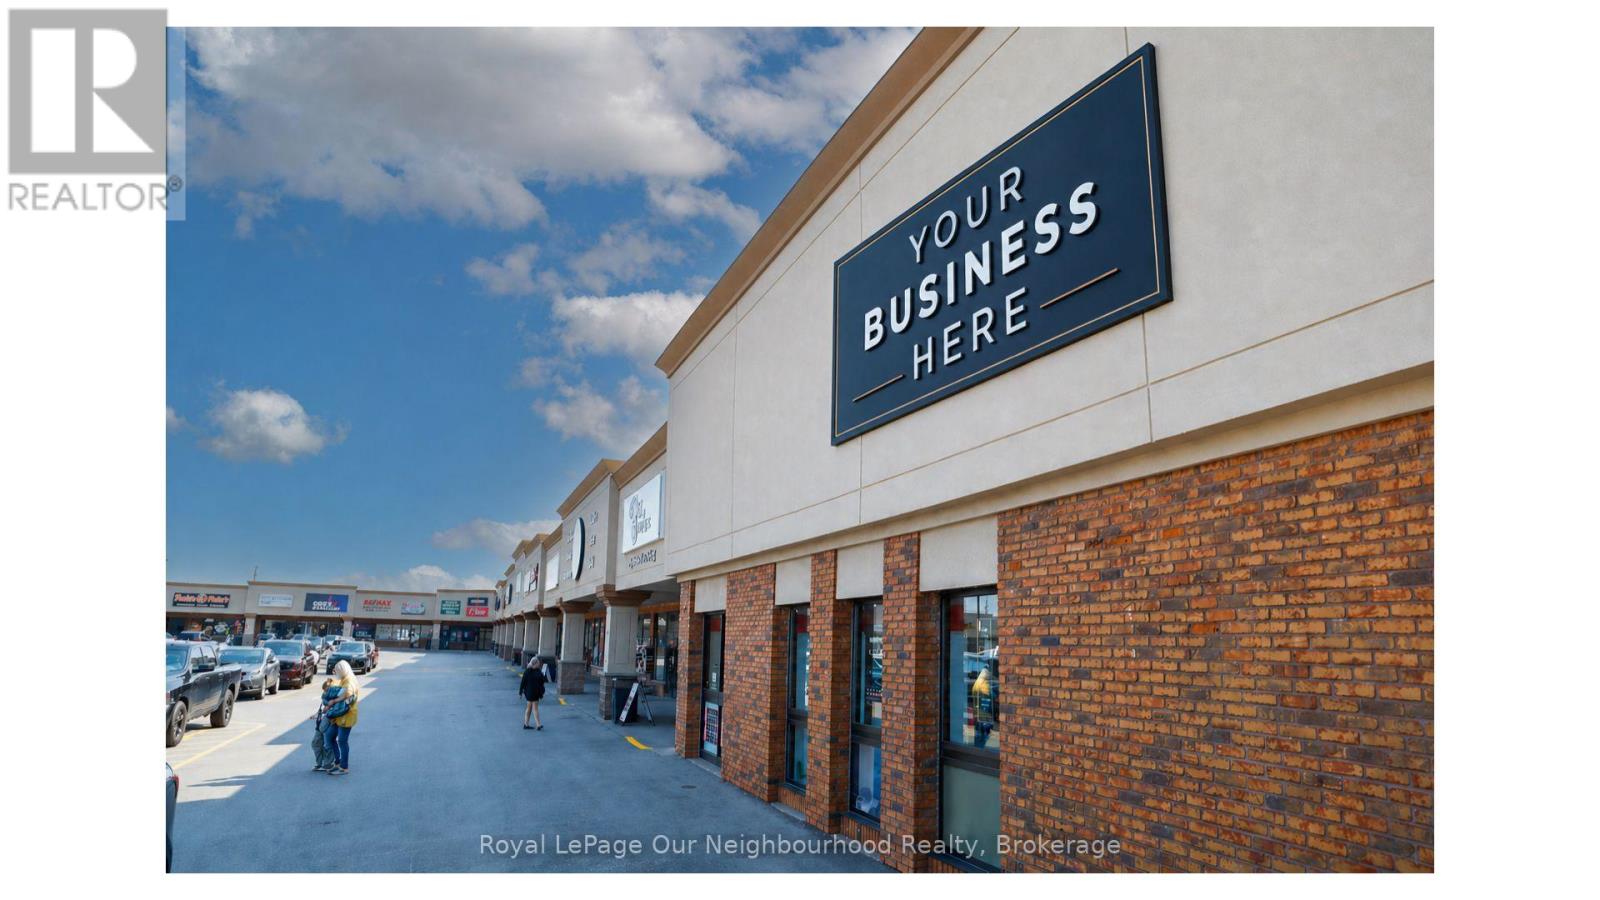
25 - 1135 Lansdowne Street W
Peterborough (Otonabee Ward 1), Ontario
Excellent leasing opportunity in a highly visible and well-maintained first-class commercial plaza at 1135 Lansdowne Street West in Peterborough. This approximately 4,000 sq. ft. anchor retail unit offers a spacious and versatile layout suitable for a wide variety of retail, service, showroom, or commercial uses.The property features ample on-site parking for customers and staff, excellent accessibility, and a strong commercial location along one of Peterborough's busiest corridors. The plaza is surrounded by a diverse mix of established businesses, restaurants, professional offices, and service providers, creating consistent activity and excellent exposure for prospective tenants.An exceptional opportunity for a business looking to establish or expand its presence in a prominent Lansdowne Street location within a professionally maintained commercial development. Immediate possession available. (id:45725)
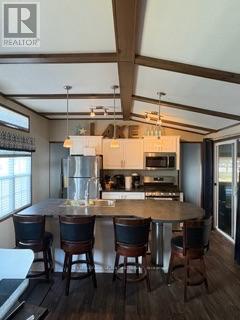
99 Forest Grove
Port Colborne (Sherkston), Ontario
Welcome to Forest Grove 99, located in the beautiful Sherkston Shores Beach Community. Whether you are looking for an affordable family getaway or a unique investment opportunity near the amazing beaches of Fort Erie, this property will not disappoint. Sherkston Shores boasts several amenities for owners to enjoy, including private beaches, tennis and pickleball courts, basketball courts, workout facilities, a waterpark, and private pools. The community also regularly hosts music nights, kids' activities, fireworks, and other owner experiences, making it the perfect summer destination for the whole family. If you or your guests are looking for adventures outside the resort, it is just a short 10-minute drive to Niagara Falls, local golf courses, wineries, and US shopping. This fully updated three-bedroom, one-bathroom unit easily accommodates eight people. Situated on one of the larger sites in the park, the outdoor area features a fire pit and a generous covered deck space complete with a shed and a tiki bar, perfect for entertaining on summer nights. Please let me know if you would like to schedule a viewing or if you have any questions. (id:45725)
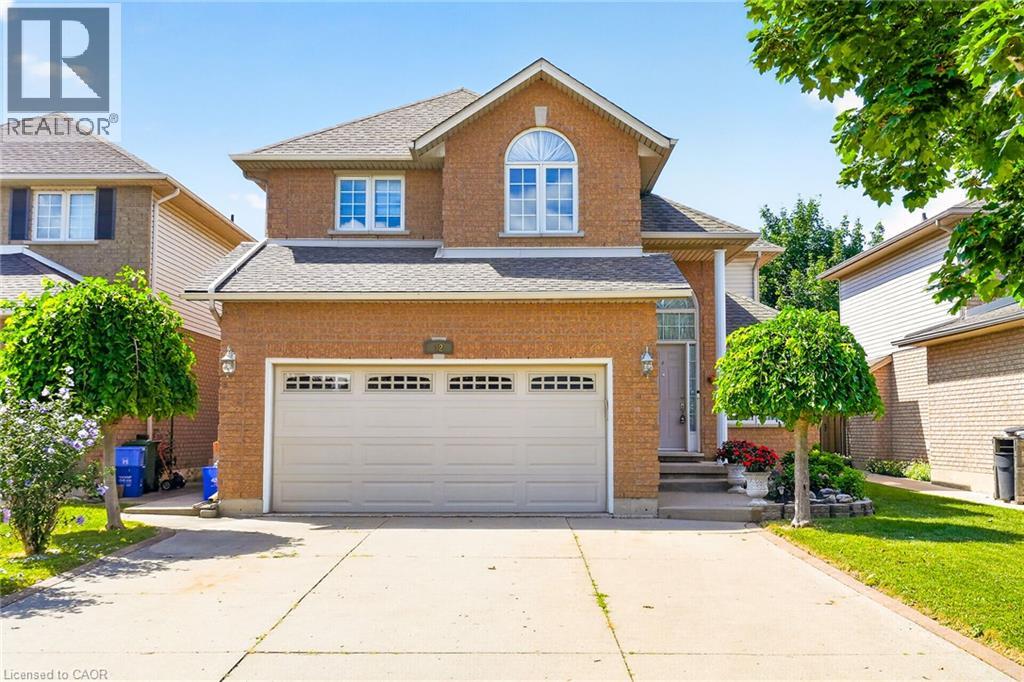
42 Hillgarden Avenue
Stoney Creek, Ontario
From the moment you arrive, the incredible pride of ownership shines through in this meticulously maintained, 4-bedroom family haven. Offered by its original owner, this home has been filled with love & care from day one & it’s completely ready for your family’s next chapter. Step inside to a beautifully bright & welcoming layout designed for effortless everyday living and joyful entertaining. The heart of the home features a sunlit eat-in kitchen complete with generous cabinetry & ample granite counter space, making busy school mornings a breeze & casual weekend breakfasts a delight. Host unforgettable holiday dinners in the elegant formal dining room, then retreat to the cozy family room to unwind & share stories at the end of the day. For ultimate everyday convenience, you'll love the main-floor laundry room & the seamless inside entry from your double attached garage. Upstairs, the open staircase creates a beautiful architectural feature, keeping the entire home feeling connected and airy. You will find four peaceful, spacious bedrooms, including a generous primary retreat designed as your private oasis, complete with a walk-in closet and a dedicated 5- Piece Ensuite bath. The Unfinished Spacious & High Basement is a blank canvas awaiting your imagination. Step out into your fully fenced backyard—a private, secure sanctuary where kids & pets can freely play, summer barbecues can come alive, & you can enjoy peaceful morning coffees in the sunshine. Nestled in a highly sought-after, established Stoney Creek community, you are just minutes away from top-rated schools, beautiful local parks, & all your everyday amenities. This isn’t just a house; it’s the place your family will call home for years to come. (id:45725)
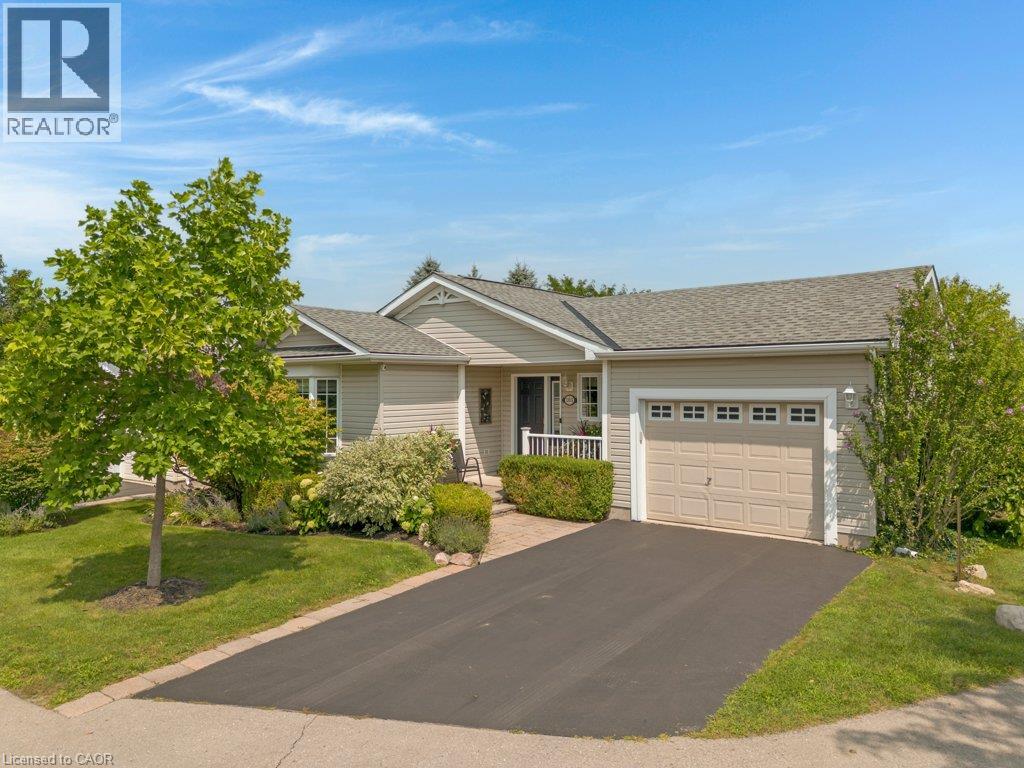
103 Dunadry Lane
Freelton, Ontario
EXTENSIVELY UPGRADED TOP -TO-BOTTOM. Welcome to 103 Dunadry Lane, located on a quiet court in the adult lifestyle community Antrim Glen. Situated to offer exceptional privacy, comfort, and peace of mind, this detached bungalow has been thoughtfully and extensively updated from 2023 through 2025 to deliver true turn-key living. The main floor showcases new stone ceramic flooring, LED lighting upgrades throughout, & a custom kitchen equipped with 3-tier ball-bearing slide-out pantry organizers, premium LG Studio appliances (including an Insta-View ProBake oven and TrueSteam dishwasher), & a new window overlooking the deck. Both main-floor full bathrooms were completely renovated in 2024 with Italian ceramic tile, modern vanities, safety grab bars, and walk-in/tub showers. The 2025-renovated lower level expands your functional living space with new laminate flooring, a cozy family/TV room, a third bedroom with sliding doors, a mirrored exercise area, a custom workshop with workbenches, & a third full bathroom featuring non-slip mosaic ceramic tile and under-stair storage. A dedicated home office features an egress window that fills the room with natural light. Step outside to your private rear deck oasis—complete with a gazebo and retractable awning—ideal for outdoor entertaining or quiet relaxation. Key mechanical, exterior, and system updates include GAF Timberline HDZ architectural shingles (2023), upgraded plumbing (2023), Comfort-Aire 2-Ton A/C (2025), Rinnai on-demand tankless hot water (2024), Culligan water treatment/filtration (2024), and an Ecobee smart thermostat (2025). As a resident of Antrim Glen, you gain access to an array of exceptional amenities designed to foster a lively & engaging social environment. Monthly land lease fees of $1221.25 include property taxes and full access to facilities. Enjoy the community centre, the heated saltwater pool, & various organized activities where neighbours easily become friends. Schedule your private tour today! (id:45725)
1801 - 4655 Metcalfe Avenue
Mississauga (Central Erin Mills), Ontario
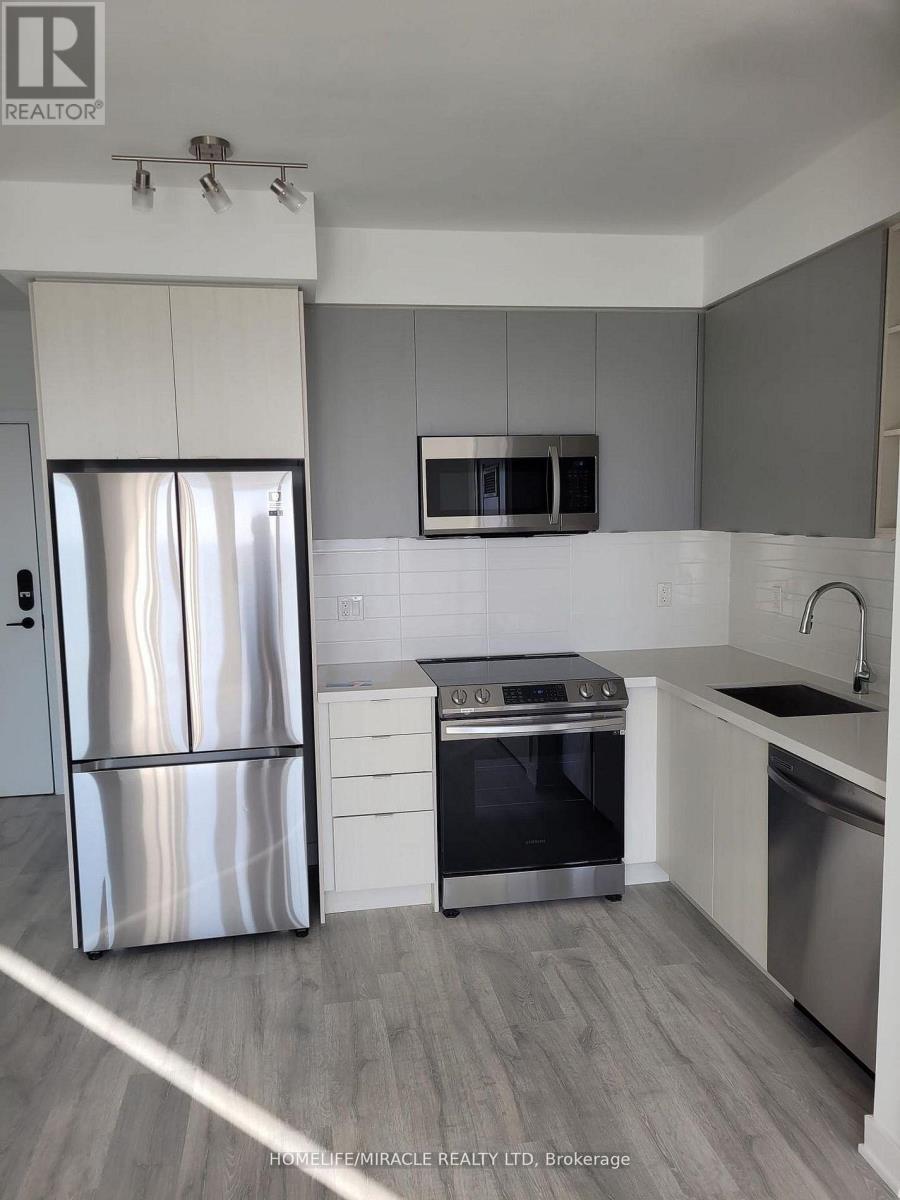
Welcome to this beautifully upgraded bright and spacious open concept condo offering 9 ft ceilings premium laminate flooring and modern finishes throughout. The thoughtfully designed layout features a sleek contemporary kitchen complete with stainless steel appliances quartz countertops and generous storage. Both bathrooms are finished with elegant porcelain tile and the versatile den provides the perfect space for a home office or guest area.This premium corner suite is filled with natural light and boasts a massive wraparound balcony ideal for relaxing or entertaining. The unit includes one underground parking space and one large locker conveniently located on the same level. High speed Rogers internet is included in the maintenance fees for added value.Ideally situated just steps from top rated schools Erin Mills Town Centre and Credit Valley Hospital this home is located in one of the most sought after communities in the area. Enjoy resort style living with exceptional amenities including a rooftop pool lounge and BBQ terrace state of the art fitness centre sauna party room games room guest suites and ample visitor parking.A perfect blend of luxury comfort and convenience this is an exceptional opportunity not to be missed. (id:45725)
2007 - 50 Eglinton Avenue W
Mississauga (Hurontario), Ontario
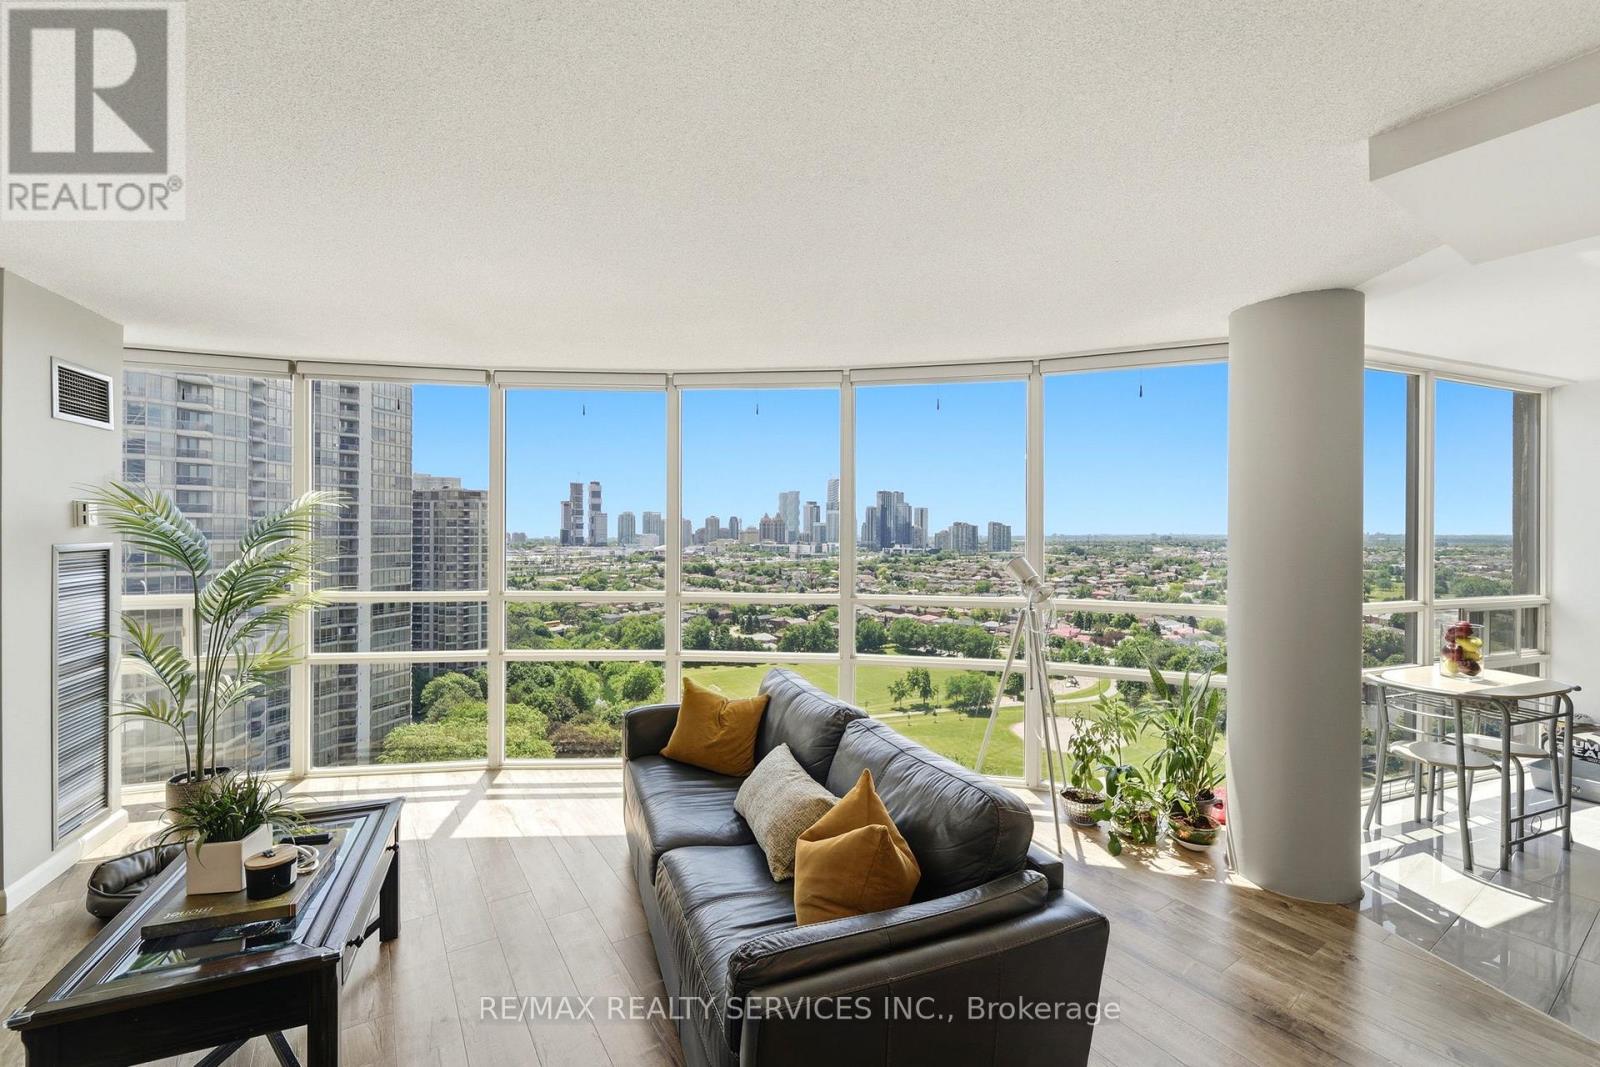
Welcome to Unit 2007 at 50 Eglinton Avenue West - a spacious 2-bedroom, 2-bathroom corner suite offering approximately 1,250 sq ft of bright,comfortable living in the heart of Mississauga. Floor-to-ceiling corner windows flood the principal rooms with natural light and frame sweepinghigh-floor city views. The open-concept living and dining area flows seamlessly - ideal for both everyday living and entertaining.Two generousbedrooms and two full bathrooms offer flexible space for families, professionals, and down sizers alike. Residents enjoy an exceptional amenitypackage, including an indoor swimming pool, fully-equipped gym, party room, library, gaming room, and a landscaped outdoor area with abarbecue space - resort style living right at home. Perfectly positioned in one of Mississauga's most connected pockets, you're just minutes toSquare One, major highways, transit, shopping, dining, and parks. A rare combination of size, light, location, and lifestyle - this is one you'll wantto see in person. (id:45725)

853 Kowal Drive
Mississauga (Lorne Park), Ontario
Tucked away on a quiet street in a sought-after, family-friendly neighbourhood known for its top-rated schools, this Lorne Park property ticks all the boxes. This beautiful 4-bedroom, 4-bathroom detached home offers a wonderful balance of updates, everyday family functionality, and an unbeatable location. The main floor features spacious open-concept living and dining rooms with hardwood floors, a welcoming family room with built-in gas fireplace, and the convenience of a main floor powder room and laundry room with direct access to the garage and side entrance. A bright, eat-in kitchen leads out to your own fully fenced private outdoor retreat complete with an in-ground pool, patio area, and plenty of space to relax, entertain, and make the most of gatherings with family and friends. Large windows throughout fill the home with abundant natural light. Upstairs, the generous primary suite features a walk-in closet and a beautifully remodelled 3-piece spa inspired ensuite. Three additionally well-appointed bedrooms and a 4-piece family bathroom provide ample room for everyone. The lower level offers exceptional versatility with spaces for fitness, movie nights, recreation, and ample storage, along with a convenient 2-piece bathroom.Easy highway access, surrounded by top-rated schools, scenic trails, beautiful parks, this home offers the very best of Lorne Park living. Move in, unpack, and enjoy everything this special home and community have to offer. (id:45725)
211-A - 320 Matheson Boulevard W
Mississauga (Gateway), Ontario
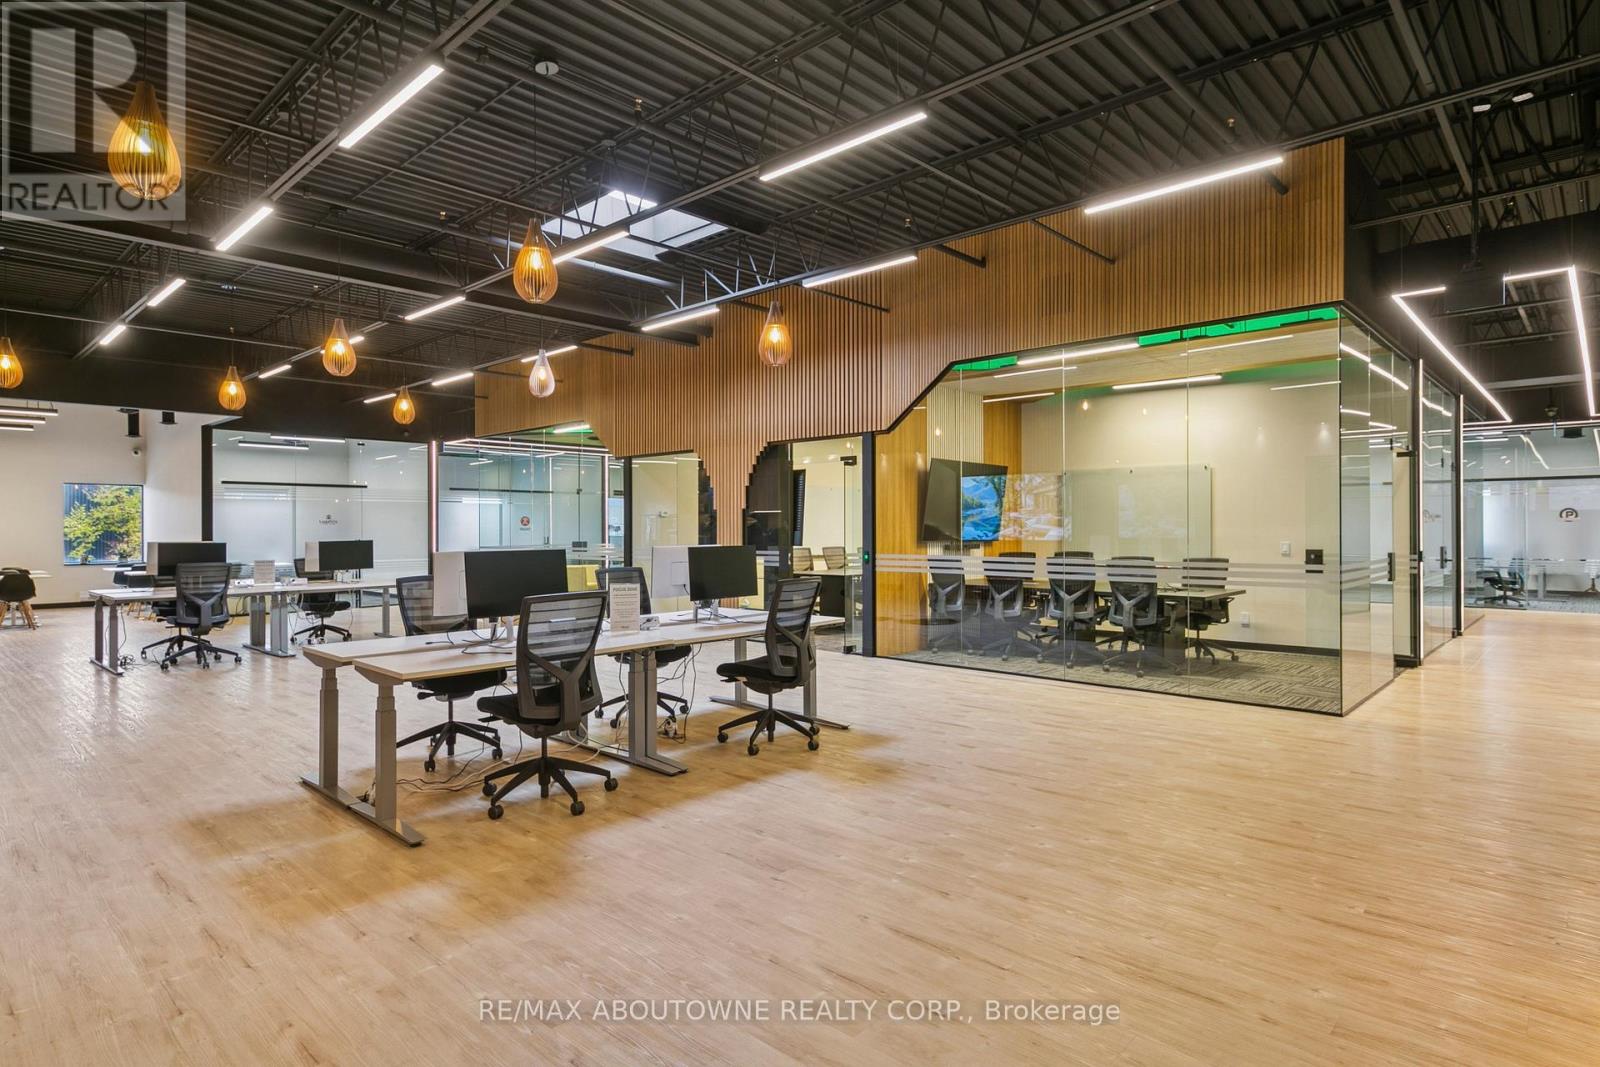
Prima Spaces offers modern, flexible workspaces in Mississauga's Heartland Town Centre at 320 Matheson Blvd W. Conveniently located near Highways 401, Hurontario Street and Mavis Road, the space includes free parking, 24/7 access, high-speed WiFi, fully furnished private offices, hot desks, meeting rooms, daily cleaning, mail handling, complimentary coffee and onsite support. With bright, modern interiors and over 180 shops, restaurants and services nearby, Prima Spaces provides a professional and convenient workspace for entrepreneurs, professionals and growing teams. (id:45725)
211-B - 320 Matheson Boulevard W
Mississauga (Gateway), Ontario
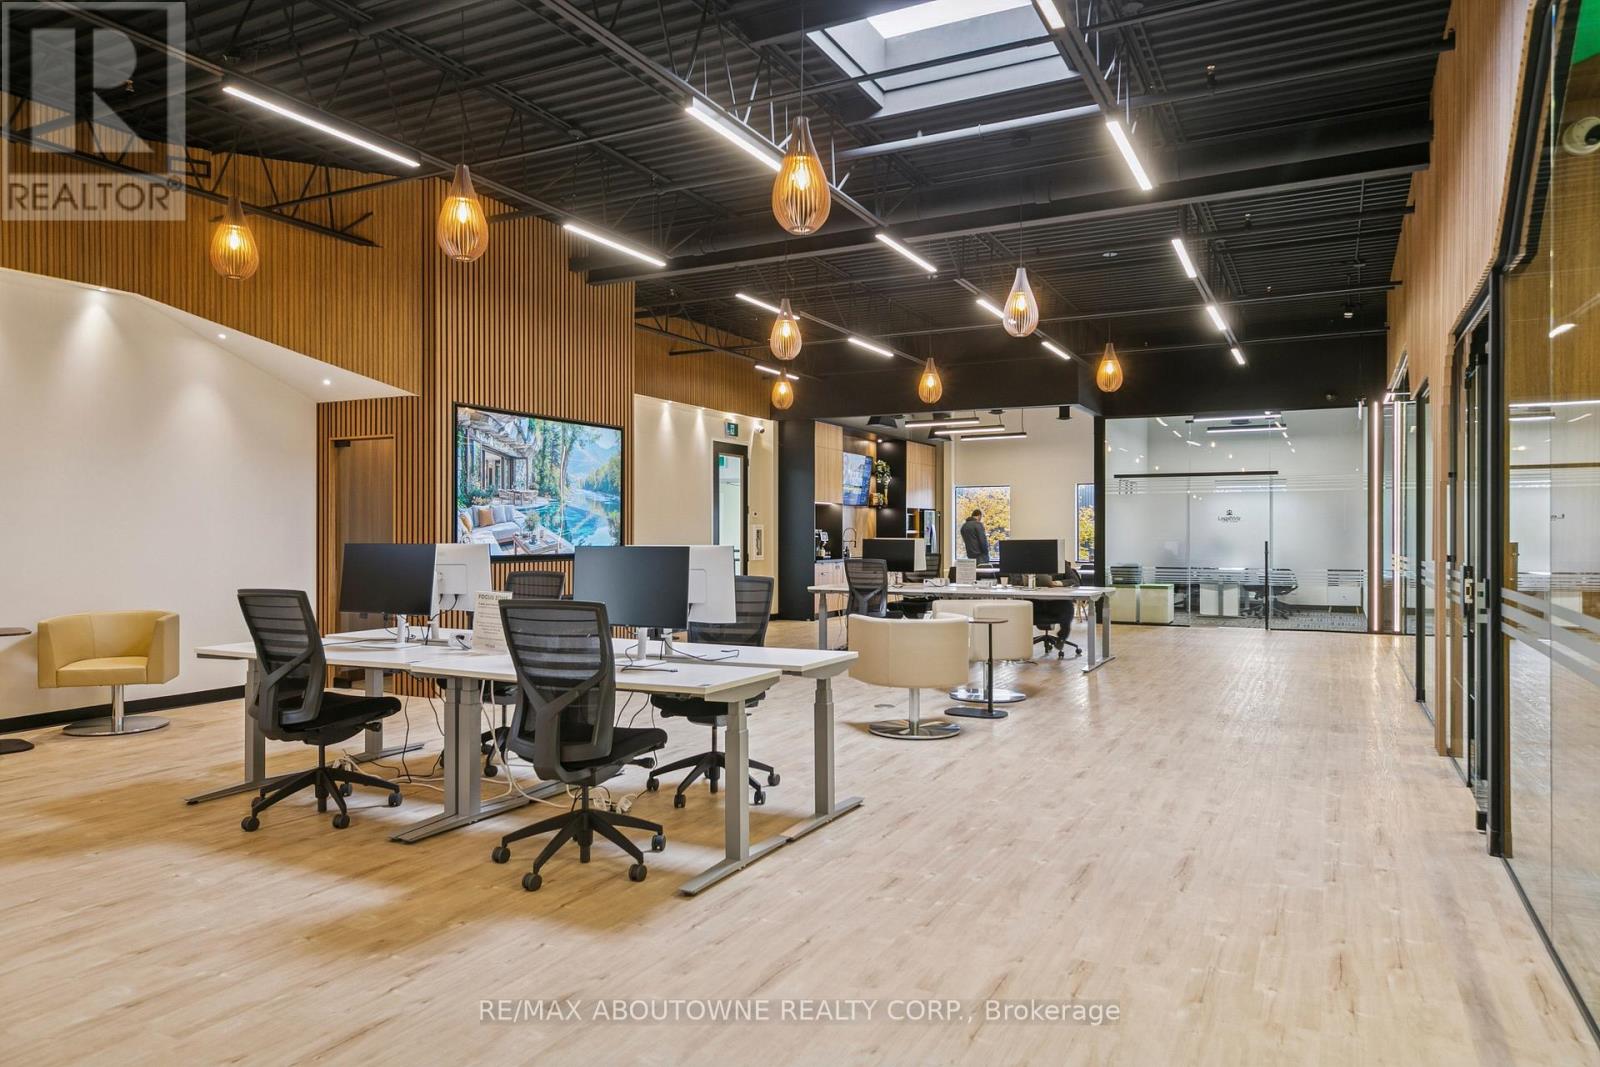
Prima Spaces offers modern, flexible workspaces in Mississauga's Heartland Town Centre at 320 Matheson Blvd W. Conveniently located near Highways 401, Hurontario Street and Mavis Road, the space includes free parking, 24/7 access, high-speed WiFi, fully furnished private offices, hot desks, meeting rooms, daily cleaning, mail handling, complimentary coffee and onsite support. With bright, modern interiors and over 180 shops, restaurants and services nearby, Prima Spaces provides a professional and convenient workspace for entrepreneurs, professionals and growing teams. (id:45725)
315 Catherine Street
Brockton, Ontario
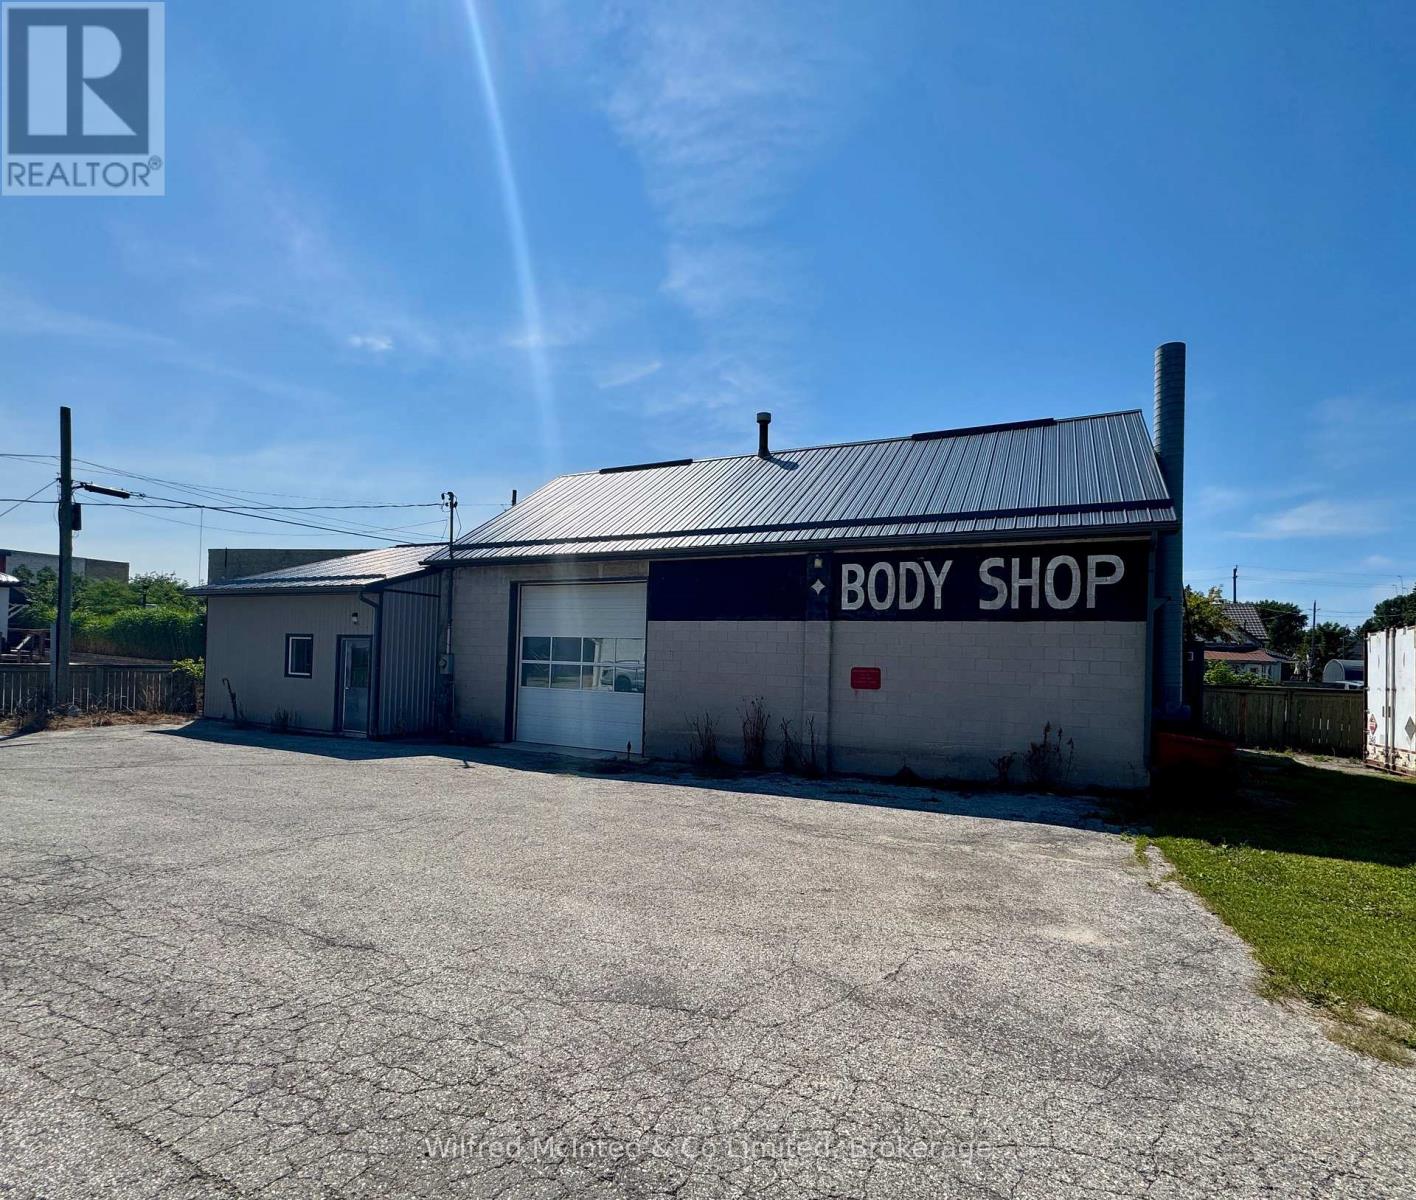
Excellent opportunity to own a versatile 2,350 sq. ft. commercial shop in Walkerton, conveniently located close to downtown Walkerton. Previously operated as an automotive shop, this property offers a functional setup with excellent potential for a variety of business uses.The building features a 12' x 12' overhead drive-in door, 2-piece bathroom, and generous interior shop space. The property also offers ample outdoor space for storage, equipment, vehicles, or additional parking, providing valuable flexibility for a business operation.An ideal opportunity for a small automotive shop, contractor, tradesperson, service business, or owner-operator looking for a dedicated commercial space in a convenient location. With plenty of room both inside and out, this property offers the flexibility to accommodate a growing business. (id:45725)
152 Highland Street
Dysart Et Al (Dysart), Ontario
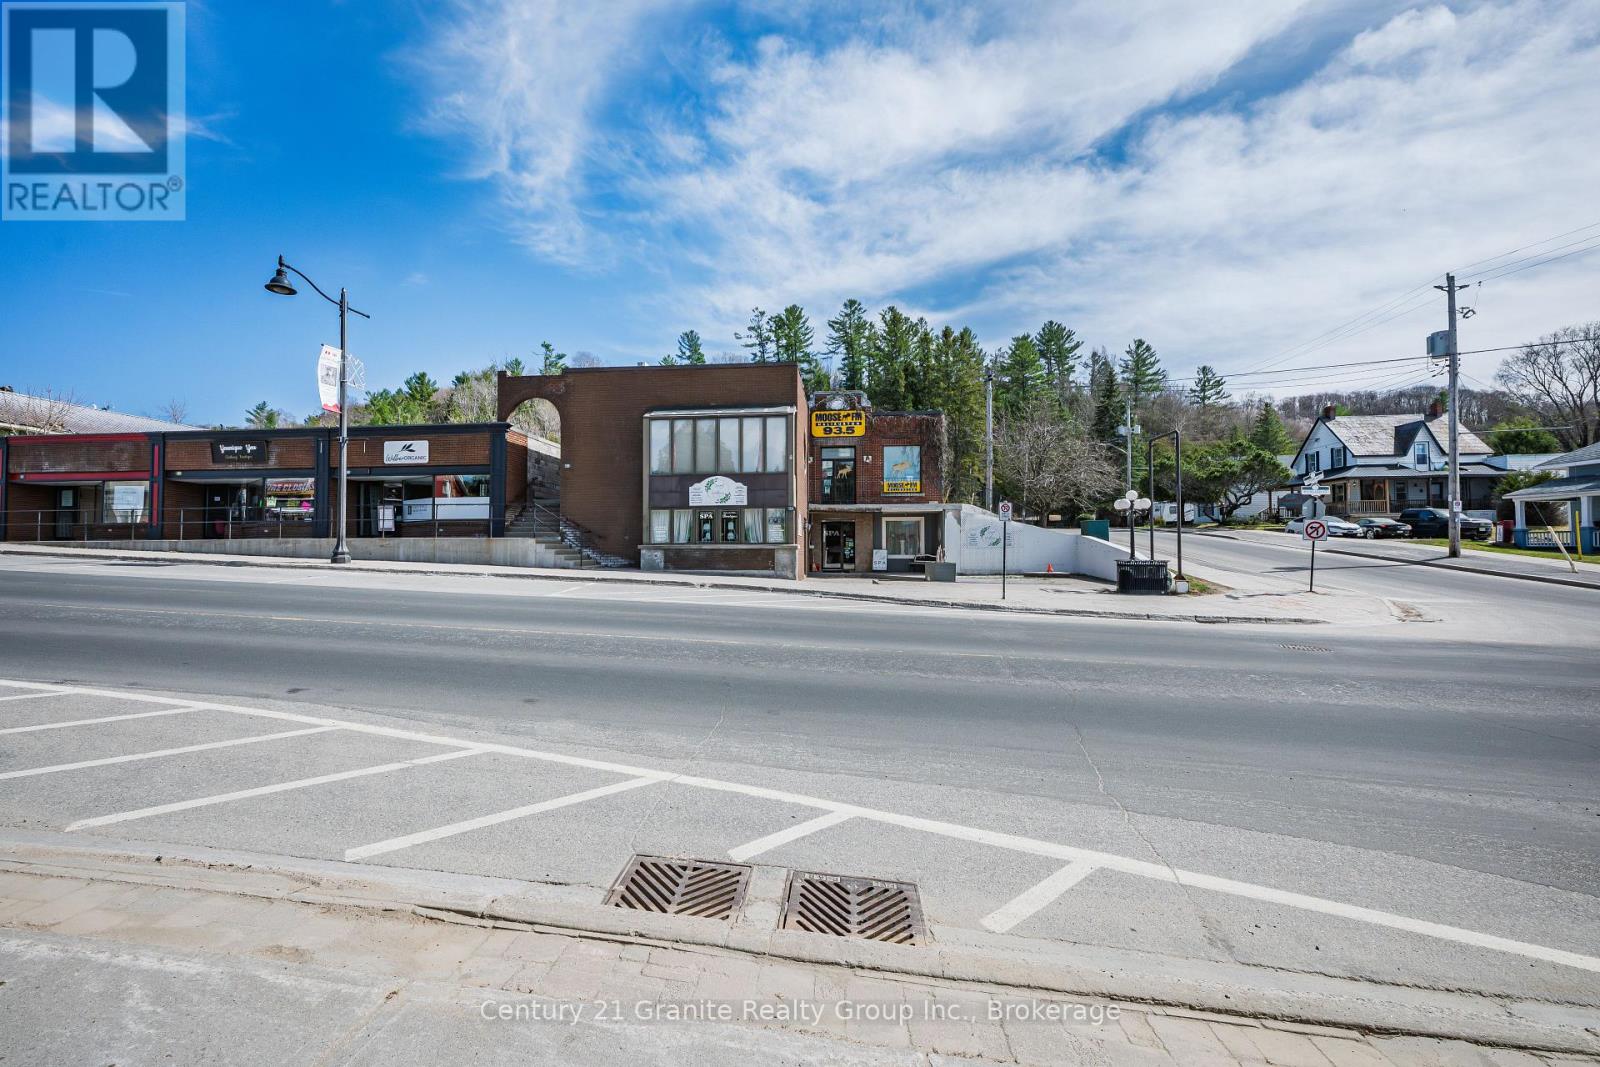
Located on a prominent corner lot in the heart of downtown Haliburton, this well-maintained approximately 4,000 sq. ft. mixed-use commercial building offers an excellent opportunity for investors seeking established tenancy and a highly visible location. The property is currently occupied by three long-term tenants, providing a strong foundation of stable rental income.The versatile building features three distinct units, including a spacious upper-level office, a lower-level spa, and a hair salon, with views overlooking Rotary Park and Head Lake. The units have been well maintained and updated, including the recent installation of efficient propane heating in one unit. Concrete walkways and steps were also replaced last year, demonstrating continued attention to the property's upkeep.With exceptional street exposure, steady pedestrian and vehicle traffic, and a central downtown location surrounded by local amenities, this property offers a compelling combination of current income and long-term potential. A rare opportunity to acquire an established mixed-use investment in the heart of Haliburton. (id:45725)
1633 Corsal Court
Innisfil, Ontario
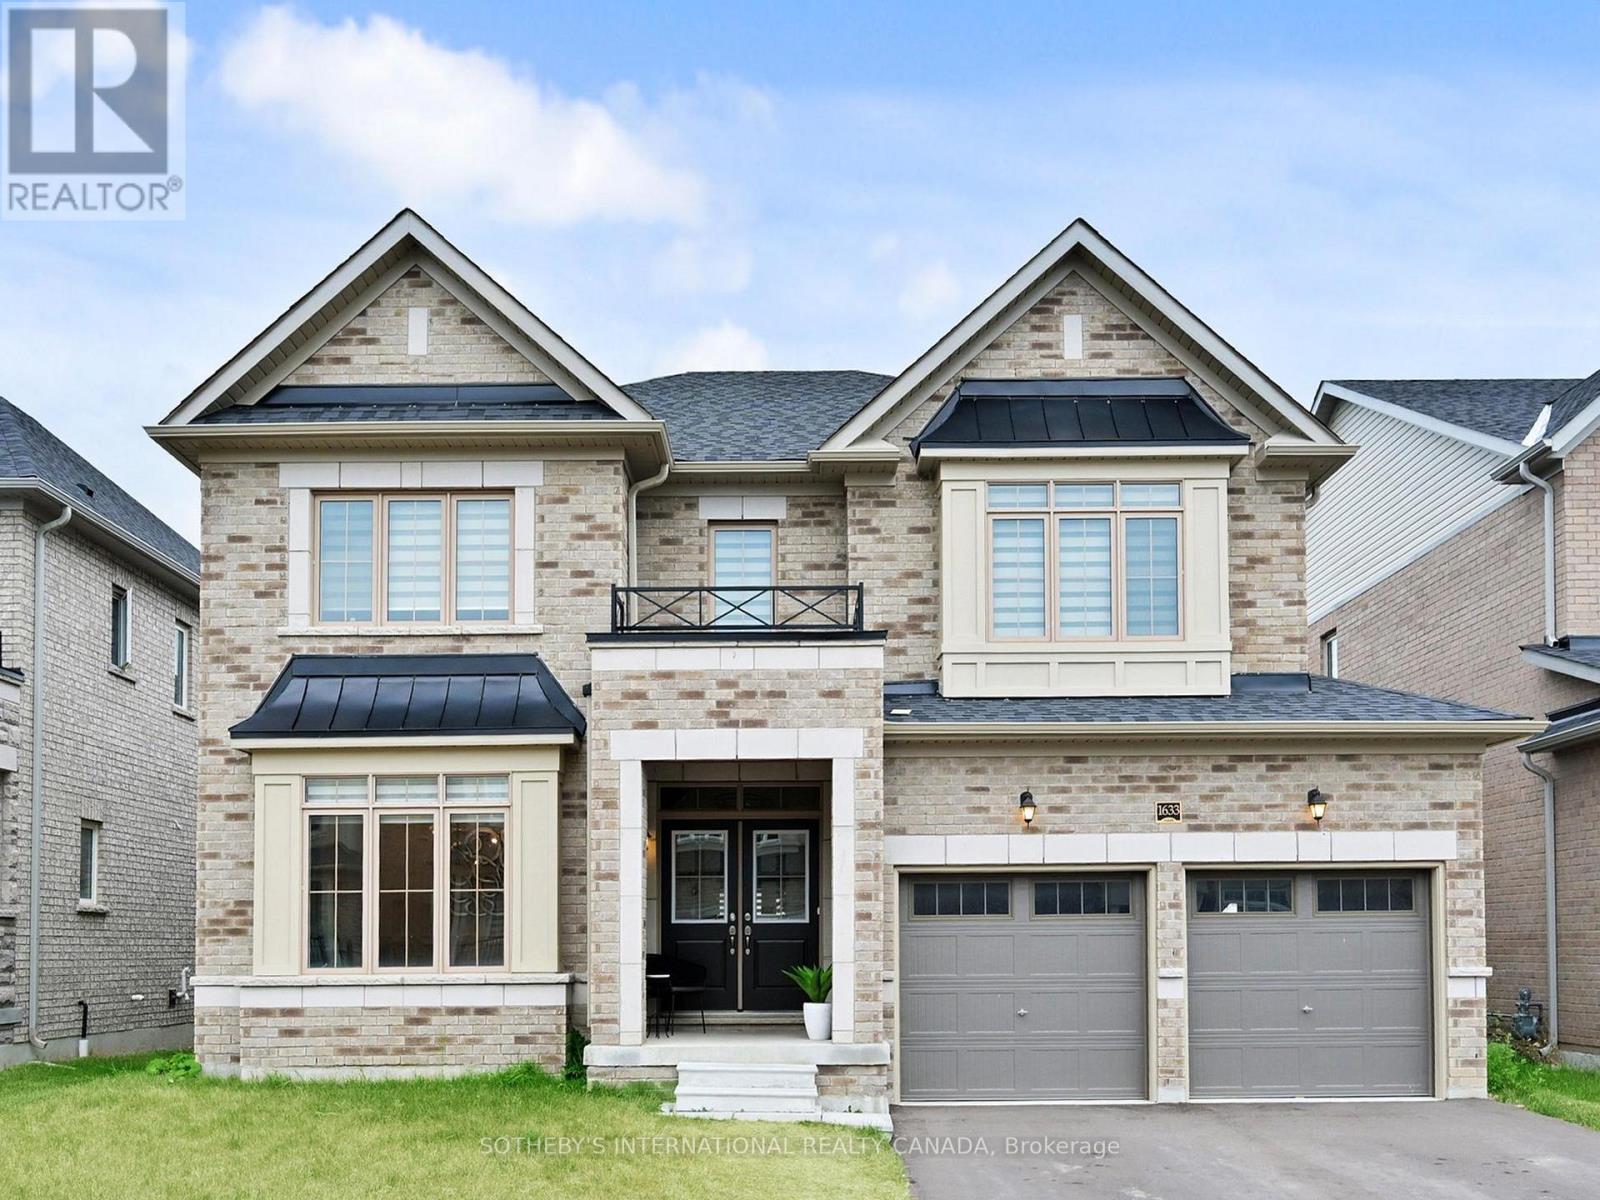
Welcome to over 3,600 sq. ft. of luxury living, built by Fernbrook in Innisfil's highly sought-after Alcona community. Just minutes from the waterfront, this stunning "Ridge" model sits on a premium oversized lot and offers one of the most functional and desirable floor plans available.A grand double-door entry welcomes you into an impressive foyer featuring polished porcelain flooring, leading to rich hardwood floors, smooth ceilings, and pot lights throughout the main level. Elegant wainscoting throughout the main floor and upper hallway, combined with professionally upgraded Sherwin-Williams paint, adds timeless sophistication and warmth to every space. The gourmet chef's kitchen is designed to impress, featuring beautiful white cabinetry, built-in stainless steel appliances, upgraded lighting, and a stylish backsplash. Overlooking a bright and spacious breakfast area, this space is perfect for both everyday living and entertaining. Large windows throughout the home flood every room with natural light, showcasing the home's exceptional finishes.Step outside onto a walkout deck overlooking a huge backyard with plenty of space for family gatherings, outdoor entertaining, and relaxation. An elegant oak staircase with upgraded iron-rod railings leads to the upper level, where you'll find four generously sized bedrooms and four bathrooms. A versatile main-floor den offers the flexibility to serve as a fifth bedroom, home office, or playroom.Perfectly situated within walking distance to an elementary school and the future GO Train station currently under construction, this home is ideal for growing families and commuters alike. You'll also enjoy being just minutes from major amenities, restaurants, banks, and shopping plazas. For outdoor enthusiasts, the popular Innisfil Beach Park is only a short drive away.This exceptional home offers luxury, convenience, and an unbeatable location - an outstanding opportunity to own in one of Innisfil's most desirable neighborhood (id:45725)