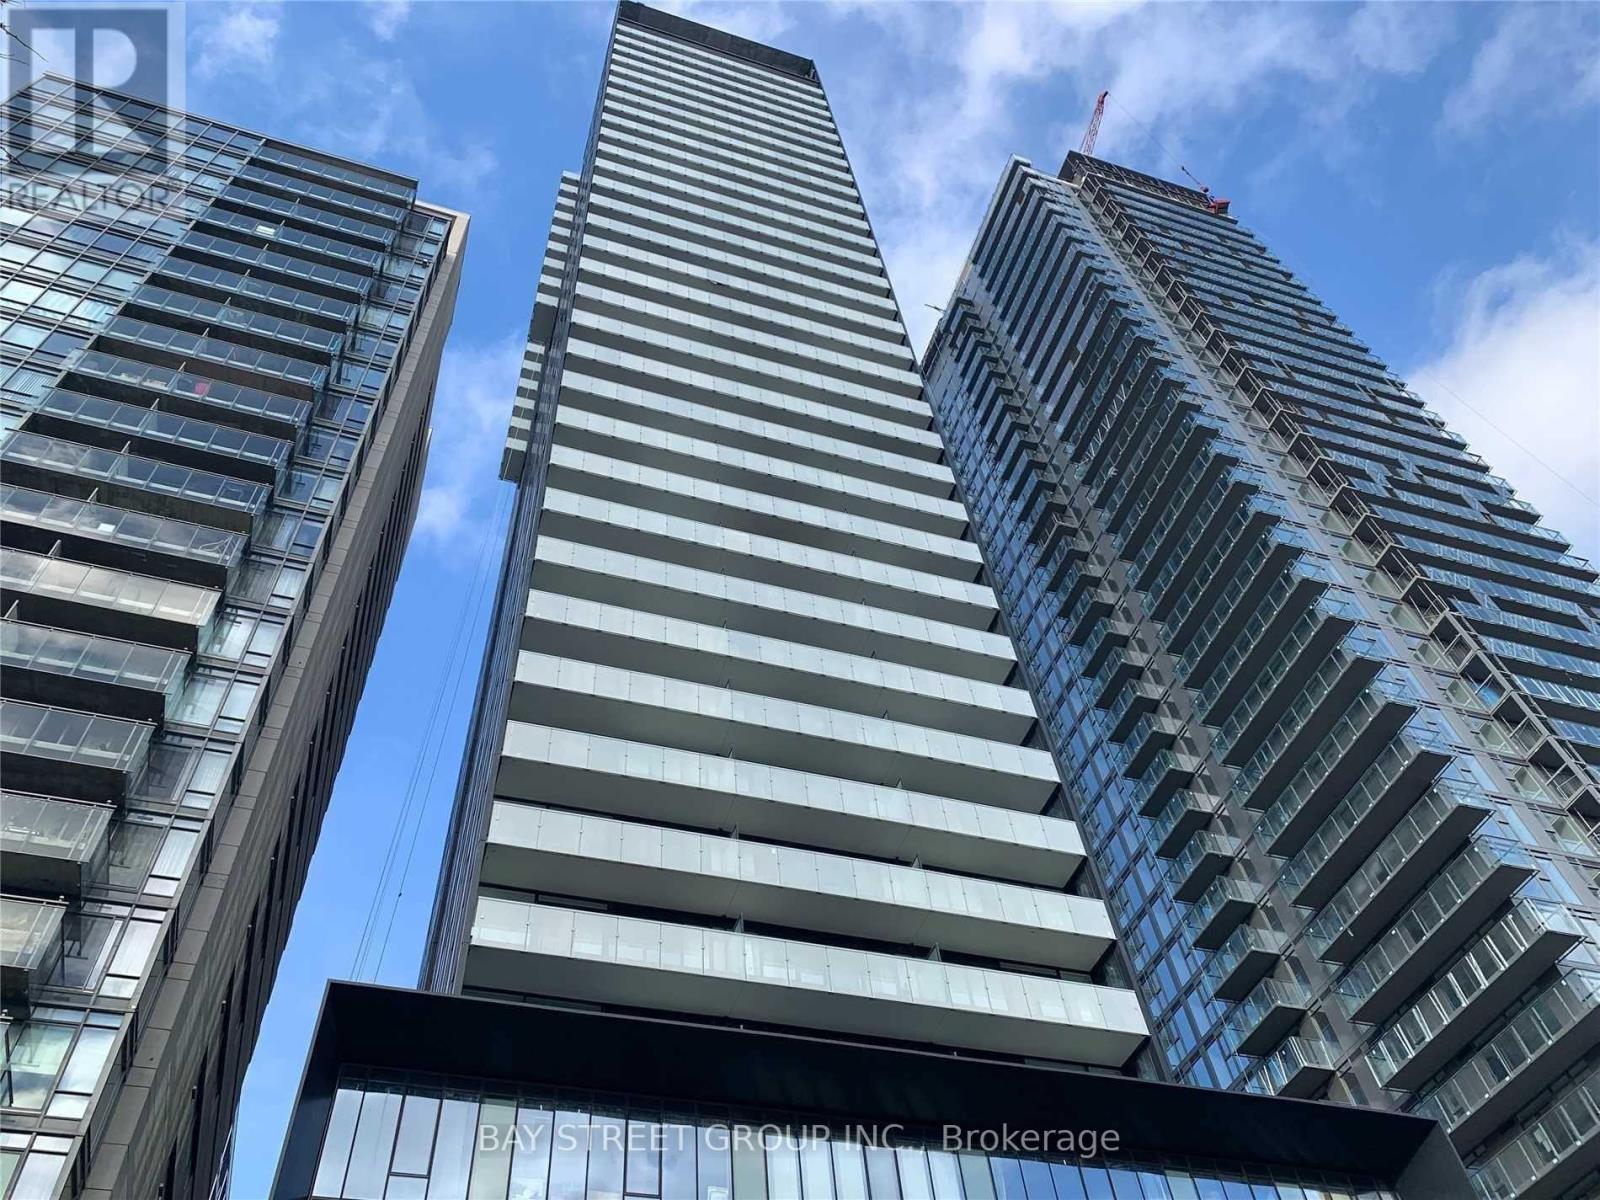
205 - 28 Wellesley Street E
Toronto (Church-Yonge Corridor), Ontario
Close To U Of T, Located At Yonge And Wellesley. 1 Minute Walking To Subway Station, Restaurants, Museums, Art Gallery, Theater, 24Hs Concierge. Very Clean And Spacious 2 Bedroom 1 Bathroom Unit. 9Ft Ceiling. Floor To Ceiling Windows, Laminate Floor Throughout. South View, Floor To Ceiling Windows. (id:45725)
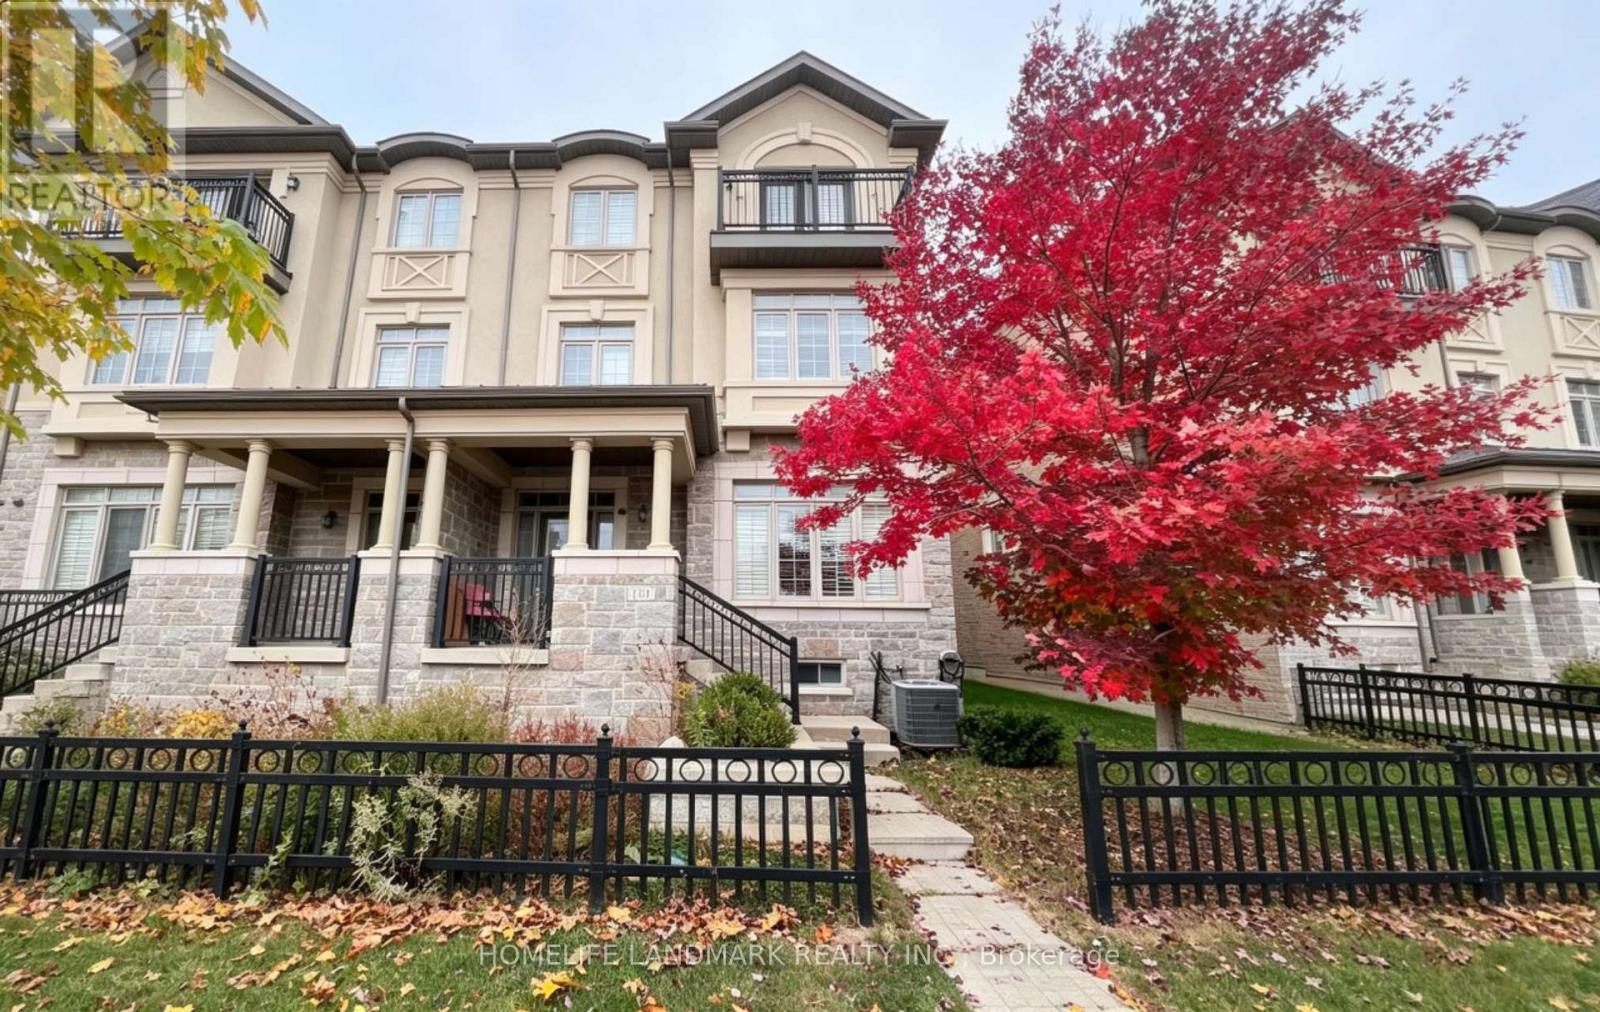
114 Puccini Drive
Richmond Hill (Oak Ridges), Ontario
Stunning end-unit freehold townhome offering 2,714 sq.ft. above ground (MPAC) plus an unspoiled basement, amongst the largest floor plans in the community. Two entrances giving you front & rear access, Huge main floor Bedroom/Great Room/Office combo w/4pc en-suite. Enormous kitchen w/huge centre island equipped w/ S/S Appliances, granite cntrs & custom backsplash! Open concept living/dining w/gas fireplace W/O to large terrace w/natural gas BBQ line. Separate family rm w/high smooth ceilings T/O! 3rd level primary bdrm featuring 5pc en-suite, His/Her walk-in closets & W/O to balcony. Direct access from garage, EV Charger. Exte'd interlocked drive parks 3 cars, no sd walk. All nestled on a child-safe street in the heart of Oak Ridges, steps to parks, top schools, shopping, and every amenity this sought-after Richmond Hill community has to offer. (id:45725)
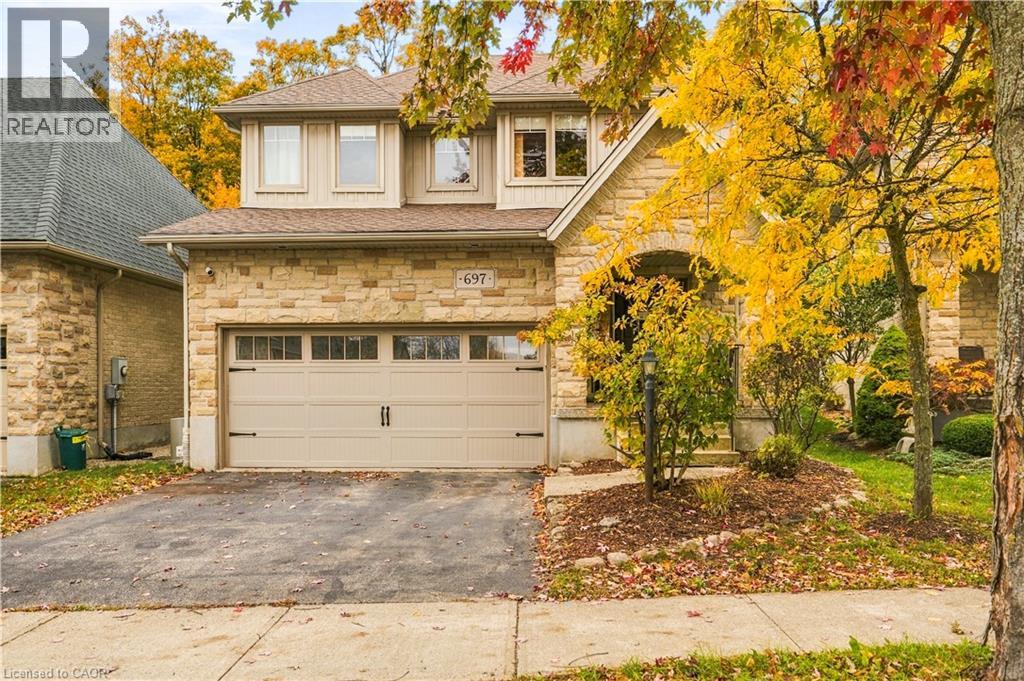
697 Rhine Fall Drive
Waterloo, Ontario
Welcome to 697 Rhine Fall Drive, a charming two-storey home in the sought-after Clair Hills neighbourhood. Featuring 2,509 sq. ft. of above-grade finished living space, this home offers 4 bedrooms and 4 bathrooms. The bright, open-concept eat-in kitchen features stainless-steel appliances and opens to the adjoining family room, while separate living and dining rooms provide additional space for entertaining. The spacious principal bedroom offers a customized closet, an ensuite with double sinks, and peaceful views of the woods. The professionally finished basement features a large recreation room, custom bar/kitchenette with a full-size refrigerator, gas fireplace, and a 3-piece bathroom with heated floors and a full Mirolin shower unit. Updates include a new roof in 2020, a furnace and air conditioning system updated in 2025, and 200-amp electrical service. Enjoy outdoor living on the deck overlooking a private backyard backing onto a tranquil forest and trail system. The deck features a shaded gazebo and gas line for BBQs, perfect for entertaining family and friends. A custom laundry/mudroom with ample storage and a premium washer and dryer adds everyday convenience. Ideally located near Vista Hills Public School, SJAM, and the University of Waterloo, with easy access to Costco and the shopping, dining, and medical services at The Boardwalk. Enjoy comfortable family living in a peaceful setting close to everyday amenities. (id:45725)
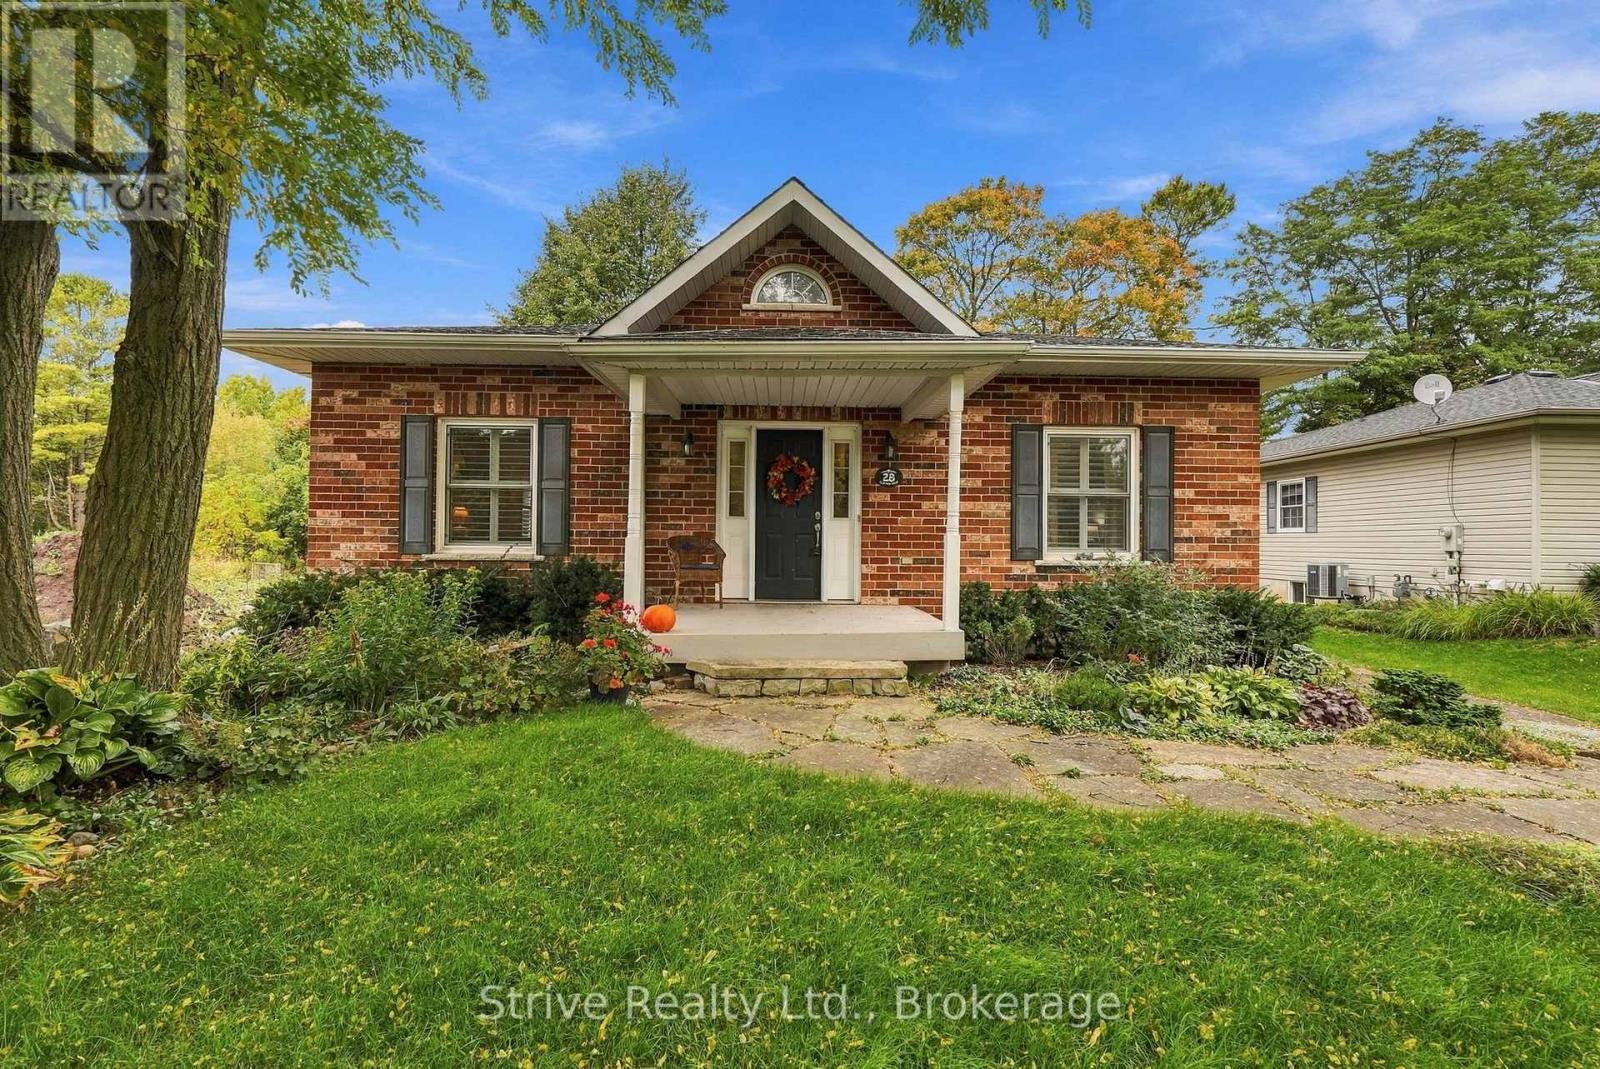
28 Clifton Road
Port Hope, Ontario
Timeless charm meets modern comfort in this beautifully maintained Ontario Cottage, built in 2005 and tucked away on a quiet cul-de-sac just steps from Rapley Park. Offering exceptional curb appeal, this inviting home welcomes you with a charming drystone wall, established gardens and a picturesque setting. Inside, the bright, open-concept main floor showcases soaring ceilings, rich hardwood floors and elegant California shutters, creating a wonderful sense of space and warmth throughout. The welcoming front living room features a cozy gas fireplace, while the bright, functional kitchen offers a convenient breakfast bar, pantry and plenty of space for everyday living and entertaining. A bright and inviting breakfast nook with walkout to the back deck provides the perfect spot to enjoy morning coffee or summer dining while overlooking the peaceful, private backyard. The finished lower level adds exceptional versatility with a spacious recreation room featuring built-in shelving and a dedicated office nook, ideal for working from home. A third bedroom, 4-piece bathroom and generous unfinished workshop/storage area provide additional space and functionality. Outside, the mature, beautifully landscaped lot offers wonderful privacy with no rear neighbours, creating a tranquil backyard retreat. A detached single-car garage adds convenience and storage. Combining classic Ontario Cottage character with the ease of modern construction, this delightful property offers a rare opportunity to enjoy quiet, low-maintenance living in an established neighbourhood just minutes from downtown Port Hope's restaurants and shops, Capitol Theatre, and countless amenities all with quick access to the 401. Recent Updates: New Furnace (26), Interior Paint Throughout (2026), Washer & Dryer (2024), Kitchen Appliances (2023) (id:45725)

471 Willis Drive
Oakville (Wo West), Ontario
Distinctive architecture meets refined living at this custom-built Oakville residence, offering 3,587 sq. ft. above grade plus a finished lower level. Landscaped gardens, an extended driveway with interlocking borders and striking curb appeal lead to a soaring covered porch. Inside, an open-to-above foyer, hardwood floors and tile imported from Spain create a grand welcome, enriched by intricate wainscotting and European-inspired detailing. A private office with custom library cabinetry offers a quiet workspace. A dramatic circular architectural feature crowned by a domed skylight fills the home's heart with natural light. A coffered ceiling sets an elegant scene for formal dining. The two-tone kitchen pairs a contrasting island with illuminated glass-front cabinetry, sleek countertops and a coordinated backsplash. A butler's pantry with prep sink supports effortless entertaining. Beyond, the double-height great room frames leafy views around a gas fireplace. Wainscotting and integrated lighting accent the airy staircase overlooking the great room, leading to the skylit upper gallery. Upstairs, 9-ft ceilings and hardwood floors connect four bedrooms. The primary retreat offers a raised ceiling, fireplace, walk-in closet and spa-inspired ensuite with heated floors, freestanding tub, glass shower and double vanity. Upper-level laundry features a sink and built-in cabinetry. The finished lower level adds heated floors, two bedrooms, a recreation area with the home's third gas fireplace, cold room and organized utility room. A separate walk-up leads to the fenced, landscaped backyard with an additional patio area and a covered patio with a wood-finished ceiling, recessed lighting and gas BBQ connection. A high-ceiling garage with rear vehicle access and a custom mudroom with sink and built-in storage complete the home. Nearby parks, trails, tennis courts, playgrounds, a pool and arena complement convenient access to schools, transit and Bronte GO. (id:45725)
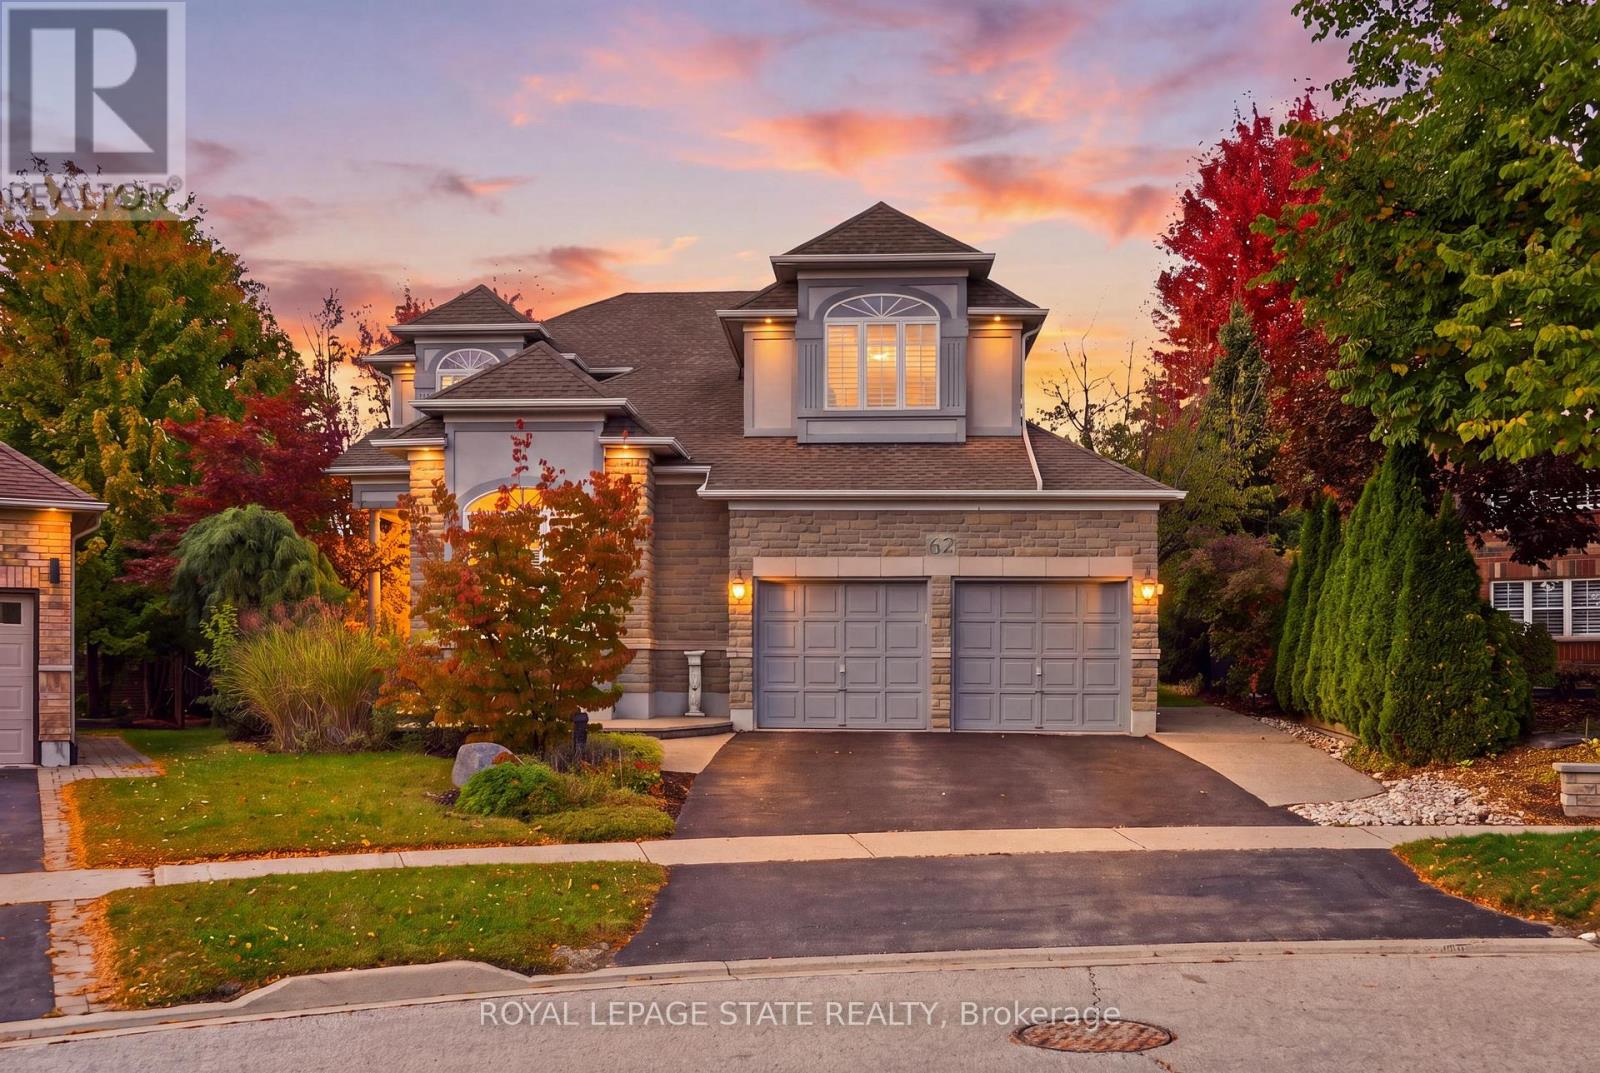
62 Anderson Court
Hamilton (Ancaster), Ontario
Exceptional Space, Elegant Design & Endless Possibilities in Ancaster's Parkview Heights. Discover this impressive 3,333 sq. ft. residence, beautifully situated on an expansive pie-shaped lot offering incredible space for outdoor entertaining, lush gardens or the backyard pool you've always envisioned. Designed for both everyday comfort and elegant entertaining, this spacious home showcases a thoughtfully planned layout with generous principal rooms, hardwood and tile flooring throughout, and an abundance of natural light. The stunning family room makes a lasting impression with soaring cathedral windows and a striking double-sided fireplace that adds warmth and character. A separate formal living room and dedicated main-floor office provide the perfect balance of sophistication and functionality. Upstairs, you'll find four generously sized bedrooms and three full bathrooms, including two bedrooms with their own private ensuites and two additional bedrooms sharing a convenient Jack-and-Jill bathroom. The expansive unfinished basement presents an exciting opportunity to customize additional living space to suit your lifestyle. Notable updates include roof shingles (2012), air conditioning (2018), furnace and mechanical upgrades (2022), numerous windows (2022) and backyard French doors (2022). A rare combination of generous living space, architectural character and an impressive backyard, all within Ancaster's established Parkview Heights neighbourhood. This is a home with room to grow and endless possibilities to make it your own! (id:45725)
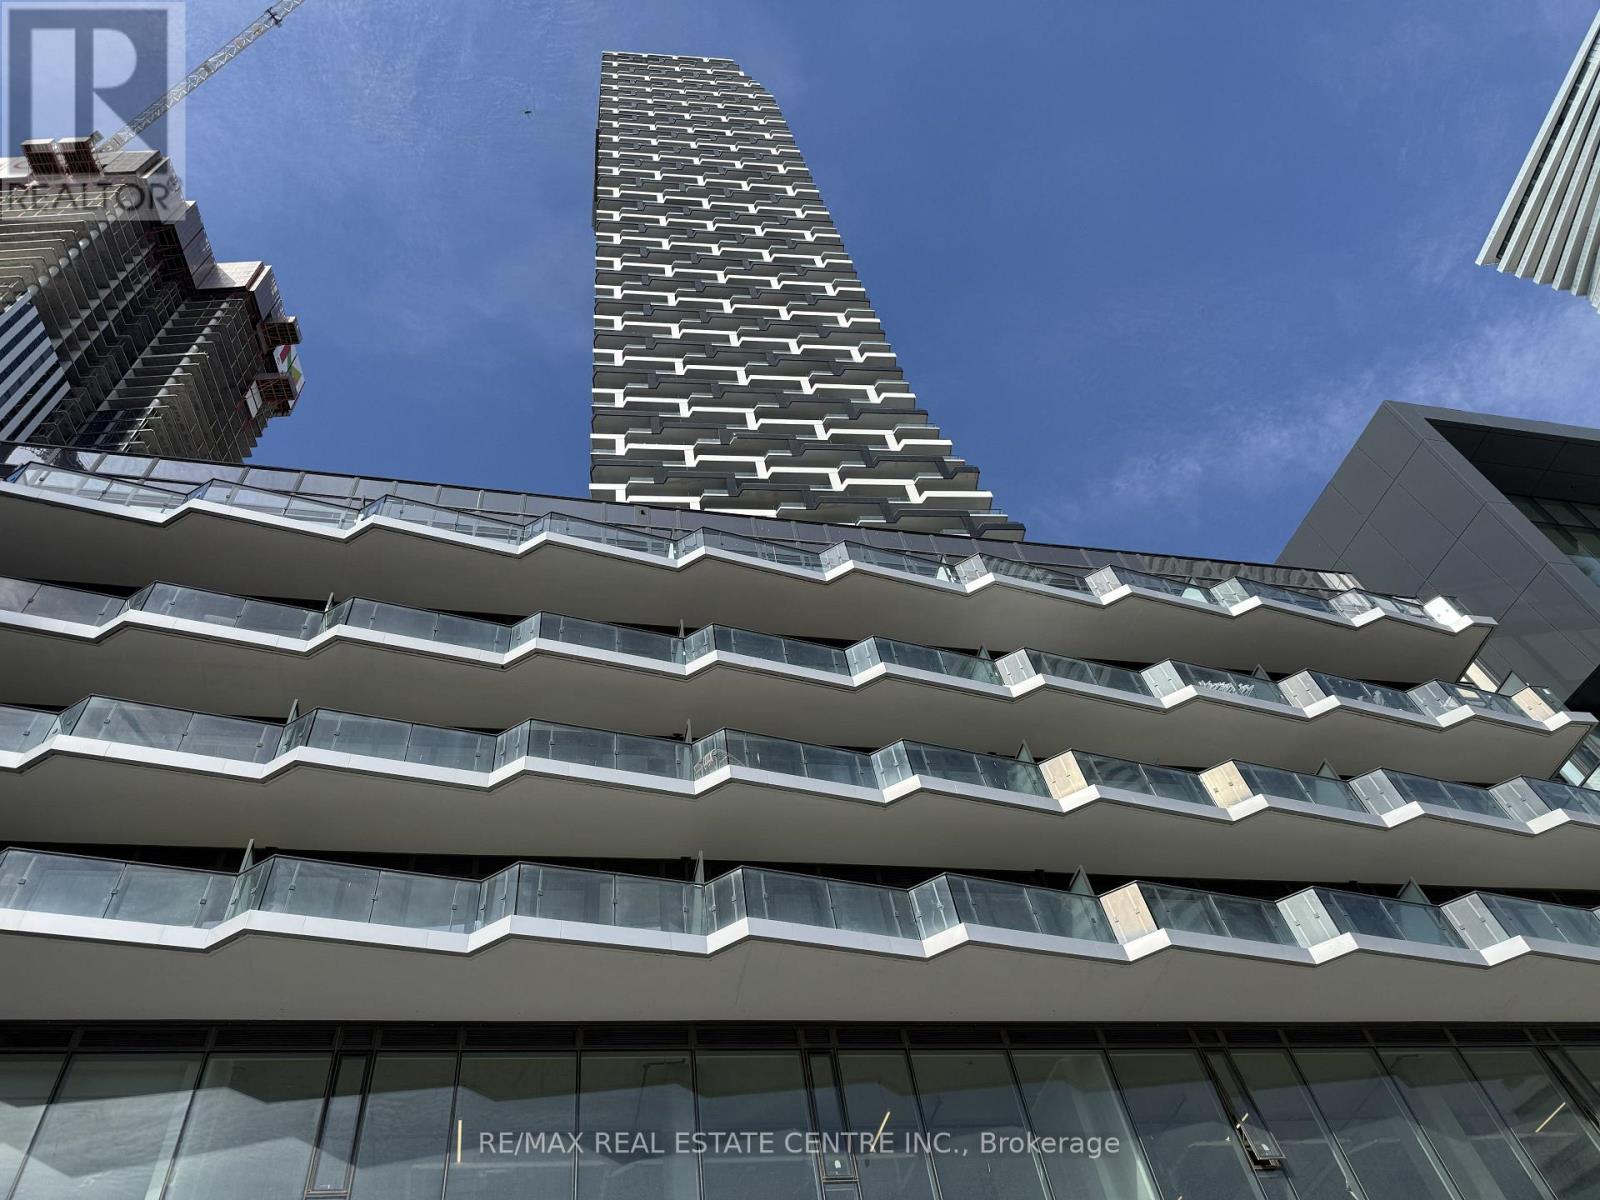
7109 - 448 Burnhamthorpe Road W
Mississauga (City Centre), Ontario
Experience modern urban living at the iconic M3 Condos, ideally situated in the vibrant heart of Mississauga City Centre! This stylish and sun-filled 1-bedroom plus den suite offers approximately 538 sq. ft. of thoughtfully designed interior space, complemented by a spacious 110 sq. ft. private balcony with beautiful views. Featuring soaring 9-foot ceilings, expansive windows, and a bright open-concept layout, this contemporary residence offers the perfect combination of comfort and functionality. Enjoy the convenience of having Square One Shopping Centre, restaurants, entertainment, public transit, and everyday essentials just steps away. With easy access to Highways 403, 401, and QEW, commuting throughout the GTA is effortless. Includes one storage locker. No parking space included. An excellent opportunity for firsttime buyers, professionals, or investors looking to enjoy an exciting urban lifestyle in one of Mississauga's most desirable locations! (id:45725)
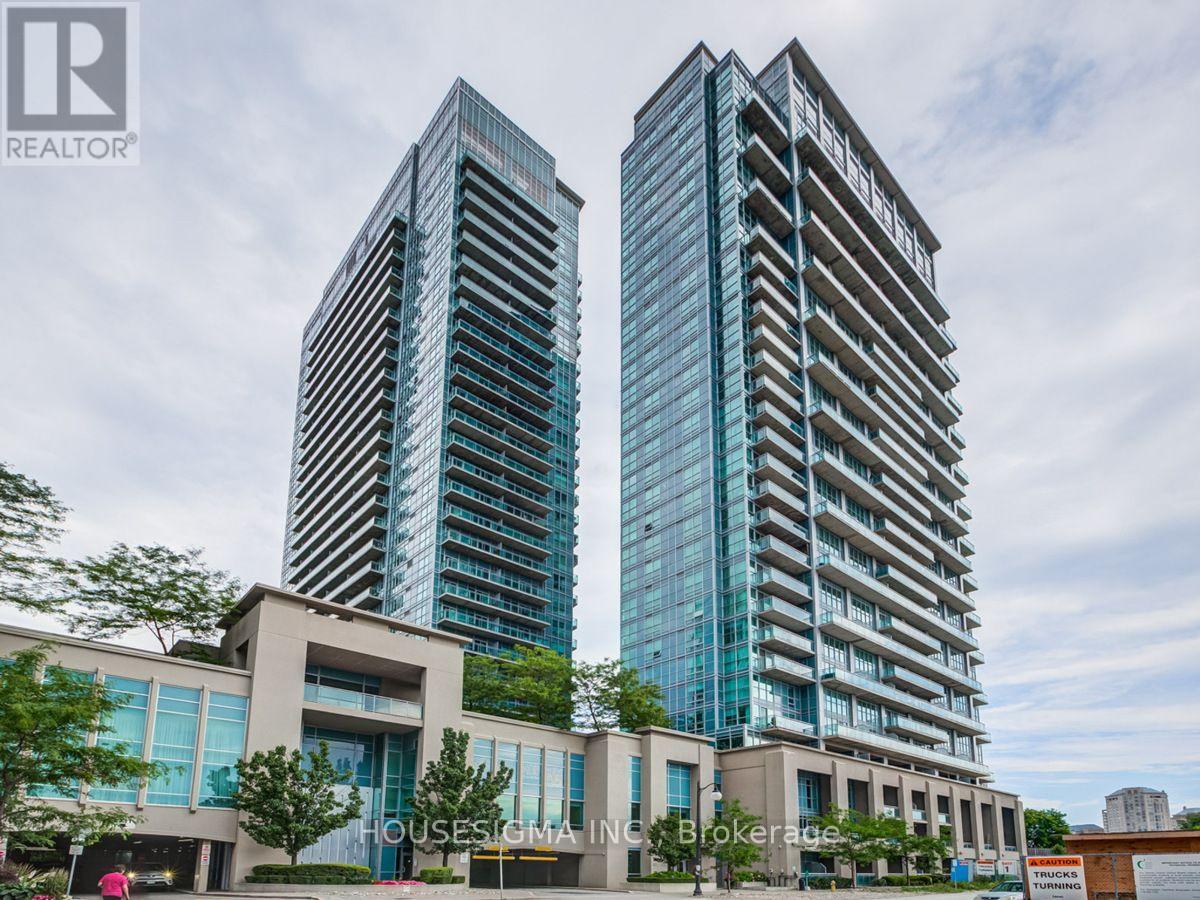
2834 - 165 Legion Road N
Toronto (Mimico), Ontario
Stunning One Bed + Den with a functional floor plan and plenty of natural light. Very Spacious, 9 Feet Ceiling, Open Concept, Large Balcony, Indoor/Outdoor Swimming Pool, Squash Court, Aerobic, Yoga, Party Room, Bbq Patio, Running Track, Roof Top Garden, Movie Theater, Ttc, Minutes To Gardner Expressway. One Tandem Parking. This is a must see! (id:45725)
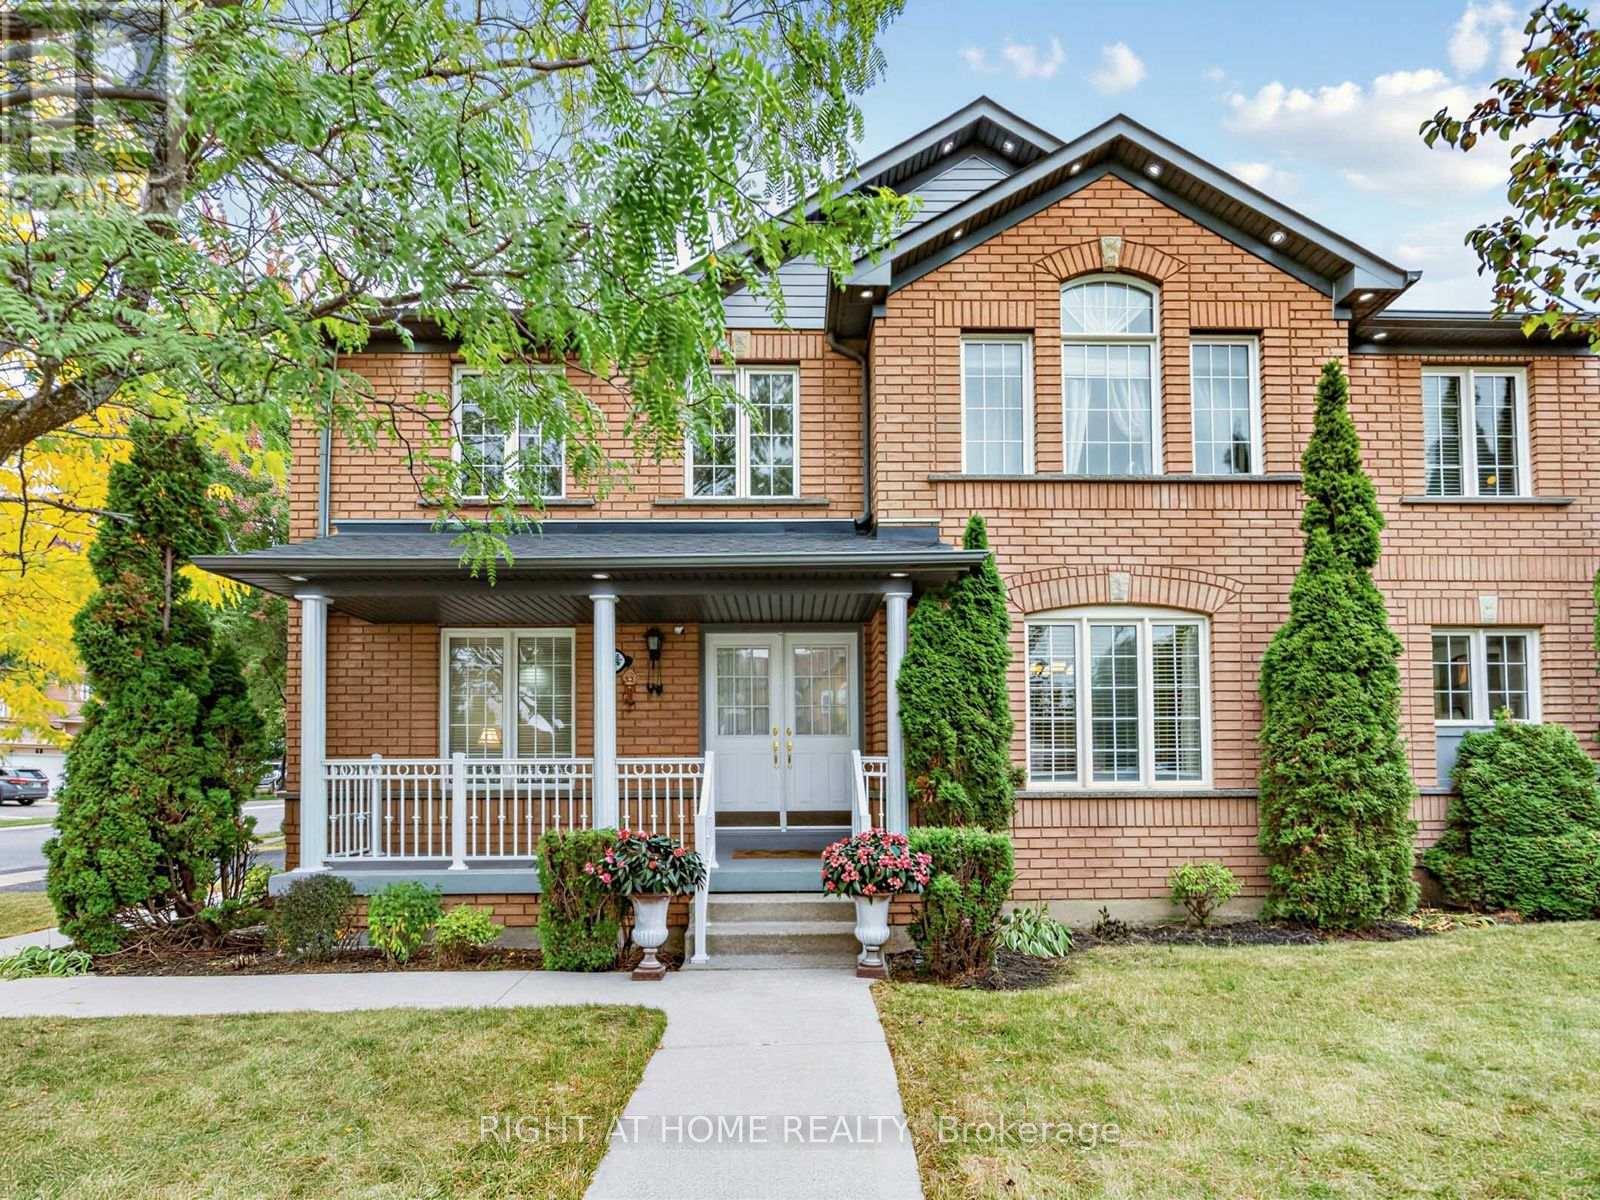
106 Worthington Avenue
Brampton (Fletcher's Meadow), Ontario
Welcome to this beautiful and bright detached home situated on a Premium Corner lot in the highly desirable Fletcher's Meadow area. Minutes from shopping area, schools, parks, community centre and Mount Pleasant GO Station, this home offers the perfect blend of comfort, style, and convenience.The recently Upgraded modern kitchen features brand-new countertops, ceramic tile flooring, a centre island, and an elegant chandelier. The kitchen overlooks a cozy family room and backyard, creating a seamless flow for everyday living and entertaining. The family room offers a warm and inviting atmosphere, further enhanced by a beautiful fireplace - perfect for gathering around during chilly winter evenings. Additional highlights include an upgraded main-floor washroom, pot lights on the main floor, as well as exterior pot lights that enhance the home's curb appeal. The home also features an insulated built-in garage and a separate side entrance to the basement provided by the Builder, offering excellent convenience and future potential. A fantastic opportunity to own a home on a sought-after Corner lot in one of the area's most desirable neighbourhoods, well-maintained by the original owner! Recent Property Inspection report available. (id:45725)
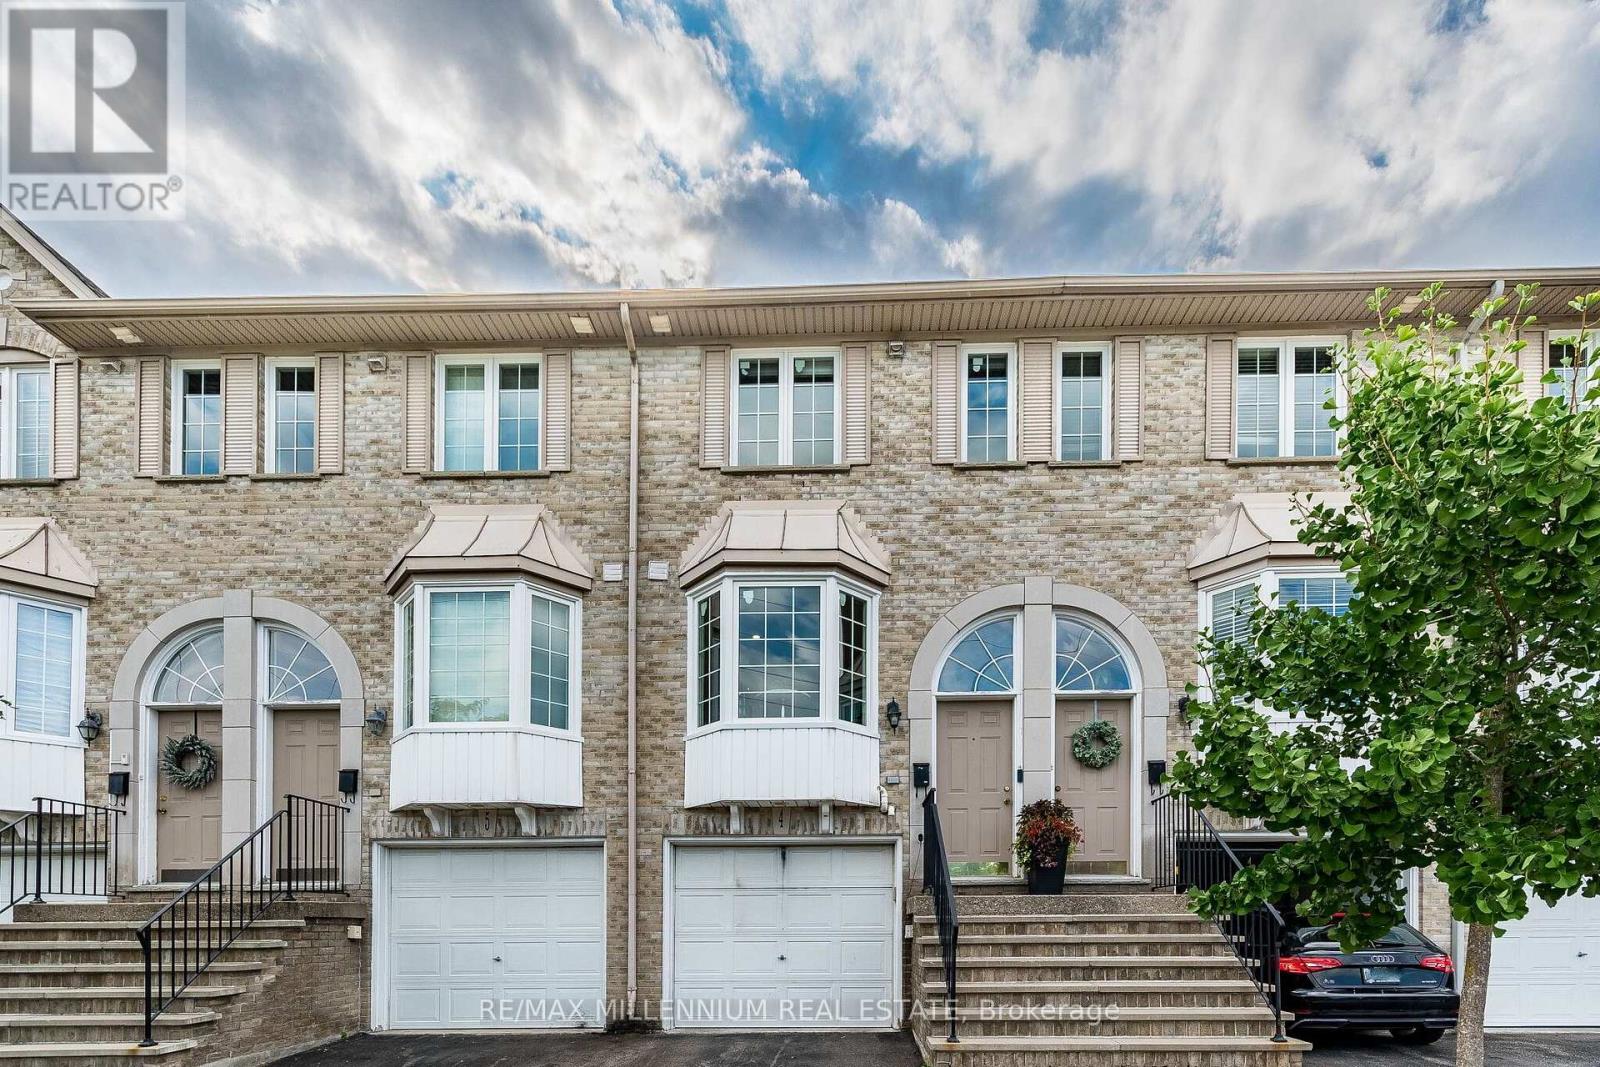
4 - 3480 Upper Middle Road
Burlington (Palmer), Ontario
Welcome to this beautifully renovated 2+1 bedroom townhome in Burlington's sought-after Tuck's Forest community. Featuring approximately $70,000 in renovations, this move-in-ready home offers a bright, modern interior with a spacious open-concept living and dining area that walks out to a private balcony. The updated eat-in kitchen is complete with stainless steel appliances and a charming bay window that fills the space with natural light.The finished lower level offers a versatile family room or third bedroom, a 3-piece bathroom, and a walkout to a fully fenced backyard-perfect for relaxing or entertaining. Upstairs, you'll find two generous bedrooms and the convenience of a full-size washer and dryer on the bedroom level. Additional highlights include interior garage access, a furnace and walk out to back yard family room! A/C (2020), updated finishes throughout, and a prime location close to parks, schools, shopping, transit, and major highways. all windows and doors changed (2026). (id:45725)
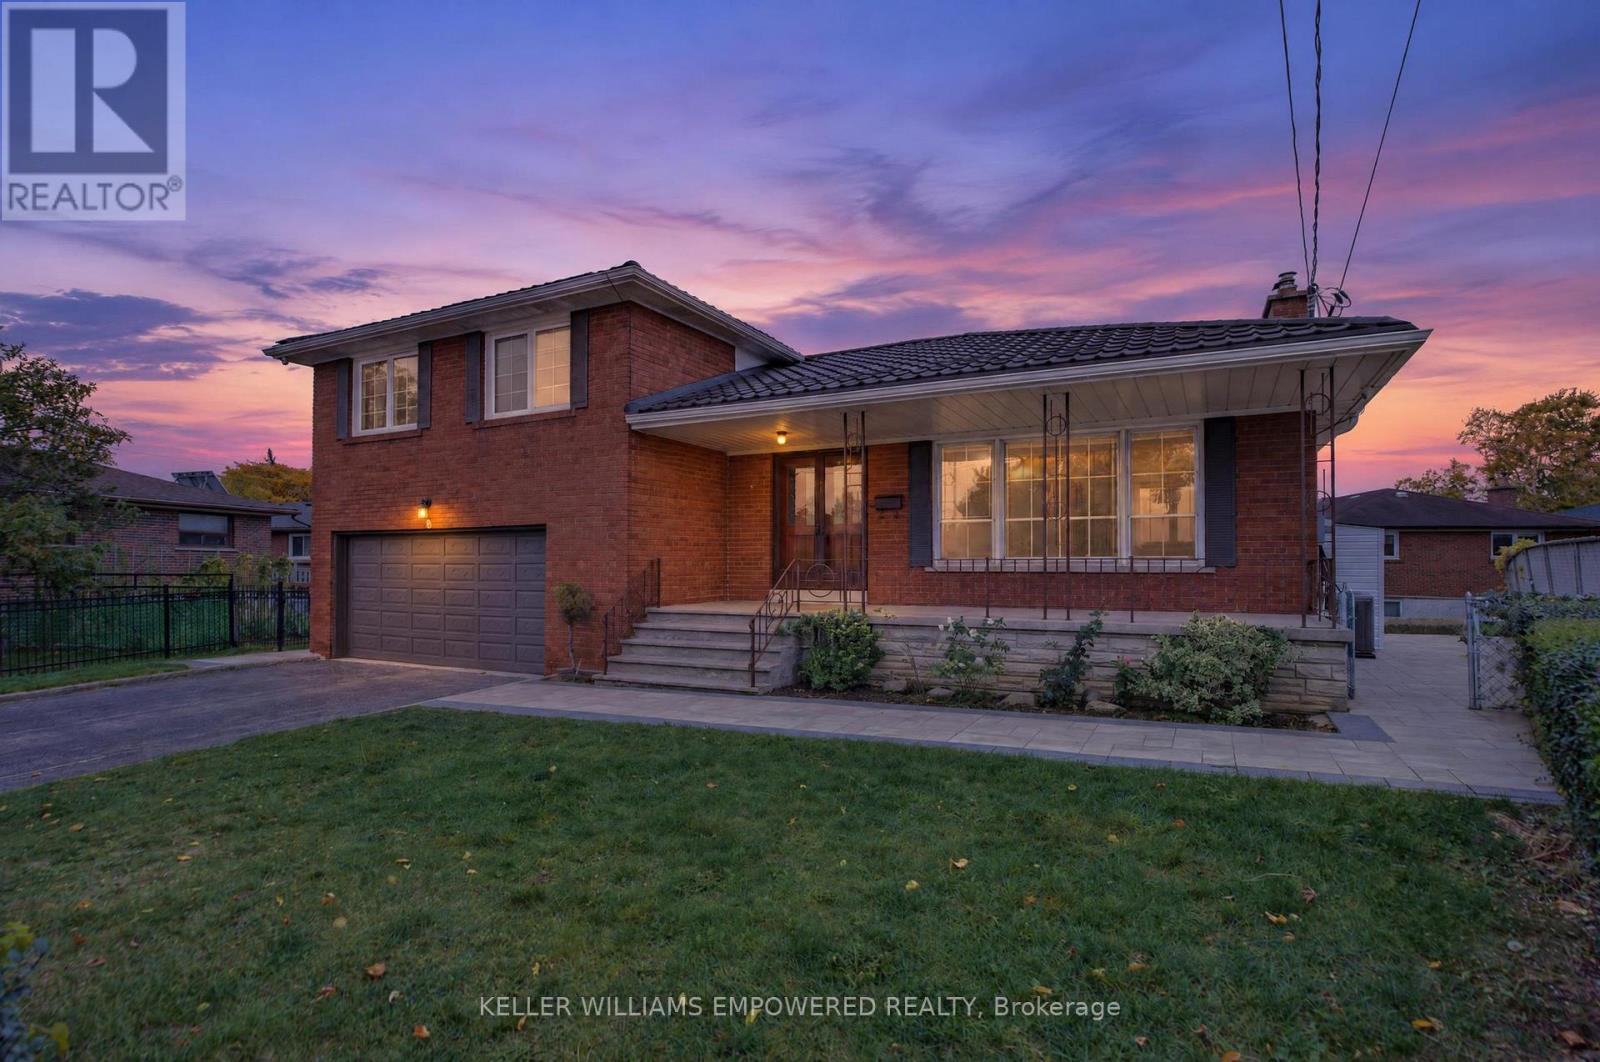
Main - 6 Archway Crescent
Toronto (Humbermede), Ontario
Welcome Home to 6 Archway Crescent! This sidesplit sits on a rare pie-shaped lot and offers 3 generously sized bedrooms and 2 bathrooms. The spacious living room features hardwood flooring and an extra-large window that floods the space with natural light, connected with the dining room spacious enough to host big families. The kitchen features two sets of french doors with eat-in kitchen and breakfast area, complete with stainless steel appliances. Newly renovated bathroom and roof was replaced last year. Outside, the meticulously landscaped property boasts new interlock walkways all around and two garden beds ready for tenants' use, as well as a garden shed for storing tools. Families will appreciate the nearby schools, including elementary and secondary special programs, with 9 public, 4 Catholic and 3 private schools in the area. Enjoy the convenience of the Finch West LRT, shopping, medical centres, libraries, and easy access to major highways. WIFI INCLUDED (id:45725)
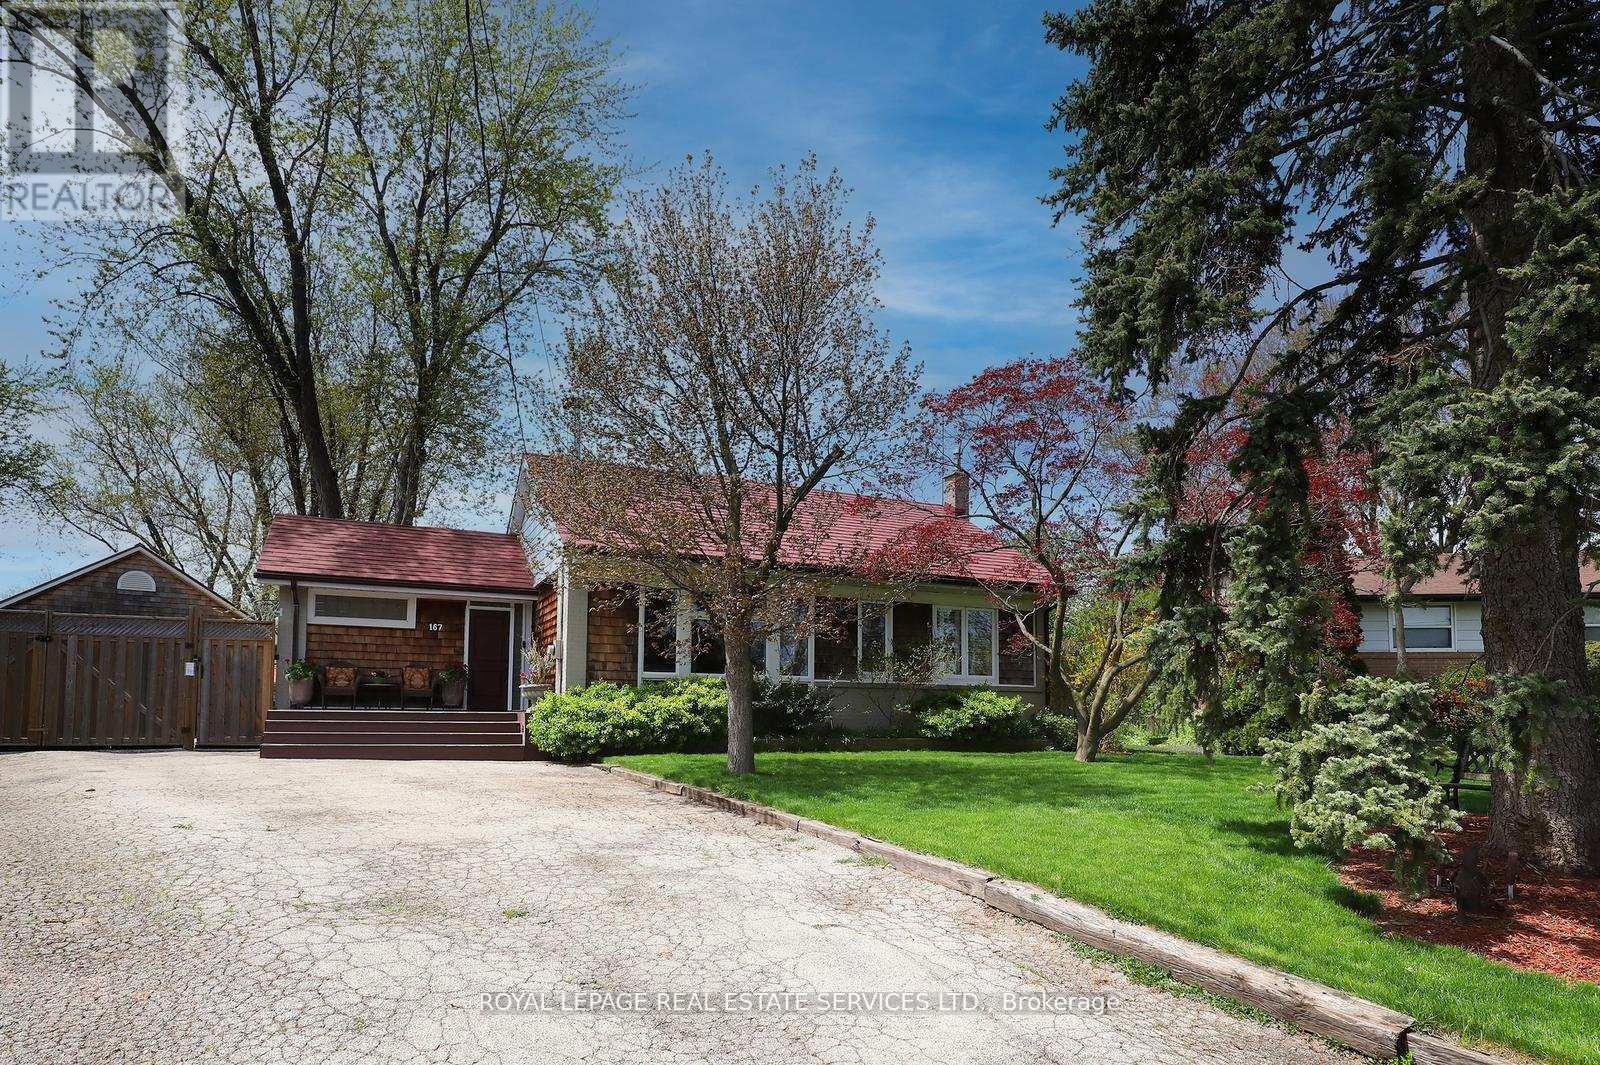
167 Oliver Place
Oakville (Cp College Park), Ontario
ATTENTION BUILDERS AND INVESTORS. One of the Largest Mature Lots with 14025.36 Sq.ft Lot Area in Desirable College Park. Surrounded by Several Multi Million Dollar Homes in One of Oakville's Fastest Transforming Luxury Communities. ATTENTION EMPTY NESTERS AND DOWNSIZERS. Beautiful Open Concept Sun Drenched Bungalow on Mature Quiet Street. Turn Key and Move In Ready with Pride of Ownership Throughout. Truly An Entertainer's Paradise On This Private Muskoka Like Setting. Live In and ENJOY, Extend Or Renovate. Detached 38 x 22 Heated Garage and Mezzaine Storage, Garage Door 16 x 9. Exterior Stone and Cedar. Attached 17 x 5 Rear Outside Storage. Poured Concrete Side Pad 42 x 24 With Remote Double Gate Entry. Detached 16 x 11 Shed With Exterior Stone & Cedar makes Ideal Pool House. Features Include Natural Stone Patios, Extensive Decking, HotTub, Mature Trees, Fenced Yard, Lush Perennial Gardens, Lawn Sprinkler System with Micro Irrigation for Gardens, Small Pond with Fountain and Waterfall, Professional 5 Hole Golf Green. The House, Detached Garage and Shed Feature Steel Roofing, Leaf Guard Eaves and Pot Lighting. Walking Distance To Top Rated Schools, Parks, Nature Trails and Transit. Conveniently Close to Sheridan College, Go Station, Oakville Trafalgar Memorial Hospital, Sixteen Mile Sports Centre, Golf Courses, Shopping and Major Commuter Routes. PRIME LOCATION to LIVE, INVEST or BUILD DREAM HOME in a SOUGHT-AFTER MATURE FAMILY NEIGHBOURHOOD. (id:45725)
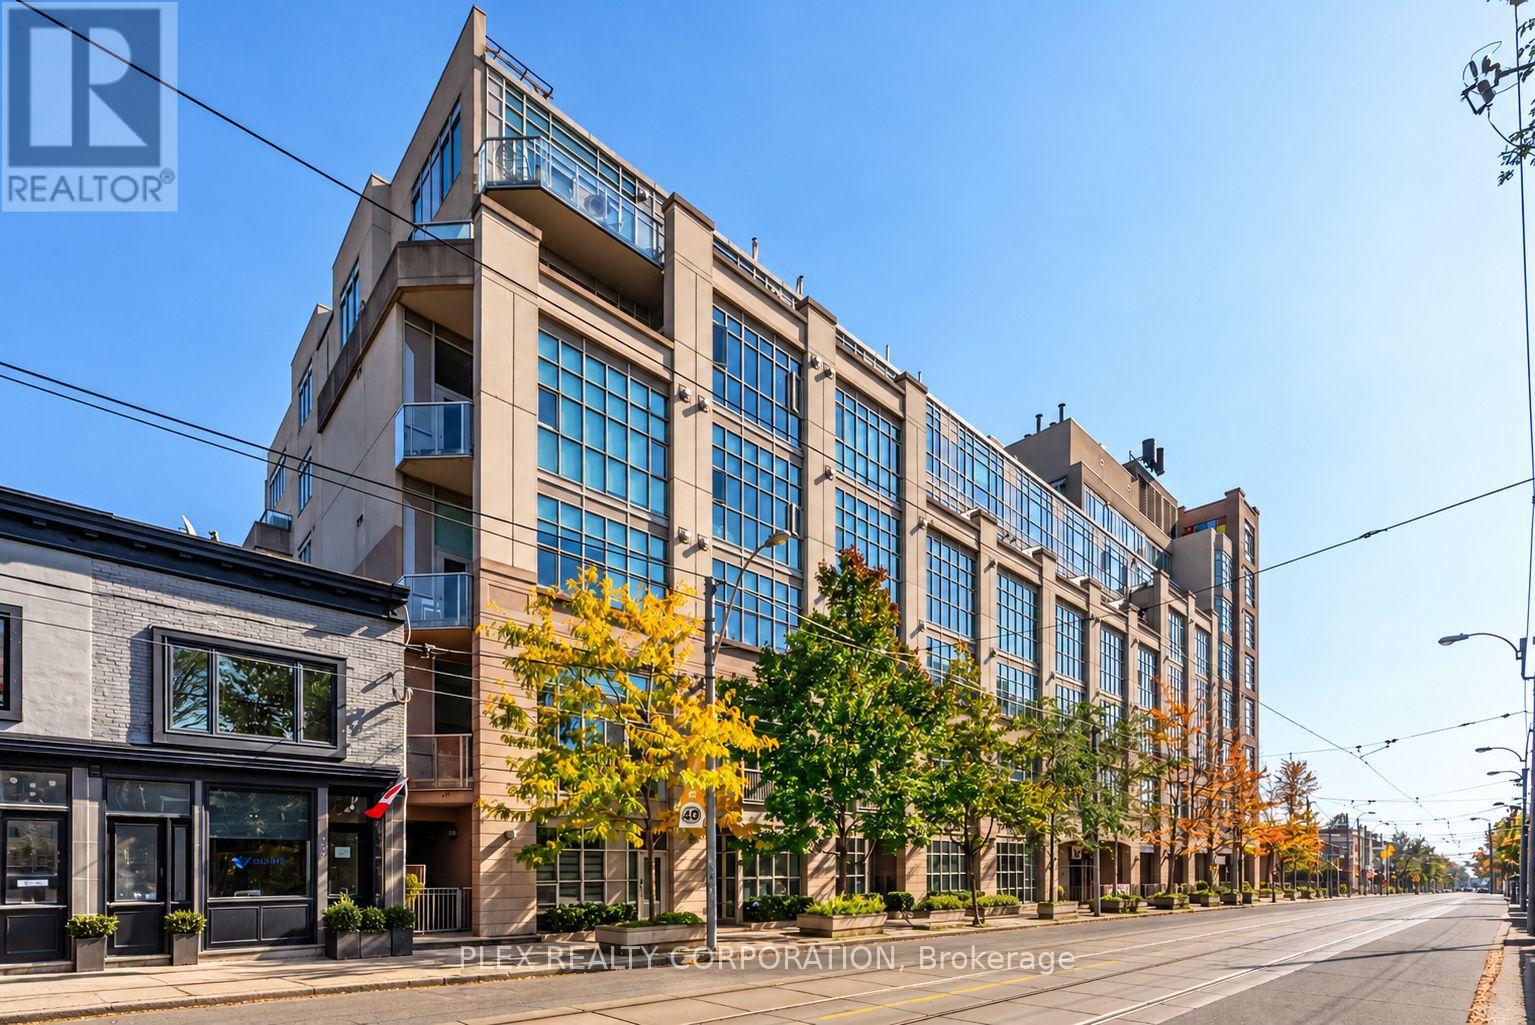
410 - 437 Roncesvalles Avenue
Toronto (Roncesvalles), Ontario
Welcome to one of Roncesvalles' most unique residences, where European-inspired architecture and a serene indoor atrium create a living experience unlike the typical Toronto condo. Step inside to a spectacular glass-covered courtyard filled with lush greenery, quiet reading areas and peaceful spaces to sit, read and unwind. Unit 410 overlooks this interior oasis, offering remarkable privacy and tranquility in the heart of the city. Enter The Unit through an updated upper-level foyer with new flooring and lighting before descending the updated staircase into the impressive main living area. Tall, loft-like ceilings and a soaring wall of windows flood the open-concept space with natural light. The updated kitchen features stainless steel appliances and contemporary countertops, flowing seamlessly into the living and dining areas, ideal for entertaining. Down the hall, a 4-piece bathroom features integrated under-counter laundry, while the oversized primary bedroom offers plenty of room for a sitting area, reading nook or home office. One of the home's most distinctive features is the approx. 36 sq. ft. atrium-facing balcony, accessed directly from the bedroom and separate from the stated interior square footage. Tucked beneath the soaring glass atrium roof, it is protected from the elements while enjoying beautiful natural light, perfect as an outdoor office, reading retreat or peaceful spot for morning coffee overlooking the greenery below. Head upstairs to the rooftop terrace with BBQs and spectacular Toronto skyline views, an incredible place to entertain or enjoy a summer evening. Outside your door, enjoy everything that makes Roncesvalles so sought after: independent cafes, restaurants, bakeries, boutiques and local shops, plus nearby parks, High Park, the waterfront and convenient transit. Peaceful. Spacious. Full of natural light and character. This isn't your typical Toronto condo, and that's exactly the point. What are you waiting for! (id:45725)
109 - 320 City Centre Drive
Mississauga (City Centre), Ontario
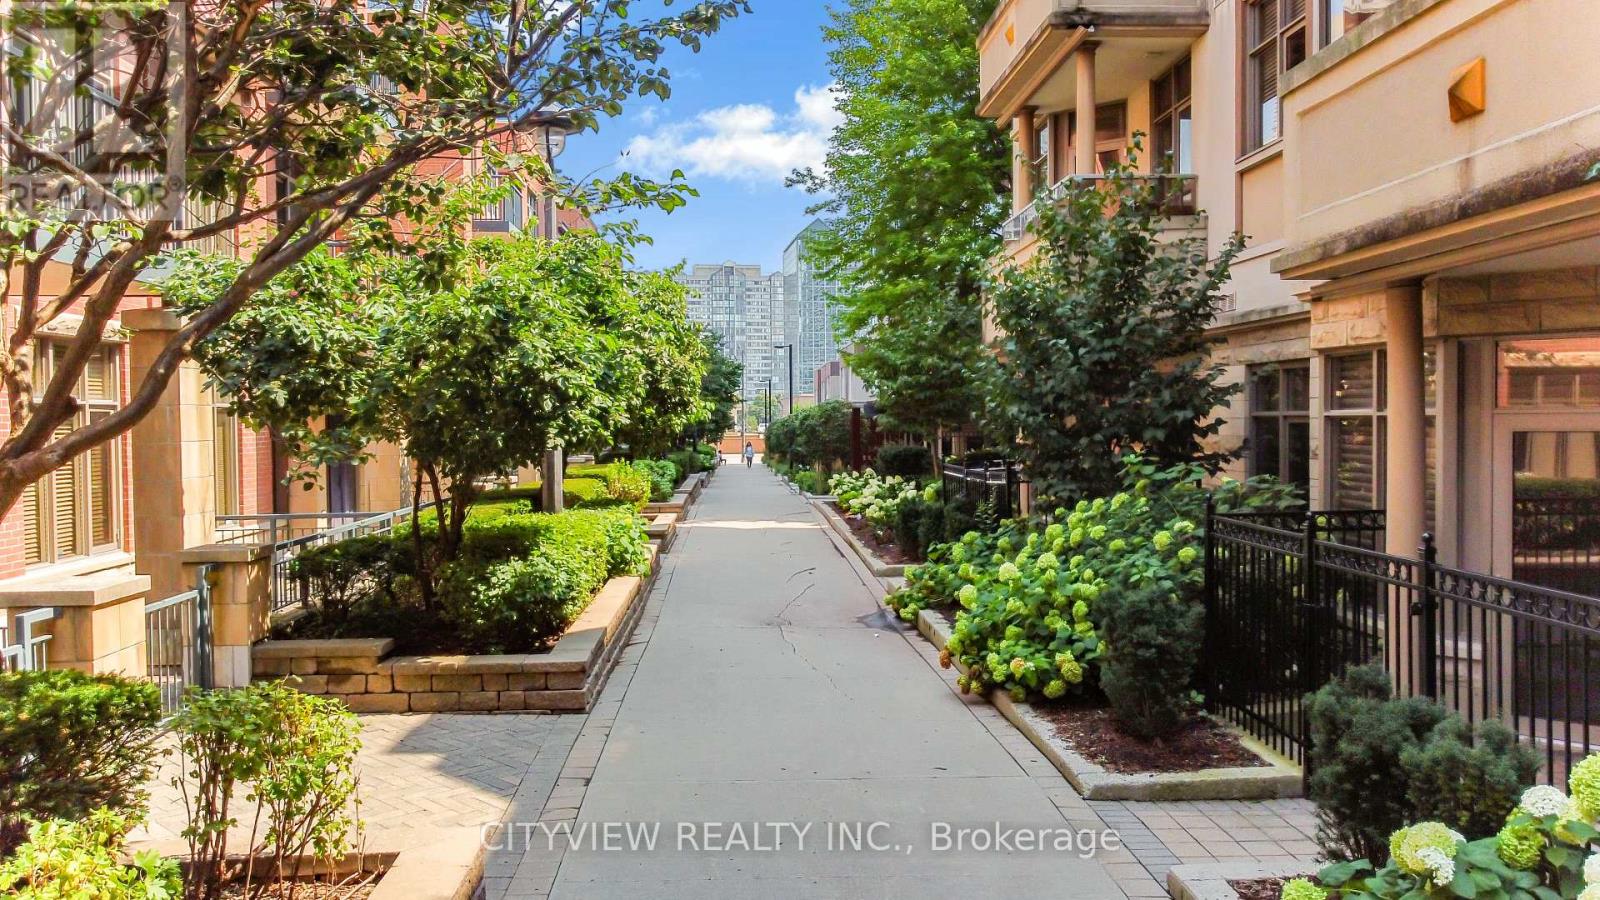
Rarely offered ground level Garden Villa in prime location in the heart of Mississauga's city centre. New laminate flooring throughout, freshly painted and electrical fixtures throughout. 10ft ceilings throughout. Open concept living/dining room with new laminate flooring walking out to a private stunning terrace. Spacious primary bedroom with large, mirrored closet and California shutters. Open Concept Den big enough for second BR or office. Two main access doors via terrace or from inside living arts tower. Steps to square one mall, ymca, highway 403/407, restaurants, public transit. Amenities include gym, pool, party room, 24 hour security. (id:45725)
62 Anderson Court
Ancaster, Ontario
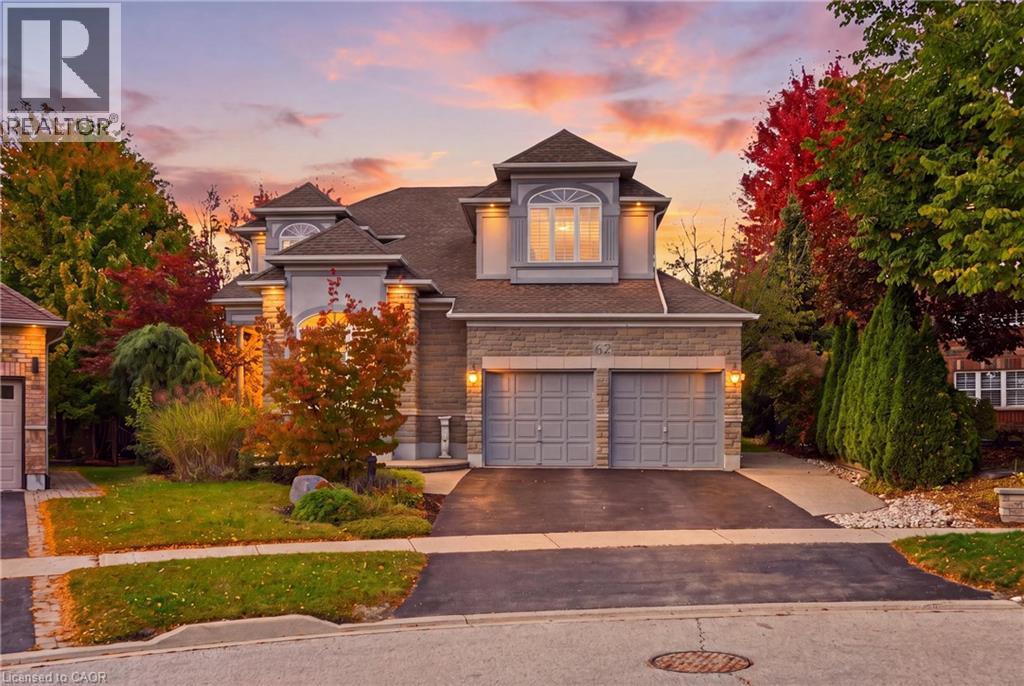
Exceptional Space, Elegant Design & Endless Possibilities in Ancaster’s Parkview Heights! Discover this impressive 3,333 sq. ft. residence, beautifully situated on an expansive pie-shaped lot offering incredible space for outdoor entertaining, lush gardens or the backyard pool you've always envisioned. Designed for both everyday comfort and elegant entertaining, this spacious home showcases a thoughtfully planned layout with generous principal rooms, hardwood and tile flooring throughout, and an abundance of natural light. The stunning family room makes a lasting impression with soaring cathedral windows and a striking double-sided fireplace that adds warmth and character. A separate formal living room and dedicated main-floor office provide the perfect balance of sophistication and functionality. Upstairs, you'll find four generously sized bedrooms and three full bathrooms, including two bedrooms with their own private ensuites and two additional bedrooms sharing a convenient Jack-and-Jill bathroom. The expansive unfinished basement presents an exciting opportunity to customize additional living space to suit your lifestyle. Notable updates include roof shingles (2012), air conditioning (2018), furnace and mechanical upgrades (2022), numerous windows (2022) and backyard French doors (2022). A rare combination of generous living space, architectural character and an impressive backyard, all within Ancaster's established Parkview Heights neighbourhood. This is a home with room to grow and endless possibilities to make it your own! (id:45725)
2974 Monarch Drive
Orillia, Ontario
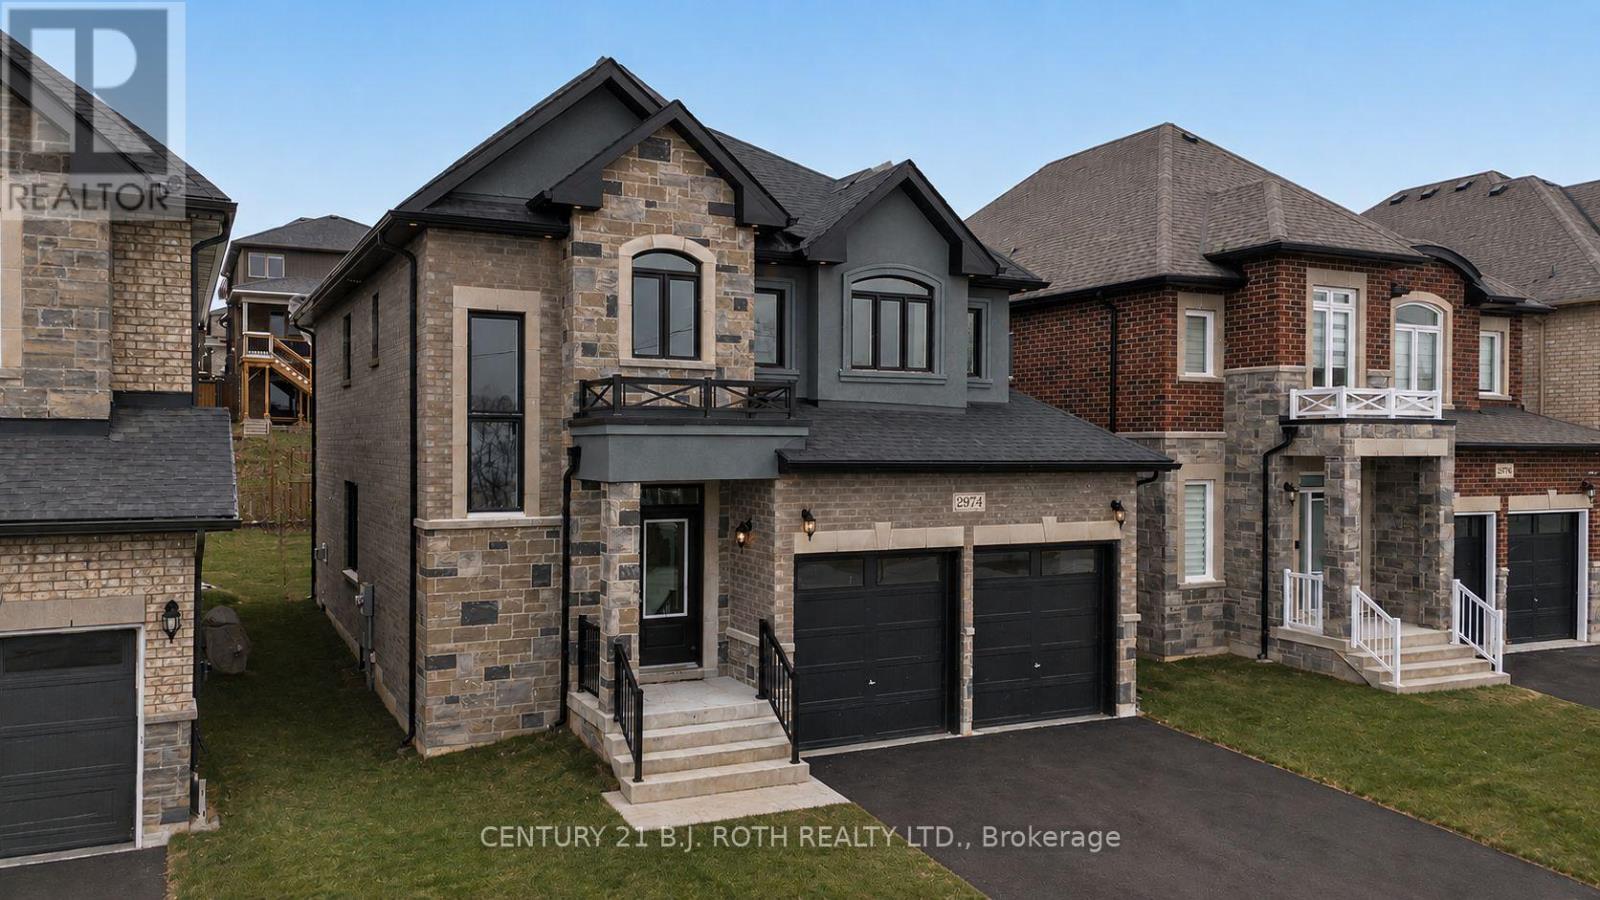
Client Remarks*PRICE REFLECTS HST REBATE* Fully built Mancini Homes, located in the highly sought after West Ridge Community on Monarch Drive. Home consists of many features including upgraded kitchen with quartz counter tops, gas fireplace, 9ft ceilings on the main level, rounded drywall corners, oak stair case, 5 1/4 inch baseboards and many more. Current model being offered (The Stanley - elevation A) consists of 4 bedrooms, 2.5 bathrooms, laundry located on the main level, open kitchen and great room, separate dining area and situated on a 40x150 lot (lot 9). Neighourhood is in close proximity to Walter Henry Park and West Ridge Place (Best Buy, Homesense, Home Depot, Food Basics). (id:45725)
Back - 58 Mary Street
Barrie (City Centre), Ontario
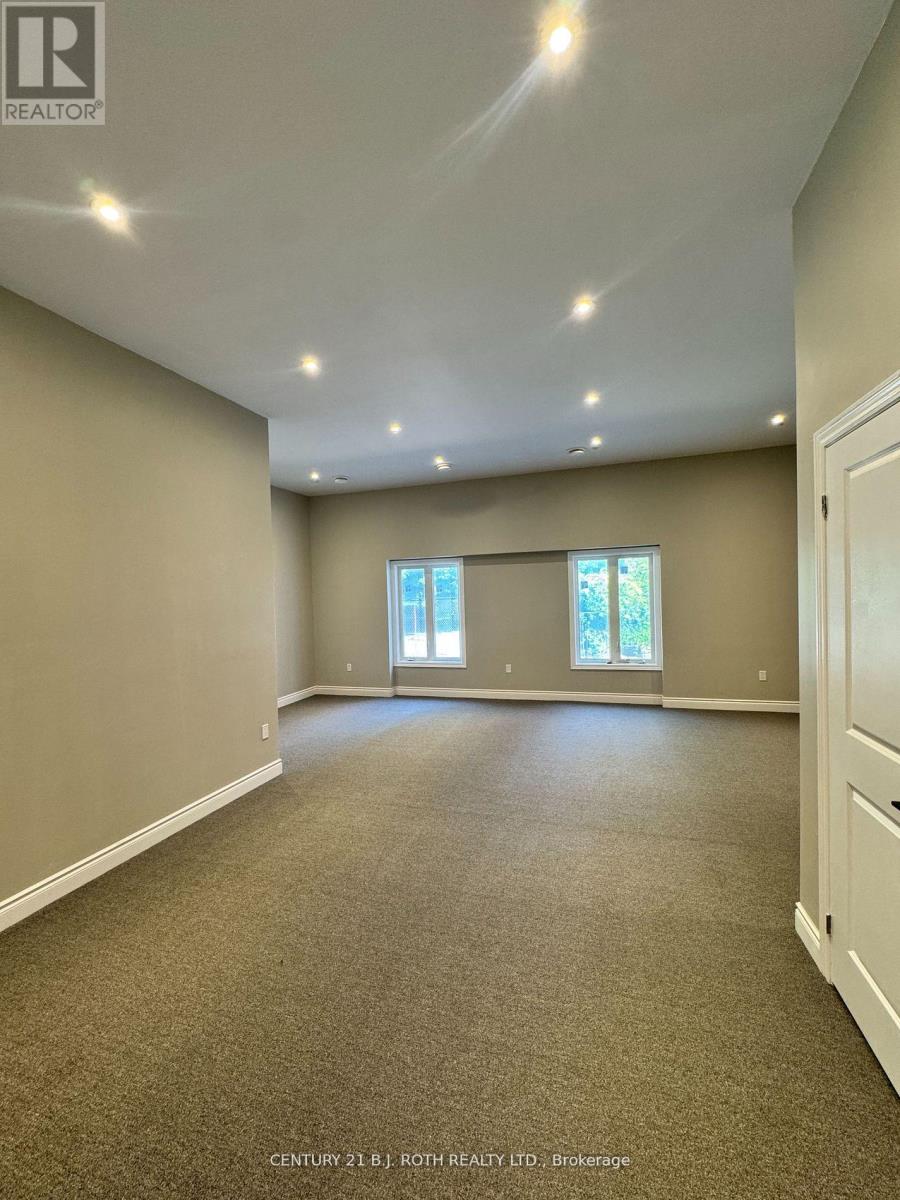
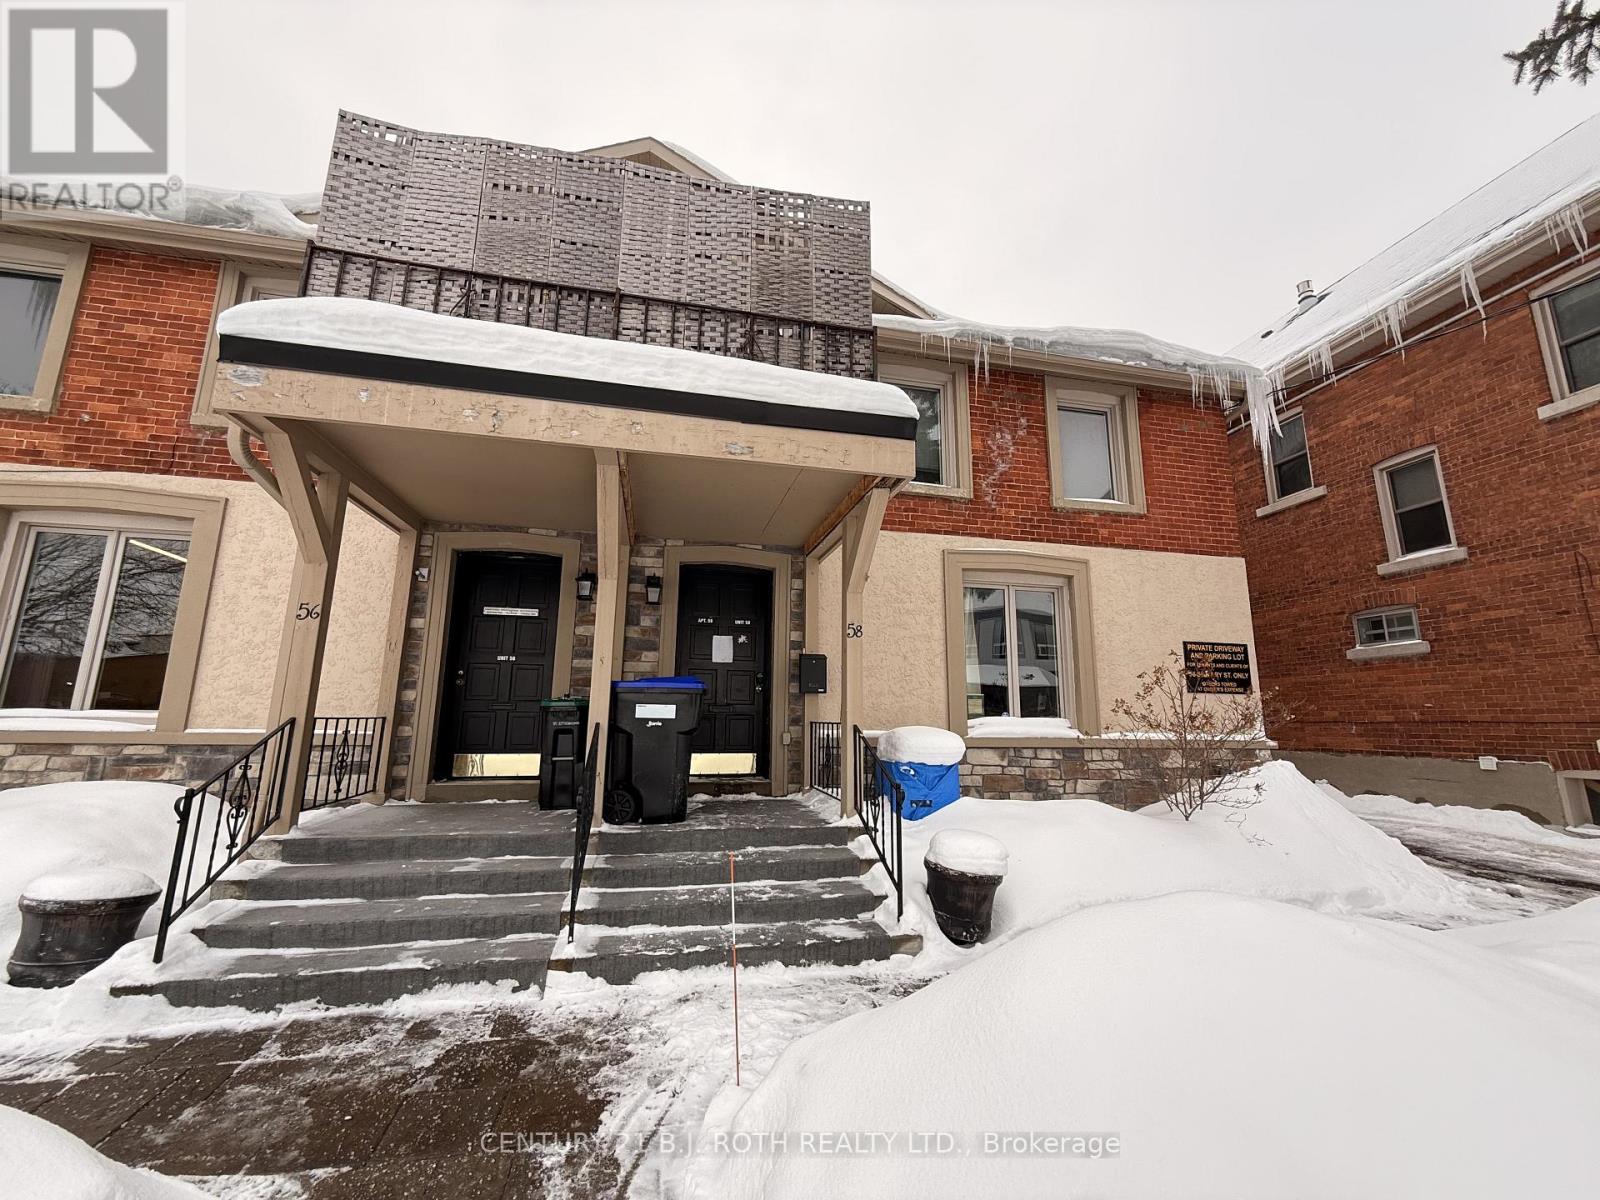
This newly renovated 460 SF office space is ideally located just off Dunlop St W in downtown Barrie, putting you steps away from the waterfront, restaurants, shopping, city hall, and all the conveniences of downtown living. Zoned C1-1, this versatile space is perfect for professionals such as lawyers, accountants, or other office-based businesses. Inside, you'll find brand new carpet, tile flooring, and a newly installed washroom, all designed to create a clean, modern, and comfortable work environment. The office features an open concept design that maximizes flexibility and natural light. To keep you comfortable year-round, a brand new air conditioning system is currently being installed. The rental rate covers utilities and parking at the rear of the building, while tenants are responsible for internet, phone, and liability insurance. (id:45725)
Low - 58 Mary Street
Barrie (Lakeshore), Ontario
Approximately 550 SF of professional office space ideally located just off Dunlop St W in the heart of downtown Barrie. Zoned C1-1, the property permits a wide range of uses including professional offices, personal service businesses, retail, and other service-oriented commercial uses, providing flexibility for various business types. The unit features a spacious foyer/reception area, open common workspace, one large private office with a window, and a private washroom. This space would be well suited for a lawyer, accountant, consultant, therapist, or other professional or service-based users. Rental rate includes utilities and rear parking. Ideally situated steps from the waterfront, restaurants, shopping, transit, and City Hall, this location offers convenience and accessibility within Barrie's vibrant downtown core. (id:45725)
Lot 46 Orion Boulevard
Orillia, Ontario
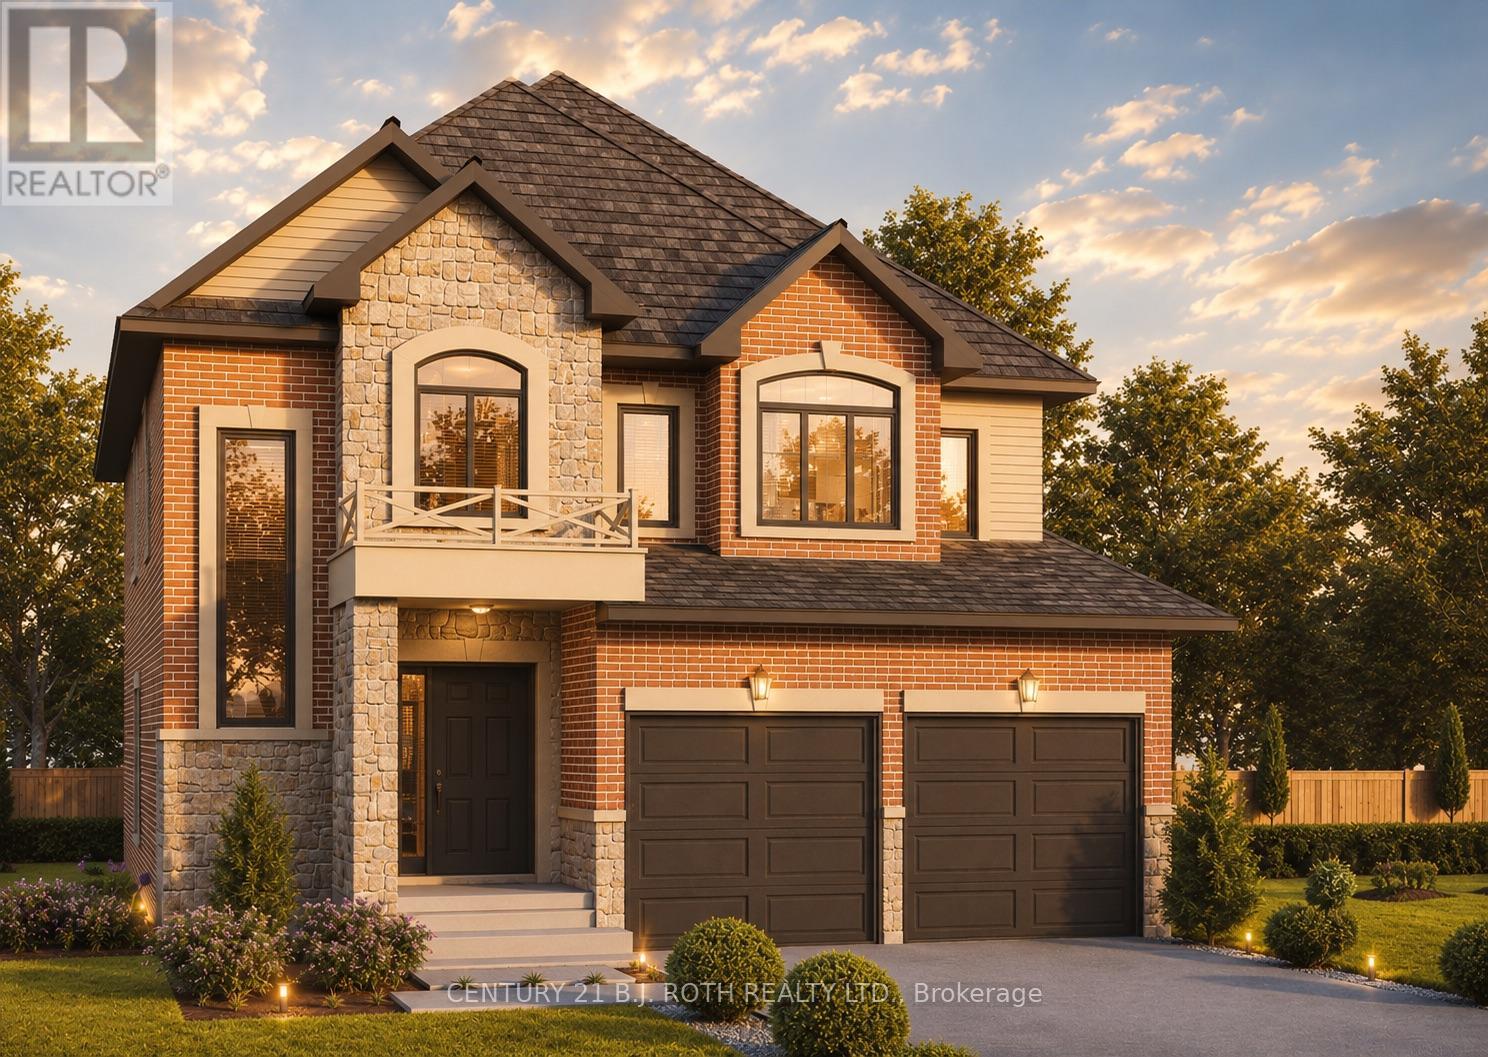
PRICE REFLECTS HST REBATE. Introducing the Stanley Model (Elevation A) in the highly sought-after West Ridge community on Orion Boulevard. This well-designed two-storey home offers 4 bedrooms and 3 bathrooms, featuring a bright open-concept kitchen and great room ideal for everyday living and entertaining, along with convenient main floor laundry. Quality finishes include 9-ft ceilings on the main level, rounded drywall corners, an oak staircase, and 5 1/4" baseboards throughout. Situated on a 40 ft lot (Lot 46), buyers have the opportunity to select finishes to suit their personal style. Ideally located near Walter Henry Park and West Ridge Place, with easy access to shopping including Best Buy, Homesense, Home Depot, and Food Basics. Please note Orion Boulevard is an active construction area. (id:45725)
30 Goldring Crescent
Markham (Cachet), Ontario
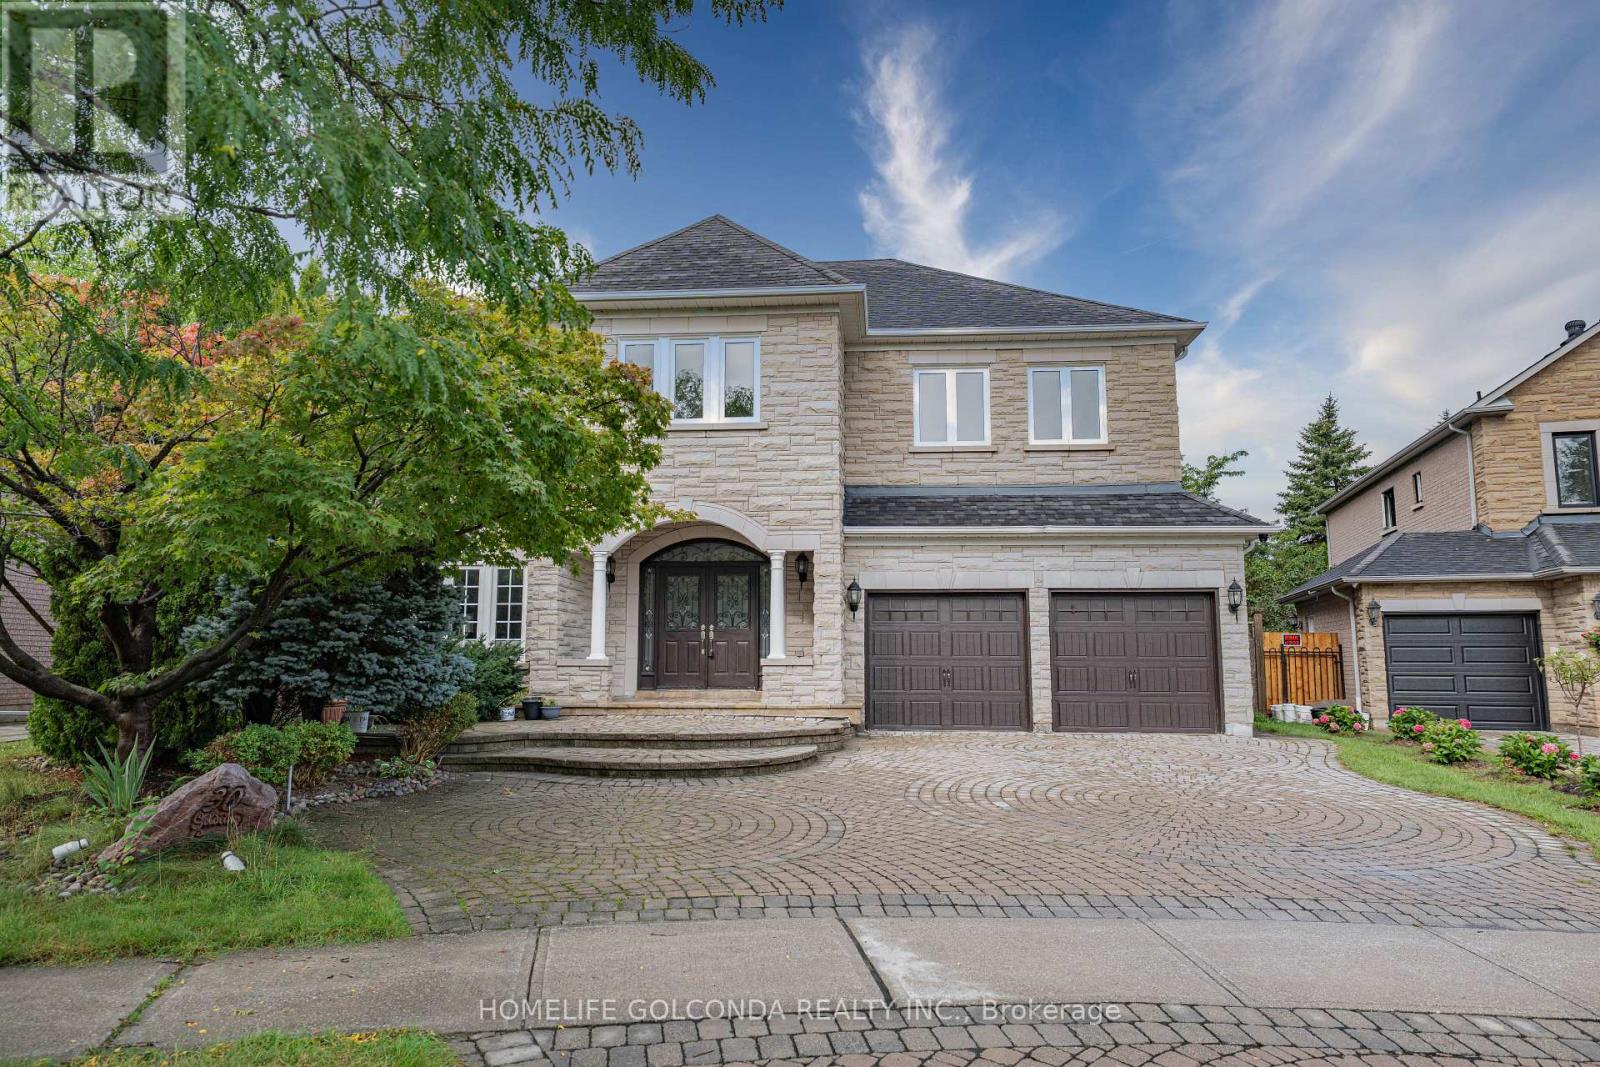
Executive Living in Cachet: Exquisite residence in Markham's most prestigious community! Over 4,300 sq.ft. of luxurious living space with $300k+ in custom architectural upgrades. Impressive 78ft wide rear lot featuring natural stone facade, custom interlock driveway & 2 brand-new wooden decks. Refined Main Level: Grand 2-storey foyer welcomes you into an open layout. Gourmet chef's kitchen boasts marble counters, Italian tiles & brand-new Fotile hood. Quebec solid oak hardwood flooring. Double-sided gas fireplace between family room & main floor office. 100+ recessed lights & crystal chandeliers. All-Ensuite Quarters: Every bedroom features a private ensuite bath, walk-in closet & custom cabinetry! Primary retreat includes a private sitting area, His/Hers closets & 5-pc spa-like ensuite. Designer Basement & Top Schools: Architect-designed basement with private home theatre, surround sound, projector, gym & game room. Central A/C. Zoned for top-ranked schools: #1 St. Augustine C.H.S., #6 Pierre Elliott Trudeau H.S. & Ashton Meadows P.S.! A rare trophy home! (id:45725)
Bsmt - 24 Green Ash Crescent
Richmond Hill (Langstaff), Ontario
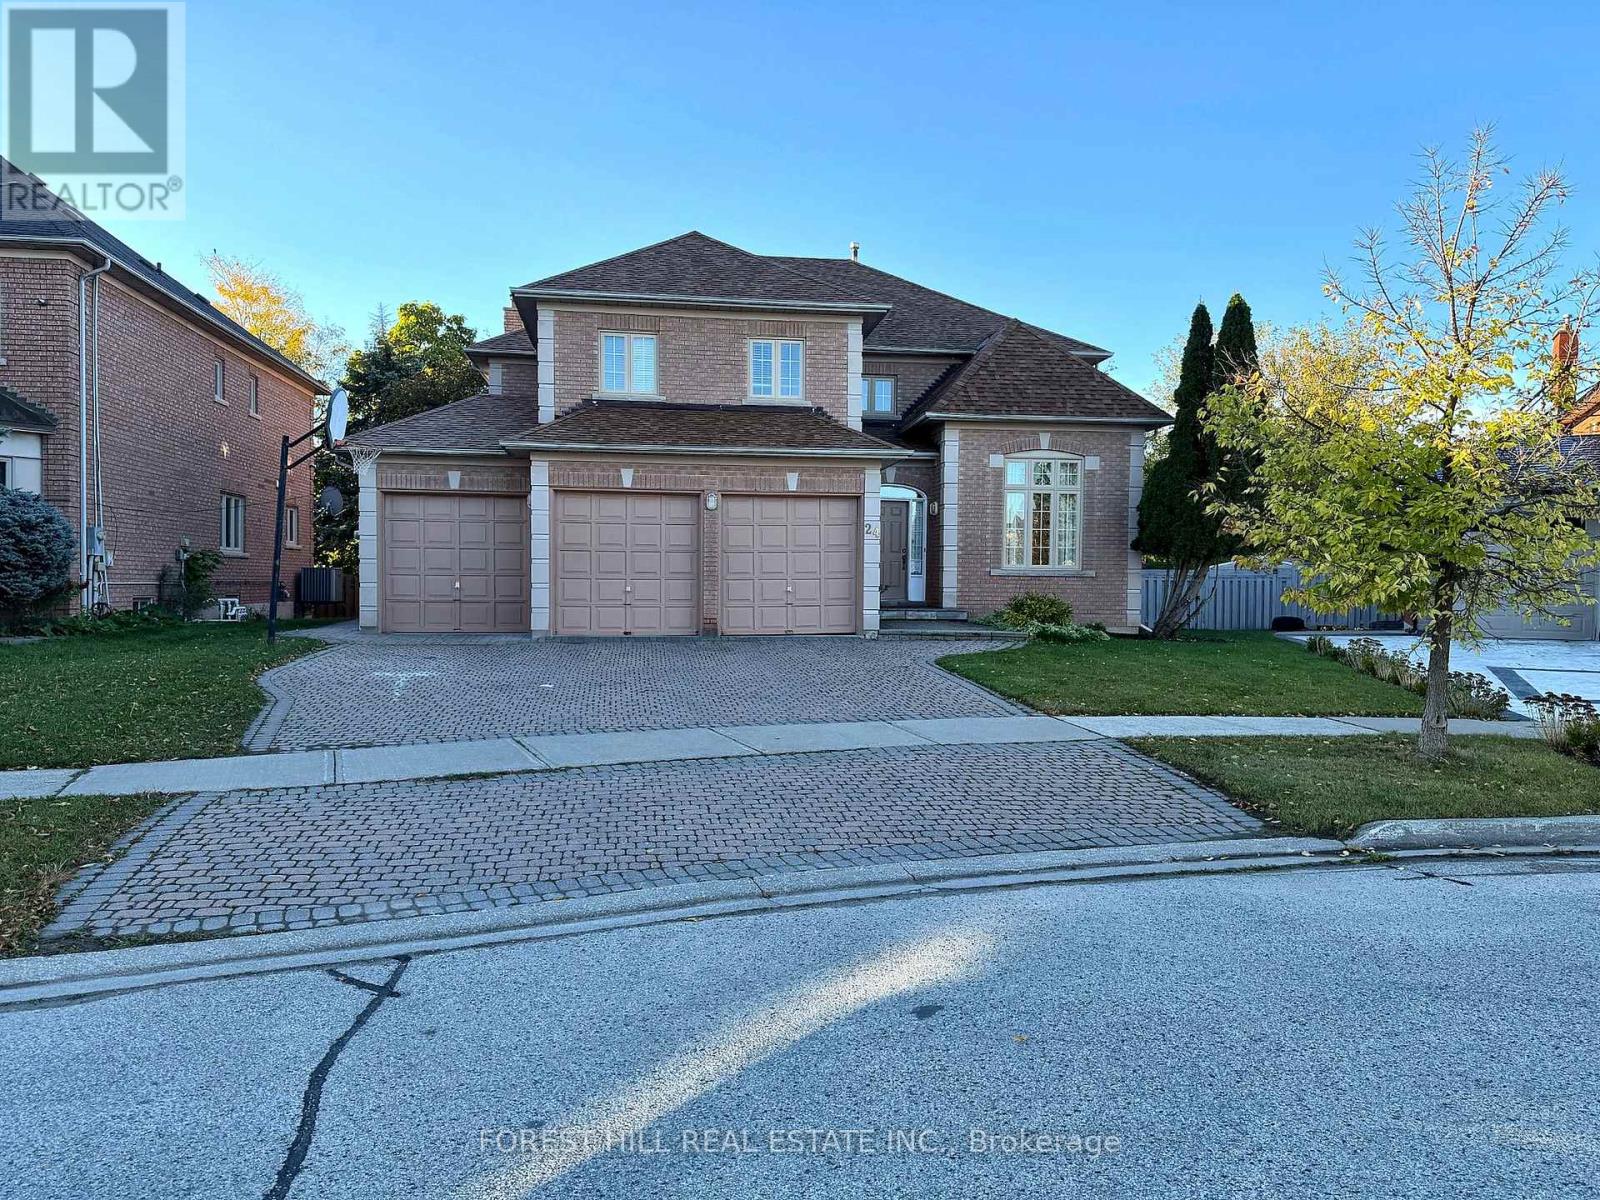
Bright and spacious 2-bedroom, 2-bathroom basement apartment in Richmond Hill! Featuring large windows, an open-concept layout, dedicated office space, private separate entrance, and ensuite laundry. A comfortable and functional living space in a desirable location! (id:45725)
1 - 57 Hepbourne Street
Toronto (Dufferin Grove), Ontario
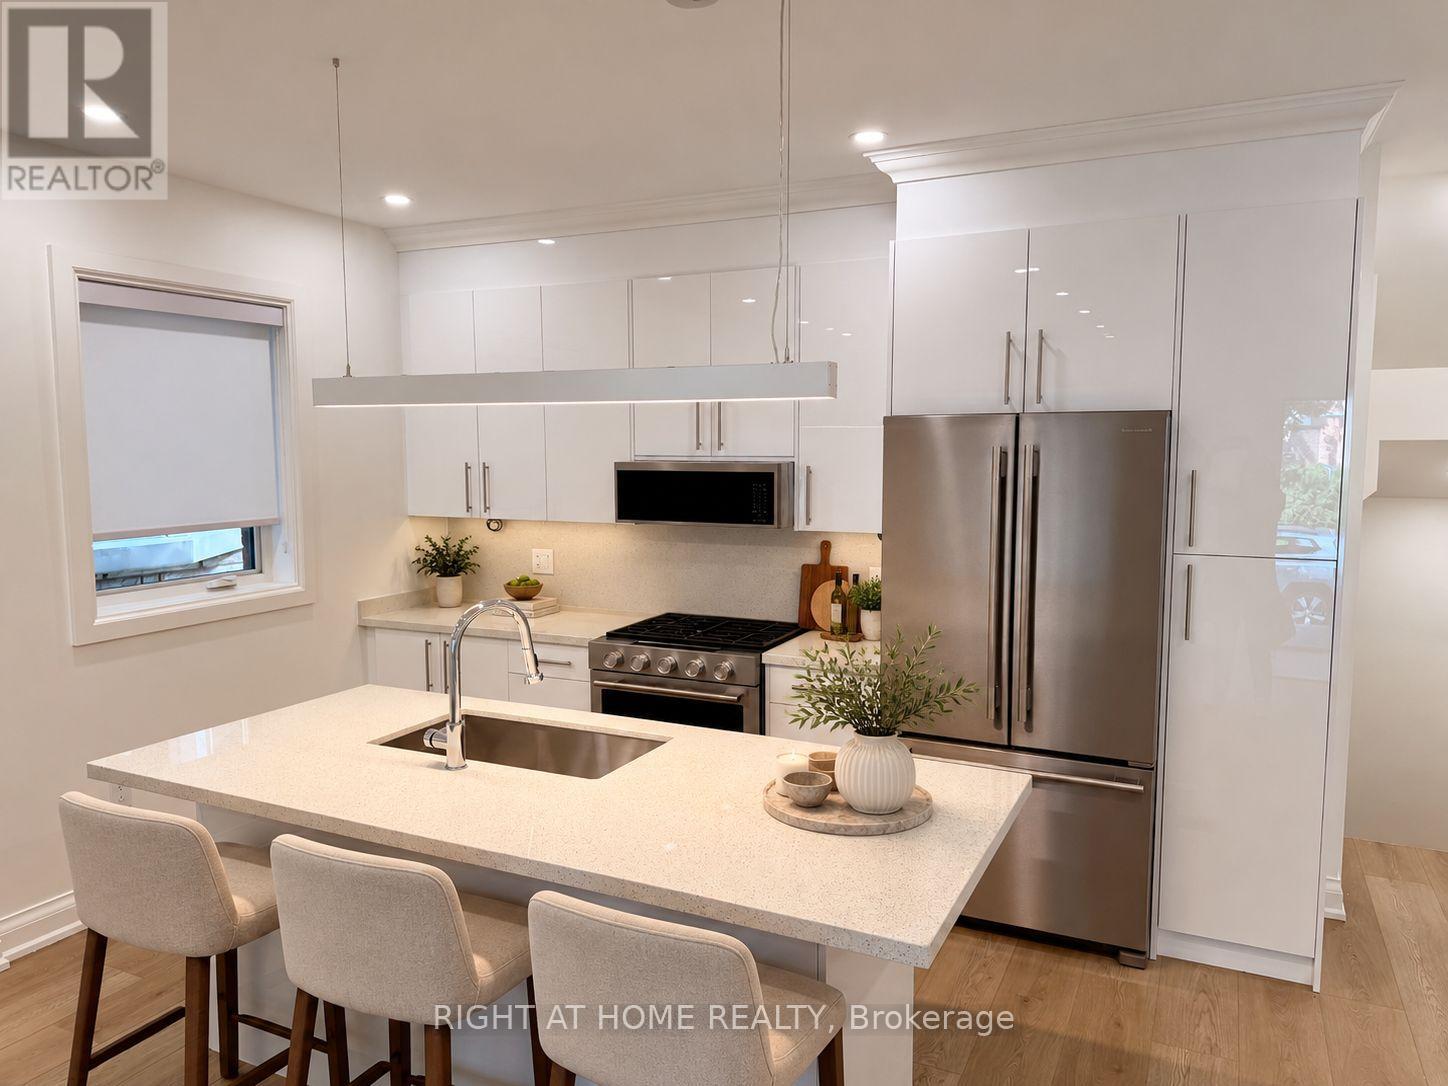
BRAND NEW 2-bedroom, 2.5-bath residence offering 1,050 SQFT of living space in a newly built FOURPLEX on a quiet residential street at Bloor & Dovercourt. Featuring a PRIVATE FRONT ENTRANCE with EXCLUSIVE USE OF THE FRONT YARD AND VERANDA. Bright, open-concept living space with large windows, pot lights and modern finishes throughout. Chef-inspired kitchen with a GAS RANGE, stone countertops and all BRAND-NEW STAINLESS STEEL APPLIANCES, INCLUDING DISHWASHER. Both bedrooms feature generous closets and PRIVATE ENSUITE BATHROOMS. Convenient IN-SUITE LAUNDRY. Ideally located steps from transit, shops, restaurants, cafes, parks and all the amenities of Bloor Street West. A MUST SEE! Some listing photos have been virtually staged using AI-generated furnishings for illustrative purposes only. (id:45725)
162 Church Avenue
Toronto (Willowdale East), Ontario
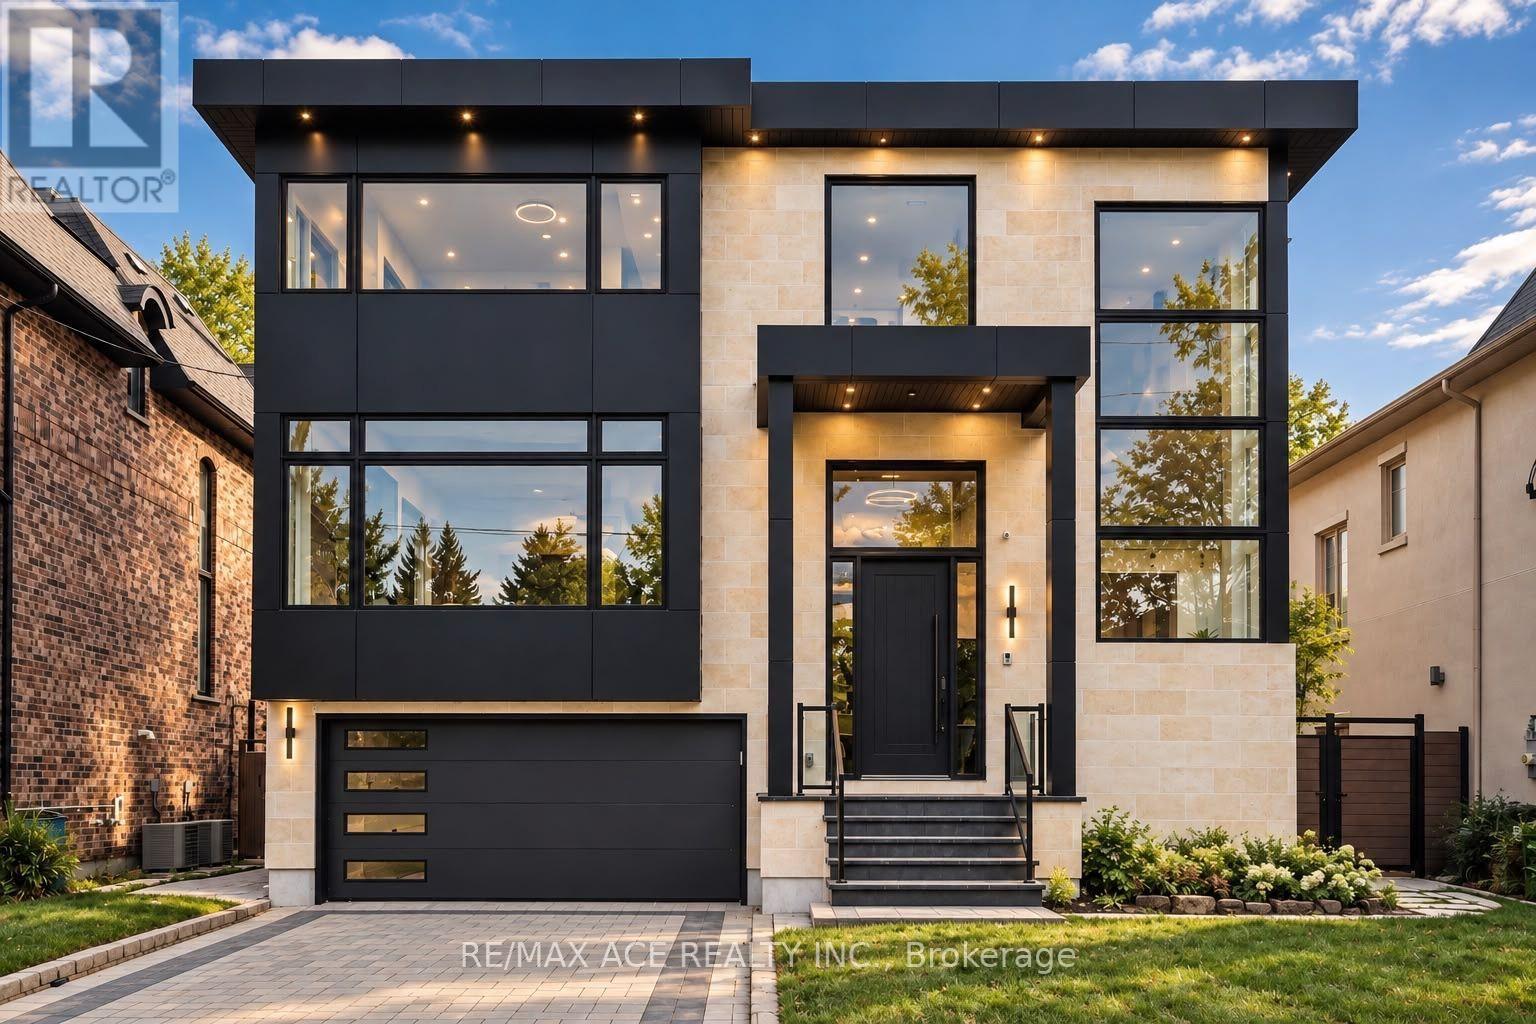
Discover this custom-built contemporary residence in the prestigious Willowdale East neighbourhood. Offering approximately 6,000 sq. ft. of living space, this impressive home features striking modern architecture, soaring ceilings, oversized windows, and refined finishes throughout. Thoughtfully designed to maximize natural light and functionality, the spacious interiors offer a seamless blend of modern style and everyday comfort. The home boasts four generously sized second-floor bedrooms, six full bathrooms, and an additional powder room. A private main-floor office provides an ideal work-from-home space, while the private elevator offers added convenience between levels. Expansive living areas create a natural flow throughout the home, accommodating both comfortable family living and entertaining. With its impressive scale, contemporary design, and versatile layout, this residence offers exceptional potential for families and discerning buyers seeking a substantial custom home. The property is being sold AS IS, presenting an opportunity to own a distinctive residence in one of Toronto's established and desirable communities. Ideally located in the heart of Willowdale East, the property is conveniently situated near highly regarded schools, including Earl Haig Secondary School and McKee Public School. Finch Subway Station, TTC transit, shopping, restaurants, cafés, parks, and major highways are all within easy reach, offering excellent connectivity and access to everyday amenities. (id:45725)
2805 - 68 Shuter Street
Toronto (Church-Yonge Corridor), Ontario
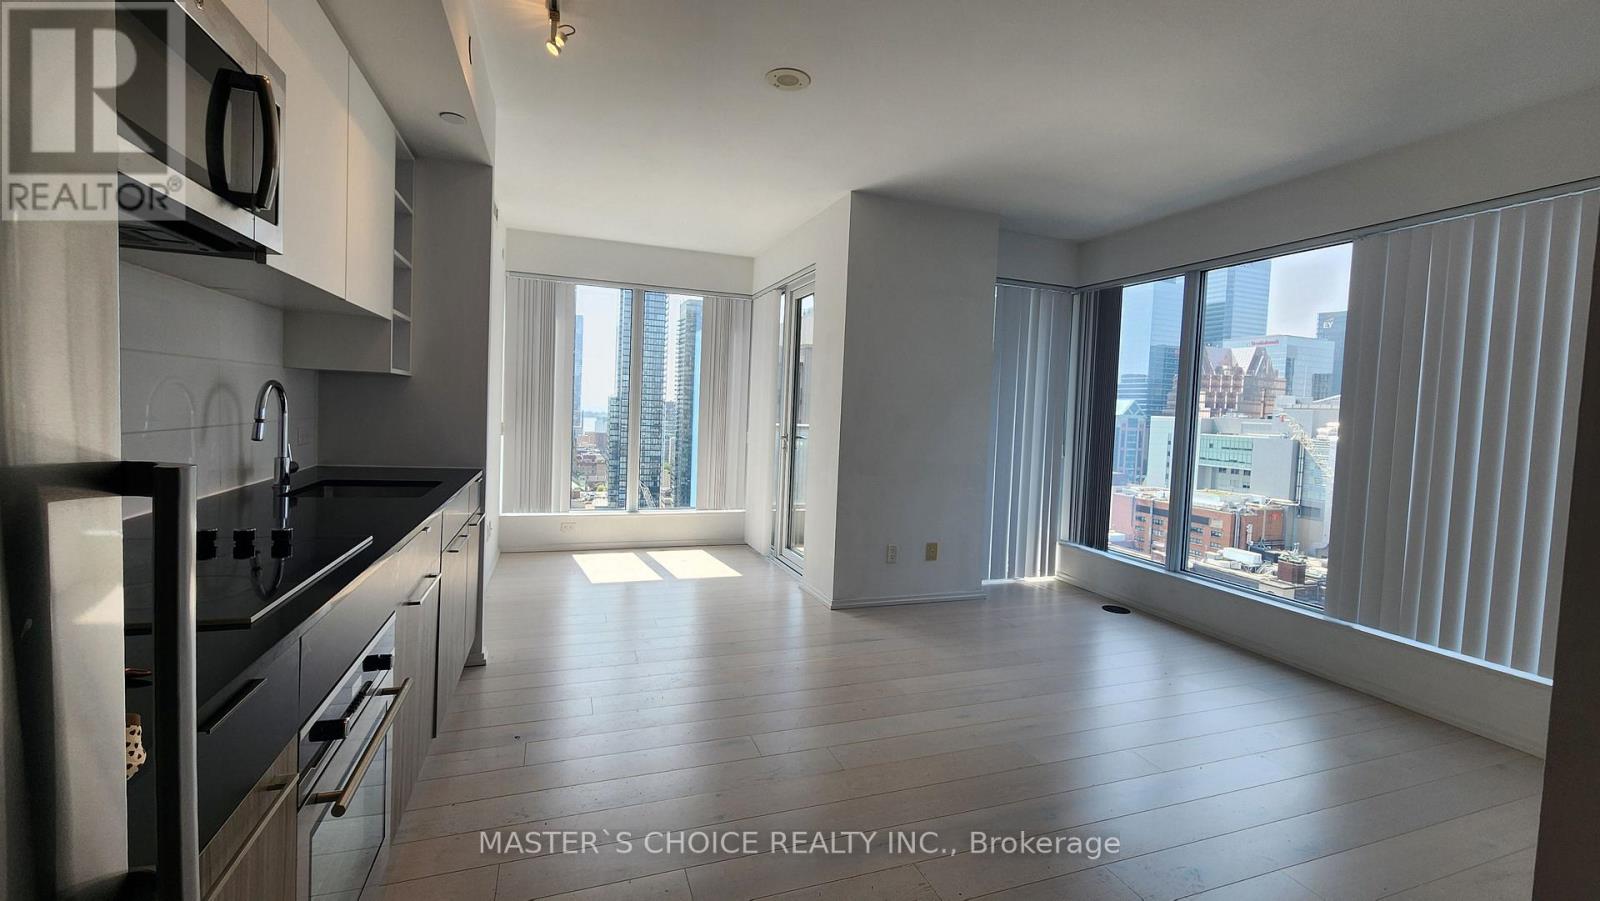
Priced to sell quickly! Bright South west corner unit on the 28th floor with 2 split bedroom+ den, 2 Bathrooms, Corner Suite, Open balcony, Open Southwest city&lake view, 1 parking,1 Locker. Very spacious and comfortable layout. Conveniently located in the center of the city with mins away from University of Toronto, Toronto Metropolitan University George Brown College, Massey Hall, Dundas Square, Shopping Centre, University Hospitals, Financial district and Easy access to TTC and street cars. Supermarket just right cross the street for easy shopping. Check the virtual tour!! (id:45725)