6911b Hickling Crescent
Mississauga (Meadowvale), Ontario
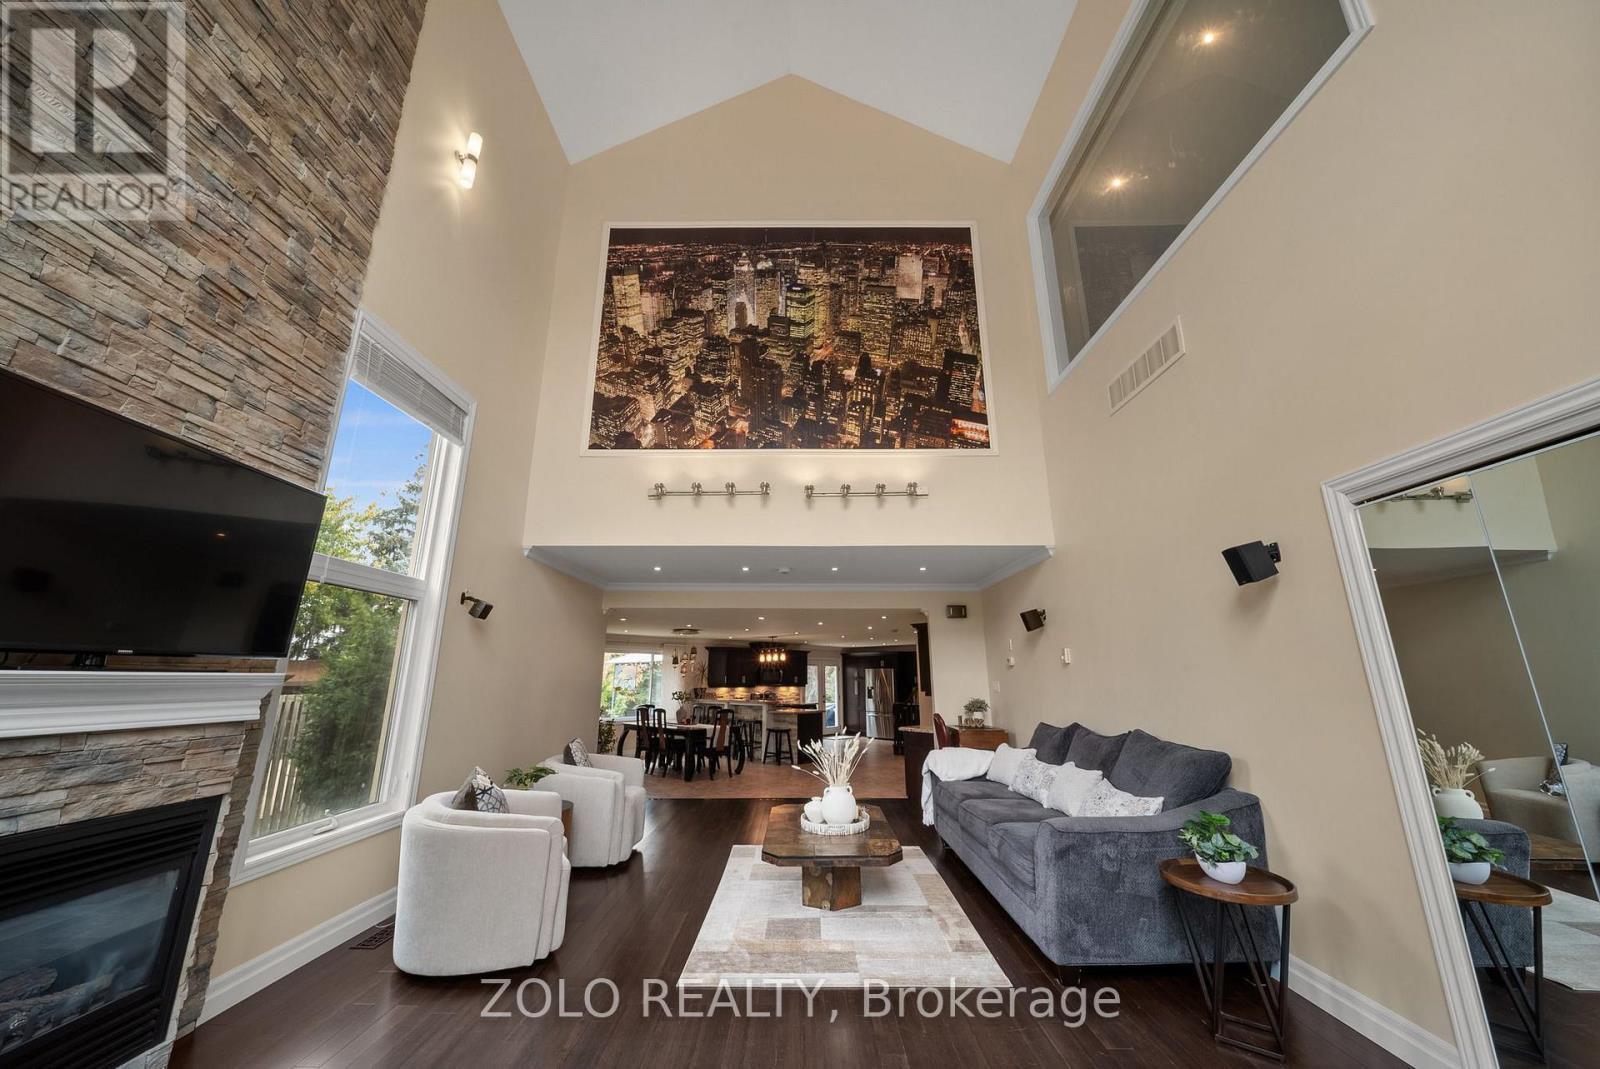
RARE CUSTOM BUNGALOFT IN AN EXCLUSIVE ENCLAVE OF JUST 3 HOMES! Discover This Exceptional Entertainer's Dream, Showcasing A Distinctive Open-Concept Design With Impressive 25-Ft Cathedral Ceilings & Soaring 16-Ft Windows That Flood The Home With Natural Light. The Spacious Family Room Features Striking Architectural Details, Creating A Spectacular Setting For Everyday Living & Memorable Gatherings. The Privately Situated Second-Floor Primary Bedroom Offers A Peaceful Retreat, While Two Main-Floor Bedrooms Have Been Combined Into One Generously Sized Bedroom. The Original Two-Bedroom Layout Can Easily Be Restored To Accommodate Your Family's Needs.The Open-Concept Kitchen Seamlessly Connects To The Dining Area, Creating An Inviting Space For Family Meals & Entertaining, Features Include Granite Countertops, A Stylish Stone Backsplash & Pot Lights. A Walkout Leads To The Expansive Backyard Deck, Offering Seamless Indoor-Outdoor Living, Perfect Setting For Summer Entertaining. Enjoy Your Own Private Backyard Oasis Featuring A Jacuzzi Spa-Ideal For Relaxing & Unwinding. The Finished Basement Provides Valuable Additional 2 Bedrooms and Rec Room For A Growing Family & Guests . An Exceptional Parking With An Impressive Private Driveway Accommodating Up To 6-8 Vehicles, Plus A Built-In Garage With Space For 2 Additional Vehicles.Ideally Located In A Quiet, Family-Friendly Setting Close To Parks, Schools, Public Transit, Recreation & Everyday Amenities, This One-Of-A-Kind Custom Bungaloft Offers A Rare Combination Of Architectural Character, Generous Living Space, Exceptional Parking, And An Outstanding Lifestyle. (id:45725)
1323 Greenwood Crescent
Oakville (Cv Clearview), Ontario
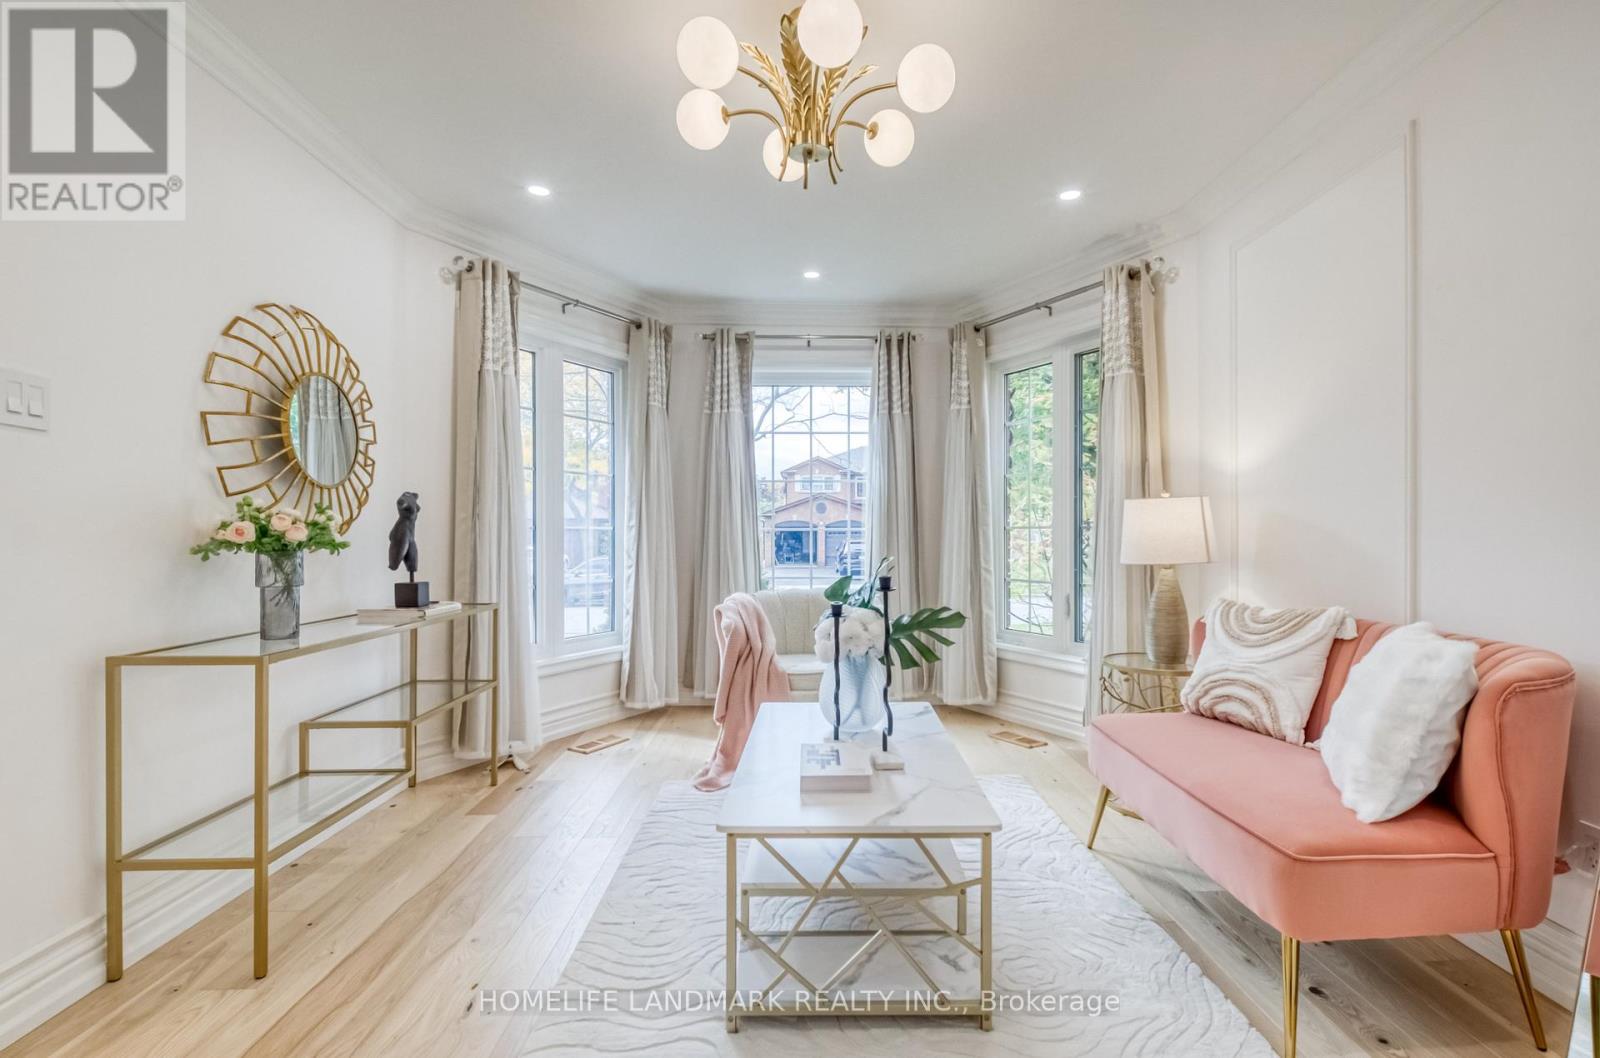
Welcome to 1323 Greenwood Crescent, a beautifully renovated all-brick detached home on a quiet, family-friendly crescent in desirable Oakville. Sun-filled main floor features gleaming light hardwood floors, pot lights, crown moulding, Living Area with wainscoting, and a stunning curved staircase with iron pickets. The bright living room with bay windows flows into a gourmet renovated kitchen featuring a quartz island, wood-grain cabinetry, Motion Sensor Faucet, elegant brass accents, and high-end stainless steel appliances, including a built-in wall oven, gas cooktop, and French-door refrigerator. Open to the dining area, the kitchen also offers a walk-out to the deck. A cozy family room with a fireplace and large window completes the main floor. Upstairs, three generously sized bedrooms include a relaxing primary retreat with an updated ensuite, while the spa-inspired bathrooms feature floating vanities and LED mirrors. The finished modern basement offers a spacious recreation room with vinyl flooring, pot lights, and a contemporary feature wall with built-in LED lighting, as well as an additional bedroom and full bathroom. Outside, enjoy a Oversized 45.94' x 150' Lot, private, fully fenced backyard with a wood deck, pergola, and mature trees, plus a double-car garage, interlock, and manicured landscaping. Conveniently located near top-rated schools, parks, trails, shopping, Cineplex, restaurants, a community centre, Highway 403, 407 and GO Transit, This move-in-ready home is not to be missed! (id:45725)
16 Ascolda Boulevard
Toronto (Eglinton East), Ontario
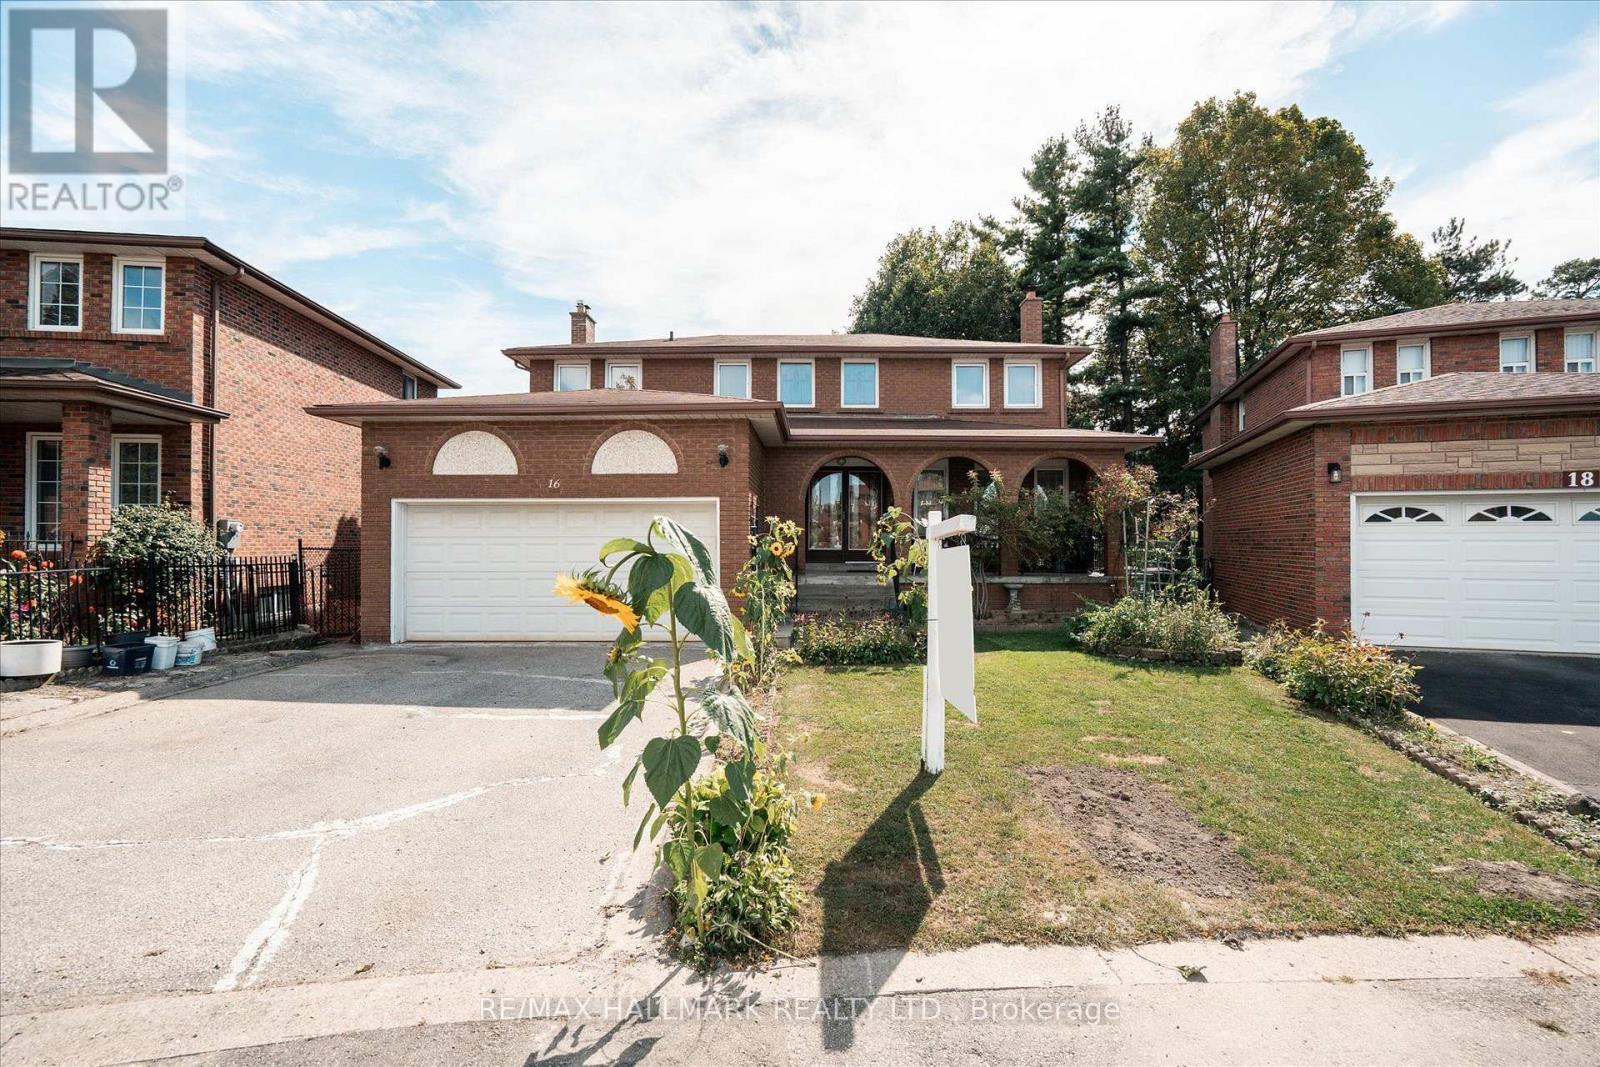
Rarely offered 4+2 bedroom home nestled on a quiet cul-de-sac, offering approximately 3,500sqft of finished living space, complete with a double car garage and fully equipped in-law suite with a separate entrance! Hardwood floors throughout the home. Generously sized principal rooms include full size living, dining, and family rooms on the main floor. Upstairs, you'll find four spacious bedrooms, including a large primary bedroom complete with a private ensuite and oversized walk-in closet. The open concept kitchen offers extensive wood cabinetry and quartz countertops, with a walkout to the back deck overlooking the fully fenced backyard. The finished basement features a fully equipped in-law suite with 2 bedrooms, its own kitchen, laundry, and living areas, as well as a separate entrance, ideal for extended family or multigenerational living. Well maintained and located in a highly desirable neighbourhood, close to the lake, top rated schools, shopping, restaurants, parks and trails, public transit, and the GO Station. Conveniently located near major highways and approximately a 20 minute drive to downtown. (id:45725)
350 Bay Street
Thunder Bay (Court / Cumberland), Ontario
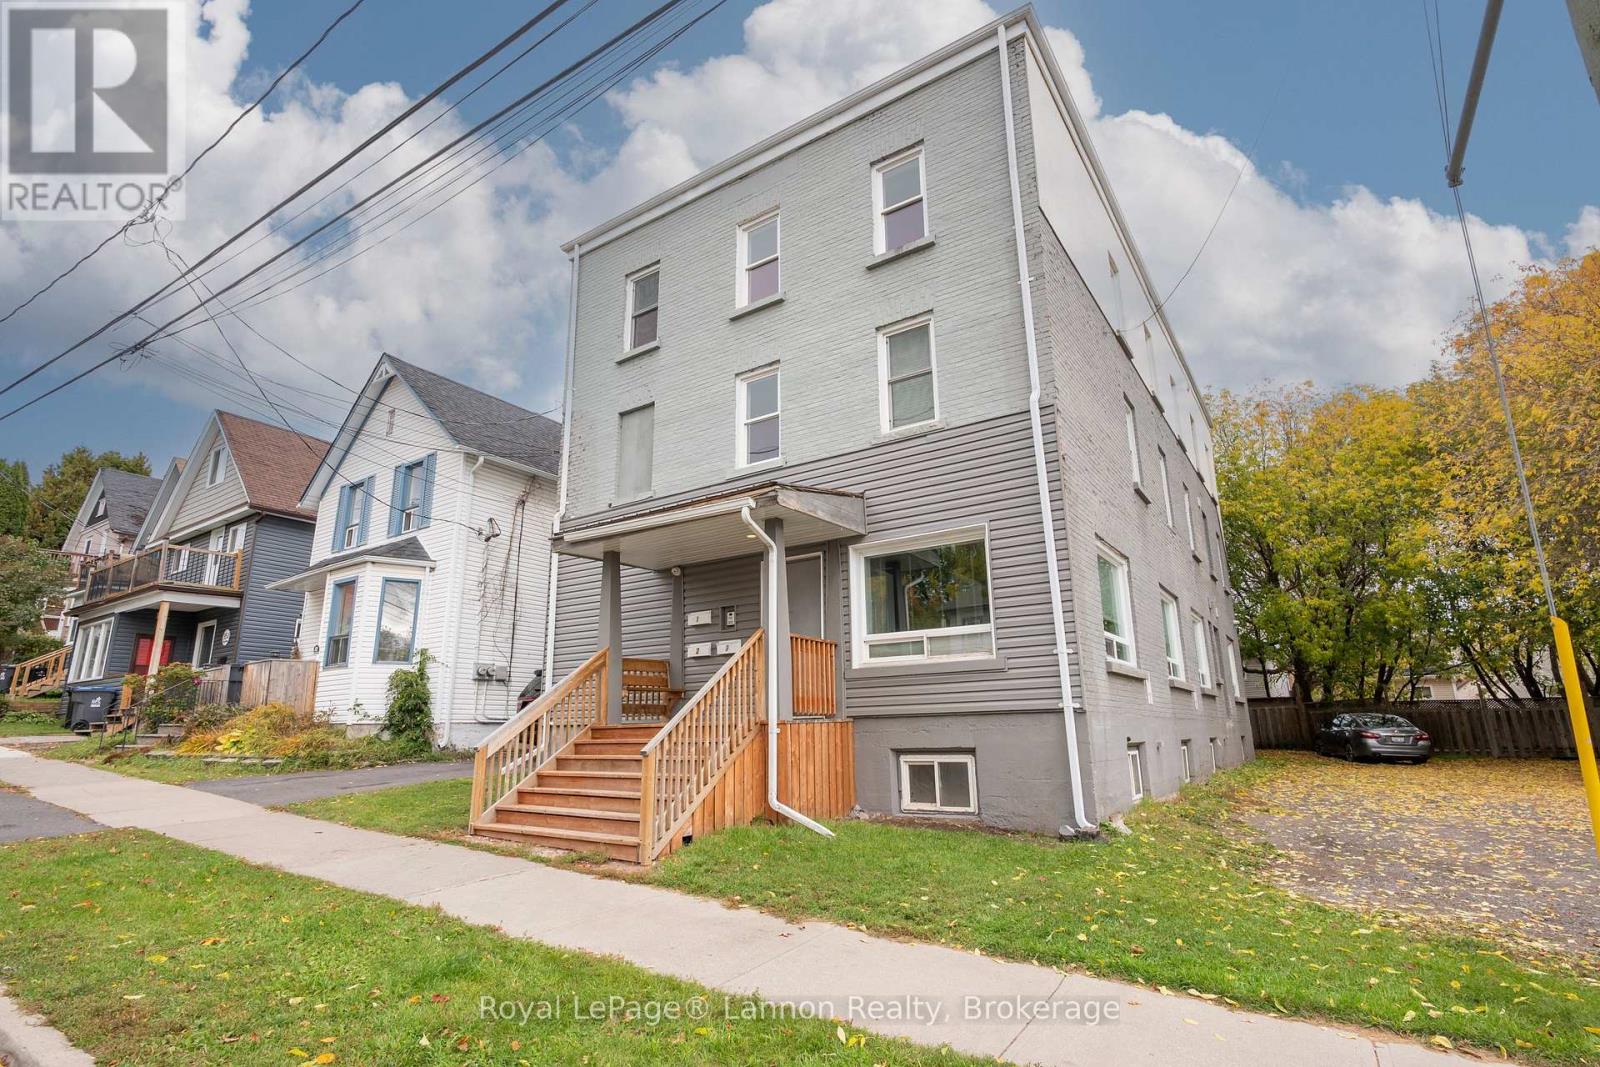
An exceptional turnkey investment opportunity with rare vacant possession on closing! This completely renovated and permitted three-plex, converted in 2013/2014, comes fully documented with available permits, structural and engineering drawings, and fire reports-everything has been done. The property features three spacious, self-contained apartments, each offering three bedrooms, two full bathrooms, in-suite laundry, individual furnaces, central A/C, and separate 100-amp breaker panels. Tenants pay their own hydro, heat, and Wi-Fi, leaving the landlord responsible only for common areas. The basement provides dedicated tenant storage with option to convert into a fourth unit with city approval, buyer to verify. Over the past 4+ yrs rent was $2180-$2350 plus utilities. Upgrades include updated shingles, windows, furnaces, two sump pumps, and a backwater valve. Outside, enjoy ample parking with space to expand. Nicely maintained with annual fire inspections, this rare gem is close to the marina, law school, transit, and top amenities. Two units are vacant now, and the third is vacant November 1st. Top floor unit has a nice view of Lake Superior with high ceilings. All units are the exact same layout at 1280 sq ft with similar features and finishings. (id:45725)
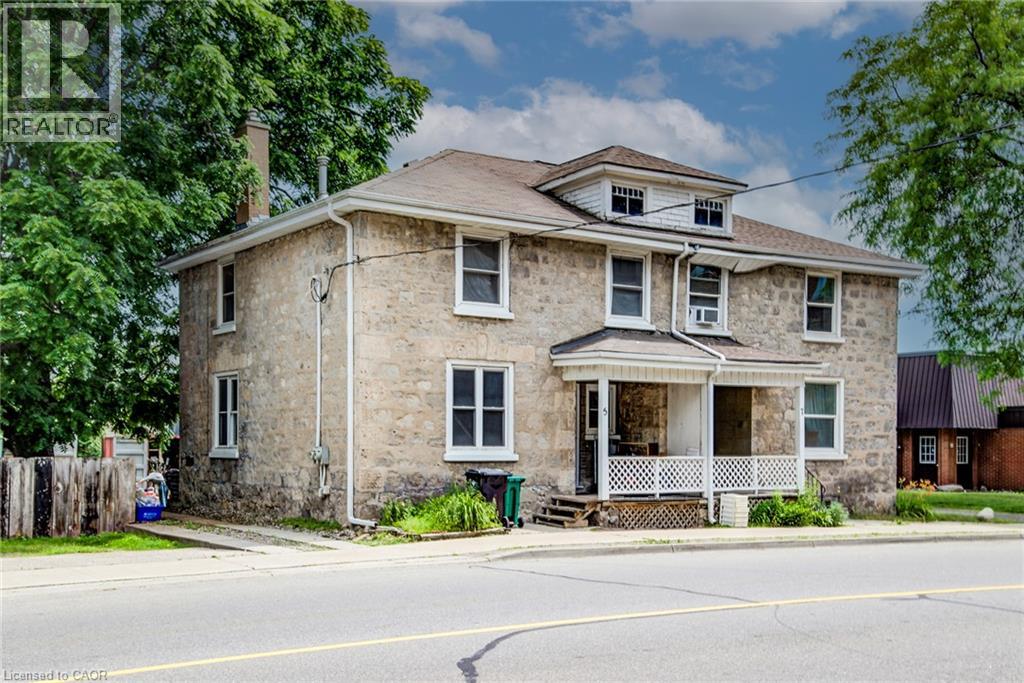
5 George Street S
Cambridge, Ontario
Welcome to 5 George Street South, Cambridge. A charming semi-detached century home with two units, offering an outstanding opportunity for investors, multi-generational families, or buyers looking to offset their mortgage with rental income. Featuring 4 bedrooms, 2 bathrooms and 1,348 sq ft of living space on a 31.01 x 119 ft lot. The striking stone exterior immediately sets this home apart, while inside you'll find spacious principal rooms, high ceilings, abundant natural light, beautiful original wood trim that highlights the home's historic charm. Large windows fill the living spaces with natural light, creating warm and inviting interiors full of character. Situated in one of Cambridge's most walkable neighbourhoods, this property boasts an impressive 9.7/10 Walk Score, placing parks, cafés, restaurants, shopping and everyday amenities just steps from your front door. Enjoy the convenience of downtown living with easy access to the vibrant Gaslight District, scenic Grand River trails, transit and local attractions. Whether you're looking to expand your investment portfolio, accommodate extended family, or live in one unit while generating rental income from the other, this offers flexibility and long-term value in a highly desirable location. Opportunities to own a character-filled home in the heart of Cambridge are rare. Don't miss your chance to own a versatile property with exceptional lifestyle appeal and outstanding investment potential. (id:45725)
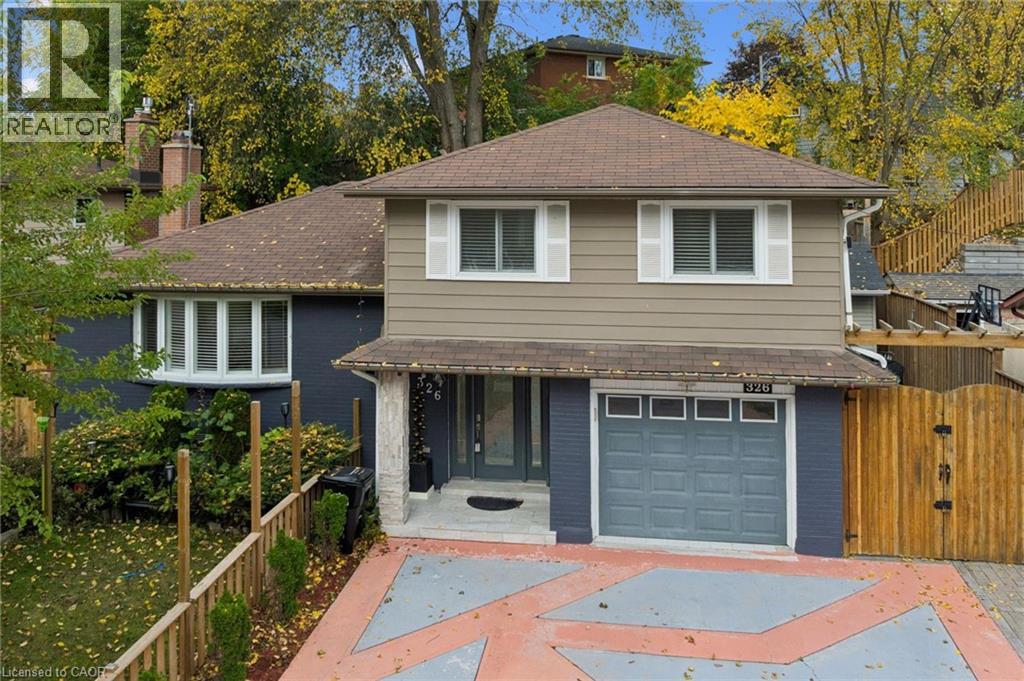
326 Manchester Road
Kitchener, Ontario
Discover the perfect combination of comfort, convenience, and thoughtful upgrades at 326 Manchester Road, located in Kitchener's established Rosemount neighbourhood. This beautifully maintained 3-bedroom home offers hardwood flooring throughout, a completely carpet-free interior, an updated kitchen, and modern lighting throughout, creating a bright and welcoming atmosphere. Major improvements provide added peace of mind, including a furnace (2023), heat pump (2023), roof (2014), energy-efficient vinyl windows, and an efficient tankless water heater. The updated kitchen features appliances all less than one year old, making this home an excellent choice for buyers looking for modern conveniences without the hassle of major renovations. Step outside and discover a backyard designed for enjoyment rather than endless maintenance! The beautifully arranged, grass-free backyard means no mowing and more time relaxing. An updated gazebo, complete with TV and speaker hookups, creates the perfect setting for outdoor entertaining, family gatherings, or watching the big game. An extra-large storage shed provides plenty of additional space, while the concrete driveway offers the rare convenience of parking for up to five vehicles. Location is another standout feature! Situated directly across the street from a beautiful conservation area, this home offers easy access to green space and nature right outside your front door. Enjoy the convenience of nearby schools, parks, shopping, restaurants, public transit, and the amenities of Stanley Park, with easy access to Highway 7/8 for commuters. With its extensive updates, energy-efficient features, exceptional parking, and outdoor space built for entertaining instead of maintaining, 326 Manchester Road delivers the lifestyle today's buyers are looking for. Move in, relax, and enjoy! (id:45725)
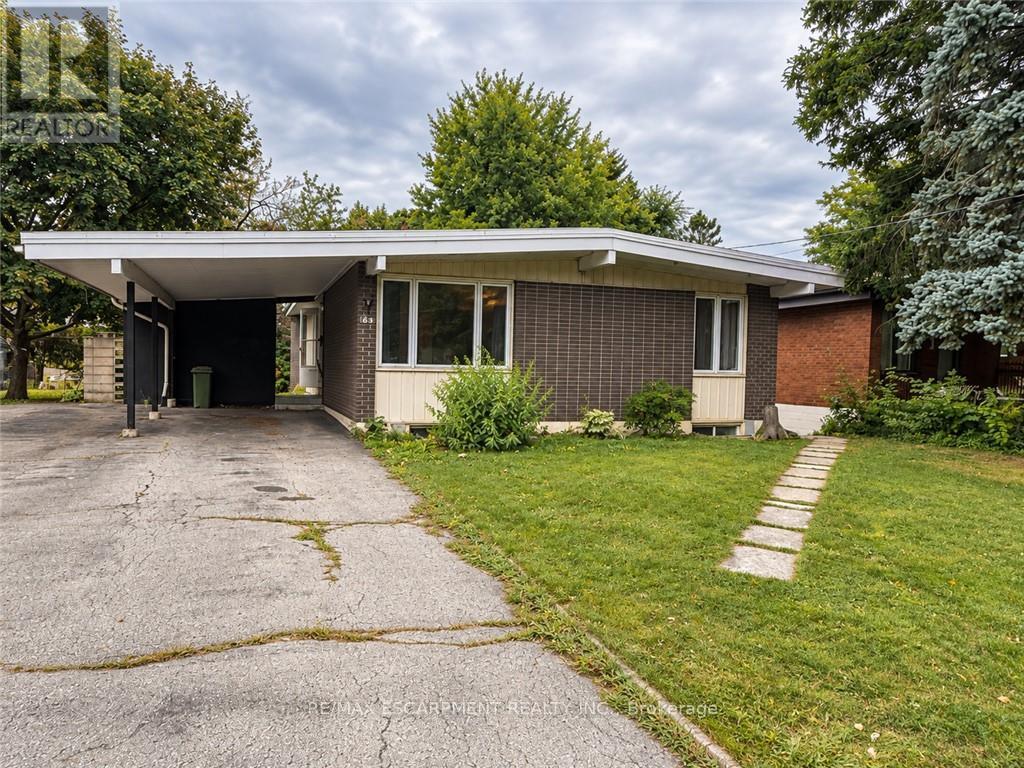
Upper - 63 Sanatorium Road
Hamilton (Westcliffe), Ontario
Spacious West Hamilton Mountain Bungalow with Private Backyard Welcome to desirable Sanatorium Road, a peaceful, established street surrounded by mature trees and conveniently located in West Hamilton Mountain. This spacious 3 bedroom main-level bungalow offers nearly 1,300 sq. ft. of carpet-free living space, with stylish updates throughout. The updated kitchen features granite countertops, &stainless steel appliances, complemented by an updated bathroom and generous principal rooms filled with natural light. Enjoy the privacy of a large, treed backyard, perfect for relaxing or entertaining. Ideally situated close to schools, parks, shopping, restaurants and major highway access, including the LINC and Highway 403. A wonderful opportunity to enjoy spacious, updated living in a quiet and highly sought-after Hamilton Mountain location. (id:45725)
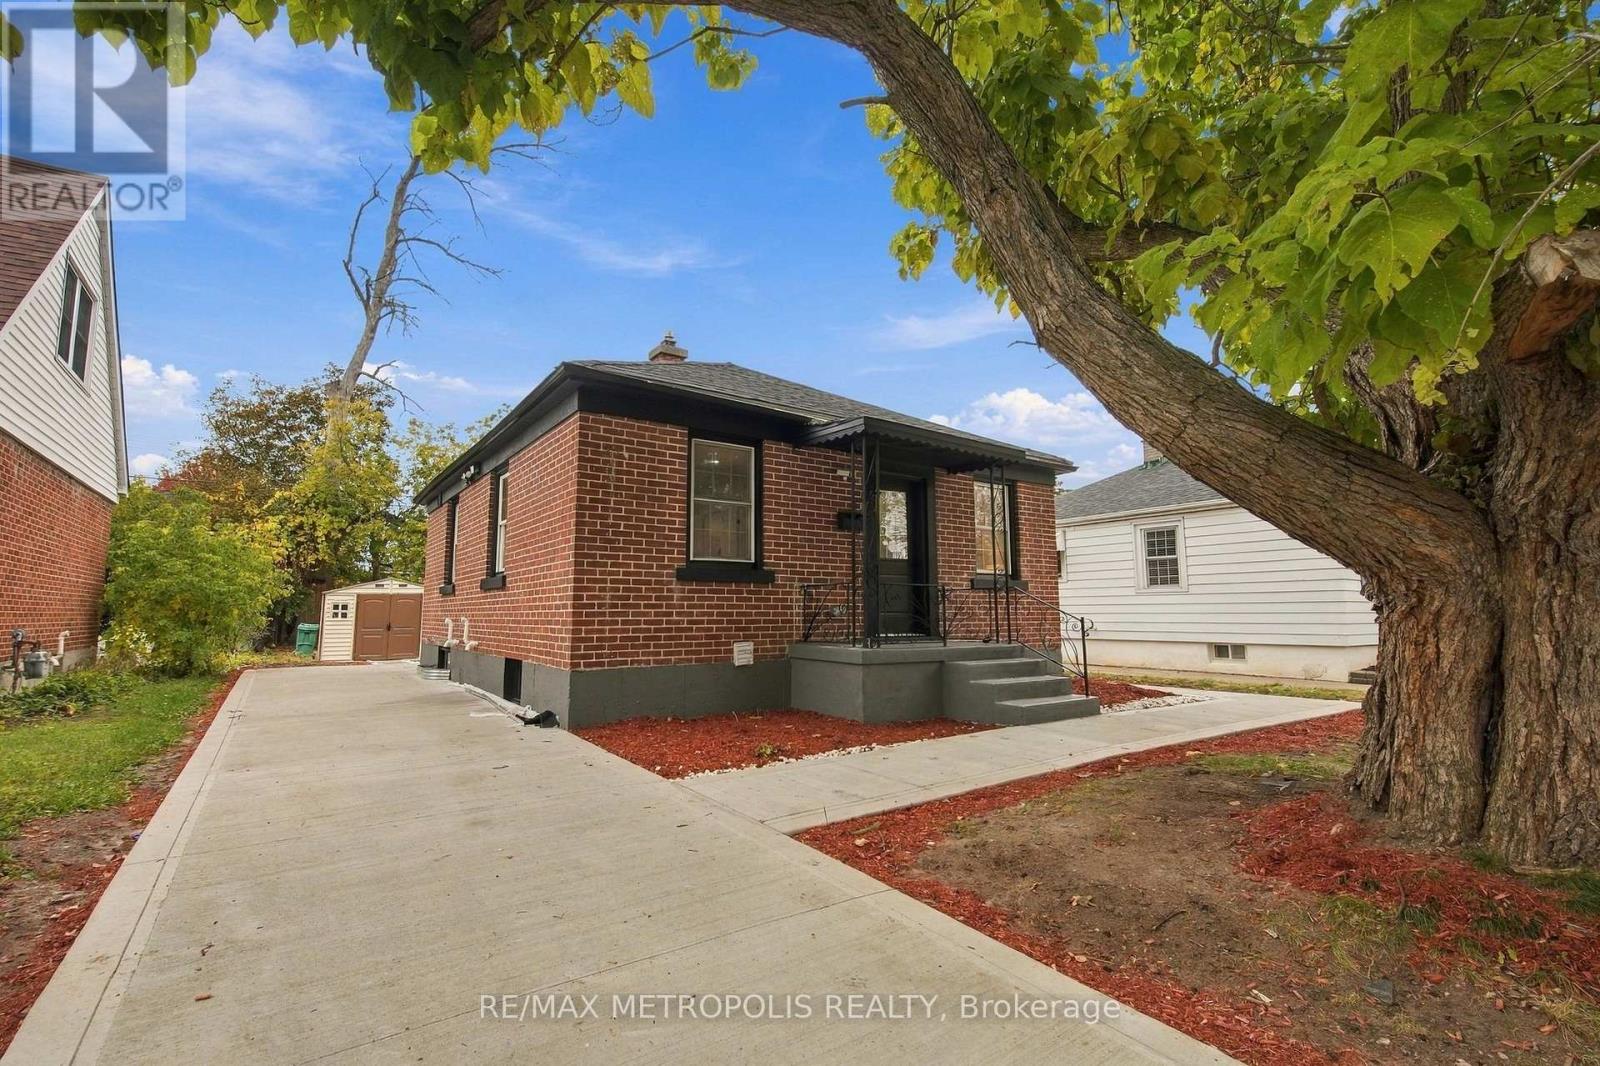
488 Mckellar Street
Peterborough (Otonabee Ward 1), Ontario
Welcome To This Beautifully Renovated Bungalow In A Fantastic Family Oriented Neighbourhood! Completely Renovated From Top To Bottom, This Move-In Ready Home Offers Modern Finishes, Quality Upgrades And A Functional Layout Throughout. The Bright Main Floor Features A Spacious Living Area, A Beautifully Updated Kitchen, Two Generously Sized Bedrooms And A Remodelled Bathroom. Almost Everything Has Been Redone, Including New Flooring, Kitchens, Bathrooms, Pot Lights, A New Furnace, Plumbing And The List Goes On! The Fully Finished Basement Features A Legal Two-Bedroom Apartment With Its Own Kitchen And Bathroom, Offering Excellent Rental Income Potential Or Additional Living Space For Multi-Generational Families. The Exterior Is Equally Impressive With A Brand-New Concrete Driveway. Perfect For First-Time Buyers, Investors Or Families Looking For A Turnkey Property With Income Potential. Ideally Located Just Minutes From The River, Community Centre, Lansdowne Place Mall, Parks, Shopping, Transit And Everyday Amenities. An Incredible Opportunity To Own A Fully Renovated Home In A Convenient And Established Peterborough Neighbourhood! (id:45725)
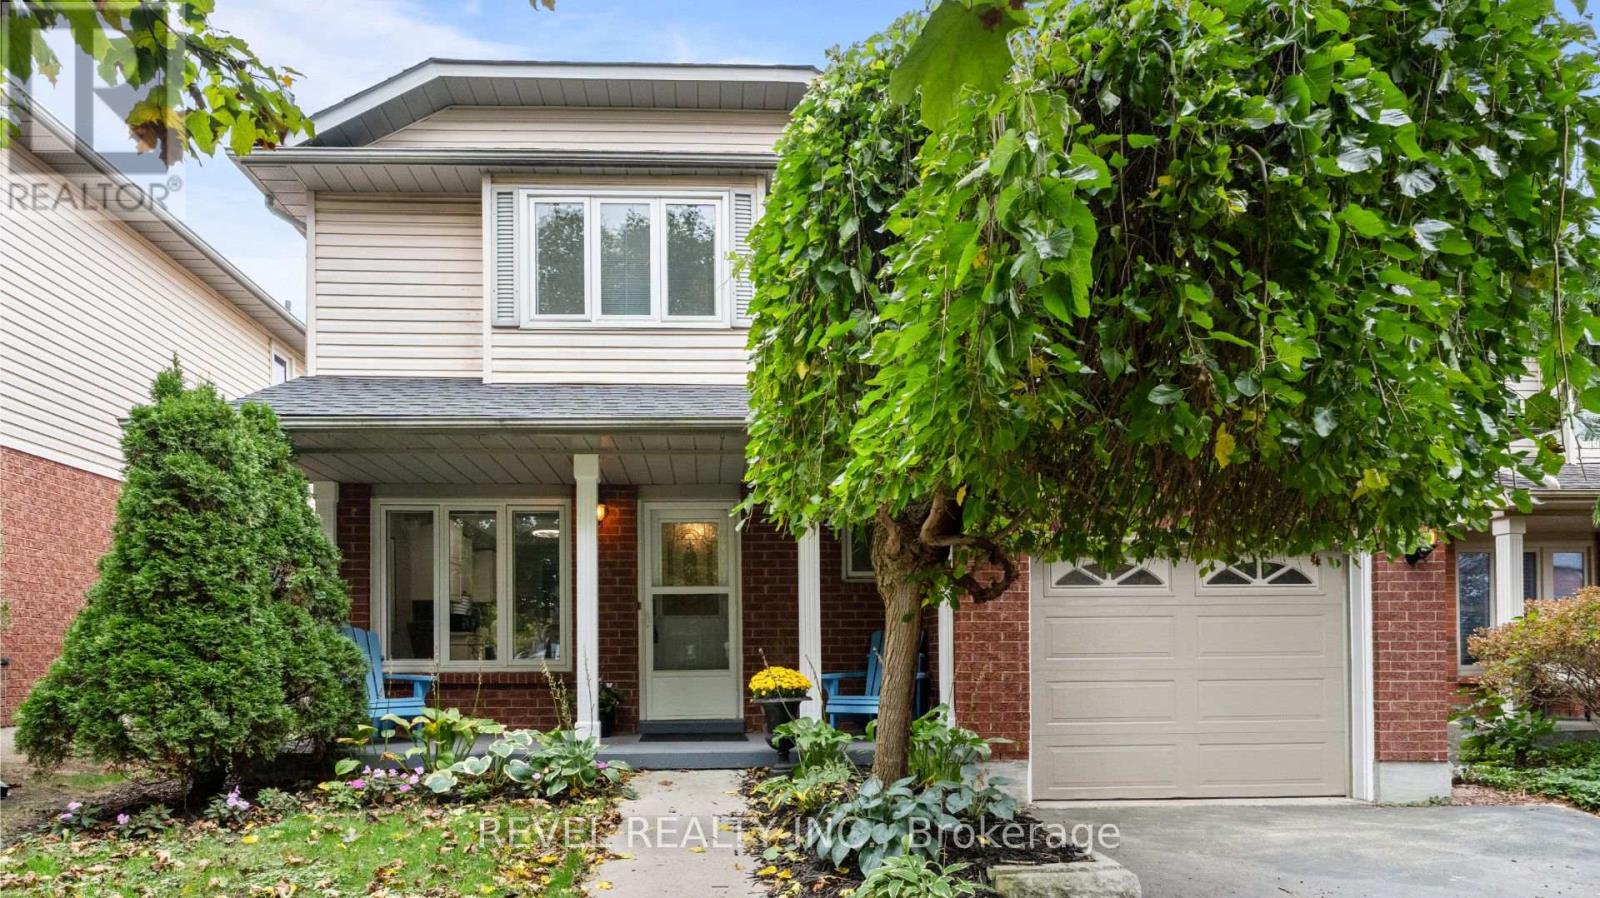
78 Ryan's Way
Hamilton (Waterdown), Ontario
An Exceptional Ravine Lot in Desirable Waterdown! This 3-bedroom, 2.5-bathroom detached home is situated on an impressive ravine lot, offering a beautiful setting and a sense of privacy. The standout feature is the spacious four-season sunroom overlooking the backyard, providing the perfect place to relax and enjoy the surrounding greenery year-round. Step outside onto the deck, with a private gate offering direct access to the ravine. Inside, the home features a functional layout with plenty of opportunity to personalize and make it your own. Combining a sought-after location, generous outdoor space, and a ravine backdrop, this property offers a rare opportunity to enjoy nature right in your own backyard. (id:45725)
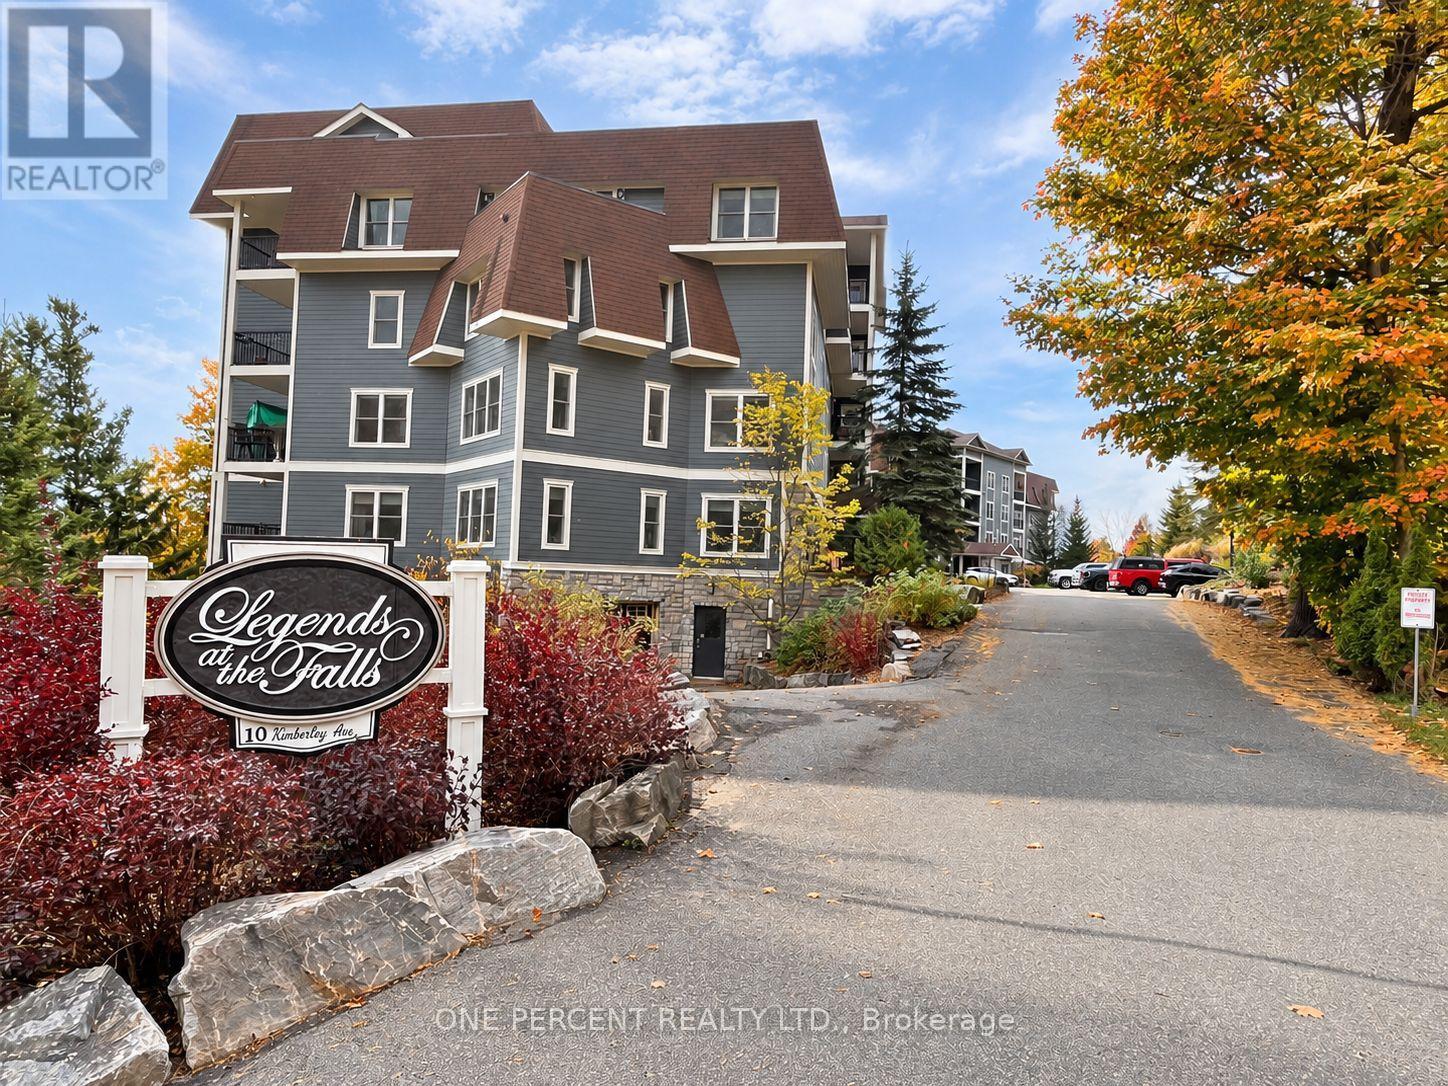
113 - 10 B Kimberley Avenue
Bracebridge, Ontario
WELCOME TO LEGENDS AT THE FALLS - WHERE MUSKOKA LIVING COMES WITH A LOT LESS RAKING, SHOVELLING & GENERAL OUTDOOR CHORES! This spacious ground-floor condo offers 1,200-1,399 sq. ft. of comfortable, easy living with 2 bedrooms + den and 2 full bathrooms, all just minutes from downtown Bracebridge, shopping, restaurants and the Muskoka River. The open-concept layout features a generous kitchen with plenty of cabinetry and counter space, flowing into the bright living and dining areas with a walkout to your private terrace. Ground-floor living has its perks - especially if your four-legged family member thinks elevators are highly suspicious! The oversized primary bedroom features a walk-in closet and private ensuite, while the separate den makes an ideal office, TV room &/or guest space (murphy bed anyone?). In-suite laundry, central air, an owned underground parking space and storage locker add everyday convenience. And the amenities? Legends at the Falls delivers, with a fitness room, car wash, games/billiards areas, party/common room, visitor parking and inviting outdoor spaces overlooking the Muskoka River. Enjoy a peaceful, wooded setting while remaining close to everything Bracebridge has to offer. Common element fees cover building utilities such as: electricity, heat for hallway, lobby, wooliver room. Water to Wooliver room and car wash. Property maintenance includes snow removal, lawn and garden maintenance, waste removal. General building maintenance; entrance & garage doors, elevator, carpet cleaning, building pest control. Condo living without giving up space, convenience or your Muskoka lifestyle - and someone else gets to worry about the snow! (id:45725)
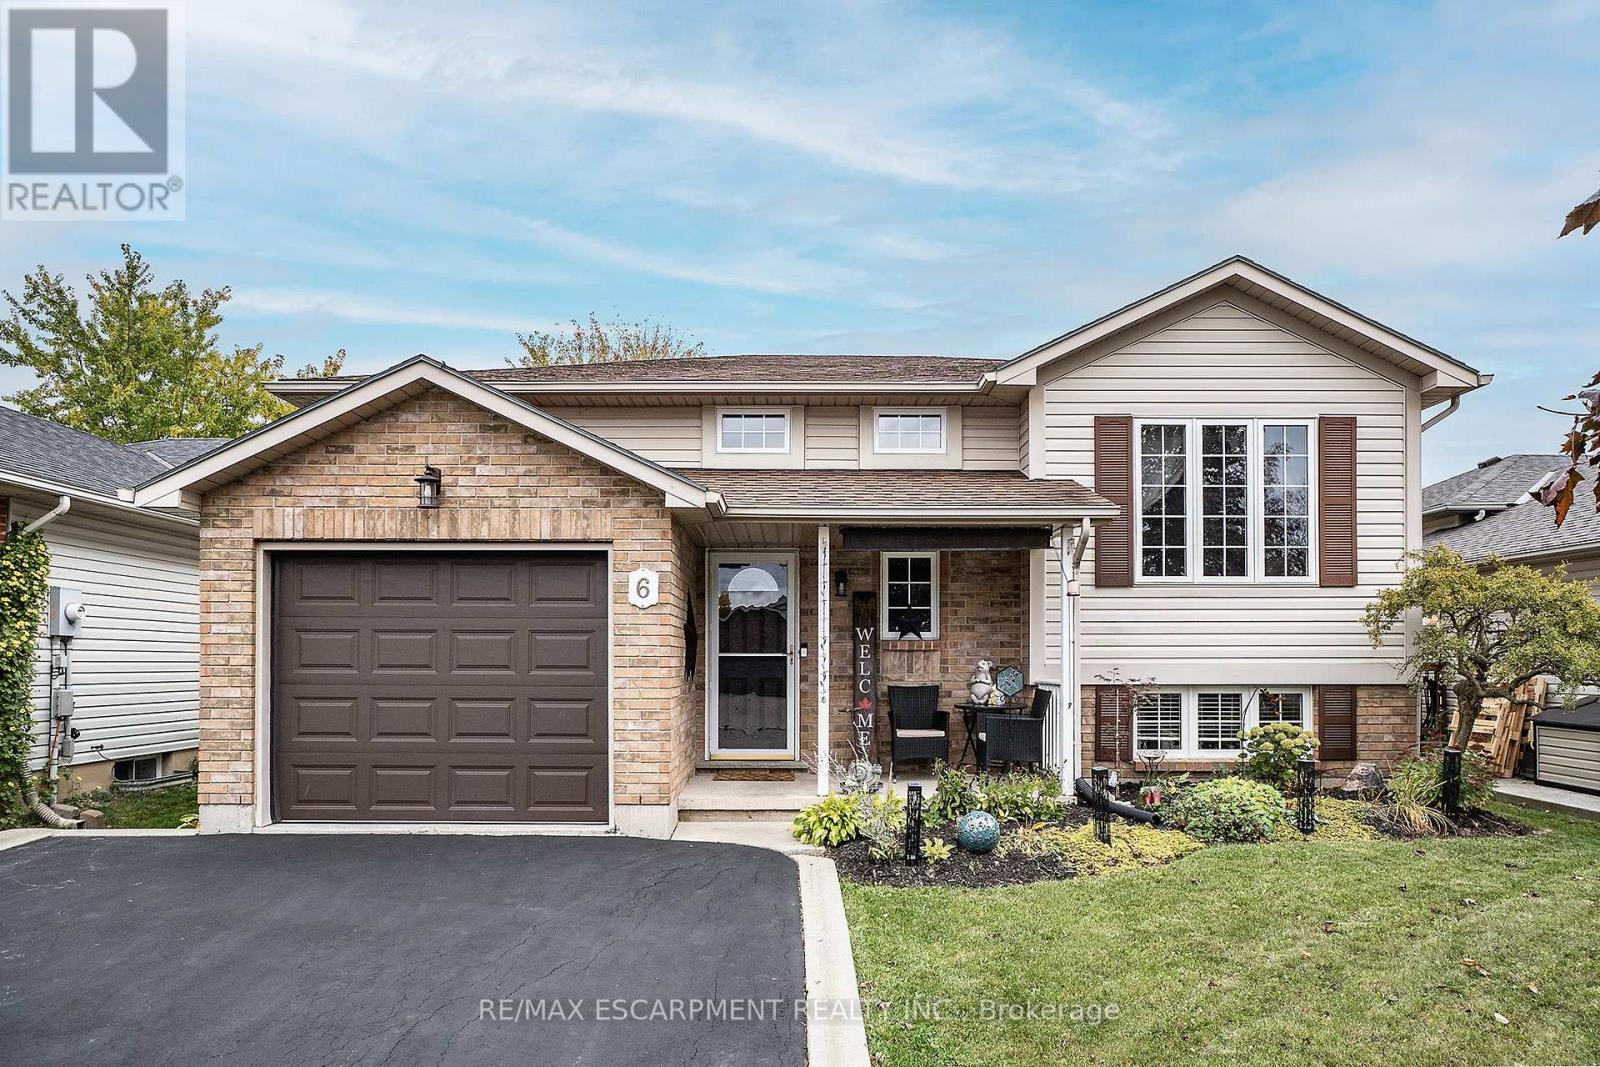
6 Stuart Street
Haldimand, Ontario
Your next chapter starts at 6 Stuart Street, a true family home nestled in a fantastic Caledonia neighbourhood. This beautifully maintained 5-bedroom, 2 bath raised bungalow is sure to impress. This spacious home offers an ideal open-concept layout Living, Dining and Kitchen, excellent for family gatherings or entertaining friends with rich hardwood any plenty of bright natural light. The Kitchen offers updated stone counters for all your prep space needs, stainless appliances, plenty of cabinet space and walk-out to the covered back deck extending your space any time of year. This floor is complete with a 3 spacious bedrooms and a 4 pce bath with master ensuite privilege. It does not stop there the fully finished lower level with large egress windows gives the space a bright and airy feel. There is a massive Rec Rm with gas fireplace perfect for family game and movie nights at home. There are 2 additional spacious bedrooms or could be an office, gym or whatever works for your family needs and of course the convenience of a 3 pce bath and plenty of storage. The private outdoor oasis is complete with a fully fenced yard, raised deck, covered patio, and a heated above-ground salt-water pool. You will never have to leave the comfort of your backyard retreat with space to entertain and relax. This home offers a single garage and double drive providing plenty of parking. This turn key GEM offers it ALL and in a prime location close to ALL conveniences, such as schools, parks, shopping and more. (id:45725)
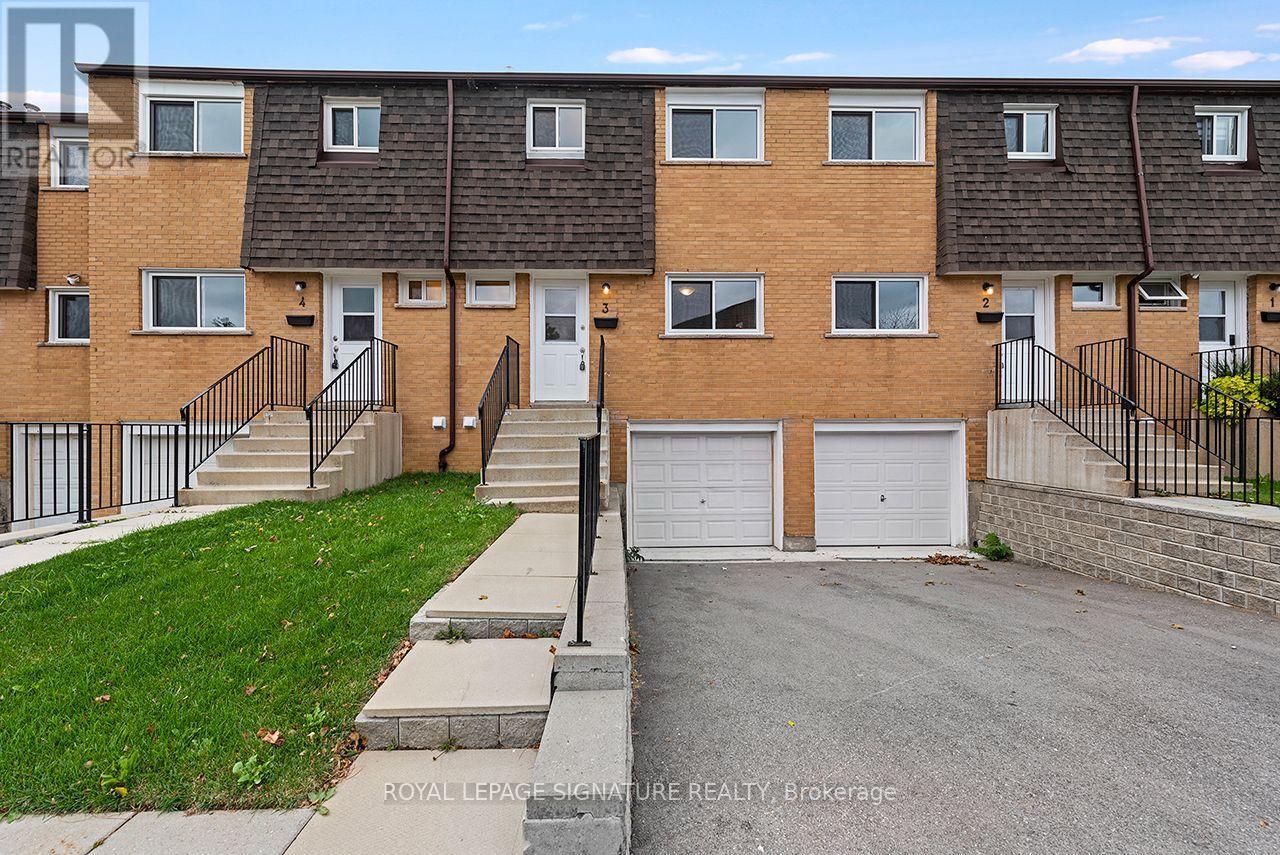
3 - 20 Anna Capri Drive
Hamilton (Templemead), Ontario
Welcome to 20 Anna Capri, Unit 3 - a beautifully renovated townhome in the prime Templemead neighbourhood on the Hamilton Mountain! This bright and modern home features a stunning new kitchen with quartz countertops and stainless steel appliances, a separate dining room, spacious living room, and a convenient main-floor powder room, all finished with wide-plank vinyl flooring. Upstairs offers three generous bedrooms and a 4-piece bath. The unfinished basement provides plenty of storage or future potential. Steps to all amenities, transit, schools, and parks. (id:45725)
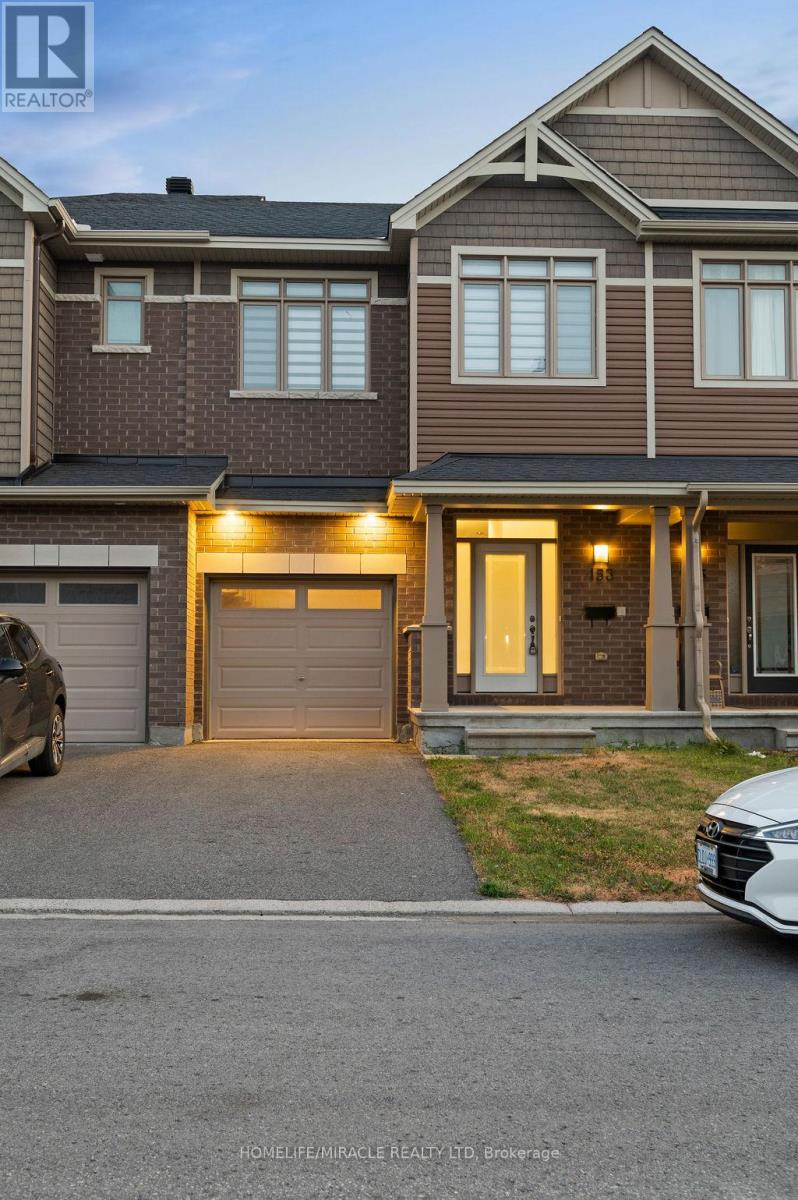
153 Overberg Way
Ottawa, Ontario
Welcome to 153 Overberg Way Spacious Townhome for Rent in Emerald Meadows Beautifully maintained 3-bedroom, 2.5-bathroom town home available for rent in the desirable, family-friendly community of Emerald Meadows, Kanata. Conveniently located near top-rated schools, shopping, transit, parks, and everyday amenities. The bright, open-concept main floor features hardwood flooring throughout the living and dining areas, upgraded tile in the entryway and powder room, and a modern kitchen with a large island and ample storage. Upstairs, the spacious primary bedroom offers a private ensuite and walk-in closet, along with two additional generously sized bedrooms. The finished basement provides valuable additional living space, perfect for a family room, home office, recreation area, or playroom. A wonderful opportunity to rent a comfortable and stylish home in a sought-after Kanata neighbourhood. (id:45725)
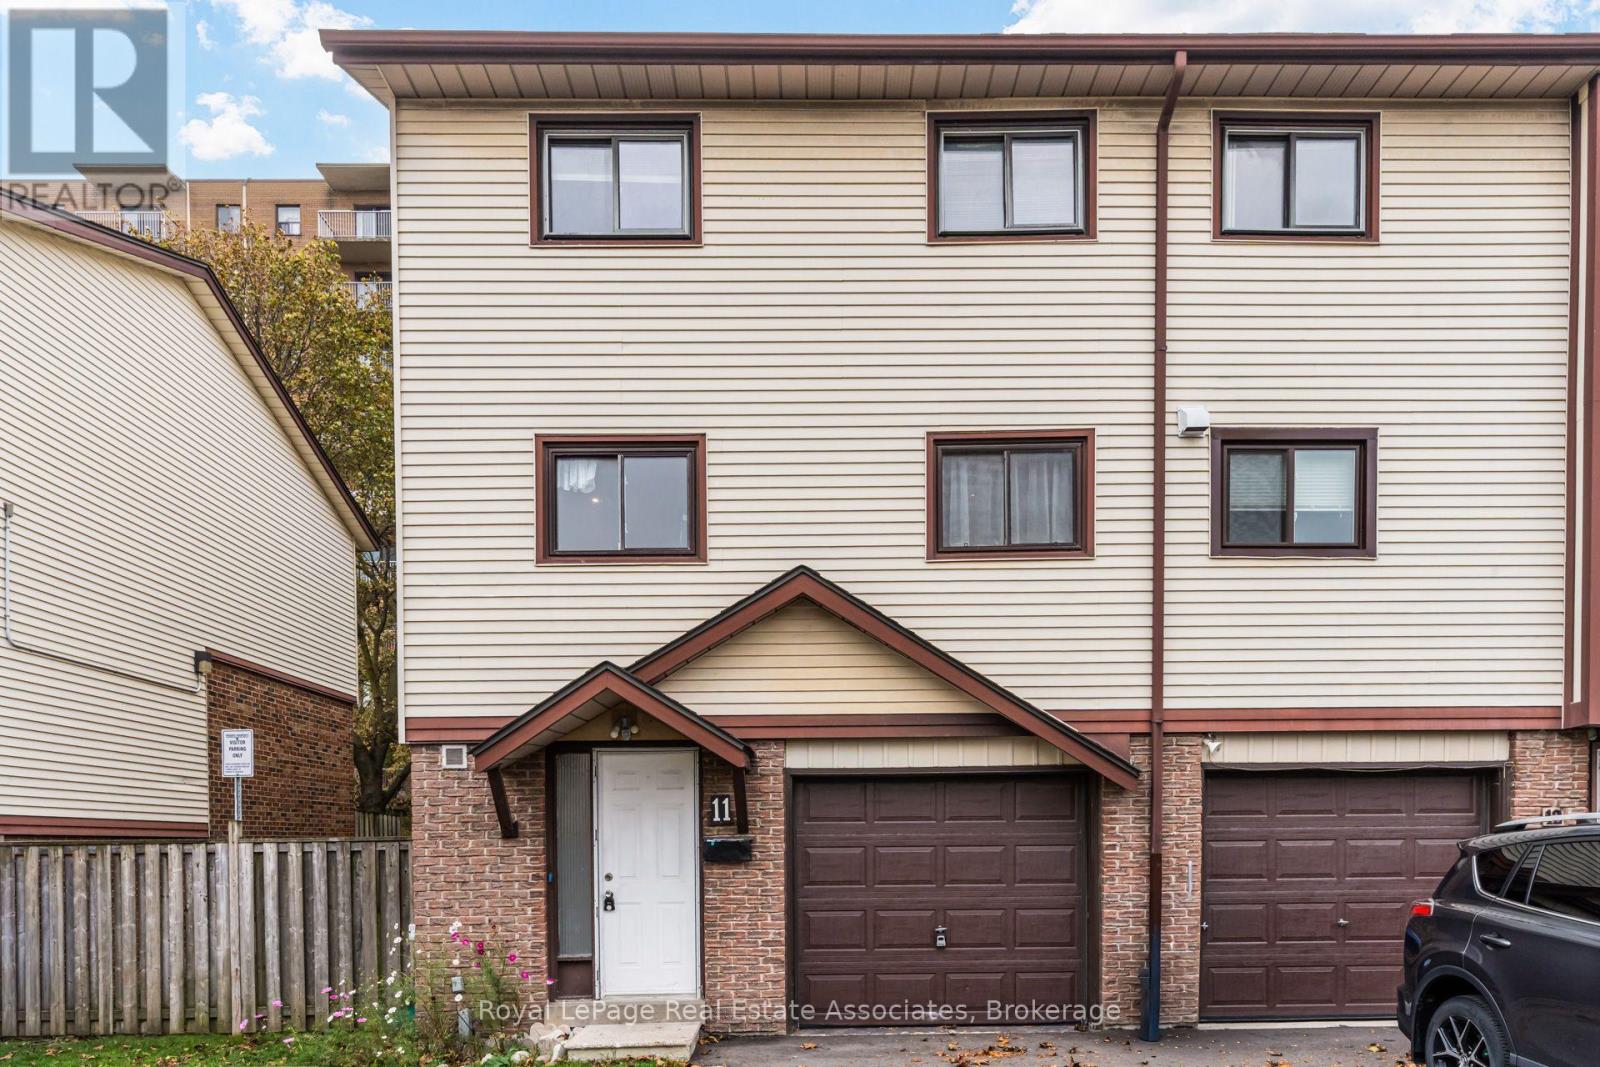
11 - 11 Mccallum Court
Brampton (Queen Street Corridor), Ontario
Welcome to this beautifully maintained end-unit condo townhome in a desirable, family-friendly Brampton community! The carpet-free interior features laminate and ceramic flooring throughout, with a bright, open layout made for everyday living. The living room impresses with high ceilings and a walkout to the backyard, perfect for relaxing or entertaining. The updated kitchen offers ample cabinetry and stylish finishes. Upstairs, you'll find generously sized bedrooms designed with family comfort in mind. Crown moulding, energy-efficient pot lights, and upgraded designer light fixtures add a modern, elegant touch throughout. A fantastic opportunity for first-time buyers and growing families seeking a move-in-ready home close to schools, parks, shopping, and transit! (id:45725)
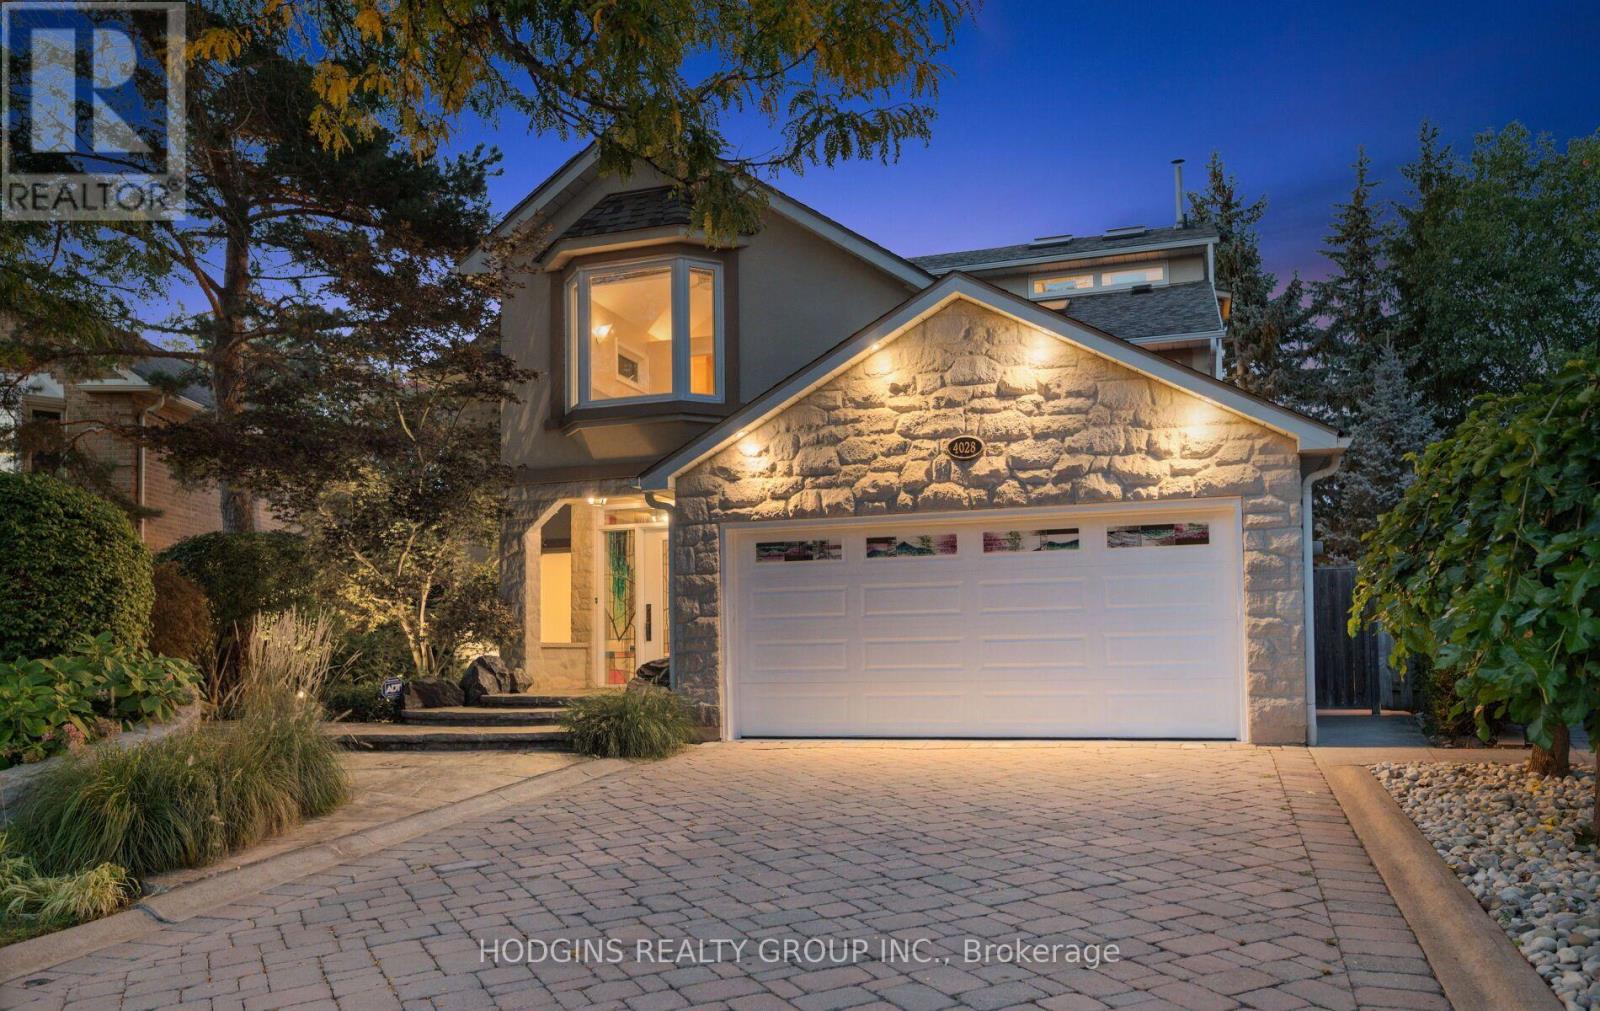
4028 Powderhorn Court
Mississauga (Erin Mills), Ontario
A brilliant celebration of light, space, and architectural innovation, this extraordinary four-level estate spans over 5,500 sq. ft. of custom finished living space. Over $1M was spent transforming the interior redesign. Dramatic stacked fireplaces in slate, copper, and stainless steel connect a 20-foot-high office to a vaulted loft overlooking treetops with skyline views as far as Mississauga City Centre. Chef's kitchen features Imperial Green granite, two Sub-Zero fridges, new induction stove, an integrated island dining table, a 3-tier coffee bar and a walk-out to a glass-railed balcony with built-in BBQ. Ten skylights, bay windows, and an 18-light chandelier bathe the house with light. The home offers 4+1 bedrooms and 6 bathrooms, including vaulted ceilings in two bedrooms and a mini-loft in a third bedroom. Natural cherry, maple, and purple heart flooring includes design inlays that connect the bedrooms. Walk-out lower level includes an in-law suite, recreation/gym area, great storage, and a 48-bottle wine rack. Backing onto a lush ravine and its meandering Mullet Creek, the stunning $500K landscaping harmoniously merges the property with greenery beyond its glass fence. Exterior features include hand-cut limestone walls, stone pathways, and an outdoor oasis that has a 32'x10' heated saltwater pool, retractable safety cover, waterfalls, water shear, and a three-season Lanai with gas fire pit and Phantom screens. This unique home offers turn-key luxury living in prestigious Sawmill Valley, steps to top schools, trails, parks and Credit Valley Hospital. (id:45725)
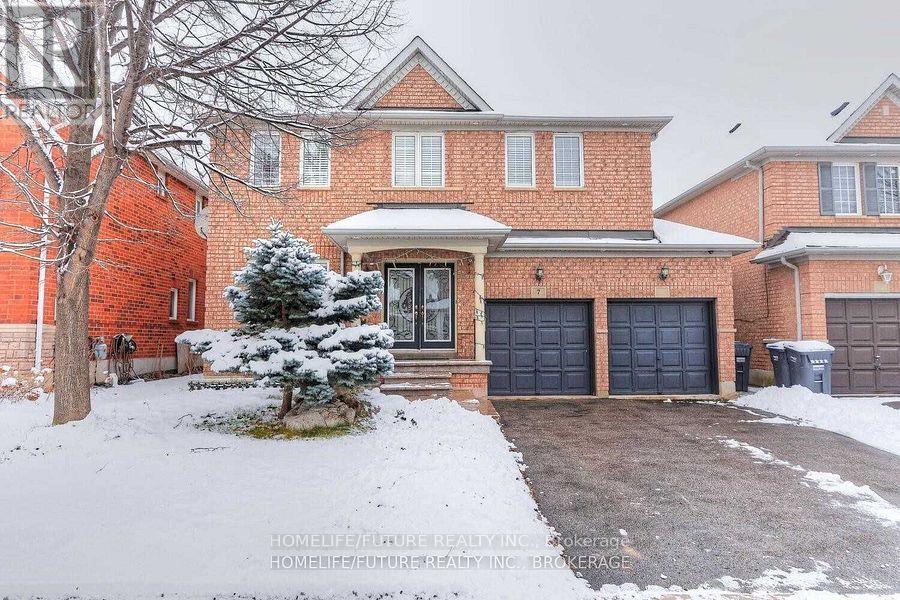
Bsmt - 7 Briardale Road
Brampton (Fletcher's Creek South), Ontario
Location!! Location!! A Great Location In High Demand Area, Very Larger 3 Bedroom Basement For Rent With The Open Concept Living In The Ground Level With Larger Dining And 3 Larger Bedrooms And Modern Kitchen With 2 Full Washrooms And Separate Laundry With 2 Car Parking & 40% Utilities. 24Hrs 2 Routes Buses (Bovaird/Chinguacousy ), Steps To Schools Walk To , Plazas, Hospital, Parks Minutes To HWY 401, Hwy 410& Hwy 407. Just Minutes To Go Station, Minutes To MALLS, Sheridan College, Library, Schools, Hospital, Park, And Much More... THIS IS NEW LEGAL BASEMENT. (id:45725)
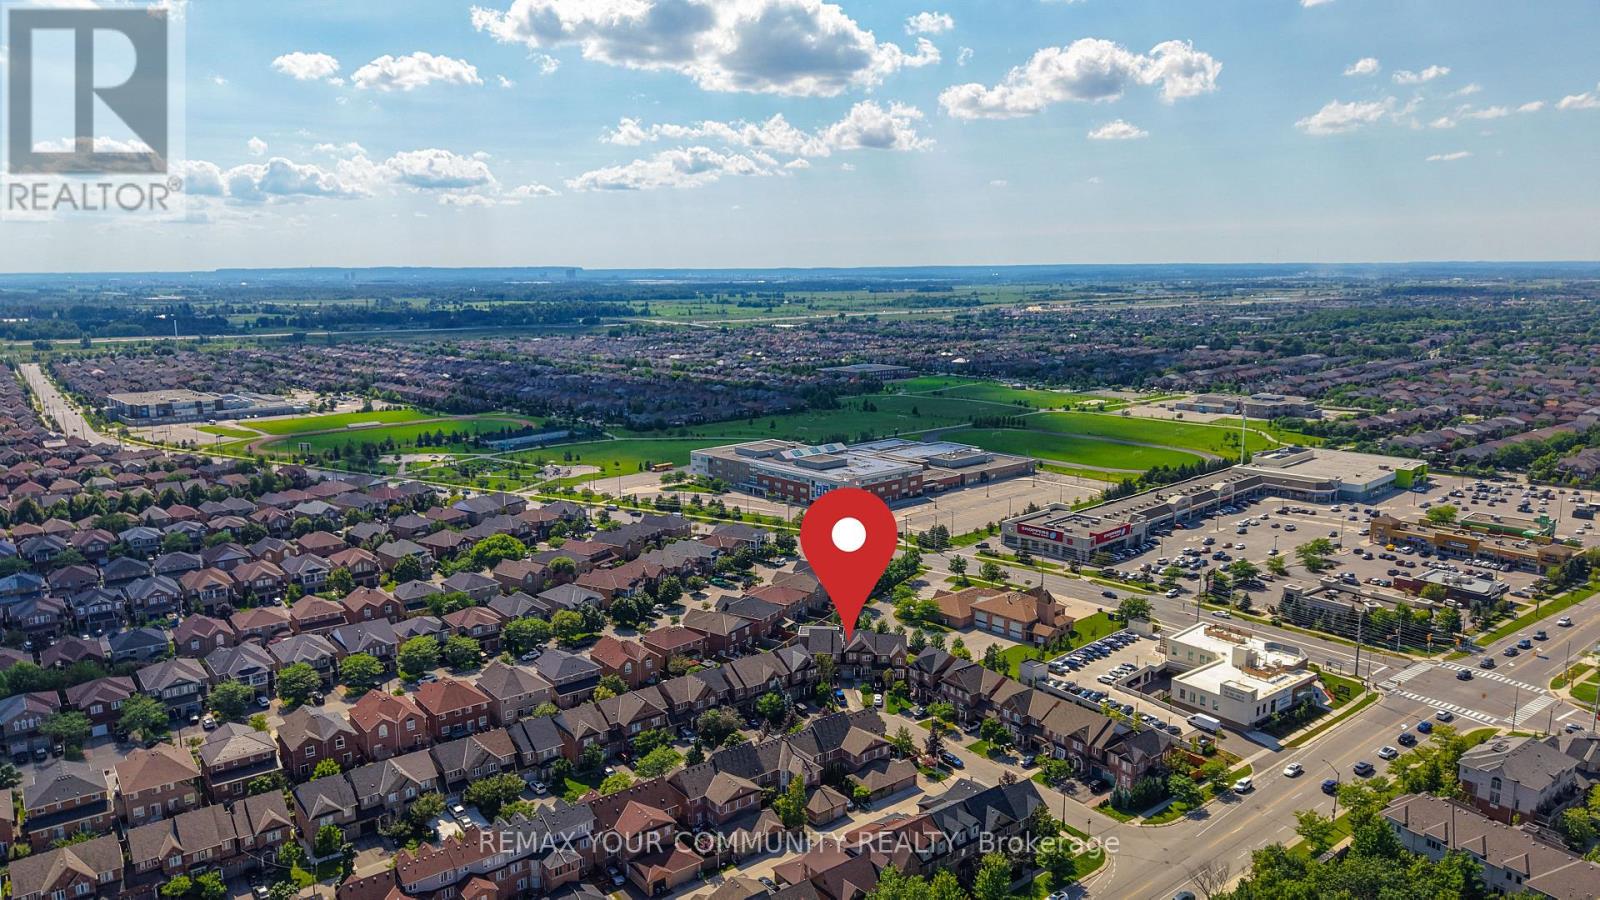
5578 Waterwind Crescent
Mississauga (Churchill Meadows), Ontario
Welcome to 5578 Waterwind Crescent, Mississauga - a magnificent home in a desirable neighborhood! This exceptional property offers over 2,000 sq. ft. of beautifully finished living space, showcasing an incredible layout, extensive upgrades, and outstanding indoor and outdoor living. The spacious backyard provides a peaceful and picturesque setting, creating the perfect backdrop for unforgettable summer gatherings, family celebrations, and outdoor entertaining. The fully finished basement offers even more living space, featuring a bedroom, recreation room, and a three-piece bathroom. It is ideal for guests, extended family, a home office, or additional recreational space. Perfectly located close to well-known schools, shopping, fitness facilities, community centers, and a wide range of everyday amenities, this exceptional home offers the perfect combination of luxury, comfort, privacy, and convenience. The home also features direct access to the garage, providing exceptional parking convenience, with 3 EXTRA PARKINGS and a potential for additional one. Enjoy easy access to major highways ,including the 401, 407, and 403, making commuting throughout the GTA a breeze. This is truly a remarkable home designed for comfortable family living, entertaining, and creating lasting memories. Don't miss the opportunity to make 5578 Waterwind Crescent your new home! (id:45725)
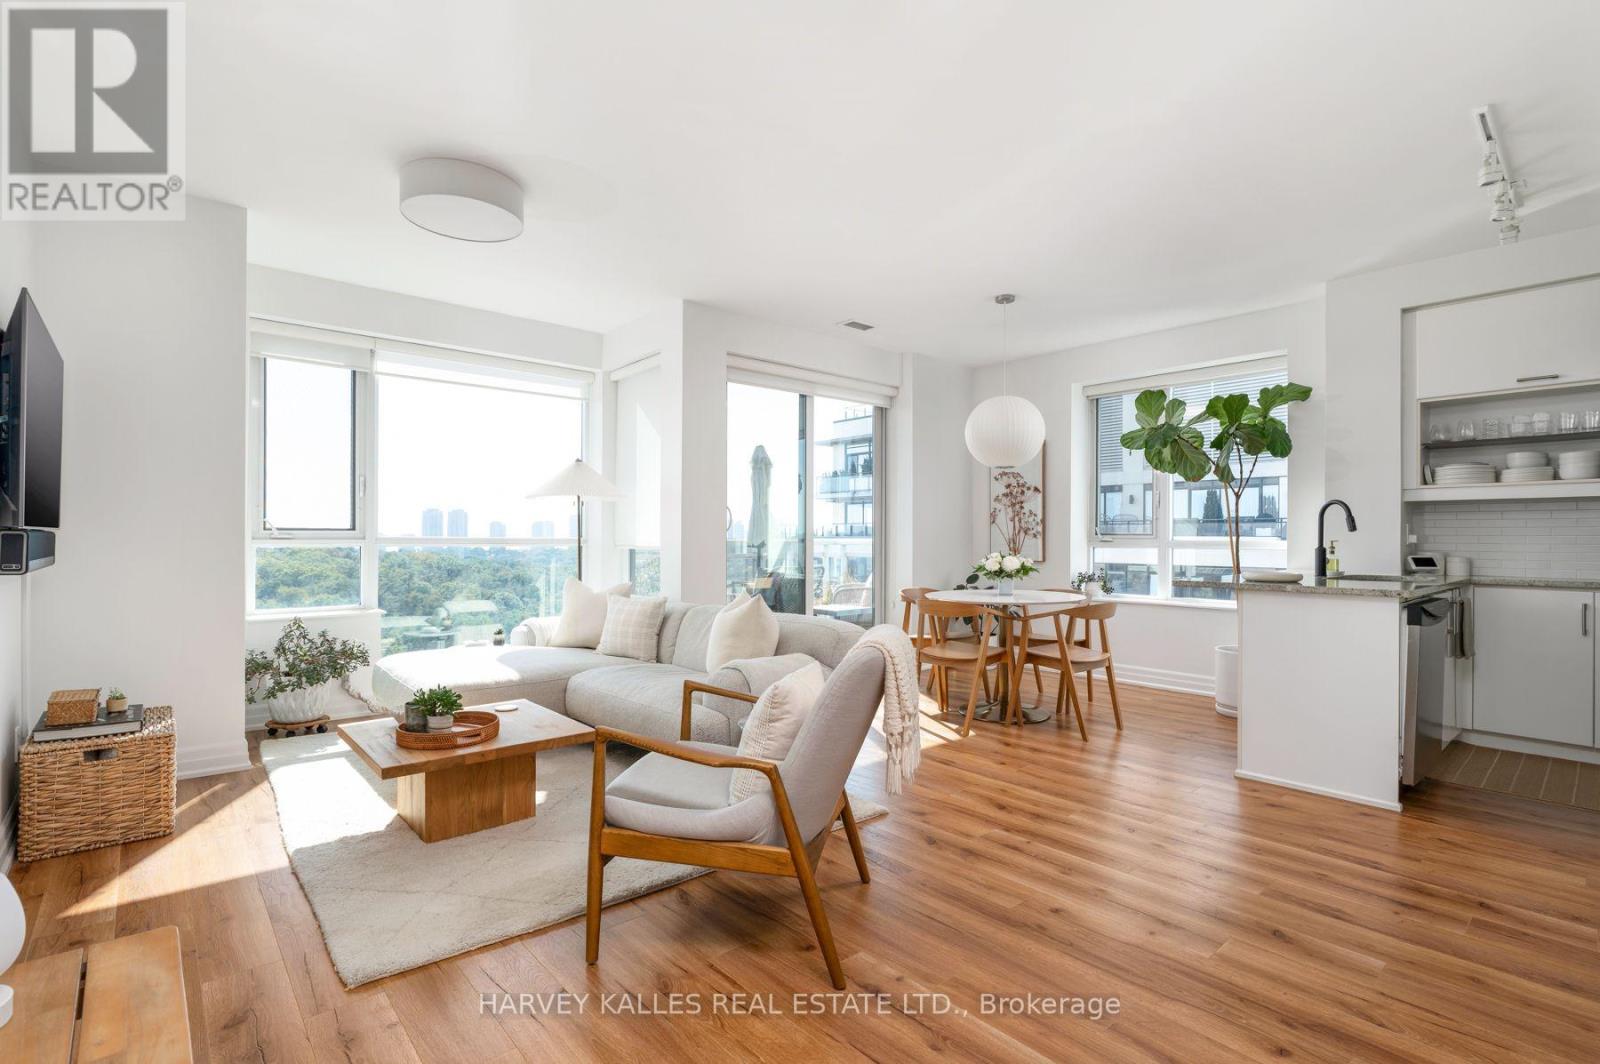
715 - 20 Gothic Avenue
Toronto (High Park-Swansea), Ontario
South-facing corner suite set above the treeline, with views across High Park to the lake. 986 sq ft with two bedrooms, two bathrooms, parking and a locker, steps from High Park subway station. Wall-to-wall windows and smooth 9-foot ceilings frame a view of the park that changes with every season, from spring blossoms and summer green to autumn colour and a snow-covered canopy. With direct southern exposure, the suite is sun-drenched throughout the day. The expansive living room anchors the suite, with a balcony off the living and kitchen area overlooking the park. The primary bedroom features an ensuite bath, a motorized shade, and custom drapery, and the second bedroom is generously sized. At the entry, a versatile den works as a home office or additional storage, and ample built-ins add storage throughout. The corner layout adds privacy. Move-in ready, the suite has been updated with wide-plank engineered flooring, smart light switches, new light fixtures, custom window coverings throughout, and fresh paint. Twenty Gothic is a boutique mid-rise completed in 2009, with a 24-hour concierge, fitness centre, party and meeting rooms, media room, guest suites, rooftop lounge, and landscaped outdoor terrace. Gothic Avenue is one of West Toronto's most sought-after streets, just off Bloor Street West and directly across from High Park's 400 acres of trails, gardens, and ponds. High Park station on Line 2 is steps from the front door, the shops and restaurants of Bloor West Village are a short walk away, and drivers have convenient access to the Gardiner Expressway. Book your private showing today. (id:45725)
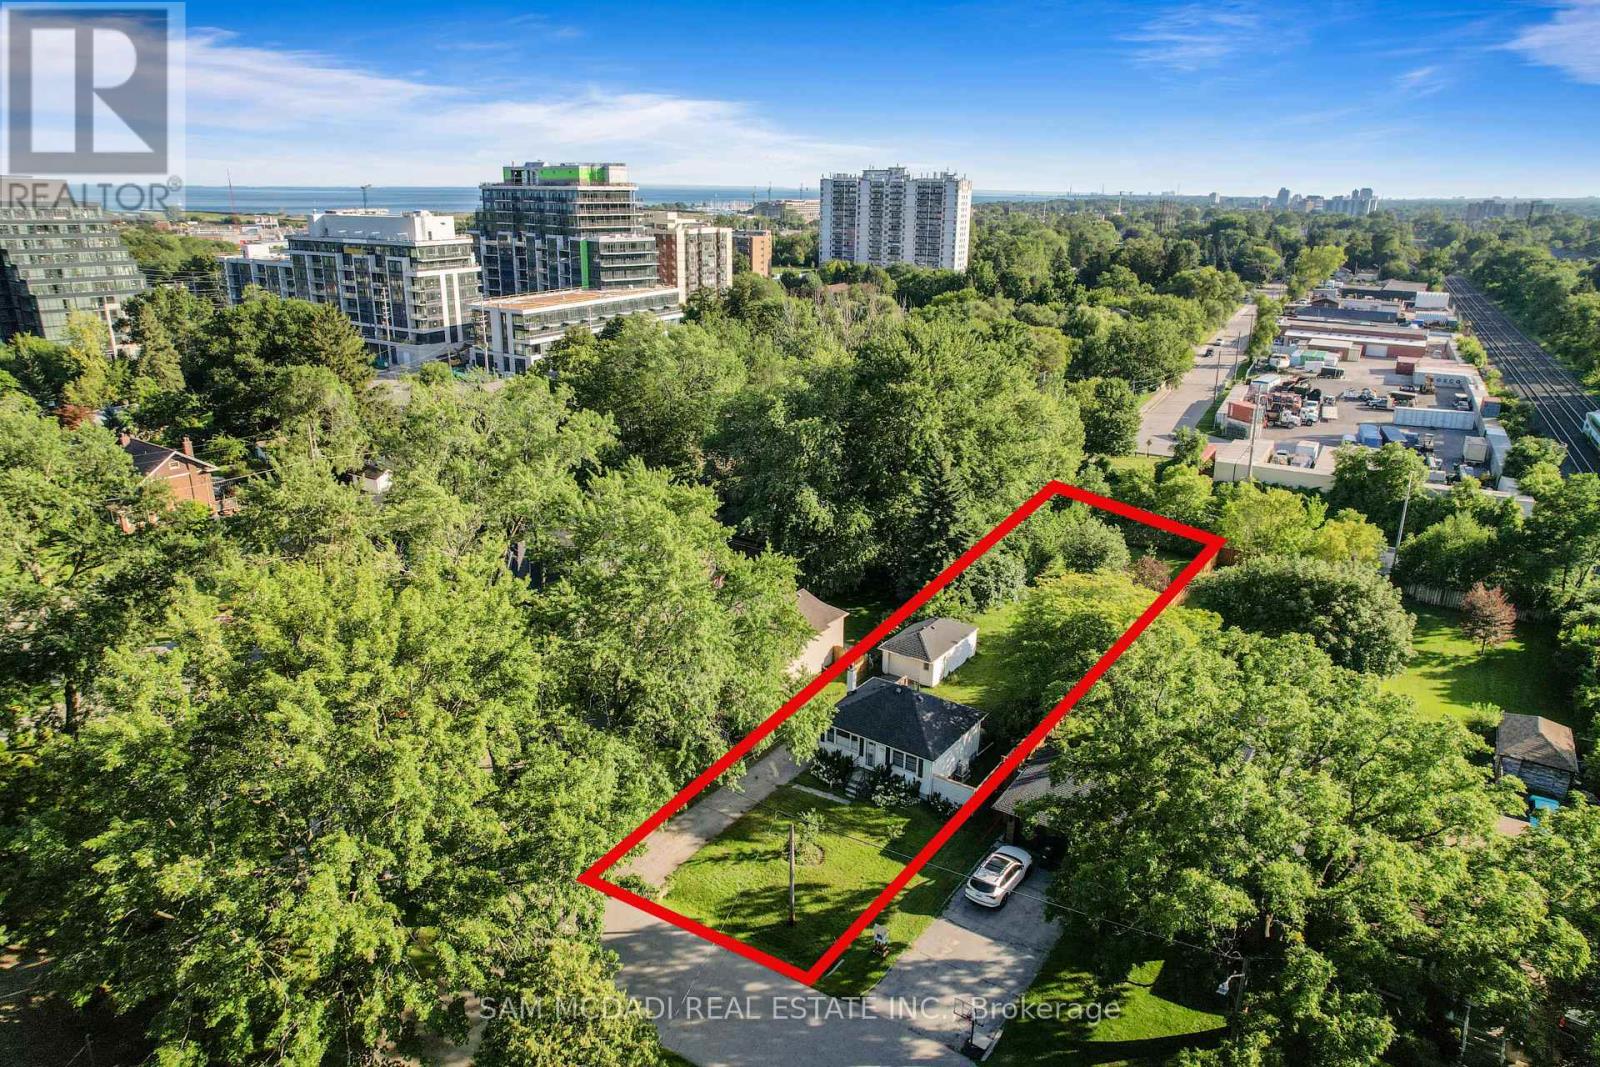
1088 Cherriebell Road
Mississauga (Lakeview), Ontario
Set on an expansive 50 x 227 ft lot, this charming property presents an exceptional opportunity within one of Mississauga's most evolving waterfront neighbourhoods. Surrounded by mature trees and many newer custom homes, the setting naturally lends itself to both immediate enjoyment and long-term vision. The existing residence has been thoughtfully renovated, offering a warm and functional layout with updated finishes throughout. The main level features hardwood flooring, a bright living and dining area, renovated kitchen with quartz countertops, custom cabinetry and built-in Bosch appliances, two bedrooms, and an updated bath accented by beautiful stained-glass details. The finished lower level with separate entrance expands the living space with an additional bedroom, bathroom, recreation area and kitchenette, creating flexibility for extended family, guests or future income potential. Beyond the home itself, the scale and depth of the property inspire future possibilities. Envision expanding the existing residence, creating seamless indoor-outdoor entertaining spaces. The City's evolving planning framework further contributes to the area's growing long-term appeal as Lakeview transforms through revitalization and investment. Additional features include 200 amp electrical service, 40 amp garage service for EV charger capability, hardwired outdoor lighting on a timer, a renovated basement, and a newly completed backyard deck (2025). Whether enjoyed today, held as a long-term investment, or gradually reimagined over time, the property offers a rare combination of character, land value and future potential. Ideally positioned within walking distance to Marie Curtis Park, waterfront trails, golf courses, Long Branch GO, the future Lakeview GO Station, TTC, MiWay transit, restaurants, shopping and major commuter routes including the QEW, 427, Lakeshore Road and easy access to Downtown Toronto. (id:45725)
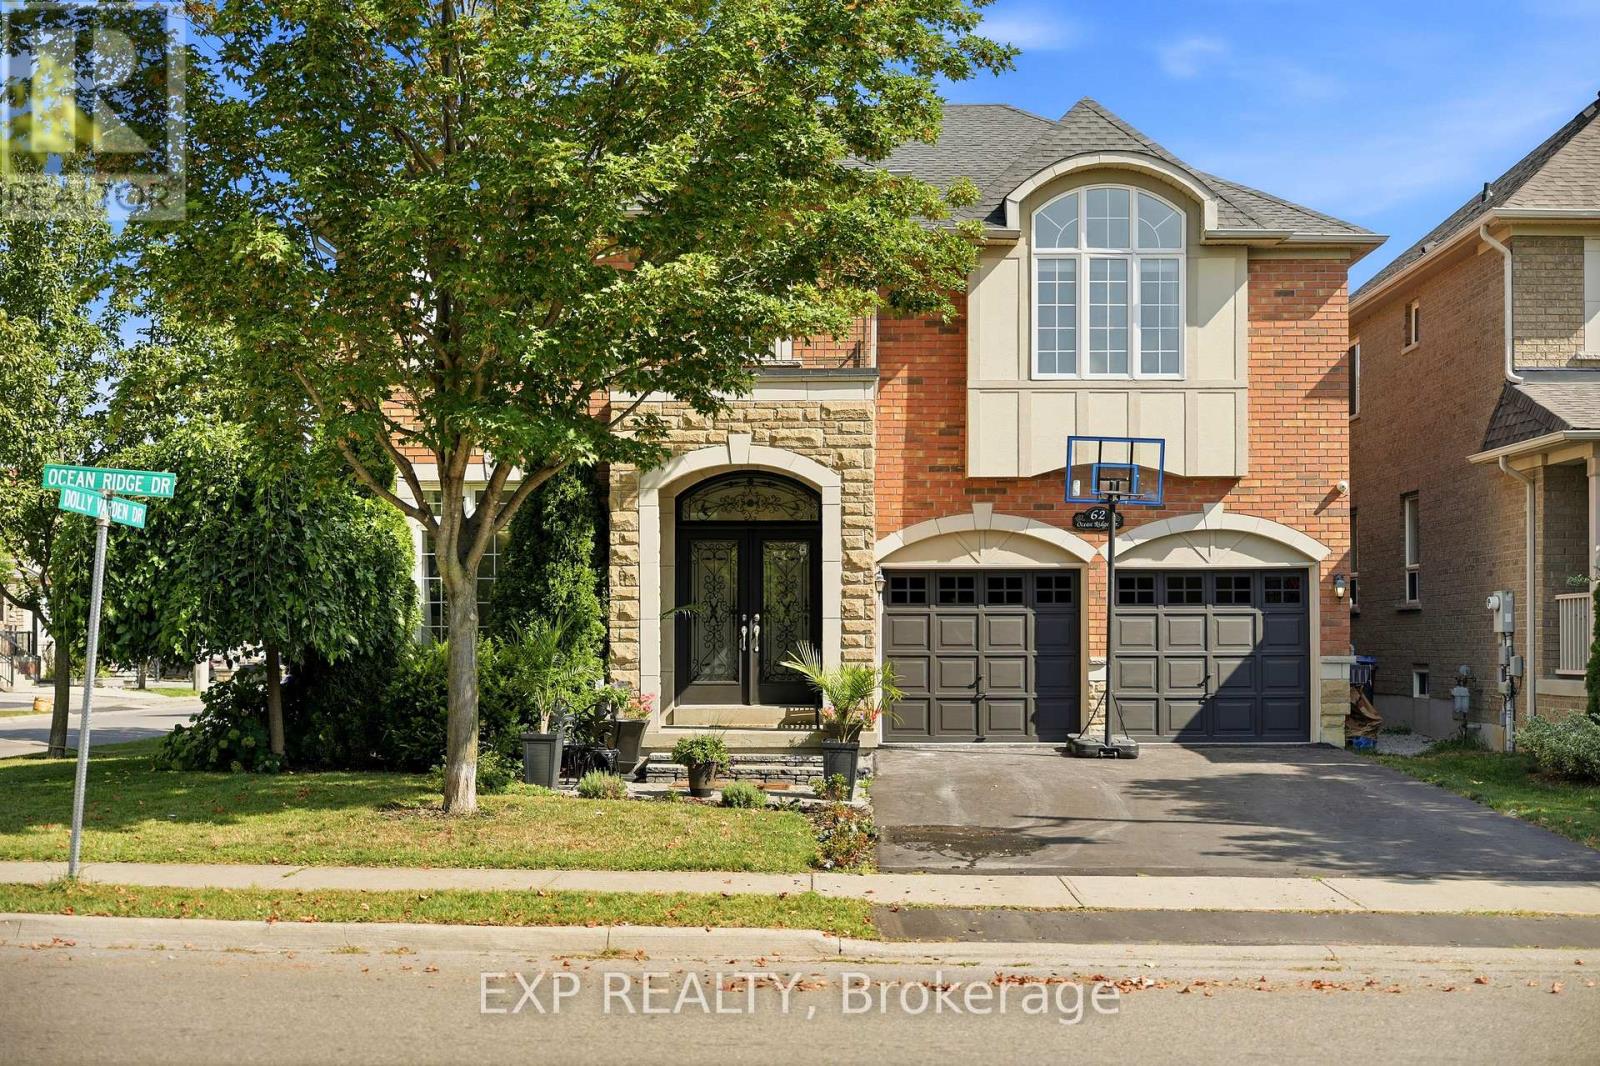
62 Ocean Ridge Drive
Brampton (Sandringham-Wellington), Ontario
Owner Has 2 Dogs on Property. Please Ring Doorbell Before Entering(Waiting@least 1min Before Entering (id:45725)
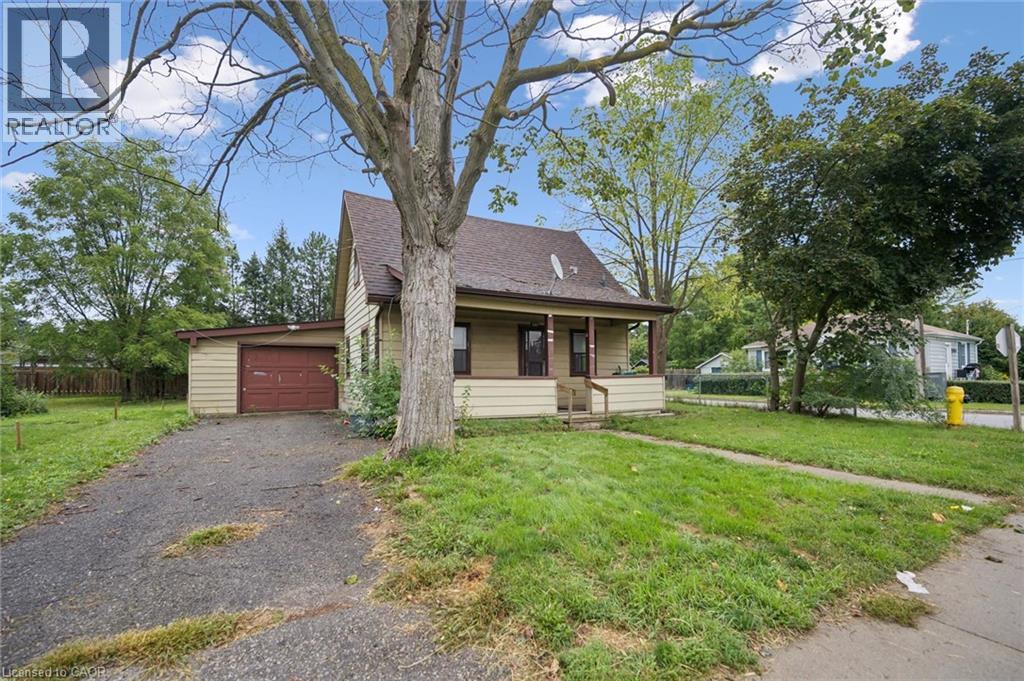
1279 Hamilton Street
Cambridge, Ontario
Welcome to 1279 Hamilton Street, a fantastic opportunity to own a detached home in Cambridge and make it your own! Offering 3 bedrooms and 2 bathrooms, this home is full of potential and ready for its next owners to bring their ideas and personal style to life. Whether you’re a first time buyer looking to get into the detached market, a renovator searching for your next project, or simply someone who wants the freedom to update a home to suit your own taste, this property offers an exciting opportunity. Located in the established Preston area of Cambridge, you’ll enjoy convenient access to everyday amenities, parks, schools, shopping and major routes, while still being part of a mature community. With detached homes becoming increasingly difficult to find at an approachable price point, 1279 Hamilton Street is your chance to stop renting or move beyond condo living and invest in a property you can truly call your own. Bring your vision and discover the possibilities this Cambridge home has to offer! The kitchen and living room have been virtually staged. (id:45725)
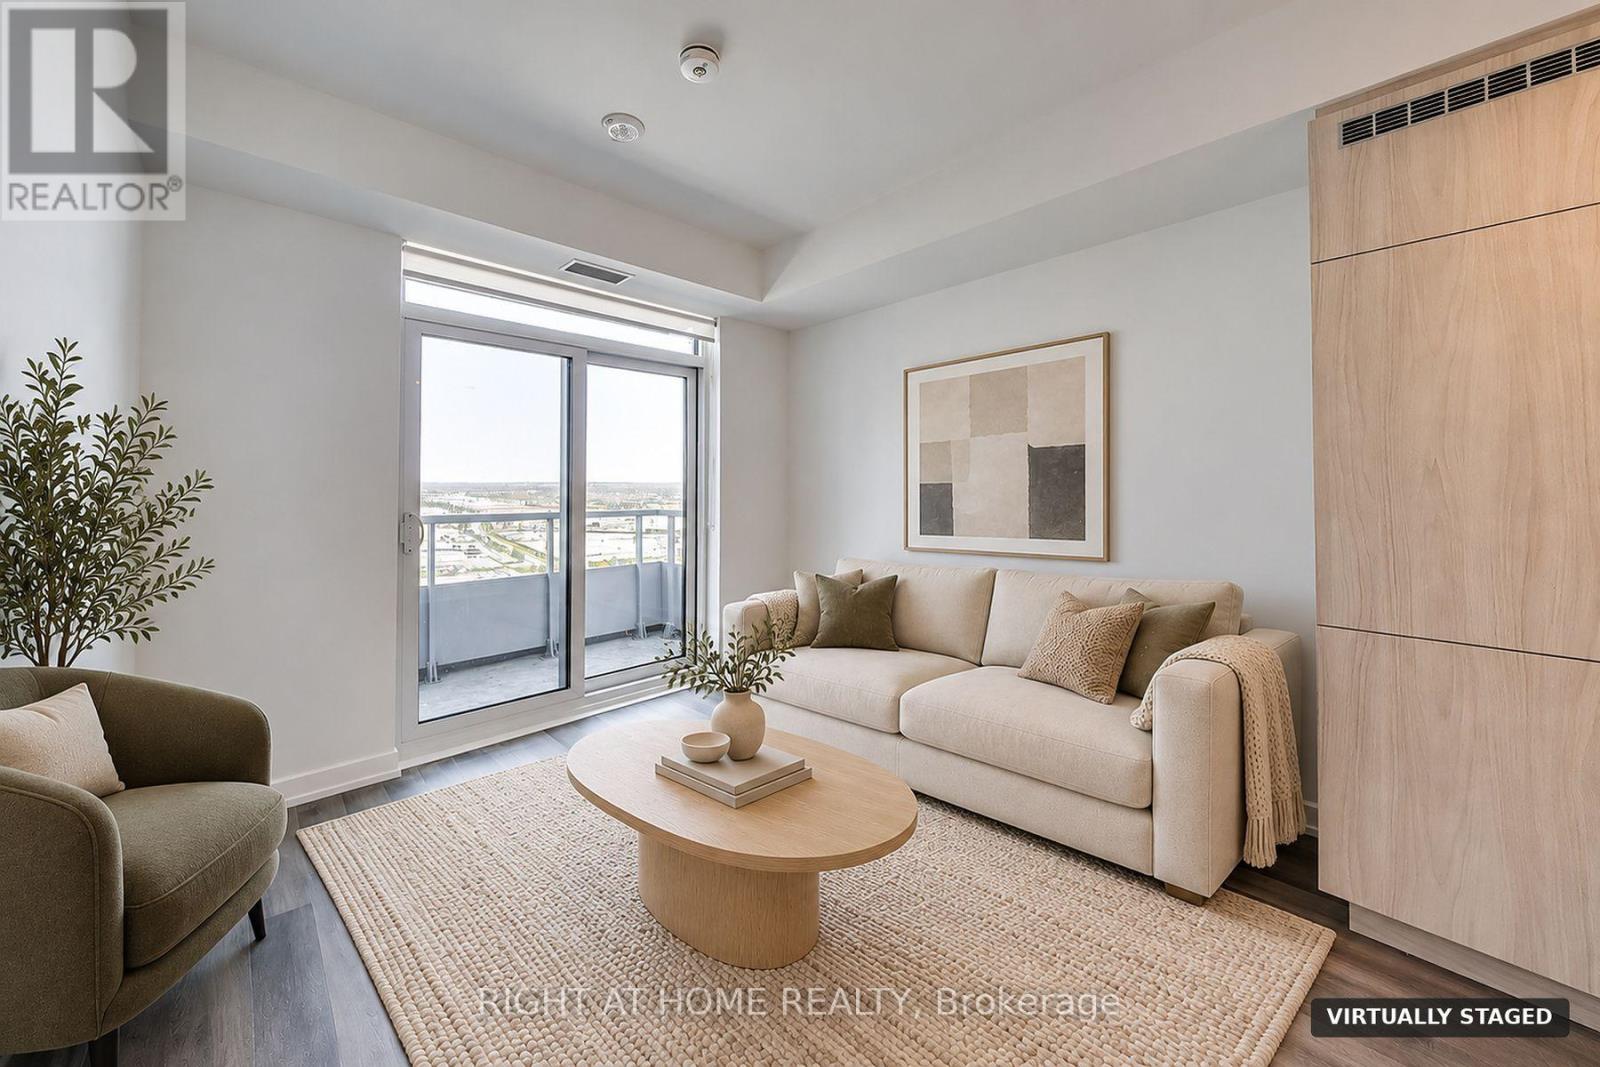
2212 - 2851 Highway 7
Vaughan (Vaughan Corporate Centre), Ontario
Experience upscale living in this beautifully designed 1+1 Bed, 1 Bath condo at Vincent Condominiums, one of Vaughan's most sought-after developments. Ideally located in the heart of the Vaughan Metropolitan Centre, this modern residence features a functional open-concept layout, 9-foot ceilings, wide plank flooring, quartz countertops, and elegant contemporary finishes throughout. The den offers flexible space ideal for a home office or guest area. Residents enjoy access to exceptional amenities including 24-hour concierge service, a fully equipped fitness centre, co-working lounge, rooftop pool with cabanas, and stylish entertainment spaces. With the VMC subway, restaurants, shopping, and major highways just steps away, this is a rare opportunity to secure a home in a sold-out luxury community offering unmatched convenience, value, and sophistication. (id:45725)
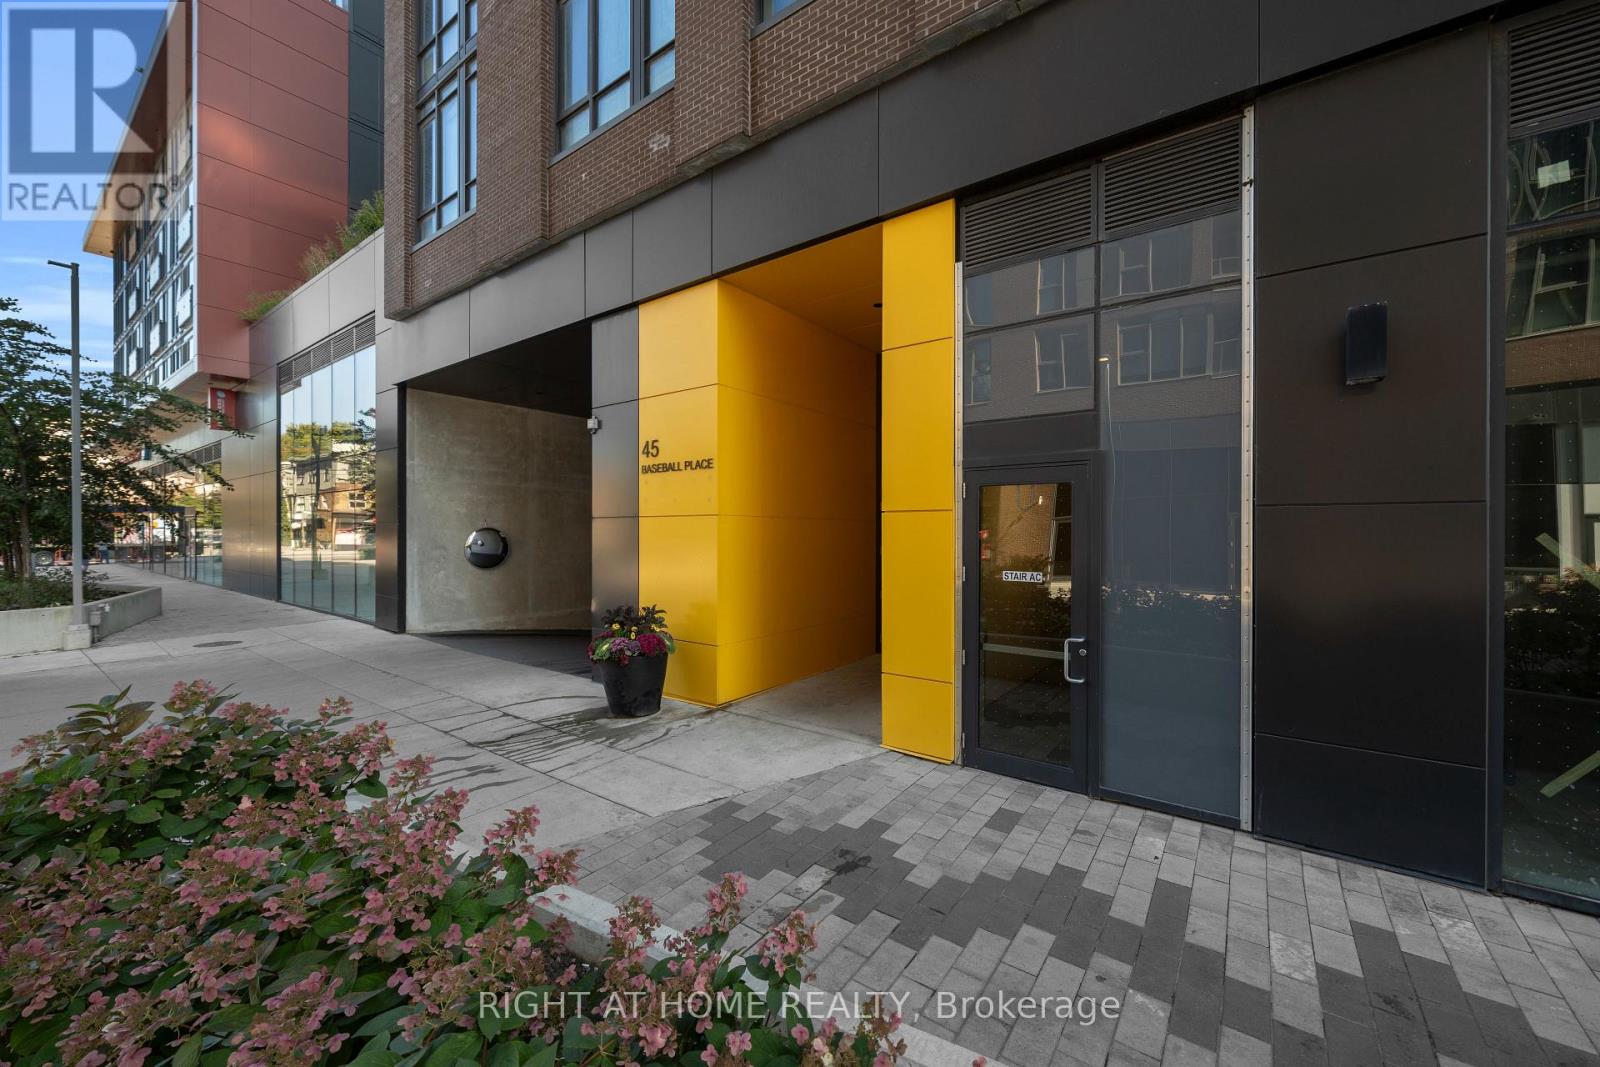
1002 - 45 Baseball Place
Toronto (South Riverdale), Ontario
Welcome to this meticulously maintained 2 bedroom, 2 bathroom corner unit located in one of Toronto's most sought-after east-end neighbourhoods. The functional layout is ideal for professionals, couples, or anyone needing a home office, and the private balcony is perfect for morning coffee or evening downtime. Everyday convenience is built in, with in-suite laundry, 1 underground parking spot, and a private locker for extra storage. Residents enjoy resort-style building amenities, including a pool, a fully equipped gym, and a party room for entertaining. The location is hard to beat. You're steps from the DVP and TTC, making commuting downtown or across the city effortless, and you're surrounded by Leslieville's trendy cafés, restaurants, boutiques, and parks. (id:45725)
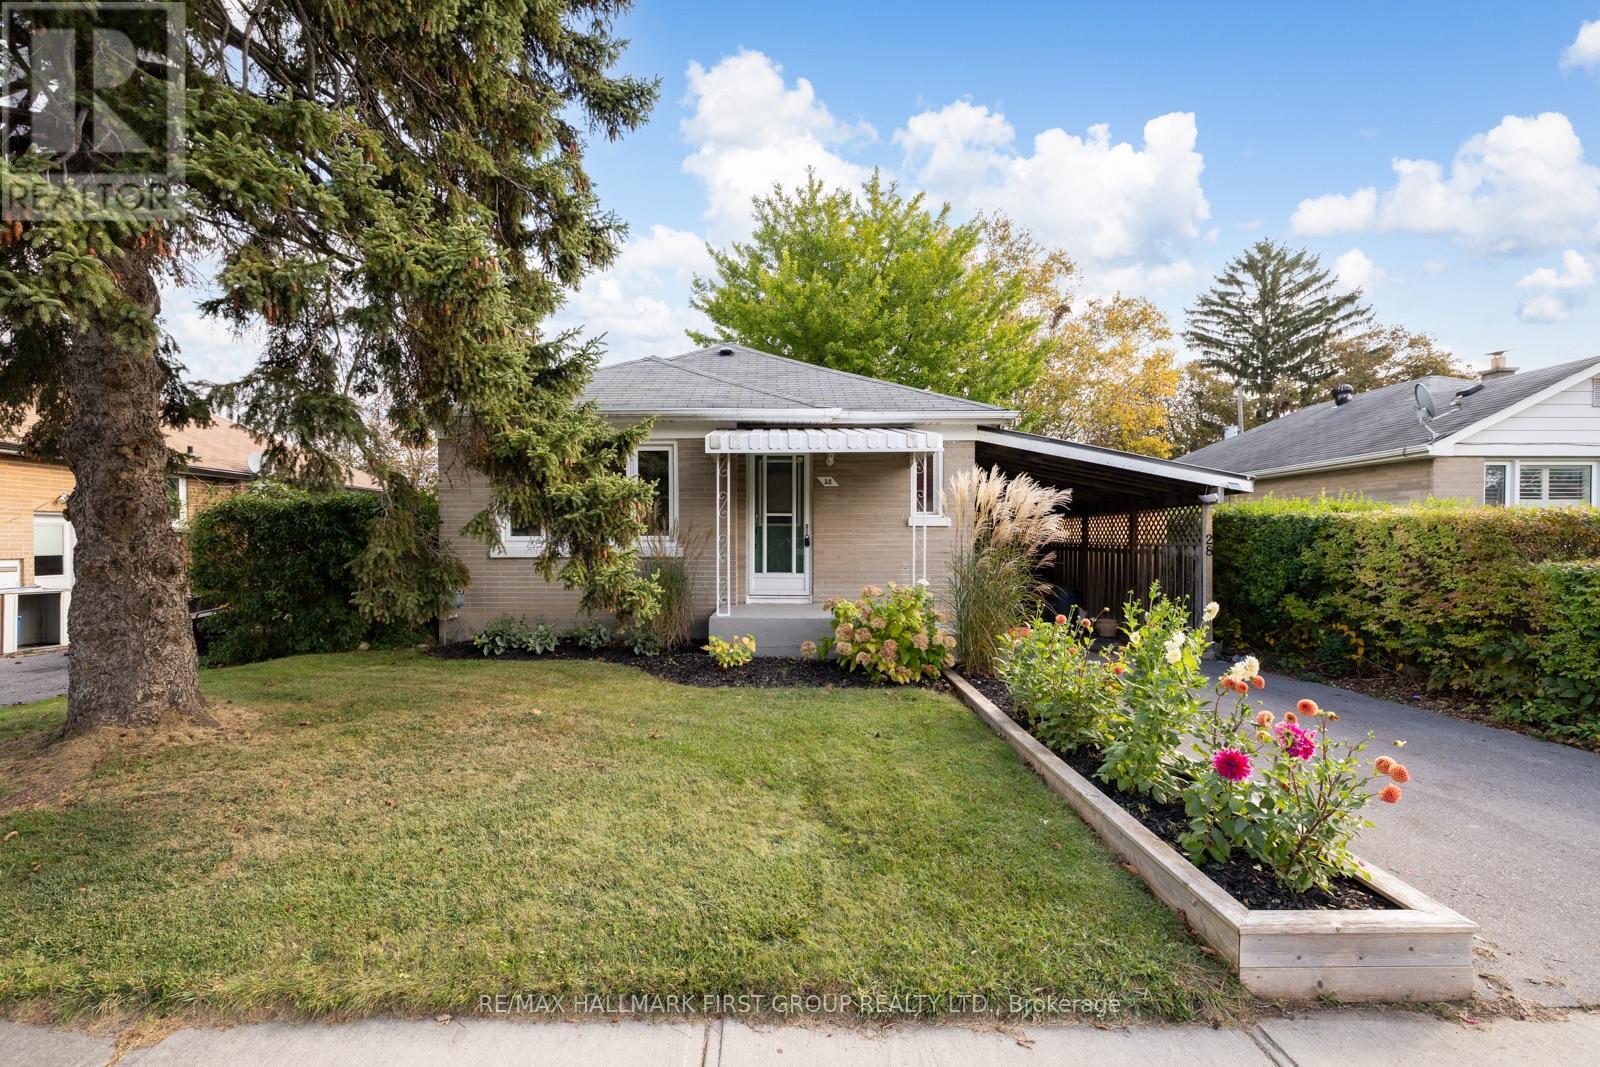
28 Forest Road
Ajax (South East), Ontario
Beautifully Renovated With Style And Functionality In Mind, This Move-In-Ready Home Offers The Perfect Blend Of Modern Finishes, Comfortable Living, And Everyday Convenience. Extensively Renovated In 2018, The Home Was Thoughtfully Reimagined To Create A Bright, Open-Concept Living Space That Features A Beautifully Updated Kitchen With Quartz Countertops, Stylish Finishes, And Plenty Of Storage. Enjoy The Seamless Flow Between The Kitchen, Living Room, And Dining Area, All Filled With An Abundance Of Natural Light And Luxury Vinyl Flooring Throughout. Two Bedrooms Are Tucked Away At The Back Of The Home, Overlooking The Private Backyard. No Detail Has Been Overlooked - You'll Enjoy The Upgraded Baseboards Throughout, Updated Plumbing, And Fully Renovated Bathroom. The Redesigned Main Bathroom Features An Expanded Layout With Both A Separate Shower And A Relaxing Soaker Tub. A Convenient Separate Side Entrance Leads To The Versatile Finished Basement, Featuring An Additional Bedroom, Spacious Recreation Room, Large Laundry Area, And A Beautifully Renovated 3-Piece Bathroom (2024). This Level Offers Endless Possibilities For A Home Office, Guest Space, Or Cozy Lounge. Luxury Vinyl Flooring (2025) Adds A Fresh, Modern Touch. Step Outside To Enjoy The Spacious, Private Backyard, Complete With A Convenient Natural Gas BBQ Hookup. Enjoy Peace Of Mind With Numerous Major Updates, Including Furnace (2024), Brand-New Washer And Dryer (2026), Windows And Doors (2017), Kitchen Appliances (2018), Blown In Insulation (2018) And A 200-Amp Electrical Panel. Ideally Located In An Established Ajax Neighbourhood, Close To Schools, Parks, Shopping, Transit, And Highway 401, With Easy Access To The Waterfront, Scenic Trails, And GO Transit.Thoughtfully Updated, Beautifully Finished, And Designed For Modern Living - 28 Forest Road Is A Home You Won't Want To Miss! (id:45725)
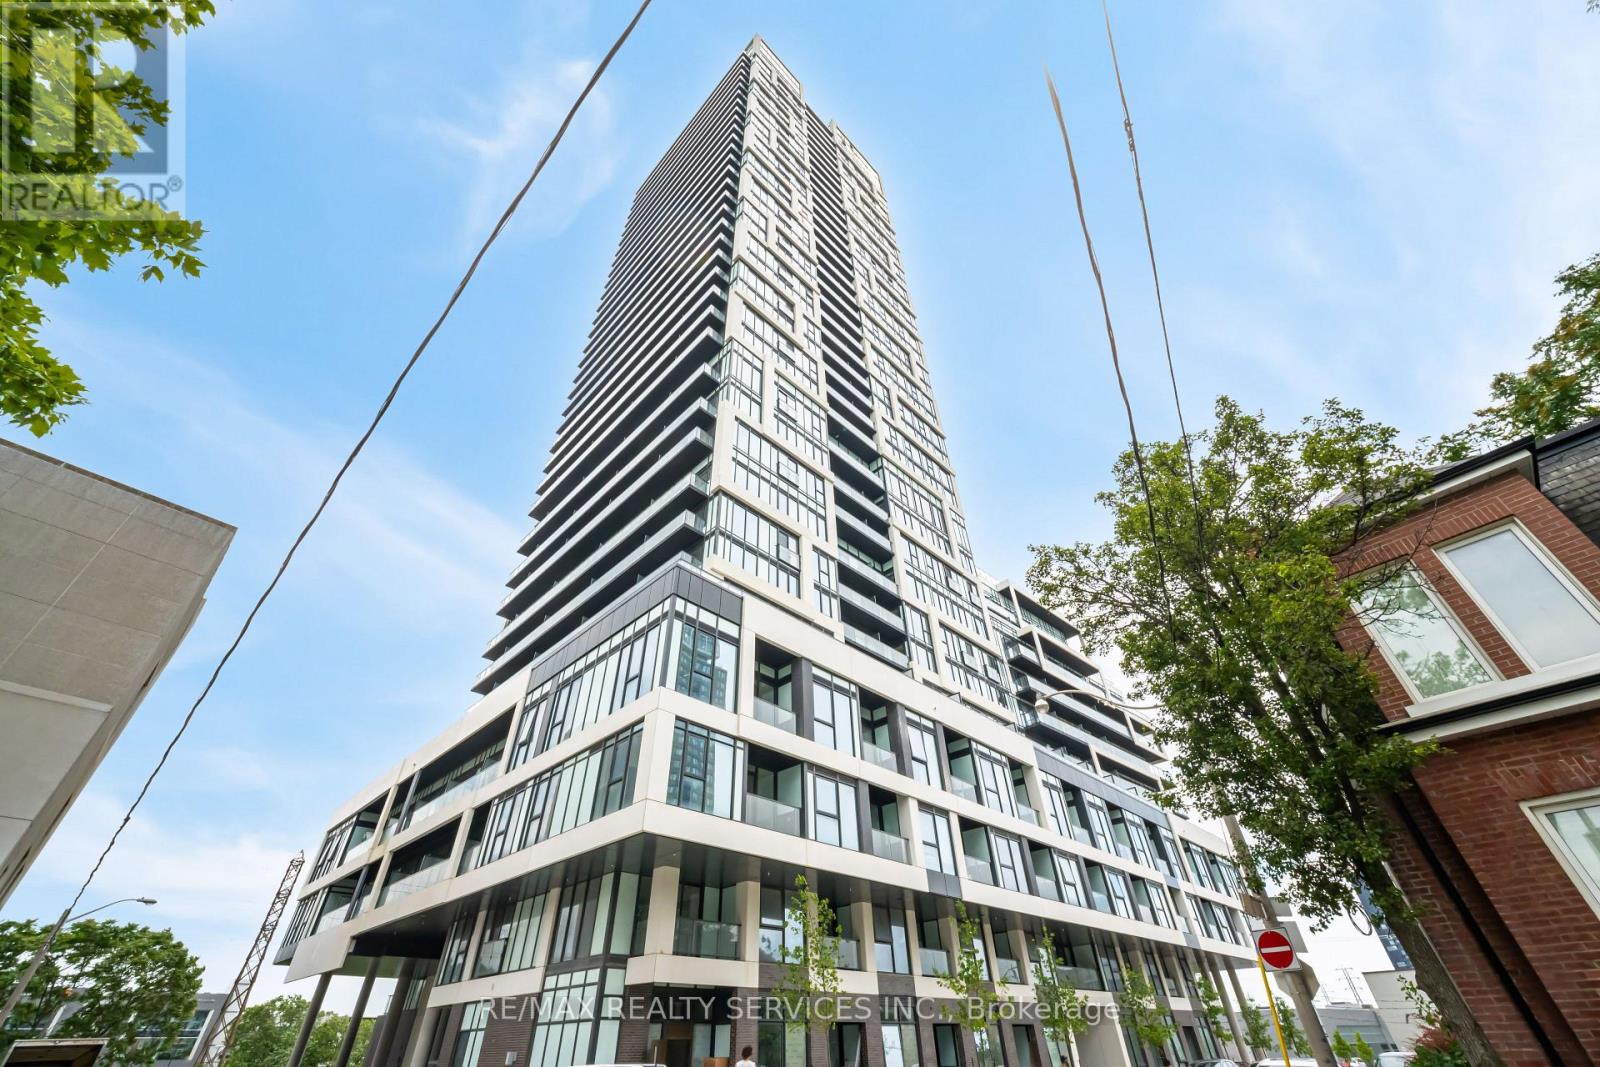
2208 - 5 Defries Street
Toronto (Regent Park), Ontario
Welcome to River & 5th! Newly built 2-bedroom 2-bathroom corner suite with a locker. Offering 9 Foot, this ceilings & 771 square feet of total living space (700interior + 71 exterior). Freshly painted, unit is immaculate. Offering a rare combination of living close to everything Toronto has to offer while being in a relaxing neighbourhood. Enjoy unobstructed views from the large windows allowing in an abundance of natural light. The open concept living and dining areas are generously sized, perfect for entertaining. The two comfortable bedrooms feature ample closet space,& the two washrooms are built to perfection with high-end finishes. Located less than a 5-minute drive to the Corktown and Distillery Districts. Commuting is a made easy with a TTC stop within a 2-minute walk. Accessing the Don Valley Parkway is around the corner. With the Future Ontario Line coming a a few blocks south as well as the new future GO Train smart track, property values are sure to increase! (id:45725)
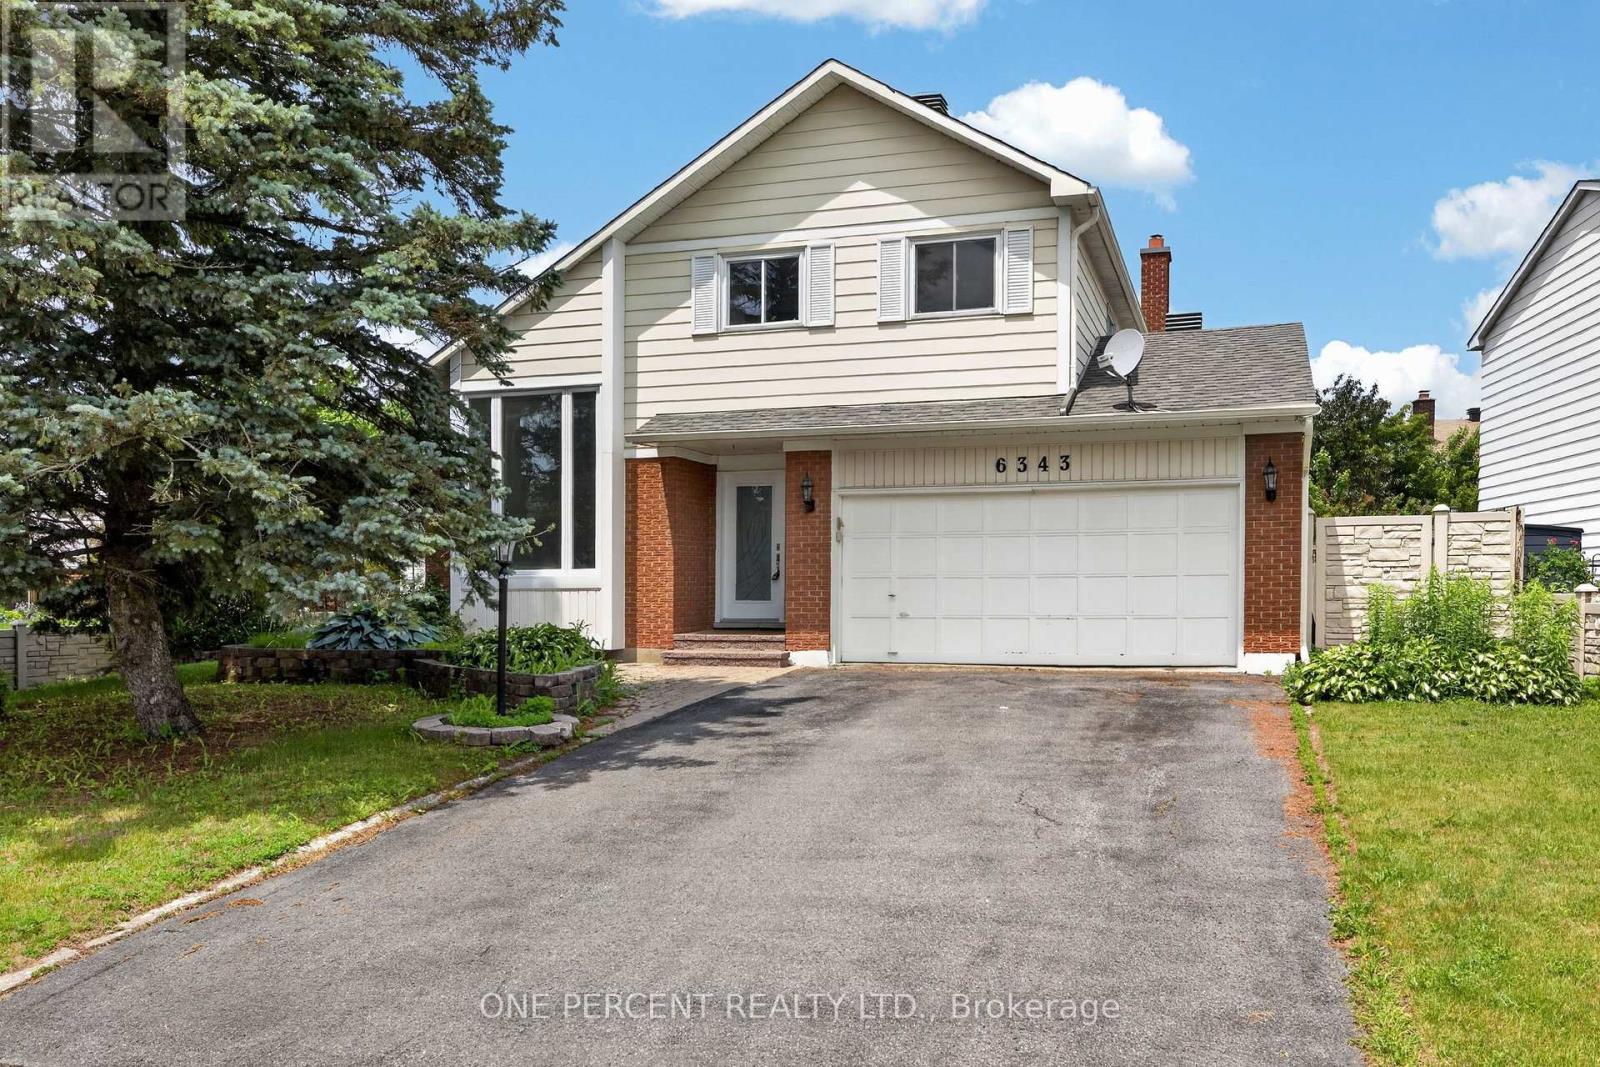
6343 Mattice Avenue
Ottawa, Ontario
Suburban living at its finest. Located in a quiet mature neighborhood on a corner lot, This layout is sure to capture your attention from the moment you step inside, take quick notice of the vaulted ceilings, dedicated living and dining area with updated kitchen overlooking the cozy family room with gas fireplace, main floor laundry can double as mudroom with side door entry. The open concept second level features a Large Primary bedroom with 3-piece bath and large walk-in closet. 3-piece washroom and 2 other good-sized bedrooms complete the second level, fully interlocked backyard . Updated LED pot light fixtures to ease the electricity bill . Close to all amenities, parks, schools and transit . Include completed rental application, Equifax credit report, and letter of employment with recent paystubs, with all offers (id:45725)
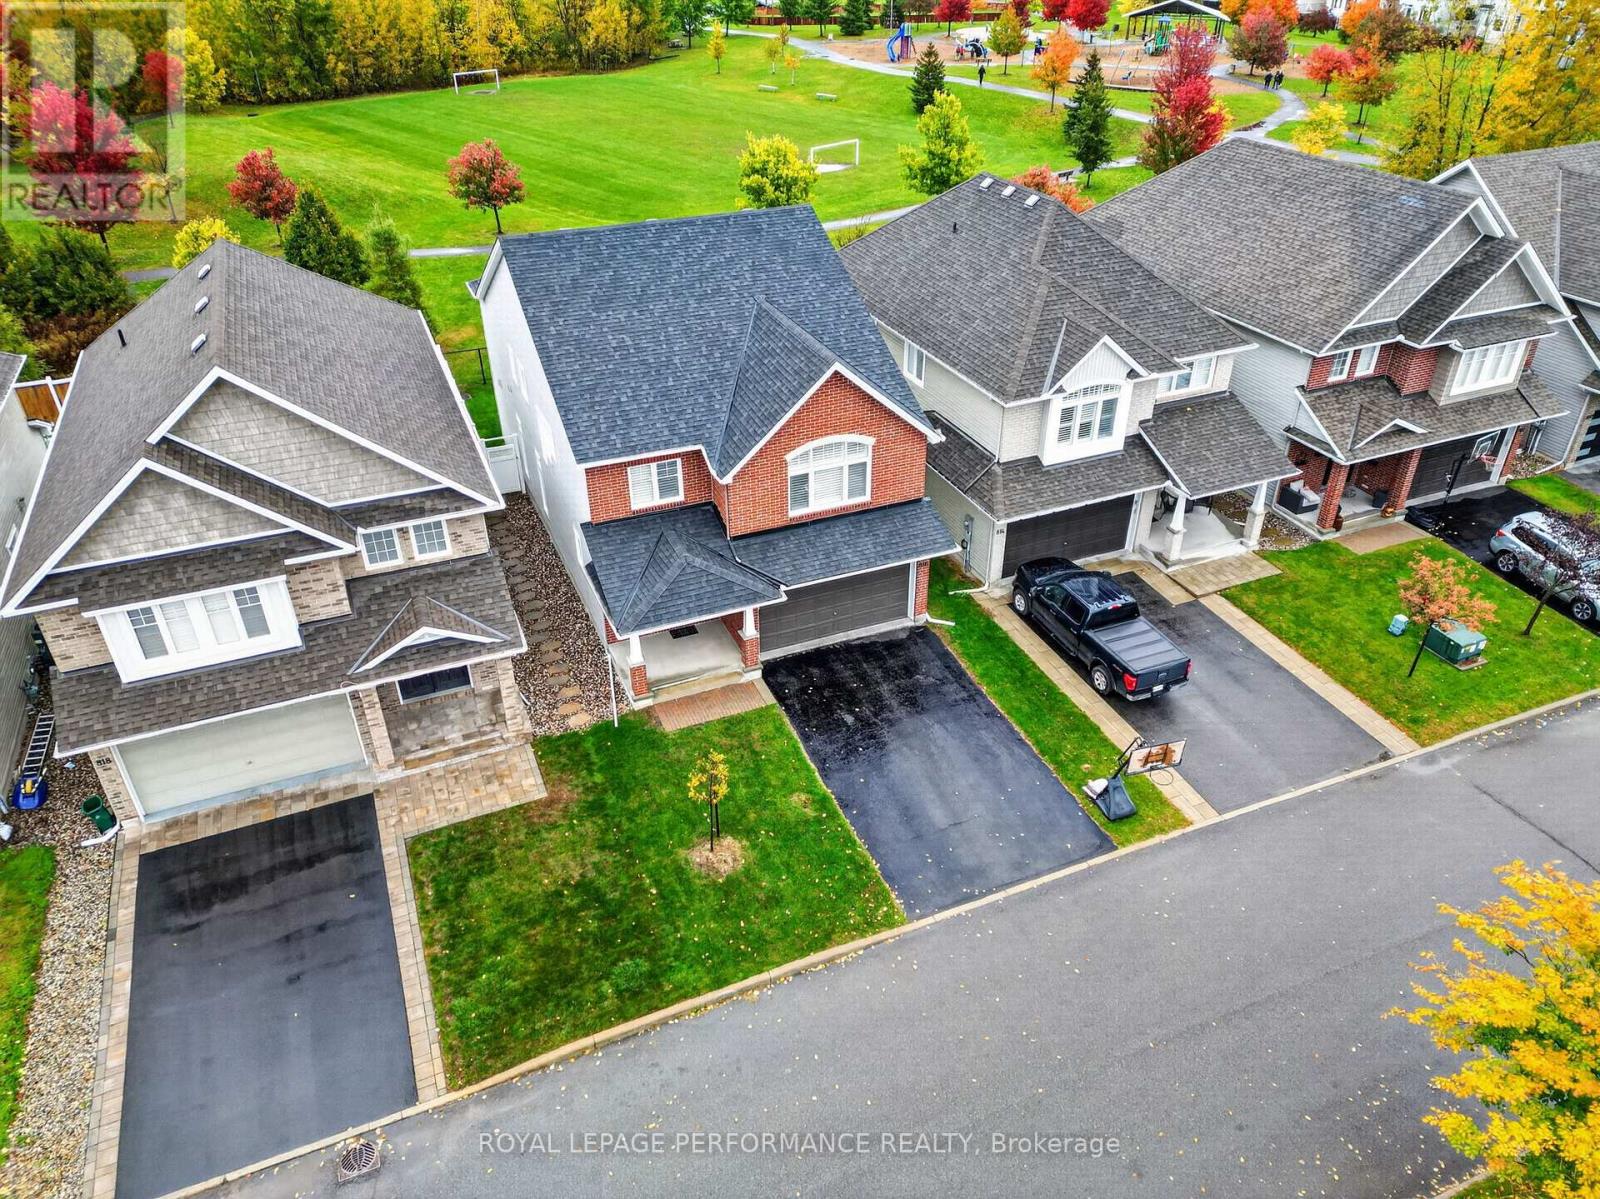
816 Azure Street
Ottawa, Ontario
Step into this immaculate, move in ready Tamarack Newhaven & prepare to be impressed. With quick occupancy available, you can be in before the snow flies! This home is just right when it comes to sizing. The long, double wide driveway & spacious garage offers plenty of room for vehicles, while the large foyer is welcoming for families & guests. As you step into the main living area, you will notice the great use of space. The formal dining & living rooms both allow for dedicated uses while still remaining part of the great open concept flow. The back of the home features large windows which allow natural light to flood the space. You will enjoy great views of Ouellette Park, most notably in the morning with beautiful sunrises. The park offers walking paths, a splash pad & soccer fields during the summer & a community run ice rink in the winter. Custom California Shutters & fitted blinds throughout the home exude elegance. The kitchen has been designed to blend practicality with style by including plenty of drawers throughout, stone countertops (2025) & a walk in pantry. Across from the kitchen, you can warm up by the cozy natural gas fireplace in the living room. On the second level, you will find a spacious loft w/ matching hardwood throughout the upper hall, as well as 4 large bedrooms & 3 full bathrooms. The primary offers a retreat-like space, w/ a large walk in closet, soaker tub, walk in shower & double sinks. The second and third bedrooms share a Jack & Jill bathroom. The fourth bedroom benefits from an ensuite of its own - great for guests, multi-generational living or simply to give everyone their own space. The basement offers large windows, rough ins & an easy layout to work with. In the backyard, enjoy shaded evening BBQ's & convenient direct gated access to the park! | Conveniently located in close proximity to both Innes & Tenth Line amenities such as shopping, groceries, movie theatre, gyms & more. Many schools nearby. | Some photos virtually staged. (id:45725)
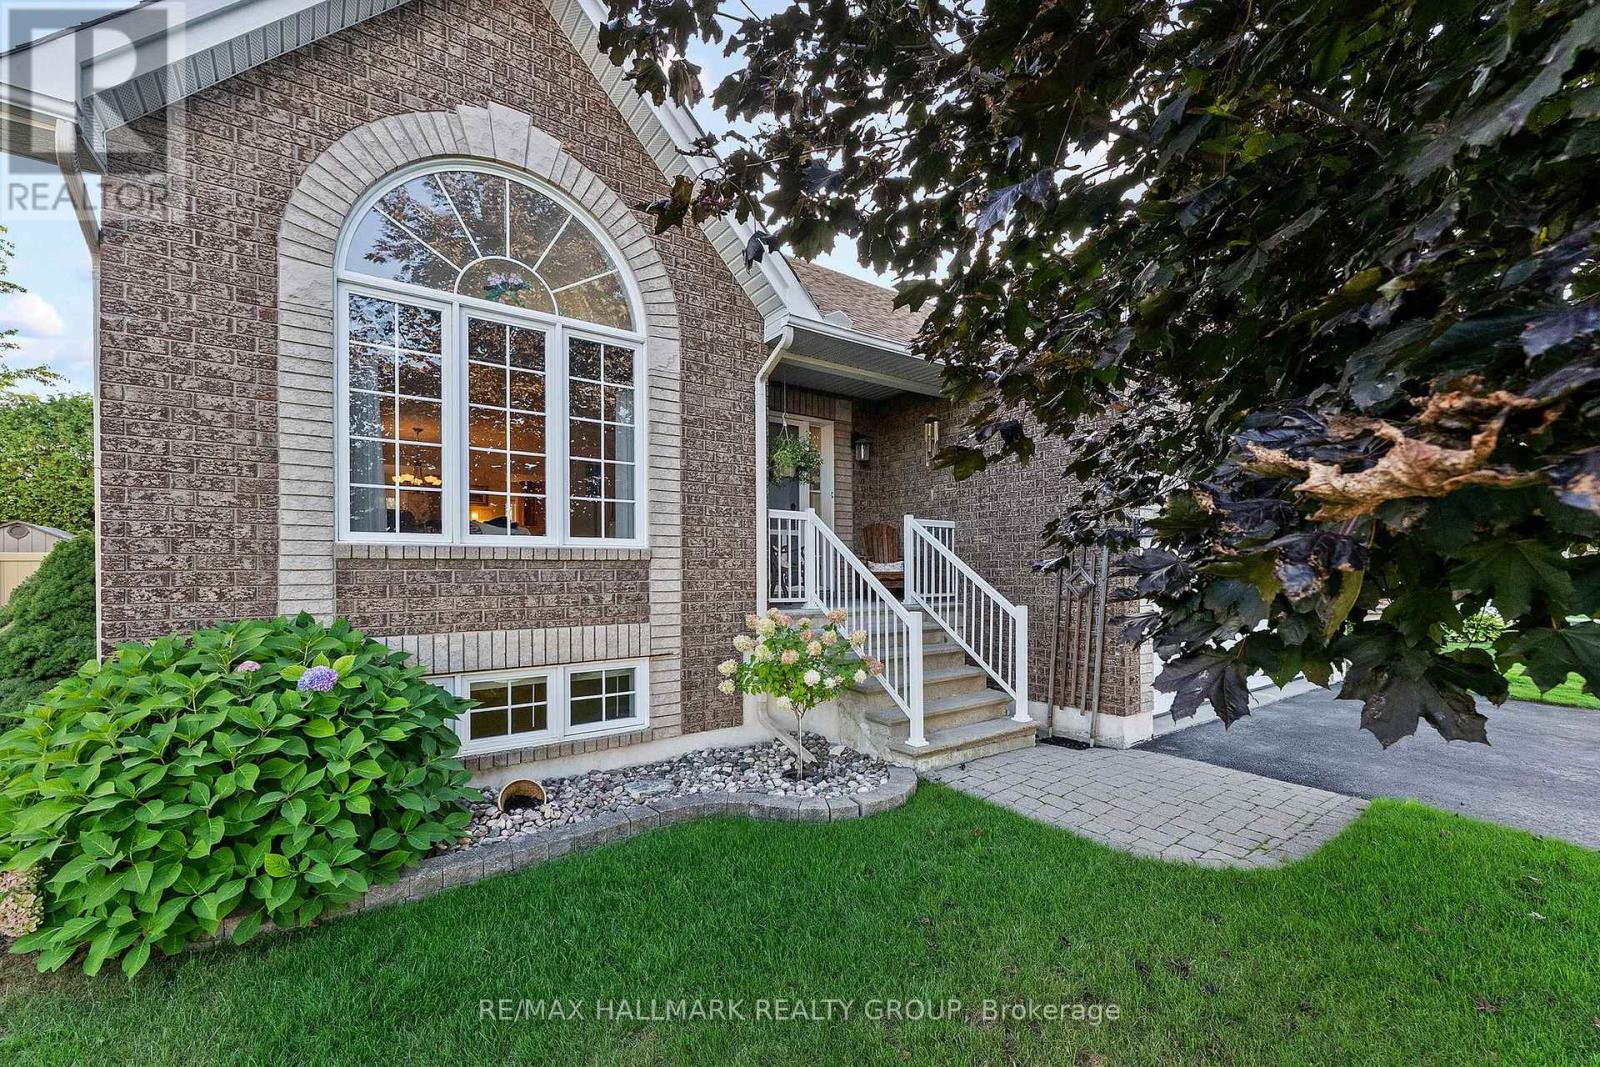
95 Lloydalex Crescent
Ottawa, Ontario
New Price - Exceptional Value ! Nestled in one of Stittsville's best-kept secrets, this welcoming, family friendly neighbourhood is the kind of community where neighbours quickly make you feel at home. Just steps from trails, the pond and park and within walking distance to everyday amenities - it's easy to see why people love living here. Pride of ownership shines throughout this meticulously maintained, sun-filled 2+1 bedroom, 3 full bath bungalow, lovingly cared for by the original owner. The bright and spacious eat-in kitchen offers an island, charming coffee nook and oodles of cabinetry, with direct access to the large two tier deck - the perfect spot to relax, entertain and enjoy the beautifully landscaped, easy-care backyard featuring a gorgeous rock garden wall and garden shed. The generous primary bedroom features a walk-in closet and 4 piece ensuite with a soaker tub and separate shower. A spacious second bedroom, another full 4 piece bath and convenient main-floor laundry complete this level. Downstairs, there's even more room to enjoy with a large recreation room centred around a cozy gas fireplace, space for a home office, plus an additional bedroom and 3-piece bath - perfect for giving overnight guests their own private space. Turnkey, beautifully cared for and tucked into a close knit Stittsville community you'll be proud to call home. Come for the bungalow, stay for the neighbourhood - this is a hidden gem you won't want to miss! Some photos have been virtually staged. (id:45725)
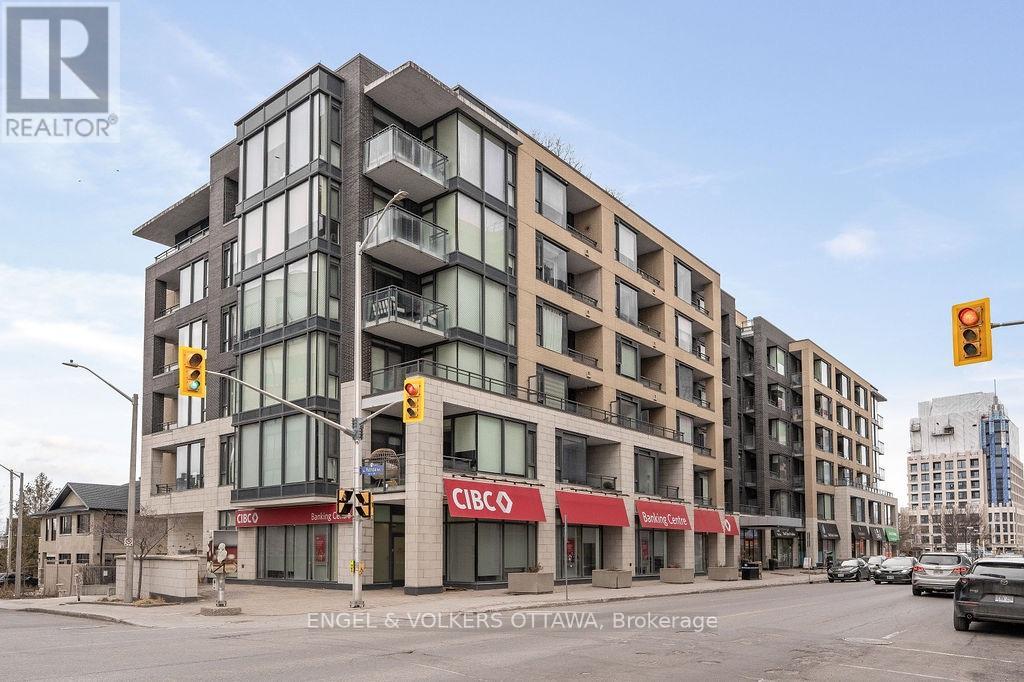
418 - 101 Richmond Road
Ottawa, Ontario
Here's your chance to live in the HEART of Westboro and steps to Wellington Village for under $400K! This RARE 1 bedroom layout offers 670 sq.ft of open-concept living space with soaring 9' ceilings and a covered south-facing balcony. The gourmet kitchen includes beautiful sand-coloured cabinetry, white quartz countertops, stainless steel appliances, and an impressive island with seating for two - perfect for entertaining or enjoying a casual meal. The spacious living and dining area offers plenty of room for a full-size sofa and TV, along with space for a desk, or a formal dining table. Step outside onto the covered balcony to enjoy the south-facing exposure, abundant sunlight, fresh air, and three-season entertaining. The spacious primary bedroom features built in closet storage. An unbeatable location just a 10-minute walk to Lululemon, Equator Coffee, top-rated restaurants, and the many amenities along Wellington Street. Enjoy easy access to bicycle trails, parks, and the Ottawa River Pathways. Includes 1 underground parking space (P3-126), 1 storage locker (P3-92), and 1 bike rack (#105). Building amenities include a gym, theatre room, party room, car wash bay, visitor parking and rooftop terrace with BBQs and patio seating. A beautifully designed and highly functional condo in one of Ottawa's most sought-after neighbourhoods. OPEN HOUSE SATURDAY FROM 2PM-4PM. (id:45725)
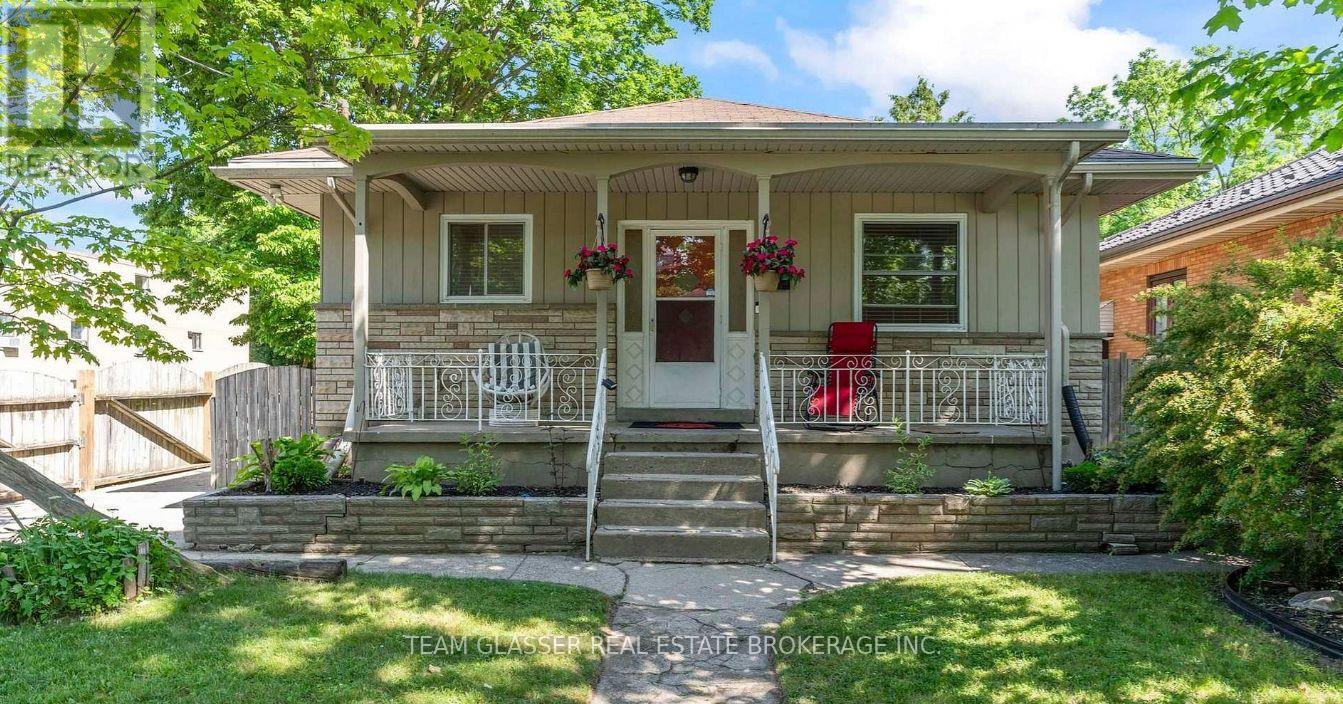
Lower - 378 Grey Street
London East (East K), Ontario
Includes Heat, AC, Internet and use of backyard and fire pit! Enjoy comfortable living in this brand new 2-bedroom, 1-bathroom lower level suite, thoughtfully designed for privacy and everyday convenience. This fully self-contained unit features a private entrance, its own heating and cooling controls, and modern finishes throughout. Inside, you'll find stylish vinyl plank flooring, a beautiful new kitchen with brand new appliances, and the convenience of in-suite laundry with washer and dryer. Added soundproofing provides extra comfort and privacy between units. Step outside and take advantage of the large shared backyard - perfect for relaxing or unwinding around the firepit on warm summer evenings. Tenants are responsible for hydro/water. One parking space is included, and there is nearby public parking available for guests. Ideally located just minutes from downtown and the charming shops, cafés, and restaurants, as well as parks, grocery stores, and local amenities. A wonderful place to call home for those looking for both comfort and convenience. (id:45725)
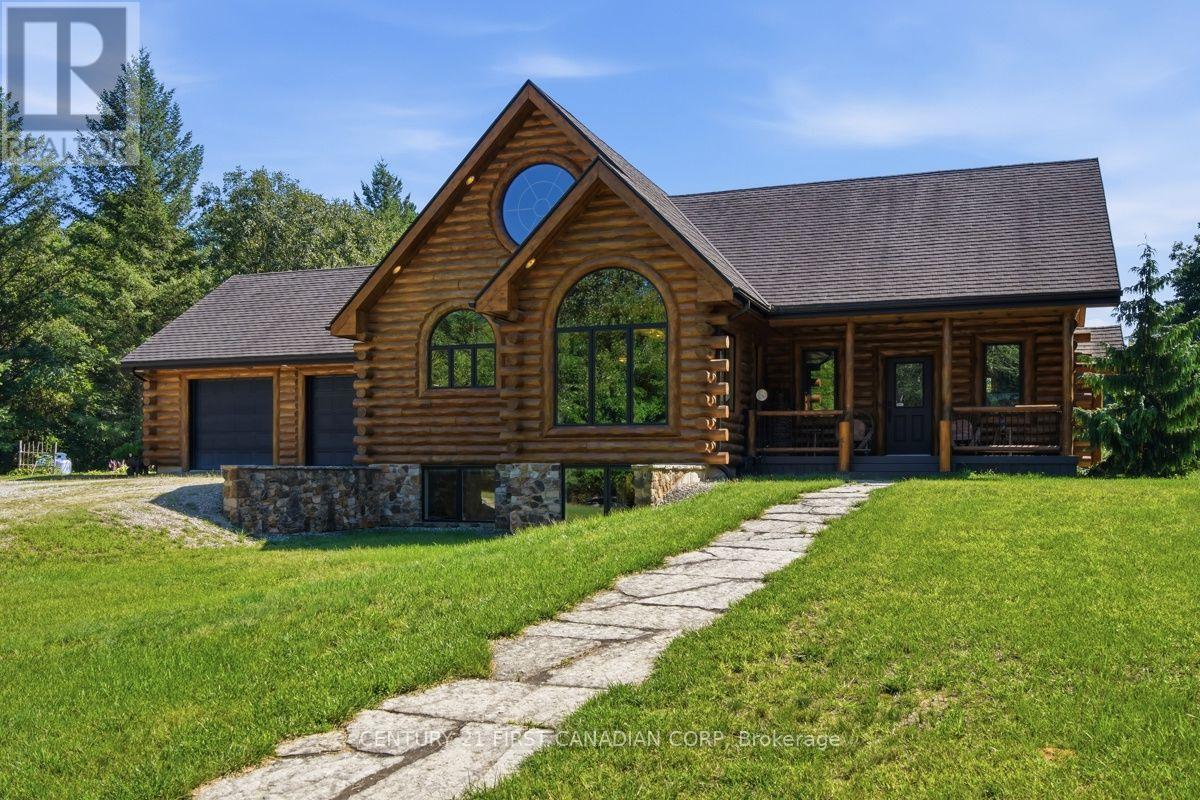
31998 Scout Road
North Middlesex, Ontario
Some properties are simply places to live. 31998 Scout Road is a place you may never want to leave. Hidden within 48 acres of pristine Ontario wilderness, this extraordinary custom log home offers a rare combination of privacy, craftsmanship and natural beauty. With 4 bedrooms, 3 full bathrooms and over 4,100 sq. ft. of finished living space, this rustic-elegant home was built to impress. Soaring wood-clad ceilings, exposed log beams, warm wood floors and dramatic arched windows frame beautiful views and create an atmosphere both cozy and grand. The bright custom kitchen features rich espresso cabinetry, granite counters, stainless-steel appliances and a large centre island. A magnificent soaring fireplace commands the living room, while the grand staircase rises dramatically through all three levels-captivating centrepieces showcasing the scale and craftsmanship of this remarkable home. Solid wood-frame windows, heated floors, geothermal heating and cooling, stone-coated steel roofing and a permanent 20KW Generac generator reflect the quality throughout. An oversized attached 2-car garage offers generous storage plus a full attic above. Step outside and the world changes. Forest, pond and open spaces create a private sanctuary where deer, turkeys, birds, turtles and wildlife flourish. For nature lovers, photographers, birdwatchers and hunters, this is a rare opportunity to live immersed in nature. A 27' x 46' heated and insulated shop with 13' ceilings offers exceptional space for vehicles, equipment and toys. Surrounded by conservation and farmland, with a Scout camp to the north, seclusion is remarkable-yet Parkhill is minutes away; Grand Bend, Lake Huron, London and Sarnia are a short drive; and the Ausable River and trails are within walking distance. This isn't simply a country property. It's your own private piece of Ontario wilderness-and once you've seen it, you just may pine for it. (id:45725)
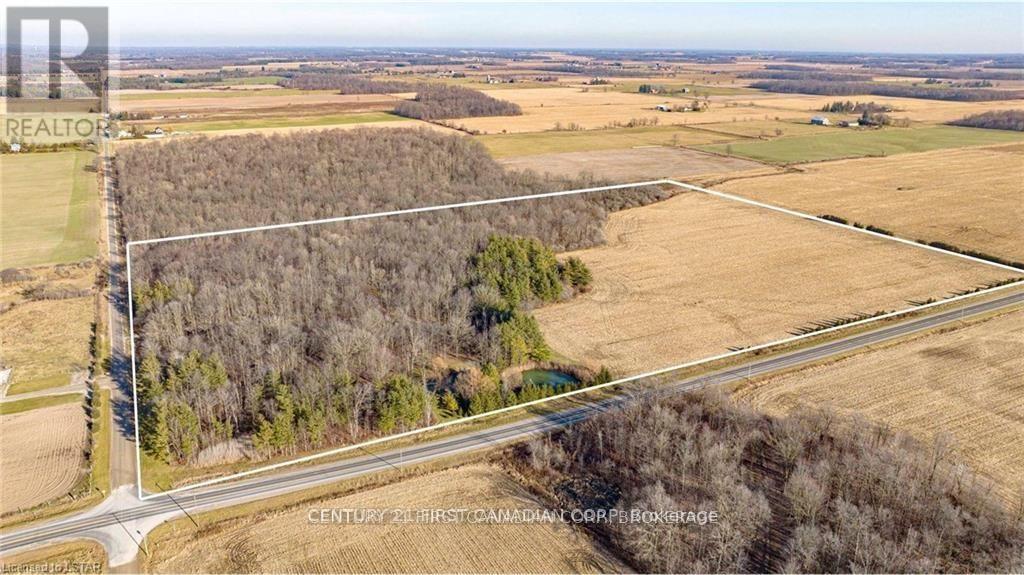
29709 Celtic Line S
Dutton/dunwich, Ontario
Rare opportunity to own your own 50 Acre paradise within close proximity to amenities and easy out of town commuting with the 401/402 a short distance away. This property will have you feeling an ultimate sense of tranquillity and peace as you step foot onto the tree lined driveway that opens to a cleared area surrounded by nature and a perfect spot to build your dream home. There are 33 acres of treed land with various species of gorgeous trees including; maple, oak, elm, black cherry, and hickory. Home to various wildlife and the ultimate place to camp out and hike or quad the trails within. There are two ponds on the property and a further 17 acres of land being rented and harvested by a local farmer on the perimeter of the treed land. This property has municipal water at the roadway which is one less thing for you to worry about once you pick the perfect spot to build your home. This property is a must see to truly appreciate the beauty this property has to offer all year round. (id:45725)
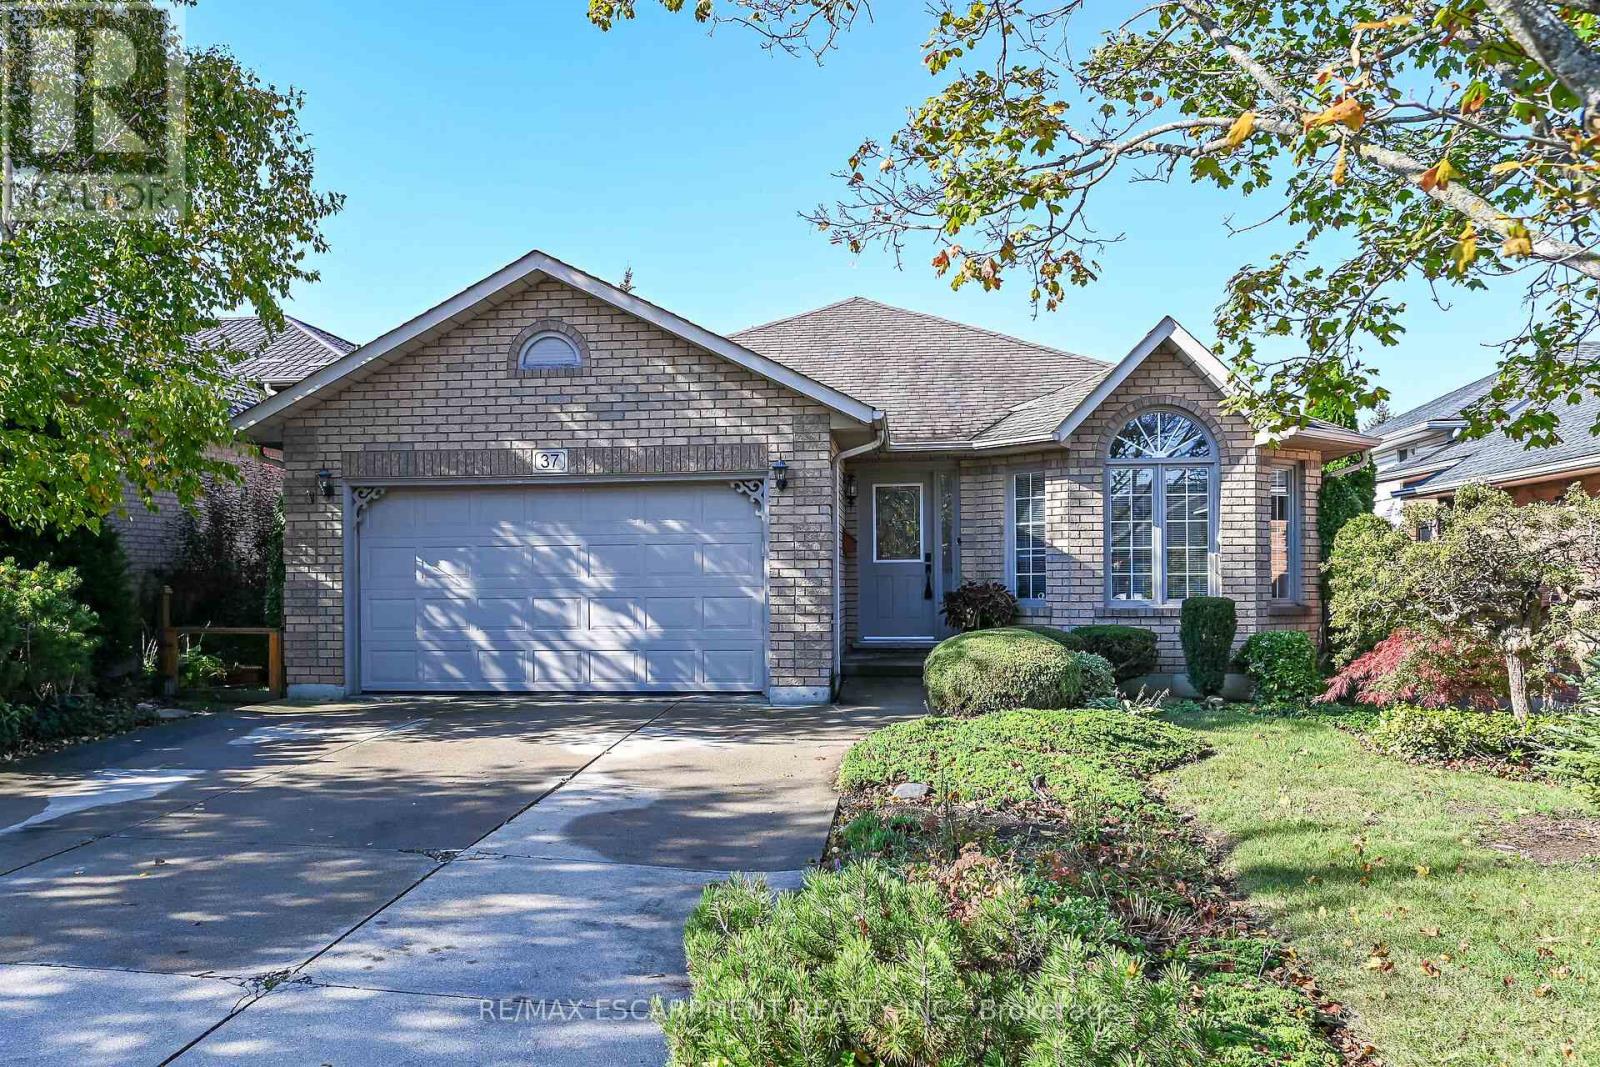
37 Glenhollow Drive
Hamilton (Stoney Creek), Ontario
Welcome to 37 Glenhollow, where this lovely family home can be yours. Updated accents of wainscoting and fresh paint. Open foyer, to the bright living area, kitchen and dining room. Side door from kitchen accesses deck to back yard, ready for your own touch. Primary bedroom offers ensuite privilege and 2bedrooms across the hall for your family. Watch the kids with ease, from the main floor kitchen, to the generous sized lower family room. Cozy up in the winter by the gas insert fireplace or play games with the family. 2nd full bathroom just off the family room as well as another bedroom for office, gym or space for a growing family. Unspoiled lower basement to complete to your own specifications, if you like, or use as storage. Shelving in 1.5 car garage is extensive, for the handyperson & tools. Great garden shed in the back yard, for all those with a green thumb. The side garden could be your next vegetable garden or for the next budding botanist. Blinds on front windows, kitchen door and above kitchen sink, all included. Convenient to schools, parks, shopping, entertainment & transit stops. Easy access to the Linc or the RedHill Valley Parkway for the commuter (id:45725)
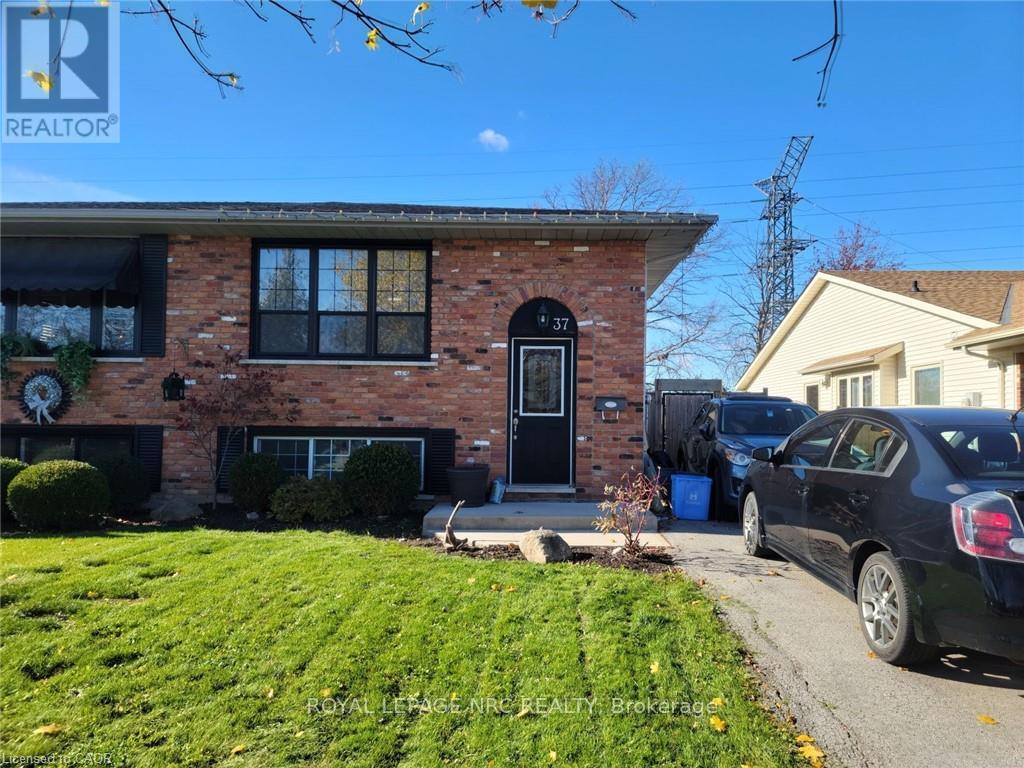
37 Fox Trail Drive
St. Catharines (Rykert/vansickle), Ontario
An amazing local landlord is looking for an equally amazing tenant for this clean, spacious and well updated main floor unit. Located in a quiet neighbourhood close to major shopping, transit and the St. Catharines hospital. Spacious and bright, with a large primary bedroom and open concept main living area featuring a newer kitchen with quartz counters. Only a few minutes drive takes you to Shorthills Conservation area for beautiful hikes, or to enjoy the bounty of Niagara's wine region. Shared laundry, shared access to backyard, 2 parking spots in the private driveway, and all utilities included in rent. (id:45725)
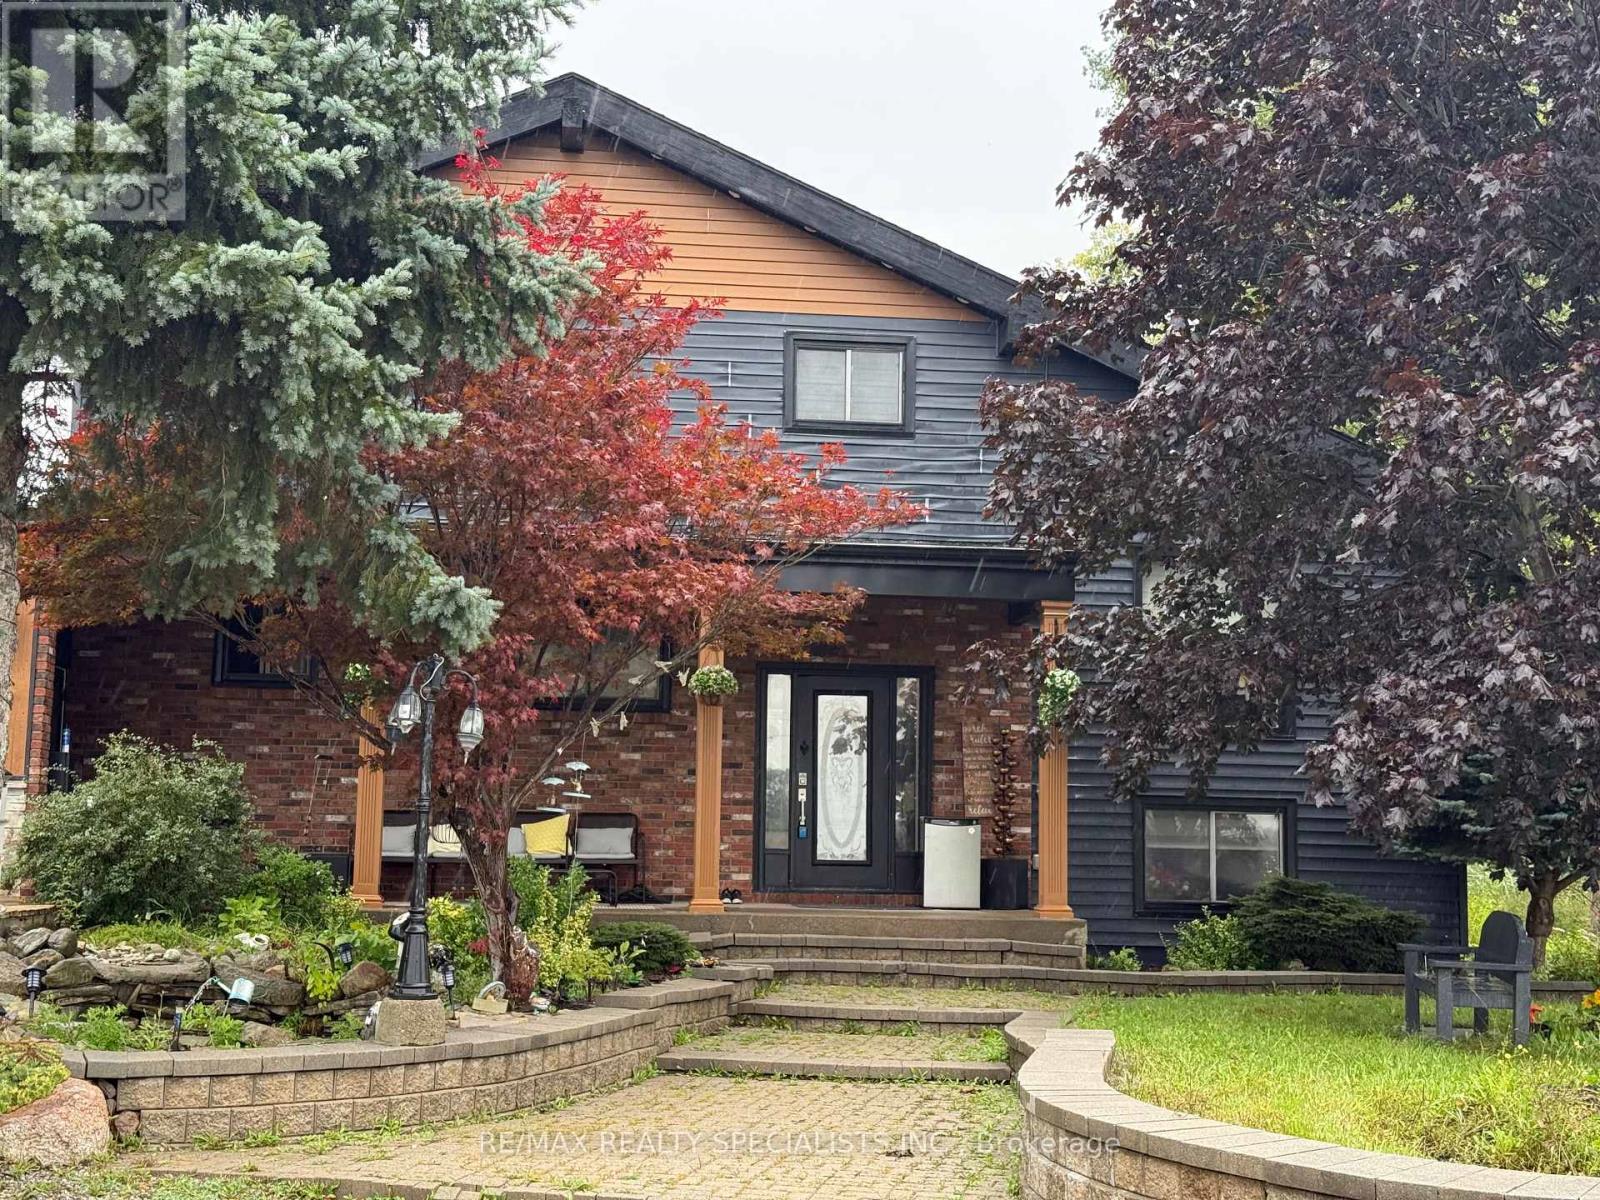
720 Doans Ridge Road
Welland (Cooks Mills), Ontario
Discover the perfect blend of country living, historic charm, and future potential with this spacious 3-bedroom family home set on an impressive 10-acre property. Surrounded by peaceful countryside, this unique offering is ideal for families seeking room to grow, enjoy nature, and explore the possibilities of a larger parcel of land. Rich in character and lovingly maintained, this home offers features and opportunities that are becoming increasingly hard to find.One of the home's standout features is the beautiful wood beams, over 100 years old, originally sourced from the Capitol Theatre in Welland in the 1970s, adding a distinctive touch of history and charm. The spacious main floor features elegant marble tile flooring in the formal dining room and main kitchen, perfect for entertaining and everyday living. The large formal dining room is ideal for hosting family gatherings and opens into a bright, cozy sunroom.Upstairs, the primary bedroom offers access to a potential balcony, along with two additional spacious bedrooms, an updated 4-piece bathroom, and a loft overlooking the expansive family room. The garage has been converted into a second kitchen, offering added versatility and the potential to be converted back into a garage.Enjoy the convenience of municipal water for the home, along with a private well for gardening and outdoor use. The expansive 10-acre property offers exciting possibilities for those considering future severance or building an additional dream home, subject to the buyer's own due diligence and all necessary municipal approvals.Enjoy the peace and privacy of country living while remaining conveniently close to highways, schools, shopping, amenities, and the hospital. With just one stop sign and one roundabout to Highway 406 and the QEW, commuting is a breeze. (id:45725)
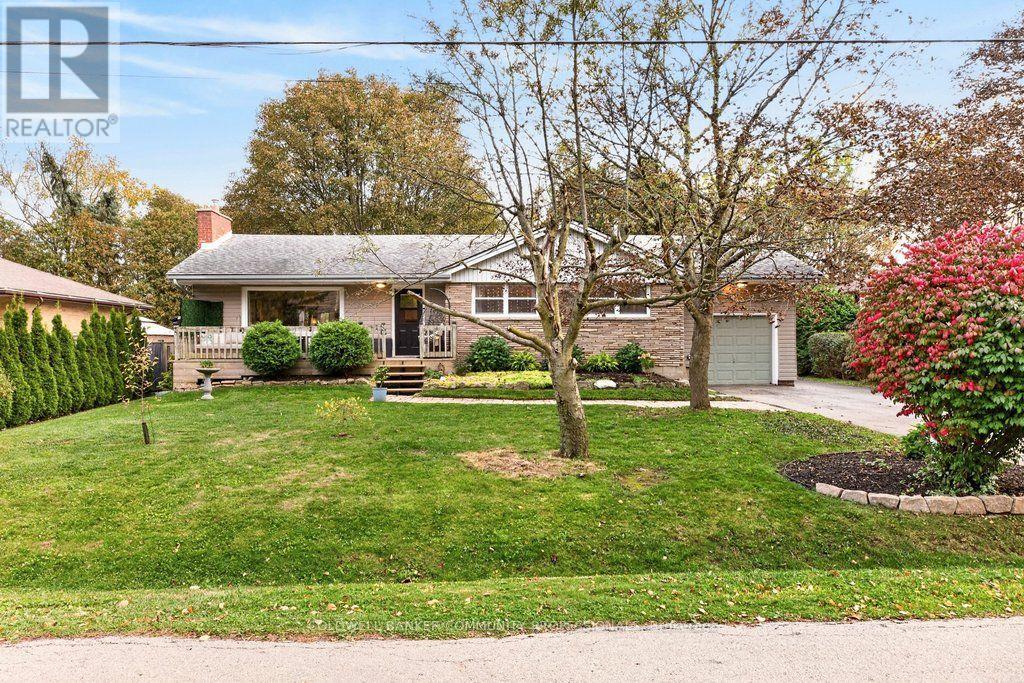
58 Hatton Drive
Hamilton (Ancaster), Ontario
Welcome to this charming 3 + 2 bedroom bungalow tucked into a mature Ancaster neighbourhood. A welcoming front porch leads inside to a bright main level, where a large living room centres on a cozy gas fireplace. The dining area opens through sliding doors onto a spacious deck, making indoor-outdoor entertaining easy, and the tasteful kitchen is getting a new window, scheduled for installation at the end of October. Three bedrooms and a 4-piece bath, featuring a 2025 BathFitter tub with a lifetime warranty, complete the main floor. Downstairs, the lower level offers two additional bedroom, perfect for guests, a teen retreat or home office. You will also find a generous rec room, plus laundry room plus a storage which would be the perfect space to add another bathroom. The private backyard is made for summer, with an 18-ft above-ground pool with a newer deck and steps, the large entertaining deck, and a shed. You're close to schools and Perth Park, and just steps from Castelli Mercato for some of the best Italian baked goods, pizza and coffee around. (id:45725)
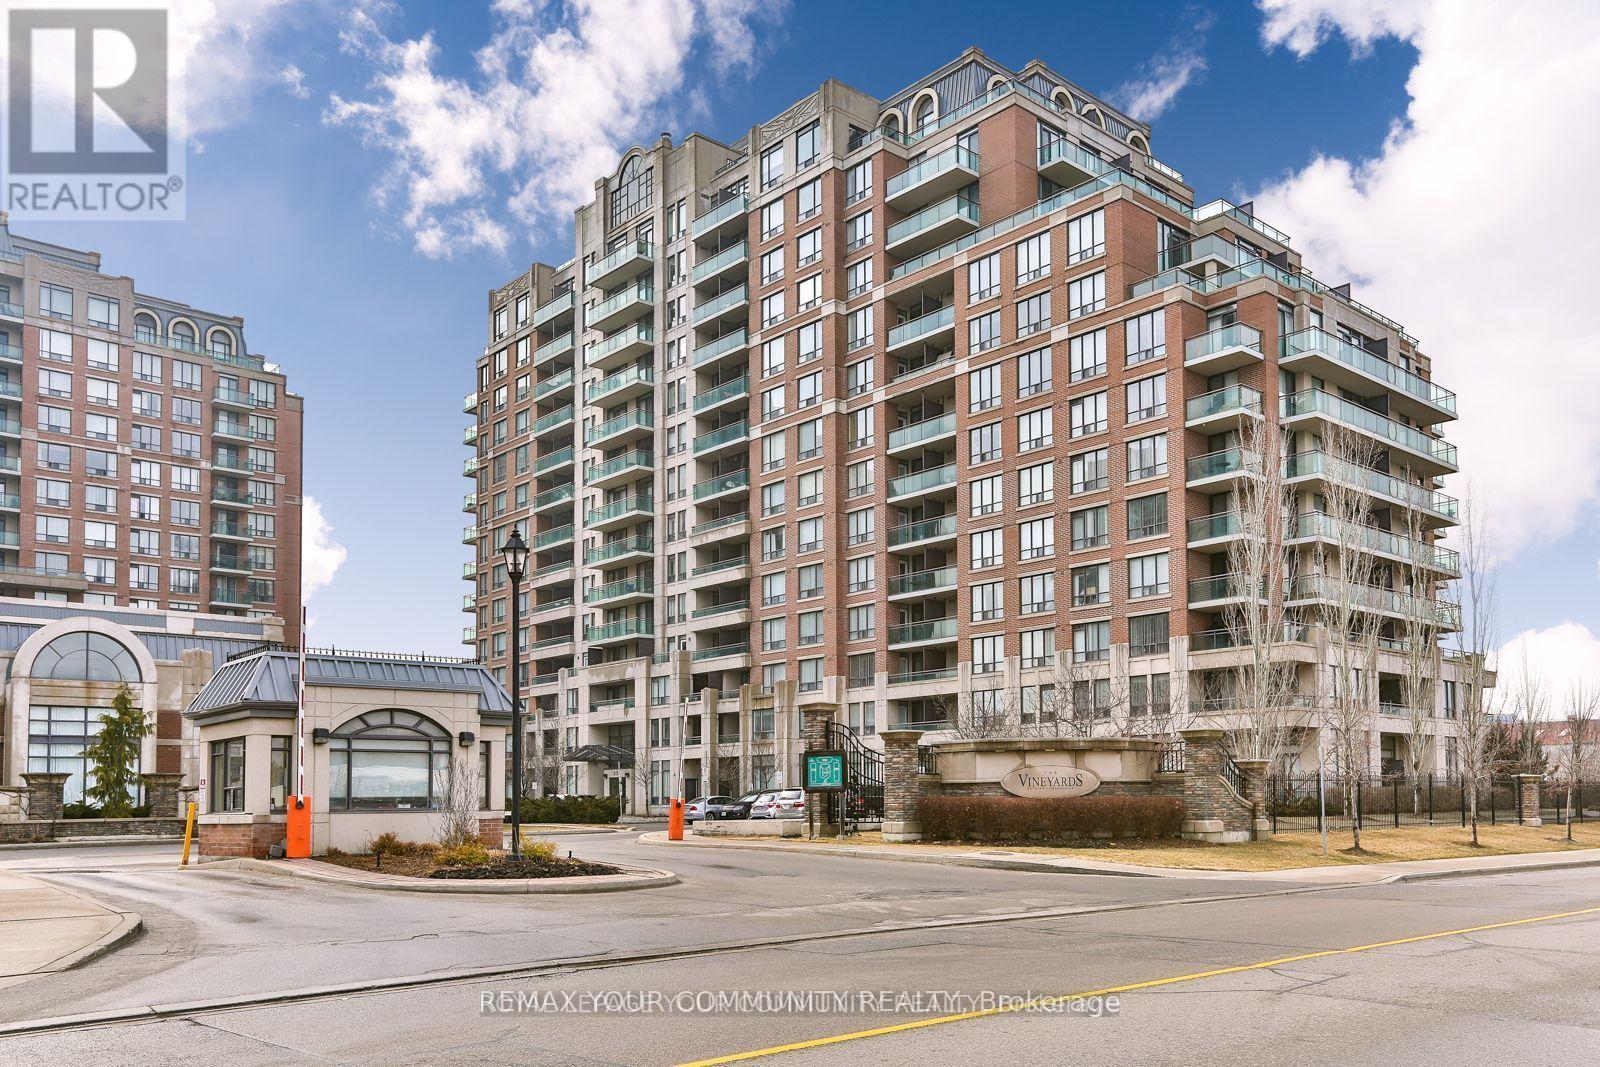
402 - 350 Red Maple Road
Richmond Hill (Langstaff), Ontario
Gorgeous Showpieces At The Vineyards! 1 Bedroom + Den With Unobstructed Views. Shows Like A Model Home And Ready To Move In. Hardwood Floors, Stainless-Steel Appliances, Granite Counter Top, Incredible Amenities, 24 Hr Security, One Underground Parking Included, Plus A Locker! Newly Renovated Washroom, Freshly Painted, Smooth Ceilings and Pot-Lights! (id:45725)
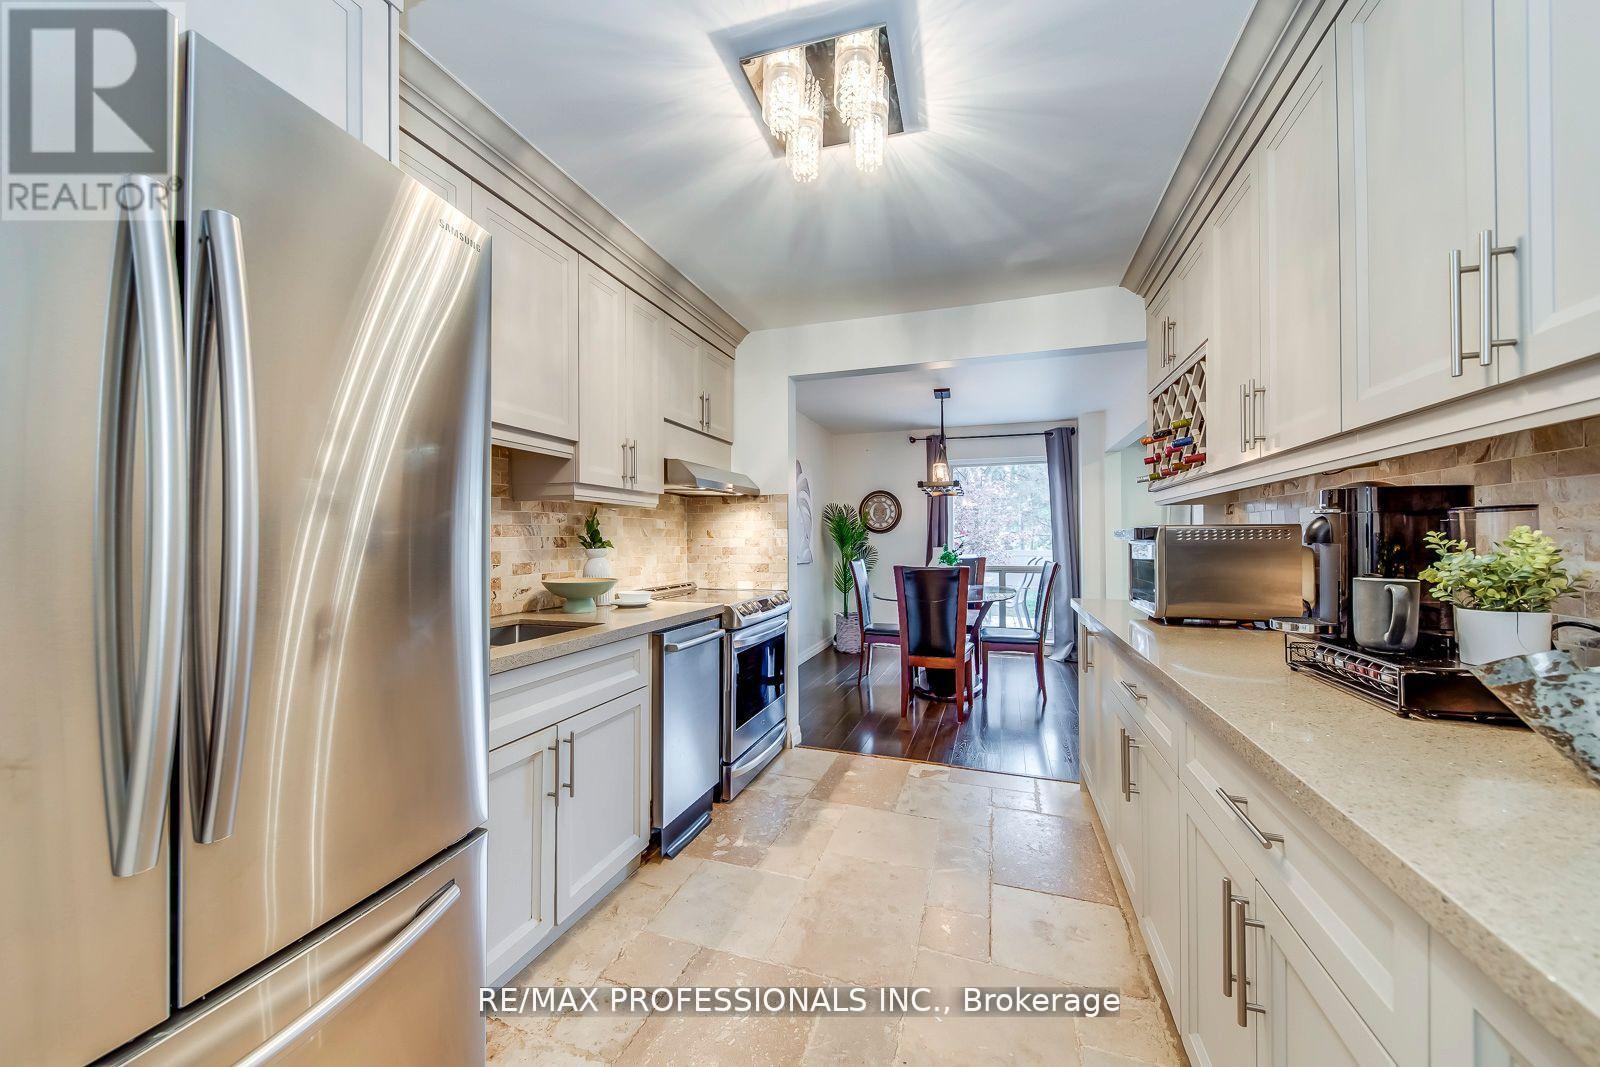
51 - 4345 Bloor Street W
Toronto (Markland Wood), Ontario
Rare end-unit townhouse in Markland Wood with unobstructed, large and private backyard. This home is updated throughout and features a kitchen with stainless-steel appliances and stone counters, and open living/dining areas filled with natural light. Three generous-sized bedrooms upstairs, including a primary with an ensuite. Additional rooms work for kids, guests, or a home office. The finished basement adds flexible space for recreation, storage, or a home gym. Rent includes Rogers Ignite premium cable (2 devices), unlimited internet, water, groundskeeping, snow removal, building cleaning, and city waste services. Set in a mature, highly sought-after neighbourhood with top schools, parks, trails, transit, highways, Pearson Airport, and Sherway Gardens nearby. A rare end-unit offering space, privacy, and convenience-truly a home you'll enjoy every day. (id:45725)
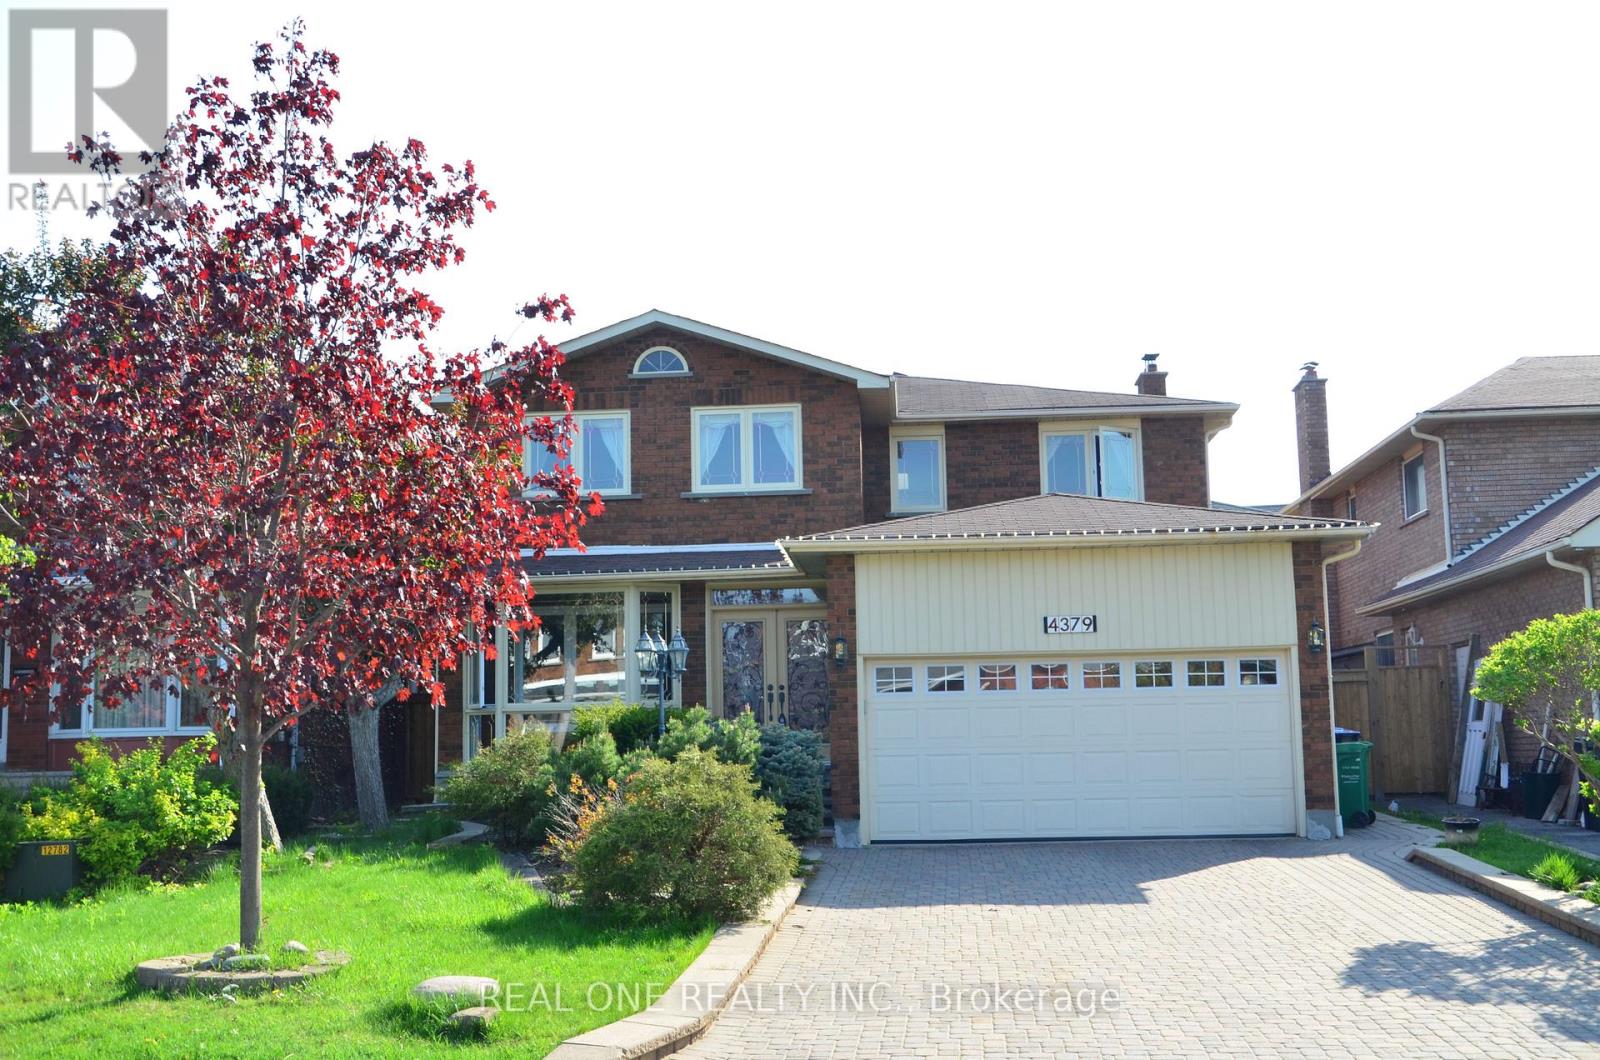
4379 Sedgefield Road
Mississauga (Central Erin Mills), Ontario
Welcome to This Beautifully Renovated and Spacious Family Home in One of Mississauga's Most Desirable Neighbourhoods, Within the Highly Sought-After John Fraser and St. Aloysius Gonzaga School Districts! Featuring an Attractive Brick Exterior, Double-Car Garage, Expansive Interlocking Driveway, Mature Landscaping, and Excellent Curb Appeal. Step Inside to Discover a Bright and Welcoming Foyer, an Elegant Curved Hardwood Staircase with Classic White Pickets, Beautiful Hardwood Flooring, and Generously Sized Principal Rooms.The Functional Main Floor Offers Spacious Living and Dining Areas, Perfect for Everyday Family Living and Entertaining. The Renovated Custom Kitchen Features Granite Countertops, Ample Cabinetry, and a Bright Breakfast Area with Double Garden Doors Leading Directly to the Backyard Deck.The Upper Level Features a Skylight That Fills the Hallway with Natural Light. The Generous Primary Bedroom Offers a Comfortable Private Retreat with a Renovated 5-Piece Ensuite Bathroom. Additional Spacious Bedrooms Provide Plenty of Room for Family Members, Guests, or a Home Office.The Professionally Finished Basement Offers Exceptional Additional Living Space, Complete with a Large Recreation and Entertainment Area, Wet Bar, Cozy Fireplace, and 3-Piece Bathroom - Ideal for Family Gatherings, Movie Nights, and Relaxation.Step Outside to a Beautifully Maintained, Fully Fenced Backyard Featuring an Expansive Wooden Deck, Large Green Lawn, Mature Trees, Privacy Hedges, Garden Beds, and a Convenient Storage Shed. A Wonderful Outdoor Setting for Summer Barbecues, Family Activities, and Entertaining.Ideally Located in a Quiet, Established, Family-Friendly Neighbourhood, Just Minutes from Erin Mills Town Centre, Credit Valley Hospital, Parks, Schools, Shopping, Restaurants, and Everyday Amenities. Easy Access to Highway 403 Provides Excellent Commuting Convenience. Photo taken before the current tenants moved in. (id:45725)
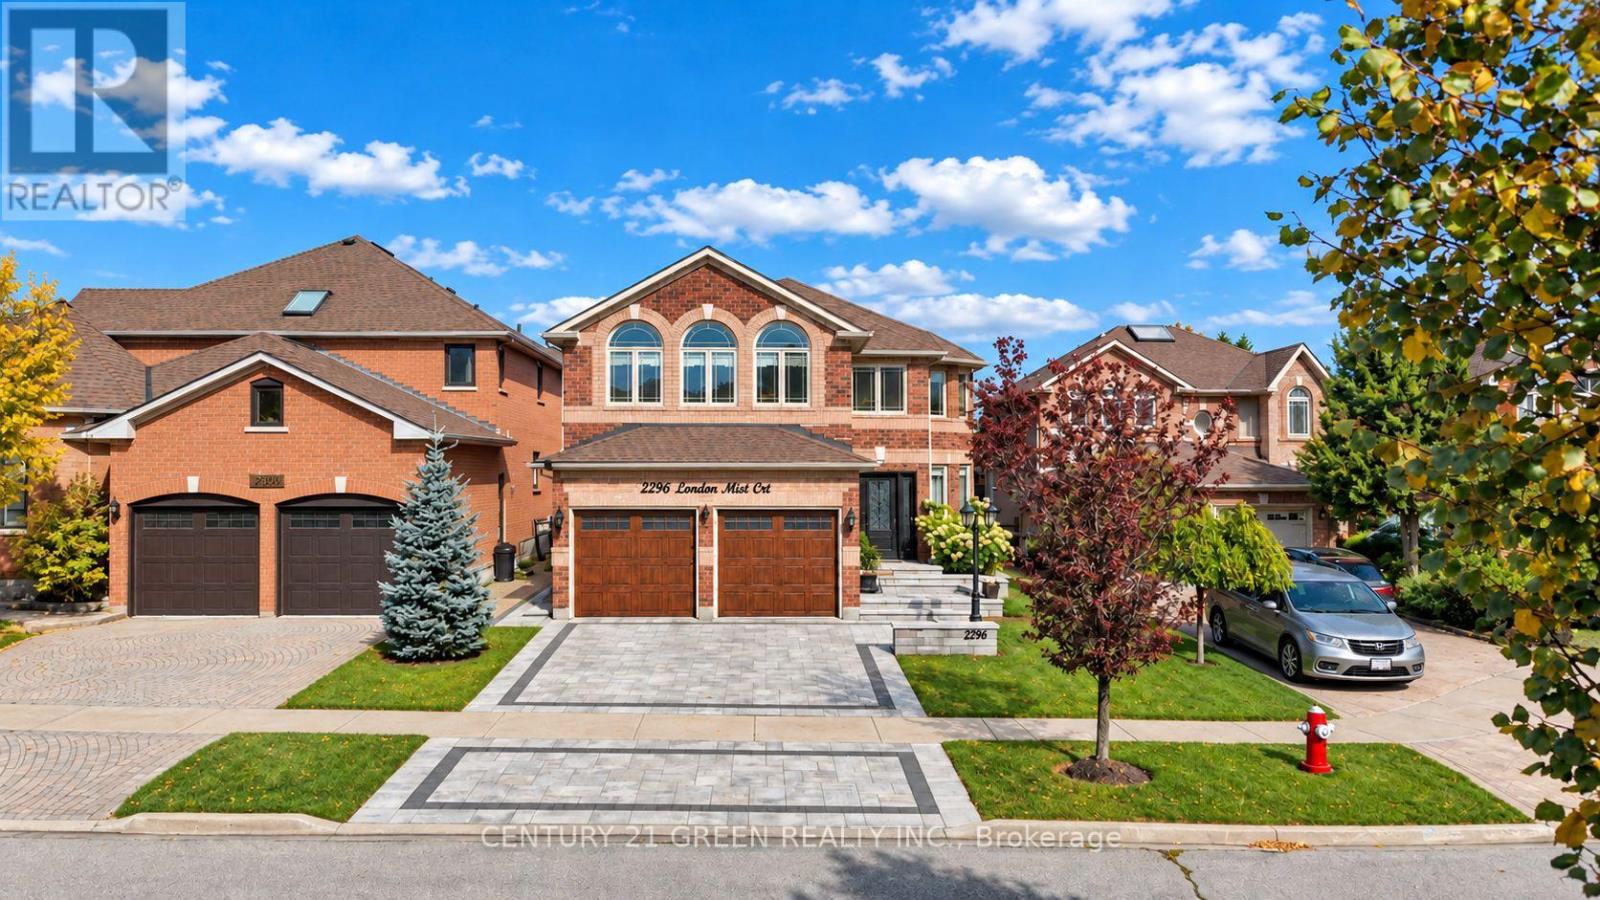
2296 London Mist Court
Mississauga (Central Erin Mills), Ontario
Welcome to 2296 London Mist Court - ideally situated on a quiet cul-de-sac, this exceptional luxury residence offers Approx. over 4,200 sq. ft. of beautifully finished living space, Over$200,000 in thoughtful upgrades include hardwood flooring throughout, interlocking stone driveway, sprinkler system, windows, backyard landscape, upgraded deck, Fully upgraded basement, Garage doors, refined formal living and dining spaces, a gracious main-floor family room, and a rare upper-level second family room featuring its own separate staircase and cathedral ceilings. The beautifully finished lower level offers a home theatre, recreation area, Upgraded W/R and additional bedroom . upgraded deck create an elegant outdoor setting. Sophisticated, substantial and exceptionally well cared for, this is a home of enduring quality in one of Mississauga's most desirable communities. (id:45725)
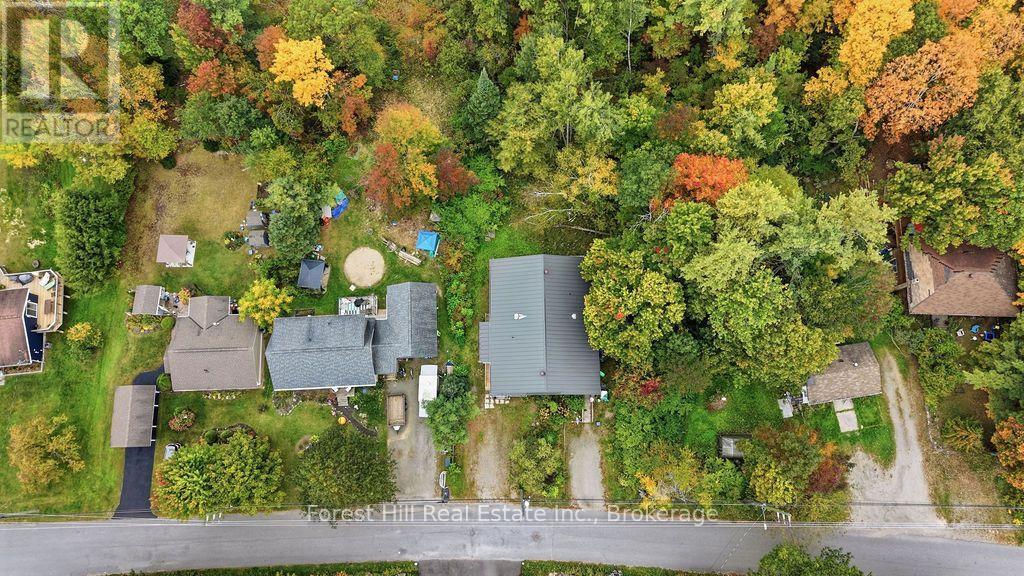
1014a Burgess Avenue
Muskoka Lakes (Medora), Ontario
An Affordable Opportunity to Call Muskoka Home. Welcome to 1014A Burgess Avenue, a quaint semi-detached bungalow in the heart of Bala, offering comfortable, convenient living in one of Muskoka's beloved small-town communities. Whether you are a first-time buyer looking to enter the market or someone ready to downsize, this 3 bed, 1-bath home offers an appealing combination of practicality and value. Inside, an open-concept living and dining area creates a welcoming space to relax or entertain, while main-floor laundry adds to the ease of everyday living. A full basement provides additional storage and possibilities for future use. Serviced by municipal water and sewer and situated on a municipally maintained road with curbside garbage and recycling collection, this home offers the conveniences of village living. And then there is the setting. With a marshland backdrop, the sounds of spring peepers as the seasons change, and the distant calls of loons from the Moon River, you will enjoy those little reminders of what makes living in Muskoka so special. An opportunity to enjoy a simpler lifestyle, surrounded by the natural beauty and small-town charm of Bala. (id:45725)
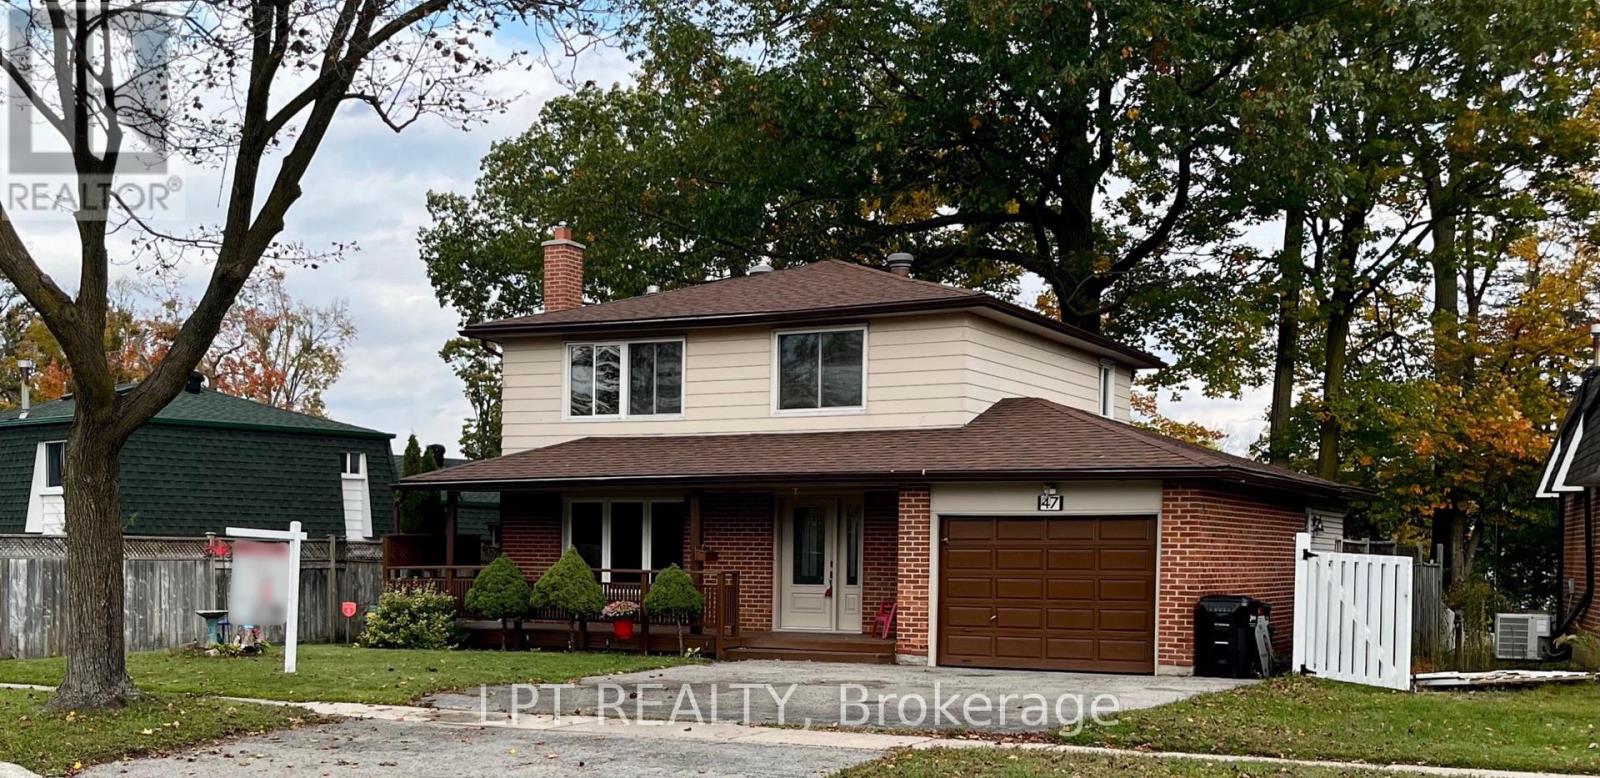
47 Springdale Drive
Barrie (Cundles East), Ontario
LOCATION, LOCATION, LOCATION! Welcome to this well-maintained 4-bedroom, 2-bathroom home, proudly offered by its original owner. Featuring brand-new flooring throughout and fresh paint this home offers a fantastic opportunity for families, first-time buyers, or investors alike. Situated on a generous lot, there's plenty of outdoor space to enjoy. Conveniently located just minutes from Highway 400, Georgian Mall, shopping, restaurants, parks, and schools, this property offers the perfect blend of space, comfort, and convenience. Don't miss your opportunity to make this home your own! (id:45725)
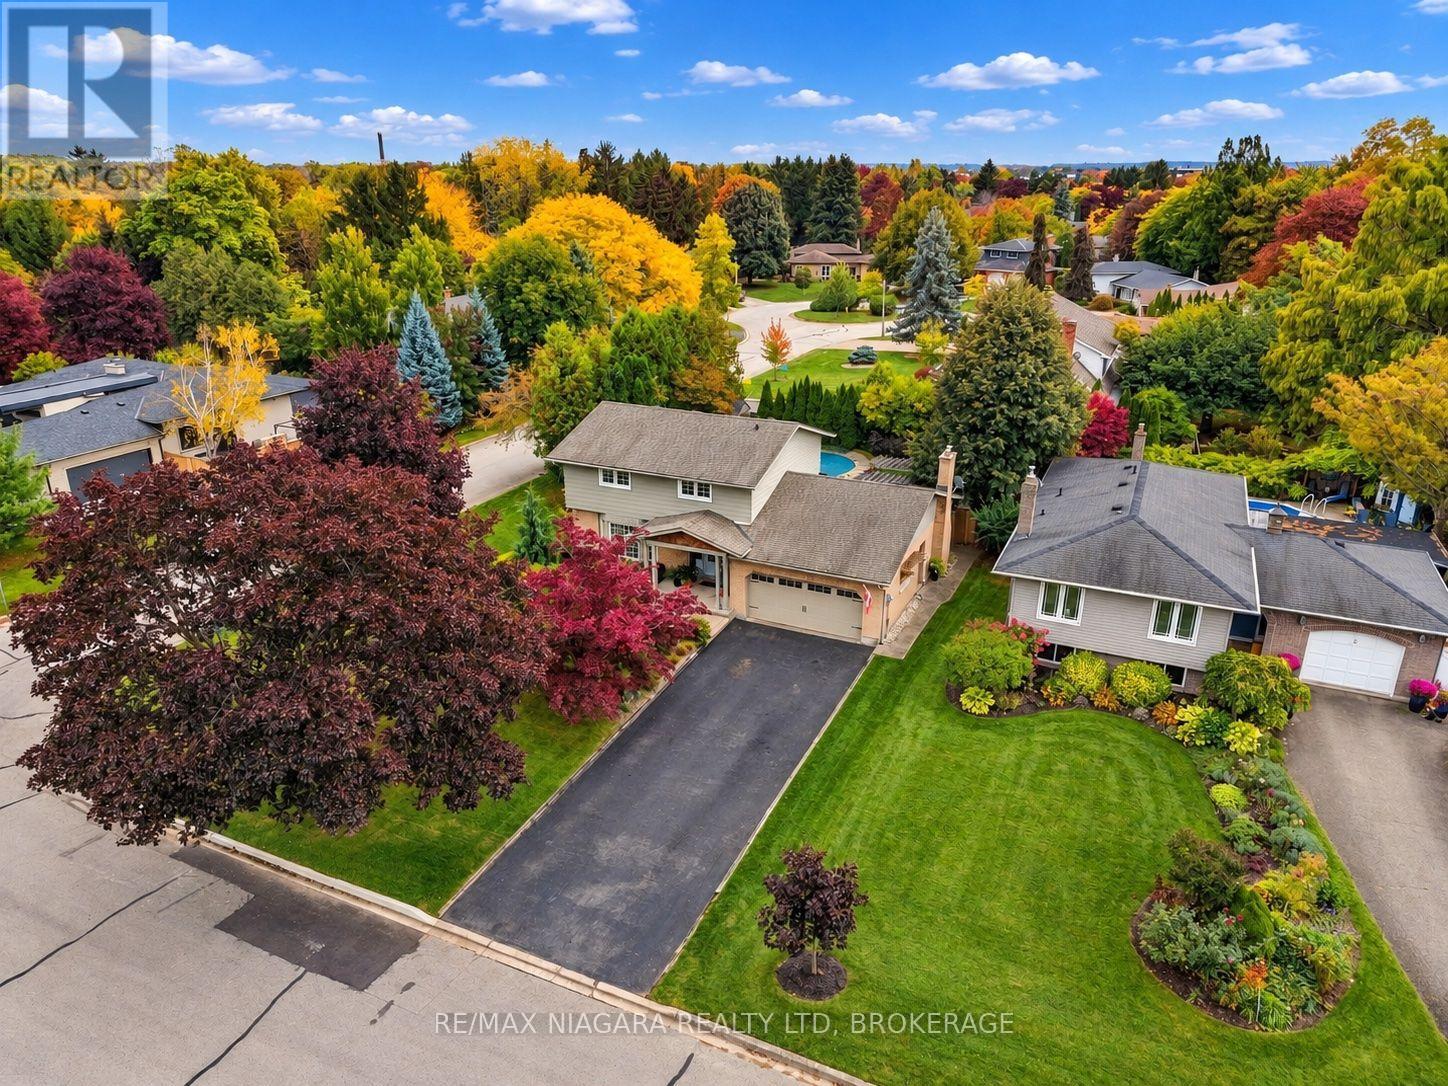
7 Colonel Butler Crescent
Niagara-On-The-Lake (Town), Ontario
WELCOME TO ONE OF THE MOST DESIRABLE STREETS IN THE HEART OF GARRISON VILLAGE, ONE OF NIAGARA-ON-THE-LAKE'S MOST SOUGHT-AFTER NEIGHBOURHOODS!This absolutely stunning 4-bedroom home offers the perfect combination of LOCATION, PRIVACY, SPACE and BEAUTIFUL UPDATES, all situated on an incredibly private, oversized lot surrounded by gorgeous mature landscaping!Meticulously maintained and beautifully updated, this exceptional home is truly in MINT CONDITION and showcases pride of ownership at every turn!From the moment you arrive, you'll appreciate the beautiful exterior improvements, impressive brand-new front door and wonderful curb appeal. Inside, spacious principal rooms, hardwood flooring, an updated kitchen and updated bathrooms create a warm and inviting atmosphere. The comfortable family room features a lovely gas fireplace, while the finished basement provides even more valuable living space for family gatherings, entertaining or simply relaxing!BUT WAIT UNTIL YOU SEE THE BACKYARD!Step outside into your very own PRIVATE BACKYARD OASIS, where lush, mature landscaping surrounds a beautiful inground swimming pool, creating the perfect setting for summer entertaining, family barbecues or peaceful afternoons enjoying your own private retreat! The oversized lot offers exceptional privacy and outdoor space rarely found in such a desirable neighbourhood.Add to this a JUMBO OVERSIZED DOUBLE GARAGE, generous driveway parking and a location on one of the prettiest streets in Garrison Village, and you have something truly special!Just minutes from charming Old Town Niagara-on-the-Lake, parks, walking trails, wineries, restaurants and everything that makes this community one of the most desirable places to call home in the country!AN EXCEPTIONAL HOME, AN INCREDIBLE PROPERTY AND A LOCATION THAT IS SECOND TO NONE! (id:45725)
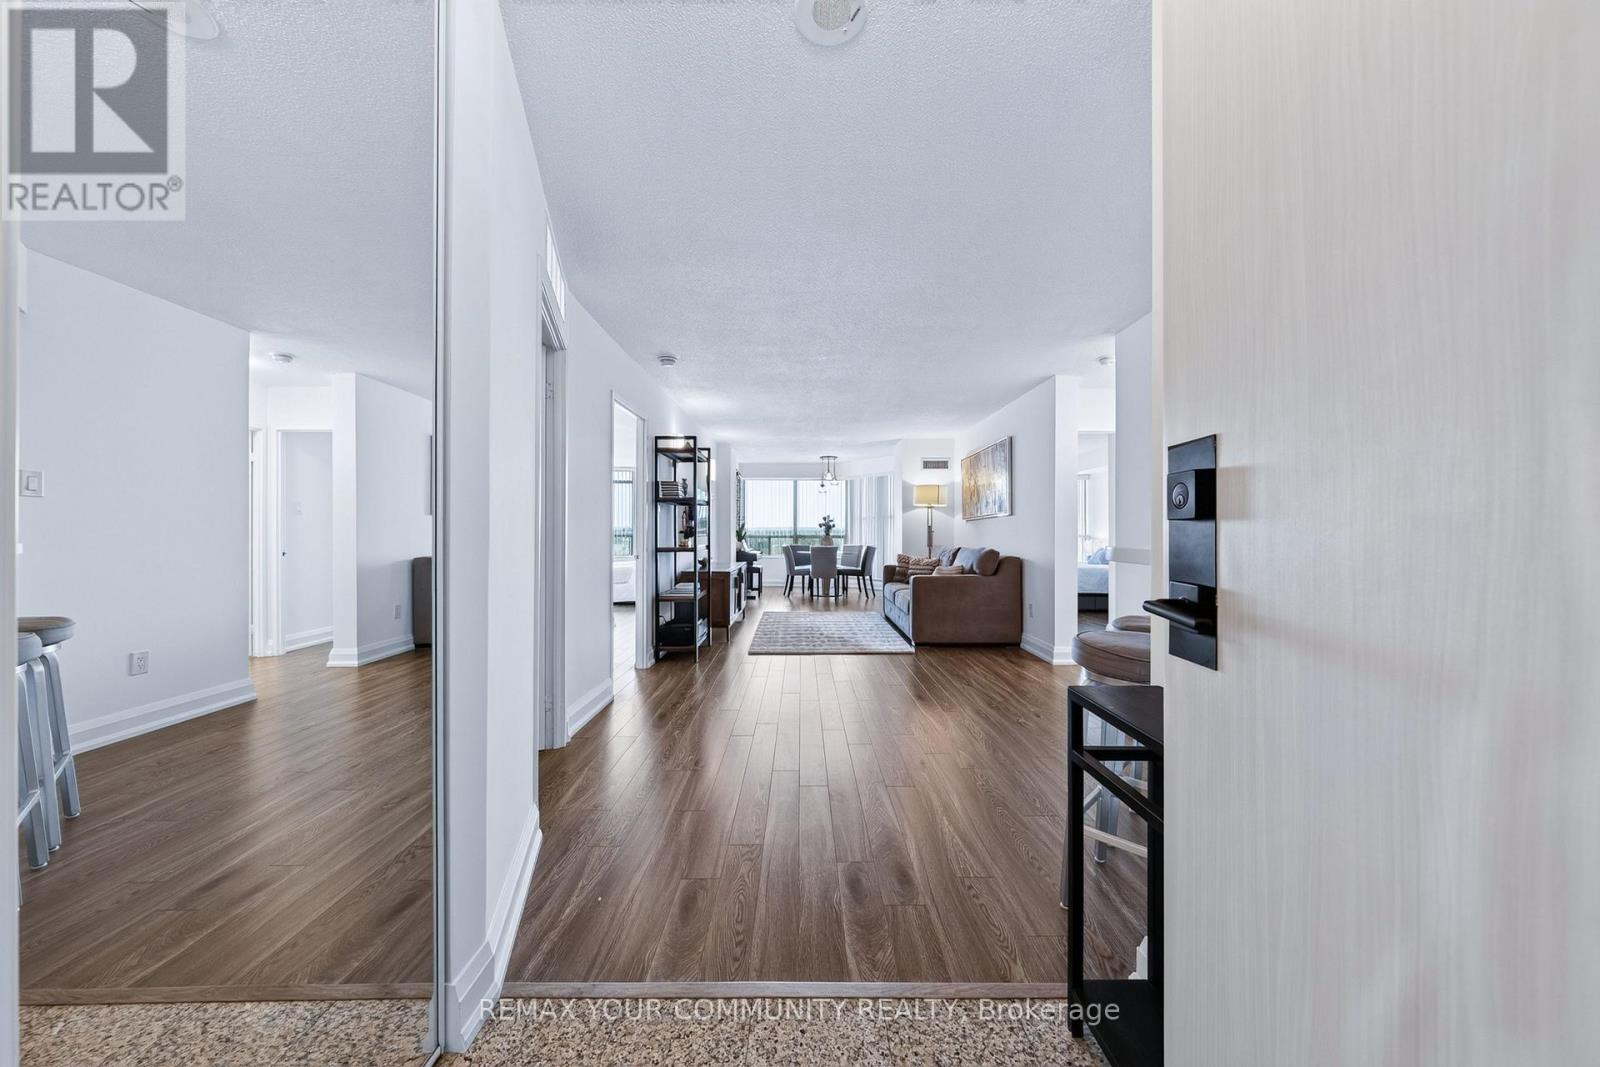
1011 - 8501 Bayview Avenue
Richmond Hill (Doncrest), Ontario
Welcome To This Beautifully Renovated, Freshly Painted And Exceptionally Bright Approx. 1,215 Sq.Ft. Suite Featuring A Highly Desirable Split-Bedroom Layout For Maximum Comfort And Privacy. The Spacious Solarium Offers Excellent Flexibility And Can Easily Serve As A Third Bedroom, Home Office or Family Room. Enjoy An Oversized Private Balcony With Two Separate Walkouts-One From The Second Bedroom And Another From The Solarium. The Generous Primary Bedroom Features A Walk-In Closet And Private Ensuite. A Quiet, Well-Designed Suite Complete With Modern Finishes, Quality Appliances, Spacious Living And Dining Areas, Two Full Bathrooms And Exceptional flexibility with an additional enclosed room - ideal as a home office, family room or potential third bedroom.. A Rare And Functional Layout Offering Outstanding Space, Versatility And Comfortable Condo Living! (id:45725)
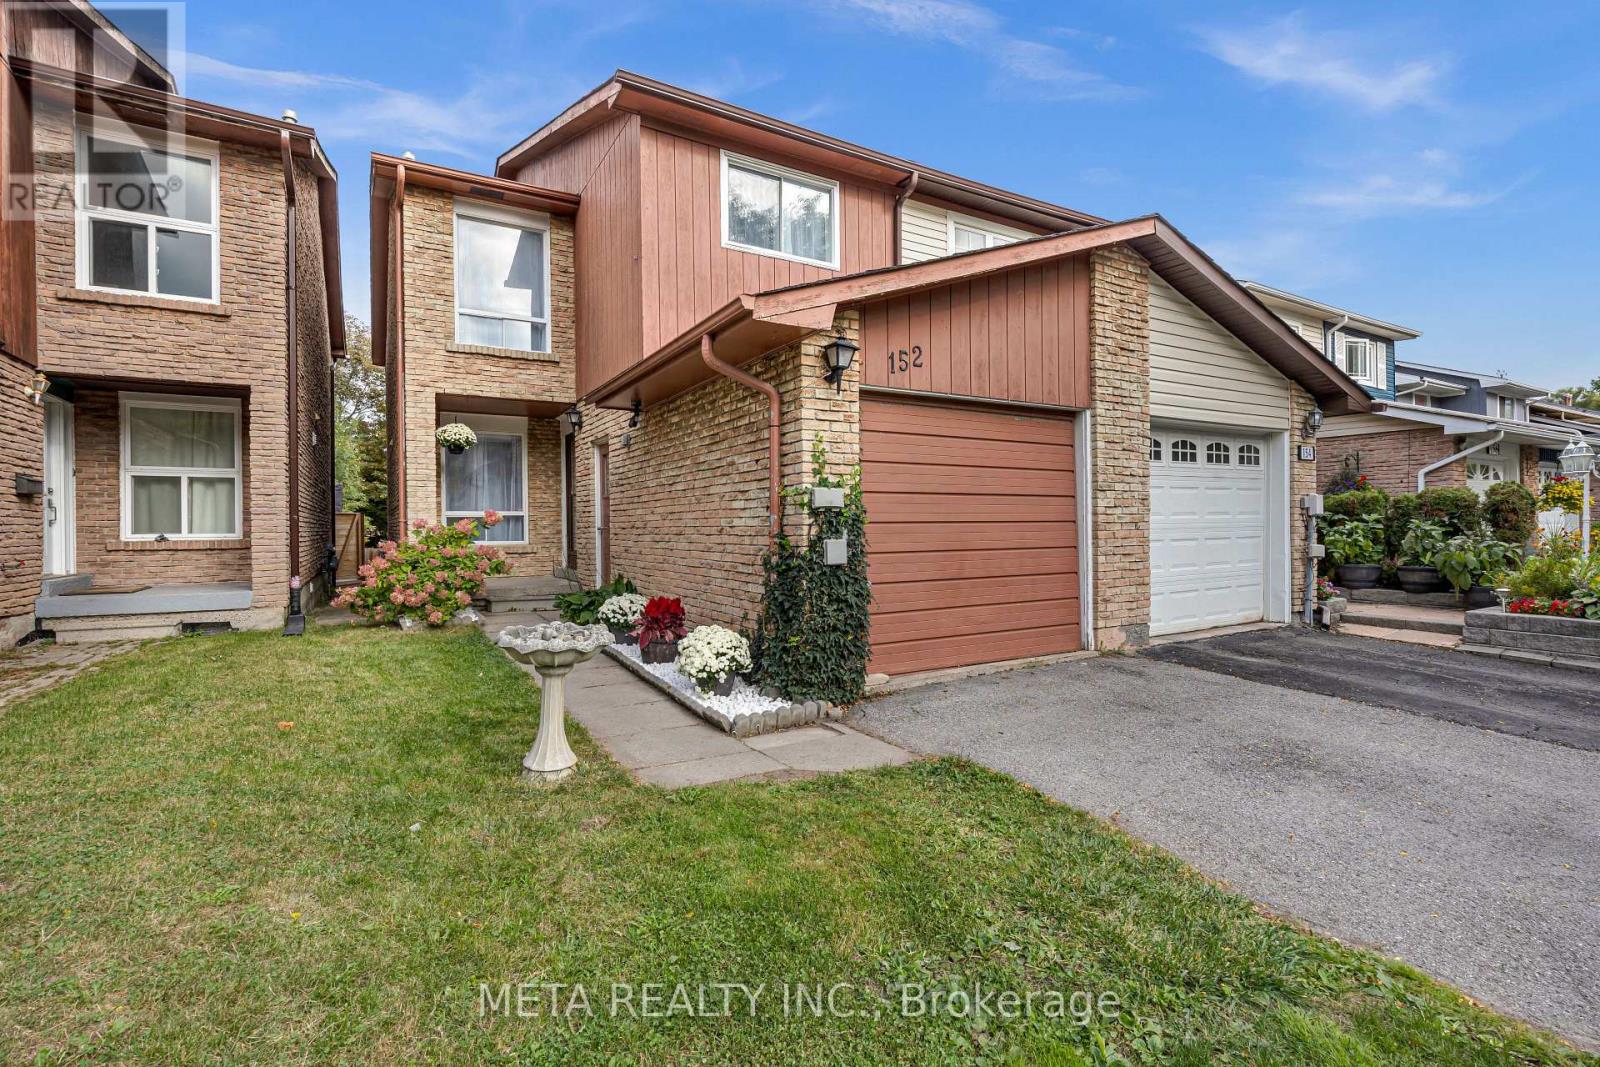
152 Generation Boulevard
Toronto (Rouge), Ontario
Welcome to 152 Generation Boulevard-where natural beauty meets modern urban convenience. Nestled on a highly desirable, quiet dead-end street in the sought-after Rouge community, this stunning 3-bedroom, 4-washroom residence offers the perfect sanctuary for growing families.The main floor welcomes you with an abundance of natural light and an open layout designed for effortless living. At the heart of the home is a spacious eat-in kitchen and a generously sized living room, featuring a cozy corner fireplace and a direct walk-out to your private backyard oasis backing onto a lush, exceptional outdoor setting that offers a rare sense of tranquility and a beautiful natural backdrop to enjoy year-round. Upstairs, escape to a comfortable primary retreat complete with his-and-her closets and a private ensuite bath. Two additional well-appointed bedrooms share access to a full washroom, offering space and privacy for everyone. A wonderful opportunity to enjoy the best of Rouge living, where peaceful surroundings, natural beauty, and everyday convenience come together to create a place you'll be proud to call home. (id:45725)
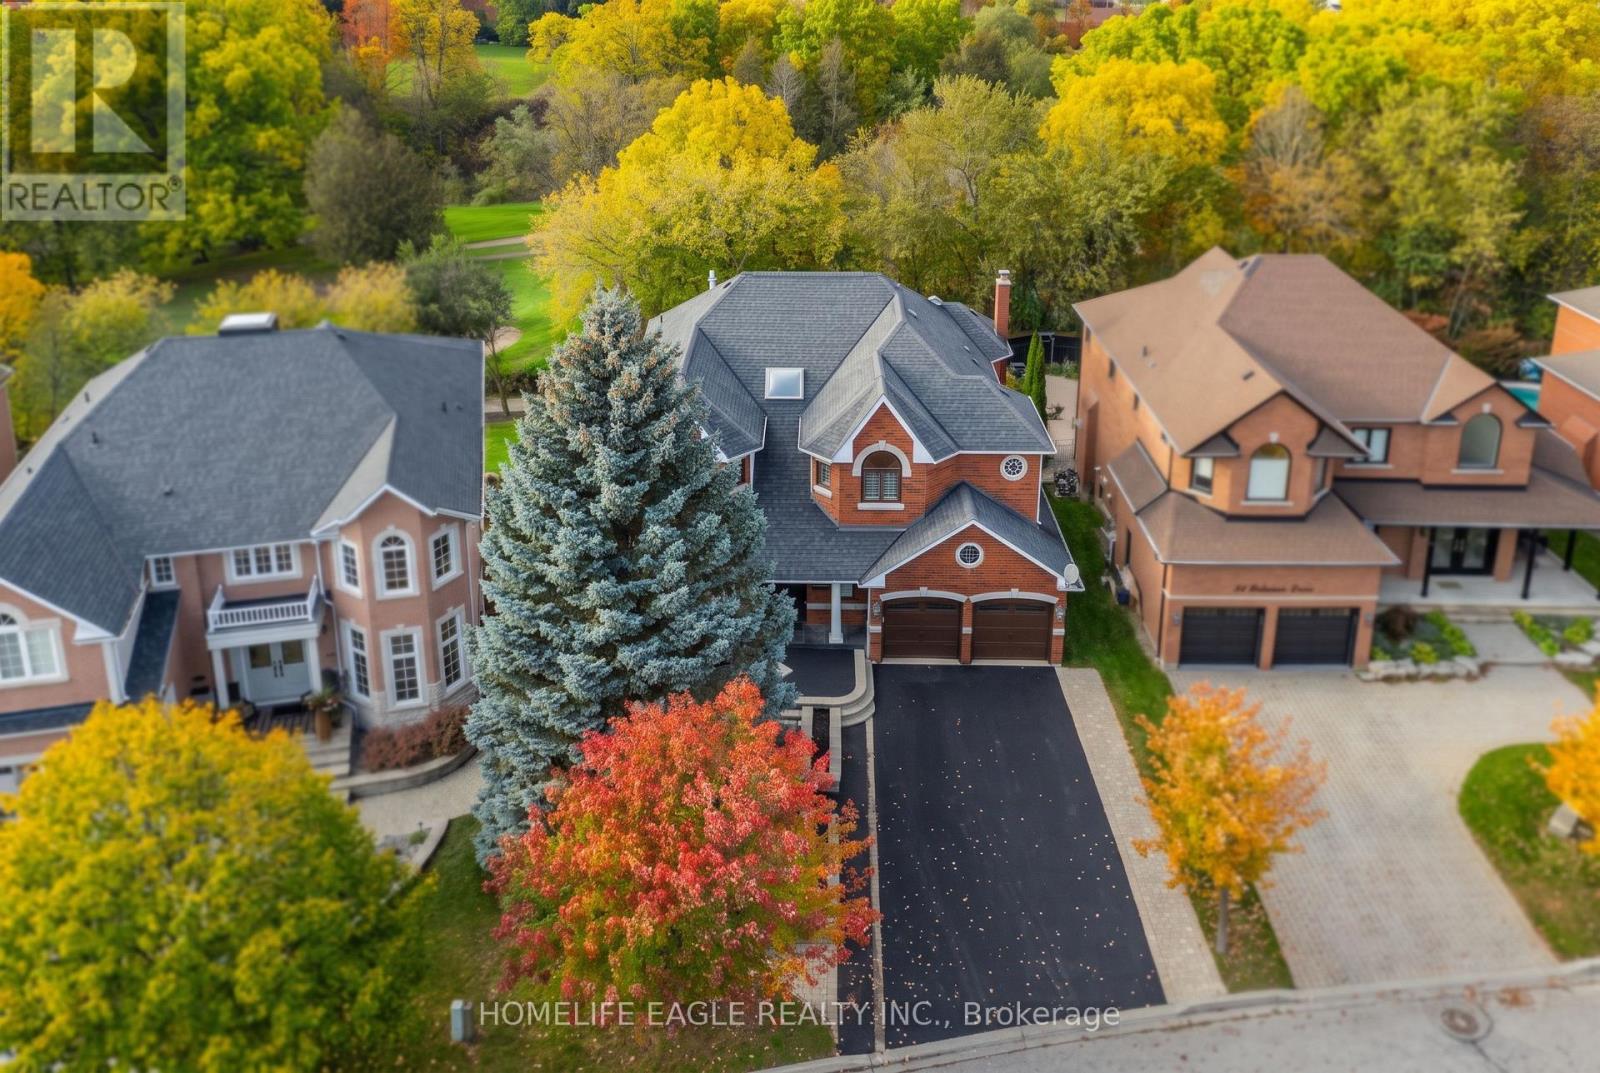
82 Roberson Drive
Ajax (Central West), Ontario
The Perfect 4+1 Bedroom Detached Home In A Desirable Central West Ajax Neighbourhood * Premium 57.8 x 130 FT Lot * Backing Onto A Breathtaking Ravine & Riverside Golf Course * Boasting Over 5,500 sqft Of Total Living Space * Classic Brick Exterior W/ Upgraded Porch Columns & Extended Driveway (No Sidewalk) * Custom Dream Kitchen W/ Granite Counters, Tuscan Cabinetry, Highend Viking S/S Gas Stove W/ Double Ovens & Griddle + Built-In Kitchen Aid Fridge * Luxury Finishes Throughout: 9FT Ceilings in Living Rm W/ Gas Fireplace * Waffle Ceilings * Premium Hickory & Hemlock Hardwood Floors * Custom 8-Inch Trim * Deep Window Sills, Crown Moulding & Wainscoting * Dinning Room W/ Soaring 18FT Ceilings & Family Rm W/ Gas Fireplace W/ Solid Cherry Wood + Granite Surround * Oversized Primary Bedroom W/ His & Hers W/I Closets + Gorgeous 5Pc Spa-Like Ensuite W/ Heated Floors, Granite Tiles, Soaker Tub & Glass Block Shower * Spacious Main Floor Office * Finished Walk-Out Bsmt In-Law Suite W/ Premium Stranded Bamboo Floors, 2 Bdrms, Full Bath w/ Jacuzzi, Kitchenette Area & Rec Room W/ Electric Fireplace * Upgraded "Magic Windows" Throughout * Walk-Out To Extended Custom Deck Overlooking The Golf Course * Located In "Park Heaven" With 3 Parks & 3 Rec Facilities Within A 20-Minute Walk * Unbeatable Location: 2-Min Walk To Transit, 3.2km To Ajax GO, & Close To Top Schools (Eagle Ridge PS & Pickering HS) * Close To Lakeridge Health Hospital, Fire/Police Stations & All Essential Amenities * Much Much More! (id:45725)
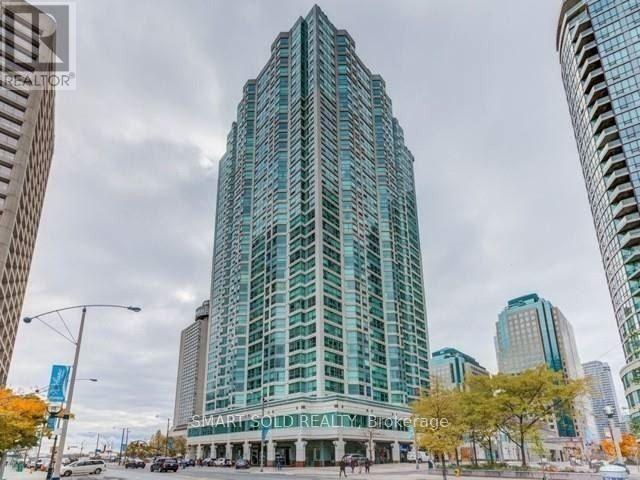
3410 - 10 Yonge Street
Toronto (Waterfront Communities), Ontario
**Welcome to this beautifully upgraded high floor one bedroom plus solarium suite in the heart of Toronto's waterfront community. Enjoy breathtaking southeast views of Lake Ontario and the city from a bright, thoughtfully designed layout. **The open concept living and dining area is complemented by an updated kitchen featuring stone counters, stainless steel appliances and a breakfast bar. **The spacious bedroom offers a closet and connects to the sun filled solarium, ideal as a home office, reading room or flexible living space. Includes ensuite laundry and an owned locker. **Residents enjoy exceptional building amenities including concierge, indoor pool, gym, party room, billiards room and rooftop terrace. **Steps to the waterfront, Union Station, public transit, the Financial District, restaurants, shopping and entertainment. An outstanding opportunity to live or invest in one of downtown Toronto's most convenient locations. (id:45725)
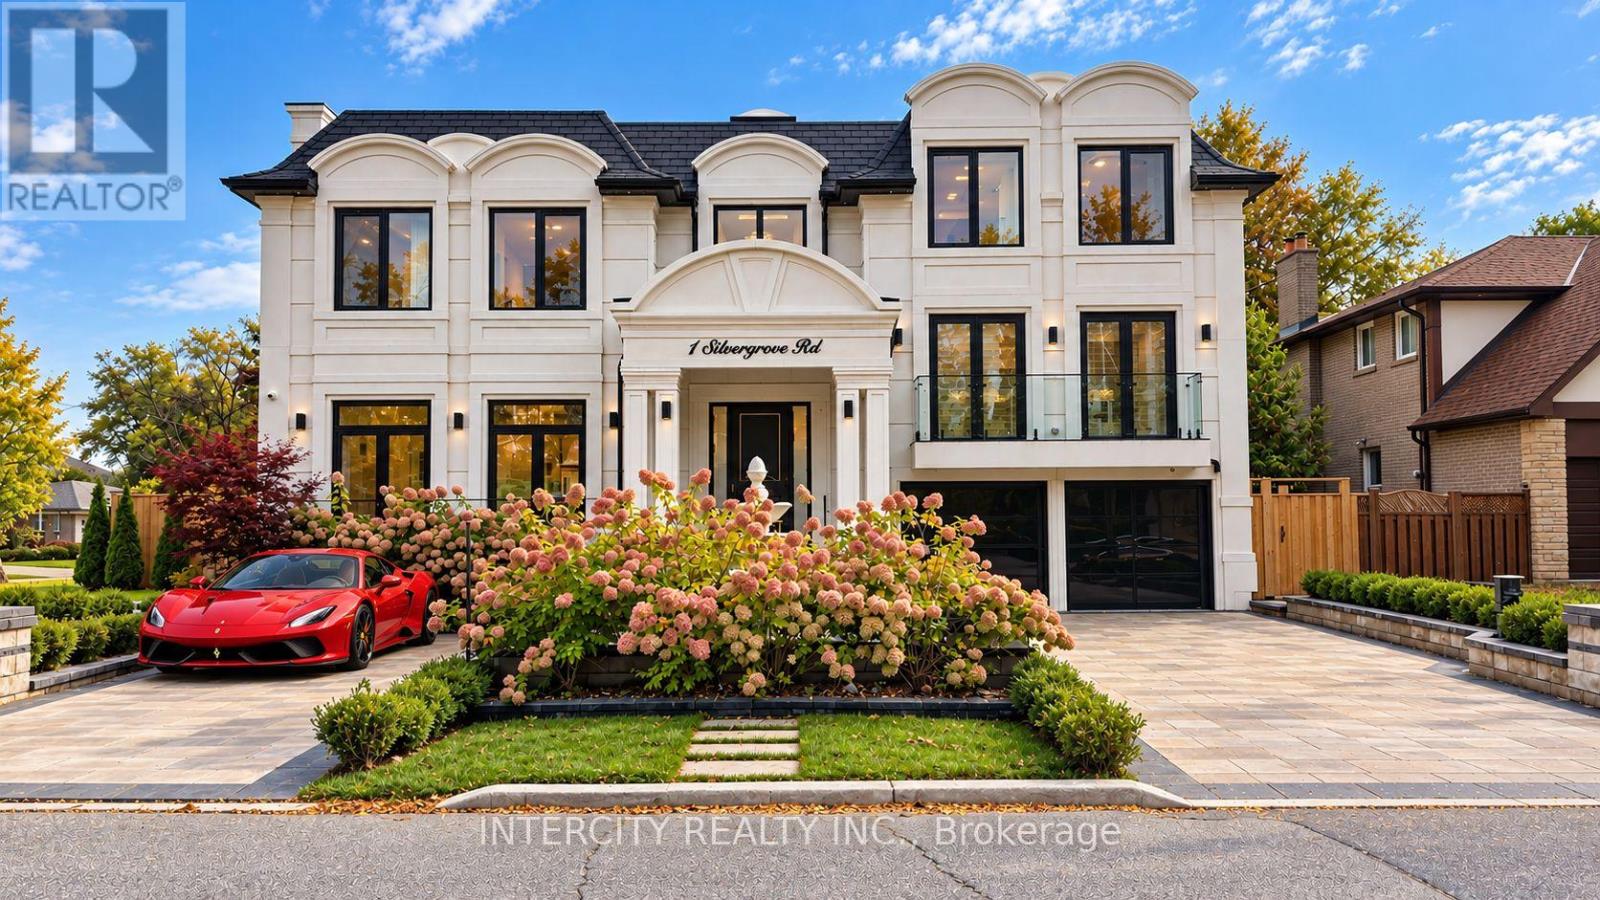
1 Silvergrove Road
Toronto (St. Andrew-Windfields), Ontario
Welcome to Your Dream Home! This stunning, newly built 6,000+ square foot home is the epitome of luxury and sophistication, boasting high-end finishes throughout. Nestled in the heart of a friendly and vibrant neighborhood, this exquisite residence offers both comfort and style. As you step inside, you'll be greeted by an open-concept layout featuring beautiful high ceilings from the main entrance, hardwood floors, and abundant natural light. The chef's kitchen is a culinary masterpiece, with contemporary finishes, a large island with a butler's pantry, and a spacious family room perfect for gatherings and relaxation. The living area flows seamlessly into the dining room, creating an inviting space for hosting guests or enjoying family meals. The beautifully landscaped, south-facing backyard includes an in-ground saltwater pool and a large deck-ideal for summer barbecues and outdoor relaxation. The upper levels boast a private office on its own level and four bedrooms on the second floor. The luxurious primary suite offers a serene retreat with a seven-piece ensuite and a walk-in closet dressing room. Three additional bedrooms each have their own private ensuites, ensuring comfort and privacy for everyone. The lower level is an entertainer's dream, featuring a large rec room, a theatre, two guest suites, a sauna, and a gym. Additional features include a heated driveway, walkway, and porch, an elevator to all levels, high-end appliances, heated floors in all bathrooms, home automation, and so much more. Conveniently located minutes away from top-rated schools, shopping centers, parks, trails, golf courses, hospitals, and more, this home is a rare find in today's market. Don't miss your chance to make this incredible property your own! (id:45725)