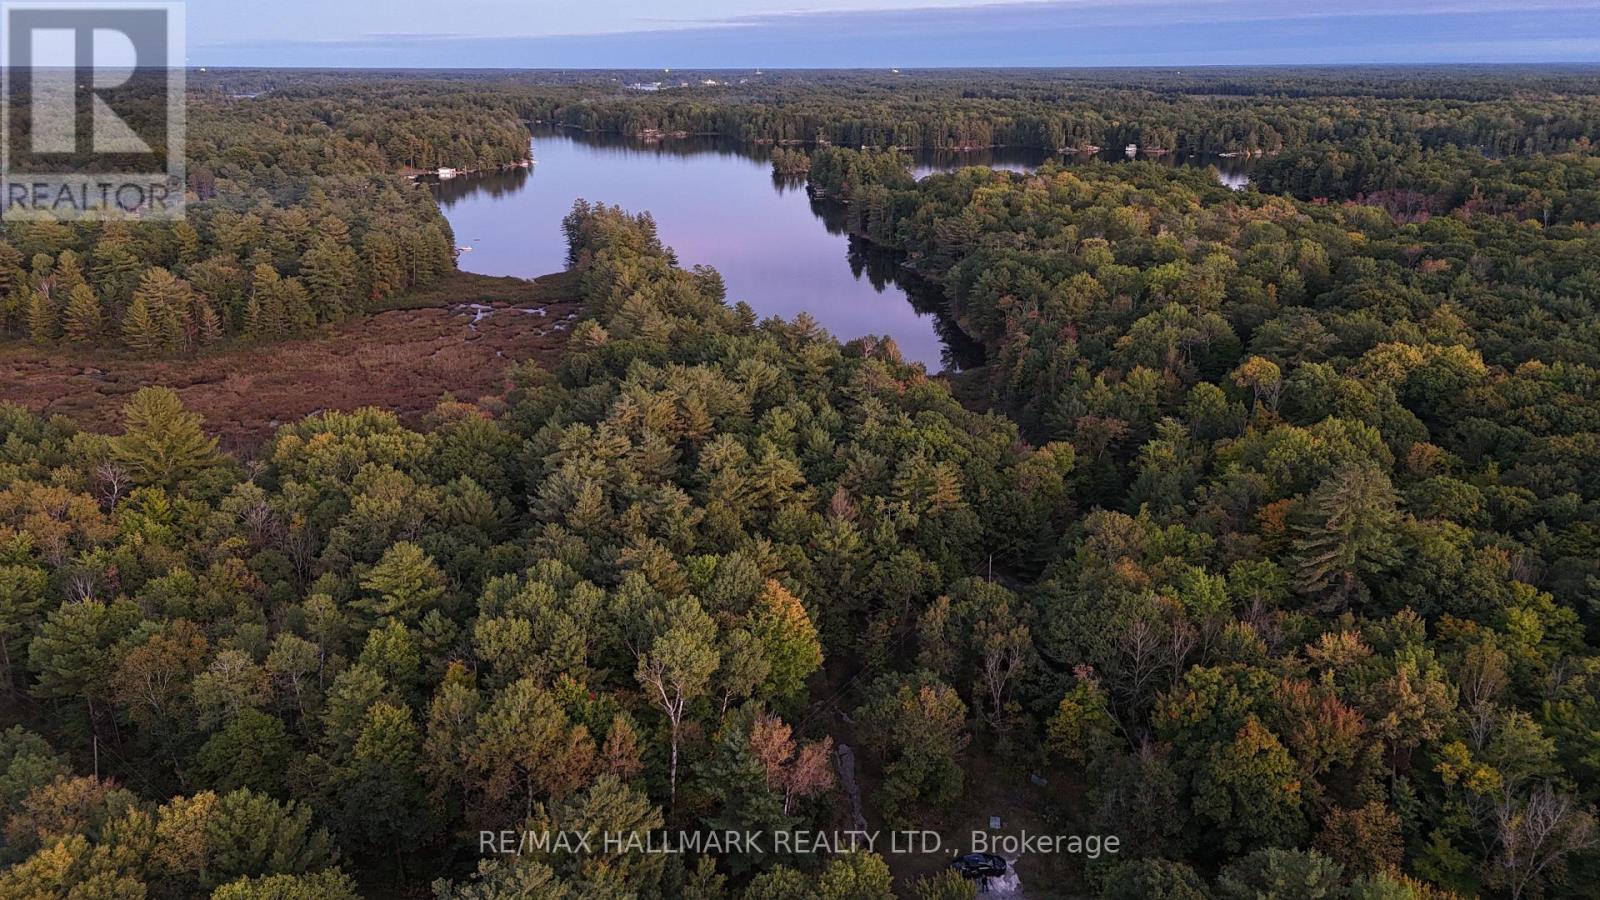
1039 Sniders Bay Road
Gravenhurst (Muskoka (S)), Ontario
Set on more than 40 acres with over 4,000 feet of pristine Pine Lake shoreline, this extraordinary Muskoka property offers a level of privacy and natural beauty rarely found so close to Gravenhurst. The land stretches around two dramatic peninsulas, capturing beautiful southern exposure and a stunning landscape of towering pines, exposed Muskoka granite, quiet lily-pad coves, and expansive waterfront. With no neighbours crowding the shoreline the setting feels wonderfully untouched and private where nature takes centre stage. Located on a year-round municipal road, approximately 10 minutes from Gravenhurst, providing easy access to groceries, marinas, restaurants, and the amenities of town. This is your opportunity to create a truly exceptional private Muskoka residence or family retreat and take advantage of the land, water, views, and natural setting. This isn't simply a cottage property. It is the kind of place that can become a family legacy, where summer mornings begin on the water, evenings end around the fire, and generations can return year after year.A rare chance to own a substantial, remarkably private piece of untouched Muskoka and make it entirely your own. (id:45725)
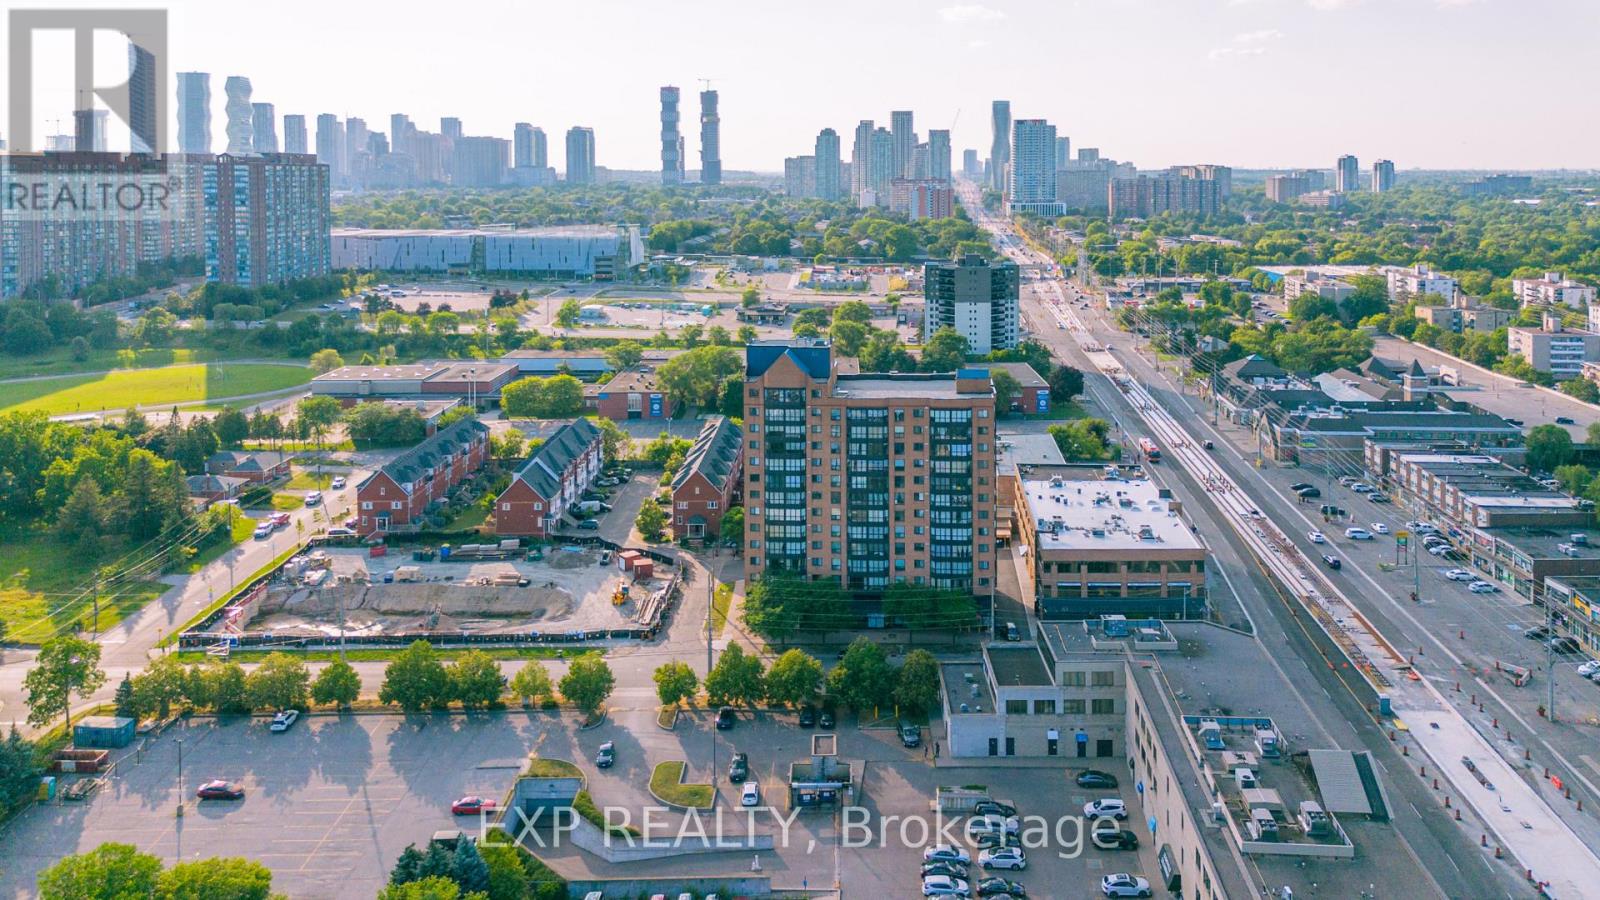
202 - 25 Agnes Street
Mississauga (Cooksville), Ontario
Bright, spacious, and thoughtfully designed, this inviting 2 Bedroom + Den condo offers an exceptional combination of comfort, functionality, and location. Expansive windows flood the home with natural light, creating a warm and airy atmosphere throughout. The well-planned layout features two generously sized bedrooms, including a spacious primary retreat complete with its own private 3-piece ensuite. The versatile den/sunroom provides the perfect space for a home office, reading nook, or additional sitting area.Enjoy the convenience of ensuite laundry and a dedicated parking space. Ideally situated in one of Mississauga's most connected neighbourhoods, you'll have quick access to the QEW, Highway 403, GO Transit, Bus service to downtown Toronto, and the future Hurontario LRT. Square One Shopping Centre, Trillium Health Partners Hospital, parks, schools, restaurants, cafés, and countless everyday amenities are all just minutes away. Whether you're purchasing your first home, looking to downsize without compromise, or adding to your investment portfolio, this beautifully maintained condo presents an outstanding opportunity to enjoy spacious living in an unbeatable location. (id:45725)
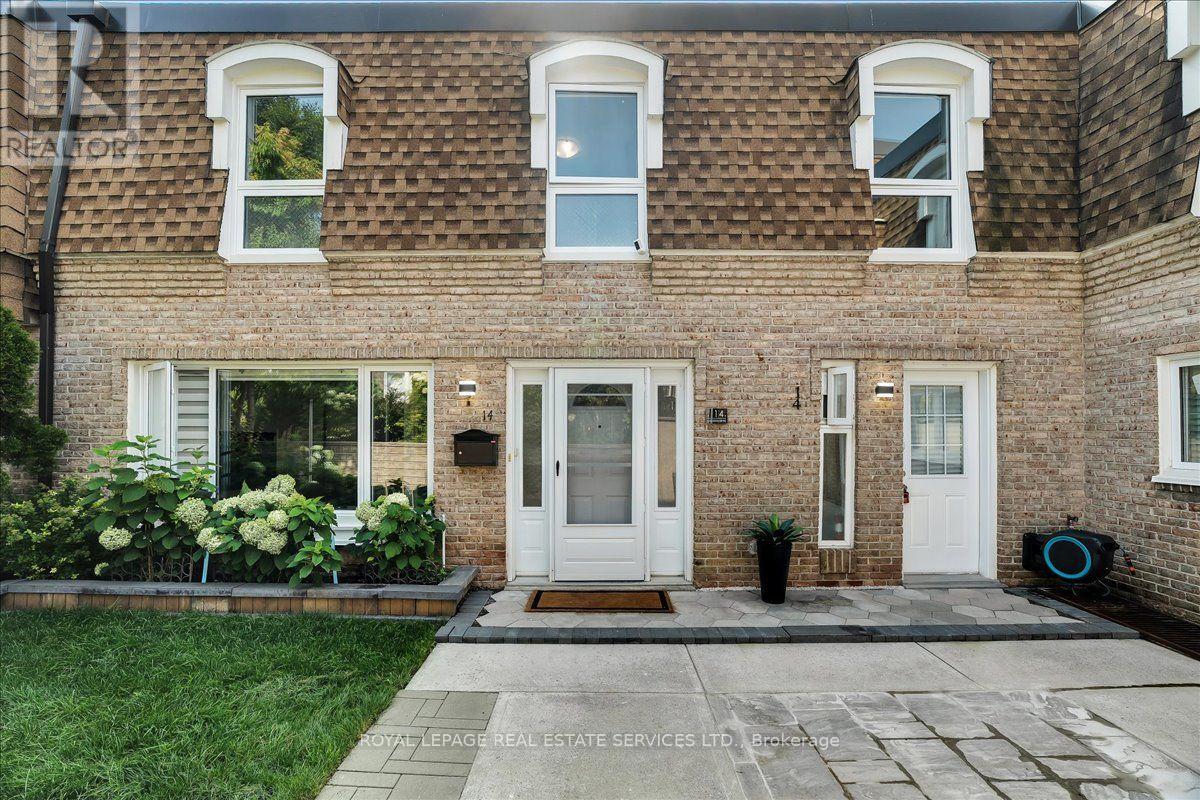
14 - 1310 Gulleden Drive
Mississauga (Applewood), Ontario
Welcome to this exceptional 3+2 bedroom, 3-bathroom townhome in the coveted Bloor-Dixie community on the Mississauga-Toronto border. The main floor boasts a modern, open concept eat-in kitchen with sleek, stainless steel appliances, durable granite countertops, and central island. The living room is designed for seamless entertaining with large windows for abundant natural light. It also includes a practical 3-piece bathroom with shower, a dedicated laundry space with built-in storage cabinets, and engineered hardwood flooring and recessed lighting throughout. An elegant oak staircase, accented with metal pickets, leads to a spacious primary suite with double mirrored closets. Two additional, generously sized bedrooms with closets, a centrally located 4-piece bathroom, and a comfortable, quiet workspace perfect for remote employment or homework round out the upper level. With excellent multi-generational potential, the fully finished lower level features a convenient, separate front entrance, leading to a layout complete with a kitchen, recreation room, 3-piece bathroom, and two additional versatile rooms perfect for guests, a gym, or a home office. Commuters have unparalleled transit options available at your doorstep, including the MiWay bus service, and immediate access to Highway 427, the QEW, and Highway 403. This family-centric neighbourhood is served by highly regarded schools including Bloorview PS, Tomken Road Middle School, and Father Michael Goetz Catholic Secondary School. Active families will thrive with the abundance of local green spaces and facilities such as the YMCA, and Applewood and Centennial Parks. The Bloor and Dixie area reflects Canada's rich multiculturalism, featuring a highly diverse selection of places of worship representing many different faiths and denominations right in the immediate neighbourhood. Step into a community designed to make you feel right at home from day one. (id:45725)
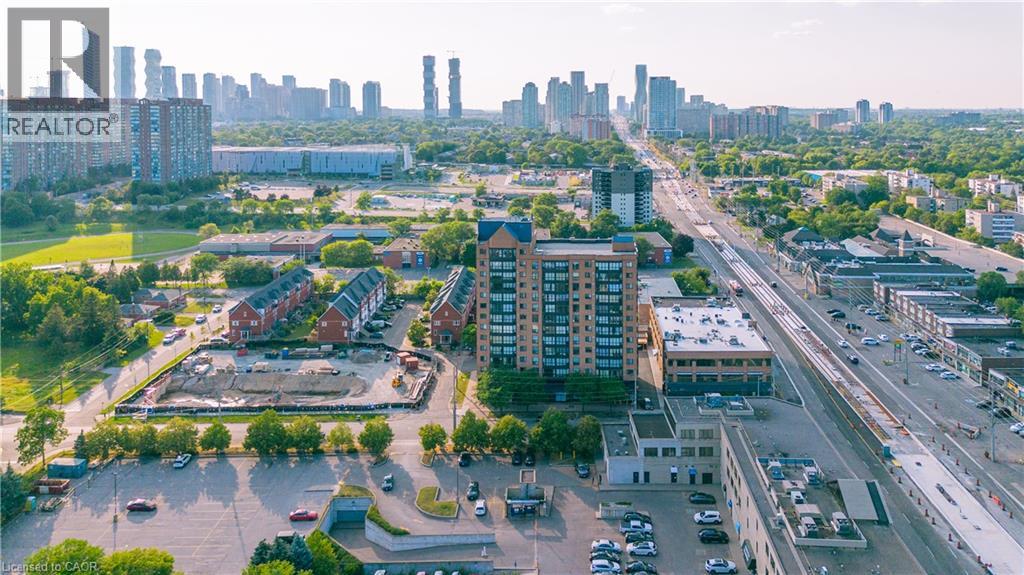
25 Agnes Street Unit# 202
Mississauga, Ontario
Bright, spacious, and thoughtfully designed, this inviting 2 Bedroom + Den condo offers an exceptional combination of comfort, functionality, and location. Expansive windows flood the home with natural light, creating a warm and airy atmosphere throughout. The well-planned layout features two generously sized bedrooms, including a spacious primary retreat complete with its own private 3-piece ensuite. The versatile den/sunroom provides the perfect space for a home office, reading nook, or additional sitting area.Enjoy the convenience of ensuite laundry and a dedicated parking space. Ideally situated in one of Mississauga's most connected neighbourhoods, you'll have quick access to the QEW, Highway 403, GO Transit, Bus service to downtown Toronto, and the future Hurontario LRT. Square One Shopping Centre, Trillium Health Partners Hospital, parks, schools, restaurants, cafés, and countless everyday amenities are all just minutes away. Whether you're purchasing your first home, looking to downsize without compromise, or adding to your investment portfolio, this beautifully maintained condo presents an outstanding opportunity to enjoy spacious living in an unbeatable location. (id:45725)
1271 Hamilton Street
Cambridge, Ontario
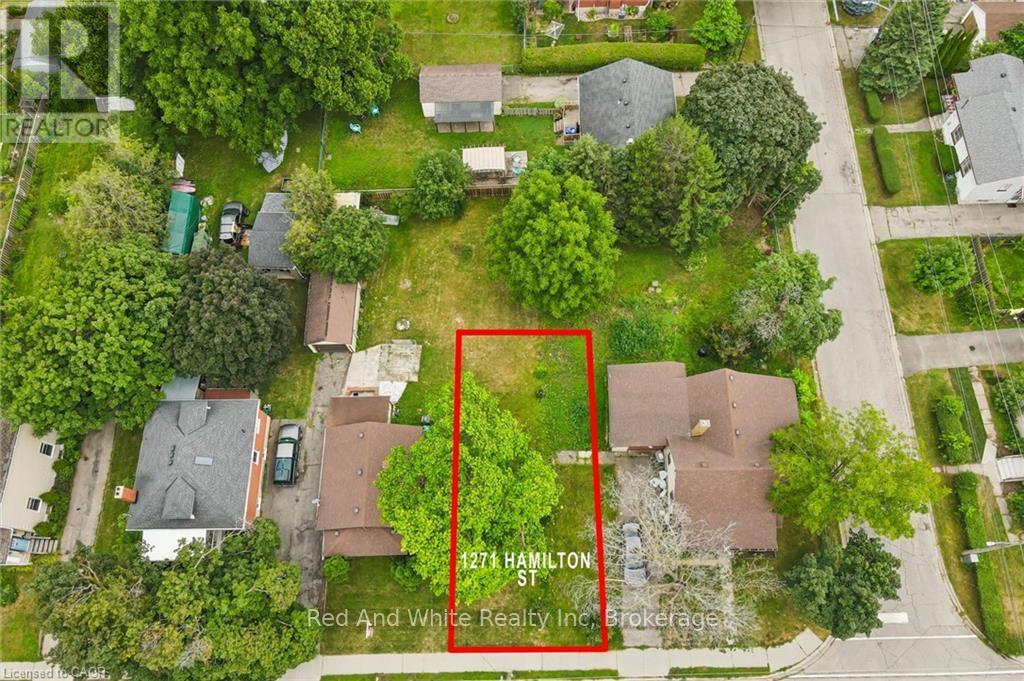
Build your next chapter in Preston! This vacant residential lot at 1271 Hamilton Street offers approximately 39 feet of frontage and 80 feet of depth in an established neighbourhood. Downtown Preston's shops, restaurants, parks and everyday amenities are close by, with Highway 401 a short drive away.Whether you're planning a home for yourself or exploring a building project, this lot offers a chance to create something that suits your goals. There may be potential for up to three residential units, subject to the proposed design, zoning requirements and City approvals. An illustrative home rendering from an HCRA-licensed builder is available upon request. (id:45725)
1232 County Road 7
Prince Edward County (North Marysburg Ward), Ontario
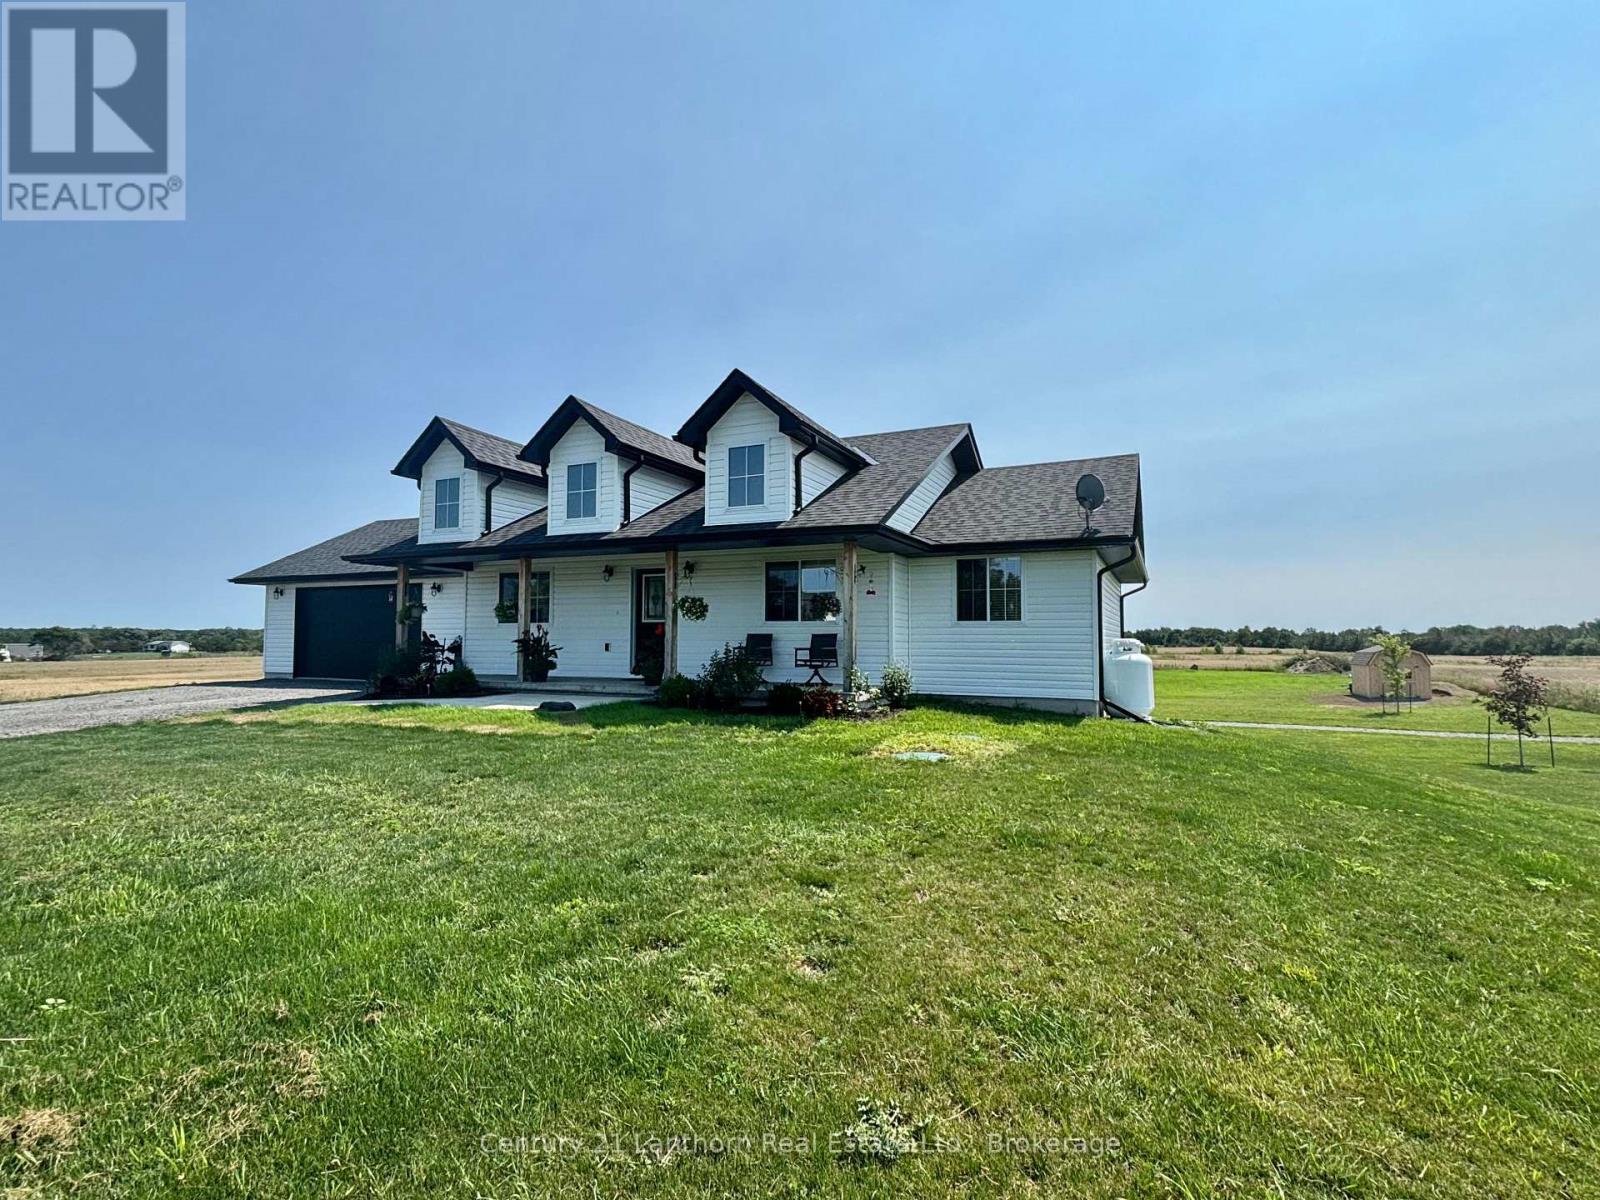
UPGRADES!!!! We did what the builder's won't do for you! No HST and transferable Tarion Warranty still in effect! A true bungalow in Prince Edward County, designed for the practical pleasures of country life without giving up the comforts of today. A massive covered front porch offers a proper place to pause and enjoy a rain shower or sunny day. The home's main level provides three bedrooms and two full washrooms (gorgeous ensuite), while the finished walk-out basement adds a third full bath, valuable living space, and the possibility of a fourth bedroom, office, studio or whatever else your life requires. Beautiful kitchen and open design is a flexible space - where living room can be upstairs, or in the walk out lower level. The double garage adds storage and inside entry to the main floor laundry/ mudroom, while a brand-new 10' x 16' barn-style shed provides generous storage for garden equipment and more. At the back of the home, a covered raised deck extends the living space outdoors. There is room here for coffee in the morning or dinner at dusk. The recent improvements are both attractive and useful: a new interlock walkway and rear patio create an inviting approach and outdoor gathering space and many trees have been planted to add to the landscaping. This lovely modern farmhouse is situated on 2 acres - enough land to give you privacy, possibilities, and a little breathing room with stunning panoramic views. This is Prince Edward County, after all - a place of farms and vineyards, back roads and beaches, good food and better excuses to stay for the weekend. Except here, at 1232 County Road 7, you don't have to leave when the weekend is over! Get all the extras the builders won't do: finished walk out basement with full washroom, reverse osmosis and ozone water treatment, new shed, new interlock walkway and patio, and landscaping with grass, gardens and trees! (id:45725)
542 Highway 8 Unit# 1 & 3
Stoney Creek, Ontario
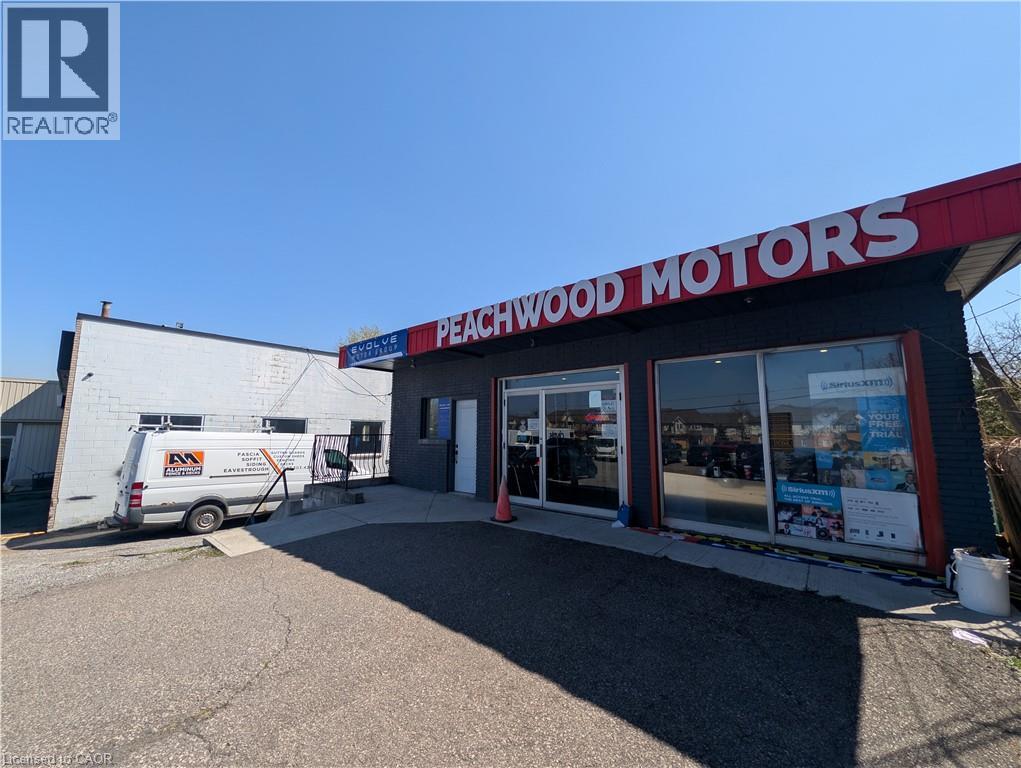
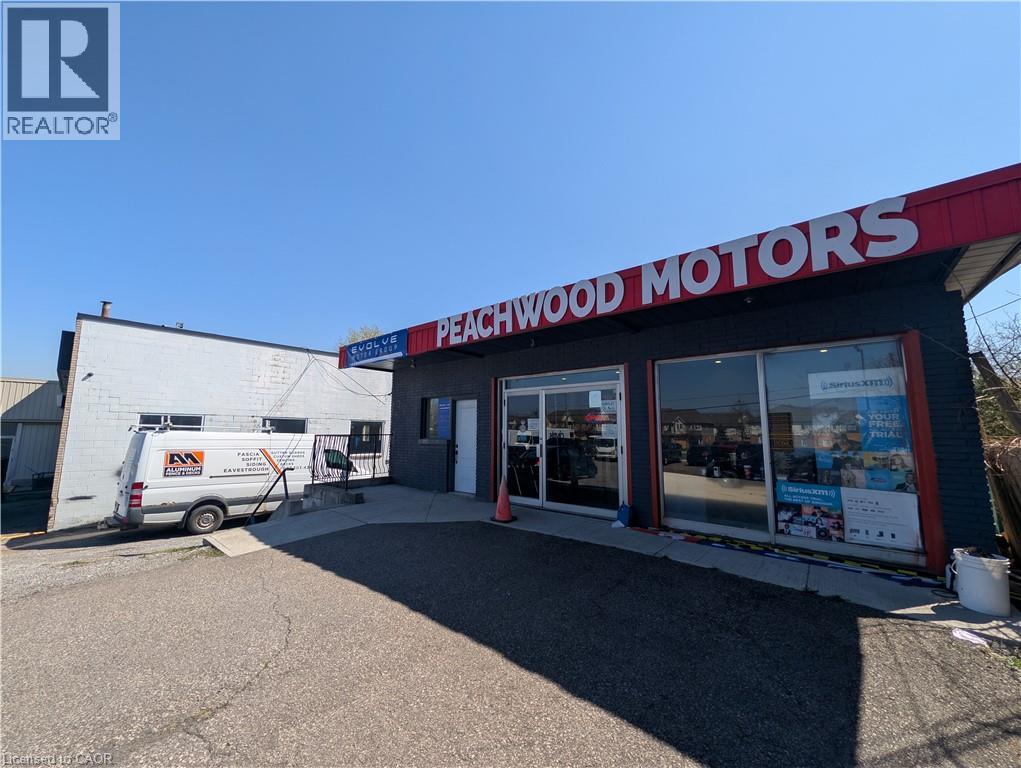
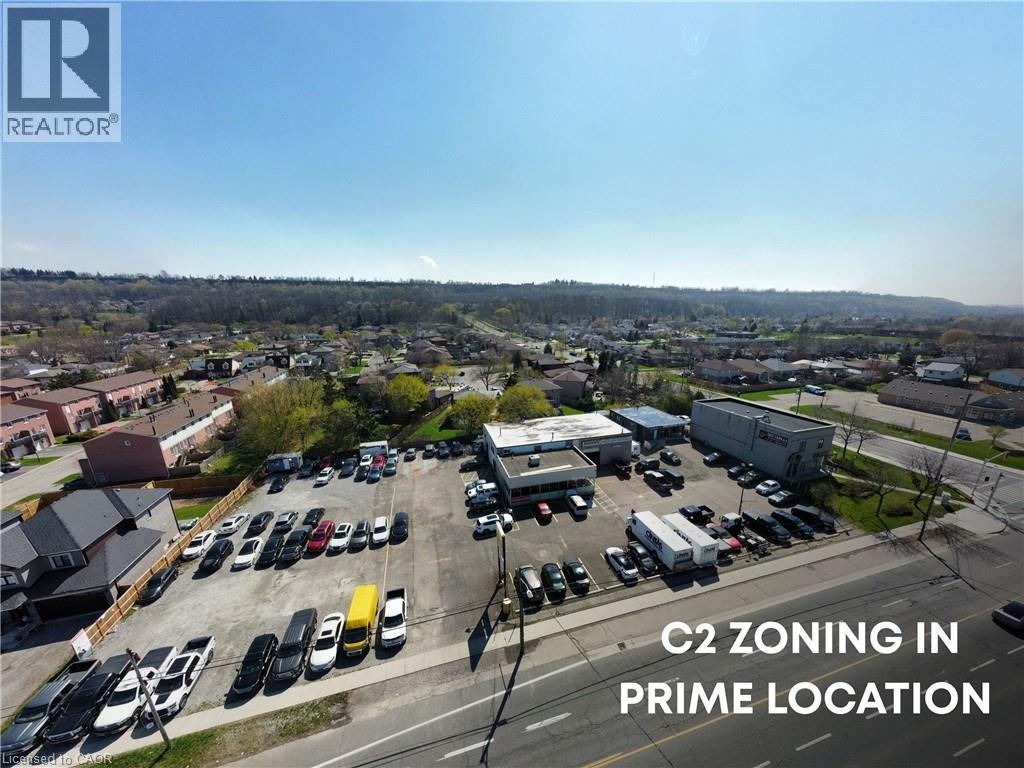
Unbeatable, turnkey automotive package at 542 Highway 8 in Stoney Creek - an exceptional opportunity for first-time operators, expanding dealerships, and experienced automotive professionals! Marketed as a premier two-office combined package, this offering includes generous private interior workspace paired with an expanded dedicated display lot holding approximately 14 to 18 vehicles (with an additional two offices available for lease on-site that can also be paired up for businesses seeking even greater capacity). Situated along a heavily traveled corridor with continuous daily traffic and swift highway access connecting Hamilton, Grimsby, and the surrounding region, this space puts your inventory directly in front of thousands of daily commutors. By establishing your business within this proven, high-traffic automotive hub - anchored by multiple thriving OMVIC - Registered dealers - you'll gain immediate industry synergy, built-in customer foot traffic, and maximum street-front presence. Featuring a functional plug-and-play layout designed for seamless sales operations and professional client consultations, this flexible package provides everything you need to launch or scale. (id:45725)
542 Highway 8 Unit# 1
Stoney Creek, Ontario
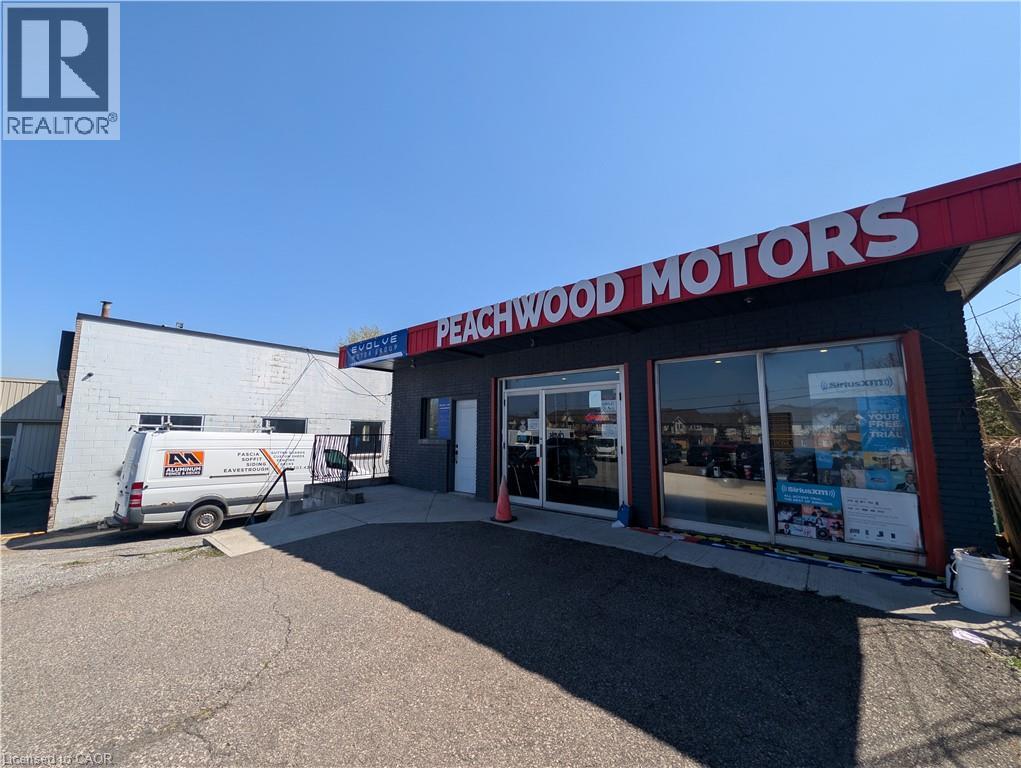
Unbeatable turnkey opportunity for automotive professionals at 542 Highway 8 in Stoney Creek - An ideal fit for first-time dealers, seasoned operators, and scalable businesses alike! Situated along an exceptionally busy corridor with high daily traffic counts and quick highway access, this prime commercial space offers private office units, each paired with dedicated display parking for 7 to 9 vehicles (with up to 4 individual offices available to combine for a larger footprint and expanded parking capacity). By joining a thriving, well-established automotive hub anchored by multiple successful OMVIC-registered dealers, your business will benefit from immediate industry syndery, built-in customer traffic, and maximum street-front visibility. Featuring a plug-and-play layout perfectly suited for vehicle sales and customer consultations, this versatile setup has everything you need to launch or expand. (id:45725)
542 Highway 8 Unit# 3
Stoney Creek, Ontario
Unbeatable turnkey opportunity for automotive professionals at 542 Highway 8 in Stoney Creek - an ideal fit for first-time dealers, seasoned operators, and scalable businesses alike! Situated along an exceptionally busy corridor with high daily traffic counts and quick highway access, this prime commercial space offers private office units, each paired with dedicated display parking for 7 to 9 vehicles (with up to 4 individual offices available to combine for a larger footprint and expanded parking capacity). By joining a thriving, well-established automotive industry synergy, built-in customer traffic, and maximum street-front visibility. Featuring a plug-and-play layout perfectly suited for vehicle sales and customer consultations, this versatile setup has everything you need to launch or expand. (id:45725)
542 Highway 8 Unit# Trailer
Stoney Creek, Ontario
Unbeatable turnkey opportunity for automotive professionals at 542 Highway 8 in Stoney Creek - An ideal fit for first-time dealers, seasoned operators, and scalable businesses alike! Situated along an exceptionally busy corridor with high daily traffic counts and quick highway access, this prime commercial space features a dedicated private trailer office unit paired with display parking for 7 to 9 vehicles (with the option to combine with up to three additional indoor offices for a larger administrative footprint and expanded parking capacity). By joining a thriving, well-established automotive hub anchored by multipe successfull OMVIC-registered dealers, your business will benefit from immediate industry synergy, built0in customer traffic, and maximum street-front visibility. Featuring a plug-and-play layout perfectly suited for vehicle sales and customer consultations, this versatile setup has everything you need to launch or expand. (id:45725)
146 Lynden Road
Lynden, Ontario
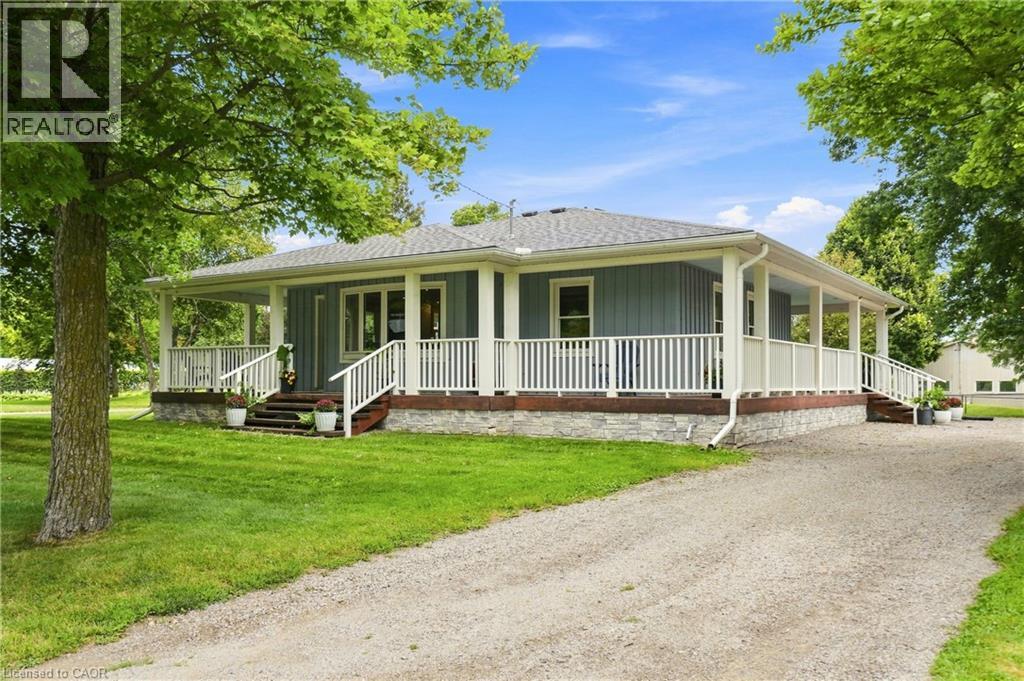
A rare opportunity in the village of Lynden for anyone looking for a home with serious garage, workshop, and storage space. Set in a peaceful country setting, this updated bungalow is immediately welcoming with its impressive full wrap-around porch, creating an incredible outdoor living space to relax, entertain, and enjoy the surroundings throughout the seasons. The real showpiece of the property is the fully winterized 3-bay workshop/garage, offering 12’ ceilings, oversized 11’ x 12’ doors, and enough interior space for up to six vehicles. Camper plugs and receptacles on both sides add even more versatility for trailers, RVs, equipment, work vehicles, or weekend projects. Behind the shop is an additional oversized shed, providing an abundance of extra storage and making this an ideal setup for a contractor, collector, hobbyist, or anyone who simply needs more room for their toys. The home itself offers a bright and functional open-concept main level with connected kitchen, dining, and living spaces, two bedrooms, and an updated 4-piece bathroom. Downstairs, the finished lower level is currently configured as a generous primary bedroom retreat complete with a walk-in closet and 3-piece ensuite, while offering the flexibility to be used as additional family, guest, or recreation space. Outside, there is plenty of parking, a fenced dog run, and room for vehicles, trailers, and equipment. Significant improvements were completed in 2019, including the roof, flooring, plumbing, appliances, finished basement, and construction of the workshop. With its combination of indoor comfort, outdoor living, storage, and workspace, this is a property designed to adapt to a wide variety of lifestyles. Enjoy the quieter pace and small-town charm of Lynden while remaining conveniently connected to Ancaster, Dundas, Hamilton, and Cambridge. (id:45725)
451 Montreal Circle
Stoney Creek, Ontario
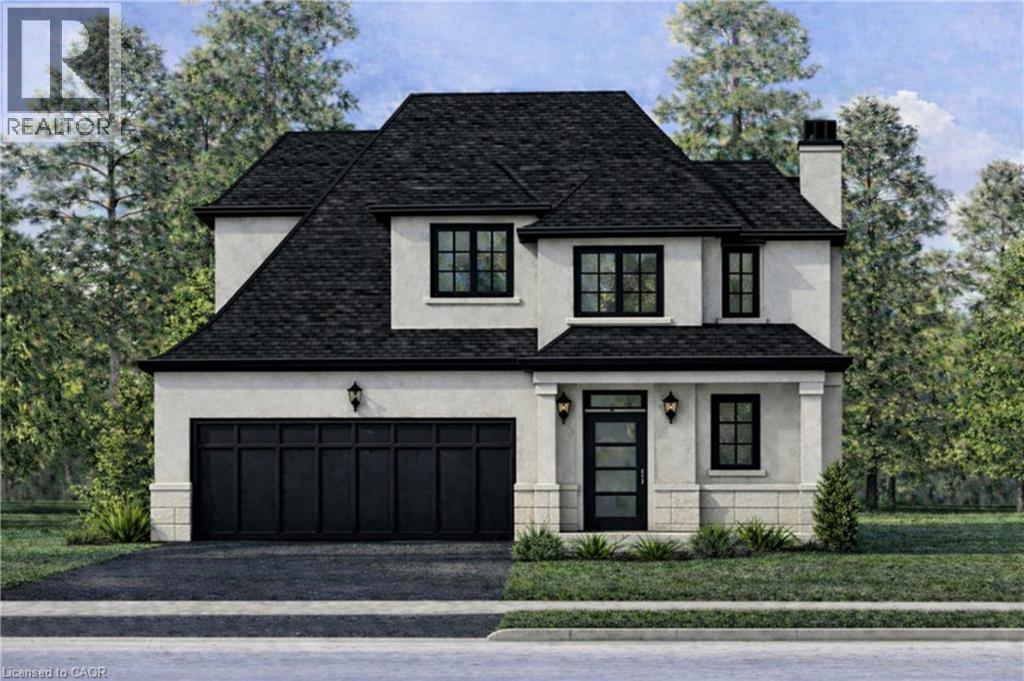
Welcome to this brand-new custom-built bungaloft, thoughtfully designed and crafted by an experienced custom home builder with an emphasis on quality, functionality and timeless finishes throughout. Set on a rarely offered 40 x 164+ ft deep lot in a highly desirable lakeside community, this home combines modern living with exceptional outdoor space and flexibility. The bungaloft design offers the convenience of bungalow-style living with the added versatility of an upper loft, creating an ideal layout for families, downsizers or multi-generational living. Inside, enjoy bright open-concept principal rooms, impressive ceiling heights, a beautifully appointed kitchen and carefully selected finishes that showcase the quality and attention to detail found throughout the home. The extraordinary depth of the property provides endless possibilities for creating your dream backyard, with ample room for a pool, outdoor entertaining areas, gardens and more. Opportunities to find a new custom home on a 160+ ft deep lot in this sought-after neighbourhood are increasingly rare. Located just minutes from Lake Ontario, marinas, waterfront parks and trails, excellent schools, shopping, local farms and vineyards, the new Confederation GO Station and convenient QEW access. Centrally positioned between Toronto and Niagara and approximately 15 minutes from downtown Burlington, this is an exceptional opportunity to own a quality-built custom bungaloft in one of the area's most desirable lakeside communities. (id:45725)