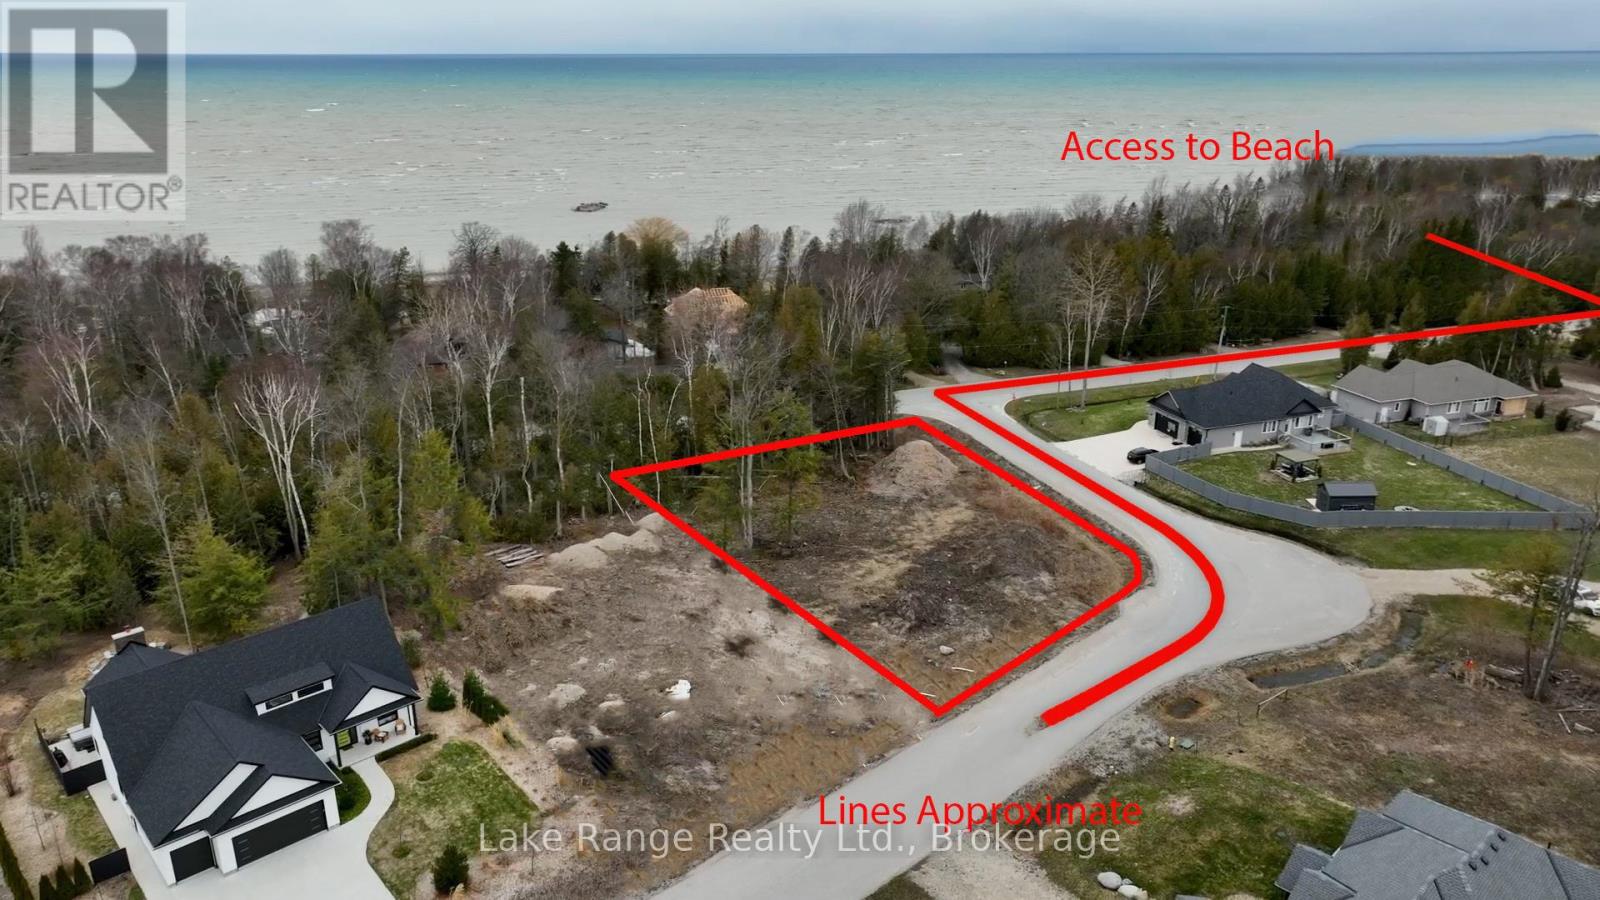
4 Sunset Place
Huron-Kinloss, Ontario
An excellent opportunity to secure a generously sized residential building lot in the highly regarded Sunset Place subdivision, just steps from the shoreline of Lake Huron. Measuring just under half an acre, this property offers an ideal blend of space, privacy, and lakeside lifestyle. The lot features a mix of cleared area and natural tree coverage, creating flexibility for home design while maintaining a peaceful, wooded atmosphere. Two nearby beach access points are within easy walking distance, allowing you to enjoy spectacular sunsets, refreshing swims, and relaxing evenings by the water. Located close to the Point Clark Marina, this setting is perfect for boating and fishing enthusiasts, while still offering the quiet charm of a well-established community. Municipal water, hydro, and natural gas are available at the road; a septic system will be required. Zoned R1 Residential, the property is subject to restrictive covenants that help preserve neighbourhood standards and long-term property value. Conveniently positioned approximately 20 km from Kincardine and 40 km from Bruce Power, this lot offers both tranquility and accessibility. An exceptional chance to build a custom home or seasonal retreat in one of the area's most desirable lakeside locations. See photos for the potential build with the seller. (id:45725)
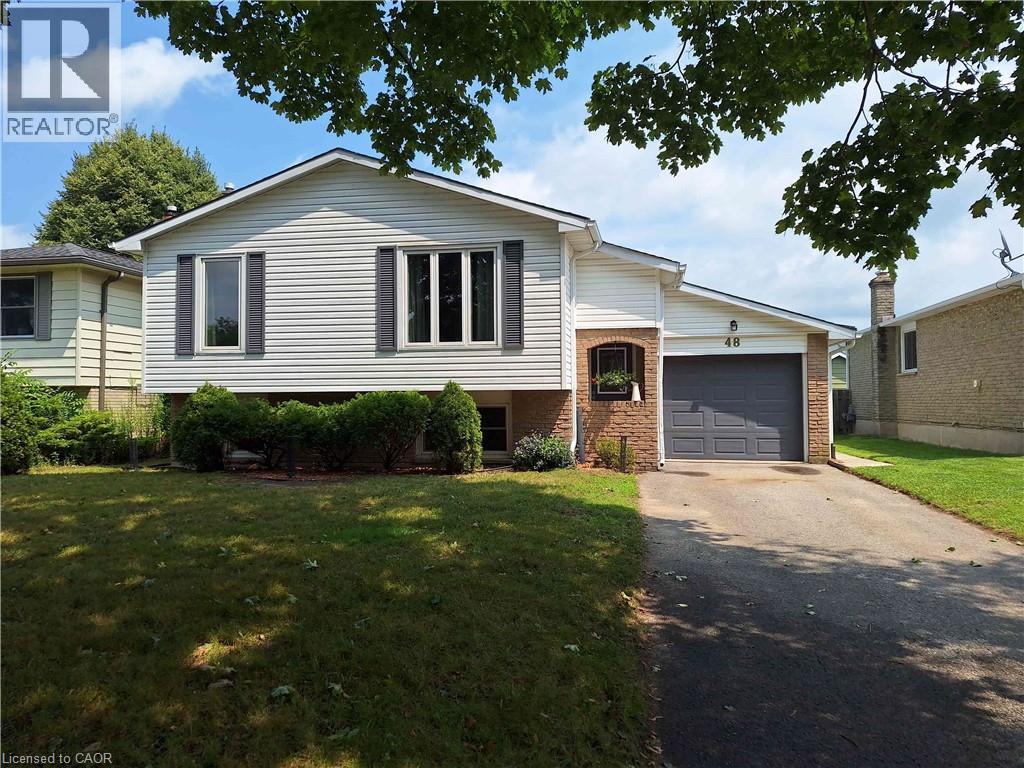
48 Crestlynn Crescent
Simcoe, Ontario
You will only be the 3rd owner of this comfortable 3 bedroom, recently renovated, raised bungalow in an established Simcoe subdivision. The many upgrades, completed by the current owner, include new roof shingles (2023), renovated kitchen (2026), new appliances (electric stove 2021, new dishwasher 2025, new fridge 2026), freshly painted interior (2025), wall to wall main flooring on the main level (2024) 4pc and 2 pc fully renovated bathrooms (2025). The original owner upgraded the heating system to a gas forced air furnace. The original heating system was electric baseboard and remains intact. Feeling the seasonal heat and humidity? Head outback to the large inground pool or stay inside in the central air conditioning. Walking distance to schools, church, major shopping centre and more. Move in ready. (id:45725)
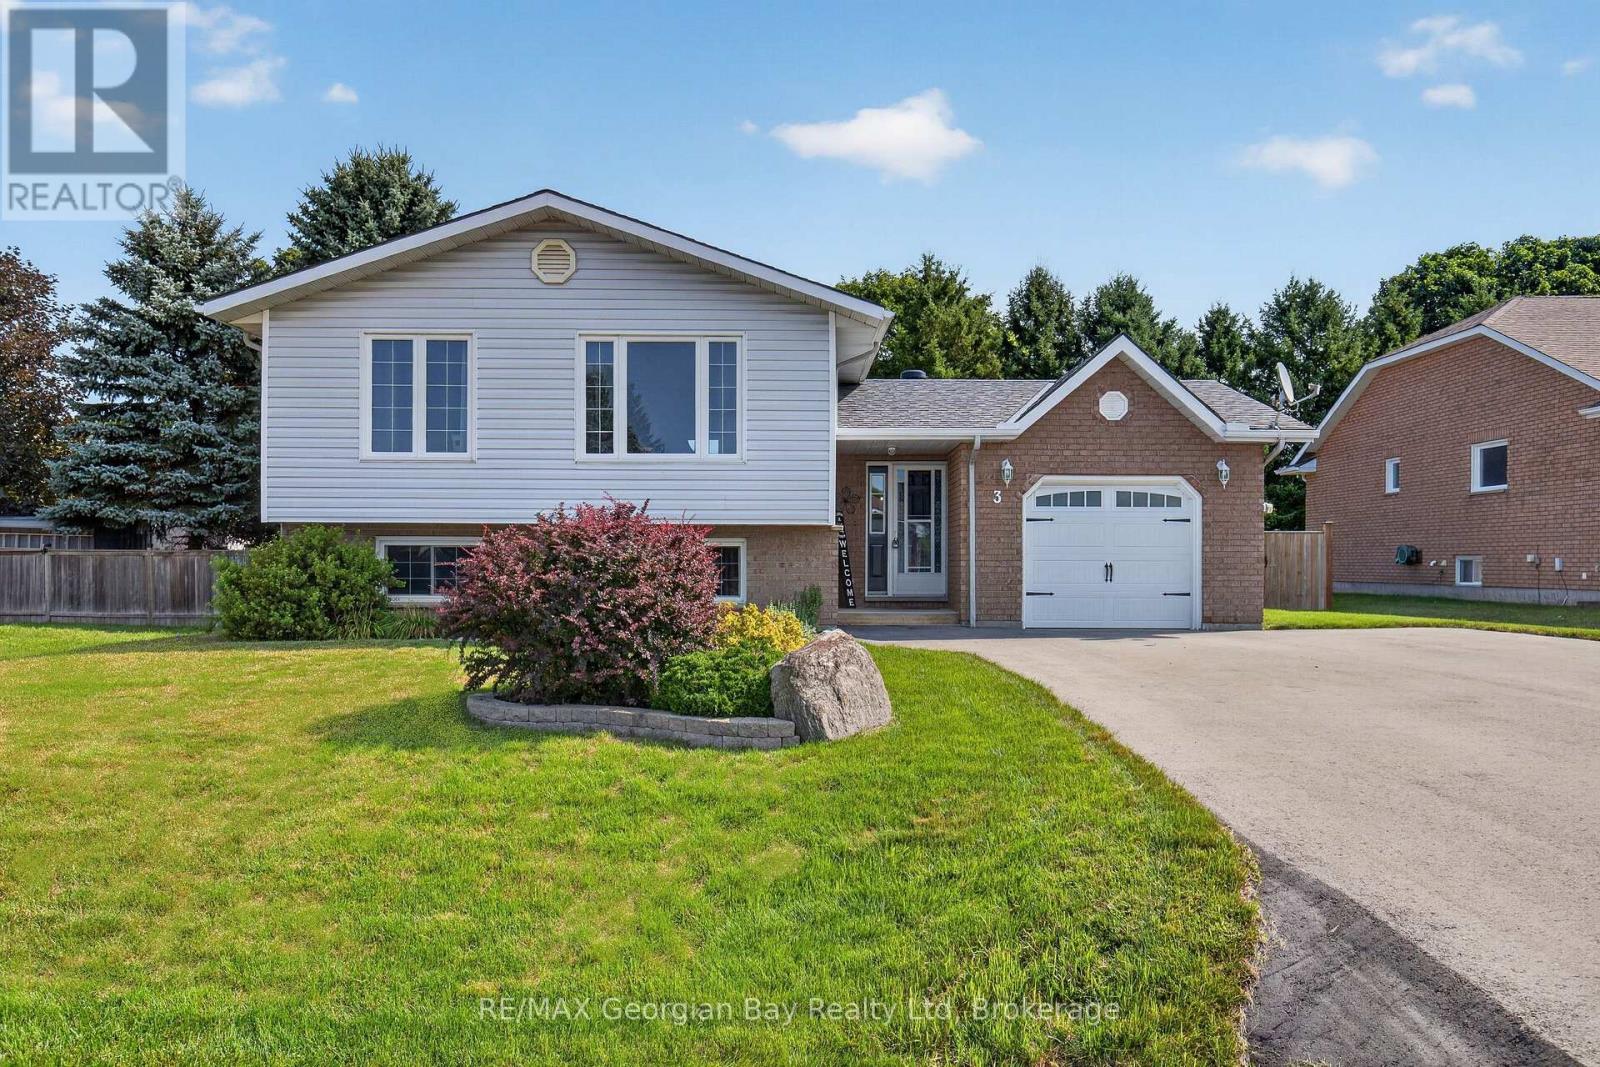
3 Copeland Street
Penetanguishene, Ontario
Welcome to 3 Copeland Street in Penetanguishene, a great family home situated on a quiet street close to all amenities and the beautiful shores of Georgian Bay. Offering a functional layout and comfortable living spaces, this home is ideal for growing families or those looking for additional room to enjoy. Featuring 3+1 bedrooms and two bathrooms, the home includes a bright kitchen, living, and dining area designed for everyday living. The fully finished basement provides valuable additional living space, perfect for a recreation room, home office, or accommodating guests. Gas heating and central air ensure year-round comfort. Step outside to a spacious fenced-in backyard that is perfect for entertaining family and friends or simply relaxing outdoors. Additional highlights include a garage, paved driveway, and a fantastic location in a desirable Penetanguishene neighbourhood. (id:45725)
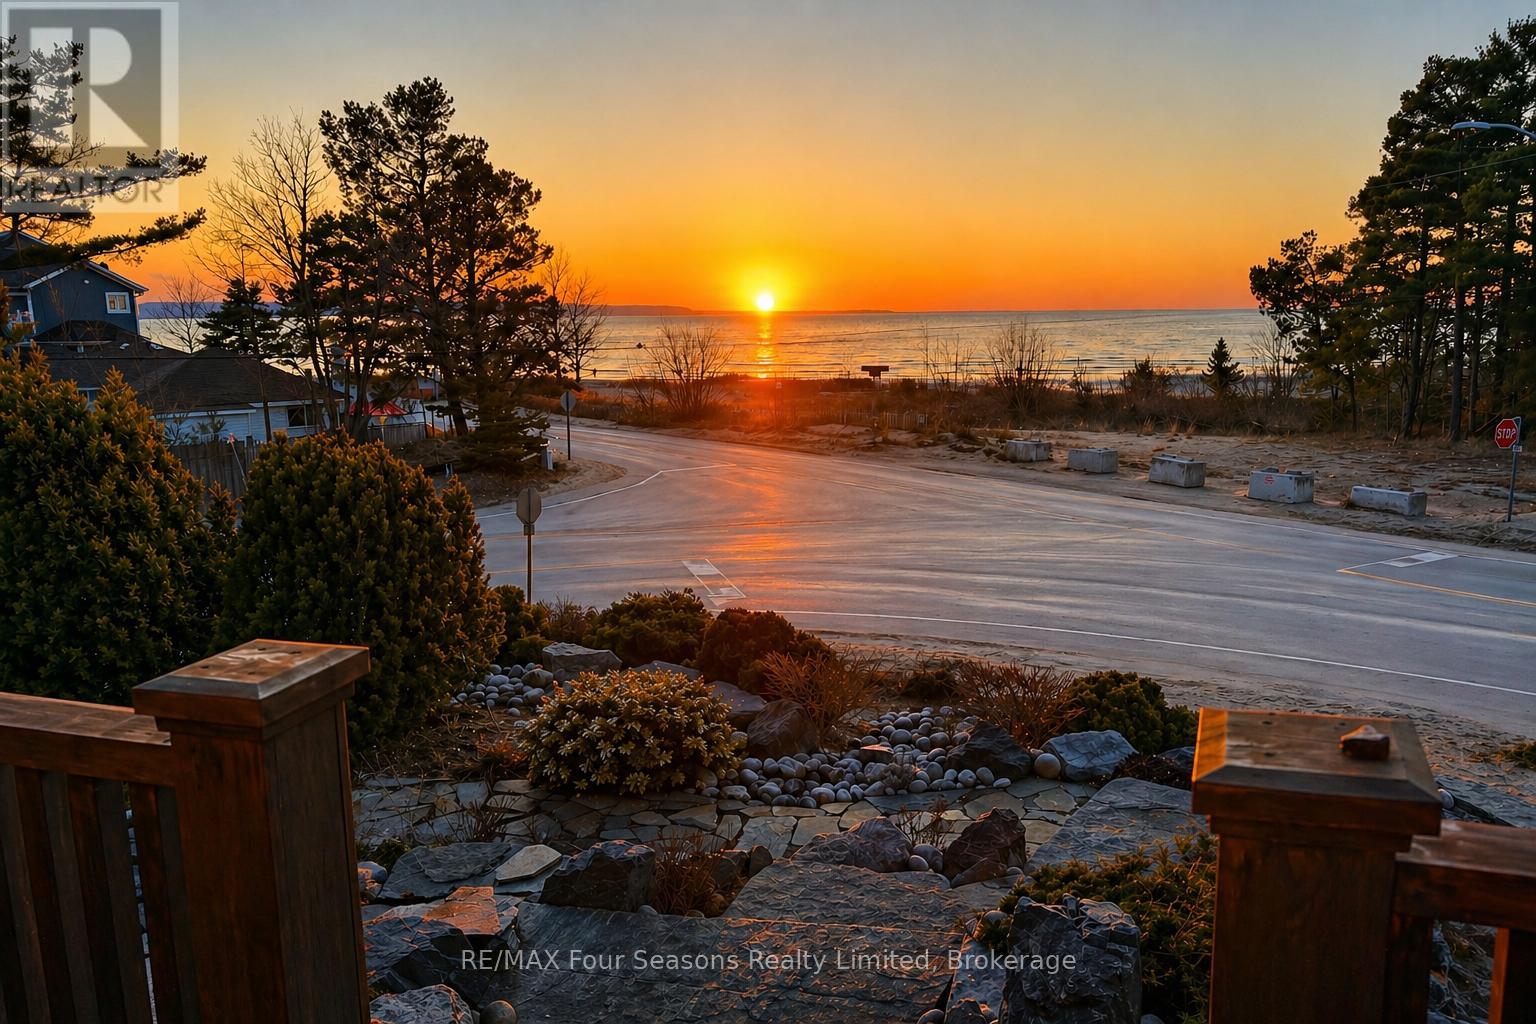
805 Eastdale Drive
Wasaga Beach, Ontario
Enjoy life just steps from the white sandy shores of Allenwood Beach in this beautifully designed custom home, featuring 3,552 sq. ft. of finished living space crafted for comfort, quality, and an exceptional lifestyle. Enjoy spectacular water views and breathtaking sunsets, surrounded by mature trees for added privacy and serenity. With striking curb appeal, the exterior showcases Nordic granite, brick, and Muskoka-inspired landscaping with armour stone and jasper rock. Inside, soaring 23 pine-beamed ceilings and expansive windows flood the home with natural light. The main floor features a spacious primary suite and convenient laundry, making everyday living effortless. The chefs kitchen is built to impress with a 14' granite island, premium gas stove, travertine-tumbled marble flooring, and abundant storage. With six bedrooms and four full marble bathrooms, there's space for the whole family and guests. The finished basement offers in-floor heating, a wet bar, recreation area, and a garage door opening to a large storage space perfect for kayaks, paddle boards, or jet skis. Ideally located just steps to beaches, minutes to shopping, schools, and medical facilities, with easy access to Collingwood and Blue Mountain, this is exceptional beachside living. Book your private showing today and start every day with the sound of waves and unforgettable sunsets. (id:45725)

5102 - 14 York Street
Toronto (Waterfront Communities), Ontario
Welcome To 14 York St #5102. A Semi-Furnished Turn-Key Bachelor Unit with Murphy Bed, Built-In Storage, Coffee Maker, Flat Screen TV, Iron.A great investment unit with low maintenance fees and property taxes and the building allows Air bnb and Short Term Rentals. S. E. View of lake. Floor To Ceiling Windows with Juliet balcony. Walking Distance to Harbourfront, Scotiabank Arena, Entertainment District. Ideal Location with Direct Access to the PATH. Walk To Longos for Groceries & to Union Station Without Going Outside. (id:45725)
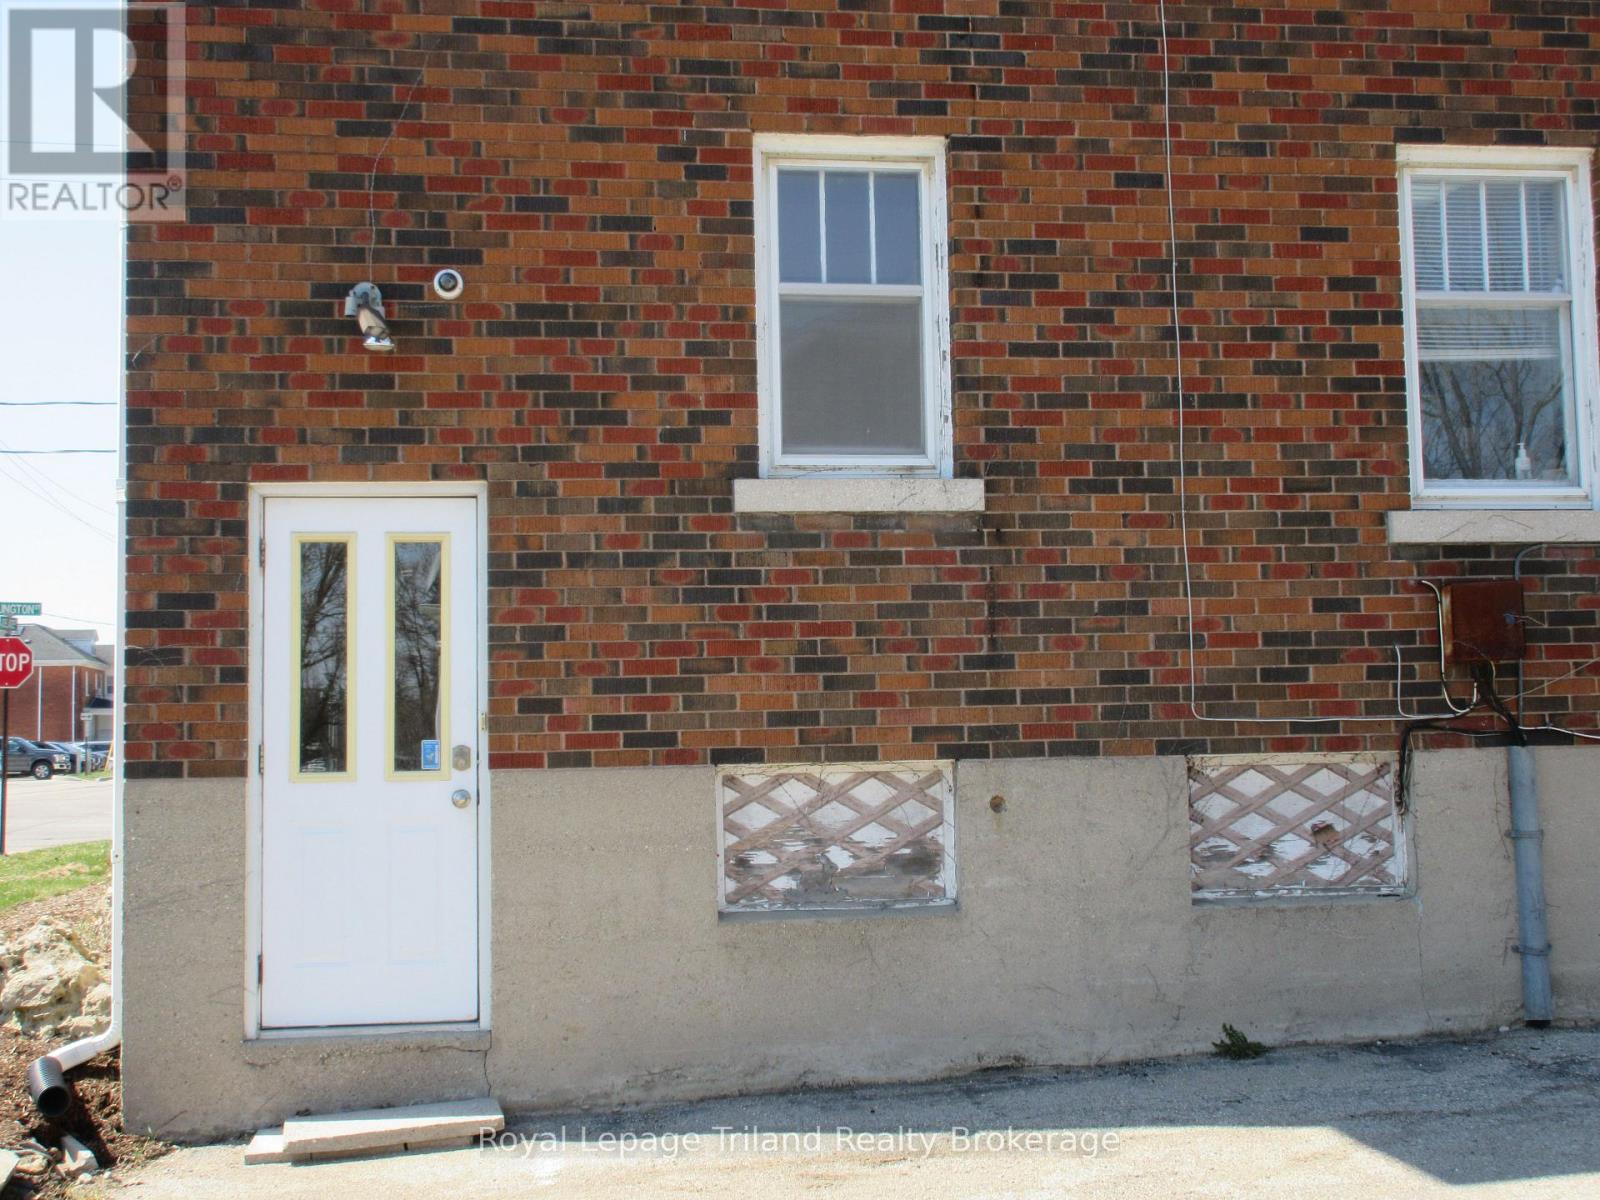
2 - 28 Wellington Street N
Woodstock (Woodstock - North), Ontario
598 SQUARE FEET OF OFFICE SPACE AVAILABLE ON SECOND FLOOR IN DOWNTOWN WOODSTOCK. ENTRANCE FROM PARKING LOT, STAIRWAY TO SECOND FLOOR, 2 PC BATHROOM INCLUDED. (id:45725)
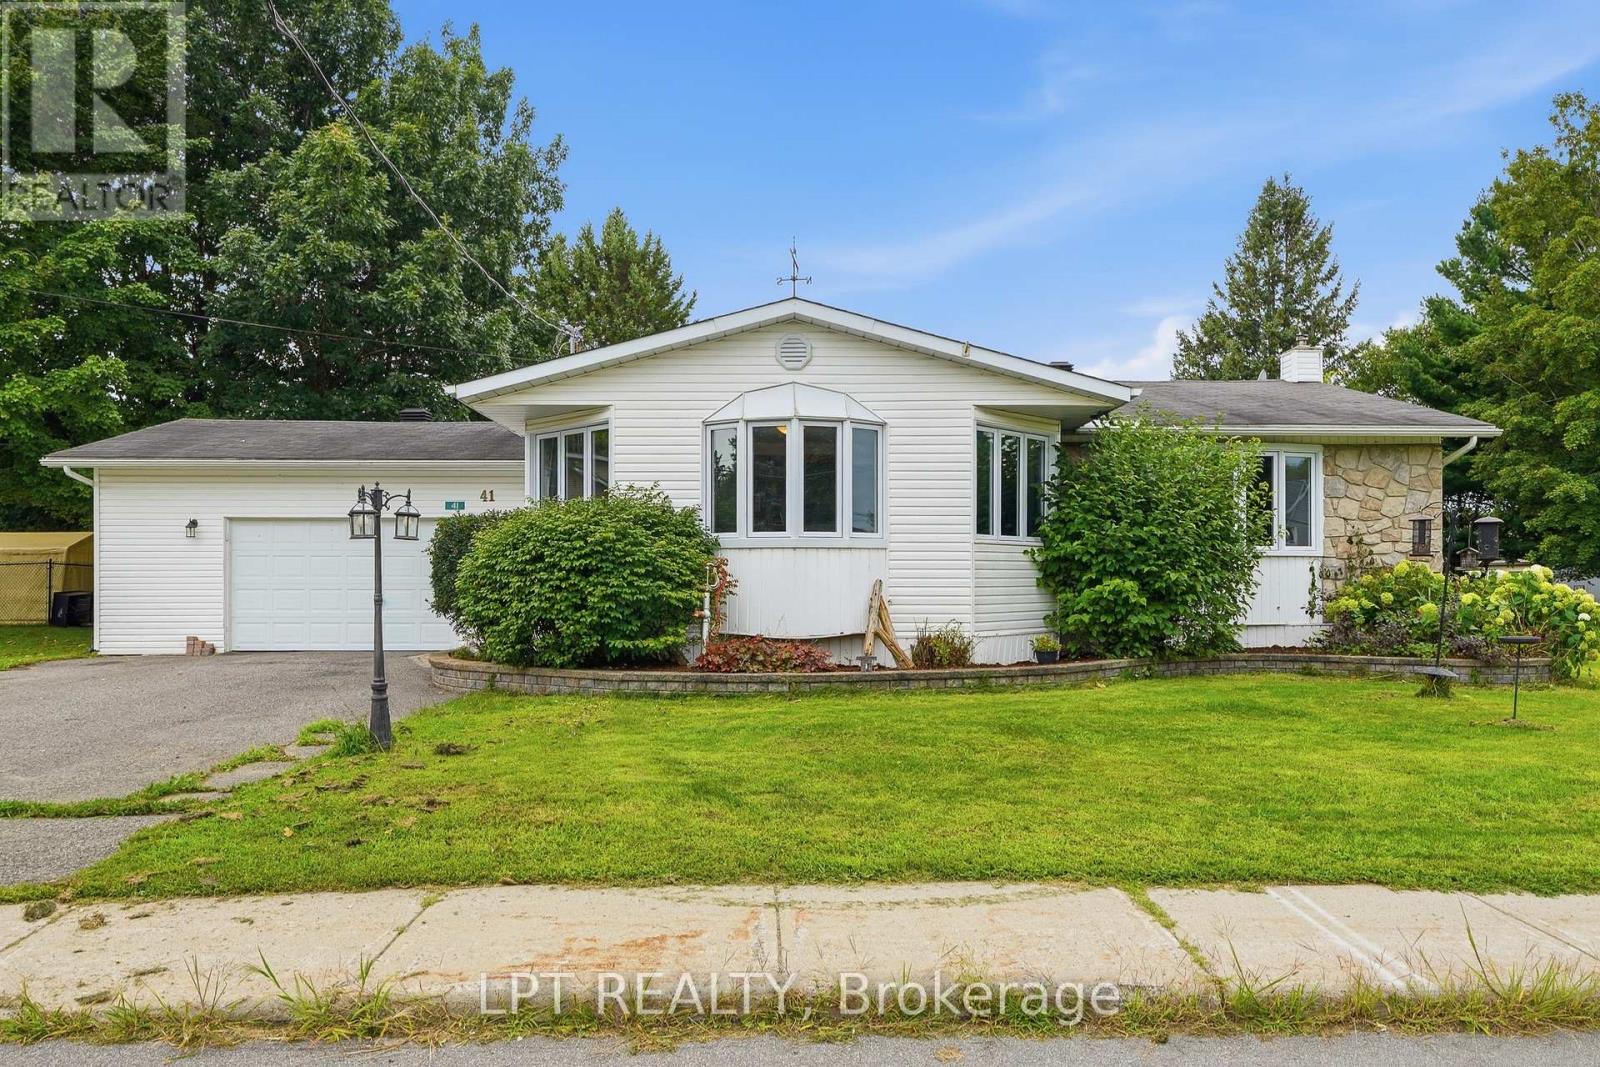
41 St Polycarp Street
North Stormont, Ontario
Welcome to 41 St. Polycarp, a charming and versatile home situated on a double lot with a partially fenced yard. The main level features beautiful hardwood and tile flooring, a spacious layout, and a cozy gas fireplace that creates a warm and inviting atmosphere.The home offers three bedrooms in total, with two bedrooms on the upper level and an additional bedroom in the partially finished basement, along with three bathrooms throughout the home. The partially finished basement provides valuable additional living space with plenty of potential to create a recreation room, home office, gym, or hobby area to suit your needs.Outside, enjoy a partially fenced section of the yard along with a large lot offering plenty of space for children, pets, gardening, entertaining, or simply enjoying the outdoors. Two convenient quick-connect gas lines make outdoor cooking and entertaining easy. (id:45725)
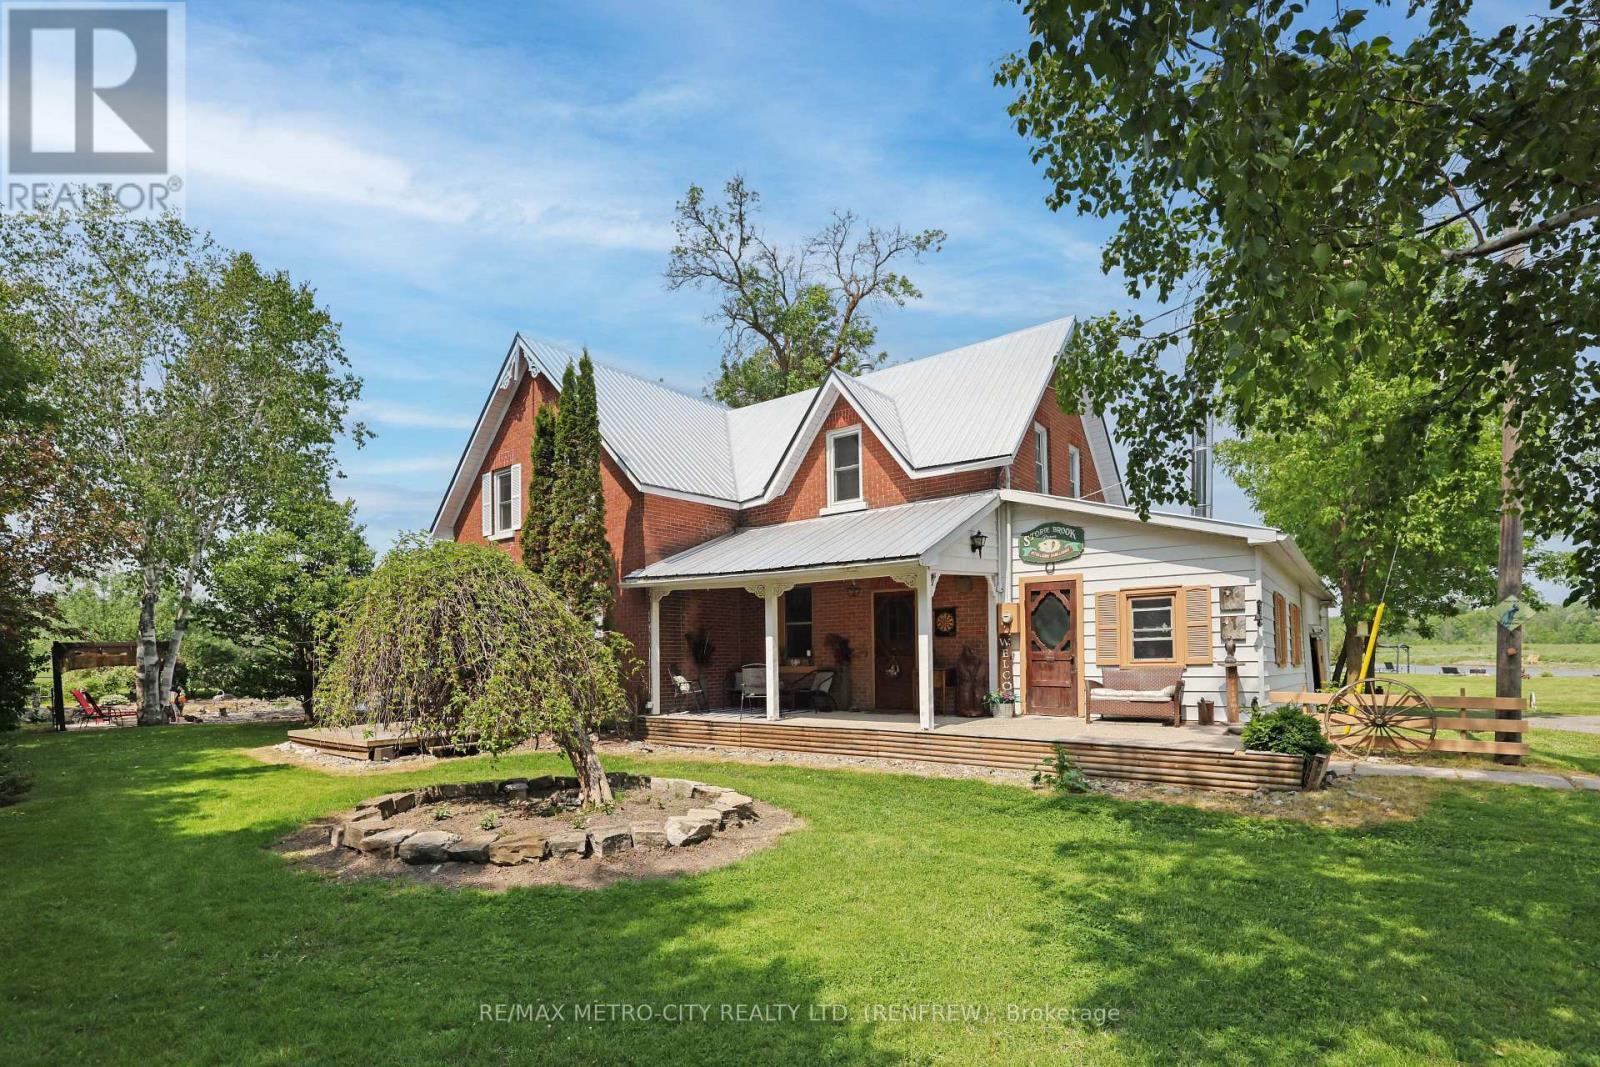
155 Storie Road
Renfrew, Ontario
Truly one of a kind two story brick home on 97 acres, that connects to the Algonquin Trail and is close to the Horton boat launch. House is in excellent state of repair featuring an eat in kitchen with cookstove, separate living room, family room, laundry room and 4 piece bathroom with jacuzzi tub on the main floor. Second level has 4 bedrooms and a 4 piece bathroom. Outdoors features an inground pool, several landscaped ponds, a large L shaped framed barn with water and hydro used for cattle, horses and hay storage. 70 acres of tillable land with rich clay loam soil and the remaining acres being mature bush, recreational bush and ponds. Approximately 2276 feet of road frontage on Storie Rd, resulting in potential for severance. This property is perfect for a hobby farm, outside adventures and so much more! (id:45725)
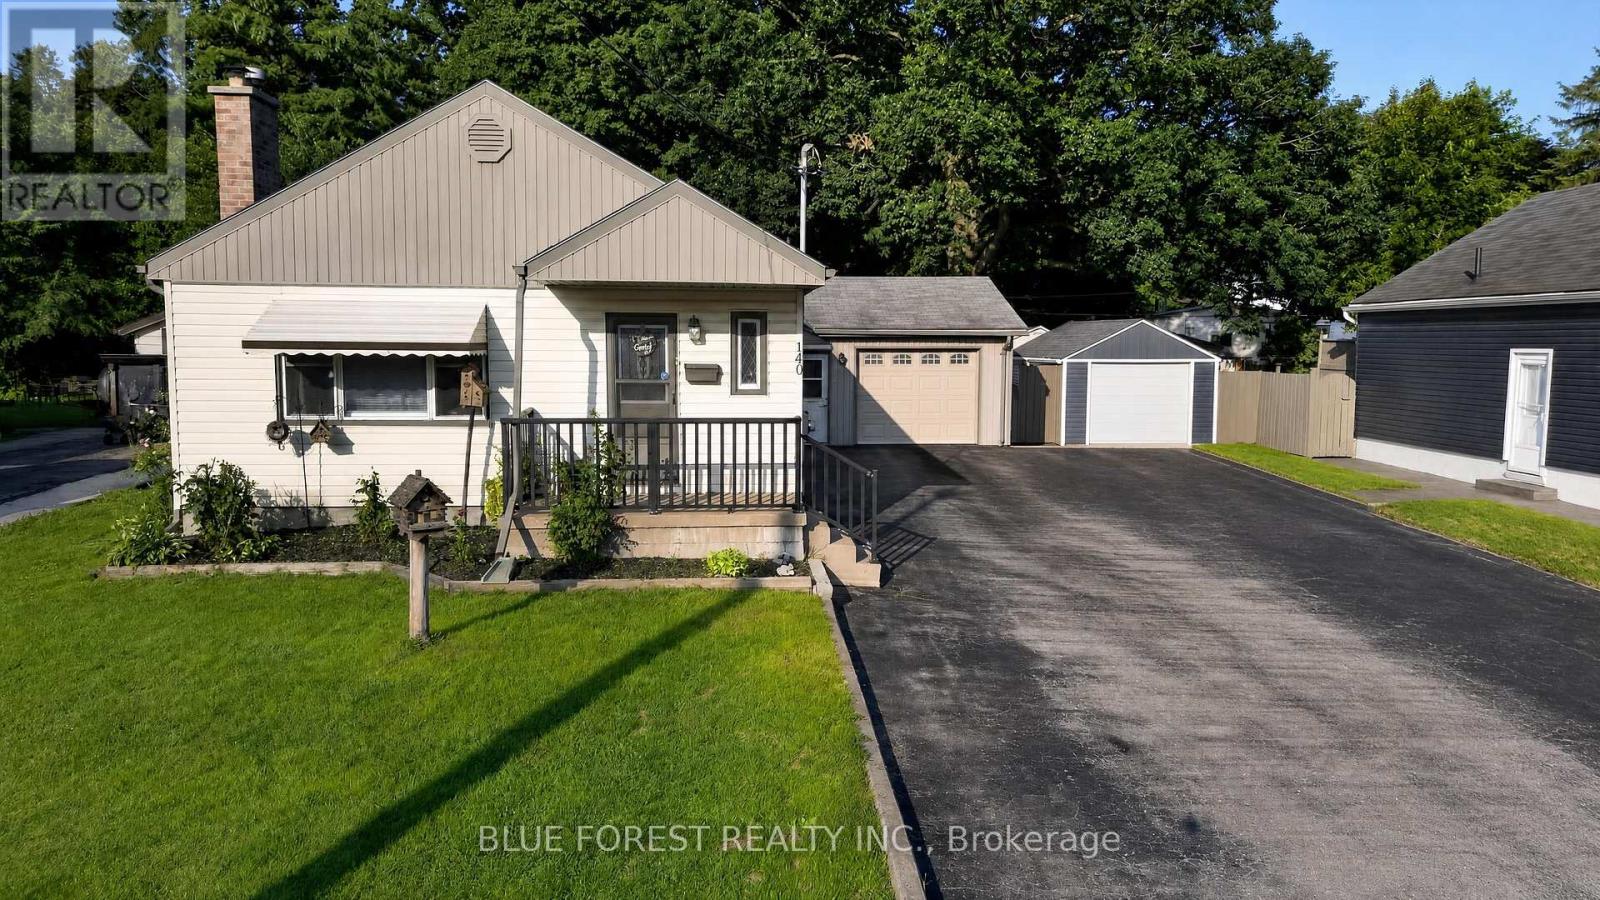
140 Highbury Avenue N
London East (East O), Ontario
Rare Multi-Generational Gem or Premier Investment Opportunity / Spacious Bungalow with Resort-Style BackyardWelcome to a truly unique and versatile residence offering unparalleled space, functional division, and exceptional outdoor living. Designed with flexible living in mind, this sprawling bungalow boasts a main floor tailored for two distinct living setups or a grand family footprint, complemented by a fully equipped, double-entry basement suite. The main floor offers 4 bedrooms, 2 kitchens, 2 full bathrooms and a sunroom the takes you to a 16x32 Inground Pool and an ample outdoor dining and lounging space shaded for ultimate comfort. There are 2 separate exterior entrances to the basement that has a Kitchen, 2 bedrooms a full bathroom an execise room. 1.5 car garage and a driveway for 8 cars. Whether you are looking for an income-generating investment, a multi-generational setup with total independence, or an expansive forever home with an incredible backyard retreat, this property delivers endless potential. (id:45725)
27 Hartin Road
Addington Highlands, Ontario
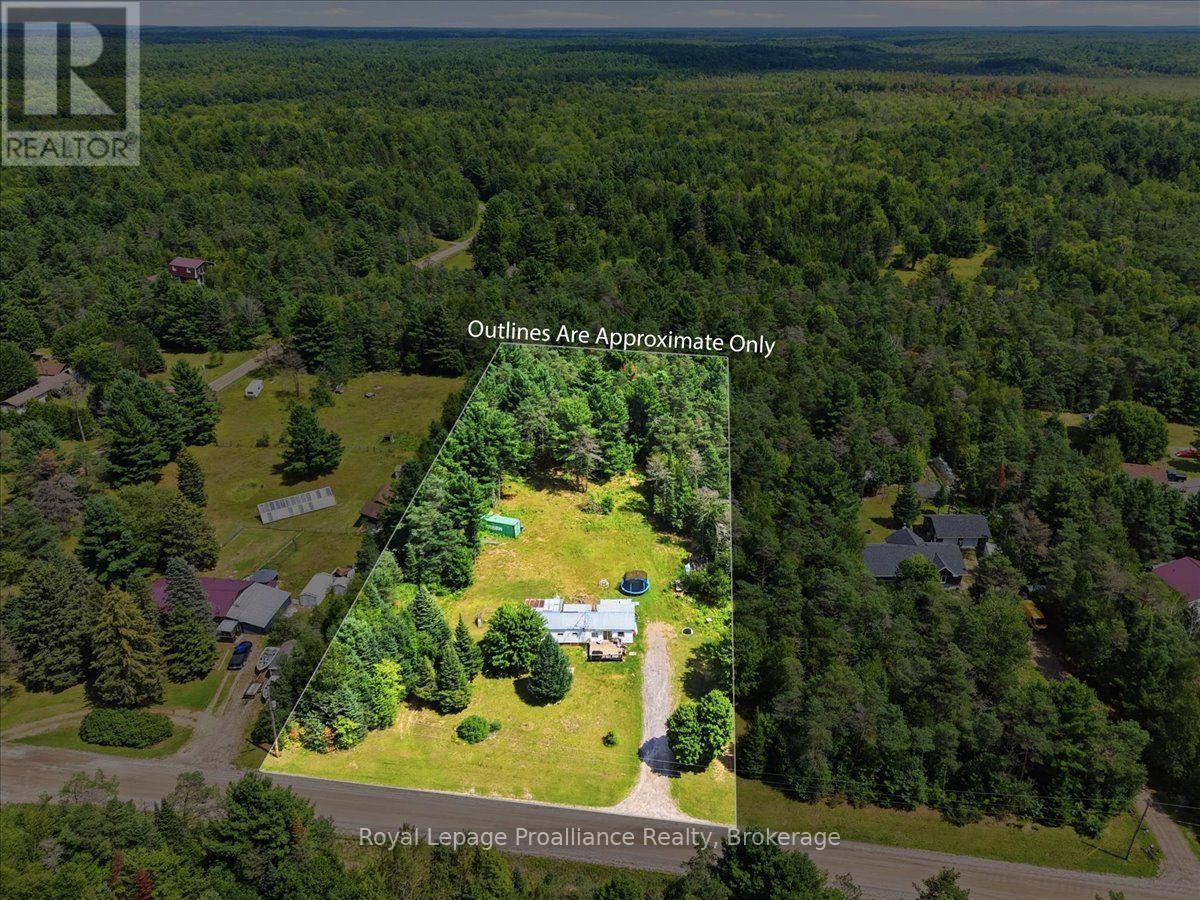
Opportunity awaits on this 2.26 acre property situated on a quiet dead end road! The existing 3 bedroom, 4 pc bathroom with laundry, mobile home is in need of renovations making this an ideal project for the handy buyer, investor or those looking for a property where they can start fresh and build their dream home. The flat, usable lot offers plenty of space and makes future plans that much easier. The property is already serviced by a drilled well and a septic system, installed approximately in 2004. Surrounded by a peaceful rural setting with minimal traffic, this property offers plenty of possibilities. Bring your tools and renovate the existing home or explore the potential to tear down and rebuild, the choice is yours! (id:45725)
36 Campbell Crescent
Prince Edward County (Picton Ward), Ontario
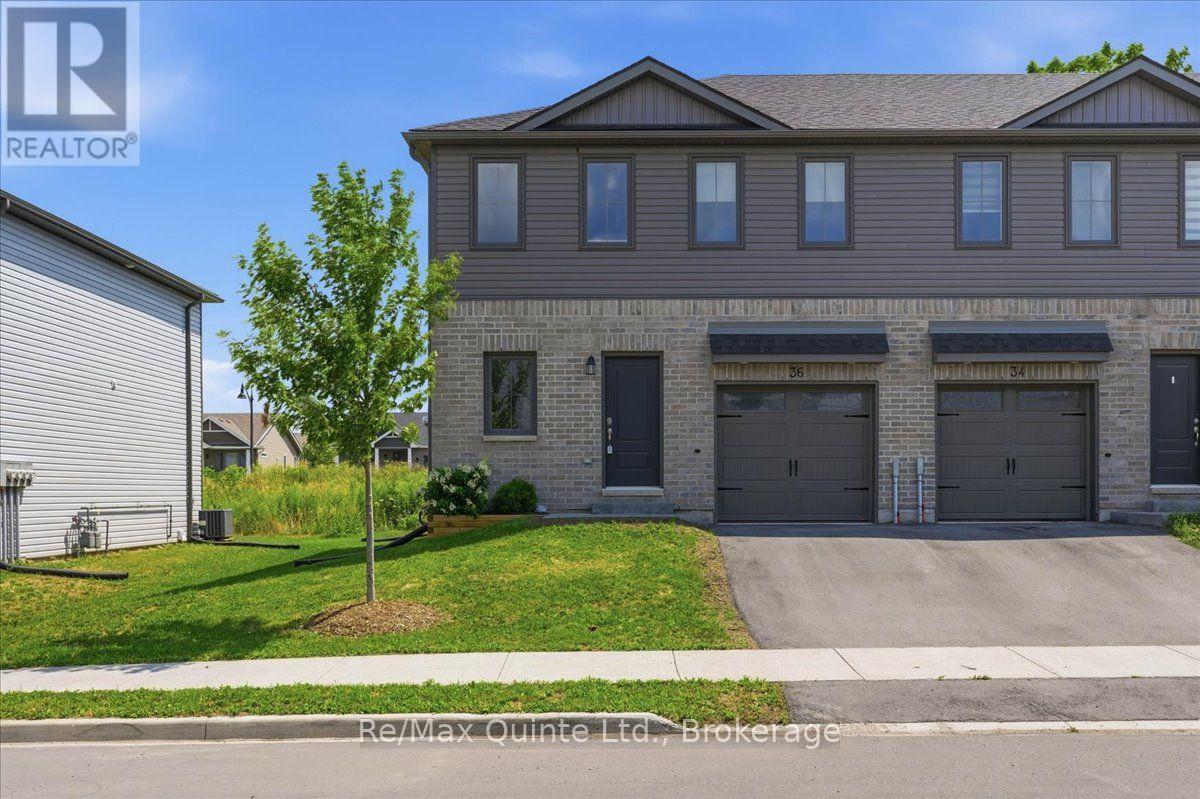
Built in 2023 and ideally located just steps from Main Street, this bright and modern 3-bedroom, 4-bathroom townhome offers stylish, low-maintenance living in the heart of Picton. Featuring 9-ft ceilings, large windows, a sleek kitchen, custom living room built-ins, attached garage, and plenty of storage. The newly finished basement (2025) adds a spacious rec/family room, bathroom, and additional storage, while upstairs offers three comfortable bedrooms, including a primary bedroom with ensuite, plus convenient second-floor laundry. Enjoy the extended patio with BBQ gas line and an unbeatable location close to downtown, schools, the hospital, parks, and the Millennium Trail. (id:45725)
209 Fairway Hill Crescent
Kingston (Central City West), Ontario
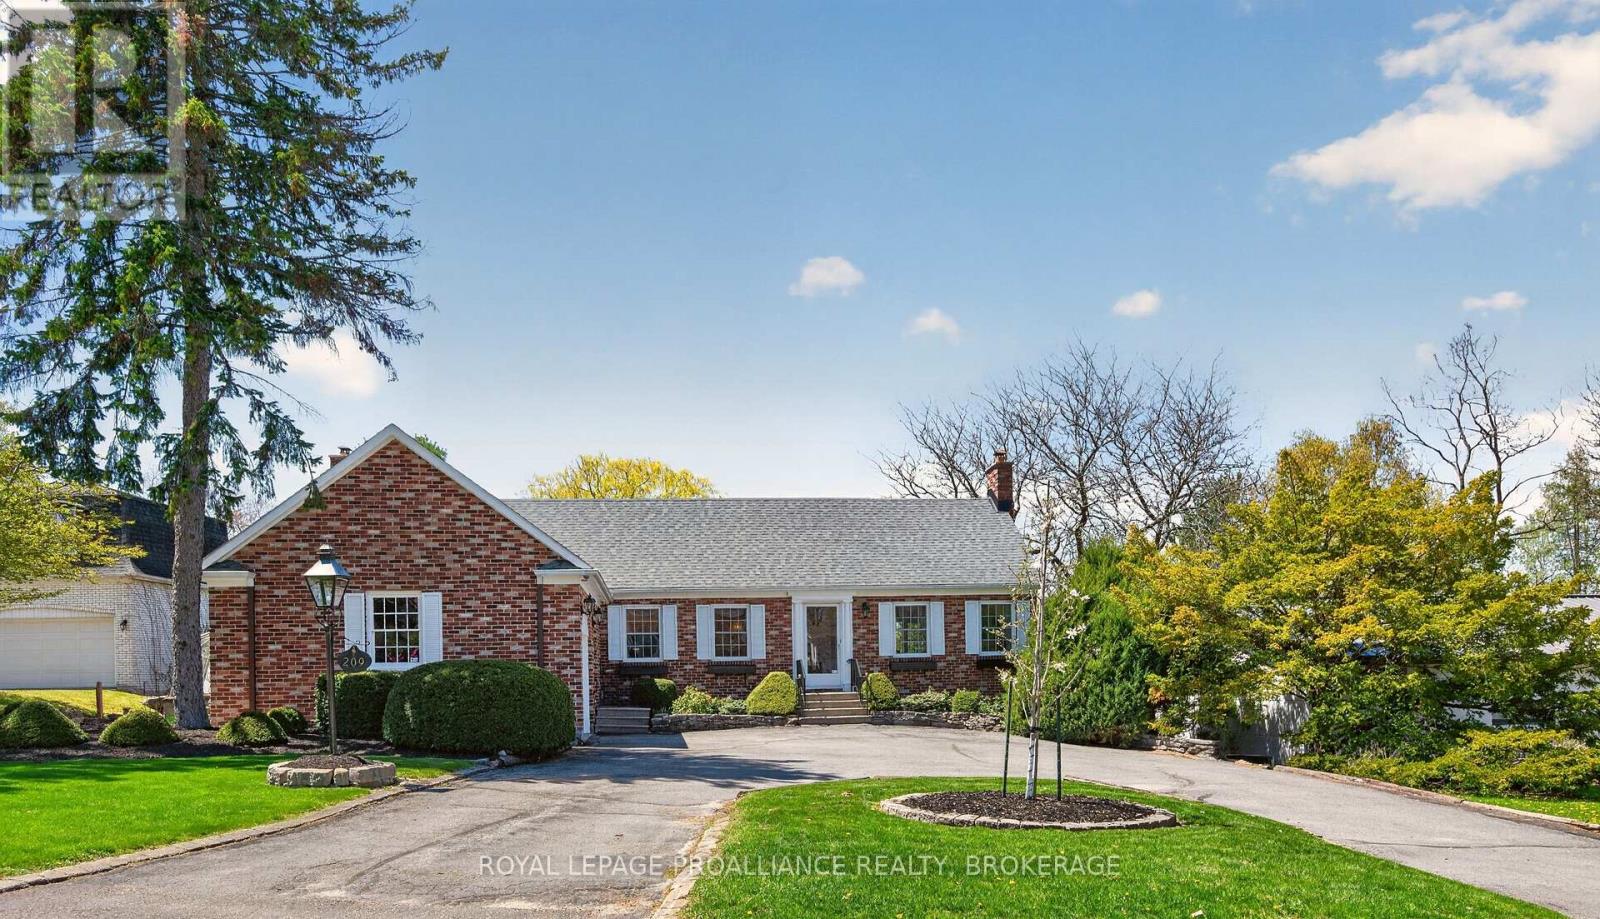
Situated on one of Kingston's most beautiful and prestigious crescents, 209 Fairway Hill Crescent offers an executive bungalow with a full walkout lower level and exceptional views of the Cataraqui Golf Course. The main floor features a chef inspired kitchen with a blend of modern surfaces, including a butcher block accent section, and seamless flow into the formal dining room. Elegant wainscoting adds warmth and architectural detail throughout the principal spaces. A bright and inviting family room anchors the main level, along with a bathroom for added convenience. An attached garage with inside entry provides everyday practicality and ease. The walkout lower level is thoughtfully designed with five spacious bedrooms and three additional full bathrooms, offering privacy and flexibility for families, guests, or multi generational living. Outside, a beautiful backyard and elevated deck provide lovely views of the Cataraqui Golf Course, creating a peaceful setting and an excellent opportunity for those looking to join one of Kingston's most desirable clubs. Some images have been enhanced using AI to illustrate the property's potential. (id:45725)