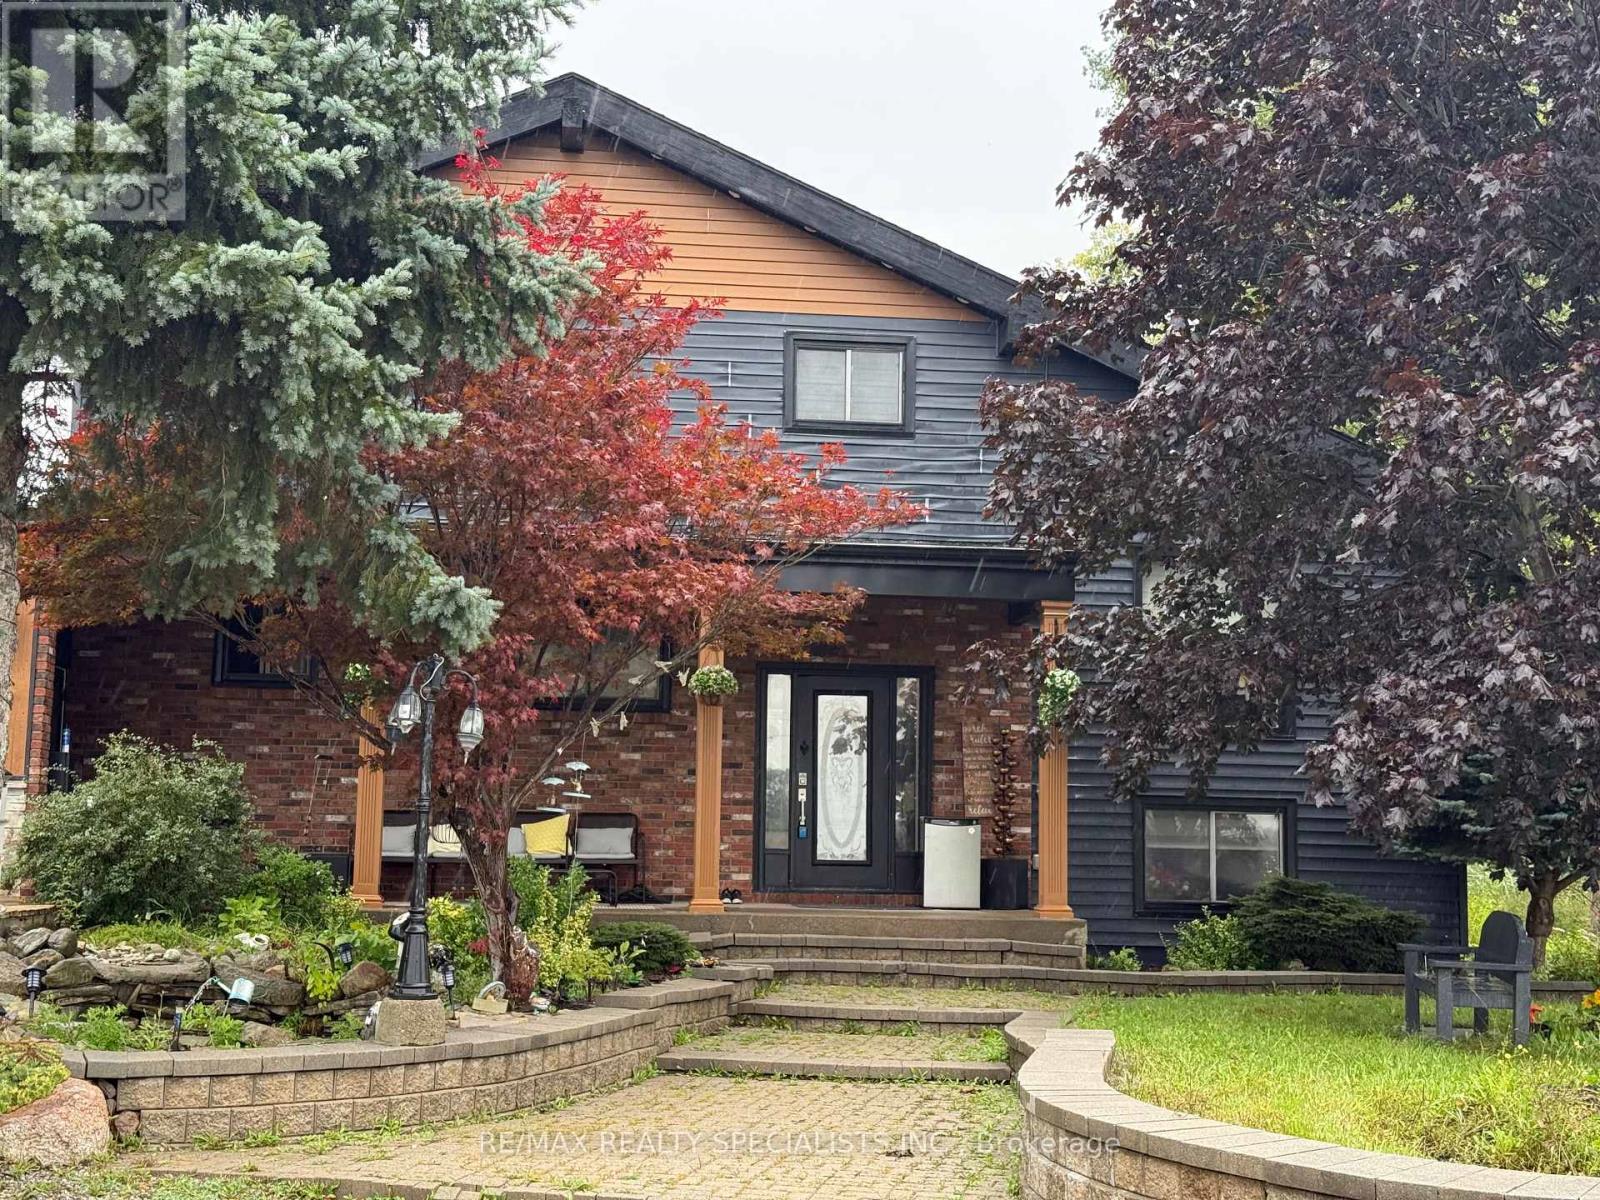
720 Doans Ridge Road
Welland (Cooks Mills), Ontario
Discover the perfect blend of country living, historic charm, and future potential with this spacious 3-bedroom family home set on an impressive 10-acre property. Surrounded by peaceful countryside, this unique offering is ideal for families seeking room to grow, enjoy nature, and explore the possibilities of a larger parcel of land. Rich in character and lovingly maintained, this home offers features and opportunities that are becoming increasingly hard to find.One of the home's standout features is the beautiful wood beams, over 100 years old, originally sourced from the Capitol Theatre in Welland in the 1970s, adding a distinctive touch of history and charm. The spacious main floor features elegant marble tile flooring in the formal dining room and main kitchen, perfect for entertaining and everyday living. The large formal dining room is ideal for hosting family gatherings and opens into a bright, cozy sunroom.Upstairs, the primary bedroom offers access to a potential balcony, along with two additional spacious bedrooms, an updated 4-piece bathroom, and a loft overlooking the expansive family room. The garage has been converted into a second kitchen, offering added versatility and the potential to be converted back into a garage.Enjoy the convenience of municipal water for the home, along with a private well for gardening and outdoor use. The expansive 10-acre property offers exciting possibilities for those considering future severance or building an additional dream home, subject to the buyer's own due diligence and all necessary municipal approvals.Enjoy the peace and privacy of country living while remaining conveniently close to highways, schools, shopping, amenities, and the hospital. With just one stop sign and one roundabout to Highway 406 and the QEW, commuting is a breeze. (id:45725)
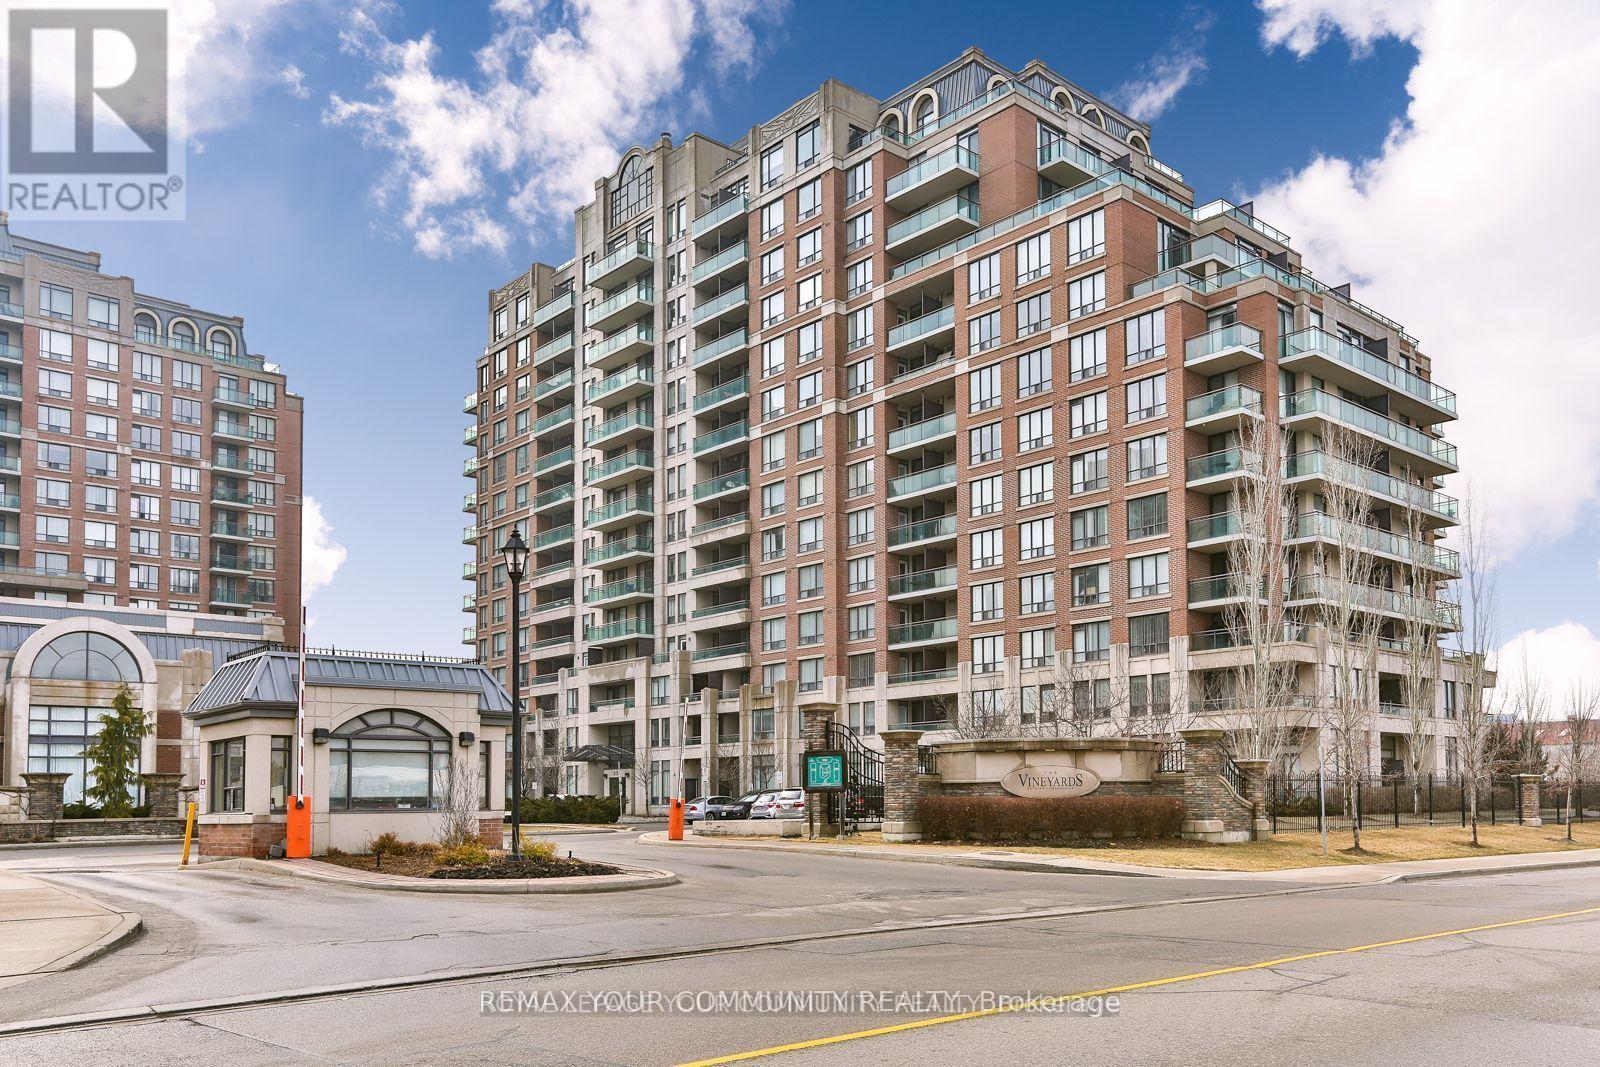
402 - 350 Red Maple Road
Richmond Hill (Langstaff), Ontario
Gorgeous Showpieces At The Vineyards! 1 Bedroom + Den With Unobstructed Views. Shows Like A Model Home And Ready To Move In. Hardwood Floors, Stainless-Steel Appliances, Granite Counter Top, Incredible Amenities, 24 Hr Security, One Underground Parking Included, Plus A Locker! Newly Renovated Washroom, Freshly Painted, Smooth Ceilings and Pot-Lights! (id:45725)
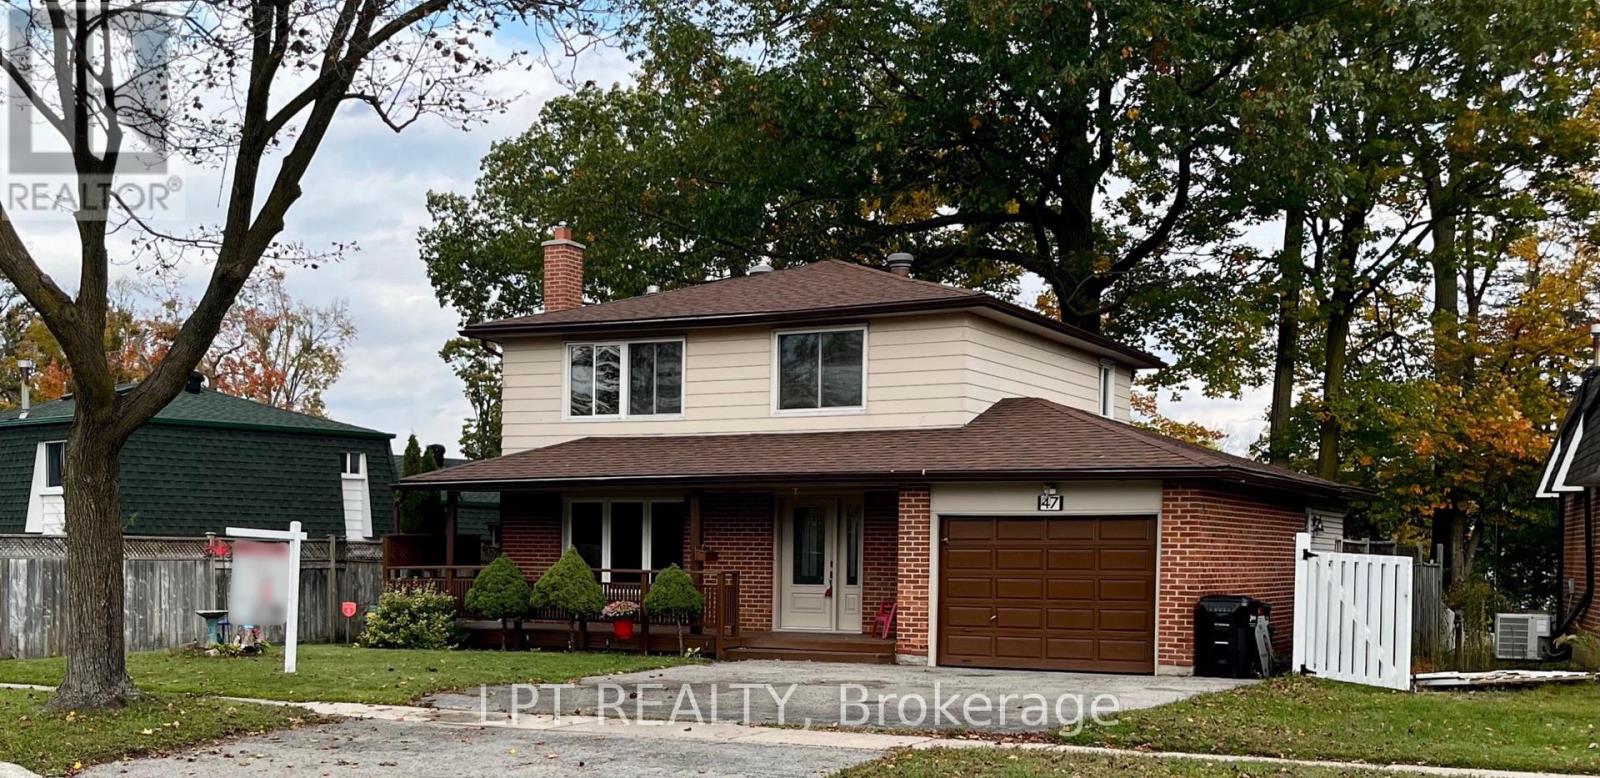
47 Springdale Drive
Barrie (Cundles East), Ontario
LOCATION, LOCATION, LOCATION! Welcome to this well-maintained 4-bedroom, 2-bathroom home, proudly offered by its original owner. Featuring brand-new flooring throughout and fresh paint this home offers a fantastic opportunity for families, first-time buyers, or investors alike. Situated on a generous lot, there's plenty of outdoor space to enjoy. Conveniently located just minutes from Highway 400, Georgian Mall, shopping, restaurants, parks, and schools, this property offers the perfect blend of space, comfort, and convenience. Don't miss your opportunity to make this home your own! (id:45725)
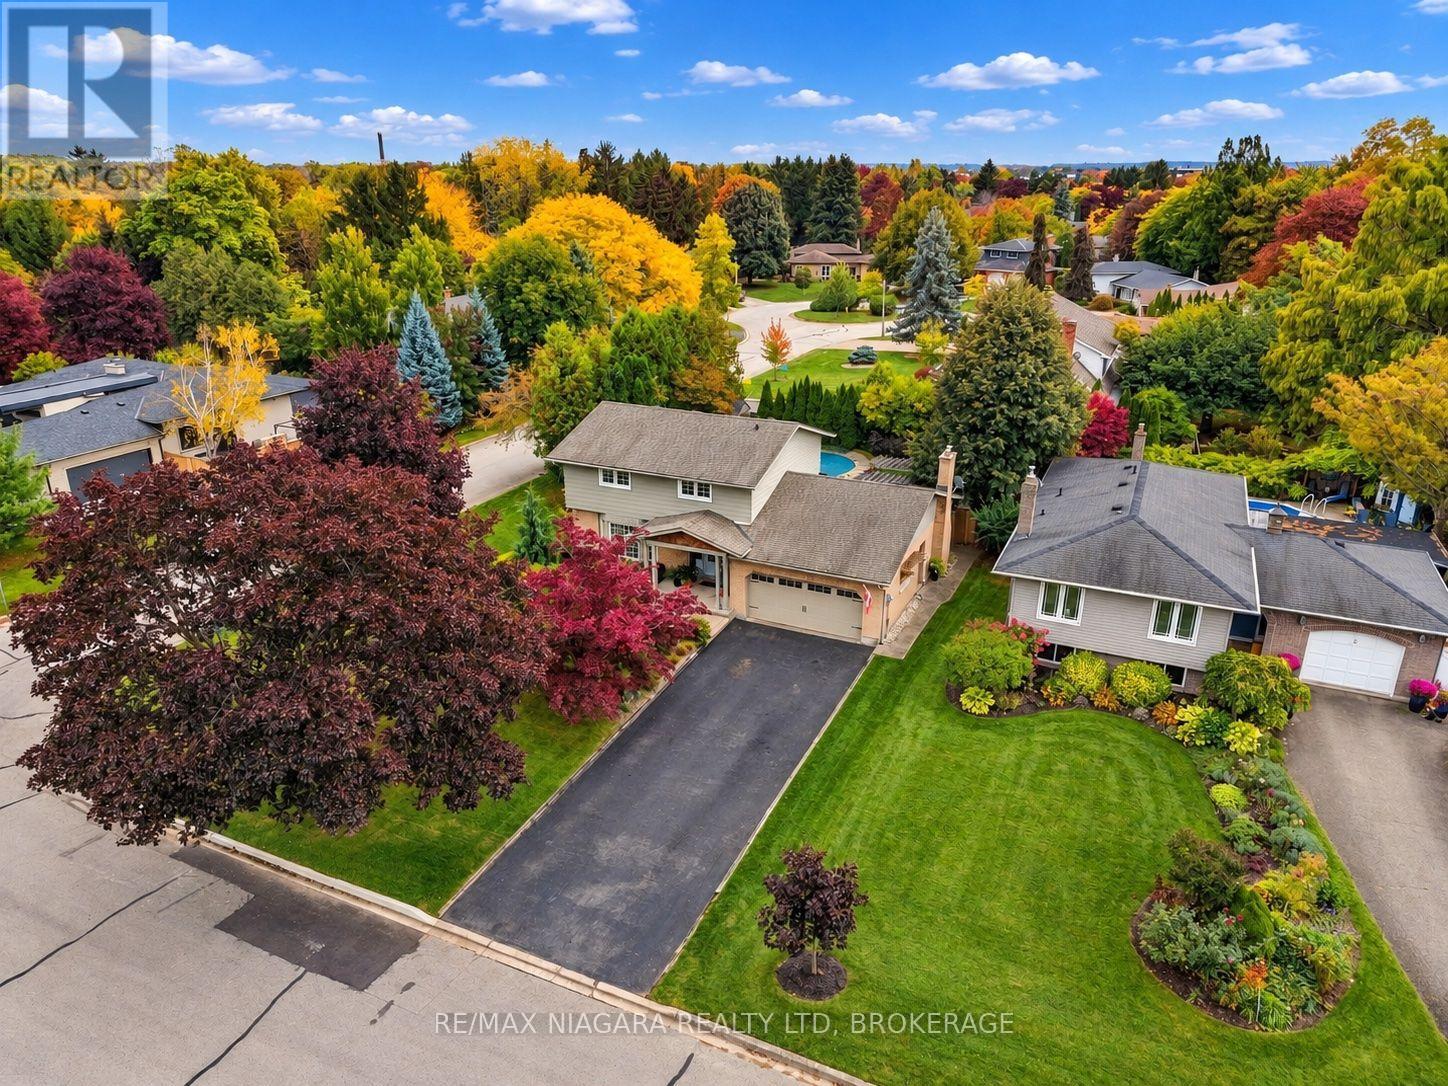
7 Colonel Butler Crescent
Niagara-On-The-Lake (Town), Ontario
WELCOME TO ONE OF THE MOST DESIRABLE STREETS IN THE HEART OF GARRISON VILLAGE, ONE OF NIAGARA-ON-THE-LAKE'S MOST SOUGHT-AFTER NEIGHBOURHOODS!This absolutely stunning 4-bedroom home offers the perfect combination of LOCATION, PRIVACY, SPACE and BEAUTIFUL UPDATES, all situated on an incredibly private, oversized lot surrounded by gorgeous mature landscaping!Meticulously maintained and beautifully updated, this exceptional home is truly in MINT CONDITION and showcases pride of ownership at every turn!From the moment you arrive, you'll appreciate the beautiful exterior improvements, impressive brand-new front door and wonderful curb appeal. Inside, spacious principal rooms, hardwood flooring, an updated kitchen and updated bathrooms create a warm and inviting atmosphere. The comfortable family room features a lovely gas fireplace, while the finished basement provides even more valuable living space for family gatherings, entertaining or simply relaxing!BUT WAIT UNTIL YOU SEE THE BACKYARD!Step outside into your very own PRIVATE BACKYARD OASIS, where lush, mature landscaping surrounds a beautiful inground swimming pool, creating the perfect setting for summer entertaining, family barbecues or peaceful afternoons enjoying your own private retreat! The oversized lot offers exceptional privacy and outdoor space rarely found in such a desirable neighbourhood.Add to this a JUMBO OVERSIZED DOUBLE GARAGE, generous driveway parking and a location on one of the prettiest streets in Garrison Village, and you have something truly special!Just minutes from charming Old Town Niagara-on-the-Lake, parks, walking trails, wineries, restaurants and everything that makes this community one of the most desirable places to call home in the country!AN EXCEPTIONAL HOME, AN INCREDIBLE PROPERTY AND A LOCATION THAT IS SECOND TO NONE! (id:45725)
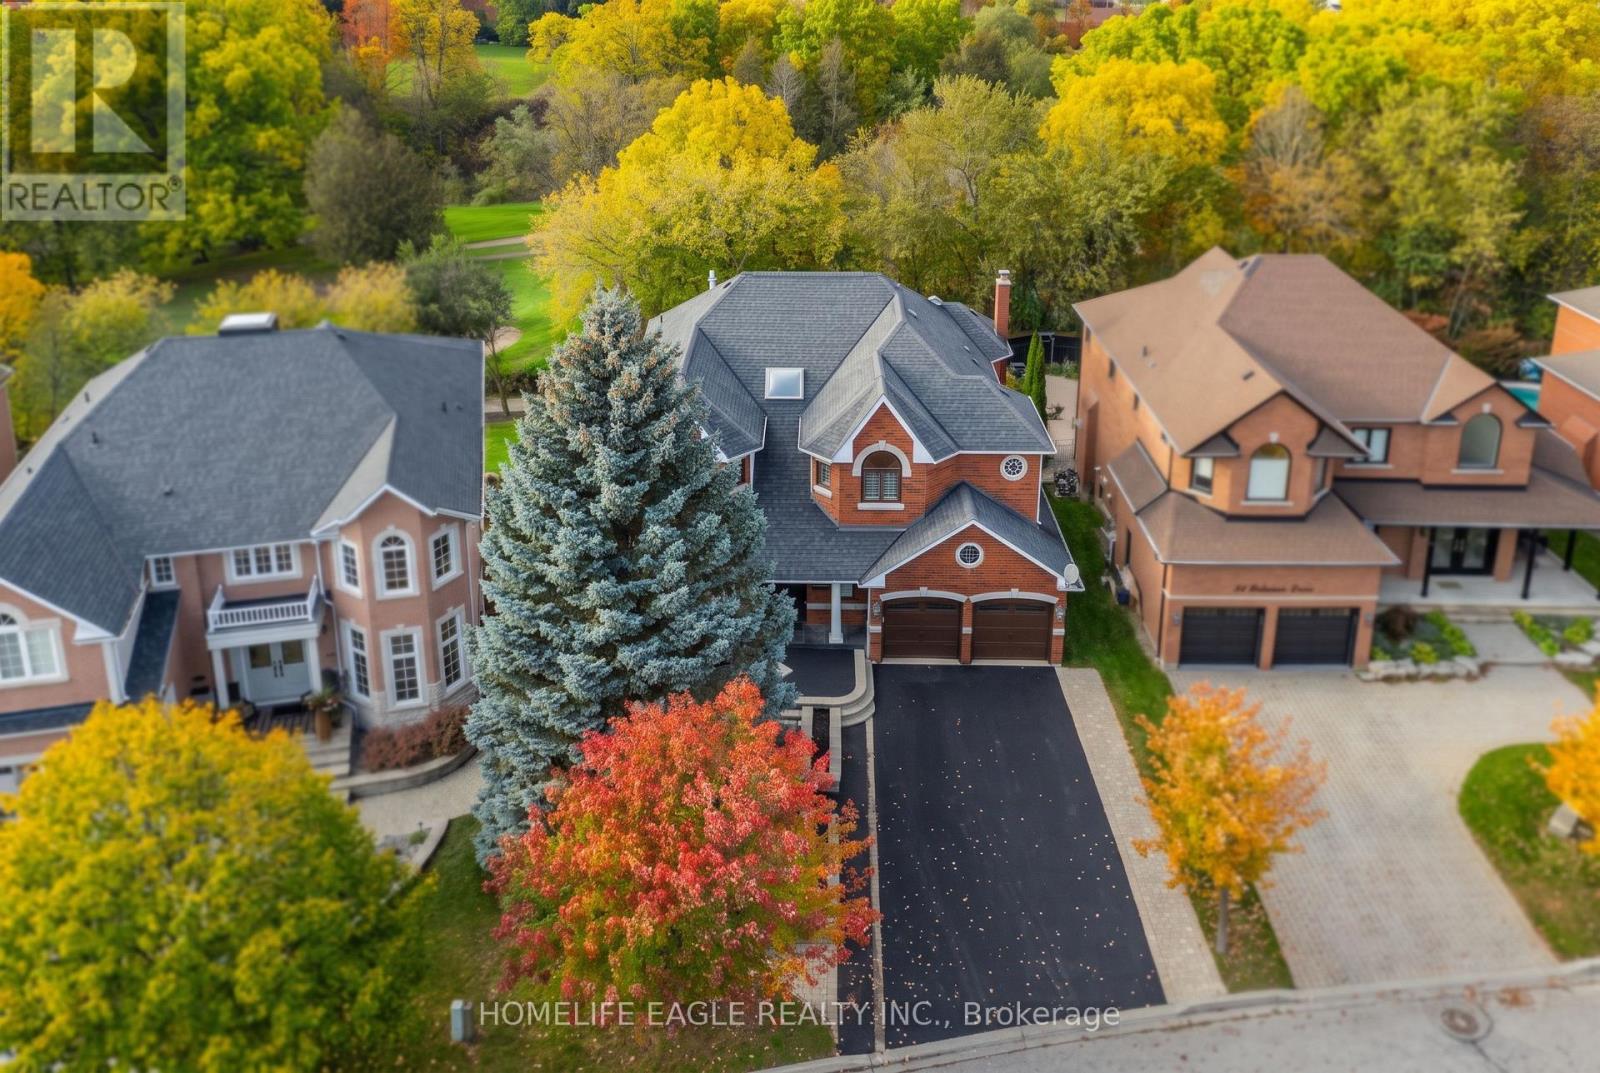
82 Roberson Drive
Ajax (Central West), Ontario
The Perfect 4+1 Bedroom Detached Home In A Desirable Central West Ajax Neighbourhood * Premium 57.8 x 130 FT Lot * Backing Onto A Breathtaking Ravine & Riverside Golf Course * Boasting Over 5,500 sqft Of Total Living Space * Classic Brick Exterior W/ Upgraded Porch Columns & Extended Driveway (No Sidewalk) * Custom Dream Kitchen W/ Granite Counters, Tuscan Cabinetry, Highend Viking S/S Gas Stove W/ Double Ovens & Griddle + Built-In Kitchen Aid Fridge * Luxury Finishes Throughout: 9FT Ceilings in Living Rm W/ Gas Fireplace * Waffle Ceilings * Premium Hickory & Hemlock Hardwood Floors * Custom 8-Inch Trim * Deep Window Sills, Crown Moulding & Wainscoting * Dinning Room W/ Soaring 18FT Ceilings & Family Rm W/ Gas Fireplace W/ Solid Cherry Wood + Granite Surround * Oversized Primary Bedroom W/ His & Hers W/I Closets + Gorgeous 5Pc Spa-Like Ensuite W/ Heated Floors, Granite Tiles, Soaker Tub & Glass Block Shower * Spacious Main Floor Office * Finished Walk-Out Bsmt In-Law Suite W/ Premium Stranded Bamboo Floors, 2 Bdrms, Full Bath w/ Jacuzzi, Kitchenette Area & Rec Room W/ Electric Fireplace * Upgraded "Magic Windows" Throughout * Walk-Out To Extended Custom Deck Overlooking The Golf Course * Located In "Park Heaven" With 3 Parks & 3 Rec Facilities Within A 20-Minute Walk * Unbeatable Location: 2-Min Walk To Transit, 3.2km To Ajax GO, & Close To Top Schools (Eagle Ridge PS & Pickering HS) * Close To Lakeridge Health Hospital, Fire/Police Stations & All Essential Amenities * Much Much More! (id:45725)
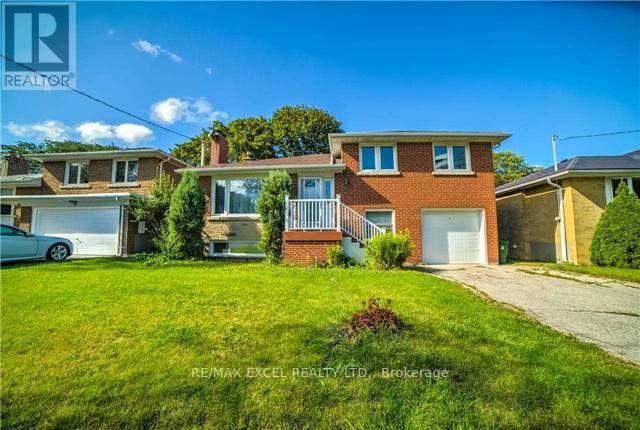
54 Bowerbank Drive
Toronto (Newtonbrook East), Ontario
2 Bright bedrooms, 2 Bathrooms, kitchen and Laundry for rent in walk out Lower level of this Detached Sidesplit home . Short walk to Finch Subway Station, Steps To Yonge St. , Good Schools vibrant restaurants, little Iran,' supermarkets, H-mart shopping, transit, and entertainment. Ideal for a single working professional seeking a clean, quiet, and well-connected place to call home. Parking on driveway is included. Applicants must be able to communicate effectively with the landlord regarding tenancy matters. No warranties made regarding retrofit status of basement. (id:45725)
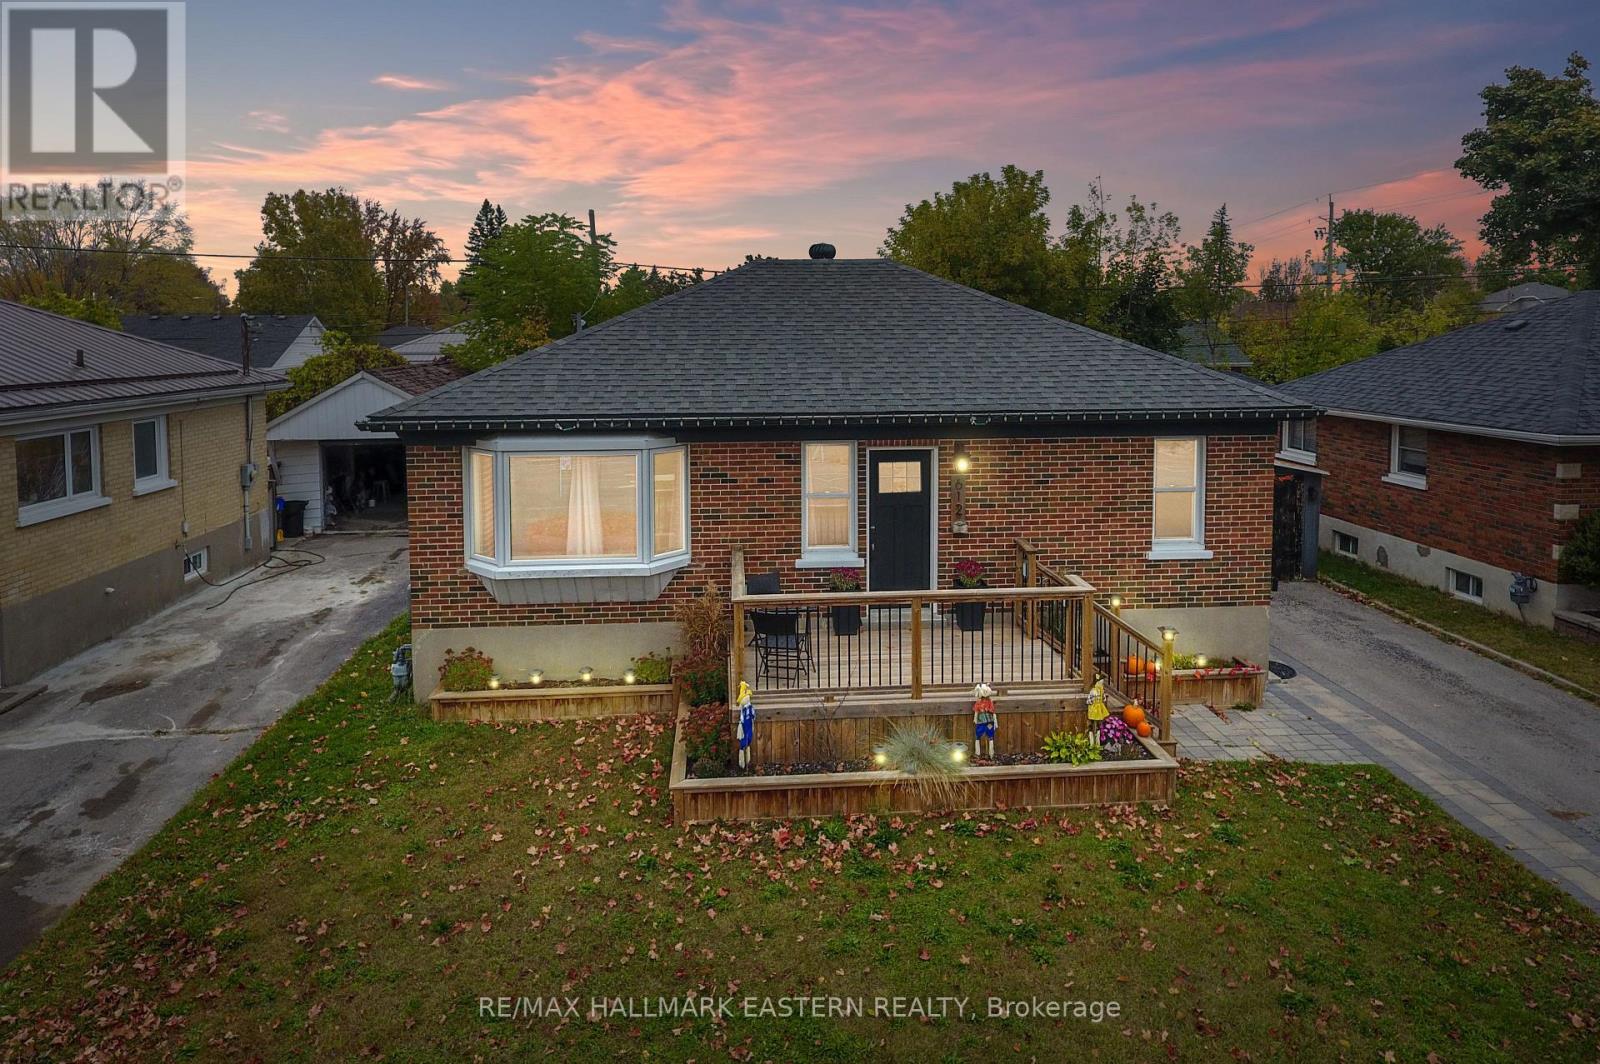
612 Crawford Drive
Peterborough (Otonabee Ward 1), Ontario
Welcome to this well-maintained, all-brick, 3 bedroom bungalow located in Peterborough's south end. Offering convenient access to Highway 115, this home is ideal for commuters travelling to the GTA or Highway 401. Pride of ownership is evident throughout, with numerous updates including a beautiful custom kitchen, newly renovated main floor bathroom, egress window added to the basement, updated shingles, patio stone walkway, and front and rear decks. Step outside to your own backyard retreat, complete with an in ground pool featuring attractive stone coping, a metal pergola, and plenty of space to relax or entertain family and friends. For those who enjoy spending time on the water, the Otonabee River and public boat launch are just across the road, offering easy access for kayaking, boating or fishing. You'll also appreciate being just minutes from Costco, Lansdowne Place, restaurants, and everyday amenities. With so much to offer both inside and out, this is a wonderful place to call home. Floor plans and video tours are available for your convenience through the BROCHURE BUTTON on realtor.ca. Book your private showing today! (id:45725)
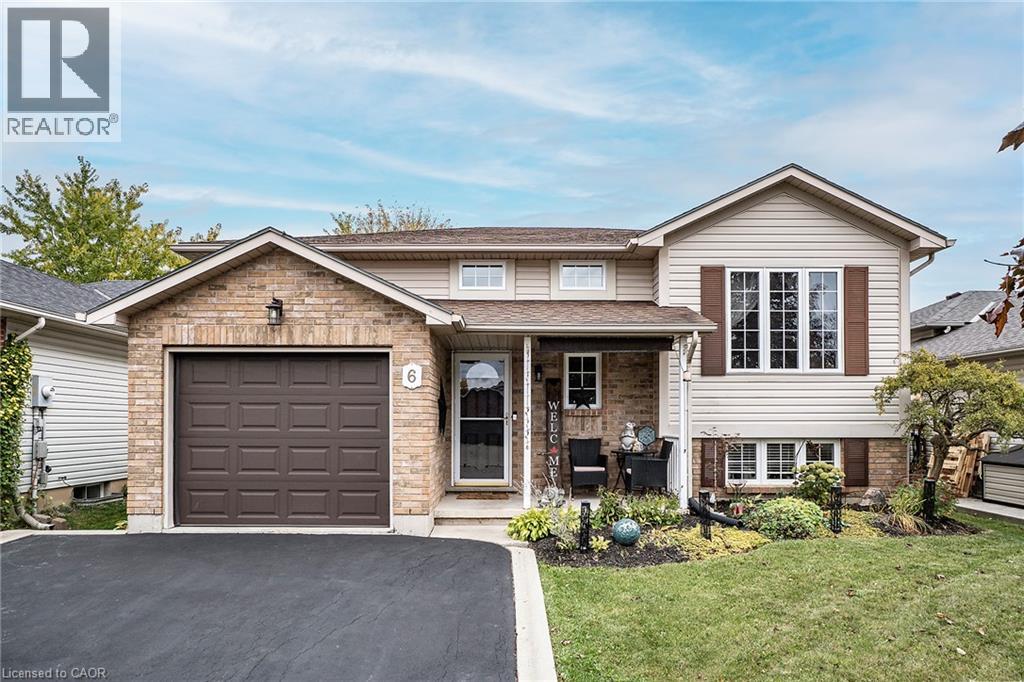
6 Stuart Street
Caledonia, Ontario
Your next chapter starts at 6 Stuart Street, a true family home nestled in a fantastic Caledonia neighbourhood. This beautifully maintained 5-bedroom, 2 bath raised bungalow is sure to impress. This spacious home offers an ideal open-concept layout Living, Dining and Kitchen, excellent for family gatherings or entertaining friends with rich hardwood any plenty of bright natural light. The Kitchen offers updated stone counters for all your prep space needs, stainless appliances, plenty of cabinet space and walk-out to the covered back deck extending your space any time of year. This floor is complete with a 3 spacious bedrooms and a 4 pce bath with master ensuite privilege. It does not stop there the fully finished lower level with large egress windows gives the space a bright and airy feel. There is a massive Rec Rm with gas fireplace perfect for family game and movie nights at home. There are 2 additional spacious bedrooms or could be an office, gym or whatever works for your family needs and of course the convenience of a 3 pce bath and plenty of storage. The private outdoor oasis is complete with a fully fenced yard, raised deck, covered patio, and a heated above-ground salt-water pool. You will never have to leave the comfort of your backyard retreat with space to entertain and relax. This home offers a single garage and double drive providing plenty of parking. This turn key GEM offers it ALL and in a prime location close to ALL conveniences, such as schools, parks, shopping and more. (id:45725)
1719 Powerline Road
Ancaster, Ontario
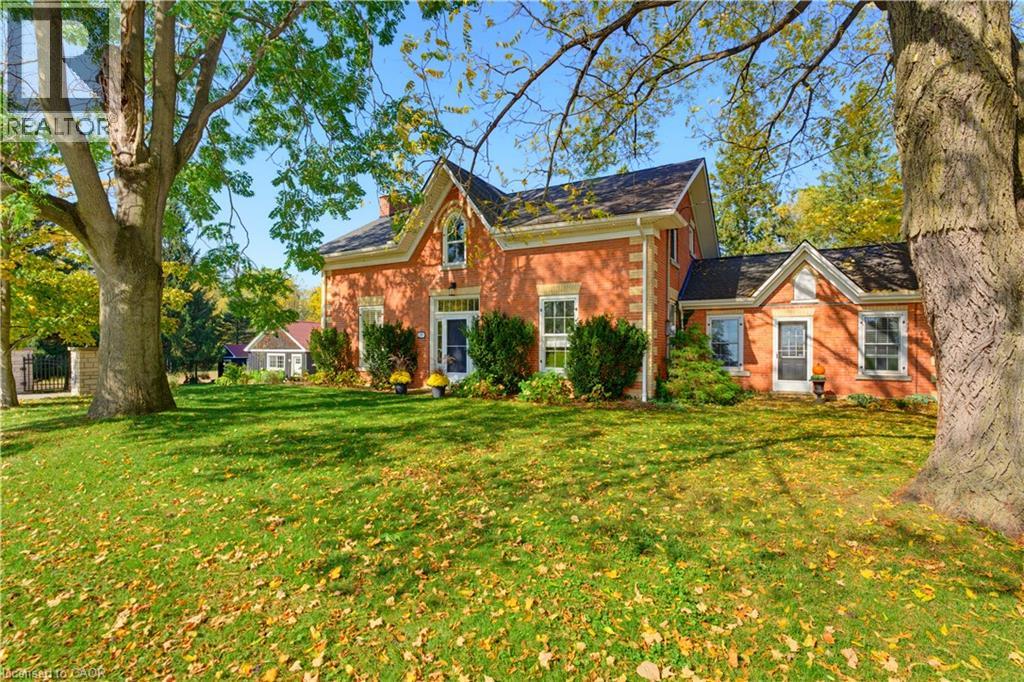
A rare opportunity to own a remarkable piece of history, where 1846 character meets modern luxury on a spectacular 0.6-acre property. Welcome to 1719 Powerline Road West, an extraordinary residence offering approximately 3,370 sq. ft. of above-grade living space, five bedrooms and 2.5 bathrooms. Set on an impressive 118' x 236' lot, this distinctive home blends the architectural charm of a bygone era with the comfort and sophistication of today. At the heart of the home is a beautifully appointed kitchen featuring rich solid wood cabinetry, a Carrara marble island and backsplash, granite countertops, premium Viking chefs kitchen appliances and a Miele dishwasher. Designed for everyday living and entertaining, this space combines timeless craftsmanship with modern functionality. Gracious principal rooms offer warmth, character and generous proportions, complemented by two fireplaces, in-floor heating in the dining room and bathrooms, and integrated surround sound in the kitchen and main living room. Custom cabinetry and a built-in desk and office area add style and practicality. Beautiful bathroom finishes include travertine flooring and a tumbled marble shower, showcasing the home's thoughtful attention to detail. Step outside to your private backyard retreat. The spectacular 16' x 35' heated inground pool, installed in 2016, is complemented by a dedicated pool house, change room and outdoor shower—ideal for summer entertaining, family gatherings and relaxing in the sunshine. Expansive grounds provide exceptional privacy and room to enjoy the outdoors, while a detached two-car garage and additional shed offer valuable storage and versatility. More than just a home, this is a lifestyle—a rare opportunity to enjoy nearly two centuries of history alongside modern comfort, with memorable indoor-outdoor living & an extraordinary setting for tomorrow. (id:45725)
234 Cornell Drive
Port Stanley, Ontario
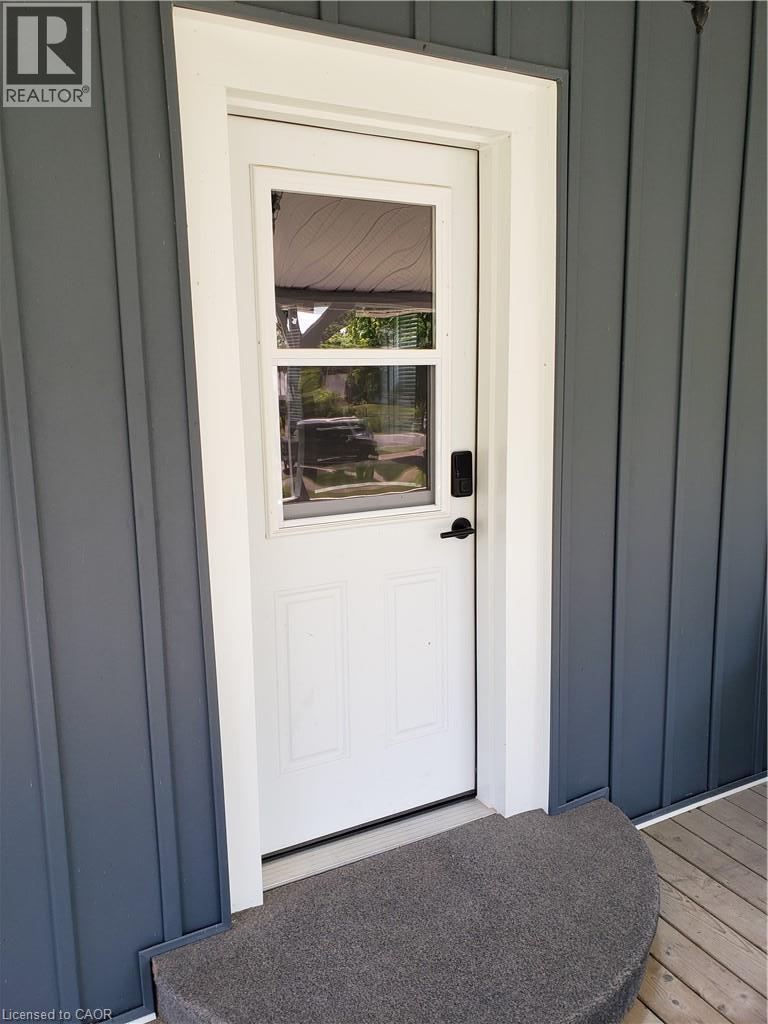
Imagine waking up in beautiful Port Stanley, where a leisurely stroll to the beach can become part of your everyday routine. Tucked away on a quiet street, this charming 3 bedroom, 1 bath bungalow invites you to slow down and savour life’s simple pleasures. Enjoy morning coffee in the spacious eat-in kitchen or on the front porch, intimate dinners or hosting extended family in the separate dining room, and cozy evenings beside the glow of the gas fireplace. With the beach just a walk away, this is more than a house — it’s an opportunity to embrace a lifestyle filled with warmth, charm, and lakeside magic. Investors and property buyers, the property offers a location that may appeal to those exploring long-term rental, personal-use, or value-add strategies. Updates: electrical 2022, new siding, windows, kitchen, flooring, electrical lights, ac, appliances, owned water heater 2023 (id:45725)
5 Tysons Way
Brant (Oakland), Ontario
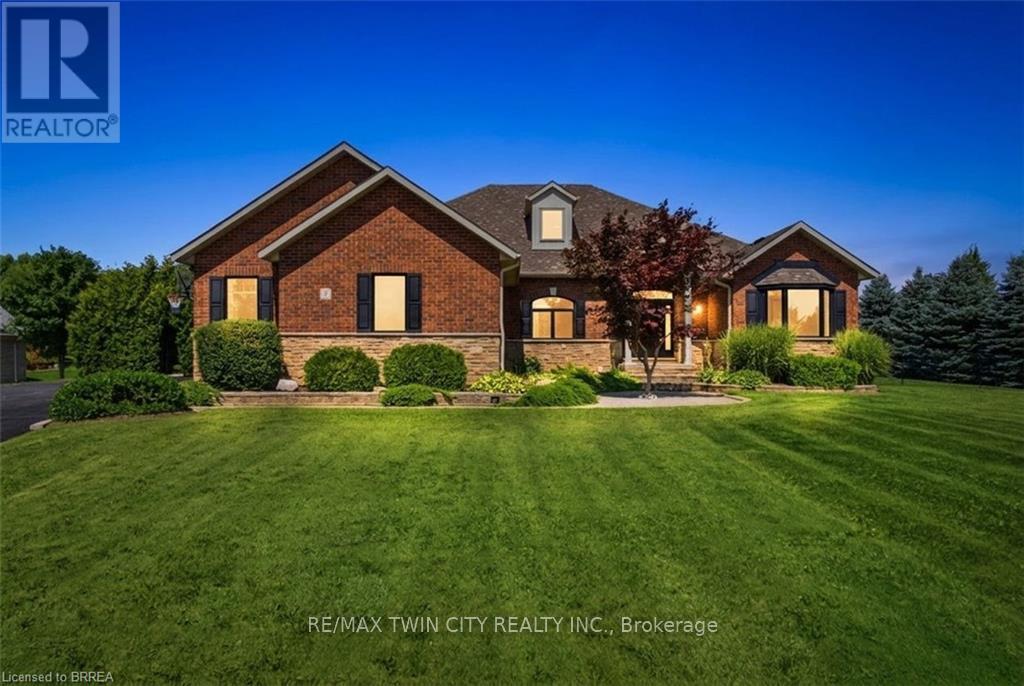
Welcome to 5 Tysons Way, a luxury mini mansion set on approximately 1.5 acres, offering an extraordinary combination of space, privacy, sophistication, and convenience. This impressive 7-bedroom, 4-bathroom home with dedicated in-law suite is designed for those who want more from their living space-with room for family, guests, entertaining, and every chapter of life. From the moment you arrive, the scale and presence of this property are undeniable. Inside, expansive interiors feature four distinct living spaces, creating an abundance of room to gather, relax, work, and entertain. The home's thoughtful layout provides exceptional flexibility for today's modern family. At the heart of the home, the kitchen seamlessly connects to a large covered outdoor living and entertaining area, creating a true indoor-outdoor lifestyle. Off the covered patio, step into your private retreat. A beautiful 8ft deep saltwater pool with solar heat sets the stage for memorable summer gatherings, leisurely afternoons, and relaxing evenings under the stars. The finished basement adds another exceptional dimension to the home, featuring a dedicated in-law suite with independent laundry, a generous living space with a bedroom, and ensuite privilege bath. Parking is equally impressive, with space for up to 13 vehicles, including an attached garage and generous driveway parking-perfect for guests, recreational vehicles, and large gatherings. Did we mention the detached 24x16 workshop with power? How about the EV charger in the main garage? Modern, spacious, and exceptionally versatile, 5 Tysons Way is more than a home-it is a lifestyle. Here, you can enjoy the privacy and serenity of an estate-sized property without sacrificing accessibility to the amenities of the city. (id:45725)
1003 Moira Road
Centre Hastings, Ontario
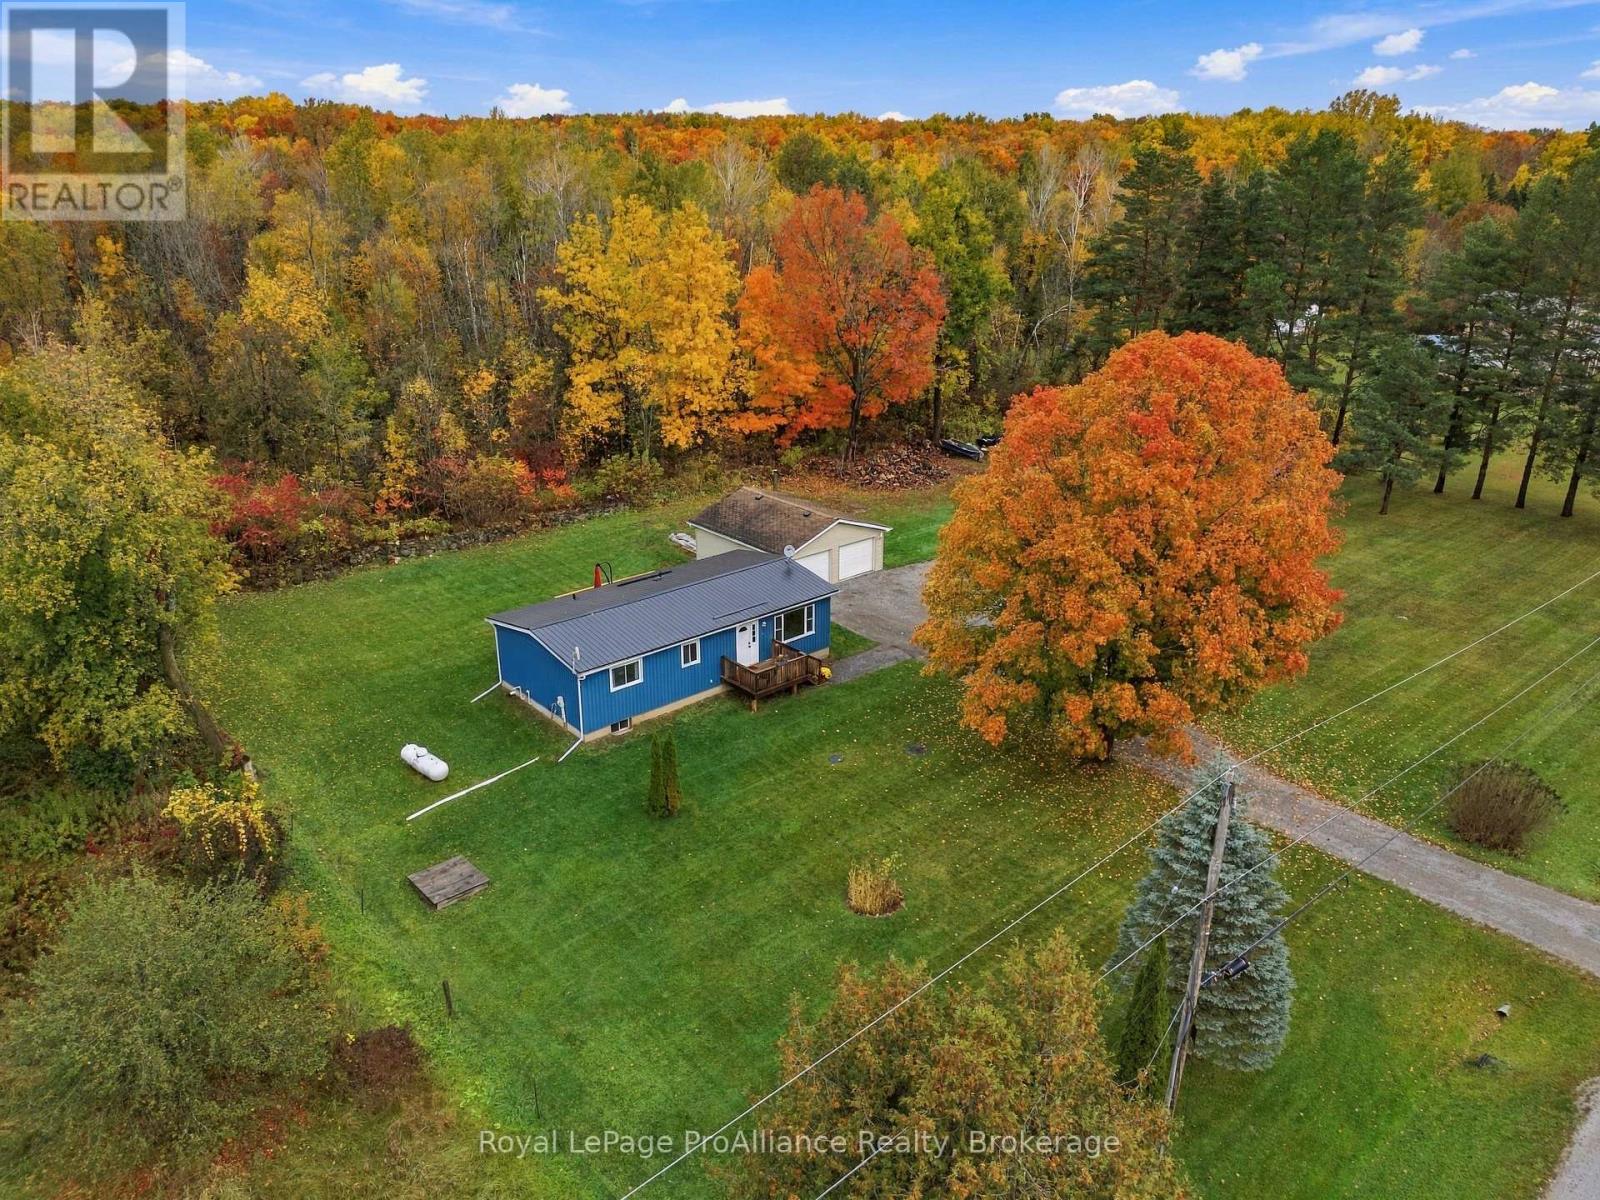
24X24 DETACHED GARAGE | ROOM FOR FAMILY | BREATHTAKING COUNTRY LIVING. Welcome to 1003 Moira Road, your private 1-acre retreat in Centre Hastings! Framed by mature trees and sweeping open views, this charming bungalow blends timeless country warmth with striking curb appeal featuring vibrant blue board-and-batten siding, a durable metal roof, and a stunning freshly built back deck. Inside, a bright, functional layout offers 3 comfortable bedrooms and a full bath, making it an ideal haven for first-time buyers, growing families, or anyone seeking a peaceful change of pace. Downstairs, the full unfinished basement is a blank canvas ready for your vision, whether that's a home gym, media room, or guest suite. The stand-out feature? A detached 24' x 24' garage that easily doubles as the ultimate man cave and workshop, offering endless space for heavy-duty projects, tools, and weekend toys. Step out through the convenient main-floor laundry room onto the back deck, your front-row seat for morning coffees and sunset BBQs overlooking an expansive yard ready for gardens, pets, and summer games. Complete with modern efficiencies like an on-demand propane water heater and a peaceful location just 20 minutes to Highway 401, 1003 Moira Road isn't just a house, it's the lifestyle upgrade you've been searching for. Schedule your private tour today and start building your future! (id:45725)
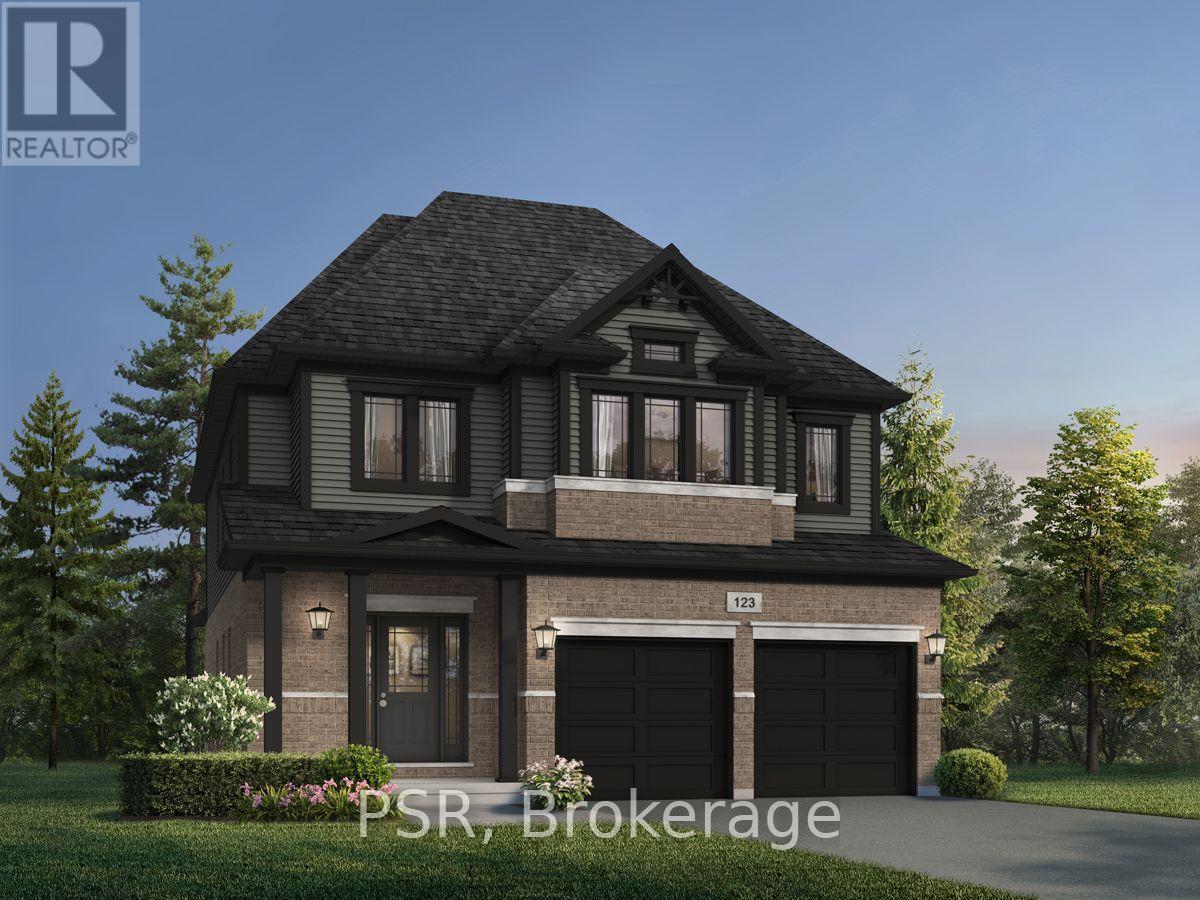
28 Allegro Common
Cambridge, Ontario
Discover The Able by Fusion Homes, a beautifully designed 2,550 sq. ft. home set on a desirable pie-shaped lot in the charming community of Hespeler Village! Offering 3 bedrooms, 2.5 bathrooms, and a double-car garage, this home pairs a generous layout with stylish finishes and plenty of room to make it your own. The carpet-free main floor features beautiful hardwood flooring, a spacious great room, and a generous dining area perfect for entertaining family and friends. The kitchen impresses with custom cabinetry, soft-close doors and drawers, elegant quartz countertops, and a double stainless steel undermount sink. Upstairs, a versatile family room offers the perfect setting for movie nights, a cozy reading nook, or a relaxing retreat for the whole family. Each bedroom features its own walk-in closet, while the spacious primary bedroom boasts a private 4-piece ensuite. Both upstairs bathrooms are complete with luxurious soaker tubs for an added touch of comfort. The unfinished basement, complete with a 3-piecebathroom rough-in, offers endless possibilities to create additional living space tailored to your needs. Enjoy all that Hespeler Village has to offer, with scenic Mill Pond, local shops, restaurants, parks, and trails just moments away. With the added appeal of a pie-shaped lot, generous living spaces, and quality finishes throughout, The Able is an exceptional place to call home! Price reflects the full HST rebate. Purchasers must qualify and agree to assign the rebate back to the Builder. Conditions apply. Private community fees are estimated fee at project completion. Price reflects the full HST rebate. Purchasers must qualify and agree to assign the rebate back to the Builder. Conditions apply. Private community fees are estimated fee at project completion. (id:45725)
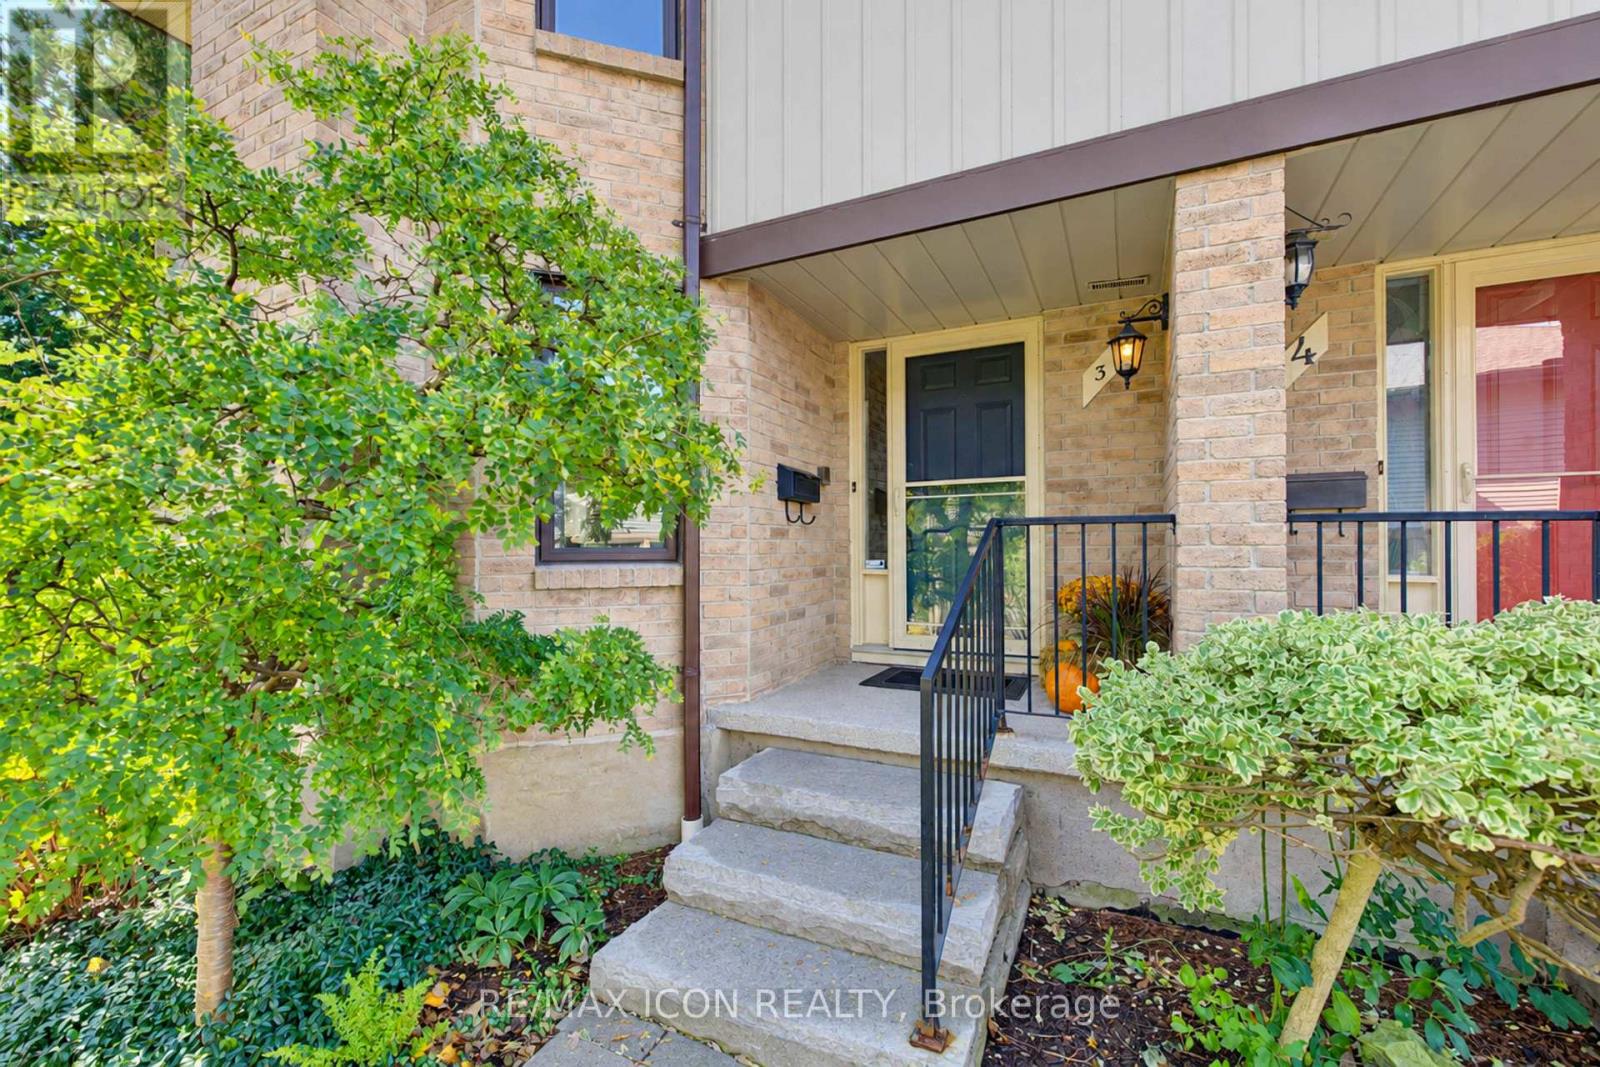
3 - 406 Craigleith Drive
Waterloo, Ontario
The Ultimate "Right-Sizing" Opportunity. Welcome to Clair Creek; an exclusive, quiet enclave of just 12 luxury condos where your privacy, security, and lifestyle are paramount. Designed with generous square footage and an abundance of storage, this home allows you to free up your time without ever sacrificing the things you love. Say goodbye to outdoor chores-all groundskeeping and even window cleaning are completely taken care of for you. Inside, you are greeted by beautiful hardwood floors across the formal living room and dining room and an influx of natural sunlight from the abundance of windows. The main floor features a private deck right off the updated kitchen, perfect for your morning coffee or evening relaxation. Upstairs, the expansive primary bedroom is a true retreat, offering enough space to incorporate a private library, a home office, or a grand dressing room. Every room throughout the home is generously sized to accommodate your favorite furniture pieces and collections. The lower level offers a flexible recreation room ready to adapt to your needs-whether that's a home gym, an executive office, or a private theatre room. Best of all, it features a "secret tunnel" providing direct garage access straight from the basement. When it comes to amenities, you get the best of both worlds. You are just blocks away from two major grocery stores and plaza conveniences, but you also hold an exclusive membership to the Craigleith Homes Association. Tucked just beyond the forest trees-accessible via a scenic footpath and bridge over Clair Creek-you'll find a community pool (complete with lifeguards, lessons, and events), tennis courts, and pickleball courts. Live maintenance-free without compromising on space, community, or convenience. (id:45725)
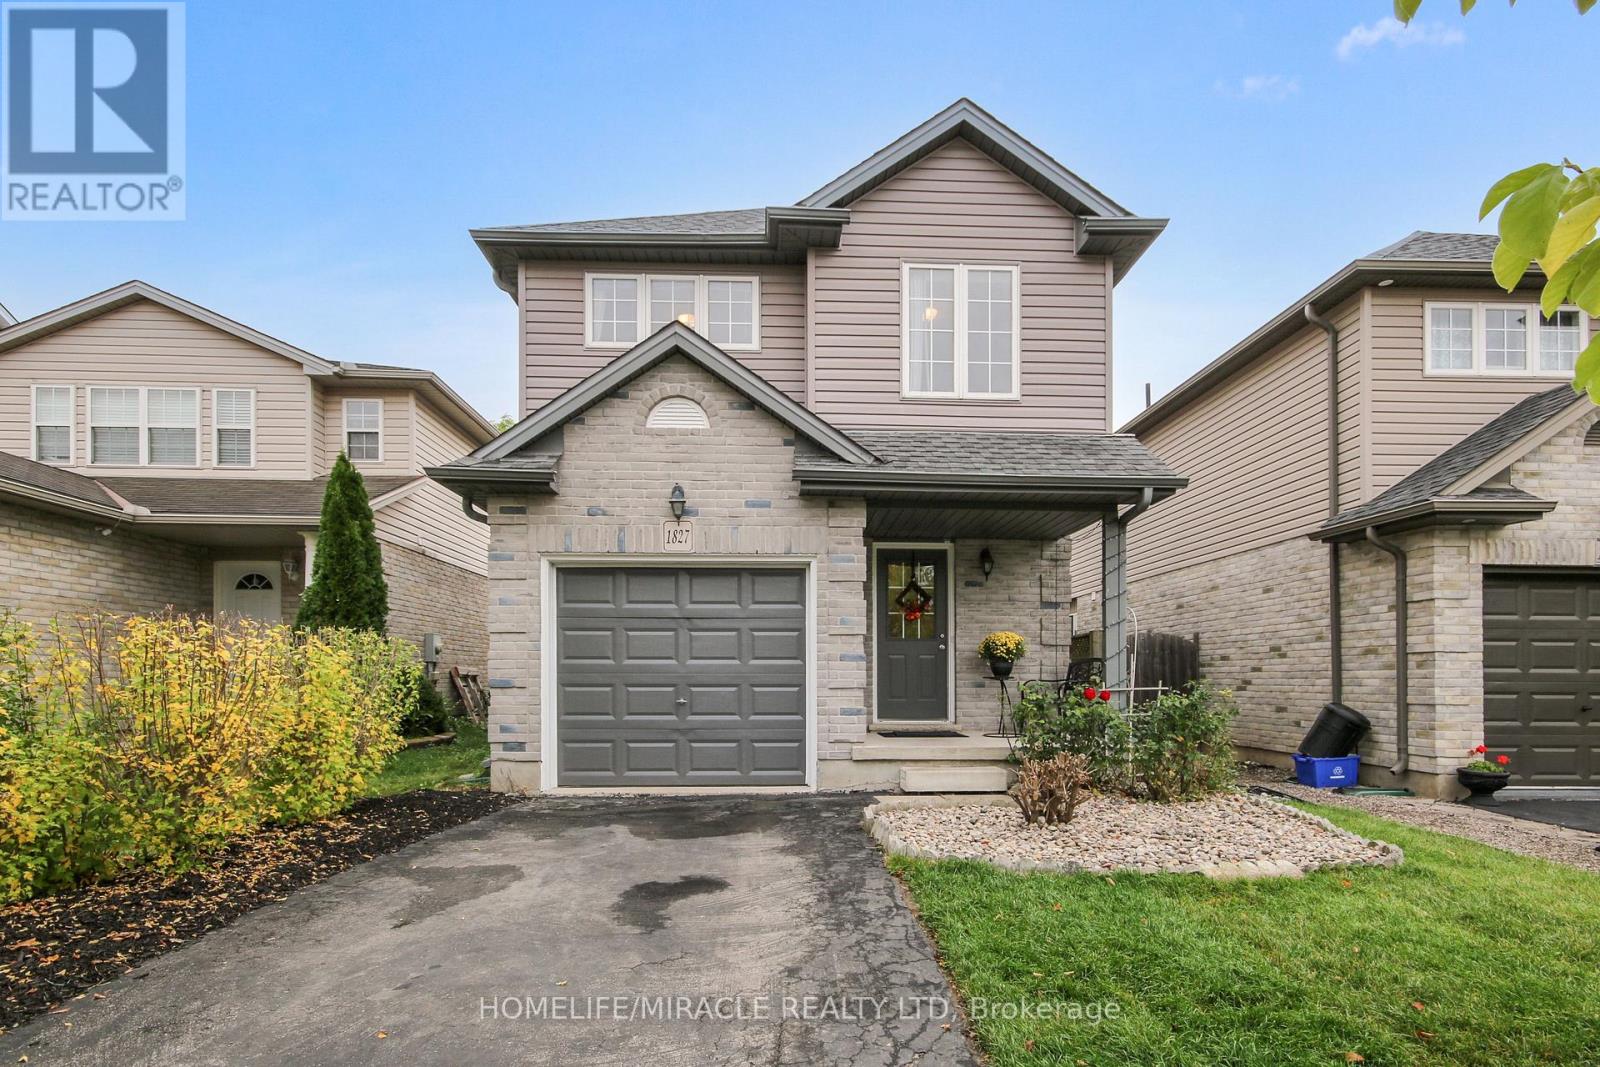
1827 Bloom Crescent
London North (North C), Ontario
Beautiful Family Home in Desirable Stoney Creek, North London!A beautiful and well-cared-for home featuring 3 good-sized bedrooms, situated on a quiet crescent in the highly desirable Stoney Creek neighborhood of North London. The main floor features an open-concept layout, with the kitchen overlooking the bright living room with plenty of natural light, as well as the dining area. Sliding doors lead to a fully fenced backyard , creating the perfect space to relax, entertain, and enjoy BBQs. Upstairs, you'll find a bright, oversized primary bedroom with a spacious semi-ensuite bathroom and his-and-hers closets, along with two additional well-sized bedrooms. The lower level features an unfinished basement with a rough-in for an additional bathroom, offering plenty of potential to customize the space to suit your family's needs. The property also includes a single-car garage and a long driveway with parking for two vehicles. Excellent Family-Friendly Location! Conveniently located close to Stoney Creek Public School, the YMCA, public library, parks, walking trails, public transit, shopping, and other everyday amenities. Exciting New School and Childcare Development Nearby! St. Luke Catholic Elementary School, located at 1750 Stackhouse Avenue in Northeast London, is under construction, with completion anticipated for Fall 2027.Recent Updates and Improvements* Newer roof (2019)* Newer windows/glass (2018-2021)* New laminate flooring throughout the second floor, including the stairs (2018)* New tile flooring in the kitchen, dining room, and bathrooms (2021)* New stove (2022)* New double-sized single-bowl sink and faucet (2022)* New quartz kitchen countertop (2022)With its functional layout, private fenced backyard, valuable updates, and convenient access to schools, recreation, and neighborhood amenities, this home is a wonderful opportunity for families looking to settle in a sought-after North London community. A must-see property-don't miss out! (id:45725)
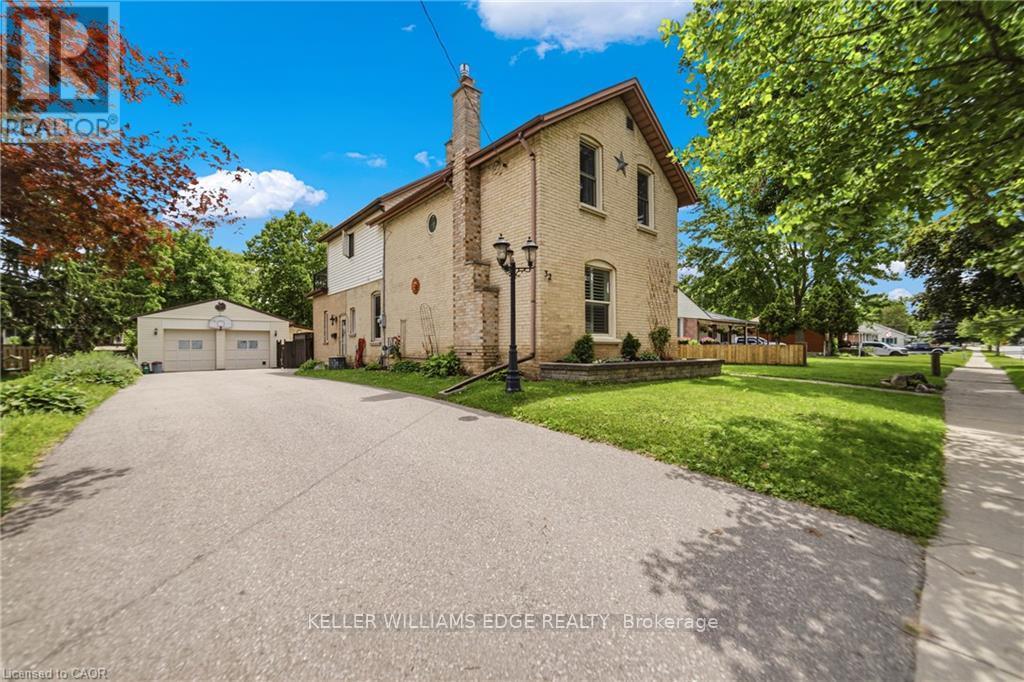
32 Clench Avenue
Brantford, Ontario
Full of character and charm, this 3-bedroom, two-storey home sits on a spectacular 61' x 130' lot in one of Brantford's most sought-after, family-friendly neighbourhoods. Step inside to a warm and inviting main floor, anchoured by a cosy family room with a gas fireplace. Elegant French doors open from the living room onto a formal dining room, ideal for entertaining. The eat-in kitchen has been thoughtfully designed with abundant cabinetry, a breakfast island, stainless steel appliances and a tiled backsplash. A renovated main floor bathroom completes the level. Upstairs, an impressively oversized primary suite awaits, complete with a walk-in closet and a private balcony, the perfect perch to unwind and enjoy the view. Two further generously sized bedrooms and a well-appointed 3-piece bathroom round out the second level. Downstairs, the basement offers a space to relax in additional living space to suit your needs. Outside is where this property truly shines. From the family room, step directly onto a two-tier back deck overlooking your fully fenced backyard retreat: a solar-heated in-ground pool and hot tub set the stage for unforgettable family gatherings and long summer evenings. The detached garage offers generous space for a car or workshop, and ideal space for a hobbyist, with a purpose-built addition perfectly suited to pool equipment storage. There may be potential for conversion to an additional dwelling unit, too. Perfectly positioned close to schools, transit and every amenity you need. Homes like this don't come along often, book your showing today! *some images digitally altered* (id:45725)
400 Raymond Road
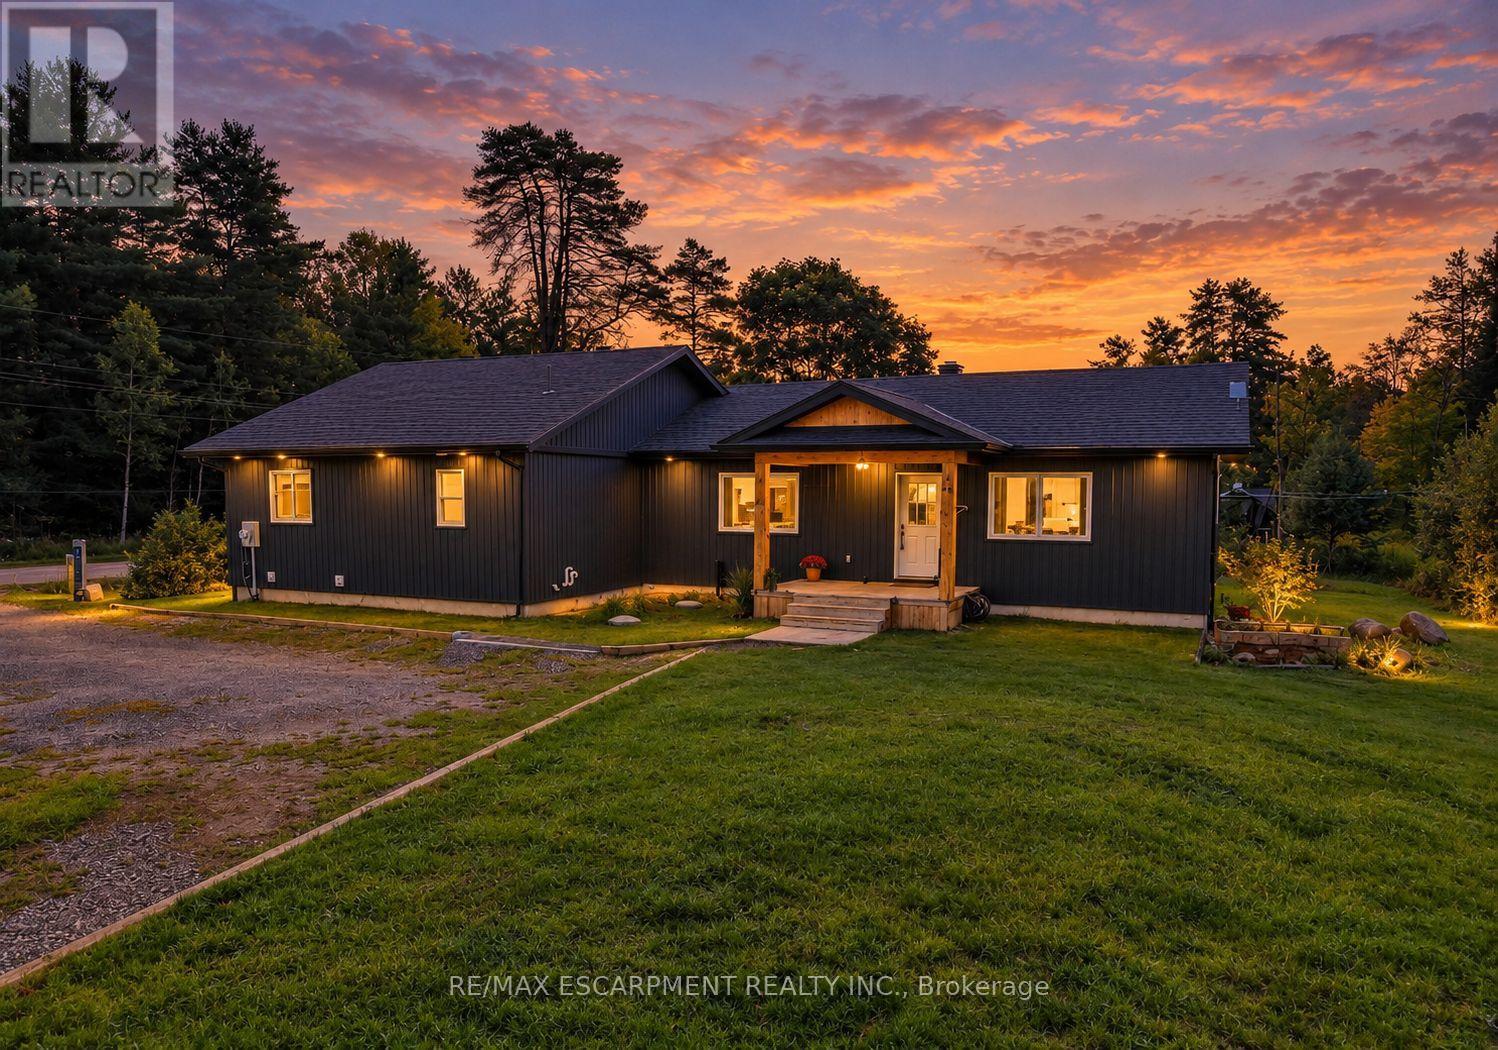
Muskoka Lakes (Watt), Ontario
Discover peaceful country living just 10 minutes from Bracebridge in this modern 2024-built bungalow, privately situated on over an acre backing onto beautiful woodlands. Bright and welcoming, the open-concept interior features seamless living and dining spaces alongside a stylish kitchen anchored by an impressive 12-foot quartz island. The main level offers 3 spacious bedrooms and 2 bathrooms, including a serene primary suite with a 4-piece ensuite, plus a versatile den. The partially finished walk-up basement with a separate entrance provides excellent potential for an in-law suite, recreation space, home office or additional living area that could be rented out to generate an income. Outside, enjoy the peaceful natural setting from the 16' x 16' composite deck, along with a detached garage and expansive driveway. Thoughtfully equipped for year-round comfort and peace of mind, this home features a high-efficiency 96% furnace, HRV system, premium R-70 insulation, 200-ampelectrical service with a 60-amp sub-panel, and a full-home Generac backup generator. Additional infrastructure includes a drilled well, water softener, iron filtration system, owned instantaneous hot water heater, and a recently replaced septic field. 400 Raymond Road offers modern comfort, privacy and convenience in the heart of Muskoka. (id:45725)
434 Main Street W
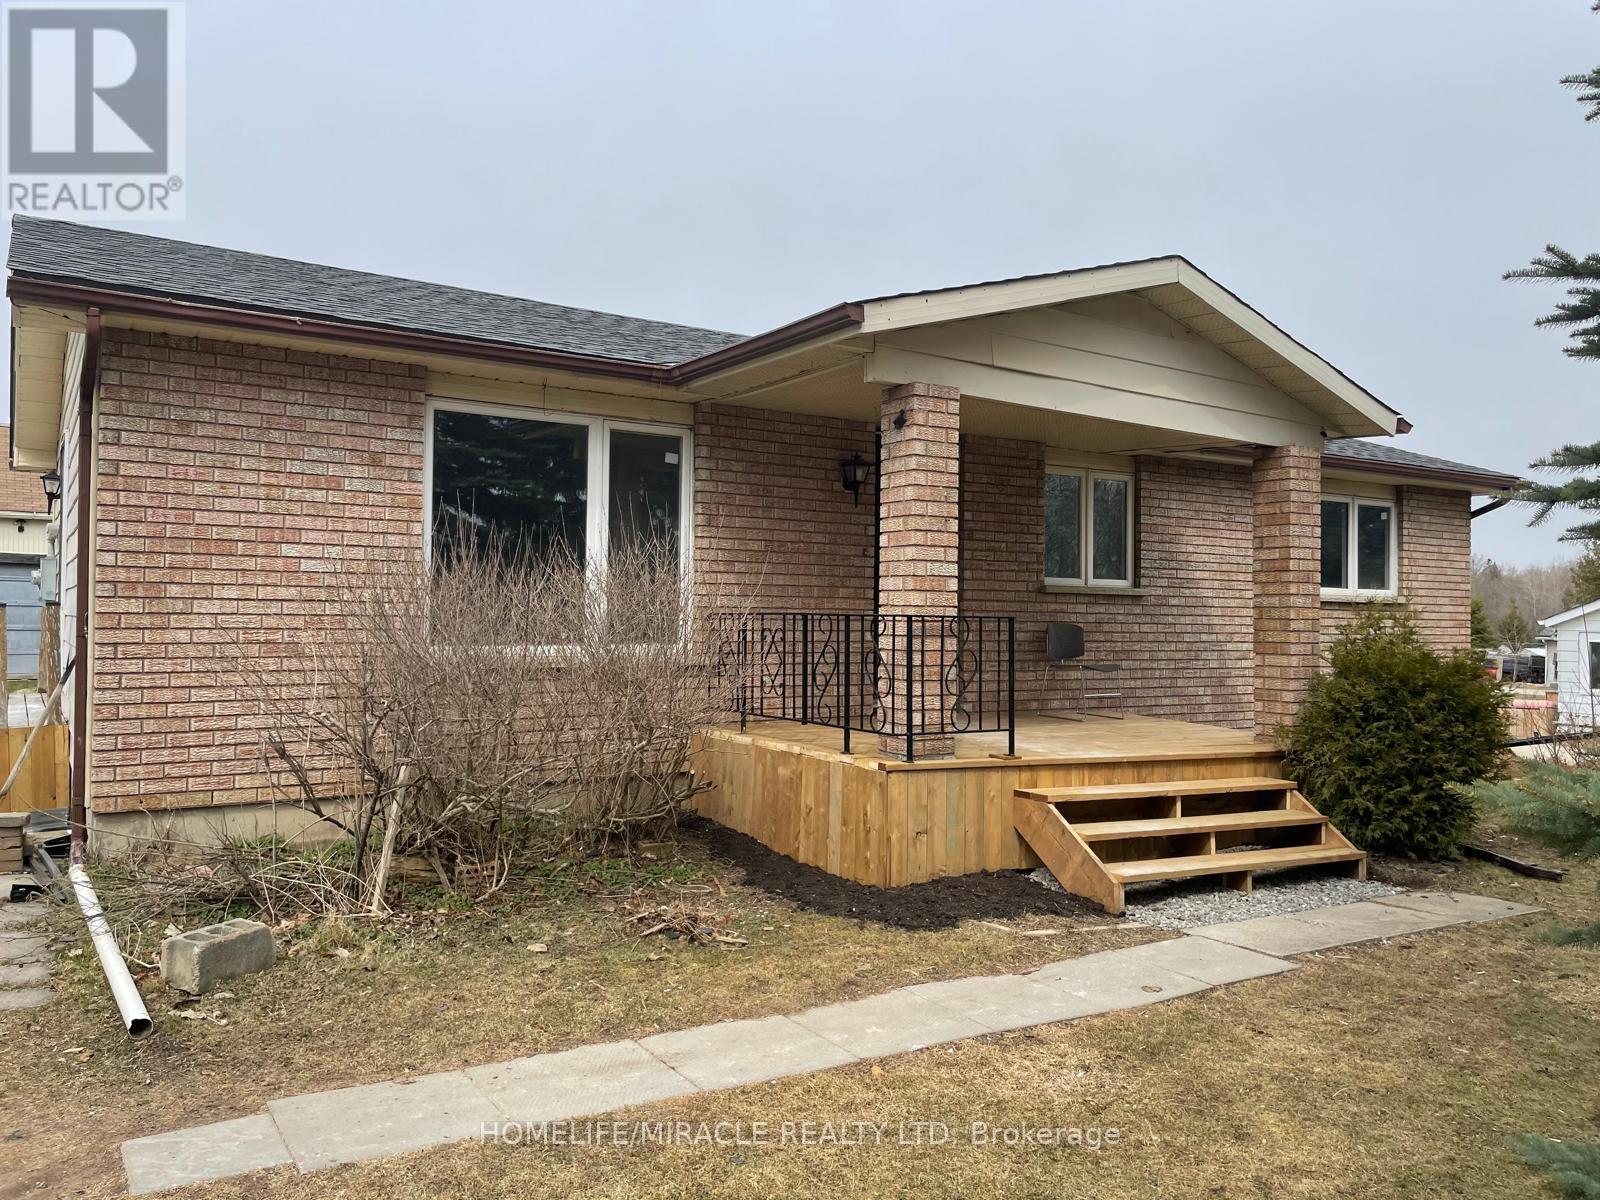
Melancthon, Ontario
Here is an ideal Investment Opportunity In One Of The Fastest Growing Communities In Ontario. Just at the outskirt of town, a bungalow with in 3.43 acre of land. Main floor 3 bed 1 full bath. Lower level is a full in law suit with a Kitchen and 3 bedrooms. Situated On A Paved Road & Services Available At Street Level. New Homes Being Developed as well as commercial properties nearby. There is a lot of potential. (id:45725)
12 Laurie Ann Lane
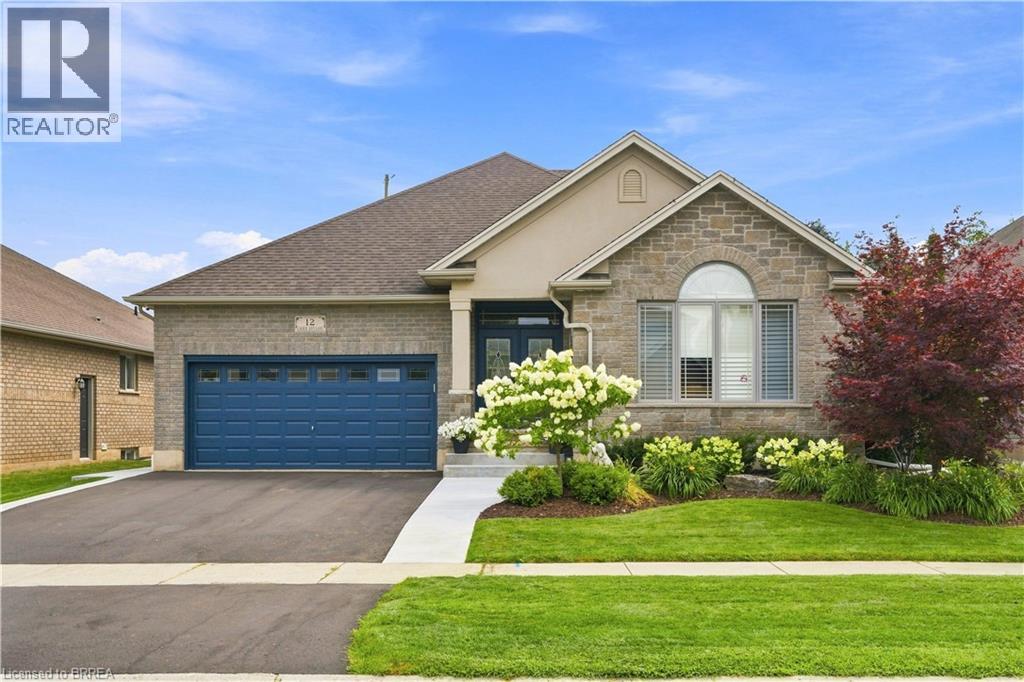
Paris, Ontario
Welcome to 12 Laurie Ann Lane, located on one of Paris’ most desirable south-end streets. This is the kind of neighbourhood that feels like something out of a movie, where neighbours know each other and come together for twice-yearly street BBQs. Close to schools, shopping and highway access, it’s easy to see why people love living here. This beautifully maintained bungalow offers approx. 1,945 sq. ft. on the main level with a bright, open layout. The formal dining area features vaulted ceilings, while the spacious kitchen offers plenty of cabinetry, stainless steel appliances, marble counters and a large island with Cambrian quartz and breakfast bar. Three sun tunnels add even more natural light. The great room features luxury vinyl flooring, a gas fireplace and French terrace doors leading to your backyard oasis with a covered patio, 16' x 32' saltwater pool, hot tub, pool shed, garden shed with an attached separate pottery shed. The primary suite offers a walk-in closet with organizers, spacious ensuite with double vanity, soaker tub and oversized shower, plus a door leading directly to the patio and pool. Two additional bedrooms and a 4-pc bath are located on the opposite side of the home. Main-floor laundry provides additional storage and garage access. The huge finished lower level adds an oversized rec room, workout area, 2 additional bedrooms, 3-pc bath and plenty of storage. Updates include furnace (2023), rented water heater (2025), pool heater (2026), salt cell (2026), Driveway and Walkway (2026) and Water softener (2026). With 3+2 bedrooms, 3 bathrooms, incredible living space and a backyard made for summer, this home has so much to offer, on a street where neighbours still feel like neighbours. Seller is RESP (id:45725)
6 Flaming Oak Court
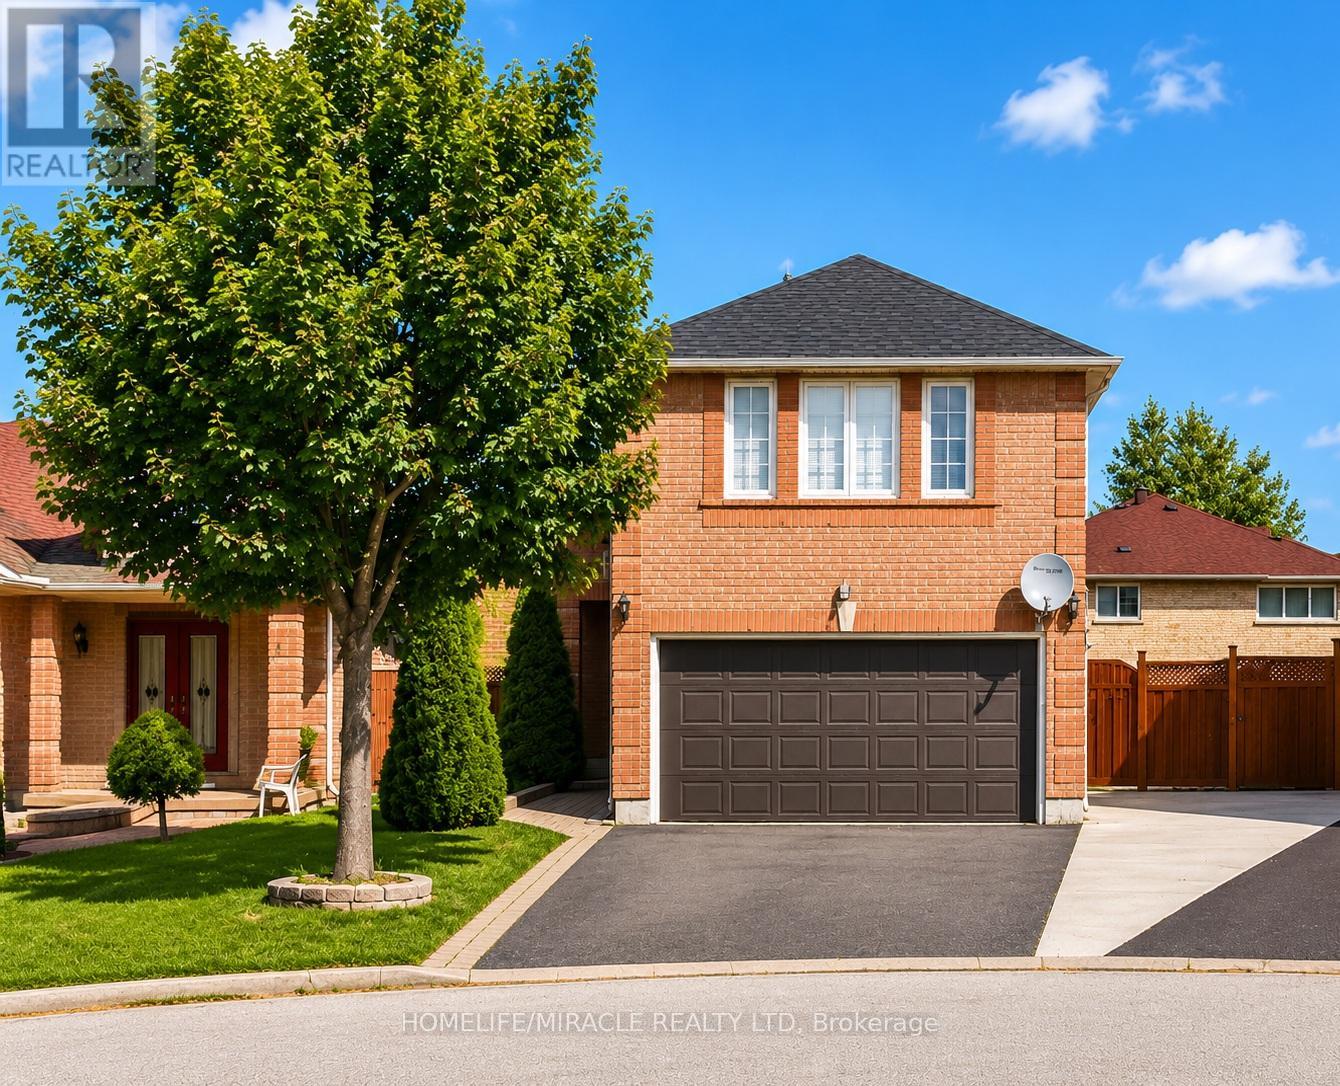
Brampton (Fletcher's Creek South), Ontario
Welcome to 6 Flaming Oak Ct in the desirable Fletcher's Creek South community of Brampton. Well-maintained Detached home offers 4+2 bedrooms and a finished basement with a separate entrance. Spacious 4-bedroom and a fireplace on 2nd Floor. The main floor offers a bright, open layout. Also features finished basement With Separate entrance for Rental income. Located close to Sheridan College, the Sportsplex, schools, shopping, and public transit. (id:45725)
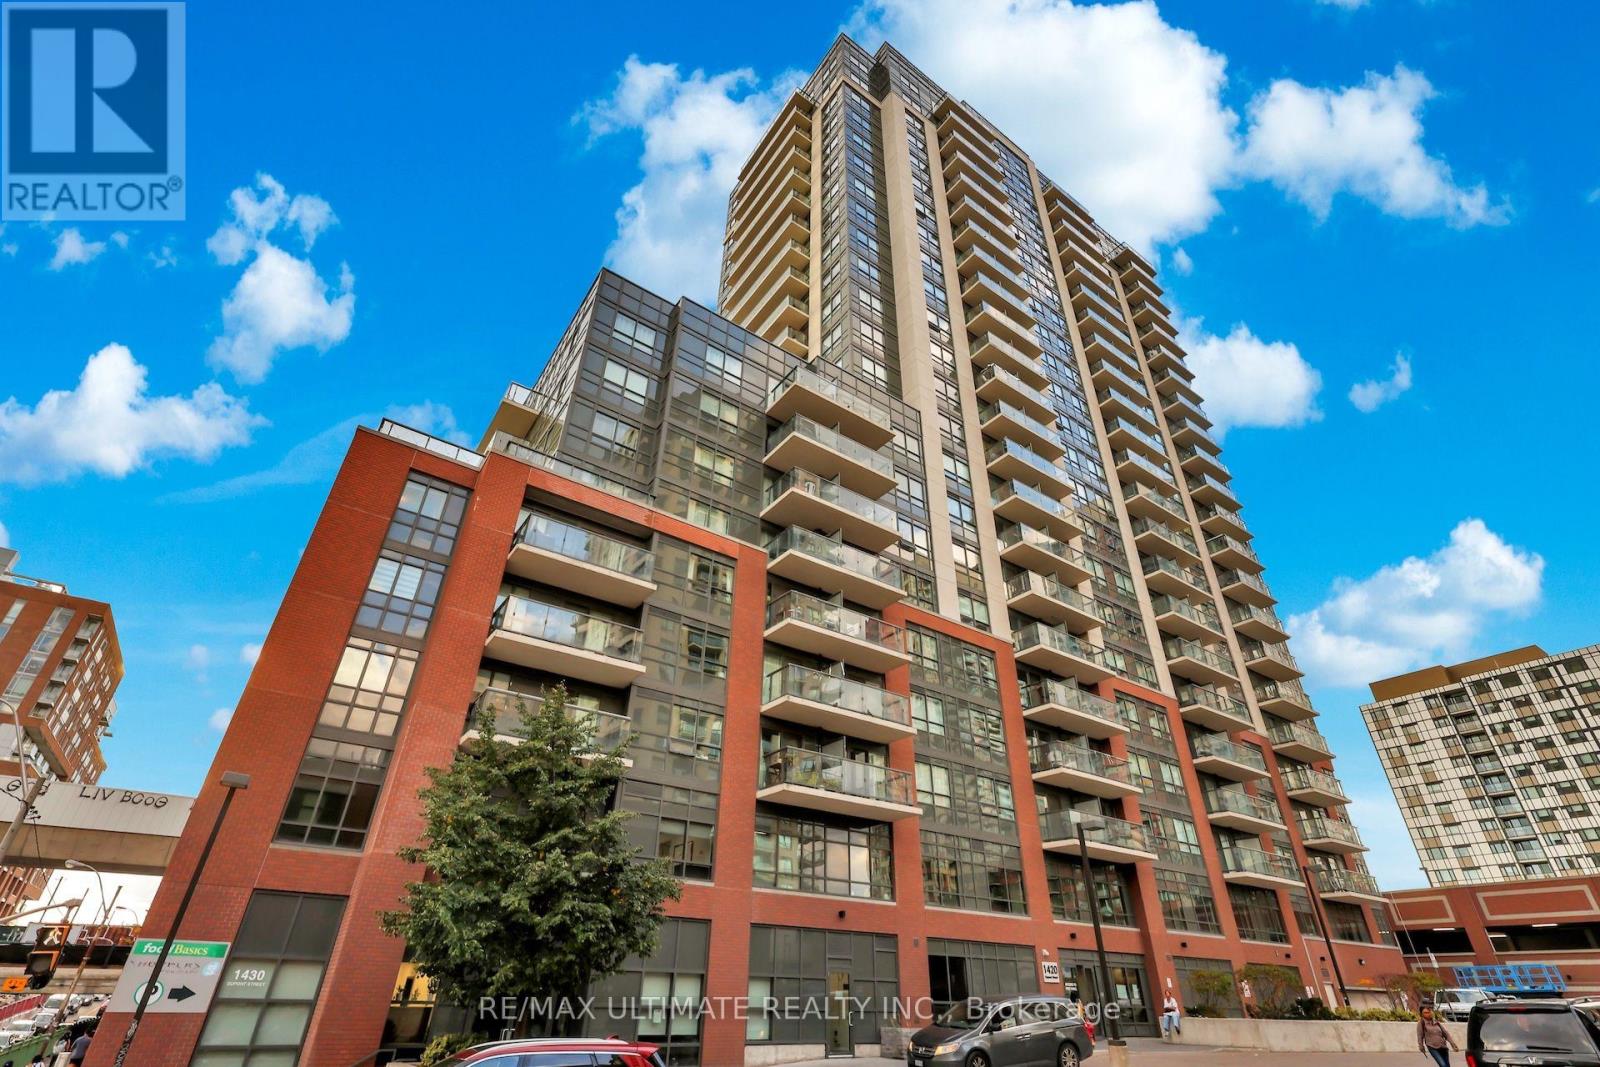
1709 - 1420 Dupont Street
Toronto (Dovercourt-Wallace Emerson-Junction), Ontario
|| FUSE Condos | Phase 2 || Welcome To This Highly Sought After "Davenport Village" Condominium Community In The Optimally Located, Rapidly Developing & Prime Westend Area Of The "Junction/Wallace-Emerson" Neighbourhood, Just Steps From Local Transit, Minutes From Landsdowne Station, Seconds From Shops, Restaurants & Practically All Amenities | Ultra Functional 1 Bedroom Condo Suite With A Flawless Layout That Wastes No Space | Completely Sun-Lit All Day Long | Open Concept, Spacious & Perfectly Designed In All Aspects | Just Short Of 500 Square Feet Plus Nearly 40 Square Feet Extra On The Private & Open Balcony || Feels Much Bigger || Laminate Flooring Throughout | Featuring An Open Concept Kitchen That Offers Granite Countertops, A Custom Backsplash, Stainless Steel Appliances, Plus More | Large Primary Bedroom Showcases A Super Wide Double-Door Closet & Ultra Bright, North-Facing Exposure | The Four-Piece Bath Is Large, Spotless & So Very Well-Placed, Perfect For Both Guests & Residents Alike | Separate Large Ensuite Laundry Area || Just Freshly Painted || In Pristine Condition, Immaculate In All Respects, Completely Ready To Move-In Today | First Time Being Tenanted Ever | Well-Kept With True Ownership Pride | Available Today || Don't Miss Out || NOTE: Some Pics Have Been Virtually Staged To Help Potential Tenants Envision How It Would Look With Furniture || PDF Copy Of The Floor Plan Is Also Attached || (id:45725)
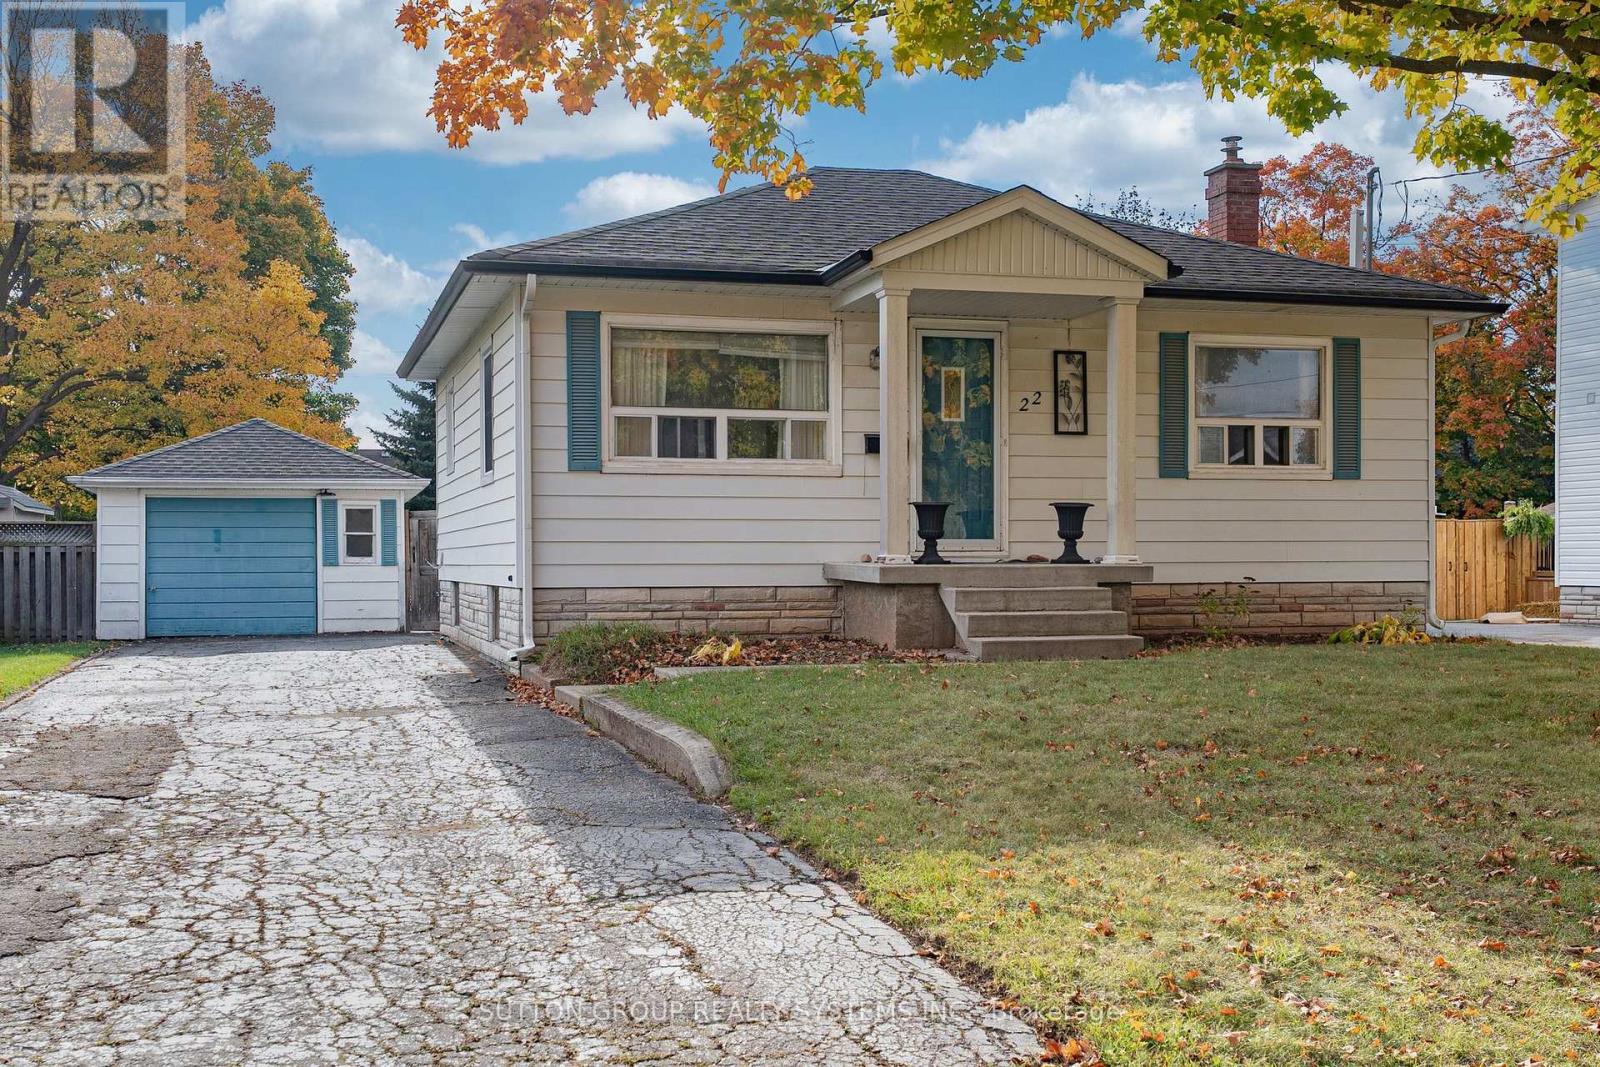
22 Arletta Street
Halton Hills (Georgetown), Ontario
On A Very Quiet Dead End Street. Huge Private Lot. Inviting Bungalow With Bright Eat-In Kitchen. Sun Room Off Kitchen With Access To Side Entrance & Deck Overlooking Fully Fenced Pool Size Yard. Hardwood In Living & Main Floor. Main Floor Bedrooms. Trim & Crown Moulding Throughout Main Level. Basement 2023. New Kitchen Floor. Wide Door To Living Area. Kitchen Appliances (2023). A/C (2023). (id:45725)
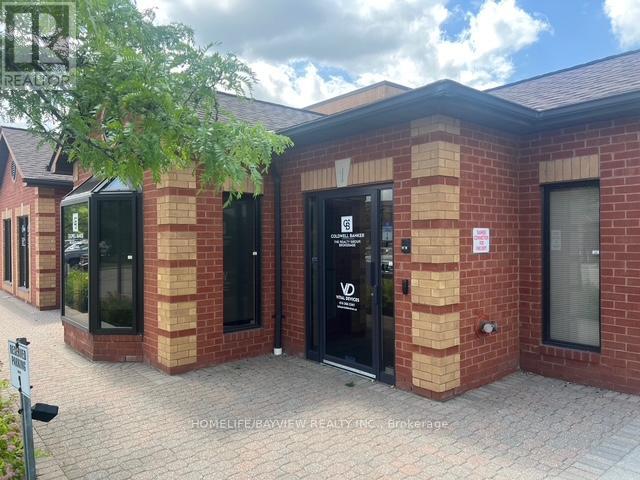
1 - 20 Regan Road
Brampton (Northwest Sandalwood Parkway), Ontario
Exceptional Opportunity to Own an Established Medical Supplies & Mobility Business in Brampton! A trusted name in the community for over 20 years, this well-established business specializes in mobility aids, orthotics, compression stockings, specialty footwear, medical devices, and a wide range of healthcare products. Renowned for its outstanding reputation among patients, physicians, and suppliers, the business benefits from a strong referral network and a customer base driven largely by insurance claims. Generating approximately $500,000 in sales in 2025, this opportunity offers an attractive platform for an owner-operator, healthcare professional, or entrepreneur seeking an established business with significant growth potential. Exceptional low overhead with rent of only $1,650/month + HST. Flexible month-to-month lease. Further growth opportunities include expanding services by incorporating a doctor's office, physiotherapy clinic, or registered massage therapy practice, subject to landlord approval and applicable requirements. The owner reports annual net income exceeding $150,000 for an owner-operator. Seller willing to provide training to ensure a smooth transition. A rare opportunity to acquire a reputable, long-standing healthcare business with established relationships, strong sales, low operating costs, and exciting expansion potential! (id:45725)
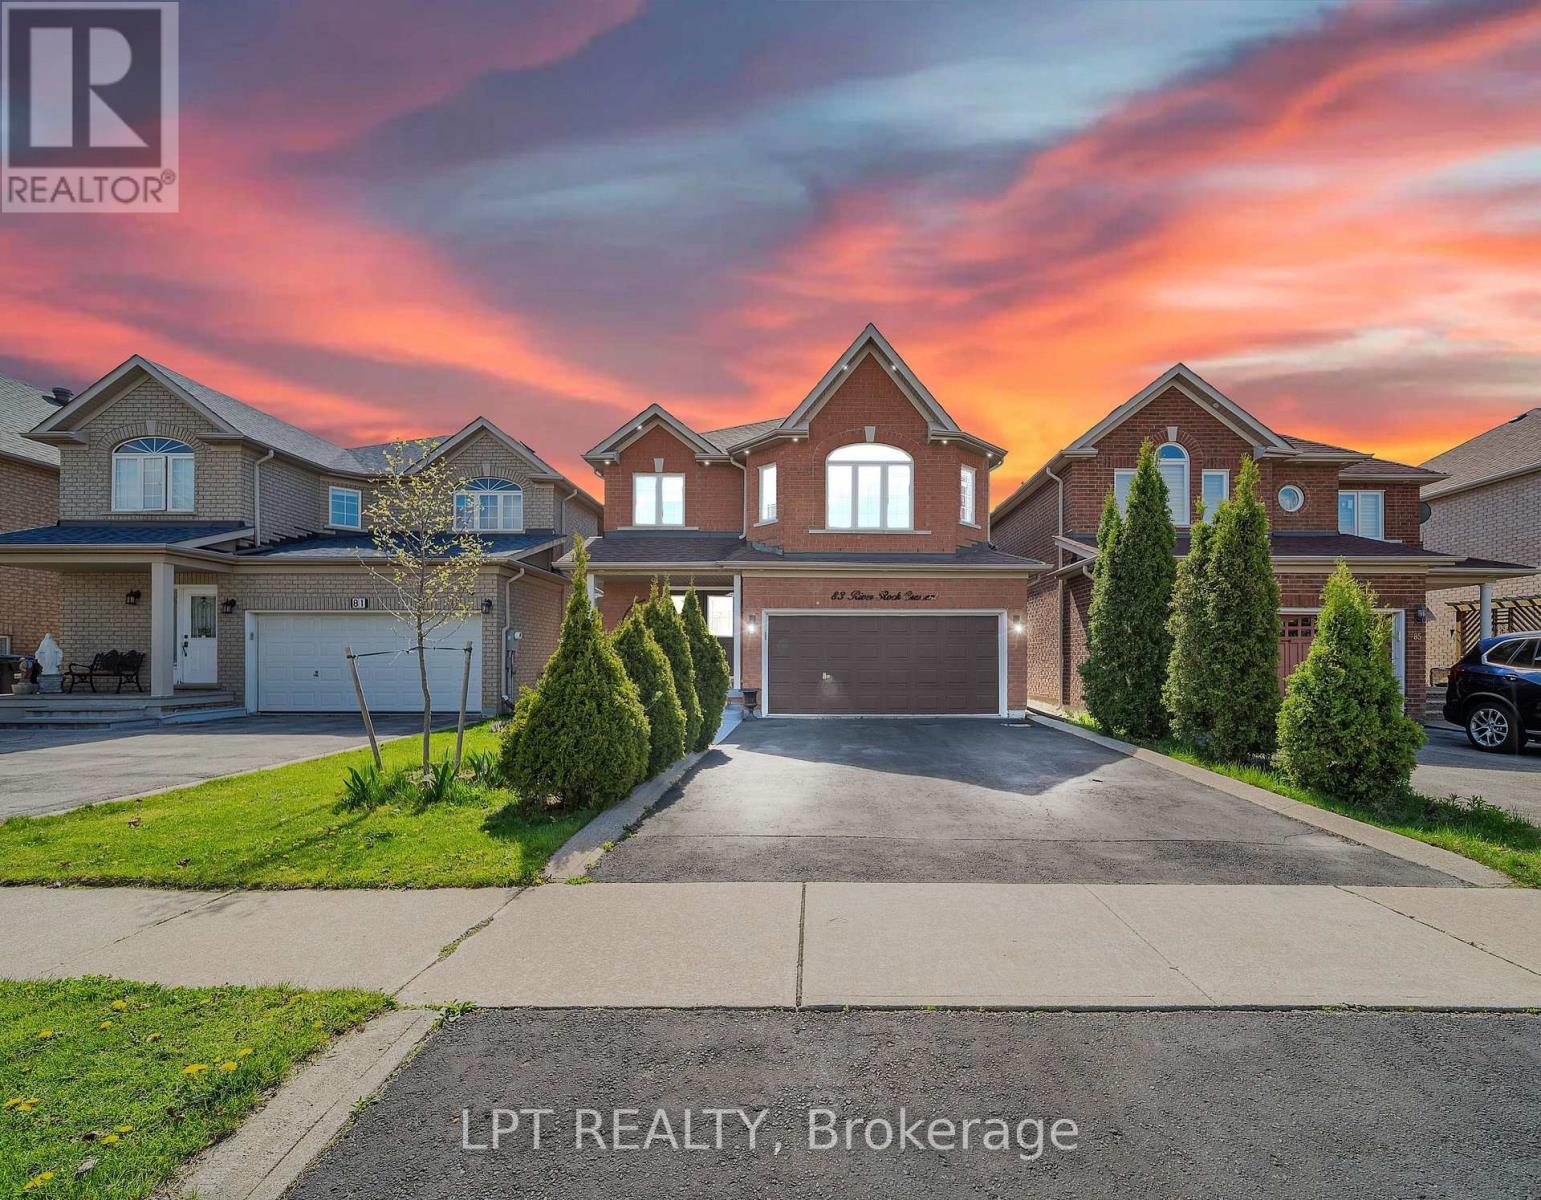
83 River Rock Crescent
Brampton (Fletcher's Meadow), Ontario
Welcome To This Well-Maintained And Spacious Main-Floor Home Offering 3 Generously SizedBedrooms And 2.5 Bathrooms, Perfect For Comfortable Family Living. Featuring A Bright AndFunctional Layout, Neutral Paint Tones, And A Beautiful Corner Gas Fireplace In The FamilyRoom, This Home Offers A Warm And Inviting Atmosphere. Enjoy The Added Benefit Of A LargeBackyard, Ideal For Outdoor Relaxation And Family Activities. Conveniently Located WithinWalking Distance To Restaurants, Grocery Stores, Shopping, Public Transit, Schools, Parks, AndCassie Campbell Community Centre, With Easy Access To Everyday Essentials. The Main Floor IsAvailable For Lease, With The Basement Rented Separately. The Upstairs Tenant Is ResponsibleFor 70% Of The Utilities. Seeking Mature, Respectful, And Responsible Tenants Looking For A Comfortable Home And A Longer-Term Rental Opportunity In A Convenient Location. (id:45725)
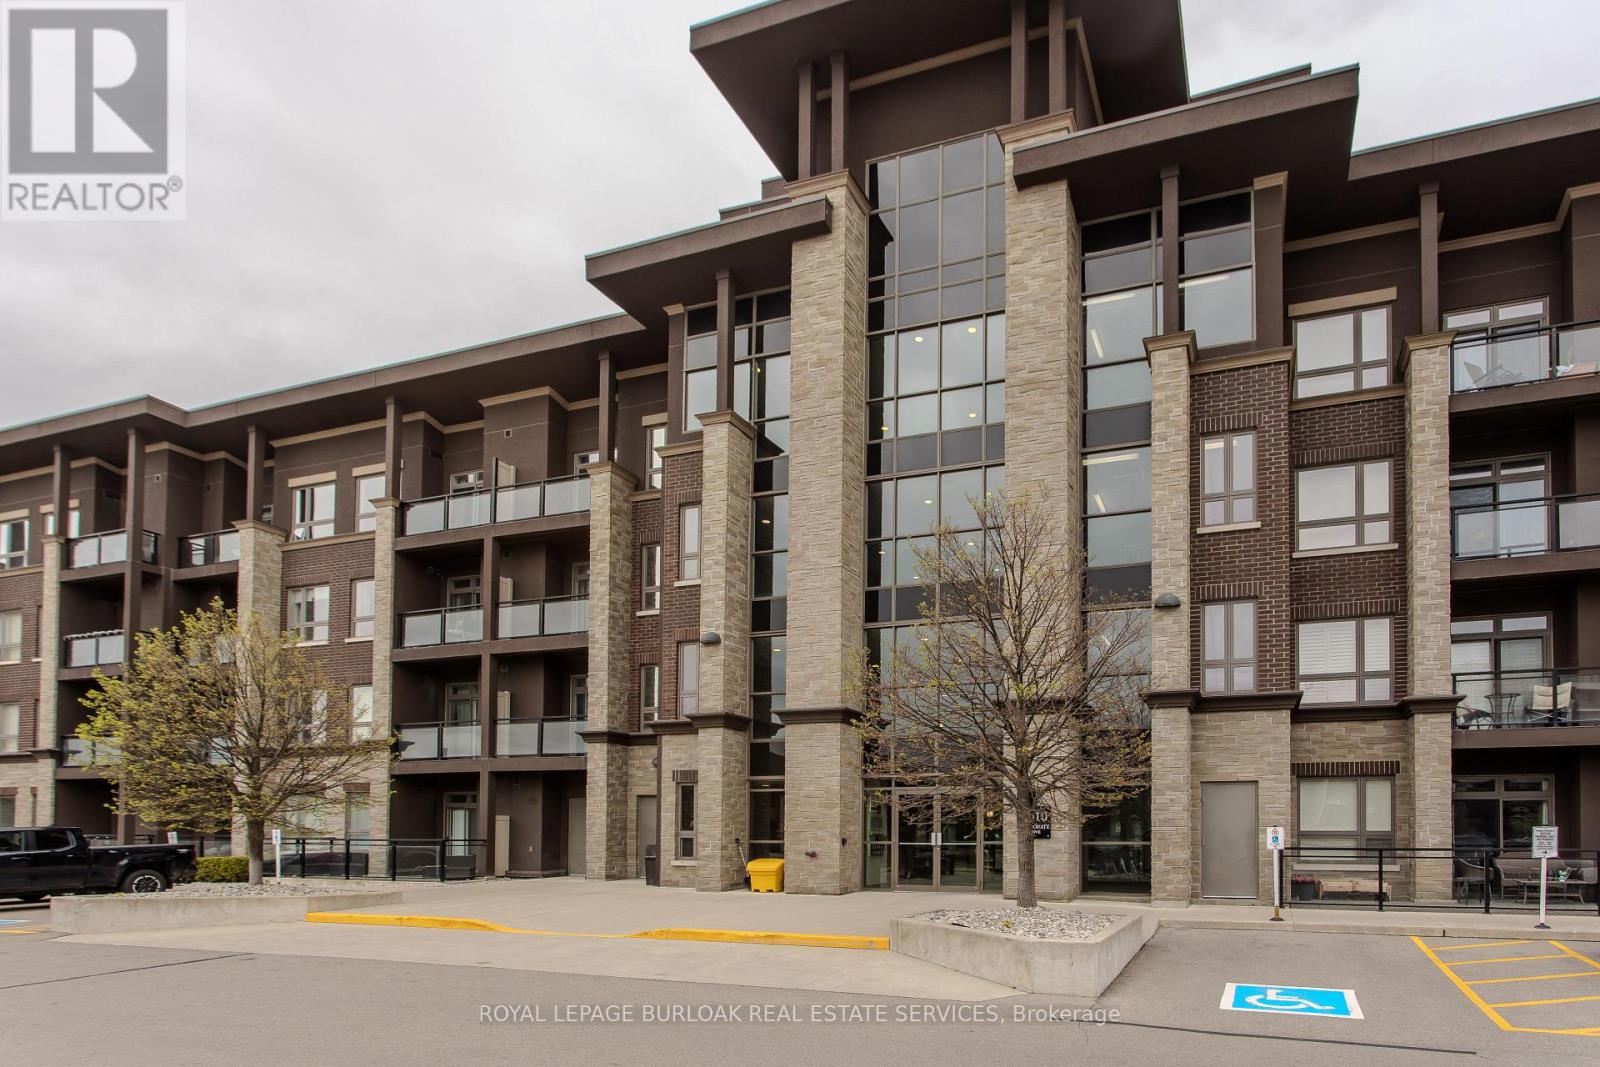
307 - 5010 Corporate Drive
Burlington (Uptown), Ontario
Welcome to this beautifully maintained condo in the heart of Burlington's Uptown community, offering approximately 529 sq ft of stylish living space with 1 bedroom and 1 bathroom. Perfectly positioned close to shopping, restaurants, parks, schools, highways, and public transit, this modern unit offers the ideal blend of comfort, convenience, and low-maintenance living for first-time buyers, investors, or professionals. The bright open-concept layout is filled with natural light through oversized windows and showcases contemporary finishes throughout, including laminate flooring, neutral décor, and a functional floorplan designed for everyday living. The modern kitchen features white cabinetry, stainless steel appliances, ample prep space, breakfast bar seating, and seamless flow into the dining and living area-perfect for entertaining or relaxing at home. The spacious living room offers direct access to a private balcony with elevated views overlooking the neighbourhood. The bedroom features large windows, a walk-in closet, and convenient access to the beautifully finished 4pc bathroom complete with modern vanity and tiled tub/shower surround. In-suite laundry adds to the everyday functionality of the space. Residents enjoy access to exceptional building amenities while being just minutes to Appleby GO Station, major highways, shopping centres, restaurants, parks, and everyday conveniences. An incredible opportunity to own a move-in-ready condo in one of Burlington's fastest-growing and most convenient communities. (id:45725)
710 - 15 Skyridge Drive E
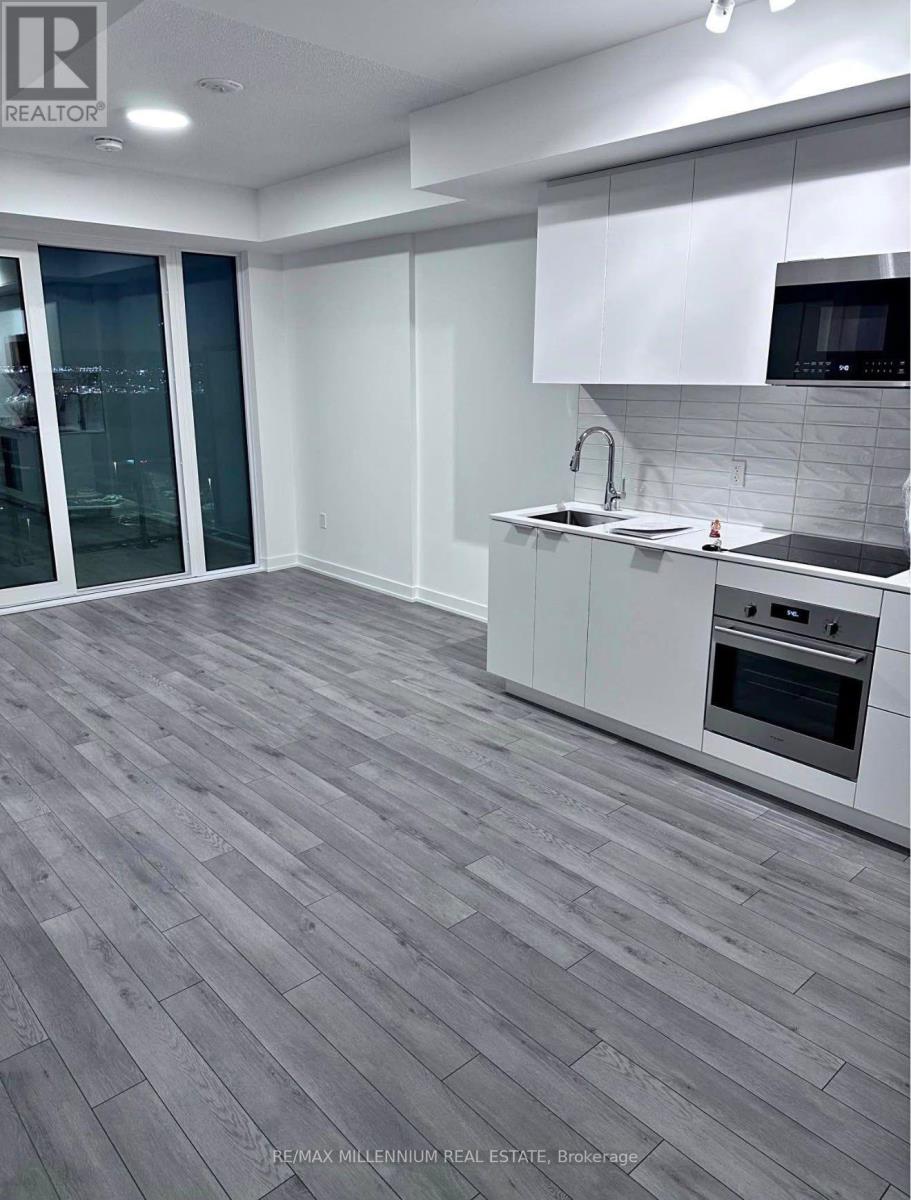
Brampton (Bram East), Ontario
Welcome to City Pointe Heights! Bright and modern 2-bedroom, 2-bath suite with approx. 700 sq. ft. of functional living space in one of Brampton's most connected communities. Open-concept layout filled with natural light, featuring a contemporary kitchen, spacious bedrooms, and two full bathrooms for added convenience. Steps to Costco, grocery stores, restaurants, cafes, Gurudwara, Mandirs, parks, and walking trails. Quick access to Hwy 427, public transit, and major roads with easy connections to Woodbridge, Vaughan, and the GTA. Includes 1 parking space. Perfect blend of comfort, style, and urban convenience. (id:45725)
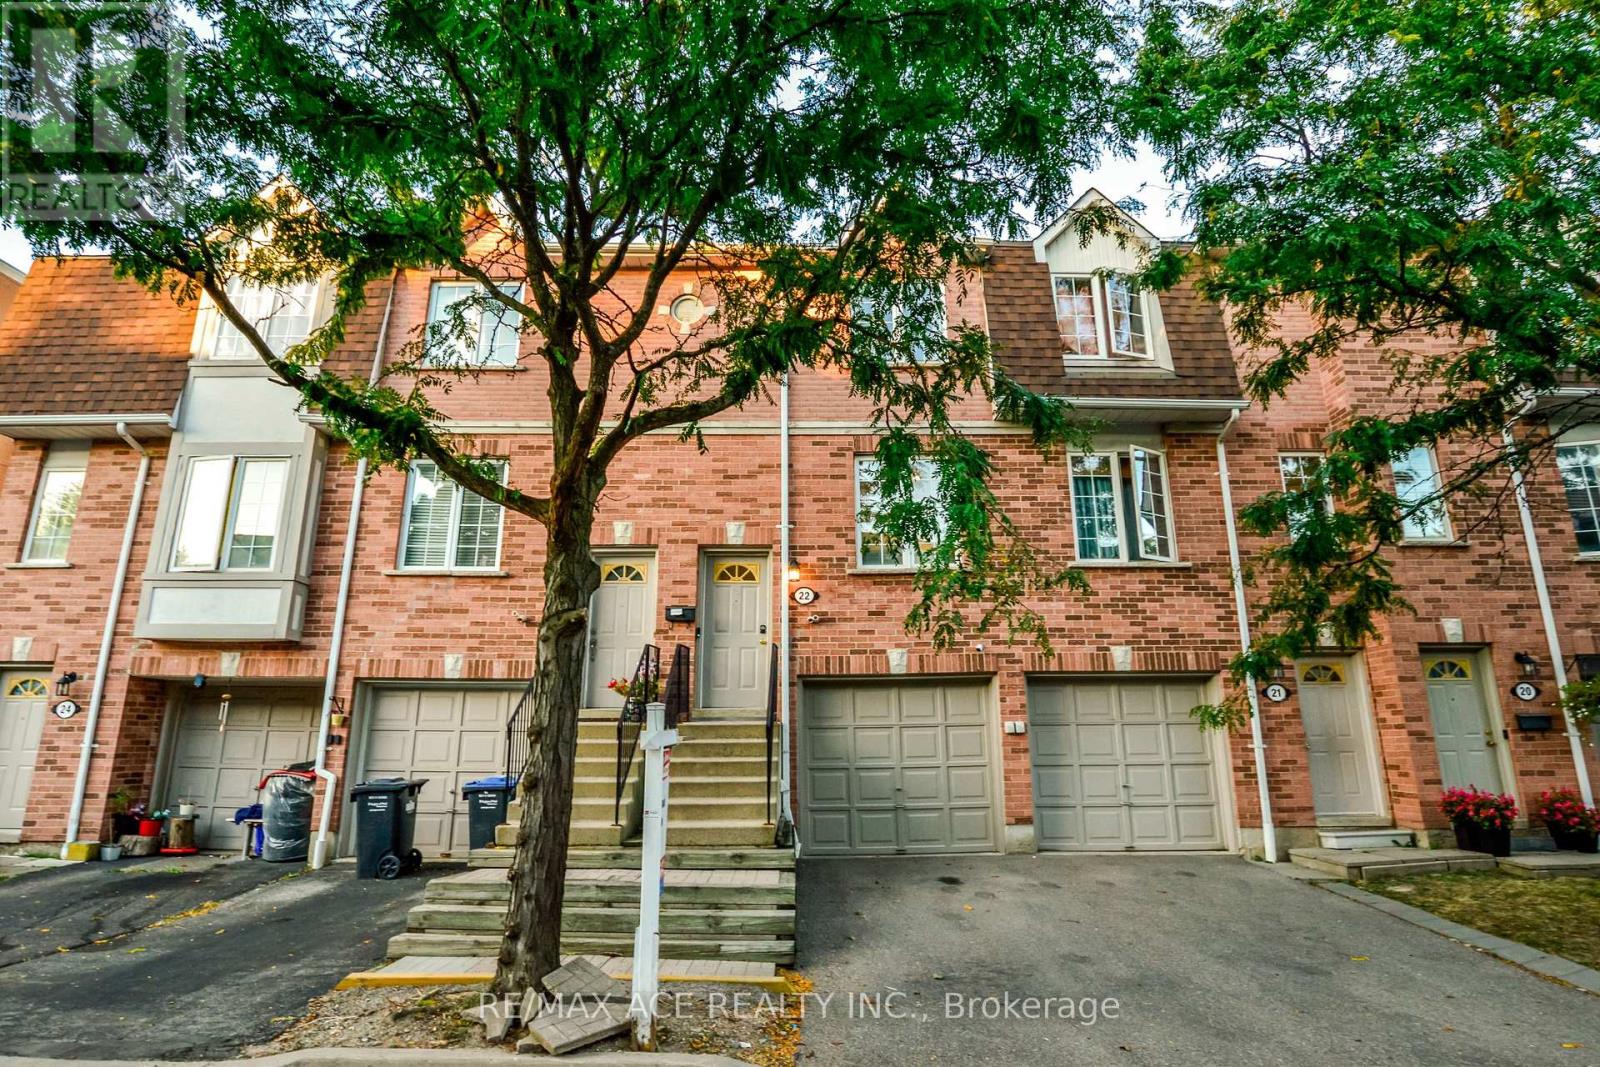
22 - 1525 South Parade Court
Mississauga (East Credit), Ontario
1152 SqFt of Total Living Space! Bright & Stylish 2-Storey, 2+1 Bedroom Townhouse in Prime Mississauga! Recently updated and move-in ready, this home boasts modern upgrades including fresh paint with ceilings (2023), pot lights in living room, kitchen & bedrooms, an upgraded laundry set and refrigerator (2024), a new AC unit (2024), newer water heater, freshly painted garage door (2025), automatic garage door opener, and an upgraded master bathroom basin. Enjoy multiple walkouts to your private patio and balcony, perfect for entertaining or BBQs. Steps to parks, playgrounds, tennis & basketball courts, rinks, baseball diamonds, shopping, trails and transit. Just minutes from top-rated hospitals and major highways. Don't miss this meticulously maintained gem. Book your showing today! (id:45725)
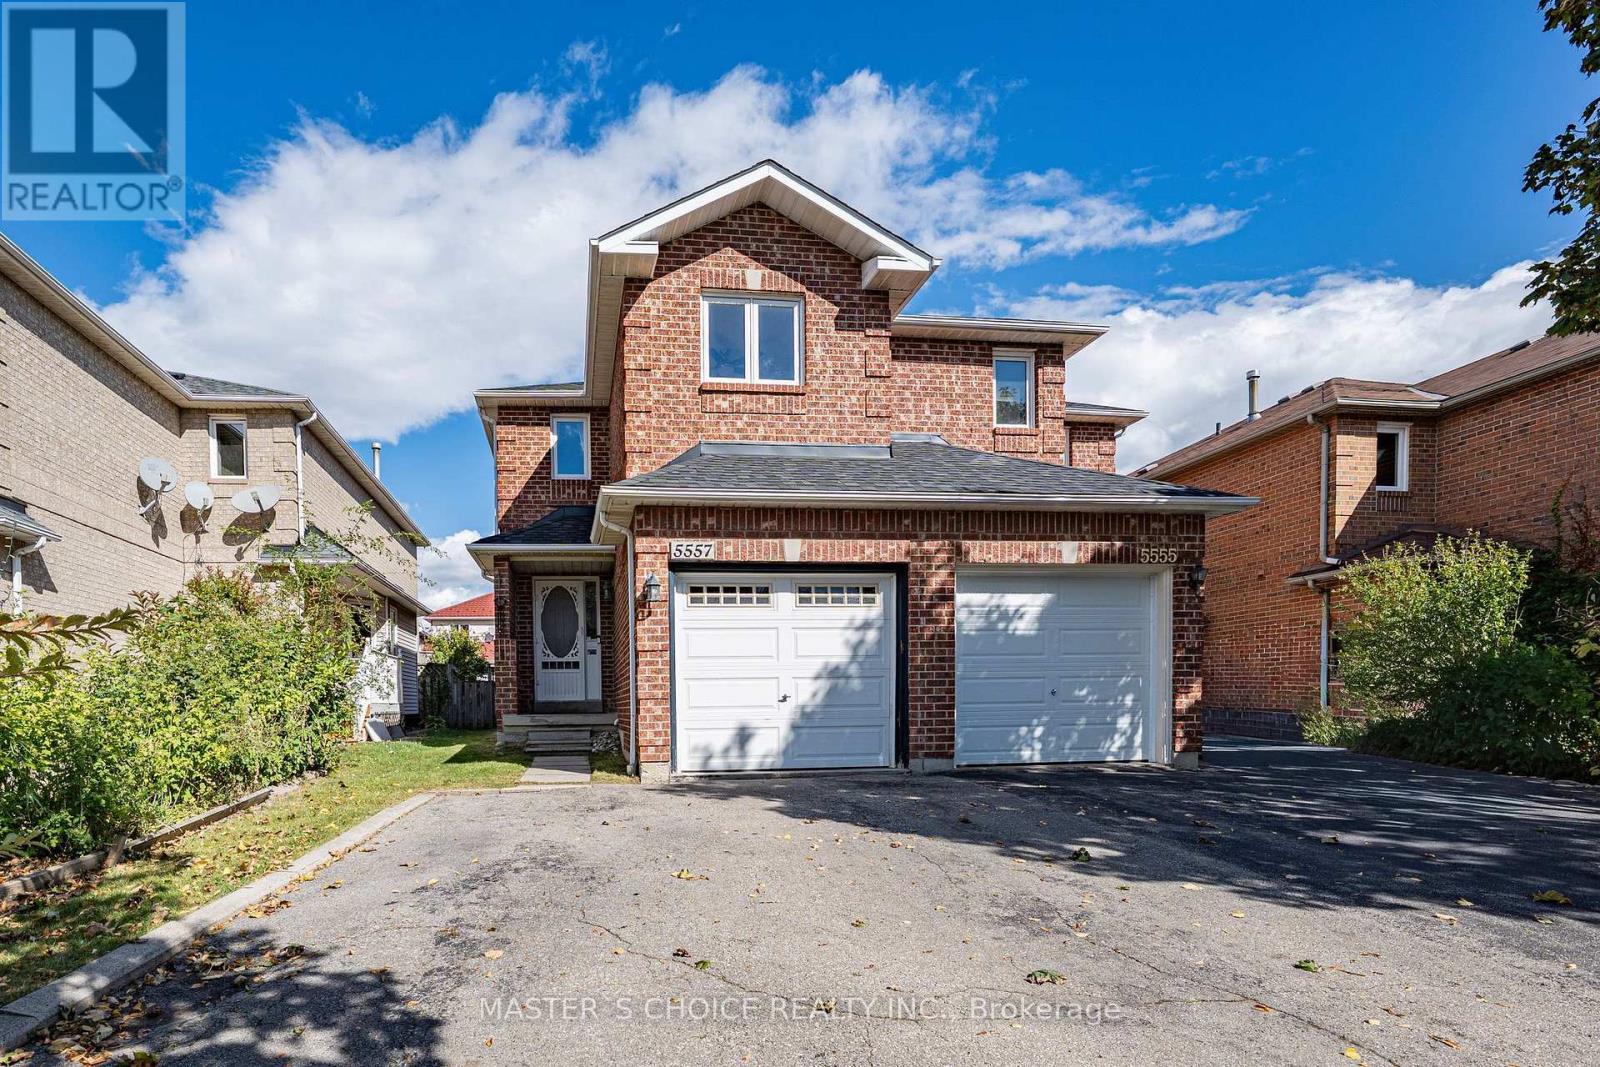
5557 Cortina Crescent
Mississauga (Hurontario), Ontario
Nestled In The Highly Desirable Hurontario Community Of Mississauga! This Beautifully Maintained And Freshly Painted Home Features 3 Spacious Bedrooms And 3+1 Washrooms, Offering A Comfortable And Functional Layout Perfect For Families! Bright And Inviting Living Spaces With Plenty Of Natural Light Throughout. Situated On A Quiet, Family-Friendly Crescent In A Prime Central Location. Conveniently Close To Schools, Parks, Shopping, Restaurants, Public Transit & Everyday Amenities. Just Minutes To Square One Shopping Centre, Heartland Town Centre & Major Highways 401 & 403. A Fantastic Opportunity To Own A Home In One Of Mississauga's Most Convenient And Sought-After Communities! Don't Miss It! (id:45725)
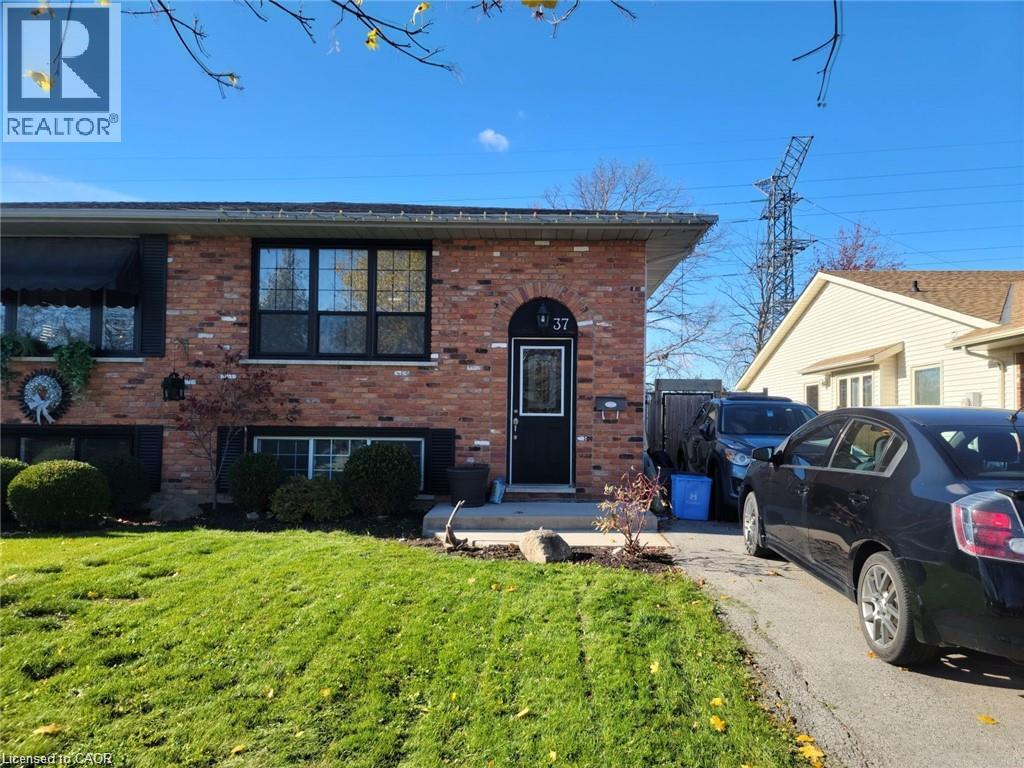
37 Fox Trail Unit# Upper
St. Catharines, Ontario
An amazing local landlord is looking for an equally amazing tenant for this clean, spacious and well updated main floor unit. Located in a quiet neighbourhood close to major shopping, transit and the St. Catharines hospital. Spacious and bright, with a large primary bedroom and open concept main living area featuring a newer kitchen with quartz counters. Only a few minutes drive takes you to Shorthills Conservation area for beautiful hikes, or to enjoy the bounty of Niagara's wine region. Shared laundry, shared access to backyard, 2 parking spots in the private driveway, and all utilities included in rent. (id:45725)
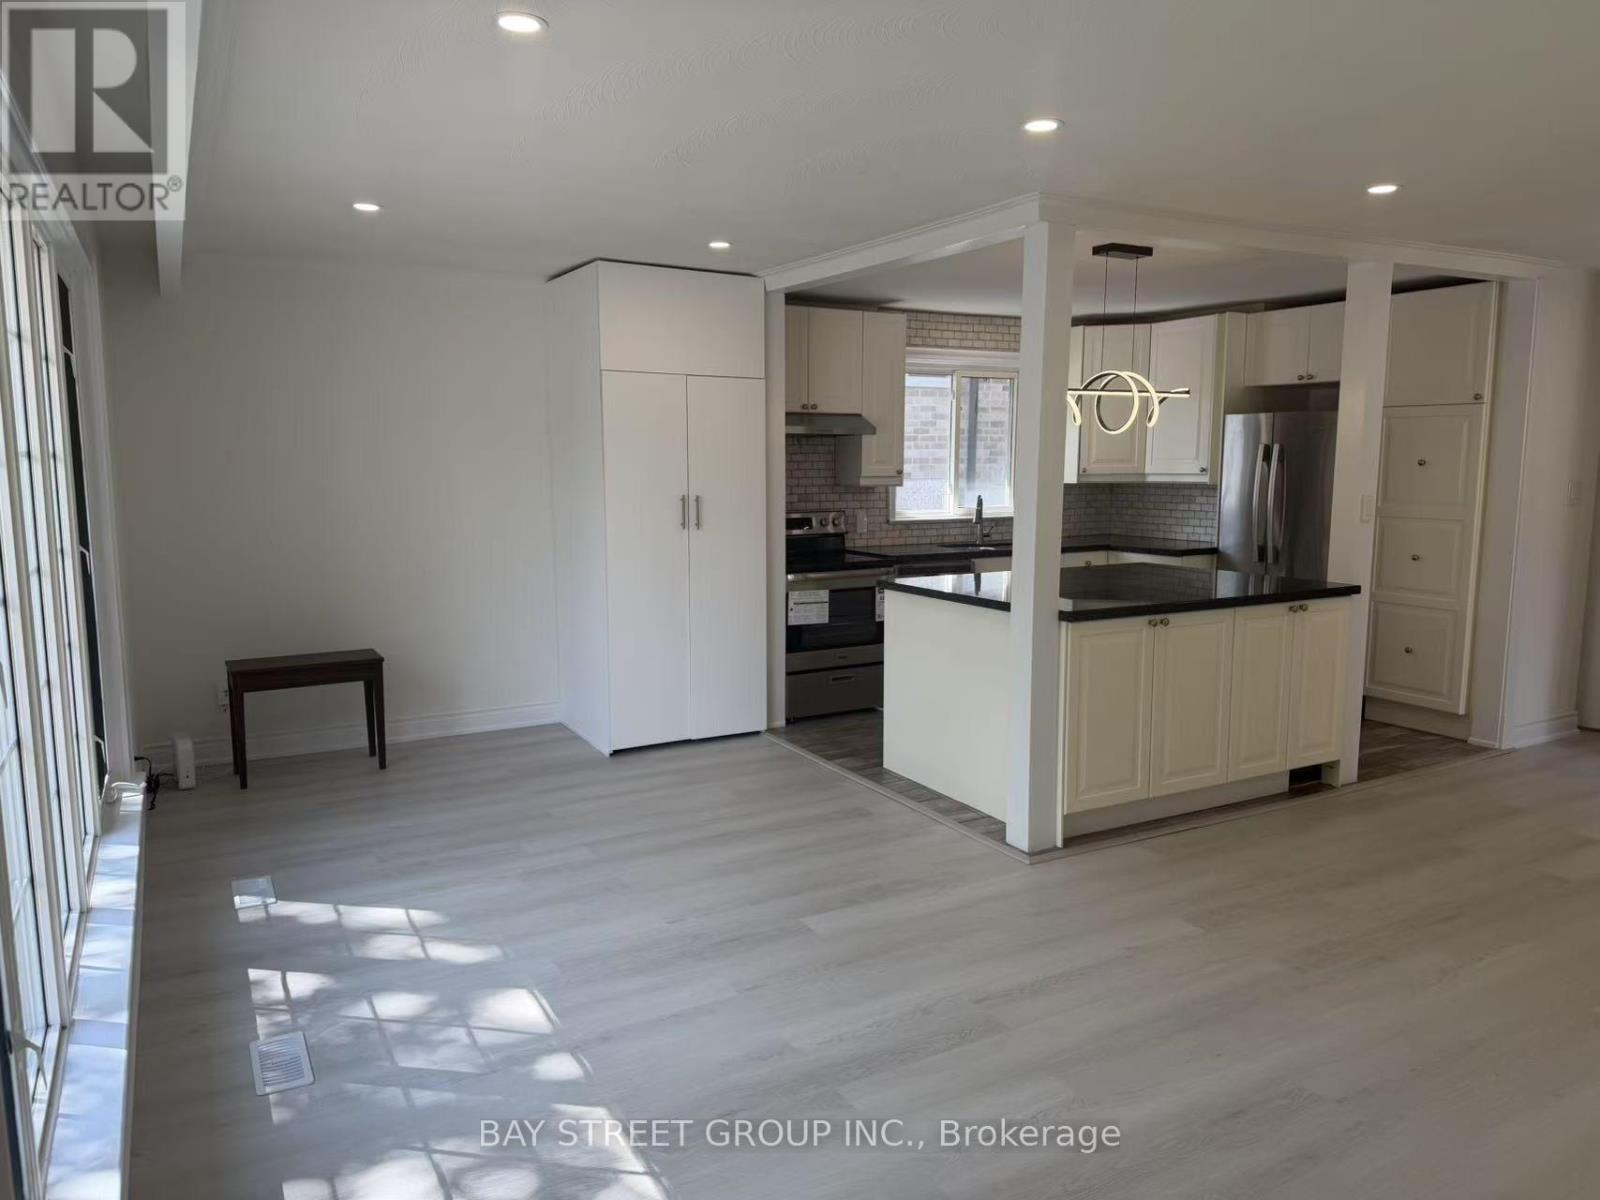
517 Lynett Crescent
Richmond Hill (Crosby), Ontario
Welcome to 517 Lynett Cres. This Spacious (1306SF) Detached House Situates on a Premium 50x100 Lot on a Quiet Crescent Featuring 3, 1 Washroom, Open & Functional Layout. Newly Painted! Laminate Floor Throughout. Open Concept Gourmet Kitchen W/Granite Countertop, Huge Centre Island & Stainless-Steel Appliances. South-facing Sun-filled Living and Dining Room W/Lots of Pot lights. Utilities Inculded. (id:45725)
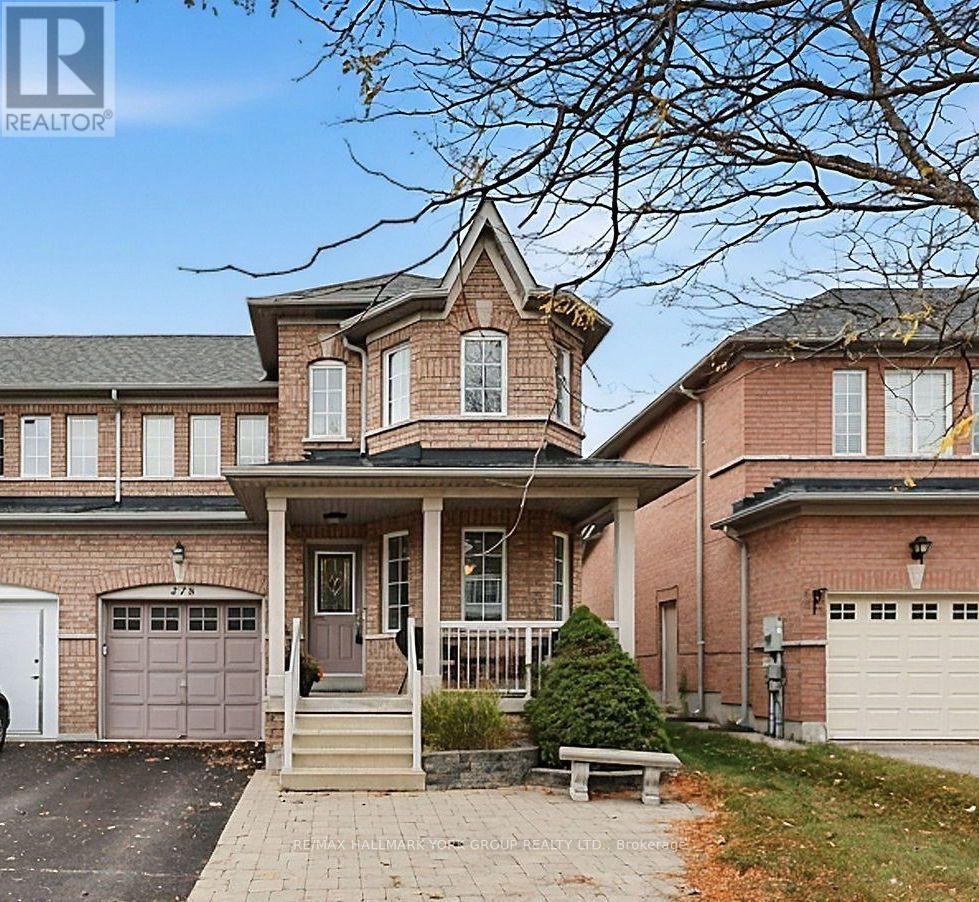
378 Marble Place
Newmarket (Woodland Hill), Ontario
Lovely 3 Bedroom/3 Bathroom Semi-Detached Home located In Family-Friendly & Desirable Woodland Hill! Boasting Pride Of Ownership, This Welcoming Home Features Hardwood Floors Throughout, A Bright Eat-In Area, Kitchen With Quartz Countertops & A Cozy Living Room With Gas Fireplace & Walk-Out To A Spacious & Private Backyard Oasis. Great Sized Bedrooms Including Primary Bedroom With 4-Piece Ensuite Bath & Walk-In Closet. The Fully Finished Basement Offers Even More Functional Space, Including A Rough-In For A 4th Bathroom, A Recreation Room Plus A Bonus Space Perfect For A Home Office or Childrens Play Area. Other Features Include Updated Shingles, An Updated Furnace, & Direct Garage Access. Enjoy Living In A Well-Connected Community, Close To Southlake Hospital, Schools, Parks, Major Shopping Centres, Restaurants & So Much More - Move In & Enjoy! (id:45725)
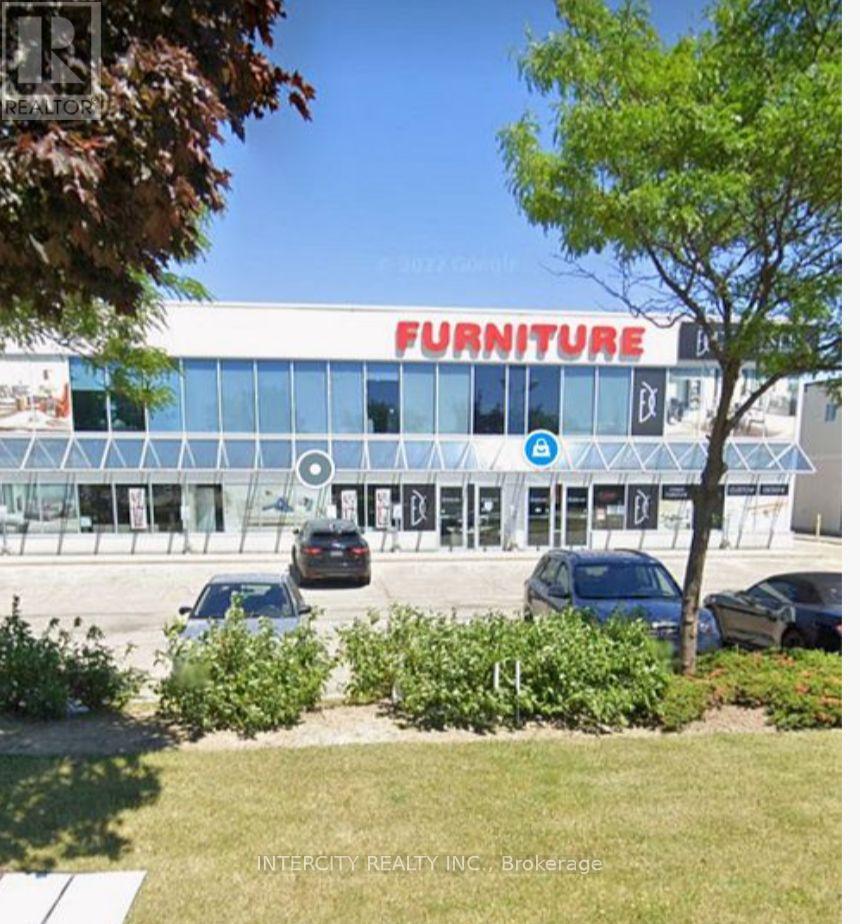
10a - 51 Jevlan Drive
Vaughan (East Woodbridge), Ontario
Newly divided 2nd-floor unit. Spacious office area in the heart of Woodbridge. Close to Hwy 400 for your clients & staff. Large businesses nearby. Home Depot, Tesla, Damiani Jewellers & The Brick. Great for Office use, Architects, Accountants, etc.. (id:45725)
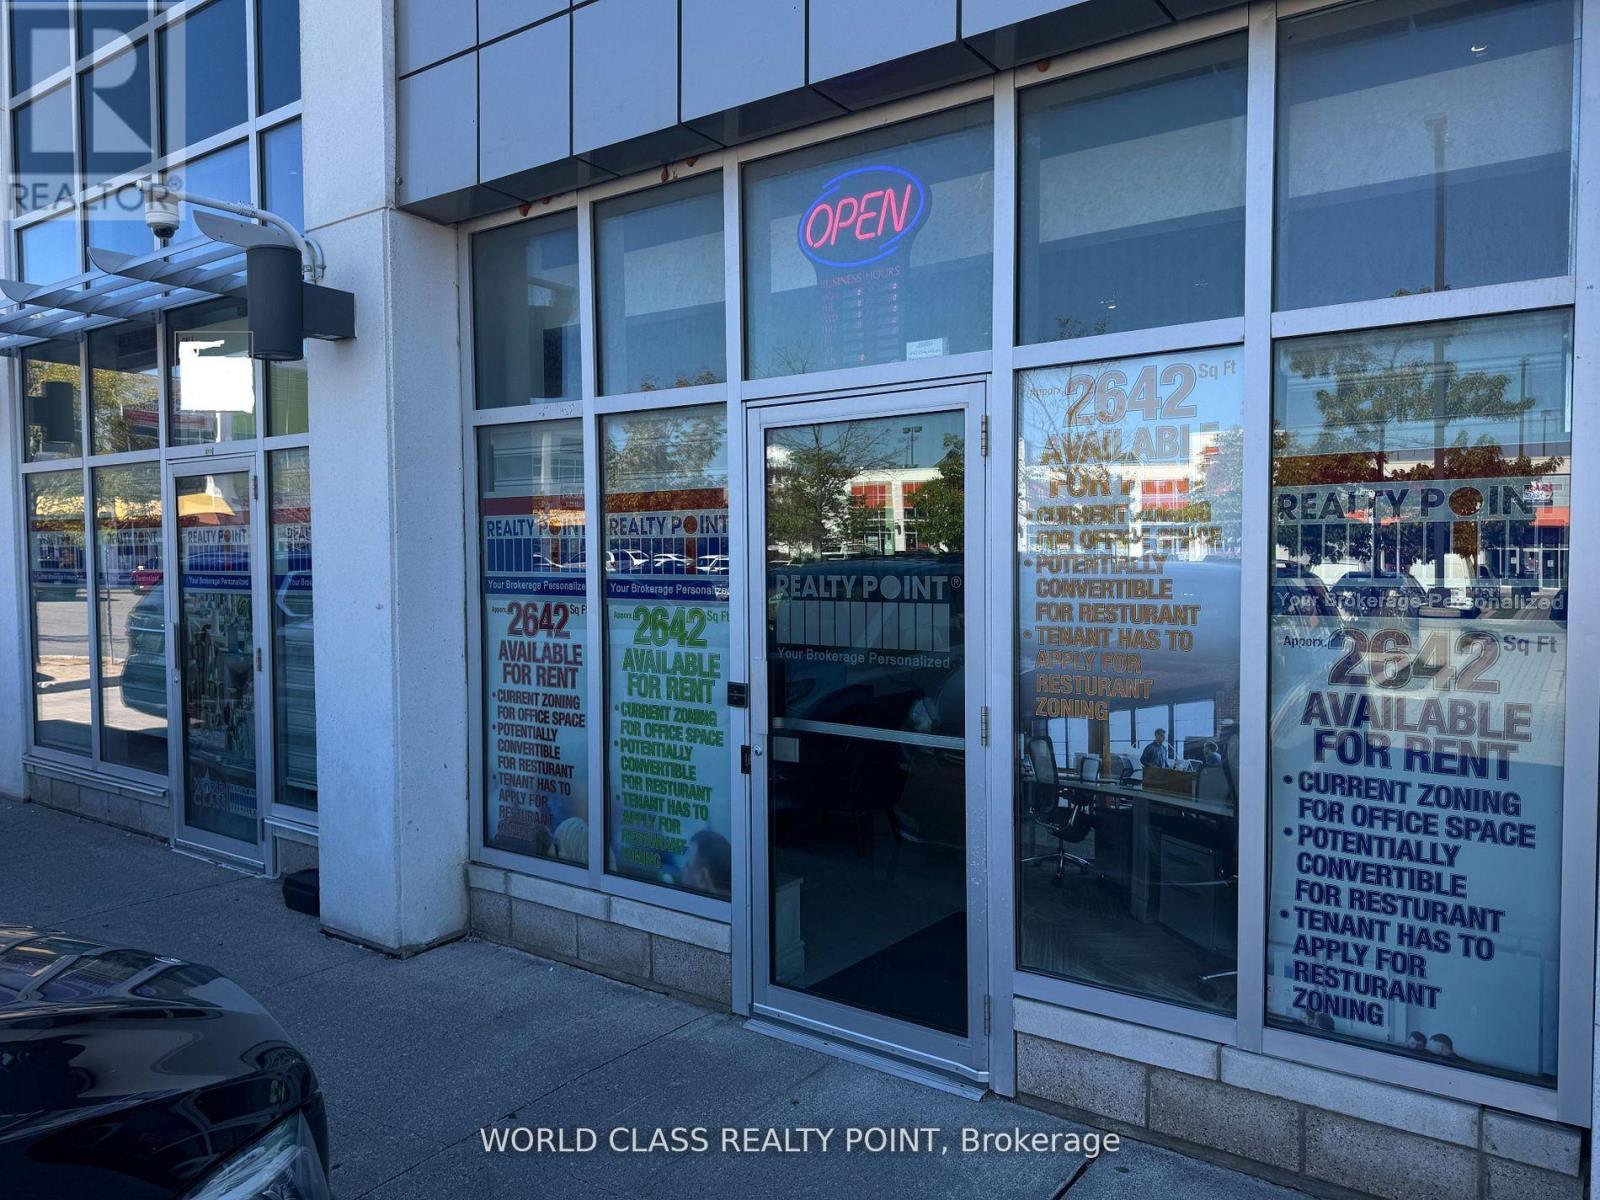
C114 & C115 (Ground Flr) - 55 Lebovic Avenue
Toronto (Clairlea-Birchmount), Ontario
Rare Opportunity to Lease 2642 SQFT (Rentable Area) in High Demand Retail (Food Plaza) with Approved Zoning of Dine-In Restaurant of 90 Seatings located in a High-Traffic Area at Popular Shopping District Of Scarborough at Highly Sought after Location of Warden Ave & Eglinton Ave E. in One of busiest retail hubs with Ample Parking and Excellent Exposure. Vibrant Area With Great Tenants Include D-Spot, Affy's Premium Grill, Chachi's Chai, Karachi Express, Chaiiwala of London, Pizza Karachi, Oodles Wok, Burger Alley, Coco, Food Court Outlets, Professional & Medical Offices including Dental Office and Insurance Offices. This property is surrounded by major retailers like Walmart, Canadian Tire, Lowes, RONA, Cineplex, Banks, and is Steps to the new Eglinton Crosstown LRT. Positioned in a rapidly growing area with over 35,000 new residential units planned, this is an ideal opportunity for Owner Operators, entrepreneurs, and professionals seeking high visibility, steady foot traffic, and long-term growth potential. Once Centre Plaza is the Destination Hub & Office Location For Customers & Professionals surrounded by Ontario Court Houses, Banks, Grocery, Clothing & Hardware Stores, and Entertainment Centers. Few Minutes Drive to Highways Highways 401 & DVP. TMI is $16 per SQFT in addition to net rent. (id:45725)
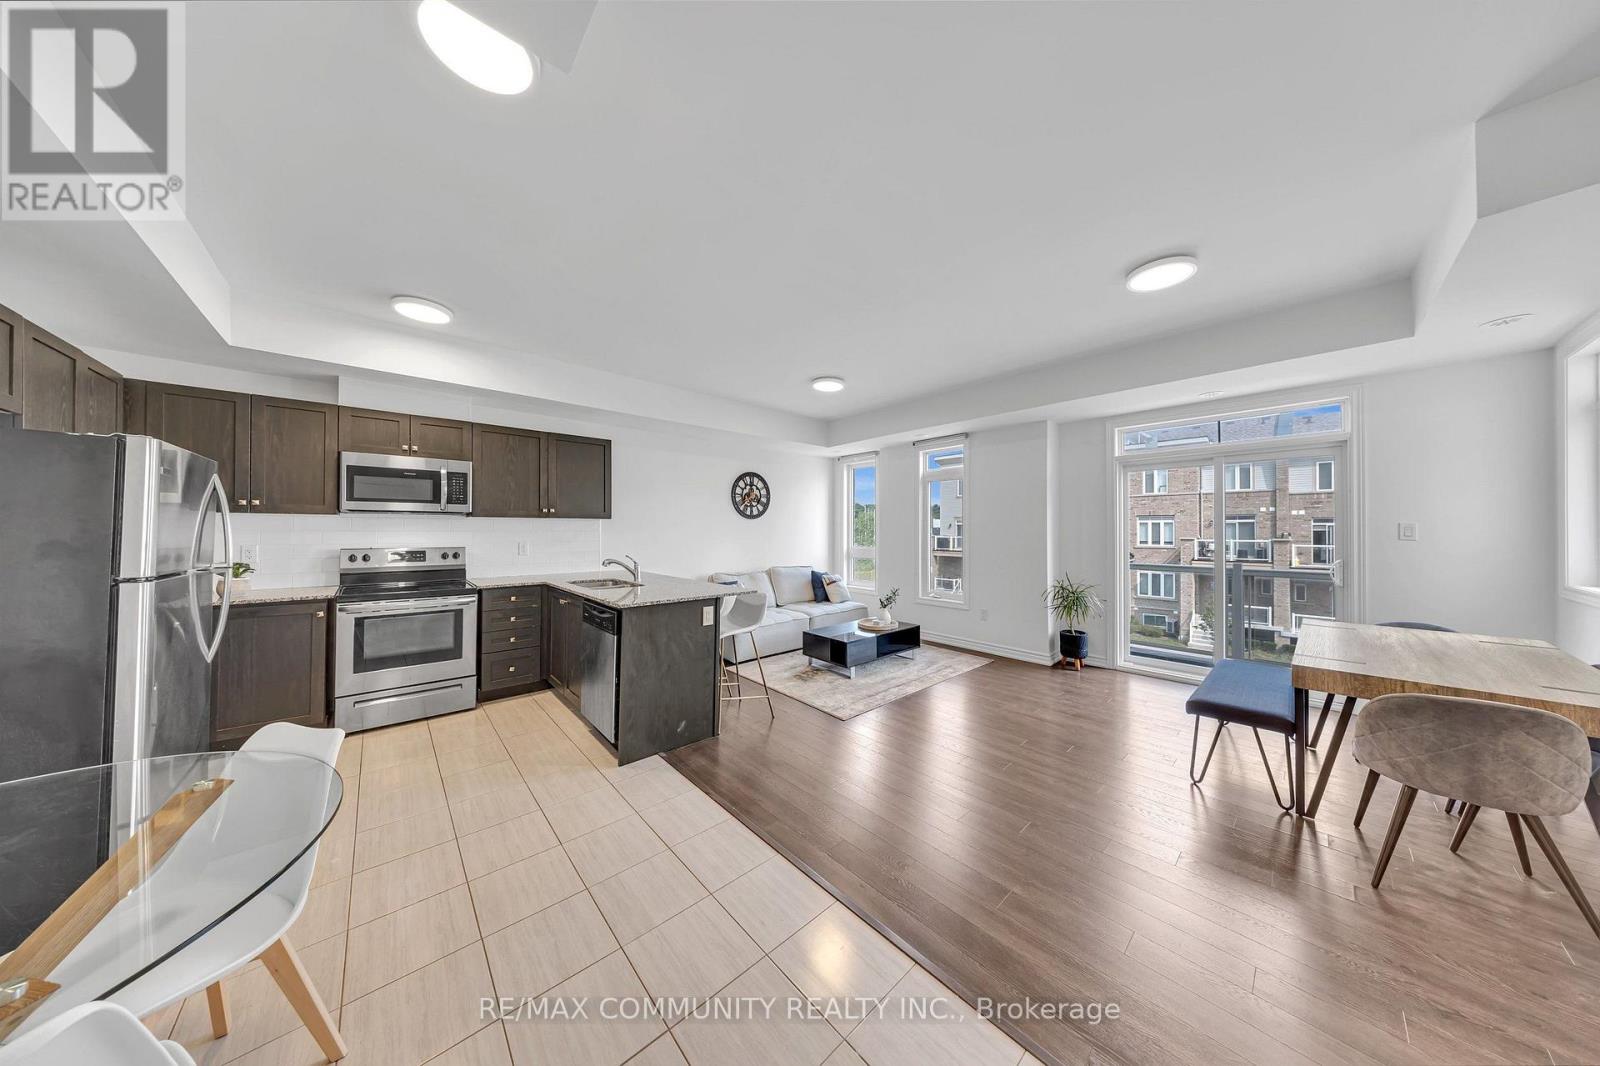
1761 Rex Heath Drive
Pickering (Duffin Heights), Ontario
Welcome to modern urban living at 1761 Rex Heath Drive, located in the highly sought-after Duffin Heights community of Pickering. This exceptionally bright, turn-key townhome boasts a functional, open-concept floor plan designed for effortless everyday activities and entertaining. The sun-filled layout features a spacious Living area and an eat-in kitchen equipped with stainless steel appliances and a large island. Upstairs, the primary bedroom serves as a true private retreat, complete with its own dedicated ensuite bathroom. The second bedroom offers incredible versatility, custom-configured with a cozy sitting area and a spacious walk-in closet-an ideal setup for a dedicated home office or reading nook. For ultimate convenience, the laundry room is also located right on the upper level. This home features 2 parking spaces (an attached garage plus a private driveway) and sits just steps away from Creekside Park, the Pickering Golf Club, shopping, schools, and quick access to Highways401 & 407. Ideal for first-time buyers, down-sizers, and young professionals! (id:45725)
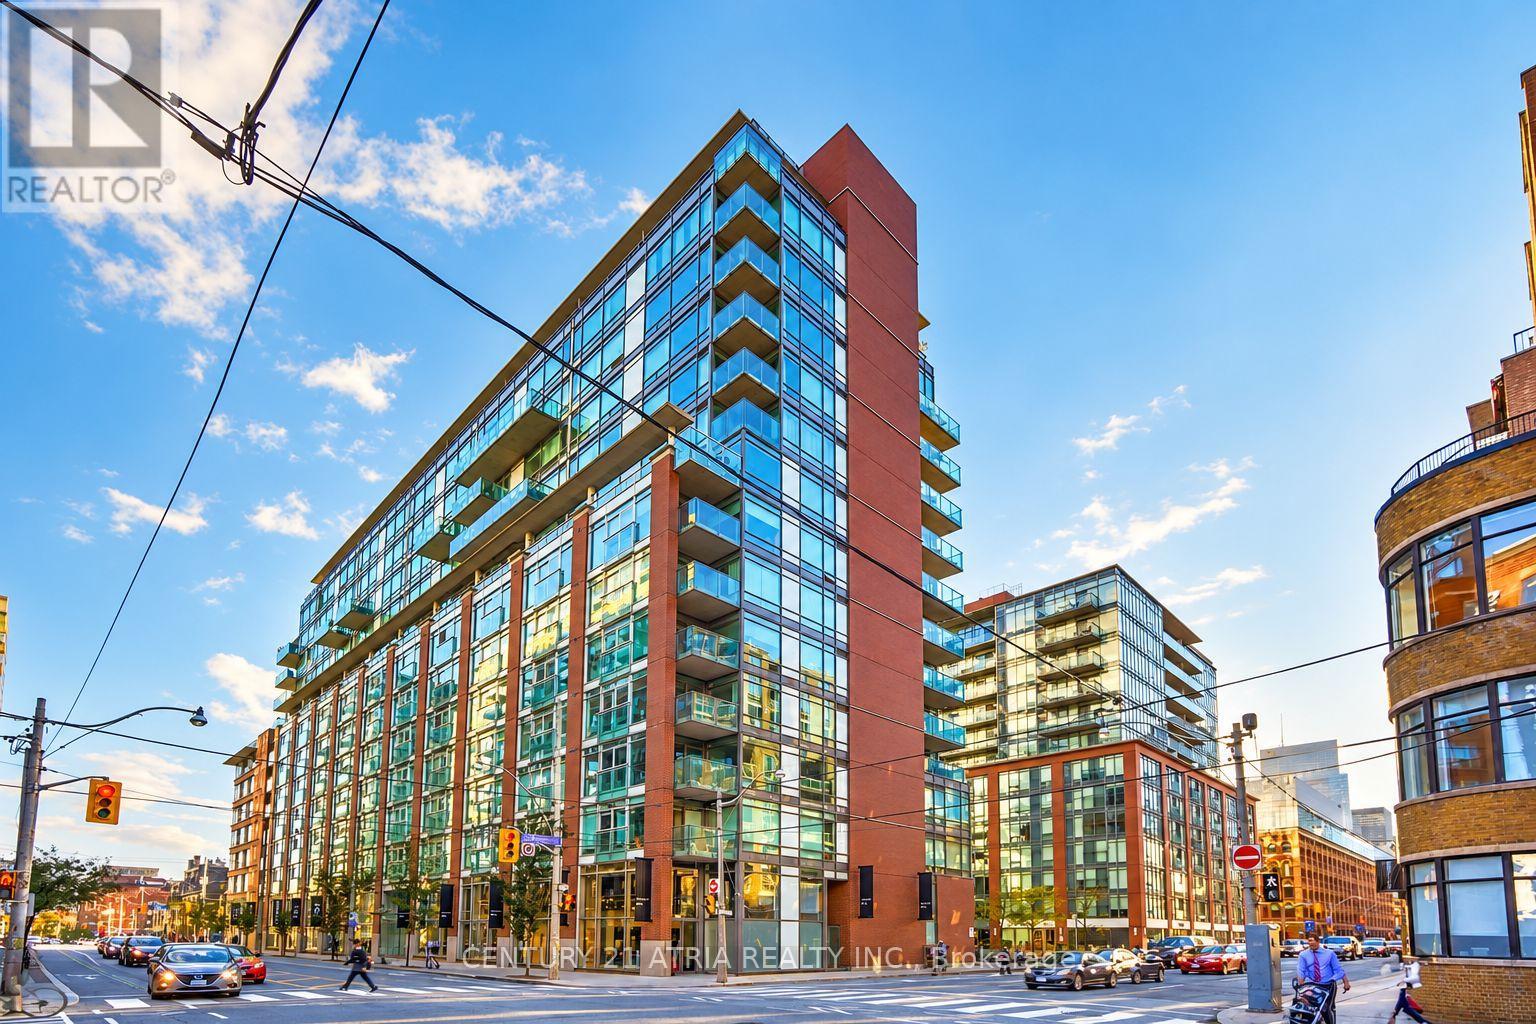
519 - 333 Adelaide Street E
Toronto (Moss Park), Ontario
Freshly painted & move-in ready at Mozo Lofts! Welcome to 333 Adelaide St E, ideally located in the heart of King East/St. Lawrence. This stylish loft-inspired suite offers an open-concept layout, soaring ceilings, a spacious kitchen with stainless steel appliances and plenty of cabinetry, plus the urban character Mozo is known for. Enjoy 24-hour concierge, gym, sauna, party/meeting room and visitor parking. Steps to St. Lawrence Market, George Brown College, King East, restaurants, cafes, transit and the Distillery District, with the Financial District and downtown core within easy reach. Downtown living at its best - move in and enjoy! (id:45725)
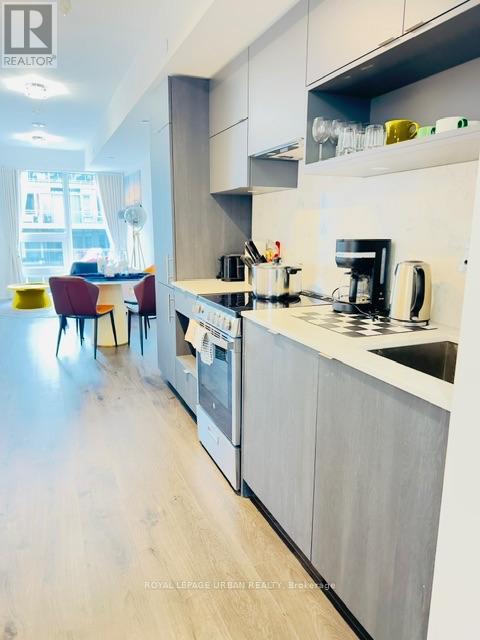
1106 - 100 Queen Street E
Toronto (Church-Yonge Corridor), Ontario
Brand New Queen Central Condo | 2 Bedrooms | 2 Full Bathrooms - Experience the best of downtown Toronto living in this brand new 755 sq. ft. corner suite at Queen Central Condos, featuring a desirable southeast exposure, clear east-facing city views, and a functional, thoughtfully designed layout.The modern kitchen showcases integrated Miele appliances, sleek contemporary finishes, and ample storage. Enjoy laminate flooring, stylish LED lighting, window coverings throughout, and the convenience of an in-suite Samsung stacked washer and dryer. The primary bedroom features a window, two sliding closets, and a private three-piece ensuite. Tucked into the corner, the second bedroom offers abundant natural light and direct walkout access to a large, uncovered balcony - the perfect spot to enjoy your morning coffee or unwind on sunny summer days. Exceptional Building Amenities: Residents enjoy an impressive collection of lifestyle amenities, including a fully equipped gym, yoga room, four private pod rooms, library lounge, art studio, party room, co-working space with enclosed glass rooms, and an outdoor terrace featuring a dedicated pet park and washing station. A private kitchen and dining room provide additional space for entertaining and socializing. Unbeatable Downtown Location - Ideally situated just steps from Queen Station, the PATH, Massey Hall, Toronto Eaton Centre, Sankofa Square, and St. Michael's Hospital. Enjoy easy access to Toronto Metropolitan University (TMU), George Brown College, St. James Park, St. James Cathedral, and the Financial District. Surrounded by an exciting selection of restaurants, cafés, coffee shops, craft breweries, boutique retailers, and everyday conveniences this location puts the very best of downtown Toronto right at your doorstep. Modern design -- Exceptional Amenities -- Vibrant Urban Lifestyle -- Welcome to Queen Central Condos. (id:45725)
7 Heather Street
Toronto (Lawrence Park South), Ontario
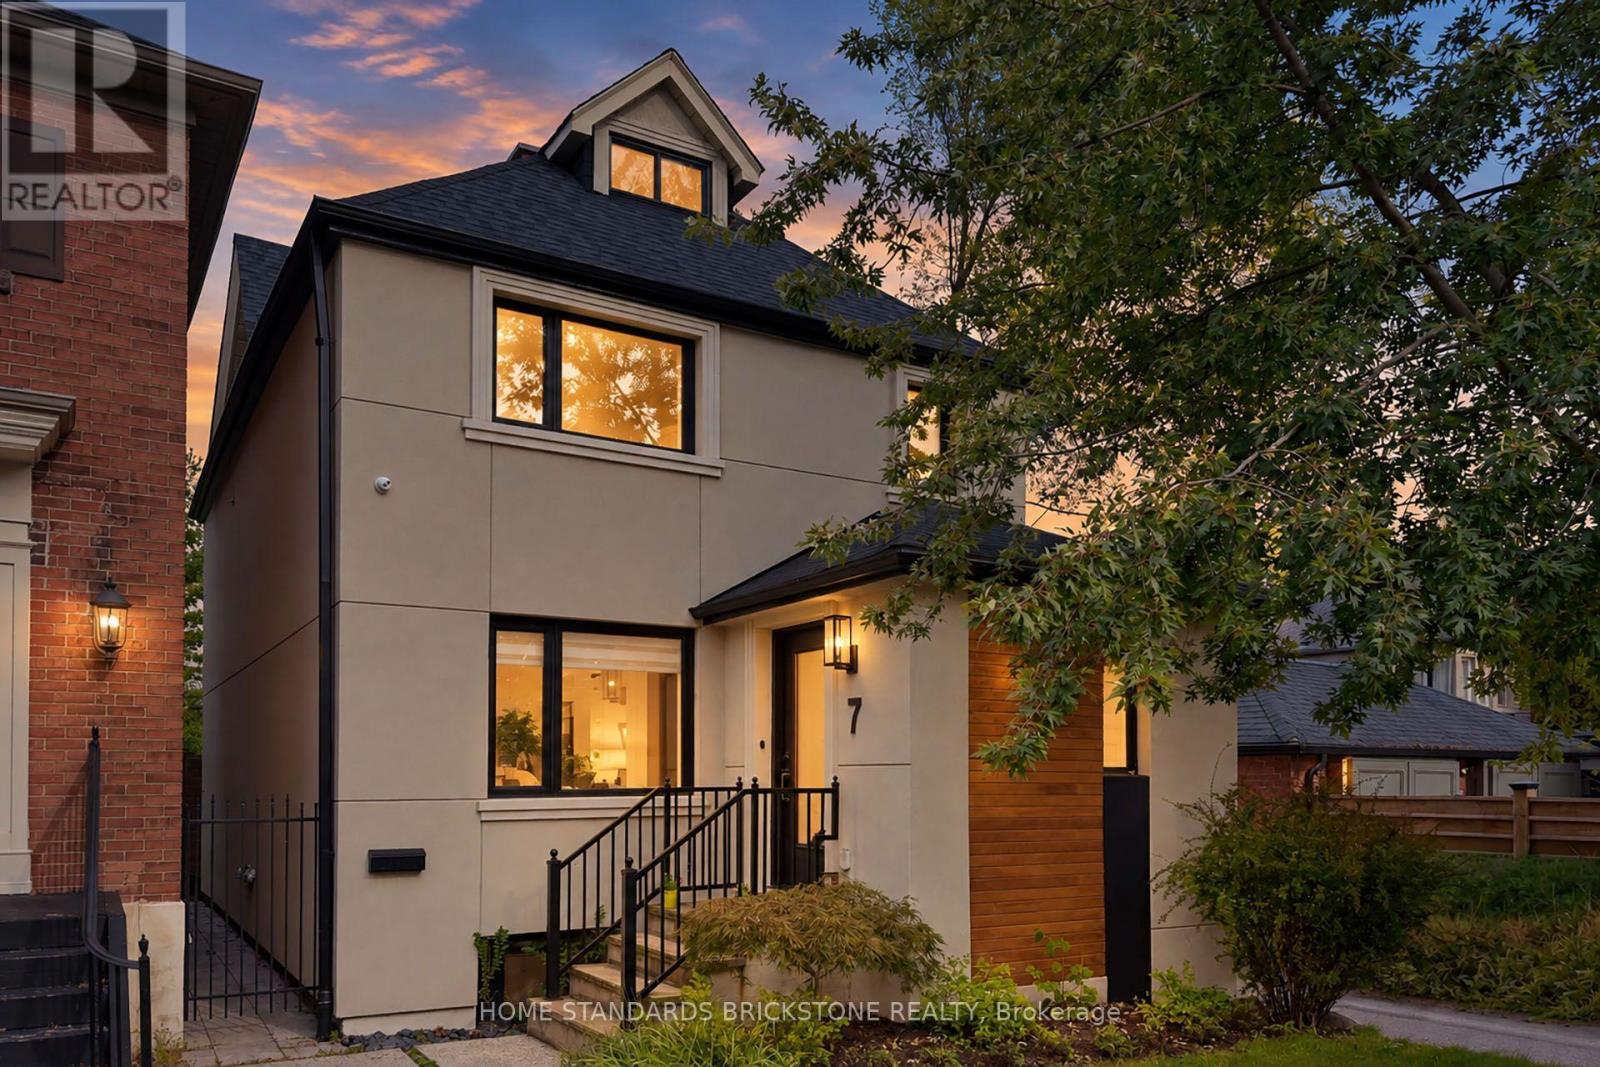
Welcome to Sophisticated Residence at 7 Heather Street, a meticulously renovated modern residence offering luxury, comfort, and timeless design in one of Toronto's most sought-after neighbourhoods. This home has been transformed top-to-bottom with premium finishes, thoughtful craftsmanship, and professionally curated staging that elevates every room.From the moment you arrive, the property impresses with its clean architectural lines, warm exterior lighting, and beautifully landscaped frontage. Inside, the home opens into a bright, airy living space framed by oversized windows, hardwood floors, and contemporary fixtures. The open-concept layout seamlessly connects the living, dining, and kitchen areas, creating an ideal environment for both everyday living and elegant entertaining.The home's thoughtful design continues throughout, offering a harmonious blend of luxury and practicality.Located in prestigious Lytton Park South, this property places you steps from top schools, parks, dining, and transit, while offering the tranquility of a residential enclave.This is a rare opportunity to own a fully turnkey, beautifully renovated home in a premier neighbourhood - a perfect match for buyers seeking modern living without compromise. (id:45725)
2403s - 110 Broadway Avenue
Toronto (Mount Pleasant West), Ontario
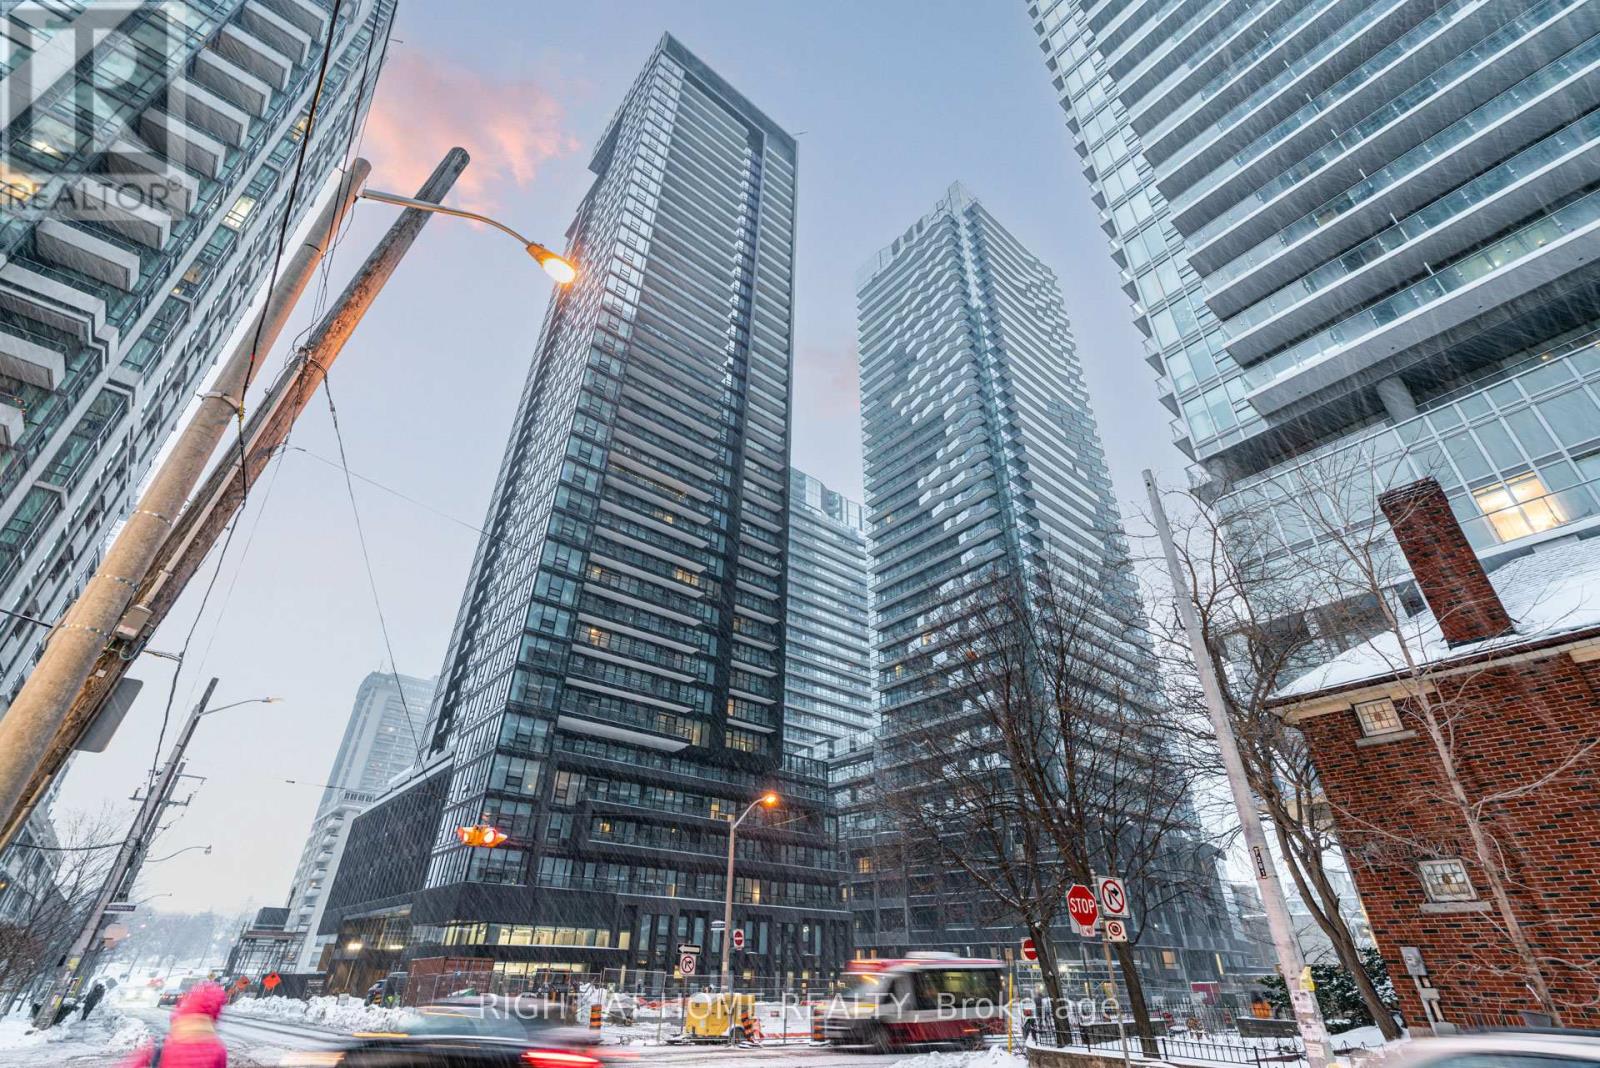
New 1 Bed + Den Condo at Untitled at Yonge & Eglinton, located in one of Toronto's most vibrant and connected neighbourhoods. Just a 3-minute walk to the Yonge & Eglinton subway station, with quick access to downtown, uptown, and the upcoming Eglinton Crosstown LRT. This west-facing, bright and functional layout features large bedroom windows, an open balcony, and a spacious den, ideal for a home office or flexible living space. Enjoy an unbeatable urban lifestyle with steps to shops, cafes, restaurants, entertainment, and everyday conveniences, plus nearby parks and green spaces. Perfect for professionals seeking walkability, transit access (id:45725)
5537 Linwell Place
Mississauga (Churchill Meadows), Ontario
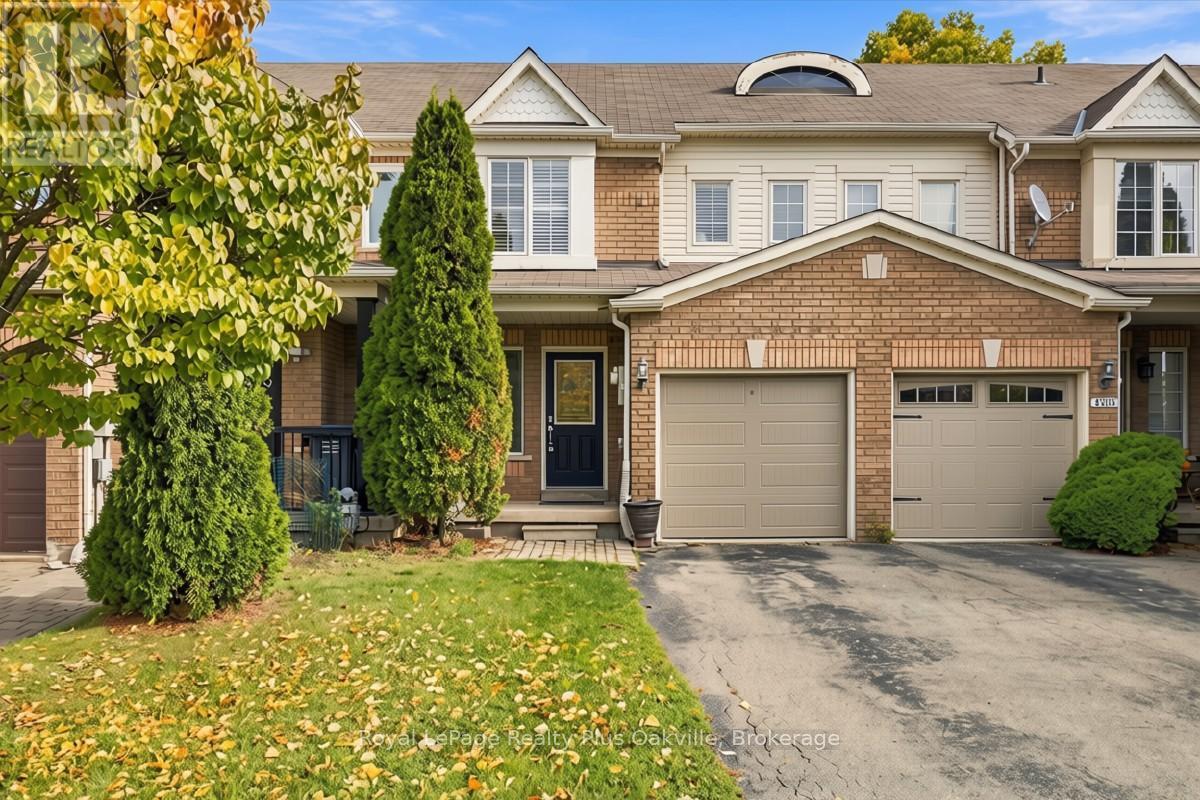
Welcome to this well-maintained family home in the heart of Churchill Meadows, one of Mississauga's desirable and family-friendly neighbourhoods. Offering a functional layout and inviting living spaces throughout, this move-in-ready home is perfect for growing families and professionals alike.The main floor features hardwood flooring, hardwood stairs to the second level, and a bright, updated kitchen complete with granite countertops, updated appliances, pot lights, and a spacious eat-in area. A convenient main-floor powder room adds everyday functionality, while the open-concept living areas provides the perfect setting for both relaxing and entertaining.Upstairs, you'll find three generously sized bedrooms, including a spacious primary bedroom with a walk-in closet. The large 5-piece bathroom features double sinks, making busy mornings a breeze.The finished basement extends the living space with a versatile recreation area, utility space with laundry room, offering flexibility for a home office, gym, or family room.Step outside to enjoy the large deck, ideal for summer gatherings, along with a natural gas BBQ hookup for effortless outdoor entertaining. The exterior showcases a charming blend of brick, wood, and vinyl finishes, while the single-car garage features a brand-new garage door.Ideally located near top-rated schools, parks, shopping, restaurants, transit, and major highways, this home offers an exceptional opportunity in the heart of Churchill Meadows. Furnace & air conditioner (July 2026), Garage Door (Sept. 2026) (id:45725)
1876 Four Mile Creek Road
Niagara-On-The-Lake (Virgil), Ontario
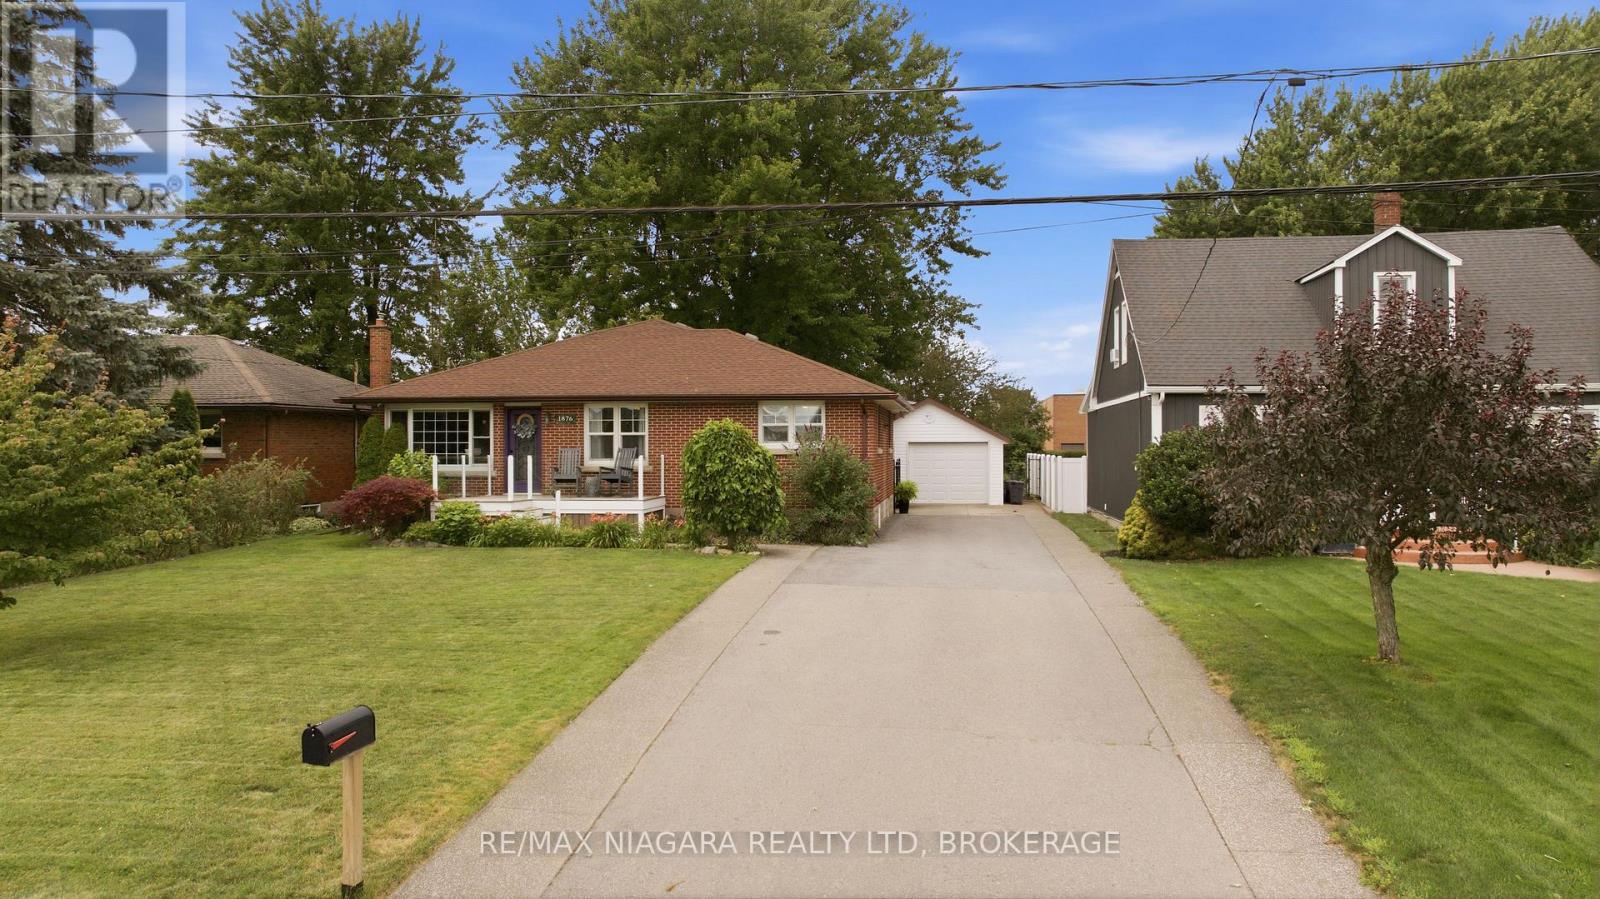
Welcome to 1876 Four Mile Creek Road, where country charm meets modern living in the heart of Virgil. Set on a spacious property, this beautifully updated bungalow offers 5 bedrooms, 3 bathrooms, and a bright, open-concept layout designed for comfortable family living.The custom kitchen features granite countertops, stainless steel appliances, a prep sink, breakfast station, and peninsula seating, while the main level also offers three bedrooms, a luxurious 5-piece bathroom, and a separate rear entrance leading to a functional mudroom. The fully finished basement adds two additional bedrooms, a 3-piece bathroom, and an impressive home theatre complete with a premium projector, built-in speakers, receiver, and wet bar.Outside, enjoy your private backyard oasis with professionally landscaped pavers, a pergola, fire pit, gas BBQ hookup, and sprinkler system. A detached garage with a clubhouse provides additional space for hobbies or family fun.Thoughtfully updated throughout with a custom kitchen (2016), finished basement (2019), furnace, A/C (2019), hydro panel (2019), exterior doors (2017), and more, this move-in-ready home is ideally located just minutes from wineries, golf courses, schools, shopping, and the historic charm of Niagara-on-the-Lake. (id:45725)
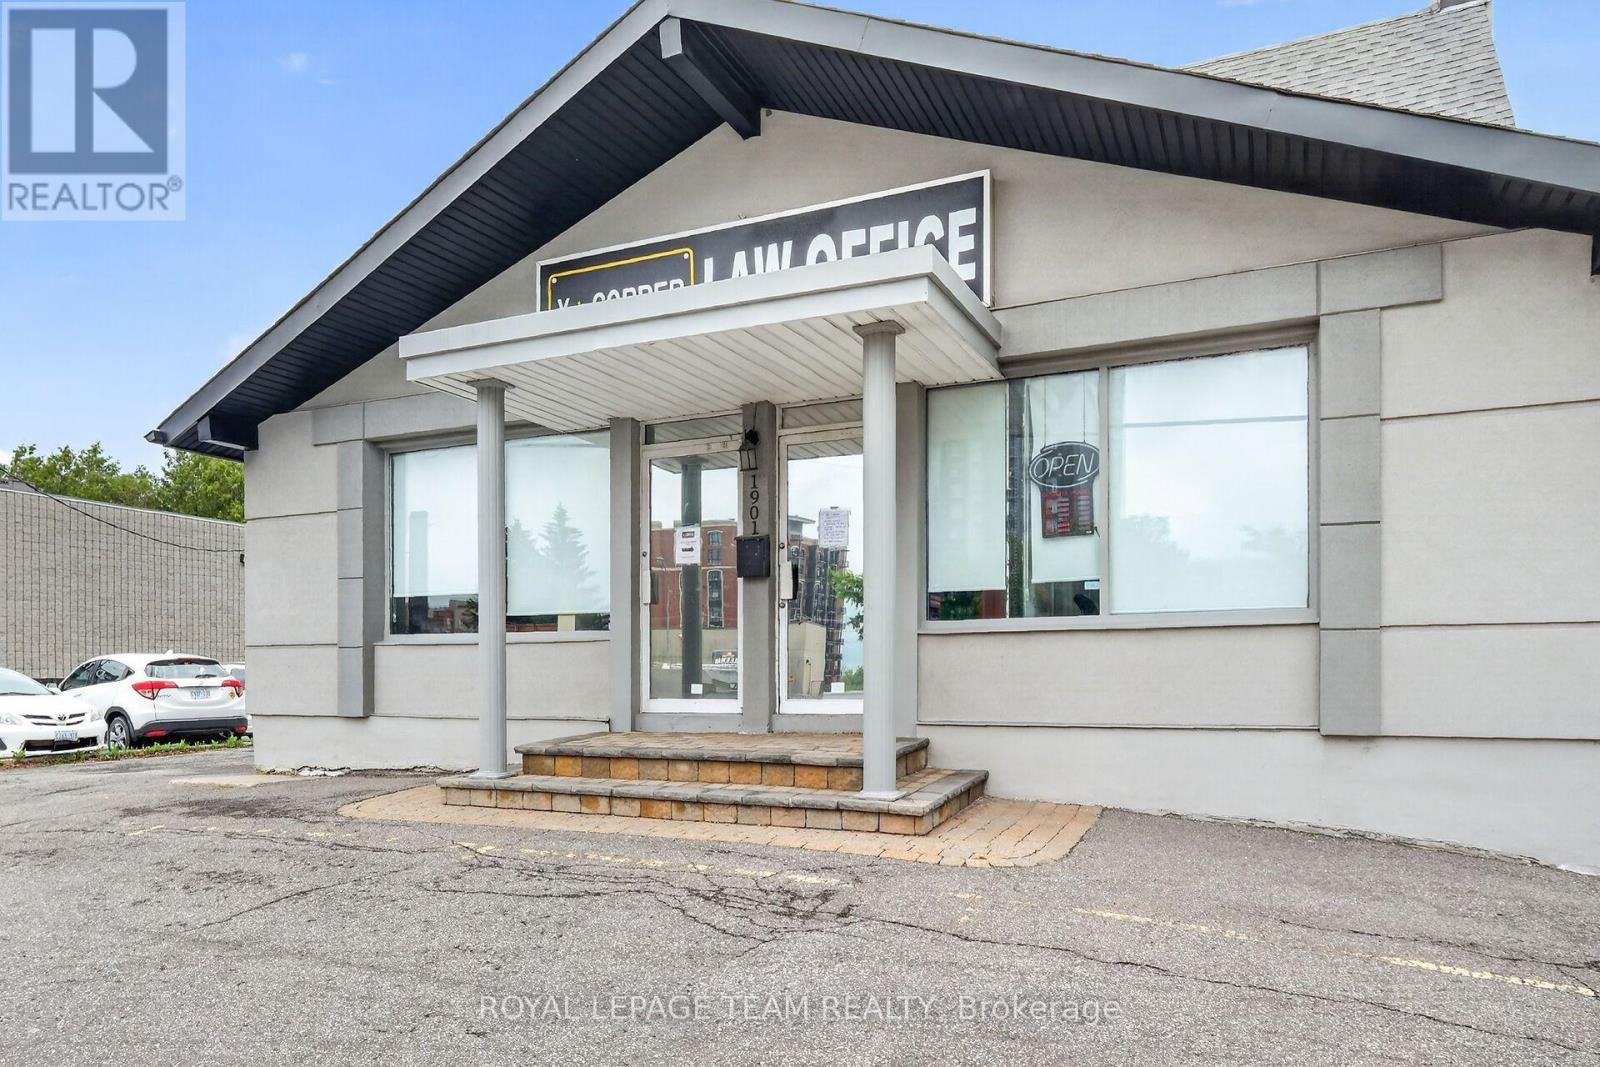
1901 Bank Street
Ottawa, Ontario
Location! Location! Location! Extraordinary Opportunity to own a terrific Commercial/Commercial-Res building/potential condo site in an exciting busy neighbourhood! A stunning one of a kind interior extensively renovated & redecorated, move-in condition with concrete foundation.This well maintained 5 star building is perfectly located on Bank Street, the heart of Ottawa's business center only minutes to 417.The features are well beyond expectations! (id:45725)
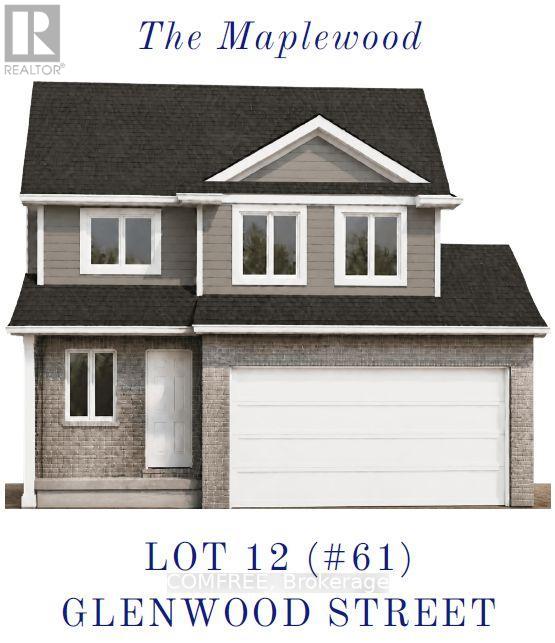
61 Glenwood Street
St. Thomas, Ontario
This brand-new 1,534.4 sq. ft. home offers 3 bedrooms and 2.5 bathrooms, with a spacious and inviting open-concept main floor designed for comfortable everyday living and entertaining. The staircase is conveniently located at the front of the home, creating a welcoming entryway and functional layout. The kitchen features quartz countertops, under-cabinet lighting, and plenty of space for meal preparation and gathering. Quartz in baths and luxury vinyl plank flooring runs throughout the entire main floor, providing a stylish and durable finish. Upstairs, the primary bedroom offers a walk-in closet and private ensuite, while the convenient second-floor laundry adds functionality to the busy family routine. Two additional bedrooms and a full bathroom complete the upper level. The home also includes a double-car garage with garage door openers and an unfinished basement, offering a blank canvas for the future homeowner to customize and finish according to their needs. Situated on a generous 49'2" x 119'9" lot, the property backs onto beautiful green space and a park, providing an enjoyable outdoor setting with additional privacy. The lot is also located on a school bus route, with both an elementary school and high school within less than a kilometre. Enjoy the convenience of being just a short drive to both London and Port Stanley, making this an ideal location for families and commuters alike. This home is currently under construction and offers the opportunity to purchase a brand-new home in a desirable setting. Sod and asphalt driveway included. (id:45725)
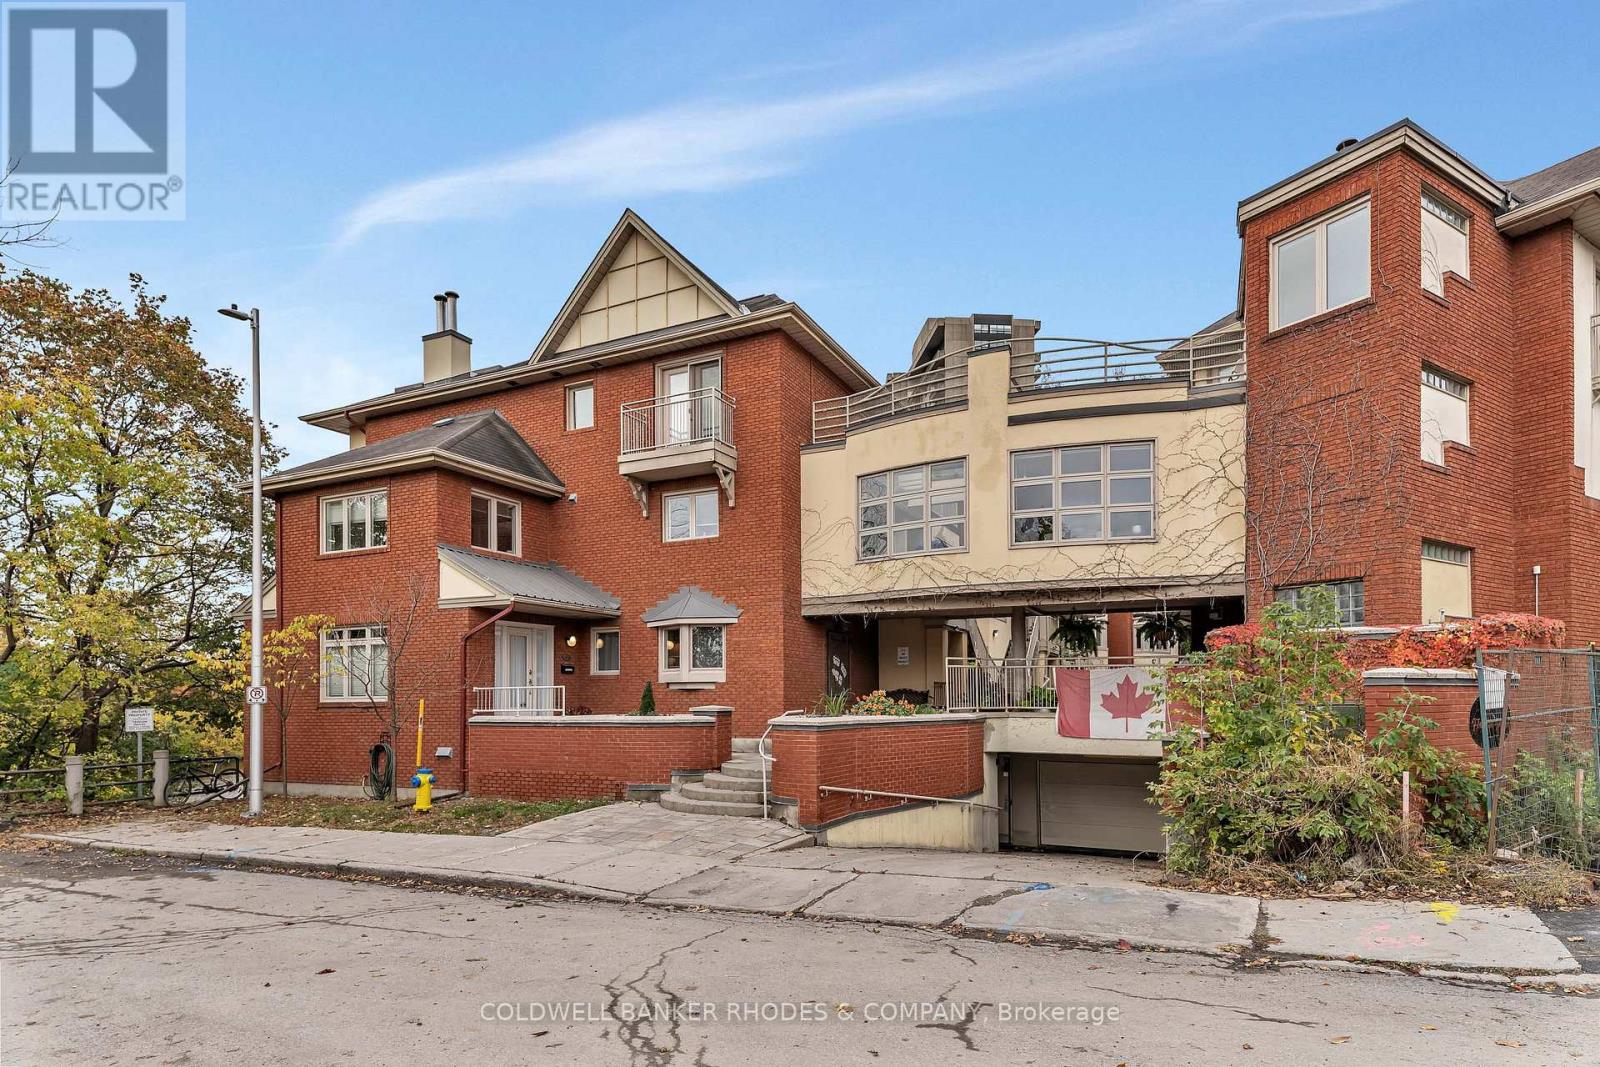
122d - 250 Fountain Place
Ottawa, Ontario
Waterfront living in the heart of central Ottawa! Welcome to Fountain Place on the Rideau River where executive style living pairs with the natural setting along the river. Set within a private courtyard community, the home features three distinct outdoor spaces all overlooking the water, including private decks off the living room and primary bedroom, plus a spectacular rooftop retreat. Inside, large windows draw the river views into the living space, creating a bright and inviting atmosphere. The renovated kitchen features a centre island, plenty of cabinetry storage, two sinks, and convenient work space. The adjacent dining area flows offers generous space and leads into the living room, where a wood-burning fireplace creates a warm focal point for relaxing or entertaining on a water view backdrop. Upstairs, the spacious primary suite captures sweeping river views and offers two double closets as well as a 5 piece ensuite with whirlpool bath, double sinks and built-ins. A second bedroom overlooking the courtyard, a full bathroom and bedroom level laundry complete the upper level. Above it all, the private rooftop terrace offers an extraordinary vantage point over the river and an ideal setting to unwind or entertain. Gleaming hardwood floors, wrought iron stair rails, gently enjoyed updates, and garage parking set within a neighbourly community. Enjoy the best of both worlds - nature, paths and nearby parks within proximity of shopping, amenities, transit, Bytowne Cinema, Ottawa U, Byward Market and the downtown core. A rare opportunity to enjoy a tranquil waterfront setting without sacrificing the energy and convenience of downtown living! (id:45725)
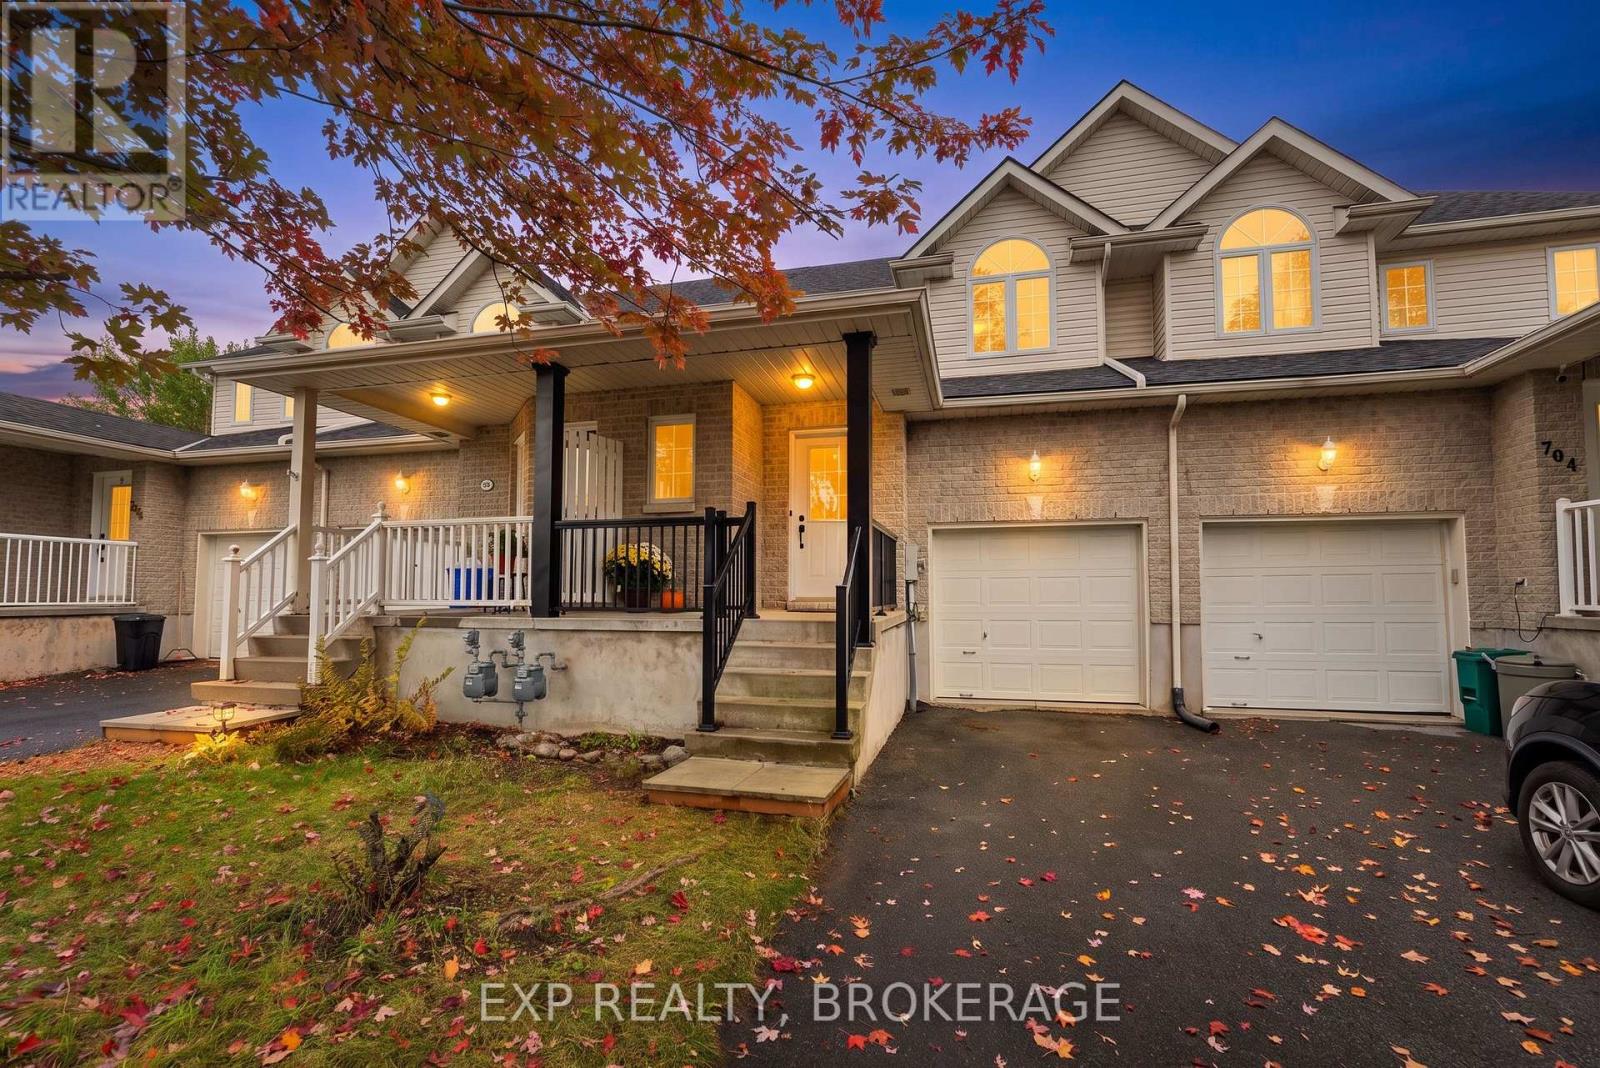
702 Maclean Court
Kingston (Kingston East (Incl Barret Crt)), Ontario
One-owner. Pristine Condition. Cul-de-sac. Backing onto park space. Gas Fireplace in Primary Bedroom. Walking distance to almost everything: groceries, bank, salon, schools, soccer fields, dog park, tennis courts, skatepark, Starbucks, restaurant patios. Just two minutes to CFB Kingston, with quick access to downtown and the west end. Adorable front porch, large enough to sit with your morning coffee and watch the sunrise. Inside, a large, wide foyer with a walk-in closet, perfect for winter wear or sports equipment, plus a 2-piece bath and an open-concept kitchen/living/dining. The eat-in kitchen features upgraded raised-panel maple cabinetry. One of my favourite things about this home is the combination of the wall colour, the warm glow of sunlight and views of the surrounding trees and parkland- it creates such a pretty, peaceful feel, especially as the sunlight filters through the trees and picks up the changing colours outside. Sliding patio door to deck and fully fenced backyard. Upstairs, you'll find a large landing and massive bedrooms, including double doors to your principal bedroom with a beautiful Gas Fireplace. Each bedroom has 2 x double-wide closets. Note the striking Palladian window, making this home feel bigger than expected. Full Basement with bathroom rough-in. Gas Furnace & Fireplace serviced and inspected (October 2026). New Gas Hot Water Heater (rental 2026). 40-Year Architectural Shingles (2020). Attached garage. Paved driveway large enough for two cars in tandem. Total utility cost (hydro, gas, water & sewer) based on 12-month averages approx. $198/month. This home has been adored by its current owner and is now ready for you to enjoy! (id:45725)

802 - 223 Princess Street
Kingston (East Of Sir John A. Blvd), Ontario
Experience urban living at its finest in this beautifully appointed three-bedroom, two-bathroom condo located on the 8th floor of a highly desirable downtown Kingston building- The Crown. Boasting spectacular, unobstructed water views, this unit offers a great layout perfect for comfortable living and entertaining. The modern kitchen flows seamlessly into the living and dining areas, all framed by large windows that fill the space with natural light. The primary bedroom features its own ensuite bath, while two additional well-sized bedrooms provide flexibility for family, guests, or a home office. Enjoy the convenience of underground parking, a private storage locker, storage for an electric bike and unbeatable access to Kingston's vibrant waterfront, shops, restaurants, and daily amenities-all just steps from your door. It's close proximity to hospitals and Queens University is perfect for professionals, families, or anyone seeking comfort, convenience, and stunning views-this condo is a must-see. Book your showing today. (id:45725)
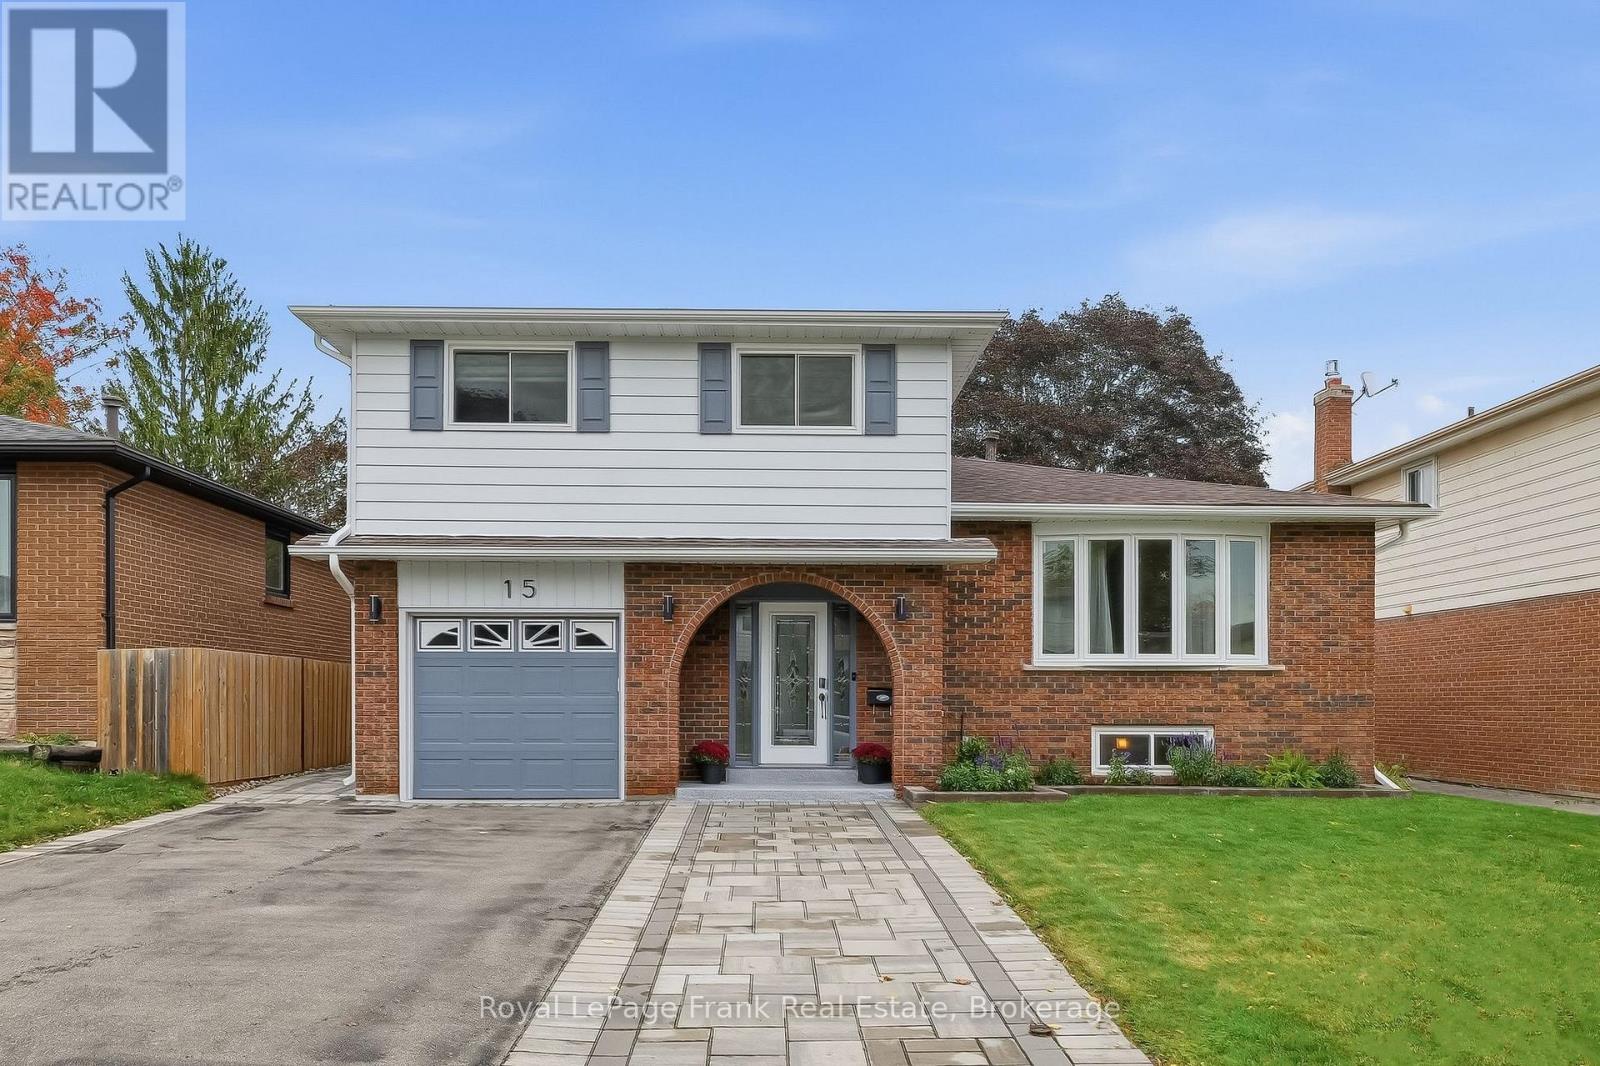
15 Hillier Street
Clarington (Bowmanville), Ontario
Immaculate, updated, and finished top-to-bottom! Welcome to 15 Hillier Street, a stunning 4-level side split situated on a quiet street in Bowmanville's highly desirable Waverley neighbourhood. Tastefully updated throughout, this turn-key home features gleaming hardwood flooring, modern pot lights, and fresh paint.The main level boasts formal living and dining rooms alongside an eat-in kitchen that seamlessly overlooks the bright family room. Upstairs offers 3 generous bedrooms and an updated 5-piece bathroom. The fully finished lower level extends your living space with a large recreation room illuminated by above-grade windows, a newly added full bathroom, a dedicated laundry area, and abundant storage space. Step outside to a private, fully fenced backyard sanctuary that truly has it all! Enjoy summer dips in the above-ground pool, relax under the gazebo on the patio, harvest fresh produce from your own kitchen garden, and store your equipment in the garden shed-all while maintaining a spacious, open green lawn with plenty of room to play and entertain. Unbeatable location within walking distance to Waverley Public School, Waverley Park, and Bowmanville Creek Conservation Area trails. Close To Restaurants, Shopping, Recreational Facilities And Historic Downtown Bowmanville. Just minutes to local transit, Highway 401, and the future GO Train station. Totally move-in ready-a true must-see! (id:45725)
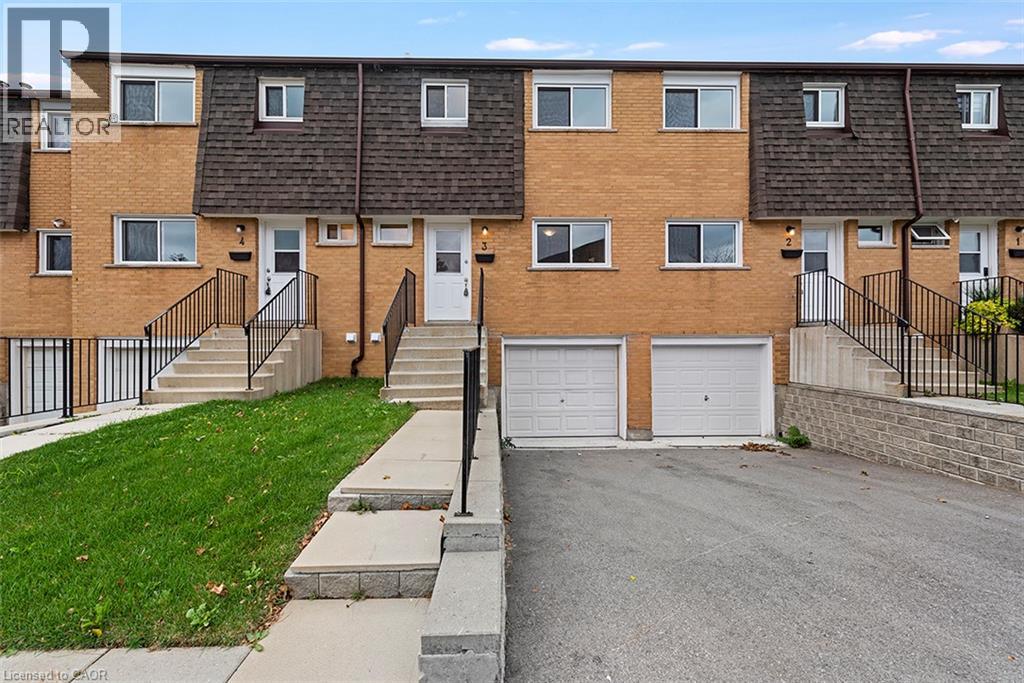
20 Anna Capri Drive Unit# 3
Hamilton, Ontario
Welcome to 20 Anna Capri, Unit 27 – a beautifully renovated townhome in the prime Templemead neighbourhood on the Hamilton Mountain! This bright and modern home features a stunning new kitchen with quartz countertops and stainless steel appliances, a separate dining room, spacious living room, and a convenient main-floor powder room, all finished with wide-plank vinyl flooring. Upstairs offers three generous bedrooms and a 4-piece bath. The unfinished basement provides plenty of storage or future potential. Steps to all amenities, transit, schools, and parks. (id:45725)
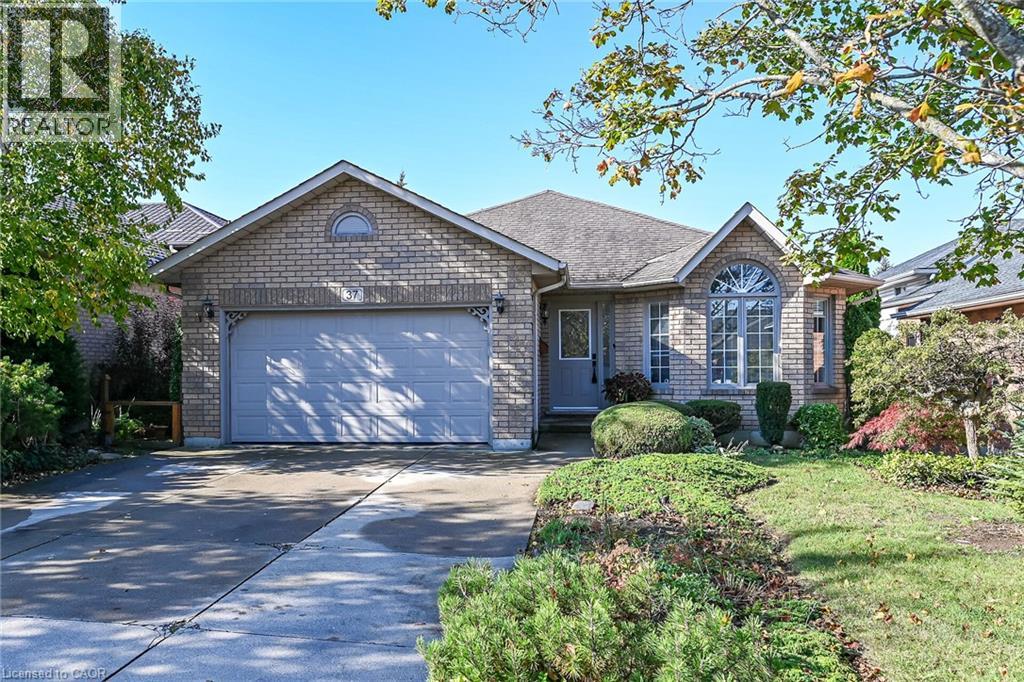
37 Glenhollow Drive
Hamilton, Ontario
Welcome to 37 Glenhollow, a family home with 3+1 bedrooms and 2 full bathrooms for the growing family. Parents can be in the kitchen, watching the kids play in the family room. Side kitchen door opens to deck and back yard with a garden shed and great spot for the budding botanist to grow veggies & plants. 1.5 garage has plenty of storage for all the tools, tires and lawn/garden equipment. Recently updated living room with paint & wainscoting as well as outdoor landscaping. Gas fireplace to cozy up to in the fall, winter weather, or play games with the kids. Great storage in the basement and space in the laundry room for all your needs. Parks, pool/rec centre, shopping, transit, entertainment all within a few minutes drive. Convenient to the Red Valley Pkwy or the Linc. (id:45725)