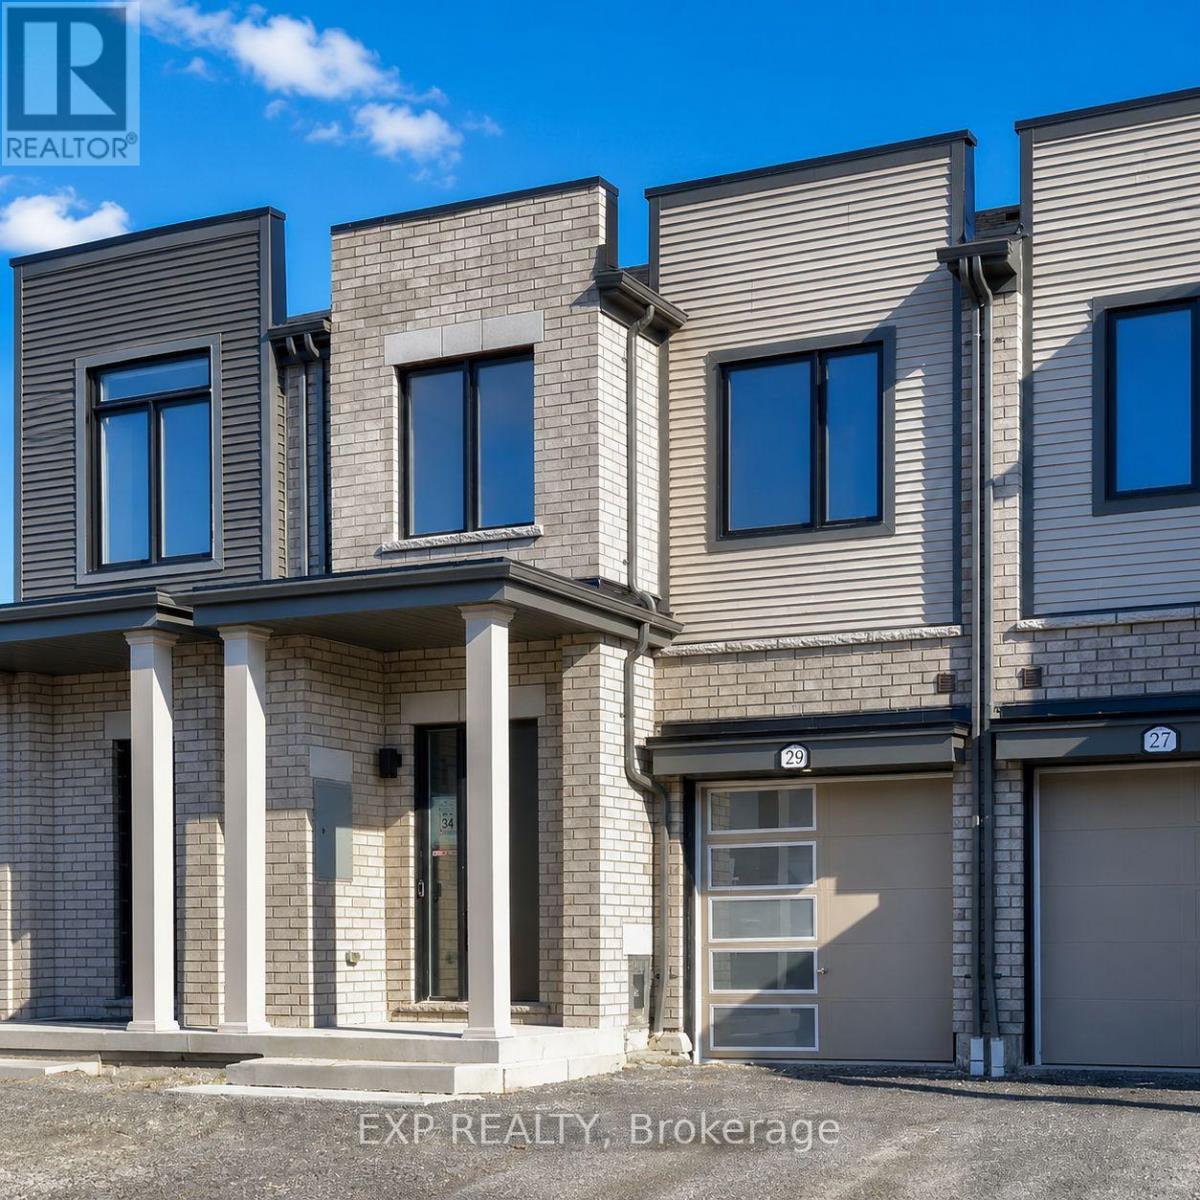
29 Sorbara Way
Whitby (Brooklin), Ontario
Welcome To This Bright And Spacious Freehold Townhouse *Thoughtfully Designed For Modern Family Living *Filled With Natural Light, The Main Level Features An Open-Concept Living And Dining Area With Hardwood Flooring And A Stylish Kitchen Showcasing Generous Cabinetry, Centre Island And Stainless Steel Appliances *Large Windows And A Walkout Add To The Bright, Airy Feel Of The Home *Upstairs, The Spacious Primary Bedroom Features A Walk-In Closet And 4-Piece Ensuite, While Two Additional Bedrooms Offer Closets And Windows *Convenient Upper-Level Laundry Adds Everyday Ease *With 3 Bedrooms, 3 Bathrooms And A Functional Open Layout, This Beautiful Home Combines Space, Comfort And Contemporary Style In One Inviting Package. (id:45725)
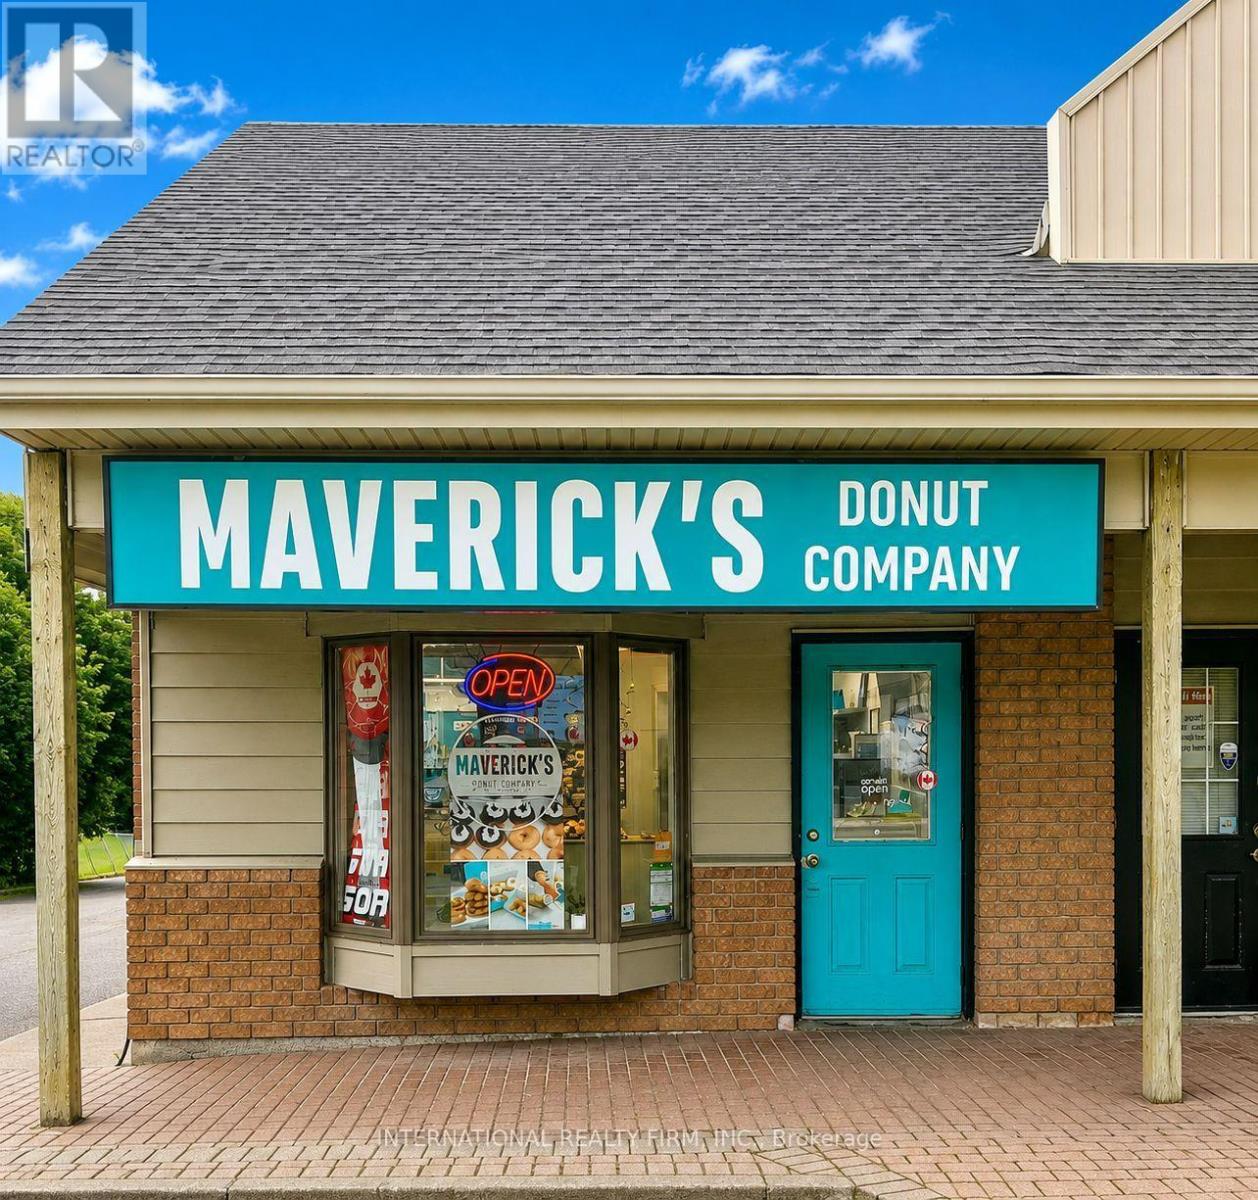
60 Randall Drive
Ajax (Central West), Ontario
A Fantastic Opportunity To Own An Established And Growing Gourmet Donut Business On A Highly Transited Street! Maverick's Donuts Is A Canadian Gourmet Donut Known For Its Fresh, Handcrafted Donuts Made Daily And A Delicious Variety Of Creative Flavours. This Turnkey Business Is Ideal For A Baker, Entrepreneur, Investor Or Owner-Operator Looking To Step Into An Established Concept With An Appealing Product And Strong Brand Identity. A Warm And Welcoming Neighborhood Favorite, Loved By The Local Community And Cherished By Donut Enthusiasts From Near And Far. The Franchise Provides Excellent Support, Guidance And Proven Systems, Making The Transition And Ongoing Operation More Approachable For A New Owner. With A Loyal Customer Base And An Engaging Product That Naturally Generates Repeat Business And Social-Media Attention, There Is Excellent Opportunity To Continue Growing Through Catering, Corporate Orders, Events, Celebrations, Delivery And Local Marketing Initiatives. Bring Your Passion, Creativity And Entrepreneurial Spirit To A Business That Is As Enjoyable To Operate As It Is To Sell. The Space And Assets Are Also Available For Purchase For Buyers Interested In Introducing A Different Concept, Offering Flexibility And An Exciting Opportunity To Create A New Venture In An Established Location. Low Rent Of $3300 + HST, 7 Years Remaining With Two 5 Years Renewal Options. (id:45725)

207 Strathallan Boulevard
Toronto (Lawrence Park South), Ontario
Nestled on a quiet, tree-lined street in Lytton Park, 207 Strathallan Blvd is a bespoke 5+ bedroom residence offering over 6,500 sq.ft. of elegantly crafted total living space. Built in 2019 by Teddington Homes & realized with uncompromising craftsmanship & a refined palette of luxury materials, the home was conceived under the architectural direction of Limor Benmor-Mizrahi (formerly of Peter Higgins Architect) & finished with interiors by Debra Salmoni, embodying a balance of modern sophistication & enduring comfort. A monumental front door opens into a refined foyer with a custom marble-inlay floor. A powder room is conveniently located off the foyer, across from the executive office. White oak & heated stone flooring, soaring ceilings & abundant natural light create an atmosphere of calm refinement. At the front, the executive office is anchored by a sleek see-through gas fireplace that also serves the open-concept formal living & dining areas, where French doors walk out to a flagstone terrace. The centre hall leads into the sun-filled family room with floor-to-ceiling windows & oversized sliders extending the space to the backyard. The south-facing breakfast area enjoys another walk-out. The kitchen, both a design statement & a culinary workspace, features integrated pro-grade appliances, custom Bellini cabinetry, marble countertops & backsplash, an oversized limestone island with seating, extended-height cabinetry & a fully outfitted butler's pantry with access to the mudroom & garage. Upstairs, the primary suite is a private retreat with a gas fireplace, balcony, soaring ceiling & spa-inspired 5pc ensuite. Three additional bedrooms each offer a private ensuite & custom walk-in closet. The 3rd level provides a flexible 5th bedroom suite with a 3pc ensuite & balcony. The lower level features a large entertainment room with kitchenette & walkup, a glass-enclosed fitness studio, a 6th bedroom with 3pc ensuite, the main laundry room, a 2pc bath & a cold room. (id:45725)
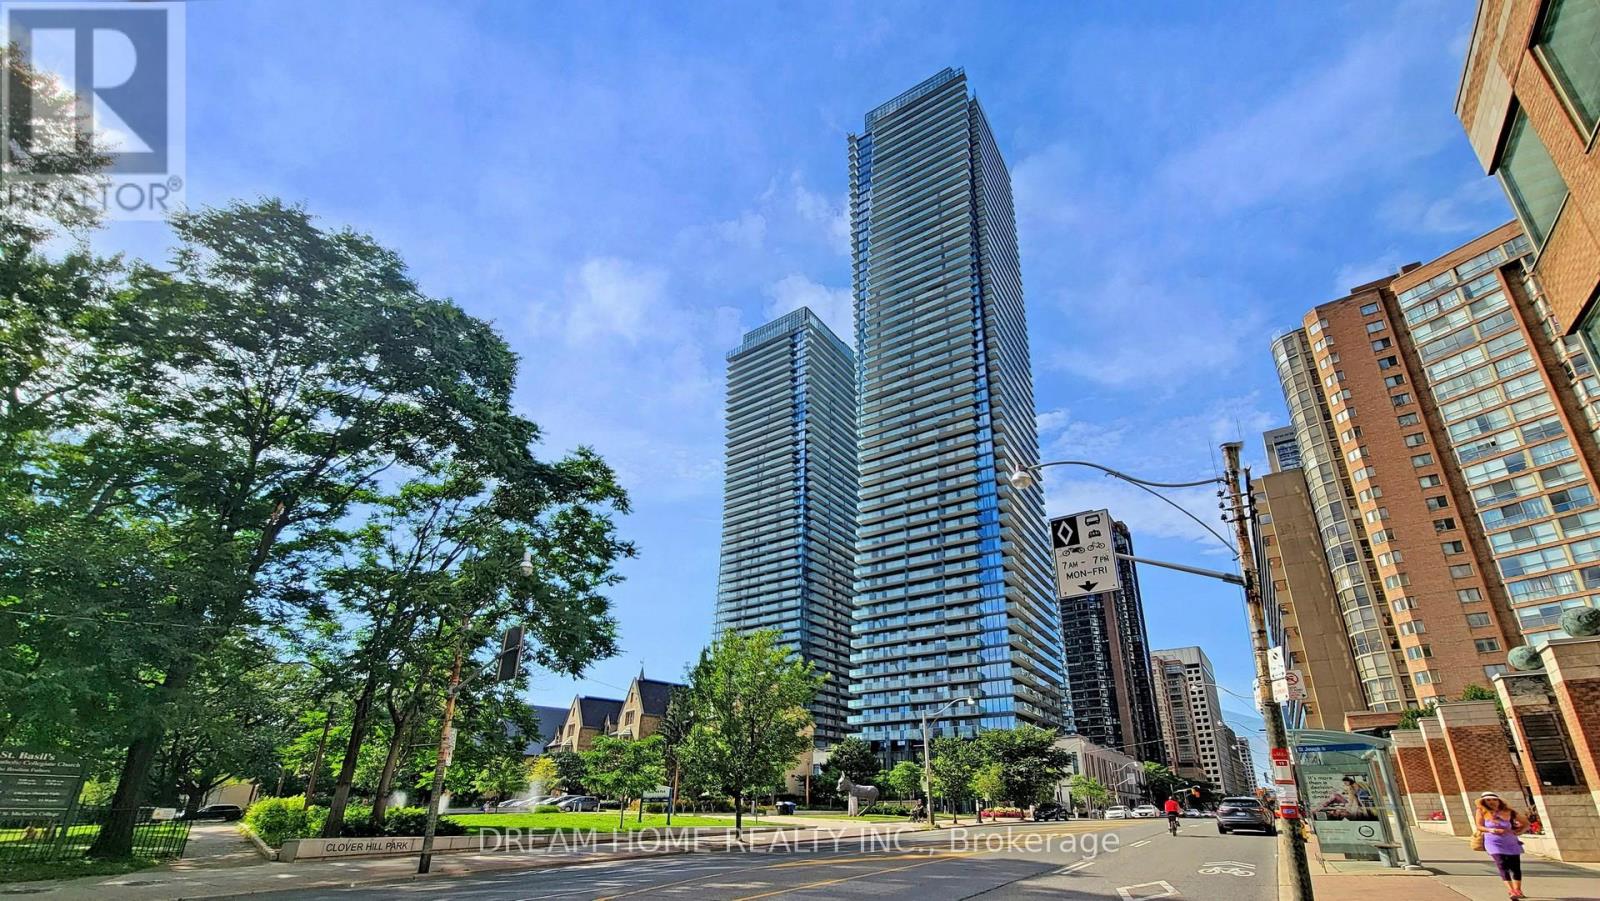
709 - 1080 Bay Street
Toronto (Bay Street Corridor), Ontario
Welcome to U Condo, an exceptional residence located right next to the University of Toronto, ideal for students or anyone seeking vibrant downtown living! This beautifully designed 1-bedroom plus den unit (easily convertible into a second bedroom) offers 592 sqft of thoughtfully laid-out space with soaring 9' ceilings and floor-to-ceiling windows, flooding the home with natural light. Enjoy modern open-concept living with sleek hardwood floors, a European-style kitchen featuring integrated energy-efficient appliances, and elegant quartz countertops. The unit comes with essential furniture, making your move-in seamless and stress-free. Residents have access to 4,500 sqft of premium amenities, including a fully equipped rooftop gym, party room, library, sauna, and rooftop deck with stunning city views, plus 24-hour concierge service. Just steps from U of T, Bloor/Yorkville, the ROM, high-end shops, fine dining, and more, this is downtown living at its finest! (id:45725)
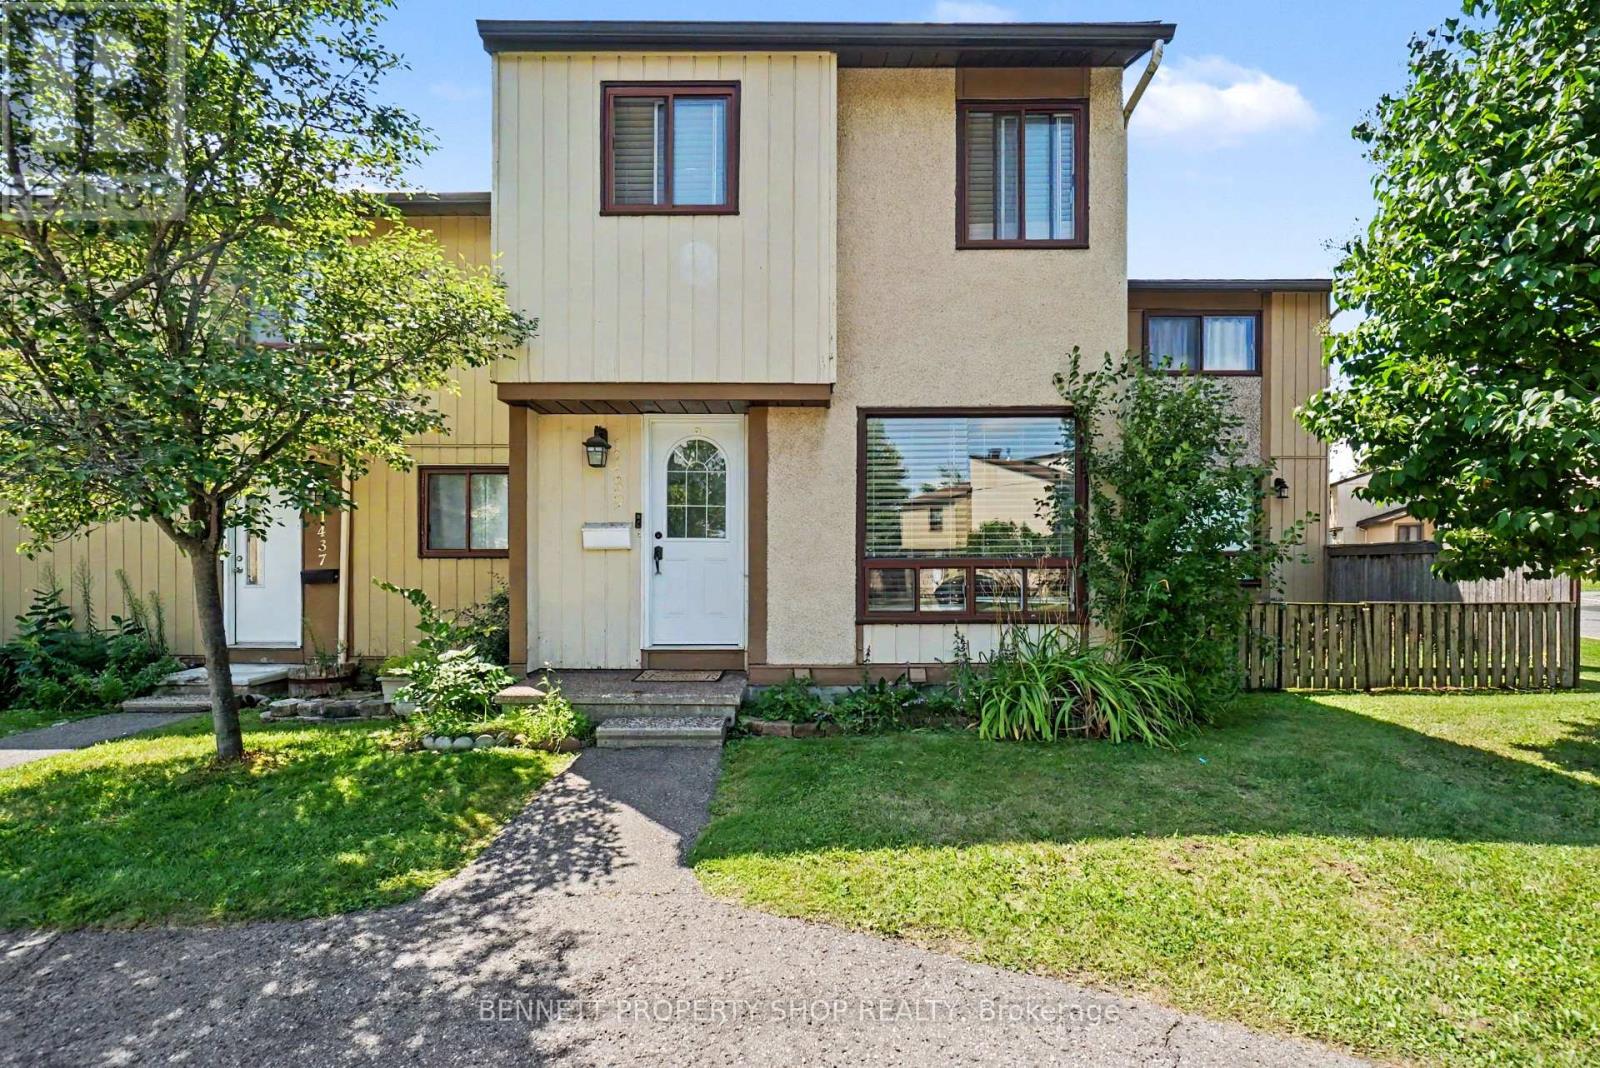
1439 Bethamy Lane
Ottawa, Ontario
Check out this inviting condo townhouse in the desirable Beacon Hill neighbourhood. Featuring three generously sized bedrooms and a smart layout that maximizes both space and natural light, this home delivers a bright, welcoming feel throughout. The updated main bathroom adds a fresh, modern touch, while the practical floor plan ensures easy flow from living areas to bedrooms. Outside, enjoy the convenience and privacy of a fully fenced yard, perfect for pets, outdoor dining, or simply relaxing. Ideally located in Beacon Hill with easy access to parks, schools, shopping, and transit, this well-maintained townhouse is ready for you to move in and make it your own. 24 hours irrevocable on all offers. Some photos are digitally enhanced. (id:45725)
221 Duck Point Trail
Laurentian Hills, Ontario
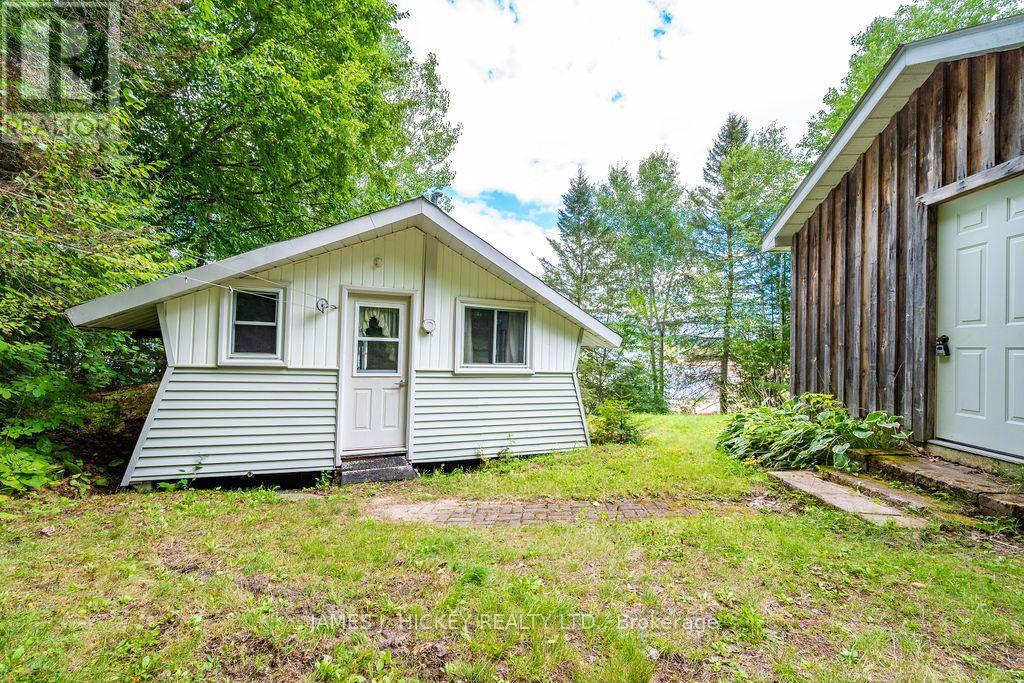
Escape to the beauty and charm of this 2-bedroom Ottawa River cottage offering spectacular waterfront views and a relaxed cottage lifestyle. Inside, you'll find a functional kitchen and a large, sun-filled living and dining area with patio doors leading to a beautiful recently completed two-level deck. Featuring a 2-piece bath in the cottage, plus a 3-piece bath and laundry area in the finished section of the detached garage, this property is a fantastic opportunity to own a sought-after 3-season waterfront gem, ideal for outdoor enthusiasts. Enjoy panoramic views of the Ottawa River and the Laurentian Mountains while entertaining or unwinding outdoors. Situated on a lovely private lot measuring approximately 100' x 192', this property also features a sandy beach, perfect for swimming, relaxing, and enjoying all that waterfront living has to offer. Minimum 24hr irrevocable required on all Offers. (id:45725)
961 Battery Park
London North (North M), Ontario
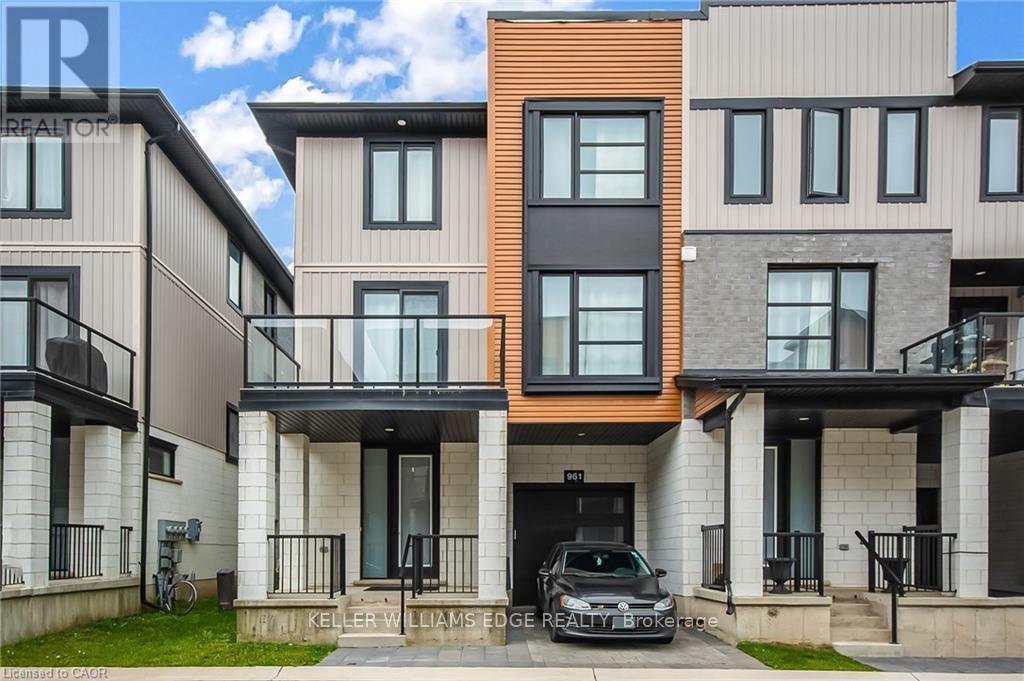
End-Unit 3+1-Bedroom Freehold Townhouse in Northwest London Welcome to this beautiful end-unit 3+1-bedroom + 3.5-bath Freehold end unit townhouse located in one of Northwest London's most desirable and fast-growing communities. Conveniently located close to Western University (UWO), Costco, restaurants, supermarkets, LCBO, and other amenities. The main floor features a versatile den that can be used as a home office, study, or additional bedroom. The second floor offers a bright, open-concept living space with a contemporary design, featuring a spacious living room, dining area, and modern kitchen with quartz countertops and a powerful range hood. Step outside onto the large balcony and enjoy summer BBQs and outdoor entertaining. The third floor features three bedrooms. The primary bedroom includes its own private ensuite, while the other two bedrooms share a full bathroom. A great opportunity to live in a modern home in a convenient and rapidly growing Northwest London community. (id:45725)
949 Kamato Road
Mississauga (Gateway), Ontario
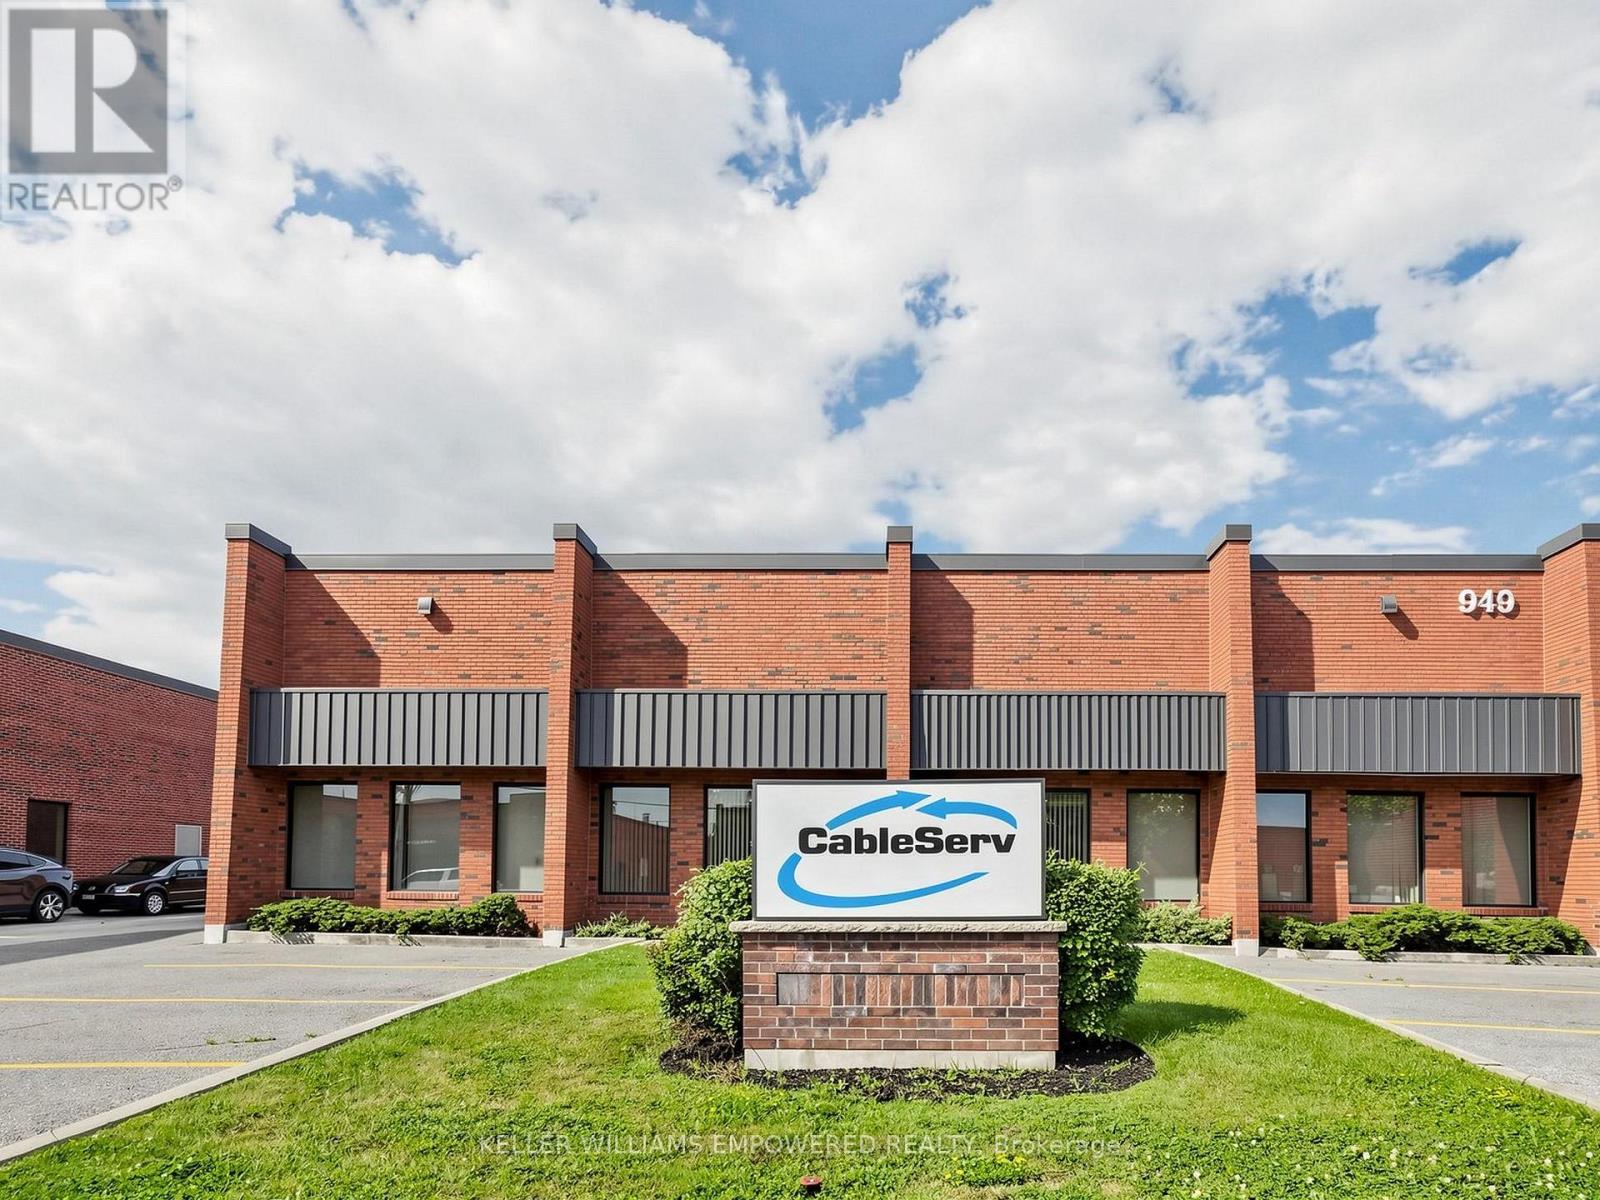
Prime industrial opportunity offering approximately 17,607 sq ft, including 15,650 sq ft of industrial space and 1,949 sq ft of office/apartment area. The warehouse offers 17'6" clear height, gas forced air open heating, and full air conditioning throughout-one of the few facilities equipped with this capability. A deep yard of approximately 190 feet from the building to the rear lot line supports efficient shipping and outdoor use, complemented by 600-volt service and 200 amps. Zoned E2 to accommodate a wide range of uses, with excellent access to Hwy 401, Hwy 403, and major 400-series routes. (id:45725)
439 Martin Grove Road
Toronto (Princess-Rosethorn), Ontario
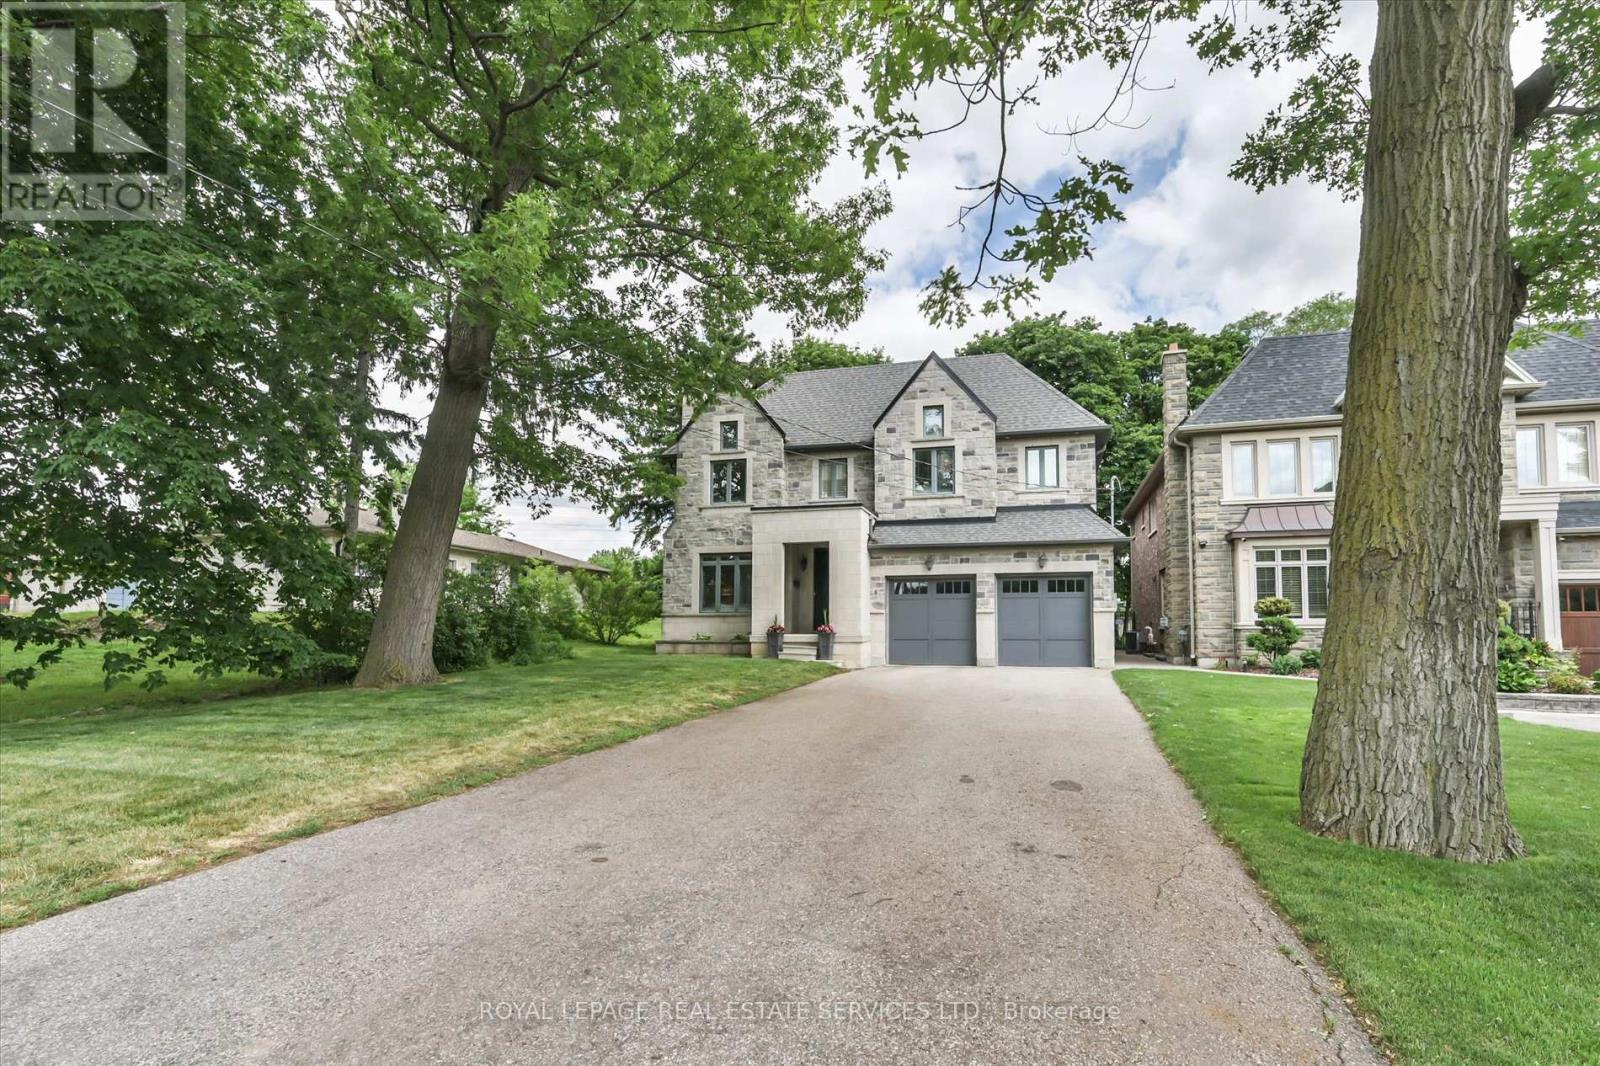
Splendid Princess Gardens home offering 4+1 bedrooms and 4 baths, beautifully designed for comfortable large-family living in one of Etobicoke's most sought-after family neighbourhoods. Generous principal rooms, elegant coffered ceilings, quality finishes and a thoughtful, functional layout create a home that feels both refined and practical for everyday life. The chef-inspired kitchen features quality stainless steel appliances, a large center island, eat-in area, and a convenient butler's pantry with excellent pantry storage. Overlooking the family room with gas fireplace, this warm and welcoming space is ideal for gathering, entertaining and busy family routines. A walk-out leads to the large deck and private backyard oasis, extending the living space outdoors. A built-in sound system with integrated speakers enhances the main living areas, with additional speakers on the deck for outdoor enjoyment. Upstairs, the impressive primary retreat offers a walk-in closet and a beautifully appointed 6-piece ensuite. The upper level also features three full bathrooms, a skylight, an open sitting area, and a double linen closet, adding comfort and flexibility for family living. A polished, spacious home with the size, layout and features today's buyers are looking for in a prime Princess Gardens location. Note: Laneway structure a possibility. (id:45725)
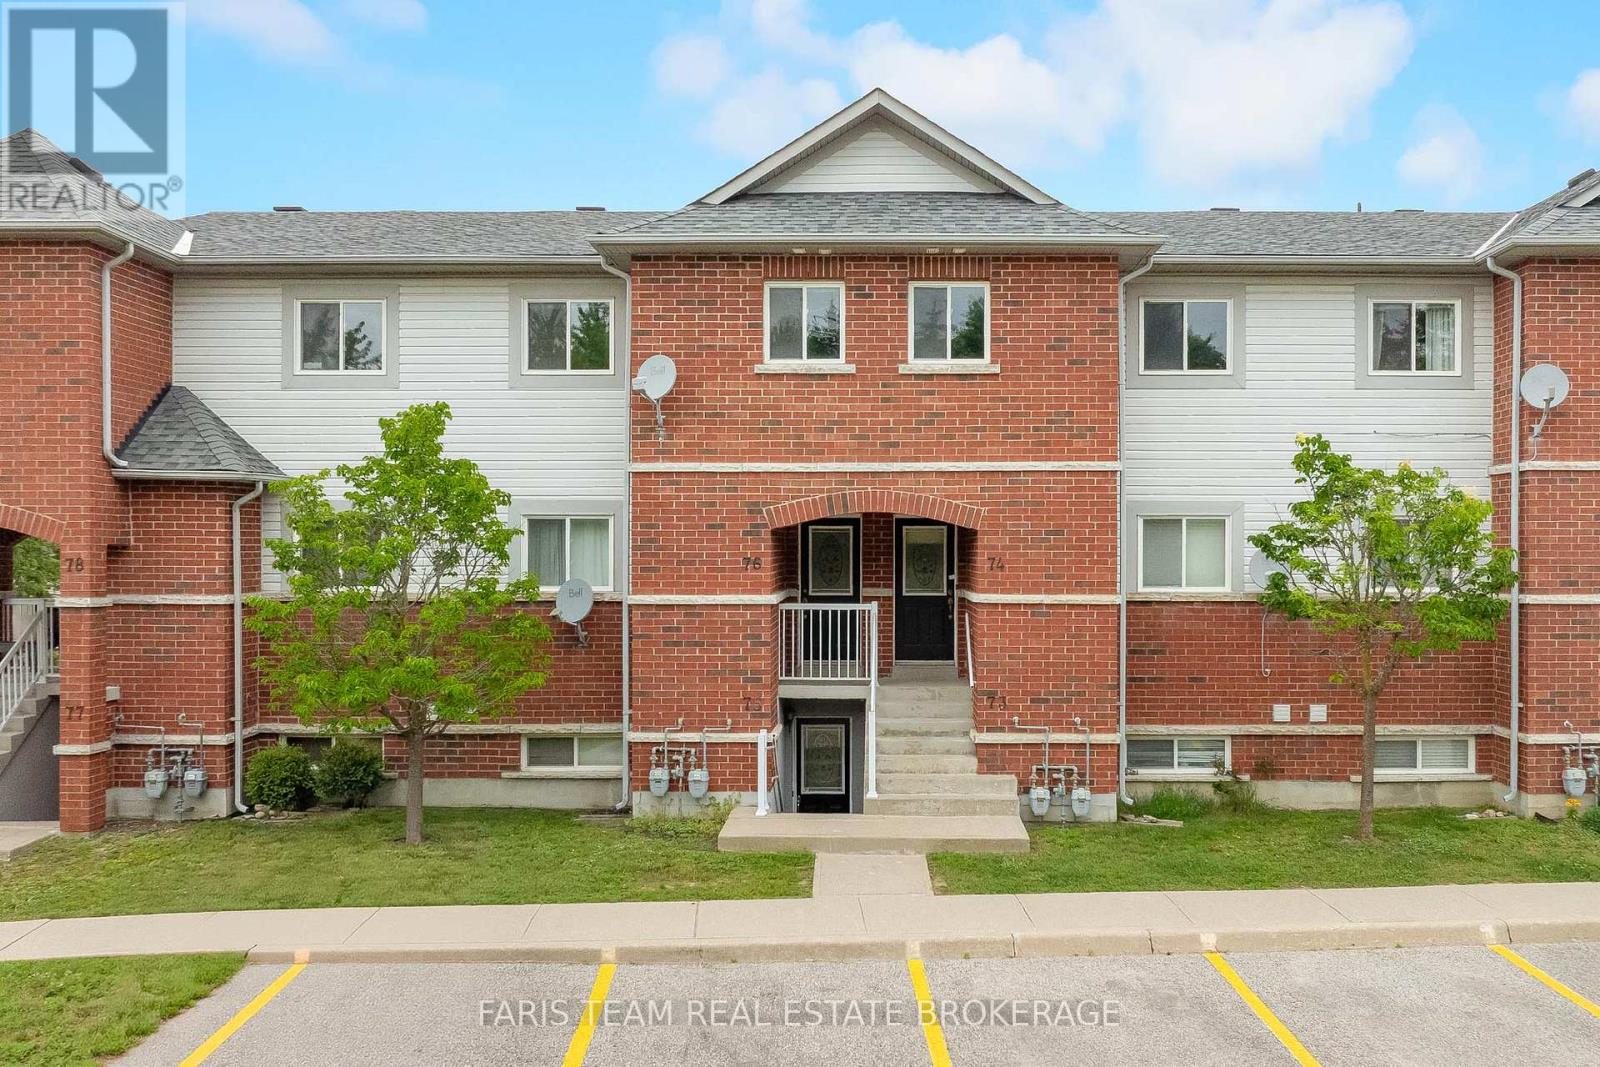
76 - 243 Ferndale Drive S
Barrie (Ardagh), Ontario
Top 5 Reasons You Will Love This Condo: 1) Beautifully updated two bedroom condo showcasing a stylish new kitchen complete with stainless-steel appliances, crisp white cabinetry, tiled flooring, fresh paint, and contemporary finishes that create a bright and inviting atmosphere 2) Designed for modern living, the open-concept layout is enhanced by new luxury vinyl flooring throughout, seamlessly connecting the living, dining, and kitchen areas for comfortable everyday living and effortless entertaining 3) Enjoy the added privacy of this above-grade unit overlooking a peaceful park, surrounded by mature trees and a beautifully landscaped setting that provides a serene backdrop to your daily life 4) Ideally located close to major highways, shopping, a local butcher shop, gas stations, and a variety of everyday amenities, offering exceptional convenience for commuters and homeowners 5) Thoughtfully designed with two spacious bedrooms offering generous closet space, this move-in-ready condo also includes an owned parking space, providing comfort, functionality, and low-maintenance living. 956 fin.sq.ft. *Please note some images have been virtually staged to show the potential of the condo. (id:45725)
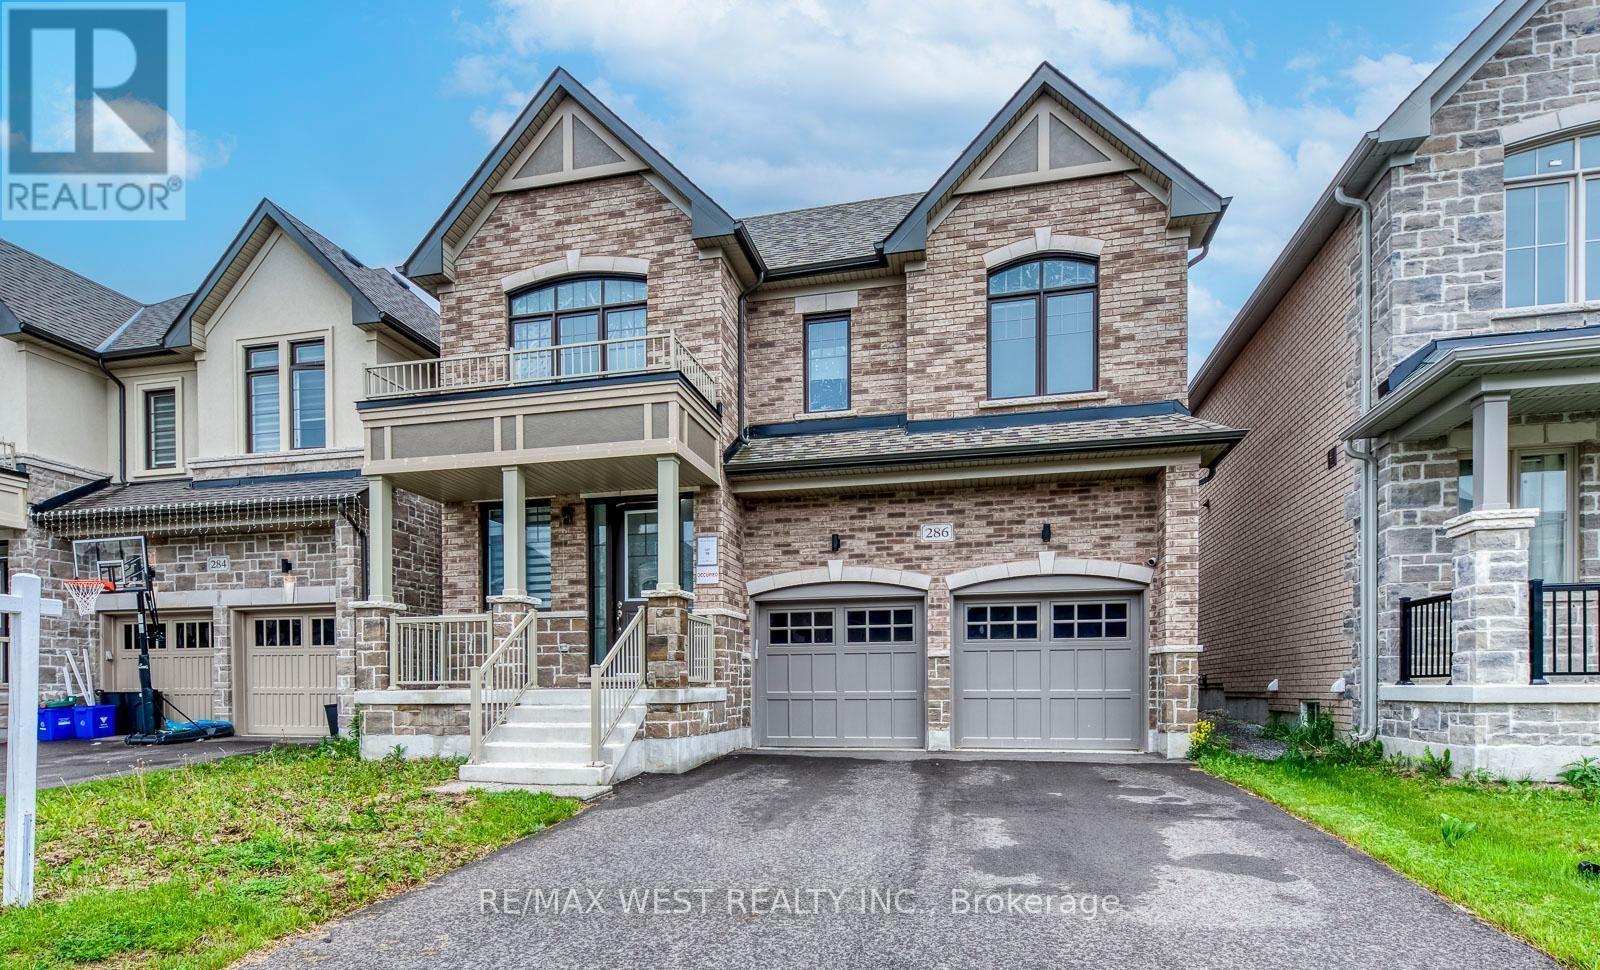
286 Danny Wheeler Boulevard
Georgina (Keswick North), Ontario
Welcome to this stunning, move-in-ready family home offering over 3,300 sq. ft. of thoughtfully designed living space. Featuring 4+1 bedrooms and 4 bathrooms, this beautifully upgraded residence combines comfort, functionality, and modern style. The main floor boasts elegant hardwood flooring, spacious living and family rooms, and a cozy electric fireplace that creates the perfect setting for family gatherings and entertaining. The bright, open-concept kitchen is equipped with stainless steel appliances, ample cabinetry, and a sun-filled breakfast area overlooking the backyard. Upstairs, you'll find a luxurious primary retreat complete with a spa-inspired 5-piece ensuite featuring double sinks, a glass shower, and generous closet space. A secondary bedroom enjoys the convenience of its own 4-piece ensuite, while the upper-level great room provides the perfect space for a media room, home office, or private family lounge. Convenient second-floor laundry adds to the home's thoughtful design. Situated in a highly desirable Keswick community, this exceptional home is just minutes from Highway 400, Lake Simcoe, Keswick Beach, parks, schools, shopping, restaurants, and recreational facilities. Offering space, style, and an unbeatable location, this is the perfect place to call home. (id:45725)
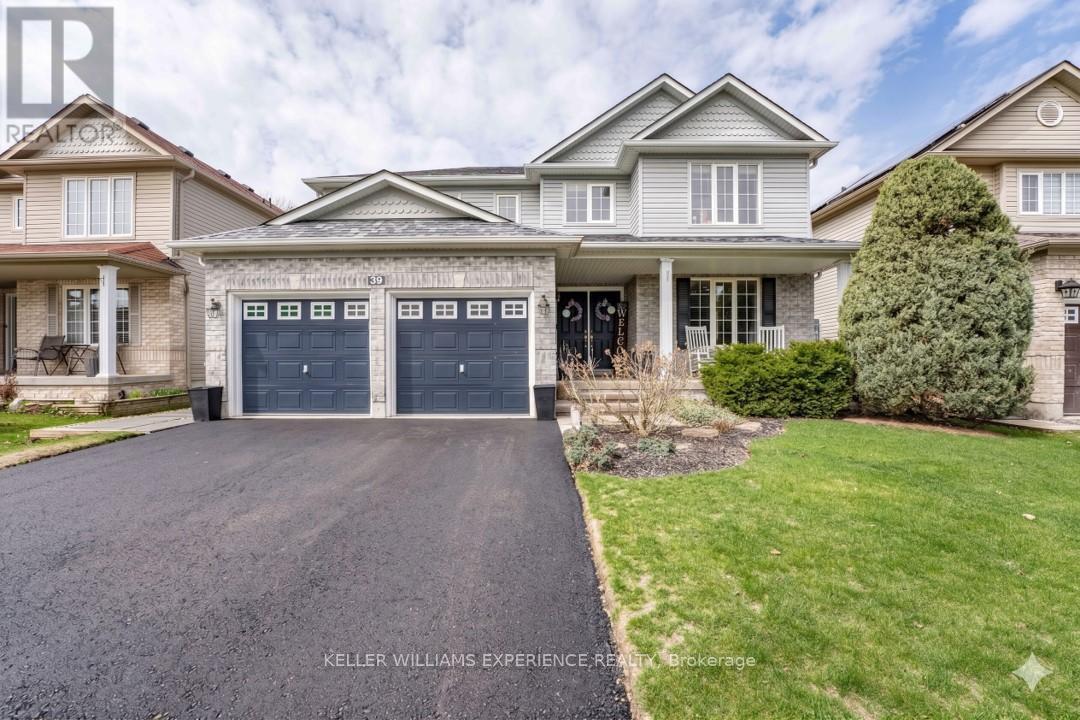
39 Stonemount Crescent
Essa (Angus), Ontario
Welcome to 39 Stonemount Cres in Angus. This stunning 2,428 sq. ft. home, perfectly designed for the growing family. The main level greets you with a spacious foyer leading into a sun-filled layout, characterized by large windows and abundant natural light throughout. Functional updates provide true peace of mind, including a re-shingled roof (2019), newer washer/dryer (2022), brand-new stove (2025), and a brand-new fridge(2026). Relax in the cozy family room with its gas fireplace, or enjoy the convenience of main-floor laundry with direct garage access. The bright eat-in kitchen with brand new fridge offers a seamless walk-out to a fully fenced backyard oasis with above ground pool - perfect for summer hosting. Upstairs, discover four generously sized bedrooms, including a massive primary suite complete with a deep soaker tub and separate shower. The unfinished basement offers a blank canvas for your personal touch while providing plenty of additional storage. Ideally situated just minutes from CFB Borden, schools, and parks, this home is a standout choice for families and commuters alike. (id:45725)