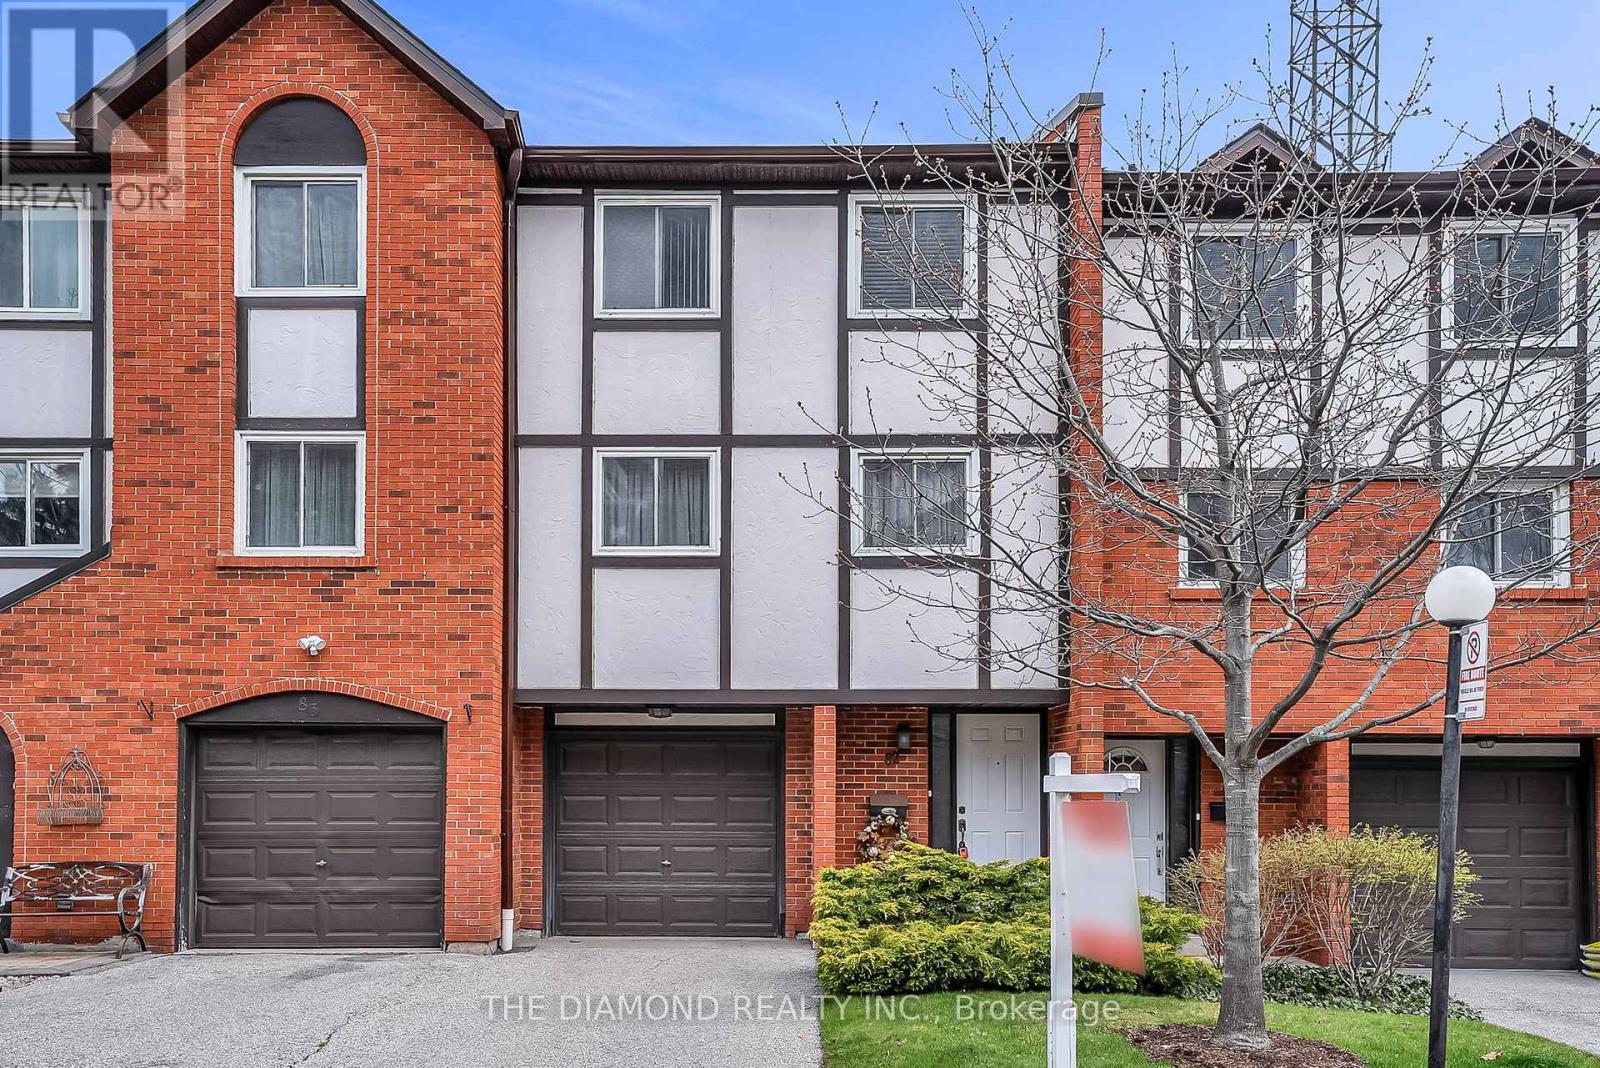
82 - 1755 Rathburn Road E
Mississauga (Rathwood), Ontario
Client RemarksDiscover this amazingly maintained 3 bedroom, 2 bathroom home offering a highly desirable multi-level layout that's perfect for modern open-concept living! The spacious design features a roomy living room with cathedral ceilings and an abundance of natural light, a large eat-in kitchen and a separate formal dining area - ideal for both everyday meals and entertaining guests. Upstairs, you'll find three generously sized bedrooms, each filled with natural light and offering ample closet space for comfortable living. Step outside to a beautiful patio with a built-in deck, where you can relax and enjoy peaceful green view overlooking a nearby walking path. Located in the sought-after Rockwood Village community, this home is perfectly situated for families. Just steps to serene parks, scenic walking trails, shopping including Longo's plaza, public transit, and highly rated public and Catholic schools. (id:45725)

313 - 3590 Kaneff Crescent
Mississauga (Mississauga Valleys), Ontario
Great Location Within Walking Distance To Square One, Parks And Transit. Large Renovated 2 Plus Den Unit With Walk-Out To Large Balcony. Well Managed Building Features Indoor Pool, Sauna And Tennis Courts (id:45725)

23 Prince Crescent
Brampton (Northwest Sandalwood Parkway), Ontario
Welcome to 23 Prince Cres, a bright and spacious corner semi-detached home situated in a desirable Brampton neighbourhood. Offering a functional layout and plenty of natural light throughout, this home is an excellent opportunity for families, first-time buyers, or investors. Large sun-filled windows create a warm and inviting atmosphere, while the generous principal rooms provide plenty of space for everyday living and entertaining. The family-sized eat-in kitchen offers ample room for casual dining and family gatherings. Four well-proportioned bedrooms provide comfortable accommodation, while the finished basement adds valuable additional living space and flexibility for a recreation room, home office, gym, or guest area.Enjoy the added appeal of a corner location with excellent access to nearby parks, schools, public transit, shopping, dining, and everyday amenities. The surrounding neighbourhood offers a family-friendly setting with convenient access to major roads and transit routes, making commuting throughout Brampton and the GTA easy. Nearby green spaces, including Creditview Sandalwood Park, provide opportunities for outdoor recreation, walking, and family activities, while the Mount Pleasant area and its GO Station offer additional transit and community amenities.A fantastic opportunity to own a spacious family home in a well-established and convenient Brampton location. (id:45725)
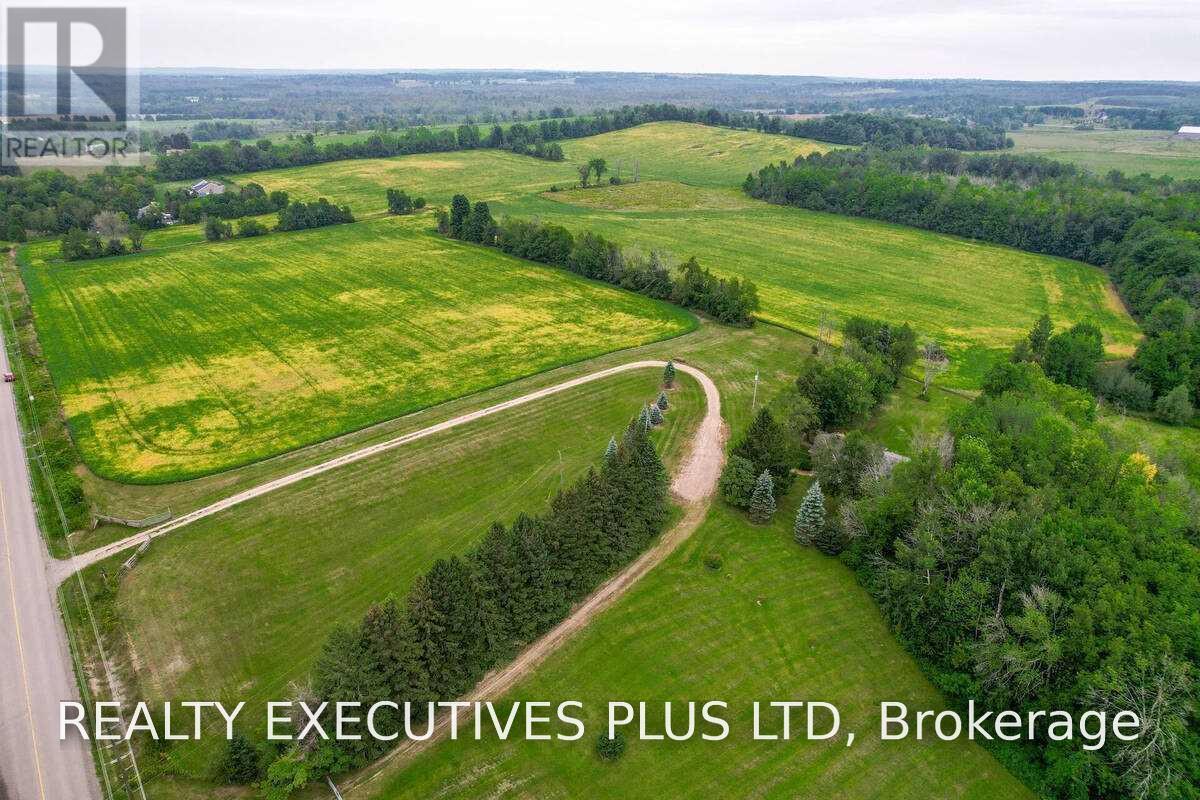
21170 Shaws Creek Road
Caledon, Ontario
86 Acres of Fertile Land & Country Living in Caledon. Escape to your own slice of rural paradise, just south of Orangeville. This 86-acre property offers the perfect blend of income potential, natural beauty, and comfortable country living. This 3-bedroom brick bungalow features a walkout basement complete with its own kitchen - ideal for extended family or in-law living. Start your mornings in the sun-drenched sunroom, with a walkout to the deck, perfect for taking in the peaceful surroundings. Approximately 60 acres of tenanted crop land offer immediate income potential, while the remaining acreage is a magical mixed forest, home to a meandering creek, a small pond, and abundant wildlife - a true haven for nature lovers. A generous stand of maple trees means you can even start your own family sugar bush. (id:45725)
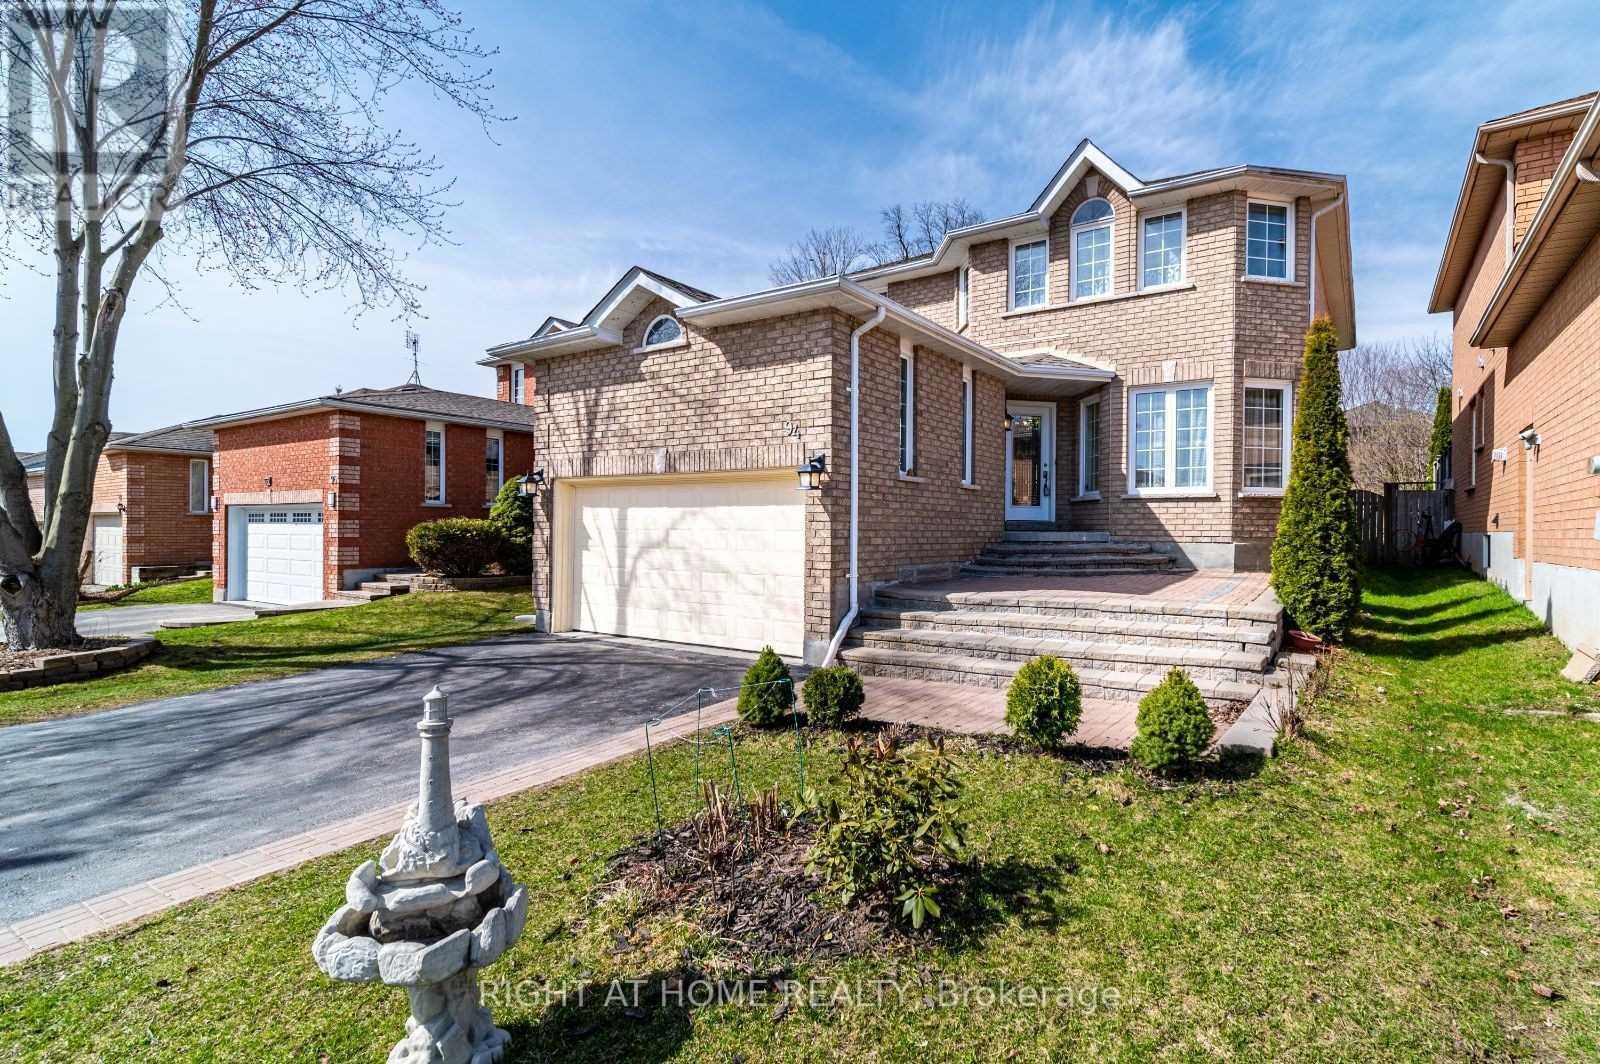
94 Ward Drive
Barrie (Painswick South), Ontario
Welcome to 94 Ward Drive, Barrie! This beautiful two-storey family home is ideally located close to schools, shopping, restaurants, gyms, parks, the Peggy Hill Team Community Centre, Highway 400, and the GO Station.The home features a welcoming grand foyer, spacious dining room with bay windows, and a bright family room with a gas fireplace. The well-appointed kitchen offers ceramic flooring, glass-tile backsplash, stainless steel appliances, breakfast bar seating, and a walkout to the fully fenced backyard with an interlock patio and plenty of green space.The second floor features 4 spacious bedrooms, including a primary suite with a walk-in closet and luxurious 4-piece ensuite. A 5-piece family bathroom and convenient main-floor laundry complete the home's functional layout.The unfinished basement offers excellent potential for additional living or recreation space. New A/C was installed in 2025 and the property intails a new furnace in 2024. Complete with a two-car garage, attractive curb appeal, and a fantastic location, this home is perfect for families and commuters alike! (id:45725)
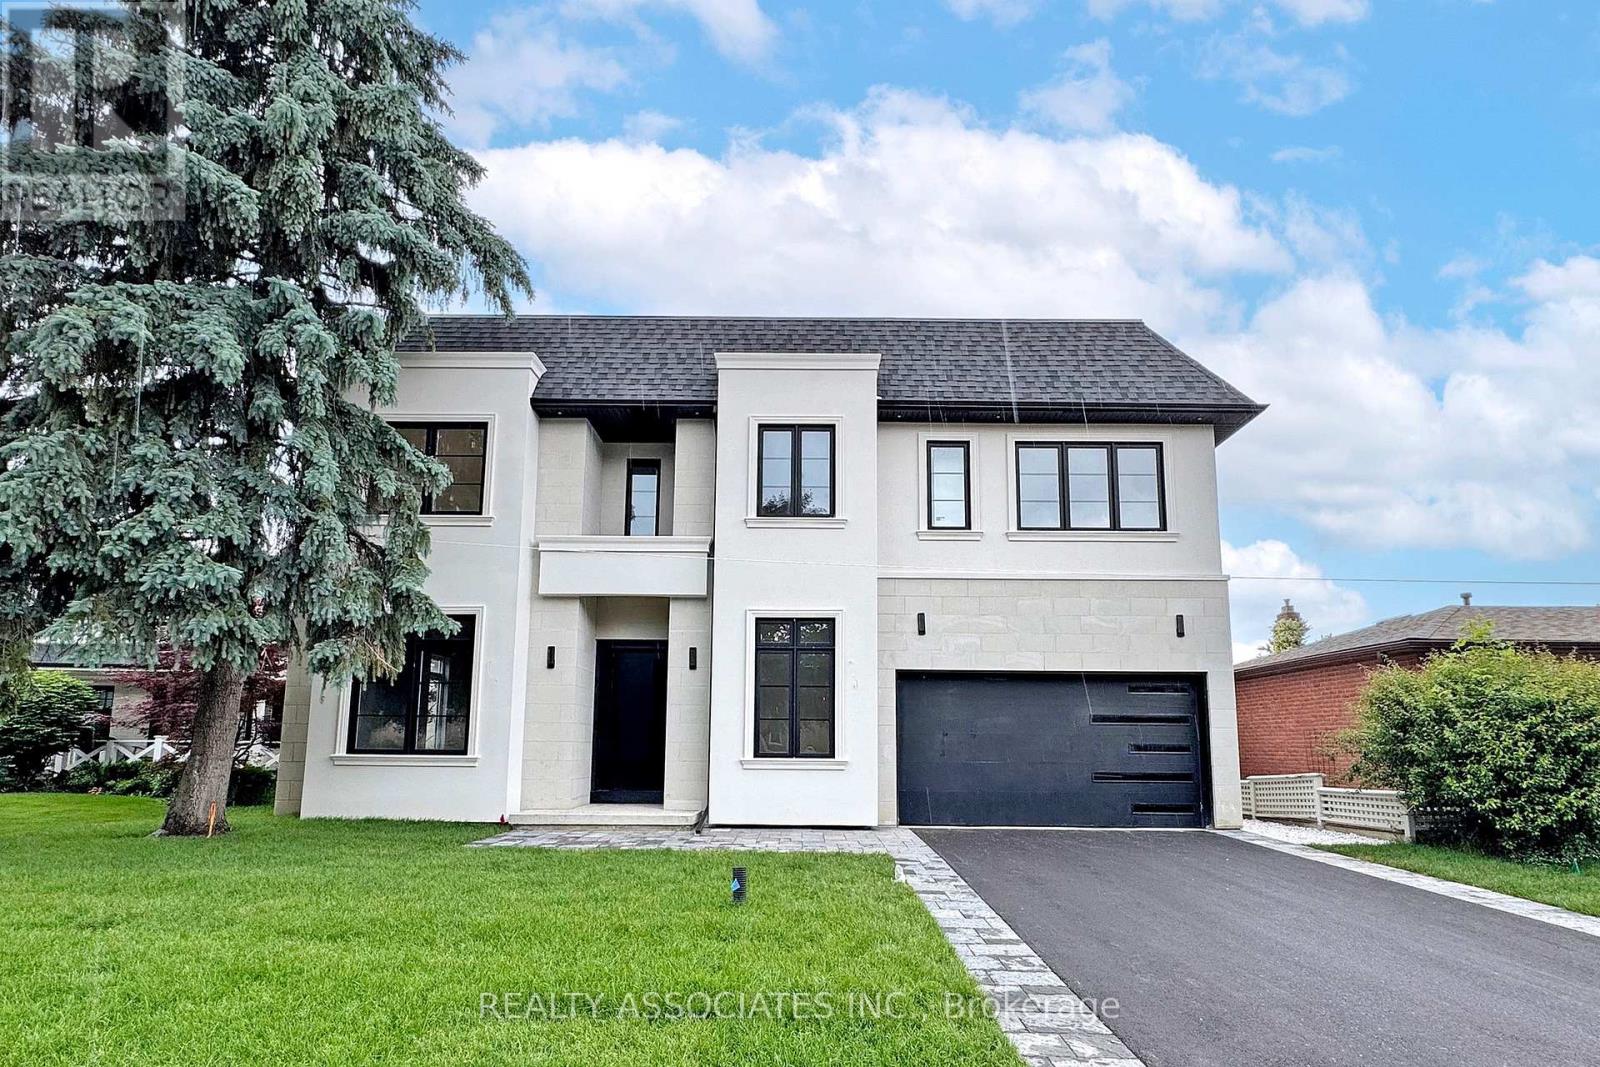
32 Cossar Avenue
Aurora (Aurora Highlands), Ontario
Welcome to this exceptional custom-built home nestled in one of the most prestigious neighbourhoods. Situated on a premium 60 x 136 ft lot, this residence offers over 5,000 sq ft of luxurious living space with soaring 11 ft ceilings on the main floor, 10 ft on the second floor, and 10 ft in the fully finished basement. Crafted with impeccable attention to detail, it features an ultra high-end designer grade kitchen with full 10 ft slab island and top-tier appliances, sleek slab-size tile flooring, and the finest grade hardwood throughout . Every detail has been thoughtfully curated for luxury and comfort. It's more than a home-it's lifestyle and it's waiting to welcome you. (id:45725)
81750b Lake Avenue
Ashfield-Colborne-Wawanosh (Colborne), Ontario
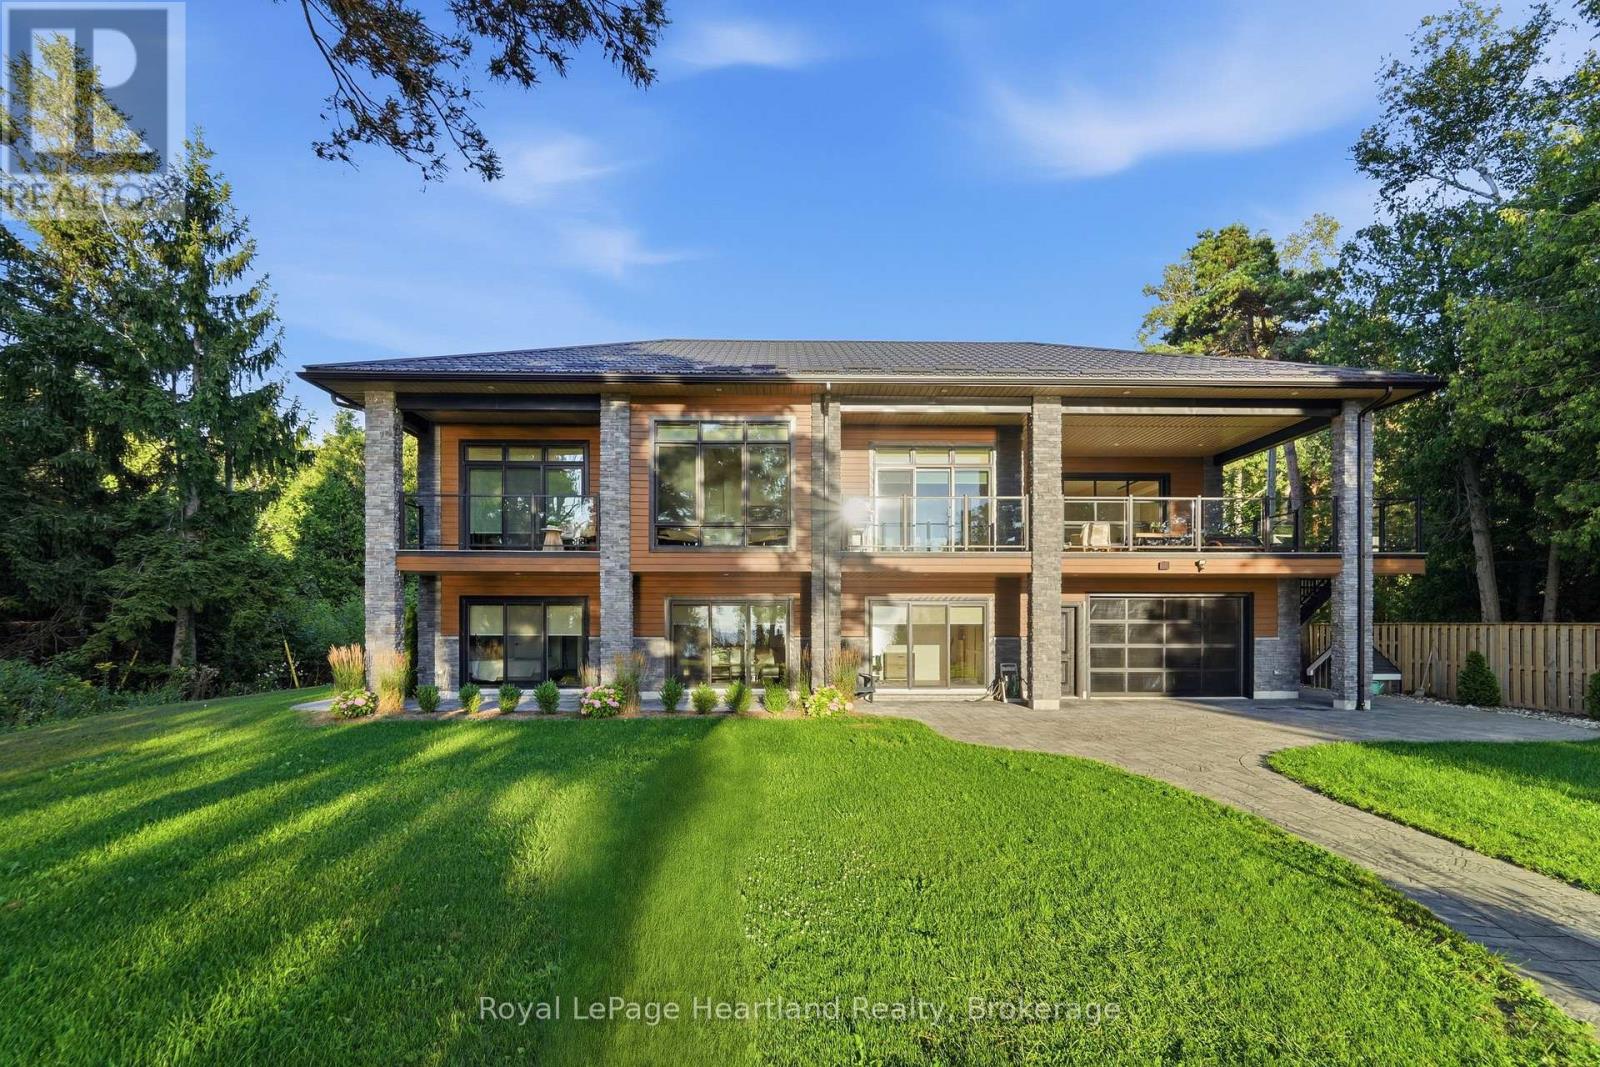
Built in 2023, this exceptional custom two-storey Lake Huron home redefines waterfront living with 101 feet of unobstructed lake views and quality evident throughout. The exterior features Gentek Distinction steel cedar siding accented with stone, a steel roof, extensive paver-stone driveway and walkways, composite decking and covered outdoor spaces. Inside, soaring ceilings with whitewashed beams and vinyl plank flooring set the tone. The custom kitchen features quartz countertops, a waterfall island, stainless steel appliances and tiled backsplash, flowing into the impressive living area with a dramatic wall-to-wall fireplace and mantle. Across the back of the home, expansive windows and glass doors are thoughtfully positioned to capture the beauty of Lake Huron and its spectacular sunsets. Multiple rooms open onto expansive rear decks, creating a seamless connection between the home, the outdoors and its natural setting. The sprawling primary suite features a fireplace and luxurious ensuite. The walk-in shower offers digital controls and a steam generator, creating your own personal steam room and spa experience. Offering 3+1 bedrooms (den), 2.5 baths and a full walkout lower level with in-floor heating and a hot-water-on-demand boiler system, this home was designed for year-round comfort. Entertaining is taken to another level with impressive 8-foot glass garage doors opening directly onto the covered upper deck. The garage opens at both the front and rear, creating a unique entertaining space with Lake Huron as the backdrop. Covered porches, composite decks and an exceptional Lake Huron setting complete this remarkable property. This isn't simply a waterfront home-it's an experience. (id:45725)
Upper - 465a St Patrick Street W
Centre Wellington (Fergus), Ontario
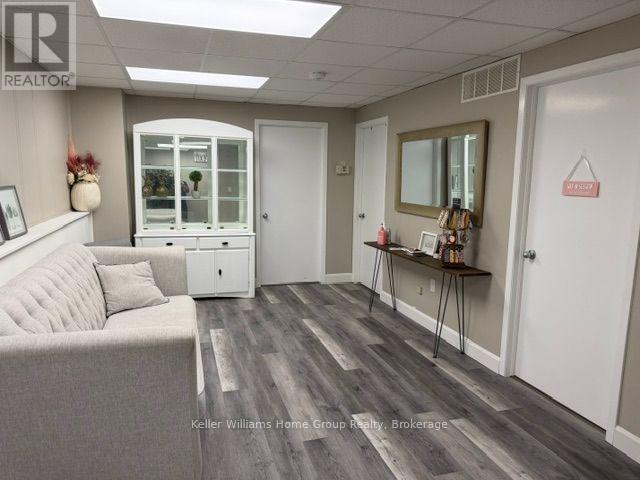
An amazing opportunity if you are in the beauty business or an aesthetician looking for space. We have this newly renovated lease space available in a very popular, clean and friendly hair salon/spa business. This clean bright space comprises of a 90 sq ft private treatment room, a spacious client waiting/lounge and client washroom. An ideal space for any spa type/beauty treatments and/or services. Available immediately, rent $825/month which includes heat, hydro, water, air conditioning and internet. This is a great location, with customer parking, as well as on street parking, easy to find and just a short walk to downtown Fergus. (id:45725)
521 Park Street Unit# 4
Kitchener, Ontario
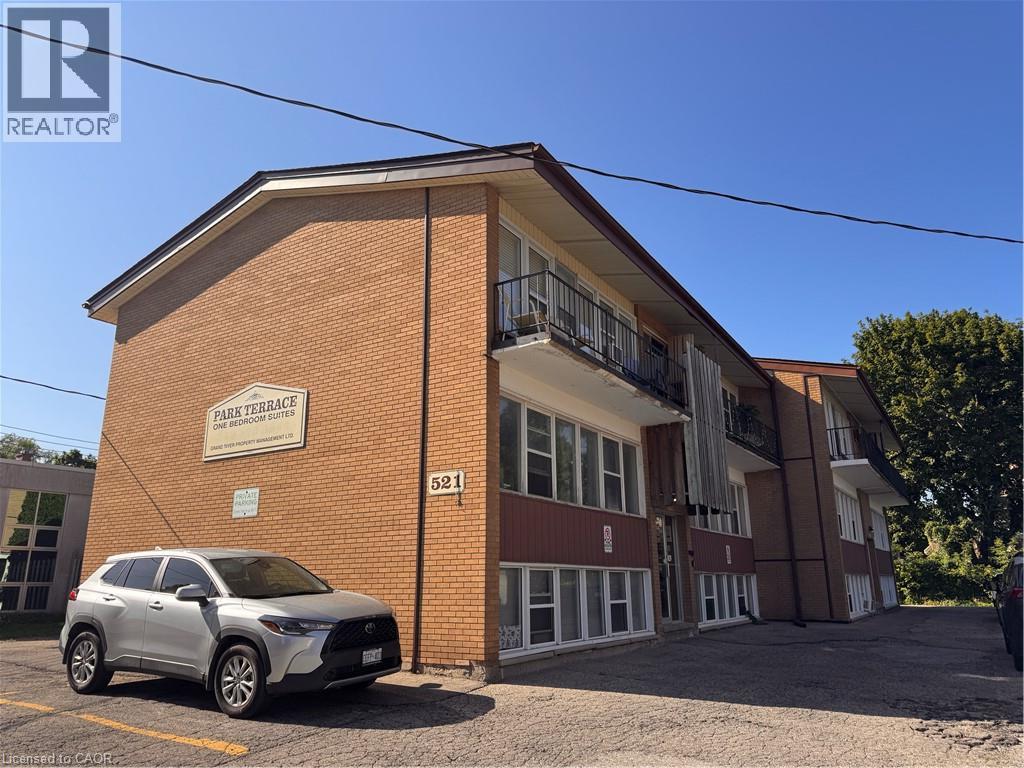
Refreshed & Bright 1 Bedroom Apartment in Central Kitchener! (Unit 4) Welcome to 521 Park Street in Kitchener! This well-kept and recently renovated apartment features a bright and welcoming living area, a spacious kitchen with plenty of storage, and a fantastic central location between Uptown Waterloo and Downtown Kitchener. Enjoy convenient access to shopping, public transit, restaurants, parks, and everyday essentials. Don't miss this opportunity for comfortable living in a great neighbourhood! Features: • 1 Well-Sized Bedroom • 1 Full Bathroom • Bright & Open Living Area • 3 Appliances (Fridge, Stove & Microwave) • Carpet-Free • Radiant Heating (Included) • 1 Parking Space Included • On-Site Laundry (Paid) • Minutes from Major Bus Routes • 3 Minutes from Groceries & Everyday Essentials • Easy Access to Highway 7/8 • Close to Parks & Walking Trails Rental Details: *** Rent plus Electricity *** *** Available: September 16th, 2026! *** ***See sales brochure below for showing instructions*** (id:45725)
73 Jacob Detweiller Drive Unit# Lot 78
Kitchener, Ontario
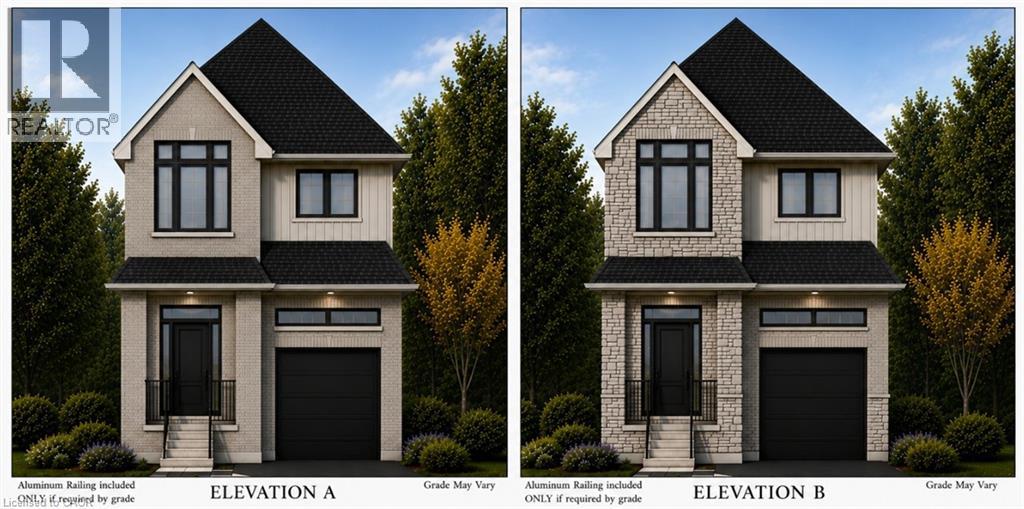
Welcome to elevated living in the sought-after Pioneer Park/Doon/Wyldwoods community at the Cobblestone Model. This stunning to-be-built home offers approximately 1,908 sq ft of thoughtfully designed living space across two storeys, featuring 3 spacious bedrooms plus a versatile 4th bedroom or home office option, along with 3 bathrooms, including a luxurious primary suite with an optional 5-piece ensuite. Solid brick construction and a striking exterior create timeless curb appeal, complemented by an attached garage and private driveway — a rare combination of style and function. The open concept main floor showcases a chef-inspired kitchen with an oversized island and extended bar seating, generous great room, and dedicated dining space, ideal for both everyday living and entertaining. A convenient main floor mudroom with walk-in closet and powder room adds everyday functionality. Nestled on a quiet street in a growing family-friendly neighbourhood, this home offers easy access to parks, trails, schools, shopping, and major highways. With flexible possession and the peace of mind that comes with a brand-new build, this is an incredible opportunity to move into a home designed around your lifestyle. Price includes HST rebate. (id:45725)
1105 Bathurst Street
Toronto (Annex), Ontario
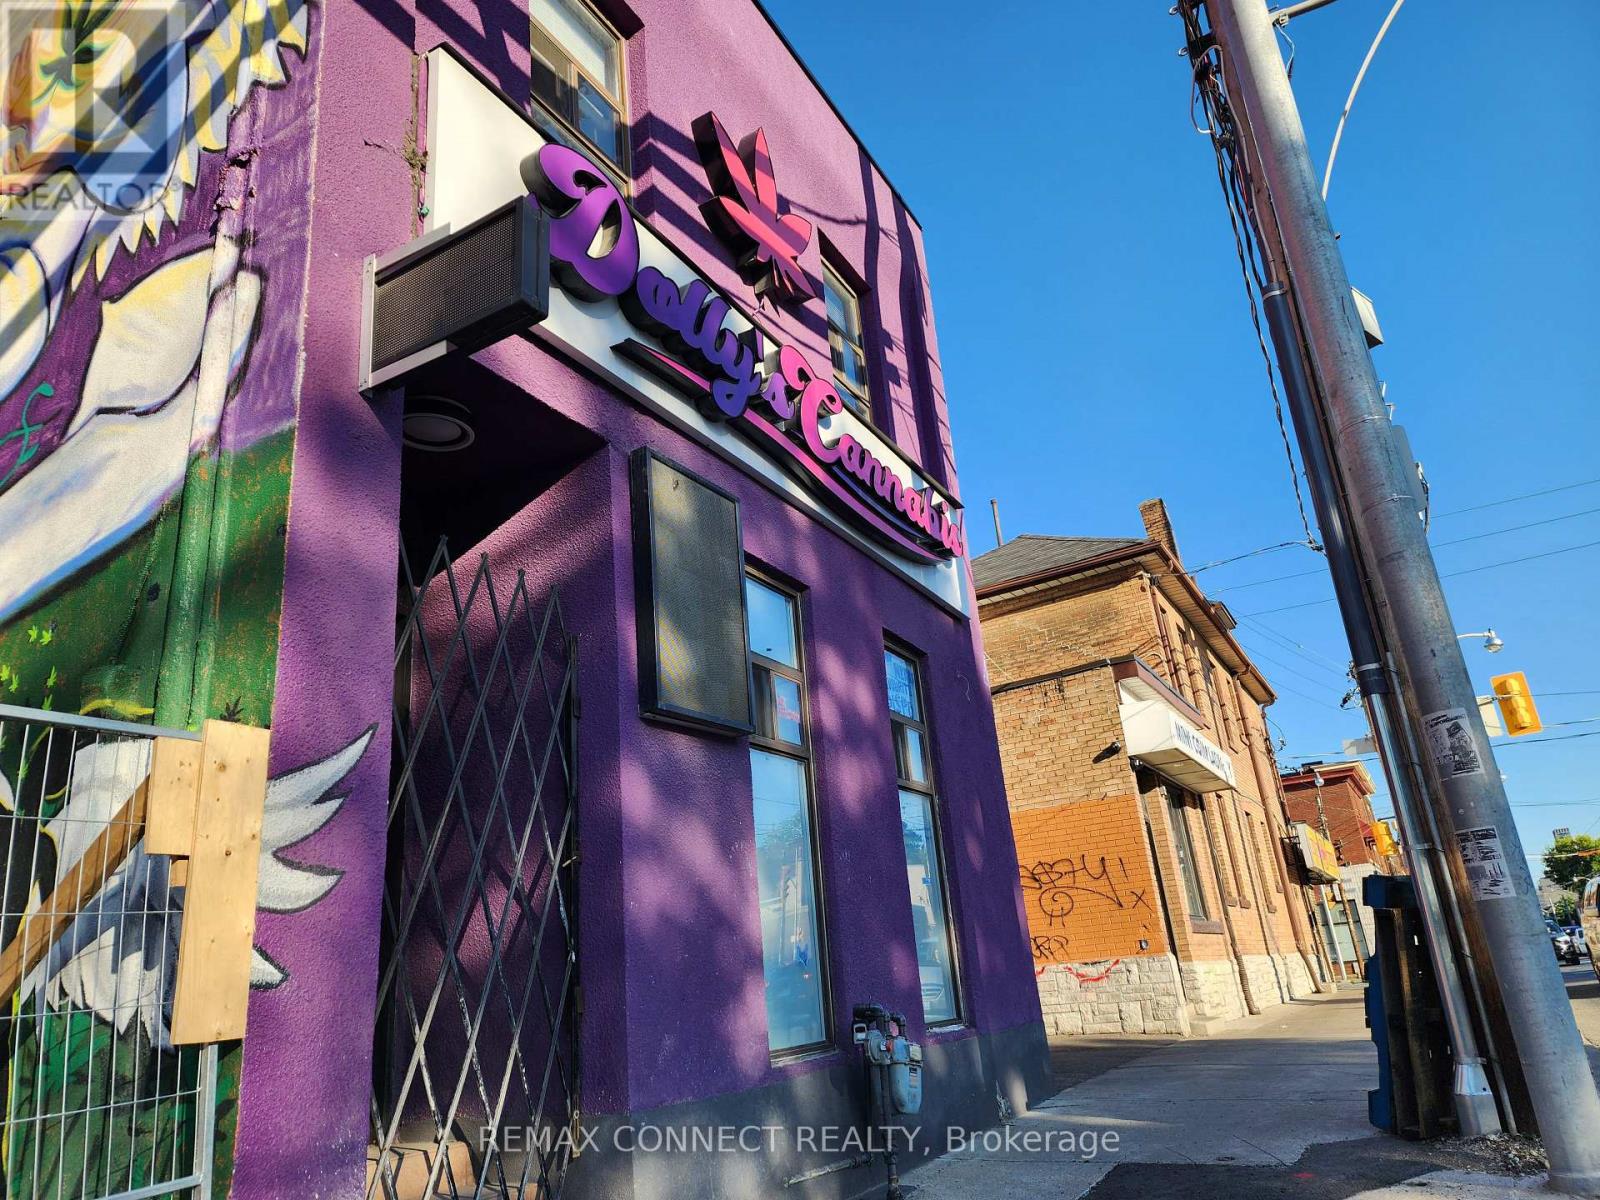
Prime Annex Location (Bathurst & Dupont Intersection) Fronting On A High Vehicle And Pedestrian Traffic Strip Surrounded By New & Pending Redevelopment And Vibrant Central Neighborhoods. This Stand Alone Building Features 3 Rooms/Offices On The 2nd Floor Equipped With A Washroom, Sauna, A Large Bath Tube And Access To Backyard - Potential To Convert 2nd Floor Zoning To Residential For Live-In Work Opportunity. Main Floor Features An Open Concept Layout Equipped With 2 Bathrooms And Gas Line For Potential Food Operations. Basement Consists Of Roughly 1000sqft. 600V 3 Phase Electrical. EL Zoning Permits A Variety Of Retail Uses And Light Industrial Uses. Easy Access To TTC, Street Parking, Shops, Boutiques, Banks, And More. Tenant To Lease Entire Premises. $30 Net Lease + $11.75 Per Square Foot T.M.I. + Utilities. (id:45725)
45 Mathersfield Drive
Toronto (Rosedale-Moore Park), Ontario
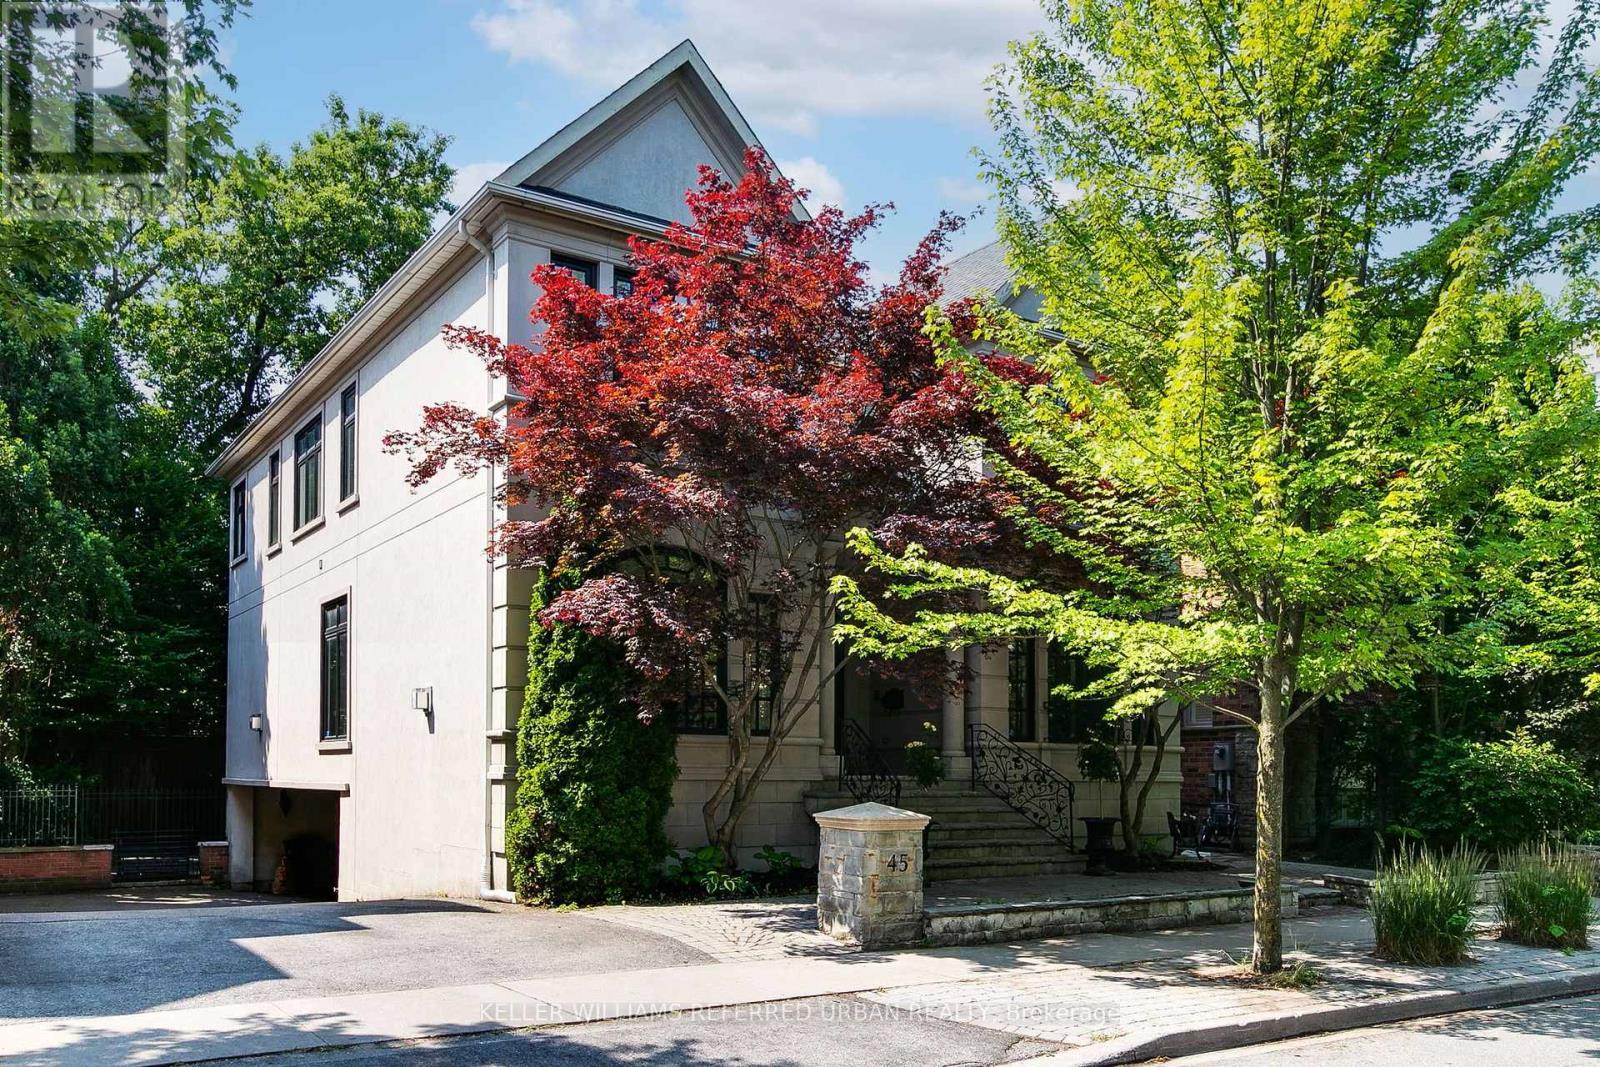
Executive Rental is Nestled in one of Torontos most prestigious neighbourhoods, this South Rosedale gem is part of a rare, exclusive enclave developed approximately 25 years ago. A true prize, this home blends timeless craftsmanship with refined elegance, custom mouldings vaulted ceilings.Enjoy unparalleled convenience: you're just a 5-minute walk to the Summerhill subway, fine dining, boutique shopping, and more. This is a rare opportunity to own a distinguished home in a location where luxury truly meets lifestyle. (id:45725)