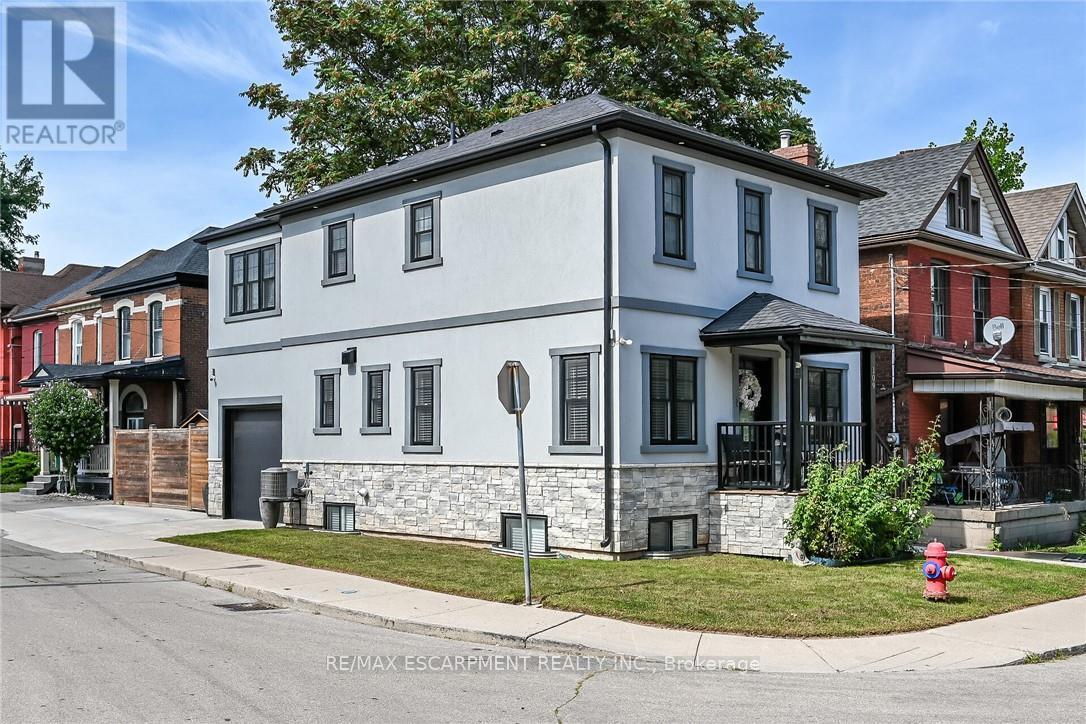
109 Ray Street
Hamilton (Strathcona), Ontario
Flawless "One of a Kind" home and property offering the perfect blend of style, quality & convenience into one incredible package. Incs a 2022 custom built 2 storey "Dream Villa" positioned proudly on large corner located in Hamilton's popular Strathcona district - close proximity to city transit, schools, churches, TO Coliseum, city parks, eclectic Locke & Dundurn Street shops, bougie eateries/bistros & revitalized Bayfront. Large double wide concrete driveway off Florence Street accesses beautifully completed, insulated garage boasting heated concrete floors, roll-up insulated door, ample built-in cabinetry w/l0ft ceiling height allowing for car lift or hoist. Concrete walk-ways extend around house to inviting covered front landing where 1570sf of sophisticated interior is sure to impress - ftrs open concept living room enhanced w/ambience of gas fireplace, dining room & stunning "Gourmet-Worthy" kitchen - sporting chic white cabinetry, designer island, quartz countertops & premium SS appliances - completed w/2pc powder room. Solid wood staircase ascends to spacious upper level highlighted w/lavish primary bedroom enjoying fireplace feature wall, 3pc ensuite & walk-in closet. Open & Airy hallway provides entry to 2 additional bedrooms (incs 2nd walk-in closet) & 4pc main bath. Gleaming engineered hardwood flooring compliments both levels w/distinguished flair. Relax or entertain in the comfortable confines of 662sf basement level showcasing tastefully appointed family room embracing the warmth of free-standing gas fireplace - design continues w/refined 5pc bath, bright laundry room, utility & storage room. Hi-End features inc -n/g furnace, AC, HRV, owned water heater, 200 amp hydro, custom closet organizers, Paradox home security (no contract required), multi-purpose cedar shed w/concrete flooring, hi-speed internet, stucco/stone exterior & fenced rear yard. No expense spared as evidenced by skilled craftsmanship & thoughtful upgrades through-out this rare \ (id:45725)
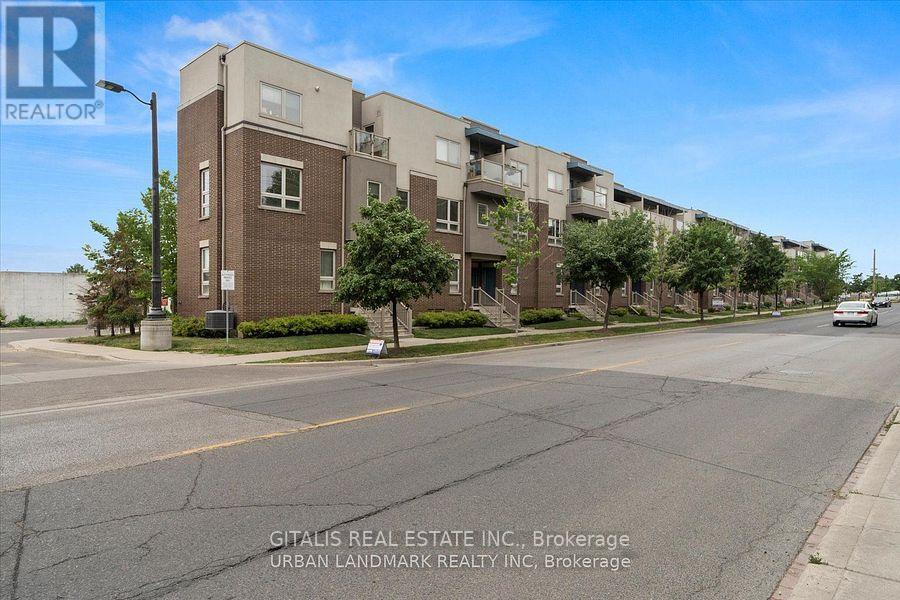
4 - 94 Caledonia Park Road
Toronto (Corso Italia-Davenport), Ontario
Fully furnished & available Nov 1! Unique opportunity to lease this approx. 700 SF, 2-bedroom townhome in the vibrant Corso Italia-Davenport community. Offered at $4,900/month furnished, making it an ideal turnkey option for professionals, corporate stays, relocations or those requiring quality medium to long term accommodation. The main floor features an open-concept living area and spacious kitchen, creating a comfortable and functional space for everyday living and entertaining. The lower level offers a primary bedroom, second bedroom, 4-piece bathroom and utility area. Thoughtfully furnished and ready for immediate occupancy with no need to move or purchase furniture. Exceptional location directly across from Earlscourt Park, one of the area's premier recreation spaces, with sports fields, running track, tennis, skating, playground, off-leash dog area and extensive green space. The adjacent Joseph J. Piccininni Community Centre and recreation complex provide additional amenities including swimming facilities. Excellent TTC access with the 512 St. Clair streetcar just steps away at Caledonia Park Rd, providing convenient connections along St. Clair and to the subway. Close to Corso Italia's restaurants, cafés and shops, with Stockyards Village also nearby. Approx. 700 SF | 2 Bedrooms | Furnished | $4,900/Month | Available Nov 1 | Flexible Term (id:45725)
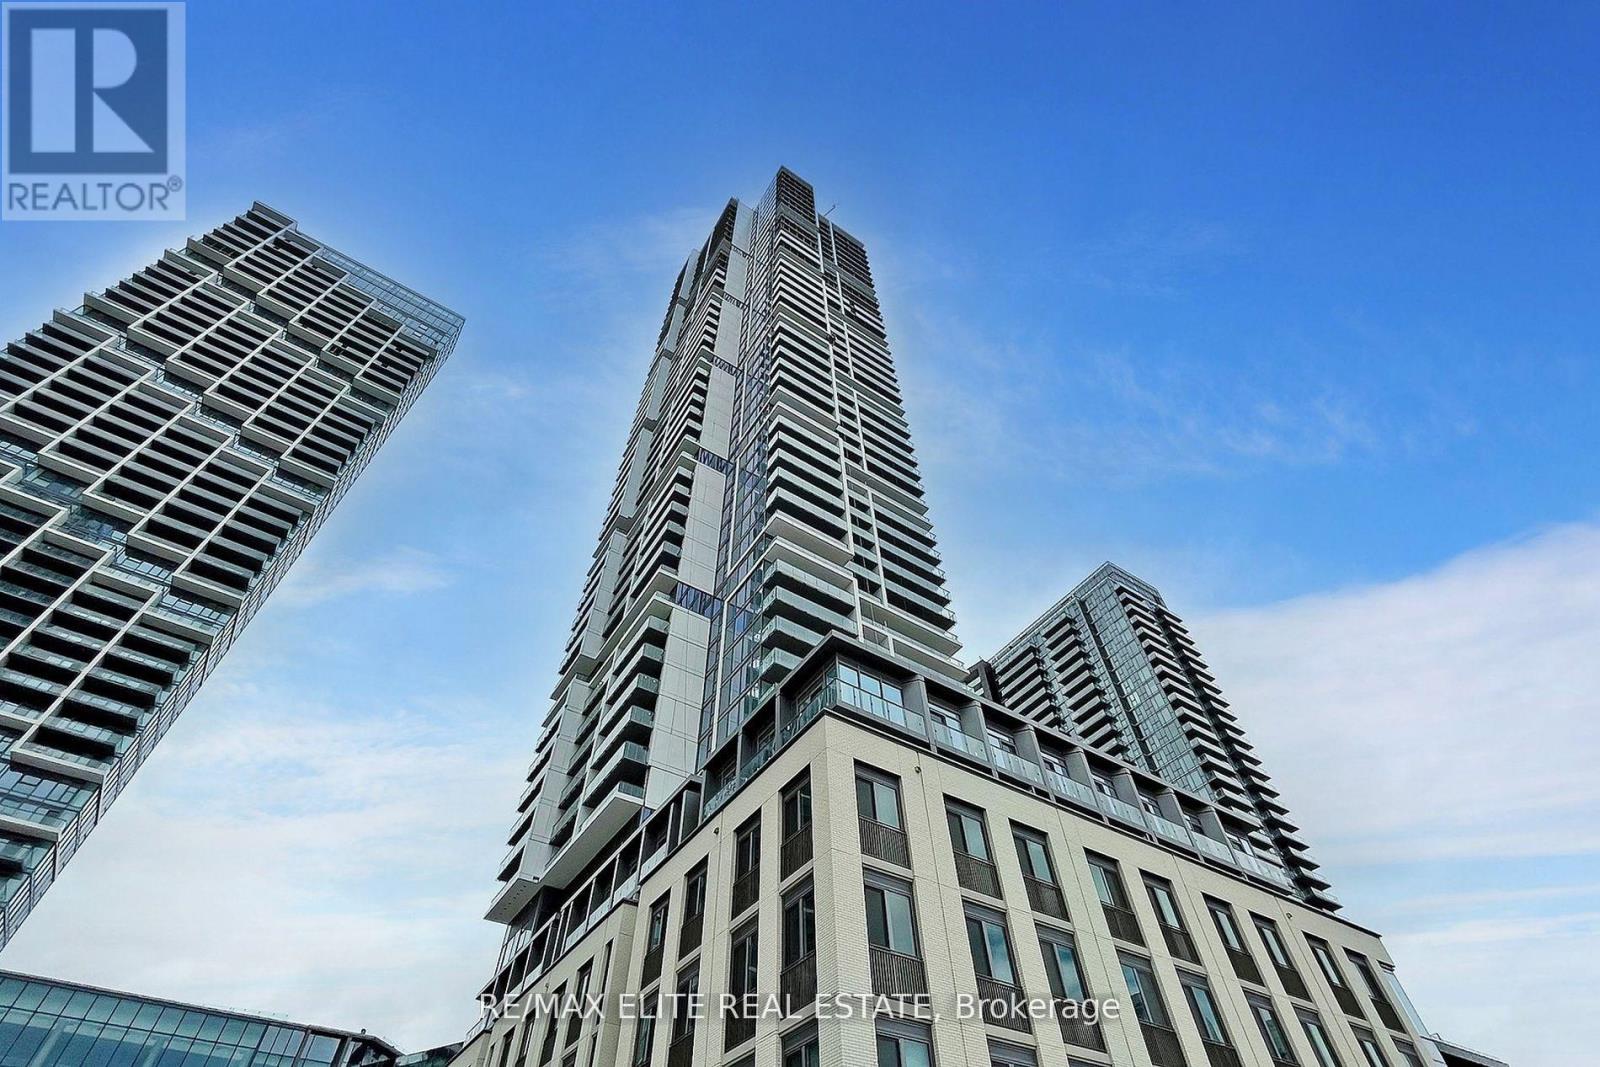
4806 - 7890 Jane Street
Vaughan (Vaughan Corporate Centre), Ontario
2 Bedroom condo on the 46th floor offers corner unit with unobstructed south/ west / North Views of CNTower and Canada wonderland drenched with natural light. The modern kitchen features granite countertops. Steps to Transit access subway. Gym, TTC access, and proximity to highways, shopping, and dining, this is the perfect place to call home. Bring your Pickiest clients to Show this Beauty! Benefit from the convenience of on-site 24-hour concierge service. Indulge in an extensive range of amenities spanning over 24,000 square feet, including a spacious 2-story fitness center, complete with a full indoor running track, cardio zone, and yoga studio. (id:45725)
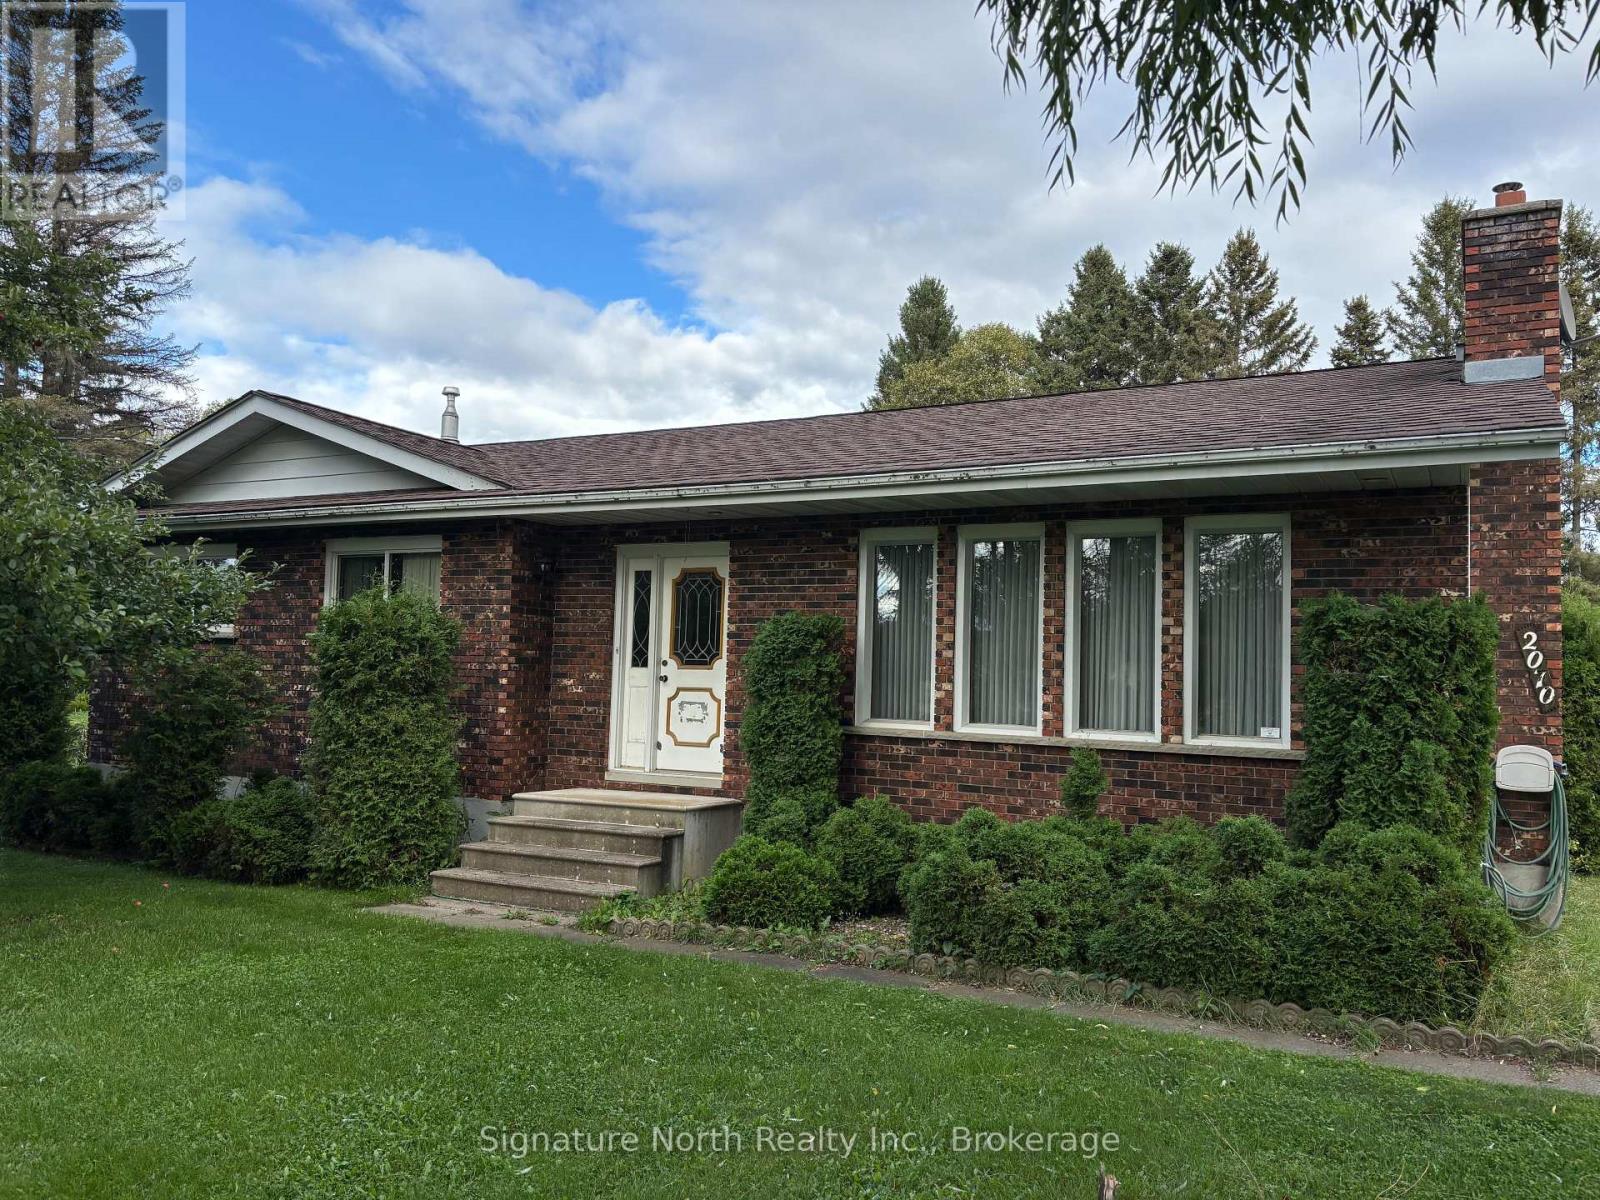
2070 R.s. Piper Avenue
Thunder Bay (Rosslyn Road), Ontario
Very desirable semi rural approx 1300 ft. three bedroom bungalow beautiful Park like yard very quiet street off Rosslyn Road great school district. Excellent proximity to the city. appliances all included large detached garage paved driveway book your viewing today. (id:45725)
6991 Road 164, R.r. # 2 Road
North Perth (Elma), Ontario
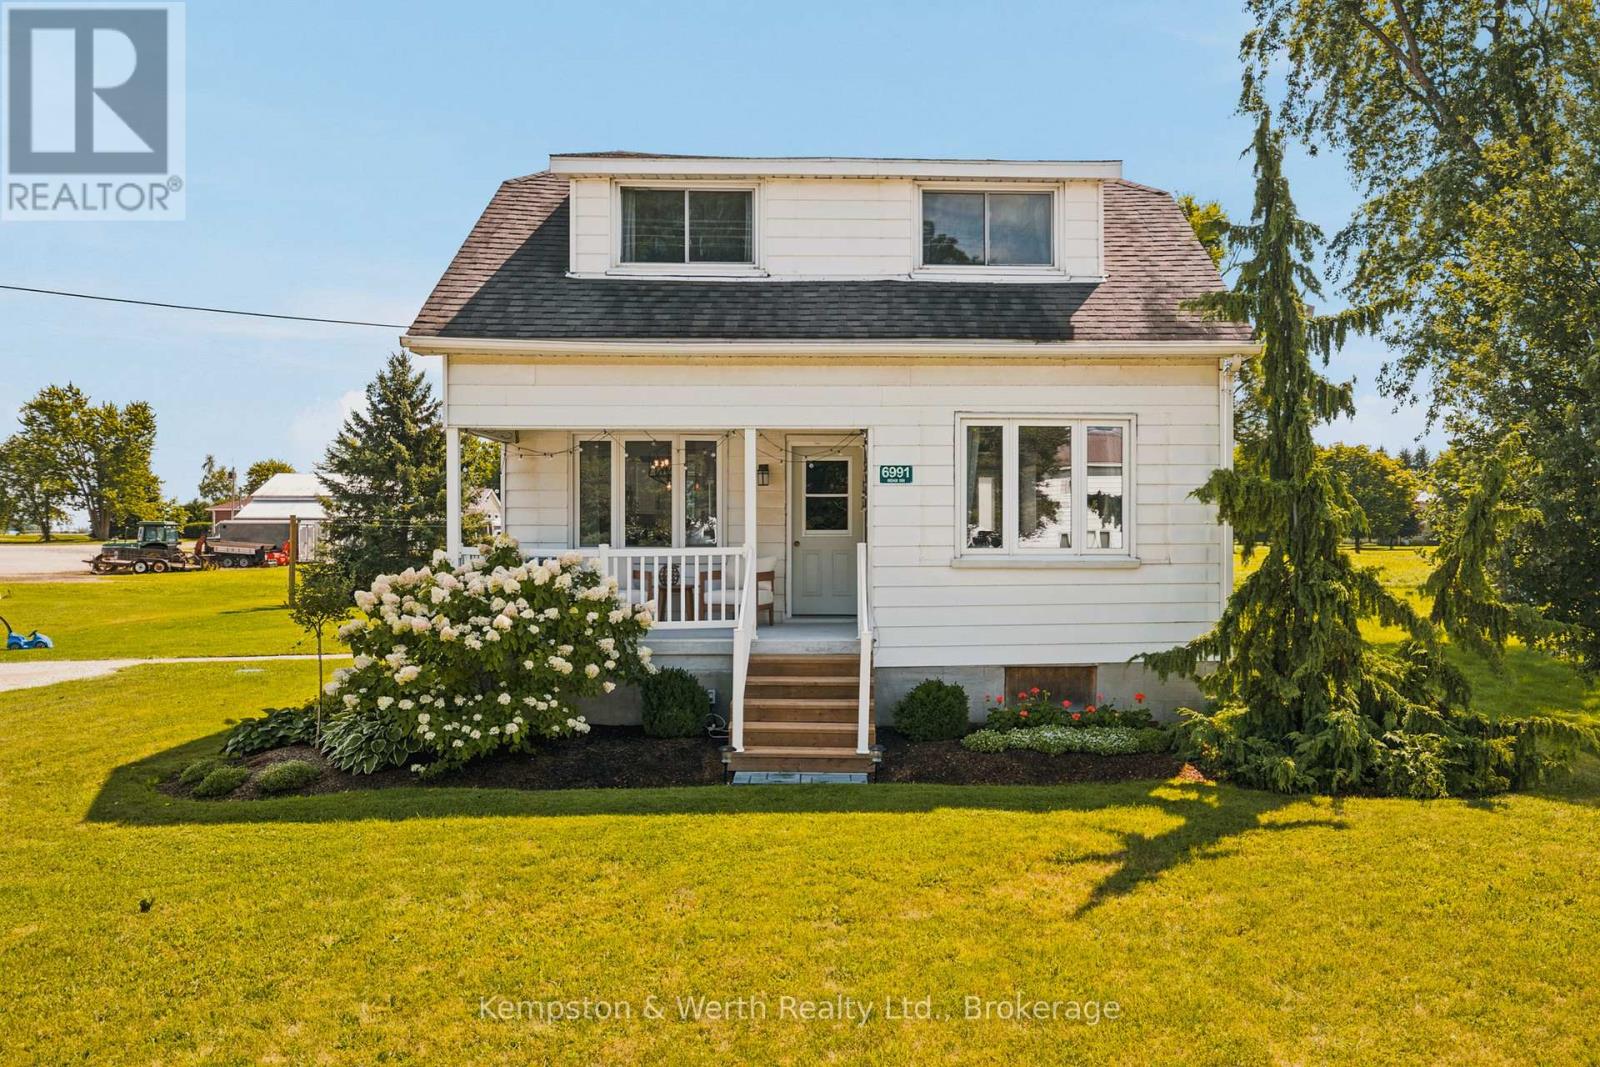
Welcome to 6991 Road 164 in Newry! This charming three-bedroom, one-bathroom home offers a wonderful blend of comfort, updates, and outdoor space, all set on a generous 100' x 158' lot. Step inside to an inviting open-concept main living space, creating a bright and functional layout that's perfect for everyday living and entertaining. The home has seen numerous updates throughout, including newer appliances, a newer back door (2024), and a septic system completed in spring 2026, offering peace of mind for the next owners. Outside, there's plenty to love. The newly redone covered front porch with a concrete floor is the perfect spot to enjoy your morning coffee, while the back patio off the rear entrance provides another great space for summer entertaining and relaxing. The spacious backyard offers plenty of room for kids, pets, gardening, or simply enjoying the outdoors. With lots of parking and a large lot, there's no shortage of outdoor space here. Whether you're a first-time buyer, or just looking for a comfortable home with room to enjoy, 6991 Road 164 is ready to welcome you home! (id:45725)

73 Richmond Crescent
Stoney Creek, Ontario
We know you are going to fall in love with 73 Richmond Crescent, nestled in the sought-after Winona Park neighborhood. This stunning detached 2-story brick home offers over 3,000 sq ft of comfortable living space, designed to provide both elegance and function for your family. From the moment you arrive, you will appreciate the perfectly landscaped grounds that frame this beautiful property. The highlight of the outdoor space is the large backyard, complete with a refreshing above-ground pool just waiting for your summer gatherings and family fun. The massive lot is adorned with mature, majestic trees that offer exceptional privacy and a peaceful, park-like atmosphere. Step inside to discover a home built for entertaining and everyday comfort. The heart of the home is a massive, modern eat-in kitchen that serves as a chef’s dream. It features a huge center island, ample cabinetry, premium granite countertops, and updated high-end stainless steel appliances. Adjacent to the kitchen, you will find a spacious family and dining area, perfect for hosting holiday dinners or quiet evening meals. The interior continues to impress with generous, light-filled rooms throughout. The bedrooms are exceptionally large, providing plenty of space for relaxation, home offices, or hobbies. Every corner of this home has been thoughtfully maintained and updated to offer a move-in-ready experience. Location is everything, and this property puts you in the center of it all. You are just minutes away from the sparkling shores of Lake Ontario, local marinas, scenic waterfront parks, and endless trails. Enjoy the convenience of being close to excellent schools, local shopping, farm-fresh markets, and beautiful vineyards. Commuting is a breeze w/easy access to the QEW and the nearby Confederation GO Station. This is more than just a home; it is a lifestyle. Come experience the charm and comfort of 73 Richmond Crescent for yourself—this is the opportunity you have been waiting for. (id:45725)
705 Boundary Road
Cornwall, Ontario
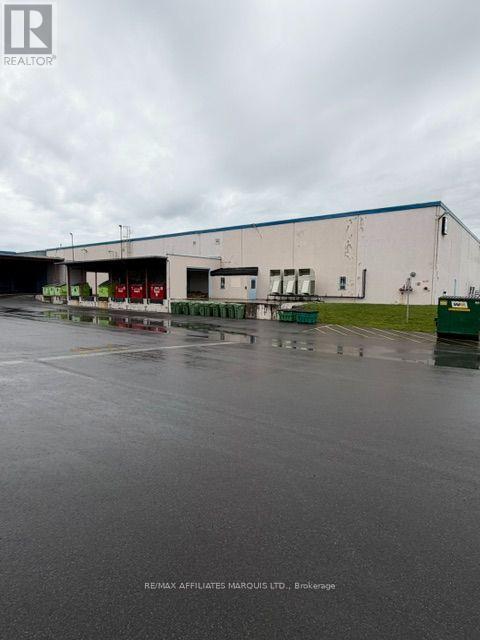
80164 sq ft of available space in this 144,490 sq ft industrial building on over 10 acres of land. The Base Rent is $9.00 per sq ft per annum on a fully net to the landlord Basis. Costs of operation for 2026 are estimated at $3.75 psf per annum. There is potential to subdivide the space into smaller components. The space is currently occupied but available on 60 days notice. The building is fully sprinklered has plenty of power. There is currently one dock level door for the Premises, with potential to add more. The premises are outlined in red in the attachments. (id:45725)
417 Edwin Street
Kitchener, Ontario
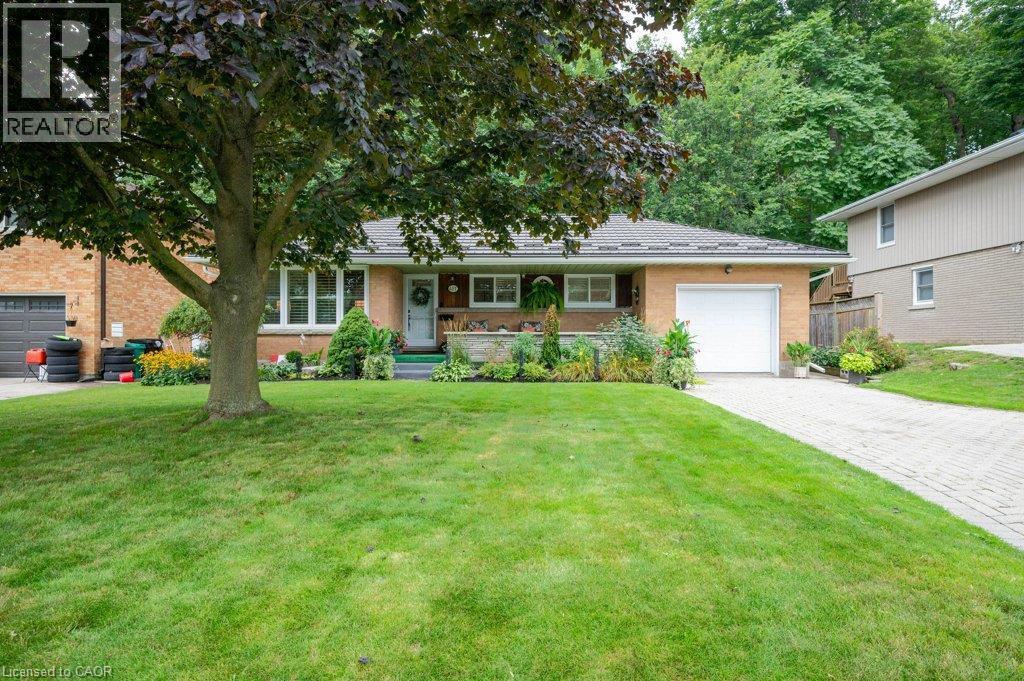
Nestled on a quiet, dead end street in the highly desirable Breithaupt Park neighbourhood, this move-in-ready bungalow offers the ultimate combination of main-floor convenience, long-term efficiency, and incredible parking. Updates include a durable steel roof as well as windows and doors. Inside, you'll find bright, modern spaces featuring a stylish, updated kitchen complete with a central island and ample cabinets. Enjoy effortless one-level living alongside the added versatility of a separate basement entrance—ideal for an in-law suite or extended family. Parking is a breeze with an oversized garage/workshop and ample driveway space with interlocking brick. You'll love sipping your morning coffee on the covered porch and enjoy afternoon barbeques and entertaining friends and family on the patio. Appliances are included and the gas stove & dryer will keep utility bills low. All this, just steps from scenic walking trails, parks, shopping and the expressway! (id:45725)
Basement - 275 Waterford Gate
Pickering (Highbush), Ontario
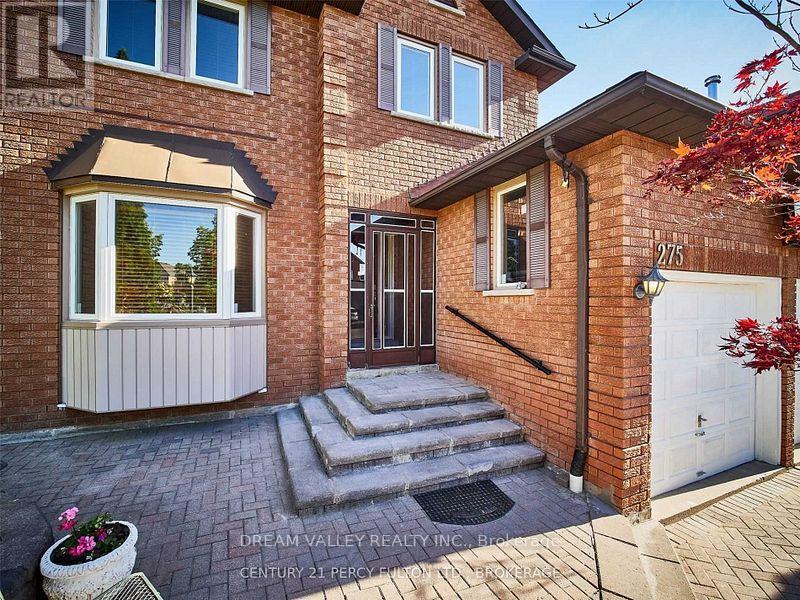
Spacious 2-bedroom basement suite available for lease in the desirable Highbush community of Pickering. This bright and functional lower-level unit features a generous family room with a window overlooking the garden, central air conditioning, and in-suite laundry. The suite includes a fridge, stove, washer, and dryer. Located in a quiet residential neighbourhood with convenient access to local amenities, schools, parks, and transportation. (id:45725)
151 Moore Crescent
Hamilton, Ontario
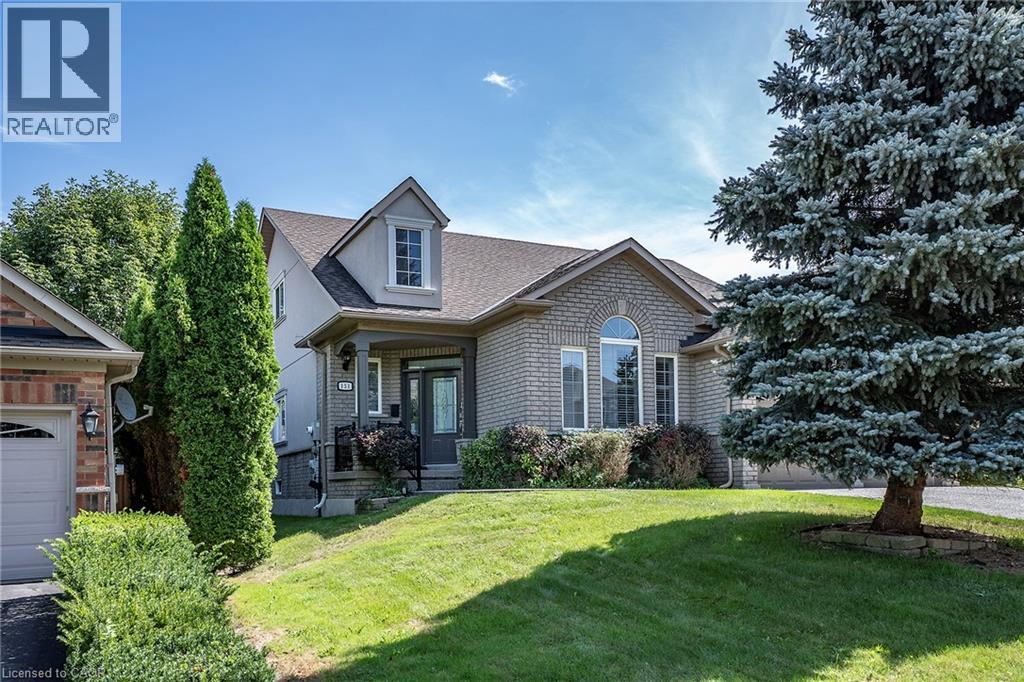
EXCEPTIONAL living in Ancaster's premier Parkview Heights! This professionally landscaped EXECUTIVE BUNGALOFT offers a flawless open-concept layout packed with premium upgrades. The main floor welcomes you with formal living and dining spaces, alongside a dramatic great room featuring vaulted ceilings, a gas fireplace, and large windows with California shutters.The chef-inspired eat-in kitchen features sleek white cabinetry, granite countertops, stainless steel appliances, a breakfast bar, and a bright dinette with easy garage and laundry access. Two spacious main-floor bedrooms both feature private ensuite baths, including a primary retreat with a large walk-in closet and a dedicated soaker tub/shower. Up the two-toned wood staircase you will find a generous loft, a third bedroom, and a full bath. Looking for more space? The fully finished lower level delivers with a massive rec room, an additional bedroom, and a full bathroom as well as plenty of storage. The backyard is a total staycation destination, complete with a sparkling in-ground pool, concrete patio, hot tub, storage shed, and lush gardens, you will never want to leave. Looking for a winter bonus, the double garage is heated for comfort bringing in the groceries. A perfect blend of style, space, and luxury in an amazing A+ location. (id:45725)

305 Daleside Place N
Waterloo, Ontario
Rare Lakeshore Village Masterpiece! Welcome to this gorgeous, modernized 3 bedroom bungalow offering an unparalleled combination of upscale main floor living and a legal rental income stream. Step inside the bright, open concept main floor featuring engineered white oak flooring throughout, black walnut accents in the kitchen, smooth ceilings, and large windows that flood the space with natural light. Many of the windows were replaced in 2023 and have the remainder of a 25 year transferable warranty. The premium design shines in the insulated, drywalled 2 car garage, with an architectural vaulted ceiling with a skylight,and a 50 amp EV charging outlet, perfect for a workshop or hobbyist.Downstairs, maximize your purchasing power with a fully certified, legally licensed 2-bedroom accessory apartment featuring a separate entrance, open concept living/kitchen area, a 3 piece bath, and laundry. Never rented and completely vacant, was used as extra family space. This allows you to set your own current market rent ($2,050+) or move family right in.The home features a fully paid off, efficient heat pump and a 2 stage gas backup furnace, installed in 2023 with a transferable 10 year warranty from the installation date. Steps to premium North Waterloo schools, parks, and transit. Don't miss this turnkey architectural gem! (id:45725)

1103 - 4 Lisa St. Street
Brampton (Queen Street Corridor), Ontario
Wow! Move-in ready and fully upgraded! Welcome to 1103-4 Lisa Street, Brampton - a beautifully renovated unit in a prime location. This stunning home features an upgraded kitchen, brand-new appliances, and a renovated washroom, offering modern comfort and style throughout. Enjoy a beautiful view from the balcony and the convenience of in-suite laundry, approved by management. Ideally located within walking distance to Bramalea City Centre, public transit, GO Station, and major shopping centers. Easy access to Highways 410 & 407 makes commuting a breeze. Residents enjoy an impressive range of building amenities, including a gym, sauna, party room, swimming pool, BBQ area, and kids' park. A fantastic opportunity for first-time buyers, families, or investors - just move in and enjoy! (id:45725)
495595 Veterans Road S
Chatsworth, Ontario
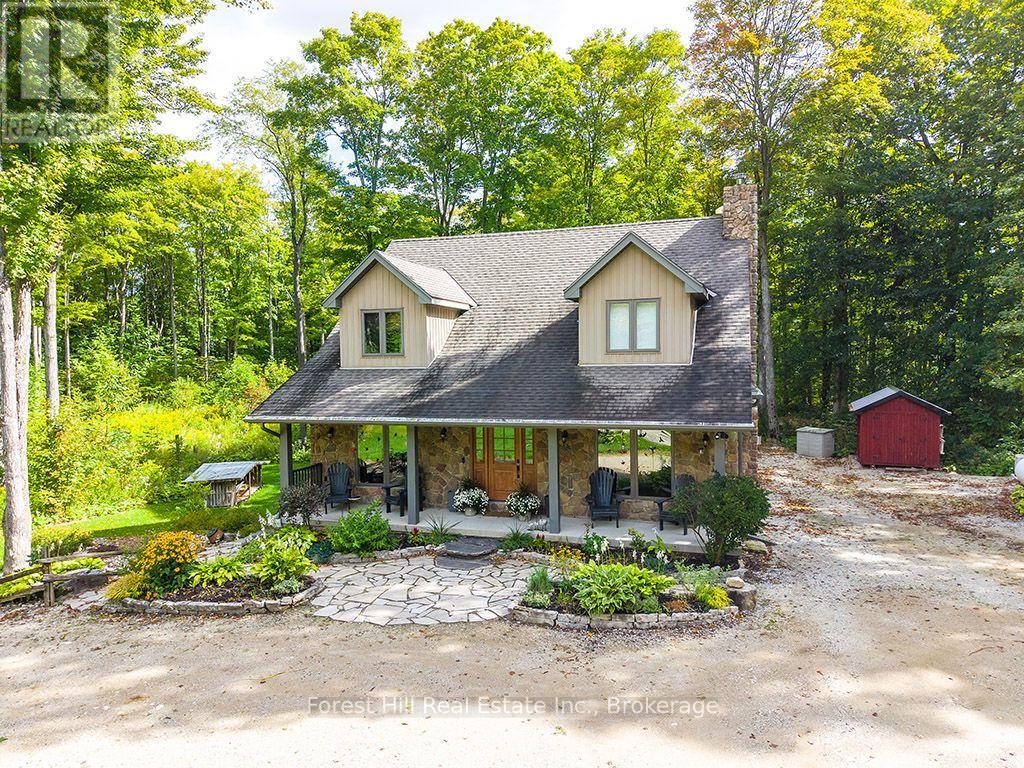
A long winding laneway leads to this distinctive country home where space, quality and thoughtful updates come together in a beautiful Grey County setting. The impressive open-concept main level is anchored by a light-filled Great Room with soaring cathedral ceiling, upper-level overlook and stone propane fireplace. The updated gourmet Kitchen features cherry cabinetry, quartz counters, large island with a cherry butcher-block top, abundant storage and a 36" JennAir dual-fuel range, while the bright Family/Sunroom offers another inviting place to relax and enjoy the surroundings. With 4 Bedrooms - including 2 on the main floor - and 3 Bathrooms (1 5-piece and 2 3-piece), this home offers excellent flexibility for families, guests, working from home or retirement living. The finished lower level provides substantial additional living space with a walkout to the backyard, wood stove and recently renovated Bathroom. Set on 4.85 private acres of mature mixed woodland and backing onto 201 acres of Saugeen Valley Conservation land, the property benefits from custom landscaping, decks and patios designed for enjoying the peaceful country setting. A 26' x 26' two-bay garage offers a concrete floor, electricity, automatic door opener, storage and an electrical panel wired for EV charging, with an additional EV connection at the house. Key features include energy-efficient geothermal heating and cooling, whole-home propane Generac generator with automatic cut-over, Waterloo Biofilter septic system, water treatment and brand-new high-speed fibre internet. A comprehensive list of upgrades and property information is available in the listing attachments. Enjoy the privacy and space of country living while remaining approximately 2 hours from Toronto & London and just over 1.5 hours from Guelph, K-W & Barrie. (id:45725)
14 Morrison Street
Kawartha Lakes (Laxton/digby/longford), Ontario
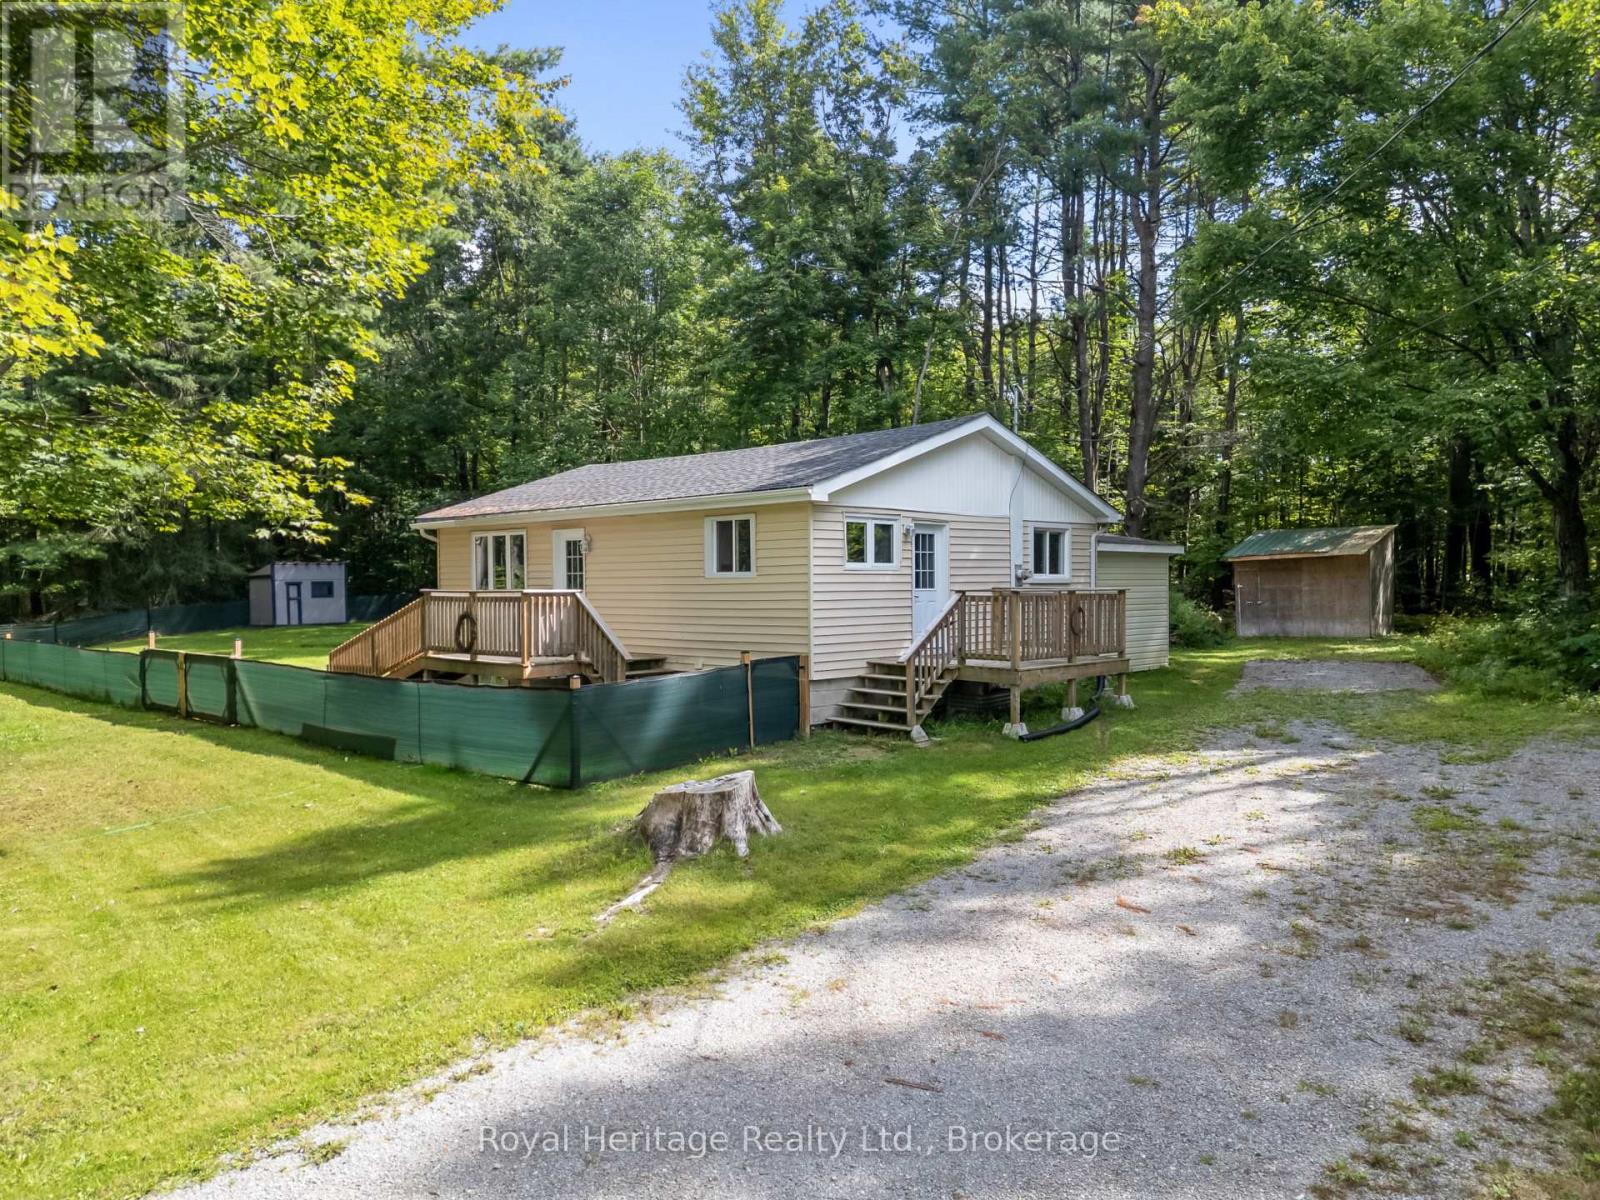
Affordable Kawartha Living with Four-Season Recreation at Your Doorstep! Discover this newly updated 3-bedroom home, ideally situated on a large, private treed lot in the quiet Village of Norland. The home offers comfortable, economical living with a propane furnace, walk-up basement and multiple storage sheds providing plenty of room for tools, equipment and recreational toys. Enjoy kayaking and boating just a short walk down the street, plus easy access to miles of ATV and snowmobile trails. An excellent opportunity for first-time buyers, downsizers or those looking for an affordable year-round home surrounded by the recreational lifestyle the Kawarthas are known for. Move-in ready and waiting to be enjoyed! (id:45725)
407 Eden Avenue
Ottawa, Ontario
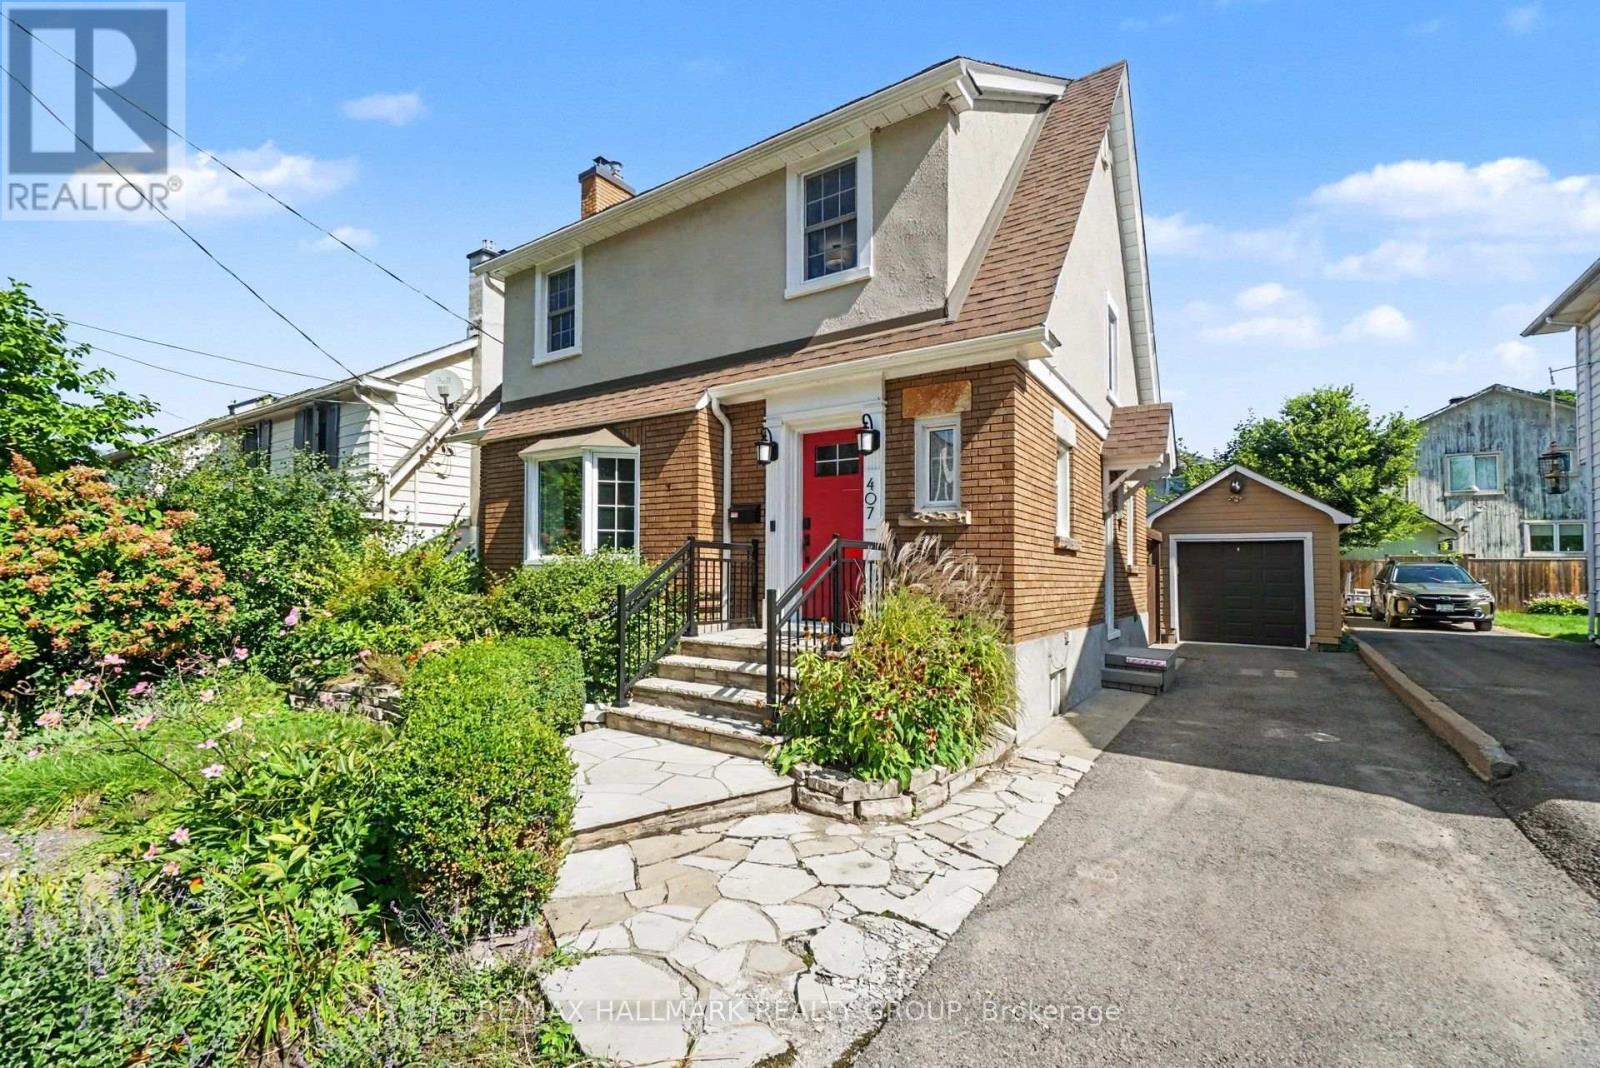
Welcome to 407 Eden Avenue, a FULLY FURNISHED impeccably maintained and thoughtfully updated 3-bedroom home in the heart of Westboro, just steps from the shops, restaurants and everyday amenities of Richmond Road. Everything you need is within a few blocks, including grocery stores, pharmacies, a butcher, health food store, LCBO, gas station and an incredible selection of restaurants and cafes.The main floor retains the warmth and character of the original home while offering modern updates and functionality, featuring hardwood floors throughout. The bright living room features large windows and a welcoming fireplace, while the adjacent dining room opens directly to a covered deck overlooking the private backyard. The beautifully renovated 2026 kitchen offers granite countertops, excellent lighting and ample storage.Upstairs are three comfortable bedrooms and a fully updated 4-piece bathroom featuring spa-inspired finishes and heated flooring with a convenient timer. The finished lower level provides additional living and recreation space, along with a spacious laundry room and second updated 3-piece bathroom. The large-capacity washer and dryer are approximately five years old.Outside, enjoy a private fenced backyard complete with a covered deck, expansive stone patio, perennial gardens and a full-size Napoleon BBQ with gas connection. Manicured gardens and upgraded exterior lighting, including automatic lighting, add to the home's curb appeal and outdoor enjoyment. The driveway accommodates three average-sized vehicles, plus a single-car garage. Ideally located within walking distance of local schools and directly beside the Byron green space, offering convenient access to walking paths and outdoor recreation. A rare opportunity to enjoy the character of a classic Westboro home with thoughtful modern updates, all in one of Ottawa's most sought-after neighbourhoods. (id:45725)

28 Ridingview Crescent
Ottawa, Ontario
Rarely available, this brand-new custom home sits on a beautifully landscaped 2.17-acre lot in the highly desirable Ridingview Estates. The family room offers breathtaking backyard views, centered around a gas fireplace with a stunning marble feature wall. A modern kitchen boasts upgraded cabinetry, a large island, quartz countertops, a walk-in pantry. Premium stainless steel appliances-including an induction stove and an under-cabinet hood fan. The breakfast area features windows on three sides, welcoming the morning breeze while you enjoy your coffee. Sunlight floods the bright living room/study, while the spacious dining room overlooks lush gardens. Main-floor office can be used as a guest bedroom. Dual hardwood staircases lead to the second floor, where a massive primary suite features a walk-in closet and a spa-like ensuite with double sinks, a soaker tub, standalone shower, and a makeup desk. Three additional spacious bedrooms share a bright hallway and a full main bath. The finished basement offers a media room, recreation room, full bath, and cold storage. Complete with an attached three-car garage. The exterior is a true oasis: featuring an interlocking walkway, perennial gardens, a screened porch, a massive deck with a pergola, and a private Japanese garden with a footbridge. Enjoy country living at its best, just minutes from Stittsville Main Street and Terry Fox Drive shopping. (id:45725)

00 Ferguson Falls Road
Drummond/north Elmsley, Ontario
A fantastic opportunity to create the home you've been dreaming of on this beautiful lot just under 2 acres in the peaceful community of Ferguson Falls. Offering the perfect balance of country living and convenience, this property is ideally located approximately halfway between Perth and Carleton Place, with an easy commute into Ottawa. With the driveway entrance already completed, you're one step closer to bringing your plans to life. Enjoy the space, and relaxed rural setting while still being within easy reach of shopping, schools, restaurants, recreation, and everyday amenities. Whether you're looking to build your forever home, escape the city, or simply enjoy a little more room to breathe, this property offers an exciting opportunity in a great location. Great location. Endless potential. Your future starts here. Fiber Internet available. (id:45725)

9 Macneil Court
Port Burwell, Ontario
Welcome to this beautifully designed 2+2 bedroom, 3 bathroom bungalow, where modern style and thoughtful functionality come together effortlessly. From the moment you arrive, the timeless exterior makes a lasting impression with crisp white Hardie Board siding and classic stone accents. Inside, the bright open concept main floor is designed with both everyday living and entertaining in mind. The kitchen and dinette feature floor to ceiling white cabinetry, a light wood island and plenty of space to gather, flowing seamlessly into the inviting living room. A striking shiplap fireplace creates a warm focal point, while sliding patio doors provide an abundance of natural light and offer easy access to the backyard. The spacious primary suite provides a peaceful retreat, complete with a luxurious 4 piece ensuite featuring a glass enclosed shower and light wood double vanity. A second bedroom and additional 4 piece bathroom complete the main level, along with a convenient laundry and mudroom tucked behind a charming sliding barn door. The fully finished lower level offers exceptional versatility with a generous recreation room, two spacious bedrooms and another full 4 piece bathroom. Whether needed for family, guests, a home office or additional living space, the lower level provides plenty of room to grow. Outside, the backyard is thoughtfully designed for year round enjoyment. A beautiful patio provides the perfect setting for outdoor dining and entertaining, while the covered hot tub area creates a private space to unwind and relax. Stylish, comfortable and move in ready, this home offers a wonderful balance of modern design, functional living space and inviting outdoor amenities. (id:45725)
37 Ashby Crescent
Strathroy-Caradoc (Sw), Ontario
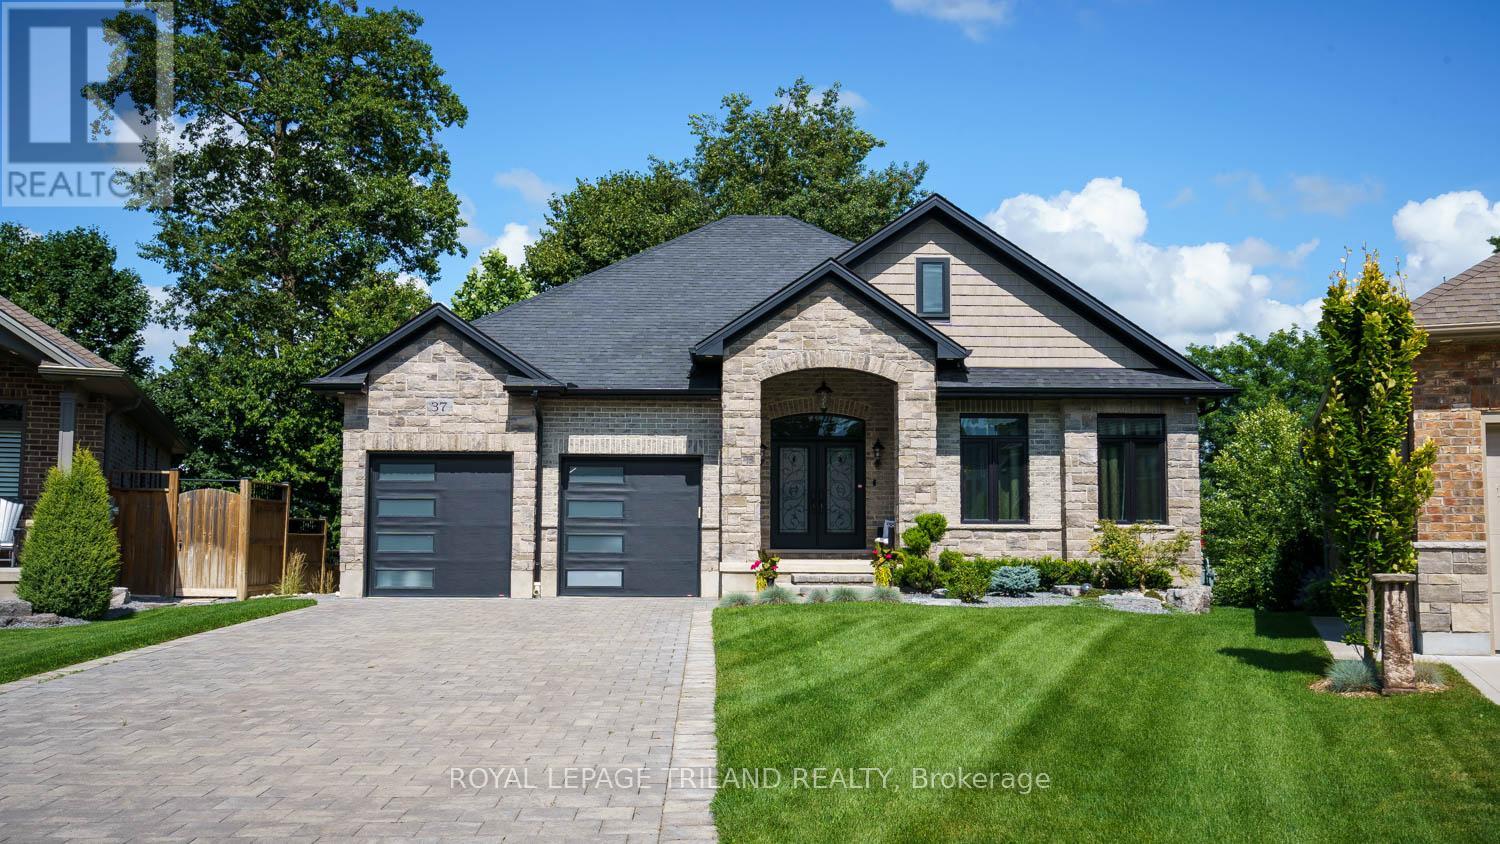
Welcome to this custom-built executive-style bungalow, beautifully appointed and set on one of the largest lots in the area. Offering exceptional indoor and outdoor living, this stunning home features a walkout basement, multiple seating areas, and beautifully landscaped grounds designed to create a private oasis. The main level showcases an impressive open-concept great room with soaring cathedral ceilings, a stunning chandelier, and a dramatic stone gas fireplace wall flanked by oversized windows that fill the space with natural light. The gourmet kitchen features a large granite island, abundant cabinetry, and seamless flow into the formal dining area. Two spacious bedrooms are located on the main level, including a luxurious primary suite with walk-in closet and private ensuite. Hardwood floors add warmth and elegance throughout the main living spaces. Step outside from the living room onto the oversized deck overlooking the expansive rear yard-perfect for entertaining, dining, or relaxing. The lower level offers even more living and entertaining space, including a comfortable seating area with loungers, additional dining space, and a spacious recreation room with a gas fireplace. A convenient bar/kitchenette makes hosting effortless. Two additional bedrooms on the lower level provide excellent flexibility for family, guests, or a home office. Walkout patio doors lead to a beautifully designed private oasis featuring poured-concrete seating areas and a pathway connecting to the front yard. Additional features include a double-car garage with convenient man-door access, a grand entrance, and meticulously landscaped grounds. With generous indoor living spaces, multiple walkouts, and an exceptional lot, this remarkable property offers the perfect blend of executive comfort, style, privacy, and entertaining potential. (id:45725)
802 - 375 King Street N
Waterloo, Ontario
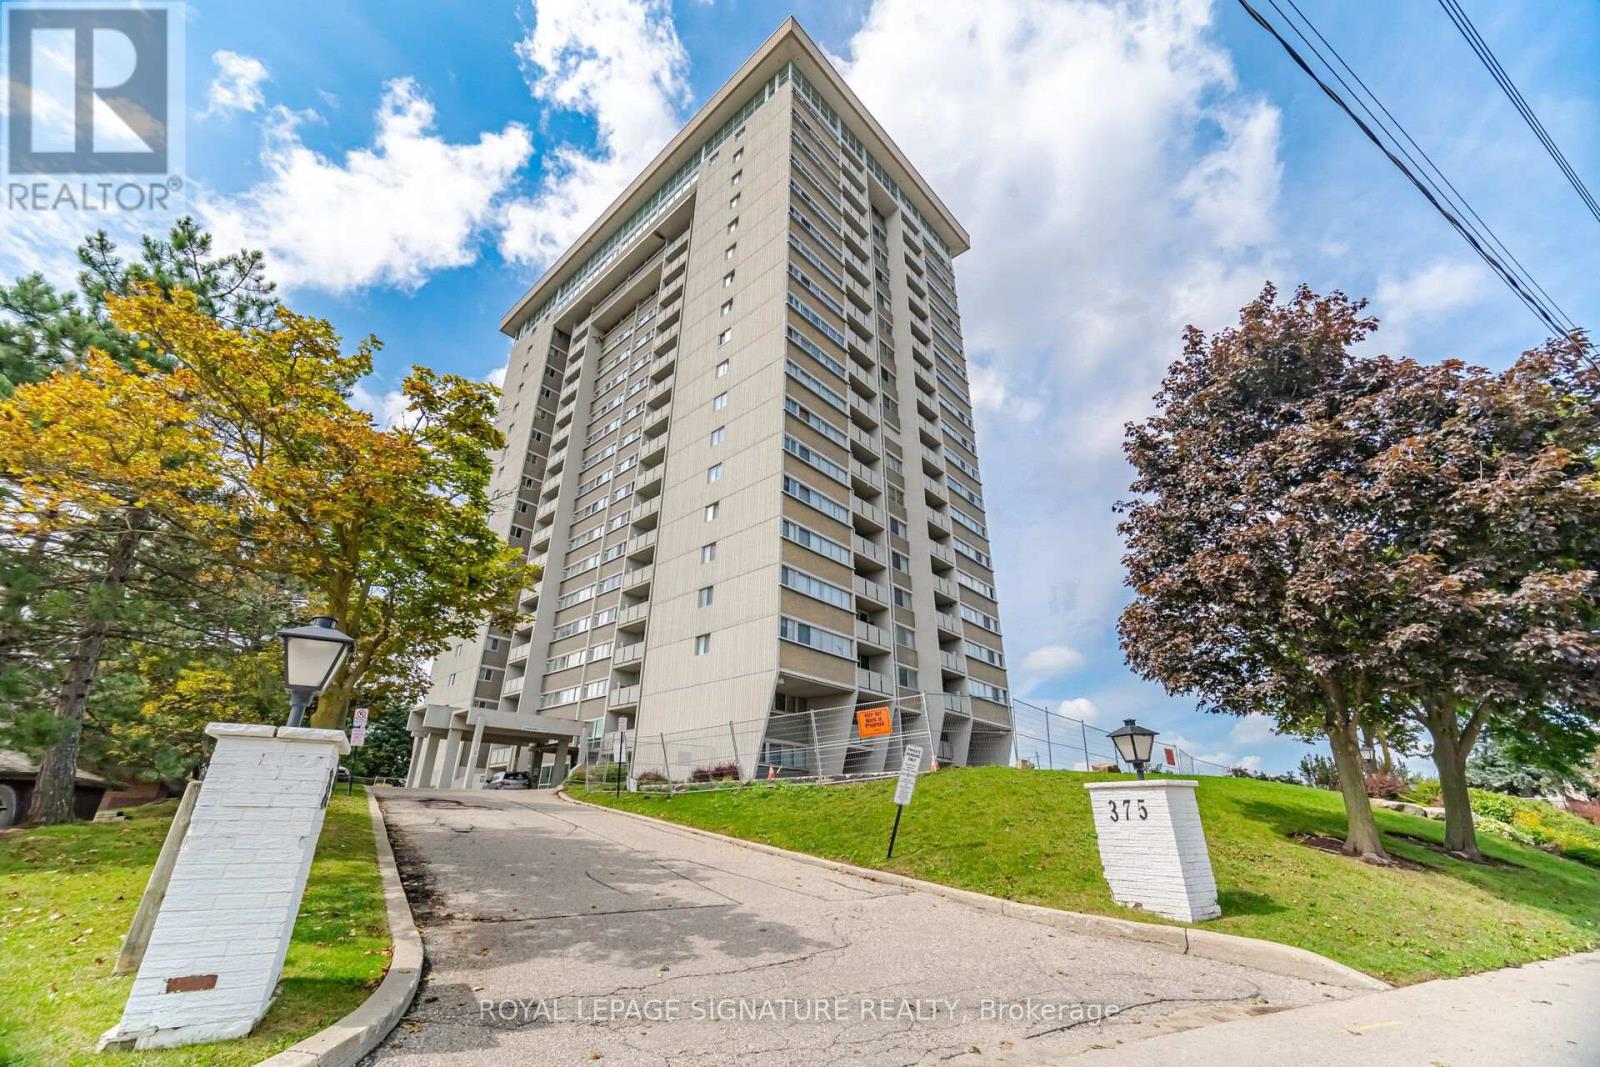
Welcome to this bright and spacious 3 bedroom apartment, ideally located at King & Columbia in Uptown Waterloo. Featuring 2 bathrooms, an updated open-concept kitchen, hardwood flooring, large windows, plenty of natural light, and a private balcony with spectacular sunset views. Enjoy the convenience of in-suite laundry, underground parking, storage locker, and a condo fee that includes heat, hydro, water, central air, parking, storage, maintenance, and all building amenities. Building amenities include an indoor pool, sauna, fitness room, games/party room, library, billiards room, hobby rooms, and car wash. Just steps from restaurants, shopping, nightlife, and transit, with easy access to the University of Waterloo, Wilfrid Laurier University, Conestoga Mall, and Highway 85. An excellent opportunity for professionals, families, or investors. Book your private viewing today! (id:45725)
202 John Street W
Bradford West Gwillimbury (Bradford), Ontario
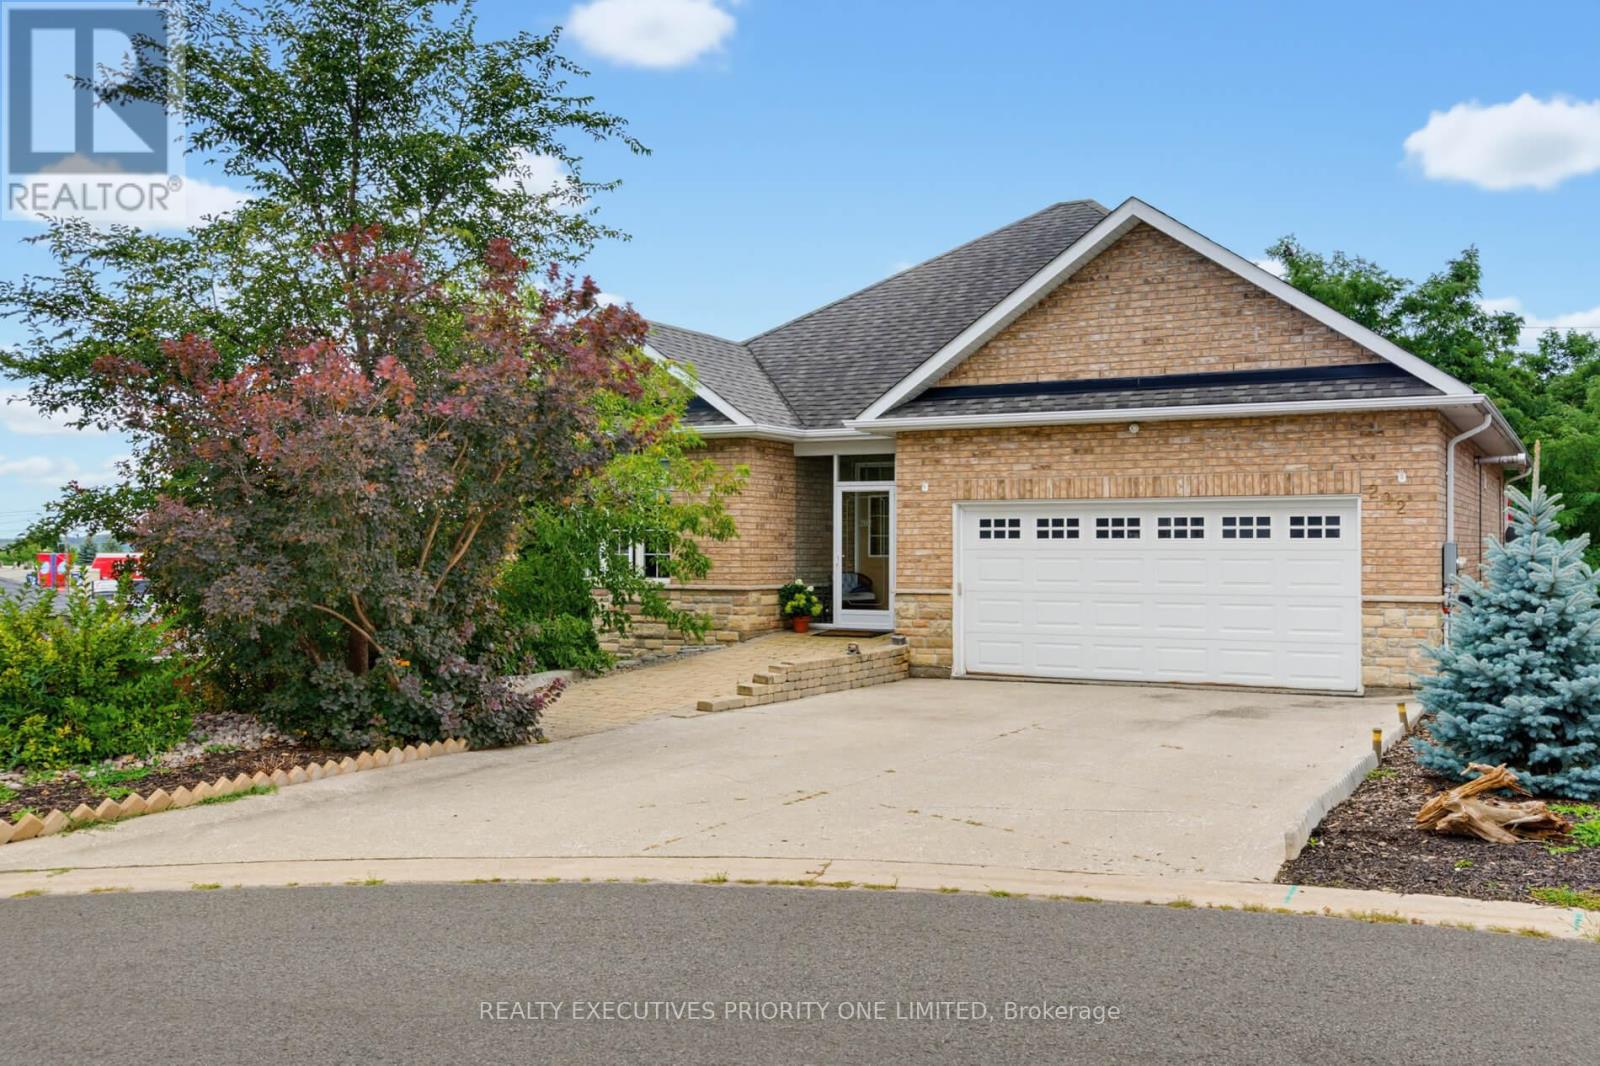
Welcome to this exceptional custom-built brick raised bungalow, ideally situated on a quiet court in central Bradford and backing onto peaceful greenspace. With southern exposure, the home is filled with natural light throughout the day and offers over 2,600 sq ft of beautifully finished living space across two levels.Thoughtfully designed for both everyday living and effortless entertaining, the home features 3 spacious bedrooms with the flexibility to convert to 4. The open-concept principal rooms are complemented by 9-ft smooth ceilings on both levels, birch hardwood flooring, a matching hardwood staircase, crown moulding, and oversized windows.The impressive chef's kitchen is designed to be both elegant and functional, showcasing granite countertops, a large centre island, undermount sink, ceramic backsplash, upgraded cabinetry with pot & pan drawers, and sophisticated tile flooring. Two gas fireplaces add warmth and character to the home's inviting living spaces.The spacious primary retreat features a walk-out to the deck and a private 3-piece ensuite, creating a comfortable space to unwind. The bright walk-out lower level further extends the living space with a generous recreation room, wet bar, full bathroom, and separate entrance. Recently freshly painted, this level offers exceptional versatility for extended family, guests, a home office, or additional living accommodations.Additional highlights include wheelchair accessibility with a private elevator, beautifully landscaped front grounds, concrete driveway, interlock walkway, and parking for 4 vehicles.Step outside to enjoy the tranquil greenspace backdrop and peaceful mornings on the deck, or gather with family and friends in the home's expansive open-concept living areas. Offering a rare combination of quality craftsmanship, thoughtful upgrades, versatile living space, and an exceptional court location, this is a home designed to be enjoyed for years to come. (id:45725)

875 Woodroffe Avenue
Ottawa, Ontario
875 Woodroffe Avenue - Welcome to this stunning all-brick semi-detached home with garage, ideally located in the sought-after neighbourhood of Glabar Park. Offering 3 spacious bedrooms and 3 bathrooms, including a 4 piece private ensuite, this beautifully maintained home has been extensively renovated from top to bottom and is truly move-in ready. Pride of ownership is evident throughout, with a great layout designed for comfortable everyday living and entertaining. The bright, updated kitchen features quartz countertops, a centre island, newer appliances and plenty of workspace and storage. All bathrooms have been tastefully renovated, while the fully finished basement provides additional living space with a generous rec room, bonus workspace and plenty of storage. Extensive 2021 updates include the entire kitchen and appliances, bathrooms, windows, roof, driveway, central air conditioning and plumbing, including the installation of a mainline backflow valve. Additional improvements include eavestroughing on the home, garage and awning (2021 & 2023), garage roof (2023), upgraded and fully replaced insulation (2024) and a new furnace (2026). Outside, the deep lot offers private green space tucked away at the back for an inviting setting with plenty of potential to create your own garden, entertaining area or peaceful outdoor retreat. A garage plus parking for multiple vehicles adds even more convenience. Centrally located with easy access throughout the city and just minutes from shopping, recreation, schools, parks and everyday amenities. A beautifully updated home in a fantastic neighbourhood with nothing left to do but move in and enjoy! (id:45725)
4 Talbot Street W
Haldimand, Ontario
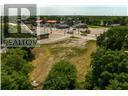
Prime Investment Opportunity in Downtown Jarvis with Ideal Highway exposure right near the high traffic main intersection of Hwy 3 & Hwy 6. 0.69 acre lot with sought after Downtown Commercial zoning offering a many potential uses including commercial & residential mix. With a growing population & residential development you won't want to miss out on this Great Opportunity. Rarely do lots like this come available. Quick access to Port Dover, Simcoe, Hamilton, 403, & GTA. (id:45725)
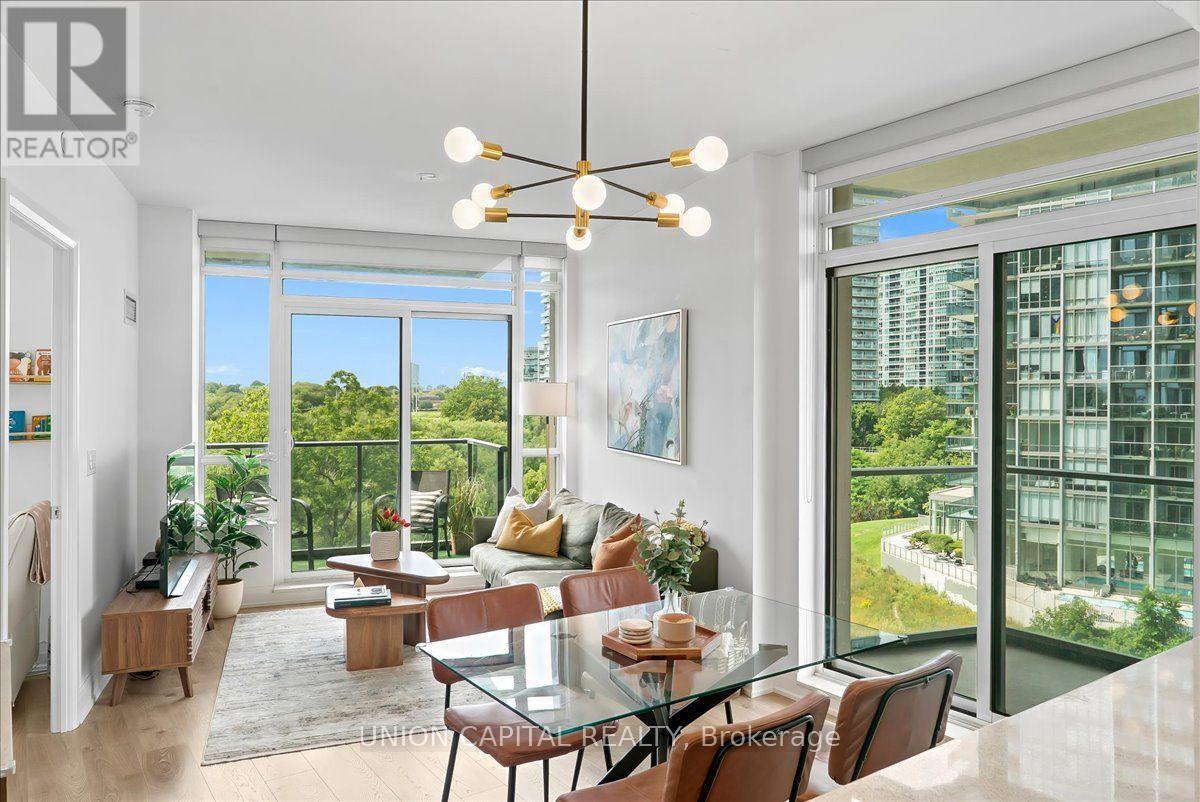
505 - 36 Park Lawn Road
Toronto (Mimico), Ontario
This is Lake Ontario. This is what it's like to live at Humber Bay Shores. Come home, turn the corner and immediately see floor-to-ceiling windows framing greenery in every direction. This bright and spacious 865 sq. ft. corner unit offers an open-concept layout where the kitchen, dining and living spaces flow naturally together, with each space opening onto one of two balconies. Both bedrooms feature large windows, bringing in plenty of natural light, and two full luxurious bathrooms with sleek glass-enclosed showers.Step outside and Humber Bay Shores is right at your doorstep, with waterfront parks, walking and biking trails and the marina just steps away, along with restaurants, cafés and the everyday conveniences that make life easy. Groceries, healthcare, Shoppers Drug Mart, banks and transit are all within walking distance - close enough for convenience, but far enough from the hustle and bustle.Back home, the building offers everything you need to enjoy the lifestyle, including 24-hour concierge, a gym, outdoor patio with BBQs, party room, billiards room, library, children's play area, bicycle storage, guest suites and visitor parking. One parking space and one locker are included, with the locker room conveniently located right beside your parking space. With easy access to the Gardiner Expressway, Lakeshore Blvd W and TTC, you're connected to the city while still having the lake, trails and green space just outside your door. This is Humber Bay Shores. This is Mimico. This is what it's like to live by the lake. (id:45725)