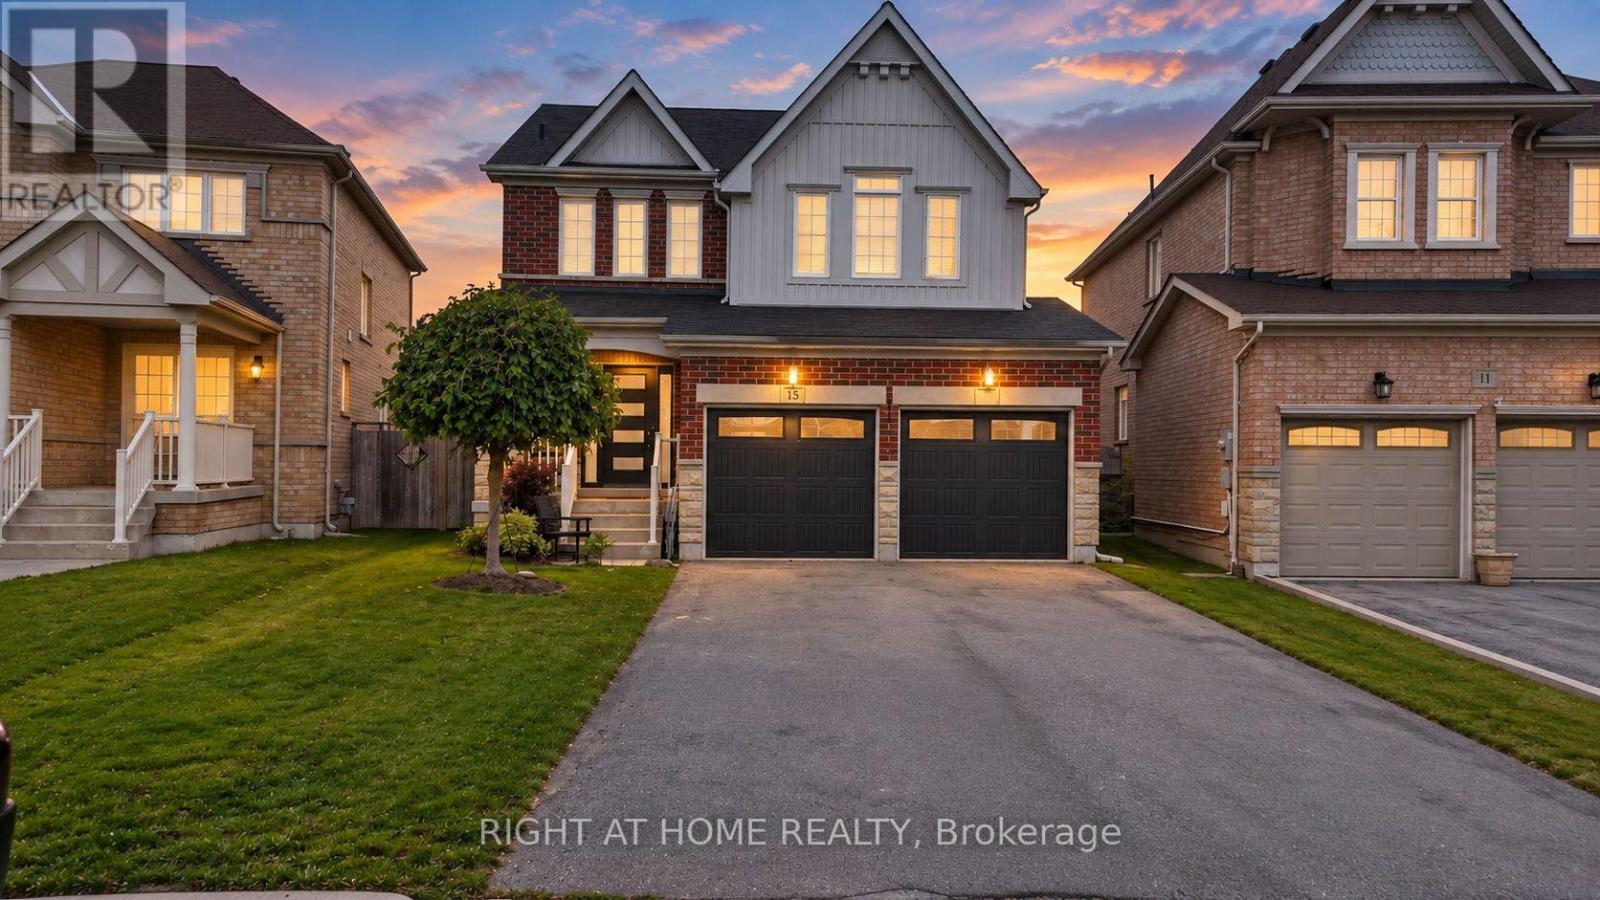
15 Sundragon Trail
Bradford West Gwillimbury (Bradford), Ontario
Welcome to 15 Sundragon Trail! This beautifully appointed 4-bedroom, 3-bathroom home offers stylish finishes, spacious living and an exceptional family-friendly layout in desirable Summerlyn Village.The bright main floor features rich hardwood flooring, elegant living and dining areas, and a welcoming family room with gas fireplace. The upgraded kitchen showcases granite countertops, stylish cabinetry and a convenient breakfast area - perfect for everyday living and entertaining.Upstairs, four spacious bedrooms include a private primary retreat with walk-in closet and luxurious ensuite featuring a soaker tub and separate glass shower.Step outside to your fully fenced backyard, ideal for entertaining, relaxing and enjoying summer days. Attached garage and ample driveway parking add everyday convenience.Located close to schools, parks, shopping, restaurants and Highway 400, this exceptional home combines comfort, style and location. Move-in ready and waiting for you to call it home! (id:45725)
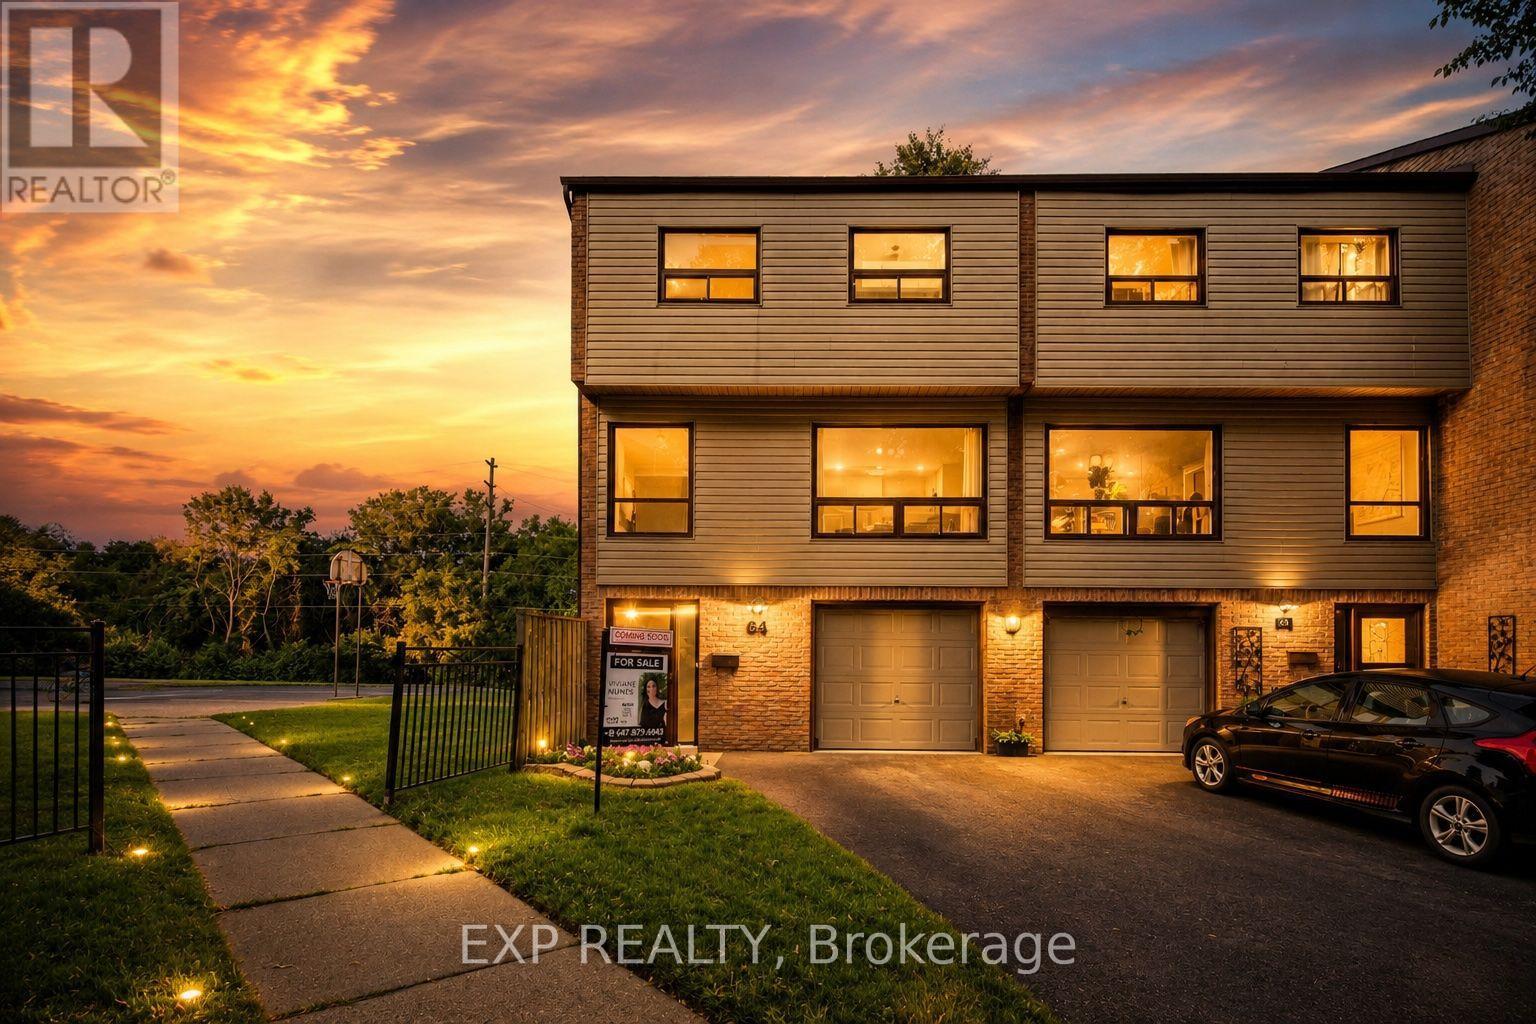
64 Parklane Circle
Clarington (Bowmanville), Ontario
Welcome to 64 Parklane Circle, a spacious 4-bedroom corner end-unit townhouse backing onto a ravine in the heart of Bowmanville. This well-maintained home offers generous living space, 4 large bedrooms, 2 updated bathrooms, a functional kitchen, and a walkout basement that provides easy access to the outdoors and added living space. Recent improvements include fresh paint, new flooring (2025), smart thermostats (2026), an updated electrical panel (2026), a high-efficiency heat pump and air-conditioning system (2026), attic insulation upgraded in 2026, and updated kitchen cabinets and countertops (2026) Stove & Microwave (2025) Washer and Dryer (2025). The end-unit position provides added privacy and natural light, while the ravine setting creates a peaceful backdrop rarely found in townhouse living. Conveniently located close to schools, parks, shopping, transit, and everyday amenities, this home offers a practical combination of space, comfort, efficiency, and location. (id:45725)
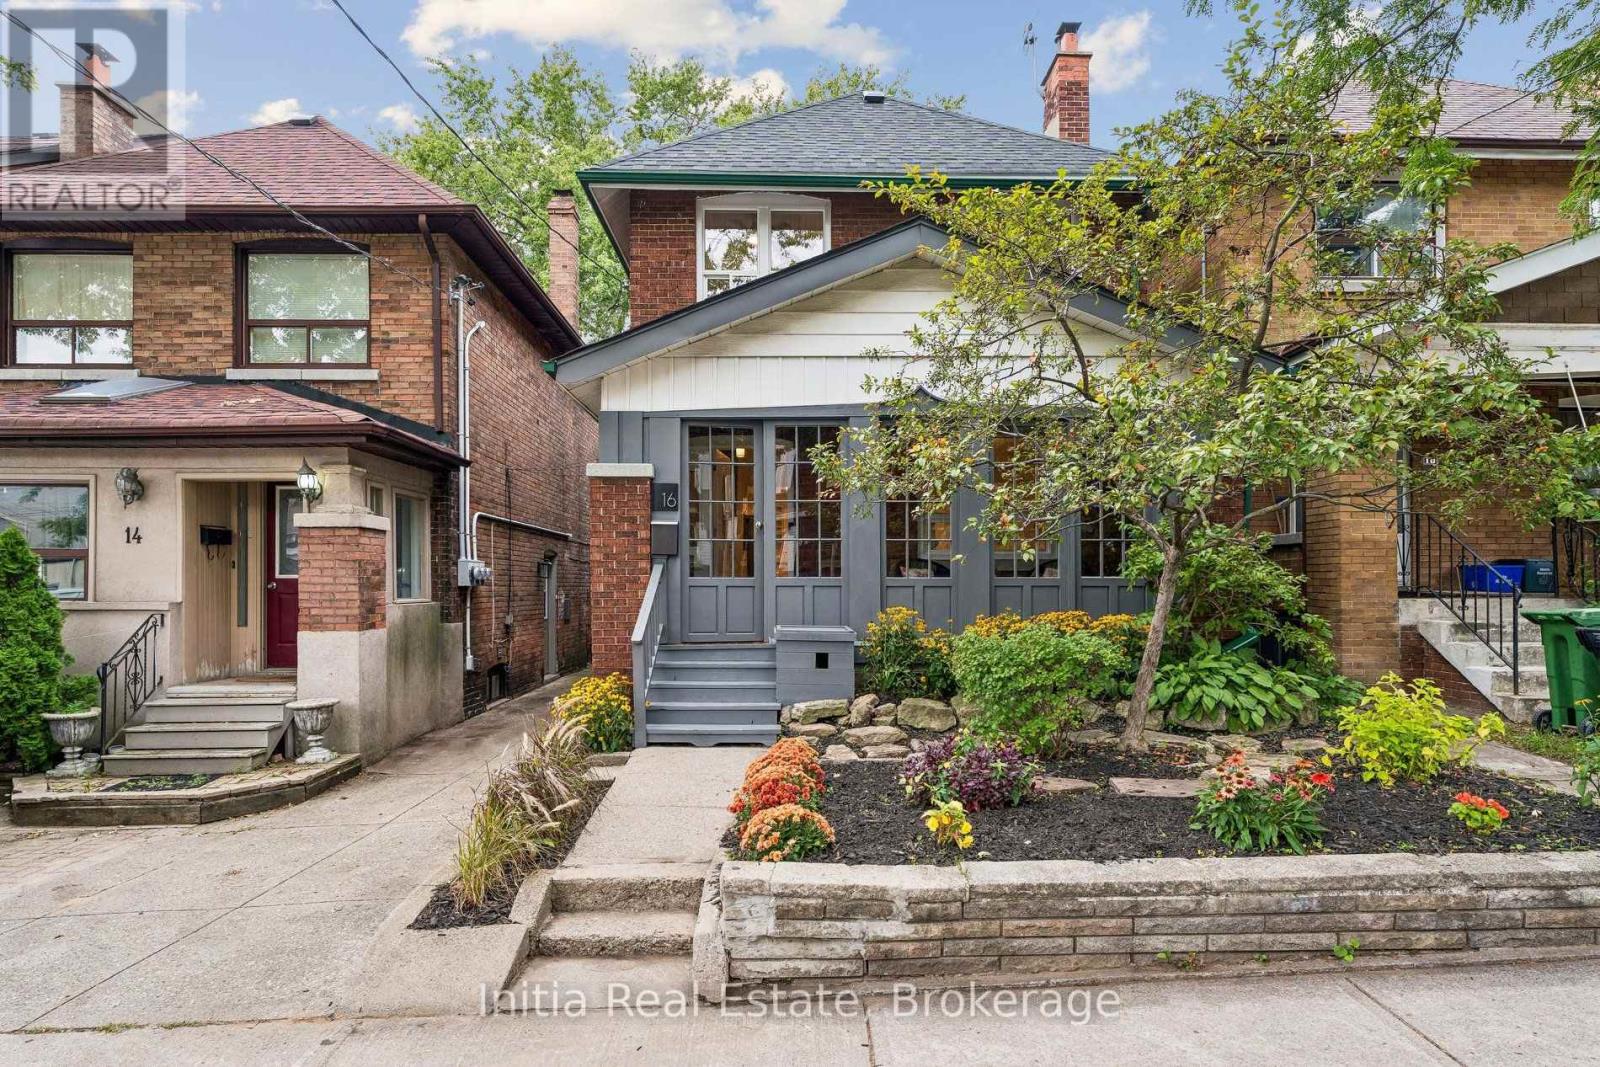
16 Glebemount Avenue
Toronto (Danforth), Ontario
Welcome to 16 Glebemount Avenue, a beautifully maintained family home on a wonderful, tree-lined street in desirable East York! Just steps to the subway, this inviting 3-bedroom, 2-bathroom home offers the perfect blend of charm, comfort, and thoughtful updates in an exceptional Toronto location. An inviting enclosed front porch overlooks the picturesque street and mature trees-perfect for morning coffee or enjoying the peaceful neighbourhood views. Inside, gleaming hardwood floors create a warm and timeless feel. The bright living room features an electric fireplace, creating a cozy and inviting spot to curl up on chilly winter evenings. The gourmet kitchen features granite countertops and Samsung stainless steel appliances, while the walkout leads to a fantastic two-tiered deck with a skylit roof and private yard-ideal for outdoor dining, entertaining and relaxing. The second floor offers three bedrooms and a renovated 4-piece bathroom with heated floors. A unique loft-style space off the third bedroom provides the perfect bonus area for a children's playroom, homework space, creative retreat or storage. The fully finished basement adds valuable living space with a 3-piece bathroom and Samsung front-load washer and dryer-perfect for a recreation room, home office, gym, media room or guest area. Recent updates include a new roof completed in 2026, new carpeting in the basement and on the stairs, plus freshly painted interiors and exterior. Families will love the exceptional location, with Earl Beatty Junior Public School, St. Brigid Catholic School and École élémentaire catholique La Mosaïque all conveniently located within walking distance. Enjoy easy access to the subway, Danforth shops, restaurants, cafés, parks and everyday amenities, while coming home to a peaceful, mature neighbourhood street. A lovingly cared-for home with wonderful outdoor space, flexible living areas and a truly unbeatable location! (id:45725)
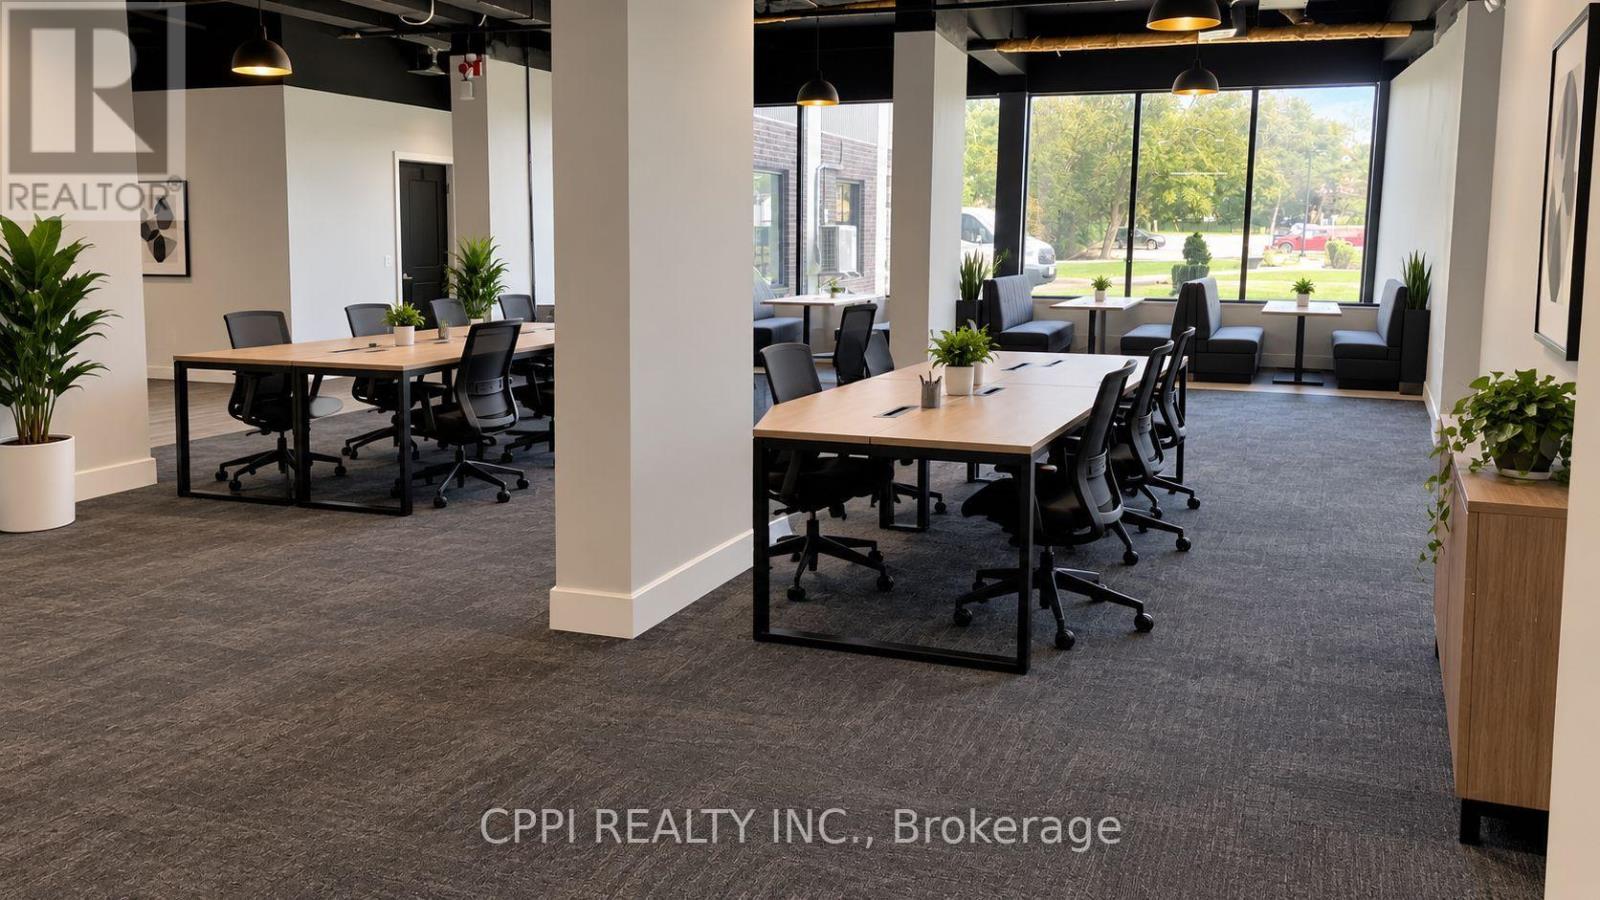
Window Office - 92 Church Street S
Ajax (Central West), Ontario
Private Furnished Office Space For Lease - THE WORK HUB In The Village. Bright, modern and fully furnished private offices in a newly renovated professional co-working environment, ideal for professionals, entrepreneurs and small teams. Monthly rent includes high-speed internet, heat, hydro, water, TMI, mail service, lounge access, kitchenette, meeting room credits and professional cleaning. Printing, scanning, photocopying, shredding and vending services are also available. Convenient Ajax location with ample parking and easy access to Highway 401, Ajax GO Station, restaurants and major amenities. (id:45725)
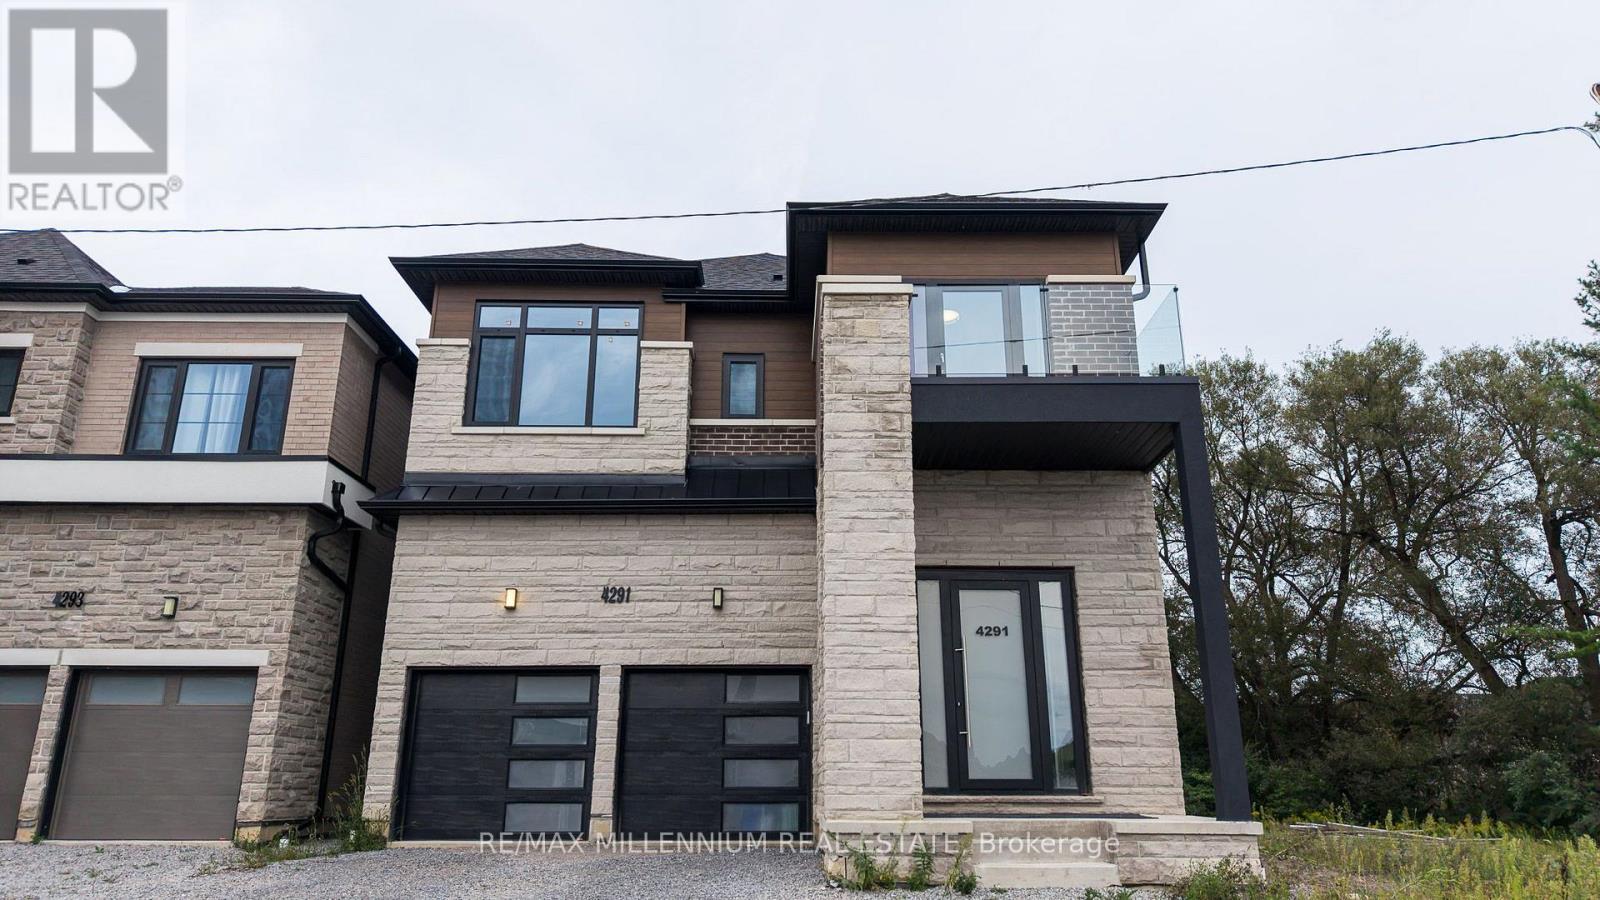
4291 Country Lane
Whitby, Ontario
Stunning 5-Bedroom Luxury Home In A Prime Location! Experience Modern Elegance And Exceptional Craftsmanship In This Nearly New, 1-Year-Old Residence Offering Approximately 3,700 Sq. Ft. OfSophisticated Living Space. Every Detail Has Been Carefully Curated, From The Upgraded 10 FtCeilings On The Main Floor To The 9 Ft Ceilings On Both The Second Level And The UpgradedBasement, Creating A Bright, Spacious, And Airy Feel Throughout.The Magazine-Worthy Gourmet Kitchen Is A True Showpiece, Featuring Tall Custom Cabinets, A PotFiller, And A Striking Stone Island With Waterfall Edge And Matching Backsplash. The Open-Concept Main Floor Seamlessly Connects Elegant Living And Dining Areas, Highlighted By 8Ft Upgraded Doors, Upgraded Wider Steps, And Expansive European Windows That Fill The Home With Natural Light.Upstairs, Discover Large Bedrooms With Generous Closets And High-End Finishes. The PrimarySuite Offers A Luxurious Ensuite Complete With Floor-To-Ceiling 2x4 Tiles And A Double Shower, Creating A Spa-Like Retreat. Additional Highlights Include R/I For Extra Laundry In Mudroom, Premium Finishes Throughout, And A Thoughtfully Designed Layout Ideal For Both Family Living And Entertaining. The Upgraded Basement Ceilings Enhance The Lower Level's Functionality, Offering Endless Possibilities ForFuture Customization.This Exceptional Home Is Still Covered Under Tarion Warranty, Providing Peace Of Mind AndAssurance Of Quality. Don't Miss This Rare Opportunity To Own A Newly Built, Design-Focused Home In One Of The Area's Most Desirable Locations - A Perfect Blend Of Luxury, Comfort, And Modern Design. Minutes to Highway 401/407/412, Close To Ranked Schools, Shopping, Grocery, Transit, Food/Restaurants. (id:45725)
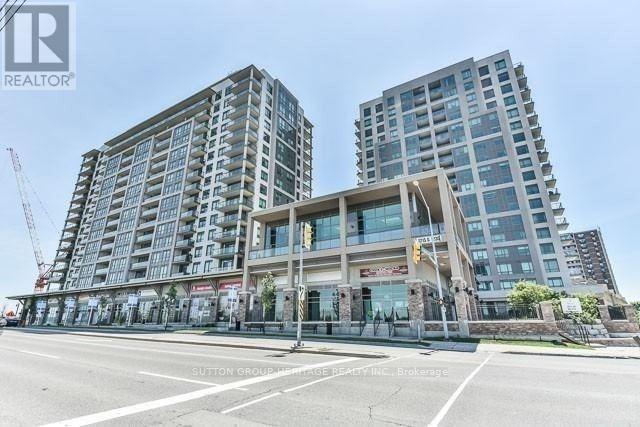
1111 - 1235 Bayly Street
Pickering (Bay Ridges), Ontario
Large Stunning 2 Bedroom and 2 bath Corner Unit W/ Fabulous Lake Views!! Kitchen With Breakfast Bar, Walk-Out To balcony From Living Roo m. This Beautiful And Bright Unit Boasts Big Bright Windows, Wrap Around South Facing Balcony!! Walk To Pickering Town Centre, Go Train, Transi t, Waterfront!! Guest Suite!! The unit will be deep cleaned prior to new tenant taken possession. (id:45725)
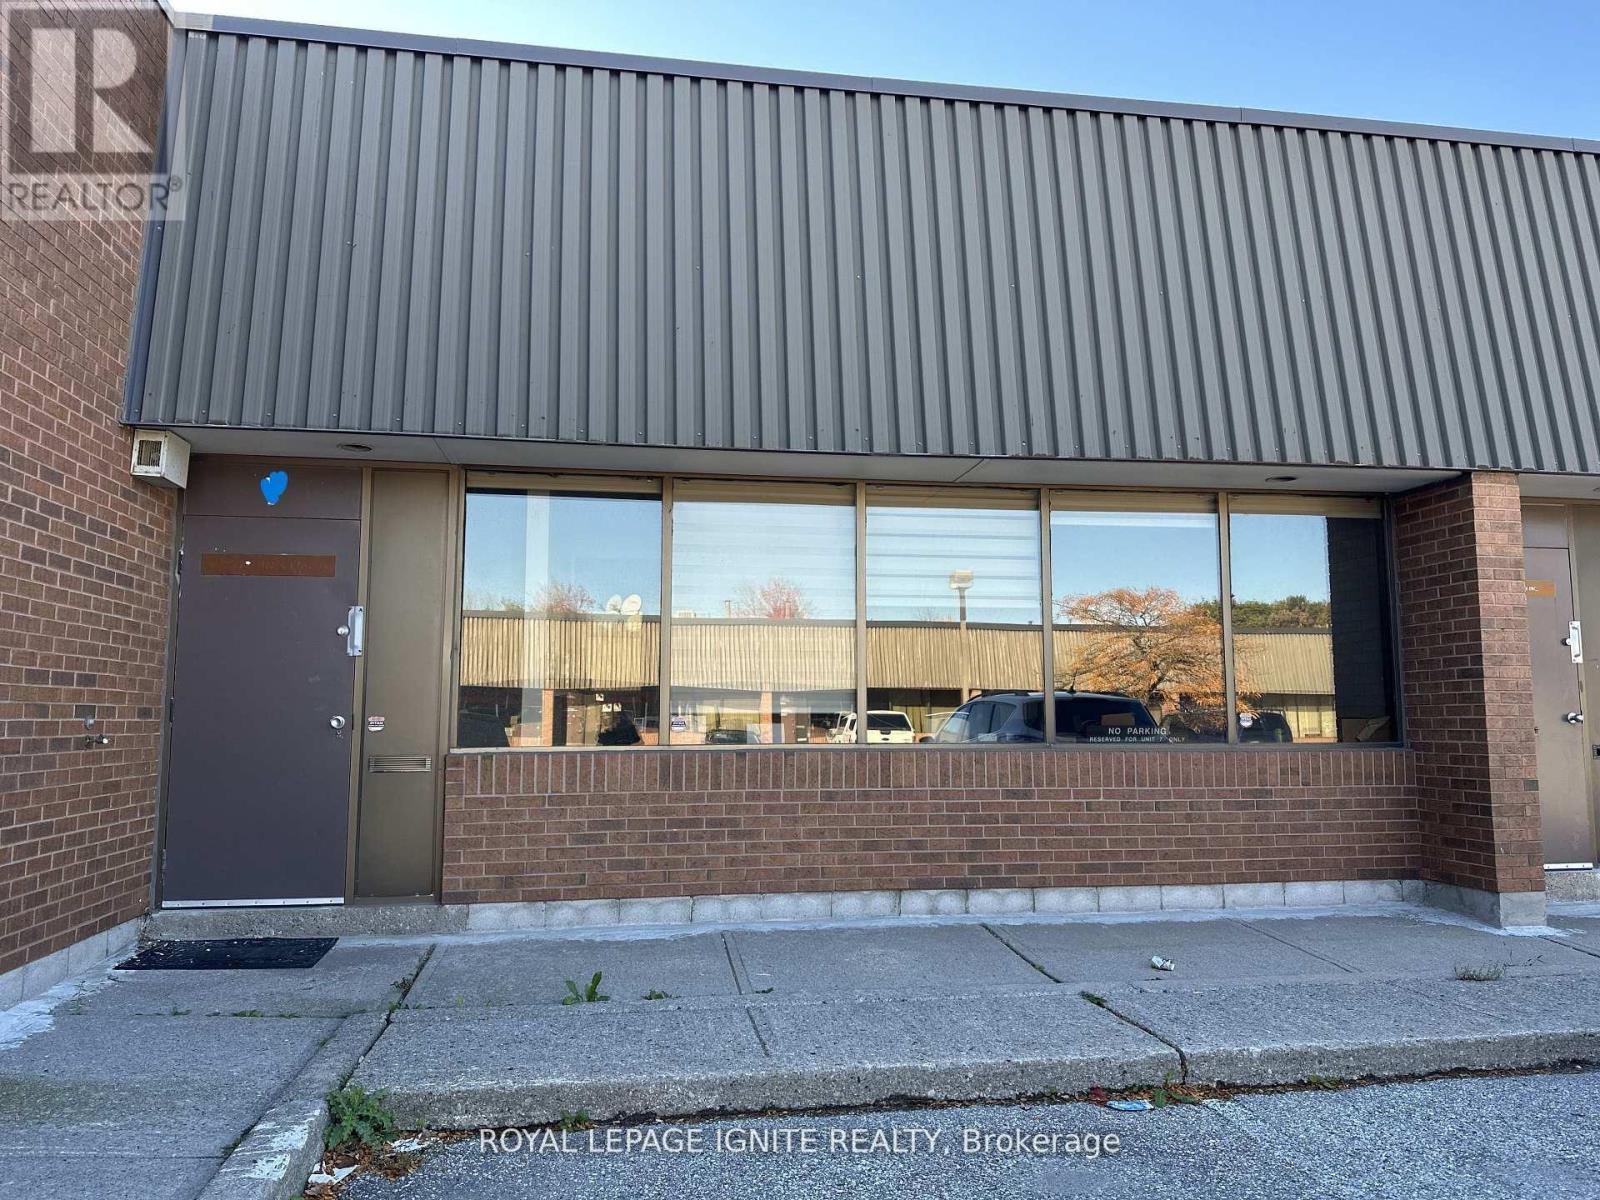
7 - 515 Milner Avenue
Toronto (Malvern), Ontario
Prime industrial unit for lease featuring a professional front office and a spacious warehouse at the back with 53 ft trailer access and immediate access to Highway 401. This versatile space offers 3 reserved parking spaces plus additional parking at the rear, air-conditioned warehouse, two bathrooms, and a kitchen area - ideal for industrial, logistics, or service businesses. Conveniently surrounded by offices and retail establishments, and close to Scarborough Town Centre, Centennial Park, Morningside Park, Pickle Barrel, Milestones, Tim Hortons, and other popular restaurants and shops. (id:45725)
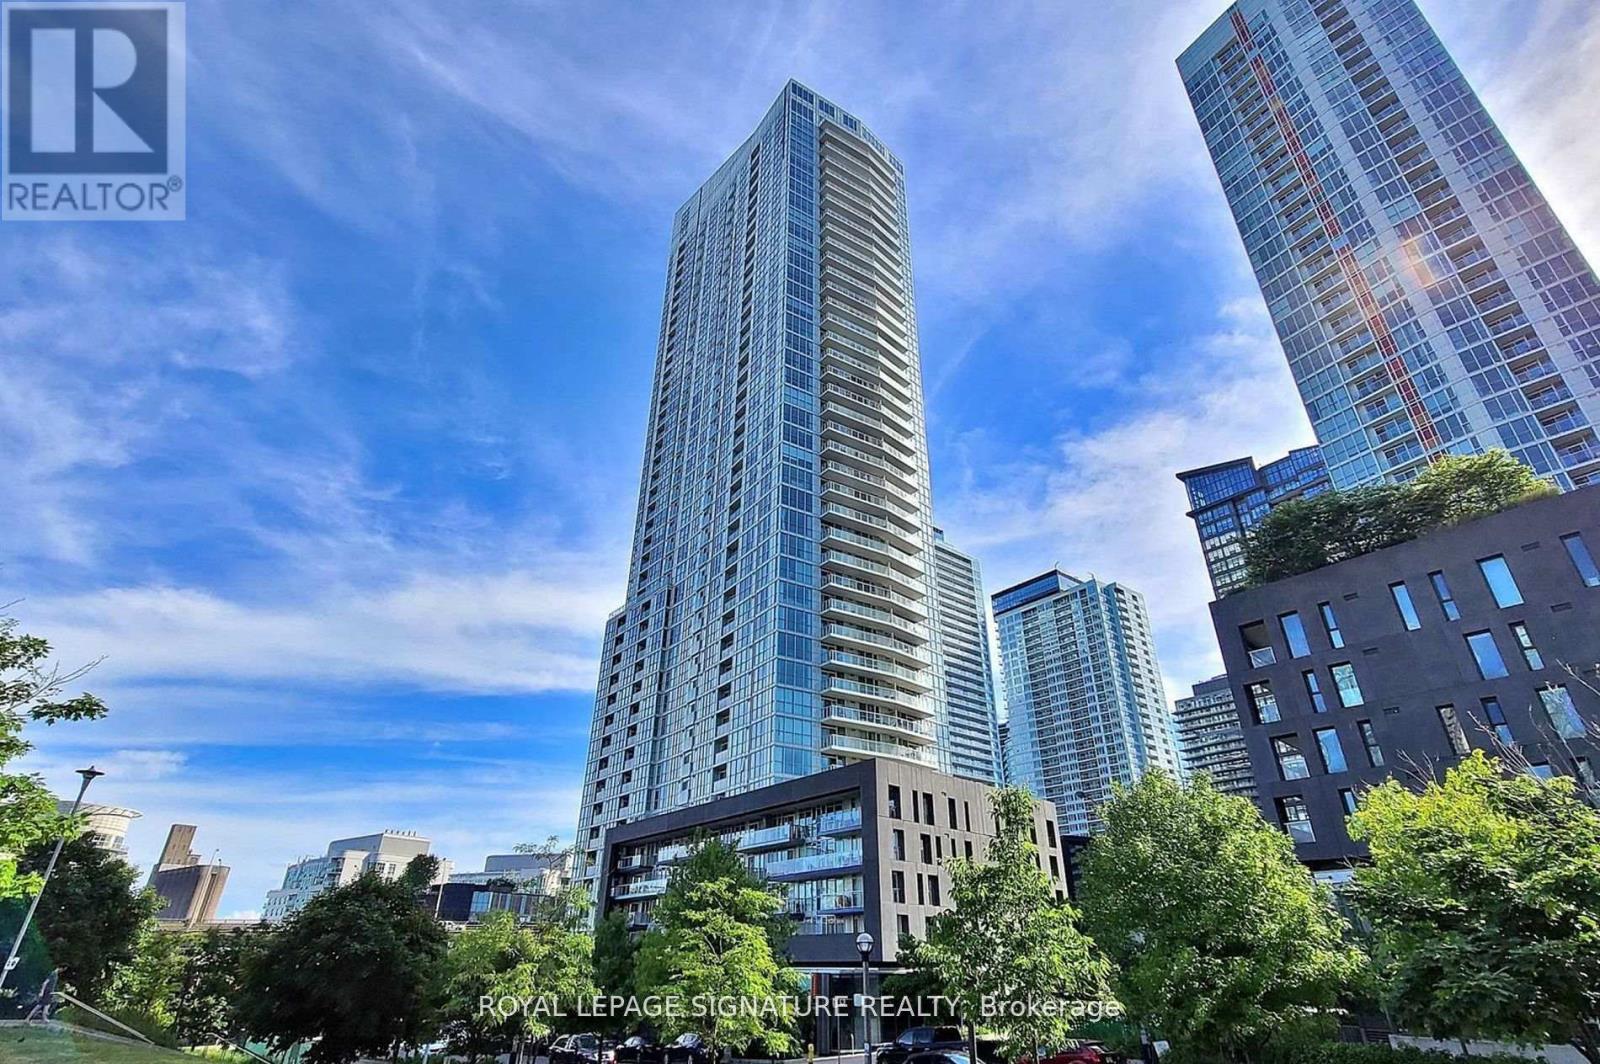
607 - 75 Queens Wharf Road
Toronto (Waterfront Communities), Ontario
Bright & spacious suite in the heart of CityPlace offering beautiful south & east-facing lake, city & park views. This modern condo features an open-concept living & dining area filled with natural light, a generous bedroom & a sleek chef-inspired kitchen with ample cabinetry & counter space. Step out to the oversized private balcony overlooking the park-perfect for relaxing or entertaining. Ideally located just steps to the waterfront, parks, shops, restaurants, cafés & transit, with easy access to everything downtown Toronto has to offer. Enjoy exceptional building amenities including an indoor pool, fitness centre, concierge & convenient visitor parking. An incredible opportunity to enjoy stylish downtown living in one of Toronto's most vibrant communities! (id:45725)
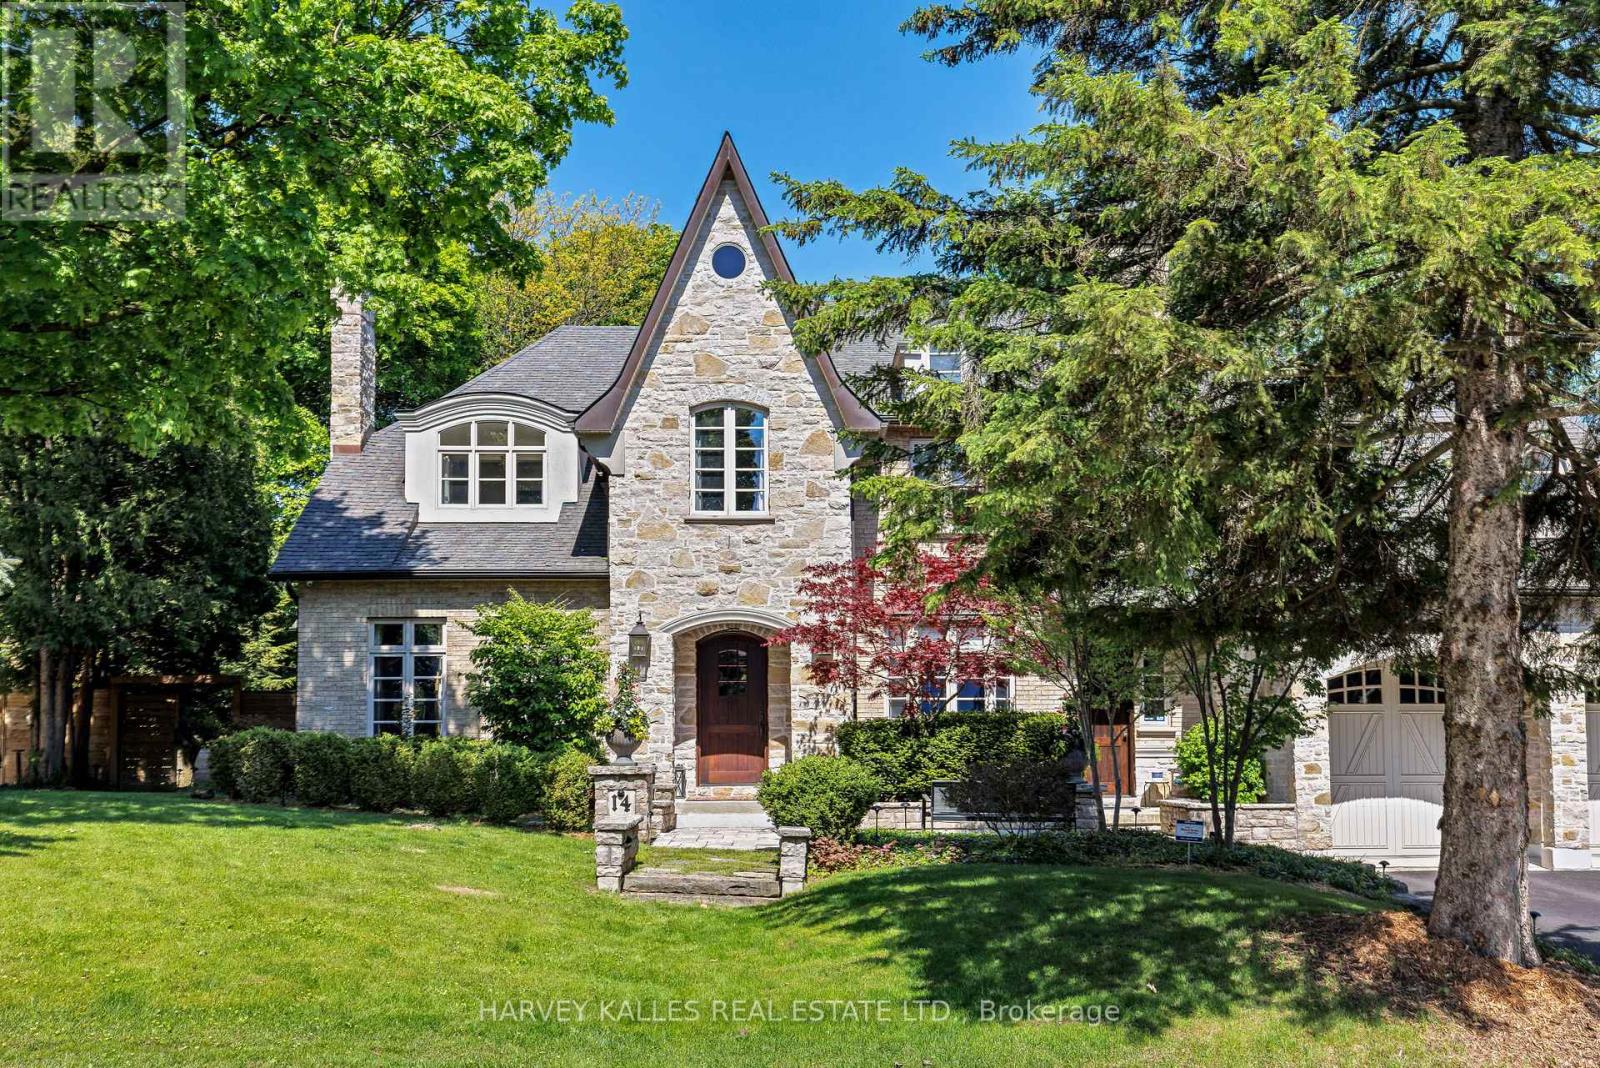
14 Denewood Crescent
Toronto (Banbury-Don Mills), Ontario
Welcome To 14 Denewood Crescent, A Truly Exceptional Custom-Built Residence Where Timeless Architecture, Extraordinary Craftsmanship And Resort-Inspired Living Come Together. From The Striking Brick And Stone Exterior And Professionally Landscaped Grounds To The Grand, Light-Filled Interiors, Every Detail Has Been Thoughtfully Designed. The Main Floor Impresses With A Dramatic Two-Storey Office And Library, Elegant Dining Room With Coffered Ceilings And A Wood-Burning Fireplace, Sun-Drenched Solarium With Vaulted Ceilings And Exposed Beams, And A Spectacular Family Room With Custom Built-Ins, A Gas Fireplace And Multiple Walkouts To The Backyard. At The Heart Of The Home, The Chef's Kitchen Features Wolf, Sub-Zero And Fisher & Paykel Appliances, Marble Countertops, An Oversized Island, A Butler's Pantry And A Walk-In Pantry. Upstairs, Four Generous Bedrooms Include A Remarkable Primary Retreat With Vaulted Ceilings, A Sitting Area, A Gas Fireplace, A Private Balcony, A Custom Walk-In Closet And A Spa-Inspired Ensuite With A Jacuzzi Tub And Multi-Jet Shower. The Lower Level Is An Entertainer's Dream With A Recreation Room And Wet Bar, Home Theatre, Gym, Steam Shower, Pool Change Rooms And A Show-Stopping European-Inspired Wine Cellar With Stone, Brick, Travertine, Custom Wine Storage And A Dedicated Cooling System. Outside, Discover Your Own Private Resort With Multi-Level Stone Terraces, An Outdoor Viking Kitchen, A Gas Fire Table, An In-Ground Pool With A Waterfall, A Cabana Bar, Lush Gardens And Landscape Lighting. With Three-Car Garage Parking And Exceptional Indoor-Outdoor Living, This Is A Home Designed Not Simply To Be Lived In, But To Be Experienced. (id:45725)
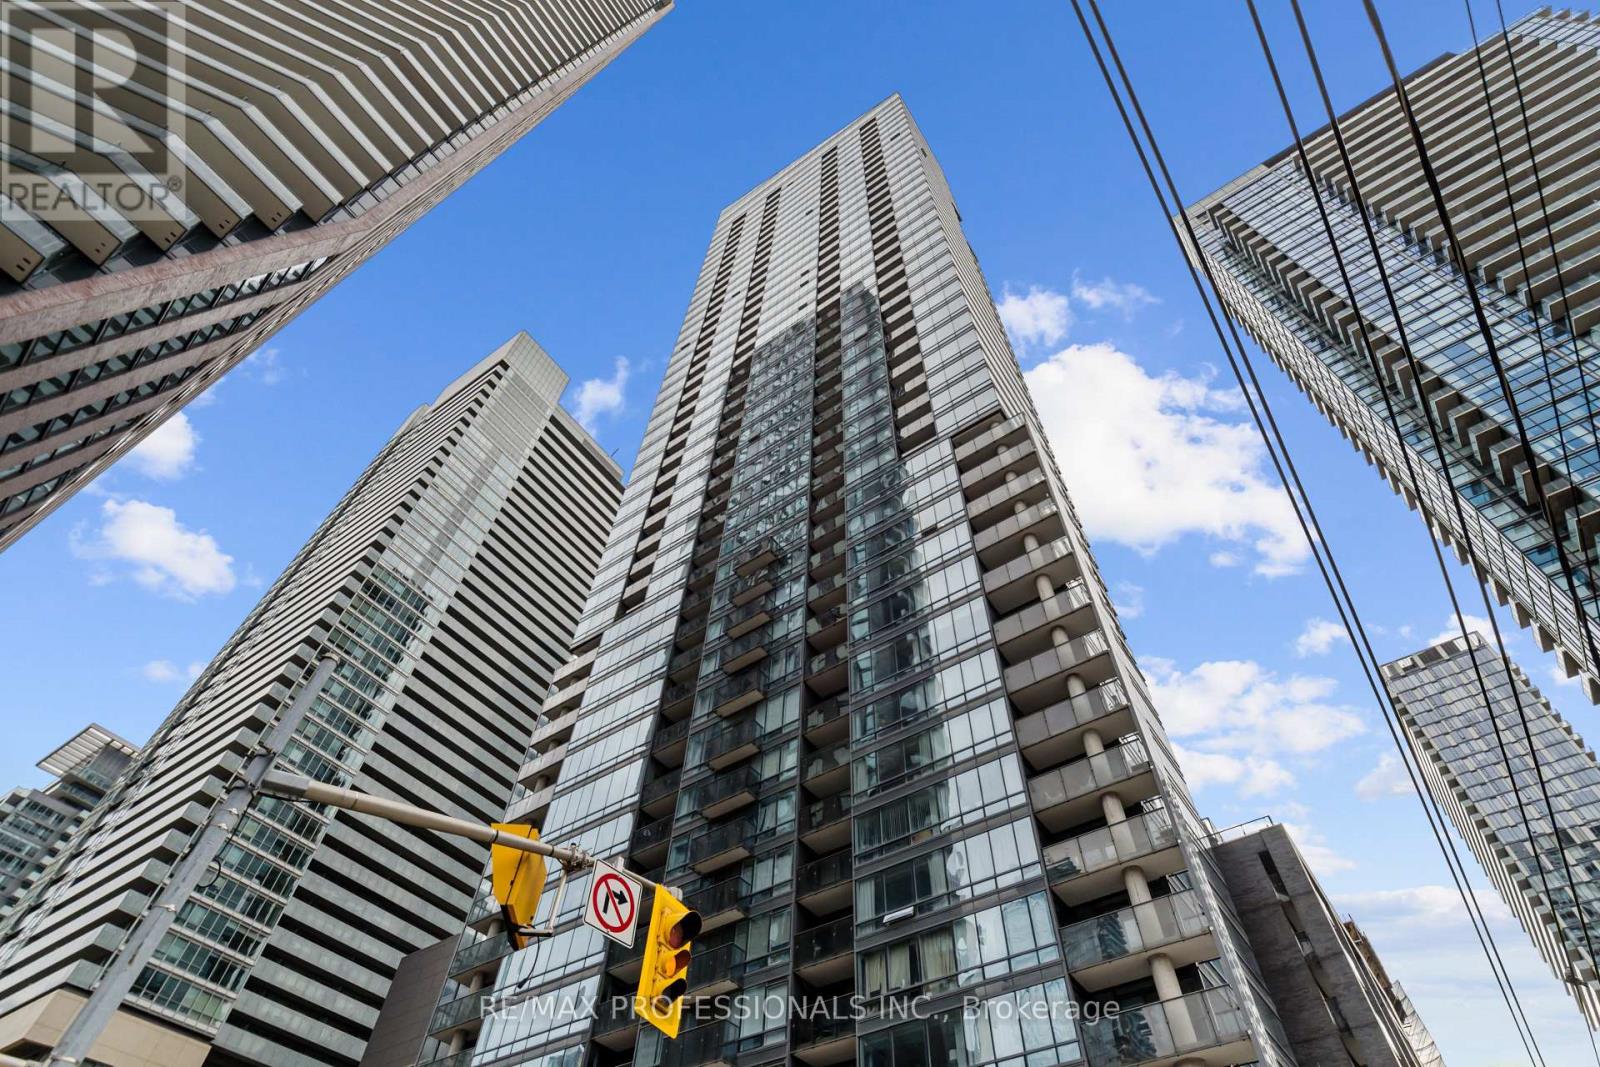
522 - 295 Adelaide Street W
Toronto (Waterfront Communities), Ontario
Your private oasis in the heart of the entertainment district! Oversized 1 bedroom plus with a Walk-Score of 98! Steps away from U of T, Rogers Centre, Theatres, Clubs, Restaurants, Shopping and everything else great about downtown. This spacious 665 sf suite boasts upgraded hardwood floors, a Full width balcony, Huge den and dining areas, large bedroom with a semi ensuite bathroom. (id:45725)
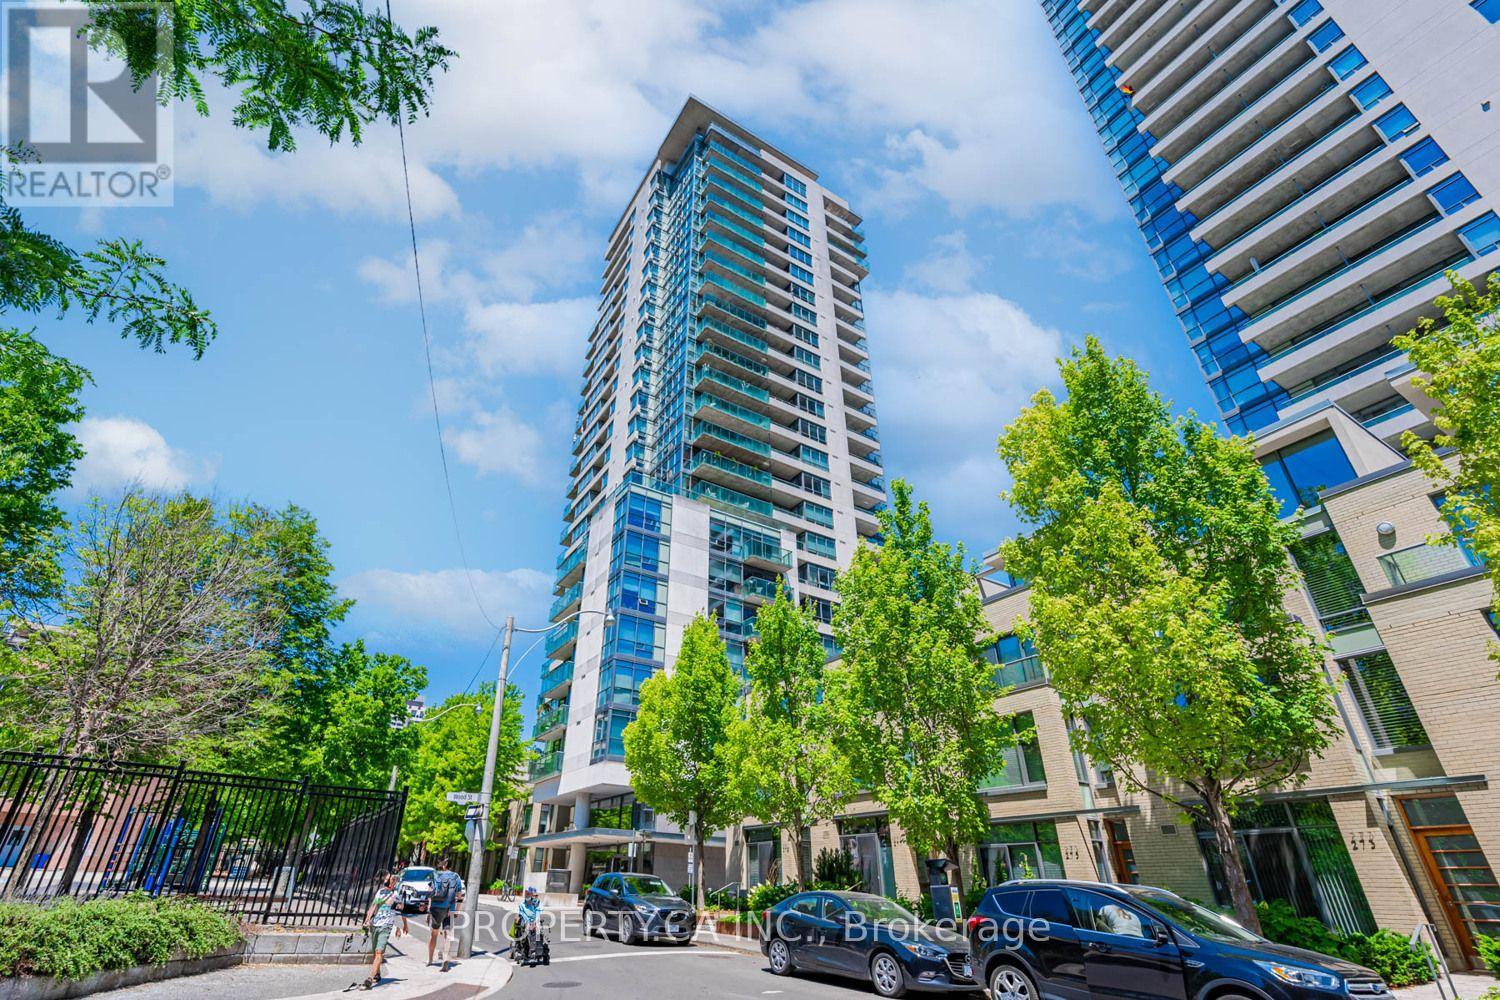
1803 - 285 Mutual Street
Toronto (Church-Yonge Corridor), Ontario
Welcome to 285 Mutual St #1803! This Executive Suite Is Located In The Iconic Radio City Condos In The Heart Of Vibrant Yonge - Church Corridor. A Bright And Welcoming Open Concept Floor Plan Features Large Living / Dining Space, Lined With Large Windows Overlooking The City And Spacious Balcony That Provides Unobstructed North Views. The Modern Kitchen Comes Fully Equipped With Stainless Steel Appliances And Lots of Storage. This Is The Perfect Suite For Working Professionals Looking To Live Close To Everyday Amenities; Excellent Dining, Coffee, Shopping And Easy TTC Access Are Just Outside Your Door! Fantastic Building Amenities Include 24Hr Concierge, Gym, Sauna, Guest Suites, Party Room and More. (id:45725)
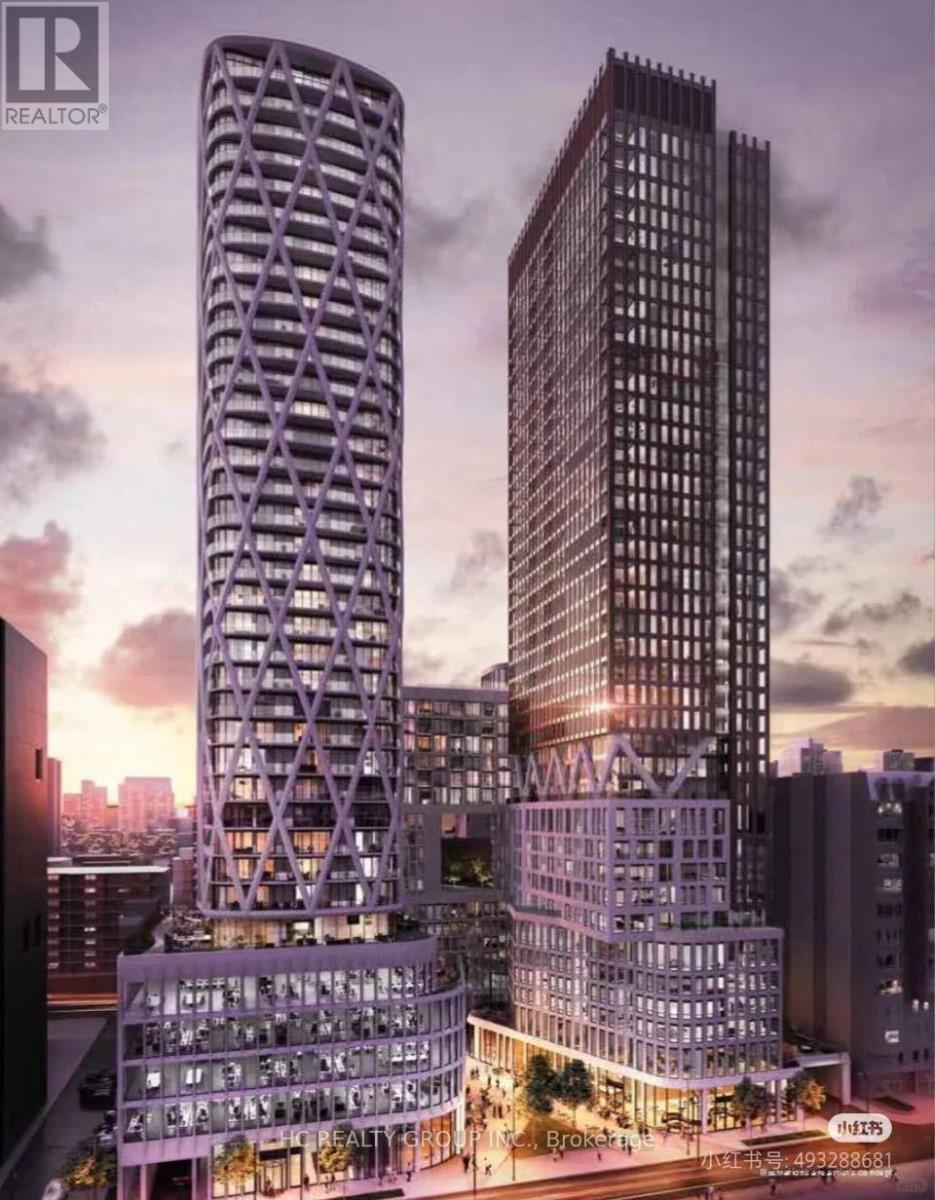
2612 - 230 Simcoe Street
Toronto (Kensington-Chinatown), Ontario
Welcome to Artist Alley II Condo. A Brand New 2 Bedroom & 2 Bathroom Condo Unit is Approximately 698 Sqft In The Heart Of Downtown Toronto! North-facing Suite With a Large Balcony, Floor to Ceiling Windows, Modern Kitchen With Quartz Countertops & Built-In Appliances, 24-hour Concierge. Minutes Walk To St. Patrick Station, University Of Toronto, City Hall, Hospitals, Public Library, Parks, Eaton Centre, Financial & Entertainment District. (id:45725)