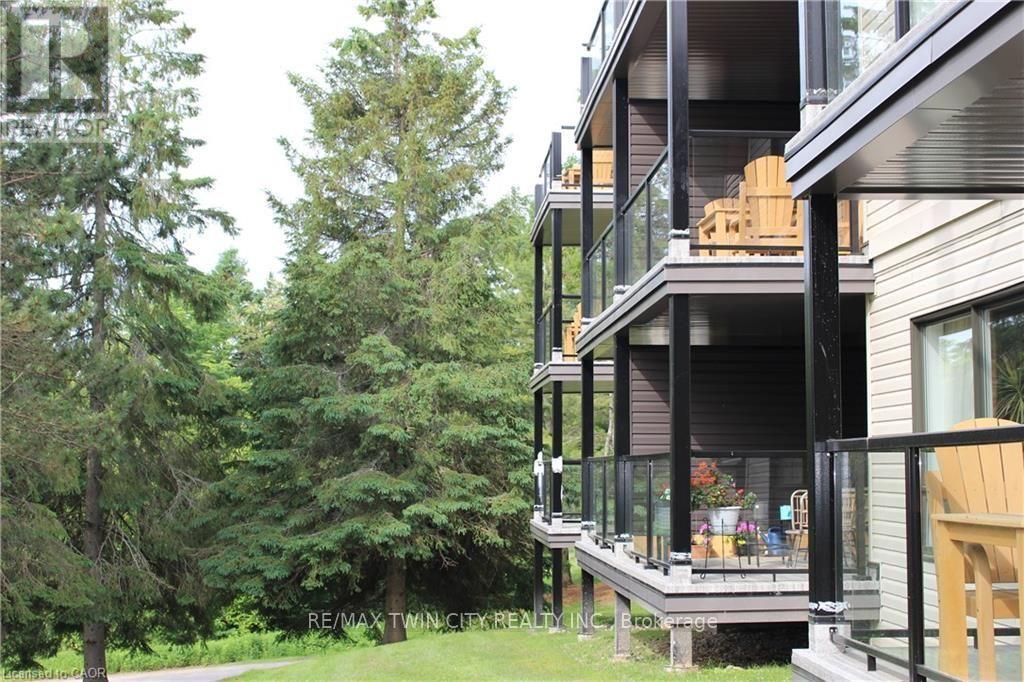
52-105 - 1235 Deerhurst Drive
Huntsville, Ontario
Welcome to 52-105 Deerhurst Drive, a beautifully reimagined main-floor, water-facing suite at Deerhurst Resort. Completely renovated from top to bottom in 2026, this exceptional one-bedroom unit is truly turnkey-nothing to do but move in and start enjoying the Muskoka lifestyle.The coveted main-floor location offers easy access with no stairs or elevators to navigate, while its desirable water-facing orientation provides a peaceful outlook toward Pen lake and resort grounds. Inside, the bright, open-concept living space is anchored by a handsome stone fireplace with rustic wood mantel and illuminated built-ins. The spacious redesigned kitchen offers abundant cabinetry and prep space, stainless steel appliances including a convection microwave oven, and an oversized island with seating for four, additional storage and a beautiful leathered granite countertop. Step outside to your peaceful balcony, an inviting spot for morning coffee or evening drinks while overlooking the resort and enjoying the Muskoka setting. The generously sized bedroom can comfortably accommodate a king-size bed or two queen beds, while the sleeper sofa provides additional space for guests. The beautifully renovated bathroom features a large glass-enclosed shower and contemporary finishes .A new furnace and air conditioning system were also included in the 2026 renovation. Whether you're looking for a Muskoka escape, year-round retreat or investment opportunity, this beautifully finished suite offers an exceptional combination of location, comfort and resort living. Turn the key, drop your bags and start enjoying Deerhurst. (id:45725)

220 Sheridan Street
Brantford, Ontario
Welcome to 220 Sheridan Street, a modern interpretation of the MacKenzie House in Toronto (now a museum) and a bygone architectural era. Built in 2020 yet showcasing the charm and character of the true craftsmanship of the 1850's, this home combines the best of modern comfort and technology with historical elegance and charm. The open main floor flows from the living area through the dining room into the chef's kitchen featuring a beautiful granite island, Fisher & Paykel gas range plus built-in Fisher & Paykel refrigerator, dishwasher and standalone freezer drawer. On the upper level beneath soaring ceilings and flooded with natural light, you'll find two bedrooms, including a walk-in closet in the primary, as well as a 4-piece bath and laundry. In the lower level you'll find a spacious third bedroom, additional 4-piece bath, rec room and even a sauna. Motorized blinds, LED lighting throughout and a smart thermostat together with tall baseboards, crown moulding, transoms and reclaimed solid wooden doors blends everything you need with everything you didn't realize you wanted until now! Book your showing and see this gorgeous home for yourself. (id:45725)
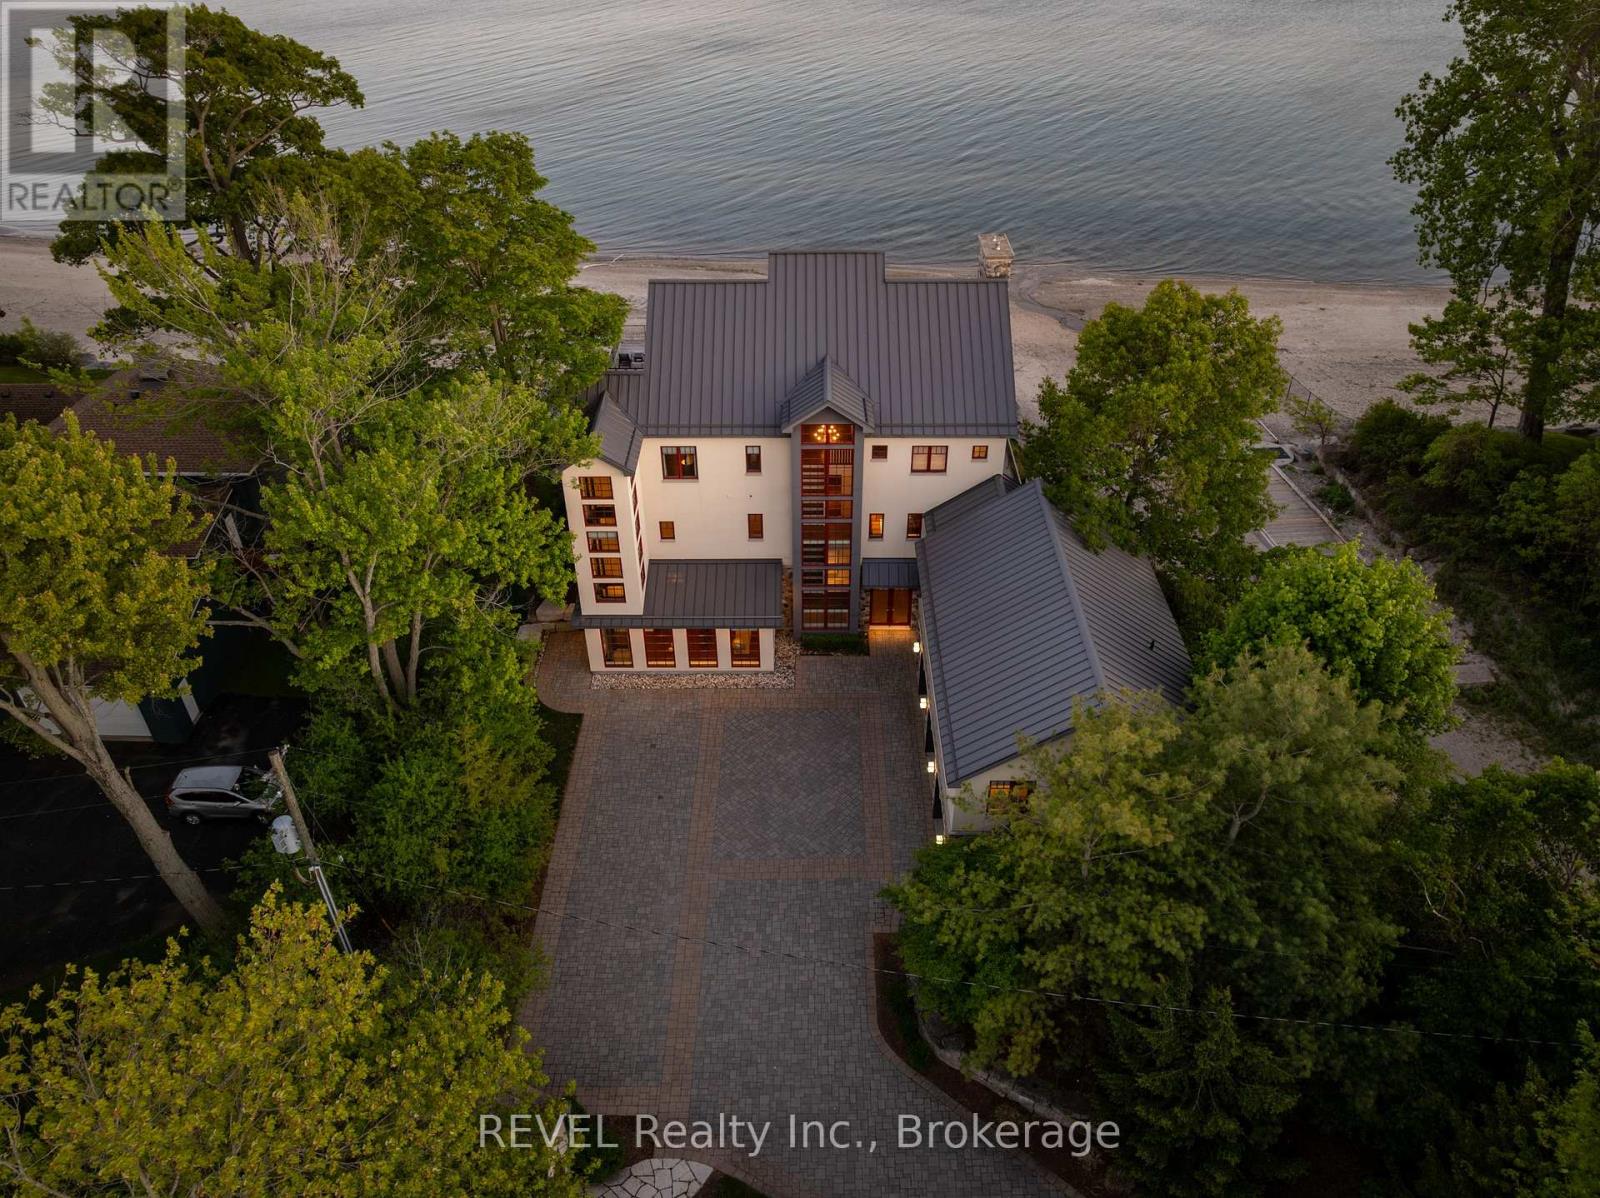
3067 Thunder Bay Road
Fort Erie (Ridgeway), Ontario
Experience luxury waterfront living at this exceptional custom estate built by Sider Bros. in 2012. Set on a spectacular 100' x 700' lot extending to the shores of Lake Erie, this fully landscaped property offers breathtaking water views, a private beach, new boat ramp with stairs to the shoreline, and a boathouse for storage and parking.A stunning drive leads past a full tennis court, powered Arctic Dome greenhouse, and powered gazebo before arriving at the impressive stone and concrete residence. The main living area showcases panoramic lake views from the living room, dining room, and chef-inspired kitchen featuring an oversized island, limestone hood, Cambria countertops, Miele coffee machine, and premium Viking appliances. The living room is anchored by a beautiful stone gas fireplace, while the office offers custom built-ins and inspiring lake views.A major addition completed approximately four years ago includes an elevator servicing the home. The luxurious primary suite features a gas fireplace, walk-in closet, and stunning Lake Erie views. A glass-enclosed hot tub area, third-floor laundry, drink fridge, and ice machine complete the upper level.The self-contained guest/in-law suite includes a second kitchen with Sub-Zero refrigerator, laundry, and direct garage access. The lower level offers in-floor heating, a large fitness room with cork flooring, electric sauna, and an extraordinary theatre room professionally designed for superior sound quality.Additional features include custom Marvin wood windows and doors, powered blinds, surround sound throughout, water purification system, steel roof with ice guards, ICF foundation, spray foam insulation, four furnaces, three A/C units, individual floor thermostats, and a heated three-car garage with epoxy floors, in-floor heating, and hot water on demand.A rare opportunity to own one of Ridgeway's most impressive waterfront estates right next to Bernard Avenue Beach. (id:45725)
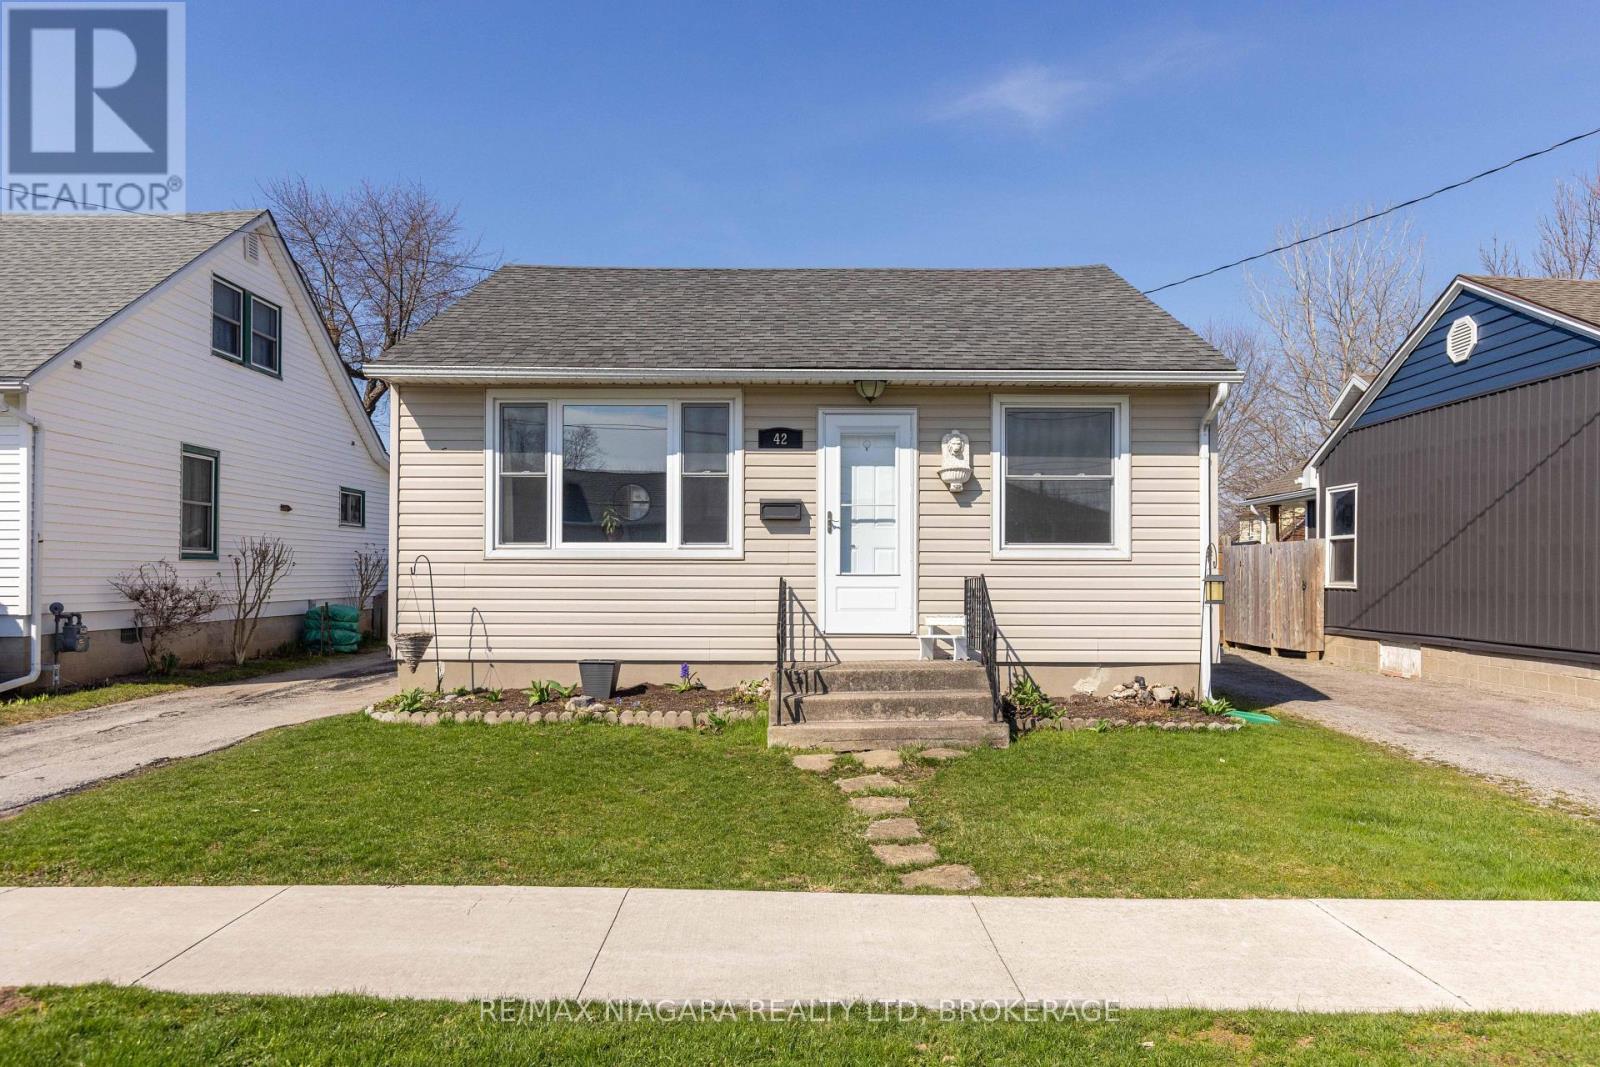
42 Douglas Street
Fort Erie (Central), Ontario
SUPER CUTE 2 BEDROOM BUNGALOW! This home is located in a quiet Fort Erie neighbourhood near schools, parks, the Niagara River and the QEW highway and Peace Bridge to USA. Main floor features a bright & open living room, large eat-in kitchen, 2 bedrooms and an updated and spacious 4-piece bath with tub & shower. Private driveway plus rear yard with storage shed and greenspace. Full, unfinished basement with full height ceilings. Updates include: central air (2015 approx), updated vinyl siding, newer vinyl windows throughout. All kitchen appliances plus washer & dryer included. (id:45725)
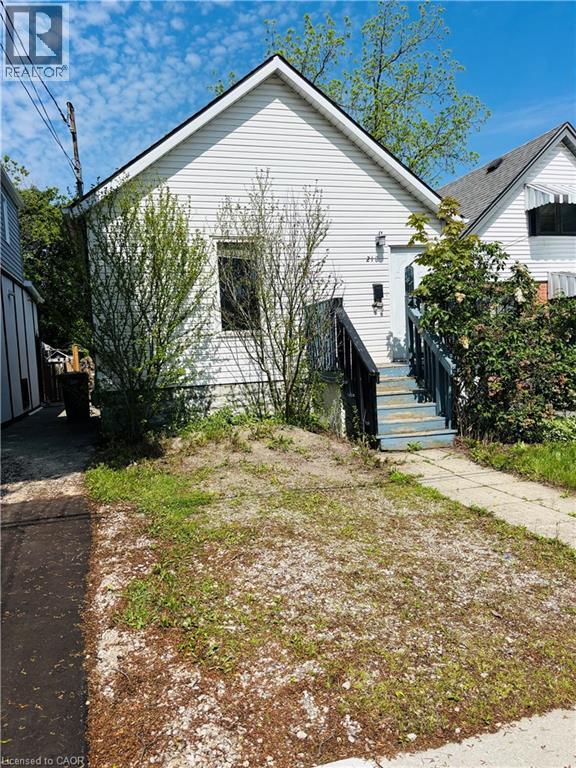
218 East 8th Street
Hamilton, Ontario
Fantastic FLIP opportunity!! Backing onto Bruce Park and walking distance to schools, transport & shopping/restaurants. This 2 Bedroom bungalow awaits your finishing touching! Fantastic opportunity for a 1st time HOME BUYER to get into the market!! Large fully fenced backyard. Roof (2021), AC (installed in 2016). (id:45725)
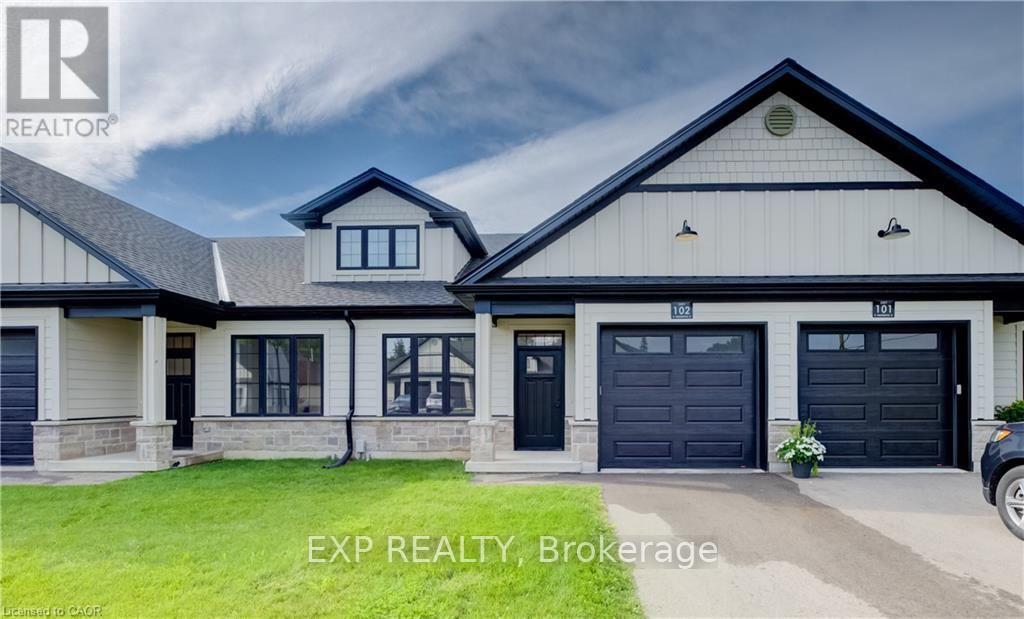
102 - 12 Washington Street
Norwich (Norwich Town), Ontario
Discover the charm of low-maintenance living in this stylish interior bungalow townhouse at 12 Washington St, Unit 102. Thoughtfully designed with modern finishes and a functional layout, this two-bedroom, one-bathroom home is ideal for anyone seeking comfort and convenience in Norwich. The kitchen sets the tone with quartz countertops and quality appliances, including a stove hood range, refrigerator, and dishwasher. The open floor plan seamlessly connects the kitchen to the main living area, where 9-foot ceilings, pot lights, and grey hardwood floors create a bright and welcoming space. Large windows throughout the home ensure plenty of natural light. The primary bedroom features dual closets, a ceiling fan, and direct access to the well-appointed four-piece bathroom with a tub and separate walk-in shower. The bathroom also connects to the laundry room. A second bedroom at the front of the home provides flexibility for guests, children, or a home office. The unfinished basement offers exciting potential, featuring a large egress window, rough-in for a bathroom, HRV system, and 100-amp panel-making it easy to expand and tailor the space to your needs. Step outside to enjoy the back deck with privacy wall, a great spot for relaxing or entertaining. This home also includes a one-car garage. Set in a welcoming, family-friendly neighbourhood, you'll be close to all of Norwich's amenities, schools, parks, shops, and everyday essentials. Unit 102 combines modern comfort with future potential in a location you'll love to call home. (id:45725)
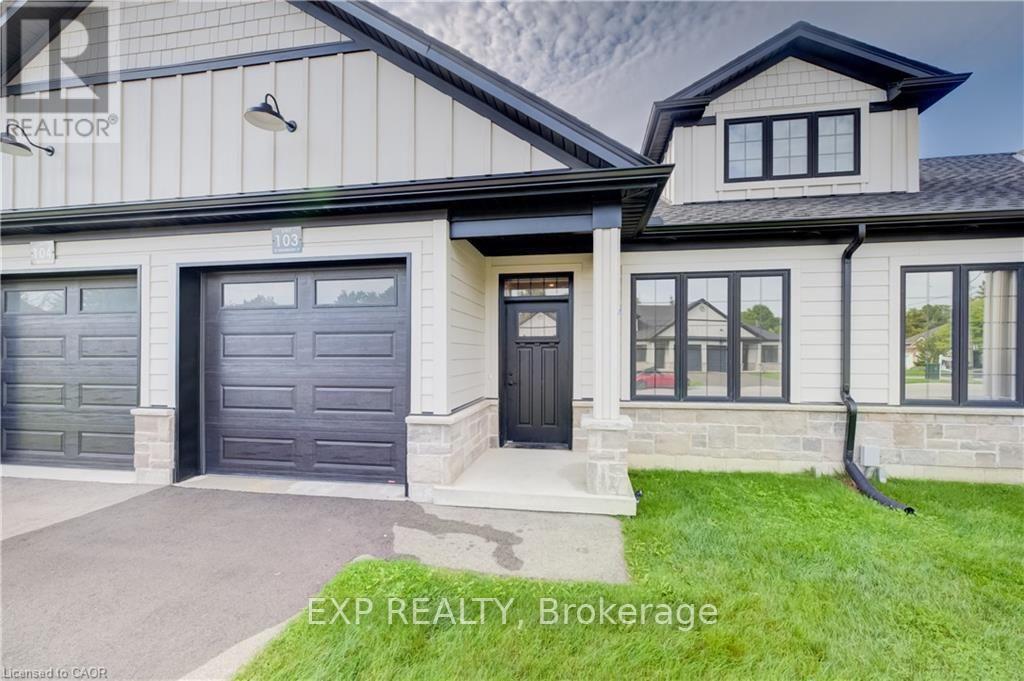
103 - 12 Washington Street
Norwich (Norwich Town), Ontario
Welcome to 12 Washington St, Unit 103-a modern bungalow townhouse offering comfort, functionality, and future potential all in one. This thoughtfully designed interior unit features two bedrooms, one bathroom, and an unfinished basement, making it a fantastic choice for a variety of lifestyles. The heart of the home is the kitchen, complete with quartz countertops and essential appliances including a stove, hood range, refrigerator, and dishwasher. Flowing into the main living area, you'll find 9-foot ceilings, pot lights, and grey hardwood floors that bring warmth and character to the space. The primary bedroom includes dual closets, a ceiling fan, and convenient access to the four-piece bathroom. With both a tub and a stand-up shower, the bathroom is designed for everyday ease and connects directly to the laundry room with ample storage. A second bedroom at the front of the home offers versatility for guests, family, or a home office. The unfinished basement provides excellent possibilities for expansion, featuring a rough-in for a bathroom, HRV system, 100-amp panel, and a large egress window. Outside, relax or entertain on the back deck with its private wall, and enjoy the convenience of a one-car garage. Located in a family-friendly neighbourhood close to all the essentials Norwich has to offer, Unit 103 combines modern finishes, an efficient layout, and room to grow, making it an excellent place to call home (id:45725)
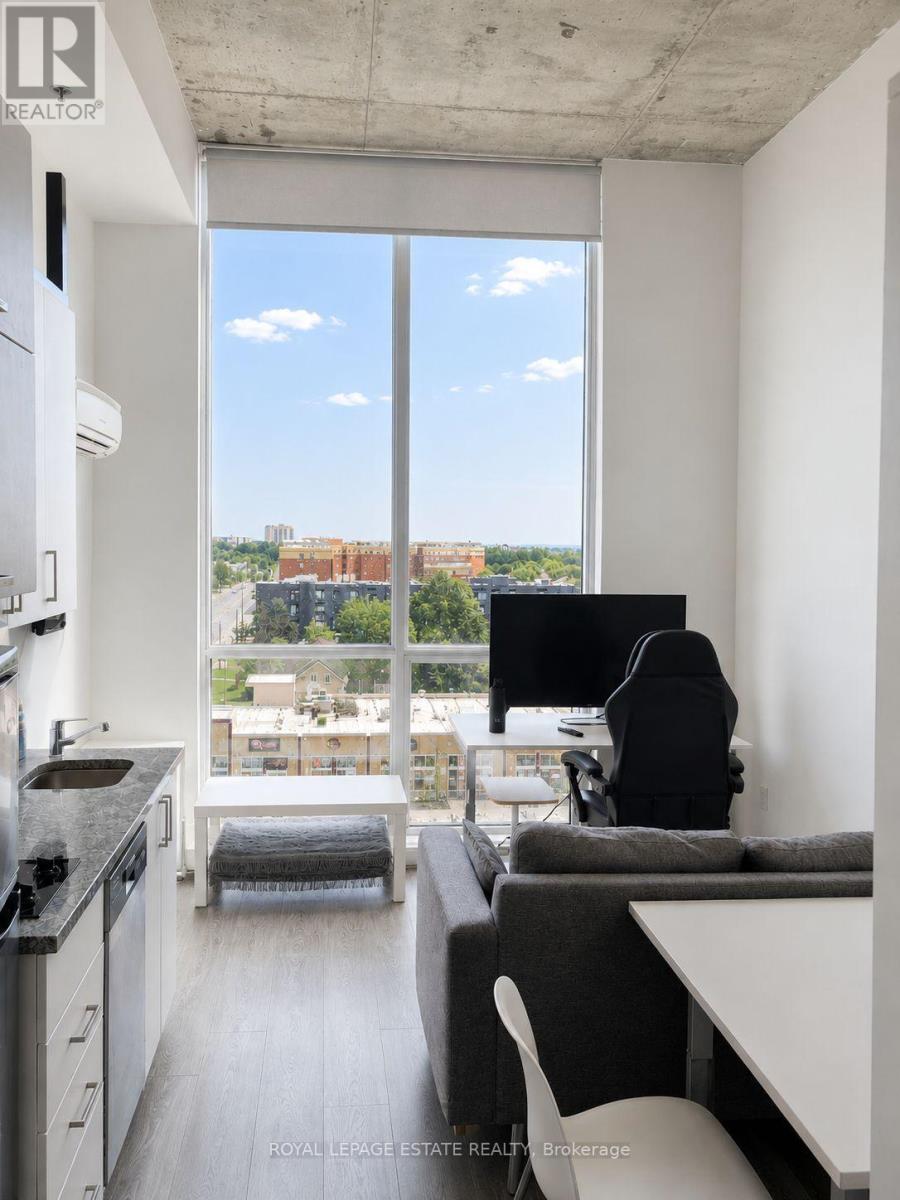
835 - 1900 Simcoe Street N
Oshawa (Samac), Ontario
Efficient top-floor studio at University Studios, next to the Ontario Tech University and Durham College north Oshawa campus at 2000 Simcoe Street North. This 8th-level suite has a south exposure, floor-to-ceiling windows and a city view, with an open studio layout, kitchenette, 3-piece bath and in-suite laundry. Offered fully furnished, and includes one owned surface parking space. Building amenities include a gym, party/meeting room, media/recreation room, bike storage and visitor parking. Maintenance fee includes common elements, building insurance and parking. Durham Region Transit PULSE 901 bus rapid transit operates on the Simcoe Street North corridor with a stop at Simcoe and Niagara, and GO Transit Route 52 serves Simcoe Street North with a connection to the Highway 407 Bus Terminal. Ontario Tech University reports the Highway 407 interchange at Simcoe Street is approximately three kilometres north of the campus. Costco at 100 Windfields Farm Drive East and the RioCan Windfields centre, with FreshCo, LCBO, Dollarama, Starbucks and Tim Hortons, are north on Simcoe Street North. A practical fit for investors, owner-occupiers, students and single professionals. (id:45725)
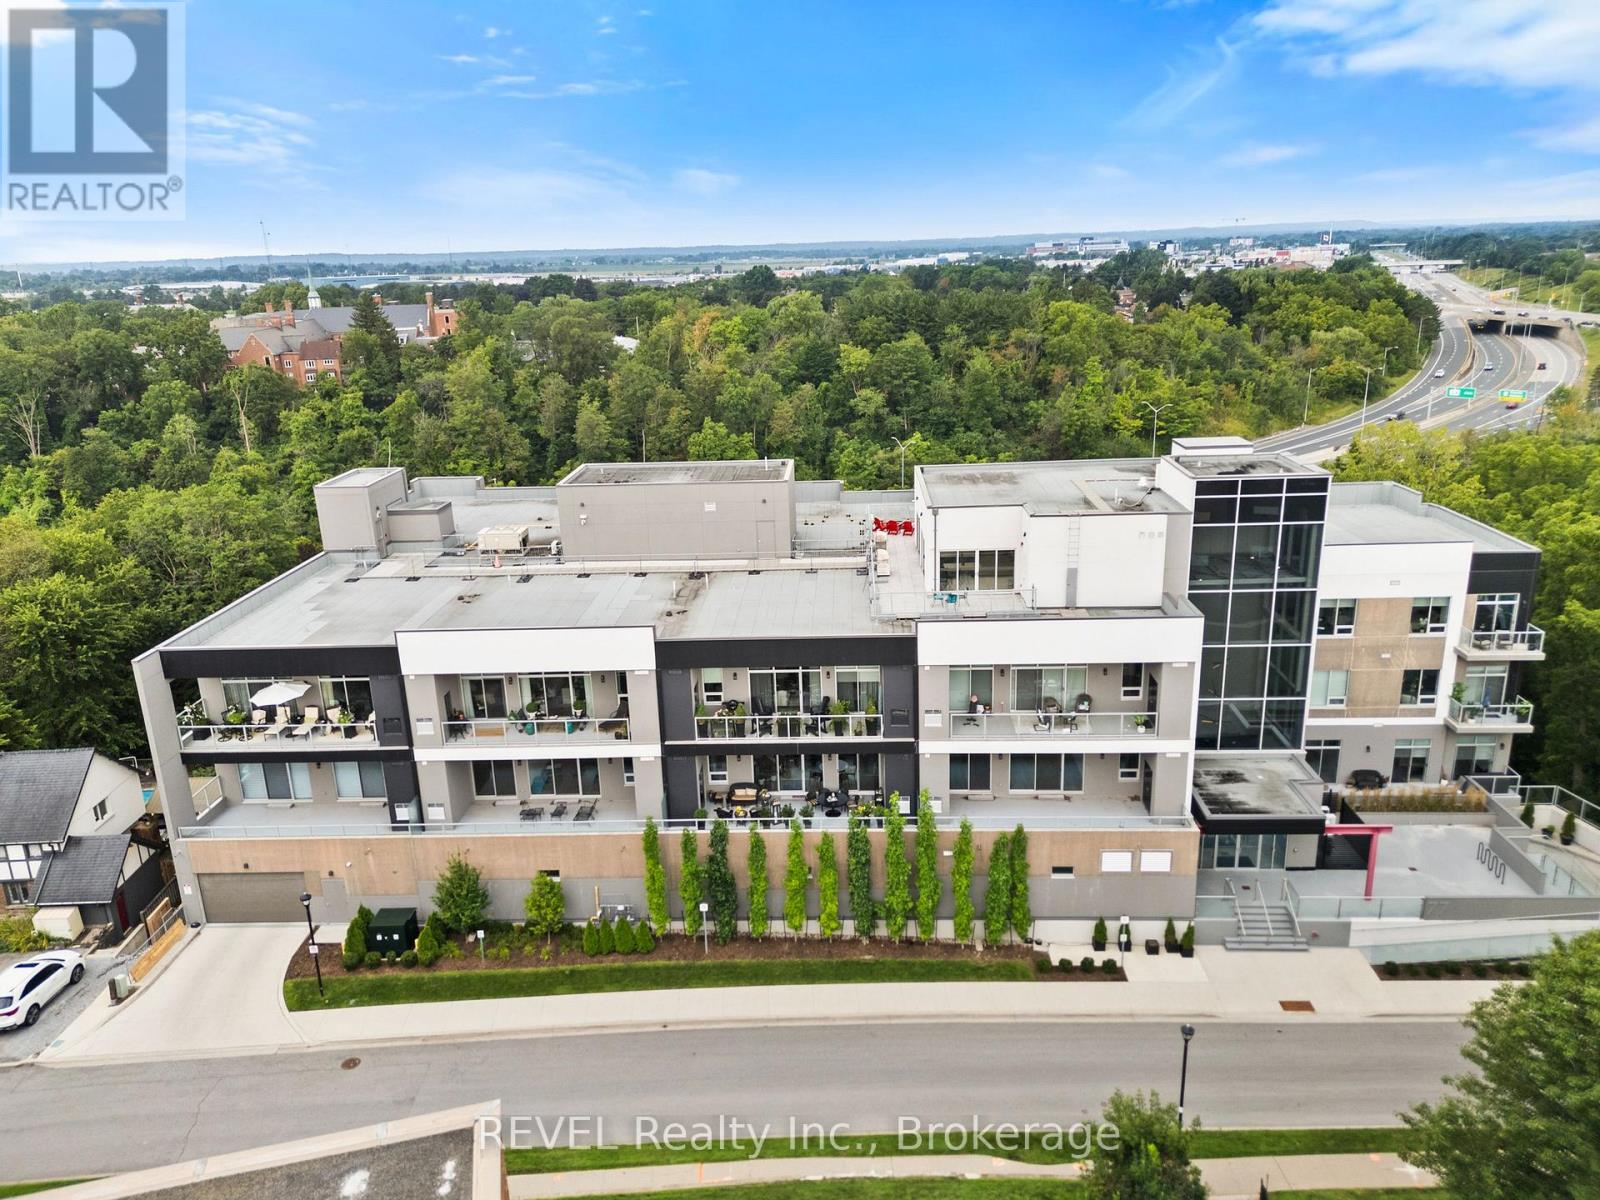
404 - 77 Yates Street
St. Catharines (Downtown), Ontario
Welcome home to sophisticated, light-filled living in this extraordinary 1,639-square-foot residence, where refined finishes, intentional design, and sweeping outdoor views meet to create an exceptional luxury lifestyle. Designed seamlessly for both grand entertaining and quiet everyday comfort, this floor plan offers the perfect balance of open gathering spaces and private retreats.At the heart of the home is a spacious, open-concept Living, Dining, and Kitchen area bathed in natural light. The chef-inspired kitchen boasts an abundance of cabinet storage and extensive counter space, paired with a premier, high-end appliance package that includes a Fisher & Paykel induction cooktop, a sleek cabinet-front integrated dishwasher, and a counter-depth French door refrigerator. Slide open the living area's balcony doors directly onto a 14 -footprivate balcony - ideal for morning coffee or evening fresh air capturing stunning westerly views and vibrant sunsets. This suite comes complete with high-value owned additions, including an owned indoor parking space and an owned private storage room featuring solid walls and a locking door. Residents also enjoy premium building amenities, including a state-of-the-art Fitness Room, an expansive Rooftop Terrace, and a sophisticated Rooftop Party Room perfect for entertaining guests. (id:45725)

2780 Gagne Road
Clarence-Rockland, Ontario
Attention all contractors, mechanics and home operated business owners! Once in a while a property comes on the market that offers a beautiful family home combined with a separate garage with loft that has its own office and bathroom. All of this and only forty minutes from downtown Ottawa. This updated three bedroom bungalow features a gourmet maple kitchen with stainless steel appliances, crown mouldings, pots and pans drawers and even a tap to fill up your pasta pot by the stove! Hardwood and ceramic flooring throughout the main floor. A bright living room with access to the backyard via terrace doors is adjacent to dining room. Large primary bedroom with walk in closet and access to the main bathroom, private sunroom with heated flooring and screened in porch with hot tub. Two generous sized bedrooms round out the main floor. Downstairs has a large peaceful recreation room with a stone gas fireplace and a great three piece bathroom. There are also two utility rooms for storage. The private treed backyard has an expansive deck with gazebo and an oval above ground swimming pool. You can access this fenced oasis from the primary bedroom and the living room. There is even a fire pit. The garage is something to behold! It has an office with heated flooring, heat pump and a powder room. There are two oversized bays, a side door for your ride on lawn mower and a generous loft to expand or use for business supplies. The driveway has parking for at least ten cars if need be. This property is immaculate with attention to detail throughout. Come see for yourself what this property can offer! (id:45725)
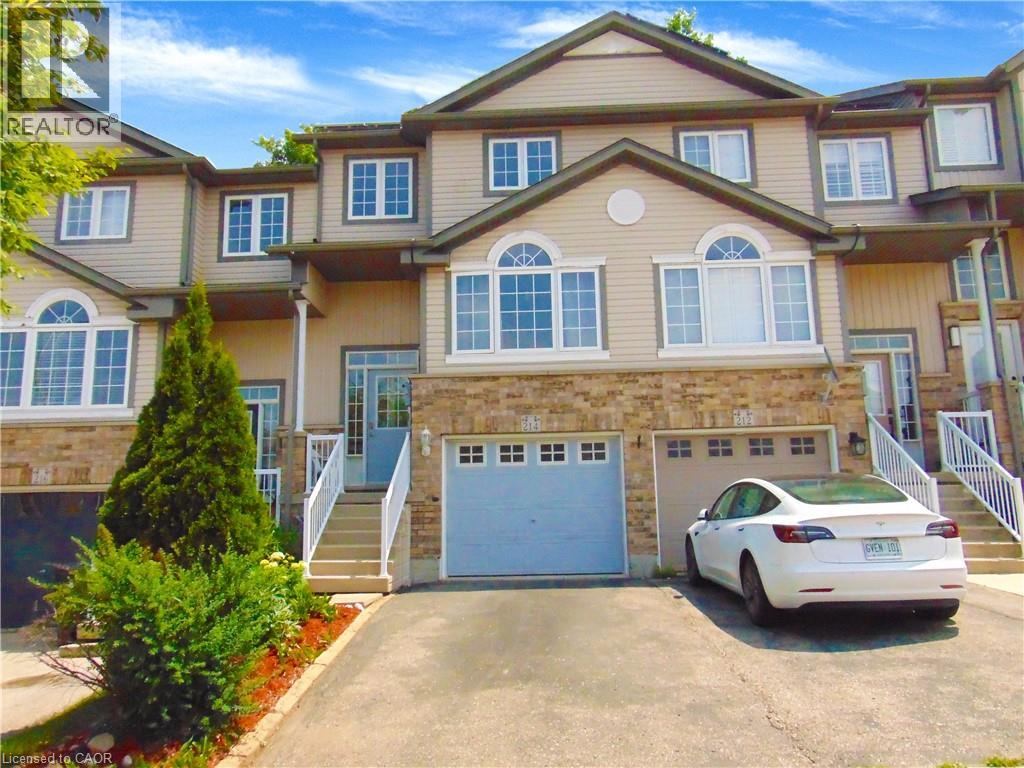
214 Snowdrop Crescent
Kitchener, Ontario
Welcome to 214 Snowdrop Crescent! This beautiful carpet-free freehold townhouse offers 3 bedrooms, 2.5 bathrooms, and a finished basement in a convenient Kitchener location. The bright main floor features hardwood flooring, a spacious eat-in kitchen with ample cabinetry, tile backsplash and breakfast bar, plus a comfortable living room overlooking the private rear yard and mature trees. The upper level offers three bedrooms, including a spacious primary bedroom with a walk-in closet and ensuite access to the 4-piece bathroom. The finished lower level provides a bright recreation/family room, 3-piece bathroom, and convenient direct access from the garage, offering flexible space for a home office, family room or guests. Recent updates include interior painting and renovations approximately two years ago, along with a newer furnace, central air conditioner and water softener. The home also features a main-floor laundry room, central vacuum, garage door opener and private deck. Located close to shopping, restaurants, schools, parks, public transit and Highway 7/8, this home offers comfortable living with excellent access to everything Kitchener has to offer. (id:45725)
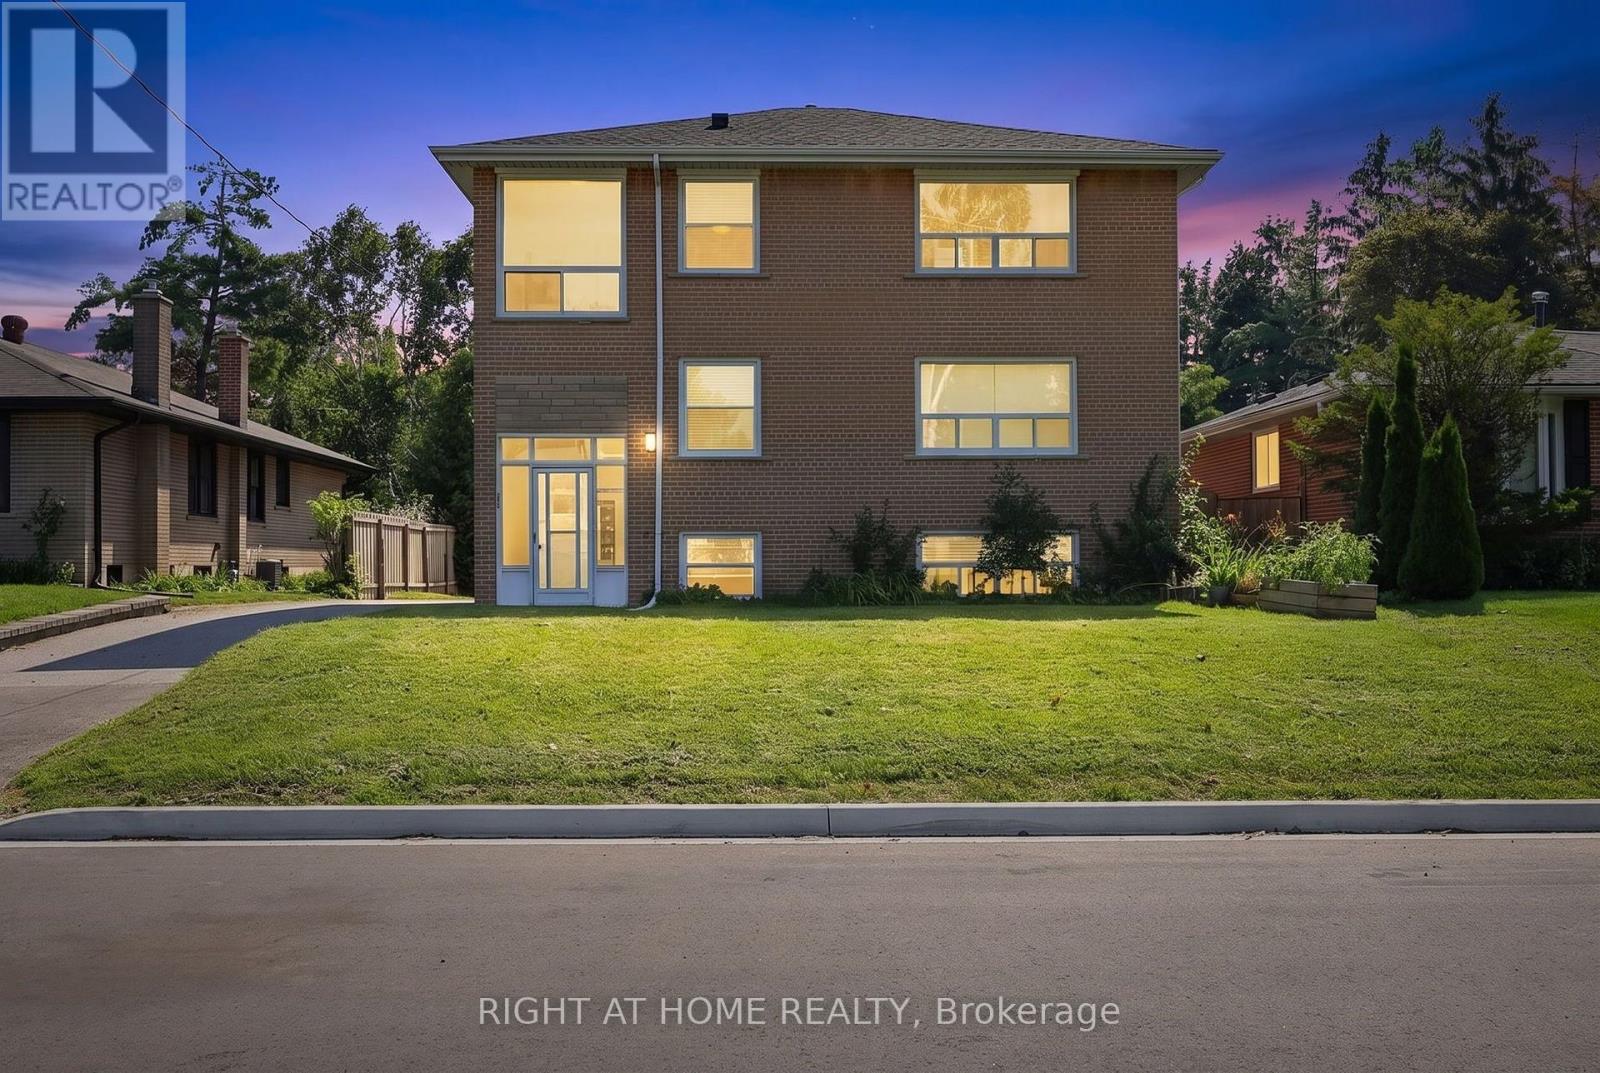
137 Vancouver Street
Barrie (Codrington), Ontario
3 Level Triplex on an Exceptional 330-Foot Deep Lot in Barrie's Popular East End! A rare opportunity to acquire a purpose-built triplex on an exceptionally large lot in Barrie's desirable east end. Located on Vancouver Street, this well-positioned investment property offers three self-contained apartments consisting of one-, two- and three-bedroom units, providing a strong foundation for both investors and owner-occupiers.The property sits on an impressive 52' x 330' lot, with approximately 180 feet of the property extending to a wider 56-foot frontage, creating valuable potential for generous private green spaces for each unit while still providing ample on-site parking. The property was originally comprised of two separate lots providing ample space for a possible garden suite or 2nd building.The approximately 3,060 sq. ft. all-brick building spans three levels and includes three storage sheds, common laundry, gas heating, separate hydro meters and individual hot water tanks. Tenants pay their own electricity and hot water, helping simplify operating costs for the owner.Significant rental upside exists, with current rents below market and an opportunity to increase income through effective management and future rent adjustments.An excellent opportunity for an investor seeking a solid multi-residential asset with income-growth potential-or for a first-time buyer looking to live in one unit while rental income from the other two apartments helps offset mortgage costs.Enjoy a well-established residential neighbourhood surrounded by attractive homes and close to Lake Simcoe's Kempenfelt Bay, parks, amenities and everything Barrie's east end has to offer. A unique combination of income potential, an exceptional lot and a desirable residential setting. (id:45725)