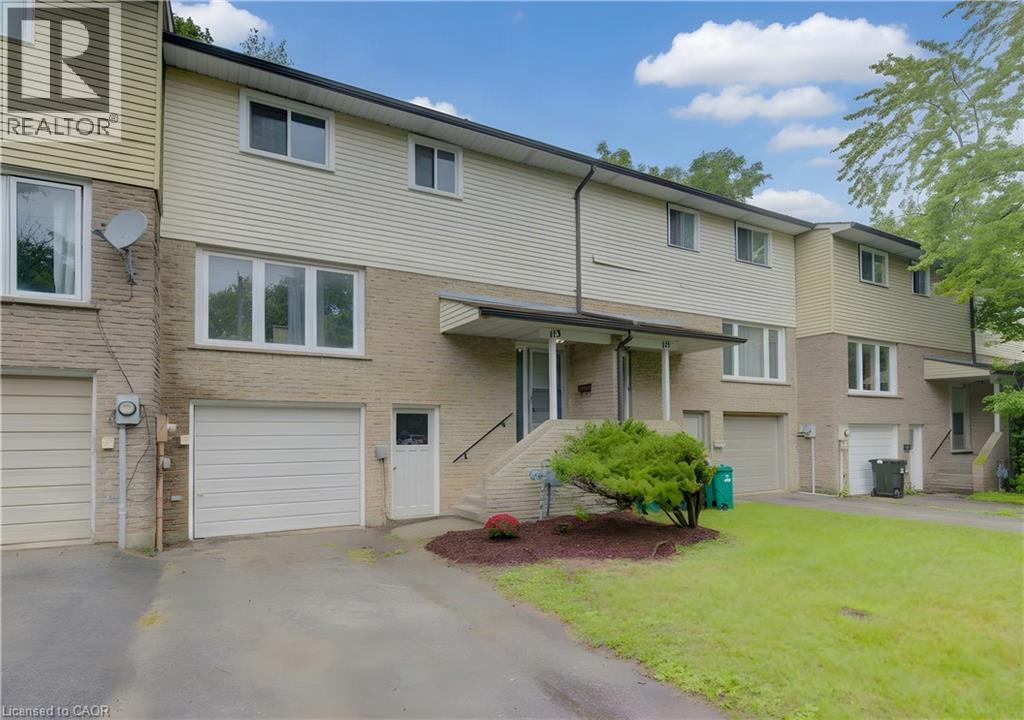
113 Churchill Street
Waterloo, Ontario
Over $3100 of monthly gross income available here! Discover a rare opportunity in Waterloo’s sought-after Beechwood/University district—a fully licensed 5-bedroom freehold (no condo fees) townhouse that’s been thoughtfully modernized and maintained - ideal for today’s parent-buyers and savvy investors. Perfectly positioned to target University of Waterloo students, 113 Churchill offers the ideal blend of location, lifestyle, and long-term value. Whether you’re securing a safe, comfortable home for your university-bound child or adding a high-performing asset to your portfolio, this property stands out from the rest. Inside, you’ll find a custom, modern Heart & Home kitchen—a rare upgrade in this neighbourhood—paired with modern vinyl plank flooring throughout the main and second levels. A beautifully updated four-piece bathroom with a Maax one-piece tub surround, fresh finishes, and a functional layout create a bright, welcoming environment for students and young professionals alike. Five furnished bedrooms provide flexibility for parent-buyers who want their child to live with friends, while investors will appreciate the licensed (City approved) layout. Major capital improvements—including a Payne high-efficiency furnace (2015), new roof (2016), new windows (2016), and a new water heater (2024) water heater—deliver peace of mind for years to come. The basement features a convenient two-piece bath, laundry area, and access to the single-car garage. Outside, a private backyard offers space to unwind, study, or gather with friends. With the ability to provide vacant possession, this home is move-in ready for September or January intakes—an exceptional advantage for parent-buyers navigating tight timelines. A modernized, licensed, turnkey 5-bedroom home in one of Waterloo’s most reliable student corridors—113 Churchill is the opportunity you’ve been waiting for. (id:45725)
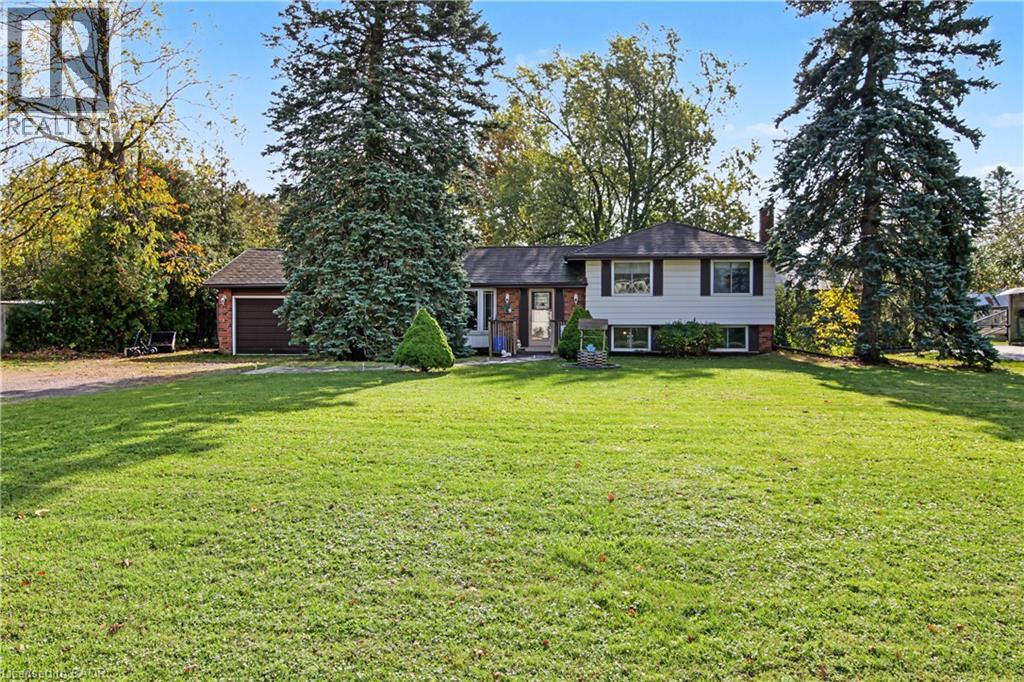
270 6th Concession Road E
Hamilton, Ontario
NEW LISTING – 270 6TH CONCESSION ROAD EAST, FLAMBOROUGH Packed With Potential and Priced Accordingly! Opportunity knocks in Flamborough! This property offers plenty of potential for investors, renovators, handy persons, and first-time home buyers looking to get into the market and make a home their own. Featuring 3+2 bedrooms, a metal roof, double-car garage, and a generous 100' x 200' lot, this property offers space, flexibility, and exciting possibilities. The walkout basement provides additional potential for extended family living, recreation space, or future improvements. Enjoy the benefits of a desirable country setting with convenient access to major highways. Ideally located approximately 15–25 minutes from Burlington, Waterdown, Cambridge, Hamilton, and Milton, offering a great balance of rural surroundings and urban convenience. Bring your ideas, unlock the potential, and make this property your next opportunity! Properties like this offer a chance to create something special at a price that reflects the opportunity. (id:45725)
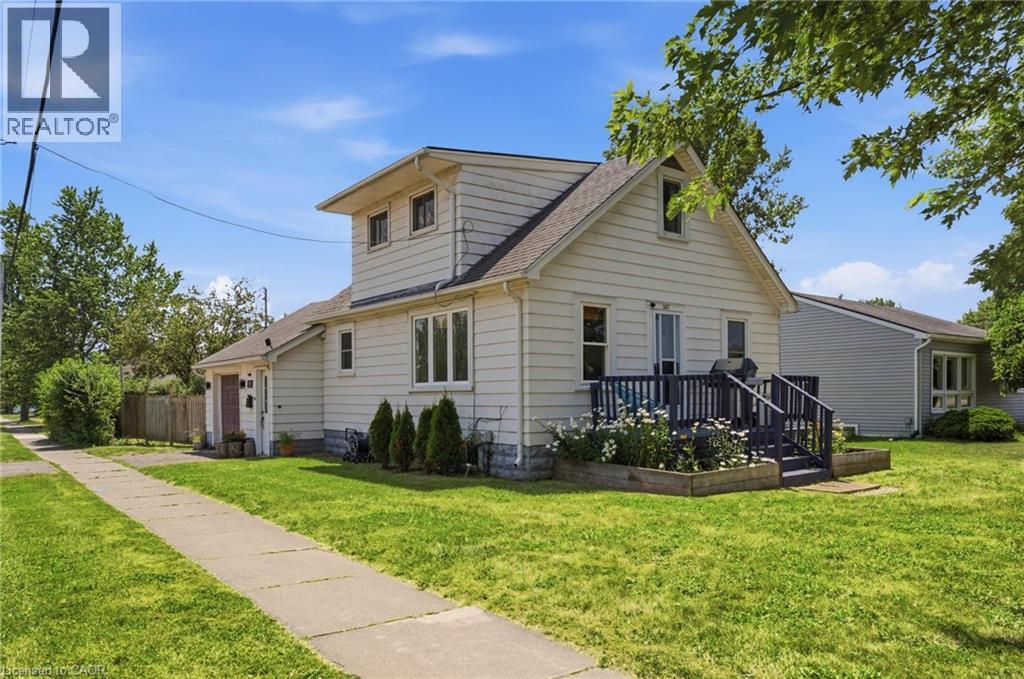
1217 Orchard Avenue
Fort Erie, Ontario
Tucked into Fort Erie's sought-after Crescent Park neighbourhood, this 1.5-storey detached home is the kind of first buy or investment that checks the boxes without demanding a renovation budget. Over 1,000 sq ft, 2 bedrooms, 1 bathroom, and original hardwood floors that have been refinished and given room to shine. Updates include: kitchen (2022), central air conditioning (2023), new electrical panel (2025) plus 220V wiring to the attached garage — a real perk if you're thinking EV charging, a workshop, or just serious hobby space. The corner lot gives you extra room to work with, and the backyard is fully fenced and ready for pets, kids, or both. Move-in ready today, with plenty of room to make it yours over time. And the location does a lot of the work: walk to schools and parks, 3 minutes to groceries and shopping, 4 minutes to the QEW and Crescent Beach, 6 minutes to the Peace Bridge for a quick trip across the border. First home, next home, or smart addition to a portfolio, 1217 Orchard Avenue is an opportunity you won't want to pass up. (id:45725)
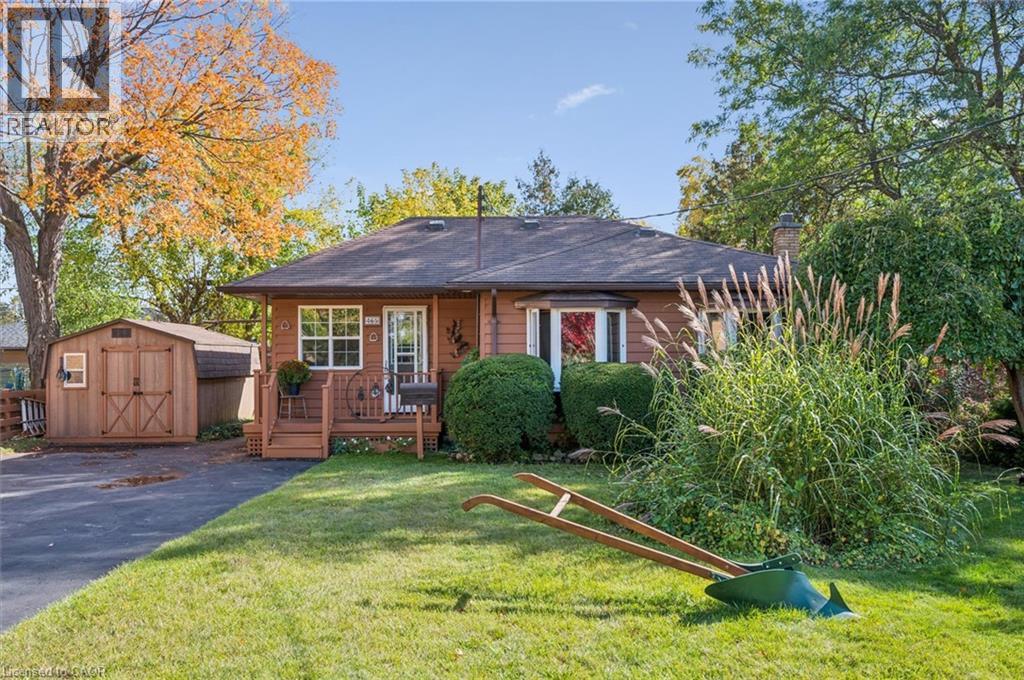
465 Karn Street
Kitchener, Ontario
Welcome to 465 Karn Street in Kitchener. This charming ranch-themed bungalow sits back from the road and offers the perfect blend of cottage living and city convenience. With parking for up to eight cars, the main level features one bedroom plus den, a 3-piece bath, a spacious family room with a cozy gas fireplace, a galley kitchen, and a separate dining area overlooking the expansive front yard. The finished basement offers a rec room (or potentially a second bedroom) with a second gas fireplace, a 4-piece bath, a laundry area, and a bonus space that can serve as a home office or craft room. Outside, you'll appreciate the covered front porch and beautifully manicured front yard, plus a private backyard oasis with two separate patio areas, 3 storage sheds, and a bunkie/playhouse. This property is a true gem for anyone looking for a private retreat in the city! (id:45725)
322 Holden Street
Kingston (City Northwest), Ontario
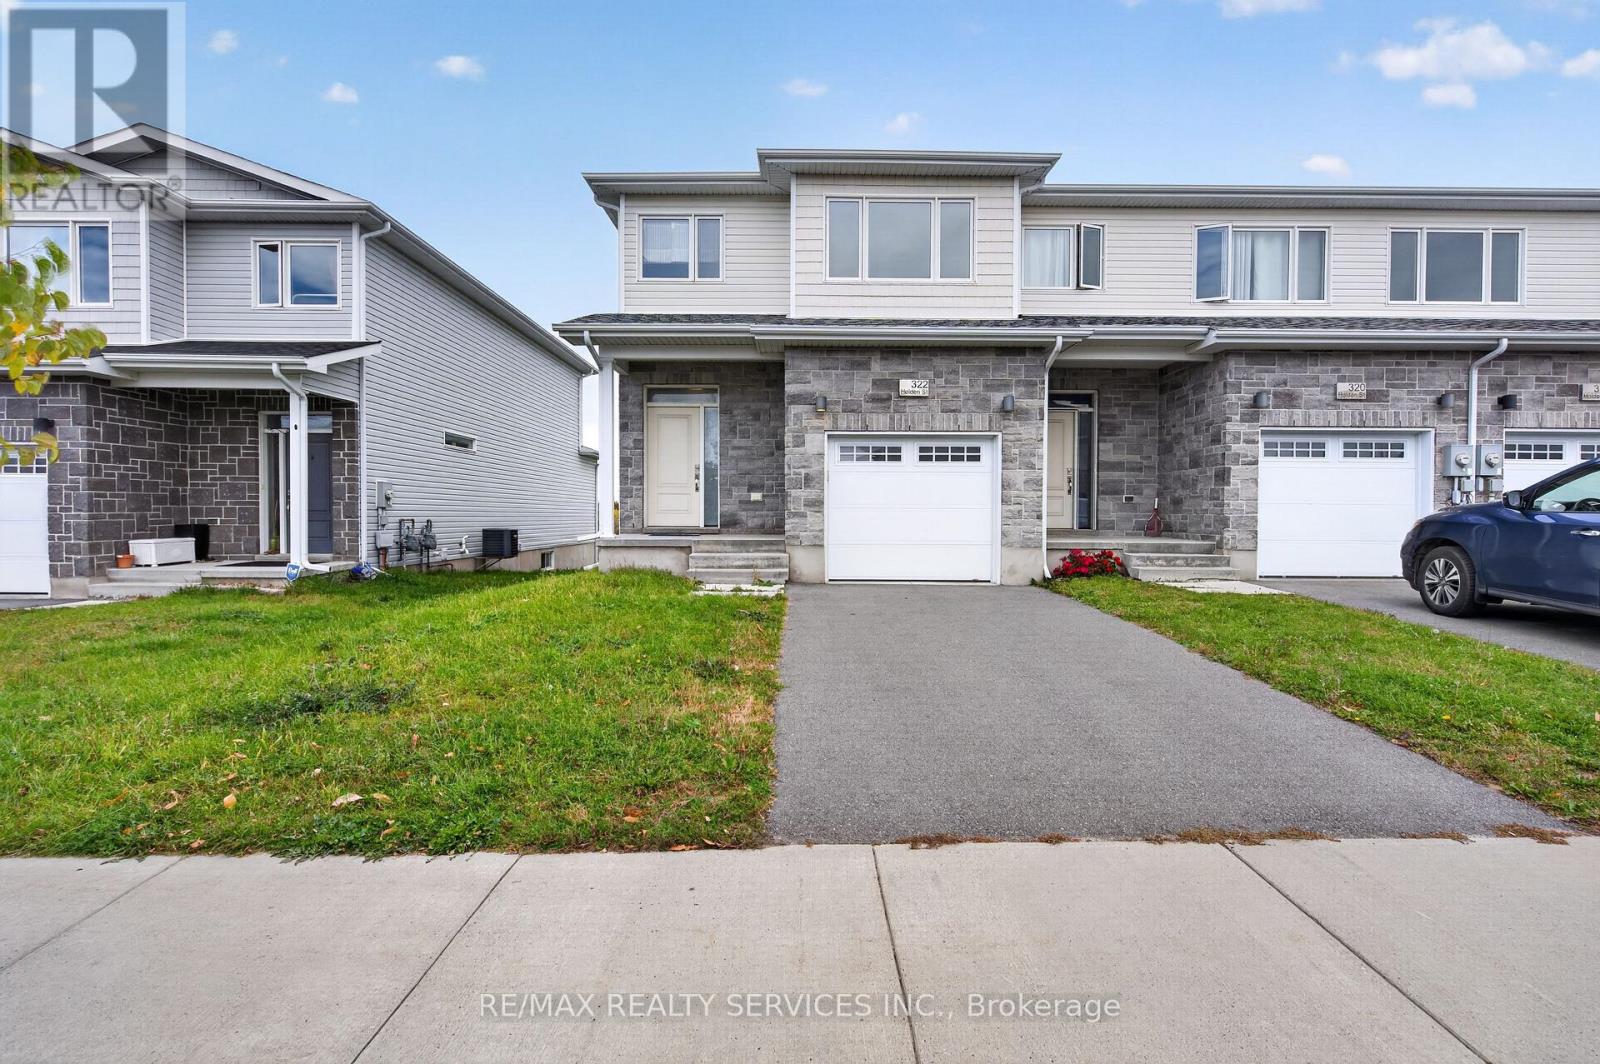
Discover this beautiful townhome nestled in the sought-after Woodhaven Community in Kingston's desirable west end!! This stunning end-unit townhome features modern stone elevation and NO monthly fees. Offering a spacious, open-concept layout, the home boasts 9-foot ceilings, smooth ceilings, and pot lights in the living & kitchen area. Large backyard door fill the space with natural light, creating a bright and inviting atmosphere perfect for everyday living and entertaining. The modern kitchen features stainless steel appliances, quartz countertops, ample cabinetry, a walk-in pantry, a **central kitchen island**, and generous prep space, seamlessly connecting to the dining and living areas. The upper level features three (3) spacious bedrooms and 2.5 bathrooms, highlighted by a well-appointed primary bedroom with a walk-in closet and private ensuite. The two additional bedrooms are generously sized, offering comfort and versatility to suit your lifestyle. The unfinished basement provides excellent potential to create additional living space tailored to your needs. Combining modern finishes, a functional layout, a desirable end-unit location, and no monthly fees, this is an excellent opportunity to own a beautiful home in one of Kingston's sought-after communities! Disclosure: Some images have been AI-generated for illustrative and staging purposes only (id:45725)
172 Taylor Avenue
Cambridge, Ontario
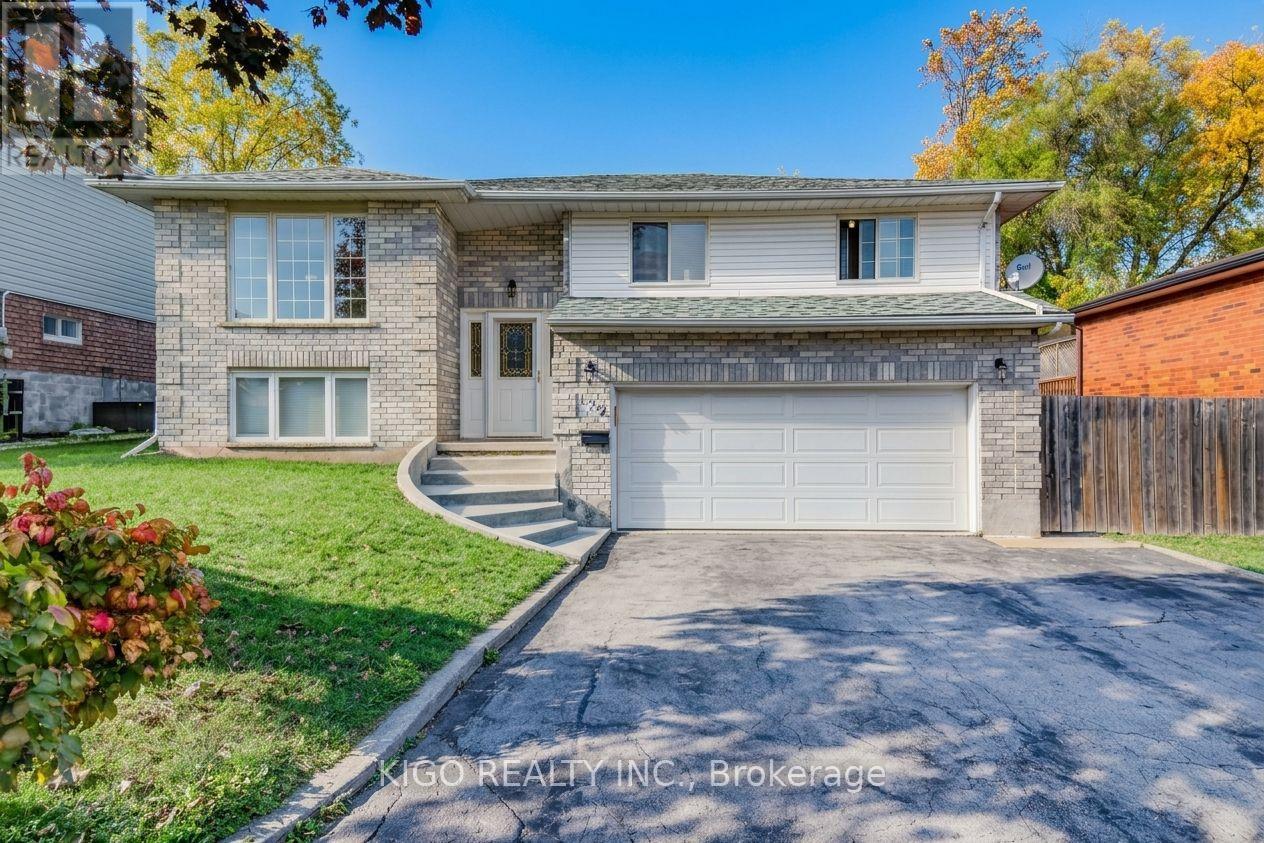
Welcome to 172 Taylor Avenue, a well-kept detached raised bungalow tucked away on a quiet cul-de-sac in the established East Galt neighbourhood of Cambridge. It sits on a generous 55 x 120 ft lot and offers 3+2 bedrooms, 2 full bathrooms and parking for 8 vehicles: an attached double car garage plus a private double driveway that fits up to 6 cars. The bright main level features gleaming hardwood floors and an open concept living and dining area anchored by a large bay window. The dining area walks out to the expansive rear yard, ideal for entertaining or relaxing outdoors, and a storage shed keeps the garage free for vehicles. Three well-proportioned bedrooms and a 3-piece bathroom complete the main floor. The lower level was renovated in 2025 and now offers a recreation room, two bedrooms, a full washroom and laundry. This versatile layout offers excellent potential for an in-law suite, a home office or extra space for guests. Additional features include central air, central vacuum, forced air gas heating and a roof replaced between 2020 and 2022. Enjoy a low-traffic court setting close to schools, parks, shopping, public transit and the Moffatt Creek trail, with downtown Galt, the Grand River and Highway 8 and Highway 401 just minutes away. A wonderful opportunity to own a detached home with space, parking and a large lot in a well-established pocket of Cambridge. Book your showing today. (id:45725)
79 - 660 Colborne Street W
Brantford, Ontario
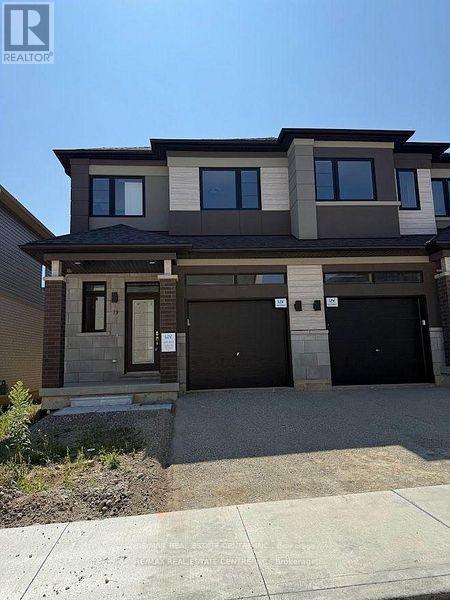
Experience modern living at its finest in this brand-new, never-lived-in freehold semi detached home in Brantford's sought-after Sienna Woods West community. Featuring 3 spacious bedrooms, 2.5 bathrooms, and a premium walk-out ravine lot backing onto lush green space, this exceptional home offers privacy, beautiful views, and a peaceful natural setting. The bright, open-concept layout showcases 9-foot ceilings on the main floor, pot lights throughout, contemporary laminate flooring, and a stylish modern kitchen with elegant cabinetry, quartz countertops, and direct access to the balcony overlooking the green space. Upstairs, the generous primary bedroom features a walk-in closet, additional storage, and a private ensuite, complemented by two well-sized bedrooms and a second full bathroom. Additional highlights include main-floor laundry, a convenient powder room, a fully finished walk-out basement, and an attractive brick-and-stucco exterior. Perfect for families, professionals, or investors, this move-in-ready property offers a fantastic combination of modern finishes, functional living space, and a desirable natural backdrop. Conveniently located near the Grand River, scenic parks and trails, schools, Wilfrid Laurier University, shopping, and major highways 403 and 401, this is an outstanding opportunity to enjoy contemporary living in a growing, family friendly community. (id:45725)
2504 - 50 Town Centre Court
Toronto (Bendale), Ontario
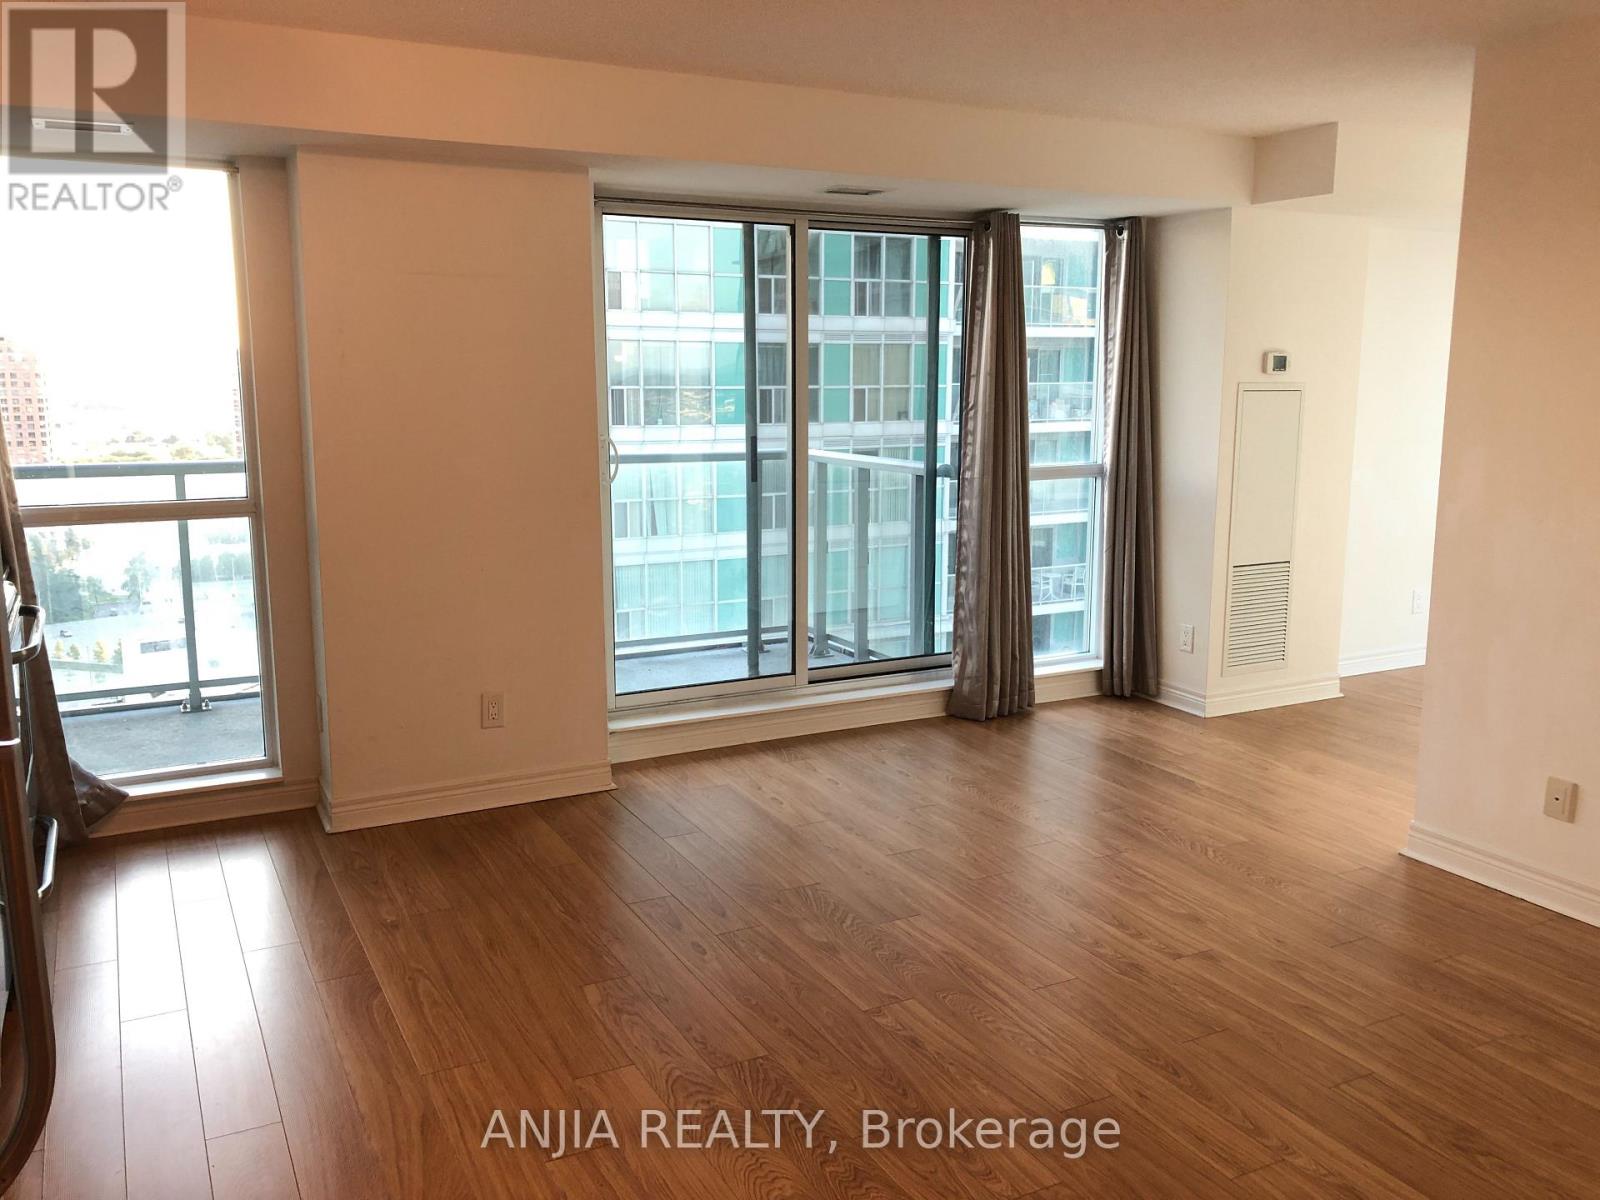
Den has window and can put one single bed! Welcome Student. Prime Location In The Heart Of Stc Area, Open Concept Corner Unit In A Luxury Monarch Condominium, Rt Transit, Ymca & Goodlife, Food, Entertainment & Shopping, Minutes To U Of T Campus And Hwy 401/404 Etc. Gorgeous Sunsets With Floor To Ceiling Windows W/ Large Balcony. Den Has Window And Can Be Used As Office/Library/Jr. Br And Tons Of Amenities On Site. MUST SEE! (id:45725)
1302 - 1435 Celebration Drive
Pickering (Bay Ridges), Ontario
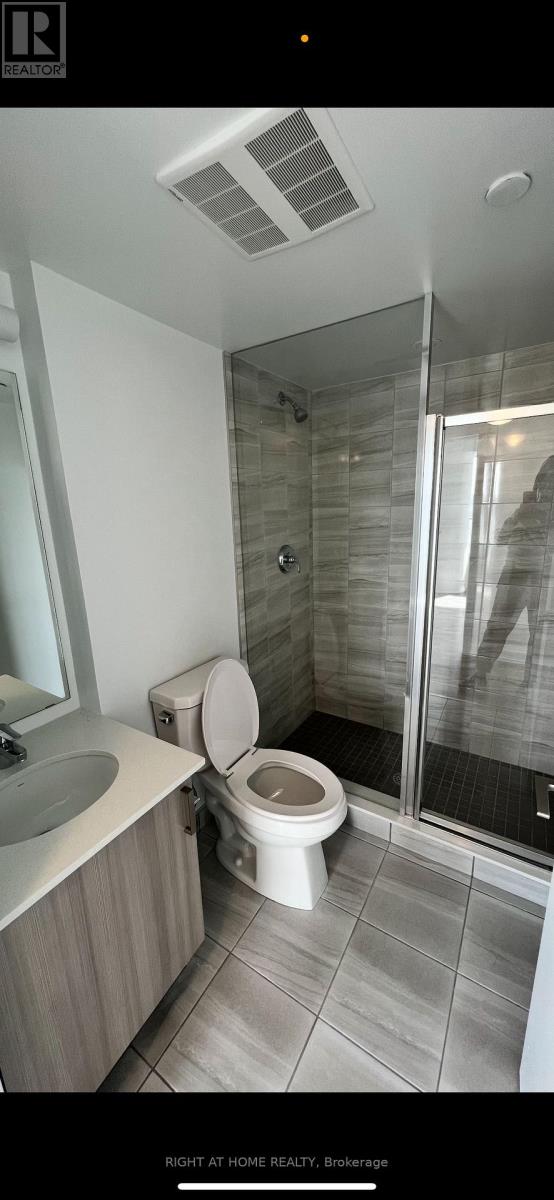
Spacious 2 year old corner unit with massive balcony, Conveniently located near Pickering GO, Open concept, Living/Dining/Kitchen walk out to Terrace, with stainless steel appliances, Large Master with walk in closet and Ensuite Washroom with walk out to separate Balcony. Building close to all amenities (id:45725)
52 Cathcart Street
Hamilton (Beasley), Ontario
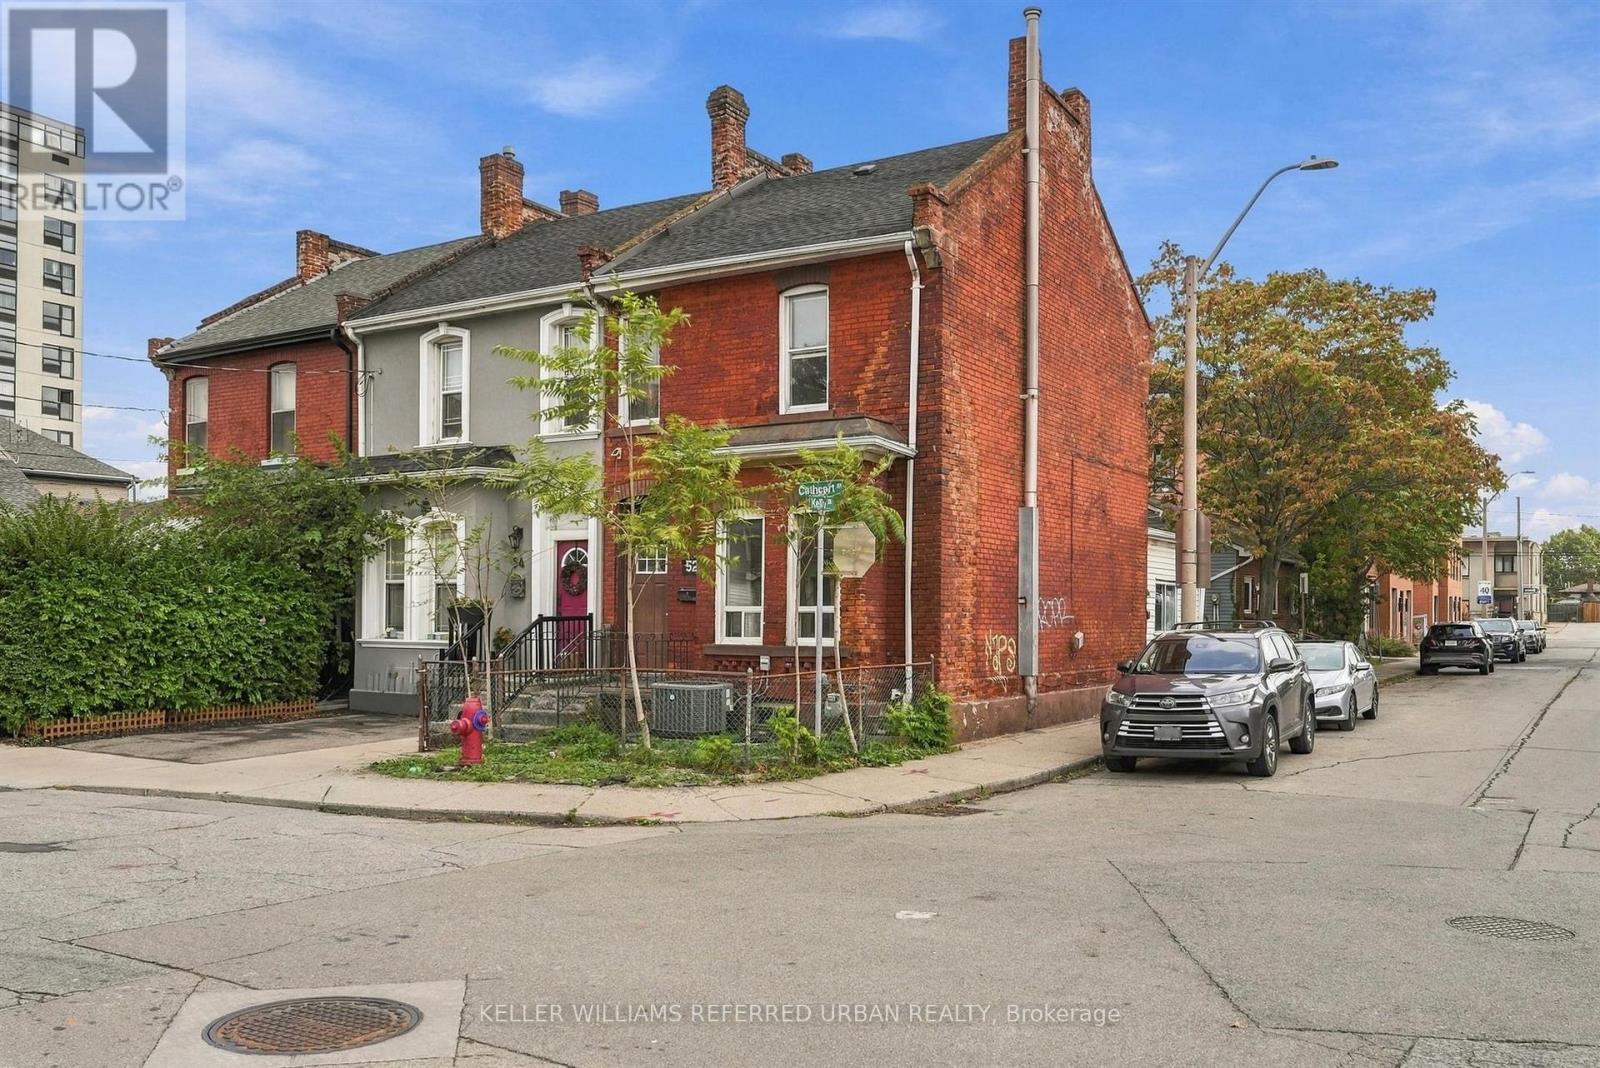
Welcome to this bright, spacious corner end-unit townhome, full of potential in Hamilton's vibrant Beasley community. The extra windows flood the home with natural light, and the high ceilings, generous room sizes and solid brick construction give you a strong canvas for your own style. With four bedrooms upstairs, two bathrooms and about 1,300 sq ft, it's ready to become your ultimate urban home. A backyard extension adds layout flexibility. Use it as a home office, a family den or a guest space. This property has the rare downtown luxury of two rear parking spaces. Walk Score 96 / Bike Score 92: errands, dinner and the park, all without the car. Walk to the restaurants, cafés and boutiques of James Street North, home to the monthly Art Crawl and September's Supercrawl. Beasley Park and the Beasley Community Centre are about a block away, with a playground, fountain, skate area, programs for all ages and a free drop-in youth centre. Elementary and secondary schools, the Hamilton Farmers' Market and the renovated TD Coliseum are all nearby. West Harbour GO Station is minutes away, with direct trains to Toronto's Union Station. Hamilton GO Centre and the B-Line express bus are close too. Hamilton General Hospital and the Ron Joyce Children's Health Centre are a short stroll north on Wellington, and Main St E gets you to the QEW and Hwy 403 quickly. Bayfront Park and the Waterfront Trail are a straight bike ride down James St N. Perfect for growing families, first-time buyers, investors looking for proven rental income, or anyone ready to customize a home and build long-term equity in a neighbourhood on the rise. (id:45725)
3202 - 2240 Lakeshore Boulevard W
Toronto (Mimico), Ontario
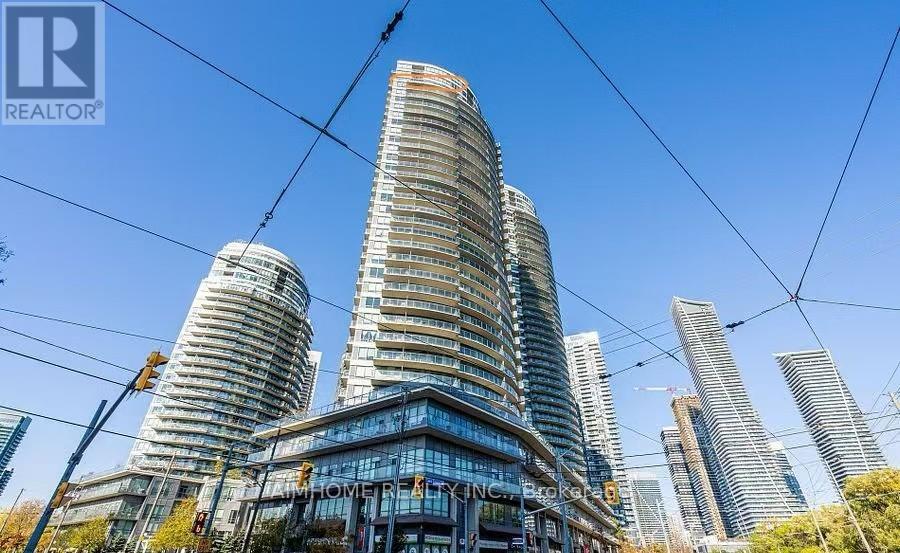
Sunny Two Bedroom In Desirable Humber Bay. Prime Exposure With Clear & Unobstructed Lake view. Locker And ParkingIncluded.GraniteCountertops And Stainless Steel Appliances. Await Steps From Humber Bay Park, Restaurants, Coffee Shops, Local AmenitiesAndGroceryStores. Easy Access To Dt With 24 Hr Streetcar, Go Train And Gardiner..Metro supermarket nearby, as well as BMO, TD, and RBCbanks,andHumber College. This Condo And Area Has Something For Everyone.Enjoy five-star amenities: a sun-drenched indoor pool,fitnesscentre,rooftop deck with BBQs, concierge, party and business rooms, sauna, and more. Just steps to Humber Bay Park, MartinGoodman Trail,and theTTC at your doorstep, with downtown Toronto minutes away (id:45725)
3099 Meadowridge Drive
Oakville (Jm Joshua Meadows), Ontario
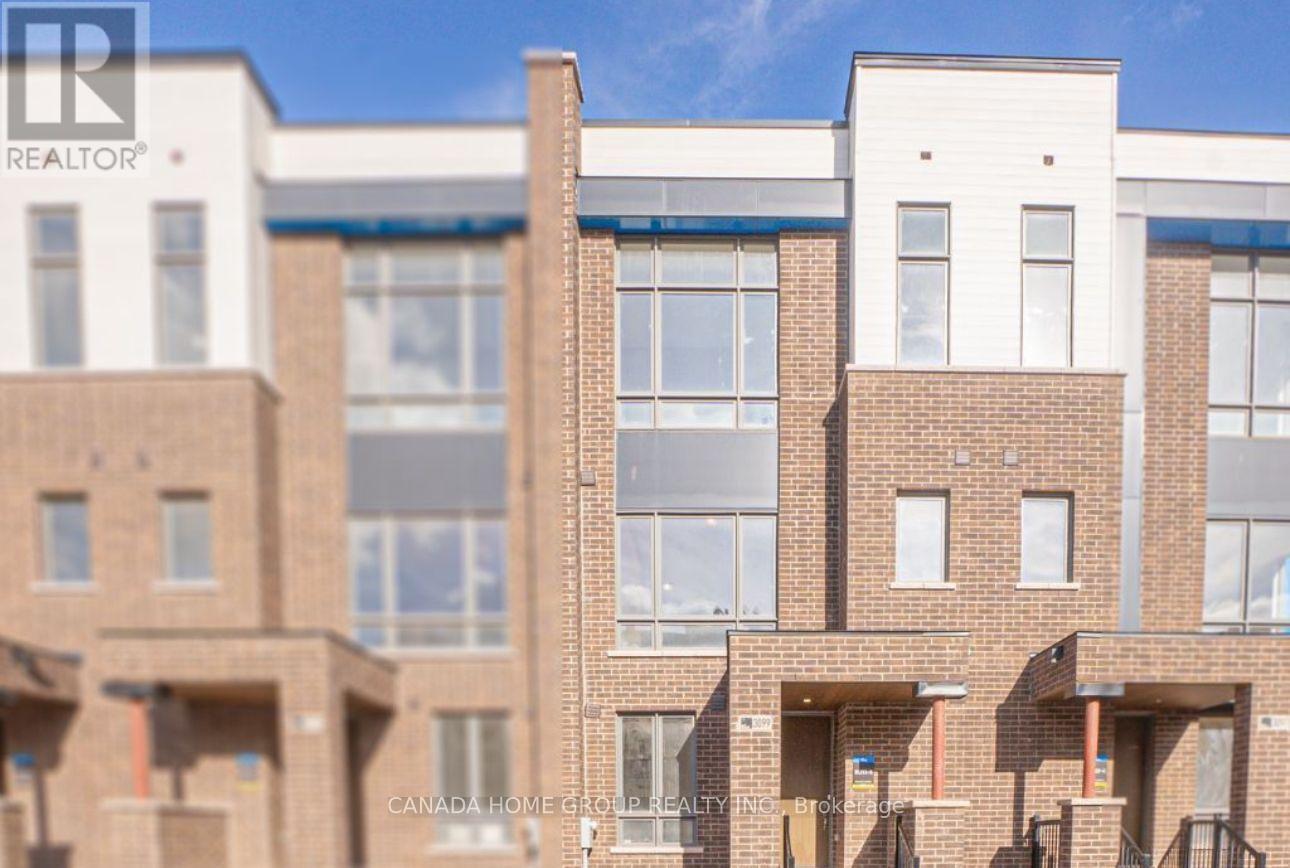
Luxury Executive Townhome for Lease. Experience modern luxury in this stunning executive townhome, thoughtfully designed with spacious living areas, premium finishes, and exceptional functionality. Offering 4 generously sized bedrooms, 3.5 bathrooms, and an oversized 2-car garage, this home is ideal for families and professionals alike.The versatile main level features a private bedroom with its own ensuite, making it perfect for guests, extended family, or a home office. The bright, open-concept second floor showcases a designer kitchen complete with stainless steel appliances, a large centre island, sleek cabinetry, and seamless flow into the spacious living and dining areas. Step outside onto the expansive balcony-perfect for entertaining or enjoying your morning coffee.Upstairs, the primary retreat offers a walk-in closet and a spa-inspired ensuite, while two additional well-appointed bedrooms provide plenty of space for the whole family. Large windows throughout fill the home with natural light, highlighting the quality craftsmanship and contemporary finishes. Situated in a highly desirable neighbourhood near Dundas Street and Meadowridge Drive, this home is just steps to parks, scenic walking trails, and a tranquil pond, while being minutes from top-rated schools, shopping, restaurants, golf courses, public transit, and the GO Station. Enjoy quick access to Highways 403, 407, and the QEW, making commuting throughout the GTA effortless. A rare opportunity to lease a beautifully finished home that perfectly combines style, space, and an unbeatable location. (id:45725)
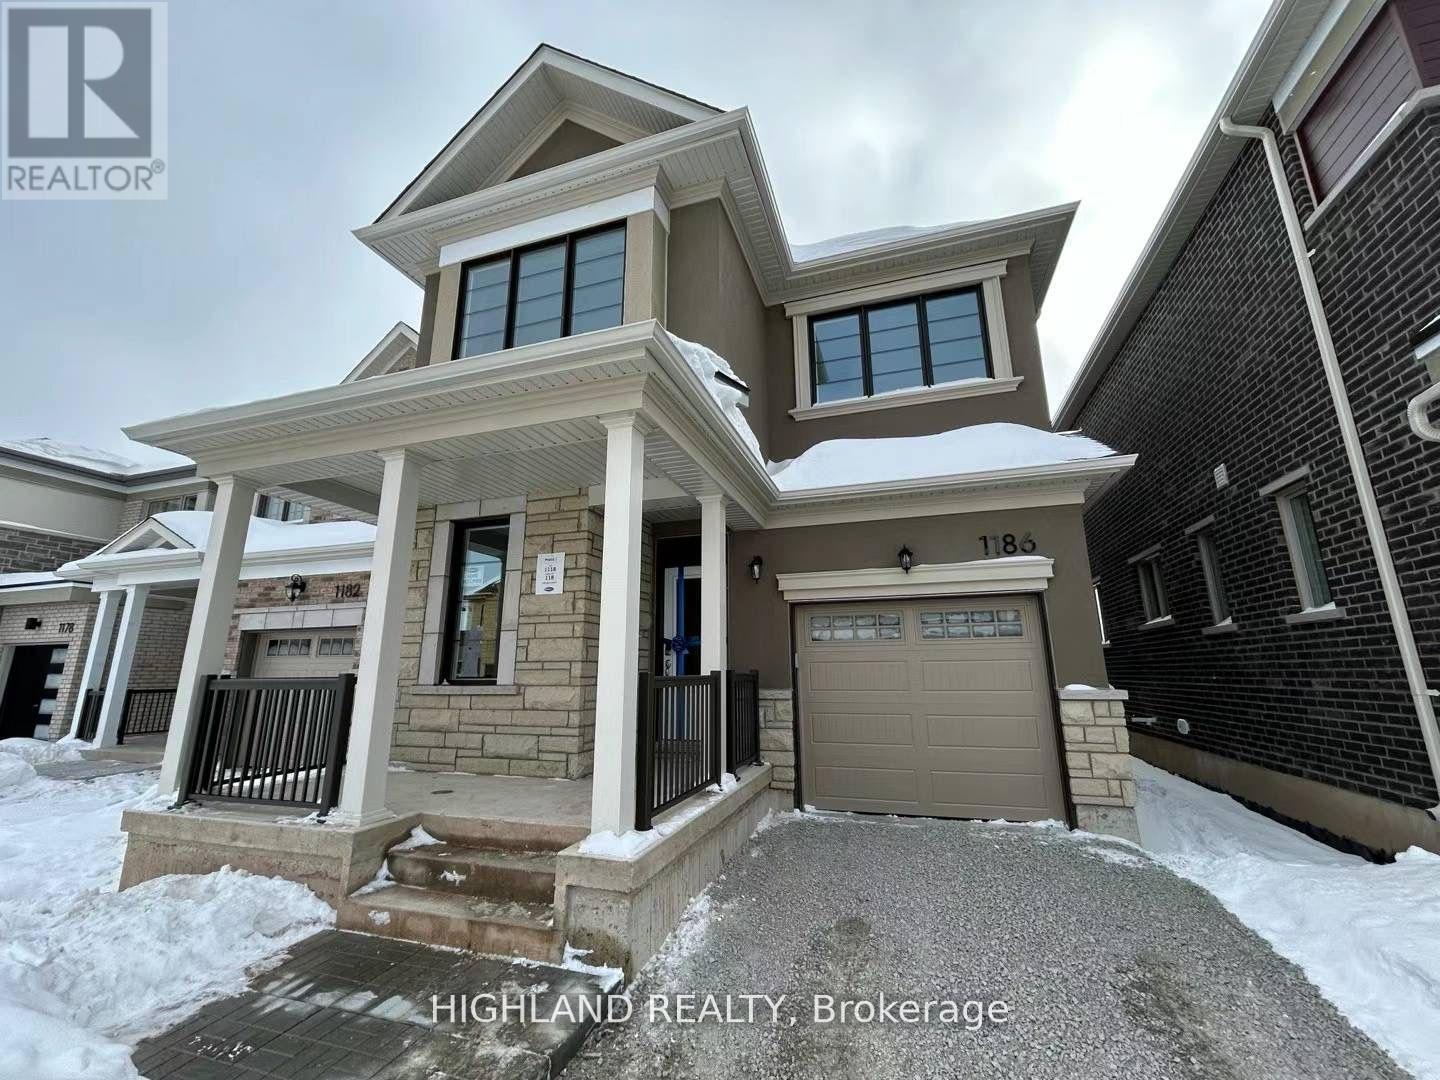
1186 Stacey Crescent
Milton (Bw Bowes), Ontario
Welcome to Luxury Living! Step into this new 4-bedroom, 3-bathroom, 2100+ SQFT single car garage detached home in a prime Milton location, backing onto a scenic ravine for ultimate privacy and breathtaking views. Inside, enjoy a design with elegant hardwood and ceramic flooring throughout, smooth ceilings, and 9 ft ceilings on both the main and second floors, complemented by tall modern doors and a stunning oak staircase. The chefs dream kitchen features a central island, double sink, and brand-new stainless steel appliances. The spacious primary bedroom boasts a 3-piece ensuite and walk-in closet, while the convenient second-floor laundry includes a brand-new washer and dryer. Located just minutes from parks, shopping, Milton GO Station, and Highways 401 & 407, Walk distance to Craig Kielburger Secondary School, Sainte-Anne Catholic Elementary School, couple minutes driving to St. Kateri Tekakwitha Catholic Secondary School and Hawthorne Village Public School. This home offers the perfect blend of luxury and convenience. Dont miss out on this exceptional opportunity! (id:45725)
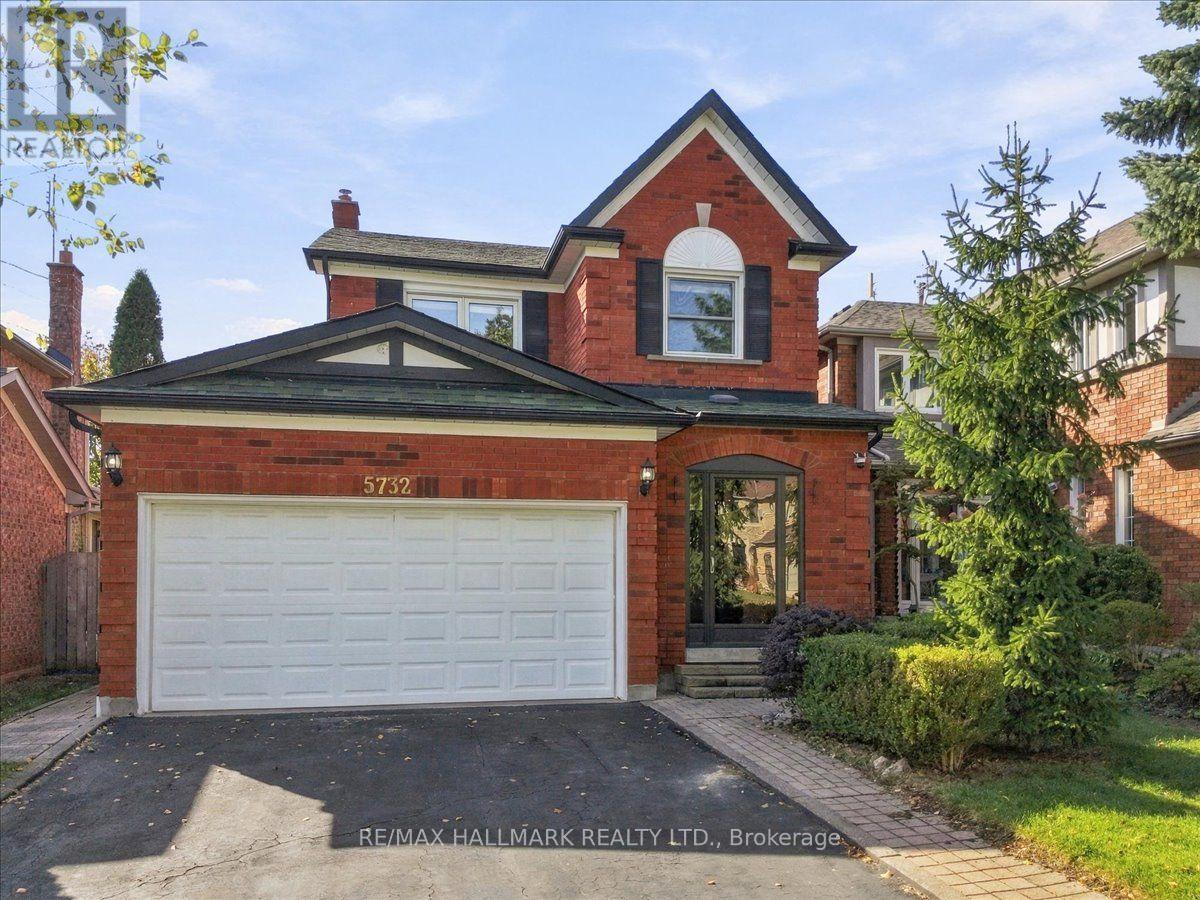
5732 Bell Harbour Drive
Mississauga (Central Erin Mills), Ontario
Ideally located in desirable neighbourhood in Central Erin Mills, this home sits within the top-rated John Fraser & Gonzaga school district, just steps from Castlebridge Park and within walking distance of Castlebridge Public School. Adding to the convenience, Erin Mills Town Centre, the Village of Streetsville, Credit Valley Hospital, GO Transit, Cineplex, major highways & everyday amenities are all just minutes away, keeping daily routines and weekend plans within easy reach. Inside, a bright and welcoming layout is thoughtfully designed for easy everyday living. Step into a sun-filled living room where a large window brings in plenty of natural light, flowing into the dining area with space for everyday meals and gathering around the table with family and friends. Continue into the kitchen, offering generous cabinetry, ample counter space and newer appliances, with plenty of room for everyday meal prep and a walkout leading directly to the backyard. Step onto the deck and into a fully fenced backyard framed by mature trees and greenery, creating a private outdoor setting with room for dining, summer BBQs, gardening, play or simply enjoying the outdoors, plus a garden shed for convenient storage. Upstairs, the primary bedroom offers a comfortable place to recharge, complete with his & hers closets and a private 4-pc ensuite. Two additional spacious bedrooms provide flexibility for growing families, overnight guests, a nursery or home office, while an updated bathroom completes the upper level. The finished basement extends the living space even further with a spacious and versatile recreation area centered around a fireplace, perfect for movie nights, a playroom or home gym, along with an additional bathroom and dedicated laundry area. With a location that keeps everyday conveniences close and flexible spaces to enjoy inside and out, this is a wonderful place to settle in and feel at home for years to come. Don't miss out on this incredible opportunity! (id:45725)
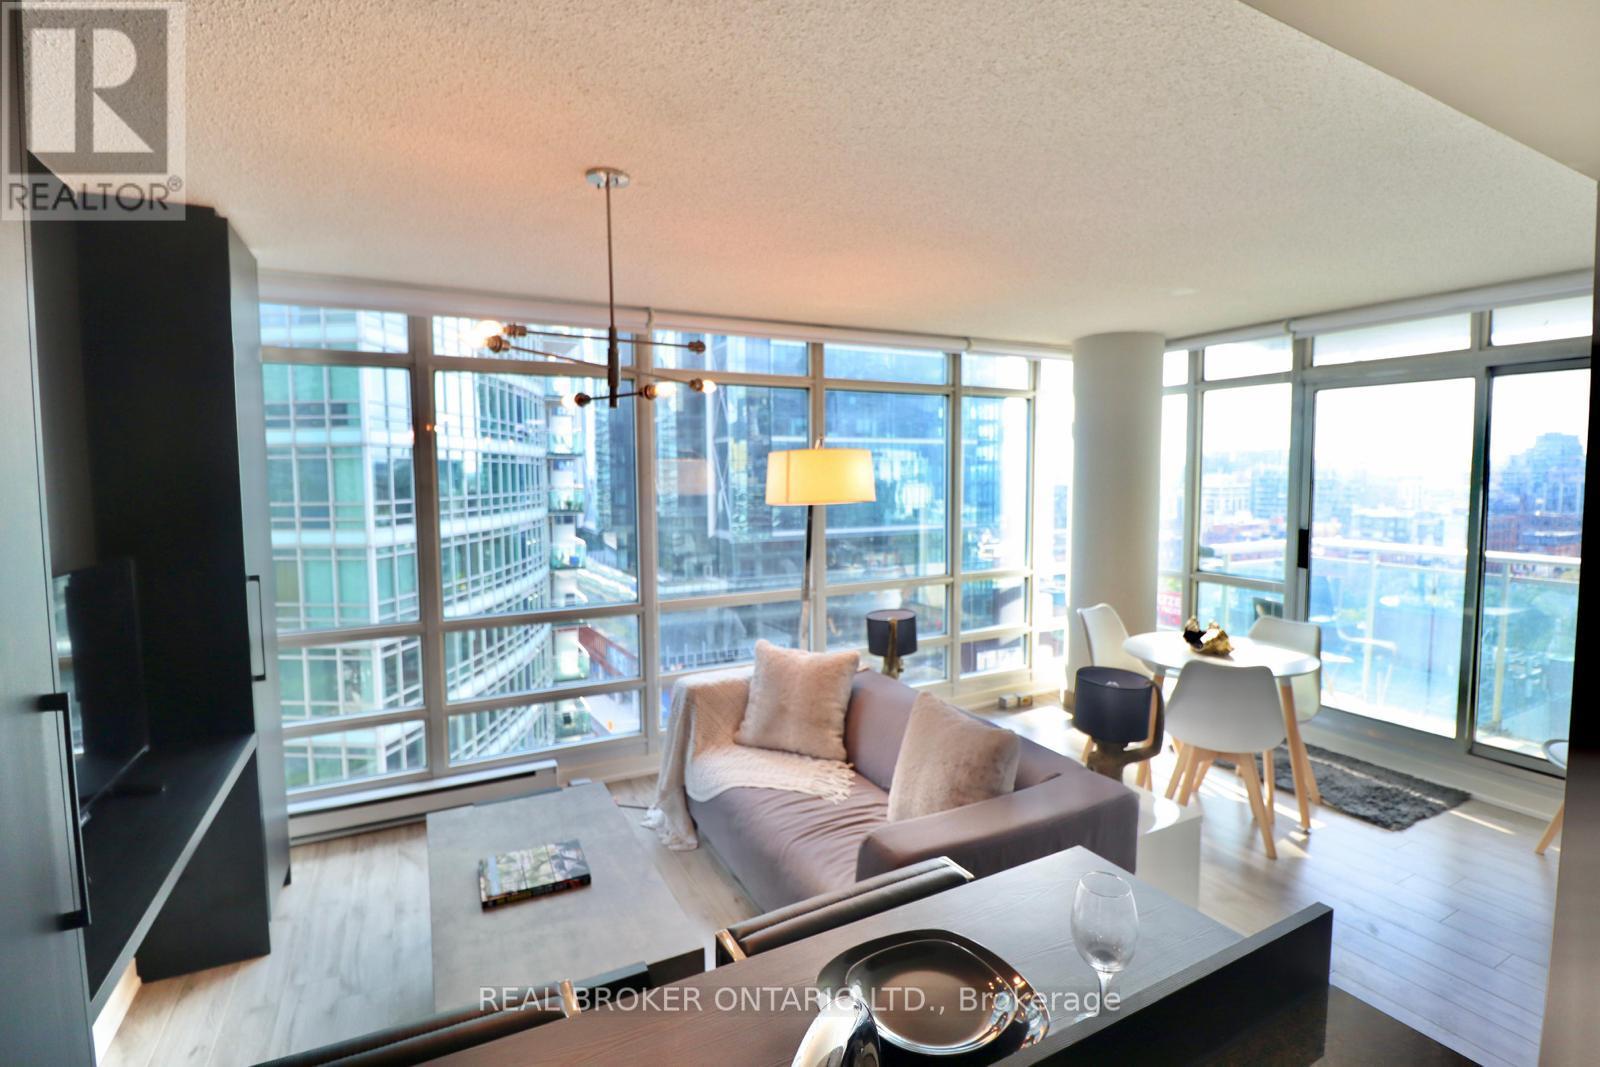
1902 - 381 Front Street
Toronto (Waterfront Communities), Ontario
All Utilities Included. Fully Furnished with elegance, Open Concept Layout, Combined Living/Dining Room, Floor-To-Ceiling Windows, 1Bed + Separate Den that can be used as 2nd bedroom. Custom cabinetry work in Den, kitchen and family room . Lot's Of Natural Light. Situated In The Heart Of The City, Steps To Amazing Amenities. Amenities Include: Indoor Basketball Court, Olympic Lap Pool, Gym, Sauna, Terrace, Bbq, Party &Theatre Room. Walk To King West, Fashion District, Rogers Centre , Chinatown & Financial District. A Perfect Place For Dt Living! * mid term rental also available* (id:45725)
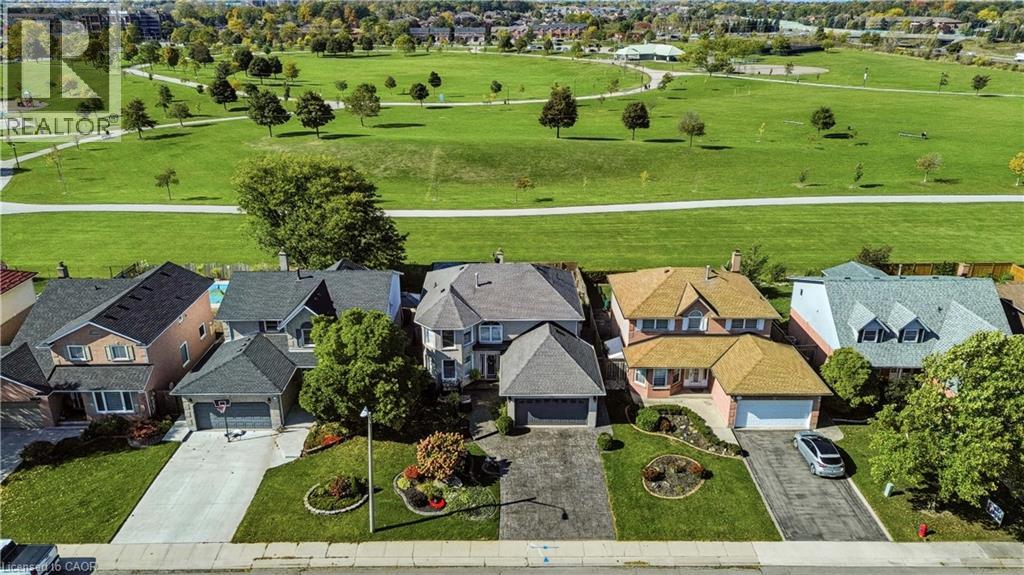
150 Rowntree Drive
Hamilton, Ontario
Welcome to this exceptional 4-bedroom, 4-bathroom family home in Hamilton Mountain’s sought-after Rushdale neighbourhood, backing directly onto McQueston Community Park with beautiful sunset views! Featuring over 3,200 sq. ft. of living space with a double-car garage on an impressive, fully landscaped property, this home offers the perfect blend of luxury, comfort, and outdoor living. The backyard is an entertainer’s dream, complete with a saltwater pool with a sundeck, a cabana for shade, an outdoor bar, artificial turf, concrete walkways, and beautiful gardens. The frontyard features a freshly sealed stamped concrete driveway and front patio, perfect for your morning coffee. Once inside, discover beautifully updated interiors showcasing hardwood floors, crown moulding, craftsman-style trim, and California shutters throughout. The updated kitchen features custom cabinetry, granite countertops, stainless steel appliances, and a breakfast peninsula, all open to the sunken family room with its stunning custom-built gas fireplace. A spacious formal dining room with an expansive built-in hutch, a separate living room ideal for a home office, and convenient main-floor laundry add to the home’s thoughtful design. A graceful curved staircase leads to four generously sized bedrooms and two full bathrooms. The serene primary retreat boasts two closets, one being a walk-in, and a professionally finished ensuite featuring heated floors, a walk-in glass shower, freestanding soaker tub with a view, and an impressive smart toilet. The fully finished basement extends the living space with a built-in wet bar, second gas fireplace, 2-piece bathroom, Italian-inspired wine cellar, a separate room ideal for a gym or home office, a workshop, and ample storage. Ideally located near the Linc, Lime Ridge Mall, both McQueston & Turner Park, this lovingly maintained home is ready for its next chapter. Move in, settle down, and create lasting family memories in a home that truly has it all! (id:45725)
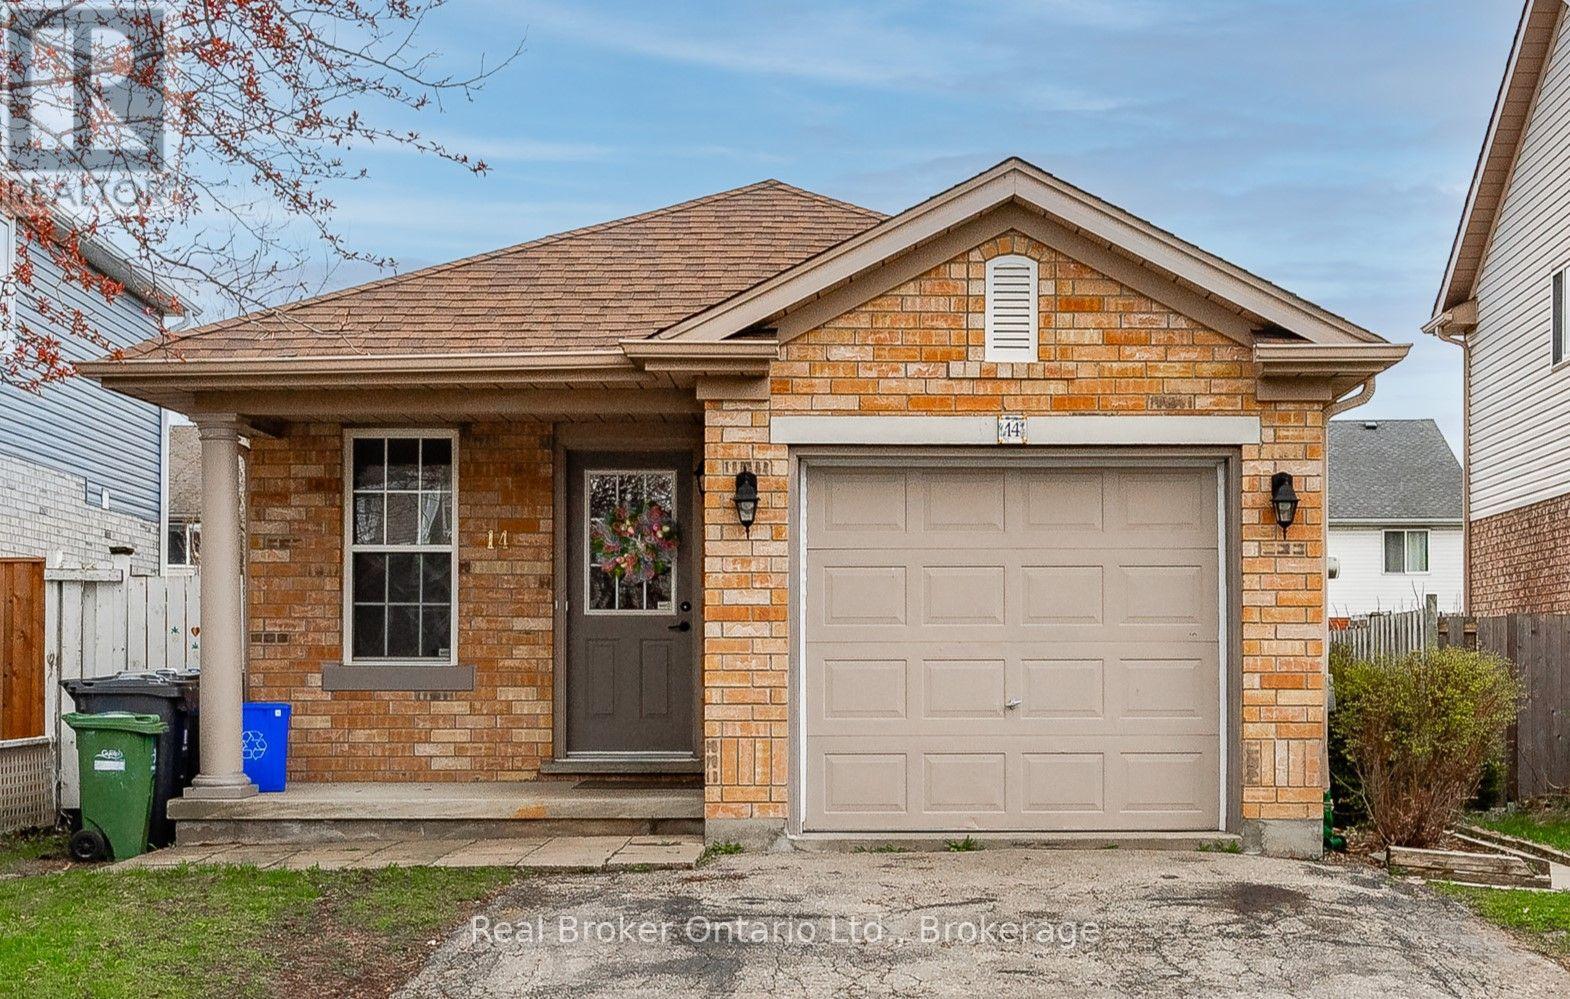
B - 14 Southcreek Trail
Guelph (Kortright West), Ontario
Two bedrooms, two levels and a layout worth a closer look. This spacious rental at 14 Southcreek Trail offers a unique split-level layout, with the primary bedroom and bathroom above ground and the kitchen, living room and second bedroom on the lower level. Updated flooring, shared laundry and one parking space make it a practical option for students or young professionals. Set in Guelph's south end, you're close to transit, the University of Guelph, shopping and everyday essentials, with Preservation Park nearby when you want to get outside. Whether you're studying, working from home or relaxing at the end of the day, this layout gives you room to settle in and make the space your own. (id:45725)
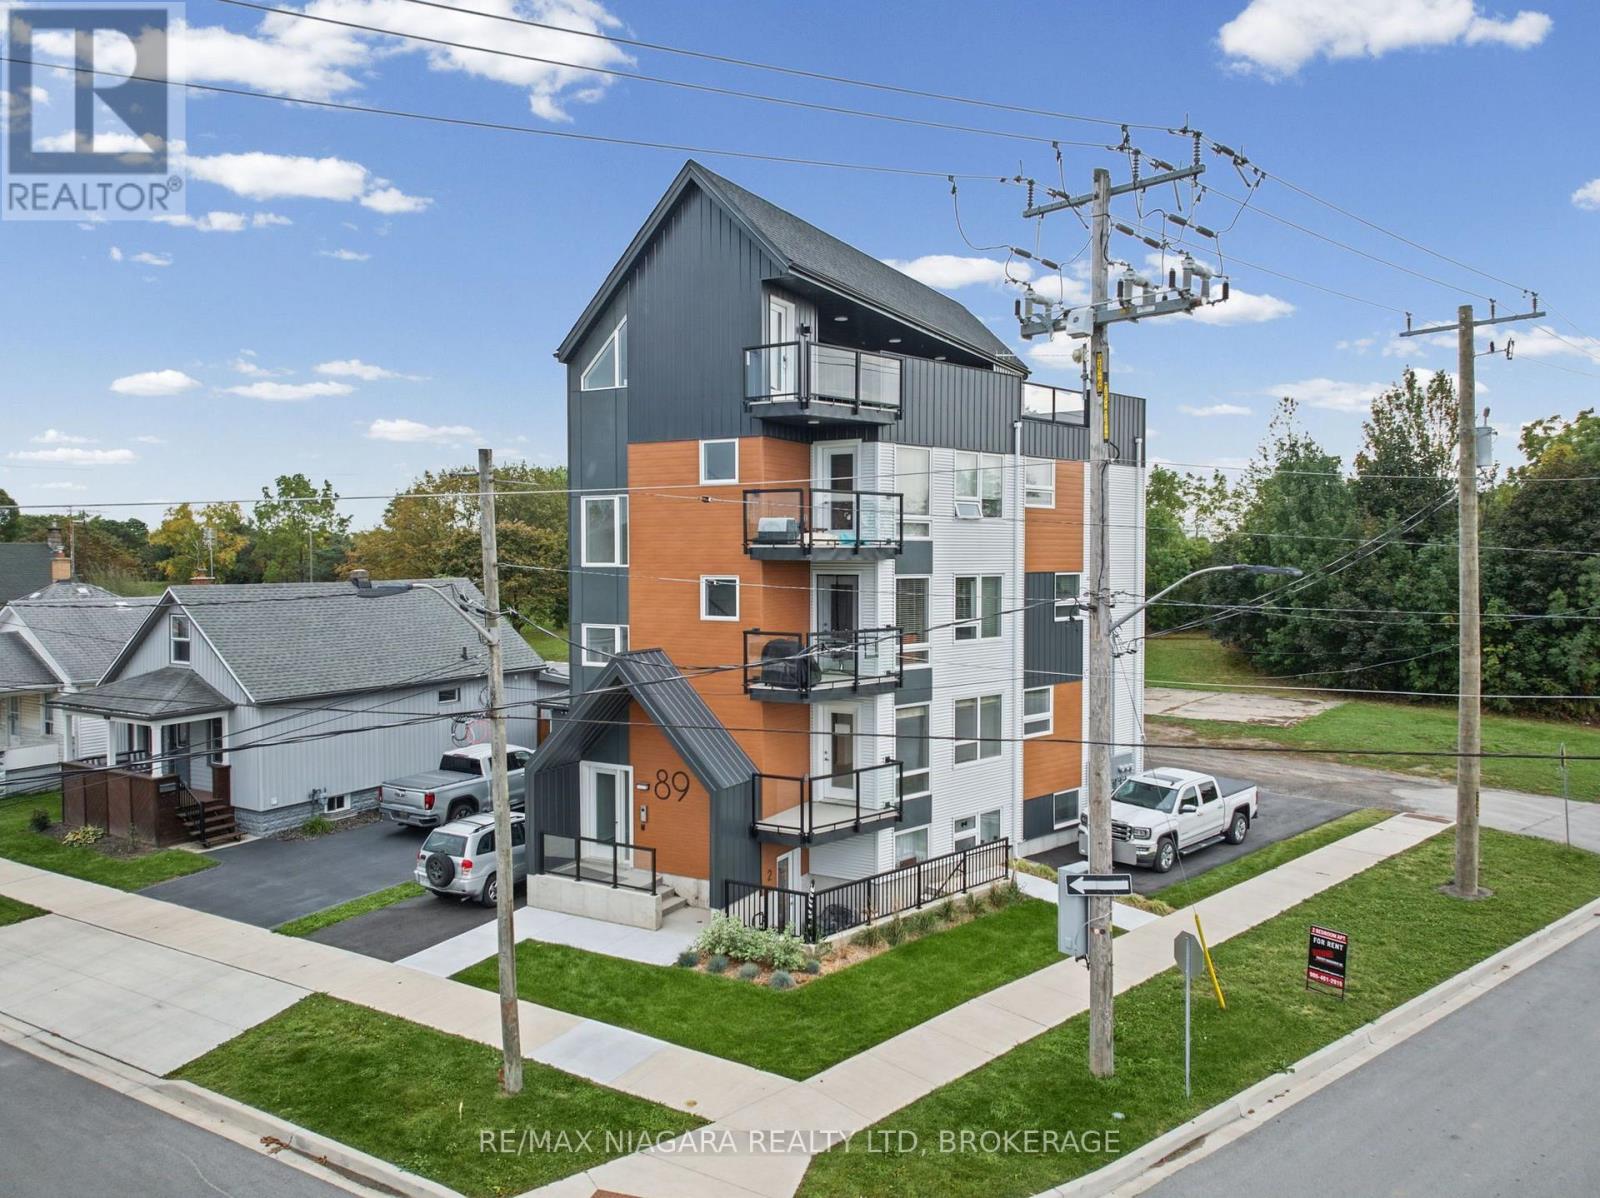
89 Sixth Street
Welland (Lincoln/crowland), Ontario
Newly constructed, fully tenanted, purpose-built fiveplex featuring two bachelor units and three two-bedroom units, with five parking spaces. Each unit includes a full kitchen, its own washer and dryer, an independently controlled heating and cooling system, and a dedicated hot water tank. Generating $8,250 in monthly rental income, this property offers modern living spaces and the convenience of self-contained units. Some photos virtually staged. (id:45725)
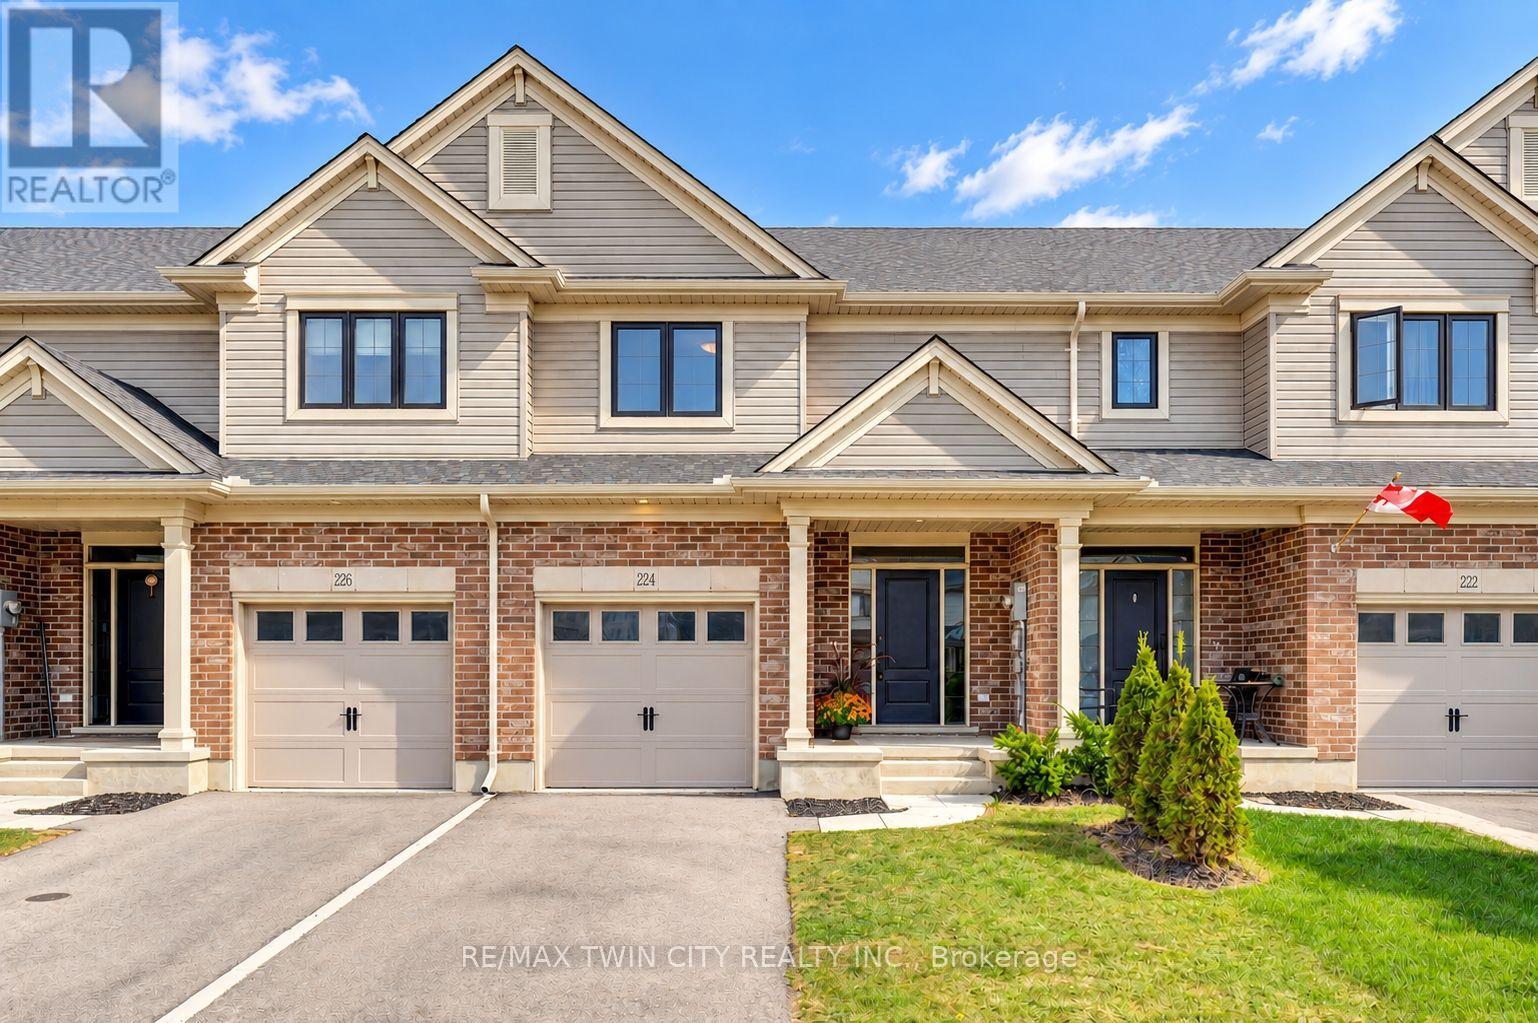
224 Renaissance Drive
St. Thomas, Ontario
Welcome to 224 Renaissance Drive in the City of St. Thomas! This beautifully maintained, better-than-new Hayhoe-built townhome offers 3 spacious bedrooms, 3 bathrooms, and a bright, open-concept design that is move-in ready for you and your family. For added peace of mind, the home remains covered under the balance of the Tarion New Home Warranty. The thoughtfully designed main floor features distinct living, dining, and kitchen areas, creating a functional space for everyday living and entertaining. The spacious kitchen is equipped with stainless steel appliances, quartz countertops, ample cabinetry, and a large breakfast island. Step outside to enjoy the patio overlooking the beautiful, fully fenced backyard, complete with a new pressure-treated privacy fence. Upstairs, the impressive primary bedroom features a walk-in closet and private ensuite with a shower, complemented by two additional generously sized bedrooms and convenient second-floor laundry. The full basement is already framed and ready to be finished, offering excellent potential for additional bedrooms, a recreation room, and a bathroom, with the rough-in already in place. Located in a quiet, family-friendly neighbourhood close to schools, parks, trails, grocery stores, restaurants, shopping, and other everyday amenities. Book your private viewing today! (id:45725)
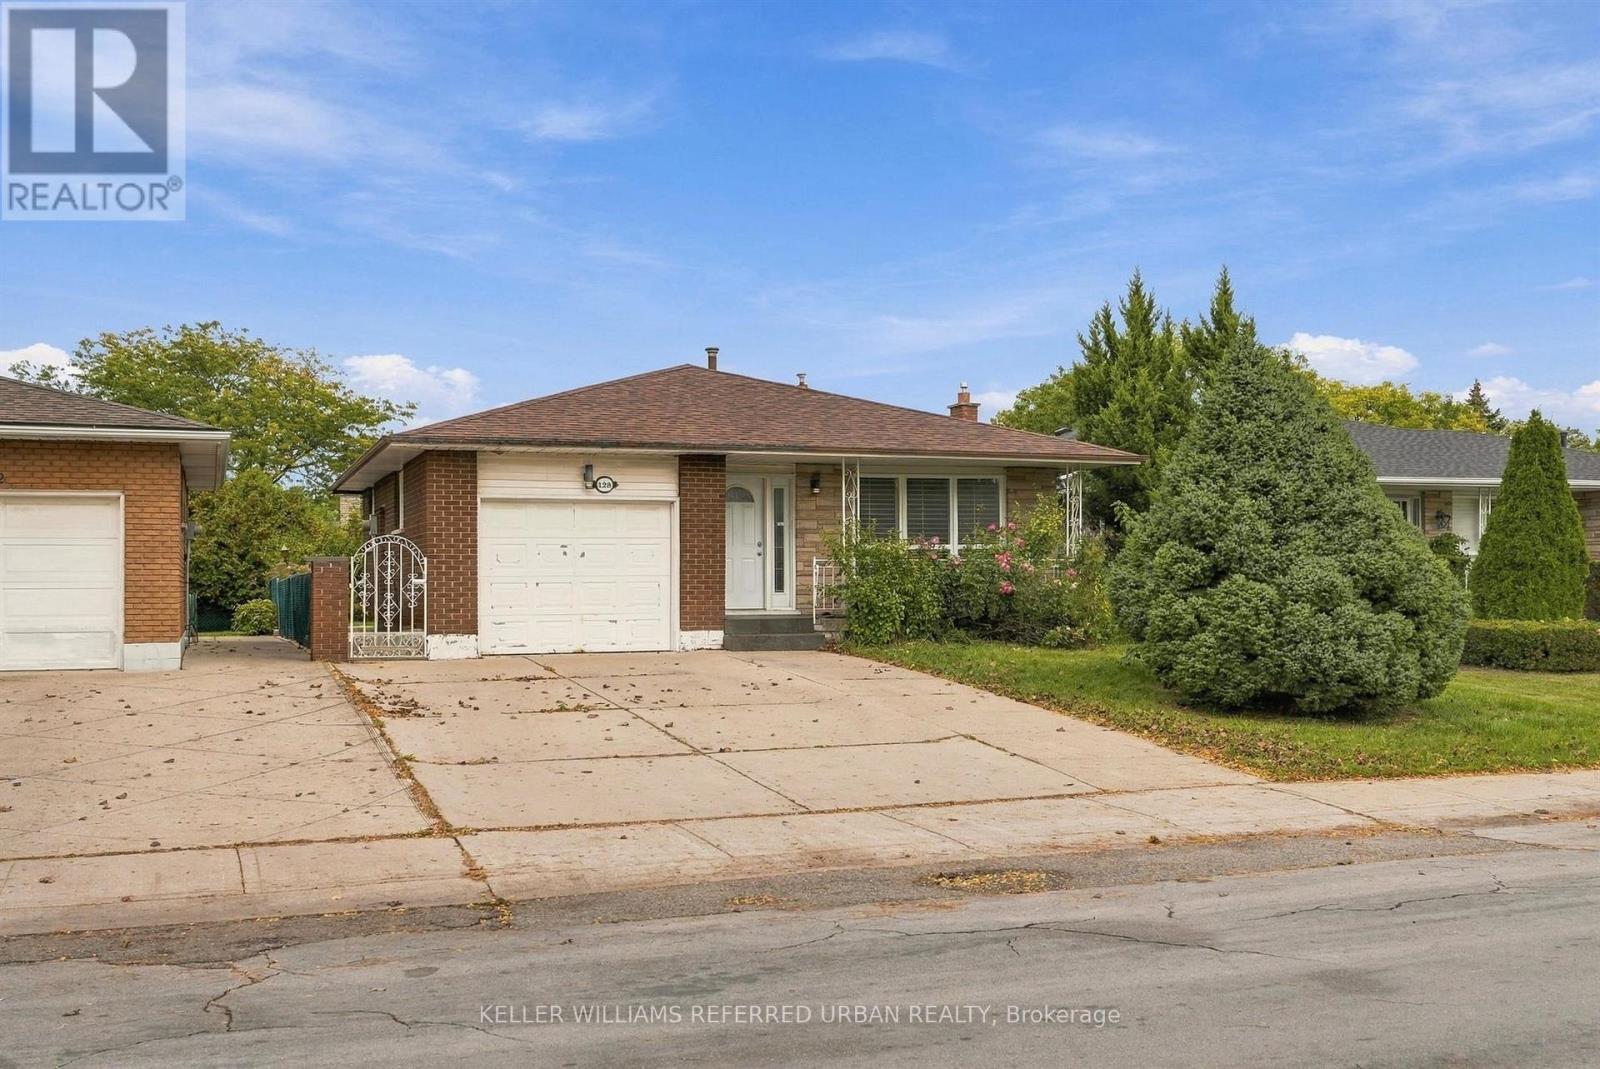
128 Hadeland Avenue
Hamilton (Fessenden), Ontario
Rare opportunity on the desirable West Hamilton Mountain! This spacious 4-level backsplit offers approx. 2,100 sq ft of finished space with 7 bedrooms, 2 bathrooms, 2 full kitchens and separate entrances for each unit. Live in it as one large multi-generational home, rent out both units, or live in one and let the other help pay the mortgage. Currently rented at $2,650/mo for the 3-bedroom main unit and $2,670/mo for the 4-bedroom lower unit ($5,320/mo combined). Can be delivered vacant on closing. Only two owners in 24 years and meticulously maintained. Single-car garage plus driveway parking for 3 to 4 cars. Near Mohawk Rd W and Upper Paradise Rd, close to schools, Mohawk College, St. Joseph's West 5th Campus, Westmount Recreation Centre, Lime Ridge Mall, HSR transit and the Chedoke Radial and Bruce Trails. Quick access to the Linc and Hwy 403 for Burlington, Aldershot GO and the GTA. (id:45725)
1403 - 70 High Park Avenue
Toronto (High Park North), Ontario
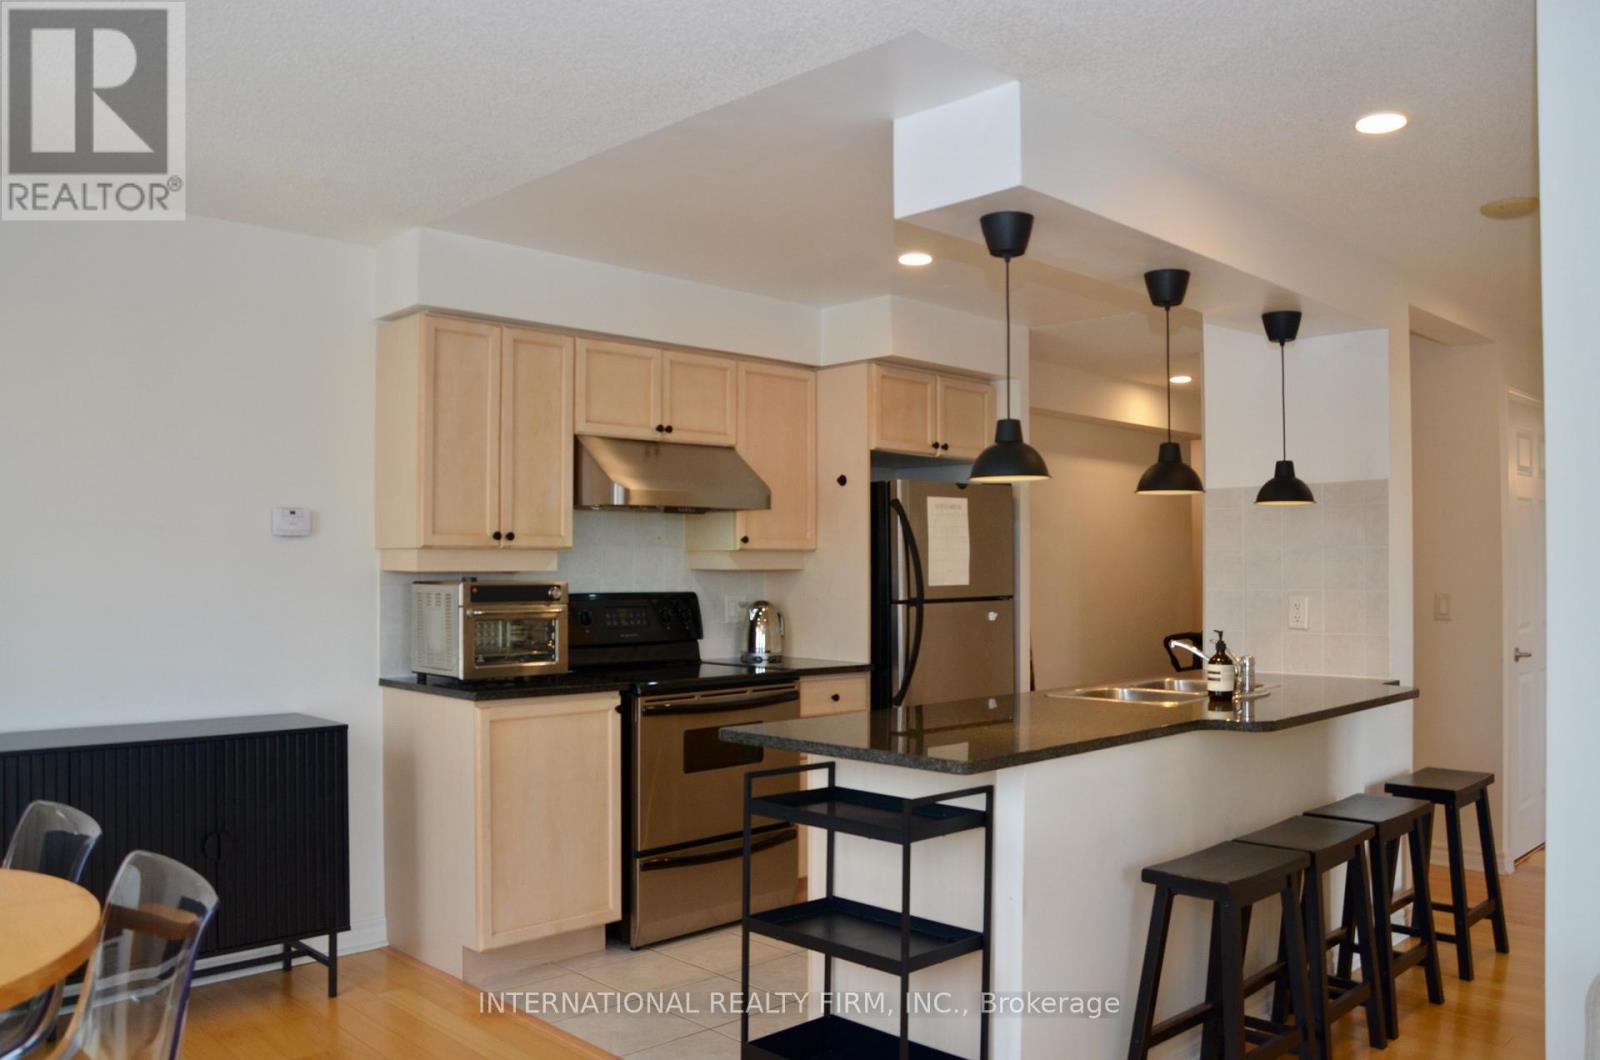
Experience the best of west-end living in one of Toronto's most coveted neighbourhoods, just steps from High Park. Situated within a distinctive residence that seamlessly blends historic charm with modern sophistication, this spacious 2-bedroom, 1-bath suite at 70 High Park Avenue offers a thoughtfully designed layout, underground parking and a private storage locker. Residents enjoy a fully equipped fitness centre, elegant party and media rooms, a beautifully landscaped courtyard with BBQs and convenient visitor parking. With High Park and the subway just moments from your doorstep, enjoy effortless access to the vibrant shops, cafés and restaurants of Bloor West Village, The Junction and Roncesvalles. Professionally cleaned and featuring a brand-new washer and dryer, this beautifully maintained suite is move-in ready. Furnishings are negotiable. (id:45725)
1801 - 20 Mississauga Valley Boulevard
Mississauga (Mississauga Valleys), Ontario
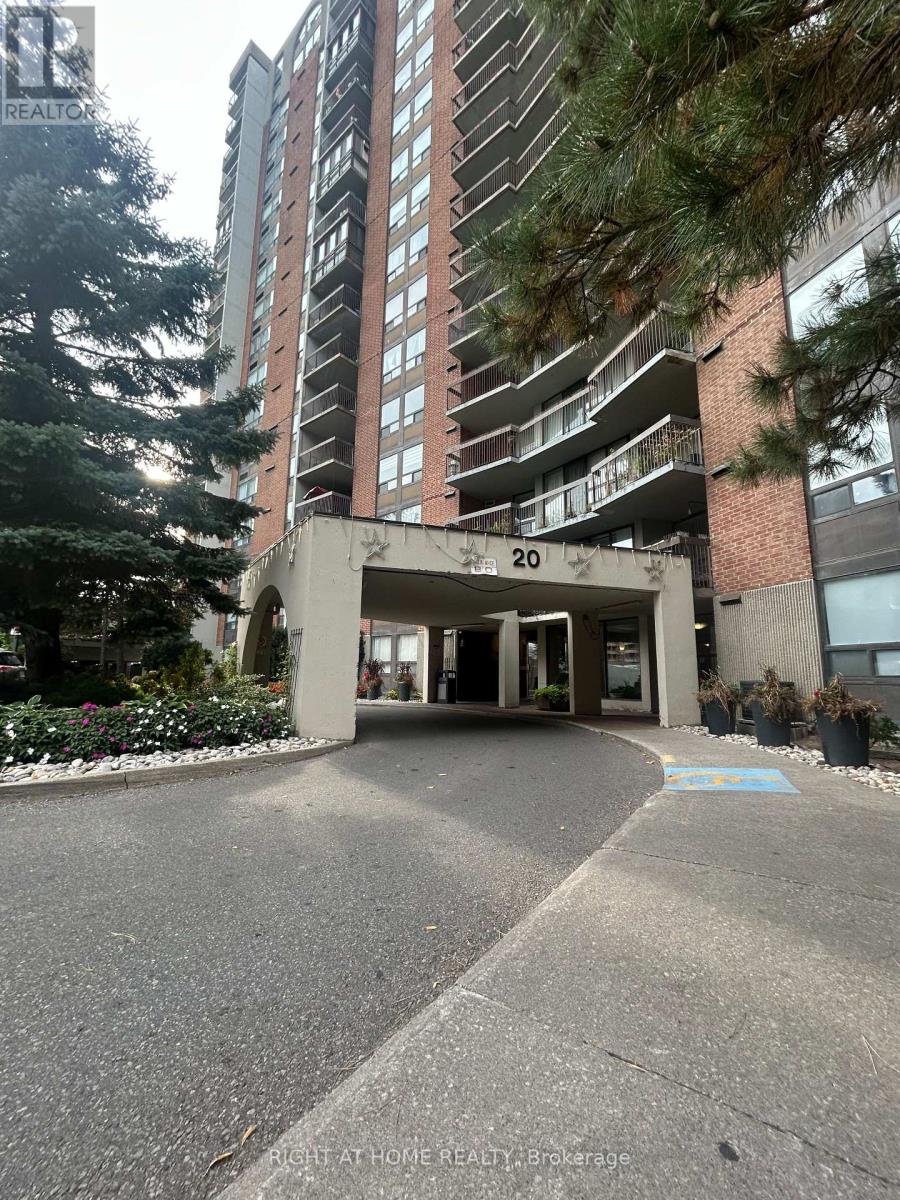
Beautiful and spacious corner unit with breathtaking south view! 1160 sqft interior space and 80 sqft balcony, 2 parking spots, plenty of natural light throughout the day. Outdoor balcony with tiled floor, upgraded electrical panel with breakers, 2 programmable thermostats, laminate flooring throughout, 6" Baseboards, and crown moulding. Kitchen features centre island, quartz counter, ceramic backsplash, porcelain Floor & stainless steel appliances. Building amenities include indoor pool, gym, party room, playground, BBQ area, green space, visitor parking. Day care also adjacent to building (Kids' Palace Nursery School). Close to grocery store, highway 403, Square One Mall, Sheridan College, parks/kids playgrounds, convenient access to public transit and the upcoming Hurontario LRT. (id:45725)
2588 Valleyridge Drive
Oakville (Bc Bronte Creek), Ontario
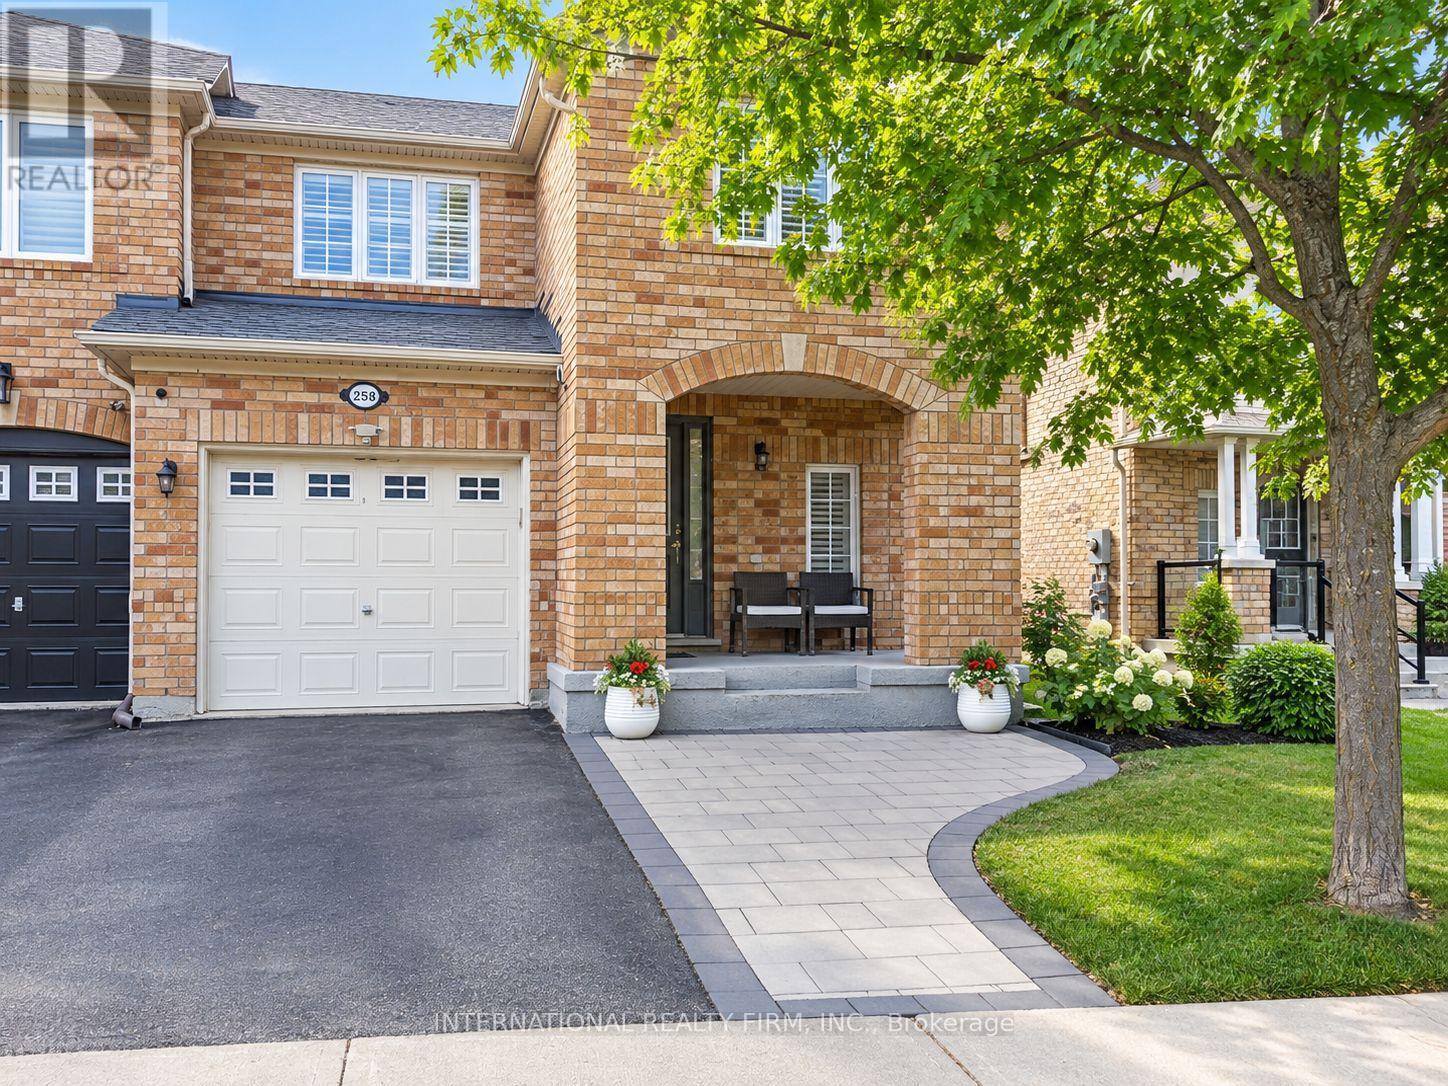
**Beautifully Furnished 3-Bedroom End-Unit Townhouse in North Oakville!** Oakville's most desirable and family-friendly neighborhoods, Ideally located within walking distance to Palermo Public School, this spacious home offers a bright, open-concept layout. The main floor features a spacious living and dining area, a modern kitchen with stone countertops, backsplash, ample cabinetry, and quality finishes. Hardwood flooring throughout the main and second floors adds warmth and elegance, while the oak staircase with a large window fills the space with natural light. California shutters are featured throughout the home. The home offers three generously sized bedrooms, providing comfortable accommodation for families or professionals. The fully furnished basement provides additional living space ideal for a recreation room, home office, guest area, or entertainment space. Enjoy the convenience of an excellent location close to parks, schools, Oakville Trafalgar Memorial Hospital, public transit, major highways, shopping plazas, restaurants, and everyday amenities. (id:45725)
Bsmt - 8 Fullerton Crescent
Markham (Milliken Mills West), Ontario
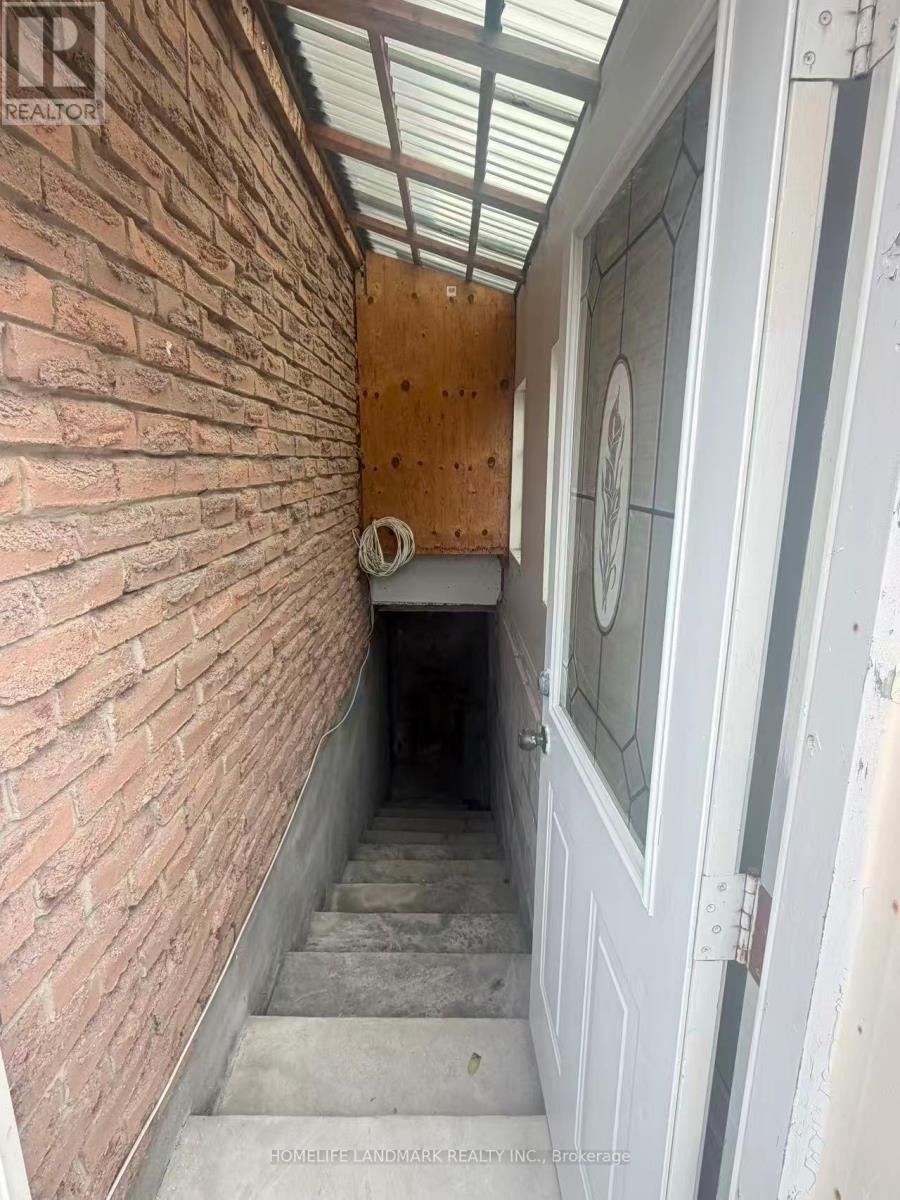
Location!Location!Location!Spacious 2-Bedroom Detached Home Bsmt In The Convenient Milliken Mills West Community! Conveniently Located Near Warden Ave & Steeles Ave, With Easy Access To Public Transit, Schools, Parks, Shopping, Restaurants And Everyday Amenities. Minutes To T&T Supermarket, Shoppers Drug Mart, Pacific Mall And Milliken Community Centre. Close To Milliken Mills High School, Milliken Mills Elementary School And Other Nearby Schools. Backyard Is Shared With The Upper Tenant. Laundry Facilities Are Located In The Basement And Shared With The Upper Tenant. Excellent Location For Families Seeking Space And Convenience In Markham. (id:45725)