57 Cutting Drive
Centre Wellington (Elora/salem), Ontario
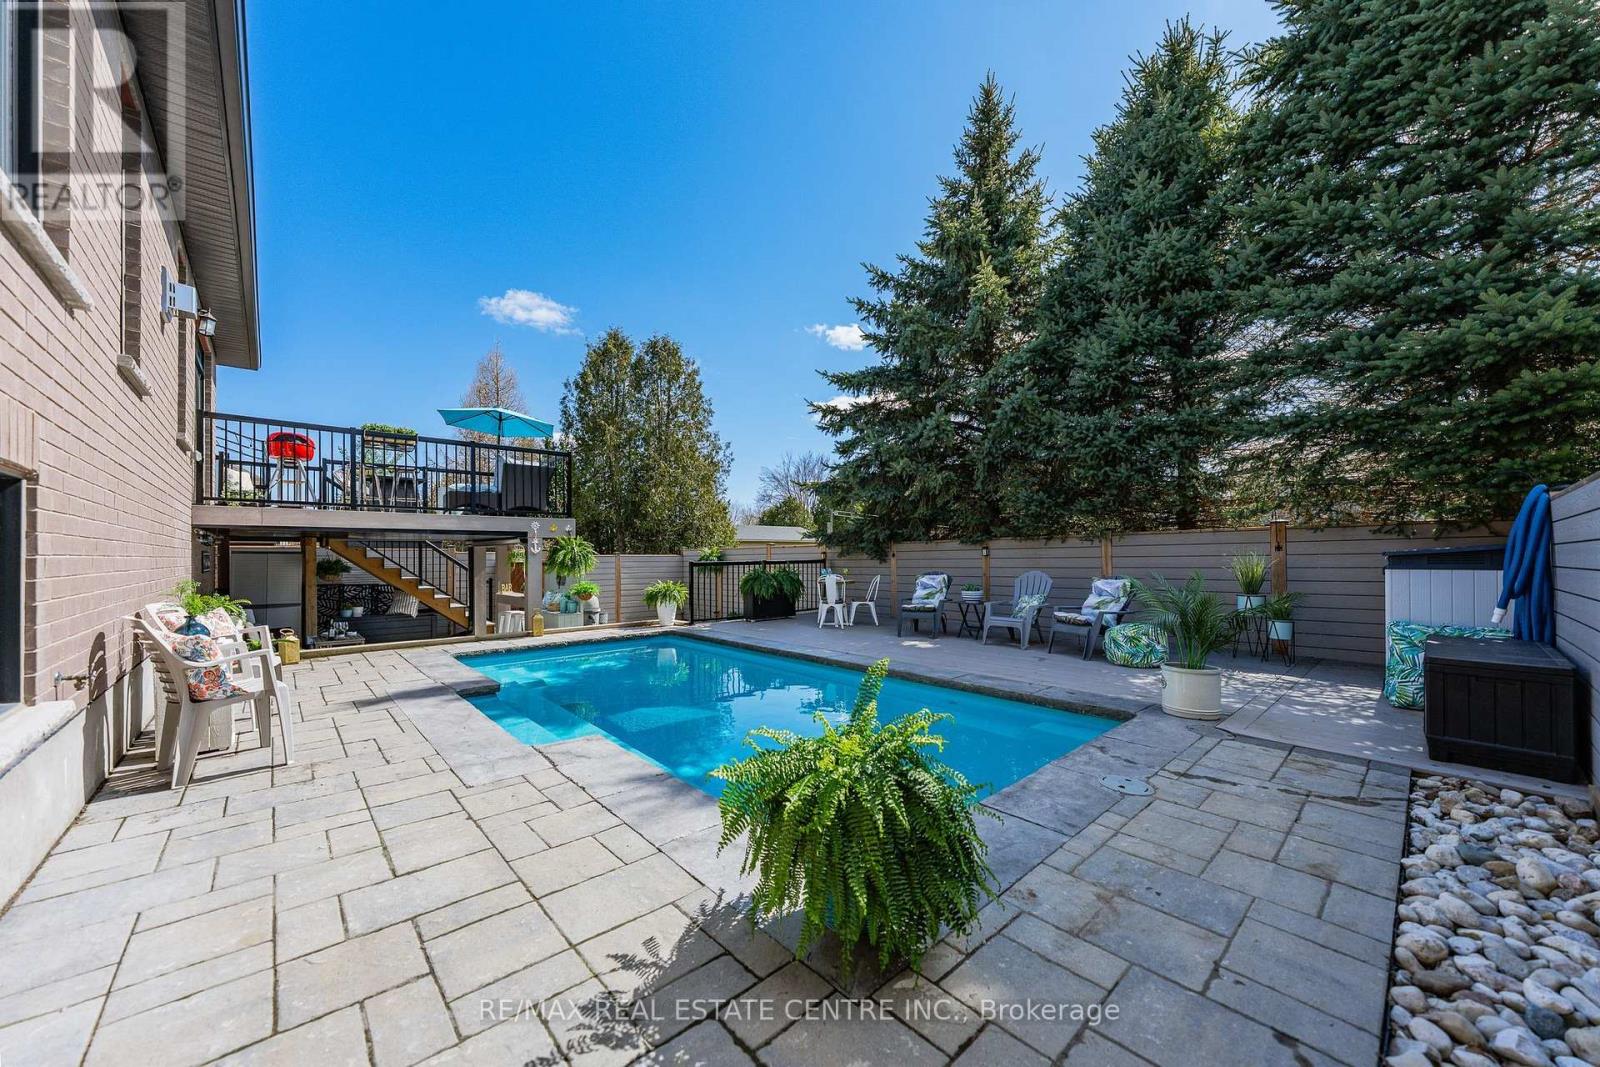
Imagine Friday evening... You pull into the driveway of 57 Cutting Drive, instantly feeling the bustle of the week melt away. Nestled in the historic, enchanting village of Elora, this custom-built luxury 3200 sf bungalow isn't just a home-it's your Private Resort. The true magic happens when you step out back. Have you dreamed of having a low-maintenance POOL? Welcome to your personal backyard oasis. Enclosed by premium composite privacy fencing and framed by a backdrop of towering, mature pines, this yard offers rare, woodland tranquility. Spend hot summer afternoons floating in the 12' x 24' heated salt-water pool adjacent to upper sun deck and lower covered deck. Host unforgettable weekend BBQs spanning the covered deck and open sundeck, or lounge on the floating composite decking with a glass of wine. Step inside through large patio doors to the main level where upscale model-home aesthetic meets everyday warmth. Designed hand-in-hand with an interior designer, every finish speaks to sophistication. The heart of the daily routine centers around an airy, light-filled layout, leading to a serene primary retreat featuring a spa-inspired ensuite. With 1,600 sq ft on the main floor and a bright, professionally finished 1,485 sq ft lower level, there is boundless space for everyone. The lower level is a haven of its own, boasting a huge recreation room, gaming area, playroom, two additional bedrooms, and a sleek bath. Plus, with a separate entrance designed for a future walk-up, it's primed for multi-generational living or a premium in-law suite. Whether you're a couple seeking a peaceful retreat, a growing family wanting space to play, or the ultimate entertainer who loves hosting backyard pool parties, this property delivers an experiential lifestyle. Just minutes from the iconic Elora Gorge, boutique shops, and award-winning dining, you get unparalleled luxury and a true small-town community vibe. Cataract Trail is steps away. Your forever staycation starts here. (id:45725)
14 Williamsburg Road Unit# 51
Kitchener, Ontario
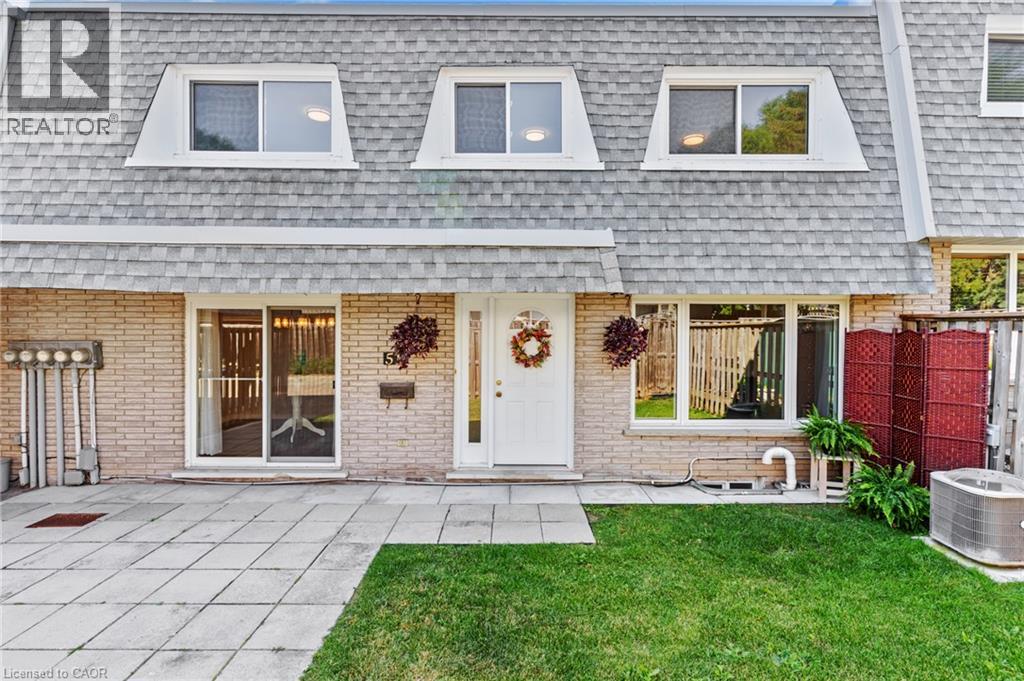
WONDERFUL LIVING awaits at 14 Williamsburg Road #51 - an ELEGANTLY RENOVATED 3-bedroom, 2-bathroom townhome nestled in Kitchener’s highly desirable Laurentian Hills neighbourhood. As you step inside this LOVELY HOME, you are welcomed to a gorgeous Foyer that showcases the EXCEPTIONAL UPDATES present throughout this fabulous home. Recent improvements include a stunning new custom kitchen, updated trim work, laundry room cabinets and countertops, modern light fixtures, new electrical outlets and switches, and fresh paint throughout. A formal dining room and living room with lots of NATURAL LIGHT is offered at the front main level of the home overlooking the fenced front yard which is an ideal space to enjoy your morning coffee, unwind in the evening, or entertain family and friends. The HEART OF THE HOME is the SPECTACULAR NEW KITCHEN with CUSTOM MADE CABINETRY, QUARTZ COUNTERTOPS, a double sink with pull-down faucet, upgraded Hardware, and a convenient Pantry. Completing the main floor is A CHIC Powder Room paired with a Laundry Area featuring CUSTOM MADE CABINETRY and QUARTZ COUNTERTOPS. The upper level entails a LARGE PRIMARY BEDROOM, 2 more good sized and bright bedrooms, and a BEAUTIFUL 4-piece washroom. The lower level offers an IMPRESSIVE REC-ROOM providing the perfect space for movie nights, a home office, gym, or play area. This STUNNING home is close to top schools, public transit, major highways, scenic trails, restaurants, Sunrise Shopping Centre, Laurentian Power Centre, Williamsburg Town Centre, McLennan Park, and Borden Creek Greenway. Don’t miss out on this one and book your private tour today! (id:45725)
9 Gibbons Road
Paris, Ontario
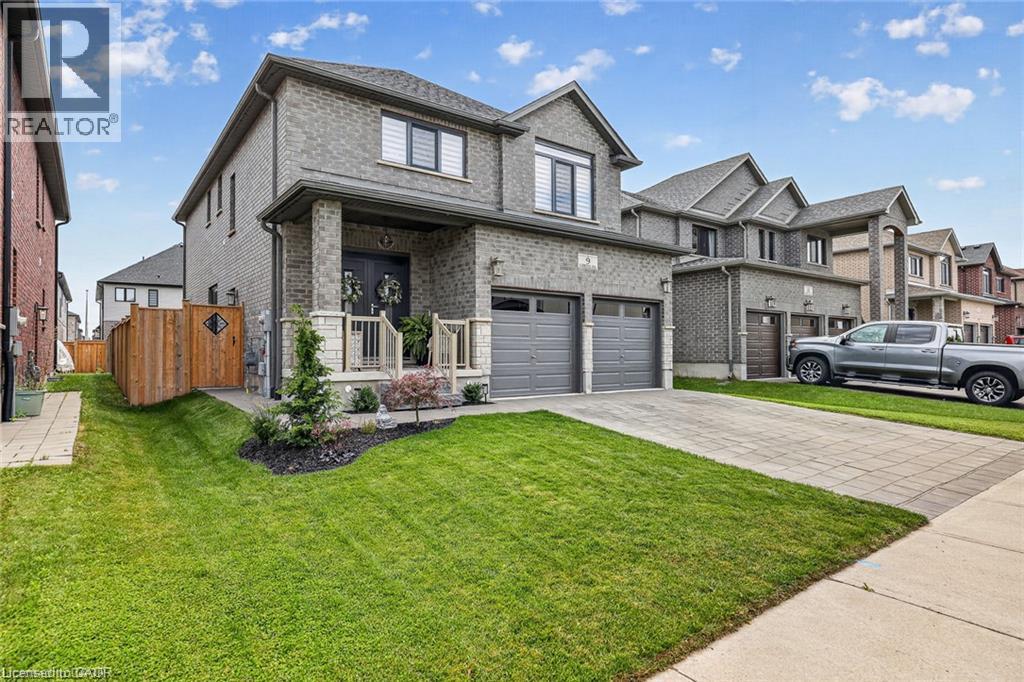
Welcome to Canada's Prettiest Little Town. 9 Gibbons Road is an exceptional, solid brick, 5 Bedroom, 4.5 Bath home located in beautiful Paris Ont. This home boasts over 3100 sq ft of living space and is not only stunning, but also offers Multigenerational living with a full In Law Suite complete with its own laundry and separate entrance! A luxurious blend of elegance and modern convenience this open-concept masterpiece is loaded with premium upgrades. Step inside to find seamless engineered hardwood flooring, modern Zebra blinds, upgraded light fixtures, and gorgeous European doors and windows that flood the home with natural light. The chef-inspired kitchen features brand-new 2026 appliances, granite countertops that carry into all bathrooms, and a custom waterfall island complete with dual charging stations, perfectly illuminated by main-floor dimmer pot lights. The upper level delivers 4 generous bedrooms, 3 bathrooms (2 of which are ensuites), and convenient bedroom level laundry. Downstairs, a brilliant lower level features a fully self-contained 1-bedroom apartment with oversized windows, spacious Living and dining area, a cold cellar, and a brand-new LG Smart stackable washer/dryer. Outside, your private, fully fenced backyard oasis features dual gates and a sprawling stamped concrete patio designed for effortless entertaining. The exterior is flawlessly finished with an interlock driveway and walkway, a built-in irrigation system, and permanent Govee outdoor lights to showcase the home's incredible curb appeal. Turn-key mechanicals include a Venmar Air Exchange system, a brand-new 2026 water heater, and a professionally finished epoxy garage floor. Located just a 3-minute walk from highly sought-after schools and offering exceptionally quick access to Highway 403, shops, and daily amenities, this masterfully upgraded home stands in a league of its own. Book your private viewing today! (id:45725)
6425 Old Church Road
Caledon (Caledon East), Ontario
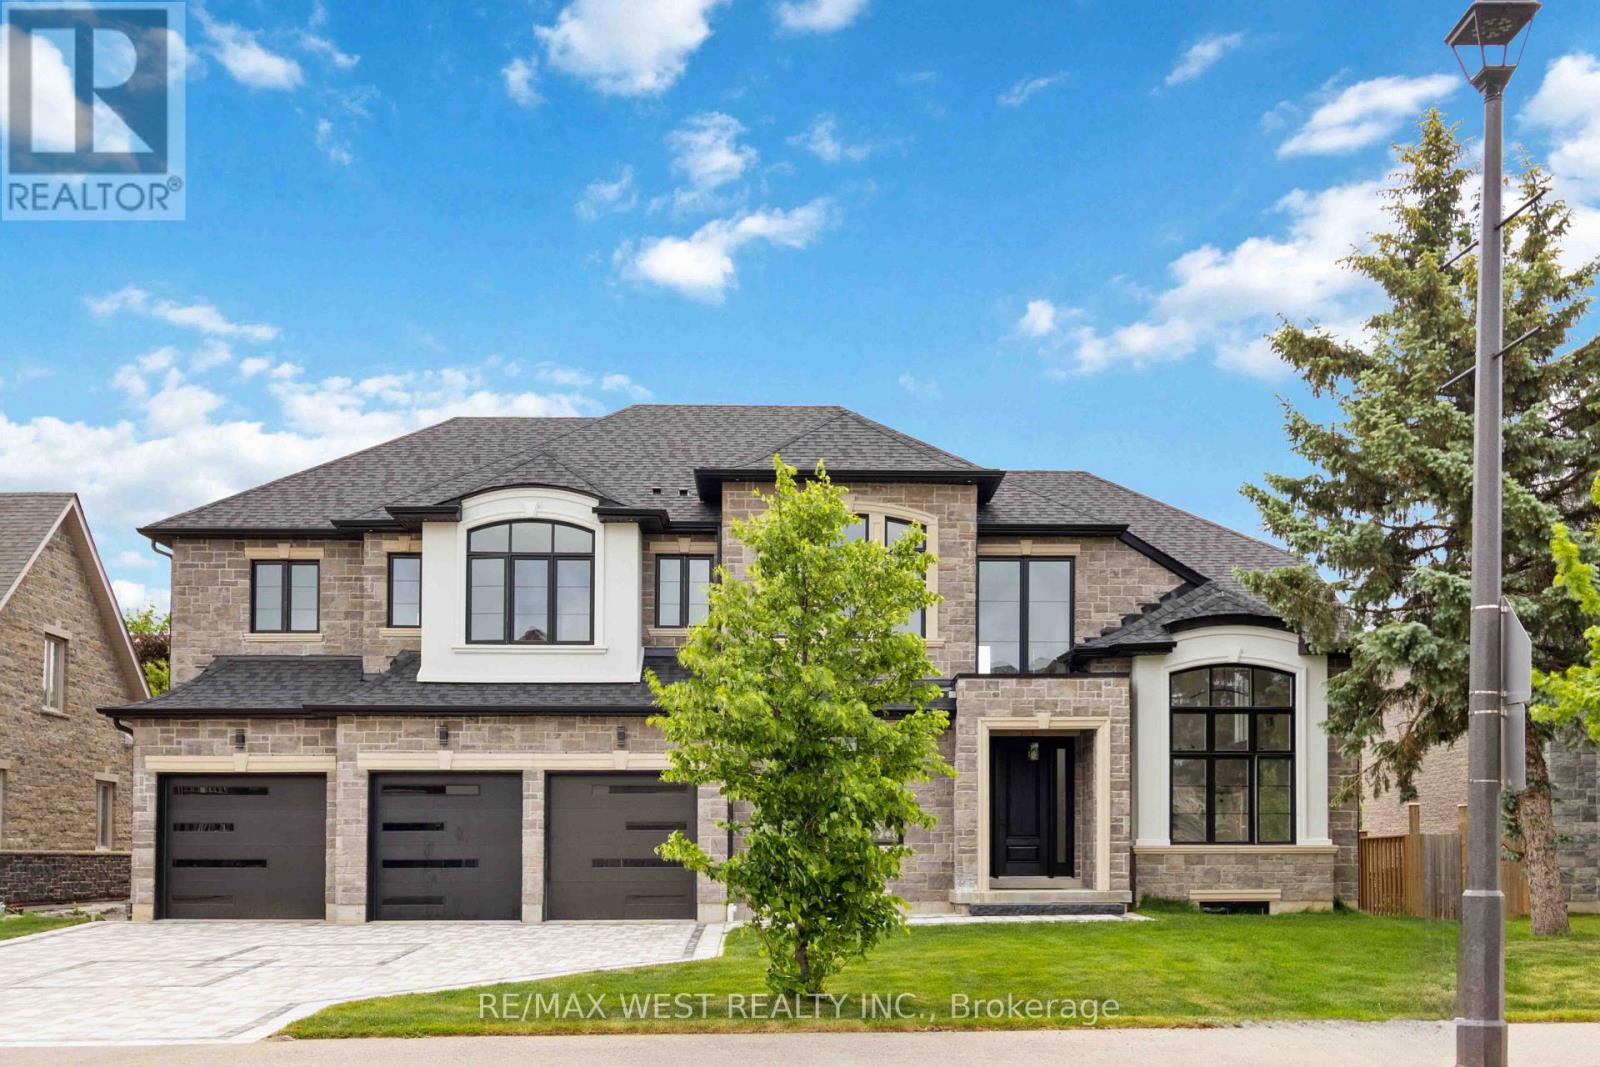
Exceptional newer custom-built residence offering 4,088 sq. ft. above grade, thoughtfully designed w/ premium finishes, timeless elegance & endless potential. From the moment you step inside the breathtaking 20-ft grand foyer, you'll appreciate the quality craftsmanship showcased t/o.Featuring 7.5-in engineered hardwood flooring t/o, smooth ceilings, 10-ft main floor ceilings, 9-ft upper ceilings & extensive custom millwork incl. 7.5-in baseboards & 4.5-in door & window casings, every detail has been carefully curated. Architectural coffered ceilings elevate the Liv Rm, office, hallways & primary bdrm, while elegant wainscotting detailing enhances the Fam Rm & formal Din Rm. The stunning custom kitchen is the heart of the home, complete w/ quartz countertops, premium cabinetry & an O/C layout ideal for entertaining.The spacious Liv Rm is anchored by a cozy gas fireplace, while the formal Din Rm/home office showcases refined custom detailing. Upstairs, you'll find 5 generously sized bdrms, an upper-level laundry rm & luxurious baths featuring quartz countertops, porcelain tile finishes, glass shower enclosures & heated floors in 2 baths.The impressive open-riser staircase w/ modern glass railings adds a sophisticated architectural touch. The unfinished 1685sqft lower level offers incredible future potential w/ a fully roughed-in kitchen & bath, heated floors & a functional 2-bdrm layout, making it ideal for multi-generational living, an in-law suite or future income potential.Outside, enjoy a beautifully finished interlock driveway & backyard patio, a 4-car tandem garage & parking for an add'l 5 vehicles. Enjoy easy access to Caledon East Village, local shops, restaurants, grocery stores, parks, community centres, golf courses, top-rated schools, scenic conservation areas, walking & cycling trails & major routes incl. Hwy 410, Hwy 10 & Hwy 50 for an easy commute t/o the GTA. A rare opportunity to own a newer custom home where luxury & future potential come together! (id:45725)
3151 Mayfield Road
Brampton (Snelgrove), Ontario
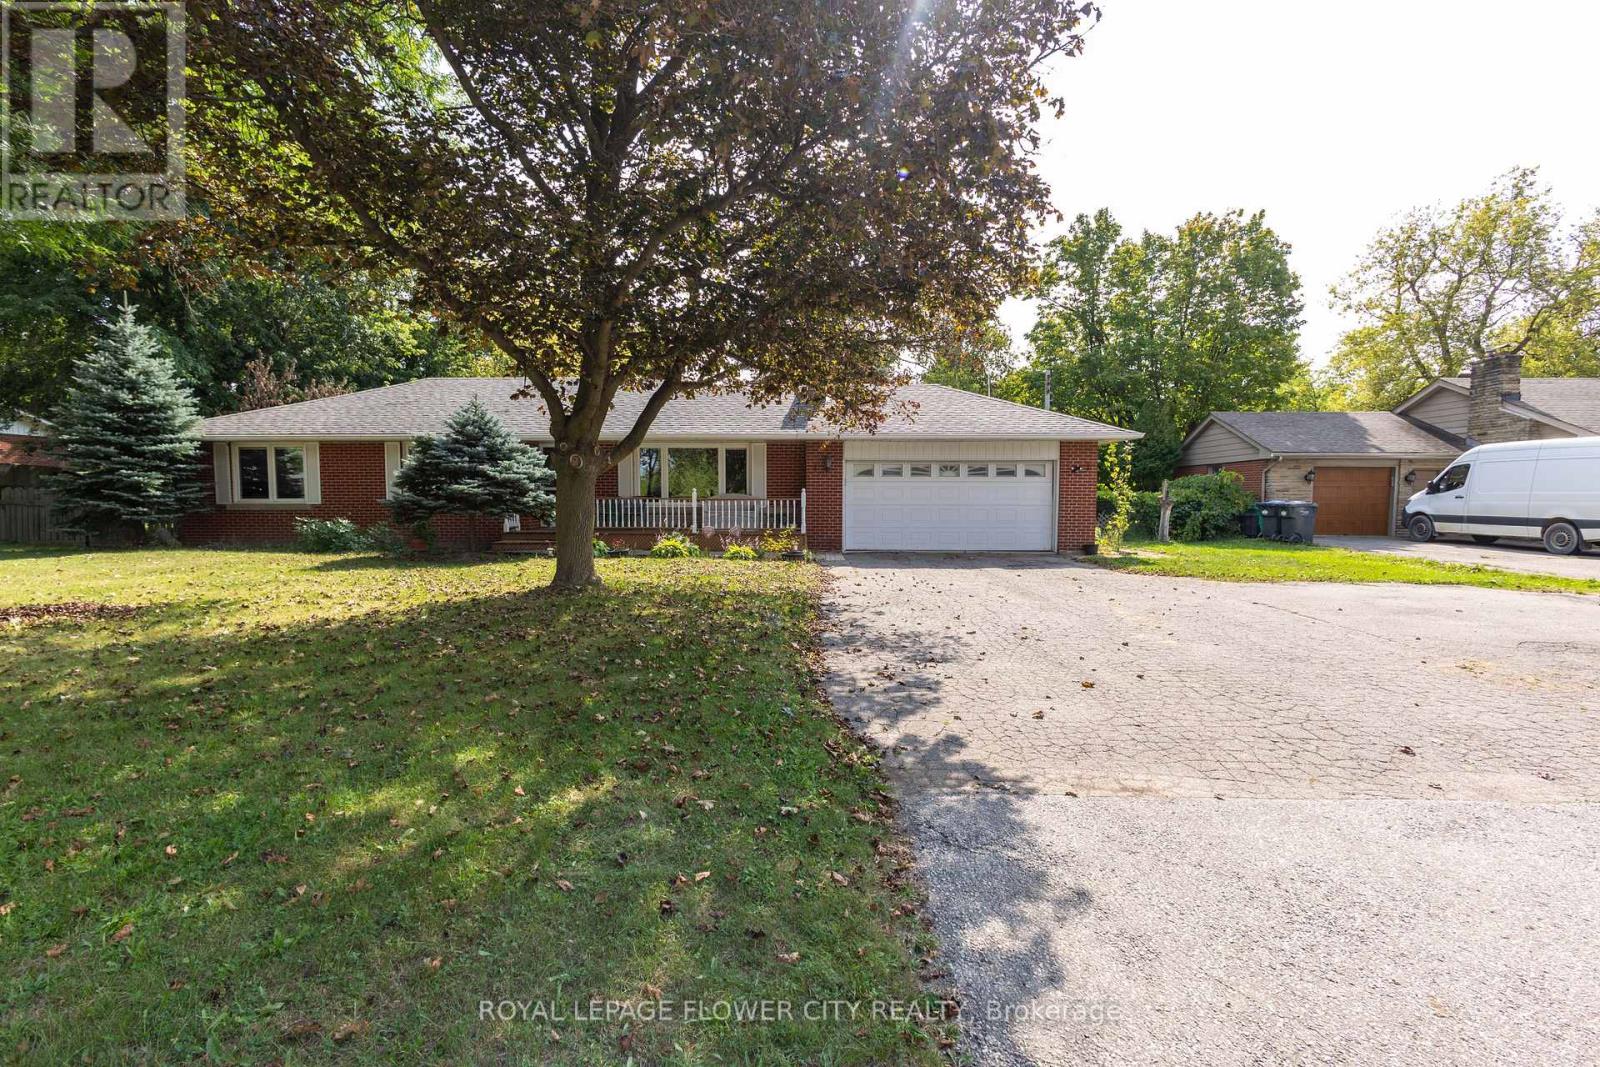
FOR LEASE IN A CENTRAL LOCATION at Mayfield Road IN BRAMPTON. Excellent Opportunity! Prime Location Detached Bungalow On Very Large Lot. Separate Entrance Great Road Exposure. Clean 3 Bedroom, 2 BATHRROM Bungalow Well Kept. OPEN CONCEPT LIVING AND DINING ROOM VERY NICE SUNLIGHT .LARGE WINDOWS MAKE IT SO NICE VIEWS OF ROAD. Finished Basement With 1 Bedroom With Separate Entrance.100' x 197' LOT bright, and spacious bungalow located on the Mayfield Road in Brampton. Offering over 1,219 sq. ft. of main-floor living, this home delivers an elegant open-concept design ideal for COMFORT.3 BEDROOM ON MAIN FLOOR, ONE BEDROOM IN BASEMENT WITH EXTRA STORAGE ROOMS TOO. 2 WASHROOMS. GLASS DOOR TO OUTSIDE PATIO, GARDEN SHED AND BEUTIFUL GREEN SPACE. LAUNDRY AT BASEMENT LEVEL. Front yard 6 cars parking possible ideal for large family and guests. (id:45725)
109 - 28 Mill Street
Orangeville, Ontario
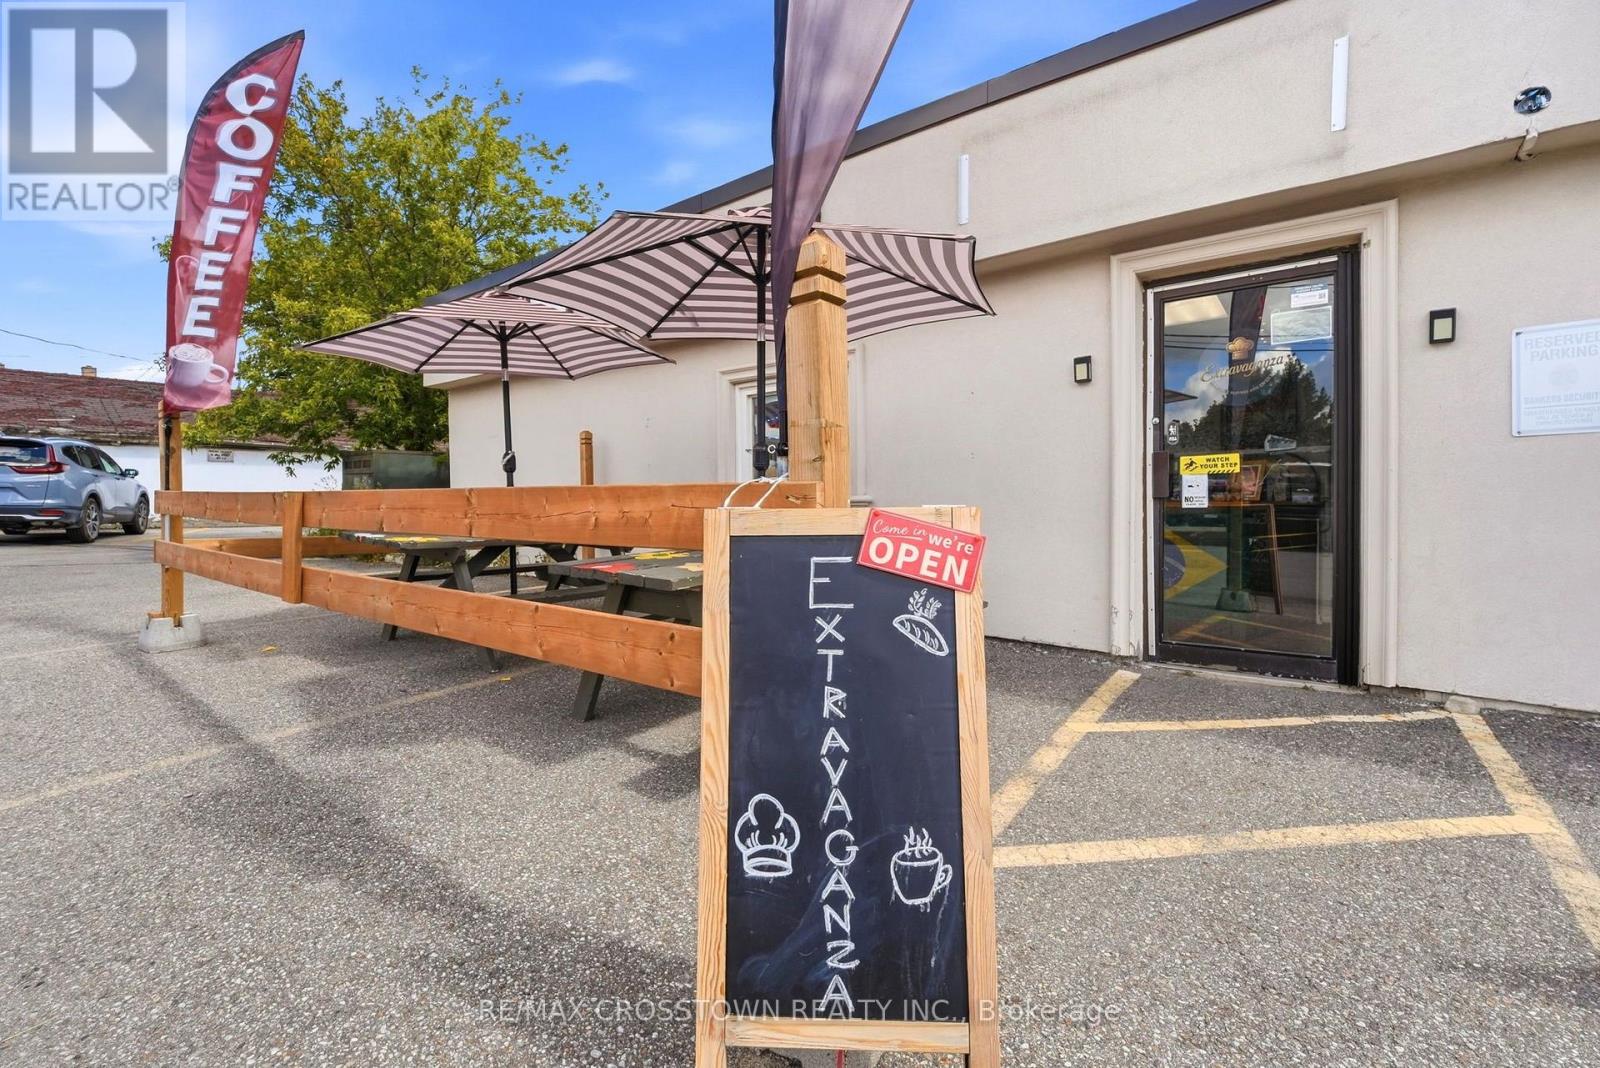
Turn-Key Café & Bakery Opportunity in the Heart of Downtown Orangeville!Bring your vision to life in one of Downtown Orangeville's most sought-after locations. Situated within the historic Old Mill Hub, this beautifully maintained café and bakery space offers an exceptional opportunity for entrepreneurs looking to launch or expand their own food and beverage business.Designed for success, the space features attractive leasehold improvements, stunning display showcases, a welcoming customer area, and a fully equipped setup with the tools and equipment needed to start operating right away. Whether you're dreaming of opening a bakery, café, coffee shop, specialty dessert destination, or boutique food concept, the foundation is already in place.Benefit from excellent visibility, steady foot traffic, and a vibrant downtown community that continues to grow and attract visitors year-round. The warm, inviting atmosphere and professional build-out create the perfect environment to establish your brand and build a loyal customer following.This is a rare opportunity to secure a prime location with significant investment already completed, allowing you to focus on what matters most: bringing your passion, creativity, and business vision to life.Prime location. Beautifully finished space. Turn-key equipment. Unlimited potential.The perfect place to launch your next café or bakery venture in the heart of Orangeville. (id:45725)
3389 Kelowna Court
Mississauga (Erindale), Ontario
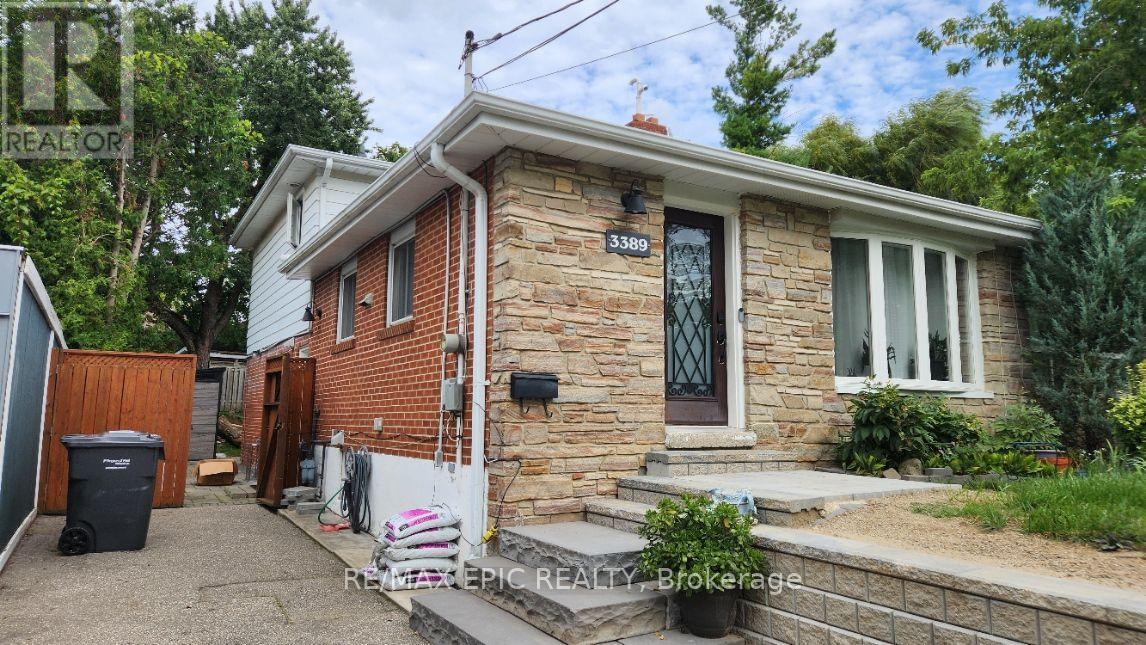
Welcome to this bright and spacious legal basement apartment, located on a quiet, tree-lined cul-de-sac in the desirable Erindale community of Mississauga. City-approved legal basement apartment since 2016, offering a comfortable and private living space in an excellent residential neighbourhood. The suite features a separate living room, dining area, kitchen, two bedrooms on the ground floor with window over looking backyard, full bathroom, and laundry facilities, providing all the essentials for comfortable everyday living. The functional layout offers plenty of space for relaxation, dining, and entertaining. Convenient access to GO Transit, public schools, community centres, playgrounds, the library, and the University of Toronto Mississauga (Erindale Campus). (id:45725)
Basement - 109 Senator Way
Caledon (Bolton North), Ontario
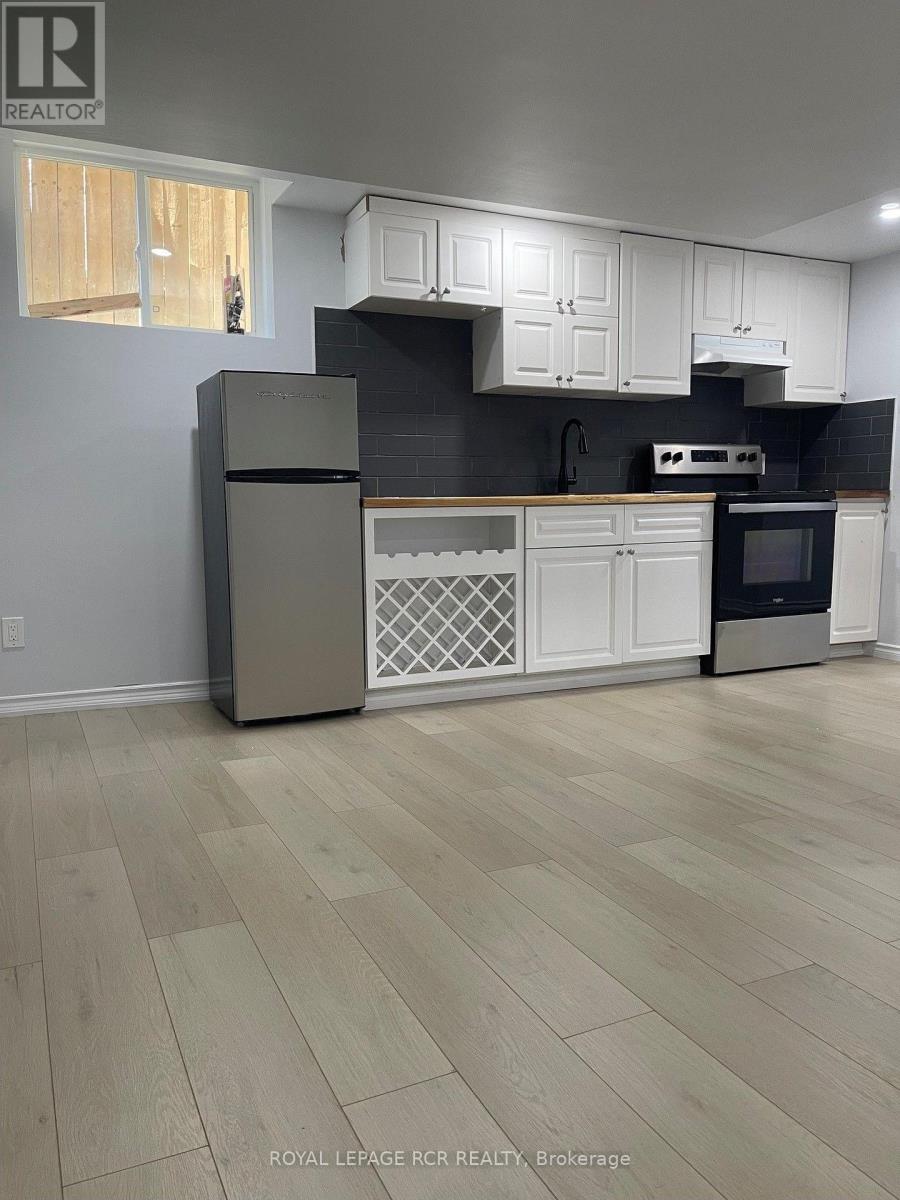
Basement Studio Apartment Lease available located on a desirable street in the North Hill community of Bolton. Rent- $1400/Monthly plus utilities. Utilities 20% or an additional $100 for inclusive. Recently newly renovated modern & quaint apartment offers an open concept studio layout. The layout features a living room, kitchen with full size appliances, a private laundry room with full size washer & dryer and a 3-piece washroom with standalone shower. 1x Car Parking On Driveway. Great location, only 1.9km away from transit. Near the Caledon Community Centre, Hwy & more! (id:45725)
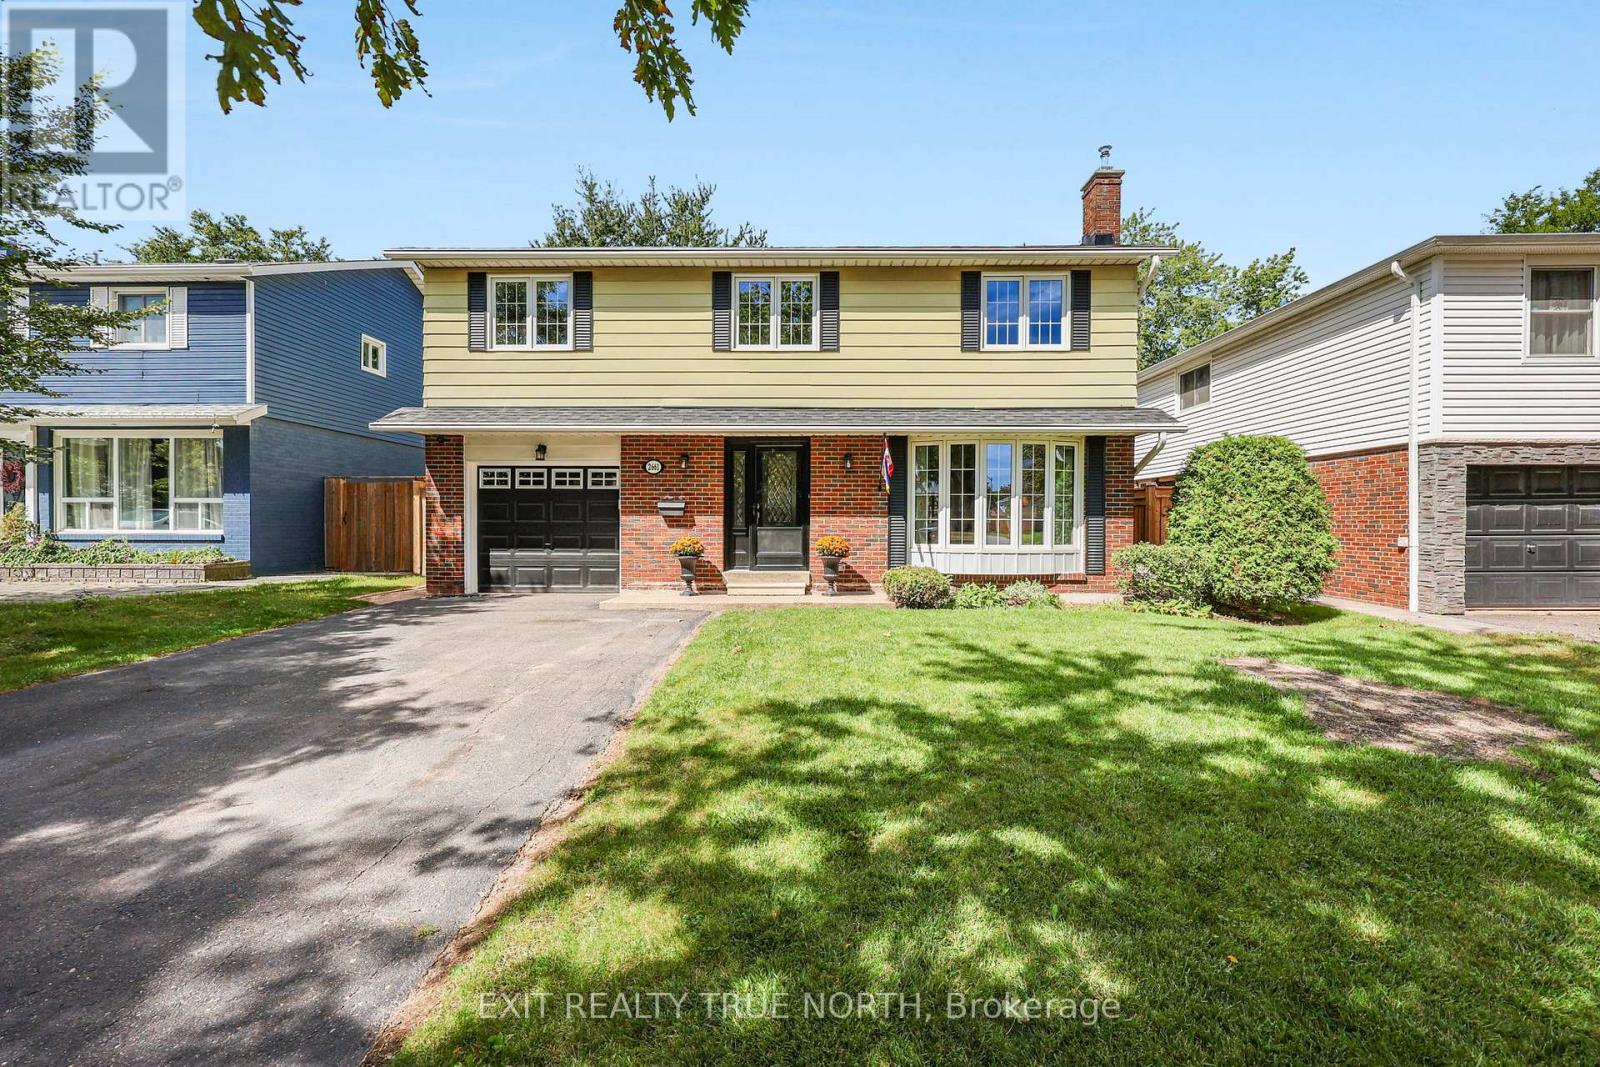
2661 Homelands Drive
Mississauga (Sheridan), Ontario
Set in the quiet, established community of Sheridan Homelands, this 4-bedroom, 2-storey home offers a bright and inviting layout with plenty of space to settle in and enjoy. The main level features a welcoming living room with bay window, a dining area that opens into a sunny four-season sunroom, and a walkout to the backyard patio and fully fenced yard-perfect for outdoor entertaining or relaxing at home. Upstairs, the spacious primary bedroom offers a walk-in closet and convenient 2-piece ensuite, along with three additional bedrooms and a 4-piece main bathroom. With easy access to transit and major highways including the QEW and 403, you're well connected to shopping, schools, parks, trails, recreation facilities and UofTM. A great opportunity to put down roots in a sought-after Mississauga community and make this home your own. (id:45725)
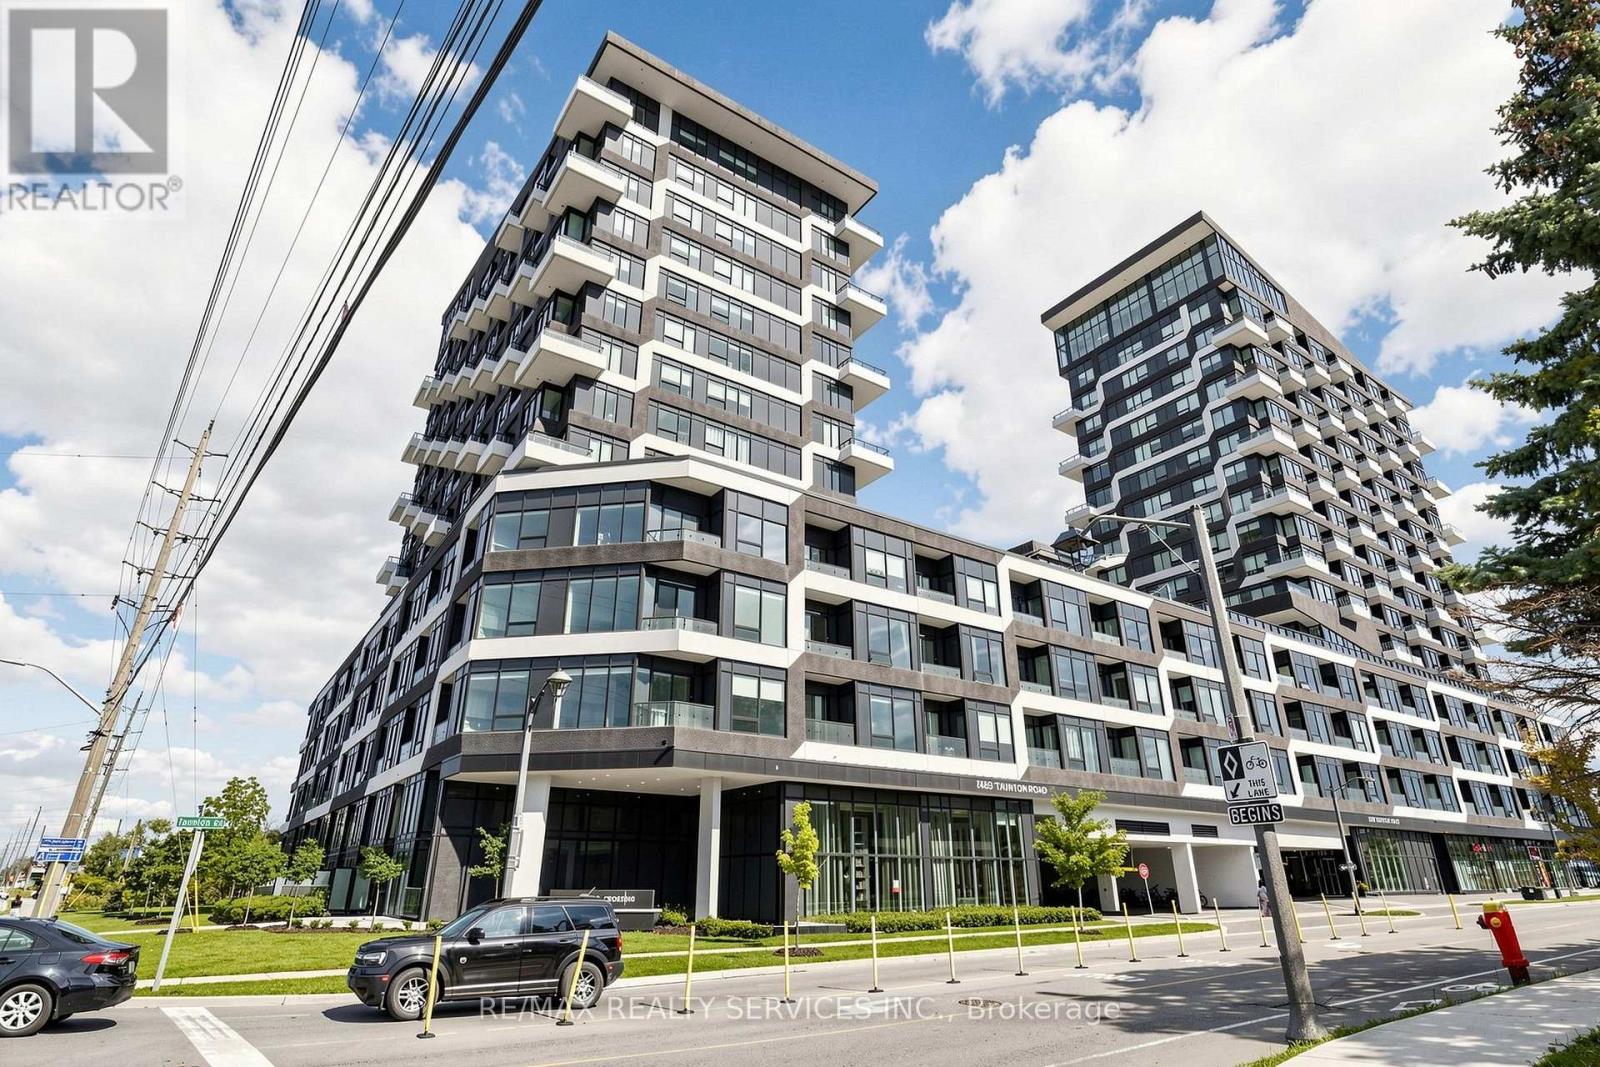
511 - 2489 Taunton Road
Oakville (Ro River Oaks), Ontario
Welcome to Suite 511 at 2489 Taunton Road - a rare 1 bedroom + den suite at Oak & Co Condos in Oakville's Uptown Core, with a spacious 205 sq. ft. stone interlocked, private west-facing terrace with unobstructed pond views and spectacular sunsets. A floorplan designed with functionality in mind - 625 sq. ft. interior with approx. 9 ft. smooth ceilings and wide plank neutral flooring. Open-concept living and dining flows to a contemporary kitchen featuring sleek soft-close cabinetry, quartz countertops, backsplash and a full stainless steel appliance package. The spacious primary bedroom offers a mirrored closet, and the separate den offers a real home office or flex space. A 4-piece bathroom and in-suite laundry complete the suite. Glass sliding doors open directly onto the private terrace, framed by glass railings. This is where the suite earns its keep - morning coffee with the pond and the trail in view, dinner outdoors on a summer evening with room for a full table and lounge seating, and sunsets to close out the day. Outdoor space this size is rarely available! The building delivers a full amenity package: fitness centre, yoga room and sauna, outdoor pool, theatre, club zone, games room, kids' room, chef's table and a party room. concierge/security service, controlled building access and 24-hour lobby surveillance. Pet-friendly building. One underground parking space and one locker included. Prime Uptown Core location just steps from shopping, restaurants, cafés, parks, public transit and major retailers including Walmart, Real Canadian Superstore, Canadian Tire and Winner/Home sense. Enjoy everyday convenience right at your doorstep, with easy access to Highways 403, 407 and the QEW, plus GO Transit for seamless commuting. A fantastic opportunity for first-time buyers, downsizers or investors seeking modern, low-maintenance living with rare outdoor space and breathtaking views. (id:45725)
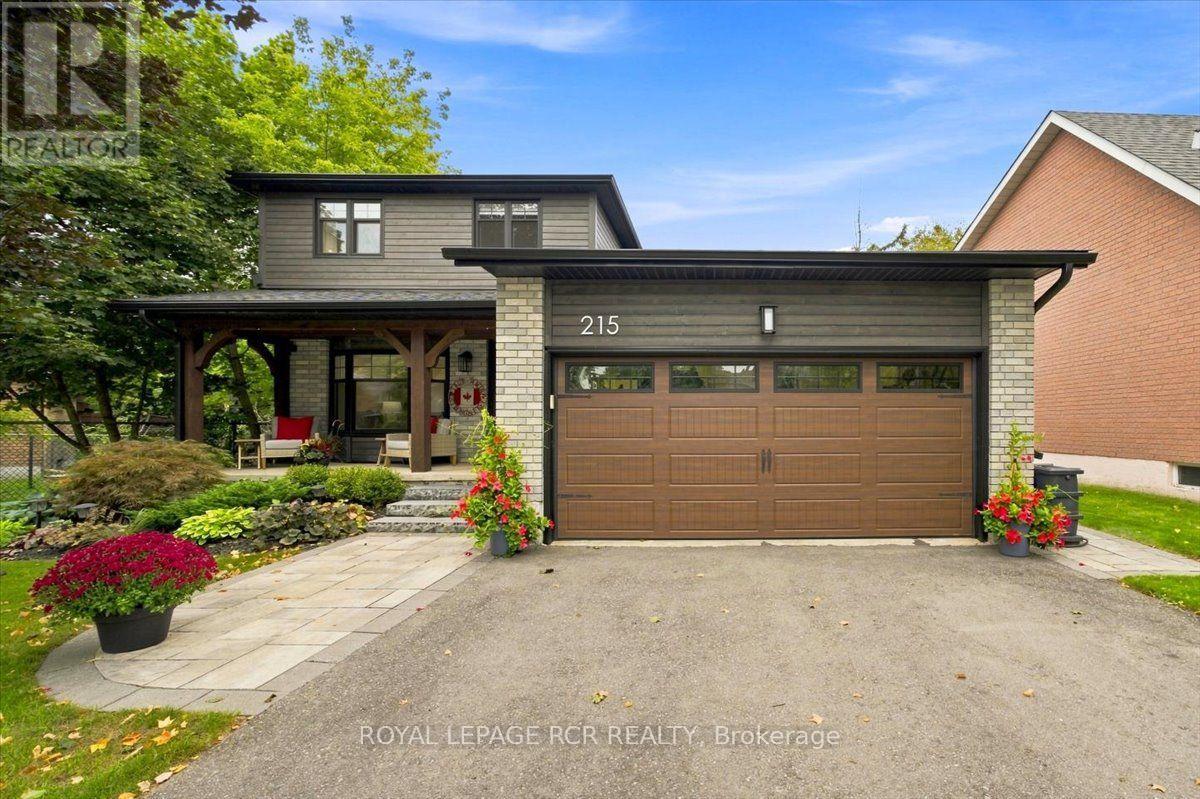
215 Oakwood Crescent
Orangeville, Ontario
Welcome to 215 Oakwood Crescent in Orangeville, a completely renovated 3 bedroom, 3 bathroom home with a fully finished lower level, heated 2 car garage and a private backyard backing onto the park. Mature landscaping and a phantom screen door at the front entry are just a few of the thoughtful details that make this home feel cared for from the start. Inside, the main level feels warm, bright and connected, with hardwood flooring throughout and a bow window filling the living room with natural light. At the heart of the home, the kitchen has been given plenty of personality with 3 tone cabinetry, granite countertops, backsplash, a copper farmhouse sink, custom range hood and a live edge island with breakfast bar seating that naturally draws everyone in. A 5 burner gas cooktop, wall oven and microwave, pantry and coffee bar add the practical side, while the adjoining dining area opens directly to the back deck for an easy indoor outdoor flow. The main level also includes laundry with a 2 piece powder room with in floor heating, along with access to the heated garage that has a separate door leading directly to the backyard. Upstairs, laminate flooring runs through 3 comfortable bedrooms share a 3 piece bathroom with heated tile flooring, a heated towel bar and walk in tiled shower. Downstairs, the finished lower level offers a spacious rec room with a gas fireplace and pot lights, a 4 piece bathroom and additional storage. Then there is the backyard. Fully fenced and surrounded by mature landscaping and perennial gardens, it feels private, established and surprisingly peaceful for an in town property. The deck is made for summer with a glass railing, electric awning and privacy screens, while the hot tub gives you a place to unwind year round. A garden shed adds convenient storage, and with the park directly behind the property, the yard feels even more open, giving 215 Oakwood Crescent an outdoor setting that is hard to replicate. (id:45725)
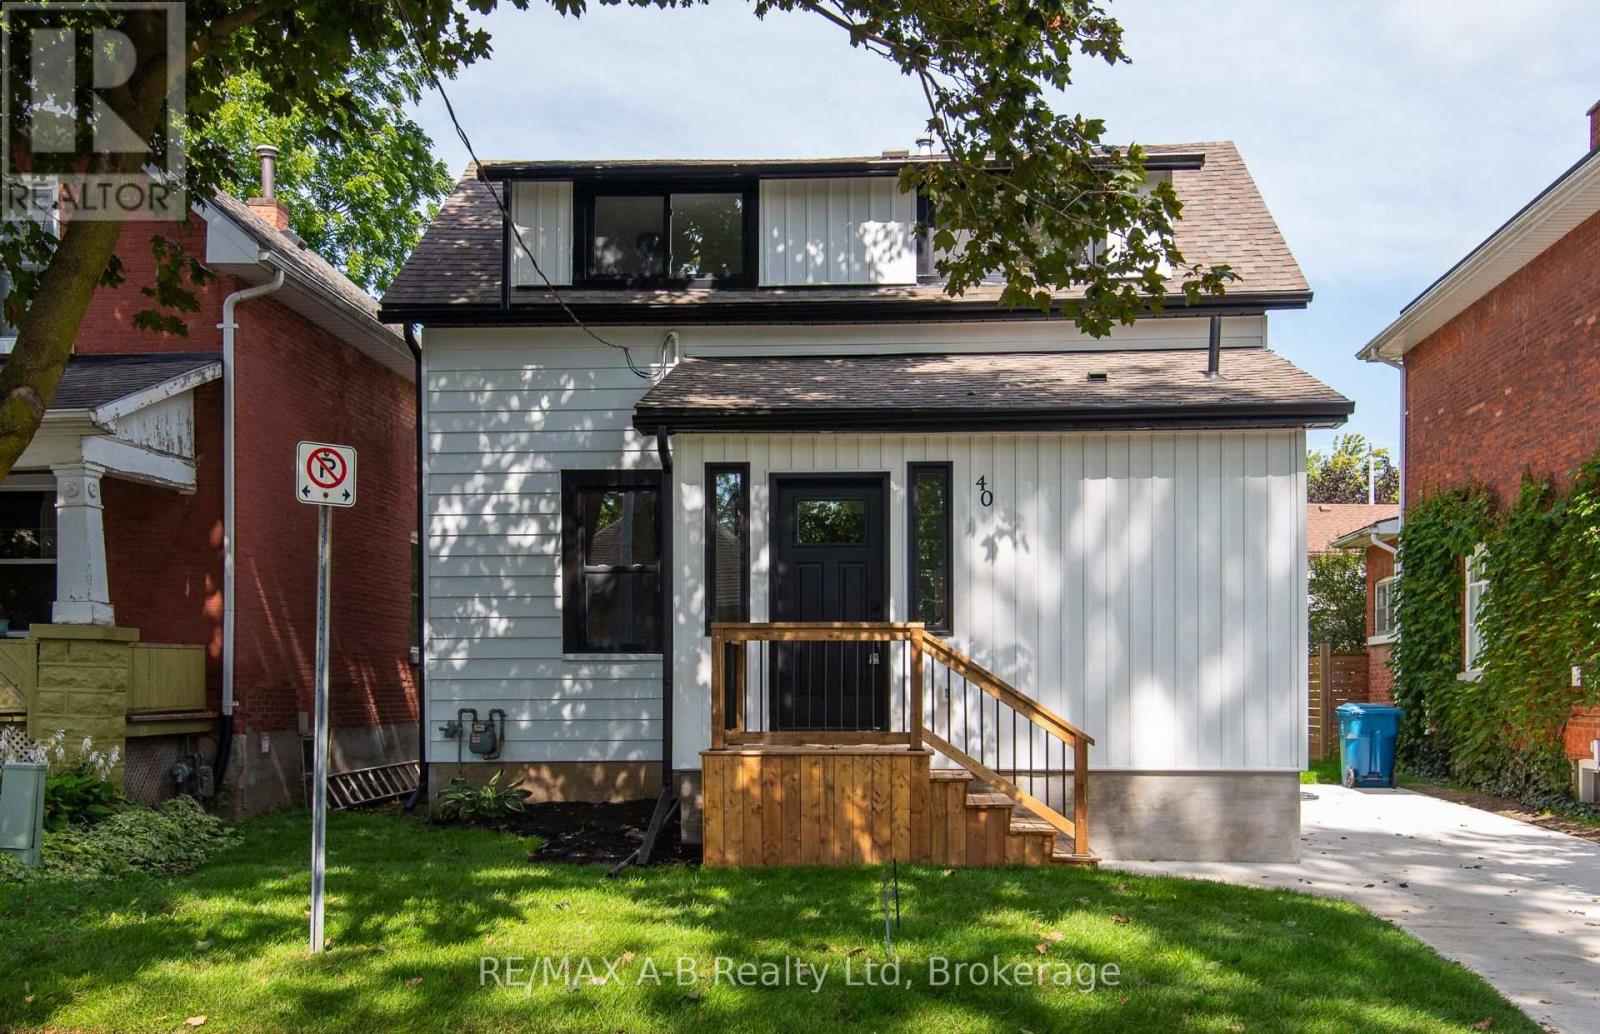
40 East Gore Street
Stratford, Ontario
Welcome to this beautifully and extensively renovated 3-bedroom, 2-bathroom home offering exceptional value in a fantastic location. From top to bottom, this home has been thoughtfully updated and is truly move-in ready !Step inside to discover a bright, modern open-concept floor plan featuring brand-new flooring, new windows, a stunning new kitchen, beautifully renovated bathrooms, and ALL NEW ELECTRICAL WIRING. The main floor also offers the convenience of main-floor laundry and 2 pc bath - perfect for everyday living. The new kitchen opens directly to a brand-new deck, creating an ideal space for morning coffee, summer entertaining, or relaxing with family and friends. Outside, enjoy a freshly sodded backyard and front yard , new concrete driveway, and a convenient walk-out from the basement directly to the yard. The lower level offers excellent potential for additional living space - perfect for a family room, home office, gym, recreation area, or future finished space.And the location? Incredible! Just steps from a park and close to the city core and the University of Waterloo campus, putting shopping, restaurants, schools, transit, recreation and countless amenities within easy reach.New flooring. New windows. New kitchen. New bathrooms. New wiring. New deck. Fresh sod. New concrete driveway.There is simply so much to love - and all of this for only $549,900!It doesn't get much better than this! Whether you're a first-time buyer, growing family, investor, or looking for an ideally located home close to the university, this one deserves your attention. Don't miss this incredible opportunity - contact your REALTOR today to arrange your private viewing! (id:45725)