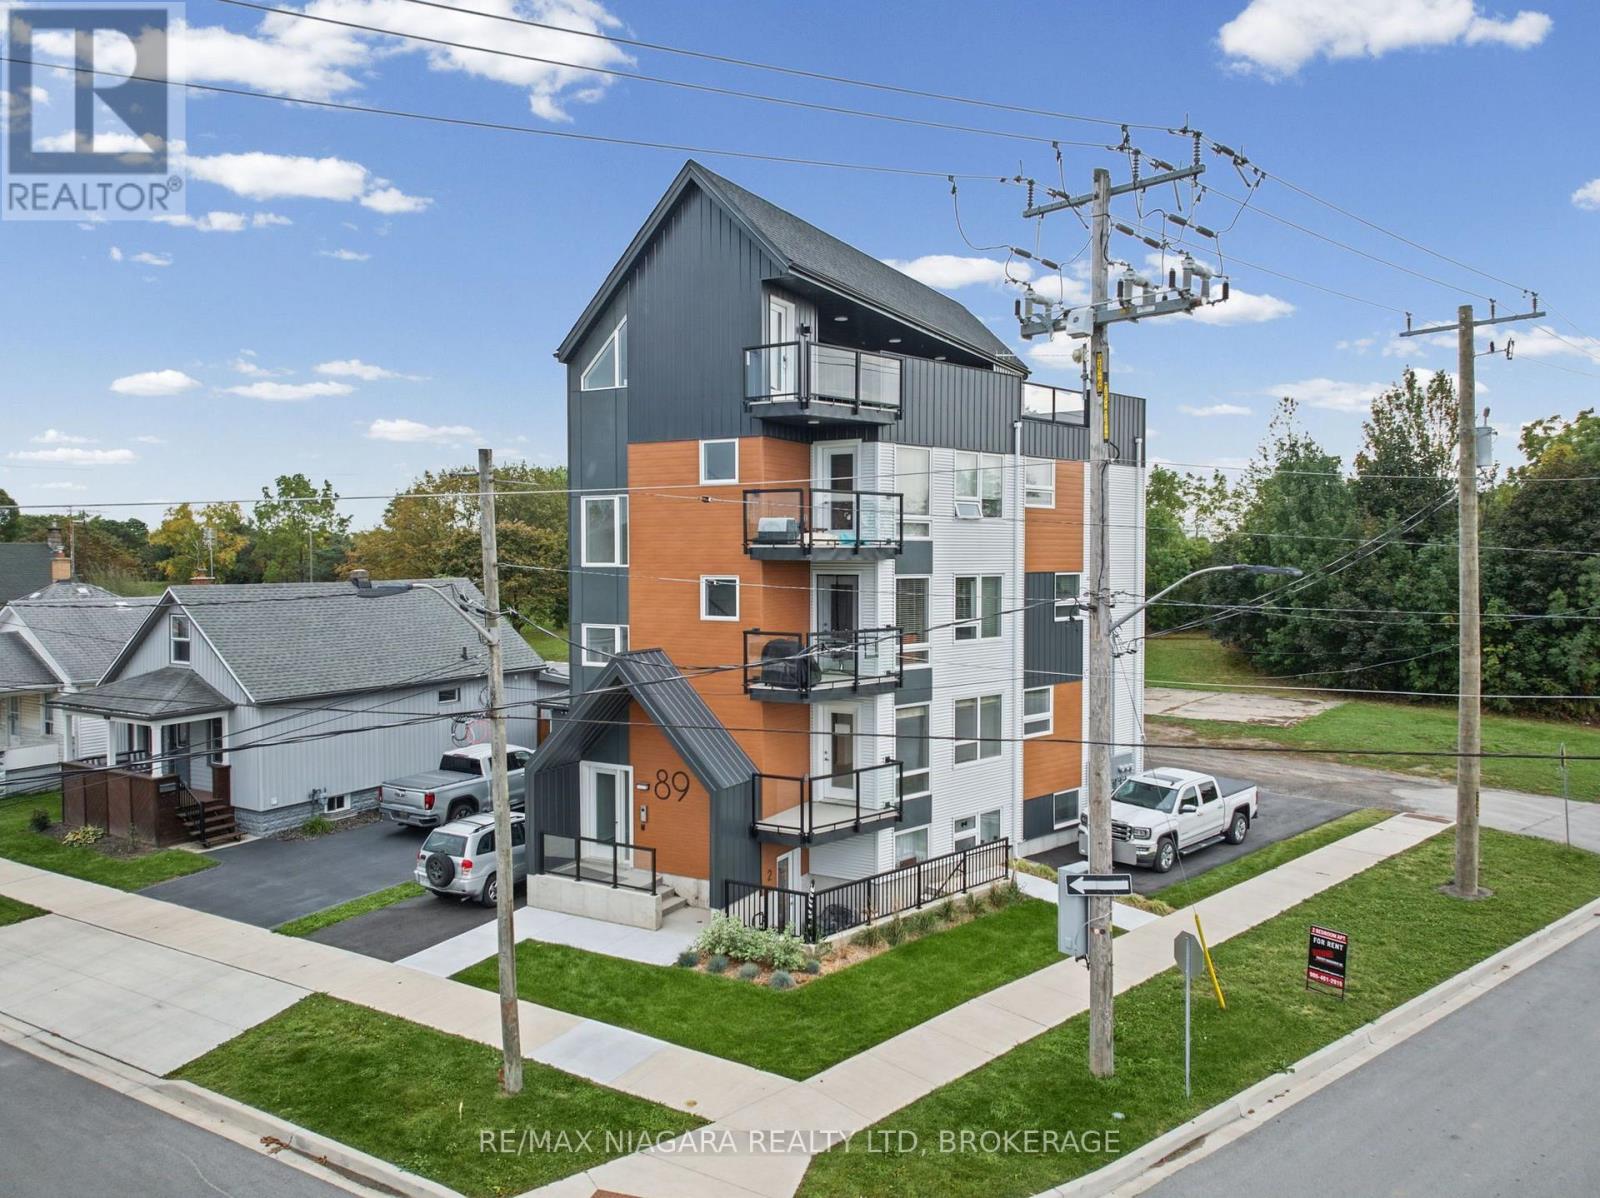
89 Sixth Street
Welland (Lincoln/crowland), Ontario
Newly constructed, fully tenanted, purpose-built fiveplex featuring two bachelor units and three two-bedroom units, with five parking spaces. Each unit includes a full kitchen, its own washer and dryer, an independently controlled heating and cooling system, and a dedicated hot water tank. Generating $8,250 in monthly rental income, this property offers modern living spaces and the convenience of self-contained units. Some photos virtually staged. (id:45725)
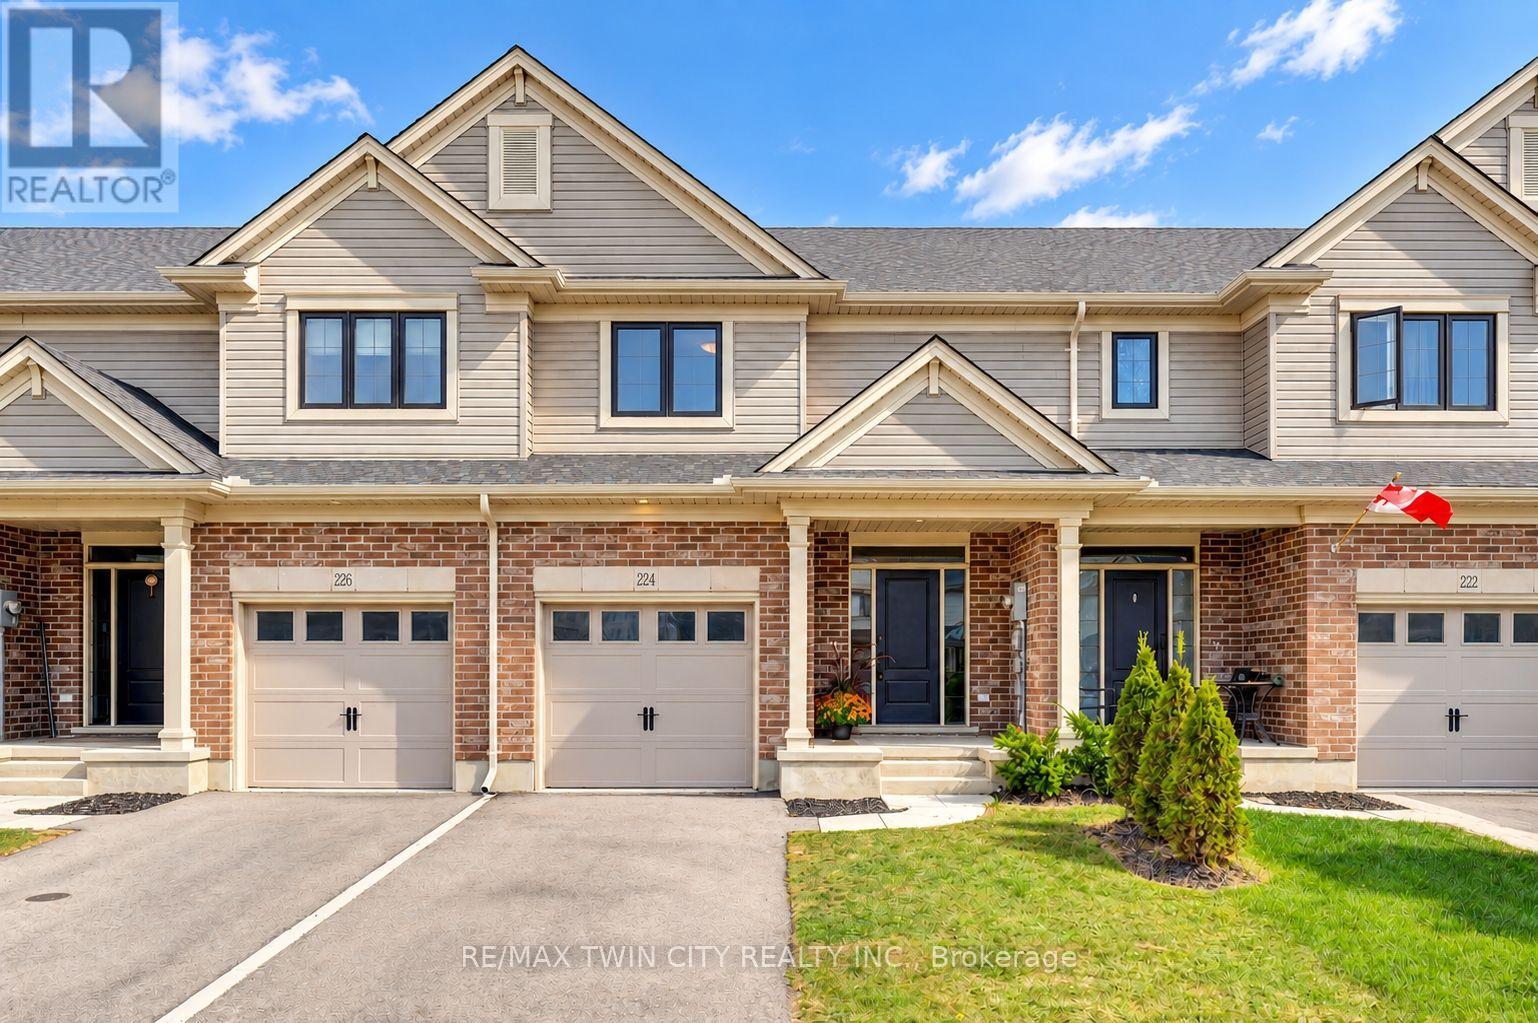
224 Renaissance Drive
St. Thomas, Ontario
Welcome to 224 Renaissance Drive in the City of St. Thomas! This beautifully maintained, better-than-new Hayhoe-built townhome offers 3 spacious bedrooms, 3 bathrooms, and a bright, open-concept design that is move-in ready for you and your family. For added peace of mind, the home remains covered under the balance of the Tarion New Home Warranty. The thoughtfully designed main floor features distinct living, dining, and kitchen areas, creating a functional space for everyday living and entertaining. The spacious kitchen is equipped with stainless steel appliances, quartz countertops, ample cabinetry, and a large breakfast island. Step outside to enjoy the patio overlooking the beautiful, fully fenced backyard, complete with a new pressure-treated privacy fence. Upstairs, the impressive primary bedroom features a walk-in closet and private ensuite with a shower, complemented by two additional generously sized bedrooms and convenient second-floor laundry. The full basement is already framed and ready to be finished, offering excellent potential for additional bedrooms, a recreation room, and a bathroom, with the rough-in already in place. Located in a quiet, family-friendly neighbourhood close to schools, parks, trails, grocery stores, restaurants, shopping, and other everyday amenities. Book your private viewing today! (id:45725)
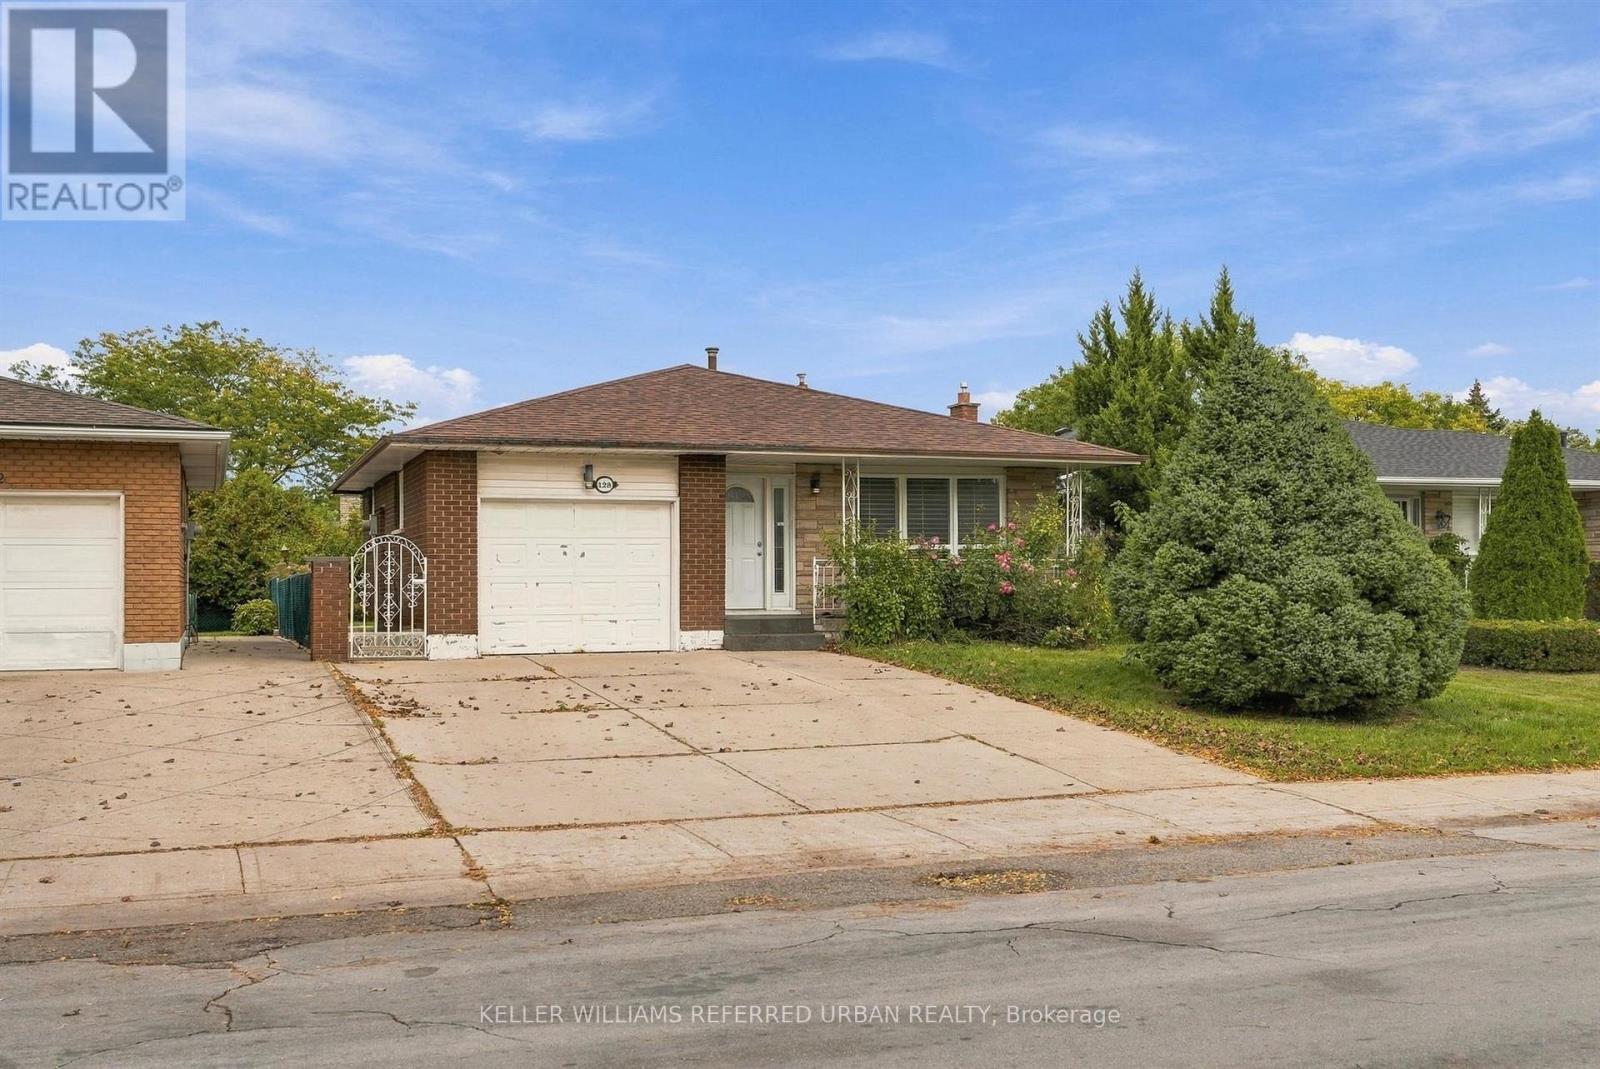
128 Hadeland Avenue
Hamilton (Fessenden), Ontario
Rare opportunity on the desirable West Hamilton Mountain! This spacious 4-level backsplit offers approx. 2,100 sq ft of finished space with 7 bedrooms, 2 bathrooms, 2 full kitchens and separate entrances for each unit. Live in it as one large multi-generational home, rent out both units, or live in one and let the other help pay the mortgage. Currently rented at $2,650/mo for the 3-bedroom main unit and $2,670/mo for the 4-bedroom lower unit ($5,320/mo combined). Can be delivered vacant on closing. Only two owners in 24 years and meticulously maintained. Single-car garage plus driveway parking for 3 to 4 cars. Near Mohawk Rd W and Upper Paradise Rd, close to schools, Mohawk College, St. Joseph's West 5th Campus, Westmount Recreation Centre, Lime Ridge Mall, HSR transit and the Chedoke Radial and Bruce Trails. Quick access to the Linc and Hwy 403 for Burlington, Aldershot GO and the GTA. (id:45725)
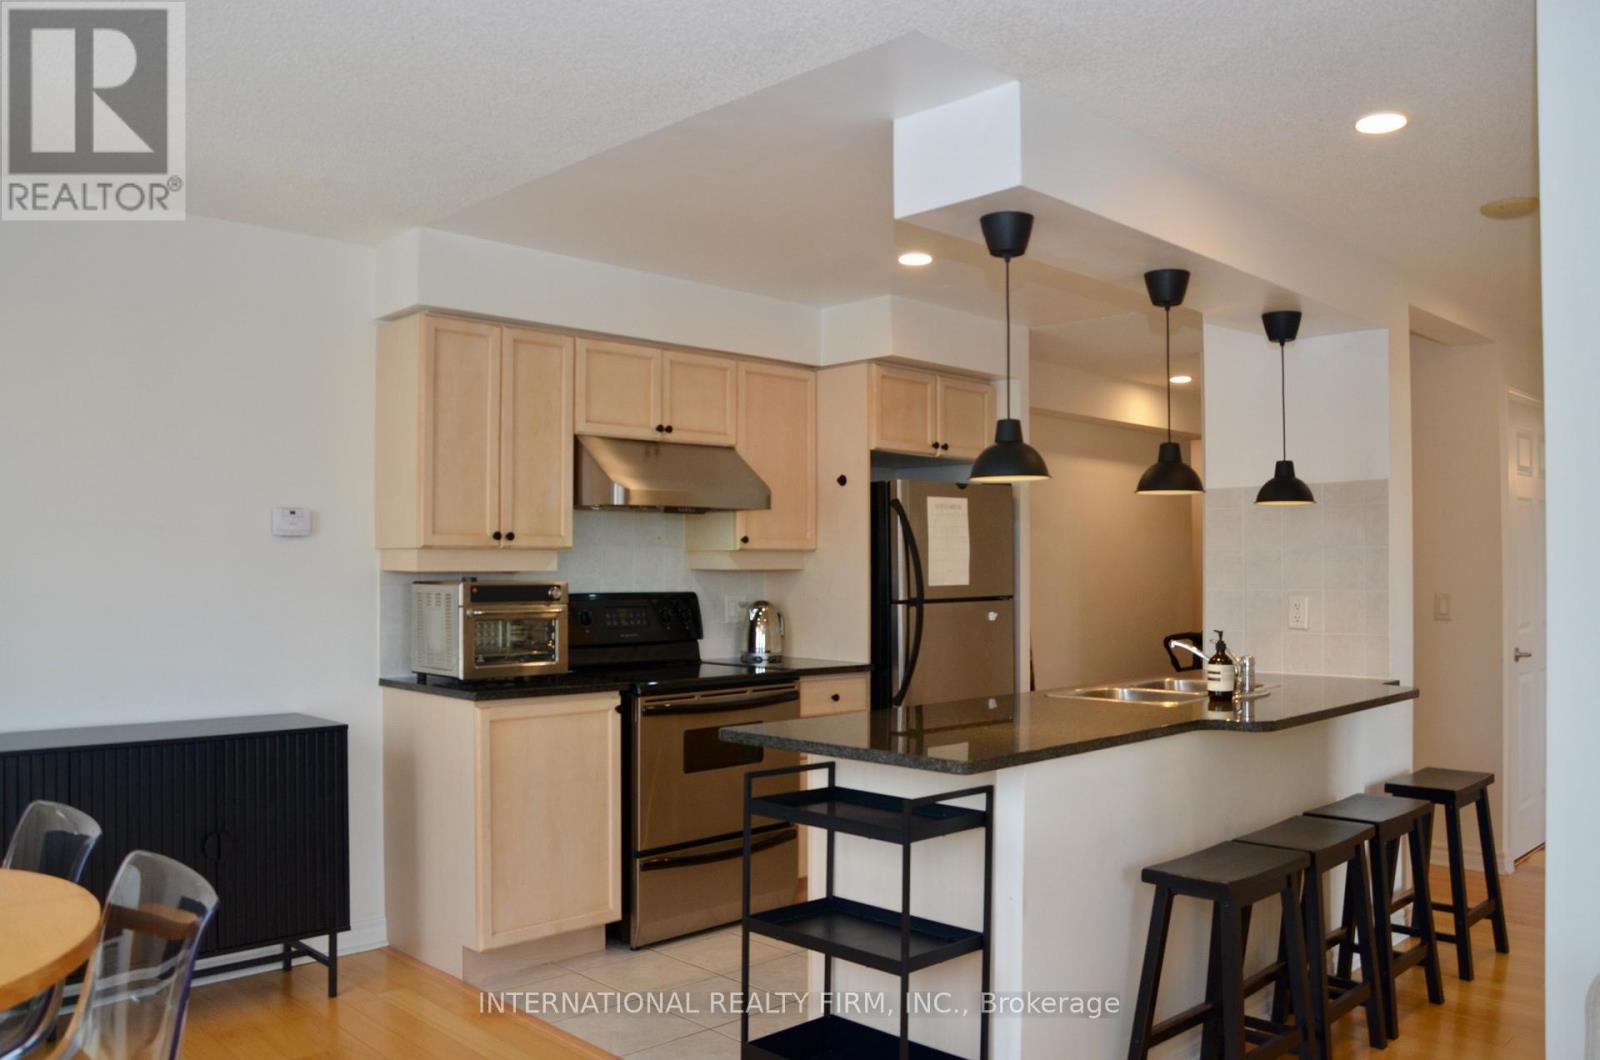
1403 - 70 High Park Avenue
Toronto (High Park North), Ontario
Experience the best of west-end living in one of Toronto's most coveted neighbourhoods, just steps from High Park. Situated within a distinctive residence that seamlessly blends historic charm with modern sophistication, this spacious 2-bedroom, 1-bath suite at 70 High Park Avenue offers a thoughtfully designed layout, underground parking and a private storage locker. Residents enjoy a fully equipped fitness centre, elegant party and media rooms, a beautifully landscaped courtyard with BBQs and convenient visitor parking. With High Park and the subway just moments from your doorstep, enjoy effortless access to the vibrant shops, cafés and restaurants of Bloor West Village, The Junction and Roncesvalles. Professionally cleaned and featuring a brand-new washer and dryer, this beautifully maintained suite is move-in ready. Furnishings are negotiable. (id:45725)
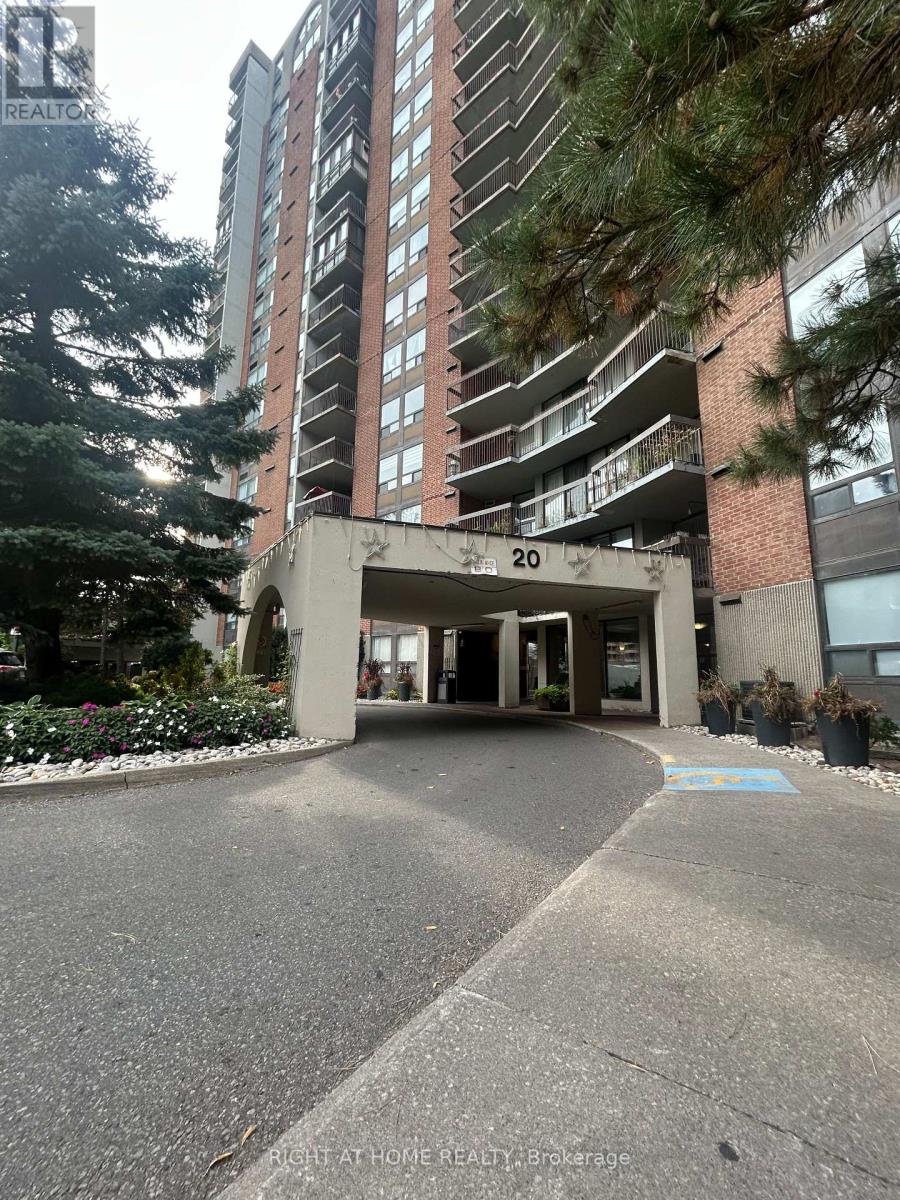
1801 - 20 Mississauga Valley Boulevard
Mississauga (Mississauga Valleys), Ontario
Beautiful and spacious corner unit with breathtaking south view! 1160 sqft interior space and 80 sqft balcony, 2 parking spots, plenty of natural light throughout the day. Outdoor balcony with tiled floor, upgraded electrical panel with breakers, 2 programmable thermostats, laminate flooring throughout, 6" Baseboards, and crown moulding. Kitchen features centre island, quartz counter, ceramic backsplash, porcelain Floor & stainless steel appliances. Building amenities include indoor pool, gym, party room, playground, BBQ area, green space, visitor parking. Day care also adjacent to building (Kids' Palace Nursery School). Close to grocery store, highway 403, Square One Mall, Sheridan College, parks/kids playgrounds, convenient access to public transit and the upcoming Hurontario LRT. (id:45725)
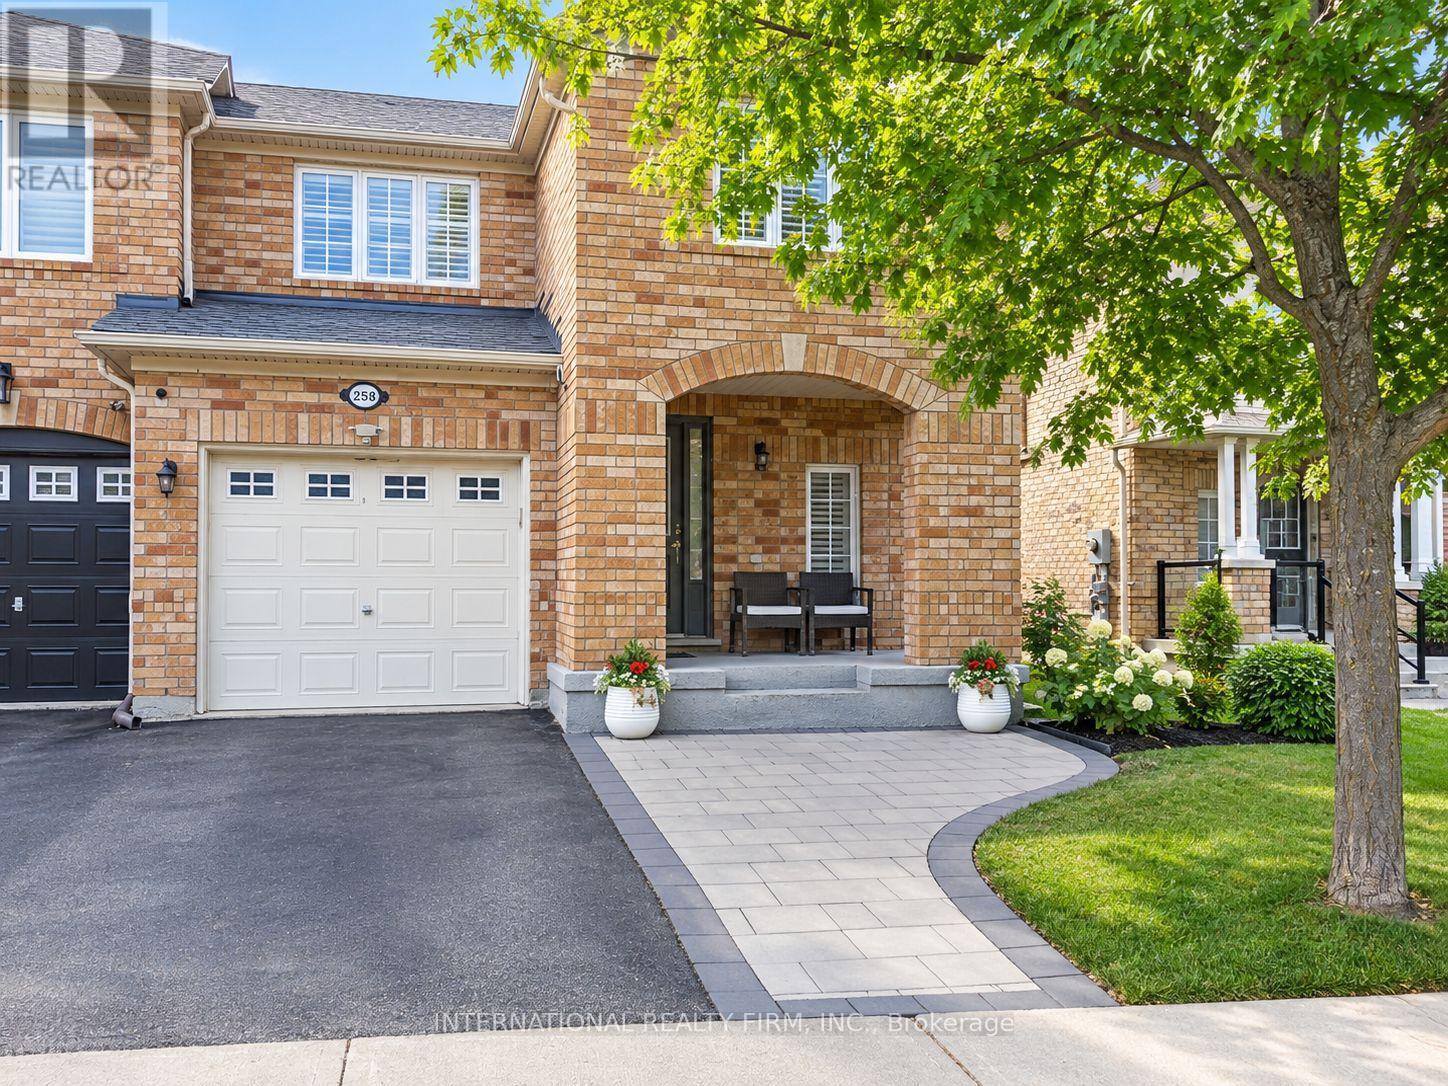
2588 Valleyridge Drive
Oakville (Bc Bronte Creek), Ontario
**Beautifully Furnished 3-Bedroom End-Unit Townhouse in North Oakville!** Oakville's most desirable and family-friendly neighborhoods, Ideally located within walking distance to Palermo Public School, this spacious home offers a bright, open-concept layout. The main floor features a spacious living and dining area, a modern kitchen with stone countertops, backsplash, ample cabinetry, and quality finishes. Hardwood flooring throughout the main and second floors adds warmth and elegance, while the oak staircase with a large window fills the space with natural light. California shutters are featured throughout the home. The home offers three generously sized bedrooms, providing comfortable accommodation for families or professionals. The fully furnished basement provides additional living space ideal for a recreation room, home office, guest area, or entertainment space. Enjoy the convenience of an excellent location close to parks, schools, Oakville Trafalgar Memorial Hospital, public transit, major highways, shopping plazas, restaurants, and everyday amenities. (id:45725)
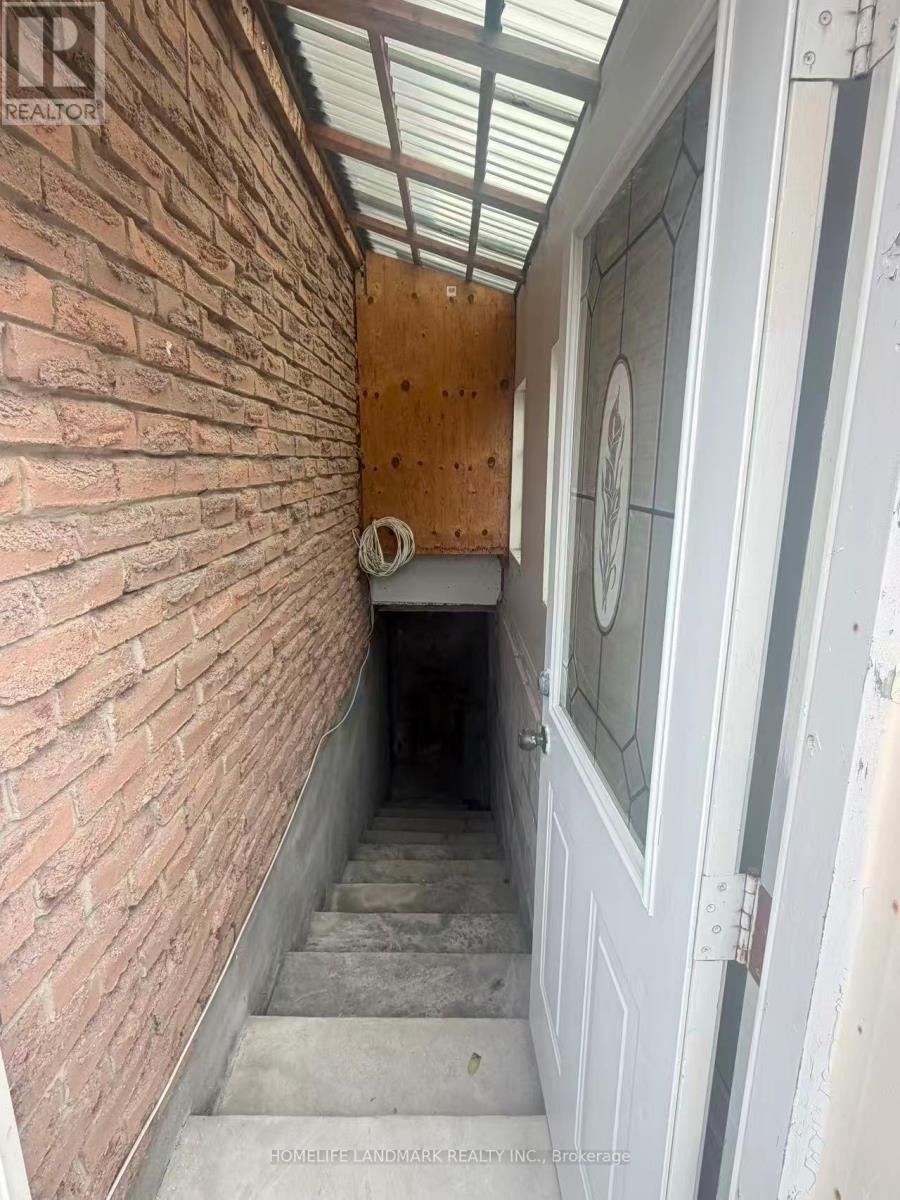
Bsmt - 8 Fullerton Crescent
Markham (Milliken Mills West), Ontario
Location!Location!Location!Spacious 2-Bedroom Detached Home Bsmt In The Convenient Milliken Mills West Community! Conveniently Located Near Warden Ave & Steeles Ave, With Easy Access To Public Transit, Schools, Parks, Shopping, Restaurants And Everyday Amenities. Minutes To T&T Supermarket, Shoppers Drug Mart, Pacific Mall And Milliken Community Centre. Close To Milliken Mills High School, Milliken Mills Elementary School And Other Nearby Schools. Backyard Is Shared With The Upper Tenant. Laundry Facilities Are Located In The Basement And Shared With The Upper Tenant. Excellent Location For Families Seeking Space And Convenience In Markham. (id:45725)
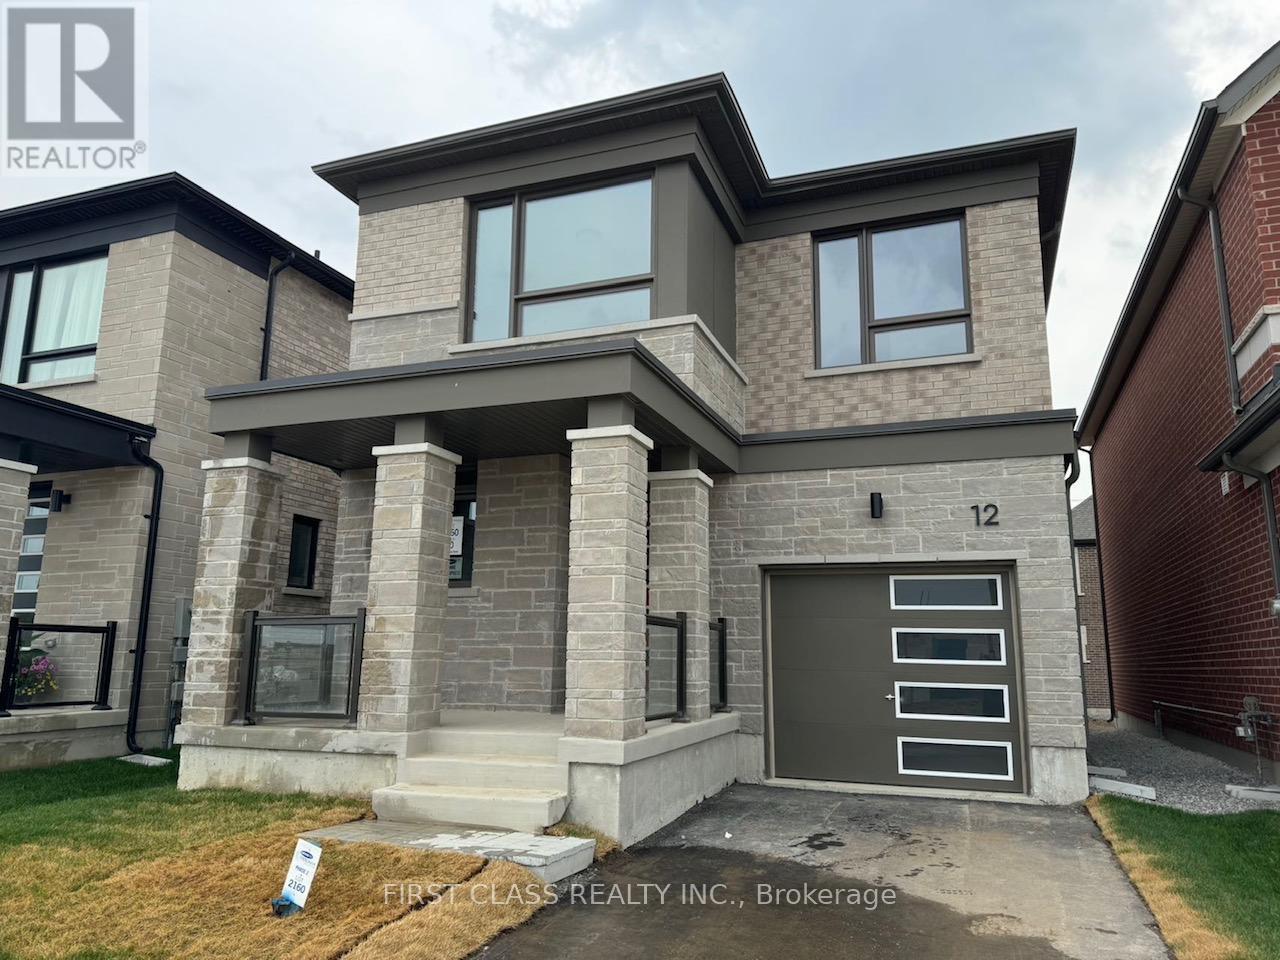
12 Sweet Pear Street
Markham, Ontario
Brand New House, A Lot of Upgrades from Builder. Great Location to Hwy 404, Costco, Community Center. (id:45725)
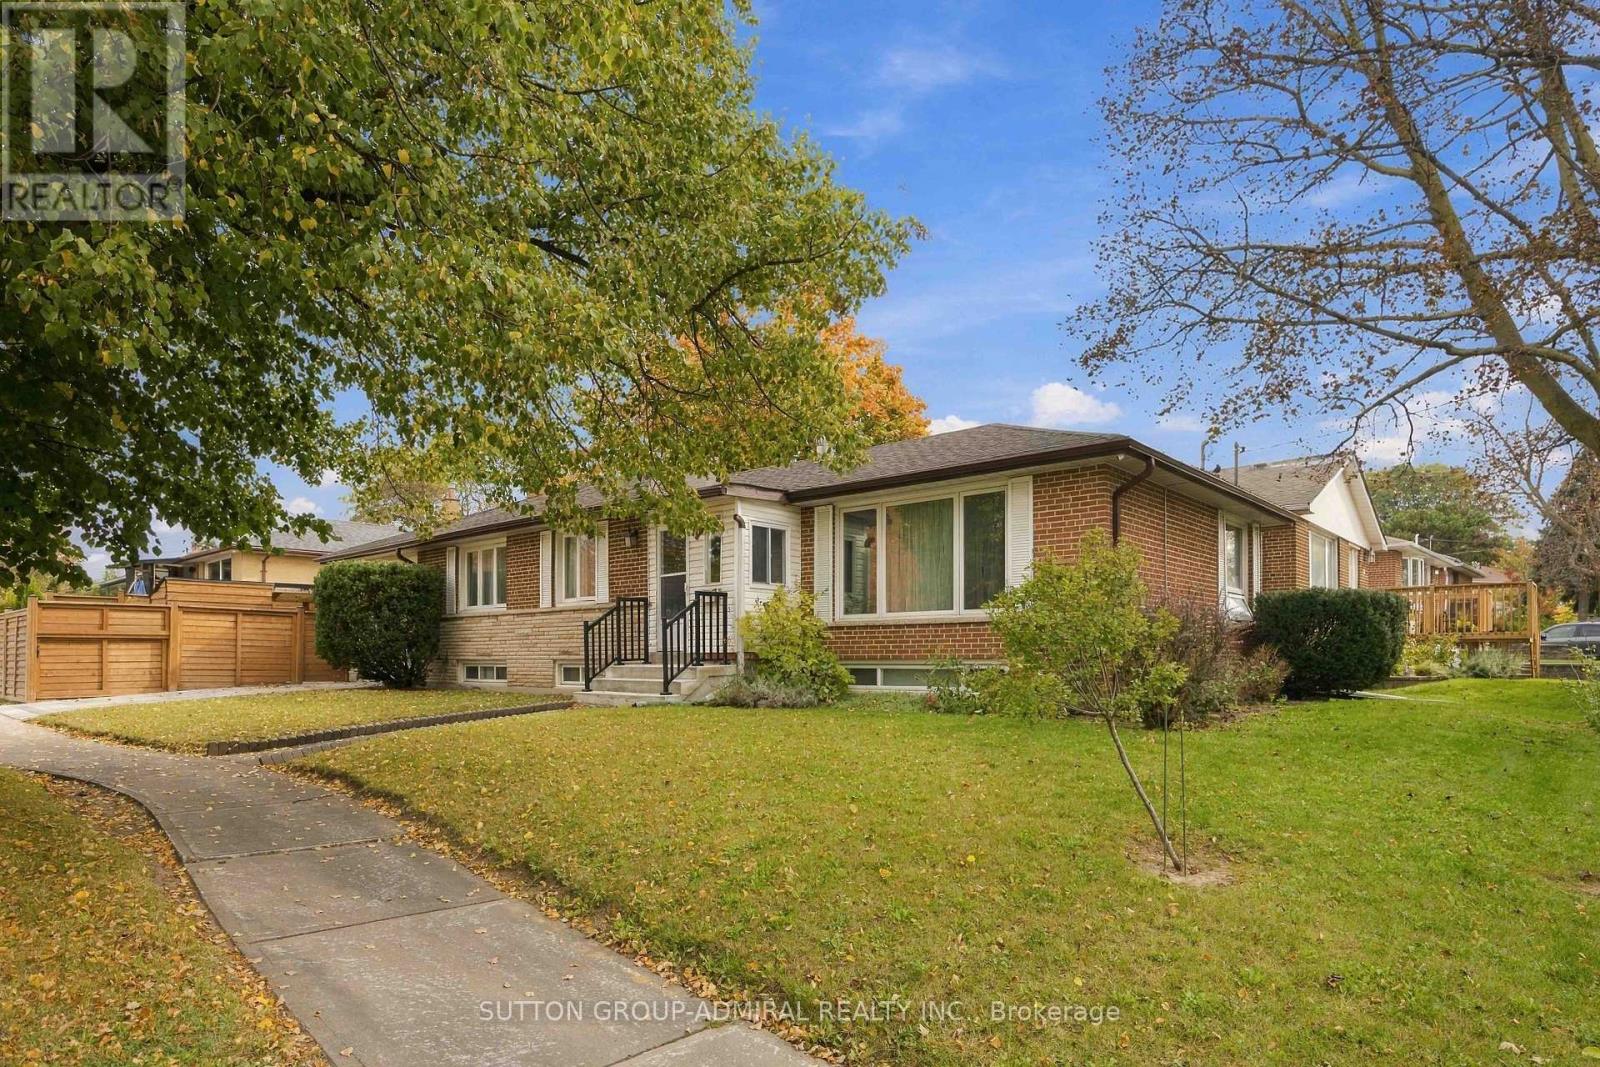
11 Summerglade Drive
Toronto (Agincourt South-Malvern West), Ontario
Discover The Endless Potential Of 11 Summerglade Drive, A Beautifully Maintained Detached Home Nestled In Scarborough's Highly Sought-After Agincourt South-Malvern West Neighbourhood. Situated On A Premium Lot, This Charming Property Boasts Three Sun-Filled Bedrooms On The Main Floor Alongside Spacious Living And Dining Areas Tailored For Comfort. The Newly Renovated Lower Level Is An Outstanding Bonus, Featuring Two Generous Bedrooms, A Huge Recreation Room, And A Second Kitchen, Making It The Perfect Setup For An In-Law Suite Or Future Income Potential. The Backyard Offers A Well-Designed Mix Of Hardscaping And Green Space, Highlighted By An Extensive Stone Patio That Accommodates An Open-Air Dining Setup. Adjacent To This Is A Covered Outdoor Lounge Area Beneath A Sturdy Wooden Pergola, Complete With A Translucent Roof And String Lights. Conveniently Located Steps Away From Excellent Schools, Parks, Public Transit, And Bustling Shopping Centres, This Home Delivers Both A Marvelous Lifestyle And A Smart Investment Opportunity. (id:45725)
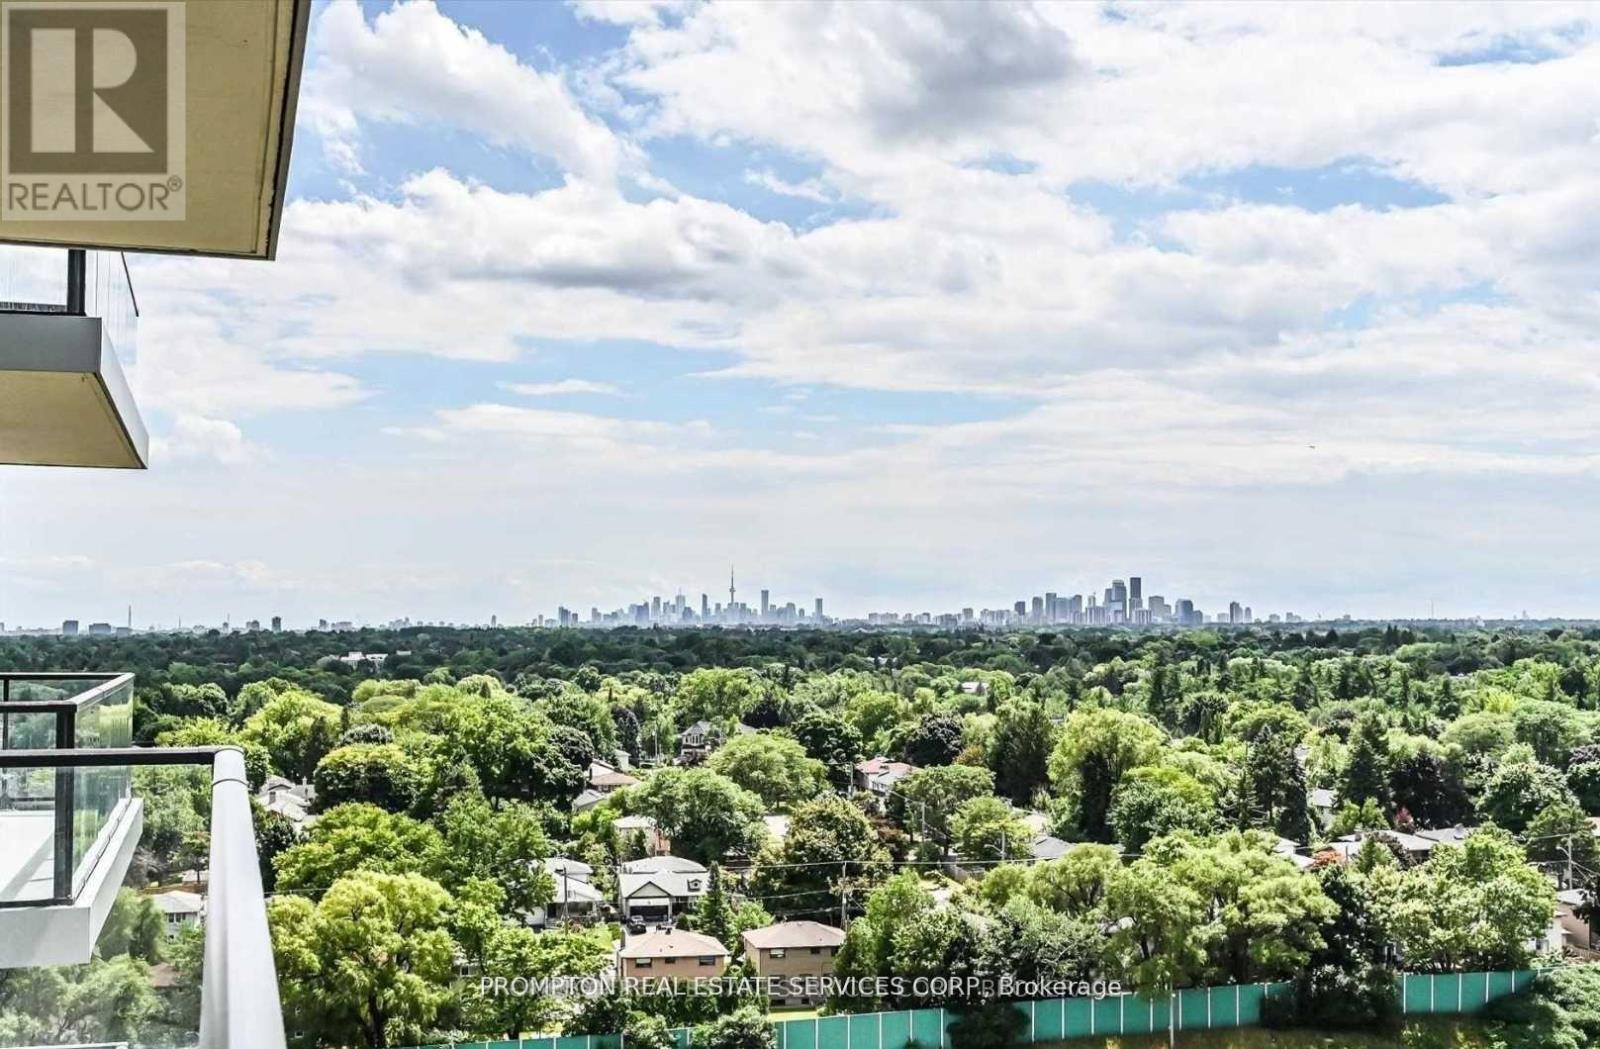
1706 - 95 Mcmahon Drive
Toronto (Bayview Village), Ontario
Location! Location! Location! The Most Luxurious Condominium By Concord In North York! Bright and Sunshine Corner Unit 865 Sq Ft included 110Sq Ft Balcony with Beautiful South East View! Premium Built In Appliances, Roller Blinds, Designer Cabinetry And More. Building Features Touchless Car Wash. 80,000 Sq. Ft. Mega Club! Close To Subway, Ttc, Ikea, Canadiantyre, Go Station, 401, Hospital, Park & Shopping Mall. (id:45725)
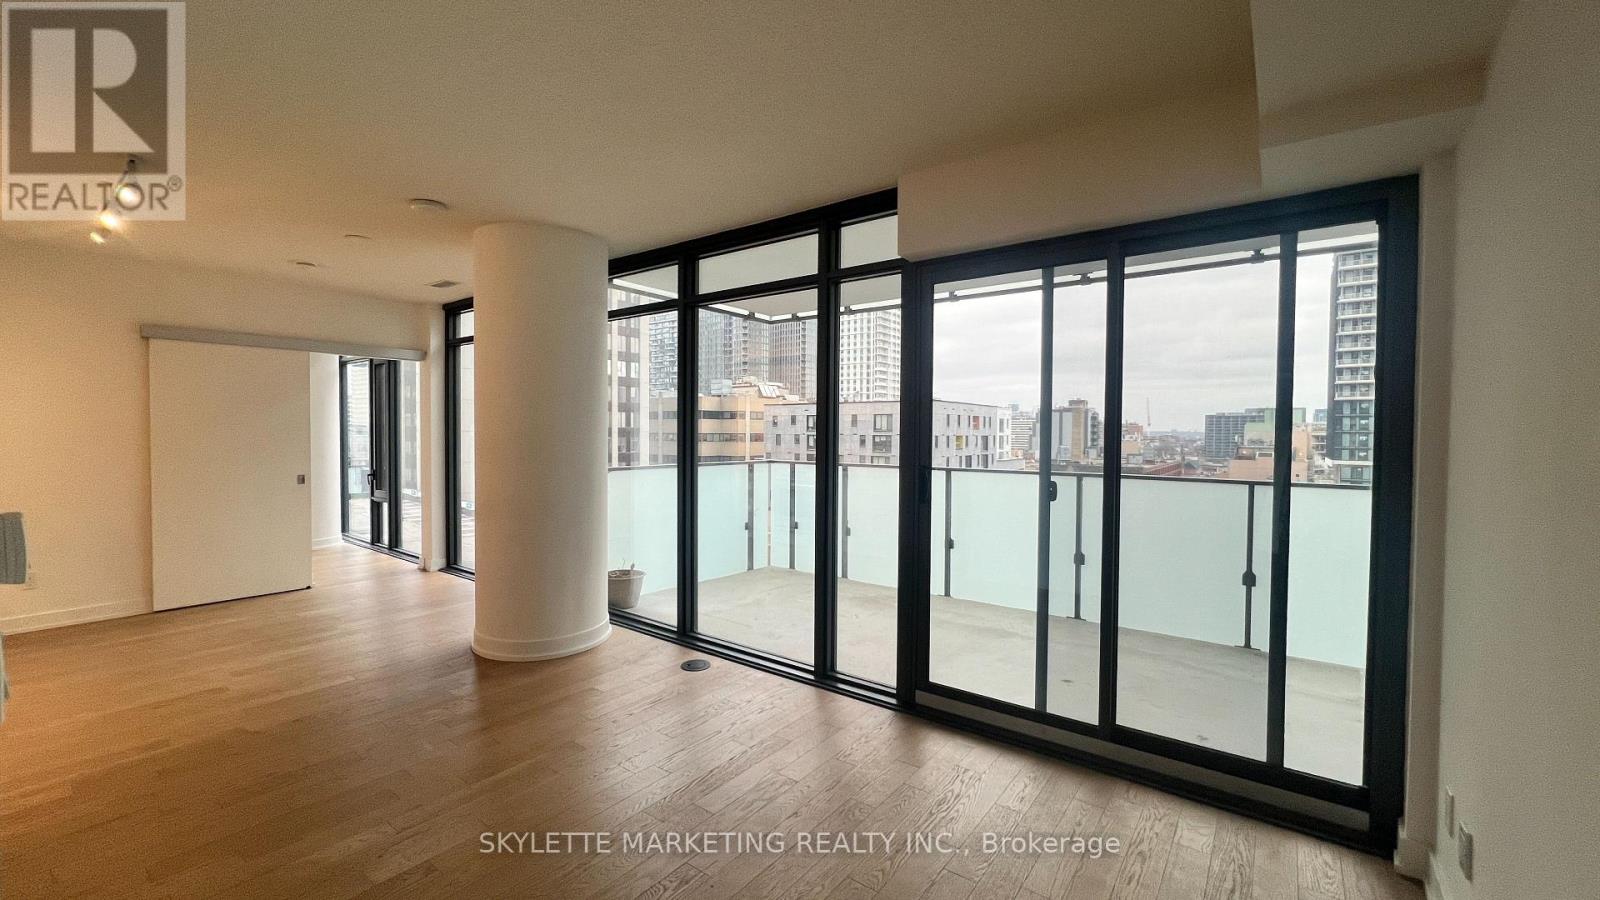
617 - 25 Richmond Street E
Toronto (Church-Yonge Corridor), Ontario
Welcome to Yonge + Rich! This desirable north-east corner suite offers 2 bedrooms, 2 full bathrooms, 870 sq. ft. of interior living space, an oversized 193 sq. ft. balcony, and a locker. Enjoy elevated downtown living with soaring ceilings, floor-to-ceiling windows, a gourmet kitchen, and spa-inspired bathrooms. Step outside to your oversized balcony and enjoy exceptional outdoor space in the heart of the city. Unbeatable location just steps to the subway, PATH, Eaton Centre, University of Toronto, and the Financial and Entertainment Districts. Experience the best of downtown Toronto living! (id:45725)
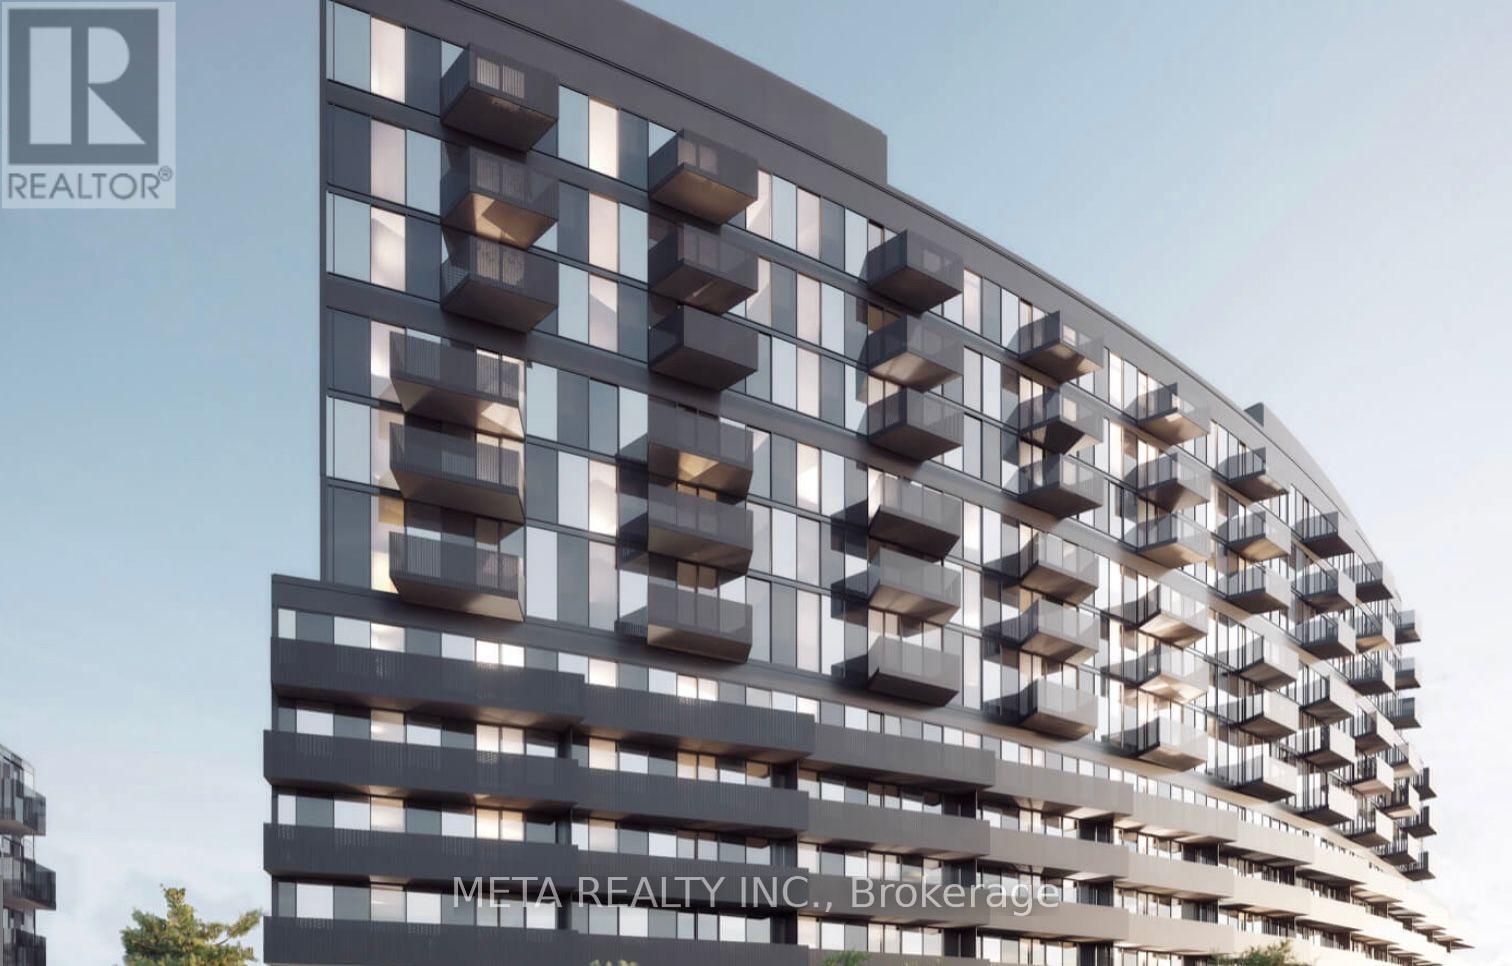
505 - 30 Tretti Way
Toronto (Clanton Park), Ontario
Welcome to Tretti Condos, where Scandinavian-inspired design meets urban convenience! This bright and thoughtfully designed 2-bedroom + den, 2-bathroom condo offers a functional layout, contemporary finishes and a private balcony in Toronto's desirable Wilson Heights neighbourhood. The versatile den is ideal for a home office or additional living space.Enjoy an impressive collection of building amenities, including a fitness centre, co-working space, children's play area, party room and rooftop terrace. Just steps from Wilson Subway Station, with easy access to Yorkdale Shopping Centre, Costco, restaurants, neighbourhood shops and Highway 401.An exceptional opportunity to enjoy modern condo living in a well-connected community. Available December 1st. (id:45725)
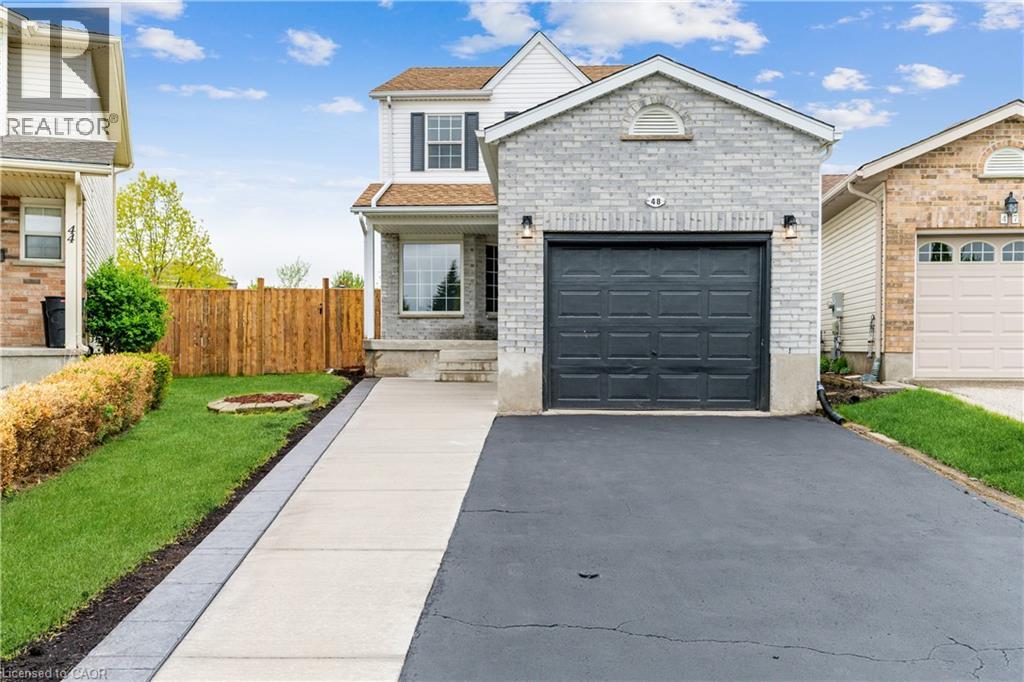
48 White Sands (Upper) Court Unit# Upper
Kitchener, Ontario
Live your best life here on the upper floor (basement excluded): crt living on a large pie-shaped lot of 4,563.89 sq. Ft. With over 1500 sq. Ft. Of living space above grade with no rear neighbours & surrounded by walking trails and park yet close to schools, shopping, recreation facilities, amenities, public transit, highway & city life to keep you connected while getting away from it all. High-end finishes thru/out are a standard for this newly renovated house, w additions like a new bathroom, quartz countertops, a combination of hardwood, vinyl & laminate flooring, pot lights, pendant lights, fresh paint, & front fencing to name a few. This 2 storey house features 3 bdrms & 2.5 baths, & primary bdrm w an ensuite, a beautiful kitchen w a fancy backsplash, new appliances & quartz countertop, & a separate living, dining & family room; a back wooden deck overlooking a pet-friendly walking trail, walkout from the separate dining room for spacious entertaining. (id:45725)
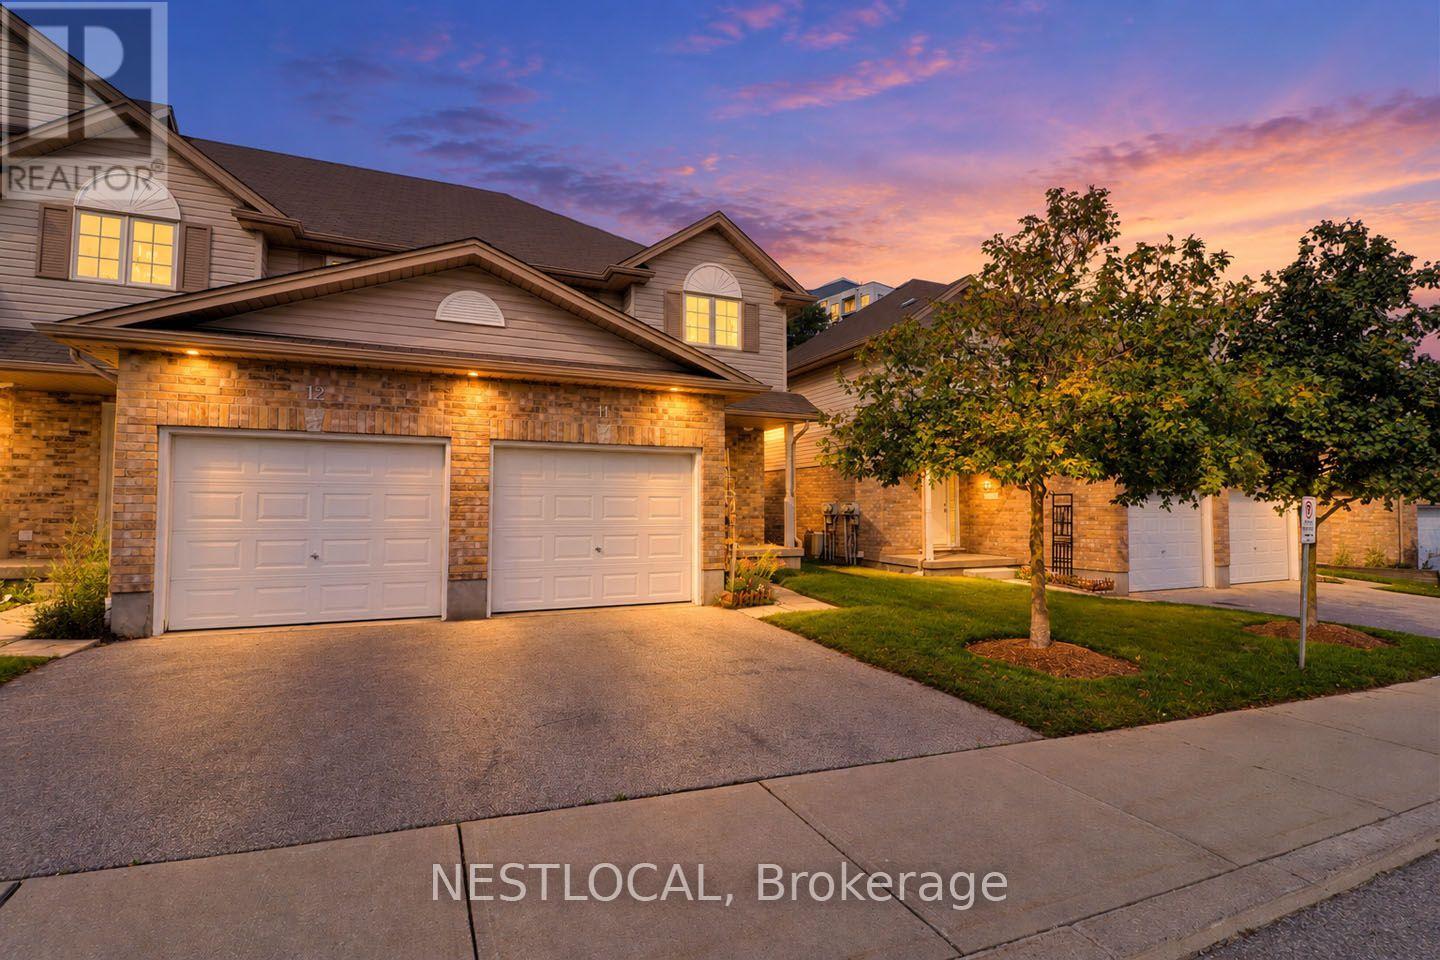
11 - 10 Fallowfield Drive
Kitchener, Ontario
Welcome to 10 Fallowfield Drive - a beautifully maintained end unit condo townhouse offering comfortable, low-maintenance living in one of Kitchener's most convenient locations. Perfect for first-time buyers, young families, professionals, and downsizers alike, this move-in-ready home combines functionality, convenience, and future potential. Step inside to discover a bright, carpet-free main level designed for everyday living and entertaining. The spacious layout provides an inviting atmosphere with plenty of natural light throughout. Upstairs, you'll find three well-appointed bedrooms, including a generous primary retreat featuring a carpet-free floor and a large double closet, including a full bathroom on the upper level and a convenient main-floor powder room. The unfinished basement offers excellent potential for future expansion, complete with a rough-in for an additional bathroom, making it easy to create additional living space tailored to your needs. A standout feature is the spacious cold storage area, providing valuable space for seasonal items, pantry storage, preserves, or your wine collection. Parking is effortless with a built-in garage and private driveway, providing space for two vehicles. Located within walking distance of Grand River Transit and just minutes from Highway 401, this home offers exceptional accessibility for commuters while remaining close to shopping, restaurants, parks, schools, and everyday amenities. Whether you're looking to enter the market, simplify your lifestyle, or invest in a growing community, 10 Fallowfield delivers outstanding value and convenience in a sought-after Kitchener neighbourhood. Don't miss your opportunity to call this charming townhouse home. ** Photos with furniture are virtually staged ** (id:45725)
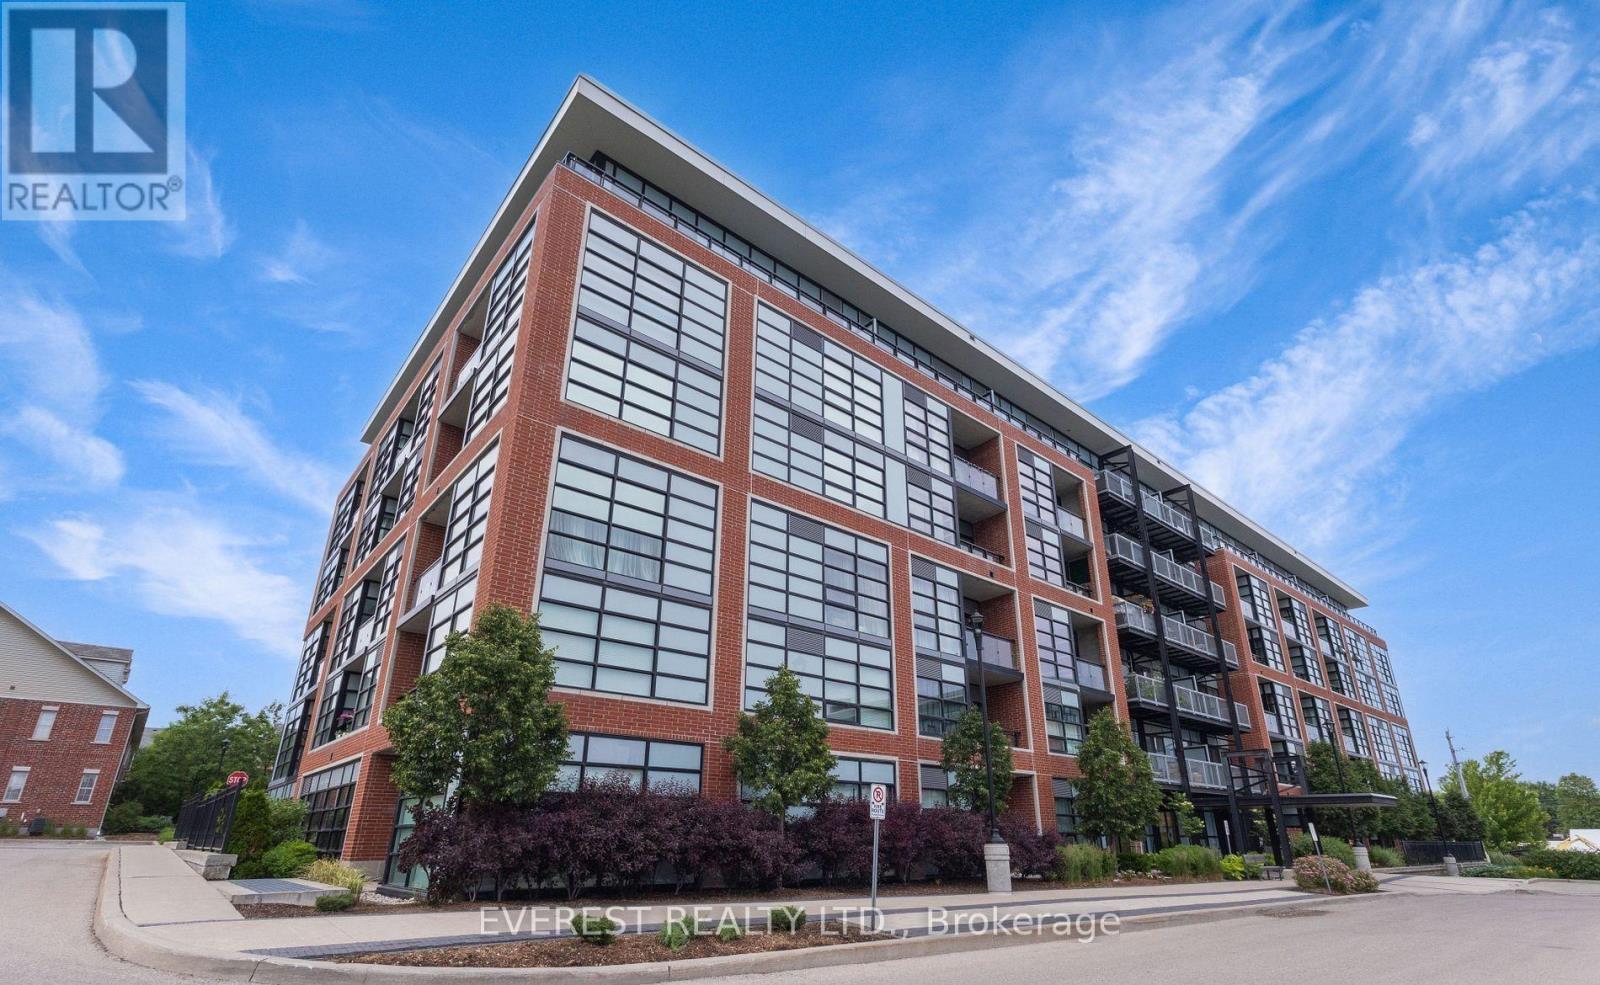
305 - 15 Prince Albert Boulevard
Kitchener, Ontario
**** Bright & Spacious 2-Bedroom Condo Victoria Common, Kitchener*****Windows in every room****Huge balcony****Overlooking green space****! Move-in ready and flooded with natural daylight, this stunning 2-bedroom, 2-bath condo offers a modern, open-concept layout with luxury finishes and a huge private terrace perfect for relaxing, working from home, or entertaining.Property Features : 2 Bedrooms | 2 Full Bathrooms Laminate Flooring Throughout 9 Ft Ceilings for an Airy, Open Feel Modern Kitchen with: Granite Countertops Mosaic Tile Backsplash Under-Mount Sink Large Windows in Every Room Walk-Out to Spacious Private Balcony / Terrace 1 Underground Parking Spot + 1 Locker Included***Location Highlights : 3 Minutes to Kitchener GO Station & Highway 710 Minutes to University of Waterloo & Wilfrid Laurier University Minutes to Uptown Waterloo, Downtown Kitchener, Google Office, and School of Pharmacy Close to LRT, Shopping, Dining, and Parks ***Additional Info:Located in Victoria Common Condos, Well-maintained building with elevator and visitor parking*** (id:45725)
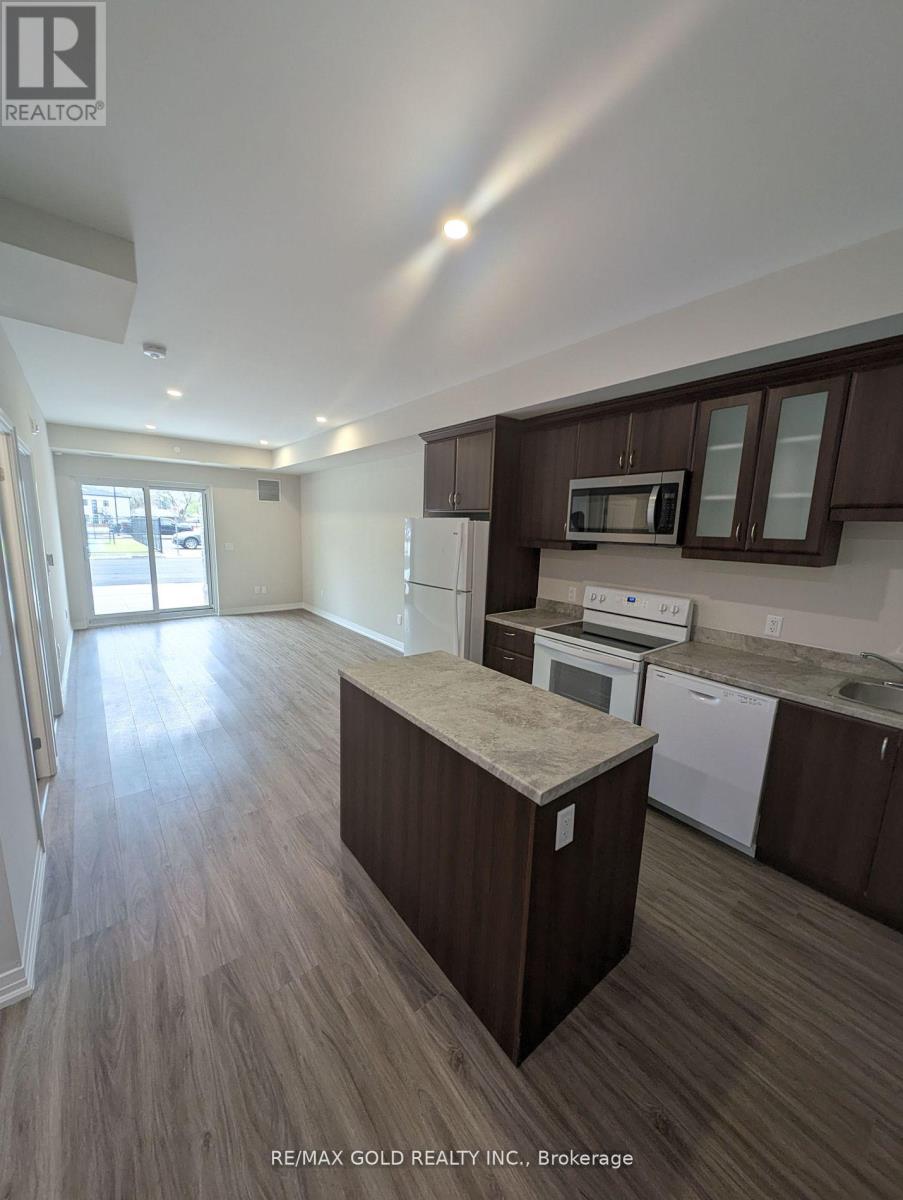
105 - 50 Herrick Avenue
St. Catharines (Oakdale), Ontario
2-year old Luxury Condo Minutes away from Niagara Outlet Mall & Brock University/Niagara College, seconds from a golf course, proximity to downtown core for a nice evening out & getting around easily via the QEW. Bask in open concept living which includes upgraded flooring, pot lights through-out, smart services, kitchen upgrade package includes full fridge enclosure, over the range microwave, garbage/recycling pull out bins, kitchen island w/ storage, soft close cabinetry doors/drawers, your own Walk-Out 190+ sq. ft balcony and much more! Enjoy endless amounts of building amenities including an exclusive tennis court, a fully equipped gym, a party/game room, BBQ area, concierge & visitor parking for guests! (id:45725)
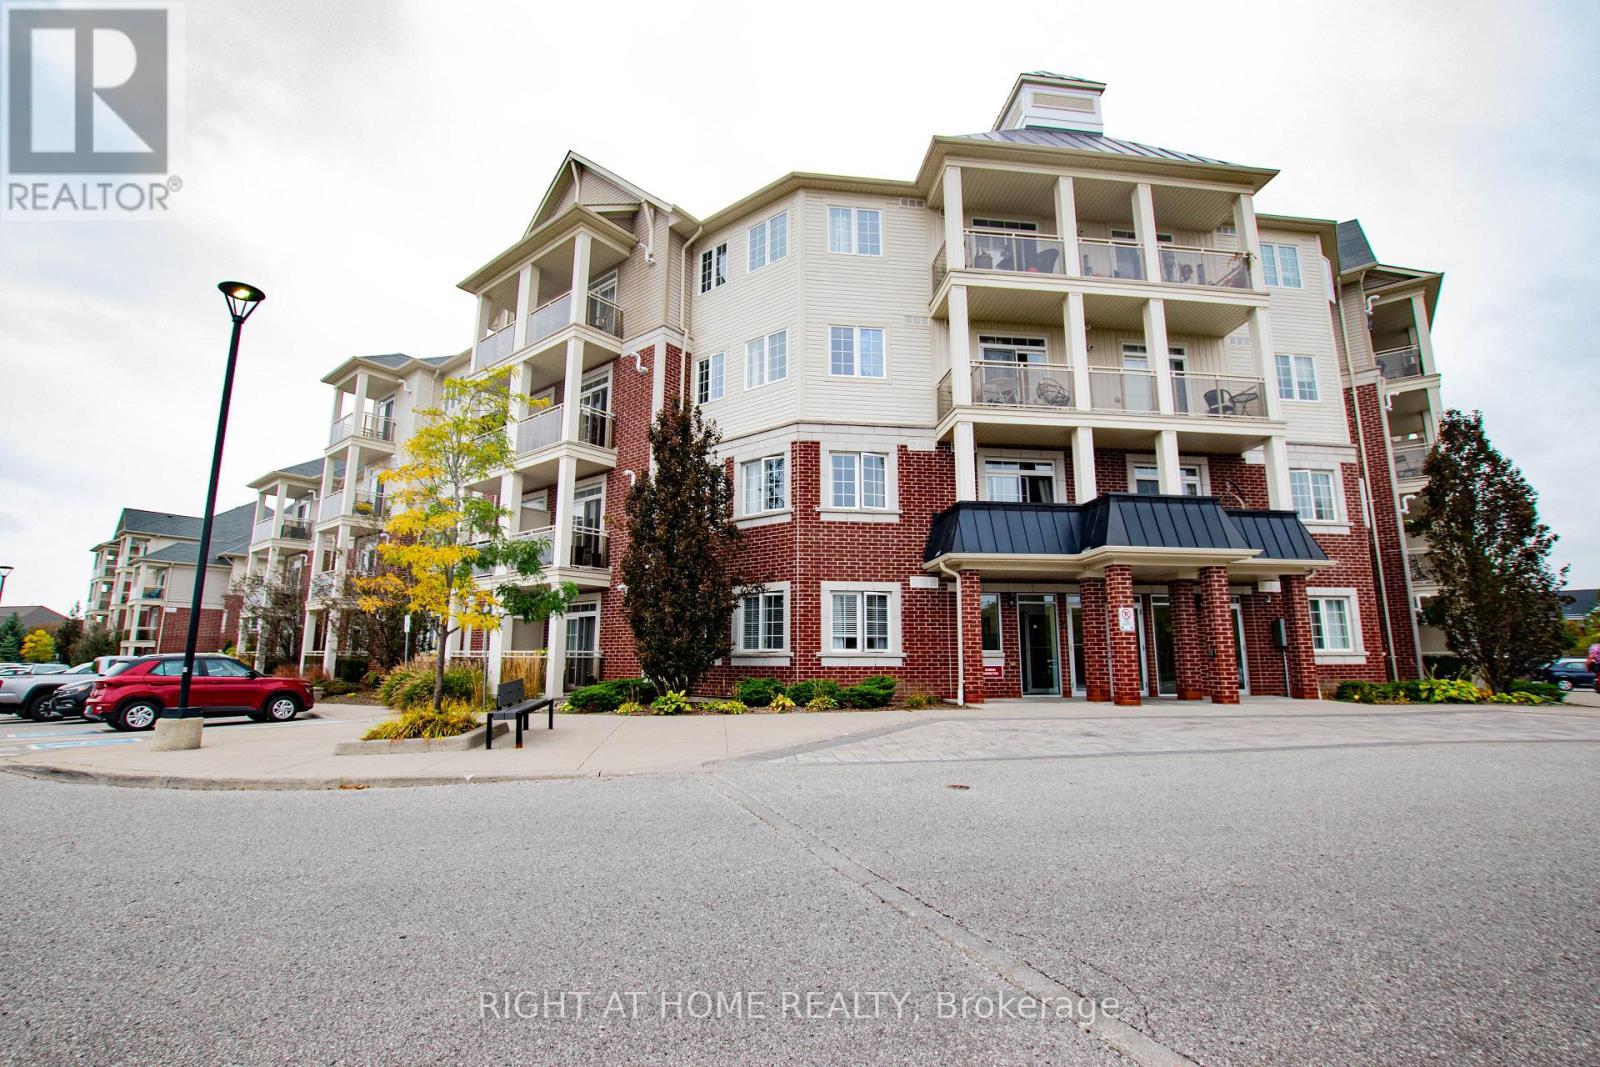
425 - 80 Aspen Springs Drive
Clarington (Bowmanville), Ontario
Welcome to 80 Aspen Springs Drive, Unit 425! Top-floor living at its finest in vibrant Bowmanville. This bright and airy condo boasts an idyllic south-facing exposure, flooding the interior with abundant natural light all day long. Enjoy panoramic, unobstructed southern views from your private balcony-perfect for morning coffee or unwinding at sunset. Featuring a functional, open-concept floor plan with spacious living areas and thoughtful finishes throughout. Top-floor living means peace and quiet with no upstairs neighbors! Ideally situated in a sought-after, commuter-friendly location just minutes to Highway 401, 407/418, transit, shopping, dining, parks, and schools. Includes dedicated parking and low-maintenance condo living. An exceptional opportunity for first-time buyers, downsizers, or savvy investors! (id:45725)
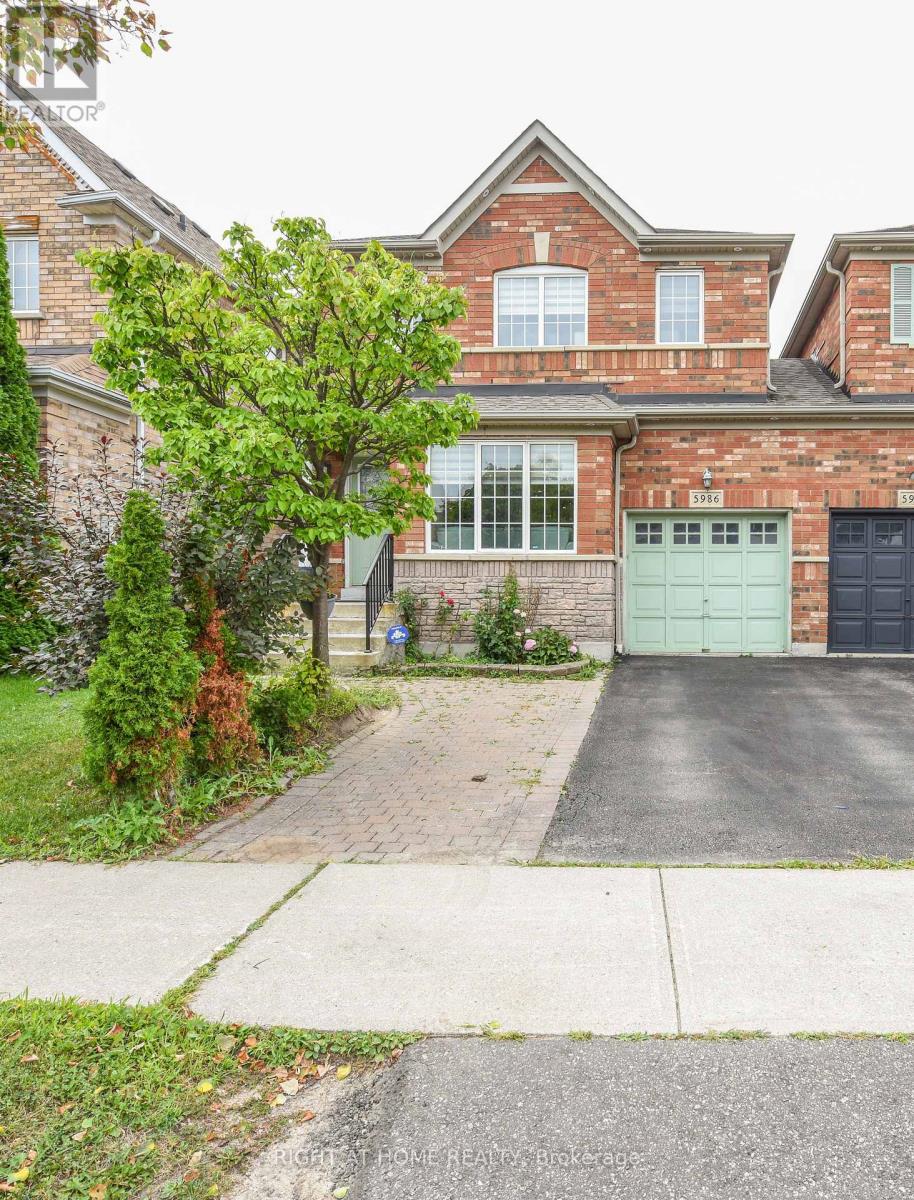
5986 Long Valley Road
Mississauga (Churchill Meadows), Ontario
!!! INCOME POTENTIAL WITH CONVENIENT POSSOBILITY OF BASEMENT APARTMENT !!! MISSISSAUGA TRANSIT AT DOOR STEP, Welcome to this beautifully updated Linked detached (Only attached by the garage) 5986 Long Valley Rd, Mississauga with SEPERATE ENTRANCE TO BASEMENT. - highly sought-after Churchill Meadows community, Main Floor Boost a Spacious Living Room and Seperate Family Room perfect for formal entertainment, The sun-filled family room creates a warm and inviting setting for everyday living. Upgraded Kitchen with Stainless Steel appliances, Breakfast Area and access to Garage from House. Three spacious bedrooms and two full washrooms on the 2nd floor provide comfortable homely touch to First time home Buyers and small family. Stainless Steel Kitchen appliances with new quartz countertops and backsplash. pot lights provide feeling of hight ceiling-. The Partially finished basement adds incredible value, with a separate entrance for additional income possibility for limited budget families. Ideal for an in-law suite or extended family living. Enjoy your own outdoor retreat in the private, fully fenced backyard, perfect for hosting gatherings or relaxing in comfort. Perfect Location close to top-rated schools, parks, shopping, and essential amenities, with easy access to major highways, making commuting across the GTA seamless. A perfect combination of space, upgrades and prime location.Extras: (id:45725)
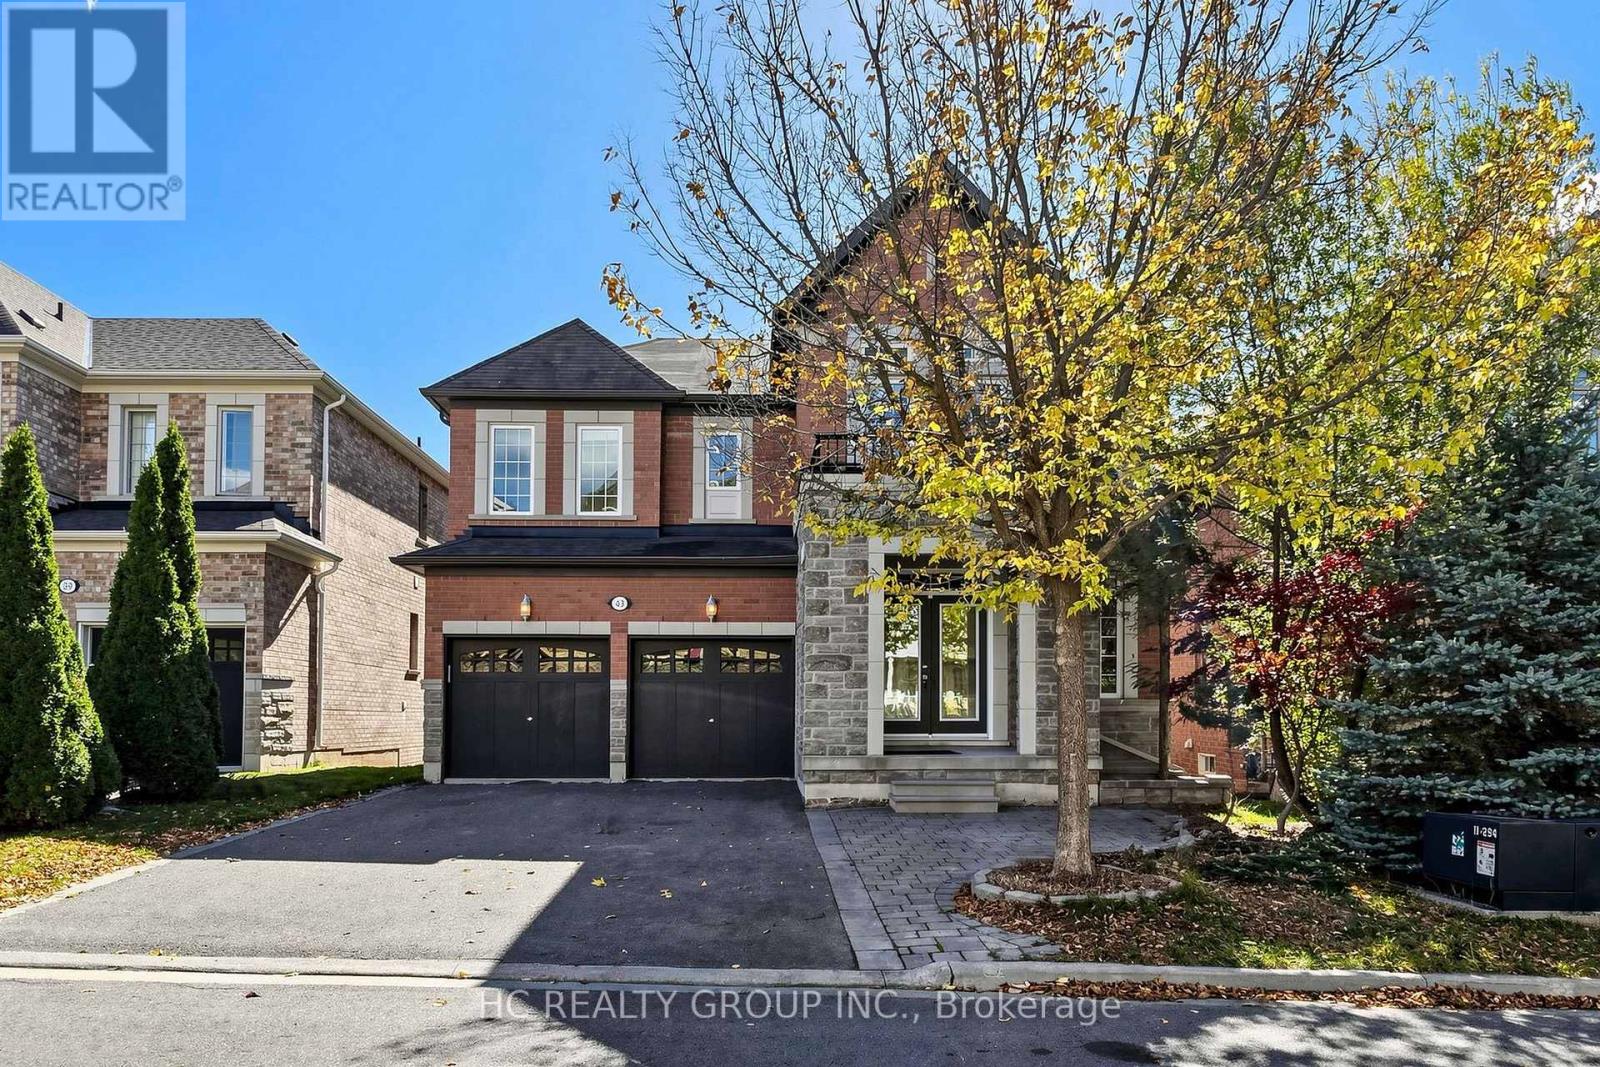
43 Randolph Drive
Vaughan (Patterson), Ontario
Beautifully renovated detached home in the highly desirable Patterson community of Vaughan! Featuring brand-new renovations throughout and never lived in since renovation. Offering over 2,800 sq. ft. of living space and a double-car garage, this home boasts a bright and spacious layout ideal for family living. The walkout basement with kitchen offers excellent flexibility for extended family or potential additional rental income. Conveniently located close to parks, schools, shopping, public transit, and major highways. An excellent opportunity to own a move-in-ready home in a sought-after family-friendly neighbourhood! (id:45725)

2010 - 5 Buttermill Avenue
Vaughan (Vaughan Corporate Centre), Ontario
Luxury 2 Beds With 2 Full Bathrooms, Corner Unit With Spectacular Clear View; Bright And Open Concept Layout, Lots Of Sunshine, 9 Foot Floor To Ceiling Windows, Hardwood Floor, Large Balcony. Steps To Subway Station And Bus Terminal. Direct Commute To Downtown. Minutes Access To Go Train, York University, Highway 400, 407, Ymca, Shops, Costco, Ikea, Vaughan Mills, Cineplex Movies, Parks; One Parking And One Locker; Students Are Welcome! (id:45725)
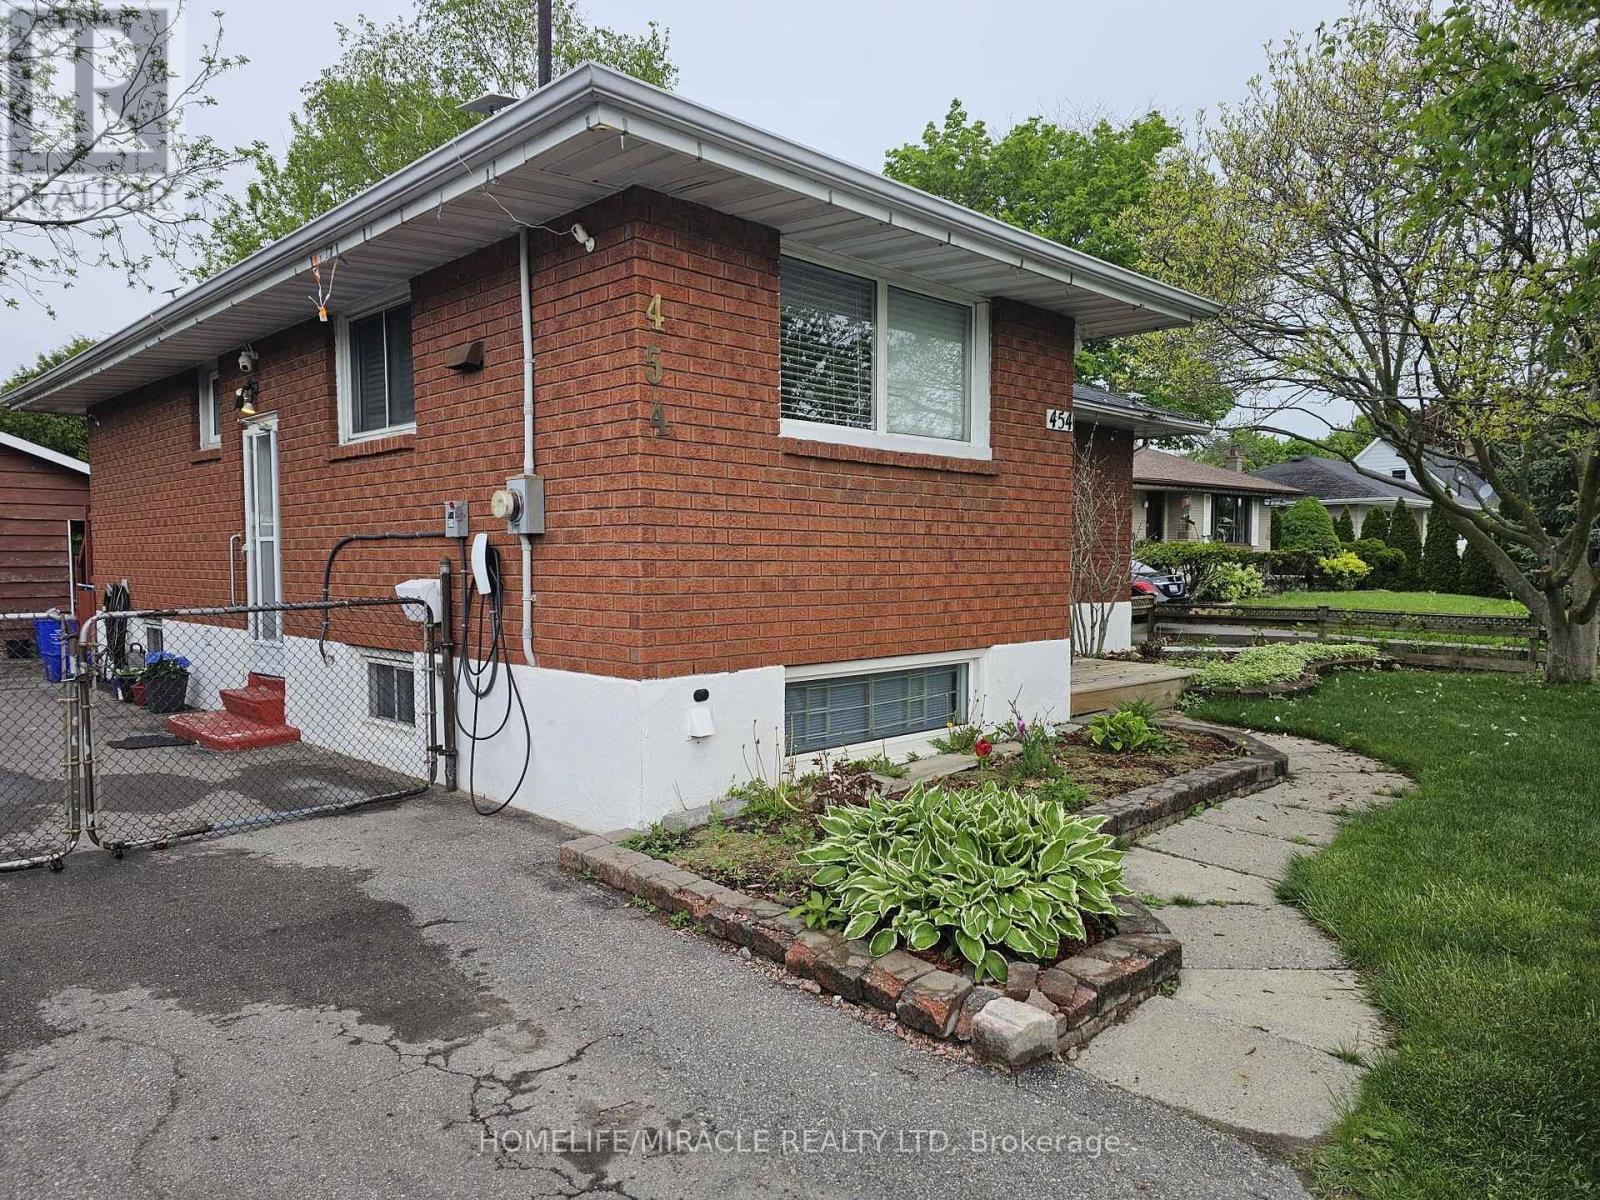
Basement - 454 Stevenson Road N
Oshawa (Mclaughlin), Ontario
Welcome to this clean, newly painted 2-bedroom basement apartment located in the desirable McLaughlin area of Oshawa. Available immediately, this bright and well-maintained unit features: Separate private entrance, Spacious Living Room, Functional Kitchen, 3-piece bathroom. Conveniently located within walking distance to schools, parks, shopping, and public transit. Bus service is available nearby on Stevenson Road, providing easy access to local amenities and transportation. Ideal for small family, tenant is responsible for 30% of all utilities. Don't miss this opportunity to live in a great neighborhood with excellent convenience and accessibility. (id:45725)
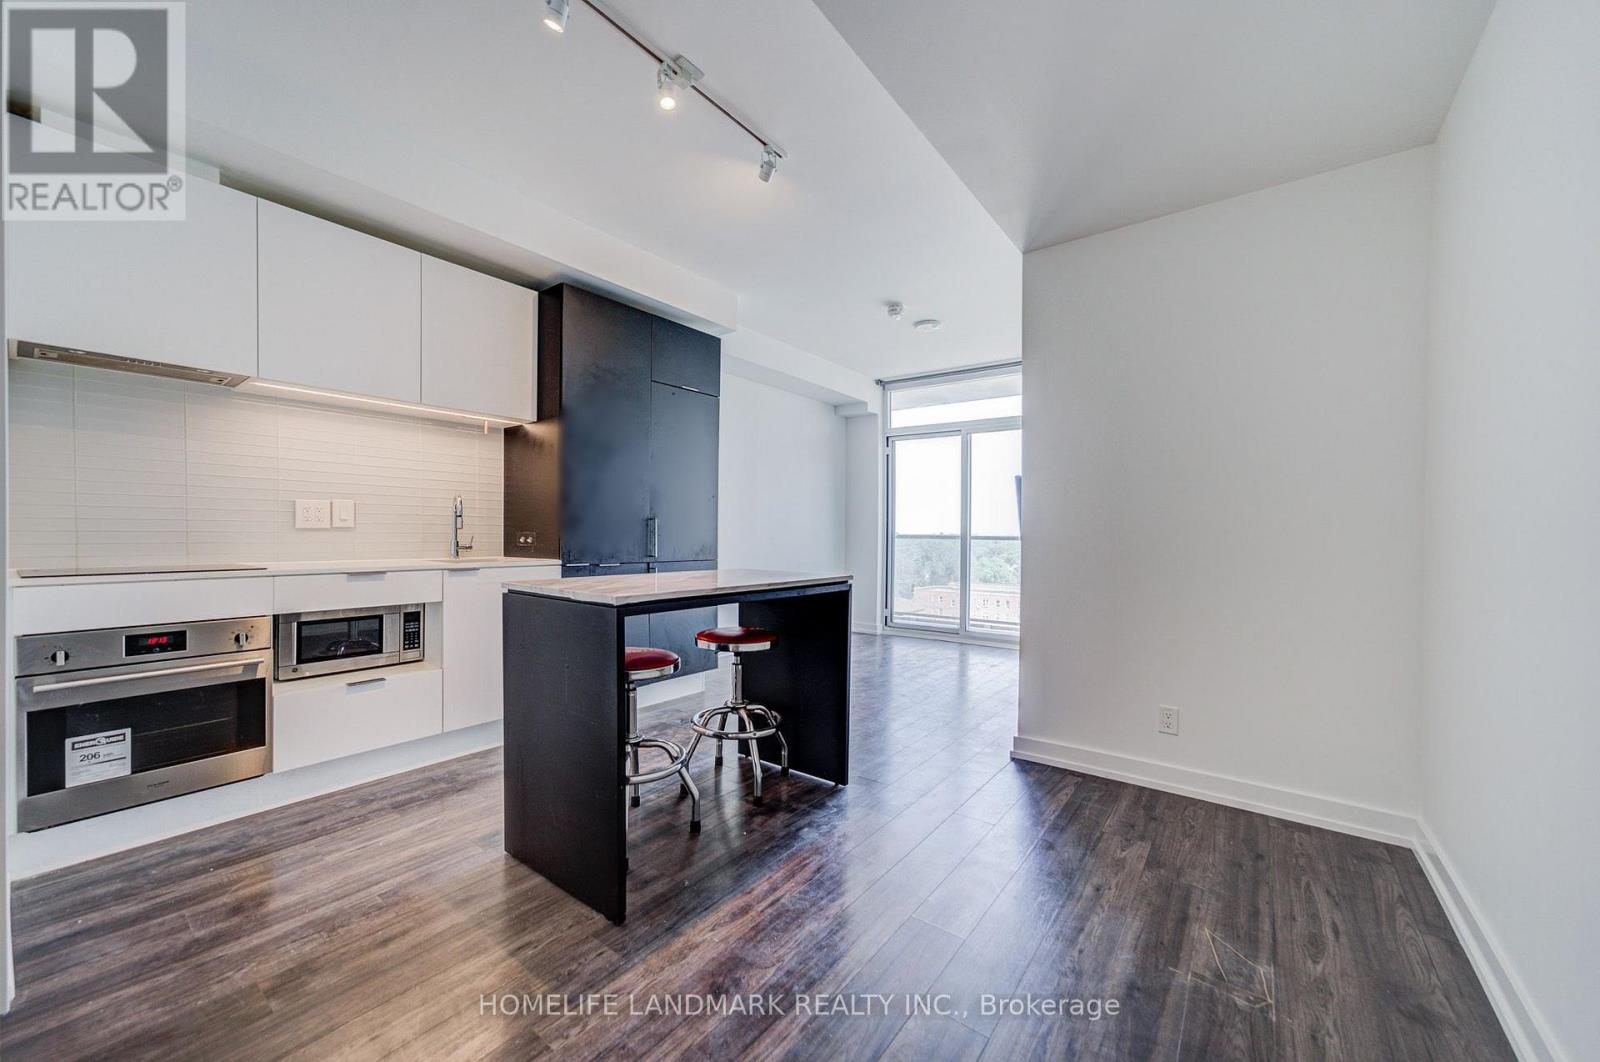
601 - 33 Helendale Avenue
Toronto (Yonge-Eglinton), Ontario
Experience upscale urban living at Whitehaus Condos in the highly sought-after Yonge-Eglinton neighbourhood. This bright and modern 2-bedroom, 1-bathroom suite offers approximately 645 sq. ft. of thoughtfully designed living space, featuring a spacious balcony with beautiful views and abundant natural light. Freshly painted throughout, with ceiling light fixtures installed in both bedrooms, the suite is move-in ready. Includes 1 parking space and 1 locker. The functional layout features a primary bedroom with a double closet and a versatile second bedroom with a sleek glass sliding door, ideal for a home office or guest room. The upgraded kitchen is equipped with high-end integrated appliances, quartz countertops, and a centre island-perfect for everyday living and entertaining. Enjoy exceptional convenience with a perfect 100 Walk Score and Transit Score, just steps to the Yonge subway line, TTC, the Eglinton LRT, restaurants, banks, movie theatres, LCBO, and more. Now vacant and available for immediate occupancy, this property presents an excellent opportunity for both end-users and investors. A fantastic opportunity to own in one of Toronto's most desirable neighbourhoods. (id:45725)
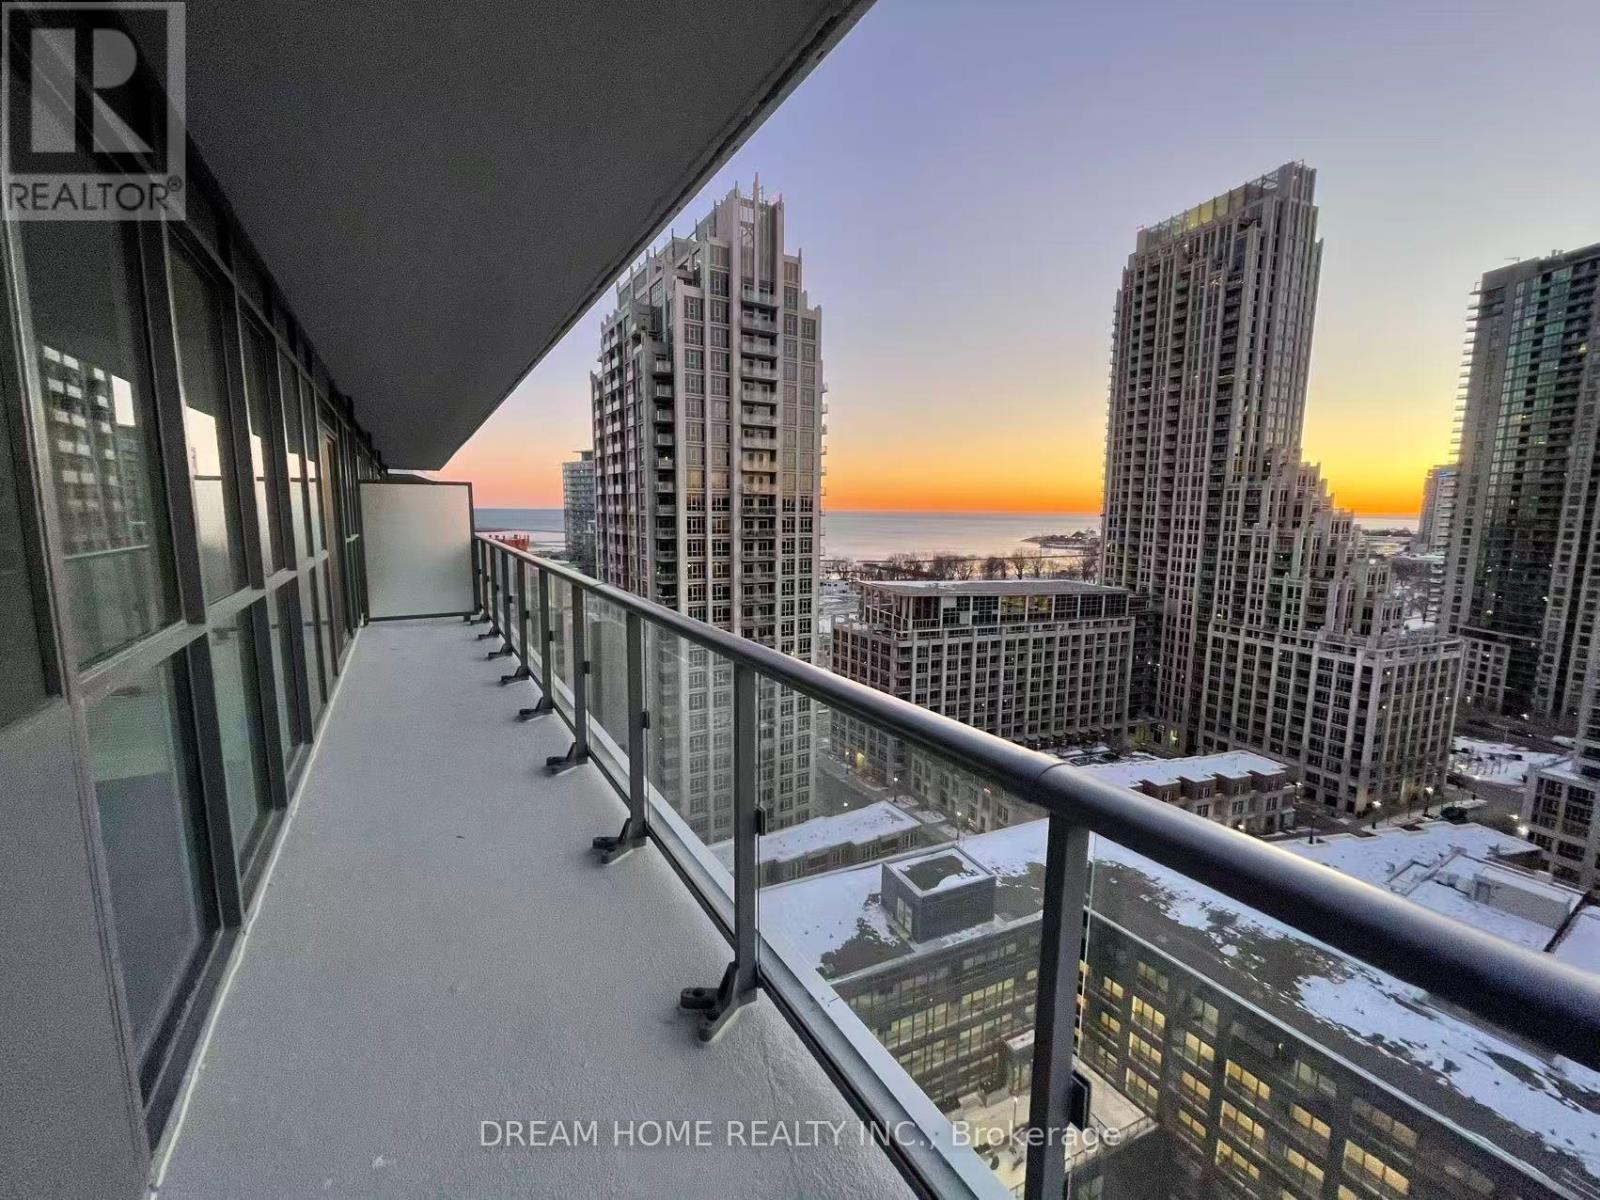
2004 - 38 Iannuzzi Street
Toronto (Niagara), Ontario
Bright corner suite at Fortune at Fort York featuring 2 bedrooms, 2 bathrooms and panoramic city views & lake view. Enjoy an open-concept kitchen with granite counters, a central island and stainless steel appliances, plus a combined living/dining area opening onto a spacious wrap-around balcony. Both bedrooms feature mirrored closets. Ensuite laundry and one parking space included. Minutes To Rogers Centre, Scotiabank Arena, Downtown Core, Lake Waterfront, Coffee Shops, Shoppers, Lcbo, Loblaws & Ttc. Easy Access To Gardiner. (id:45725)
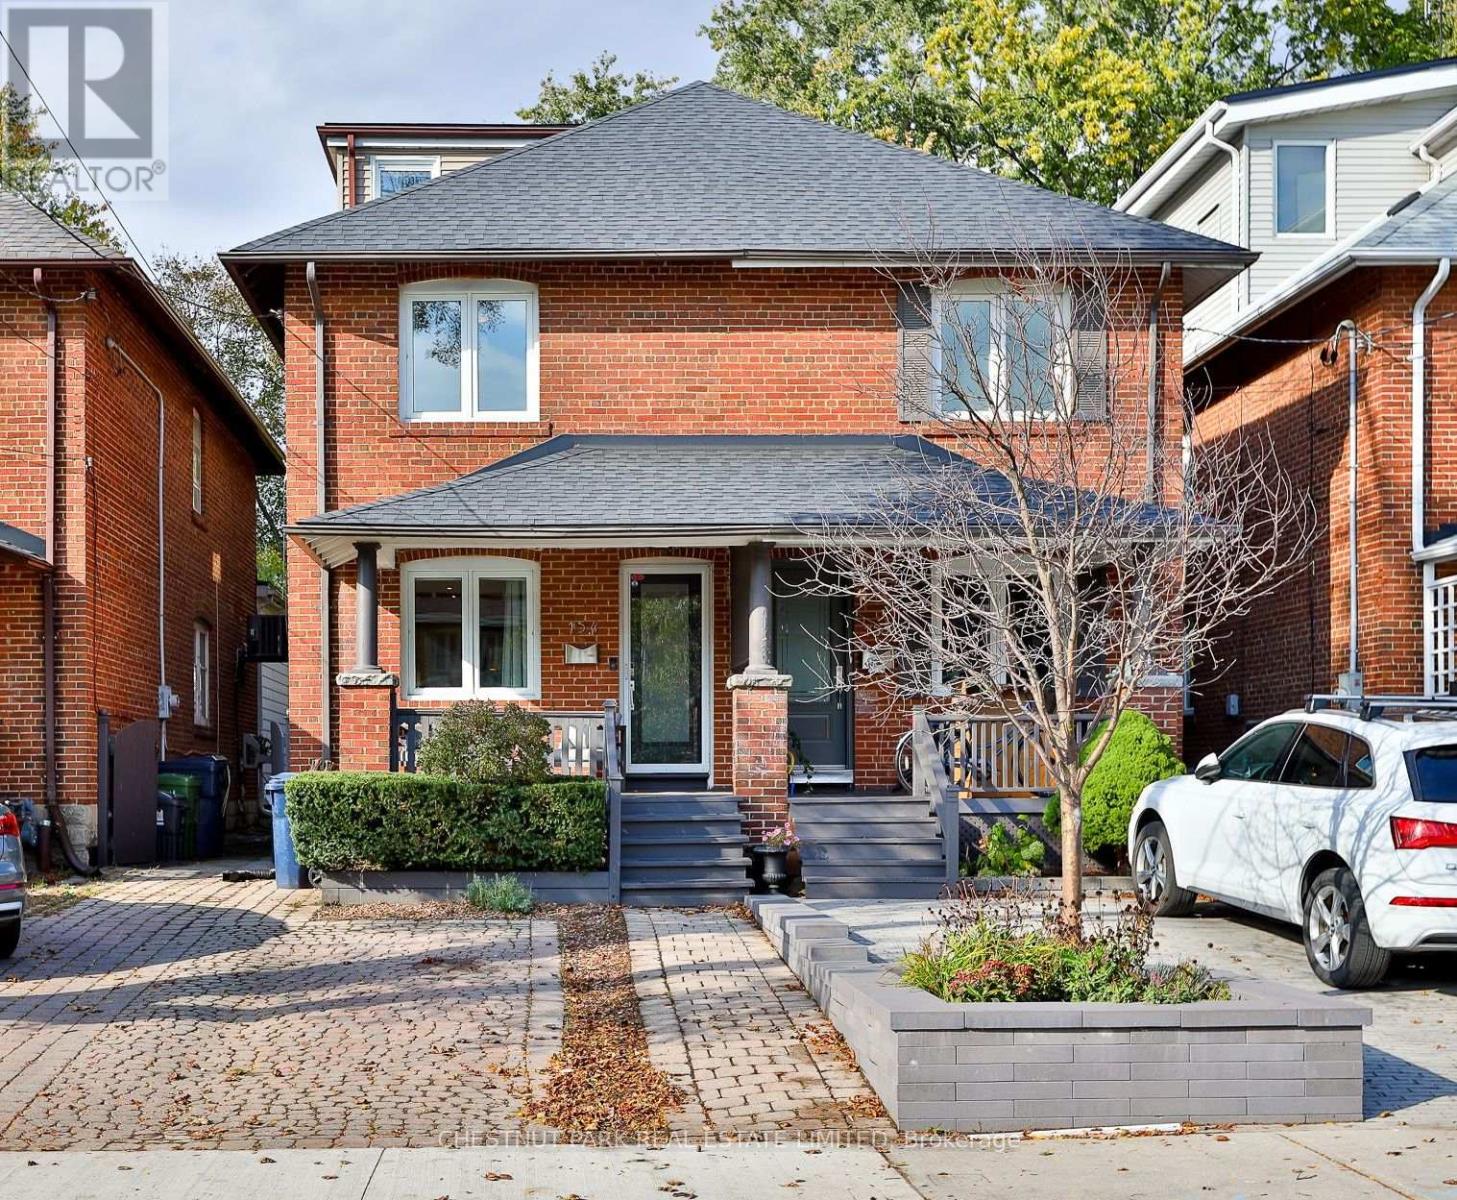
154 Fairlawn Avenue
Toronto (Lawrence Park North), Ontario
An exceptional family home on a nearly 150-foot-deep lot in the heart of sought-after Bedford Park. This charming 2.5 storey, four-bedroom semi-detached home offers a wonderful combination of character, thoughtfully appointed living spaces and an outstanding location. The inviting open-concept main floor features beautifully proportioned living and dining areas, complemented by wide plank white oak hardwood floors and a spacious kitchen ideal for everyday family living and entertaining. Walk out to a generous deck overlooking the remarkably deep backyard, offering a fabulous setting for outdoor dining, summer gatherings and family enjoyment. The second level features three comfortable bedrooms and a four-piece family bathroom, while the third-floor loft offers a versatile fourth bedroom, currently enjoyed as a home gym and office. The finished lower level provides additional living space with a recreation room and three-piece bathroom and laundry. Complete with front yard parking and ideally situated in the coveted John Wanless school district, this lovely home enjoys the best of Bedford Park living, just moments from the wonderful shops, coffee shops and restaurants along Yonge Street, excellent schools, neighbourhood parks and TTC. A fantastic opportunity to enjoy a beautifully maintained family home with an extraordinary backyard in one of Toronto's most desirable areas. (id:45725)
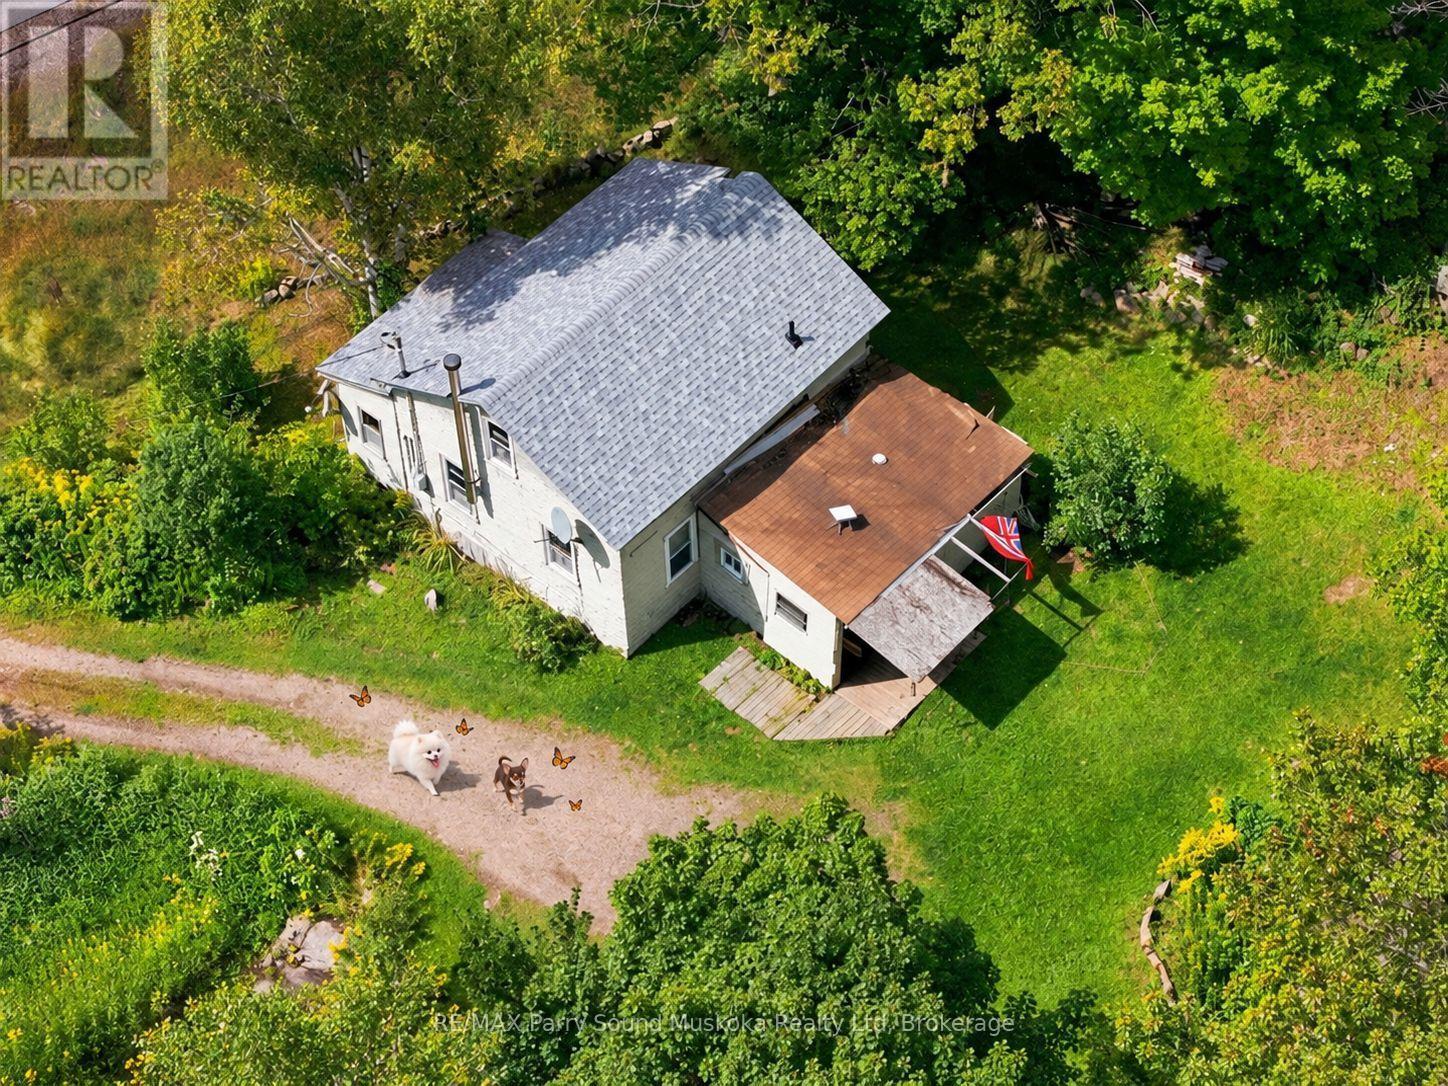
1115 Highway 124
Whitestone (Dunchurch), Ontario
NATURAL CHARM, COUNTRY LIVING & SO MUCH POTENTIAL! Tucked just off the highway on a beautiful property just under an acre, this charming country home offers a wonderful opportunity to enjoy a peaceful setting while staying conveniently connected to everyday essentials. Ideal for commuters travelling to work & families getting the kids to school, the location provides easy access while still offering privacy & room to enjoy the outdoors. Currently set up w/ 3 sleeping spaces, including 1 main-floor bedroom & 2 upper-floor sleeping areas, the home also features convenient main-floor laundry & an enclosed porch area. Step outside & discover the property's natural charm, including a pond, lovely rock gardens, natural landscaping & level outdoor space where kids can run, play & explore. Generous road frontage provides an open feel & adds to the property's possibilities. Located near the welcoming community of Dunchurch, you'll appreciate having amenities close by, including a community centre, nursing station, convenience/amenity store & restaurant. A public beach & boat launch provide access to beautiful, expansive Whitestone Lake, perfect for swimming, boating, fishing & spending memorable days on the water. Whether you're searching for a full-time residence, a country retreat or a property where you can bring your own ideas to life, this is a location worth exploring. The home has a cozy, lived-in character & an inviting country feel, plus plenty of potential for the next owner to make it their own. W/ some TLC, thoughtful updates & personal touches, you can bring this property to its fullest potential while enjoying all the benefits of cottage country living. A convenient setting, natural surroundings, generous frontage & opportunity to add value make this an appealing option for anyone looking for space, charm & possibilities. Take a look & imagine what you could create here! Click on the media arrow for video. (id:45725)
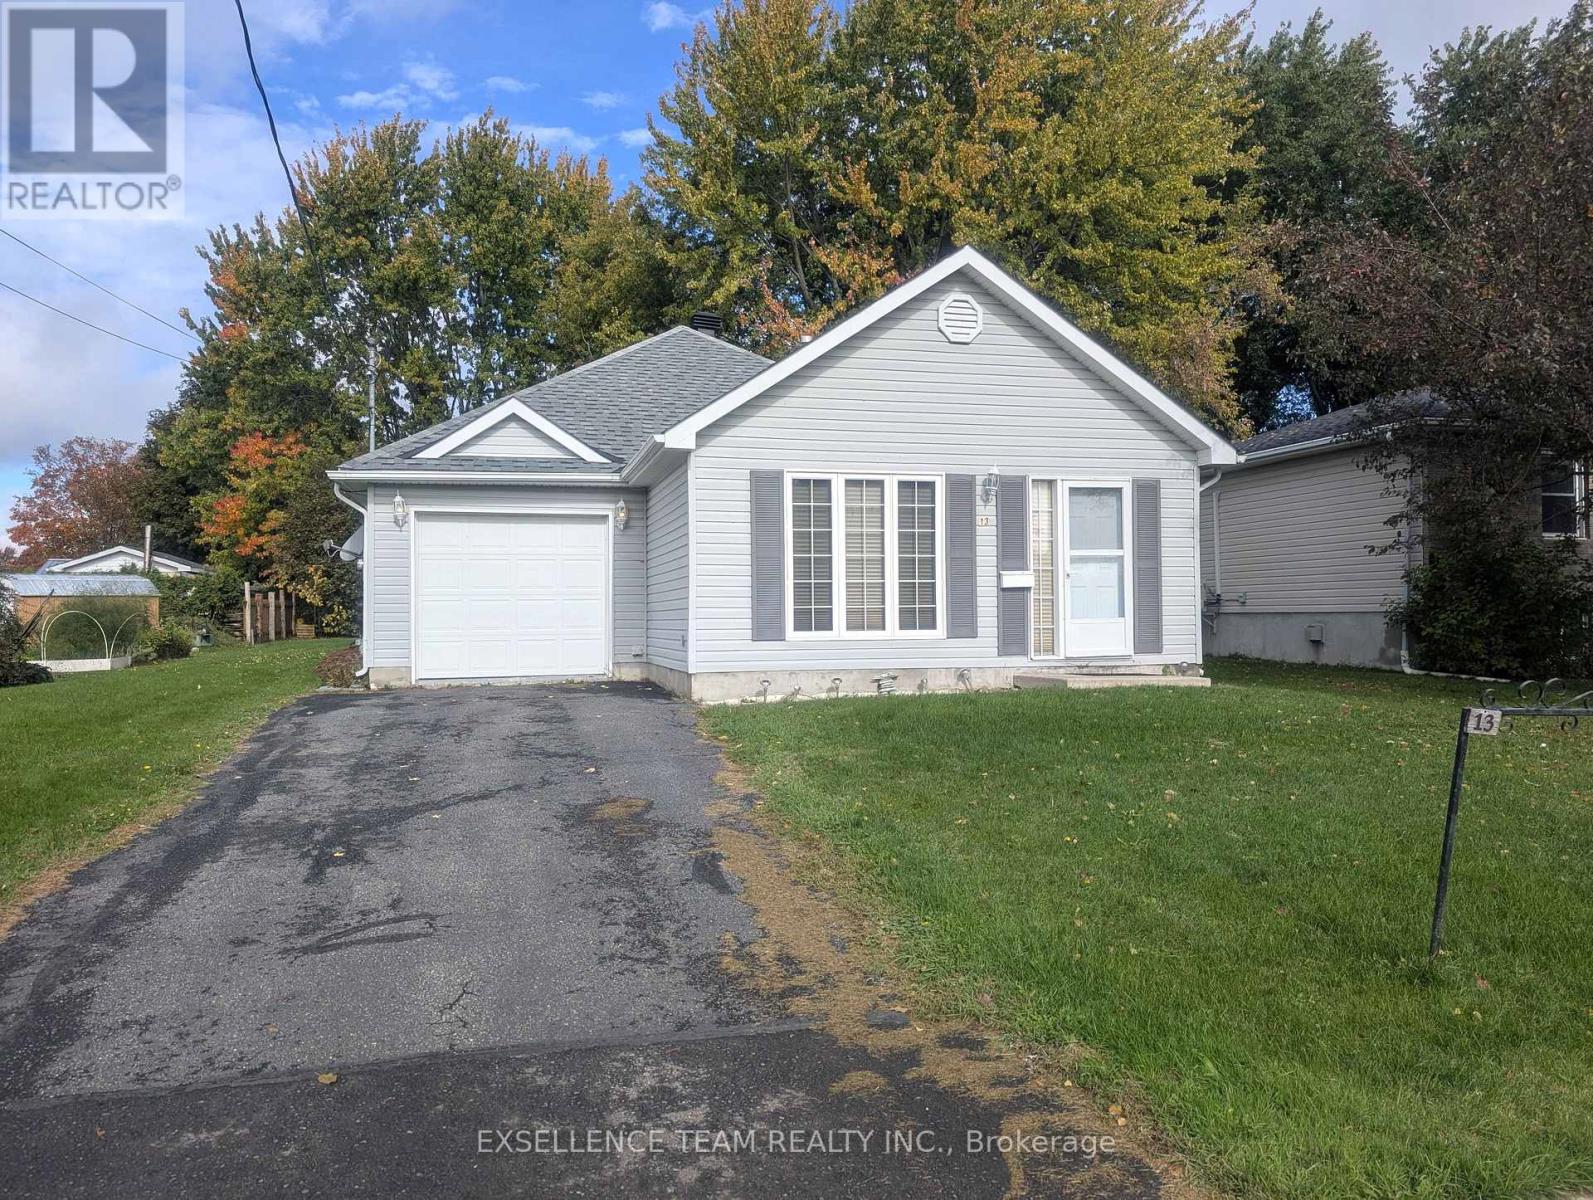
13 St Lawrence Street
South Stormont, Ontario
Welcome to this charming home in the amazing village of Ingleside! Designed for low-maintenance comfort and effortless main level living, this beautiful two bedroom, one bathroom home built on slab delivers cozy warmth and modern convenience from the moment you step inside. Key highlights include efficient radiant infloor heating, a bright open concept layout, attached garage with additional workshop area. Complete with a spacious yard perfect for entertaining and enjoying the outdoors! This property is the perfect match whether you are a first time home buyer investor or someone needing to downsize! (id:45725)
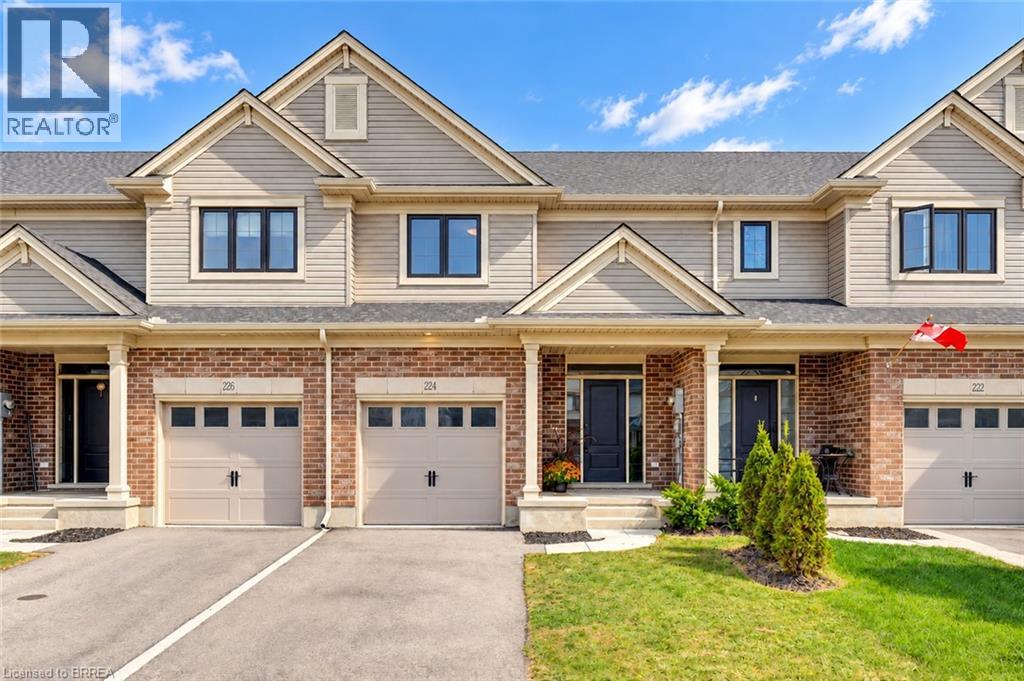
224 Renaissance Drive
St. Thomas, Ontario
Welcome to 224 Renaissance Drive in the City of St. Thomas! This beautifully maintained, better-than-new Hayhoe-built townhome offers 3 spacious bedrooms, 3 bathrooms, and a bright, open-concept design that is move-in ready for you and your family. For added peace of mind, the home remains covered under the balance of the Tarion New Home Warranty. The thoughtfully designed main floor features distinct living, dining, and kitchen areas, creating a functional space for everyday living and entertaining. The spacious kitchen is equipped with stainless steel appliances, quartz countertops, ample cabinetry, and a large breakfast island. Step outside to enjoy the patio overlooking the beautiful, fully fenced backyard, complete with a new pressure-treated privacy fence. Upstairs, the impressive primary bedroom features a walk-in closet and private ensuite with a shower, complemented by two additional generously sized bedrooms and convenient second-floor laundry. The full basement is already framed and ready to be finished, offering excellent potential for additional bedrooms, a recreation room, and a bathroom, with the rough-in already in place. Located in a quiet, family-friendly neighbourhood close to schools, parks, trails, grocery stores, restaurants, shopping, and other everyday amenities. Book your private viewing today! (id:45725)
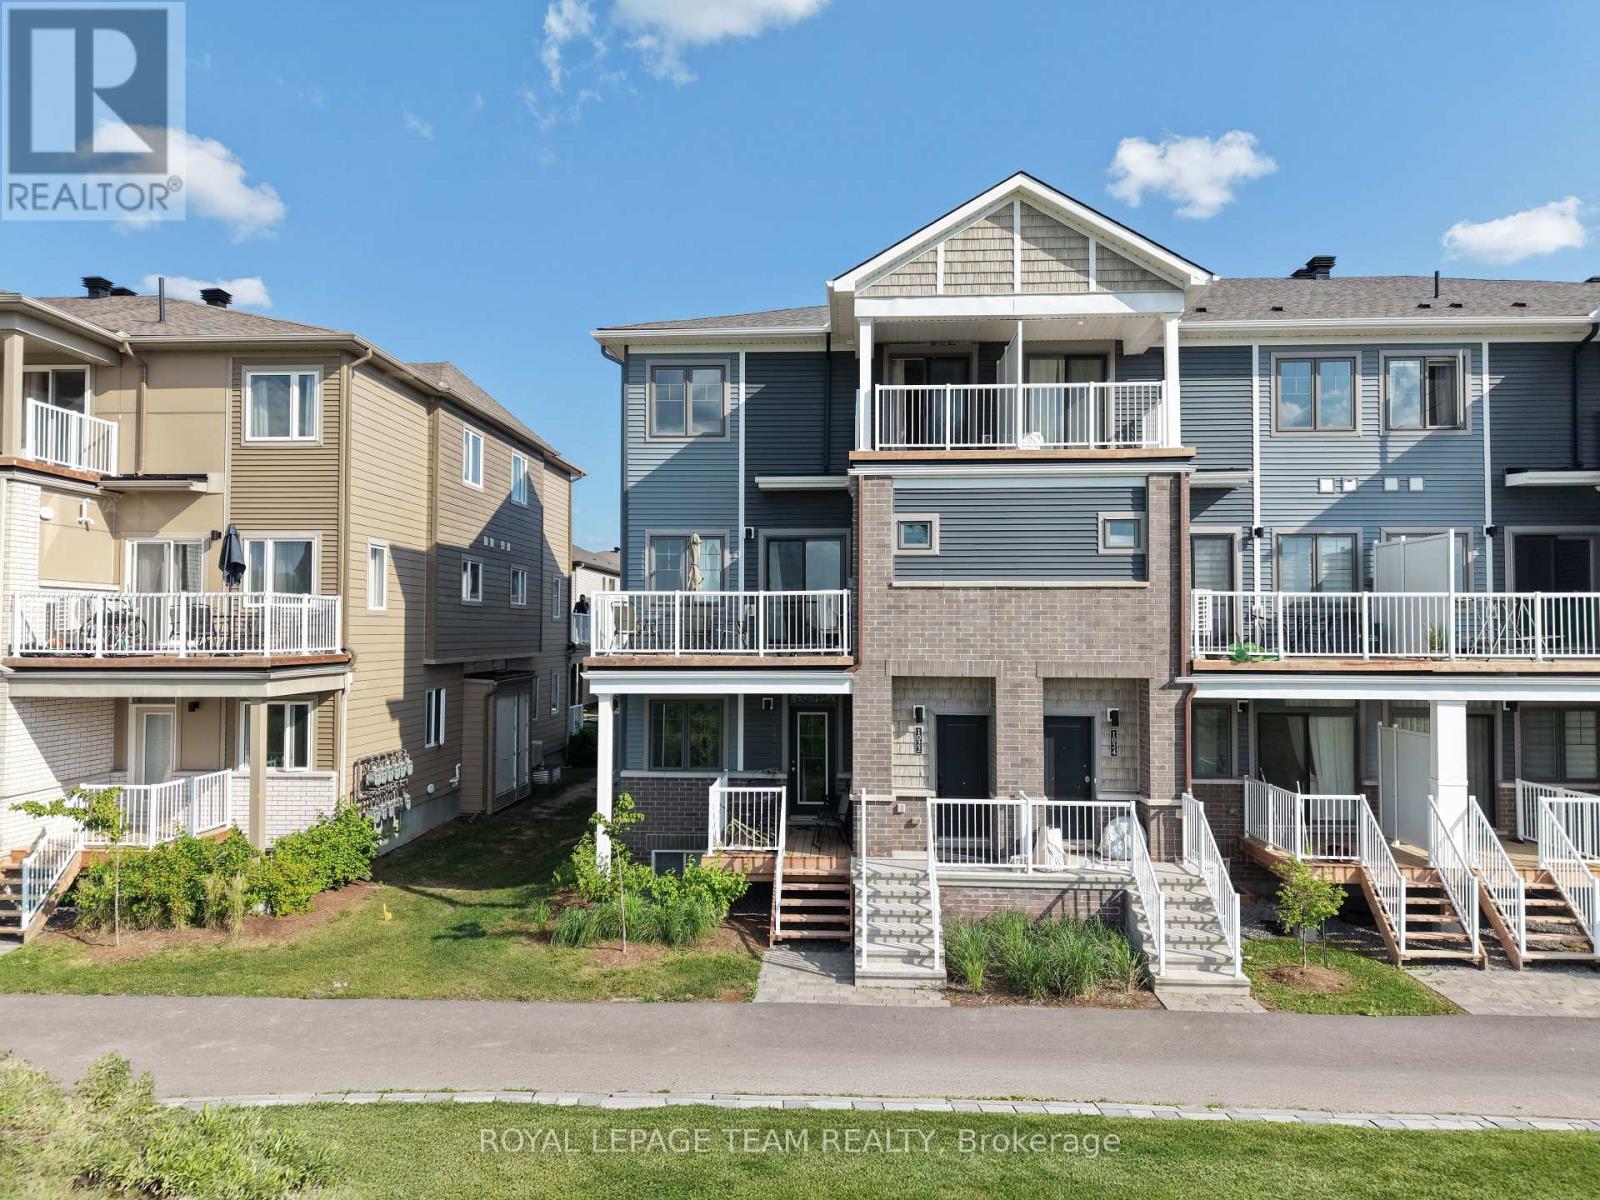
1022 Chapman Mills Drive
Ottawa, Ontario
Welcome to modern, turn-key living in the heart of Barrhaven's highly coveted Promenade community with this stunning, 2023-built stacked townhome offering immediate vacant possession and a freshly painted interior from top to bottom. Benefiting from the peace of mind of an active Tarion Warranty, this premium-lot home features no front neighbors, tranquil park pond views, and a bright, open-concept main floor showcasing laminate flooring, a walkout balcony, and an upgraded kitchen equipped with premium quartz countertops, sleek cabinetry, and stainless steel appliances. The exceptionally functional layout includes three spacious bedrooms-highlighted by a primary retreat with its own private balcony-alongside two modern bathrooms and convenient upper-level laundry. Complete with one designated parking space, ample visitor parking, and access to on-site EV charging, this property is perfectly nestled in a quiet, family-friendly enclave within walking distance of schools, gyms, and Jock River trails, while remaining just three minutes from the extensive shopping, dining, and entertainment at Barrhaven Town Centre and RioCan Marketplace, complete with seamless access to Highway 416 for an effortless commute. (id:45725)
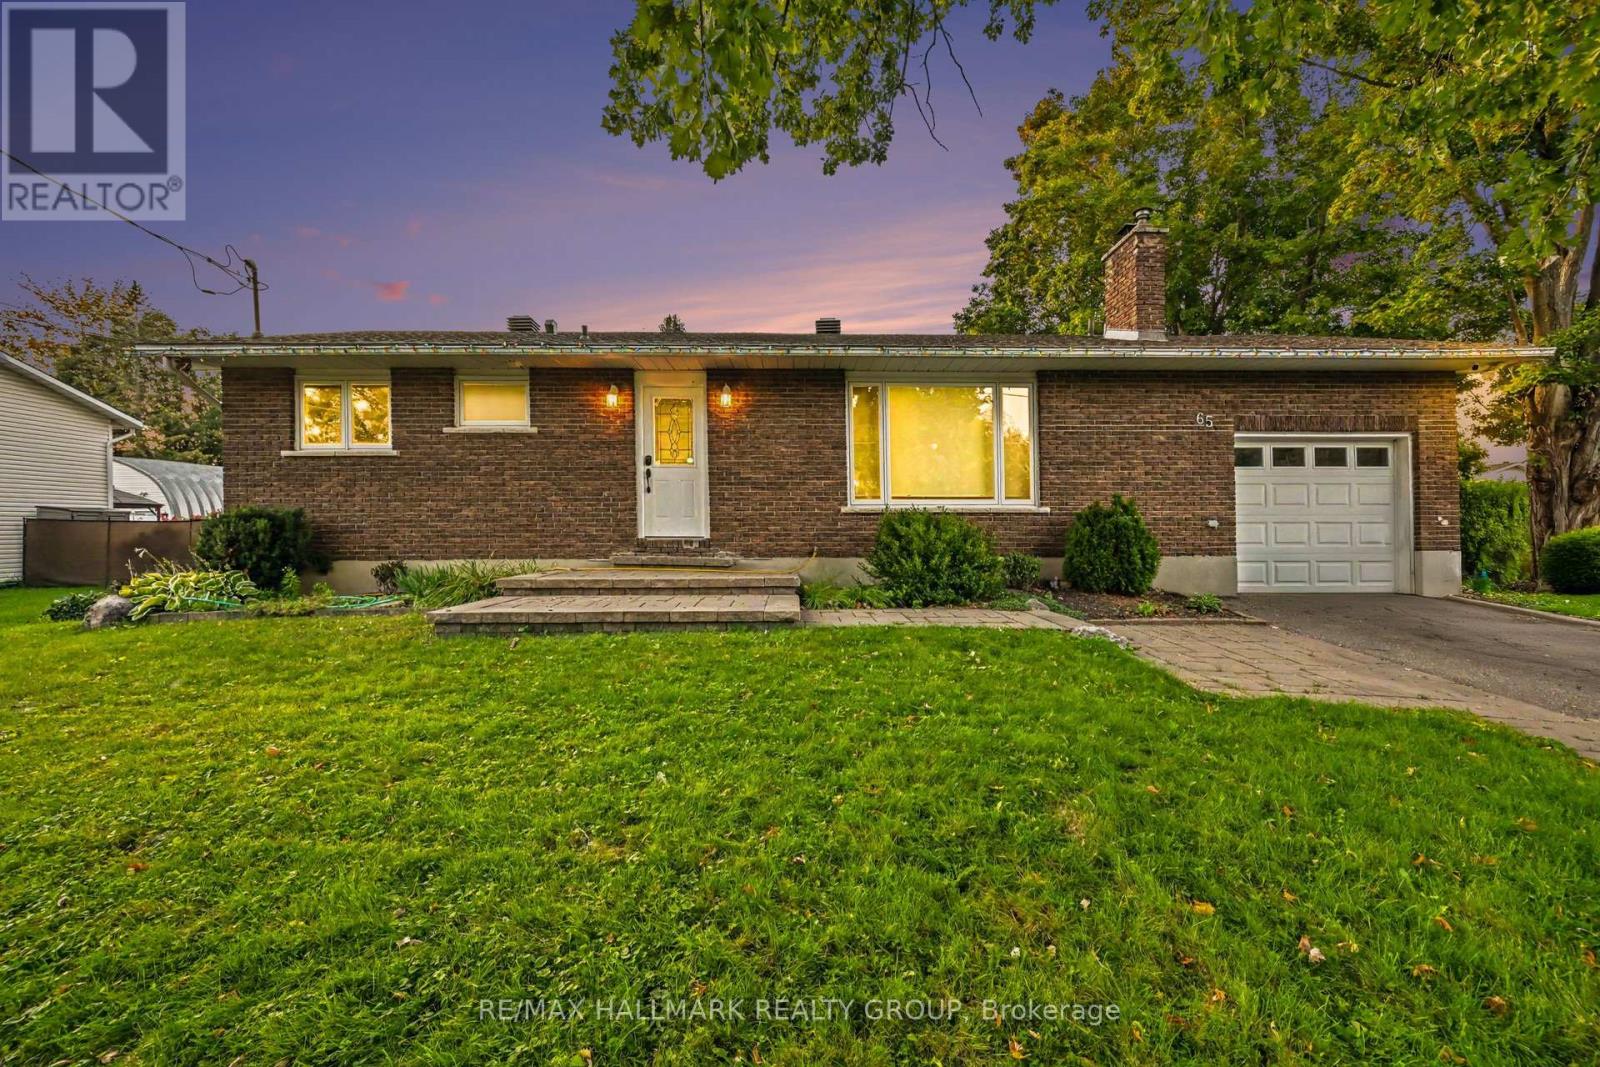
65 Christopher Hamilton Street
Ottawa, Ontario
Welcome to 65 Christopher Hamilton Street, a charming 3+1 bedroom, 2 full bath bungalow situated on an exceptional 70' x 210' lot in the heart of Richmond. Offering approximately 1,064 sq. ft. above grade, this home provides comfortable one-level living with three bedrooms and a full 4-piece bath on the main floor, plus valuable additional living space downstairs. The bright main level features a wood-burning fireplace and a beautifully renovated kitchen completed in 2026, complemented by a new oven, refrigerator and kitchen fan in 2025. The finished lower level offers a spacious recreation room, fourth bedroom, den and second full 4-piece bathroom-ideal for guests, a home office or growing family.Outside, enjoy the privacy and possibilities of the oversized village lot with a large deck, above-ground pool and plenty of room for gardening, recreation and entertaining. The attached single garage and parking for five add everyday convenience. Additional features include central air, water softener, drilled well and municipal sewer.Updates include: kitchen renovation (2026), oven (2025), refrigerator (2025), kitchen fan (2025), patio door (2025), dryer (2025), pool liner (2024), furnace (2024 - rental, approximately $120/month), washer (2023), pool pump/filter (2020), roof (2018), well pump (2017), landscaping/interlock (2015-2017), A/C (2014) and driveway (2014). Above-ground pool and pool equipment are included. Freshly painted interior and rear deck - move-in ready and showing beautifully. A wonderful opportunity to enjoy an established Richmond neighbourhood close to shops, schools, parks and village amenities. (id:45725)
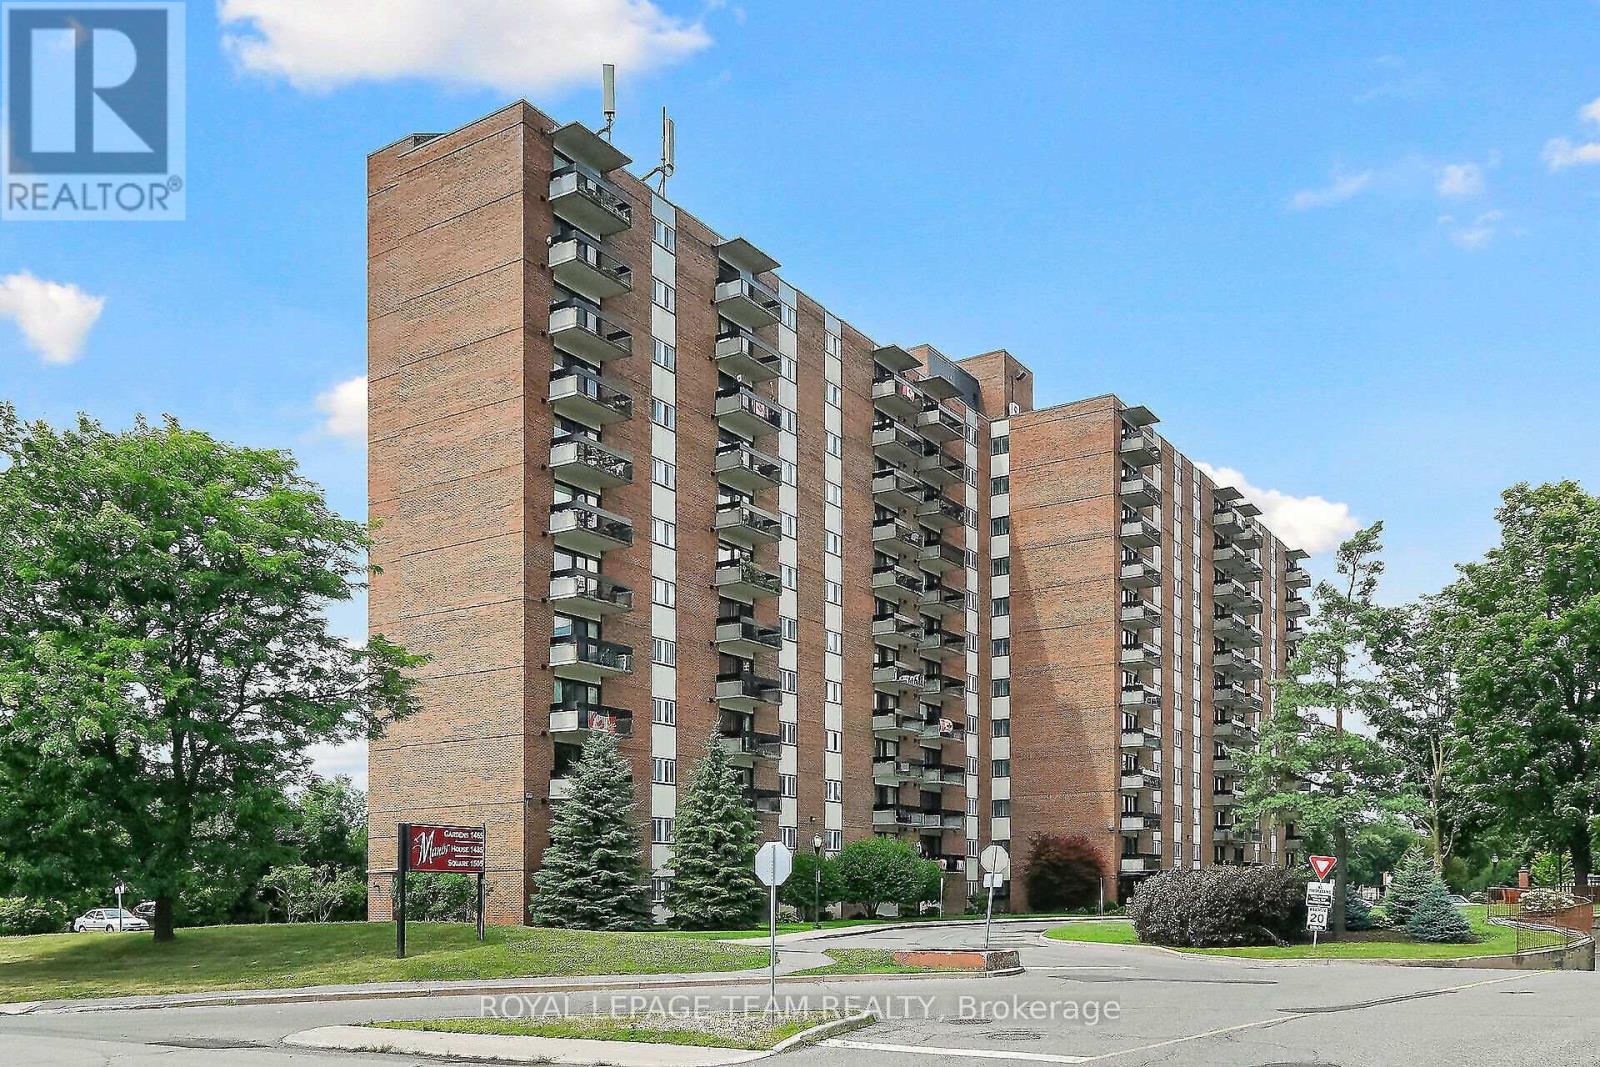
412 - 1505 Baseline Road
Ottawa, Ontario
Welcome to 1505 Baseline Road, Unit 412! This beautifully updated 2-bedroom, 1-bathroom condo offers comfortable, low-maintenance living in a quiet, well-established building and an incredibly convenient location. One of the first things you'll notice is the fantastic view! The bright and spacious layout features an open-concept living and dining area with attractive flooring and plenty of natural light. The large, sunny kitchen offers a generous eating area, while patio doors lead to an impressive private balcony-the perfect place to relax and enjoy the view. A spacious foyer welcomes you home, and the former in-unit storage room has been thoughtfully converted into a convenient office/den, ideal for working from home or hobbies. The generously sized primary bedroom is sure to impress, complemented by a second great-sized bedroom and full bathroom. Numerous renovations and updates have been completed since 2021. Additional storage is provided by a large basement locker. The elevators provide direct access to the indoor parking garage, which even features a convenient residents' car wash. Laundry facilities are located on the lower level, just steps from the elevators. Residents can enjoy an impressive selection of building amenities, including indoor and outdoor pools, saunas, billiards room, exercise room and party room. Ideally situated close to transit, parks, schools, shopping and everyday conveniences, this is a wonderful opportunity for anyone looking for comfortable condo living in a central location. Book your private viewing today! Parking #34. Locker #B10-412. (id:45725)
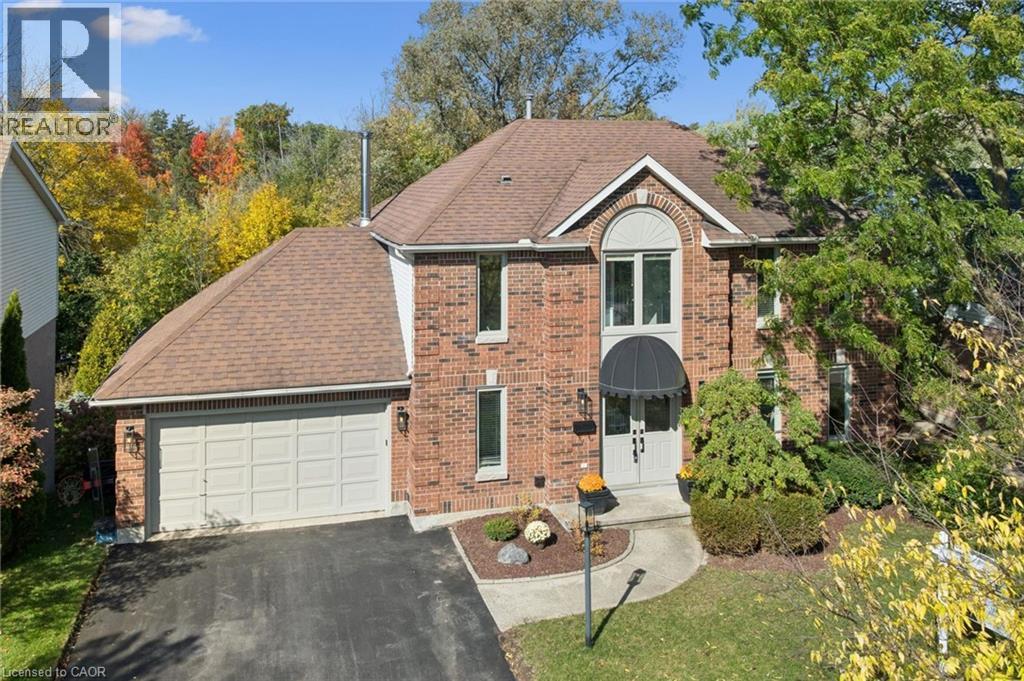
53 Manitoulin Crescent
Kitchener, Ontario
Who needs a cottage when you can come home to this every day? Welcome to a classic brick Georgian home nestled on one of Chicopee's most cherished streets—a place where neighbours become friends, children play until the streetlights come on, and community thrives. Backing onto a peaceful, protected pond and lush greenspace, with no rear neighbours, this property offers a rare connection to nature just steps from the Grand River and some of Waterloo Region's most breathtaking trails. Meticulously maintained and upgraded throughout, this 4+1 bedroom, 4-bathroom home seamlessly blends timeless architecture with sophisticated contemporary design. Sunlight pours through expansive windows and a stunning skylight, illuminating light hardwood floors, a beautiful white kitchen with granite countertops, renovated bathrooms, and high-end finishes throughout. Upgrades include enhanced insulation and new premium windows (Bavarian Windows, 2023) to the composite deck (2020), where panoramic views of the surrounding natural landscape provide a beautiful backdrop for morning coffee, summer entertaining, or simply unwinding at the end of the day. The fully finished walkout lower level offers exceptional versatility, with wonderful potential for an in-law suite. And then there's the backyard. Private, peaceful, and surrounded by nature, it's a retreat that transforms beautifully with the seasons. From lush summer greenery and spectacular autumn colours to the quiet magic of winter. Imagine winter days by the pond, followed by a steaming cup of hot chocolate on your own deck, surrounded by a picture-perfect winter landscape. For those who love to ski or snowboard, Chicopee Ski Resort is just a short walk away, making this a remarkable setting for year-round outdoor living. This is more than a beautifully renovated home. It's a lifestyle rarely found within city limits. A place to gather, grow, make memories, and feel a world away without ever leaving home. (id:45725)
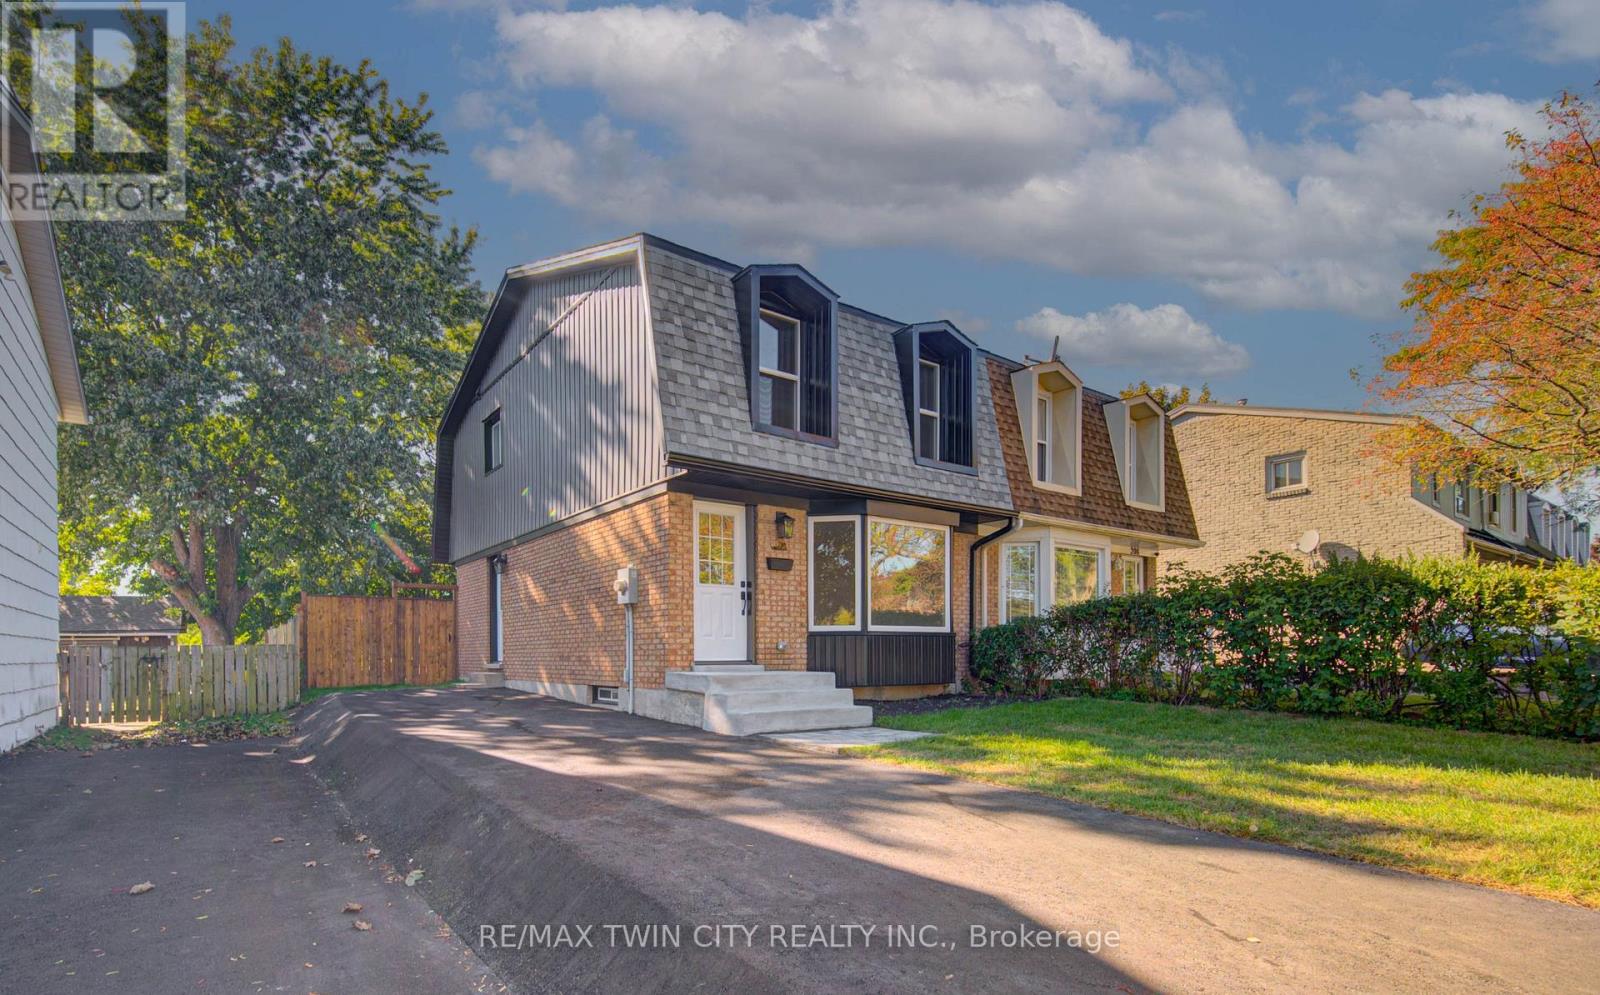
210 Ferguson Avenue
Cambridge, Ontario
Welcome to 210 Ferguson Avenue, a fully renovated, move-in-ready freehold semi-detached home in a mature, family-friendly Cambridge neighbourhood. This bright and inviting property offers 3 bedrooms and 2 full bathrooms, with modern finishes and thoughtful upgrades throughout. The beautifully updated kitchen features a large island, ample cabinetry and brand-new appliances, creating the perfect space for everyday living and entertaining. Major improvements include new windows and doors, an updated electrical panel, a new roof, furnace and air conditioning completed last year, as well as a brand-new asphalt driveway. The lower level provides additional flexibility and includes a kitchen rough-in, offering excellent future potential. Outside, enjoy fresh sod and a spacious backyard with plenty of room for children, pets, gardening or entertaining. Conveniently located close to schools, parks, shopping, public transit and everyday amenities, with easy access to Franklin Boulevard, Can-Amera Parkway and Highway 401. An excellent opportunity for first-time buyers, growing families or investors looking for a beautifully updated home where all the major work has already been completed! (id:45725)
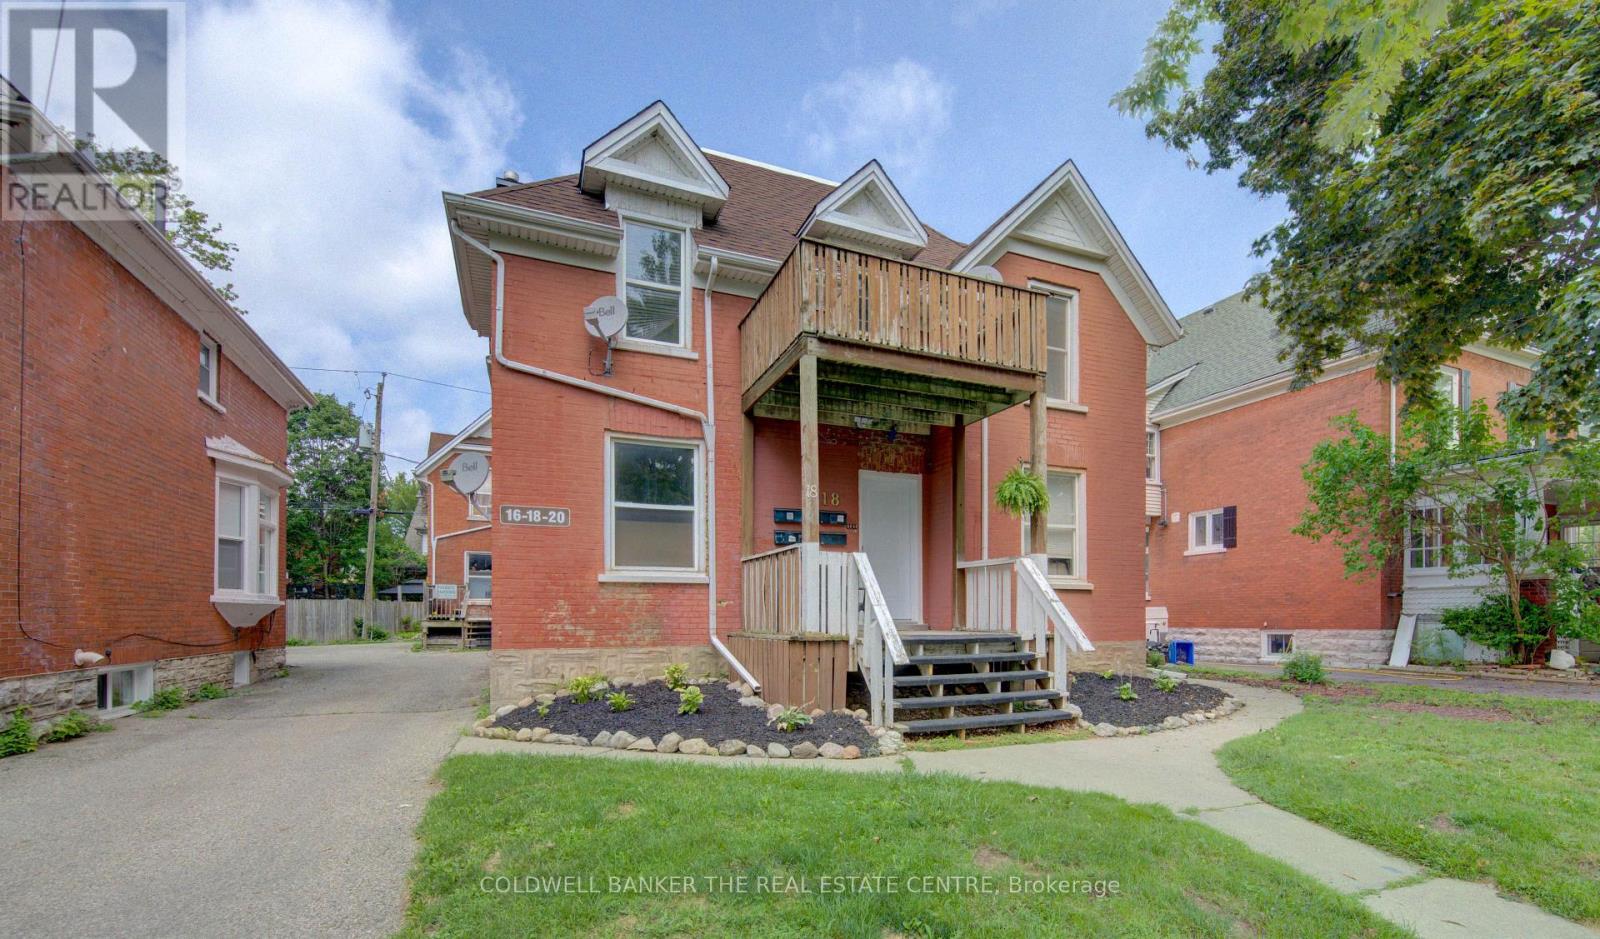
11 - 14-20 Brubacher Street
Kitchener, Ontario
Discover a beautiful living experience at 14-20 Brubacher St Unit 11 in Downtown Kitchener. Walking distance to all amenities and transit! Offering in building laundry and first floor living. This luxury bachelor apartment is presented in stunning newly renovated condition. Don't miss out! Parking available for an additional $50 per month. (id:45725)
801 - 1 Blanche Lane
Markham (Cornell), Ontario
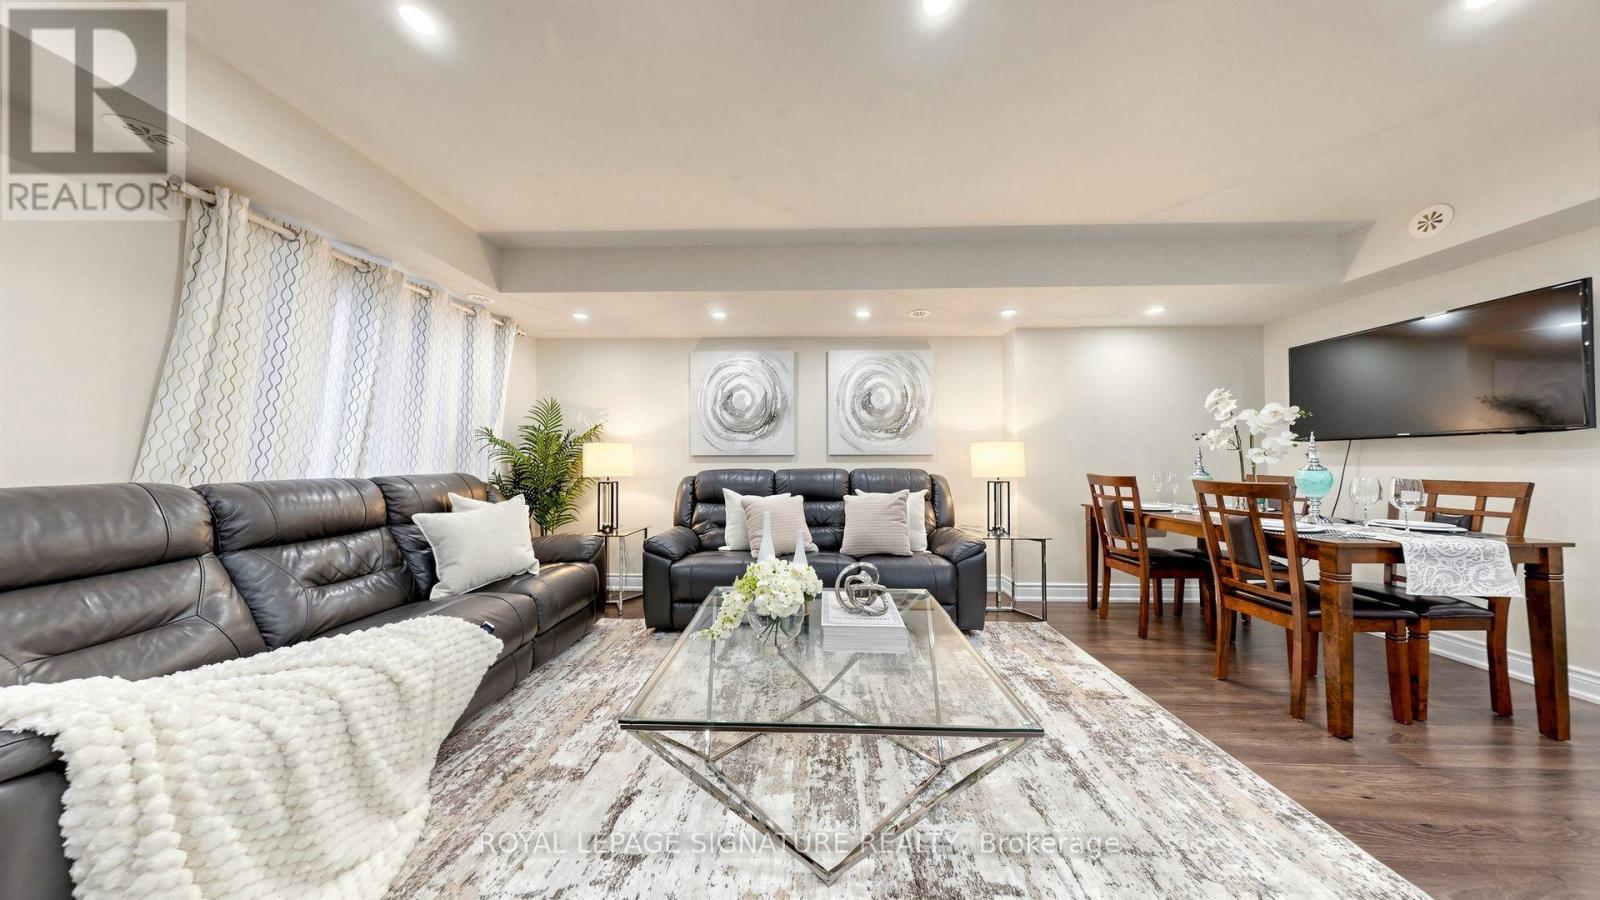
Incredible Value! Modern 2 Bedroom, 2 Full Bathroom Condo Townhome [1,037 Sq Ft] In The Desirable Cornell Markham! Corner Unit with Unobstructed Views for Added Privacy Away from the Busy Main Road. Conveniently Located for Easy Access to Underground Parking & Street Parking for Visitors! Featuring a Functional Open Concept Layout in Lower Level with Large Floor-to-Ceiling Windows for Natural Light, Laminate Flooring Throughout, Upgraded Pot Lights And A Walk-Out To A Private Patio - Great for Outdoor Entertaining. Includes 1 Underground Parking And 1 Storage Locker. Enjoy Exceptional Value With Maintenance Fees That Include High-Speed Internet, Snow Removal, Garbage Removal, Lawn Care And Building Exterior Maintenance. Conveniently Located Close To Hwy 7, Hwy 407, Schools, Parks, Public Transit, GO Transit, Markham Stouffville Hospital, Cornell Community Centre, Library, Markville Mall, Shopping, And Everyday Amenities. An Excellent Opportunity For First-Time Homebuyers, Renters, Downsizers, Or Investors Seeking A Well-Located Home In Desirable Markham Community. Don't Miss This Great Opportunity! (id:45725)
412 Sandmere Place
Oakville (Wo West), Ontario
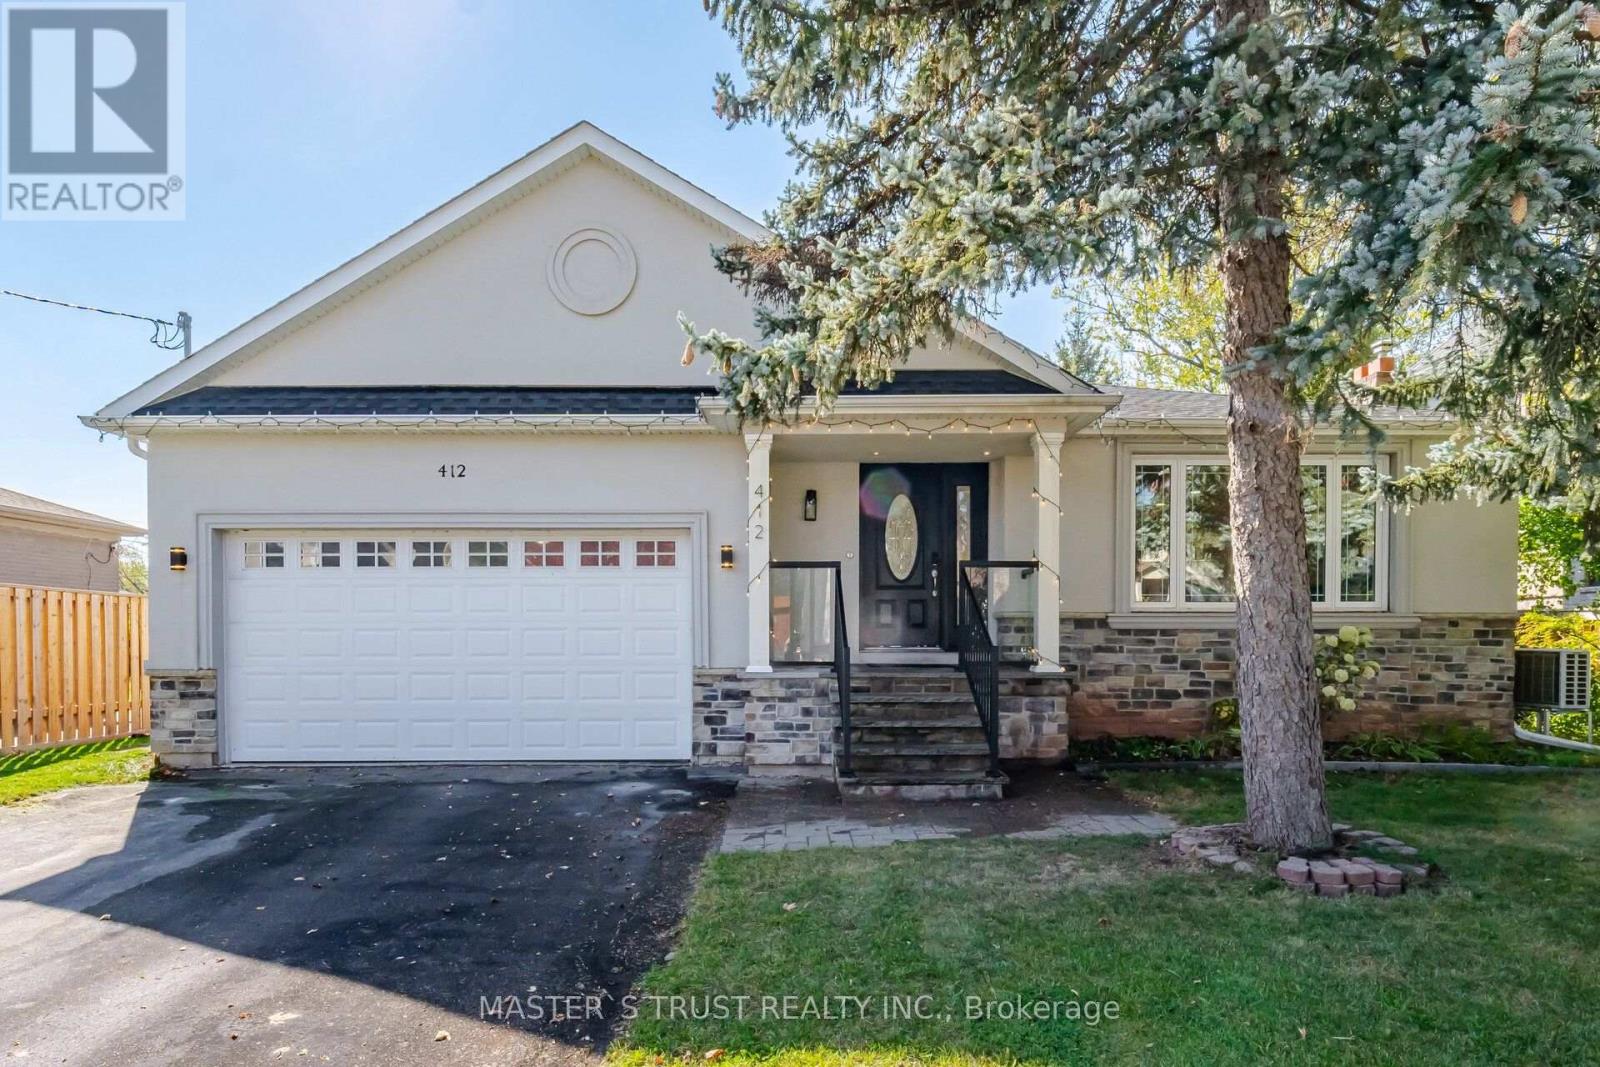
**Your Modern Luxury Dream Home in a Desirable Cul-de-Sac!** This spacious bungalow, rebuilt in 2013, offers approximately 3,700 sq. ft. of living space across the main and lower levels. Featuring a brand-new kitchen, new flooring, a new air conditioning system, and new kitchen appliances, this home combines modern upgrades with exceptional space and comfort. The main level boasts 3 bedrooms, 1 den, and 3 bathrooms, while the lower level offers 4 additional bedrooms and 2 bathrooms-ideal for large or multi-generational families. The spacious lower level offers excellent potential to be converted into a separate apartment with a private entrance, creating an attractive opportunity for additional rental income (subject to approvals). Enjoy an open-concept layout, a spacious primary bedroom and a luxurious 5-piece ensuite, plus a double garage and an extra-long private driveway. A rare opportunity to own a beautifully updated home offering space, style, flexibility, and excellent income potential! (id:45725)
14 Windeyer Crescent
Ottawa, Ontario
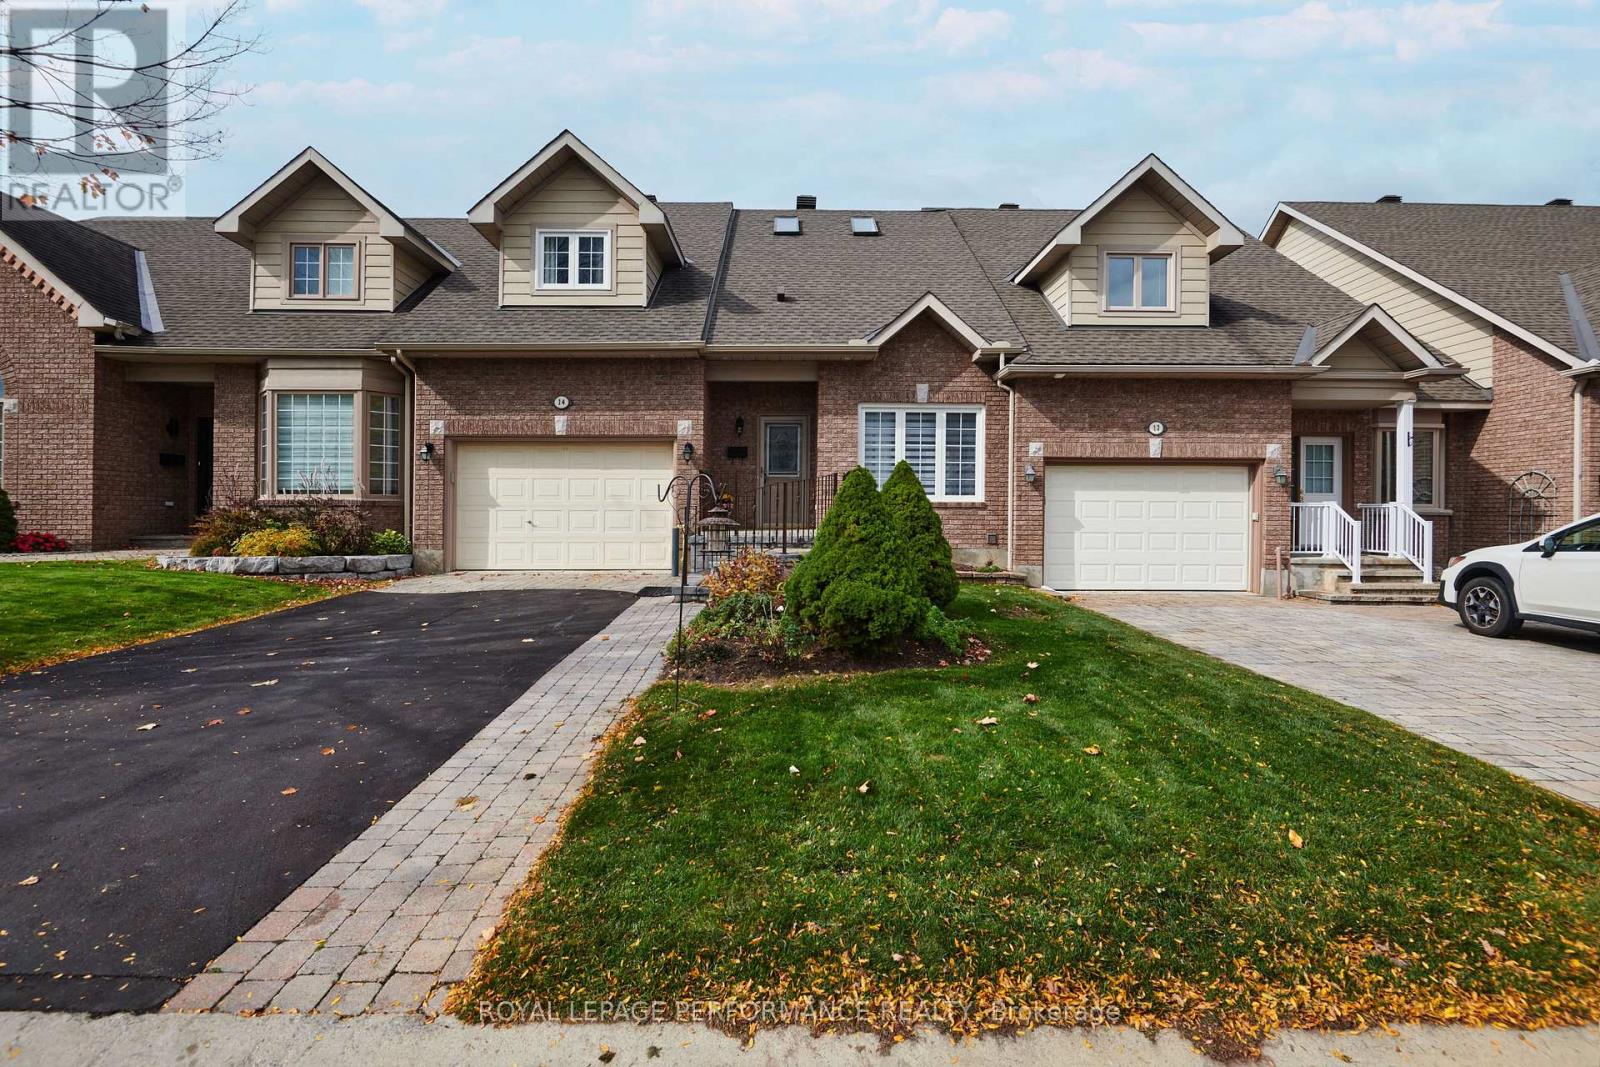
Welcome to this rarely available bungalow with loft, perfectly situated in one of Kanata's most highly sought-after locations, Kanata Lakes. Meticulously maintained, upgraded, and updated throughout, this exceptional home offers seamless main-floor living combined with the added versatility of a private upper-level loft-ideal for a home office, guest /family suite (s) , or additional media space. Step inside to discover a bright, thoughtful layout featuring premium finishes, refined detailing, and pride of ownership at every turn, offering effortless functionality and peace of mind. .Key features include: Sought-After Layout: True main-level living with a spacious primary suite and a flexible, elevated loft space .Turn-Key Upgrades: Modernized fixtures, crisp interior finishes, and updated HVAC components. New and recently purchased Stainless Steel Appliances in kitchen surrounded by ample counter space and storage. Prime Location: Minutes from top-rated schools, parks, dining, shopping, and convenient commuter routes. An extraordinary opportunity to secure a move-in ready home offering timeless main-floor convenience and elevated modern design in an unbeatable neighbourhood. (id:45725)
66 Warman Street
New Tecumseth (Alliston), Ontario
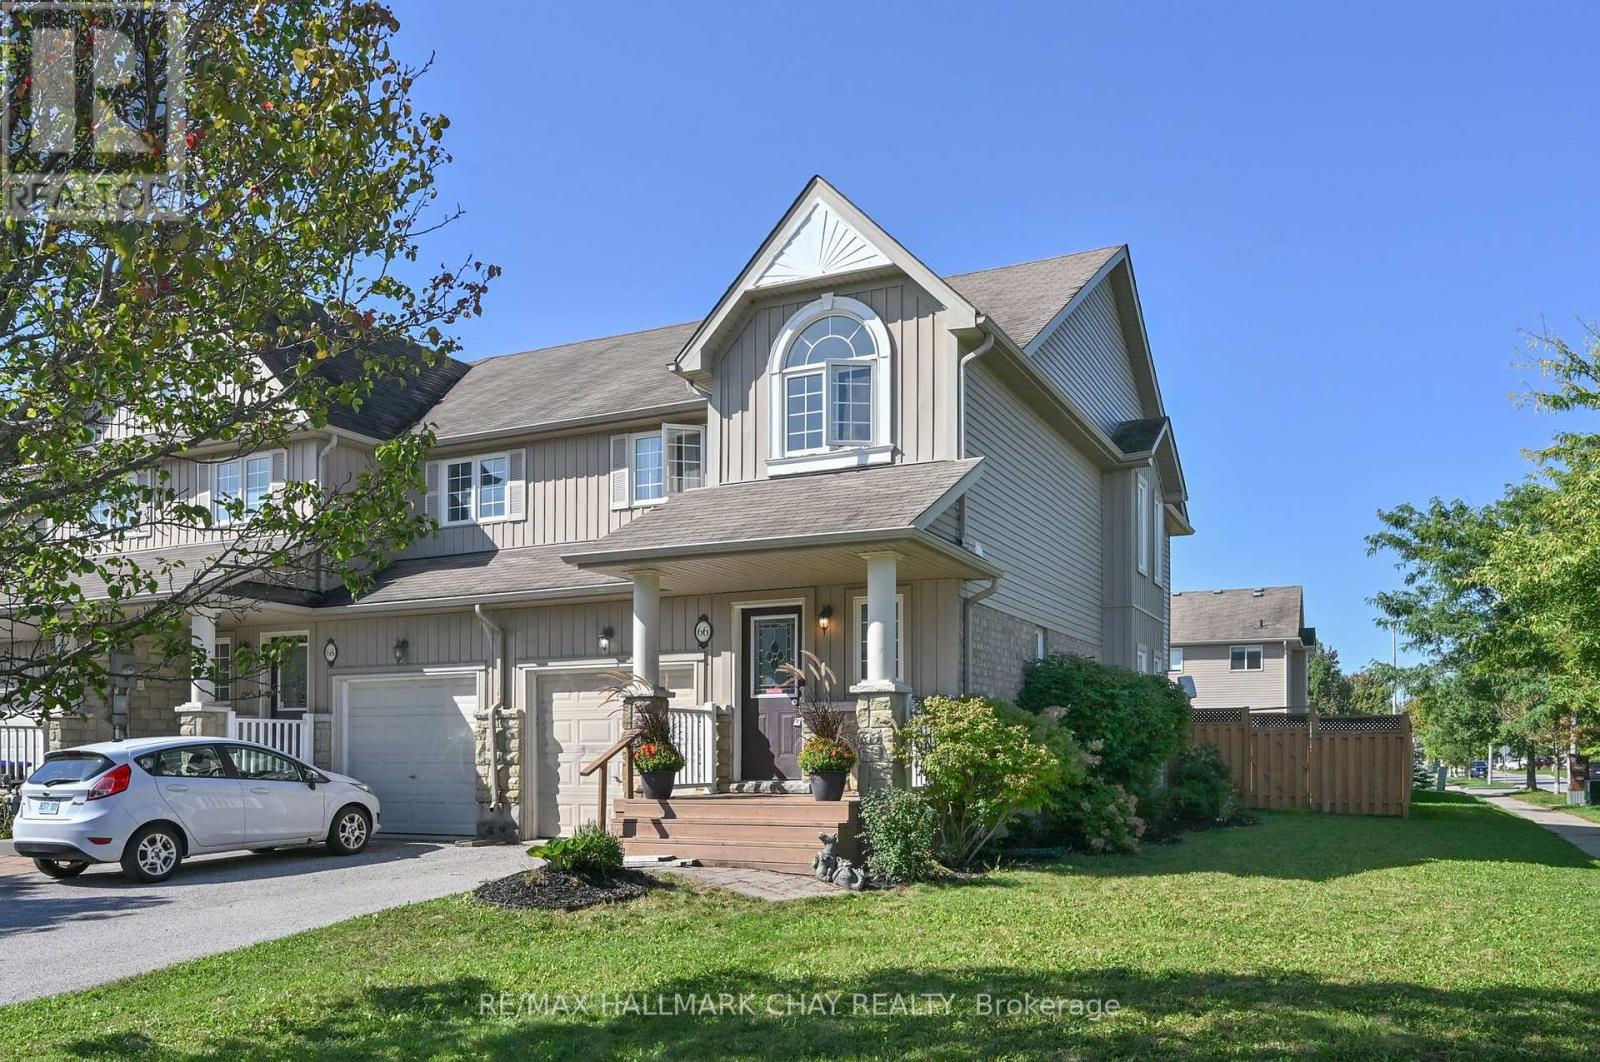
Welcome to this beautifully positioned end-unit townhouse in Alliston, offering the perfect combination of space, functionality and outdoor living. Situated on an oversized lot, this 3-bedroom, 2-bathroom home features a fully fenced yard with a convenient side gate, providing added privacy and plenty of room to enjoy the outdoors. A charming covered front porch welcomes you into the home.Inside, the thoughtfully designed layout offers a comfortable main floor with a convenient powder room and direct inside access to the garage. The open and functional living space provides an easy flow for everyday living and entertaining, while upstairs offers three well-appointed bedrooms and a full bathroom.Perfectly suited for families, first-time buyers or those looking for additional outdoor space, this end-unit offers the benefits of a townhouse with the feel and privacy of a larger lot. Conveniently located close to Public/Catholic and French Immersion Schools, parks, shopping, restaurants, recreation centre and everyday amenities. (id:45725)
7 Alta Drive
Uxbridge, Ontario
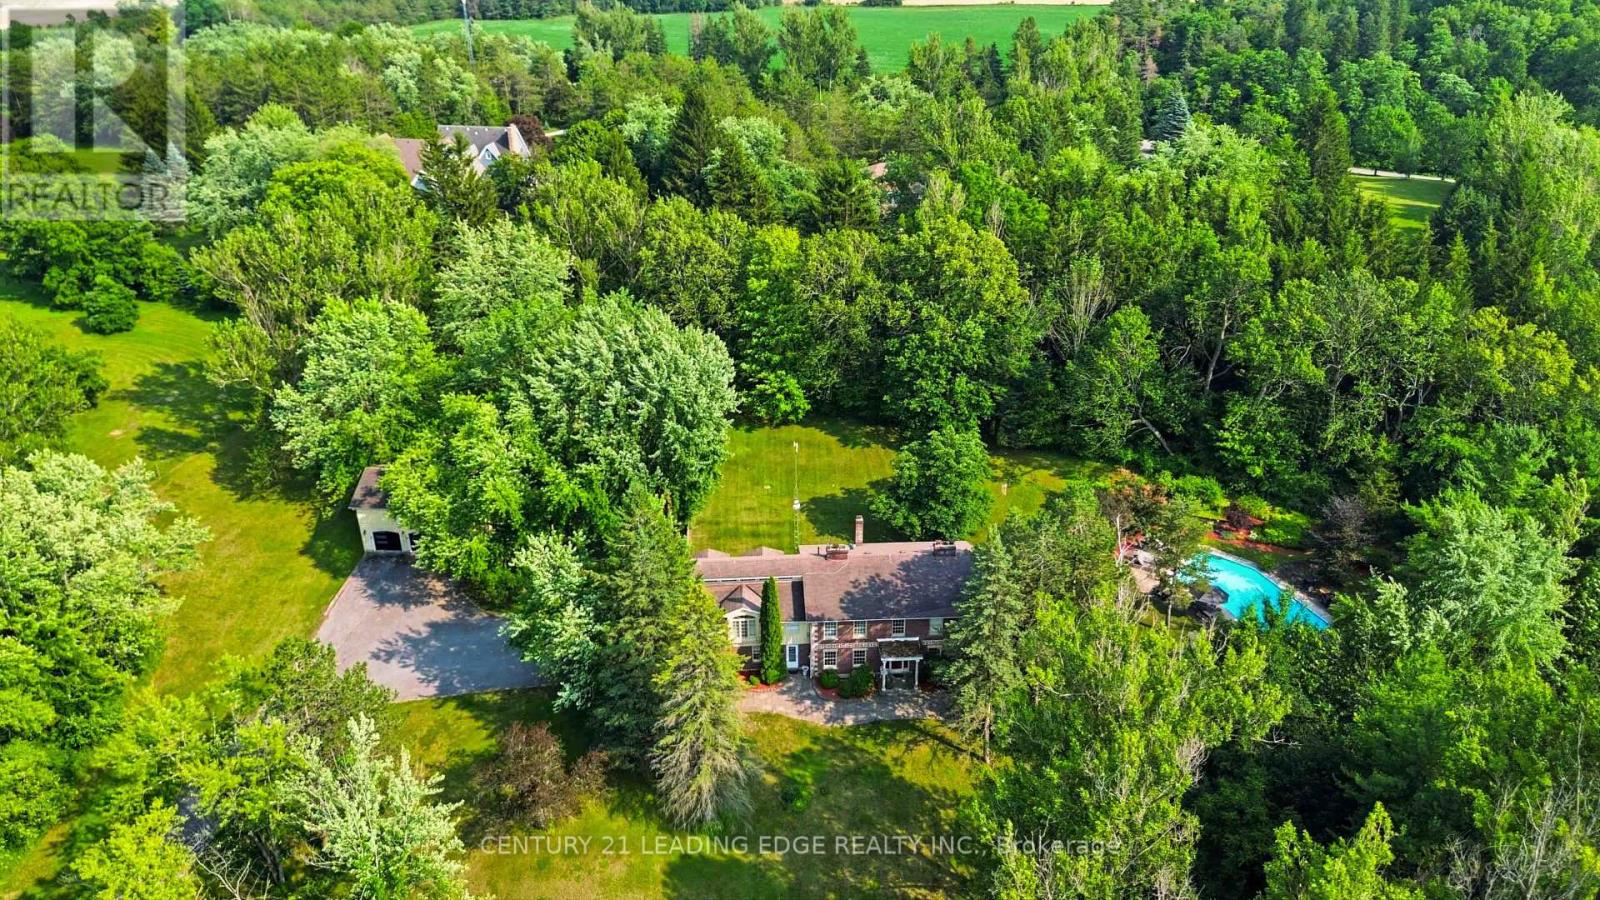
Welcome To Bristol Pond Estates - Located in Desirable South West Uxbridge. Directly Across From One Of The Most Exclusive Golf Clubs in Canada, The Avalon Club (Formally Known as Goodwood Golf Club). This 6 Bedroom Estate Home Is Perched On 3 Acres Of Mature Highlands Featuring A 3 Car Detached Garage w Loft Space Above & Resort-Like Pool. The Main Level Is Designed For Both Grand-Scale Entertaining And Intimate Family Living. Highlighted By A Formal Dining Room, Elegant Living Room & a Massive, Sun-Filled Great Room Featuring Sweeping Views Of The Estate Through Large Windows, The Heart Of The Home Is The Chef's Dream Kitchen, Boasting A Large Centre Island, Premium Professional-Grade Stainless Appliances, Timeless Coffered Ceilings & Stone Accent Wall Over The Range. Off Of The Kitchen Is Cozy Den / Coffee Bar w Built-In Window Seating & Striking Brick Fireplace. Retreat Upstairs To Find 6 Spacious Bedrooms. One Being A Spectacular Primary Sanctuary Featuring Soaring Vaulted Ceilings, Architectural Dormer Windows, and Spa-Like Ensuite Bathroom Centered Around a Deep Soaking Tub & Floor To Ceiling Windows. It Seamlessly Connects To A Walk-In Closet, Complete With A Dedicated Makeup Vanity w Sink. Generac Generator That Restores Power To Key Areas In The Home The Moment The Grid Goes Down. Outside, The Resort-Style Backyard Oasis Features A Large Swimming Pool, Spacious Dining Patios, And A Detached 3-Car Garage With a Versatile Dry-Wall Finished Loft Perfect For Future Living Space! Offering Unparalleled Privacy, Scale, And Character, This is A Rare Opportunity to Live In One Of The Region's Most Coveted Rural-Estate Enclaves. **Exclusive Access To The Private 10 Acre Community Pond & Park Space** (id:45725)
114 - 1886b Queen Street E
Toronto (The Beaches), Ontario
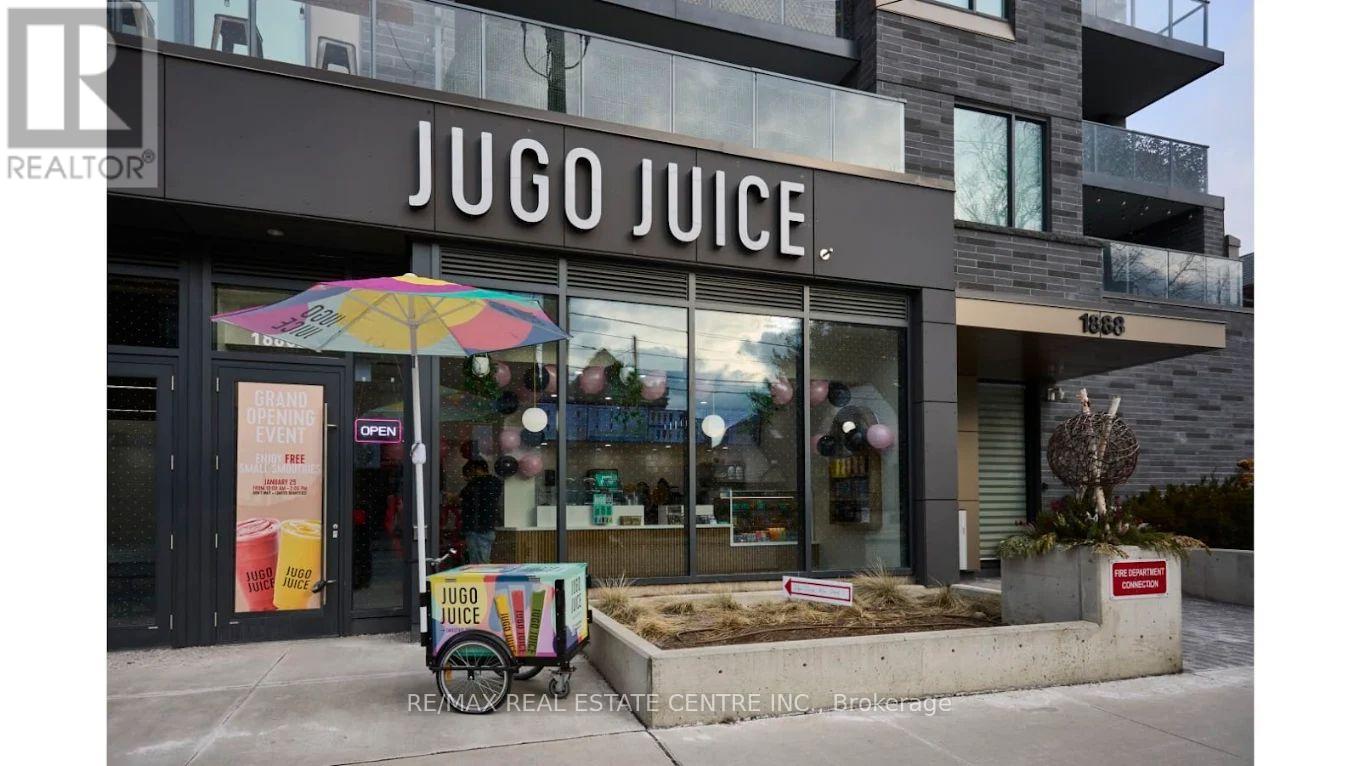
Excellent Turnkey Business Opportunity In The Heart Of Toronto's Highly Desirable Beaches Community! Currently Operating As Jugo Juice, This Fully Equipped Food And Beverage Location Offers Buyers The Flexibility To Establish Their Own Brand And Business Concept Without The Obligation To Continue With The Existing Franchise. This Beautifully Designed, Approximately 575 Sq. Ft. Open-Concept Space Is Ideal For An Independent Juice Bar, Smoothie Shop, Sandwich Shop, Café, Dessert Shop, Or Other Permitted Food Concept. Current Monthly Rent Is Approximately $4,700 Including TMI, With 3 Years Remaining Plus A 5-Year Renewal Option. Landlord Is Open To Negotiating A Potential Rent Reduction For A Qualified Buyer. Sale Includes Premium, Near-New Nella Commercial Kitchen Equipment, Refrigeration Units, Industrial Blenders, Commercial Dishwashing Equipment, A Custom Front-of-House Refrigerated Display Case, And Existing Leasehold Improvements. An Excellent Opportunity For Entrepreneurs Looking To Launch Their Own Brand While Minimizing Initial Setup Costs. Motivated Seller! (id:45725)
12 Adanac Drive
Toronto (Cliffcrest), Ontario
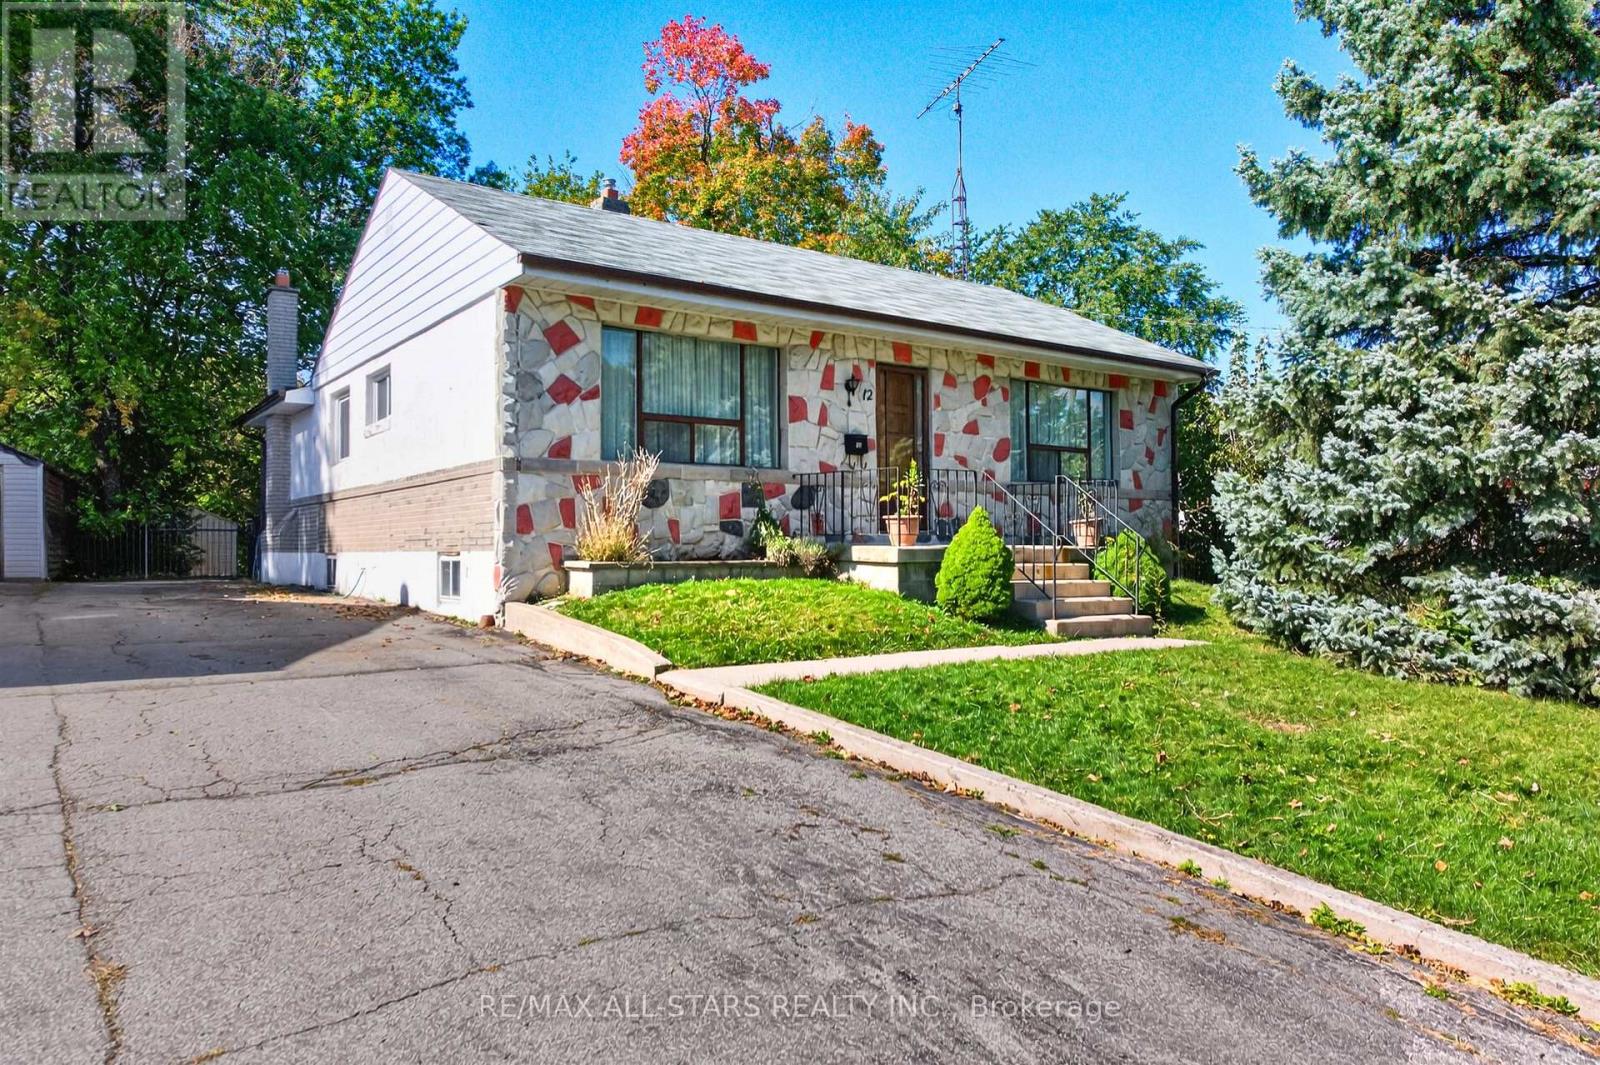
Larger than the average bungalow! Spacious Cliffcrest Family Home with a versatile layout and endless possibilities! Welcome to this spacious home offering plenty of room for growing families, multigenerational living, or those looking to make a home their own. Featuring a functional main-floor layout with generous principal rooms, this property offers flexibility to suit a variety of lifestyles. The bright living room features hardwood flooring and a large window, while the separate dining room, also finished with hardwood floors, offers an excellent opportunity to be easily converted into an additional large bedroom if desired. The eat-in kitchen provides plenty of space for everyday meals and features a convenient walkout to the backyard. Three bedrooms, a four-piece bathroom, and a separate family room provide comfortable living space with plenty of options for home offices, additional bedrooms, or family gatherings. The partially finished basement extends the living space with a generously sized recreation room and an additional bedroom, ideal for guests or extended family. With spacious rooms, multiple living areas, and the flexibility to accommodate changing family needs, this home presents an excellent opportunity for buyers looking for space, functionality, and the ability to add their own personal touches. A wonderful opportunity to create the home you've been looking for! Some photos are virtually staged (id:45725)
84 Walpole Avenue
Toronto (Greenwood-Coxwell), Ontario
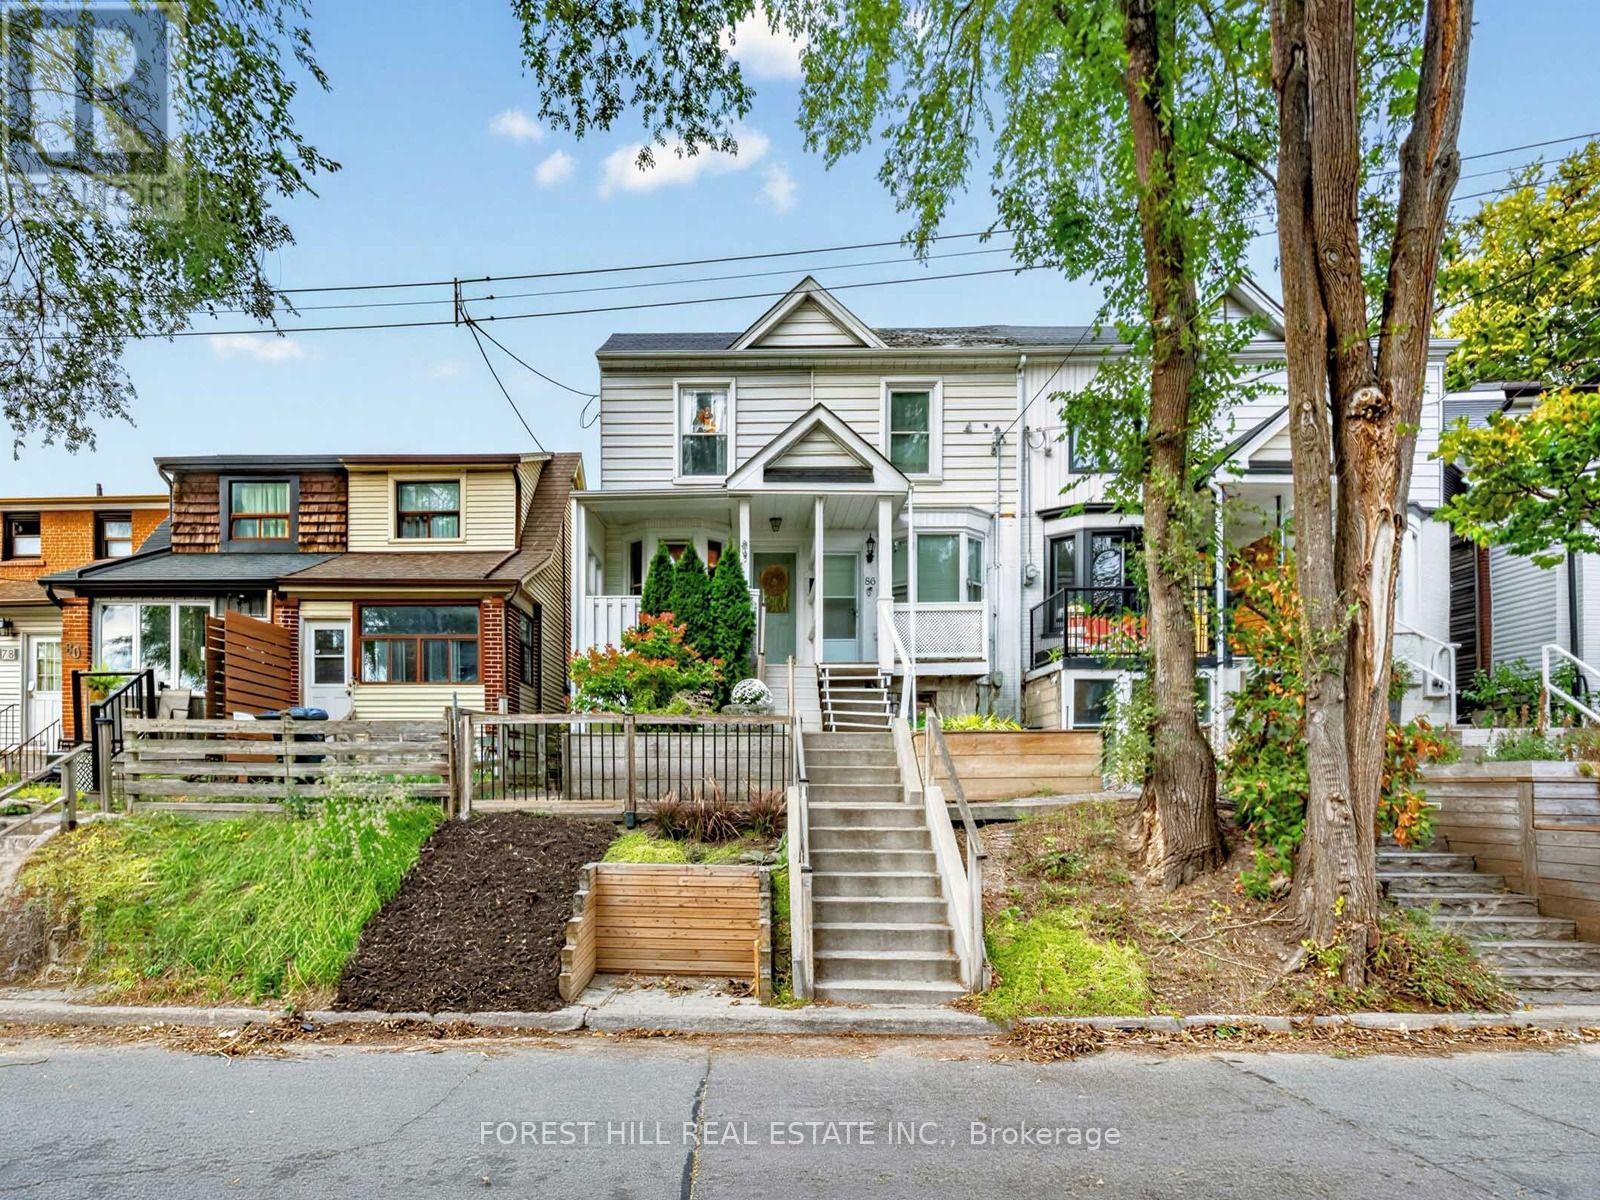
Porch goals, backyard dreams and plenty to fall in love with in between. Welcome to Walpole! Whether you're buying your first home, downsizing or looking for a condo alternative, we've got you covered! Perched above the street, this charming home makes a wonderful first impression. The inviting front porch is the perfect spot to sit back and take in the lovely south-facing views. Step inside, where the sunshine continues! A bright and airy living room leads to a generously sized eat-in kitchen, with plenty of space to cook, gather and enjoy. Tucked away at the back is a versatile den or home office with a walkout to a spacious deck and long backyard, ready for summer entertaining! Upstairs, you'll find two large bedrooms, including a sun-filled primary bedroom, and a family bathroom. The lower level offers even more flexibility, with space for a recreation room, a large laundry area with plenty of storage, and room for a home office or gym. A separate front entrance to the basement adds another layer of possibilities. And the location? Well, that can't be beat! Steps to Greenwood Park with its skating rink, outdoor pool and farmers' market, plus great schools, cozy cafés, restaurants and local breweries - all part of what makes this neighbourhood so special! Getting to Greenwood subway, Leslieville, the Danforth and The Beach is a breeze! (id:45725)
82 Wilson Road
Prince Edward County (Hallowell Ward), Ontario
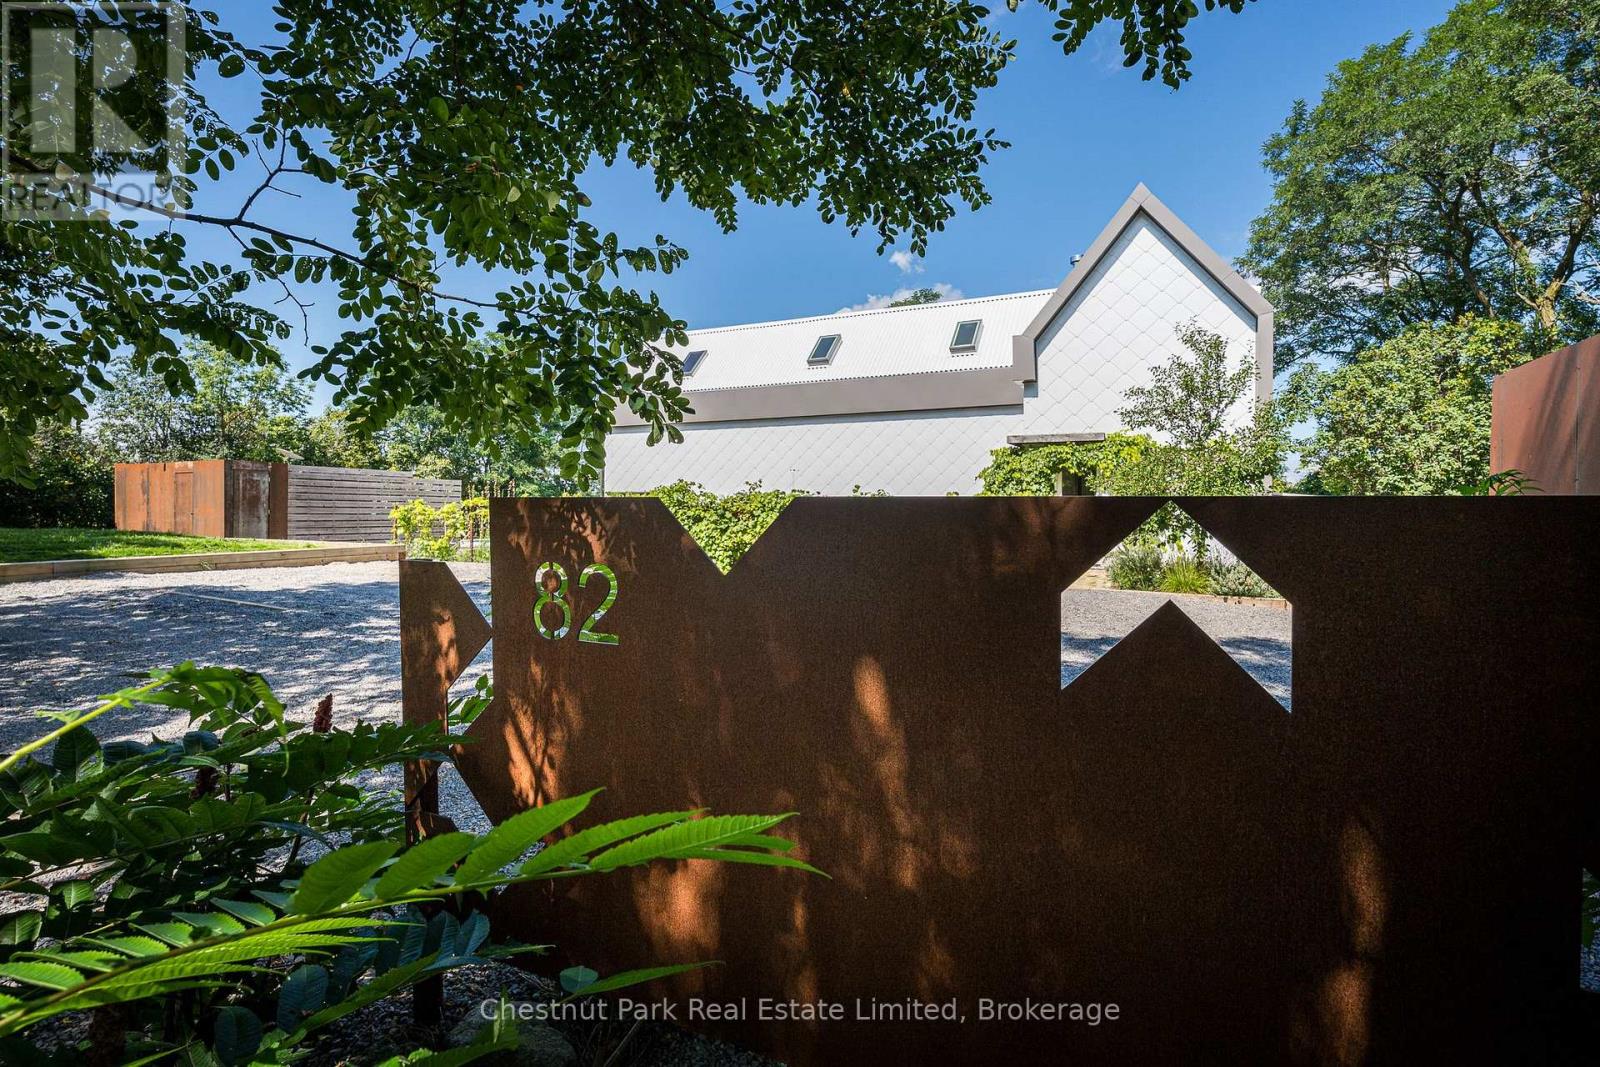
Form follows function in this breathtaking modern home. Thoughtfully designed to embrace its quiet countryside surroundings, this home offers complete privacy. Vibrant flower, perennial herb, and vegetable gardens accent the grounds alongside an ICF pool and the original stone foundation of a heritage church rectory - lovingly restored into a courtyard and walled garden creating private oasis. Crafted for seamless indoor-outdoor living, the exterior spaces are perfect for al-fresco dining or poolside relaxation. Flooded with natural light, this stylish retreat is equally suited for entertaining a crowd or spending a quiet weekend cozied up, watching the changing seasons. Inside, refined details abound. The open-concept layout features a chef's kitchen equipped with walnut and marble countertops and premium appliances. Enjoy sunsets from the dining area's custom-built seating, curl up by the living room's wood-burning fireplace, or gather in the cozy family room. Accessed via private staircase, the primary suite features bleached pine floors, vaulted pine ceilings, and a wall of closets. Its luxurious 4-pc ensuite boasts a custom vanity with double sinks alongside a heated brick floor that extends into the shower. A second staircase leads to the guest wing, which hosts two additional bedrooms, a 4-pc guest bath, and versatile loft/office area. Premium Features include Scene-stealing Lambert & Fils chandelier and custom copper light fixtures. Energy-efficient radiant heating (including heated floors). Operable skylights for passive cooling. A clever hydraulic-assist staircase reveals hidden storage. Discreetly tucked-away 2-pc powder room and main floor laundry. 8' sliding doors, floor-to-ceiling windows, and 13' ceilings. Ideally situated on a quiet, tree-lined section of Wilson Road, this home puts the best of the County at your doorstep. Walk to local art galleries and a winery or take a short drive to nearby hubs - just 6 mins to Bloomfield and 10 mins to Picton. (id:45725)
7706 - 3 Concord City Place Way
Toronto (Waterfront Communities), Ontario
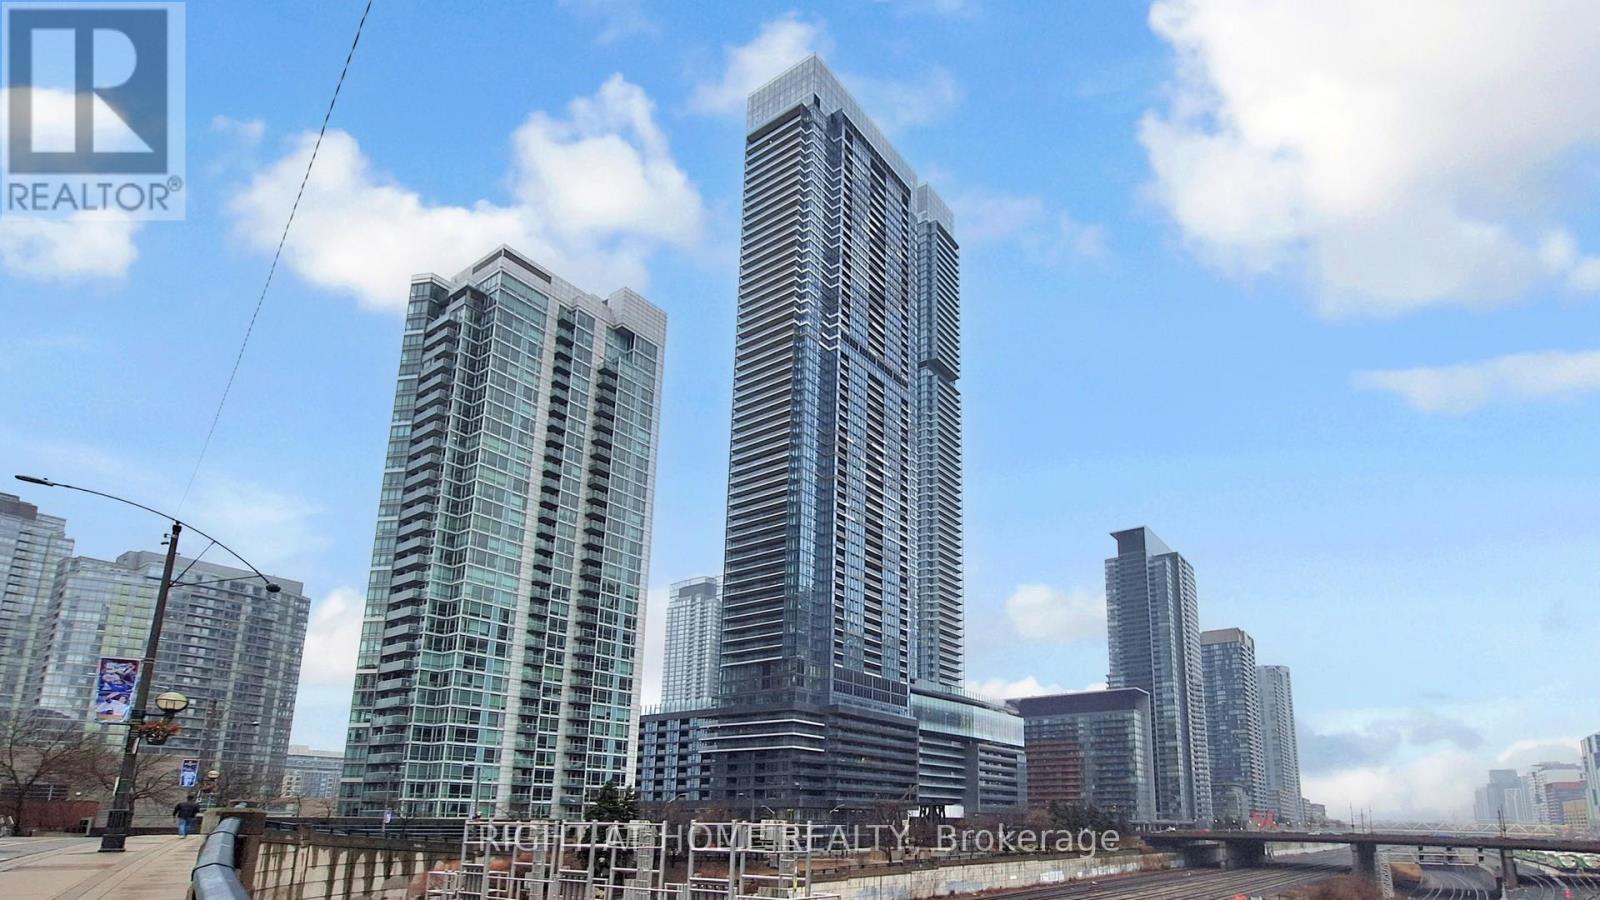
Welcome to this brand new, never-lived-in luxury residence at Concord Canada House, one of downtown Toronto's most prestigious landmark developments, ideally located steps from the CN Tower, Rogers Centre, Union Station, and the waterfront. Perched on a high floor, this exceptional 3-bedroom, 2-bathroom suite offers approximately 1,128 sq.ft. of thoughtfully designed interior space along with an expansive 277 sq.ft. heated terrace for year-round enjoyment. Enjoy breathtaking, unobstructed east-facing panoramic views of Toronto's iconic skyline and Lake Ontario through dramatic floor-to-ceiling windows that flood the home with natural light. Designed with sophistication and functionality in mind, the suite features premium Miele appliances, sleek contemporary finishes, and innovative four-season balcony doors that seamlessly extend the living space outdoors. From your private terrace, enjoy spectacular skyline views and even catch live events at Rogers Centre during the summer months. Residents enjoy access to world-class amenities including the iconic 82nd-floor Sky Lounge and Sky Gym, indoor swimming pool, ice-skating rink, touchless car wash, 24-hour concierge, and more. Located in the heart of downtown Toronto, moments from Scotiabank Arena, the Financial District, King West, fine dining, luxury shopping, and endless entertainment, this residence offers an exceptional blend of luxury, lifestyle, and convenience. This is a rare opportunity to secure outstanding value in one of Toronto's most sought-after luxury developments. Includes one parking space and one locker. (id:45725)
Bedroom A Bsmt - 13 Pawnee Ave Avenue
Toronto (Pleasant View), Ontario
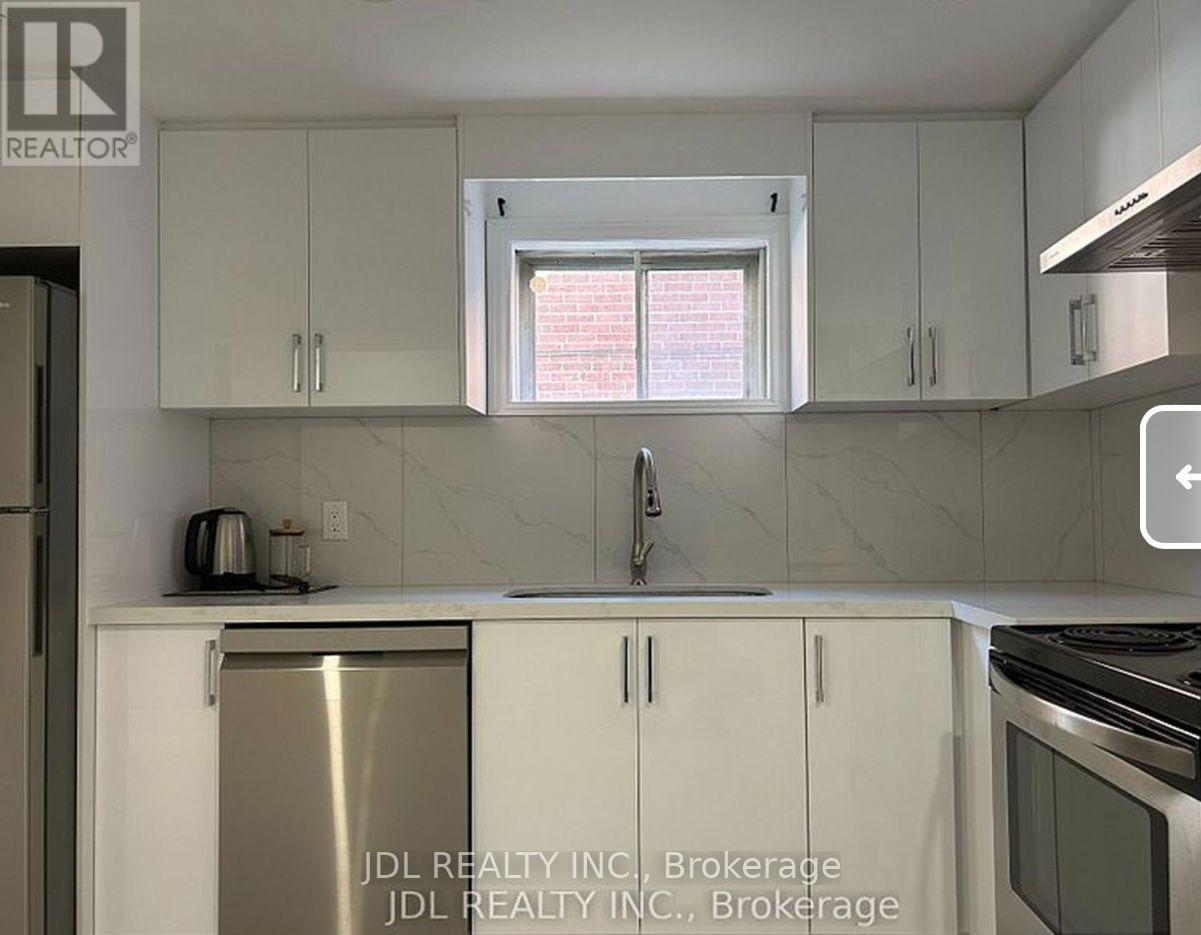
Walking to Seneca College! All Utilities/Internet Inclusive! Best Deal! Must See! Newly Renovated! Quite Spacious! Free Internet! Separate Entrance! A Large Kitchen On The Main Floor. One Bedroom At The Basement. Unique Location! Very Close To All Amenities! Universities, Schools, Shopping Centers, Banks, Restaurants, Highways, TTC, Subway, etc. shared bathroom. available parking/extra fee ($60). Please Do Not Miss It! Thank You Very Much! (id:45725)
168 Highgate Avenue
Toronto (Willowdale East), Ontario
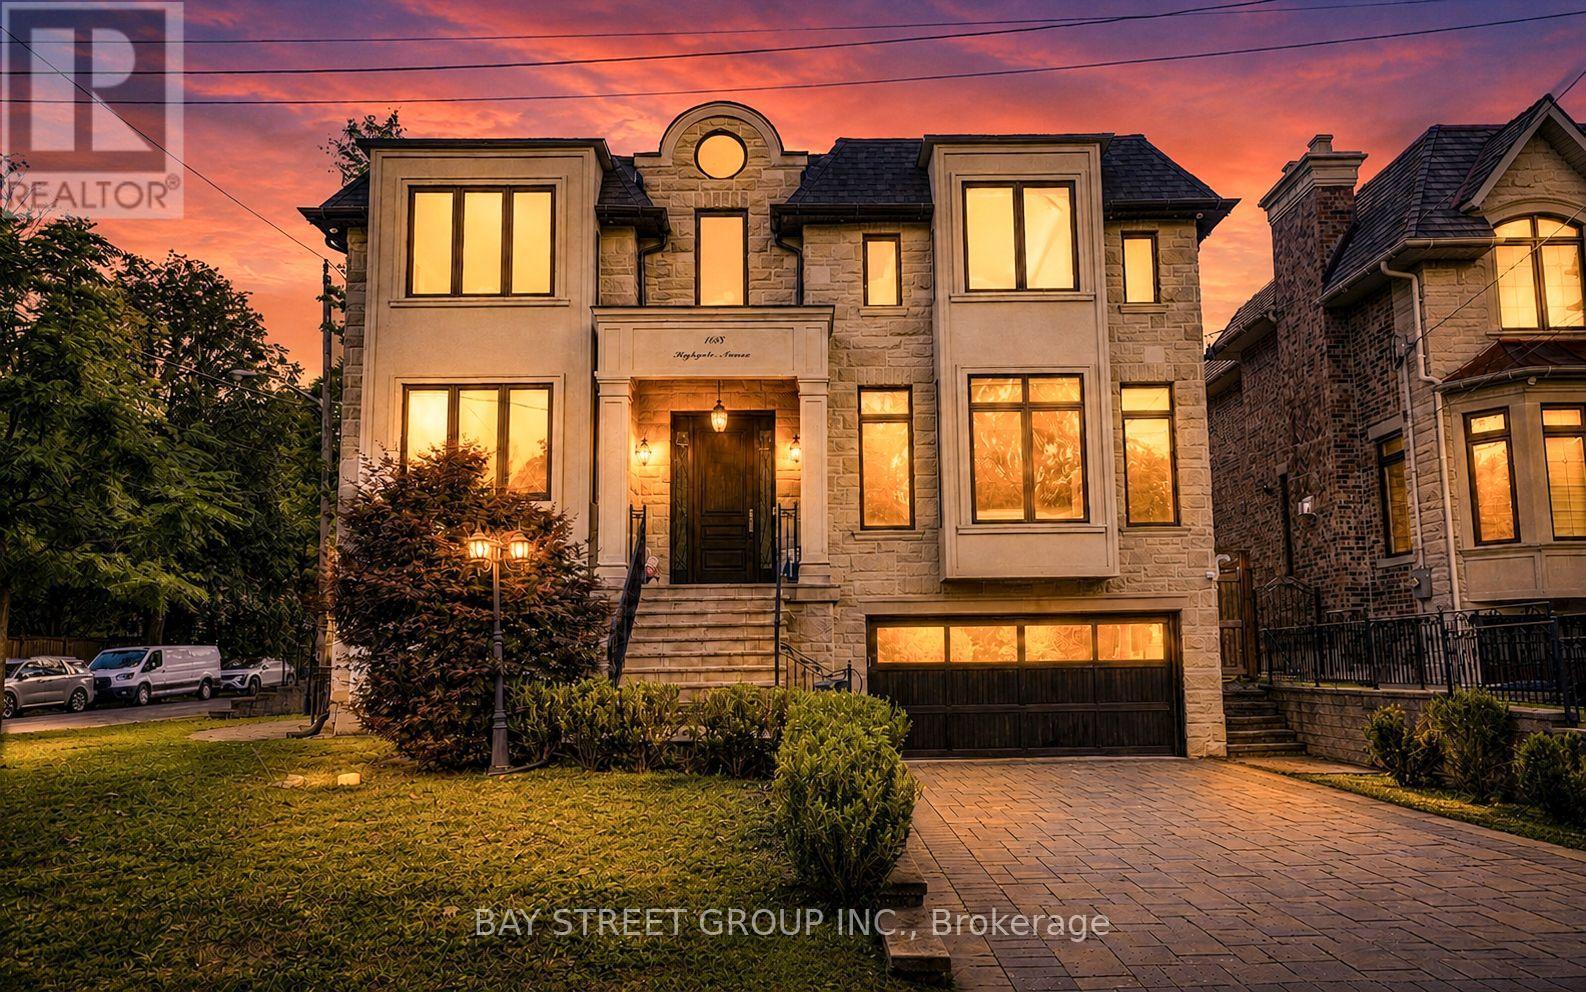
5 Reasons You Can't Miss This Home: 1) Prime Willowdale East Location - Steps to Yonge Subway, Parks & Amenities, Close to Top Schools & Hwy 401/404. 2) Exceptional Scale - 5,094 Sq.Ft. Total Living Space with 3,958 Sq.Ft. Above Grade + 1,136 Sq.Ft. Finished Basement. 3) Custom Luxury - Extensive Walnut Millwork, Marble & Hardwood Floors, Coffered Ceilings & LED Lighting, Plus a Stunning 14' Ceiling Walnut Office. 4) Luxurious Primary Retreat - Designer Walnut Wall Unit, Skylight, W/I Closet & 7-Pc Heated Ensuite. 5) Entertain & Live in Style - 10' Ceiling Heated Basement with Separate Entrance, Wet Bar, Gas Fireplace, Nanny Room, 3-Pc Bath & 2nd Laundry, Plus 3-Car Garage, 2 Driveways & 2 Entrances. Lucky #168 - A Truly Rare Willowdale East Offering! (id:45725)
15111 Simcoe Street
Scugog (Port Perry), Ontario
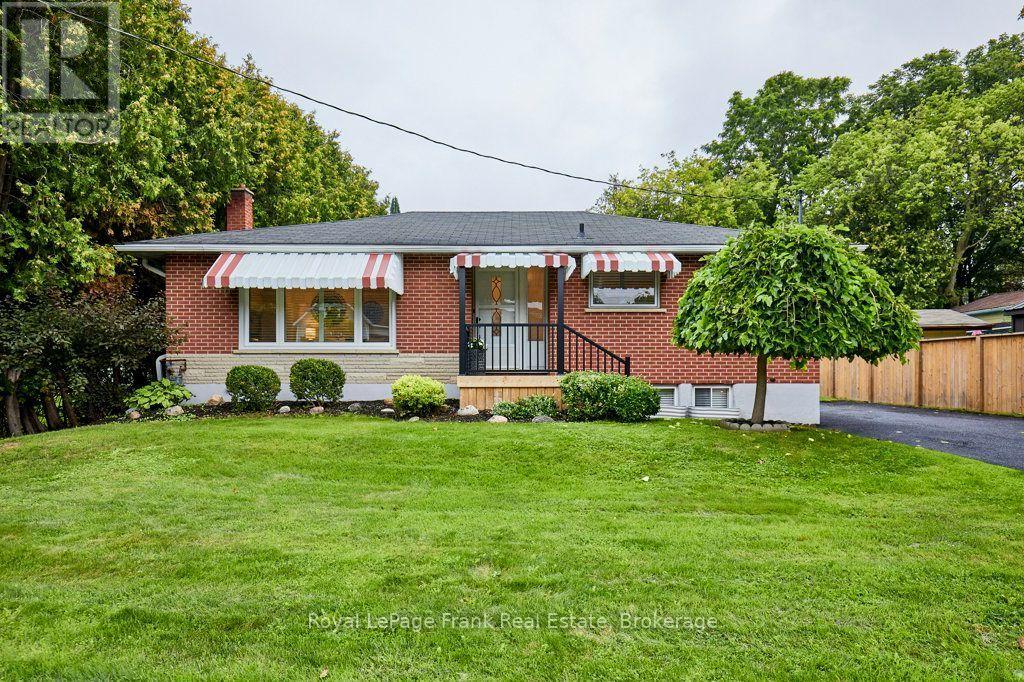
Welcome to this charming, all-brick 3 + 1 bedroom bungalow nestled on a large, well maintained lot (67 ft. x 134 ft.) and perfectly situated in the heart of downtown Port Perry. Comfortable & immaculate, this home has a spacious, light filled living and dining area featuring a gas fireplace, triple glazed picture window & original hardwood floors hidden beneath the current carpet. The family style eat-in kitchen offers newer appliances, built-in microwave, and a tiled backsplash. Updates throughout the main level have been thoughtfully considered with fresh paint, modern pot lights, shutter blinds and multiple windows. The third bedroom/office provides a walk-out to a large, private screened-in room - an ideal retreat for relaxing or entertaining while overlooking the backyard and enjoying your coffee and the outdoors in comfort. The side door entrance to the home allows access to both the lower & main floor levels giving versatility for various family living arrangements. An immaculate lower level awaits you with a spacious living area with a fireplace, a bedroom/office space featuring two windows, a two piece washroom and an additional shower in the large laundry/workspace area. The significant mechanical upgrades including a new gas furnace (2024), air conditioner (2023), and hot water tank (2024) have been completed. This home is close to all major commuter routes. Whether you are looking for a first-time home, retirement or a lifestyle change, this warm & inviting property offers incredible value in a prime location (id:45725)
14-20 Brubacher Street Unit# 11
Kitchener, Ontario
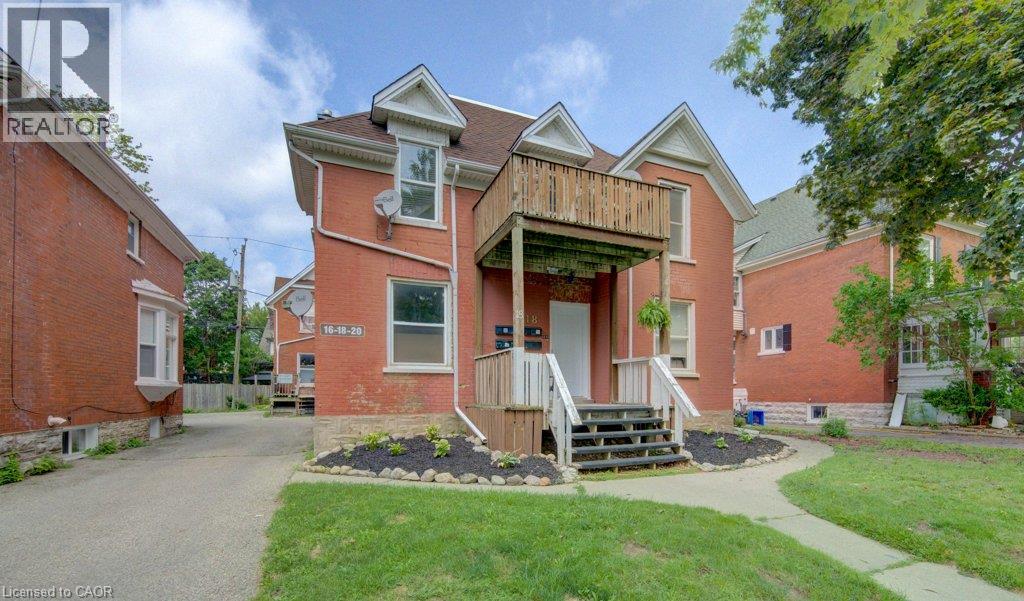
Discover a beautiful living experience at 14-20 Brubacher St Unit 11 in Downtown Kitchener. Walking distance to all amenities and transit! Offering in building laundry and first floor living. This luxury bachelor apartment is presented in stunning newly renovated condition. Don't miss out! Parking available for an additional $50 per month. (id:45725)
4069 Brock Street N
Lincoln (Beamsville), Ontario
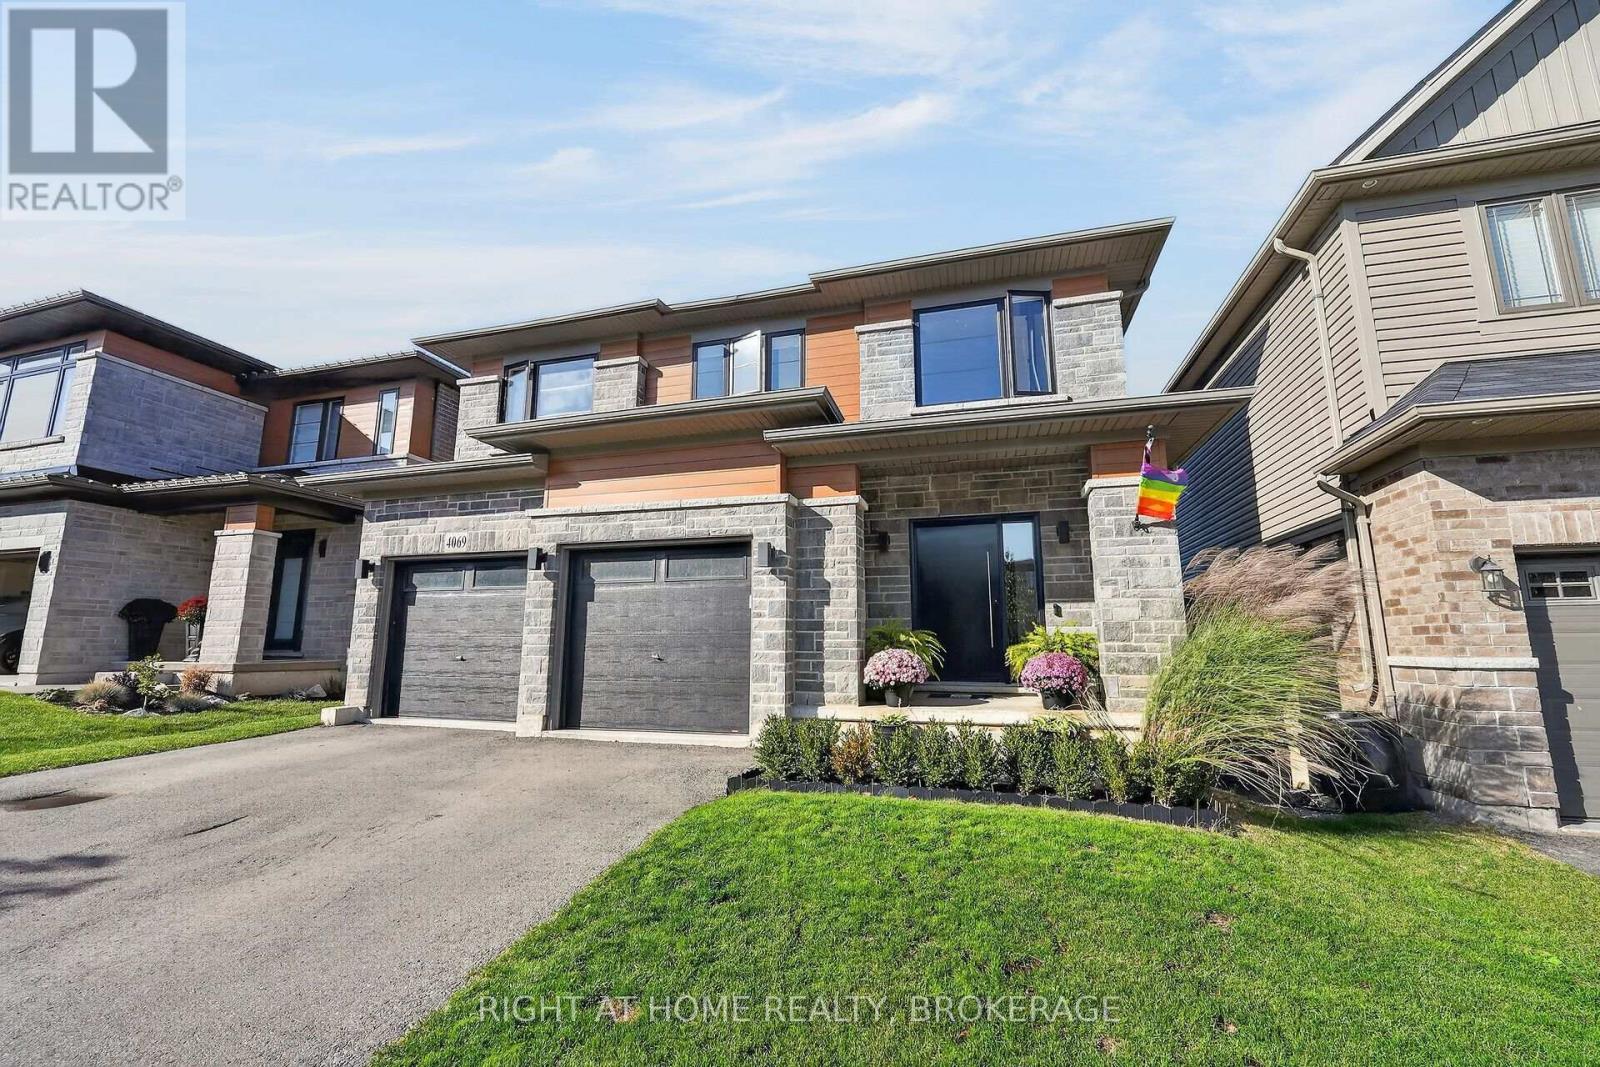
Distinctive by design and captivating in character this exceptional home stands apart from the ordinary. This kid and pet friendly home offersoversized front doors & windows, main level 9' ceilings, LVP flooring throughout. Great Room with 3 sided fireplace and convenient Main Flooroffice. An exquisite chandelier appears to float above the Living Room, adding timeless grandeur. Custom kitchen cabinetry with integrated pull-out storage drawers, a spacious pantry, double wall convection oven/microwave, cook top & dishwasher. Quartz counter tops & back splash.Black marble island and counter top plus wine fridge. Take the oak staircase to the 2nd storey where you'll find the Primary Bedroom with it'sfreestanding tub, full glass shower & water closet, Convenient 2nd floor Laundry Room with washer & dryer, cupboards & countertop. Threespacious Bedrooms complete the upstairs. On the lower level features a second Laundry Room, a generous suite with separate bedroom, officeand 4 piece Bathroom. Convenient sliding door walk- out to the fully fenced backyard and custom deck overlooking the Swim Spa. Nothing left todo but enjoy your new Home! (id:45725)