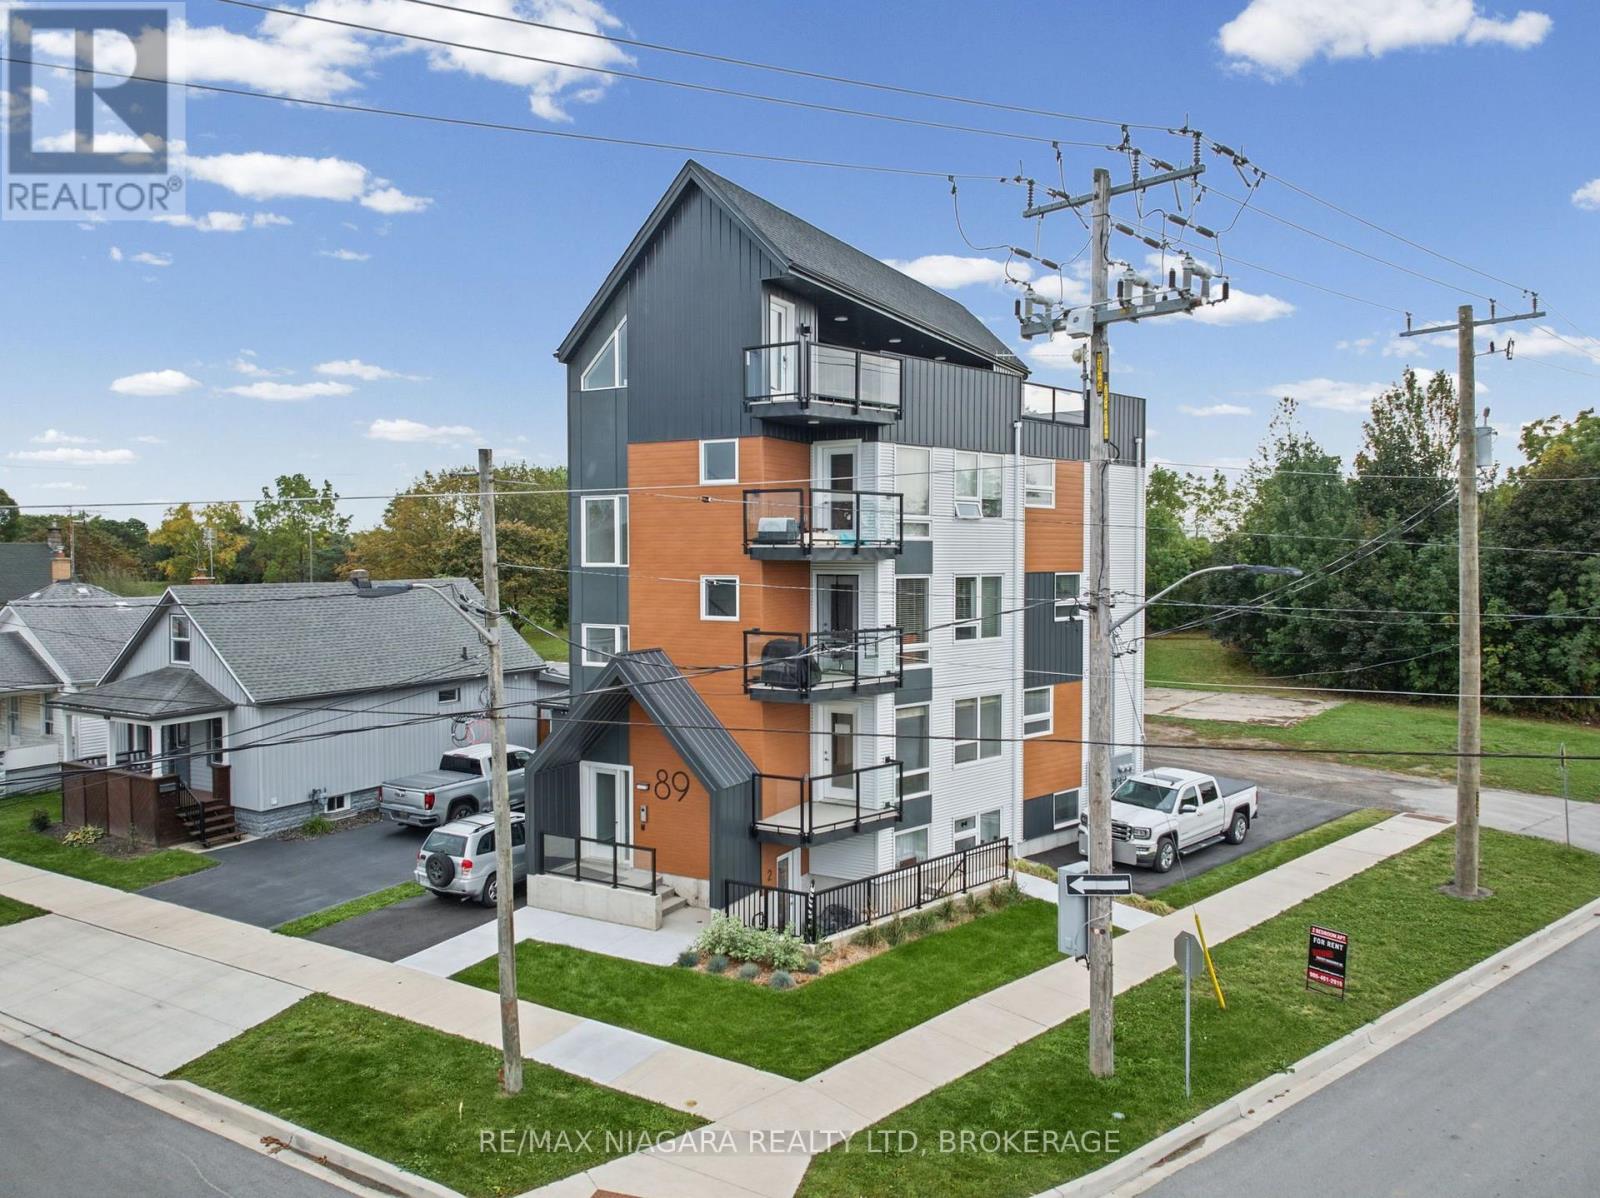
89 Sixth Street
Welland (Lincoln/crowland), Ontario
Newly constructed, fully tenanted, purpose-built fiveplex featuring two bachelor units and three two-bedroom units, with five parking spaces. Each unit includes a full kitchen, its own washer and dryer, an independently controlled heating and cooling system, and a dedicated hot water tank. Generating $8,250 in monthly rental income, this property offers modern living spaces and the convenience of self-contained units. Some photos virtually staged. (id:45725)
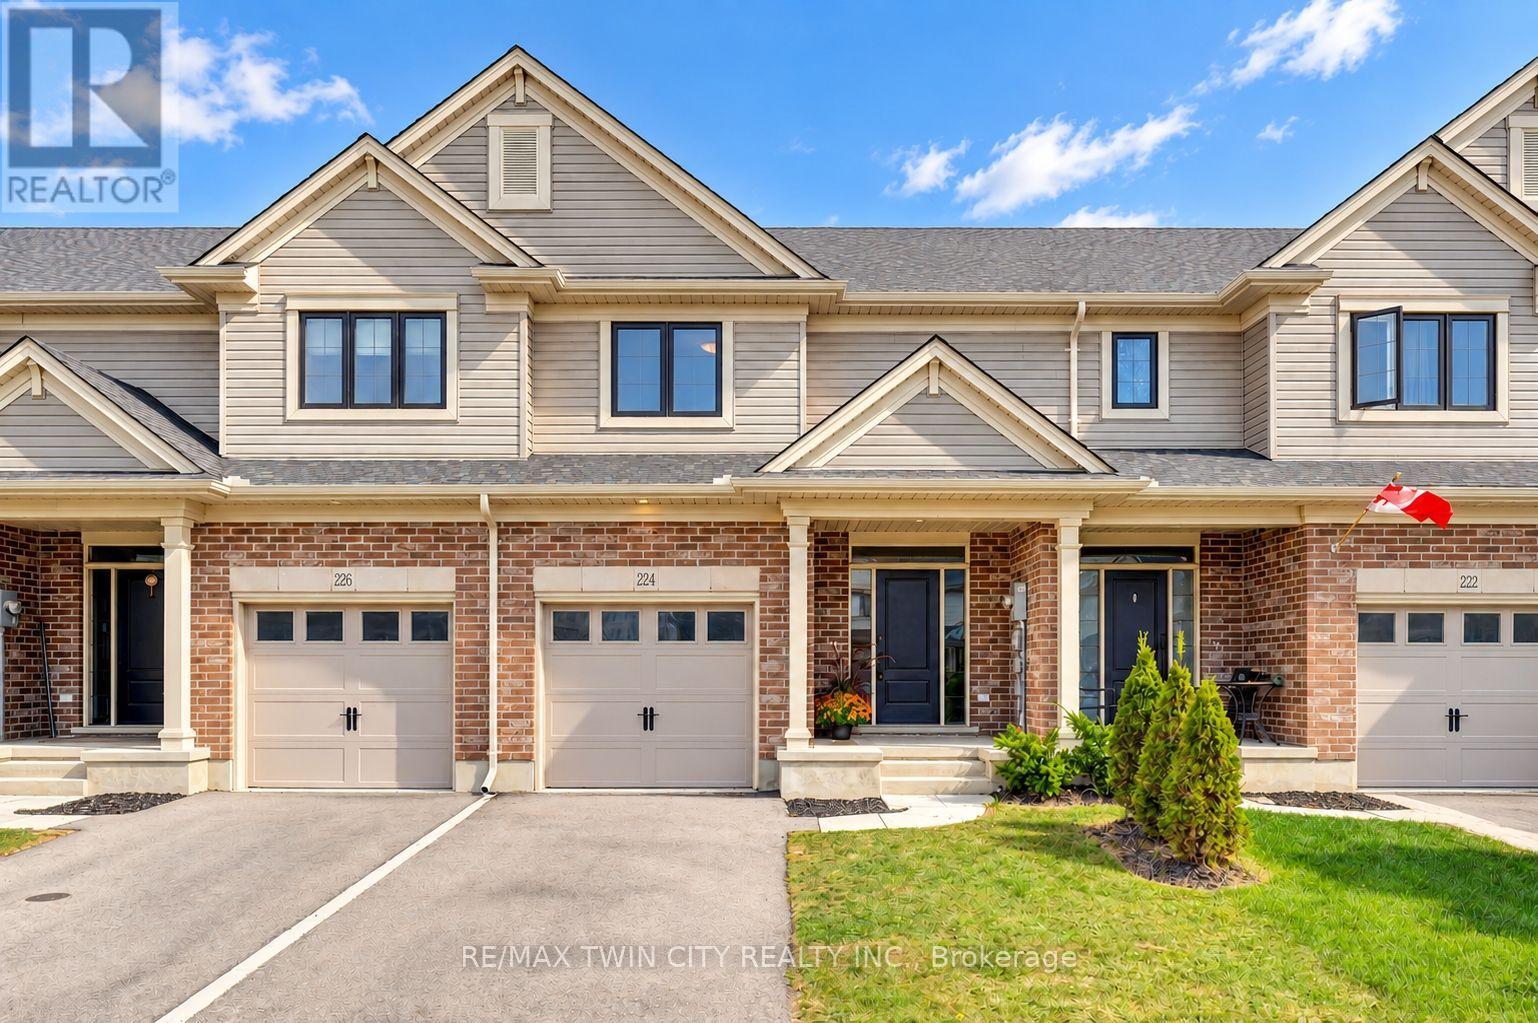
224 Renaissance Drive
St. Thomas, Ontario
Welcome to 224 Renaissance Drive in the City of St. Thomas! This beautifully maintained, better-than-new Hayhoe-built townhome offers 3 spacious bedrooms, 3 bathrooms, and a bright, open-concept design that is move-in ready for you and your family. For added peace of mind, the home remains covered under the balance of the Tarion New Home Warranty. The thoughtfully designed main floor features distinct living, dining, and kitchen areas, creating a functional space for everyday living and entertaining. The spacious kitchen is equipped with stainless steel appliances, quartz countertops, ample cabinetry, and a large breakfast island. Step outside to enjoy the patio overlooking the beautiful, fully fenced backyard, complete with a new pressure-treated privacy fence. Upstairs, the impressive primary bedroom features a walk-in closet and private ensuite with a shower, complemented by two additional generously sized bedrooms and convenient second-floor laundry. The full basement is already framed and ready to be finished, offering excellent potential for additional bedrooms, a recreation room, and a bathroom, with the rough-in already in place. Located in a quiet, family-friendly neighbourhood close to schools, parks, trails, grocery stores, restaurants, shopping, and other everyday amenities. Book your private viewing today! (id:45725)
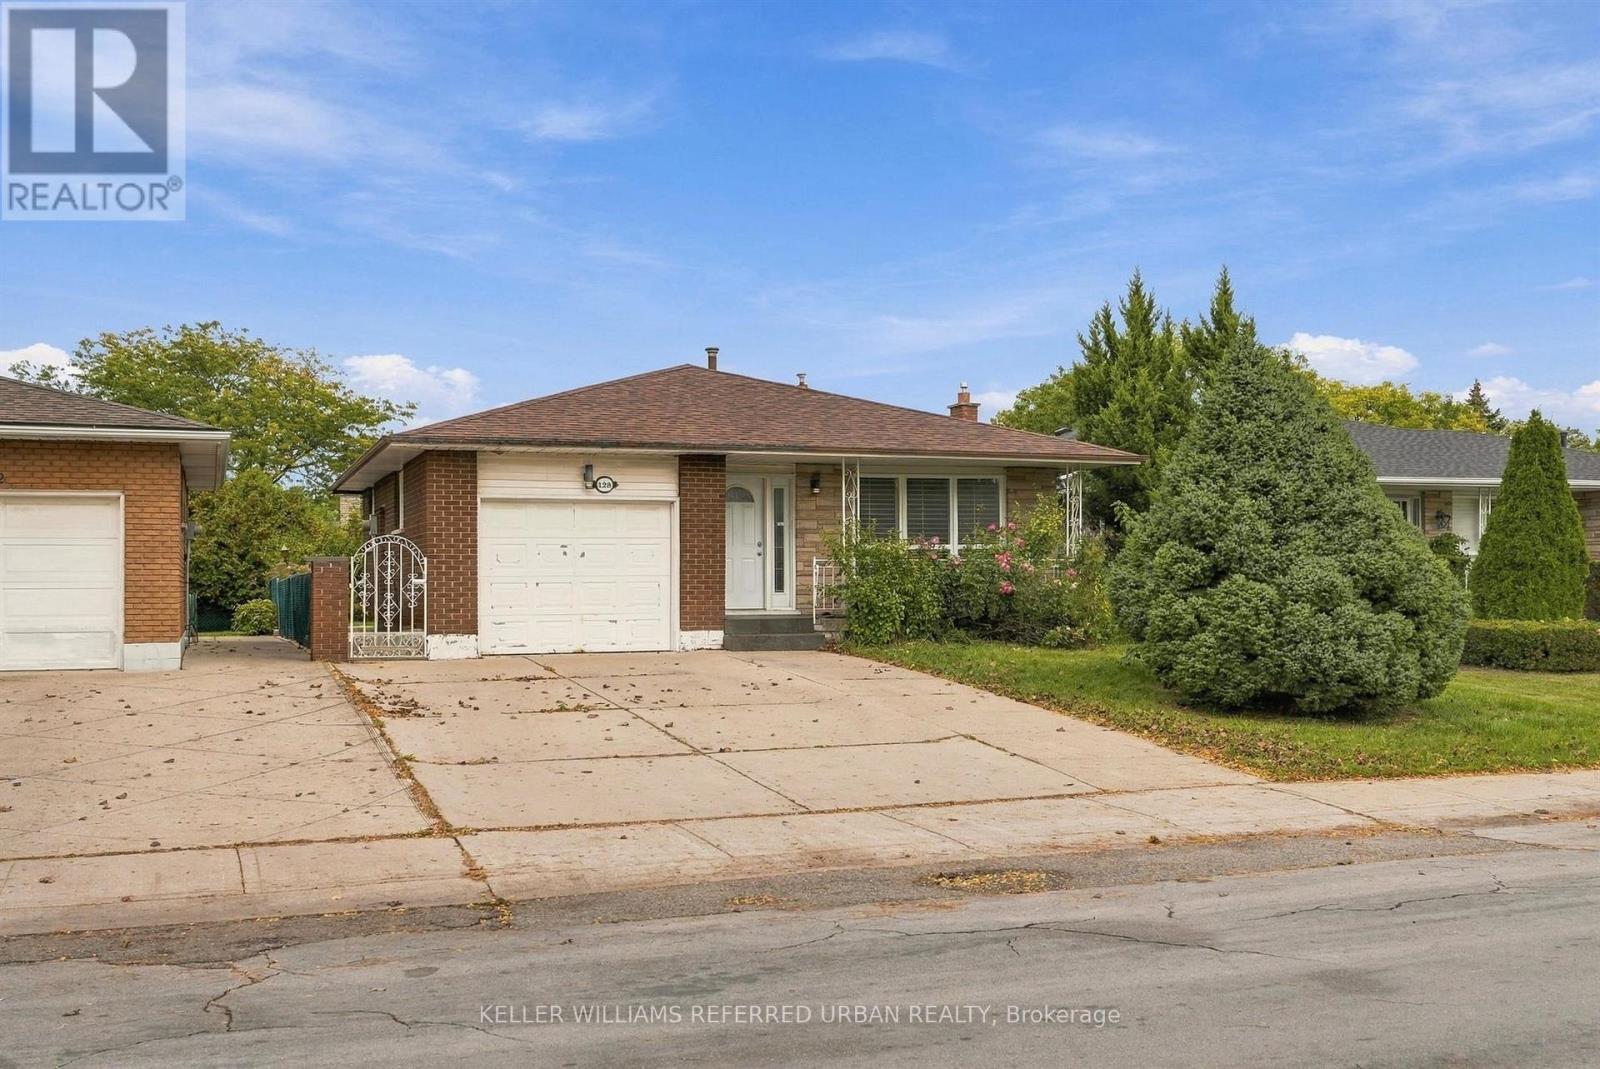
128 Hadeland Avenue
Hamilton (Fessenden), Ontario
Rare opportunity on the desirable West Hamilton Mountain! This spacious 4-level backsplit offers approx. 2,100 sq ft of finished space with 7 bedrooms, 2 bathrooms, 2 full kitchens and separate entrances for each unit. Live in it as one large multi-generational home, rent out both units, or live in one and let the other help pay the mortgage. Currently rented at $2,650/mo for the 3-bedroom main unit and $2,670/mo for the 4-bedroom lower unit ($5,320/mo combined). Can be delivered vacant on closing. Only two owners in 24 years and meticulously maintained. Single-car garage plus driveway parking for 3 to 4 cars. Near Mohawk Rd W and Upper Paradise Rd, close to schools, Mohawk College, St. Joseph's West 5th Campus, Westmount Recreation Centre, Lime Ridge Mall, HSR transit and the Chedoke Radial and Bruce Trails. Quick access to the Linc and Hwy 403 for Burlington, Aldershot GO and the GTA. (id:45725)
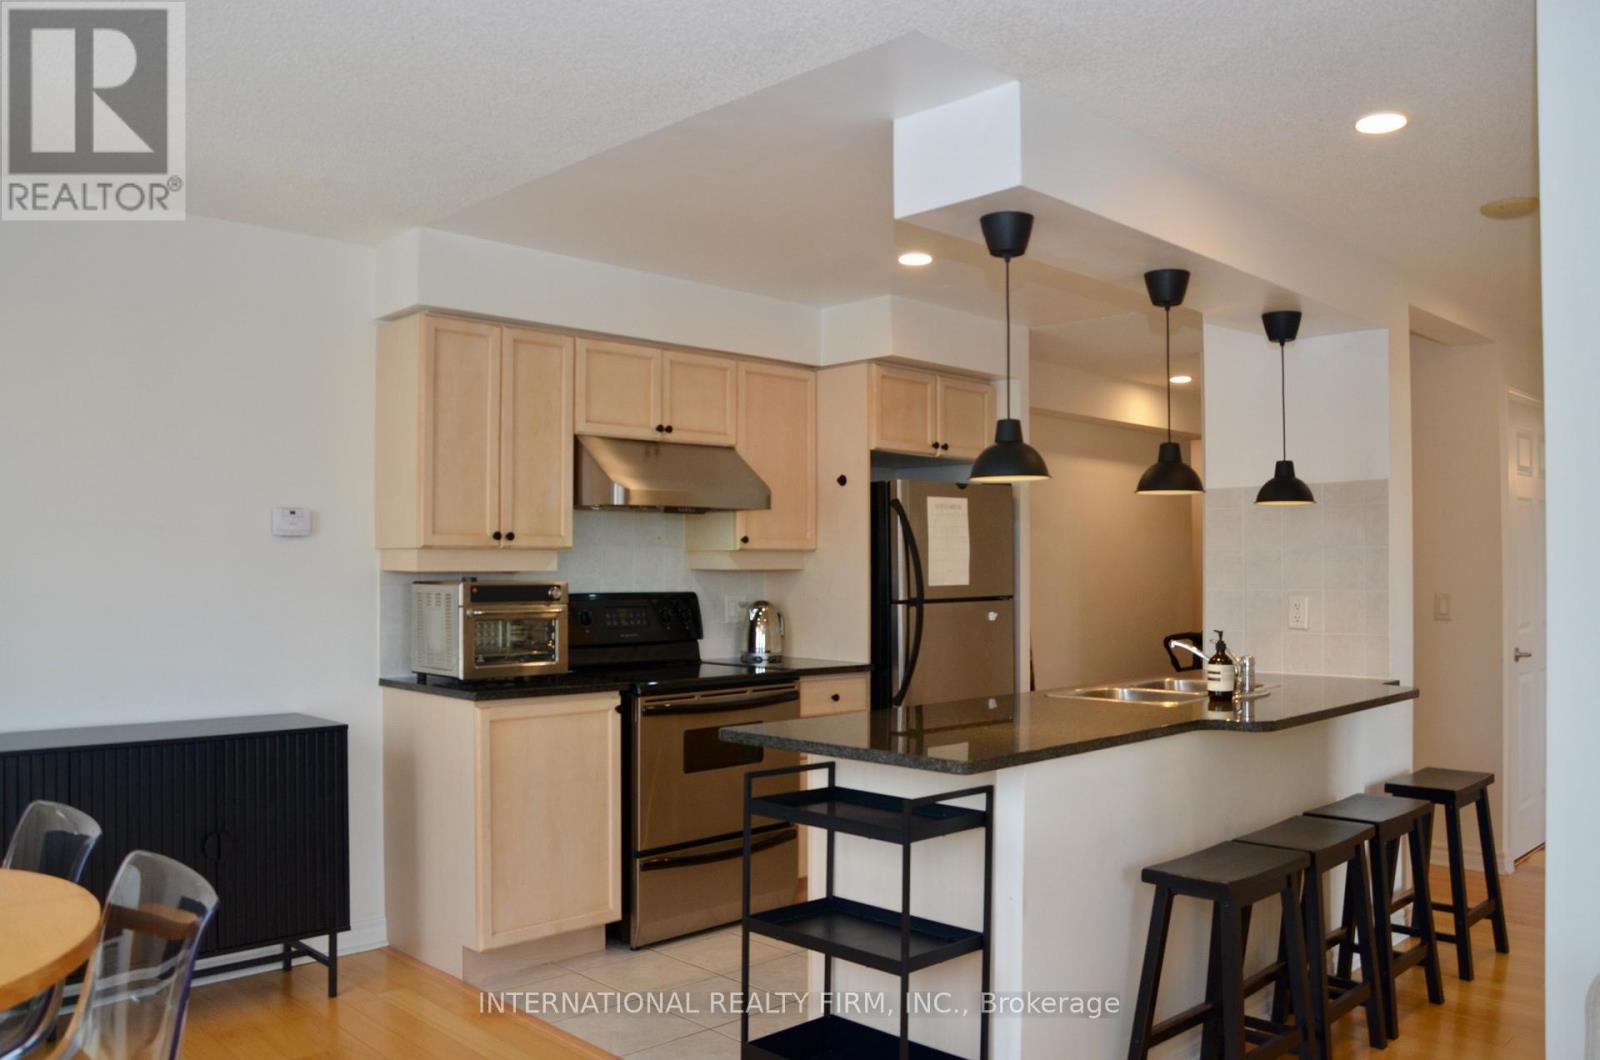
1403 - 70 High Park Avenue
Toronto (High Park North), Ontario
Experience the best of west-end living in one of Toronto's most coveted neighbourhoods, just steps from High Park. Situated within a distinctive residence that seamlessly blends historic charm with modern sophistication, this spacious 2-bedroom, 1-bath suite at 70 High Park Avenue offers a thoughtfully designed layout, underground parking and a private storage locker. Residents enjoy a fully equipped fitness centre, elegant party and media rooms, a beautifully landscaped courtyard with BBQs and convenient visitor parking. With High Park and the subway just moments from your doorstep, enjoy effortless access to the vibrant shops, cafés and restaurants of Bloor West Village, The Junction and Roncesvalles. Professionally cleaned and featuring a brand-new washer and dryer, this beautifully maintained suite is move-in ready. Furnishings are negotiable. (id:45725)
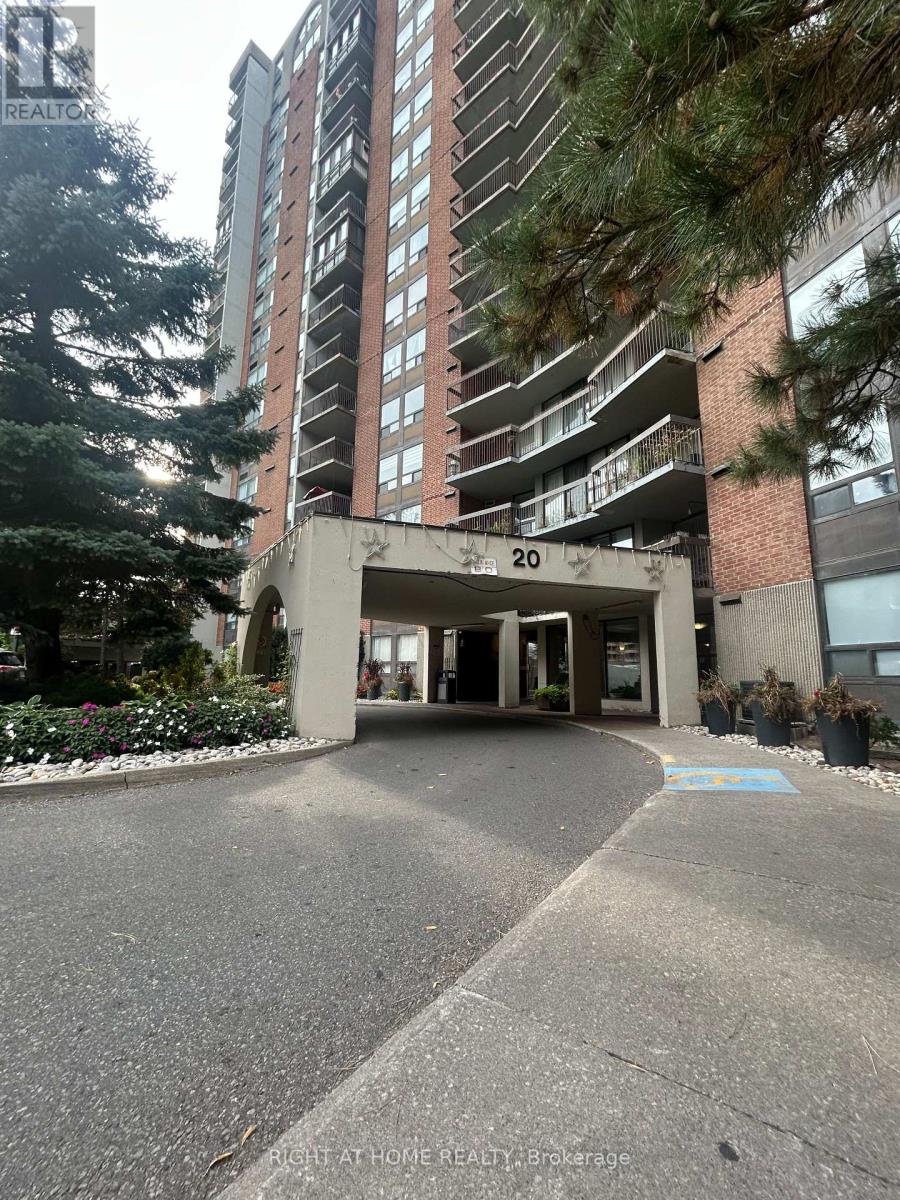
1801 - 20 Mississauga Valley Boulevard
Mississauga (Mississauga Valleys), Ontario
Beautiful and spacious corner unit with breathtaking south view! 1160 sqft interior space and 80 sqft balcony, 2 parking spots, plenty of natural light throughout the day. Outdoor balcony with tiled floor, upgraded electrical panel with breakers, 2 programmable thermostats, laminate flooring throughout, 6" Baseboards, and crown moulding. Kitchen features centre island, quartz counter, ceramic backsplash, porcelain Floor & stainless steel appliances. Building amenities include indoor pool, gym, party room, playground, BBQ area, green space, visitor parking. Day care also adjacent to building (Kids' Palace Nursery School). Close to grocery store, highway 403, Square One Mall, Sheridan College, parks/kids playgrounds, convenient access to public transit and the upcoming Hurontario LRT. (id:45725)
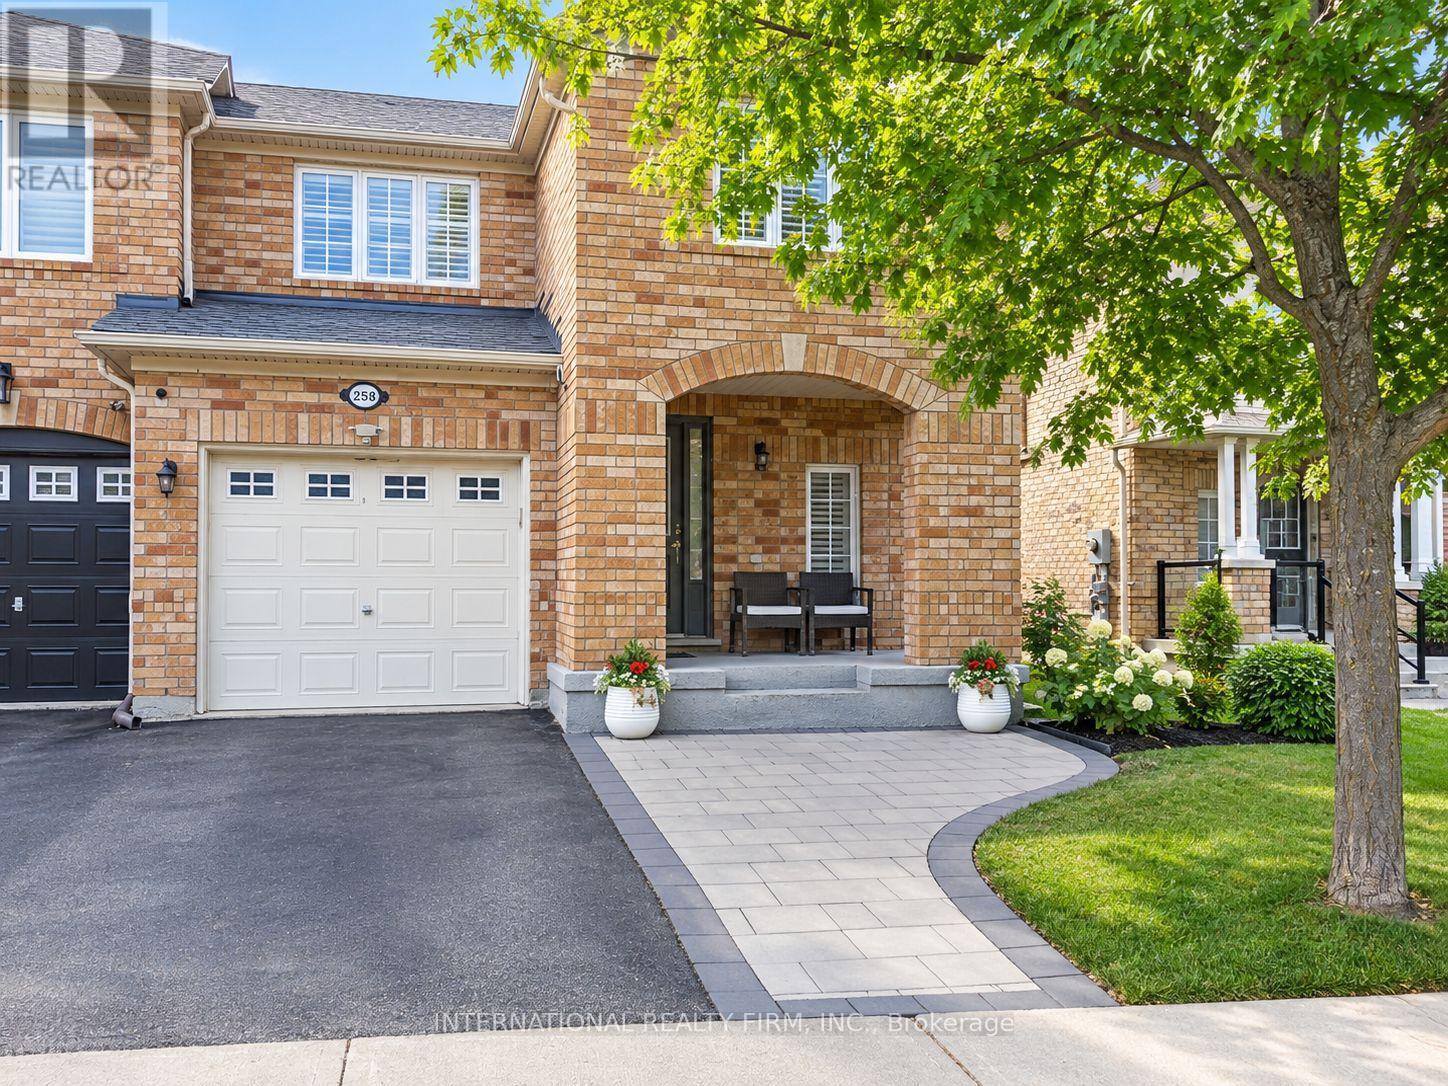
2588 Valleyridge Drive
Oakville (Bc Bronte Creek), Ontario
**Beautifully Furnished 3-Bedroom End-Unit Townhouse in North Oakville!** Oakville's most desirable and family-friendly neighborhoods, Ideally located within walking distance to Palermo Public School, this spacious home offers a bright, open-concept layout. The main floor features a spacious living and dining area, a modern kitchen with stone countertops, backsplash, ample cabinetry, and quality finishes. Hardwood flooring throughout the main and second floors adds warmth and elegance, while the oak staircase with a large window fills the space with natural light. California shutters are featured throughout the home. The home offers three generously sized bedrooms, providing comfortable accommodation for families or professionals. The fully furnished basement provides additional living space ideal for a recreation room, home office, guest area, or entertainment space. Enjoy the convenience of an excellent location close to parks, schools, Oakville Trafalgar Memorial Hospital, public transit, major highways, shopping plazas, restaurants, and everyday amenities. (id:45725)
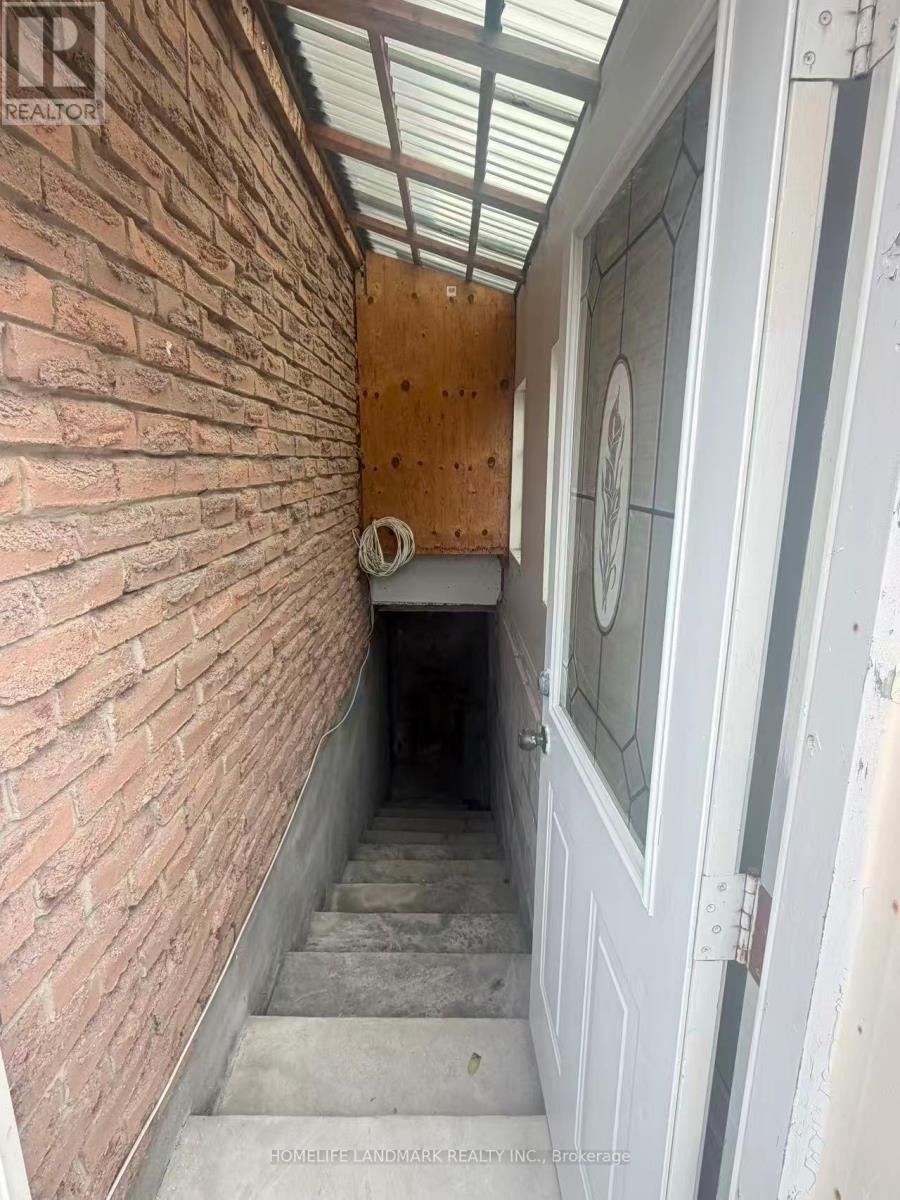
Bsmt - 8 Fullerton Crescent
Markham (Milliken Mills West), Ontario
Location!Location!Location!Spacious 2-Bedroom Detached Home Bsmt In The Convenient Milliken Mills West Community! Conveniently Located Near Warden Ave & Steeles Ave, With Easy Access To Public Transit, Schools, Parks, Shopping, Restaurants And Everyday Amenities. Minutes To T&T Supermarket, Shoppers Drug Mart, Pacific Mall And Milliken Community Centre. Close To Milliken Mills High School, Milliken Mills Elementary School And Other Nearby Schools. Backyard Is Shared With The Upper Tenant. Laundry Facilities Are Located In The Basement And Shared With The Upper Tenant. Excellent Location For Families Seeking Space And Convenience In Markham. (id:45725)
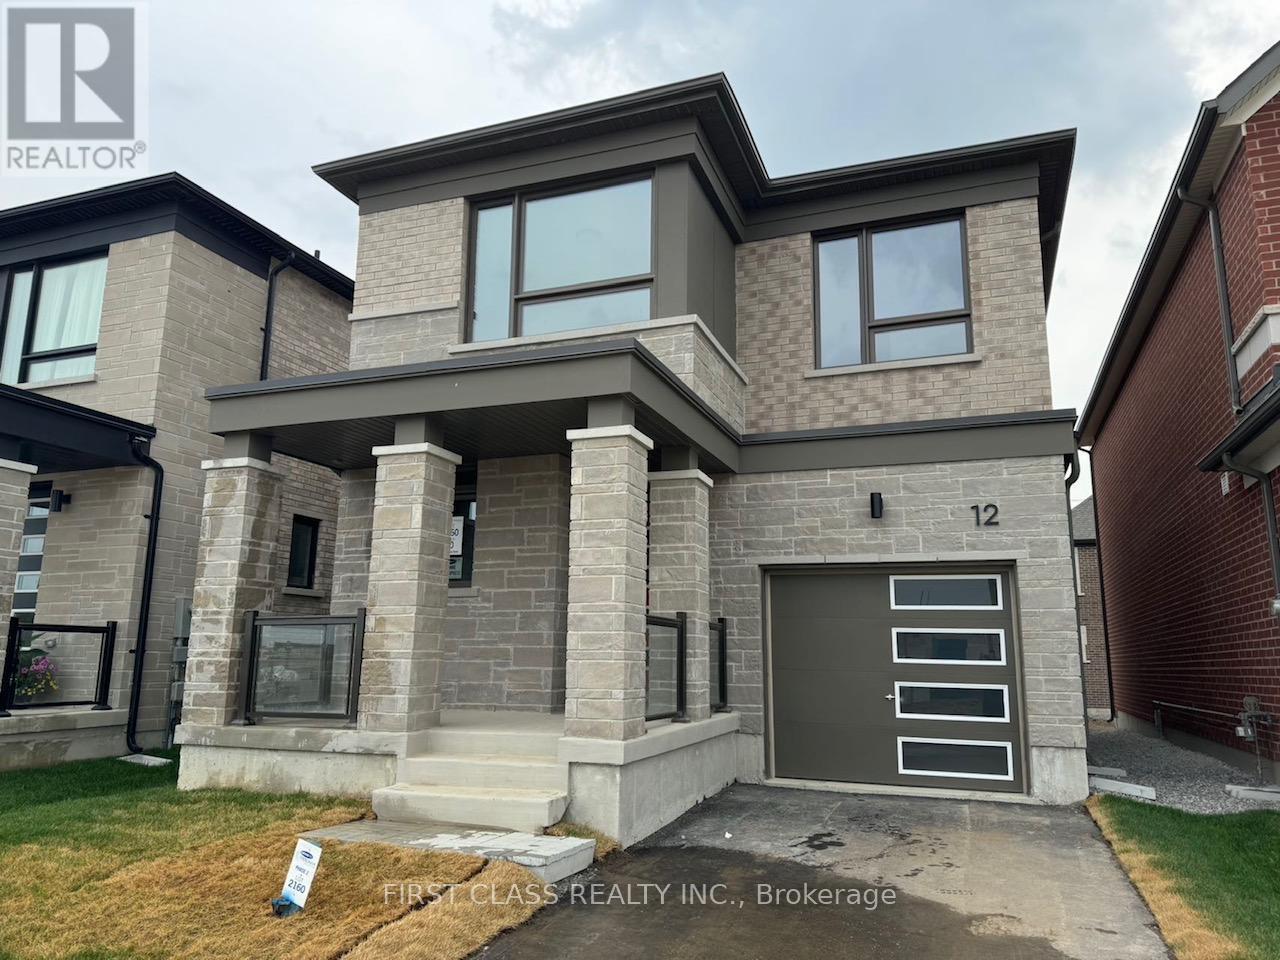
12 Sweet Pear Street
Markham, Ontario
Brand New House, A Lot of Upgrades from Builder. Great Location to Hwy 404, Costco, Community Center. (id:45725)
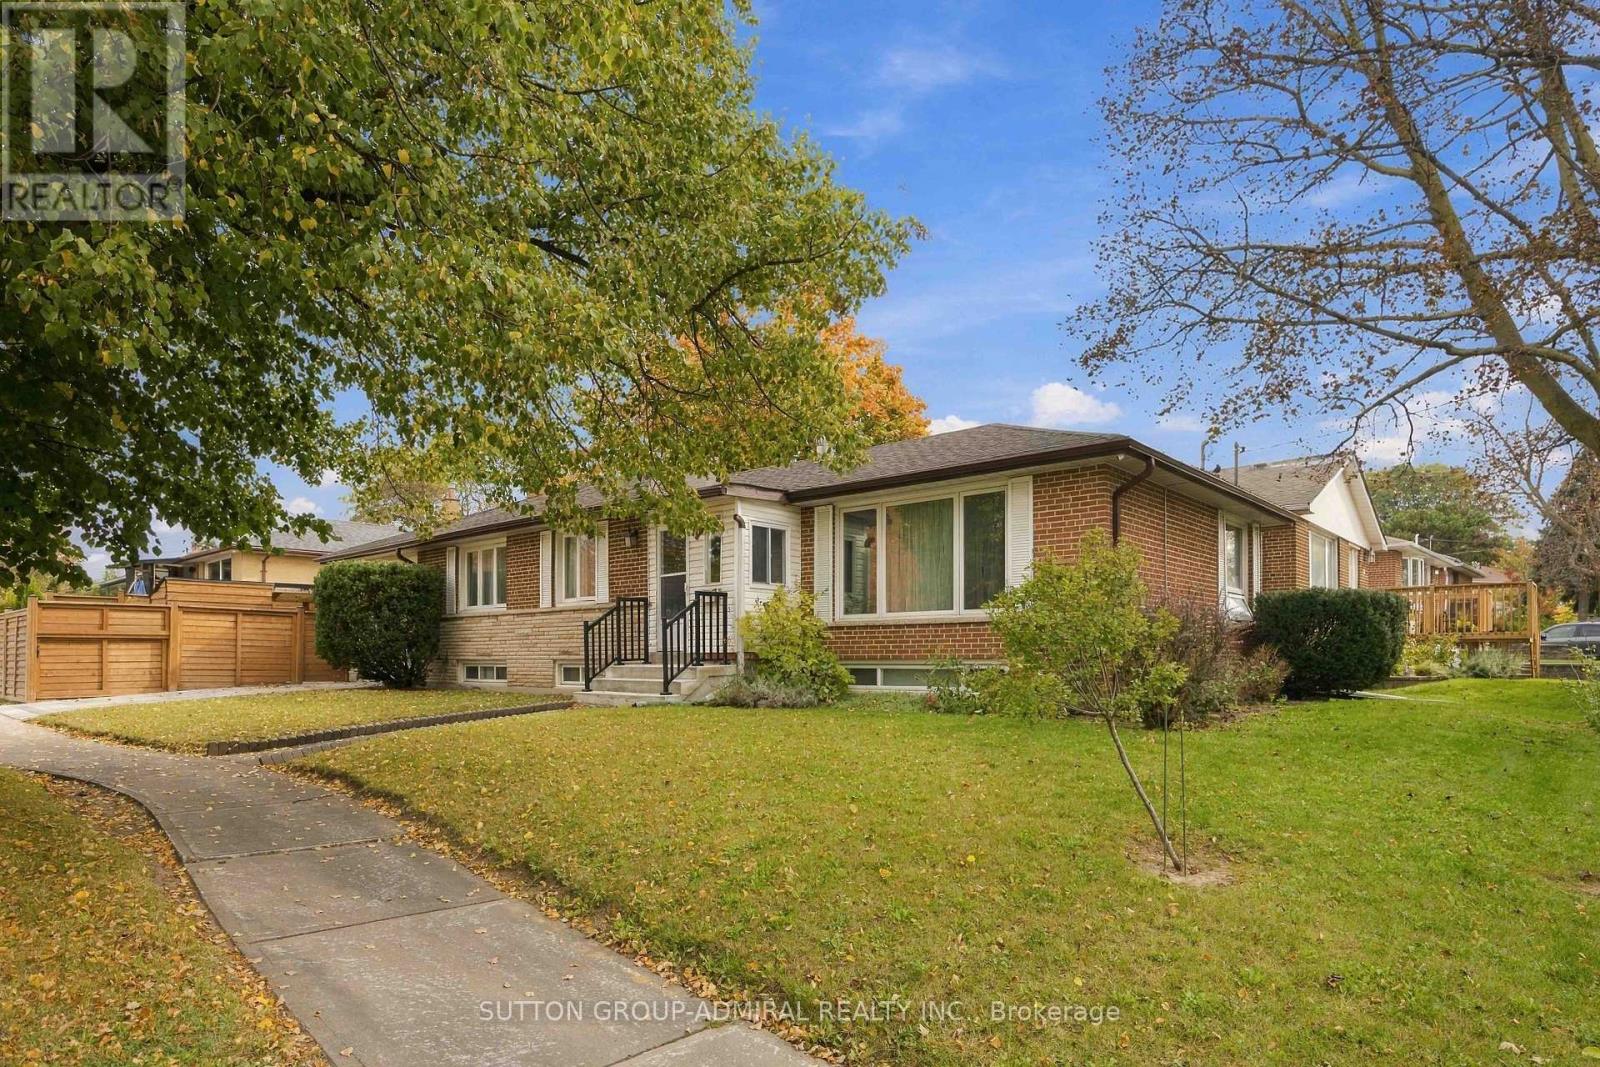
11 Summerglade Drive
Toronto (Agincourt South-Malvern West), Ontario
Discover The Endless Potential Of 11 Summerglade Drive, A Beautifully Maintained Detached Home Nestled In Scarborough's Highly Sought-After Agincourt South-Malvern West Neighbourhood. Situated On A Premium Lot, This Charming Property Boasts Three Sun-Filled Bedrooms On The Main Floor Alongside Spacious Living And Dining Areas Tailored For Comfort. The Newly Renovated Lower Level Is An Outstanding Bonus, Featuring Two Generous Bedrooms, A Huge Recreation Room, And A Second Kitchen, Making It The Perfect Setup For An In-Law Suite Or Future Income Potential. The Backyard Offers A Well-Designed Mix Of Hardscaping And Green Space, Highlighted By An Extensive Stone Patio That Accommodates An Open-Air Dining Setup. Adjacent To This Is A Covered Outdoor Lounge Area Beneath A Sturdy Wooden Pergola, Complete With A Translucent Roof And String Lights. Conveniently Located Steps Away From Excellent Schools, Parks, Public Transit, And Bustling Shopping Centres, This Home Delivers Both A Marvelous Lifestyle And A Smart Investment Opportunity. (id:45725)
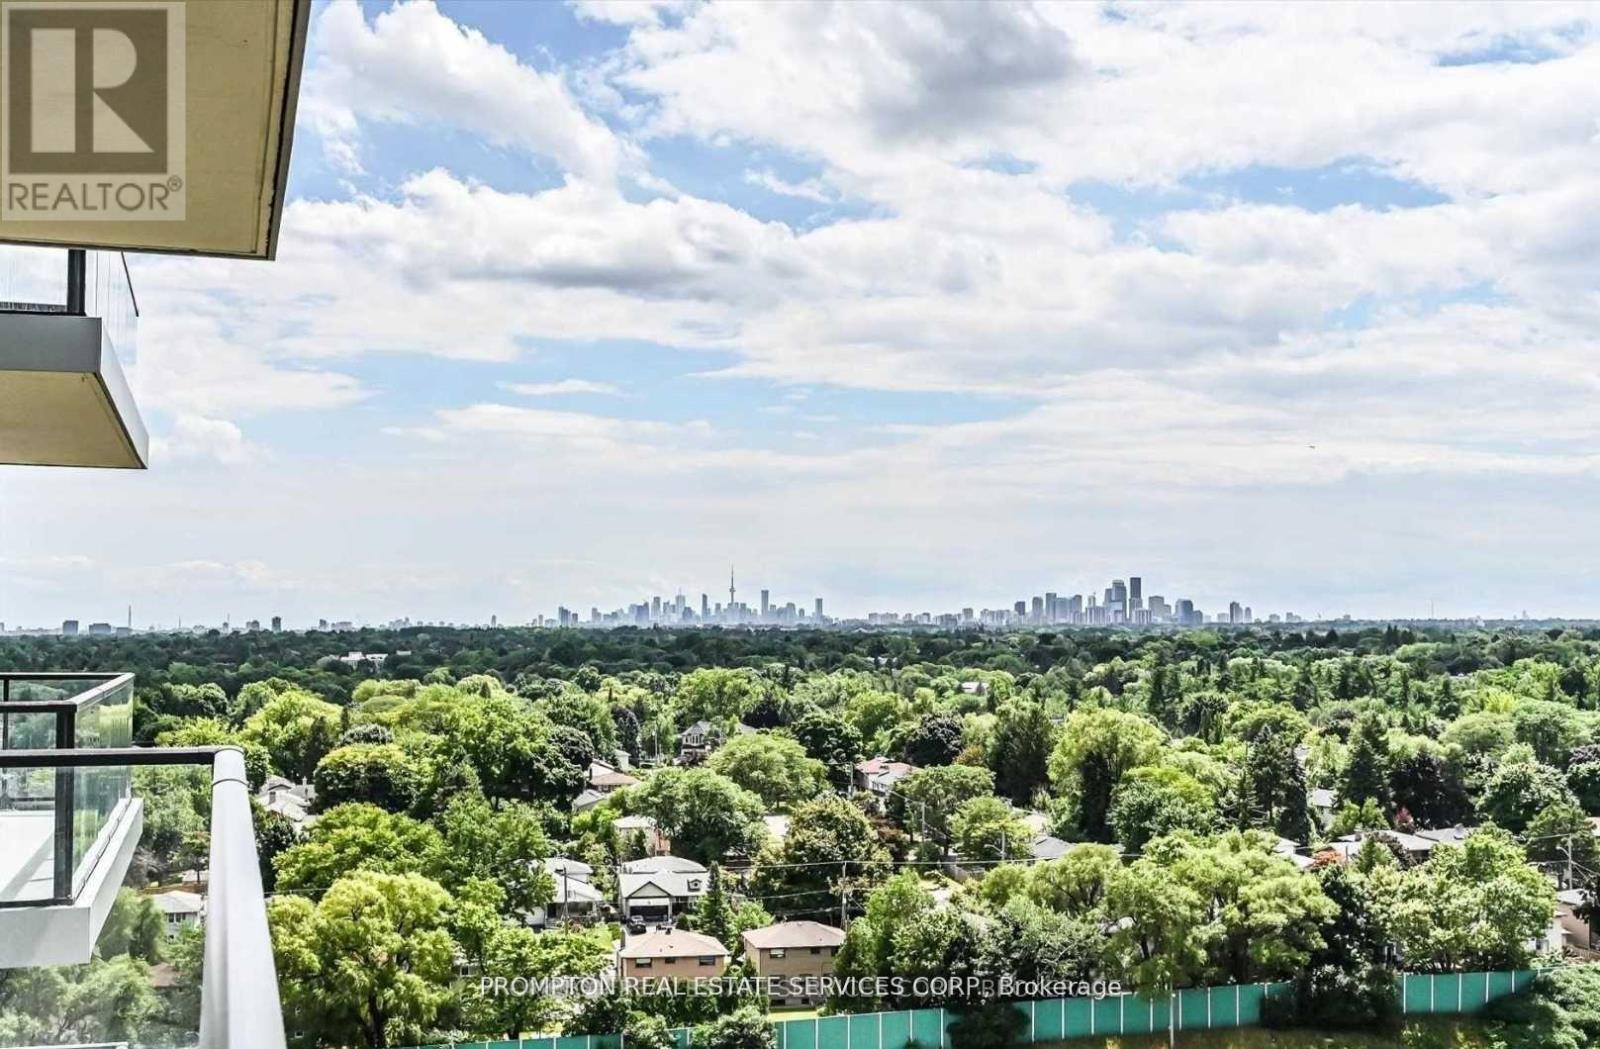
1706 - 95 Mcmahon Drive
Toronto (Bayview Village), Ontario
Location! Location! Location! The Most Luxurious Condominium By Concord In North York! Bright and Sunshine Corner Unit 865 Sq Ft included 110Sq Ft Balcony with Beautiful South East View! Premium Built In Appliances, Roller Blinds, Designer Cabinetry And More. Building Features Touchless Car Wash. 80,000 Sq. Ft. Mega Club! Close To Subway, Ttc, Ikea, Canadiantyre, Go Station, 401, Hospital, Park & Shopping Mall. (id:45725)
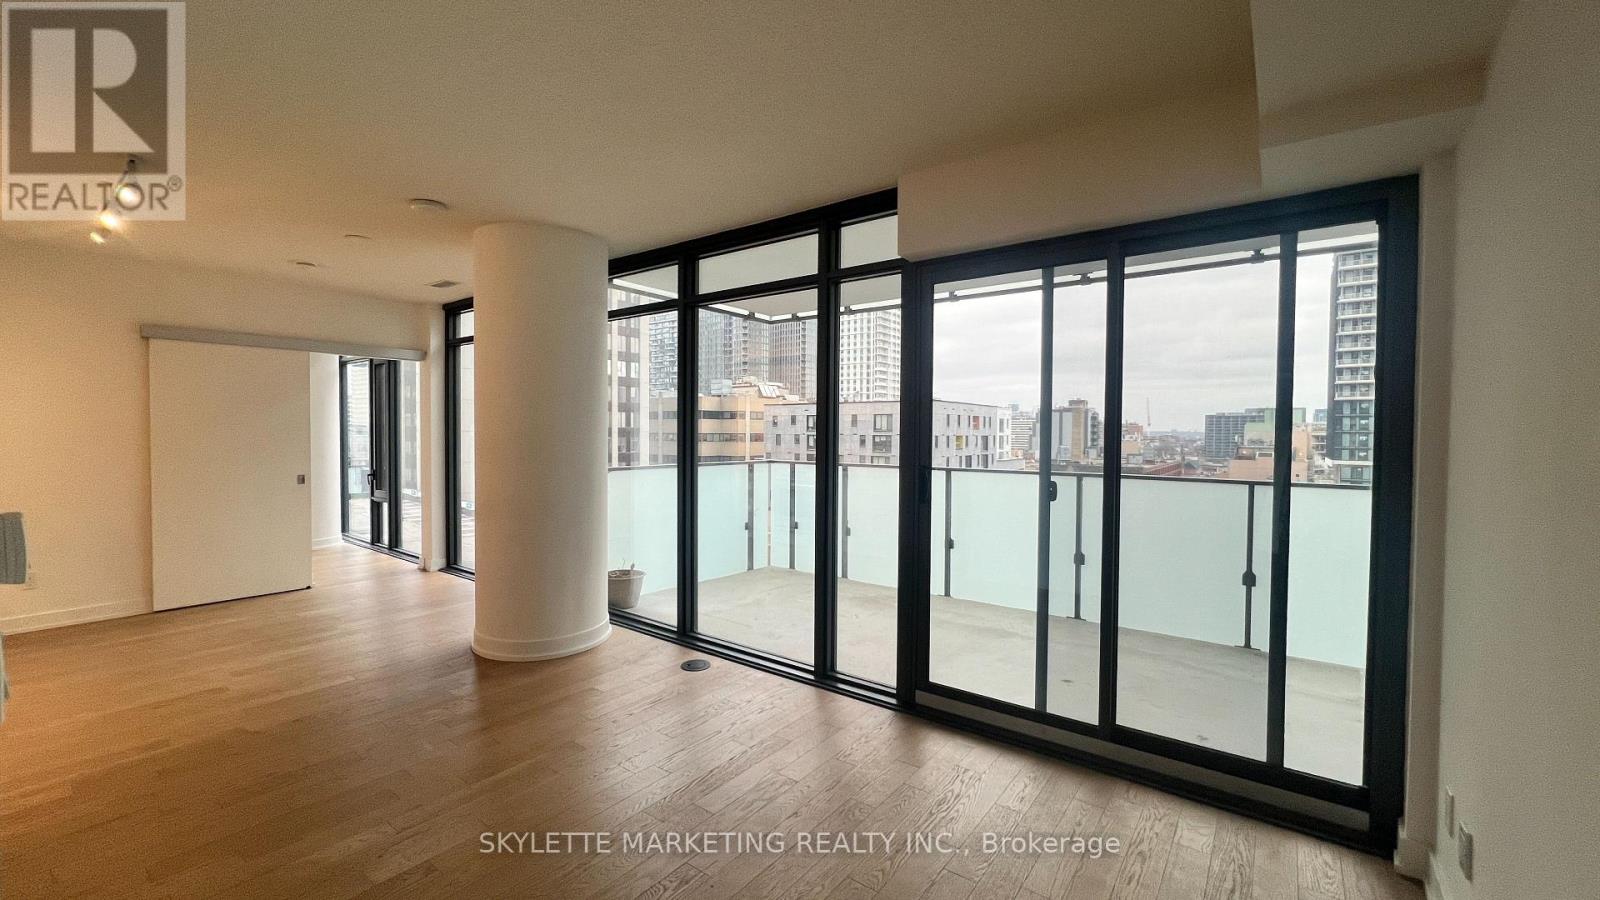
617 - 25 Richmond Street E
Toronto (Church-Yonge Corridor), Ontario
Welcome to Yonge + Rich! This desirable north-east corner suite offers 2 bedrooms, 2 full bathrooms, 870 sq. ft. of interior living space, an oversized 193 sq. ft. balcony, and a locker. Enjoy elevated downtown living with soaring ceilings, floor-to-ceiling windows, a gourmet kitchen, and spa-inspired bathrooms. Step outside to your oversized balcony and enjoy exceptional outdoor space in the heart of the city. Unbeatable location just steps to the subway, PATH, Eaton Centre, University of Toronto, and the Financial and Entertainment Districts. Experience the best of downtown Toronto living! (id:45725)
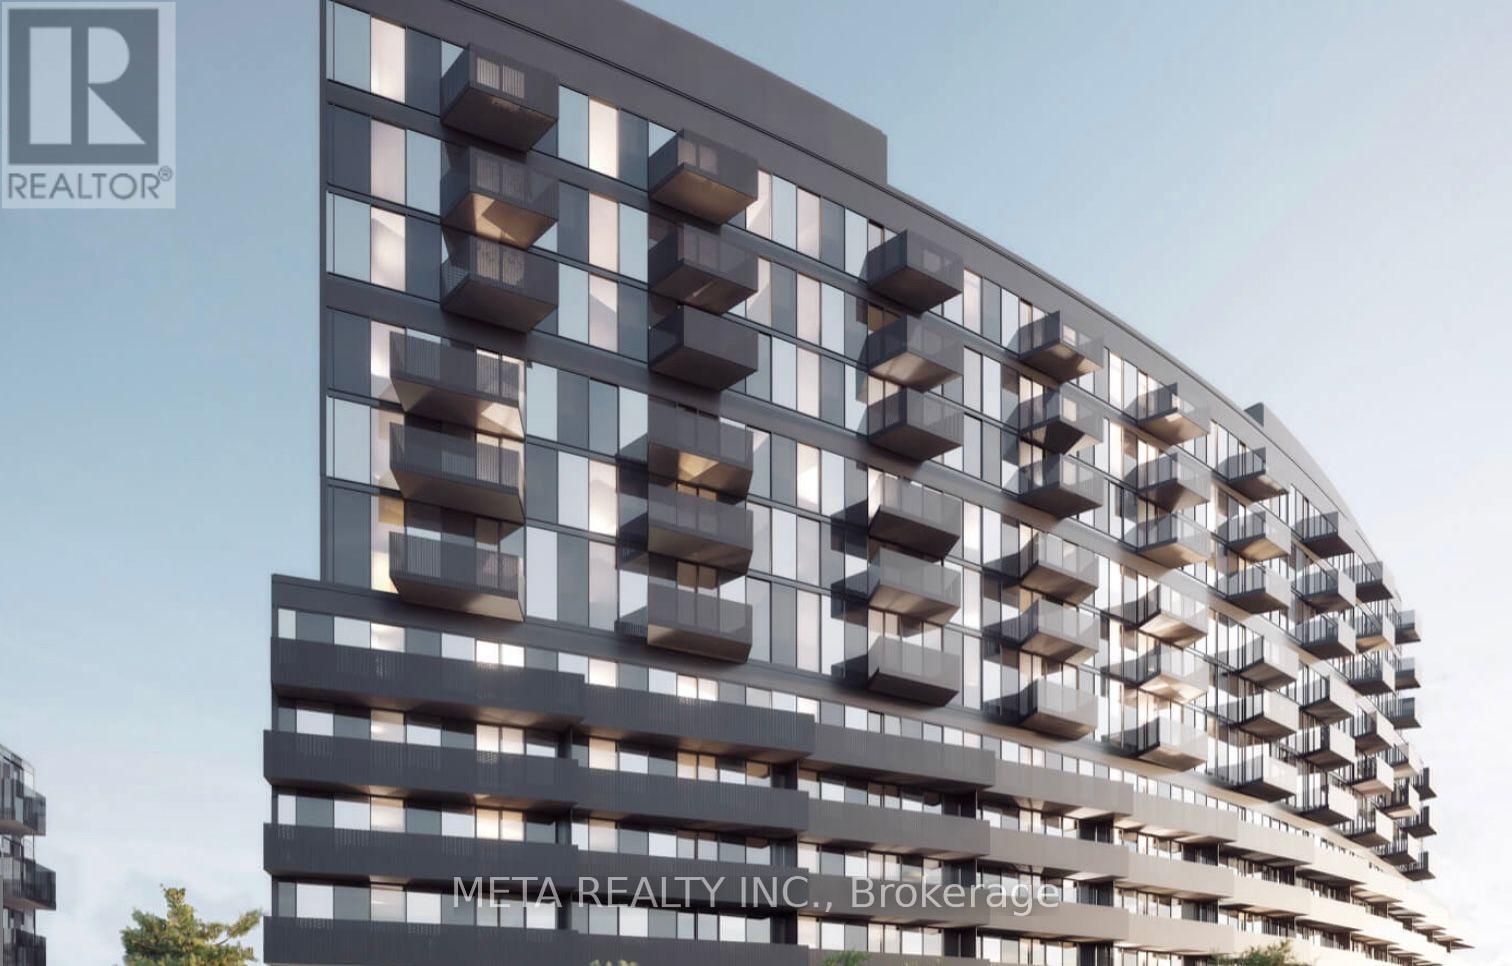
505 - 30 Tretti Way
Toronto (Clanton Park), Ontario
Welcome to Tretti Condos, where Scandinavian-inspired design meets urban convenience! This bright and thoughtfully designed 2-bedroom + den, 2-bathroom condo offers a functional layout, contemporary finishes and a private balcony in Toronto's desirable Wilson Heights neighbourhood. The versatile den is ideal for a home office or additional living space.Enjoy an impressive collection of building amenities, including a fitness centre, co-working space, children's play area, party room and rooftop terrace. Just steps from Wilson Subway Station, with easy access to Yorkdale Shopping Centre, Costco, restaurants, neighbourhood shops and Highway 401.An exceptional opportunity to enjoy modern condo living in a well-connected community. Available December 1st. (id:45725)
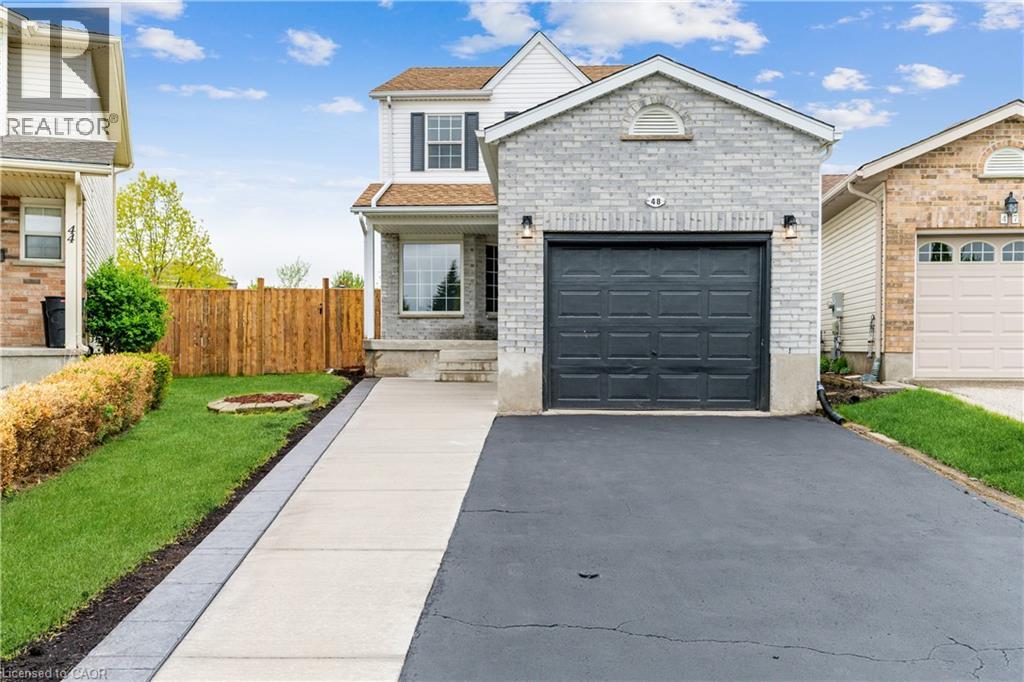
48 White Sands (Upper) Court Unit# Upper
Kitchener, Ontario
Live your best life here on the upper floor (basement excluded): crt living on a large pie-shaped lot of 4,563.89 sq. Ft. With over 1500 sq. Ft. Of living space above grade with no rear neighbours & surrounded by walking trails and park yet close to schools, shopping, recreation facilities, amenities, public transit, highway & city life to keep you connected while getting away from it all. High-end finishes thru/out are a standard for this newly renovated house, w additions like a new bathroom, quartz countertops, a combination of hardwood, vinyl & laminate flooring, pot lights, pendant lights, fresh paint, & front fencing to name a few. This 2 storey house features 3 bdrms & 2.5 baths, & primary bdrm w an ensuite, a beautiful kitchen w a fancy backsplash, new appliances & quartz countertop, & a separate living, dining & family room; a back wooden deck overlooking a pet-friendly walking trail, walkout from the separate dining room for spacious entertaining. (id:45725)
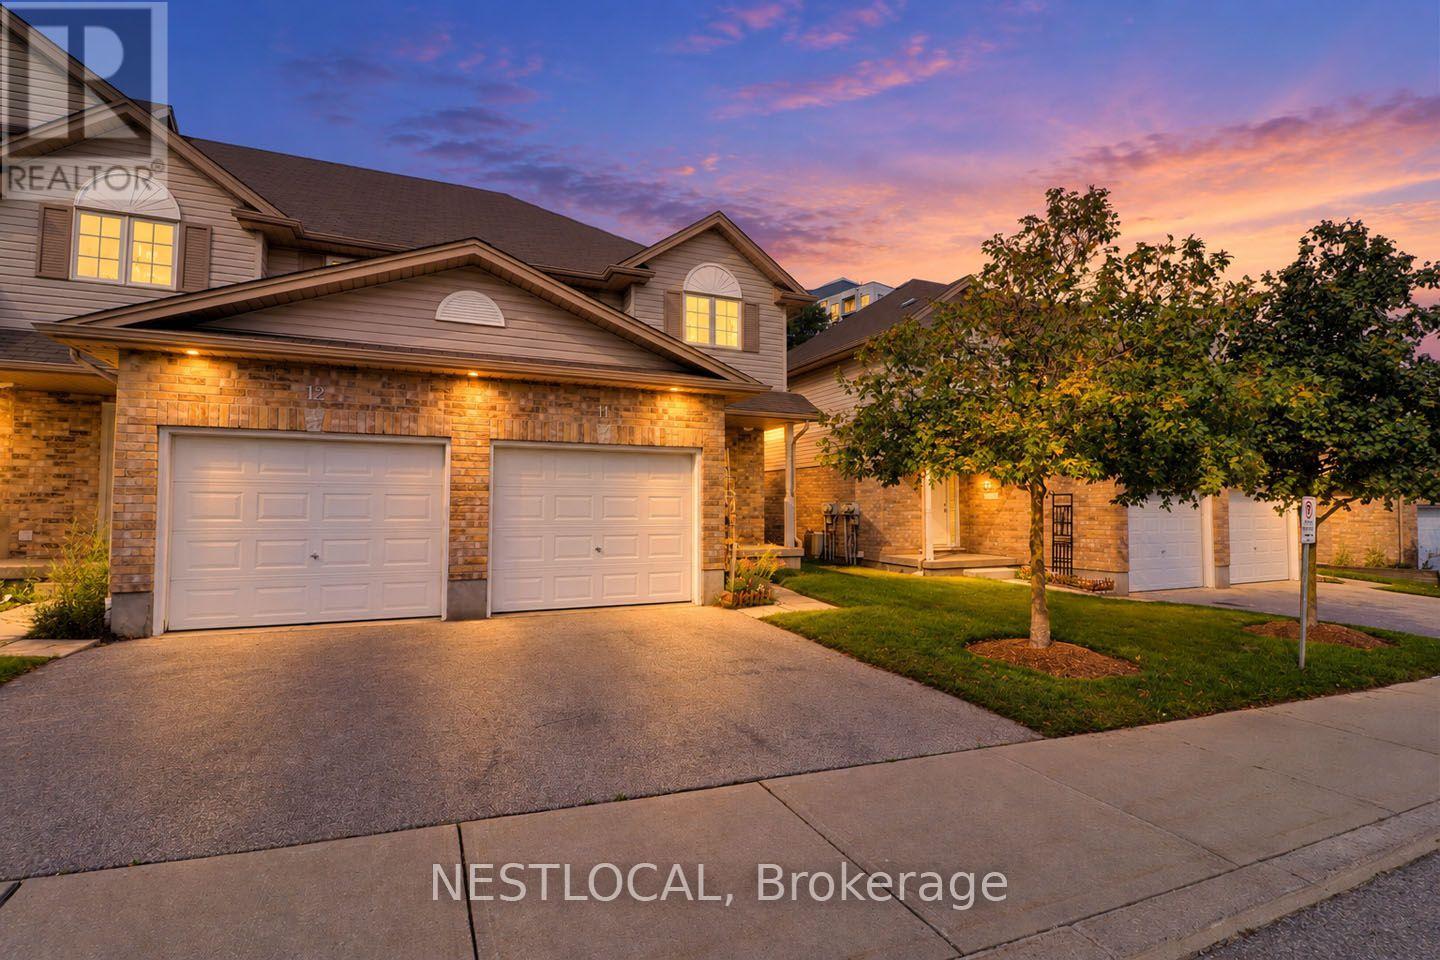
11 - 10 Fallowfield Drive
Kitchener, Ontario
Welcome to 10 Fallowfield Drive - a beautifully maintained end unit condo townhouse offering comfortable, low-maintenance living in one of Kitchener's most convenient locations. Perfect for first-time buyers, young families, professionals, and downsizers alike, this move-in-ready home combines functionality, convenience, and future potential. Step inside to discover a bright, carpet-free main level designed for everyday living and entertaining. The spacious layout provides an inviting atmosphere with plenty of natural light throughout. Upstairs, you'll find three well-appointed bedrooms, including a generous primary retreat featuring a carpet-free floor and a large double closet, including a full bathroom on the upper level and a convenient main-floor powder room. The unfinished basement offers excellent potential for future expansion, complete with a rough-in for an additional bathroom, making it easy to create additional living space tailored to your needs. A standout feature is the spacious cold storage area, providing valuable space for seasonal items, pantry storage, preserves, or your wine collection. Parking is effortless with a built-in garage and private driveway, providing space for two vehicles. Located within walking distance of Grand River Transit and just minutes from Highway 401, this home offers exceptional accessibility for commuters while remaining close to shopping, restaurants, parks, schools, and everyday amenities. Whether you're looking to enter the market, simplify your lifestyle, or invest in a growing community, 10 Fallowfield delivers outstanding value and convenience in a sought-after Kitchener neighbourhood. Don't miss your opportunity to call this charming townhouse home. ** Photos with furniture are virtually staged ** (id:45725)
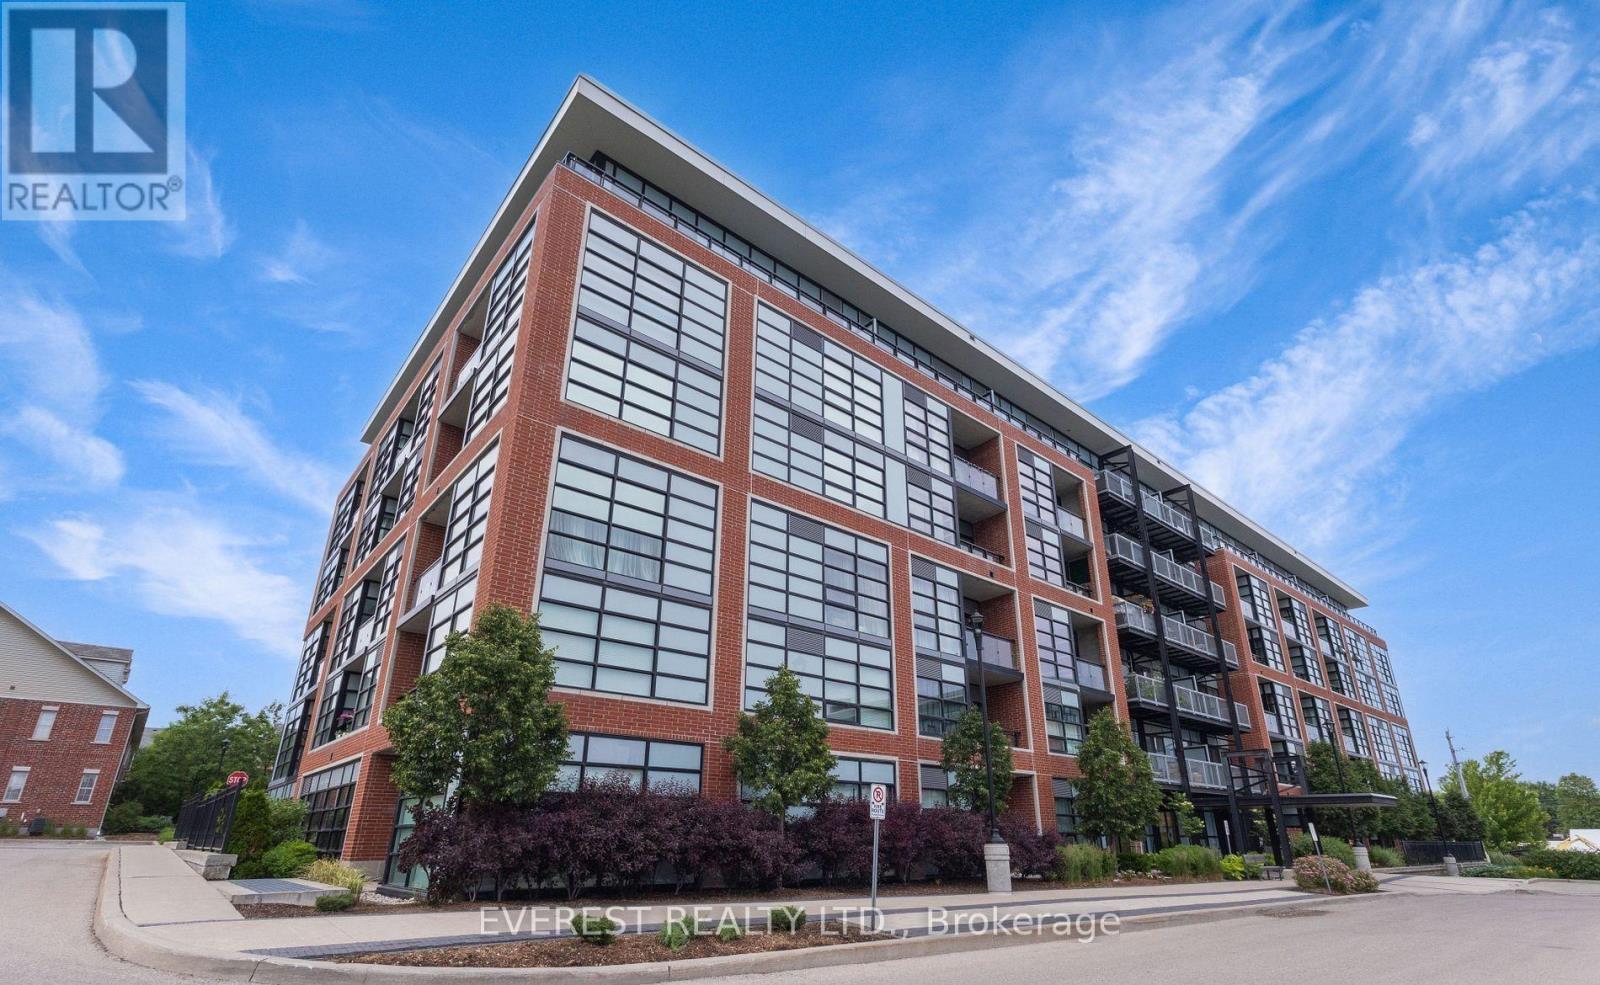
305 - 15 Prince Albert Boulevard
Kitchener, Ontario
**** Bright & Spacious 2-Bedroom Condo Victoria Common, Kitchener*****Windows in every room****Huge balcony****Overlooking green space****! Move-in ready and flooded with natural daylight, this stunning 2-bedroom, 2-bath condo offers a modern, open-concept layout with luxury finishes and a huge private terrace perfect for relaxing, working from home, or entertaining.Property Features : 2 Bedrooms | 2 Full Bathrooms Laminate Flooring Throughout 9 Ft Ceilings for an Airy, Open Feel Modern Kitchen with: Granite Countertops Mosaic Tile Backsplash Under-Mount Sink Large Windows in Every Room Walk-Out to Spacious Private Balcony / Terrace 1 Underground Parking Spot + 1 Locker Included***Location Highlights : 3 Minutes to Kitchener GO Station & Highway 710 Minutes to University of Waterloo & Wilfrid Laurier University Minutes to Uptown Waterloo, Downtown Kitchener, Google Office, and School of Pharmacy Close to LRT, Shopping, Dining, and Parks ***Additional Info:Located in Victoria Common Condos, Well-maintained building with elevator and visitor parking*** (id:45725)
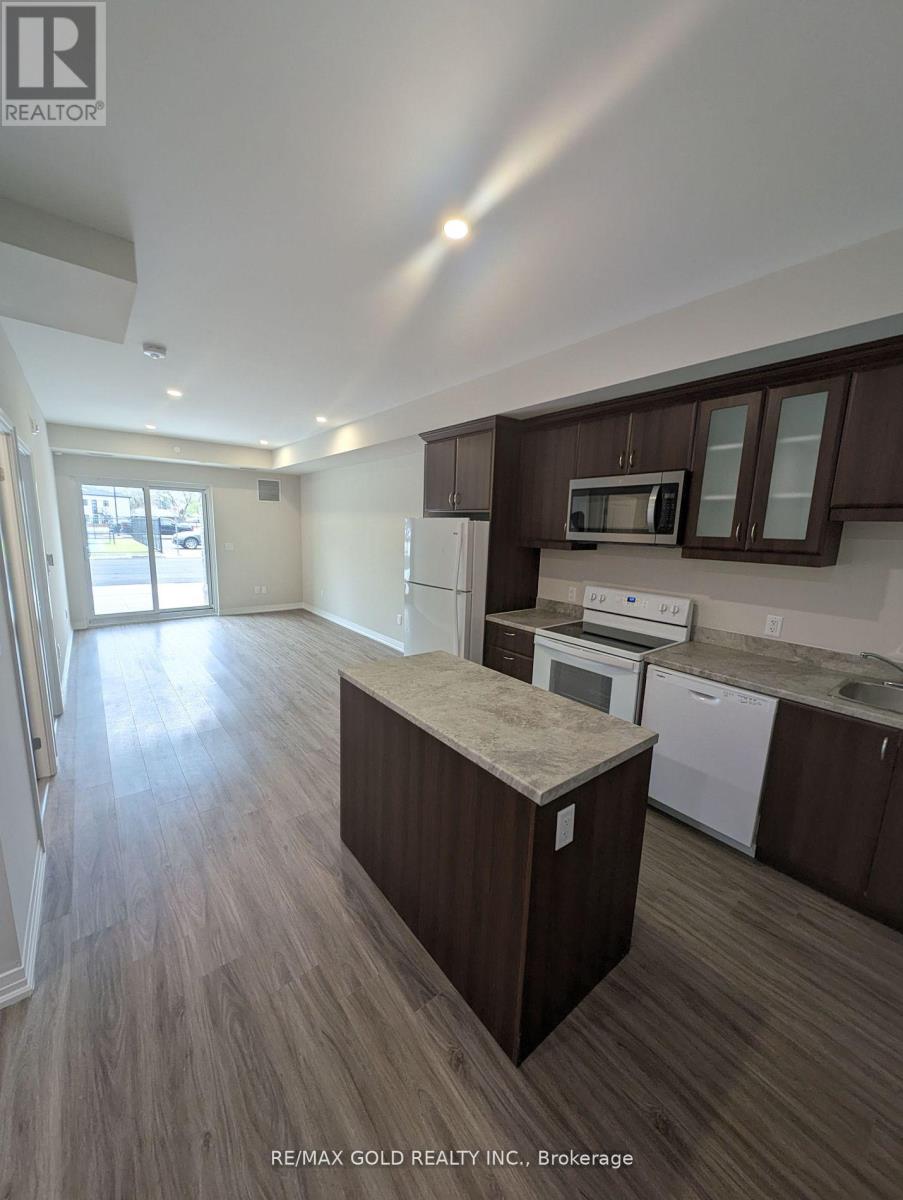
105 - 50 Herrick Avenue
St. Catharines (Oakdale), Ontario
2-year old Luxury Condo Minutes away from Niagara Outlet Mall & Brock University/Niagara College, seconds from a golf course, proximity to downtown core for a nice evening out & getting around easily via the QEW. Bask in open concept living which includes upgraded flooring, pot lights through-out, smart services, kitchen upgrade package includes full fridge enclosure, over the range microwave, garbage/recycling pull out bins, kitchen island w/ storage, soft close cabinetry doors/drawers, your own Walk-Out 190+ sq. ft balcony and much more! Enjoy endless amounts of building amenities including an exclusive tennis court, a fully equipped gym, a party/game room, BBQ area, concierge & visitor parking for guests! (id:45725)
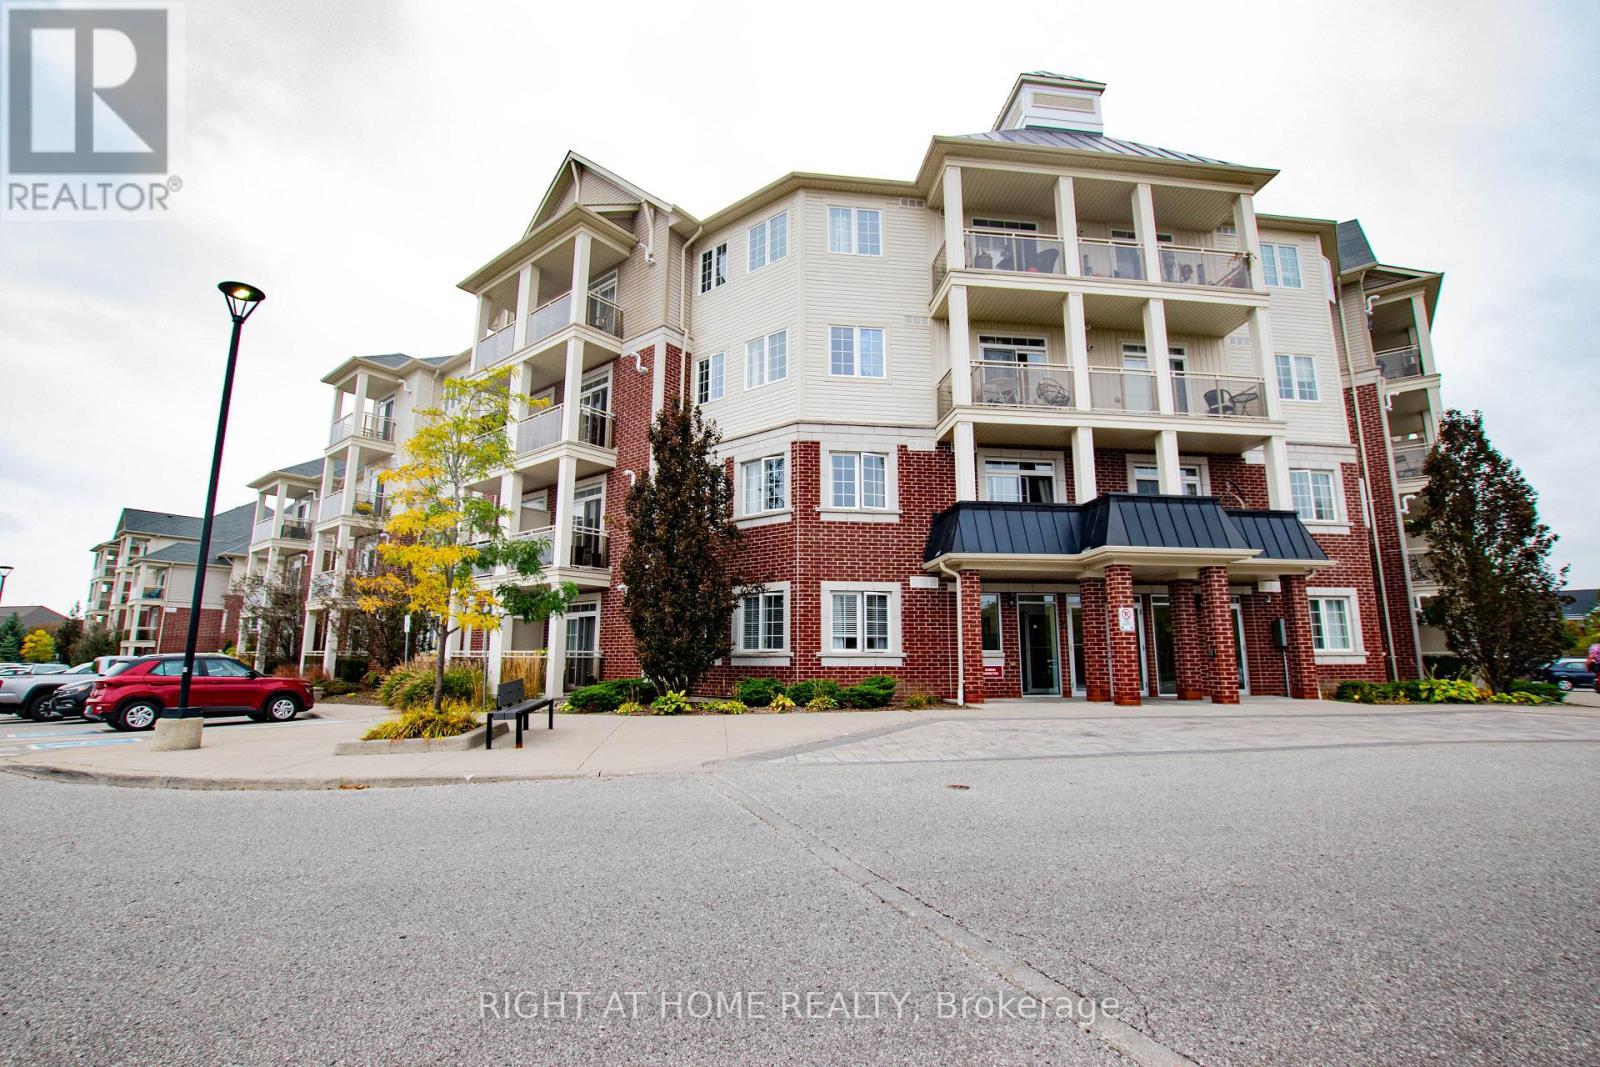
425 - 80 Aspen Springs Drive
Clarington (Bowmanville), Ontario
Welcome to 80 Aspen Springs Drive, Unit 425! Top-floor living at its finest in vibrant Bowmanville. This bright and airy condo boasts an idyllic south-facing exposure, flooding the interior with abundant natural light all day long. Enjoy panoramic, unobstructed southern views from your private balcony-perfect for morning coffee or unwinding at sunset. Featuring a functional, open-concept floor plan with spacious living areas and thoughtful finishes throughout. Top-floor living means peace and quiet with no upstairs neighbors! Ideally situated in a sought-after, commuter-friendly location just minutes to Highway 401, 407/418, transit, shopping, dining, parks, and schools. Includes dedicated parking and low-maintenance condo living. An exceptional opportunity for first-time buyers, downsizers, or savvy investors! (id:45725)
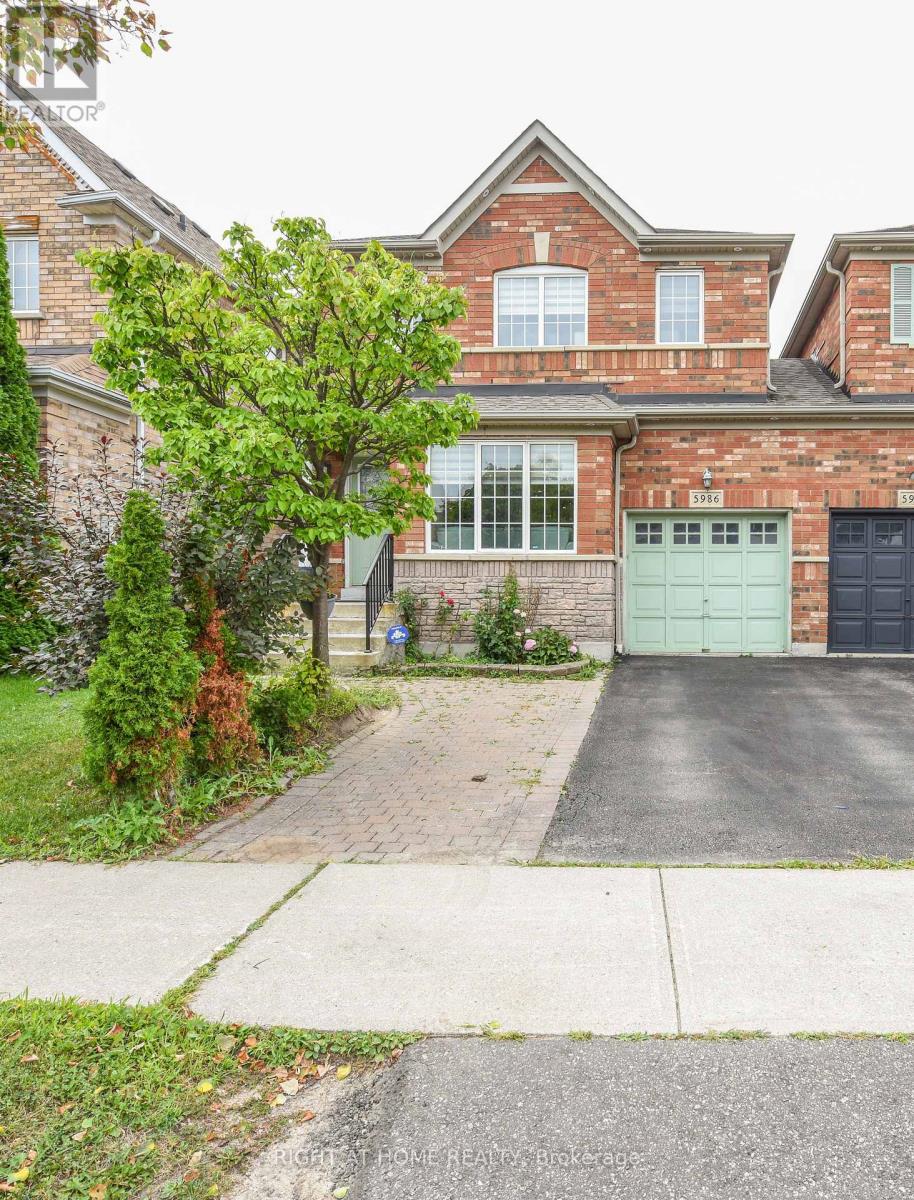
5986 Long Valley Road
Mississauga (Churchill Meadows), Ontario
!!! INCOME POTENTIAL WITH CONVENIENT POSSOBILITY OF BASEMENT APARTMENT !!! MISSISSAUGA TRANSIT AT DOOR STEP, Welcome to this beautifully updated Linked detached (Only attached by the garage) 5986 Long Valley Rd, Mississauga with SEPERATE ENTRANCE TO BASEMENT. - highly sought-after Churchill Meadows community, Main Floor Boost a Spacious Living Room and Seperate Family Room perfect for formal entertainment, The sun-filled family room creates a warm and inviting setting for everyday living. Upgraded Kitchen with Stainless Steel appliances, Breakfast Area and access to Garage from House. Three spacious bedrooms and two full washrooms on the 2nd floor provide comfortable homely touch to First time home Buyers and small family. Stainless Steel Kitchen appliances with new quartz countertops and backsplash. pot lights provide feeling of hight ceiling-. The Partially finished basement adds incredible value, with a separate entrance for additional income possibility for limited budget families. Ideal for an in-law suite or extended family living. Enjoy your own outdoor retreat in the private, fully fenced backyard, perfect for hosting gatherings or relaxing in comfort. Perfect Location close to top-rated schools, parks, shopping, and essential amenities, with easy access to major highways, making commuting across the GTA seamless. A perfect combination of space, upgrades and prime location.Extras: (id:45725)
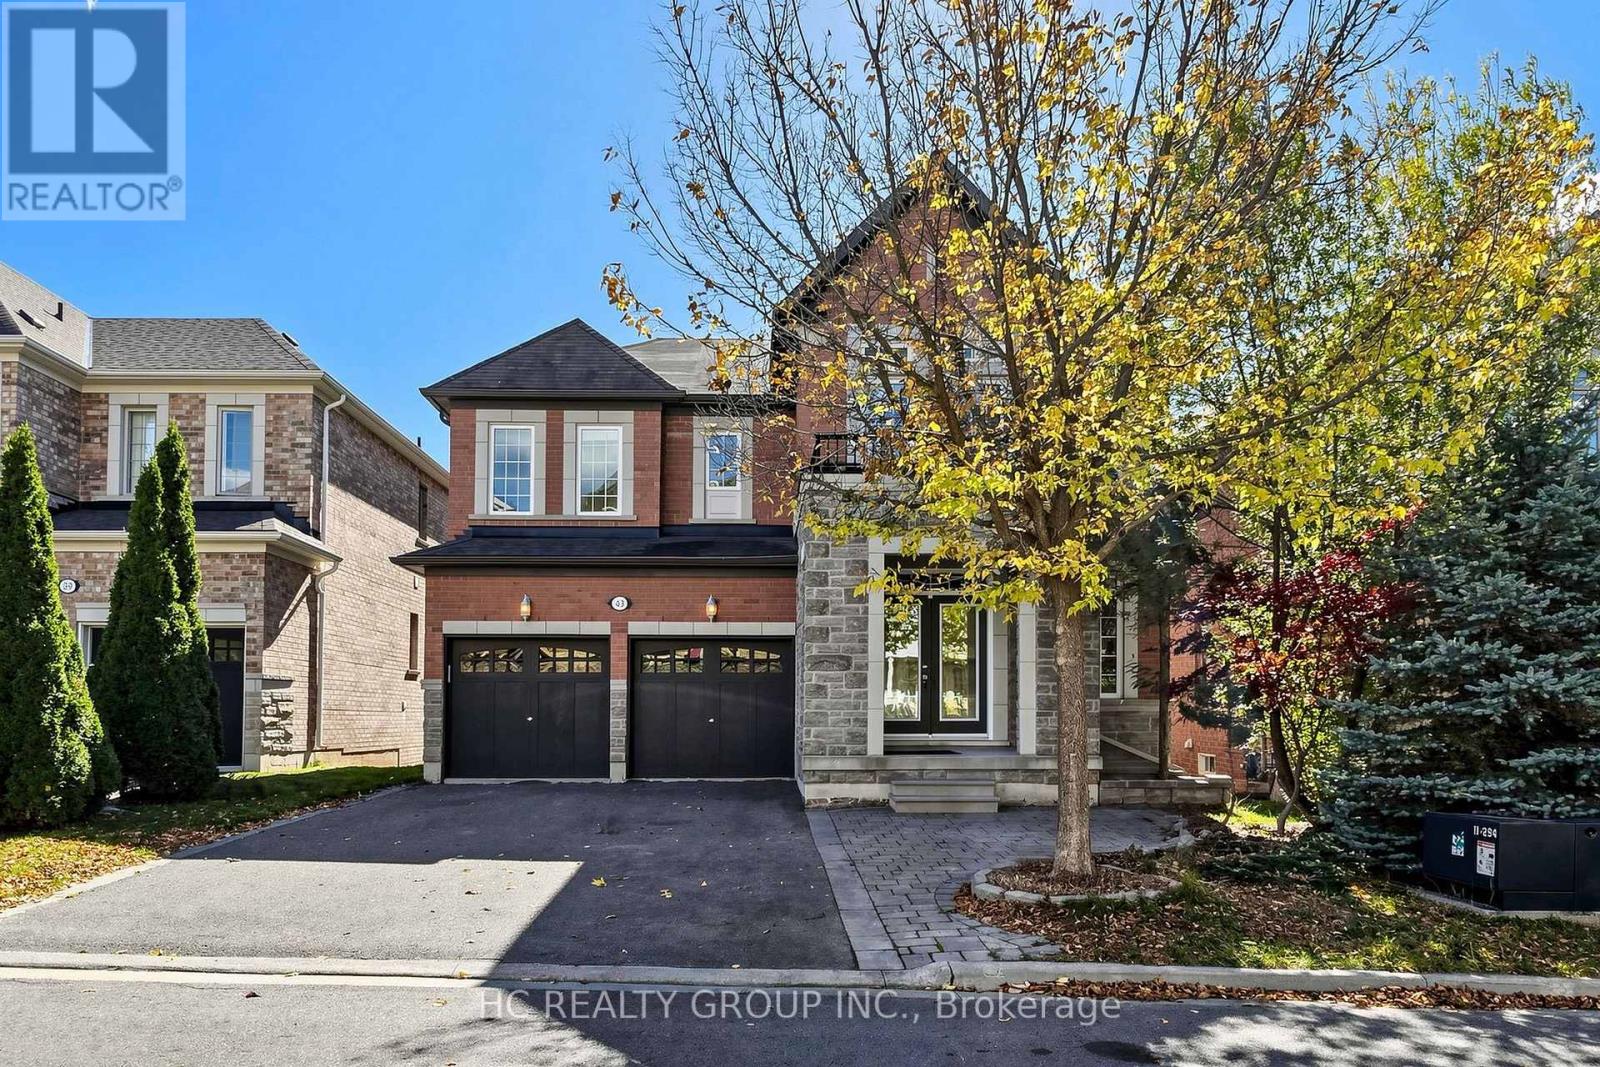
43 Randolph Drive
Vaughan (Patterson), Ontario
Beautifully renovated detached home in the highly desirable Patterson community of Vaughan! Featuring brand-new renovations throughout and never lived in since renovation. Offering over 2,800 sq. ft. of living space and a double-car garage, this home boasts a bright and spacious layout ideal for family living. The walkout basement with kitchen offers excellent flexibility for extended family or potential additional rental income. Conveniently located close to parks, schools, shopping, public transit, and major highways. An excellent opportunity to own a move-in-ready home in a sought-after family-friendly neighbourhood! (id:45725)

2010 - 5 Buttermill Avenue
Vaughan (Vaughan Corporate Centre), Ontario
Luxury 2 Beds With 2 Full Bathrooms, Corner Unit With Spectacular Clear View; Bright And Open Concept Layout, Lots Of Sunshine, 9 Foot Floor To Ceiling Windows, Hardwood Floor, Large Balcony. Steps To Subway Station And Bus Terminal. Direct Commute To Downtown. Minutes Access To Go Train, York University, Highway 400, 407, Ymca, Shops, Costco, Ikea, Vaughan Mills, Cineplex Movies, Parks; One Parking And One Locker; Students Are Welcome! (id:45725)
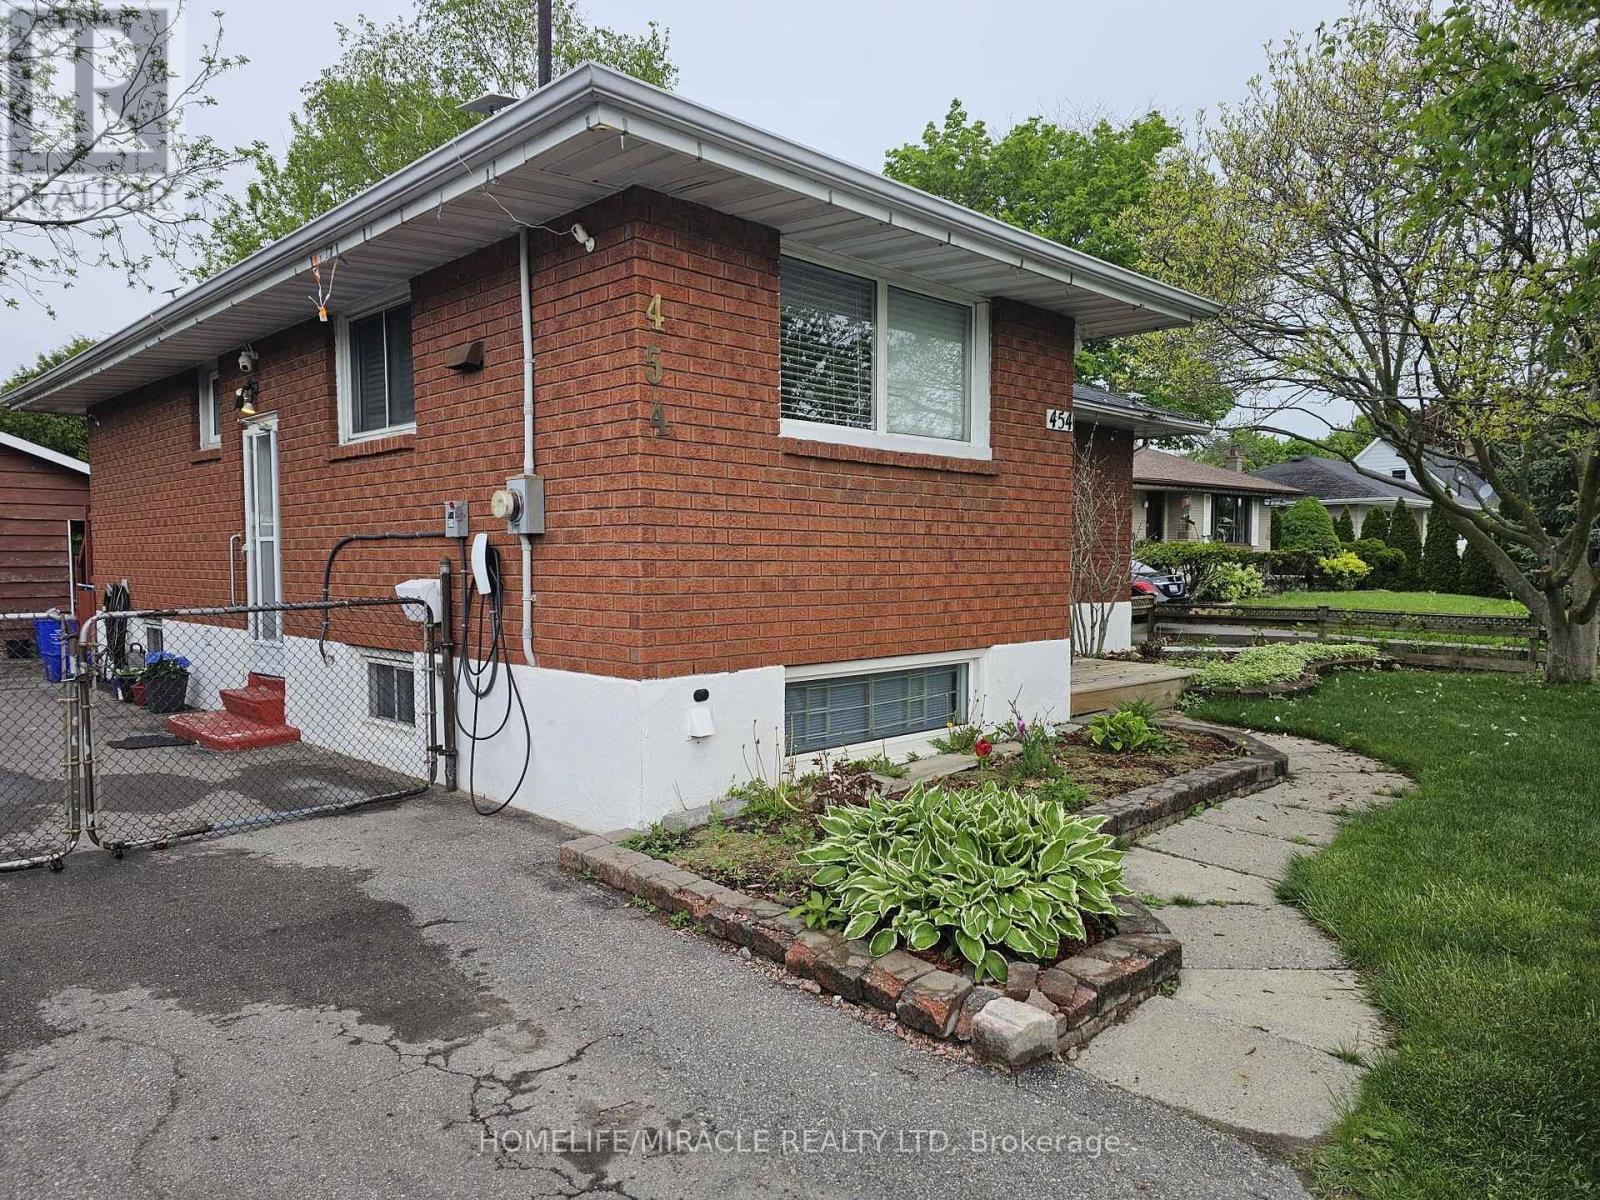
Basement - 454 Stevenson Road N
Oshawa (Mclaughlin), Ontario
Welcome to this clean, newly painted 2-bedroom basement apartment located in the desirable McLaughlin area of Oshawa. Available immediately, this bright and well-maintained unit features: Separate private entrance, Spacious Living Room, Functional Kitchen, 3-piece bathroom. Conveniently located within walking distance to schools, parks, shopping, and public transit. Bus service is available nearby on Stevenson Road, providing easy access to local amenities and transportation. Ideal for small family, tenant is responsible for 30% of all utilities. Don't miss this opportunity to live in a great neighborhood with excellent convenience and accessibility. (id:45725)
601 - 33 Helendale Avenue
Toronto (Yonge-Eglinton), Ontario
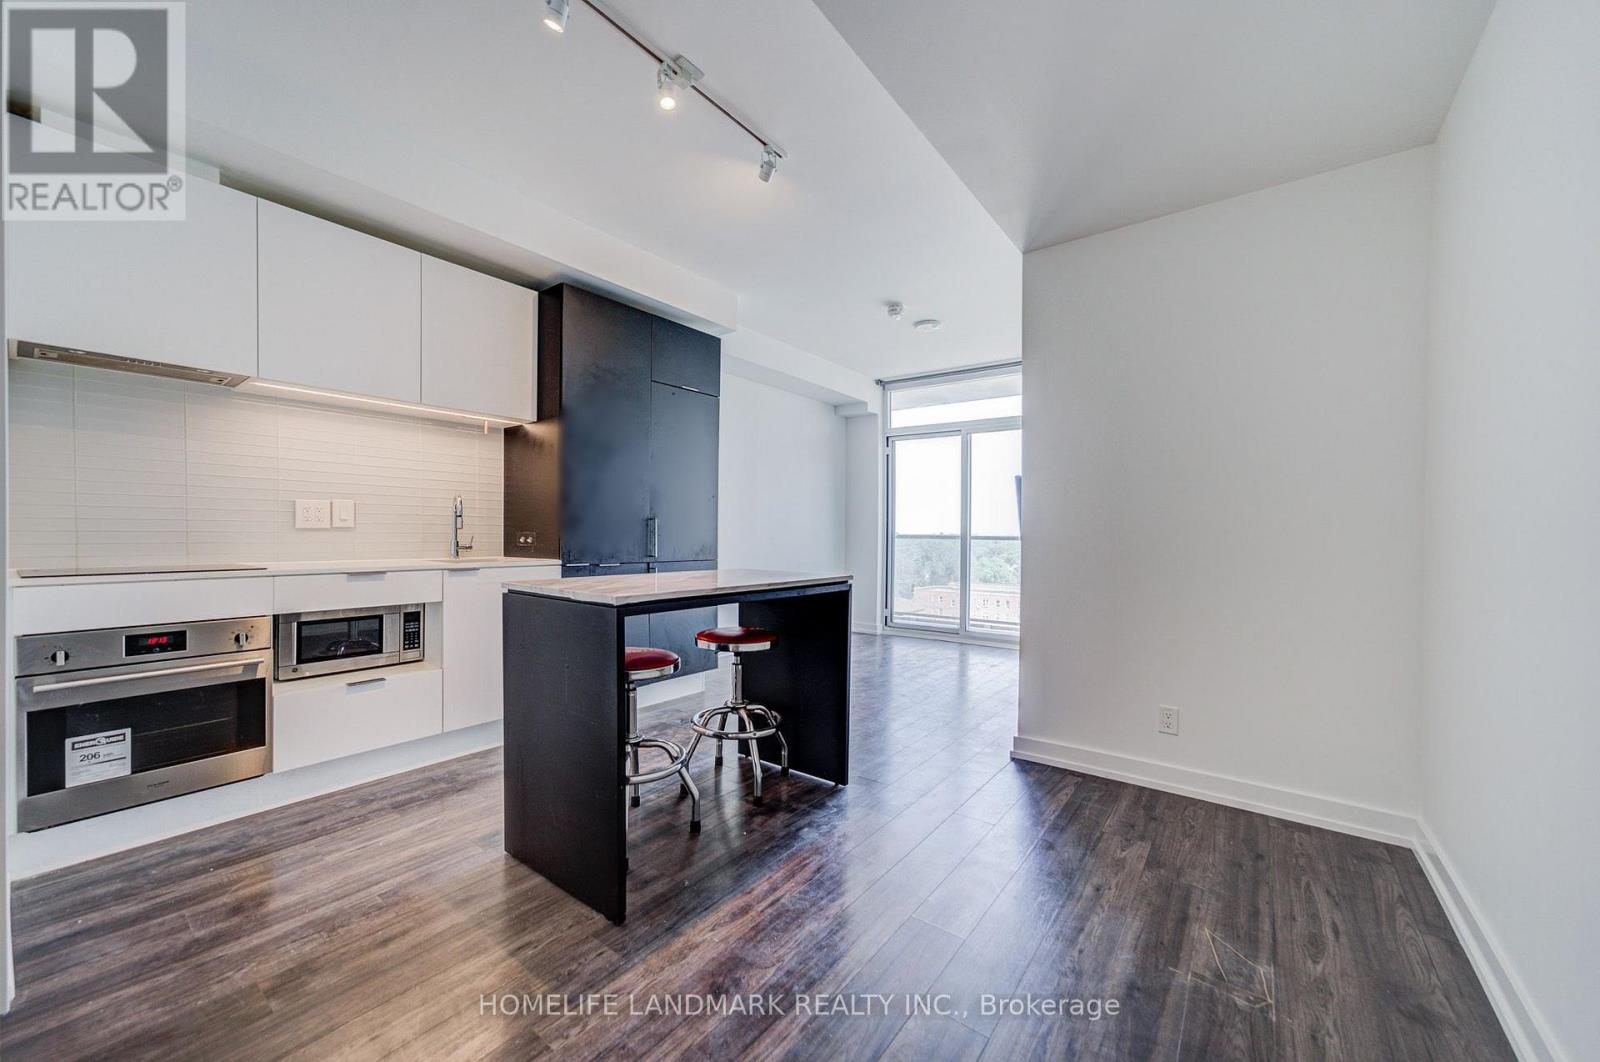
Experience upscale urban living at Whitehaus Condos in the highly sought-after Yonge-Eglinton neighbourhood. This bright and modern 2-bedroom, 1-bathroom suite offers approximately 645 sq. ft. of thoughtfully designed living space, featuring a spacious balcony with beautiful views and abundant natural light. Freshly painted throughout, with ceiling light fixtures installed in both bedrooms, the suite is move-in ready. Includes 1 parking space and 1 locker. The functional layout features a primary bedroom with a double closet and a versatile second bedroom with a sleek glass sliding door, ideal for a home office or guest room. The upgraded kitchen is equipped with high-end integrated appliances, quartz countertops, and a centre island-perfect for everyday living and entertaining. Enjoy exceptional convenience with a perfect 100 Walk Score and Transit Score, just steps to the Yonge subway line, TTC, the Eglinton LRT, restaurants, banks, movie theatres, LCBO, and more. Now vacant and available for immediate occupancy, this property presents an excellent opportunity for both end-users and investors. A fantastic opportunity to own in one of Toronto's most desirable neighbourhoods. (id:45725)
2004 - 38 Iannuzzi Street
Toronto (Niagara), Ontario
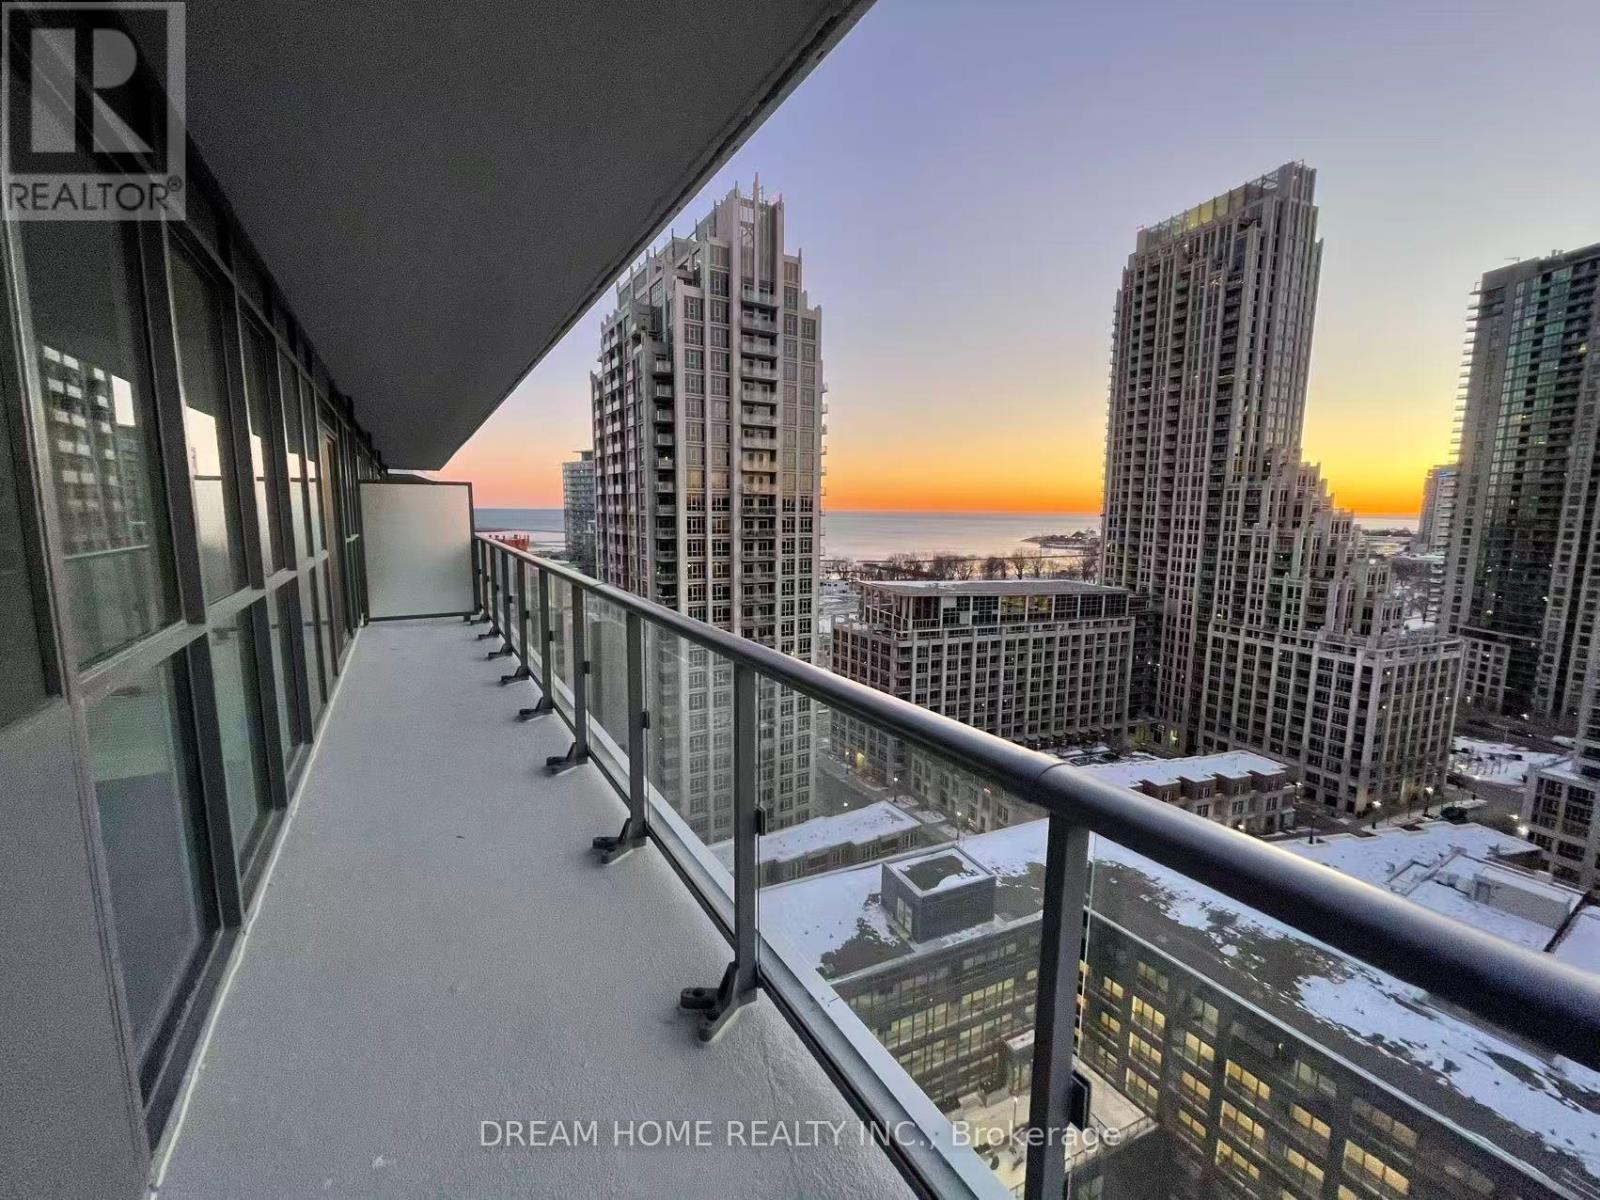
Bright corner suite at Fortune at Fort York featuring 2 bedrooms, 2 bathrooms and panoramic city views & lake view. Enjoy an open-concept kitchen with granite counters, a central island and stainless steel appliances, plus a combined living/dining area opening onto a spacious wrap-around balcony. Both bedrooms feature mirrored closets. Ensuite laundry and one parking space included. Minutes To Rogers Centre, Scotiabank Arena, Downtown Core, Lake Waterfront, Coffee Shops, Shoppers, Lcbo, Loblaws & Ttc. Easy Access To Gardiner. (id:45725)
154 Fairlawn Avenue
Toronto (Lawrence Park North), Ontario
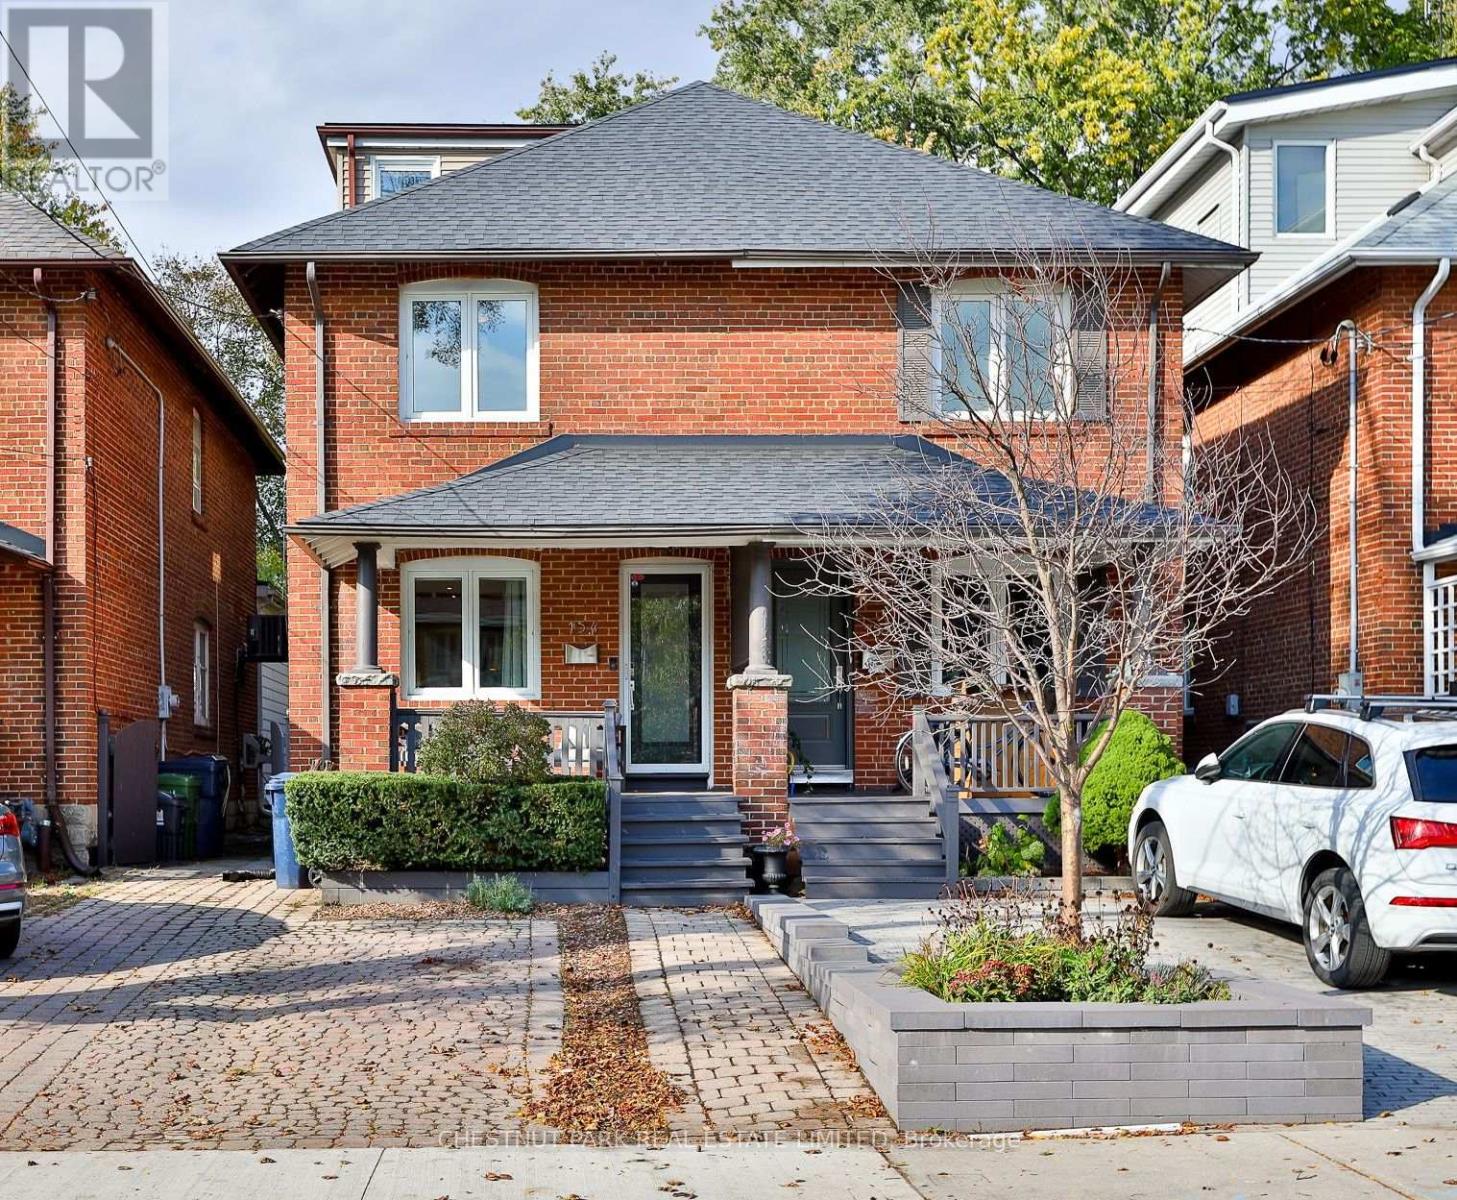
An exceptional family home on a nearly 150-foot-deep lot in the heart of sought-after Bedford Park. This charming 2.5 storey, four-bedroom semi-detached home offers a wonderful combination of character, thoughtfully appointed living spaces and an outstanding location. The inviting open-concept main floor features beautifully proportioned living and dining areas, complemented by wide plank white oak hardwood floors and a spacious kitchen ideal for everyday family living and entertaining. Walk out to a generous deck overlooking the remarkably deep backyard, offering a fabulous setting for outdoor dining, summer gatherings and family enjoyment. The second level features three comfortable bedrooms and a four-piece family bathroom, while the third-floor loft offers a versatile fourth bedroom, currently enjoyed as a home gym and office. The finished lower level provides additional living space with a recreation room and three-piece bathroom and laundry. Complete with front yard parking and ideally situated in the coveted John Wanless school district, this lovely home enjoys the best of Bedford Park living, just moments from the wonderful shops, coffee shops and restaurants along Yonge Street, excellent schools, neighbourhood parks and TTC. A fantastic opportunity to enjoy a beautifully maintained family home with an extraordinary backyard in one of Toronto's most desirable areas. (id:45725)