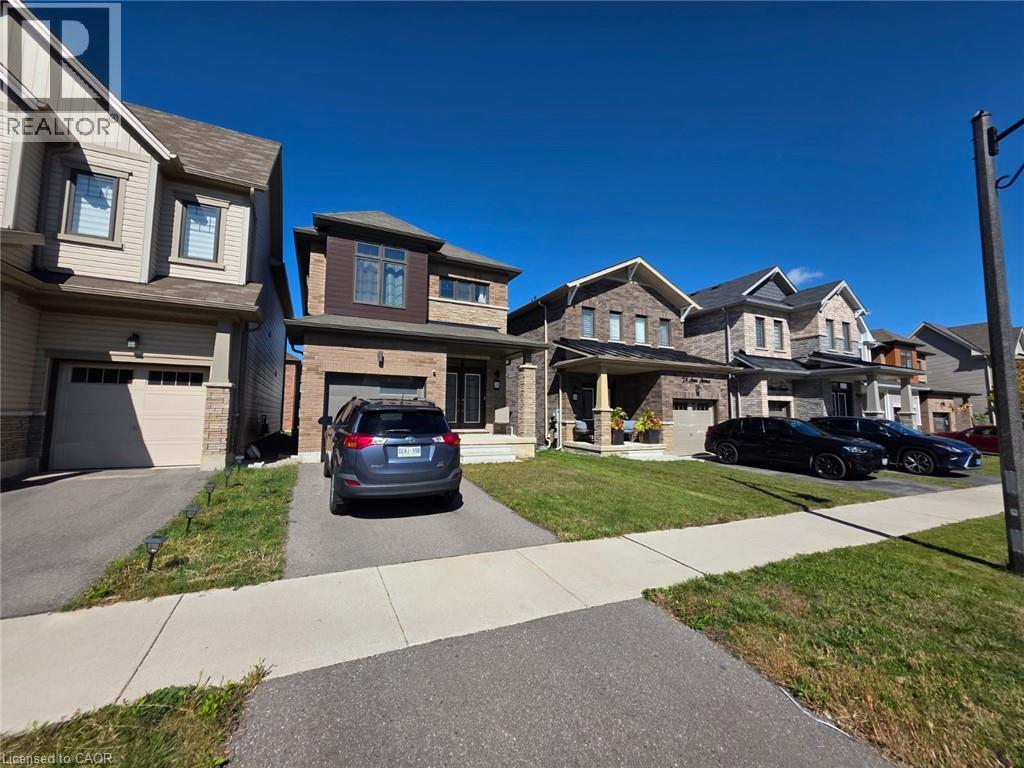
26 Amos Avenue
Brantford, Ontario
Welcome to 26 Amos Avenue, a bright and beautifully maintained 3-bedroom, 3-bathroom detached home for lease in Brantford. Offering modern finishes and a functional layout, this inviting home features an open-concept main floor with large windows that fill the space with natural light. The well-appointed kitchen includes stainless steel appliances and flows seamlessly into the living and breakfast areas, making it ideal for everyday living and entertaining. Upstairs, the spacious primary suite features a walk-in closet and private 4 piece ensuite, complemented by two generously sized bedrooms and an additional full bathroom. Enjoy a welcoming neighborhood with convenient access to parks, trails, schools, shopping, restaurants, and Highway 403. Move-in ready, this home is an excellent choice for families or professionals seeking comfort, space, and convenience. (id:45725)
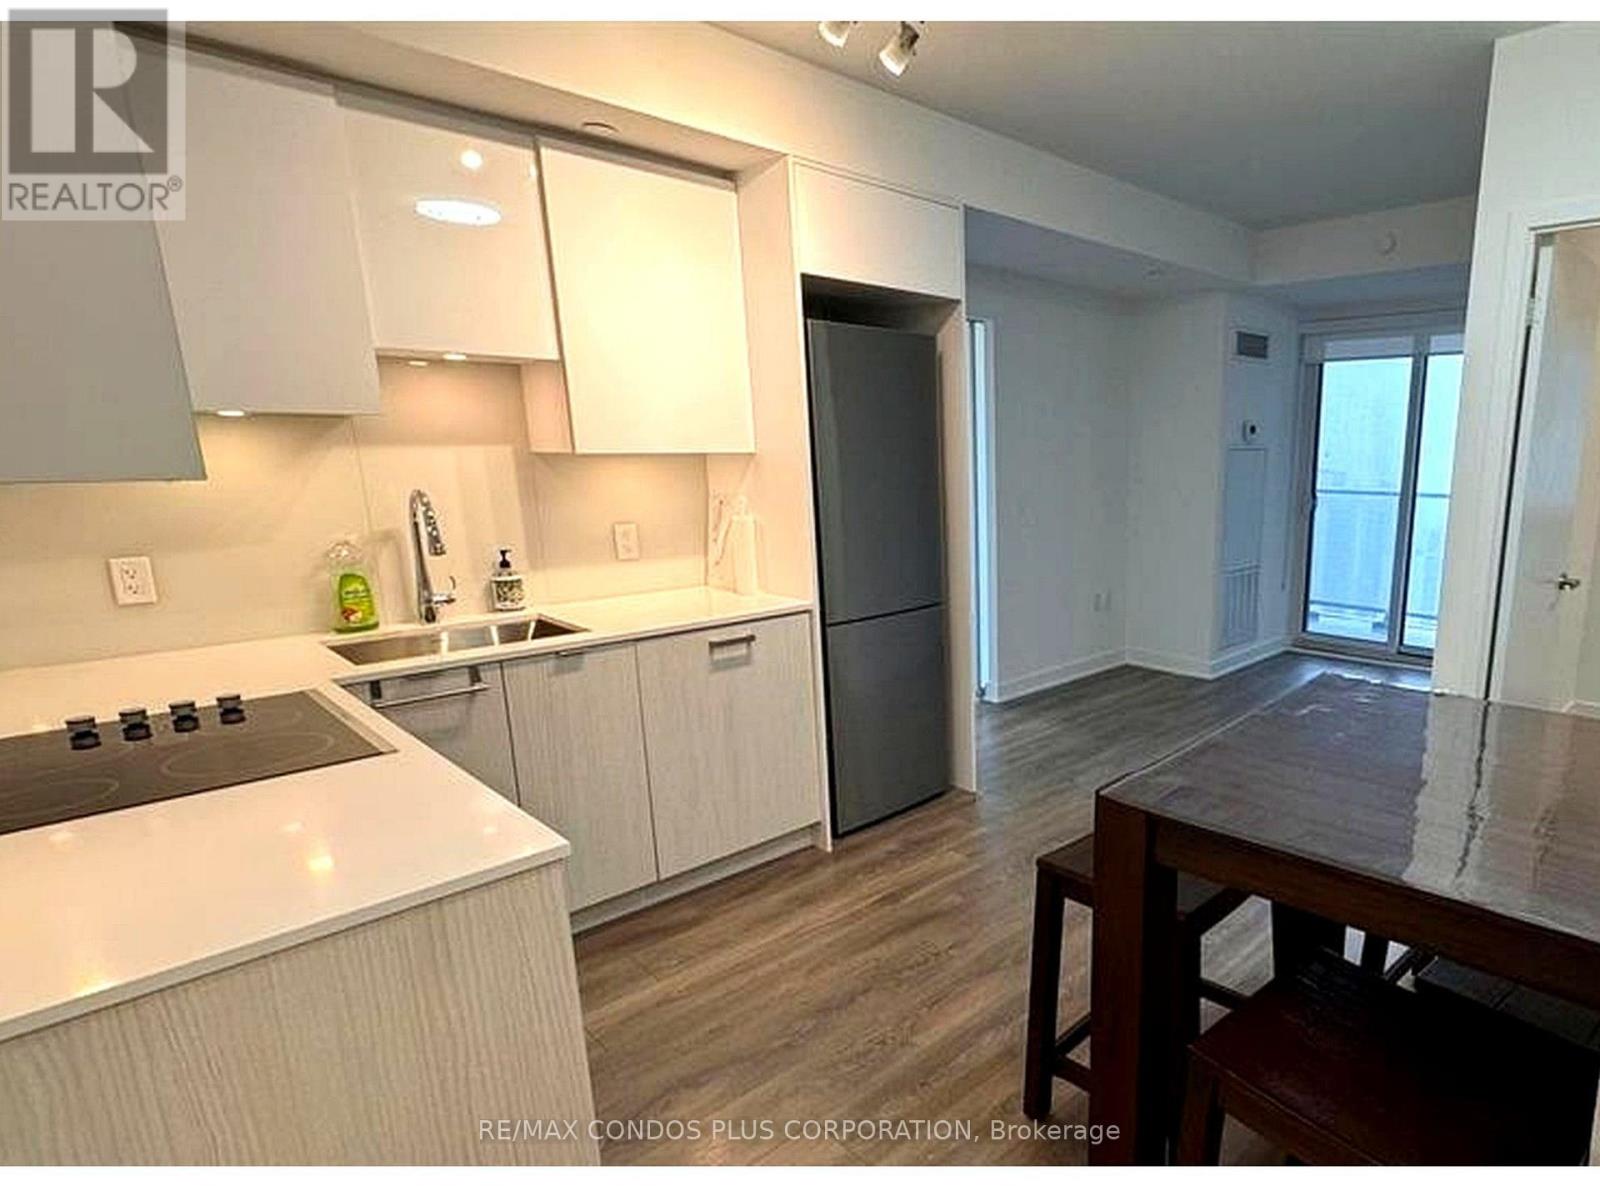
3212 - 195 Redpath Avenue
Toronto (Mount Pleasant West), Ontario
Discover CityLights on Broadway, Pemberton's luxury condominium community in one of Midtown Toronto's most desirable neighbourhoods. This beautifully maintained two-bedroom, two-full-bathroom suite boasting 8.5ft ceilings and an abundance of natural light. The open-concept design is complemented by upscale contemporary finishes, expansive windows, excellent storage, in-suite laundry, and two open balconies, creating an inviting space to relax, entertain, and enjoy city living. Residents enjoy more than 28,000 sq. ft. of combined indoor and outdoor amenities, including two pools, an amphitheatre, a party room with a chef's kitchen, a fully equipped fitness centre, a basketball court, guest suites, and a rooftop lounge with a BBQ area, among many other features. Steps from the TTC, shops, restaurants, parks, and entertainment, this suite also includes one locker, one parking space, and high-speed internet. Includes dining room table with 4 chairs and window coverings. (id:45725)
542 Mohawk Road E
Hamilton (Lawfield), Ontario
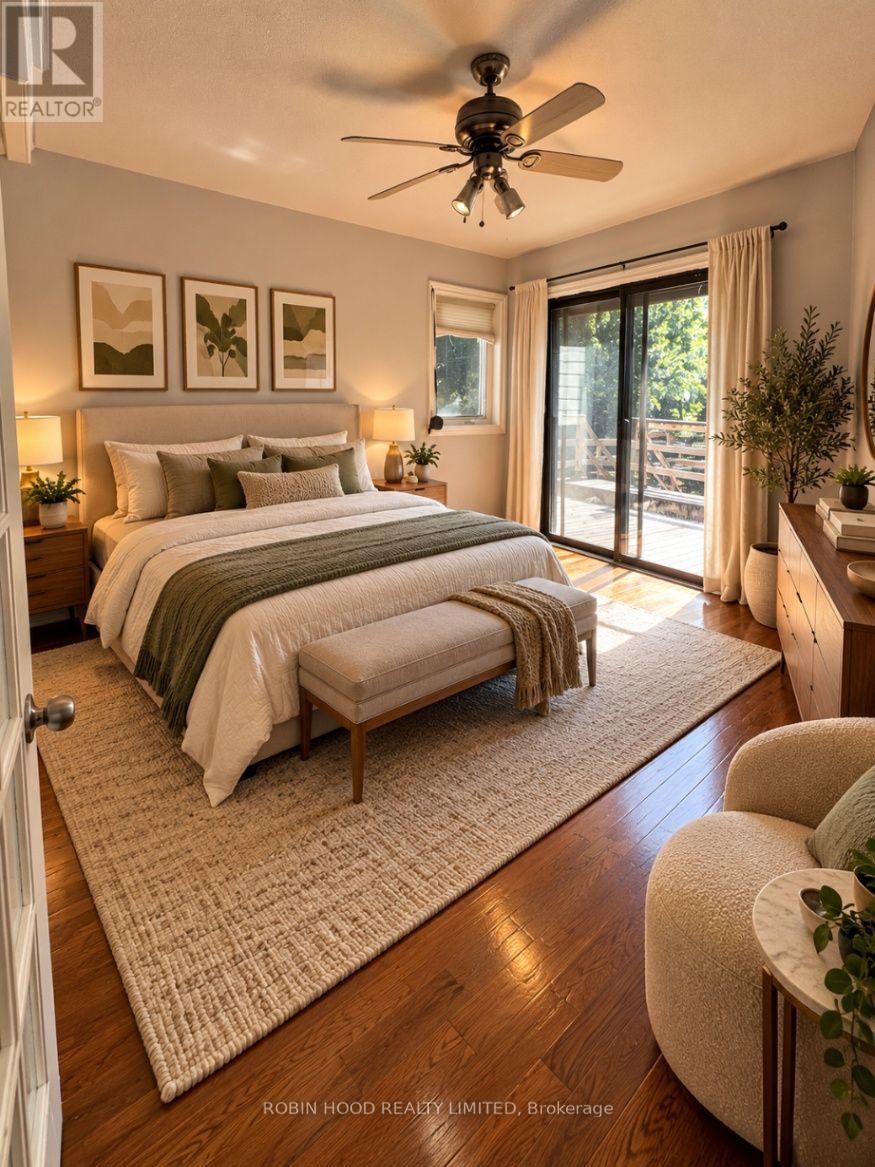
*** Additional Listing Details - Click Brochure Link *** Spacious Bungalow For Lease At 542 Mohawk Road East, Hamilton. This Home Features 3 Bedrooms, 3 Bathrooms, A Dedicated Home Office, A Welcoming Living Room, A Separate Dining Room And A Massive Porch. The Finished Basement Is Included, Offering Additional Living Space. Enjoy The Convenience Of In-Unit Laundry And Parking For 3 Or More Vehicles. Located In An Established Hamilton Neighbourhood With Access To Shopping, Parks, Schools And Major Commuter Routes. Available Immediately For $3,000 Per Month. Tenant Is Responsible For Utilities. (id:45725)
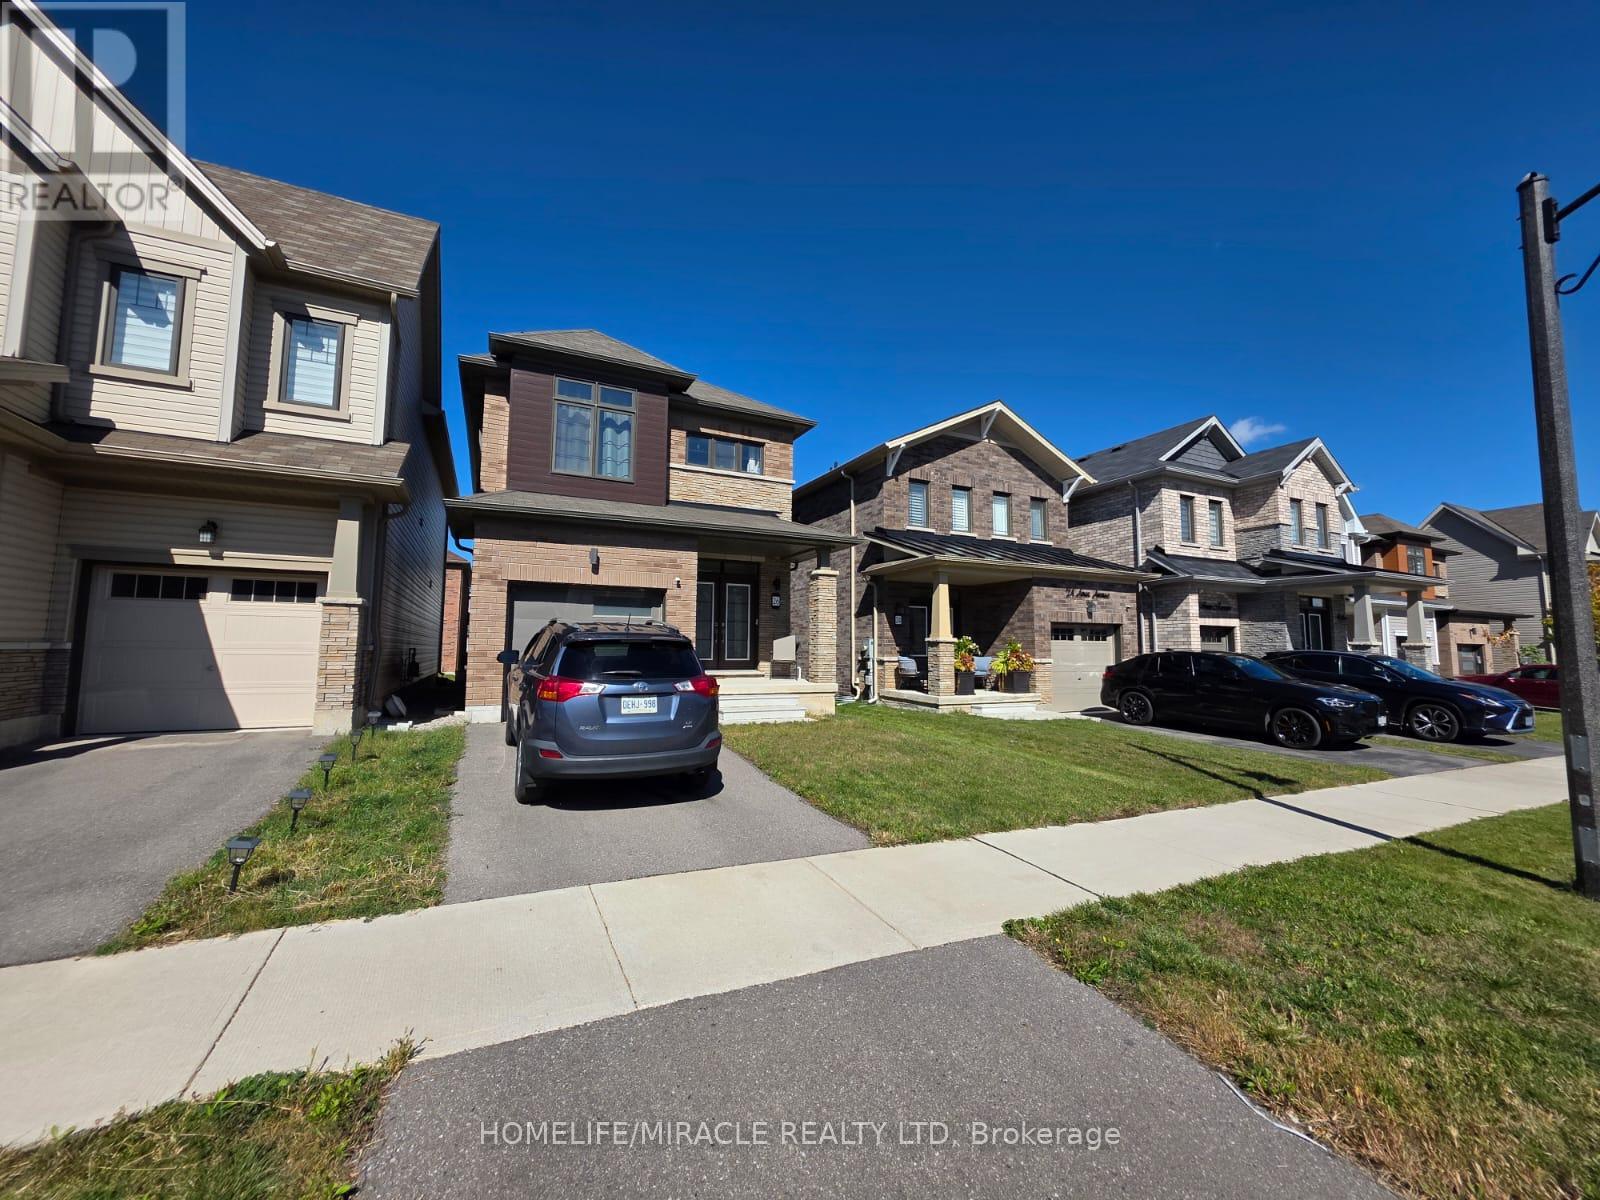
26 Amos Avenue
Brantford, Ontario
Welcome to 26 Amos Avenue, a bright and beautifully maintained 3-bedroom, 3-bathroom detached home for lease in Brantford. Offering modern finishes and a functional layout, this inviting home features an open-concept main floor with large windows that fill the space with natural light. The well-appointed kitchen includes stainless steel appliances and flows seamlessly into the living and breakfast areas, making it ideal for everyday living and entertaining. Upstairs, the spacious primary suite features a walk-in closet and private 4 piece ensuite, complemented by two generously sized bedrooms and an additional full bathroom. Enjoy a welcoming neighborhood with convenient access to parks, trails, schools, shopping, restaurants, and Highway 403. Move-in ready, this home is an excellent choice for families or professionals seeking comfort, space, and convenience. (id:45725)
2 - 142 Martin Street
Milton (Om Old Milton), Ontario
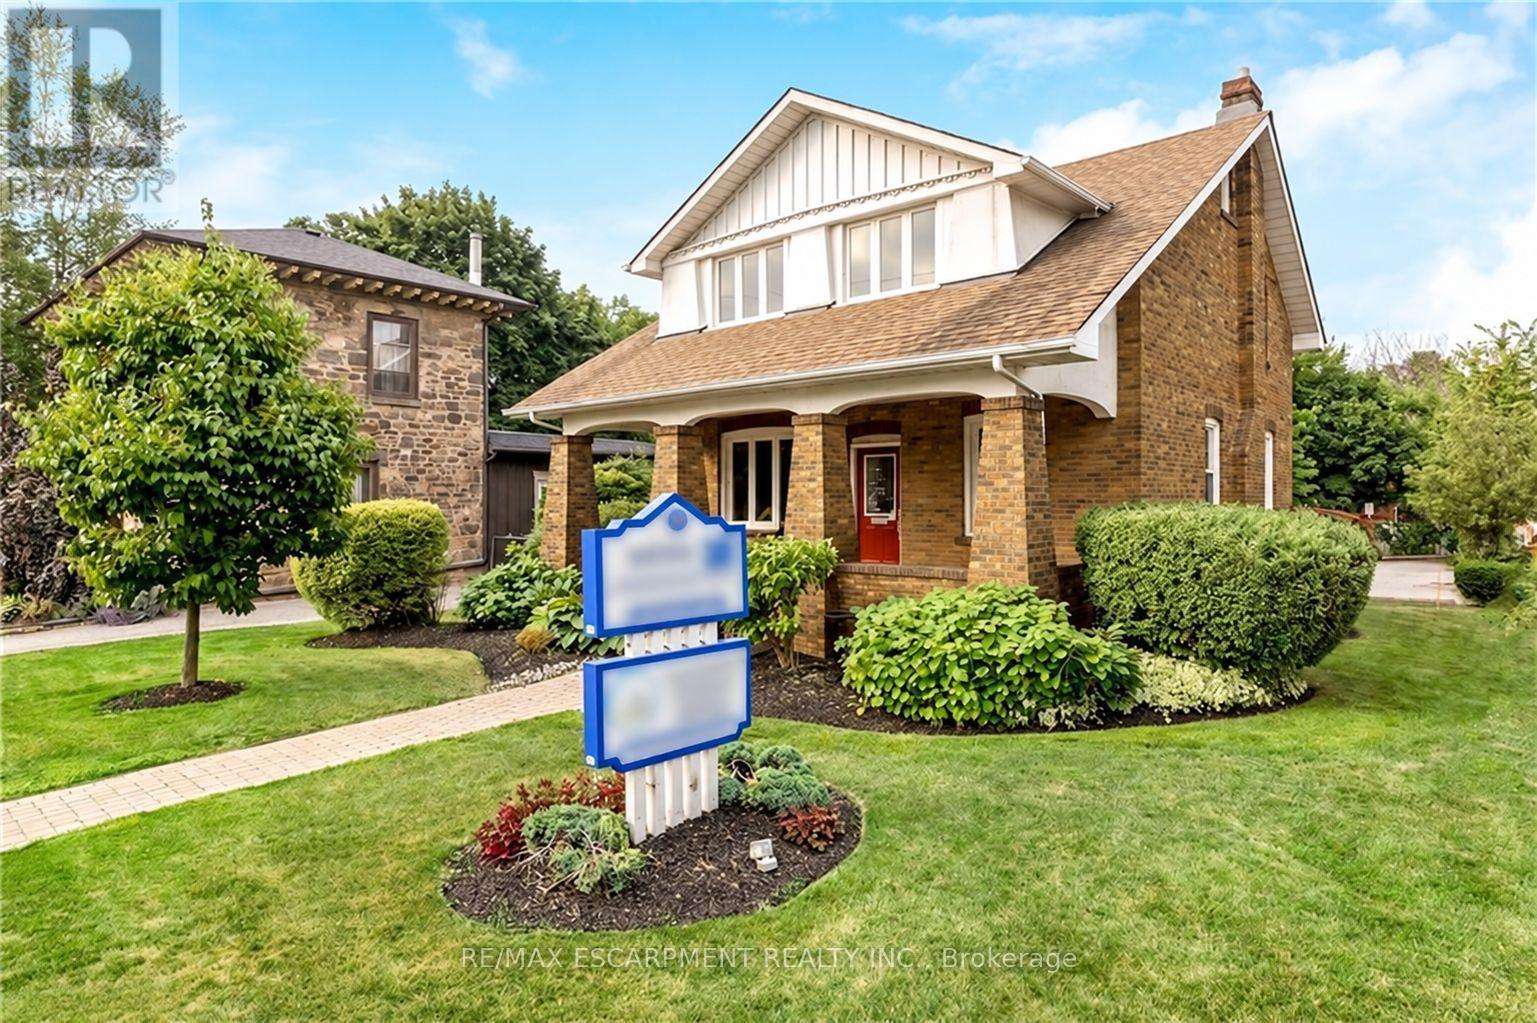
Exceptional commercial lease opportunity in the heart of downtown Milton! Located on the second level of a beautifully restored 1920 century property, this space seamlessly blends historic charm with modern functionality. Highlights include soaring ceilings, refinished original hardwood floors, and upgraded building mechanics (roof, windows, electrical, and HVAC) for total peace of mind. Tenants will love the ease of exterior maintenance and the convenience of ample on-site parking for staff and clients. Situated in a high-growth corridor directly across from the newly revamped Martin Street Public School, the property boasts high-exposure street visibility and strong daily traffic. Capitalize on the incredible built-in audience and professional synergy of sharing the property with a premier ground-floor pediatric medical clinic. An ideal location for medical specialists, health & wellness professionals, or corporate services! (id:45725)
2080 Mckerlie Crescent
Burlington (Rose), Ontario
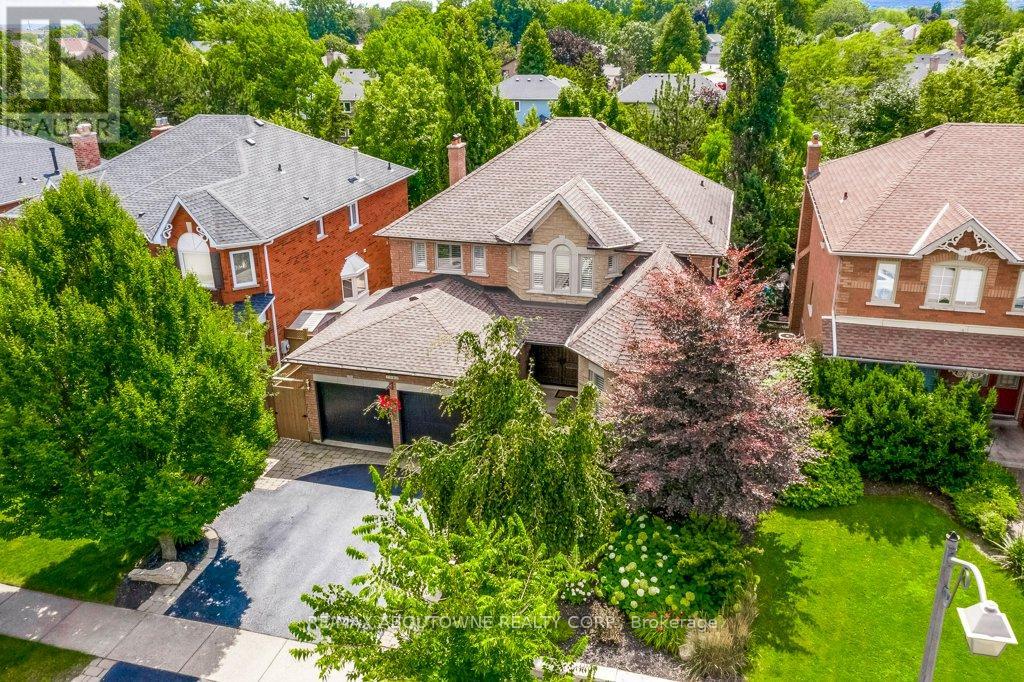
Ravine setting for this stunning 4 Bed, 4 Bath Home on a quiet crescent offering approximately 4,000 sq ft of beautifully finished living space, including a Walkout Basement and Backyard Pool overlooking the serene ravine in Burlington's coveted Millcroft Golf Community. This exceptional property offers the perfect blend of luxury, comfort, and natural beauty, with ultimate privacy and a backyard retreat designed for both relaxation and entertaining. Step outside to your own private resort featuring an inviting pool, professionally landscaped perennial gardens, a newly renovated Mexican-style cabana, plus new deck and stairs (2024) that seamlessly extend the outdoor living space. New fencing and new garage doors further enhance the home's impressive curb appeal and functionality. Inside, the renovated kitchen is the heart of the home, showcasing modern finishes, high-end appliances, and a functional layout ideal for everyday living and hosting guests, with walk-out access to the expansive new deck. California shutters throughout the home add timeless elegance, while the fireplace creates a warm and inviting atmosphere. The spacious primary suite is a true sanctuary, complete with a luxurious ensuite, large sitting area, and dedicated dressing space. The finished walkout basement offers a unique layout that seamlessly connects indoor and outdoor living, making it perfect for entertaining year-round. Ideally located minutes from golf courses, parks and trails, top-rated schools, shopping, dining, public transit, and major highways, this move-in ready home delivers both tranquility and convenience in one of Burlington's most sought-after communities. New Pool Liner (April 2025). Brand new oversized Deck and staircase Fall 2024. New Fencing and Garage Doors. New Fireplace Insert. A rare opportunity not to be missed! (id:45725)
96 Capera Drive
Vaughan (Vellore Village), Ontario
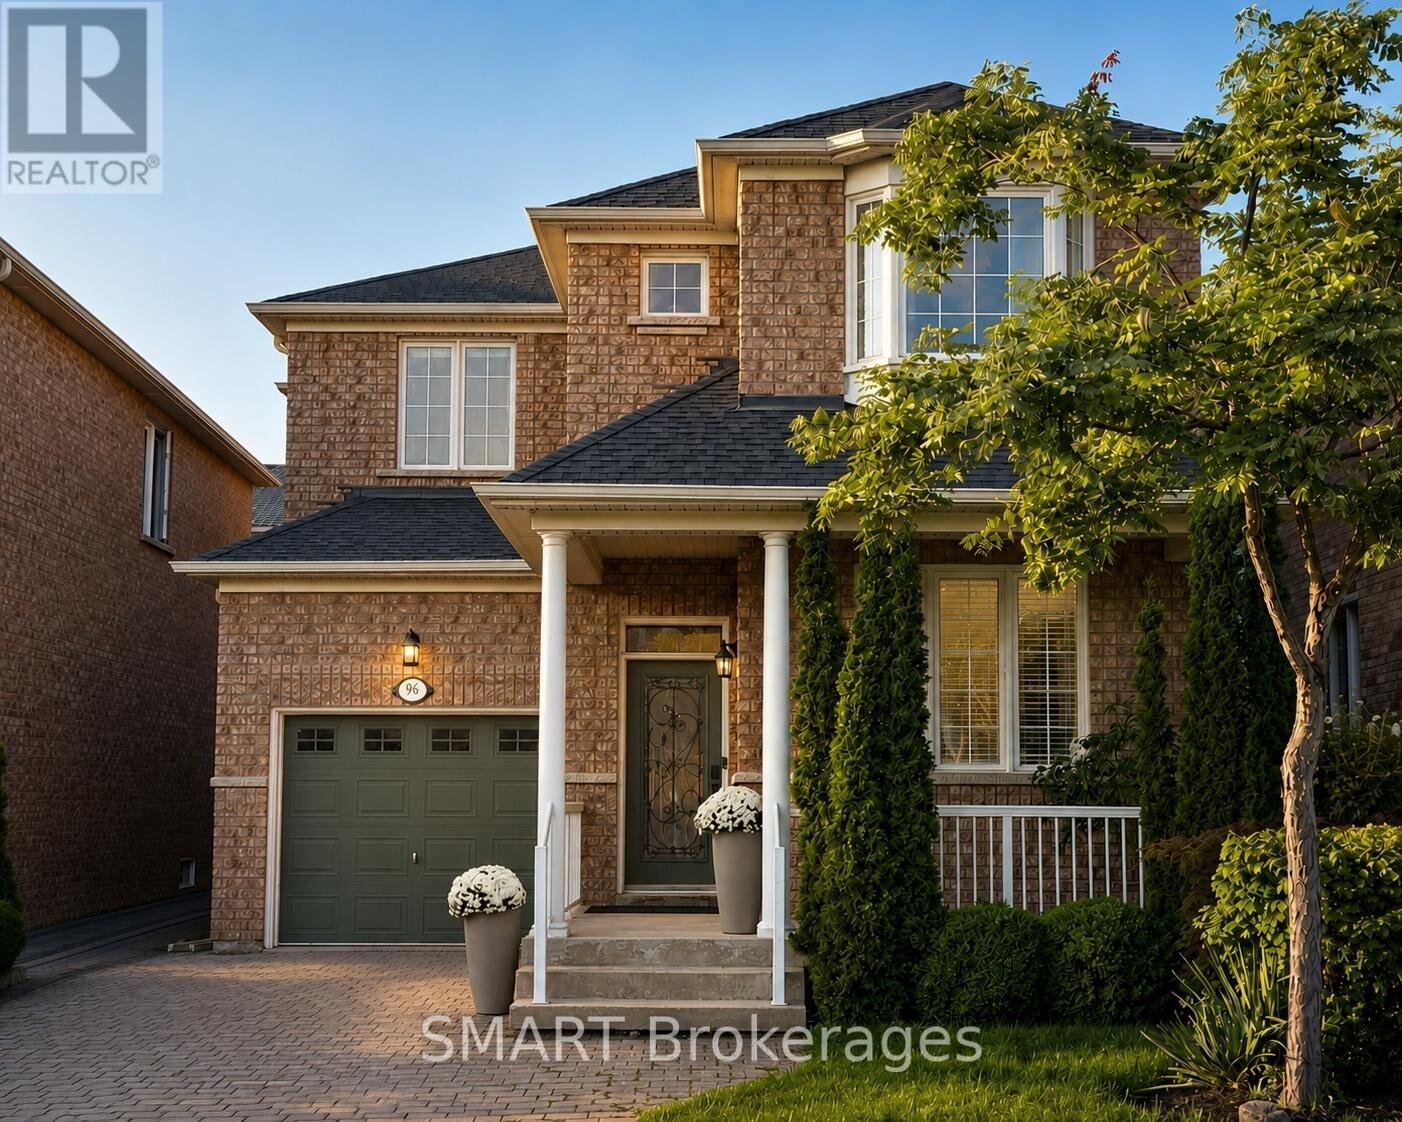
Welcome to this beautifully presented detached home in desirable Vellore Village, offering 3 spacious bedrooms, 3 bathrooms and parking for 3 vehicles. The bright, functional main floor features hardwood and ceramic flooring, open concept living and dining rooms, and a welcoming family room with a limestone gas fireplace.The family-sized kitchen offers granite countertops, stainless steel appliances, a tile backsplash, and a breakfast area with a walk-out to the yard. Upstairs, the generous primary bedroom includes a walk-in closet and 4-piece ensuite, accompanied by 2 well-sized bedrooms. Close to schools, parks, public transport, Vaughan Mills, major Highways and everyday amenities. Notable features and updates include a two-stage Carrier Furnace, Carrier Central Air Conditioning, an owned Rinnai Tankless Water Heater and a Certain Teed Roof Installed in 2023. School Catchments include Pierre Berton P.S., Tommy Douglas S.S. and Elder's Mills P.S. French Immersion. (id:45725)
4909 - 7890 Jane Street
Vaughan (Vaughan Corporate Centre), Ontario
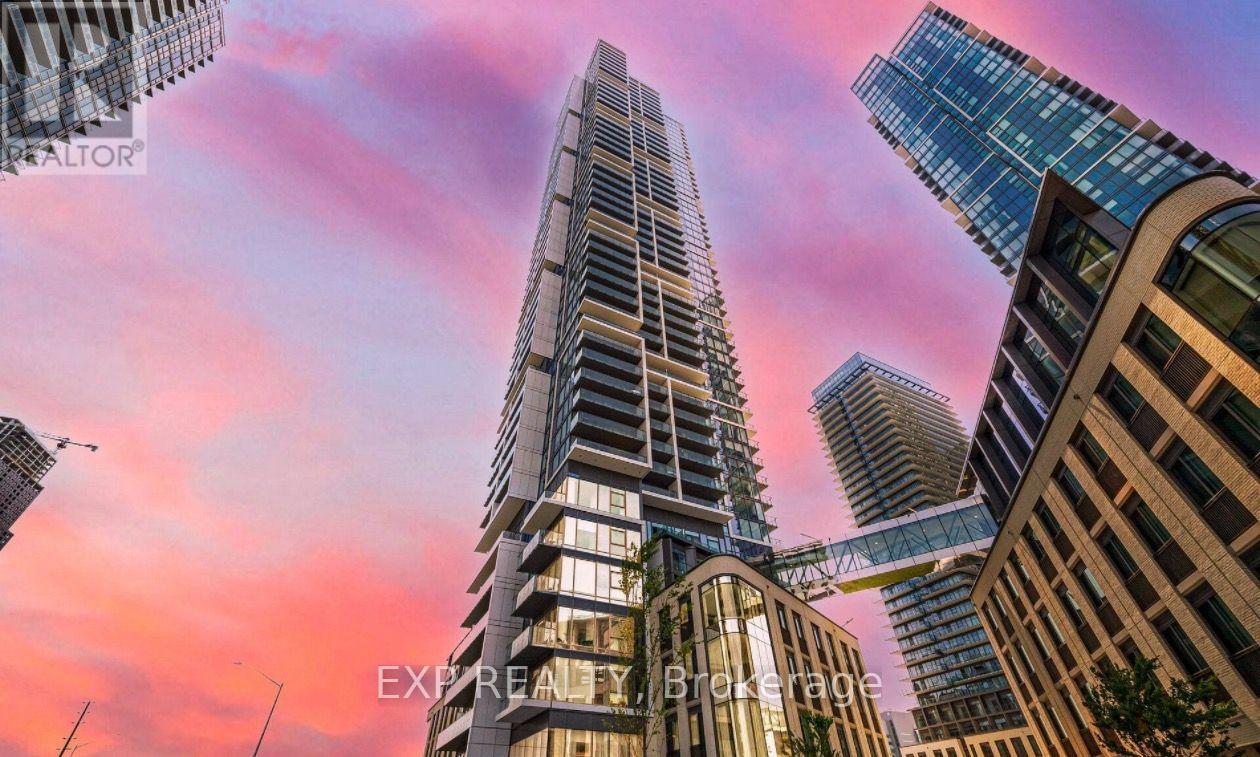
Discover style, comfort, and convenience in this beautifully designed 2-bedroom, 2-bathroom condo featuring floor-to-ceiling windows, sleek laminate flooring, and a private balcony. The bright, open-concept living and dining area flows seamlessly into a modern kitchen with integrated appliances, contemporary cabinetry, and a stylish backsplash.The spacious primary bedroom offers a private ensuite, ample closet space, and expansive windows that fill the room with natural light.Enjoy resort-style amenities, including an infinity pool, fitness centre, squash court, yoga studio, games room, library, and more!Location, Location, Location! Just steps from the Vaughan Metropolitan Centre TTC subway station, major transit connections, shopping, dining, and easy access to York University. Commuters will appreciate the proximity to Highways 400 and 407, with Downtown Toronto just a subway ride away.Parking, locker, and internet included!Experience the perfect blend of modern luxury, convenience, and connected city living at Transit City 5! (id:45725)
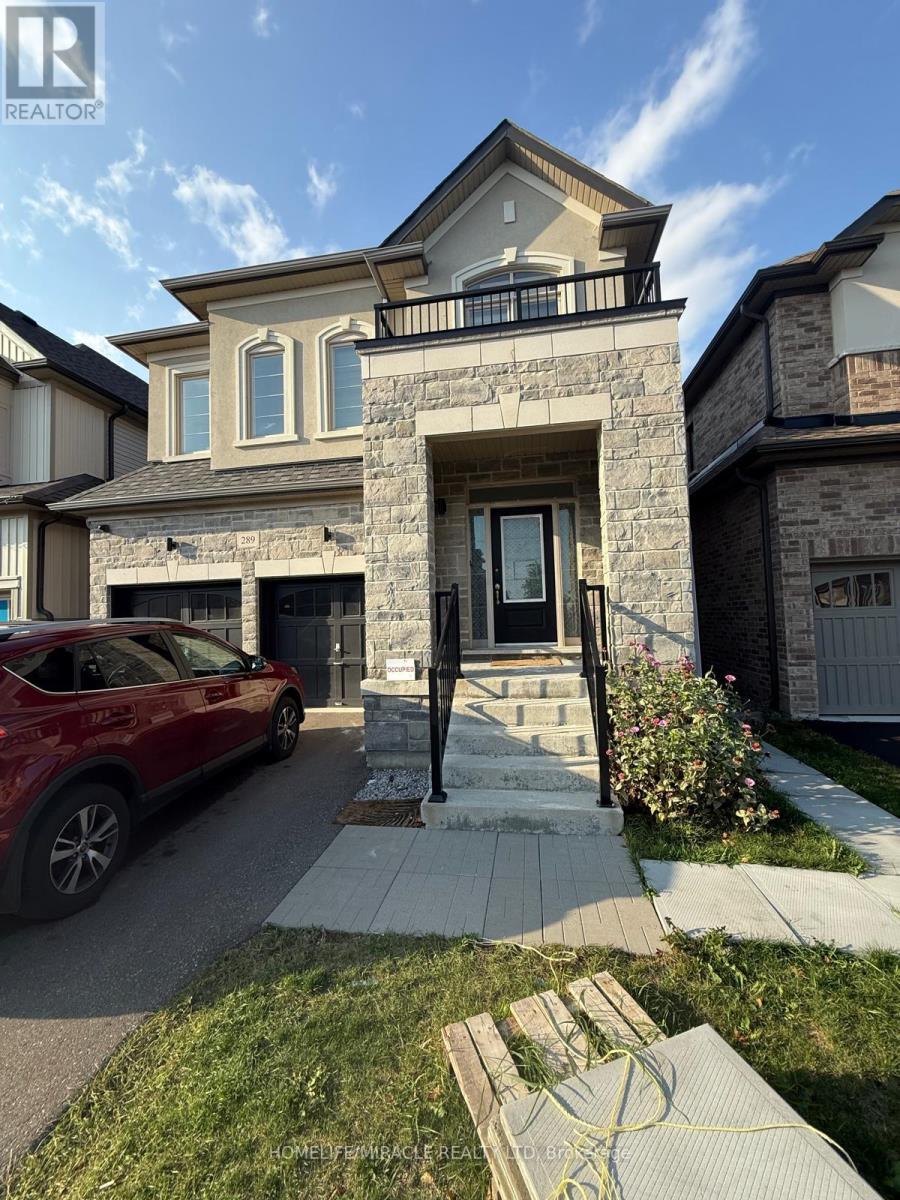
Bsmt - 289 Fleetwood Drive
Oshawa (Eastdale), Ontario
Brand New Never Lived In Before Recently Constructed Legal Basement Available For Lease At An Exceptional Price. This Lovely Unit Comes With 1 Car Parking, 2 Bedrooms & A Full 3 Piece Bathroom With A Seperate Tiled Walk In Shower. The Living Room Equipped With Nice Big Windows For Ample Amount Of Natural Sunlight. The Kitchen Features Brand New S/S Appliances. The Two Bedrooms Are Generously Sized & Just Fingertips Away From The Laundry Room For Convenience. Nice Modern Open Concept Floor Plan. Be The First Family To Live In This Gorgeous Unit. Do Not Miss Your Chance To Rent Out This Gorgeous Unit In An Excellent Location Just Walking Distance Away From An Elementary School, Parks, Restaurants, Gas Stations, Grocery Stores, Banks & Many More. This Unit Also Comes With A Water Softener. (id:45725)
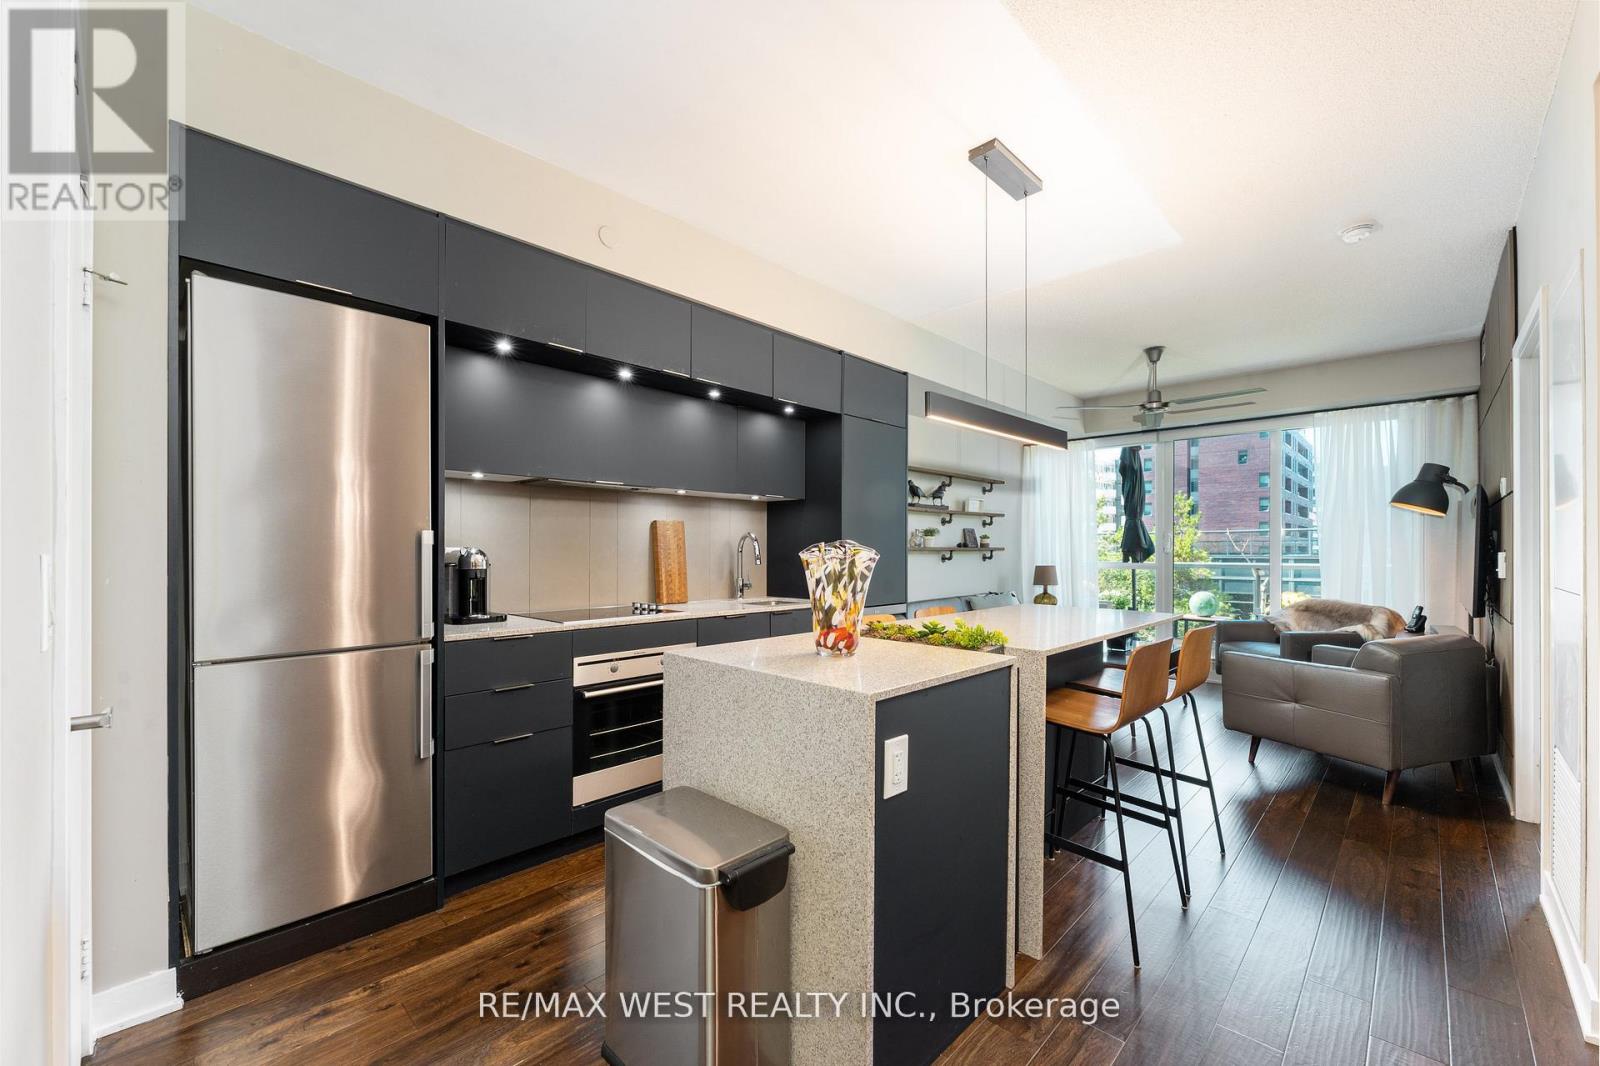
507 - 170 Sumach Street
Toronto (Regent Park), Ontario
Welcome to Unit 507 at 170 Sumach Street, a beautifully updated one plus one suite offering modern comfort in the heart of Regent Park.This warm and inviting home features a newly renovated kitchen with contemporary finishes, complemented by rich hardwood flooring throughout. Stylish dining room featuring full length wall mounted bar perfect for hosting unforgettable dinner parties. Creative redesign gives the space a fresh, functional flow while maintaining a cozy, livable feel.Although situated on the fifth floor this unit has no neighbours above offering an added level of privacy. Enjoy a walk out to terrace overlooking lush gardens and mature trees an ideal spot for morning coffee or quiet evenings.! Incredible amenities. Half basketball court, pickle ball courts, professional gym, sauna, grand piano in party room, screening room, squash courts, guest suites, landscaped courtyard with bbqs and my favourite... the roof top community garden!! Each suite is allocated its own. Portion of the community garden for private planting and gardening!! Locker located on the same ifloor as unit for extra convenience.This suite blends urban convenience with a calm, residential atmosphere in one of Toronto's most exciting neighbourhoods! (id:45725)
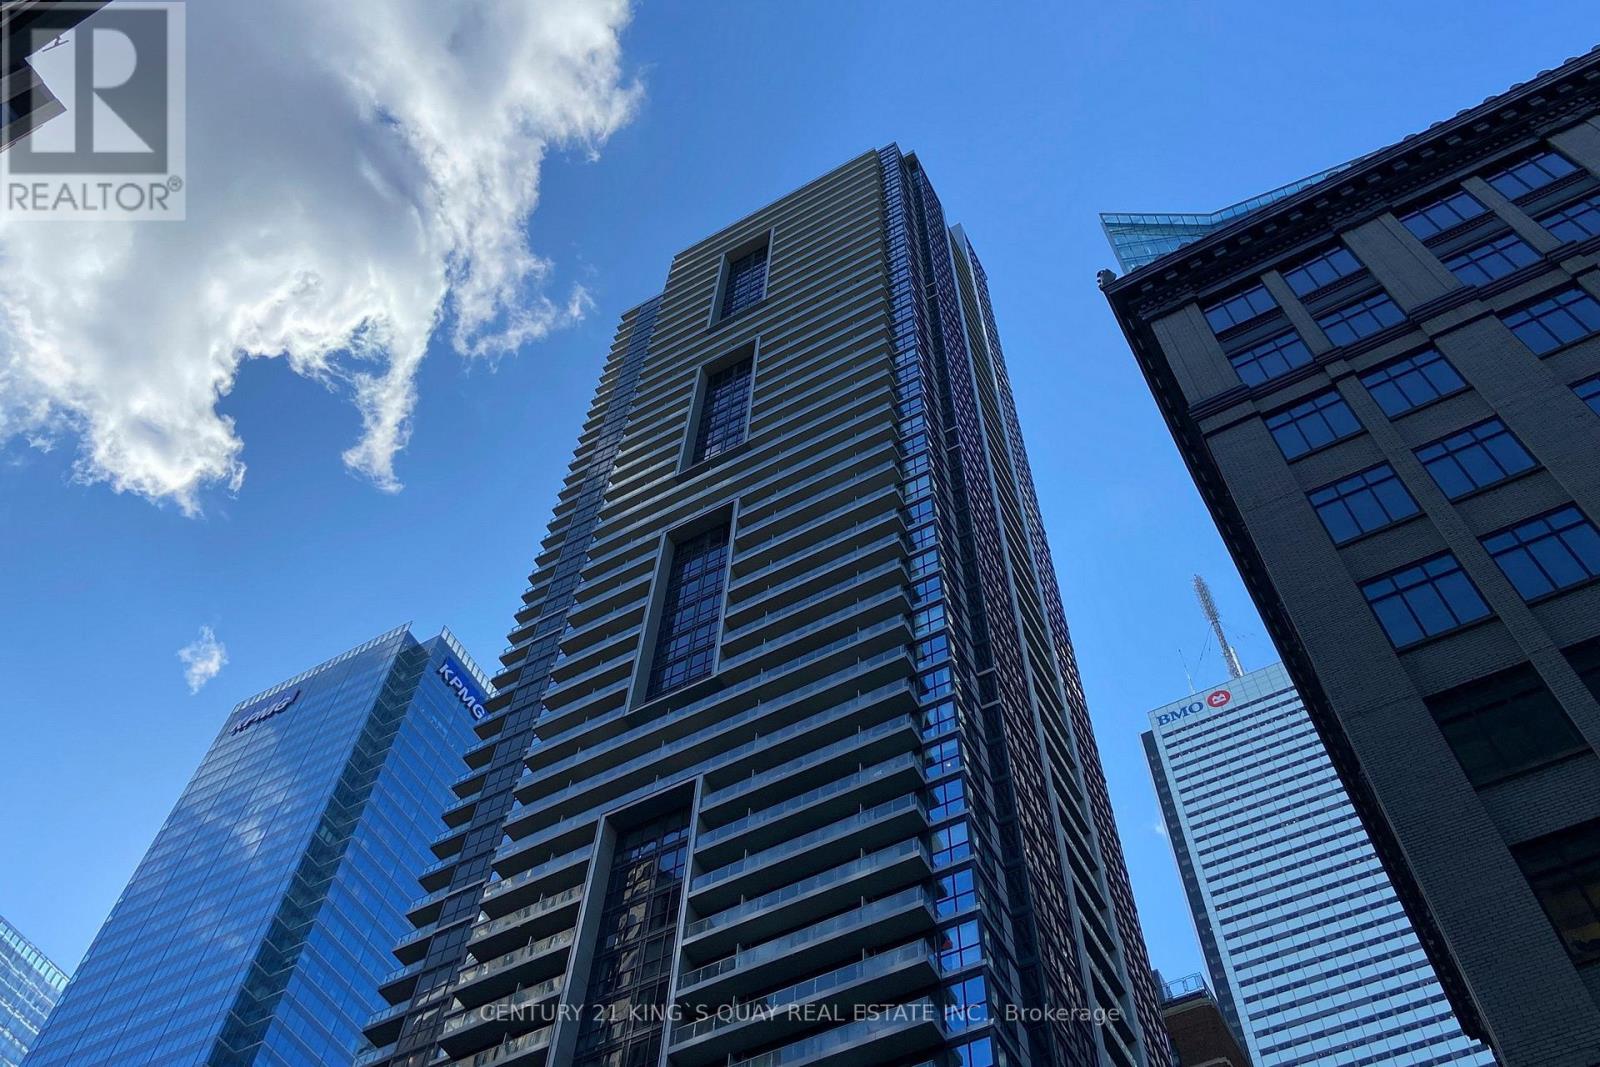
1409 - 70 Temperance Street
Toronto (Bay Street Corridor), Ontario
1 Bedroom + Den Condo At Indx Condos. Den With A Sliding Door, Can Be use as 2nd Bedroom. Open Balcony . In The Heart Of Financial District. Walk Score: 100, Steps To Path, Subway, City Hall, Eaton Centre, Restaurants & More.Tons Of High End Amenities & 24 Hrs Concierge. Direct Underground Access To P A T H. (id:45725)
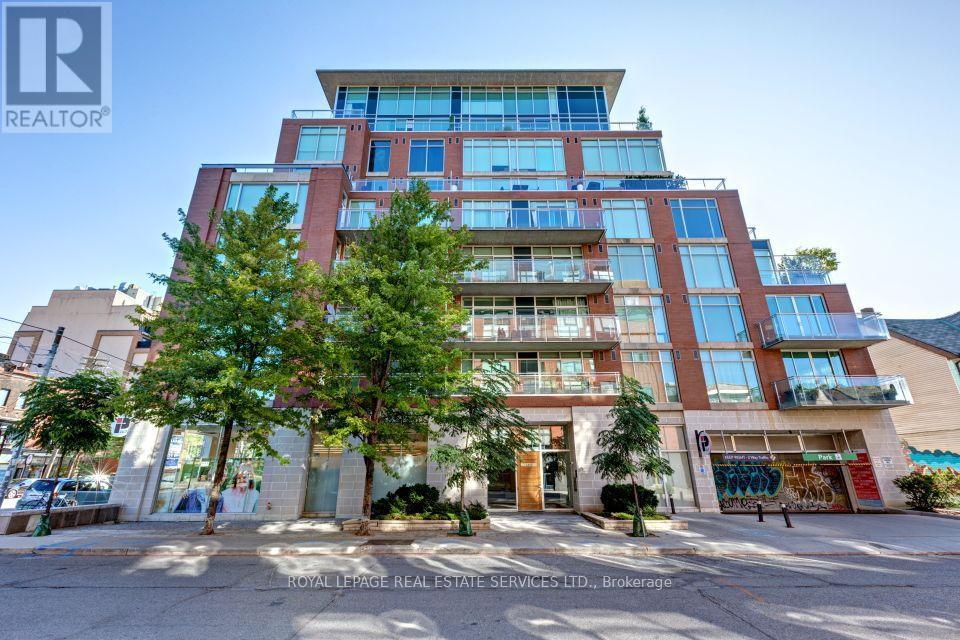
210 - 301 Markham Street
Toronto (Trinity-Bellwoods), Ontario
Rare Bright Spacious 1 Bedroom Corner Unit Condo in The Heart of Little Italy! Highly sought-after boutique building! Rarely do units come up for sale!! Recently renovated kitchen and bathroom (2019). Engineered Hardwood, New broadloom In bedroom (2021). Tons Of Storage Space (80 cubic feet closet in hallway) plus double closet in Primary bedroom! BONUS owned parking and locker included! Stunning 130S/F Stunning Terrace Overlooking Garden off living room - perfect for entertaining! Tons Of Natural Light throughout. Ideal Condo Layout with The Bedroom Down the Hall from Living Space for extra privacy. New landscaping is being constructed outside of building - concept drawings are available close to mailboxes in lobby to be completed by end of 2026! You Don't Want to Miss Out on This One! Easy to show with 24hrs notice for all showings - show from M-F 10am to 7pm and WKNDS 11 to 6pm (id:45725)