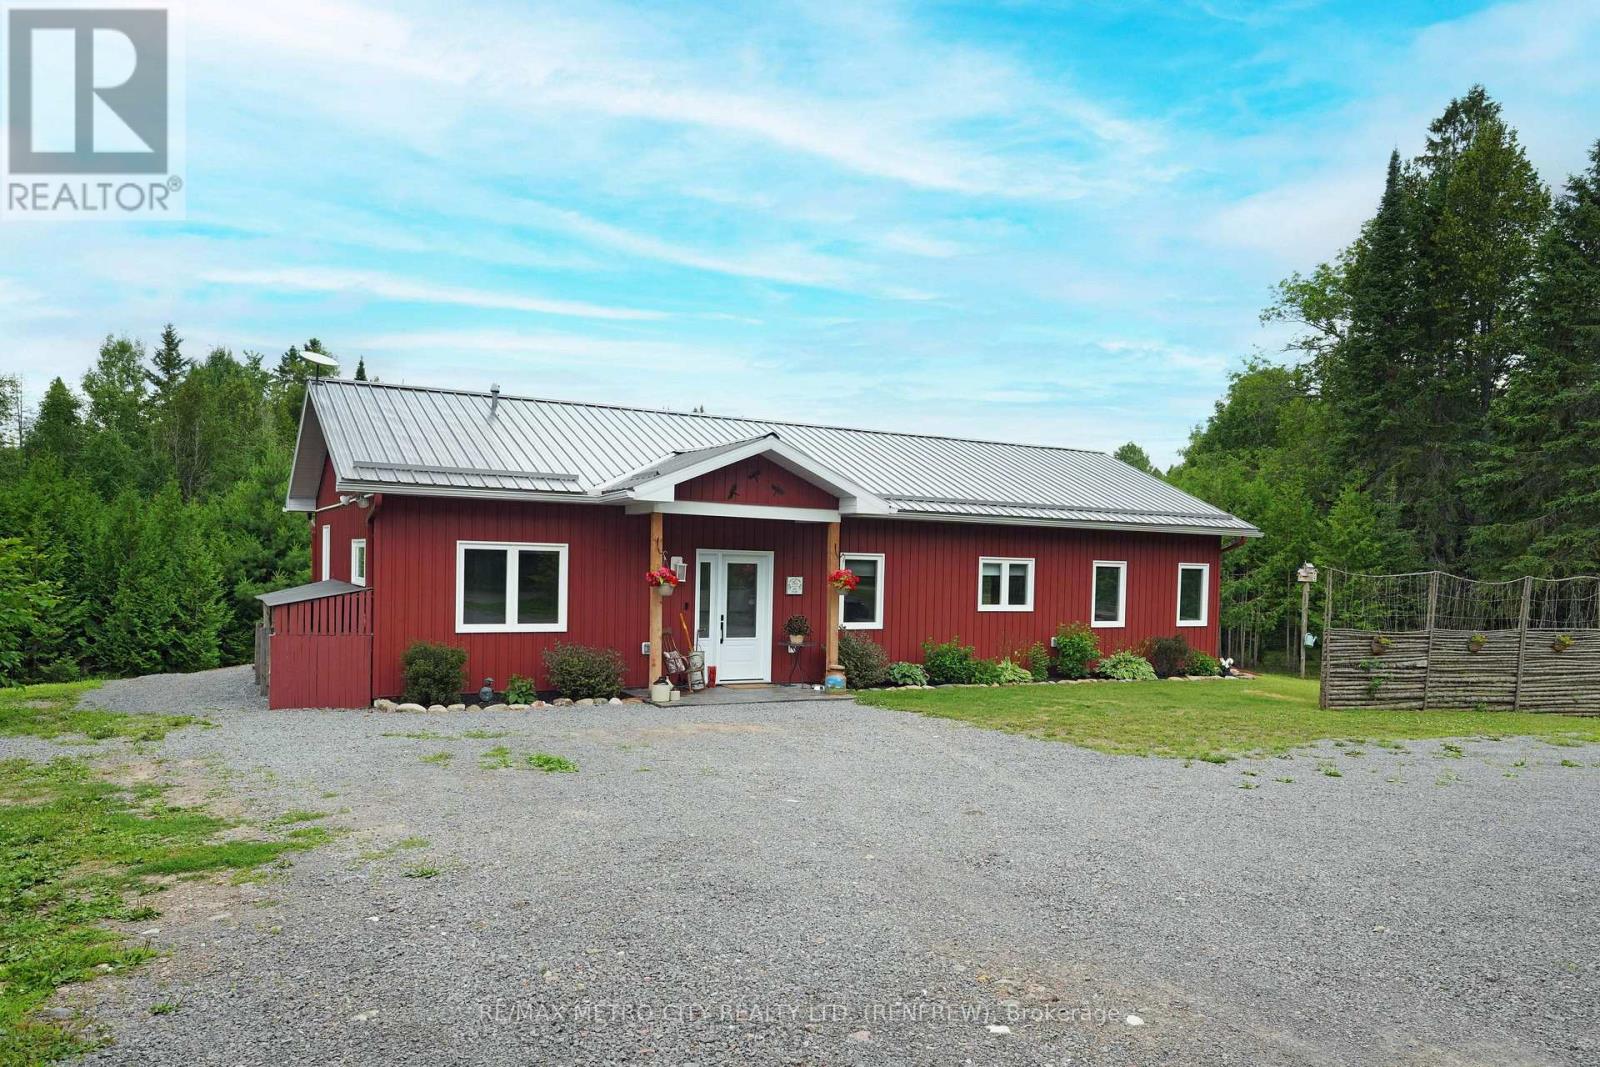
58 Dragonfly Road
Admaston/bromley, Ontario
Welcome to 58 Dragonfly Way, a custom bungalow set on nearly 13 acres of tranquil country living while being just under 15 minutes from Renfrew. This recently built custom bungalow offers the perfect blend of comfort, convenience, and country charm. Nestled on a picturesque property, this 2-bedroom, 2-bathroom home, completed in 2023, is ideal for those looking to downsize or enjoy the peace and space of rural living without the burden of high-maintenance upkeep. Step inside to a bright and thoughtfully designed layout, featuring an inviting open-concept living space and minimalist interior design. The modern kitchen boasts elegant quartz countertops and flows effortlessly into the cozy living room, anchored by an airtight wood stove that not only adds rustic charm but also provides a warm, energy-efficient heat source during colder months. Large windows and a back patio offer stunning views of open fields and mature trees, perfect for relaxing with your morning coffee or watching the snow fall in winter. Outdoors, nature lovers will appreciate the abundant wildlife and the opportunity to explore your own land or nearby scenic backroads. The home is heated with radiant in-floor heating as well as dual heating/cooling heat pumps, one in the living room and one in the primary bedroom. Adding even more functionality to the property, a detached garage was added in 2026, providing a dedicated space for your vehicle along with additional storage. With 400-amp service already installed at the hydro pole, you'll also have the freedom and flexibility to further expand with a larger garage or workshop, with ample power supply and space to match. Don't miss this unique opportunity to embrace a quiet country lifestyle with modern comforts, abundant privacy, and room to grow. (id:45725)
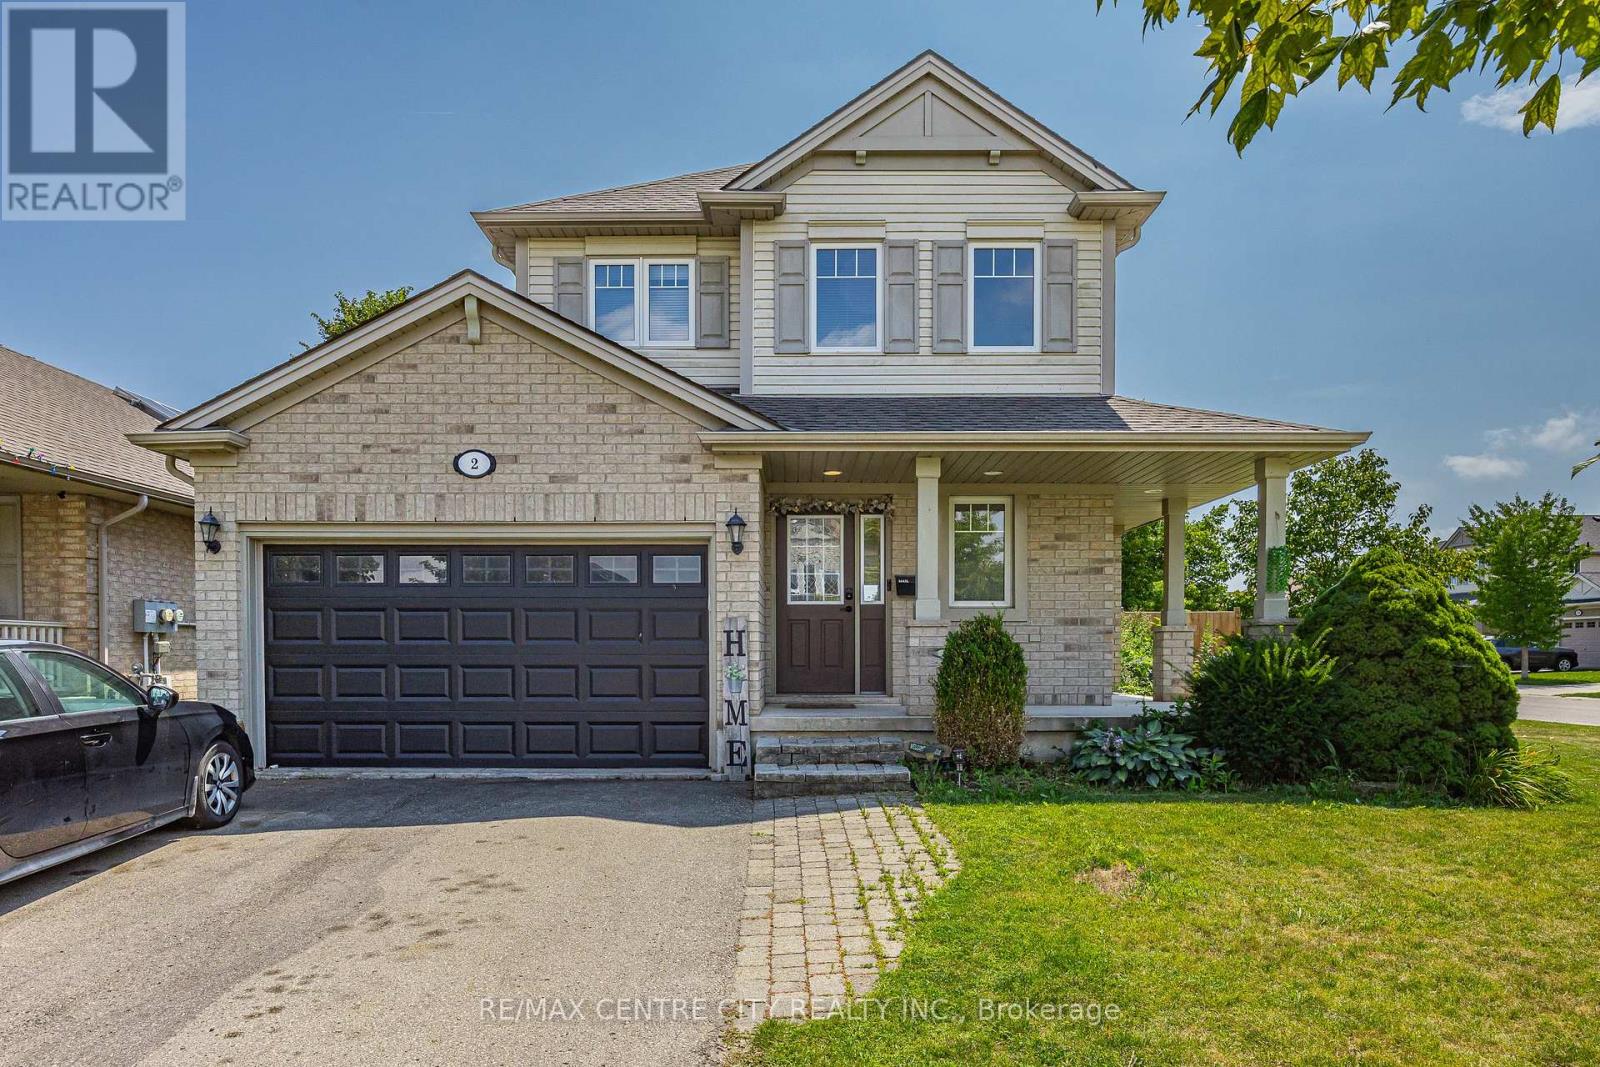
2 Fenwick Court
St. Thomas, Ontario
This two storey home is conveniently located on a quiet court within the Mitchell Hepburn school zone. Entering the home you are greeted by a spacious foyer with coat closet, a full bathroom and access to the attached garage. The rear of the home offers a large open concept main living area consisting of the kitchen, living room and dining room with patio doors to the backyard. Next is the second floor that hosts 2 perfect sized guest rooms, large primary bedroom with walk-in closet and a full bathroom. The finished basement is complete with a living room, second kitchen, full bathroom and secondary access from the backyard. Lastly the exterior offers a covered front porch, parking for 4, 1.5 car garage, backyard patio and a large fully fenced backyard. (id:45725)
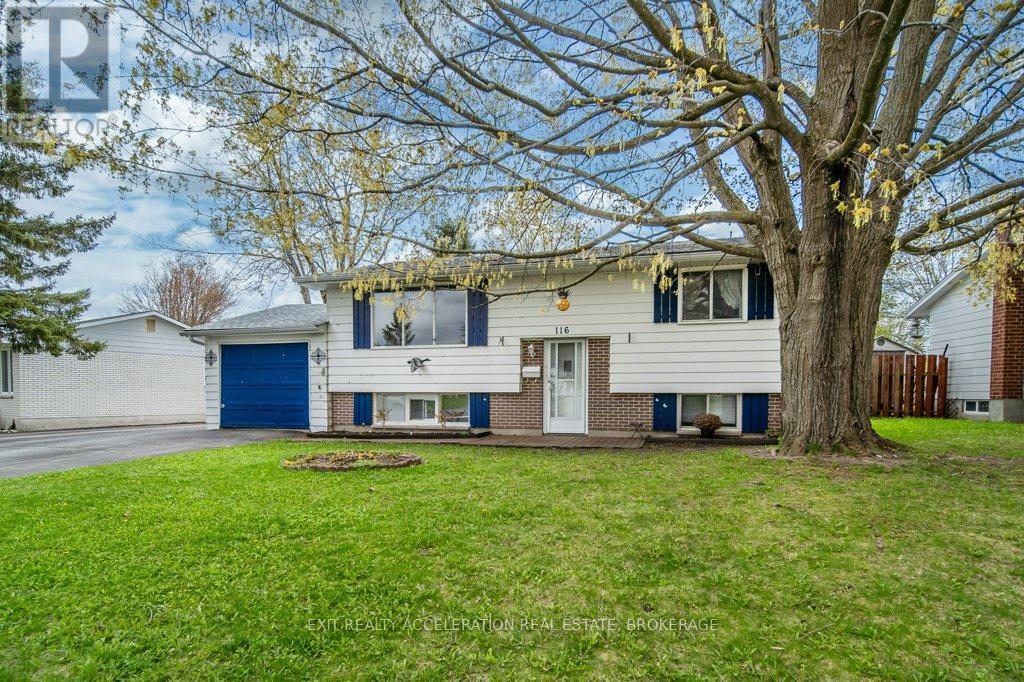
116 Sherwood Avenue
Loyalist (Amherstview), Ontario
Welcome to this charming elevated bungalow nestled in a well-established neighbourhood on Sherwood Dr in Amherstview. Offering a functional and inviting layout, this home features 3 bedrooms and 2 full bathrooms with two bedrooms and a 1 bathroom on the main level, complemented by a bright living room and a spacious kitchen with an eat in dining area, perfect for everyday living and entertaining. Patio doors lead to a deck overlooking the fenced backyard, creating a great space to relax or host gatherings. The lower level adds valuable living space with 1 bedroom, a second bathroom, a cozy rec room, and a second kitchen. This could be used for income potential or a space for multi-generational living. With an attached garage and a location close to schools, the rec center (which includes an ice pad, library, and swimming pool), parks, and shopping, plus easy access to Kingston just a short drive away, this home offers both comfort and convenience in a desirable community. (id:45725)
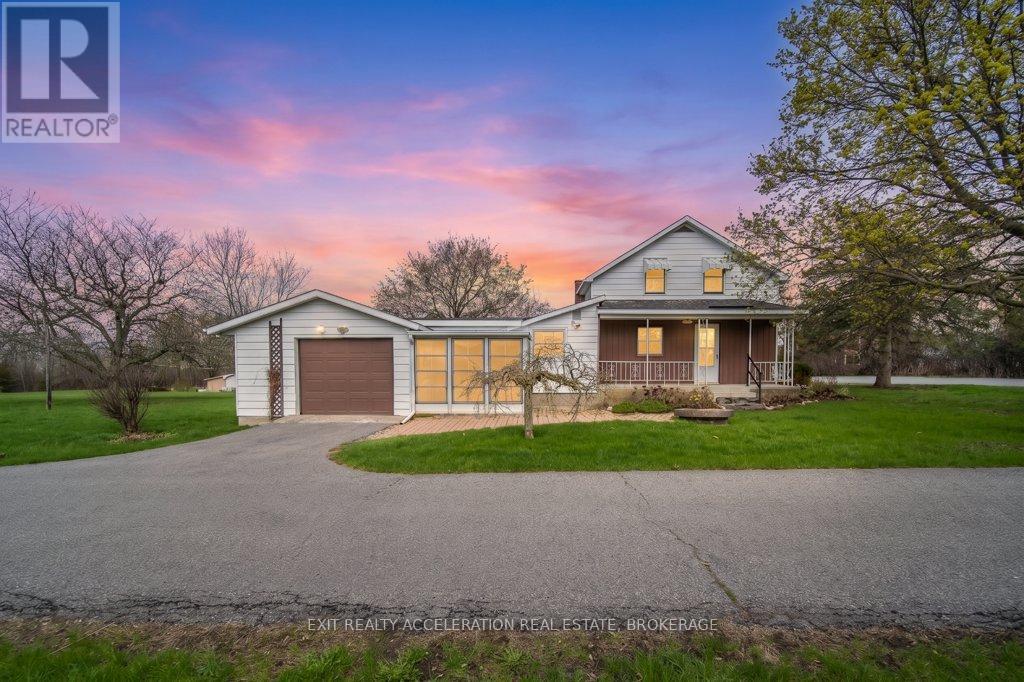
302 Old Hamburg Road
Greater Napanee (Greater Napanee), Ontario
Welcome to peaceful country living just minutes from Napanee! Nestled on a large 4.3-acre lot, this charming home offers the perfect blend of comfort, space, and rural tranquility. Featuring three bedrooms upstairs and two full bathrooms (one up and one down), the home provides a great space, ideal for families or those looking to enjoy a quieter lifestyle. The bright and inviting sunroom is the perfect spot to start your day, filled with natural light and views of the surrounding property. A covered front porch adds to the home's charm and offers a relaxing place to unwind. Inside, you'll find efficient heating with a natural gas furnace, complemented by electric baseboard backup, as well as central air conditioning to keep you comfortable through the seasons. The property boasts a long driveway with ample parking, along with an attached single-car garage offering convenient inside entry. The basement provides additional storage space, while the expansive yard is perfect for children, pets, or simply enjoying the outdoors. With landscaping already underway, this property is ready for you to add your personal touch and make it your own country retreat. (id:45725)
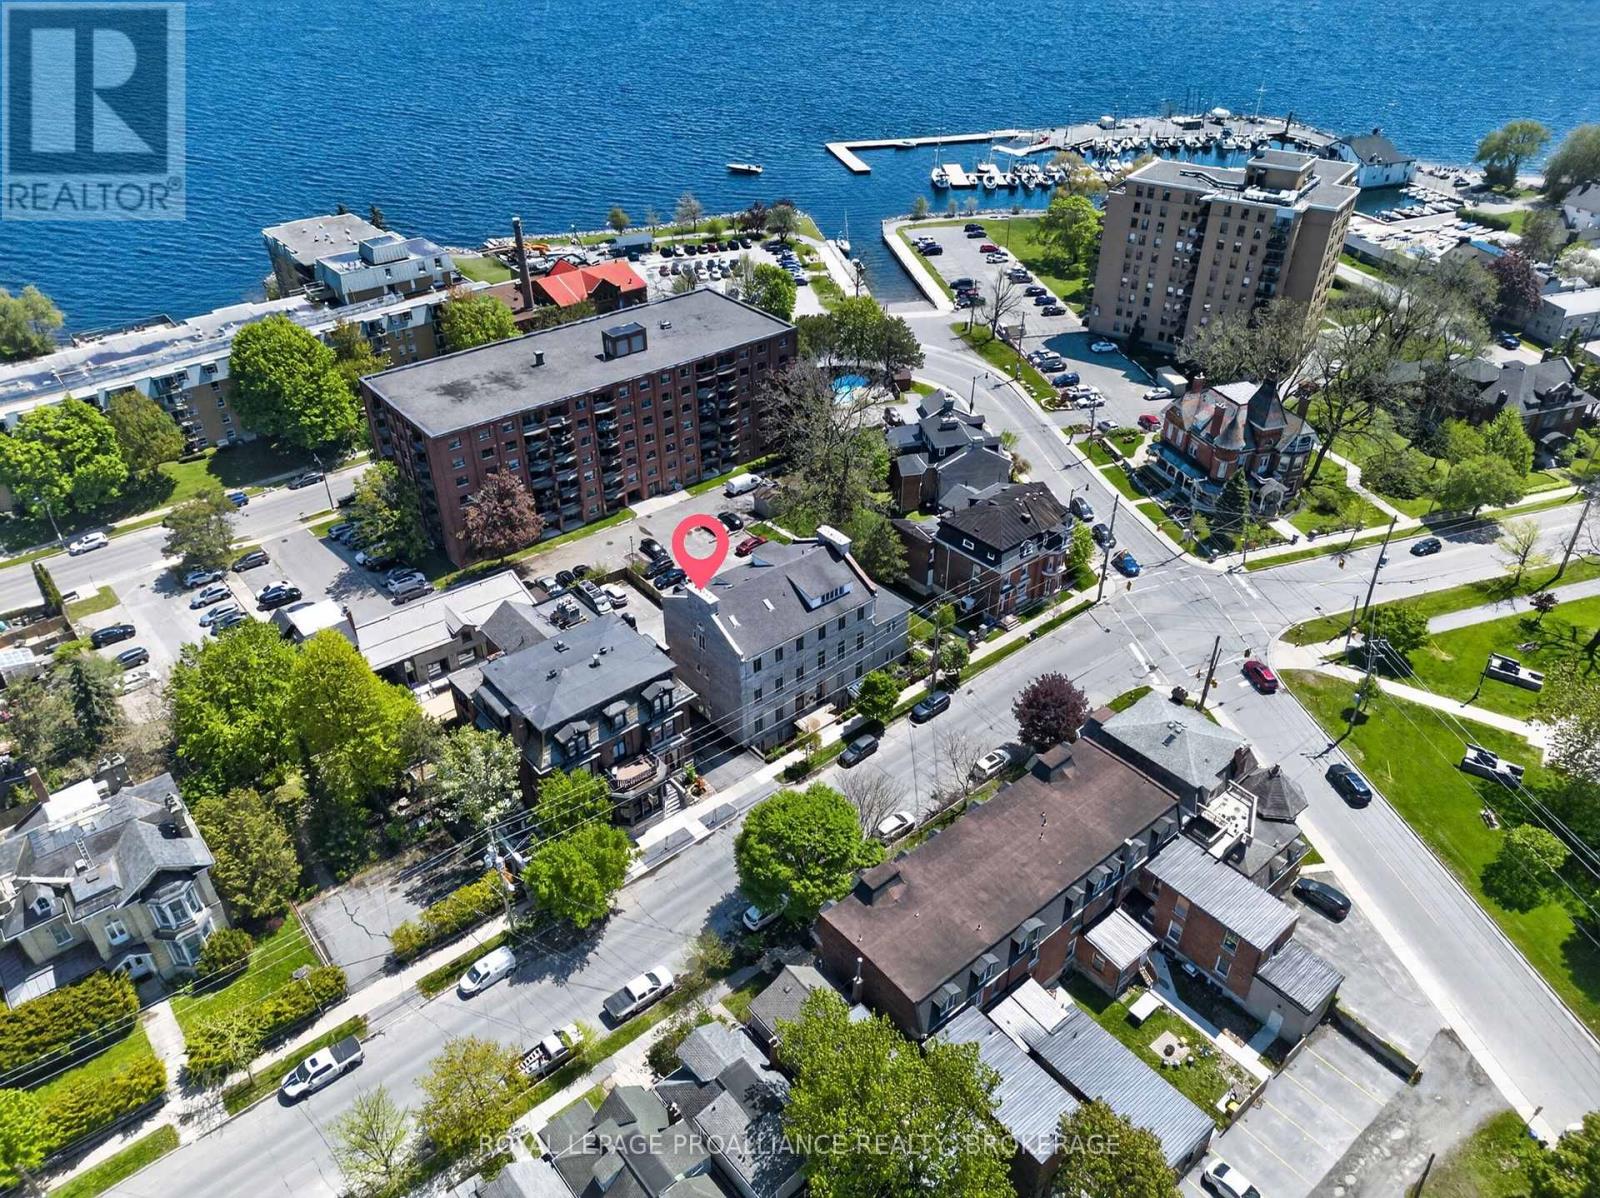
2 - 133 King Street E
Kingston (Central City East), Ontario
This completely renovated luxury condo offers an extraordinary blend of modern comfort and historic charm within a landmark limestone building originally constructed in 1842-1843 and once home to the Governor General House of Canada. With approximately 1,000 sq. ft. of refined living space, 12 ft ceilings, oversized windows, and a private front entrance, the residence showcases nearly $170,000 in premium upgrades while preserving original cherry hardwood flooring and exposed limestone accents. A welcoming front porch provides a private outdoor seating area perfect for morning coffee or evening barbecues. Inside, the custom designed foyer features built in cabinetry, coat hooks, upper and lower storage, a walnut bench, and in floor radiant heating, creating a warm and functional entryway. The chef's kitchen is a standout, equipped with high end Miele appliances and enhanced by custom floor to ceiling cabinetry, a butcher block island, copper range hood, beverage centre, wine display, glass showcase, tea drawer, coffee bar, and a hidden pull out liquor station with Silhouette bar fridge. The cabinetry takes full advantage of the soaring ceilings, offering exceptional storage without compromising style. The living room is anchored by a striking floor to ceiling micro cement fireplace with a cherry wood mantel and integrated wood storage, adding warmth and architectural interest. The spa like ensuite features in floor heating, heated towel warmer, bidet, and an oversized soaking tub, while the second full bathroom includes heated floors and a walk in shower. The spacious primary bedroom accommodates a king size bed and includes an upgraded closet system and a second functional wood burning fireplace. Both bedrooms offer custom window seats with integrated storage. Heating is provided through upgraded baseboards, radiant in floor heating, and two wood burning fireplaces. One dedicated parking space completes this exceptional offering. (id:45725)
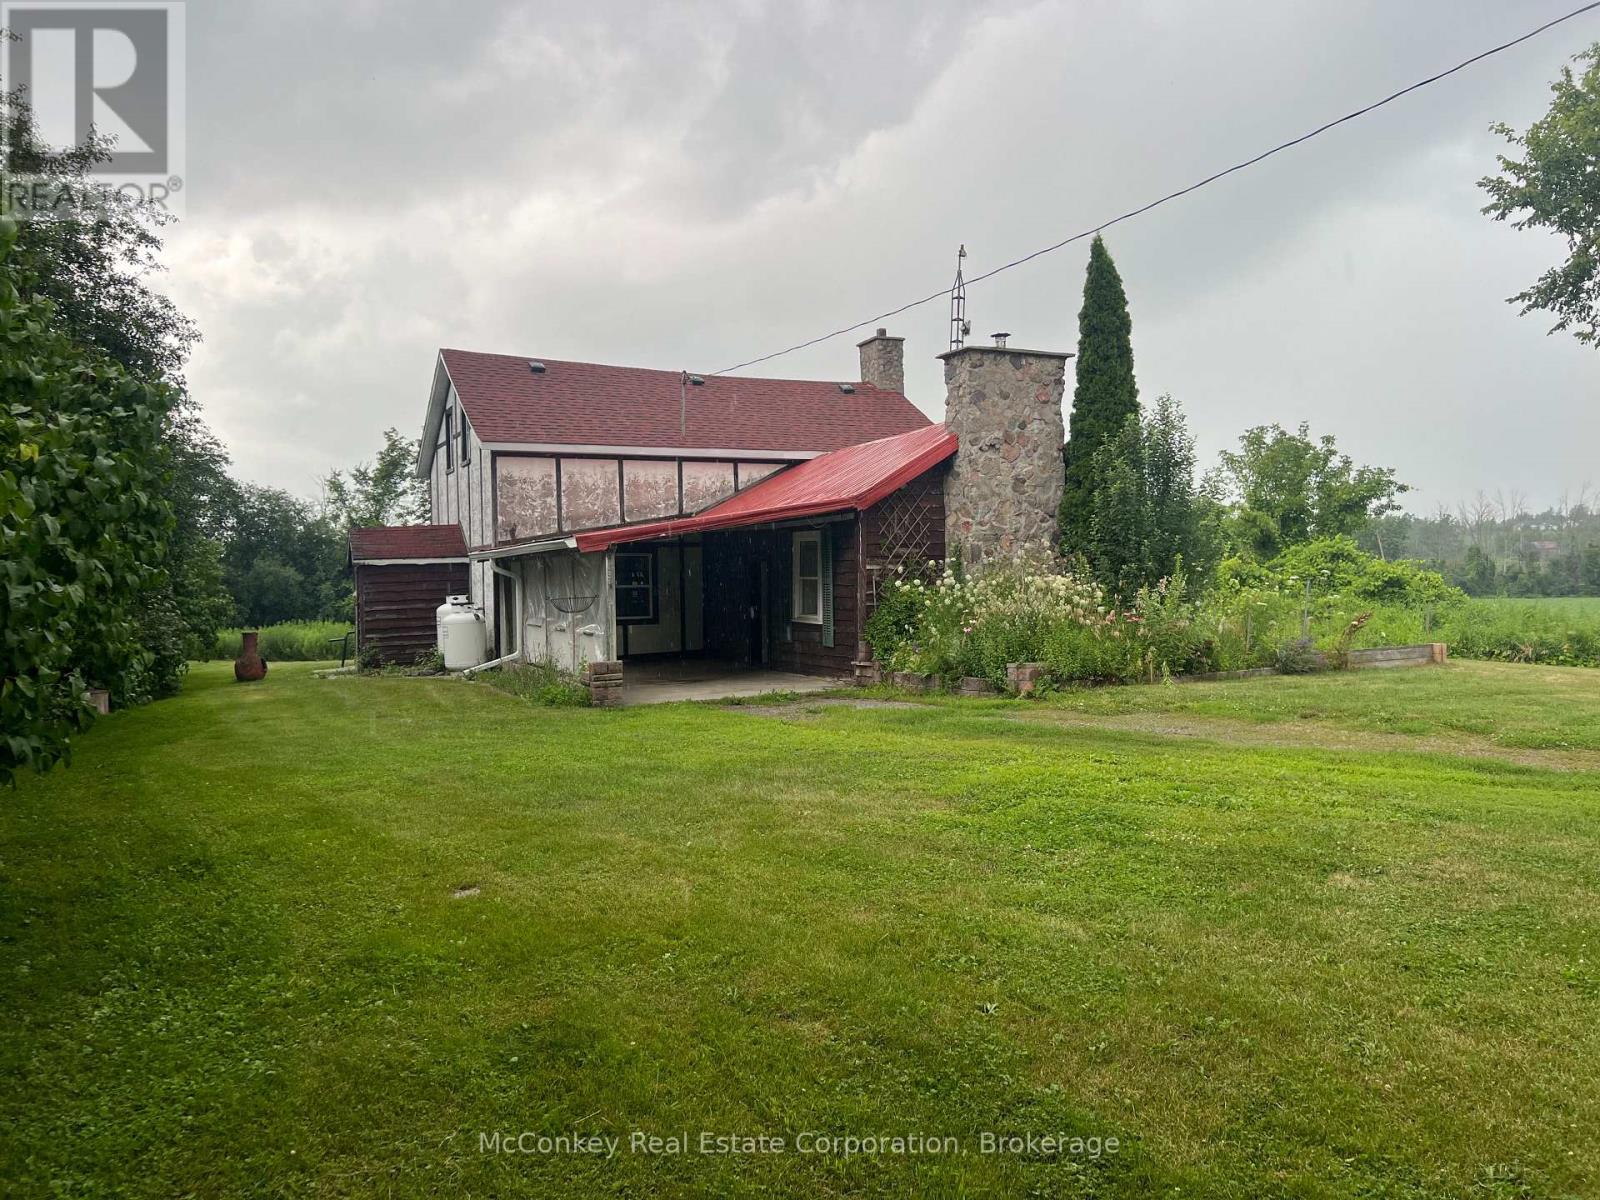
1702 Bensfort Road
Otonabee-South Monaghan, Ontario
150-year-old two-storey log farmhouse set on 99 scenic acres, including approximately 60 acres of workable land. This character-filled home offers an open-concept kitchen, living and family room, highlighted by a floor-to-ceiling flagstone fireplace with insert. Enjoy the comfort of central air while surrounded by peaceful rural views. Features a large steel quonset building. Septic system updated in 2014. Conveniently located on a year-round paved municipal road with easy access to Highway 115, making commuting simple while enjoying the privacy and space of country living. Close to all amenities, located just south of the City of Peterborough. (id:45725)
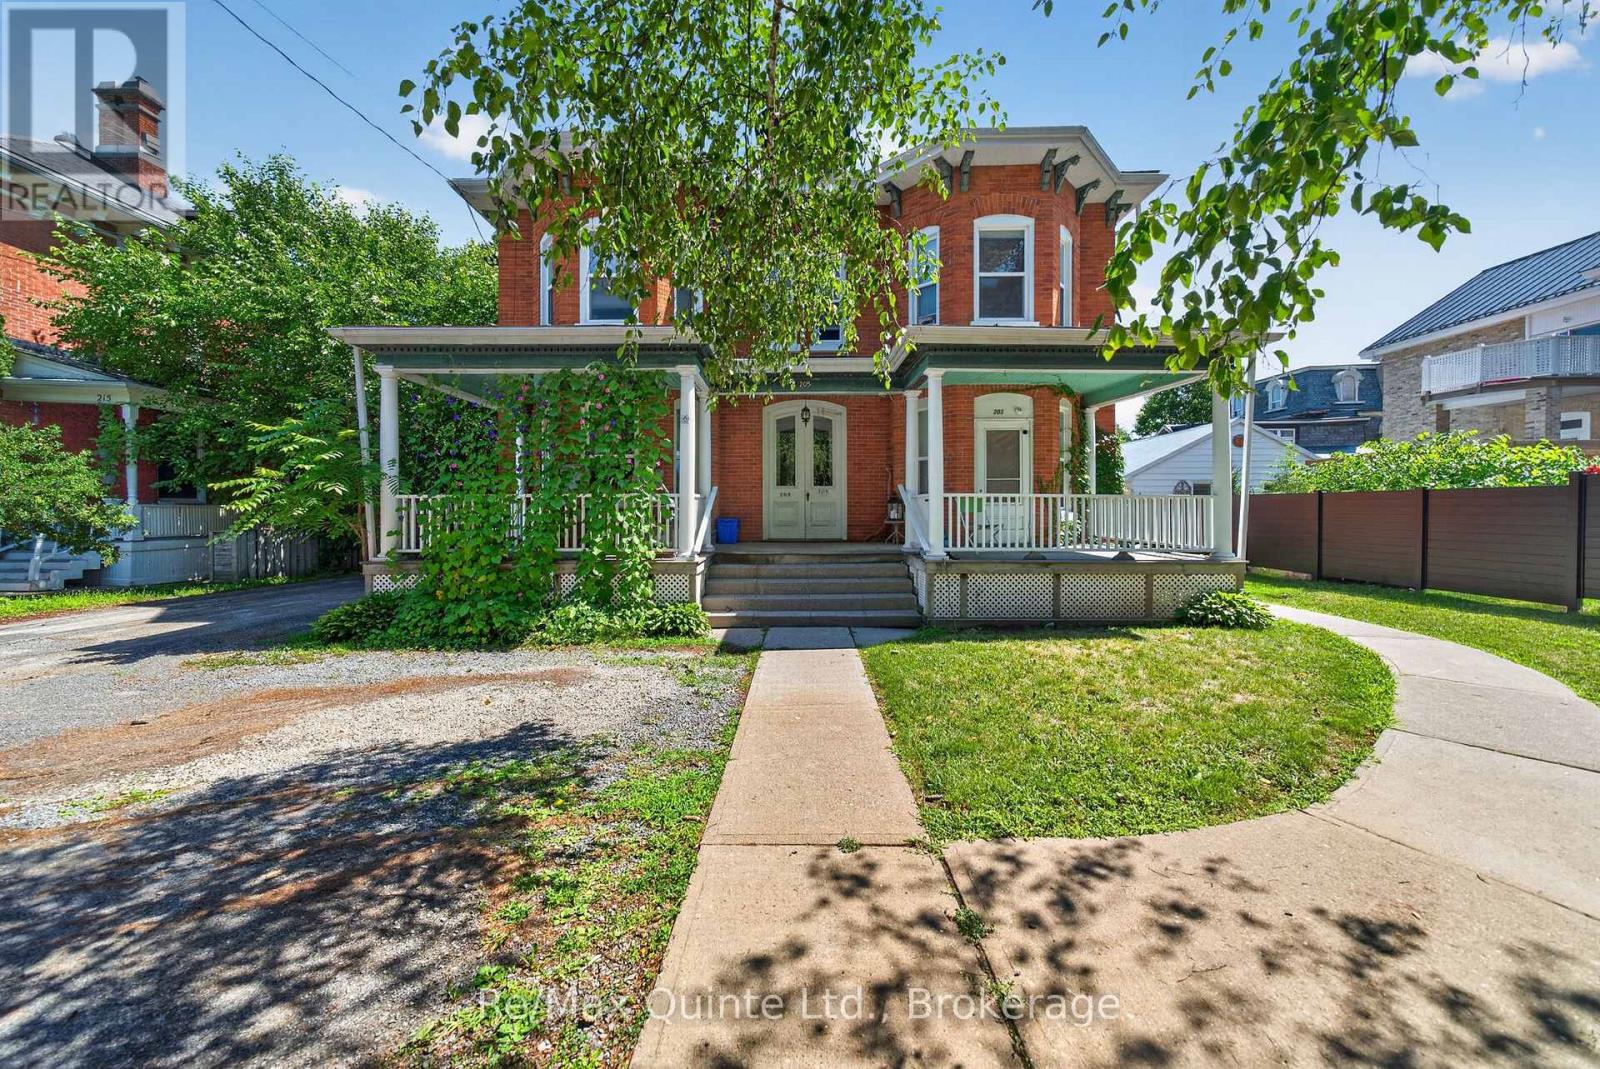
205 Charles Street
Belleville (Belleville Ward), Ontario
ATTENTION INVESTORS - 5-PLEX IN BELLEVILLE'S OLD EAST HILL. An exceptional investment opportunity awaits on historic Charles Street a highly sought-after neighbourhood. This meticulously cared-for fully tenanted 5-plex offers the ideal combination of timeless character, functional living spaces, and the convenience of a multi-unit property in one of the city's most established communities. Steeped in history, the property showcases the architectural charm you would expect from a century home, thoughtfully complemented by modern conveniences. With five residential units and coin-operated laundry on-site, this property offers practical amenities for tenants while providing investors with an attractive addition to their portfolio. Located in the heart of Old East Hill, residents are surrounded by mature streetscapes, established neighbourhoods, local amenities, and the character that makes this part of Belleville so desirable. Whether you're an experienced investor looking to expand your portfolio or exploring your first multi-residential acquisition, this Charles Street property presents an opportunity to own a piece of Belleville history while investing in a well-maintained building. (id:45725)
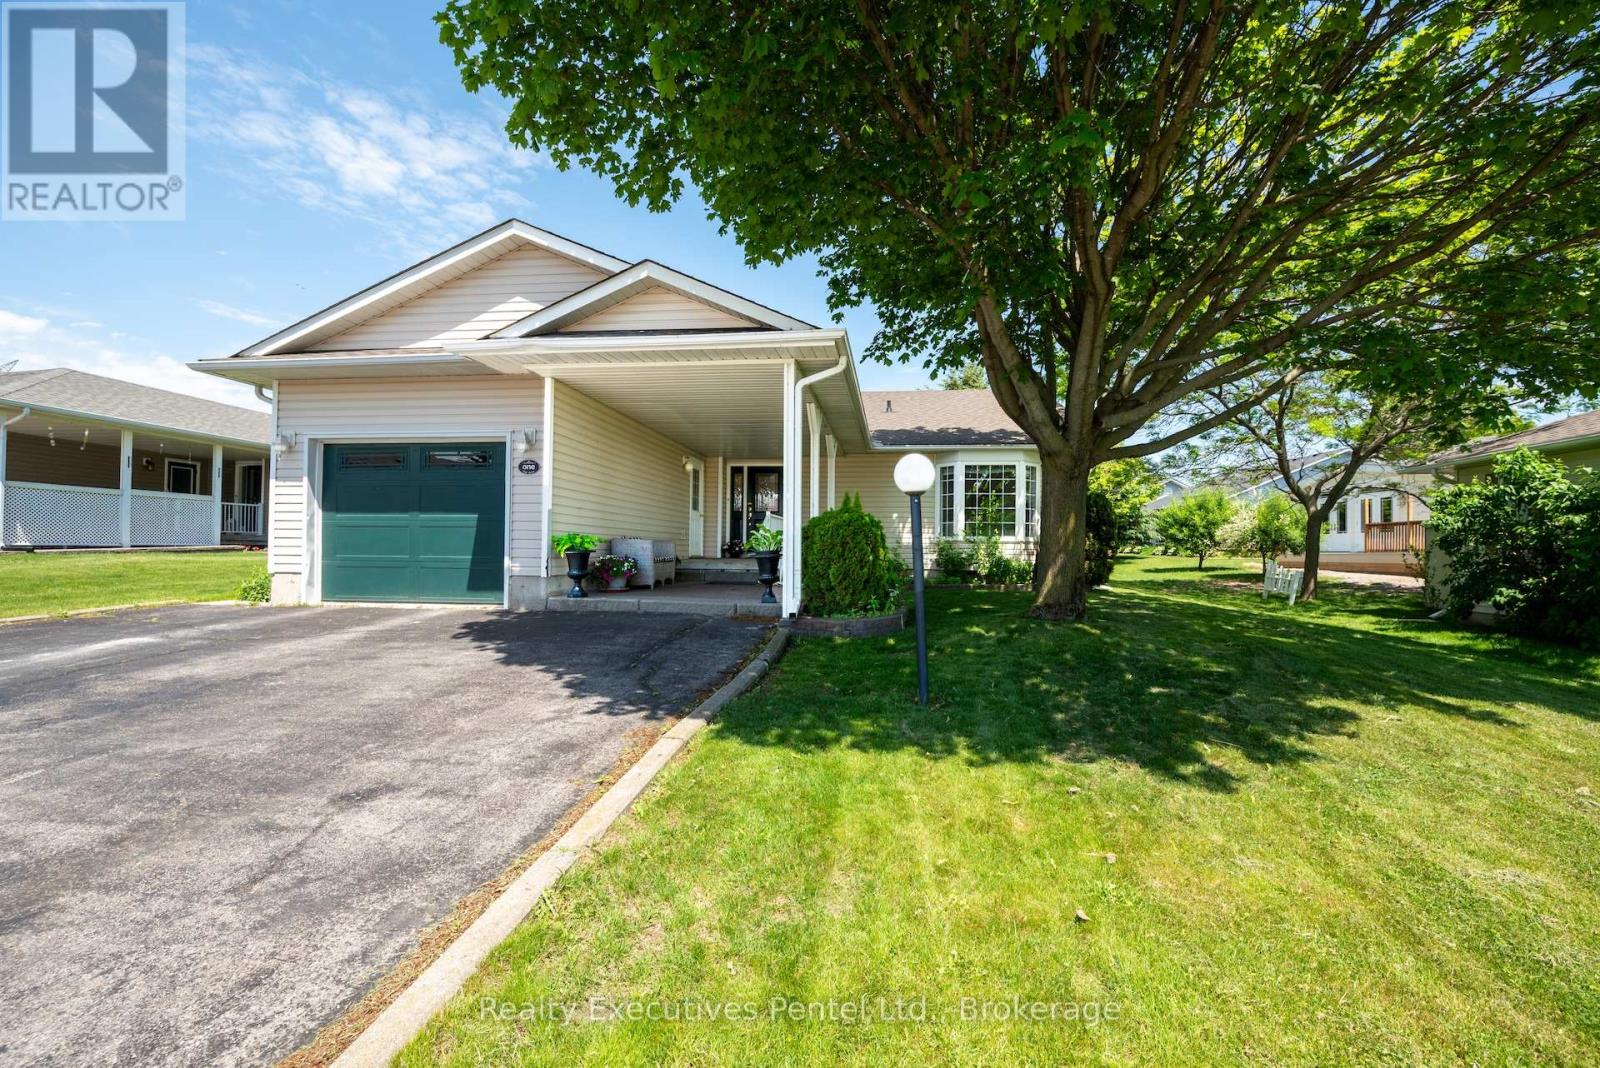
1 Cliff Drive
Clarington (Newcastle), Ontario
1 Cliff Drive - Wilmot Creek Lakeside Lifestyle Enjoy picturesque Lake Ontario views and a relaxed, resort-style lifestyle in the sought-after 55+ community of Wilmot Creek. This well-appointed 2-bedroom, 3-bathroom bungalow offers comfortable, low-maintenance living with plenty of space for relaxing and entertaining. The bright, open-concept living room features vaulted ceilings and updated flooring, while the separate den provides flexibility as a home office, reading room, or hobby space. The sun-filled Florida/TV room offers a walk-out to the backyard and a peaceful place to unwind. A rare bonus is the finished basement, featuring a spacious recreation area, additional bathroom, and workshop-ideal for hobbies, guests, or additional living space. Enjoy your morning coffee on the covered porch overlooking the lake. Additional features include wider doorways, gas fireplace, in-ground sprinkler system, and an extra-large driveway. Life at Wilmot Creek is all about community, activity, and connection. Residents enjoy an impressive range of amenities including a golf course, indoor and outdoor pools, tennis and pickleball courts, fitness centre, marina, walking trails, clubs, and social activities. On-site conveniences including a restaurant, salon, pharmacy, walk-in clinic, dog park, woodshop, and more make everyday living easy and enjoyable. Ideally located minutes from Newcastle and Bowmanville, with shopping, dining, and essential services nearby, plus easy access to Highways 401 and 115 and close to the future GO Train. If you're 55+ and ready to enjoy an active, welcoming lakeside lifestyle, 1 Cliff Drive is a wonderful place to call home. (id:45725)
413 Ellis Avenue
Brantford, Ontario
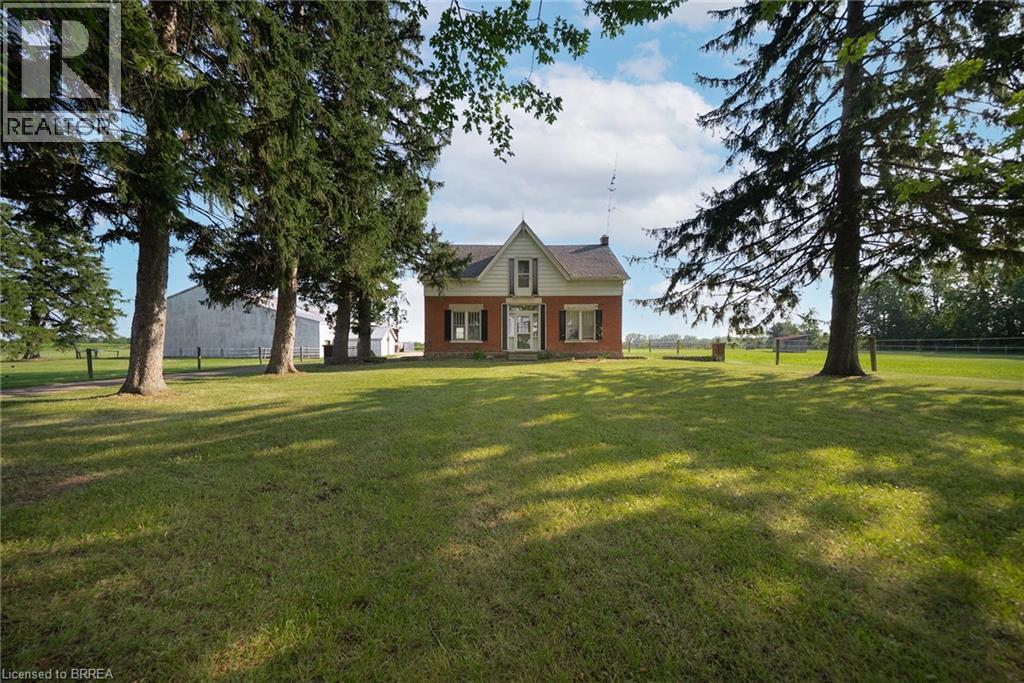
Escape to the country with this rare 10-acre lease at 413 Ellis Avenue, Brant! Just minutes from Brantford, this unique property offers an incredible opportunity for horse enthusiasts, hobby farmers, gardeners, contractors, car collectors, or anyone looking for an abundance of storage and outdoor space. Set back from the road behind mature trees, the charming century farmhouse features 4 bedrooms and 2 bathrooms. Outside is where this property truly shines. Designed with horse owners in mind, the property includes a 30' x 80' insulated horse barn complete with 11 rubber-matted stalls, a sealed tack room and a frost-free water tap. There are 4 paddocks, each with run-in shelters, along with an 80' x 160' sand-based outdoor riding arena, creating an ideal setup for equestrian use. Need storage? You'll have plenty. The property also features a massive 50' x 140' clear-span implement shed with 20' clearance to the trusses, a 20' x 50' insulated shop with a 14' x 13' roll-up door and an additional 40' x 74' drive shed with a 20' x 12' roll-up door. Whether you have trailers, equipment, recreational vehicles, classic cars, or operate a business that requires extra space, this property offers exceptional flexibility. With approximately 10 acres of usable land, there's also plenty of room for gardens, hobby farming, outdoor projects, or simply enjoying the privacy and peaceful country setting. The gravel ridge provides excellent natural drainage and creates great footing for horses year-round. Opportunities to lease a property like this are incredibly rare. If you've been searching for the perfect combination of country living, equestrian facilities and unmatched storage space, 413 Ellis Avenue is ready to welcome you home. (id:45725)
44 Geoffery Road
Port Dover, Ontario
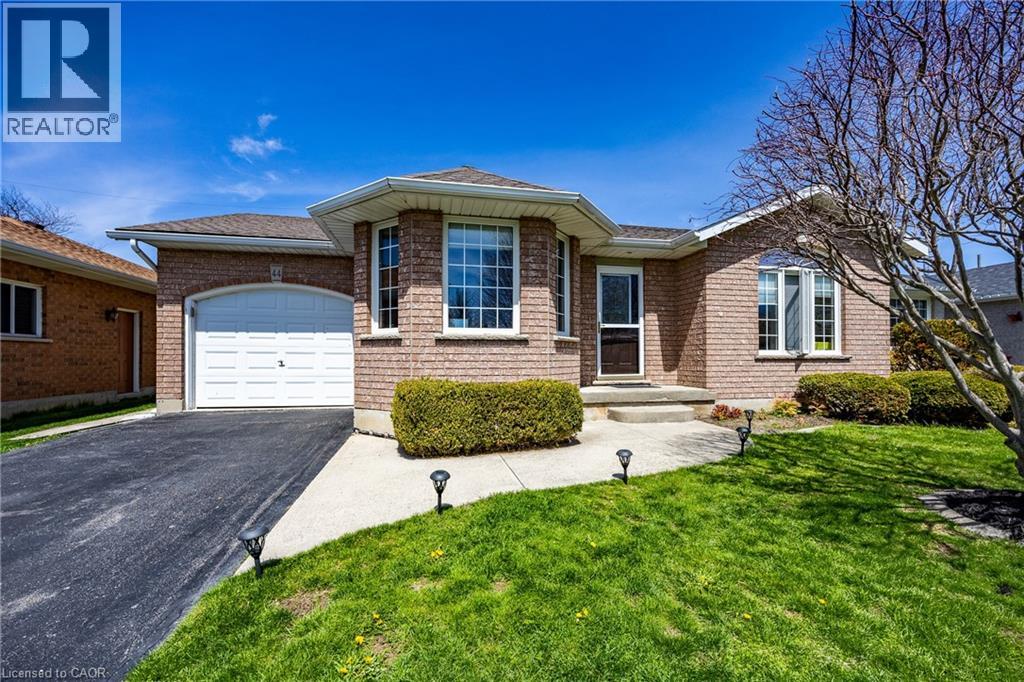
Amazing Location! Situated in a desirable location backing onto park and a short walk to school. This freshly painted cutie boasts an open concept making it perfect for entertaining. Nothing to do just move in! The kitchen showcases a generous sized pantry and dinette with patio doors to rear deck, don't forget the coffee bar. A total of 2 full bathrooms and 2 bedroom plus a finished bonus area on the lower level offering many possibilities. Beautiful backyard boasting a patio area and fire pit with shed. Stainless steel appliances are included. Don't miss out on this one! Call Today! Check out the virtual tour! (id:45725)
99 Fourth Concession Road Unit# 612
Burford, Ontario
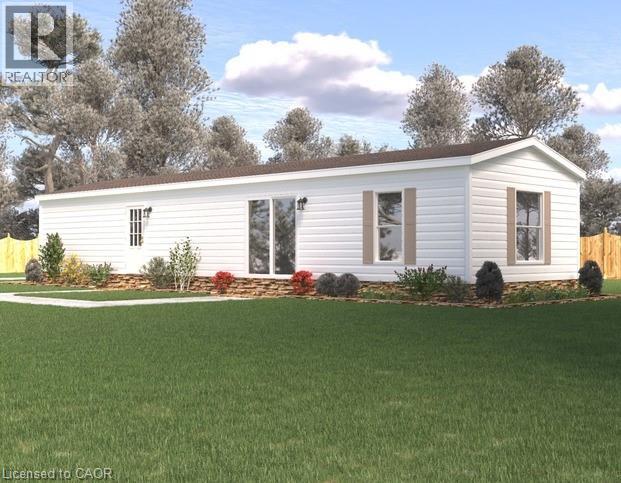
Welcome to this modern 2023 park home in the sought-after Twin Springs community, just minutes from Burford. Offering bright, open-concept living, this well-appointed home features a stylish kitchen with a large centre island, floor-to-ceiling pantry, and stainless steel appliances overlooking the living and dining area. The home includes a spacious primary bedroom, one additional versatile bedroom, and a full 4-piece bathroom. Enjoy outdoor living on the newly built extended treated wood deck, complete with a convenient storage shed. A rare oversized parking pad provides four dedicated parking spaces, an exceptional feature for the community. Residents of Twin Springs enjoy access to a spring-fed lake, sandy beach, and community events, all conveniently located near Brantford and Highway 403. (id:45725)