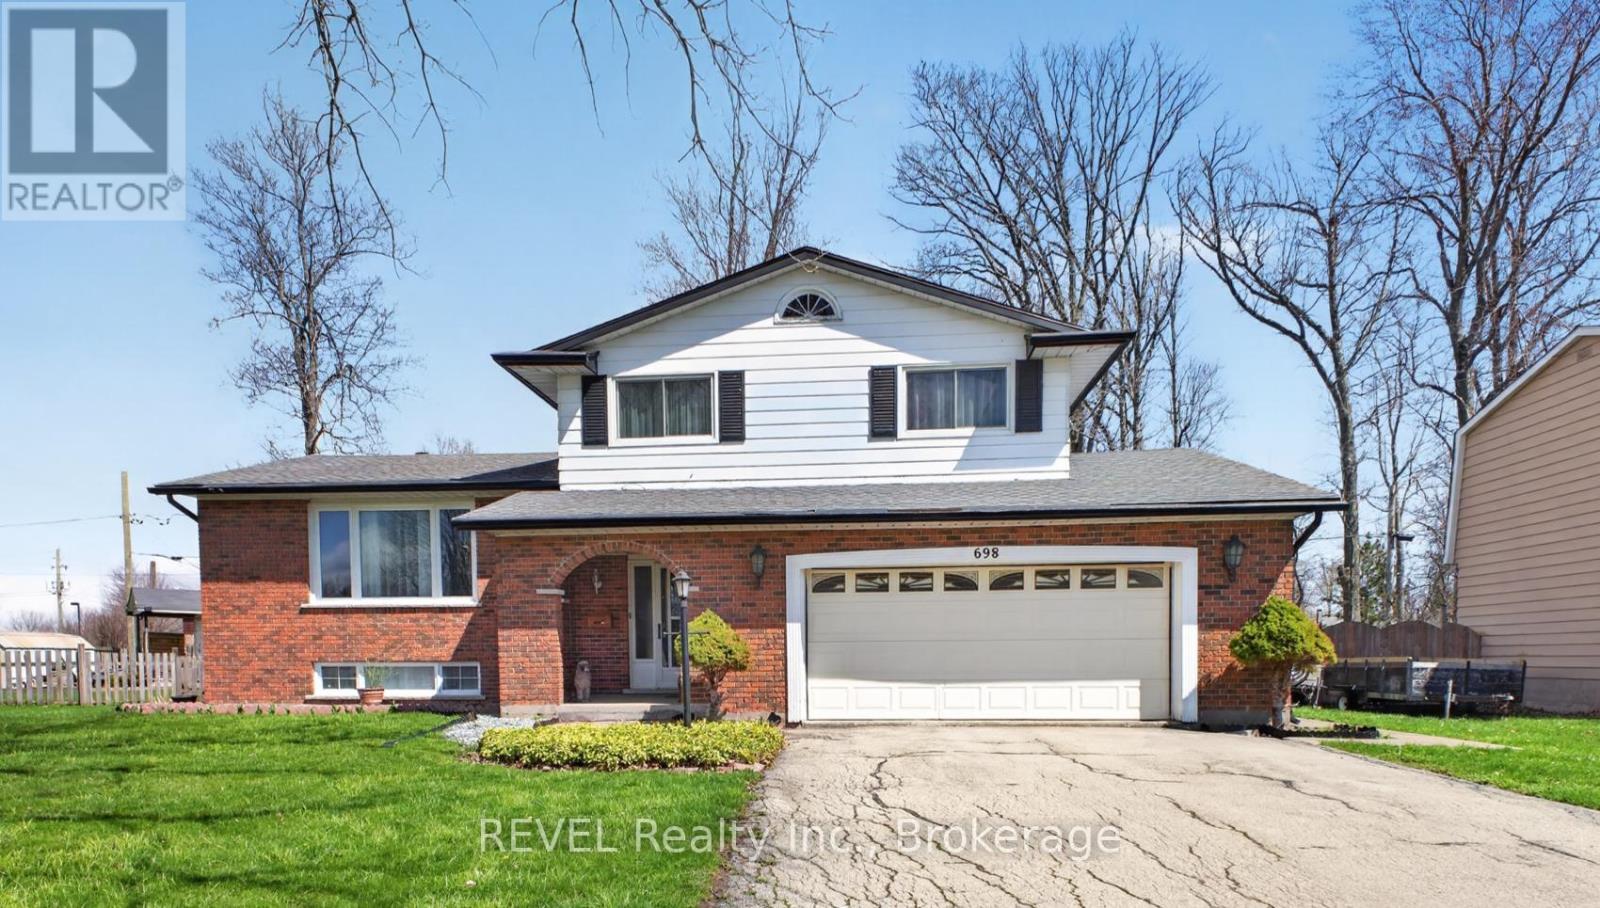
698 Daytona Drive
Fort Erie (Crescent Park), Ontario
698 Daytona Drive, Fort Erie - Incredible Value at Just $599,000! Exceptional value meets family-friendly living at this well-maintained 3+1 bedroom, 2-bathroom detached home. Designed with family living in mind, the open-concept kitchen, living, and dining area features an oversized island that creates the perfect gathering space for entertaining family and friends. The spacious main-floor family room, complete with a cozy gas fireplace, offers the ideal place to relax while providing direct access to the enclosed three-season sunroom. Step outside and discover a private, fully fenced backyard filled with mature trees and beautiful landscaping. Two additional storage sheds provide plenty of room for tools, seasonal items, and outdoor equipment. Parking is never a concern with an attached double-car garage offering convenient interior access, along with a double-wide driveway that accommodates up to four additional vehicles. This home is ideally situated in one of Fort Erie's most desirable family neighbourhoods, just steps from St. Philomena Catholic Elementary School and only minutes from Greater Fort Erie Secondary School, the EJ Freeland Community Centre, Fort Erie Leisureplex, golf courses, restaurants, Tim Hortons, Crescent Park Beach, local parks, the QEW, and the US border. Recent updates provide additional peace of mind, including a new furnace and air conditioner (2024), reshingled roof (2017), and owned hot water tank and water softener. And the value doesn't stop there! Bonus inclusions include a gas patio heater, king-size bed in the lower-level bedroom, TV in the second bedroom, InSinkErator, and the chairs from the kitchen island. (id:45725)
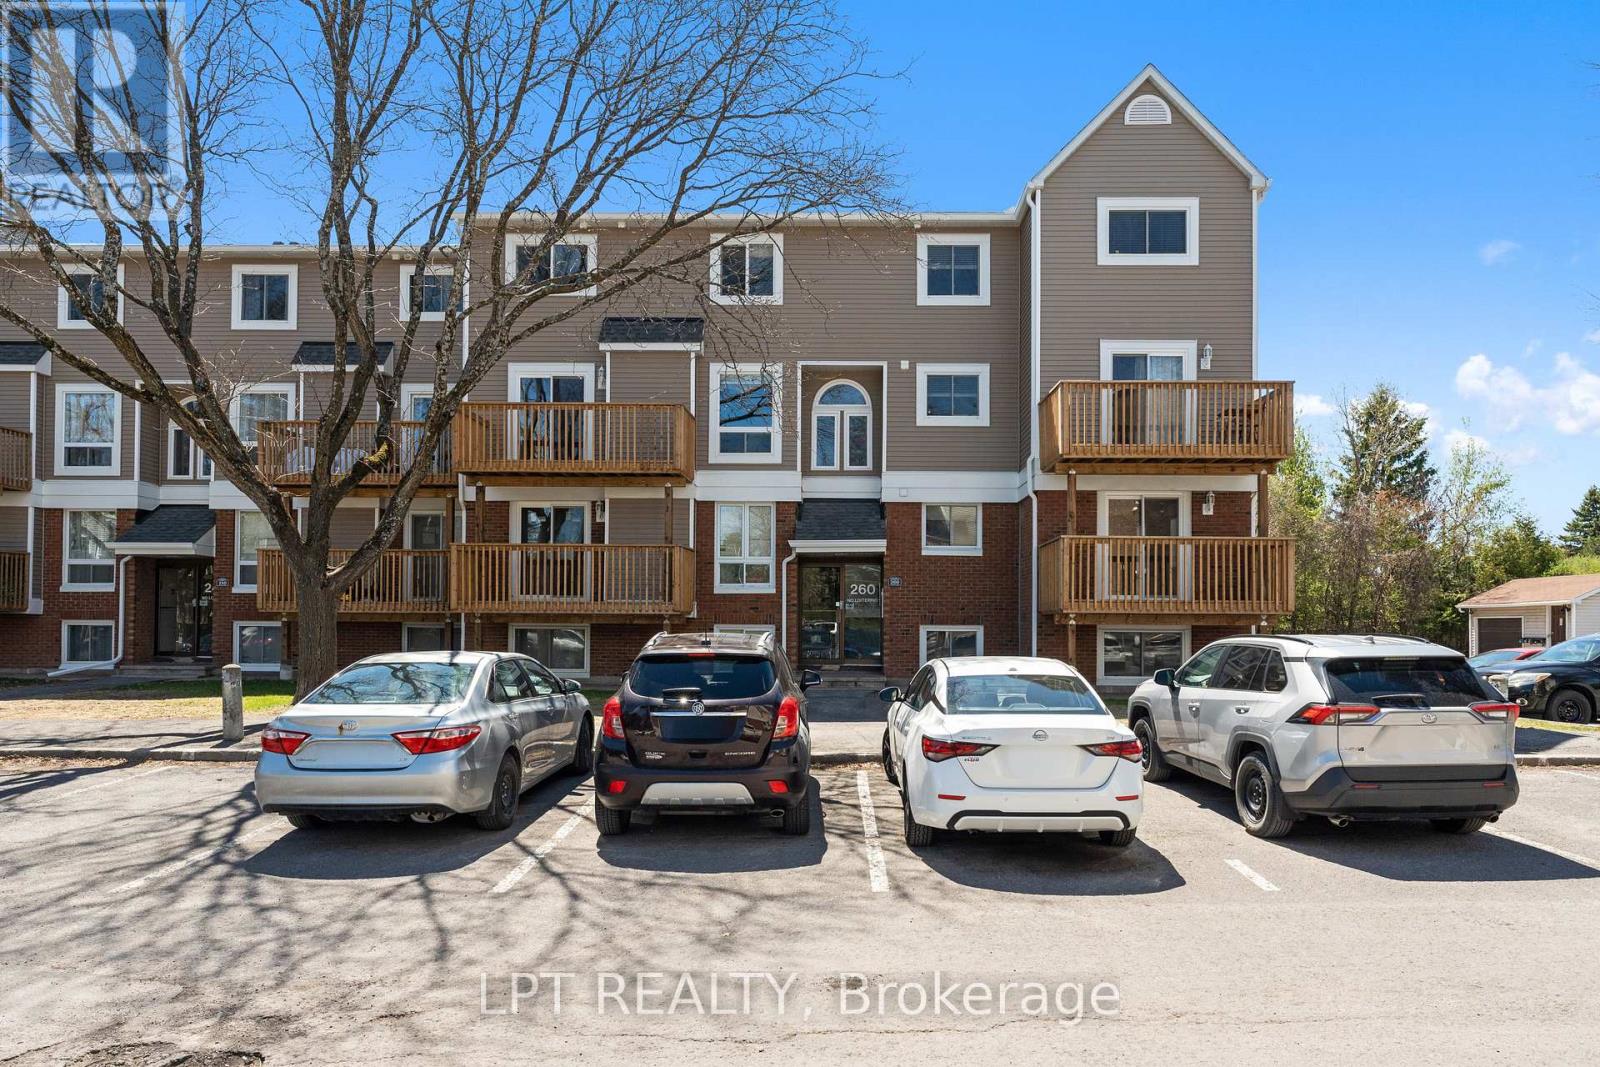
4 - 260 Fenerty Court
Ottawa, Ontario
Welcome to this rarely available, beautifully maintained 3 bedroom, 2 bathroom, two-storey stacked townhouse condo in the heart of Kanata's family-friendly Katimavik neighbourhood. The bright open concept main level features a living and dining area with large windows and a patio door leading to a private balcony. An updated electric fireplace with remote and coloured lighting adds both warmth and character to the space. Updated laminate flooring runs throughout, giving the home a clean, move-in ready feel. The kitchen offers ample cabinet and counter space with a functional layout. A window above the sink brings in lovely natural light. Appliances are included - refrigerator, stove, dishwasher, hood fan, washer, and dryer. This level also includes a 2-piece powder room and a dedicated storage room. The lower level is where you'll find all three spacious bedrooms. Each bedroom features large windows, keeping the space bright and comfortable. The full 4-piece bathroom includes a tub/shower combination, modern vanity, and neutral finishes. The layout works well for families, roommates, or anyone needing additional office space. One parking space (#60) is included and located close to the unit for easy access. Situated minutes from Highway 417, Centrum Shopping Centre, transit, parks, schools, and everyday amenities, this is a strong opportunity for first-time buyers, investors, or anyone looking for an affordable entry into Kanata. Visit our website for further information about this Listing! (id:45725)
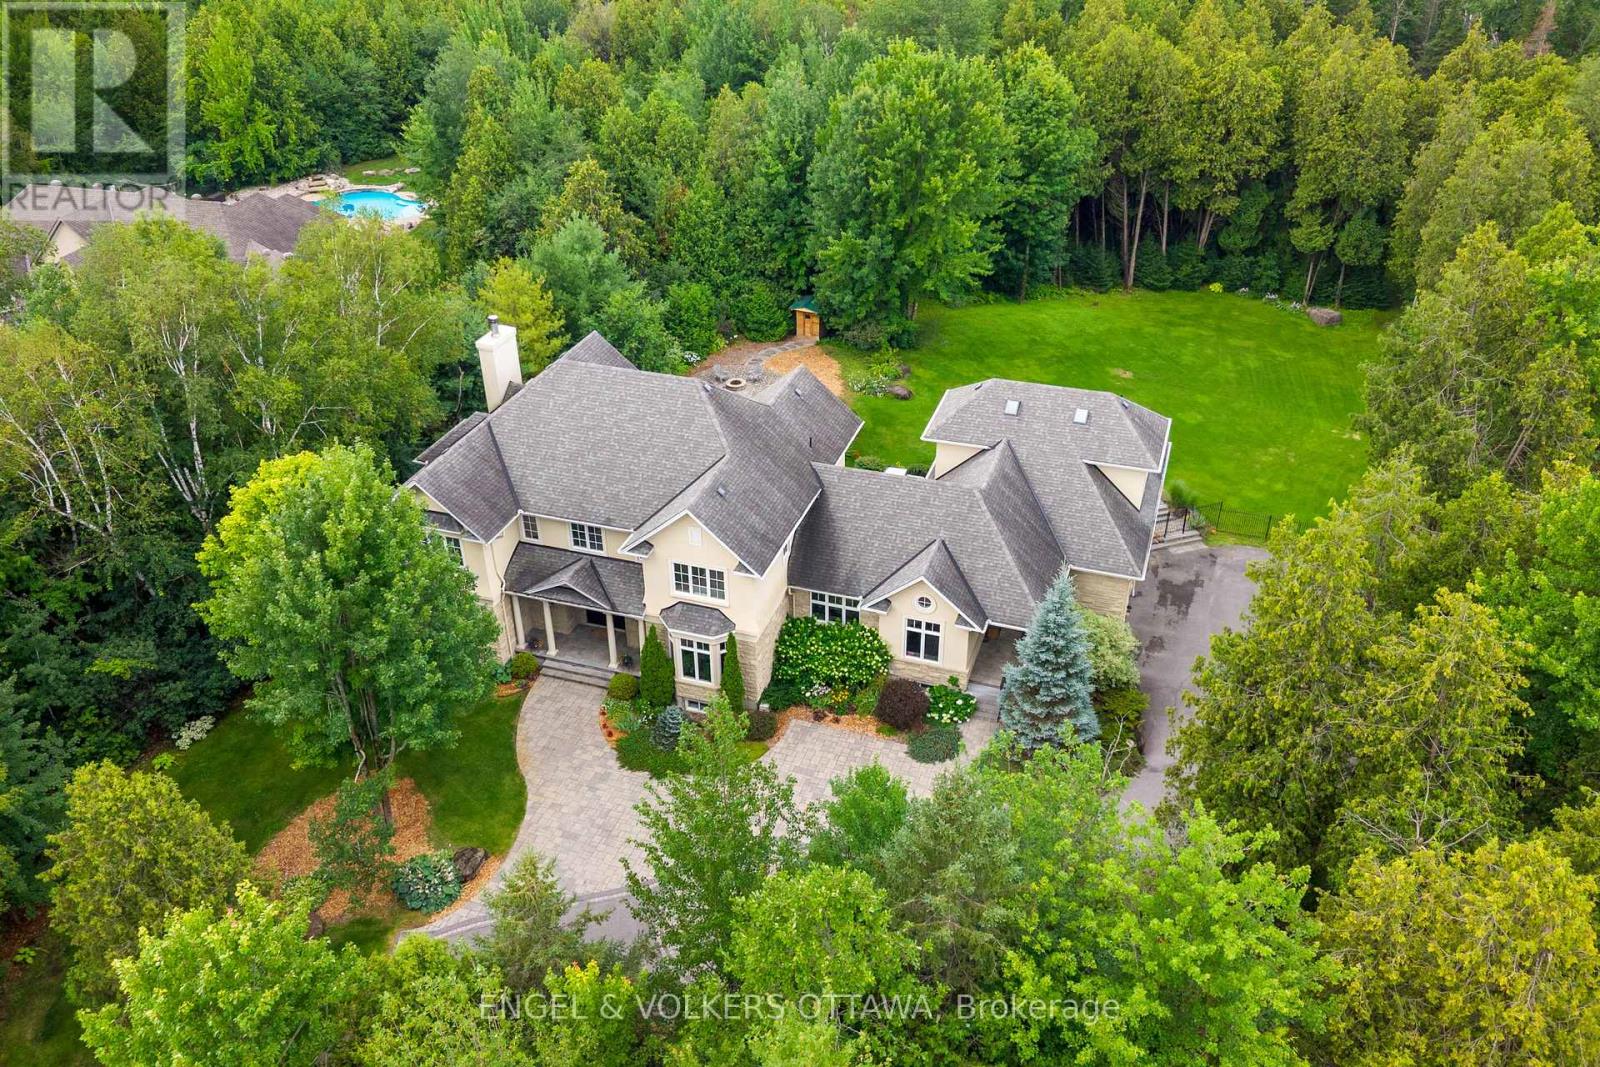
1408 Blackhorse Court
Ottawa, Ontario
This exceptional estate, designed by the renowned Andre Godin, blends timeless elegance with modern luxury, offering breathtaking views of its serene Rideau Forest surroundings. Nestled on a quiet cul-de-sac, this magnificent mansion is situated in one of the city's most prestigious and sought-after neighbourhoods. Boasting six bedrooms and seven bathrooms, this stunning residence offers an unparalleled living experience, with high-end finishes and exceptional craftsmanship throughout. The homes classic architectural details and sophisticated design create an atmosphere of refined comfort and grandeur. A separate wing with a private entrance provides an independent living space, complete with a dedicated office, a sunlit mudroom, and a rear deck, all finished to the same impeccable standard as the main residence. Designed for seamless entertaining, the property features two kitchens, a chefs kitchen that opens to an inviting living room with coffered ceilings and a wood-burning fireplace, as well as a secondary catering kitchen for effortless hosting. Step outside to a sprawling covered deck that offers panoramic views of the lush, landscaped backyard, complete with a tranquil pond and private sauna.This extraordinary home is a rare opportunity to own a one-of-a-kind luxury retreat in a truly prime location. (id:45725)
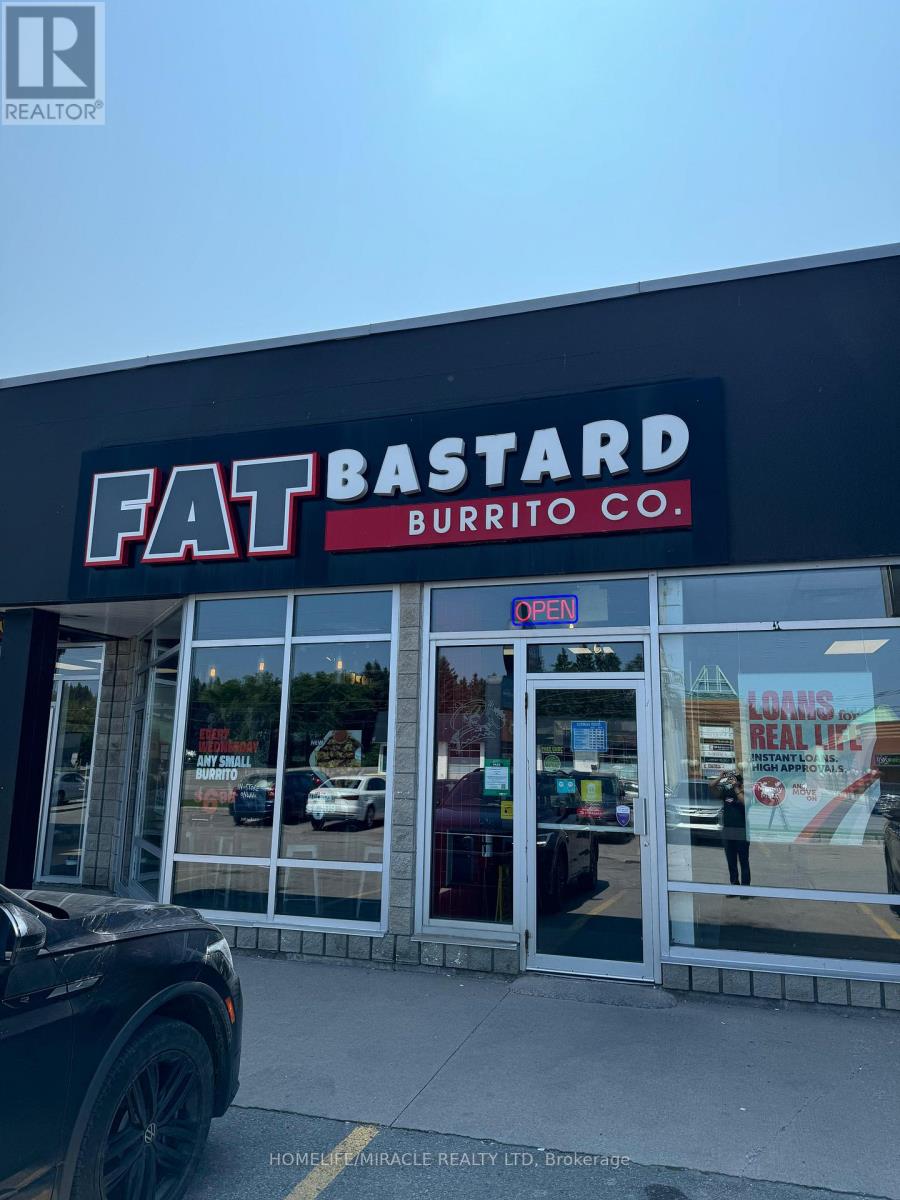
351 Kent Street W
Kawartha Lakes (Lindsay), Ontario
Excellent Turned Key Fat Bastard Burrito Business For Sale in Lindsay. Located at the busy intersection of Angeline St N/Kent St W. Close to Kawartha Lakes Municipal Airport, Fleming College Frost Campus, Ross Memorial Hospital, Hotel and more. Great Opportunity To Own A Successful And Profitable Burrito Store! Good Volume Burrito Store Located In A Very Busy Residential Area. Current Owner Had Newly Built This Location And It Has Been Performing Excellent Since It Started In 2018. Excellent Current Sales. Weekly Sales: Approx $8,500 - $9,500, Low Base Rent of $1852.5 monthly With Long Lease Until Feb 2028 + 5 years + 5 years option to renew, Royalty: 8%, Advertising: 2%, Labour Cost: 20%. Employees 4 FT & 2 PT. Absent Owner, Store Runs Through The Staff From Beginning. Not To Be Missed! Open 7 Days A Week. (id:45725)
Unit # 601 - 450 Dundas Street E
Hamilton (Waterdown), Ontario
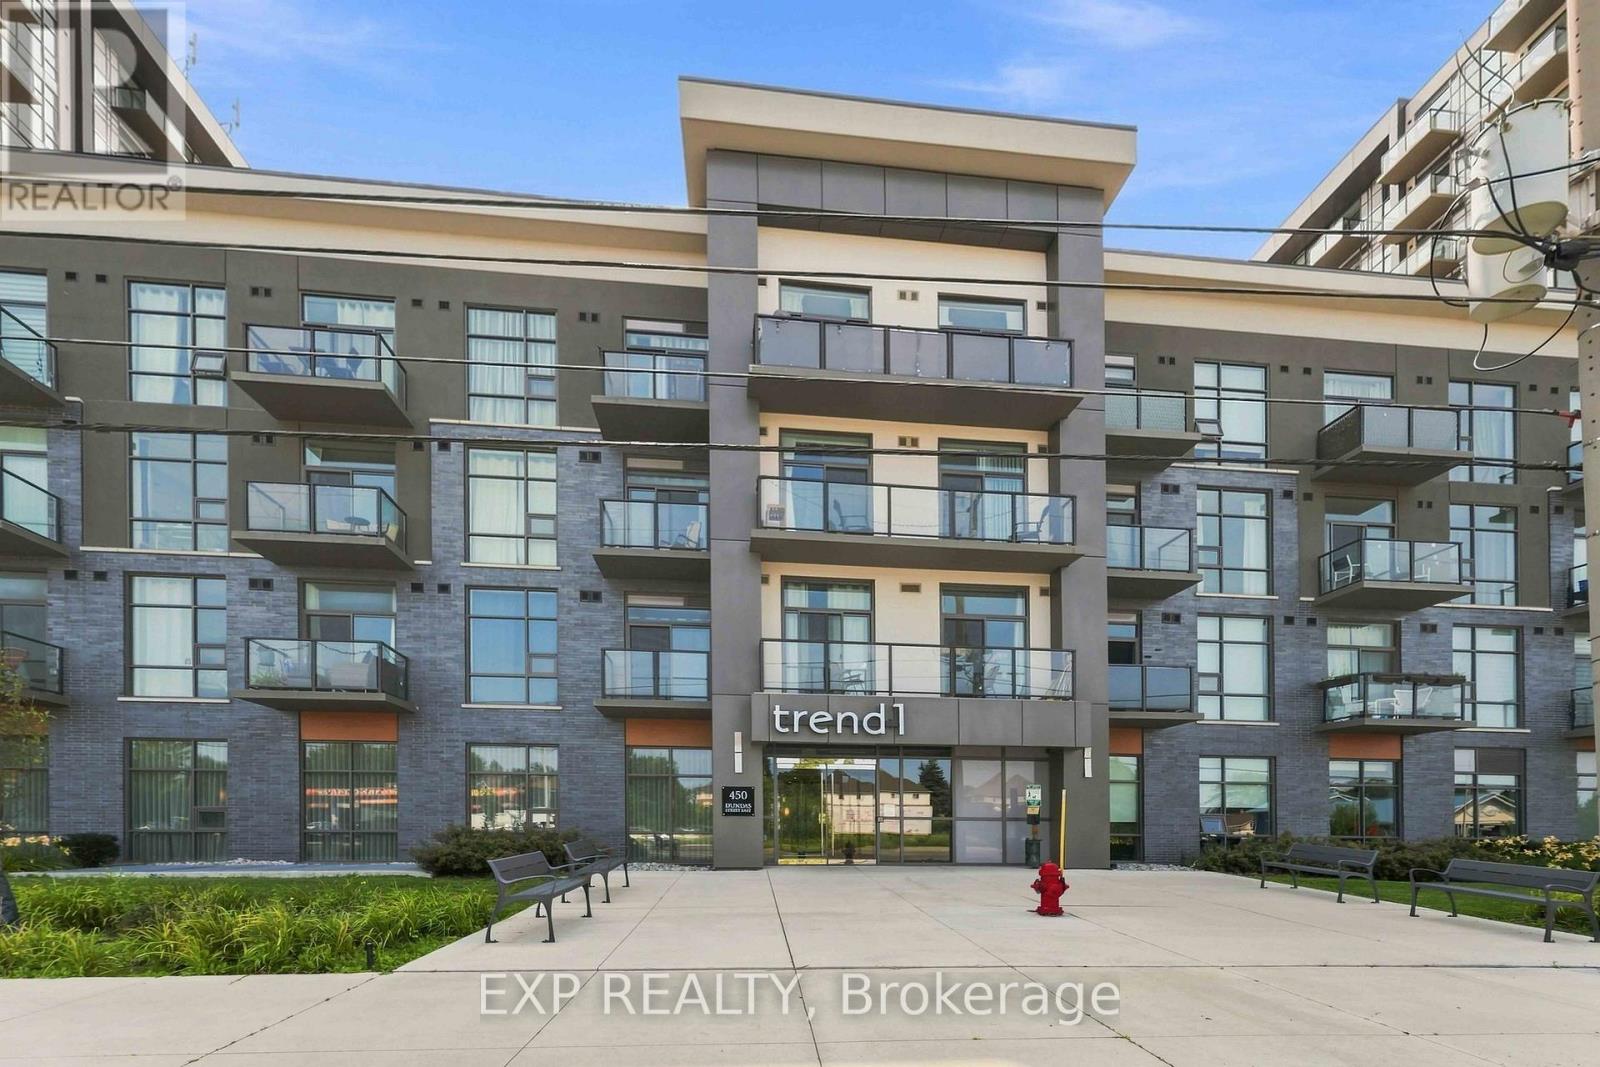
ENJOY SPECTACULAR, UNOBSTRUCTED ESCARPMENT VIEWS FROM THIS EXCEPTIONAL 6TH-FLOOR HOME! One of the building's most desirable floorplans, this spacious 1-bedroom PLUS oversized den with 2 bathrooms offers nearly 800 sq. ft. of stylish, thoughtfully designed living space. Enjoy breathtaking panoramic views, quality upgrades, and a highly functional layout designed for comfort, flexibility, and effortless everyday living. The beautifully appointed kitchen features upgraded stainless steel appliances, a built-in microwave and ventilation, elegant quartz countertops, a designer backsplash, and a generous breakfast bar-perfect for casual dining and entertaining. The spacious primary bedroom showcases stunning Escarpment views, a generous walk-in closet, and a beautifully finished 3-piece ensuite. The oversized den offers exceptional versatility and can easily function as a home office, guest retreat, media lounge, or potential second bedroom. Additional features include 9-foot ceilings, luxury vinyl flooring throughout, designer lighting, a smart thermostat, a walk-in laundry closet, and motorized zebra blinds in both the living room and primary bedroom. Residents enjoy an impressive selection of amenities, including a private storage locker conveniently located on the same floor, two assigned bike racks in the secure bicycle storage room, one underground parking space, a stylish community/games room, and a spectacular rooftop terrace with BBQs-perfect for entertaining, relaxing, and enjoying the surrounding views. Ideally located just minutes from the GO Train, major highways, parks, shopping, and everyday conveniences, this exceptional home offers the perfect combination of breathtaking Escarpment views, stylish upgrades, versatile living space, and outstanding amenities. (id:45725)
131 Roxanna Drive
Georgina (Sutton & Jackson's Point), Ontario
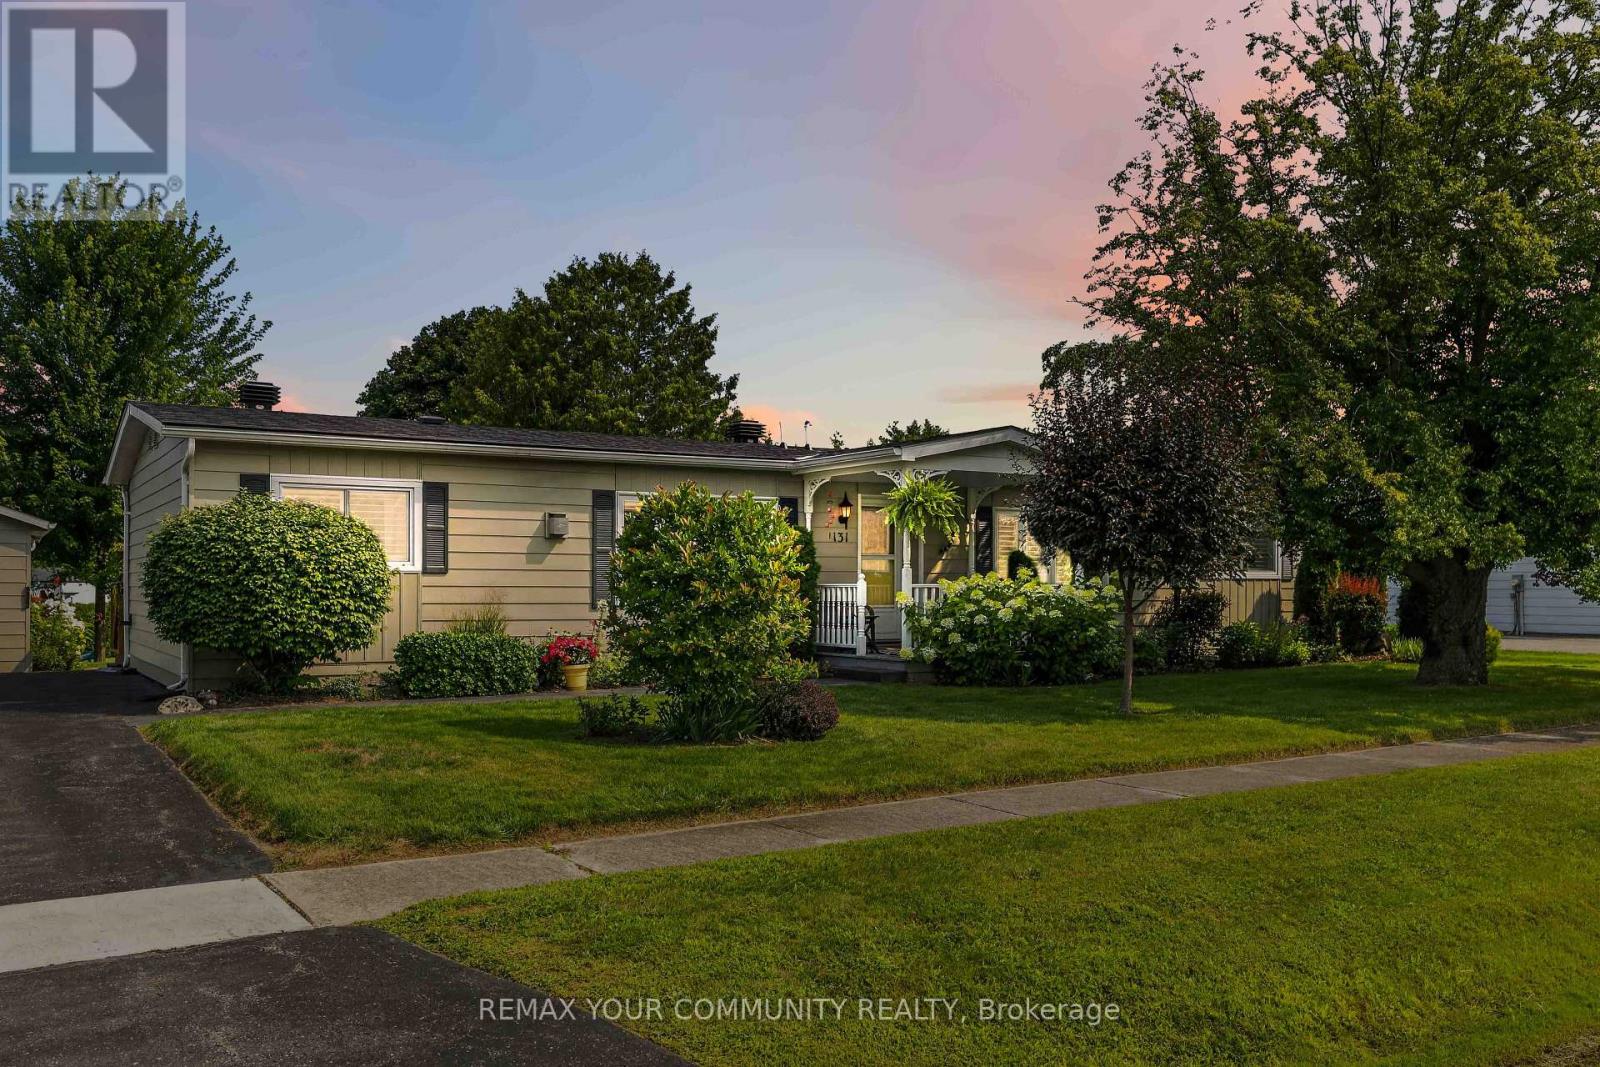
Welcome to Sutton by the Lake Adult Community. This lovely Devonshire model has 3 bedrooms & 2 baths. This home has had many upgrades/renovations done to it (See attached Feature Sheet). Lovely gardens with a private backyard oasis with gazebo, hot tub and grotto. You won't want to leave the backyard. Hardwood floors in the living and dining room. California Shutters on the windows. On Demand Tankless water heater owned was installed in 2026. Guest Bathroom renovation in 2026 with Step In Spa Tub. Surge Protector on Furnace and Air Conditioner. New roof shingles in 2025. This home has an added 4 seasons sun room that overlooks the backyard and can be used as a family/sitting room or den. Renovated kitchen with lots of cupboard space. Large walk-in storage closet for extra storage space in the kitchen. Laundry area in Kitchen. This home has both a formal Dining Room area and eat-in kitchen area or use the space otherwise, as this home has. The living room has a propane fire place for those chilly winter nights. This is a landlease property and the lease amount per month to the new Buyer will be $629.42. Landlease fee pays for the lease of the land, water, snow removal of more than 3 inches in your driveway, use of inground pool, club house, shuffle board and pickle ball courts. Join in the community fun with Ladies and Men's Club, Bingo, Shuffle Board, Golf, Cards, BBQ's, Dinners and Dances and much more. This house is move in ready and you won't want to miss it. Come take a look for yourself! (id:45725)
82 Claymore Crescent
Oshawa (Eastdale), Ontario
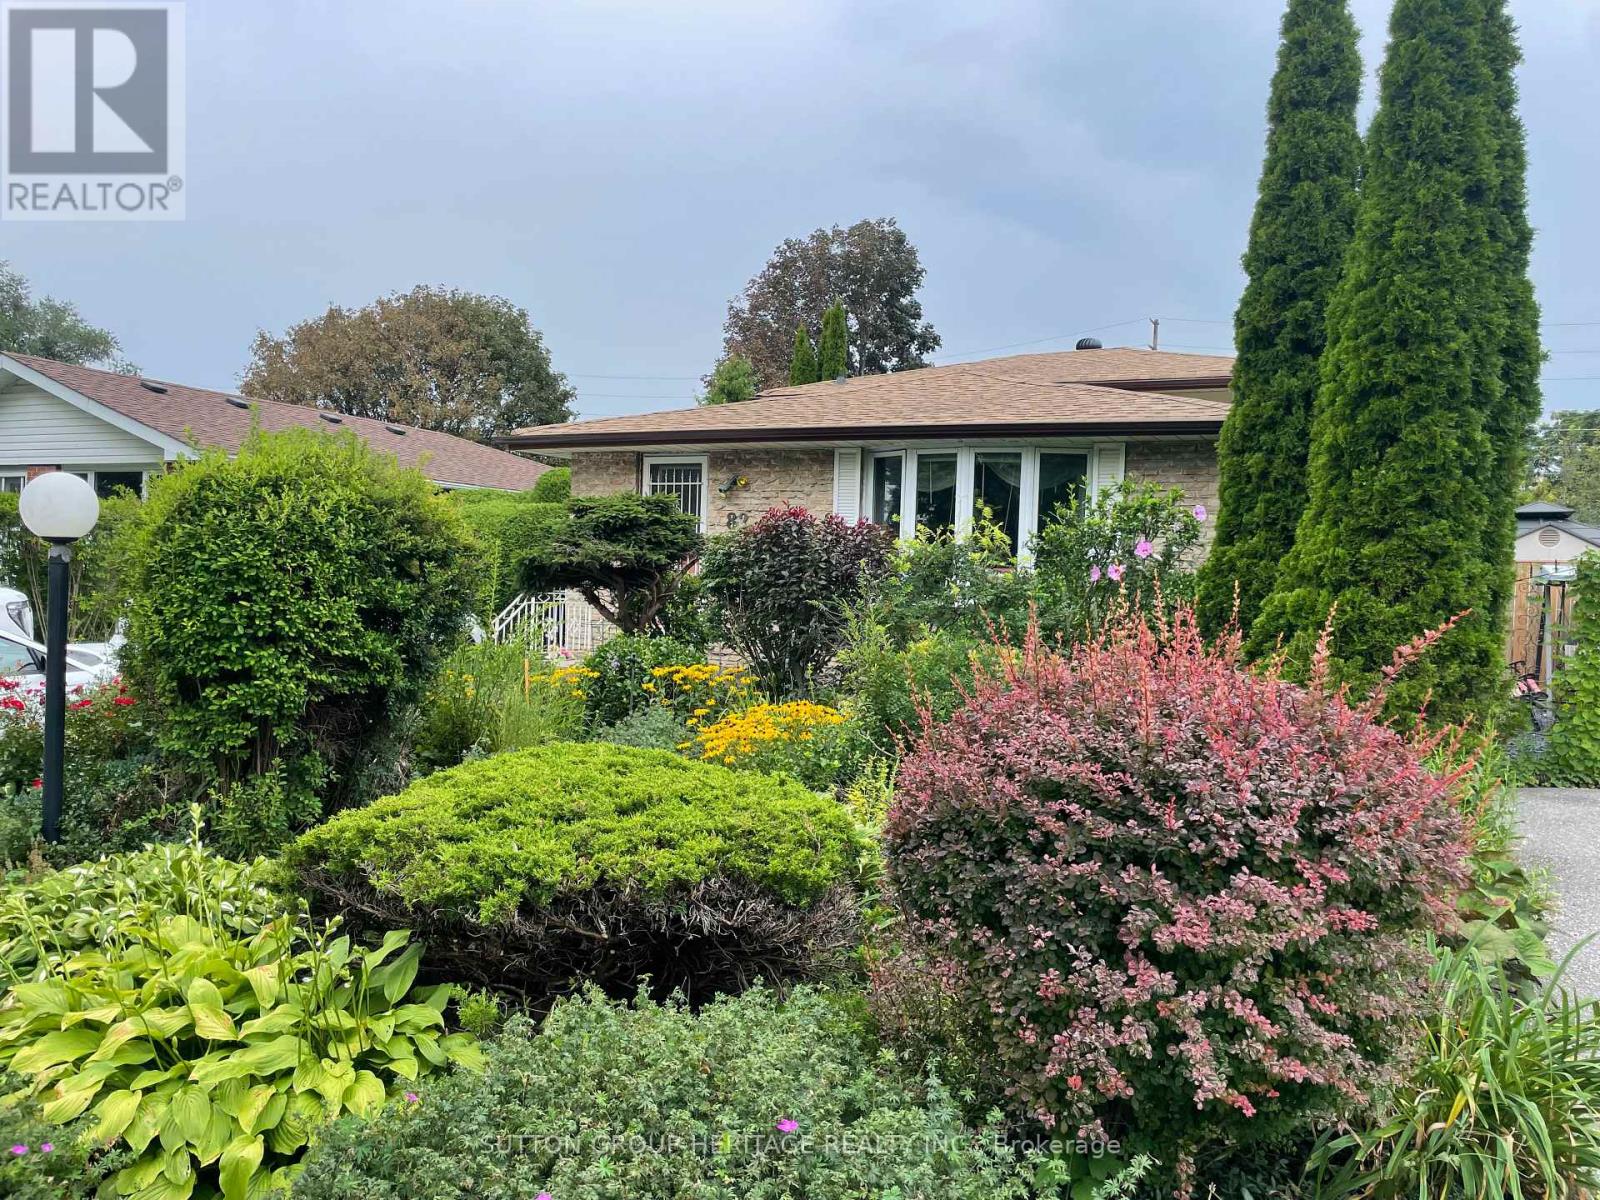
Welcome to 82 Claymore Cres. Surrounded by Beautiful and Previously Award Winning Gardens You Will Find a 4 Bedroom, 4 Level Backsplit Home with a Sparkling Inground Pool. This Home Offers Plenty of Room for your Family Featuring Kitchen with Breakfast Area & Walk Out to Side Deck , Living Room with Bow Window and Open Concept to Dining area. Upper Level has Primary Bedroom with Large Closet and 2nd. Bedroom, both with Patio Door Walk Outs to Spacious Deck Overlooking the West Facing Back Yard That Features Lovely Landscaping and Newly Lined Inground Pool. Complete the Picture with a 4 Pc. Bath on this Level. Ground Floor Hosts the 3rd. & 4th. Bedrooms as well as a 3Pc. Bath. More Room for the Family on the Lower Level with a Large Rec Room to Enjoy you TV, Games or Just Relaxing. Don't Miss Out on This Well Built Family Home on a Quiet Cul de Sac Close to Shopping, Schools, Parks and Transportation. (id:45725)
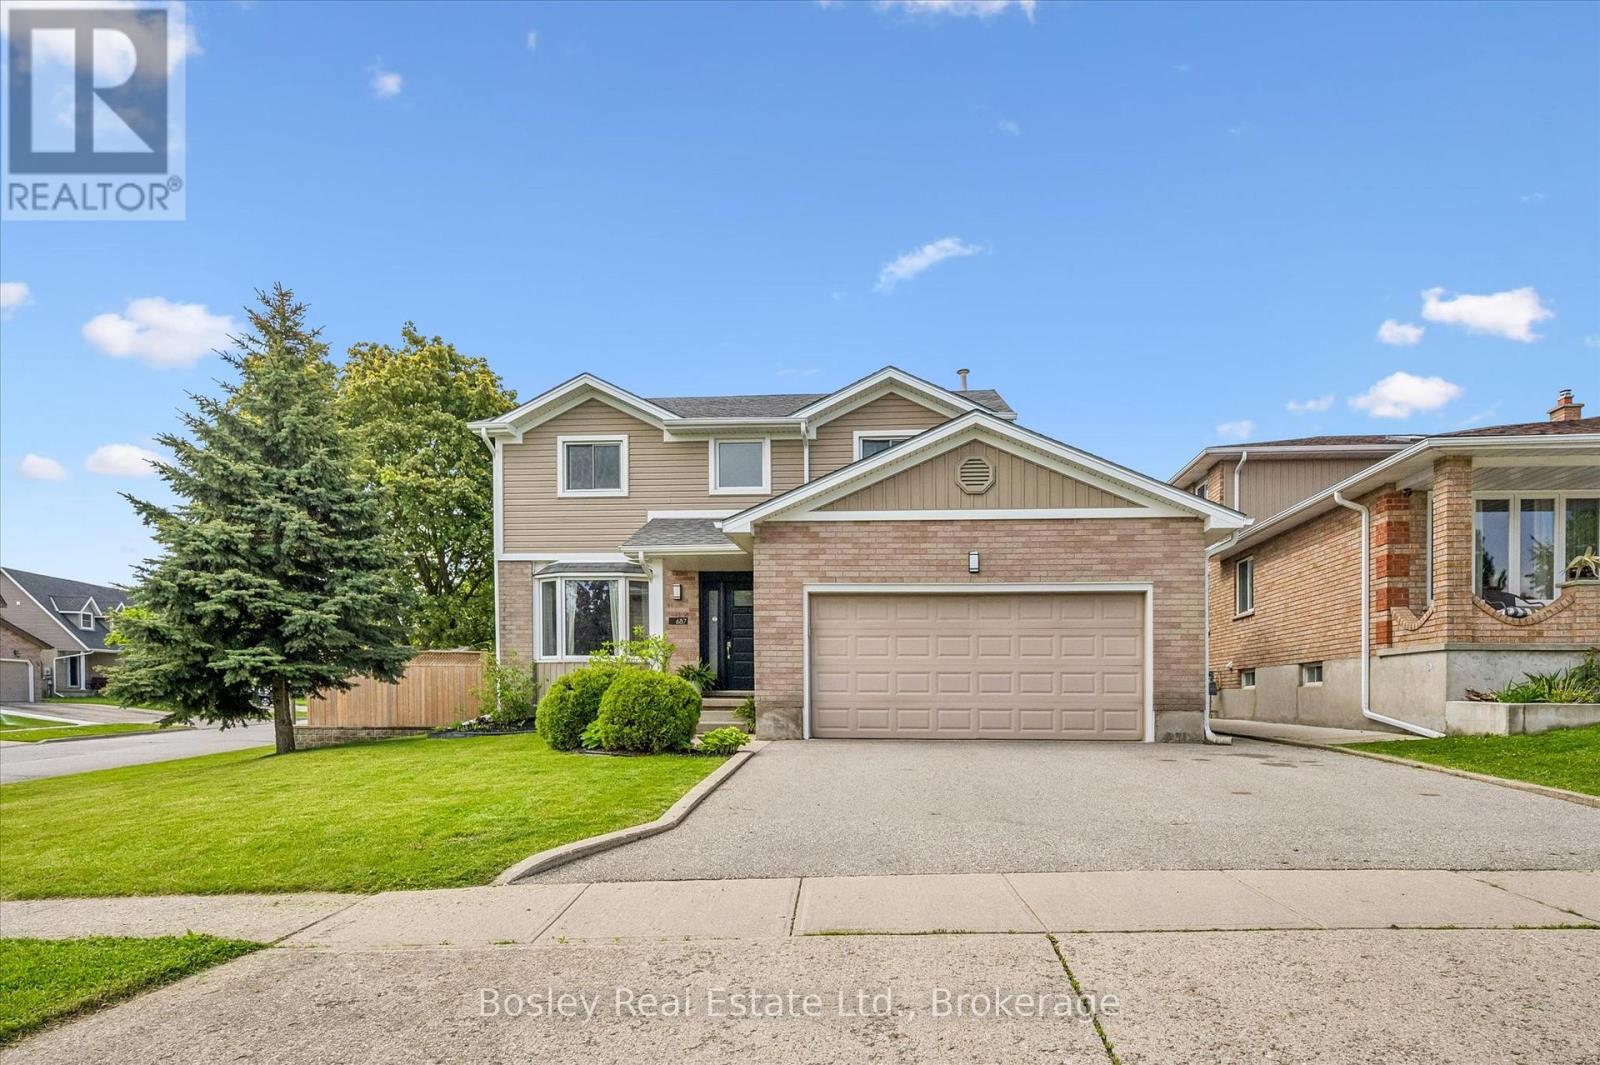
687 Champlain Boulevard
Cambridge, Ontario
This beautifully updated 2-storey home offers the perfect blend of style, comfort, and functionality. Featuring 3 spacious bedrooms plus a 4th bedroom in the fully finished basement and 2.5 bathrooms, this property is ideal for families or those who love to entertain. The bright, modern kitchen, renovated in 2020, serves as the heart of the home with stylish finishes and an inviting layout that flows seamlessly into the main living spaces. Freshly painted throughout, the home feels bright, fresh, and move-in ready. Step outside and discover your own private backyard oasis - an outdoor space designed for relaxing and entertaining alike. The heated saltwater pool with newer liner (2024) creates the ultimate summer retreat, while the thoughtfully designed backyard also features a cozy firepit area, dedicated outdoor dining space, and comfortable sitting area perfect for enjoying warm evenings with family and friends. Whether hosting gatherings or unwinding after a long day, this backyard truly feels like a private resort. The finished basement provides the perfect space for movie nights, a games room, guest accommodations, or additional family living space. A double garage adds convenience and extra storage. Situated in the highly sought-after East Galt neighbourhood, this home is close to excellent schools, parks, shopping, and all amenities. T (id:45725)
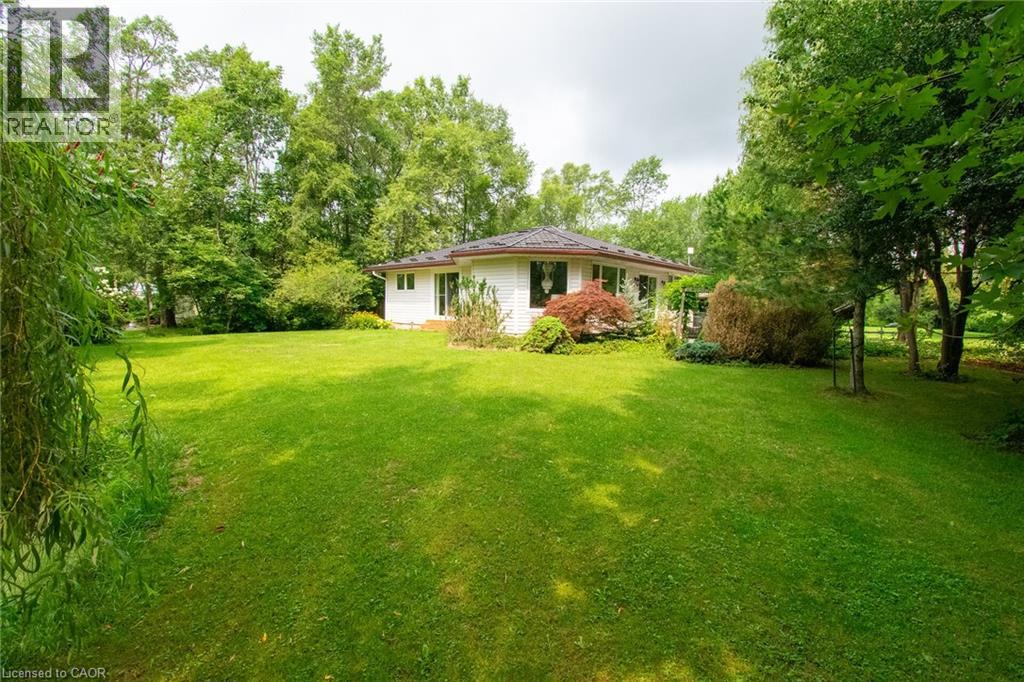
776 Sandy Bay Road
Dunnville, Ontario
Escape to your own private retreat where comfort, nature, and recreation come together. This inviting 3-bedroom bungalow is ideally located within walking distance of a beautiful sandy beach and a nearby golf course, offering the perfect balance of peaceful living and everyday convenience. Inside, you'll find a warm and welcoming living room featuring a cozy gas fireplace, while the spacious primary bedroom offers its own electric fireplace and a walkout to the patio—creating the perfect place to enjoy your morning coffee or unwind at the end of the day. Two additional bedrooms and a beautifully updated 4-piece bathroom complete the thoughtfully designed interior. The practical front foyer is both functional and stylish, featuring a stainless steel sink cabinet, convenient laundry area, and abundant storage—ideal for keeping everything organized after a day at the beach or in the garden. A rare high-and-dry poured concrete crawlspace provides exceptional storage and utility space, while the lifetime metal roof offers peace of mind for years to come. Step outside to discover a beautifully landscaped ¾-acre property surrounded by mature trees. Enjoy the tranquil pond, relax on the new concrete patio, or entertain family and friends on the spacious patio complete with a hot tub and gazebo. Whether you're hosting summer gatherings or enjoying a quiet evening under the stars, this backyard is designed to impress. Offering privacy, comfort, and an unbeatable location close to the beach and golf, this exceptional property is the perfect place to call home. (id:45725)
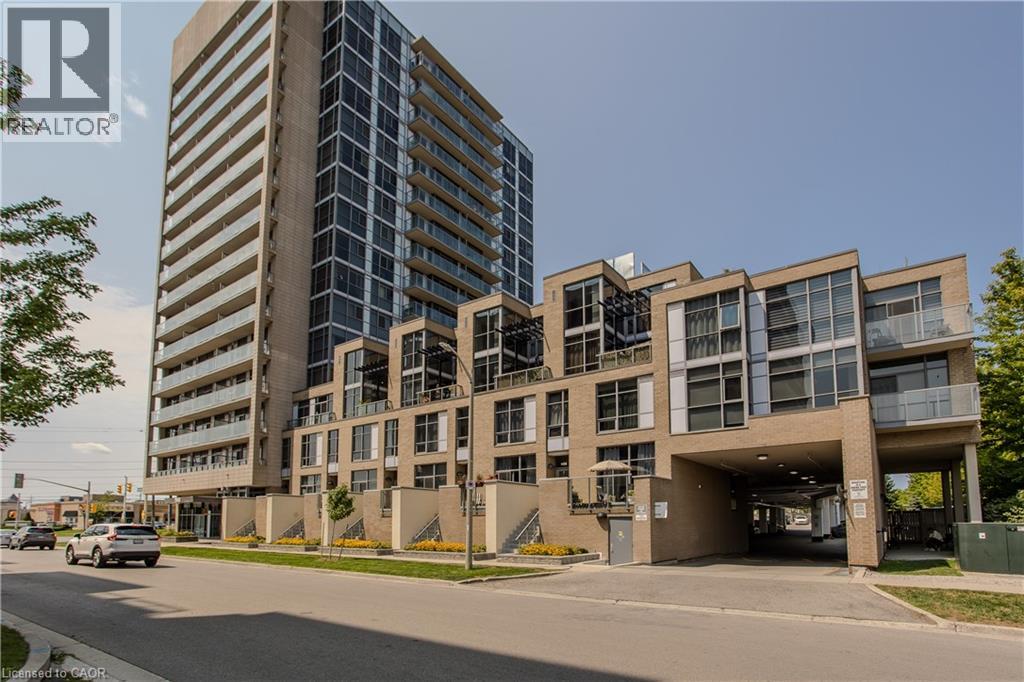
1940 Ironstone Drive Unit# 204
Burlington, Ontario
Welcome to 204-1940 Ironstone Dr, a unique 2-storey loft-style condo offering approx. 866 sq. ft. of living space, 1 bed, 1 bath and an oversized private terrace showcasing one of the best unobstructed views in the building. Ideally suited for young professionals and first-time buyers, this contemporary home puts everyday conveniences right at your doorstep, with shopping, restaurants, cafés and services directly across the street, plus easy access to transit and major highways. Step inside to a welcoming foyer that leads into an impressive open-concept main level, where soaring 2-storey ceilings and floor-to-ceiling windows on both levels create a dramatic first impression and fill the home with natural light. The kitchen features rich cabinetry, granite counters, tile backsplash, s/s appliances, an island with breakfast bar seating and plenty of storage. It opens seamlessly to the living and dining areas, creating an ideal layout for everyday living and entertaining. The living area opens directly to the expansive private terrace, extending the living space outdoors and offering plenty of room for morning coffee, outdoor dining or relaxing at the end of the day while enjoying the unobstructed outlook. Upstairs, the loft-style primary bedroom overlooks the living space below, creating a distinctive open-concept feel while maintaining a generous bedroom retreat. A full 4-pc bath and convenient in-suite laundry complete this level. The unit includes 1 underground parking space and a locker for additional storage. Building amenities include a fitness centre, party room and outdoor terrace/courtyard spaces. With its distinctive loft layout, soaring ceilings, incredible natural light and generous outdoor space, this is an excellent opportunity for first-time buyers or young professionals looking for something different from a traditional condo, all in a convenient Burlington location where daily essentials are just steps away. (id:45725)

13 - 1918 Belmore Lane
Ottawa, Ontario
Welcome to 1918 Belmore Lane, located in the sought-after community of Blackburn Hamlet! This 3 bedroom + OFFICE, 3 bathroom home offers plenty of space for everyday living, with the added bonus of no rear neighbours! Step inside to an inviting main level featuring an open-concept living and dining area, ideal for relaxing at home or gathering with family and friends. Upstairs, you'll find three comfortable bedrooms, a full bathroom, and a private ensuite. The finished basement adds even more living space with a large rec room and separate office, perfect for movie nights, a playroom, working from home, or creating a space that suits your lifestyle.Step outside to a private backyard, fully fenced (2025), offering a great place to relax, entertain, and enjoy time outdoors, with a playground located behind the property. Recent updates include fresh paint throughout (2026) and new carpet on the upper stairs (2026). Surrounded by the NCC Greenbelt, the community offers an abundance of parks, green space, and interconnected walking and cycling paths. Enjoy convenient access to schools, shopping, recreation, public transit, Highway 417, and downtown Ottawa, bringing nature and everyday amenities within easy reach. With space to enjoy both inside and out and a location that keeps you connected to everything you need, this is one you'll want to see in person. Book your showing today! Some photos have been virtually staged. (id:45725)