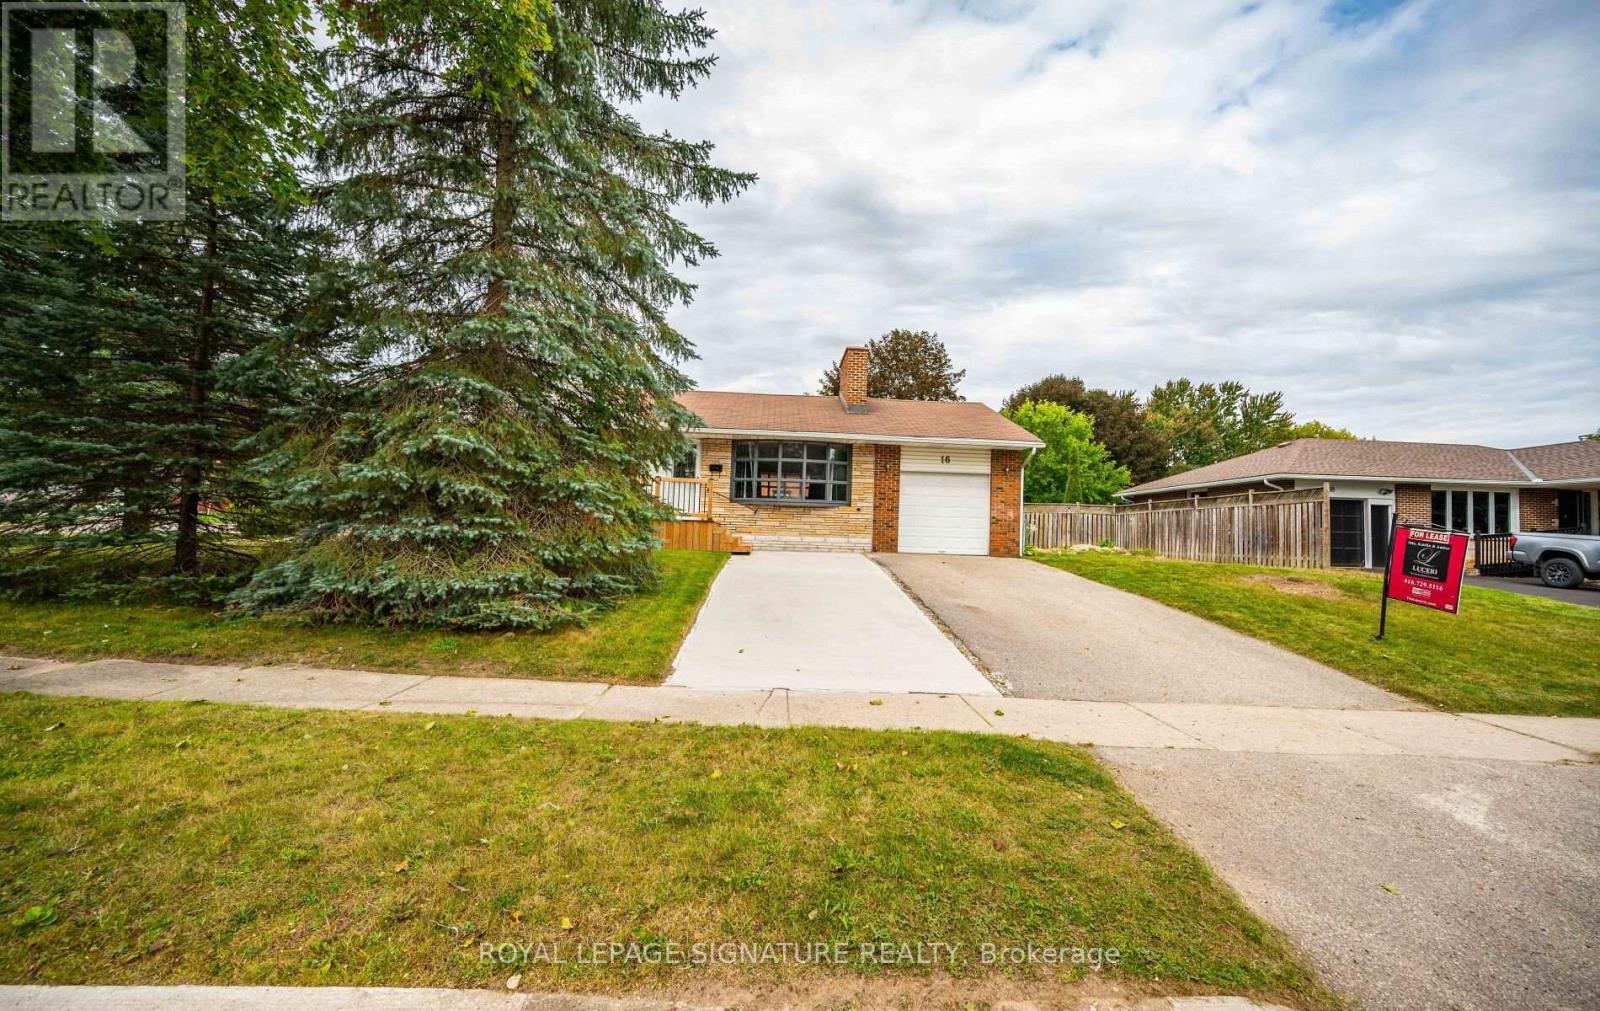
Upper - 16 Eleanor Court
Guelph (Grange Road), Ontario
Welcome to this beautifully maintained bungalow (main level only) featuring a spacious and functional layout with 3 bedrooms and 1 bathroom. The home offers a bright living room, dining area, along with a well-appointed kitchen that provides plenty of space for everyday living and entertaining. Enjoy the convenience of ensuite laundry, 2 dedicated parking spaces, and access to a private yard/outdoor space. With three bedrooms and a comfortable layout, this home is ideal for those looking for additional space and convenience. Tenant to pay applicable utilities. Conveniently located close to everyday amenities, shopping, schools, parks, and transportation. (id:45725)
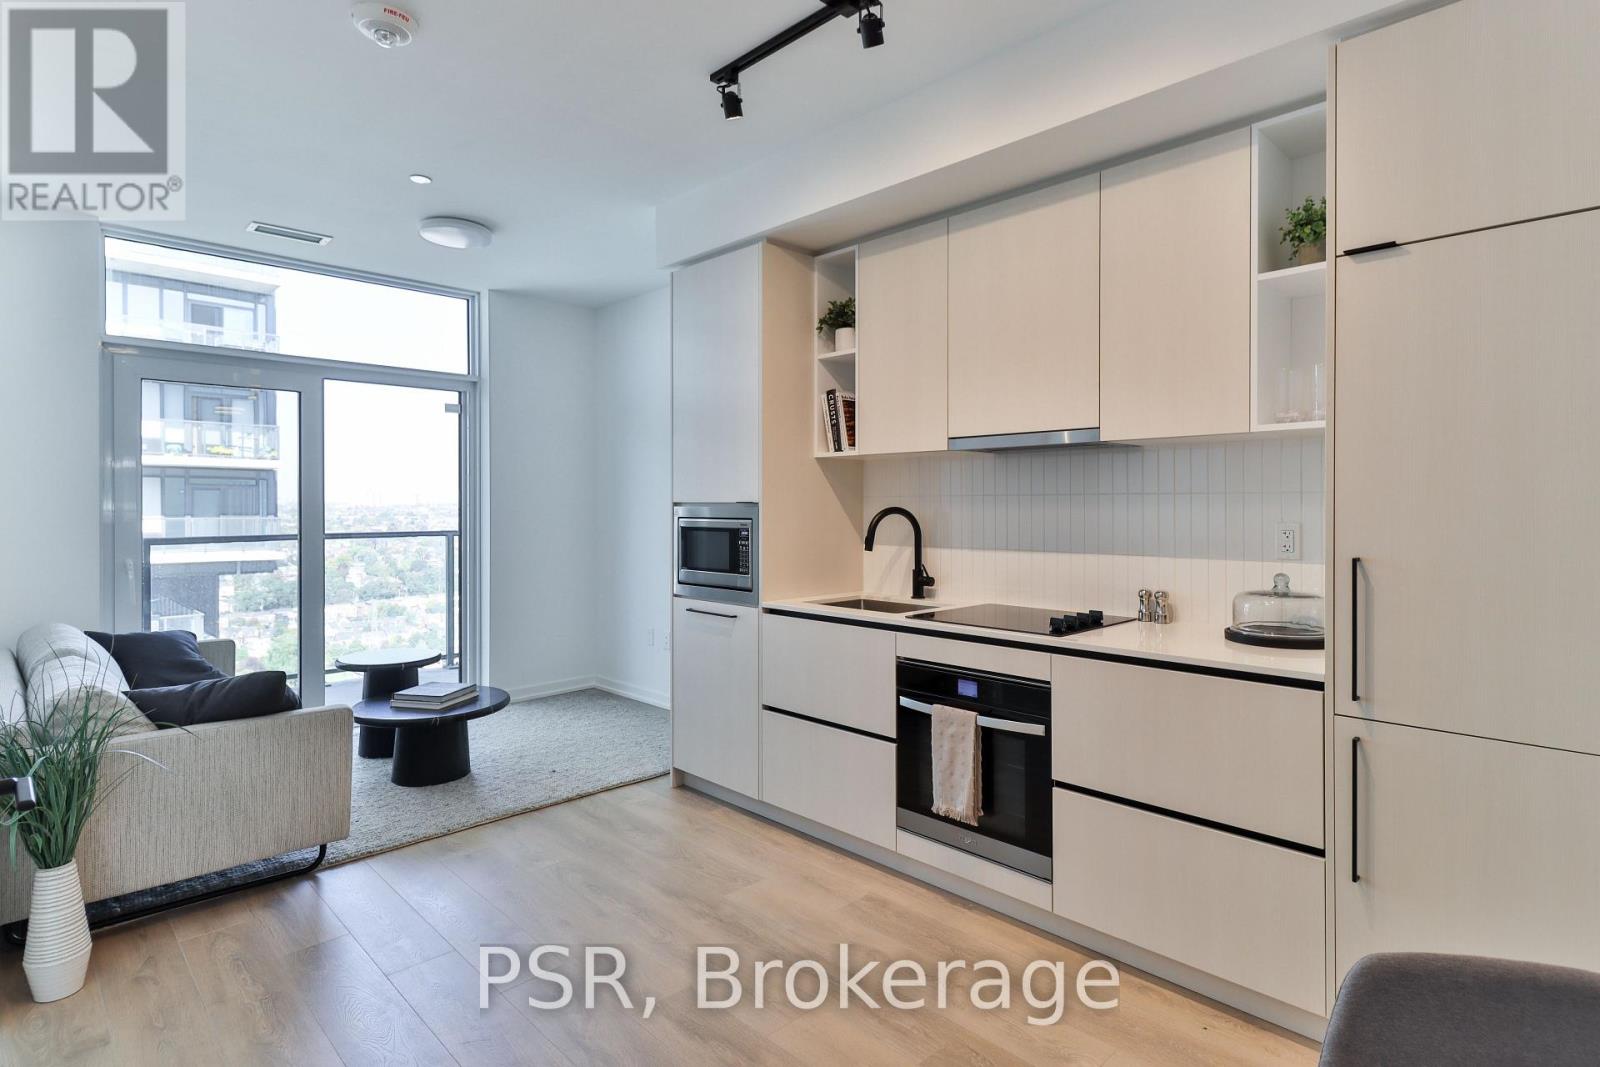
2305 - 10 Graphophone Grove
Toronto (Dovercourt-Wallace Emerson-Junction), Ontario
Welcome to this brand new beautifully designed 1-bedroom + den! Offering 609 sq. ft. of thoughtfully planned interior space plus a 73 sq. ft. of balcony, this home combines functionality with elevated modern design. Enjoy floor-to-ceiling windows, wide-plank laminate flooring throughout, and a sleek contemporary kitchen featuring integrated, panelled appliances. Residents have access to over 22,000 sq. ft. of world-class amenities, including a rooftop pool, 24-hour concierge, state-of-the-art fitness centre, kids' playroom, co-working lounge, theatre room, BBQ stations, fire pits, and so much more. Nestled within a vibrant, one-of-a-kind master-planned community, you'll be surrounded by over 300,000 sq. ft. of brand new retail and commercial space, a new 8-acre park, and a 90,000+ sq. ft. community centre currently under construction. Enjoy the convenience of multiple TTC stops, easy access to grocery stores, and the lively restaurants and bars along Geary Avenue, all while being moments from Bloor Street, The Junction, The Annex, and Ossington. (id:45725)
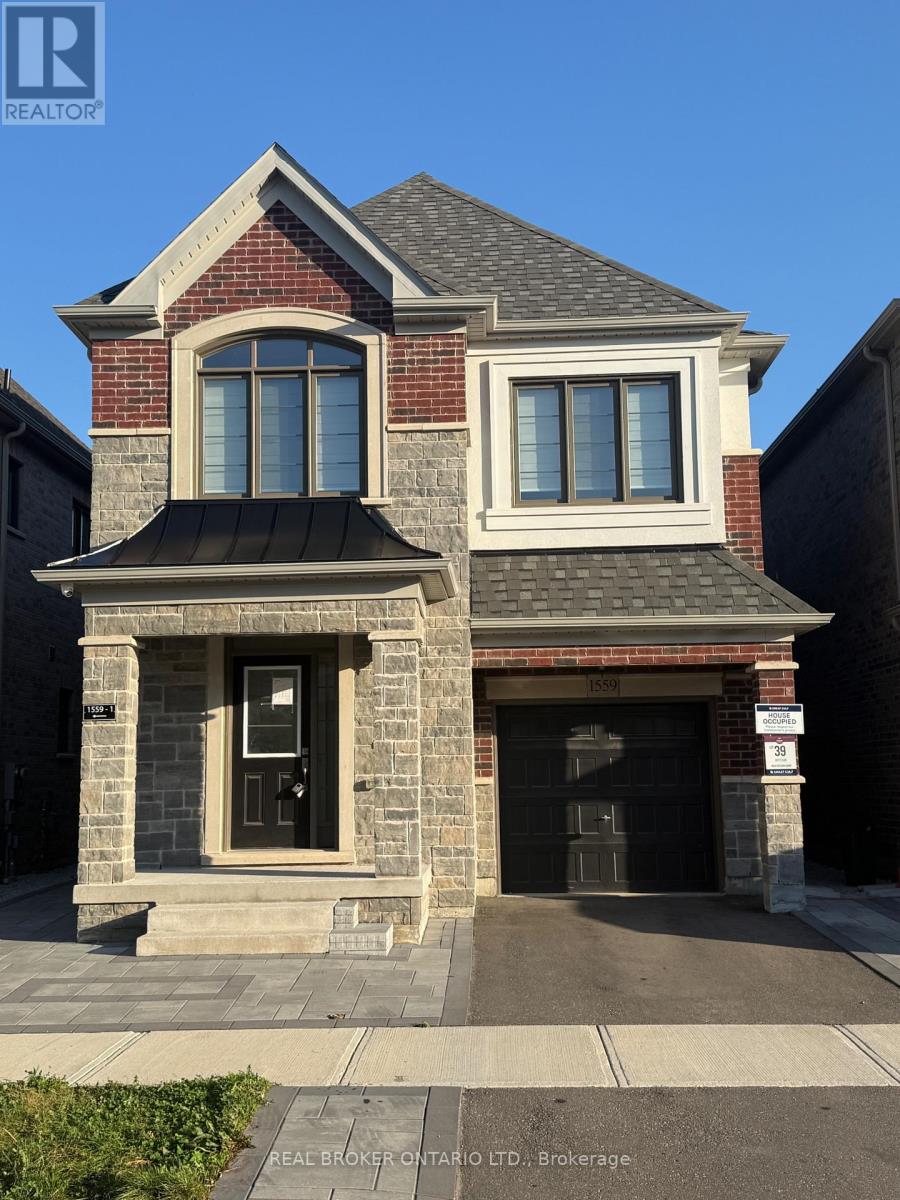
1559 Kitchen Court
Milton (Walker), Ontario
Discover this stunning 2,200 sq. ft+. detached home, featuring 4 spacious bedrooms and 3.5 bathrooms, thoughtfully designed for modern living.The bright, open-concept layout boasts 9-foot ceilings on the main floor, creating an airy and inviting atmosphere. Enjoy the best of both worlds with a separate living room and family room, offering ideal spaces for entertaining guests and relaxing with family.The fully upgraded kitchen and bathrooms showcase modern finishes and stylish details, while the convenient second-floor laundry adds everyday practicality. Elegant hardwood flooring enhances the home's contemporary appeal, and generously sized bedrooms provide plenty of room for comfort and relaxation.With its exceptional layout, spacious interiors, and elegant finishes, this beautiful home offers the perfect blend of style, comfort, and functionality. Don't miss out on this excellent opportunity in the desirable walker community! (id:45725)
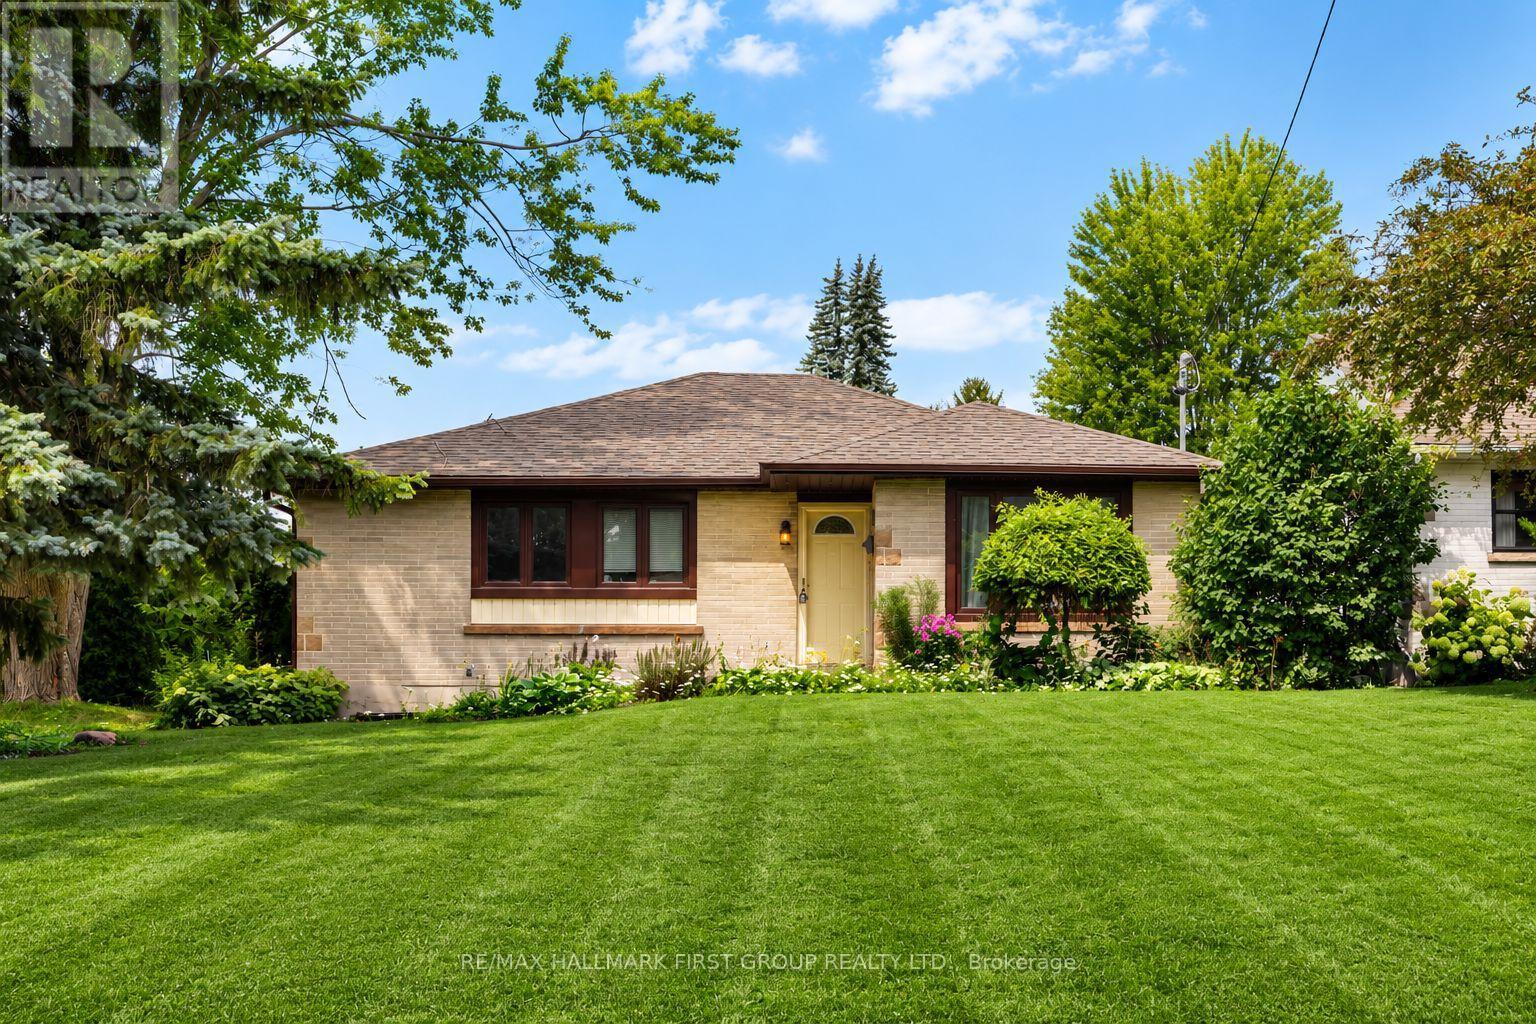
180 Sherwood Avenue
Oshawa (Centennial), Ontario
Welcome To This Charming 3+3 Bedroom Bungalow Situated On A Generous 55-Ft Corner Lot In Oshawa's Established Centennial Community! Set On A Quiet, Tree-Lined Street In A Mature, Family-Friendly Neighbourhood. This Home Offers Fantastic Potential And The Convenience Of One-Level Living. The Main Floor Features 3 Bedrooms, Hardwood Flooring And A Bright Living Room With A Large Front Window Bringing In Plenty Of Natural Light. The Eat-In Kitchen Features Granite Countertops And A Walk-Out To The 3-Season Sunroom - A Great Extension Of The Living Space And The Perfect Place To Relax And Enjoy The Backyard. The Lower Level Offers Excellent In-Law Suite Potential With 3 Additional Bedrooms, A Living Area And Bathroom, Providing Plenty Of Flexibility For Extended Family Or Additional Living Space. Outside, Enjoy A Private Yard With Deck, Detached Garage And Shed, Both With Electricity. Walking Distance To Schools And Conveniently Located Close To Parks, Shopping, Transit And Everyday Amenities. A Wonderful Opportunity To Own A Bungalow On A Large Corner Lot In One Of Oshawa's Established Communities! (id:45725)
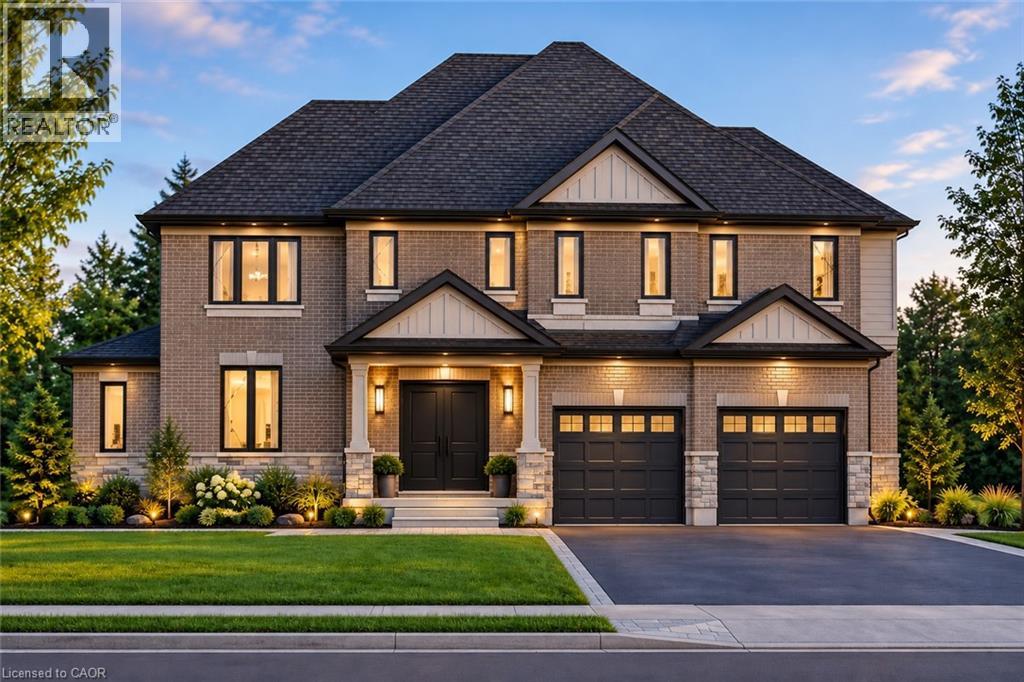
529 Ladyslipper Place
Waterloo, Ontario
EAST FACING, BACKING ONTO GREENSPACE, COURT LOT! PREMIUM COURT LOT BACKING ONTO GREENSPACE IN SOUGHT-AFTER VISTA HILLS! Situated on prestigious Ladyslipper Place in one of the final COURT locations of Vista Hills, this exceptional family home offers the perfect combination of luxury, space and an outstanding location. Nestled on a premium lot on a quiet, child-friendly court and backing onto beautiful GREENSPACE, this impressive residence has been thoughtfully designed for modern family living. A grand DOUBLE-DOOR ENTRY welcomes you into a spacious foyer, setting the tone for the elegant interior. The main floor features 9 foot ceilings throughout, a private HOME OFFICE, ideal for working from home, and a spectacular GREAT ROOM WITH SOARING VAULTED CEILINGS, creating a bright and inviting space for family gatherings and entertaining. The MASSIVE DESIGNER KITCHEN is the heart of the home, featuring QUARTZ COUNTERTOPS, an oversized layout, a convenient WALK-IN PANTRY and an abundance of natural light. The spacious dinette overlooks the tranquil green space and offers a walkout to a COVERED PORCH, perfect for outdoor dining, entertaining or simply enjoying the peaceful natural surroundings. A convenient MAIN FLOOR MUDROOM adds everyday practicality for busy families. Upstairs, a versatile LOFT provides the perfect secondary living space for children, a homework area or family retreat. The upper level also features FOUR GENEROUS BEDROOMS, EACH WITH ITS OWN PRIVATE ENSUITE, offering exceptional comfort and privacy for every member of the family. 4 BEDROOMS, 4 FULL ENSUITE BATHROOMS and beautiful QUARTZ COUNTERTOPS THROUGHOUT further enhance this remarkable home. Located in one of Waterloo's most desirable family-friendly communities, surrounded by parks, walking trails, greenspace and excellent amenities, this is a rare opportunity to own a luxurious family residence on a PREMIUM COURT LOT in one of the FINAL PHASES OF VISTA HILLS! (id:45725)
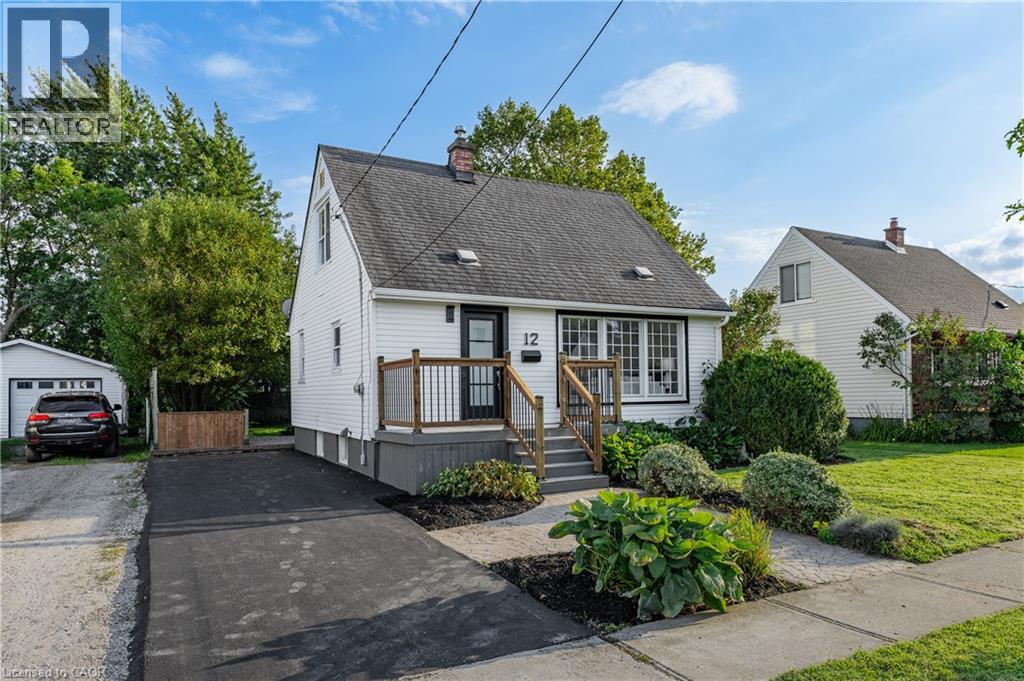
12 Admiral Road
St. Catharines, Ontario
Welcome to 12 Admiral Road, a freshly updated 3-bedroom, 2-bathroom home in St. Catharines. The main floor features engineered hardwood, a bright living room with an electric fireplace, and an updated kitchen with new countertops and dishwasher, along with a cooktop and built-in wall oven. Fresh paint, new carpet, and two updated bathrooms give the home a clean, move-in-ready feel throughout. The finished basement adds a rec room, full bathroom, and laundry area for additional living space. Outside, enjoy a spacious backyard and a new asphalt driveway with parking for up to four vehicles. A functional, updated home with plenty of room inside and out. (id:45725)
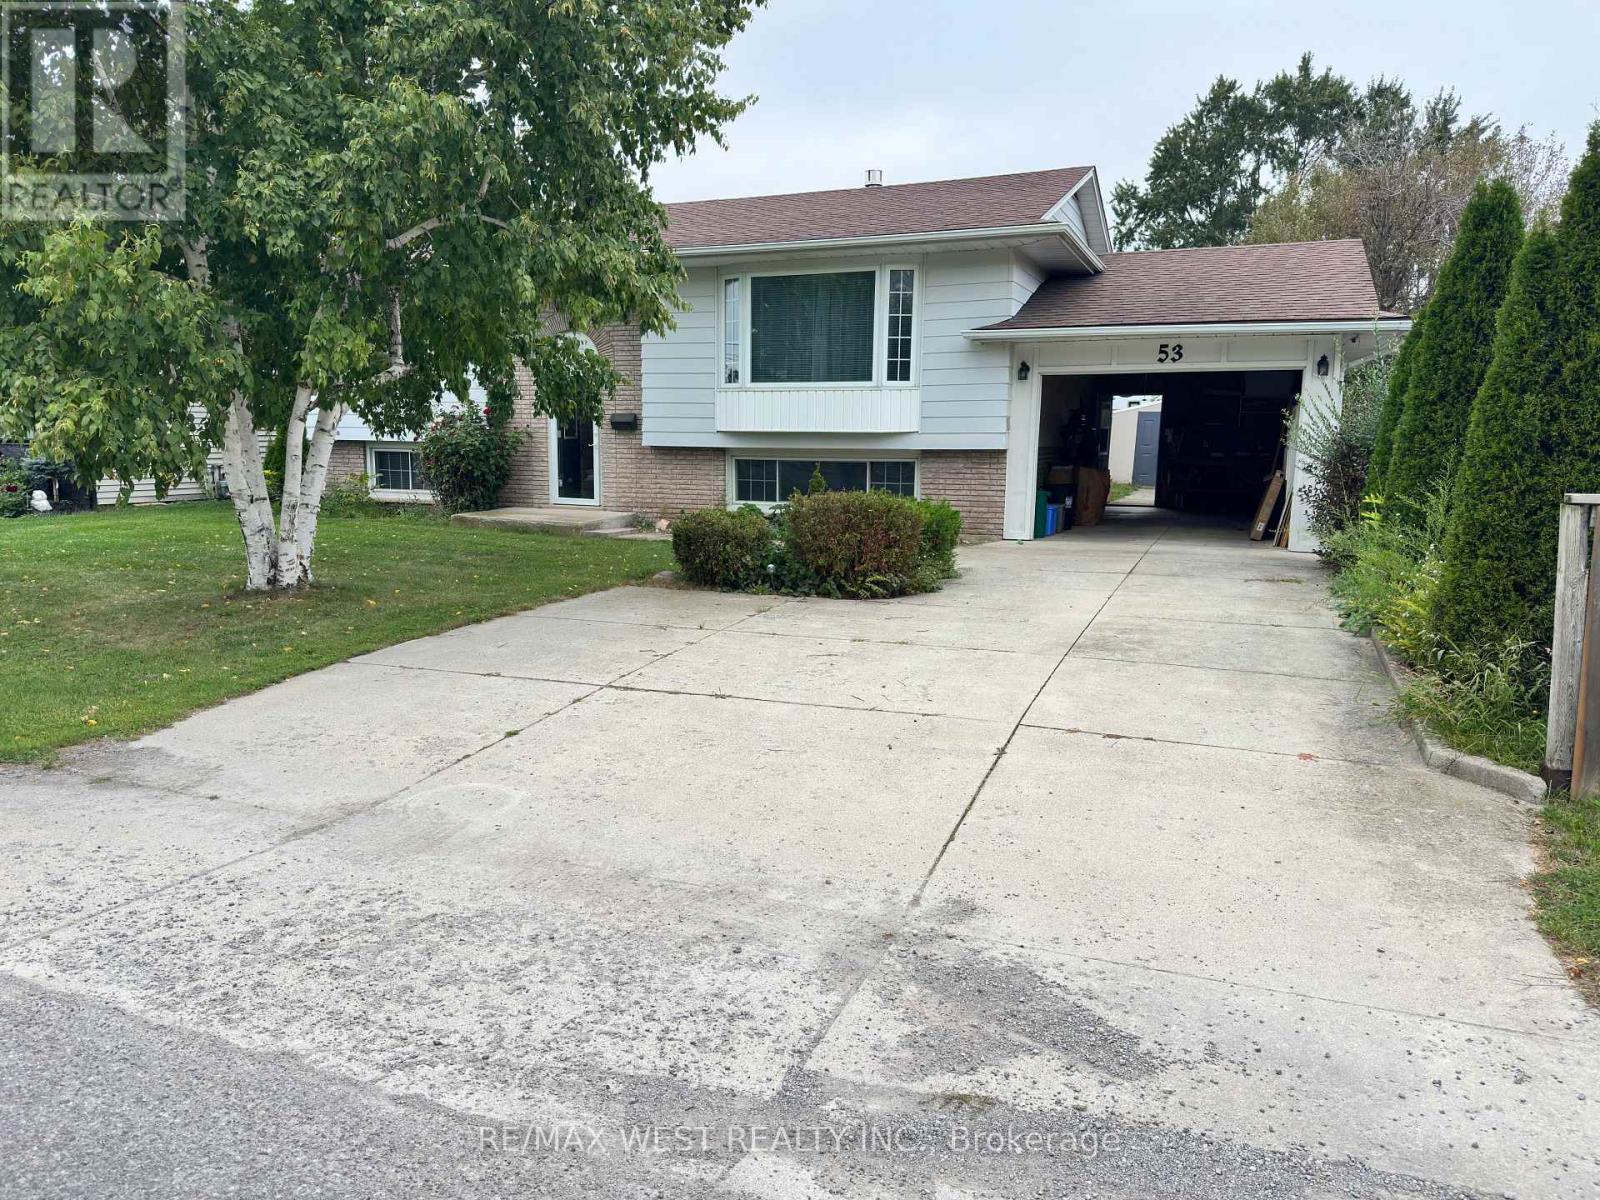
53 Bloomfield Avenue
St. Catharines (Secord Woods), Ontario
Welcome to 53 Bloomfield ave, St Catharine's! this move-in ready home offers the perfect blend of comfort, lifestyle, and incredible income potential. Steps outside to a paradise-like backyard featuring a heated swimming pool, creating your own private oasis for summer fun, relaxation, and entertaining family and friends. Inside the huge above-grade basement offers excellent income potential, making it ideal for extended family, multi-generational living, or additional rental income opportunities. Whether you're a first time buyer, growing family, or savvy investor, this property is packed with posibilities. Enjoy comfortable living, an exceptional outdoor retreat, and the opportunity to maximize your investment. (id:45725)
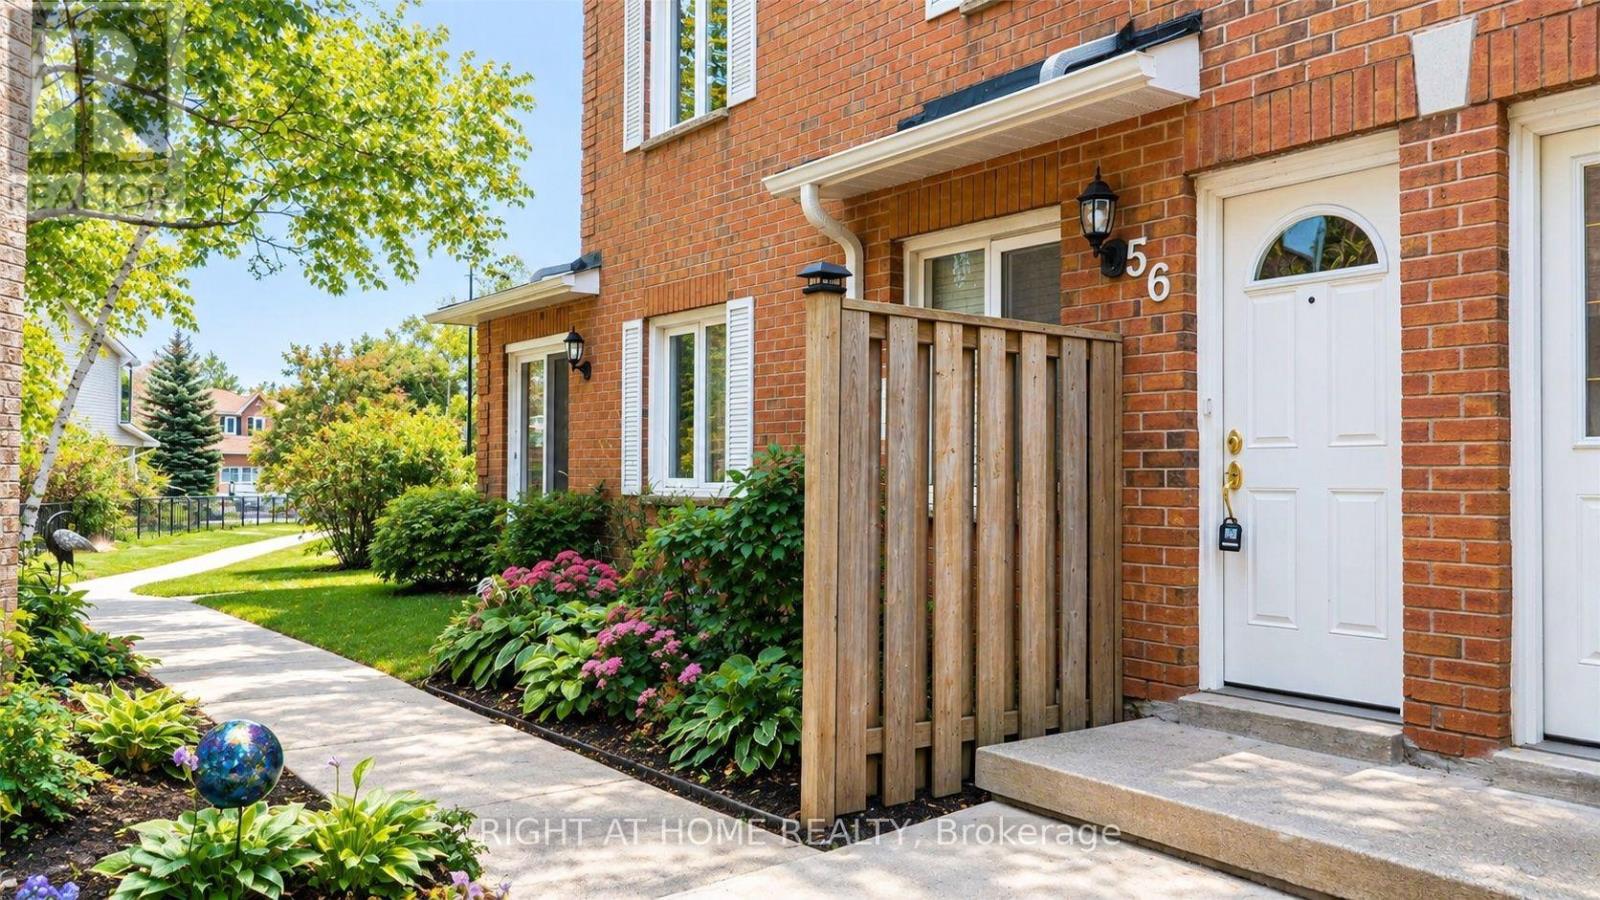
56 - 508 Essa Road
Barrie (Holly), Ontario
Step Into This Beautifully Renovated, Spacious 3-Bedroom End-Unit Townhouse! Featuring Modern Finishes Throughout, This Stylish Home Offers The Perfect Blend Of Comfort, Space, And Convenience. Enjoy 3 Generously Sized Bedrooms, 2.5 Updated Bathrooms, The Primary Bedroom With A Private Ensuite. The Modern Eat-In Kitchen Boasts Quartz Countertops, While The Bright, Open-Concept Living And Dining Area Provides The Perfect Space For Everyday Living And Entertaining. Step Out Onto Your Private Balcony And Enjoy The Scenic Views. Located In A Quiet, Well-Maintained Complex, This Home Also Includes 2 Parking Spaces, Water, Internet, And Cable In The Rent! Conveniently Situated Just Minutes To Hwy 400, With Easy Access To Transit, Shopping, Schools, And Parks. Move In And Enjoy Everything This Wonderful Home Has To Offer! (id:45725)
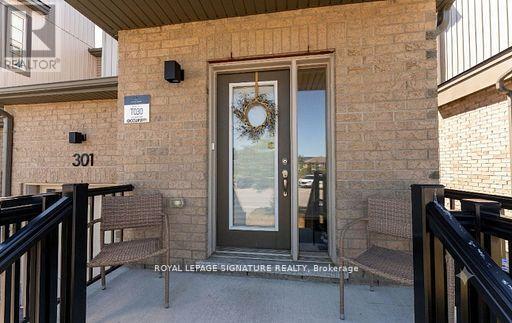
301 Atkinson Street
Clearview (Stayner), Ontario
End-unit. No rear neighbours. Built in 2019. This one checks every box. Welcome to this stunning 3-bedroom, 2-bathroom townhome, where modern style meets everyday comfort! Step inside to an open-concept main floor designed for effortless living and entertaining. The kitchen boasts sleek stainless steel appliances, flowing seamlessly into a sun-filled living room with walkout access to your own private deck, perfect for morning coffee or evening unwinding. A stylish 3-piece bathroom and a spacious primary suite with a walk-in closet complete this level. Upstairs, you'll find two generous bedrooms, a 4-piece bathroom, and a bonus loft space that's ready for anything: home office, playroom, or your favorite reading nook. The full, unfinished basement offers endless storage potential. Inside Access Door To Garage. No sidewalk. With three total parking spots and privacy to spare, you'll love the peace and quiet, plus the children's playground and guest parking just steps away across the street. Ideally located near top schools, shopping, and scenic walking trails, with quick access to Highway 26 and Airport Road. This is the perfect blend of comfort, style, and location. (id:45725)
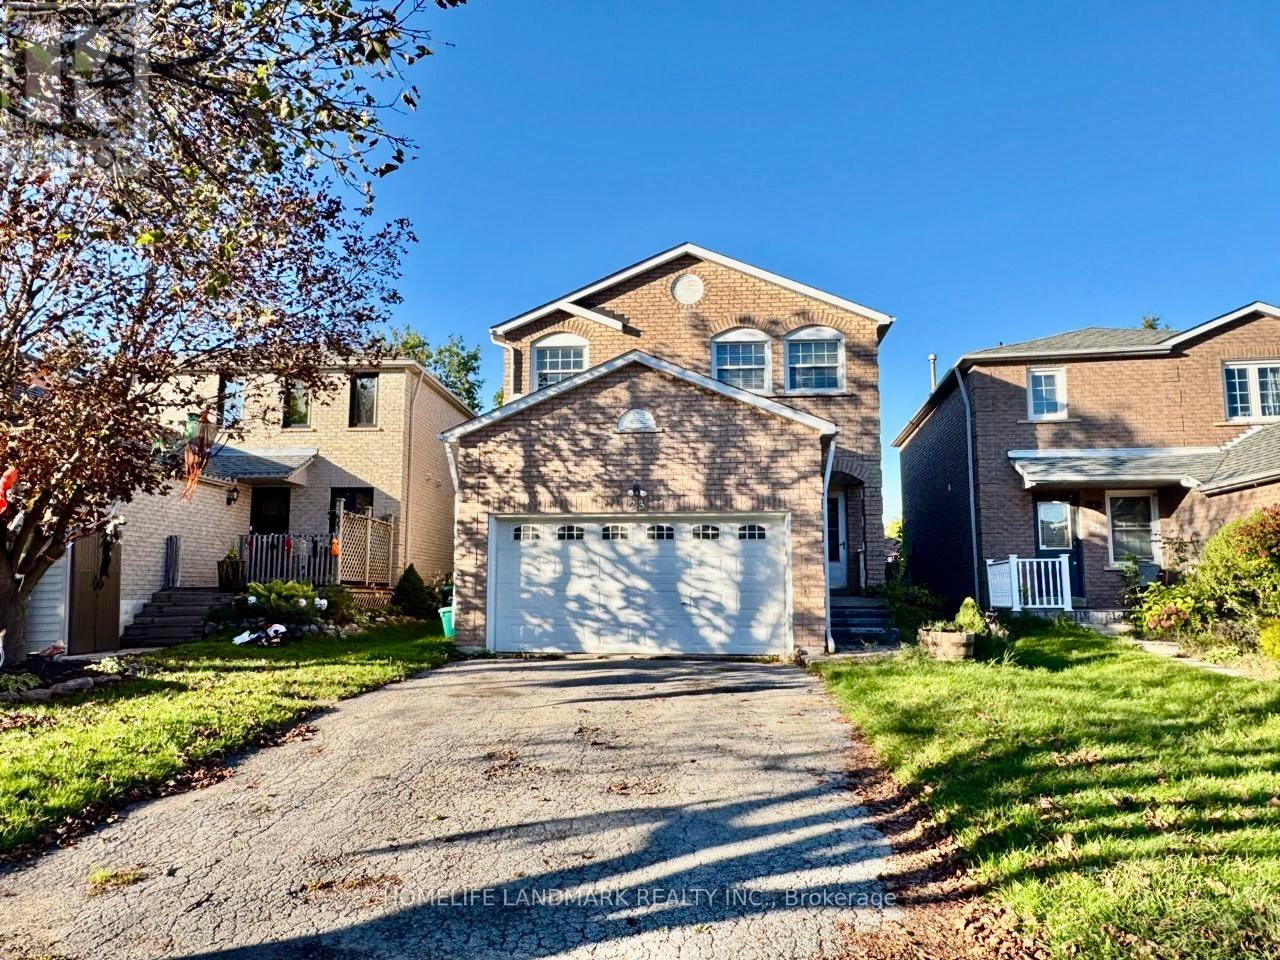
23 Wallace Drive
Barrie (Northwest), Ontario
Welcome To This Spacious Family Home In A Desirable, Family-Friendly Neighbourhood. Conveniently Located Close To Public, Catholic And Secondary Schools. Tastefully Updated And Carpet-Free, With Beautiful Wood Flooring Throughout Most Of The Main Floor. The Modern Kitchen Features Newer Stainless Steel Appliances And Opens To A Bright And Functional Living/Dining Area, Perfect For Everyday Family Living. The Second Floor Offers 4 Generous Bedrooms, Including An Oversized Primary Bedroom That Extends Across The Full Width Of The Home. Comfortable, Spacious And Move-In Ready - A Great Place To Call Home! (id:45725)
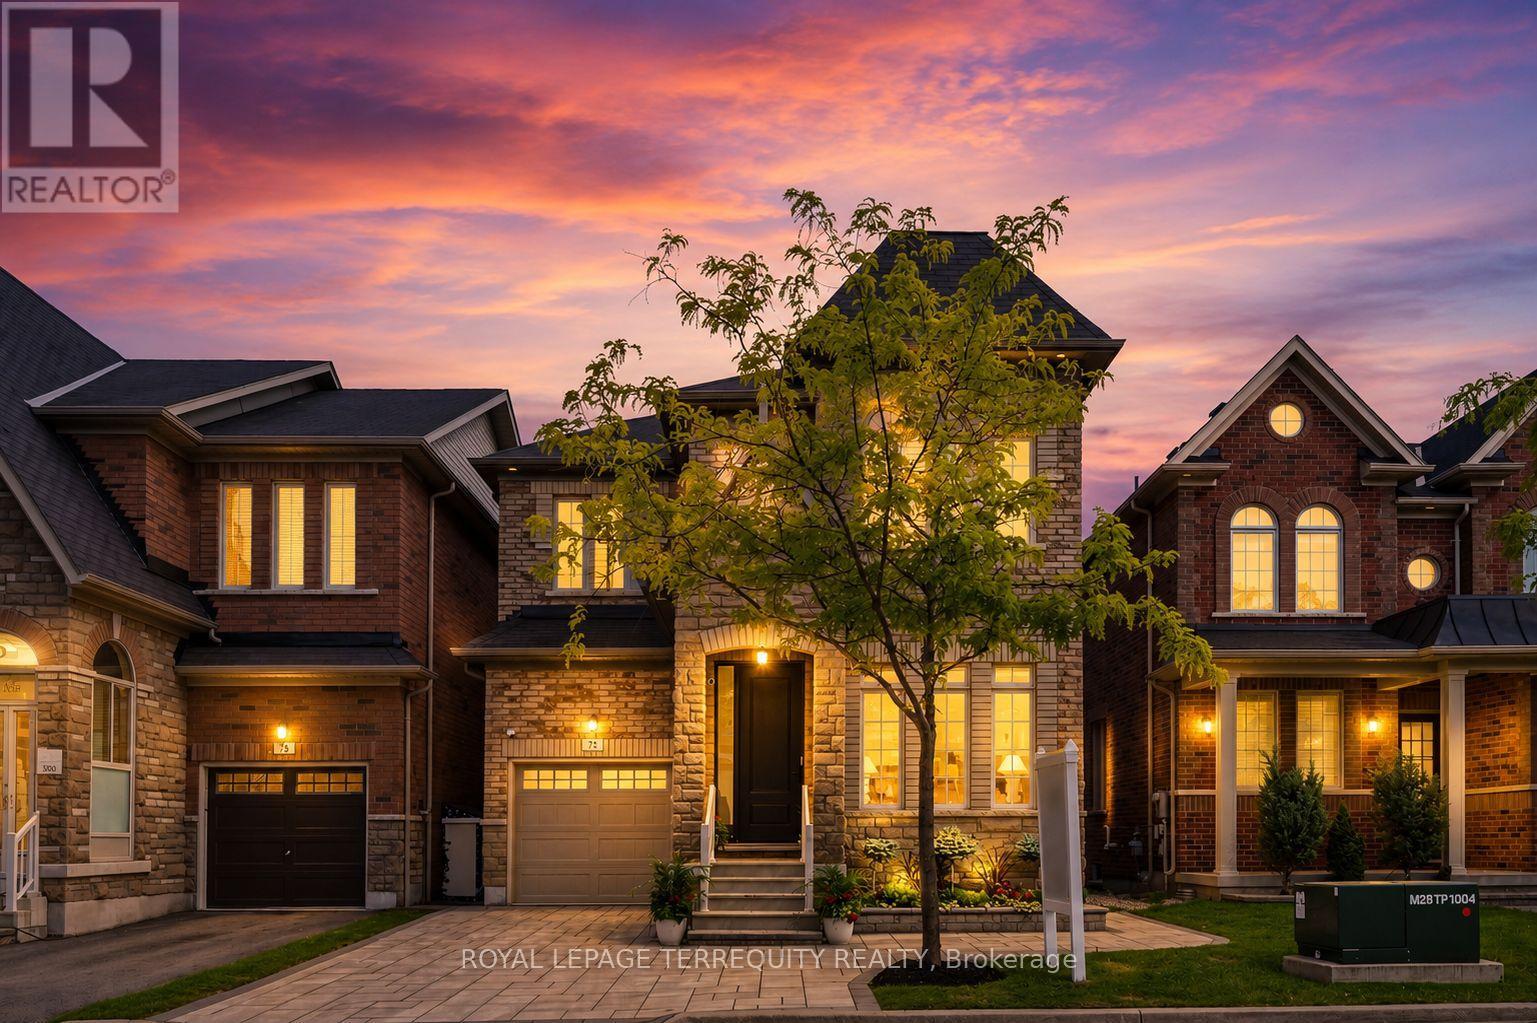
73 Manila Avenue
Markham (Berczy), Ontario
Proudly offered by the original owners, this beautifully maintained & extensively upgraded detached home showcases true pride of ownership throughout, offers over 4,000 sq. ft. of finished living space in one of Markham's most sought-after communities at Kennedy Rd. & 16th Ave. Situated on a desirable no-sidewalk lot, this exceptional residence features a newly interlocked driveway with parking for up to 4 vehicles & outstanding curb appeal. The thoughtfully designed interior showcases hardwood flooring throughout the main level, upgraded broadloom on the 2nd floor, wide-plank flooring in the walk-out basement, smooth 9-ft ceilings on the main & second floors, pot lights, designer lighting, fresh paint & upgraded extra-height interior doors, creating an elegant, luxurious feel. The chef-inspired kitchen is the heart of the home, featuring premium Thermador appliances, gas range, built-in refrigerator, custom centre island, Caesarstone countertops, designer backsplash & gas BBQ hookup, perfectly designed for family living & effortless entertaining. The spacious second floor offers 4 generous bedrooms, including a luxurious primary retreat with spa-inspired 6-piece ensuite. A second bedroom features its own private ensuite, while a separate full bathroom service the remaining two spacious bedrooms. The prof. finished w/out basement extends the home with a stunning feature wall, custom built-in cabinetry, pot lights, large bedroom, office/den, full 4pc bath, second laundry & kitchen rough-in, ideal for multi-generational living, guests, recreation or future in-law suite potential. Enjoy the refreshed backyard with newly laid sod & seamless indoor-outdoor living from the walk-out lower level. Located within the highly coveted Pierre Elliott Trudeau H.S. district, close to parks, trails, shopping, restaurants, transit & all amenities. A rare opportunity to own a meticulously cared-for family home where quality, comfort, location & pride of ownership are evident. (id:45725)
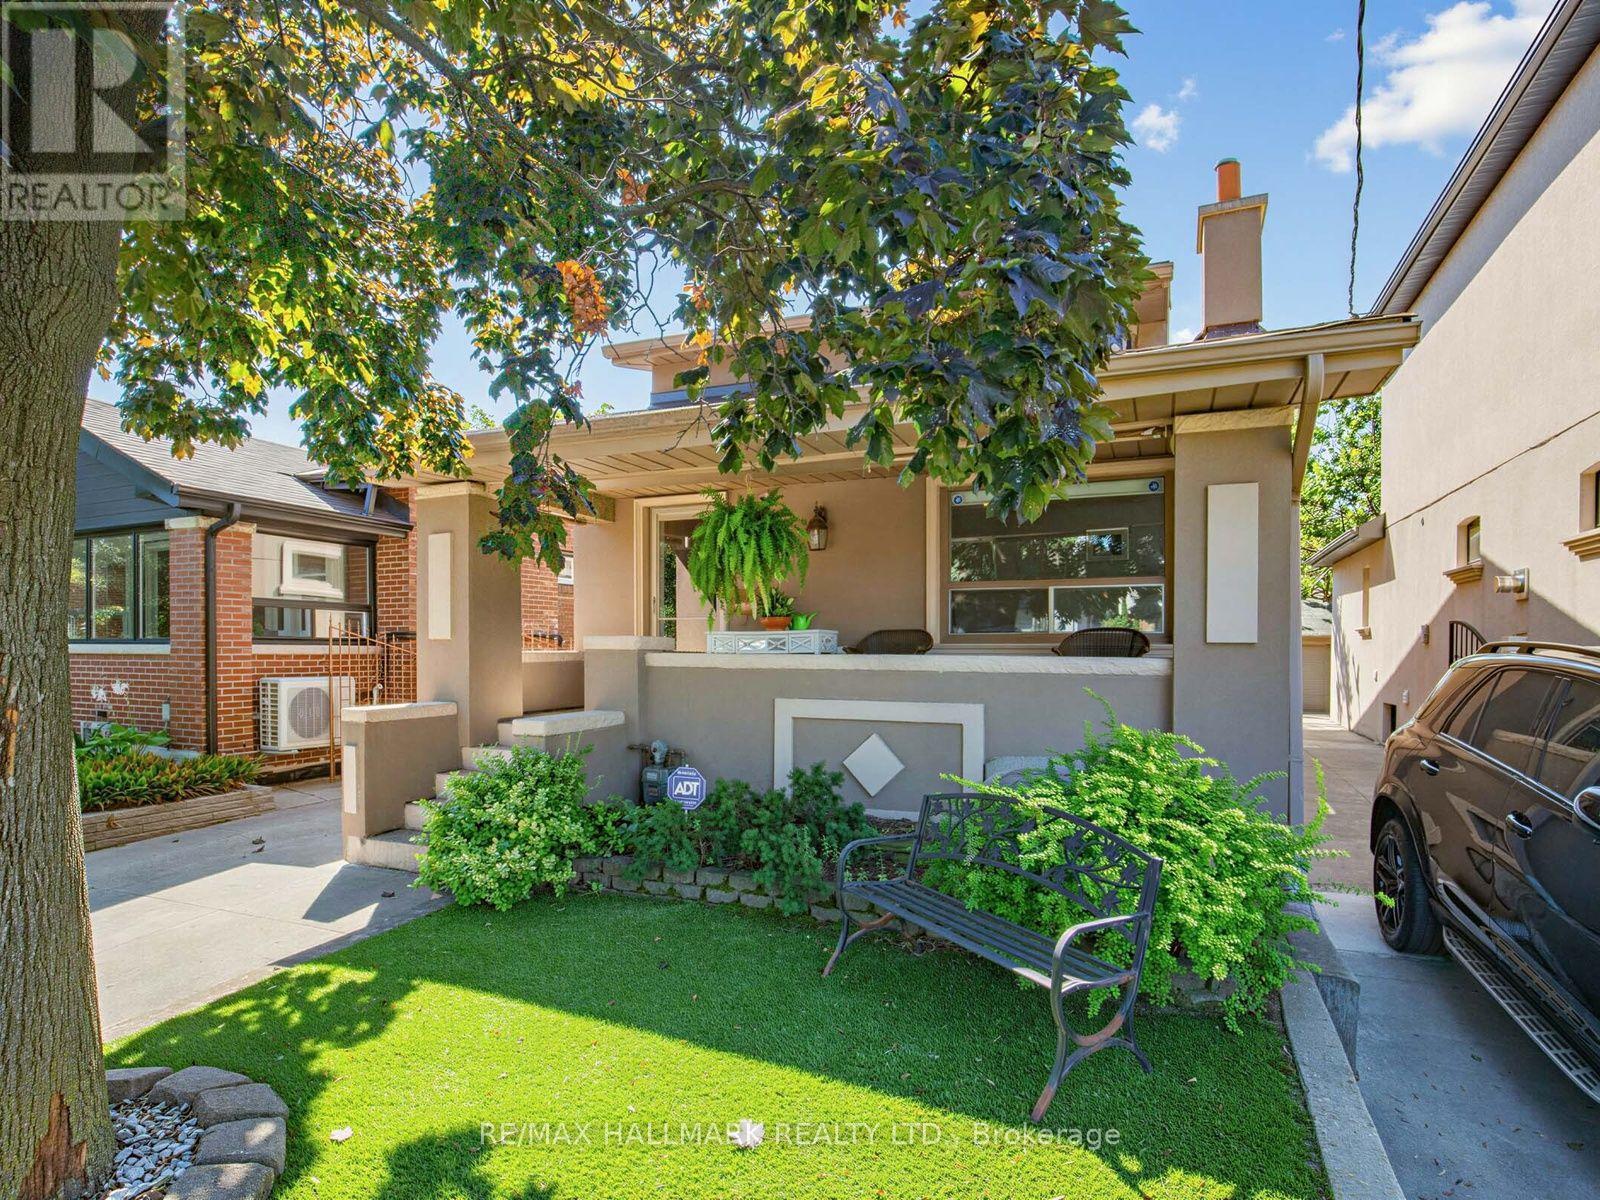
297 Strathmore Boulevard
Toronto (Danforth), Ontario
Exceptional Parking, Spacious Bungalow & Prime East York Location! A rare find in the neighbourhood, this home offers a private driveway with parking for up to 5 cars, plus a separate garage, providing a total of 6 parking spaces. This spacious 3+2 bedroom, 2-bathroom bungalow offers a versatile layout with plenty of room for the whole family. The welcoming front porch leads into a bright main floor featuring a comfortable living room, open-concept kitchen and dining area, 3 bedrooms and a full bathroom. The finished basement, with its separate entrance, provides excellent flexibility with a very large recreation room, second kitchen, 2 additional bedrooms, full bathroom, laundry room and cold room, ideal for extended family, guests or additional living space.Step outside to enjoy the large private backyard, perfect for relaxing, entertaining and family gatherings. Located just a short walk from Greenwood and Coxwell subway stations, with excellent schools, parks, trendy shops, cafés and restaurants along the vibrant Danforth all close by. A fantastic opportunity to own a spacious and highly functional home in a truly walkable East York community! (id:45725)