
608 Parade Drive
Ottawa, Ontario
Welcome to 608 Parade Drive! This move-in-ready townhome in the Traditions II community of Stittsville offers bright, functional living space across three fully finished levels.The main floor features an inviting open-concept layout with hardwood and ceramic flooring, a cozy gas fireplace and a beautiful wood staircase. The modern kitchen features granite countertops, generous cabinetry and an open layout that works beautifully for both everyday living and entertaining.Upstairs, the spacious primary bedroom offers a walk-in closet and private ensuite with both a tub and separate shower. Two additional bright bedrooms, another full bathroom and convenient second-floor laundry complete the upper level.The fully finished basement provides valuable additional living space, ideal for a family room, home theatre, play area, gym or home office, along with ample storage.Parking is available for up to three vehicles, including one in the garage and two in the driveway.Enjoy a fantastic family-friendly location close to Westwind Public School, St. Stephen School, Howard A. Maguire Park, playgrounds and walking paths. Highway 417 is just minutes away, with convenient access to Tanger Outlets, Canadian Tire Centre, Costco, Kanata Centrum and other major shopping and entertainment destinations.A wonderful opportunity to own a well-appointed home in a sought-after Stittsville community.Some listing photos have been virtually staged and/or AI-enhanced for illustrative purposes. (id:45725)

520 Grand Tully Way
Ottawa, Ontario
Welcome to this unique 3-bedroom + loft, 4-bathroom Columbus model by Urbandale with nearly 2,400 sq.ft. of finished living space on a huge pie-shaped lot (19.52 ft x 137.95 ft)! Backing onto greenspace with no rear neighbours, this home offers exceptional privacy, a main-floor den, loft, gas fireplace, oversized primary suite, finished basement, and endless potential. A rare combination of size, layout, lot, and location. Situated on an extra-large premium lot, this home offers plenty of windows, storage, and great potential. A fantastic opportunity for buyers looking to add their personal touch - some TLC and updates will make this property truly shine. Vacant and easy to show (id:45725)

30 Hickory Street E Unit# 115
Waterloo, Ontario
Welcome to this stylish and fully furnished two-storey condo, ideally located in the heart of Waterloo and within walking distance to both Wilfrid Laurier University and the University of Waterloo. This spacious unit has been tastefully renovated and features a newer kitchen with updated cabinetry and countertops, 3 generously sized bedrooms, and a newer 4-piece bathroom. The main floor is hardwood laminate flooring, while the walkout balcony provides a great space to relax. Conveniently located close to shopping, Gym, restaurants, amenities, and public transit. ***Additional features include in-suite storage, 1 parking spot.*** Water is included. Tenants pay hydro, internet, and tenant insurance. Move-in available immediately. (id:45725)

157 Dawson Street
Waterloo, Ontario
MORE THAN A HOME. A SMARTER WAY TO OWN IN UPTOWN WATERLOO. Welcome to 157 Dawson Street. A beautifully appointed home that pairs everyday comfort with exceptional flexibility. The charming front porch welcomes you in, while the abundant natural light create an airy, inviting main level. The spacious kitchen, two bedrooms and full bathroom offer convenient main-floor living, while upstairs features a private third bedroom, den and powder room. The finished lower level is where this property again shines, with two bedrooms, a kitchen, four-piece bathroom and its own separate entrance with an attached mudroom. Ideal for extended family, guests or rental potential, it offers an opportunity to create a valuable mortgage helper while maintaining separation from the main space. AND the location is hard to beat. Walk to the University of Waterloo, Wilfrid Laurier University, Uptown Waterloo, restaurants, cafes, shopping and transit. A double car garage adds another layer of practicality and value. A lovely Waterloo home with the space, location and flexibility to make your investment work harder. Furniture included. **measurements as per previous Iguide (id:45725)
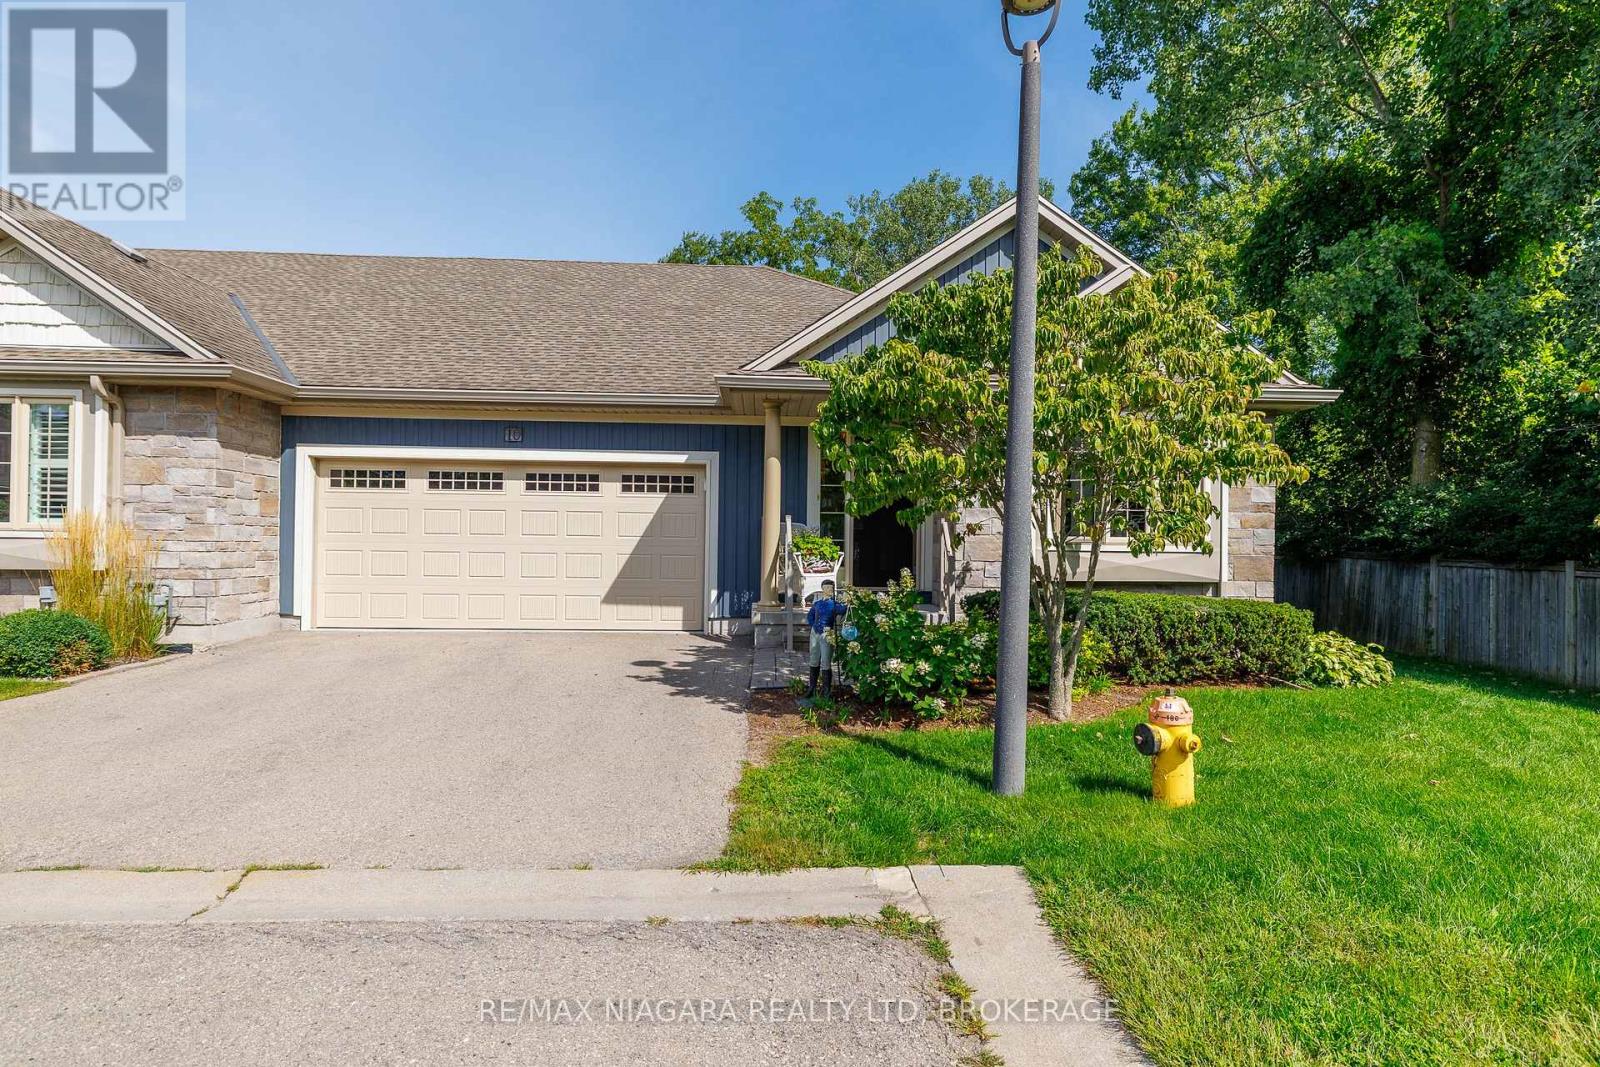
10 - 310 Ridge Road S
Fort Erie (Ridgeway), Ontario
Located in the Shore Breeze Luxury Townhome community, this beautiful end unit offers over 2,500 sq ft of finished living space just moments from the shores of Lake Erie and the heart of Crystal Beach. With only one shared wall, a side yard and its own private double-wide driveway, this home offers added privacy along with warm, timeless character throughout. The main floor features vaulted ceilings, hardwood floors and a welcoming great room anchored by a gas fireplace with stone surround. The Elmwood kitchen offers a centre island with breakfast bar, quartz countertops, autographed handmade kitchen sink from Shaw's Original and a convenient wetbar/wine bar/coffee station, creating an inviting setting for everyday living and entertaining. From the dining area, garden doors lead to a lovely TREX deck with a retractable awning and a patio where you can relax and enjoy the lake breezes and sounds of the nearby shoreline. Designed with main-floor living in mind, the primary suite features a walk-in closet and spa-inspired 5pc ensuite with double sinks and freestanding soaker tub. A second bedroom, 3pc bathroom, laundry room and additional flexible living space complete the main level. The finished lower level provides plenty of room for family and guests with a spacious recroom, third bedroom, 3pc bathroom, and multiple flex and storage areas ideal for a home office, exercise room or hobbies. The tree-lined back and side yards provide additional privacy to the end unit, while a whole-home 16W Generac generator provides added peace of mind and worry-free living year-round. New furnace & AC installed September 2026. Monthly condo fees of $370 include the base water bill, snow removal to the front door, lawn mowing, underground sprinkler system, landscaping and a basic weed & feed program. Enjoy low-maintenance living close to Crystal Beach's sandy shoreline, shops and restaurants, with historic Downtown Ridgeway and the Friendship Trail just minutes away. (id:45725)
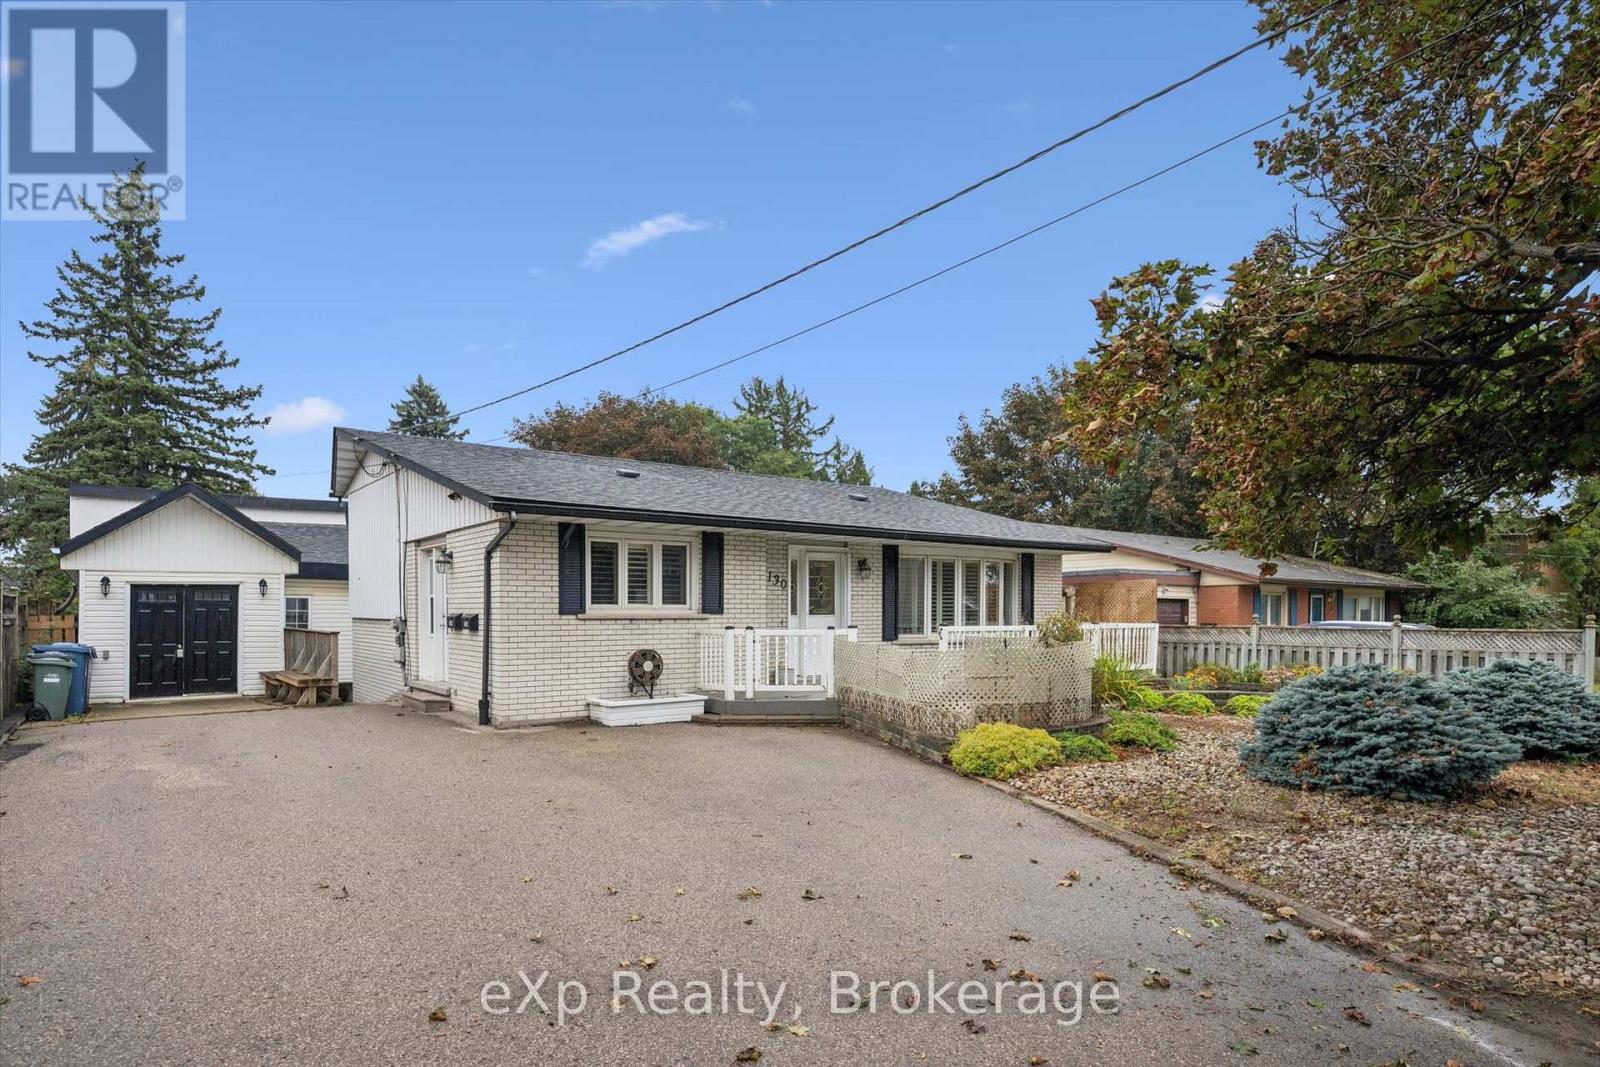
130 Speedvale Avenue W
Guelph (Exhibition Park), Ontario
A fantastic turn-key investment or ideal starter home with rental income potential! This updated, move-in-ready duplex offers two self-contained living spaces plus something incredibly hard to find in the city, a heated workshop with hydro. Perfect for contractors or tradespeople looking for an in-town shop to store materials, tools and equipment, while also offering excellent space for hobbyists or additional storage. Whether you're looking to live in one unit and offset your mortgage with rental income, add a ready-to-go property to your investment portfolio, or finally get your business out of the garage at home, this property offers a unique combination of flexibility, income potential and workspace. An additional backyard shed provides even more storage. With parking for up to four vehicles, convenient access to public transit, shopping, schools, and everyday amenities, this property offers flexibility that can be hard to find. Live in one unit and rent the other, add it to your investment portfolio, or take advantage of the exceptional workshop setup. Well cared for and move-in ready for its next owner, 130 Speedvale Ave W offers a unique combination of income potential, workspace, and convenience in Guelph. Ask your Realtor to provide you with the list of features and upgrades. (id:45725)
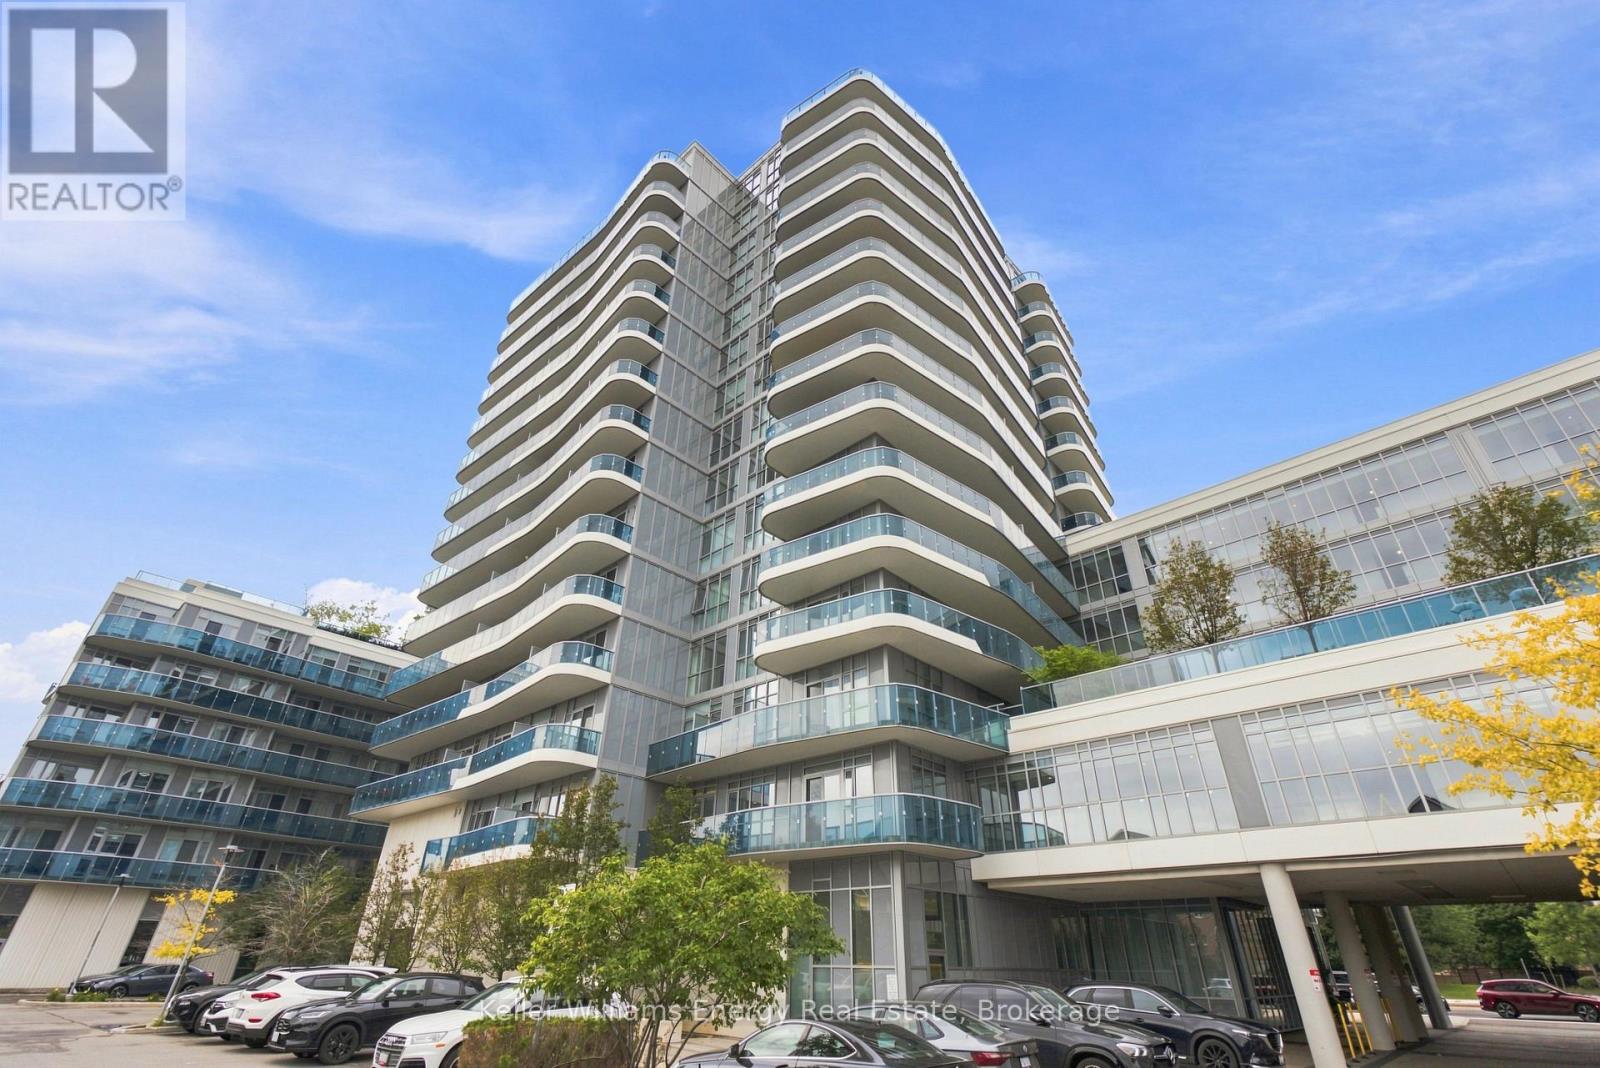
635 - 9471 Yonge Street
Richmond Hill (Observatory), Ontario
Move-In Ready Suite at Xpression Condos! This mint-condition, 742 sq ft unit impresses from the moment you walk in, with soaring 9-ft ceilings and an unobstructed west-facing sunset view. Step out to your own 160 sq ft balcony overlooking Hillcrest Mall. Engineered hardwood runs throughout, complemented by quartz countertops in the kitchen. Building amenities are second to none: 24-hr concierge, indoor pool, steam room & spa, gym, yoga room, theatre, games room, party room, three terraces, car wash, guest suites, and even a pet grooming room. YRT/Viva transit is right at your door, with easy access to Highway 407 and Langstaff GO for commuters. Steps to Hillcrest Mall, grocery stores, shops, and restaurants (id:45725)
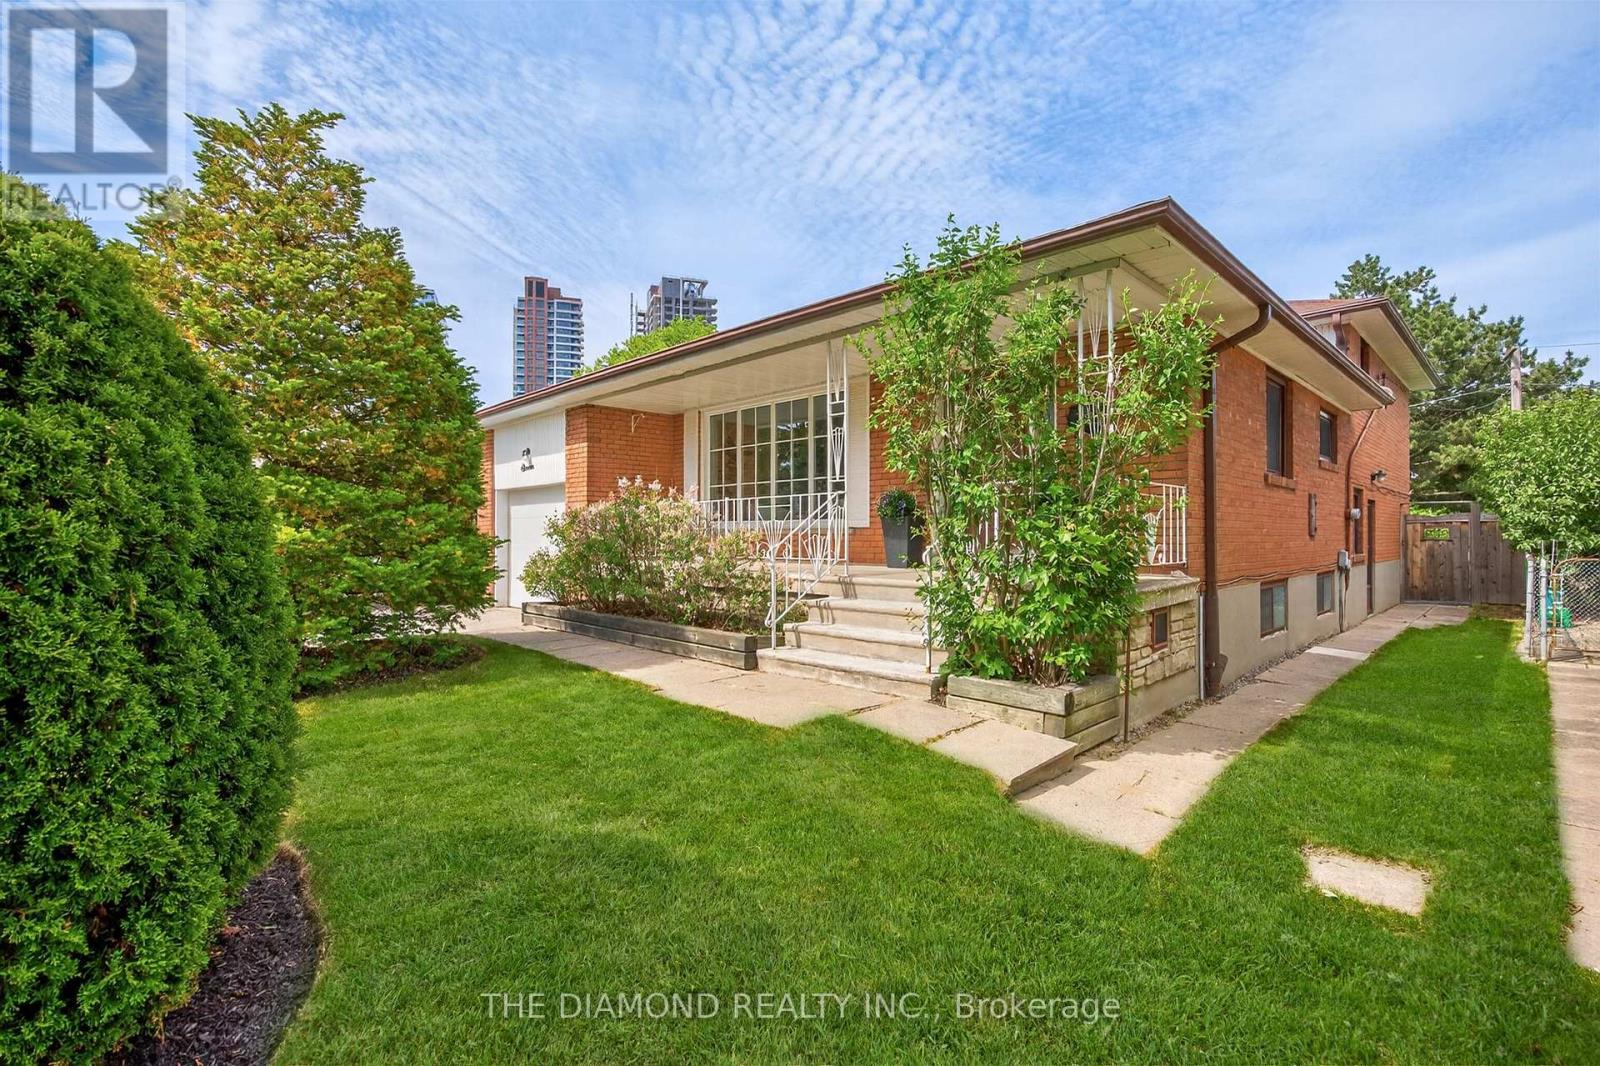
11 Swordbill Drive
Toronto (Edenbridge-Humber Valley), Ontario
Rare offering! Lifestyle and location come together to present this once-in-a-lifetime opportunity! This spacious 4-level backsplit in prestigious Edenbridge-Humber Valley offers 4 bedrooms, 2 bathrooms, and an incredibly functional layout. Far larger than it appears, this home offers exceptional lifestyle opportunities for growing families, downsizers, and anyone seeking a neighborhood cherished by families for generations. Situated on a fabulous private lot backing directly onto a beautiful park, this property offers incredible privacy, stunning greenery, and even CN Tower views on a clear day. The backyard is truly an oasis-complete with inground heated pool, large entertaining deck, mature landscaping, and plenty of outdoor space to enjoy the seasons with family and friends. Inside, the home is bright, spacious, practical, and inviting, with large, picturesque windows that let natural light stream in all day. The main floor features an open-concept living and dining room, hardwood floors under broadloom, and a family-size eat-in kitchen. The large recreational/family room includes a cozy wood-burning fireplace and a walk-out to the backyard, seamlessly blending indoor and outdoor living. The light-filled basement features above-grade windows, abundant storage, and flexible living space. Meticulously cared for by its owners, this home offers warmth, functionality and outstanding long-term potential in one of Etobicoke's most sought-after communities. It's perfect for families looking for move-in-ready comfort and functionality - enjoy the home as it is for years to come and, if desired, gradually customize the space to reflect your own style/evolving needs. One of the home's most special features is its connection to nature and community. Step through the backyard gate to enjoy acres of open green space featuring tennis courts, a playground, and an outdoor skating rink that comes alive each winter. Cont'd in Inclusions ** (id:45725)
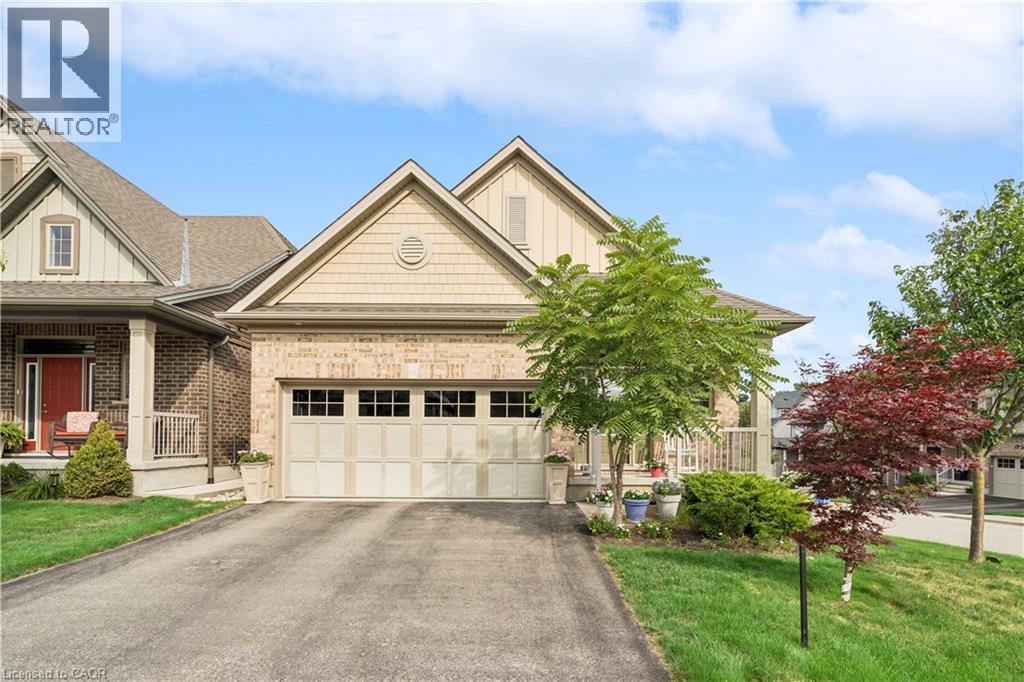
10 Chestnut Drive
Rockwood, Ontario
BUNGALOFT! MAIN FLOOR PRIMARY SUITE! Welcome to peaceful, low-maintenance living in one of Rockwood's most desirable communities. This beautifully maintained 2016 bungaloft offers 1,888 sq ft above grade with main-floor living designed perfectly for those who want comfort without compromise. The main floor features rich hardwood floors and a spacious primary retreat complete with walk-in closet and a luxurious 5-piece ensuite. The bright, open-concept kitchen showcases granite countertops, an oversized centre island, extended cabinetry, stainless-steel appliances, and a gas stove, ideal for effortless entertaining or quiet mornings at home. The kitchen flows seamlessly into the dining area with hardwood flooring, pot lights, and a large picture window. The adjoining living room features hardwood floors, a cozy gas fireplace, abundant natural light, and a walk-out to the raised deck. A perfect space for relaxing or hosting family gatherings. Convenience continues with main-floor laundry, direct garage access, and a 2-piece powder room. Upstairs, the loft provides a welcoming family room with pot lights and a skylight, ideal for guests or a reading retreat. A spacious bedroom with walk-in closet and 4-piece bathroom completes the level. The finished basement offers a recreation room with above-grade windows, a third bedroom with double closet, and a large unfinished area with above-grade windows ready for your future vision. Major updates include a new furnace in 2025 and new rental hot water heater and water softener in 2026. The monthly common element fee of $165.00 covers road maintenance, snow clearing except driveways, sidewalks, landscaping and berm maintenance, allowing you to enjoy truly low-maintenance living. Located minutes from Rockwood Conservation Area, scenic walking trails, charming downtown Rockwood shops and restaurants, and an easy commute to Guelph or Acton GO Train, this home offers peaceful surroundings without sacrificing convenience. (id:45725)
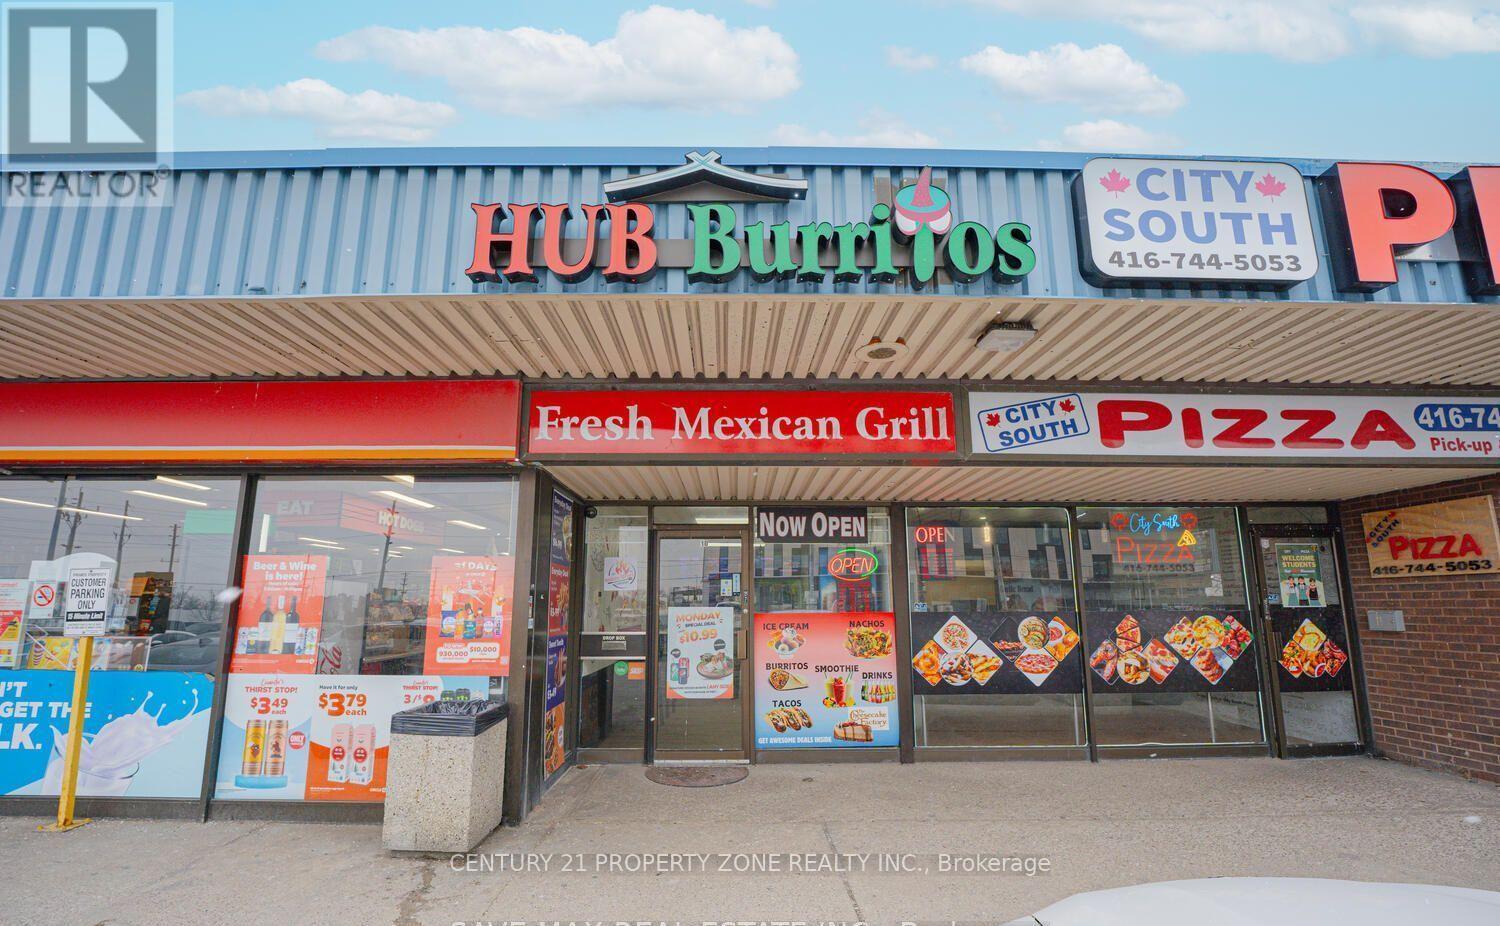
10 - 106 Humber College Boulevard
Toronto (West Humber-Clairville), Ontario
"Hub Burritos" Excellent turnkey Business opportunity in a prime, high-traffic location! Situated in a busy plaza with ample parking, opposite to Etobicoke Hospital and within walking distance to Humber College. Fully equipped and ready for operation, with all chattels included. Affordable rent with minimal operating costs-monthly rent including TMI is under $2,000. An ideal opportunity for an entrepreneur looking to own a business with established clientele and immediate income potential. a must visit! (id:45725)
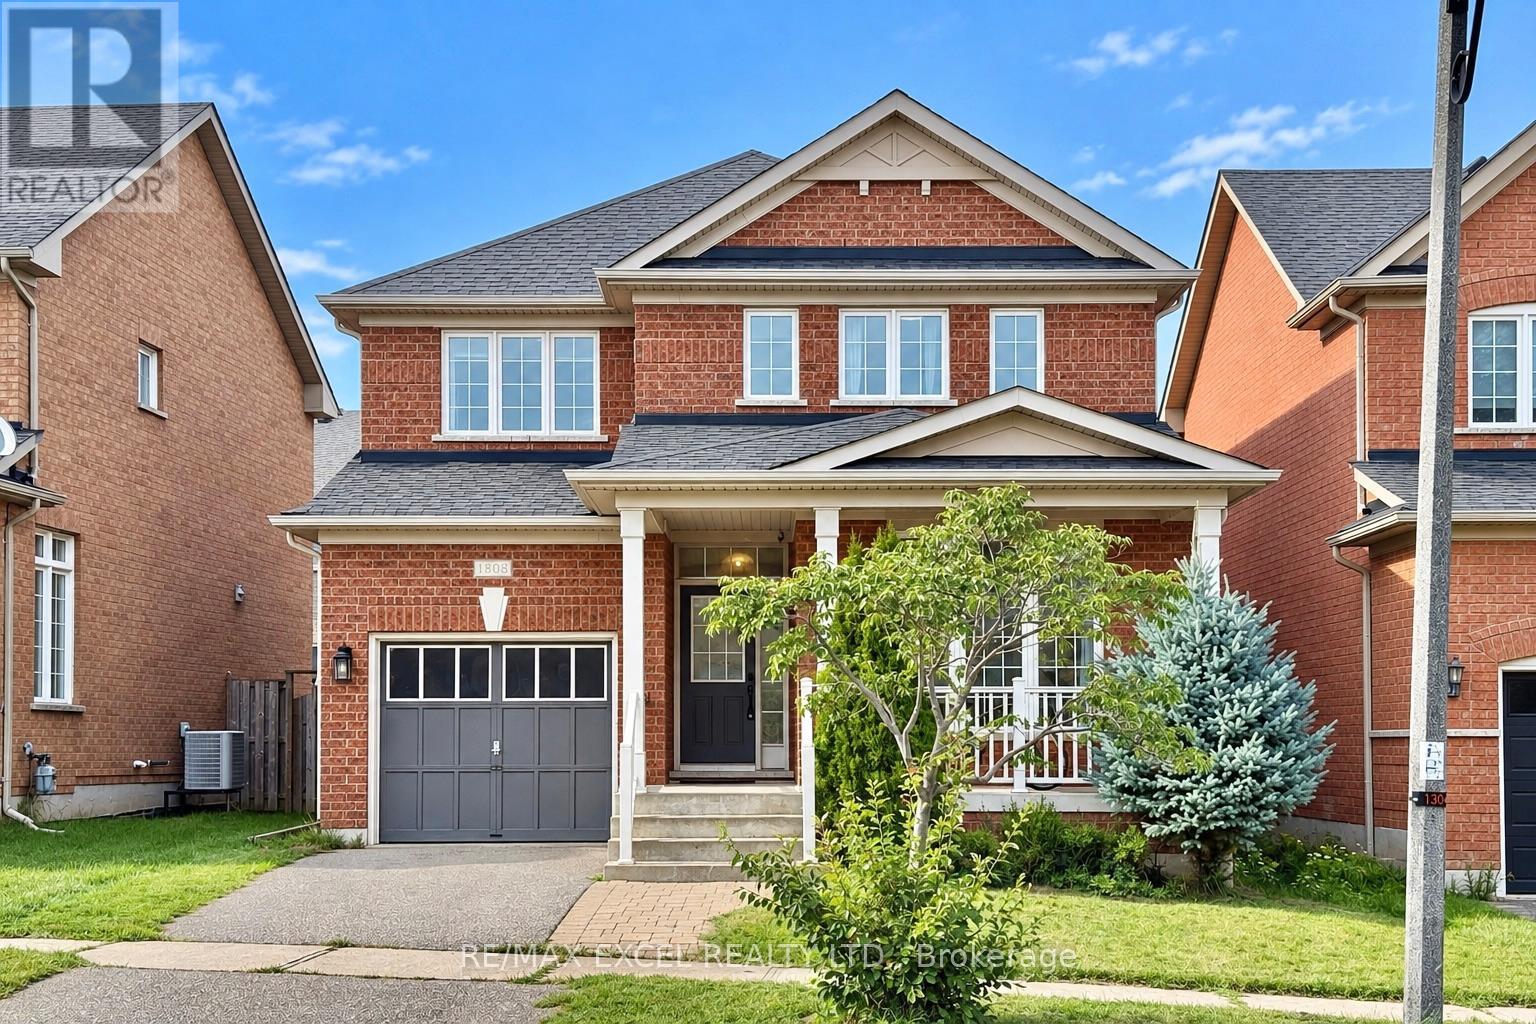
1808 Castlemore Avenue
Markham (Greensborough), Ontario
Welcome to this well maintained home in the highly desirable Greensborough community! This bright and inviting property features a very functional layout, with soaring 9-ft ceilings and beautiful hardwood flooring throughout main floor. The timeless style kitchen is enhanced with a large pantry. The cozy family room showcase a fireplace, offering warm and comfortable spaces for family gathering. The huge primary bedroom features his/hers walk-in closet, and 5Pc ensuite bathroom. Basement can be accessed from the garage. Roof updated in 2022. Conveniently located close to parks, top-rated schools, GO Station, hospital, Hwy 407, and transit. A fantastic opportunity to own a stylish and well-cared-for home in a family-friendly neighbourhood! (id:45725)

29 - 5080 Fairview Street
Burlington (Appleby), Ontario
Ideally situated in South Burlington's desirable Appleby community, this inviting 2-bedroom, 2-bathroom townhome offers a bright, spacious layout with thoughtful living spaces throughout. The main level features 9-foot ceilings, creating an airy sense of scale, with comfortable living and dining areas that flow naturally into the kitchen. The living room opens onto a private balcony, perfect for morning coffee or an evening unwind. Upstairs, both bedrooms feature vaulted ceilings and double closets, creating bright and comfortable retreats with excellent storage. The lower level offers versatile additional space, ideal for a home office, gym, media room or additional living area.Outside, the fully fenced backyard backs onto green space, offering a peaceful setting with an added sense of privacy. The location is exceptionally convenient, just steps from Appleby GO Station, grocery stores, restaurants, parks and everyday amenities, with easy access to the QEW and minutes to downtown Burlington and the waterfront. Combining thoughtful updates, versatile living spaces and an exceptional location, this home offers an ideal setting for comfortable Burlington living. (id:45725)
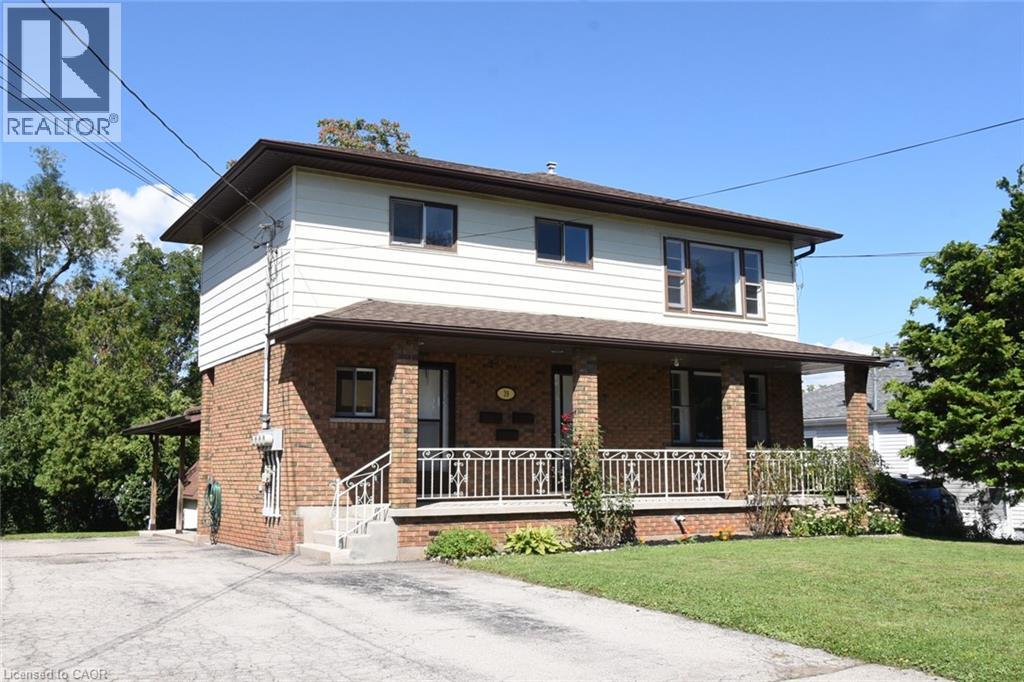
39 Chester Road
Stoney Creek, Ontario
Fantastic or Multi-Generational Opportunity! This spacious detached home in the family-friendly Eastdale/Poplar Park neighbourhood is ideally located in the heart of Stoney Creek. Zoned R1, the property is currently configured with 3 separate living units, each with its own separate hydro meter, offering exceptional flexibility for investors, extended families, or buyers seeking versatile living arrangements. Unit 1 features 1 bedroom and 1 bathroom on the main level. Unit 2 offers 2 bedrooms and 1 bathroom on the upper level, while Unit 3 is a 1-bedroom, 1-bathroom lower-level unit with a walkout. The property has 3 separate entrances, with each living area providing two access points. Set on a generous 65' x 125' pool-sized lot, the deep backyard provides plenty of room for children to play, outdoor entertaining, gardening, or simply enjoying the privacy and mature shade. With 4 bedrooms, 3 kitchens, 3 bathrooms, multiple living areas and 8 parking spaces on a triple-wide driveway, there is an abundance of space and functionality. Approximately 2,489 sq. ft. of living space, with a 2019 roof, 2015 furnace, newer flooring and fresh paint. Conveniently located close to schools, parks, public transit, shopping and major highway access for commuters travelling to Toronto and beyond. Currently vacant and available for immediate possession. A rare opportunity offering space, flexibility and multiple possibilities in a desirable Stoney Creek location. (id:45725)
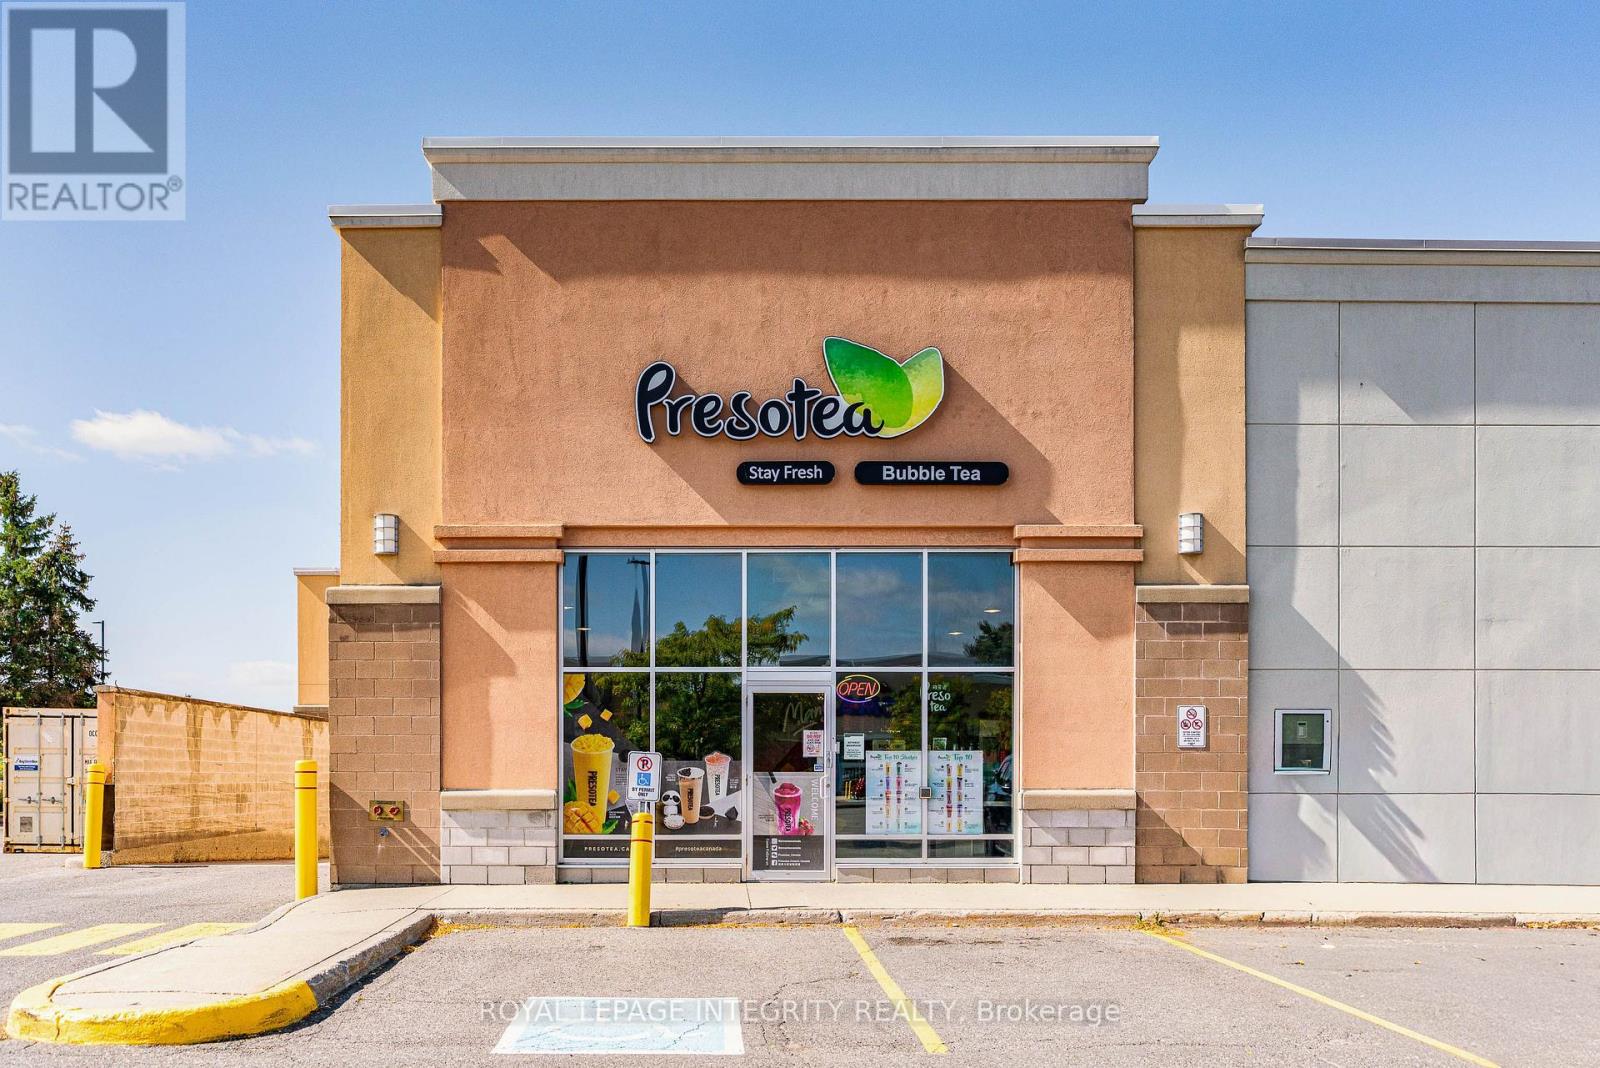
F02 - 3940 Innes Road
Ottawa, Ontario
Excellent opportunity to own a well-established Presotea bubble tea franchise in a prime Orléans location. This turnkey business features a spacious approx. 3,063 sq. ft. store with a bright, modern interior, ample seating, and a clean, well-maintained setup. With 500+ Google reviews, a strong local reputation, and an established customer base, the business is already well recognized in the community. Located along busy Innes Road in a high-traffic commercial plaza with excellent visibility and ample parking, surrounded by major retailers, restaurants, banks and everyday services. Compared with a traditional restaurant, the operation is relatively straightforward, with no complicated kitchen setup and an established franchise operating system. Fully equipped and ready for a new owner to continue operations. Great opportunity for an owner-operator or investor looking for an established food and beverage business in one of Orléans' busiest commercial areas. (id:45725)
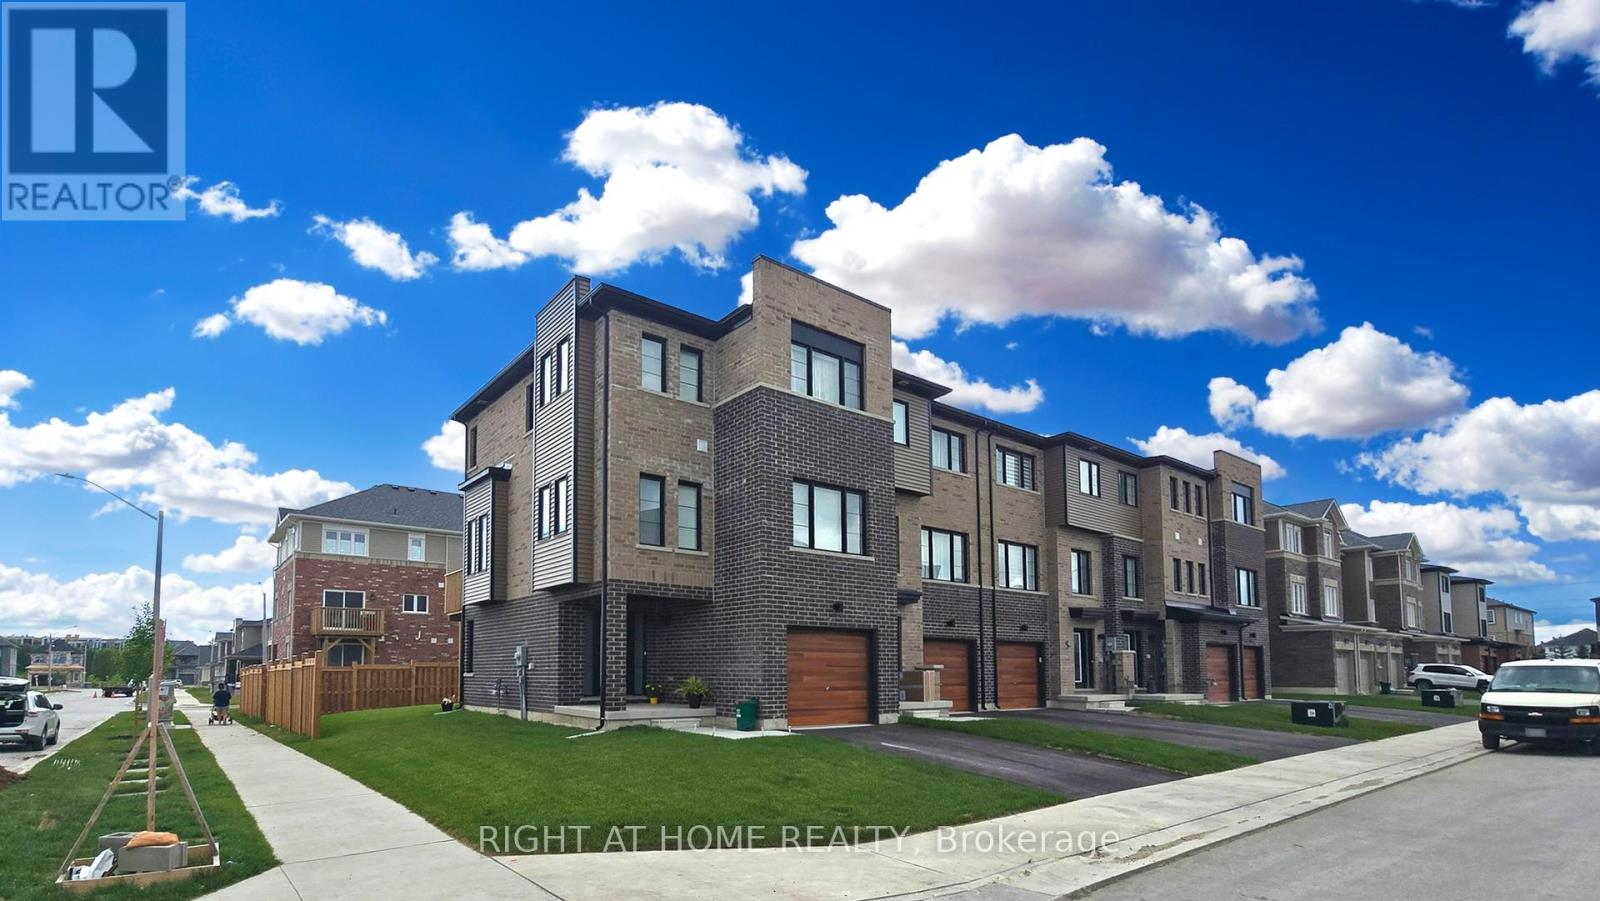
1 Pumpkin Corner Crescent
Barrie, Ontario
3+1 BEDROOMS AND 4 BATH BEAUTIFUL SUNLIT CORNER MODERN FREEHOLD TOWNHOME IN EXCELLENT LOCATION IN SOUTHEAST BARRIE. MODERN FINISHES AND UPGRADES WITH OPEN CONCEPT DINING AND LIVING ROOM. LAMINATE FLOORS THROUGHOUT, QUARTZ COUNTERTOPS WITH WATERFALL BACKSPLASH, SMOOTH CEILINGS THROUGHOUT, POT LIGHTS, SUNSHADE BLINDS, A/C, PRIMARY BEDROOM WITH ENSUITE BATHROOM, LARGE FENCED BACKYARD. LOCATED IN PRIME LOCATION NEAR STORES, AMENITIES AND LAKE SIMCOE. IN WALKING DISTANCE TO GO STATION AS WELL AS BRAND NEW PLAYGROUND, BRAND NEW HIGH SCHOOL. (id:45725)

118 Sandalwood Crescent
London North (North F), Ontario
Welcome to the lower unit at 118 Sandalwood Crescent, a comfortable and well-maintained one-bedroom, one-bathroom rental in London's White Hills neighbourhood. The unit offers a functional layout with a spacious living area, a well-equipped kitchen, and a generously sized bedroom.Heat, hydro, and water are all included in the monthly rent, making budgeting simple and predictable. One parking space is included, along with access to a shared backyard.Conveniently located near shopping, restaurants, parks, schools, public transit, and everyday amenities. An excellent option for a single professional or couple seeking a comfortable, conveniently located place to call home. (id:45725)
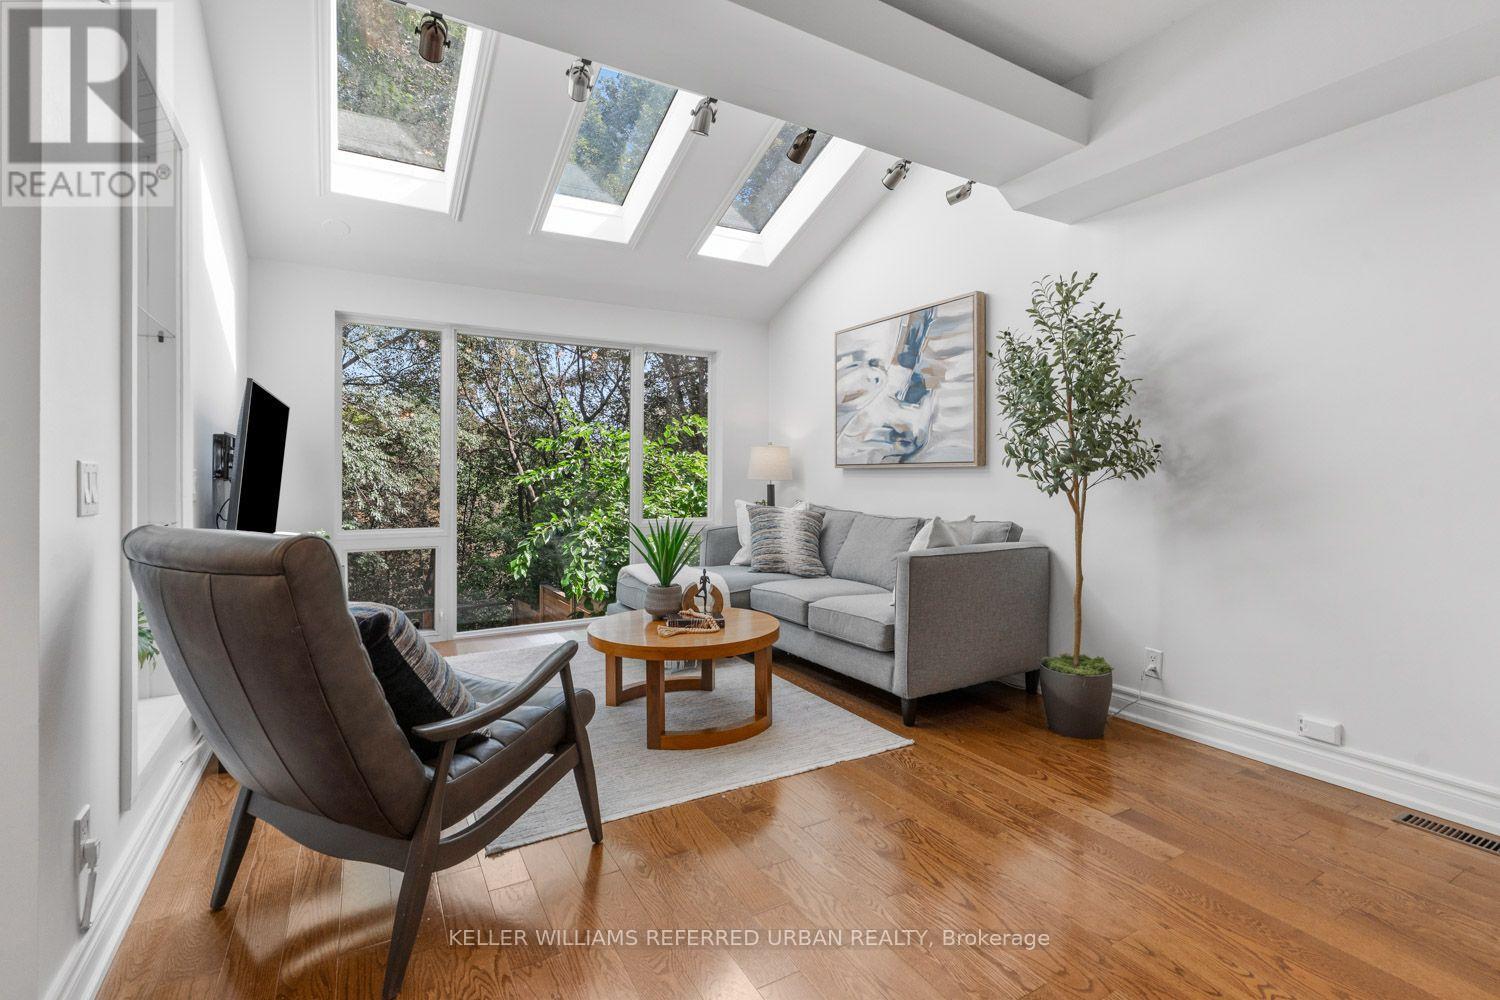
109 Kennedy Avenue
Toronto (High Park-Swansea), Ontario
Ravine living in the heart of Bloor West Village. Offering the rare combination of exceptional privacy, beautiful natural surroundings and one of Toronto's most sought-after neighbourhoods-all just steps from fantastic shopping, cafés, top schools and transit. Backing directly onto the ravine, this beautifully renovated home is filled with style and character, featuring hardwood floors, soaring ceilings, a chef-inspired kitchen and luxurious bathrooms. Completely move-in ready, there is nothing left to do but unpack and enjoy. Adding incredible versatility is a two-bedroom in-law suite on the lower ground level, complete with its own separate entrance and additional kitchen-ideal for extended family, guests, a nanny or flexible living space. Outside, the private backyard feels like an escape from the city, with scenic ravine views and a newly finished stone patio creating the perfect setting for summer entertaining, dinner parties or simply relaxing surrounded by nature. Privacy. Location. Versatility. Ravine views. A rare Bloor West Village gem that truly offers the best of city living and nature. (id:45725)
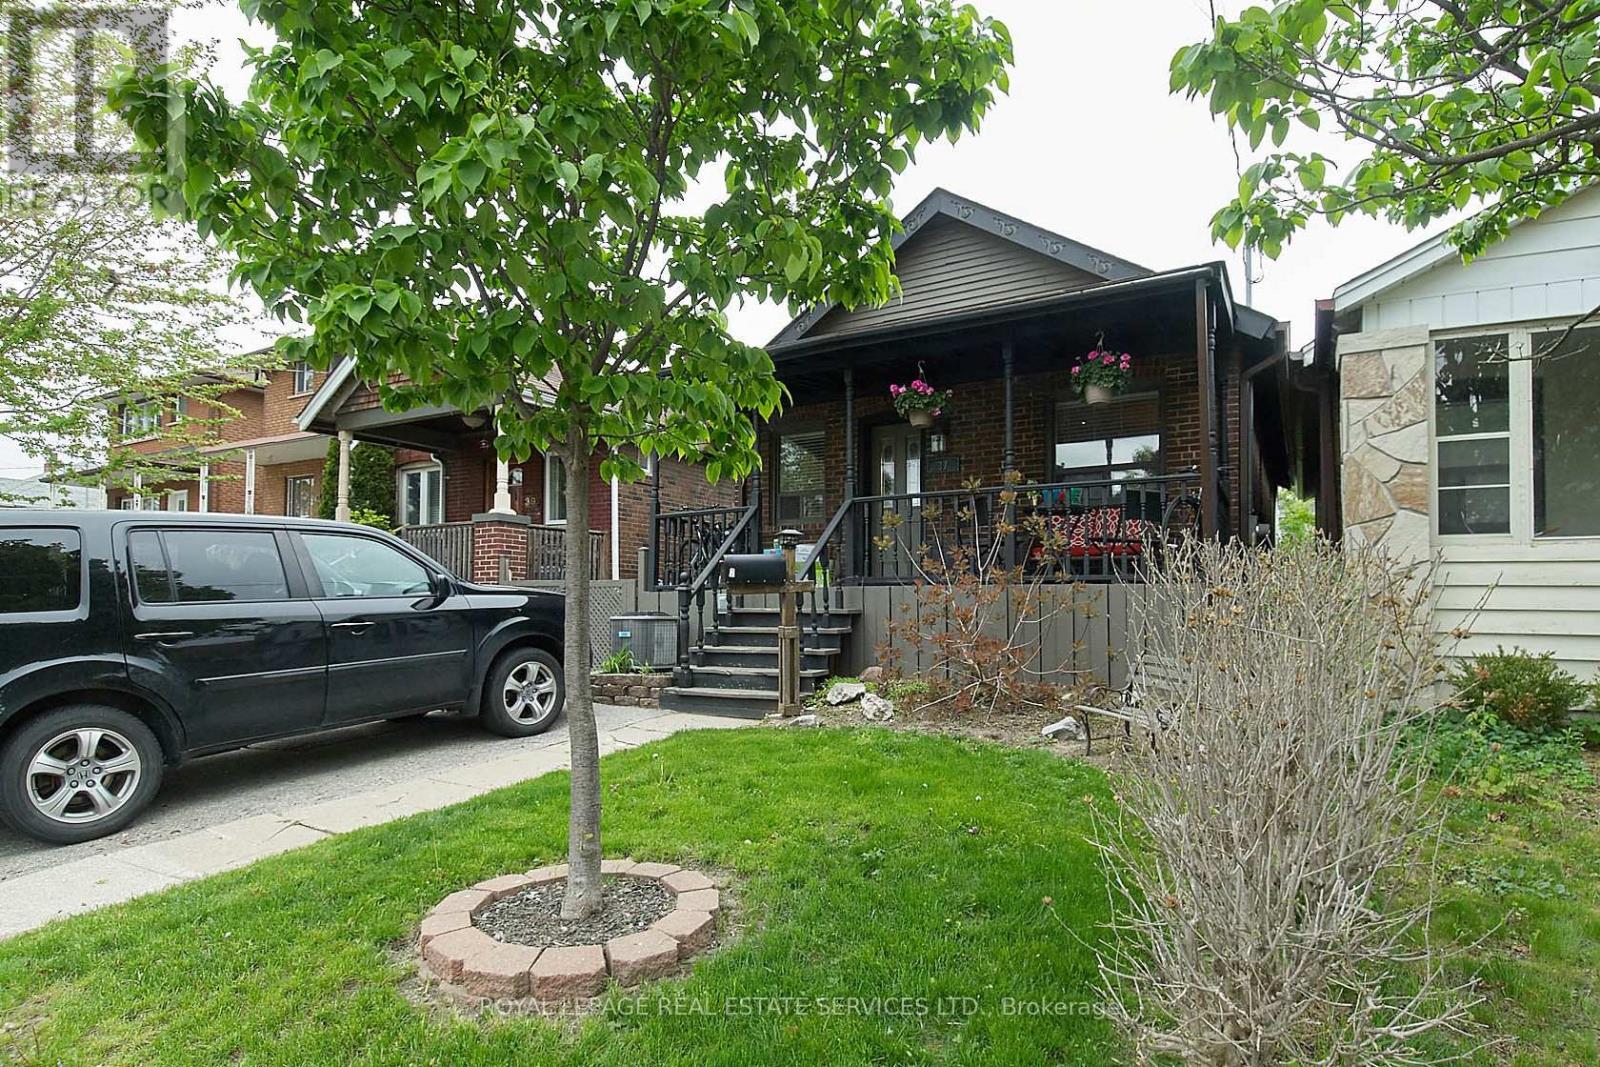
37 Seventeenth Street
Toronto (New Toronto), Ontario
Cute and cozy home in popular neighbourhood! Open concept living, dining & kitchen with fireplace, pot lights & laminate flooring. Main floor family room with walk out to fence-in yard; could be used as additional bedroom or home office. Reno'd basement with 2 bedrooms, 3 pc bath & laundry. Entire house included in rent. Walk to the Lake & popular Sam Smith Park w skating trail - just one block away. Steps to TTC - streetcar downtown & Kipling bus to subway. (id:45725)
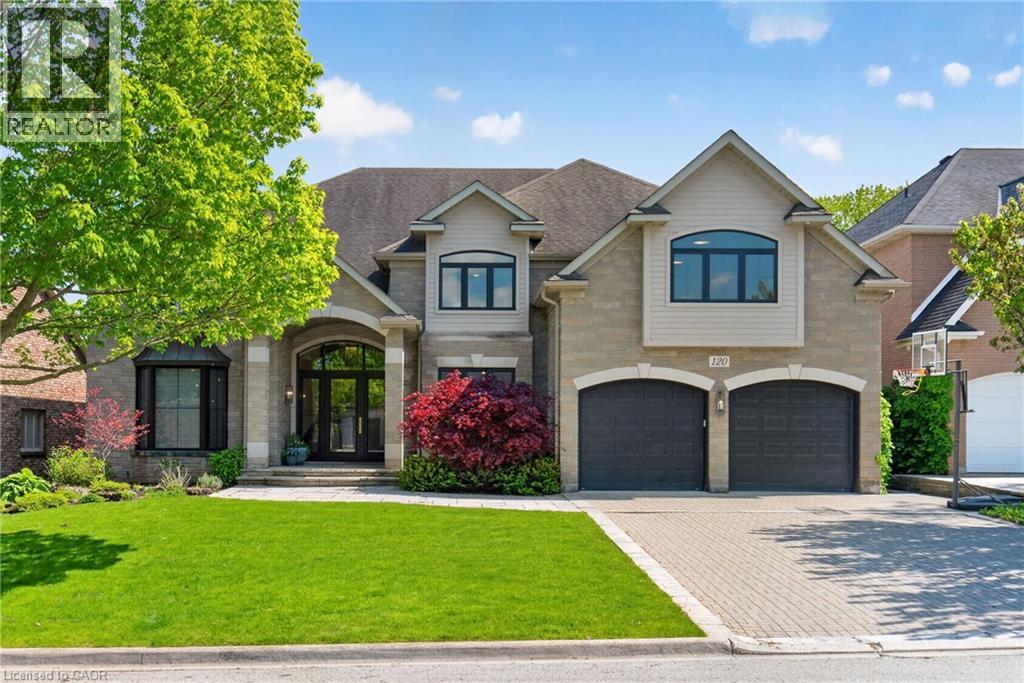
120 Jerome Park Drive
Dundas, Ontario
Imagine life in Dundas where your backyard feels like the Muskokas and your children are a short walk to school. Welcome to 120 Jerome Park Drive, a magnificently renovated home with over 8000 square feet of living space in one of the city’s best kept secrets. This family friendly masterpiece invites you from the moment you enter through the glass front door and into the grand foyer and has sightlines to the jaw dropping rear yard. The main level has space for everyone and features a mahogany cladded office, a checkerboard tiled dining room, a family room, a bar with lounge seating, a dinette, a mudroom with custom built-ins, a great room with a custom gas fireplace and 2 storey ceilings and a show stopping kitchen. Your inner chef will be inspired by the custom Coppersmith range hood, induction cooktop, oversized island with quartz countertops, walnut cabinets, floating shelving, a walk-in pantry and built-in appliances. Head up either staircase and appreciate 4 oversized bedrooms and 3 full bathrooms which include the serene primary bedroom. Here you will appreciate the frosted glass double door entry, a custom bedframe with integrated lighting that opens to the stunning balcony with views over the Dundas Valley and shaded with remote controlled Hunter Douglas roller shades. This area is completed by a custom walk-in closet, 2 additional original walk-ins, and a beautiful marble primary bathroom with a soaker tub, glass enclosed shower and his and hers vanities. The fun continues in the fully finished walkout basement that features a home theatre with wet bar, 2 rec spaces, a sunroom, a home gym that was previously a 5th bedroom, a full sized laundry room with a laundry chute, a summer kitchen, a full bathroom and a beautiful sunroom that invites you to the rear yard. Here you can appreciate the peace and quiet and views from 3 different levels and various decks and patios which include the professionally landscraped pool area that feels like life at a resort! (id:45725)

215 Windfields Farm Drive
Oshawa (Windfields), Ontario
Location! Location! Location! Welcome To This Spacious And Well-Maintained 4-Bedroom Home For Lease In The Highly Sought-After Windfields Community Of Oshawa. Featuring 9-Foot Ceilings, California Shutters Throughout, And Beautiful Hardwood Flooring On The Main Floor And Second-Floor Hallway, This Home Offers The Perfect Blend Of Comfort, Style, And Functionality. The Bright, Open-Concept Main Floor Features A Modern Kitchen With Stainless Steel Appliances, A Breakfast Area, And A Spacious Living Area-Perfect For Family Living And Entertaining. Enjoy The Added Convenience Of A Second-Floor Laundry Room. Ideally Located Just Minutes From Ontario Tech University, Durham College, New High School And Elementary Schools, Highway 407, Public Transit, Shopping, Parks, Restaurants, And Other Everyday Amenities. Basement Is Not Included. Full House, Including the Basement, Is Available For $3,900/Month. A Wonderful Opportunity For Families Looking For A Spacious Home In A Prime Windfields Location! (id:45725)

468 Dorchester Court
Newmarket (Bristol-London), Ontario
Nestled on a quiet court and backing onto serene green space, this spacious 4-bedroom family home is a rare find. Set on an impressive 1/3-acre lot, this property offers the perfect combination of privacy, space, and family-friendly living. Step inside to a beautifully updated kitchen featuring elegant granite countertops and plenty of space for family gatherings and entertaining. The main level boasts updated flooring and a dedicated home office, providing the perfect space for working from home, studying, or managing the demands of busy family life. Updated bathrooms add style and convenience, while the spacious layout provides room for the whole family to grow. The stunning walkout basement offers exceptional additional living space and direct access to the backyard. Outdoor living is truly a highlight, with a two-tier deck and attached gazebo overlooking the expansive green space beyond. Enjoy summer evenings with the convenience of a natural gas BBQ hookup. Recent upgrades include new furnace and heat pump/AC system installed in 2024. A prime Newmarket location that puts you within walking distance of GO Train stations, schools, shopping, and all the amenities you need for effortless everyday living. This is rare opportunity to own a generously sized family home on an exceptional lot, in a peaceful court location with green space behind. Move-in ready, beautifully updated, and designed for family living-this one is not to be missed! (id:45725)
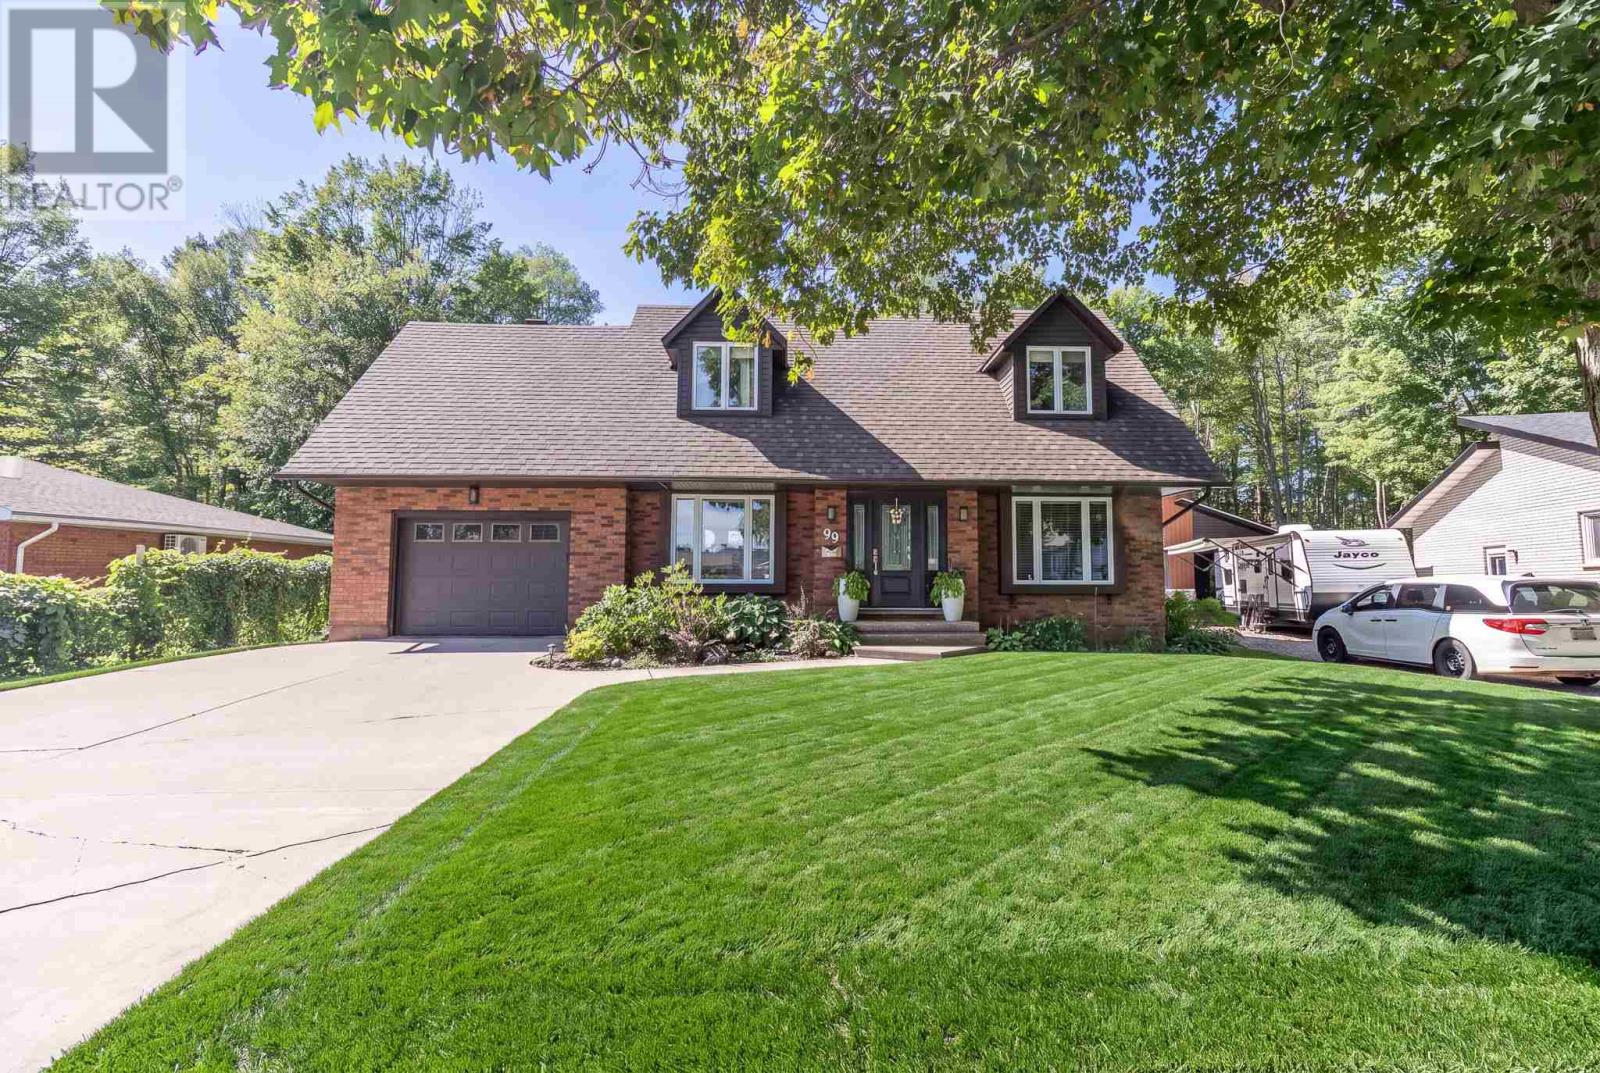
99 Westridge Rd
Sault Ste. Marie, Ontario
Welcome to 99 Westridge Road in Sault Ste. Marie. A truly one-of-a-kind residence offering over 2,300 sq. ft. of refined living, perfectly positioned in a sought-after neighbourhood backing onto the serene Fort Creek Conservation Area trail system. Thoughtfully designed and extensively renovated throughout, this 3-bedroom, 4-bathroom home blends timeless style with modern comfort. Significant updates have been completed both inside and out, creating a beautifully finished, move-in-ready home where quality and attention to detail are evident throughout. The primary suite is a private retreat, complete with a walk-in closet featuring hardwood flooring and a well-appointed ensuite. A versatile bonus room offers the perfect space for a home office, studio, or quiet escape. At the heart of the home, the kitchen showcases updated cabinetry, modern finishes, and sleek appliances, creating a space that feels both elevated and functional. The main living areas are warm, inviting, and ideal for entertaining, with an effortless flow that makes everyday living feel refined. Three full bathrooms feature heated floors, adding a subtle yet luxurious touch that enhances comfort year-round. Step outside to a private, fully fenced backyard backing onto lush green space, offering a peaceful, nature-filled setting with no rear neighbours. A spacious wood deck extends your living outdoors, perfect for hosting, relaxing, and enjoying the quiet surroundings. Extensive renovations and upgrades extend beyond the interior, with improvements to the home’s exterior, windows, and major systems further reflecting the care, investment, and quality that have gone into this property. Complete with a paved driveway, natural gas heating, and an exceptional location, 99 Westridge Road offers a rare combination of privacy, style, modern upgrades, and connection to nature. (id:45725)
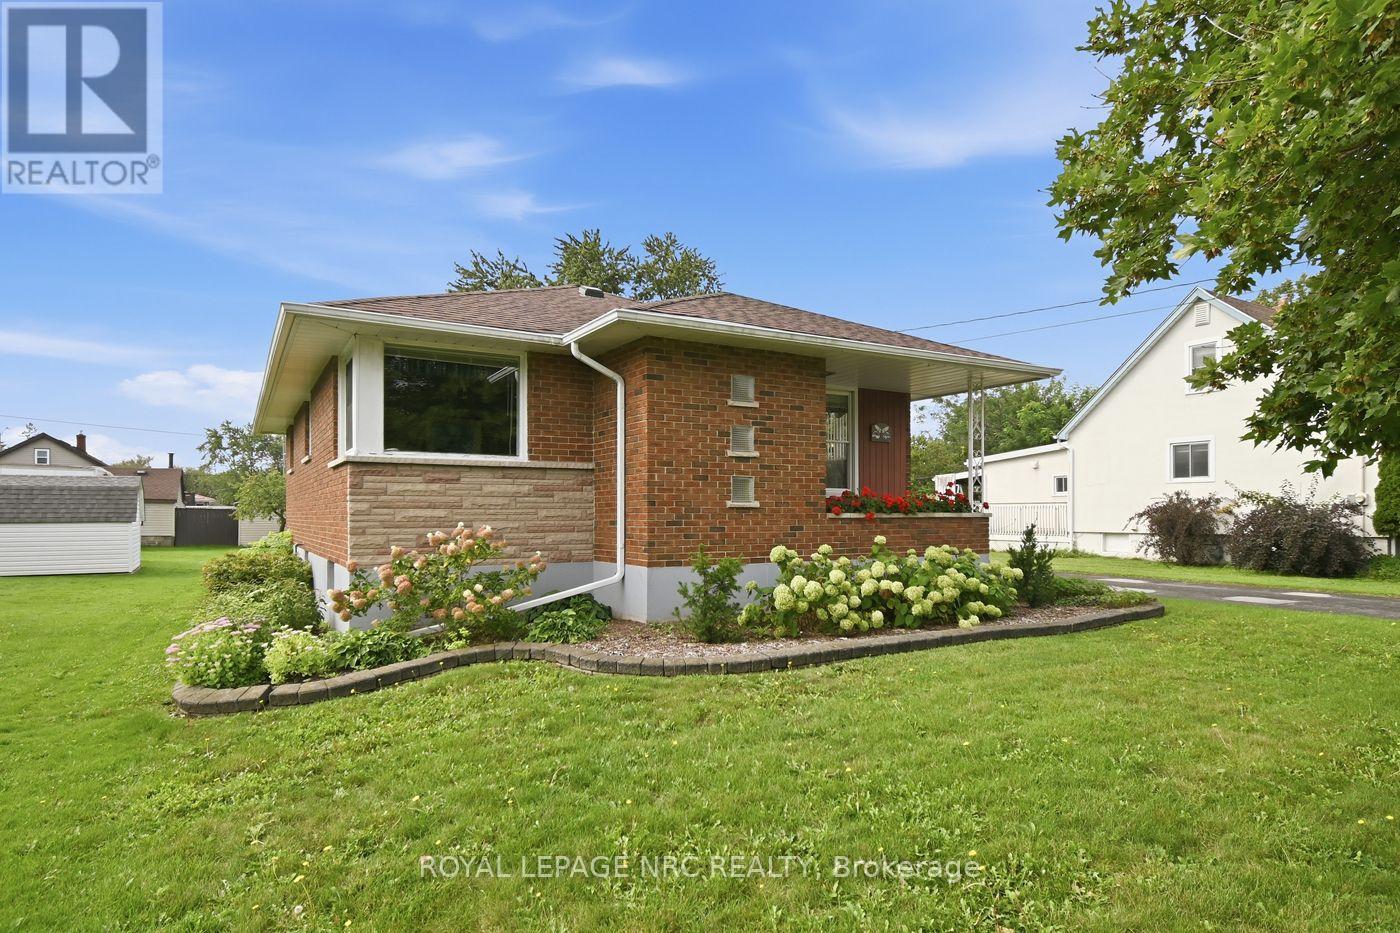
29 Erie Street
Welland (Dain City), Ontario
A true gem of a home! Built by the original and only owner with great care and love. This all-brick bungalow offers first-time home buyers or downsizers a wonderful opportunity. Bring your very own decorating ideas to life here. Your canvas is solid with plaster walls and ceilings throughout the main level which also offers a functional layout. In the 1990s the kitchen underwent an extensive update. Also major mechanicals have also been updated offering peace of mind. Downstairs, the sprawling lower level features a spacious recreation room complete with a cozy wood stove and a built-in bar area-ideal for entertaining or family movie nights.Set on a generous lot in a quiet, established neighborhood, you'll love the lifestyle Dain City offers. Just steps away, the newly designed Rob Fulbrook Park ("The Cove") along the Welland Recreation Waterway features junior and senior play structures, a splash pad, and paved canal-side walking and jogging paths. On the weekends when you don't feel like cooking, place your order at the convenient Food Truck at the corner of Kingsway & Erie. And when you run out of milk, there is a Convenience store also on that same corner. For families, the City has plans to build a new school right here in Dain City. Enjoy peaceful living, while still being conveniently located just 5 minutes from Welland's top amenities and shopping. (id:45725)
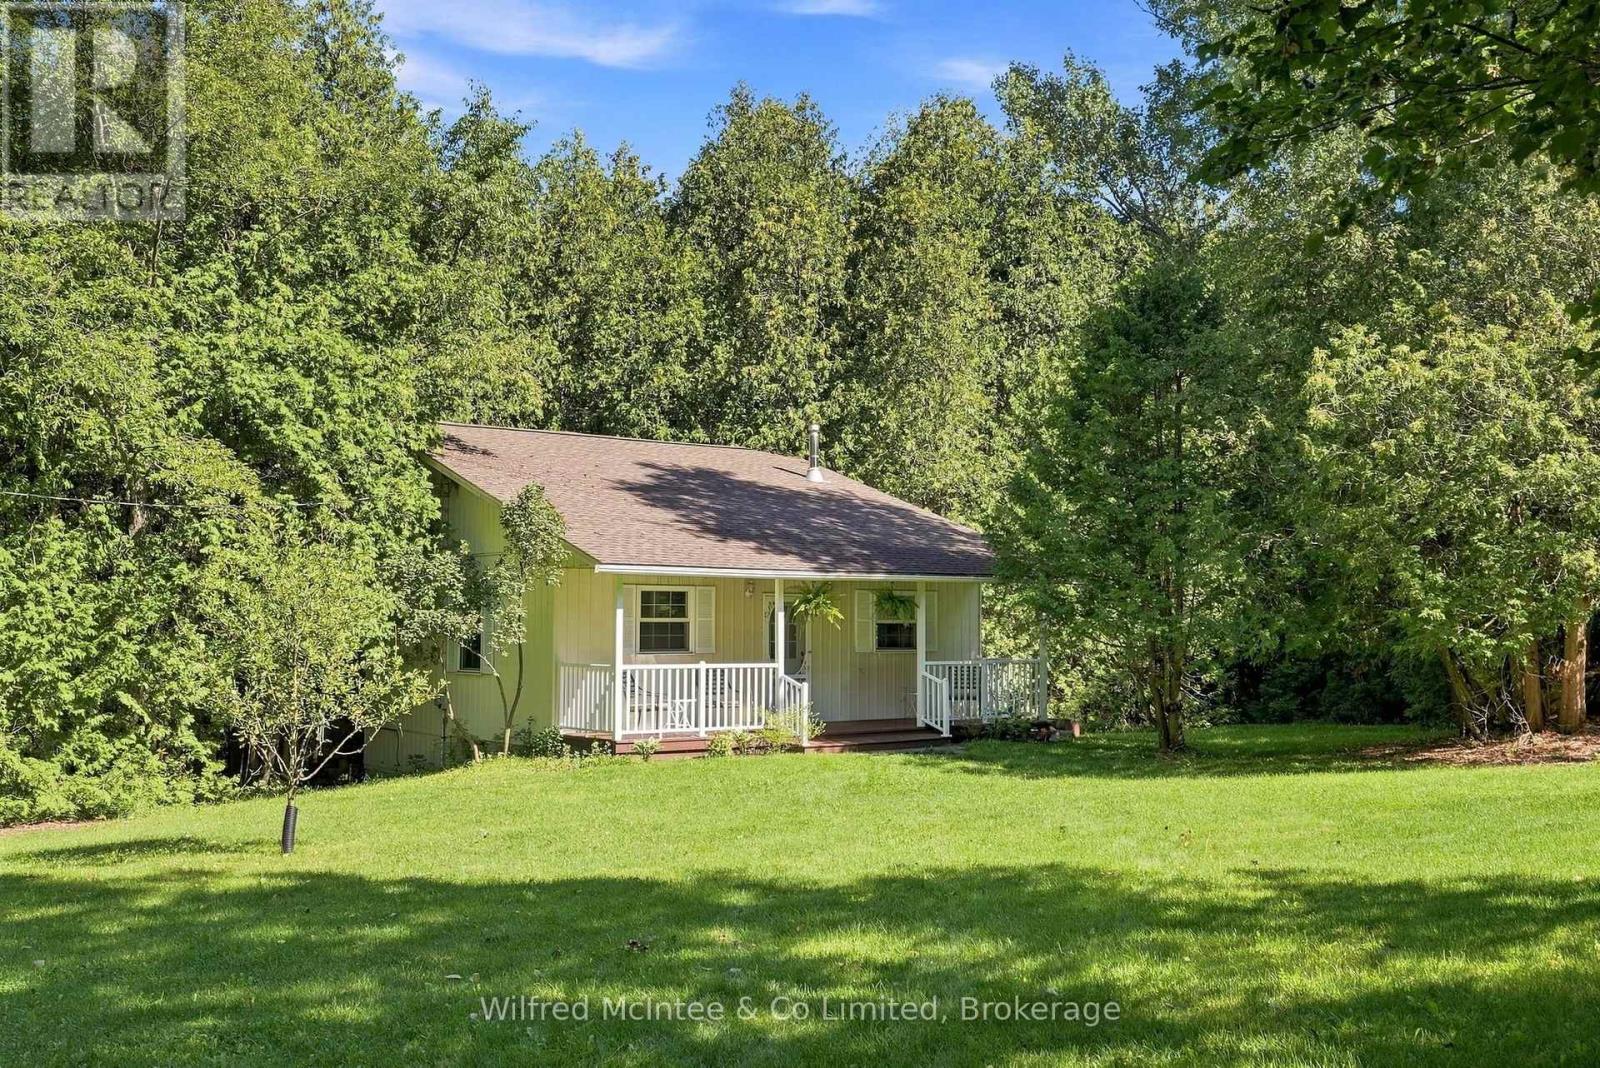
493537 Baptist Church Road W
West Grey, Ontario
Escape to your own private piece of paradise on this quaint and relaxing 2.5-acre treed property, ideally situated east of Durham. Surrounded by mature trees, the peaceful sounds of nature, a spring-fed stream and a 16 ft depth picturesque pond, this unique property offers an exceptional sense of privacy and tranquility. The charming home or cottage is both cleverly designed and architecturally appealing, thoughtfully built into the hillside with a distinctive four-level layout that blends beautifully with its natural surroundings. The home offers three bedrooms, a 4-piece bathroom, an eat-in kitchen, living room and dining room, along with additional space offering potential to expand and customize the living area to suit your lifestyle. Step outside and experience Mother Nature at its finest. An inviting front verandah and a beautiful rear deck provide the perfect places to relax, entertain or simply enjoy the peaceful surroundings and scenic views. 15' x 30' storage shed included. Adding to the property's appeal, crystal-clear natural springs provide the home's water source. With its captivating natural setting, unique architectural design and abundance of privacy, this remarkable property offers so much more than just a home-it offers a lifestyle. If you have been dreaming of a peaceful country retreat surrounded by nature, come and experience the beauty and tranquility for yourself! (id:45725)