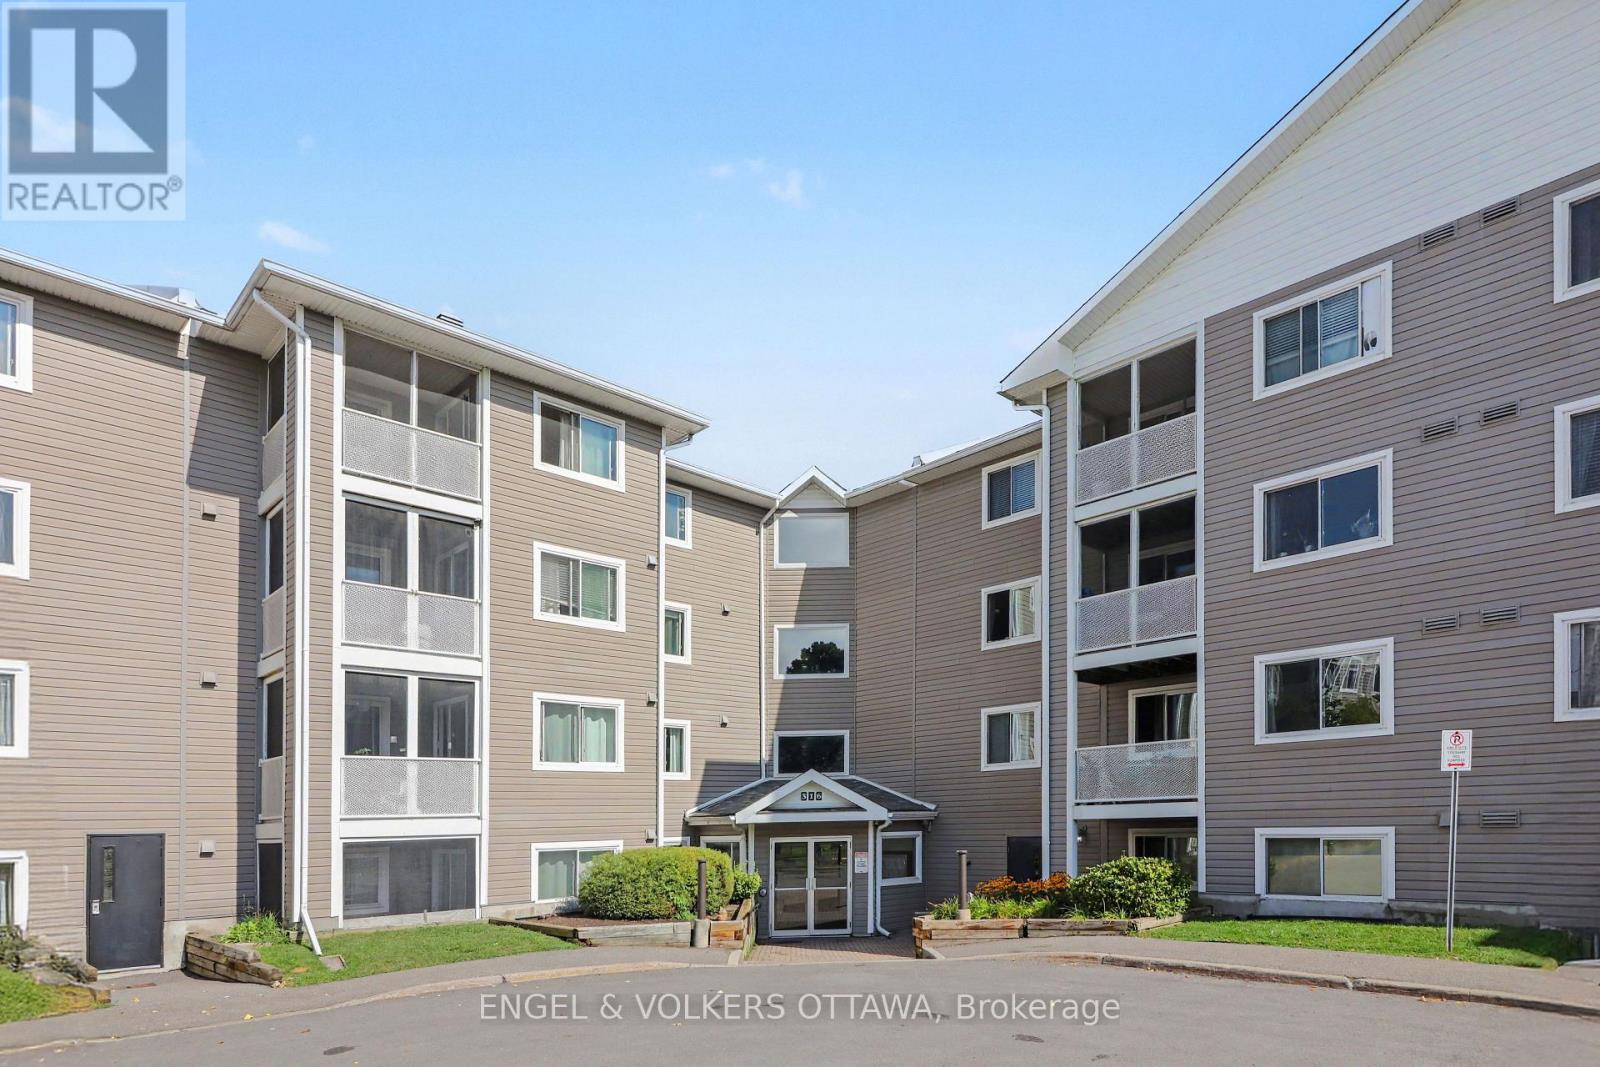
319 - 316 Lorry Greenberg Drive
Ottawa, Ontario
319-316 Lorry Greenberg Dr is a bright and inviting 2-bedroom, 1-bathroom unit offering 783 sq. ft. of comfortable living space. The functional layout features a kitchen window open to the spacious living and dining area. Two well-sized bedrooms provide flexibility for a traditional two-bedroom layout or an ideal bedroom and home office setup, while a full 4-piece bathroom completes the space. Conveniently located near shopping, restaurants, parks, transit and everyday essentials, with easy access to Hunt Club Road, the Airport Parkway and Highway 417 for easy travel throughout the city. A comfortable and well-connected place to call home. (id:45725)
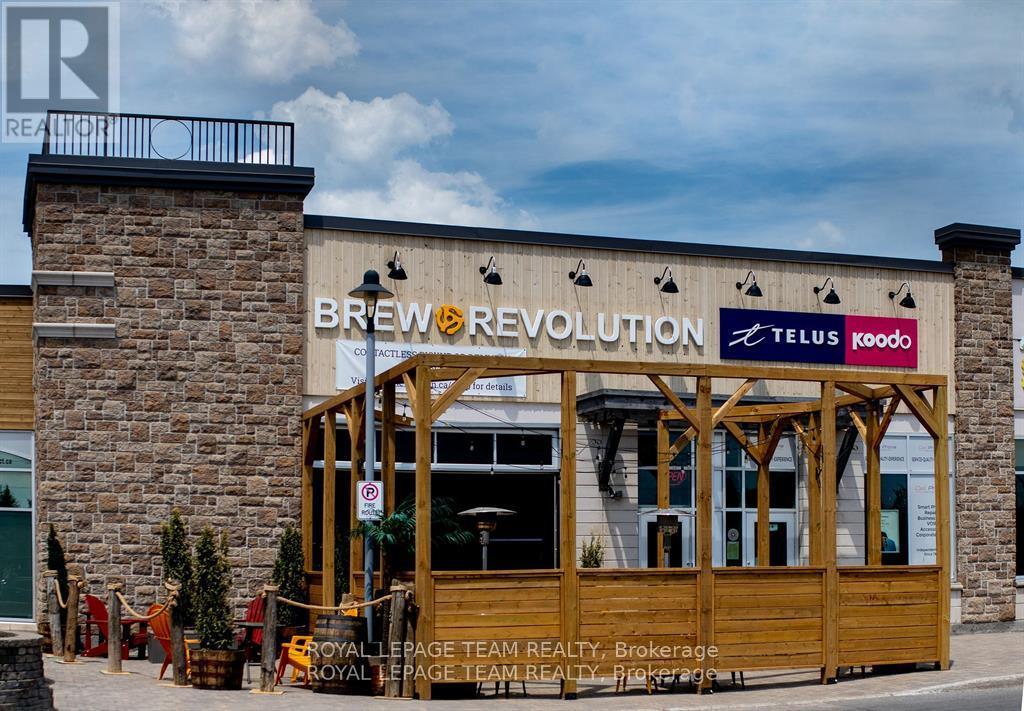
11a - 6081 Hazeldean Road
Ottawa, Ontario
Opportunity to acquire the business operations of Brew Revolution, a well-established restaurant and craft beer destination in Stittsville. With an impressive 4.7-star Google rating of 380+ reviews, Brew Revolution has developed a strong community presence and loyal customers. The business offers multiple revenue streams through its popular tap room and restaurant, beer-to-go sales, private events and community programs. Known for its open-concept atmosphere, Brew Revolution has become a local gathering place for live music, trivia nights, music bingo and other events. The kitchen has also developed a strong following, while the dog-friendly patio provides an additional draw during the summer. Asking price is for the business operations and includes the restaurant-related furniture, fixtures and equipment (FF&E), but does not include the brewery production equipment. This structure provides a purchaser with considerable flexibility. The existing brewery equipment can be made available separately through purchase, lease, or lease-to-own arrangements, subject to terms being negotiated with the Seller. For a purchaser wishing to continue brewing operations, Brew Revolution features an established portfolio of recognizable craft beers, including its flagship Walkin' On Sunshine Hazy NEIPA, together with customer favourites Island In The Sun New England IPA and Oats n' Hose Oatmeal Stout. Excellent opportunity for an owner-operator, hospitality group, or entrepreneur looking to acquire an established operation with a recognized local brand, loyal clientele, existing restaurant and taproom infrastructure, diversified revenue opportunities and significant potential for future growth. Business operations only, real estate not included. Brewery equipment excluded from the asking price and available separately for purchase, lease or lease-to-own. Financial and additional business information available to qualified purchasers upon execution of a Confidentiality Agreement. (id:45725)
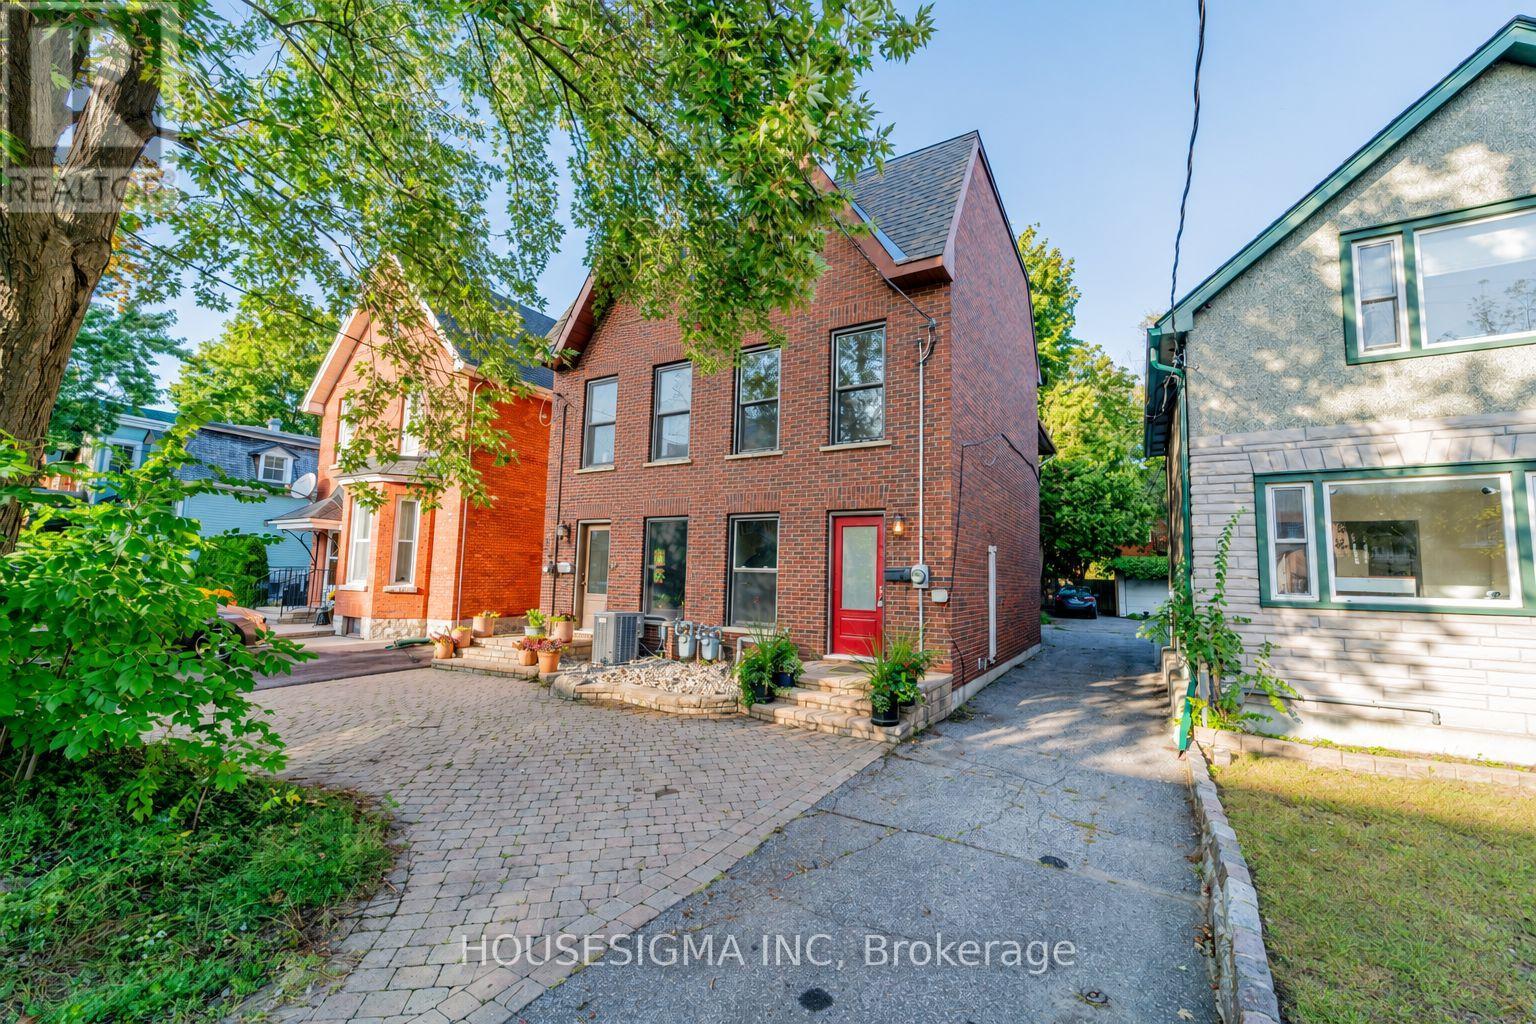
43 Sweetland Avenue
Ottawa, Ontario
Charming three-story semi-detached home located in sought-after Sandy Hill. Ideally in the heart of city just minutes from Ottawa University, Parliament Hill, the Rideau Canal, and ByWard Market yet tucked away on a quiet peaceful street. A large deck offers the perfect spot for morning coffee or unwinding in the evening. Freshly painted and filled with natural light, this home features pot lights throughout, large windows, and a bright lower-level family room with high ceilings. Additional highlights include a main three-piece bathroom, a primary suite with an ensuite, and hardwood flooring across the living and dining rooms. It is a comfortable, functional, and exceptionally bright space.This property is easy to show. Come see it for yourself and discover why this charming home should be your next move. Planning to submit an offer? Please do so after the Sunday open house on September 20th. OPEN HOUSE SEP 20TH 2-4 PM. (id:45725)
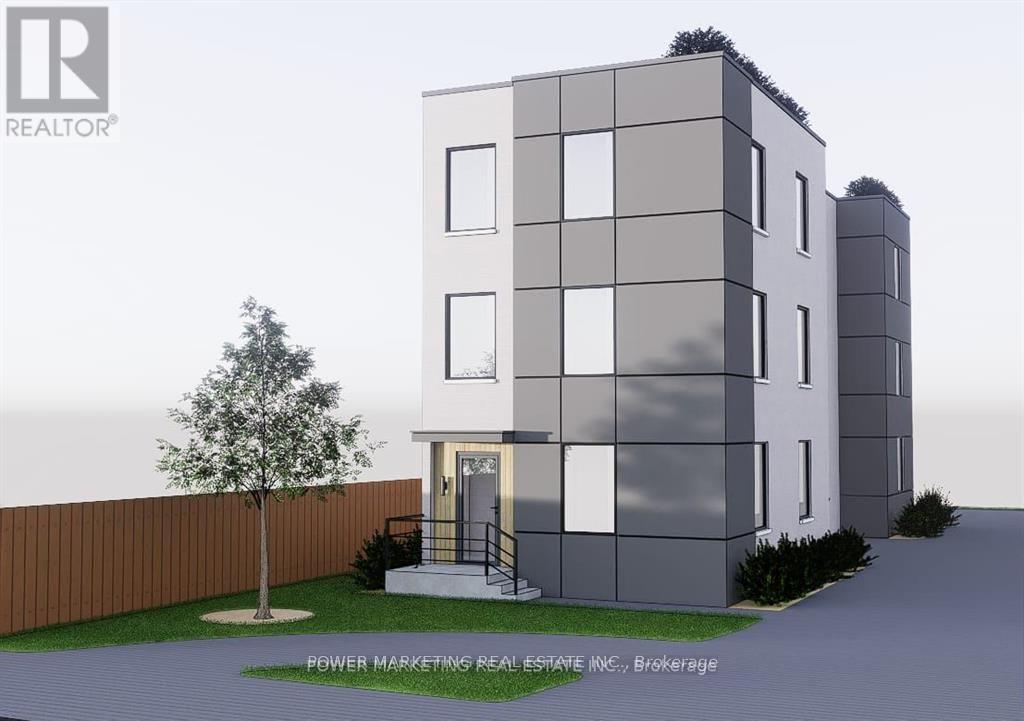
636 Walkley Road
Ottawa, Ontario
636 Walkley Road represents a rare and strategic opportunity for developers and investors seeking a highpotential property in Ottawa's south-central growth corridor. Nestled on a generous 43.14 x 189.5 feet, thisexceptional lot offers breathtaking views of Mooney's Bay and comes with city-approved severance. Thiscombination of current stability and future flexibility makes it an ideal candidate for medium-density infilldevelopment.The Walkley corridor is a recognized target area for intensification under Ottawas OfficialPlan, benefiting from proximity to Bank Street, Heron Road, Riverside Drive, and rapid access to downtown,Carleton University, and Ottawa International Airport. Excellent transit access includes OC Transpo busroutes and the nearby Walkley O-Train Station, connecting residents and future tenants efficiently to majoremployment and educational hubs. This property is particularly well-positioned for investors seeking earlyentry ahead of zoning changes, allowing for long-term appreciation and development upside. Itscombination of central location, lot size, and CM2 zoning makes it suitable for projects ranging from rentalapartments to mixed-use infill developments. Buyer due diligence is strongly advised. Buyers must verifyzoning, permitted uses, lot dimensions, development potential, and all municipal approvals with the City of Ottawa. Please note: Images provided in the listing gallery are conceptual sketch illustrations/drawings to showcase development potential only. There is currently no physical structure on this vacant lot. (id:45725)
203 Thornbury Crescent
Ottawa, Ontario
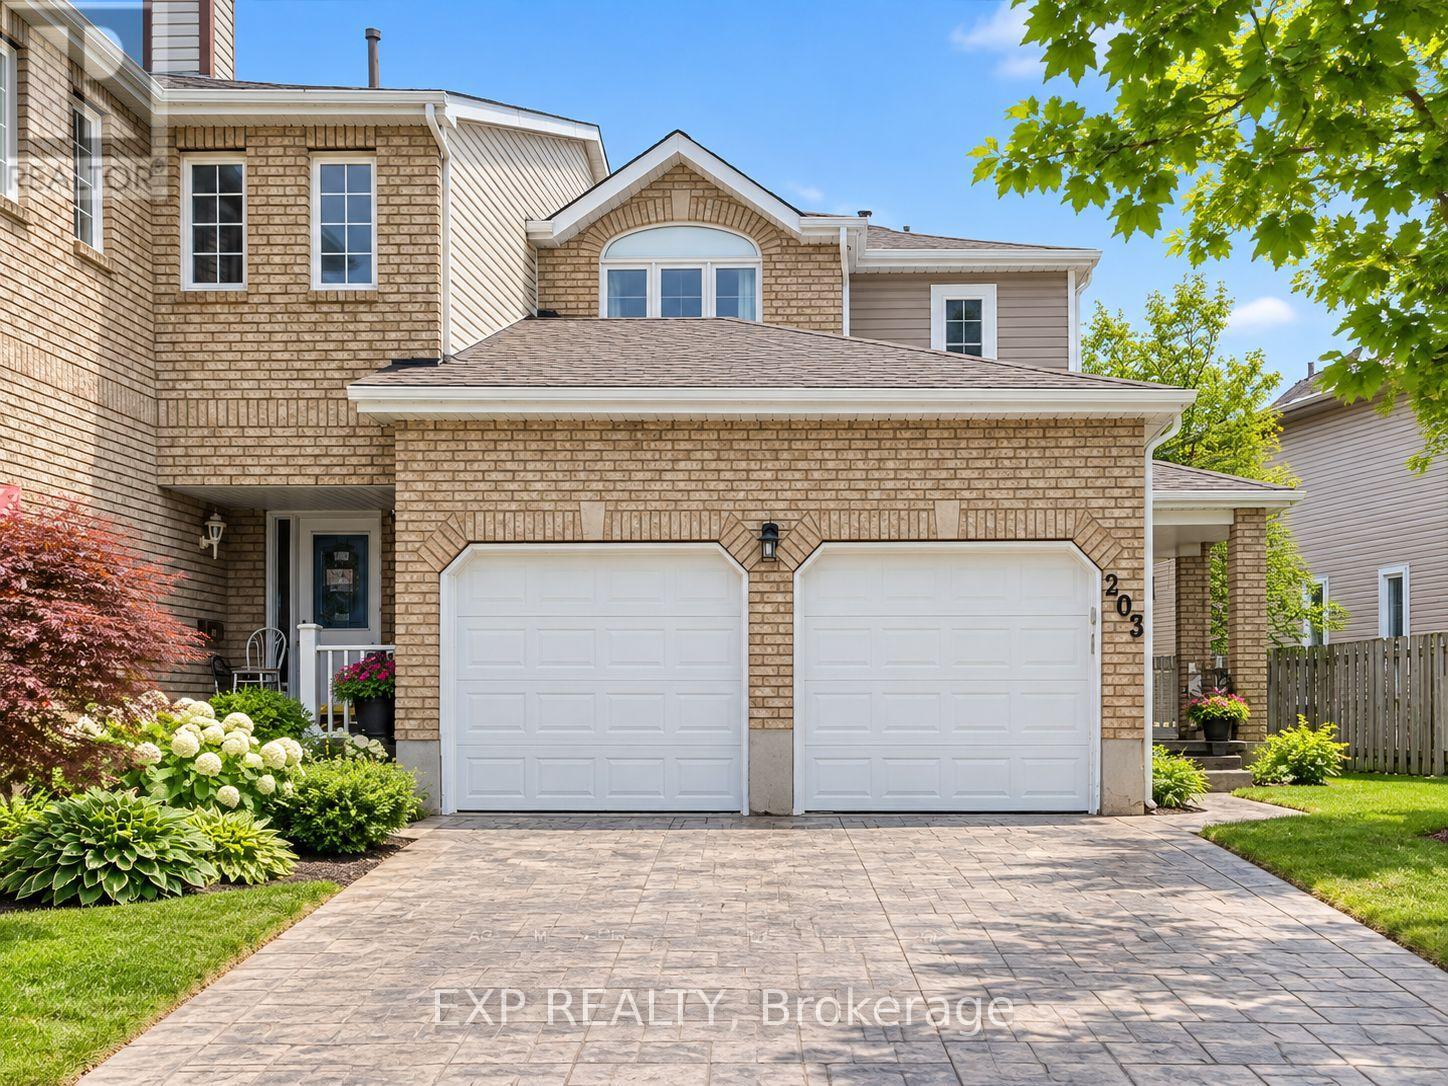
Welcome to 203 Thornbury Crescent, a beautiful townhome available for rent November 1st in the highly sought-after Centrepointe community! A rare find for a townhome, this spacious property features a double-car garage and stamped concrete driveway, offering exceptional six car parking and everyday convenience. The bright and inviting main level features a renovated kitchen with quartz countertops, stainless steel appliances, ample cabinetry, and a convenient built-in desk/workspace. The comfortable living room is highlighted by a gas fireplace and large picture window, filling the space with natural light. Upstairs, the generous primary bedroom offers a walk-in closet with built-in organizers and an ensuite bathroom. Two additional well-sized bedrooms and another full 4-piece bathroom complete the second level. The fully finished lower level provides valuable additional living space with a large family/rec room ideal for movie nights or entertaining, plus a separate den/home office with a Murphy bed, additional full bathroom space, and laundry room. Outside, enjoy a fully fenced backyard featuring a stamped concrete walkway and patio for relaxing or enjoying the warmer months. Located in the heart of Centrepointe, this home offers easy access to parks, walking and cycling paths, public transit, shopping and recreation. Centrepointe Park, Ben Franklin Place, the Centrepointe Library, Algonquin College, Baseline Station and College Square are all conveniently nearby, making this a fantastic location for everyday living and commuting. (id:45725)
903 - 100 Champagne Avenue S
Ottawa, Ontario
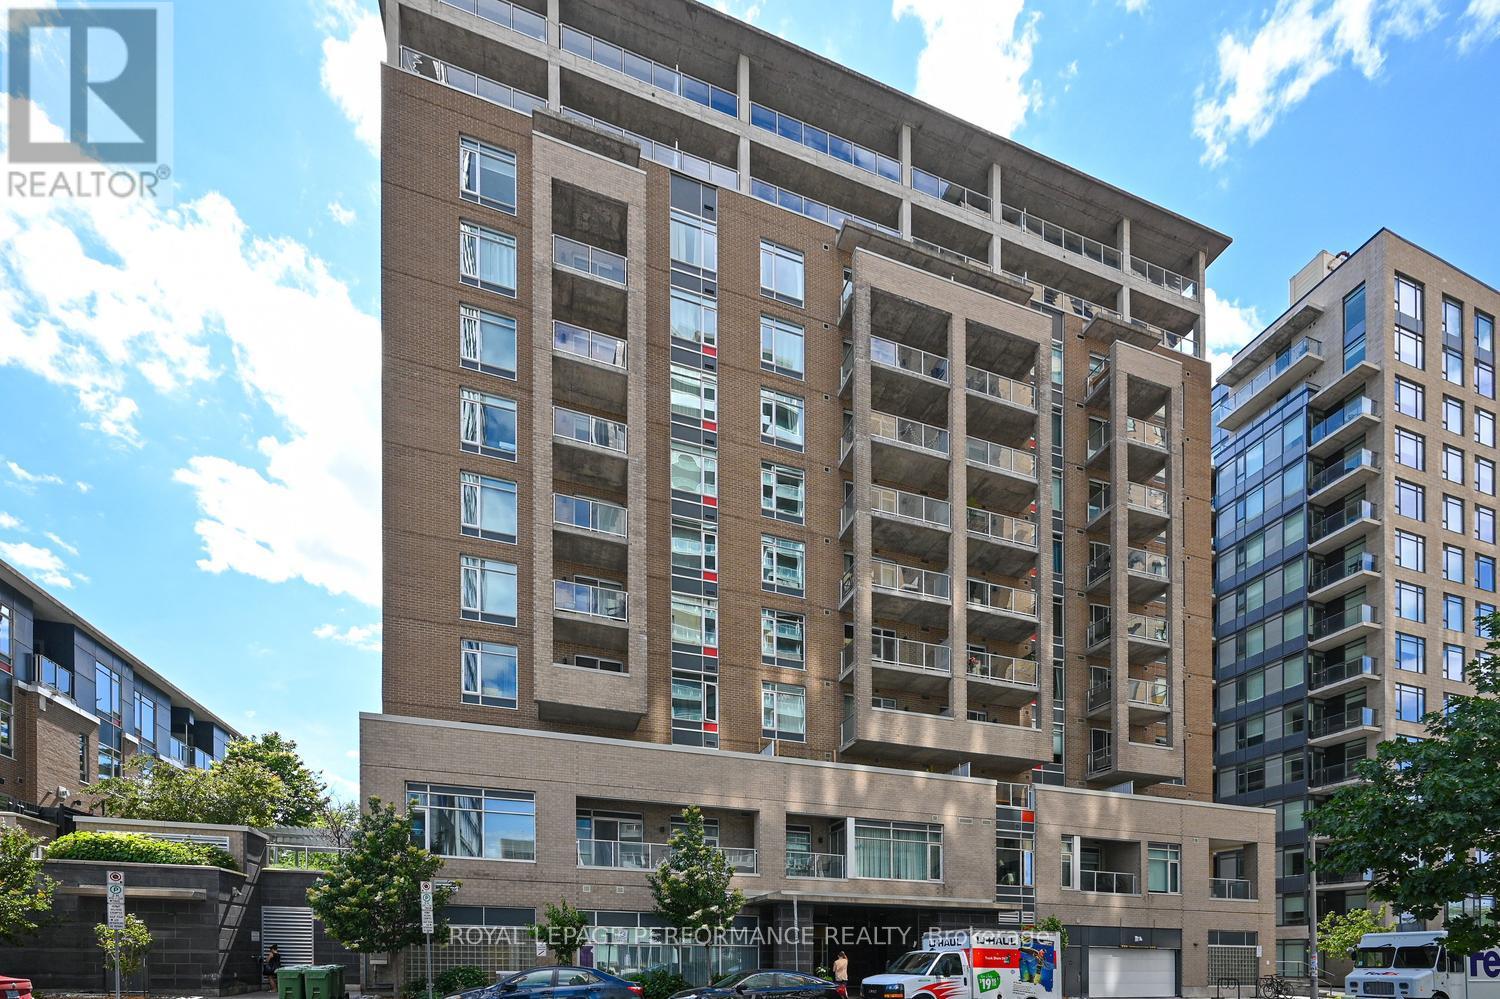
One bedroom plus den or possible second bedroom, with a shared Jack-and-Jill bathroom connecting both rooms to create a flexible and functional layout. Offering approximately 780 sq. ft. of living space, both rooms are generously sized and filled with natural light, providing excellent options for a primary suite, home office, guest room, roommate arrangement or additional sleeping space. Stylish and freshly painted, this beautiful condo overlooks Dow's Lake and is located in HOM by Domicile, a LEED Silver Certified building offering exceptional urban living. The bright, open-concept kitchen, dining and living areas feature expansive windows that showcase stunning lake and city views. The modern kitchen is equipped with stainless steel appliances, a gas stove, stone countertops, ample cabinetry and generous workspace. An oversized private balcony extends from the living room to the primary bedroom and includes a natural gas BBQ hookup, the perfect outdoor space for relaxing, dining or entertaining. Additional conveniences include in-suite laundry, one underground parking space and a storage locker located on the same floor as the unit. Residents enjoy access to a fitness centre, party lounge, landscaped outdoor terrace with BBQ area and dog-wash station. Steps from Preston Street's cafés, restaurants and boutiques, as well as Dow's Lake, the Rideau Canal, the Central Experimental Farm, scenic pathways and the Dow's Lake LRT station. Carleton University, Lansdowne, downtown and The Ottawa Hospital Civic Campus are only minutes away. An exceptional opportunity for professionals, downsizers, students or investors seeking spacious, flexible and maintenance-free living in the heart of the city. Some photographs have been virtually staged. (id:45725)
3085 Kingsway Drive Unit# 21
Kitchener, Ontario
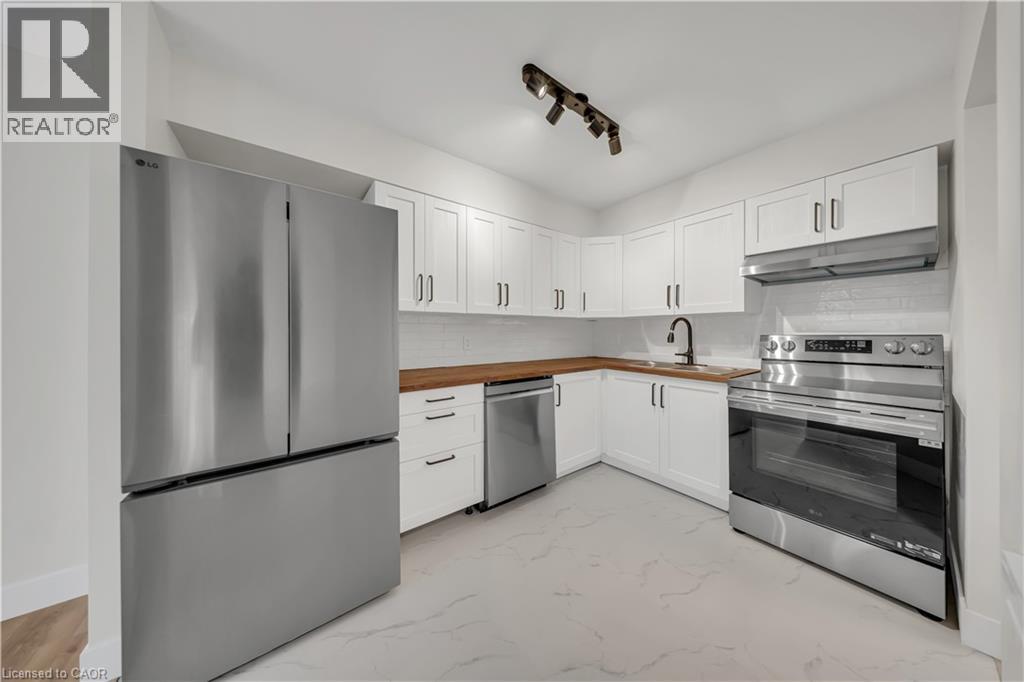
Welcome to 21-3085 Kingsway Drive, a beautifully finished 3-bedroom corner condo offering modern living, premium upgrades, and an unbeatable location in the heart of Kitchener. Filled with natural light from extra windows and backing onto mature trees, this move-in ready home offers exceptional privacy and comfort. The thoughtfully designed interior features a custom kitchen with premium cabinetry, brand-new LG appliances, premium flooring and wall tiles, designer light fixtures, upgraded bathtub, toilet and faucets, a spacious laundry room, fresh premium paint throughout, a brand-new high-efficiency furnace, central air conditioning, and water heater. Step outside to a large private balcony with an enclosed storage room. One owned parking space is included, with a second parking space available on-site. Ideally located directly across from Fairview Park Mall and just steps to the ION LRT, major bus terminal, and minutes from Highway 401, this home offers exceptional convenience. Enjoy easy access to Walmart, Canadian Tire, Marshalls, Homesense, Michaels, Toys R Us, Cineplex, D Spot Dessert Café, Swiss Chalet, Starbucks, Tim Hortons, McDonald's, Burger King, Food Basics, Shoppers Drug Mart, Dollarama, fitness centres, restaurants, grocery stores, and the entire Fairway Road shopping district. Nearby parks, excellent schools, including French Immersion programs, and a vibrant family-friendly community make this an outstanding place to call home. (id:45725)
399 Winston Boulevard Unit# Upper
Cambridge, Ontario
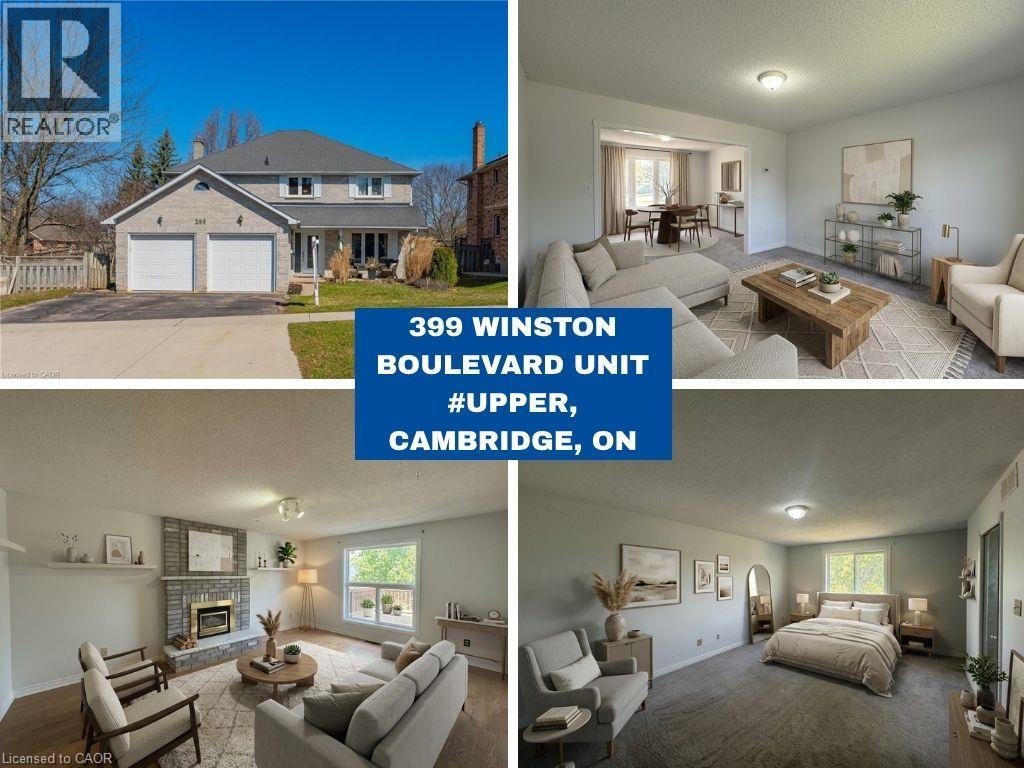
Available Immediately! Welcome to 399 Winston Boulevard, Cambridge, a beautifully maintained executive home located in the highly desirable Hespeler neighbourhood. This spacious residence features 4 generously sized bedrooms, 2.5 bathrooms, and a functional layout designed for comfortable family living. The main floor offers a bright and inviting family room, separate living and dining areas, a spacious eat-in kitchen, and the convenience of a main-floor laundry room. Upstairs, you'll find four large bedrooms, including a well-appointed primary suite, along with two full bathrooms, providing plenty of space for the entire family. Ideally situated within walking distance to excellent schools, parks, and scenic trails, this home is also just minutes from Highway 401, shopping, restaurants, public transit, and all major amenities. Located in one of Cambridge's most sought-after communities, this is an exceptional leasing opportunity for those seeking space, comfort, and convenience. Includes 2 parking spaces, with the Tenant responsible for 80% of utilities. Photos were taken prior to the current tenant's occupancy. Some Photos are virtually staged. (id:45725)
202 Sydenham Street
London East (East B), Ontario
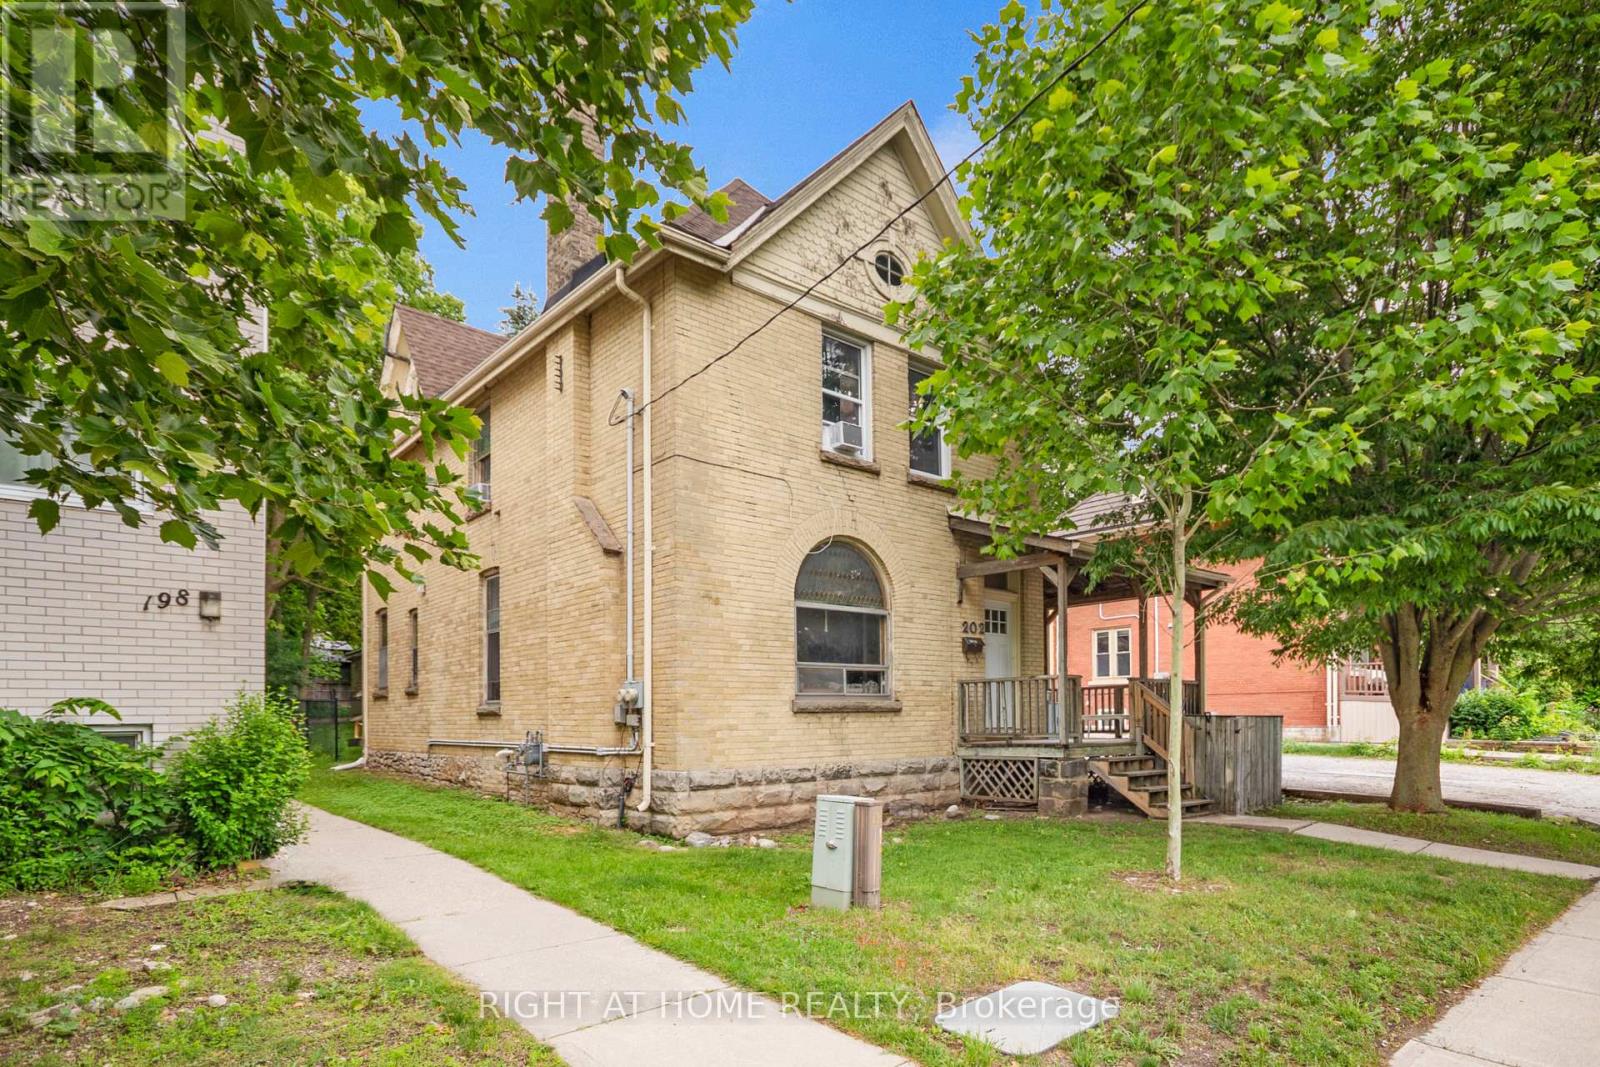
Client RemarksDuplex opportunities in Old North don't come up often-and this one is worth paying attention to. Two fully tenanted 3-bedroom units, each with its own entrance and in-suite laundry, generating approximately $55,000 in gross annual rental income from day one. Both units are rented inclusive of utilities, keeping things simple for the next owner. The location is hard to beat. Old North sits right in the sweet spot between Western University and downtown London, making it a perennial favourite with tenants and a smart long-term hold for investors. Parks, schools, shopping, restaurants, and transit are all within easy reach. Whether you're building your portfolio or adding a flagship property to an existing one, this is the kind of asset that checks all the boxes - strong location, immediate cash flow, and real scarcity value in one of London's most sought-after neighbourhoods. (id:45725)
201 Langley Street
London South (South F), Ontario
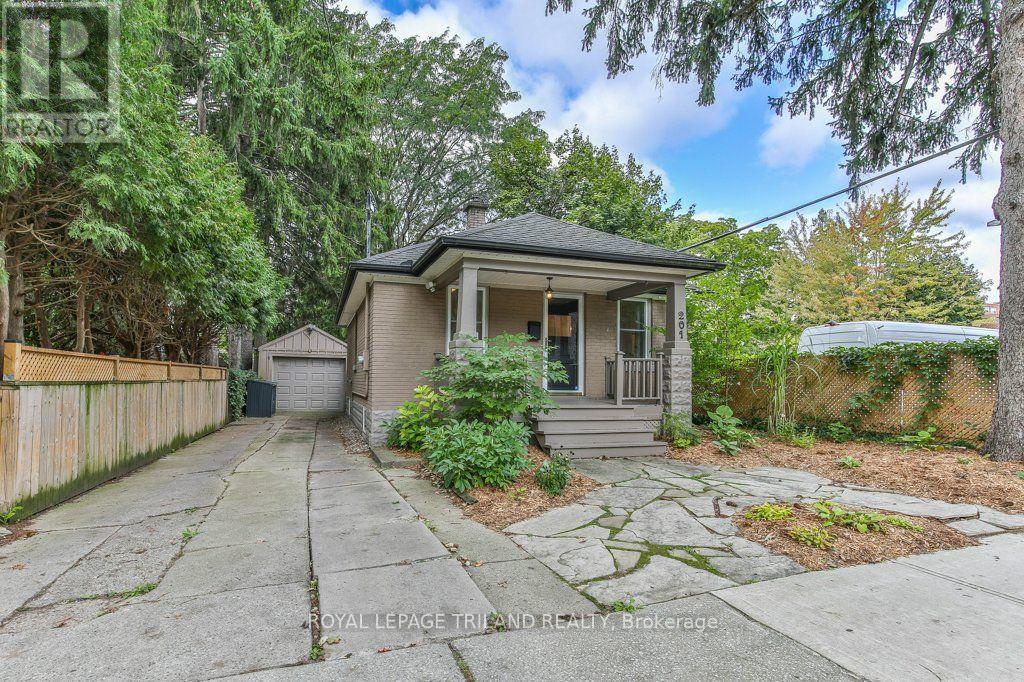
Welcome to this charming Old South bungalow, offering character, comfort, and an ideal location. Featuring 1 main-floor bedroom plus 2 additional lower-level bedrooms, this home is perfect for young professionals, downsizers, or first time buyers looking to get into one of London's most desirable neighbourhoods. The main level features an open concept living/dining area perfect for entertaining guests, large primary bedroom, updated 4 piece bathroom, bright kitchen with plenty of counter space and cupboards, coffee nook and convenient access to the back deck. Downstairs you will find two bedrooms, 3 piece bathroom and storage. Outside, the driveway provides parking for 2-3 vehicles, complemented by a detached garage. The low-maintenance backyard is perfect for barbecues, entertaining or relaxing with friends. The covered front porch offers a welcoming spot to enjoy your morning coffee. Some recent updates include a newer 3-piece bathroom in the lower level, newer laminate flooring throughout the living/dining area, all bedrooms and lower-level family room, upgraded attic insulation, a newer kitchen sink, and a newer sewer connection (2018).Enjoy an picturesque street location within easy walking distance of Wortley Village, with their excellent selection of shops, restaurants, cafés and amenities. A wonderful opportunity to own a charming home in the heart of highly sought-after Old South-come see all that this inviting property has to offer! (id:45725)
695 Fieldstone Drive
Kingston (Kingston East (Incl Barret Crt)), Ontario
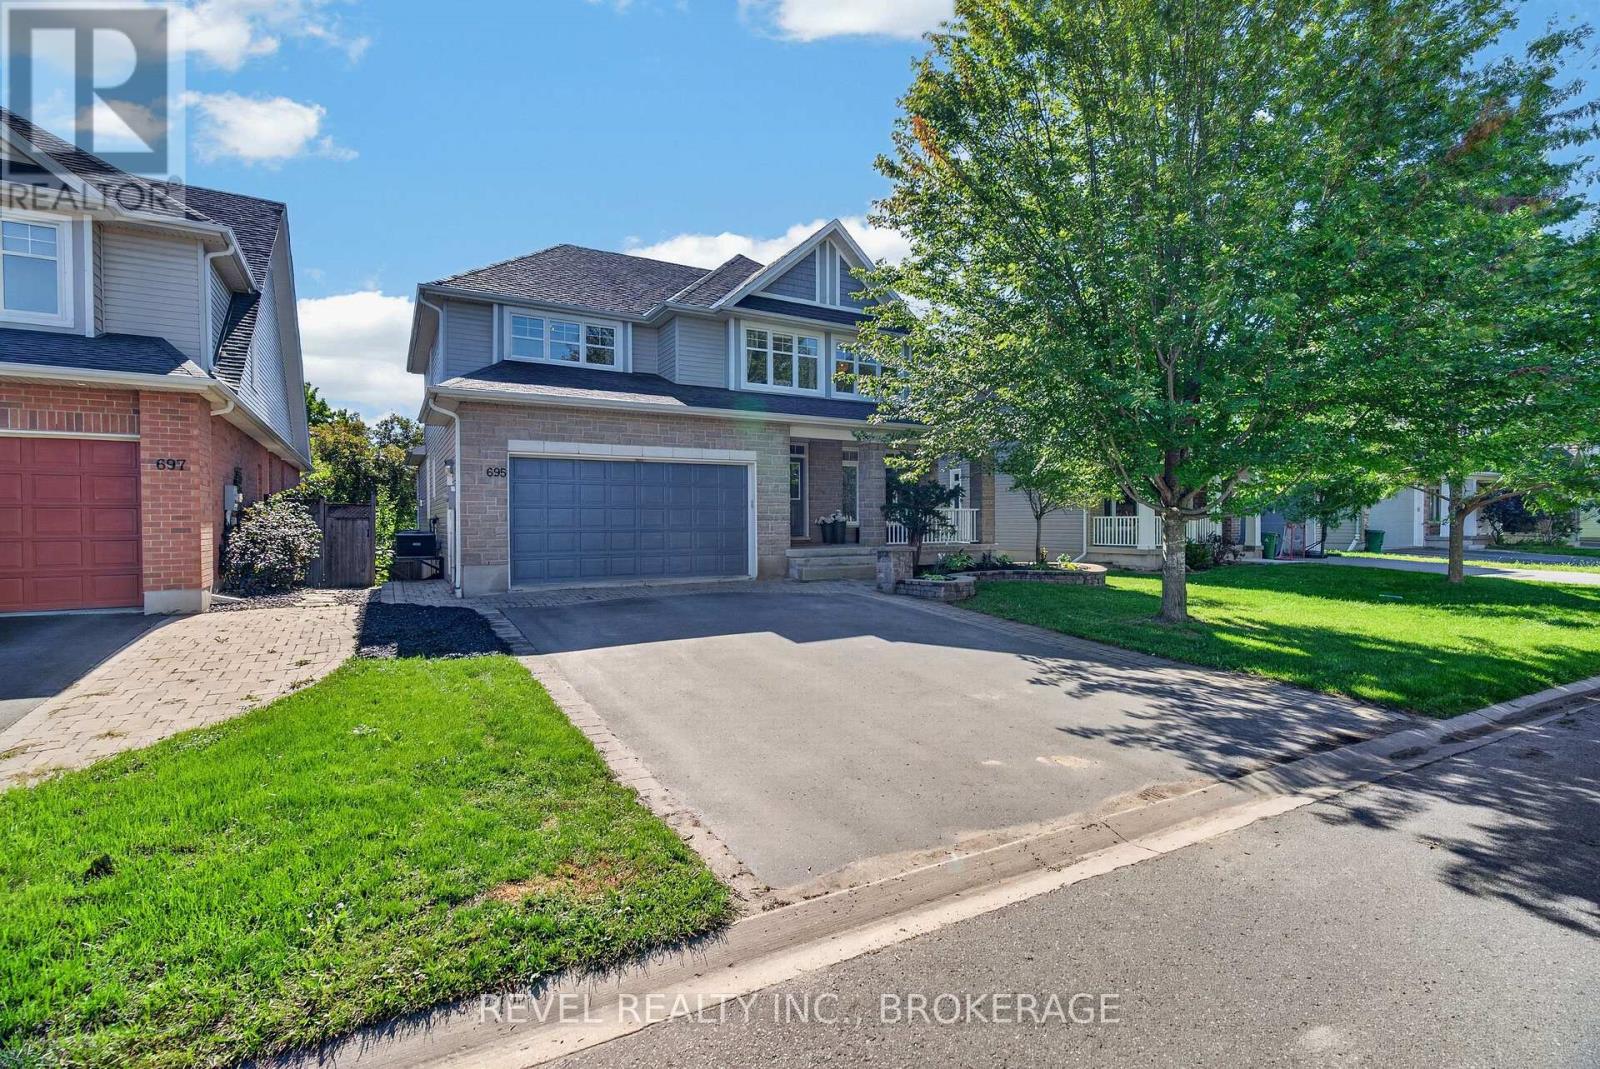
Welcome to 695 Fieldstone Drive, an impressive Tamarack built "Oxford" model offering over 3,500 sq. ft. above grade and backing directly onto Butternut Creek Park with no rear neighbours. With 5 bedrooms, 5 bathrooms and a fully finished basement, this is a home designed for a growing family that wants space without sacrificing location.The main level features modern finishes throughout, an upgraded kitchen with crisp white cabinetry and plenty of room to gather, a large living room with fireplace and custom shelving, a dedicated dining room, separate reading area and a versatile flex room that can easily serve as a home office, den or playroom. Upstairs, generous bedrooms provide space for everyone, while the fully finished lower level adds even more room to relax, entertain or host guests. Outside, enjoy the privacy of having the park as your backdrop and a welcoming front porch that's perfect for sitting out with your morning coffee. Parks, walking trails, soccer fields, tennis and pickleball are all nearby, giving you plenty of ways to enjoy the neighbourhood. Spacious, modern and ideally located just a short drive from CFB and downtown Kingston, 695 Fieldstone offers the size and versatility of the Oxford model in a setting that truly sets it apart. (id:45725)
Lot 3 Mckeown Road
Stone Mills (Stone Mills), Ontario
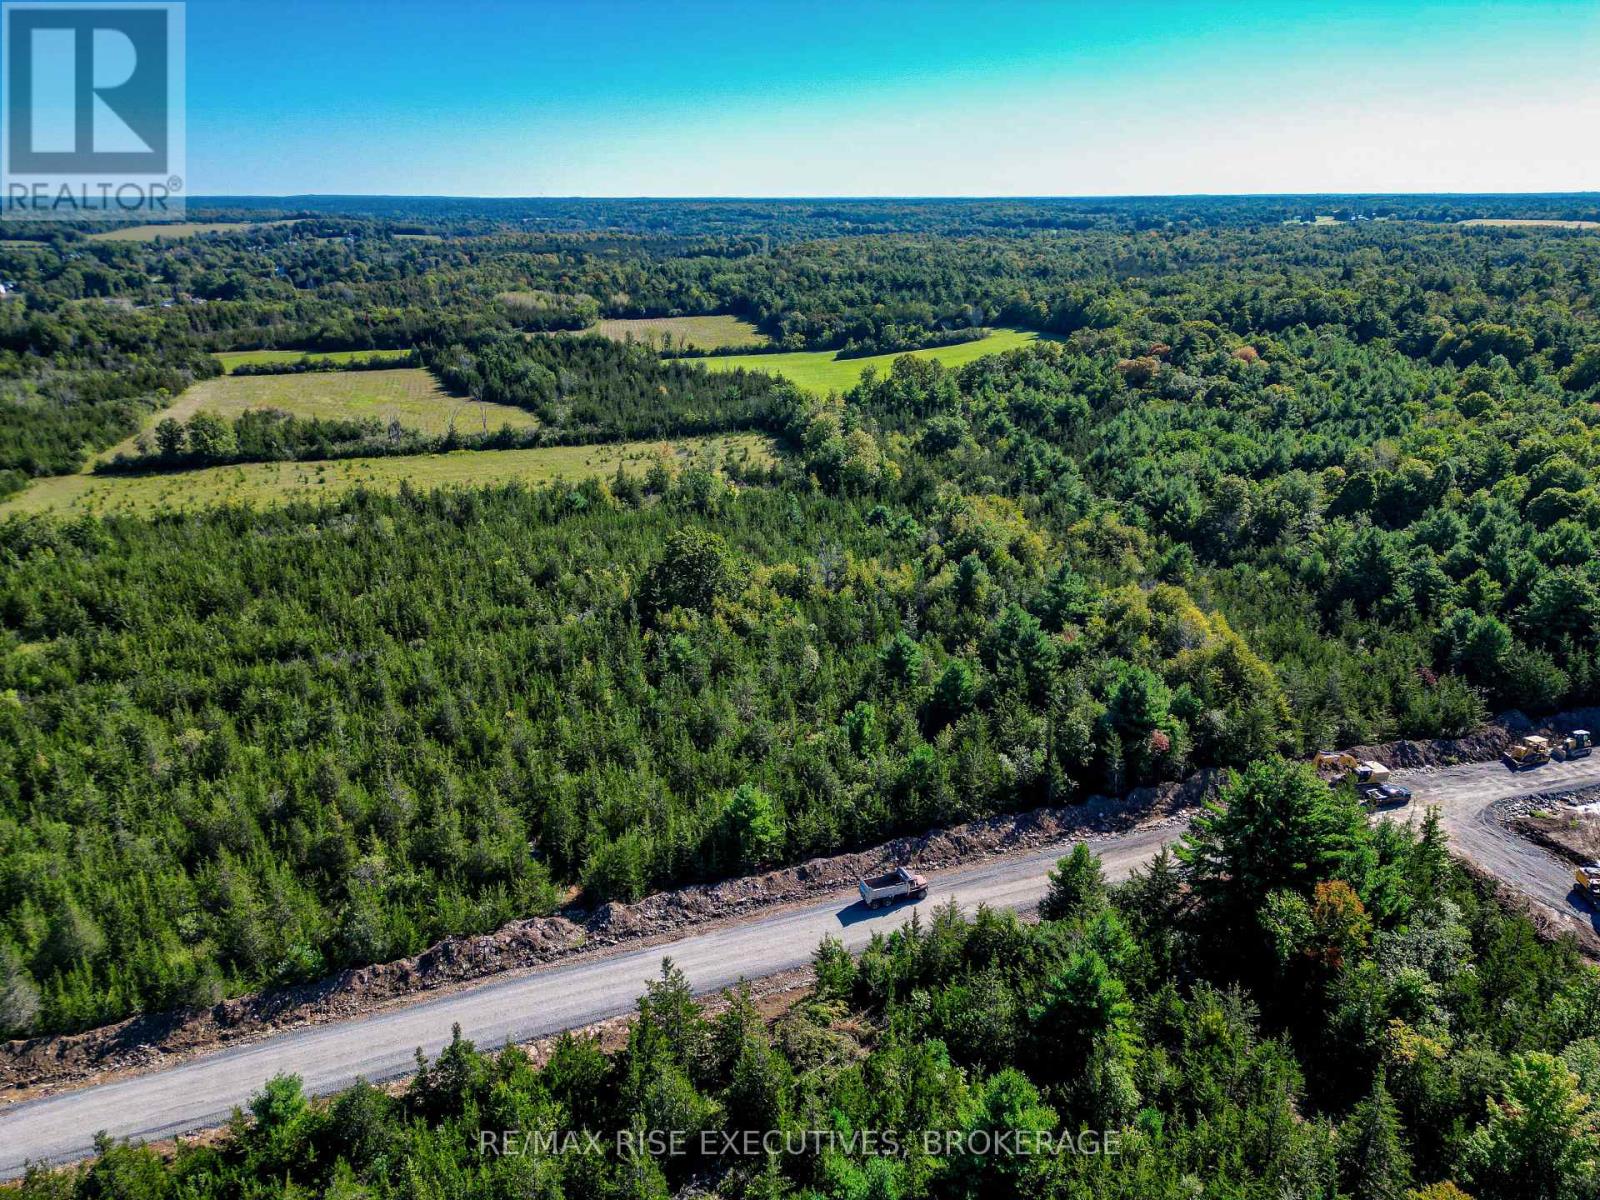
Welcome to a truly exceptional place to build your dream home, one where your residence will not sit in an open field of grass but within an integrated, private and serene setting where every lot is distinct to itself. Picture the seasons changing around you, the turn of the leaves, and your outdoor living area woven into the nature that surrounds it, all just minutes from local shops and amenities, with Napanee roughly 15 minutes from your door and Kingston's west end inside a half-hour. We invite you to discover the range of treed estate lots within The Forest, like Lot 3, with 248 feet of frontage and268 feet of depth, set mid-block with deep tree cover front to back, complete with a drilled well and ideal locations for your homesite within. LIMITED-TIME HST OPPORTUNITY: Owner-builders who begin construction on or before March 31, 2027 may qualify for Ontario's Enhanced New Housing Rebate, providing up to $106,000 in HST relief. Secure your lot now and position your build to take advantage of this potential savings. Eligibility requirements apply and buyers should obtain independent tax advice. The Forest is a draft approved plan of subdivision (File S06-2024). The plan is not yet registered and completion of purchase is conditional upon registration. Dimensions are approximate. HST in addition to the purchase price. (id:45725)