
S355 Conc 2 Road
Brock, Ontario
OPEN HOUSE SAT AUG 15 12-2PM. Welcome to your ultimate rural retreat! Nestled on 10 acres of pristine privacy featuring beautiful mature bush and serene natural surroundings. Located 10 mins North of Uxbridge on paved quiet road. Solid brick raised bungalow offers the perfect blend of peaceful country living and incredible versatility. Whether you are looking for a multi-generational family home or a tranquil escape with room to breathe, this property checks every single box. Inside, you'll find an expansive, thoughtfully designed layout boasting approx 2,800 sq ft of main-floor comfortable living space designed with accessibility in mind, featuring oversized rooms and extra-wide hallways. A gorgeous solarium/sunroom customed designed with curved architectural beams is great for entertaining. Home features a bright, spacious eat-in kitchen for casual family meals, plus a separate formal dining room.. Cozy up in front of the brick fireplace with insert on cold winter evenings in the main floor living area. Hardwood floors on the main level along with formal dedicated office at front entrance & main floor laundry. A dedicated walk down separate entrance in garage to above grade lower level provides seamless potential for an in-law suite, multi-generational living, or rental income. The large windows flood the additional living space on the lower level with natural light. A 4th Bdrm with sitting area and 3 pc bath, family room, games room, workroom and plenty of storage make this lower level potential endless. (Finished with exception of flooring & section of ceiling.)An absolute crown jewel of this property is the massive, barn board, 1980's outbuilding featuring approx 2,000 sq. ft. of ground (cement) floor space. An expansive loft area with stairs, electrical and natural sunlight completes this outbuilding that's ideal for a workshop, studio, livestock, hobby farm or heavy equipment storage. Separate driveway and trees hide outbuilding from home assuring privacy. (id:45725)

915 Catskill Drive E
Oshawa (Northglen), Ontario
Never Before Offered For Sale! Welcome To 915 Catskill Drive In Desirable Northglen, Ideally Situated Along The Northwest Border Of Oshawa And Whitby. This Exceptional "Waterford" Model By Country Glen Homes Is A Must-See, Spotless, Pre-Inspected 2,800+ Sq. Ft. Executive Home Featuring 4+4 Bedrooms And Showcasing True Pride Of Ownership Throughout. Situated On A Premium 160-Ft. Pie-Shaped, Irrigated Lot Measuring An Impressive 90 Ft. Wide At The Rear, This Remarkable Property Features A Walkout Basement, No Neighbours Behind, And A Resort-Style Backyard Complete With A Heated 36-Ft. X 18-Ft. Inground Saltwater Pool. The Stunning Curb Appeal Immediately Impresses With Elegant Interlock Hardscaping And Beautifully Manicured Perennial Gardens. Step Inside To Pristine, Gleaming Hardwood Floors And A Thoughtfully Designed Main Level Featuring Elegant French Doors Leading Into The Formal Family Room, A Large Main-Floor Den Perfect For An Executive Home Office, A Formal Dining Room, A Spacious Living Room With A Custom Fireplace, A Large Main-Floor Laundry Room, And A Gorgeously Renovated Eat-In Kitchen Finished With Cambria Quartz Countertops, A Gas Range, And Exceptional Attention To Detail. The Second Level Features A Spacious Primary Bedroom With A Large Walk-In Closet And A Luxurious Five-Piece Ensuite Complete With A Jacuzzi Tub, Along With An Additional Spotless Five-Piece Bathroom. The Finished Walkout Basement Offers Incredible Flexibility For Multigenerational Living, With One Side Featuring One Bedroom, One Bathroom, A Huge Workshop And Storage Area, And A Large Cold Cellar, While The Other Partitioned Side Features Three Bedrooms And Two Additional Full Bathrooms, Providing Excellent Separation And Privacy. Step Outside Into Your Beautifully Landscaped Private Backyard Oasis, Featuring A Stunning Balcony Off The Kitchen, Two Gas Lines For BBQs, Impressive Hardscaping, A Heated Saltwater Pool, An Expansive Rear Yard. This Extraordinary Home Will Not Last! (id:45725)

4 Divine Drive
Whitby (Rolling Acres), Ontario
Welcome to this exceptional family home in the highly desirable Rolling Acres neighbourhood of Whitby! From the moment you step through the grand foyer with soaring ceilings, you'll appreciate the space, warmth, and thoughtful layout this home has to offer. The main floor is designed for both everyday living and entertaining, featuring a formal living room, elegant dining room, spacious family room, bright kitchen, convenient main floor laundry, and inside access to the double car garage. A stunning double-sided fireplace creates a beautiful focal point between the living and family rooms, while hardwood floors and pot lights add timeless style throughout the main level. The upper level offers 4 spacious bedrooms and two full bathrooms, making this the perfect home for growing families, multi-generational living, or those needing extra space for guests or a home office. The professionally renovated basement (2020) is a standout feature, offering a large family room, recreation area, second laundry room, and incredible flexibility to suit your lifestyle. Enjoy peace of mind with numerous updates, including shingles (2017), garage doors (2016), and fresh paint (2022). Outside, beautiful interlocking, a garden shed, and a well-maintained yard provide the perfect setting for summer barbecues, family gatherings, or simply relaxing outdoors. Ideally located just minutes from top-rated schools, parks, shopping, restaurants, public transit, recreation facilities, and easy access to Highways 401, 407, and 412, this move-in-ready home offers the perfect blend of comfort, style, and convenience in one of Whitby's most sought-after family communities. Don't miss this incredible opportunity to make it yours! (id:45725)
1812 - 14 York Street
Toronto (Waterfront Communities), Ontario
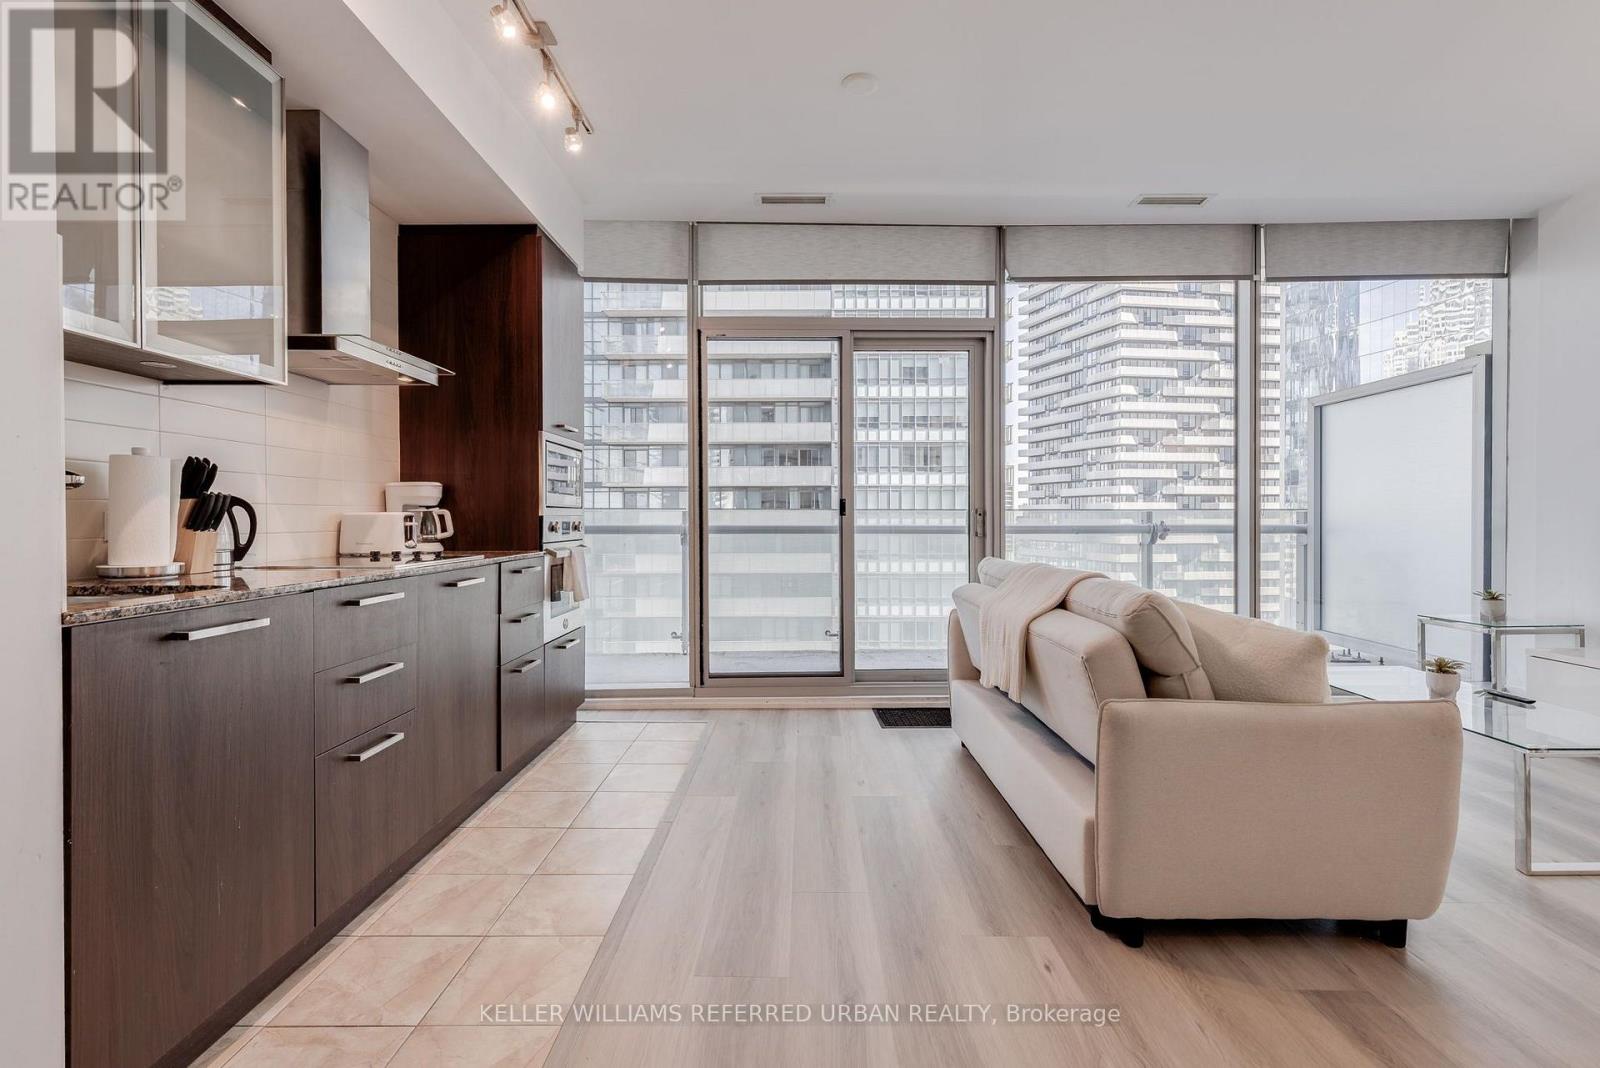
Welcome to ICE Condos! This bright and spacious fully furnished 1-bedroom + study suite offers stylish, turnkey living in the heart of downtown Toronto. Featuring a functional 579 sq. ft. layout, the unit boasts 9-foot ceilings, floor-to-ceiling windows, hardwood floors, a sleek modern kitchen, and stunning city views. A separate study provides the perfect space for working from home or setting up a quiet office.Enjoy direct access to the underground PATH and live just steps from Union Station, Scotiabank Arena, Rogers Centre, the Financial District, Longo's, LCBO, countless restaurants, shopping, the waterfront, and more.Residents enjoy exceptional amenities including a 24-hour concierge, indoor pool, hot tub, cold plunge pool, sauna, fitness centre, yoga studio, business centre, media room, rooftop terrace, and more. Move in and enjoy one of Toronto's most connected and convenient urban lifestyles! (id:45725)
4120 Deep Bay Road
Minden Hills (Minden), Ontario
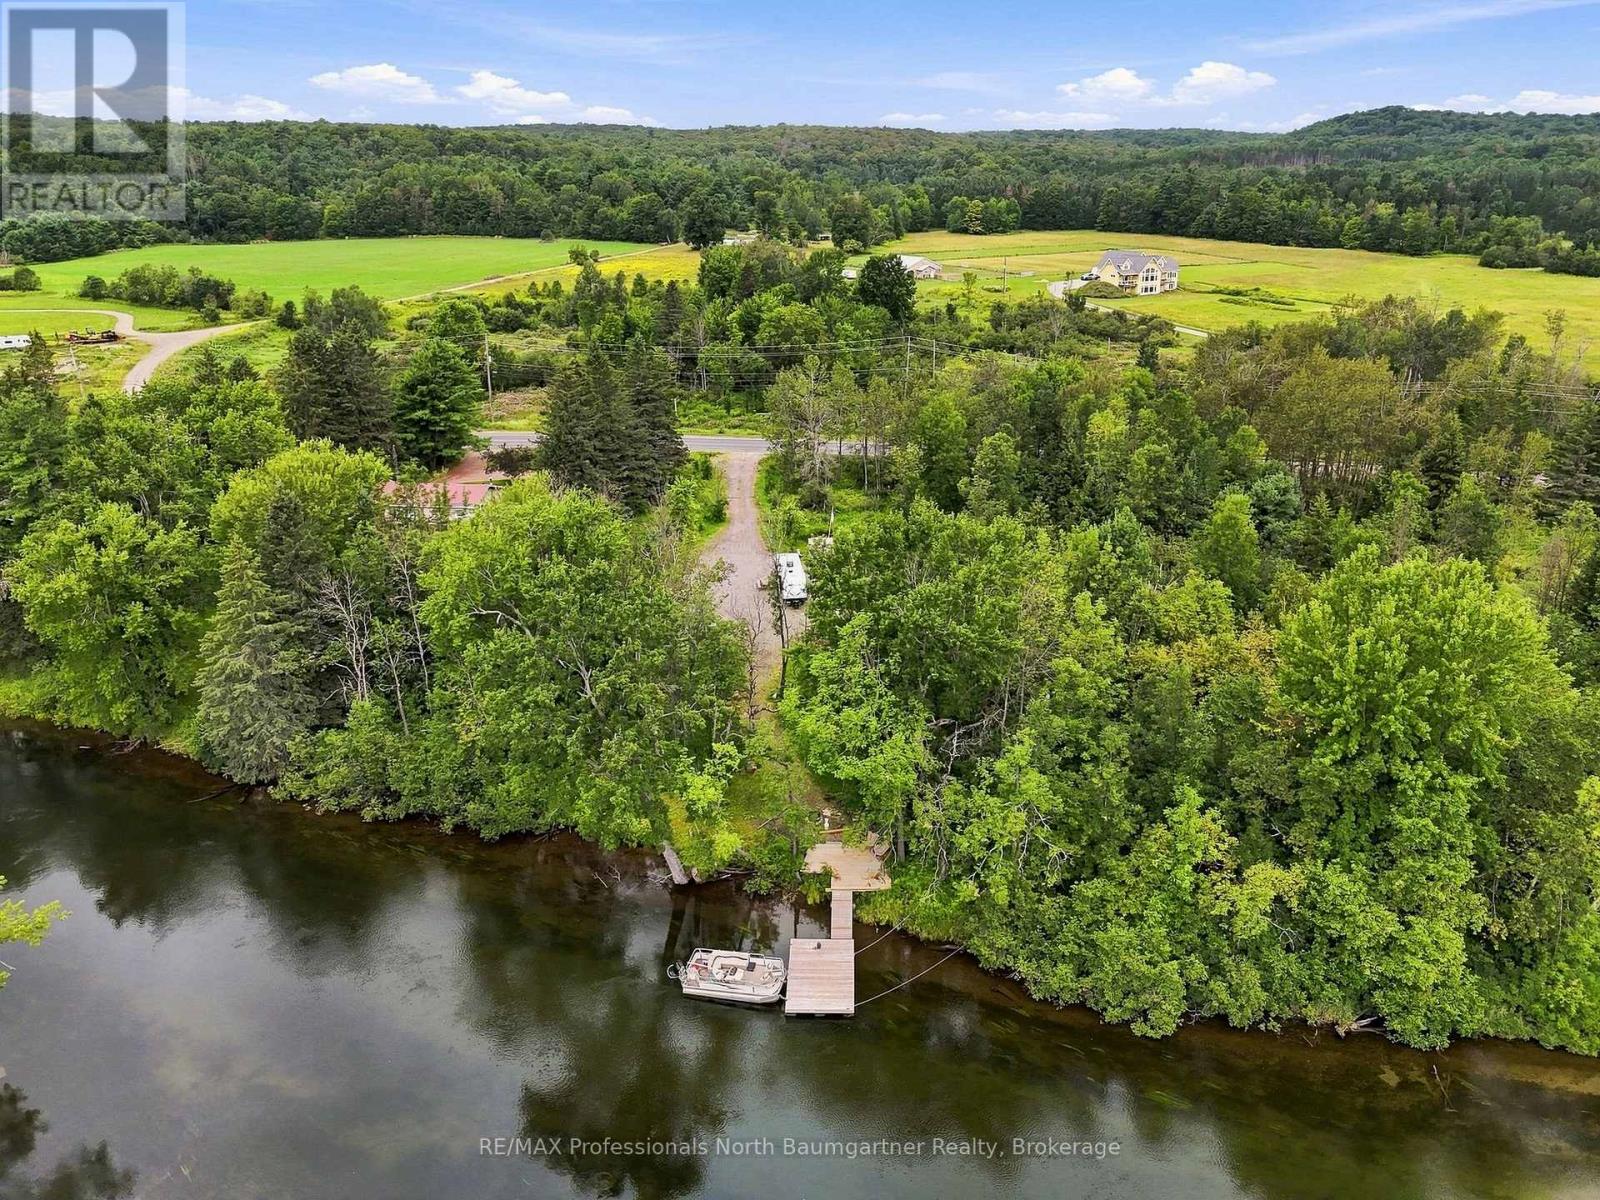
This peaceful 0.83-acre property offers 151 ft of shoreline with a rare blend of sandy entry, shallow and deep water, abundant sunlight and beautiful views as the river curves past the property. Enjoy a peaceful waterfront setting with no direct neighbours across the river and currently none to the north, while remaining just minutes from Minden's restaurants, shops, grocery stores and community amenities. Gull Lake and Minden's government docks are approximately a 15-minute boat ride away, with two public boat launches nearby. Year-round road access from a regional road, plus the added peace of mind that the property remained dry during the most recent flooding. (id:45725)
188 Sherman Avenue N Unit# Upper
Hamilton, Ontario
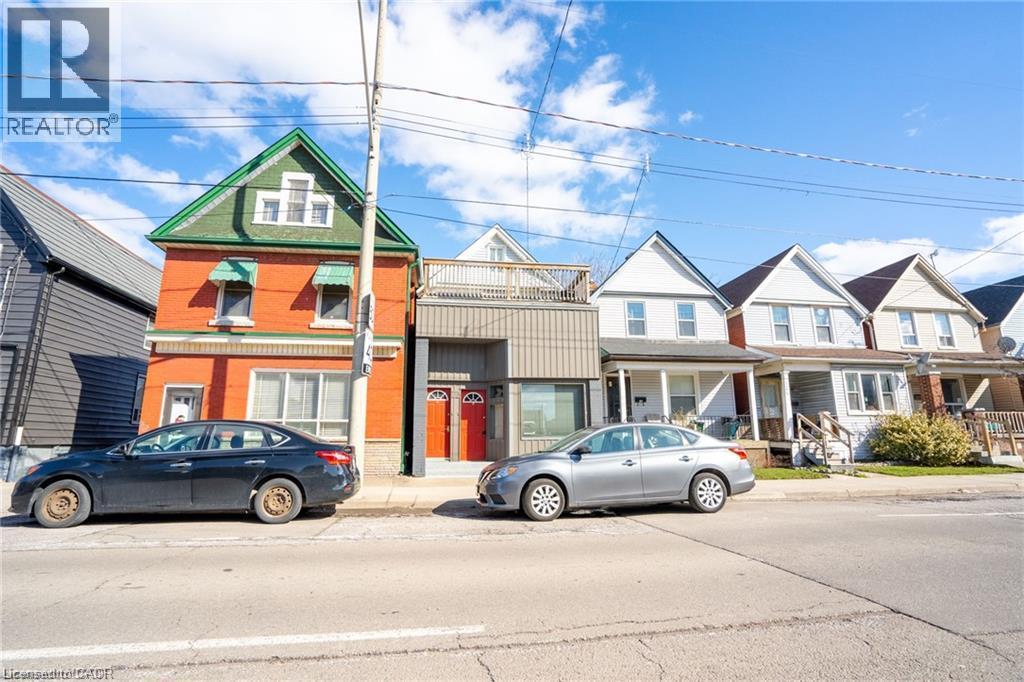
Welcome to 188 Sherman Ave N. This 1 bedroom, 1 bathroom second level unit offers a practical layout with in-unit laundry, central heat, AC, and a large private balcony. The unit features a bright open living space with a functional kitchen, good-sized bedroom, 4-piece bathroom and plenty of natural light throughout. The large balcony gives you additional outdoor space that’s ideal for sitting outside or enjoying some fresh air. Located in Hamilton’s Stipley neighbourhood, you’re close to James Street North, downtown Hamilton, restaurants, shops and everyday amenities. Public transit is nearby, with easy access to the downtown core and Hamilton GO Centre. Tenant is responsible for gas & hydro. (id:45725)
596101 Highway 59 Unit# 1 Whylie
East Zorra-Tavistock (Twp), Ontario
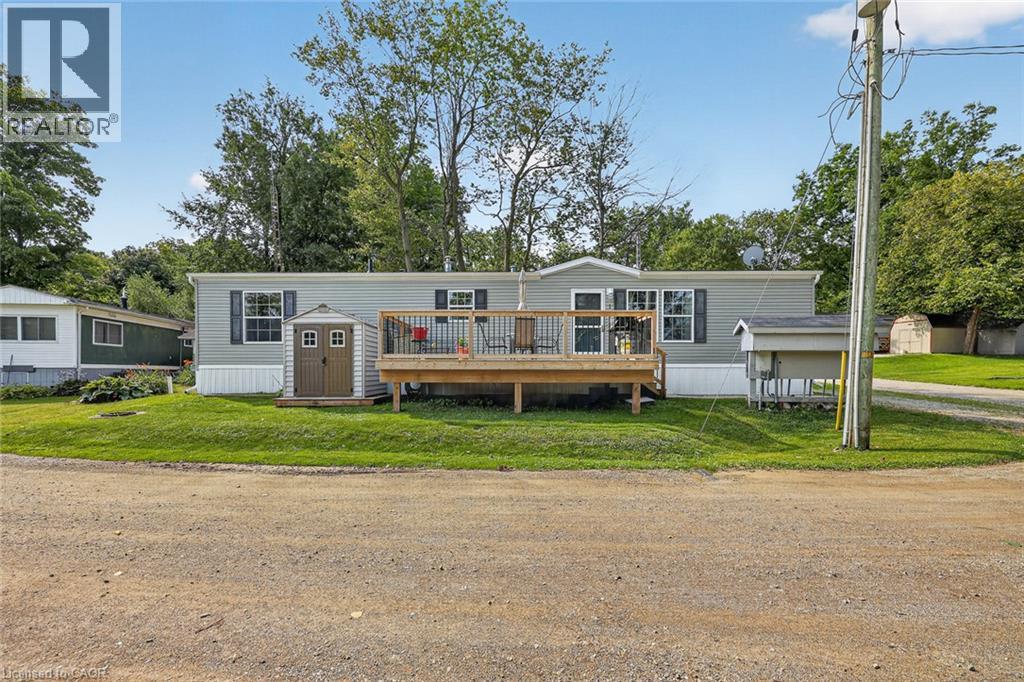
This home is all about easy living and the view. Set in Hidden Valley Estates, this 2 bedroom home has been freshly painted, has updated flooring and a layout that makes really good use of the space. The bedrooms are at opposite ends of the home, which gives each one a little more privacy. The primary bedroom is a generous size, while the second bedroom is perfect for guests, an office or whatever you need it to be. In between, you have a full 4-piece bathroom, a separate laundry area with stacked washer and dryer, plus extra storage. The eat-in kitchen sits right in the middle of the home with plenty of cabinetry, a centre island, full-size appliances and room to cook without feeling crowded. It opens directly into the living room, so the main living space feels connected and comfortable. There is room for full-sized furniture, lots of natural light and the updated flooring through the main areas gives everything a fresh, pulled-together feel. The flow from the kitchen into the living room also makes the home feel larger than you might expect. Then there is the deck. It is a great size, with room for a barbecue, table and chairs, and it looks out over open green space toward the pond. That view is what makes this spot special. Morning coffee out here would be pretty hard to beat. You can sit back, enjoy the trees, watch the water and have a little breathing room around you. There is lots of green space nearby and a picnic area right by the pond, which adds to the relaxed feel of the setting. Everything you need is on one level, making day-to-day living simple and practical. The floor plan keeps everything close and handy without making the home feel chopped up or cramped. If you are downsizing, buying your first place or simply want something easier to look after, this home makes a lot of sense. Two bedrooms, one-level living, in-suite laundry, fresh paint, updated flooring, a functional kitchen, a big deck and a pond view. Simple, comfortable and easy to enjoy. (id:45725)
2 Grant Boulevard Unit# 3
Dundas, Ontario
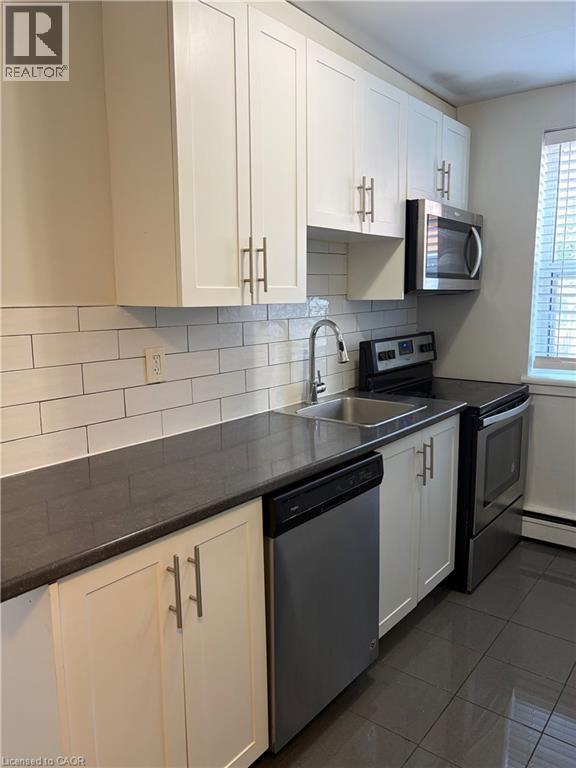
Tastefully updated and spacious 2-bedroom apartment available now! Offering approximately 800 sq. ft. of comfortable living space, this unit features a modern kitchen with newer stainless steel appliances, on-site laundry, and available parking. Rent is plus hydro. Conveniently located close to McMaster University, shopping, restaurants, and the beautiful Dundas Valley. (id:45725)
30725 Hockley Road
Mono, Ontario
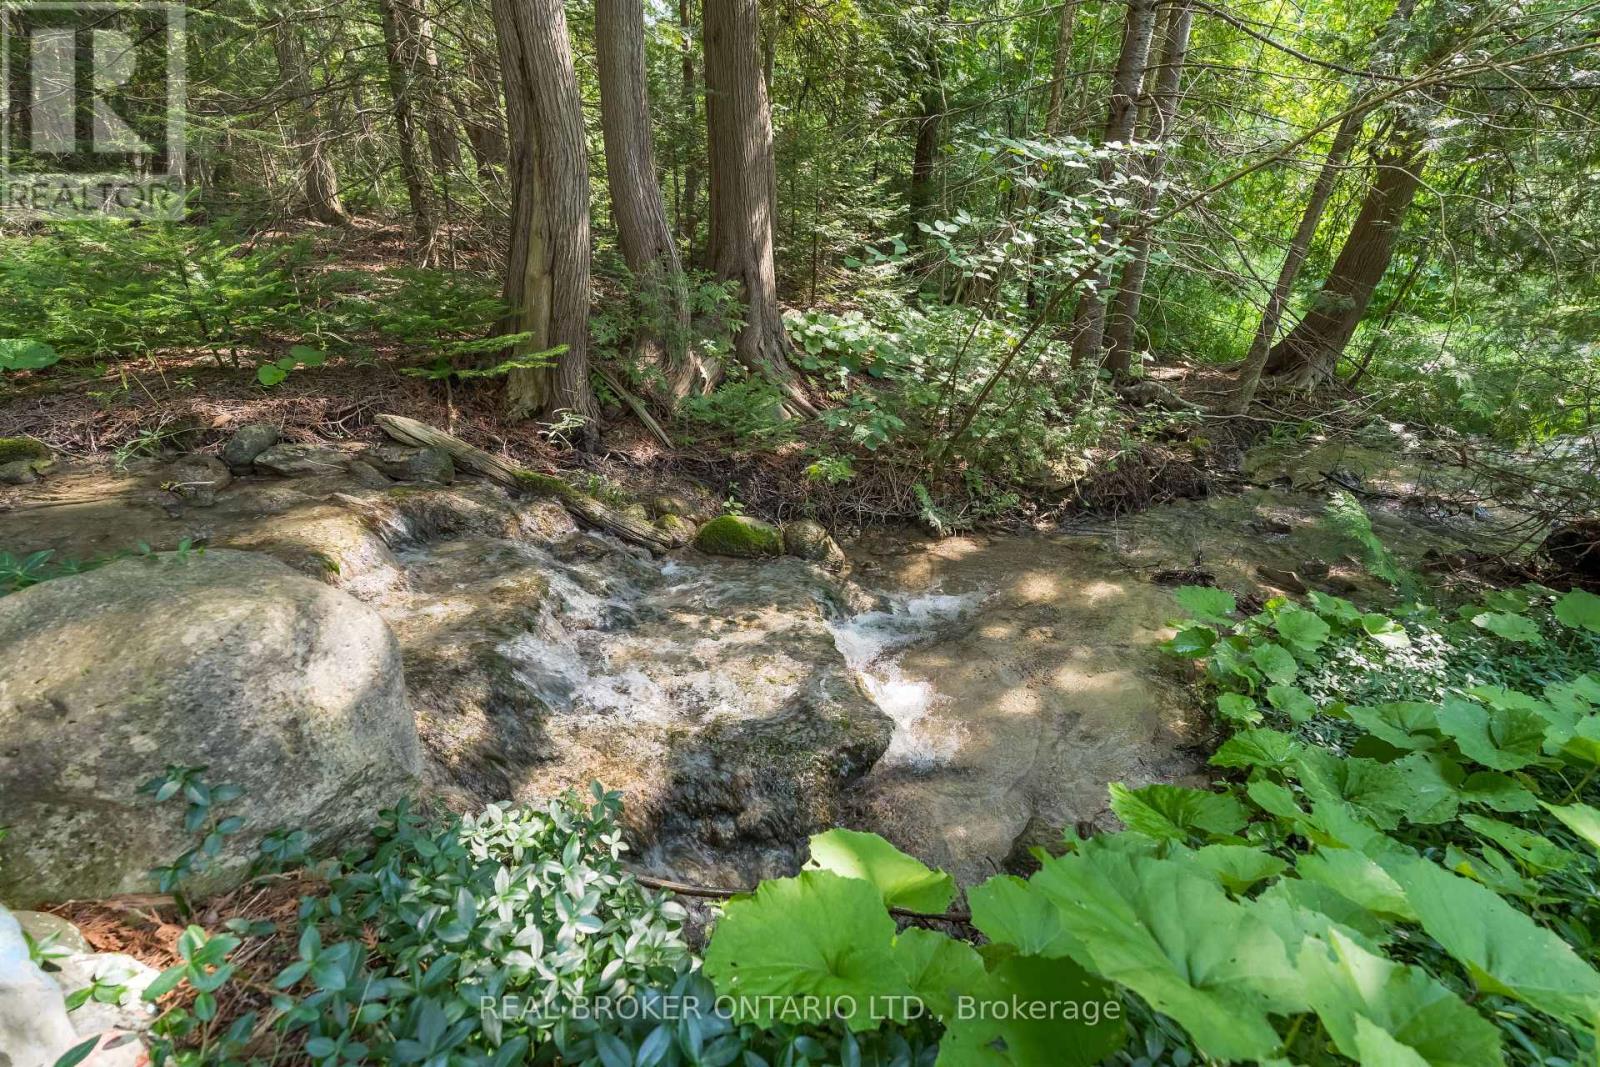
Welcome to 30725 Hockley Road, a rare opportunity to own 2.754 acres in the beautiful rolling countryside of Mono. Surrounded by mature trees and natural beauty, this unique property is made even more special by the Nottawasaga River flowing through the land, creating a peaceful setting for those looking to escape the pace of everyday life.Imagine your own private nature retreat-fish along the river, explore the property, create an outdoor wellness or yoga space, or simply relax and enjoy the sights and sounds of the countryside. For those considering future possibilities, the property may also offer potential for development subject to all required approvals and applicable regulations.Ideally located just minutes from Hockley Valley Resort, with skiing, golf, dining, trails and conservation areas nearby, while still offering convenient access to major routes and the GTA.The property is located within an area regulated by the Nottawasaga Valley Conservation Authority (NVCA) and Niagara Escarpment Commission (NEC). A driveway access application has already been initiated, providing a valuable head start for prospective buyers exploring the property's future potential.A distinctive piece of Mono countryside offering privacy, natural beauty and endless possibilities for the buyer who appreciates land, nature and a truly special setting. The property next door is also available for sale and can be purchased together MLS X13149190 (id:45725)
15 Green Valley Drive Unit# 41
Kitchener, Ontario
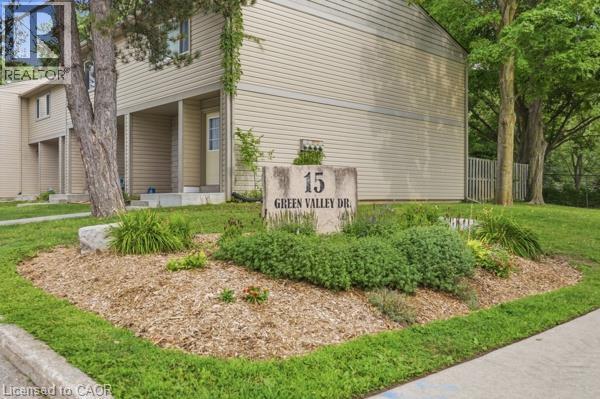
Welcome to 15 Green Valley Drive, Unit 41, a beautifully updated 3-bedroom, 2.5-bathroom townhome in the desirable Pioneer Park community of Kitchener. Offering a functional layout, numerous updates, and a private outdoor space, this move-in-ready home is an excellent opportunity for homeowners and investors alike. The bright, updated kitchen features updated appliances and offers a comfortable space for everyday living and entertaining. The spacious primary bedroom features an updated ensuite, while the home has been thoughtfully improved throughout with a new gas furnace, most windows updated, a new back door, updated window coverings and electrical, an updated washer and dryer, updated flooring, and fresh paint throughout. Central air conditioning adds year-round comfort. The partially finished basement provides valuable additional living space with a comfortable family room, along with a separate utility and laundry room. Outside, the private fenced backyard with patio offers a great space to relax, entertain, or enjoy the outdoors. Located in Pioneer Park, the home is close to parks, playgrounds, walking trails, shopping, community amenities, and public transit. Conestoga College and Highway 401 are also just a short drive away, making this a convenient location for families, commuters, students, and investors. Additional features include a private driveway with parking for approximately 2–3 vehicles, depending on vehicle size, as well as an owned water softener. The hot water heater is rented, and chattels are negotiable. Whether you're looking for a comfortable home to move into or an investment property with rental potential, this updated townhome offers a great combination of space, updates, and location. Move in, rent it out, or make it your own, 15 Green Valley Drive is ready to welcome its next owner. (id:45725)

25 - 2104 Hwy 7 E
Vaughan (Concord), Ontario
3,460 sf commercial/industrial condo with EMU zoning. Excellent Highway 7 exposure; located in busy industrial/commercial/retail plaza with diverse retail mix, 200 meters from Vaughan Metropolitan Centre Station - Line 1, with easy access from Highway 7; very generous parking. EMU Zoning allows for wide range of uses (see attached zoning summary). Lockbox for easy showing. (id:45725)
135 Buchanan Drive
New Tecumseth (Alliston), Ontario
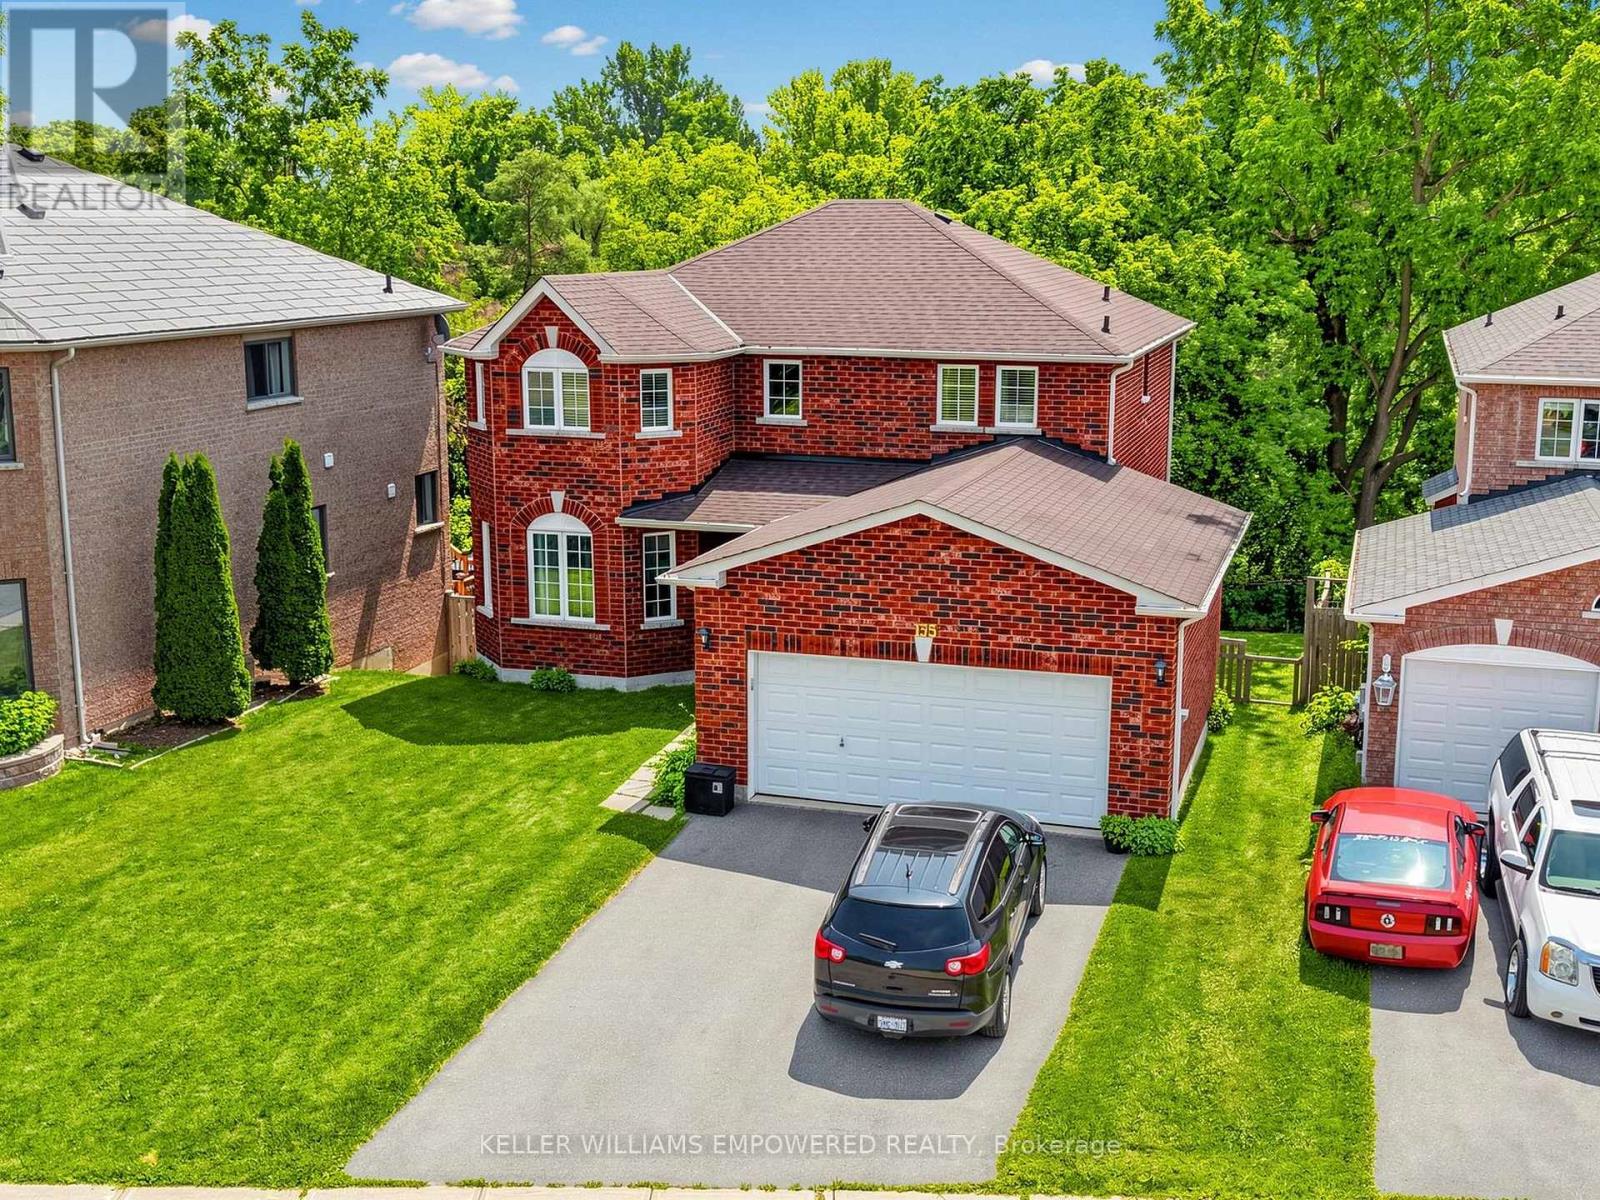
Backing onto conservation with desirable southern exposure, this beautifully maintained home offers the perfect balance of privacy, functionality, and exceptional indoor-outdoor living. Enjoy a fully fenced backyard designed for entertaining, featuring an elevated deck off the kitchen, a walk-out lower level to a second outdoor seating area, and peaceful views with no rear neighbours. Inside, a thoughtfully designed layout offers both formal and casual living spaces. The inviting family room is anchored by a cozy gas fireplace, while the living and dining room provide elegant spaces for entertaining. The bright eat-in kitchen is the heart of the home, featuring extended floor-to-ceiling cabinetry, stainless steel appliances, a tile backsplash, breakfast bar seating, and a sun-filled breakfast area with direct access to the rear deck. The spacious primary retreat overlooks the conservation and features both a walk-in closet and an additional closet for exceptional storage, along with a private ensuite complete with a separate shower and soaker tub. Well-appointed secondary rooms and an additional full bathroom complete the upper level. The finished walk-out lower level offers remarkable flexibility for today's lifestyle. A spacious recreation room with a dramatic floor-to-ceiling stone feature wall flows seamlessly into a well-equipped kitchenette with a centre island, ample cabinetry, seating and adjacent built-in Murphy bed. A dedicated office or study with built-in cabinetry and valence lighting creates the ideal work-from-home space, while an additional multi-purpose room is perfect for a home gym, hobby room, guest space, or playroom. A full bathroom adds even more convenience. This home is situation in an unbeatable location, just minutes from Downtown Alliston, Earl Rowe Provincial Park, golf courses, scenic trails, schools, shopping, dining, and everyday amenities. A wonderful opportunity to enjoy peaceful surroundings without sacrificing convenience. (id:45725)