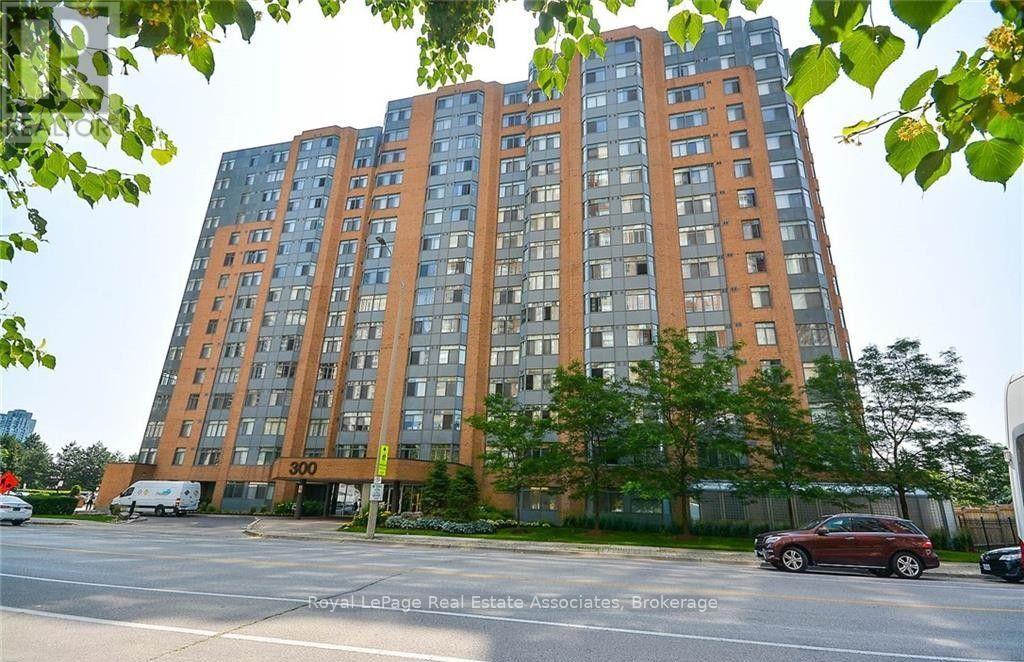
507 - 300 Webb Drive
Mississauga (City Centre), Ontario
Welcome Home To This Bright And Spacious South-Facing Corner Unit! Enjoy Plenty Of Natural Light And A Functional Layout Designed For Comfortable Everyday Living. The Kitchen Offers A Ceramic Backsplash And Comes Equipped With A Dishwasher, Stove, And Fridge. The Living/Dining Area Features A Large Picture Window With Beautiful Tree-Top Views, Creating A Bright And Peaceful Setting. The Spacious Bedroom Includes Convenient His & Hers Closets And A 4-Piece Bathroom. Glass Doors Lead To A Bright And Spacious Solarium With New Flooring ideal Space For A Home Office, Reading Area, Or Additional Living Space. Additional Features Include An Ensuite Full-Size Washer & Dryer, 1 Parking Space, And An Additional Storage Locker. A Great Opportunity To Enjoy A Well-Located Corner Unit With A Sunny South Exposure, Abundant Natural Light, And Flexible Extra Space. Photos Were Taken Prior To The Current Tenancy. (id:45725)
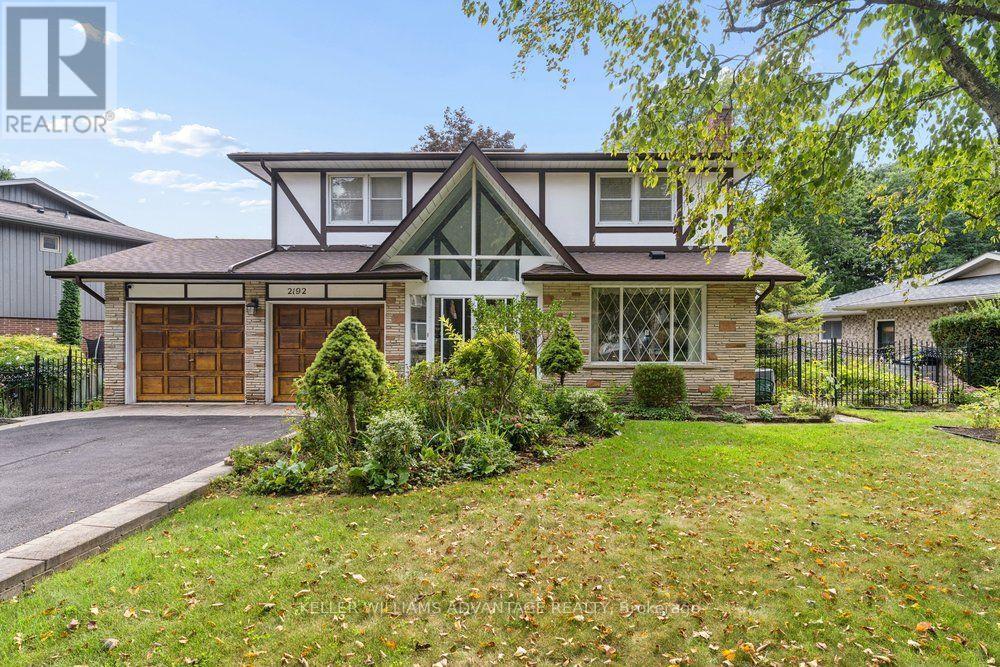
2192 Castlestone Court
Mississauga (Cooksville), Ontario
Your dream home awaits!!! Magnificent 4+1 bedroom, 4 bathroom detached luxury home available for sale in the enviable, prestigious Gordon Woods neighbourhood of Mississauga. Nearly 4,000total sq ft across 3 levels (plus a 480 sq ft garage)! Main floor with big, bright living,dining and family rooms, a powder room, and a sky-lit den that's perfect as an office space,reading room or play area. Sprawling sunny eat-in kitchen has stainless-steel appliances, loads of preparation and storage space, floor-to-ceiling windows and a walk-out to an incredible upper deck with a stunning view of soaring majestic tree-tops that overlook the backyard. Upper floor has two full bathrooms and four huge bedrooms with incredibly generous closet space(including His & Hers walk-in closets in the primary bedroom). Upper floor laundry room provides added convenience. Spectacular light-filled lower level allows for countless wonderful ways to enjoy. The large, inviting open-concept recreation area with a walk-out to yard and a beautiful bar-room is ideal for entertaining and dancing the night away! Tons of storage capacity, a three-piece bathroom, and a lower level bedroom/office space with its own entrance provides great options for multi-generational living. Serene, upscale family-friendly enclave filled with mature trees in this "Muskoka of Mississauga." Wonderfully tranquil and private while conveniently located with easy access to the QEW, Square One, Cooksville and Port Credit GO stations, the Trillium hospital and the boutiques, services, eateries, waterfront promenades and attractions of Lakeshore Road. This jaw-dropping jewel is a true must-see! (id:45725)
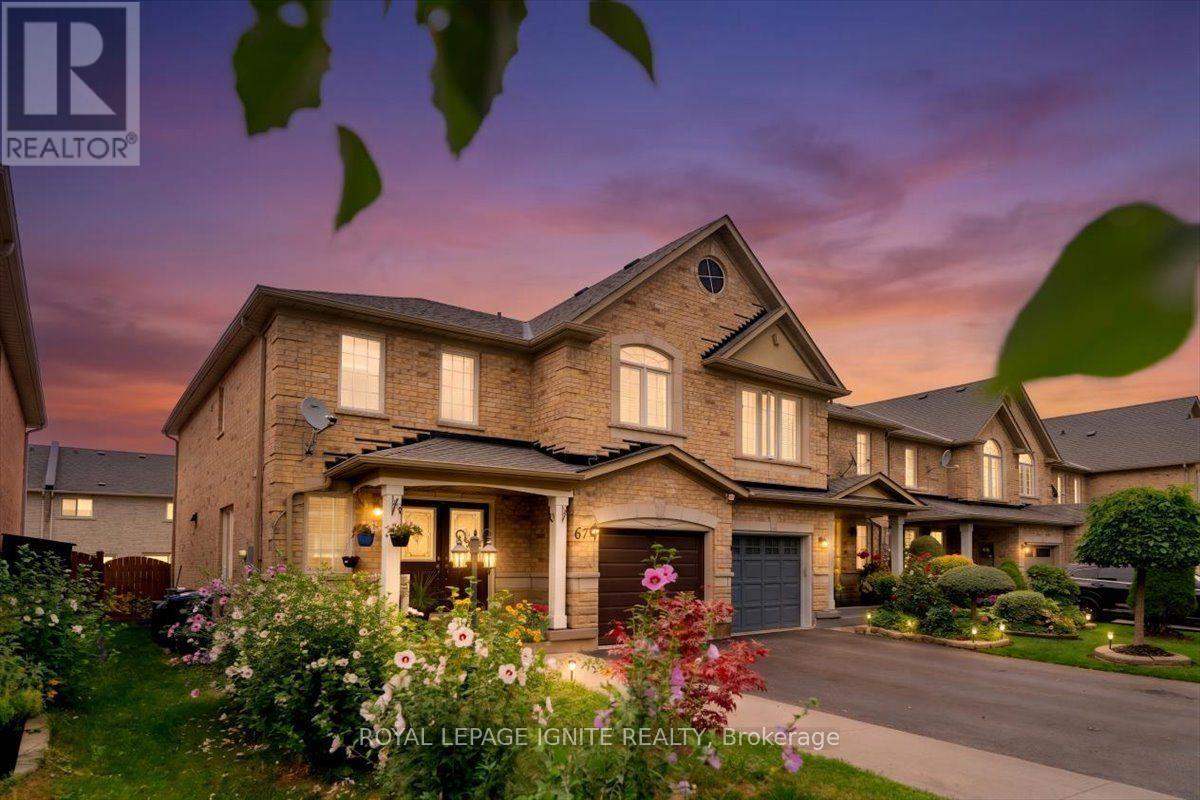
67 Severin Street
Brampton (Sandringham-Wellington), Ontario
Welcome to this beautiful freehold 30" LOT end-unit townhome in one of Brampton's sought-after neighbourhoods! Spacious 4+1 bedrooms and 4 bathrooms, featuring a professionally finished basement apartment with kitchen, living area, and washroom. Freshly painted and carpet-free, this home offers an upgraded kitchen with quartz countertops and backsplash, stainless steel appliances, hardwood flooring, crown moulding, pot lights, oak staircase, second-floor laundry, and separate basement laundry. All bathrooms renovated approximately 10 months ago with quartz counters and porcelain tiles. Recent updates include owned hot water tank, furnace (3 years), roof (2.5 years), and kitchen (5 years). Extended driveway provides 4 parking spaces plus 1 garage. *Separate Basement Entrance Through the Garage* Conveniently located near schools, shopping, parks, and Hwy 410, 401 & 407. Excellent opportunity for families or investors! (id:45725)
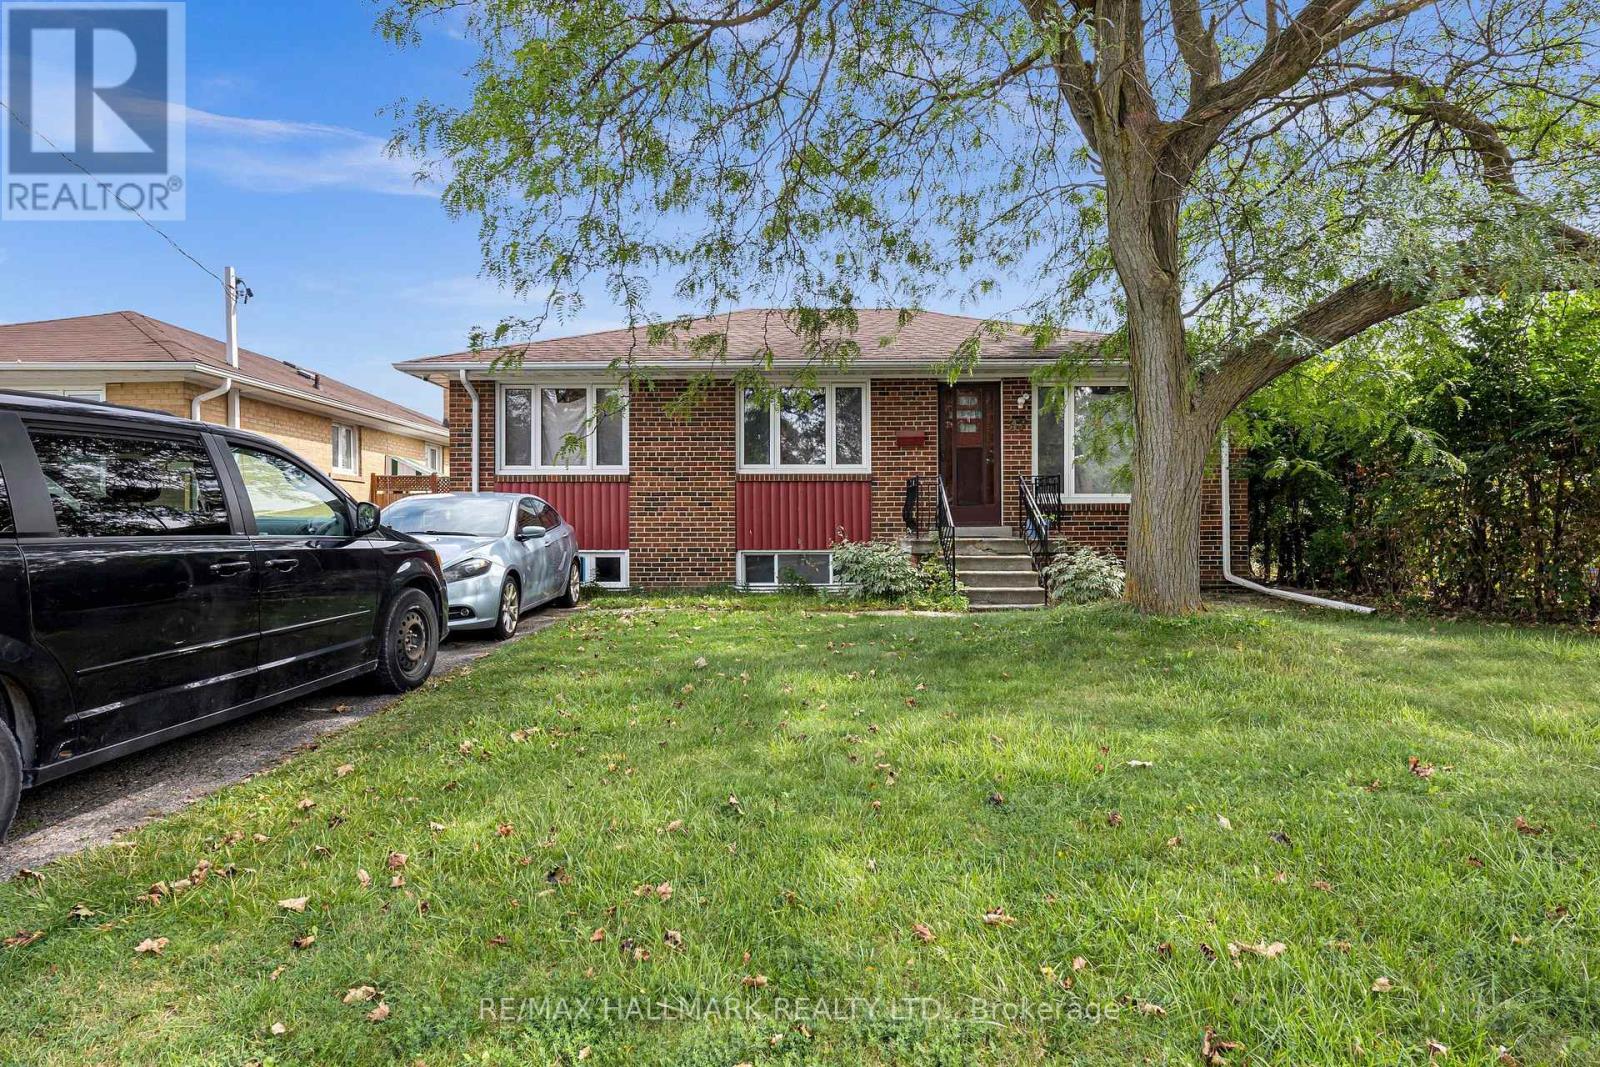
Bsmt - 37 Brisco Street
Brampton (Brampton North), Ontario
MOVE-IN READY! Newly renovated legal 2-bedroom, 2-bathroom basement featuring a spacious open-concept layout and quality upgrades throughout. Enjoy modern laminate flooring, smooth ceilings, and an abundance of natural light. The stylish kitchen features quartz countertops and stainless-steel appliances, offering both functionality and contemporary appeal. Conveniently located close to shops, schools, Highway 410, and numerous parks and natural amenities. Perfect for professionals, couples, or a small family. Features include 1 parking space and a separate side entrance for added privacy and convenience. Tenants to pay 40% of all utilities." (id:45725)
3274 Mississauga Road
Mississauga (Erin Mills), Ontario
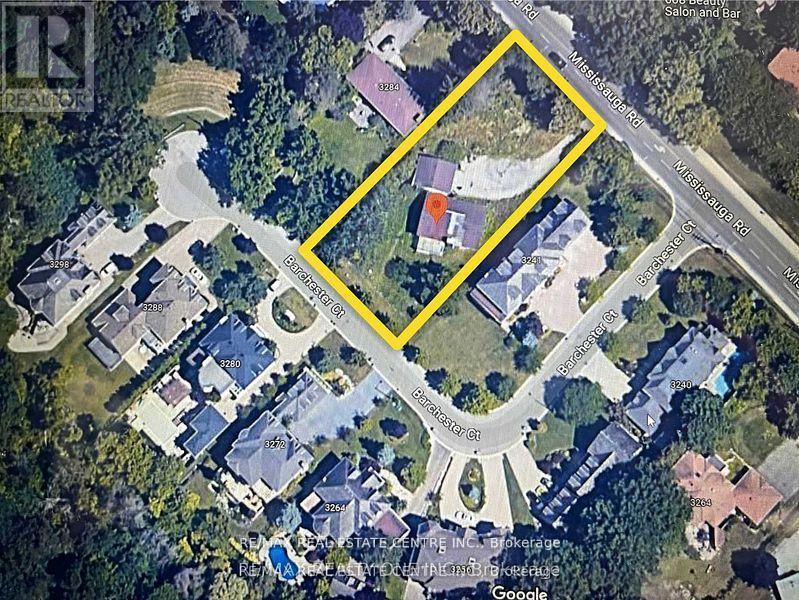
Attention Builders and Developers! An exceptional opportunity awaits with this prime building site. Conditional severance had already been approved for two lots in the past, offering flexibility and immense development potential. Architectural drawings for a luxurious 6,800 sq. ft. home are available, simplifying the development process. Currently, the property is tenanted at $3,150/month plus utilities, with tenants willing to stay or vacate, providing immediate rental income or a vacant site ready for your vision. This is an unmatched chance to develop in a desirable and evolving area. Whether you plan to build two modern homes or a single luxury residence, this property offers the foundation for a highly profitable venture. Proximity to UTM (University of Toronto Mississauga) Ideal for future tenants or buyers.Walking distance to essential amenities, including shopping, dining, and transit (id:45725)
80905 Baseline Road
Central Huron (Goderich), Ontario
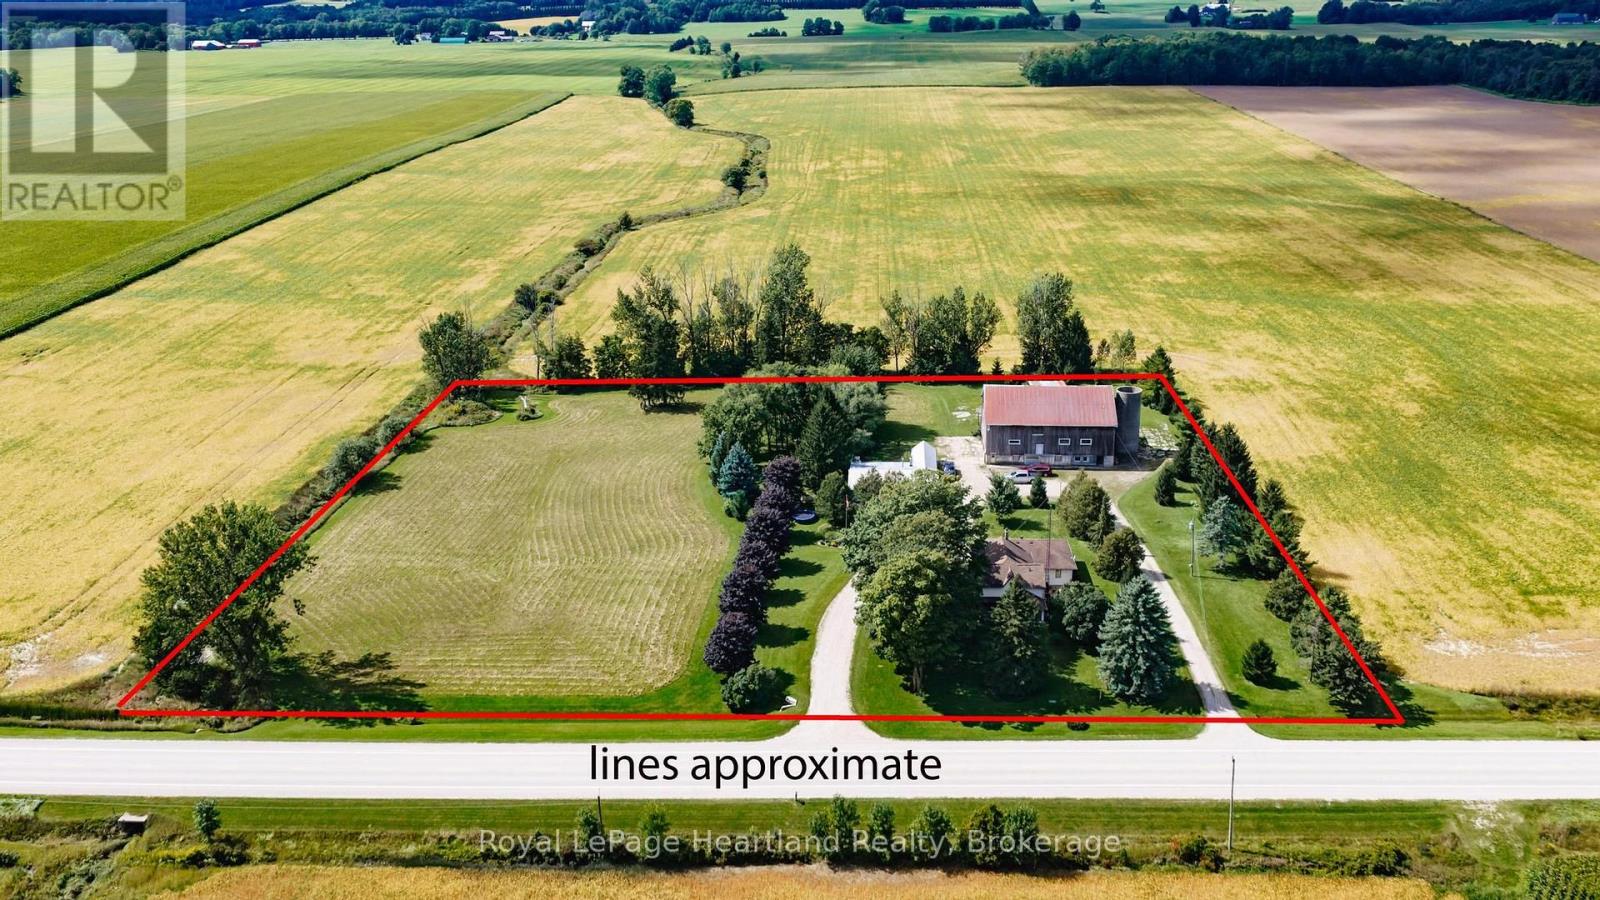
Situated on a 4.9-acre parcel on a paved road, this spacious 3+1 bedroom home offers the perfect blend of country living, functionality, and storage. The main floor features a side entry leading into a formal dining room open to the working kitchen, with a separate front living room. There is also a rec room/den, main-floor bedroom/office, laundry, a 2-piece bath, a full 4-piece bath and a large screened in side porch. Upstairs, you'll find three spacious bedrooms, including a primary suite with a 3-piece ensuite (cheater door).The finished lower level adds even more living space with a cozy family room featuring a wood-burning stove, utility room, some dedicated storage space, and direct wood storage for the combo wood/oil furnace. Mechanical updates include a new central A/C unit (2025) and a new well pump (2026). Outside, the property is tailored for hobbyists, trade workers, or storage with a multi-bay shed/workshop complete with a work/storage zone. A historic century bank barn awaits your vision and TLC for additional storage or agricultural projects. Flexible AG3 zoning opens up a wide range of permitted agricultural uses. (id:45725)
496 Duclos Point Road
Georgina (Pefferlaw), Ontario
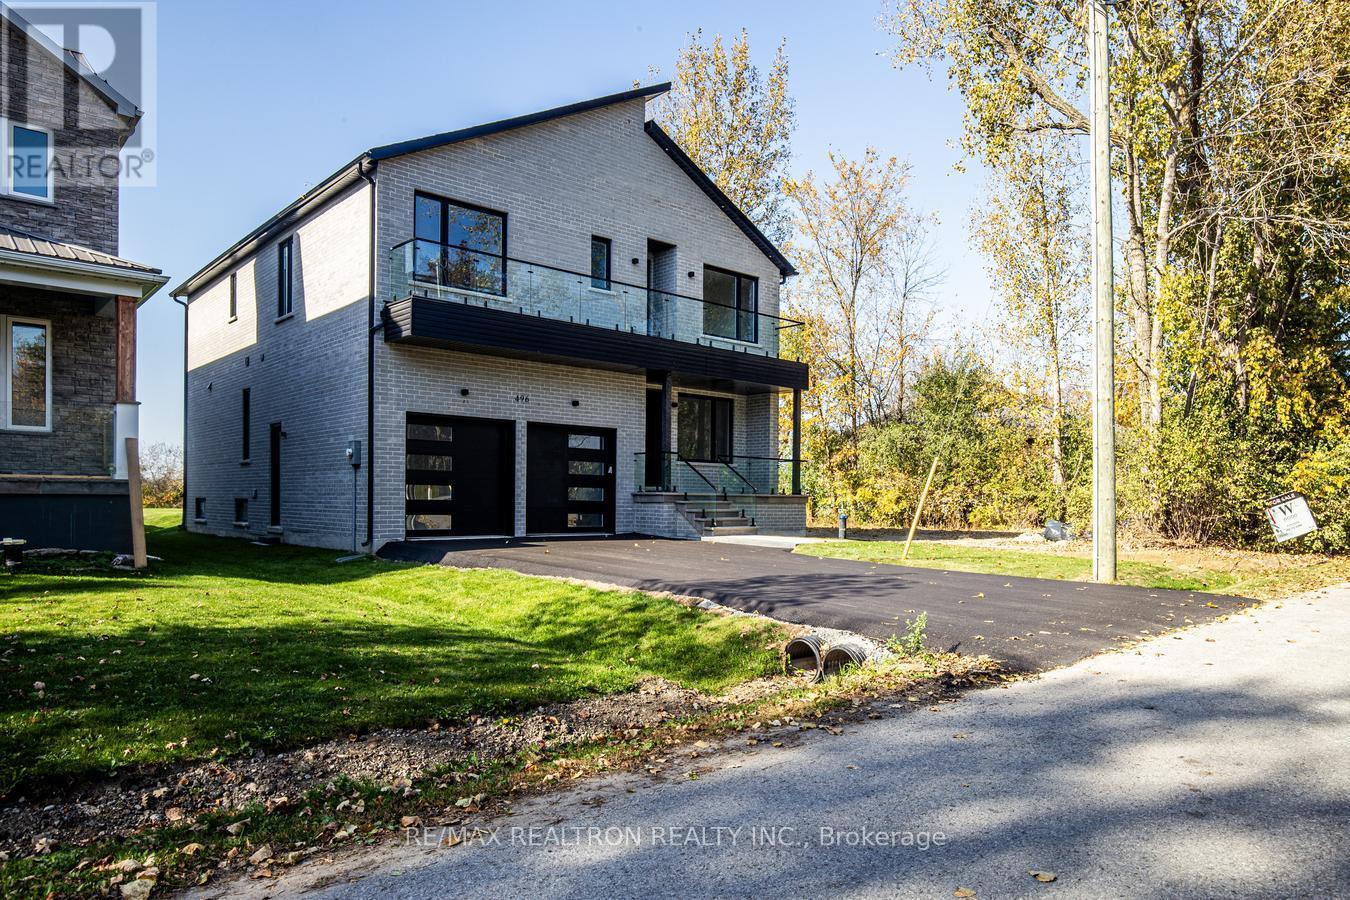
Experience contemporary luxury, elevated comfort and breathtaking natural views in this exceptional lakeside residence. Thoughtfully designed with sophisticated finishes and striking architectural details, this home seamlessly blends style, functionality and the beauty of nature.The main level features a bright, open-concept layout ideal for entertaining and everyday living. The gourmet kitchen showcases sleek quartz countertops, premium Bosch appliances and a hidden walk-in pantry, flowing effortlessly into the dining area and spectacular family room. A striking fireplace anchors the space, complemented by soaring double-height ceilings, oversized windows and sliding glass doors overlooking the private backyard oasis. A grand living room or dining room adds versatility. Upstairs offers 4 spacious bedrooms, 3 bathrooms, including 2 ensuites, plus convenient second-floor laundry. The luxurious primary retreat features a Juliette balcony with beautiful nature views, walk-in closet and spa-inspired 5-piece ensuite. Flooded with natural light, the home boasts floor-to-ceiling windows, 10-foot ceilings, a skylight and 5 bathrooms with elegant spa-inspired finishes. The fully finished basement provides additional living space . Smart home features include dual HVAC systems and a standby sump pump with battery backup for added comfort and peace of mind. Enjoy the exceptional lifestyle of the Duclos Point private community, with an 8-acre private park featuring tennis/pickleball courts, volleyball and playgrounds, plus private beach access and a community boat launch-all just steps away. A truly remarkable home offering luxury, nature and an incredible community lifestyle. A must-see to fully appreciate! (id:45725)
105 Bolton Avenue
Newmarket (Huron Heights-Leslie Valley), Ontario
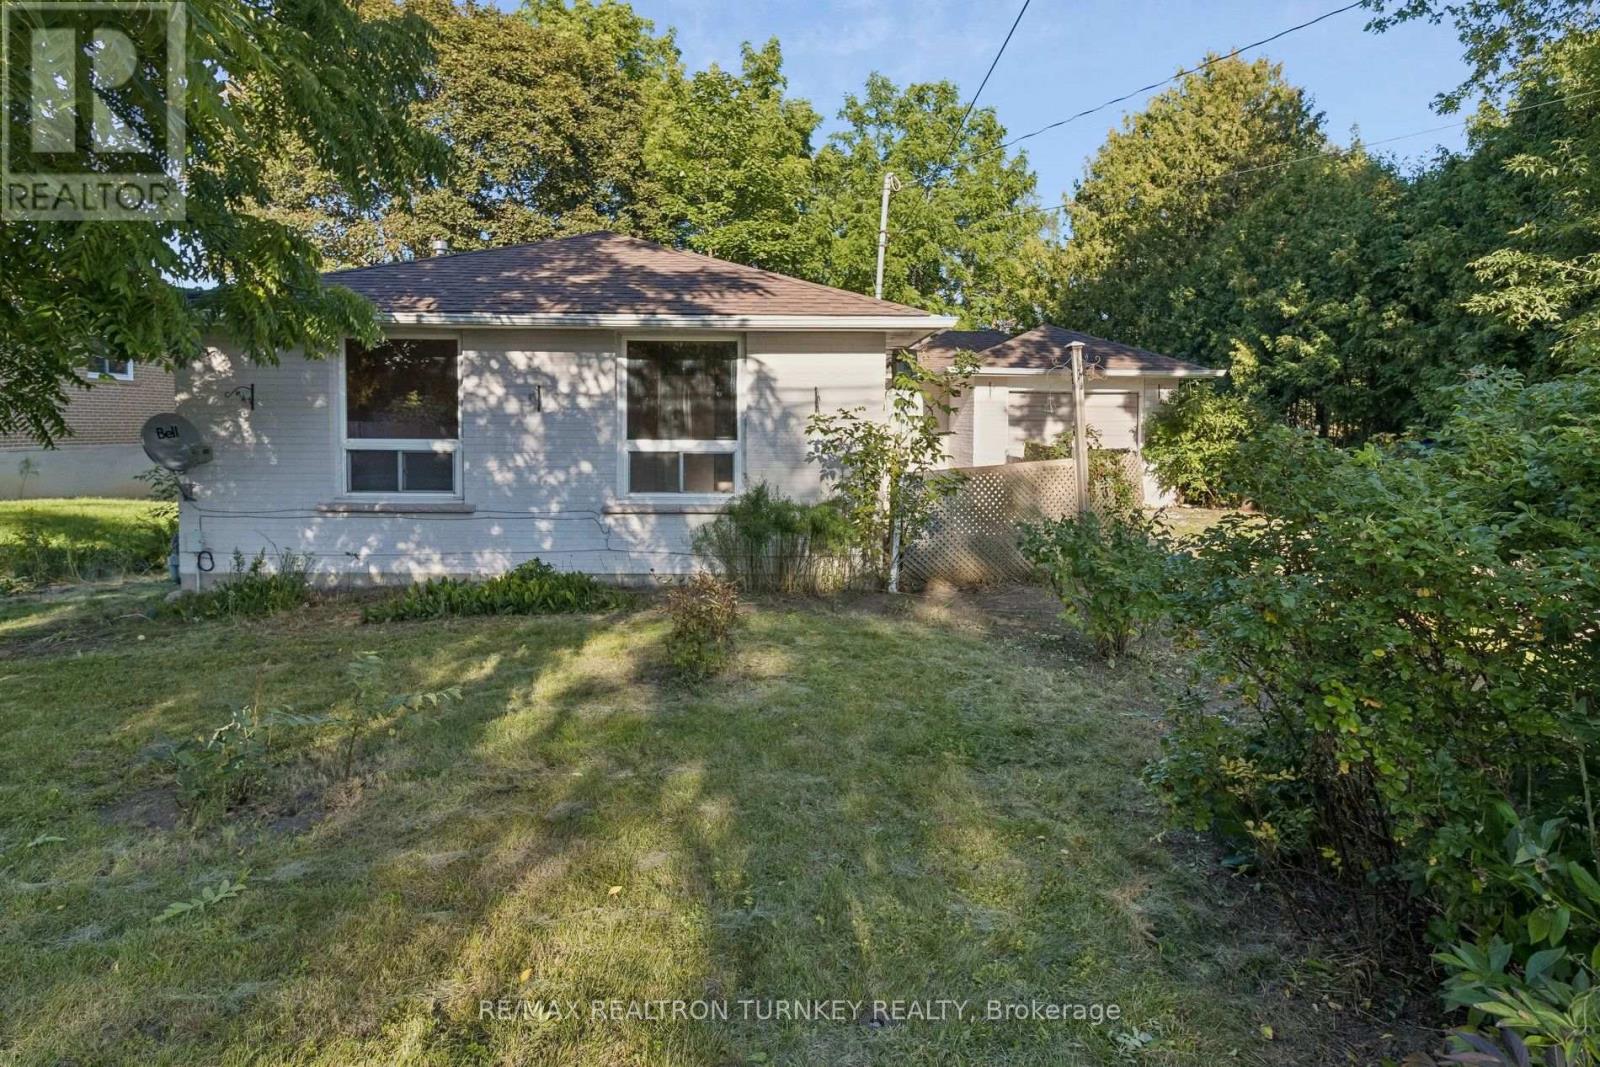
Opportunity Knocks! Spacious 3+1 Bedroom, 2 Bathroom Detached Brick BUNGALOW nestled on a Huge Premium (.239 acre) 70 x 150 ft RAVINE lot, backing onto lush green space and mature trees. Ideally located in walking distance to Southlake Hospital, Historic Downtown Newmarket and beautiful Fairy Lake Park. This home offers approximately 1,200 sq ft floorplan of main-floor, above-grade living space with a bright, open layout, 3 bedrooms, strip hardwood flooring and a spacious living/dining room with breathtaking views from the oversized picture windows. Separate entrance to a bright 1162 sq ft Walk-Out Basement with excellent potential for a 2 Bedroom In-Law Suite, additional living space or future customization. Opportunity to finish plumbing in 2nd Bathroom to make it a 3 piece with existing Roughed in Shower. Potential for 5th bedroom by adding a window or shifting frame wall in utility rm to incorporate a window. Seamless indoor-outdoor living awaits! Step outside to the mature, shady backyard and take in the peaceful natural beauty and complete privacy providing a tranquil setting to enjoy morning coffee, summer evenings and everything in between. Attached Garage and Driveway provide parking for 3-4 vehicles. A wonderful opportunity for renovators, investors or buyers looking to create their own vision in an exceptional central Newmarket location. Notable updates include roof shingles on rear portion (2020), foundation repair (2019), gas furnace (2009), chimney tuckpointing/masonry repairs & vinyl windows (2010, 2008, 2005), and eavestroughs (2003). Walk to Southlake Regional Health Centre, Newmarket GO Transit, VIVA, schools including Huron Heights Secondary School and Meadowbrook Public School, parks, trails, shops and restaurants. Enjoy easy access to Fairy Lake, Historic Downtown Newmarket, Conservation areas, Davis Drive amenities and Highway 404. First time offered for sale on MLS by the original owners. Property is being sold in as-is condition. (id:45725)
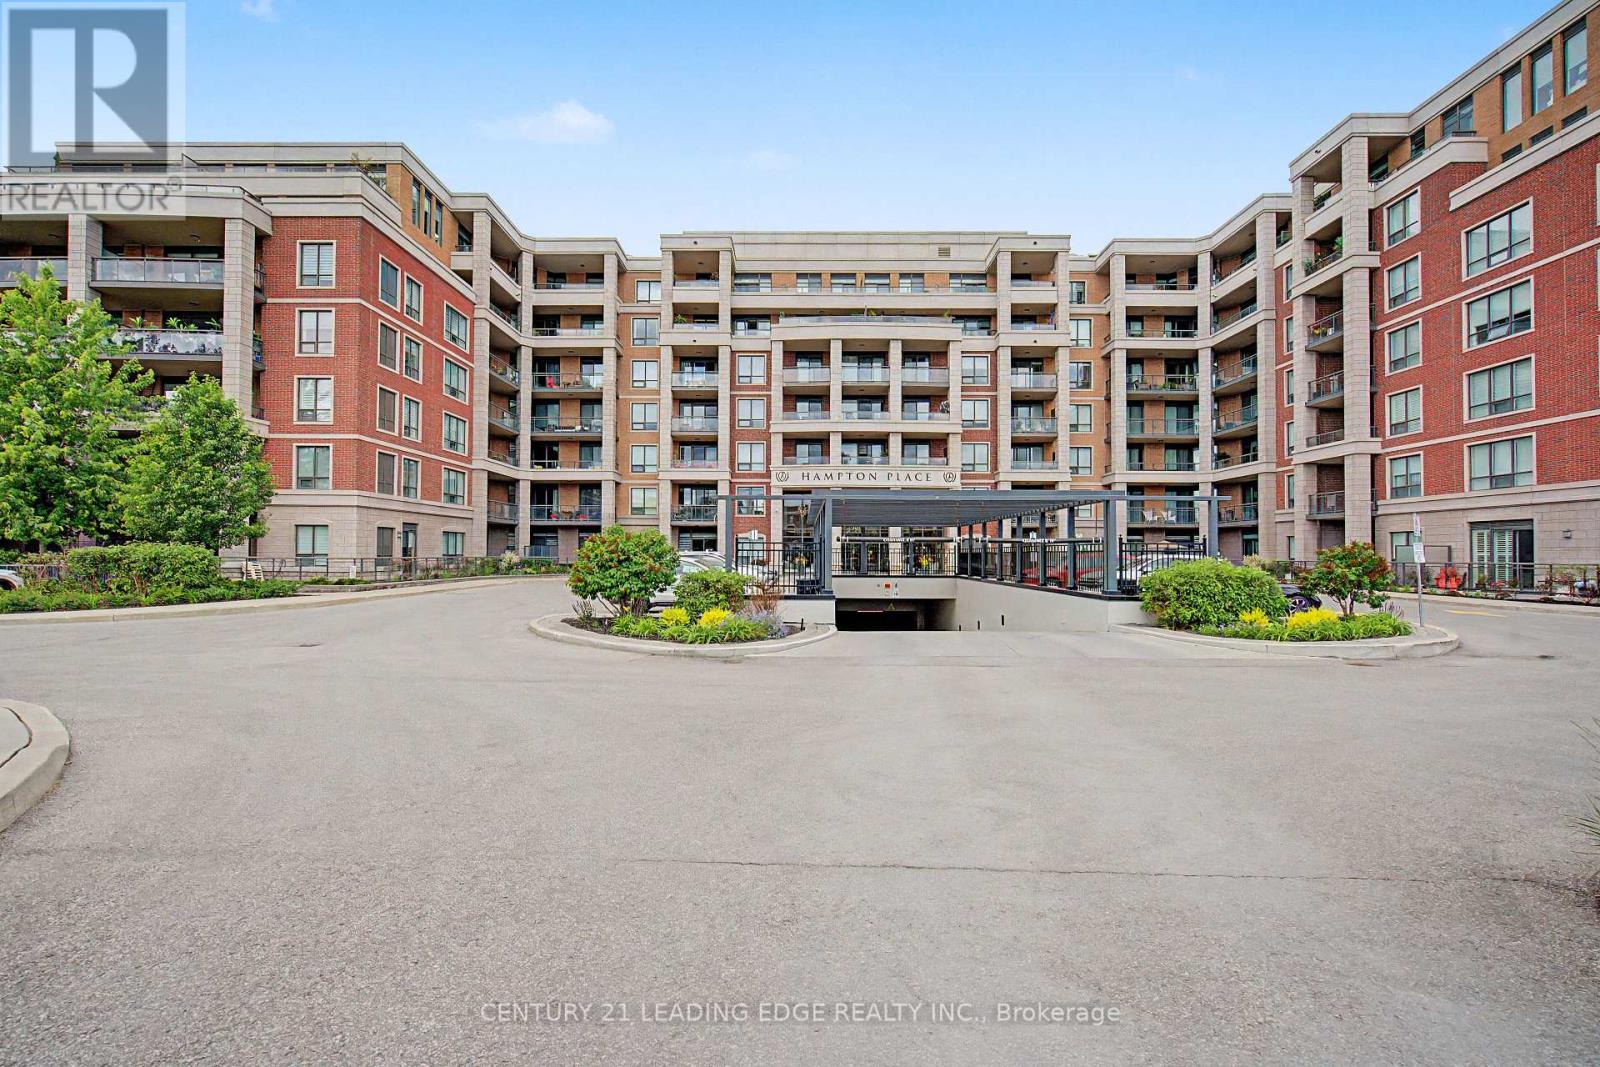
312 - 25 Baker Hill Boulevard
Whitchurch-Stouffville (Stouffville), Ontario
"Welcome to Hampton Place" A Prestigious Condo In the Heart of Stouffville! This Stunning Condo Offers A Perfect Blend of Luxury & Tranquil Upscale Living! The Open Concept Floor Plan Is Perfect For Family Gathers & Entertaining Guests! Primary Bedroom & Living Room Have Walk-Outs To Your South Facing Balcony-Enjoy Morning Coffee or an Evening Glass Of Vino! Primary Bedroom With Walk-In Closet & 4 Pc Spa Inspired Bathroom-Double Sinks & Enclosed Glass Shower with Rain Shower, Kitchen With Breakfast Bar, Quartz Countertops, Stainless Steel Appliances, Custom Backsplash, In-Suite Laundry, 2 Pc Powder Room. The Amenities Include: Concierge, Guest Suite, Gym, Visitor Parking, Library, Party Room & Outdoor Entertaining Area With BBQ's! Bike Racks Available in Underground Parking! (id:45725)
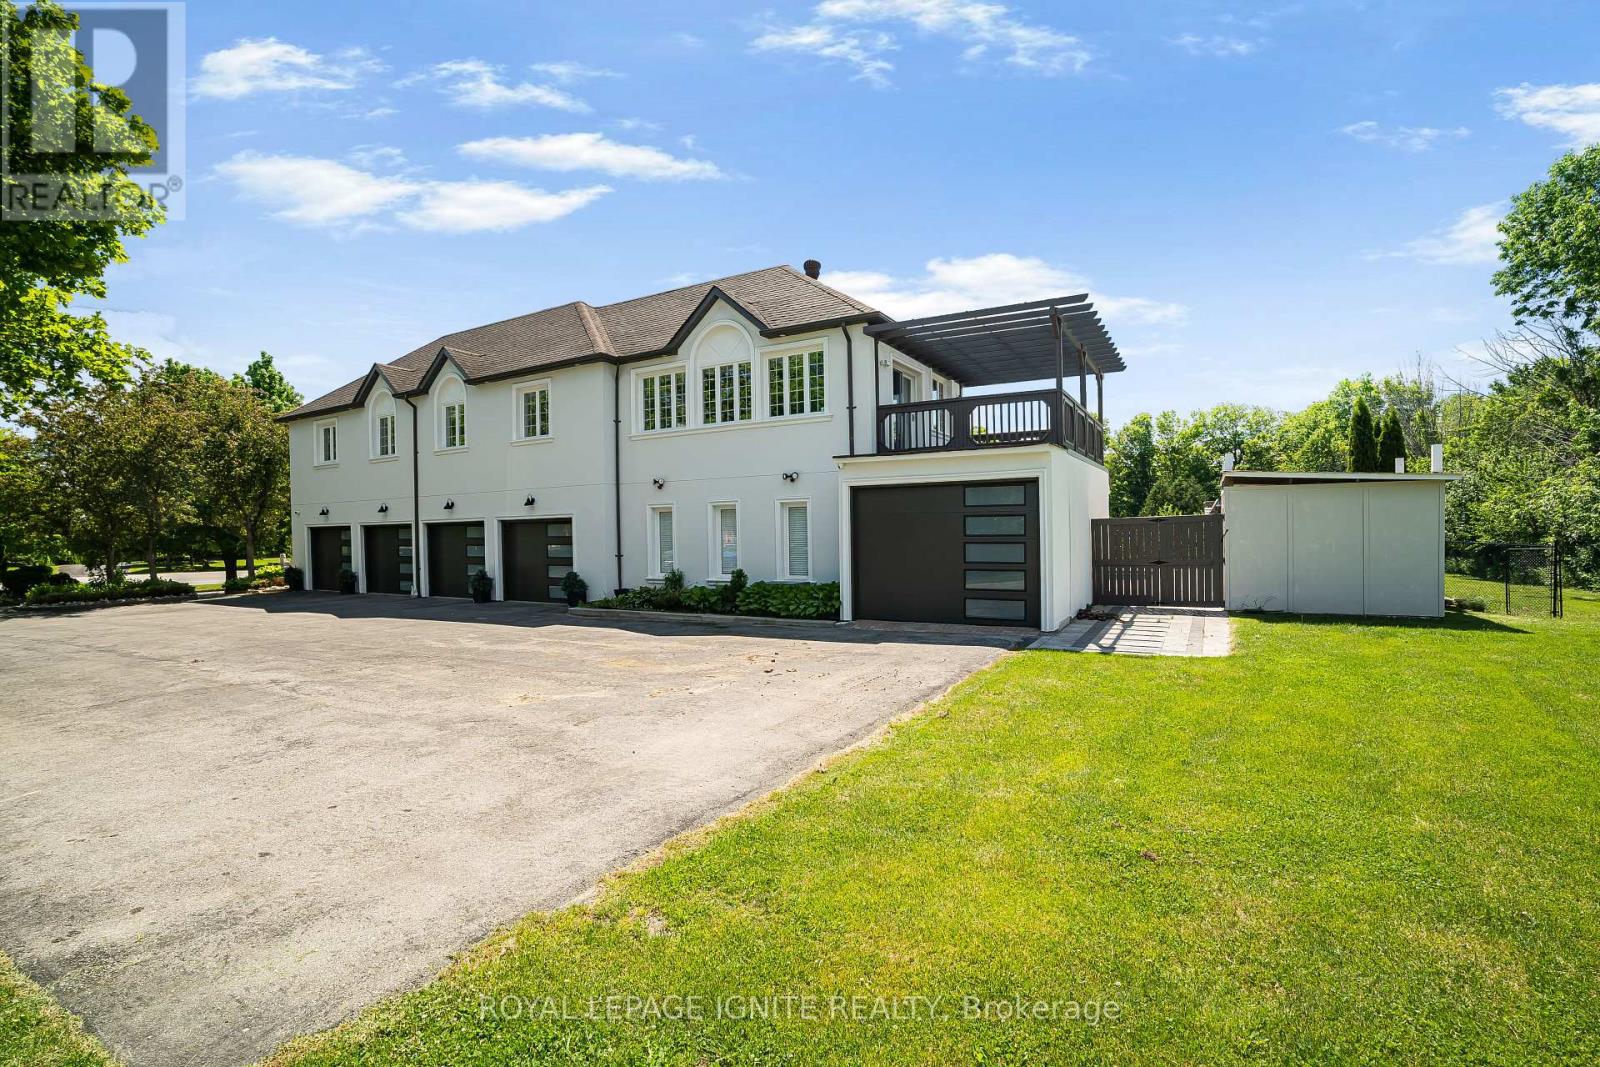
69 Raeview Drive
Whitchurch-Stouffville, Ontario
Experience resort-style living in prestigious Sleepy Hollow Estates. Situated on a private1.07-acre cul-de-sac lot, this extensively renovated luxury estate offers approximately 8,000sq. ft. of finished living space, including approximately 5,911 sq. ft. above grade, a finishedlower level, and a self-contained in-law suite. Thoughtfully updated throughout, the homefeatures a designer kitchen, renovated bathrooms, premium flooring, updated lighting, a hometheatre, sauna, and an impressive four-season sunroom.The exterior has been transformed with a stunning stucco renovation and contemporary blackaccents, creating exceptional curb appeal. Step outside to your own private retreat featuringan inground swimming pool, a detached pool house/guest retreat complete with a finishedinterior space and full bathroom with shower, expansive entertaining areas, mature trees, andexceptional privacy. A rare 5-car garage and parking for numerous vehicles complete thisremarkable offering.Perfectly blending luxury, comfort, and functionality, this exceptional estate is ideal formulti-generational living, entertaining, and those seeking a resort-inspired lifestyle justminutes from Main Street Stouffville, golf courses, and Old Elm GO Station. (id:45725)
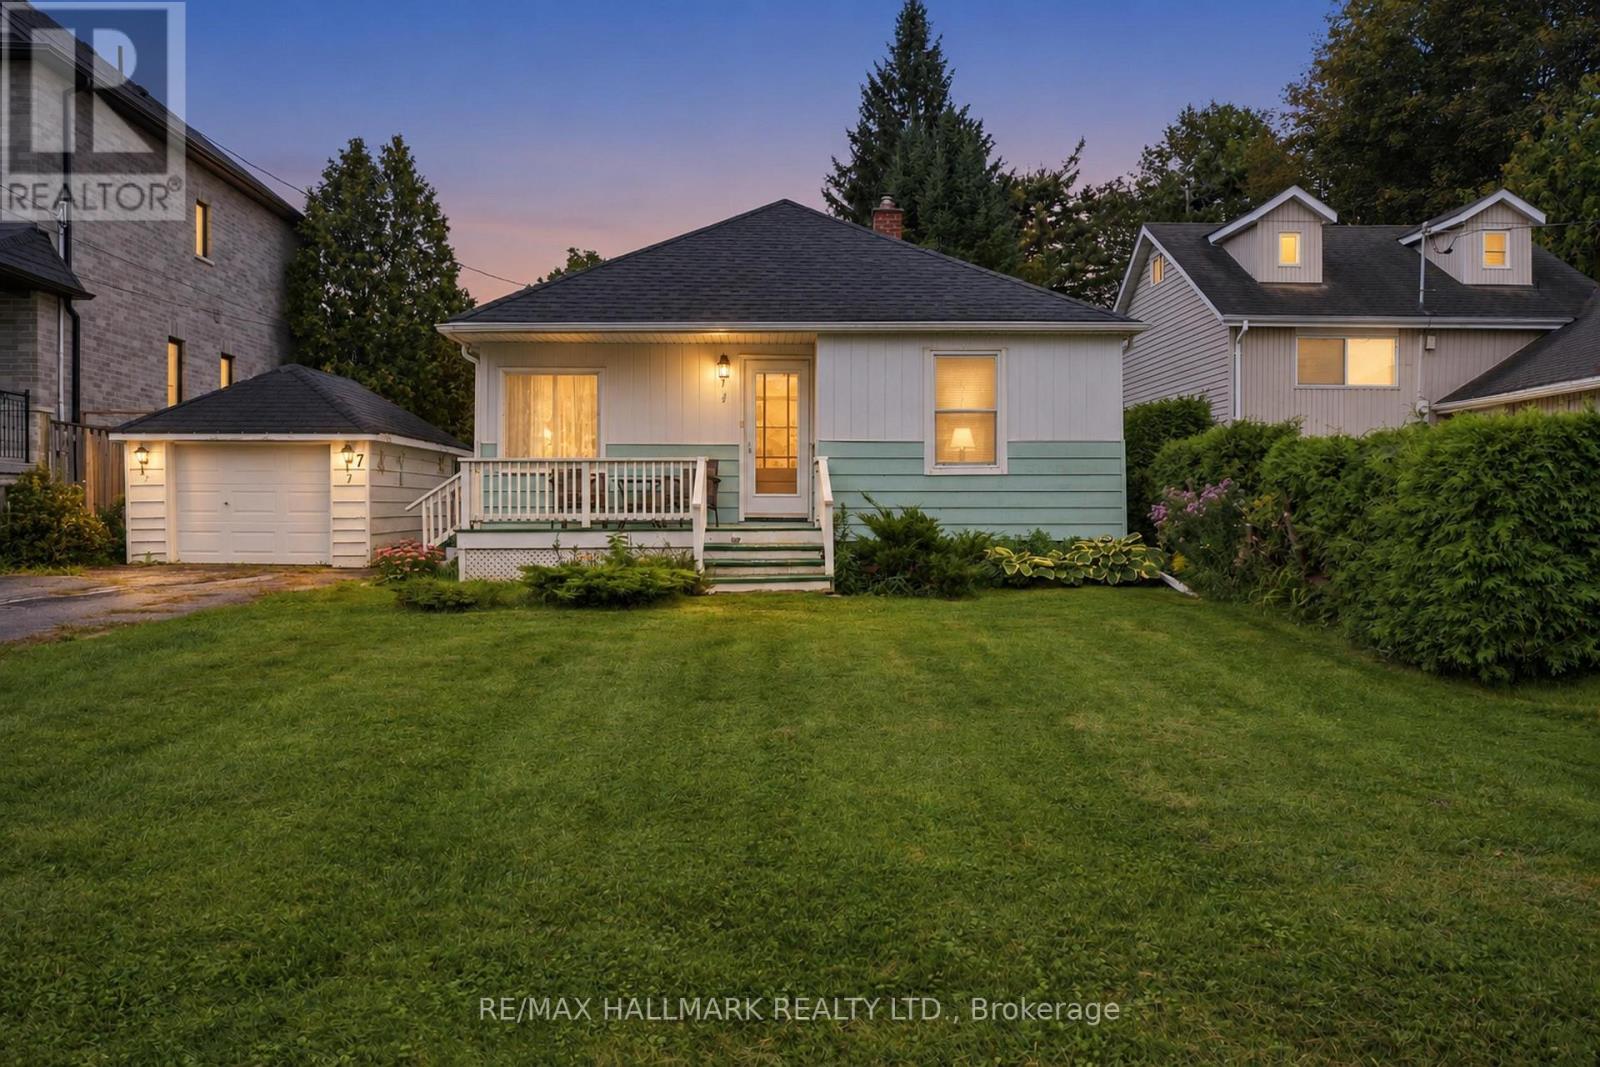
7 George Street
Richmond Hill (Oak Ridges), Ontario
Attention Builders & Investors! Welcome to an exceptional opportunity in the highly sought-after Oak Ridges community of Richmond Hill. Existing bungalow and detached garage is situated on an impressive 50 ft x 157.58 ft lot on a quiet street with peaceful views of the Oak Ridge Meadow across the street and new custom homes beside. Whether you're looking to build your dream home or invest for the future, this property provides endless possibilities. Location is a standout feature. Enjoy the convenience of being just a short walk to shops, public transit, restaurants, parks, services, and the many amenities along Yonge Street. Close to Hwys 404, 400 & 7 as well as Golf courses. Everything you need is close at hand, while the established Oak Ridges setting offers a welcoming community atmosphere and easy access to the broader Richmond Hill area. For builders, the expansive 50 x 157.58 ft lot presents an exciting opportunity to explore your vision. This is a chance to unlock value in an established and desirable neighbourhood. Don't miss this rare opportunity to own a generously sized lot with a detached bungalow and garage in Oak Ridges. Bring your imagination, ideas, and vision - the possibilities are yours to explore! (id:45725)
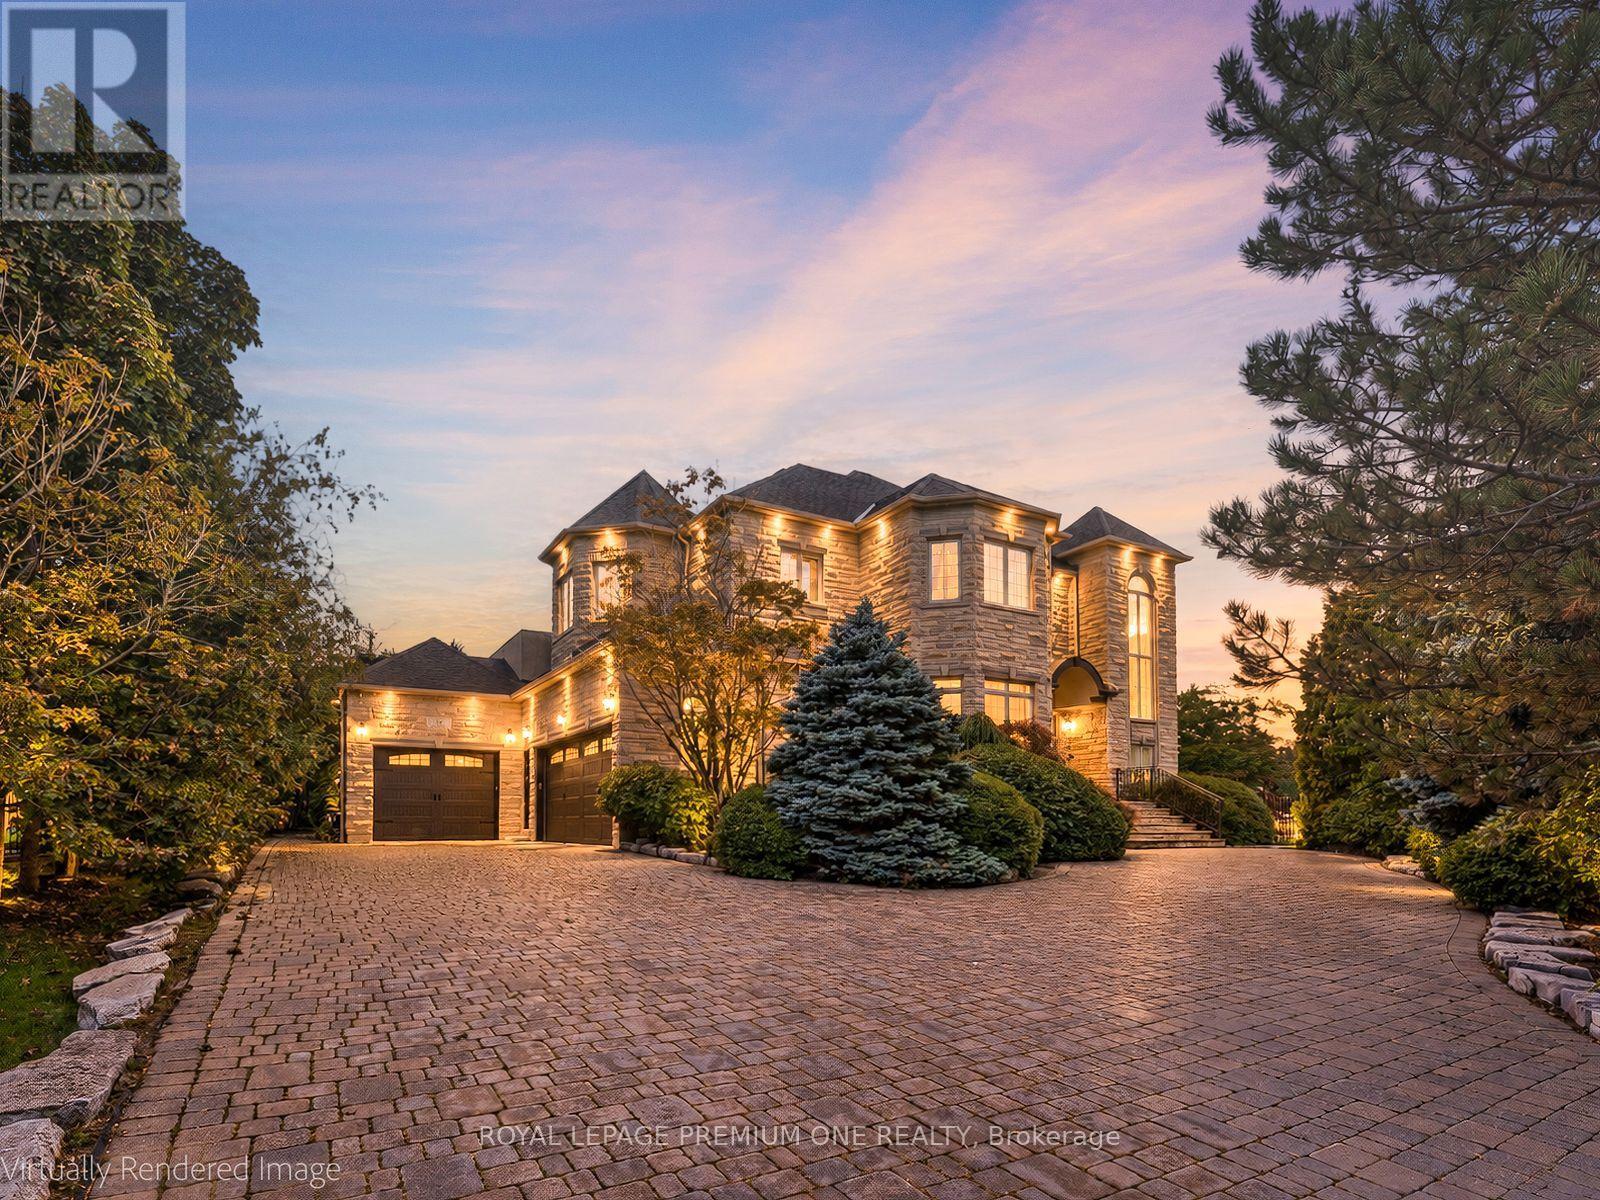
36 Northfield Court
Vaughan (Kleinburg), Ontario
First time offered on the market! Welcome to 36 Northfield Court, a custom-built residence nestled in a quiet cul-de-sac setting and situated on a large & rare approx. 1/2-acre lot in prestigious Kleinburg. This custom residence boasts approx. 7800 sq ft of grand living space and features 4+1 bedrooms with 7 baths and generously sized principal rooms throughout. The home welcomes you with a grand foyer featuring soaring open to above ceilings allowing for an abundance of natural light. The family sized kitchen features a large center island for family entertaining and features B/I appliances with granite counters and walk-out access to the large patio overlooking the pool. The formal dining area with coffered ceiling and herringbone hardwood flooring provides the perfect setting for holiday gatherings and family enjoyment. The living room & family room areas provide a warm setting for family unwinding & relaxation with views overlooking the backyard. The grand staircase leads to the upper-level featuring a large primary retreat with an 8pc ensuite and walk-out leading to an open balcony perfect for morning coffee & reading. The three additional bedrooms are thoughtfully appointed with walk-in closets and ensuite access. The lower level provides a large open concept recreation room, guest/nanny suite, two additional baths and a large functional kitchen with easy walk-up access to the rear yard. The exterior grounds provide a lush & mature, landscaped setting featuring an inground saltwater pool and cabana perfect for hosting summer soirees and family gatherings. An abundance of driveway parking and 3 car garage further compliment the home. Conveniently located steps to the quaint village of Kleinburg where you can enjoy great dining, cafes & small shops. McMichael gallery and renowned Copper Creek Golf course are just around the corner. Close proximity to Hwy 427 & 400 for easy access to Toronto. A unique opportunity to enjoy this luxury residence in Kleinburg! (id:45725)