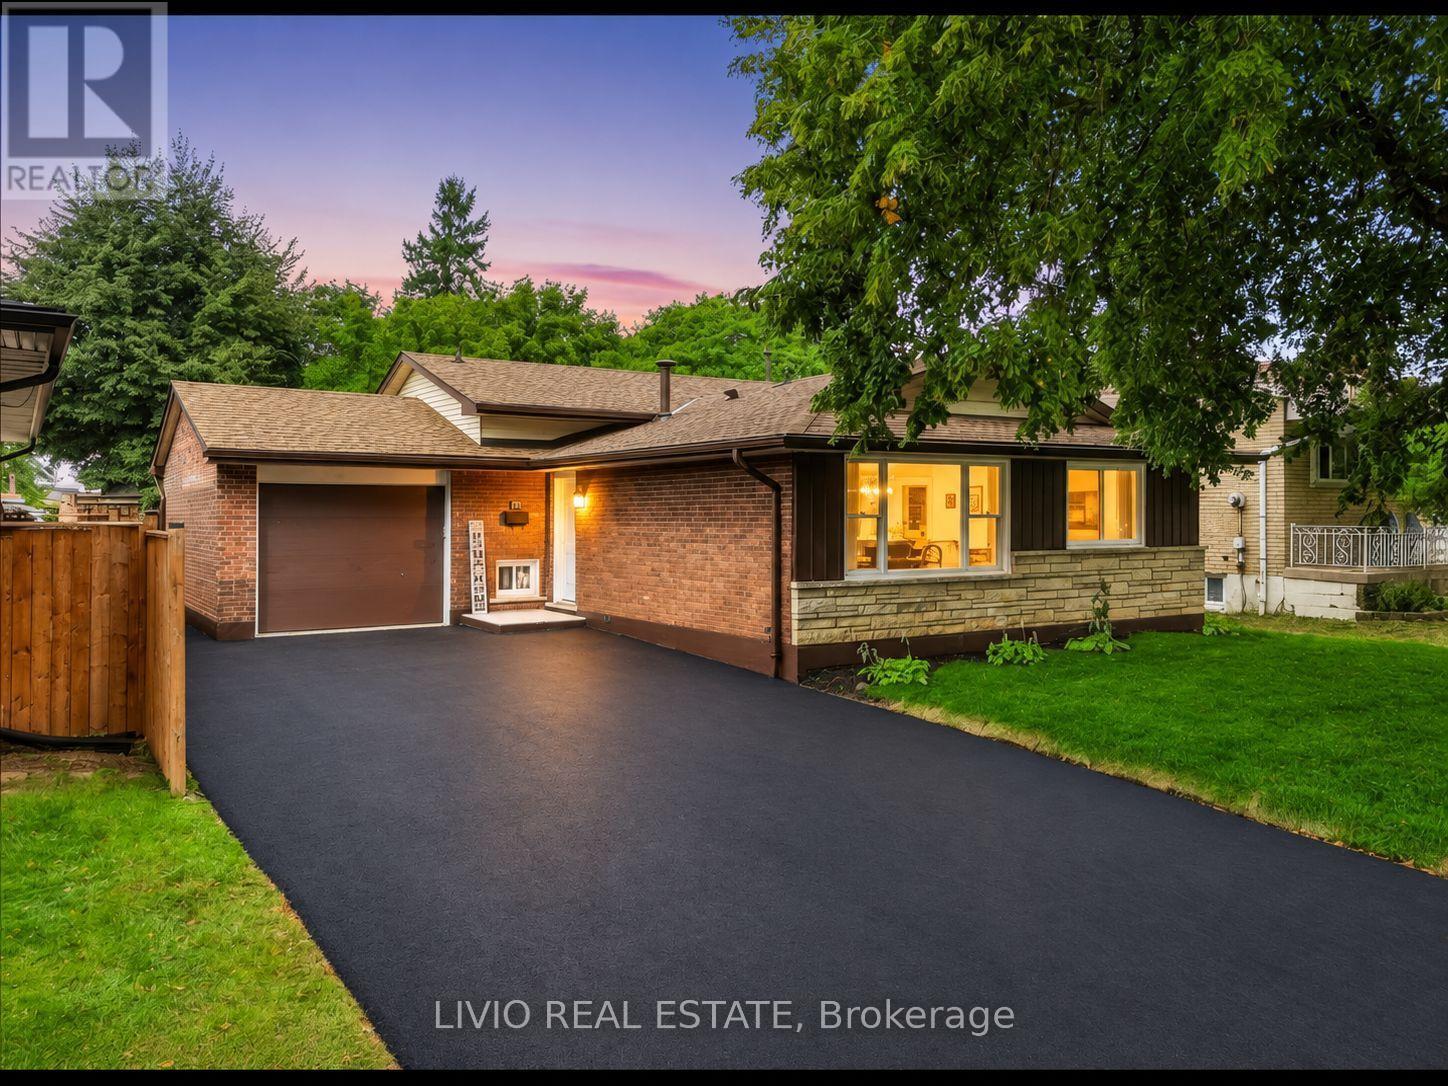
78 Cromwell Crescent
Hamilton (Greenford), Ontario
Completely transformed from top to bottom! This solid brick-and-block backsplit in Hamilton's desirable Corman/Greenford neighborhood has been extensively renovated, with general renovation work completed under City of Hamilton building permits. The main level features a brand new kitchen with quartz countertops, a new island, new cabinetry, and new stainless steel appliances included. The fully finished basement offers a bedroom, a full bathroom, and a wet bar with new cabinetry, all accessible through the existing separate basement entrance. All bathrooms have been upgraded, plus a new luxury powder room added. Additional upgrades include new windows throughout, a new air conditioner, and a fully upgraded electrical system with ESA (Electrical Safety Authority) verification, including a panel upgrade to support EV charging. The water line has also been upgraded, with City of Hamilton approval. Outside, a new asphalt driveway and new sod elevate curb appeal, while fresh paint and new flooring run throughout the entire house. Situated on a 50 x 99 ft lot, close to schools, parks, shopping, and transit. (id:45725)
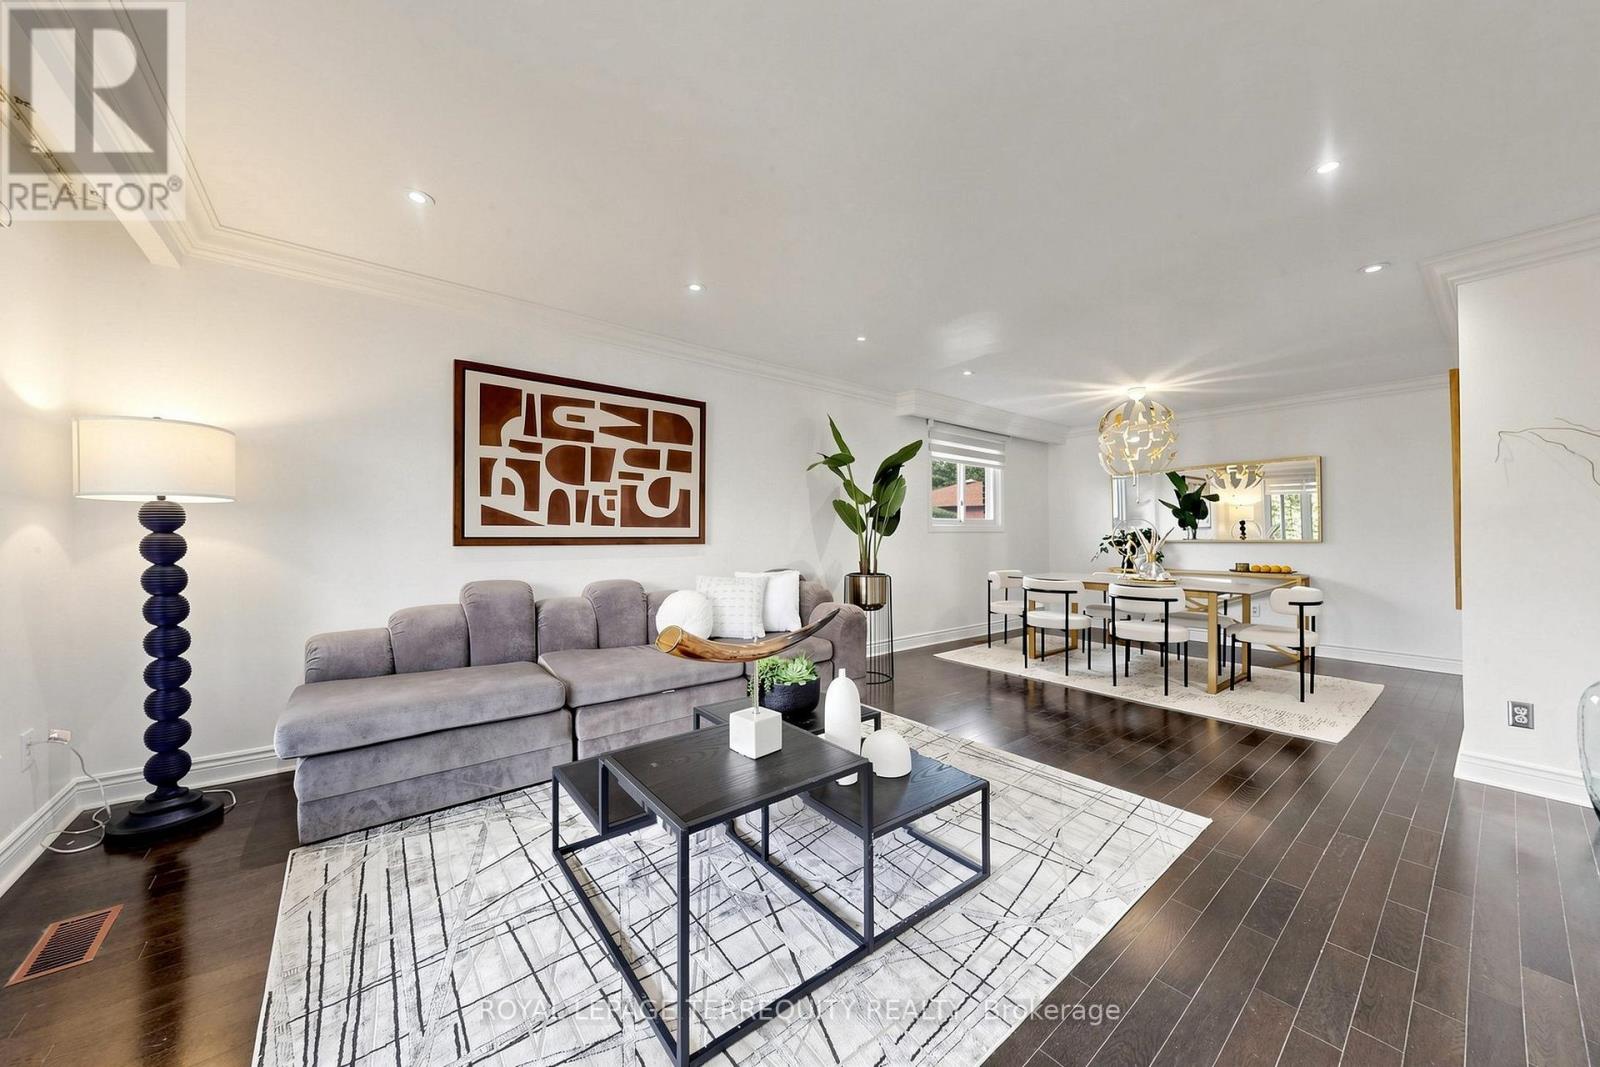
6 Fulwell Crescent
Toronto (York University Heights), Ontario
Welcome to this beautifully Single 4-level backsplit detached home on a private ravine lot with a spacious deck and fully fenced yard cover for more privacy at the backyard. Offering 5 bedrooms, 4 washrooms, a double garage, and a spacious driveway accommodating up to 6 vehicles. This versatile home is an excellent opportunity for families seeking comfortable living space or investors looking for excellent rental potential. The home has been New freshly painted and features numerous upgrades just recently: including a New Owned Hot Water Tank (2025), Newer Dryer (2025), Newer Washer (2024), Newer Window coverings (2025), Newer left-side fence (2024), Newer basement hardwood flooring (2024), Newer basement windows (2022), Toilet (2022), and Newer Front glass balcony (2022). A generously sized crawl space provides abundant additional storage, adding even more functionality to this well-designed home. Enjoy a spacious family room with an entertainment/theatre system and sliding-door walk out to the private backyard with a large deck and peaceful ravine setting. Perfect for family gatherings, entertaining, or relaxing outdoors. The Basement with spacious crawl space for more storage and separate entrance offers excellent flexibility for investors or extended families, with the potential to live comfortably upstairs while using the lower level as a rental space for additional income, subject to applicable requirements and approvals. Conveniently located close to parks, schools, public transit, bus stops, and just steps from York University. Offering excellent everyday convenience and accessibility. Nothing rental on this home . A rare opportunity to own a spacious detached home in a highly convenient location, offering privacy, functionality, extensive updates, ample storage, and excellent potential for both comfortable family living and rental income. Move in ready . Don't Miss Your Opportunity To View This Gorgeous Home!!! (id:45725)
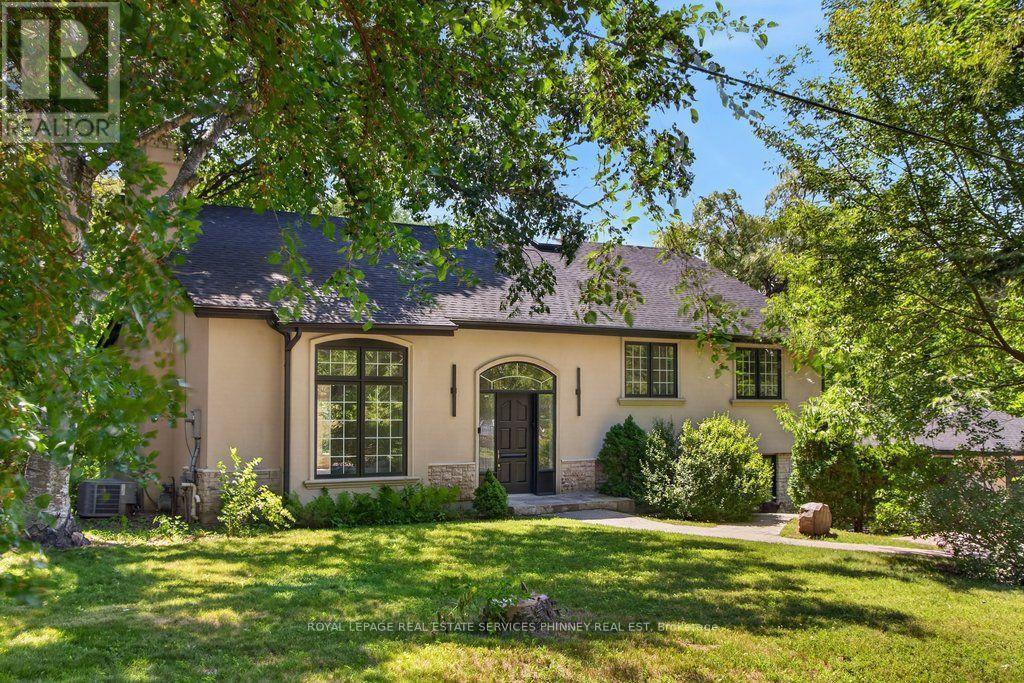
1340 Contour Drive
Mississauga (Clarkson), Ontario
Impeccably renovated from top to bottom, this exceptional residence is nestled in the coveted Rattray Marsh community on a private half-acre lot. Offering nearly 4,000 sqft of sun-filled living space backing onto greenspace so private you won't even realize you are in the City. The home seamlessly blends modern luxury with timeless elegance. Wide-plank engineered flooring, dramatic vaulted ceilings and large windows overlooking the serene landscape set the tone throughout. The stunning living room makes an unforgettable first impression with soaring ceilings, a floor-to-ceiling fireplace, and an oversized picture window. An elegant dining room is perfect for hosting, while the chef-inspired kitchen overlooks the serene backyard and boasts sleek cabinetry, quartz counters and backsplash, under-cabinet lighting, a 5-burner gas cooktop, wall ovens, Bosch dishwasher, and thoughtful built-in storage. An adjoining bar area with accent lighting, bar fridge, and sink is ideal for entertaining. The ground level offers a spacious family room or optional gym, a quiet home office, and a beautifully designed laundry/mudroom with custom cabinetry and ample storage. Upstairs, generous bedrooms feature vaulted ceilings and excellent closet space. Spa-like bathrooms showcase floating vanities, designer tile, and modern black fixtures. The primary suite is a true sanctuary, offering tranquil ravine views and a bespoke feature wall with integrated storage. The spa-inspired ensuite elevates daily living with a freestanding soaking tub, dual vanities, heated floors, a heated towel rack, and a sleek glass-enclosed shower. New Roof, New Garage Doors. A rare opportunity to own a turnkey luxury home in one of the area's most sought-after enclaves. A short stroll to fantastic parks- Rattray Marsh, Jack Darling Park, located in Lorne Park SS catchment, easily commute to downtown Toronto from the Clarkson GO- this home and location checks all the boxes. (id:45725)
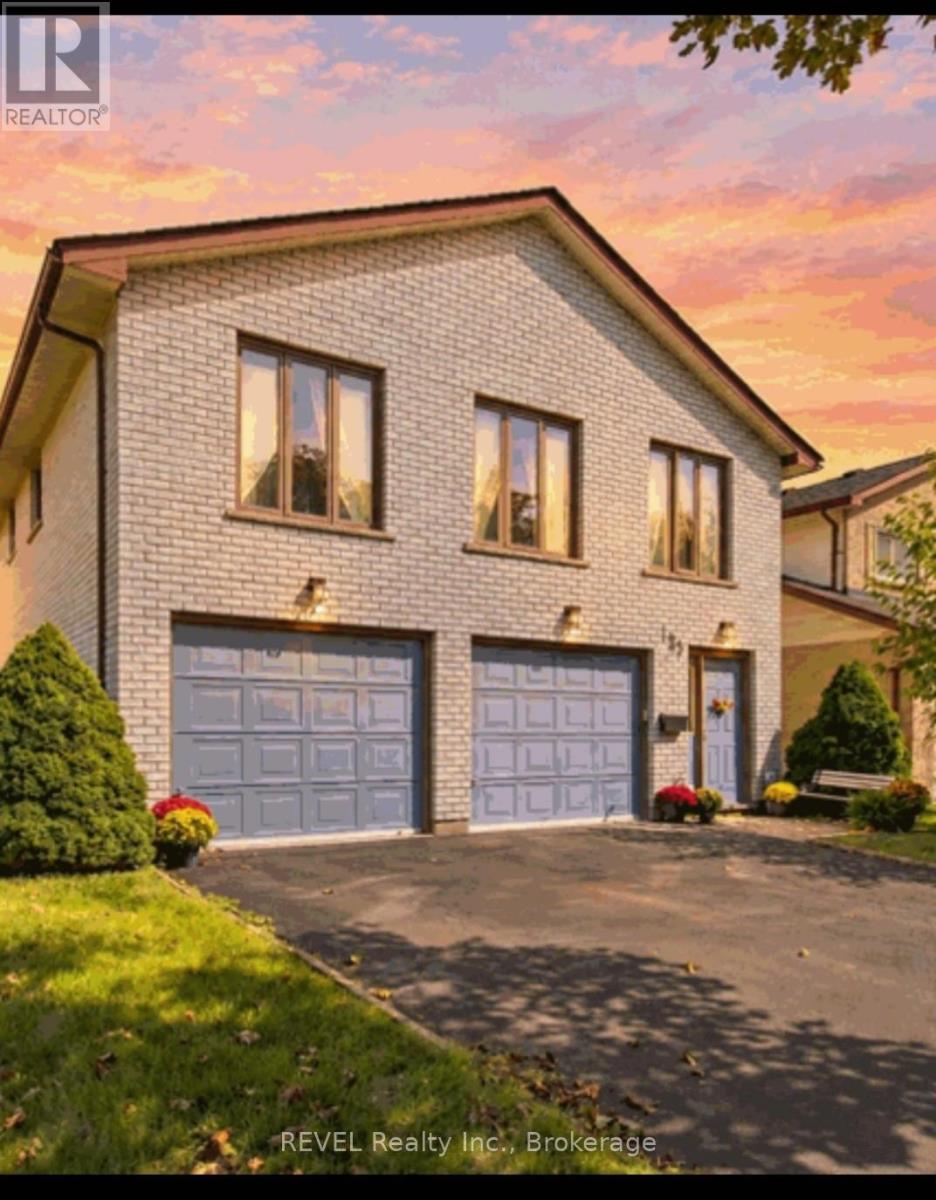
123 Ardwick Street
Whitby (Blue Grass Meadows), Ontario
Welcome to an incredible opportunity in the highly sought-after Bluegrass Meadows neighbourhood. Perfect for growing families, commuters or savvy investors, this charming 4-bedroom, 3-bathroom home was meticulously built by its original (and only) owner with an uncompromising commitment to quality.One of the standout features is the versatile ground floor, offering excellent in-law potential with its own separate entrance, bathroom and galley kitchen.Thoughtfully constructed with above average wall thickness for enhanced insulation, the home offers year-round comfort and energy efficiency. The large, extra-deep garage is also fully insulated, providing additional flexibility for parking, storage or workspace.Upstairs, large windows with western exposure fill the main living areas with natural light and warmth. A high-efficiency gas fireplace adds comfort while helping to keep utility costs down, while the rustic wood-burning stove in the primary bedroom brings a unique sense of warmth and character.Outside, enjoy a spacious yard surrounded by mature trees - ideal for entertaining, gardening, family gatherings or children's play.A rock-solid home with exceptional potential, ideally located just minutes from shopping, major highways and the GO station. Whether you're looking for room to grow, multi-generational living possibilities or a smart investment opportunity, 123 Ardwick Street is one you won't want to miss. (id:45725)

214 - 3 Father David Bauer Drive
Waterloo, Ontario
AUTHENTIC LOFT LIVING + TWO PARKING SPACES. A rare opportunity at the sought-after Seagram Lofts, where Waterloo's industrial history meets sophisticated urban living. This striking2-storey, 1-bedroom + den, 2-bath loft showcases authentic character with exposed brick accents, recycled Douglas fir wood throughout and soaring 2-storey ceilings that create an impressive sense of space. The open-concept main level is designed for both everyday living and entertaining, featuring an updated kitchen with ample counter space overlooking the dining and living areas, a 4-piece bath and a beautiful Douglas fir built-in bookcase and entertainment wall. Large windows fill the space with natural light, while the view straight down Willis Way welcomes you into the heart of Uptown Waterloo. Upstairs, the spacious primary suite features a walk-in closet, an attached den with built-in storage, a 3-piece ensuite and the convenience of in-suite laundry. An oversized storage locker provides plenty of room for seasonal belongings. An exceptional bonus for Uptown living, this unit includes TWO outdoor parking spaces. Residents enjoy an impressive collection of amenities, including a billiard/party room, rooftop terrace with panoramic city views, fitness facility and guest suites for visiting friends and family. Step outside and enjoy everything Uptown Waterloo has to offer, from restaurants, cafés and pubs to shopping, entertainment and Waterloo Park, with an ION LRT stop just steps from your door. Distinctive architecture, historic character and an unbeatable walkable location make this an exceptional opportunity to own in one of Waterloo's most recognizable loft conversions. (id:45725)
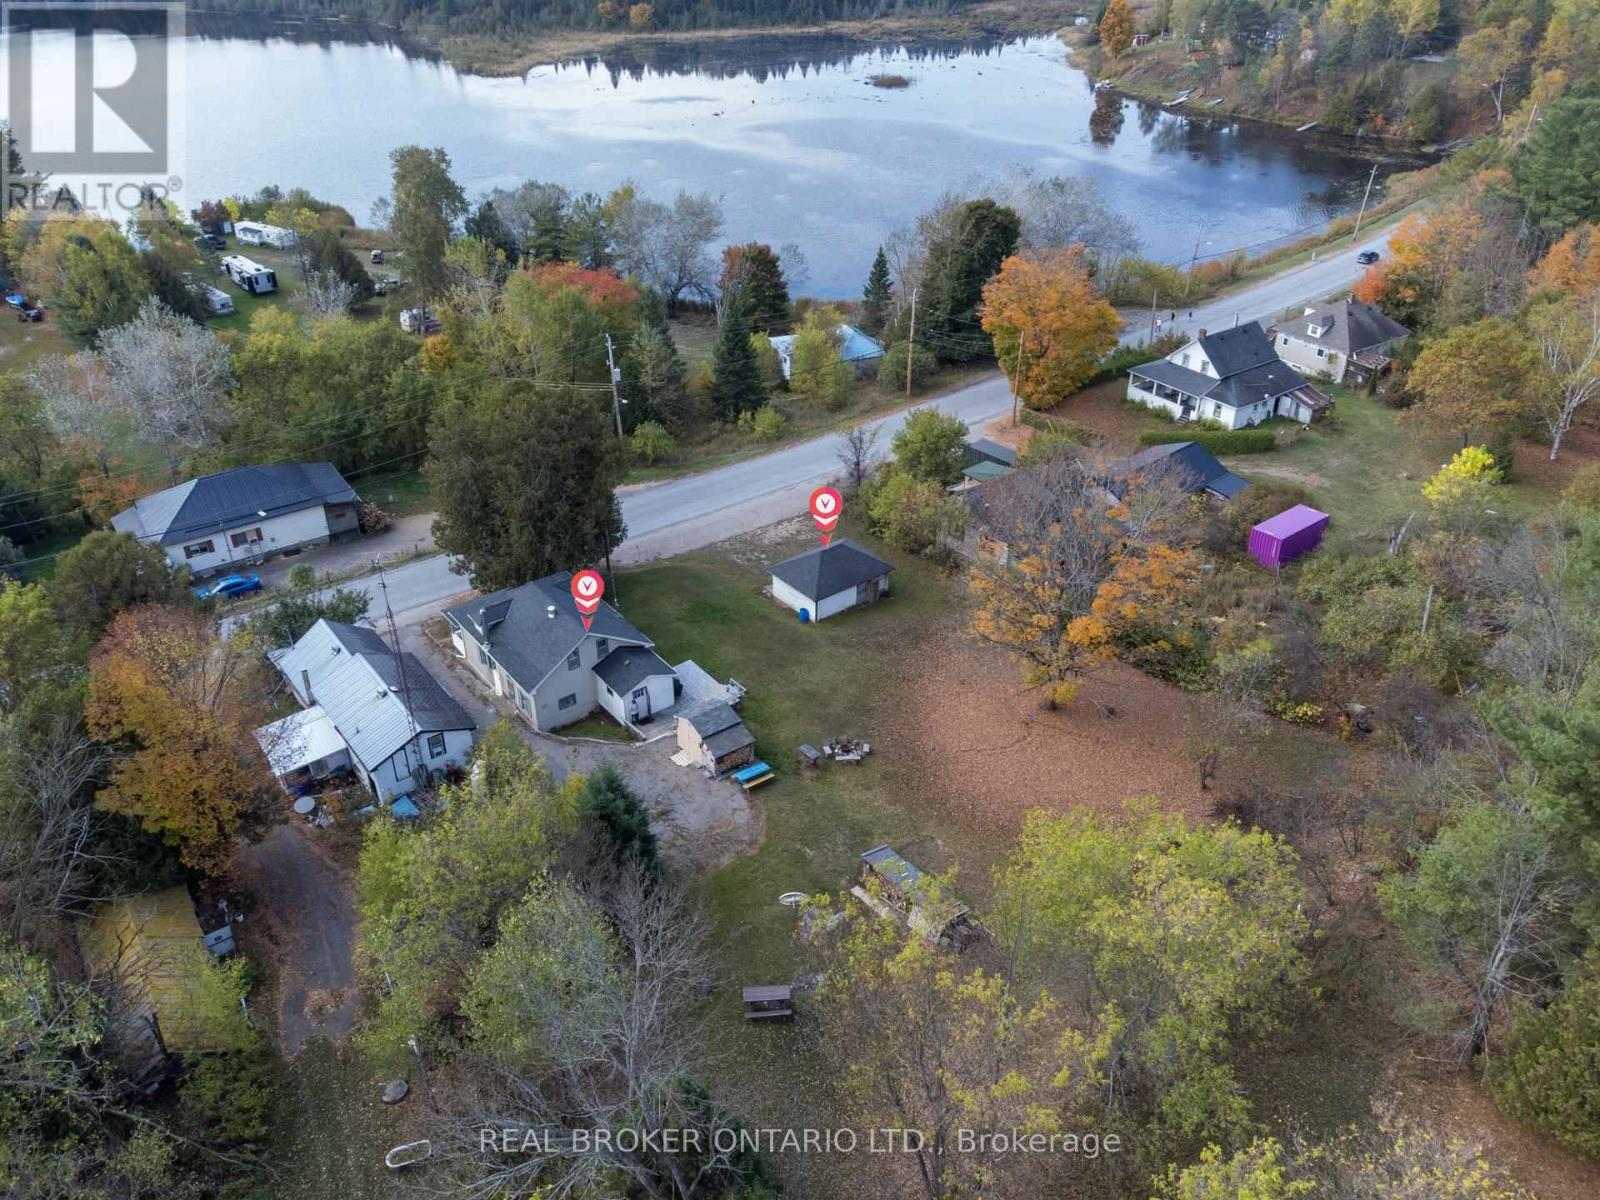
79 & 85 Bridge Street
Addington Highlands (Addington Highlands), Ontario
Picture this...Summer mornings begin with the kids grabbing their towels and heading to the public beach on Denbigh Lake. Afternoons are spent fishing on nearby lakes, hiking the trails through Rose Hill Nature Reserve, or riding ATVs across crown land that stretches for miles. Back at home, you'll often find Dad tinkering in the workshop, tuning up bikes or working on projects while the kids play in the yard. As the day winds down, family dinners are shared on the deck with spectacular views of the lake, and when the plates are cleared, everyone drifts to the covered porch to watch the sun set in a blaze of colour over Denbigh Lake.When winter settles in, the adventures continue. The lake becomes a skating rink, the nearby village rink fills with laughter, and the property itself turns into the perfect sledding hill. Snowmobilers will love the access to groomed trails that connect Denbigh to neighbouring towns and wilderness routes. Inside, the warmth of a four-bedroom, one-bath home makes every season comfortable, with modern conveniences like a drilled well with UV system, wired-in generator, central vac, and included appliances. Why Here?Denbigh offers more than a home - it's a lifestyle. The village has the essentials: a general store, post office, and welcoming neighbours. Just beyond, you'll find Bon Echo Provincial Park with its towering Mazinaw Rock and ancient pictographs, endless fishing lakes, and some of Ontario's best hiking trails. Whether you're a hunter, fisher, paddler, or explorer, this area is an outdoor playground in every season. For the current family, this double lot at 79 & 85 Bridge Street has been the backdrop for skating, sledding, fishing, swimming, and countless adventures. Now, it's ready to welcome new owners to write their own story. (id:45725)
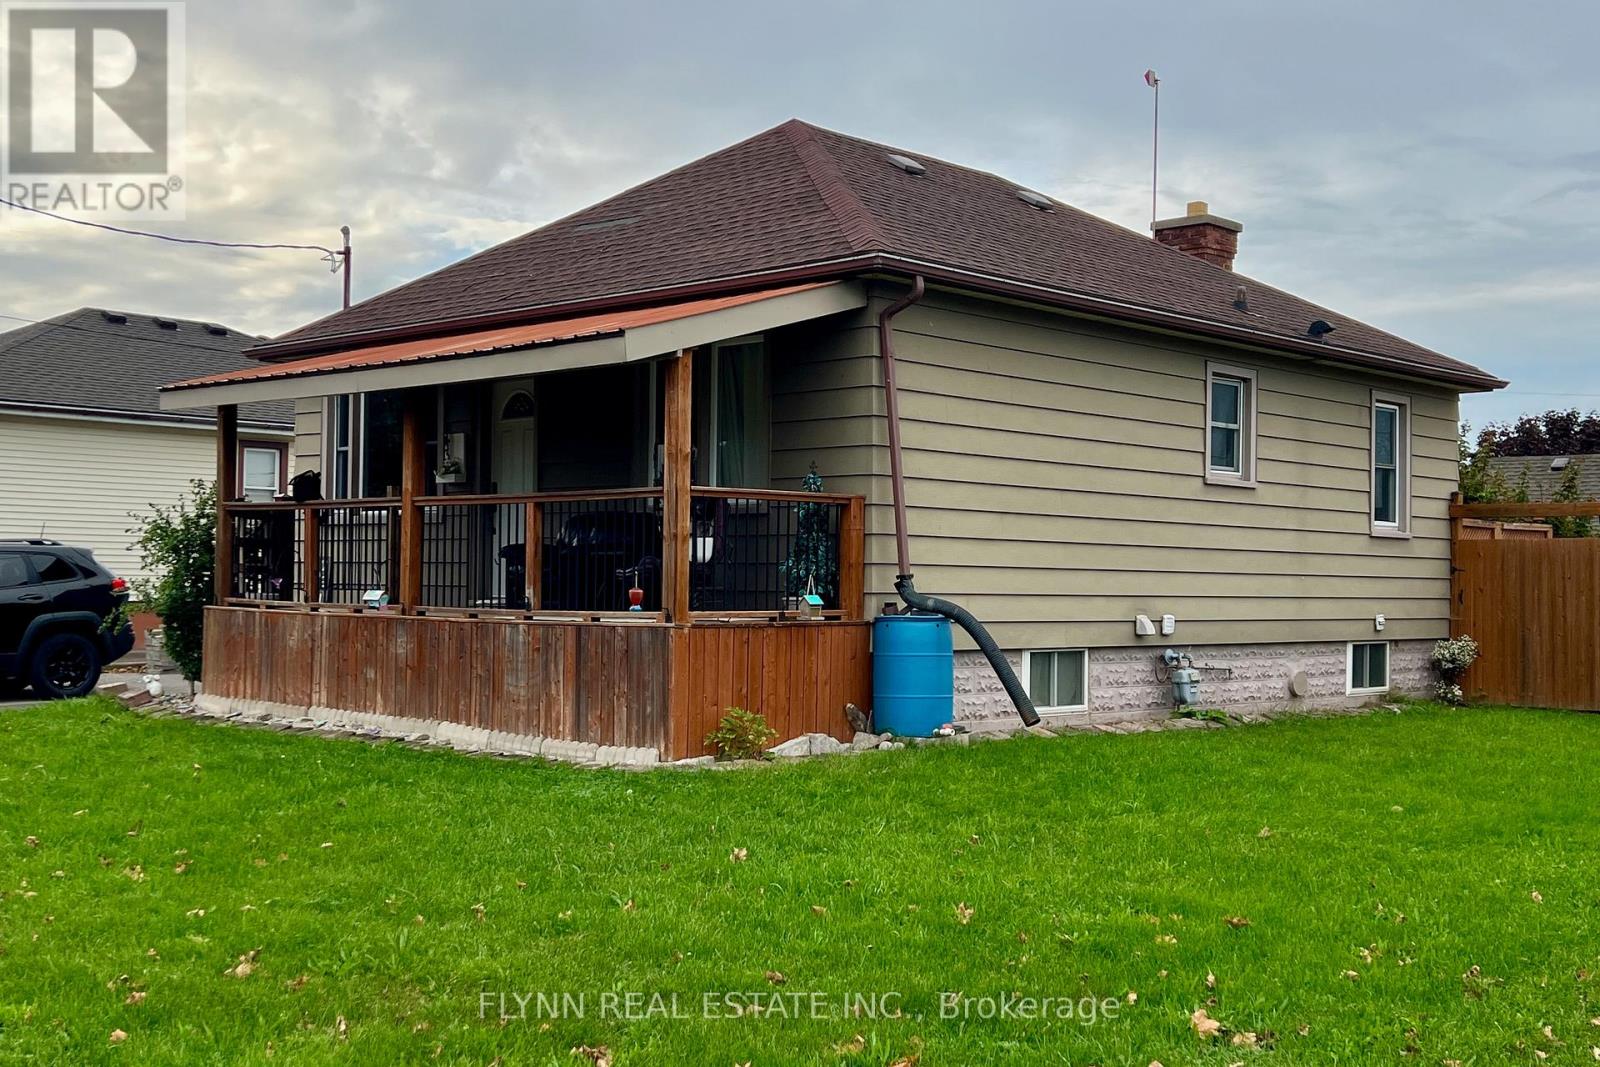
438 Bell Street
Port Colborne (Killaly East), Ontario
Welcome to 438 Bell Street, a 2+1 bedroom bungalow on a corner 50 x 100 lot in a mature Port Colborne neighbourhood, with an attached heated garage, fenced yard, and a separate entrance to the finished basement. Updates include a trendy kitchen, bathrooms, windows, a 2020 boiler, and a 2020 asphalt driveway; downstairs you'll find a bedroom, office (currently used as 4th bedroom), rec-room, laundry, additional 3 piece bath, and storage. The corner lot and fenced backyard offer extra light, privacy, and space to host or play, and the home is close to schools, parks, and everyday amenities, with downtown Port Colborne, the Welland Canal, West Street shops, Sugarloaf Harbour, and Lake Erie beaches a short drive away. (id:45725)
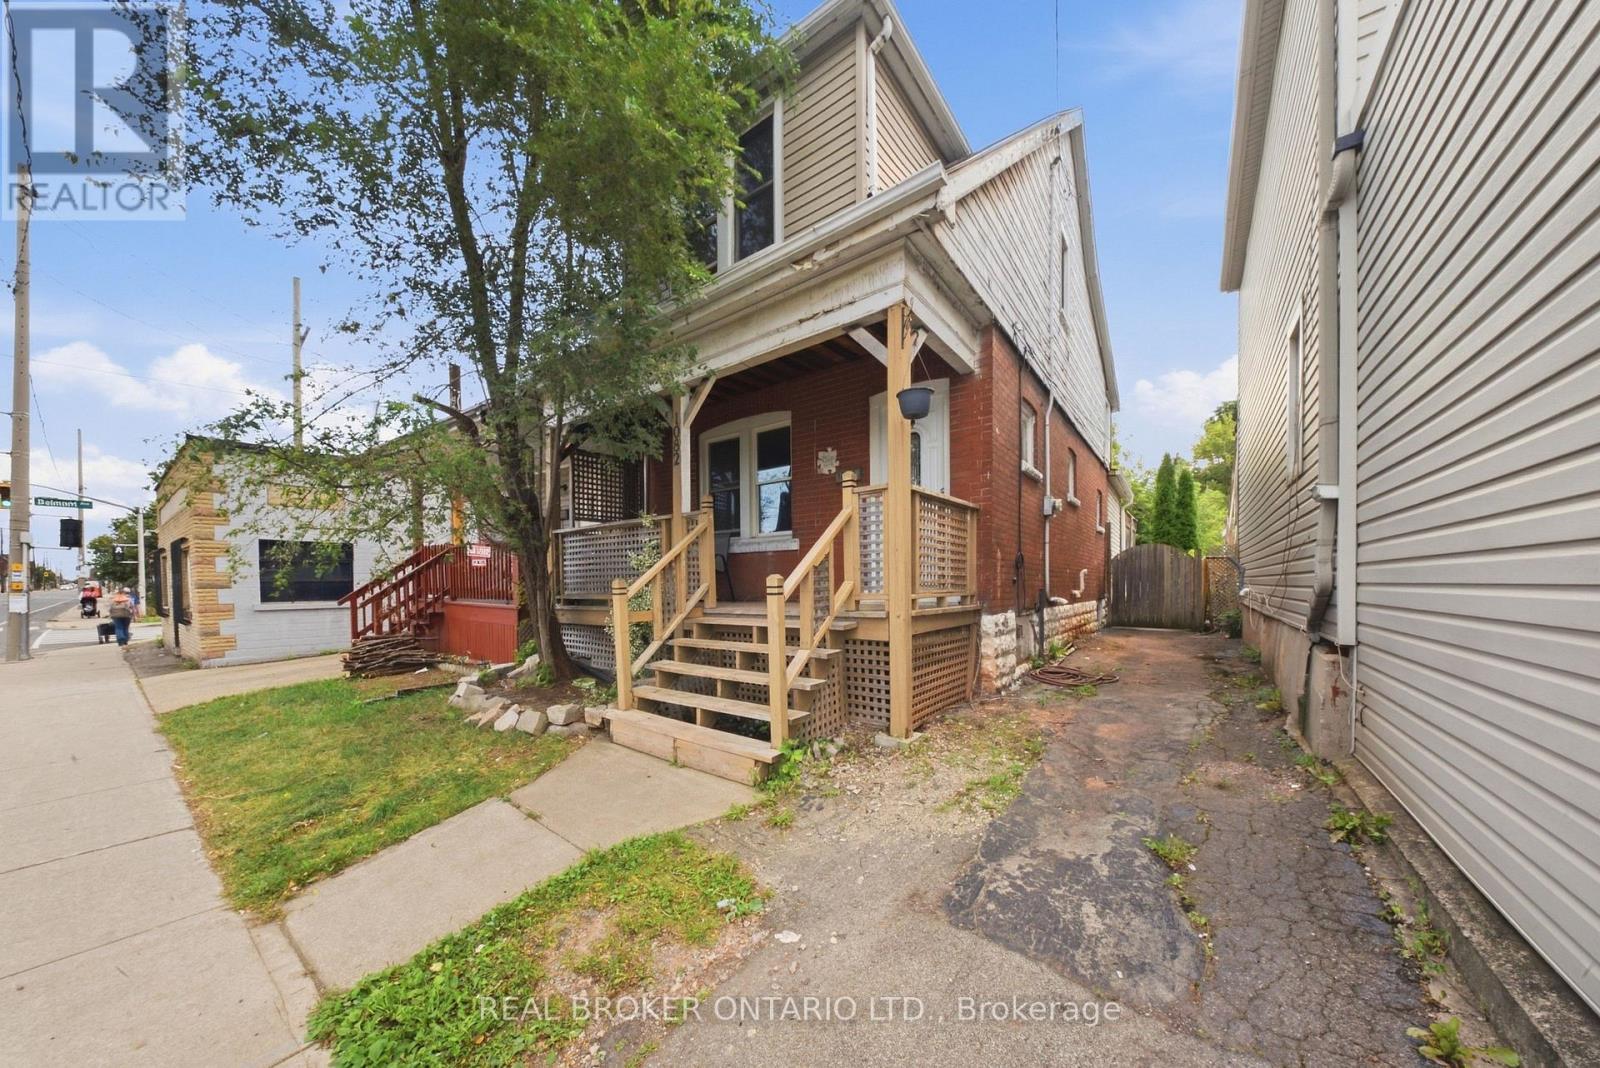
1082 Cannon Street E
Hamilton (Crown Point), Ontario
Welcome to 1082 Cannon Street East, a charming 1.5-storey home in the heart of Hamilton's vibrant Crown Point community. Offering a great combination of character, space and modern living, this move-in-ready home features spacious principal rooms, a functional layout and plenty of storage throughout. Generously sized bedrooms provide comfortable retreats, while the basement offers additional storage and flexible space to suit your needs. Outside, enjoy a private yard with plenty of room to relax, garden or entertain, along with a welcoming front porch perfect for your morning coffee. Just minutes from the trendy shops, cafés, restaurants and local favourites of Ottawa Street North, as well as Centre on Barton, transit, parks and everyday amenities. An excellent opportunity for first-time buyers, downsizers or investors looking to get into the sought-after Crown Point neighbourhood. (id:45725)
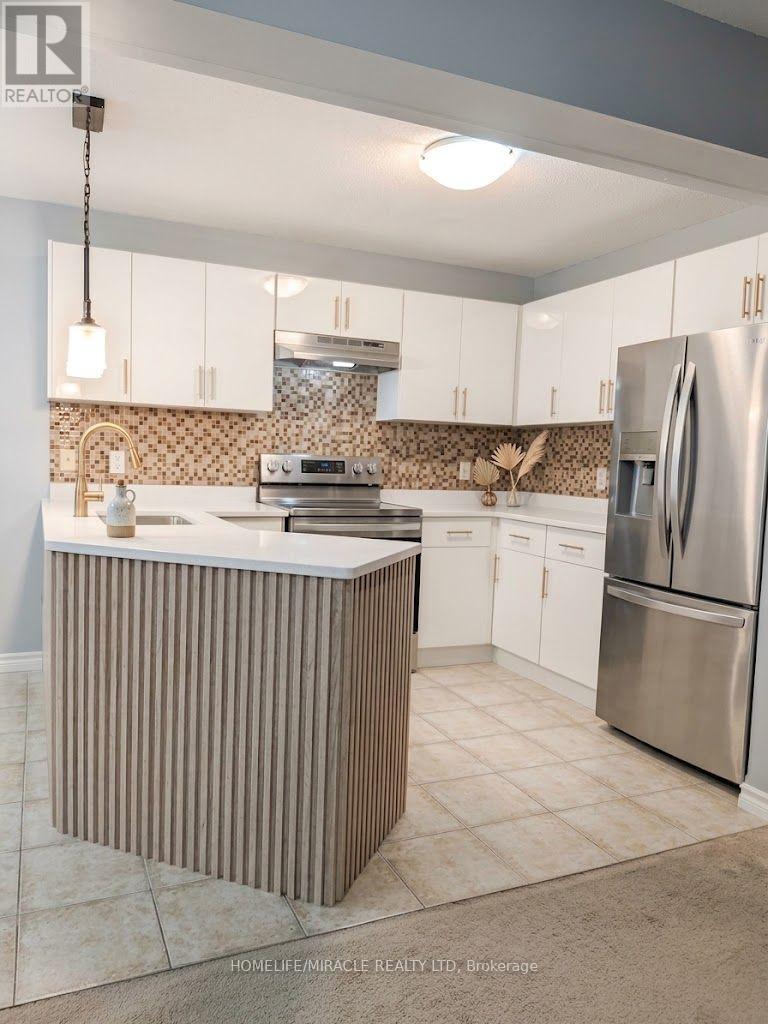
30 Vipond Street
Guelph (Grange Road), Ontario
Welcome to 30 Vipond St, upper floor spacious 3-bdrm, 2 bathroom semi-detached home situated in quiet family-friendly neighbourhood! Home features long driveway W/parking for 2 cars & attached 1-car garage. Upon entering you're welcomed by dining room W/large window creating the perfect setting for family dinners & hosting guests. Toward the back of the home is spacious living room W/large window overlooking the backyard. Eat-in kitchen features modern cabinetry, tiled backsplash . Large dinette area offers sliding doors leading to 2-tier back deck creating great indoor-outdoor flow. A wall cut-out btwn the dinette & living room enhances the open feel of the space. 2pc bath completes main level. Upstairs spacious primary bdrm W/large window, dbl closet plus a W/I closet. Ensuite W/sep shower & deep soaker tub. There are 2 other bdrms W/dbl closets, one has a beautiful arched window! 4pc main bath W/large vanity provides ample storage & counter space. 2nd-floor laundry for added convenience. Outside enjoy the 2-tier deck perfect for BBQs, dining or relaxing while watching kids play in the fully fenced yard. Just around the corner from Summit Ridge Park & trail network throughout the neighbourhood that connects to Holy Trinity Catholic School & Ken Danby PS. Area offers lots of trails & parks ideal for dog owners & nature lovers. Short drive to groceries, restaurants, fitness & amenities. Convenient back road access to 401 allows commuters to skip much of the city traffic for a more peaceful drive. some picture is virtual staged. (id:45725)
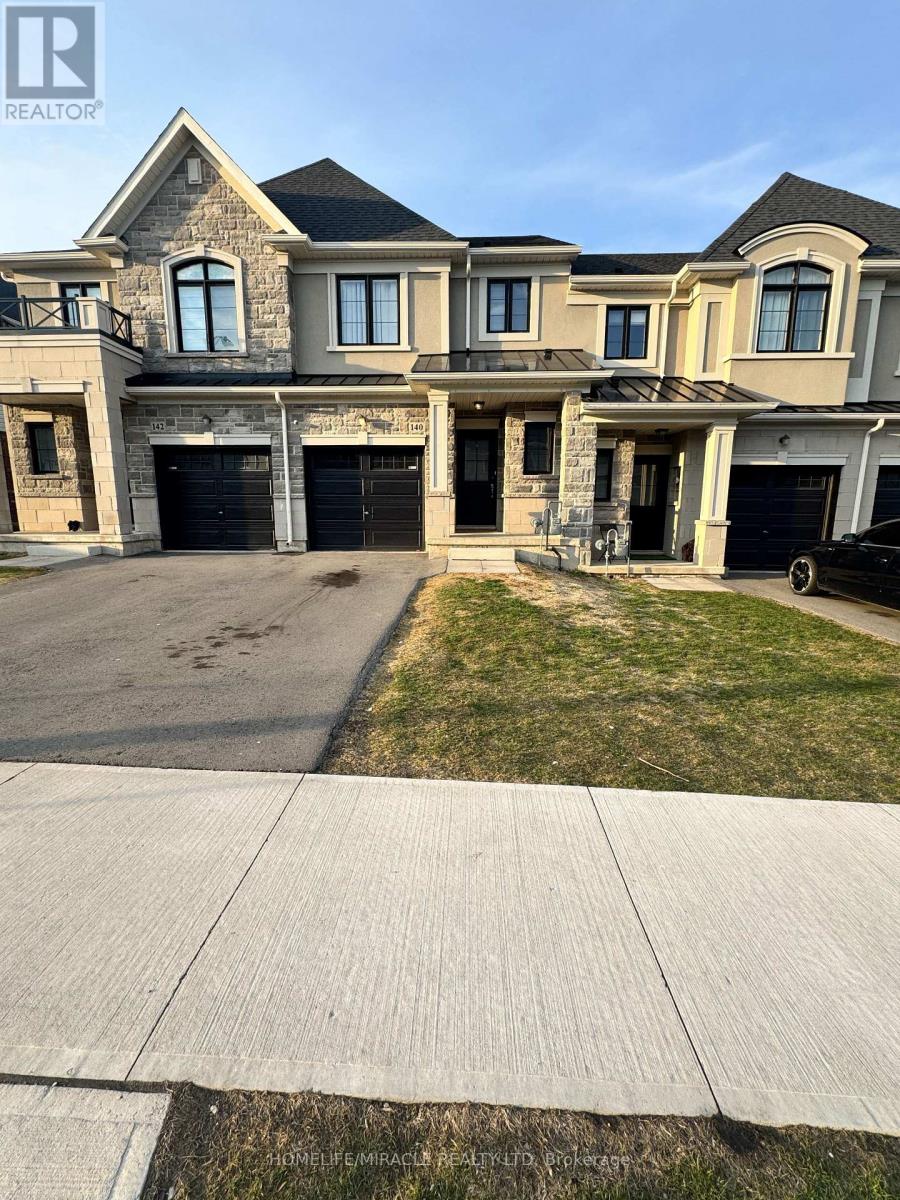
140 Aquasanta Crescent
Hamilton (Ryckmans), Ontario
Beautiful 2 story freehold townhome in this amazing Hamilton's mountain Neighborhood. Open concept main floor offers 9' ceiling, hardwood floor and hardwood stairs, great room, eat in kitchen. 3 good size bedroom, laundry on 2nd floor, primary bedroom with walk in closet and ensuite. Quick access to the Lincoln Alexander Parkway and Highway access. A must see home. Kitchen is upgraded including pantry, next to Lincoln Alexander HWY, Close to Big Box Stores, Groceries, Malls, Mohawk College, Restaurants & entertainment easy Showing Access, New Paint. (id:45725)
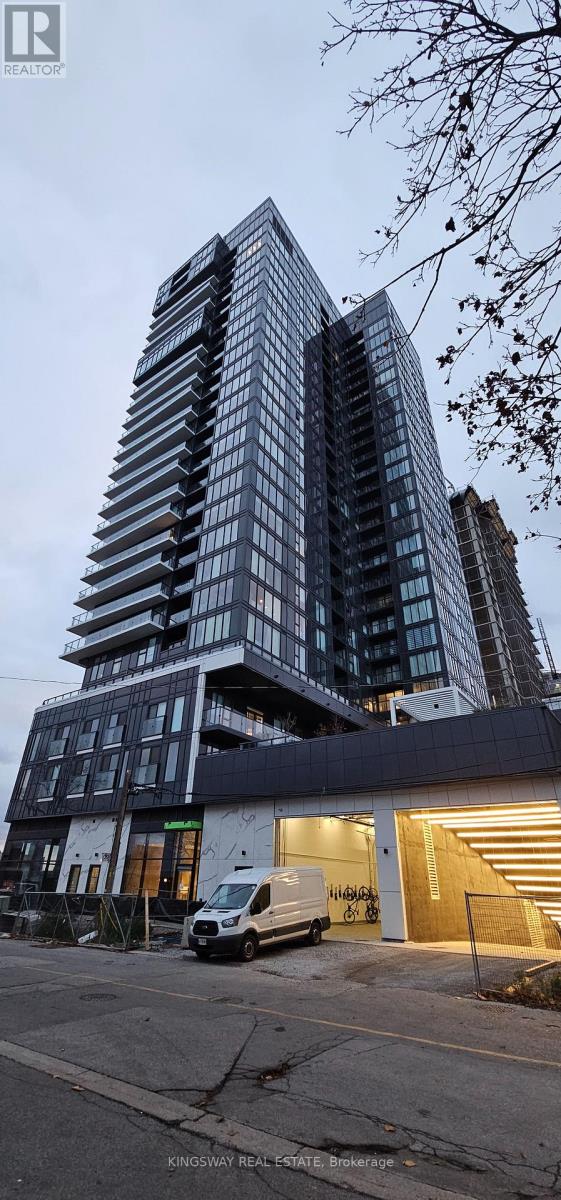
405 - 370 Martha Street
Burlington (Brant), Ontario
Luxury Living Right on The Lake In the Thriving Burlington Lake Shore Walk to all the Conveniences. 4th floor Unit With a Huge Terrace Directly Facing the Lake. (Unobstructed Direct Lake View). 11' Ceilings. 1 Bedroom & 1 Bathroom With Luxurious Upgrades. Includes One Underground Parking & 1Locker. Upgraded White Kitchen With Pot Lights , Built In Appliances integrated with the cabinets. Cove Lights in the Bathroom, Chrome Tub Door. Square Footage Includes the Terrace. TENENT TO PAY METERGY FOR HYDRO & ENERCARE FOR THE SYSTEM. (id:45725)
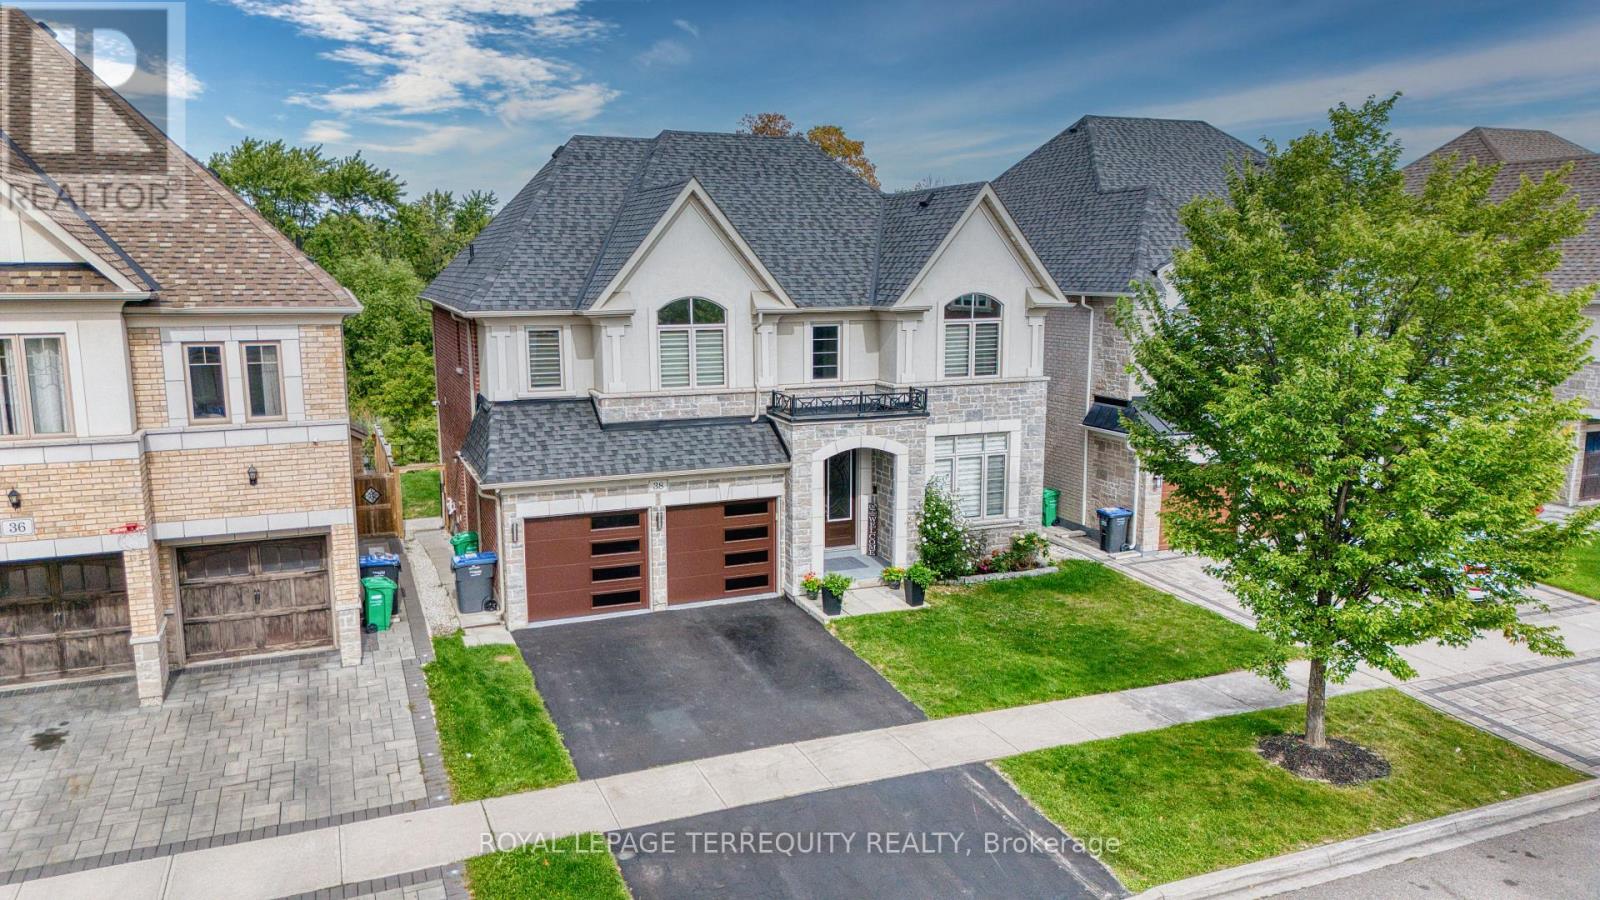
38 Rhapsody Crescent
Brampton (Vales Of Castlemore), Ontario
Lovely 4+2 Bedroom house with LEGAL Basement in the heart of Vales of Castlemore. Come and see this Stunning All Stone & Stucco 2,891 Sq. Ft. Home Backing Onto a Ravine. Large Eat-In Kitchen With Granite Countertop And Island Breakfast Countertop. Hardwood flooring tastefully installed throughout the house .Main Floor Family Room has a Gas Fireplace, with 2 Primary Bedrooms With Ensuites And Large Walk in Closets, Security System; A/C, Humidifier, Interior And Exterior Pot Lights. This property has a Basement legally registered with The City of Brampton and brings in a current monthly rent of $1400 which can be increased if all rented for $2200+ (id:45725)