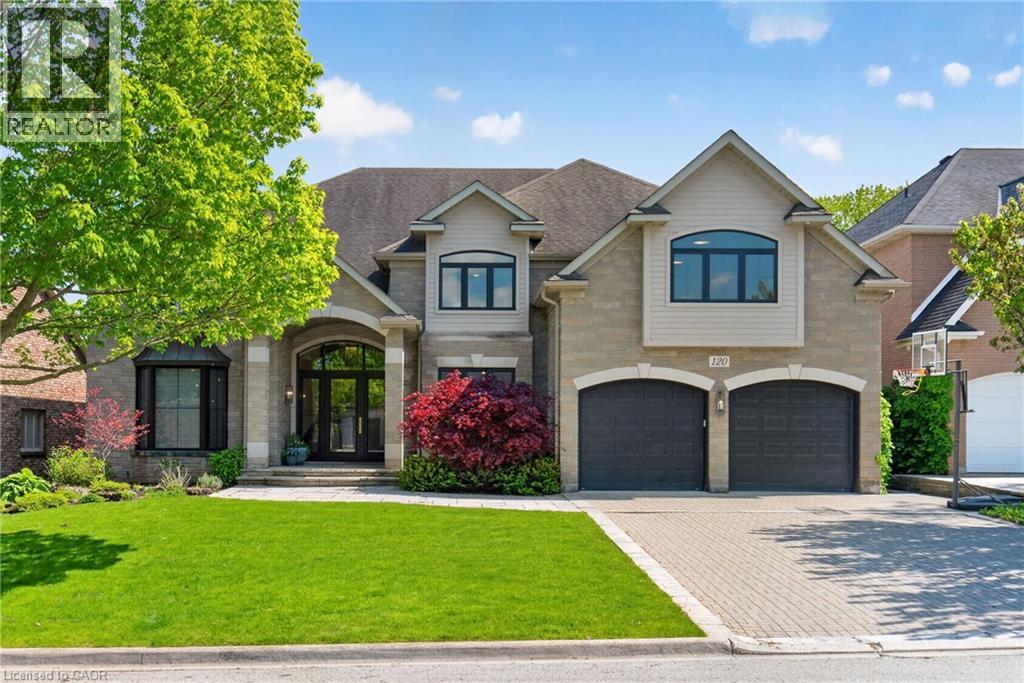
120 Jerome Park Drive
Dundas, Ontario
Imagine life in Dundas where your backyard feels like the Muskokas and your children are a short walk to school. Welcome to 120 Jerome Park Drive, a magnificently renovated home with over 8000 square feet of living space in one of the city’s best kept secrets. This family friendly masterpiece invites you from the moment you enter through the glass front door and into the grand foyer and has sightlines to the jaw dropping rear yard. The main level has space for everyone and features a mahogany cladded office, a checkerboard tiled dining room, a family room, a bar with lounge seating, a dinette, a mudroom with custom built-ins, a great room with a custom gas fireplace and 2 storey ceilings and a show stopping kitchen. Your inner chef will be inspired by the custom Coppersmith range hood, induction cooktop, oversized island with quartz countertops, walnut cabinets, floating shelving, a walk-in pantry and built-in appliances. Head up either staircase and appreciate 4 oversized bedrooms and 3 full bathrooms which include the serene primary bedroom. Here you will appreciate the frosted glass double door entry, a custom bedframe with integrated lighting that opens to the stunning balcony with views over the Dundas Valley and shaded with remote controlled Hunter Douglas roller shades. This area is completed by a custom walk-in closet, 2 additional original walk-ins, and a beautiful marble primary bathroom with a soaker tub, glass enclosed shower and his and hers vanities. The fun continues in the fully finished walkout basement that features a home theatre with wet bar, 2 rec spaces, a sunroom, a home gym that was previously a 5th bedroom, a full sized laundry room with a laundry chute, a summer kitchen, a full bathroom and a beautiful sunroom that invites you to the rear yard. Here you can appreciate the peace and quiet and views from 3 different levels and various decks and patios which include the professionally landscraped pool area that feels like life at a resort! (id:45725)

215 Windfields Farm Drive
Oshawa (Windfields), Ontario
Location! Location! Location! Welcome To This Spacious And Well-Maintained 4-Bedroom Home For Lease In The Highly Sought-After Windfields Community Of Oshawa. Featuring 9-Foot Ceilings, California Shutters Throughout, And Beautiful Hardwood Flooring On The Main Floor And Second-Floor Hallway, This Home Offers The Perfect Blend Of Comfort, Style, And Functionality. The Bright, Open-Concept Main Floor Features A Modern Kitchen With Stainless Steel Appliances, A Breakfast Area, And A Spacious Living Area-Perfect For Family Living And Entertaining. Enjoy The Added Convenience Of A Second-Floor Laundry Room. Ideally Located Just Minutes From Ontario Tech University, Durham College, New High School And Elementary Schools, Highway 407, Public Transit, Shopping, Parks, Restaurants, And Other Everyday Amenities. Basement Is Not Included. Full House, Including the Basement, Is Available For $3,900/Month. A Wonderful Opportunity For Families Looking For A Spacious Home In A Prime Windfields Location! (id:45725)

468 Dorchester Court
Newmarket (Bristol-London), Ontario
Nestled on a quiet court and backing onto serene green space, this spacious 4-bedroom family home is a rare find. Set on an impressive 1/3-acre lot, this property offers the perfect combination of privacy, space, and family-friendly living. Step inside to a beautifully updated kitchen featuring elegant granite countertops and plenty of space for family gatherings and entertaining. The main level boasts updated flooring and a dedicated home office, providing the perfect space for working from home, studying, or managing the demands of busy family life. Updated bathrooms add style and convenience, while the spacious layout provides room for the whole family to grow. The stunning walkout basement offers exceptional additional living space and direct access to the backyard. Outdoor living is truly a highlight, with a two-tier deck and attached gazebo overlooking the expansive green space beyond. Enjoy summer evenings with the convenience of a natural gas BBQ hookup. Recent upgrades include new furnace and heat pump/AC system installed in 2024. A prime Newmarket location that puts you within walking distance of GO Train stations, schools, shopping, and all the amenities you need for effortless everyday living. This is rare opportunity to own a generously sized family home on an exceptional lot, in a peaceful court location with green space behind. Move-in ready, beautifully updated, and designed for family living-this one is not to be missed! (id:45725)
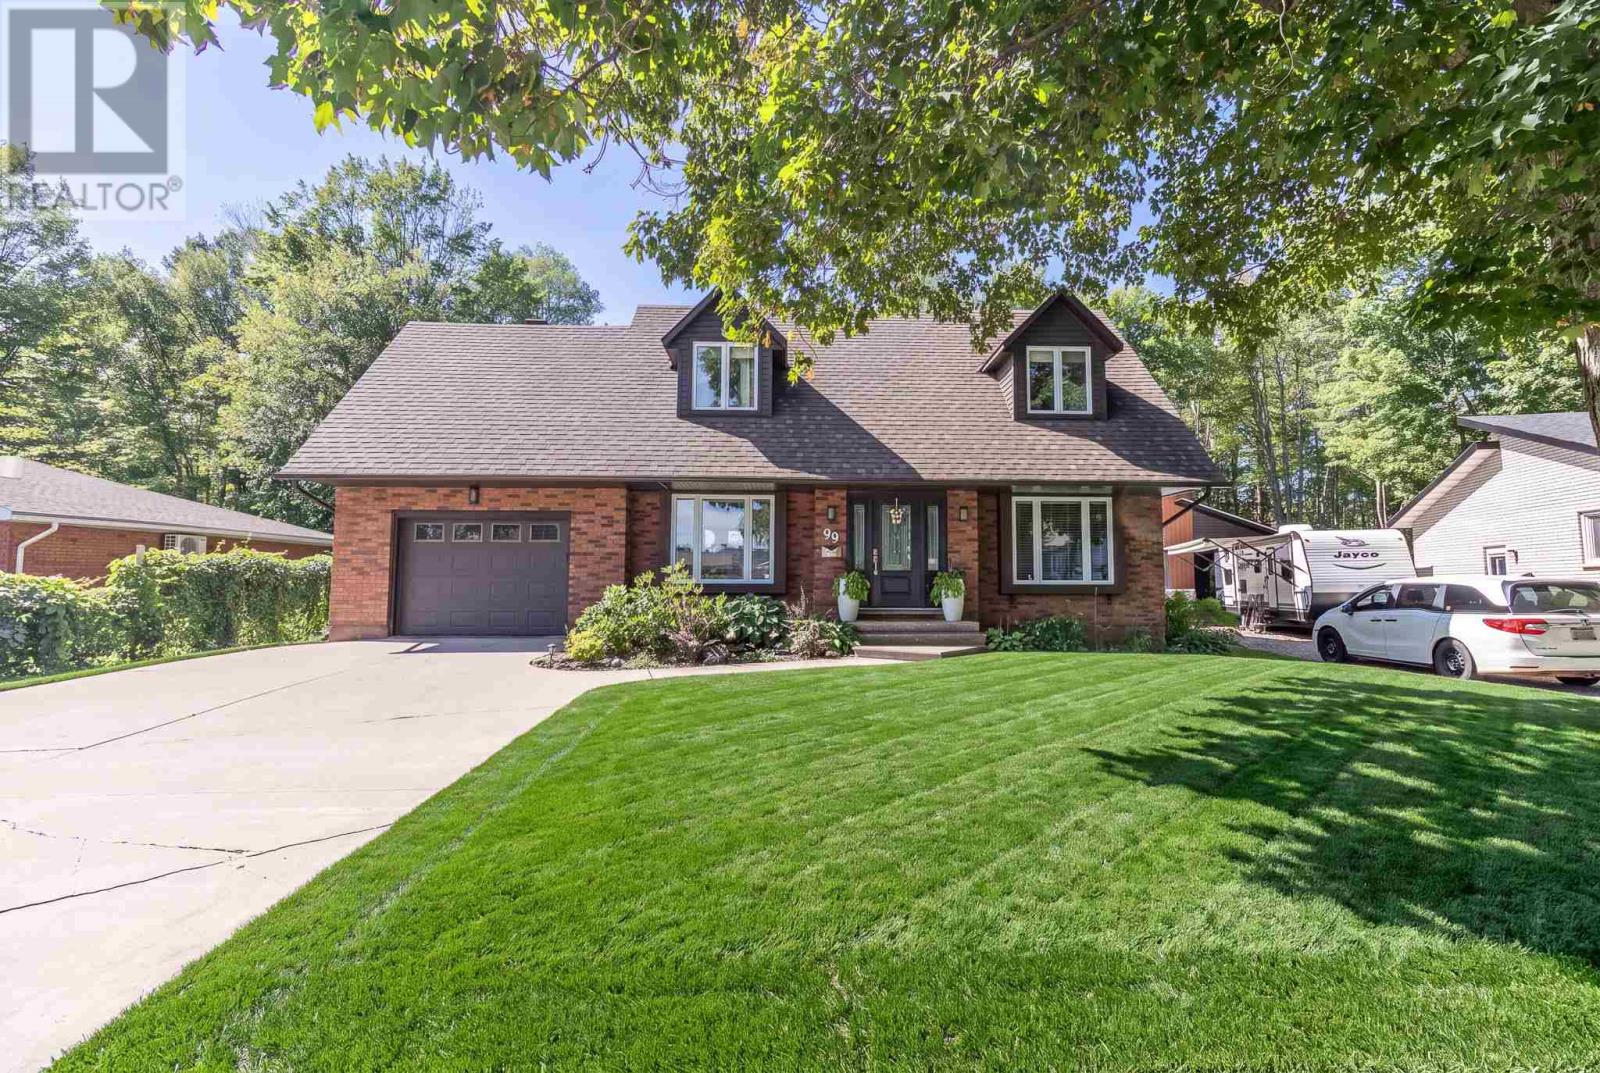
99 Westridge Rd
Sault Ste. Marie, Ontario
Welcome to 99 Westridge Road in Sault Ste. Marie. A truly one-of-a-kind residence offering over 2,300 sq. ft. of refined living, perfectly positioned in a sought-after neighbourhood backing onto the serene Fort Creek Conservation Area trail system. Thoughtfully designed and extensively renovated throughout, this 3-bedroom, 4-bathroom home blends timeless style with modern comfort. Significant updates have been completed both inside and out, creating a beautifully finished, move-in-ready home where quality and attention to detail are evident throughout. The primary suite is a private retreat, complete with a walk-in closet featuring hardwood flooring and a well-appointed ensuite. A versatile bonus room offers the perfect space for a home office, studio, or quiet escape. At the heart of the home, the kitchen showcases updated cabinetry, modern finishes, and sleek appliances, creating a space that feels both elevated and functional. The main living areas are warm, inviting, and ideal for entertaining, with an effortless flow that makes everyday living feel refined. Three full bathrooms feature heated floors, adding a subtle yet luxurious touch that enhances comfort year-round. Step outside to a private, fully fenced backyard backing onto lush green space, offering a peaceful, nature-filled setting with no rear neighbours. A spacious wood deck extends your living outdoors, perfect for hosting, relaxing, and enjoying the quiet surroundings. Extensive renovations and upgrades extend beyond the interior, with improvements to the home’s exterior, windows, and major systems further reflecting the care, investment, and quality that have gone into this property. Complete with a paved driveway, natural gas heating, and an exceptional location, 99 Westridge Road offers a rare combination of privacy, style, modern upgrades, and connection to nature. (id:45725)
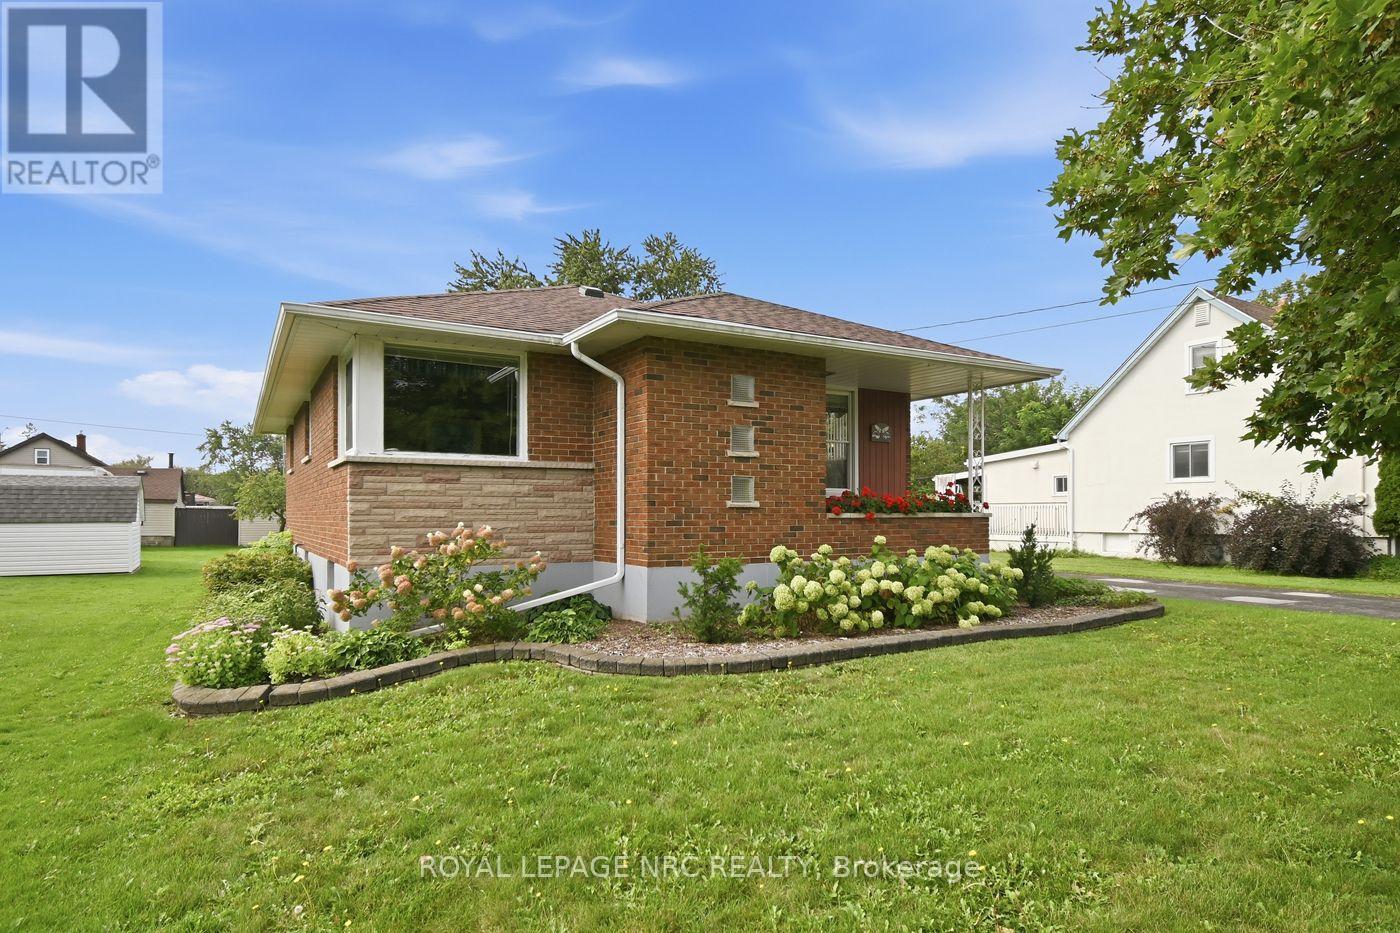
29 Erie Street
Welland (Dain City), Ontario
A true gem of a home! Built by the original and only owner with great care and love. This all-brick bungalow offers first-time home buyers or downsizers a wonderful opportunity. Bring your very own decorating ideas to life here. Your canvas is solid with plaster walls and ceilings throughout the main level which also offers a functional layout. In the 1990s the kitchen underwent an extensive update. Also major mechanicals have also been updated offering peace of mind. Downstairs, the sprawling lower level features a spacious recreation room complete with a cozy wood stove and a built-in bar area-ideal for entertaining or family movie nights.Set on a generous lot in a quiet, established neighborhood, you'll love the lifestyle Dain City offers. Just steps away, the newly designed Rob Fulbrook Park ("The Cove") along the Welland Recreation Waterway features junior and senior play structures, a splash pad, and paved canal-side walking and jogging paths. On the weekends when you don't feel like cooking, place your order at the convenient Food Truck at the corner of Kingsway & Erie. And when you run out of milk, there is a Convenience store also on that same corner. For families, the City has plans to build a new school right here in Dain City. Enjoy peaceful living, while still being conveniently located just 5 minutes from Welland's top amenities and shopping. (id:45725)
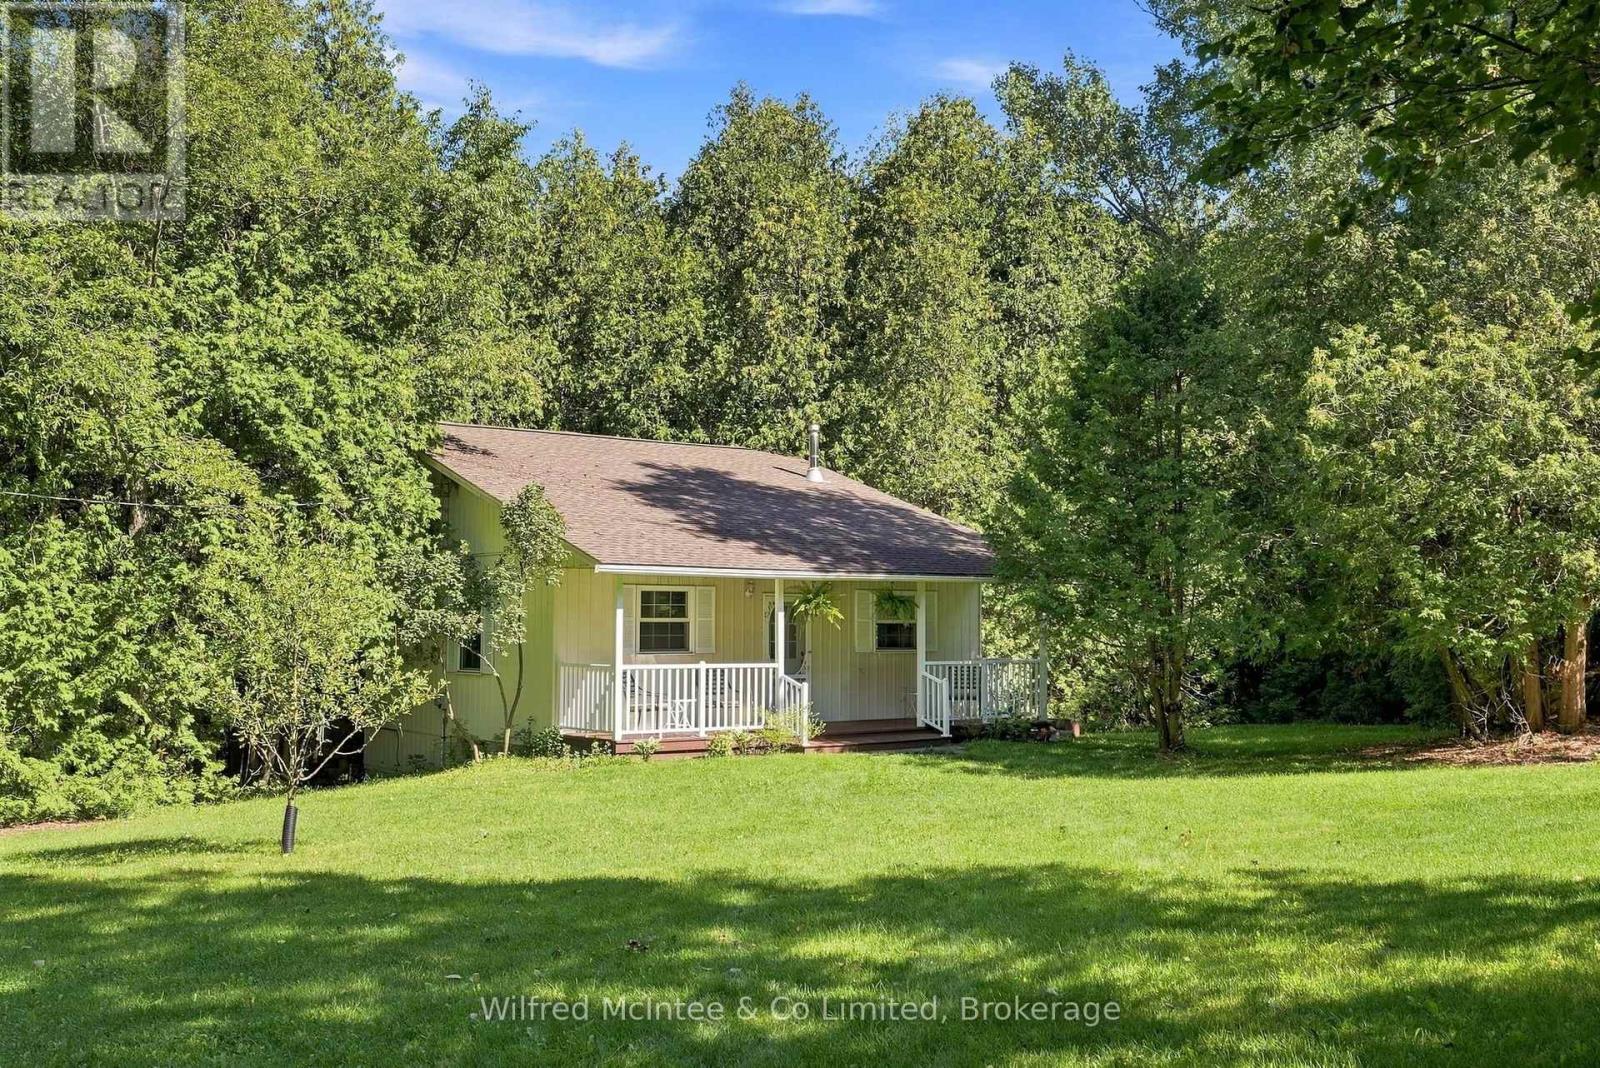
493537 Baptist Church Road W
West Grey, Ontario
Escape to your own private piece of paradise on this quaint and relaxing 2.5-acre treed property, ideally situated east of Durham. Surrounded by mature trees, the peaceful sounds of nature, a spring-fed stream and a 16 ft depth picturesque pond, this unique property offers an exceptional sense of privacy and tranquility. The charming home or cottage is both cleverly designed and architecturally appealing, thoughtfully built into the hillside with a distinctive four-level layout that blends beautifully with its natural surroundings. The home offers three bedrooms, a 4-piece bathroom, an eat-in kitchen, living room and dining room, along with additional space offering potential to expand and customize the living area to suit your lifestyle. Step outside and experience Mother Nature at its finest. An inviting front verandah and a beautiful rear deck provide the perfect places to relax, entertain or simply enjoy the peaceful surroundings and scenic views. 15' x 30' storage shed included. Adding to the property's appeal, crystal-clear natural springs provide the home's water source. With its captivating natural setting, unique architectural design and abundance of privacy, this remarkable property offers so much more than just a home-it offers a lifestyle. If you have been dreaming of a peaceful country retreat surrounded by nature, come and experience the beauty and tranquility for yourself! (id:45725)
199 - 141 Honeycrisp Crescent
Vaughan (Vaughan Corporate Centre), Ontario
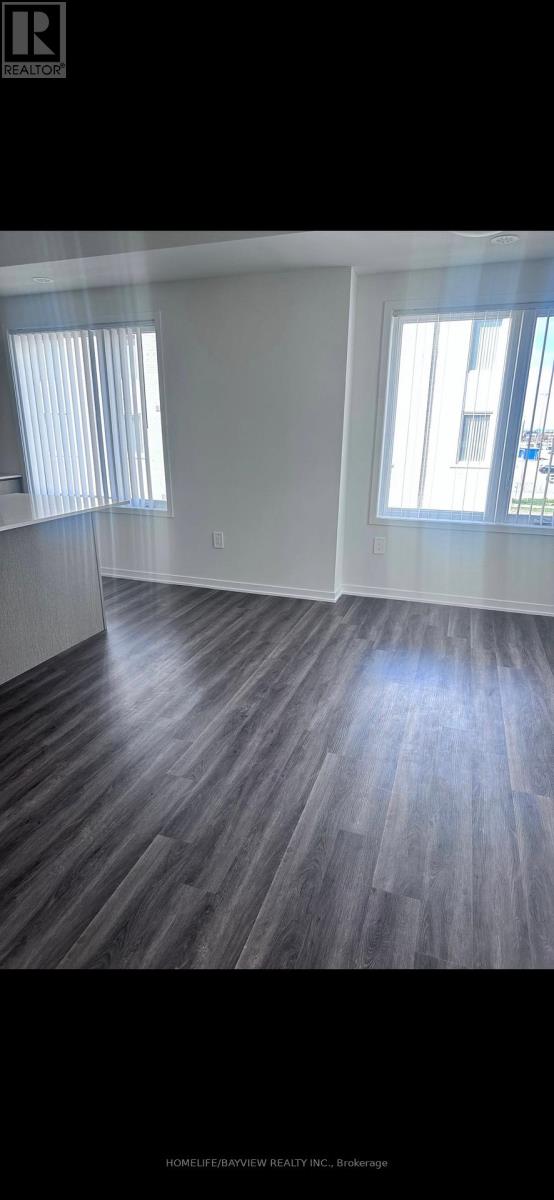
Welcome to the highly sought model by Menkes, perfectly situated in the vibrant, master-planned M2 community at the heart of the South Vaughan Metropolitan Centre. This impeccably maintained 3-bedroom, 3-bathroom residence offers approximately 1500sq. ft. of bright, functional living space across a thoughtful open-concept layout. The main level impresses with 9-foot ceilings, sleek oak stairs, and a modern kitchen featuring quartz countertops, a breakfast bar, and stainless steel appliances. with a walk-in closet and a private 4-piece ensuite. Residents enjoy unbeatable transit access, located just minutes from che VMC Subway Station (2 stops to York University) and Highways 400/407. Surrounded by world-class amenities including Costco, IKEA, Vaughan Mills, the YMCA, and Cineplex, this home includes one underground parking spot. (id:45725)

46b Springbrook Drive
Peterborough (Monaghan Ward 2), Ontario
Welcome home to this charming 3-bedroom semi-detached home tucked into a desirable west-end neighbourhood. Warm, inviting and full of potential, this is the kind of home that feels comfortable from the moment you walk through the door.The main floor offers a cozy living space that flows into the kitchen and eat-in dining area, creating an easy layout for everyday living. From the dining area, step outside to the large backyard, where there's plenty of room to relax, entertain and enjoy the warmer months. With outdoor living space and a dedicated dog run, there's room for everyone - including the four-legged members of the family.Upstairs, you'll find three spacious bedrooms and a full bathroom, while the finished lower level adds another generous living space with plenty of possibilities. Create a family room, kids' play area, home office, gym, movie room or a combination that works for your lifestyle.The location makes everyday life easy. Situated in Peterborough's desirable west end, you're close to great schools, parks, shopping, restaurants, grocery stores and everyday amenities, with convenient access to Highway 115 for commuters.Cozy, practical and in a location you'll love, this is a wonderful opportunity to settle into a great neighbourhood and make this home your own. (id:45725)

42 Wildwood Road
St. Catharines (Port Weller), Ontario
Welcome to 42 Wildwood Road, nestled in the sought-after Port Weller community of north St. Catharines, just minutes from Lake Ontario and beautiful Sunset Beach. Set on a generous 65' x 90' lot, this spacious one and a half storey home offers approximately 1,800 + sq. ft. of above-grade living space and a flexible layout with plenty of potential. Featuring 2+3 bedrooms, two bathrooms and in-law capability, this home is ideal for extended family, guests or those looking for versatile living space. Two fireplaces add warmth and character, while the fully fenced yard offers plenty of room to relax, entertain or garden, along with a garden shed and parking for up to six vehicles. Enjoy the relaxed Port Weller lifestyle with the beach, lake access, parks and trails all nearby. With its spacious footprint, flexible layout and fantastic location, 42 Wildwood Road is a great opportunity to make a home your own in one of St. Catharines' desirable north-end communities. (id:45725)
609 Sherbourne Street
Toronto (North St. James Town), Ontario
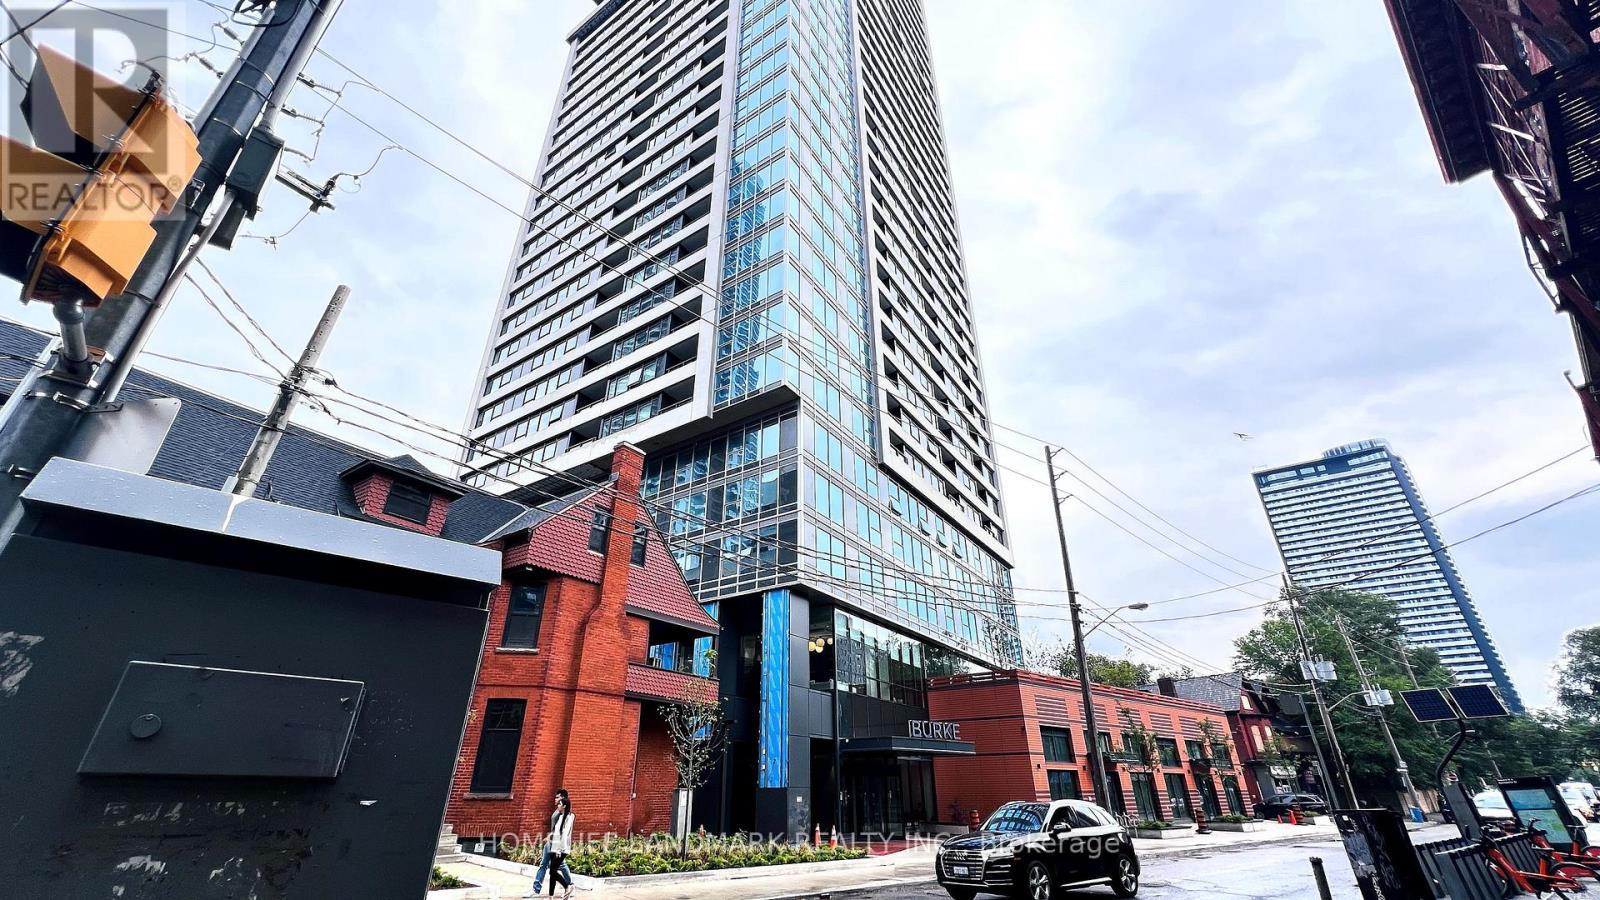
Welcome to Unit #4307 at Burke Condos, a spectacular 43rd-floor residence offering breathtaking city views. Enjoy 9' smooth ceilings, floor-to-ceiling windows, and a modern open-concept layout. Sleek kitchen featuring premium Bosch built-in appliances and contemporary finishes throughout. Excellent building amenities including 24-hour concierge, fitness centre, yoga/spin studio, co-working spaces, party lounge, theatre, games room, music room and outdoor BBQ terraces. Steps to Sherbourne Subway Station, Bloor-Yonge, Yorkville, U of T, TMU, restaurants, shopping and parks. (id:45725)
477 Cope Drive N
Ottawa, Ontario
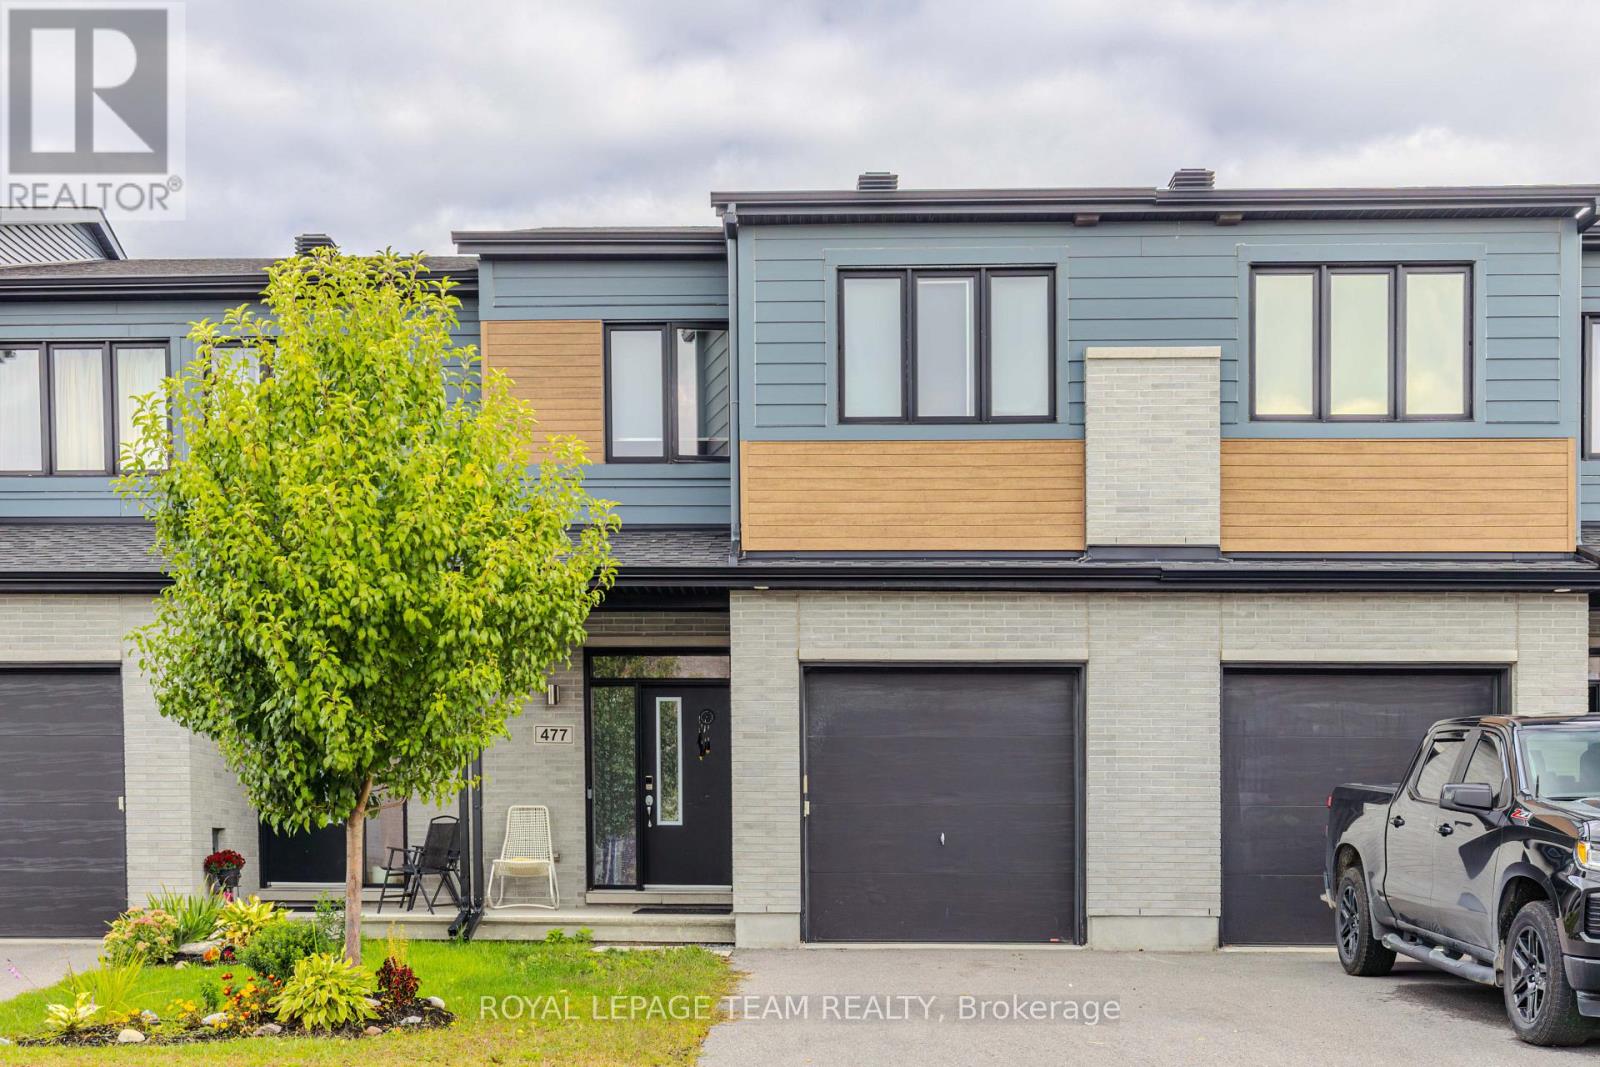
SPACIOUS, FUNCTIONAL & FAMILY-FRIENDLY! Welcome to 477 Cope Dr, available December 1st! This thoughtfully designed Cardel Finch model offers over 2,300 SQFT of living space with room for the whole family. The main level features hardwood flooring, a bright living and dining area, and a stylish kitchen with granite countertops, breakfast bar, stainless steel appliances and pantry. Upstairs offers a spacious primary bedroom with a 5-piece ensuite, 2 additional bedrooms, convenient laundry, plus a versatile LOFT - perfect for a home office, study area or additional family space. The FULLY FINISHED BASEMENT adds even more flexibility with an additional bedroom, living/rec area, office space and full bathroom - ideal for guests or extended family. Enjoy a FULLY FENCED BACKYARD for added privacy and outdoor living.Excellent family-friendly location across from St. Bernadette School and close to Blackstone Park, Rouncey Park and Kristina Kiss Park, with plenty of green space and recreation nearby. Convenient access to public transit, Highway 417, SmartCentres Kanata, Walmart, grocery stores, restaurants and everyday amenities makes commuting and daily errands easy. A spacious, versatile home in a well-connected community. (Owner occupied - Showings permitted Fridays only, 4:00 PM-8:00 PM. Overlapping appointments are permitted.) (id:45725)
23 - 8169 Kipling Avenue
Vaughan (West Woodbridge), Ontario
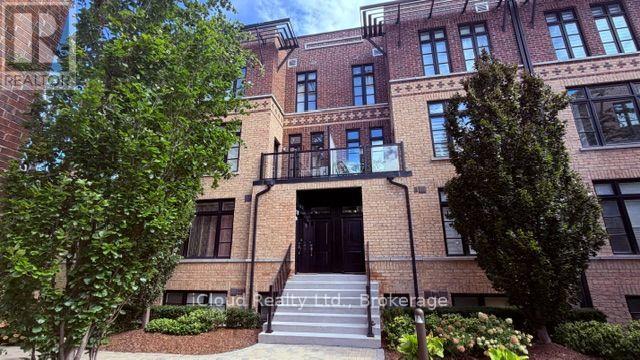
Welcome to this elegant and modern loft style townhouse. This lovely home has much to offer, beginning with over 1100 square feet of living space, each room offers large windows. Overlooking the amazing views of the pristine courtyard and gardens. It features 2 bedrooms, the loft style master bedroom offers his and her closets and overlooks the main floor, giving the room a contemporary feel. Down the hall find the 2nd bedroom, and a very convenient laundry room, on the 2nd floor, the beautiful wooden staircase leads to the main floor which hosts the modern kitchen with a breakfast bar, backsplash, stainless steel appliances which gives it a modern feel. The Family room is combined with the kitchen , and has access to the balcony where you can enrich your mind or calm your spirit while enjoying the lovely and elegant courtyard. NO Pets No Smoking. (id:45725)
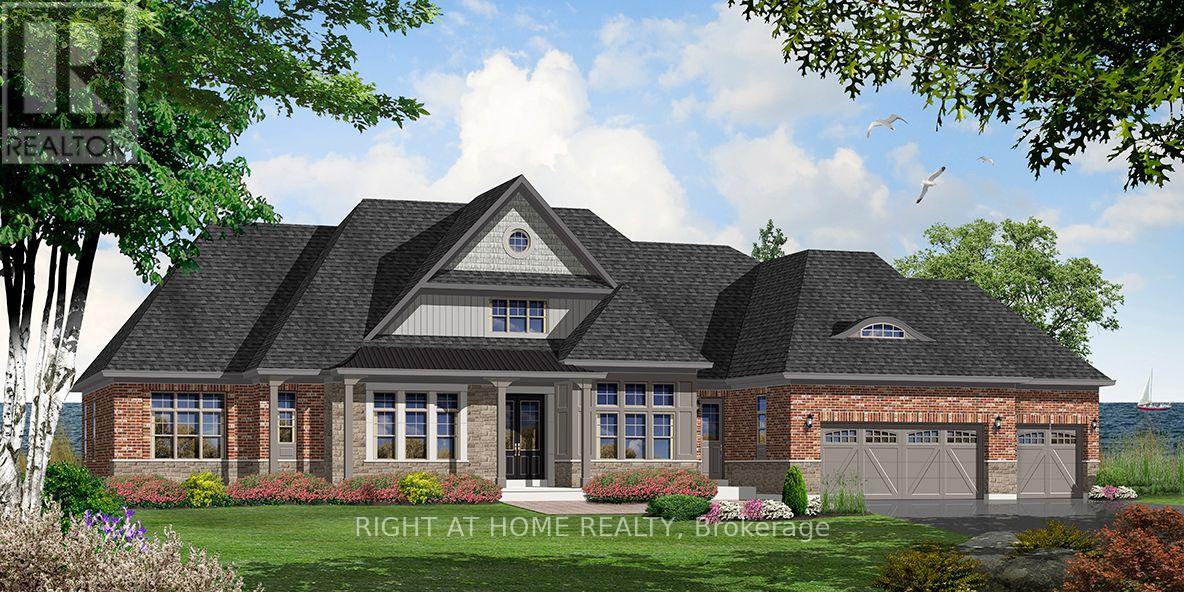
82 Wellers Way
Quinte West (Murray Ward), Ontario
"Price listed above is based on the Purchaser being eligible for and assigning any applicable GST/HST rebate to the Vendor". This executive bungaloft by Briarwood Homes is ideally located at the gateway to Prince Edward County. Offering 3,727 sq. ft. of beautifully designed living space, this 5-bedroom, 4.5-bathroom bungalow with loft features a spacious 3-car garage and an exceptional layout ideal for multi-generational living. Nestled in a serene and highly desirable community, the home is just minutes from parks, scenic trails, golf courses, wineries, and beautiful beaches. Don't miss the opportunity! (id:45725)
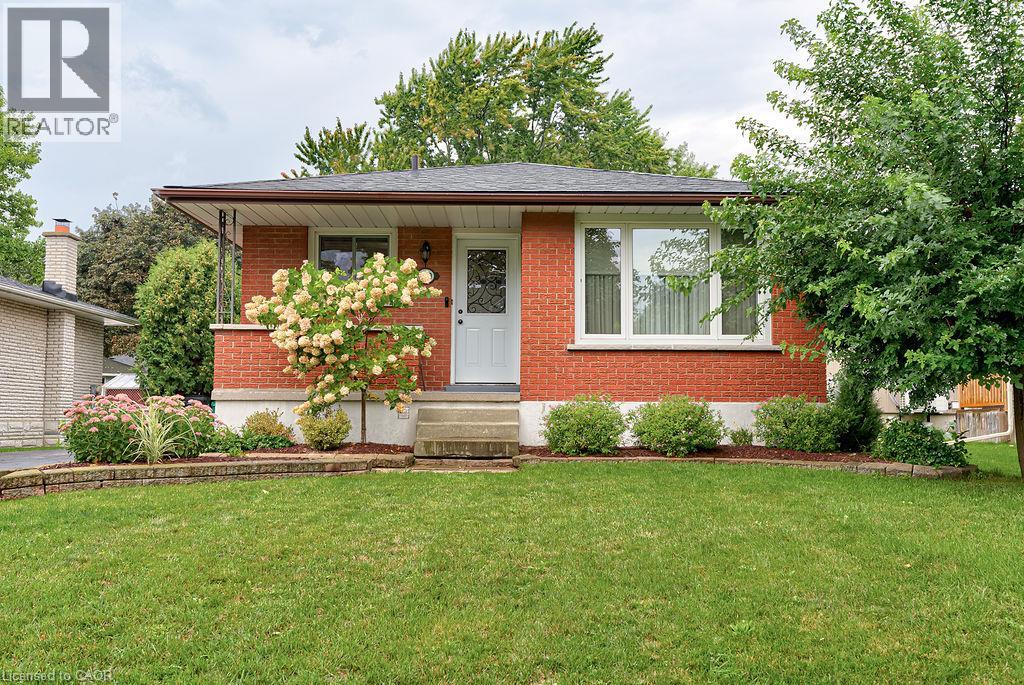
210 Shelley Drive
Kitchener, Ontario
Rarely offered, on this quiet dead-end street, this ONE OWNER bungalow has been lovingly cared for over the years and is now available, for the first time, on the market. Quality built by Klaus Noll construction, this home is practical with its functional layout and is located in a fantastic neighbourhood with a serene view of the greenspace directly across the street. Upon entry, you will see the bright and expansive kitchen/dinette area with so many cupboards for storage! The living room and formal dining area offers a large picture window and enough space for larger gatherings and entertaining. Three bedrooms and a bathroom (with a laundry chute to the basement) complete the main floor. In the basement, you will find a large recreation room, an extra bedroom and another bathroom with a shower. A workshop/hobby room is ready for your projects and comes with a workbench, storage and shelving. The laundry room on the lower level has hidden storage space and the central vac system; and the cold room is ideal for storing your food and beverages. You will be impressed with the private yard with mature perennials, hedges and a gazebo. This carpet-free home has had all the required UPDATES done over the years...windows, kitchen cupboards, electrical panel, main sewer line, Roof (2015), furnace and A/C (approx. 7 years ago); and the water softener is refurbished. The house is located near the dead end of a beautiful tree-lined street in a mature neighbourhood with quick access to the highway. You can walk to the community centre (across the street) parks, schools, shopping, dining and public transit! With minimal renovations, this home can become an income helper with its separate side door leading to the lower level. A solid house in an ideal and accessible location! (id:45725)
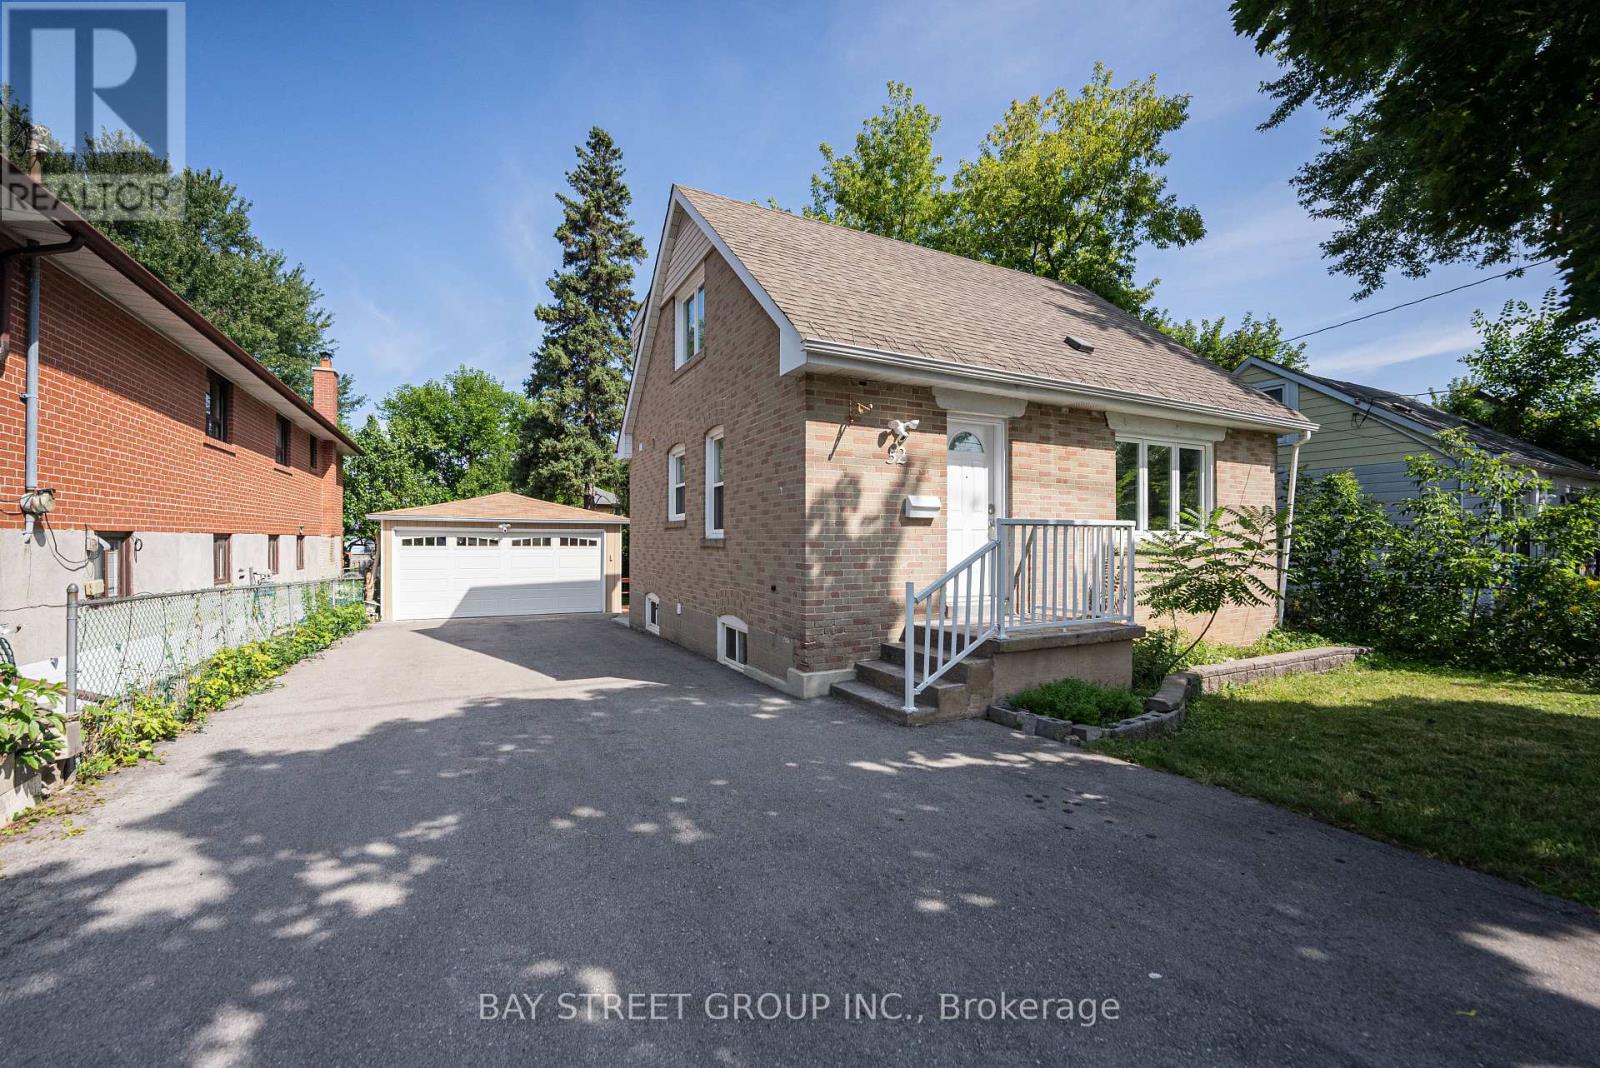
52 Glen Cameron Road
Markham (Thornhill), Ontario
Welcome to 52 Glen Cameron Rd! Beautifully upgraded and ideally located in the heart of Thornhill right at Yonge/Clark, this detached home offers 3+1 bedrooms, 4 full bathrooms, and exceptional flexibility for families, multigenerational living, and investors. The bright, open-concept main floor features an upgraded kitchen with quartz countertops, pot lights, and a versatile main-floor bedroom with a convenient full bathroom. Upstairs, both bedrooms enjoy the privacy of their own ensuite bathrooms. The finished basement features an additional bedroom, a modern kitchen, a full bathroom, and a separate walk-up entrance-ideal for extended family or potential rental income. Step outside to a spacious backyard with a covered, shaded patio that extends your living space outdoors, perfect for relaxing and entertaining. A detached garage doubles as a workshop, while the property offers potential for a future garden suite, subject to municipal approvals. Thoughtful updates include a furnace replaced in 2021 & energy-efficient triple-pane windows; Walk to Centerpoint Mall, Galleria Supermarket, restaurants, schools, and everyday essentials, with golf courses and hiking trails nearby. Convenient access to Highways 401, 404, and 407, plus two nearby GO stations, makes commuting a breeze. Positioned near Yonge Street at the crossroads of Toronto, Vaughan, and Markham, and within the planned Yonge North Subway Extension corridor, this property also presents an opportunity to explore long-term land-banking, land assembly, or redevelopment potential, subject to applicable planning requirements and approvals. A compelling combination of move-in-ready comfort, versatile living space, and future possibilities in a highly convenient location! Do Not Miss! (id:45725)
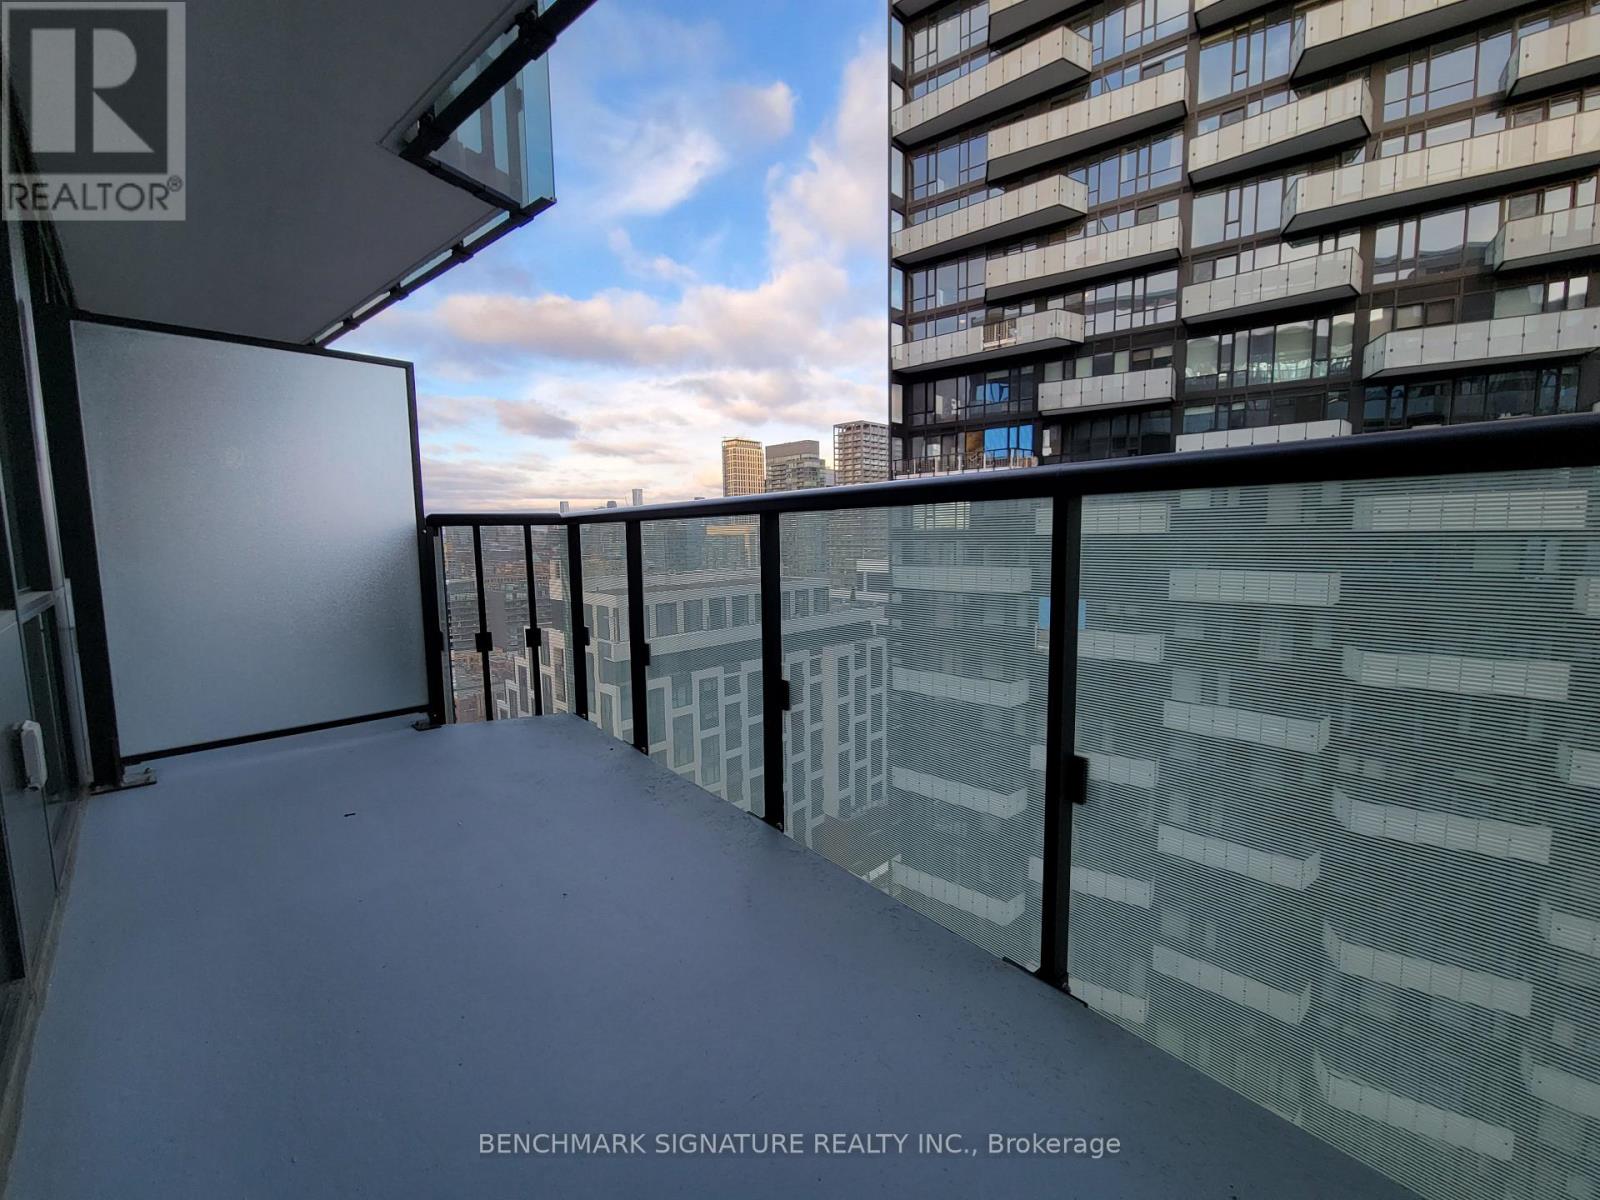
1809 - 480 Front Street W
Toronto (Waterfront Communities), Ontario
Bright And Spacious Premium One-Bedroom, One-Bathroom Luxury Condominium Suite At The Highly Coveted Master-Planned Community, The Well By Tridel! Nestled In The Heart Of Iconic King West, This Architectural Masterpiece Offers An Unparalleled Blend Of Sophisticated Urban Style, Absolute Comfort, And Unmatched Modern Convenience Built For Discerning Professionals Or Couples Seeking An Upscale Downtown Lifestyle. The Thoughtfully Designed Open-Concept Layout Maximizes Light And Space, Illuminated By Brilliant Sun-Drenched Floor-To-Ceiling Windows That Showcase Captivating Views Of The Vibrant City Skyline. The Sleek, Ultra-Modern Chef-Inspired Kitchen Comes Fully Equipped With Premium Integrated Appliances, Elegant Quartz Countertops, Seamless Modern Cabinetry, And Ample Smart Storage Solutions Perfect For Home Entertaining. The Generously Sized Principal Bedroom Serves As A Peaceful Sanctuary, Featuring Spacious Built-In Closets With Abundant Storage Space. The Spa-Like Modern Bathroom Boasts Premium Designer Finishes, A Sleek Vanity, And Upgraded Fixtures. Step Out Onto Your Private Oversized Balcony To Unwind And Soar Above The Bustling Cityscape. Residents At The Well Enjoy World-Class Amenities Designed For Wellness, Business, And Leisure. Take Advantage Of The Spectacular Rooftop Pool, A Sun-Drenched Outdoor Lounge Terrace Equipped With Premium Barbecues, A State-Of-The-Art Fitness Facility, Private Co-Working Lounges, Seamless Twenty-Four Hour Concierge Security, Premium Pet-Friendly Facilities, Secure Bicycle Storage, And Immediate Access To On-Site Shopping, Gourmet Cafes, And Top-Tier Restaurants. Unbeatable Prime Downtown Address At Four-Eighty Front Street West! Enjoy Effortless Walking Access To The Financial District, The Entertainment District, The Scenic Waterfront, King Street Transit Lines, Union Station, And Seamless Commuting Via Major Highways, Putting The Absolute Best Of Toronto Right At Your Immediate Doorstep! (id:45725)
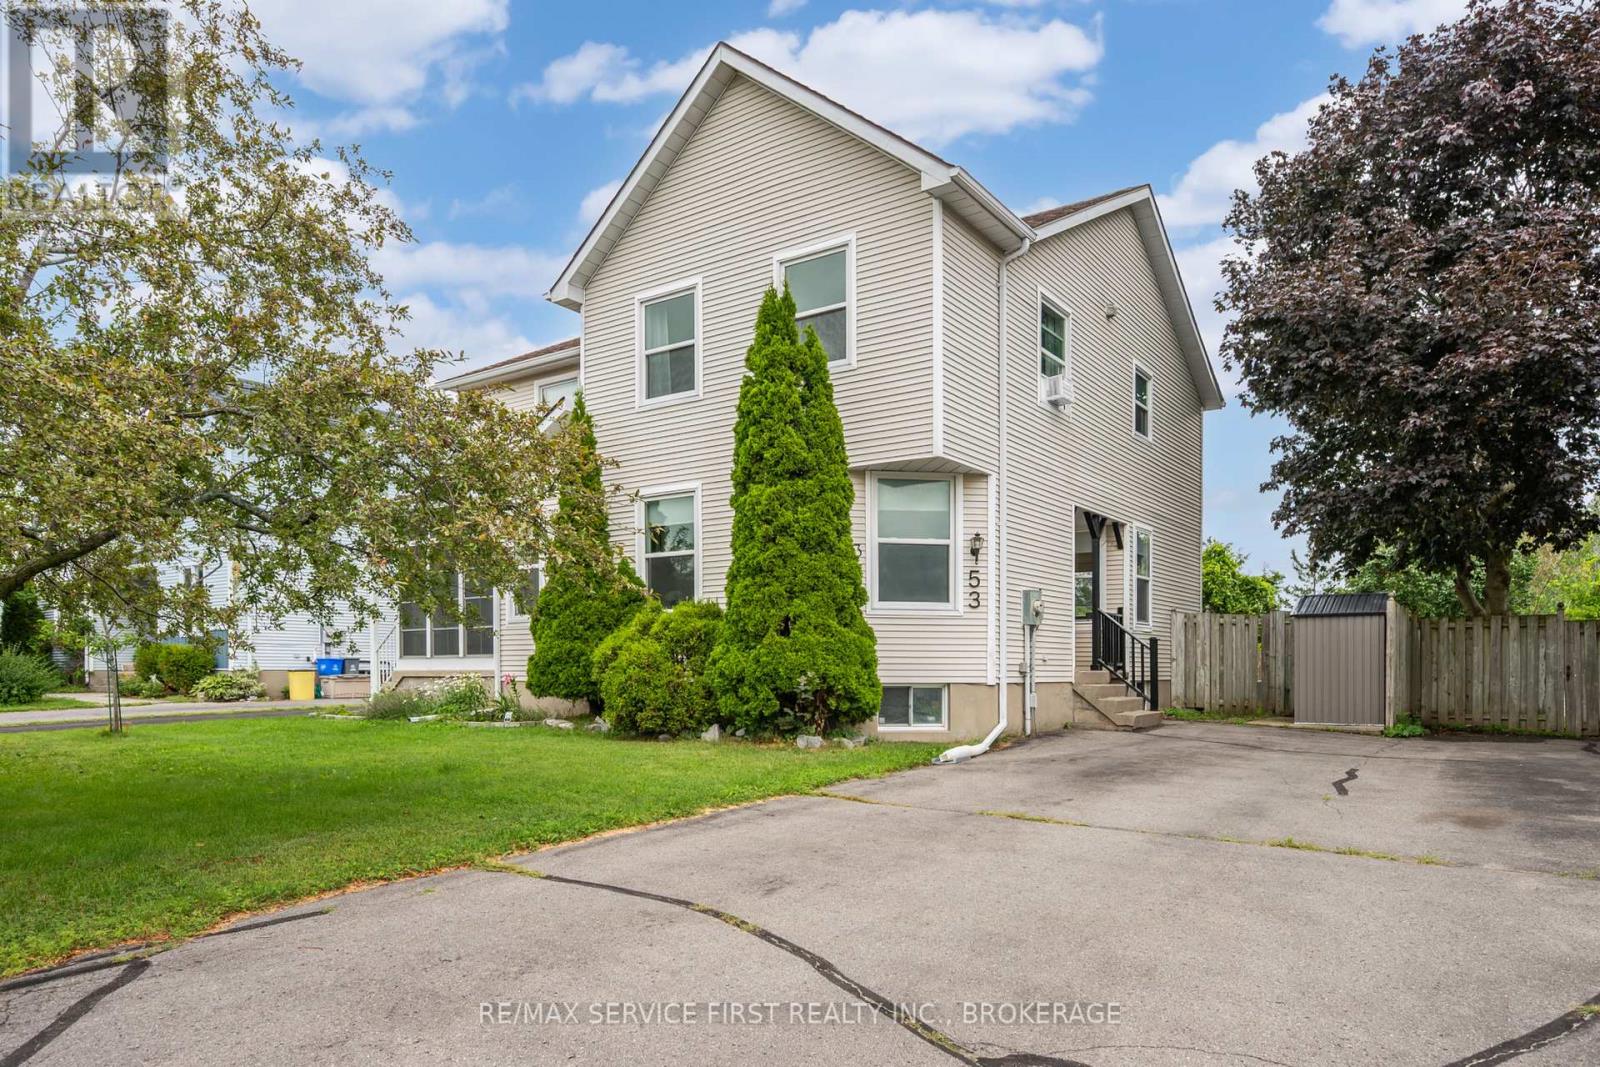
53 Mckeown Crescent
Loyalist (Amherstview), Ontario
Welcome home! This beautifully updated 3-bedroom, 2 full bathroom home is the perfect opportunity for first-time buyers or anyone looking for a move-in ready property. Recently renovated from top to bottom, all that's left to do is unpack and enjoy.Offering incredible value in a sought-after location, you'll love being close to schools, the new aquatic centre, amenities and just a short walk to Fairfield Park on the waterfront. Thoughtfully updated with modern finishes throughout, this home offers the style and comfort today's buyers are looking for at an exceptional price.Don't miss your chance to own a stylish, affordable home in a fantastic neighbourhood! (id:45725)
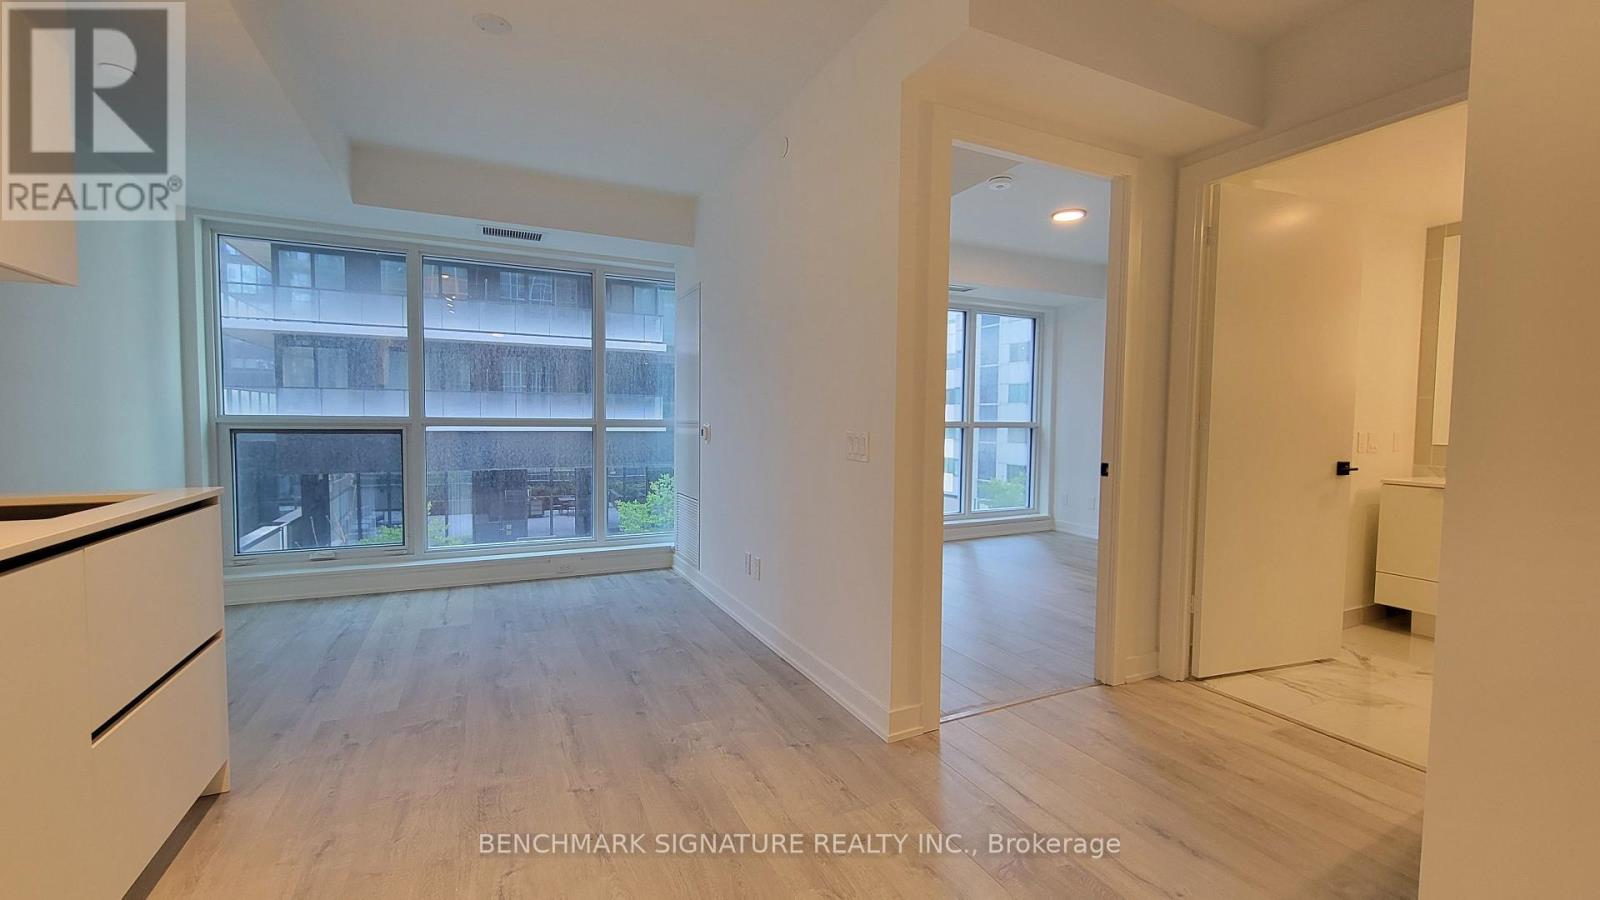
804 - 327 King Street
Toronto (Waterfront Communities), Ontario
Welcome To Empire Maverick At 327 King St W, In The Heart Of Toronto's Vibrant Entertainment District! This Modern 1 Bedroom, 1 Bathroom Suite Offers A Bright, Contemporary Living Space With An Open-Concept Layout, Floor-To-Ceiling Windows, And A Sleek Kitchen With Built-In Appliances. Designed For Comfortable Downtown Living, This Home Is Perfect For A Working Professional Or University Student Looking For Convenience And An Exciting Urban Lifestyle. Enjoy Premium Building Amenities Including A State-Of-The-Art Fitness Centre, Yoga Studio, Rooftop Terrace, BBQ Areas, Co-Working Spaces, Event Rooms, Lounge Areas, And 24-Hour Concierge. Located Directly Across From TIFF Bell Lightbox And Steps To King Streetcar, St. Andrew Subway Station, Restaurants, Cafés, Theatres, Nightlife, Rogers Centre, CN Tower, Financial District, And The Waterfront. University Of Toronto And Toronto Metropolitan University Are Also Easily Accessible By Transit. Everything You Need Is Right Outside Your Door-Come Experience Downtown Living At Its Best! (id:45725)
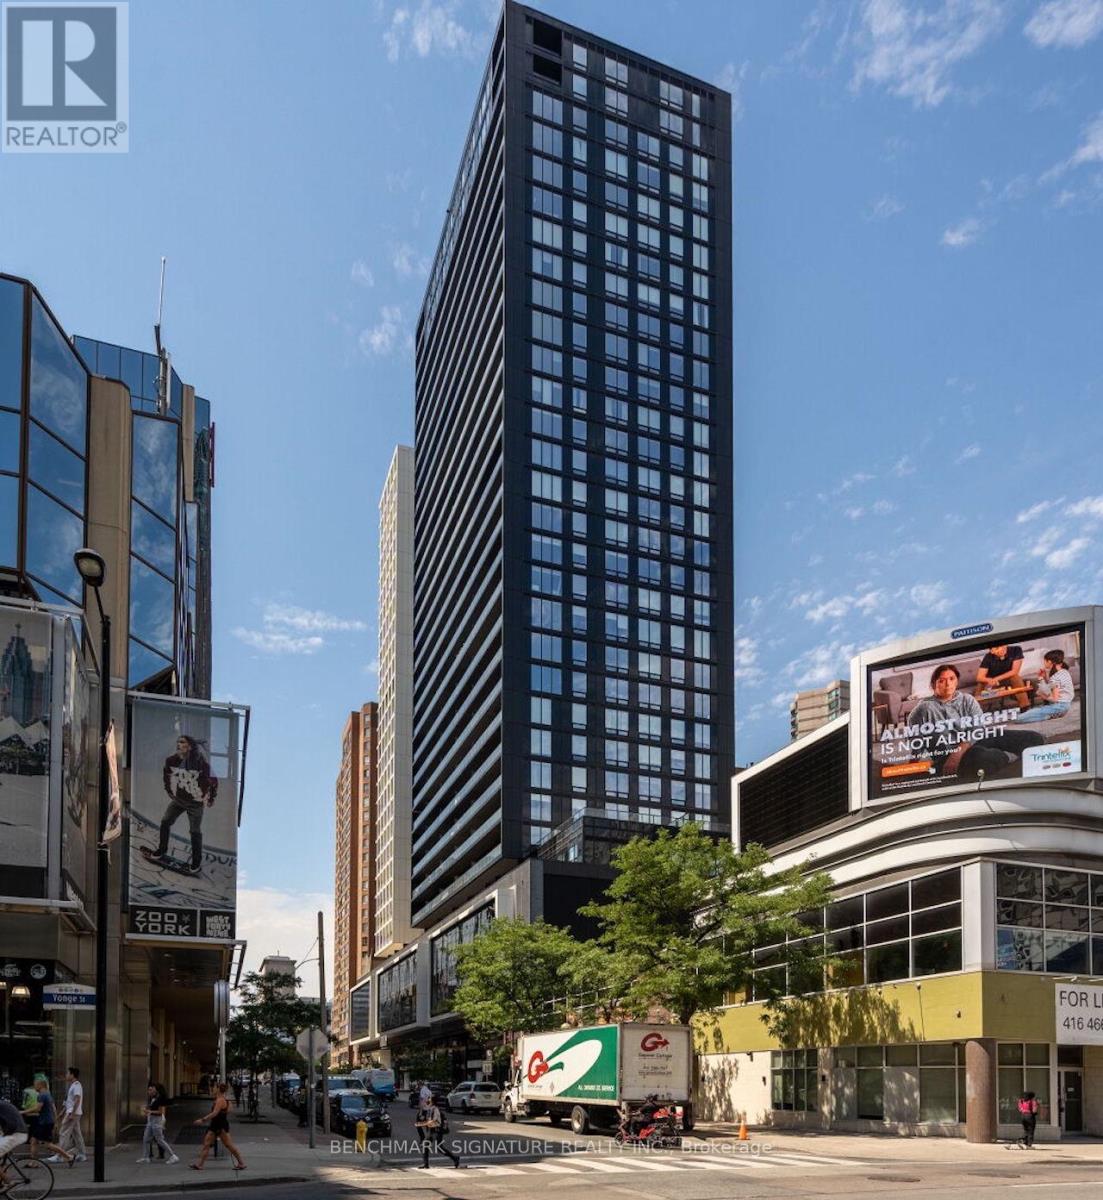
1820 - 20 Edward Street
Toronto (Bay Street Corridor), Ontario
*** Available Move In Oct 3, 2026 **** Studio Condo Unit Available at 20 Edward Street, Toronto, Ontario. This Modern Condo Offers a Cozy Living Space with a Functional Layout and Stay of the Art Gym Room, Out Door Basket Ball Court, And More. Enjoy the Convenience of Downtown Living with Easy Access to Amenities, Entertainment, and Transportation, Eaton Center, TTC, Subway Stations. Walking Distances to TMU, OCAD, and U of T. Don't Miss the Opportunity to Lease this Desirable Studio Unit in a Prime Location. Ideal for Students, Working Professional. (id:45725)
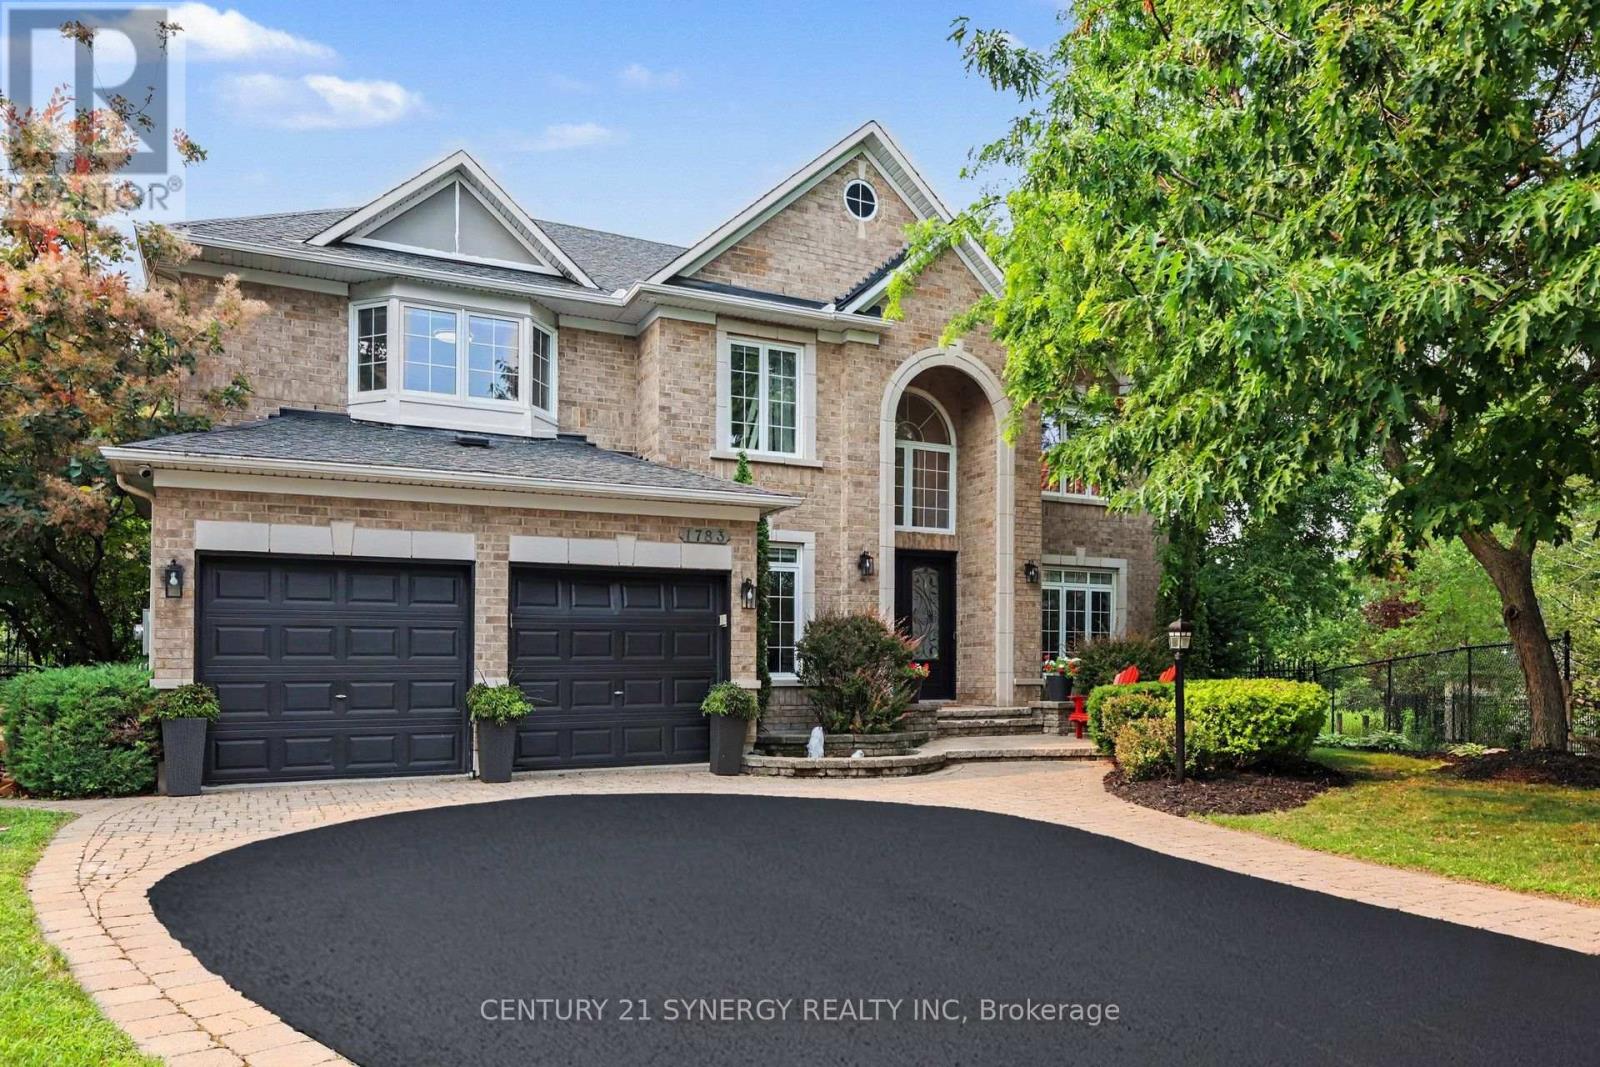
1783 Heatherstone Crescent
Ottawa, Ontario
Welcome to 1783 Heatherstone Cres, an exceptional 4+1 bed, 5-bath executive residence set on an expansive premium pie-shaped ravine lot along one of Orléans' most distinguished streets. Offering approximately 3,827 sq. ft. of finished living space, this impressive home combines grand architectural detail, modern updates and extraordinary indoor-outdoor living. A soaring entrance and dramatic open-to-above design introduce the beautifully appointed main level, featuring hardwood and tile flooring, elegant formal living and dining rooms, a home office and a spectacular two-storey family room with a gas fireplace and towering windows overlooking the lush backyard. At the heart of the home, the upgraded gourmet kitchen is designed for both everyday living and effortless entertaining, complete with custom cabinetry, expansive countertops, a large centre island, premium appliances, and an adjoining dining area with direct access to the patio. Upstairs, the remarkable primary retreat offers exceptional privacy and scale, with a sitting area, fireplace, walk-in closet and luxurious five-piece ensuite featuring a freestanding soaker tub and oversized glass shower. A second bedroom enjoys its own walk-in closet and private ensuite, while two additional generous bedrooms share the main family bathroom. The finished lower level extends the home's versatility with spacious recreation, theatre, games and fitness areas. Outside, the backyard is a true private retreat designed for both relaxed family living and memorable entertaining. Surrounded by mature trees and backing onto a peaceful ravine with nearby walking paths, the setting feels remarkably secluded while remaining close to every convenience. Spend summer days by the pool, unwind in the hot tub, host outdoor dinners or gather with friends around the pergola. This outdoor space offers the feeling of a private resort in the heart of Orléans. This is a rare opportunity to own one of the area's most impressive family homes. (id:45725)
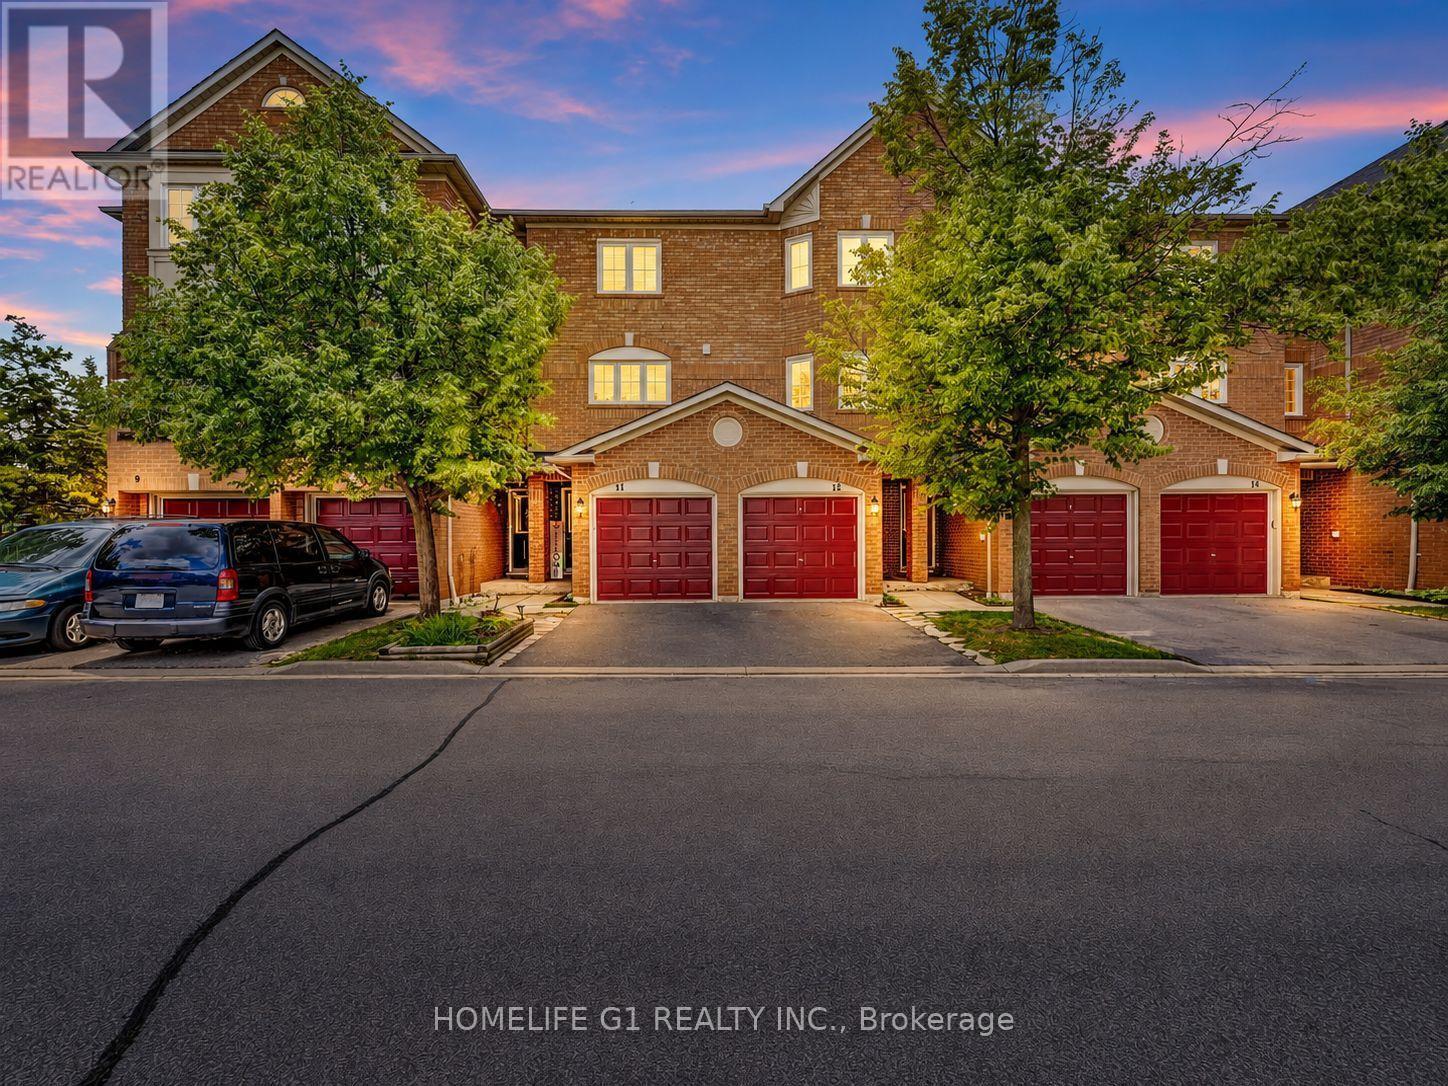
11 - 6950 Tenth Line
Mississauga (Lisgar), Ontario
Large Bright and Spacious Townhome with Over 1600Sf Of Living Space! This 3 bedroom + Basement includes an Oversized Eat in Kitchen with Ample Storage Including a Custom Wall to Wall Pantry. Large Bedrooms, California Shutters and Updated Washrooms. Finished Basement Can Be Used As 4th Bedroom or Entertainment Room. One Of Only Units with Convenient Entrance from the Garage. Incredible Location Close to All Amenities and Minutes to All Major Highways. A Must See! (id:45725)

3 - 450 Columbia Street West Street W
Waterloo, Ontario
Exceptional opportunity to acquire a fully operational and well-established Code Ninjas franchise academy in a high-growth, family-oriented community. This turnkey STEM education centre offers coding, robotics, and technology programs for children and maintains a strong recurring-revenue model with active students. The facility is professionally built out with modern equipment, proprietary Code Ninjas curriculum systems, and trained staff already in place for a seamless transition. Academy operates around 20 hours/week. Potential to utilize daytime space, increase enrollment, add new courses and develop links with organizations. Fully equipped centre with approx. $150,000 in assets. Strong enrollment and recurring monthly revenue. Prime location with excellent demographics for STEM programs. Trained instructors and operational systems in place. Franchise training and support included. Ideal for owner-operators, educators, or investors. Serious inquiries only. NDA, visit to Academy required before sharing of financial information. Franchise approval process applies, $10,000 transfer fee. (id:45725)
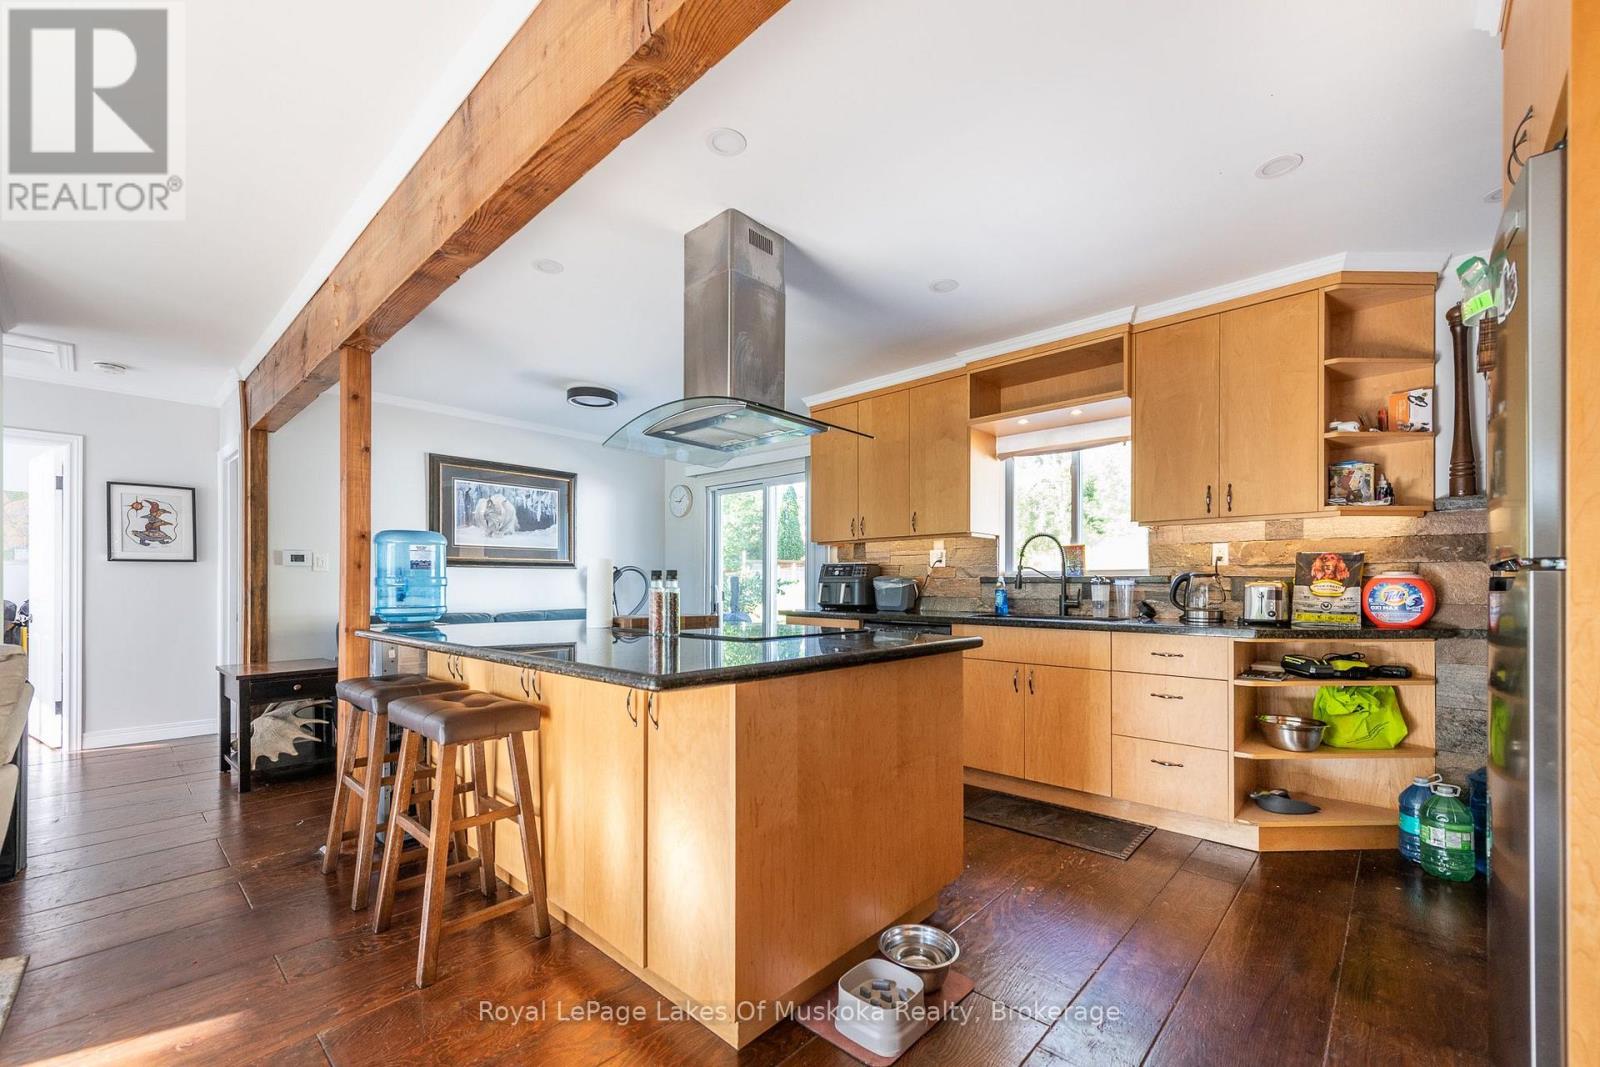
Upper - 462 Muskoka 3 Road N
Huntsville (Chaffey), Ontario
Spacious and bright 2-bedroom apartment in a convenient Huntsville location, just 5 minutes from downtown and close to the hospital. This inviting all inclusive unit offers plenty of natural light throughout, a large eat-in kitchen with ample room for dining, and a renovated 4-piece bathroom. Sliding doors provide direct access to a very large, fully fenced shared backyard, offering plenty of outdoor space to relax and enjoy. Shared laundry is available on-site for added convenience.With a functional layout, generous living space, and easy access to downtown Huntsville, shopping, restaurants, amenities, and the hospital, this apartment is a great place to call home. High Speed Internet Included in rent. (id:45725)

610 - 745 New Westminster Drive
Vaughan (Brownridge), Ontario
Location, Location! Spacious & Bright 1,110 Sq. Ft. 2-Bedroom, 2-Bathroom Suite In A Boutique Condo In The Heart Of Thornhill - One Of The Largest 2-Bedroom Layouts In The Building! Featuring A Desirable Split-Bedroom Floor Plan With Walk-In Closets In Both Bedrooms, Generous Primary Bedroom With Ensuite, Eat-In Kitchen & Large Covered Balcony From Dinning Room With Unobstructed Views. Includes 1 Parking Space & 1 Locker. Maintenance Fees Include Heat, Hydro, Water, Internet & Cable. Common Areas Have Been Fully Renovated This Month. Please Note Gym And Party Room Are Currently Under Renovation And Will Be Completed Soon. Fantastic Location Just Steps To Promenade Mall, Walmart, Transit, Shopping, Restaurants, Parks, Schools, Synagogue & Places Of Worship, With Easy Access To Hwy 7 & 407. (id:45725)