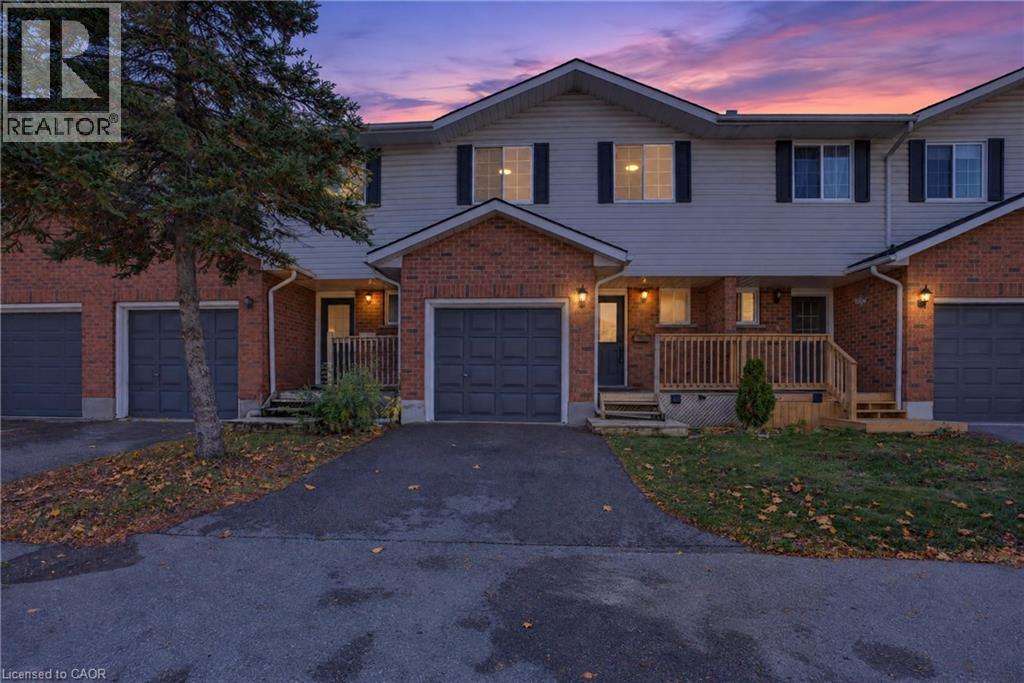
350 Erbsville Road Unit# 5
Waterloo, Ontario
FINISHED BASEMENT + ATTACHED GARAGE + LOW CONDO FEES in desirable Waterloo West! Solid brick 2-storey townhouse in Beechwood West, set back from Erbsville Rd in a quiet complex. 3 bedrooms and over 1,200 sq ft above grade. South-west exposure brings in good natural light throughout the day. The main floor has a bright living room, a separate dining room, a kitchen, and a convenient 2pc bath, a practical layout for everyday living and hosting. Upstairs, the generous primary bedroom is joined by two more good-sized bedrooms and a full bath, with room for the whole family. The fully finished lower level adds even more versatility, with a spacious rec room and a natural gas fireplace for cozy movie nights. A separate bonus room is perfect for a home office or hobby space. Parking is easy with an attached garage plus a private driveway spot. Condo fees are just $230 a month and cover building insurance, common elements, and parking. Close to greenbelt and conservation land, parks, the library, the rec centre, schools, and public transit.. A great fit for first-time buyers, growing families, or investors. Book your showing today! (id:45725)
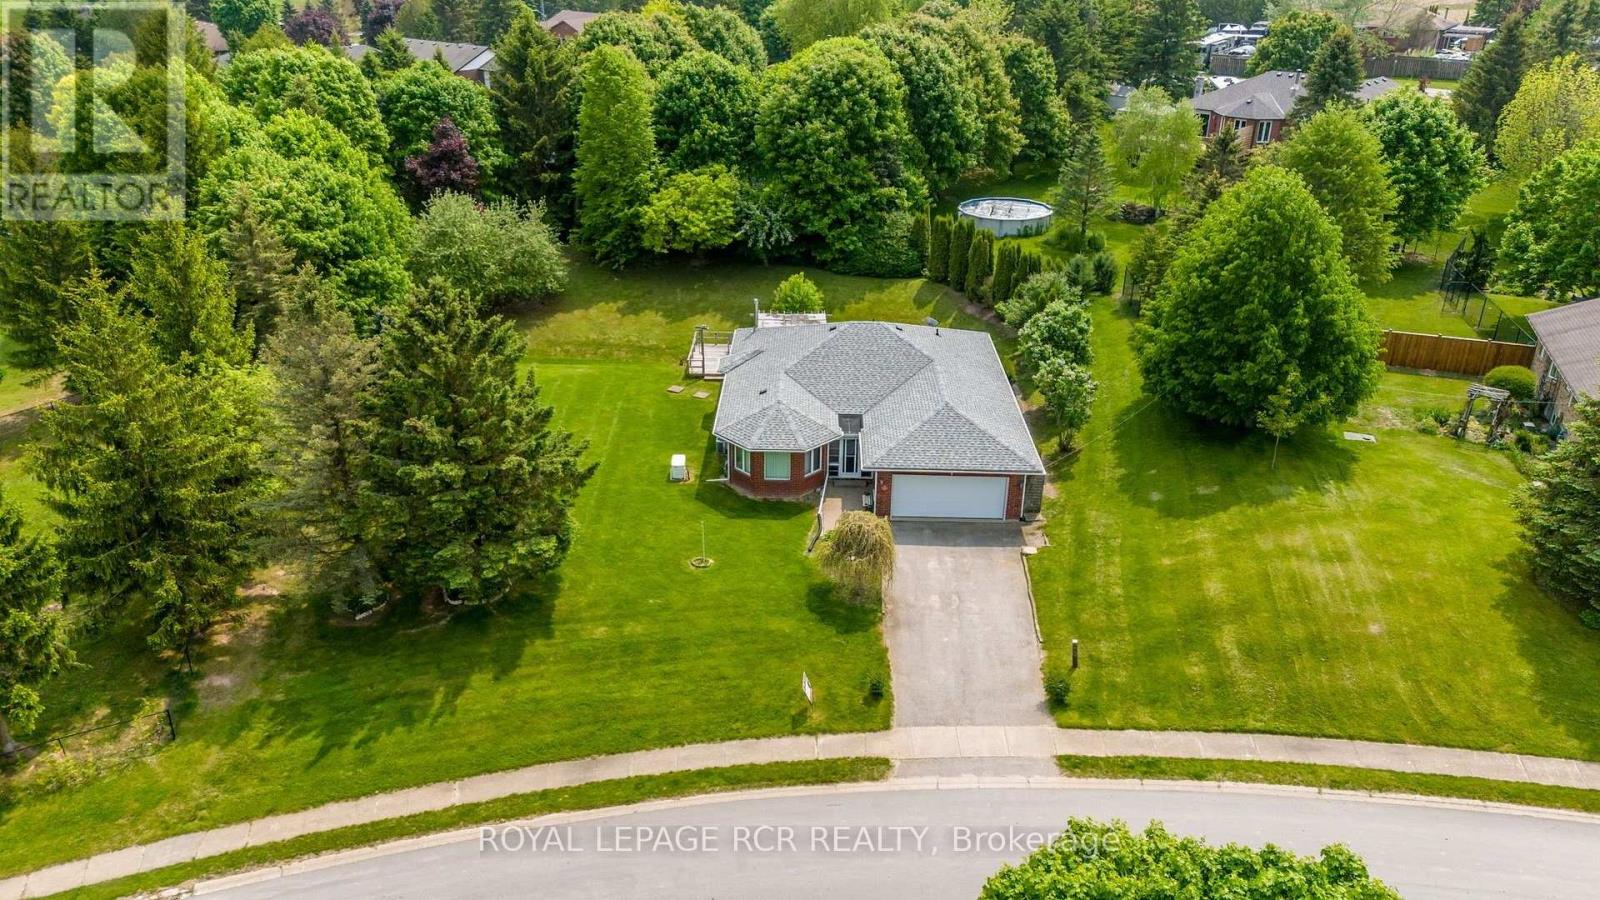
3 Henry Street
Amaranth, Ontario
Never heard of Waldemar? Just 12 minutes west of Orangeville and five minutes from Grand Valley, this charming hamlet offers a peaceful country setting close to town. Discover 3 Henry Street-a beautiful true bungalow on a gorgeous .46-acre lot, just steps from the tranquil Grand River and Upper Grand Trailway! Bright and welcoming, the main floor features gleaming hardwood floors throughout. The spacious combined living and dining room offers plenty of windows and comfortable space for gathering with family and friends. The large, family-sized eat-in kitchen offers generous counter and cupboard space, built-in double ovens, a cooktop, dishwasher and microwave. A cozy gas fireplace adds warmth, while the walkout leads to the deck and backyard, providing space to enjoy the outdoors. The spacious primary bedroom features a walk-in closet and four-piece ensuite with an air-jet tub. Two additional bedrooms offer large closets, while a second full bathroom includes a walk-in steam shower. The main-floor laundry and mudroom provides convenient access to the double garage and stairs to the spacious, partially finished basement. An existing electric stair chairlift assists with access to the lower level, where a large, freshly painted recreation room features a gas fireplace. Additional unfinished space offers potential for a fourth bedroom, ample storage and a fantastic workshop area. The layout and access through the mudroom also offer potential for a future in-law suite. An added highlight is the whole-home Generac generator, which powers the entire home in the event of a power outage-providing comfort and peace of mind when you need it most. With the river and trailway just steps away, enjoy life in a welcoming community close to Orangeville and Grand Valley, and under an hour from Brampton, Mississauga and Newmarket. Come discover what makes Waldemar such a lovely place to call home! (id:45725)
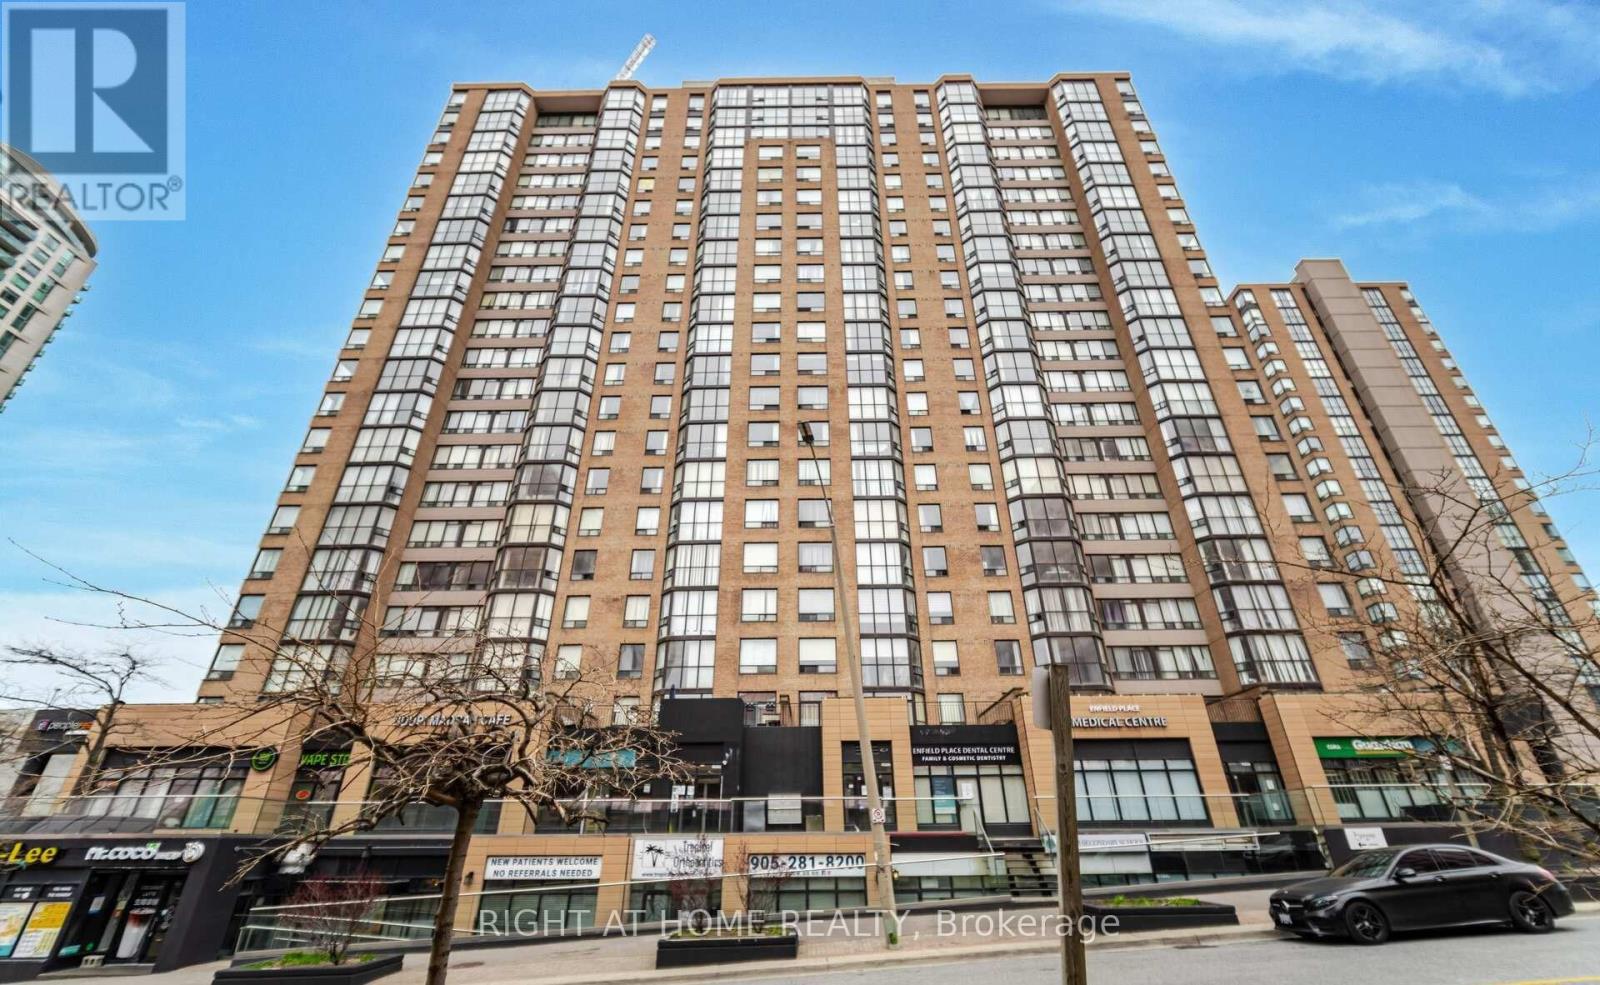
408 - 265 Enfield Place
Mississauga (City Centre), Ontario
Welcome to Suite 408 at 265 Enfield Place! This inviting 2-bedroom, 2-full-bathroom condo features a versatile solarium/den, warm wood-tone flooring and a neutral palette. The combined living and dining area offers comfortable space to relax and entertain, while the kitchen features wood cabinetry, stainless steel appliances, a tiled backsplash and a convenient pass-through to the dining area. The window-lined solarium/den is ideal for a home office or reading nook. A walk-in closet provides practical storage, while the two full bathrooms offer both a glass-enclosed shower and a tub/shower combination. Includes 1 parking space and 1 locker. Enjoy the value of maintenance fees that include all utilities, internet and security alarm service, along with 24-hour building security. Residents also enjoy an indoor pool, gym, sauna, tennis and squash courts, and a party/meeting room. Ideally located close to Square One, Celebration Square, Kariya Park, restaurants and public transit, with convenient access to Highway 403 and the QEW. A wonderful opportunity to enjoy comfortable, convenient living in the heart of Mississauga! (id:45725)
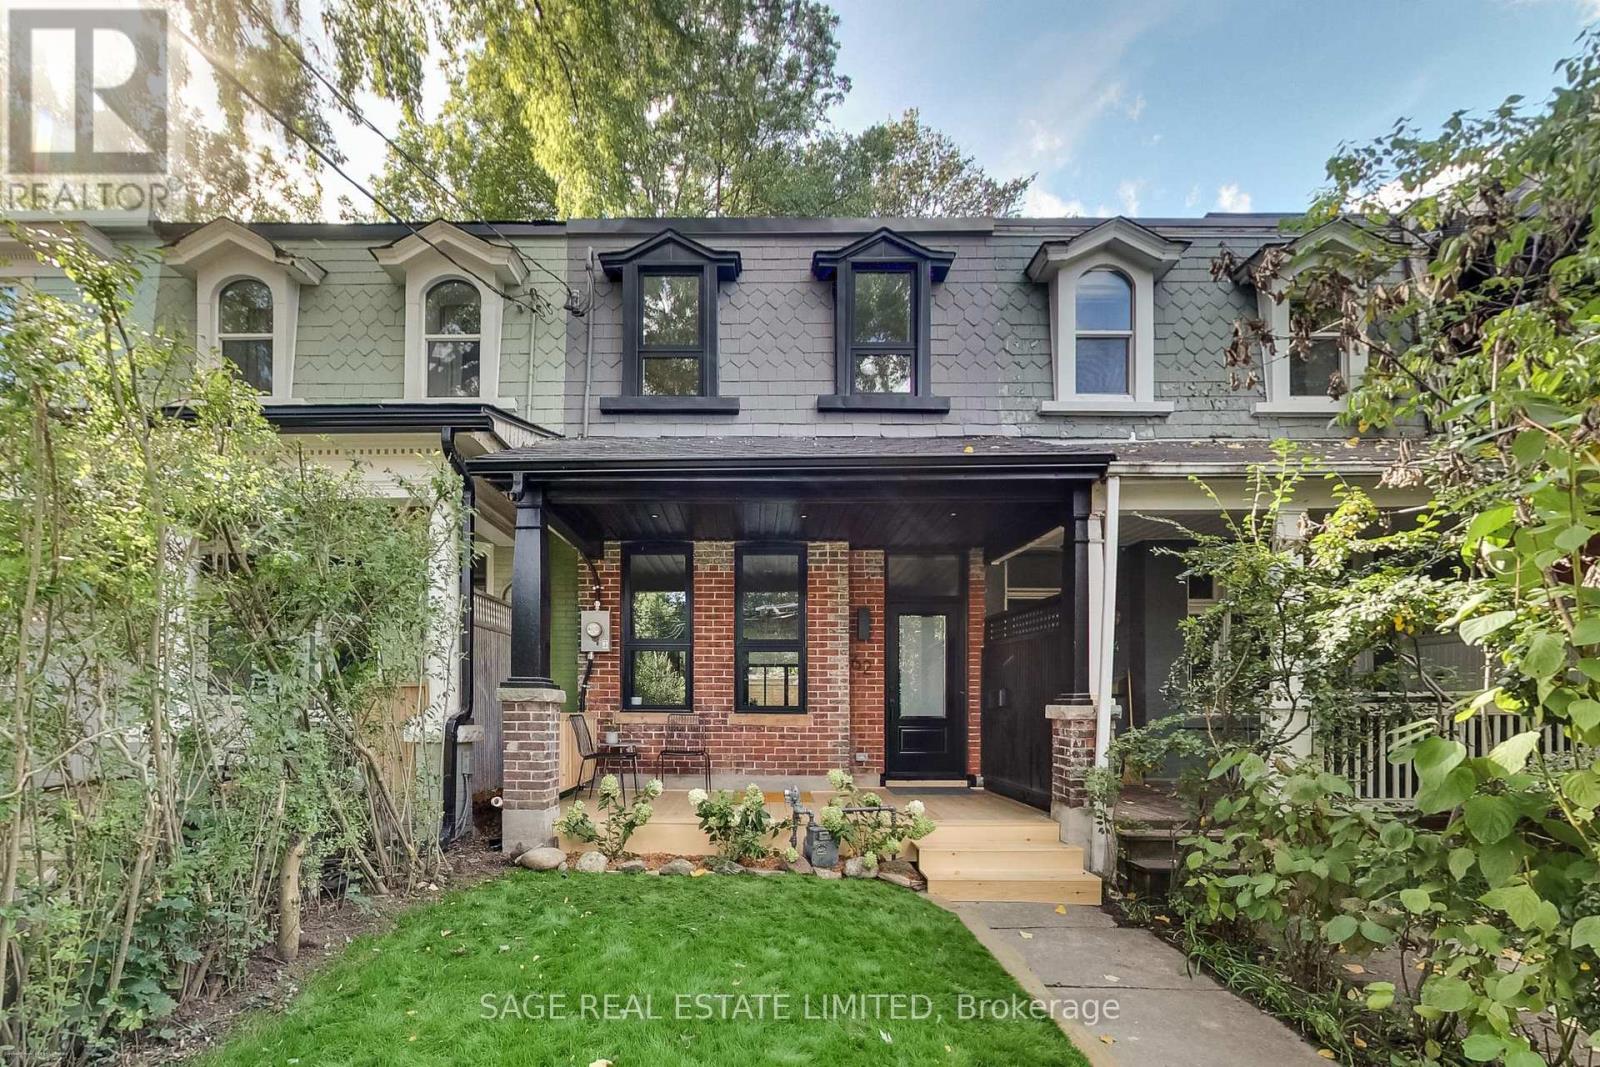
62 Elm Grove Avenue
Toronto (South Parkdale), Ontario
Fully renovated from the studs, this exceptional Queen West Victorian blends restored, timeless character with modern design and function. This 3 bedroom, 3 bathroom home features a spacious, open plan living and dining space, soaring 10-foot ceilings, white oak floors and a designer kitchen with white oak cabinetry, a bar/coffee station, white quartz countertops and matching backsplash. Heated concrete floors and expansive window-wall sliders connects the main level to the sunny, west-facing backyard. The inviting front porch with restored brick and slate is an ideal place to sit back and relax and catch up with friends and neighbours. Upstairs, the east-facing primary bedroom offers two large closets and a sleek ensuite. The two additional bedrooms are a comfortable size and each include large windows and closets, the back room also features a walkout to a future west-facing balcony. The bright, underpinned, finished, 8' tall basement with separate entrance adds good potential for a separate apartment and significant additional living space, allowing for a large rec/living room, and a guest/office/workout or media room, and a spacious 3 piece bathroom all with heated exposed-concrete floors. (id:45725)
1609 - 1 Michael Power Place
Toronto (Islington-City Centre West), Ontario
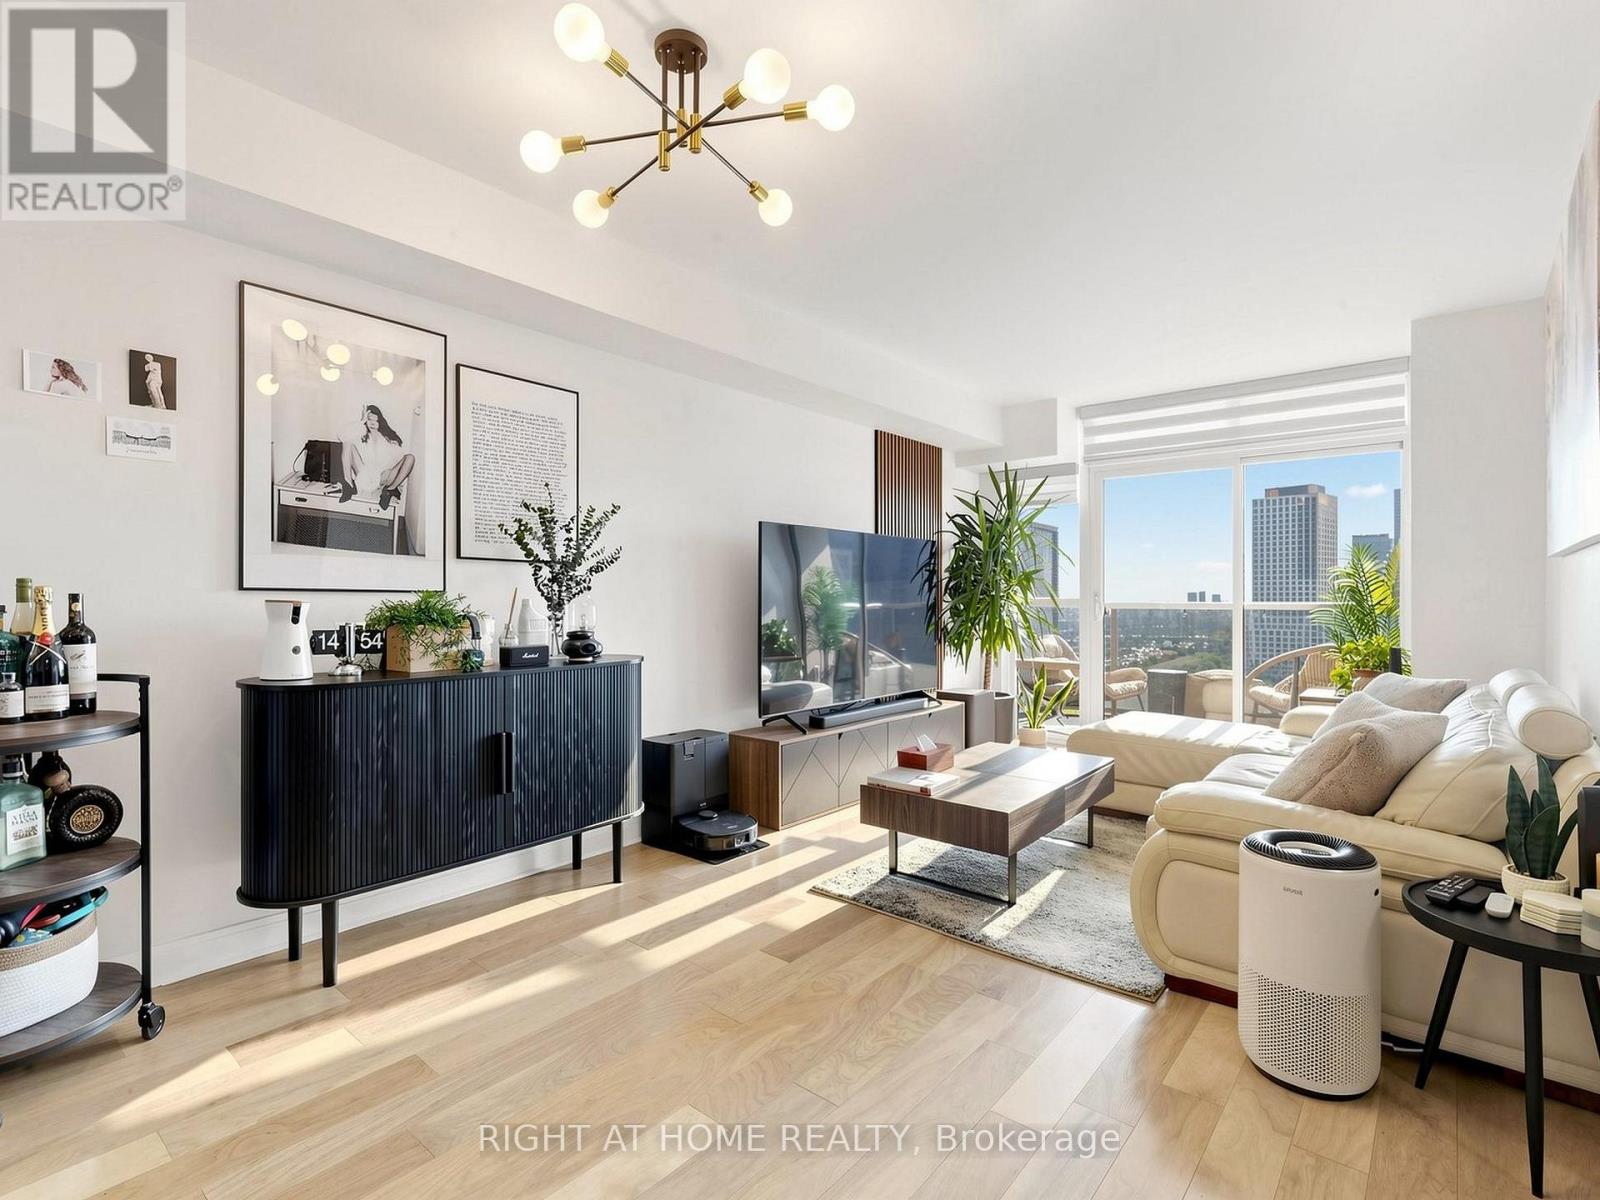
Enjoy breathtaking views from this bright, spacious open-concept 1-bedroom + den suite at 1 Michael Power Place, ideally situated in a highly sought-after Bloor-Islington neighbourhood! Featuring an upgraded kitchen with stainless steel appliances, a kitchen island and ceramic backsplash, plus upgraded hardwood flooring throughout. Recent updates include a renovated bathroom (2024), custom closet (2024), new LG fridge (2024), and LG washer and dryer (2026). Includes 1 underground parking and 1 locker. Enjoy exceptional building amenities, including an indoor pool, sauna, fitness centre, billiards room, library, party room, visitor parking and 24-hour concierge. Just steps to Islington Subway Station, Kipling GO Station, shopping and everyday conveniences, with easy access to major highways and Toronto Pearson Airport. Excitingly, the new Etobicoke Civic Centre and community hub is under development, with completion in 2028, bringing even more amenities and vibrancy to the neighbourhood. An excellent opportunity for comfortable urban living in a growing community! (id:45725)
7 Pecan Court
Toronto (Glenfield-Jane Heights), Ontario
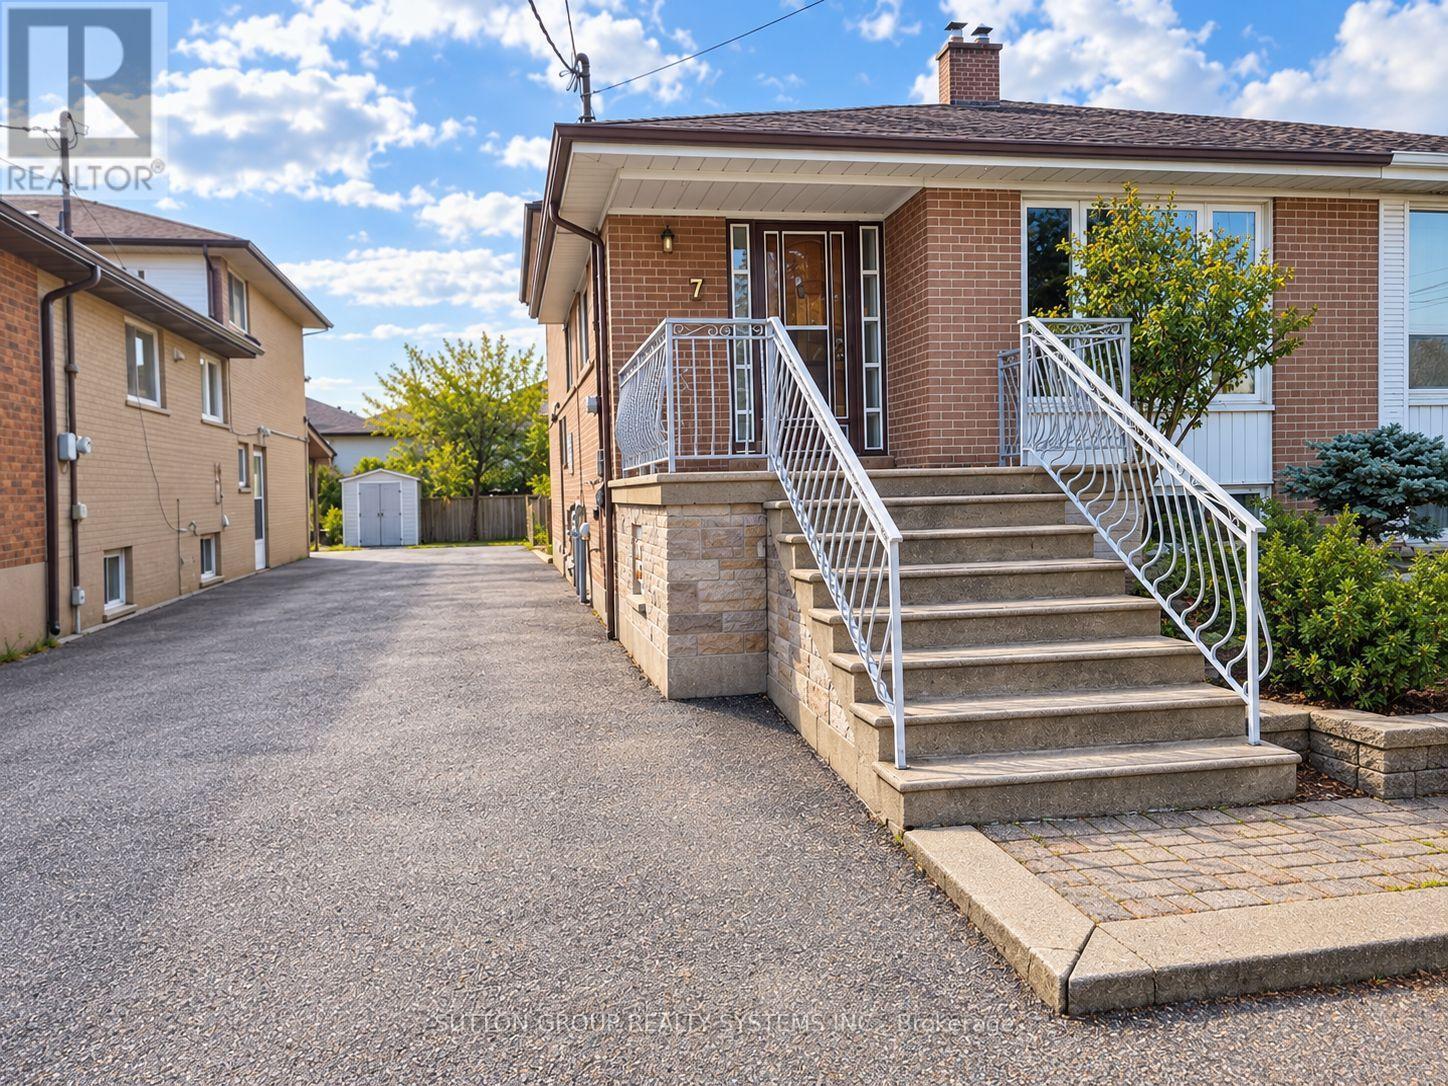
Welcome to 7 Pecan Crt. Set on a generous 30.10 x 115 ft lot on a quiet court, this all-brick, four-level semi-detached backsplit offers approximately 1,413 sq. ft. above grade. The home features hardwood flooring, an open-concept living and dining area, and a ceramic-floor main kitchen. A separate entrance leads to a finished lower level with a second kitchen, two bedrooms, a 3-piece bathroom and a bright recreation room with pot lights and a large window. The flexible layout offers space for extended family. A dedicated laundry area with a double sink and a small cold room provide added convenience. Outside, enjoy a vine-covered sitting area, metal shed and private driveway with parking for up to eight vehicles. Conveniently located near transit, schools, shops, parks, major routes and Downsview Park. (id:45725)
32 - 4241 Sarazen Drive
Burlington (Rose), Ontario
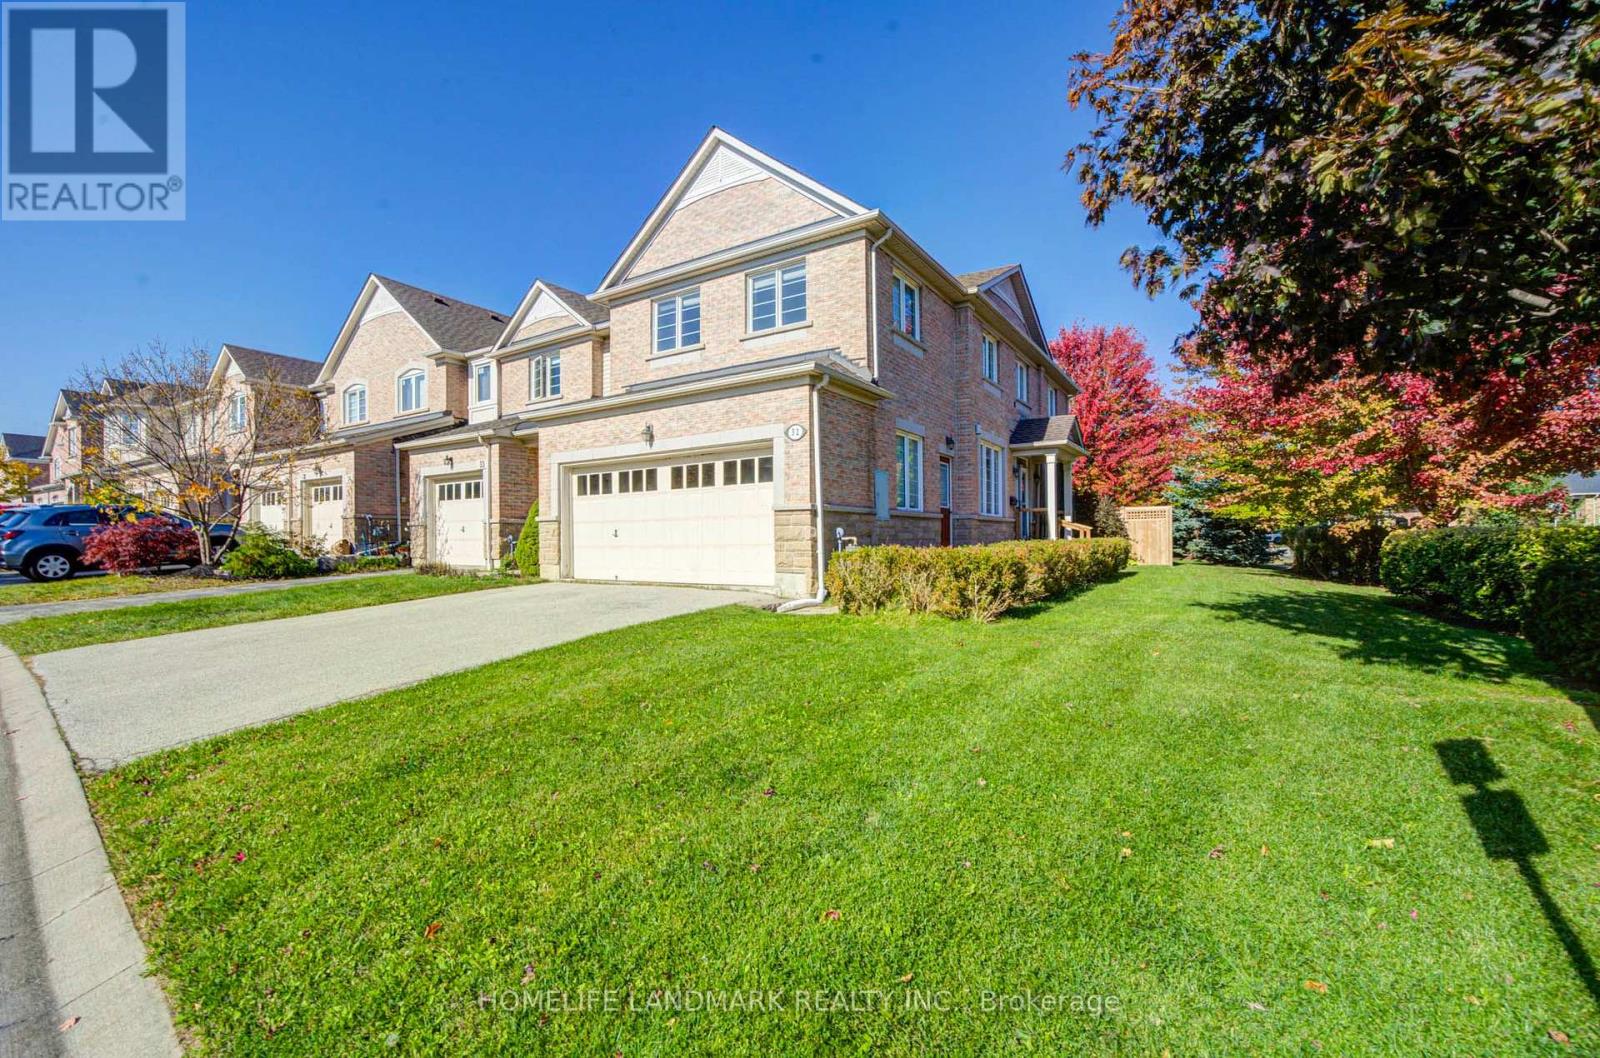
Beautiful 4-bedroom corner end-unit townhouse in the sought-after Millcroft community! Bright and spacious with plenty of natural light, this home features a functional layout, double car garage and additional driveway parking. Freshly painted throughout, carpet-free with brand-new toilets. The main floor offers a spacious living room with a cozy fireplace, a separate dining room and a kitchen with stainless steel appliances. Four generously sized bedrooms provide plenty of space for the whole family. The finished basement offers additional living space, perfect for a rec room, home office or playroom. Enjoy the private backyard, ideal for relaxing or entertaining. Located in a quiet, family-friendly neighbourhood, close to great schools (CHARLES R. BEAUDOIN and DR. FRANK J HAYDEN), parks, golf courses, shopping and restaurants, with easy access to major highways. A great place to call home! (id:45725)
813 Stonehaven Avenue
Newmarket (Stonehaven-Wyndham), Ontario
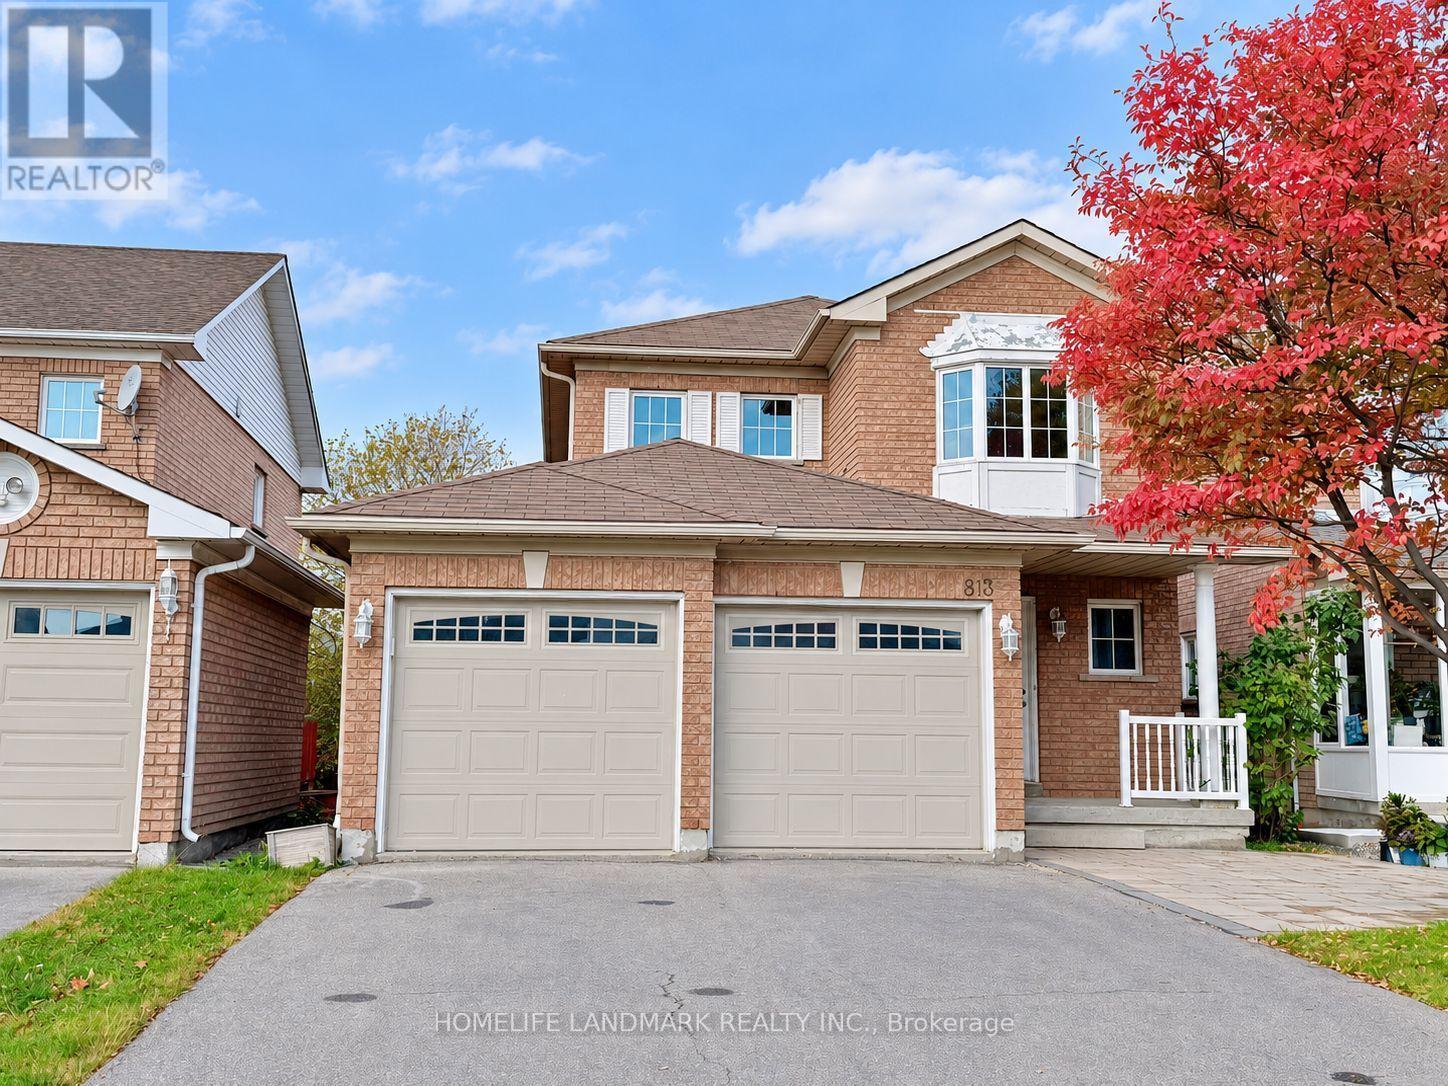
Living Area Up to 2000-2500 For Lease!!! Great Layout With Large Living/Dining Room Featuring Gas F/PI Hardwood Flrs On Main and Second Flrs. Spacious Bedrm With Setting Area/Walk-In Closet & 4Pc Ensuite (id:45725)
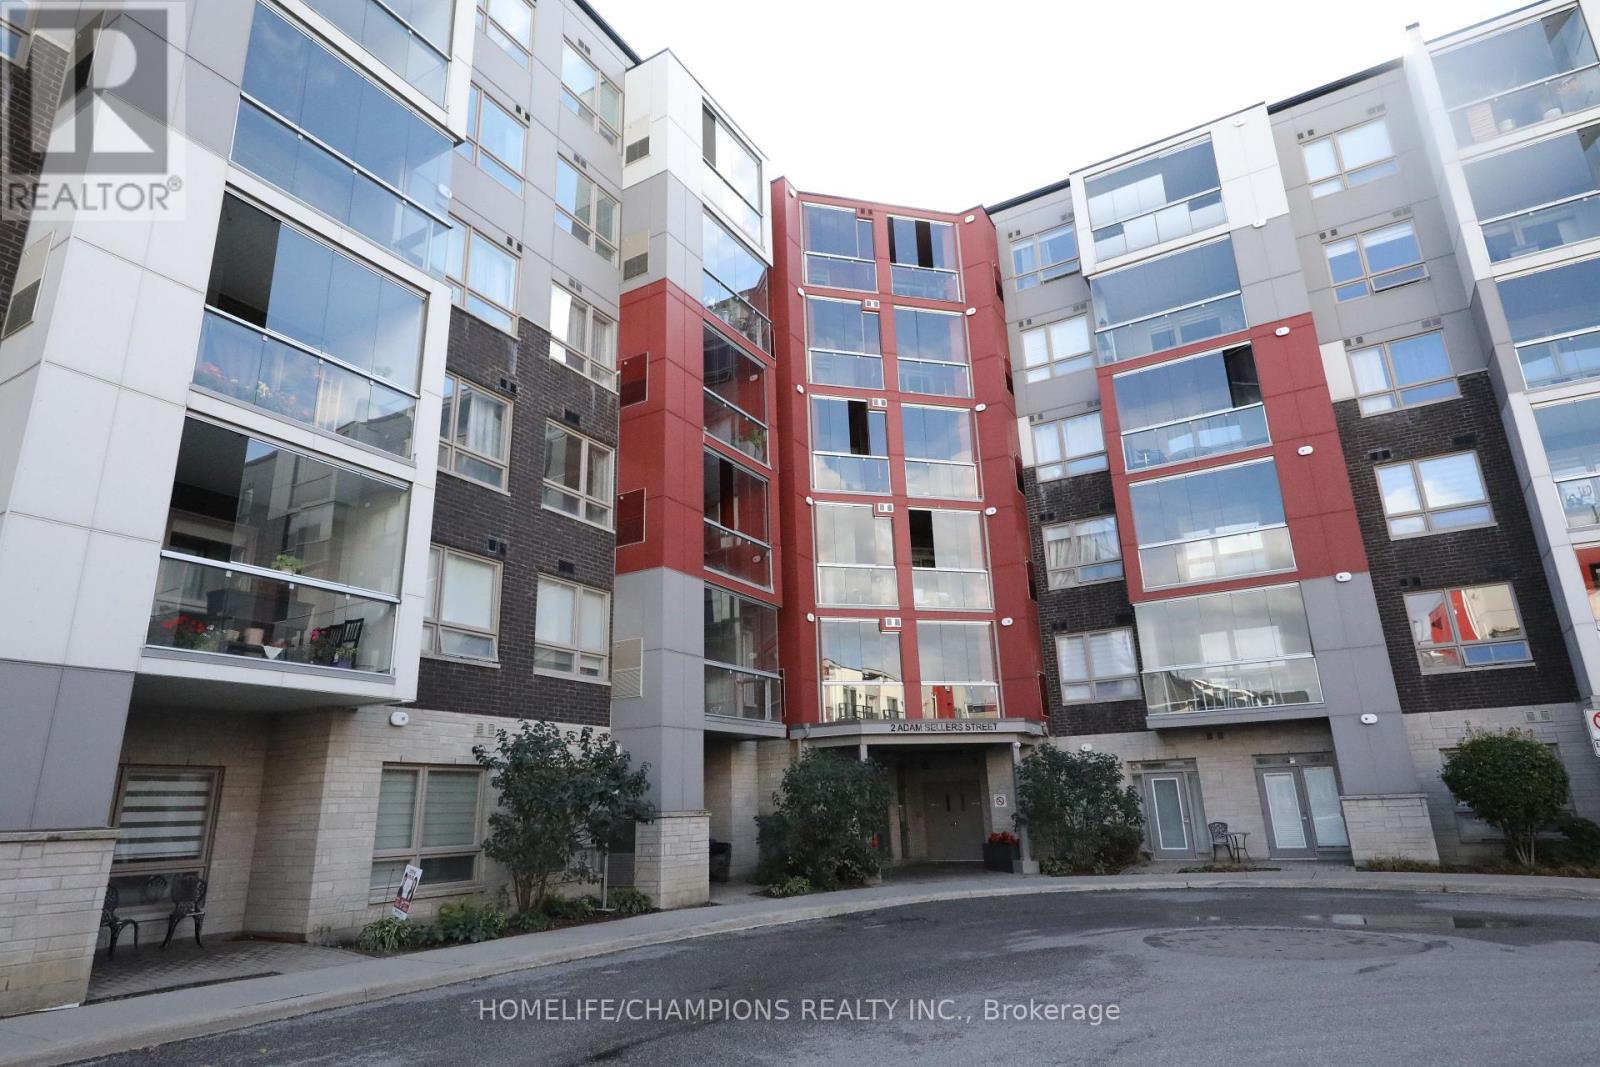
612 - 2 Adam Sellers Street
Markham (Cornell), Ontario
Spacious Condo in the Sought After Cornell Community! Located near Hwy 7 & 9th Line, close to Markham Stouffville Hospital. This bright and spacious unit features 9ft ceilings throughout and a large enclosed balcony for added comfort and extra usable space. Includes 1 parking space. Excellent location within walking distance to the Community Centre, schools, and YRT bus terminal. Just minutes to public transit and approximately 3 minutes to Hwy 407. Conveniently close to shopping, parks, and everyday amenities. (id:45725)
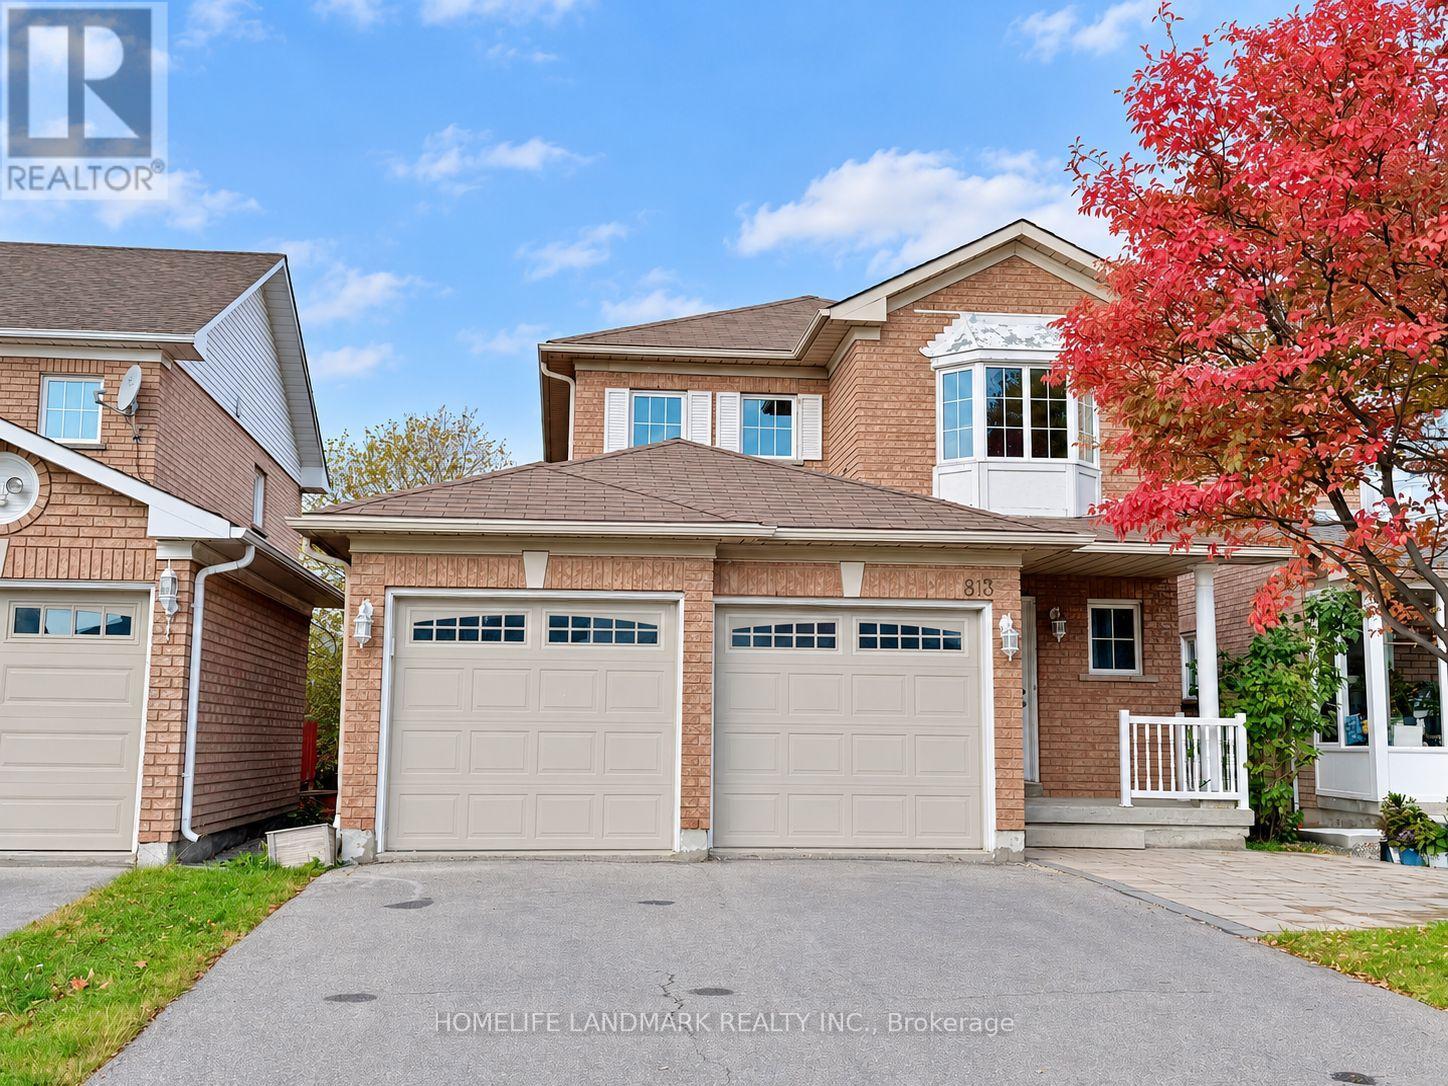
813 Stonehaven Avenue
Newmarket (Stonehaven-Wyndham), Ontario
Beautiful Maintained Home In Desirable Stonehaven! Ready Move In Condition. Great Layout With Large Living/Dining Room Featuring Gas F/Pl Hardwood Flrs On Main And Second Flrs. Specious Master Bedrm With Setting Area/Walk-In Closet& 4Pc Ensuite.Finished Basement With 2 Bedroom Look Out Window And 3Pc Bath. 2 Car Gar, 2 Gas F/P,Skylight, Lrg Deck & Fully Fenced Yard. This property applied for a walk-out basement permit in 2024. The permit should be eligible for renewal or reissuance. (id:45725)
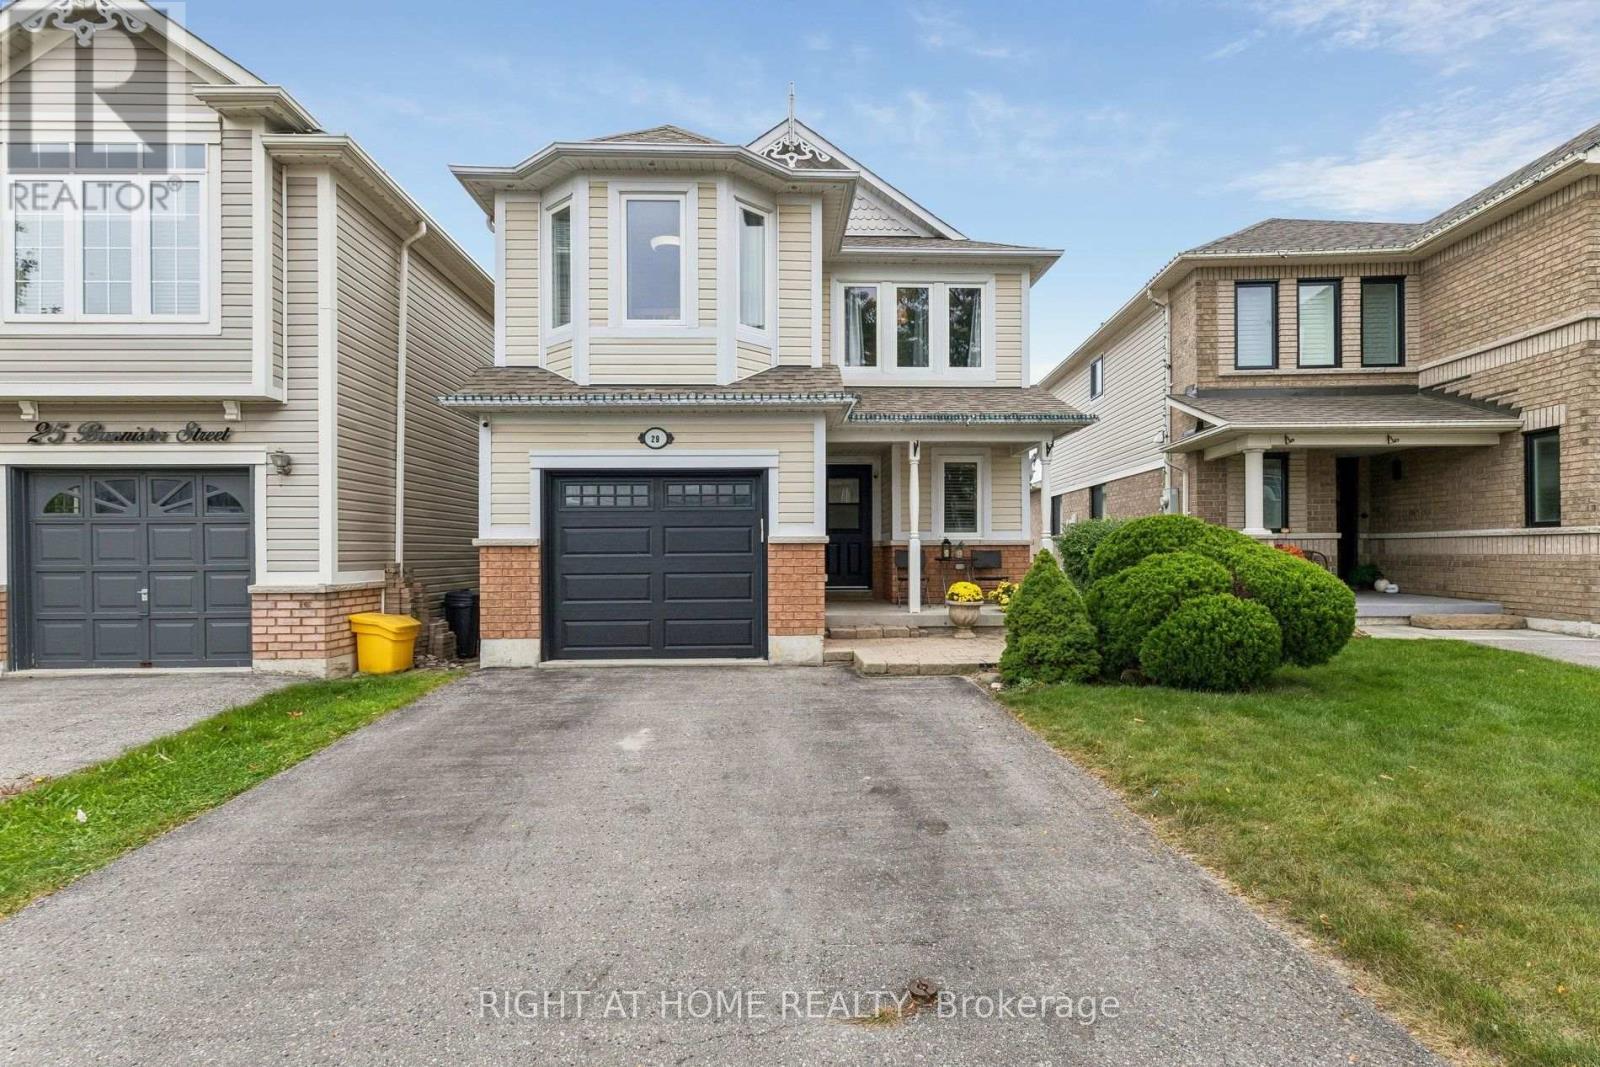
29 Bannister Street
Clarington (Bowmanville), Ontario
This is an open concept layout. Combined living and dining room serve to entertain guests. The living/dining room has pot lights and chandelier; with laminate wood floor finish and windows are covered with California shutters. Beside is the family room with big windows. Adjacent is the kitchen with quartz counter and lots of cabinets for added storage. Breakfast area overlooks the huge deck. Backyard has a gazebo, a shed and hot tub for your enjoyment. All bedrooms have a great size, while the primary bedroom has 3 pc ensuite and a custom-made walk-in closet. Basement is huge and has a nice recreation area with 2 storage rooms and a cold cellar. It has a wet bar with fridge and added a space for office/room function. Approximately 1800 sq ft of above grade finish and with 5 parking spaces. Location is superb as it is near schools, church and the new community centre and minutes going to supermarkets and food establishments. Three street locations of entry and exit point on highway 401; easy access to highways 418 and 407. It shows 10+. (id:45725)
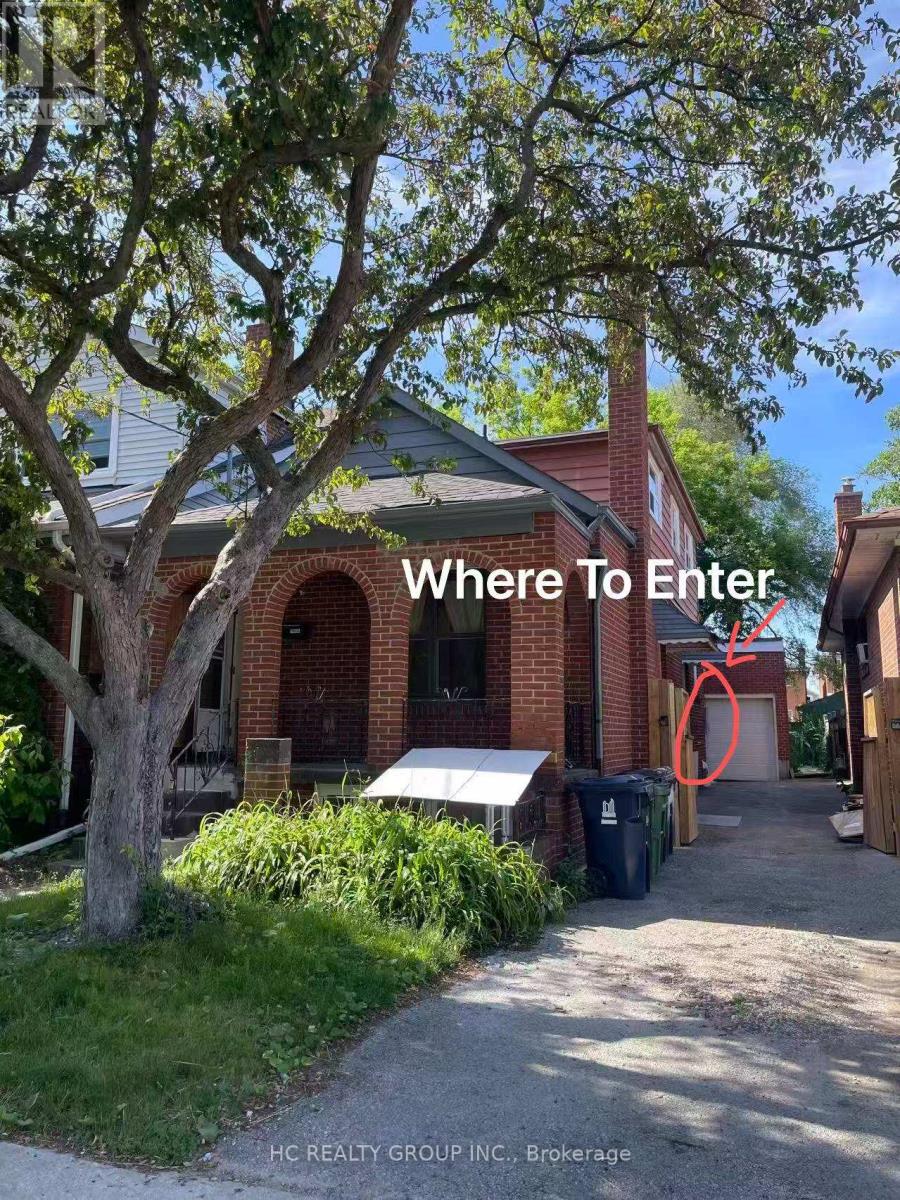
Upper - 48 Torrens Avenue
Toronto (Broadview North), Ontario
*Single Room For Rent. Experience the luxury of a 2 year new, fully renovated unit with all-new fixtures and fittings. This stunning property offers a separate entrance for the second floor, ensuring privacy and convenience. This unit is perfect for student or young professional. The property features one kitchen and one set of new washer and dryer, making it ideal for comfortable living. Modern Kitchens: Fully equipped kitchens. Laundry Facilities: One set of brand new washer and dryer unit. Convenient Location:14 minutes on foot or 3 minutes by car to Centennial College - Story Arts Centre. Direct bus access at the junction. Easy access to DVP for downtown and midtown commutes. Complete surrounding facilities with convenient transportation. Community Center: 3 minutes walk to a community center, swimming pool, and gym.Shopping & Dining: 5 minutes walk to a supermarket, bank, McDonald's, and a variety of restaurants. Price is for one bedroom. *Private Entrance *Shared washroom and kitchen. *Utilities are divided into total tenants around $50/Month. (id:45725)
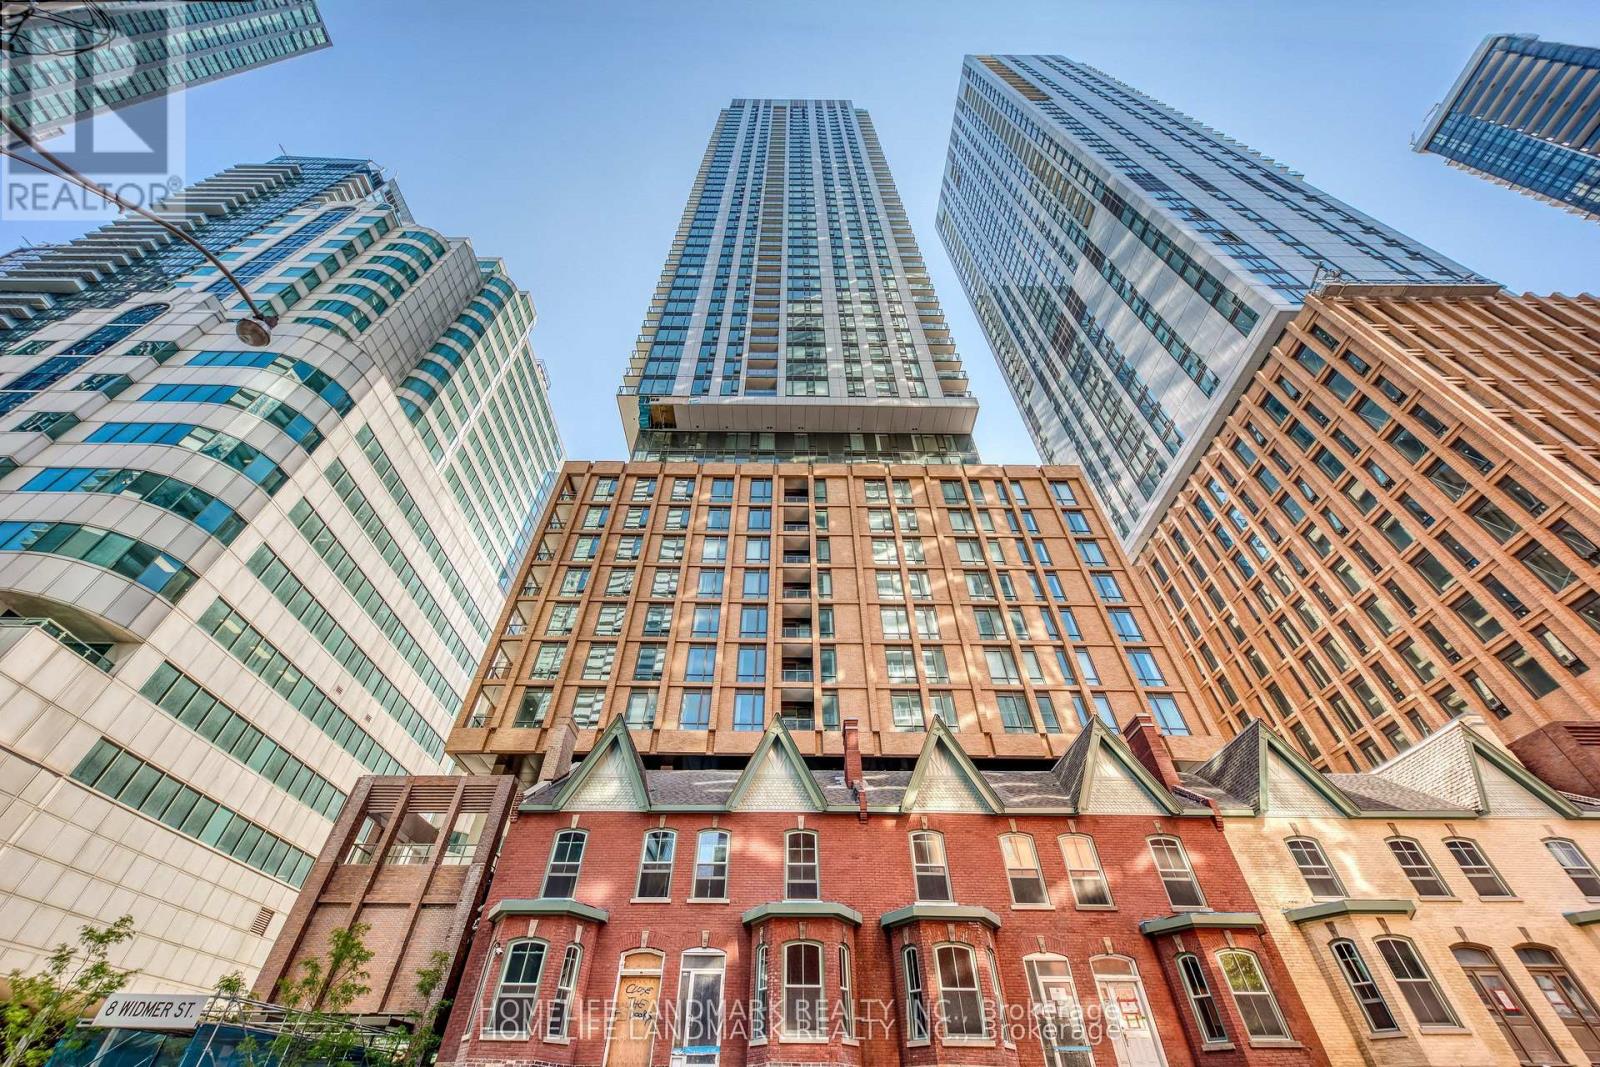
2411 - 8 Widmer Street
Toronto (Waterfront Communities), Ontario
Theatre District Residences* Luxury Modern 2 Bedrm + 2 bath Suite + Large Size Balcony* Laminated Flr T/O* Floor To Ceiling Windows* Located @ Heart of the Prestigious Entertainment District*Amazing Facilities: Outdoor Pool, Theatre, Fitness Centre etc * 24-Hour Concierge* Steps To TTC Streetcar, Financial District, Roy Thompson Hall, Metro Convention Ctr, CN Tower, Rogers Centre. Near U of T, Shopping And Dining Near By* Excellent For Professionals/Small Families + Students Are Welcome* (id:45725)
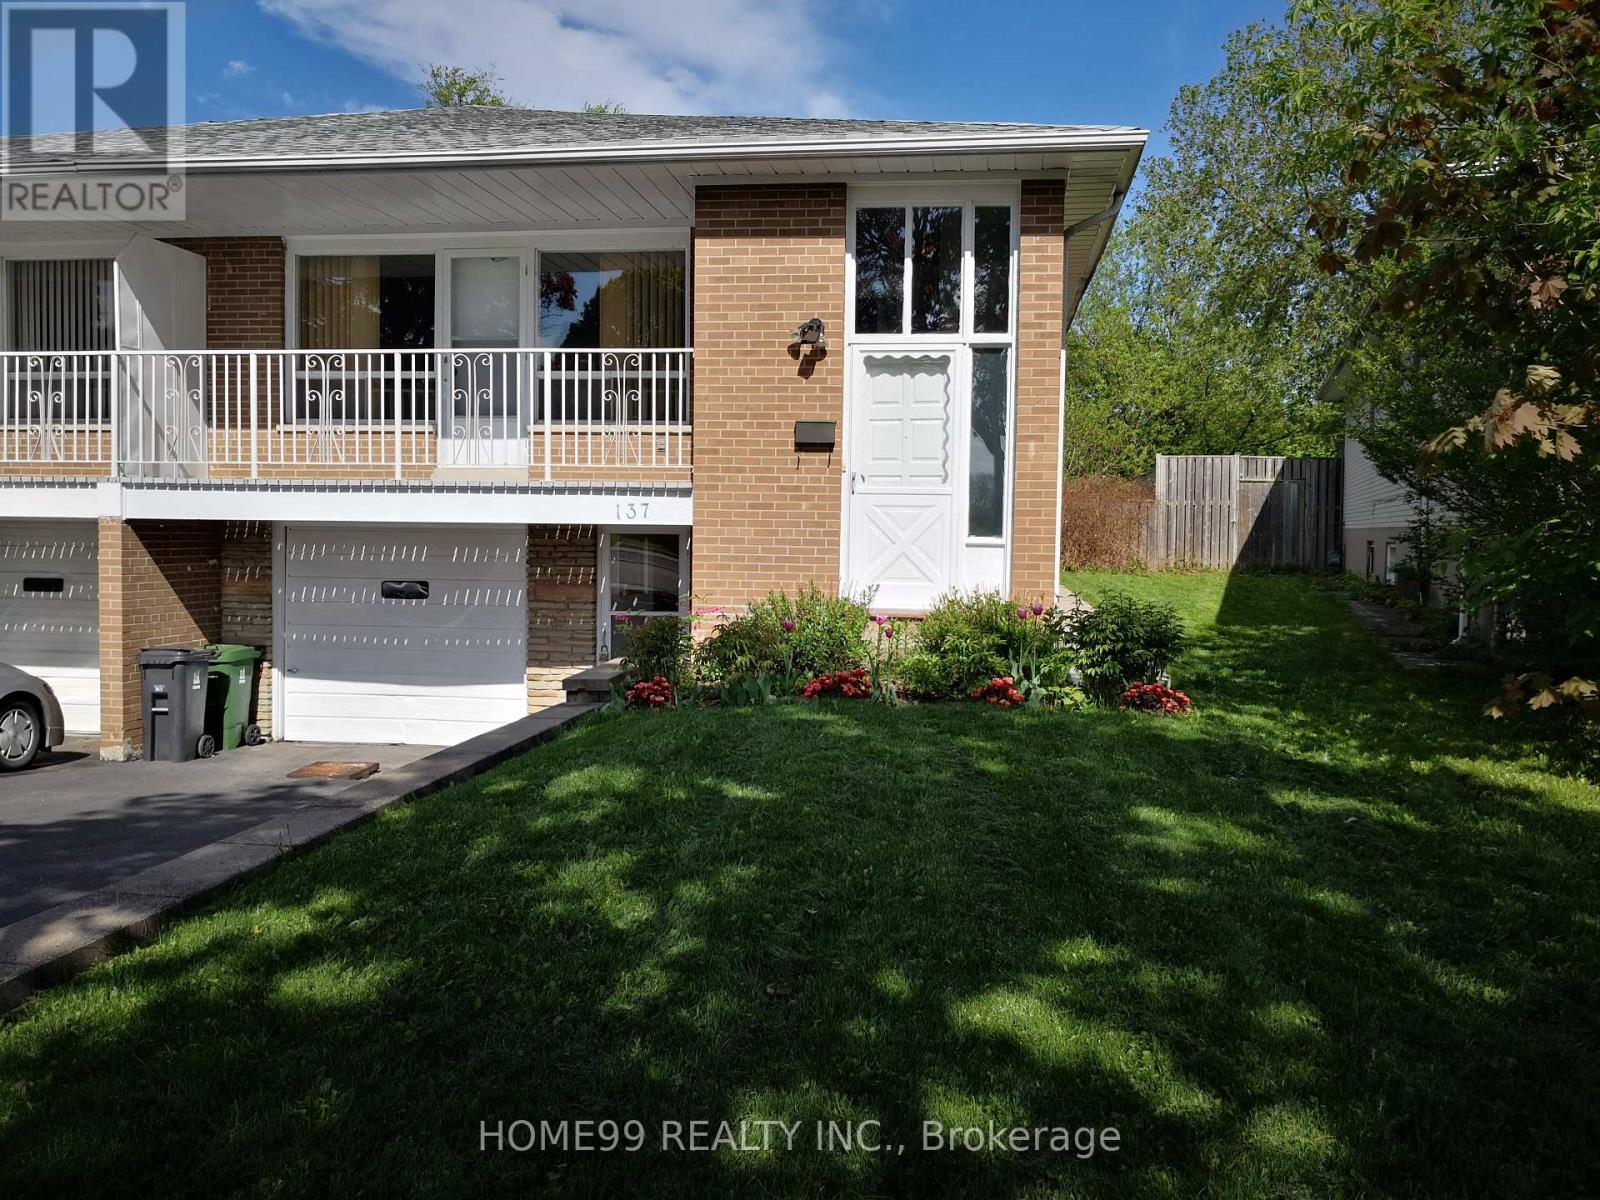
Upper - 137 Pineway Boulevard
Toronto (Bayview Woods-Steeles), Ontario
Sun Filled Home In High Demand Area. Daycare/Primary School & Pineway Park At The Door. Walking To Zion Heights Middle School And Ay Jackson Ss, Close To Seneca College, Shopping,Go- Stn,Trails,Community Center And Library. (id:45725)
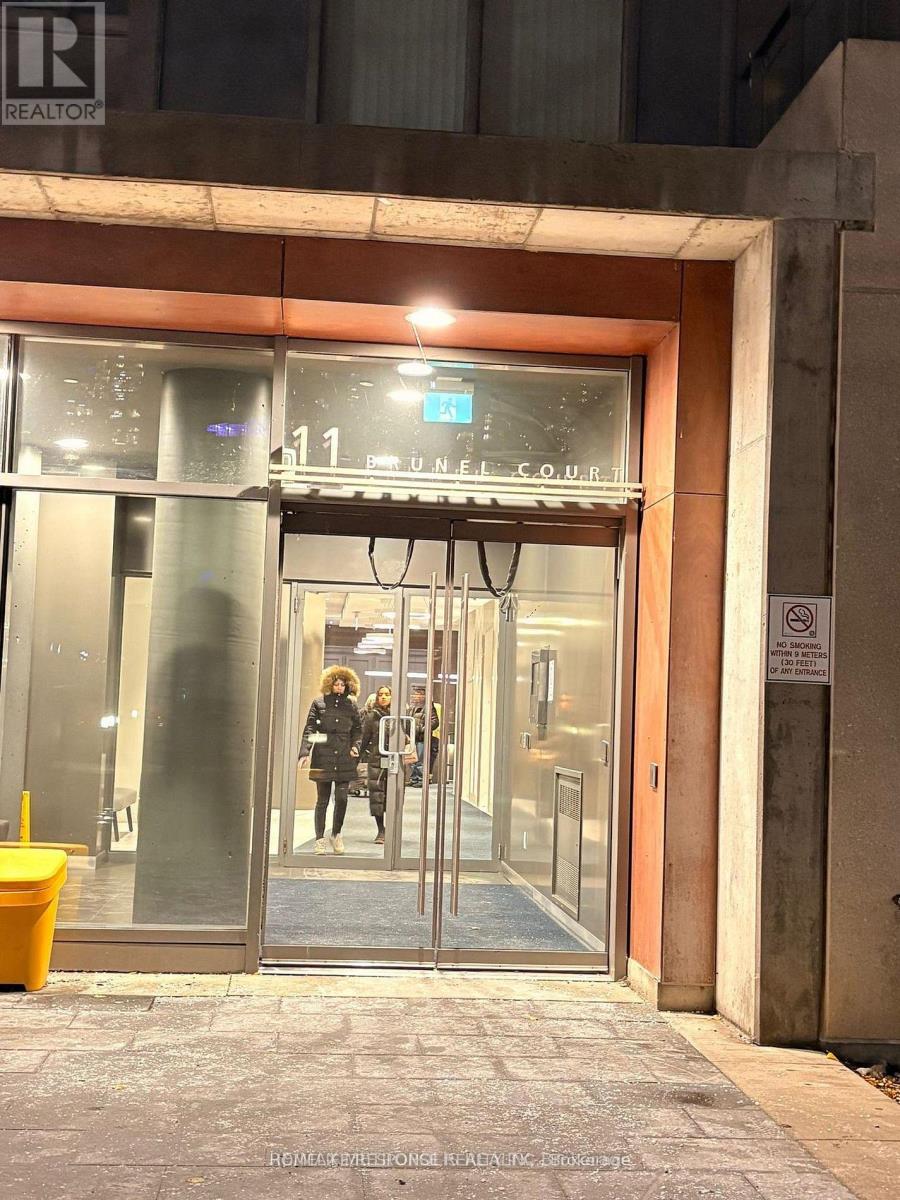
312 - 11 Brunel Court
Toronto (Waterfront Communities), Ontario
Experience elevated urban living at Sky Residence Tower in Toronto's vibrant Downtown Waterfront community. This stunning 1-bedroom + den suite offers approximately 688 sq. ft. of modern living space on the 3rd floor, Perfectly situated steps from the TTC, Rogers Centre, the CN Tower, Toronto skyline, and Lake Ontario. Step onto your private walkout balcony and enjoy spectacular lake views, beautiful sunrises, and sparkling city lights after dark. Thoughtfully designed for comfort and style, this exceptional residence is perfect for buyers seeking a sophisticated downtown lifestyle. Enjoy an impressive collection of amenities, including an indoor pool, fitness centre, billiards room, media room, party lounge, and a 27th-floor sky spa featuring a hot tub and steam room. Including 24-hour concierge service and Visitor parking and guest suites add extra convenience. Ideally located just steps from Toronto's Entertainment and Financial Districts, the waterfront, iconic landmarks, trendy cafés, fine dining, and premier shopping. Your opportunity to enjoy a piece of Toronto's spectacular waterfront lifestyle is here! Don't let this exceptional home pass you by. Book your private showing today and discover the views, lifestyle, and location you have been looking for. Contact us now before this opportunity is gone! Ph: 416-66-7743 (id:45725)
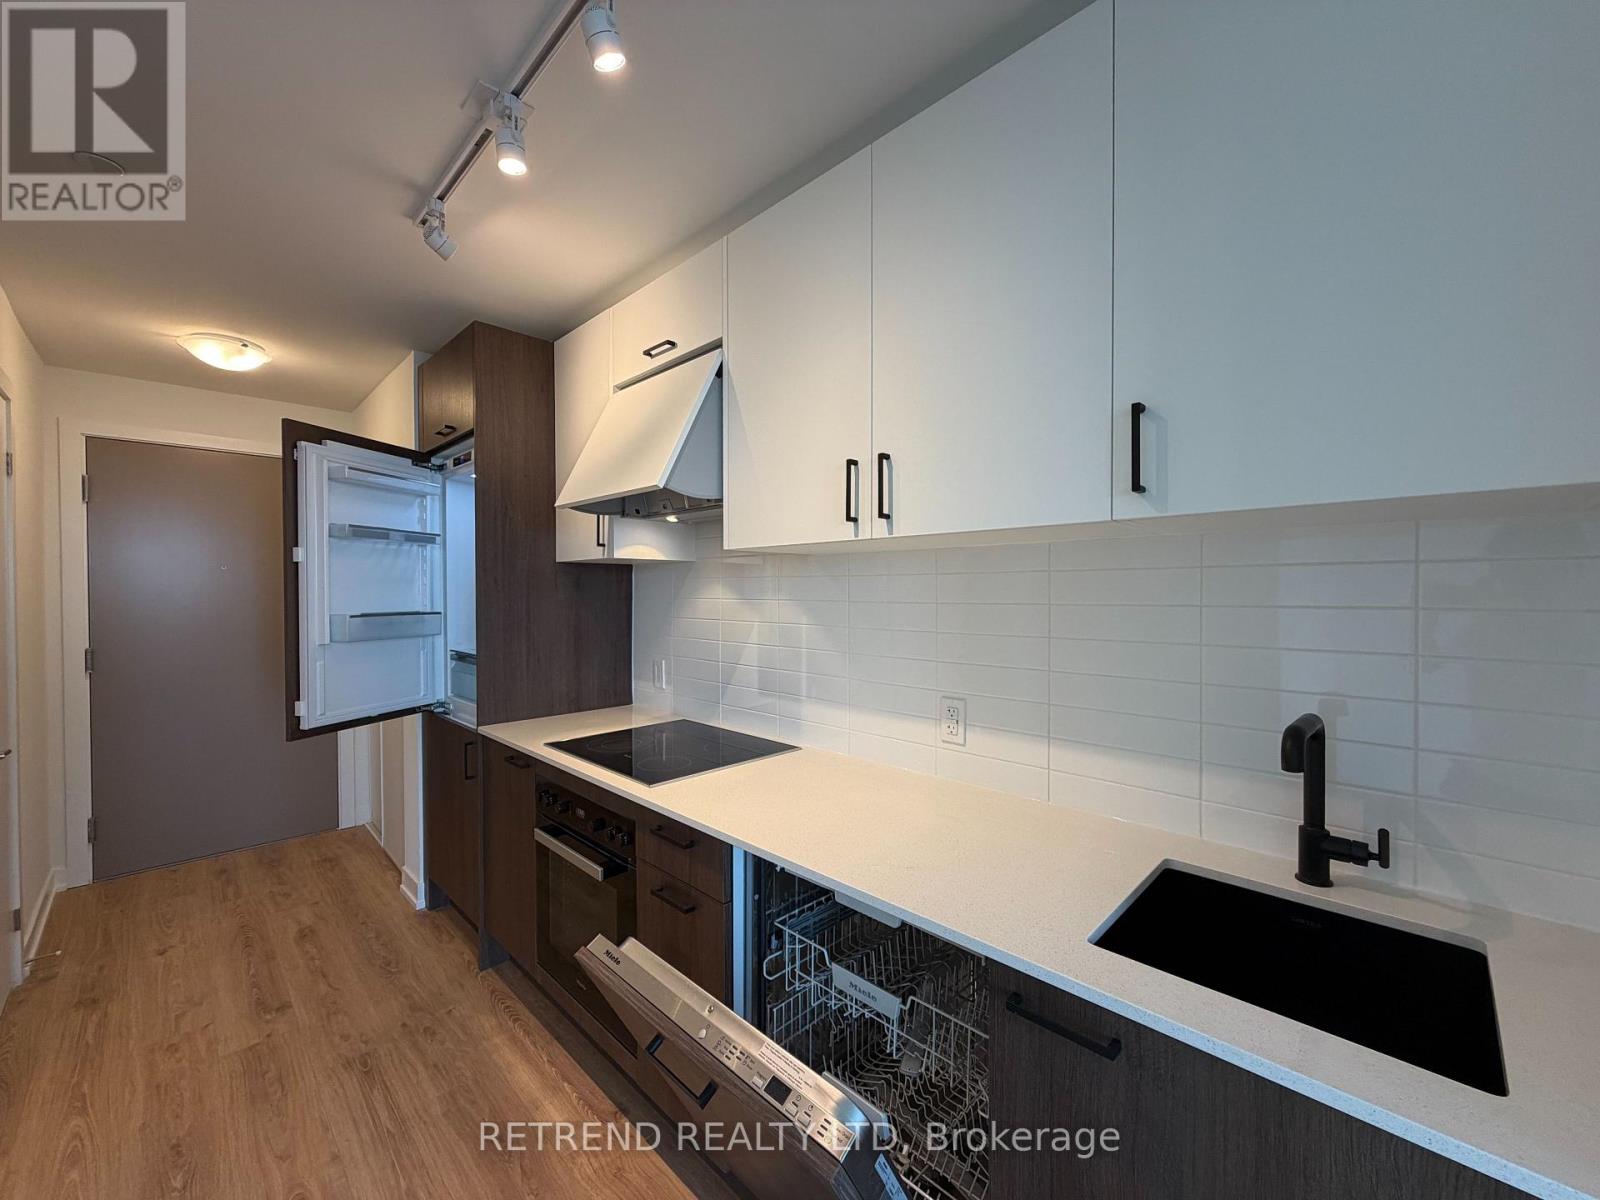
2906 - 5 Quarrington Lane
Toronto (Banbury-Don Mills), Ontario
Welcome to this beautifully designed 693 sq. ft. total living space, including the balcony, featuring a desirable east-facing exposure that welcomes beautiful sunrise views and abundant morning light. Enjoy 9-foot ceilings, laminate flooring throughout, and a bright, open-concept living and dining area highlighted by floor-to-ceiling windows. The versatile den provides the perfect space for a home office or study, while the large private balcony offers unobstructed views-ideal for relaxing or entertaining. The sleek, contemporary kitchen is equipped with premium Miele built-in appliances, a quartz countertop, and a stylish full-height backsplash, combining elegance with functionality. The spacious bedroom features a floor-to-ceiling window, bringing in plenty of natural light, along with ample closet space. (id:45725)
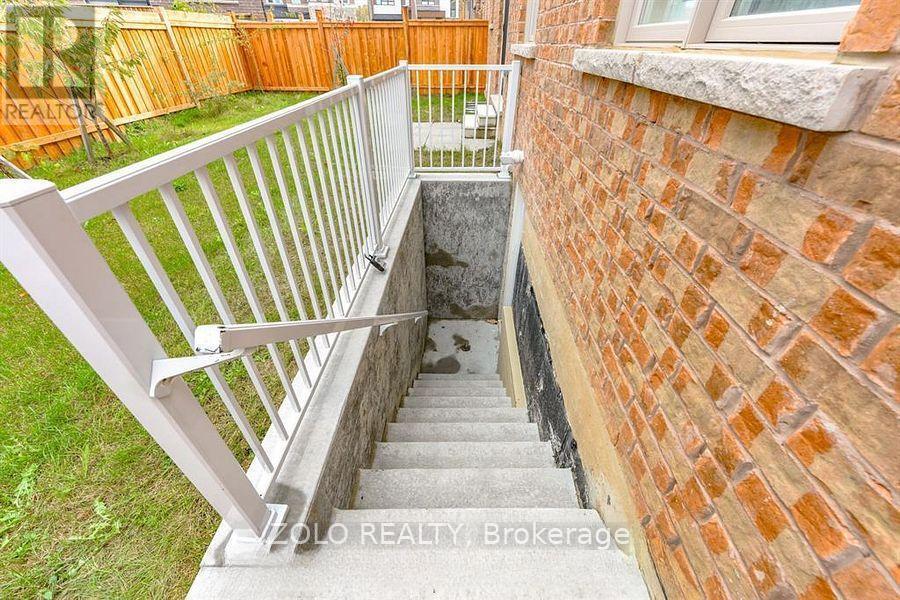
Basement - 21 Cattail Crescent
Hamilton (Waterdown), Ontario
Welcome to this beautifully and newly renovated legal basement apartment, tucked away on a very quiet and peaceful street with no sidewalk, offering added privacy and extra driveway space. The extended concrete driveway provides added convenience. Ideally located near parks, top-rated schools and scenic trails, with construction of a brand-new school starting at the corner of the street. Enjoy a peaceful neighbour hood while being just minutes from IKEA, Costco, Walmart, Highways 403 & 407, and everyday amenities. This legal basement apartment features a separate entrance, spacious lounge/living area, beautiful kitchen and large washroom, providing a comfortable and modern living space. Tenant to pay 30% of utilities. A fantastic opportunity to enjoy a freshly renovated legal basement in a desirable and convenient location. Move in and enjoy! (id:45725)
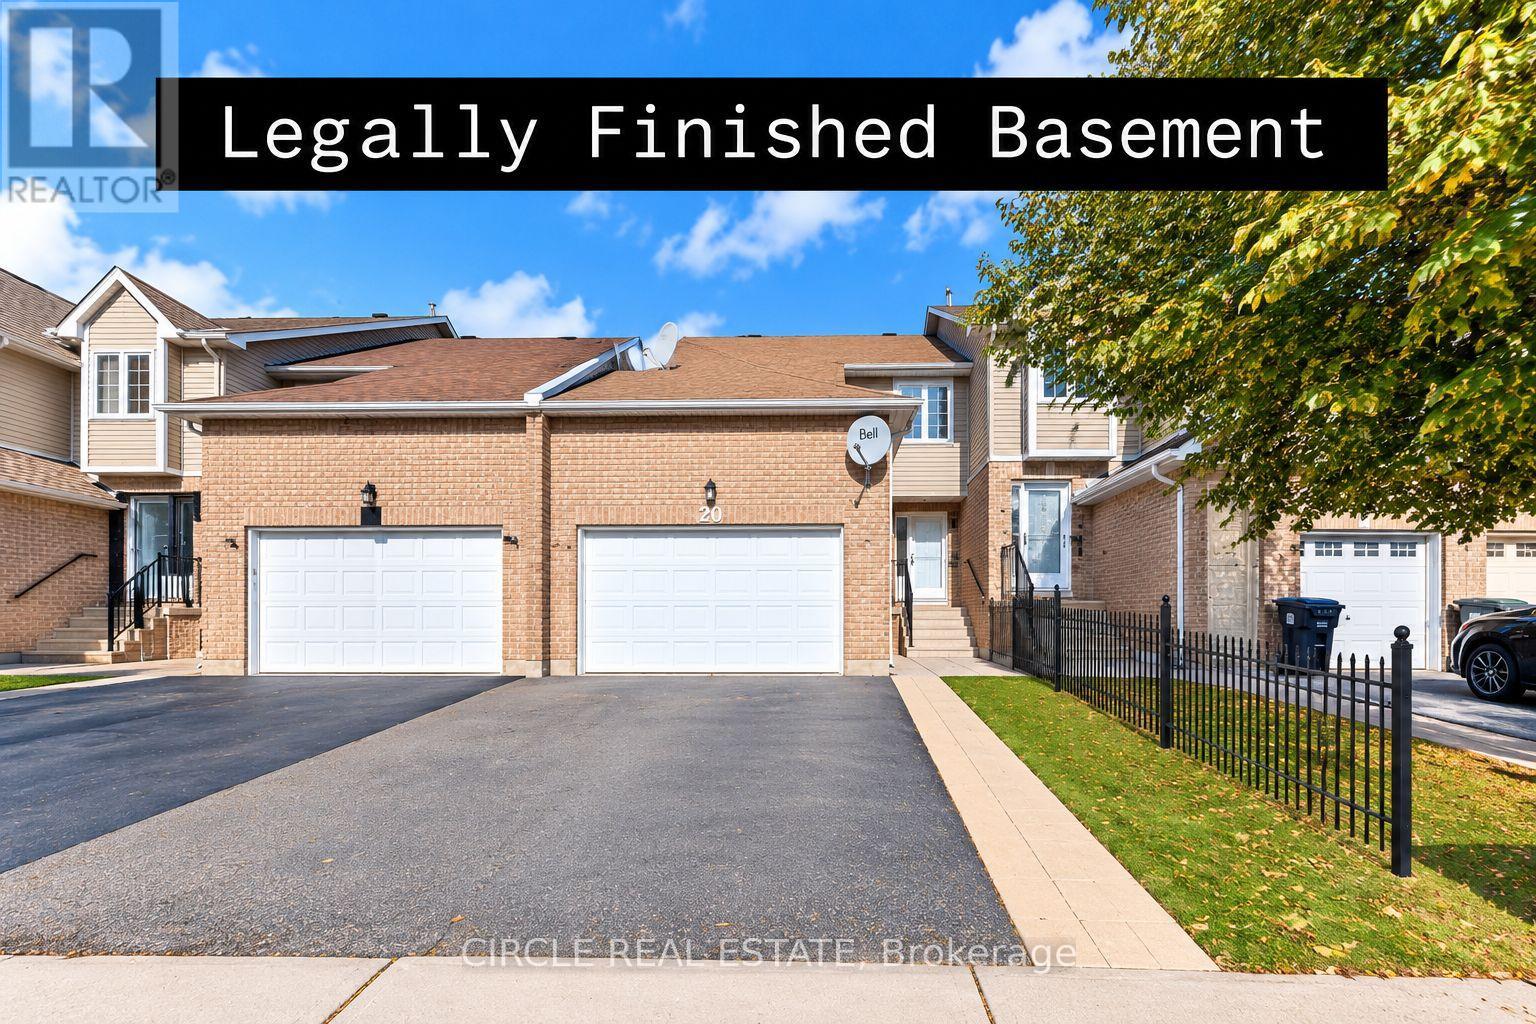
20 Langdale Crescent
Brampton (Fletcher's West), Ontario
*Freehold Townhouse in a great location!* Open-concept living/dining with a legally finished basement - City of Brampton permits, final inspection passed July 2023 (certificate available). Walk-out to a sunny finished deck, no houses in front, on a peaceful street close to bus stops, plazas & all amenities. Perfect for commuters and first-time buyers. Garage with overhead storage. A must-see! (id:45725)
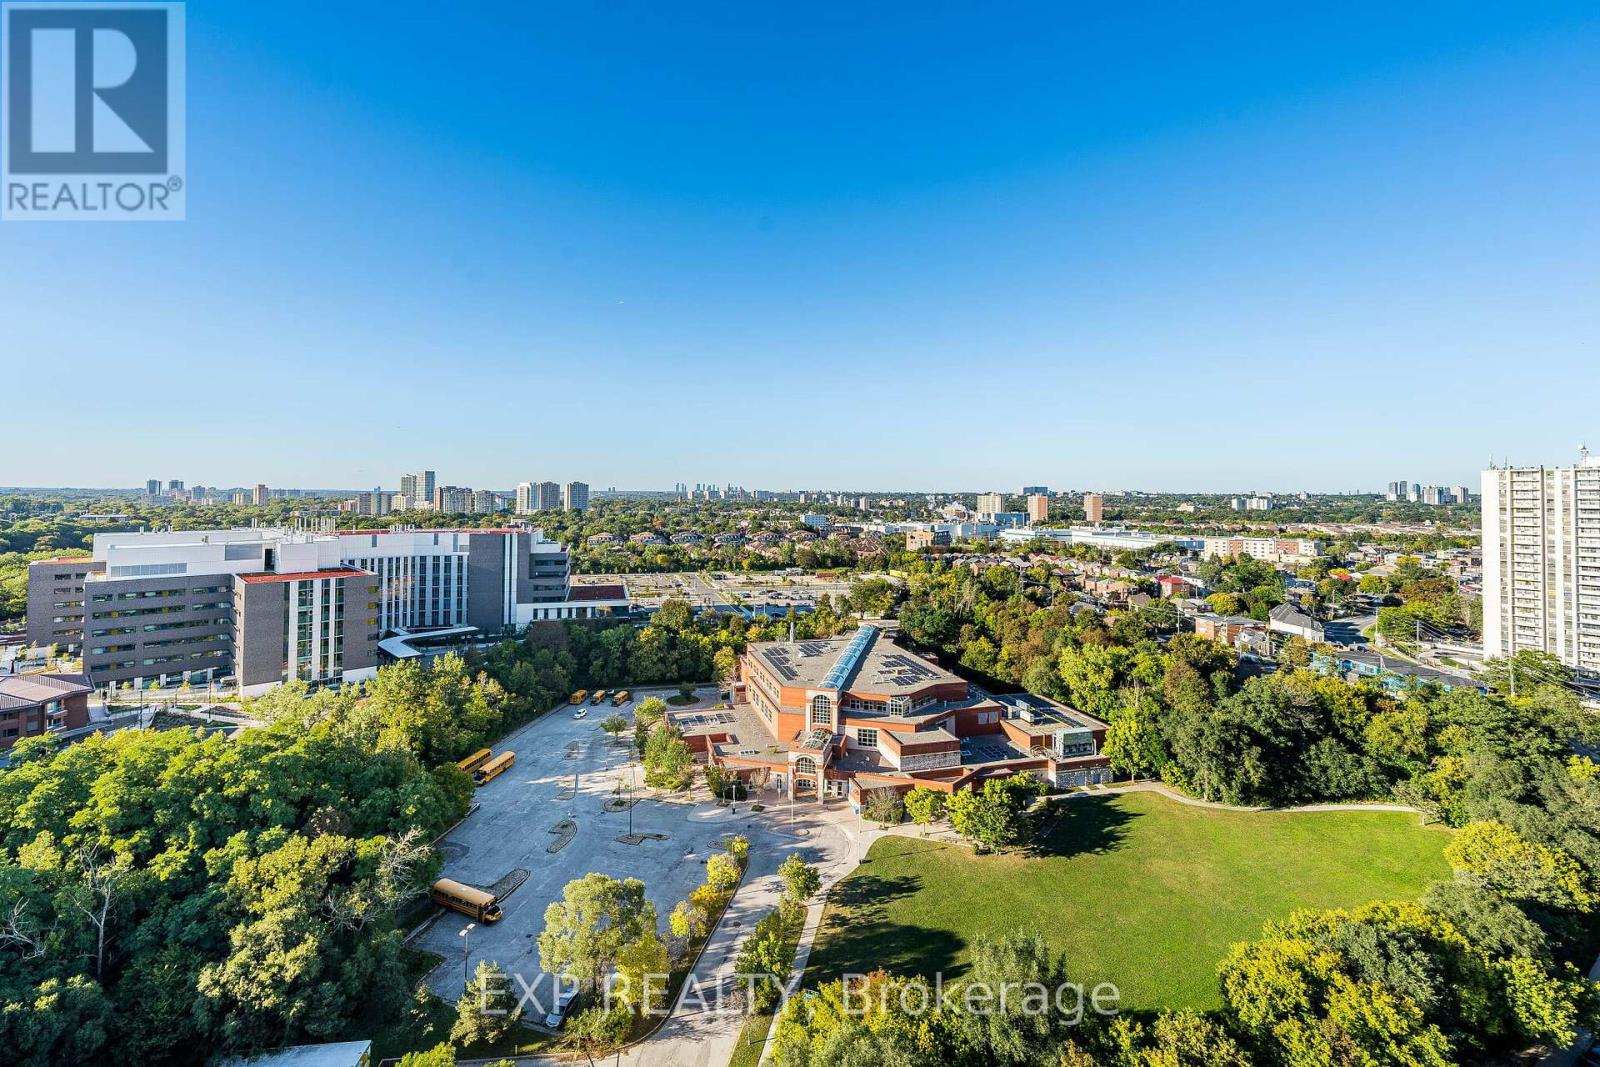
2412 - 85 Emmett Avenue
Toronto (Mount Dennis), Ontario
Attention Investors or renovators, grab this opportunity to own a Spacious 3+1 Corner Suite for around $300/sq ft!. many options to renovate this corner suite with a versatile den that can serve as a 4th bedroom or a private home office. This Big and bright unit is waiting for you to be customized to your taste!. parking and locker included. Great Layout: 3 bedrooms + den, separate dining area, large kitchen (potencial to make it open concept) . Enjoy the Balcony with Unobstructed views offering a serene retreat. Prime Location, Close to parks, schools, hospitals, and Eglinton LRT, with TTC at your doorstep. Located in a well-managed building with excellent amenities, including a fully equipped gym, swimming pool, underground parking, and landscaped outdoor areas. (id:45725)
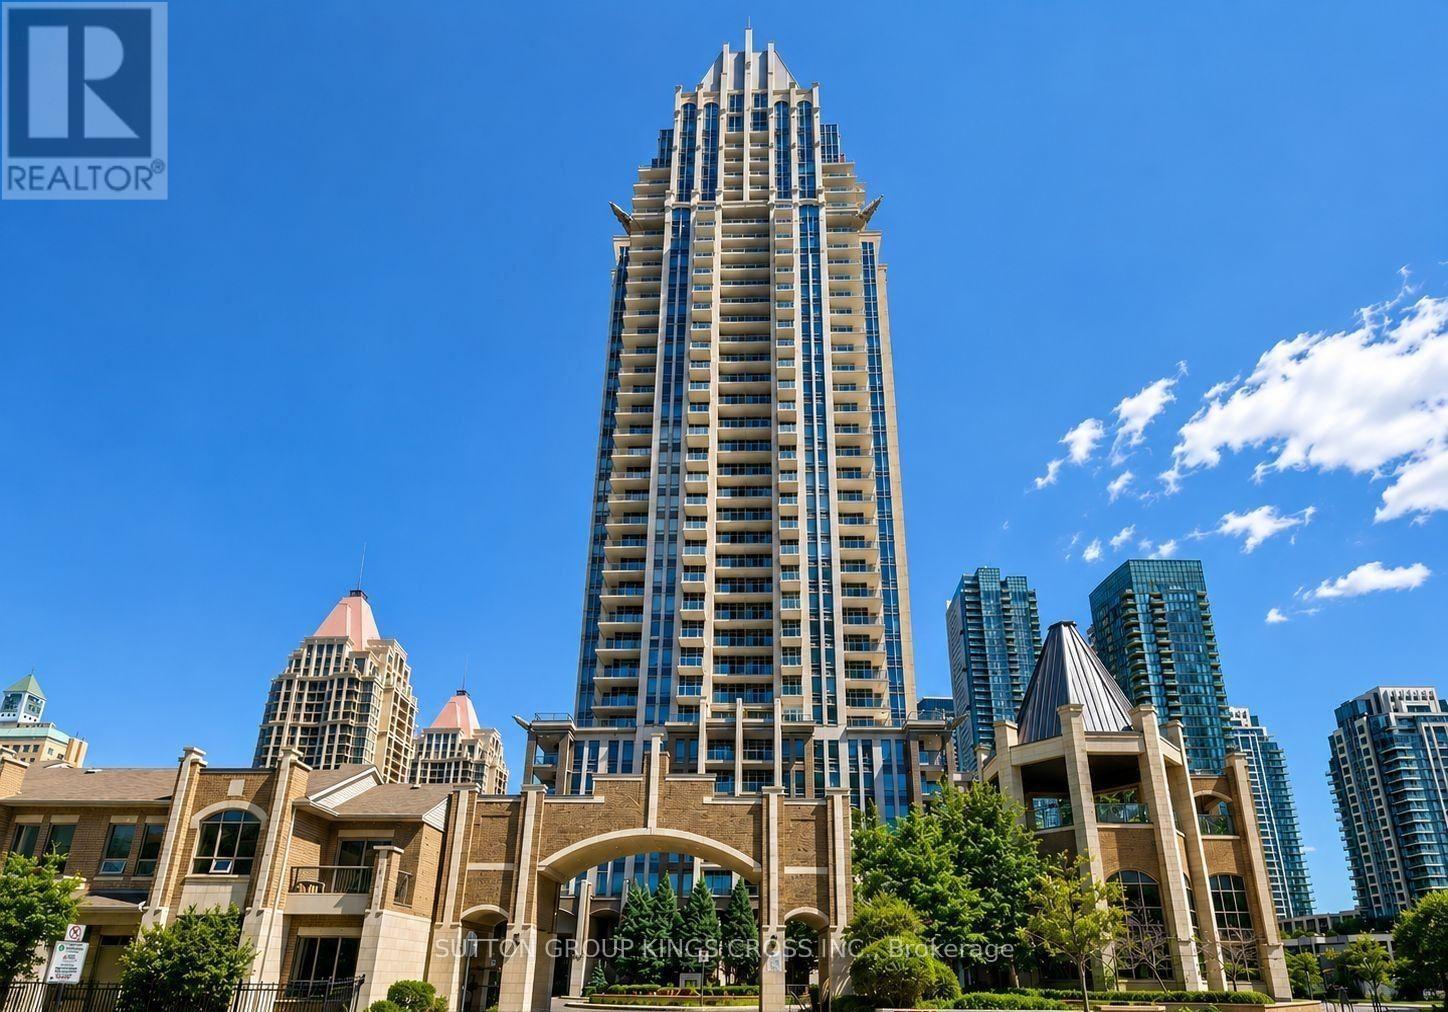
2307 - 388 Prince Of Wales Drive
Mississauga (City Centre), Ontario
Welcome to luxury living at One Park Tower in the heart of downtown Mississauga! This bright and meticulously maintained 641 sq. ft. one-bedroom suite (Unit 2307) offers a functional open-concept layout designed to maximize space and natural light. Featuring modern finishes, sleek flooring, and expansive windows, the home provides a comfortable and sophisticated urban retreat. Enjoy top-tier building amenities including a 24-hour concierge, indoor pool, fully equipped gym, party room, guest suites, and a stunning rooftop terrace overlooking a 3-acre community park. Unbeatable location just steps to Square One Shopping Centre, Celebration Square, Sheridan College, central transit terminals, and major highways (403/QEW). Perfect for professionals seeking convenience, style, and vibrant city living. Don't miss out! (id:45725)
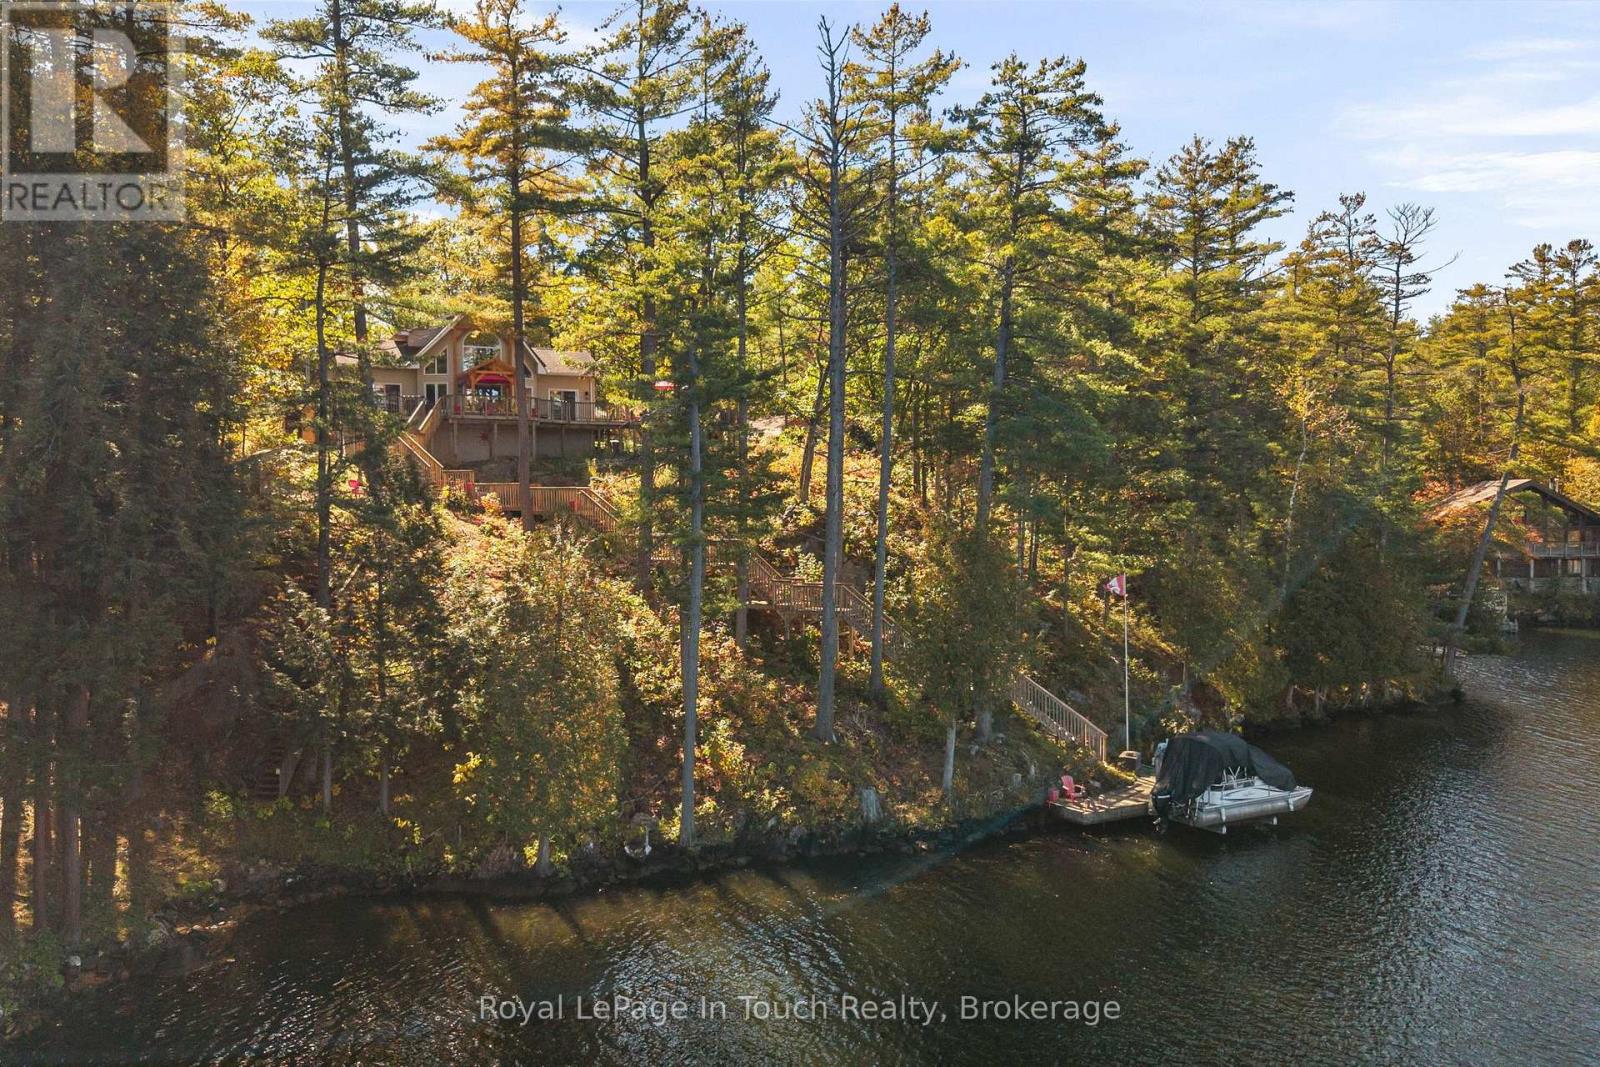
2021 Beaver Dam Road
Severn, Ontario
SEVERN RIVER - A distinctive waterfront retreat offering 487 ft of shoreline as per MPAC, extensive privacy and direct access to The Trent-Severn Waterway. Set along The River with a distinctive full-sized Moose Standing Proudly on The Ridge, this property has a character and presence that is easy to recognize from The Water. The Cottage, Land and Waterfront come together here to create a True Cottage-Country Experience. ***THE DETAILS***3 Bedrooms 2 Baths - with 2 bedrooms on The Main Floor plus a private Primary Suite in The Loft. Main Floor Laundry adds Everyday Convenience. The completely updated Chef's Kitchen offers loads of Workspace and Storage, including Bar Storage along The Wall Beside a Custom Caesarstone Dining Table - ideal for Cottage Living, Entertaining and having Guests Visit. Just off The Kitchen, The Great Room features a WETT-certified wood-burning fireplace for that Classic Cottage feel, while The Updated Propane Furnace provides dependable Four-season comfort. Outside, The Spectacular Gardens Create a Private Cottage Oasis The Sellers have Lovingly called their "Happy Place." A detached 24' x 24' Two-car Garage and Year-Round Private road access complete The Package. The Cottage can also be available Turn-Key, including The Furniture, if The Buyer would like an easy move-in-and-enjoy option. LIFE ON THE WATER This is what cottage-country living is all about. Make this four-season cottage your weekend escape or your full-time home, start the morning with coffee by the water, spend the afternoon swimming or boating and finish The Day Watching The Boats go by. From your Own Dock, head toward Lock #44 Big Chute Marine Railway, carry on through Lock #45 at Port Severn and out to Georgian Bay, or Cruise The Other Direction Toward Lock #43 Swift Rapids and Beyond to Lake Simcoe. Stay home and Enjoy The River, or untie The Boat and see where The Trent-Severn Waterway takes you. (id:45725)
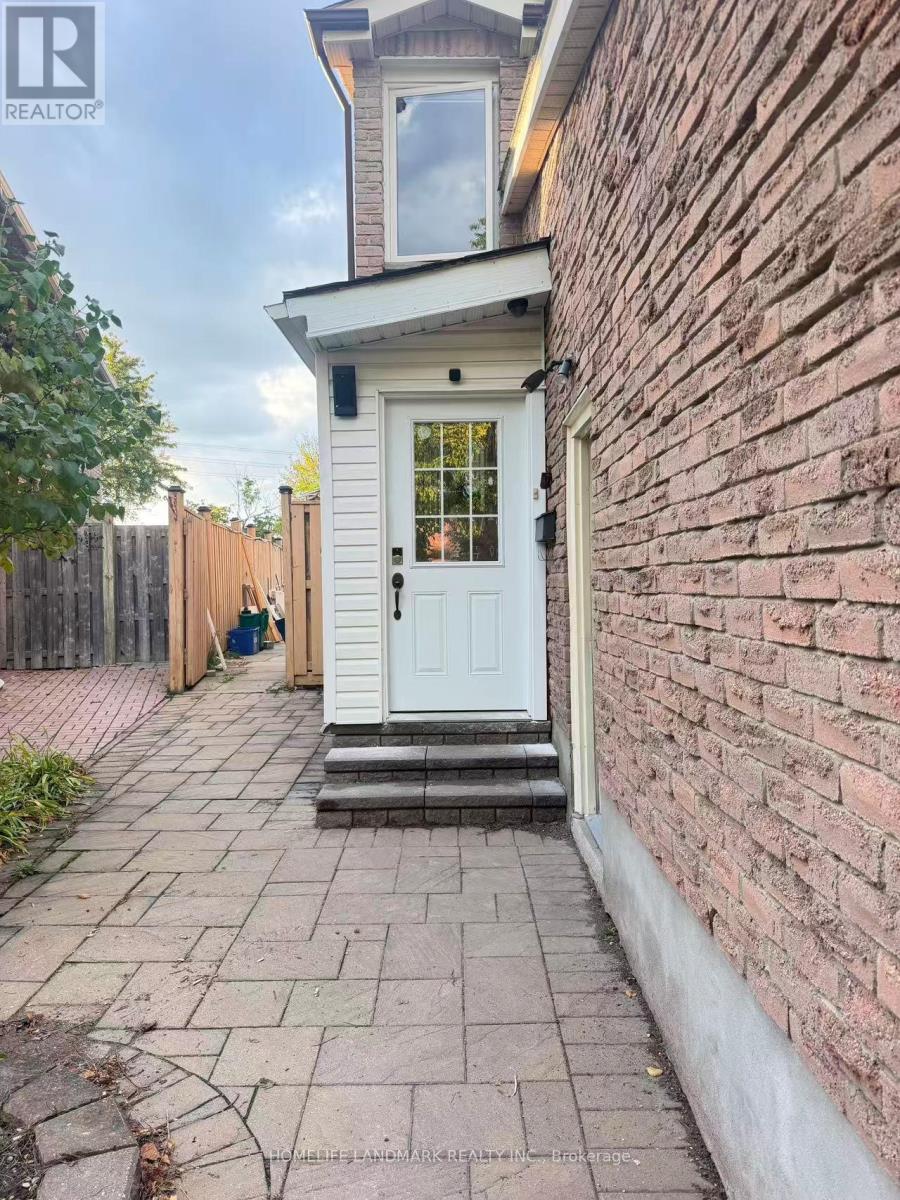
8 Fullerton Crescent
Markham (Milliken Mills West), Ontario
Location!Location!Location!Spacious 5-Bedroom Detached Home With Double Garage In The Convenient Milliken Mills West Community! Featuring 4 Bedrooms On The Upper Level Plus An Additional Bedroom On The Main Floor, Offering Excellent Flexibility For Family, Home Office Or Multi-Generational Living. Generous Family Room Provides Additional Living And Gathering Space. Conveniently Located Near Warden Ave & Steeles Ave, With Easy Access To Public Transit, Schools, Parks, Shopping, Restaurants And Everyday Amenities. Minutes To T&T Supermarket, Shoppers Drug Mart, Pacific Mall And Milliken Community Centre. Close To Milliken Mills High School, Milliken Mills Elementary School And Other Nearby Schools. Double Garage Plus Driveway Parking Provides Ample Parking Space. Backyard Is Shared With The Basement Tenant. Laundry Facilities Are Located In The Basement And Shared With The Basement Tenant. Basement Is Separately Occupied And Is Not Included In The Lease. Excellent Location For Families Seeking Space And Convenience In Markham. (id:45725)
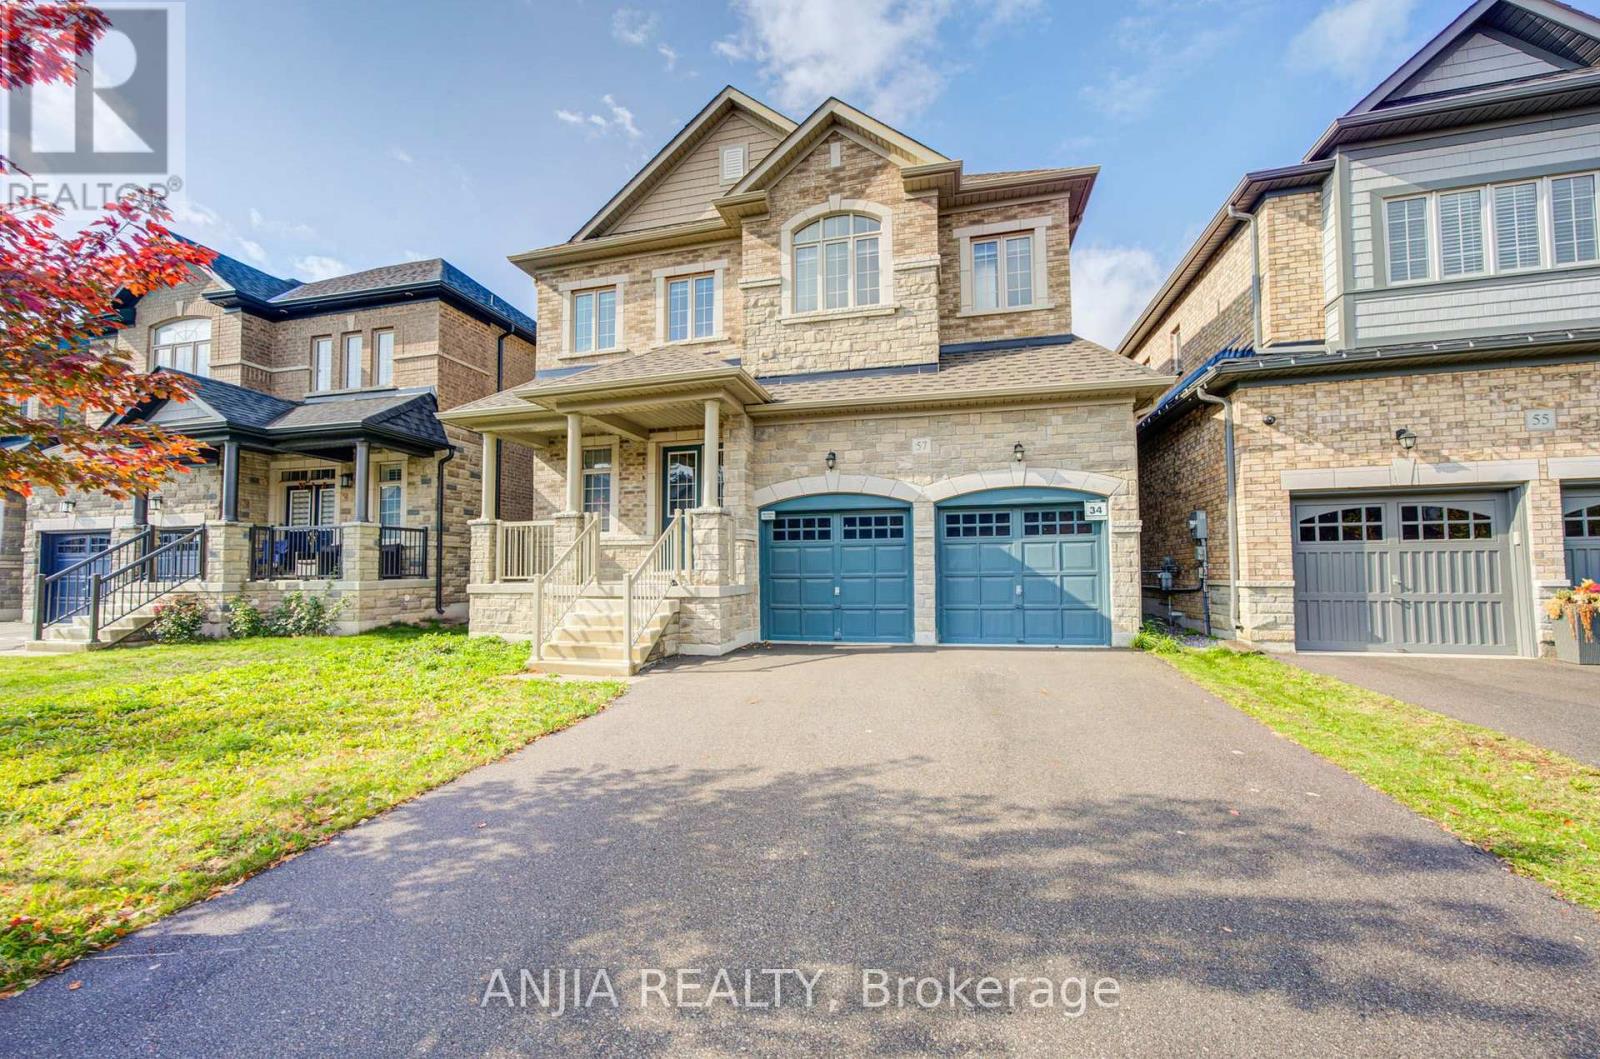
57 Betty May Crescent
East Gwillimbury (Queensville), Ontario
Stunning 4-year-new detached home featuring a no-sidewalk driveway and a double garage, offering 3,324 sq. ft. of luxurious living space in a peaceful East Gwillimbury setting. Featuring 5 bedrooms and 5 bathrooms (including 3 ensuites and 2 semi-ensuites), plus a main-floor office with glass doors. The sophisticated brick-and-stone exterior is complemented by refined interior finishes, including main-floor hardwood and tile flooring, smooth ceilings with pot lights, a butler's pantry, and upgraded light fixtures. Designed for ultimate family convenience, the upper level features three luxurious ensuite bedrooms, while the remaining two semi-ensuites ensure every single bedroom enjoys direct access to a private or semi-private bath. The modern open-concept kitchen boasts premium stainless steel appliances, a pantry, a custom backsplash, and a centre island overlooking the backyard. The inviting family room features a cozy fireplace, seamlessly blending comfort and elegance. Meticulous craftsmanship is showcased throughout, highlighted by exquisite wall paneling, custom wainscoting, and accent molding. The unspoiled basement includes two separate access points, a bathroom rough-in, and excellent potential for future living space. Additional highlights include a convenient main-floor laundry room and direct garage access. Enjoy the perfect balance of tranquil suburban living and modern convenience, with quick access to Highway 404, GO Transit, and Newmarket's extensive shopping and dining amenities. (id:45725)
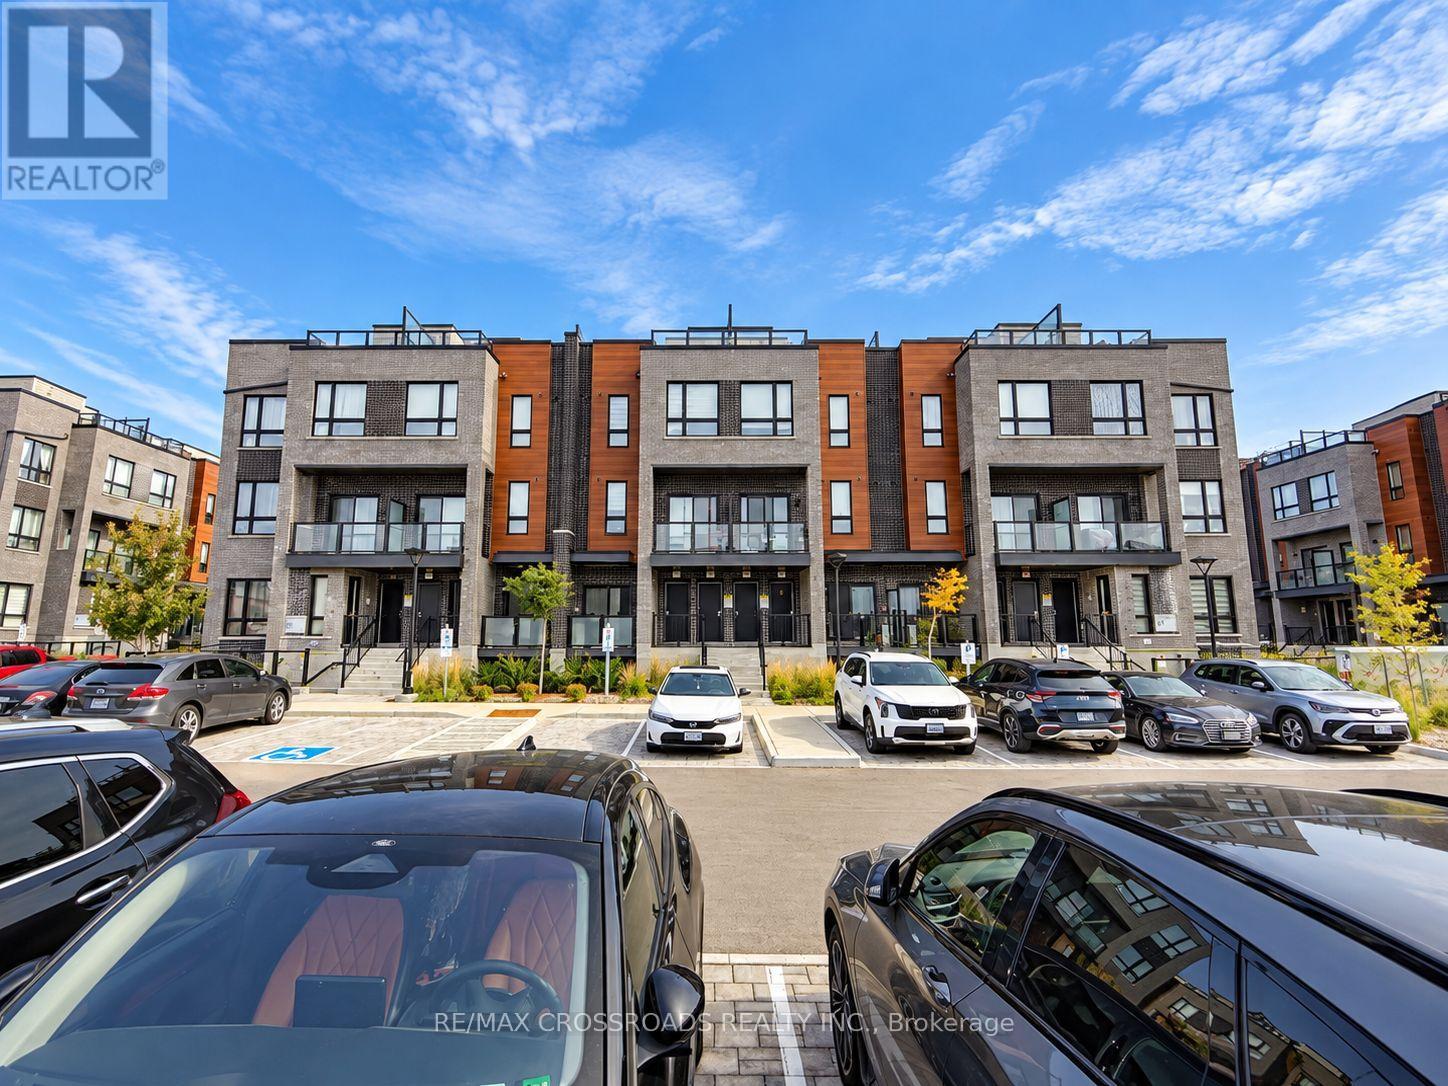
8 - 11 Lytham Green Circle
Newmarket (Glenway Estates), Ontario
Discover exceptional modern living at 11 Lytham Green Circle, Unit 8, in Newmarket's sought-after Glenway Estates community. Built by Andrin Homes in 2024, this beautifully appointed 2-bedroom, 2-bathroom condo townhouse.thoughtfully designed interior space, complemented by an impressive private rooftop terrace. Featuring 9-foot smooth ceilings, this home combines style, comfort, and functionality. The bright, open-concept living and dining area flows effortlessly into a stunning kitchen featuring quartz countertops, premium cabinetry, stainless steel appliances, and a spacious centre island with breakfast seating. Generously sized bedrooms provide comfortable retreats, Enjoy outdoor living on your expansive private rooftop terrace, ideal for entertaining, dining, or simply unwinding.Still protected by Tarion new home warranty and ideally situated just steps from Upper Canada Mall, transit, shopping, restaurants, and everyday essentials, with easy access to Newmarket GO Transit and Highways 400 and 404. A remarkable opportunity to enjoy contemporary, low-maintenance living in one of Newmarket's most convenient locatio (id:45725)
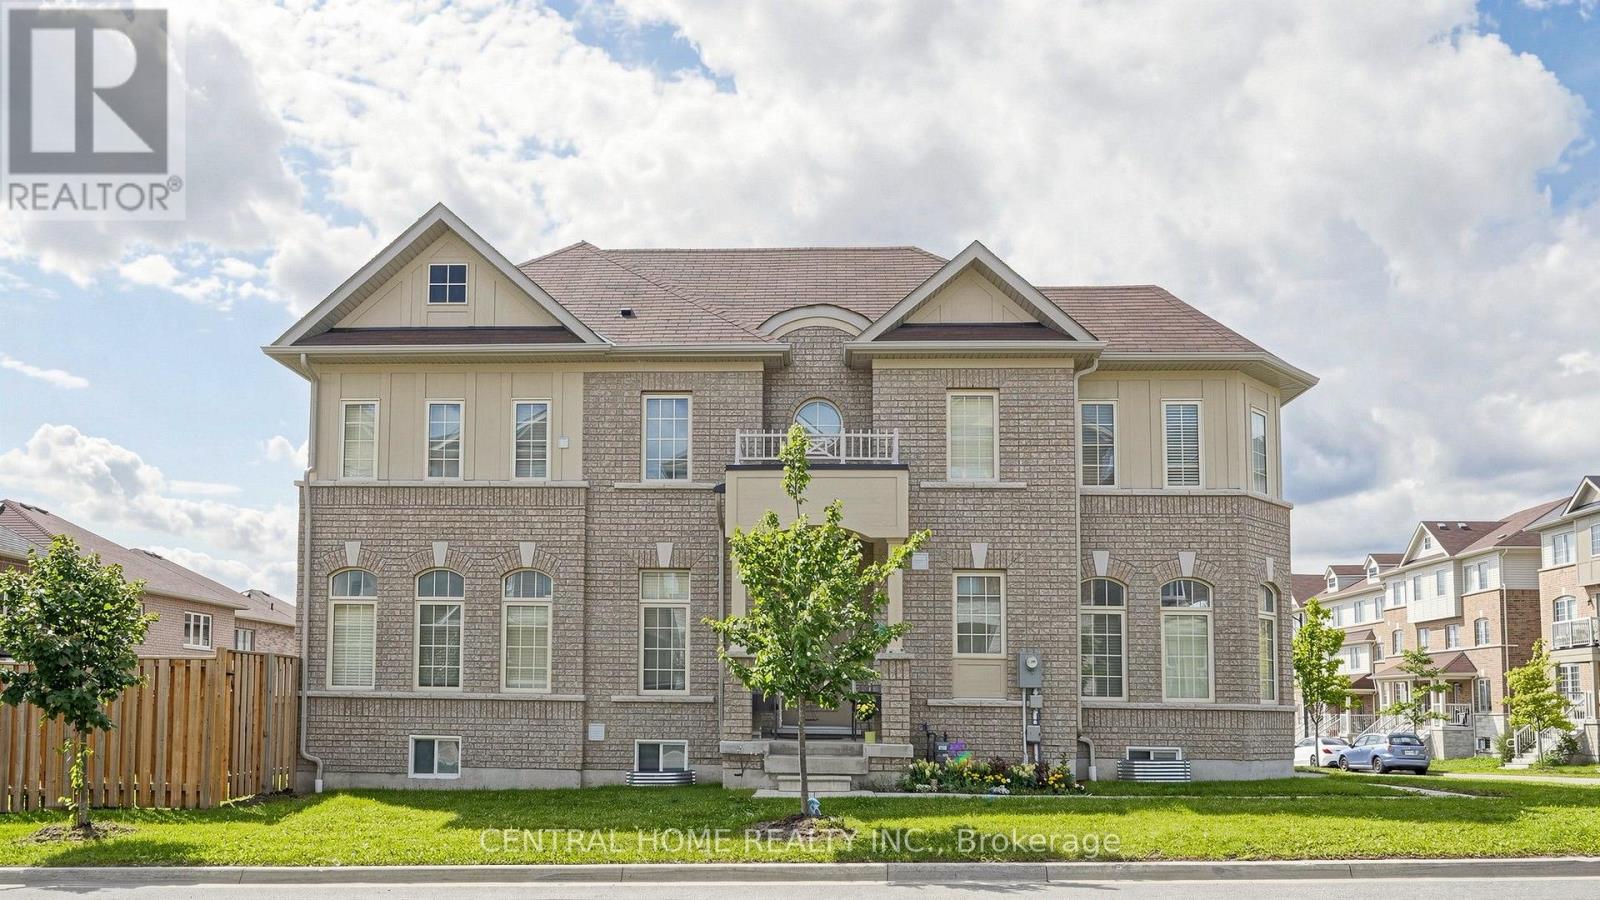
25 Camilleri Road
Ajax (Central East), Ontario
Rare 6-year-old Sundial Homes build featuring a unique castle-inspired exterior. This all-brick 2-storey detached home boasts an expansive, sun-filled great room and a rare main-floor bedroom-perfect for guests or those avoiding stairs. The primary suite features 2 generous walk-in closets. Located in a highly desirable neighborhood just steps to schools and parks, with quick access to Walmart, Metro, Cineplex, transit, and Hwys 401 & 407. Tenant pays rent and all utilities. (id:45725)
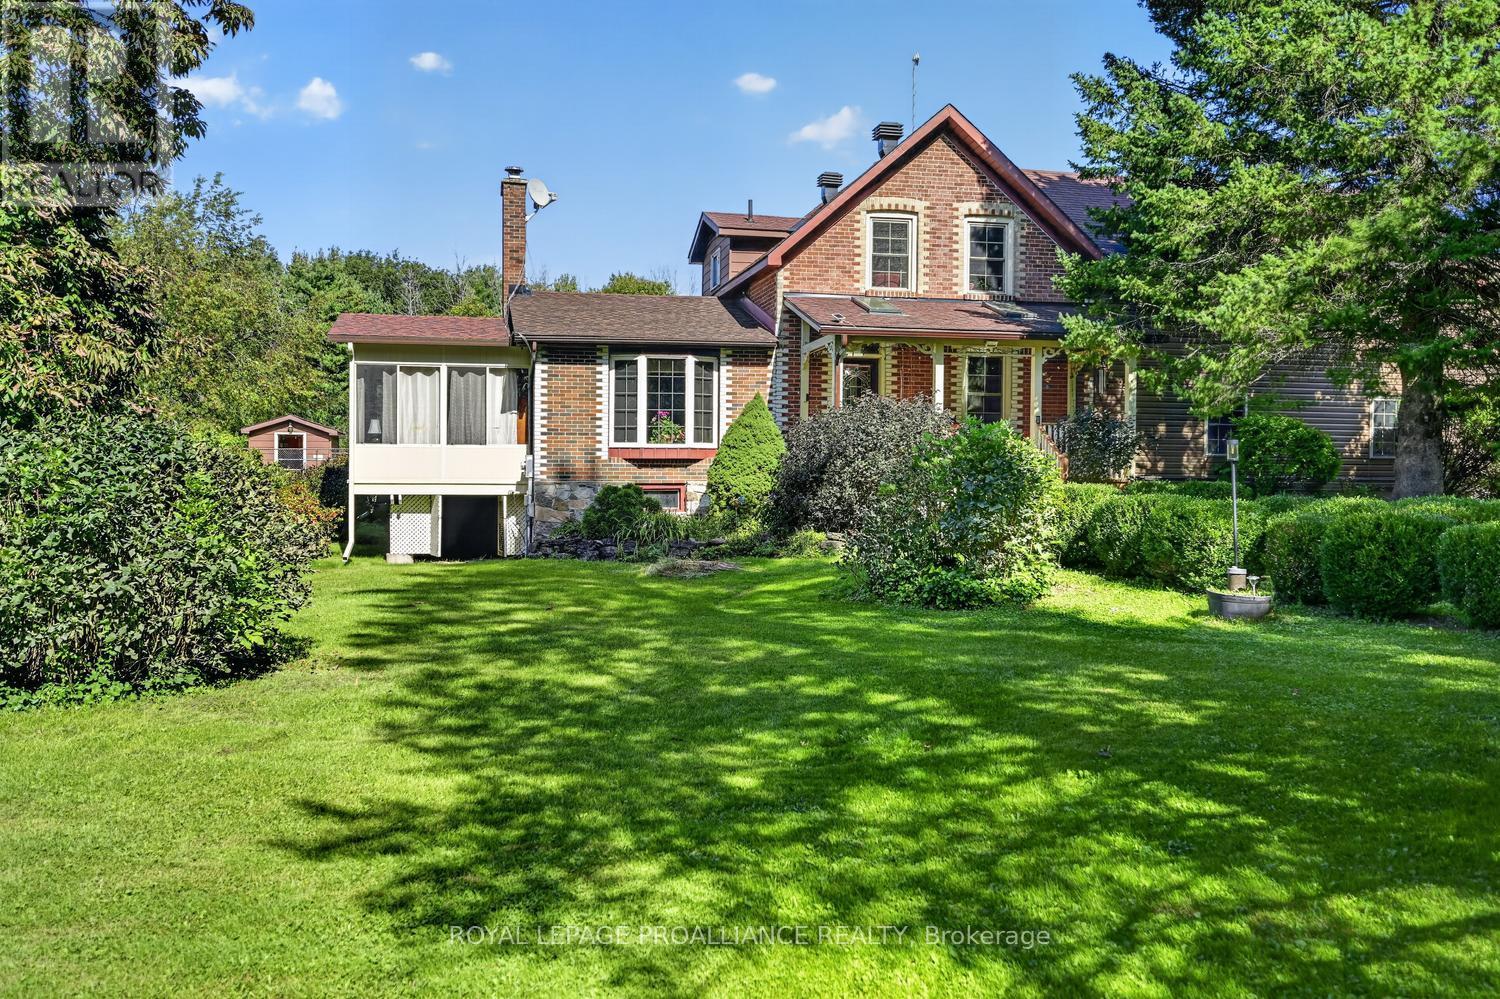
3535 Blair Road
Elizabethtown-Kitley, Ontario
3535 Blair Road - A Rare Country Estate Just Minutes from Brockville! Circa 1865, this remarkable 2-storey home offers approximately 2,200 sq. ft. of beautiful living space, nestled on 37 acres of tranquil countryside in Elizabethtown-Kitley Township. Just 10 min. from anywhere in Brockville, this extraordinary property offers the perfect blend of history, privacy & convenience. Travel the 300-ft. winding driveway and leave the outside world behind as you arrive at your own private paradise.The grounds feature approximately 8 acres of lawn, 8 acres of planted pine forest, 10 acres of planted spruce, w/ the balance consisting of maple & other deciduous trees. Explore the trails, enjoy the peaceful surroundings or harvest your own firewood. Step inside and be transported to a simpler time. The spectacular main floor showcases stunning brazilian cherry flooring, a breakfast nook overlooking the magnificent grounds & sparkling inground pool, plus a cozy family room with a wood-burning fireplace and access to a three-season screened porch. A formal living room and dining room provide additional space for entertaining. Natural gas forced-air heating is complemented by two wood-burning stoves. An attached double-car garage and full basement offer added convenience and storage.The second floor features three bedrooms, including an impressive 750 sq. ft. primary retreat (approx.) with two walk-in closets & its own natural gas fireplace.The property also boasts an exceptional collection of outbuildings, including a storage barn, workshop w/power, three-season sunroom, recreation centre with steel roof, boat port, woodshed and a bunk house. Whether you're seeking a private country retreat, room to roam, recreational trails or a property rich in history and character, this is a truly special opportunity to own a piece of the past without sacrificing proximity to modern amenities. Please see attached documents for the complete list of features and additional property details. (id:45725)
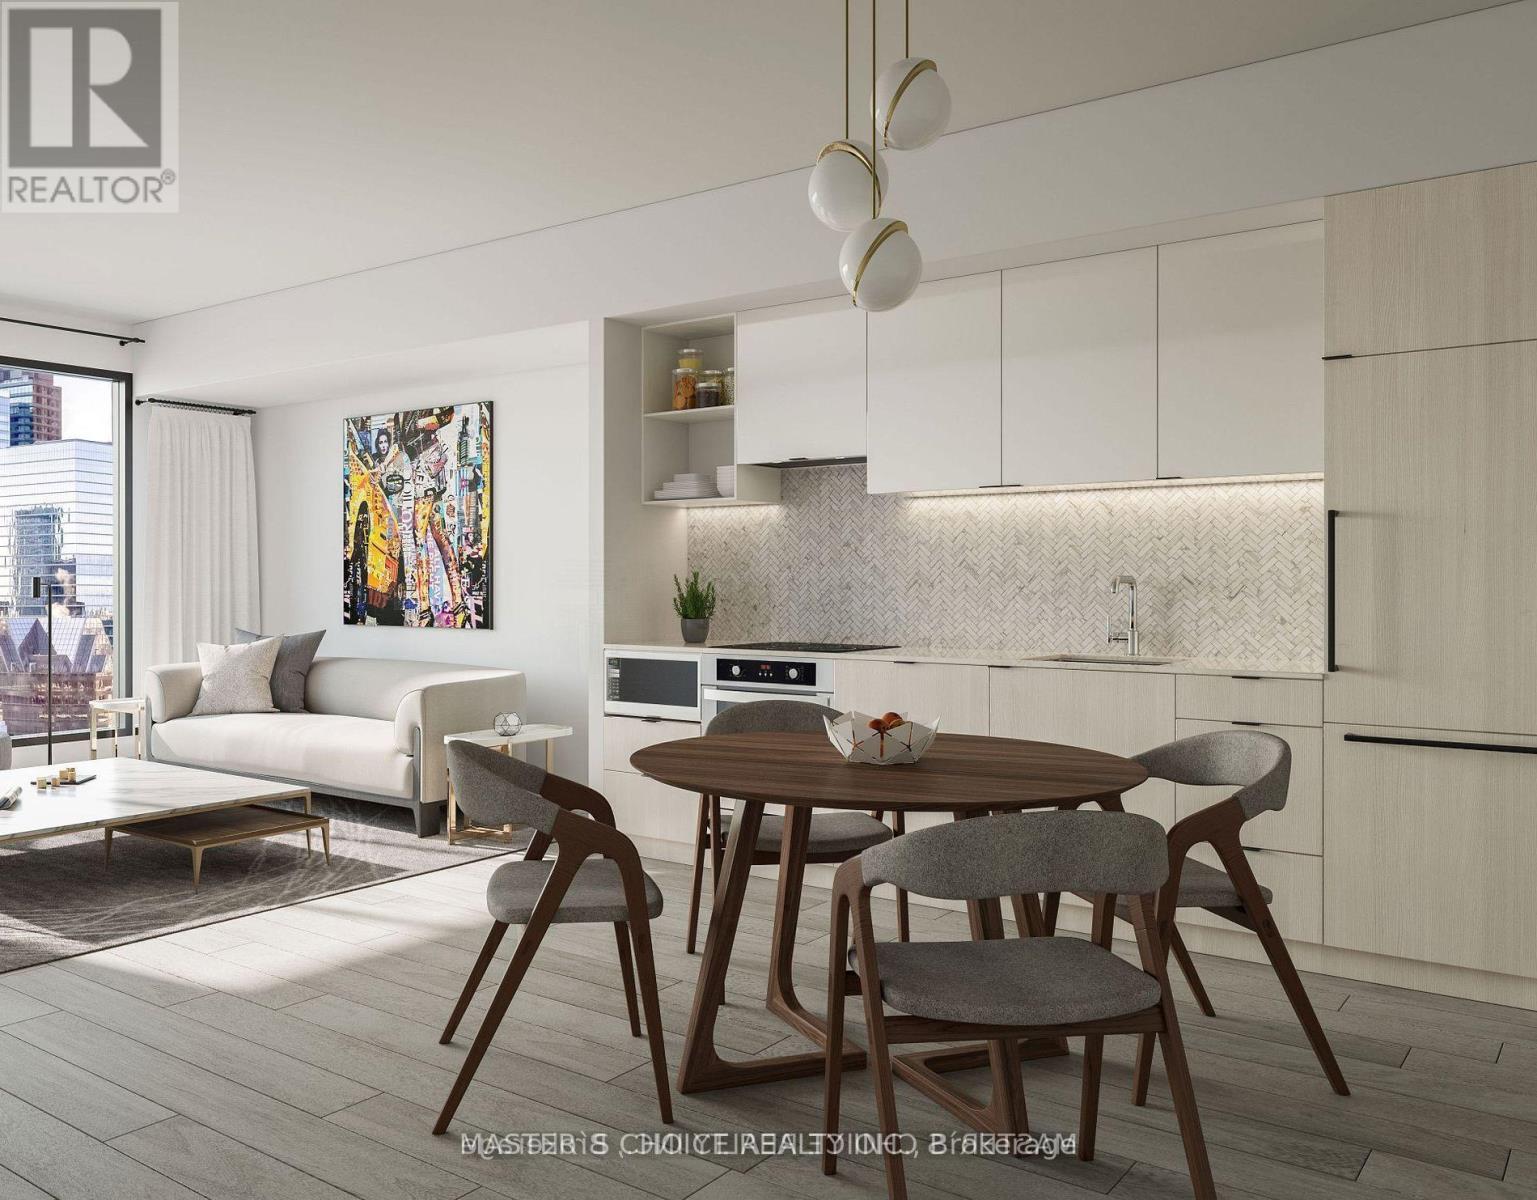
3605 - 82 Dalhousie Street
Toronto (Church-Yonge Corridor), Ontario
Stunning South facing 1 Bedroom !Bright and Spacious Unit with beautiful view day& night, Lake views! a Modern Sleek Kitchen, and a Spa-like 4-PC Bath.Well designed layout;In High Demand Downtown Core! Luxury & Sophisticated lobby with Fendi Furniture! Floor To Ceiling Windows! Spa-inspired 4-piece bathrooms include high-end stone-top vanity paired with undermount sink. Ensuite Laundry! This Luxury Condo Is just A Few Steps From The TTC Sunway! The layout is Modern and Practical. This is the Perfect Place to Live! Walk to All the Amenities. Just Steps to Toronto Metropolitan (Ryerson) University, Yonge-Dundas Square, The Financial District, the TTC, and more. Within Minutes of Community Arenas, Gardens and Parks. Check the Virtual Tour on Youtube!! Internet is included in the Monthly Condo Fee! (id:45725)
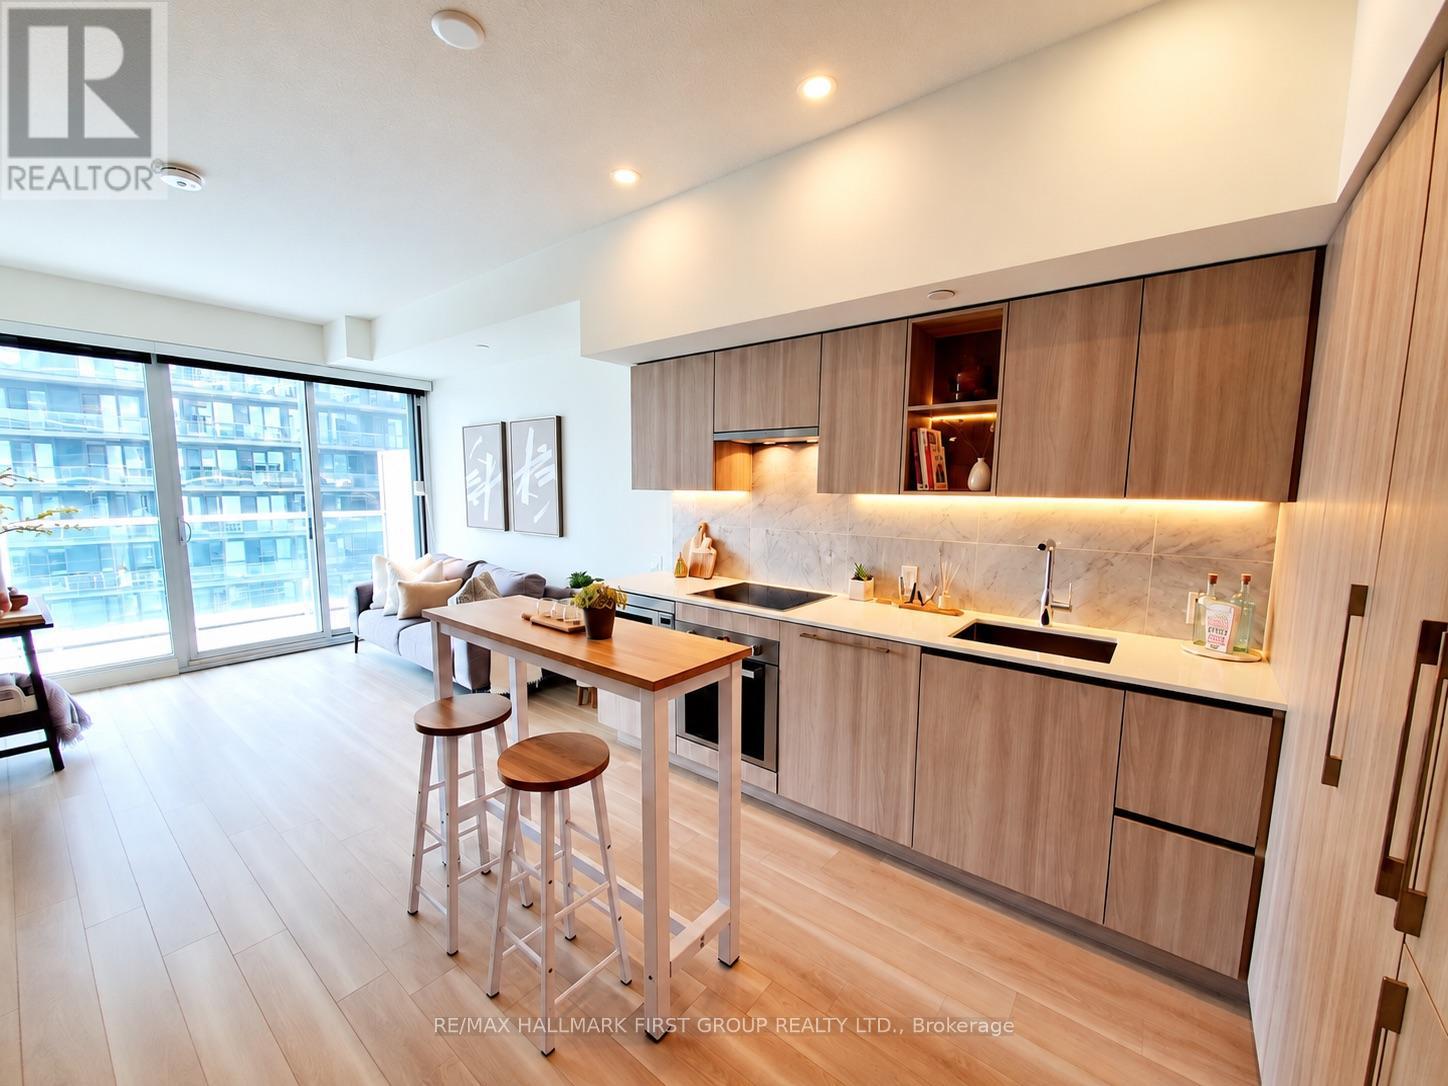
2701 - 19 Bathurst Street
Toronto (Waterfront Communities), Ontario
Welcome to The LakeShore Condos at 19 Bathurst Street, where modern downtown living meets waterfront convenience! This bright and spacious 510 sq. ft. 1-bedroom, 1-bathroom suite offers a functional open-concept layout with 9-ft ceilings, laminate flooring throughout, and beautiful lake and city views. The contemporary kitchen features quartz countertops, a marble backsplash, and built-in stainless steel appliances, while the elegant bathroom boasts marble finishes. The generously sized bedroom offers a large window and ample closet space. Enjoy resort-style building amenities, including a 24-hour concierge, indoor pool, fitness centre, rooftop terrace, and more! Unbeatable location with direct access to flagship Loblaws and Shoppers Drug Mart, plus LCBO, Farm Boy, cafés, and restaurants just steps away. Walk to the waterfront, scenic trails, Coronation Park, The Bentway, STACKT Market, and The Well for incredible shopping, dining, and entertainment. Minutes to Billy Bishop Airport, King West, TTC streetcars, and the Gardiner Expressway. Experience the ultimate downtown lifestyle with everything you need right at your doorstep! (id:45725)
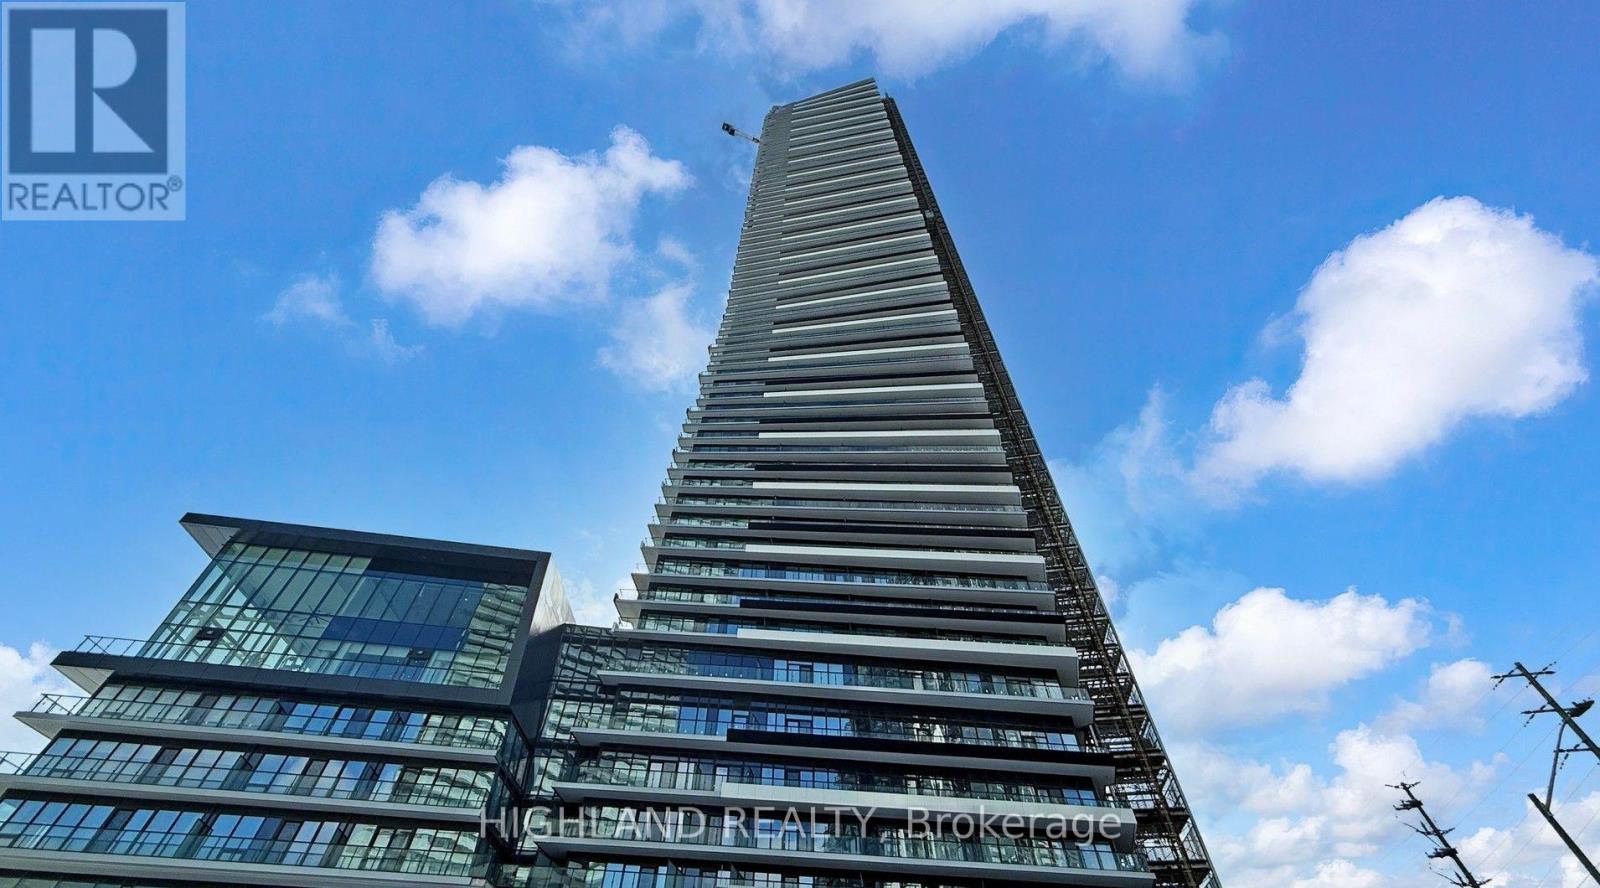
6203 - 448 Burnhamthorpe Road W
Mississauga (City Centre), Ontario
Brand new and never lived in, this stylish 1-bedroom, 1-bathroom suite at M City III offers modern living in the heart of downtown Mississauga. Featuring 9-foot ceilings, elegant laminated flooring throughout, and a bright open-concept living and dining area with floor-to-ceiling windows that fill the space with natural light. The contemporary kitchen is equipped with quartz countertops, sleek cabinetry, and high-end appliances, perfect for everyday living and entertaining. Enjoy a large private balcony with stunning city views. Prime location just steps to Square One, Celebration Square, shopping, dining, and transit, with quick access to Hwy 403, 401, and the future LRT. A perfect opportunity to enjoy brand new urban living with comfort and convenience. (id:45725)
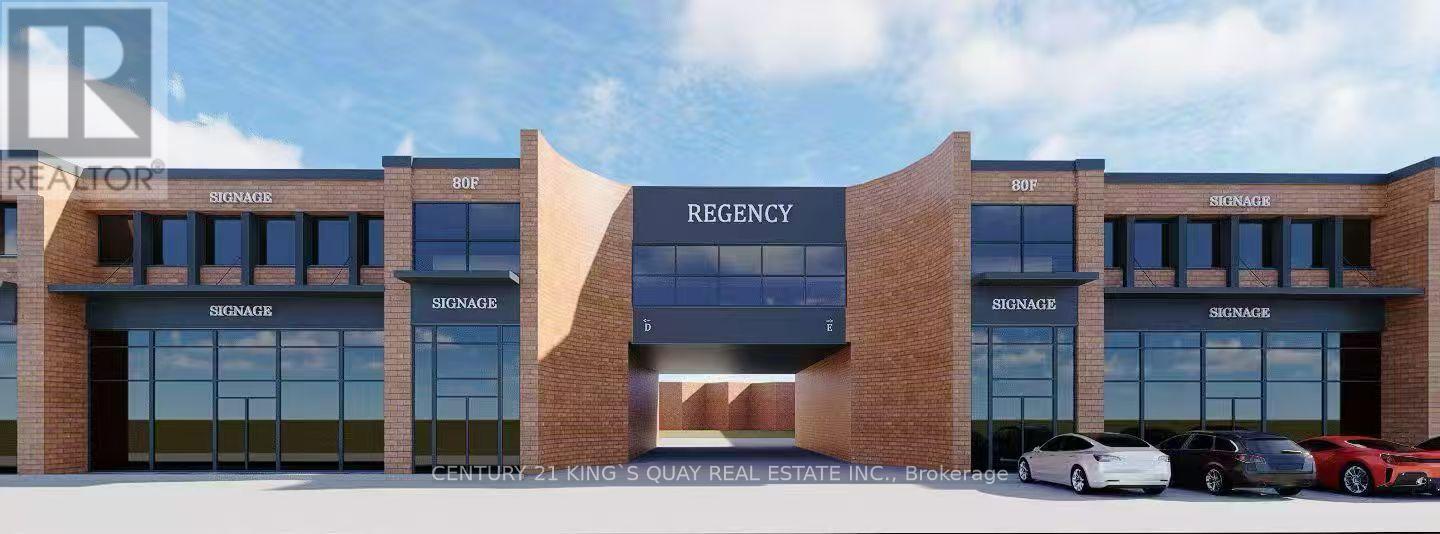
80 Centurian Drive
Markham (Buttonville), Ontario
Move-In Ready Professional Office Space in Prime Markham Location! Well-appointed, fully built-out office featuring a welcoming reception area, approximately 20 private perimeter offices/meeting rooms, and a kitchenette. Ample surface and underground parking, with EV charging available. Exceptional accessibility with quick access to Highway 7, 404 & 407. Ideal for professional and corporate users seeking a convenient, ready-to-occupy workspace (id:45725)
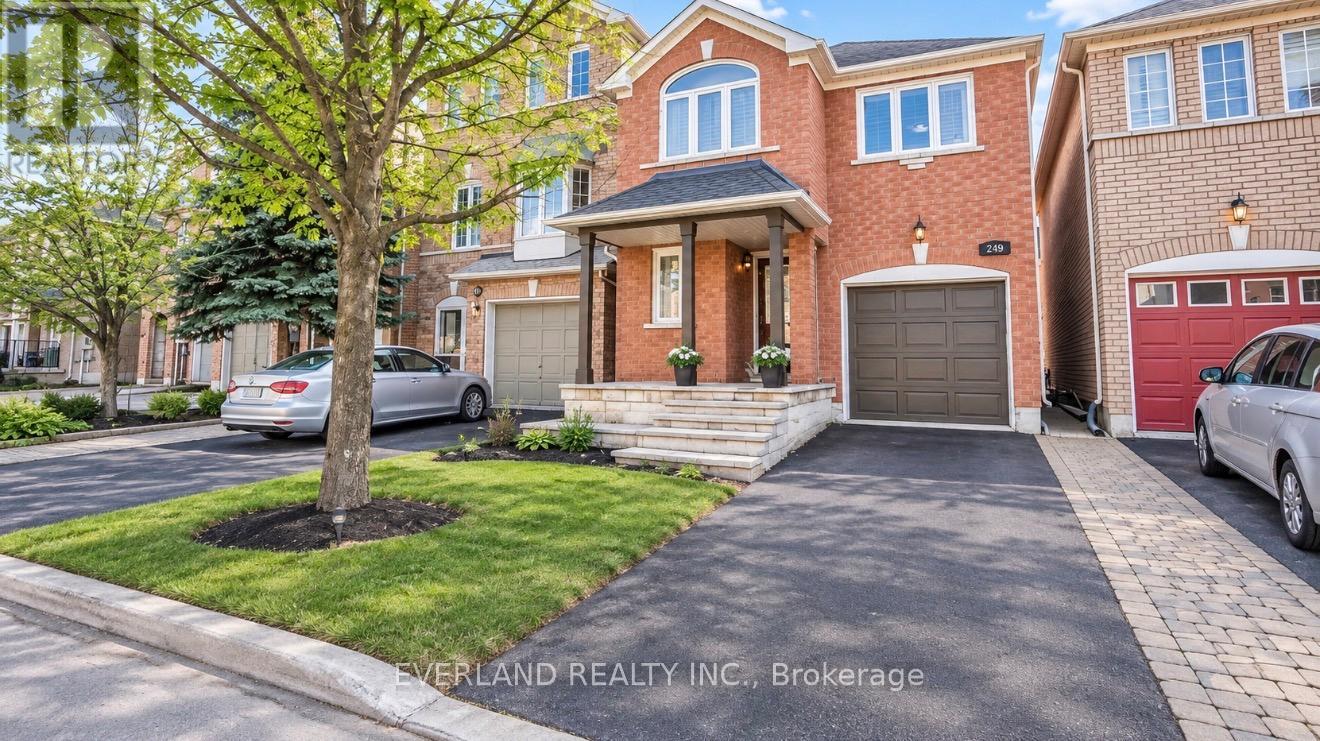
249 Yellowood Circle
Vaughan (Patterson), Ontario
Location!Location! Modern, Gorgeous, Very Well Maintained House, fresh paint Hrdwd Flr On Main & Second Floor,Pot Lights,Crown Mouldings.Beautiful Kitchen & Breakfast Island W/Top-Notch S/S Appl. Quartz Counters & Mosaic Marble Backsplash.Oak Stairs W/Iron Pickets. New Drapery On Family Room & Master Bedroom. Close To Schools, Parks, Public Transportation, Minutes To Rutherford Go Or Langstaff Go! ** This is a linked property.** (id:45725)
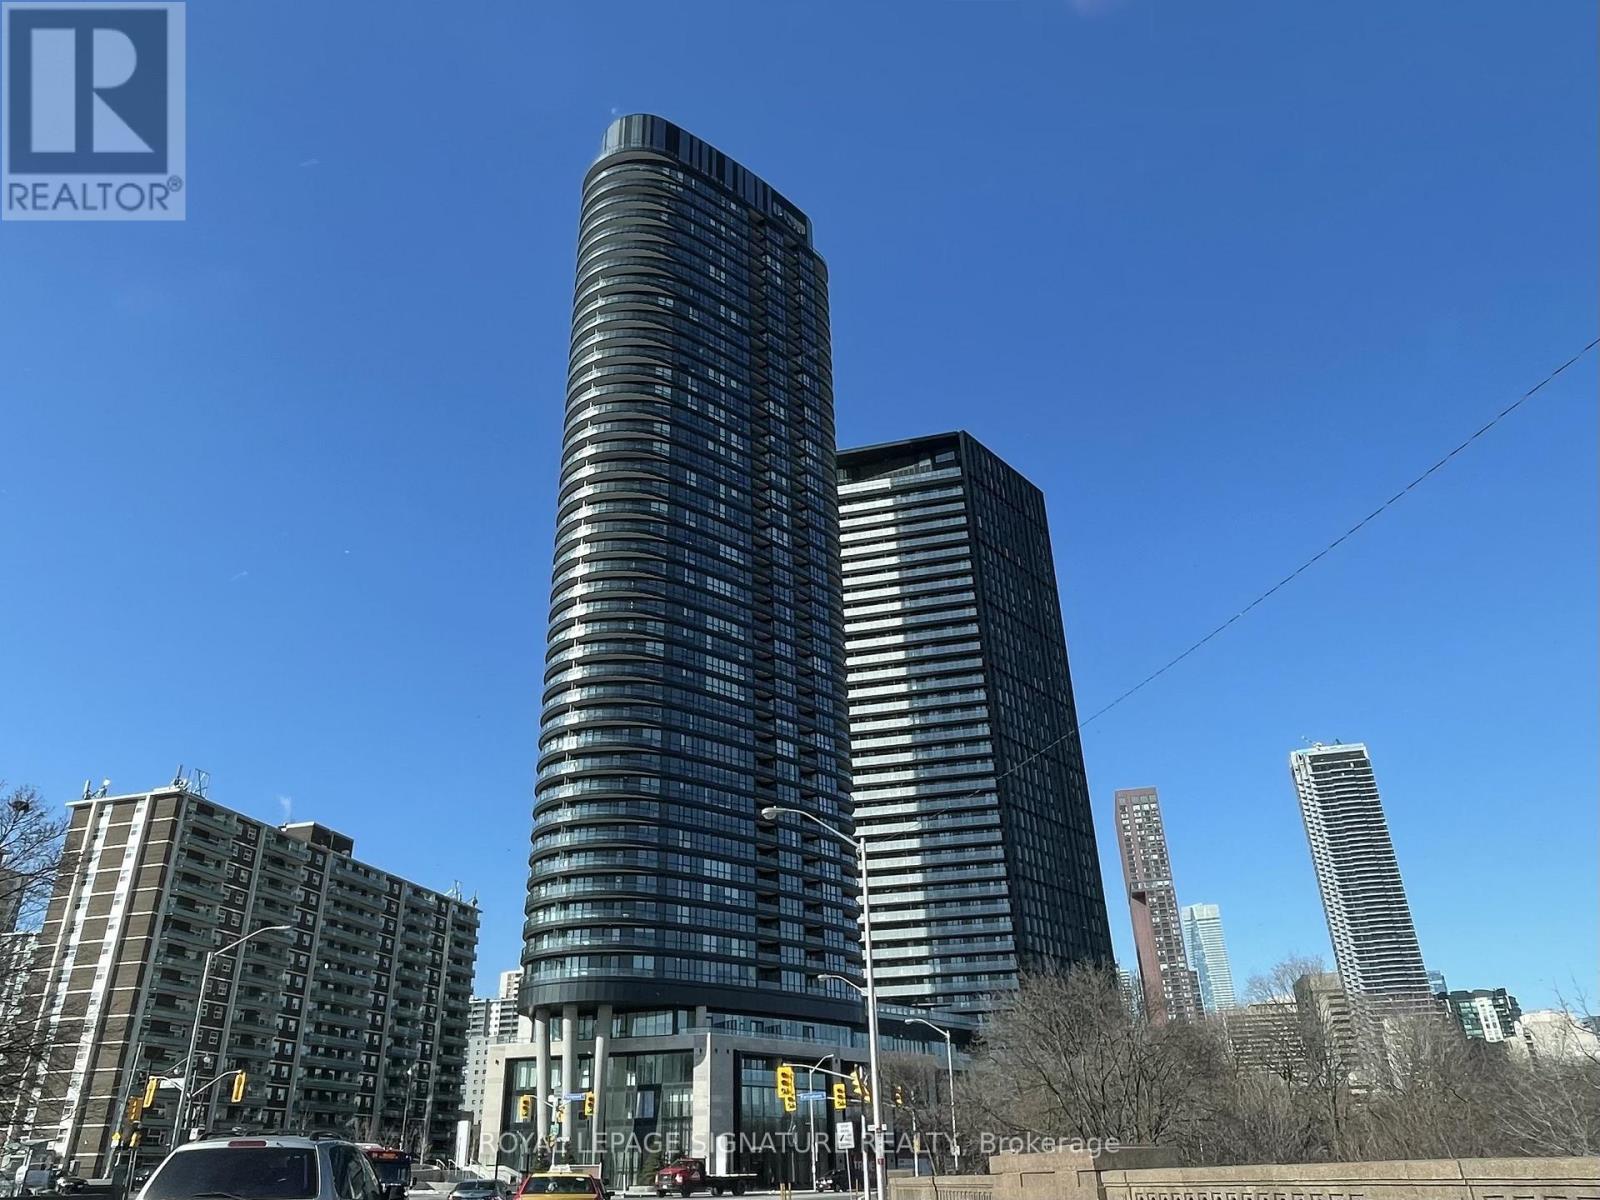
1916 - 585 Bloor Street E
Toronto (North St. James Town), Ontario
Welcome to Tridel's Via Bloor 2 located at Bloor and Parliament! This studio unit features a modern kitchen w/ built-in appliances, floor-to-ceiling windows, & an alcove for sleeping. Unobstructed views overlooking Rosedale Valley, Don Valley, Bloor St & the viaduct. Large bathroom. Compact space for minimalist living. Short walk to TTC subway & Yorkville. Hop on and off the DVP. Great amenities including outdoor pool & lounge, multiple party rooms, fitness centre, concierge, & much more! (id:45725)
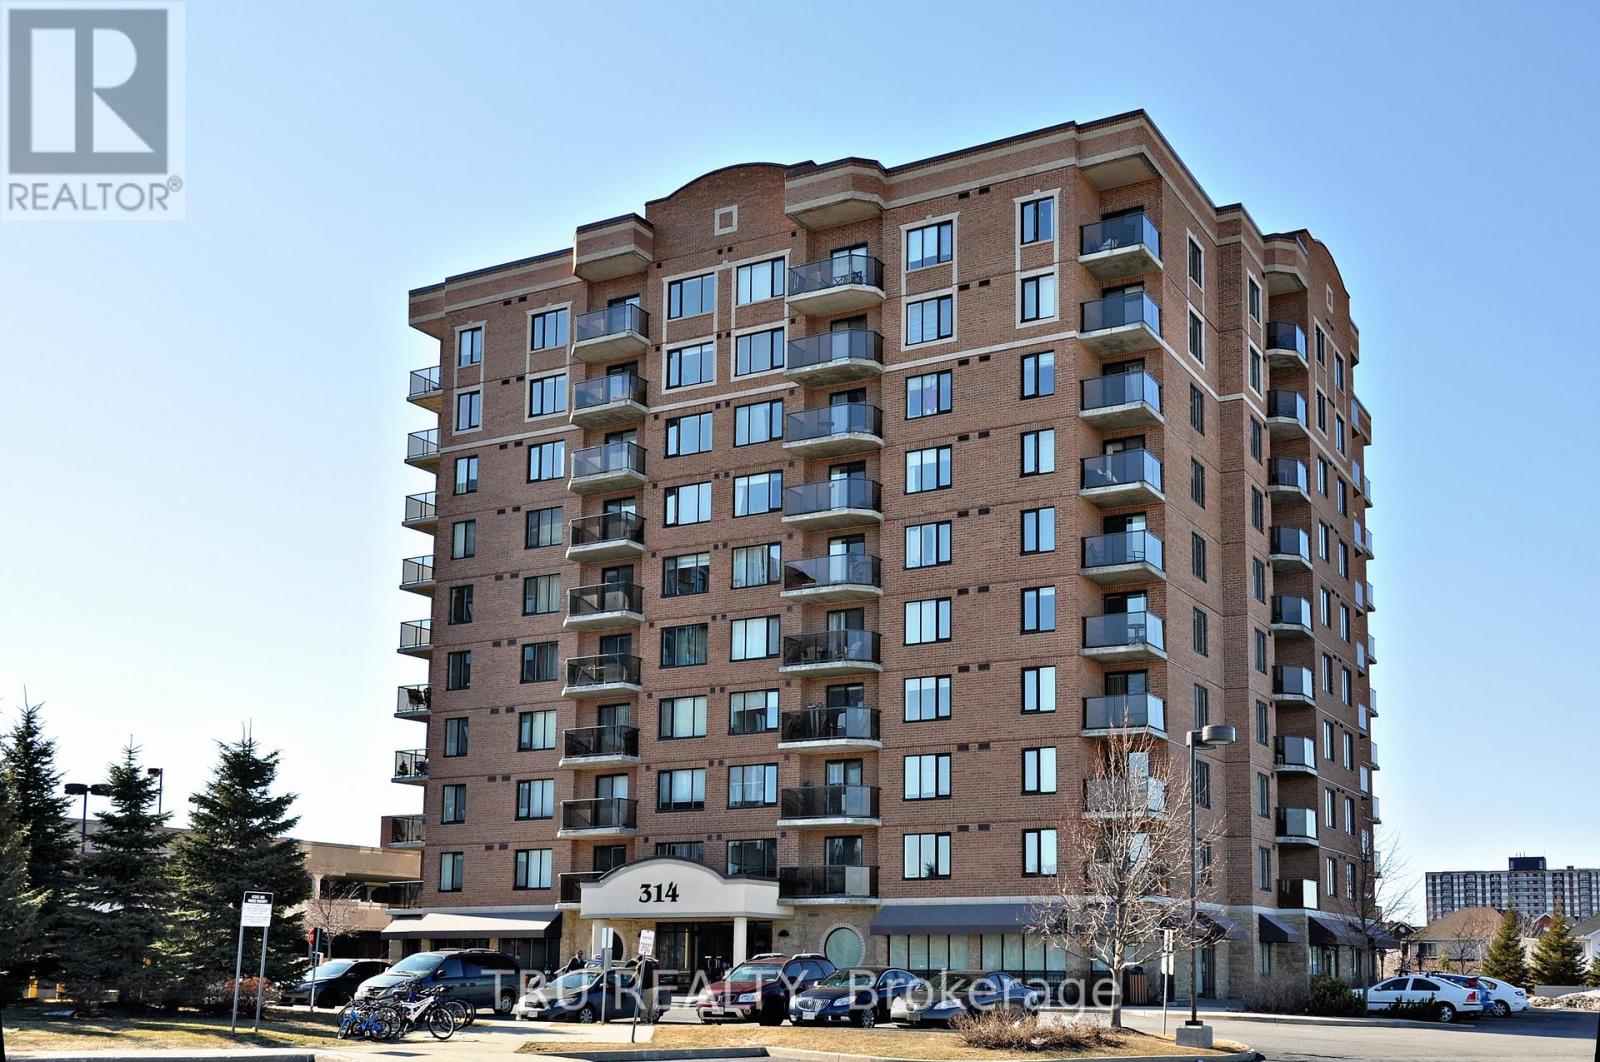
908 - 314 Central Park Drive
Ottawa, Ontario
Bright and spacious 1-bedroom + den condo with 1 parking space ! This well-maintained unit features a welcoming foyer with a custom mirrored closet, ceramic tile and hardwood flooring throughout. The modern kitchen offers granite countertops, ample cabinetry, and convenient in-unit laundry. The open-concept living and dining area provides a comfortable space for everyday living and entertaining. A versatile den is perfect for a home office or additional living space. Step outside onto your private balcony and enjoy beautiful views. Conveniently located close to everyday amenities, this condo offers comfort, style, and functionality. Available December 1st, 2026. Tenant is responsible for hydro. (id:45725)
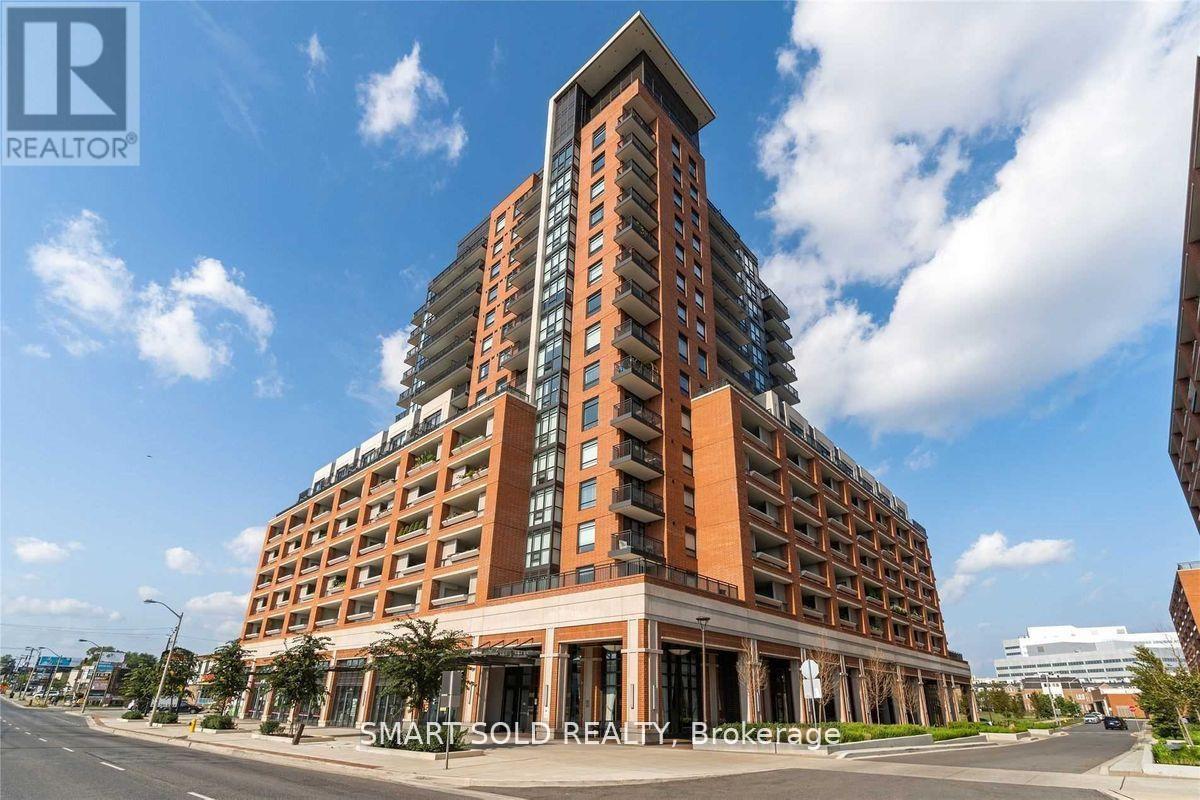
1212 - 3091 Dufferin Street
Toronto (Yorkdale-Glen Park), Ontario
Sun-Filled Southwest-Facing Corner Suite In The Heart Of Yorkdale-Glen Park! This Bright 2 Bedroom, 2 Bathroom Luxury Condo Offers 703 Sq Ft Of Functional Open-Concept Living Space With Large Windows And An Open Balcony. Modern Kitchen Features Stainless Steel Appliances And Granite Countertops, Complemented By Laminate Flooring, Mirrored Closet Doors And Ensuite Laundry. Includes 1 Underground Parking Space And 1 Locker. Water And Heat Included In Rent. Well-Managed Building With 24-Hour Concierge, Rooftop Pool & Hot Tub, Theatre Room, Games Room And Bar Lounge. Steps To Yorkdale Mall, Lawrence West Subway Station, TTC, Shops, Restaurants And Everyday Amenities. Easy Access To Hwy 401, Allen Rd And Major Routes. (id:45725)
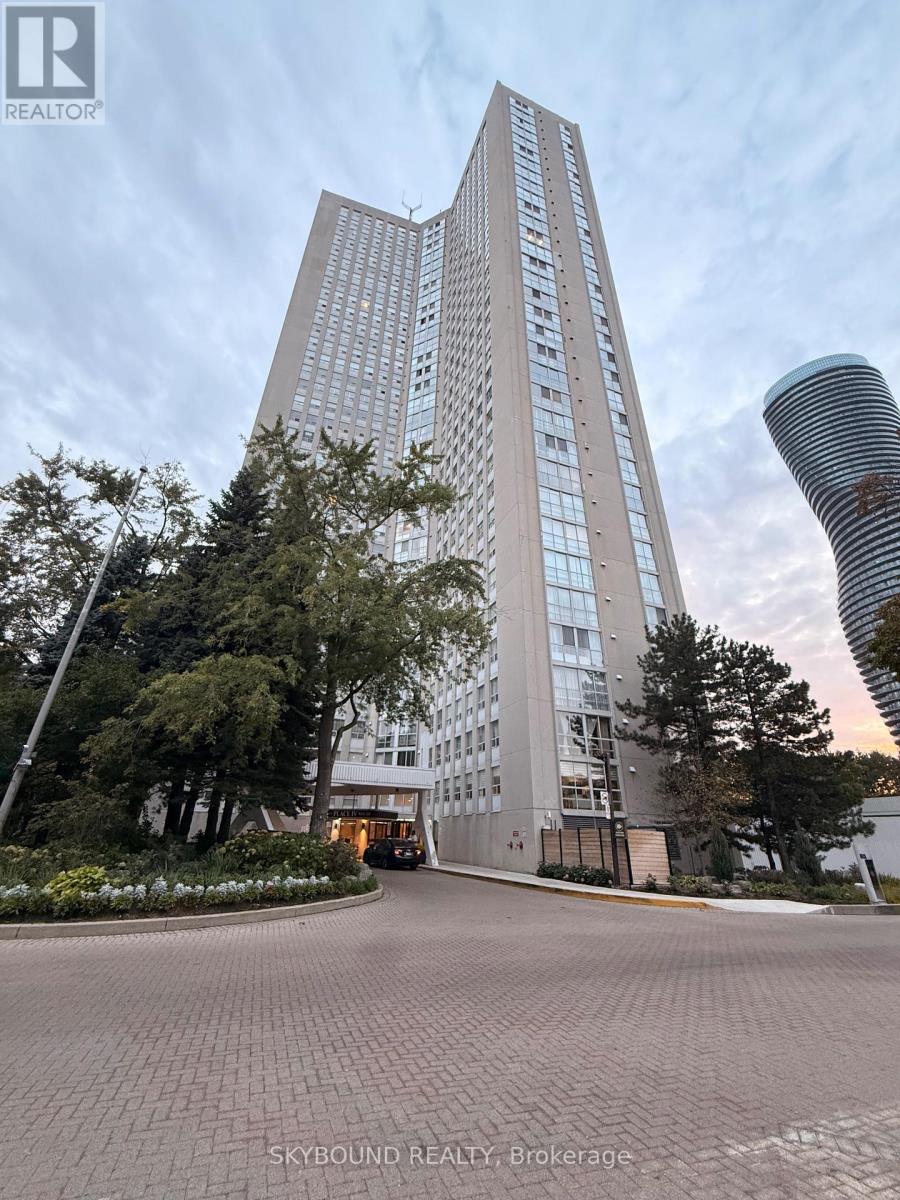
3106 - 3650 Kaneff Crescent
Mississauga (Mississauga Valleys), Ontario
Rare offering! Welcome to Place IV by Kaneff, where oversized layouts meet unbeatable convenience. This expansive 1,350 sq. ft. 2-bedroom, 2-bathroom suite is significantly larger than typical Square One condos and includes ALL utilities. Enjoy unobstructed 31st-floor city and sunset views. The layout features laminate floors, a massive living area, and a separate dining room ideal for a family room or home office. The large primary suite includes a walk-in closet and 3-piece ensuite. Complete with a bright kitchen, in-suite storage, ensuite laundry, and one underground parking spot. Set on beautifully landscaped grounds, amenities include an outdoor tennis court, indoor pool, gym, and 24-hour concierge. Steps to Square One, Mississauga Valley Park trails, major transit, and the future Hurontario LRT. (id:45725)
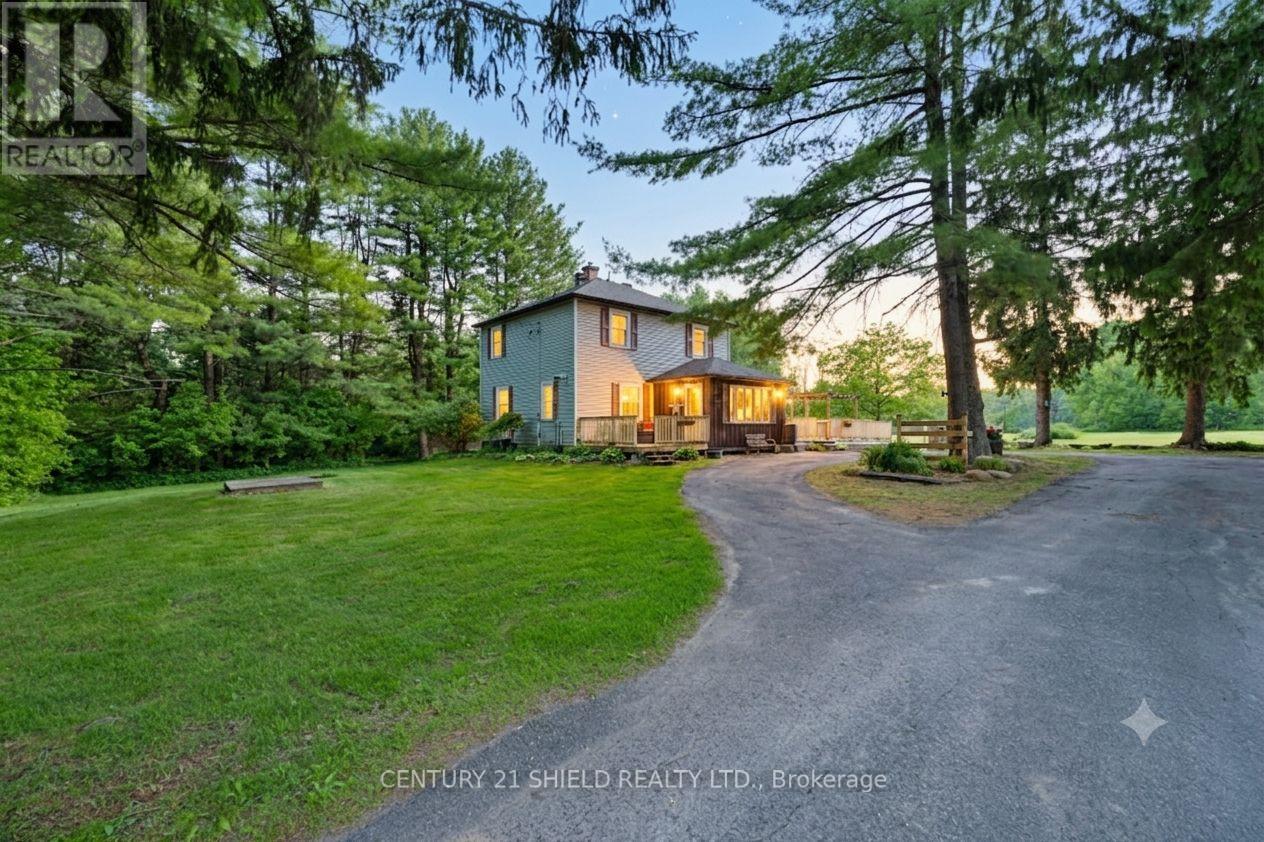
2864 County Road 30 Road
North Glengarry, Ontario
Introducing 2864 County Rd 30! Some homes whisper, this one tells stories! This charming hobby farm is set on approximately 63.5 acres, offering a beautiful mix of open spaces and privacy - about 12 acres in hay across two fields, with the remainder in mature trees and bush. The Delisle River runs along the south side of the property, adding a peaceful and natural backdrop. This farm features a classic barn with hydro and water, two large stalls, a hayloft and fenced in pastures ready to move in animals. Built 12 years ago, the machine shed provides additional storage, workspace and a chicken coop, an extension of the original garden shed, was expanded approximately 10 years ago. The home features a newly fenced in area off the back deck ('24), offering a safe space for pets and children. Step inside the farmhouse and enjoy the warm & welcoming atmosphere: The spacious front entrance is highlighted by a propane fireplace leading into the cozy LR warmed by a pellet stove, seamlessly connected to the DR/Breakfast Bar, walkout to a side patio, a convenient 2-pc bathrm, and a functional mudroom at the back of the kitchen with back patio access. The bright country kitchen was fully renovated in 2023, featuring custom cabinetry, quartz countertops, new flooring, a breakfast counter & newer appliances. Upstairs, you'll find 3 bedrms, offering peaceful retreats, soothing nature views, a spacious spa-like 4-pc bathrm, a separate shower, soaker tub, & an oversized linen closet. Outdoor living spaces invite you to slow down, whether on the rear deck or the deck off the DR (added 4 years ago). Morning coffee is more enjoyable out there! The full unfinished basement provides a storage & utility room. This is a home for those who appreciate a little history in their walls, a little dirt on their boots, and the freedom that comes with wide open spaces. Please allow 24 business hrs irrevocable with all offers. (id:45725)
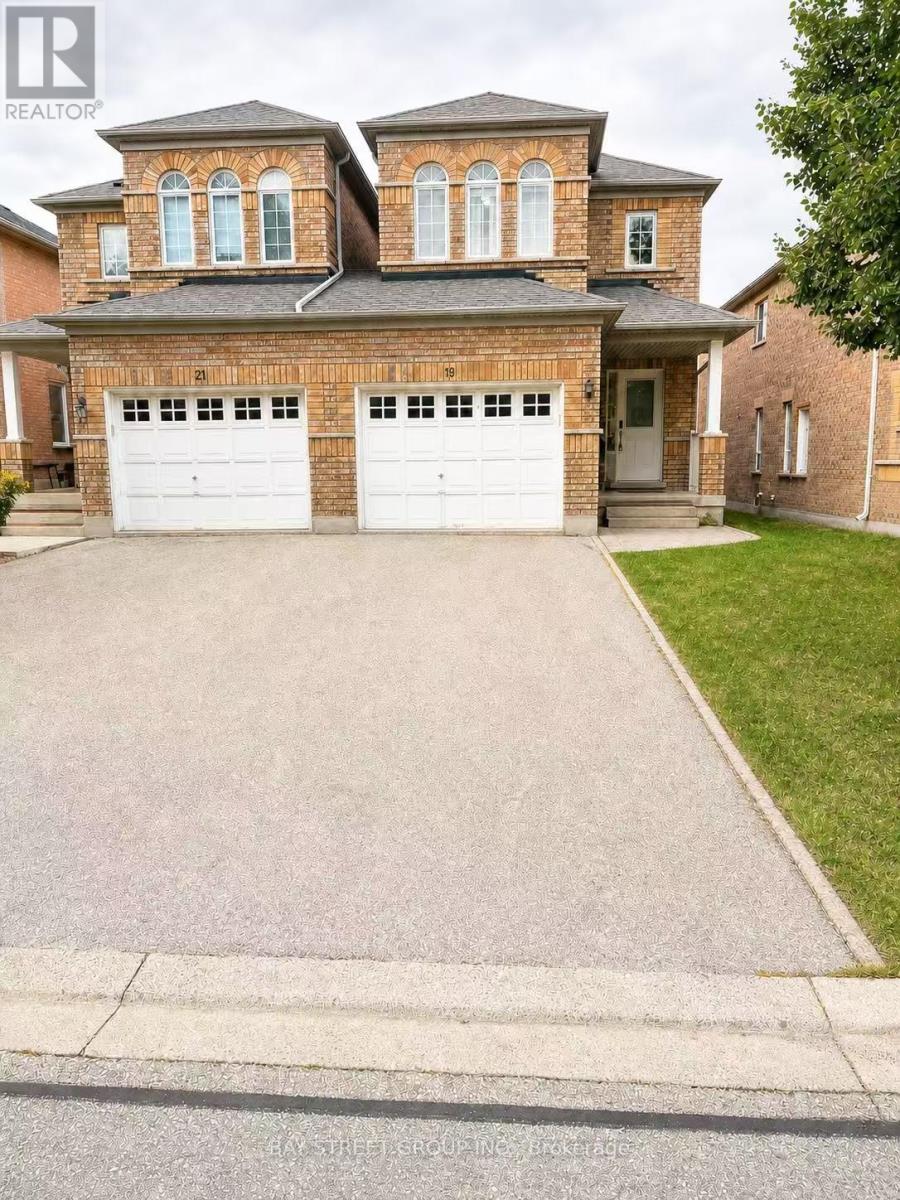
Bsmt - 19 Casabel Drive
Vaughan (Vellore Village), Ontario
Open-concept semi-detached home, linked only by the garage for maximum privacy, situated in the highly sought-after Vellore Village. This spacious 2-bedroom, 1-bathroom layout has been fully refreshed with extensive upgrades, including a modern kitchen, it offers the ideal scale to grow alongside your household through every stage of life. Unbeatable location-just minutes from Vaughan Mills, Canada's Wonderland, essential amenities, and major highways. (id:45725)
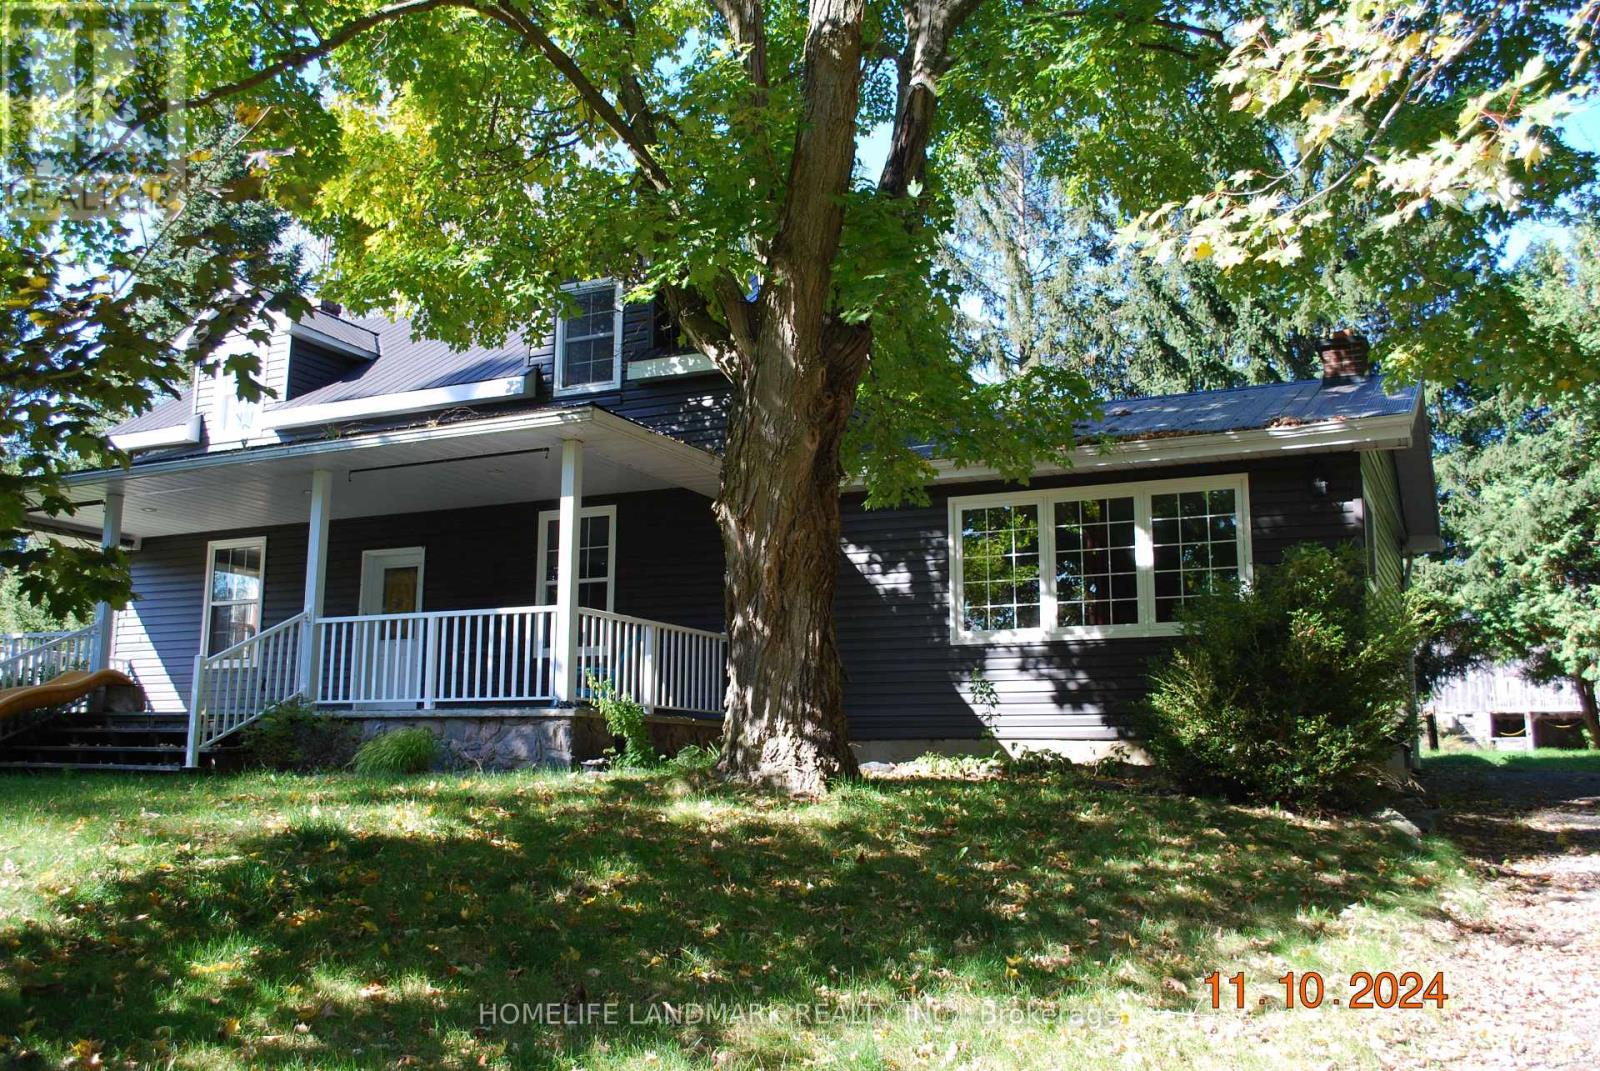
3548 Concession Road 7 Road
Clarington, Ontario
Beautiful Country Farm! Charming 3 bdrm Century Home Situated On Approx 32 Acres With Year Round Creek. Country Kitchen With Hardwood Flooring, Window Above sink Overlooking Yar, Breakfast Bar, And Open to Dinning Room. Sun Filled Living Rm with Large Window & Hardwood Flooring. 2 Bdrms On 2nd Floor Have His/Her Closets And A Shard Ensuite. All Bdrms Have Hardwood Flooring. Bright Basement With Above Grade Windows Features A Cozy Rec Rm. Main Floor Laundry With Top End Appliances. Savor The Peaceful Views From The Large Front Porch. Explore Nature Along The Stream or Enjoy Livestock/Pets in the Barn. The Possibilities Are Endless. Barn is Approx 40 x 80 ft, 3 Paddocks, 2nd Garage with Hydro. (id:45725)
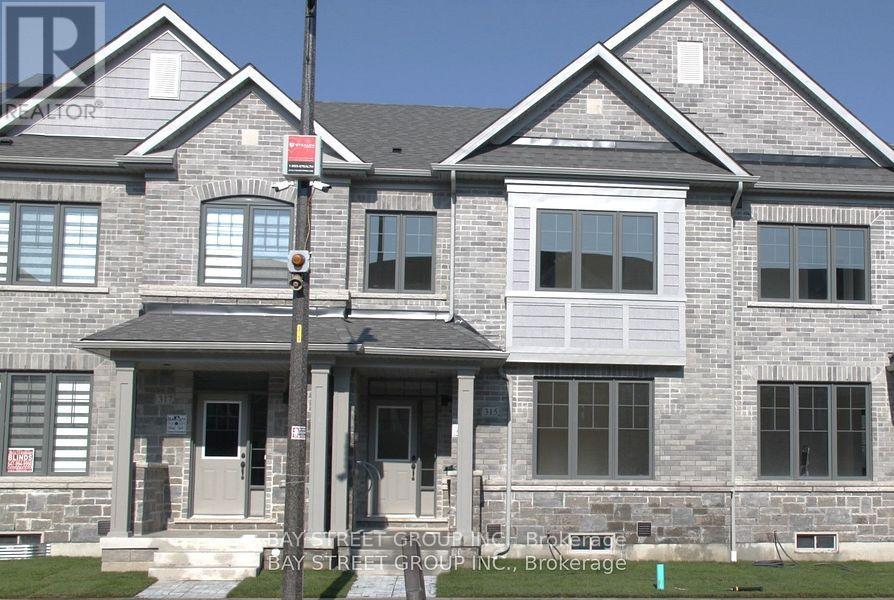
315 Coronation Road
Whitby, Ontario
Discover the charm of the 2-year Mayfield built by Fieldgate, a thoughtfully designed 3-bedroom rear-lane townhome offering 1769 sq ft of modern living space. This home features a convenient 2-car garage, ensuring plenty of room for vehicles and additional storage. Step inside to a welcoming open-concept main floor, complete with a cozy dining room, well-appointed kitchen, and a spacious great room perfect for entertaining. Contemporary Kitchen Features Kitchenaid Stainless Steel Appliances, Ceramic Floors, Double Sink & Ample Cabinetry. Open Concept Breakfast Area With Convenient Walk-Out To Low Maintenance Yard. Upstairs, you'll find three comfortable bedrooms, including a master suite with a luxurious ensuite and walk-in closet. This Is One You Don't Want To Miss! AAA Tenant Only! No Pets, No Smoking. Rental App Form, Photo Ids, Employment Letter/Recent 2 Pay Stubs, Updated Credit Report & Refs, Tenant Insurance Required before move-in. (id:45725)
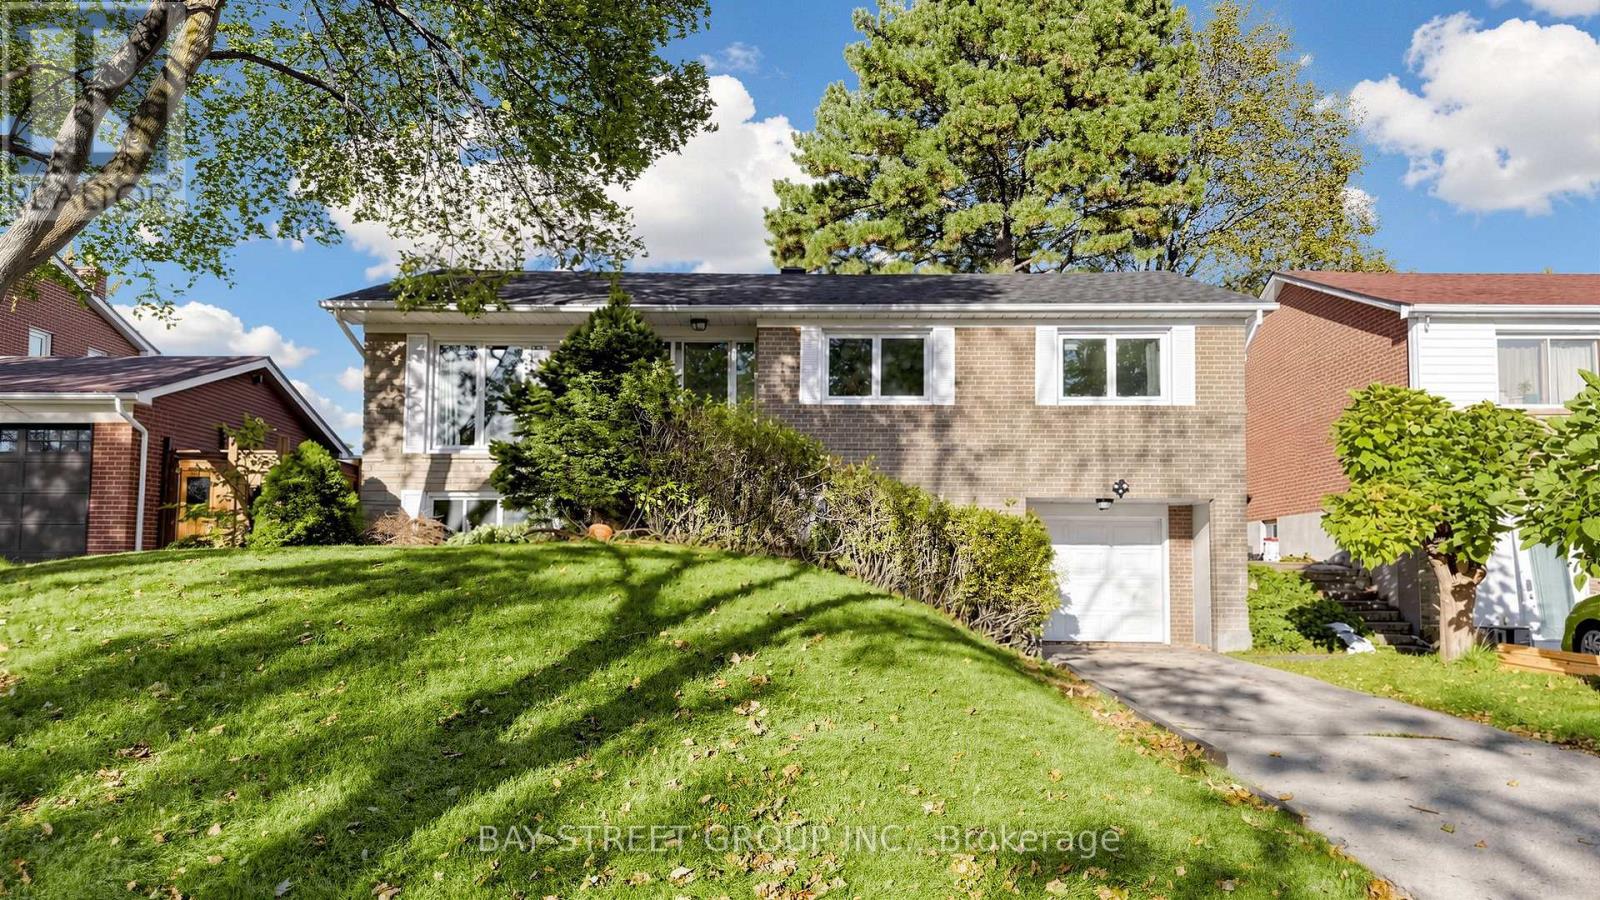
104 Mcnicoll Avenue
Toronto (Hillcrest Village), Ontario
Location!Location!Location!**great Highland Jhs, AY Jackson SS**Close to Seneca College**Minutes To Ttc, Schools, Recreation Center, Library, Shops&All Amenities**Easy Access To 401/404 (id:45725)
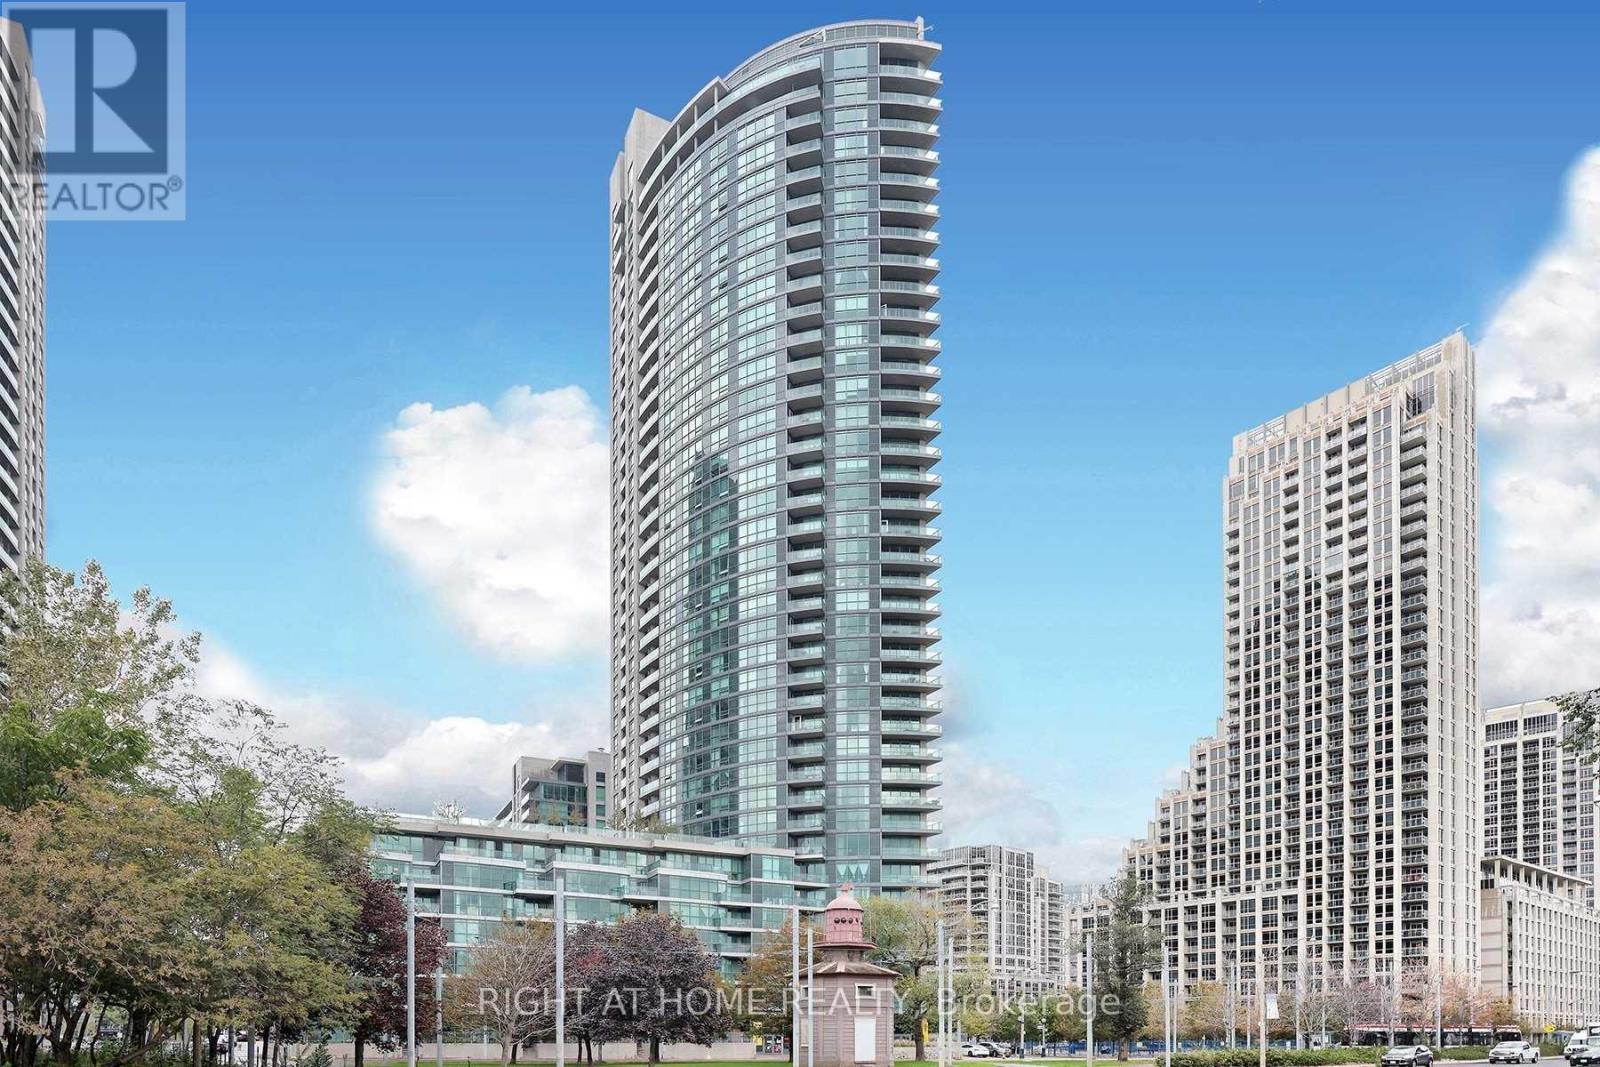
2306 - 215 Fort York Boulevard
Toronto (Waterfront Communities), Ontario
Large Modern Studio with breathtaking lake and sunset views from floor to ceiling windows! Nepture condos - One Of the most popular downtown condo buildings! Very practical layout, separate kitchen area. 9 Ft Ceilings. Recently updated with custom pot lights in the living room and undercabinet lighting in the kitchen. Dark hardwood floors & tall Kitchen Cabinets , Granite Counters, S/S Appliances, Dishwasher, Microwave, Ensuite Laundry, 2 Closets. Very Popular Downtown Condo surrounded by parks! Ttc At The Door, 7 Min To Union. Great Amenities: Indoor Lap Pool, Indoor/Outdoor Hot Tubs, Rooftop Terrace, Gym, Sauna, Party Room, Games room, Guest Suites, Beanfield Internet. Rare free overnight visitor parking. Parking is not Included but can be rented In the building. Steps To The Lake, Parks, Bike Trails, Skating Rink, Huge Loblaws, Farm Boy.***Please note AirBnB and short term rentals are not allowed in this unit at any time*** (id:45725)
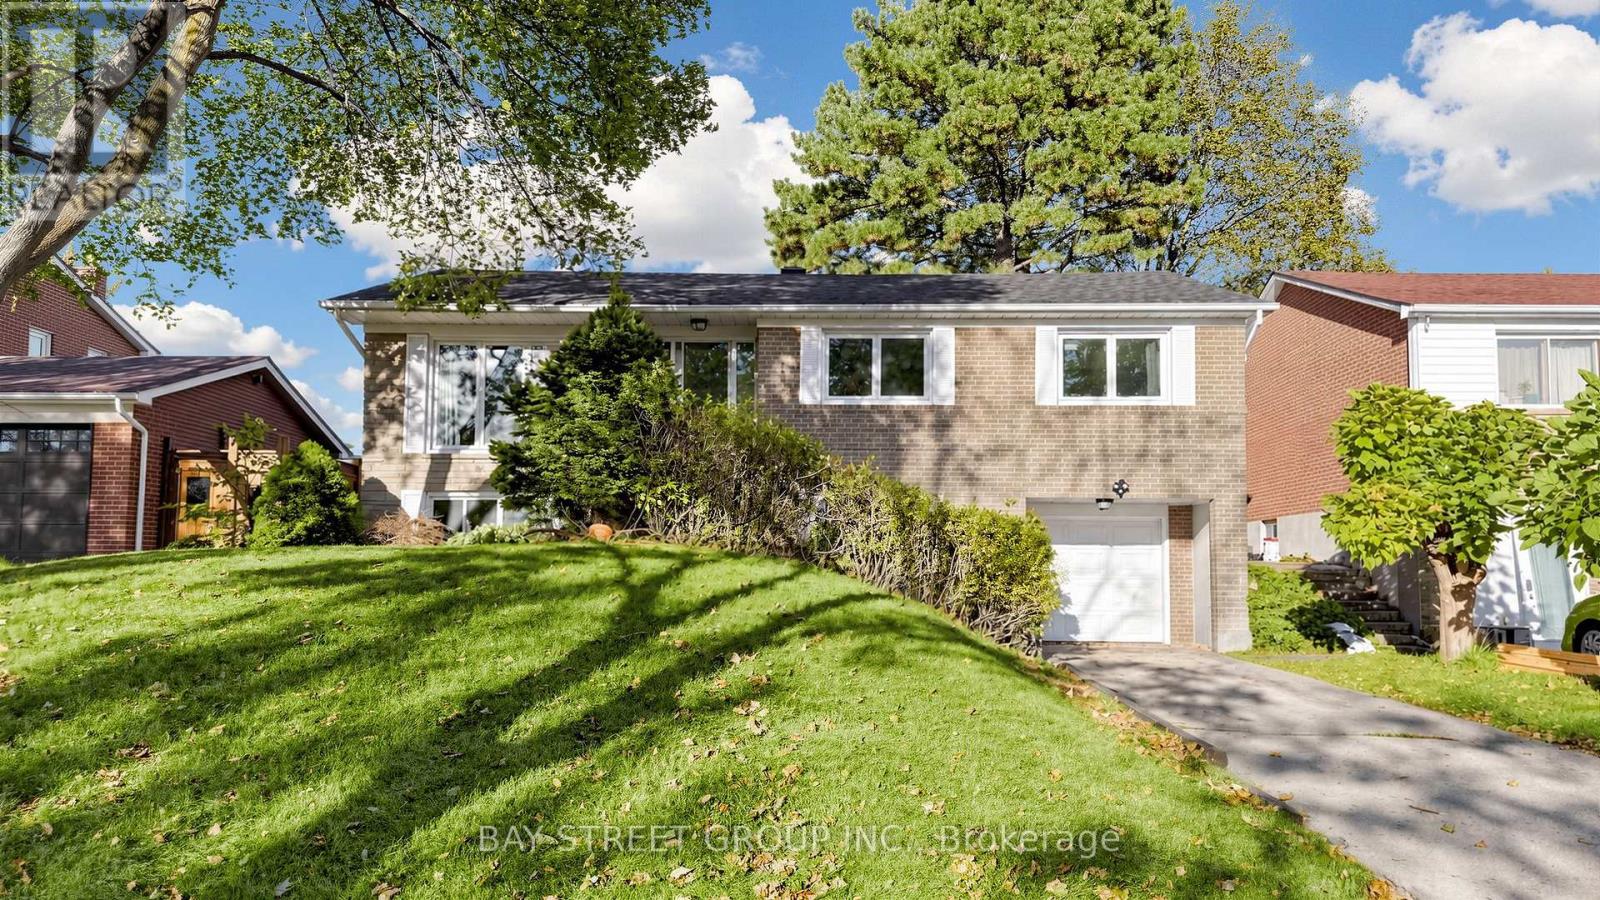
104 Mcnicoll Avenue
Toronto (Hillcrest Village), Ontario
Location!Location!Location!**Great Highland Jhs, AY Jackson Ss**Close to Seneca College**minutes To Ttc, Schools, Recreation Center, Library,Shops&All Amenities**easy Access To 401/404Separate Entrance Bsmt (id:45725)
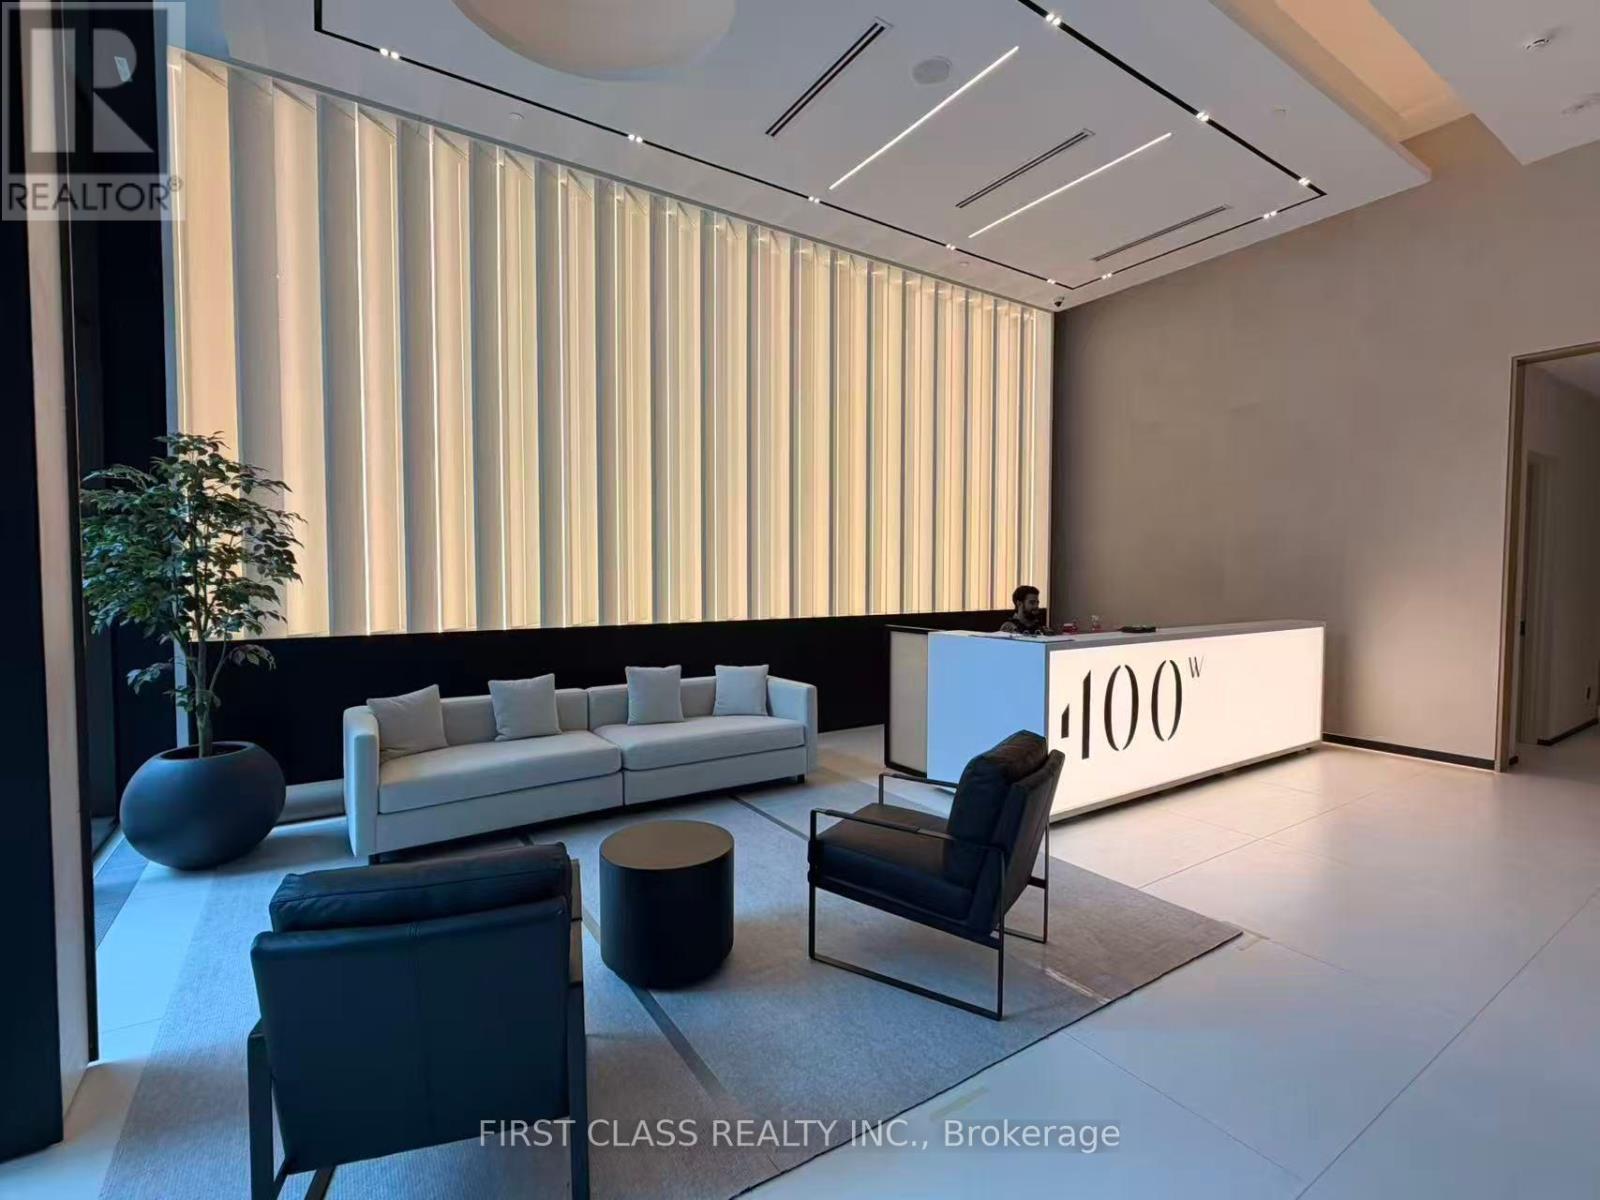
2912 - 400 King Street W
Toronto (Waterfront Communities), Ontario
Never Lived In! Bright and stylish high-floor 1-bedroom suite in the heart of King West, featuring stunning south-facing lake views and a private balcony. Enjoy a sleek modern kitchen with premium Miele appliances, contemporary finishes, and a smart, functional layout.Prime downtown location just steps to trendy restaurants, cafes, nightlife, entertainment, TTC, and convenient Asian supermarkets. Enjoy upscale building amenities and the vibrant lifestyle King West has to offer.Move-in ready and never lived in - a perfect opportunity for professionals seeking luxury, convenience, and breathtaking views! (id:45725)
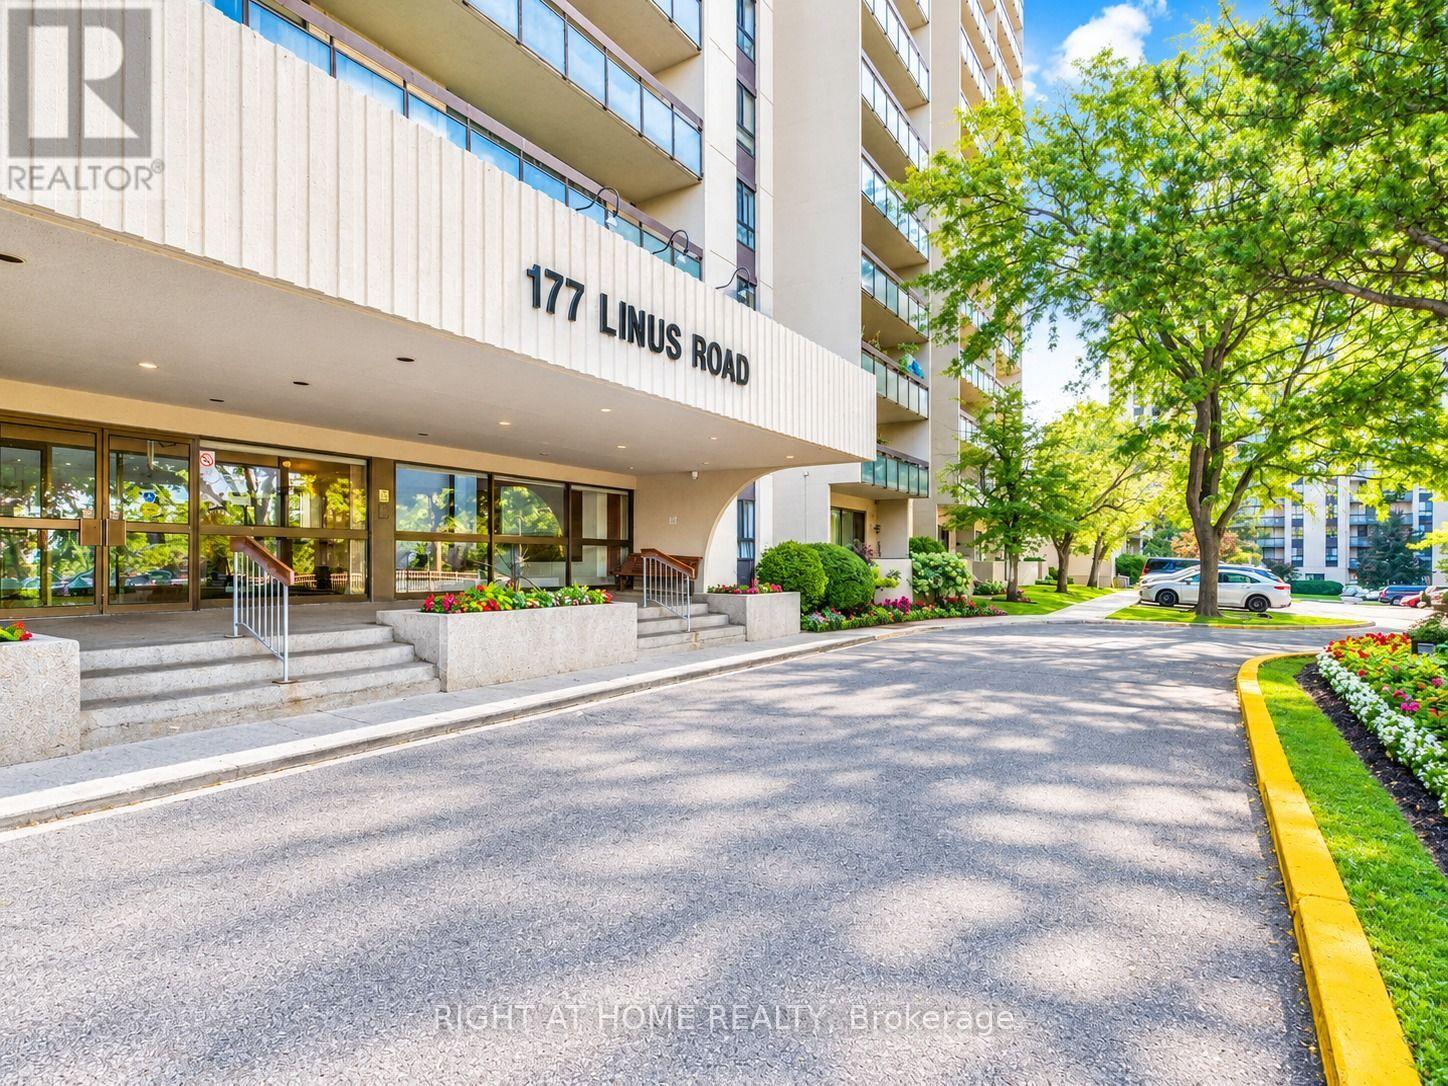
701 - 177 Linus Road
Toronto (Don Valley Village), Ontario
Beautifully renovated 1-bedroom, 1-bathroom unit at Finch & Don Mills, offering all-inclusive utilities, cable TV, and internet. This bright west-facing suite features 1 underground parking space, a spacious balcony, central air conditioning, and ensuite laundry.The unit boasts a modern kitchen and bathroom, laminate and ceramic flooring throughout with no carpet, and a convenient eat-in kitchen with ample cabinetry and counter space.Enjoy excellent building amenities, including an indoor pool, sauna, gym, table tennis, squash and tennis courts, BBQ area, visitor parking, and daytime concierge service.Ideally located close to top-rated schools, parks, Seneca College, supermarkets, restaurants, Fairview Mall, and public transit, with TTC at your doorstep and easy access to GO Transit and Highways 401, 404, and 407.All utilities, cable TV, and internet are included. No pets and no smoking permitted in the building. (id:45725)
962 Cameron Street
Ottawa, Ontario
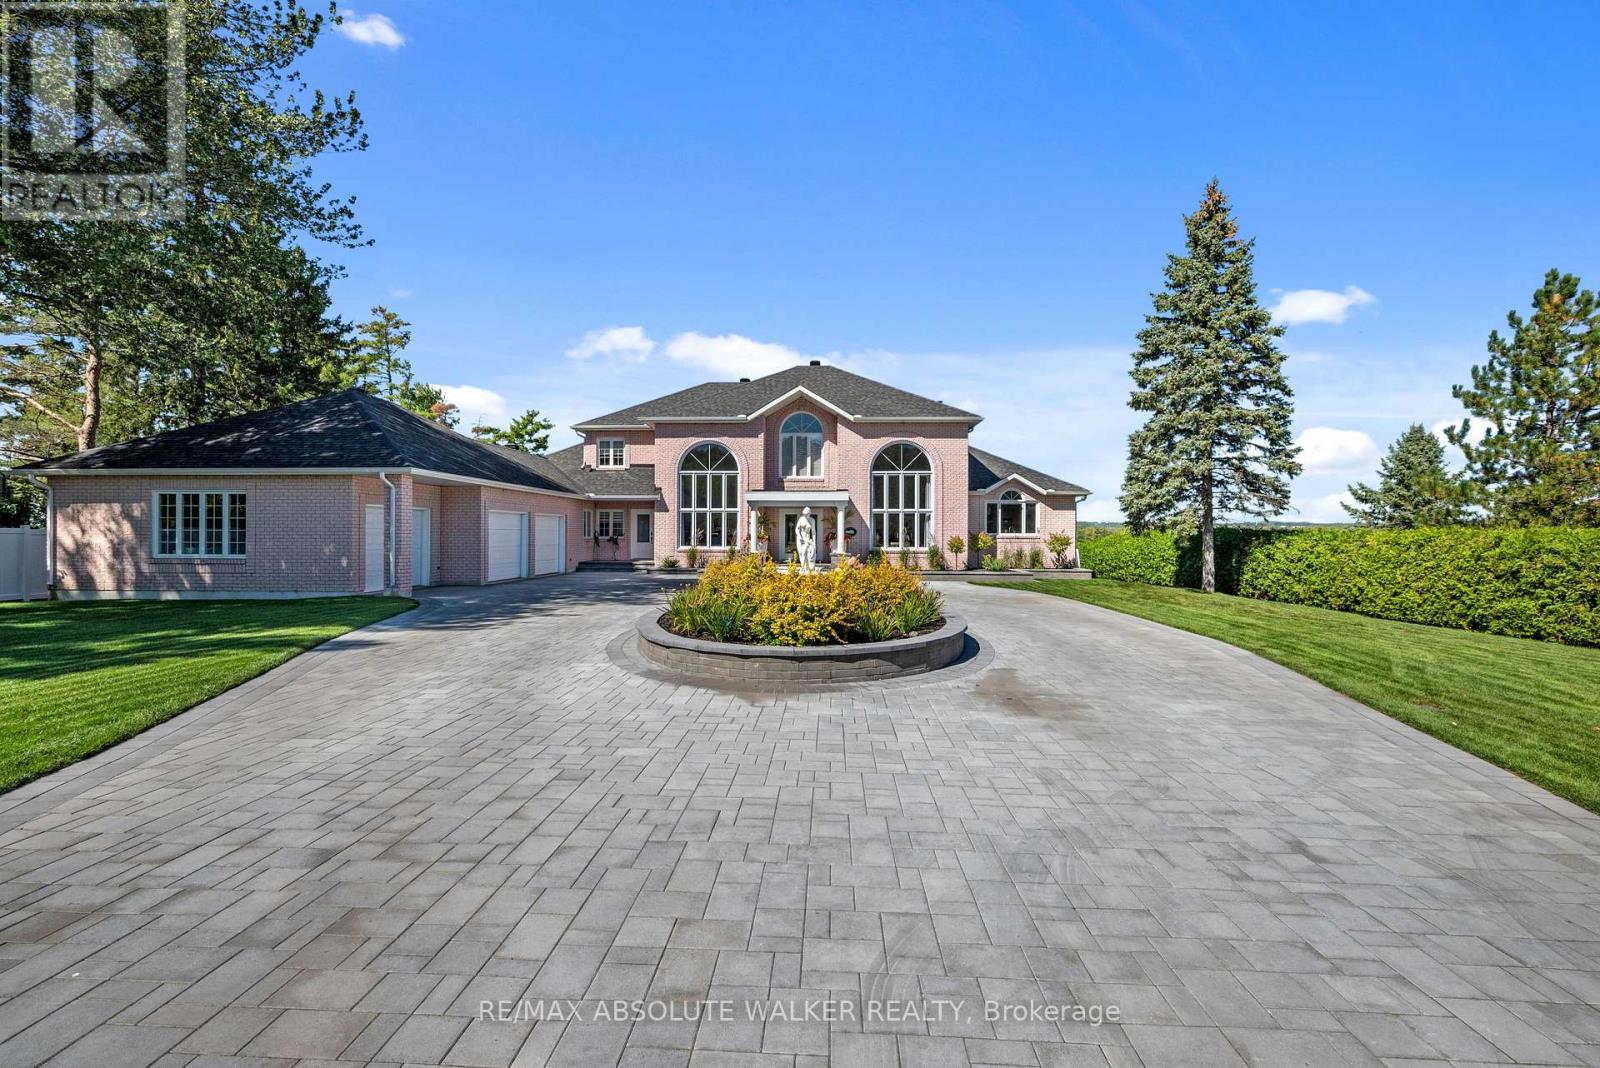
Set on approximately 1.2 acres of private waterfront along the Ottawa River, 962 Cameron Street is an exceptional estate offering exceptional space, privacy and resort-style living. A long driveway leads to this grand home, where a striking foyer with soaring 20-foot ceilings sets the tone for the spacious interiors. The main floor was updated in 2022, featuring impressive 36" x 36" porcelain tile, while the kitchen was renovated in 2026. The ensuite and an additional second-floor bathroom were updated in 2024, complementing the home's generously sized bedrooms and three full and two half bathrooms. The primary suite is conveniently located on the main level, while the majority of major windows were replaced in 2023, bringing in natural light and showcasing picturesque Ottawa River views. The finished basement offers abundant flexible space, including a wine cellar, with a new furnace installed in 2026. Additional features include a reverse osmosis water treatment system, approximately five years old. Outside, enjoy resort-style living with a saltwater inground pool featuring a new 2026 heater, a 2026 Hot Spring hot tub, and beautifully landscaped grounds with grass, interlock and a 2026 irrigation system. An expansive patio and private boat dock complete this exceptional waterfront setting, offering multiple spaces to entertain and enjoy direct access to the Ottawa River. A rare opportunity to experience an elevated waterfront lifestyle in Cumberland, this property offers a peaceful waterfront setting while remaining within convenient reach of Ottawa's amenities. Enjoy the charm of the surrounding community, with nearby parks, local shops and access to outdoor recreation along the Ottawa River. (id:45725)
183 Presland Road
Ottawa, Ontario
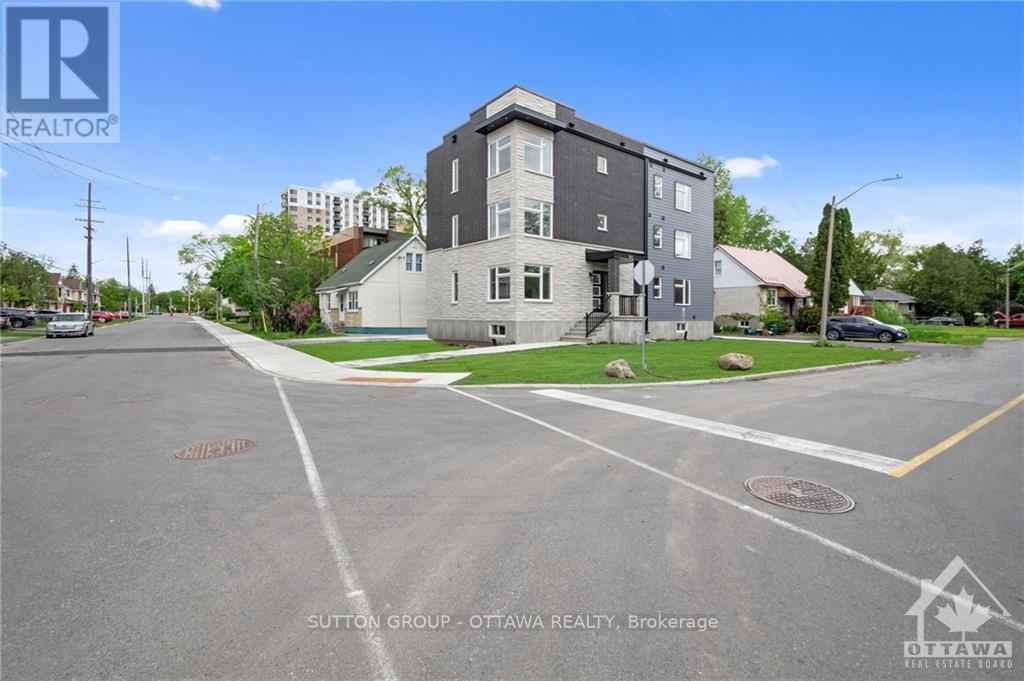
Brand new! Enormous three bedroom luxury apartment. In unit laundry, central air, and more. Close to downtown, RCMP HQ, Rideau canal, embassies, bike paths. Don't miss this one. (Floor area is estimated.),. Deposit: 4900 (id:45725)
401 Schreyer Crescent
Milton (Ha Harrison), Ontario
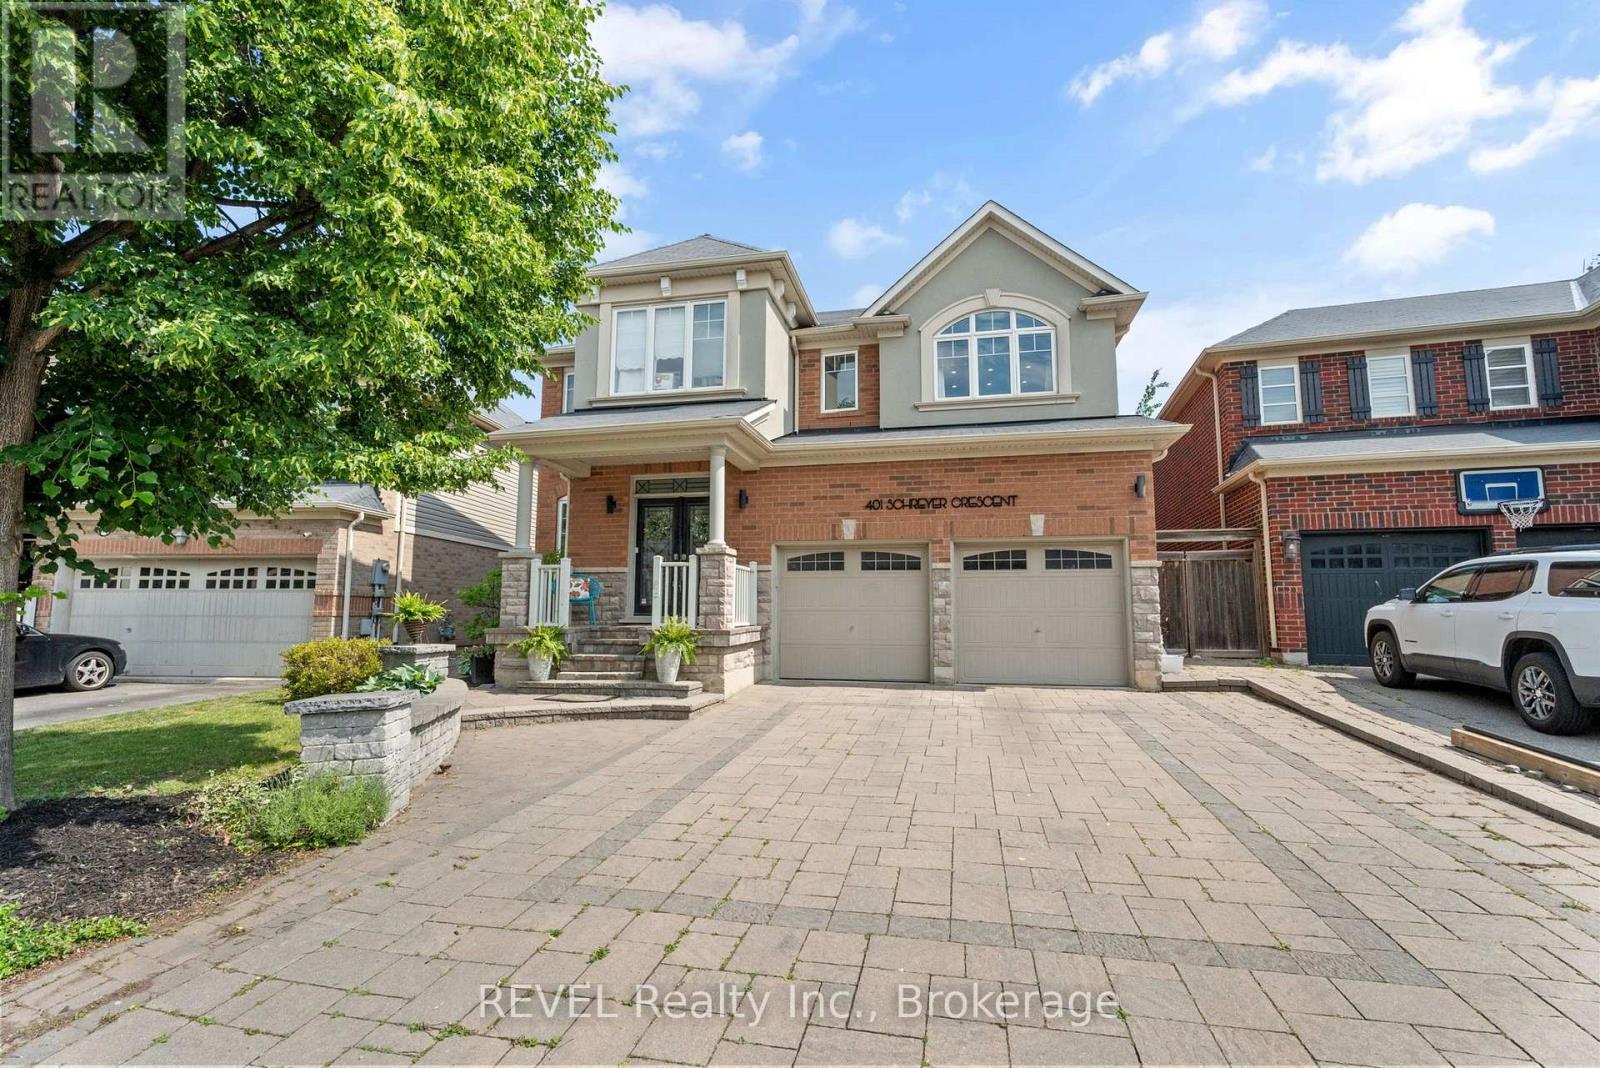
Elegant Luxury Living with Poolside Paradise & In-Law SuiteStep into sophistication with this stunning, sun-drenched detached estate featuring a double car garage and a private backyard oasis with an in-ground pool and lounge area. This spacious residence offers 5+2 bedrooms and 5 bathrooms, providing ample space for family living and entertaining.Inside, enjoy the warmth of hardwood floors throughout the main and upper levels, complemented by new vinyl laminate flooring in the fully finished lower level. The heart of the home is a chef-inspired kitchen, boasting premium stainless steel appliances and two oversized islands, ideal for culinary creations and gatherings.The versatile main floor includes a bright living room + formal dining room, offering flexibility in layout. Downstairs, discover a fully equipped 2-bedroom in-law suite with private access, perfect for extended family or guests.Located just minutes from top-rated schools, parks, transit, and major highways, this home seamlessly combines luxury, comfort, and convenience.Live beautifully. Entertain effortlessly. Welcome home. (id:45725)
10 Yarn Road
Toronto (Islington-City Centre West), Ontario
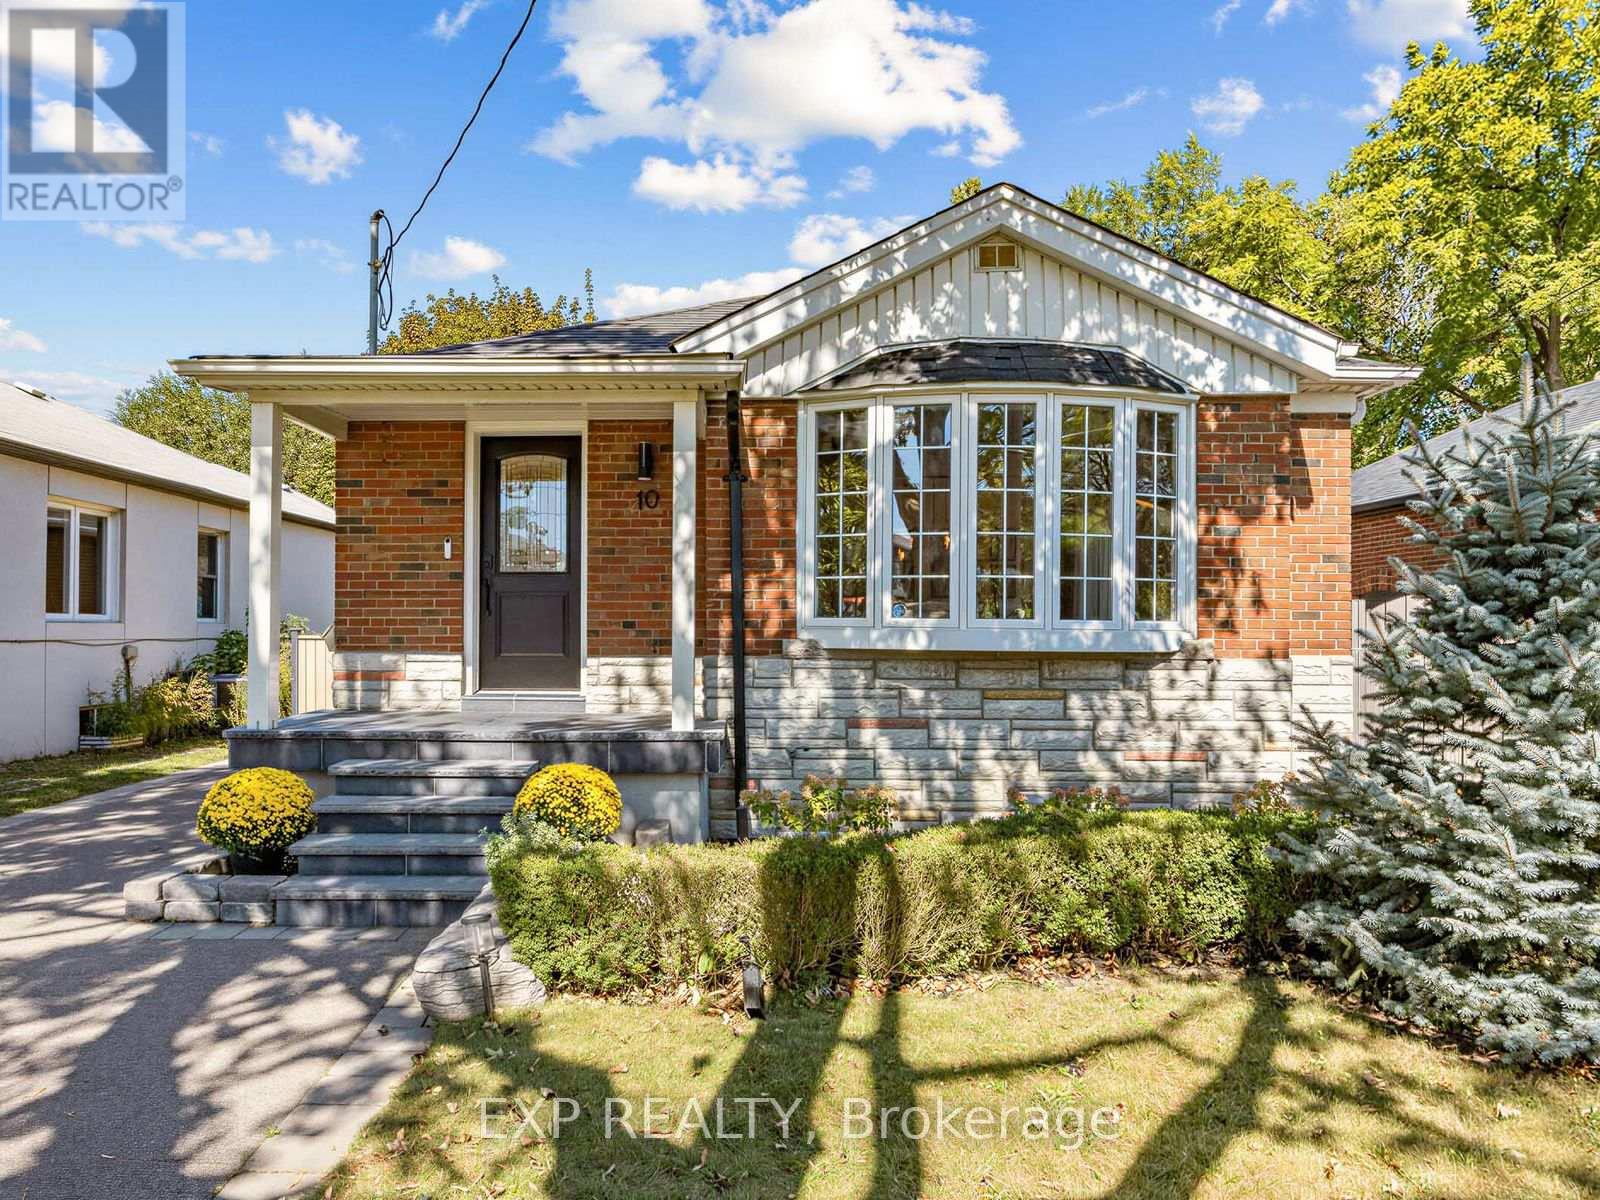
Welcome to 10 Yarn Road, a beautifully maintained detached bungalow situated on a generous 40 x 125 ft lot in a desirable Etobicoke neighbourhood. The bright and inviting main floor features three bedrooms, hardwood flooring, comfortable living and dining areas, and a renovated kitchen with white cabinetry and stainless steel appliances. The finished lower level offers a separate entrance, two additional bedrooms, a second kitchen, a bathroom and a spacious recreation area-ideal for extended family, guests or a home office. Step outside to a private patio and large backyard surrounded by mature trees, offering plenty of room to relax, entertain and play. Complete with a private driveway and conveniently located near schools, parks, shopping, transit and major routes. A move-in-ready home offering space, flexibility and an excellent opportunity in Etobicoke. Major updates include the roof (approximately 2021), all windows (2021), sliding patio doors (2025), furnace (2019), central air conditioning (2026), owned hot-water tank (2022), and upgraded R60 attic insulation (2021). (id:45725)