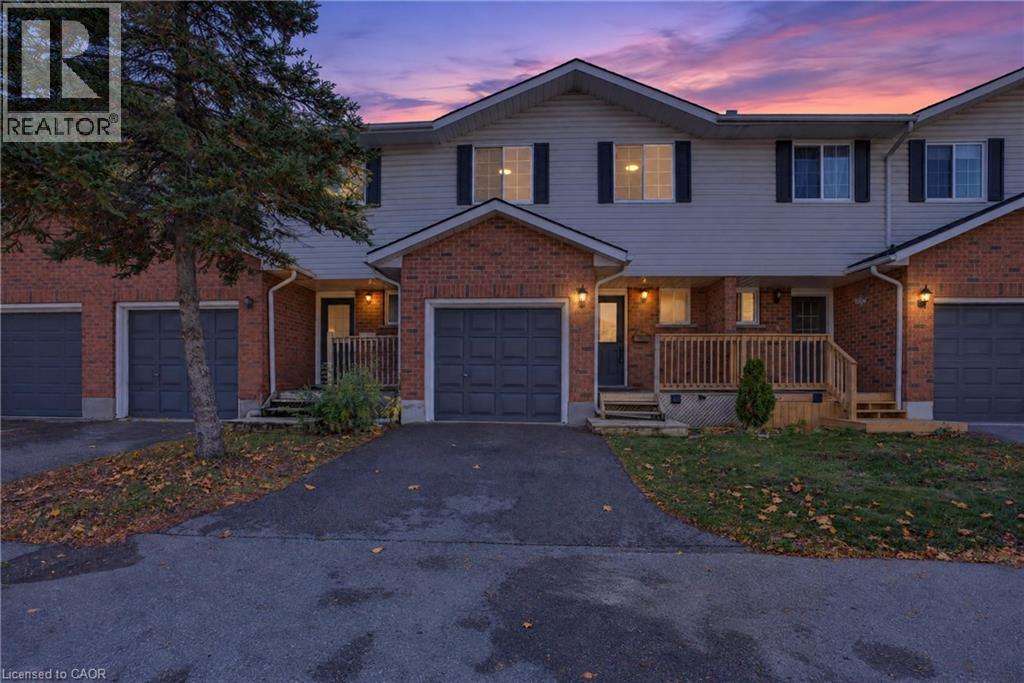
350 Erbsville Road Unit# 5
Waterloo, Ontario
FINISHED BASEMENT + ATTACHED GARAGE + LOW CONDO FEES in desirable Waterloo West! Solid brick 2-storey townhouse in Beechwood West, set back from Erbsville Rd in a quiet complex. 3 bedrooms and over 1,200 sq ft above grade. South-west exposure brings in good natural light throughout the day. The main floor has a bright living room, a separate dining room, a kitchen, and a convenient 2pc bath, a practical layout for everyday living and hosting. Upstairs, the generous primary bedroom is joined by two more good-sized bedrooms and a full bath, with room for the whole family. The fully finished lower level adds even more versatility, with a spacious rec room and a natural gas fireplace for cozy movie nights. A separate bonus room is perfect for a home office or hobby space. Parking is easy with an attached garage plus a private driveway spot. Condo fees are just $230 a month and cover building insurance, common elements, and parking. Close to greenbelt and conservation land, parks, the library, the rec centre, schools, and public transit.. A great fit for first-time buyers, growing families, or investors. Book your showing today! (id:45725)
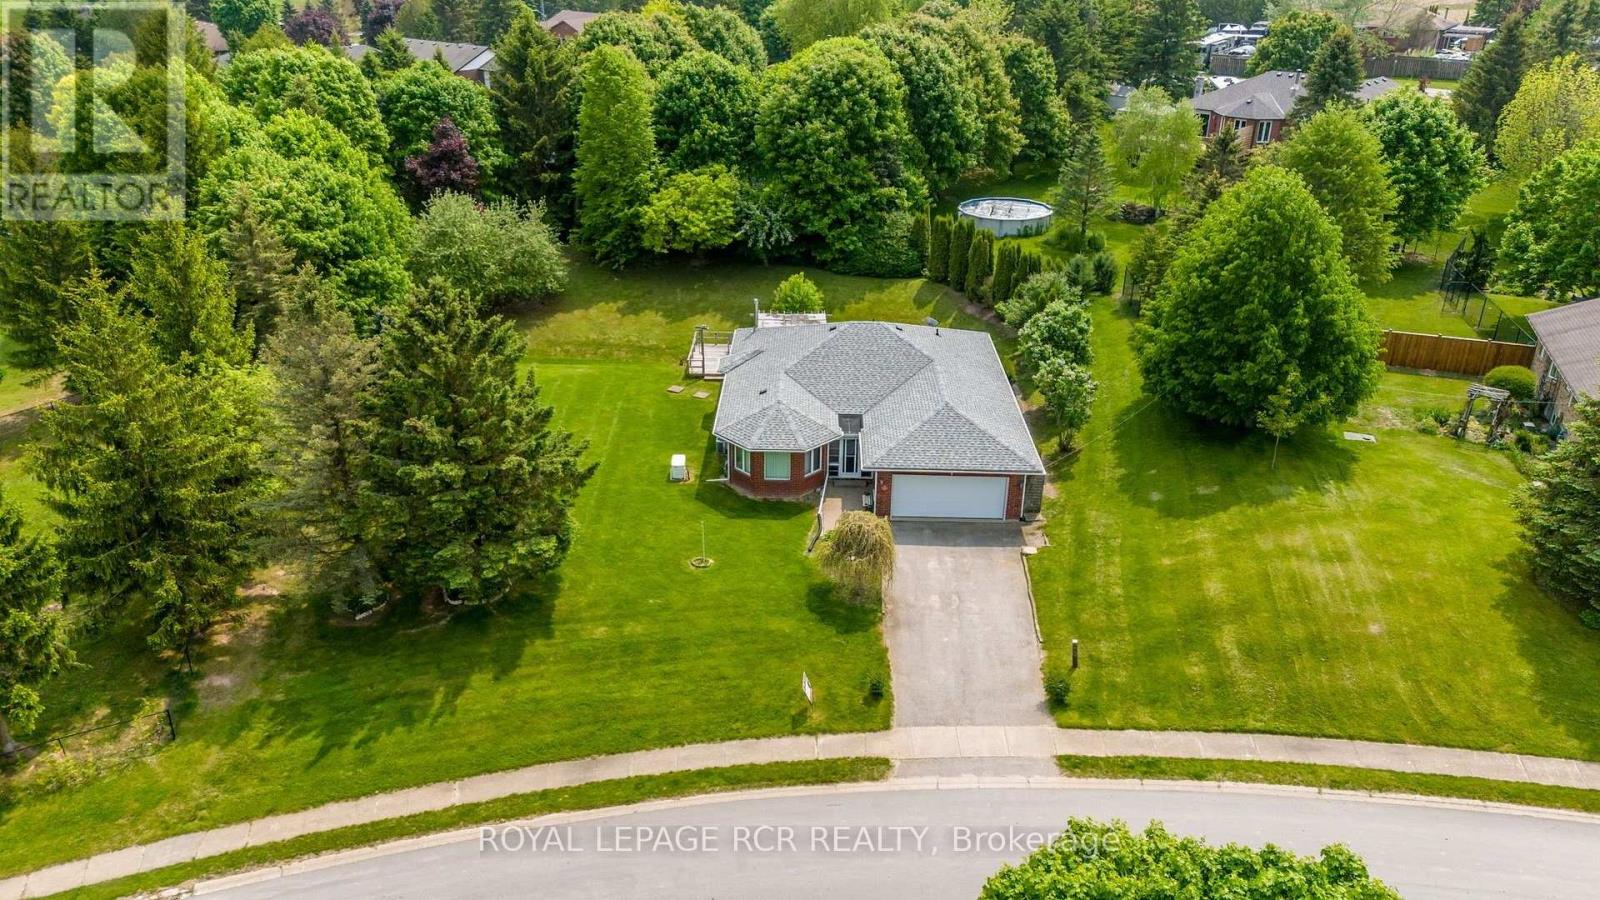
3 Henry Street
Amaranth, Ontario
Never heard of Waldemar? Just 12 minutes west of Orangeville and five minutes from Grand Valley, this charming hamlet offers a peaceful country setting close to town. Discover 3 Henry Street-a beautiful true bungalow on a gorgeous .46-acre lot, just steps from the tranquil Grand River and Upper Grand Trailway! Bright and welcoming, the main floor features gleaming hardwood floors throughout. The spacious combined living and dining room offers plenty of windows and comfortable space for gathering with family and friends. The large, family-sized eat-in kitchen offers generous counter and cupboard space, built-in double ovens, a cooktop, dishwasher and microwave. A cozy gas fireplace adds warmth, while the walkout leads to the deck and backyard, providing space to enjoy the outdoors. The spacious primary bedroom features a walk-in closet and four-piece ensuite with an air-jet tub. Two additional bedrooms offer large closets, while a second full bathroom includes a walk-in steam shower. The main-floor laundry and mudroom provides convenient access to the double garage and stairs to the spacious, partially finished basement. An existing electric stair chairlift assists with access to the lower level, where a large, freshly painted recreation room features a gas fireplace. Additional unfinished space offers potential for a fourth bedroom, ample storage and a fantastic workshop area. The layout and access through the mudroom also offer potential for a future in-law suite. An added highlight is the whole-home Generac generator, which powers the entire home in the event of a power outage-providing comfort and peace of mind when you need it most. With the river and trailway just steps away, enjoy life in a welcoming community close to Orangeville and Grand Valley, and under an hour from Brampton, Mississauga and Newmarket. Come discover what makes Waldemar such a lovely place to call home! (id:45725)
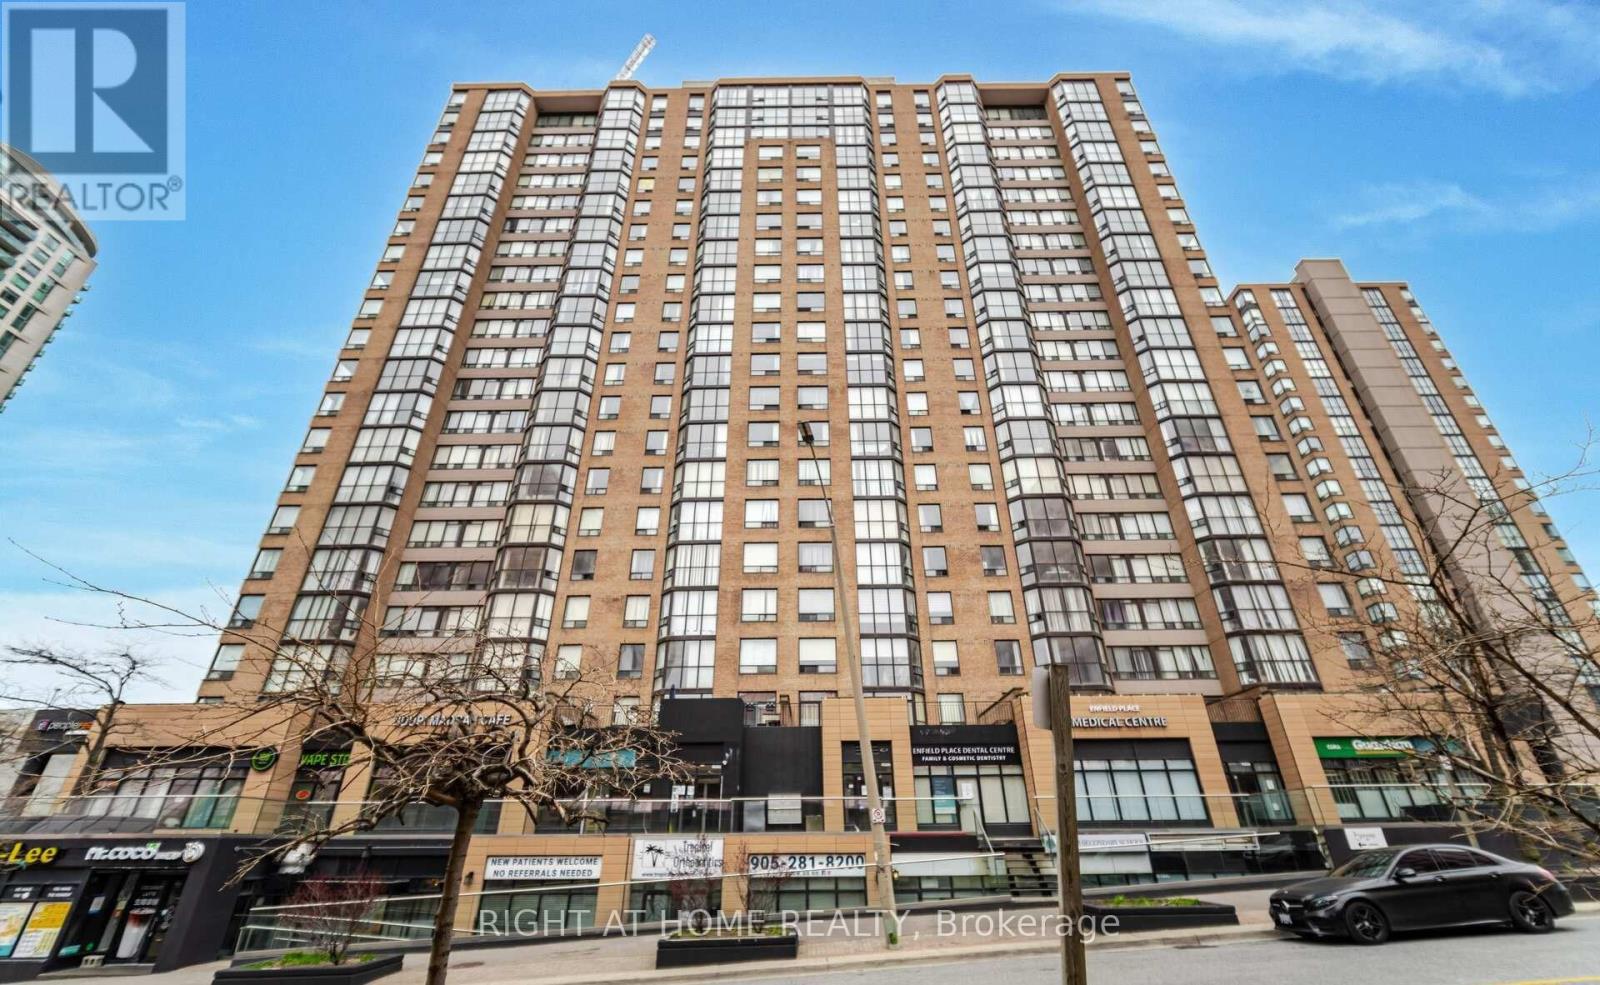
408 - 265 Enfield Place
Mississauga (City Centre), Ontario
Welcome to Suite 408 at 265 Enfield Place! This inviting 2-bedroom, 2-full-bathroom condo features a versatile solarium/den, warm wood-tone flooring and a neutral palette. The combined living and dining area offers comfortable space to relax and entertain, while the kitchen features wood cabinetry, stainless steel appliances, a tiled backsplash and a convenient pass-through to the dining area. The window-lined solarium/den is ideal for a home office or reading nook. A walk-in closet provides practical storage, while the two full bathrooms offer both a glass-enclosed shower and a tub/shower combination. Includes 1 parking space and 1 locker. Enjoy the value of maintenance fees that include all utilities, internet and security alarm service, along with 24-hour building security. Residents also enjoy an indoor pool, gym, sauna, tennis and squash courts, and a party/meeting room. Ideally located close to Square One, Celebration Square, Kariya Park, restaurants and public transit, with convenient access to Highway 403 and the QEW. A wonderful opportunity to enjoy comfortable, convenient living in the heart of Mississauga! (id:45725)
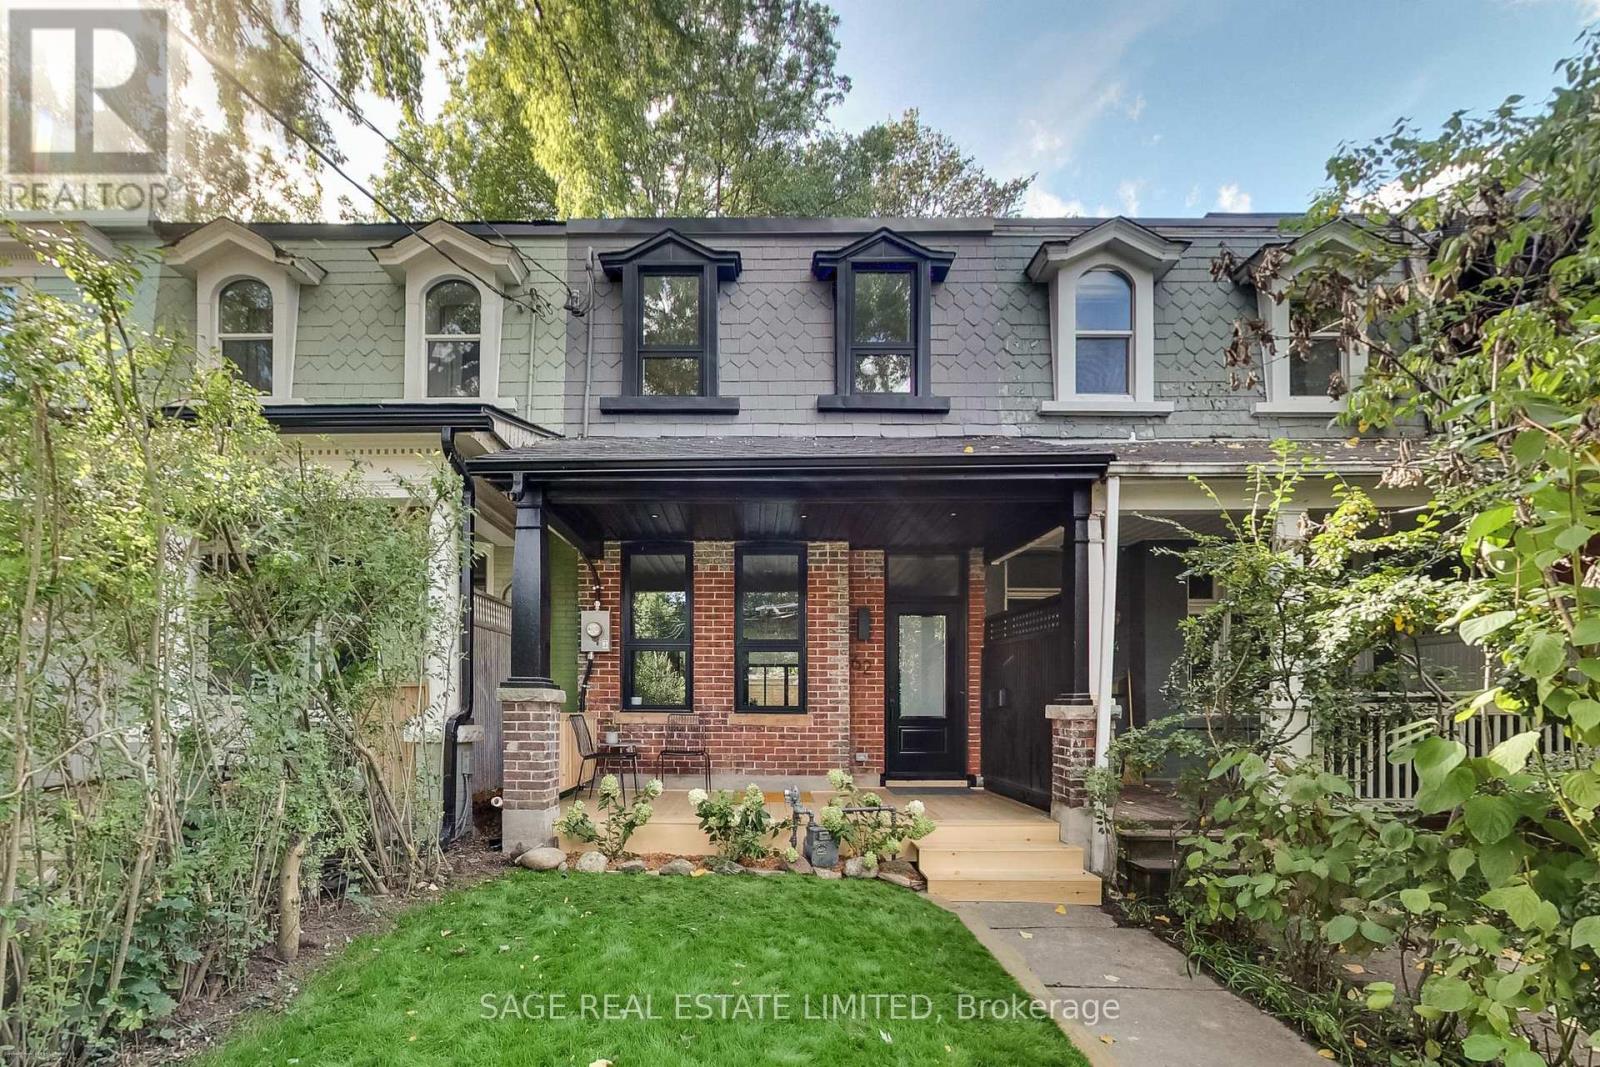
62 Elm Grove Avenue
Toronto (South Parkdale), Ontario
Fully renovated from the studs, this exceptional Queen West Victorian blends restored, timeless character with modern design and function. This 3 bedroom, 3 bathroom home features a spacious, open plan living and dining space, soaring 10-foot ceilings, white oak floors and a designer kitchen with white oak cabinetry, a bar/coffee station, white quartz countertops and matching backsplash. Heated concrete floors and expansive window-wall sliders connects the main level to the sunny, west-facing backyard. The inviting front porch with restored brick and slate is an ideal place to sit back and relax and catch up with friends and neighbours. Upstairs, the east-facing primary bedroom offers two large closets and a sleek ensuite. The two additional bedrooms are a comfortable size and each include large windows and closets, the back room also features a walkout to a future west-facing balcony. The bright, underpinned, finished, 8' tall basement with separate entrance adds good potential for a separate apartment and significant additional living space, allowing for a large rec/living room, and a guest/office/workout or media room, and a spacious 3 piece bathroom all with heated exposed-concrete floors. (id:45725)
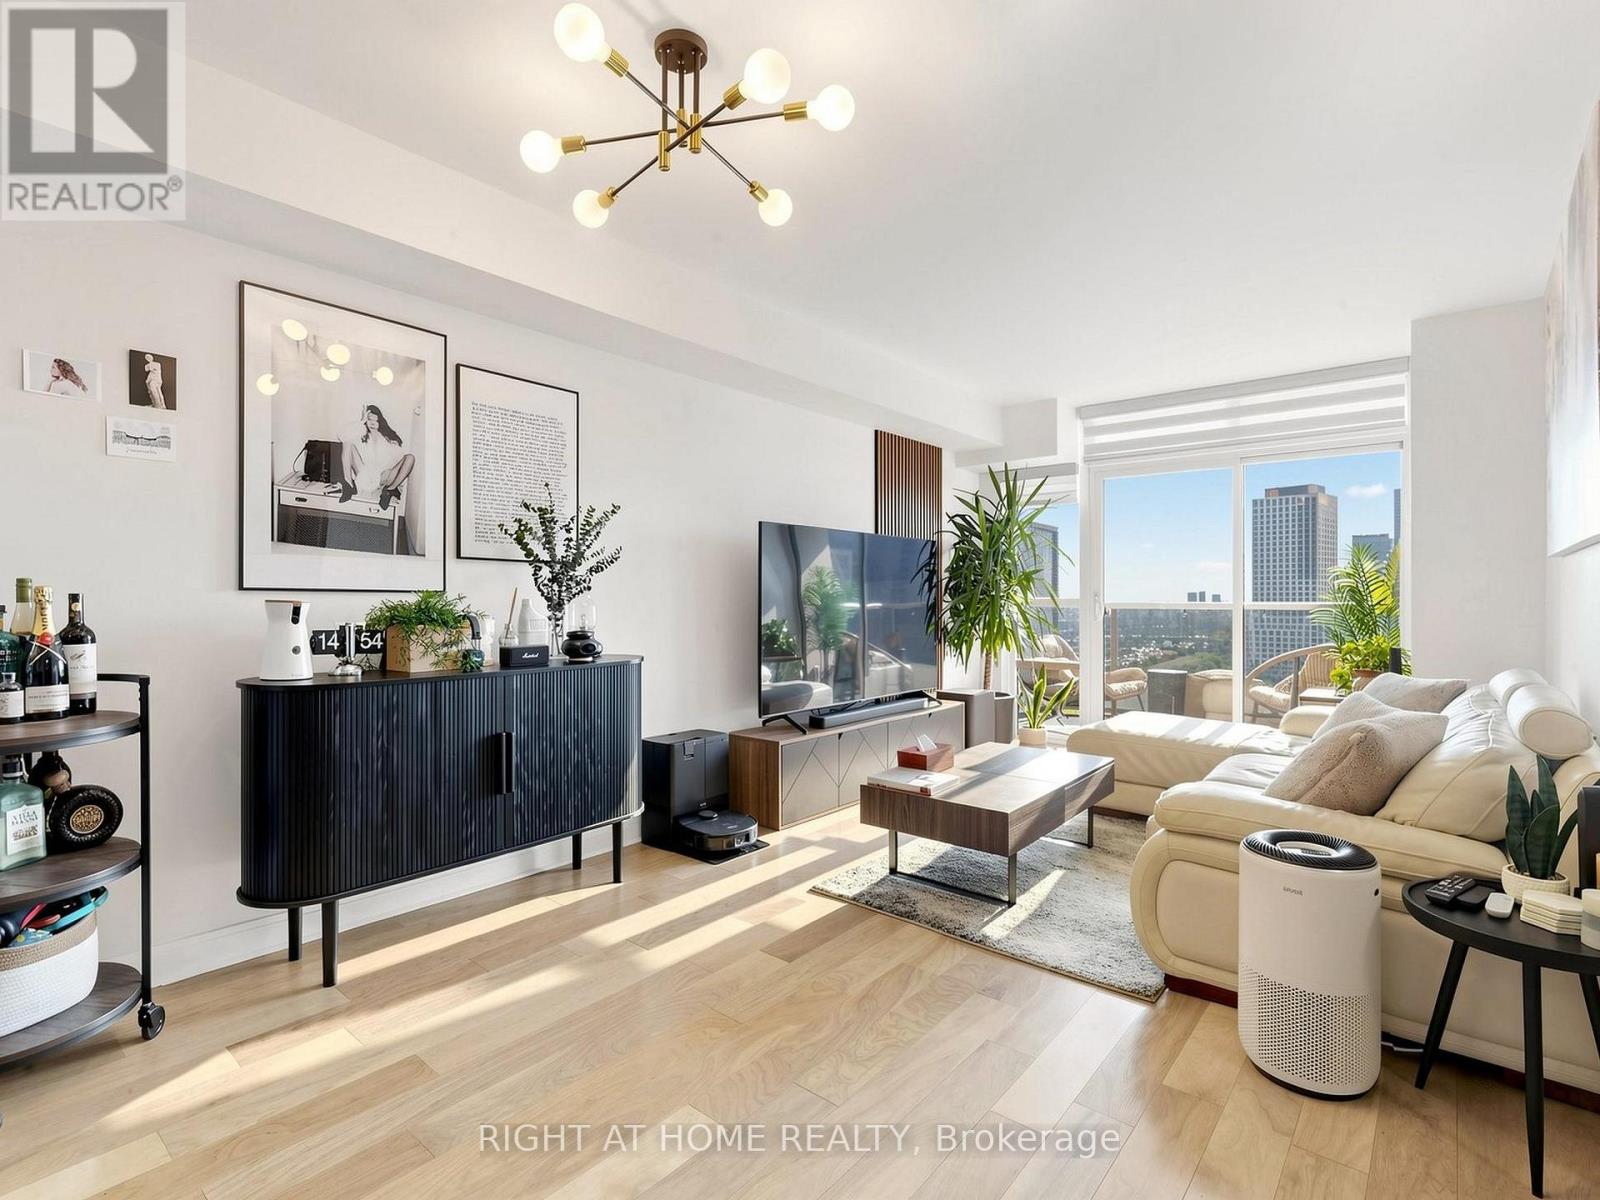
1609 - 1 Michael Power Place
Toronto (Islington-City Centre West), Ontario
Enjoy breathtaking views from this bright, spacious open-concept 1-bedroom + den suite at 1 Michael Power Place, ideally situated in a highly sought-after Bloor-Islington neighbourhood! Featuring an upgraded kitchen with stainless steel appliances, a kitchen island and ceramic backsplash, plus upgraded hardwood flooring throughout. Recent updates include a renovated bathroom (2024), custom closet (2024), new LG fridge (2024), and LG washer and dryer (2026). Includes 1 underground parking and 1 locker. Enjoy exceptional building amenities, including an indoor pool, sauna, fitness centre, billiards room, library, party room, visitor parking and 24-hour concierge. Just steps to Islington Subway Station, Kipling GO Station, shopping and everyday conveniences, with easy access to major highways and Toronto Pearson Airport. Excitingly, the new Etobicoke Civic Centre and community hub is under development, with completion in 2028, bringing even more amenities and vibrancy to the neighbourhood. An excellent opportunity for comfortable urban living in a growing community! (id:45725)
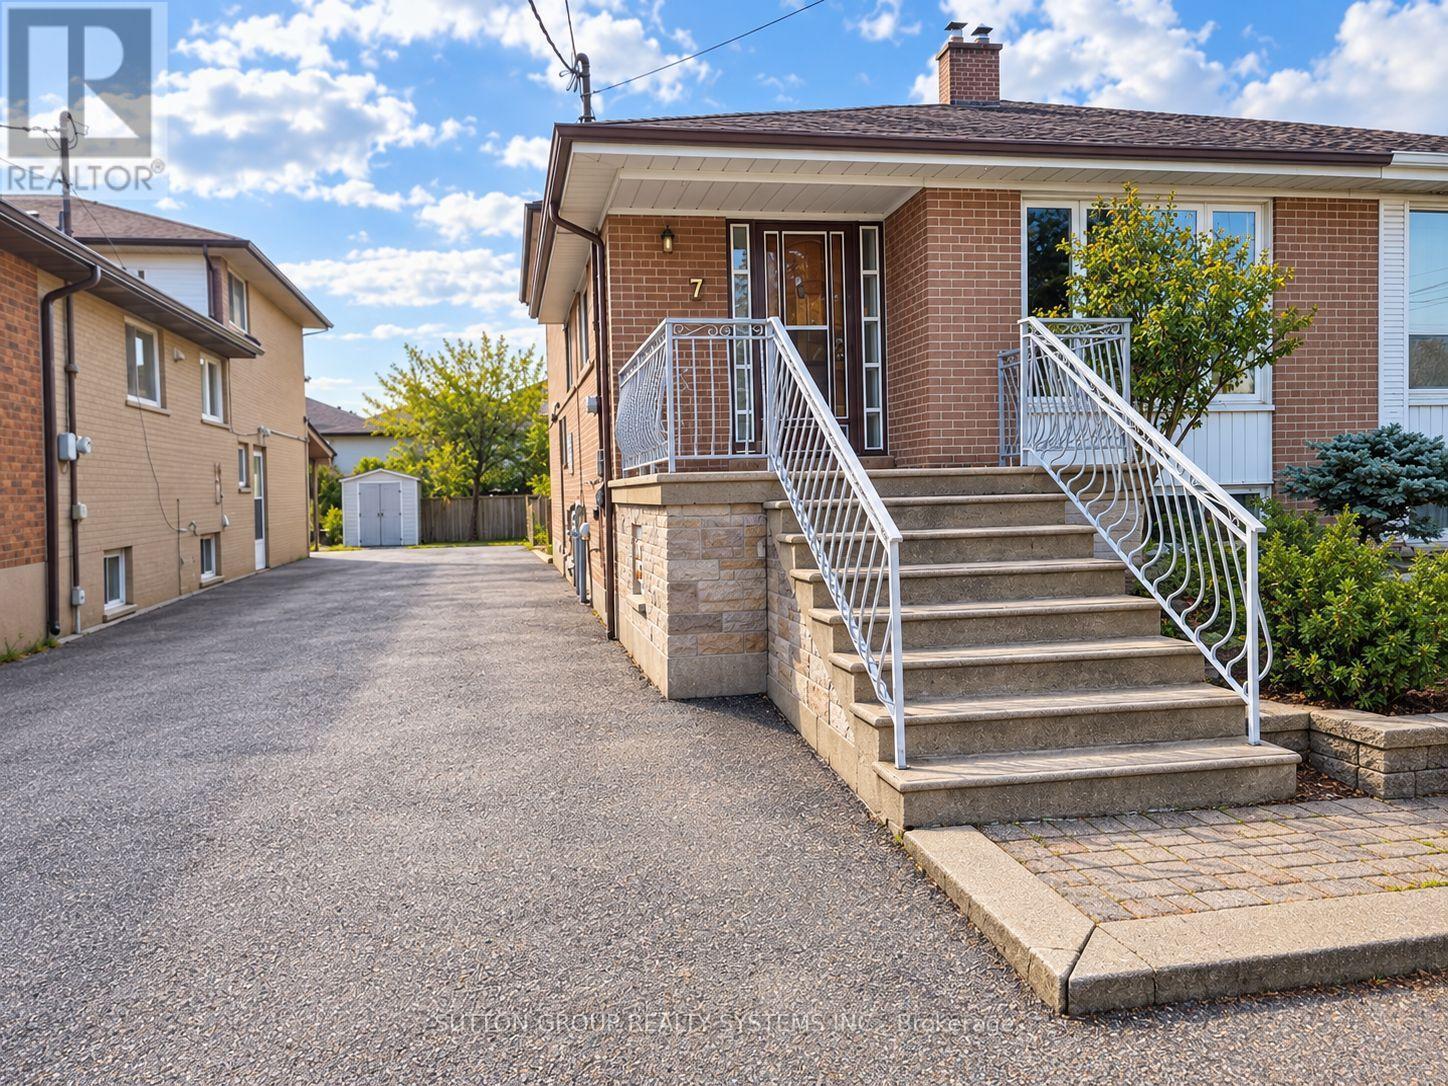
7 Pecan Court
Toronto (Glenfield-Jane Heights), Ontario
Welcome to 7 Pecan Crt. Set on a generous 30.10 x 115 ft lot on a quiet court, this all-brick, four-level semi-detached backsplit offers approximately 1,413 sq. ft. above grade. The home features hardwood flooring, an open-concept living and dining area, and a ceramic-floor main kitchen. A separate entrance leads to a finished lower level with a second kitchen, two bedrooms, a 3-piece bathroom and a bright recreation room with pot lights and a large window. The flexible layout offers space for extended family. A dedicated laundry area with a double sink and a small cold room provide added convenience. Outside, enjoy a vine-covered sitting area, metal shed and private driveway with parking for up to eight vehicles. Conveniently located near transit, schools, shops, parks, major routes and Downsview Park. (id:45725)
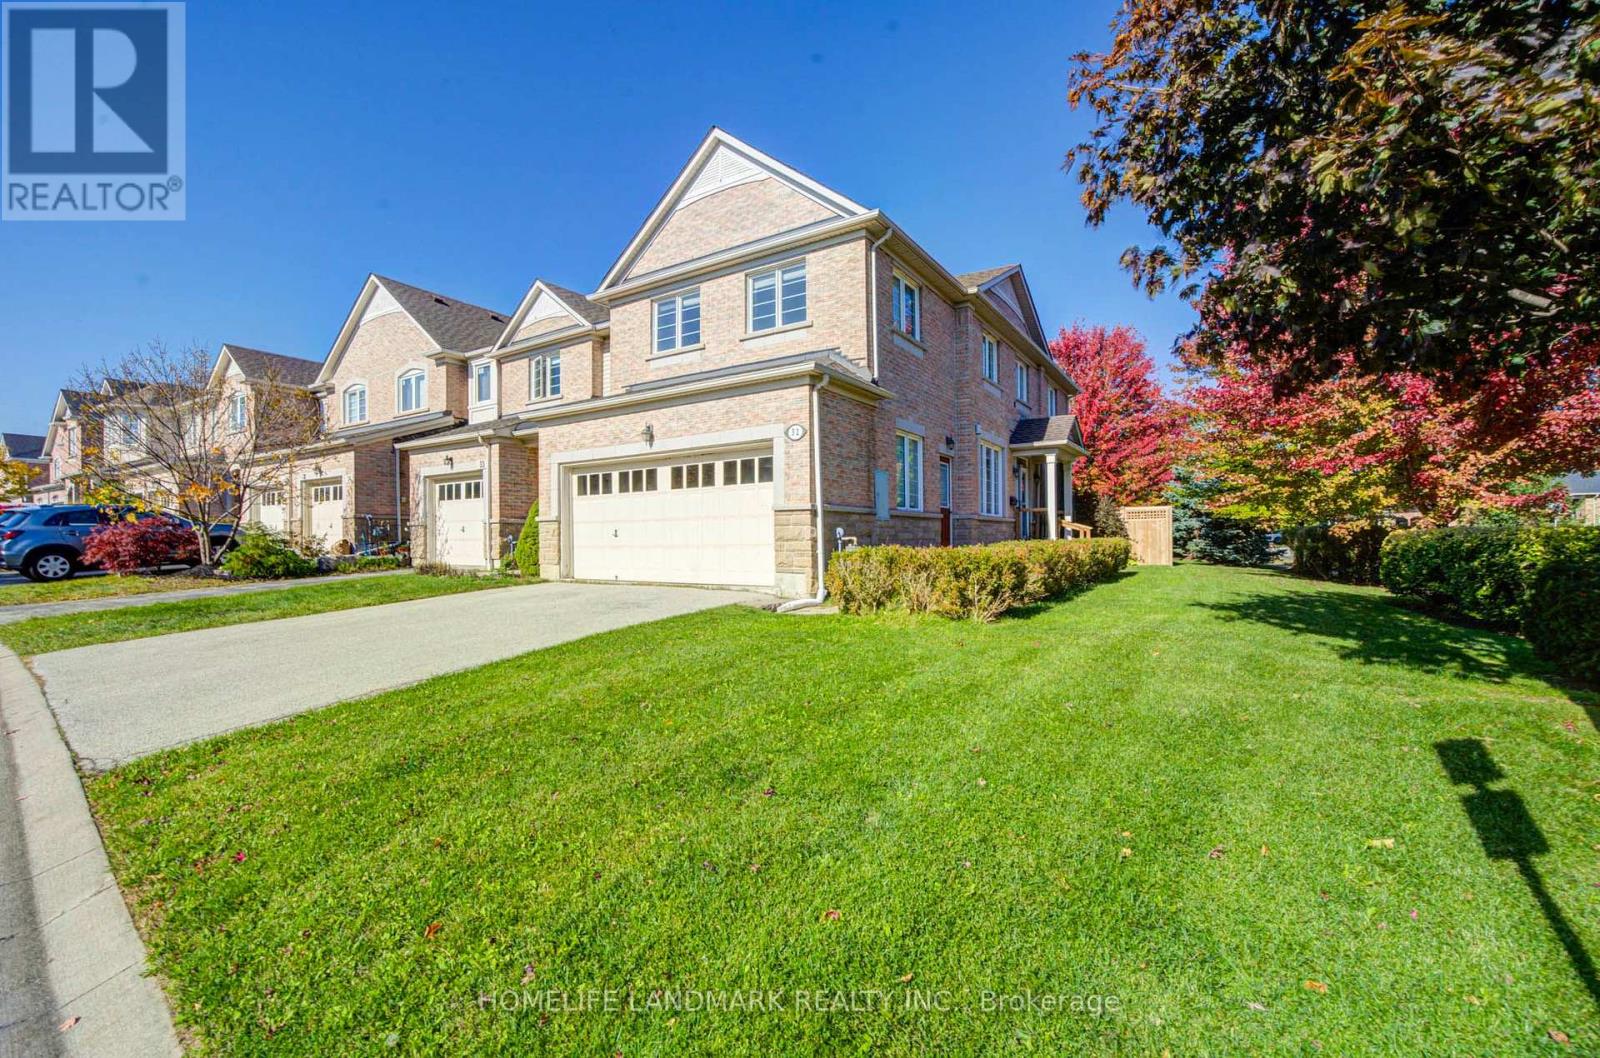
32 - 4241 Sarazen Drive
Burlington (Rose), Ontario
Beautiful 4-bedroom corner end-unit townhouse in the sought-after Millcroft community! Bright and spacious with plenty of natural light, this home features a functional layout, double car garage and additional driveway parking. Freshly painted throughout, carpet-free with brand-new toilets. The main floor offers a spacious living room with a cozy fireplace, a separate dining room and a kitchen with stainless steel appliances. Four generously sized bedrooms provide plenty of space for the whole family. The finished basement offers additional living space, perfect for a rec room, home office or playroom. Enjoy the private backyard, ideal for relaxing or entertaining. Located in a quiet, family-friendly neighbourhood, close to great schools (CHARLES R. BEAUDOIN and DR. FRANK J HAYDEN), parks, golf courses, shopping and restaurants, with easy access to major highways. A great place to call home! (id:45725)
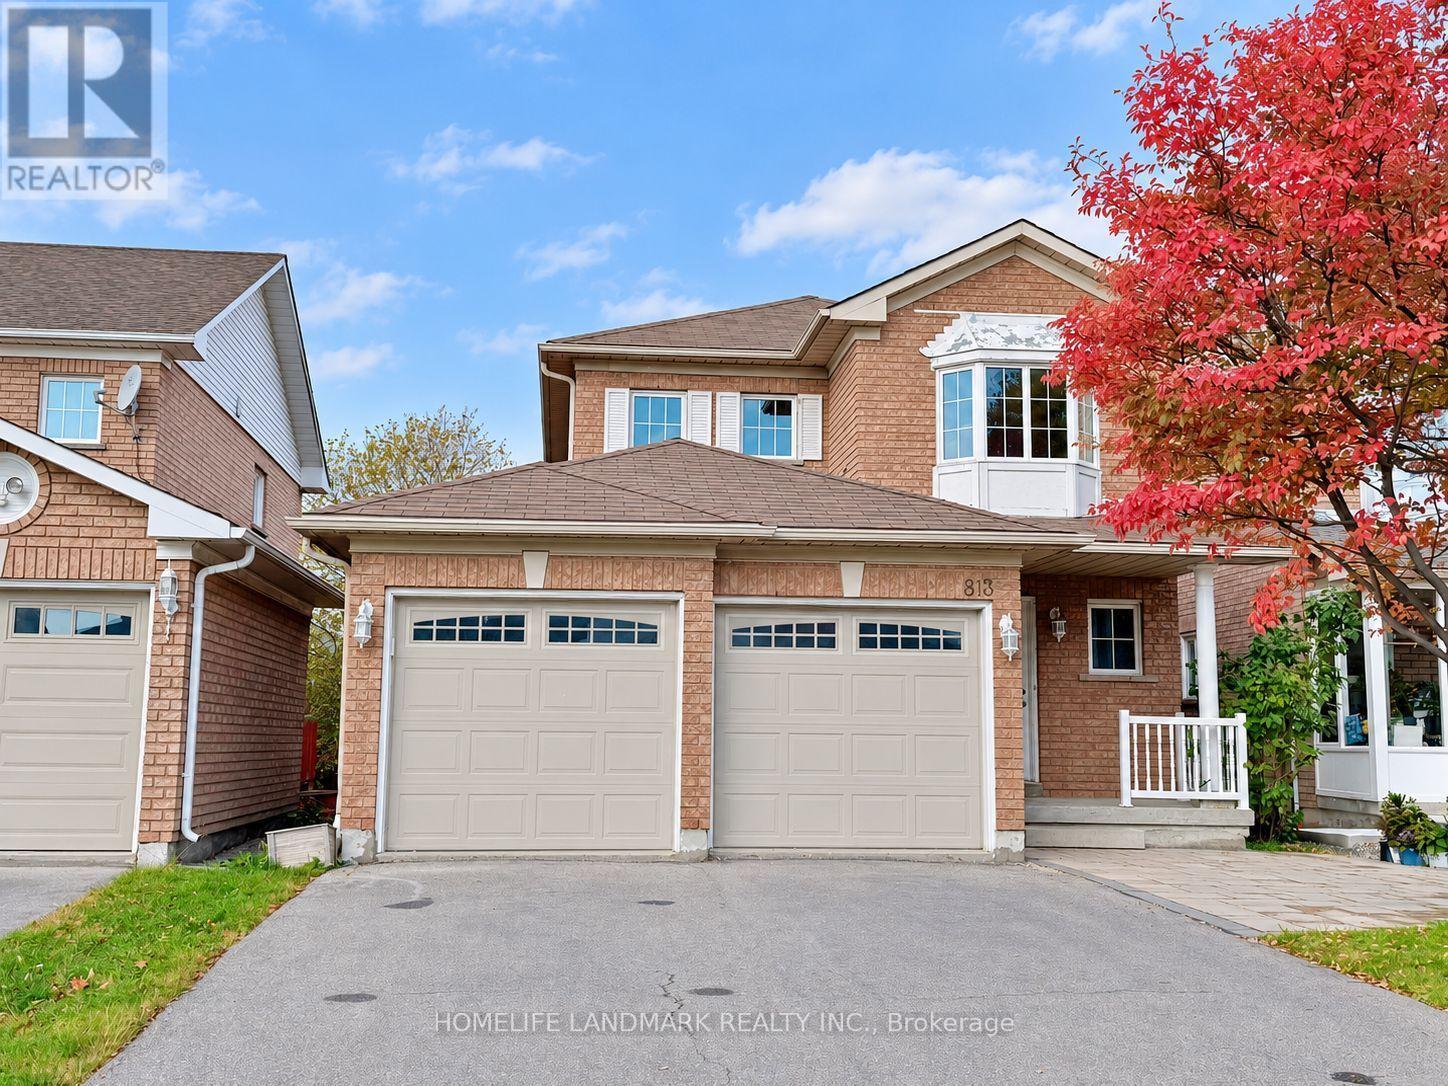
813 Stonehaven Avenue
Newmarket (Stonehaven-Wyndham), Ontario
Living Area Up to 2000-2500 For Lease!!! Great Layout With Large Living/Dining Room Featuring Gas F/PI Hardwood Flrs On Main and Second Flrs. Spacious Bedrm With Setting Area/Walk-In Closet & 4Pc Ensuite (id:45725)
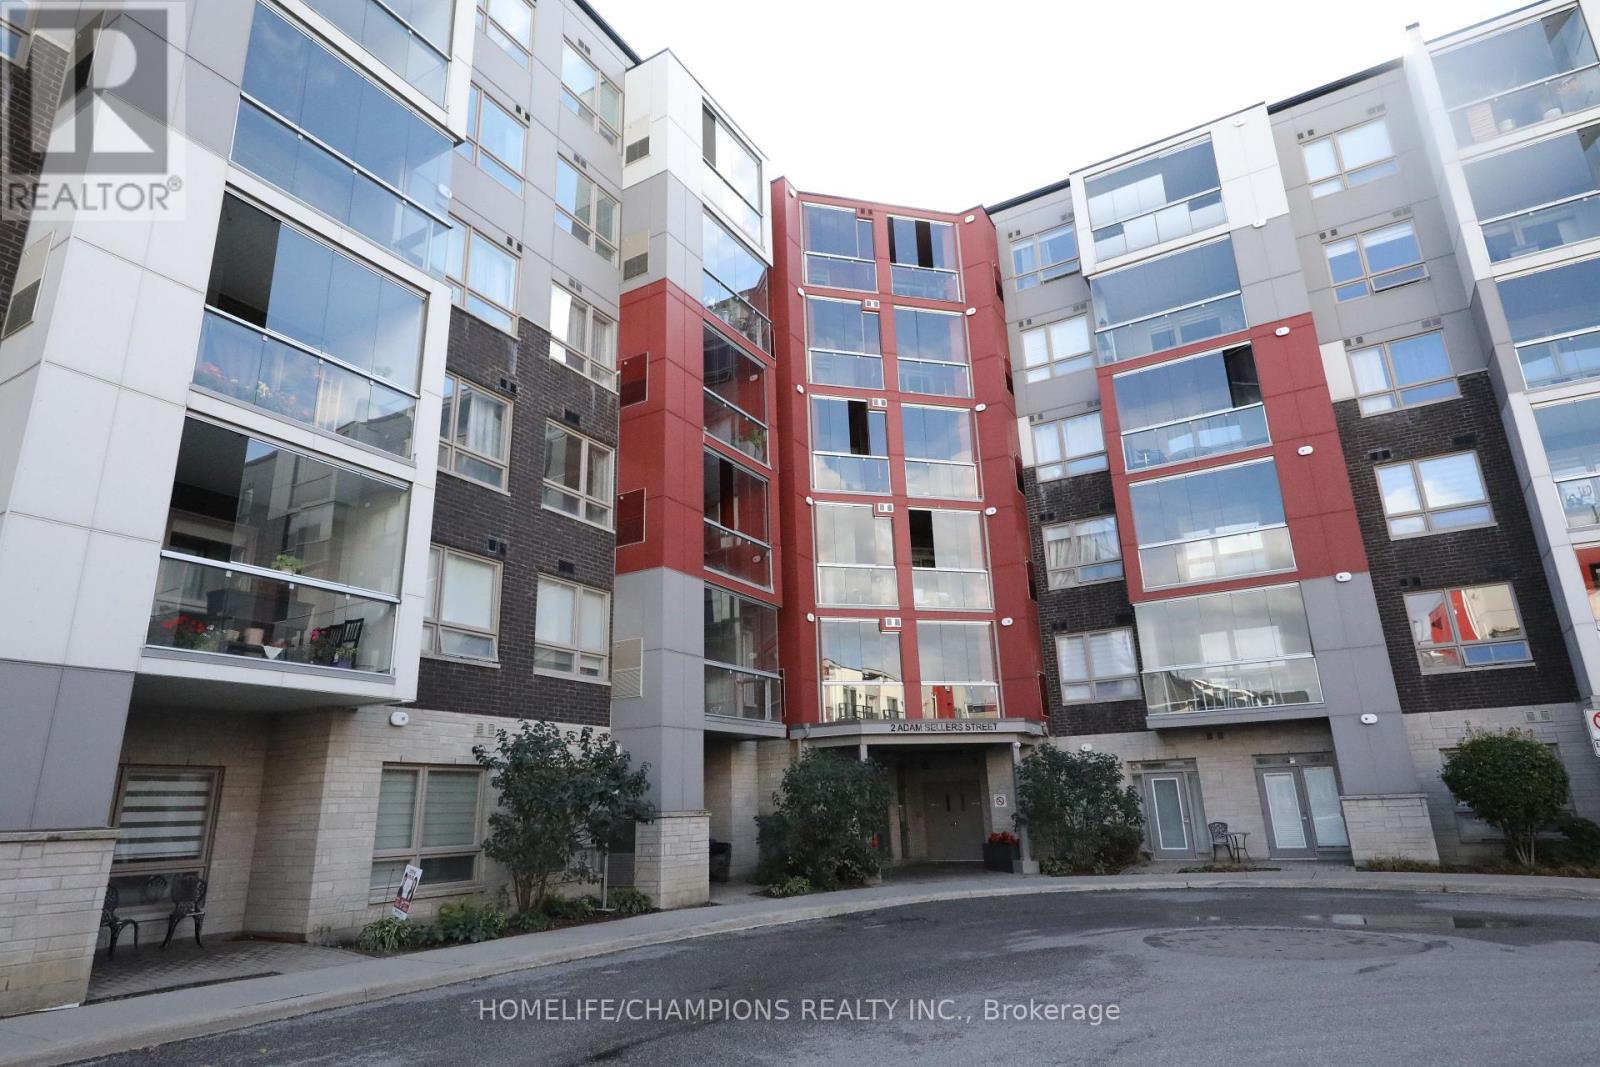
612 - 2 Adam Sellers Street
Markham (Cornell), Ontario
Spacious Condo in the Sought After Cornell Community! Located near Hwy 7 & 9th Line, close to Markham Stouffville Hospital. This bright and spacious unit features 9ft ceilings throughout and a large enclosed balcony for added comfort and extra usable space. Includes 1 parking space. Excellent location within walking distance to the Community Centre, schools, and YRT bus terminal. Just minutes to public transit and approximately 3 minutes to Hwy 407. Conveniently close to shopping, parks, and everyday amenities. (id:45725)
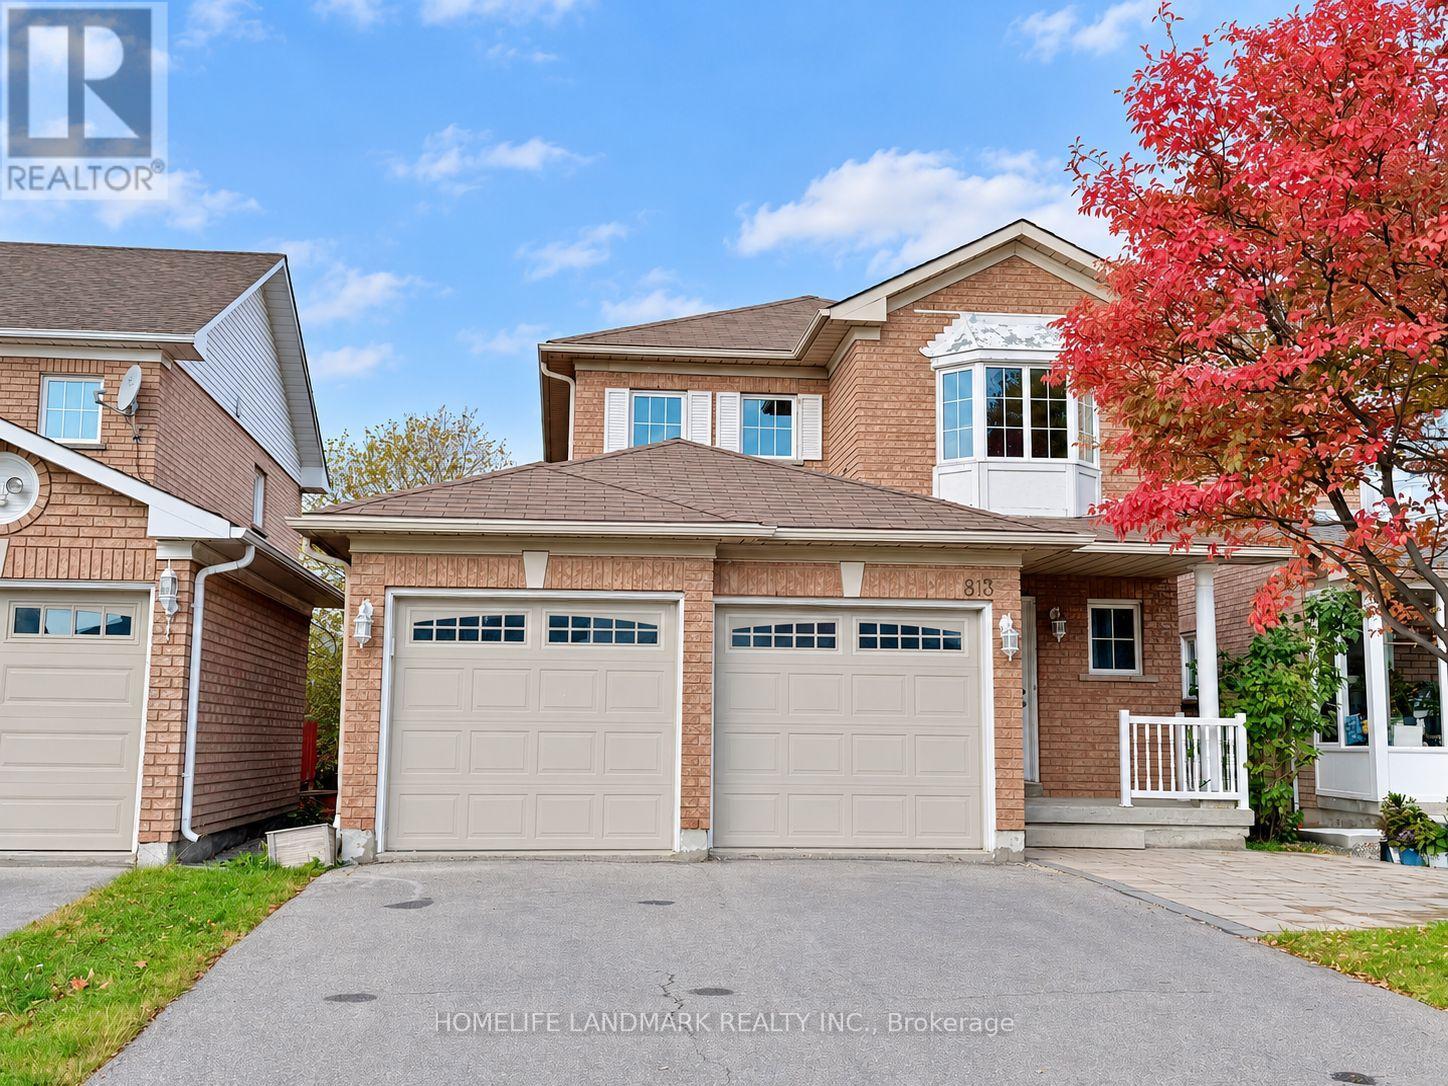
813 Stonehaven Avenue
Newmarket (Stonehaven-Wyndham), Ontario
Beautiful Maintained Home In Desirable Stonehaven! Ready Move In Condition. Great Layout With Large Living/Dining Room Featuring Gas F/Pl Hardwood Flrs On Main And Second Flrs. Specious Master Bedrm With Setting Area/Walk-In Closet& 4Pc Ensuite.Finished Basement With 2 Bedroom Look Out Window And 3Pc Bath. 2 Car Gar, 2 Gas F/P,Skylight, Lrg Deck & Fully Fenced Yard. This property applied for a walk-out basement permit in 2024. The permit should be eligible for renewal or reissuance. (id:45725)
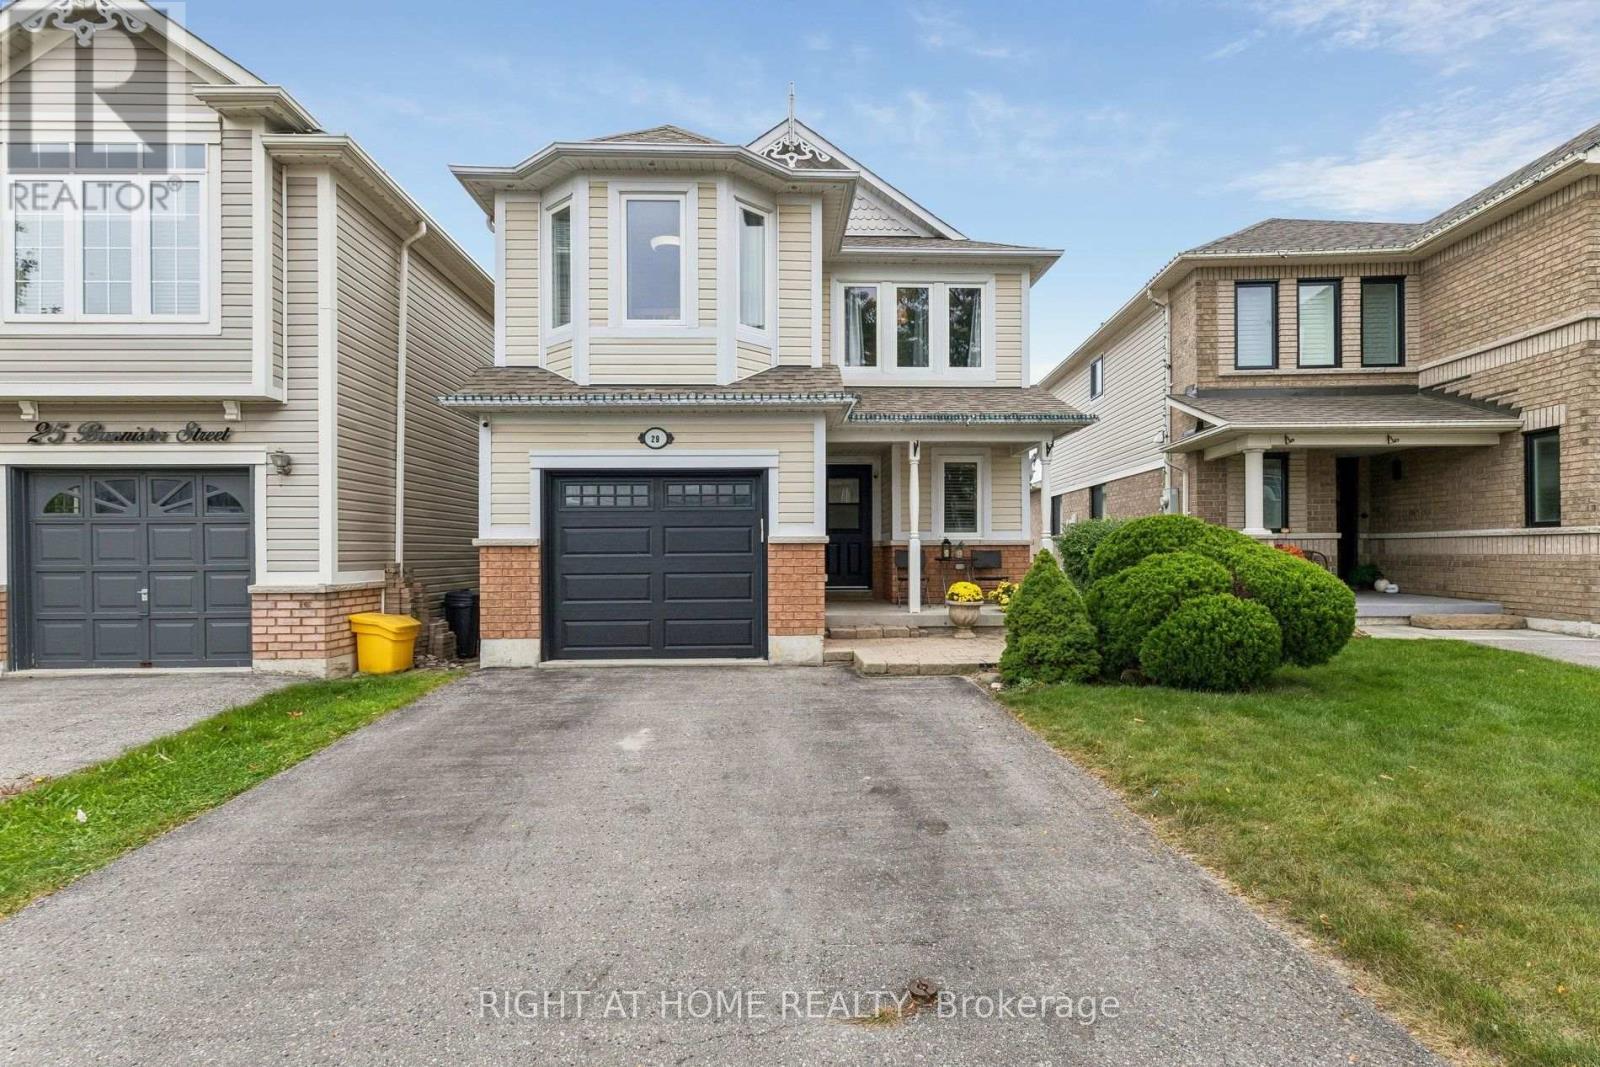
29 Bannister Street
Clarington (Bowmanville), Ontario
This is an open concept layout. Combined living and dining room serve to entertain guests. The living/dining room has pot lights and chandelier; with laminate wood floor finish and windows are covered with California shutters. Beside is the family room with big windows. Adjacent is the kitchen with quartz counter and lots of cabinets for added storage. Breakfast area overlooks the huge deck. Backyard has a gazebo, a shed and hot tub for your enjoyment. All bedrooms have a great size, while the primary bedroom has 3 pc ensuite and a custom-made walk-in closet. Basement is huge and has a nice recreation area with 2 storage rooms and a cold cellar. It has a wet bar with fridge and added a space for office/room function. Approximately 1800 sq ft of above grade finish and with 5 parking spaces. Location is superb as it is near schools, church and the new community centre and minutes going to supermarkets and food establishments. Three street locations of entry and exit point on highway 401; easy access to highways 418 and 407. It shows 10+. (id:45725)
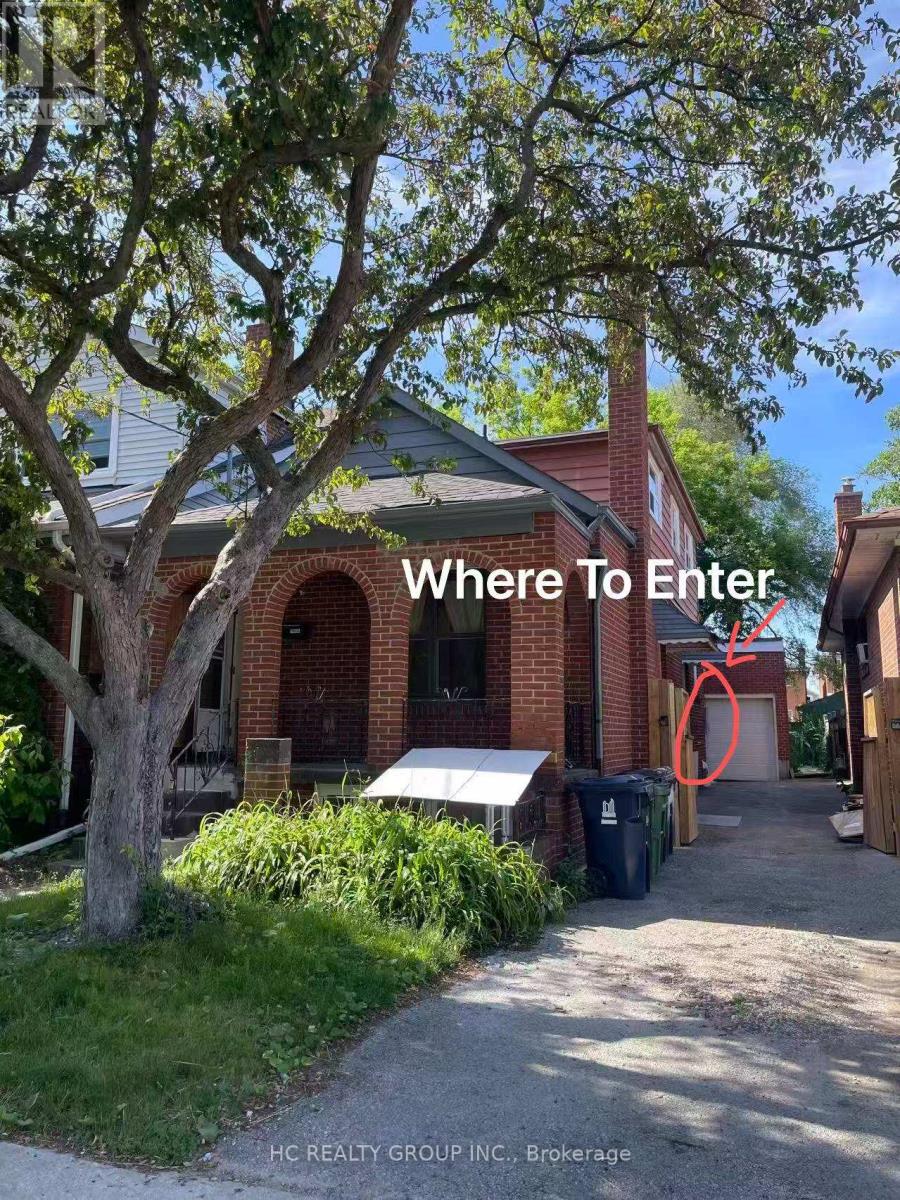
Upper - 48 Torrens Avenue
Toronto (Broadview North), Ontario
*Single Room For Rent. Experience the luxury of a 2 year new, fully renovated unit with all-new fixtures and fittings. This stunning property offers a separate entrance for the second floor, ensuring privacy and convenience. This unit is perfect for student or young professional. The property features one kitchen and one set of new washer and dryer, making it ideal for comfortable living. Modern Kitchens: Fully equipped kitchens. Laundry Facilities: One set of brand new washer and dryer unit. Convenient Location:14 minutes on foot or 3 minutes by car to Centennial College - Story Arts Centre. Direct bus access at the junction. Easy access to DVP for downtown and midtown commutes. Complete surrounding facilities with convenient transportation. Community Center: 3 minutes walk to a community center, swimming pool, and gym.Shopping & Dining: 5 minutes walk to a supermarket, bank, McDonald's, and a variety of restaurants. Price is for one bedroom. *Private Entrance *Shared washroom and kitchen. *Utilities are divided into total tenants around $50/Month. (id:45725)
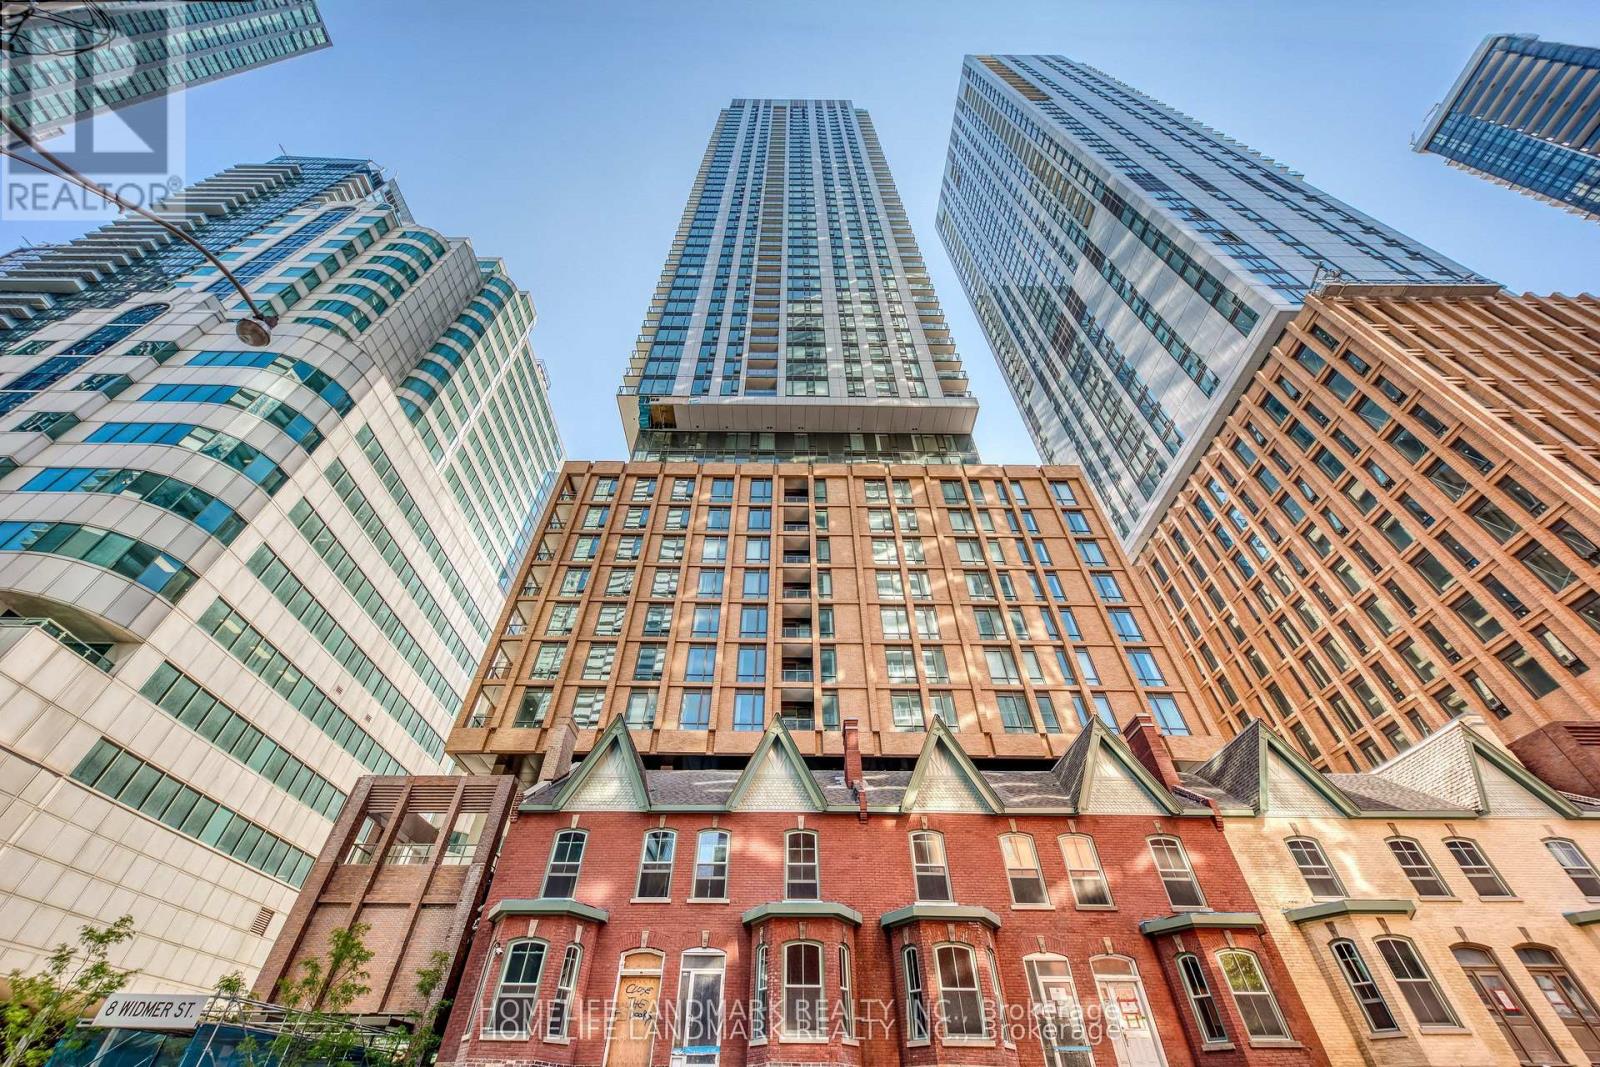
2411 - 8 Widmer Street
Toronto (Waterfront Communities), Ontario
Theatre District Residences* Luxury Modern 2 Bedrm + 2 bath Suite + Large Size Balcony* Laminated Flr T/O* Floor To Ceiling Windows* Located @ Heart of the Prestigious Entertainment District*Amazing Facilities: Outdoor Pool, Theatre, Fitness Centre etc * 24-Hour Concierge* Steps To TTC Streetcar, Financial District, Roy Thompson Hall, Metro Convention Ctr, CN Tower, Rogers Centre. Near U of T, Shopping And Dining Near By* Excellent For Professionals/Small Families + Students Are Welcome* (id:45725)
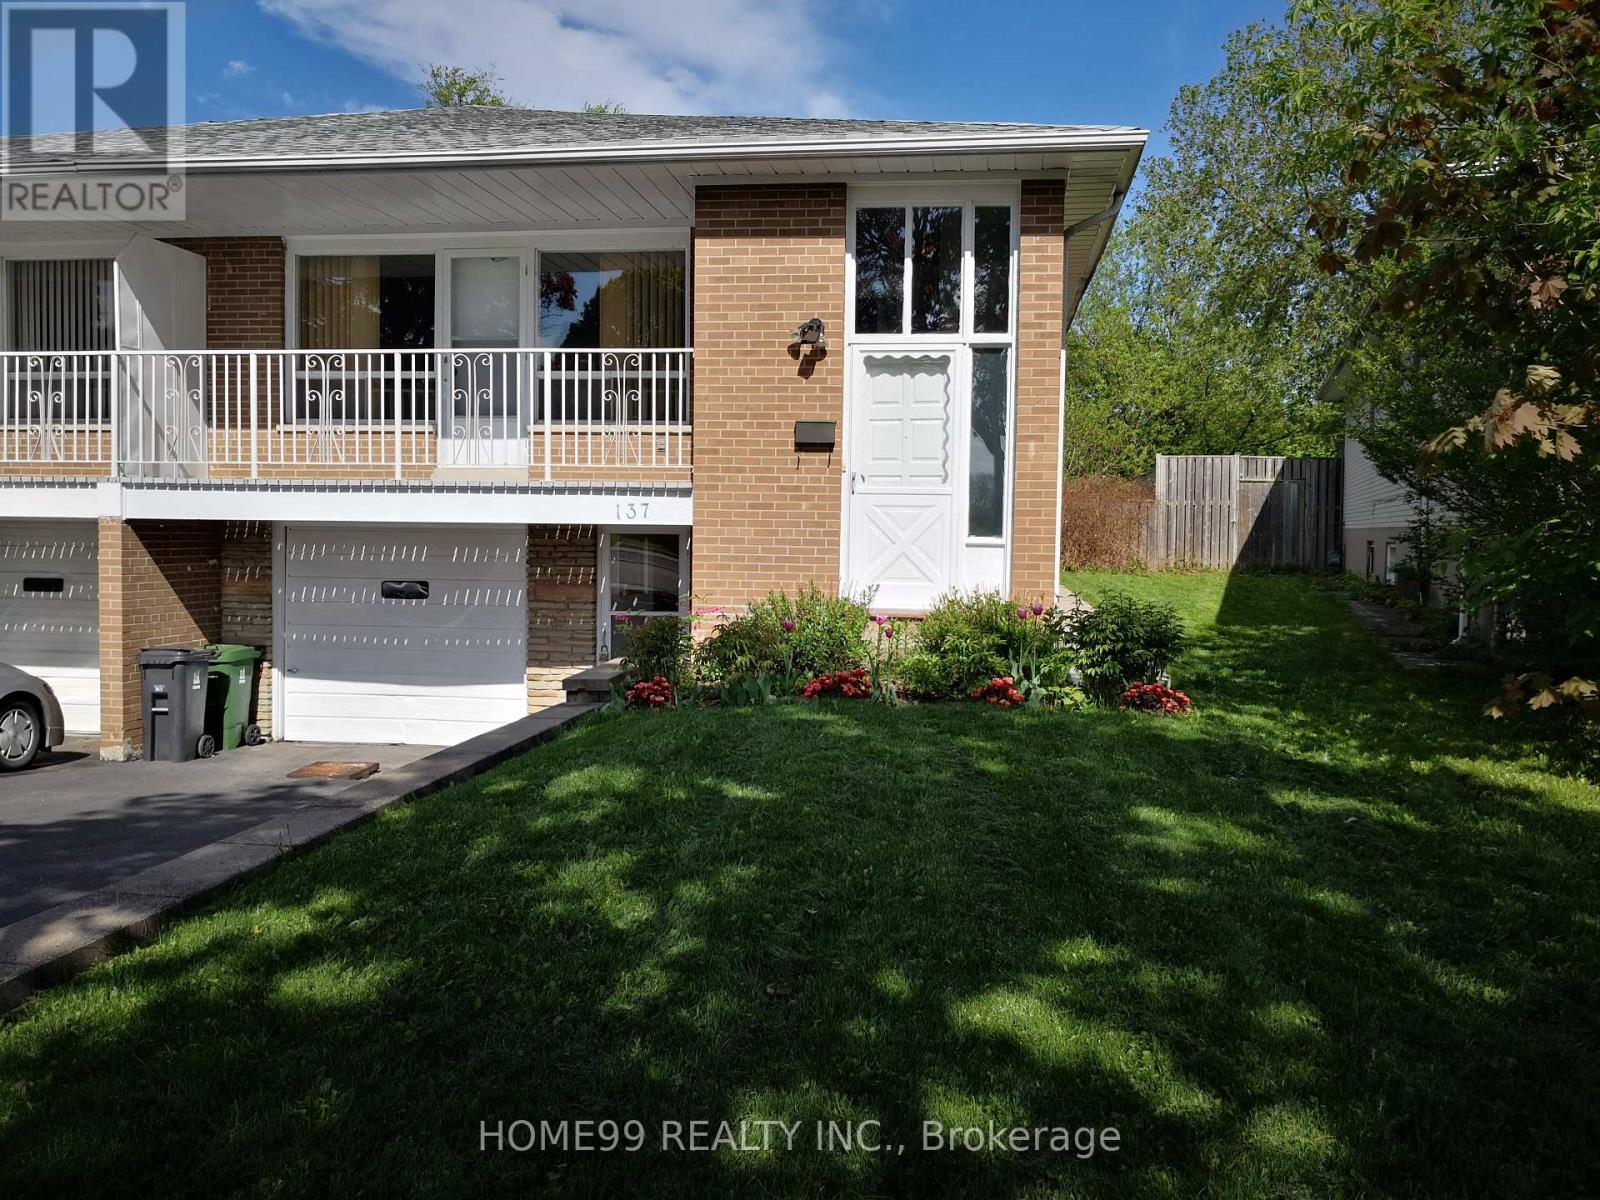
Upper - 137 Pineway Boulevard
Toronto (Bayview Woods-Steeles), Ontario
Sun Filled Home In High Demand Area. Daycare/Primary School & Pineway Park At The Door. Walking To Zion Heights Middle School And Ay Jackson Ss, Close To Seneca College, Shopping,Go- Stn,Trails,Community Center And Library. (id:45725)
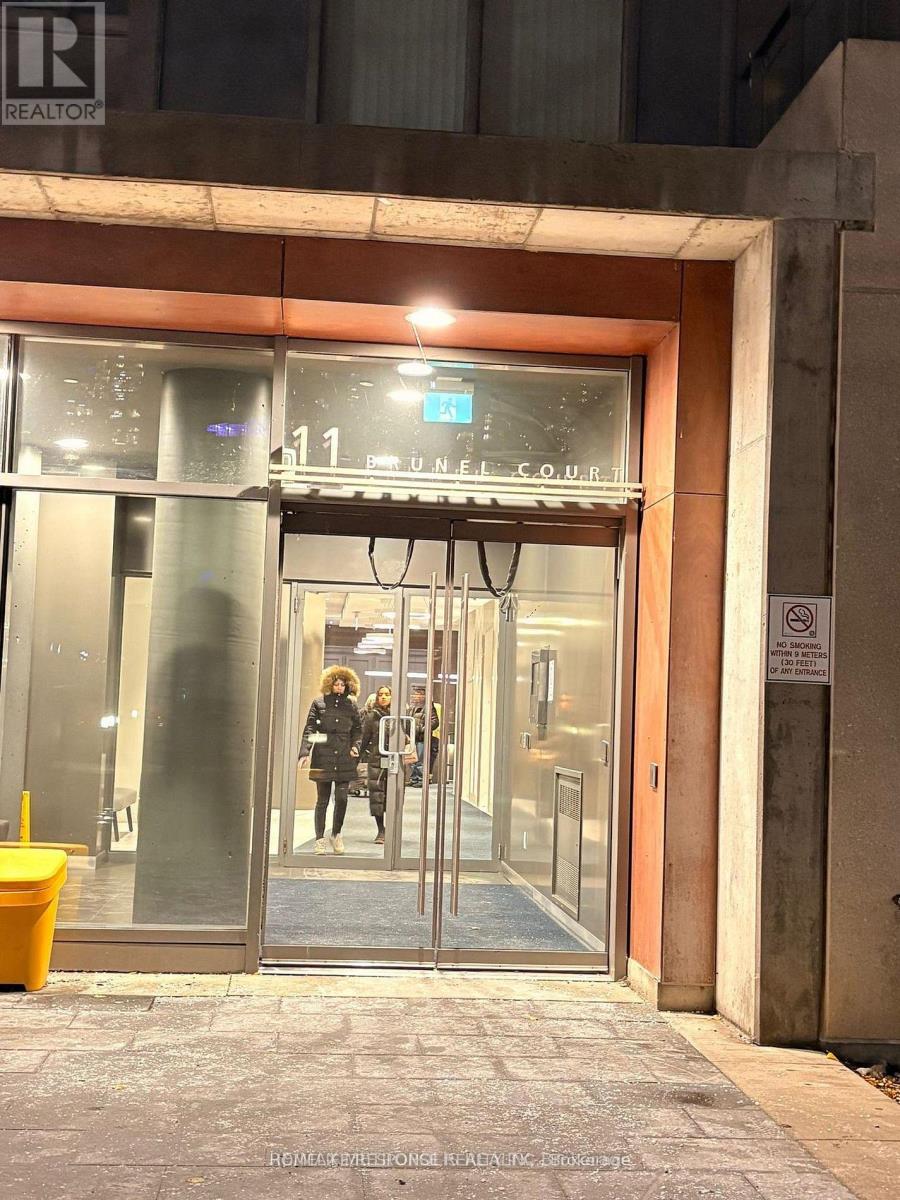
312 - 11 Brunel Court
Toronto (Waterfront Communities), Ontario
Experience elevated urban living at Sky Residence Tower in Toronto's vibrant Downtown Waterfront community. This stunning 1-bedroom + den suite offers approximately 688 sq. ft. of modern living space on the 3rd floor, Perfectly situated steps from the TTC, Rogers Centre, the CN Tower, Toronto skyline, and Lake Ontario. Step onto your private walkout balcony and enjoy spectacular lake views, beautiful sunrises, and sparkling city lights after dark. Thoughtfully designed for comfort and style, this exceptional residence is perfect for buyers seeking a sophisticated downtown lifestyle. Enjoy an impressive collection of amenities, including an indoor pool, fitness centre, billiards room, media room, party lounge, and a 27th-floor sky spa featuring a hot tub and steam room. Including 24-hour concierge service and Visitor parking and guest suites add extra convenience. Ideally located just steps from Toronto's Entertainment and Financial Districts, the waterfront, iconic landmarks, trendy cafés, fine dining, and premier shopping. Your opportunity to enjoy a piece of Toronto's spectacular waterfront lifestyle is here! Don't let this exceptional home pass you by. Book your private showing today and discover the views, lifestyle, and location you have been looking for. Contact us now before this opportunity is gone! Ph: 416-66-7743 (id:45725)
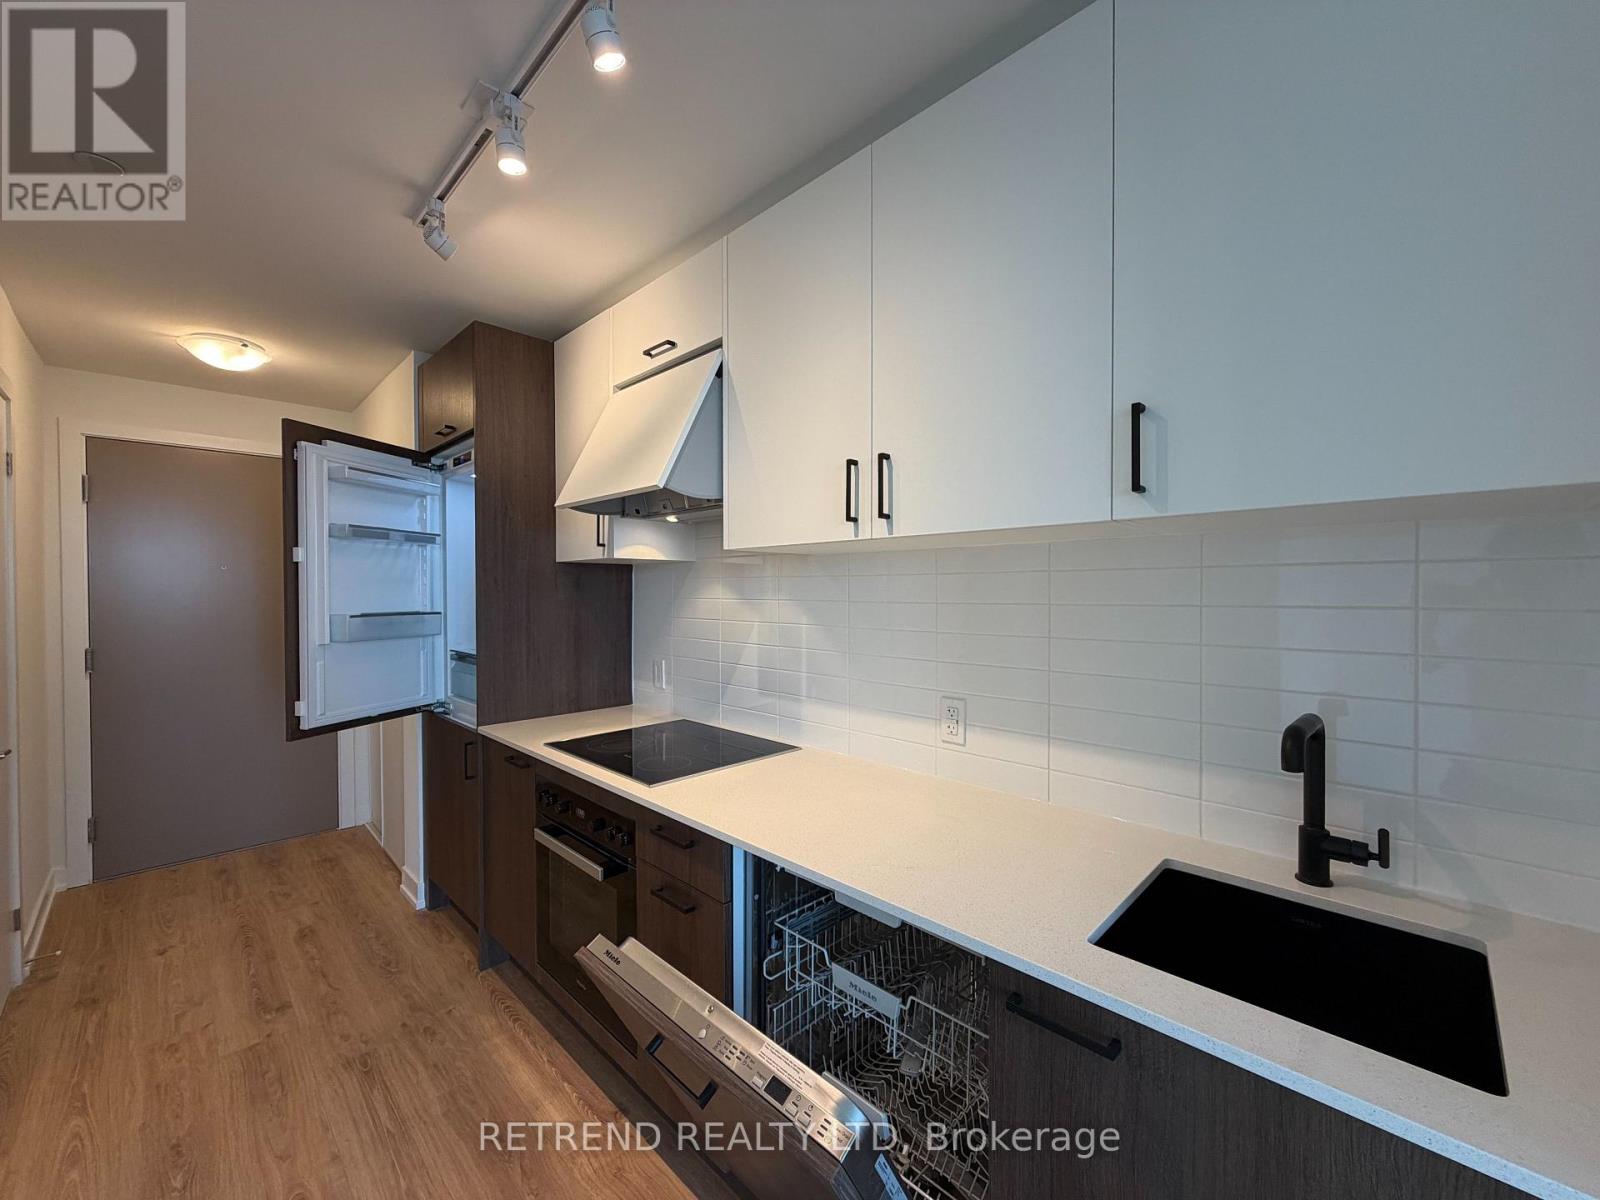
2906 - 5 Quarrington Lane
Toronto (Banbury-Don Mills), Ontario
Welcome to this beautifully designed 693 sq. ft. total living space, including the balcony, featuring a desirable east-facing exposure that welcomes beautiful sunrise views and abundant morning light. Enjoy 9-foot ceilings, laminate flooring throughout, and a bright, open-concept living and dining area highlighted by floor-to-ceiling windows. The versatile den provides the perfect space for a home office or study, while the large private balcony offers unobstructed views-ideal for relaxing or entertaining. The sleek, contemporary kitchen is equipped with premium Miele built-in appliances, a quartz countertop, and a stylish full-height backsplash, combining elegance with functionality. The spacious bedroom features a floor-to-ceiling window, bringing in plenty of natural light, along with ample closet space. (id:45725)
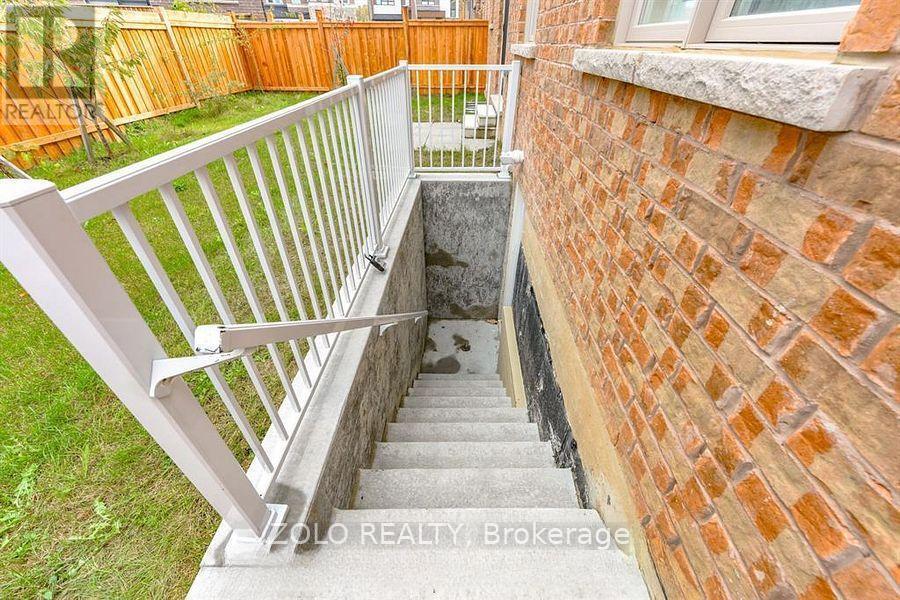
Basement - 21 Cattail Crescent
Hamilton (Waterdown), Ontario
Welcome to this beautifully and newly renovated legal basement apartment, tucked away on a very quiet and peaceful street with no sidewalk, offering added privacy and extra driveway space. The extended concrete driveway provides added convenience. Ideally located near parks, top-rated schools and scenic trails, with construction of a brand-new school starting at the corner of the street. Enjoy a peaceful neighbour hood while being just minutes from IKEA, Costco, Walmart, Highways 403 & 407, and everyday amenities. This legal basement apartment features a separate entrance, spacious lounge/living area, beautiful kitchen and large washroom, providing a comfortable and modern living space. Tenant to pay 30% of utilities. A fantastic opportunity to enjoy a freshly renovated legal basement in a desirable and convenient location. Move in and enjoy! (id:45725)
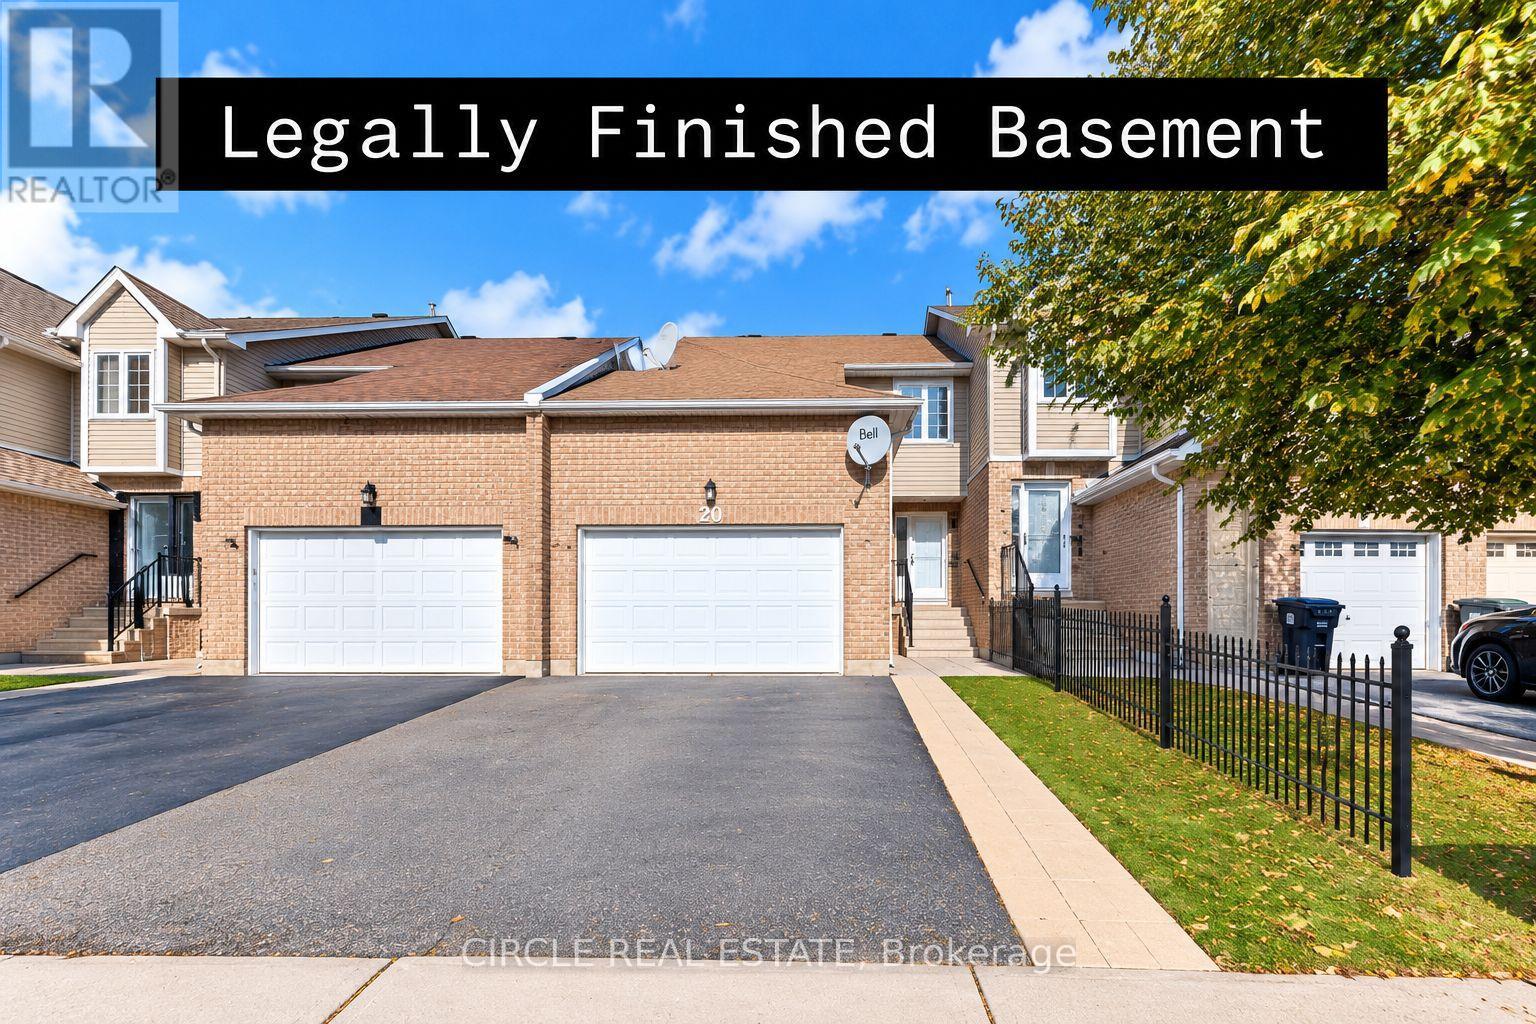
20 Langdale Crescent
Brampton (Fletcher's West), Ontario
*Freehold Townhouse in a great location!* Open-concept living/dining with a legally finished basement - City of Brampton permits, final inspection passed July 2023 (certificate available). Walk-out to a sunny finished deck, no houses in front, on a peaceful street close to bus stops, plazas & all amenities. Perfect for commuters and first-time buyers. Garage with overhead storage. A must-see! (id:45725)
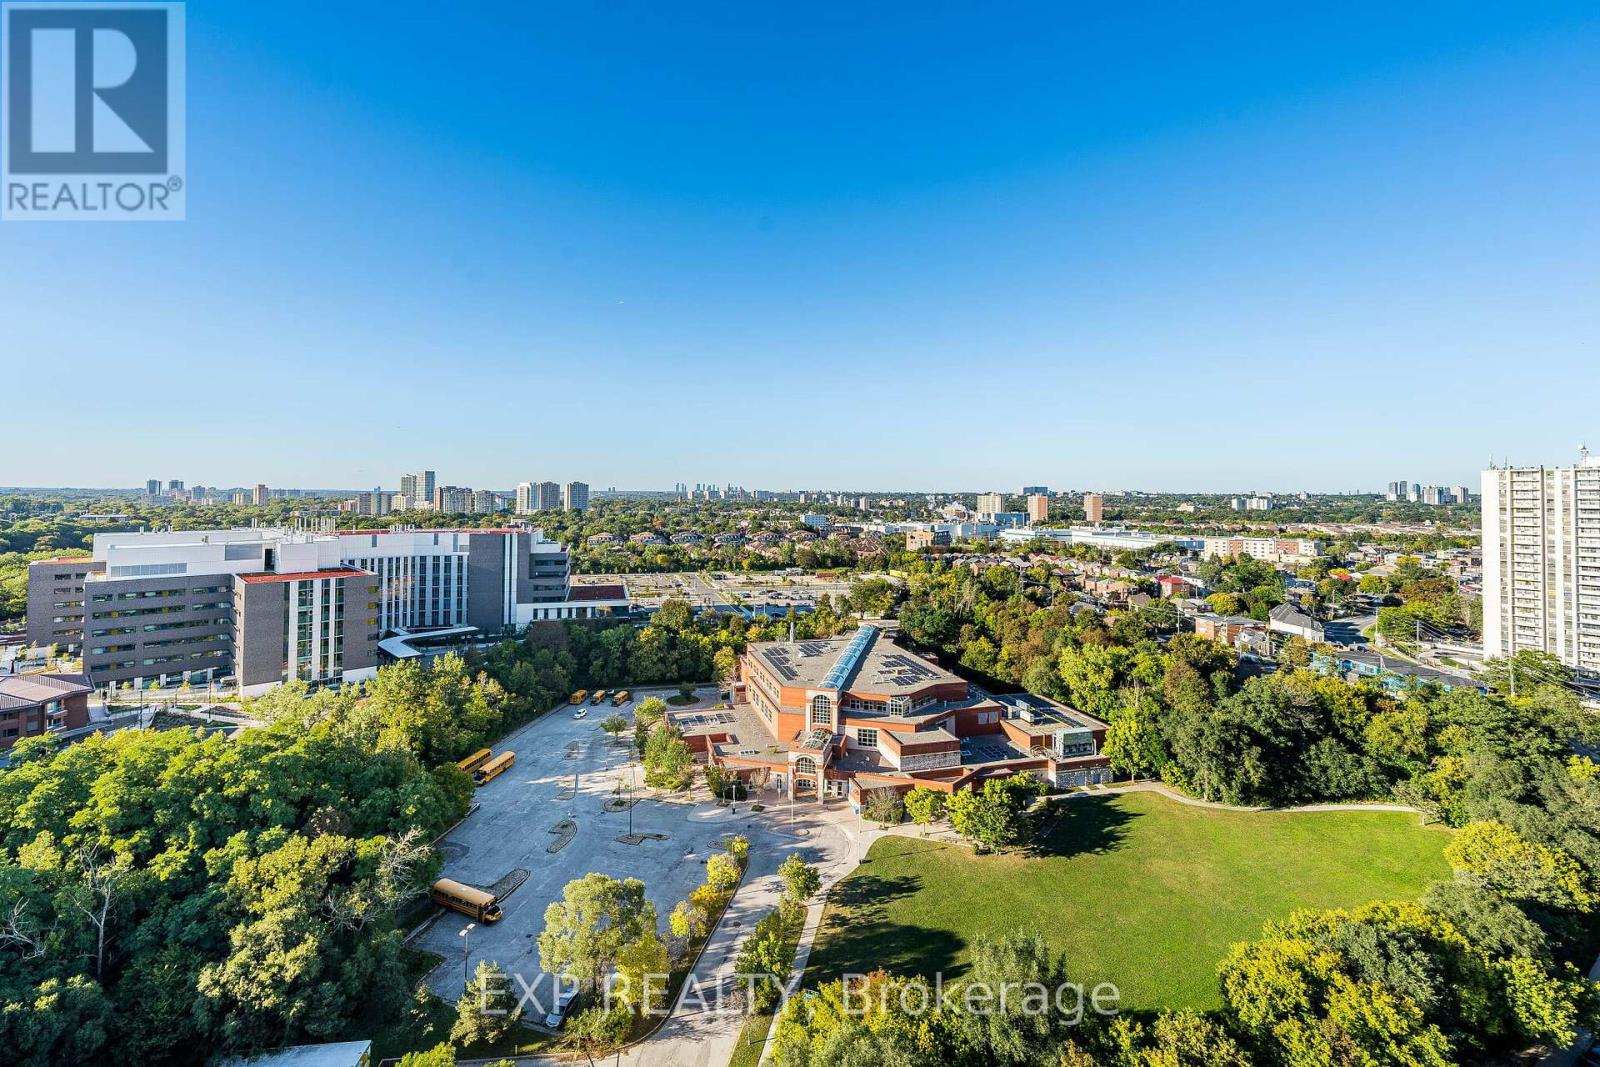
2412 - 85 Emmett Avenue
Toronto (Mount Dennis), Ontario
Attention Investors or renovators, grab this opportunity to own a Spacious 3+1 Corner Suite for around $300/sq ft!. many options to renovate this corner suite with a versatile den that can serve as a 4th bedroom or a private home office. This Big and bright unit is waiting for you to be customized to your taste!. parking and locker included. Great Layout: 3 bedrooms + den, separate dining area, large kitchen (potencial to make it open concept) . Enjoy the Balcony with Unobstructed views offering a serene retreat. Prime Location, Close to parks, schools, hospitals, and Eglinton LRT, with TTC at your doorstep. Located in a well-managed building with excellent amenities, including a fully equipped gym, swimming pool, underground parking, and landscaped outdoor areas. (id:45725)
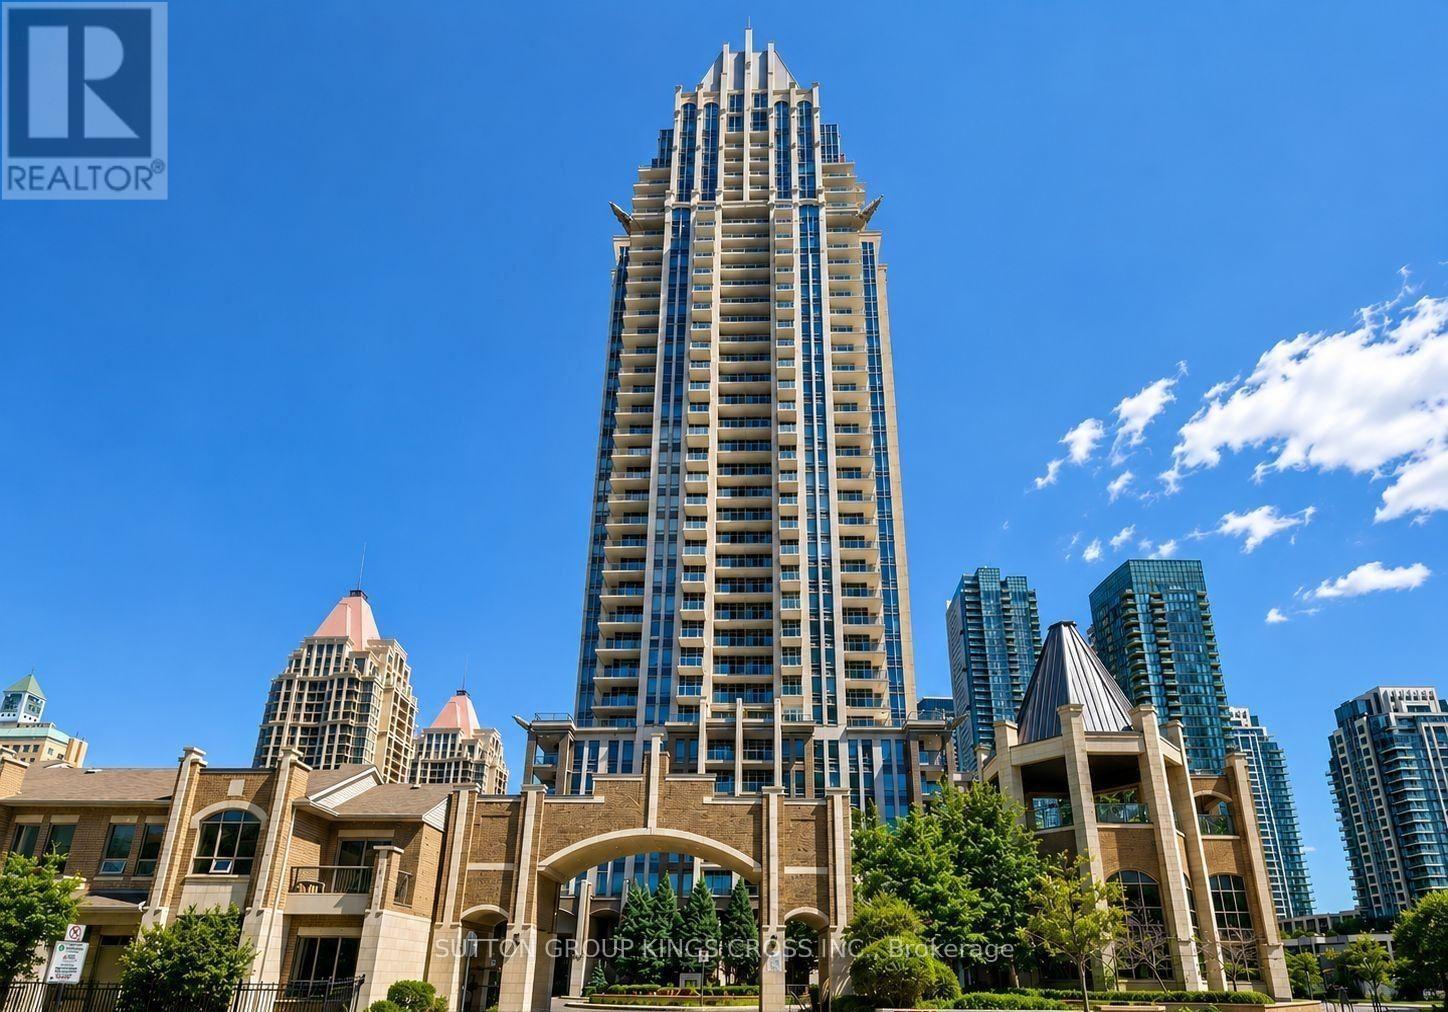
2307 - 388 Prince Of Wales Drive
Mississauga (City Centre), Ontario
Welcome to luxury living at One Park Tower in the heart of downtown Mississauga! This bright and meticulously maintained 641 sq. ft. one-bedroom suite (Unit 2307) offers a functional open-concept layout designed to maximize space and natural light. Featuring modern finishes, sleek flooring, and expansive windows, the home provides a comfortable and sophisticated urban retreat. Enjoy top-tier building amenities including a 24-hour concierge, indoor pool, fully equipped gym, party room, guest suites, and a stunning rooftop terrace overlooking a 3-acre community park. Unbeatable location just steps to Square One Shopping Centre, Celebration Square, Sheridan College, central transit terminals, and major highways (403/QEW). Perfect for professionals seeking convenience, style, and vibrant city living. Don't miss out! (id:45725)
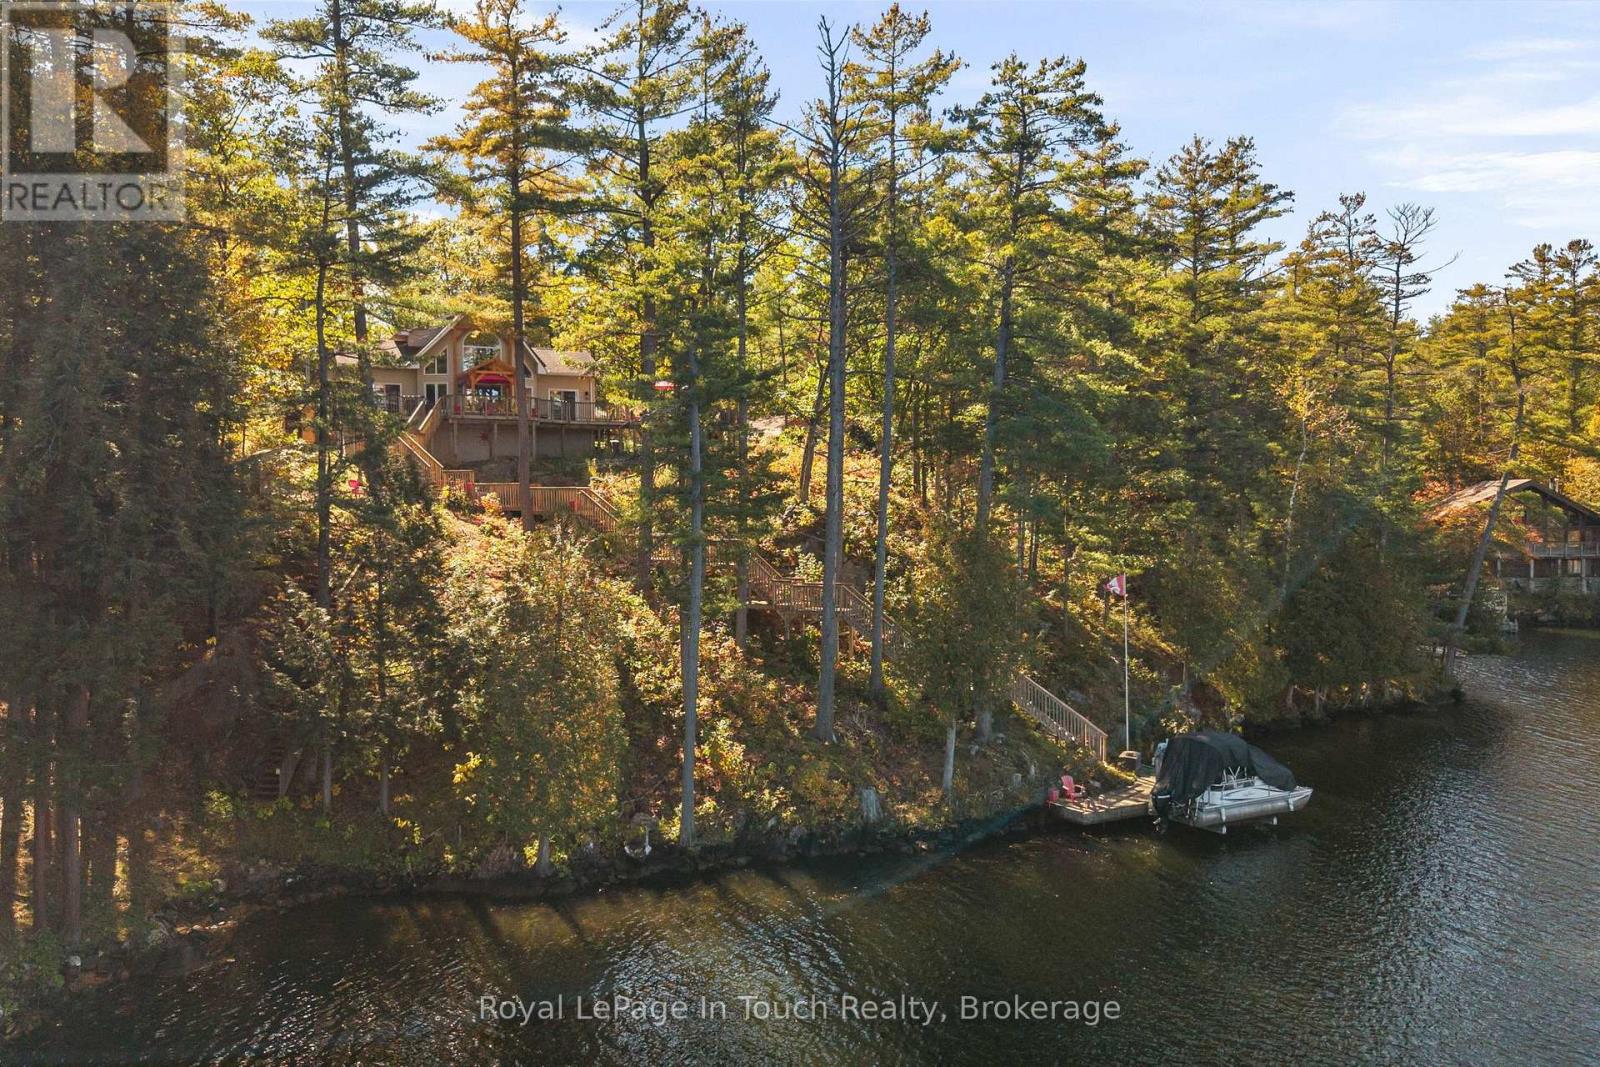
2021 Beaver Dam Road
Severn, Ontario
SEVERN RIVER - A distinctive waterfront retreat offering 487 ft of shoreline as per MPAC, extensive privacy and direct access to The Trent-Severn Waterway. Set along The River with a distinctive full-sized Moose Standing Proudly on The Ridge, this property has a character and presence that is easy to recognize from The Water. The Cottage, Land and Waterfront come together here to create a True Cottage-Country Experience. ***THE DETAILS***3 Bedrooms 2 Baths - with 2 bedrooms on The Main Floor plus a private Primary Suite in The Loft. Main Floor Laundry adds Everyday Convenience. The completely updated Chef's Kitchen offers loads of Workspace and Storage, including Bar Storage along The Wall Beside a Custom Caesarstone Dining Table - ideal for Cottage Living, Entertaining and having Guests Visit. Just off The Kitchen, The Great Room features a WETT-certified wood-burning fireplace for that Classic Cottage feel, while The Updated Propane Furnace provides dependable Four-season comfort. Outside, The Spectacular Gardens Create a Private Cottage Oasis The Sellers have Lovingly called their "Happy Place." A detached 24' x 24' Two-car Garage and Year-Round Private road access complete The Package. The Cottage can also be available Turn-Key, including The Furniture, if The Buyer would like an easy move-in-and-enjoy option. LIFE ON THE WATER This is what cottage-country living is all about. Make this four-season cottage your weekend escape or your full-time home, start the morning with coffee by the water, spend the afternoon swimming or boating and finish The Day Watching The Boats go by. From your Own Dock, head toward Lock #44 Big Chute Marine Railway, carry on through Lock #45 at Port Severn and out to Georgian Bay, or Cruise The Other Direction Toward Lock #43 Swift Rapids and Beyond to Lake Simcoe. Stay home and Enjoy The River, or untie The Boat and see where The Trent-Severn Waterway takes you. (id:45725)
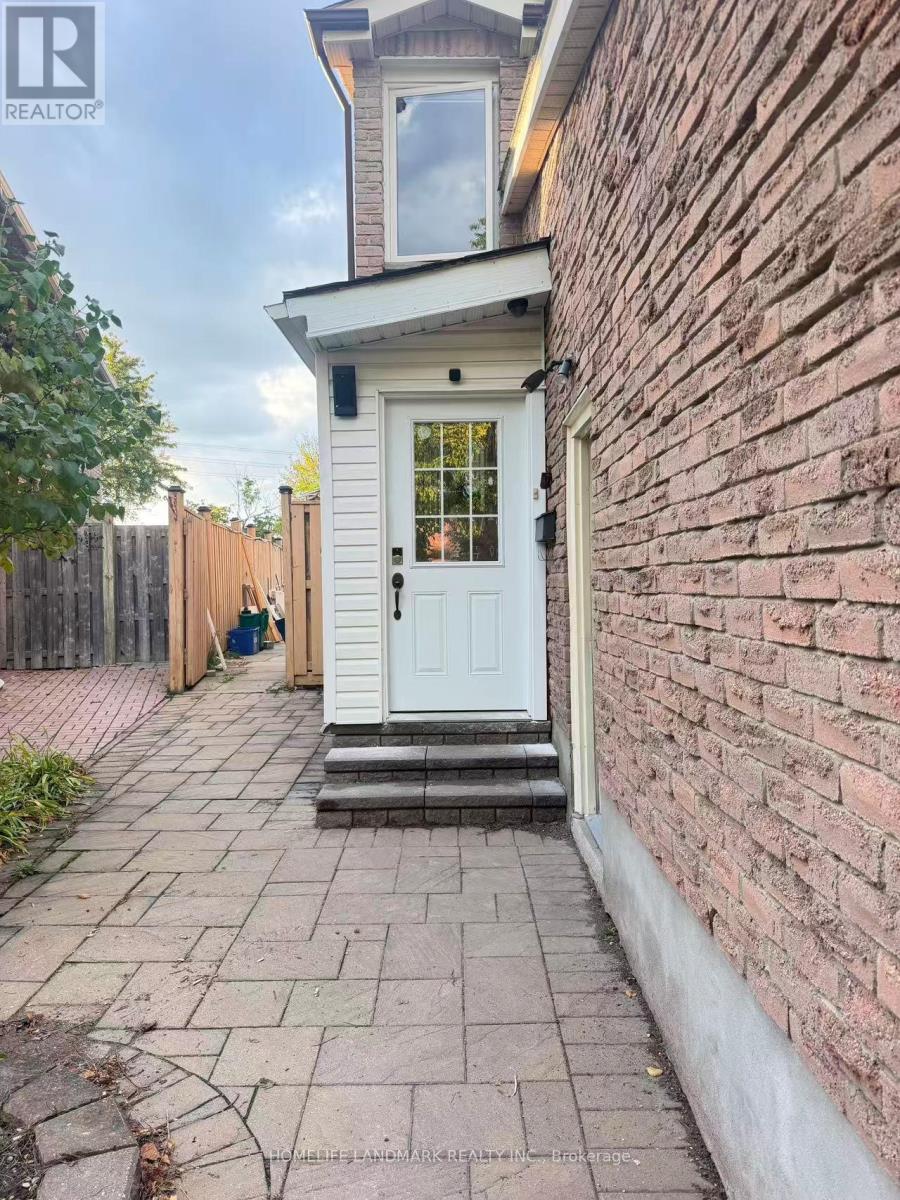
8 Fullerton Crescent
Markham (Milliken Mills West), Ontario
Location!Location!Location!Spacious 5-Bedroom Detached Home With Double Garage In The Convenient Milliken Mills West Community! Featuring 4 Bedrooms On The Upper Level Plus An Additional Bedroom On The Main Floor, Offering Excellent Flexibility For Family, Home Office Or Multi-Generational Living. Generous Family Room Provides Additional Living And Gathering Space. Conveniently Located Near Warden Ave & Steeles Ave, With Easy Access To Public Transit, Schools, Parks, Shopping, Restaurants And Everyday Amenities. Minutes To T&T Supermarket, Shoppers Drug Mart, Pacific Mall And Milliken Community Centre. Close To Milliken Mills High School, Milliken Mills Elementary School And Other Nearby Schools. Double Garage Plus Driveway Parking Provides Ample Parking Space. Backyard Is Shared With The Basement Tenant. Laundry Facilities Are Located In The Basement And Shared With The Basement Tenant. Basement Is Separately Occupied And Is Not Included In The Lease. Excellent Location For Families Seeking Space And Convenience In Markham. (id:45725)
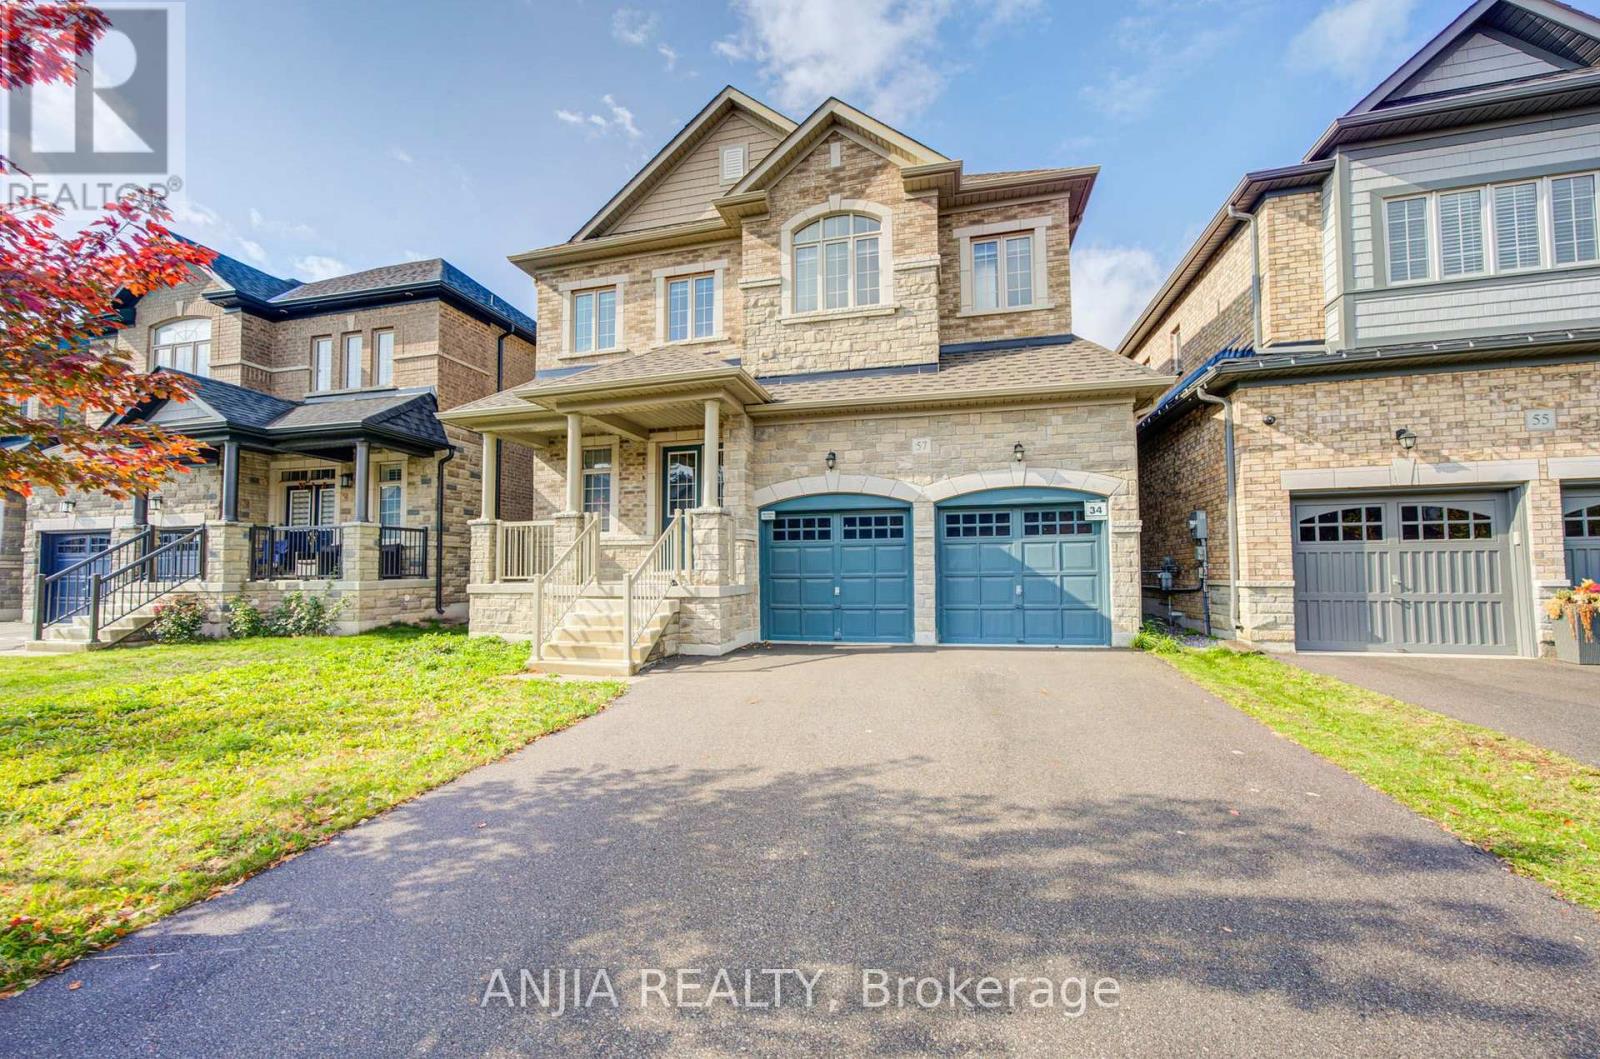
57 Betty May Crescent
East Gwillimbury (Queensville), Ontario
Stunning 4-year-new detached home featuring a no-sidewalk driveway and a double garage, offering 3,324 sq. ft. of luxurious living space in a peaceful East Gwillimbury setting. Featuring 5 bedrooms and 5 bathrooms (including 3 ensuites and 2 semi-ensuites), plus a main-floor office with glass doors. The sophisticated brick-and-stone exterior is complemented by refined interior finishes, including main-floor hardwood and tile flooring, smooth ceilings with pot lights, a butler's pantry, and upgraded light fixtures. Designed for ultimate family convenience, the upper level features three luxurious ensuite bedrooms, while the remaining two semi-ensuites ensure every single bedroom enjoys direct access to a private or semi-private bath. The modern open-concept kitchen boasts premium stainless steel appliances, a pantry, a custom backsplash, and a centre island overlooking the backyard. The inviting family room features a cozy fireplace, seamlessly blending comfort and elegance. Meticulous craftsmanship is showcased throughout, highlighted by exquisite wall paneling, custom wainscoting, and accent molding. The unspoiled basement includes two separate access points, a bathroom rough-in, and excellent potential for future living space. Additional highlights include a convenient main-floor laundry room and direct garage access. Enjoy the perfect balance of tranquil suburban living and modern convenience, with quick access to Highway 404, GO Transit, and Newmarket's extensive shopping and dining amenities. (id:45725)
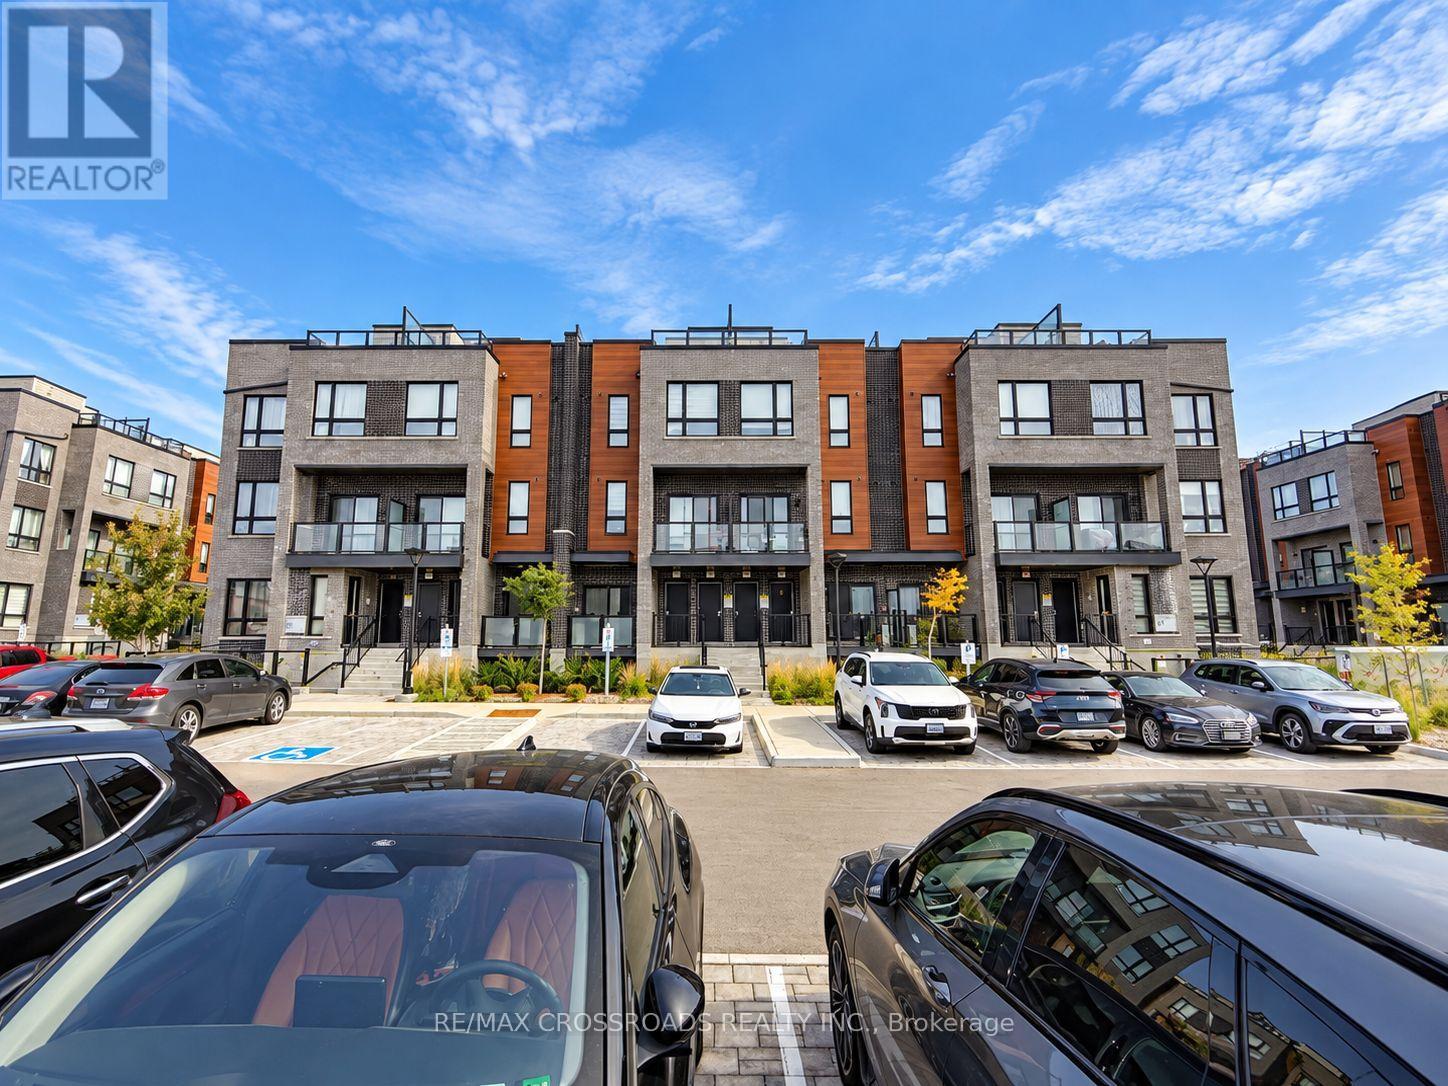
8 - 11 Lytham Green Circle
Newmarket (Glenway Estates), Ontario
Discover exceptional modern living at 11 Lytham Green Circle, Unit 8, in Newmarket's sought-after Glenway Estates community. Built by Andrin Homes in 2024, this beautifully appointed 2-bedroom, 2-bathroom condo townhouse.thoughtfully designed interior space, complemented by an impressive private rooftop terrace. Featuring 9-foot smooth ceilings, this home combines style, comfort, and functionality. The bright, open-concept living and dining area flows effortlessly into a stunning kitchen featuring quartz countertops, premium cabinetry, stainless steel appliances, and a spacious centre island with breakfast seating. Generously sized bedrooms provide comfortable retreats, Enjoy outdoor living on your expansive private rooftop terrace, ideal for entertaining, dining, or simply unwinding.Still protected by Tarion new home warranty and ideally situated just steps from Upper Canada Mall, transit, shopping, restaurants, and everyday essentials, with easy access to Newmarket GO Transit and Highways 400 and 404. A remarkable opportunity to enjoy contemporary, low-maintenance living in one of Newmarket's most convenient locatio (id:45725)