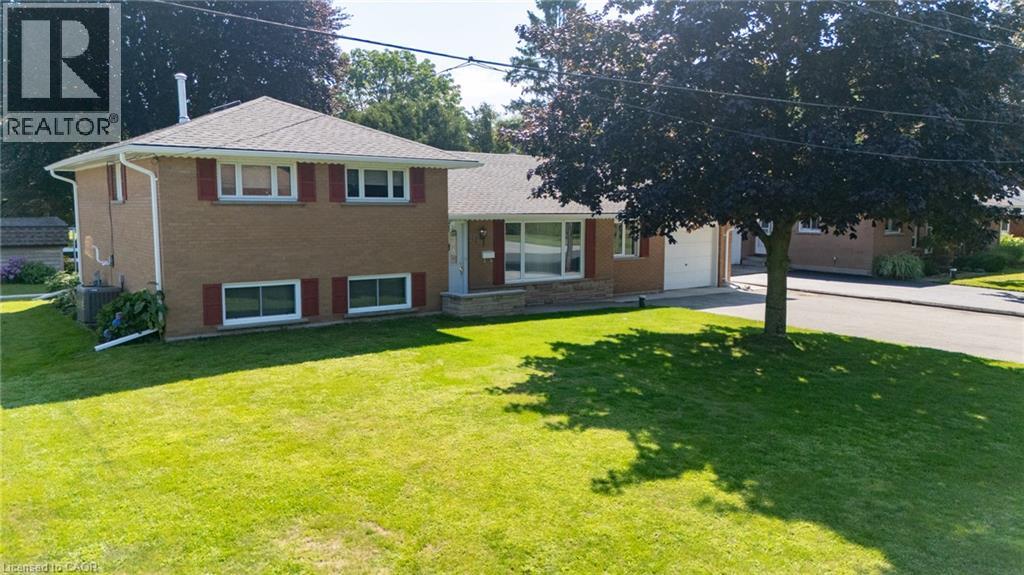
12 Glendale Crescent
Simcoe, Ontario
Welcome to 12 Glendale Crescent, tucked into one of Simcoe's most established and sought-after neighbourhoods, where mature trees and well-kept homes set the tone the moment you arrive. This lovingly cared for 3-bedroom, 2-bathroom side split has been part of the community since 1962, and it shows in all the right ways — solid, comfortable, and ready for its next chapter. The maintenance-free exterior blends brick, Angel Stone, and board-and-batten vinyl siding for lasting curb appeal, while the property's own private septic and well mean no monthly water or sewer bill. Out back, a nicely kept yard offers a garden shed and a separate walk-up covered entrance to the basement — practical touches that make everyday living easier. Inside, the layout just makes sense: a large, country-sized eat-in kitchen, a main-level 4-piece bathroom, and a comfortable living room welcome you on the main floor. Upstairs, you'll find all three bedrooms alongside a second 4-piece bathroom, while the lower-level rounds things out with a recreation room plus dedicated laundry and utility space. This home has been thoughtfully updated over the years, including vinyl windows, roof shingles (2021), gutter guards (2025), central air (2016), and a natural gas furnace (2011) — meaning the big-ticket items are already taken care of. Parking is no issue either, with a double-wide paved driveway and a 1-car attached garage. Affordably priced and in great condition, 12 Glendale Crescent is a rare find in a mature, established area. Book your personal tour today! (id:45725)

27 Blackberry Place
Hamilton (Carlisle), Ontario
The lifestyle change you have been waiting for with the utmost privacy, all while being within the quaint village of Carlisle. A rare sanctuary where privacy meets modern sophistication and convenience. Tucked away at the end of an exclusive cul-de-sac, this 2.12-acre estate is surrounded by forest & farmland, offering tranquility and security increasingly rare in the GTA. Enjoy the lifestyle this home exudes in the best community with friendly neighbours, walkability, two great schools minutes away, charming local bakery, flower shop & stores. Designed for the modern family or work-from-home lifestyle, this residence offers over 7,791 sqft of timeless design. A soaring two-storey foyer sets the tone, complemented by two dedicated libraries or offices ideal for remote executives or business owners. The expansive floor plan transitions seamlessly from productive workdays to entertaining and family living. The light-filled chef's kitchen features custom cabinetry, soft-close drawers, a wood island, marble countertops, premium appliances and a generous breakfast area. A vaulted great room opens to an oversized sunroom with panoramic backyard views. The upper level offers a secondary library or office leading to the luxurious primary suite with spa-inspired ensuite, soaker tub, rain shower and expansive dressing room, along with three additional bedrooms and a five-piece bath. Meticulously updated for turnkey peace of mind, the home features a high-efficiency furnace and AC (2024), an upgraded chef's kitchen with most appliances replaced in 2024, EV charging in 3-car garage and a raised vegetable garden. Resort-style backyard living includes a saltwater gunite pool with cascading rock waterfall, hot tub, expansive deck and pergola. Fully finished walk-up lower level with private entrance offers exceptional versatility for a multi-generational suite, guest wing or wellness studio. Experience the stillness of your private two-acre forest in all seasons. LUXURY CERTIFIED. (id:45725)
52 - 4311 Mann Street
Niagara Falls (Lyons Creek), Ontario
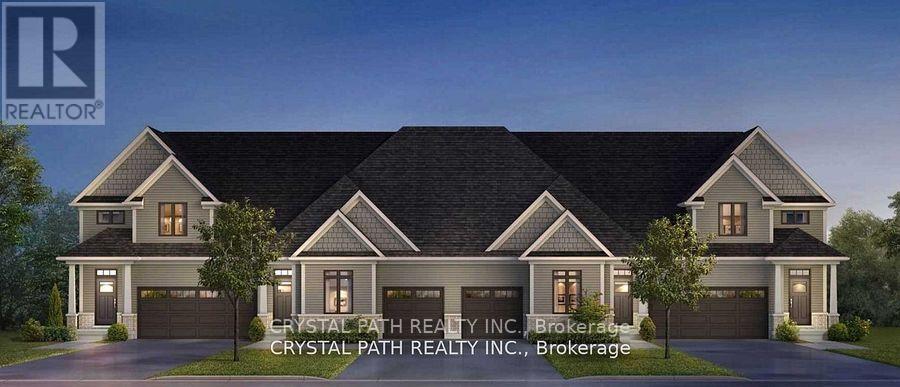
Welcome to this spacious and conveniently located 2-bedroom, 2-bathroom home in Niagara Falls, offering a comfortable and practical layout close to shopping, restaurants, transportation and other amenities. The home features two generously sized bedrooms and two full bathrooms, including an ensuite, making it an excellent option for two professionals sharing, a couple, or a small family. The layout provides added privacy and convenience for occupants. Features include:2 bedrooms2 full bathrooms, including an ensuite In-suite laundry with washer and dryer, Dishwasher,Fridge, Stove. Bright and comfortable living space. Entire home for lease, not shared accommodation. Convenient location close to amenities. >>>Short-term lease may be considered>>>>Seeking AAA tenants with strong references, proof of income/employment and satisfactory credit. (id:45725)
Unit 5 - 688 Aylmer Street
Peterborough (Northcrest Ward 5), Ontario
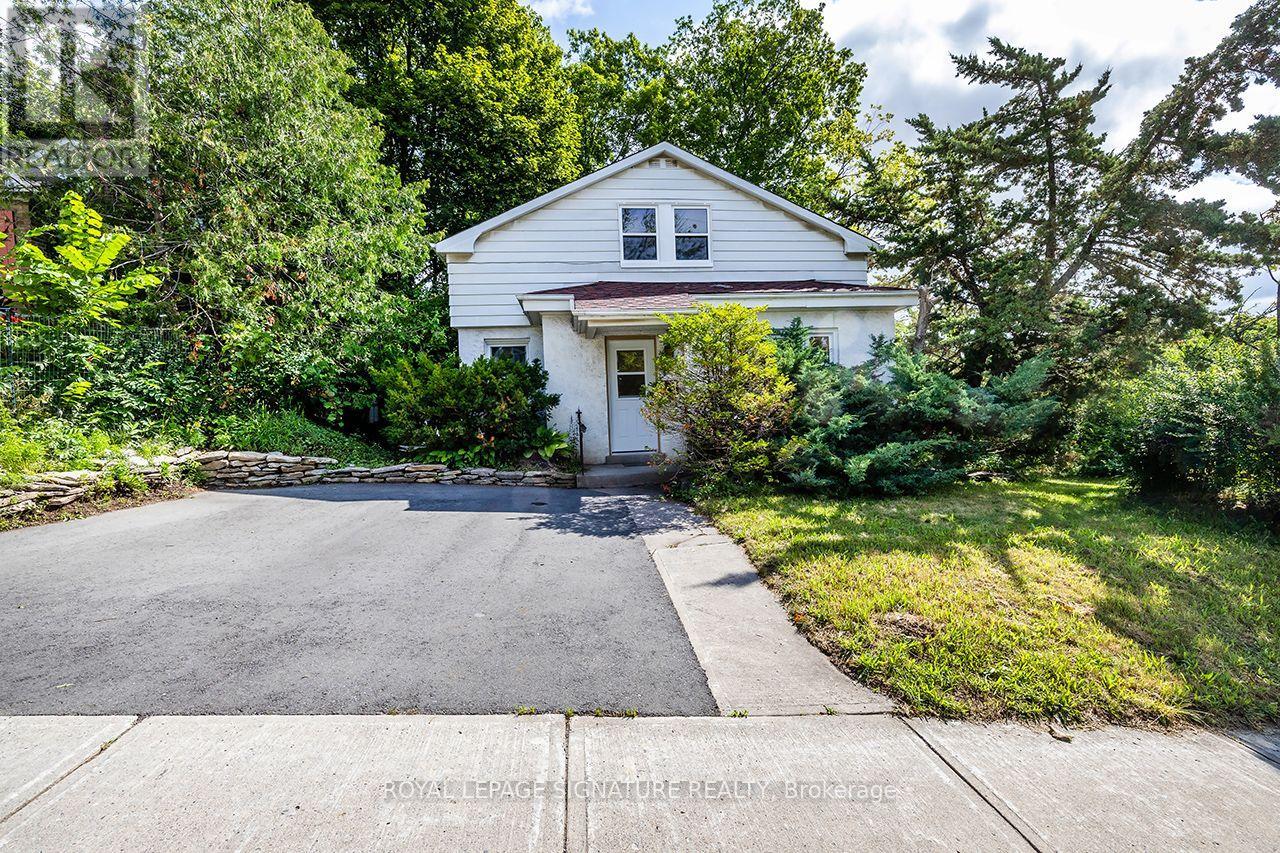
Perfectly suited for students, this home has been newly renovated from top to bottom and offers **8private bedrooms** available at **$800/month per room**, providing an affordable, all-inclusive living experience just minutes from schools, transit, shopping, restaurants, and everyday amenities. Each tenant enjoys the privacy of their own bedroom along with a **dedicated private storage locker**, making it easy to stay organized. Rent includes **all utilities, high-speed internet, property maintenance, and a monthly professional cleaning service**, allowing you to focus on your studies without the hassle of managing additional expenses. The home also features an impressive apprx. 300 sqft deck, offering the perfect outdoor space to relax, study, or socialize with friends. Groups looking to rent together can take advantage of a rare opportunity to enjoy convenient, worry-free student living in a prime location. Incentive of half of 1 month's rent discount for all tenants that renew annually. (id:45725)
9 Fitzgerald Street
Orangeville, Ontario
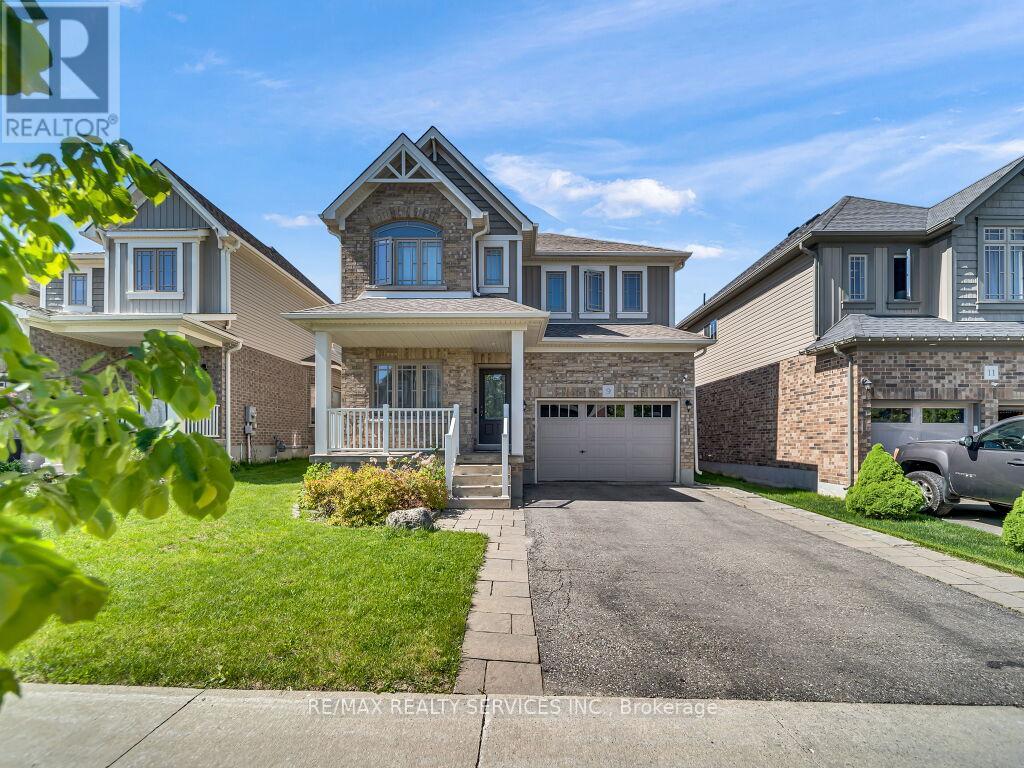
Stunning detached home with a spacious 2,036 sqft layout, per MPAC situated in one of the most sought-after family-friendly neighbourhoods in Orangeville. As you enter, the open-concept main floor boasts a large living and dining area, gleaming hardwood floors, coffered ceilings, and potlights. The chef's kitchen features upgraded cabinets, countertops, a central island, and a large undermounted sink. The main floor also features a den/office area, which is great for working from home. Upstairs, you'll find three spacious bedrooms, including the primary bedroom that features a spa-like ensuite and a freestanding tub. Convenient upstairs laundry makes it functional for your daily living. Outside, a fully fenced backyard with an interlocked patio and shed is perfect for kids or entertaining. Plus, an extended driveway provides ample parking. Close to schools, parks, and many local amenities. Pride of ownership shines through this home, clean, well-maintained and move-in ready. (id:45725)
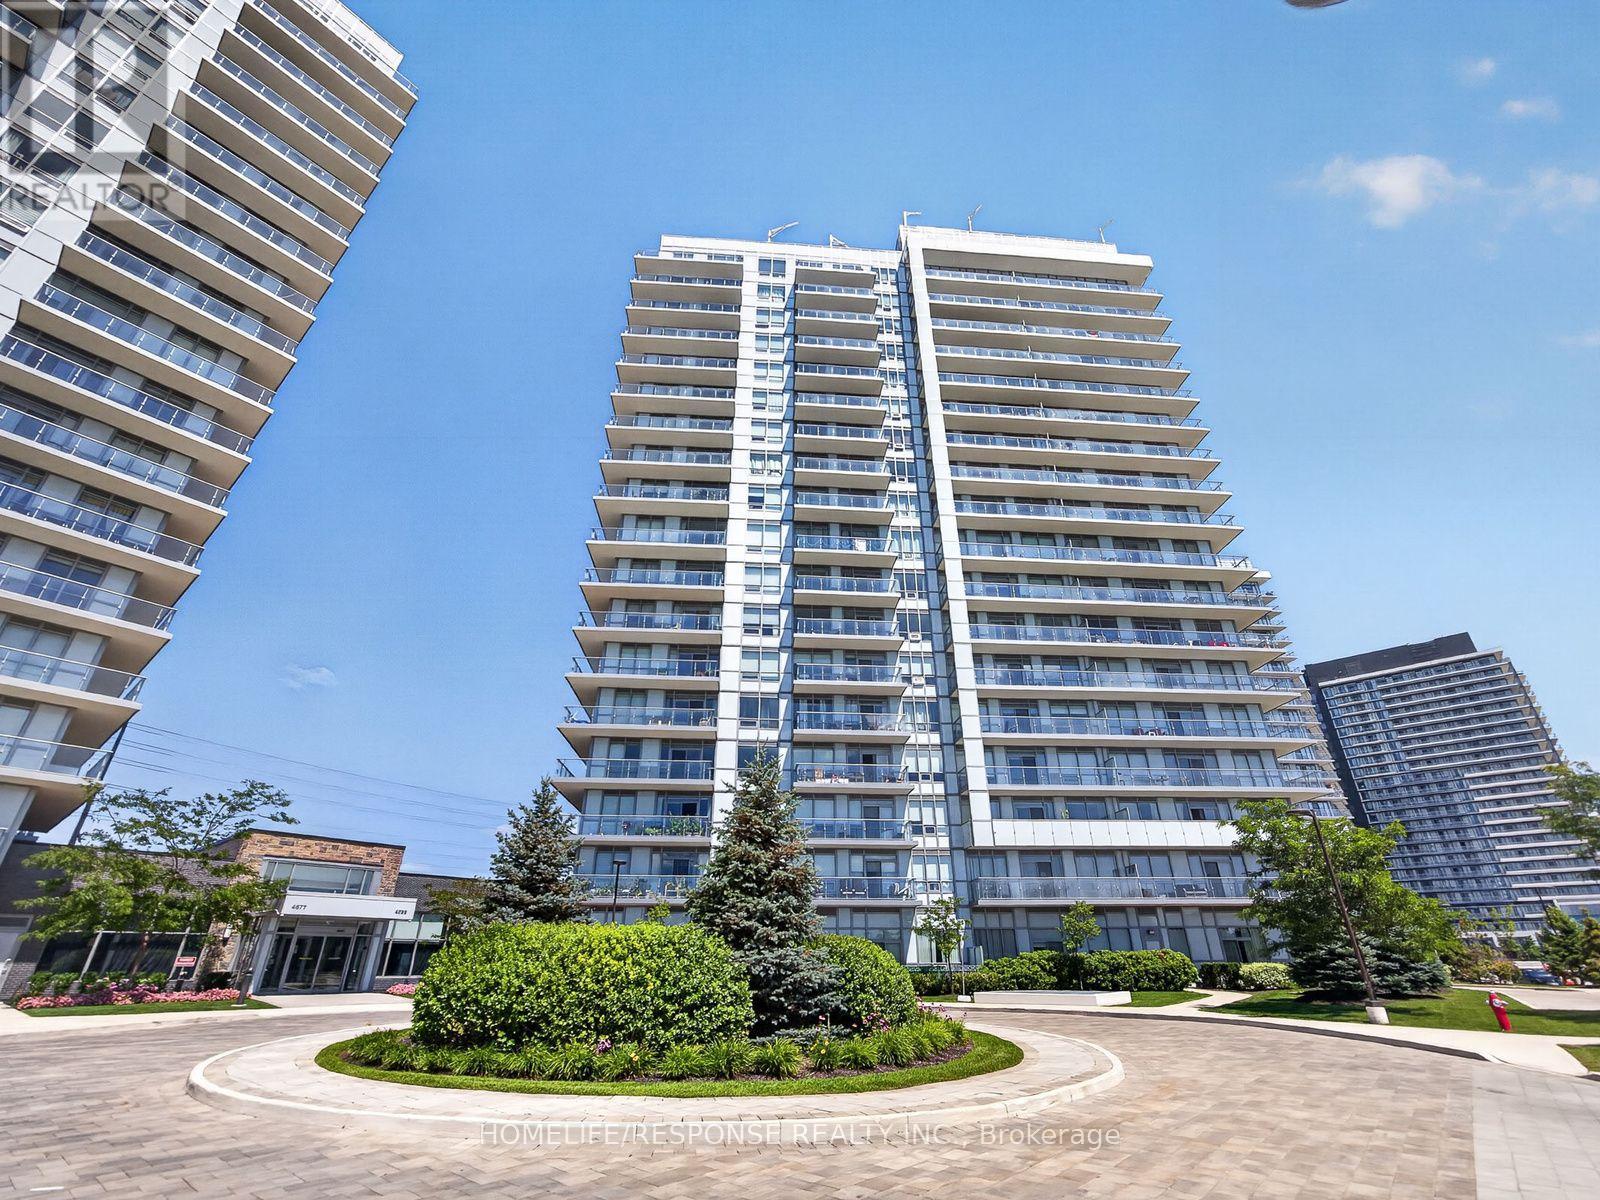
410 - 4699 Glen Erin Drive
Mississauga (Central Erin Mills), Ontario
Welcome to Mills Square! This beautifully maintained 2-bedroom plus den, 2-bathroom suite offers 805 sq. ft. of thoughtfully designed living space in one of Mississauga's most sought-after communities. Featuring a bright open-concept layout, this move-in-ready home is finished in today's most desirable colours and features wide-plank flooring throughout. The modern kitchen offers quartz countertops, an oversized centre island, stainless steel appliances, subway tile backsplash, under-cabinet lighting, and plenty of storage, making it perfect for both everyday living and entertaining. The spacious primary bedroom features a private 4-piece ensuite, while the second bedroom is conveniently located beside a stylish 3-piece bathroom with a glass walk-in shower. The versatile den is ideal for a home office, nursery or study. Enjoy your spacious north-facing balcony with open views, along with the convenience of one underground parking space and one locker. Residents enjoy outstanding amenities including a concierge, indoor pool, fitness centre, rooftop terrace, party room, guest suites, visitor parking and beautifully landscaped grounds. Ideally located just steps to Erin Mills Town Centre, Credit Valley Hospital, top-rated schools, parks, restaurants, public transit and easy access to Highways 403, 407 and 401. (id:45725)

708 - 975 Warwick Court
Burlington (Lasalle), Ontario
Welcome to 975 Warwick Court, spacious 2-bedroom condo in Burlington! Offering 1,045 sq. ft. of comfortable living space, this well appointed suite features a bright and spacious living room filled with natural light, with direct access to your private balcony, perfect for enjoying your morning coffee or unwinding at the end of the day. The functional layout includes a well sized kitchen, separate dining area, 4-piece bathroom, and a large pantry/storage room providing plenty of additional space. Enjoy an incredible selection of building amenities, including an indoor pool, sauna, exercise room, party/games room and library, bringing convenience, recreation and relaxation right to your doorstep. Located in Aldershot South, you'll have easy access to major highways, shopping, restaurants, parks, transit and all the amenities Burlington has to offer. A wonderful opportunity for those looking for spacious condo living in a convenient and desirable location! (id:45725)
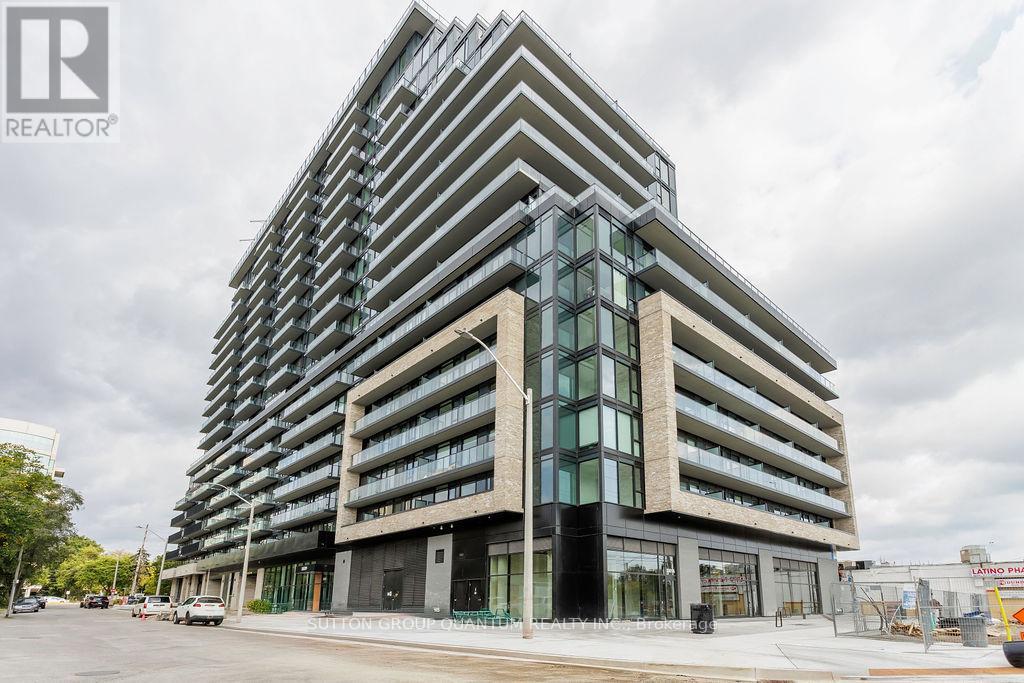
1422 - 3009 Novar Road
Mississauga (Cooksville), Ontario
Experience modern living at Arte Residences in the heart of Cooksville, Mississauga. This thoughtfully designed 18-storey community blends bold architecture with contemporary style, placing residents within close reach of everything the city has to offer. Enjoy easy access to major highways, walkable streets, and bike-friendly paths, with Cooksville GO Station nearby offering a quick 30-minute ride to Union Station and just 15 minutes to Pearson Airport. This condo loft offers a bright living space with modern kitchen, 4pcs bath, and in-suite laundry. Arte offers an outstanding collection of amenities to enrich your lifestyle, including high-speed internet, a stylish coffee lounge, fully equipped fitness room, yoga studio, dog wash station, indoor and outdoor co-working spaces, conference room, rooftop terrace, outdoor dining and BBQ stations, party room, and outdoor fitness area. Surrounded by shops, dining, everyday conveniences, minutes to highways, and Square One mall. (id:45725)
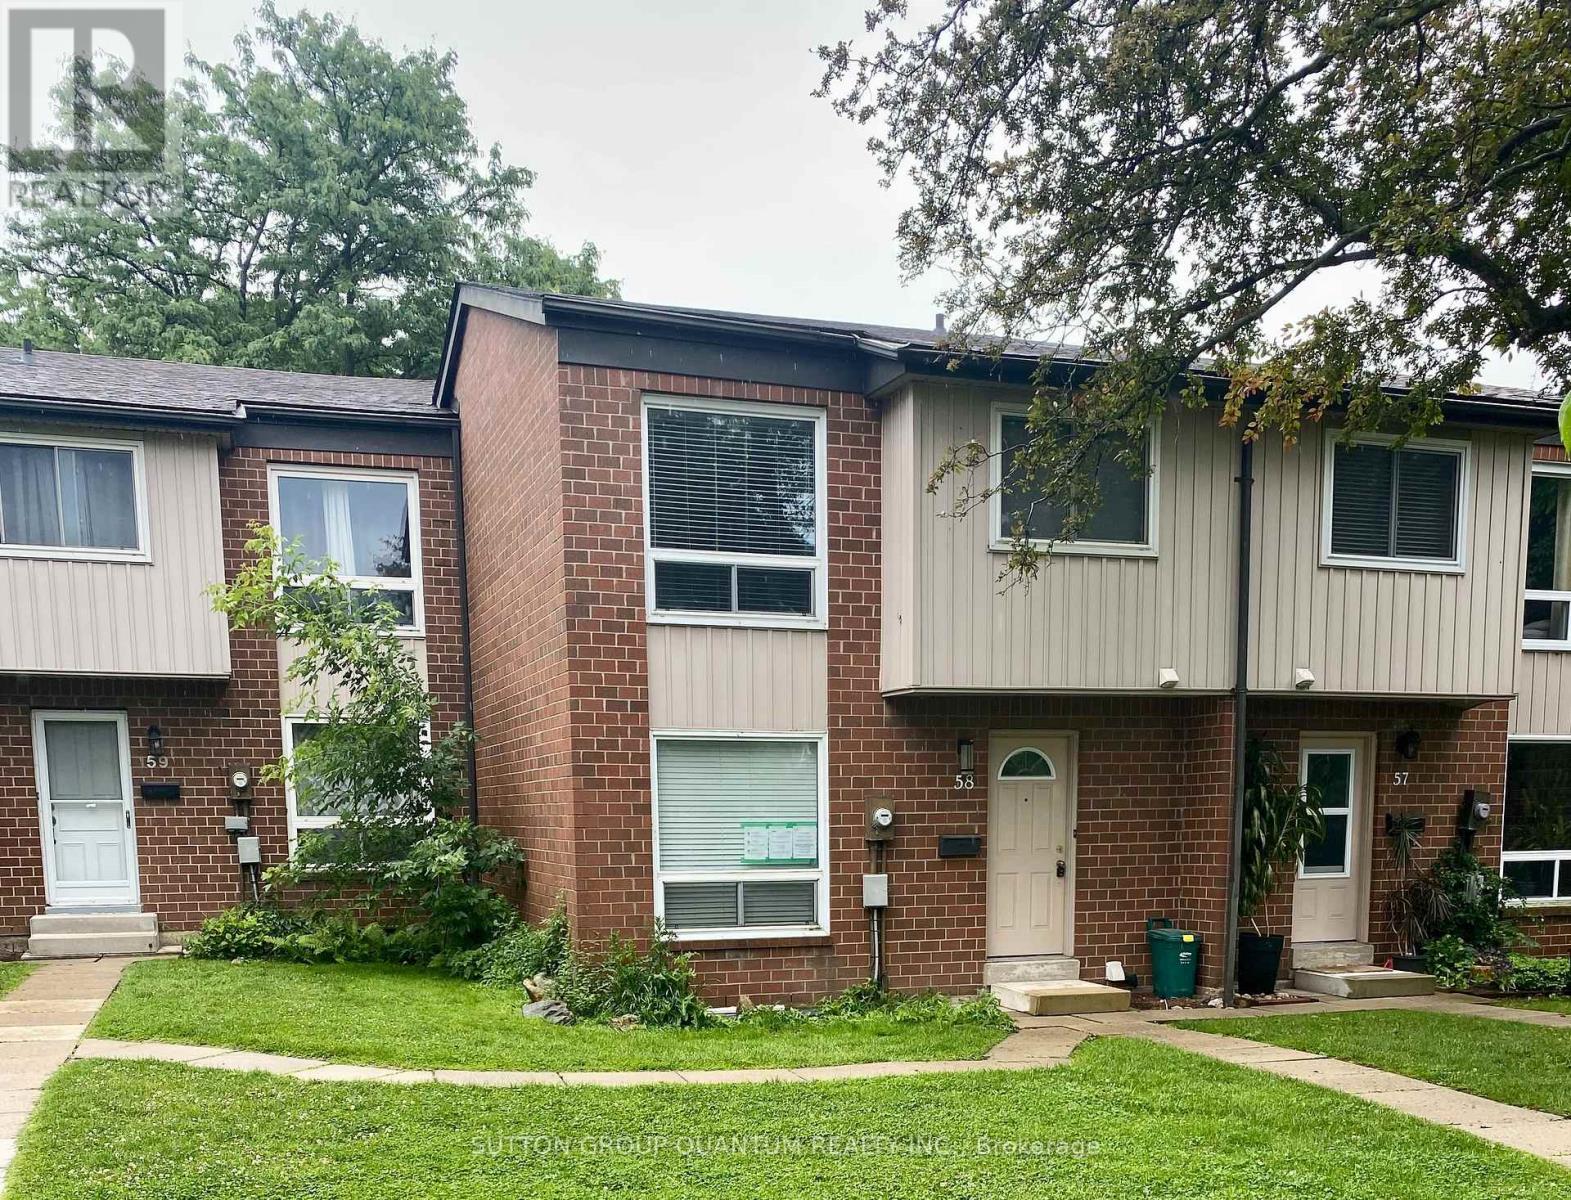
58 - 318 Laurier Avenue
Milton (Om Old Milton), Ontario
Welcome to your new home in Milton's sought-after Bronte Meadows neighbourhood-one of the most desirable complexes in the area! This beautifully maintained 3 bedroom townhome offers the perfect blend of space, comfort, and convenience, making it ideal for families, first-time buyers, downsizers, or anyone seeking a low-maintenance lifestyle in a welcoming community.Nestled within a small, well-managed, family-friendly complex surrounded by mature trees, you'll enjoy a peaceful, private setting and a true sense of community. Inside, the home is bright, warm, and inviting, featuring numerous updates throughout. The main level boasts acustom kitchen with abundant storage and counter space, tall upper cabinets, under-cabinet lighting, a stylish backsplash, and a breakfast bar that seamlessly connects to the spacious living and dining areas-perfect for entertaining or staying connected while preparing mealsUpstairs, you'll find three generously sized bedrooms and a full bathroom,The ground level offers a spacious front entryway and a versatile bonus room with a walkout to the private, fenced backyard. Whether you need a fourth bedroom, home office, playroom, gym, or recreation space, this flexible area can easily adapt to your lifestyle. The backyard serves as a wonderful extension of the living space, ideal for relaxing, gardening, or entertaining during the warmer months.Condo fees include water, lawn maintenance (including front and back yards), snow removal from common areas, and visitor parking-adding exceptional value and convenience.Enjoy being just steps from schools, parks, shopping, restaurants, and scenic walking trails. Nearby Bronte Meadows Park offers soccer fields, tennis courts, a splash pad, and plenty of green space for outdoor enjoyment. A community centre with a swimming pool, skating rinks, and walking track is also close by. Commuters will appreciate the easy access to major highways and public transit. (id:45725)
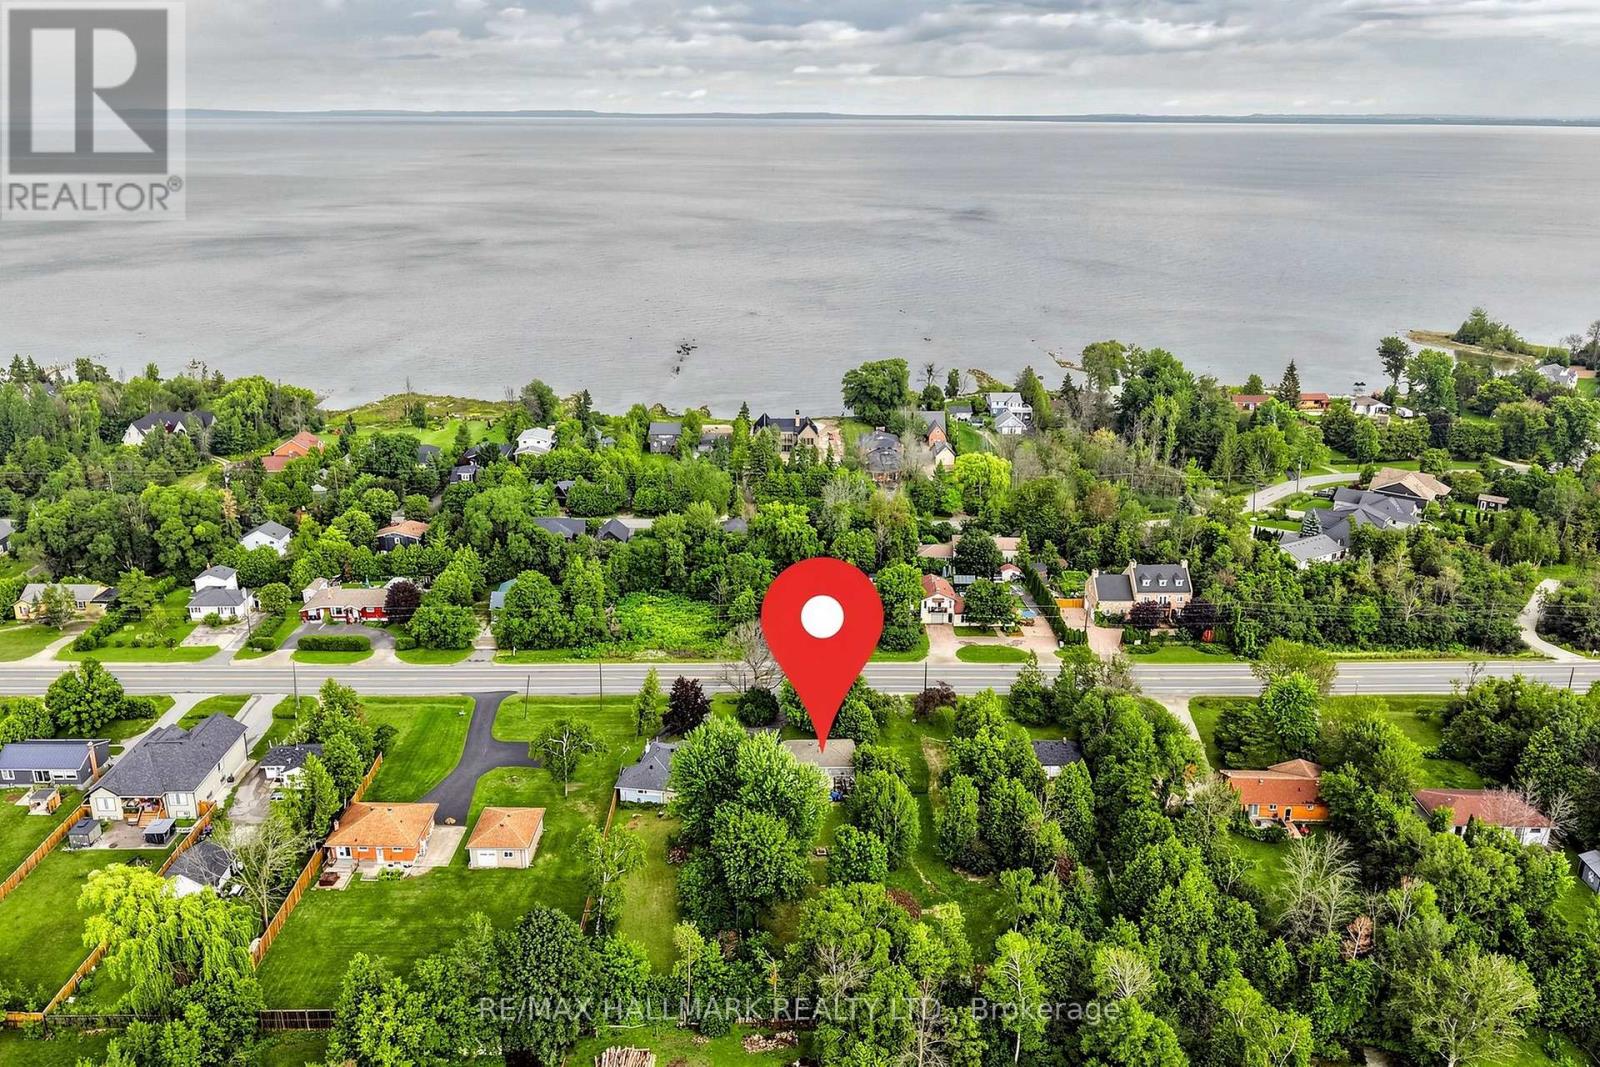
9771 Beachwood Road
Collingwood, Ontario
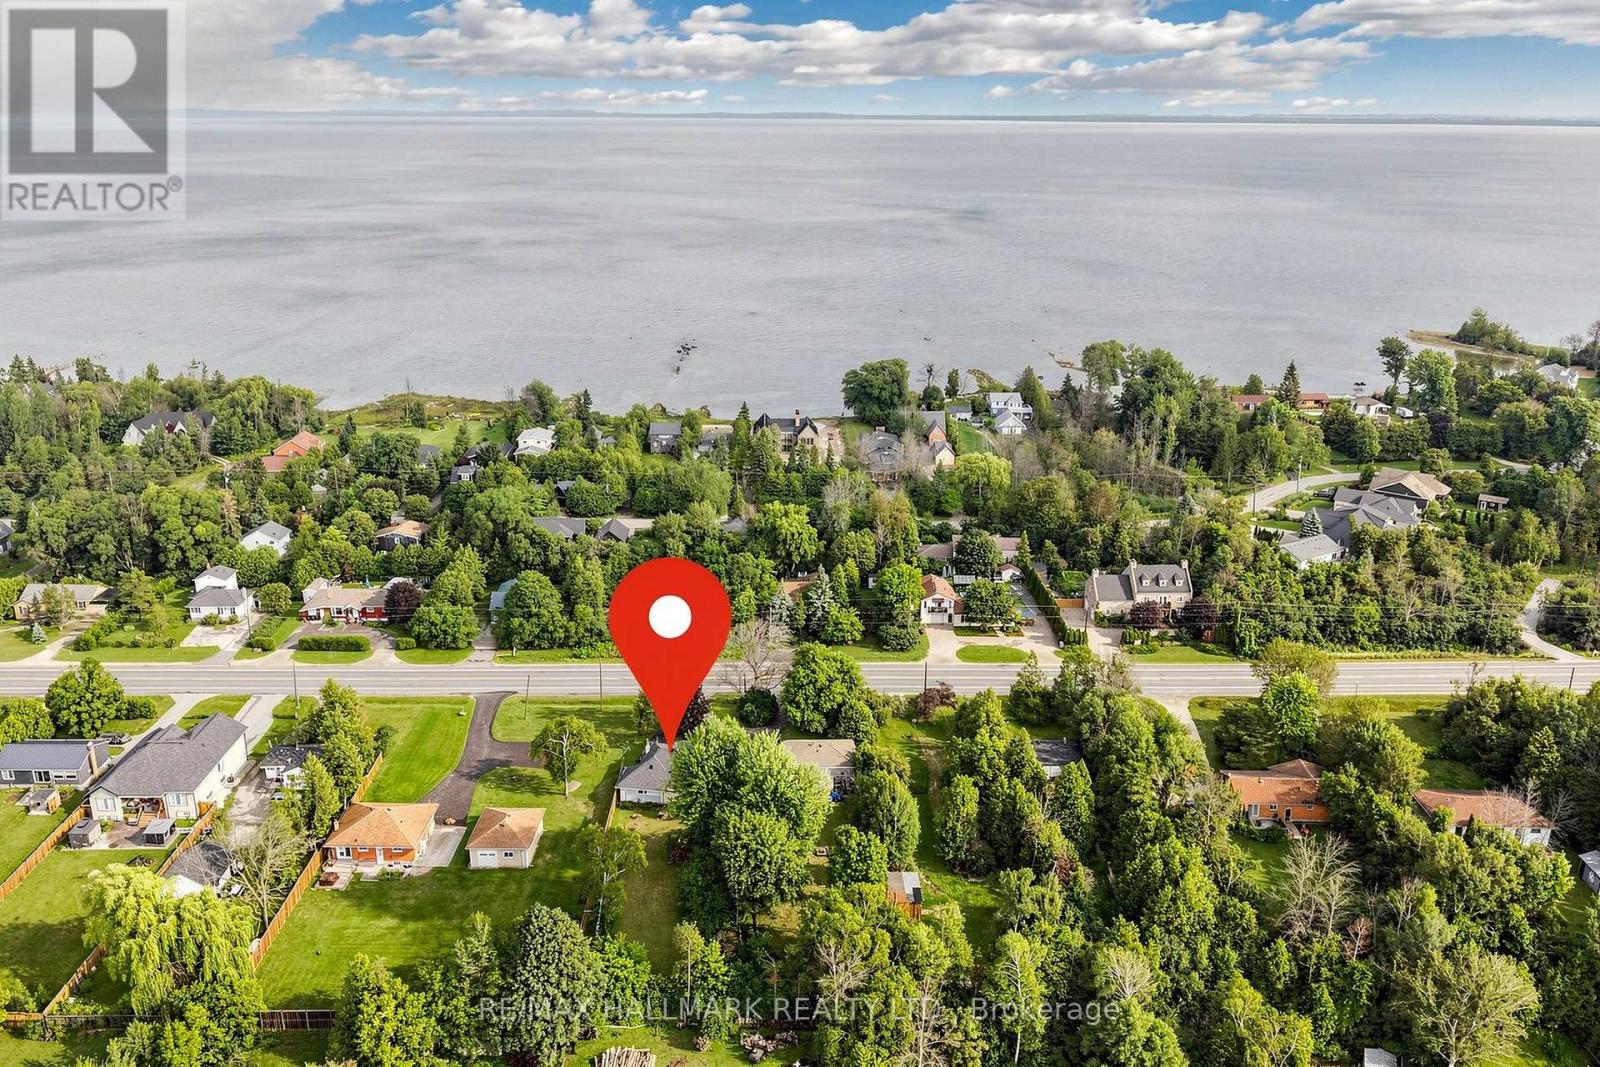
Welcome to 9771 Beachwood Rd - a rare opportunity combining four-season living, an impressive 60' x 250' mature-treed lot and exciting long-term potential, just steps from Georgian Bay and within the Town of Collingwood, and only 15 minutes to Blue Mountain Resort/Wasaga Beach and Hwy 26. This well-maintained 4-bedroom, 1.5-bath home offers comfortable one-level living, ideal for first-time buyers, downsizers, investors or those seeking a weekend retreat. The bright open-concept upgraded kitchen (2021), living area features granite countertops, stainless steel appliances with gas stove, 14mm laminate flooring and pot lights. Notable improvements include forced-air natural gas heating with central air conditioning, upgraded windows, spray-foam insulation in the crawl space and exterior walls, blown-in attic insulation and a 200-amp electrical panel. Walk out from the primary bedroom to a large 29' x 8' deck and outdoor bar area - perfect for summer entertaining. A circular driveway provides ample parking, with municipal water and natural gas connected. Rare opportunity to purchase together with neighboring 9775 Beachwood Rd. Seller prefers to sell both properties together, creating an impressive approx. 120' x 250' combined double lot with potential for a custom build, investment or redevelopment project. Enjoy the property today while exploring its possibilities for tomorrow. Buyer/Buyer's Agent to conduct their own due diligence regarding zoning, permitted uses, severance, development potential, permits, municipal requirements and applicable fees. (id:45725)
9775 Beachwood Road
Collingwood, Ontario
Welcome to 9775 Beachwood Rd - a rare opportunity combining four-season living, an impressive 60' x 250' mature-treed lot and exciting long-term potential, just steps from Georgian Bay and within the Town of Collingwood, and only 15 minutes to Blue Mountain Resort/Wasaga Beach and Hwy 26. This well-maintained 5-bedroom, 2-bath home offers comfortable one-level living, ideal for first-time buyers, downsizers, and investors or those seeking a weekend retreat. The bright open-concept upgraded kitchen, upgraded windows. A circular driveway provides ample parking, with municipal water and natural gas connected. Rare opportunity to purchase together with neighbouring 9771 Beachwood Rd. Seller prefers to sell both properties together, creating an impressive approx. 120' x 250' combined double lot with potential for a custom build, investment or redevelopment project. Enjoy the property today while exploring its possibilities for tomorrow. Buyer/Buyer's agent to conduct their own due diligence regarding zoning, permitted uses, severance, development potential, permits, municipal requirements and applicable fees. (id:45725)
59 - 1359 Neilson Road
Toronto (Malvern), Ontario
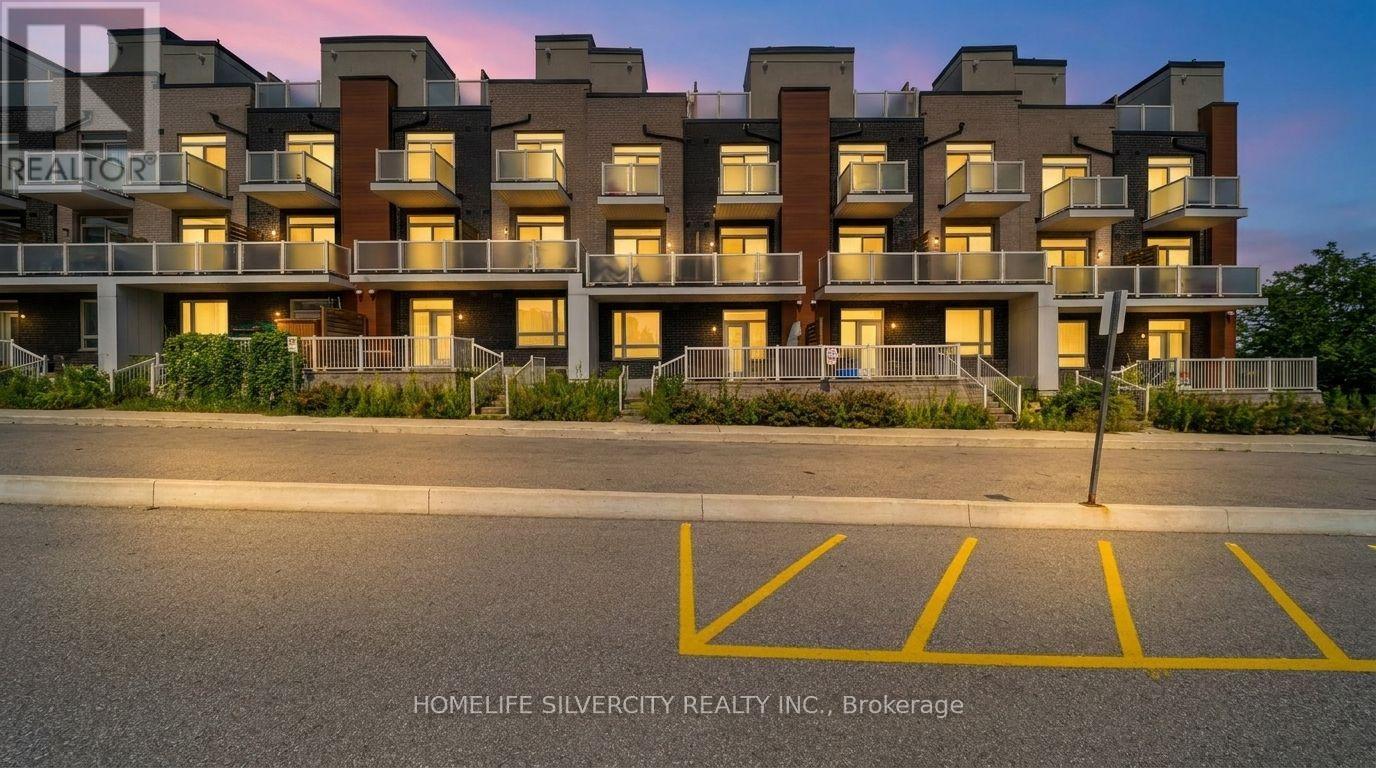
Introducing an exquisite stacked townhouse offering 2 bedrooms, a den, and 1 bathroom. This expansive residence features a 730 sqft floor plan plus an additional 186 sqft of private outdoor living space. Recently refreshed, the home showcases hardwood/laminate flooring, an upgraded kitchen, and smooth 9-foot ceilings throughout.Enjoy the spacious private patio with a gas line perfect for outdoor entertaining along with pot lights and an upgraded bathroom. The property includes one underground parking space and a storage locker.Ideally located close to shopping center, restaurants, schools, parks, and all essential amenities. A fantastic opportunity to own a beautifully updated home in a prime location. Water is included in maintenance fees.Fully heated underground parking and locker. (id:45725)