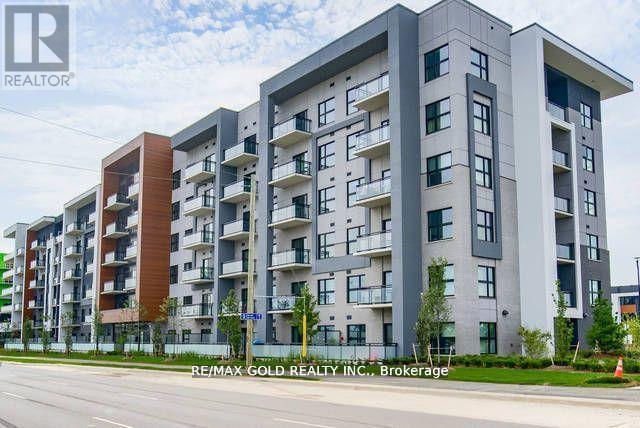
607 - 128 Grovewood Common
Oakville (Go Glenorchy), Ontario
Live in Oakville's Vibrant Uptown Core, Top Floor, Functional Layout, 2 Bed, 2 Ensuite Baths Condo offers modern Comfort & Style, 900 Sq Ft+ 55 Ft Open Balcony, Stylish Finishes, Ample Sun Exposure & Amazing Views, This Apartment Features Elevated 10 Ft Ceiling feels Grandeur Expansive Open Concept Living Space, Perfect for Entertaining. 7" Wide Plank Laminate throughout, Functional & Trendy Kitchen, Backsplash, Granite Counter, Extended Upper Cabinets offers Abundance of Space, Adorned with High End S/S Appliances, Open to Living/Dining room has Breakfast Bar, Balcony w/Sweeping Clear Views gives space for Morning Rejuvenation & Evening Relaxation away form busy road, Spacious Primary Bdrm features W/I closet, Upgraded Ensuite Bath w/Super Shower. In-suite Laundry w/Extra Space, Upgraded Kitchen & Bath Rms, Bevelled Mirrors in Foyer, Bed Room Closet, Upgraded Interior Door/Hardware Pkg W/Trims, Visitor Parking. Condo that has optimal utilization of Every Inch of Living Space. One Underground Parking & Locker. Residents enjoy Social Lounge, Fitness Studio. Steps away to all Essentials. Incredible opportunity, move into a Penthouse that gives Comfort, Style and Great Location in Oakvilles Vibrant & Well Connected Neighborhood. You don't want to miss! (id:45725)

4141 Trellis Crescent
Mississauga (Erin Mills), Ontario
Welcome to 4141 Trellis Crescent, a well-maintained 3+1 bedroom home offering over 2,200 sq. ft. of above-grade living space plus a fully finished basement, ideal for modern family living and multi-generational flexibility.The bright main level features an updated kitchen with ample cabinetry and workspace, opening to spacious living and dining areas that are perfect for both everyday living and entertaining. A separate family room on the intermediate level between the main and upper floors adds valuable versatility, ideal as a media room, play area, or quiet retreat.Upstairs, you'll find three well-sized bedrooms, including a spacious primary suite. The lower level offers a fully finished in-law suite complete with a bedroom, kitchen, and 3-piece bathroom, making it well-suited for extended family, guests, or potential rental income.Set on a deep 31 x 127 ft lot, the property includes a private backyard perfect for outdoor dining, gardening, and family enjoyment, along with an attached double-car garage providing added convenience and storage.Located in a desirable Mississauga neighbourhood close to top-rated schools, parks, shopping, transit, and major routes, this home offers exceptional space, flexibility, and a prime location for comfortable multi-generational living. (id:45725)
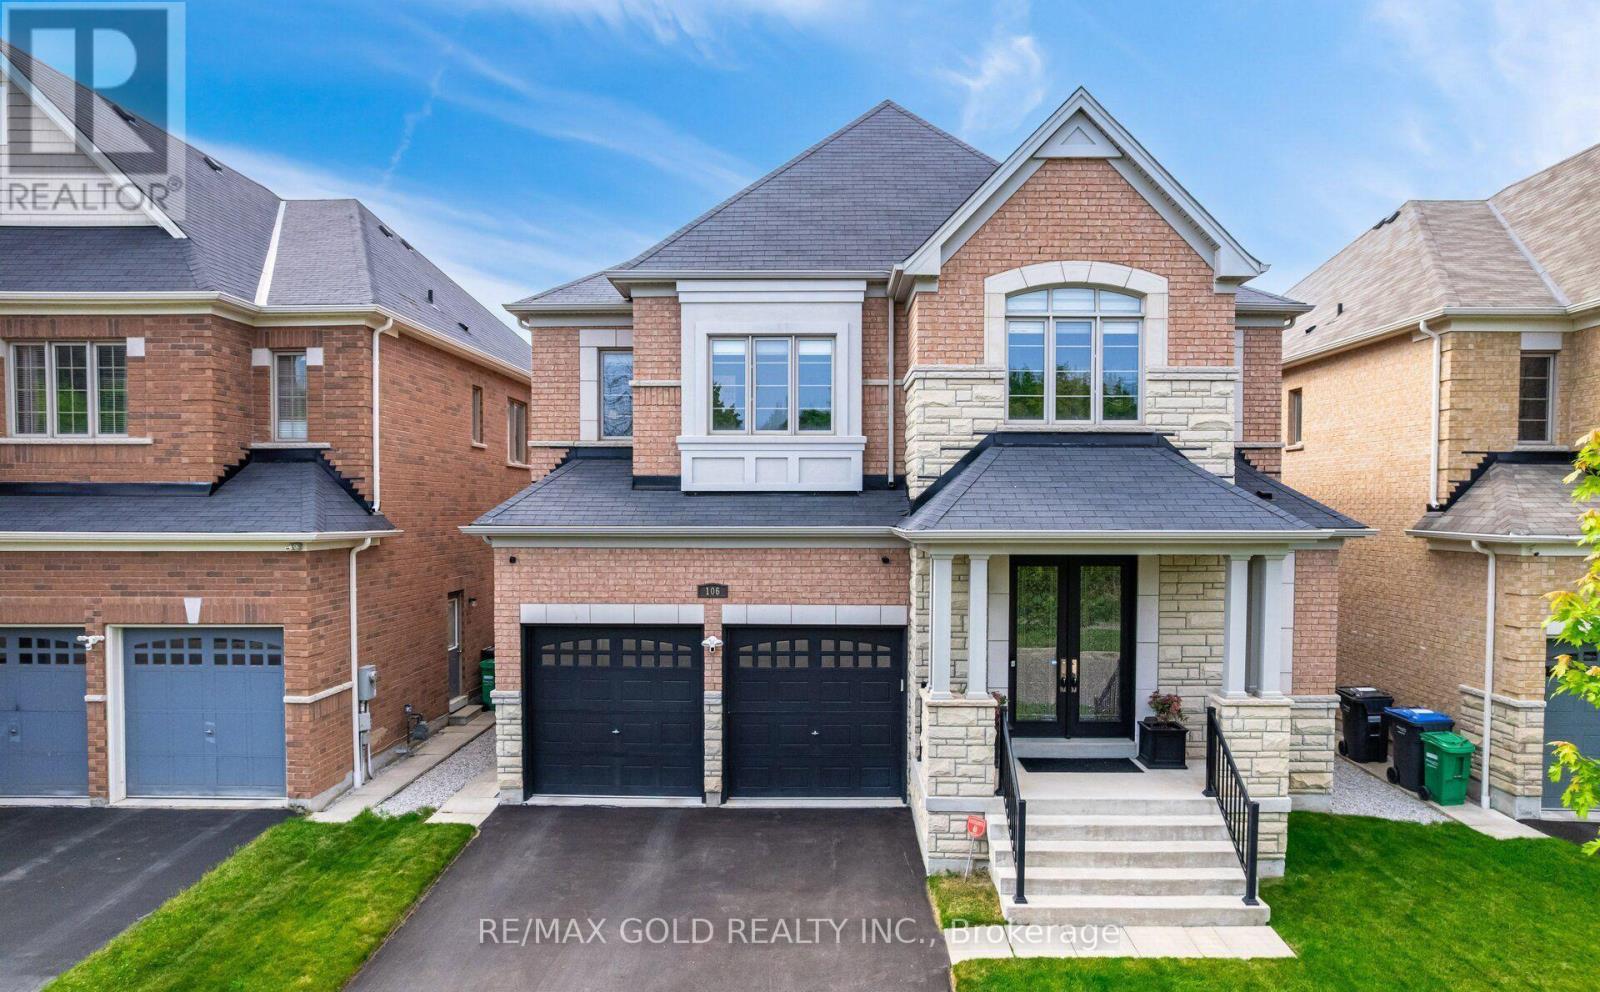
106 Rising Hill Ridge
Brampton (Bram West), Ontario
Welcome to Amazing Home overlooking Green Space,Premium 46Ft Lot, Featuring Extraordinary Luxurious Finishes. Step into Stunning 3,903 Sq Ft above grade, Possible 6K sqft of Living space w/Finished Bsmt. 4 Brms, 4 Baths, Den. Possibility to convert Upper Family Room to 5th Brm w/Double Closet. Home designed for modern living, spacious, and functionality. Premium Quality Construction. Prime Location of Bram West offering Unparalleled Convenience, Community that offers Green Space, Ponds, Parks, Schools, Shopping & Hwys. Enter into Grand Foyer, and walk into Living Room and Formal Dining that blends Comfort and Sophistication. Upgrades Galore: Elevated Smooth Ceilings 10 on Main & 9 on 2nd Floor, Throughout Wide Plank Hand Scrapped Hardwood Flooring, Porcelain 24x24 Tiles Diagonal Layout, Oak Stairs w/Upgraded Pickets, Posts, Baseboards and Trims, Main Door w/Inserts, Extended Chefs Kitchen, Upgraded Cabinetry w/Soft Close, Large Island, Granite Countertops & Backsplash, Ample Storage, Crown Moulding, Valance Lighting, Ultra High End Wolf Appliances, Sub-Zero Full Size Fridge & Freezer, Stove, Chimney, B/I Oven and Microwave, Breakfast Area features Wine Rack. A perfect space for Entertaining. Family Rm w/Gas Fireplace, upgraded Mantle, Large Windows overlooking the Backyard. Laundry w/Granite Countertop, Upgraded Cabinetry & Faucet. Spacious Bdrms, Expansive Windows, No Carpets, Upgraded Light Fixtures, Zebra/Blackout Blinds, Motorized Blinds (Kitchen Window, Patio Door). Master bdrm w/Rm Size Spa like Ensuite Bath, Free Standing Tub, Frameless Extended Glass Shower. All Bath Rms w/Granite Countertops, Upgraded Tiles & Faucets, Double Under Mount Sinks. 2 Family Rooms, Home comes w/2 Ensuite Bathrooms & Jack & Jill Bathroom, 3 Walk-in Closets & 2 Large Closets. Untouched Bsmt w/ Sep Entrance, Cold Cellar,Smart Layout w/Timeless Appeal offering Perfect Balance of Elegance. Schedule your tour today and experience this marvel for yourself. (id:45725)
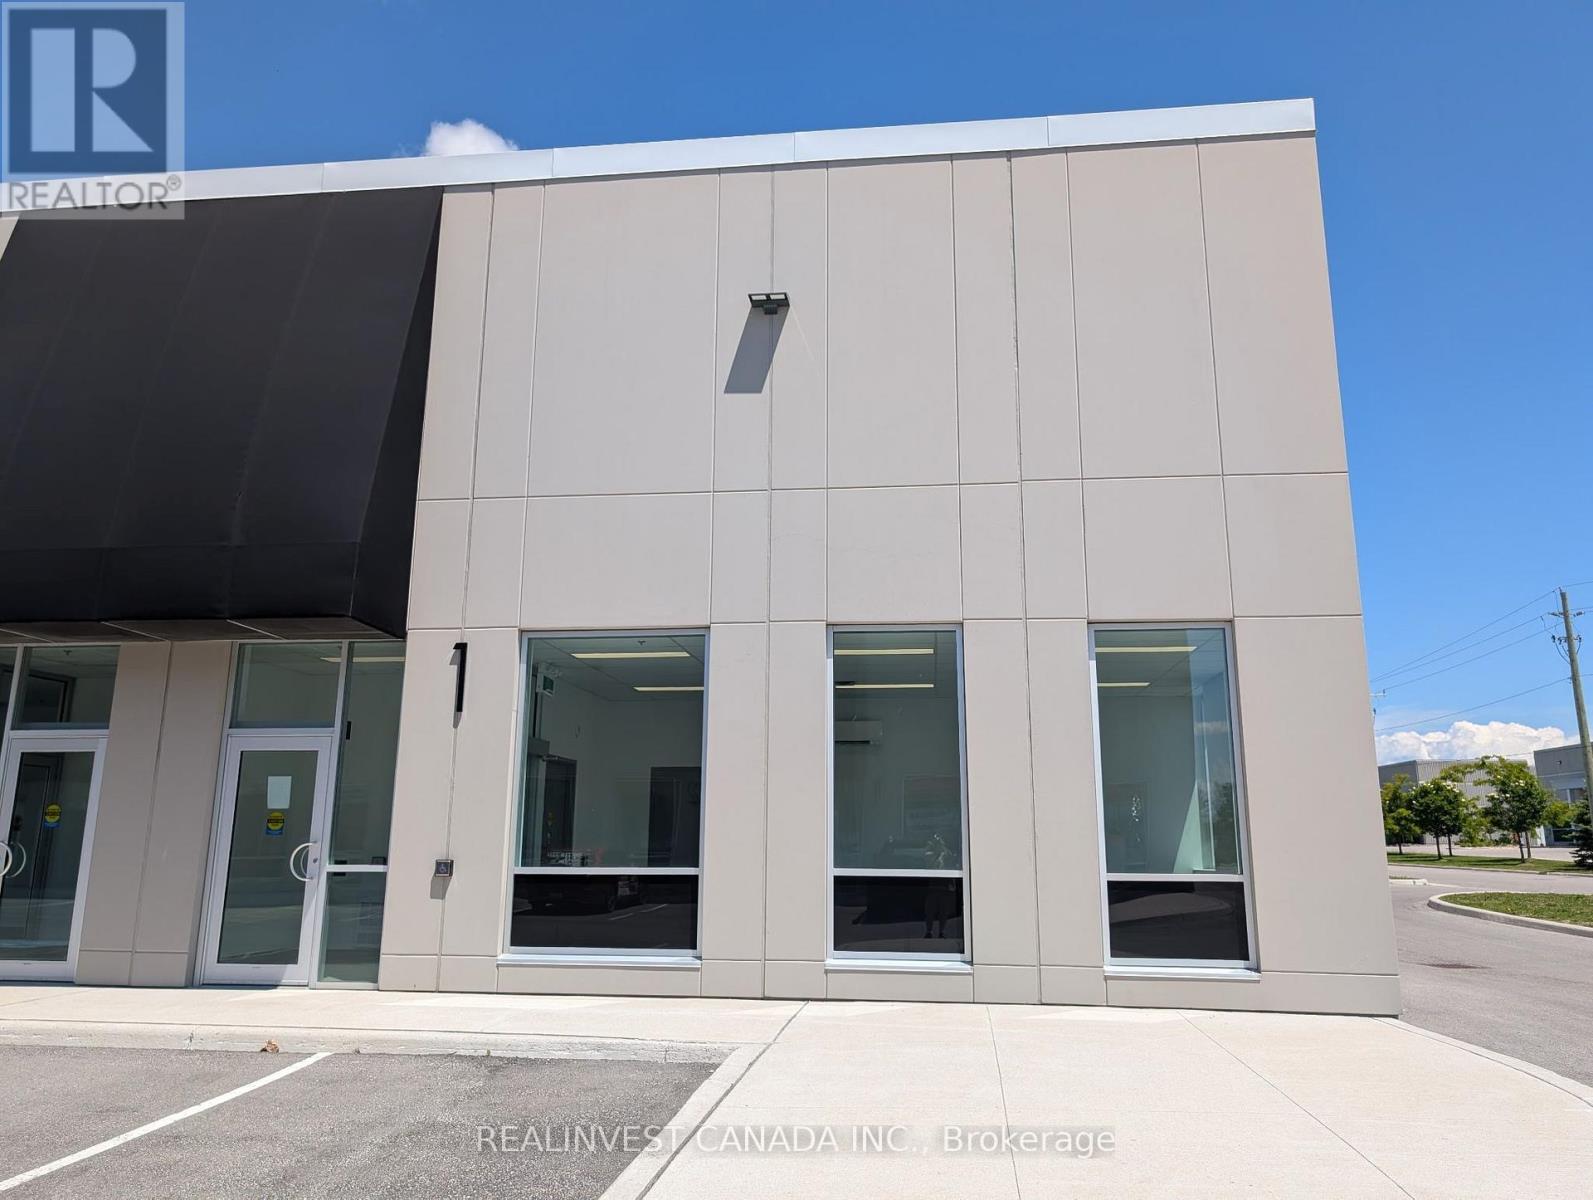
1 - 251 King Street
Barrie (400 West), Ontario
Brand new and never occupied! High - visibility corner industrial unit available for lease at 251 King Street (Unit 1), located in South Barrie's premier Mapleview Drive West & Reid Drive industrial node. This premium, pristine space offers 2,631.78 sq. ft. of gross leasable area, including 491 sq. ft. of turnkey, air-conditioned office or showroom space, with the balance configured as a bright, ultra-clean warehouse. Designed for maximum efficiency, the unit boasts an impressive 21 foot clear height, a large 14 x 14 ft drive-in loading door, energy-efficient LED lighting, and ample shared parking. Flexible Light Industrial (LI) zoning permits a wide variety of clean commercial uses, making it ideal for warehousing, light assembly, and professional trades. Enjoy rapid access to Hwy 400. Establish your business with a polished, premier corporate image in a brand-new facility. Move-in ready. (id:45725)
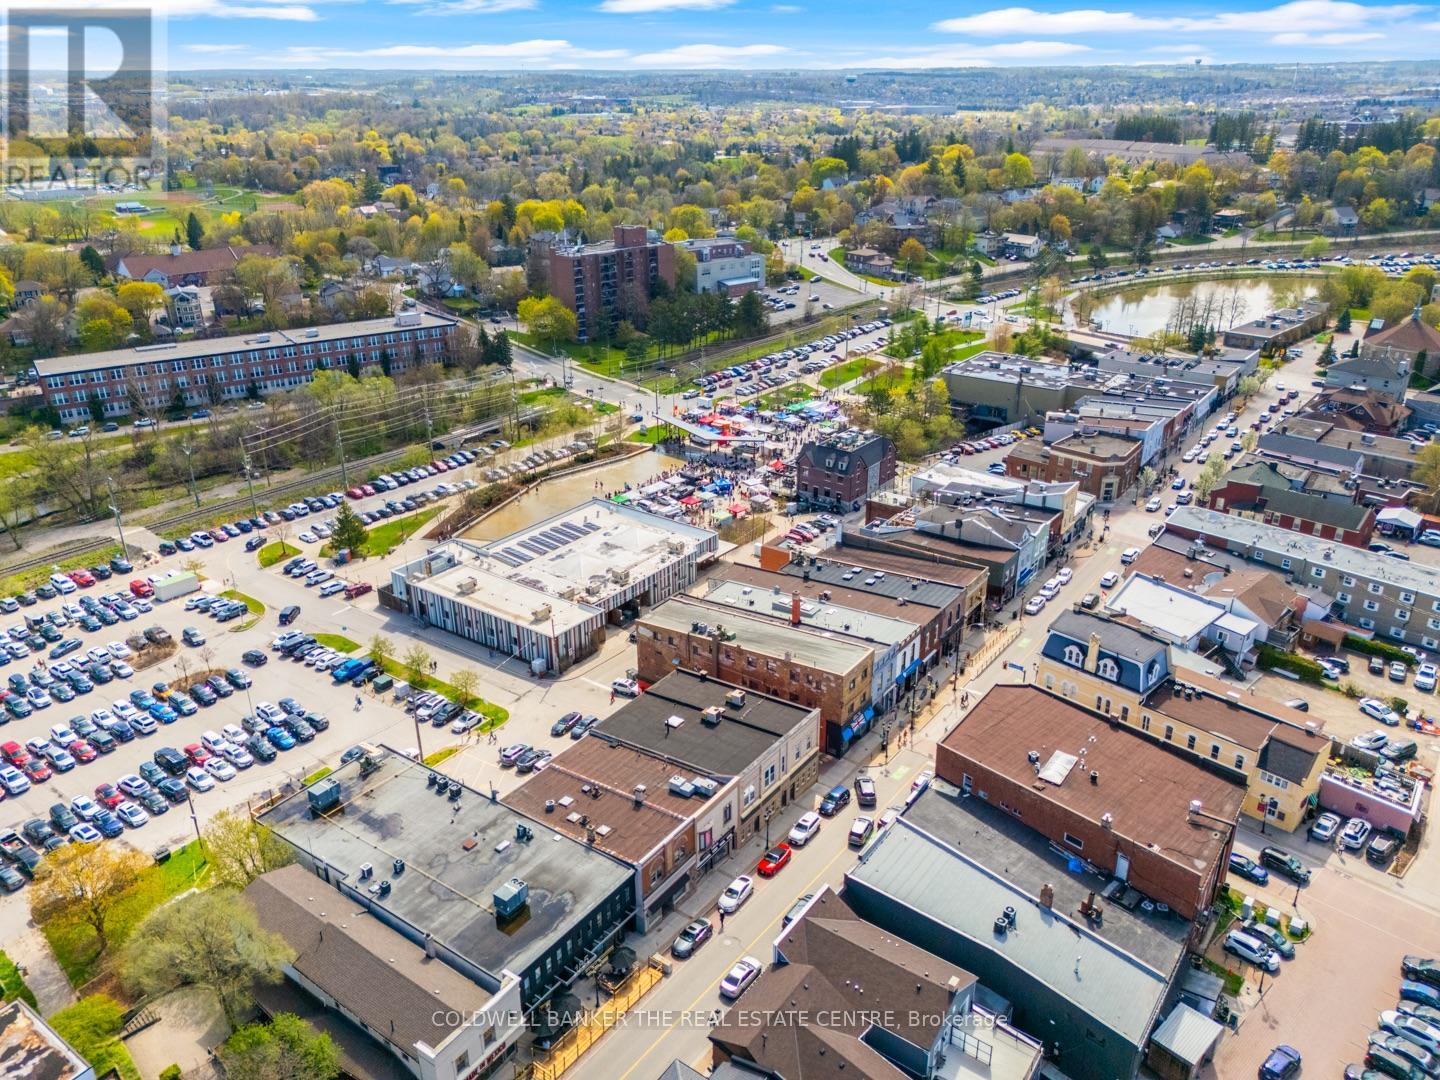
206 Cedar Street
Newmarket (Central Newmarket), Ontario
Turnkey commercial unit available for lease in the heart of Newmarket! Approximately 1,850 sq.ft, fully renovated and move-in ready, with separately metered utilities. Bright, flexible open-concept layout suits studio, retail, or office use - ideal for a wide range of non-food businesses. Net lease at $28.50/sq.ft plus TMI of approximately $7.00/sq.ft. Located in Newmarket's downtown core, close to Main Street amenities, shopping, and transit. Don't miss this opportunity to establish your business in downtown Newmarket (id:45725)
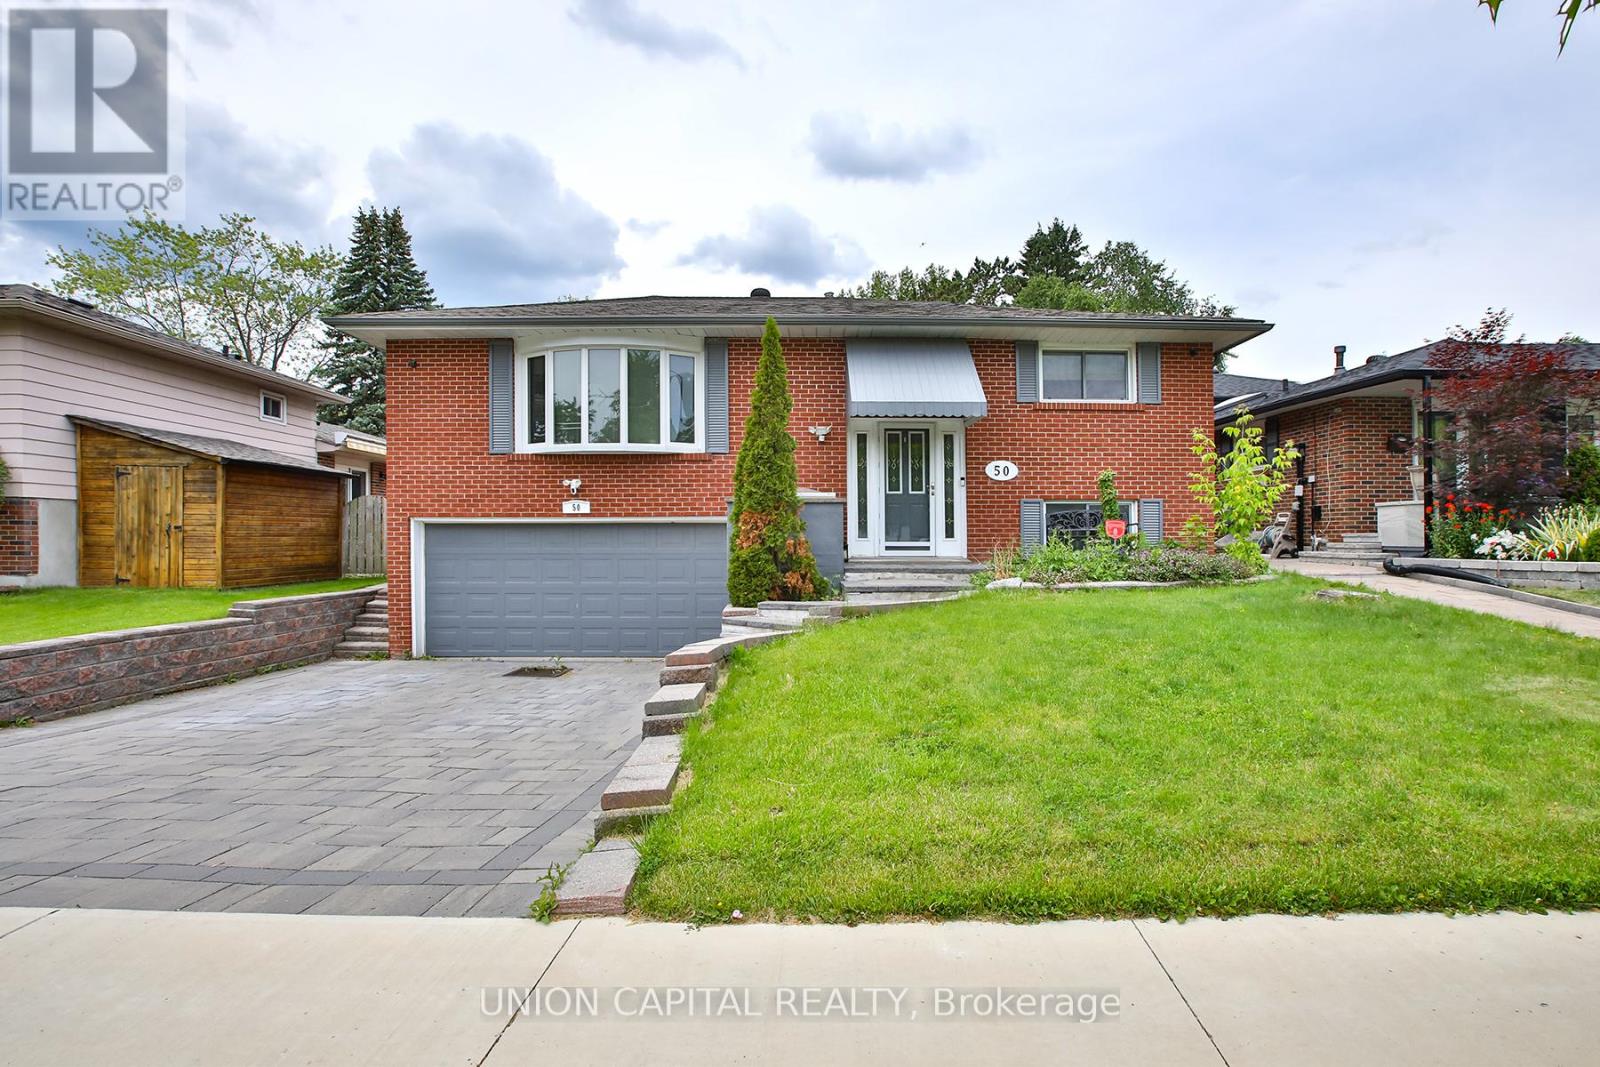
Lower - 50 Wichey Road
Toronto (Centennial Scarborough), Ontario
Welcome to this bright and spacious 1-bedroom basement apartment in the desirable Port Union neighbourhood. Featuring a private separate entrance, a generous layout, ensuite laundry and one parking space, this home offers both comfort and convenience. Ideally located just steps to TTC transit with quick access to Highway 401, commuting is effortless. No pets and no smoking. AAA tenants preferred. Utilities are included. (id:45725)
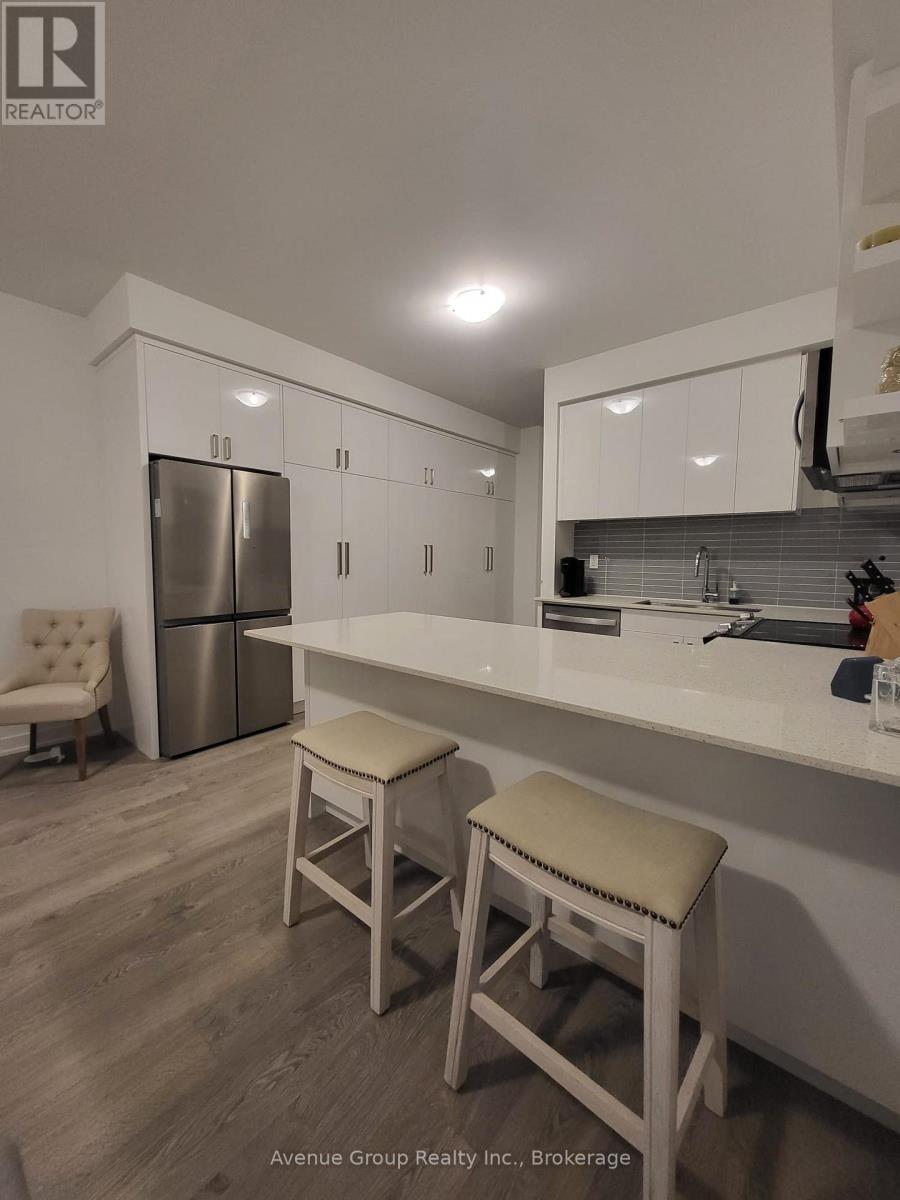
60 Hooyo Terrace
Toronto (Englemount-Lawrence), Ontario
Stunning 4 Bedroom plus Den, Basement, Two Car Tandem Parking in the Garage in the New Lawrence Heights Community. Perfect Home and Location for Growing and Larger Families with Multiple Vehicles. Conveniently located Walking Distance to Yorkdale Subway, Yorkdale Mall, Highways, Shopping Centers, Schools, Restaurants. The Home Features A Modern Kitchen With Built-in Appliances, Upgraded Kitchen and Bathroom Cabinets, Patio off the Main Floor and a Balcony off the Master Bedroom. Brightly Lit Home with Lots of Windows. Please Note Photos some photos are virtually staged and some are from previous home staging. All Images with Furnishing are for visual purposes only. (id:45725)

109 Pleasant Avenue
Toronto (Newtonbrook West), Ontario
Opportunity awaits on this premium 50' x 132' lot in the highly desirable Newtonbrook West community. This charming home features three generously sized bedrooms, including a convenient main-floor bedroom that offers added flexibility for families, guests, or a home office. The main level offers a spacious dining room and an expansive living/family room, ideal for both everyday living and entertaining, along with a recently updated 4-piece bathroom.The partially finished basement offers a separate entrance, a three-piece bathroom, and a rough-in for a kitchen, creating excellent potential for an in-law suite or future income suite. Whether you're looking to move in, renovate, invest, or build your custom dream home, 109 Pleasant Ave offers endless possibilities in one of North York's most coveted neighbourhoods. (id:45725)

5 Britannia Road W
Goderich (Goderich (Town)), Ontario
STATELY RED BRICK CHARACTER MEETS INCOME POTENTIAL at 5 Britannia Rd W. Prominently positioned on an oversized corner lot, this impressive 2.5-storey duplex offers timeless curb appeal in a convenient location within walking distance to Goderich's vibrant downtown core and just a few blocks from the shores of Lake Huron.Thoughtfully renovated and well maintained, the property offers two self-contained units, making it an excellent opportunity for investors, multi-generational living, or those looking to live in one unit while generating income from the other. The main-floor unit features a custom kitchen crafted by a local cabinetmaker with maple cabinetry and butcher block countertops. The updated bathroom includes a custom vanity and beautifully tiled shower, while a private deck and fenced yard provide dedicated outdoor space.The upper unit is also accessed through the charming covered front porch, where a beautiful staircase, natural light and original woodwork showcase the home's character. Upstairs you'll find a bright renovated kitchen, spacious bedroom, comfortable living room and spa-inspired 3-piece bathroom. A stackable washer and dryer adds everyday convenience.Both units are separately metered, offering added ease for tenants and owners alike. With its striking exterior, generous lot, desirable location and flexible living options, this distinctive property presents an opportunity to own a piece of Goderich character while enjoying the benefits of a duplex.Disclosure: Photos of the upper unit are from when Seller's purchased. (id:45725)
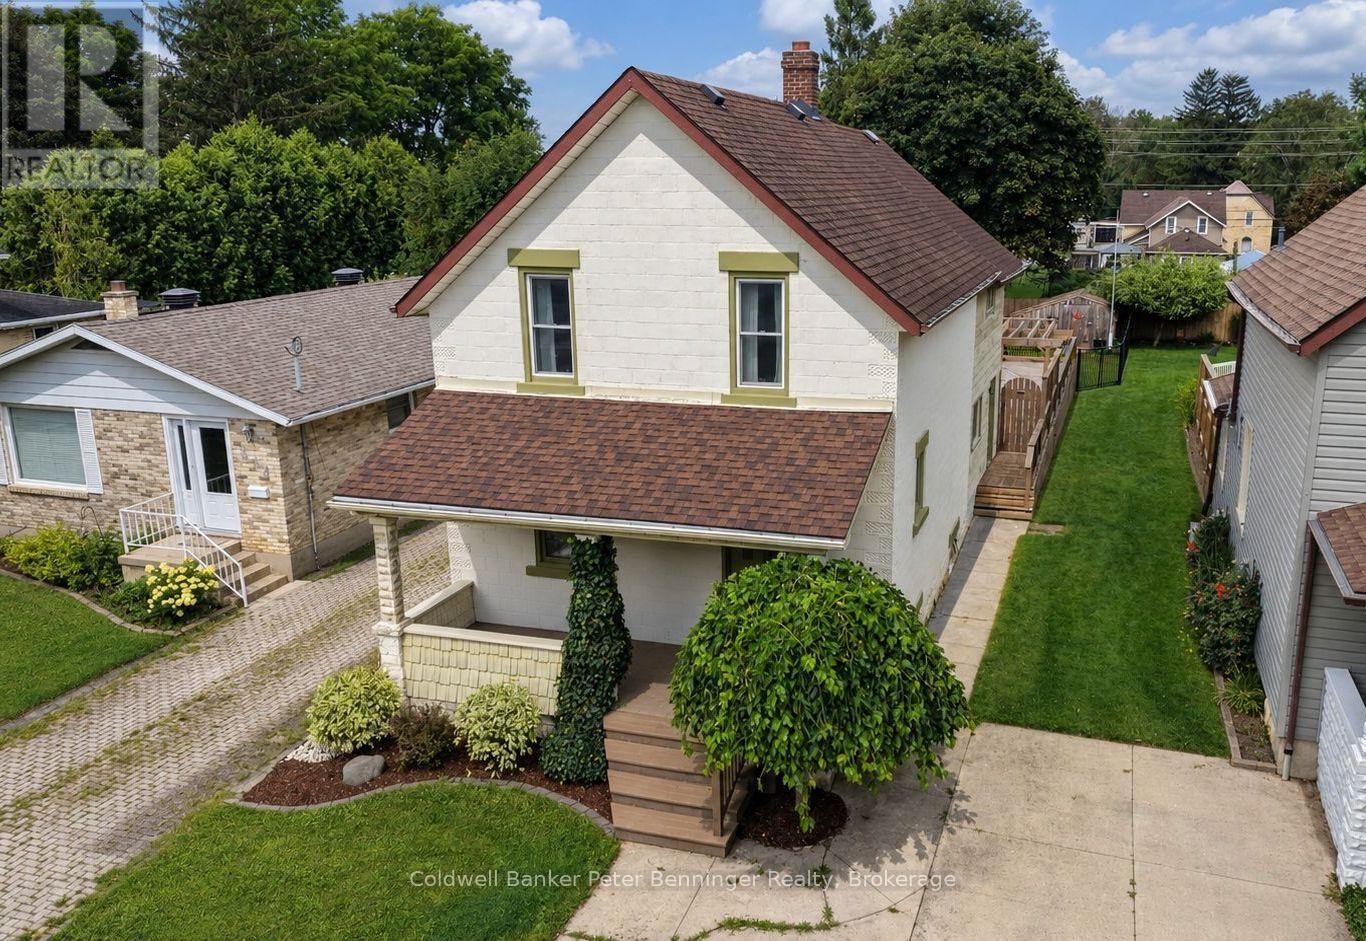
618 8th Avenue
Hanover, Ontario
Welcome to 618 8th Avenue in Hanover - a spacious home full of character, comfort, and potential, nestled in a quiet, quaint neighbourhood just minutes from downtown. Step inside and you'll appreciate the tall ceilings and generous layout, offering an abundance of space for the whole family. The spacious kitchen is the heart of the home, featuring a unique live-edge bar table - the perfect spot for morning coffee, casual meals, or entertaining. The large living room offers plenty of room to gather and unwind, complete with a warm fireplace that creates a cozy atmosphere. Upstairs, you'll find three bedrooms and a dedicated office, providing plenty of flexibility for family living or working from home. The primary suite offers a private retreat with its own four-piece ensuite. The lower level adds even more versatility with a spacious recreation room, offering endless possibilities for movie nights, games, hobbies, or a family hangout. Outside, the fully fenced backyard is made for summer enjoyment. Relax on the comfortable deck, gather around the fire pit for evening campfires, or enjoy the dedicated pool deck on warm summer days. A garden shed provides convenient storage for all your outdoor essentials. The location is hard to beat - close to downtown, grocery stores, churches, parks, and many other amenities, while still offering the peace and charm of a quiet residential neighbourhood. With tons of space, a flexible layout, fantastic outdoor living, and incredible potential, 618 8th Avenue is ready for its next chapter. Come see the space, discover the possibilities, and make this house your home. Book your showing today! (id:45725)
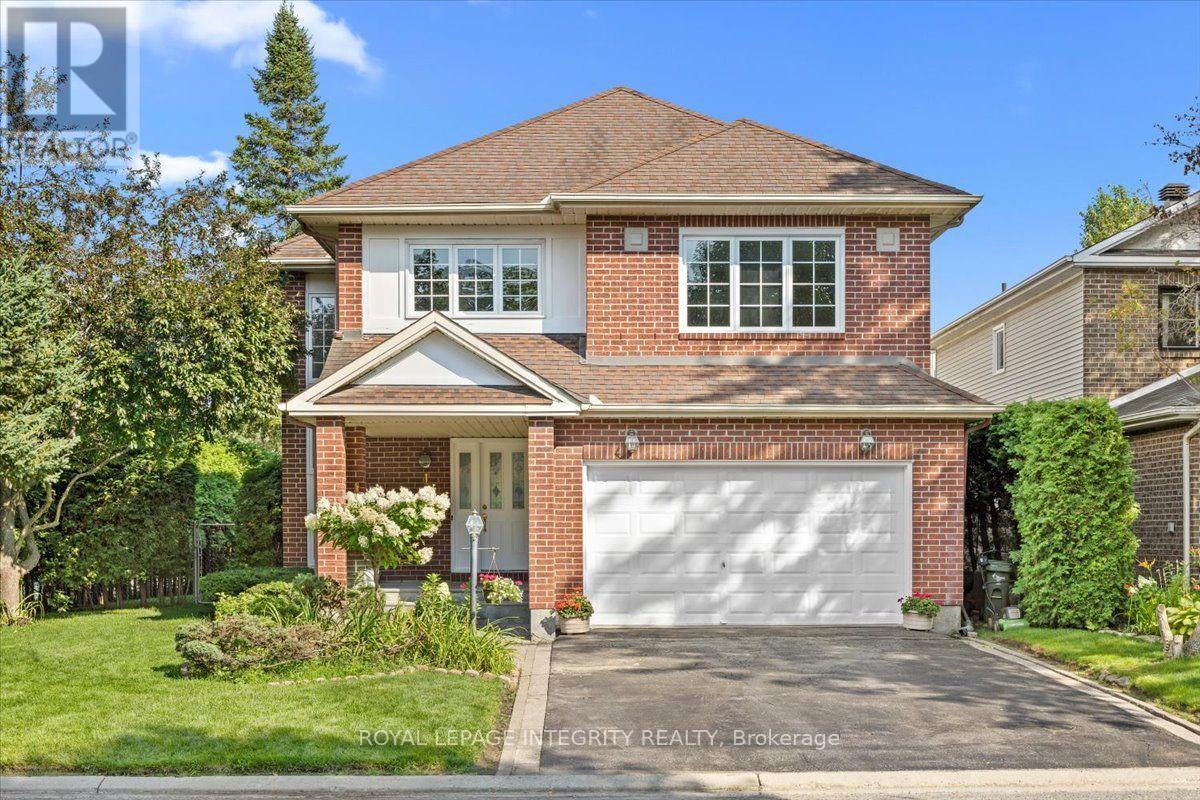
1 Strathbury Street
Ottawa, Ontario
A rare offering in Centrepointe. This 3 bedroom, 3.5 bath single detached home sits on a big corner lot at Centrepointe and Strathbury, in one of Nepean's most connected and desirable neighborhoods. Never before on the resale market, this is a true opportunity to own one of Minto's most elegant designs, the Cézanne model, thoughtfully laid out and beautifully finished throughout. Freshly painted and move in ready, this home offers the space, privacy, and location today's buyers are searching for. Mature hedges frame the property, offering privacy and a natural sound buffer, while placing you steps from Centrepointe Park, Ben Franklin Place, Centrepointe Theatre, and the shops and restaurants at College Square, with Algonquin College and quick access to Baseline Road and the Queensway just minutes away. Inside, a soaring great room welcomes you just past the entry, with ceilings that rise to the second floor and a full wall of windows that fill the space with light. A separate living room offers a cozy fireplace and a sliding door out to the backyard. Both flow beside a formal dining room and a spacious kitchen and breakfast nook, giving families room to gather and hosts room to spread out. Upstairs holds three generous bedrooms, including a primary suite with a four piece ensuite and walk in closet. A second floor sitting room overlooks the great room below, perfect as a TV room, home office, or second living space, alongside a three piece bathroom and laundry room. The partially finished basement offers flexible space for a recreation room, gym, or play area, complete with a three piece bathroom, plus ample storage and mechanicals on the unfinished side. Outside, the backyard feels like your own private greenspace, framed by mature pine, crab apple, and willow trees, lilac trees, rose bushes, and flowering shrubs, with a brick patio for outdoor gatherings. A double car garage and two car driveway complete this exceptional home. (id:45725)
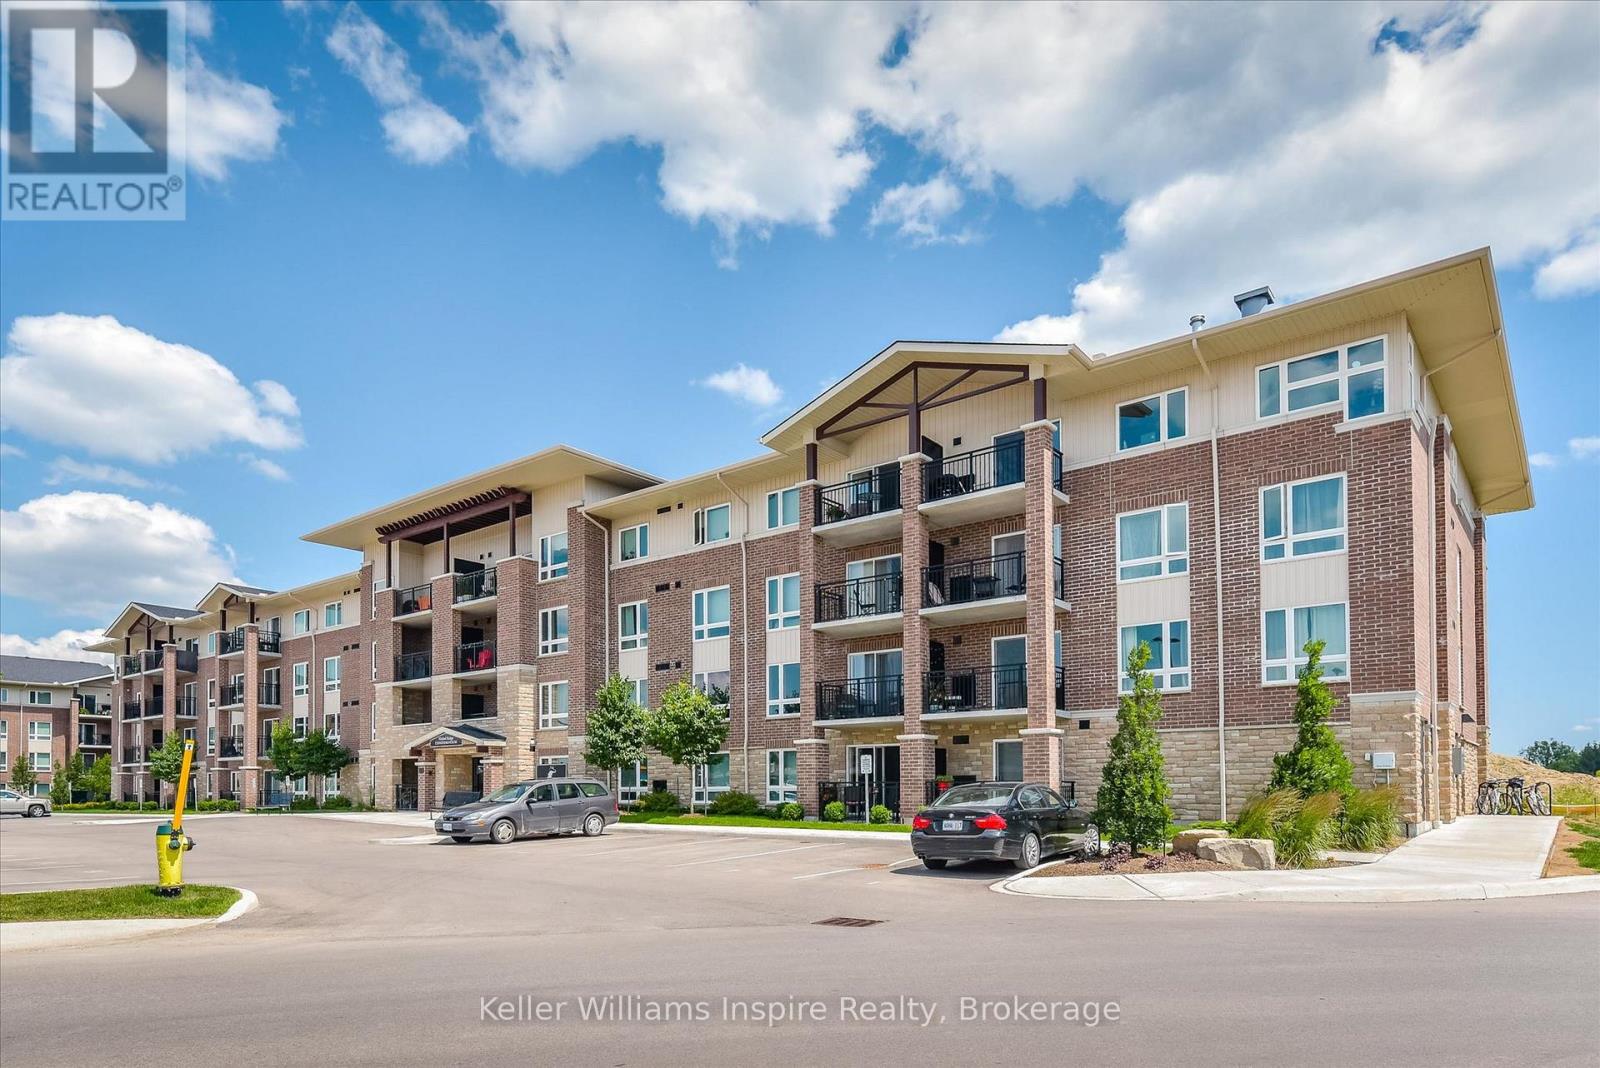
107 - 103 Westminster Crescent
Centre Wellington (Fergus), Ontario
MAIN FLOOR, MAINTENANCE FREE LIVING at its best!! If you are looking for a condo in Fergus, it doesn't get better than this for under $450k! Just move in and enjoy this completely updated, modern 2 bedroom condo on the S. End of Fergus, easy for commuters to Guelph, KW, Orangeville and the GTA! This stunning main floor unit is conveniently located with easy access to walk out the side entrance to the many trails, ideal for owners with a dog! Enjoy the private balcony with no neighbours behind or beside as this is an end unit so you are not sharing a wall or balcony with any other units! Upgrades galore including new quartz counter top with breakfast bar, all new high end appliances including in unit laundry, stainless steel dishwasher, double oven/stove and large fridge with touch screen/Bluetooth capability! Carpet free with updated flooring, updated lighting in the bathroom, custom blinds and walk in closet plus programmable smart thermostat and Smart Lock on the keyless entry door for additional security. The location in this quiet building is fantastic, great for people with mobility issues or pets! You don't even need to wait for an elevator! Complete privacy on your balcony with views of green space behind! Flexible closing available. Condo fees are $362 including water and parking (1 outside spot with lots of visitor parking #42). Building offers a full community / party room with kitchen which can be used for public or private for events. (id:45725)