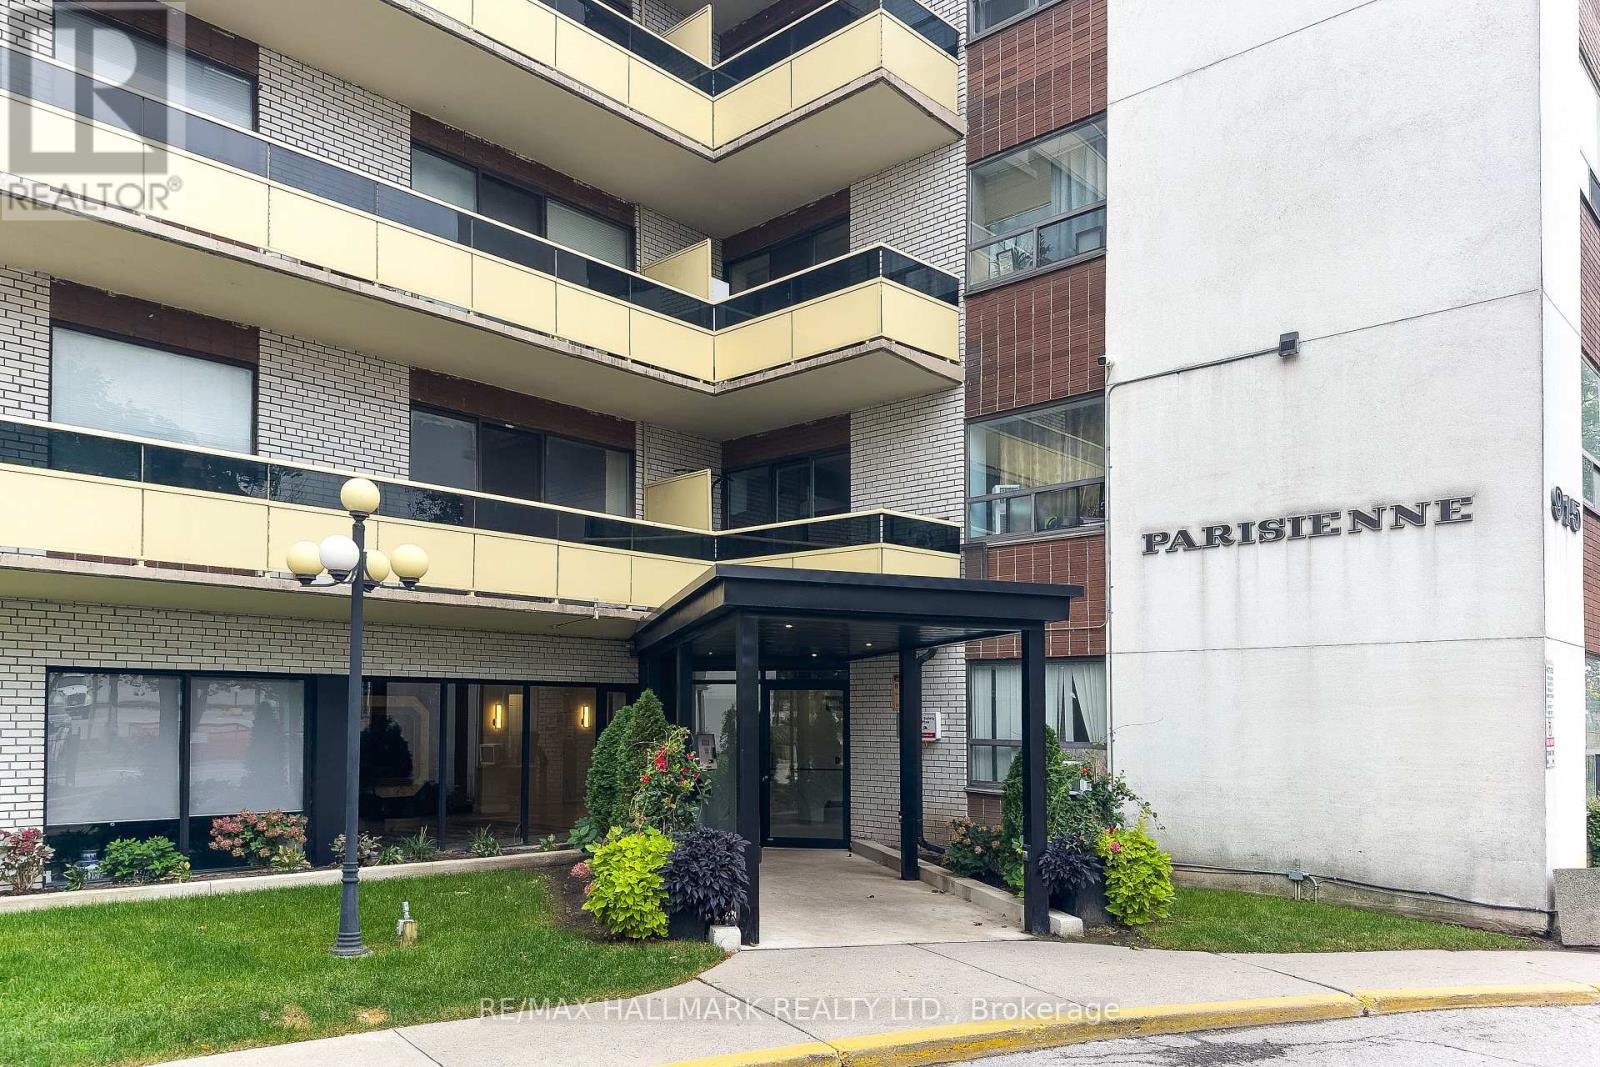
506 - 915 Midland Avenue
Toronto (Eglinton East), Ontario
Welcome to 915 Midland Ave, Suite 506! This bright, move in ready 1-bedroom condo features an open-concept layout, large windows, upgraded warm wood-look vinyl flooring, an updated kitchen with new backsplash, fridge and stove, updated 4-piece bath, and a spacious balcony. Includes 1 parking space. Maintenance fees cover heat, hydro, water, building insurance and common elements. Ideally located steps to TTC, minutes to Kennedy Subway, GO Transit, Eglinton Crosstown LRT and the upcoming Scarborough Subway Extension, with easy access to the DVP, Hwy 401, shopping, schools and parks. An excellent opportunity for first-time buyers or investors seeking affordable ownership and long-term potential. Some photos have been virtually staged. Don't miss this opportunity! (id:45725)
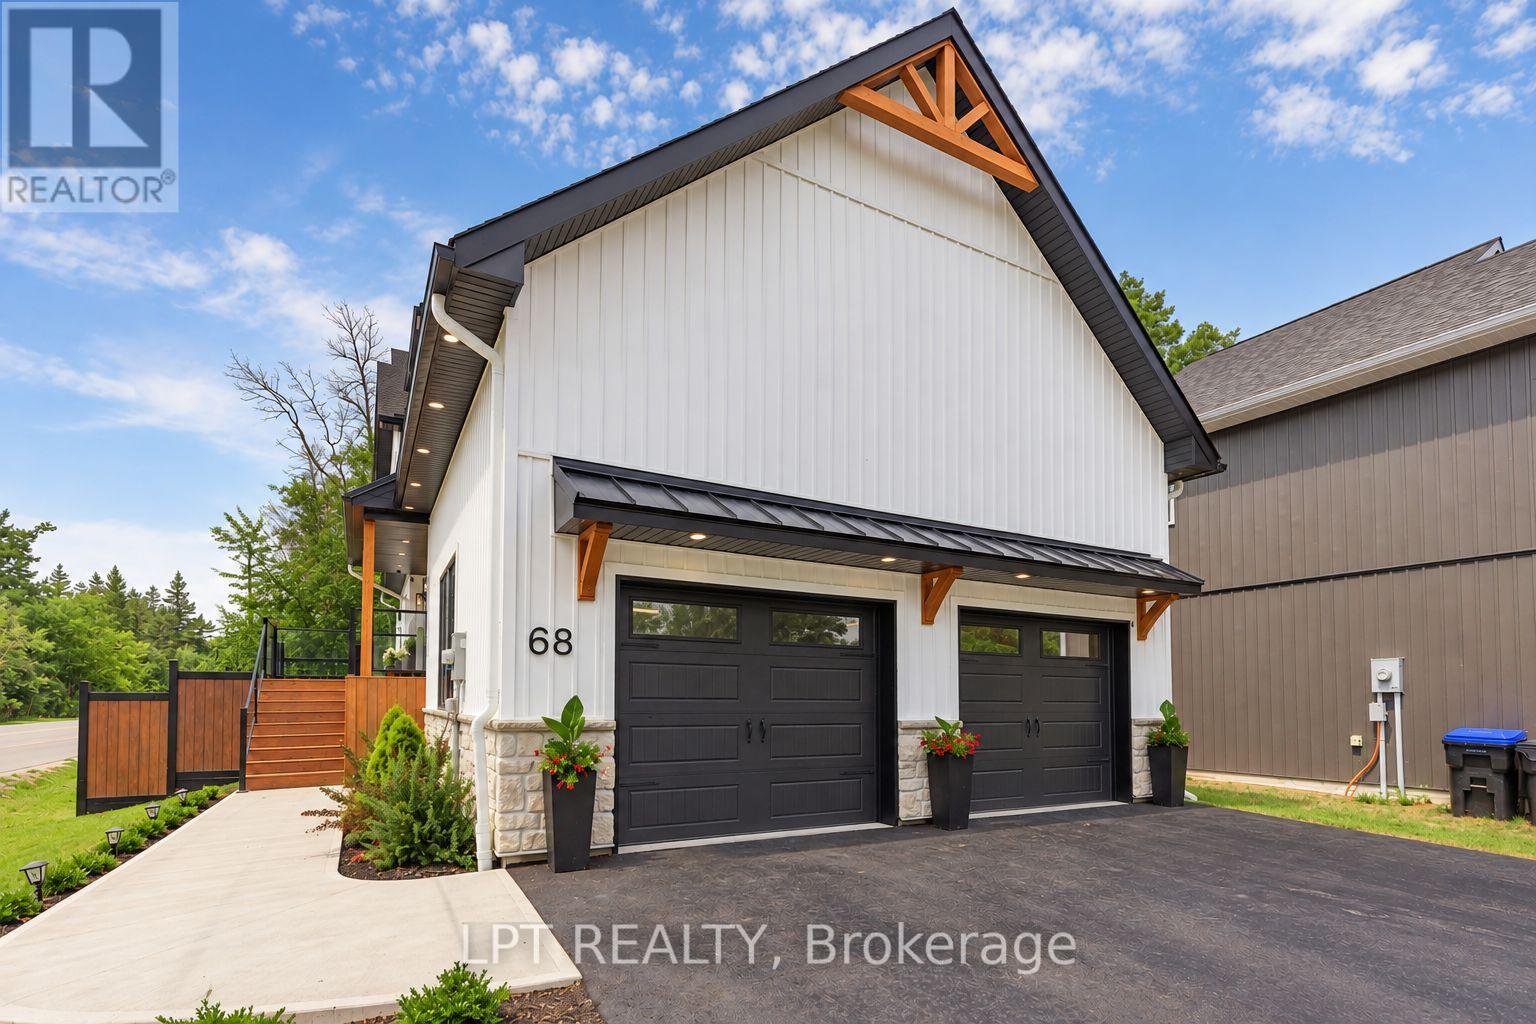
68 49th Street N
Wasaga Beach, Ontario
CUSTOM-BUILT LUXURY JUST STEPS FROM THE SAND! Welcome to 68 49th Street North, an exceptional 5-bedroom, 4-bathroom residence located approximately 300 metres from one of Wasaga Beach's most beautiful sandy shorelines. Designed with meticulous attention to detail, this stunning home showcases 9-foot ceilings on the main and upper levels, engineered hardwood flooring across all three finished levels, solid-core doors, designer lighting and striking custom architectural accents. The showstopping chef's kitchen is an entertainer's dream, featuring a 10.5-foot waterfall island, exquisite quartzite, quartz and porcelain surfaces, floor-to-ceiling custom cabinetry, integrated wine refrigeration, a 36-inch workstation sink and premium appliances. The inviting living area features a gorgeous gas fireplace with stone surround. Upstairs, retreat to the luxurious primary suite with a custom walk-in closet and spa-inspired ensuite with heated floors. Beautifully appointed bathrooms feature upscale fixtures, custom glass showers and an oversized soaker tub. The professionally finished lower level offers versatile space for entertaining, recreation, guests or a home office. Dual-zone climate control, smart thermostats and an oversized double garage complete this remarkable property. THE LOCATION IS EVERYTHING! Stroll to the soft sand and sparkling waters of Georgian Bay in minutes, spend summer days at beautiful Beach Area 6 and enjoy unforgettable sunsets without getting in the car. Shopping, restaurants, schools, golf and scenic trails are nearby, with Collingwood and Blue Mountain just a short drive away for skiing, dining and four-season adventure. More than a home, this is refined beachside living at its finest. Experience the lifestyle others travel to enjoy! (id:45725)
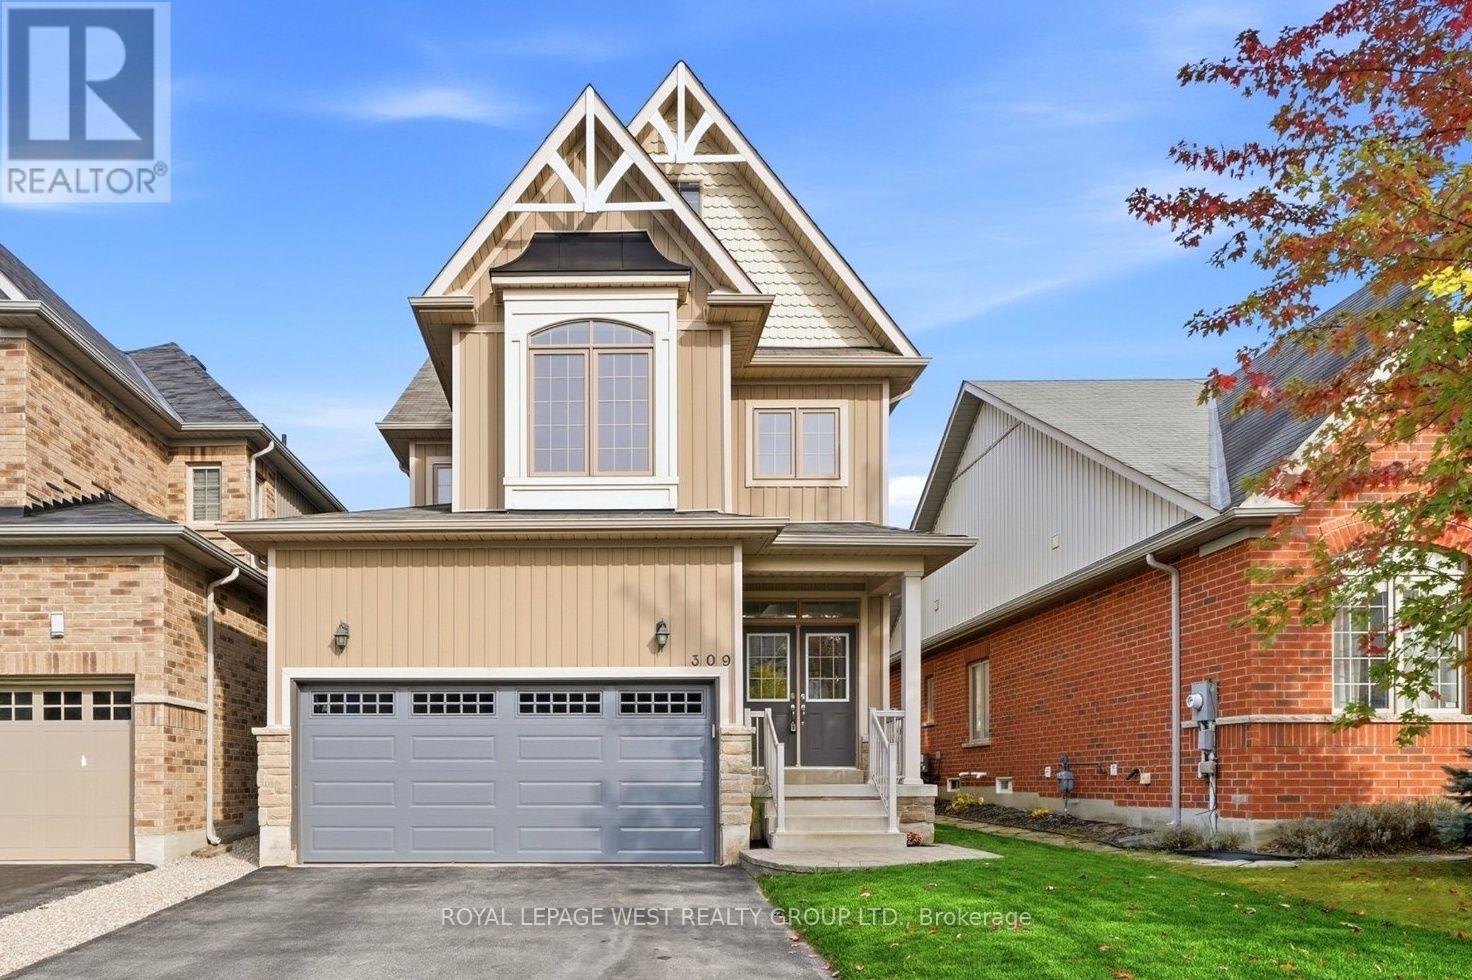
309 Greenwood Drive
Essa (Angus), Ontario
Move-in ready, extensively updated (2024-2026) 4+2 bedroom, 4 bath home in Angus. New maple staircase w/ iron spindles (2026), fully renovated primary bath w/ freestanding soaker tub & double vanity (2026), new stainless steel fridge & dishwasher (2026), garage door (2026) & fresh sod front & back (2026). Lower level finished (2025) w/ 2 bedrooms, 3-pc bath & pot lighting. New owned hot water tank (2025) & water softener (2025). New light fixtures & matte black hardware throughout. Large deck, fenced yard & attached 2-car garage. Nothing left to do. (id:45725)
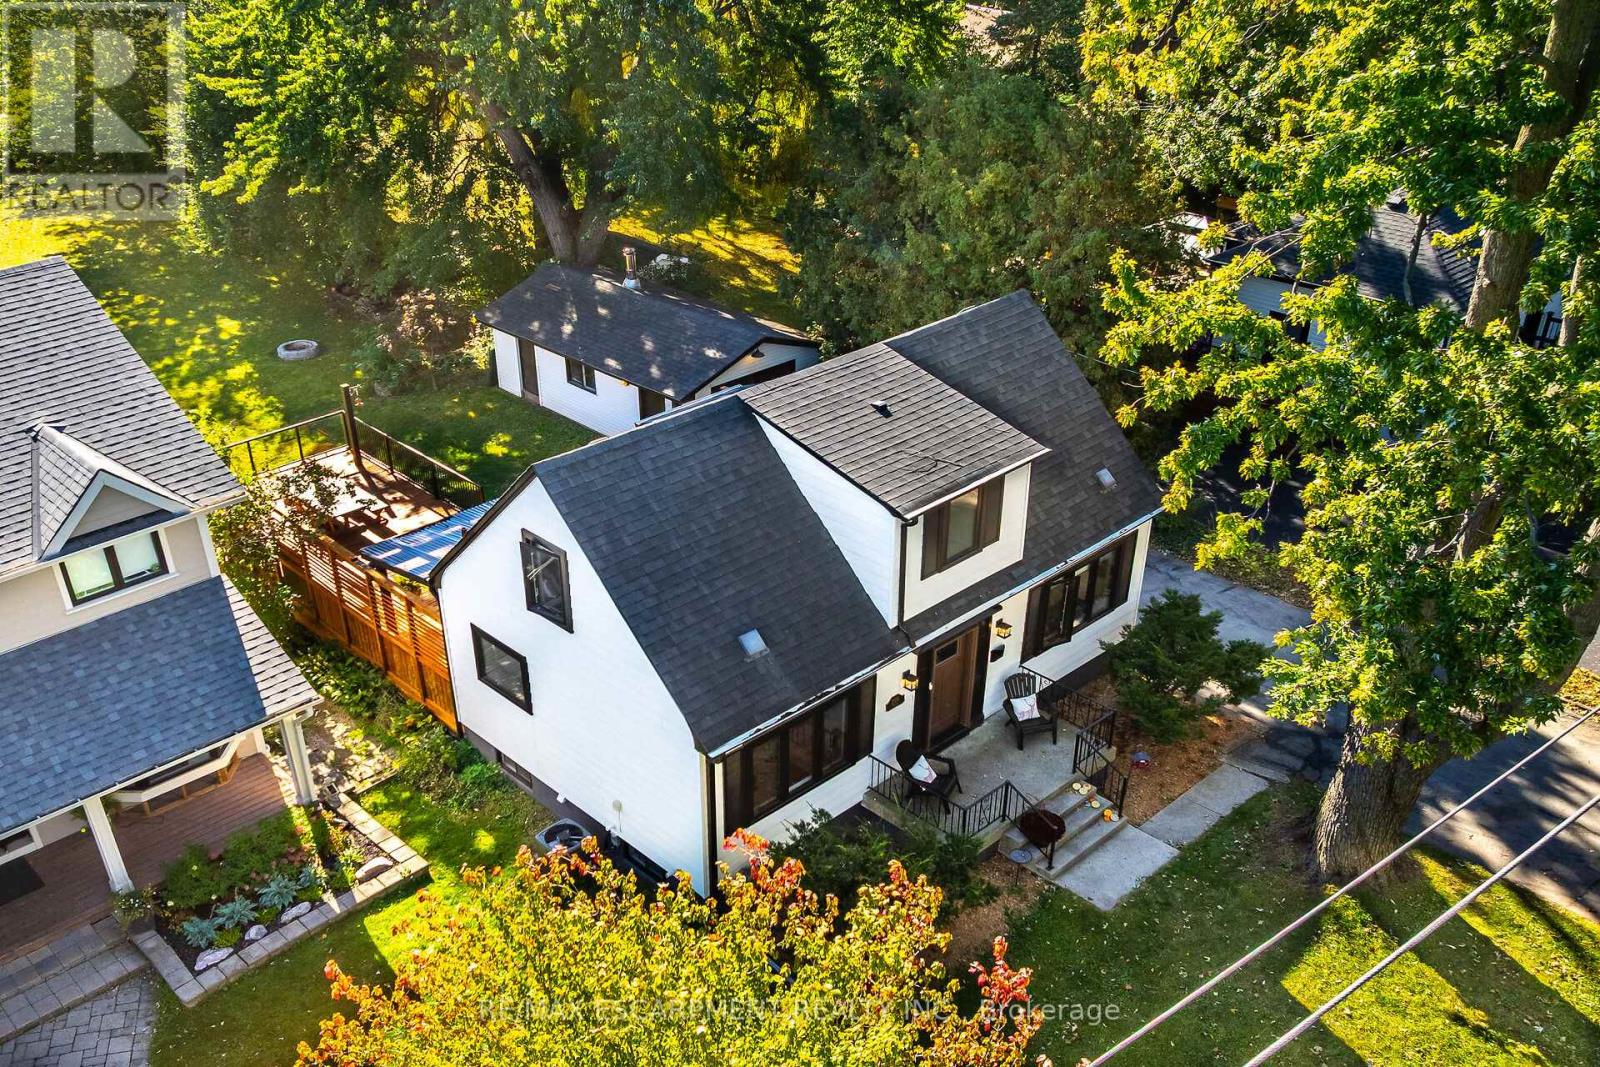
2356 Fassel Avenue
Burlington (Freeman), Ontario
Over $300,000 in renovations & upgrades! Welcome to 2356 Fassel Avenue, a beautifully reimagined home nestled in Burlington's quiet, sought-after Plains neighbourhood! Extensively transformed from top to bottom in 2024-2025, this stunning residence seamlessly blends timeless charm with modern luxury, showcasing exceptional craftsmanship, sophisticated design & high-end finishes throughout. Situated on an incredible 55 x 217 ft lot, this property offers an exceptionally deep backyard with endless possibilities! Offering 2+1 bedrooms & 3 bathrooms, one on each level, this home delivers both style & versatility. The thoughtfully designed living room features a convenient Murphy bed, effortlessly transforming the space into an additional guest bedroom when needed! Step inside to discover gorgeous hardwood flooring, an elegant oak staircase, stylish lighting & beautifully curated finishes. The stunning kitchen is a true showstopper, featuring quartz countertops, a porcelain farmhouse sink, subway tile backsplash & premium appliances valued at over $12,000! Beyond the impressive aesthetics, major upgrades include new electrical wiring & panel, spray foam insulation, updated ventilation & air conditioning, new windows & exterior doors. Enjoy an updated deck, automatic garage door & EV charging station! Surrounded by mature trees in a peaceful, established neighbourhood, yet conveniently close to parks, shopping, schools & major highways. This is not your average renovation - it's a completely reinvented home where luxury, quality & comfort meet. Simply move in & fall in love! (id:45725)
2442 Wynten Way
Oakville (Cv Clearview), Ontario
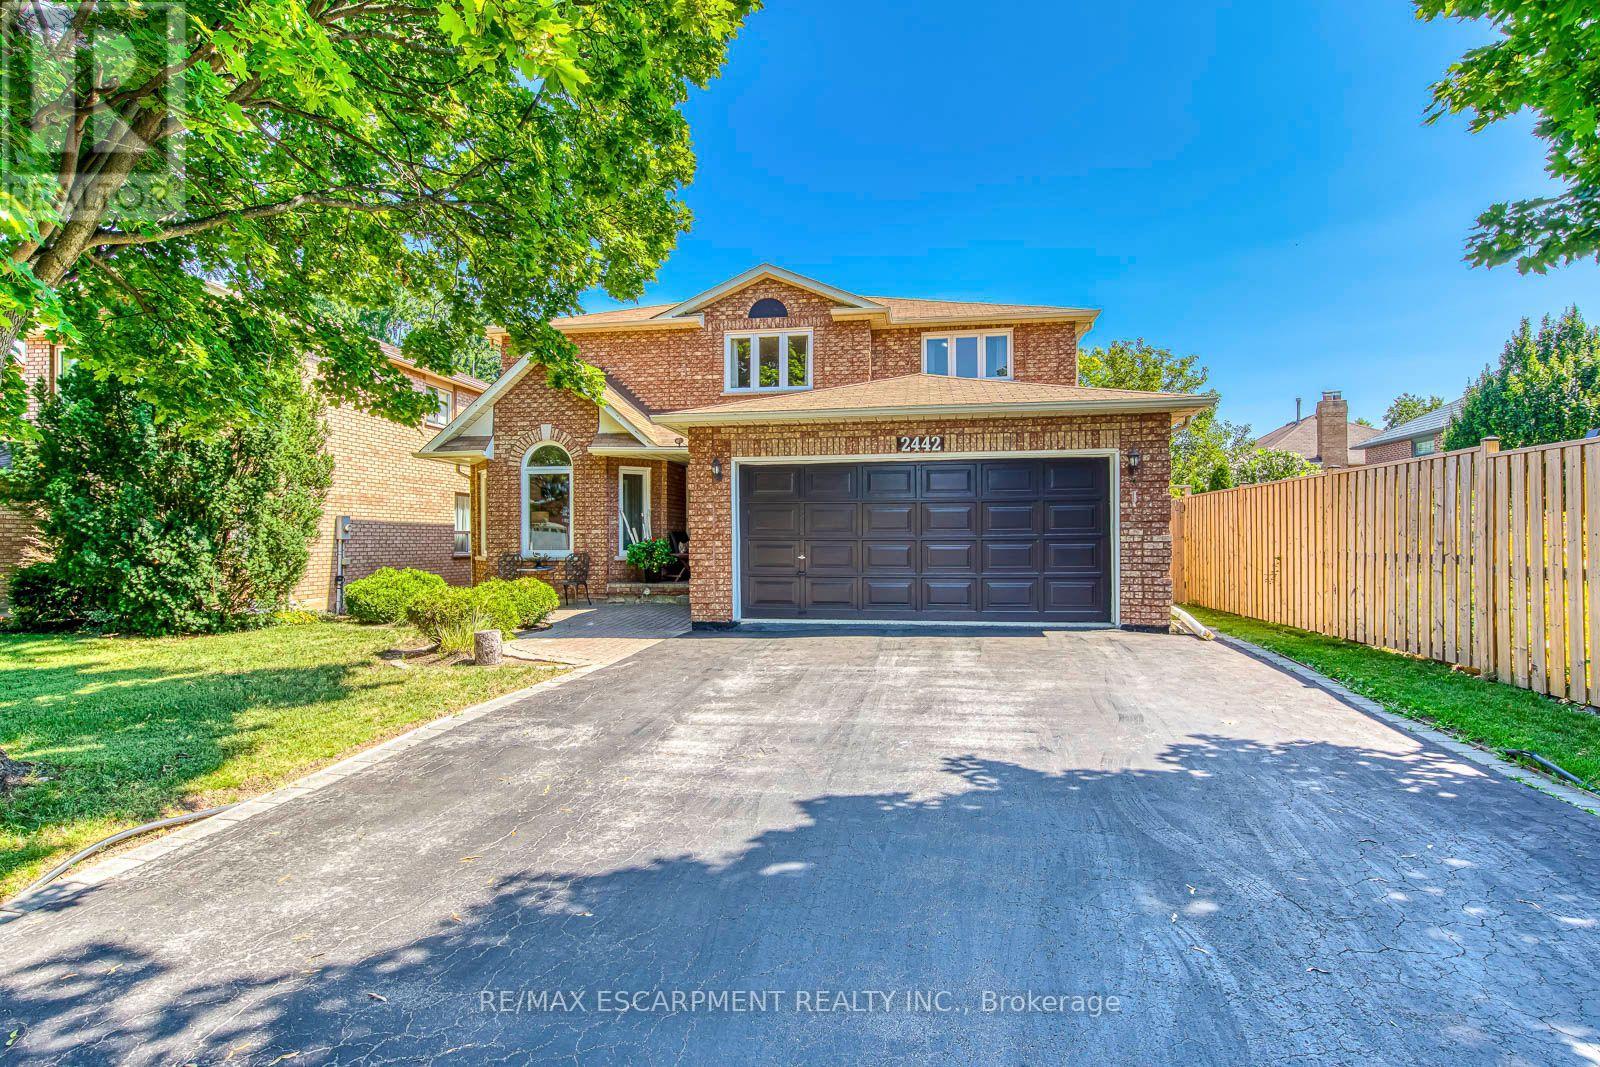
First Time On The Market! True pride of ownership! Spacious and sun-filled 4+1 bedroom, 4-bathroom executive home nestled on a beautifully landscaped lot with exceptional curb appeal in the top-ranked school district of St. Luke, James W. Hill & Oakville Trafalgar High School. This home has been lovingly maintained and thoughtfully upgraded by the original owners. Offering 3,068 sq. ft. above grade, this home features formal living and dining rooms, with a soaring cathedral ceiling in the living room-perfect for a grand Christmas tree. Separate main floor office (with potential to convert into a main floor bedroom, subject to buyer due diligence), inviting family room with wood-burning fireplace, elegant Scarlett O'Hara staircase, and a renovated family-sized eat-in kitchen with custom cabinetry, gas stove, pantry, and walkout to an oversized deck. Convenient main floor laundry, separate side entrance, and direct access to the garage. The upper level offers a spacious primary suite with a 4-piece ensuite and walk-in closet, three generous-sized bedrooms, and a 5-piece bathroom. The fully finished basement is an entertainer's dream, featuring a huge recreation room with a wet bar and decorative fountain, additional space for a gym, a den, a fifth bedroom, and a 4-piece bathroom. Step outside to your private backyard paradise featuring a fully fenced yard, beautifully landscaped gardens, and a wooden deck with gazebo-perfect for family gatherings and summer entertaining. Plenty of storage throughout. Conveniently located near the QEW, 403, 407, and both Oakville and Clarkson GO stations. Just steps from shopping, top-ranked schools, and a park featuring a children's playground with splash pad, soccer and baseball fields, and tennis courts. (id:45725)
45 - 1121 Cooke Boulevard
Burlington (Lasalle), Ontario
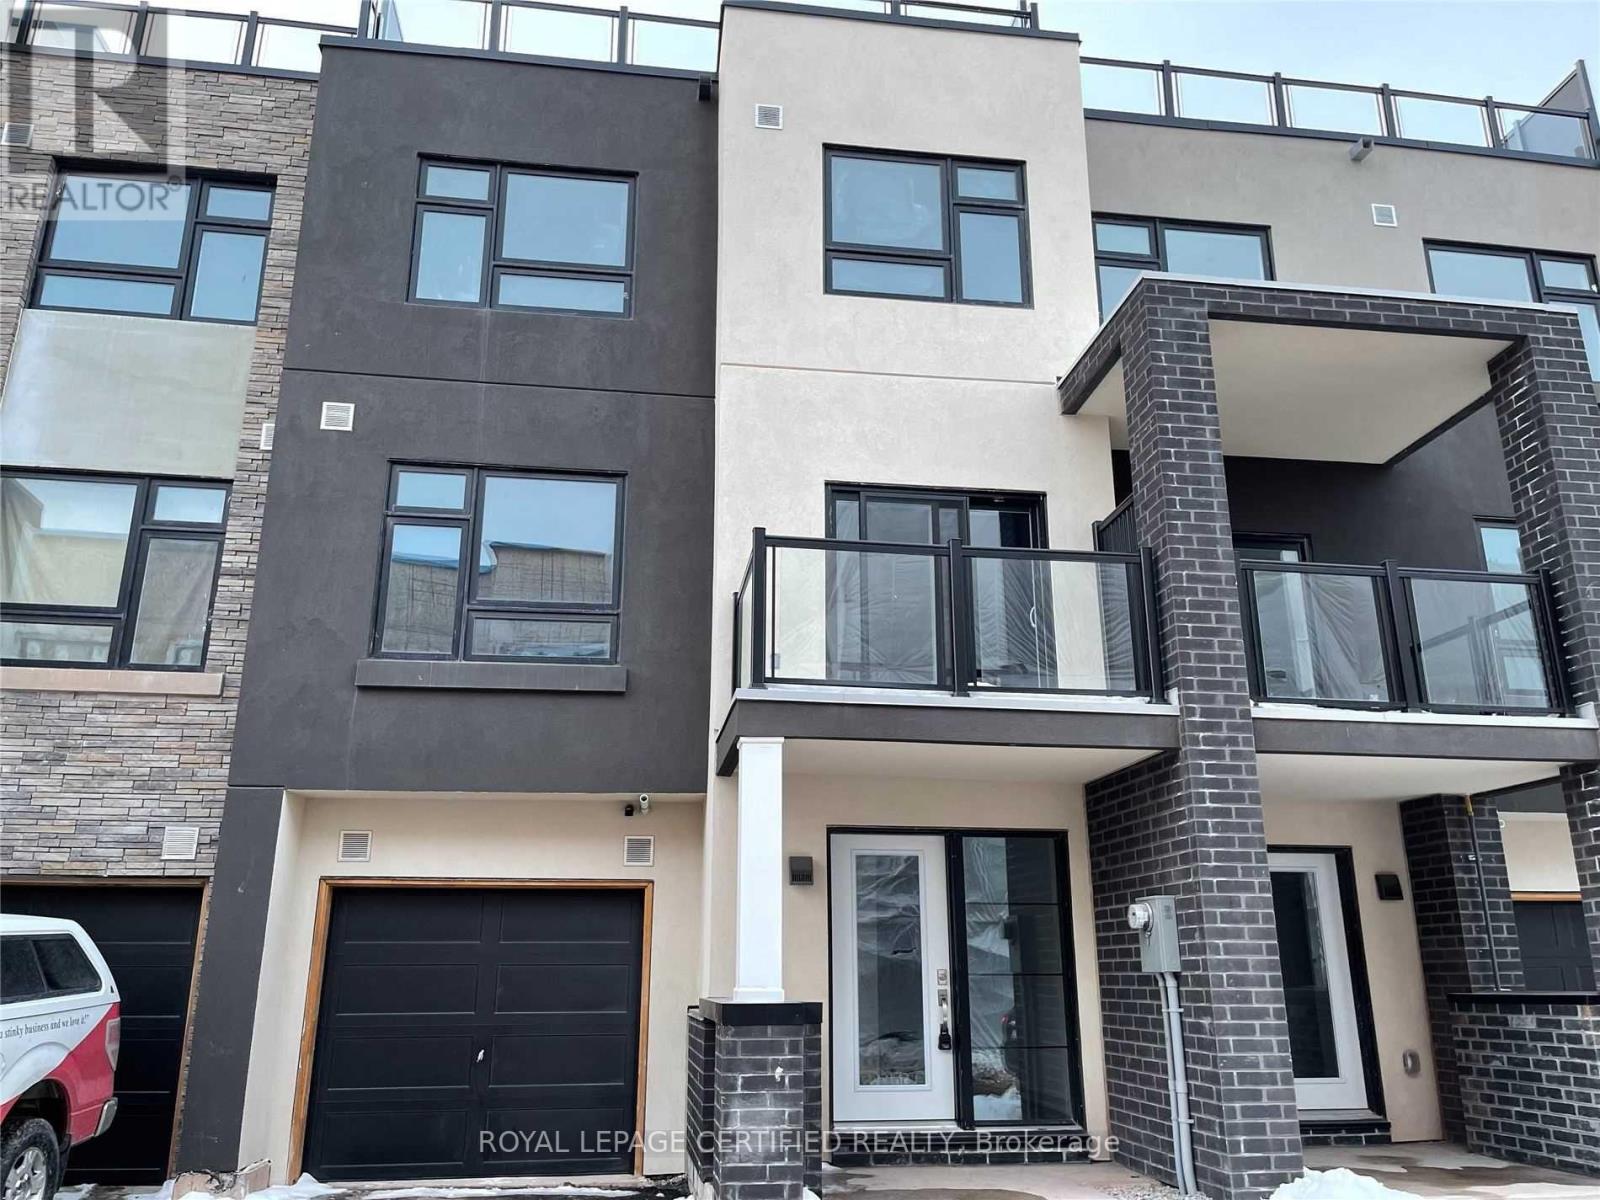
Pride Of Ownership. 3 Story Townhouse O Hare Model 1510 Sq Ft With Unique Rooftop. One Car Garage With 2 Car Parking. Ideal For A Small Family. Enjoy Your Summer Close To The Lake. Open Concept Kitchen With Center Island. 9 Ft Ceiling With Tons Of Natural And New Pot Lights With Dimmer. The House Has An Entrance Through The Garage. Show With Confidence. (id:45725)
189 Johanna Street
Mississippi Mills, Ontario
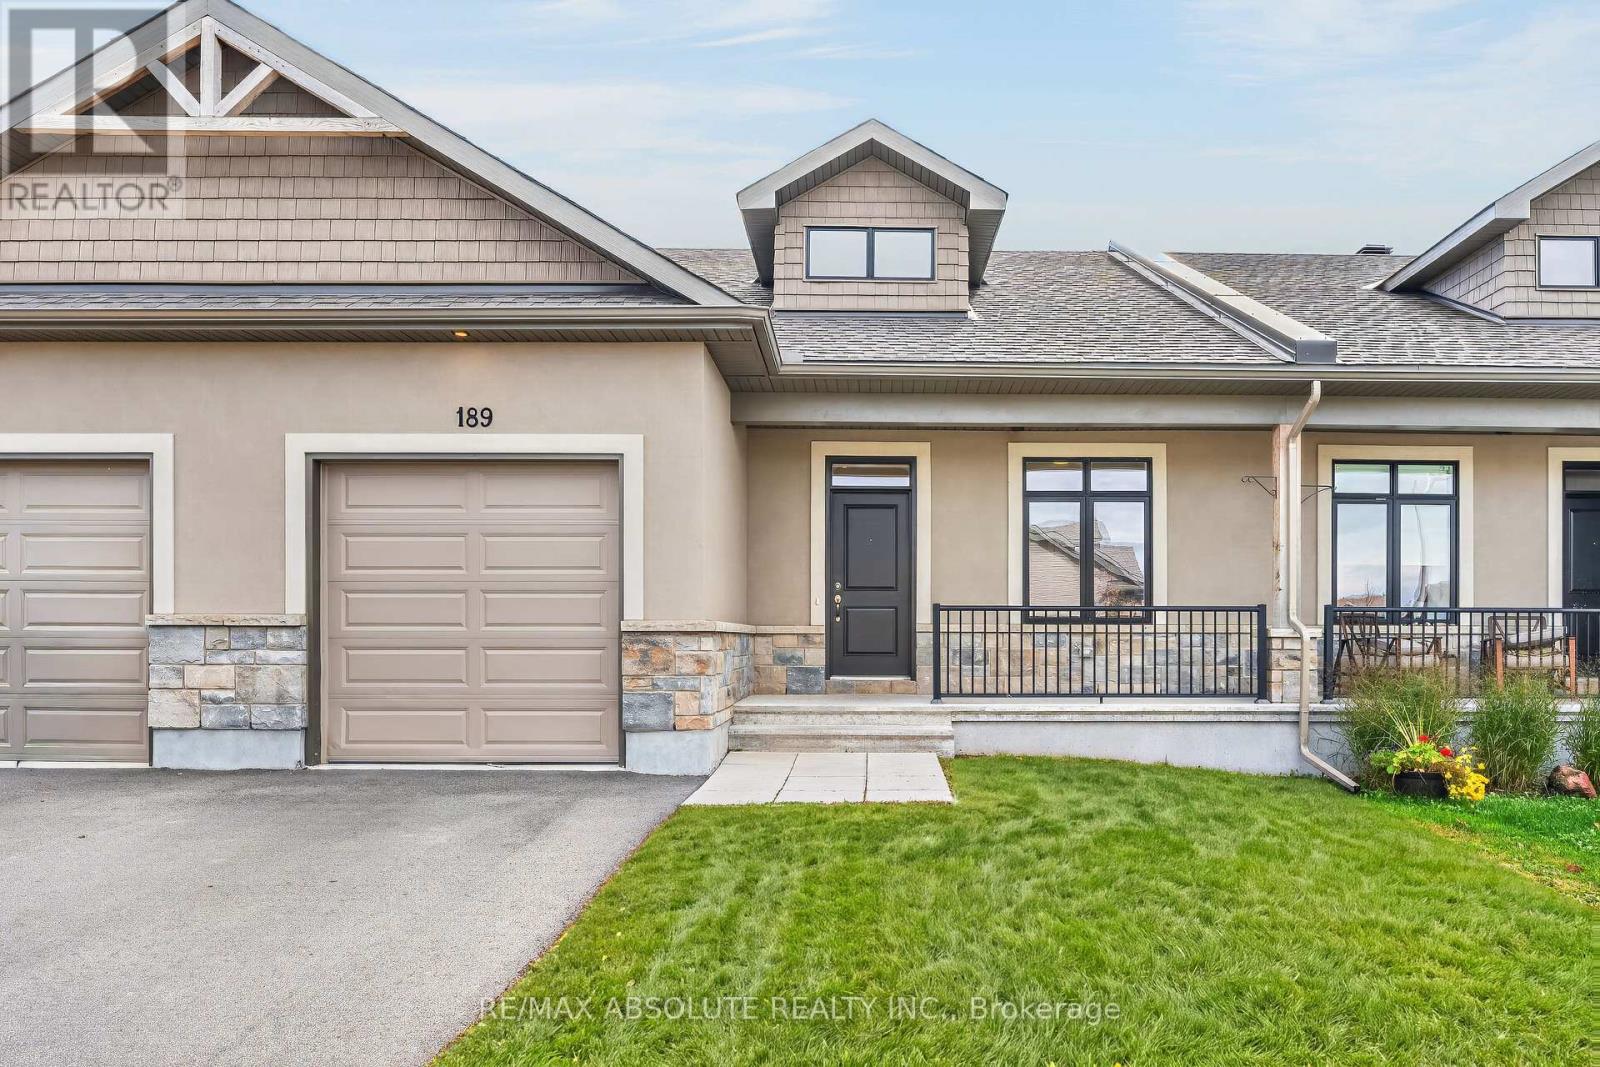
NO rear neighbours, an EXTRA long lot (170 feet) that backs onto farmland are SUPER rare features! This lovely bungalow is tucked away in Riverfront Estates that is one of the most popular communities in Almonte because of its close proximity to the amazing Historical Main Street & steps to the water! The stucco & stone front along with the black window frame & aluminum railing on the covered porch gives the front a modern look. Tiled entry & wide plank flooring can be found throughout; the only carpet in the home is on the staircase. The open concept floor plan allows for views of the super pretty kitchen from every room. The white shaker style cabinets, quartz countertops, subway tile backsplash, a gas range PLUS a HUGE walk-in pantry all can be found in the upgraded kitchen! Main floor laundry! FRESHLY painted! The primary bedroom offers a walk-in closet & walk in shower in the ensuite. The second bedroom on the main floor can be used as an office or secondary TV room. Fully finished lower level is where you will find a large family room & the 3rd bedroom. TONS of storage space (id:45725)
Main - 56 Seaton Drive
Aurora (Aurora Highlands), Ontario
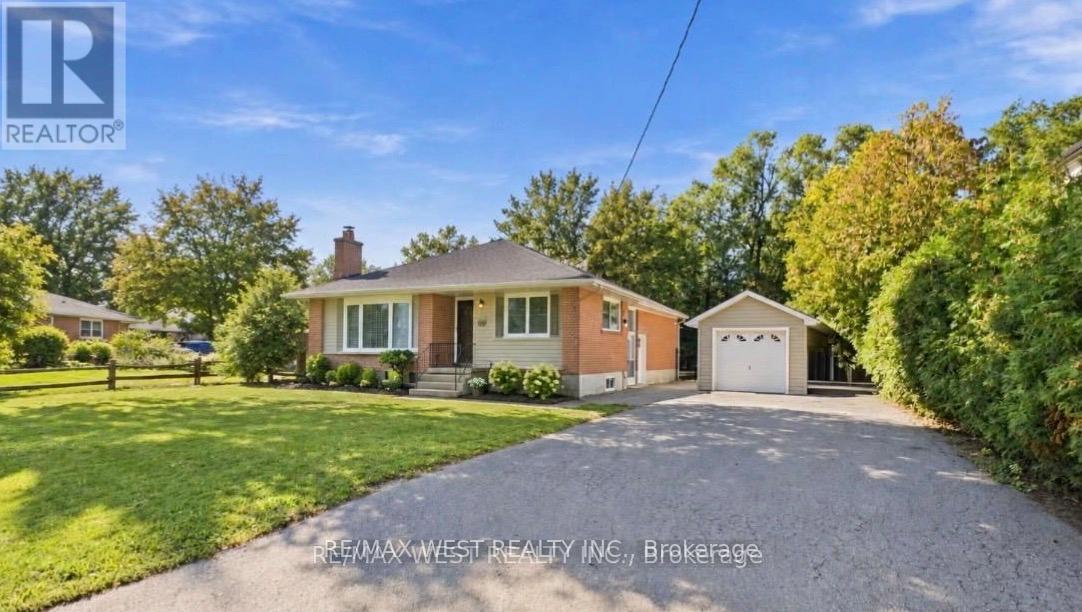
Welcome to 56 Seaton Drive, located in the highly sought-after Aurora Highlands neighbourhood. This family-friendly home offers 3 bedrooms and 2 bathrooms, with a bright, functional layout and a beautiful, green backyard providing a great outdoor space for relaxation and entertaining. Ideally situated close to excellent schools, parks, shopping, and everyday amenities, this home is well suited for families seeking a quiet, established community with convenient access to everything Aurora has to offer. The property includes private driveway parking. Garage access is not included in the lease, as the landlord requires the garage for personal storage. Should the tenant wish to have access to the garage, this may be discussed with the landlord separately and may be available for an additional fee, subject to mutually agreed terms. Tenant to pay their own gas, hydro, water waste and sewage charges. AAA tenants only! No smoking. Garage access is NOT included in the lease. Should the tenant require garage access, leasing agent to discuss and established agreeable terms separately. (id:45725)
258 O'connor Drive
Toronto (East York), Ontario
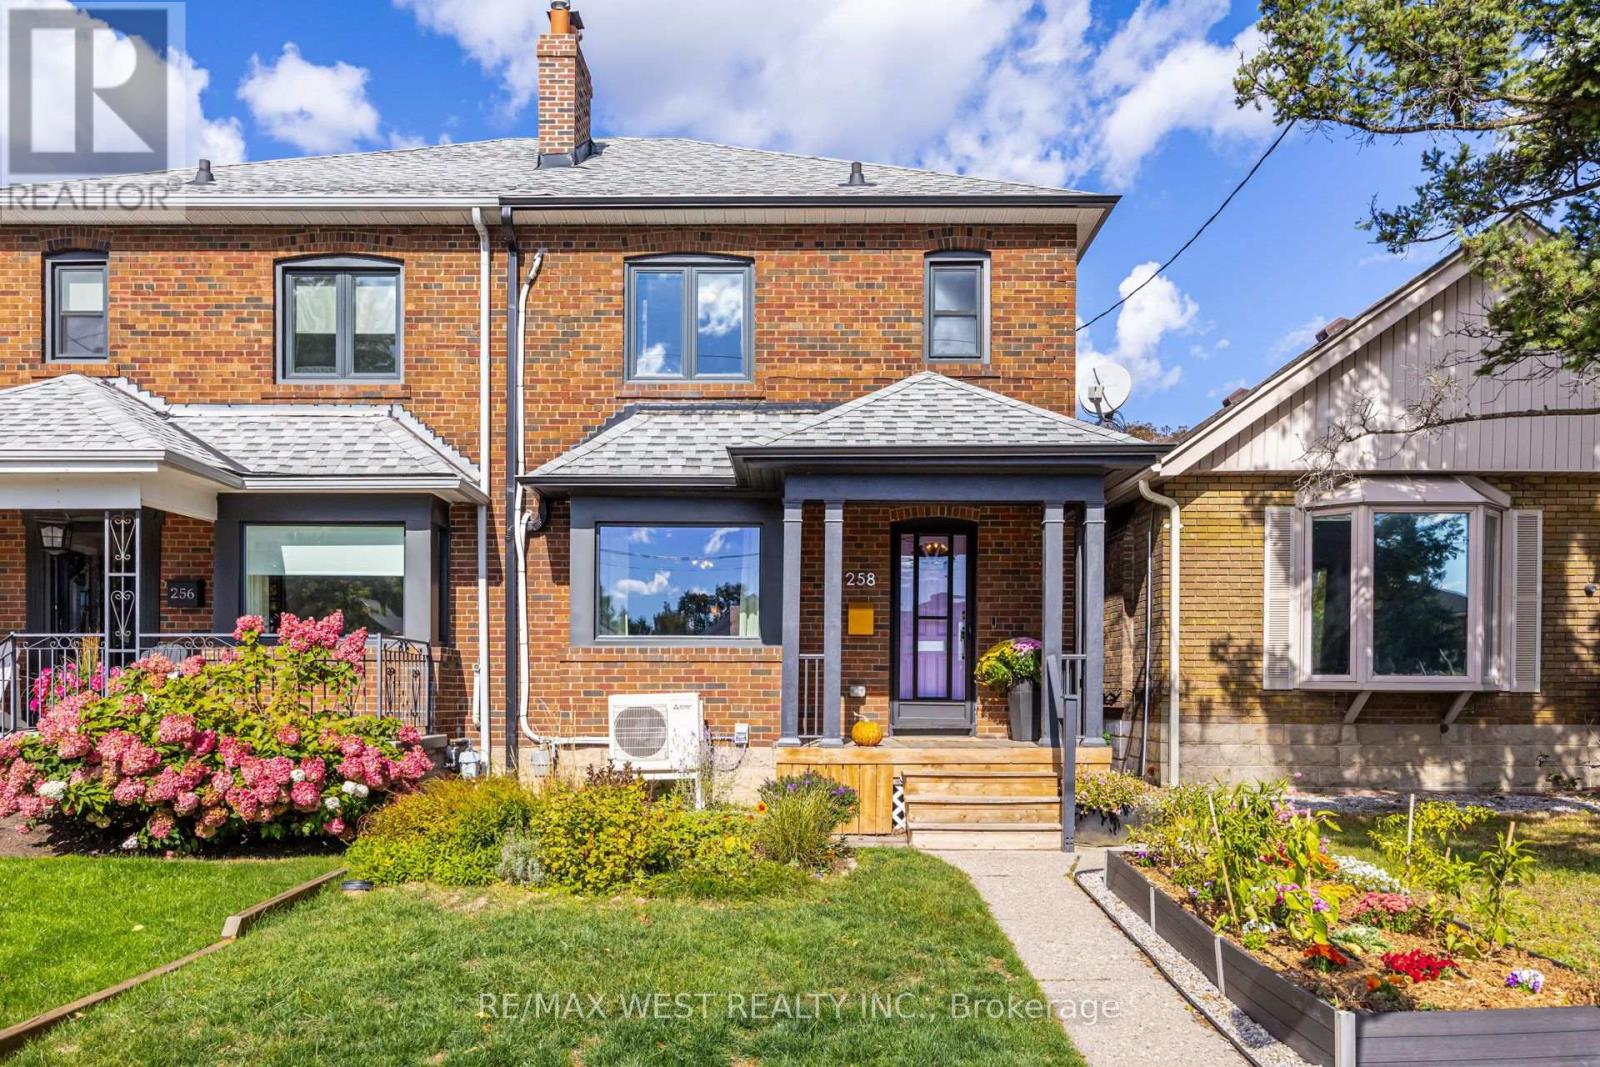
Live your best quietly-cool Toronto life in this freshly renovated 3-bedroom semi-detached tucked along O'Connor. It's the kind of home that feels like a well-curated Instagram feed: warm hardwoods, clean lines, sunlight pouring in like it's trying to be your roommate, and a kitchen that practically begs you to host brunch with artisanal sourdough.The updates hit all the right notes - modern finishes, thoughtful details, and spaces that flow effortlessly from "work-from-home" to "friends-over-for-wine." Upstairs, the bedrooms are bright, calm, and minimalist-friendly. Downstairs, the basement gives you that perfect flex zone: studio, rec room, brew zone or your future pottery workshop.Out back, the sunny garden is basically a tiny urban oasis. Grow tomatoes, sip iced matcha, or set up a hammock and pretend you're on a wellness retreat. And yes - there's a detached garage with laneway access, which is the Toronto equivalent of finding a vintage leather jacket in perfect condition. Parking, storage, future potential_ it's all there.Walkable to parks, cafés, transit, and all neighbourhood staples that make the Golden Triangle East York feel like its own little village.A 3 bedroom home with outdoor space and laneway access - effortlessly cool, endlessly livable. (id:45725)
300 Haines Street N
Ingersoll (Ingersoll - North), Ontario
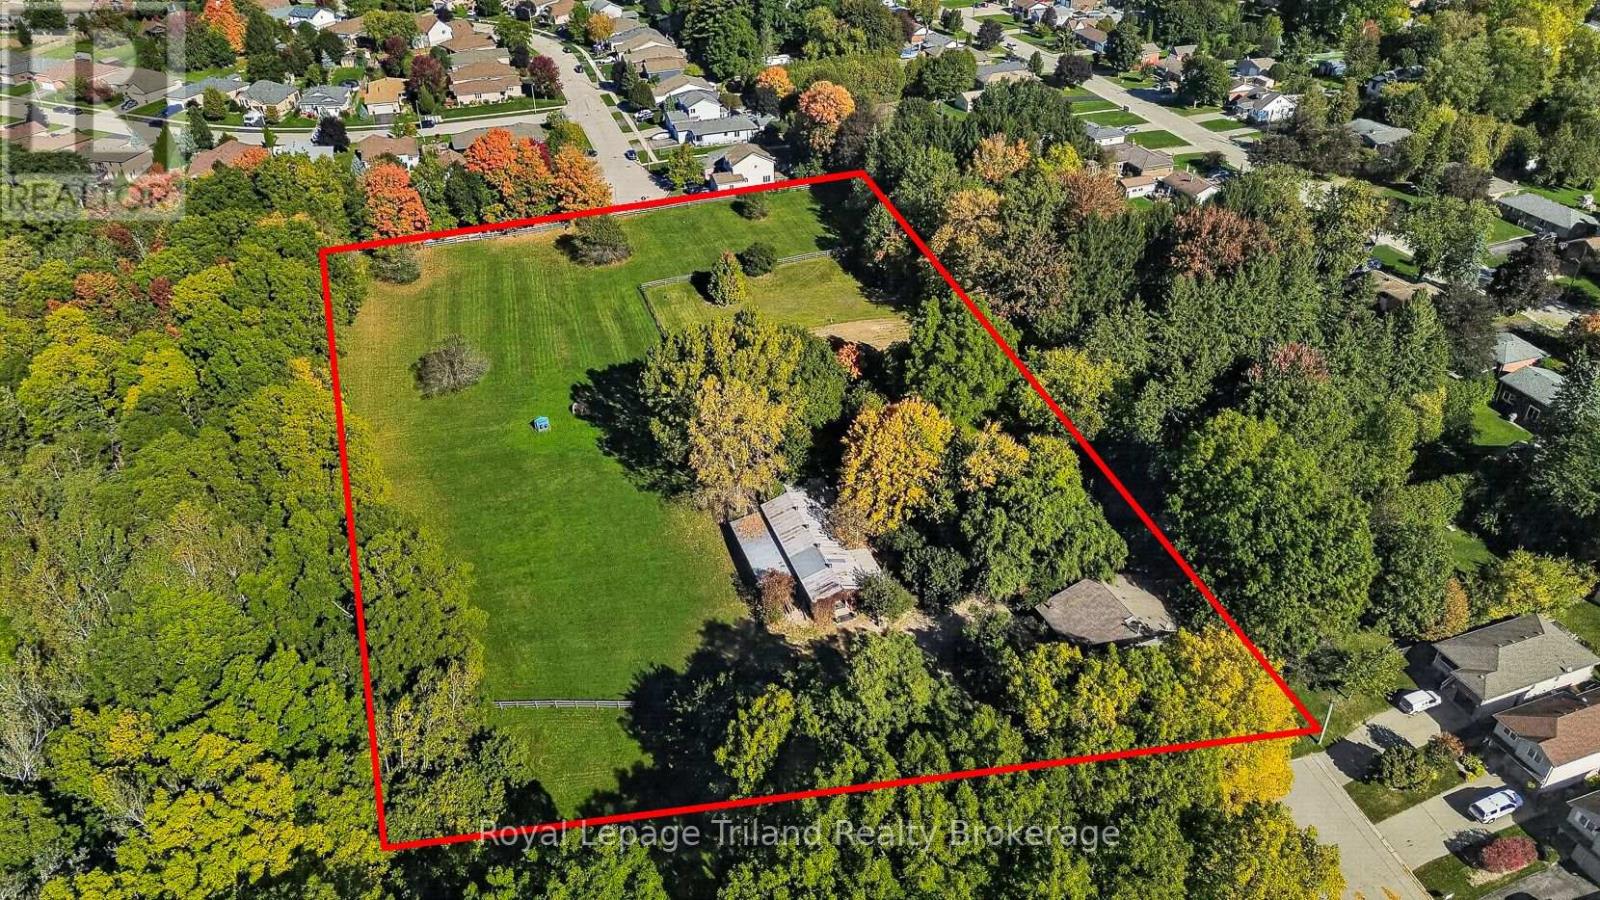
4.6 ACRES OF RESIDENTIAL DEVELOPMENT LAND IN INGERSOLL! Surrounded by mature residential neighborhoods in northeast Ingersoll, this exceptional site offers an opportunity to explore residential infill development within an established Oxford County community. Zoned Development (D), with Official Plan support for low-density residential uses, including single-detached & semi-detached homes. Consider developing the entire parcel, potentially creating a through street from McKeand to McCreery. Alternatively, explore severance of lands to the north with access off McCreery Street, while retaining the existing house, outbuildings & remnant parcel to the south, accessed from McKeand Street over the unopened Haines St. road allowance (subject to all municipal approvals). A small portion of the site's southwest corner falls within the UTRCA-regulated area. Existing improvements include a 2,570+/- SF 2-3 bdrm country home with additions & 3,314+/- SF clear span outbuilding in excellent condition including combined barn, workshop & storage space - with options to retain or restore. LOCATION DRIVES OPPORTUNITY! Ingersoll is desirably located on Hwy 401 corridor, with convenient connections to Hwy 402 & 403. Easy access to Woodstock, London, Brantford, KW/Cambridge region. This growing community offers a hospital, multiple schools, parks, rec facilities including the proposed new multi-use recreation centre and a thriving business & industrial base. The subject property is within the Laurie Hawkins P.S. catchment area, just a short walk from the school. Town and County growth studies anticipate continued residential & employment expansion, with Ingersoll's population projected to exceed 20,100 by 2046. The County's Land Needs Assessment (March 2026) also identifies a projected shortfall in low-density housing capacity, highlighting the relevance of this opportunity. Explore the possibilities at 300 Haines Street! *Development proposals subject to applicable municipal approvals. (id:45725)
22 Northview Road
Ottawa, Ontario
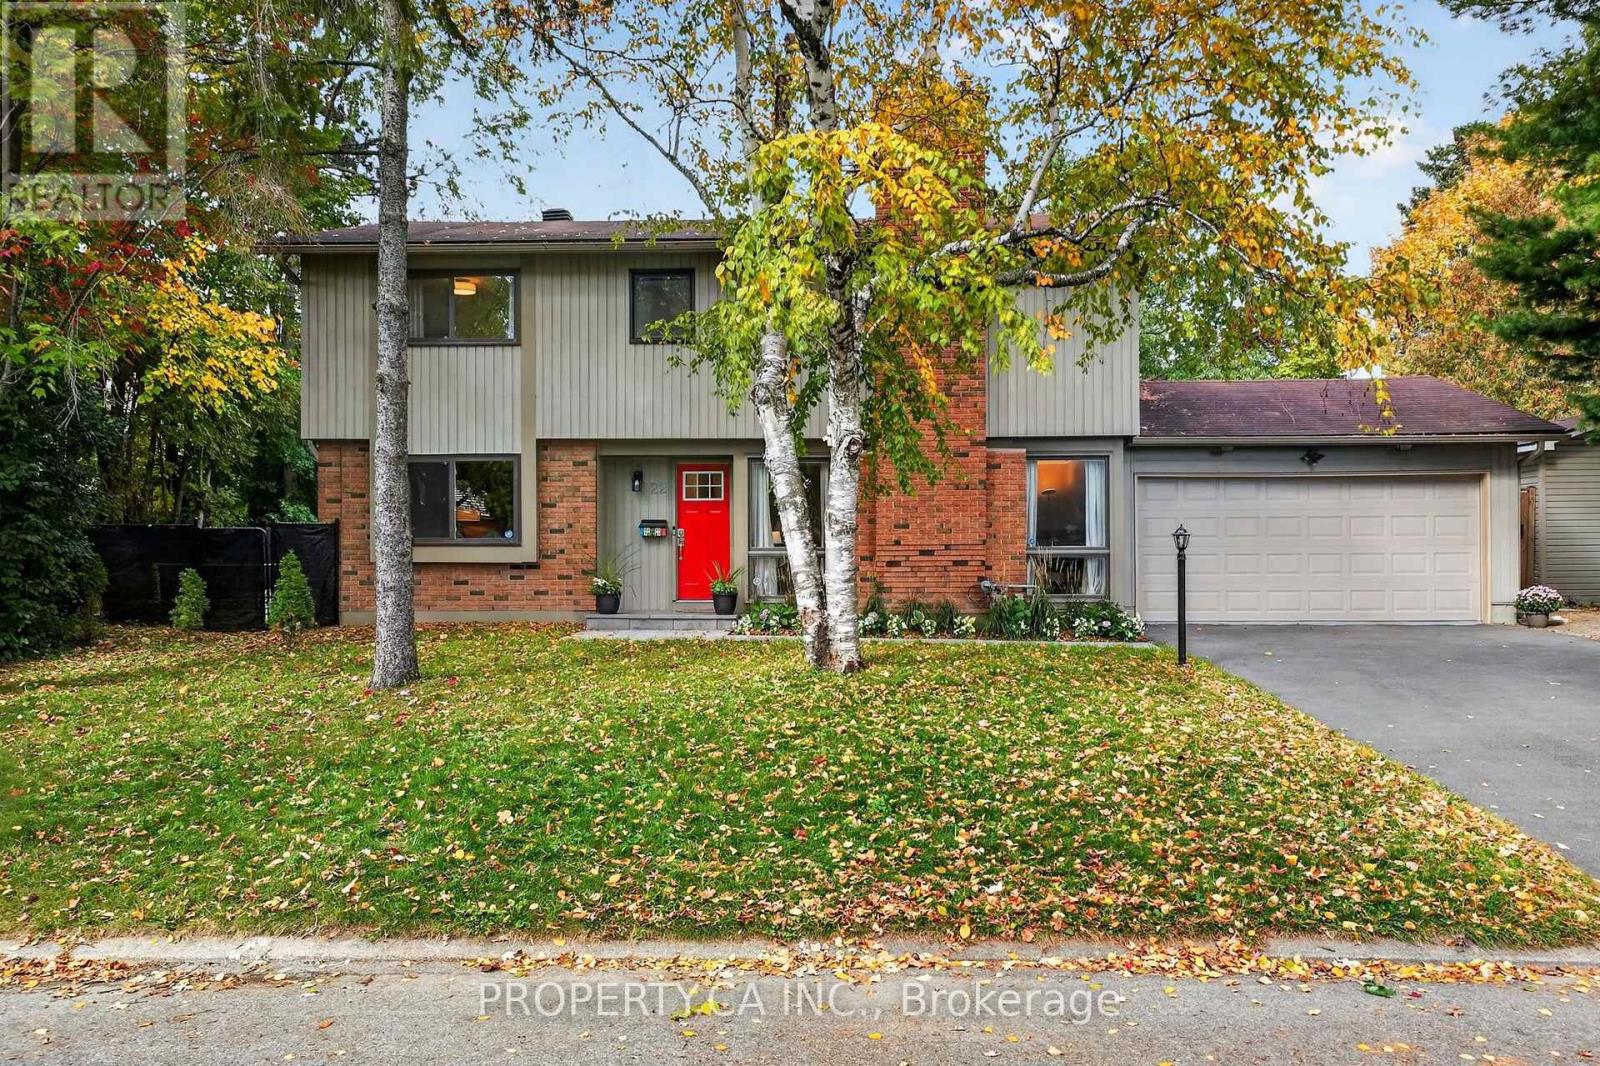
Set on a beautiful, mature tree-lined street, this charming character home has all the ingredients for family living. Warm hardwood floors, inviting living spaces and a wood-burning fireplace create a welcoming feel from the moment you step inside. The main floor offers a spacious living room, separate dining room, family room and kitchen with a walkout to the back deck and gazebo, making it easy to bring everyone together for family dinners and quiet evenings at home. Upstairs, generously sized bedrooms include a spacious primary retreat with a 3-piece ensuite. The finished lower level adds even more flexibility with a recreation room, 4-piece bathroom, exercise/laundry room and ample storage. Outside, the property offers even more to love, with a generous corner lot and a backyard designed for making the most of every season. An impressive two-level deck, gazebo, natural gas BBQ hookup, dedicated gas hookup for a fire table and heated inground pool are complemented by a private setting framed by mature trees and tall cedar hedges. A beautifully landscaped side yard offers space for pickleball, basketball, road hockey and all the backyard activities that become part of family life. An oversized storage shed and spacious double garage complete the package. Enjoy the peace and charm of a quiet, well-established neighbourhood just a 15-minute drive from downtown Ottawa. The Experimental Farm is a short walk away, while Mooney's Bay, grocery stores, Walmart and restaurants are just minutes away. Ideally situated between Carleton University and Algonquin College, this location offers exceptional convenience while letting you come home to the privacy and tranquility of a mature residential street. A home that truly offers the best of both worlds, with space to grow, room to play and memories to make for years to come. (id:45725)
49 Ridge Road E
Grimsby (Grimsby Escarpment), Ontario
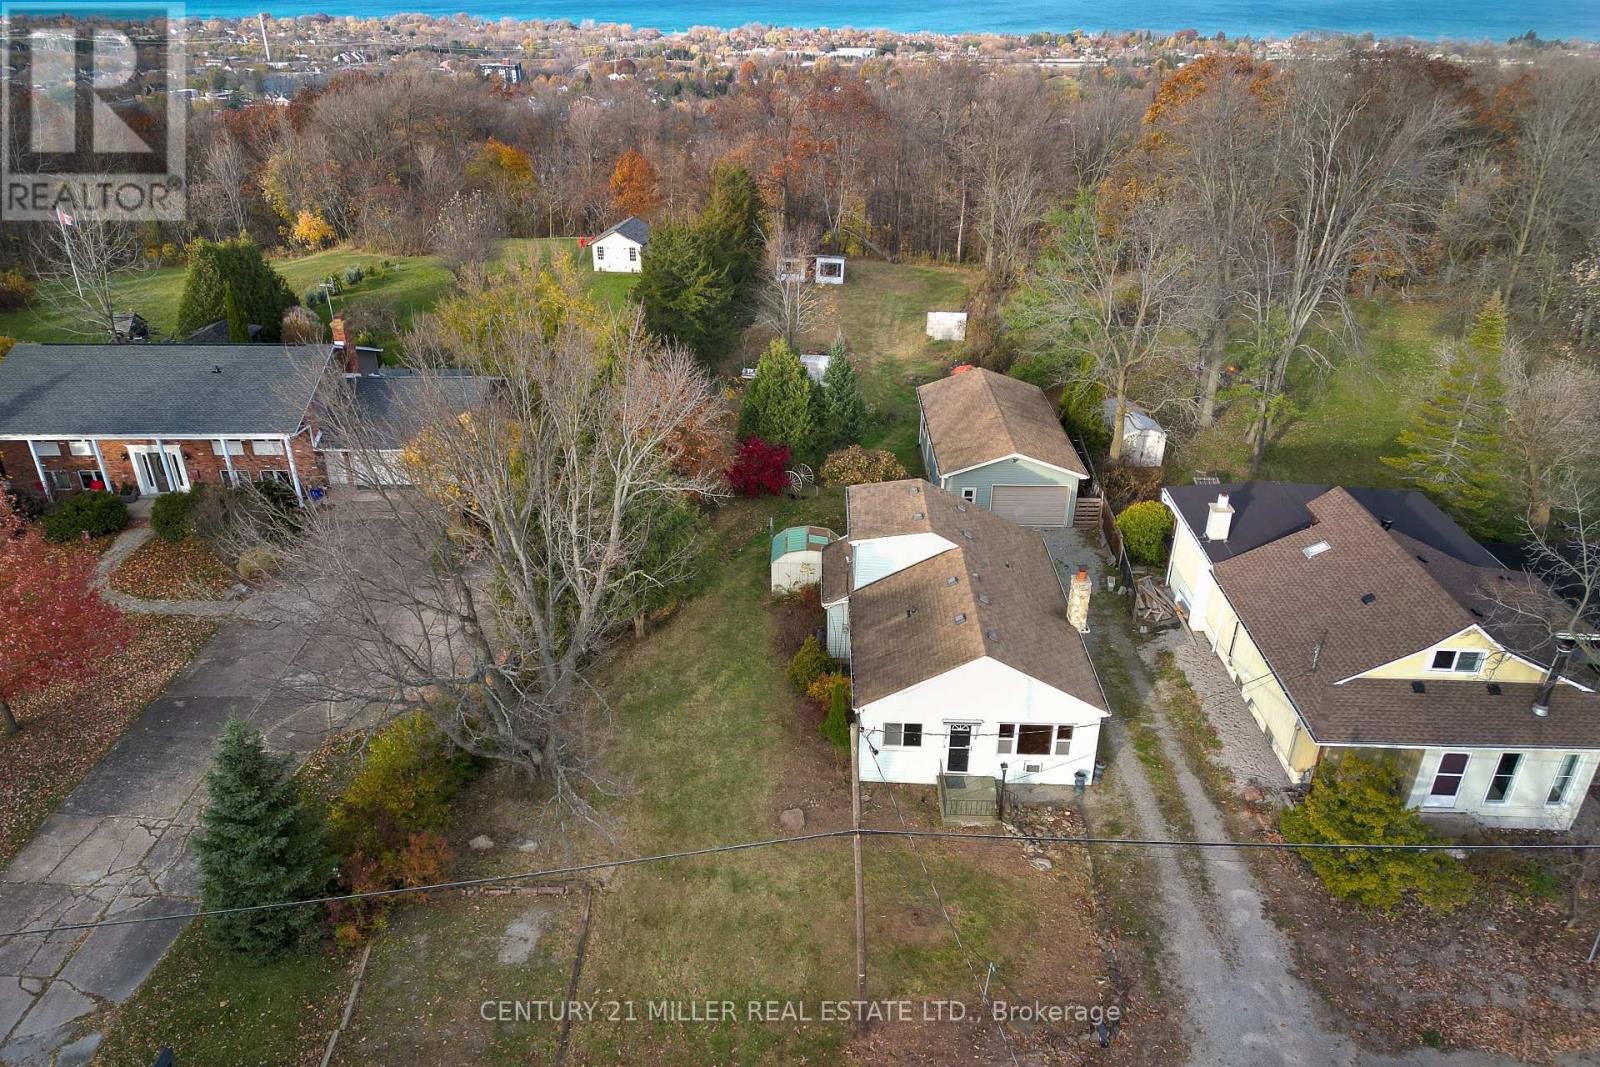
Fantastic opportunity to own a property with an 80 ft frontage and over 3/4 of an acre lot that is backed on to The Niagara Escarpment and the Bruce Trail with incredible privacy. Live in, Renovate or Tear down / Build the home of your dreams are all potential options. The current home needs a little TLC but offers 2 bedrooms and 1 full bathroom. The primary bedroom is located on the main floor and the second in the loft area. The open concept floor plan in the primary rooms where you can spend most of your time. The double car garage can be used for any hobby you have or for storage. Having a home on the property can offer any buyer the benefits of financing. (id:45725)
4636 Lee Avenue
Niagara Falls (Ascot), Ontario
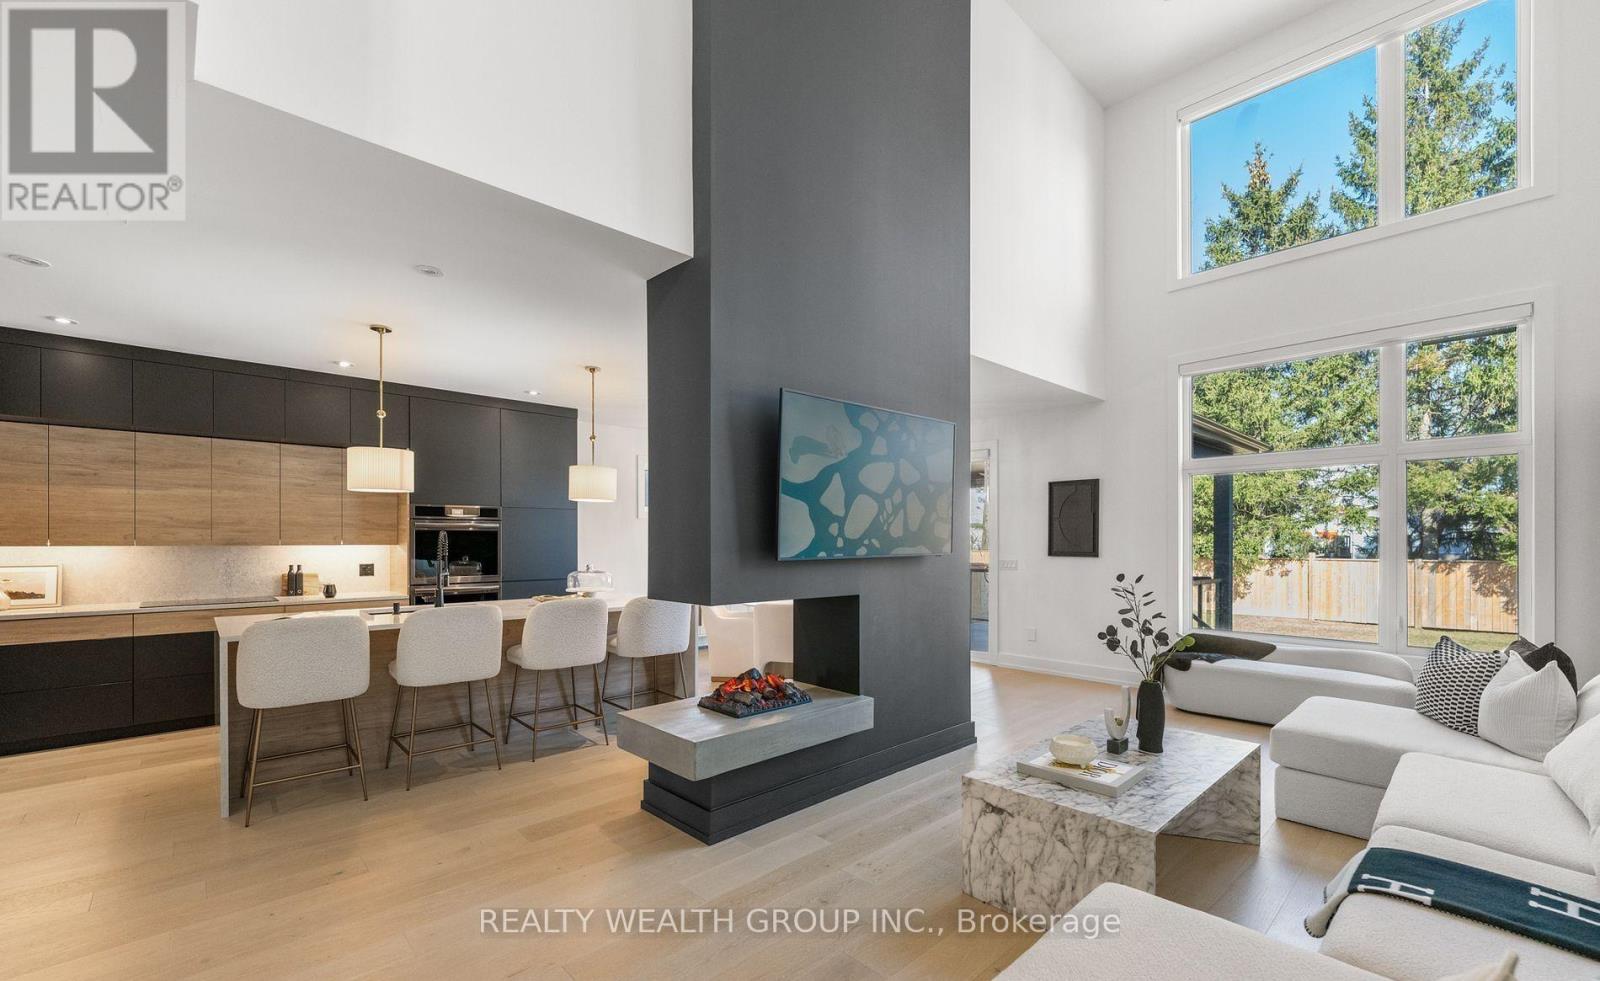
Welcome to this stunning newly built custom home where contemporary style meets refined luxury. Featuring an elegant stone and stucco exterior, a newly paved driveway, and a double-car garage, this residence makes a lasting first impression. Inside, a grand foyer, designer powder room, and spacious mudroom with floor-to-ceiling custom cabinetry set the tone. Oversized 24 x 24 tile flooring leads into a bright, open-concept living space with soaring ceilings, seamlessly connecting the gourmet kitchen, dining area, and living room, complete with a striking Opti-Myst fireplace. The fully finished basement adds exceptional versatility, featuring a sleek wet bar, spacious bedroom, and beautifully finished bathroom-ideal for guests, extended family, or entertaining. (id:45725)
31 Karsh Crescent
Hamilton (Waterdown), Ontario
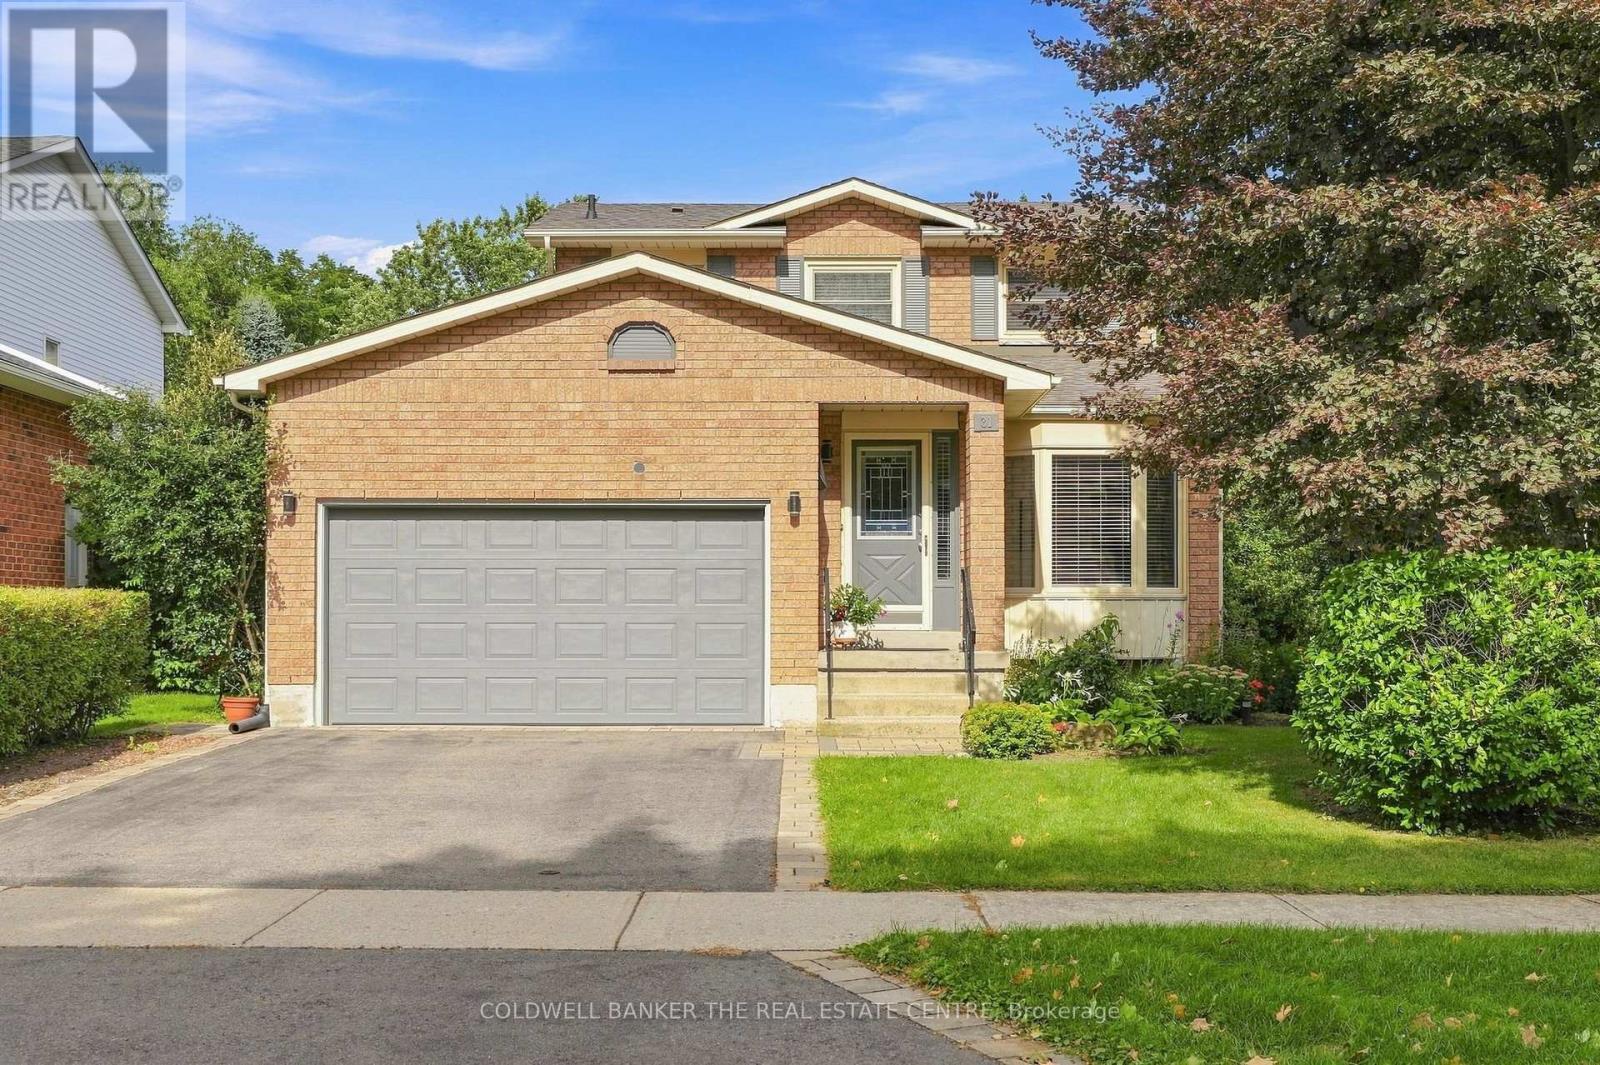
Welcome to this spacious and versatile five-level backsplit, offering an abundance of living space for families of all sizes. Thoughtfully designedwith multiple levels, this home provides excellent separation between living, entertaining, and private areas while maintaining a comfortable andfunctional flow throughout.The main level features a welcoming living and dining area along with a well-appointed kitchen, creating a warm andpractical space for everyday living and entertaining. The upper levels offer generously sized bedrooms and comfortable family accommodations,while the lower levels provide additional flexible living space ideal for a family room, home office, recreation area, guest space, or hobbyroom.Large windows provide plenty of natural light, and the home's multi-level layout offers numerous possibilities to suit today's modernlifestyle. With ample storage and versatile rooms throughout, this five-level backsplit combines space, functionality, and character in a desirablefamily-friendly design.A wonderful opportunity for buyers looking for a home with room to grow, entertain, work from home, and enjoycomfortable family living across five thoughtfully separated levels. (id:45725)
15 Wellington Street S Unit# 911
Kitchener, Ontario
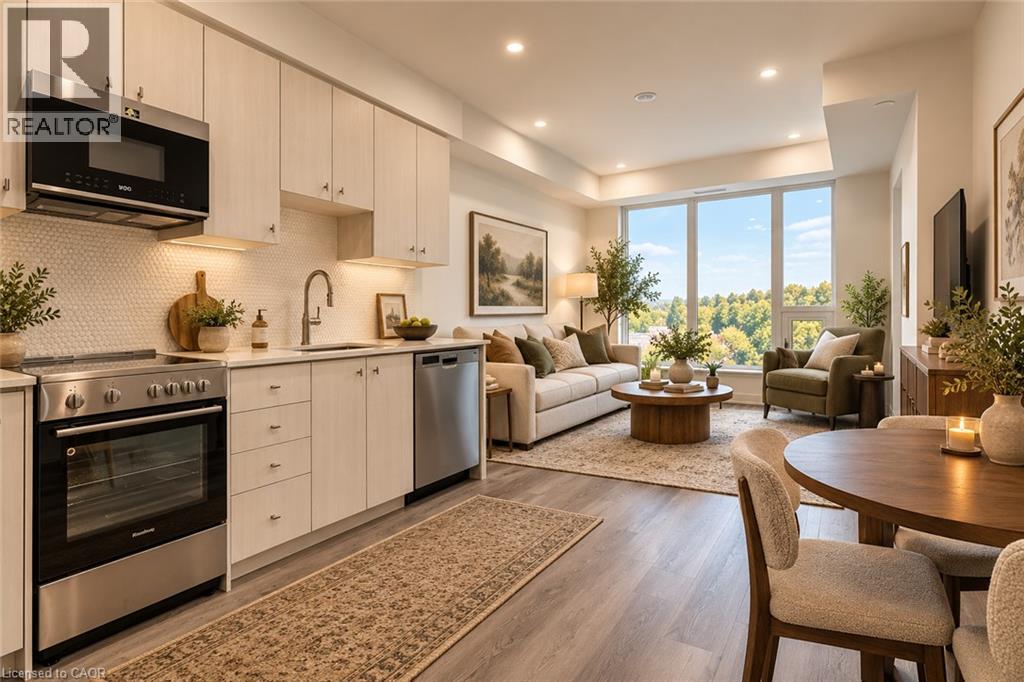
ONE OF THE BEST LAYOUTS! 1 BED+ MEDIA DEN, 1 PARKING, AMAZING VIEW! AVAILABLE DEC 1. Welcome to Station Park! This 1 bedroom + media den unit + 1 underground parking spot in this HIGHLY anticipated building in downtown Kitchener is right across from Google, School of Pharmacy, School of Medicine, future LRT hub and steps to future MedTech Hub, Communitech, KPMG, tons of employers, restaurants and shops. An LRT stop and GO train are steps from the front doors for ease of travel throughout the city and region. You won't need to go too far though as this building offers the best amenities we've seen in the region: dining, retail, groceries, a fitness room including a yoga studio, hydropool and hot tub, an amphitheater, a bowling alley, an ice rink, a party room, an arcade hall, a jam room, and outdoor work stations for those working from home. Inside the unit you will find stainless steel appliances, kitchen island to be installed, in-suite laundry, quartz countertops, an open concept living space, a generous bedroom with large windows and a CHEATER ENSUITE BATHROOM!, an open style media den which can be used for a multitude of purposes including working from home, and a PRIVATE balcony for your personal outdoor space. Comes with one underground parking spot. Internet is included, tenant pays hydro and water. You really don't want to miss your chance at getting into this fun and stunning building in the thriving downtown Kitchener core! (id:45725)
313 - 53 Woodbridge Avenue
Vaughan (West Woodbridge), Ontario
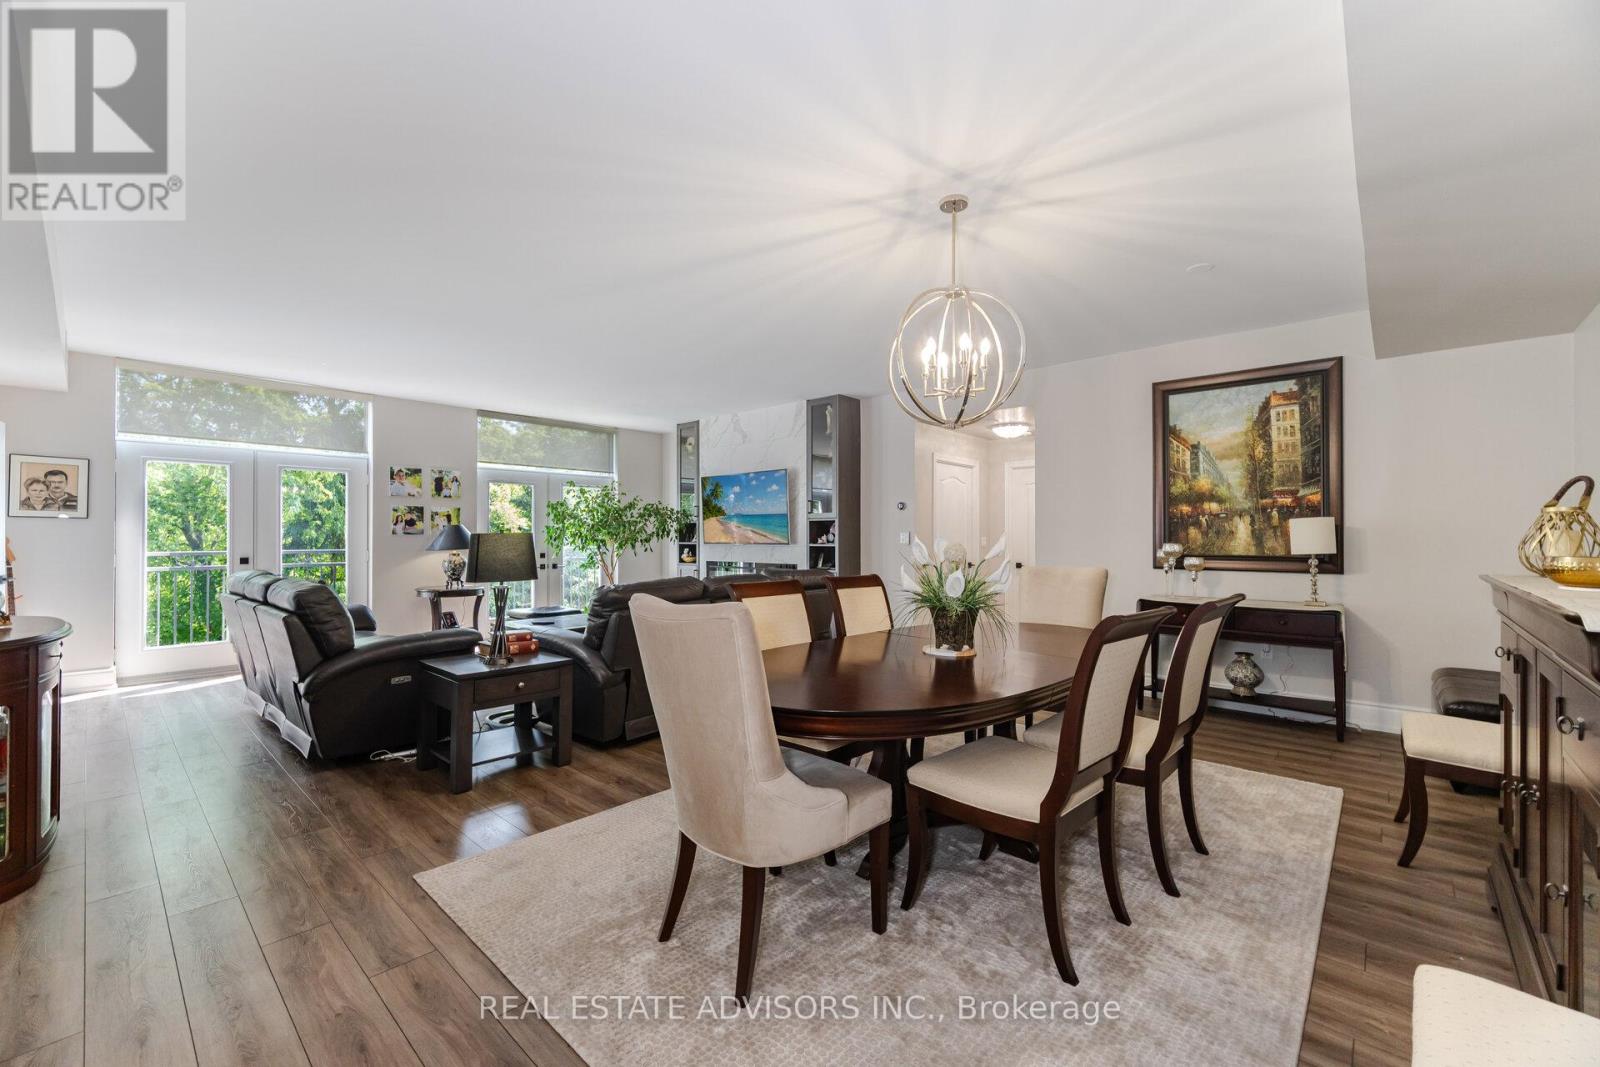
Luxury Living at Piazza Woodbridge in Market Lane. Experience refined living in this exquisitely renovated,move-in ready residence in the prestigious & Simply the Best-Built Condo in Market Lane! Designed withimpeccable taste and high-end finishes throughout, this spacious condo offers 3 full bedrooms and 2luxurious bathrooms, providing the perfect blend of comfort and sophistication. The open, airy layout isideal for entertaining family and guests, while the prime Market Lane location places fine dining, boutiqueshopping, and essential amenities just steps from your door. Perfect for those looking to downsize withoutcompromising on elegance, space, or lifestyle (id:45725)
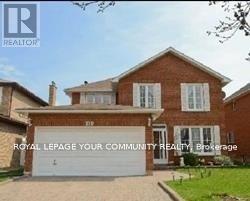
119 Walford Road
Markham (Middlefield), Ontario
Detached Home In Excellent Central Markham Location. Bright & Spacious! Fabulous Greenpark Built. Oak Staircase. Large Deck. Interlock Driveway. No Side Walk. Short Cut To Mccowan. Walk To Schools & Park. High Efficiency Furnace. (id:45725)
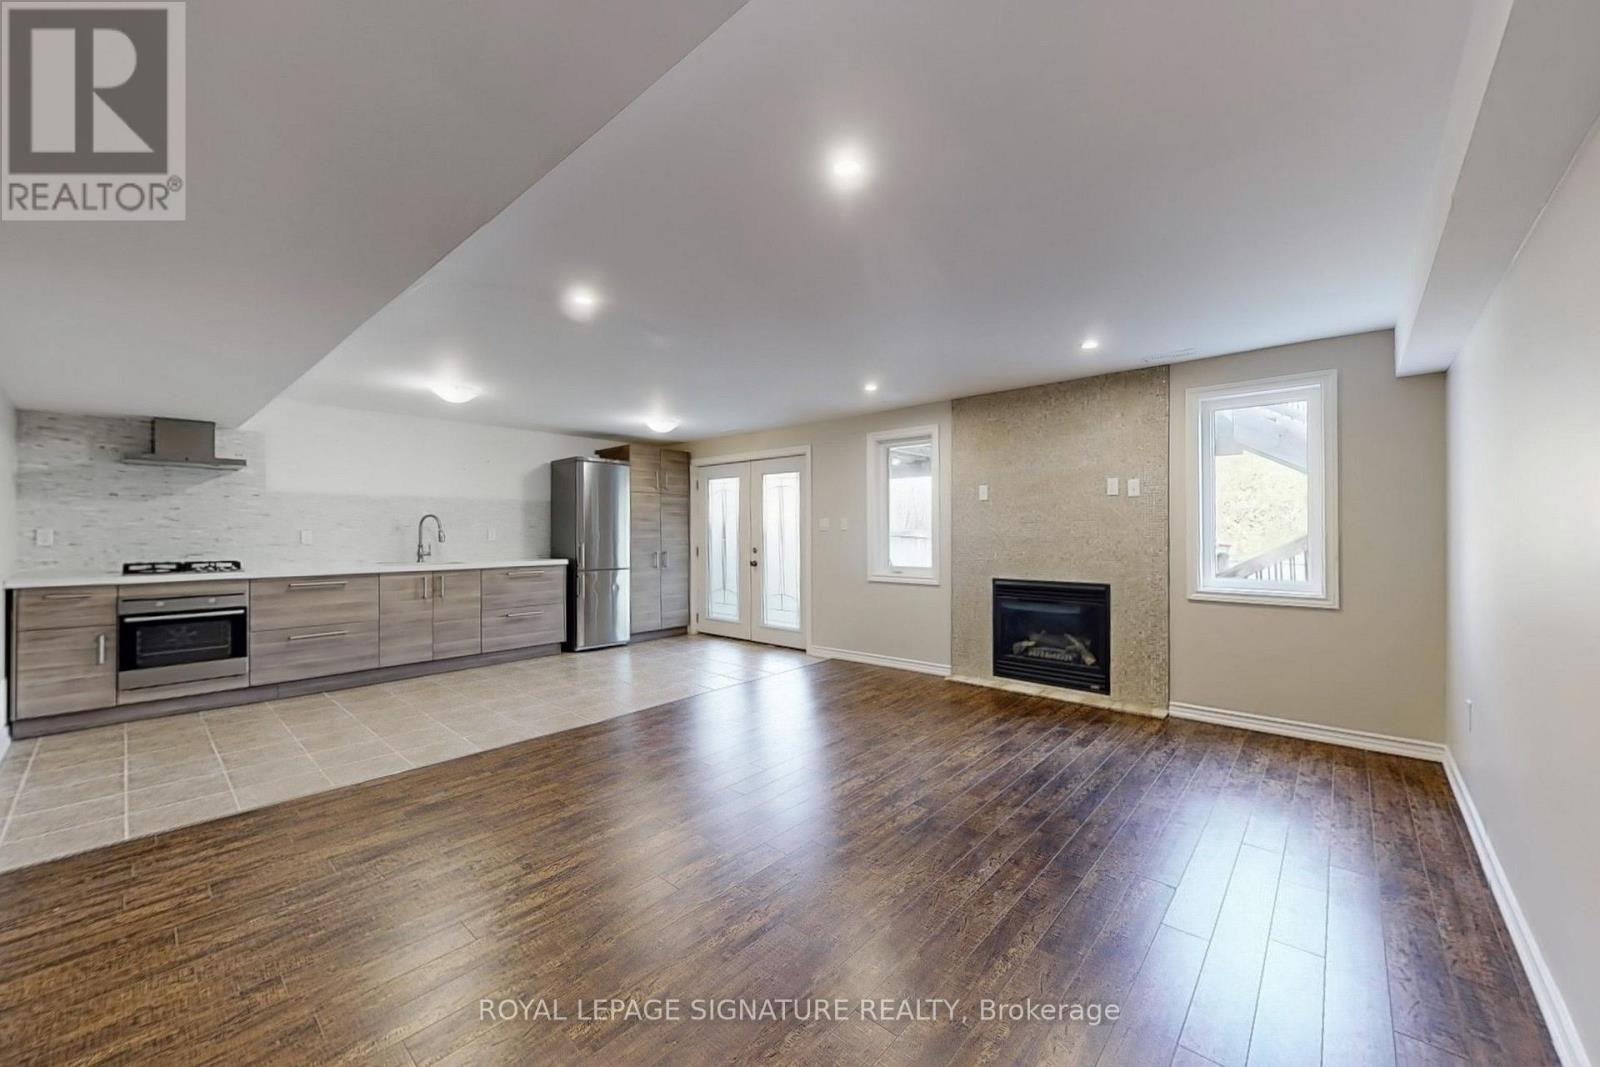
Lower - 35 Grange Drive
Richmond Hill (Jefferson), Ontario
**Exceptional Walkout Basement Apartment Located In The Prestigious Jefferson Community Of Richmond Hill. This Beautifully Designed Home Showcases A Bright, Expansive Open Concept Layout Overlooking Peaceful Green Space. Massive Above-Grade Windows Fill The Space With Natural Light, Creating A Warm, Airy Atmosphere That Never Feels Like A Basement. Featuring Two Spacious Bedrooms, With A Den Ideal For A Home Office , And Two Stylish Washrooms, This Residence Offers The Perfect Blend Of Comfort, Functionality, And Modern Design. Enjoy Over 1300 Square Feet Of Beautifully Finished Living Area Without Paying Expensive Rent in Condo Buildings. Nestled On A Calm, Family-Friendly Street, This Property Combines The Serenity Of Nature With The Convenience Of City Living. Step Out To Your Professionally Landscaped Walkway And Backyard Backing Onto Green Space - Perfect For Relaxing Mornings Or Peaceful Evenings. One Parking Spot Is Included For Added Convenience. Located Just Minutes From Yonge Street, Public Transit, Shopping, Parks, And Top-Rated Schools, This Home Provides Easy Access To Everything You Need. Enjoy The Nearby Scenic Trail Systems Ideal For Walking, Jogging, And Outdoor Adventures. Experience The Perfect Balance Of Space, Light, And Location In One Of Richmond Hill's Most Sought-After Neighborhoods. Tenant to Pay 1/3 of All Utilities .Separate Washer & Dryer ( 2025 ). A New Dishwasher Will Be Installed Before Possession Date. Stop Your Search - This Exceptional Walkout Basement Apartment Truly Feels Like Home. Book Your Showing Today And Discover A Rare Opportunity To Live Comfortably In The Heart Of Jefferson!** (id:45725)
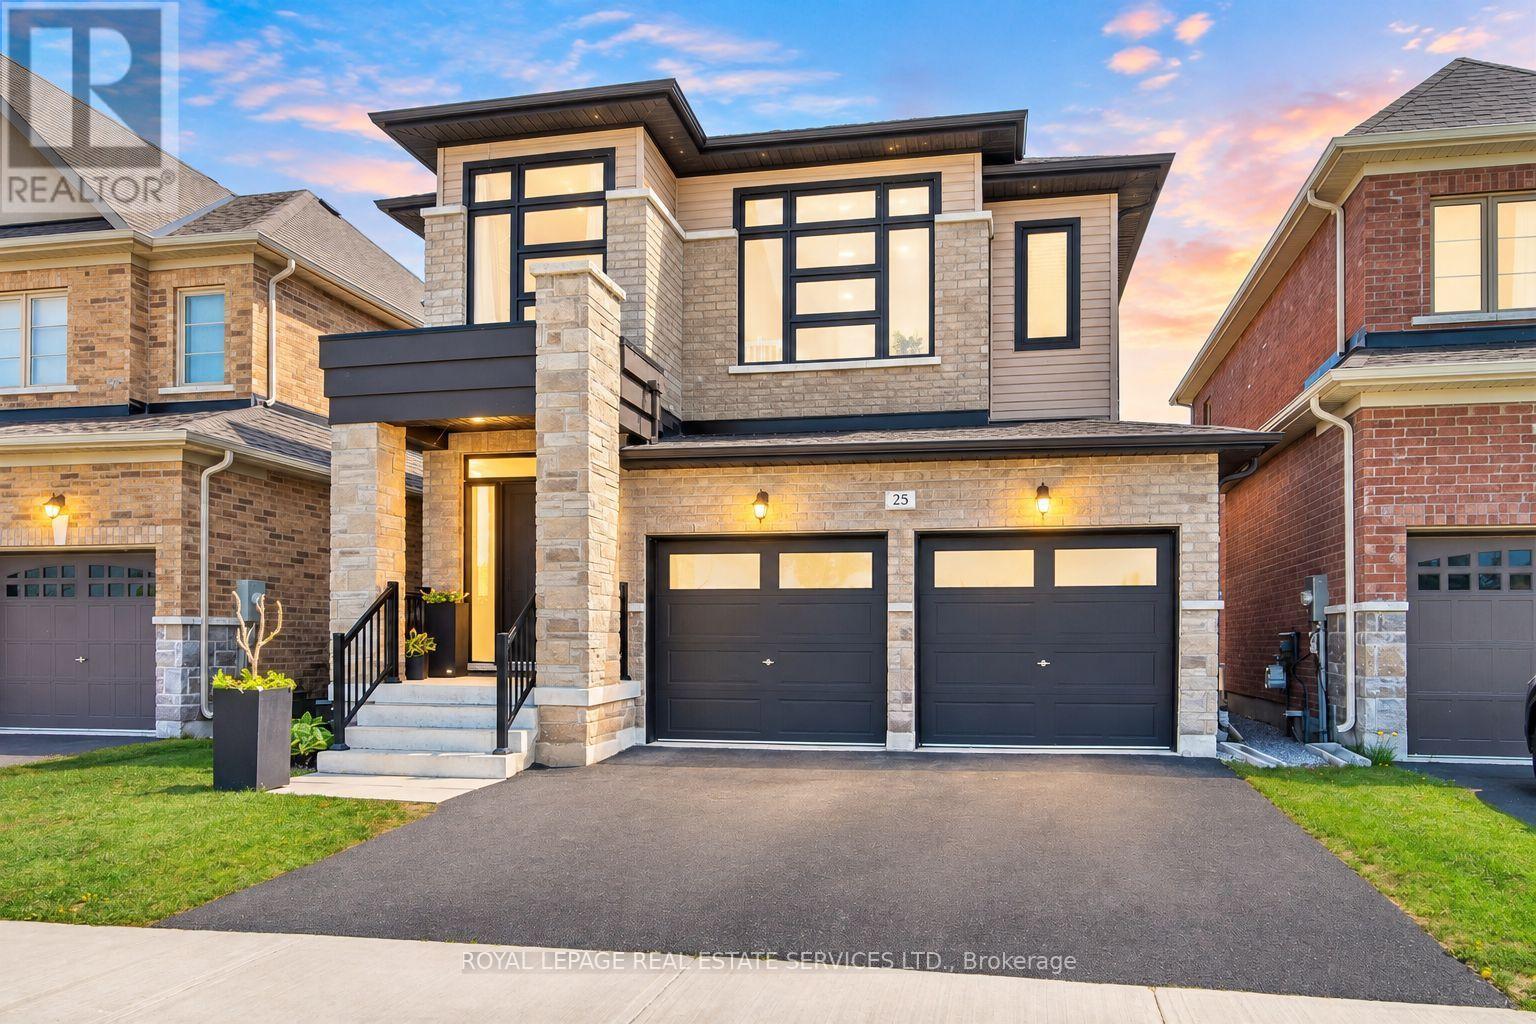
25 Garrett Styles Drive
Georgina (Keswick South), Ontario
Premium Lot Facing to Conservation in the Highly Sought-After Simcoe Landing Community of South Keswick! Just Moments from The South Shore of Lake Simcoe! This Elegant Residence Features a Charming Curb of Appeal with Covered Front Porch and Sunny South-Facing Fenced Backyard. Thoughtfully Designed with A Modern Open-Concept Layout with Many Upgrades! The Home Offers Seamless Flow Between Living Spaces and Expansive Windows That Fill the Interior with Natural Light. The Main Floor Boasts 9' Ceilings, and All Principal Rooms Enjoy Bright South-Facing Views. The Spacious Family Room Showcases a Coffered Ceiling, Cozy Gas Fireplace, and Large Window Overlooking the Private Backyard. The Impressive and Luxurious Kitchen Featuring A Large Central Island, Custom Backsplash. Breakfast Area Wrapped with Windows, and Walk-Out to The Sunny Backyard - Perfect for Indoor-Outdoor Living and Entertaining. The Versatile Living and Dining Rooms Can Easily Adapt to A Variety Needs. Hardwood Stairs with Iron Pickets Lead to 2nd Floor. The Luxurious Primary Bedroom Features Double-Door Entry, Oversized Windows, A Spacious Walk-In Closet, and A Spa-Inspired 5-Piece Ensuite Complete with Freestanding Bathtub, Frameless Glass Shower, Custom Tile Flooring, and Double Vanity. Two Additional Bedrooms Are Generously Sized with Large Windows Overlook the Conservation. Convenient 2nd Floor Laundry Room. Unspoiled Basement with R-In Washroom. (upgrade features attached). Ideally Located Close to Parks, Schools, Restaurants, Shopping Plazas, Marinas, Transit, GO Transit Access, and Hwy 404, Offering Easy Commuting to Newmarket and Toronto. Enjoy Being Just a Short Walk to Lake Simcoe, Waterfront Parks, and Year-Round Recreational Activities. Experience Modern, Elegant Living Surrounded by Nature in One of Keswick's Most Desirable Communities - The Perfect Balance of Comfort, Convenience, and Lifestyle! (id:45725)
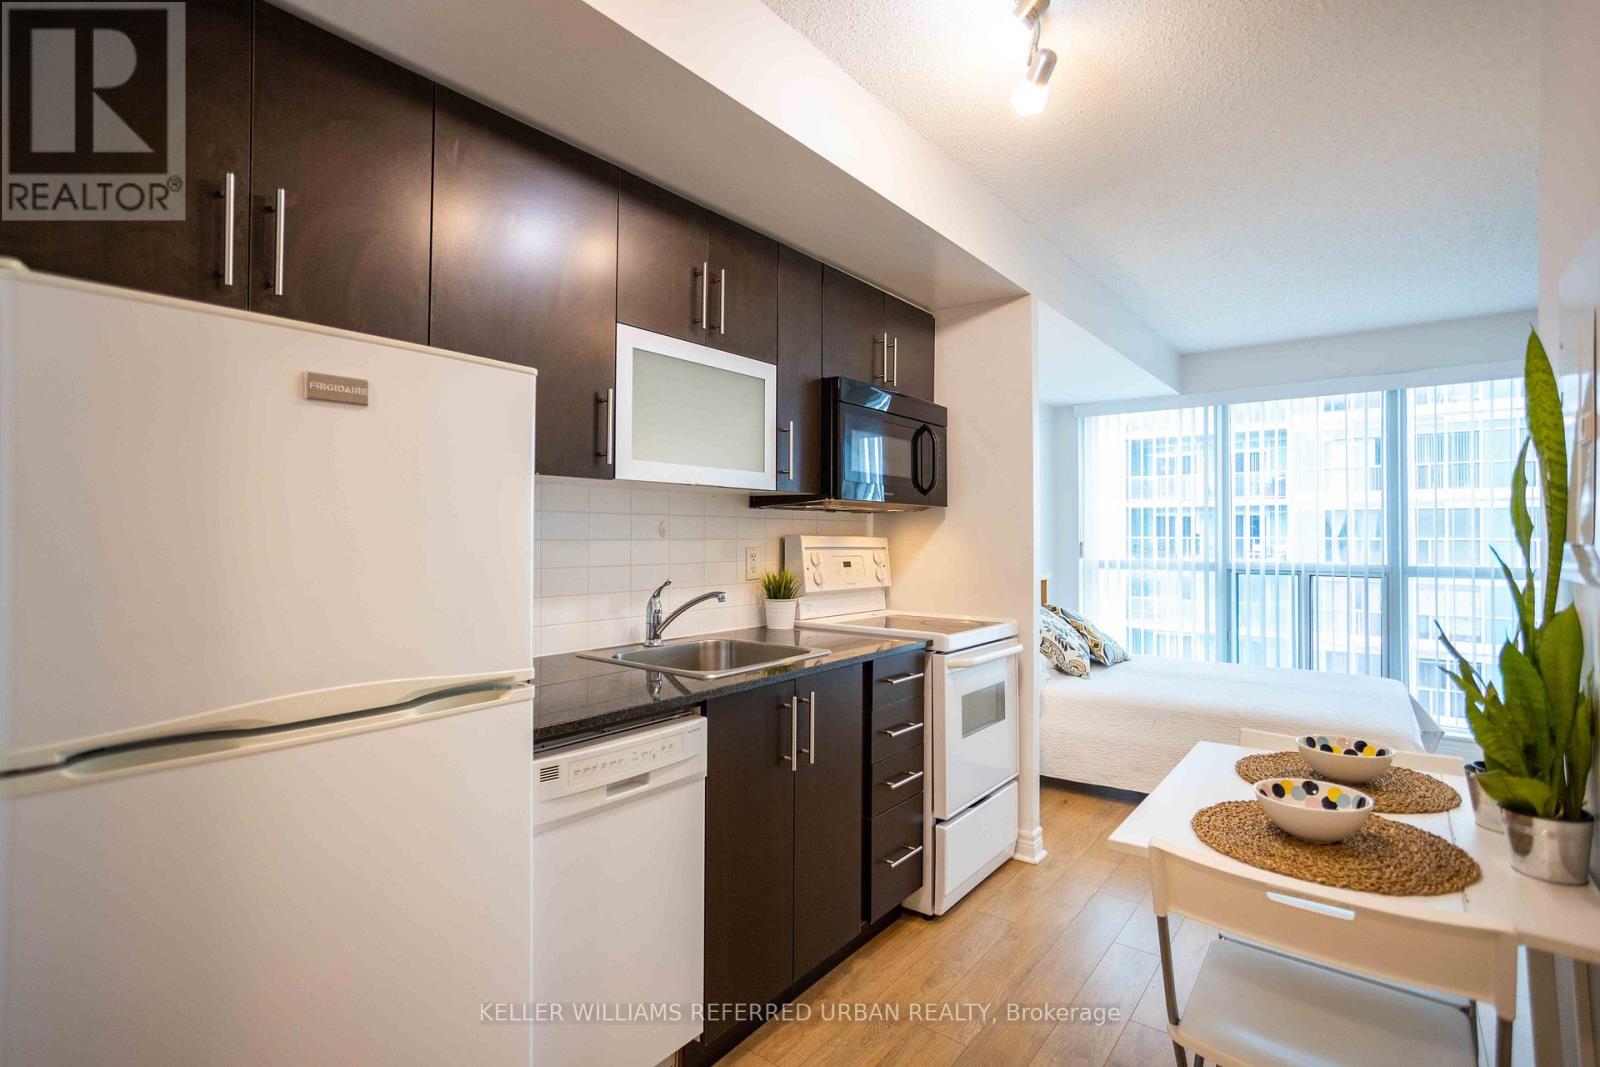
1107 - 50 Town Centre Court
Toronto (Bendale), Ontario
Welcome to Encore at Equinox Condos! This thoughtfully designed, fully furnished studio features floor-to-ceiling windows, sleek laminate flooring, a modern kitchen with granite countertops, and an efficient open-concept layout. Enjoy top-tier building amenities including a gym, party room, 24-hour concierge, and visitor parking. Ideally located just steps from Scarborough Town Centre, TTC, Highway 401, shopping, dining, and more. Move-in ready fully furnished down to the plates and utensils. Just unpack and settle in! (id:45725)
714 - 1350 Ellesmere Road
Toronto (Bendale), Ontario
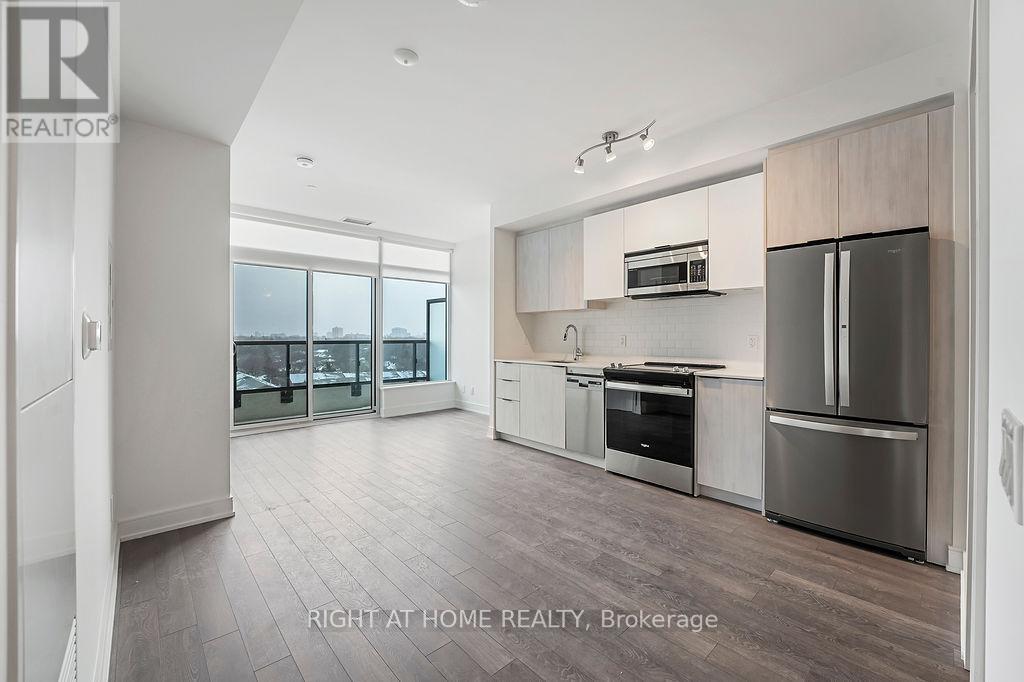
Experience Modern Condo Living Near Scarborough Town Centre! Welcome to this bright and stylish 2-bedroom, 2-bathroom suite offering approximately 720 sq. ft. of thoughtfully designed living space. Featuring a desirable split-bedroom layout for added privacy, this beautifully appointed condo offers an open-concept kitchen and living area, expansive windows that fill the space with natural light, and a private balcony perfect for relaxing and unwinding. Enjoy the everyday convenience of ensuite laundry and one underground parking space. Residents have access to an impressive collection of amenities, including a fully equipped fitness centre, pet spa, elegant party and dining rooms, games area, and outdoor terrace. Ideally located near Scarborough Town Centre, with easy access to TTC transit, shopping, restaurants, parks, entertainment, and everyday essentials. Offering the perfect combination of modern comfort, functional living, and exceptional convenience, this is a fantastic opportunity to enjoy contemporary condo living in one of Scarborough's most convenient locations! (id:45725)
3801 - 88 Queen Street
Toronto (Church-Yonge Corridor), Ontario
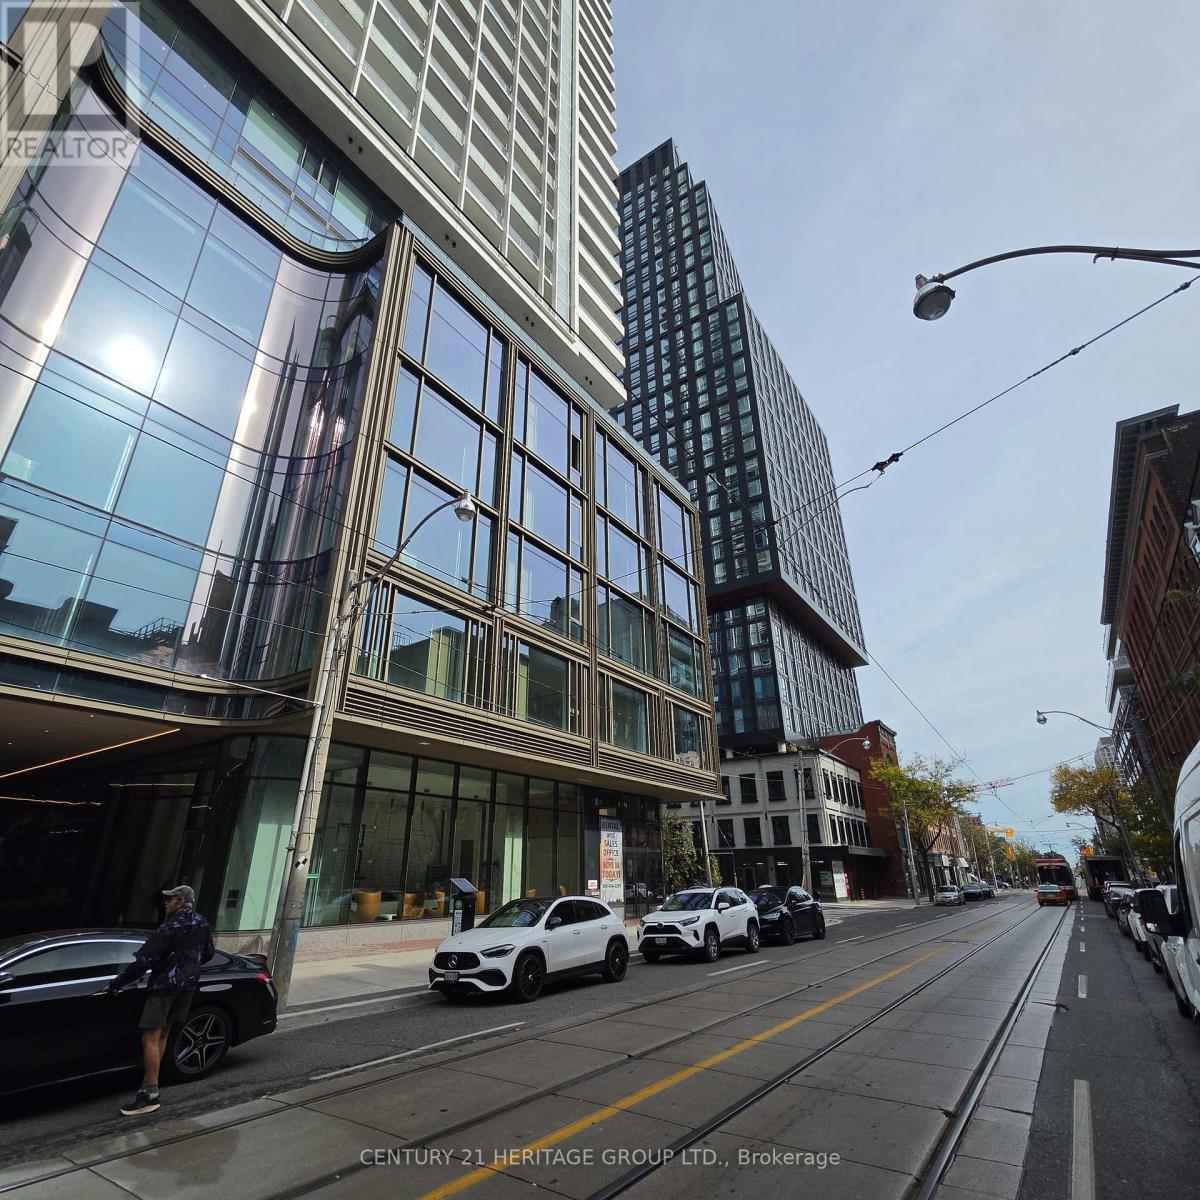
Sophisticated urban living, the St Thomas Residence at 88 Queen Street East, one of downtown Toronto's most vibrant residential landmarks. This modern 1-bedroom plus den suite features on high level with opened city view, an intelligent open-concept layout with Two bathrooms. Residents enjoy access to world-class, resort-style amenities, top-notch security features including a 24-hour concierge, a state-of-the-art fitness centre with an aerial yoga studio, an outdoor infinity pool with cabanas, a rooftop terrace, co-working spaces, and chic party rooms and more. Perfectly situated at the intersection of Queen and Church, the building boasts a perfect 100 transit score and a near-perfect walk score, placing you just steps from the Queen subway station, the Eaton Centre, Toronto Metropolitan University, and the Financial District. This is a rare opportunity to live in the heart of the city's best dining, shopping, and entertainment. (id:45725)
123 - 4750 Yonge Street
Toronto (Lansing-Westgate), Ontario
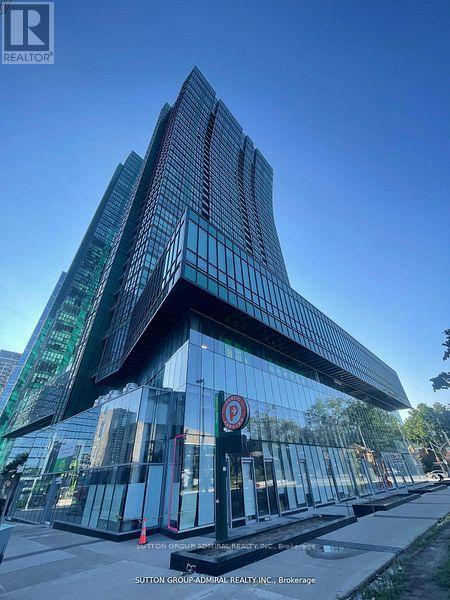
Good Exposure! Windows of this unit Facing Street. Sheppard/Yonge Emerald Park Indoor Shopping Mall With Supermarket, LCBO On 2nd Floor. Over 60 Office Units On 3rd Floor, 700 Luxury Residents Units Over 4th Floor In Two Towers, Near Hwy 401, Building Has Direct Excess To Sheppard Subway Station. lots Of Underground Visitor Parking. Property is for Sale too. (id:45725)
306 - 15 Beverly Street
Toronto (Kensington-Chinatown), Ontario
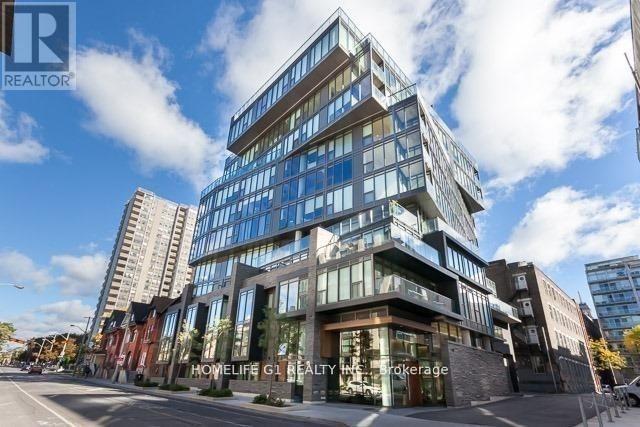
Rare LOFT Unit W/ Huge Patio in The Heart of Queens WEST!!! Biggest One Bedroom In This High Demand Boutique Building. High End Modern Finishes with real marble counters & 9' Ceiling featuring a Roof Top Pool, BBQ & Garden. Well designed BIG Unit, with generous size bedroom and private patio. Near Entertainment/Financial District, OCAD, U Of T, City Hall, U.S. Consulate, Hospitals, Restaurants, Shops, Shoppers, Coffee, Chinatown Kensington, City Hall, Bay St, Etc.(Walk/Transit Score 100) (id:45725)