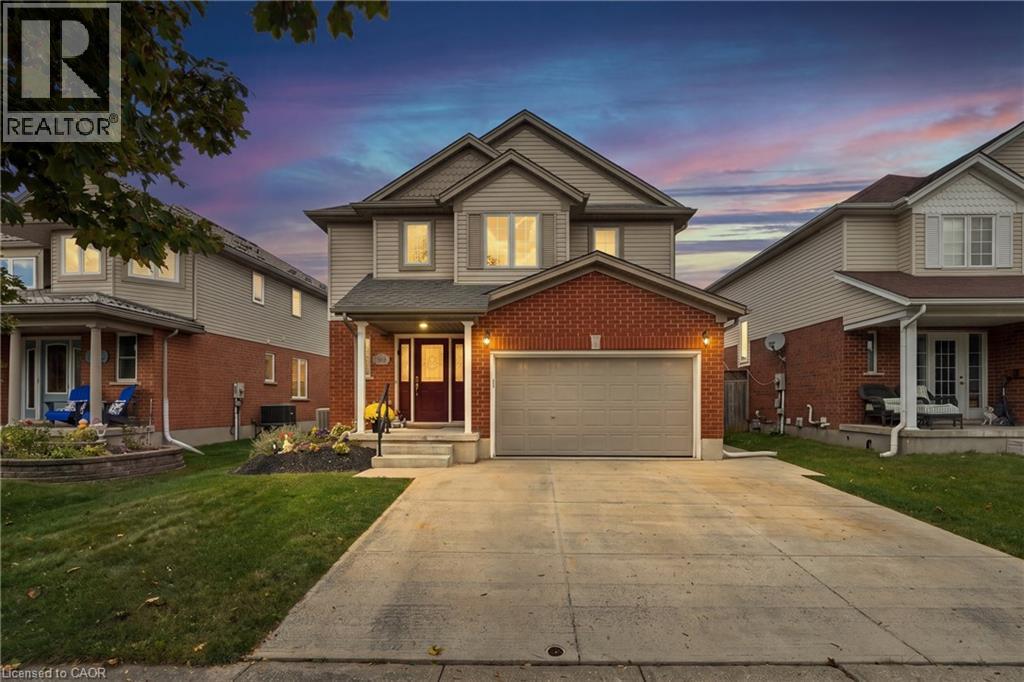
99 Stiefelmeyer Crescent
Baden, Ontario
Welcome to 99 Stiefelmeyer Crescent, a 3-bedroom, 3-bathroom two-storey home in Baden with a backyard built for entertaining. The brick-and-siding exterior, covered front porch, 1.5 car garage, and wide concrete driveway make a great first impression. Inside, a tiled foyer opens to a bright main floor, where the living room has warm hardwood-style flooring and large windows and flows into the dining area. The eat-in kitchen has wood cabinetry, a tile backsplash, stainless steel appliances, and a peninsula with extra counter space. Sliding doors lead from the dining area to the backyard. Out back you’ll find a large deck, an above-ground pool, and a hot tub in its own pergola, all in a fenced yard. Upstairs, the primary bedroom is bright and roomy, and two more bedrooms are ready for kids, guests, or a home office. The finished basement adds 741 sq ft of living space, with a pool table area and a bar for game nights and hosting friends. Baden offers small-town charm with quick access to Kitchener-Waterloo and Highway 7/8. (id:45725)
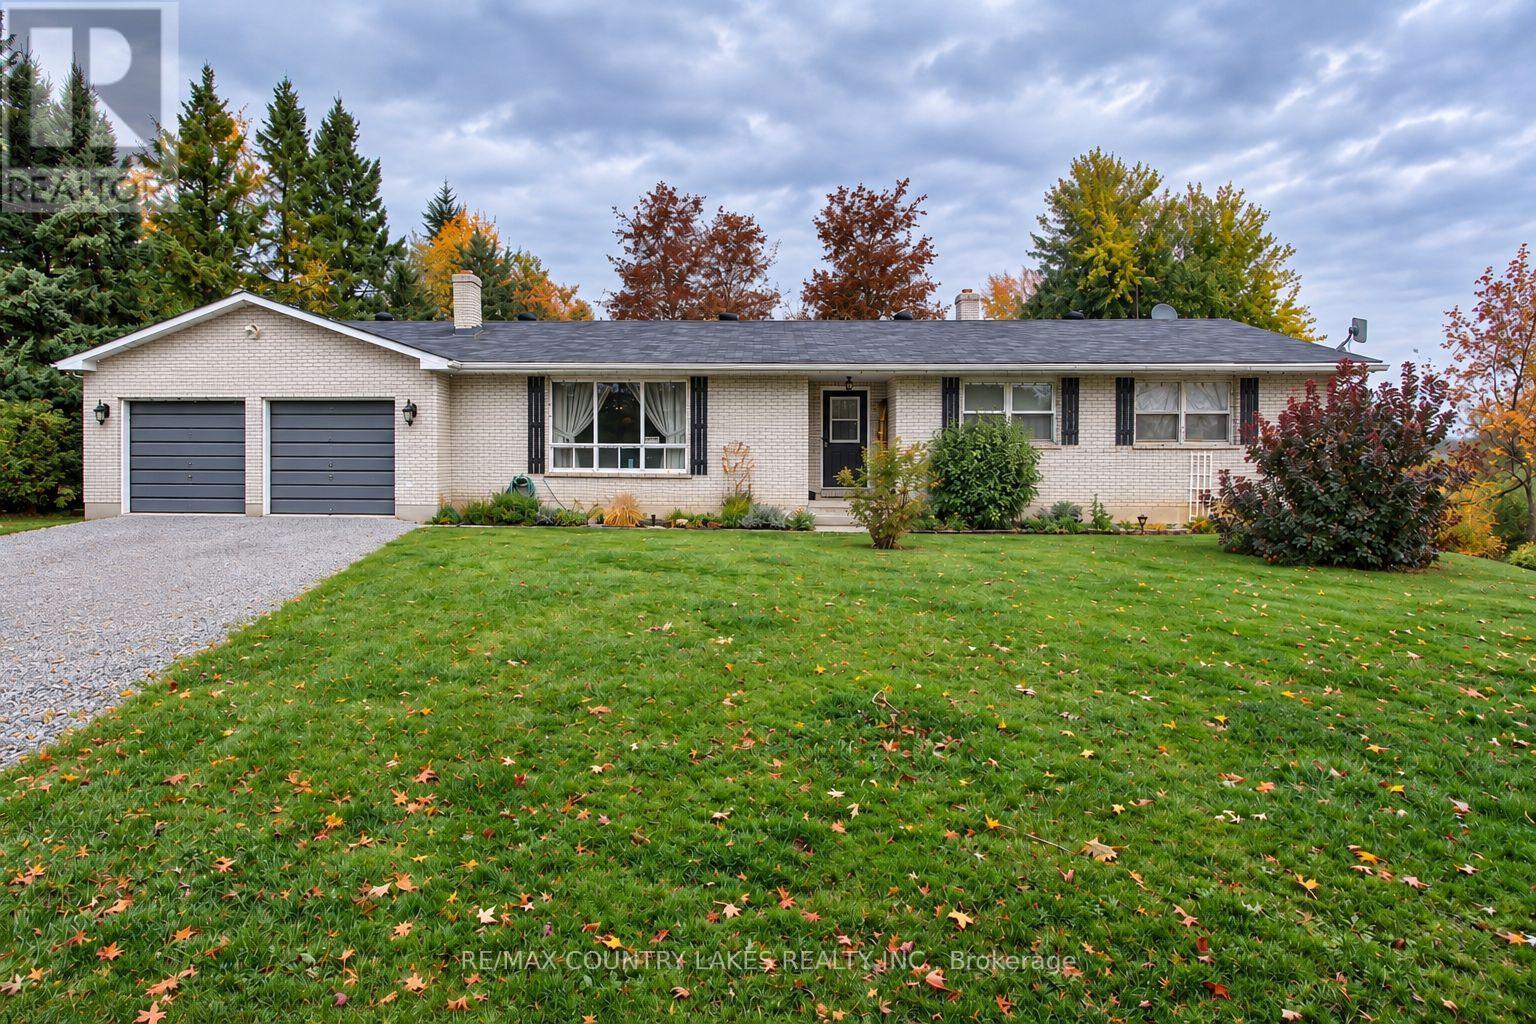
1598 County Rd 46
Kawartha Lakes (Woodville), Ontario
Located in the quiet hamlet of Glenarm, just a short drive north of Woodville, this spacious 3-bedroom, 2-bathroomhome offers plenty of room for the growing family. Situated on a generous 110' x 223' lot with mature trees and a peaceful backyard backing onto farm pasture, this property offers a wonderful opportunity to enjoy country living with plenty of outdoor space. The main floor features a large front living room overlooking the front yard, a formal dining room, and a primary bedroom complete with a 3-piece ensuite and his-and-hers closets. A welcoming front foyer offers a built-in closet and ceramic flooring, while the attached double-car garage provides convenient access to a dedicated mudroom. The lower level offers additional living space with a large recreation room, fourth bedroom, den, laundry room, and an oversized storage room. Above-grade windows provide additional natural light. The home's windows and oil/wood heating system are original to home which was built in 1984. Note property is being sold in as-is condition. An excellent opportunity for buyers looking for a spacious home on a large country lot ready for your personal upgrades. (id:45725)
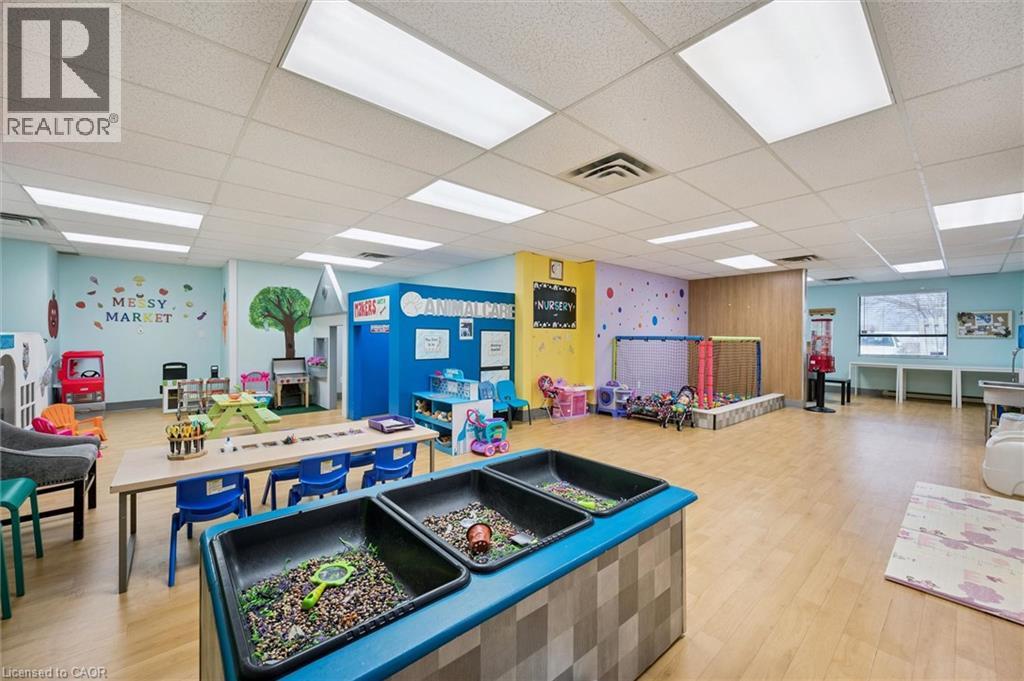
181 Groh Avenue Unit# 104a
Cambridge, Ontario
Ideal Owner-Operated Opportunity! Turn your passion for creativity into your own business! Messy Makers offers an established business opportunity for an enthusiastic, hands-on entrepreneur looking to step into the world of children's creative experiences and celebrations. Ideal for an owner-operator, this business offers the opportunity to take an active role in day-to-day operations while building on an existing brand and customer base. With an established business presence, inventory and operational infrastructure already in place, a new owner can focus on bringing their own energy, ideas and vision to the business. Whether you're passionate about working with children (programs include drop-ins, Birthday parties, camps & themed events), hosting memorable celebrations (with further opportunity for creative 'mom events') or simply dreaming of becoming your own boss, Messy Makers offers an opportunity to make that dream a reality. Bring your creativity, enthusiasm and entrepreneurial spirit — the next chapter of Messy Makers is yours to write! (id:45725)
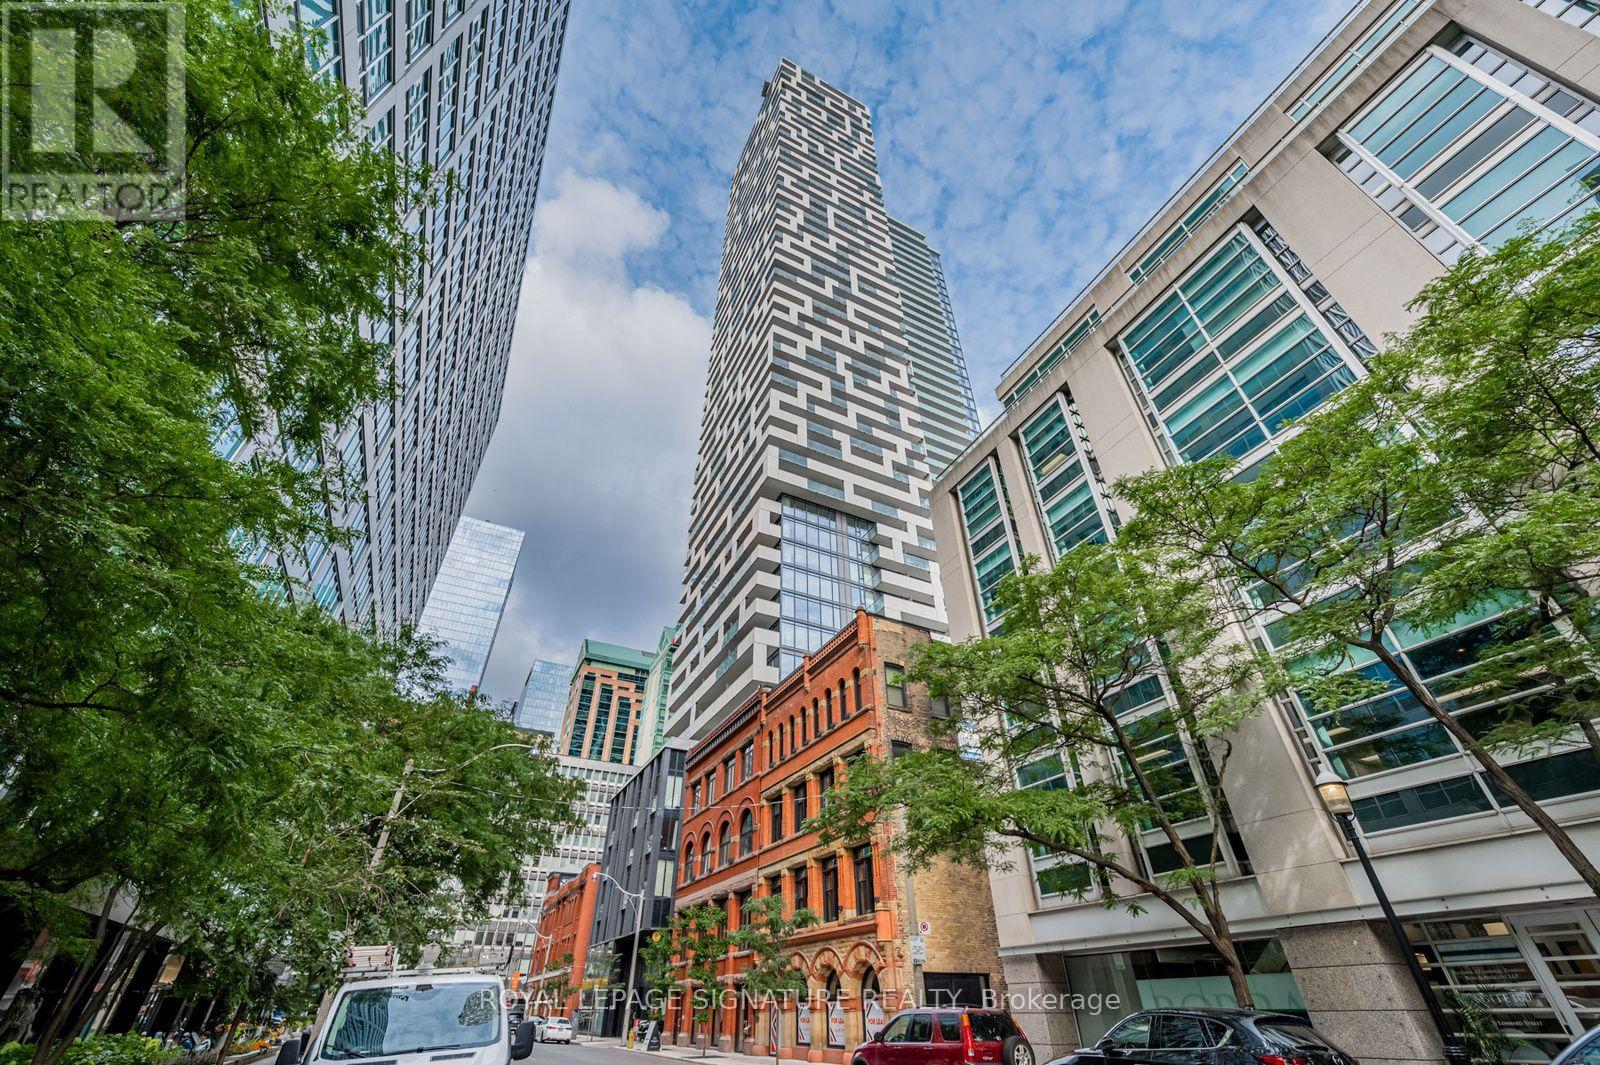
3707 - 20 Lombard Street
Toronto (Church-Yonge Corridor), Ontario
Welcome to Twenty Lombard, the exclusive boutique collection of upper-floor residences at Great Gulf's prestigious Yonge + Rich development in downtown Toronto. This beautifully upgraded luxury 1-bedroom condo offers thoughtfully designed living space that extends seamlessly to a private west-facing balcony, showcasing spectacular downtown skyline views stretching toward Lake Ontario. Featuring 9-ft smooth ceilings, floor-to-ceiling windows, and upgraded hardwood flooring, the bright open-concept interior showcases a sleek modern kitchen with built-in appliances, quartz countertops, and a custom-designed island created exclusively for this suite, providing additional prep space, storage, and seating. Quartz surfaces continue into the bathroom for a cohesive, upscale finish. The generously sized bedroom offers exceptional comfort with an impressive oversized closet enhanced by a beautiful custom organizer system. Further upgrades include a custom entertainment centre/TV console, creating a sophisticated home that stands apart from standard builder-finished suites. Includes owned premium extra-wide parking located right next to the elevator and an owned locker conveniently located on the same floor. Twenty Lombard offers an exceptional dual-level amenity experience on the 5th and 46th floors, including 2 pools, 2 fitness centres, a yoga room, sauna, games and media areas, BBQs, entertaining spaces, and 24-hour concierge. The spectacular rooftop garden and pool provide breathtaking 360 views across Toronto, creating an incredible setting to relax or entertain high above the city. Steps from Yonge St., Queen and King subway stations, PATH, the Financial District, StLawrence Market, Eaton Centre, restaurants, cafés, shopping, and entertainment.A rare opportunity to experience elevated luxury living in the heart of downtown Toronto. (id:45725)
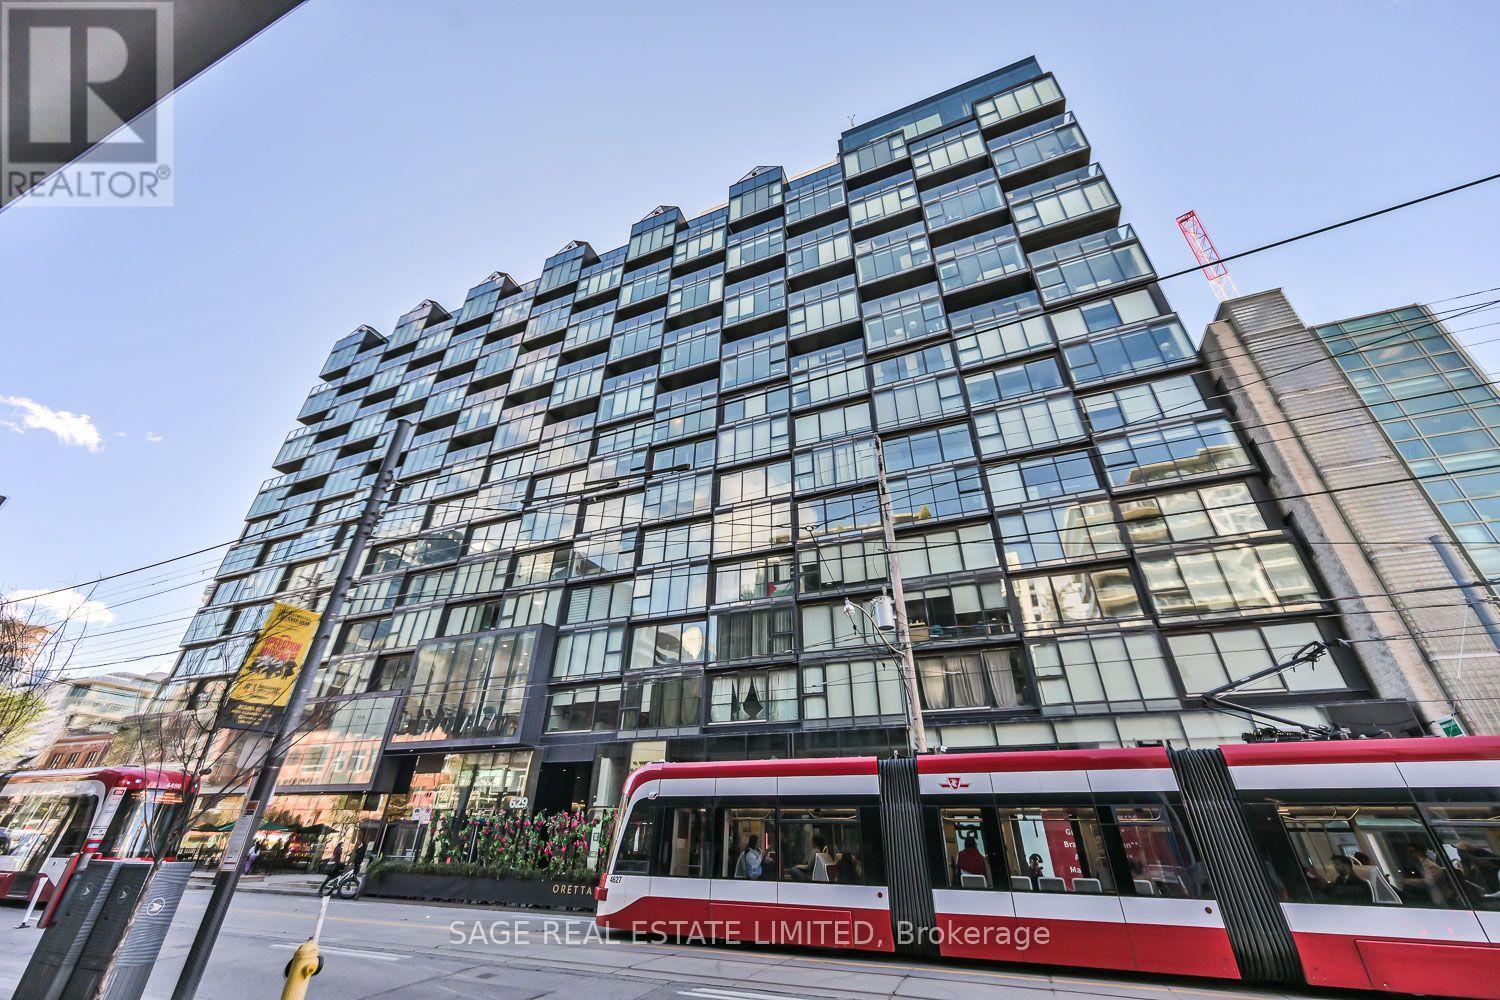
802 - 38 Stewart Street
Toronto (Waterfront Communities), Ontario
King West is calling... And it's got a great offer for you. On the tranquil side of The Thompson Residences sits this tidy little turnkey package that checks all the essential boxes. A sunny southern exposure out over Stewart St bathes the unit in natural light. The functional floor plan allows for incredibly comfortable living, while still packing a real punch on the storage front. The large bedroom easily fits a king size bed and effortlessly accommodates every aspect of your wardrobe with its wall-to-wall closets. The granite-clad kitchen, and its panelled appliance package, compliments the sleek sophistication of the space. Exposed concrete ceilings do a beautiful job of mixing in a raw hard loft aesthetic to create an ever-so-subtle design statement. Custom window coverings are in place for when privacy is important. Brand new balcony flooring has been installed for when fresh air and sunshine take precedence. An underground parking space and a convenient storage locker round out this complete package - having both is a rarity for suites of this size. The amenity menu for the building is stellar, with a rooftop pool, a great gym, and a security staff that's second to none. Step outside and you find yourself in the middle of one of the most vibrant and enjoyable neighbourhoods the city has to offer. Trendy restaurants, notable nightlife, cozy cafes and a bevy of boutiques make living in this community a truly unique experience. King West is calling... Pick it up! (id:45725)
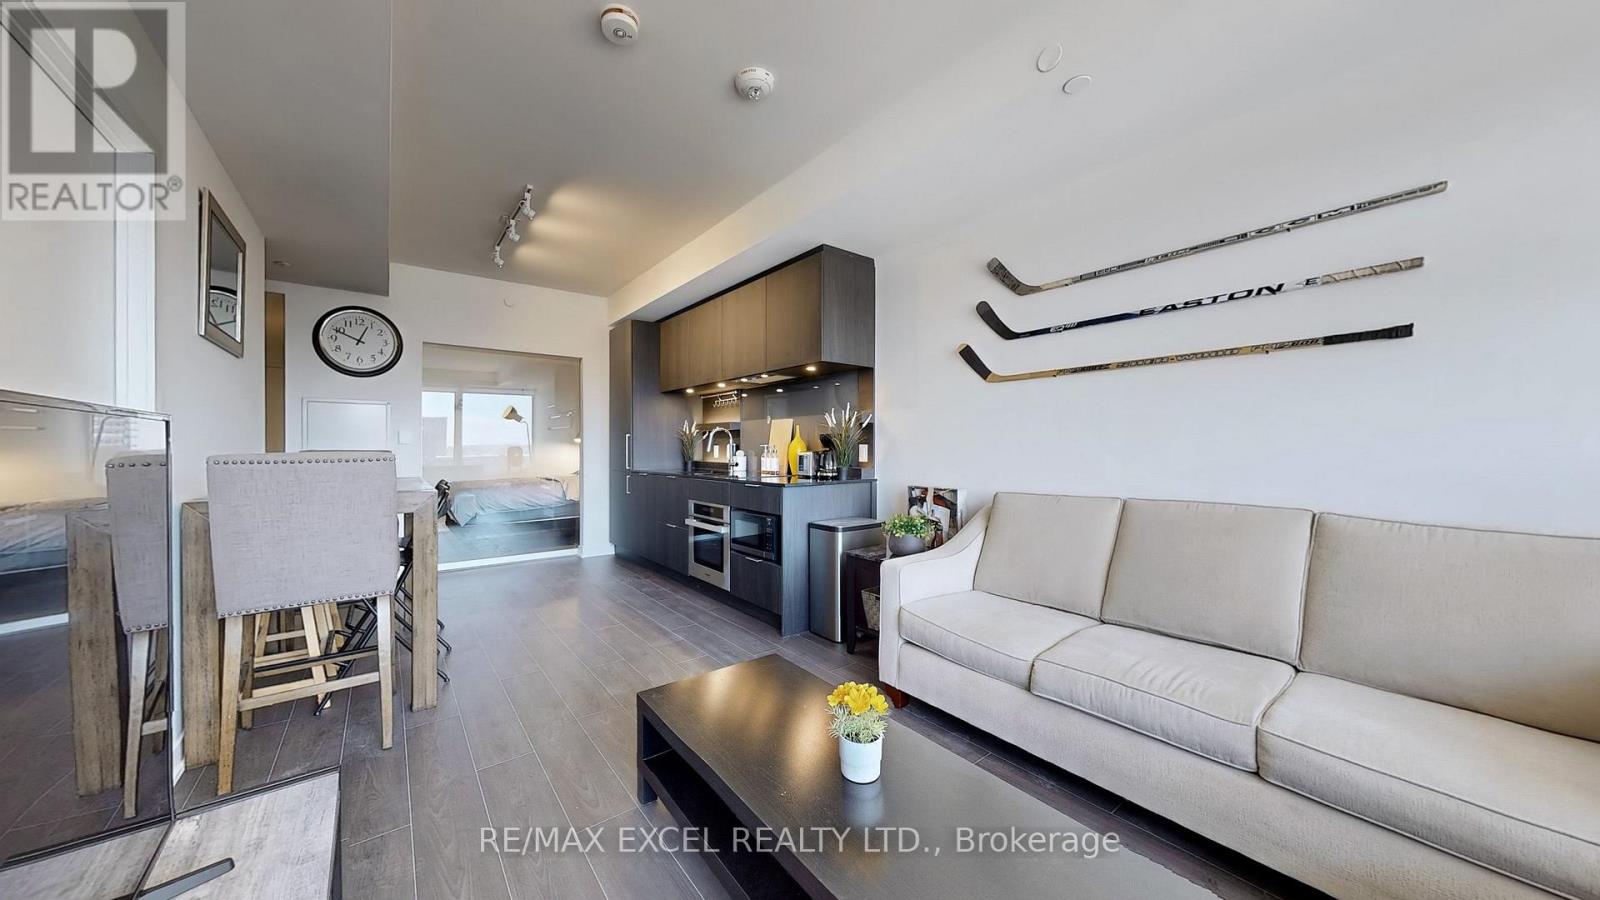
716 - 28 Ann Street
Mississauga (Port Credit), Ontario
Modern Luxury Meets Lakeside Living in Port Credit! Welcome to this exceptional 2-bedroom, 2-bathroom suite at Westport Condominiums, featuring award-winning Cecconi Simone design, soaring 10' ceilings, floor-to-ceiling double-glazed windows, and abundant natural light. The contemporary open-concept layout showcases a sleek kitchen with premium built-in appliances and cabinetry, complemented by SmartOne technology for convenient control of security, climate, and building access. Thoughtful accessibility features include widened doorways and lowered light switches. Enjoy over 15,000 sq. ft. of premium amenities, including a 24-hour concierge, fitness centre, virtual fitness studio, rooftop terrace with BBQs, sports lounge, co-working hub, children's play areas, pet spa, and guest suites. One Level 3 parking space can install EV charger, a storage locker, and Rogers Ignite internet are included for added convenience. Ideally located steps from Port Credit GO Station, with an approximately 15-minute train ride to Union Station, and close to the upcoming Hurontario LRT, major highways, and Pearson Airport. Explore the nearby Lake Ontario waterfront, scenic trails, boutique shops, cafés, and acclaimed restaurants, all within easy reach. An exceptional opportunity to enjoy sophisticated design, connected living, and the vibrant waterfront lifestyle of one of Mississauga's most desirable communities. (id:45725)
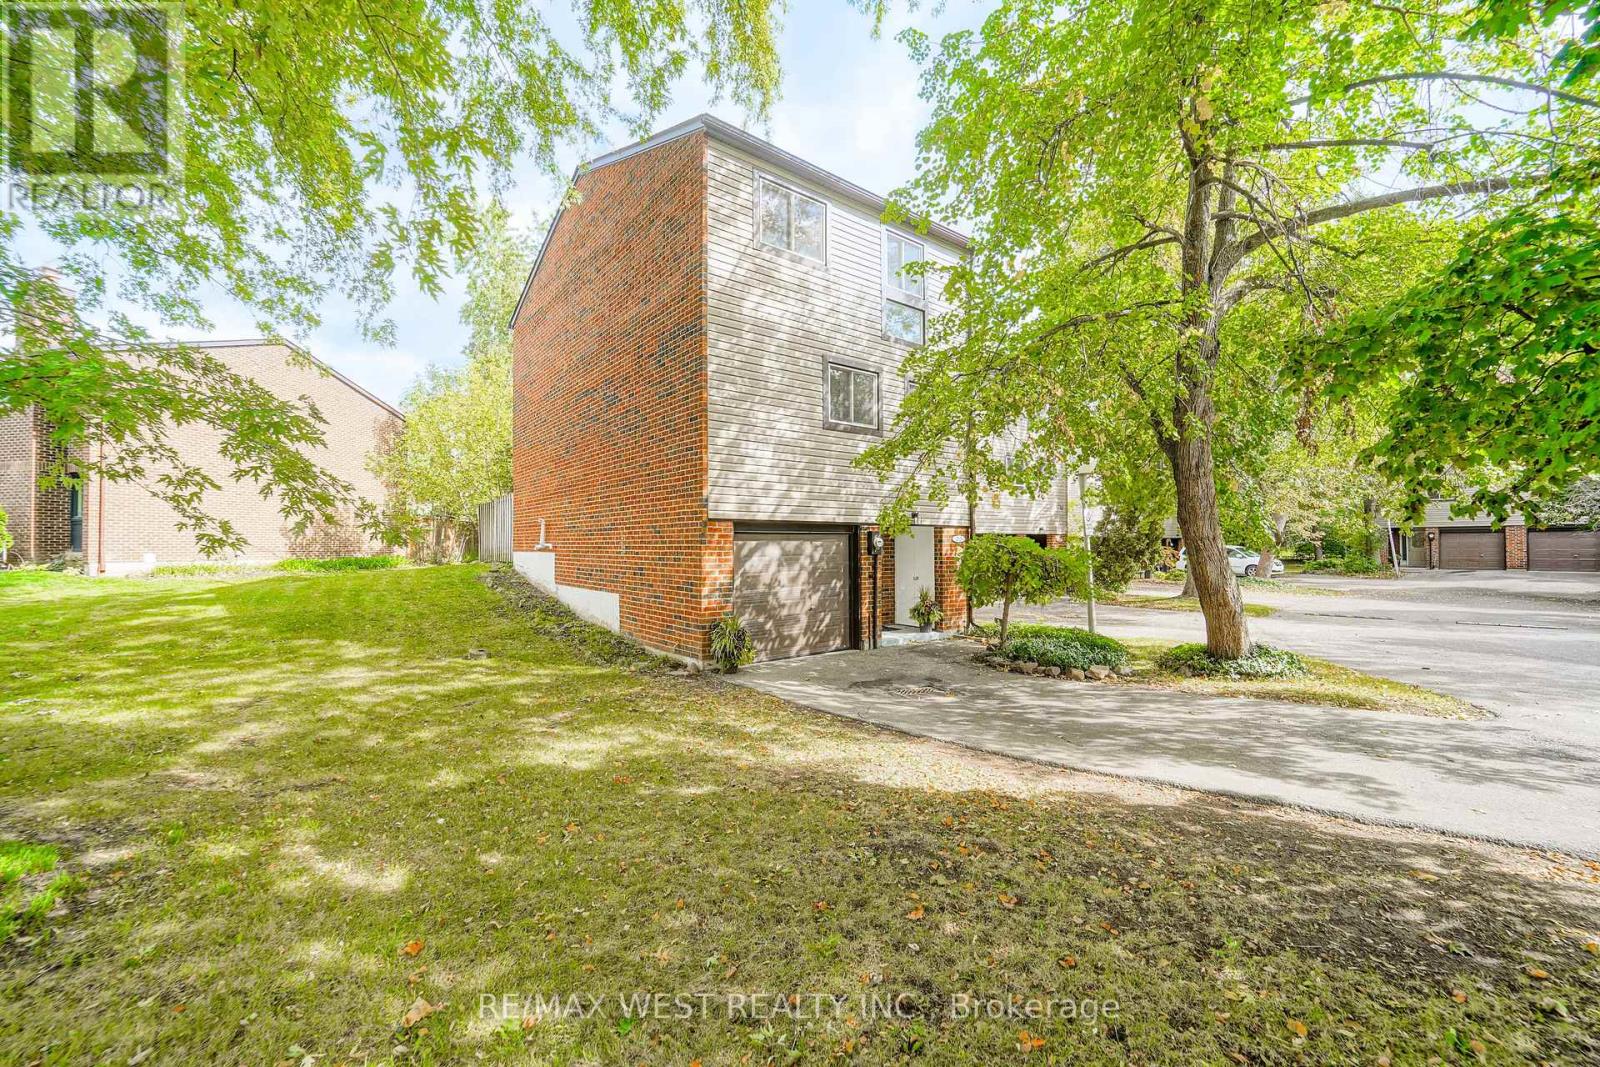
36 - 250 Satok Crescent
Milton (Tm Timberlea), Ontario
Welcome to Unit 36 at 250 Satok Cres in wonderful Milton ON! This beautiful, exceptionally-priced end-unit townhome has recently been freshly renovated from top to bottom and is awaiting it's new owner. Boasting a multi-level, bright and spacious layout, this 3 bdrm / 2 bth unit has plenty of space for a growing family and maybe the in-laws too. From the large open concept living space complete with gas fireplace and w-out to the yard, to the formal dining space and large open concept kitchen with stainless steel appliances (some newer) and plenty of counter space to prep and cook, to the main floor easily-accessible laundry room, upstairs to the 3 large bedrooms and back all the way downstairs to the rec room with high ceilings and 2 piece bth which can be converted into a potential 4th bdrm; this gorgeous renovated unit is perfect for end users, investors and first-time buyers alike. Situated in a quiet, niche complex with great amenities (outdoor pool / tennis court / visitor parking / Party & Meeting Room / BBQ friendly), wonderfully managed with LOW maintenance fees and seconds to all major amenities being just off Main St. East (Public Transit, Milton GO Station, Hwys, Winners, Shopping, Schools, Restaurants, Parks +++) this fantastic opportunity is rare and most certainly won't last. Book your showing today! (id:45725)
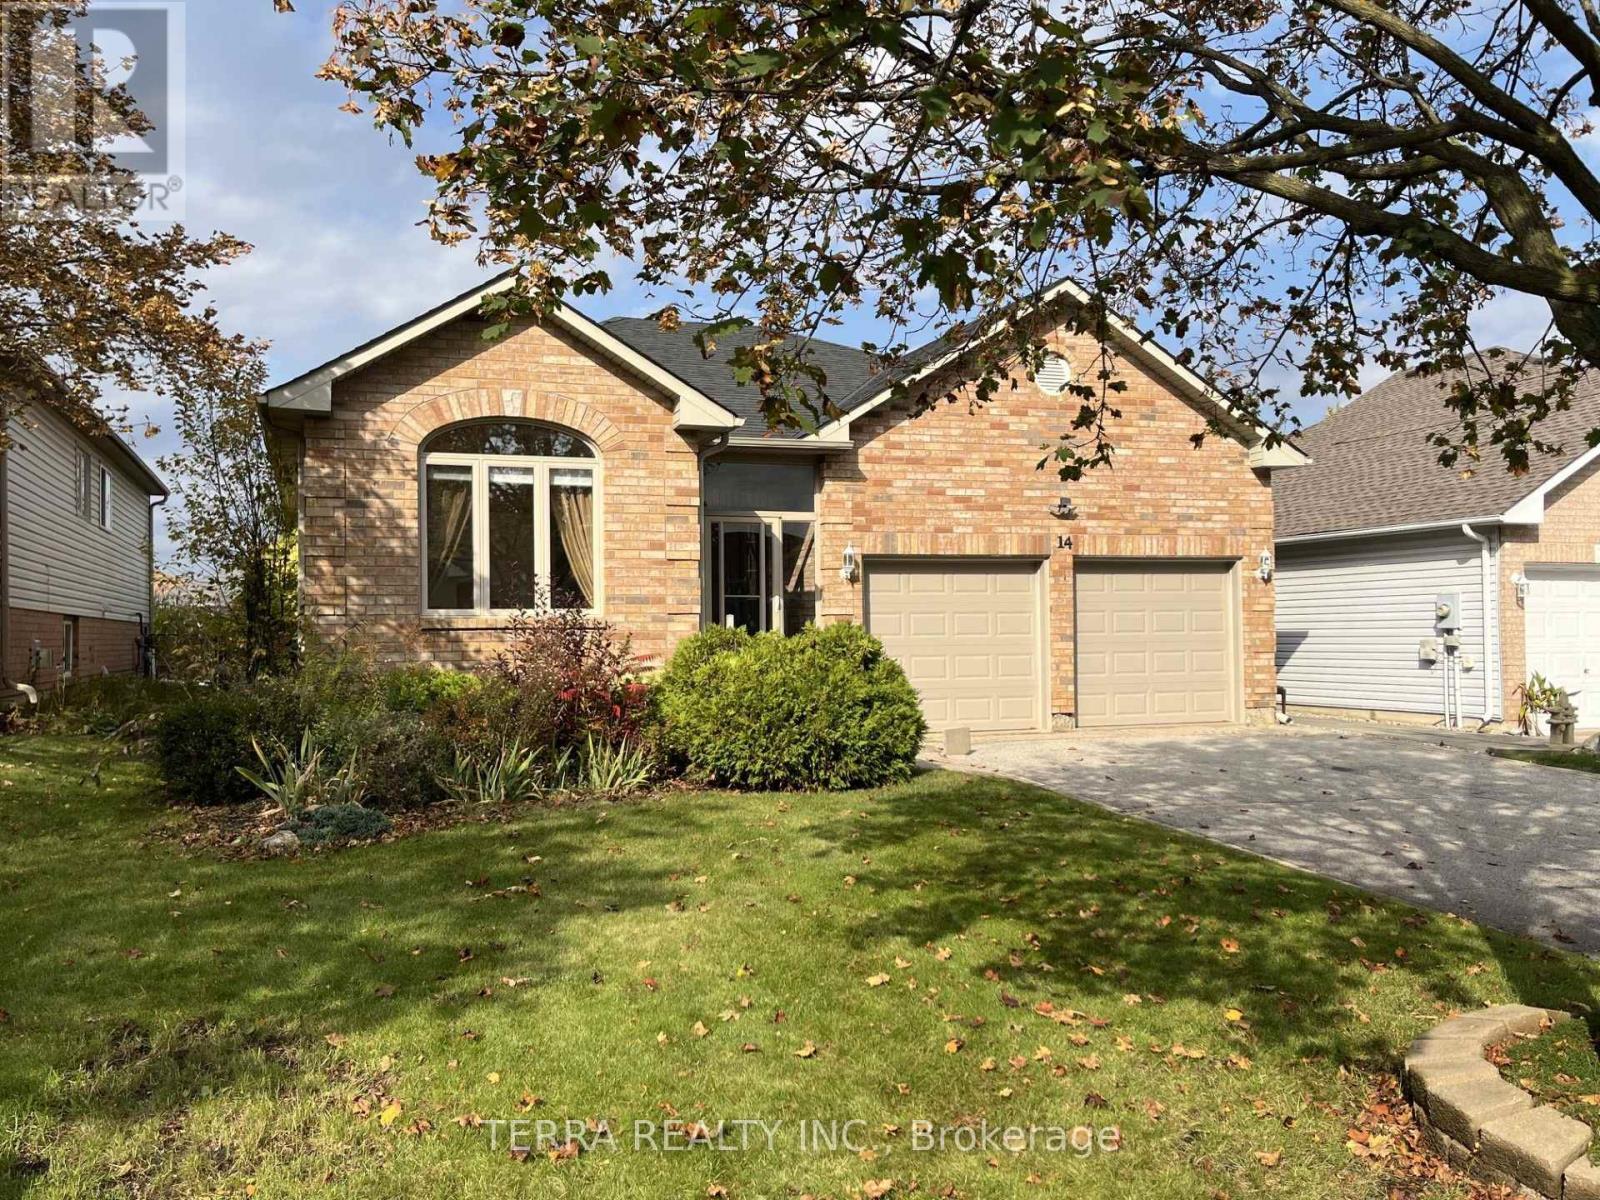
14 Webb Street
Barrie (Painswick North), Ontario
Bright spacious bungalow on quiet cul-de-sac. This home features an open concept kitchen / living area, hardwood floors, separate dining room, gas fireplace, main floor primary bedroom with full ensuite. Outside, enjoy a fully fenced yard, rear deck, landscaped front walkway and a large driveway with no sidewalk. (id:45725)
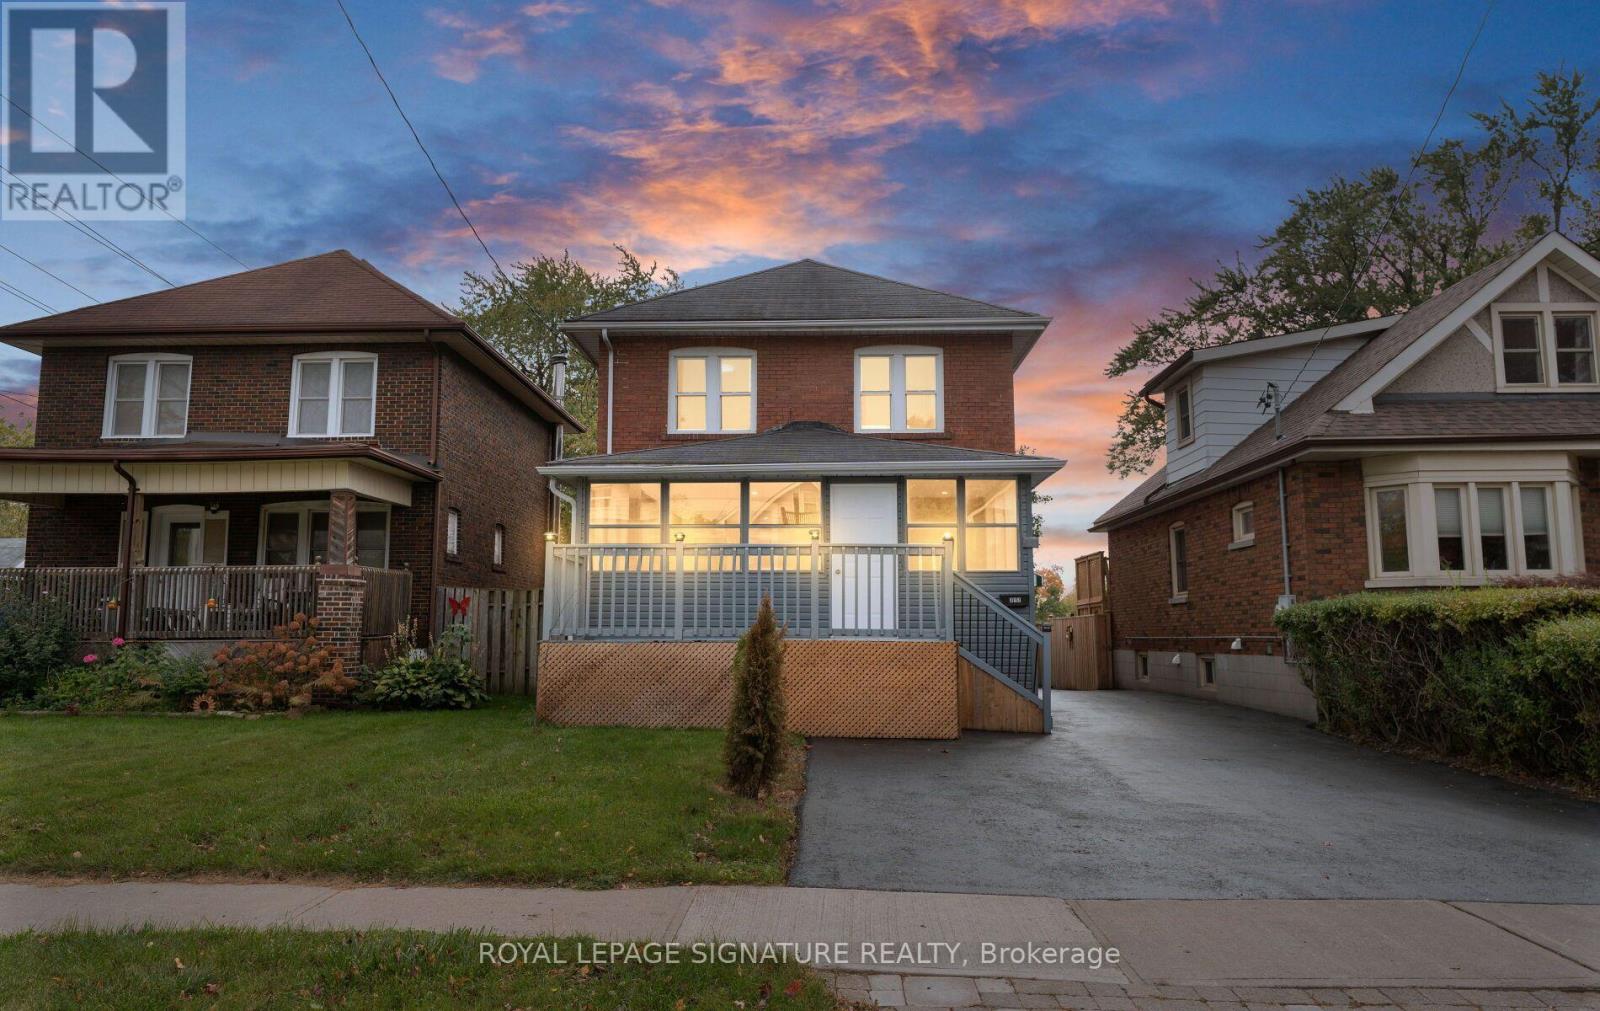
317 Gliddon Avenue
Oshawa (Central), Ontario
Att. First Time Homebuyers. Check Out This Stunning, 2 Storey, Fully Detached Home In Central Oshawa! Charming, Solid & Delightfully Upgraded, Featuring Massive Enclosed Porch, 4+2 Beautiful Bdrms, 3 Upgraded Baths, Sun-Filled Living/Dining Room Over-Looking A Great & Cozy Sunroom, Upgraded Kitchen With Quartz Countertops & Backsplash. A Powder Room W/Ceramic Tiles On Main Floor. 4 Bright Bdrms On 2nd Floor W/Updated 4 Pc Bath. Take Few Steps Down & Get Entertained With A Complete Finished 2 Bdrm Basement W/Own Separate Entrance, Featuring A Rec Room, Upgraded Kitchen W/Quartz Countertops, 2 Spacious Bdrms & A Full Bathroom, Potentially Ideal For In-Law Suite Or Rental Income! Vinyl Flrs & Pot Lights Thru-Out. Detached Car Garage. Beautiful Backyard Backing Into A Park. Incredible Location! Minutes Away from Schools, Parks, All Amenities, Oshawa Golf & Curling Club, Mall, Shops, Restaurants, Public Transit, Community Centre, Walking Trails & Hwys. (id:45725)
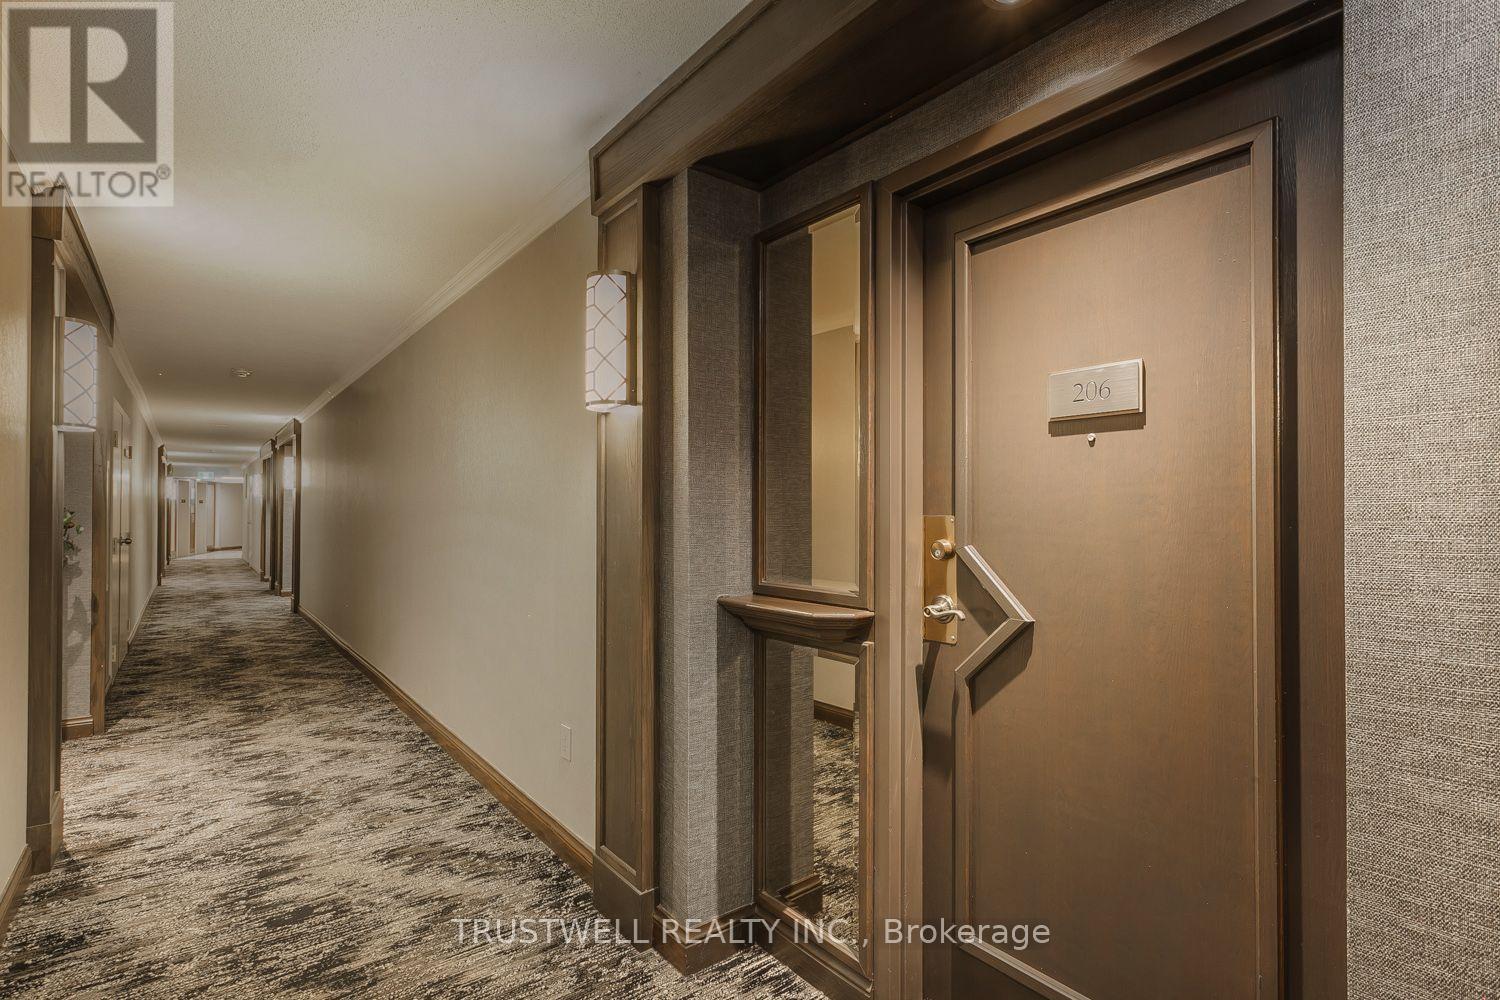
206 - 5444 Yonge Street
Toronto (Willowdale West), Ontario
Unit 206 - 842 Sq. Ft. One bedroom. 1 Bath. One Kitchen. An Extraordinary Welcoming Unit. Exciting & Inviting. Airy. Luxe Look. Natural Light During the Day. Nighttime Views Upon Nightfall. Inside Is Pretty, Bright, Cheerful, And Clean. A Foyer To Greet Guests. The Free Flowing Space With The Living Room And Dinning Room Area Creates A Festive Atmosphere To Enjoy, Relax And Entertain. The Far End Is A Quiet Tucked Away Area For A Reading Nook, Or A Versatile Zone For A Home Library Or A Dedicated Home Office/Study With Open Views To The South That Connect And Fill The Combined Space With The Sun's Grandeur, Warmth And Radiance From Dawn To Dusk. The Primary Bedroom Room Is Roomy, Cozy, And Tranquil. It Has An Ensuite Bath And Light Filled Southern Views. The Kitchen Is Large, Cleverly Contrasted, And Feels Incredibly Special. +++Tasteful Updates. Colors, Patterns And Texture That Feel Thoughtful, Generous, And Imaginative. +++ Storage Space Is Cleverly Integrated. Everything Has Its Place. Easy To Maintain A Clutter Free Environment For Daily Moments Of Joy. +++ Conveniently Location. Close to Subway Lines. TTC. GO Transit. Easy Access To DVP/401.Hospital. Library. Schools. Shopping. Grocery Stores. Shopping. Dining Options +++ One Parking. One Locker. Including 24 Hour-Concierge And Many Facilities Including 2 Pools, Gym, Party Room, Library And More. Book Your Tour Today. (id:45725)
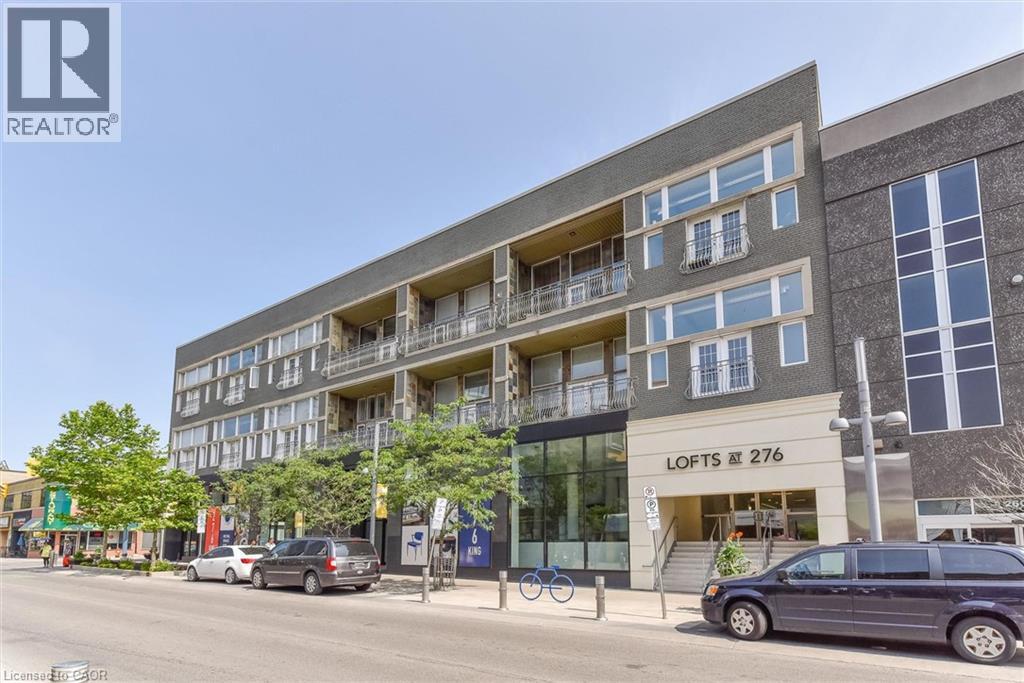
276 King Street W Unit# 213
Kitchener, Ontario
A truly unique condo that must be seen. This stunning two-bedroom, two full bathroom residence at The Lofts at 276 offers a rare blend of character, warmth, and modern design right in the heart of downtown Kitchener. Soaring 12-foot ceilings, dramatic floor-to-ceiling windows, and double Juliette balconies flood the home with natural light, creating an airy, spacious atmosphere. The modern kitchen features quartz countertops, high-end Kitchen-Aide stainless steel appliances, sleek cabinetry, and clean lines that balance contemporary style with everyday functionality. Wide plank white oak flooring runs throughout the unit. This unit includes two full bathrooms including a primary ensuite with jacuzzi tub, ensuite laundry, and an impressive amount of storage both within the suite and in the included storage locker. Perfectly positioned in the heart of downtown Kitchener steps from Google’s Kitchener headquarters, the downtown tech corridor, restaurants, cafés, transit, and the ION LRT. Victoria Park and Victoria Park Lake are only a short three minute walk away, offering beautiful green space, walking trails, and the chance to spot the park’s iconic swans gliding across the water. Just around the corner, Carl Zehr Square hosts annual events throughout the year including the Christkindl Christmas market, Canada Day celebrations, public skating, festivals, and more. This unit must be seen in person to be fully appreciated. (id:45725)
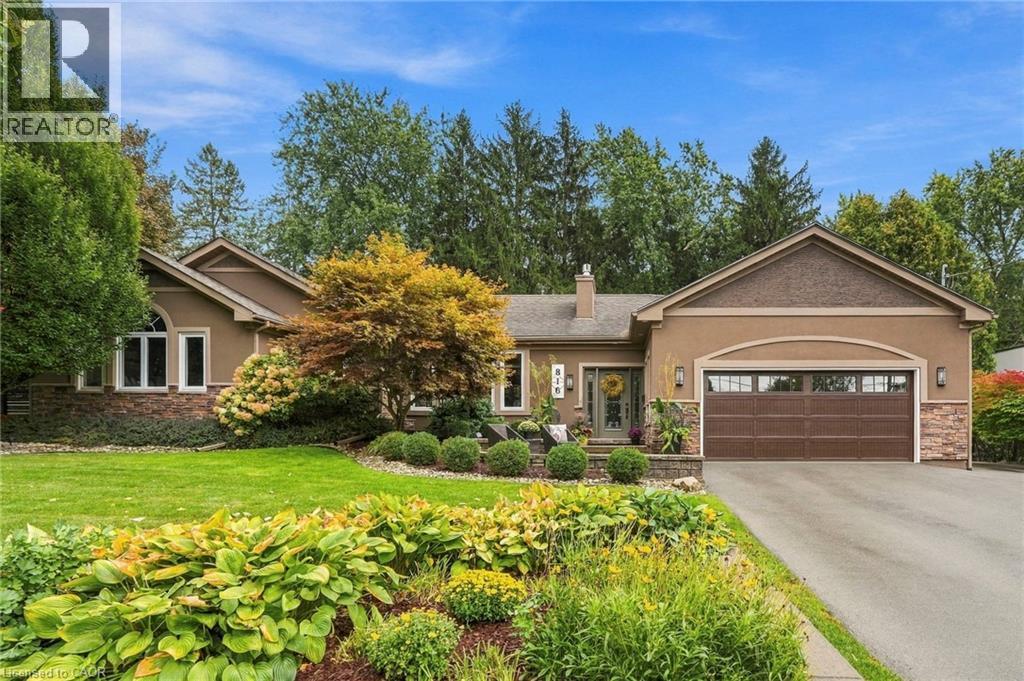
816 Alexander Road
Ancaster, Ontario
Some homes make you feel at home before you’ve even set your keys down. Tucked away in Ancaster Heights, 816 Alexander Road is one of them. Vaulted ceilings and generous windows create a sense of space, while a gas fireplace anchors the living room and a separate sitting room adds warmth with hardwood floors and distinctive tile work. The kitchen is a natural focal point, with custom cabinetry, granite surfaces and an oversized island made for everyday living and entertaining. A 36-inch gas cooktop, double ovens and a backyard walkout complete the space. The primary bedroom feels like a private retreat, with vaulted ceilings, pot lights, a walk-in closet, 3-piece ensuite and its own backyard walkout. Two additional bedrooms, a full bathroom, main-floor laundry and a generous powder room complete the main level. Downstairs, the finished basement offers room to spread out, with a wet bar, electric fireplace, two spacious bedrooms, a 3-piece bathroom and office space. A separate unfinished area accessed from the garage offers added flexibility. But the backyard may be hardest to leave. Set on a 100 x 125 ft lot, mature trees and established gardens create a wonderfully private setting. Climbing hydrangeas, a Japanese red maple and a covered sitting area make it easy to linger. A 10-by-10-foot garden shed keeps practical details tucked away. A double-car garage with mezzanine storage and a driveway with parking for approximately eight vehicles round out the package. With approximately 2,295 square feet above grade, there’s room to spread out without losing the warmth that makes this home special. Close to Ancaster’s amenities, schools, parks and, of course, waterfalls, this is established neighbourhood living at its best. Don’t be TOO LATE*! *REG TM. RSA. (id:45725)
354 Main Street W
Hamilton (Strathcona), Ontario
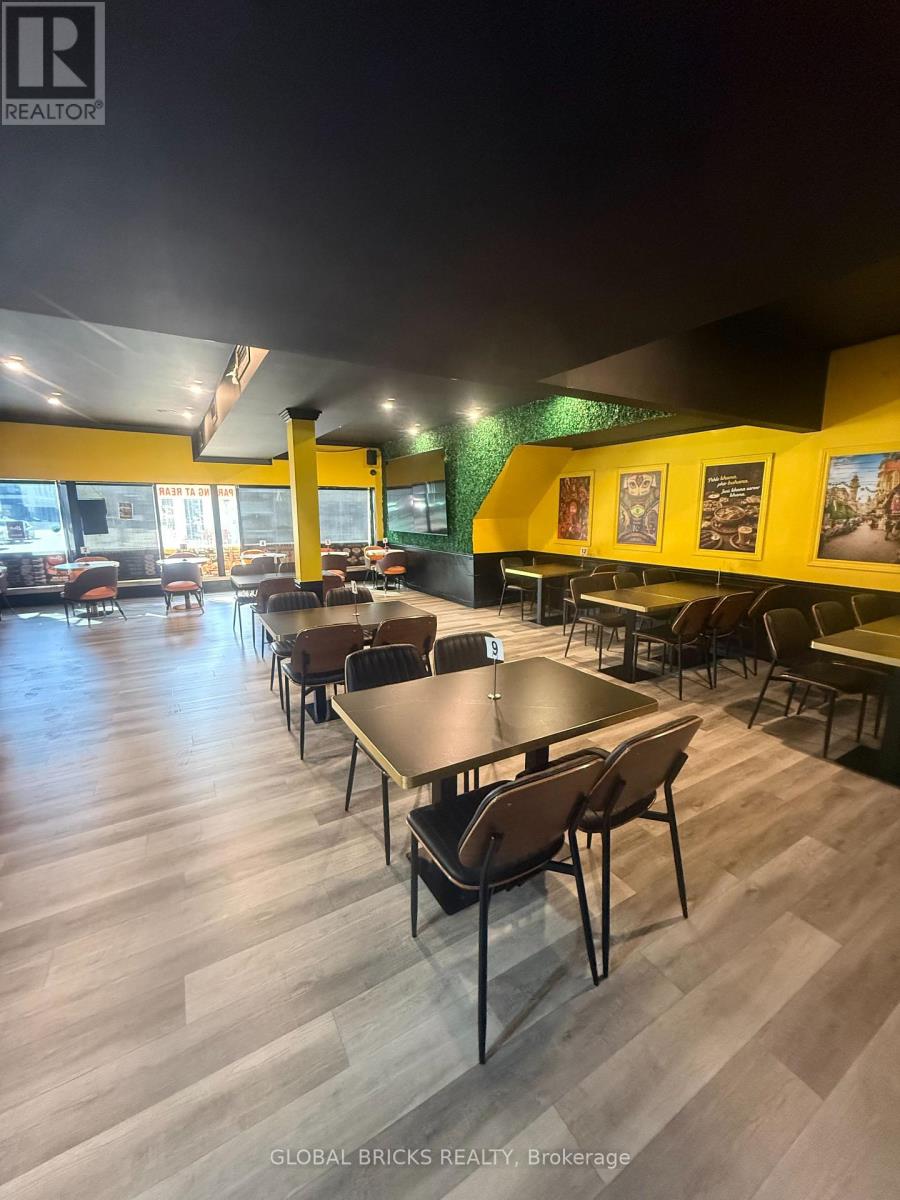
Excellent opportunity to lease a fully equipped restaurant space at 354 Main Street West, Hamilton! Strategically located between McMaster University and Downtown Hamilton, this approximately 2,500 sq. ft. space offers convenient access to students, local residents, and the surrounding community. The property features a 10-ft commercial kitchen hood, walk-in refrigerator, approximately 50-seat dining area, and 8 exclusive parking spaces. Monthly rent is $4,700, including TMI + taxes. Ideal for a variety of food-service concepts, including a café, pizza shop, burger restaurant, takeout, or dine-in establishment. An excellent opportunity for restaurateurs, entrepreneurs, or established food brands looking to launch or expand their business in Hamilton. Bring your concept and make this space your own! (id:45725)
1933 Chemong Road
Selwyn, Ontario
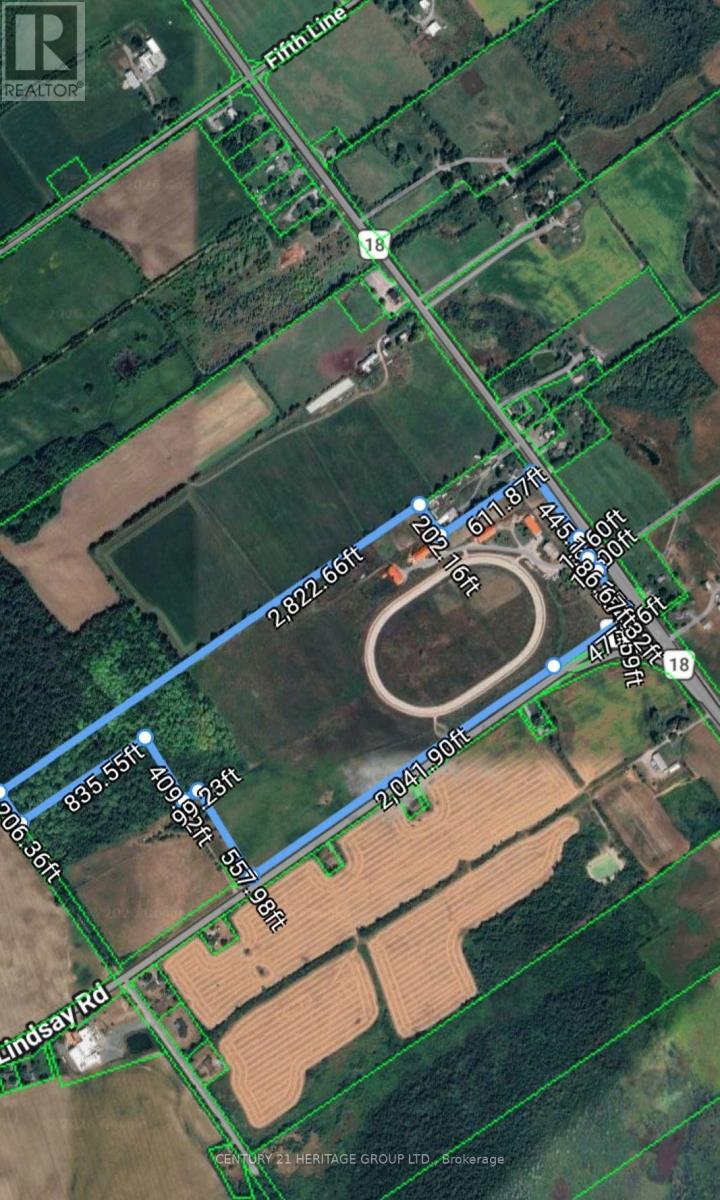
~75.85 Acre Income-Producing Equestrian Facility with Major Development Upside. Unlock exceptional potential at The Stone Hill Equestrian Center. Set on ~75.85 acres of High Land just outside downtown Peterborough, this property combines immediate revenue with remarkable future upside. - Income & Operations: Currently operating as an equestrian center with strong cash flow, featuring 3 modern barns with 50+ stalls, a half-mile racetrack (5/8 turns), and a large equipment storage facility. - Prime Location: Unbeatable high-traffic visibility, near to major retail hubs (Home Depot, Walmart, Starbucks) and a main thoroughfare. - Future Potential: Zoned agricultural with several versatile outbuildings, offering incredible flexibility for continued equine operations, farming, commercial storage, or future development (subject to municipal approvals). Includes a character stone house presenting a rare and exciting restoration project. (id:45725)
469 Activa Avenue
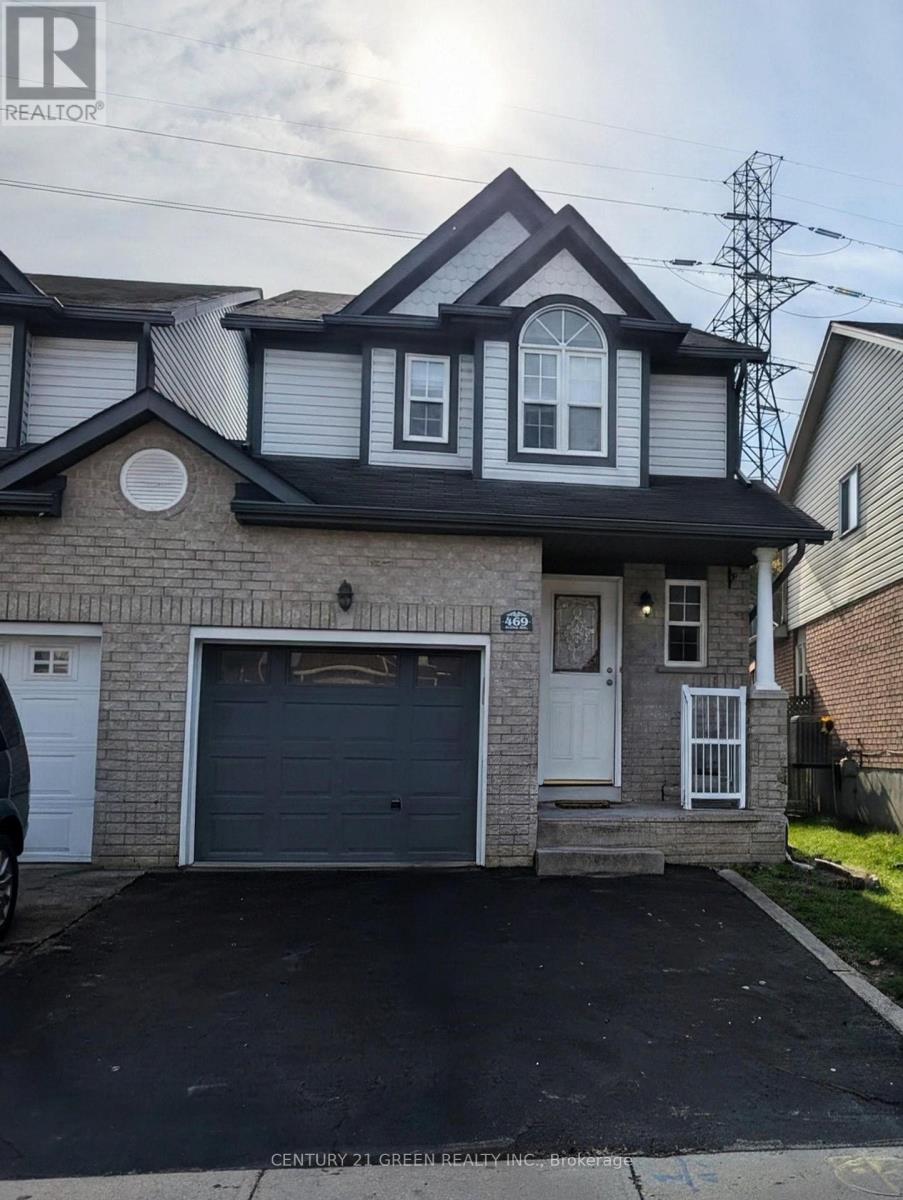
Kitchener, Ontario
Welcome to 469 Activa Avenue, Kitchener! Located in the family-friendly Activa community of Kitchener, this inviting 4-bedroom, 2- bathroom semi-detached home offers a wonderful combination of comfort, functionality and outdoor living. The bright and welcoming interior features spacious living and dining areas, creating an ideal setting for everyday family life and entertaining guests. The family-sized kitchen offers ample cabinetry, generous counter space and upgraded kitchen appliances ( Fridge, cooktop and dishwasher ) in 2026, bringing a fresh touch to the heart of the home. Enjoy the convenience of a functional layout designed to make daily living comfortable and practical. Step outside to enjoy the backyard, offering space to relax, entertain and spend quality time with family and friends. Upstairs, well-sized bedrooms provide comfortable retreats, complemented by a convenient 3-piece family bathroom. The high-ceiling finished basement offers excellent potential to create additional living. The family-sized kitchen offers ample cabinetry, generous counter space and upgraded kitchen space tailored to your needs, whether you envision a recreation room, home gym, home office or entertainment area. Conveniently located close to schools, parks, shopping, everyday amenities and major commuter routes, this home offers a great opportunity for families, first-time buyers and those looking to establish themselves in a desirable Kitchener neighbourhood. Make 469 Activa Avenue your next place to call home! (id:45725)
133 Howard Road
Chatham-Kent, Ontario
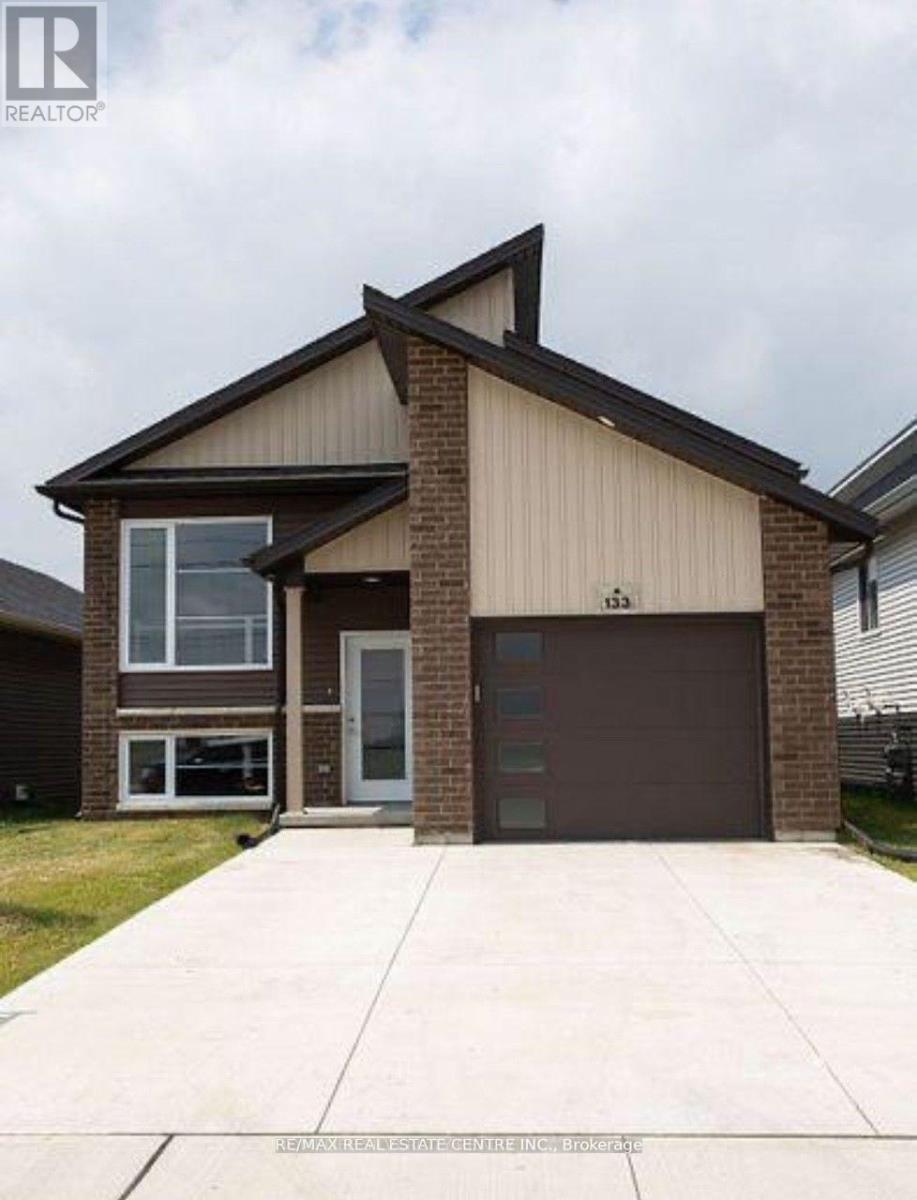
Welcome to 133 Howard Rd Chatham , this gorgeous, sun-filled bungalow offering the entire home for lease! Featuring 3 spacious bedrooms, 2 washrooms, walk-in closets and a functional open-concept layout. The upgraded kitchen boasts ample storage and nearly new stainless-steel appliances. Enjoy the huge covered deck, oversized upgraded windows and extended concrete driveway. The expansive unfinished basement offers large windows, high ceilings and a washroom rough-in-ideal for additional storage or recreational use. Located in a desirable, family-friendly neighbourhood close to Highway 401, public transit, plazas, parks, schools, walking trails and everyday amenities. Warm, bright and move-in ready! (id:45725)
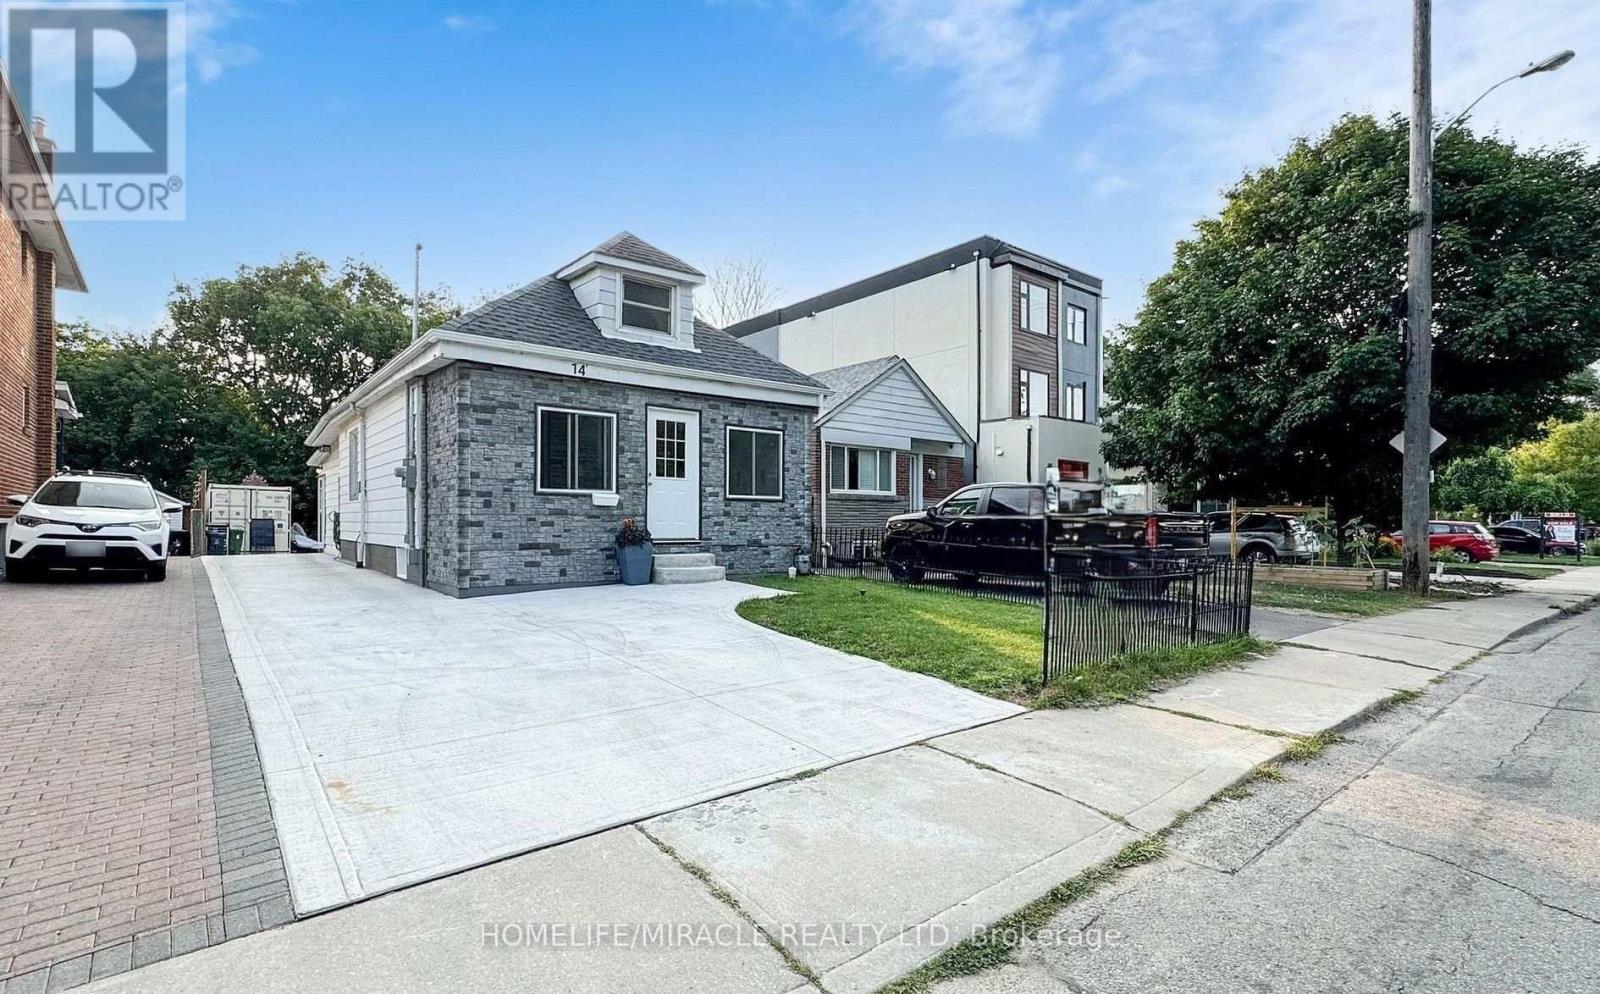
14 Spears Street
Toronto (Rockcliffe-Smythe), Ontario
Welcome to this beautifully renovated home in the desirable Rockcliffe-Smythe neighborhoods in Toronto, offering over approximately 1,700 sq. ft. of finished living space, 2+2 bedrooms, 3 upgraded bathrooms, and stunning ravine views. Featuring a bright open-concept living and dining area, modern kitchen with quartz waterfall countertops and a spacious island, plus a luxurious upper-level primary suite with ensuite. The approximately 700 sq. ft. finished basement offers a separate entrance, kitchenette, laundry, and potential rental income . Enjoy a private fenced backyard overlooking the ravine, an 11 kW EV charger, and convenient access to Stockyards Shopping Centre, schools, parks, TTC, Weston GO Station, and major highways. An exceptional move-in-ready home combining modern living, privacy, and income potential in a prime Toronto location! (id:45725)
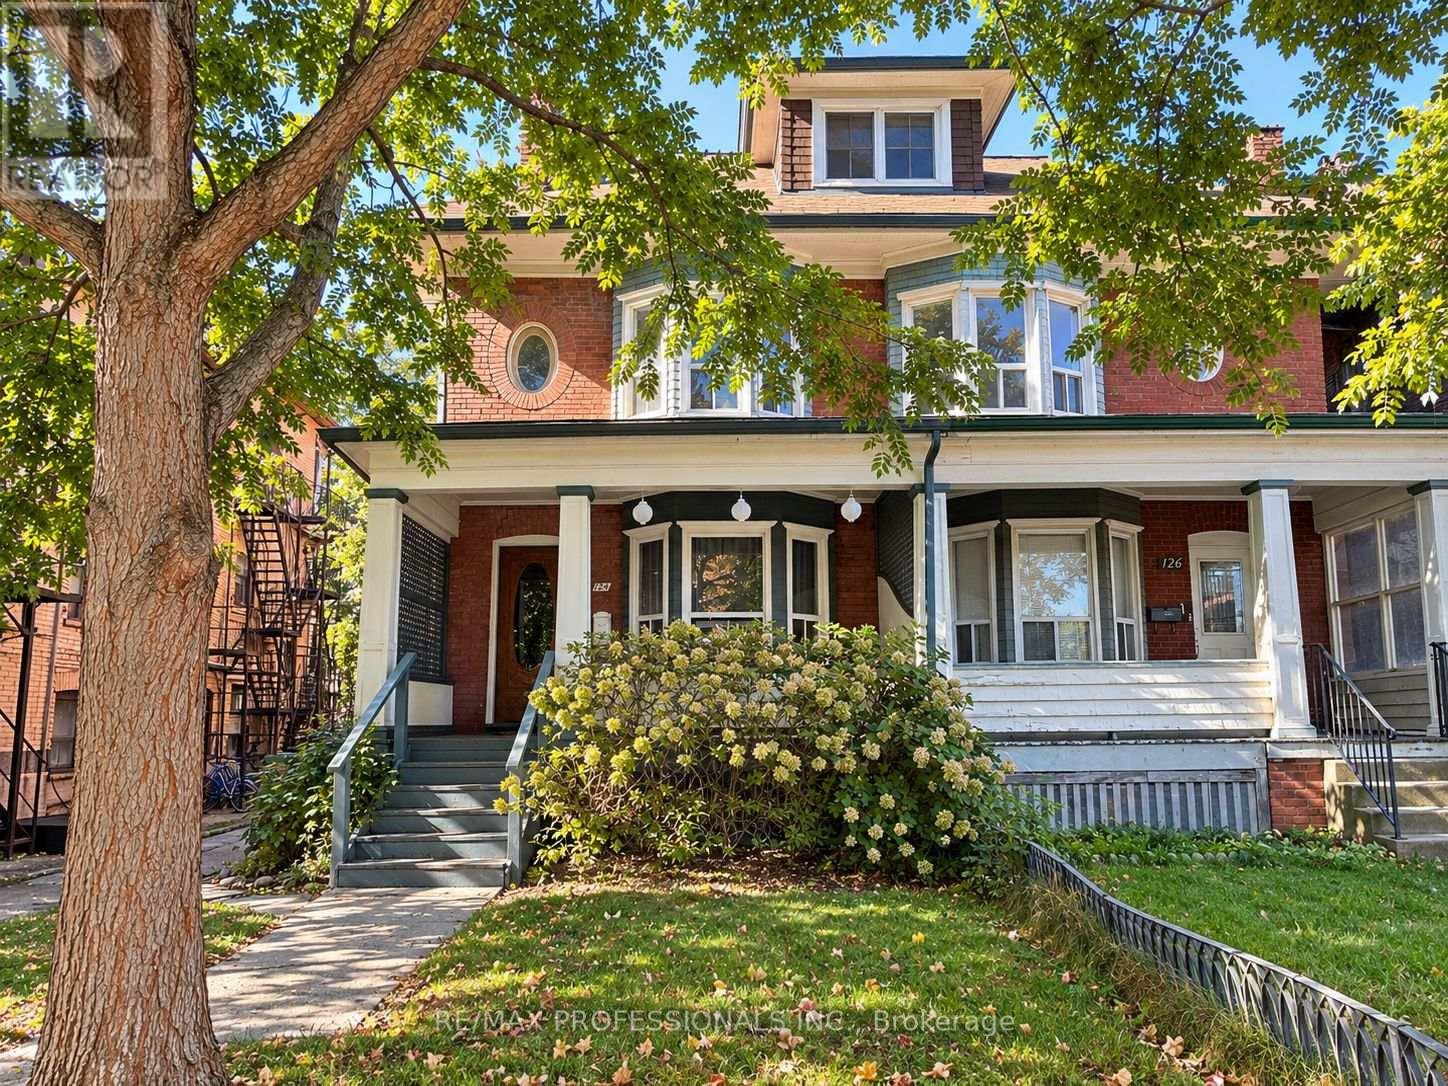
124 Close Avenue
Toronto (South Parkdale), Ontario
Not your typical income property-this solid home offers beautiful character, established rental income and exciting possibilities. Whether you're an investor looking for rental income, a multi-generational family or a buyer dreaming of making a character-filled Toronto home your own, 124 Close Avenue offers the charm, generous square footage and versatility to suit a variety of visions.This spacious and beautifully preserved three-storey semi sits on a quiet, one-way street in the heart of South Parkdale, offering approximately 2,500 sq. ft. of living space, beautiful architectural details and a location that's hard to beat. Currently configured with two separate living spaces, including a main-floor bachelor suite and a spacious four-bedroom residence spanning three levels, the property generates excellent income.Think soaring ceilings, original fireplaces, gracious wide hallways and the kind of timeless character you just don't find in newer homes. With approximately $150,000 invested in renovations and improvements, the home's original charm has been thoughtfully preserved while bringing it into the present.And then there's the neighbourhood. Walk to Liberty Village, Roncesvalles, Queen West, grocery stores, coffee shops, great restaurants and some of the city's best local spots. The King and Queen streetcar lines are just steps away, while the waterfront, parks, scenic bike trails and access to the Gardiner Expressway are all just minutes from your doorstep.It's the kind of location that makes everyday living easy, with an appeal that works just as well for homeowners as it does for tenants. A home full of character, established income and possibilities for whatever comes next. (id:45725)
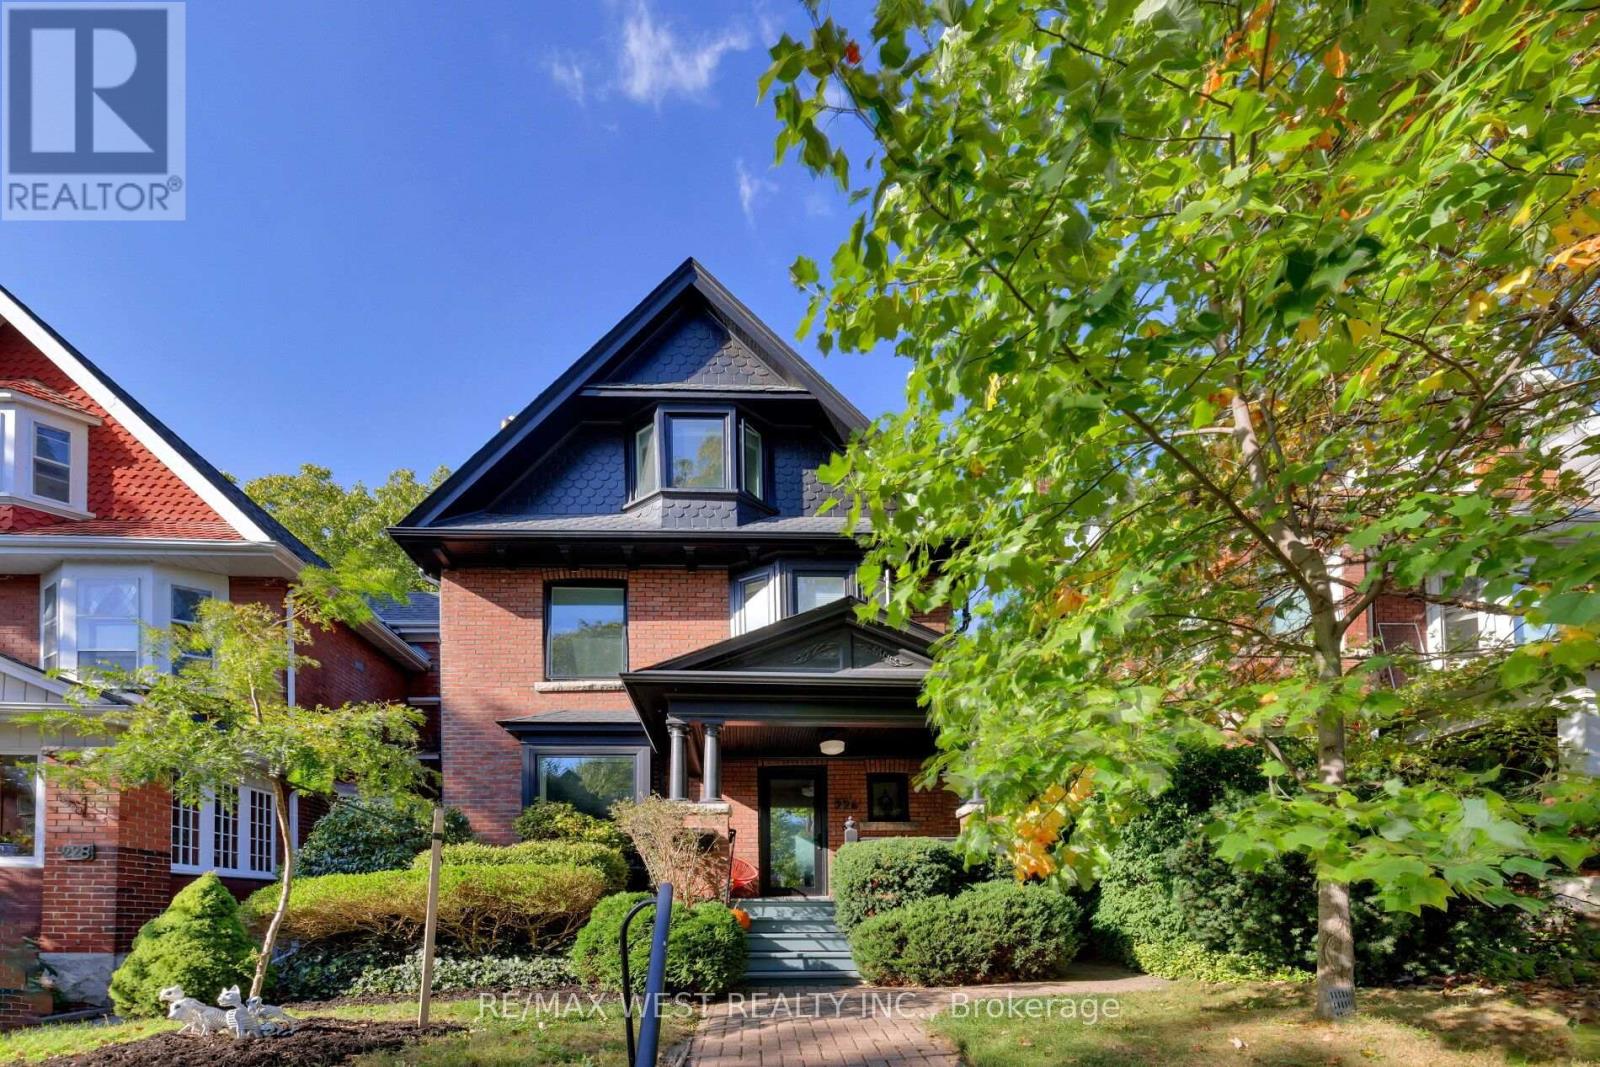
226 Wright Avenue
Toronto (High Park-Swansea), Ontario
Beautifully renovated in 2022, this stunning detached home combines timeless character with sophisticated modern living. Offering over 2,800 sq. ft. of finished space on an impressive 29 x 118 ft. lot, this is a home designed for real family life.Gorgeous Italian oak floors, designer lighting, custom millwork, and exceptional natural light set the tone throughout. The main floor features generous living and dining rooms, a gas fireplace, a beautifully appointed chef's kitchen with Caesarstone island, and a practical pantry/mudroom that keeps everyday family clutter out of sight. A convenient powder room completes the space.Upstairs, two spacious bedrooms, a large family room (easily converted back to a bedroom), a sunroom, renovated family bathroom, and second-floor laundry offer exceptional flexibility.The entire third floor is dedicated to a private primary retreat featuring a spacious bedroom, home office, ensuite bathroom, and walkout to a rooftop deck overlooking the gardens.The professionally renovated lower level features a self-contained one-bedroom apartment, currently rented for $1,750/month, offering income potential or flexibility for extended family.Step outside to a spectacular, exceptionally deep backyard with mature trees, lush layered gardens, and wonderful privacy - a peaceful escape in the heart of the city.Extensively upgraded with Pella windows and doors, 200-amp electrical service, four Mitsubishi heat pumps, heated Porcelanosa tile floors, and designer fixtures throughout. All this on a quiet, tree-lined street just steps from Roncesvalles , and moments to High Park, Sorauren Park, outstanding restaurants, schools, shopping, and transit. A rare opportunity to enjoy beautifully designed family living in one of Toronto's most loved neighbourhoods. (id:45725)
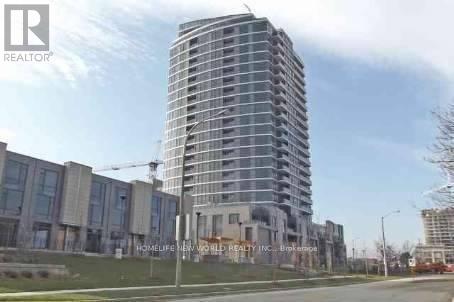
1308 - 1 Valhalla Inn Road
Toronto (Islington-City Centre West), Ontario
* Luxury Condo "One Valhalla" By Edilcan * Great Location In Etobicoke * Spacious One Bedroom W/Balcony * Open Concept Kitchen W/Granite Counters, Stainless Steel Appls & Full Pantry * Steps To Ttc & Loblaws * Mins To 427/401/407/Qew, Airport, Shopping Malls & Downtown Toronto * Superb Facilities: Gym, Sauna, Party Rm, Yoga Retreat, Indoor Pool * 24 Hrs Concierge * Shuttle Bus Services To Subway * (id:45725)
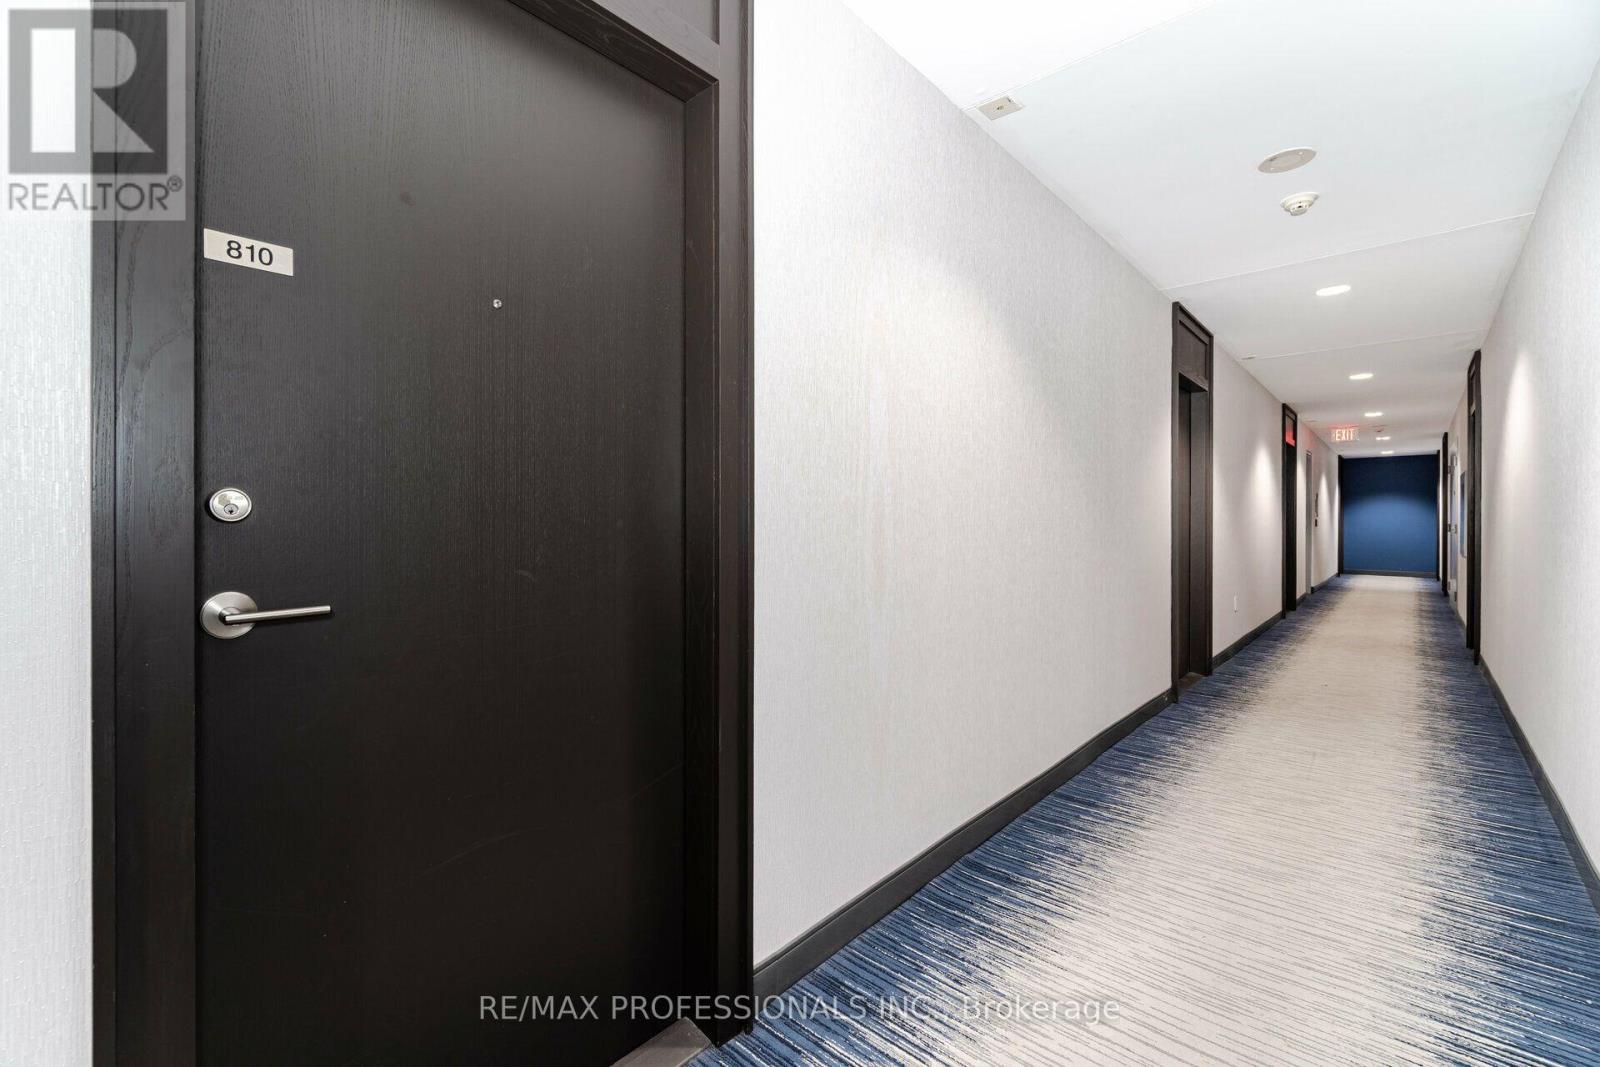
810 - 103 The Queensway Avenue
Toronto (High Park-Swansea), Ontario
Gorgeous 1 Bedroom Unit In Fabulous Nxt Building. Awesome Location - Close To The Lake, High Park, Highway, Downtown, Bloor West, & The TTC At Your Doorstep. Beautiful Sun filled Unit With Great Layout, Floor To Ceiling Windows And 9 Ft Ceilings. Large Balcony With West Views. Open Concept And Bright Unit With Stainless Steel Appliances, Granite Countertops, And 1 Parking Space. Enjoy Amazing Resort Style Amenities, Including Concierge, Beautiful Gym And Party Room, Indoor & Outdoor Pools, Visitor Guest Parking, Sauna, & Tennis Court. (id:45725)
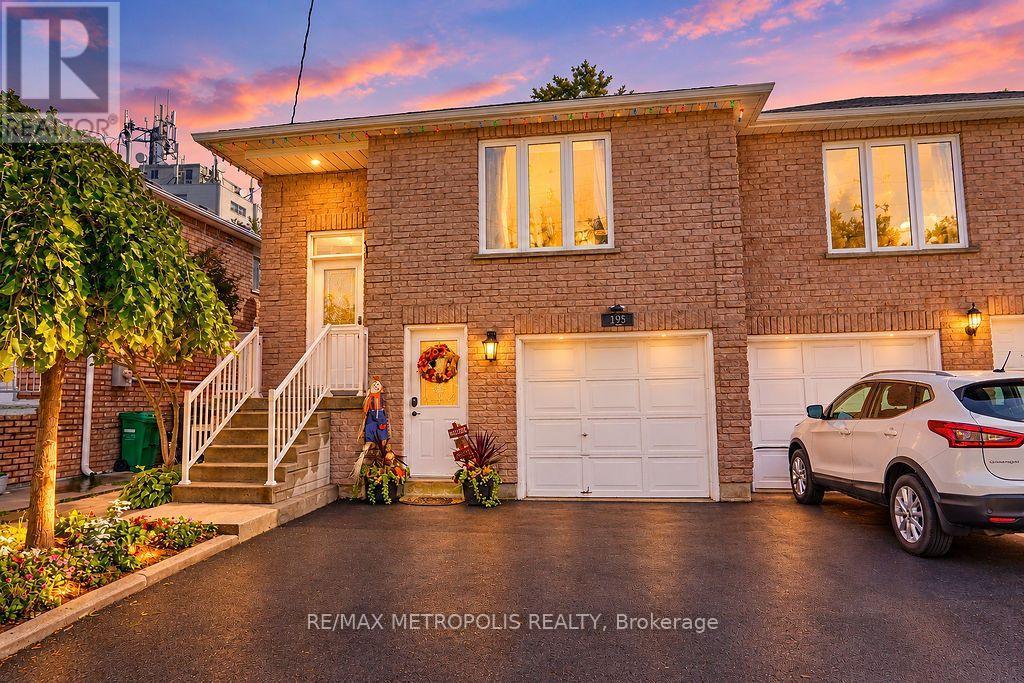
Main - 195 Vodden Street E
Brampton (Brampton North), Ontario
Wow! A fantastic opportunity to lease a spacious 3 bedroom, 2 bathroom semi-detached home in a highly convenient Brampton location! The main unit is available for lease, offering a comfortable and functional layout. The home features a renovated kitchen, generous living spaces, and the added convenience of main-floor laundry. Enjoy a great location close to schools, parks, shopping, restaurants, public transit, and everyday amenities, putting everything you need just minutes away. Available immediately and ready for you to move in and make it your own. Whether you're looking for comfort or convenience, this home checks all the boxes. Don't miss out on this opportunity! (id:45725)
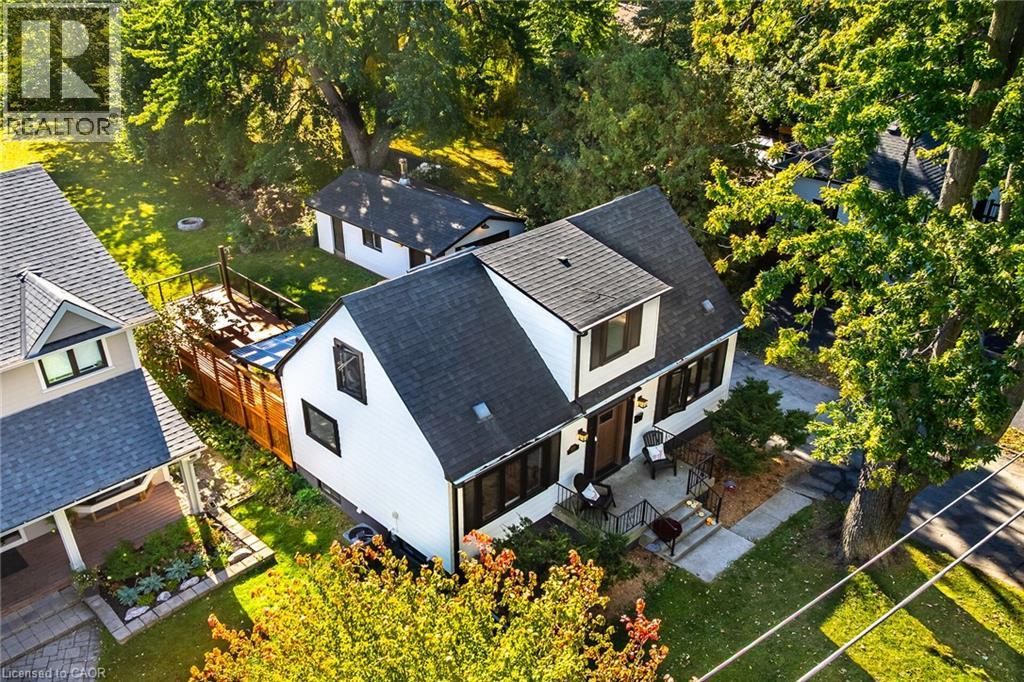
2356 Fassel Avenue
Burlington, Ontario
Over $300,000 in renovations & upgrades! Welcome to 2436 Fassel Avenue, a beautifully reimagined home nestled in Burlington’s quiet, sought-after Plains neighbourhood! Extensively transformed from top to bottom in 2024–2025, this stunning residence seamlessly blends timeless charm with modern luxury, showcasing exceptional craftsmanship, sophisticated design & high-end finishes throughout. Situated on an incredible 55 x 217 ft lot, this property offers an exceptionally deep backyard with endless possibilities! Offering 2+1 bedrooms & 3 bathrooms, one on each level, this home delivers both style & versatility. The thoughtfully designed living room features a convenient Murphy bed, effortlessly transforming the space into an additional guest bedroom when needed! Step inside to discover gorgeous hardwood flooring, an elegant oak staircase, stylish lighting & beautifully curated finishes. The stunning kitchen is a true showstopper, featuring quartz countertops, a porcelain farmhouse sink, subway tile backsplash & premium appliances valued at over $12,000! Beyond the impressive aesthetics, major upgrades include new electrical wiring & panel, spray foam insulation, updated ventilation & air conditioning, new windows & exterior doors. Enjoy an updated deck, automatic garage door & EV charging station! Surrounded by mature trees in a peaceful, established neighbourhood, yet conveniently close to parks, shopping, schools & major highways. This is not your average renovation, it’s a completely reinvented home where luxury, quality & comfort meet. Simply move in & fall in love! (id:45725)
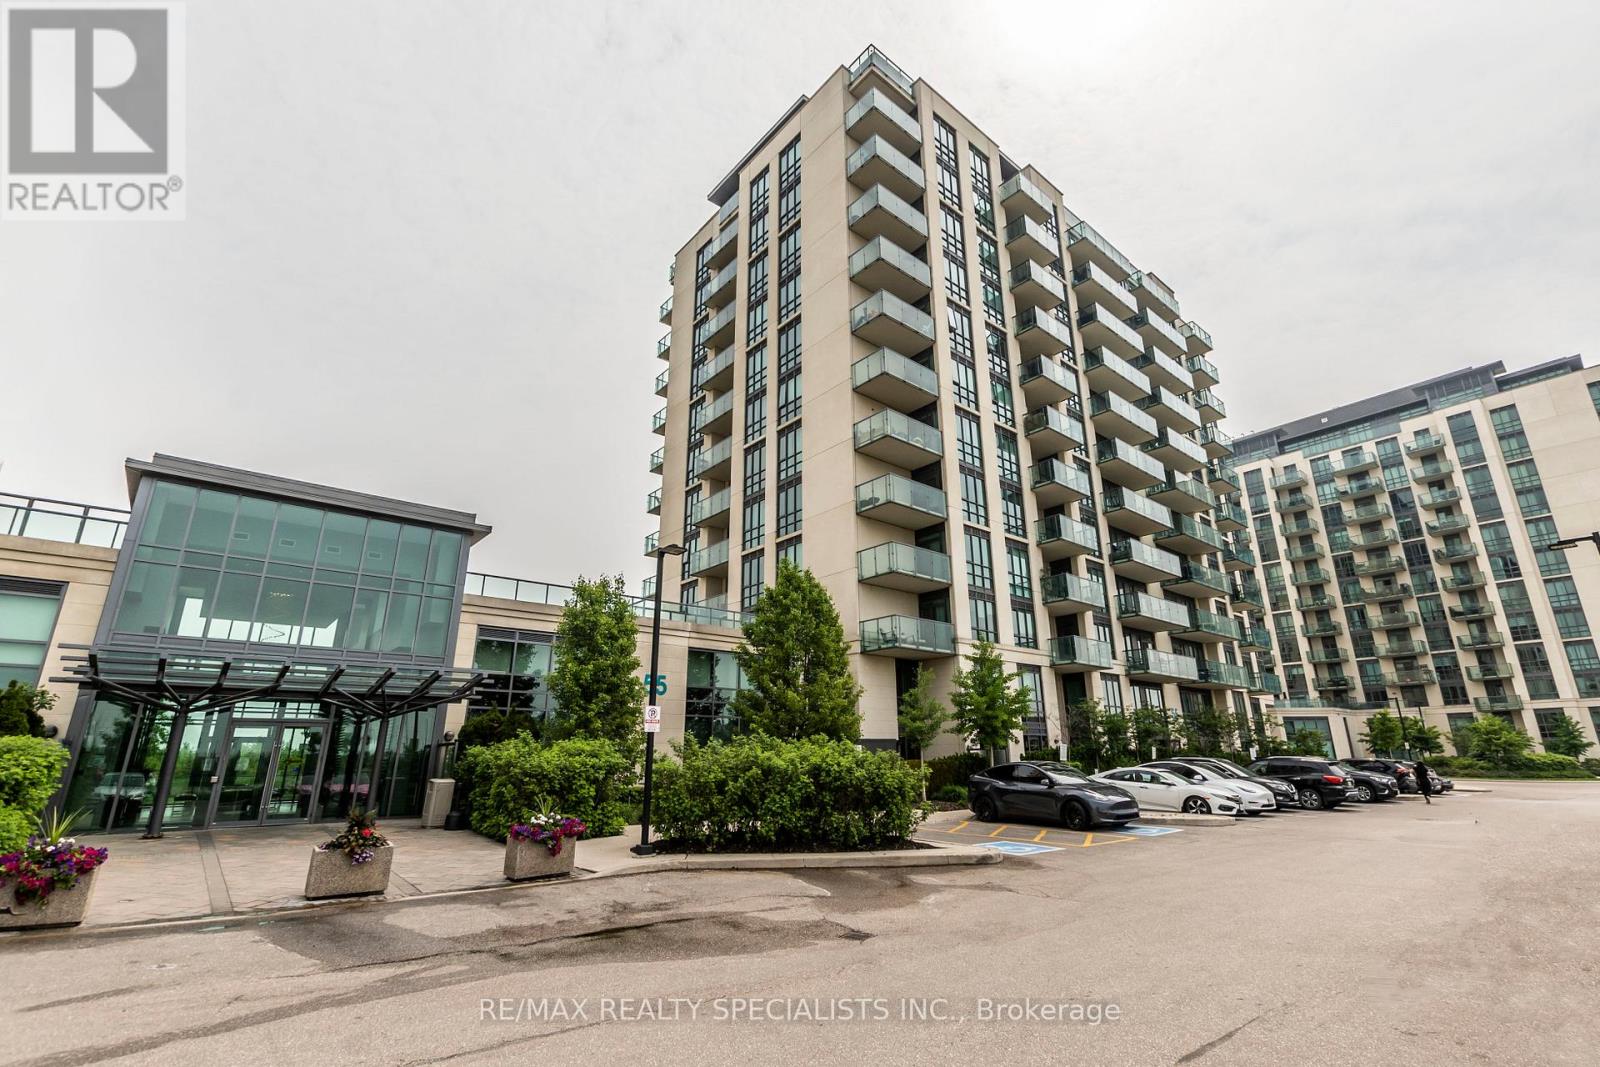
606 - 55 Yorkland Boulevard
Brampton (Goreway Drive Corridor), Ontario
Great Opportunity to Lease this Spacious 1 Bedroom Plus Den, 2 Bathroom Condo. This Open ConceptUnit Features An Abundance of Natural Light, 9 Ft Ceilings Throughout, Generous Sized Kitchen withStainless Steel Appliances, Modern Living Room with a Walk Out to a Large Quiet Balcony & PrimaryBedroom with a Walk In Closet and Ensuite Bathroom. (id:45725)
219 Jacqueline Boulevard
Hamilton, Ontario
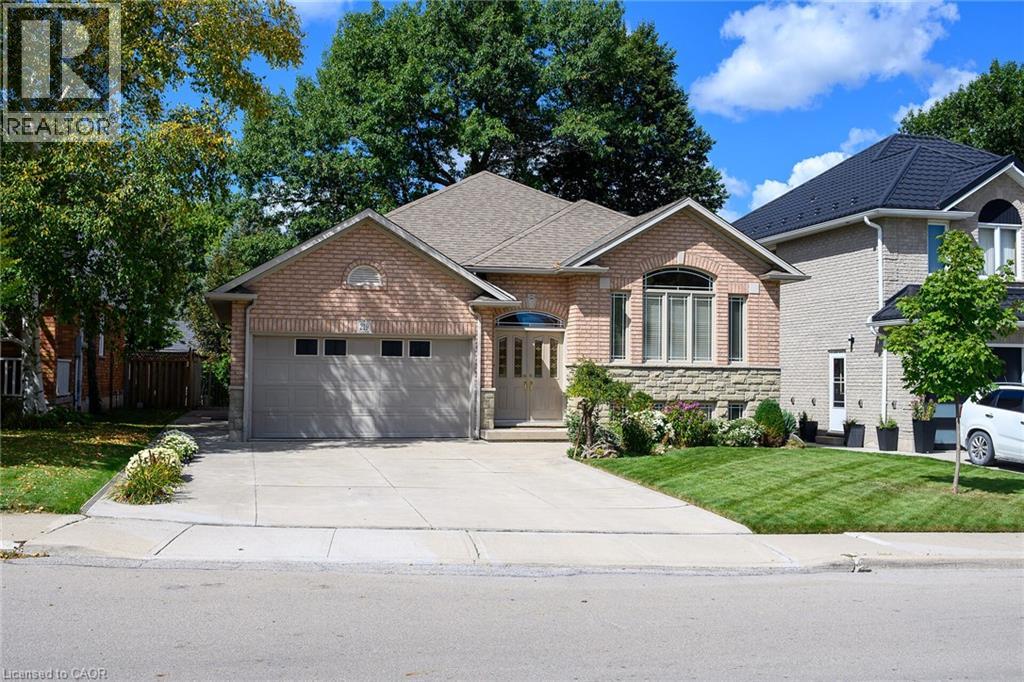
Welcome to 219 Jacqueline Boulevard. A thoughtfully designed and custom built raised bungalow, sits on a large lot in the highly desired Allison neighbourhood. Lovingly maintained by the same owners since its construction in 2001, this home features 3 bedrooms, 1.5 baths and 2 kitchens, all above grade, along with a large 2-car attached garage, ample driveway parking and concrete walkways to the front and side entrance, the rear patio and covered porch. The main living area features a walk-up foyer into a large living room and dining room that share a double-sided gas fireplace between them. A large eat-in kitchen features abundance of storage, new stone countertops and access to the covered rear porch. 3 spacious bedrooms share a large 4-piece washroom with ensuite access to the primary bedroom. The 2nd kitchen, complete with laundry, features a separate entrance to the side of the home as well as access to the basement, a space waiting to be finished. With bathroom rough-ins and an additional kitchen rough-in already in place, the enormous basement has immense potential for an in-law suite or expanded living space for growing families. Quality construction and devoted homeowner care showcase a truly special opportunity for a generational family home or those looking for potential rental opportunities. Located within walking distance to parks, a library, shopping, recreation centers and transit, this home is just waiting for its next chapter. Call now to book your personal showing. (id:45725)
R1 - 140 Laramie Crescent
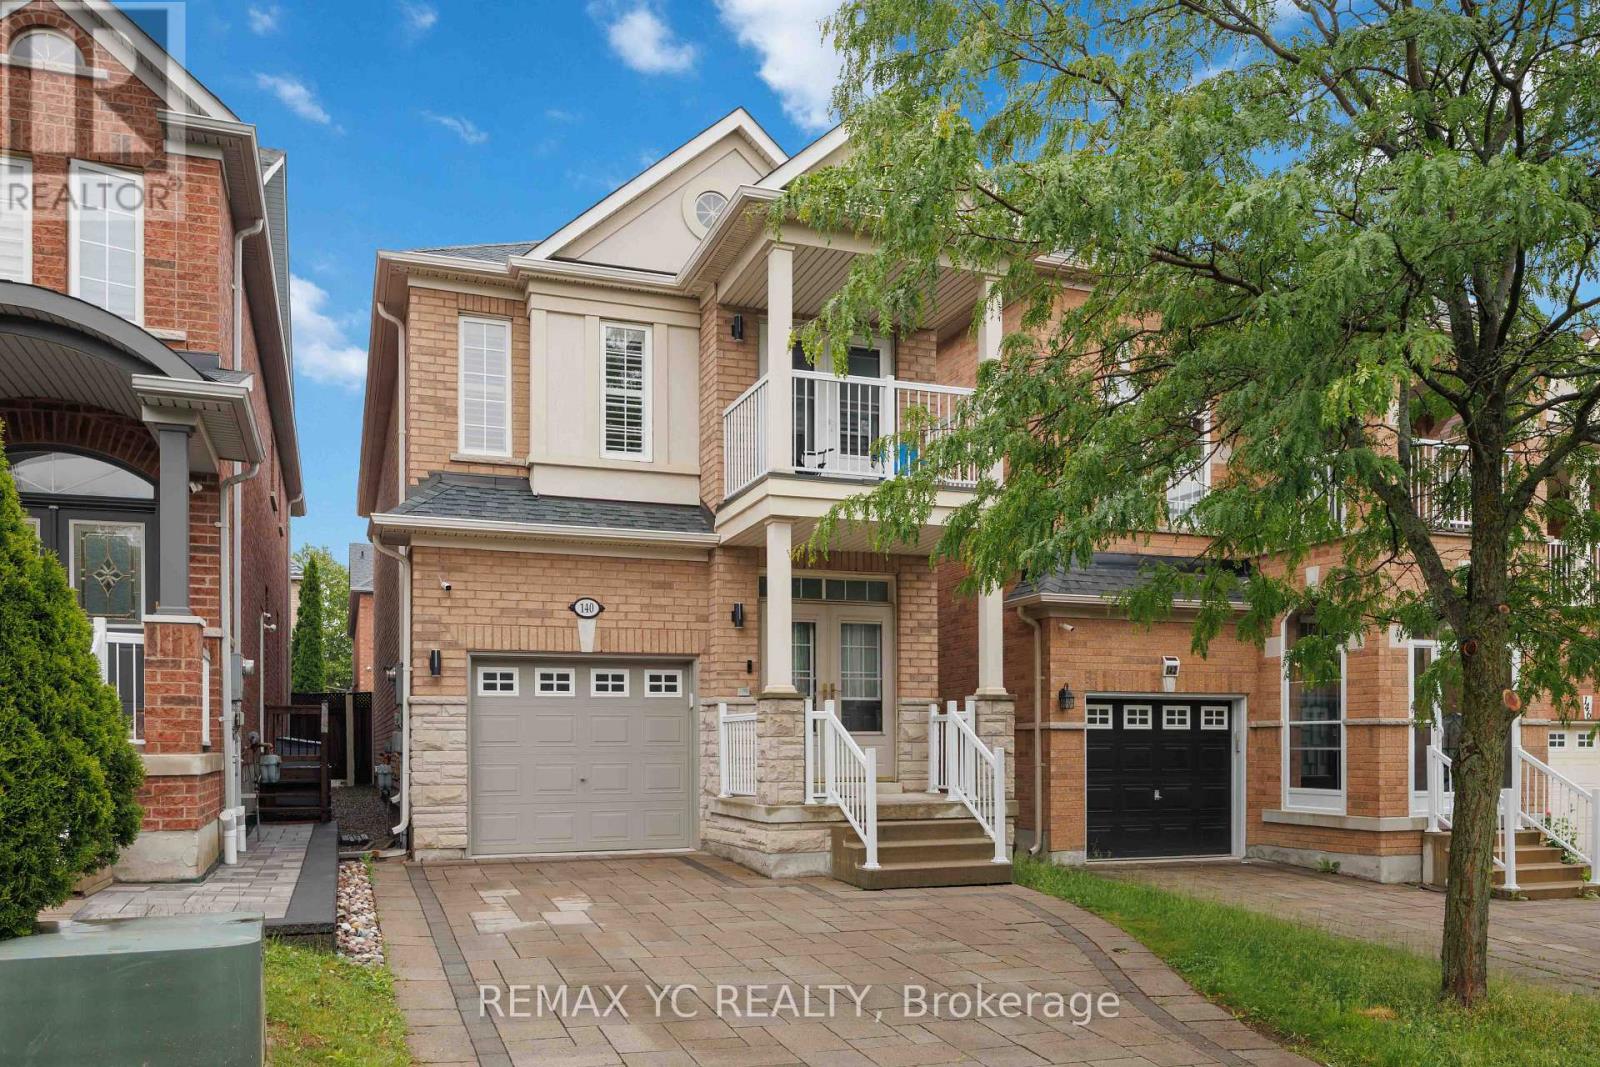
Vaughan (Patterson), Ontario
Beautifully renovated second-floor bedroom for lease with a private bathroom and terrace. This bright and comfortable space features stylish laminate flooring throughout and access to a shared kitchen with granite countertops and full-size appliances. Conveniently located near schools, parks, restaurants, highways, GO Transit, and public transportation. Just steps to Walmart, RONA, PetSmart, shopping centres, and YRT bus stops. Enjoy comfortable living in a highly desirable, family-friendly neighbourhood. No pets, no smoking, and no guests. An initial 6 month lease, followed by a month-to-month tenancy. (id:45725)
6273 Yonge Street
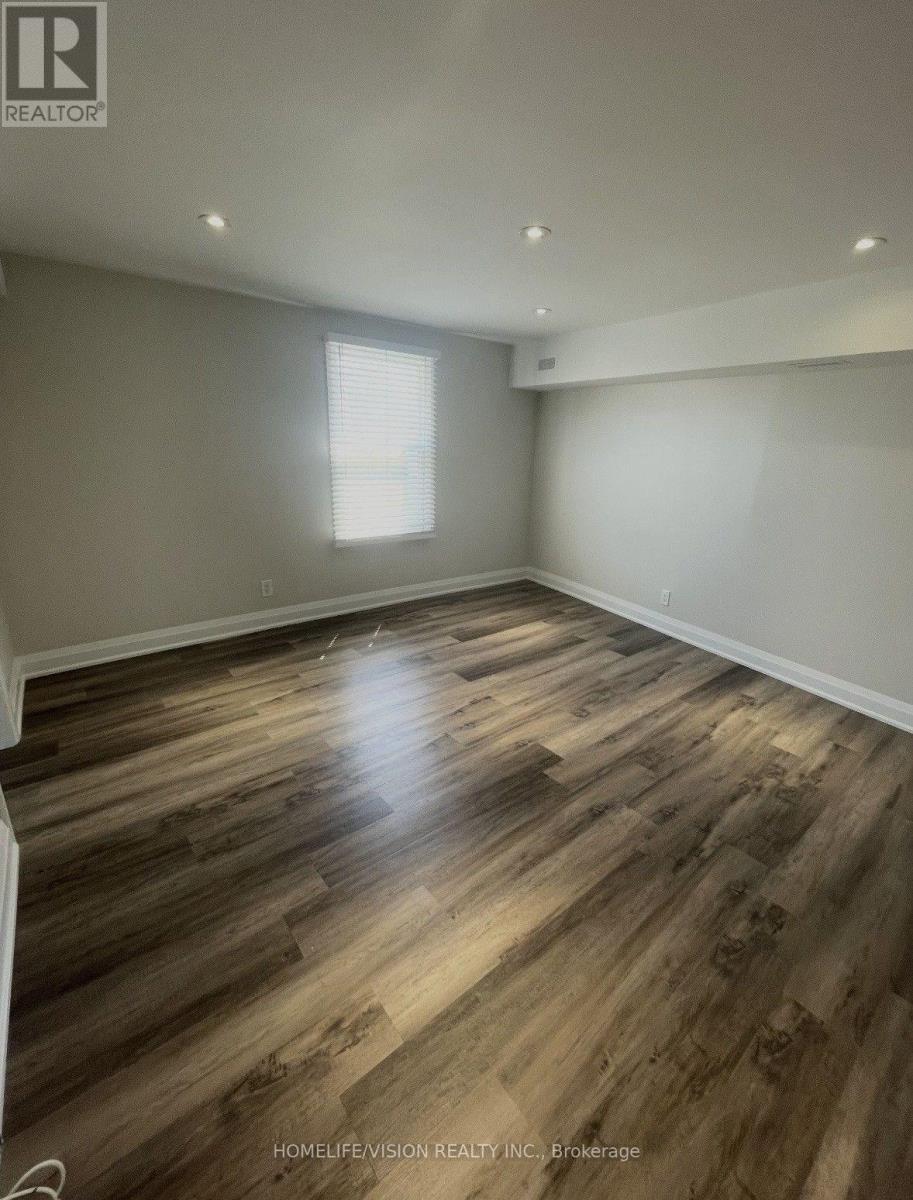
Innisfil (Churchill), Ontario
Brand New Build 1 Bedroom Apartment. Luxury high end finishes hardwood, Trim, potlights, stainless steal appliances. (id:45725)
1439 Silver Lake Road
Gravenhurst (Muskoka (S)), Ontario
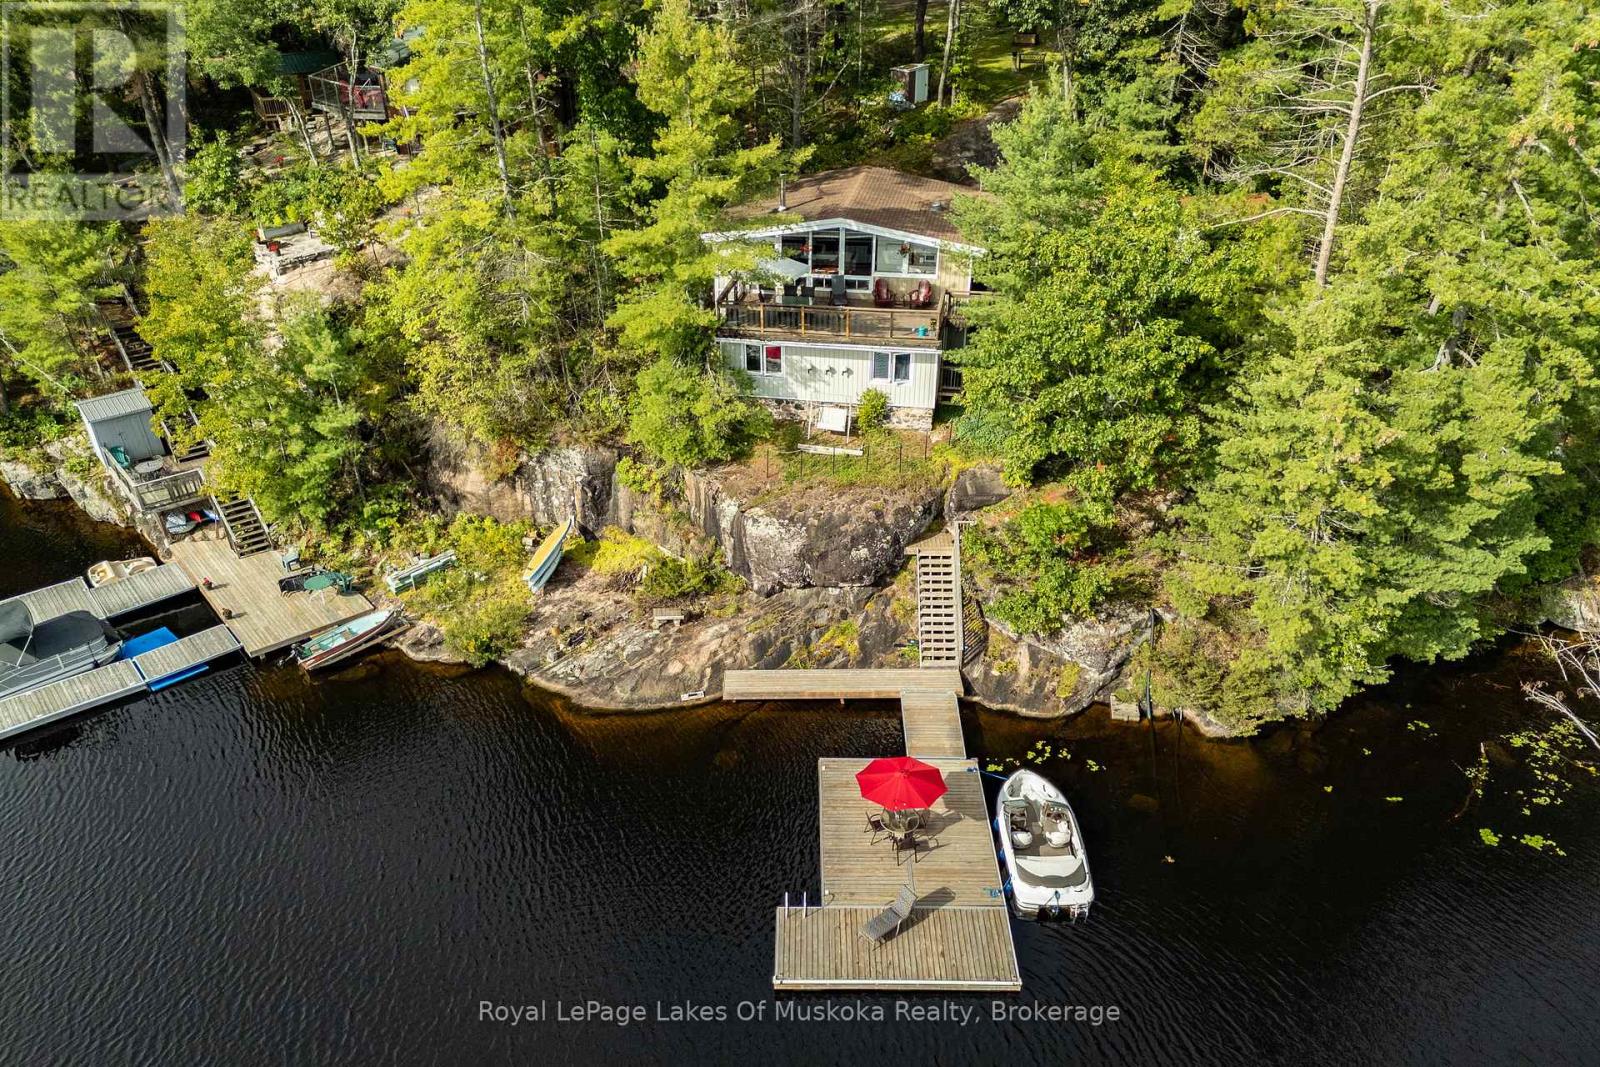
Silver Lake - Water's Edge Muskoka Cottage! Tastefully perched on a gorgeous granite outcropping, this updated 3-season retreat offers breathtaking, southeast lake views on rarely offered Silver Lake. Located just minutes from Gravenhurst and under 2 hours from the GTA, the property features 135 ft of natural granite shoreline on a 0.35-acre lot with deep water and a large floating dock for endless on-water fun. The bright, open-concept main floor features vaulted ceilings, an airtight wood stove for cozy evenings, a spacious living/dining area with a walkout to a full-width deck over the water, and a screened-in porch perfect for summer dining. Complete with an upgraded galley kitchen, 2 main-floor bedrooms, main-floor laundry, and an upgraded 4-piece bath. The lower level offers 2 additional spacious bedrooms with stunning lake views and a 2-piece bath. Additional highlights include a separate sleeping Bunkie, Ecoflo septic system, UV water filtration, and boating access into Gull Lake through the narrows. Seasonal municipal road access with potential for private winter maintenance. An excellent opportunity for a turn-key Muskoka cottage package on one of Muskoka's most desirable small lakes! (id:45725)
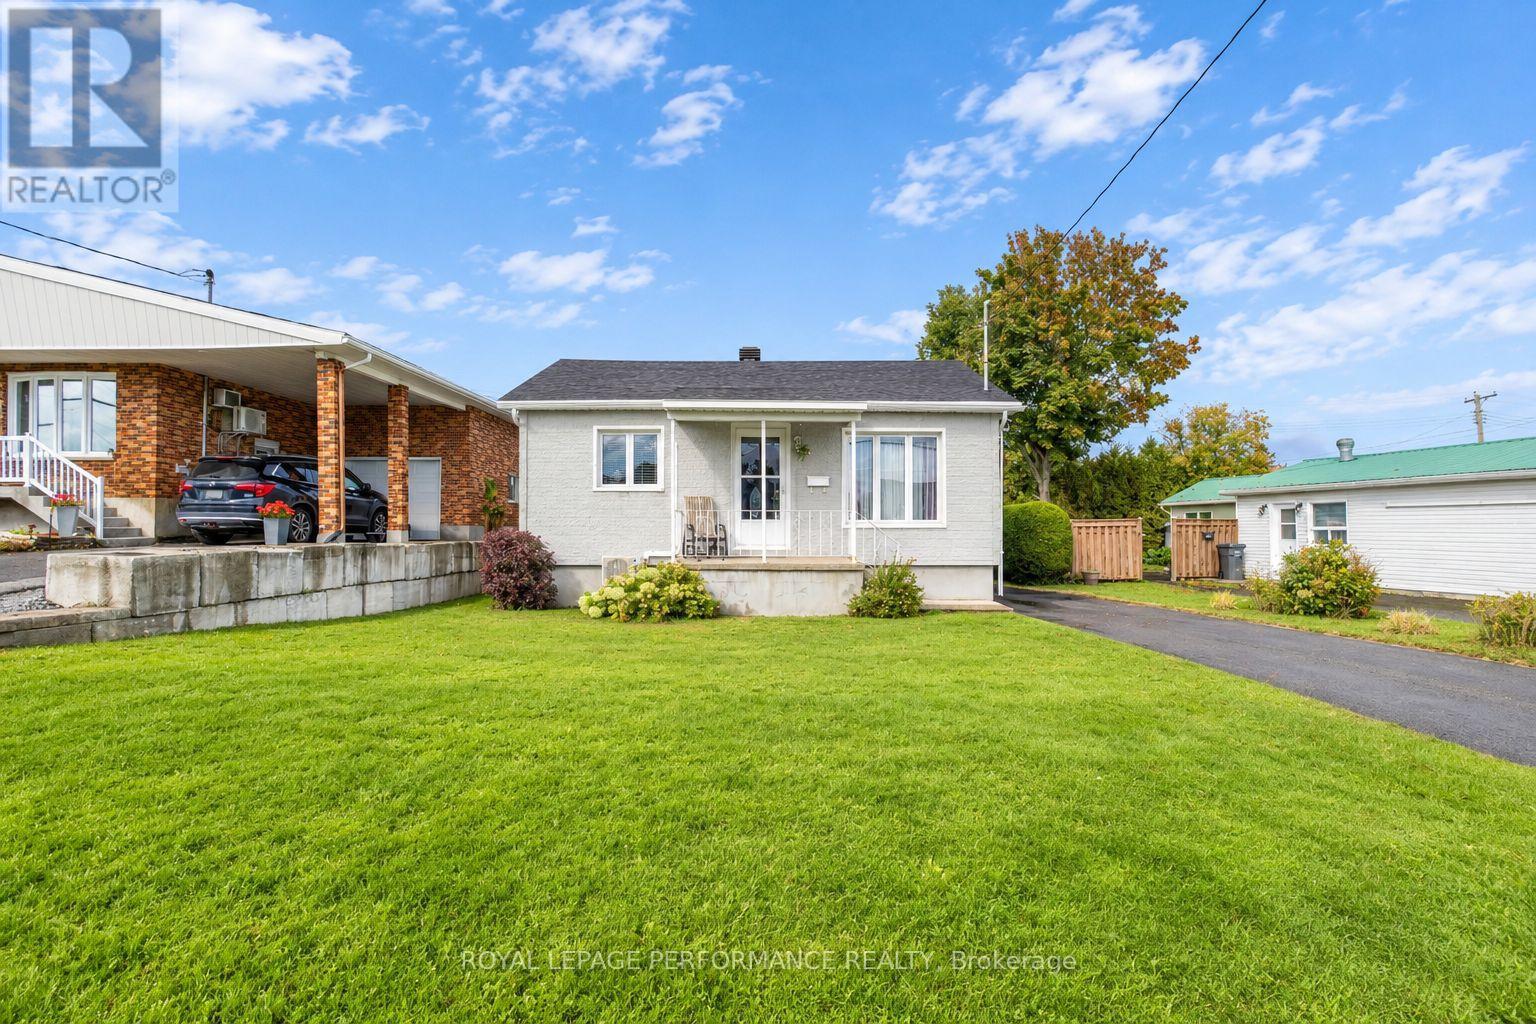
514 Catherine Street
Hawkesbury, Ontario
Four bedrooms, one level, and a lifestyle that just makes sense! Welcome to 514 Catherine Street, a charming and well-maintained bungalow tucked into a quiet residential neighborhood in the heart of Hawkesbury. Whether you're a growing family looking for that extra bedroom, a first-time buyer ready to put down roots, or someone looking to downsize without giving up valuable living space, this home offers the flexibility to fit your lifestyle. Step inside to discover a warm and inviting interior featuring beautiful hardwood floors, a comfortable living room, and a spacious eat-in kitchen with plenty of cabinetry and room for family meals. All four bedrooms are conveniently located on the main floor, with one currently serving double duty as a laundry room. No stairs to navigate to a basement, no wasted space, just practical, easy everyday living! Outside, the beautifully maintained yard offers plenty of green space for children to play, gardening, or simply enjoying a peaceful afternoon. A private backyard framed by mature cedar hedges creates a wonderful sense of privacy, while the rear deck is perfect for your morning coffee or summer barbecues. A paved driveway with parking for three vehicles and a garden shed add to the convenience. Located close to schools, parks, the hospital, shopping, recreation facilities, and everyday amenities, this is a neighborhood where everything you need is within easy reach. With municipal services, an owned hot water tank, and recent street infrastructure improvements, there's even more to appreciate. Affordable, comfortable, and wonderfully versatile, 514 Catherine Street proves that the right home isn't necessarily the biggest or fanciest. It's the one that fits your life! (id:45725)
73 - 393 Beechgrove Drive
Toronto (West Hill), Ontario
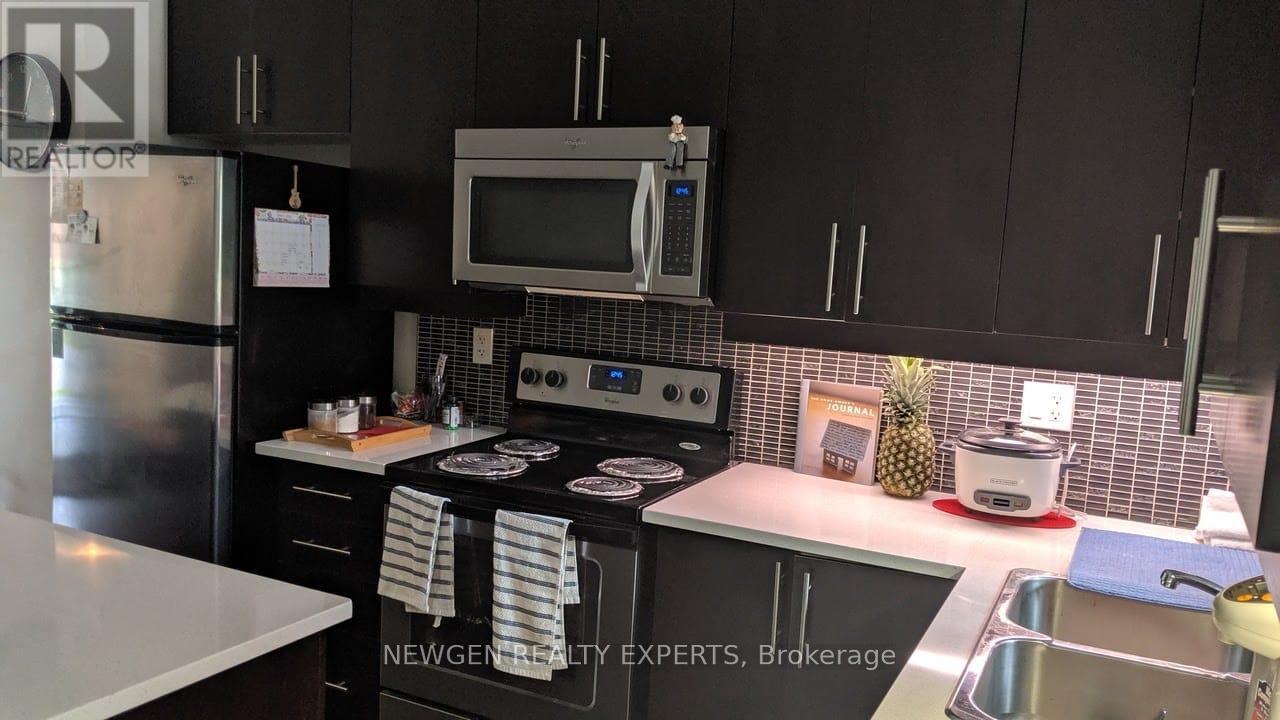
Spacious 3-Bedroom Stacked Townhouse, Smart Layout, End Unit, Very Affordable, Open Concept, Upgrade New Air Conditioner, New Washer, Dryer 6 Month old, Walk-In Closet, Upgraded Kitchen Cabinets, Closet Space, Custom Blinds, Bright And Modern Unit. Features include: Tile And Laminate Floors, granite counter tops, breakfast bar, stainless steel appliances, Extra Window On Side Of House, More Sunlight, en-suite bath and large walk-in closet in primary. A powder room on the main floor. Large eat-in kitchen area, can be a home office. Walk Out To Balcony W/B-B-Q Hook-Up. Steps to TTC, parks, trails, and shopping. Close to daycare, school, restaurants, just minutes from U of T Scarborough, Centennial College, Hwy 401, and Rouge Hill and Guildwood GO Stations. Provides an excellent balance of nature and city convenience. Perfect for a family looking for comfort, flexibility and a great location. All new Led light fixtures and stove will be upgraded. Great investment, Welcome Home!! (id:45725)
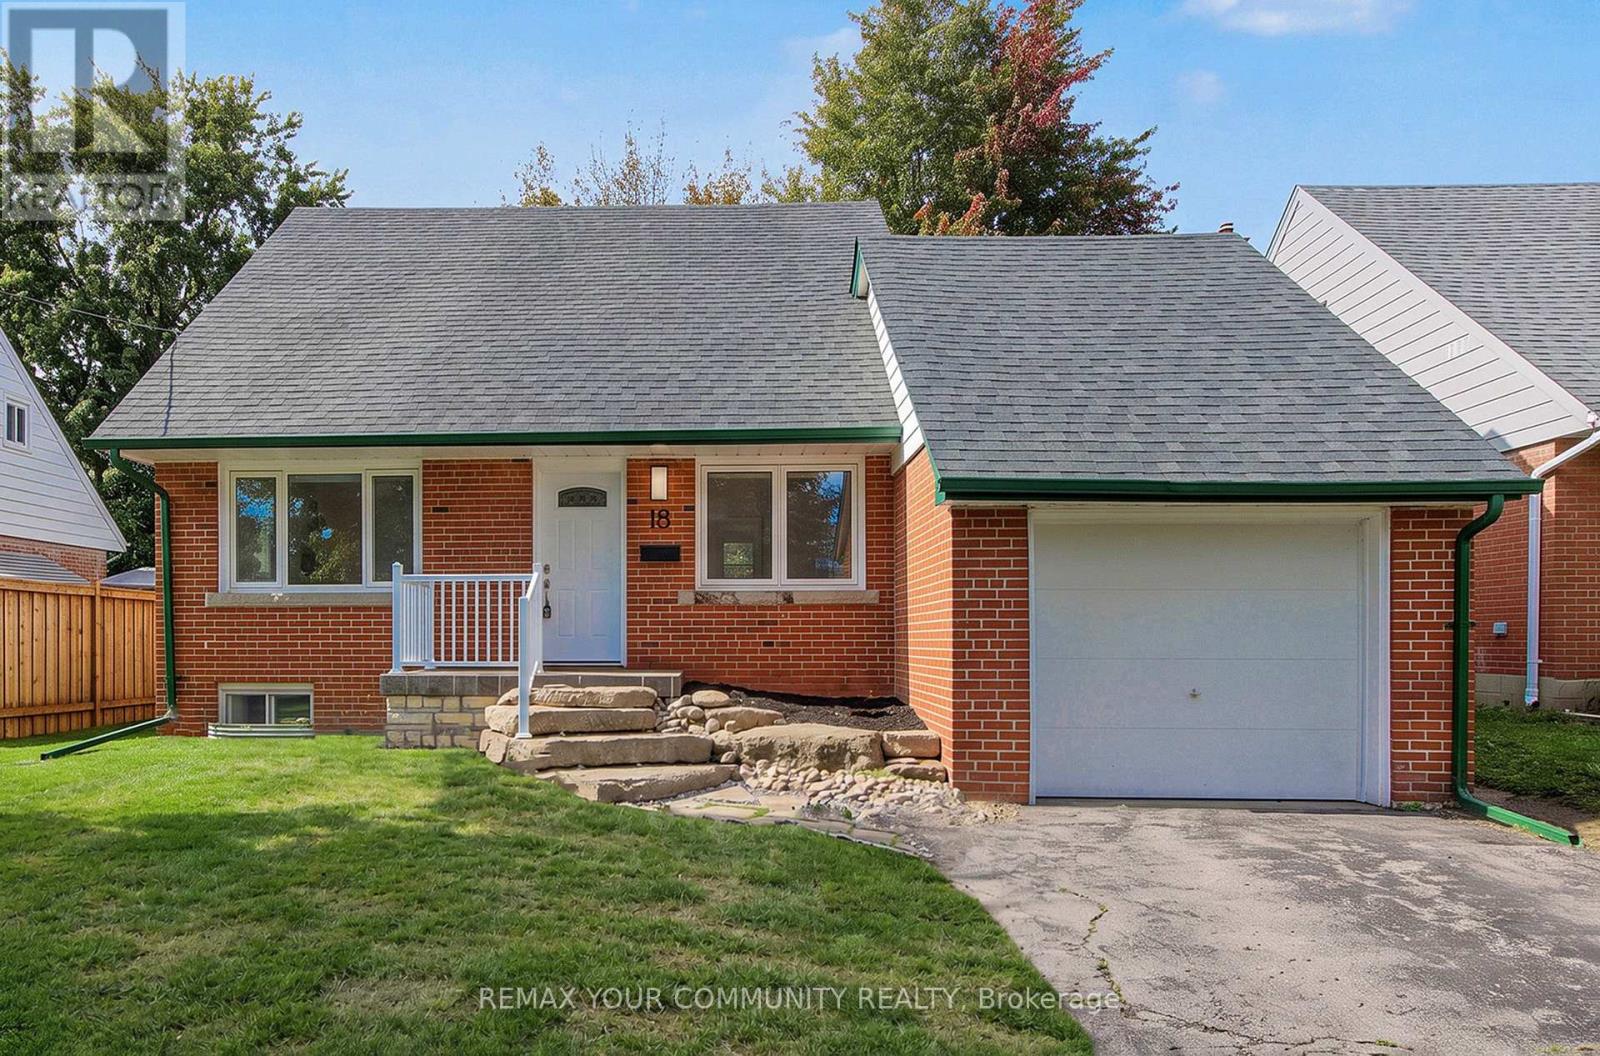
18 Robertsfield Crescent
Toronto (Wexford-Maryvale), Ontario
Owned By The Same Family For Nearly 30 Years, This Solid Brick Detached 1.5 Storey Home Sits On A Large 47 X 108 Ft Lot In The Highly Sought-After Wexford-Maryvale Community. The Bright Main Floor Has Been Freshly Painted And Features Brand New Flooring, A Sun-Filled Living Room With Oversized Windows , And A Separate Dining Room. The Eat-In Kitchen Offers Plenty Of Cabinet And Counter Space, Plus A Stainless Steel Stove And Dishwasher. A Main Floor Bedroom With A Double Closet And A 3-Pc Bath. While Upstairs You'll Find Two More Well-Sized Bedrooms, Built-In Storage And A 2-Pc Powder Room. The Lower Level Has Its Own Separate Entrance, A Full Second Kitchen, A 3-Pc Bath, A Large Rec Room. AC/Furnace (2022). Roof (2020). With The Key Pieces Already In Place, It's A Great Head Start On An In-Law Or Income Suite. Parking Is A Standout: An Attached Single-Car Garage Plus A Long Private Driveway Gives You Room For 3 Vehicles Comfortably, Plenty Of Space For A Growing Family, Or Visiting Guests. A Great Lot And A Fantastic Location Make This An Ideal Opportunity For First-Time Buyers, Families And Investors To Move In And Add Value Over Time. Steps To Maryvale Park, Schools, TTC And Parkway Mall, With Quick Access To Hwy 401, The DVP/404 And Downtown. A True Gem In The Neighbourhood! (id:45725)
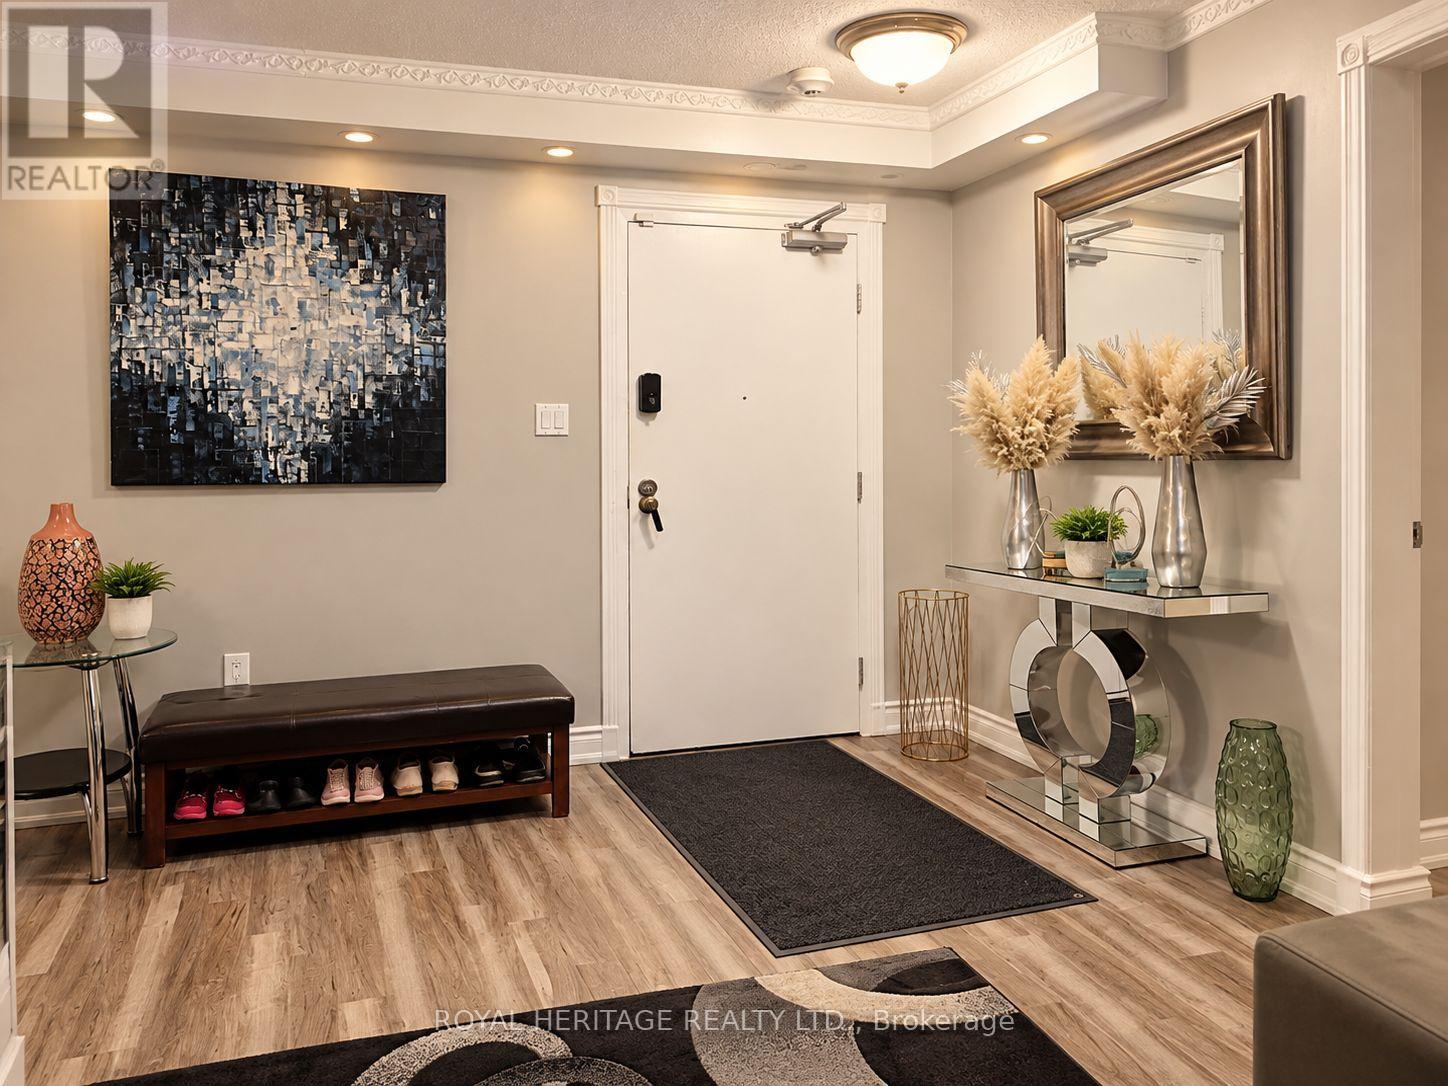
302 - 1210 Radom Street
Pickering (Bay Ridges), Ontario
Welcome to this spacious 3-bedroom, 1.5-bathroom condo offering approximately 1,250 sq. ft. of comfortable living space in the highly desirable Bay Ridges neighbourhood of South Pickering! Perfectly situated just minutes from the beautiful Pickering waterfront, this inviting home offers the ideal combination of space, convenience, and lifestyle. The recently renovated kitchen provides a fresh, modern feel, making meal preparation and entertaining a pleasure. With three generously sized bedrooms and a functional layout, there's plenty of room for families, professionals, or those looking to downsize without compromising on space. Enjoy the convenience of being close to Pickering GO Station, Pickering Town Centre, restaurants, shopping, parks, and everyday amenities. Spend your weekends exploring the scenic waterfront trails, marina, and nearby beaches, all just minutes from your doorstep. Located in an established, sought-after community with easy access to transit and major commuter routes, this condo offers an exceptional opportunity to enjoy everything South Pickering has to offer. A fantastic place to call home in a location you'll love! (id:45725)
811 - 5 Quarrington Lane
Toronto (Banbury-Don Mills), Ontario
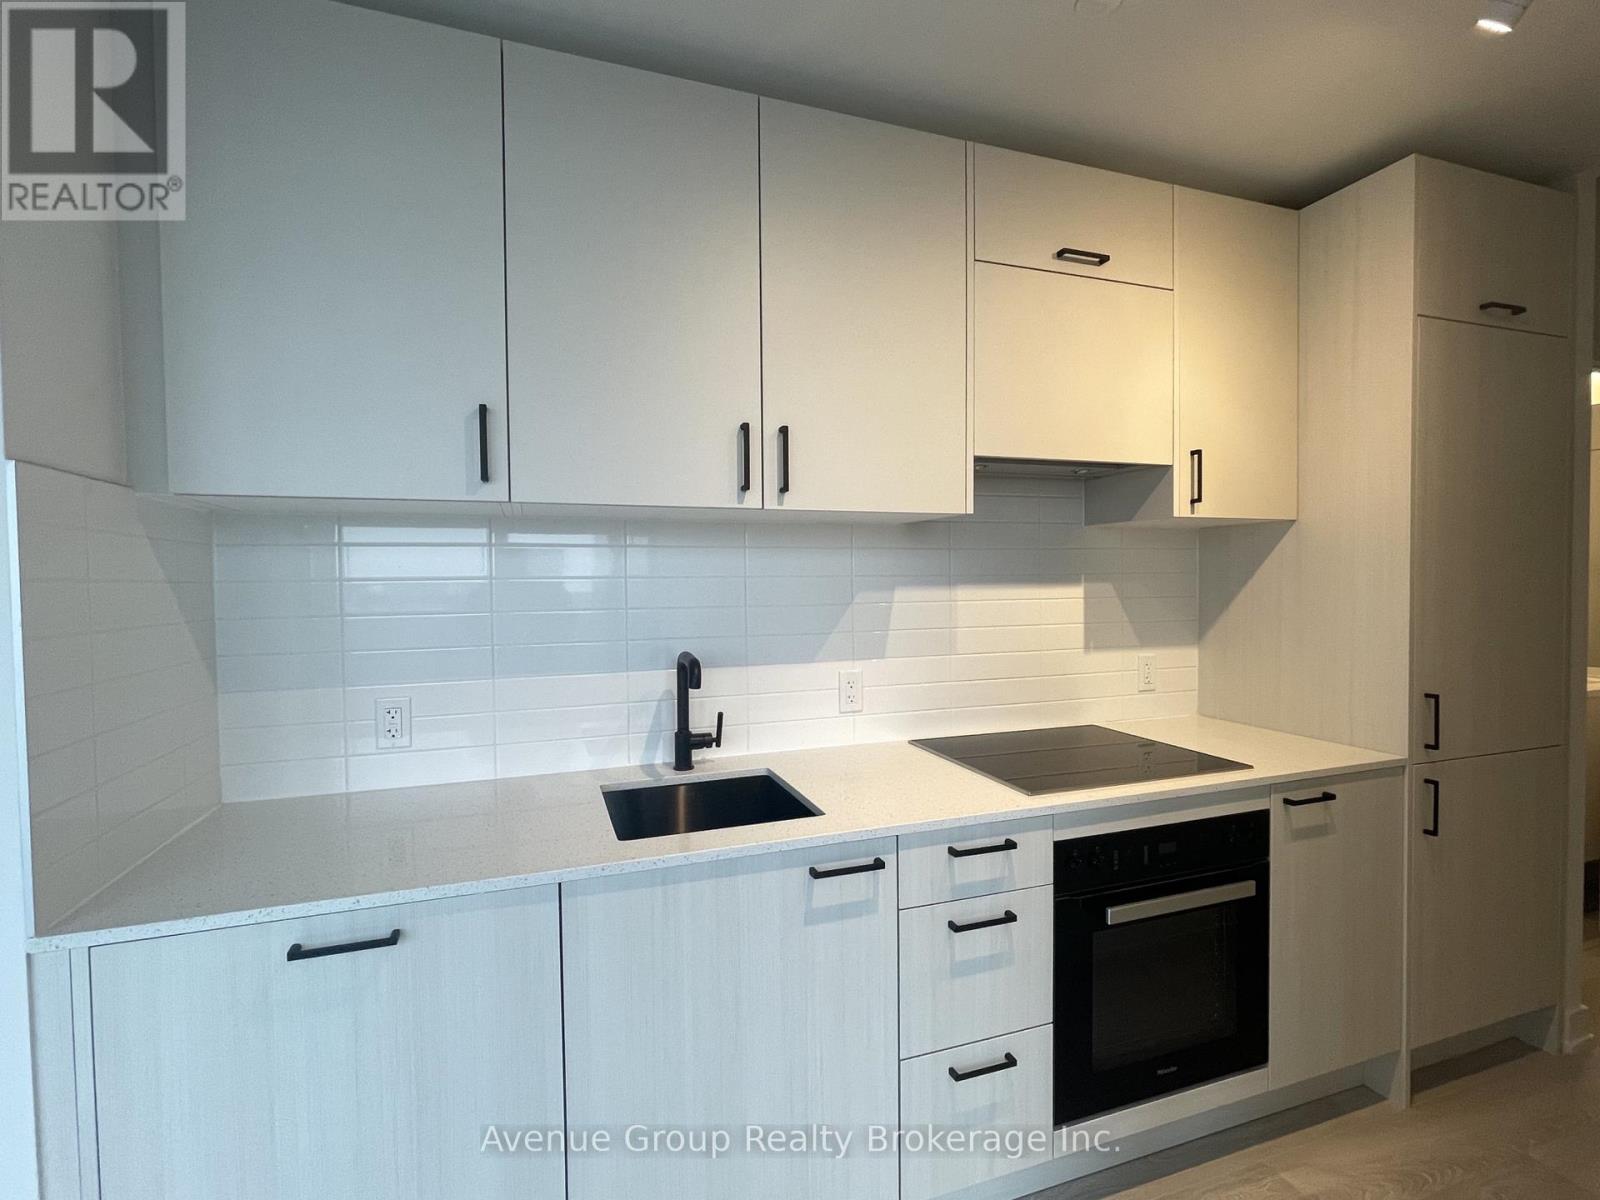
Welcome to 5 Quarrington Lane - New Unit at One Crosstown located at Tower 3 , a great large Community in The Heart of Eglinton and Don Mills. This Sun Filled 1 Bedroom, 1 Bathroom Suite with a Locker and Roger's Internet and features a Smart Open Concept Layout With High End Finishes and 9-ft ceilings. Enjoy a Sleek Contemporary Kitchen Complete With Integrated Appliances, Quartz Countertops, and Modern Cabinetry. The Spacious Bedroom Offers Generous Closet Space and Abundant Natural Light, While the Spa-inspired Bathroom Showcases Elegant Finishes and Modern Fixtures. Residents Enjoy Access to Exceptional Amenities Including a State-of-the-art Fitness Centre, 24 Hour Concierge, Party Room, Games Room, Dog Wash Station, Meeting Room, Roof top deck and Many More... Ideally Located Steps to the Crosstown LRT, TTC, Shops at Don Mills, Restaurants, Supermarkets, Shops, Parks and Trails, With Quick Access to the DVP and Major Highways, This is a Great Home that Offers unmatched Convenience for Professionals and Urban Commuters. (id:45725)
3505 - 11 Yorkville Avenue
Toronto (Annex), Ontario
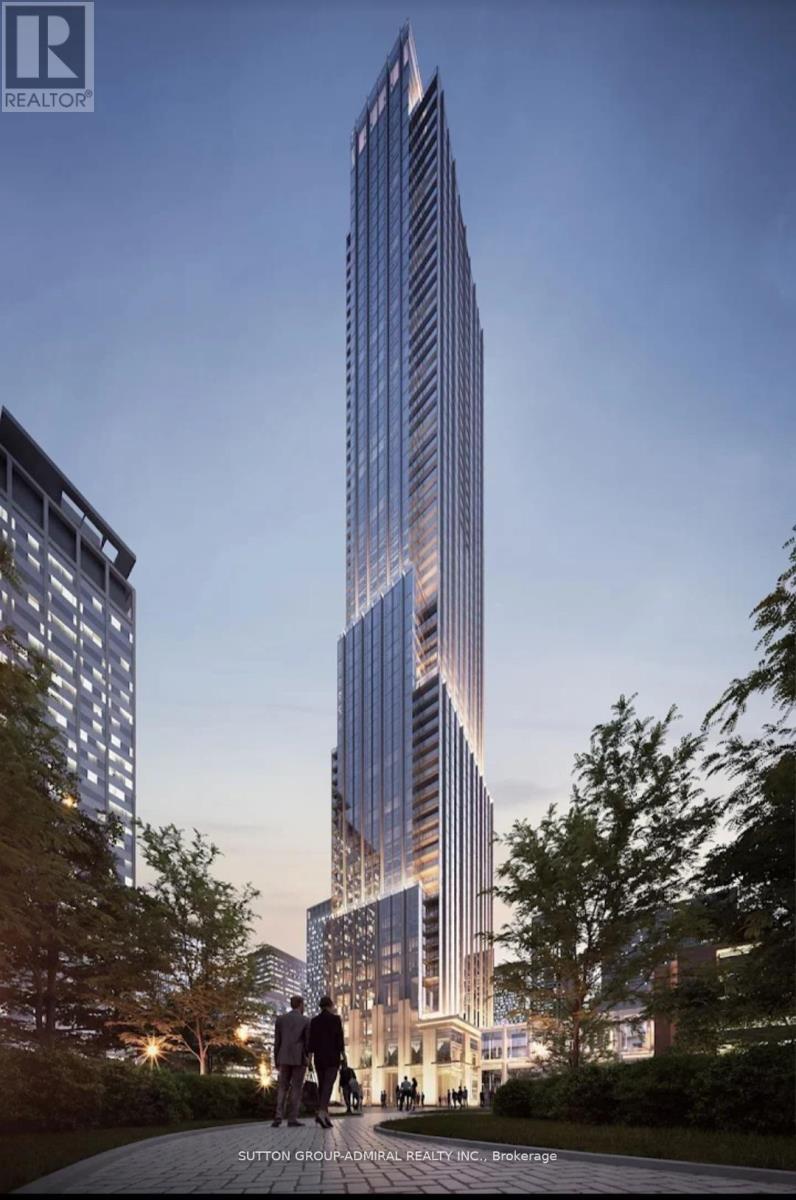
Stunning One bedroom, One bathroom unit at the prestigious 11 Yorkville. The suite has an open-concept layout with Large windows, a modern kitchen with built-in appliances, centre island, bar fridge, and a spa-style bathroom. It also includes in-suite laundry and High Quality Laminate flooring throughout. Located in the heart of Yorkville, close to top restaurants, bars, clubs, boutique shopping, and galleries. The building offers excellent amenities including an indoor pool, Media Room, wine and piano lounge, kids' playroom, Zen garden, gym, fitness centre, yoga studio, and rooftop terrace. (id:45725)
3 - 1214 Avenue Road
Toronto (Lawrence Park South), Ontario
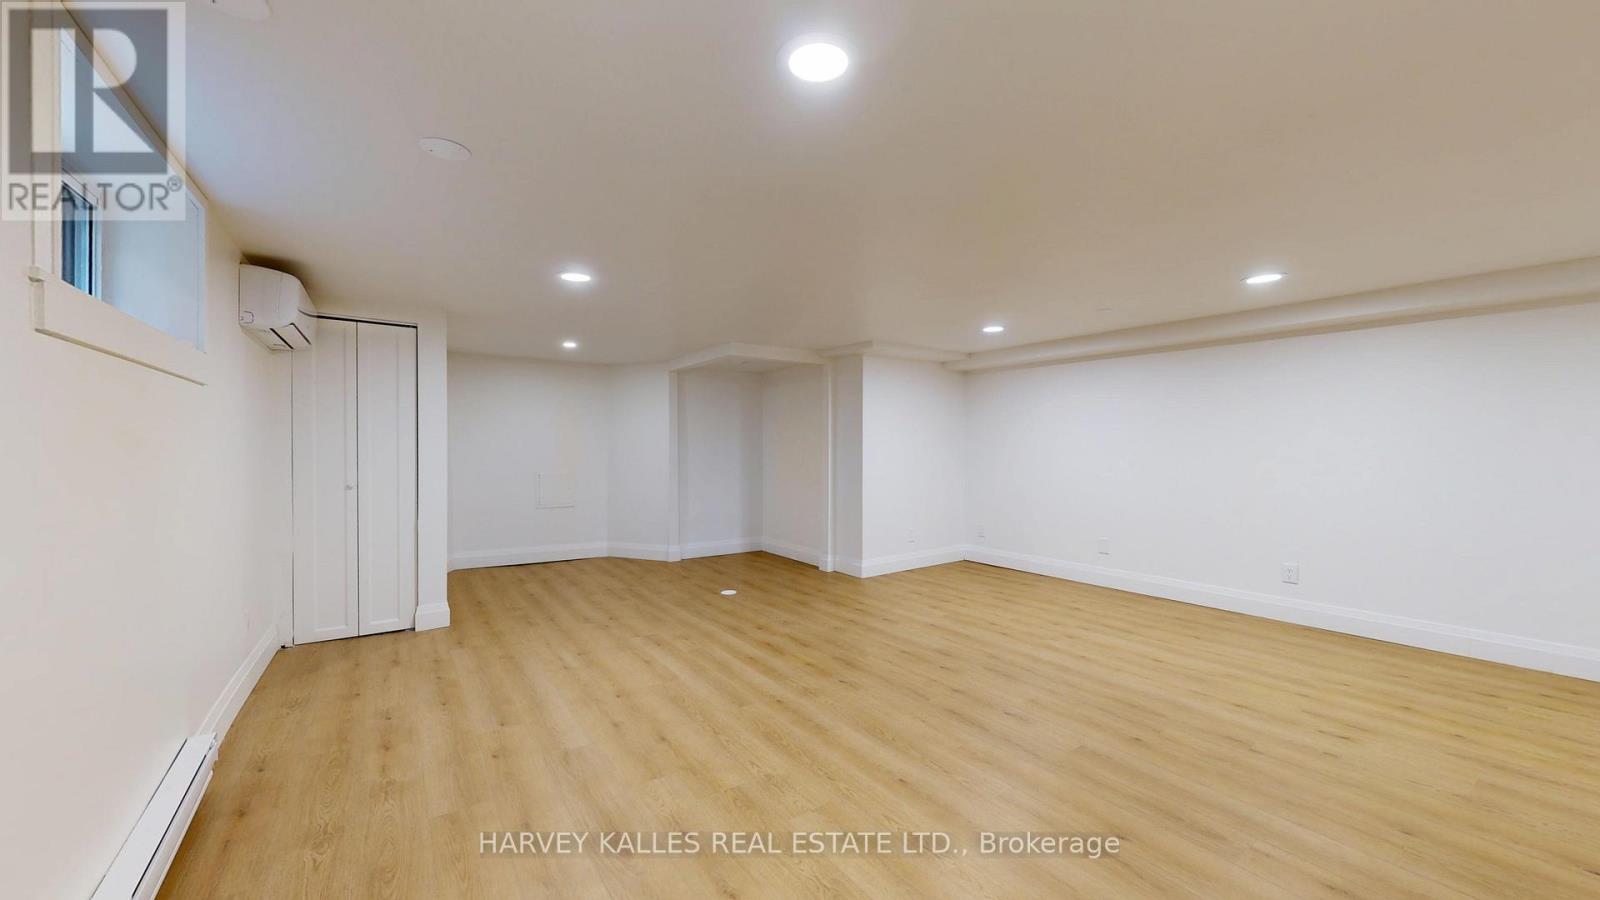
REMARKS FOR CLIENTS** TWO MONTHS FREE ! **. Move in this month and get second and eleventh month free on a 12 month lease **. Step Into A Showstopper: A Fully Renovated 1-Bedroom, 1-Bathroom Luxury Suite At 1214 Avenue Road That Throws Out Every Basement Apartment Stereotype You've Ever Had. Professionally Managed For Worry-Free Living, This Unit Is Bathed In Natural Light And Dialed In With Designer Pot Lighting From Wall-ToWall. The Brand-New Gourmet Kitchen Is An Absolute Showpiece - Full-Size Stainless-Steel Appliances, Sleek Modern Cabinetry, And Storage For Days. Private Ensuite Laundry Means Zero Compromises. Tucked Into A Premier Neighbourhood Zoned For Toronto's Top Schools, With Transit And Everyday Essentials Just Steps Away. Polished Move-in Read, And Built to Turn Heads! (id:45725)
3 - 1310 Don Mills Road
Toronto (Banbury-Don Mills), Ontario
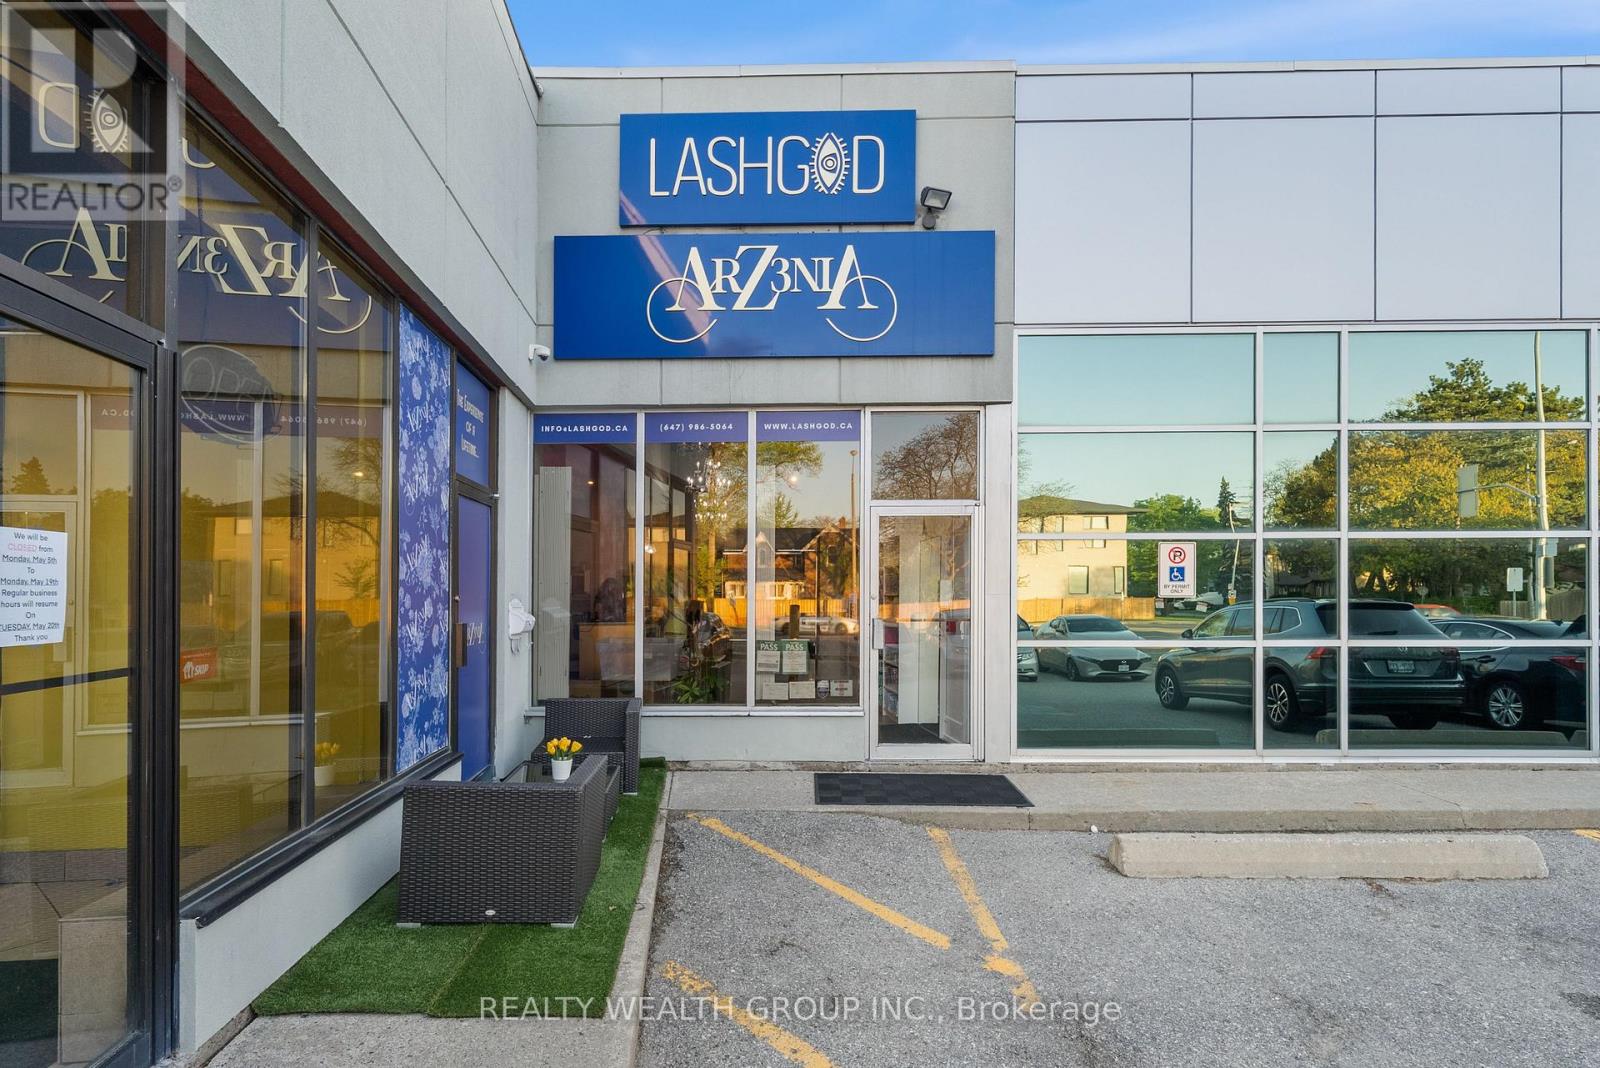
Step into a thriving business with this rare opportunity to become part of the internationally recognized LASHGOD brand. As a trusted and well-known name in the beauty industry, LASHGOD offers unmatched brand recognition and customer loyalty.This is the only LASHGOD franchise location currently available in the Northern GTA, giving you a competitive edge in a high-demand market. As a franchisee, you'll have the exclusive right to retail LASHGODs premium Beauty B2B products in the area a key driver of the brands impressive revenue performance.The location is fully renovated and turnkey, allowing you to walk in and start operating from day one. With very high grossing numbers and a strong product lineup, this is a standout investment for entrepreneurs looking to enter or expand in the booming beauty industry. (id:45725)
519 - 700 King Street W
Toronto (Niagara), Ontario
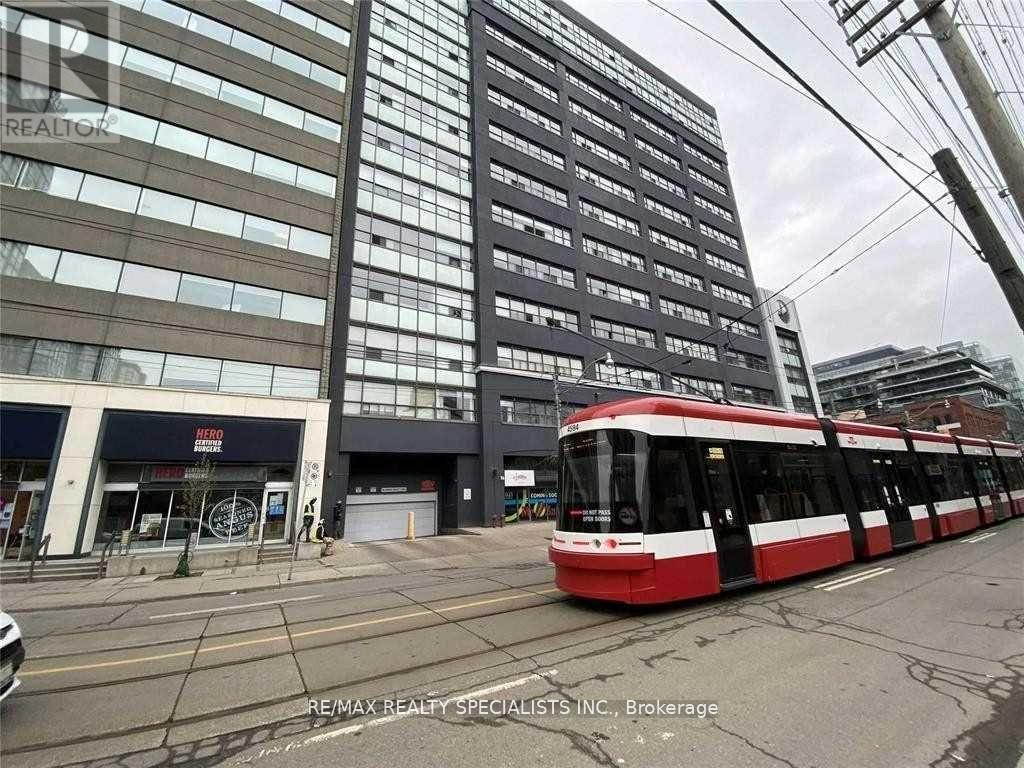
**Welcome to the prestigious Clocktower Lofts in the heart of King West!** This stunning suite offers **707 sq. ft.** of thoughtfully designed living space, featuring **2 bedrooms,** and impressive **11.5-foot ceilings** that create a bright and airy atmosphere. The spacious living room boasts elegant hardwood flooring, oversized windows that flood the space with natural light, and beautiful south-facing views. The open-concept kitchen is equipped with a breakfast bar and appliances, and seamlessly connects to the dining area-perfect for everyday living and entertaining. The primary bedroom offers brand-new carpeting, a generous walk-in closet, and a 4-piece ensuite. A well-appointed second bedroom with stylish sliding doors provides flexibility for guests, a home office, or living space. This unit also includes **one underground parking space** and **one storage locker**. Residents enjoy an exceptional selection of amenities, including **24-hour concierge service, a rooftop terrace with BBQ facilities, fitness centre, sauna, party and meeting rooms, visitor parking**, and much more. Experience stylish urban living in one of King West's most sought-after loft buildings. (id:45725)
62 Astley Avenue
Toronto (Rosedale-Moore Park), Ontario
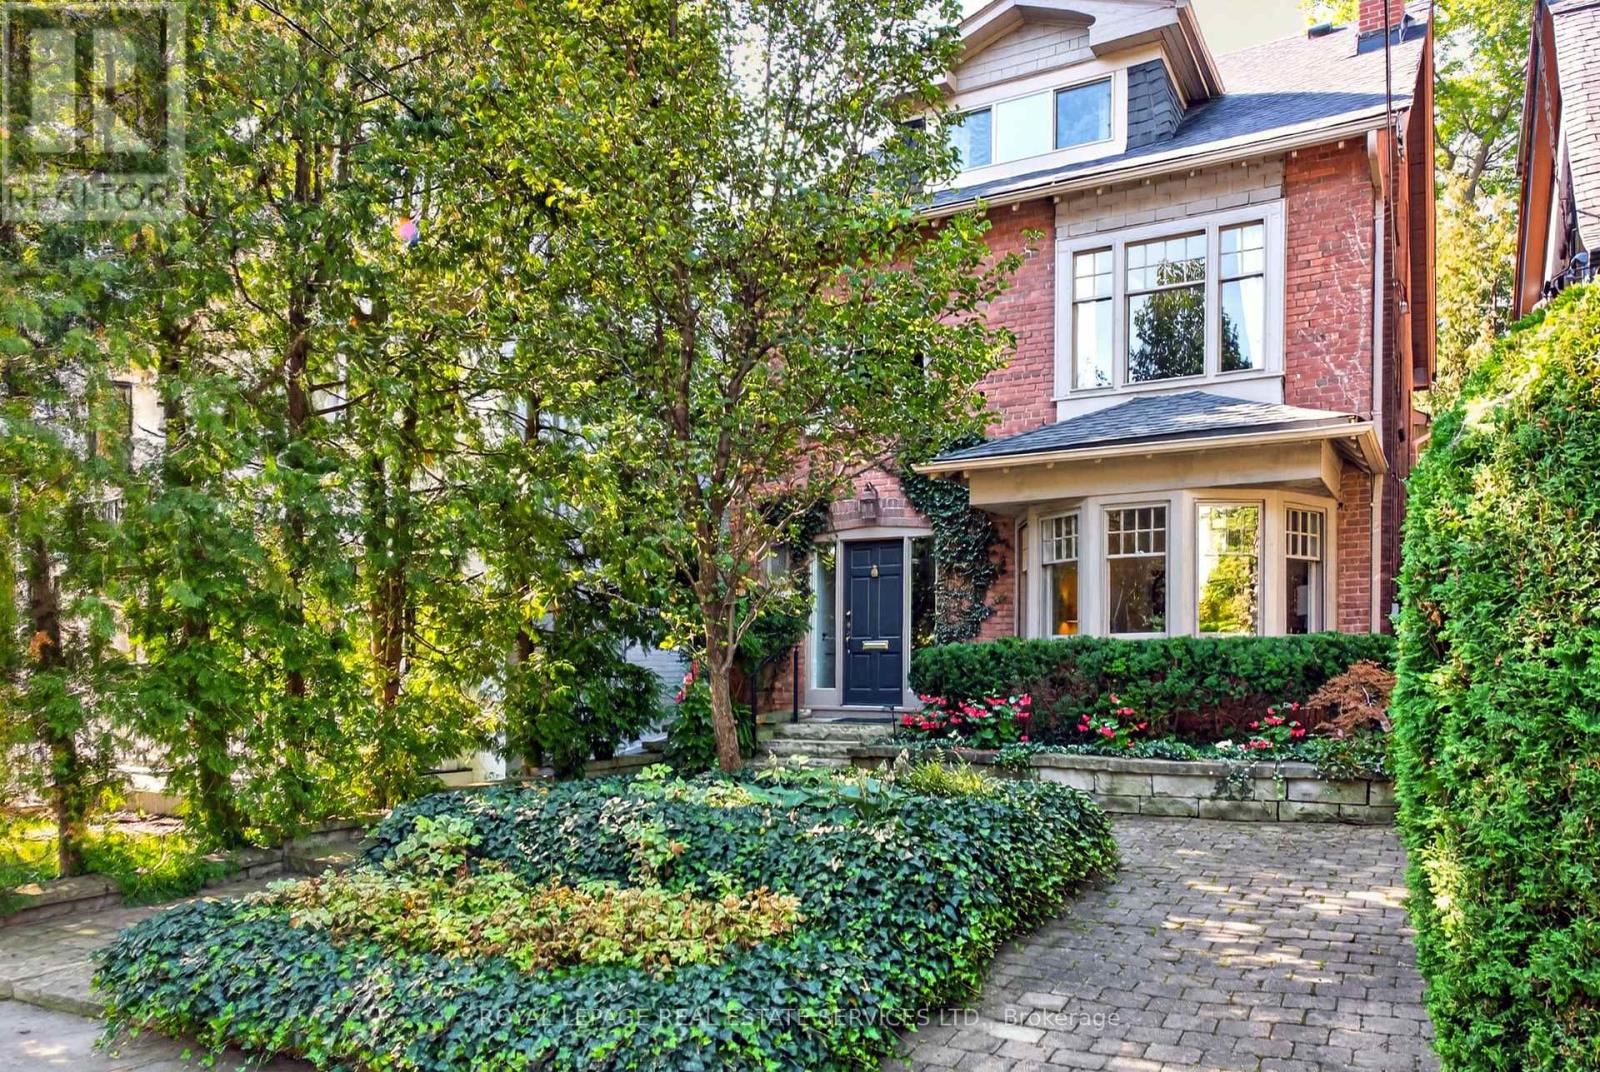
Tucked away in a quiet pocket of North Rosedale 62 Astley Avenue offers a rare opportunity to put down roots in one of Toronto's most established neighbourhoods. This handsome detached 2-storey brick home offers a generous footprint, 4 bedrooms, 2.5 bathrooms, family room, spacious principal rooms, additional bright flexible spaces, 2 fireplaces, east-west exposure, private low-maintenance garden and 1-car private parking at rear.Mature landscaping and classic brick architecture create beautiful curb appeal. Inside, a gracious open foyer, original wood staircase and beautiful bay window introduce the warmth and architectural character found throughout the home.The spacious second floor features a welcoming family room with cozy fireplace and two bedrooms, each with its own additional bright, flexible space-ideal for a home office, homework area, yoga, reading or quiet retreat.The equally generous third level offers the primary bedroom with walk-in closet, an additional bedroom and bathroom, providing plenty of options for family life and private spaces for different ages and stages.Move in and enjoy or personalize over time. Surrounded by mature trees and beautiful homes, you are moments from Chorley Park, ravine trails, Rosedale Park, Summerhill Market, Branksome Hall, Whitney Junior Public School, shops and transit, with convenient access to Mount Pleasant and the Bayview Extension.A substantial, beautifully maintained home in an exceptional Rosedale setting. (id:45725)
1002 - 120 Varna Drive
Toronto (Englemount-Lawrence), Ontario
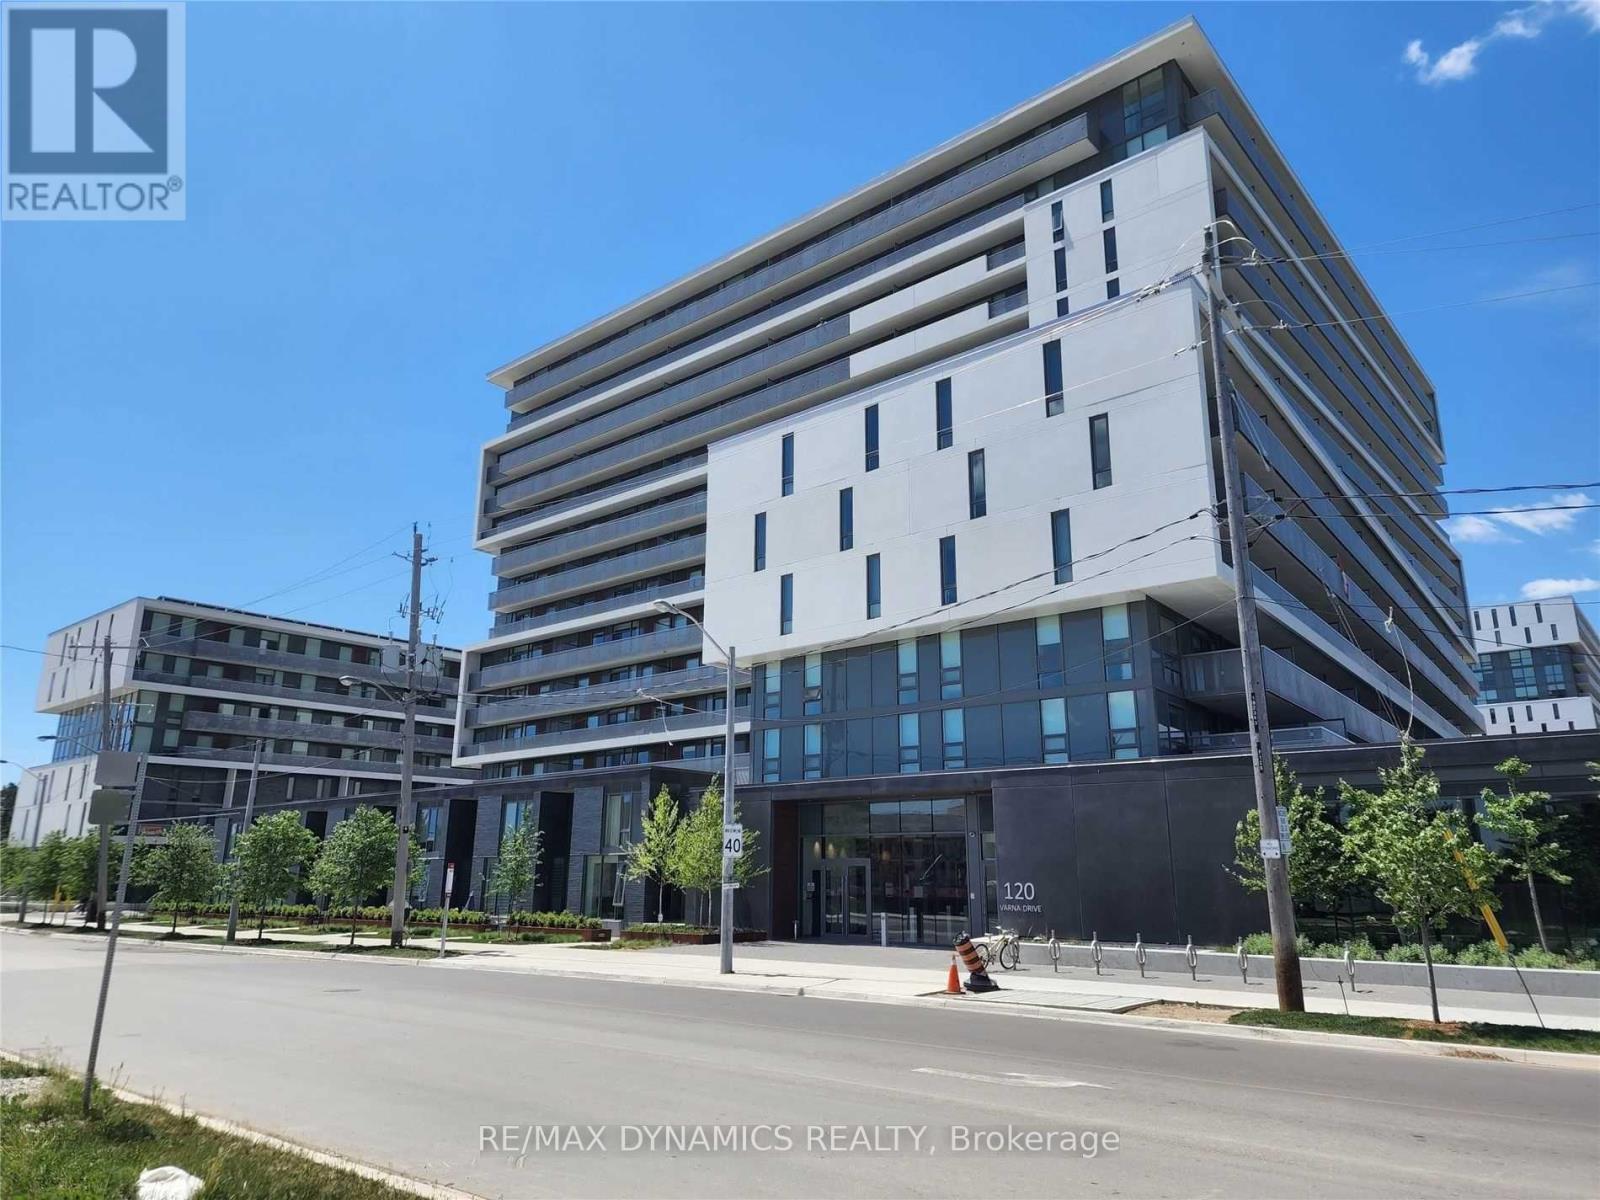
Stunning Brand New Modern Condo With Unobstructed South View Near Shopping Mall ** Walking Distance To Yorkdale Subway Station ** Close To School And Park ** Modern Kitchen With Granite Counter Top, Backsplash & S.S. Appliances ** Ensuite Laundry ** Highway Access (id:45725)
2205 - 17 Bathurst Street
Toronto (Waterfront Communities), Ontario
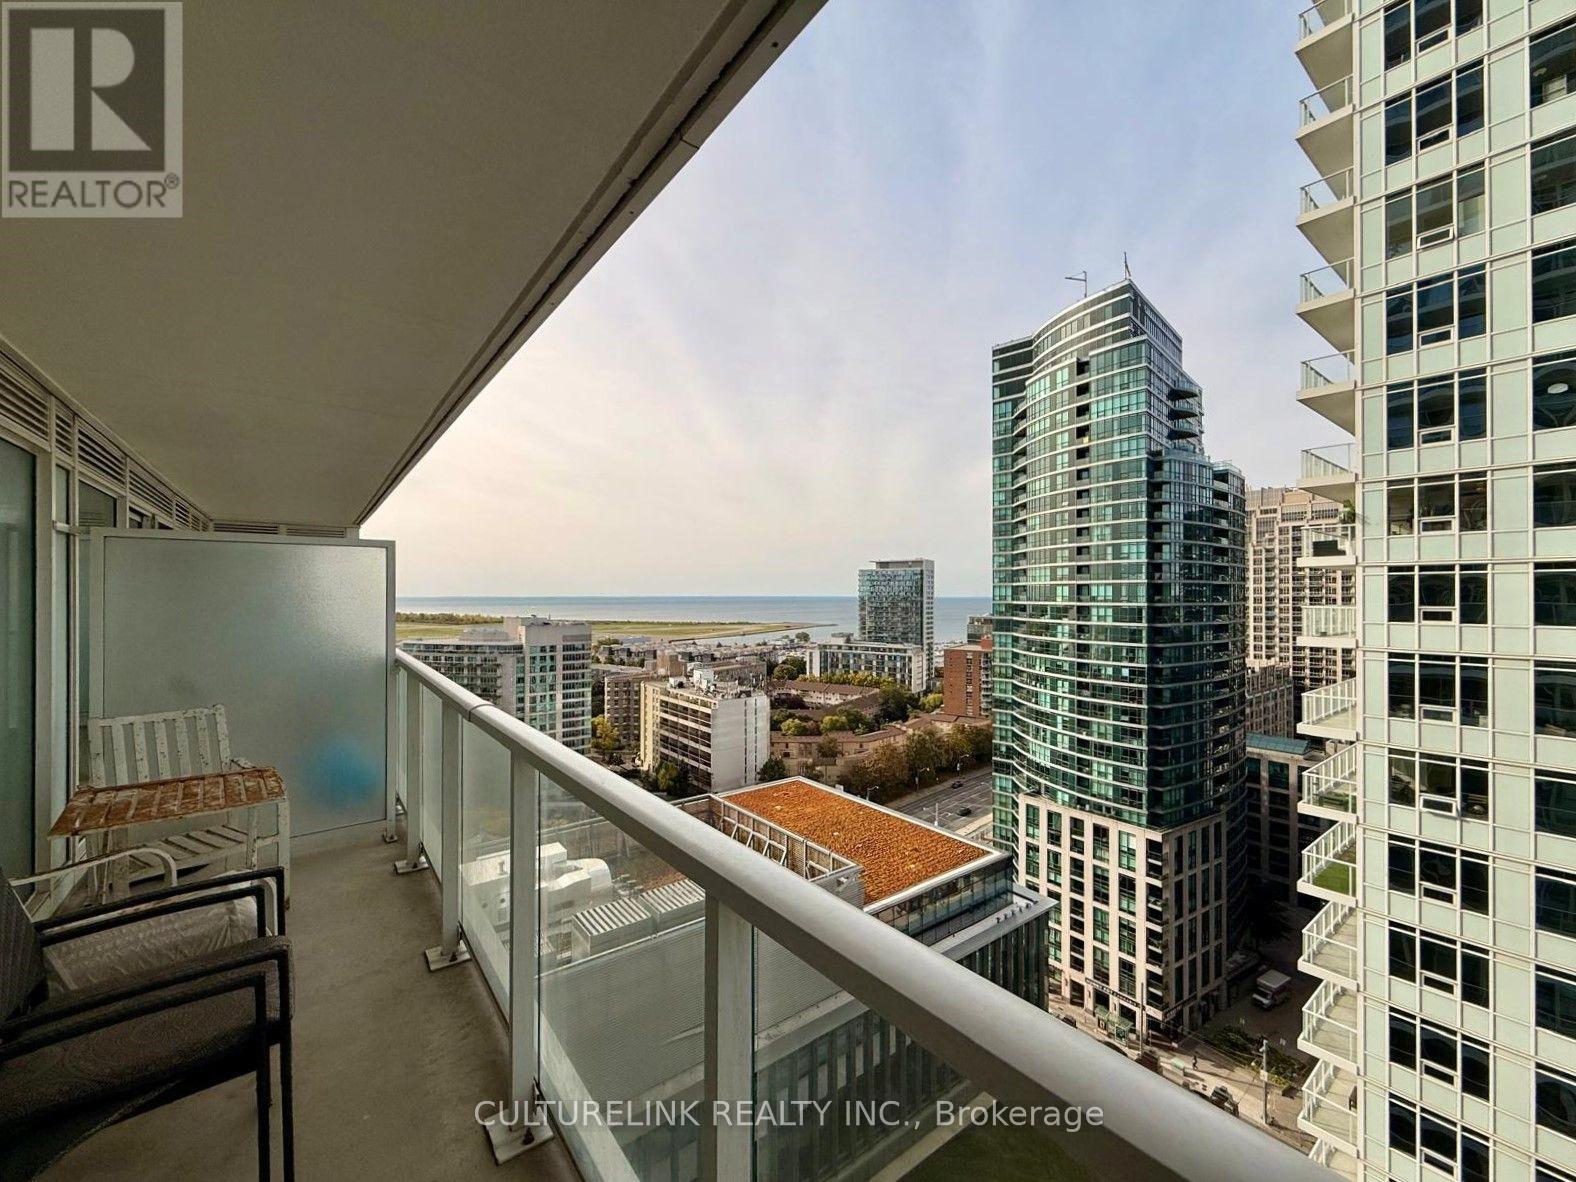
Welcome to The Lakeshore Condos! Conveniently located next to Loblaws this residence offers the perfect blend of modern urban living, everyday convenience, and breathtaking lakeview. This beautifully designed 1-bedroom suite features a functional open-concept layout, seamlessly connecting the contemporary kitchen, dining, and living areas to create an inviting space ideal for both everyday living and entertaining. Enjoy the thoughtfully designed interior living space, complemented by an impressive 88 sqft southwest facing balcony-perfect for soaking in the natural sunlight, enjoying the lake views, and unwinding after a long day. The elegant bathroom showcases luxurious flooring and wall tiles, adding a touch of sophistication to the modern interior. Residents enjoy access to an impressive 23,000 sqft of hotel-inspired amenities, offering a resort-style living experience right at home, featuring fitness centre, indoor pool, theatre room, 24 hours concierge, party room, & more. Perfectly situated just steps from the waterfront, public transit, parks, schools, and the vibrant King West neighbourhood, with a community centre, shopping, restaurants, cafes, and everyday essentials all within reach. Experience the best of contemporary waterfront living, where modern comfort meets exceptional urban convenience! (id:45725)
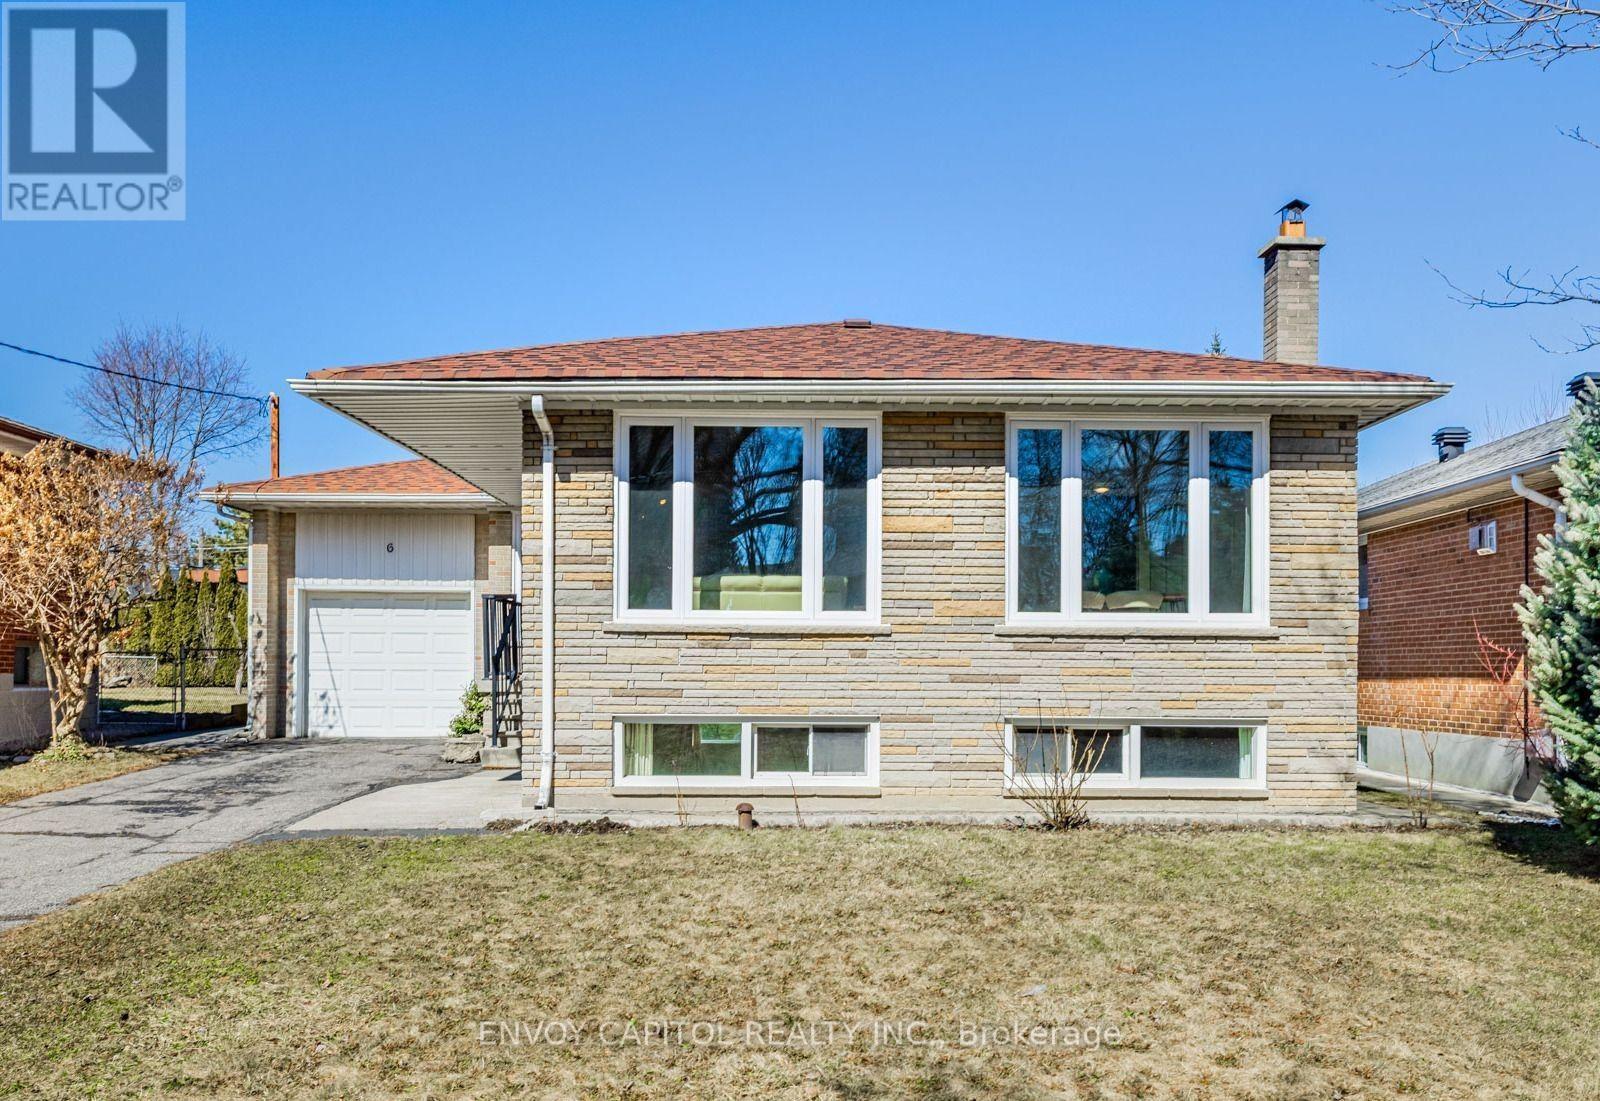
Basement Bachelor - 6 Arrowstook Road
Toronto (Bayview Village), Ontario
Charming bachelor unit (basement) located in the highly sought-after Bayview Village community. This light-filled unit is both functional and exceptionally convenient location just steps to shopping, parks, restaurants, ravines, TTC bus routes, Bessarion Subway Station, Highway 401, and more. Separate Entrance from side of the house and shared laundry with the other basement unit. Situated in a family-friendly neighbourhood and within the highly regarded Earl Haig School district. (id:45725)
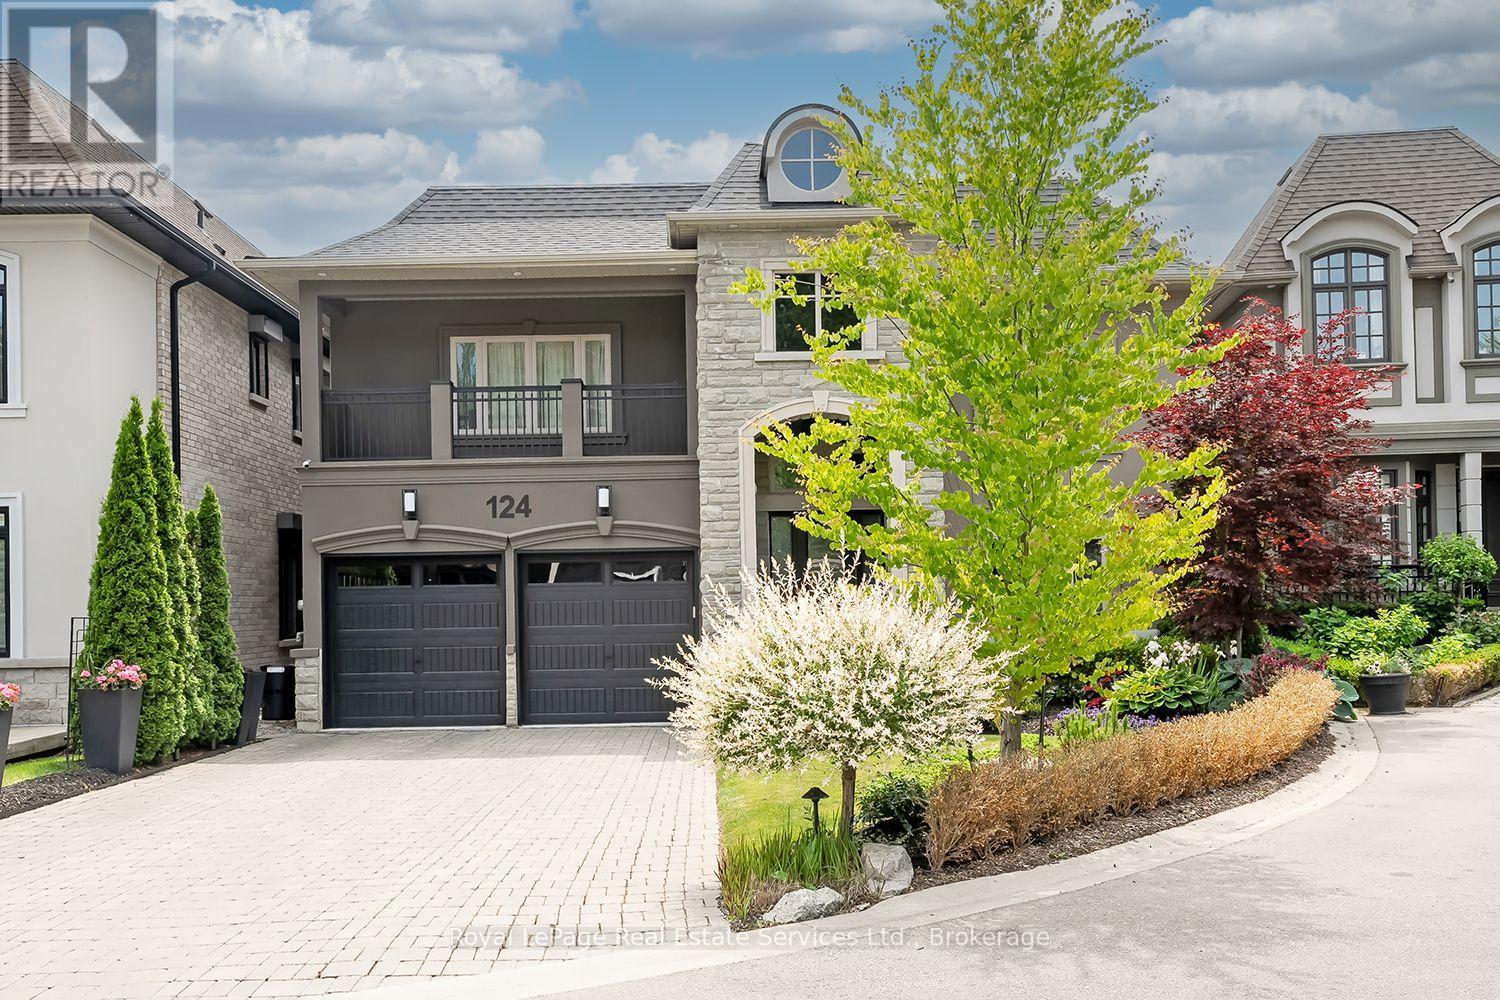
124 Paliser Court
Oakville (Sw Southwest), Ontario
Welcome to this exceptional executive home nestled on a private court in one of Oakville's most sought-after communities. Flooded with natural light and thoughtfully updated throughout, this elegant 2-storey residence features 5 spacious bedrooms, 5.5 bathrooms and over 5000+ SF of total finished living space. The designer kitchen is the heart of the home, featuring a central island, granite counters, premium cabinetry, and upscale millwork. The main level boasts smart lighting, beautifully renovated formal and family rooms, hardwood flooring, pot lights, deep trim work, and refined finishes including crown moulding and waffle ceilings. Upstairs, each bedroom offers access to a full bathroom, creating comfort and privacy for the whole family. The main level includes an additional bedroom, full bathroom and powder room, ideal for guests or multigenerational living. Step outside to professionally landscaped grounds, complete with an irrigation system, outdoor lighting, and a stunning stone porch. A custom metal gazebo with a patio off the deck offers the perfect space to unwind or entertain in the private backyard. Located on a secure private cul-de-sac with a manicured common area, residents also enjoy fob access to the YMCA and 5 shared security cameras for peace of mind. Located steps to Appleby College, Lake Ontario & Downtown Oakville. An ideal opportunity for those seeking luxury, privacy, and convenience in a premier Oakville location. Don't Miss! (id:45725)
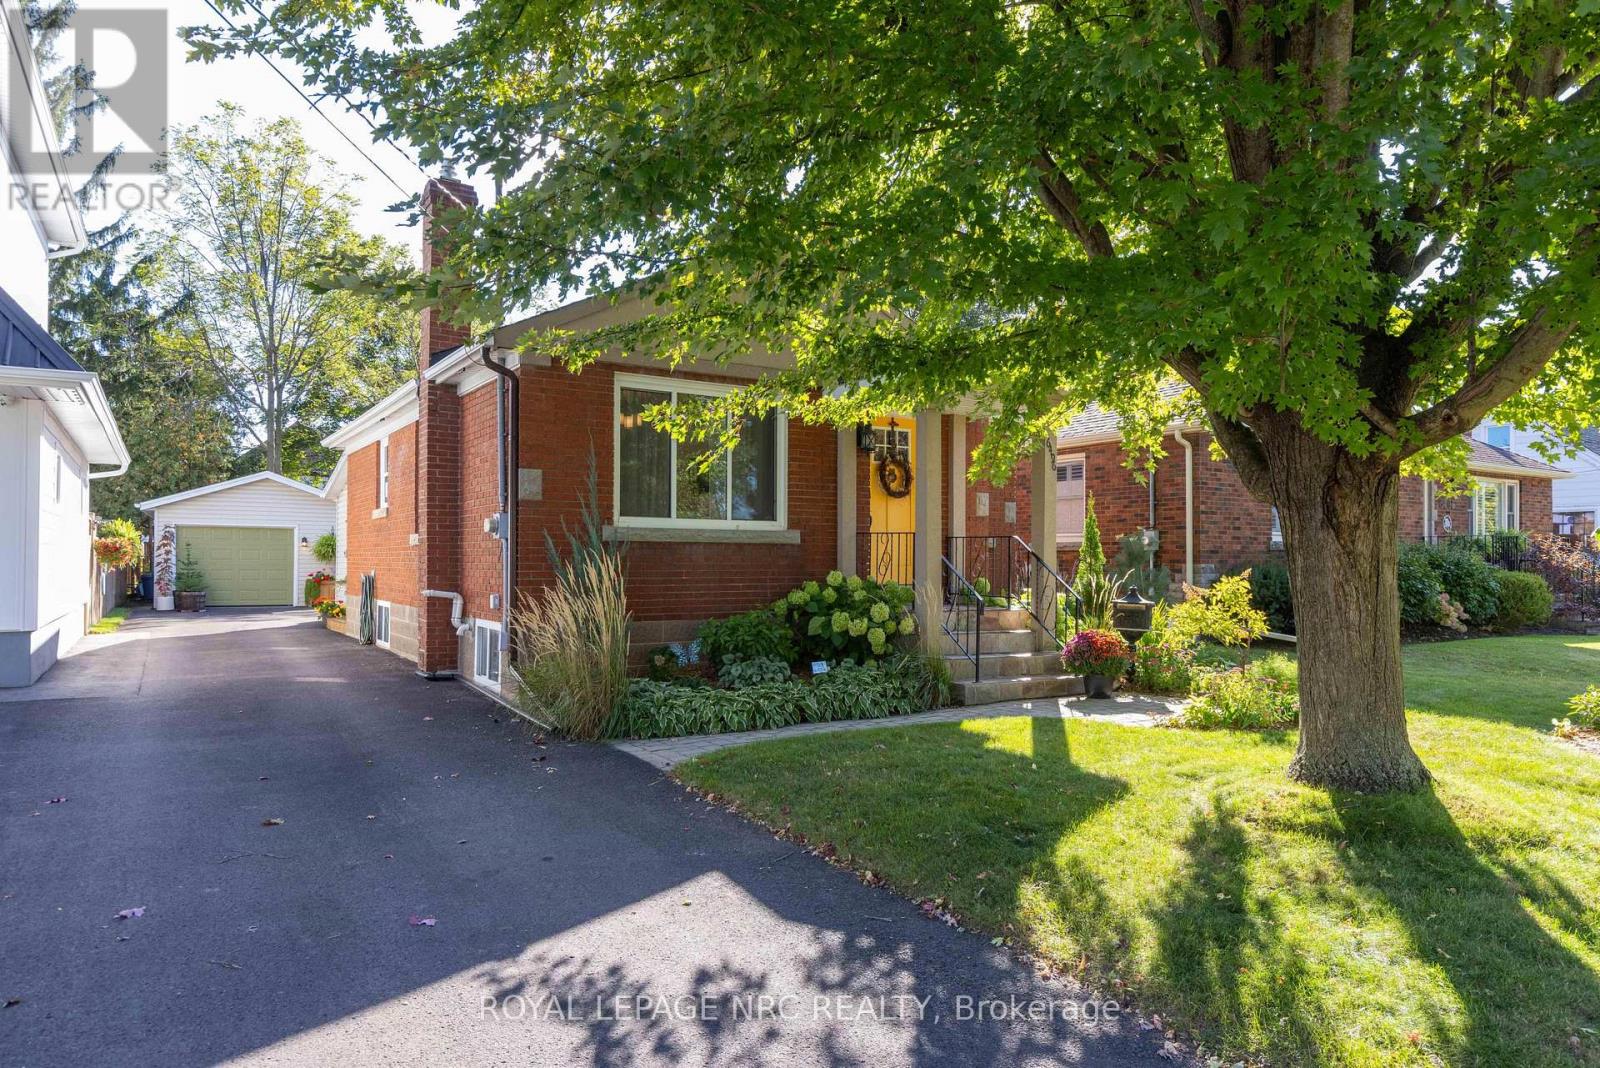
6496 Caswell Street
Niagara Falls (Stamford), Ontario
Welcome to this beautifully maintained and extensively updated 2+1 bedroom bungalow situated on a quiet, family-friendly street in one of Niagara Falls' most desirable north-end neighborhoods. Offering approximately 1,100 sq. ft. with a versatile rear addition, this move-in-ready home combines comfort, functionality, and outstanding value. The bright open-concept main floor features a refreshed kitchen with updated cabinetry, new hardware, vented range hood, and high-CRI pot lighting, along with hardwood and ceramic flooring throughout. The spacious rear family room addition provides flexible living space ideal for an exceptional family room. Two generous bedrooms and an updated 5-piece bathroom complete the main level. The fully finished lower level has been thoughtfully enhanced with a cozy gas fireplace, a new 3-piece bathroom with oversized shower and walk in closet (2025) , a third bedroom (2025), upgraded insulation (2025) and abundant storage space. Outside, you'll love the attractive curb appeal, updated exterior, new front iron railing, spacious driveway, accommodating 4 to 5 vehicles, and an outstanding insulated 1.5-car detached garage. Fully upgraded (2024), the garage offers workshop capabilities with its own electrical panel, 120V and 240V service, EV charging capability, natural gas heater, LED lighting, attic storage, and a new garage door system. Additional recent improvements include a new 12 x 26 ft deck with natural gas BBQ hookup (2024), updated shed with concrete floor and power (2024), garage and shed roofing (2023), driveway sealing (2025), electric sunroom heater (2025) and numerous interior upgrades throughout. Conveniently located just steps from shopping, schools, churches, parks, and everyday amenities, this meticulously cared-for home offers the perfect blend of modern updates and practical living space. A rare opportunity to own a turnkey bungalow with an exceptional workshop man cave garage. (id:45725)
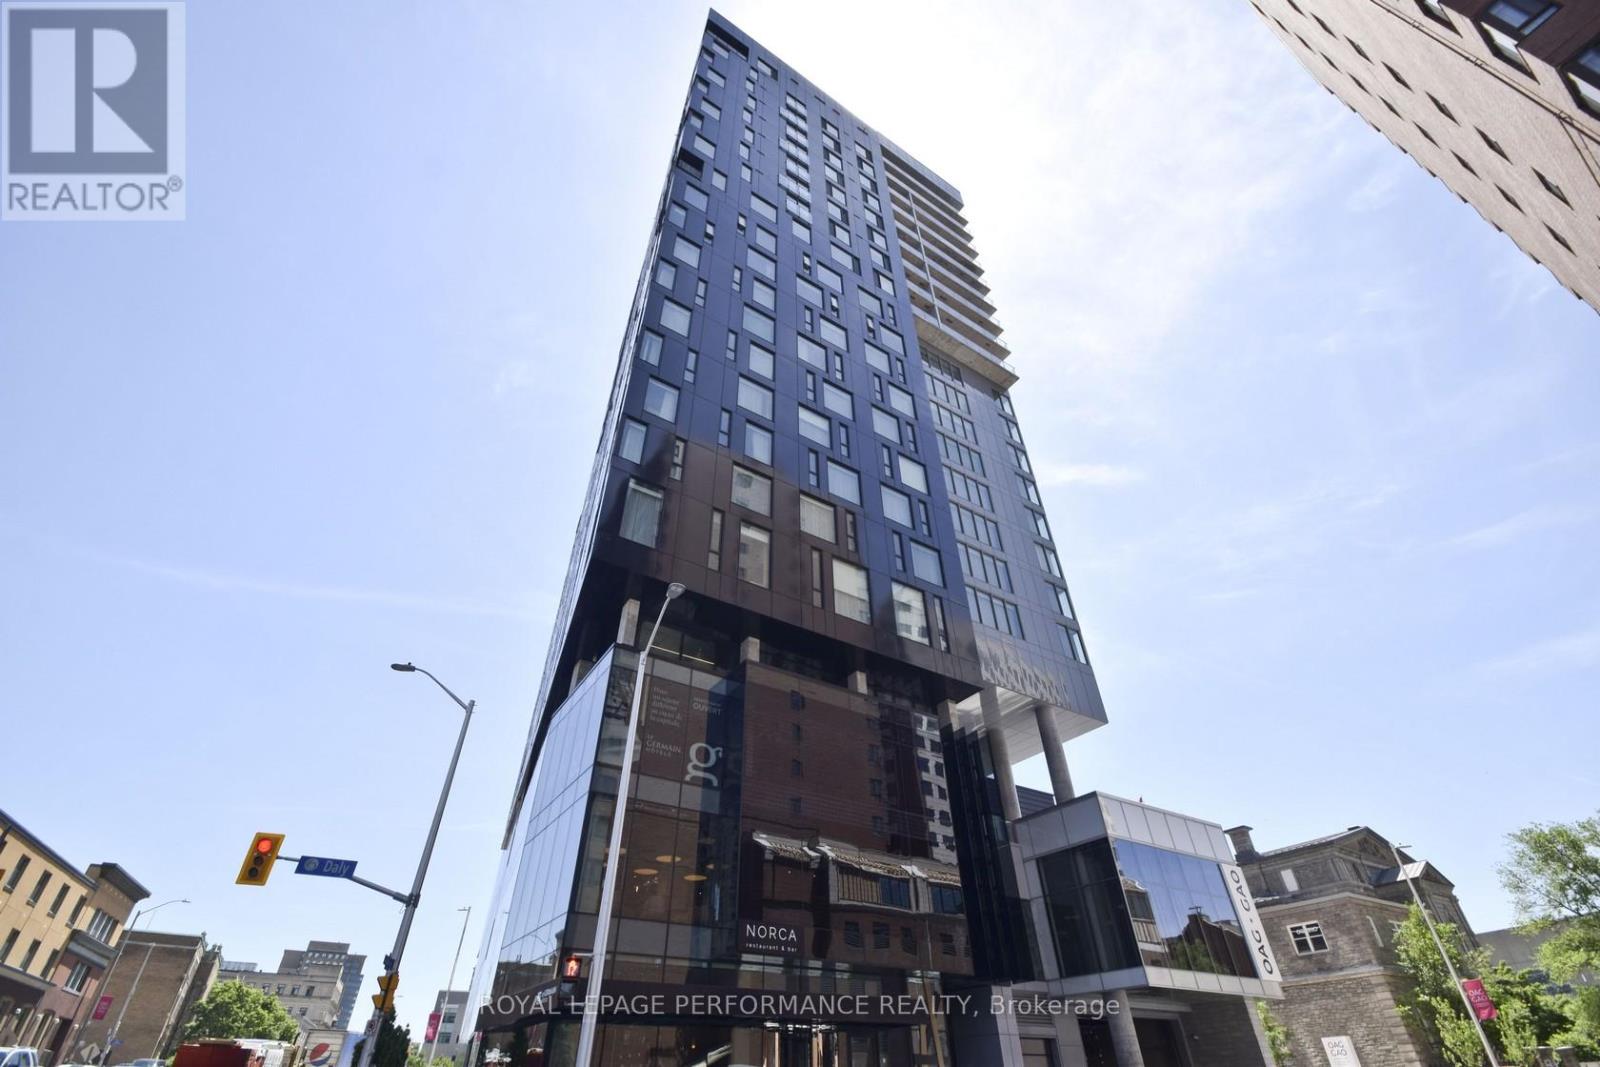
2109 - 20 Daly Avenue
Ottawa, Ontario
Perched atop the infamous Le Germain Boutique Hotel, steps from the Rideau Centre and the Ottawa Art Gallery, and just minutes from Parliament Hill. ARTHAUS, built by Dev McGill in 2018, is an impressive 23-story condo with the first 15 stories dedicated to a hotel. Suite 2109 offers gorgeous eastern, southern and western views of the city. An impressive kitchen with quartz countertops and an abundance of soft-closing cabinets and drawers. A unique layout which will allow for a designated den or oversized living room. Two good-sized bedrooms and bathrooms. Full-sized, side-by-side washer and dryer. Enjoy the private balcony, gym, or rooftop terrace. Includes 1 underground parking spot and locker. Photos from previous listing. Also listed for Rent. (id:45725)
1991 Banff Avenue
Ottawa, Ontario
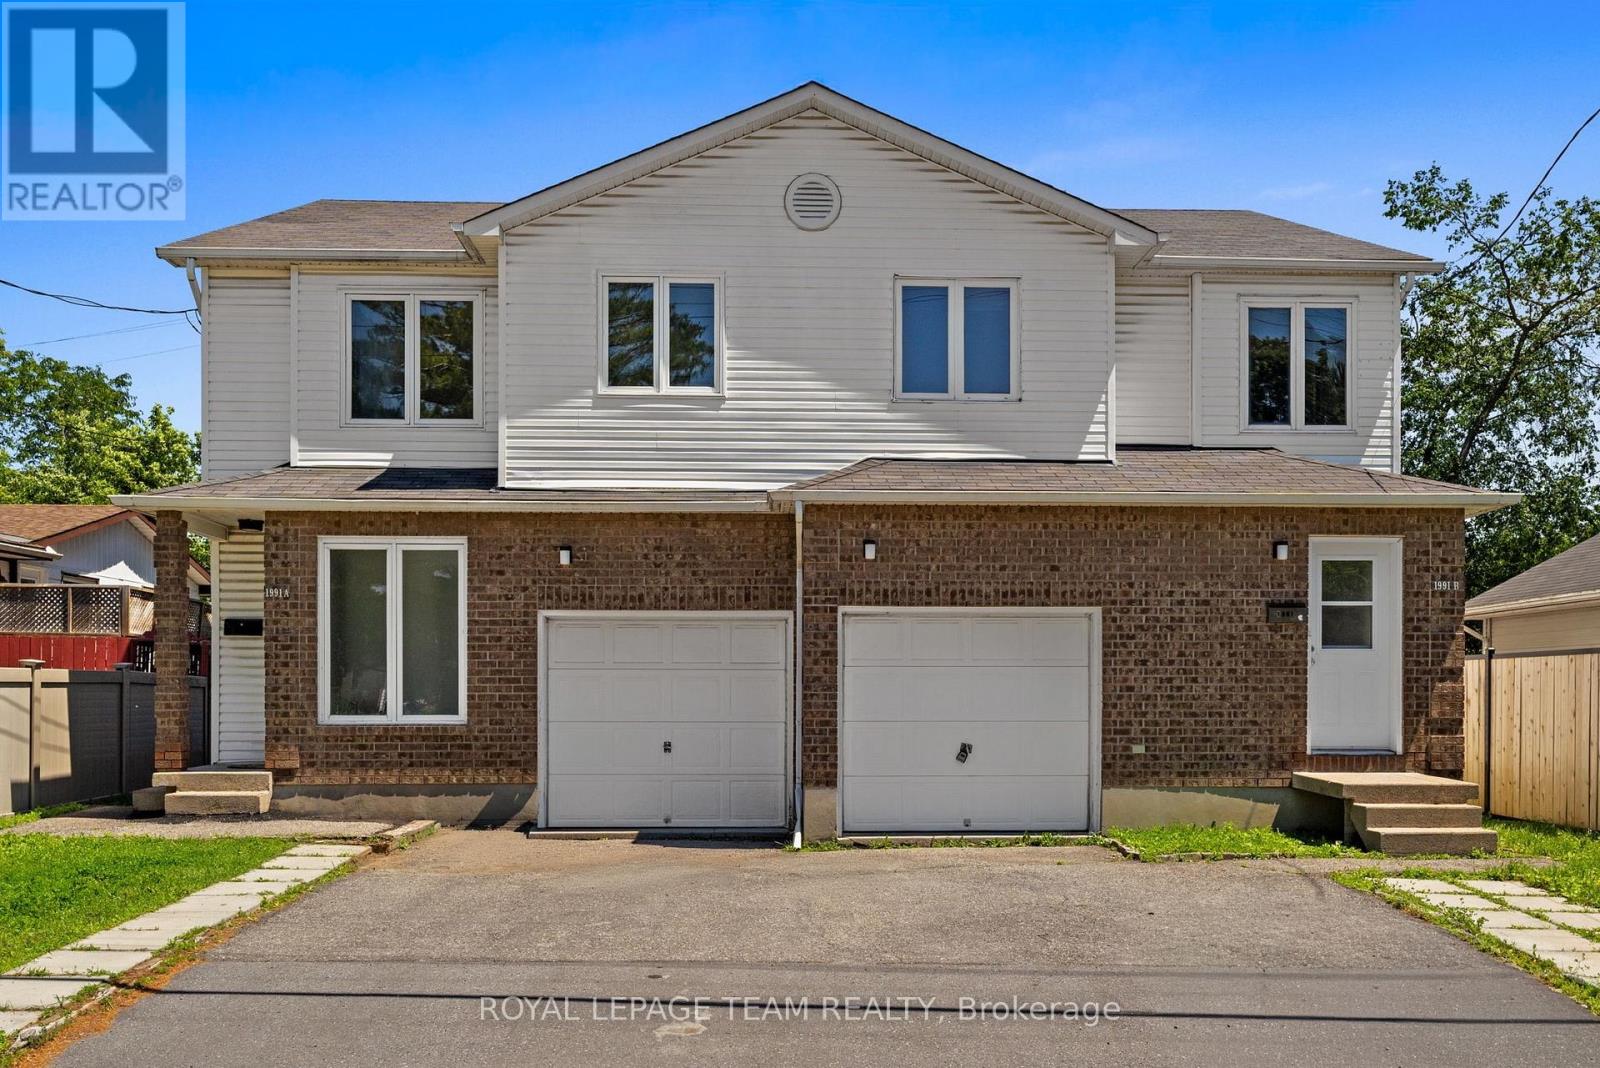
Rare opportunity to own a side-by-side duplex in an exciting up-and-coming neighbourhood! Vacant side-by-side duplex, ready for multiple opportunities, use your imagination! Situated on a spacious lot in a centrally located area just minutes from the LRT, shopping, restaurants, schools and everyday amenities, this property offers exceptional flexibility for investors and owner-occupants alike. Each vacant unit features 3 generous bedrooms, 2 bathrooms, an attached private garage, ample driveway parking, and its own fully fenced backyard backing onto park space for added privacy. The utilities are all metered separately. With both units vacant, you have the rare advantage of setting your own rents from day one, renovating to maximize value, or moving into one side while generating income from the other. Inside, both homes offer welcoming front foyers with convenient closet space, main floor powder rooms, and spacious, functional living areas perfect for families or tenants. Patio doors lead directly to the private backyard oasis, creating an ideal indoor-outdoor lifestyle. Upstairs, each unit boasts an oversized primary bedroom with a comfortable sitting area and direct access to the full bathroom, while the second and third bedrooms are generously sized to accommodate double beds with ease. Surrounded by homes undergoing extensive renovations and new construction, this rapidly transforming neighbourhood continues to attract homeowners and investors alike, making this an outstanding opportunity to build long-term wealth in a location with tremendous upside. Whether you're looking to expand your investment portfolio, renovate for increased value, or enjoy the financial advantages of living in one unit while renting the other, this versatile property offers endless possibilities at exceptional value. Book your showing today! (id:45725)
445 Hilson Avenue
Ottawa, Ontario
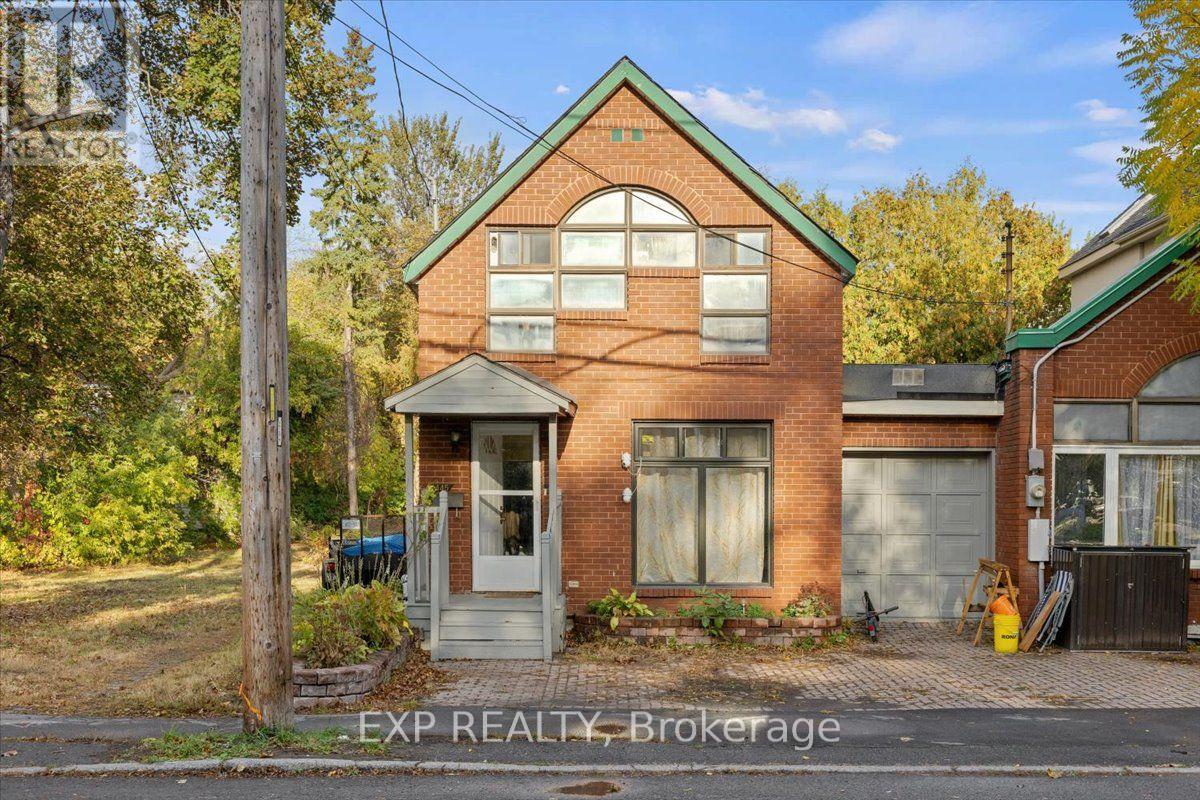
YOUR WESTBORO LIFESTYLE STARTS HERE! Discover the perfect blend of urban convenience and neighbourhood charm at 445 Hilson Avenue, ideally situated in one of Ottawa's most sought-after communities! This inviting semi-detached home offers 3 bedrooms, 2 bathrooms, and an attached single-car garage. The main level features a welcoming living room, separate dining room, and functional kitchen, complemented by a convenient 2-piece powder room. Upstairs, you'll find three bedrooms and a 4-piece main bathroom. The unfinished basement features laundry facilities, ample storage space, and exciting potential to customize to suit your needs. NOTABLE UPDATES include newly paved backyard space and foundation waterproofing, adding value and peace of mind. The home's interior was rebuilt in 1993, offering an important improvement to its history. LOCATION IS EVERYTHING! Enjoy the best of Westboro living with trendy cafés, acclaimed restaurants, boutique shopping, parks, and everyday amenities just moments away. Explore the scenic Ottawa River pathways, with easy access to transit and downtown Ottawa. Whether you're a first-time buyer, growing family, or investor, this is an incredible opportunity to secure a home in one of Ottawa's most desirable neighbourhoods. An exceptional location, valuable improvements, and the Westboro lifestyle at your doorstep! (id:45725)
41 Blackshire Circle
Ottawa, Ontario
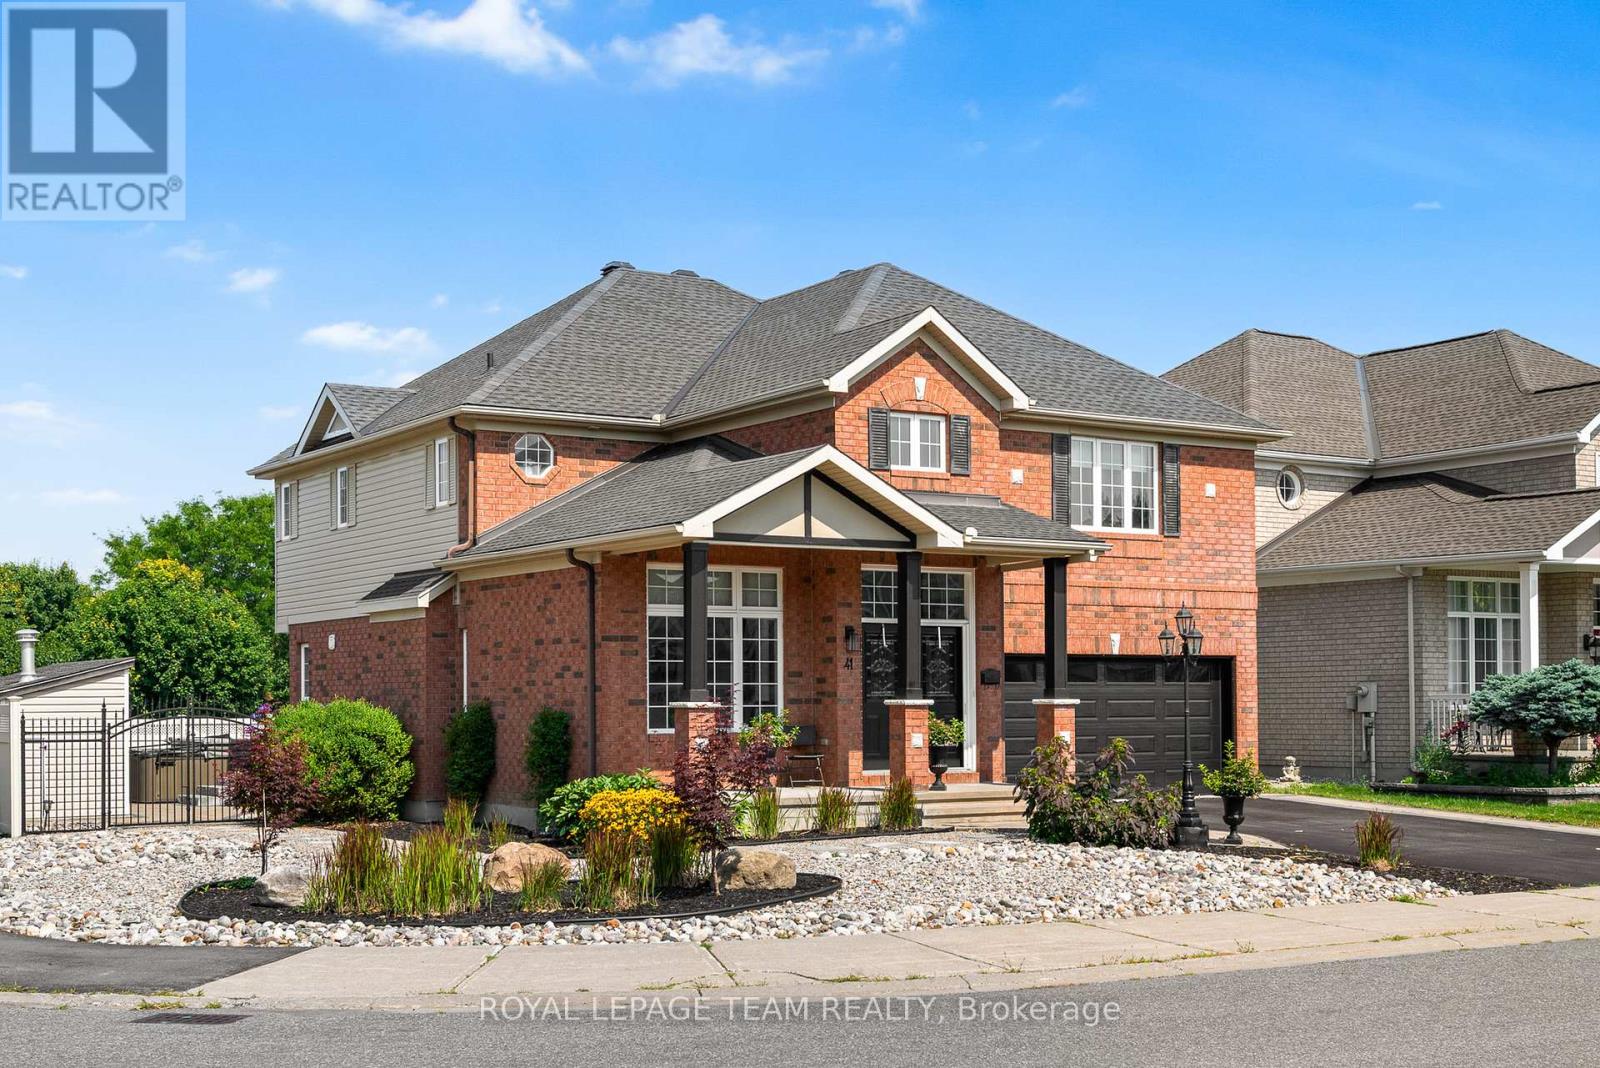
Exceptional Stonebridge Home with a Backyard Oasis! Welcome to 41 Blackshire Circle, an impressive home nestled on a rare corner lot in Ottawa's prestigious Stonebridge Golf Community. Golf enthusiasts will love the unbeatable location, just a 4-minute walk to the clubhouse to enjoy a round of golf or meet friends for lunch. From the moment you arrive, the home's striking curb appeal and meticulously landscaped grounds make a lasting impression. Inside, a grand foyer with soaring ceilings welcomes you into elegant formal living and dining rooms, perfect for entertaining. At the heart of the home, the spacious kitchen features an oversized island, abundant cabinetry and a cozy breakfast nook overlooking the spectacular backyard. The adjacent family room is truly impressive, boasting 18-ft ceilings, a full brick accent wall, a gas fireplace and a stunning wall of windows that fills the space with natural light. Upstairs, the luxurious primary retreat offers a comfortable sitting area, a generous walk-in closet and a spa-inspired 5-piece ensuite. Three additional well-proportioned bedrooms and a full bathroom provide plenty of space for family and guests. The fully finished basement offers exceptional versatility, featuring a full kitchen and bathroom, making it ideal for multi-generational living, extended family or a potential nanny suite. Additional space offers the opportunity to create a fifth bedroom, with the window well already in place. Step outside to your own private backyard resort, thoughtfully designed for relaxation and entertaining. Enjoy summer days by the sparkling inground pool, unwind beneath the gazebo, or gather with family and friends around the gas firepit. An expansive interlock patio, lush manicured gardens and a convenient pool shed complete this exceptional outdoor retreat. An outstanding opportunity to enjoy elegant living, a resort-style backyard and the lifestyle of Stonebridge Golf Community-all in one remarkable home! (id:45725)
31 Sheba Private
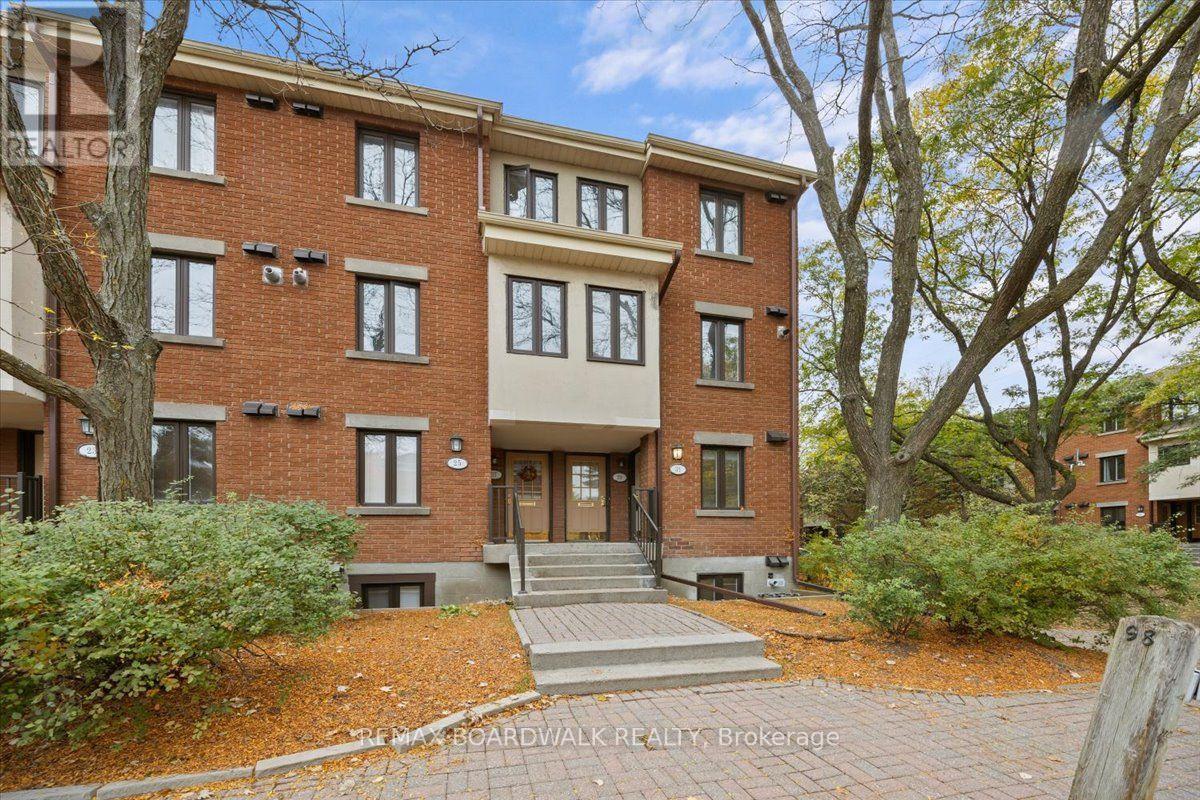
Ottawa, Ontario
Fully refreshed end-unit condo townhouse in sought-after Manor Park! This home faces a quiet park and offers low-maintenance living in one of Ottawa's most established, tree-lined neighbourhoods. It has 3 bedrooms, 2 bathrooms and has been updated top to bottom; all you need to do is unpack! The bright, open-concept main floor has hardwood through the living and kitchen areas and a cozy fireplace. The open-concept, eat-in kitchen comes with stainless steel appliances: a French door refrigerator with pull-out freezer drawer, an induction range, an over-the-range microwave and a Bosch dishwasher. Brushed gold lighting, fixtures and faucets add a modern touch throughout, along with renovated bathrooms, new window coverings and fresh paint. New luxury vinyl flooring covers the lower level, with fresh tile in the front entrance and powder room. Patio doors lead to a private fenced yard with a patio and perennial garden that's easy to care for. One outdoor parking space is included directly behind the unit. Manor Park offers a quiet, green setting just minutes from downtown. Nearby are the shops and cafés of Beechwood Village and St. Laurent Shopping Centre, along with scenic walking and cycling paths along the Rideau and Ottawa Rivers. Commuters will appreciate easy access to transit and major routes. This is an easy-care home in a well-loved community. 24 Hr Irrevocable on all offers as per form 244 . (id:45725)