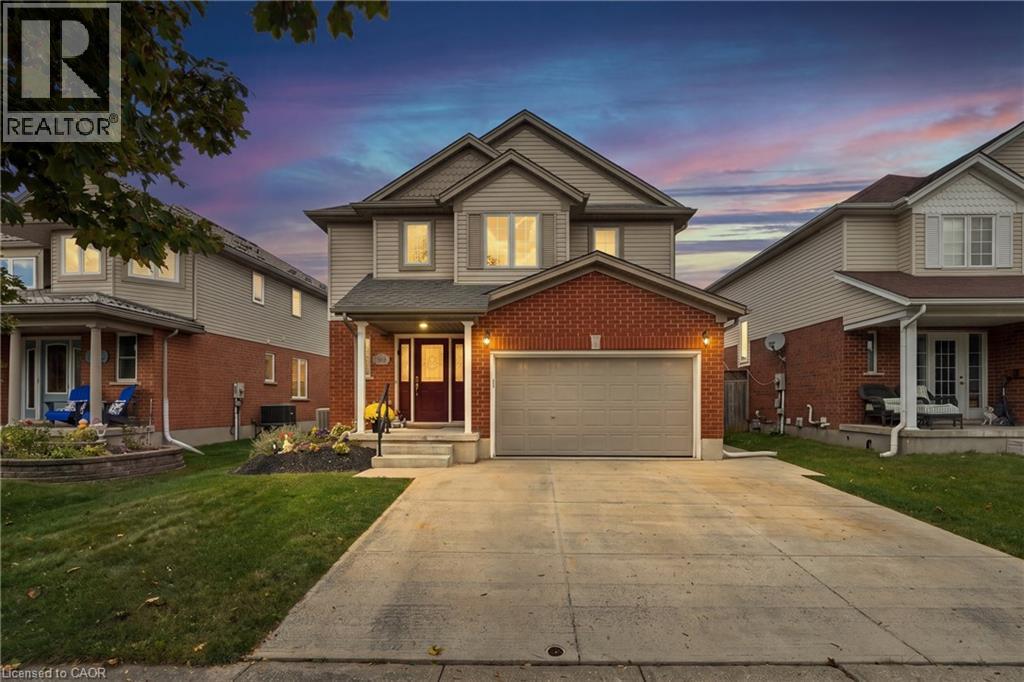
99 Stiefelmeyer Crescent
Baden, Ontario
Welcome to 99 Stiefelmeyer Crescent, a 3-bedroom, 3-bathroom two-storey home in Baden with a backyard built for entertaining. The brick-and-siding exterior, covered front porch, 1.5 car garage, and wide concrete driveway make a great first impression. Inside, a tiled foyer opens to a bright main floor, where the living room has warm hardwood-style flooring and large windows and flows into the dining area. The eat-in kitchen has wood cabinetry, a tile backsplash, stainless steel appliances, and a peninsula with extra counter space. Sliding doors lead from the dining area to the backyard. Out back you’ll find a large deck, an above-ground pool, and a hot tub in its own pergola, all in a fenced yard. Upstairs, the primary bedroom is bright and roomy, and two more bedrooms are ready for kids, guests, or a home office. The finished basement adds 741 sq ft of living space, with a pool table area and a bar for game nights and hosting friends. Baden offers small-town charm with quick access to Kitchener-Waterloo and Highway 7/8. (id:45725)
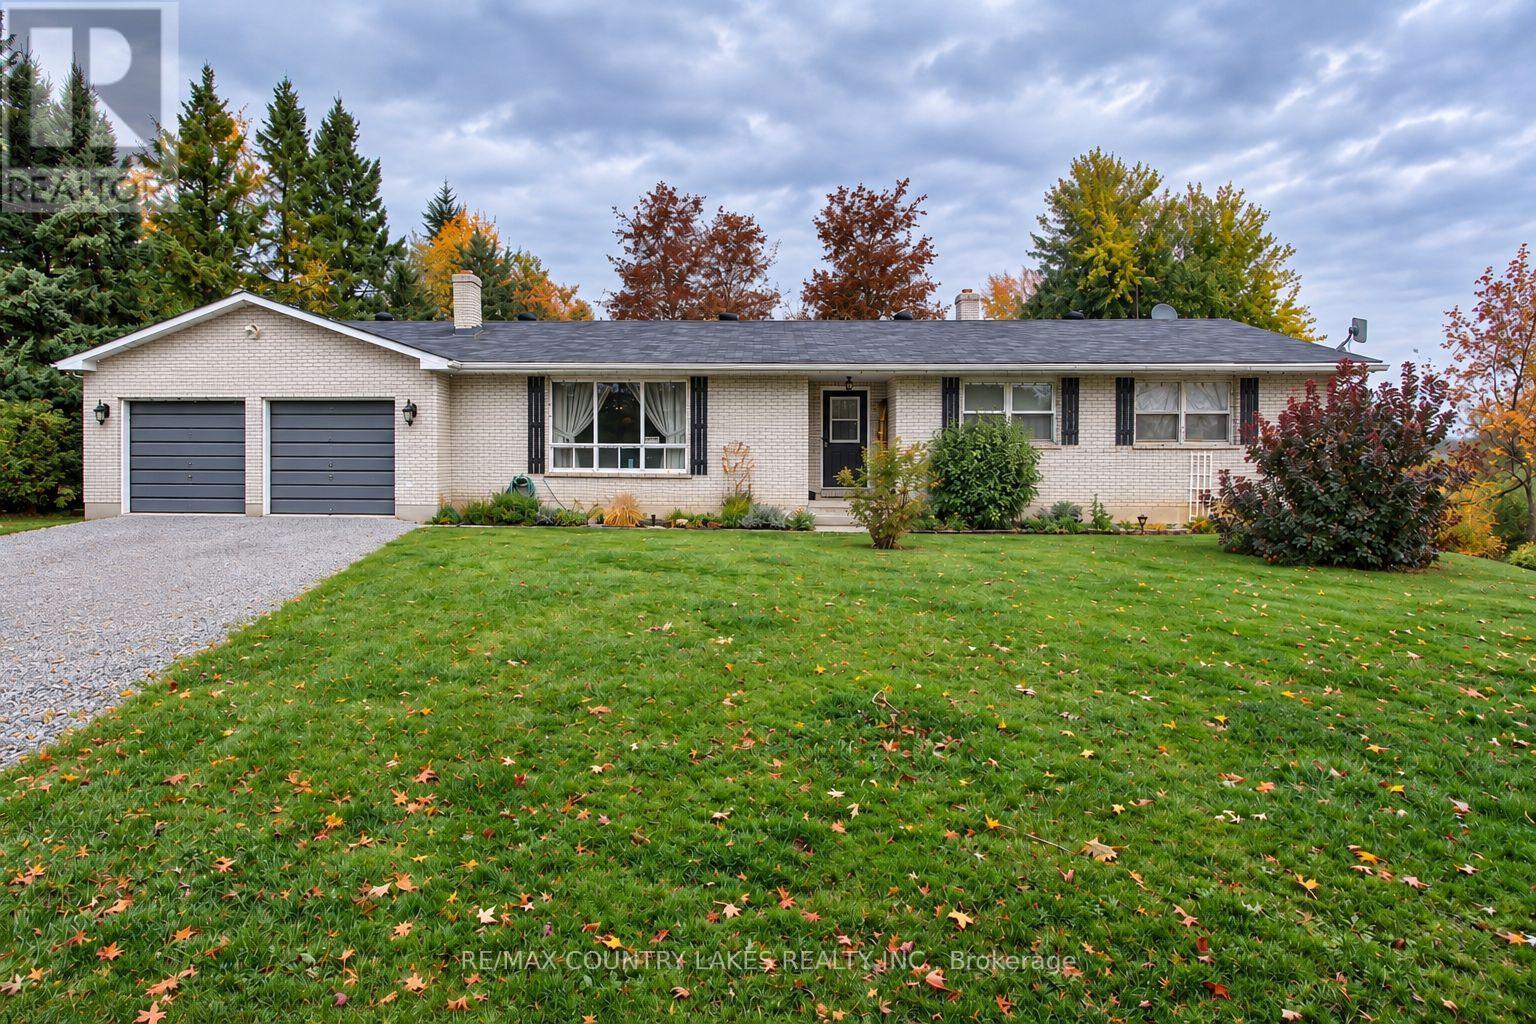
1598 County Rd 46
Kawartha Lakes (Woodville), Ontario
Located in the quiet hamlet of Glenarm, just a short drive north of Woodville, this spacious 3-bedroom, 2-bathroomhome offers plenty of room for the growing family. Situated on a generous 110' x 223' lot with mature trees and a peaceful backyard backing onto farm pasture, this property offers a wonderful opportunity to enjoy country living with plenty of outdoor space. The main floor features a large front living room overlooking the front yard, a formal dining room, and a primary bedroom complete with a 3-piece ensuite and his-and-hers closets. A welcoming front foyer offers a built-in closet and ceramic flooring, while the attached double-car garage provides convenient access to a dedicated mudroom. The lower level offers additional living space with a large recreation room, fourth bedroom, den, laundry room, and an oversized storage room. Above-grade windows provide additional natural light. The home's windows and oil/wood heating system are original to home which was built in 1984. Note property is being sold in as-is condition. An excellent opportunity for buyers looking for a spacious home on a large country lot ready for your personal upgrades. (id:45725)
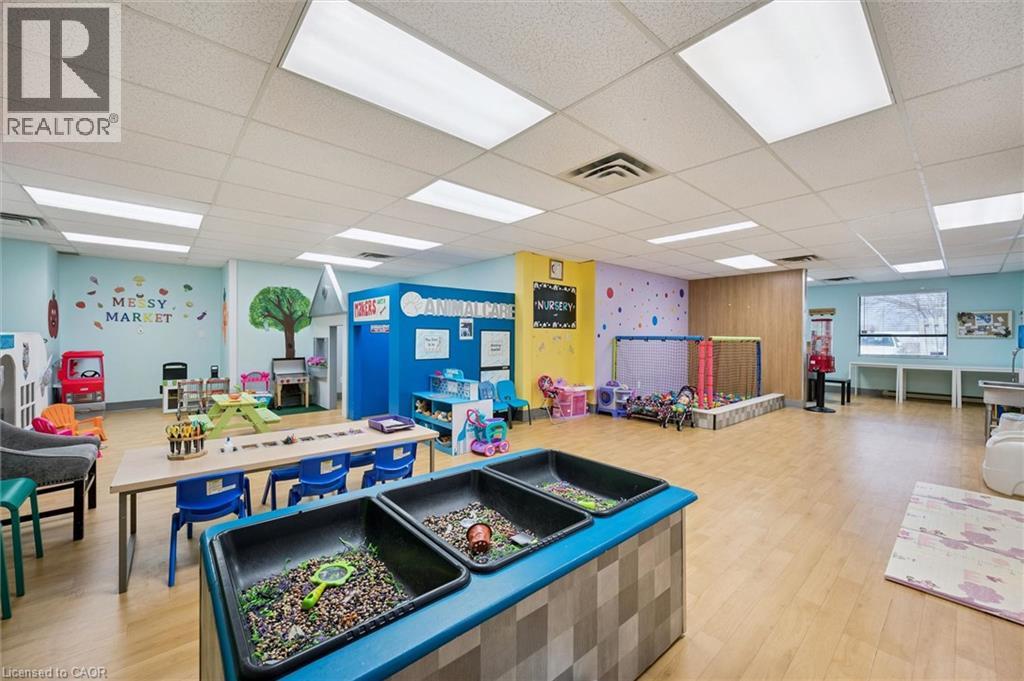
181 Groh Avenue Unit# 104a
Cambridge, Ontario
Ideal Owner-Operated Opportunity! Turn your passion for creativity into your own business! Messy Makers offers an established business opportunity for an enthusiastic, hands-on entrepreneur looking to step into the world of children's creative experiences and celebrations. Ideal for an owner-operator, this business offers the opportunity to take an active role in day-to-day operations while building on an existing brand and customer base. With an established business presence, inventory and operational infrastructure already in place, a new owner can focus on bringing their own energy, ideas and vision to the business. Whether you're passionate about working with children (programs include drop-ins, Birthday parties, camps & themed events), hosting memorable celebrations (with further opportunity for creative 'mom events') or simply dreaming of becoming your own boss, Messy Makers offers an opportunity to make that dream a reality. Bring your creativity, enthusiasm and entrepreneurial spirit — the next chapter of Messy Makers is yours to write! (id:45725)
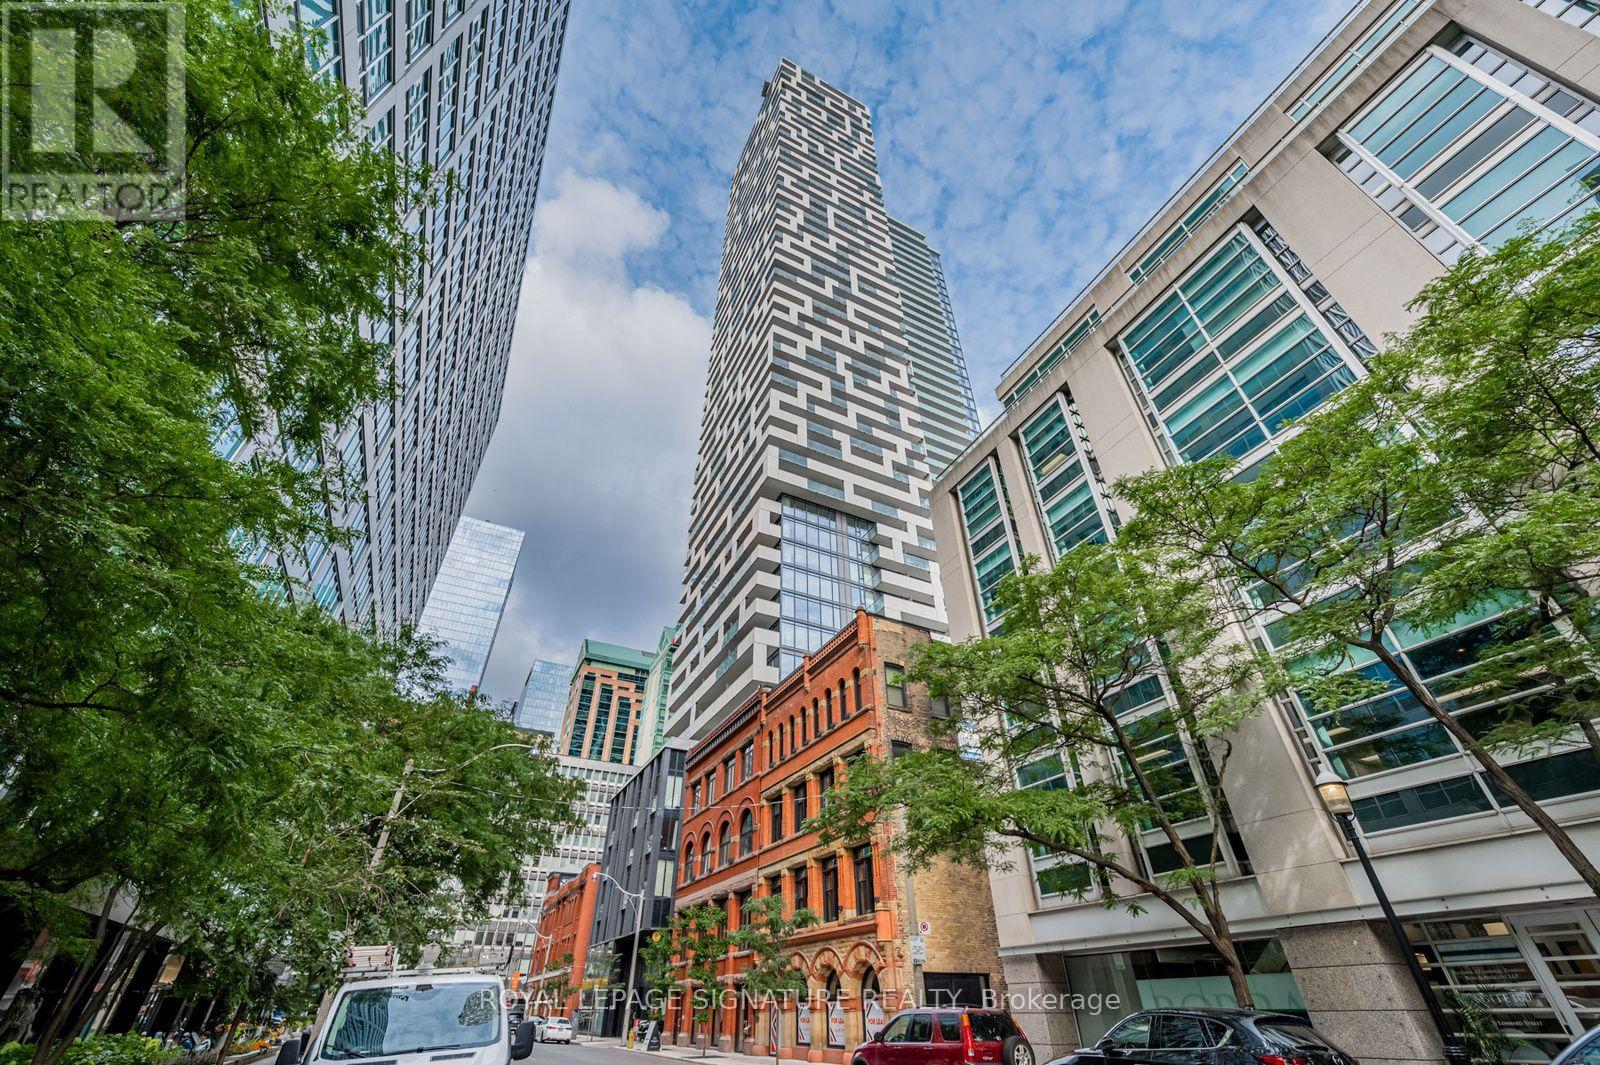
3707 - 20 Lombard Street
Toronto (Church-Yonge Corridor), Ontario
Welcome to Twenty Lombard, the exclusive boutique collection of upper-floor residences at Great Gulf's prestigious Yonge + Rich development in downtown Toronto. This beautifully upgraded luxury 1-bedroom condo offers thoughtfully designed living space that extends seamlessly to a private west-facing balcony, showcasing spectacular downtown skyline views stretching toward Lake Ontario. Featuring 9-ft smooth ceilings, floor-to-ceiling windows, and upgraded hardwood flooring, the bright open-concept interior showcases a sleek modern kitchen with built-in appliances, quartz countertops, and a custom-designed island created exclusively for this suite, providing additional prep space, storage, and seating. Quartz surfaces continue into the bathroom for a cohesive, upscale finish. The generously sized bedroom offers exceptional comfort with an impressive oversized closet enhanced by a beautiful custom organizer system. Further upgrades include a custom entertainment centre/TV console, creating a sophisticated home that stands apart from standard builder-finished suites. Includes owned premium extra-wide parking located right next to the elevator and an owned locker conveniently located on the same floor. Twenty Lombard offers an exceptional dual-level amenity experience on the 5th and 46th floors, including 2 pools, 2 fitness centres, a yoga room, sauna, games and media areas, BBQs, entertaining spaces, and 24-hour concierge. The spectacular rooftop garden and pool provide breathtaking 360 views across Toronto, creating an incredible setting to relax or entertain high above the city. Steps from Yonge St., Queen and King subway stations, PATH, the Financial District, StLawrence Market, Eaton Centre, restaurants, cafés, shopping, and entertainment.A rare opportunity to experience elevated luxury living in the heart of downtown Toronto. (id:45725)
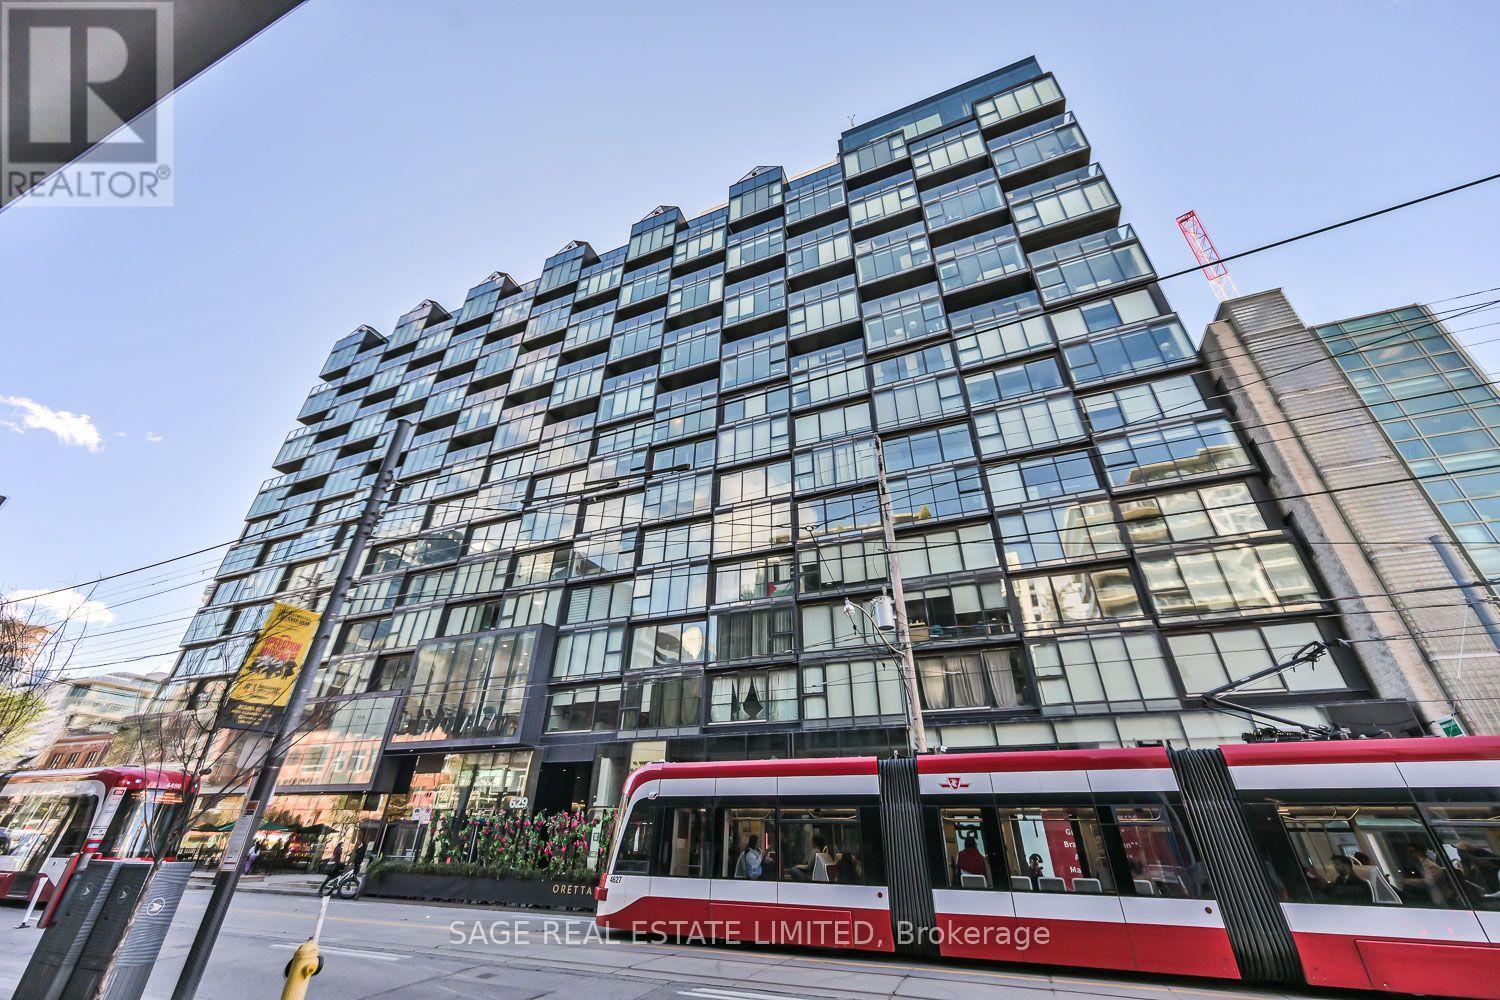
802 - 38 Stewart Street
Toronto (Waterfront Communities), Ontario
King West is calling... And it's got a great offer for you. On the tranquil side of The Thompson Residences sits this tidy little turnkey package that checks all the essential boxes. A sunny southern exposure out over Stewart St bathes the unit in natural light. The functional floor plan allows for incredibly comfortable living, while still packing a real punch on the storage front. The large bedroom easily fits a king size bed and effortlessly accommodates every aspect of your wardrobe with its wall-to-wall closets. The granite-clad kitchen, and its panelled appliance package, compliments the sleek sophistication of the space. Exposed concrete ceilings do a beautiful job of mixing in a raw hard loft aesthetic to create an ever-so-subtle design statement. Custom window coverings are in place for when privacy is important. Brand new balcony flooring has been installed for when fresh air and sunshine take precedence. An underground parking space and a convenient storage locker round out this complete package - having both is a rarity for suites of this size. The amenity menu for the building is stellar, with a rooftop pool, a great gym, and a security staff that's second to none. Step outside and you find yourself in the middle of one of the most vibrant and enjoyable neighbourhoods the city has to offer. Trendy restaurants, notable nightlife, cozy cafes and a bevy of boutiques make living in this community a truly unique experience. King West is calling... Pick it up! (id:45725)
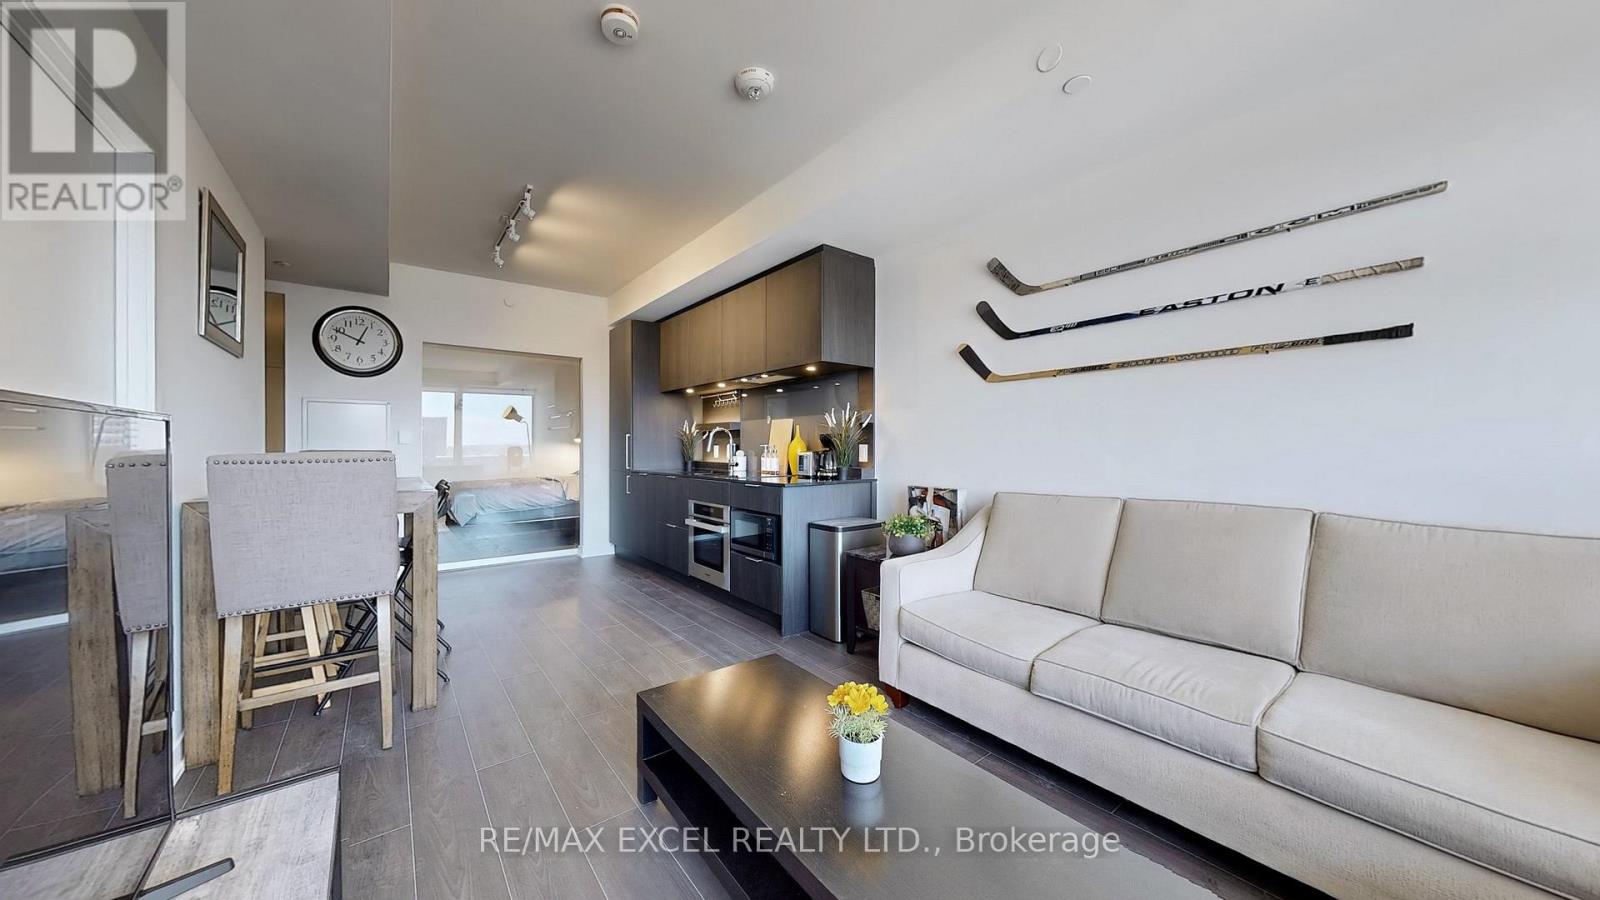
716 - 28 Ann Street
Mississauga (Port Credit), Ontario
Modern Luxury Meets Lakeside Living in Port Credit! Welcome to this exceptional 2-bedroom, 2-bathroom suite at Westport Condominiums, featuring award-winning Cecconi Simone design, soaring 10' ceilings, floor-to-ceiling double-glazed windows, and abundant natural light. The contemporary open-concept layout showcases a sleek kitchen with premium built-in appliances and cabinetry, complemented by SmartOne technology for convenient control of security, climate, and building access. Thoughtful accessibility features include widened doorways and lowered light switches. Enjoy over 15,000 sq. ft. of premium amenities, including a 24-hour concierge, fitness centre, virtual fitness studio, rooftop terrace with BBQs, sports lounge, co-working hub, children's play areas, pet spa, and guest suites. One Level 3 parking space can install EV charger, a storage locker, and Rogers Ignite internet are included for added convenience. Ideally located steps from Port Credit GO Station, with an approximately 15-minute train ride to Union Station, and close to the upcoming Hurontario LRT, major highways, and Pearson Airport. Explore the nearby Lake Ontario waterfront, scenic trails, boutique shops, cafés, and acclaimed restaurants, all within easy reach. An exceptional opportunity to enjoy sophisticated design, connected living, and the vibrant waterfront lifestyle of one of Mississauga's most desirable communities. (id:45725)
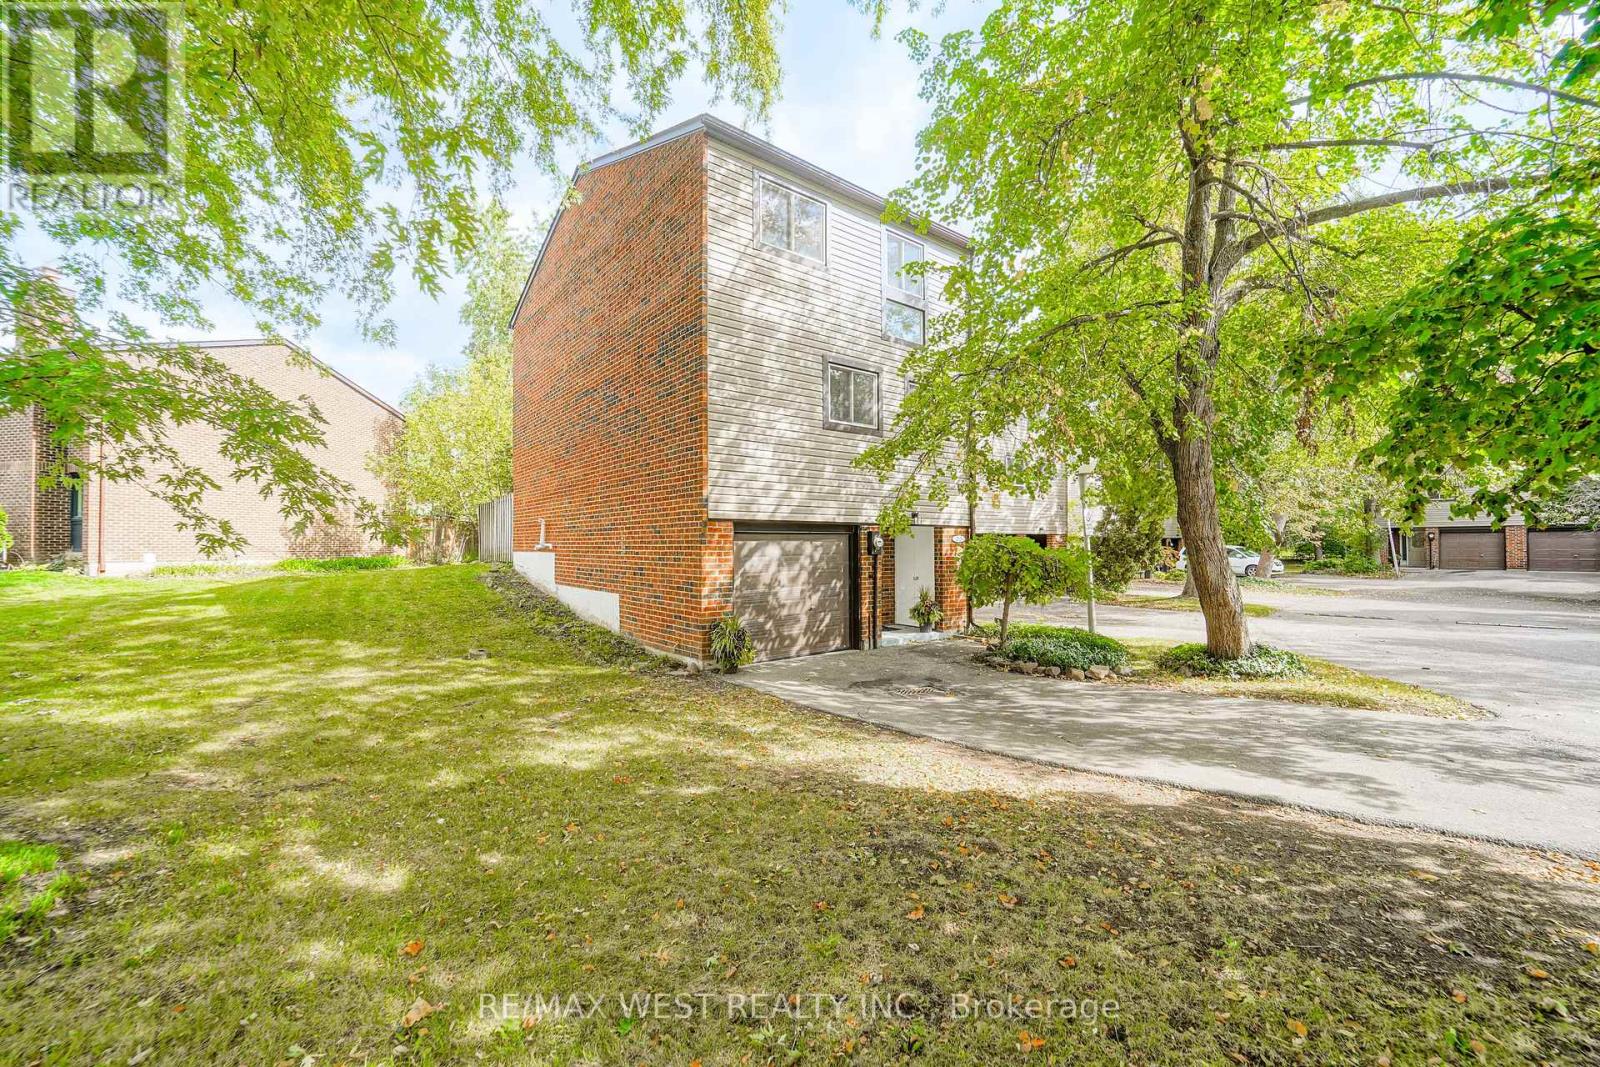
36 - 250 Satok Crescent
Milton (Tm Timberlea), Ontario
Welcome to Unit 36 at 250 Satok Cres in wonderful Milton ON! This beautiful, exceptionally-priced end-unit townhome has recently been freshly renovated from top to bottom and is awaiting it's new owner. Boasting a multi-level, bright and spacious layout, this 3 bdrm / 2 bth unit has plenty of space for a growing family and maybe the in-laws too. From the large open concept living space complete with gas fireplace and w-out to the yard, to the formal dining space and large open concept kitchen with stainless steel appliances (some newer) and plenty of counter space to prep and cook, to the main floor easily-accessible laundry room, upstairs to the 3 large bedrooms and back all the way downstairs to the rec room with high ceilings and 2 piece bth which can be converted into a potential 4th bdrm; this gorgeous renovated unit is perfect for end users, investors and first-time buyers alike. Situated in a quiet, niche complex with great amenities (outdoor pool / tennis court / visitor parking / Party & Meeting Room / BBQ friendly), wonderfully managed with LOW maintenance fees and seconds to all major amenities being just off Main St. East (Public Transit, Milton GO Station, Hwys, Winners, Shopping, Schools, Restaurants, Parks +++) this fantastic opportunity is rare and most certainly won't last. Book your showing today! (id:45725)
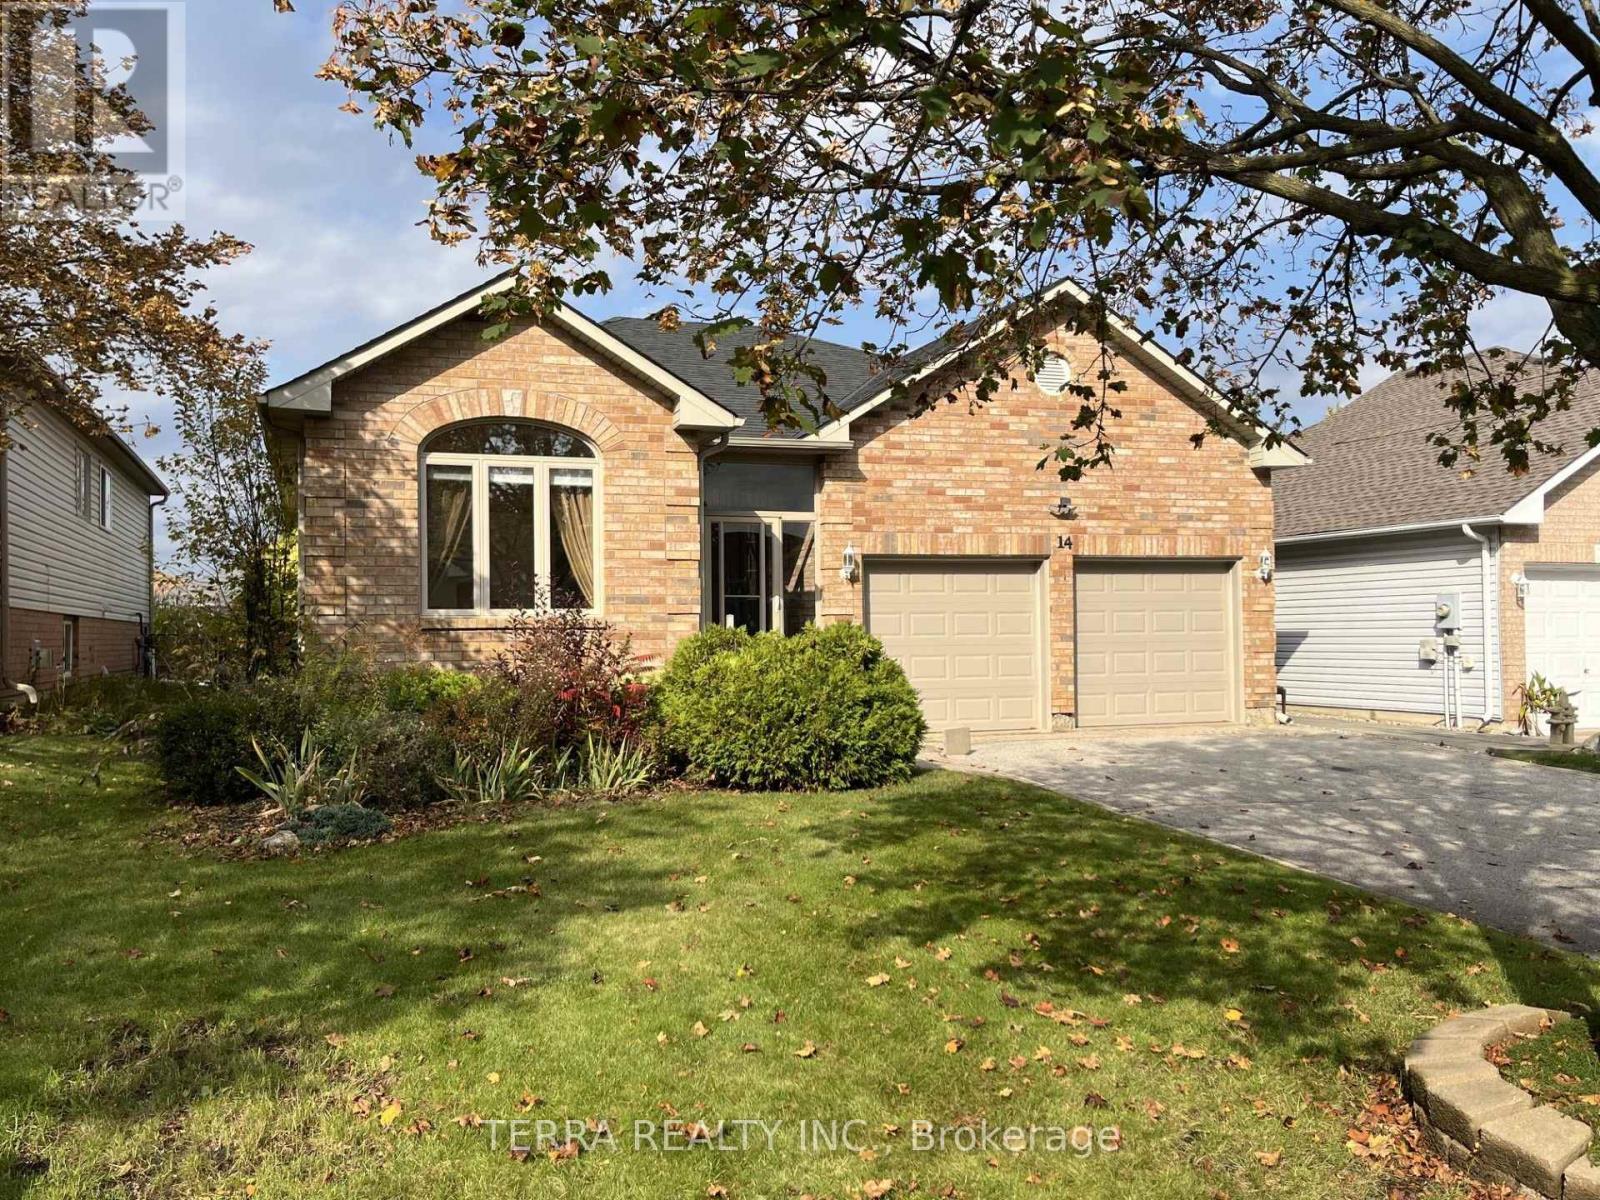
14 Webb Street
Barrie (Painswick North), Ontario
Bright spacious bungalow on quiet cul-de-sac. This home features an open concept kitchen / living area, hardwood floors, separate dining room, gas fireplace, main floor primary bedroom with full ensuite. Outside, enjoy a fully fenced yard, rear deck, landscaped front walkway and a large driveway with no sidewalk. (id:45725)
317 Gliddon Avenue
Oshawa (Central), Ontario
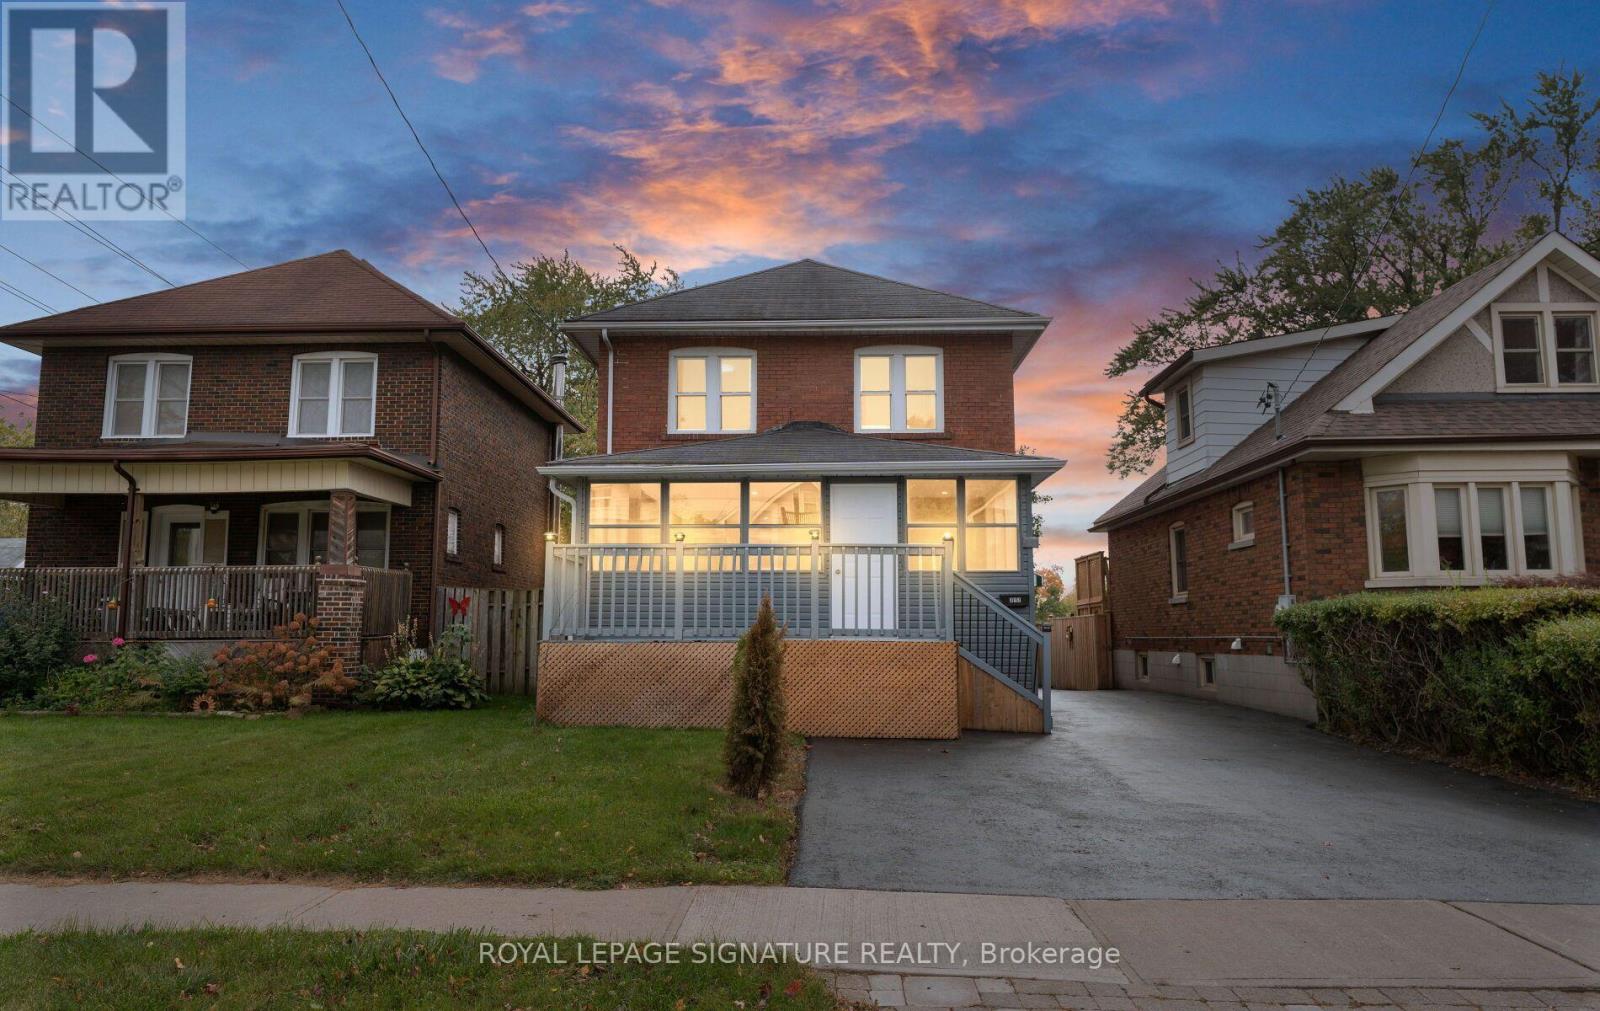
Att. First Time Homebuyers. Check Out This Stunning, 2 Storey, Fully Detached Home In Central Oshawa! Charming, Solid & Delightfully Upgraded, Featuring Massive Enclosed Porch, 4+2 Beautiful Bdrms, 3 Upgraded Baths, Sun-Filled Living/Dining Room Over-Looking A Great & Cozy Sunroom, Upgraded Kitchen With Quartz Countertops & Backsplash. A Powder Room W/Ceramic Tiles On Main Floor. 4 Bright Bdrms On 2nd Floor W/Updated 4 Pc Bath. Take Few Steps Down & Get Entertained With A Complete Finished 2 Bdrm Basement W/Own Separate Entrance, Featuring A Rec Room, Upgraded Kitchen W/Quartz Countertops, 2 Spacious Bdrms & A Full Bathroom, Potentially Ideal For In-Law Suite Or Rental Income! Vinyl Flrs & Pot Lights Thru-Out. Detached Car Garage. Beautiful Backyard Backing Into A Park. Incredible Location! Minutes Away from Schools, Parks, All Amenities, Oshawa Golf & Curling Club, Mall, Shops, Restaurants, Public Transit, Community Centre, Walking Trails & Hwys. (id:45725)
206 - 5444 Yonge Street
Toronto (Willowdale West), Ontario
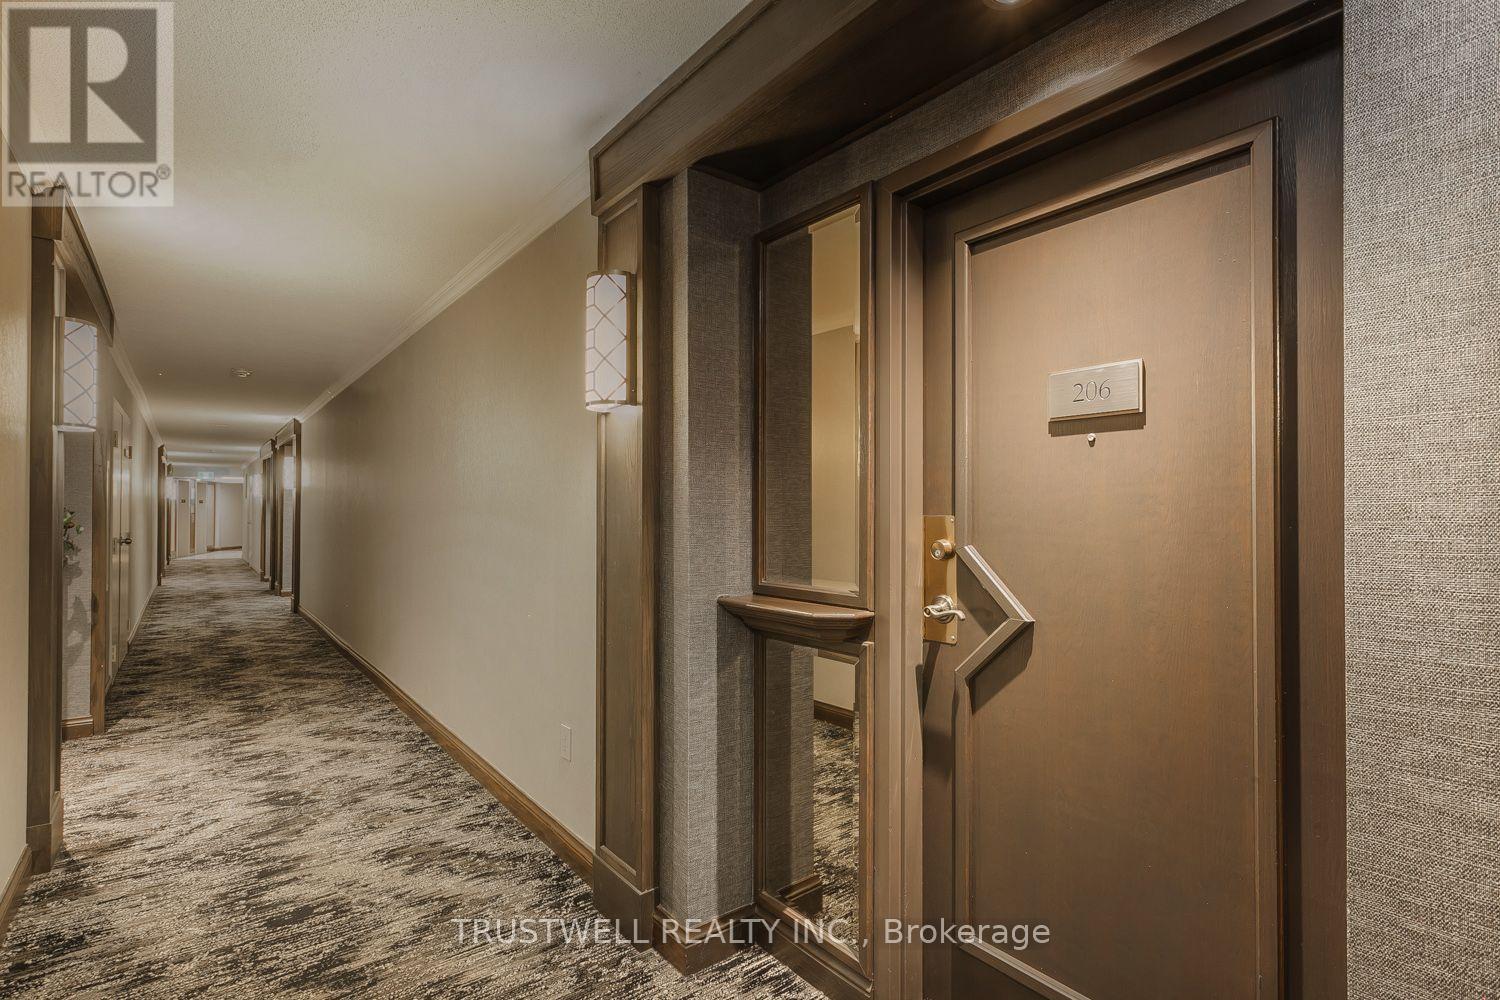
Unit 206 - 842 Sq. Ft. One bedroom. 1 Bath. One Kitchen. An Extraordinary Welcoming Unit. Exciting & Inviting. Airy. Luxe Look. Natural Light During the Day. Nighttime Views Upon Nightfall. Inside Is Pretty, Bright, Cheerful, And Clean. A Foyer To Greet Guests. The Free Flowing Space With The Living Room And Dinning Room Area Creates A Festive Atmosphere To Enjoy, Relax And Entertain. The Far End Is A Quiet Tucked Away Area For A Reading Nook, Or A Versatile Zone For A Home Library Or A Dedicated Home Office/Study With Open Views To The South That Connect And Fill The Combined Space With The Sun's Grandeur, Warmth And Radiance From Dawn To Dusk. The Primary Bedroom Room Is Roomy, Cozy, And Tranquil. It Has An Ensuite Bath And Light Filled Southern Views. The Kitchen Is Large, Cleverly Contrasted, And Feels Incredibly Special. +++Tasteful Updates. Colors, Patterns And Texture That Feel Thoughtful, Generous, And Imaginative. +++ Storage Space Is Cleverly Integrated. Everything Has Its Place. Easy To Maintain A Clutter Free Environment For Daily Moments Of Joy. +++ Conveniently Location. Close to Subway Lines. TTC. GO Transit. Easy Access To DVP/401.Hospital. Library. Schools. Shopping. Grocery Stores. Shopping. Dining Options +++ One Parking. One Locker. Including 24 Hour-Concierge And Many Facilities Including 2 Pools, Gym, Party Room, Library And More. Book Your Tour Today. (id:45725)
276 King Street W Unit# 213
Kitchener, Ontario
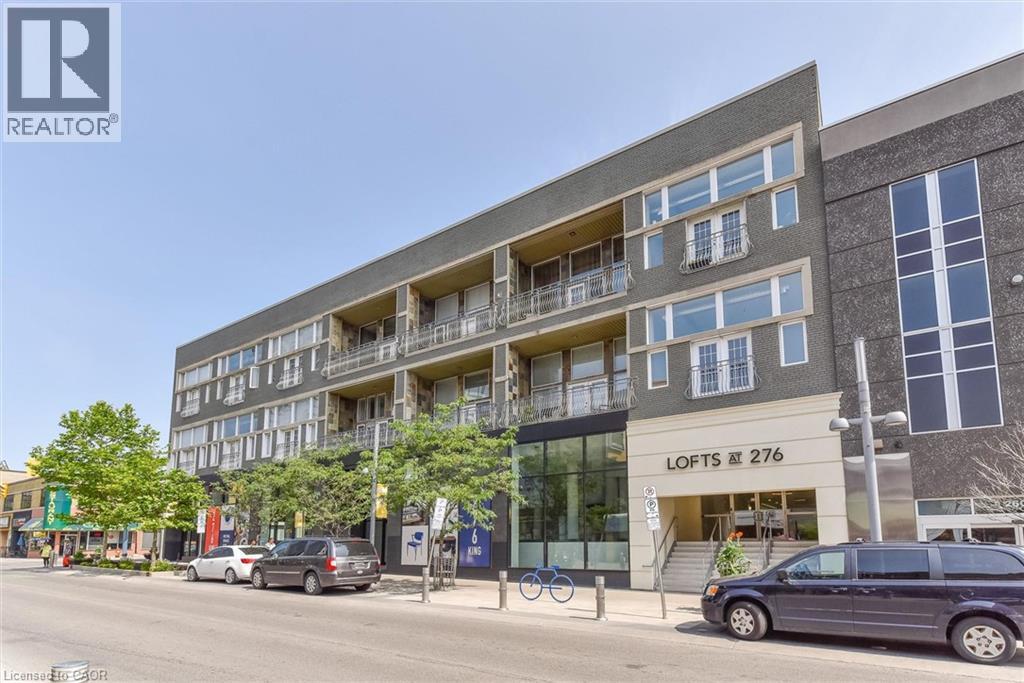
A truly unique condo that must be seen. This stunning two-bedroom, two full bathroom residence at The Lofts at 276 offers a rare blend of character, warmth, and modern design right in the heart of downtown Kitchener. Soaring 12-foot ceilings, dramatic floor-to-ceiling windows, and double Juliette balconies flood the home with natural light, creating an airy, spacious atmosphere. The modern kitchen features quartz countertops, high-end Kitchen-Aide stainless steel appliances, sleek cabinetry, and clean lines that balance contemporary style with everyday functionality. Wide plank white oak flooring runs throughout the unit. This unit includes two full bathrooms including a primary ensuite with jacuzzi tub, ensuite laundry, and an impressive amount of storage both within the suite and in the included storage locker. Perfectly positioned in the heart of downtown Kitchener steps from Google’s Kitchener headquarters, the downtown tech corridor, restaurants, cafés, transit, and the ION LRT. Victoria Park and Victoria Park Lake are only a short three minute walk away, offering beautiful green space, walking trails, and the chance to spot the park’s iconic swans gliding across the water. Just around the corner, Carl Zehr Square hosts annual events throughout the year including the Christkindl Christmas market, Canada Day celebrations, public skating, festivals, and more. This unit must be seen in person to be fully appreciated. (id:45725)
816 Alexander Road
Ancaster, Ontario
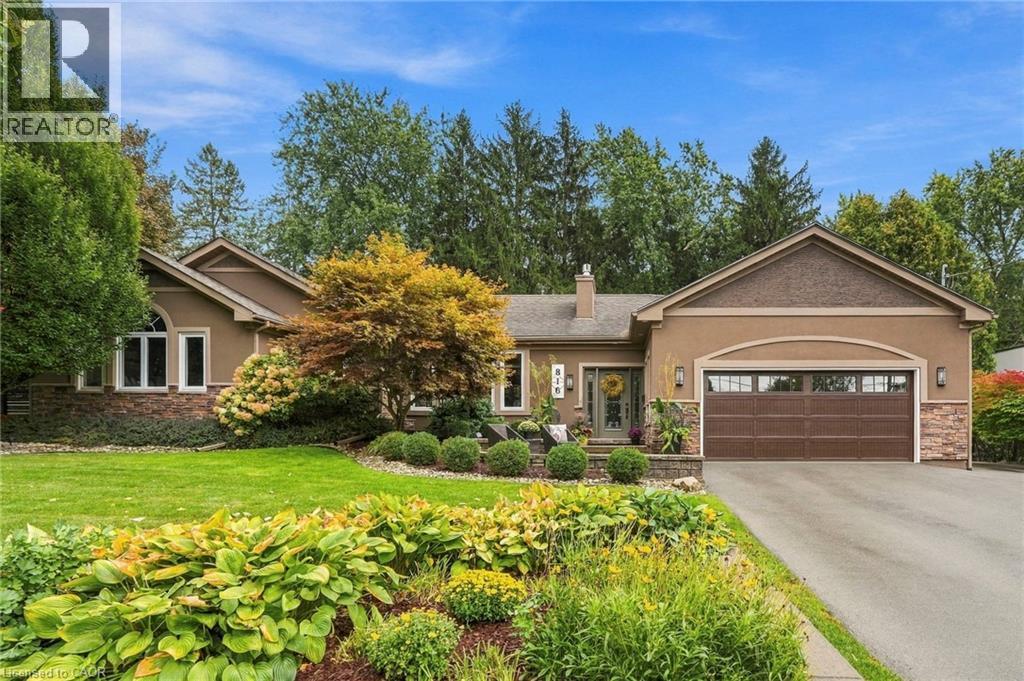
Some homes make you feel at home before you’ve even set your keys down. Tucked away in Ancaster Heights, 816 Alexander Road is one of them. Vaulted ceilings and generous windows create a sense of space, while a gas fireplace anchors the living room and a separate sitting room adds warmth with hardwood floors and distinctive tile work. The kitchen is a natural focal point, with custom cabinetry, granite surfaces and an oversized island made for everyday living and entertaining. A 36-inch gas cooktop, double ovens and a backyard walkout complete the space. The primary bedroom feels like a private retreat, with vaulted ceilings, pot lights, a walk-in closet, 3-piece ensuite and its own backyard walkout. Two additional bedrooms, a full bathroom, main-floor laundry and a generous powder room complete the main level. Downstairs, the finished basement offers room to spread out, with a wet bar, electric fireplace, two spacious bedrooms, a 3-piece bathroom and office space. A separate unfinished area accessed from the garage offers added flexibility. But the backyard may be hardest to leave. Set on a 100 x 125 ft lot, mature trees and established gardens create a wonderfully private setting. Climbing hydrangeas, a Japanese red maple and a covered sitting area make it easy to linger. A 10-by-10-foot garden shed keeps practical details tucked away. A double-car garage with mezzanine storage and a driveway with parking for approximately eight vehicles round out the package. With approximately 2,295 square feet above grade, there’s room to spread out without losing the warmth that makes this home special. Close to Ancaster’s amenities, schools, parks and, of course, waterfalls, this is established neighbourhood living at its best. Don’t be TOO LATE*! *REG TM. RSA. (id:45725)