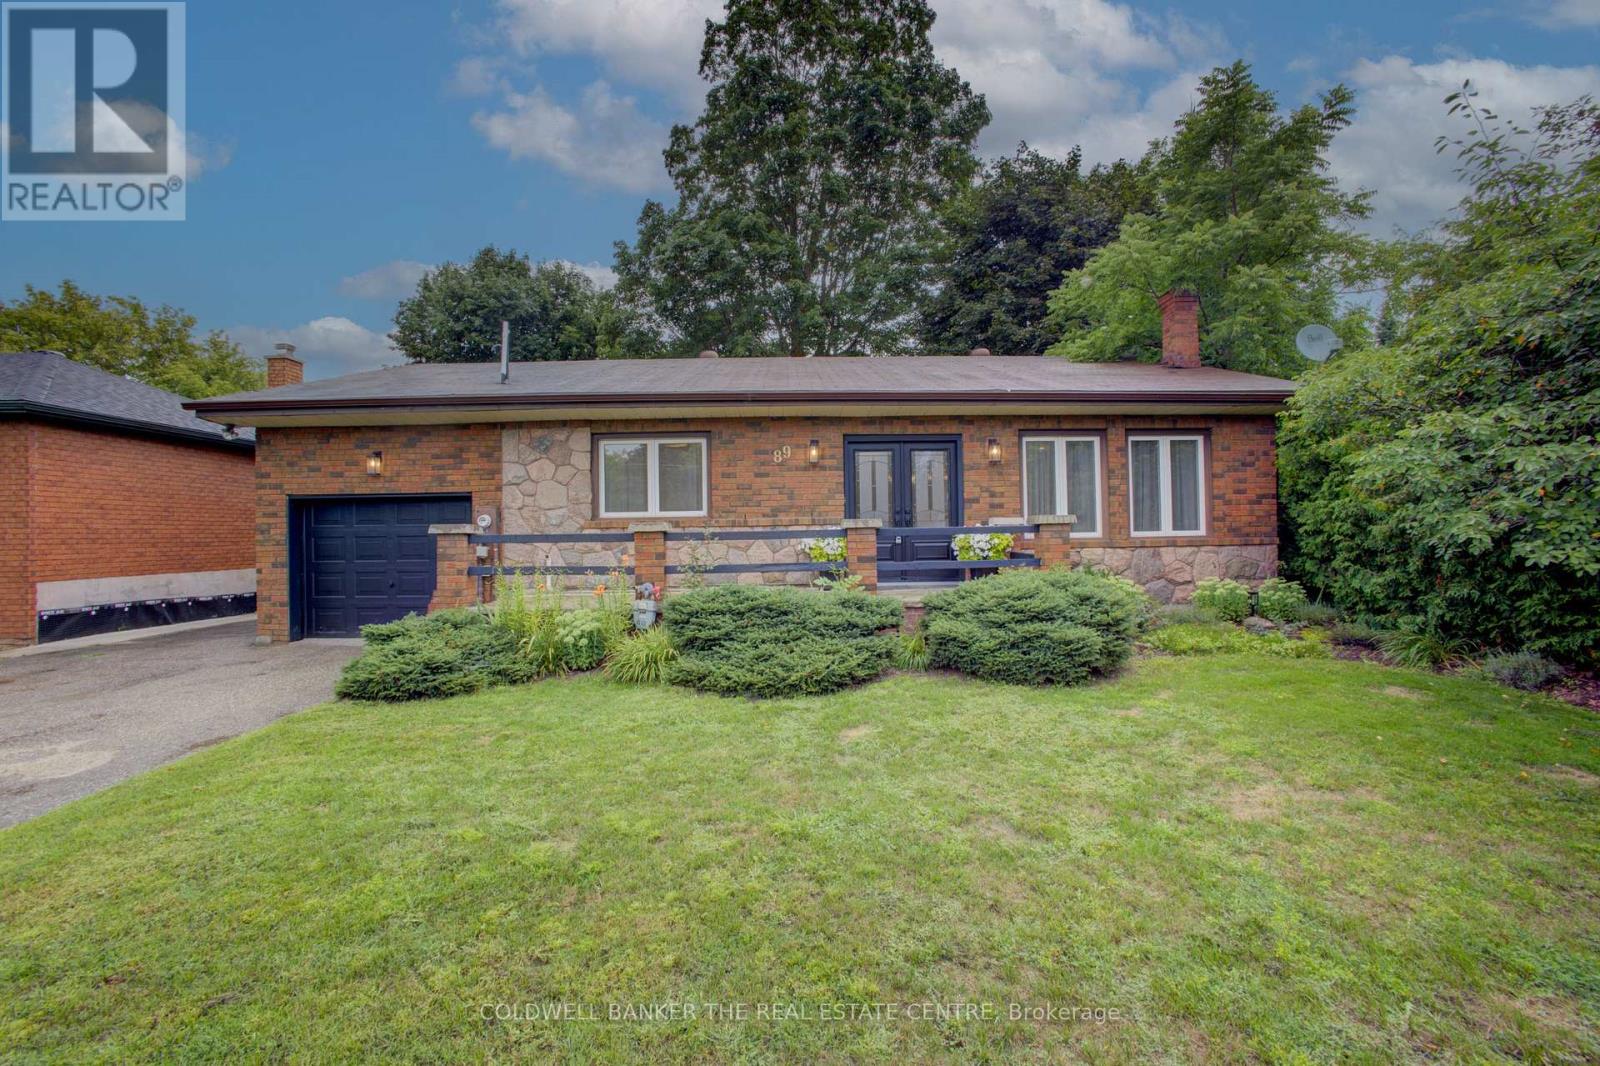
89 King Street
Essa (Angus), Ontario
How lucky you are to find this meticulously renovated bungalow in Angus! This all brick beauty may be just what you need for your next move. A statement kitchen that is both timeless and practical boasts stainless appliances including a 6 burner gas cooktop, separate oven, dishwasher and French door fridge. A long centre island sets the stage for casual eating with a coffee station directly behind you. Plenty of custom cabinetry throughout this home for all your storage needs. The kitchen and formal dining room are conveniently connected to your raised back patio for outdoor entertaining amidst the magically lit mature trees, lawn and gardens. Relax in your open concept living room boasting a gas fireplace and large windows or sink into the recreation space below that is perfect for game night. This priced to sell home has so much to offer with it's in-law suite that has a separate entrance through the garage, main floor and basement laundry, and flex rooms that can be bedrooms, an office or a den depending on your changing needs. For those who don't know, Angus is very close to Base Borden and Barrie and has many amenities including a library, schools, shops, parks and the Barrie - Collingwood rail trail. What are you waiting for? (id:45725)
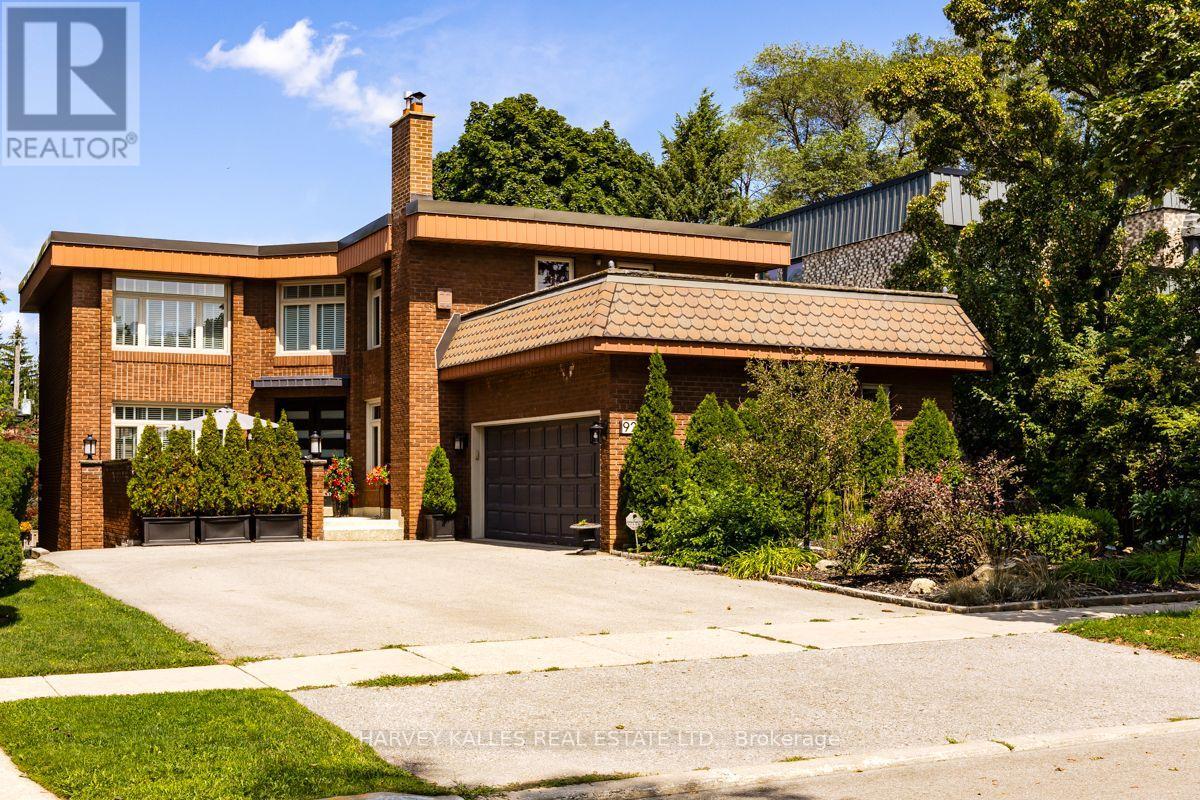
92 Prue Avenue
Toronto (Englemount-Lawrence), Ontario
Nestled on a premier cul-de-sac, this impressive and beautifully maintained executive home is set on a magnificent 54 ft x 124 ft landscaped lot. Designed for both comfortable living and entertaining, the home features generous principal rooms, a grand 16 ft entrance foyer and an elegant circular staircase. The sun-filled kitchen offers a centre island, abundant storage and a walk-out to a deck overlooking the secluded and serene rear garden with a grand 16 ft x 32 ft in-ground concrete pool. The second floor is highlighted by an exceptionally spacious primary bedroom retreat featuring a luxurious five-piece ensuite, his-and-hers walk-in closets and private sitting area. Three additional well-proportioned bedrooms provide excellent accommodation for a growing family, with two bedrooms enjoying direct access to a rooftop deck. The finished lower level extends the home's living and entertaining space with an expansive recreation room and direct walk-out to the private landscaped rear yard and pool. An additional bedroom with a three-piece bathroom and sauna adds further utility to the lower level. Ideally located close to neighbourhood amenities including subway transit, excellent private schools, parks, tennis, the Beltline, synagogues, shopping and more. A rare opportunity to own a fabulous detached legacy home in one of Toronto's most desirable communities. Incredibly well maintained home in pristine condition. Shows beautifully. Truly a gem not to be missed! (id:45725)

Lower - 449 Church Street
Toronto (Church-Yonge Corridor), Ontario
Prime Church Street Address In The Heart Of The Village, South Of Wellesley! Walk Half A Floor Down To A Bright Lower Level, Open Space Of 946 Sq. Ft. With Excellent Street Visibility And Access To The Lane At Rear. It's An Excellent Opportunity For Retail Or Services. Rent: $4,500 Mo Net Plus $18.00 Psf Tmi, per annum, Plus Separately Metered Gas, Hydro& Waste. (id:45725)
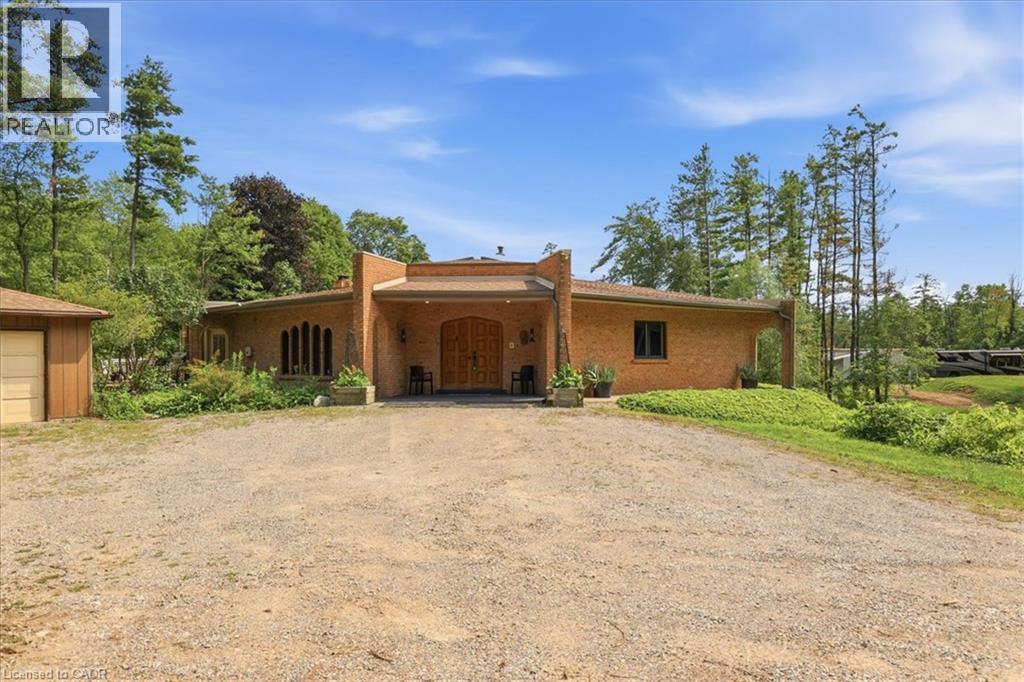
847294 Township Road 9
Drumbo, Ontario
Step inside this remarkable custom-built nine-sided (nonagon) home, where distinctive architecture, thoughtful design, and a peaceful natural setting come together to create a truly unforgettable property. The spacious foyer opens to a dramatic central Great Room with a dome ceiling, integrated lighting, and a wood-burning fireplace. The custom kitchen features quartz countertops, a large centre island, extensive cabinetry, and a walkout to the wood and concrete wraparound porch encircling the home. Offering 4 bedrooms and 3 bathrooms, the layout includes a spacious primary suite with a walk-in closet, private ensuite, and direct access to the wraparound deck overlooking the spring-fed pond teeming with healthy Koi. Main-floor laundry adds everyday convenience. Enjoy seamless indoor-outdoor living in the three-season sunroom with expansive patio doors, along with private trails, peaceful pond views, and a full security system. Completed in 2025, the impressive new 2-car garage and attached shop feature a commercial-grade door, RV hookup, propane heating, 40-amp service, internet, and water. A second detached 2-car garage provides additional parking and storage. This is far more than a home, situated on almost 8 acres, it is a rare architectural experience offering distinctive design, modern functionality, flexible future potential, and an exceptional connection to nature. With its dramatic central Great Room, expansive wraparound porch, pond views, private trails, impressive new garage and shop, and countless unique details, this one-of-a-kind property must be experienced in person. (id:45725)
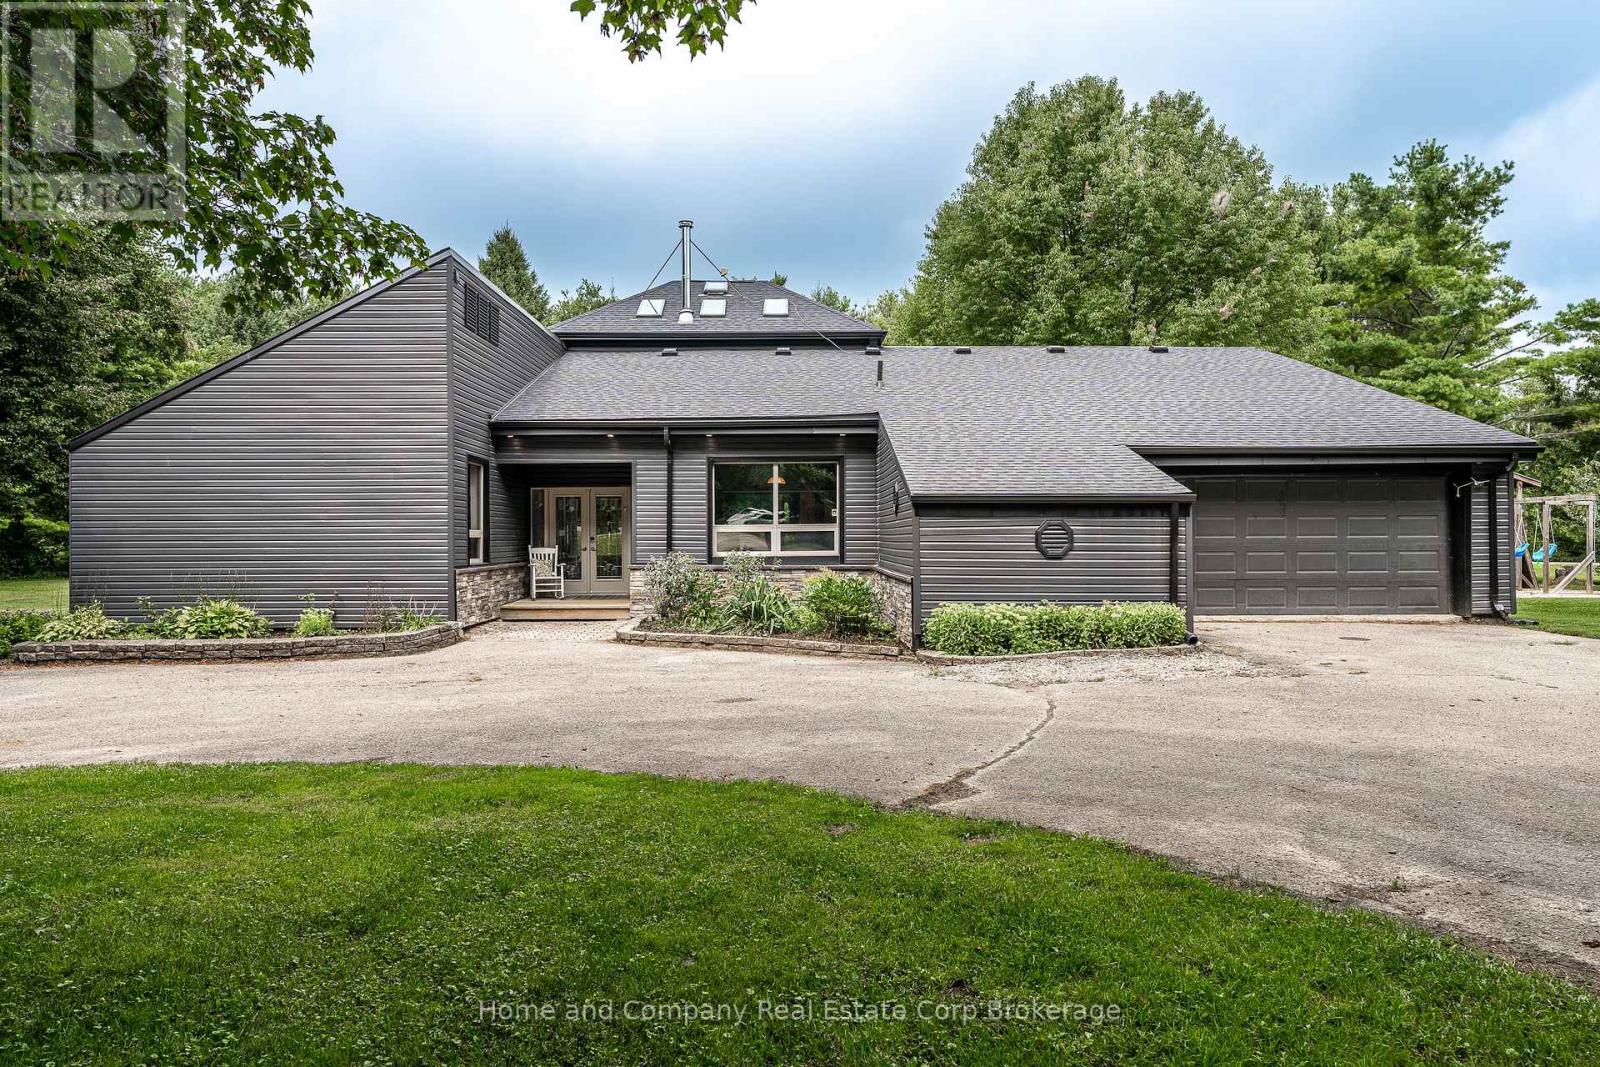
256360 Sunova Crescent
Zorra, Ontario
Peace. Privacy. Property. Set on 2.3 acres, this truly unique home is what you'll find tucked away at the end of Sunova Cres. Step inside to experience an open-concept floor plan flooded with natural light & soaring 22 ft ceilings. Four bedrooms are creatively arranged around the perimeter of the living area, showcasing a primary bedroom & an ensuite with a feature wall, walk-in shower & very soak-worthy tub. The impressive dining room with a wood stove is made for memorable dinner parties with family & friends alike. Just beyond, is the well-organized kitchen with an island & eat-in area with pretty patio doors. The sunken family room is a perfect spot for morning coffee & getting cozy with a book. The living room is as comfortable as it is sizeable & it's sure to be the gathering spot for relaxing & catching up with the kids. Outdoor enjoyment can be found on two decks, around the fire pit, in the garden & for the kids, on a play structure just waiting to be explored. Or, just a short walk away, spend the day at Lakeside's sandy beach. This property also over-delivers on outbuildings including a 800 sq ft shop, multiple storage sheds & even a dedicated dog house. And you'll appreciate the property's geothermal heating/cooling system & the recent updates like new siding, soffit/fascia, roof, skylights & flooring. Situated in the sweet spot with easy access to Stratford, Woodstock & London, your family will love country life in Lakeside! (id:45725)
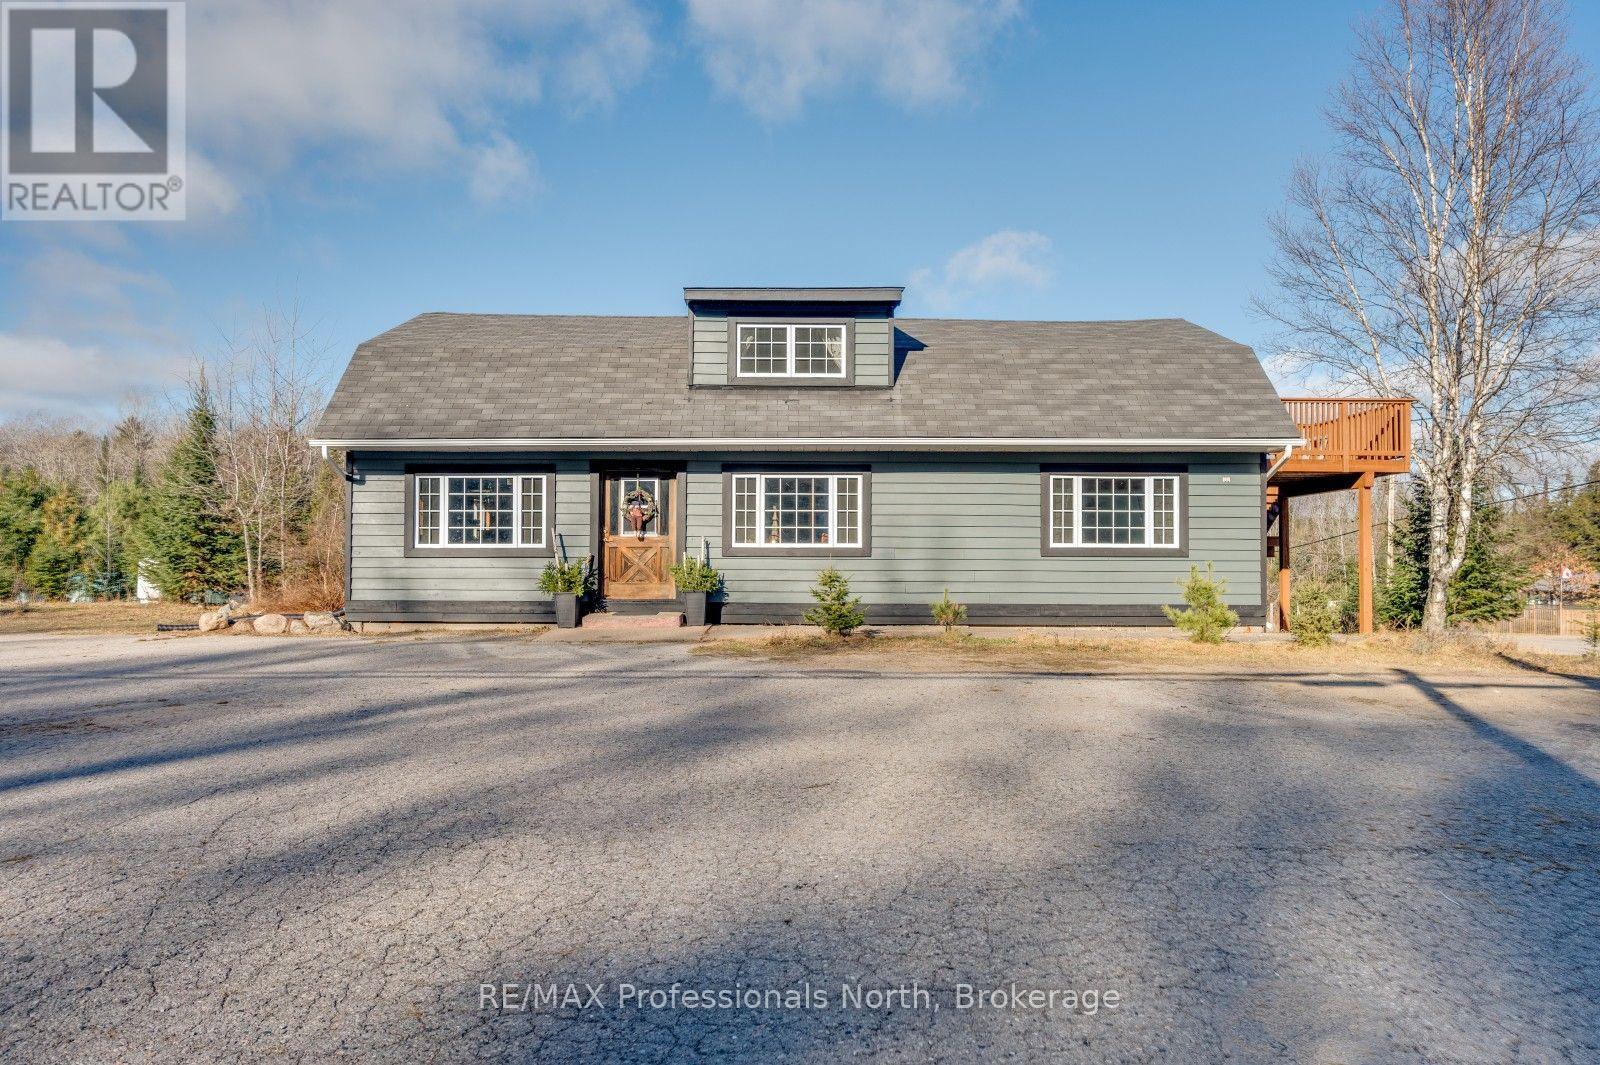
4167 Loop Road
Dysart Et Al (Harcourt), Ontario
Discover the possibilities at 4167 Loop Road in Harcourt. Situated on a level 2.2-acre lot with approximately 356 feet of frontage, this highly visible property offers excellent exposure and plenty of room for parking, equipment and future plans. The approximately 2,304 sq. ft., 1-storey building is fully winterized and serviced by a dug well and septic system, with approximately 1,248 sq. ft. of additional unfinished space. Zoned CH, the property presents an exciting opportunity for a marine-related business, contractor's office, repair or service operation, logistics business, or other entrepreneurial venture. Convenient year-round access and parking for approximately 15 vehicles add to its versatility. Bring your vision and explore the potential of this unique commercial opportunity in the heart of cottage country. Buyers to confirm permitted uses and future plans with the Municipality of Dysart et al. (id:45725)
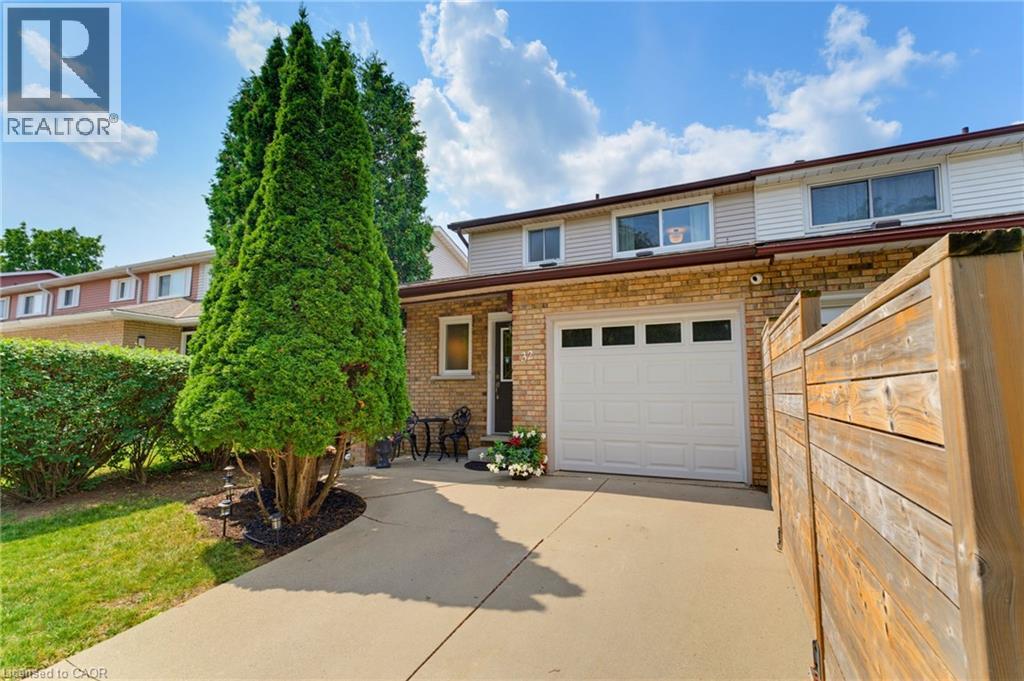
32 Silvervine Drive
Stoney Creek, Ontario
Attention First Time Buyers! This lovely FREEHOLD end unit townhome features 3 bedrooms, 1 full & 2 half bathrooms. Freshly painted with a neutral palette. The kitchen features maple cabinetry, a microwave shelf, black appliances & breakfast bar. Separate dining area opens into the large, bright living room boasting a cozy gas fireplace & wall of windows. Enjoy the convenience of a large covered deck & storage shed in the fully fenced rear yard. Recent renovations in 2026 include new luxury vinyl flooring on the main level & Berber carpeting in the bedrooms & staircase, updated light fixtures. Upper floor boasts 3 bedrooms, a 4 pc bathroom with a new vanity & toilet. The partially finished basement boasts a large rec room, laundry room and half bath. Other features include: A/C, updated exterior garage door, garage access, GDO, ample storage & concrete driveway. Conveniently located within walking distance to Felker’s Falls Conservation area with access to the Bruce Trail. Close to all amenities, transit & convenient access to the Redhill and Linc. Don’t miss out on this wonderful unit in a mature neighbourhood! (id:45725)
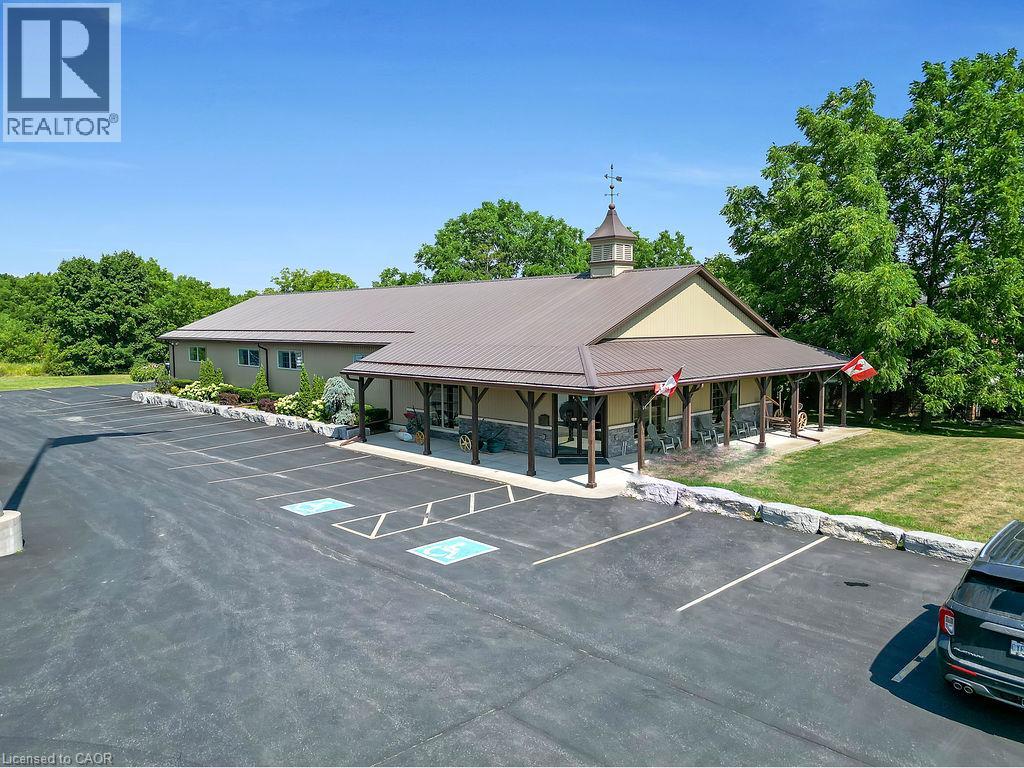
4023 Highway 6
Hagersville, Ontario
4.55-acre property zoned CS-Service Commercial property with two well-maintained, visually appealing buildings. Building 1 offers 4,442 sq. ft. and was previously used as a commercial truck repair shop; it is currently used primarily as a museum. Building 2, newly built in 2013, offers 4,400 sq. ft. and is occupied by an accounting firm. The additional unused acreage provides ample business opportunities. The property benefits from excellent exposure, with traffic counts between 8,000 and 10,500 vehicles per day. The owner is willing to lease back some space for a time if possible. (id:45725)
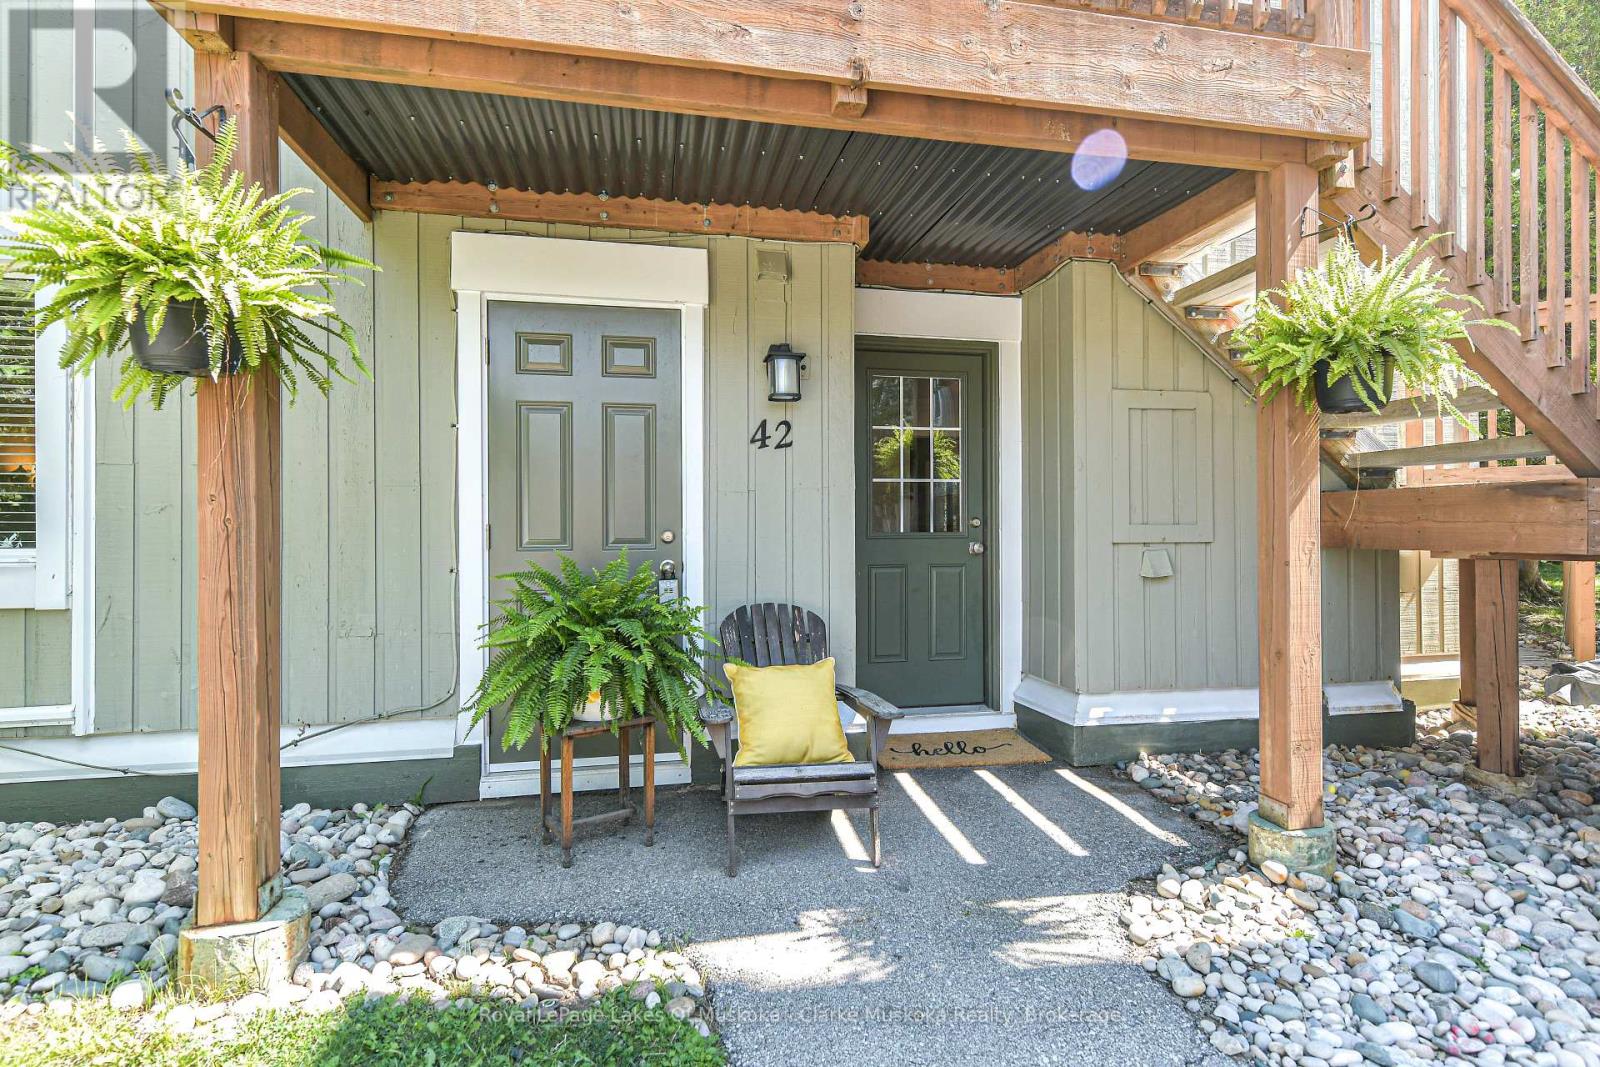
42 - 19 Dawson Drive
Collingwood, Ontario
Welcome to this beautifully updated 2-bedroom, 2-bathroom condo in an ideal Collingwood location. Freshly painted throughout with new laminate flooring (2026), this inviting home offers a comfortable layout with thoughtful updates throughout. The kitchen features quartz countertops and new backsplash (2026), while both bathrooms have been recently renovated within the last 2 years. The spacious primary bedroom includes a renovated 4-piece ensuite and a built-in closet organizer. The wett-certified fireplace adds a cozy touch to the living space. Beyond the condo itself, the location is hard to beat. The public beach and waterfront are just a 3-minute walk away, with a boardwalk connecting you to downtown Collingwood in approximately 15 minutes. Cranberry Golf Course and restaurant are also within a short walk, while Blue Mountain is only a 10-minute drive away. A great opportunity to enjoy the best of Collingwood, the waterfront and Blue Mountain, all within easy reach. (id:45725)
8 Finch Street
Tillsonburg, Ontario
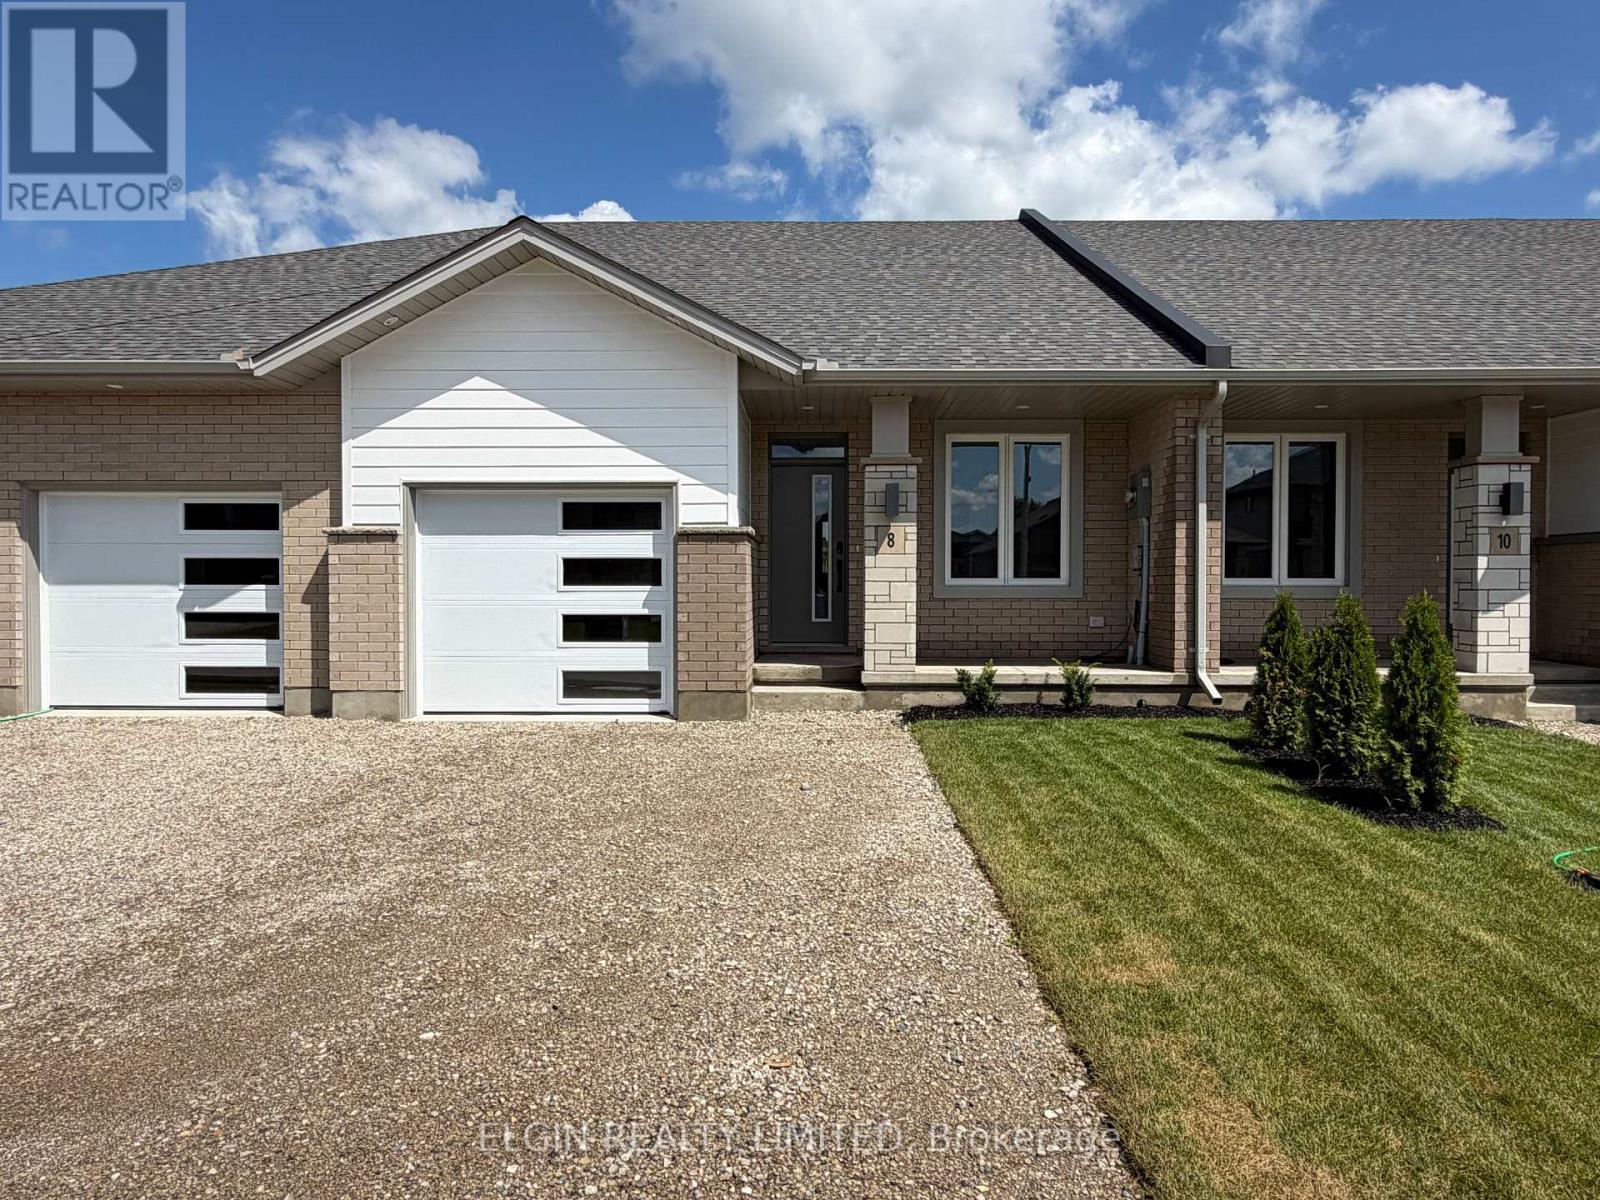
HST Removed! Move-in ready and ideal for young families or downsizers, the "Arbour" bungalow town-interior unit by Hayhoe Homes offers 2 bedrooms, 2 bathrooms, and a single-car garage in a bright, open-concept layout. Enjoy the comfort and convenience of one-level living with 9' ceilings, luxury vinyl plank flooring (as per plan), and a stylish kitchen featuring quartz countertops, a pantry, and central island overlooking the spacious great room, complete with a sliding patio door leading to the rear deck. The primary suite features double closets and a private 4-piece ensuite with linen closet, while a second bedroom, 3-piece main bathroom, and convenient main-floor laundry with space for a stacked washer/dryer complete the level. The unfinished basement offers excellent potential for future development, with space for a family room, 3rd bedroom, and additional bathroom. Additional features include a covered front porch, central air, HRV system, Tarion New Home Warranty, and numerous upgrades throughout. Ideally located in the desirable Rolling Meadows community, close to shopping, restaurants, parks, walking trails, and with easy access to major highways. Taxes to be assessed. (id:45725)
33 Kiln Lane
St. Thomas, Ontario
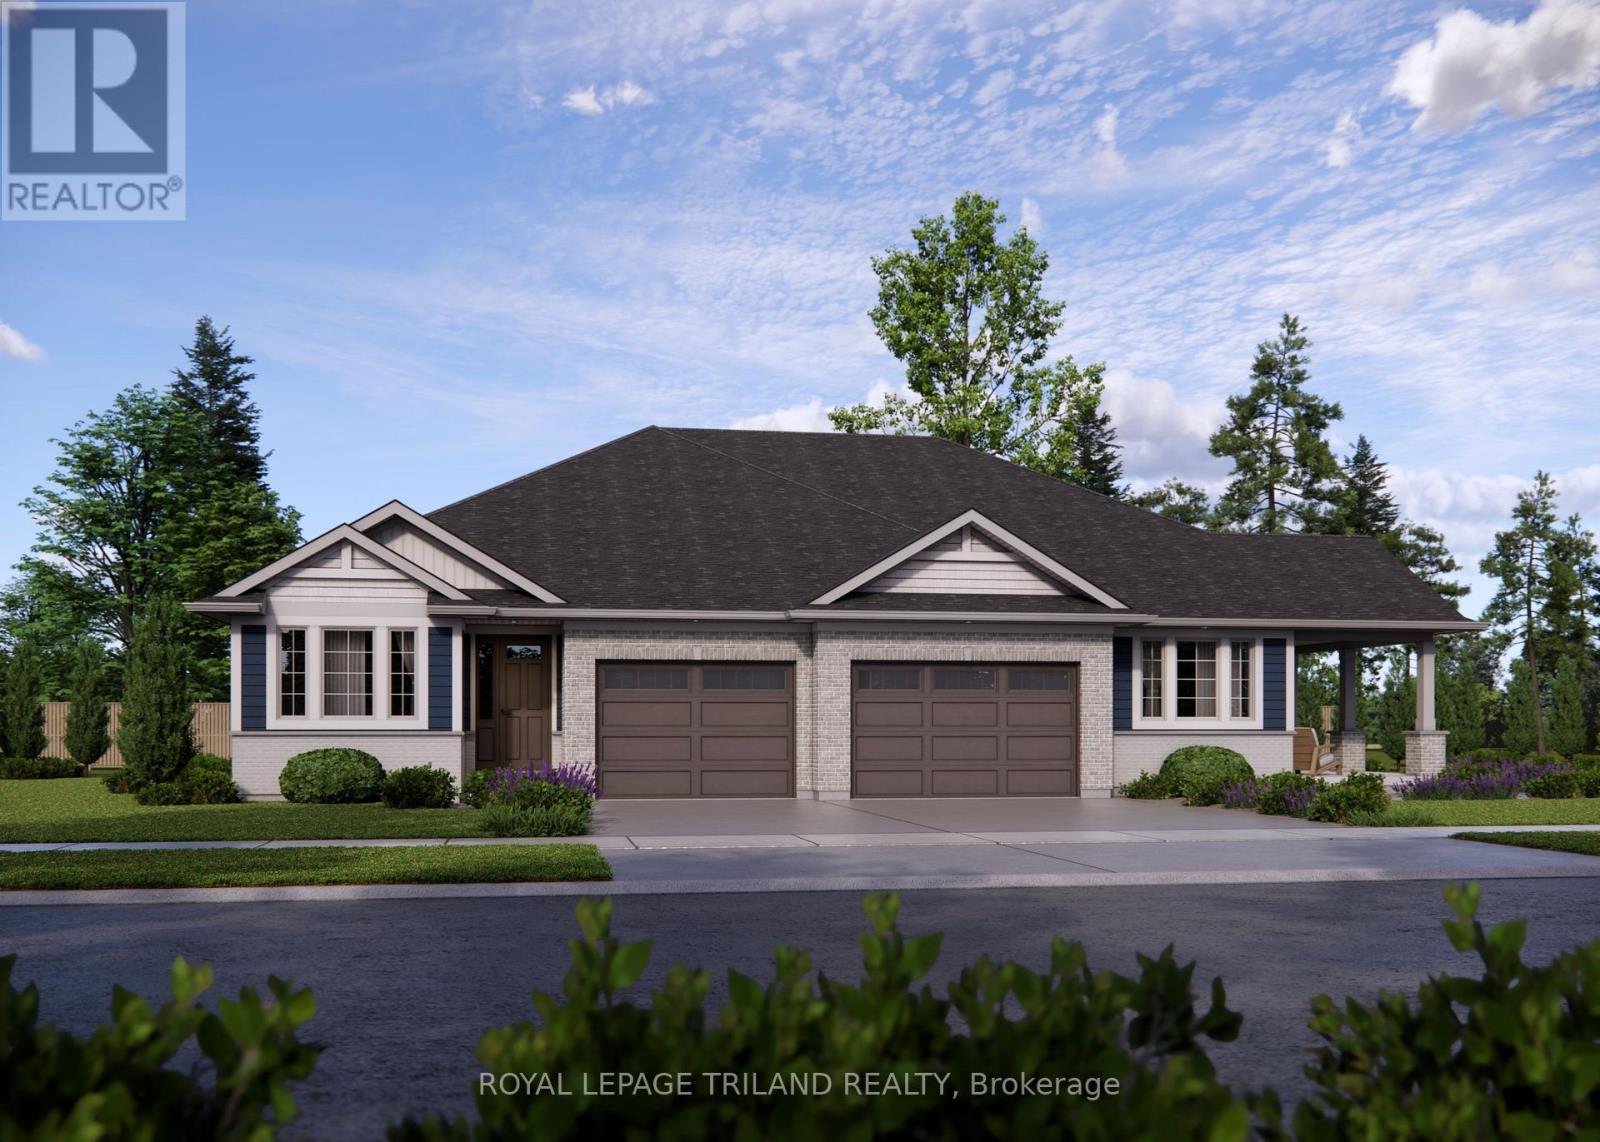
Welcome to the Valleybrook model located in Millers Pond. This Doug Tarry built, fully finished semi detached bungalow is an ideal fit for a variety of buyers. The main level with open concept living includes 2 Bedrooms including a Primary Bedroom (with a Walk-in Closet), 4pc Main Bathroom, a Kitchen (with Island & Pantry), Dining Room, Great Room & Laundry Closet. The lower level is complete with 2 Bedrooms, cozy Rec Room & 3pc Bathroom. Other features: Luxury Vinyl Plank & Carpet Flooring, Kitchen Tiled Backsplash & Quartz Countertops. There is even a deck that is included! This High Performance All Electric Doug Tarry Home is both Energy Star and Net Zero Ready. A fantastic location with walking trails and a park. Whether you are looking for your first home or a great condo alternative, this home may be just what you are looking for. All that is left to do is move in, get comfortable & enjoy! Welcome Home! *Price reflects HST rebate (subject to government approval and buyer eligibility). Seller makes no representations. (id:45725)
35 Kiln Lane
St. Thomas, Ontario
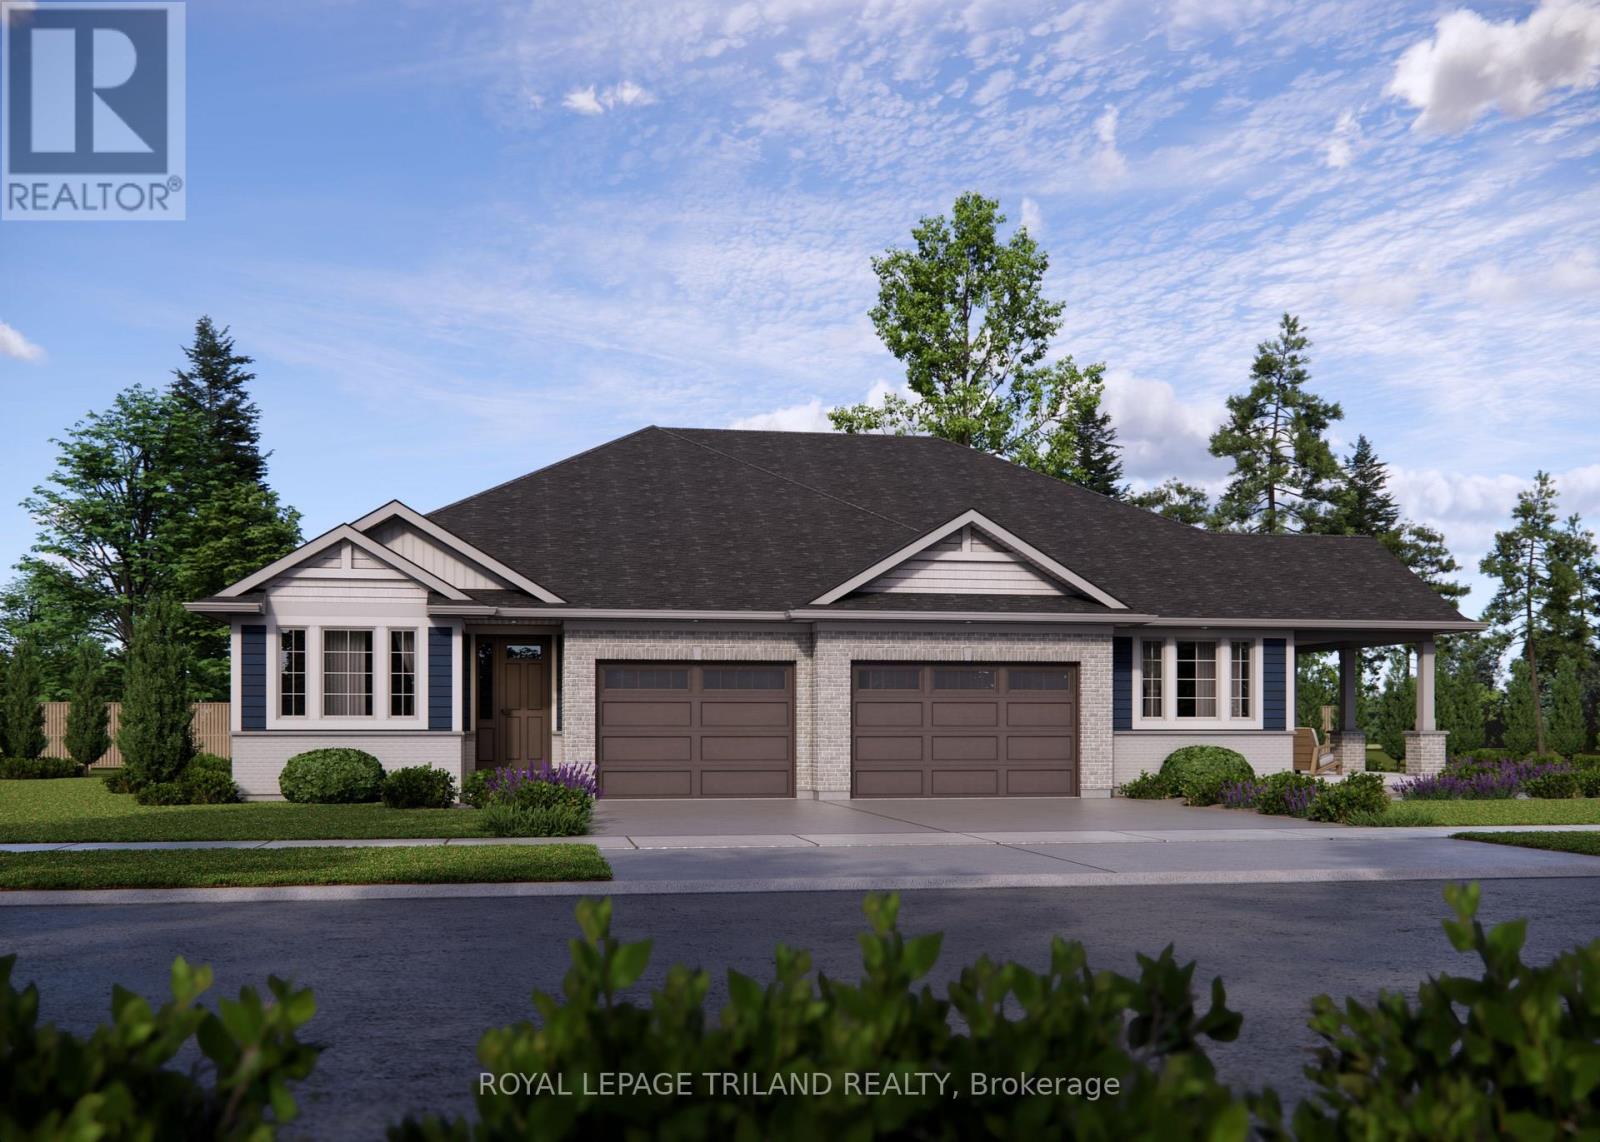
This charming, semi-detached bungalow is the Doug Tarry built Rockwood located in Miller's Pond, and may be a perfect fit for those looking to downsize or seeking a cozy condo alternative. Enter through the covered porch into the main level, which includes a den ideal for a Home Office/Dining Room, a spectacular Kitchen (with island, quartz counters & butler pantry) which provides additional storage and workspace for entertaining, the Great Room & Primary Bedroom (with 4pc ensuite & walk-in closet). The main floor also offers a convenient Powder Room (with linen closet) & convenient main floor Laundry room (with sink). The lower level provides a second Bedroom (with spacious walk-in closet), 3pc Bathroom & Rec Room. Features include a Deck, LVP & Carpet flooring throughout & 1.5 Car Garage. This High Performance, All Electric, Doug Tarry Home is both Energy Star & Net Zero Ready. A fantastic home in a wonderful location with walking trails & park. All that is left is to move in, get comfortable & enjoy! Welcome Home! *Price reflects HST rebate (subject to government approval and buyer eligibility). Seller makes no representations. (id:45725)