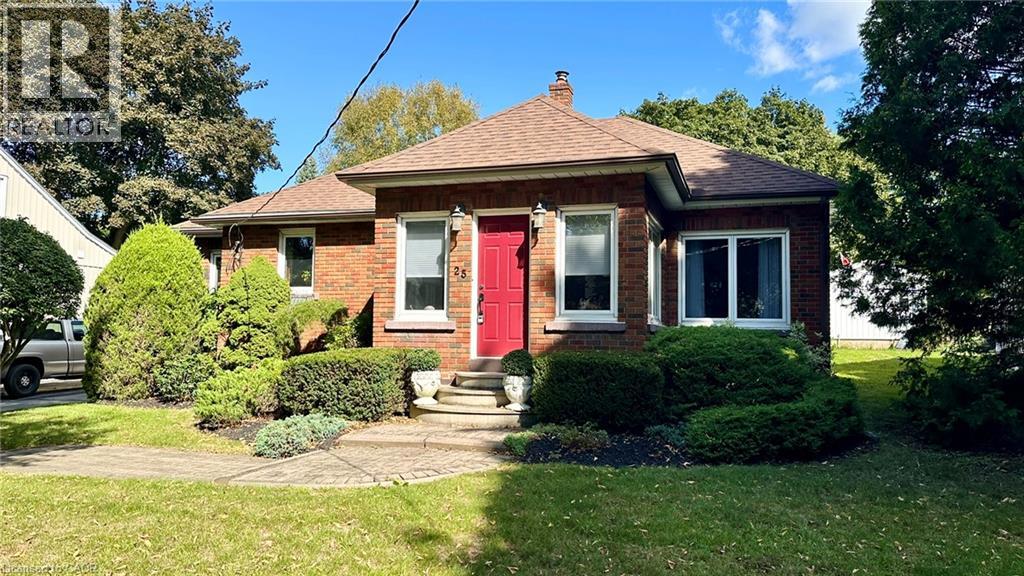
25 Helen Boulevard
Simcoe, Ontario
A very charming mid-century-modern bungalow built circa 1945. Located in Simcoe, close to Simcoe Composite School High School, local food and shopping. This home has great curb appeal. Step inside the main entrance and you are greeted into a sitting room with windows. Moving forward you enter a large living room and the flooring is a beautiful thick hardwood in excellent condition. Moving along and you step into the kitchen with ample cabinetry, a gas stove, dishwasher and refrigerator. There is also a small sitting area with access to the back entrance of the home. Continuing, there is a large formal dining room with patio doors to the back deck. The main floor consists of 3 bedrooms, and 2 full bathrooms. The primary bedroom is generous in size and has a walk-in closet with ensuite priviledges including a soaker tub. The primary bedroom also features access to the back deck. Make your way downstairs and you walk right into a large recreation room, great for family gatherings or sports events with your friends. There's laundry facilities, a cold storage room, and additional storage room. The ultility room is large and features a work bench. Step outside, there's a 1 and 1/2 car detached garage. The backyard also has some nice green space with gardens surrounding and a large tree for shade. This home is perfect for a first time home buyer or a young family. If you need to be centrally located in Simcoe there's no better place than 25 Helen Boulevard. Well cared for and well loved. Book your viewing today and don't delay! (id:45725)
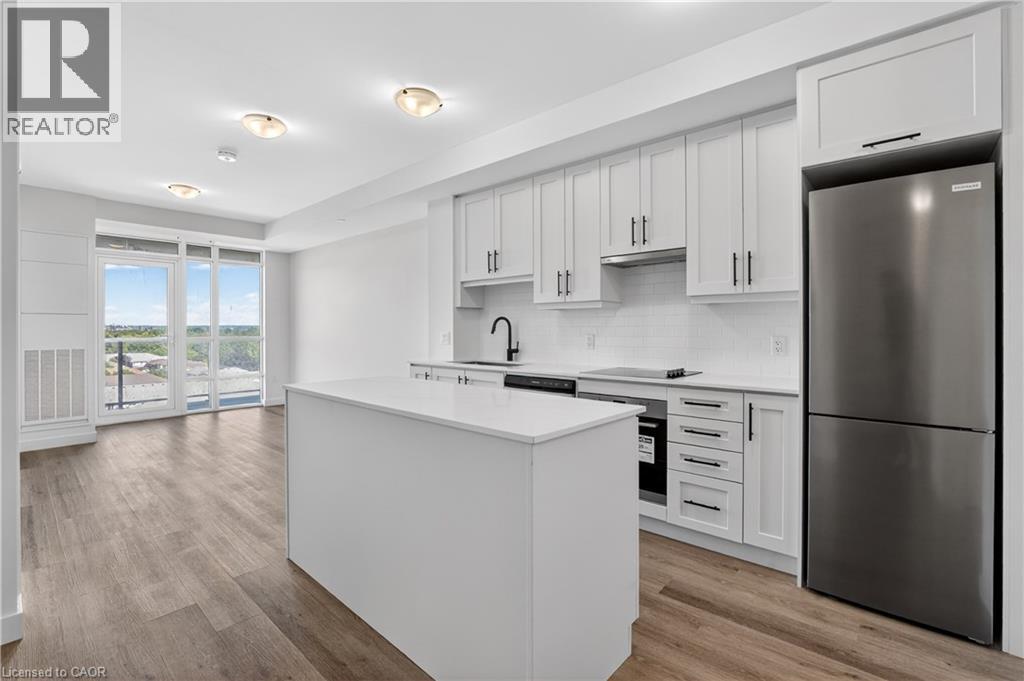
461 Green Road Unit# 703
Stoney Creek, Ontario
BUY NEW & SAVE! This brand-new suite is sold directly by the builder, and qualified buyers may be eligible for the New Home HST Rebate, offering a substantial opportunity to reduce the overall purchase cost. Discover lakeside living at MUSE in this beautifully upgraded 1-bedroom + den Iris suite, featuring approximately $22,000 in premium upgrades and a desirable lake view. Offering 633 sq. ft. of thoughtfully designed interior living space plus an 83 sq. ft. balcony, the bright open-concept layout features contemporary finishes, a functional kitchen with island, and a versatile den ideal for a home office or guest space. The spacious primary bedroom offers excellent closet space, while the DeSantis Smart Suite wall-mounted touchscreen provides convenient climate control, secure visitor entry and integrated smart-home functionality. Complete with underground parking and locker, residents also enjoy MUSE's exceptional amenities including the 6th-floor terrace, BBQ area, media lounge, club room with chef's kitchen, art studio and pet spa. Ideally located steps from the Lake Ontario waterfront and trails, with convenient access to shopping, dining, the QEW and Confederation GO Station. (id:45725)
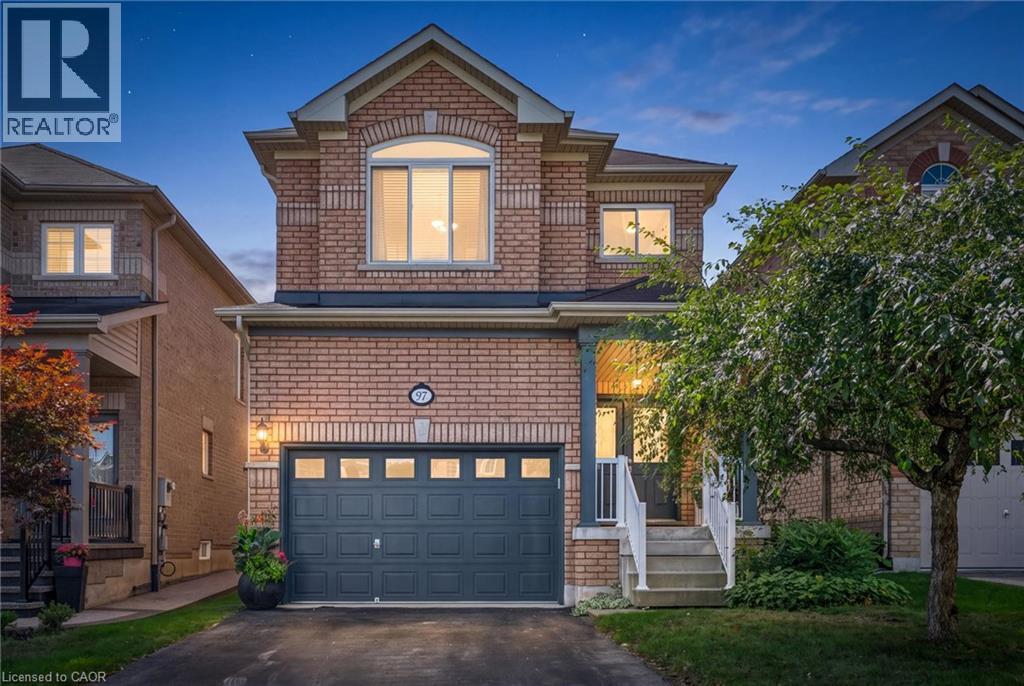
97 Meadowlark Drive
Georgetown, Ontario
Welcome to this well-maintained 4 bed 2.5 bath home offering a spacious and functional layout with thoughtful upgrades throughout. The Carpet free interior with ceramic tile and Oak hardwood floor throughout the main also features many freshly painted rooms, some upgraded light fixtures as well as several upgraded windows by Anderson giving this a clean and refreshed feel. Main floor laundry, Open concept kitchen/dining room with a large enclosed pantry for storage. Upper level has 4 bright bedrooms complete with laminate plank flooring and ample sized closets. The primary is complete with a full walk-in closet that has a built in organizers and the primary ensuite has both a soaker tub and separate shower. All ceiling fans in bedrooms were installed with extra support for stability. The unfinished basement provides excellent potential possibilities for additional living space, complete with a bath rough in and good sized cold cellar great for preserves or wine. Enjoy the convenience of a 1.5 car garage with additional storage shelf above parking capacity. Walking distance to the ravine /boardwalk great for evening strolls. Short commute to the 401 and Outlet mall great for a 1st time home buyer or multi family unit. (id:45725)
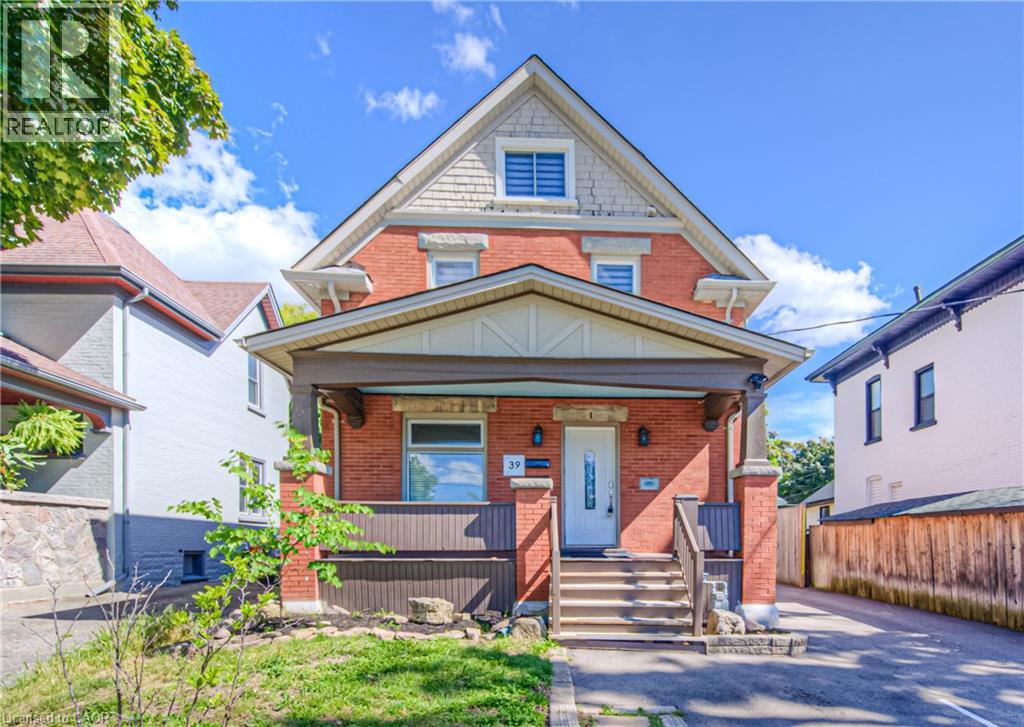
39 Cameron Street N Unit# 1
Kitchener, Ontario
Beautifully Renovated Legal Duplex – Minutes from Downtown Kitchener Welcome to this beautifully renovated 2+1-bedroom upper unit a legal duplex, ideally located just minutes from downtown Kitchener! This bright and spacious home offers a great combination of modern finishes, generous living space, and classic charm. The upper unit features 2 large bedrooms, a spacious entertainment/living area that can also be used as a third bedroom or home office, plus a large finished attic providing additional flexible space. Enjoy your own beautiful private deck, perfect for relaxing, BBQs, or entertaining friends and family. The property also offers 2 parking spots at the rear, Located in a convenient residential neighborhood close to downtown Kitchener, you'll be just minutes away from restaurants, shopping, entertainment, public transit, schools, and other amenities. Features: 2+1 spacious bedrooms Large entertainment/living area Flexible space that can be used as a third bedroom or office Large finished attic Beautiful private deck Large private rear parking area Renovated with modern finishes Minutes from downtown Kitchener Legal duplex A great place to call home! (id:45725)
212 Hamilton Drive
Stayner, Ontario
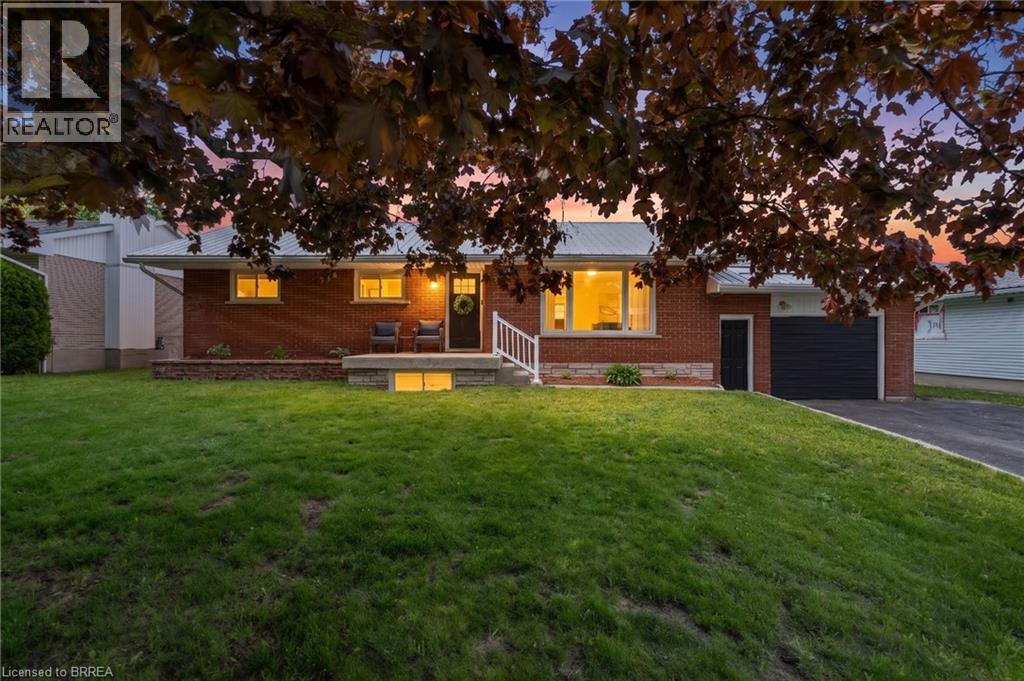
Tucked on a mature, tree-lined street where pride of ownership is evident, 212 Hamilton Drive offers the kind of home that feels instantly welcoming - warm, grounded, and easy to imagine life unfolding in. Set on a 0.30-acre in town lot with dual street frontage, this solid brick bungalow blends rustic charm with thoughtful updates and everyday comfort throughout. The main floor features hardwood flooring, rustic wood beams, and large windows that fill the home with natural light. At the heart of it all is the eat in kitchen with an island, newer appliances, and an easy flow into the dining and living areas — a space designed for both everyday living and entertaining. 3 bedrooms and a 4pc bathroom complete the main level, with patio doors opening directly to the backyard. Out back, the lifestyle really comes to life. A covered upper deck, lower deck with gazebo, firepit area, and an outdoor bar with heat and hydro create a space that naturally draws people outside. Morning coffee, summer dinners, late-night conversations, this is a backyard built for memories. The fully finished lower level extends the living space in a meaningful way, offering 2 additional bedrooms, a full bathroom, and a large family room. With separate garage access, it opens the door to multi generational living or private space for guests. Well cared for and move in ready, this home includes a metal roof, updated windows and eavestroughs, and pot lights(2026). It carries a sense of character, while still offering the peace of mind of important updates already done. Life here is about balance, a quiet, welcoming street with the best neighbours, paired with the convenience of being minutes from everything. Located in the heart of Stayner, you’re close to local amenities while just a short drive to Wasaga Beach, Collingwood, and an easy commute to Barrie. It’s the balance so many people are looking for - space, community, and access to four season recreation without giving up everyday convenience. (id:45725)
41 Stoneybrook Crescent
Welland, Ontario
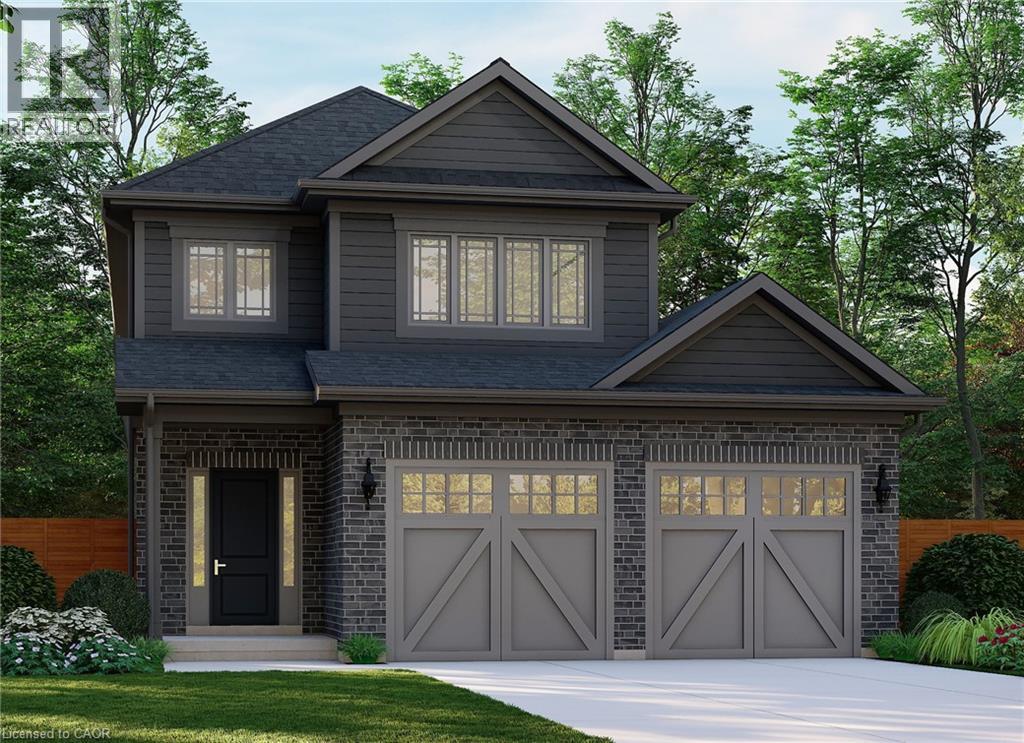
Welcome to Stoneybrook, a new home community in Welland by Autumn Lea Developments. Featured here is the Rochester, currently under construction with anticipated December 2026 occupancy! This thoughtfully designed 2-storey home offers 1,700 sq. ft. of living space with 3 bedrooms, 2.5 bathrooms, a double-car garage and a generous 43' x 100' lot. The open-concept main floor is designed for comfortable everyday living and entertaining, featuring 9' ceilings, quartz kitchen countertops, extended-height cabinetry, soft-close doors and full-extension drawers, backsplash, fireplace, engineered hardwood throughout the main level (excluding powder room), plus oak stairs for a timeless upgraded finish. Upstairs, 8' ceilings and a functional layout provide plenty of space for the whole family, including a spacious primary bedroom with ensuite and walk-in closet. Architecturally controlled elevations feature an attractive combination of brick and quality siding, creating a distinctive and cohesive streetscape. Additional features include a high-efficiency gas furnace, A/C, HRV, 220V EV charger outlet in the garage, Cat6A network rough-ins, basement 3-piece bathroom rough-in and fully sodded front, rear and side yards. The full, 9' ceiling-height, basement offers excellent potential for future additional living space. Conveniently located in Welland with access to shopping, schools, parks, everyday amenities and major routes throughout the Niagara Region. List price is reduced to reflect HST rebate. Rebates may be available to eligible purchasers. Looking for a different design? Stoneybrook currently offers a limited release of 6 additional lots with bungalow and two-storey home options available. An exciting opportunity to own a brand-new home in Niagara. Tarion warranty coverage included. (id:45725)
419 Forestlawn Road
Waterloo, Ontario
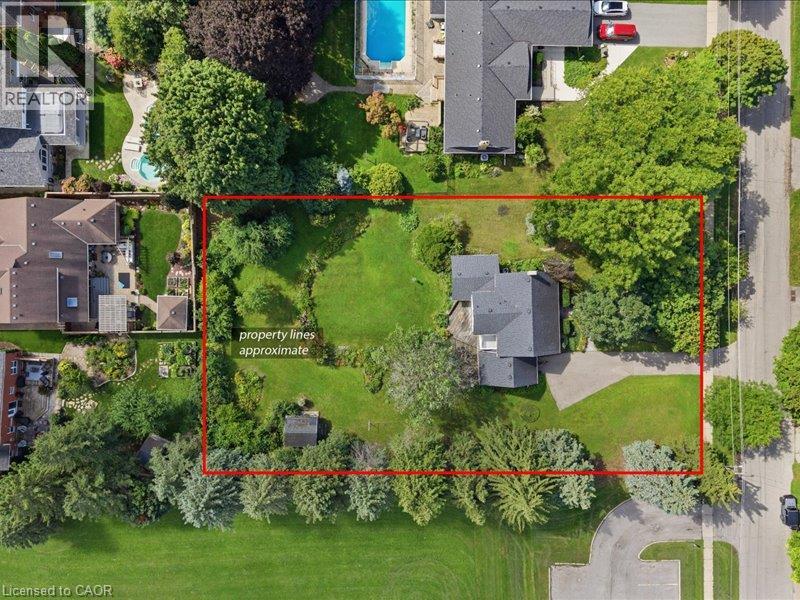
RARE 122' X 225' LOT! An exceptional opportunity to own a massive private property in a highly desirable, established neighbourhood. With approximately 0.63 acres of land, this impressive lot offers incredible space and exciting possibilities for the future. Ideal for those looking to renovate or expand the existing home, create a custom dream property, or explore potential redevelopment opportunities. The property currently features a well-maintained 4-bedroom family home with generous living space and a large family room addition overlooking the expansive backyard. Conveniently located just steps from top-rated schools and neighbourhood amenities. A truly rare lot with tremendous potential. Buyer to complete their own due diligence regarding zoning, development, severance and permitted uses. (id:45725)
3988 Hwy 6
Puslinch, Ontario
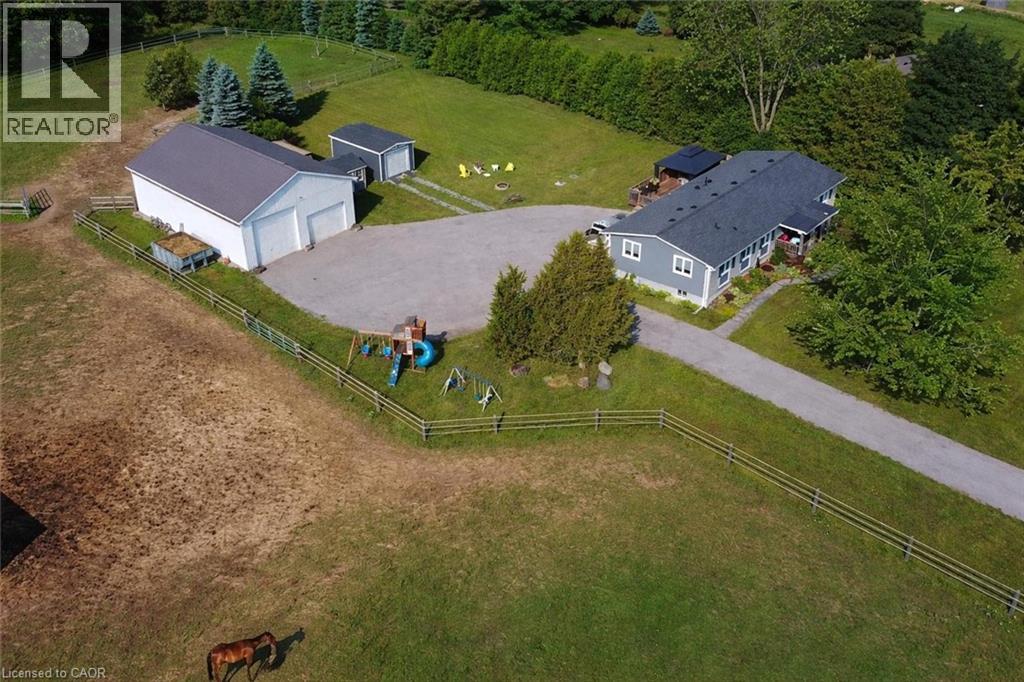
Renovated 3+1 bdrm bungalow W/prof finished in-law suite on 3-acres W/lush pastures & massive 50 X 30ft garage/workshop W/3 stalls–ideal for hobbyists, equestrians or family looking to supplement large portion of mtg W/potential boarding income! Mins from 401 & amenities of South Guelph, this rare gem delivers best of rural charm & modern convenience! Detached garage/workshop features 3 stalls W/handcrafted dbl Dutch doors (back & front of stall) W/access to garage & pasture & heated water buckets. It offers electric hoist & space for equip, tools & toys. Fenced pastures W/electric fencing & large lean-to shelter make this an ideal setup for horse lovers/hobby farmists or those looking to generate extra income. There is a hay shed, storage shed & 1-car garage outbuilding. Every inch of home has been reimagined & rebuilt from the studs up 6 yrs ago offering all benefits of a new build without sacrificing character. Step onto covered front porch & into light-filled living space that exudes warmth & comfort. LR W/hardwood, rustic solid wood beams & floor-to-ceiling stone fireplace W/barnwood mantel. Kitchen W/white cabinetry, leathered granite counters, stone backsplash, S/S appliances, gas stove & island W/bar seating. Ultraviolet lighting for water purification & Fibre optic internet! Primary suite W/4 windows, bench seat, ample closet space & ensuite W/dbl quartz vanity & W/I glass shower. 2 add'l bdrms, main bath & laundry round out main level. Bsmt offers prof finished 1-bdrm in-law suite-flexible living for multigenerational families, guests or teens. Space boasts laminate floors, pot lighting, kitchen, sep laundry & 4pc bath. Host BBQs on back deck W/propane BBQ hookup, gather around fire pit or unwind in front garden W/working well hand pump & shaded sitting area under mature trees. Long driveway & rolling lawn complete enchanting scene. Mins to Morristons restaurants & bistros. 10-min to amenities of south end Guelph & less than 30-min to Hamilton (id:45725)
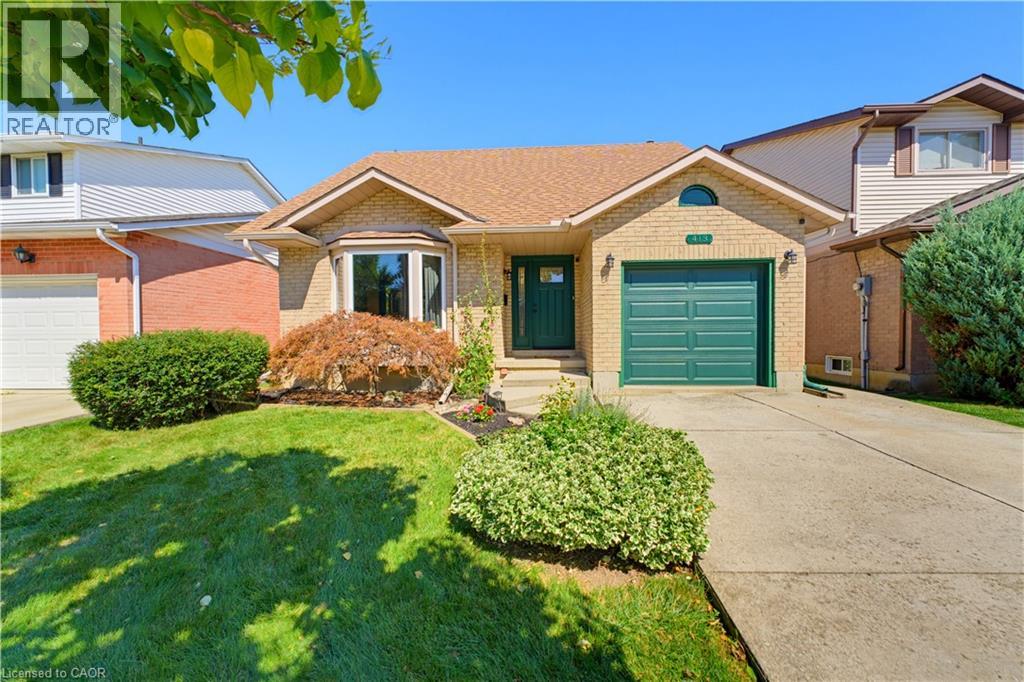
413 Acadia Drive
Hamilton, Ontario
Nestled in the heart of the highly sought-after Butler neighbourhood on the Hamilton Mountain, this stunning 2-storey home offers the perfect blend of family-friendly comfort, classic charm, and modern convenience. Featuring 3 spacious bedrooms and 3 bathrooms, this property is designed for both relaxing everyday living and seamless entertaining. Step inside to find a sunlit main floor layout with bright living spaces, and inviting kitchen, and a smooth flow toward your private backyard space-ideal for summer BBQ's and weekend family gatherings. Upstairs, the upper level boasts a serene primary suite alongside two generous bedrooms and full bath accommodation, providing plenty of room for a growing family, guests, or a dedicated home office setup. Situated in a peaceful, established community, you are just steps away from top-rated schools (including St. Jean de Brebeuf and Helen Detwiler) , scenic local parks, easy transit options, and quick access to the Linc, Red Hill Valle Parkway, and all major shopping amenities along Upper James. (id:45725)
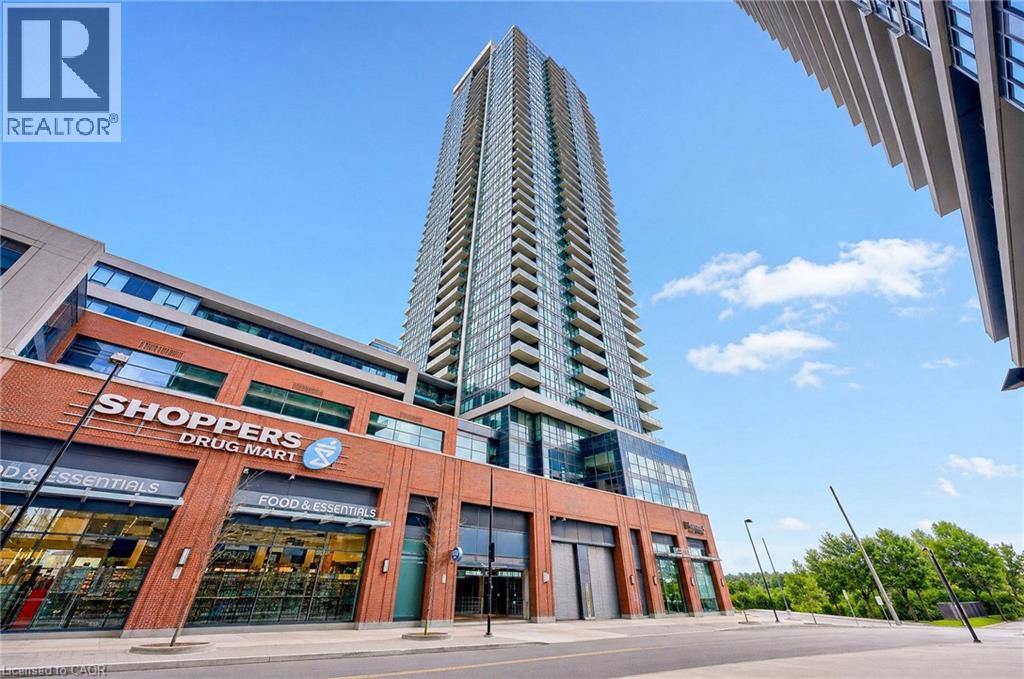
2200 Lake Shore Boulevard Unit# 605
Toronto, Ontario
Enjoy the best of city convenience and waterfront living in this bright and inviting 1 bed 1, bath suite at Westlake Village in the heart of Humber Bay Shores. Offering a functional open-concept layout, this well-designed condo extends outdoors to a private balcony - the perfect spot to enjoy your morning coffee or unwind at the end of the day. One underground parking spot and two lockers are also included. What truly sets this location apart is the incredible convenience right at your doorstep. Metro, Shoppers Drug Mart and LCBO are all located within the Westlake Village complex, along with Starbucks, banks, restaurants and other everyday essentials. Groceries, prescriptions, dining and more are all just steps from your door, with no need to get in the car. Residents also enjoy an impressive collection of resort-style amenities including 24-hour concierge, indoor pool and whirlpool, sauna and steam room, fully equipped fitness centre, yoga studio, squash court, theatre room, party and games rooms, guest suites, rooftop terrace with BBQs, visitor parking and more. When you do want to get out, some of the city's best waterfront living is just steps away. Walk or bike along the trails of Humber Bay Shores and Humber Bay Park, enjoy the lakefront, or explore the restaurants and amenities throughout Mimico. TTC is right outside, while quick access to the Gardiner Expressway makes commuting downtown and around the GTA a breeze. A fantastic opportunity to enjoy a low-maintenance lifestyle where groceries, shopping, transit, recreation, the waterfront and everyday conveniences are all within easy reach. (id:45725)
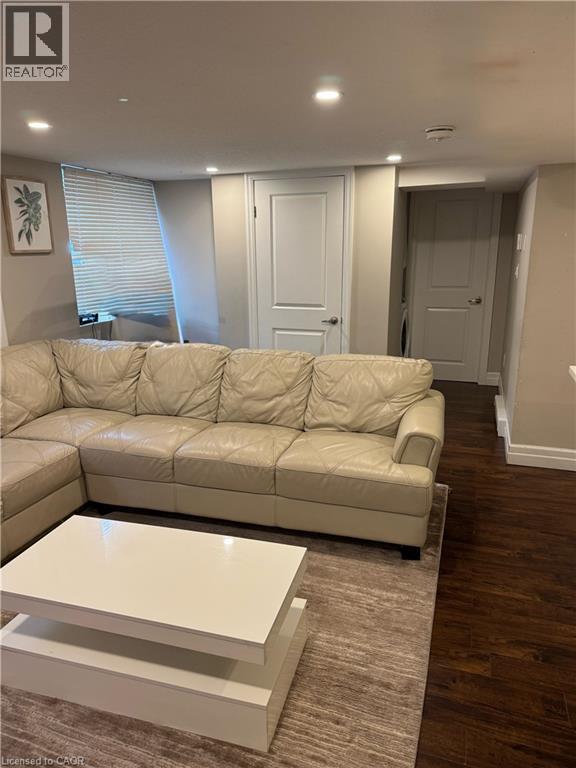
56 Siebert Avenue Unit# 2
Kitchener, Ontario
Renovated 2-Bedroom, 2 Bath Private Backyard Basement Unit. Open concept, 2-bedroom, 2-bathroom, purpose-built unit offers beautiful finishing on the basement level of a duplexed bungalow. Exceptional design includes a custom kitchen with quartz counters and stainless steel appliances, built-in large washer and dryer, a walkout to a separate and large fenced backyard solely for the unit, a gas fireplace, scraped laminate flooring, and a large Master bedroom with a walk-in closet and en-suite bathroom. The large floor plan offers 1,100 sqft. A short walk away to nearby LRT station, but if you prefer to drive, there are 1-2 parking spaces. $1,975/month plus utilities. (id:45725)
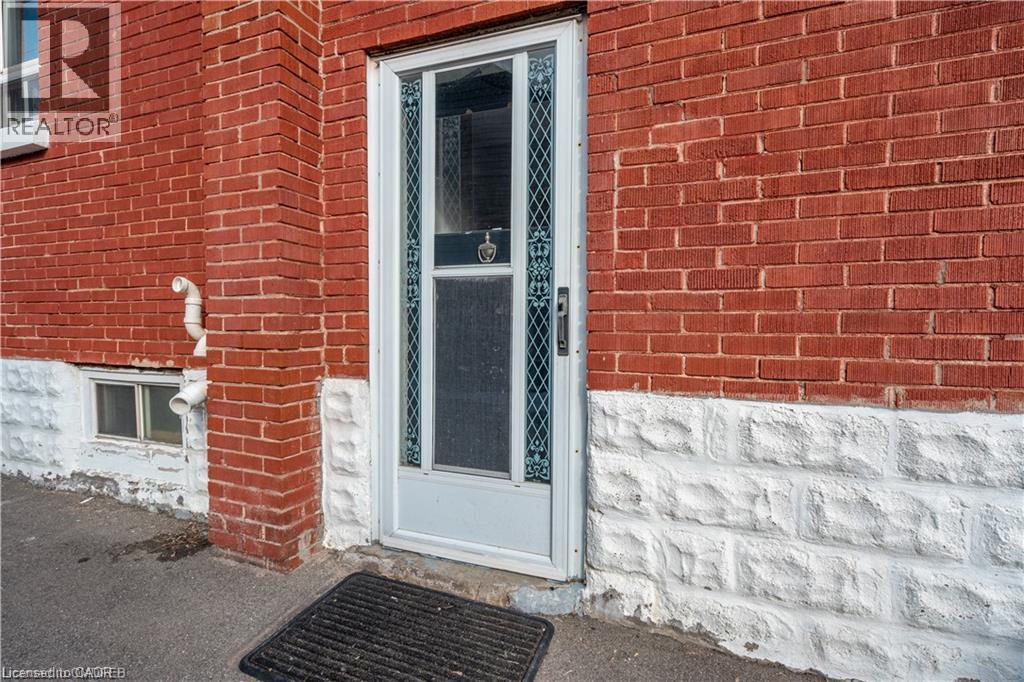
101 Ivon Avenue Unit# Basement
Hamilton, Ontario
Spacious and bright two-bedroom basement apartment featuring a large living room and generously sized bedrooms with plenty of room for your furniture. Modern 3-piece bathroom with tiled shower. Enjoy access to a fully fenced backyard and a convenient location close to schools, shopping, parks and public transit, all-inclusive! (id:45725)