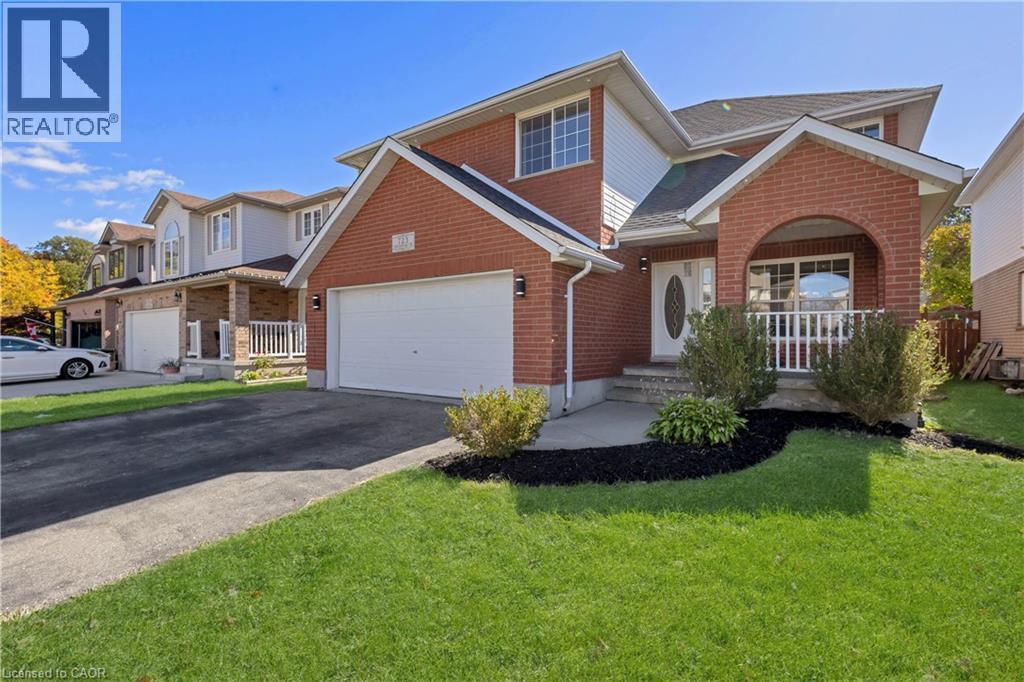
723 Chesapeake Drive
Waterloo, Ontario
Room for the whole family at 723 Chesapeake Dr in Eastbridge! This stunning 5-bed, 4-bath residence is perfectly suited for a bigger family, boasting an ideal blend of comfort and functionality. Enjoy formal and informal living spaces, a spacious kitchen with a brand-new range hood, double garage, and carpet-free flooring throughout. Freshly refreshed and ready for its next chapter. Big-ticket items are handled—newer roof (2020) plus a 6-year-old furnace and A/C. With four full baths, everyone gets their own space and privacy. The spacious backyard offers plenty of room for entertaining, play, or quiet relaxation. Families will appreciate the proximity to Millen Woods P.S. and Bluevale C.I., while the short commute to Wilfrid Laurier University and the University of Waterloo, and easy access to Highway 85, add everyday convenience. RIM Park is right nearby with its 500 acres of recreation—ice rinks, indoor walking track, and outdoor fields. Shop at Conestoga Mall, and step onto the Grand River trails for walking, cycling, or kayaking on the heritage river. Move-in ready and waiting. (id:45725)
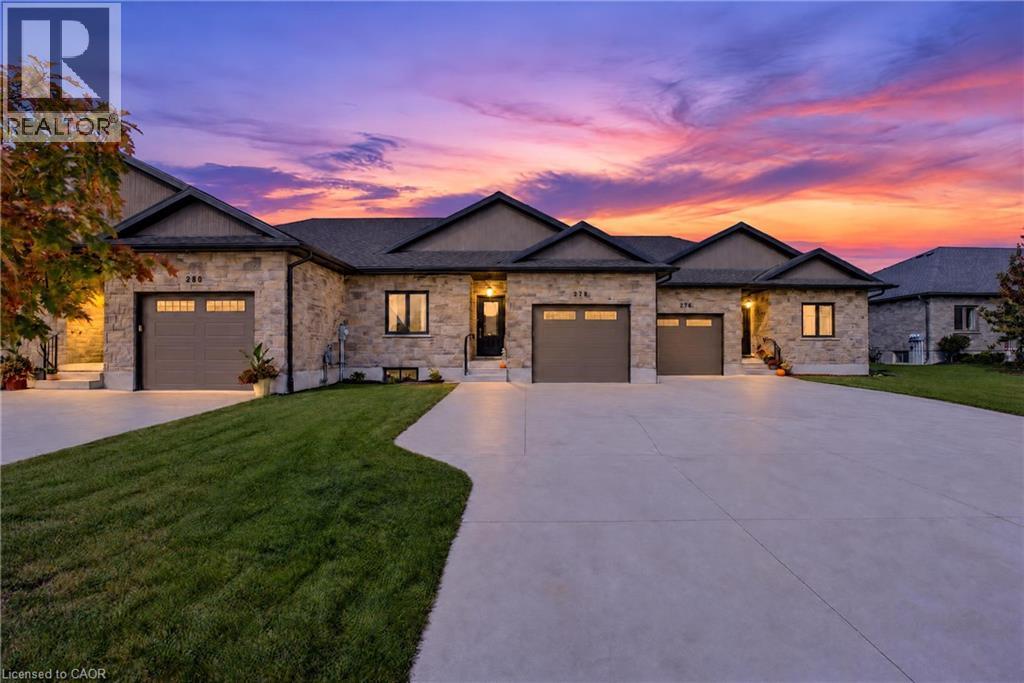
278 Mccourt Place
Atwood, Ontario
Some homes just feel right the moment you step inside, and 278 McCourt Place is one of them. This 2020-built freehold bungalow townhouse in Atwood has been kept in beautiful condition and offers easy one-level living with room to grow. Natural light pours in through oversized windows, and the open main floor connects kitchen, dining and living space so no one is ever left out of the conversation. Cooks will love the generous island, custom cabinetry and pot lights, along with storage for every gadget and pantry staple. Slide open the door to a covered deck overlooking a roomy, freshly fenced yard where kids can play, pets can roam and summer evenings stretch a little longer. The primary suite is a calm place to land at day’s end, with a walk-in closet and private 3-piece ensuite. A second spacious bedroom, a 2-piece powder room for guests, laundry on the main level and inside entry from the garage keep daily routines effortless, especially on busy mornings and snowy days. The lower level is partly finished, with drywall installed and mudded, and already includes a third bedroom and a 4-piece bath, giving you a head start on a rec room, home theatre or guest quarters. The electrical service was upgraded to 200 amps in 2023, ready to support whatever you have planned. Life in Atwood moves at a gentler pace, with a community centre, outdoor pool, skating rink, playgrounds and a primary school close by. Listowel shopping is about 8 minutes away and Waterloo is a relaxing 40-minute country drive. Small-town comfort, modern finishes and space to make it your own: come see it for yourself! (id:45725)
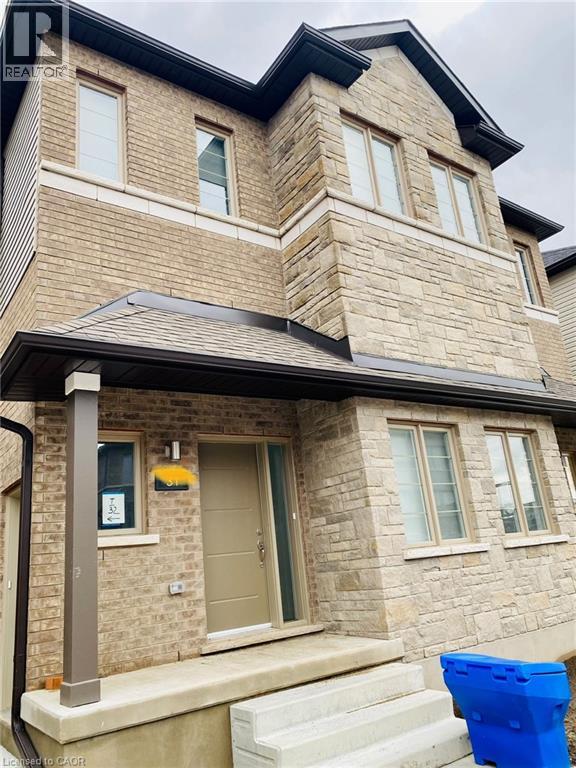
205 West Oak Trail Unit# 31
Kitchener, Ontario
Priced To Sell!!! Lovely 4 Yr Old Executive Condo Townhome For Sale Featuring 4 Bedrooms & 1.5 Washrooms in the High Demand Wild Flowers Community. Great Open Concept Layout With a LArge Living Room & Dining Room Plus a Modern Kitchen with Granite Countertops And Upgraded Flooring. Walk Out To a HUge Terrace/ Deck Main Floor Powder Room. Upper Level With 4 good Size Bedrooms. Including The Large Primary Bedroom. A Functional Full 4 Pce Washroom. Comes With One Surface PArking. Nice Inviting Front Porch. (id:45725)
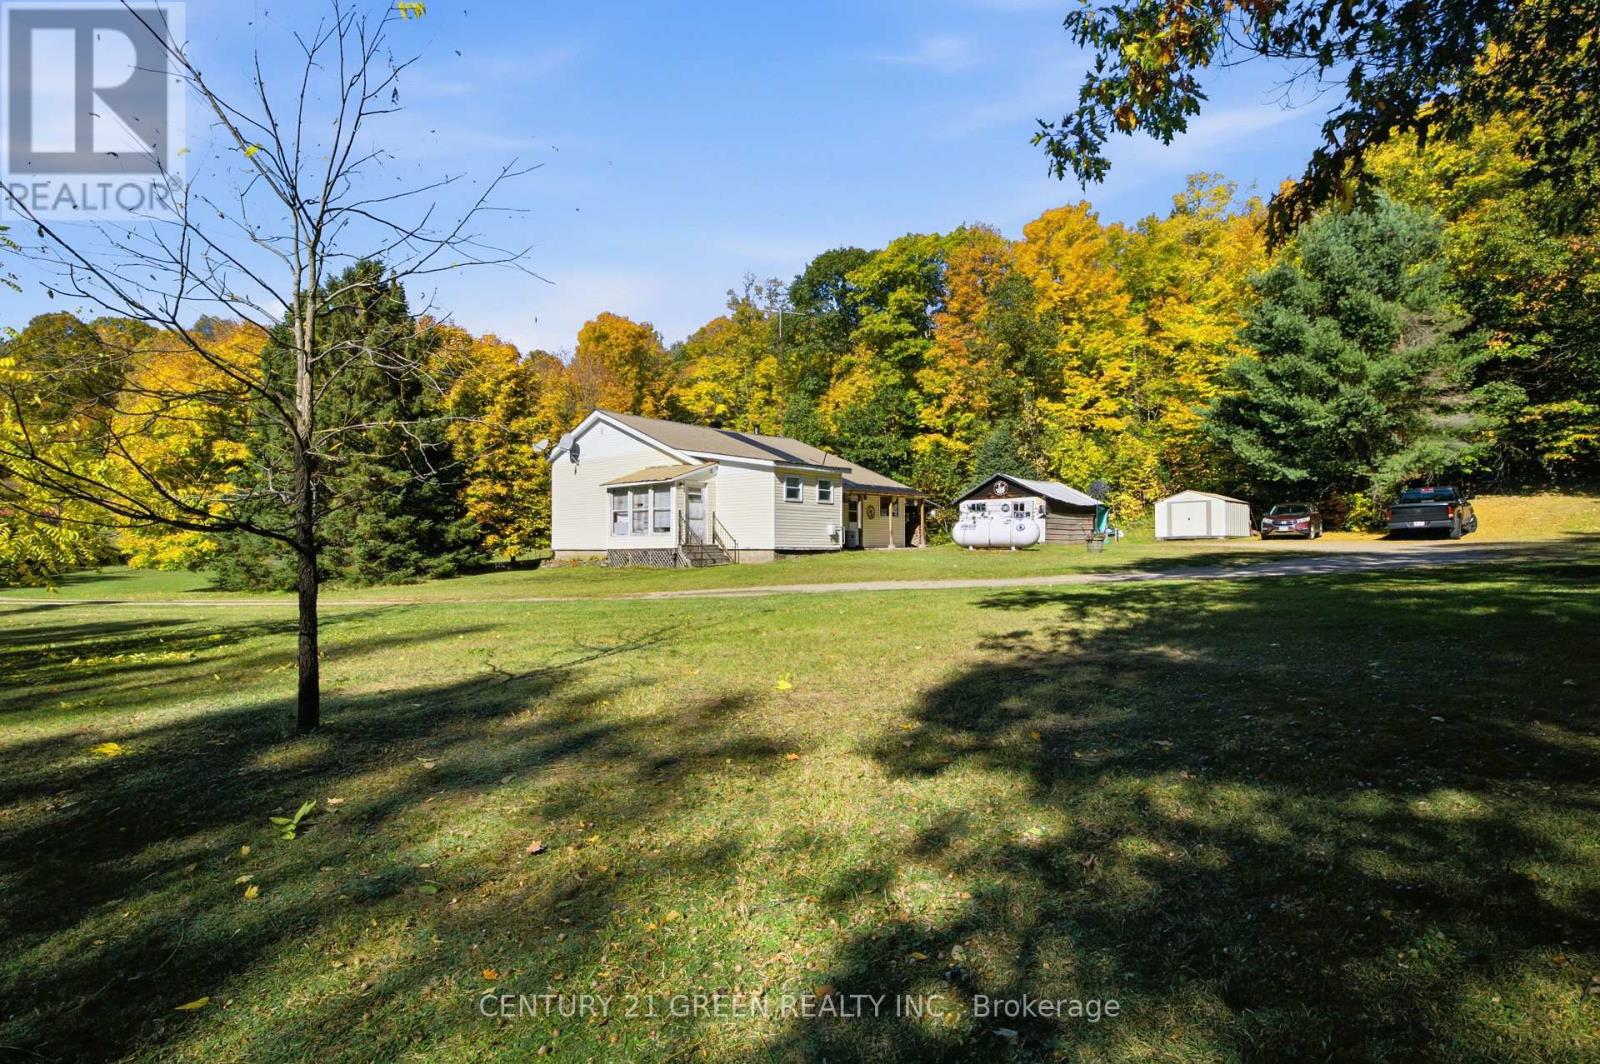
3192 Matawatchan Road
Greater Madawaska, Ontario
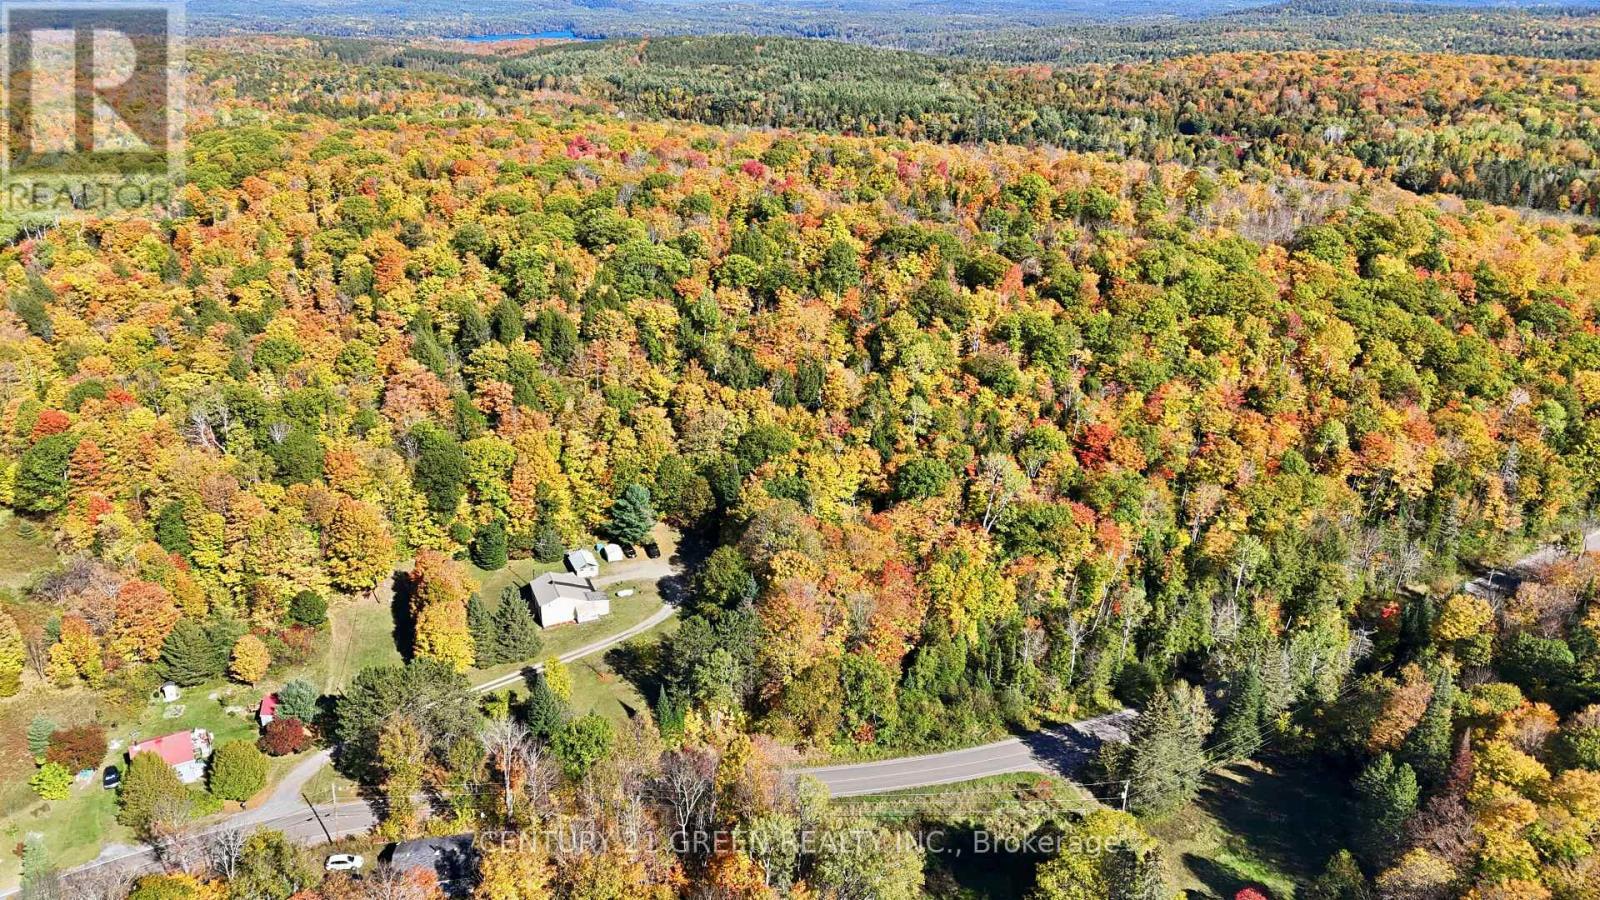
Almost 25 acres in the Madawaska Highlands! This 2-bedroom bungalow sits on a private 1.136-acre lot. It's sold together with a separate 23.76-acre parcel (PIN 574870098) that has about 1,427 ft of frontage on Matawatchan Road and room for future potential. The house is surrounded by mature hardwood forest and backs onto a paved year-round road. Inside, the bright, open living and dining area has a tongue-and-groove ceiling, ceiling fans, and a wood stove. A garden door leads out to a large wraparound deck. The kitchen has been updated with white cabinets, granite-look counters, vinyl plank flooring and a dishwasher. There are 2 bedrooms and a 4-piece bath with a tiled floor. You get propane heat and wood heat, plus central air for the summer. The house also has a drilled well, a septic system, a metal roof, an enclosed sun porch, and a covered side porch. A detached garage/workshop, storage shed and woodshed hold your toys, tools and firewood. Close to Centennial Lake, Black Donald Lake, Crown land, and trails, with Calabogie a short drive away. Use it as a full-time home or a four-season retreat, or hold the land as an investment. (id:45725)
3192 Matawatchan Road
Greater Madawaska, Ontario
This 23.76-acre parcel in the Madawaska Highlands has about 1427 ft of frontage on paved, year-round Matawatchan Road. It's covered in mature mixed hardwood and evergreen forest. The parcel comes with the adjoining 1.136-acre homesite at 3192 Matawatchan Rd (PIN 574870099), which has a 2-bedroom bungalow with a drilled well, septic, propane and wood heat, central air, a detached garage/workshop and a large wraparound deck. That gives you almost 25 acres, with a home already on site and plenty of land for recreation, privacy or future potential. Close to Centennial Lake, Black Donald Lake, Crown land and trails, with Calabogie a short drive away. The list price covers both parcels. Buyer to verify zoning and permitted uses with the Township of Greater Madawaska. (id:45725)
4 Virgilwood Crescent
Barrie (Cundles East), Ontario
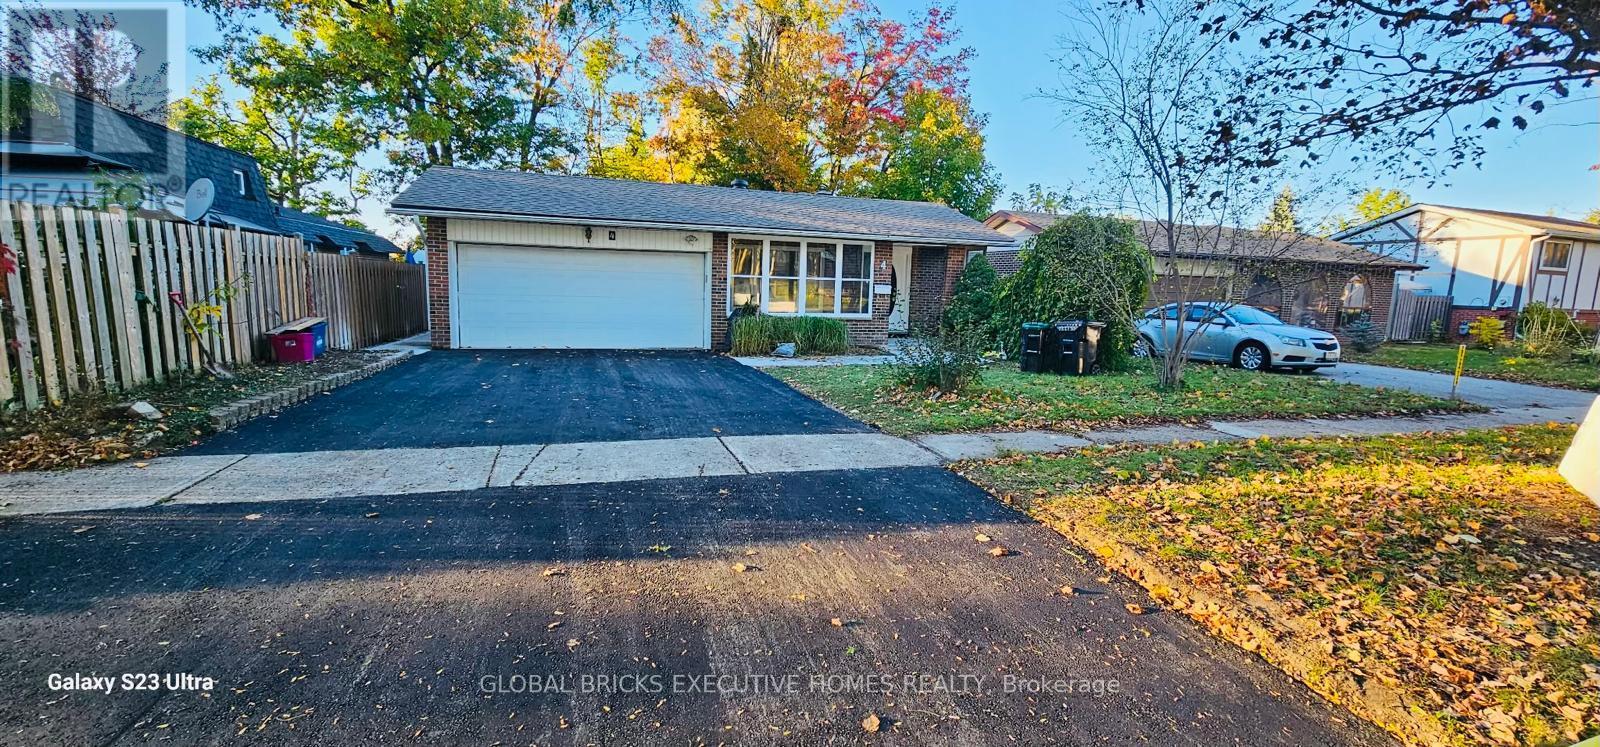
Discover the fully renovated detached house with lot of $$$ spent to bring a perfect blend of space, style & convenience in this 3-level backsplit home in the Cundles East neighborhood of Barrie! Situated on a premium 50-ft-wide lot, this impressive home features 3 bedrooms, 2 bathrooms & a finished 1-bedroom basement with a separate side entrance. The elegant entry welcomes you into a bright, spacious interior featuring separate living, dining & breakfast areas, a chef-inspired kitchen with quartz countertops & new S/S appliances, along with fully upgraded bathrooms. Enjoy numerous upgrades, including new windows, flooring, driveway , insulated garage & more! The spacious lower-level family room provides additional living space, while the finished basement offers excellent flexibility for extended family or potential rental income, subject to applicable approvals. Featuring a solid brick exterior and a thoughtfully designed layout ideal for family living & entertaining, this move-in-ready home is conveniently located close to schools, parks, shopping plazas, fitness centres, public transit & major highways. A fantastic opportunity to own a stylish, upgraded home on a premium lot in a desirable Barrie community. Don't miss out! (id:45725)
113 De La Roche Drive
Vaughan (Vellore Village), Ontario
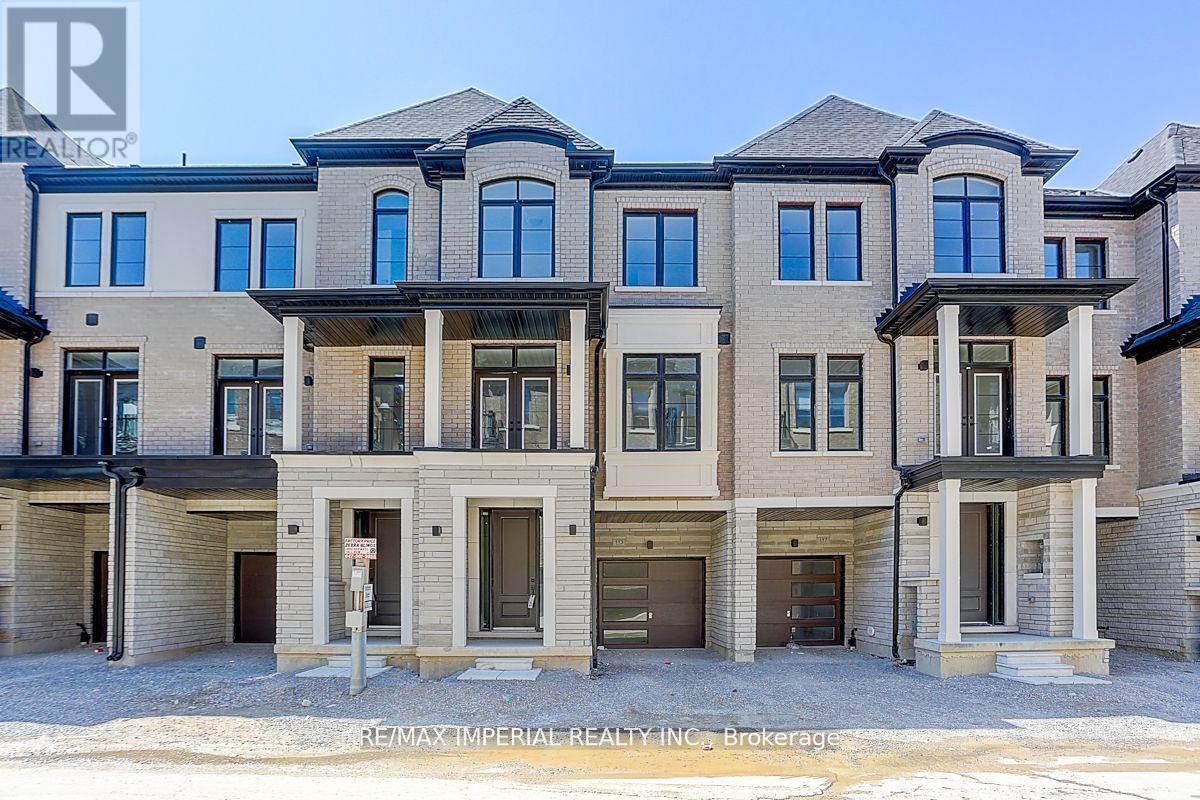
Welcome to this beautifully maintained, just 2-year-new townhome in the family-friendly community of Vellore Village! Located in the sought-after Vellore Woods, this spacious 3+1 bedroom, 4-bathroom home offers modern living with a functional multi-level layout. Features include an attached garage plus an additional driveway parking space. The main floor offers a versatile home office with a covered porch, ideal for working from home or as an extra bedroom, along with a powder room, laundry room, and direct garage access. The second floor boasts an open-concept chef's kitchen with a large centre island, a bright and spacious great room, and combined living and dining areas with a walkout to the balcony-perfect for entertaining or unwinding. The third floor features three bedrooms, including a generous primary suite with a walk-in closet, 4-piece ensuite, and private balcony, plus a 4-piece shared bathroom. Conveniently located close to schools, parks, shopping, Vaughan Mills, Canada's Wonderland, and Highway 400. A fantastic opportunity to enjoy contemporary living in a vibrant, well-connected Vaughan community! (id:45725)
Francis 30 Street
Kitchener, Ontario
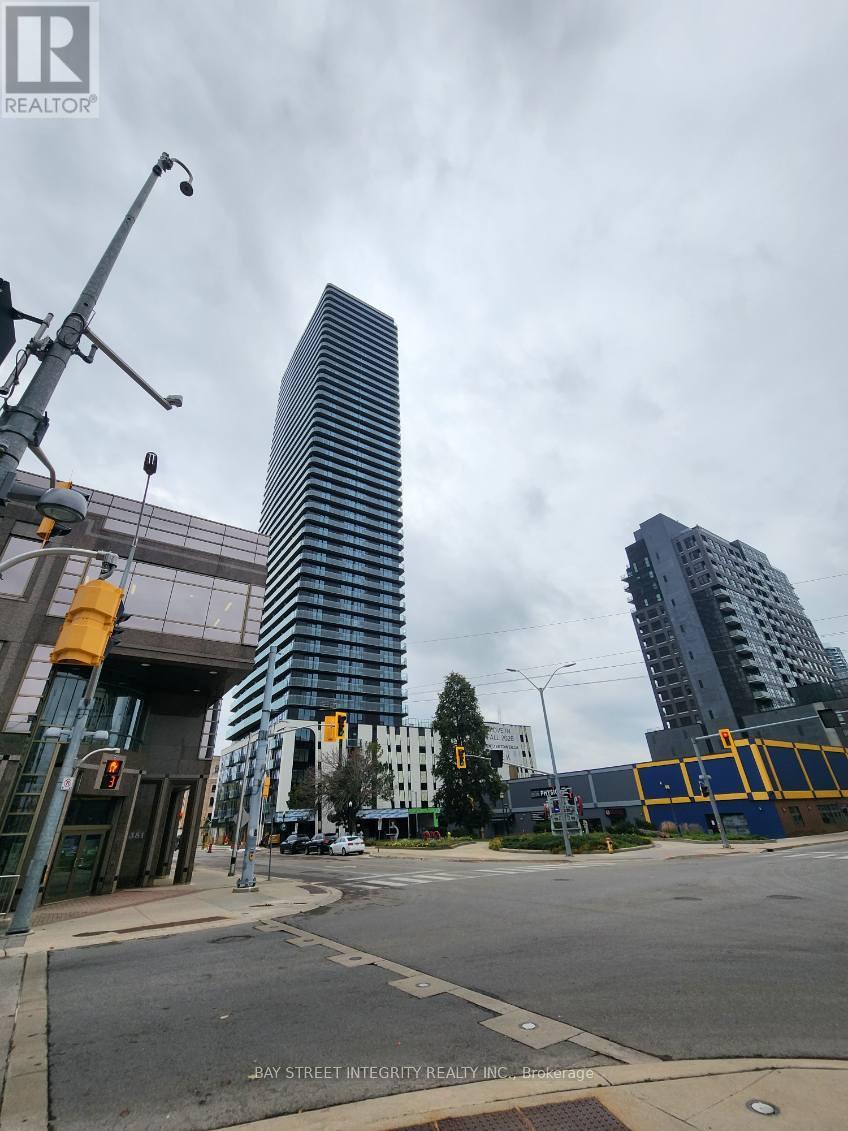
Welcome to TEK Tower at 30 Francis Street South! This stunning brand-new, never-before-lived-in 1 Bed + Den, 1 Bathroom suite is perched high on the 22nd floor and offers spectacular unobstructed west-facing views, modern finishes, smart-home technology and exceptional convenience in the heart of Downtown Kitchener. Enjoy breathtaking sunsets and an abundance of natural light from the expansive windows throughout the suite. This beautiful carpet-free unit features high ceilings, a sleek contemporary design and a bright, open-concept layout. The upgraded kitchen showcases chic countertops, modern cabinetry and brand-new Samsung and Bosch variant appliances. The spacious living area is highlighted by a wall of windows overlooking the city, while the bedroom offers excellent natural light and generous closet space. The separate den provides the perfect space for a home office, study area or additional flexible living space. Smart-home features include an Alfred Smart Lock, Ecobee Smart Thermostat, Schneider Smart Lights and Aeotec Smart Home Hub. Residents can enjoy an impressive collection of amenities including a fitness centre and yoga studio, party room with kitchen, shared co-working space, walking track, outdoor garden terrace, BBQ grills, lounge and firepit areas, sauna, parcel lockers, concierge lobby, bike lockers and commercial retail within the development. With a brand-new never-lived-in interior, versatile den, parking, locker, window coverings, premium appliances, smart-home technology, outstanding amenities and incredible unobstructed west views from the 22nd floor, this is an exceptional opportunity to enjoy contemporary urban living in the heart of Downtown Kitchener. 1 Parking, 1 Locker, Window Coverings, Heat, Water & High-Speed Internet are included in the Rent. Tenant pays Hydro Separately. (id:45725)
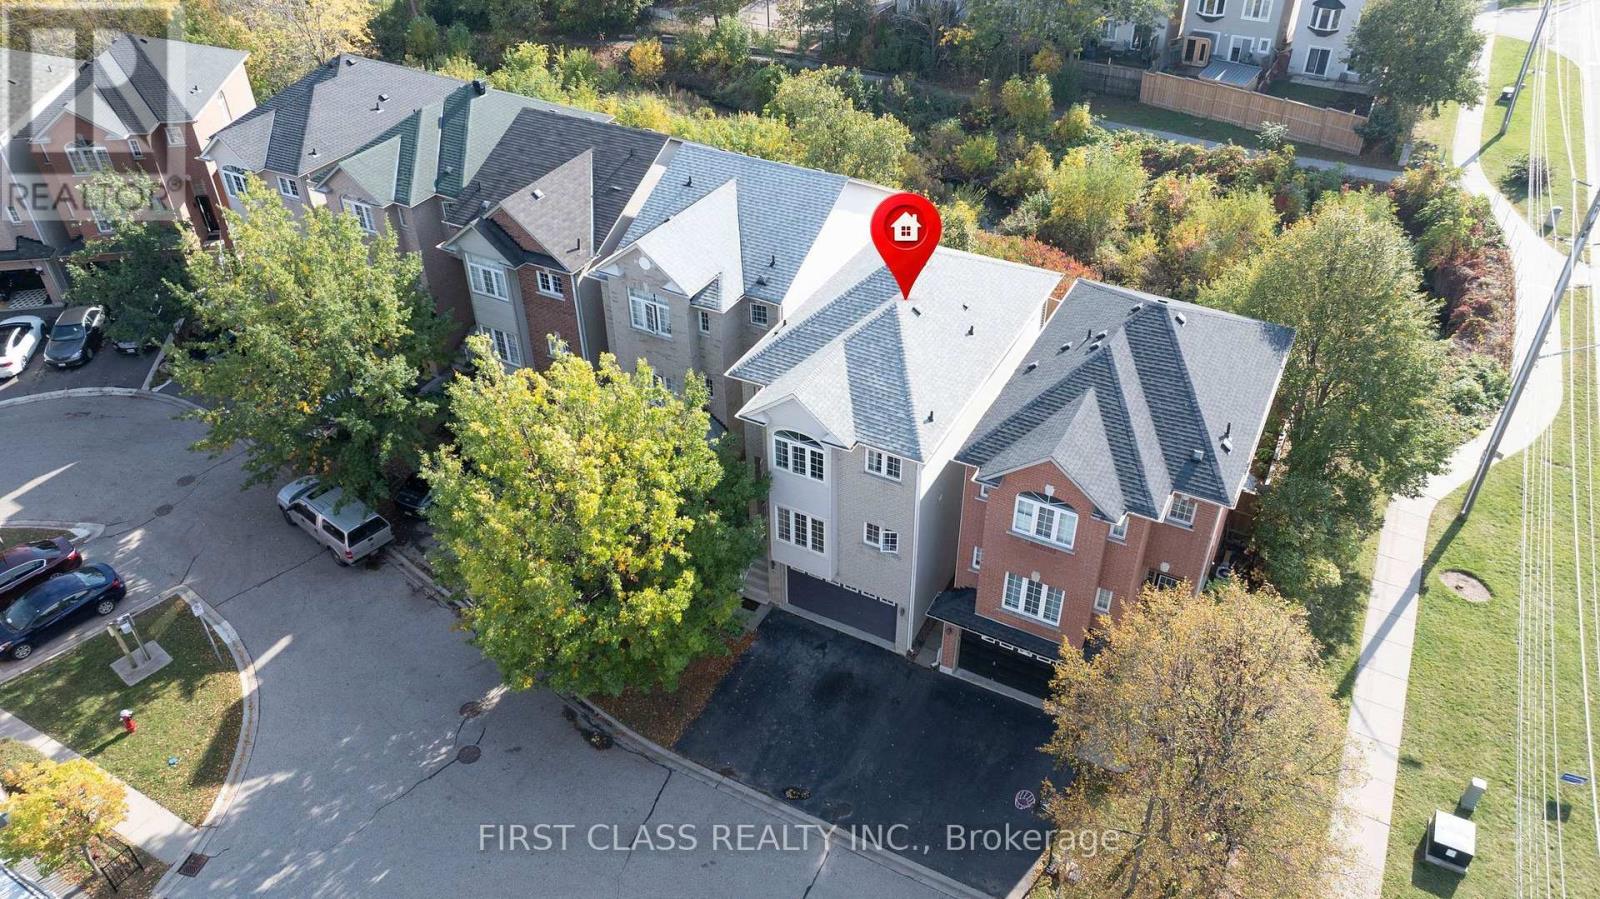
24 - 5110 Fairview Street
Burlington (Appleby), Ontario
Welcome to this move-in-ready house in Appleby/Pinedale close to top schools and Go Station! This detached condo sits on a highly desirable ravine lot with a private fenced yard, with shade and gas BBQ hookup, backing onto trails - Freshly updated in October 2026: newly painted interiors, brand-new hard-surface flooring, and sleek stone kitchen countertops. Spacious 3-bedroom, 3-bathroom layout over three levels (approx. 2,000-2,249 sq ft). Low condo fees (approx. $110/mo) cover snow removal, road maintenance and more - detached living without the winter work! Across from Appleby GO, easy QEW/403 access, steps to Sherwood Forest Park and Appleby Village with many retailers and restraurants (id:45725)
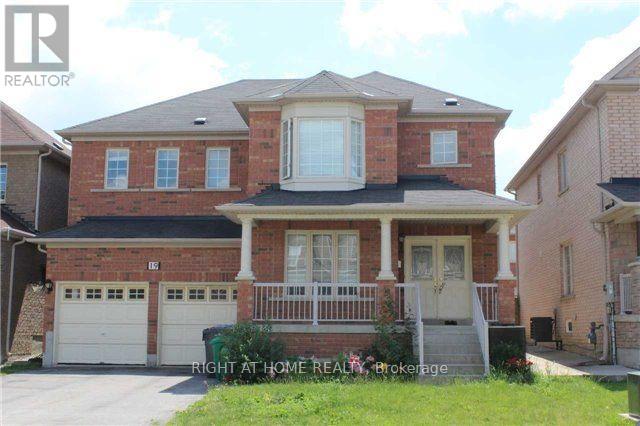
Basement Unit - 19 Blazing Star Drive S
Brampton (Sandringham-Wellington), Ontario
Professionally Finished Legal basement, 3 Bedroom Basement Apartment With Separate Entrance And Private Laundry. Modern And Contemporary Finishings, Spacious Bedrooms, Walk-in closets. Located In A Well-Sought-After Neighborhood. Very Convenient Location. Close To All Schools, Shopping Plazas, Hwy 410, Trinity Mall, Gym, and All Other Amenities. Parking (one side of the Driveway for two cars), Non-Smoking. Tenant pays 30% of Utilities. (id:45725)
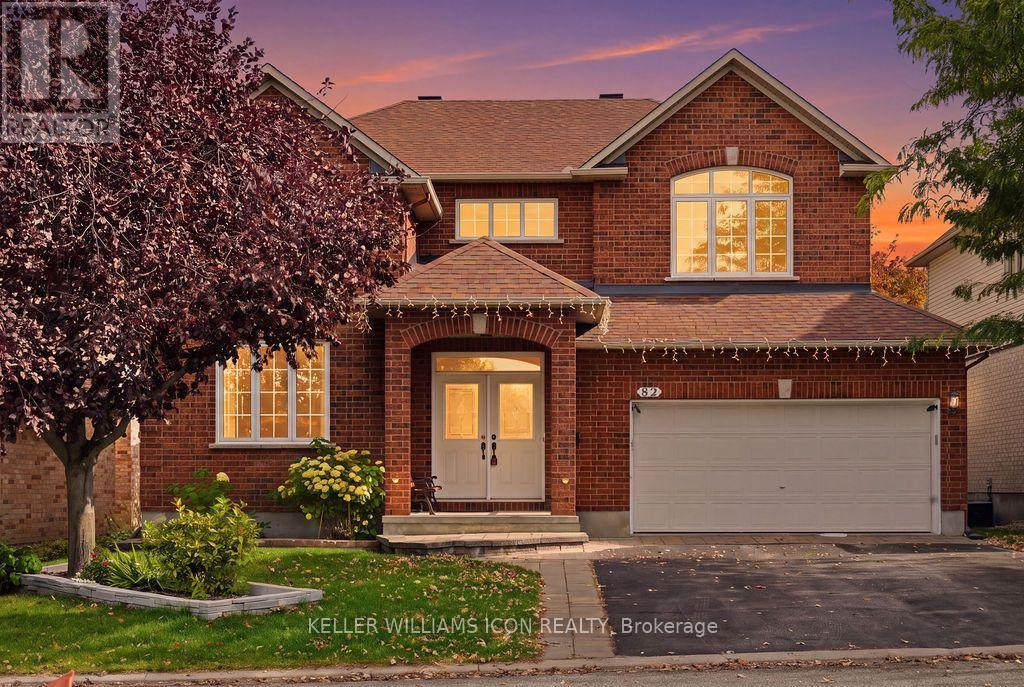
82 Broughton Street
Ottawa, Ontario
No direct neighbours in front or behind! With green space across the street and a tree-lined trail behind the backyard, 82 Broughton Street offers exceptional privacy in sought-after Kanata Lakes. This beautifully maintained 4+1-bedroom home features a striking two-storey living room with oversized arched windows, a generous dining room and hardwood flooring throughout the main-level principal rooms. The spacious kitchen opens to the family room and a sun-filled breakfast nook, where wraparound windows frame lovely garden views. Step onto the rear deck to enjoy outdoor dining surrounded by mature trees. Upstairs, four spacious bedrooms include a serene primary suite with a partially vaulted ceiling, walk-in closet and luxurious ensuite. The finished basement offers extra-large windows, versatile recreation space, a fifth bedroom and a full bathroom. Enjoy a peaceful, secluded backyard with schools, parks, shopping and everyday amenities nearby. Space, privacy and convenience-all in one! (id:45725)
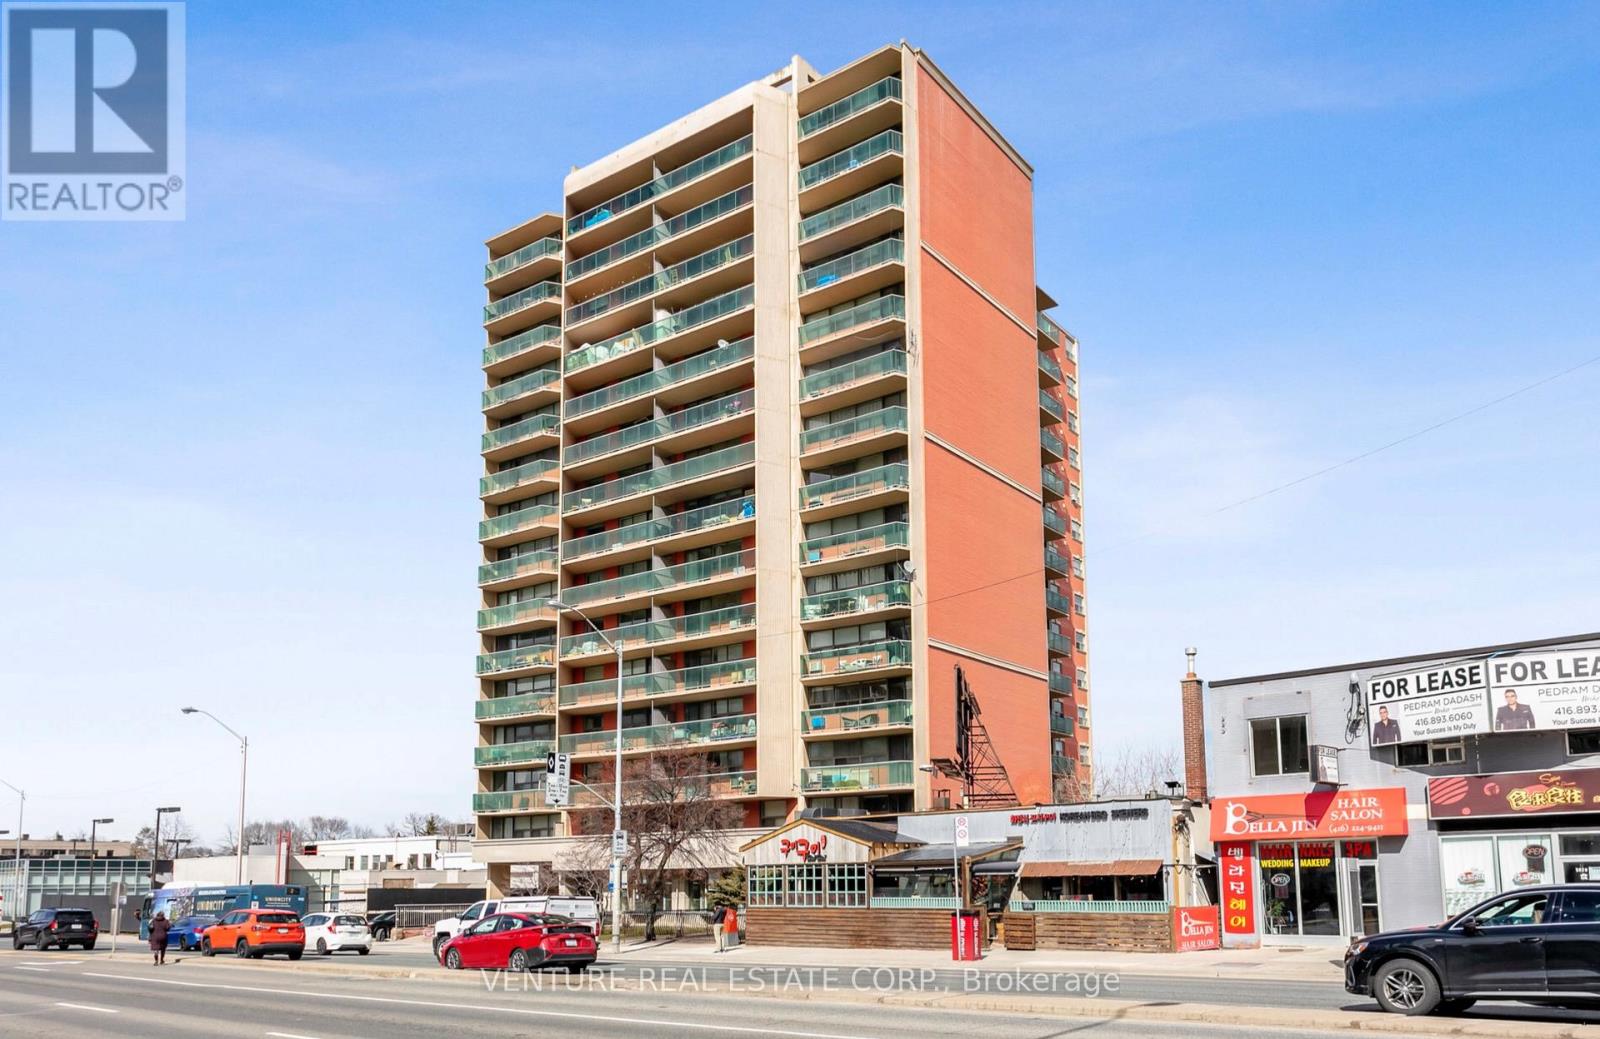
801 - 5949 Yonge Street
Toronto (Newtonbrook East), Ontario
Prime North York Living at 5949 Yonge Street! Enjoy the perfect combination of location, space, value and lifestyle in this bright corner suite offering approximately 921 sq. ft. of interior living space plus an 89 sq. ft. balcony, as per the builder's floor plan. This spacious 2-bedroom unit is freshly painted with a large balcony with desirable southern exposure, perfect for enjoying natural light throughout the day. Experience the convenience of living right on Yonge Street, just steps to Finch Subway Station, TTC, GO Bus Terminal, grocery stores, restaurants, cafes and everyday conveniences. With excellent transit access and a future community centre planned for the area, this is an ideal home for professionals, couples, small families or anyone seeking a connected urban lifestyle. The suite includes a fridge, stove, hood fan, built-in dishwasher and Ariston all-in-one washer/dryer combo. A coinmatic laundry facility & mail room is also available on P1. Utilities (Heat, Water & Electricity) are included in the rent, adding exceptional value and convenience. Live steps from everything you need in one of North York's most convenient locations. Move in and enjoy Yonge Street living at its best! (id:45725)
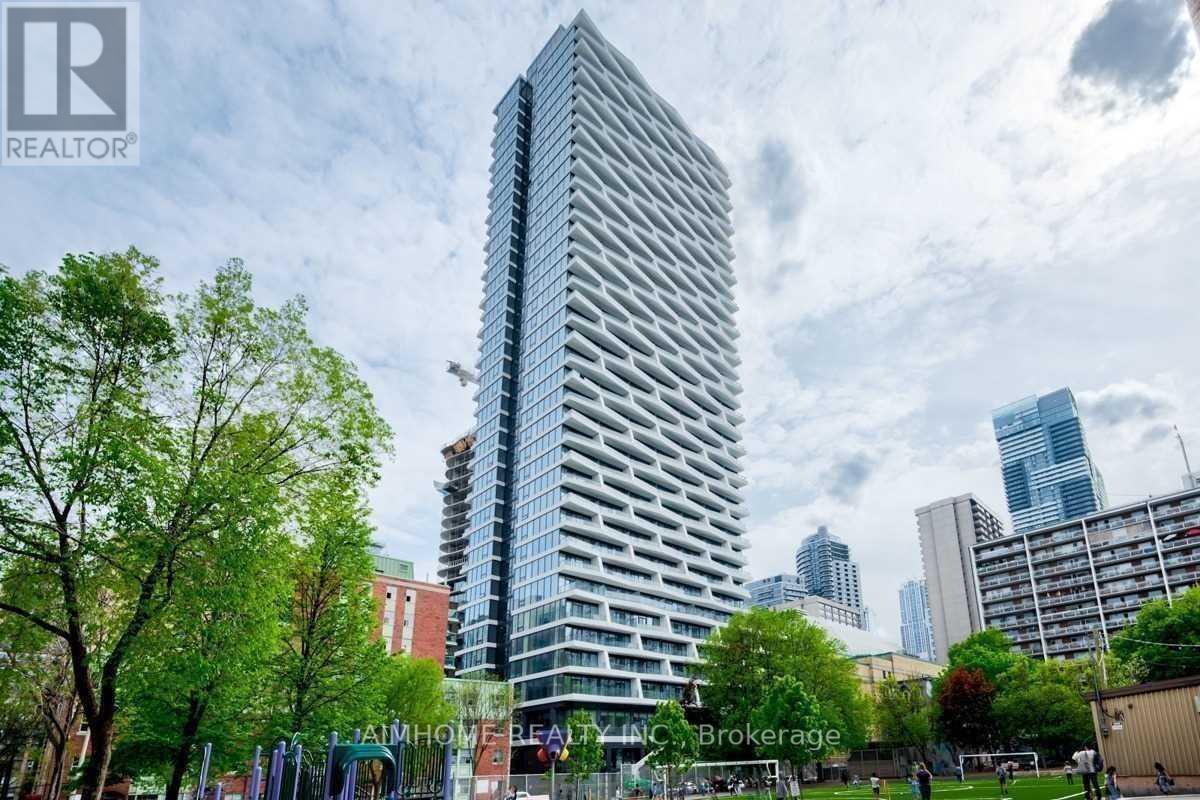
3916 - 85 Wood Street
Toronto (Church-Yonge Corridor), Ontario
This bright, spacious 775 sq ft home features 2 bedrooms (both with large windows), 2 full bathrooms, and a dedicated study area. The modern open-concept kitchen comes equipped with quartz countertops, a stylish backsplash, and integrated appliances. Step out onto the expansive balcony to enjoy breathtaking southeast views. Positioned in a vibrant neighborhood, you're steps from top dining, shopping, grocery stores (including Loblaws), TTC transit, and the subway. Ideal for students and professionals, it's just a short walk to TMU and U of T. Parking available for an extra fee. (id:45725)
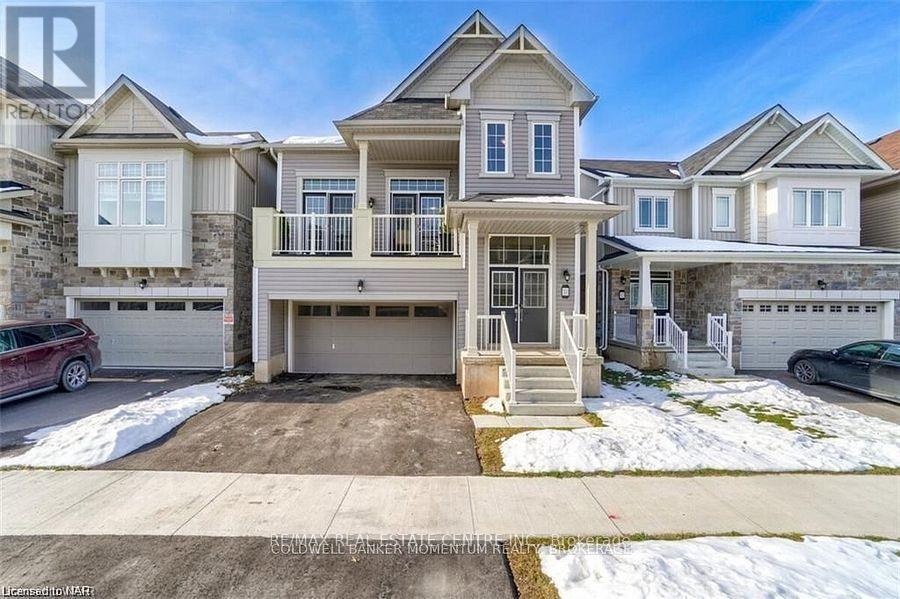
7831 Odell Crescent
Niagara Falls (Brown), Ontario
Exquisitely Built With A Taste Of Luxury, This 5 Year Old "Calypso Model" By Empire Includes 4 Spacious Bedrms & 2.5 Washrooms With Double Door Entry. M. Bedroom Has His And Hers Closet With 4 Piece Ensuite. The Kitchen Is Open Concept With Island And Plenty Of Cabinet And Counter Space Overlooking The Spacious Family Room. More Amenities Include Walk-In Pantry Planning Centre Off The Living And Kitchen Area - Perfect For Homework Sessions Or Craftime - With A French Door Onto The Backyard Deck. The Architectural Styles Are Stunning And Evey Design Features Functional And Family Friendly Floorplan. Located Off The Qew Surrounded by Beautiful Trails, Vineyards And Luscious Greenery With All Of The Conveniences Of The City Within Reach. (id:45725)
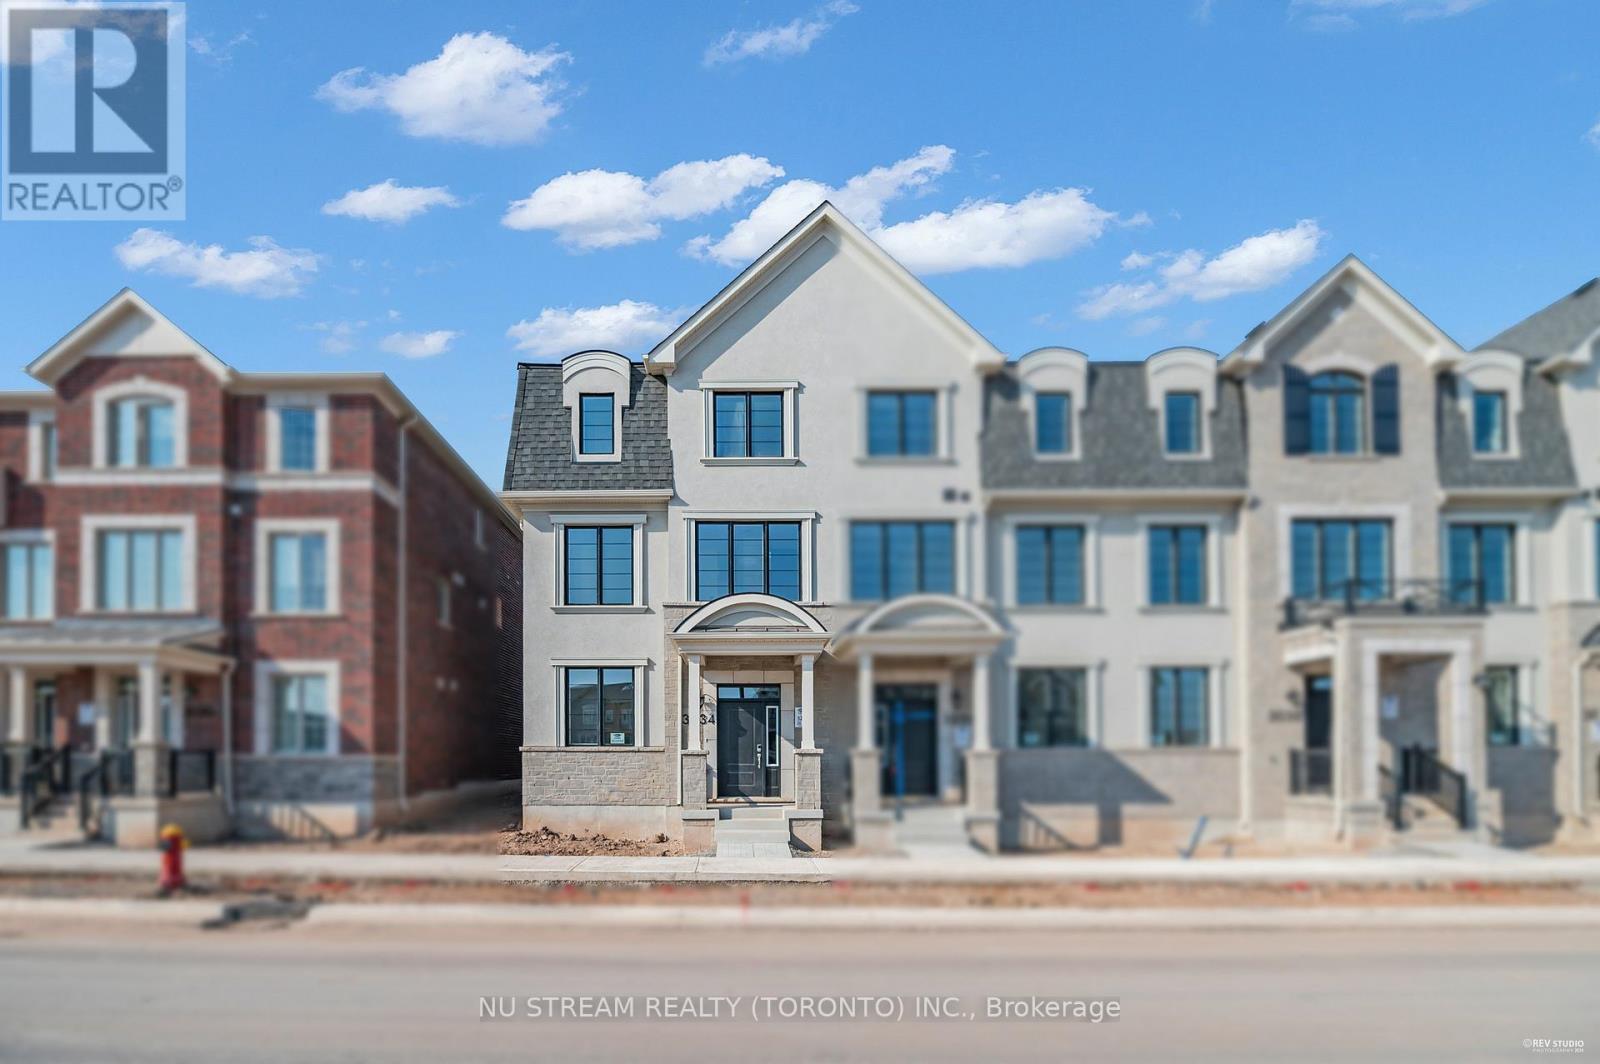
3034 Merrick Road
Oakville (Jm Joshua Meadows), Ontario
Stunning End Unit 4 Bed, 3.5 Bath, 2 Garage Executive Rear Lane Townhouse With Spectacular Views In Sought-After Upper Joshua Creek Phase 5 Community by Mattamy Homes. Hardwood Flooring & Smooth Ceiling Throughout. Upgraded Open Concept Kitchen With Large Size Kitchen Island. Second Floor Large Balcony With Clear Views. Easy Access To Major Highways 403, 407, And QEW. Steps To Pond, Mins Walk To Shopping Plaza & Public Transit, Close To Trail, Golf Course. (id:45725)
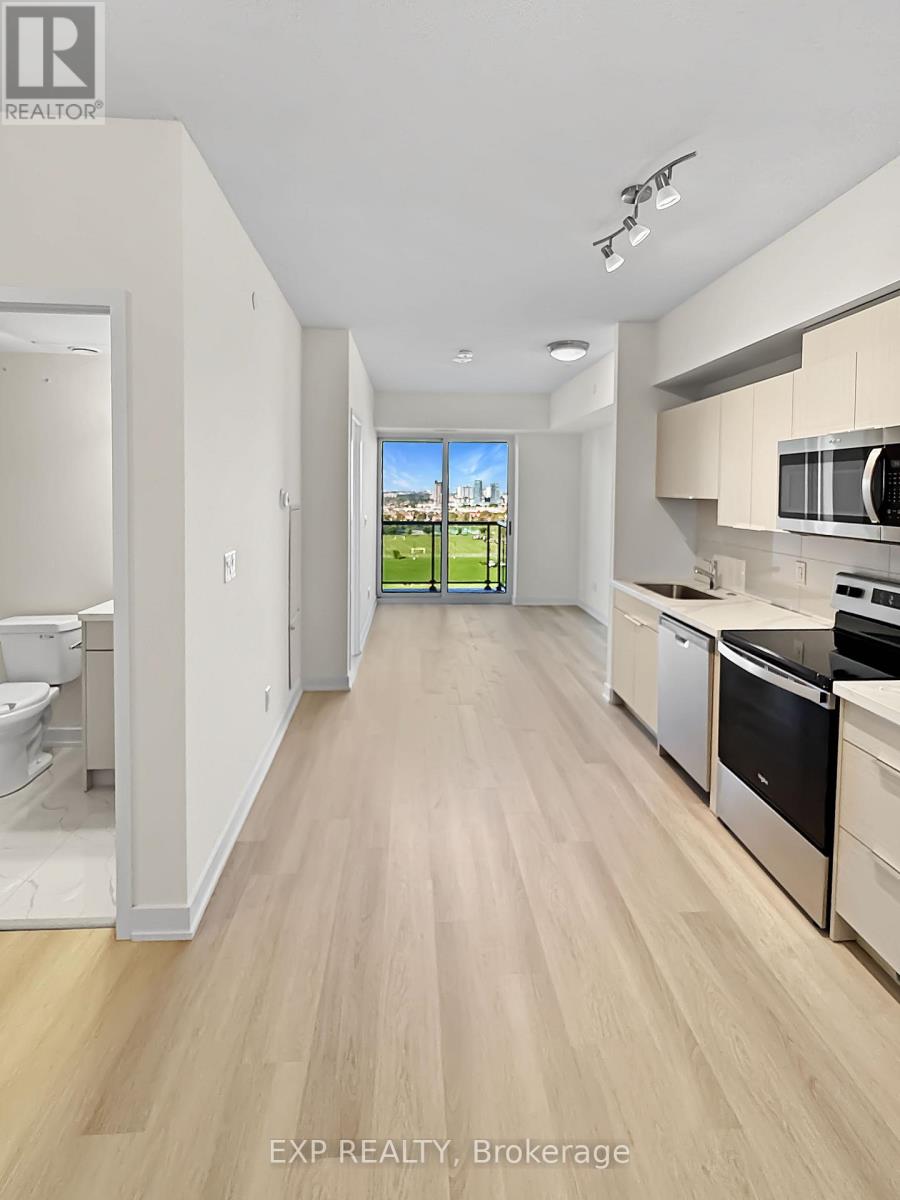
913 - 2825 Jane Street
Toronto (Glenfield-Jane Heights), Ontario
* 1 month free rent promo *. Brand new, never lived-in 1+den. Open concept, 9-ft ceilings, floor-to-ceiling glass, walk-out to balcony overlooking green fields and skyline. Quartz counters, stainless steel appliances, in-suite laundry. Bedroom with window and double closet. Den sized for a home office. Underground parking and locker included. Close to TTC, a park, and a plaza. (id:45725)
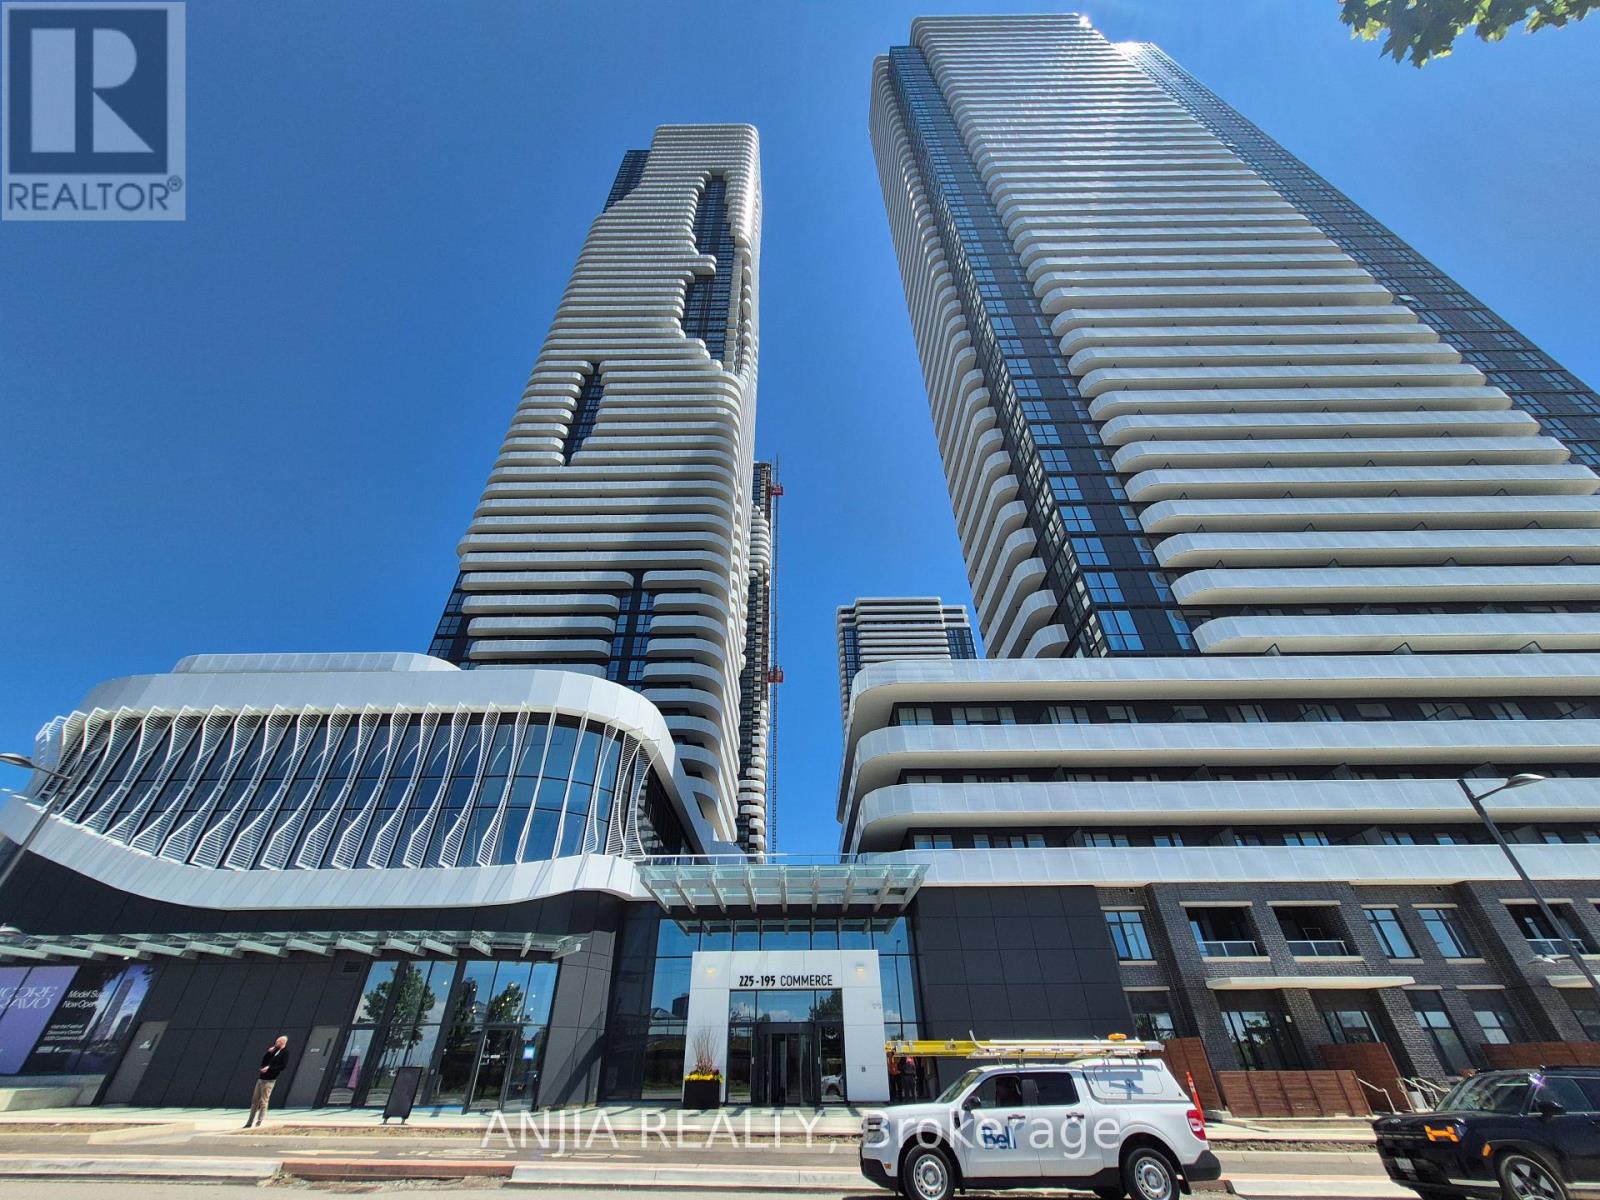
4015 - 225 Commerce Street
Vaughan (Vaughan Corporate Centre), Ontario
Stunning 1-Bedroom Plus Den Suite at Festival Condos by Menkes - Right in the Heart of Vaughan Metropolitan Centre! This stylish, one-year-new home features a functional, open-concept layout with soaring ceilings and floor-to-ceiling windows on the 40th floor, flooding the space with natural sunlight and offering breathtaking views and a private balcony. The spacious den is perfect as a second bedroom or home office, complemented by two full 4-piece bathrooms with deep soaking tubs and glass enclosures. The modern kitchen is equipped with a designer backsplash, quartz countertops, and premium European-built appliances (built-in fridge, cooktop, oven, dishwasher, microwave, washer and dryer). Complete with in-suite laundry, laminate flooring throughout, upscale finishes, and an included locker storage unit. Prime Location & Transit: Steps from the VMC subway station, YMCA, and Highway 400. Close to Cineplex, Costco, IKEA, Dave & Buster's, Vaughan Mills, Canada's Wonderland, upscale dining, and vibrant nightlife. Ideal for professionals and students seeking ultimate convenience and a dynamic urban lifestyle! (id:45725)
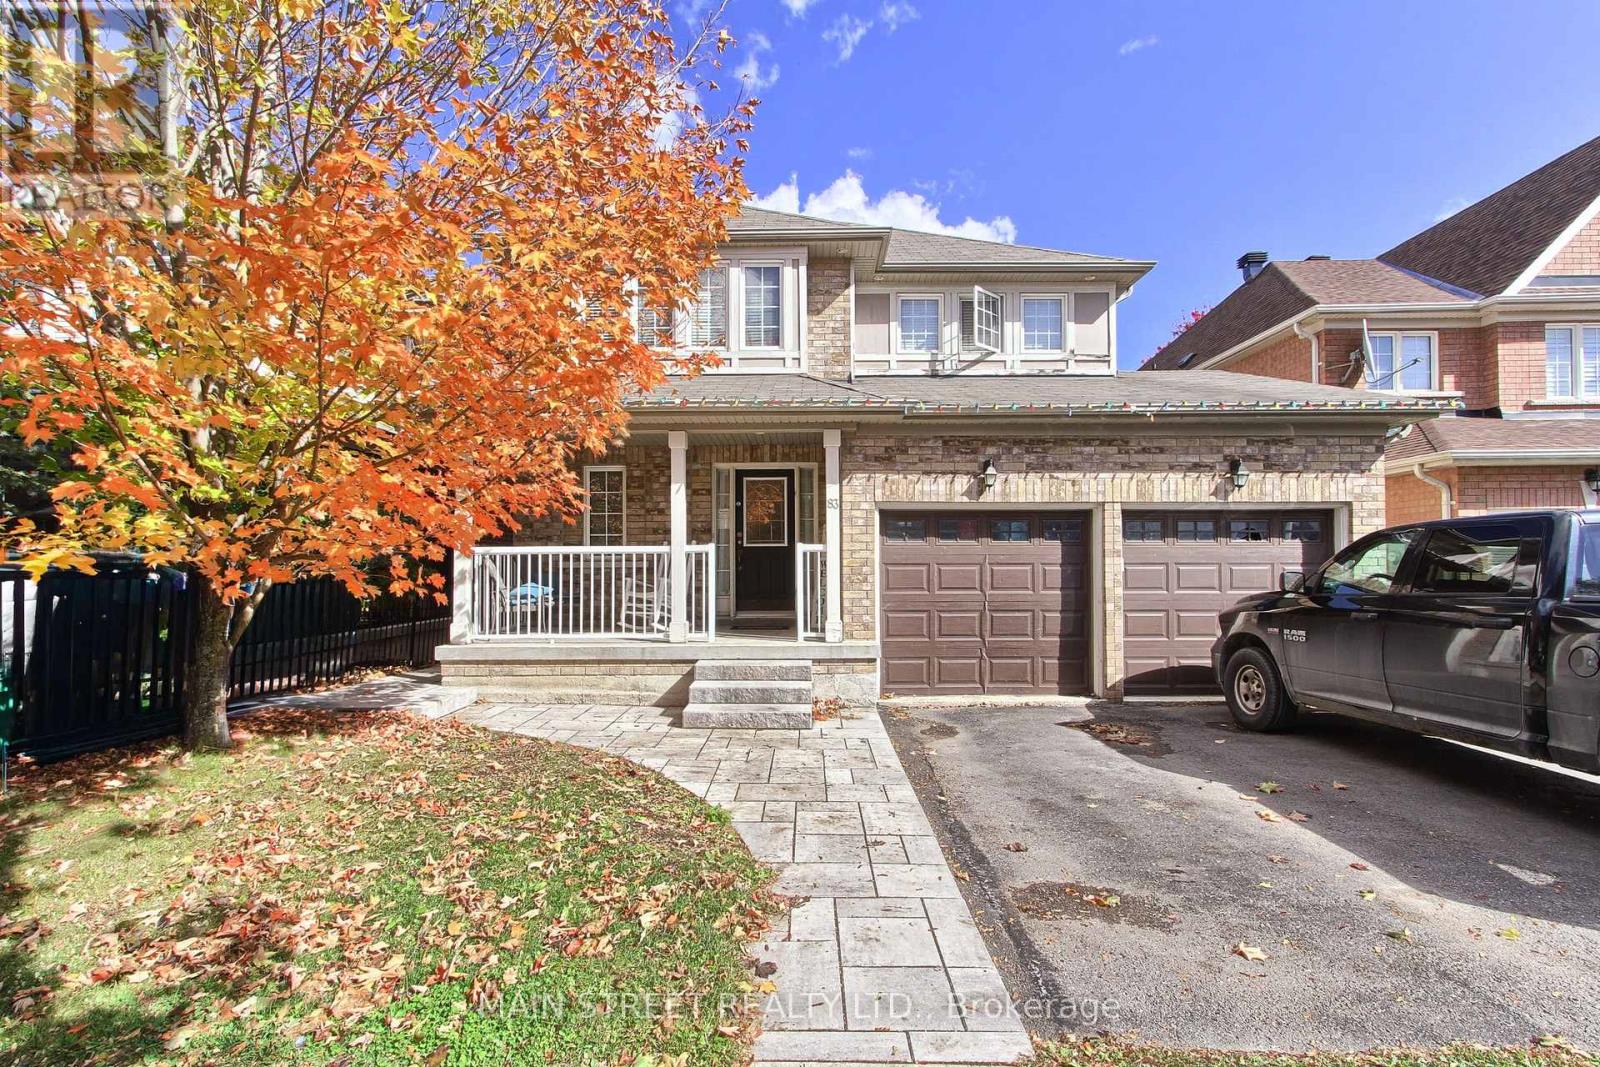
83 Laurendale Avenue
Georgina (Keswick South), Ontario
Welcome To This Newly Finished 1-Bedroom Basement Apartment Offering a Bright, Spacious Layout and Thoughtful Finishes Throughout. The Large Family Room Features Oversized Windows and a Built-In Bookcase, While the Beautifully Finished Eat-In Kitchen Offers Stainless Steel Appliances, a Centre Island and Plenty of Space for Everyday Living. A Generously Sized Bedroom, Ensuite Laundry and Ample Storage Add to the Functionality of the Space. Enjoy Your Own Private Back Patio Complete with BBQ and Sitting Area, Plus a Separate Entrance Accessed By a Private Lighted Walkway. One Parking Space Included. Conveniently Located Close to Schools, Parks, Trails, Lake Simcoe, Highway Access, Transit, Shopping, Restaurants and Everyday Amenities. A Fresh, Comfortable Space With Privacy Both Inside And Out! (id:45725)
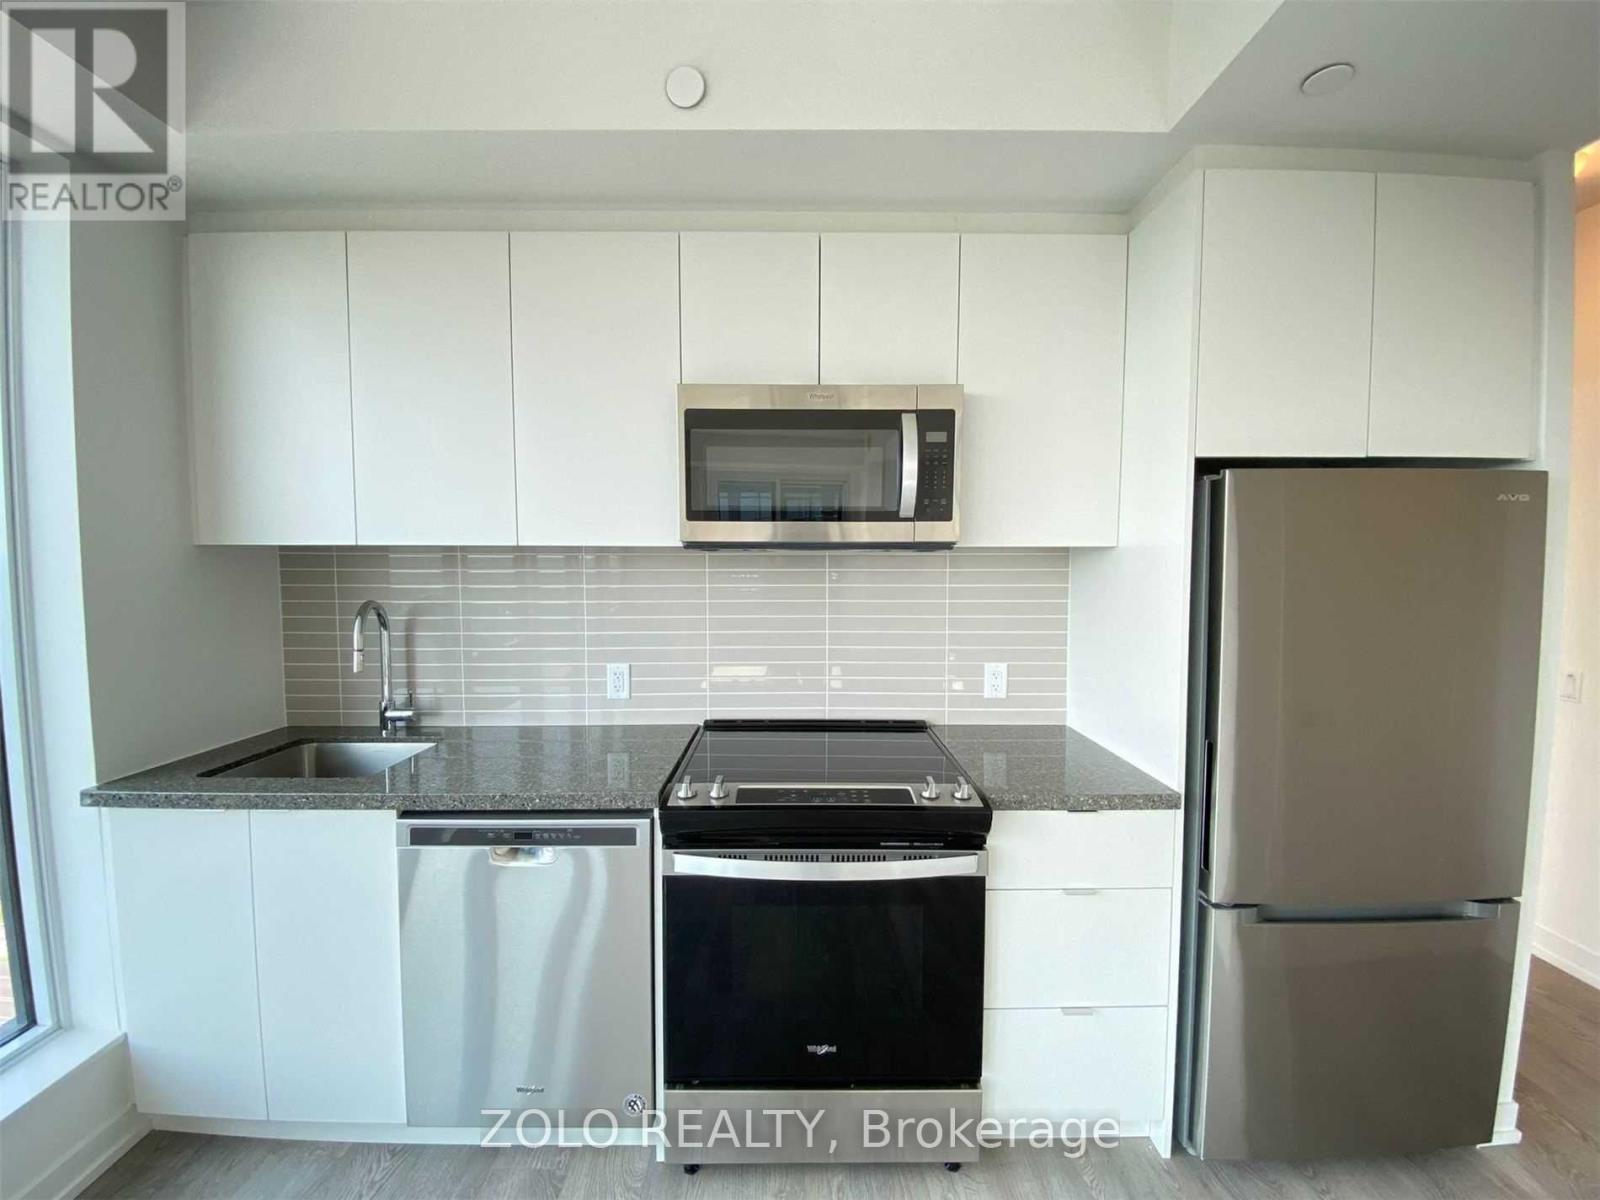
1602e - 8868 Yonge Street
Richmond Hill (South Richvale), Ontario
Opportunity To Acquire Lease At Westwood Gardens On The Prestigious Westwood Lane! Prime Location At Yonge St & Hwy 7/ 407 Etr. Minutes Away From Langstaff Go Station. Walking Proximity To Shops, Restaurants, Walmart, LCBO, And Much More. Safe And Convenient Community Surrounded By Parks And Top Rated Schools. 2 Bedroom & 2 Bathroom, 1 Underground Parking and 1 Locker. (id:45725)
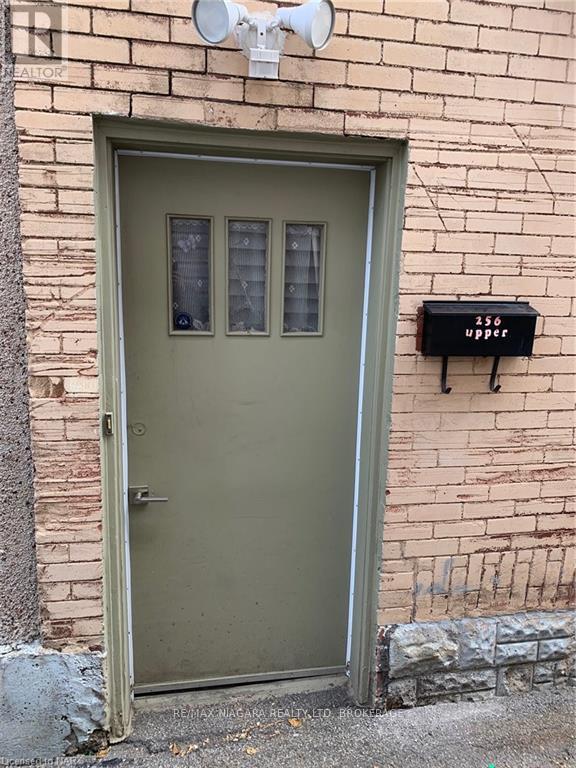
Upper - 256 East Main Street
Welland (Welland Downtown), Ontario
Spacious 3 Bedroom Apartment Above a Store in Downtown Welland .Close to Shopping, Large Private Deck for Entertaining, Parking in the Rear of the Building, and Laundry. Private With No Shared Spaces or Other Apartments in the Building. (id:45725)
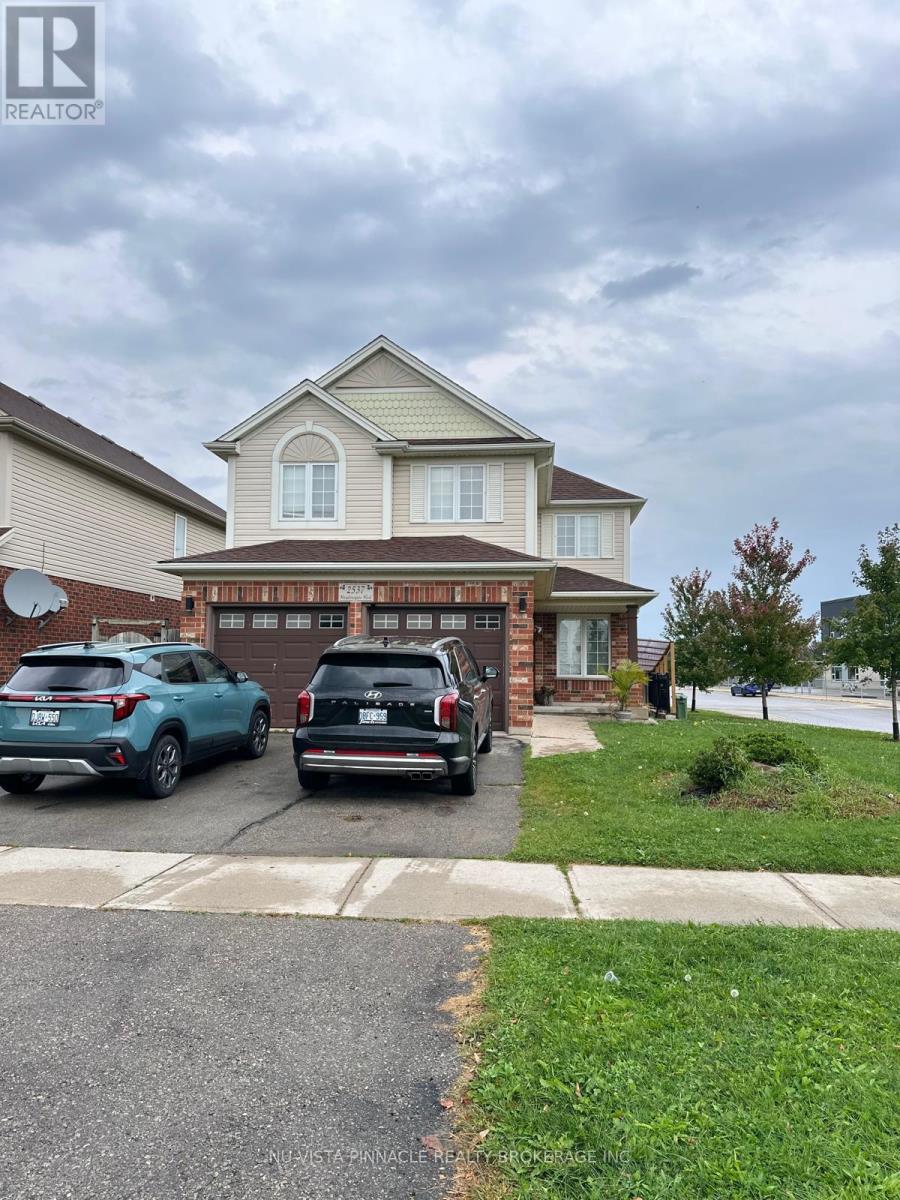
2537 (Upper) Meadowgate Boulevard
London South (South U), Ontario
Welcome to 2537 Meadowgate Blvd, nestled in the heart of the highly desirable Summerside Neighbourhood. This spacious family home features 4 beds & 2.5 baths, situated on a Premium Corner Lot with breathtaking sunrise views. This home offers two living spaces to easily accommodate family gatherings and holidays. Upper floors available for rent. Conveniently located next to the newly built Summerside PS, close to parks and Local Shopping Centers, with quick access to Highway 401 via Highbury Ave. Please book your showing today. This lovely residence is sought after and must be seen to be appreciated. $2750/month+70% of utilities. Looking for A++tenants. Tenants will pay 70% of utilities. 24-hour notice required for showings. Please note the property is virtually staged, and you might find tenants' belongings while viewing. (id:45725)
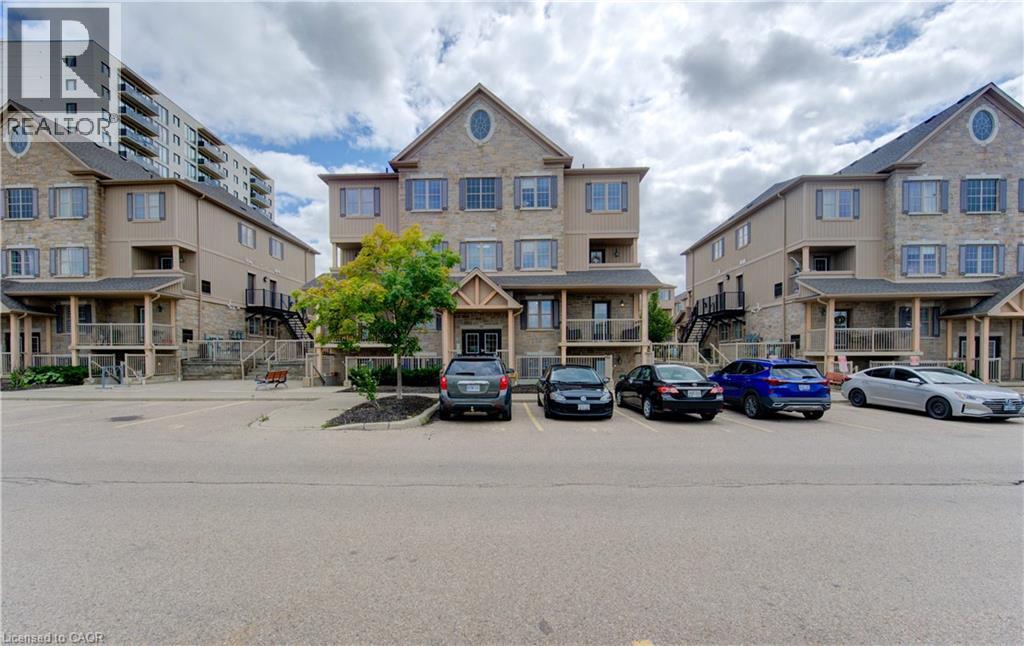
1460 Highland Road W Unit# 10f
Kitchener, Ontario
Turnkey, low-maintenance living with unbeatable affordability! Welcome to 10F-1460 Highland Road West—an immaculate, carpet-free 1-bedroom stacked condominium offering modern comfort and remarkably low condo fees at just $190/month. Designed with functionality in mind, the bright open-concept layout features a seamless living and dining space filled with natural light, a well-appointed kitchen, central A/C, and convenient in-suite laundry. Step out to your private balcony—the perfect spot to unwind or enjoy your morning coffee. The generous primary bedroom offers excellent closet storage, complemented by a pristine 4-piece bathroom. Assigned surface parking is located steps from your door. Unbeatable west-end convenience: walk to The Boardwalk on Ira Needles for premium shopping, dining, cafes, and entertainment, with quick access to Highway 7/8, universities, and public transit. Ideal for first-time buyers, downsizers, or investors seeking exceptional value. Move right in and enjoy hassle-free living! (id:45725)
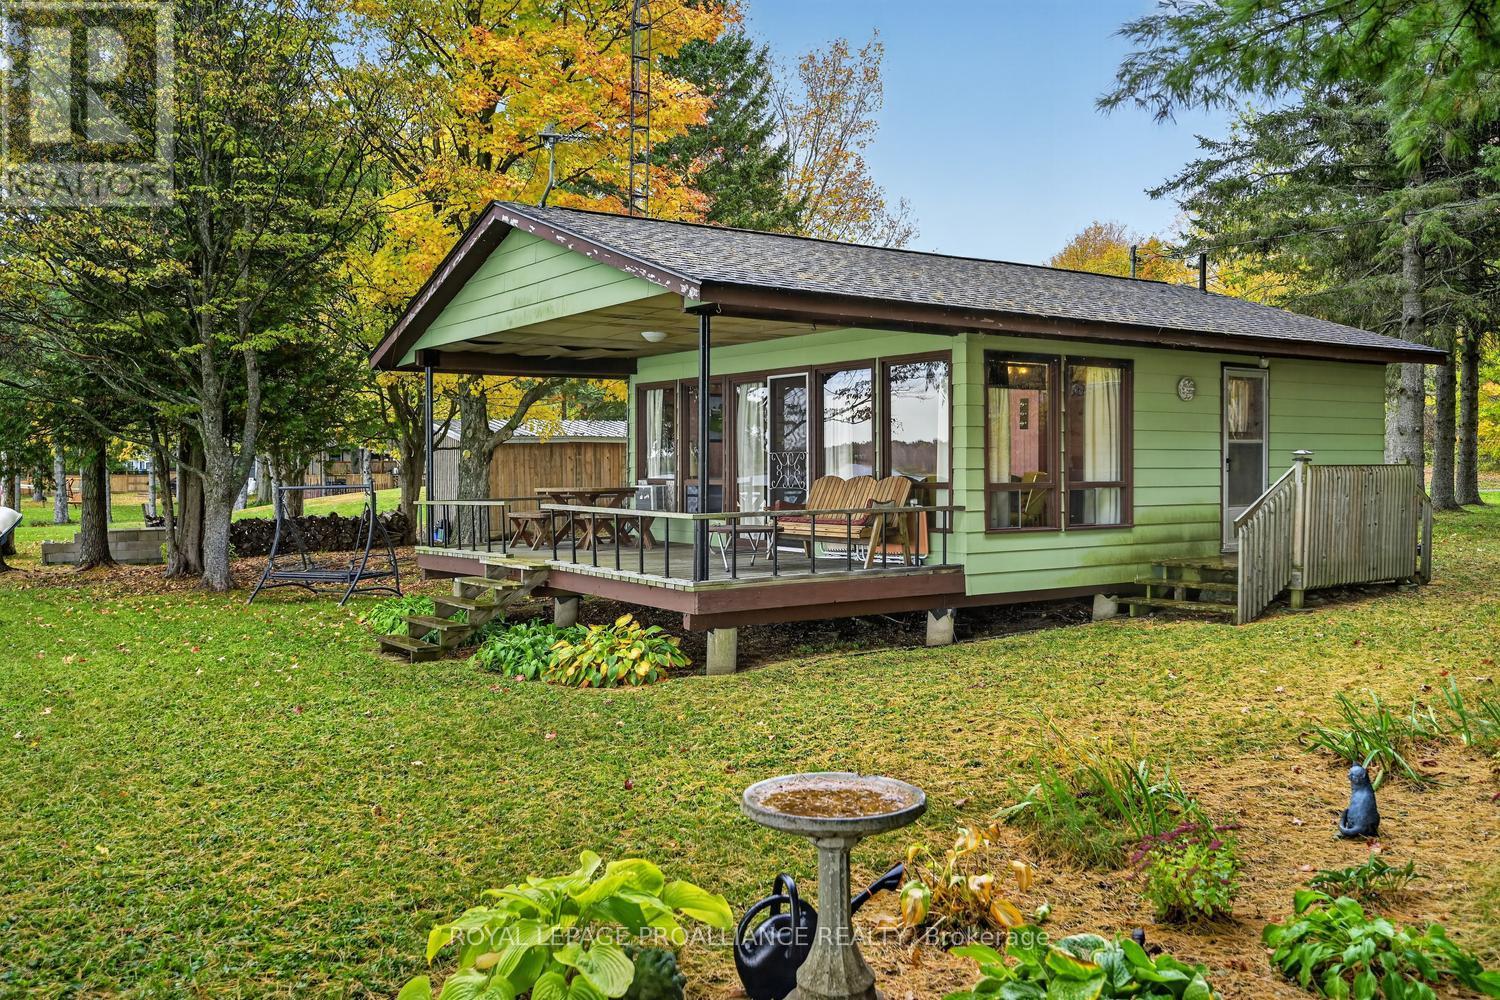
76 Leeder Cottage Road
Elizabethtown-Kitley, Ontario
LET THE COTTAGE MEMORIES BEGIN! Tremendous opportunity to own your own piece of paradise on beautiful Bellamy Lake! This charming, three-season cottage offers gorgeous lake views, peaceful surroundings and an authentic Canadian cottage experience that will transport you back to simpler times.Constructed in 1972, this fully furnished, one-bedroom cottage with a 3-piece bathroom is ready and waiting for your 2027 summer adventures! The functional kitchen flows into an open-concept dining and living area, where you can relax, unwind and take in those beautiful sunset views over the lake. A covered porch provides the perfect spot for outdoor dining, morning coffee or simply enjoying the fresh lake air, even when the summer rain rolls in.Oozing with rustic character, from its classic panelled walls to its nostalgic cottage charm, this is a place to unplug, slow down and make memories. Approx. 103 ft. of shoreline where you can spend your days kayaking, rowing, fishing or simply soaking up the tranquility of waterfront living. Whether you're looking for a peaceful personal retreat or a place to gather with family and friends, this cottage offers the opportunity to embrace the simple pleasures of summer.Conveniently located with easy access to Brockville and Smiths Falls, and within a reasonable drive of Kingston and Ottawa, your lakeside escape is closer than you think.Pack your bags, grab your fishing rod and get ready to make summer memories on Bellamy Lake! Now is the time to take advantage of this opportunity and start making plans for next summer !! NOTE: Road service fee is $300/year for maintenance and snow removal. (id:45725)
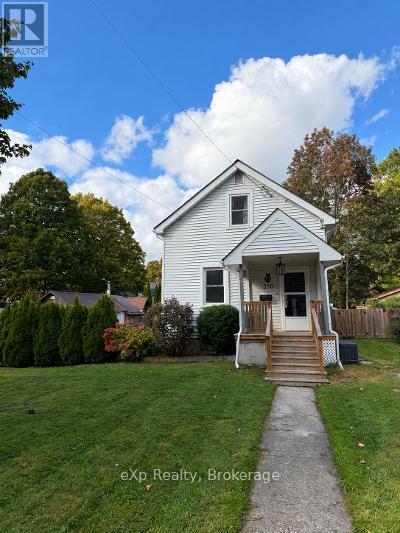
590 7th Street E
Owen Sound, Ontario
Tucked into a peaceful setting with a beautiful ravine practically next door, 590 7th Street East offers a quieter way of living without giving up the convenience of being in town. Spend Saturday mornings strolling downtown to the Owen Sound Farmers' Market, enjoy an afternoon at Harrison Park, or take advantage of the nearby YMCA, recreation centre, shops, restaurants and River District. Inside, the bright living room feels welcoming and the cozy kitchen opens onto the back deck. The main floor also offers laundry, a three-piece bathroom and a bedroom that could easily serve as an office, guest room or den. Upstairs are two additional bedrooms and a four-piece bathroom, giving you three bedrooms and two bathrooms in total. Outside, the deck and saltwater hot tub offer an easy place to unwind, while the manageable yet spacious yard provides enough space to garden, entertain or simply enjoy a coffee without a long list of weekend chores. With nature nearby, downtown close at hand and a flexible layout that works for a variety of lifestyles, this is a home that feels comfortable, practical and easy to settle into. (id:45725)
18 Rossini Drive
Richmond Hill (Oak Ridges), Ontario
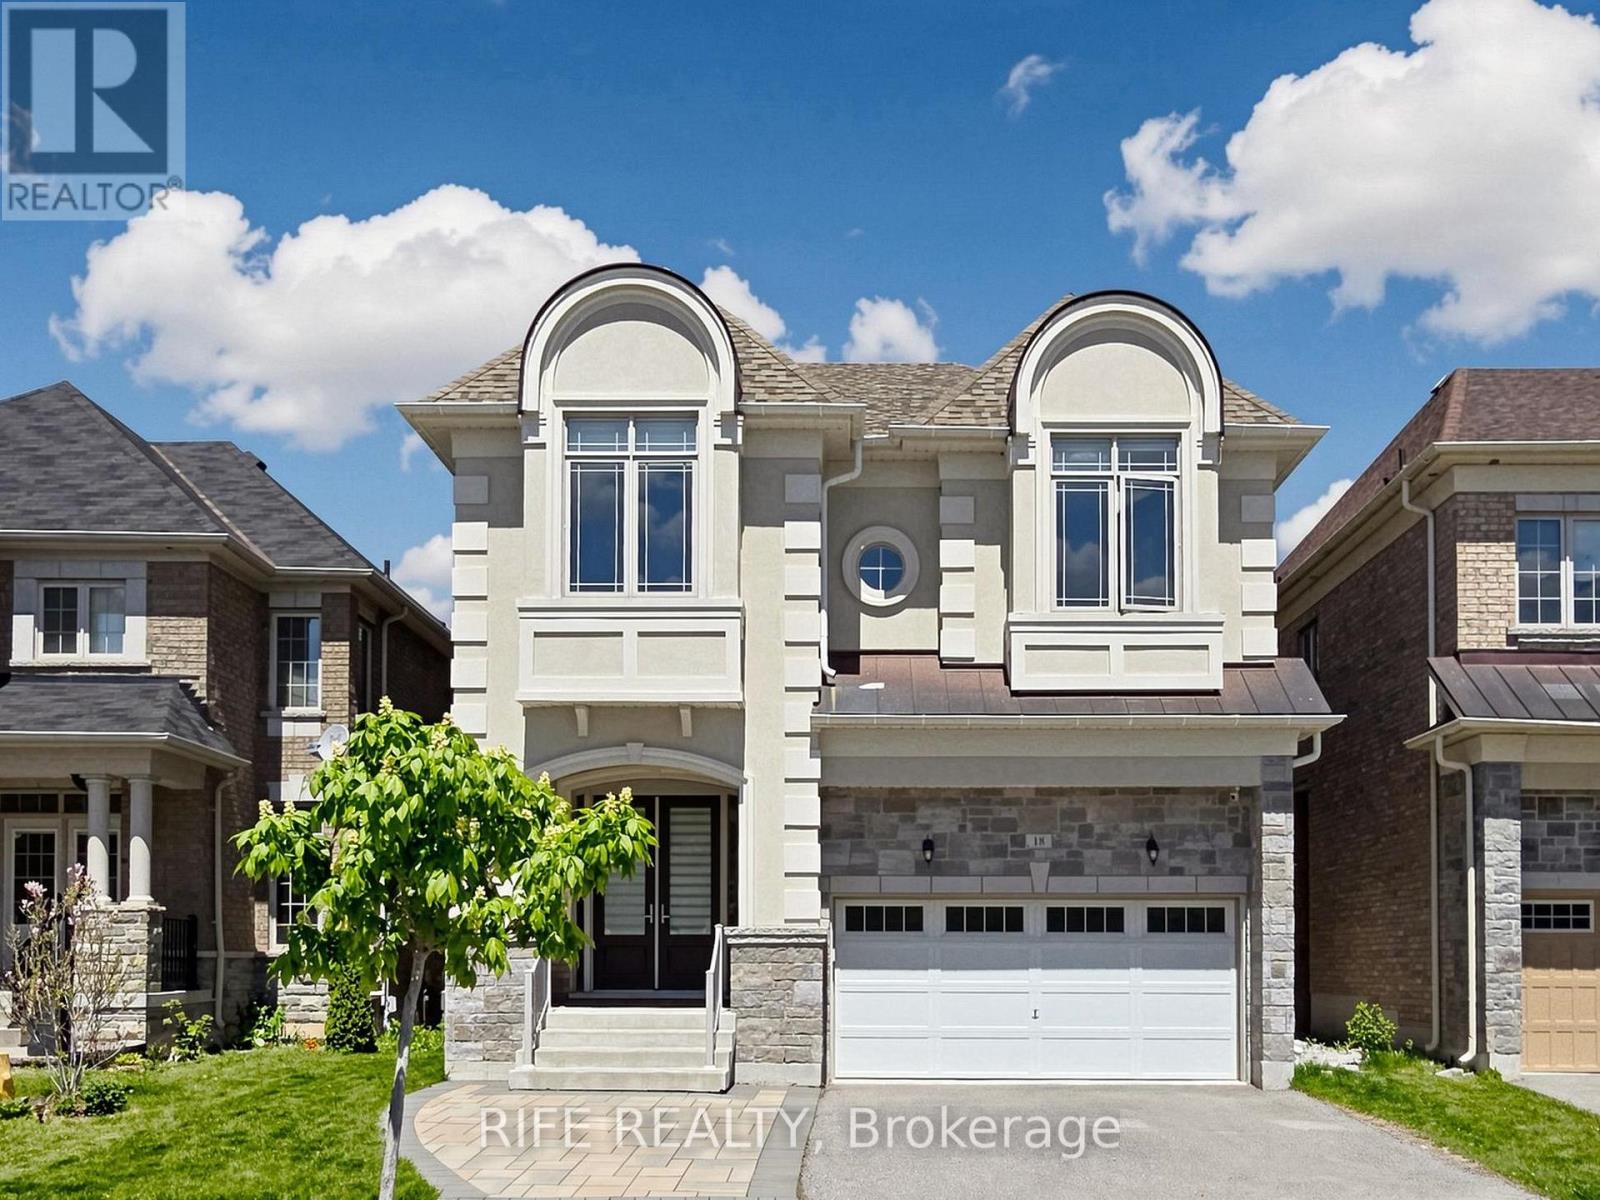
One Of A Kind Gorgeous Executive Home Situated On Ravine Lot In Prestigious Brushwood, Richmond Hill. Urban Chic Design Living Space With 5 Bedrooms And 4 Baths. Award Winning Builder CountryWide Homes With Premium Finishes Including Extended Height Maple/Oak Cabinetry, Granite Countertops, Imported Tile Flooring & Top-Notch Appliance Package. Gourmet Chef's Kitchen With Extended-height Cabinetry, Undermount Stainless Steel Sink, Premium Sub-Zero 36" Stainless Steel Refrigerator, Wolf 36" Gas Range, Chimney Wall Hood, and Bosch Stainless Steel Dishwasher. Huge Bedrooms With Walk-in Closets & Spa-Like Upgraded Ensuite Baths. Magnificent 10' Ceilings On Main Floor, 9' On Second Floor Creating An Airy, Grand Living Environment. Walk-up Basement Potential With Rough-in For Future Bathroom, Cold Cellar & Spray Foam Insulation. Hand Sanded Limestone/Precast Exterior With Copper Accent Roof, Cedar Shake Detailing, Professional Landscaping. Gourmet Kitchen With Centre Island, Antiqued Marble-Look Finishes, Purified Drinking Water Faucet, Custom Pull-Outs. Master Retreat With Dream Walk-in Closet, LED Rainforest Shower With Body Jet, Freestanding Soaker Tub. Smart Home Ready With 200 AMP Service and EV Charger, Hardwired Security System, Programmable Energy Star Thermostat & HRV Air Circulation. Minutes To Top-Ranked Schools, Worship, Clinics, Libraries, Hospitals, Parks, Shopping & Transit. A Breathtaking Masterpiece! Must See To Appreciate! See Attached Floor Plan for Amazing Layout and View! (id:45725)
35 Springhead Garden
Richmond Hill (North Richvale), Ontario
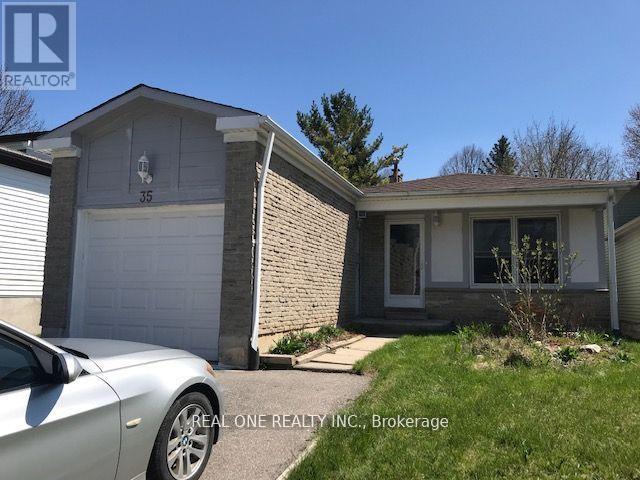
Beautiful Home In One Of The Best Communities In Richmond Hill, Family Originated Neighborhood. Enjoy Private Fenced Backyard With Amazing View Deck Completely Upgraded W/ Throughout Oak Hardwood Floors. 3 Big Bedrooms And 3 Renovated Bath. Modern Kitchen W/ Stainless Steel Appliances & Quartz Countertop. Finished Basement With Separate Entrance, Kitchen & 3Pc Bath. Close To Park, Trial, Shopping Center And Public Transit, Quick Access To Hwy 407. ** This is a linked property.** (id:45725)
31 Black Walnut Crescent
Richmond Hill (Langstaff), Ontario
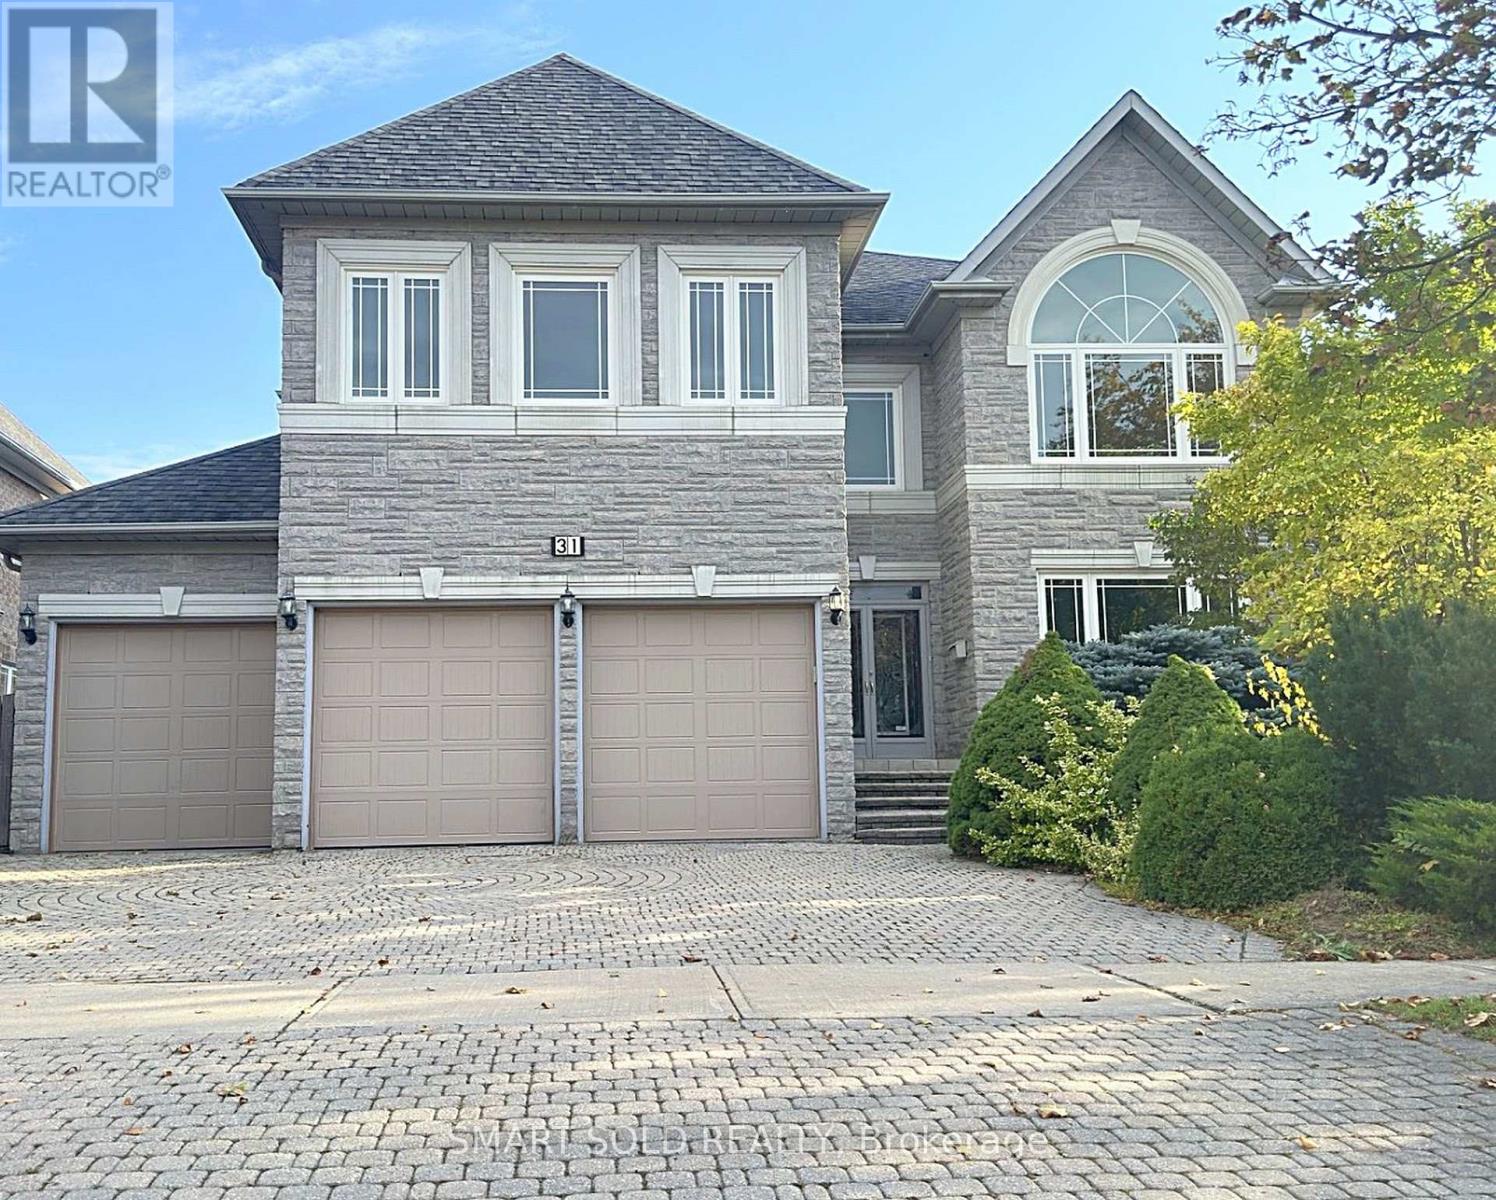
Famous Bayview Hunt Club in Richmond Hill! Stunning 3-Car Garage Detached Home with a Stone Front and Elegant Design. Featuring Numerous Upgrades, Hardwood Floors, and Granite Countertops Throughout. Modern Kitchen, Brand-New Primary Bathroom, and Freshly Painted Interior. Open and Functional Layout with 9 Ceilings on the Main Floor and an Impressive 18 Soaring Ceiling with Skylight in the Central Area. Ground Floor Office and Laundry Room with a Service Stair. Abundant Pot Lights and Crown Moulding. Offers 5+2 Bedrooms and 6 Renovated Bathrooms. Finished Basement with a Separate Entrance, Built-in Bar, 2 Additional Bedrooms, a 3-Piece Bathroom, and a Spacious Open Recreation Area. Professionally Landscaped Front and Back Yards. Located in the Top-Ranked York Region School District, within the St. Robert Catholic H.S. Zone. (id:45725)
309 Gibson Circle
Bradford West Gwillimbury (Bradford), Ontario
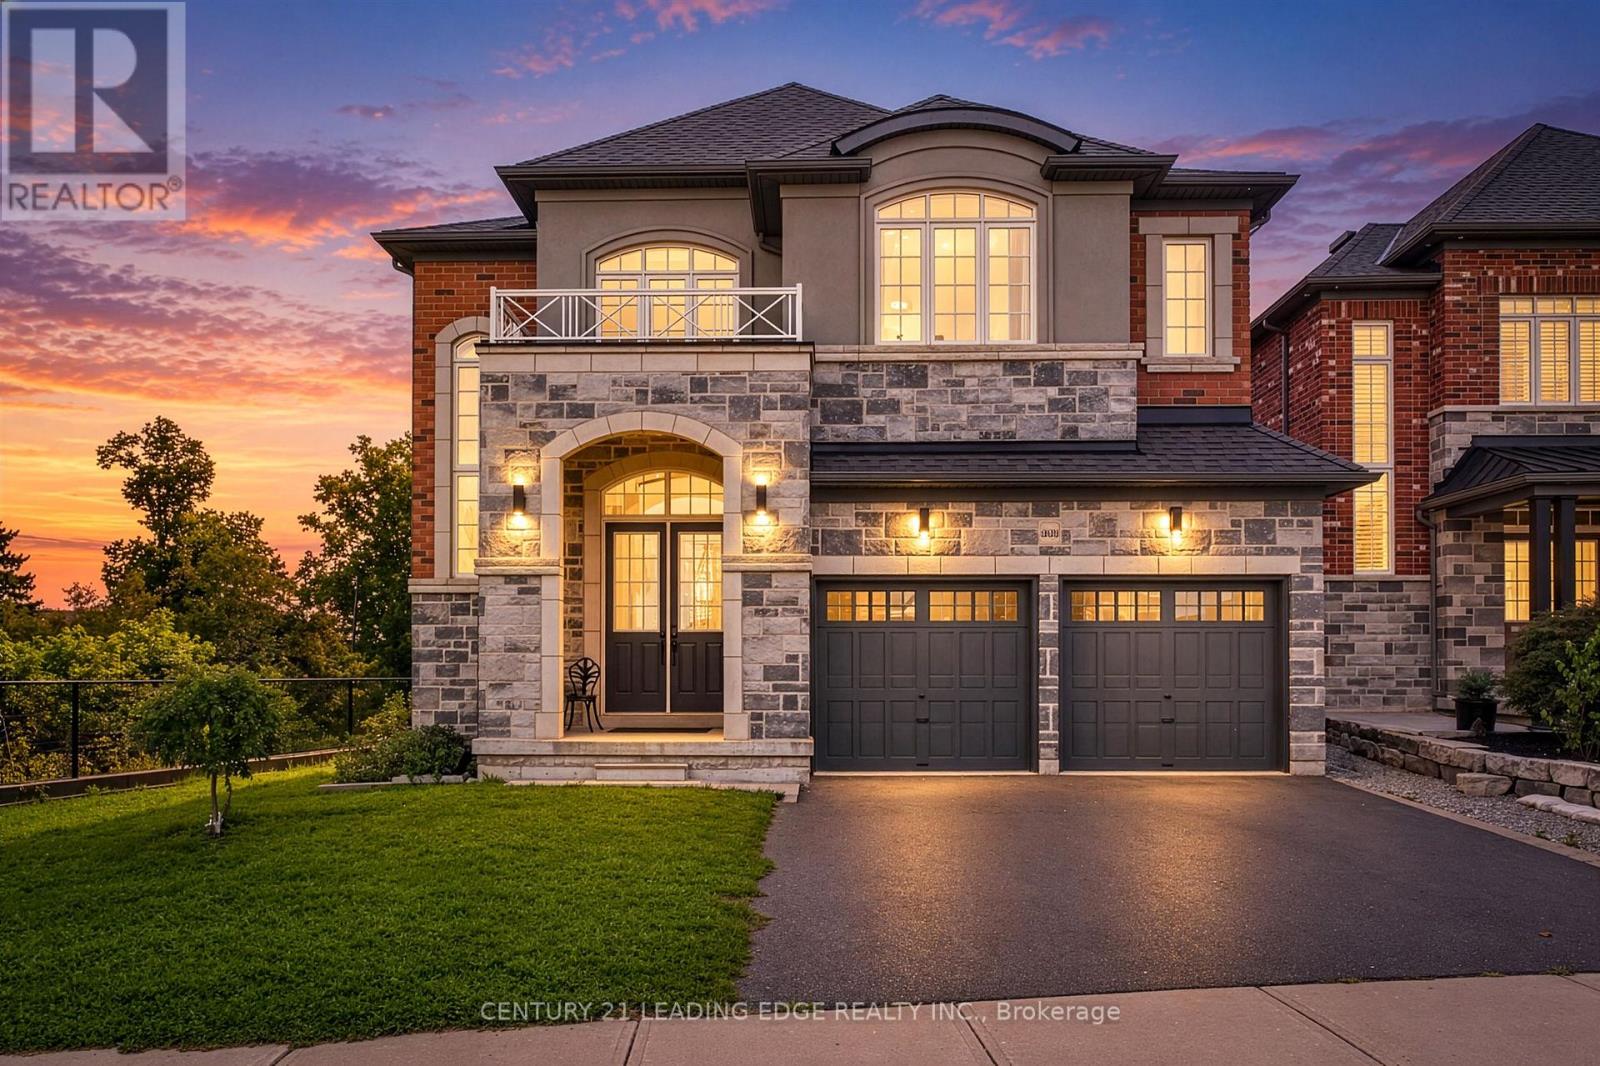
Stunning 5 bedroom, 5 bathroom executive home offering 3,520 sq. ft. of beautifully finished living space! The bright, open concept main floor features Large Format tiles, pot lights throughout, and a spectacular designer kitchen complete with crisp white cabinetry, quartz countertops, stainless steel appliances, and elegant gold accents. The spacious living and family rooms feature an elegant fireplace And A Separate main floor study/office provides an ideal work from home space, while the thoughtfully designed second floor offers five generous bedrooms and multiple ensuites. With its renovated finishes, large rooms this exceptional home delivers the perfect blend of luxury, space, and modern living. A must see lease opportunity! (id:45725)
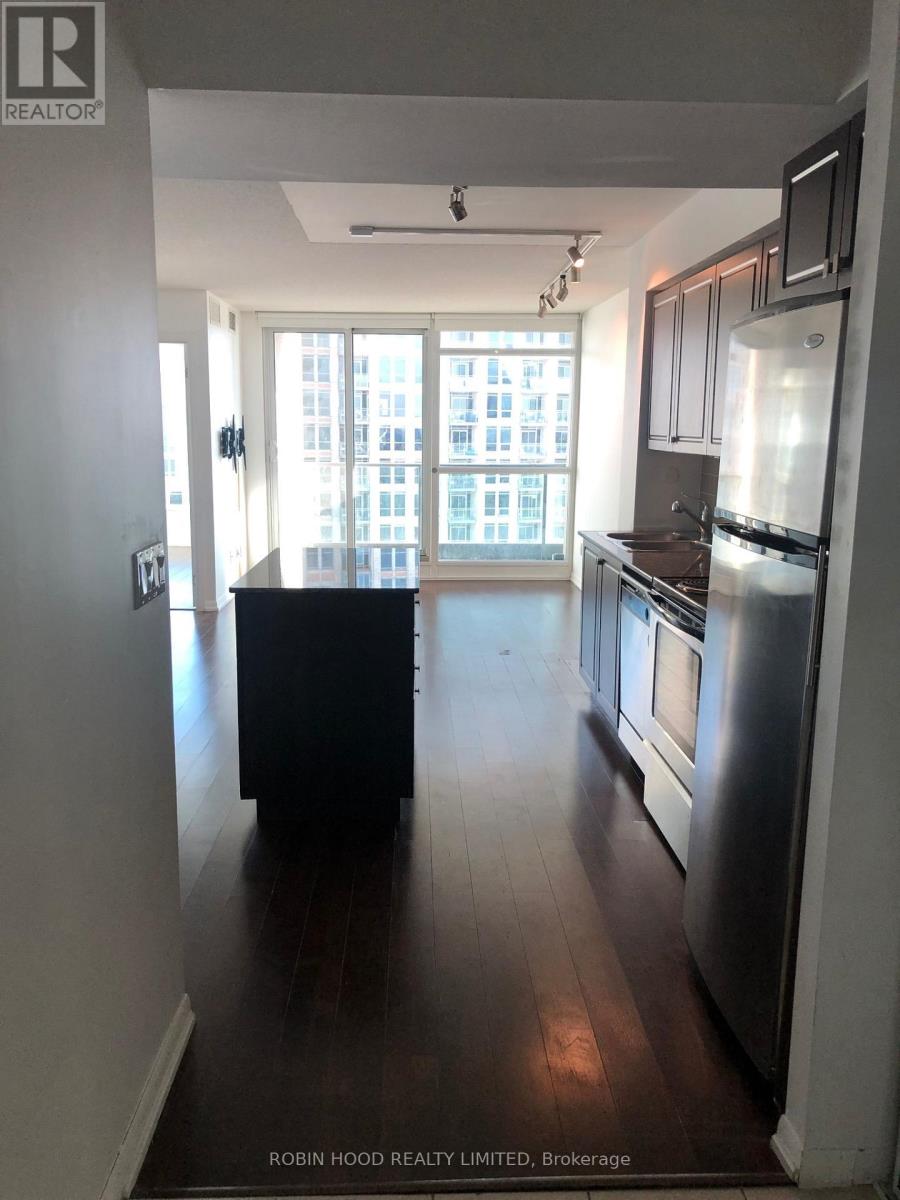
1601 - 215 Fort York Boulevard
Toronto (Niagara), Ontario
*** Additional Listing Details - Click Brochure Link *** Functional & Spacious Layout: 1 Bed + Large Den Cleverly Converted Into A Fully Functional Second Bedroom-perfect For A Roommate, Home Office, Or Guest Setup. Includes Parking & Locker: Comes With 1 Dedicated Underground Parking Space And 1 Storage Locker. Availability: Ready For Move-In Starting December 15th, 2026. - 215 Fort York Blvd - 1+1 Bed (Den Converted To A 2nd Bedroom) - Includes 1 Parking + 1 Locker - Available: Dec 15th Or After - Rent: $2,700/mo + Hydro Building Amenities: Enjoy Top-Tier Condo Amenities, Including A 24-hour Concierge, Full Fitness Center, Indoor Pool, Visitor Parking, Guest Suites, And A Rooftop Terrace. Nestled In The Vibrant Heart Of Fort York, 215 Fort York Blvd Puts You Steps From Toronto's Best Waterfront Trails, Bustling Dining, And Effortless Transit. You're A Short Stroll To The Waterfront (id:45725)
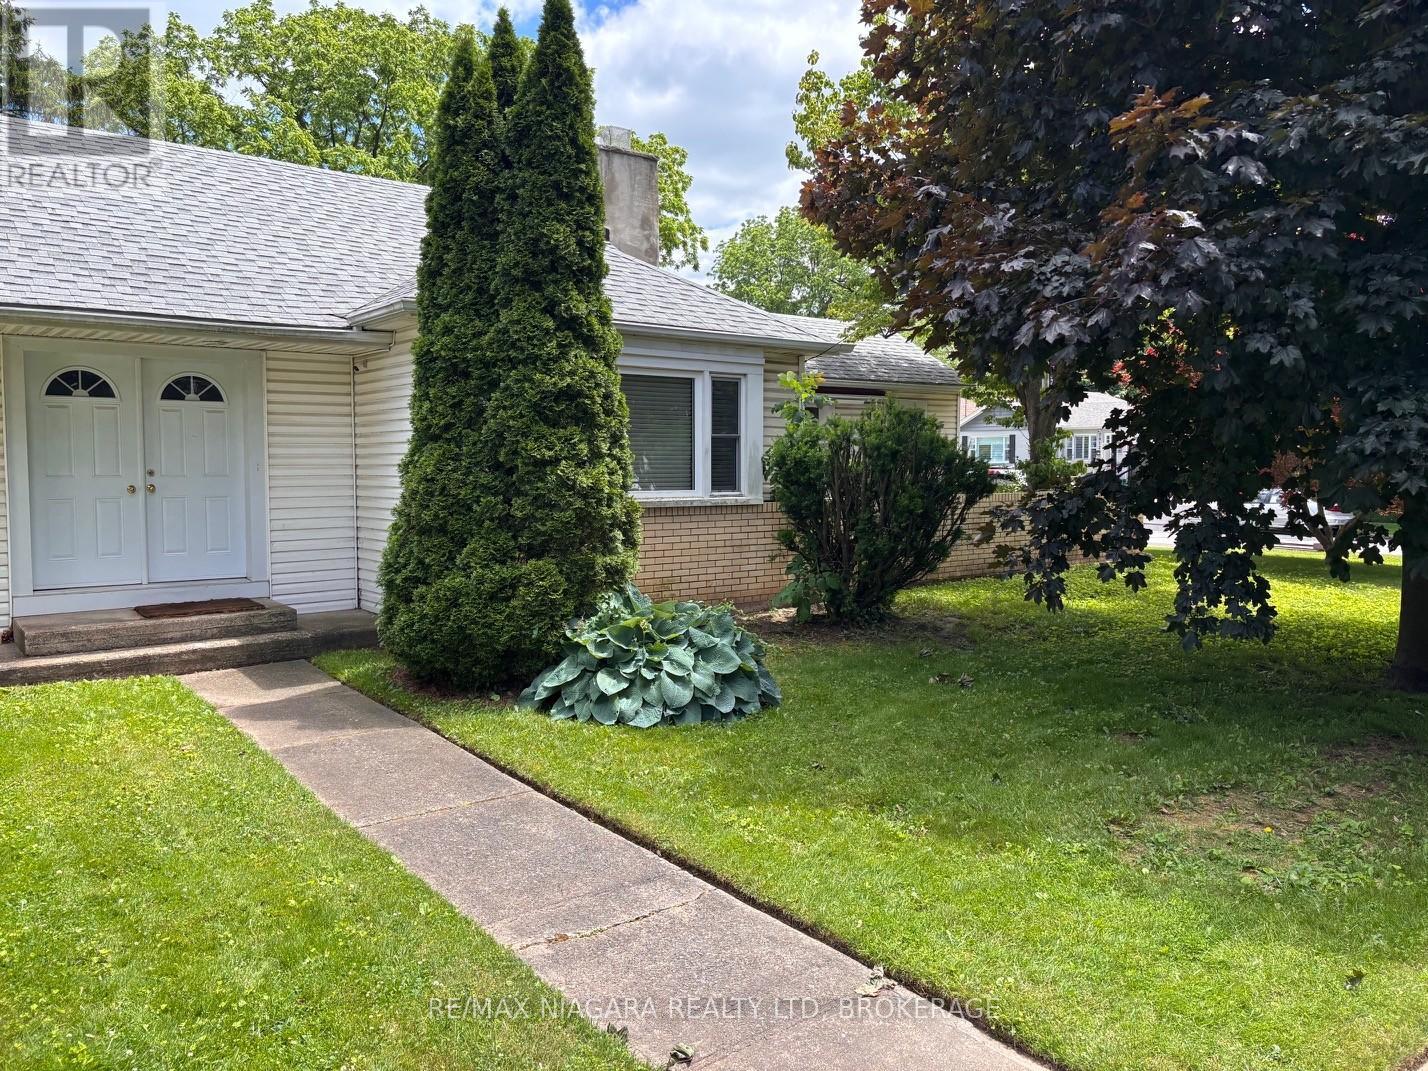
6022 Brookfield Avenue
Niagara Falls (Dorchester), Ontario
GREAT LOCATION IN MATURE NEIGHBOURHOOD. CLOSE TO SHOPPING OR COMMUTING. THIS HOME FEATURES TWO BEDROOMS PLUS A LARGE DEN. OPEN CONCEPT KITCHEN AND LIVIING ROOM WITH (L) SHAPED GRANITE ISLAND OVERLOOKING LIVING AREA WITH FIREPLACE. GARDEN DOORS LEADING TO PRIVATE COURTYARD, BUILT IN DISHWASHER MAIN FLOOR LAUNDRY DIRECT ACCESS FROM GARAGE INTO THE HOME. (id:45725)
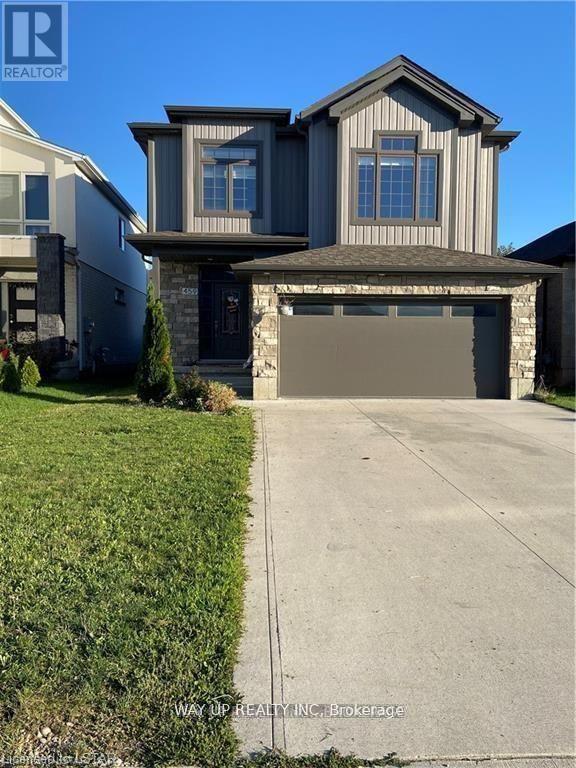
459 Tansbury Street
London North (North E), Ontario
This home locates in London Northwest Hyde Park, close to retail, services, schools, and parks. A short drive to Masonville Mall and Western U too! The 3+1 bedroom, 3.5 bath house features an open concept living room, island kitchen with pantry closet and dinette with direct access to rear deck. Convenient main floor laundry and powder room. 2nd floor bonus family room offers another spacious sitting area. Upstairs there are 3 bedrooms including the primary suite. Backyard is fully fenced. Good ceiling height in the professionally, fully finished lower level featuring big windows. Lower level includes a rec room, bedroom and 4-piece washroom. Deep double garage with 4 car parking drive way. Utilities are extra. (id:45725)
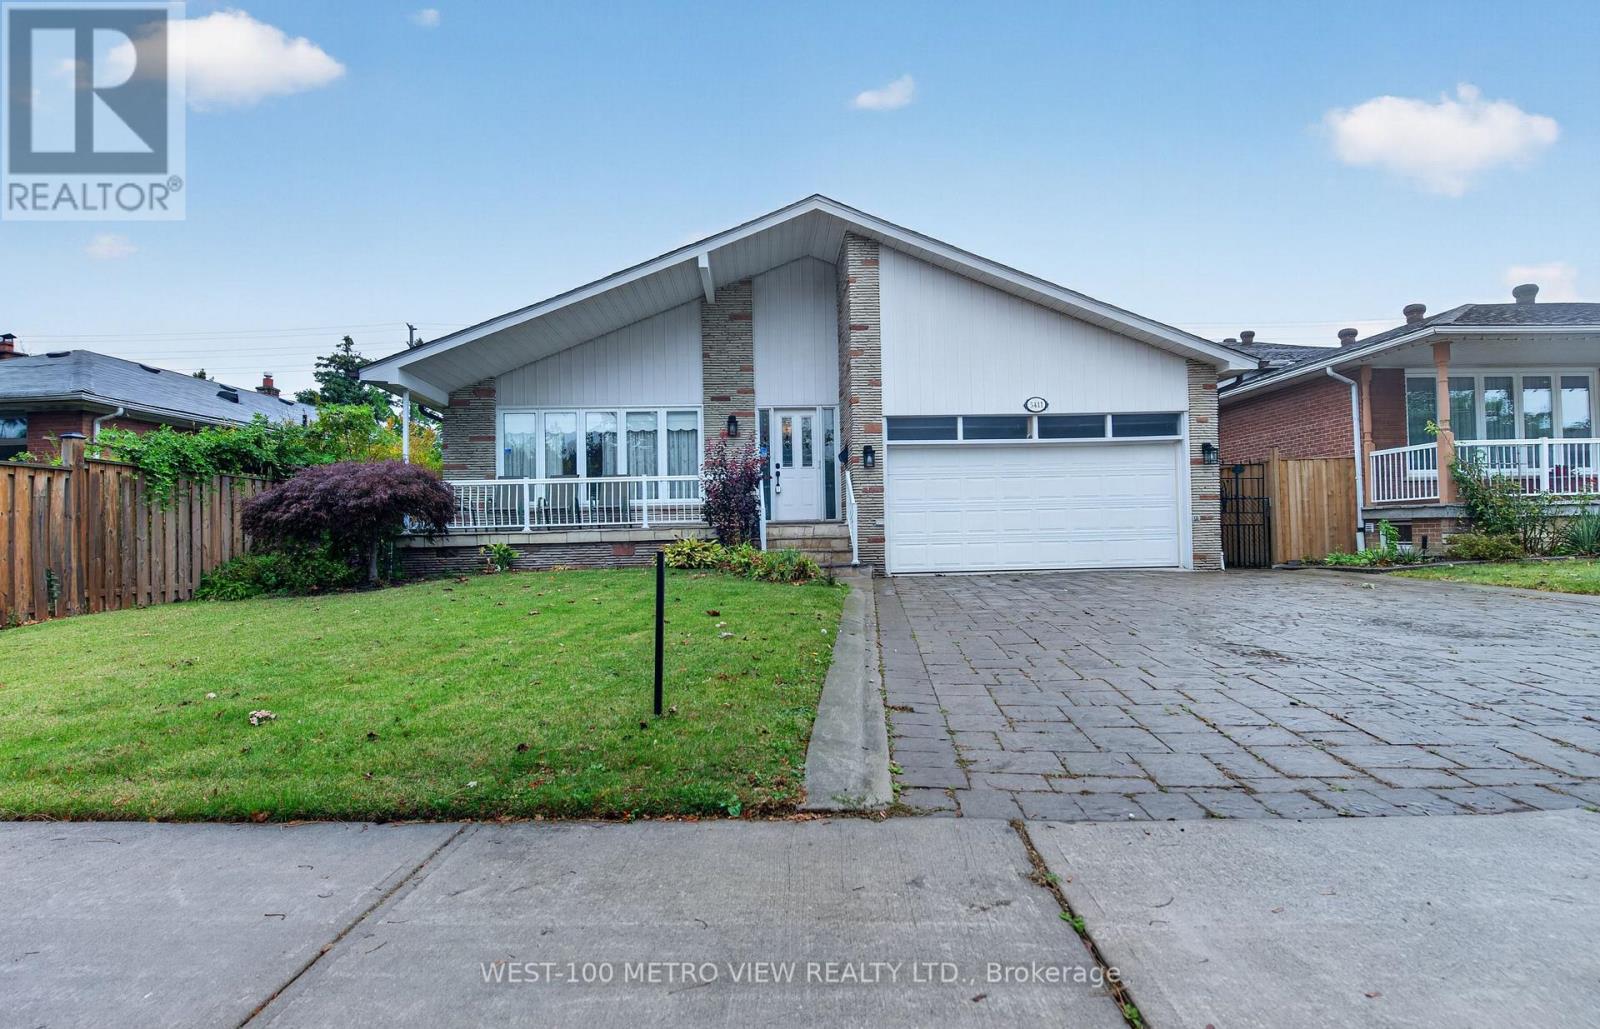
3411 Pinesmoke Crescent
Mississauga (Applewood), Ontario
Can you say Location 3x!! Rarely offered detached Backsplit on sought after Applewood Hills quiet family neighbourhood!! Over 3500 sq ft of finished living space on 4 levels, Large premium pool size lot with choice landscaped front and backyards!! 3 spacious bdrms upper level and 1 large bdrm on main level, Finished basement with kitchen, bdrm and 3-pc bthrm, Large double garage with mezzanine storage, Spacious front porch, Near high ranked elementary and high schools, near parks and all amenities, One of the best and affordable family neighbourhoods in Mississauga! (id:45725)
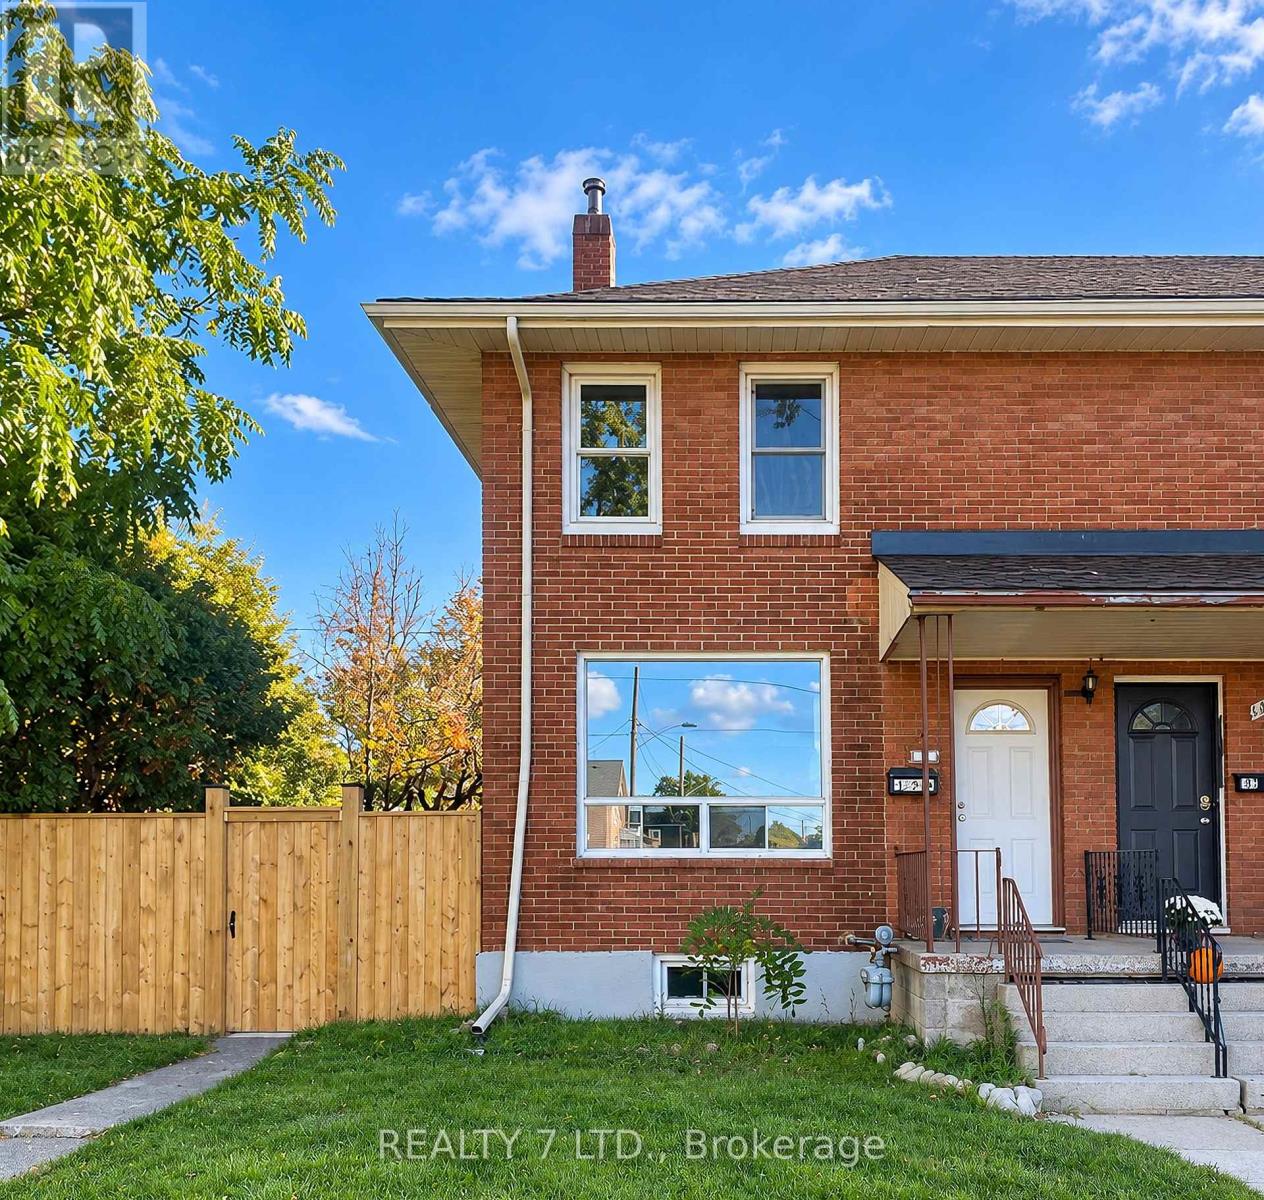
199 Lincoln Street
Welland (Lincoln/crowland), Ontario
Beautifully brick corner freehold townhouse for rent in a quiet, friendly neighborhood, situated on a deep lot just a short stroll from the Welland Canal. This spacious home features 3 bedrooms, 1.5 bathrooms, a bright eat-in kitchen, a comfortable family room, and a finished basement with laundry and ample storage. The home offers two spacious bedrooms upstairs, a main-floor bedroom, and a beautifully renovated bathroom with a glass shower and powder room . Enjoy a generous front and side yard, a small garden, and a backyard perfect for morning coffee or summer BBQs. The back driveway accommodates 2 large or 3 smaller vehicles, with additional street parking available. Conveniently located near Welland County General Hospital, the library, parks, schools, grocery stores, shops, and public transit. Within walking distance of McDonald's, Tim Hortons, and No Frills. Ideal for a family or working professionals seeking comfort, space, and convenience. (id:45725)
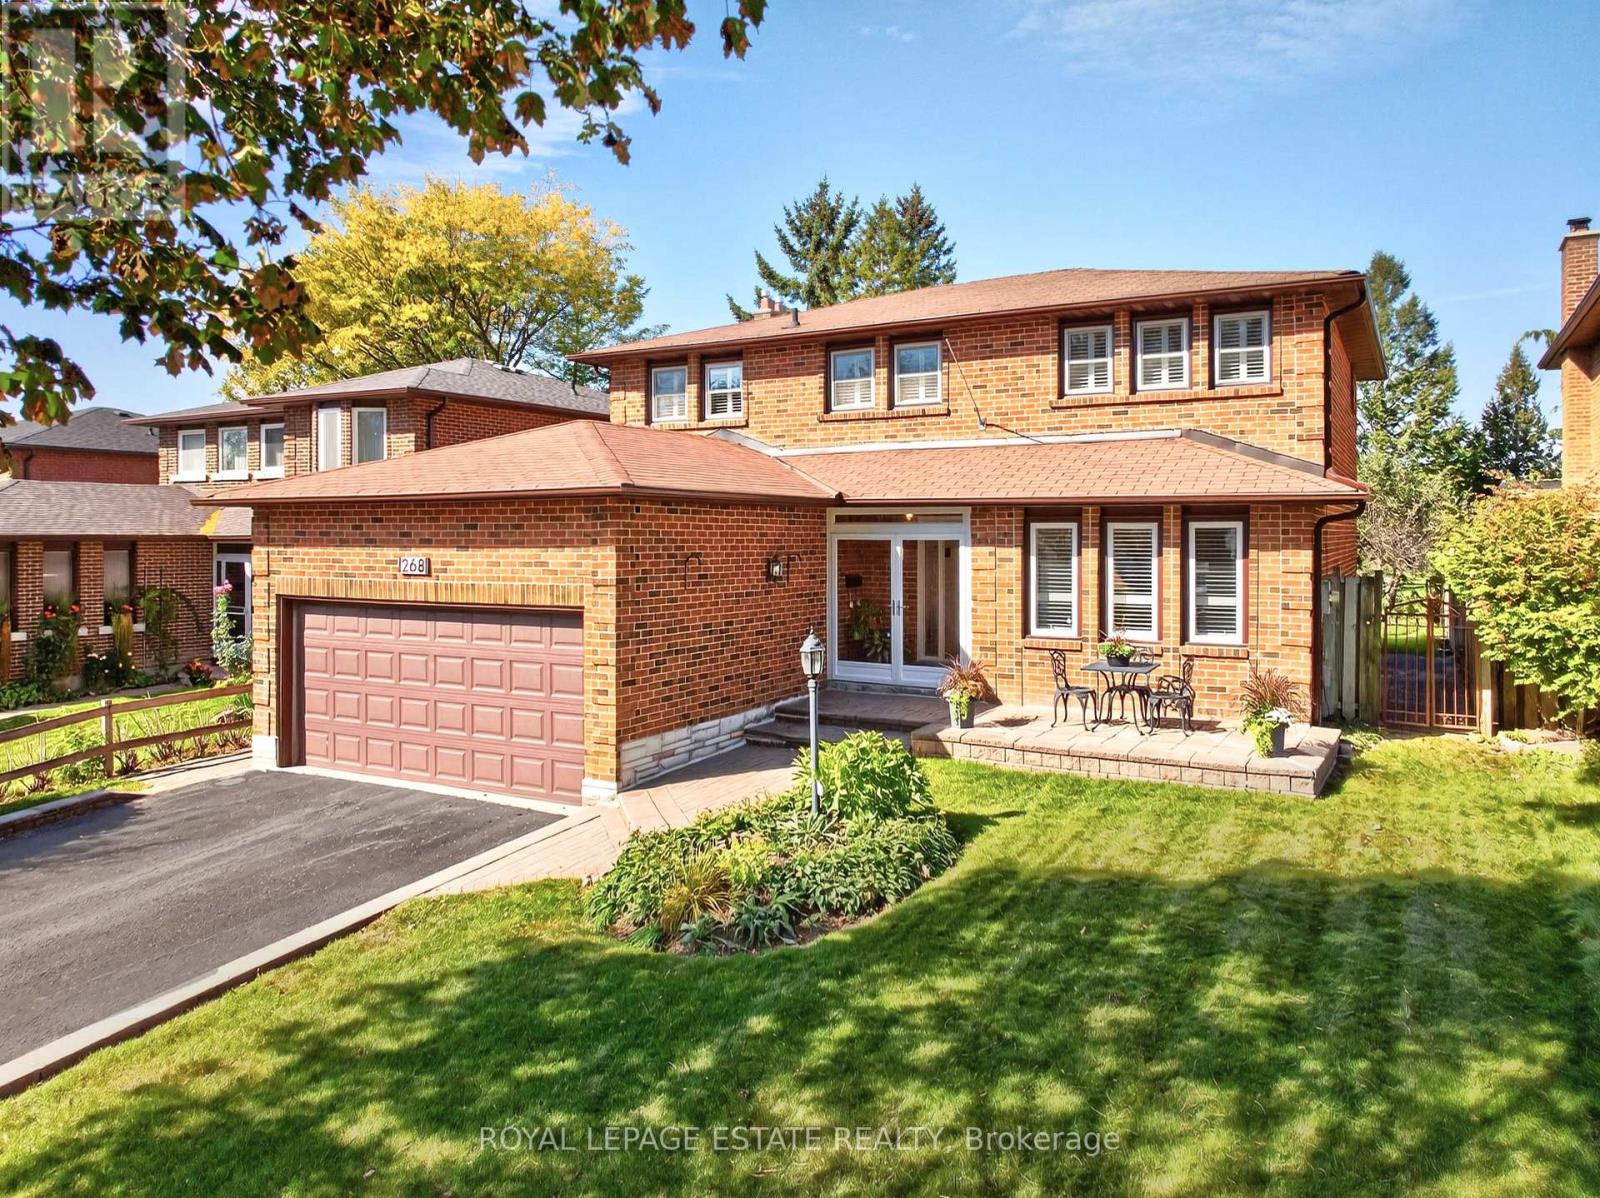
268 Fincham Avenue
Markham (Markham Village), Ontario
AN EXCEPTIONAL HOME. AN EXTRAORDINARY SETTING. A RARE OPPORTUNITY. Privately nestled along the coveted Mintleaf Park, 268 Fincham Avenue presents a truly rare opportunity to own a distinguished 4+1 bedroom, 4-bathroom home in one of the neighbourhood's most desirable settings. Cherished by one family, this gracious garden residence offers over 3,000 sq. ft. of total living space on an impressive 49 x 110 ft. lot, where timeless elegance, generous proportions and the beauty of nature come together. Freshly painted and featuring an updated kitchen, hardwood flooring throughout, and generously sized bedrooms, this inviting home blends comfort and sophistication with the warmth and charm of two fireplaces. Thoughtfully designed for everyday living and entertaining, the spacious interiors offer room for the entire family to live, gather, and grow. Two walkouts provide a seamless connection to the beautiful yard, creating an inviting outdoor retreat complete with a charming gazebo. Enjoy peaceful mornings, summer gatherings and relaxed evenings surrounded by mature greenery, with the tranquil beauty of Mintleaf Park as your backdrop. The park feels like a natural extension of the property, offering an exceptional sense of openness, privacy and connection to nature. Complete with four parking spaces and generous indoor and outdoor living areas, this is a home that offers a lifestyle few properties can replicate.**Homes backing onto Mintleaf Park rarely come to market.** This is more than an address; it is an opportunity to own a truly special piece of the neighbourhood, where space, privacy and nature exist in perfect harmony. (id:45725)
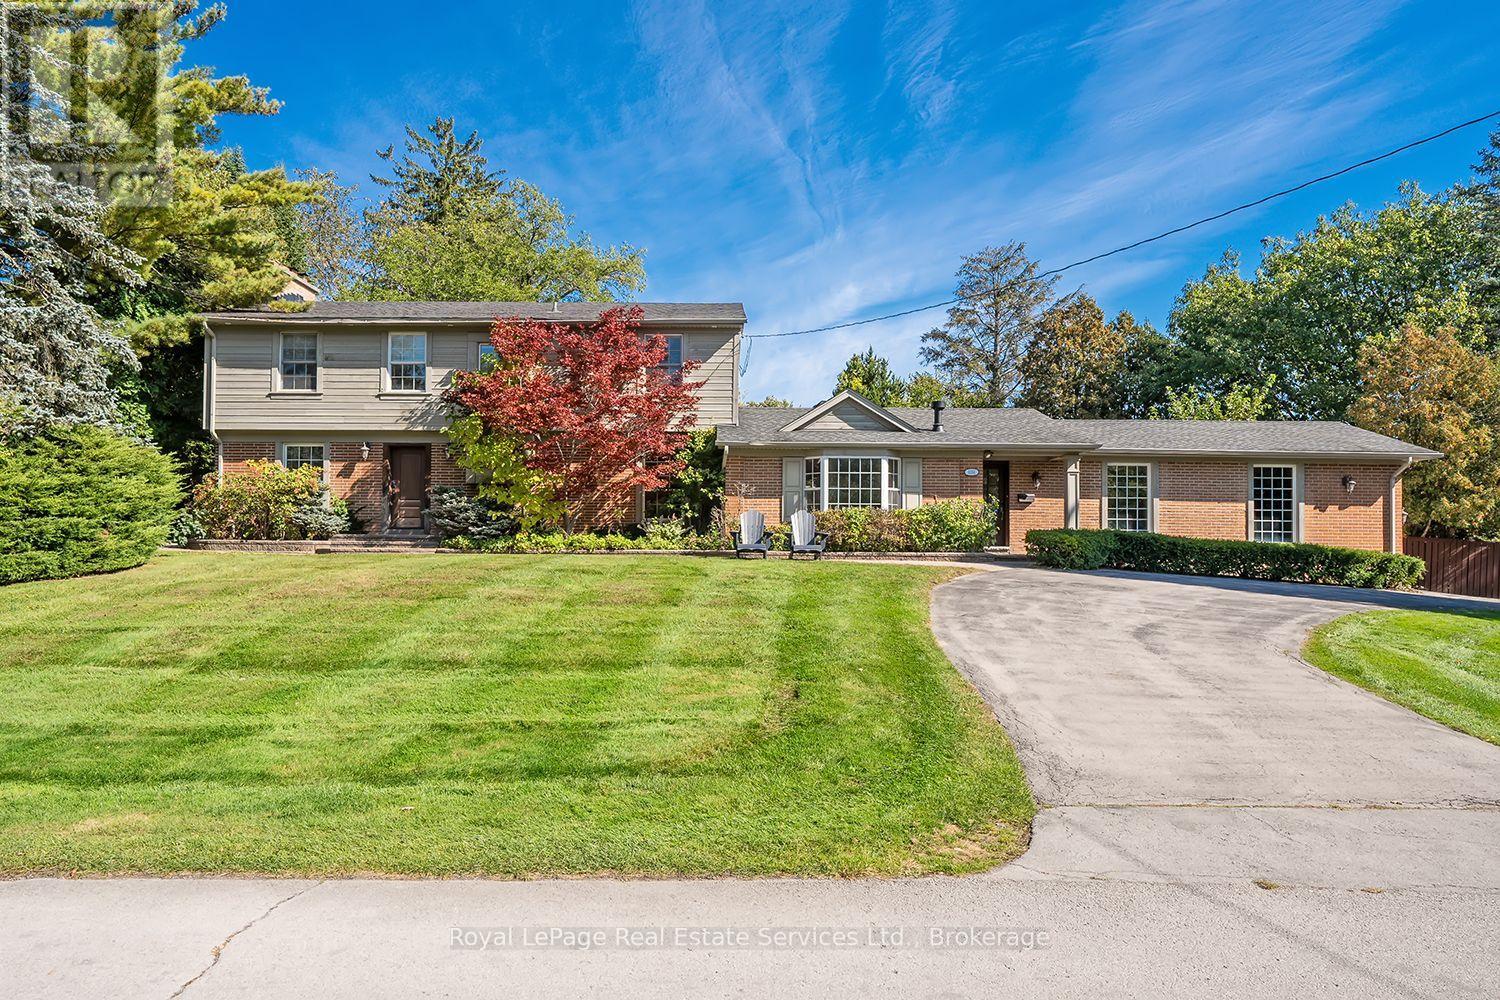
1151 Morrison Heights Drive
Oakville (Mo Morrison), Ontario
Rarely Offered! Amazing family home on one of the most sought after streets in Southeast Oakville's Morrison Corridor. Welcome to 1151 Morrison Heights Drive, set on an impressive 100 x 150 ft lot surrounded by distinguished estates and mature trees. This exceptional property offers just under 4,000 sq. ft. total living space, 5 bedrooms, 4 bathrooms and extraordinary potential.The spacious main floor features separate living and dining rooms, a family room, office and an eat-in kitchen with granite countertops, island and stainless steel appliances. Additional highlights include two fireplaces, an inground pool, double-car garage, oversized driveway and partially finished basement. Explore the possibilities of a main-floor primary bedroom with separate entrance or an in-law suite.Ideally located near renowned private schools St.Mildred's-Lightbourn School and Linbrook School, minutes to vibrant Downtown Oakville, the Lake, all amenities, with convenient access to Oakville GO and major highways. Renovate and modernize the existing residence, enjoy the home as it stands, or build your own custom estate - an incredible opportunity in one of Oakville's most coveted neighbourhoods. (id:45725)
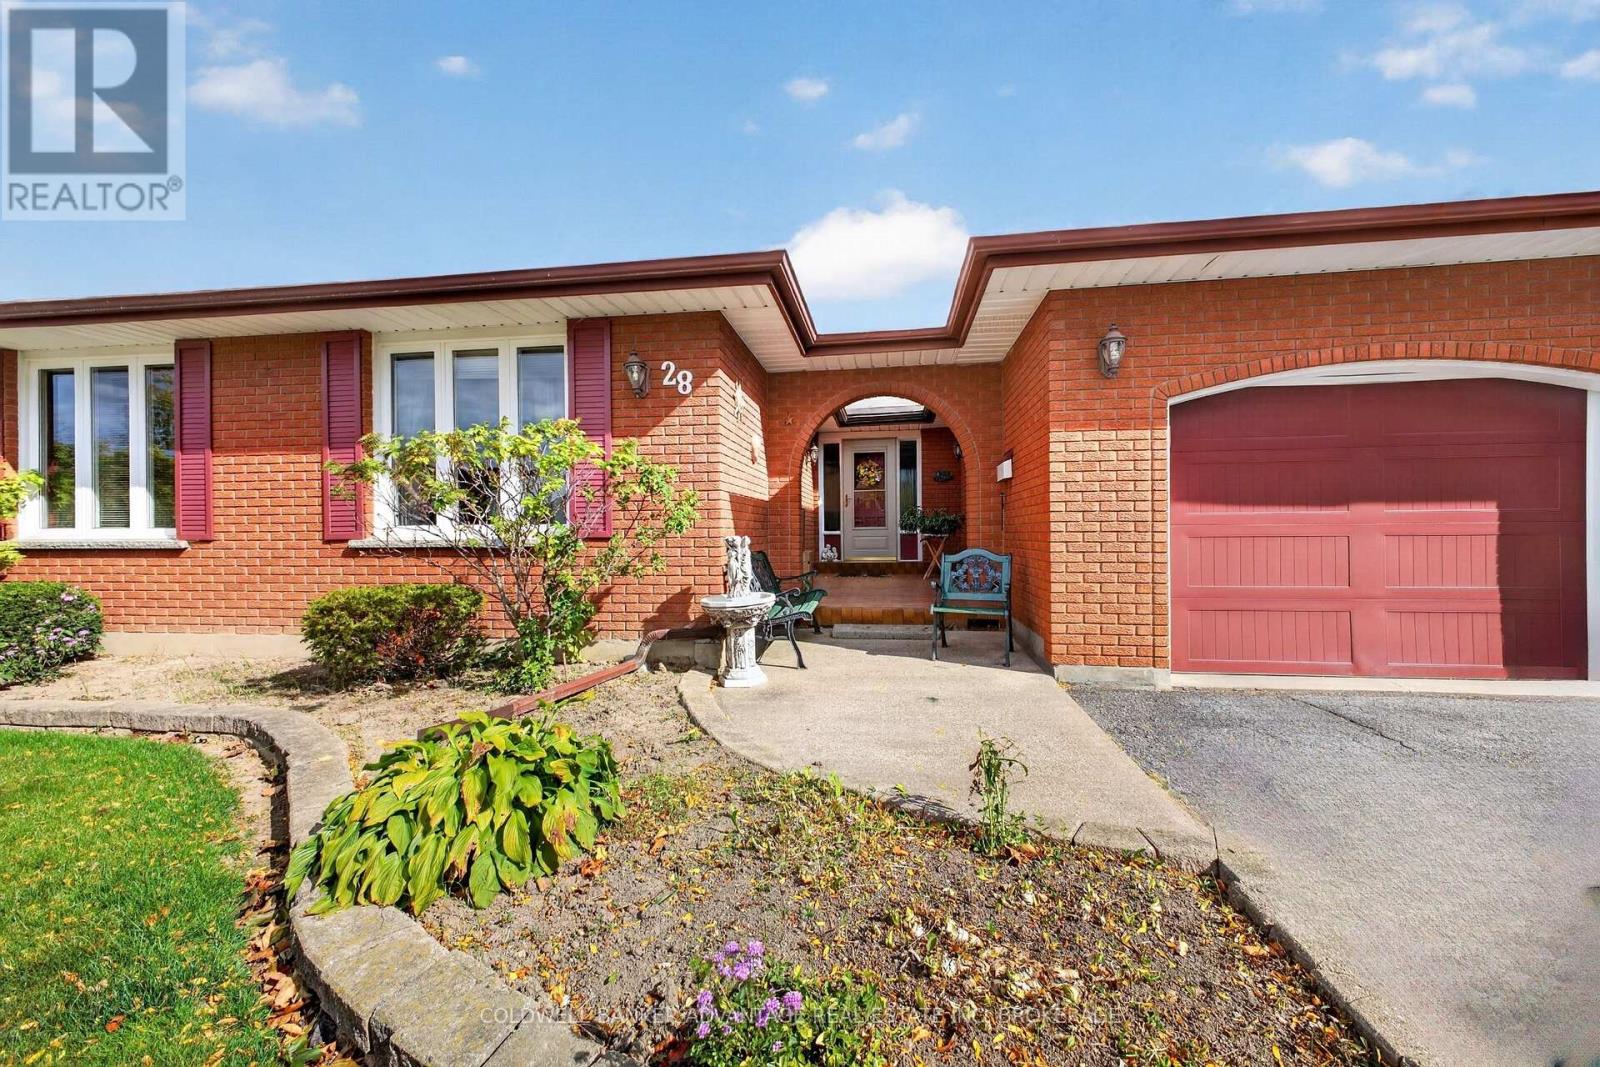
28 Glenpark Court
Welland (Prince Charles), Ontario
n Park Court is a highly versatile and solid property located in one of Welland's most desirable, quiet cul-de-sacs. Featuring a 3-bedroom, 2-bathroom layout, this home stands out for its multi-generational living or income potential, highlighted by a separate walk-out entrance, second kitchen, and a spacious recreation room. Situated on a premium 60 x 120-foot lot, it offers an exceptional amount of outdoor space rarely found on a quiet court!!! (id:45725)
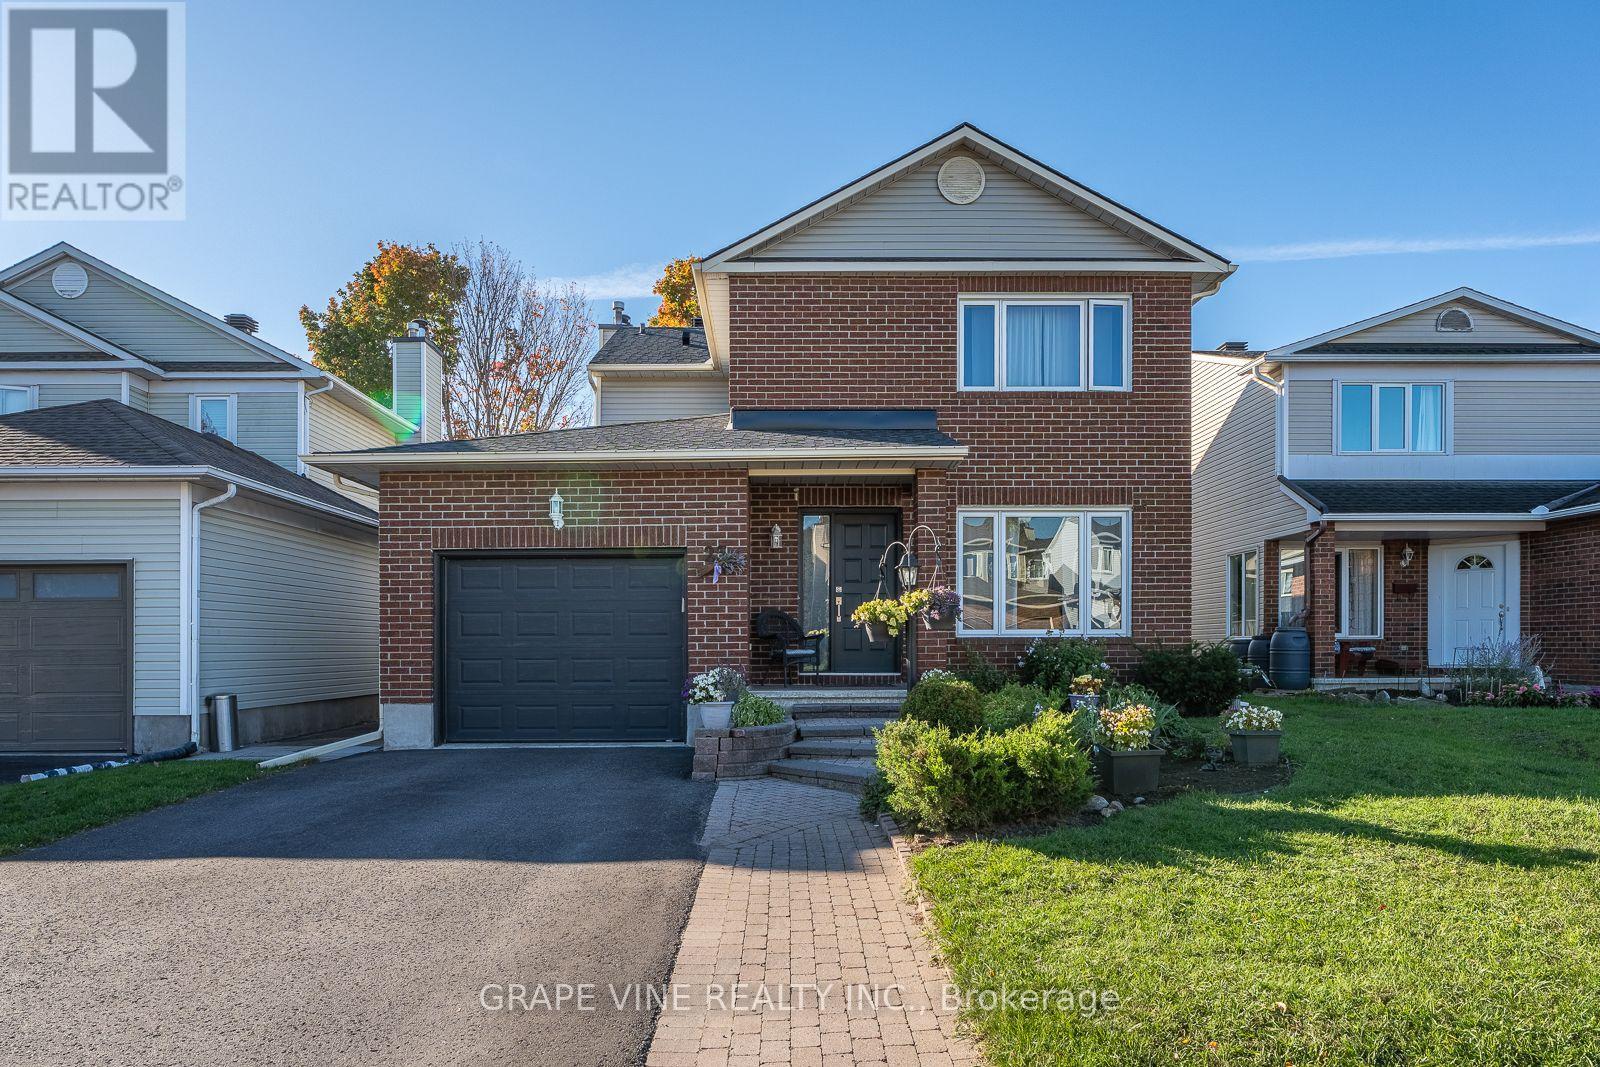
25 Wheeler Street
Ottawa, Ontario
Welcome to this lovely, bright, 4+1 bedroom, 3.5 bathroom, Tartan detached home, on a quiet street, in a great location. Close to parks, elementary and secondary schools, public transit and shopping. The main floor features a renovated kitchen with a spacious breakfast bar and sliding door leading to the deck, adjoining family room with a wood fireplace and a large window overlooking the beautifully landscaped backyard, powder room, convenient main-floor laundry and spacious living room and dining room. Perfect for everyday living and entertaining. Upstairs, features four spacious bedrooms and two full bathrooms including a spacious primary bedroom with a four piece ensuite with glass enclosed shower, separate tub, and walk-in-closet. The finished lower level features a bright recreation room, fifth bedroom, both with large windows, a large storage room and another three piece bath. Nicely landscaped front with interlock walkway and ample parking space. Updates include roof (2022), air conditioner (2016), windows (2014), high efficiency furnace (2014), tankless water heater (2014) and much more ... This home has a lot to offer, book your showing today! (id:45725)
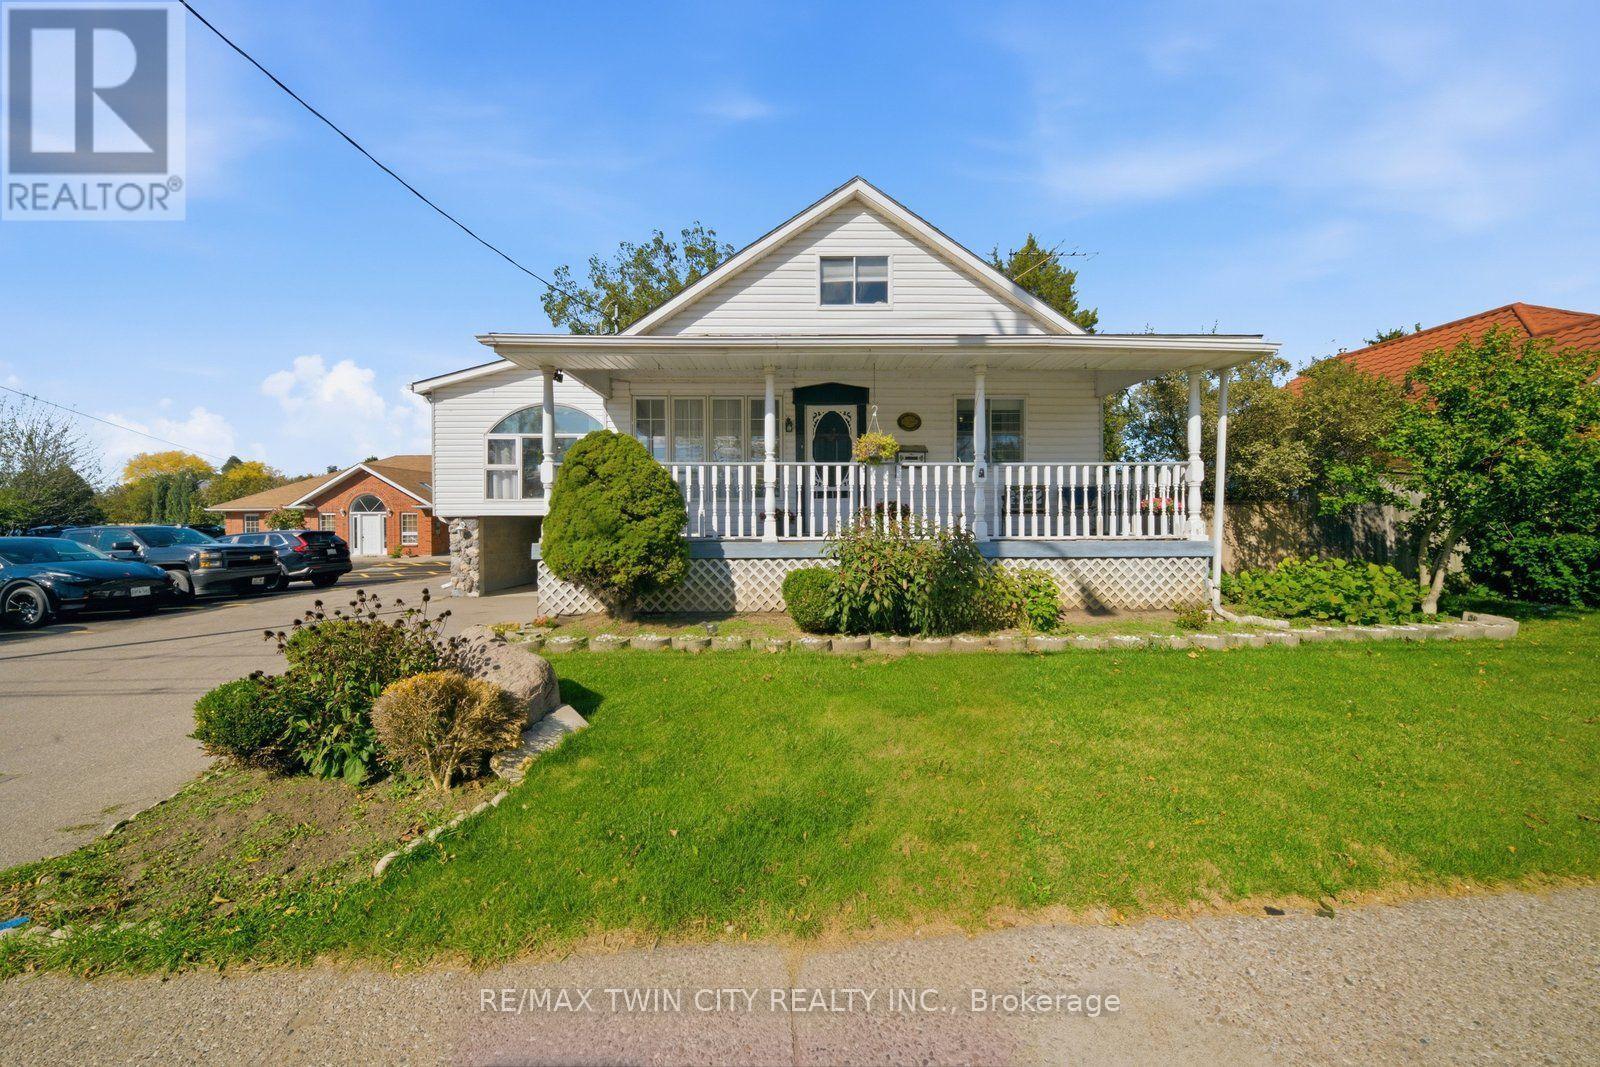
986 Colborne Street
Brantford, Ontario
Every once in a while a home completely surprises you with just how much space is waiting inside-and this is definitely one of those homes! And it offers potential for a basement unit too! With its separate entrance, 2nd kitchen and plenty of living space, the lower level can be set up as an in-law suite, a possible mortgage helper, or simply extra room for the whole family to enjoy. Sitting on a 1/4 acre lot, this lovely home is an exciting option for first-time buyers looking for a smart start and multigenerational families wanting to live together. It's also perfect for anyone looking to downsize and have the ease of one-level living without giving up space for family and friends. The main-floor bedroom, bathroom and laundry add to the everyday convenience. And then there's the kitchen! Open to the large, cozy family room with it's gas fireplace, this updated space was made for entertaining. At its centre is an absolutely enormous 14' island (yes, 14 feet!), providing plenty of room for cooking, casual meals, celebrations and everyone who inevitably gathers in the kitchen. Overlooking the large backyard, the entire space feels open, inviting and ready for a crowd. The formal dining room carries the entertaining space beyond the kitchen, this room is also equally perfect as a home office. Just a few steps up brings you to another impressively large room. Anchored by a striking stone gas fireplace, the living room offers another inviting place to entertain friends or to just to settle in for a quiet evening by the fire. The upper level provide two more bedrooms and a 2pc bathroom. Outside, the generously sized lot opens up even more possibilities. Imagine this large backyard as the future home of your workshop and swimming pool and the expansive covered front porch the perfect place for your morning coffee. Close to Highway 403 access. Bigger than it looks-this is one that definitely must be seen! (id:45725)
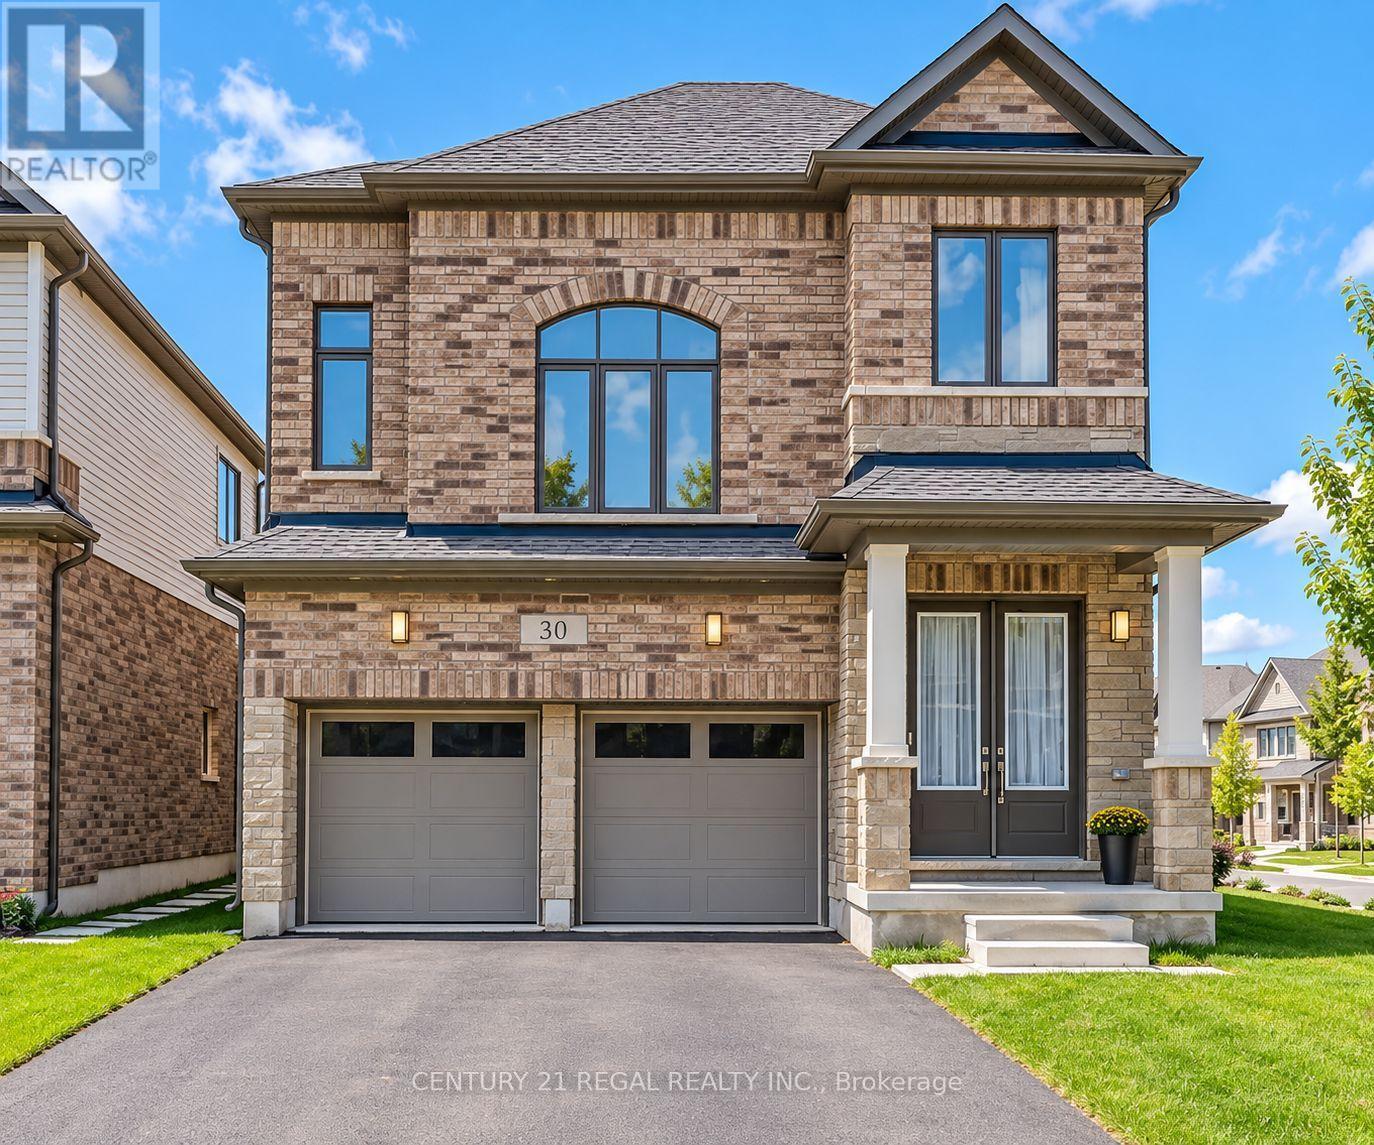
30 Rustic Oak Trail
North Dumfries, Ontario
Welcome To 30 Rustic Oak Trail! A newer rarely offered premium corner detached home nestled in the township of Ayr. Built by Cachet Homes, this stunning home features 4 bedrooms and 4 bathrooms and boasts a unique multilevel layout of 2317 SQFT (above grade) creating a spacious and functional living environment for growing families. Open concept living and dining room with engineered hardwood floors. Large windows flow natural light throughout the home. Contemporary style kitchen with plenty of cabinet space, LG Smart stainless steel appliances, quartz countertops and textured stone backsplash overlooking the backyard w/ walk-out to deck. This home also features a media room loft with soaring 13FT ceilings. Laundry room with sink and large double closet w/ organizers & upgraded Electrolux washer & dryer. Primary bedroom features stunning 5PC ensuite w/ large separate stand up shower and walk-in closet. THREE(3) full bathrooms on upper level. Mud room w/ large double closet & access to garage. Double car garage FOUR(4) driveway spaces. This turnkey family home awaits it's new owners! (id:45725)
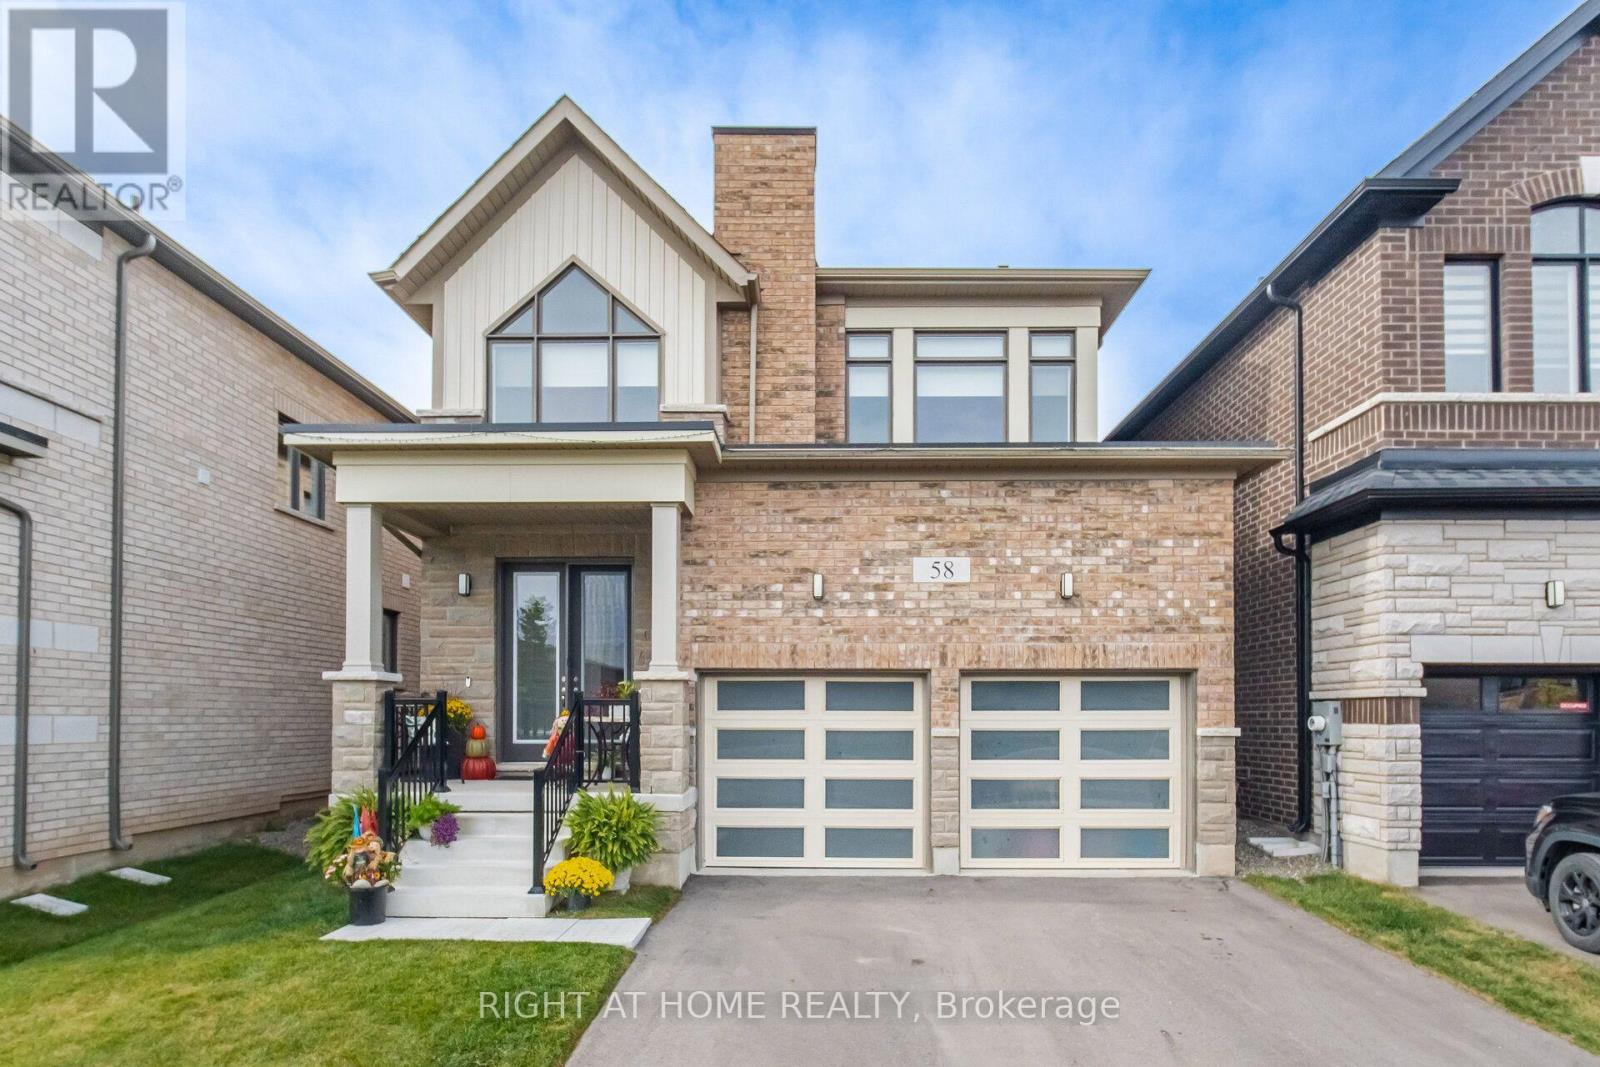
58 Player Drive
Erin, Ontario
Welcome to this immaculate, nearly new detached home, ideally located in the heart of Erin. Built in 2025, this beautiful residence seamlessly blends modern luxury with a bright, warm, and inviting ambiance.The open-concept kitchen is perfect for family gatherings. The expansive, sun-filled living room overlooks the backyard, creating a welcoming space for everyday living and relaxation.The serene primary suite features a spacious custom buit walk-in closet and a spa-inspired ensuite complete with double sinks, a deep soaker tub, and a sleek glass-enclosed shower. Three additional generously sized bedrooms offer oversized windows and ample closet space.Abundant natural light fills the home, enhancing its airy, open-concept design. Thoughtful upgrades include an elegant oak staircase, pot lights, and custom-built closets in every room.Enjoy the best of small-town living with local parks, scenic trails, playgrounds, and the community centre all within easy walking distance. Plus, you're just minutes from Caledon, Belfountain, and the breathtaking Forks of the Credit. (id:45725)
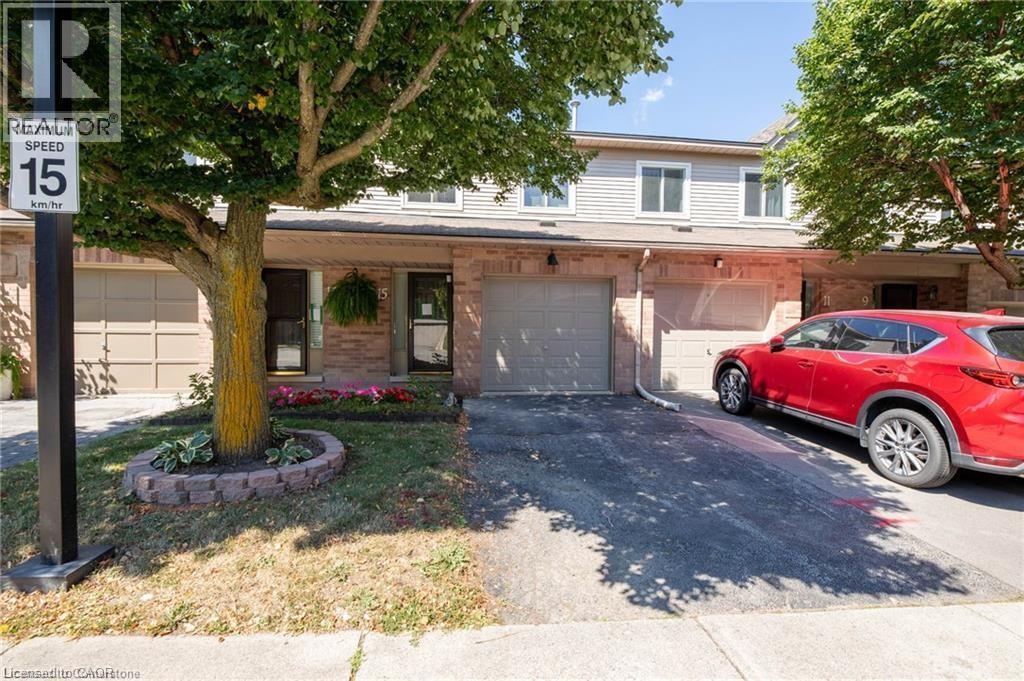
26 Moss Boulevard Unit# 15
Dundas, Ontario
FURNISHED RENTAL. WELCOME TO YOUR NEXT HOME IN DESIRABLE DUNDAS! This beautifully maintained, fully furnished 3-bedroom, 3-bathroom townhome offers the perfect combination of comfort, convenience, and low-maintenance living. Featuring approximately 1,420 sq. ft. above grade, this inviting home boasts hardwood and ceramic flooring throughout the main and upper levels, a spacious living room with a cozy gas fireplace, and a functional layout ideal for everyday living. Upstairs, the generous primary bedroom features a private 4-piece ensuite, while two additional bedrooms provide plenty of space for family, guests, or a home office. The fully finished walkout basement offers a full gym, convenient in-suite laundry and walkout to your private patio backing onto greenspace, creating a peaceful setting to relax or entertain. Enjoy the convenience of driveway parking, with the garage reserved for the landlord’s personal storage. Ideally situated close to McMaster, schools, parks, public transit, charming downtown Dundas, and the beautiful trails of Dundas Conservation Area. Available for a 1-year lease, fully furnished and move-in ready! Tenant responsible for all utilities. No smoking or pets due to allergies. Rental application, credit check, employment verification, references, and first and last month’s rent required. (id:45725)
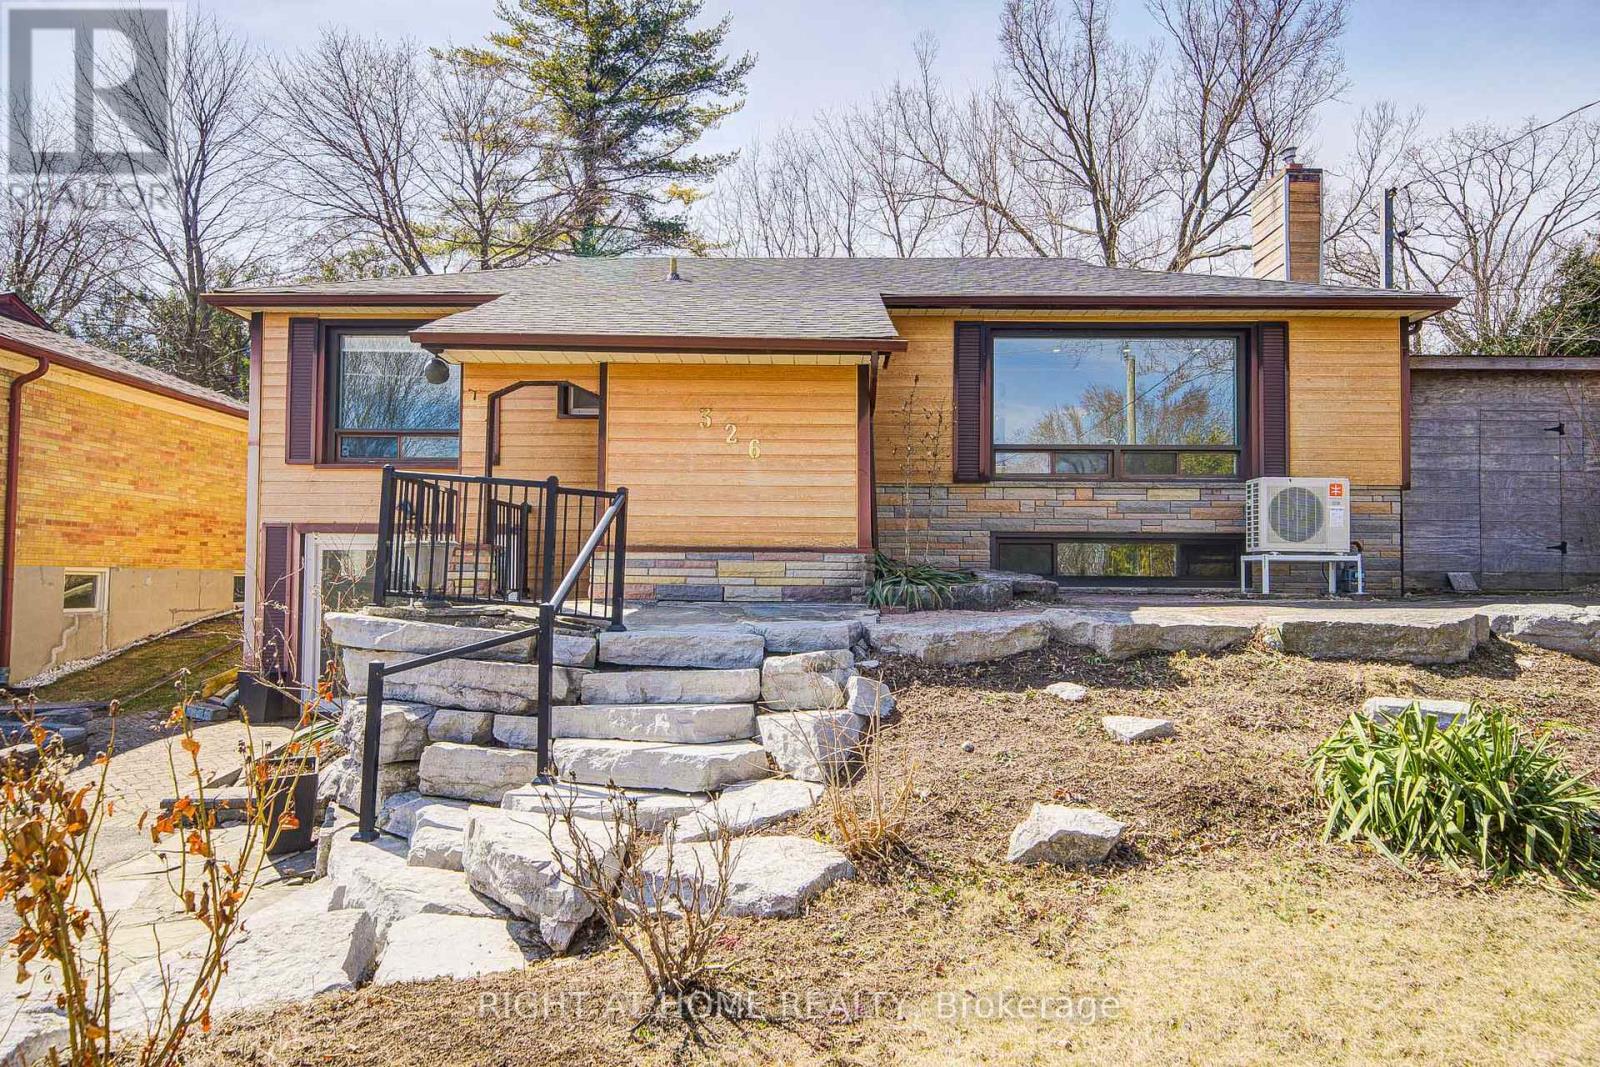
326 Jaybell Grove
Toronto (Rouge), Ontario
Cottage living in the city! Sitting on a quiet street in the highly desirable West Rouge neighborhood, this most affordable, detached bungalow offers an open-concept gourmet kitchen and bathrooms. Originally a 3-bedroom model, it has been thoughtfully converted into a spacious 2+1 bedroom layout. The bright walk-out basement adds extra living space, while the sunny west-facing garden provides incredible privacy. The main floor has a newly renovated bathroom and fresh flooring throughout, including both the main and basement levels. A skylight in the kitchen, stunning view from the living area. Just steps away from schools, shopping, ravines, the lake, GO train stations, and with easy access to downtown via the 401, plus a quick 30-minute GO train ride to Union Station. (id:45725)
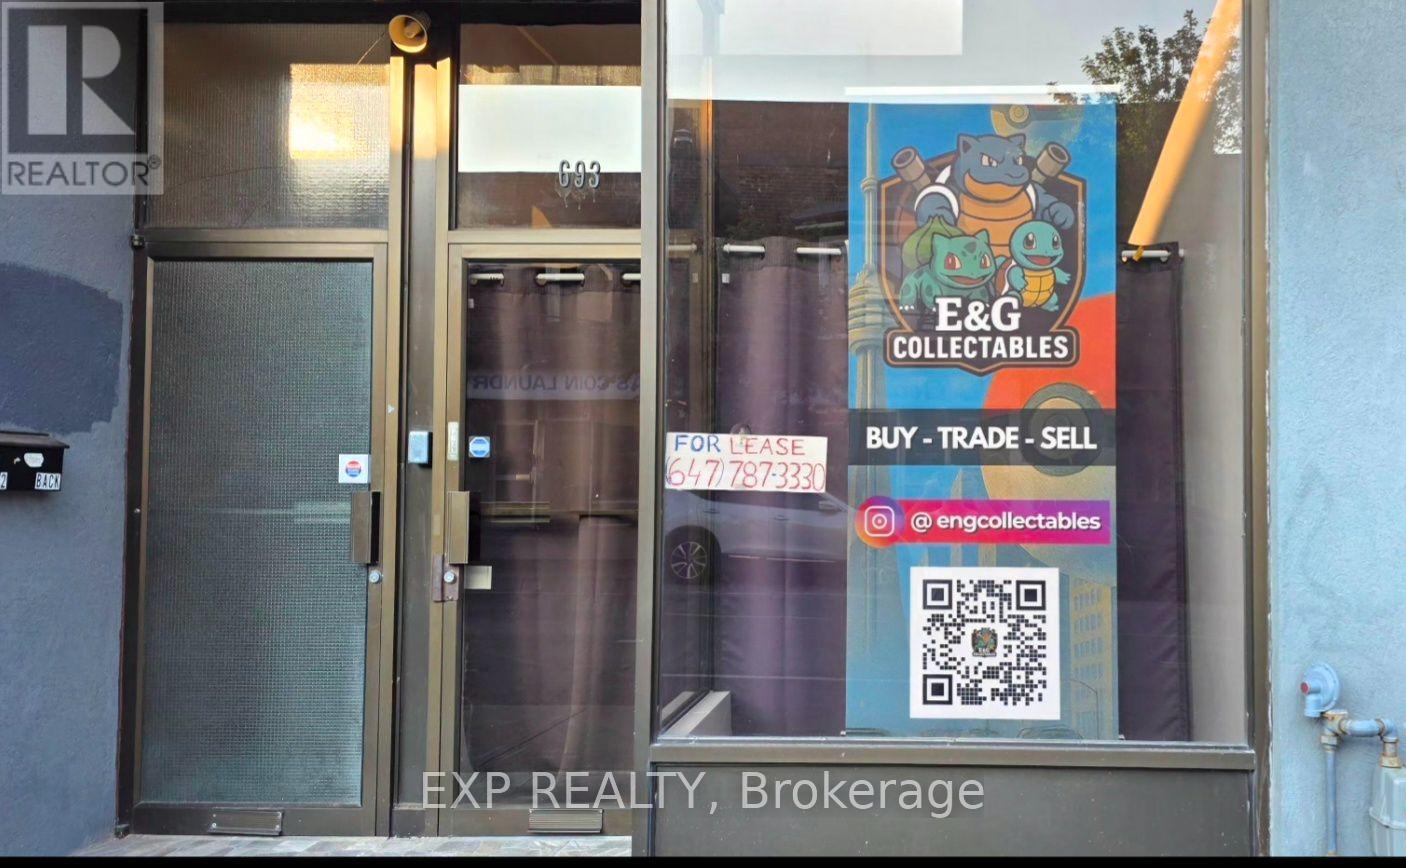
Main - 693 Pape Avenue
Toronto (Blake-Jones), Ontario
A unique opportunity to lease a versatile main floor live/work property designed for both residential living and business use. This bright, street-level space offers the convenience of operating your business while living on-site.Features: Main floor street-level location Flexible live/work layout Bright, open commercial/work area Comfortable residential living space Private entrance Suitable for Therapist, doctor, lawyer, real estate offices. Extra storage space in basement. Please contact for more information (+/- lease amount and utilities included or not depending on business and negotiation ) (id:45725)
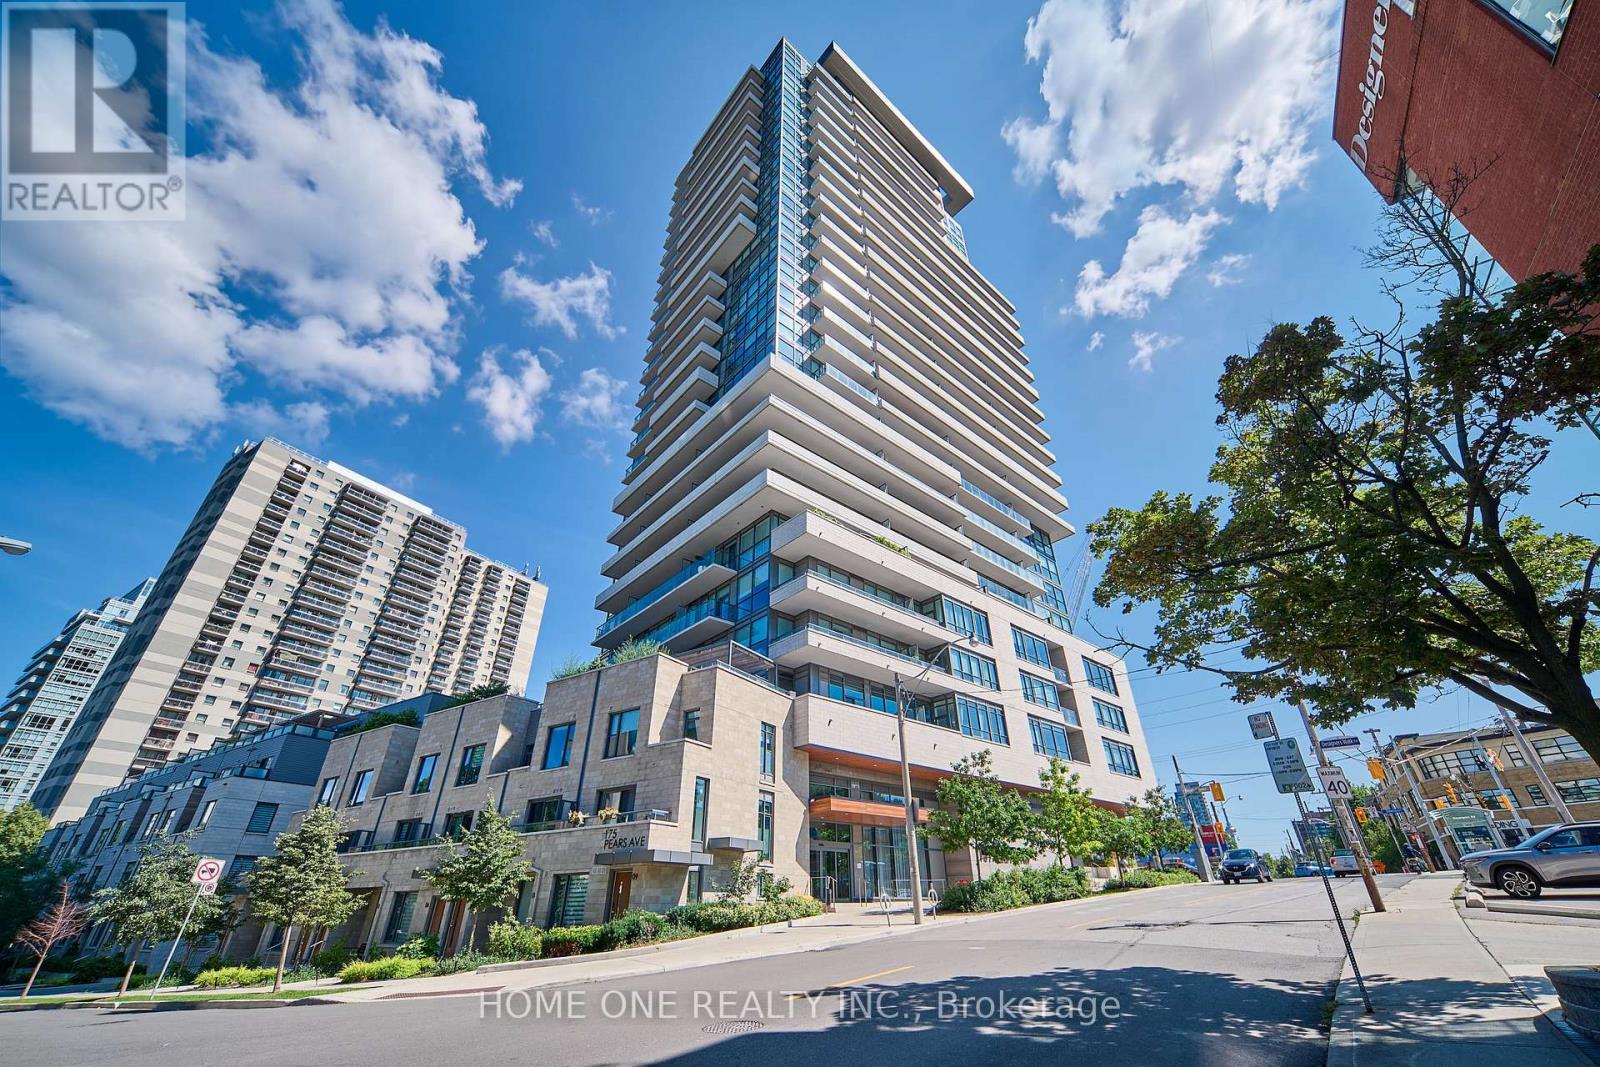
404 - 181 Bedford Road
Toronto (Annex), Ontario
Welcome to AYC Condos, an exceptional residence in Toronto's prestigious Annex/Yorkville neighbourhood. This bright and spacious 3-bedrooms , 2-bathroom corner suite offers 853 sq ft of thoughtfully designed interior space, with a highly functional layout that maximizes every inch. Floor-to-ceiling southeast-facing windows fill the home with natural light while offering beautiful views of surrounding parks and greenery. Two generous balconies provide excellent outdoor space, with walkouts from both the living room and second bedroom.The inviting living space features 9' smooth ceilings and Laminat flooring throughout. The spacious primary bedroom offers a private Ensuite Bathroom and Closet. The modern kitchen is designed for both everyday living and entertaining, with quartz countertops, matching backsplash, stainless steel appliances and a convenient breakfast bar.Residents enjoy an impressive range of full-service amenities, including concierge, fitness facilities, rooftop lounge and patio, party/dining and games rooms, guest suites, Pet Grooming Station, Lounge with a Billiards Table, The Building also offers the convenience of an underground resident garage with assigned parking spaces, plus an unusually generous visitor parking allocation. The underground garage features generously designed internal ramp turning radii, allowing smoother, wider-angle vehicle movement and reducing the need for tight or repeated steering adjustments when navigating the ramp. This thoughtful design provides added comfort and confidence for residents and visitors when entering, exiting and maneuvering within the garage.Close to World-Class Education Resources Such As: U of T, Branksome Hall, Bishop Strachan, UCC and UTS. Steps to Dupont and St George Subway Stations, Yorkville Village, Whole Foods, Arts, Fashion, Luxury Shops, Restaurants, Cafe and Entertainments. Cultural and Historic Sites Like Casa Roma and ROM Are Also Nearby. A True Gem in the Downtown Core. A Must See! (id:45725)
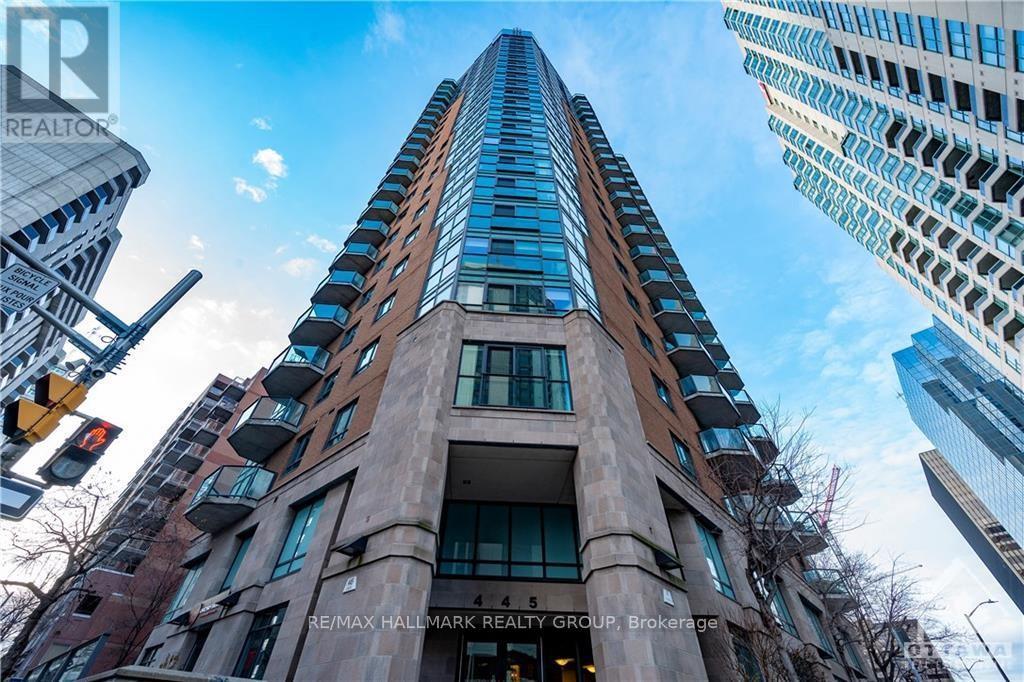
1405 - 445 Laurier Avenue W
Ottawa, Ontario
Welcome to Unit 1405 at 445 Laurier Ave. W. - The Pinnacle! Enjoy the convenience of downtown living in this beautiful 1-bedroom condo, ideally situated in the heart of Ottawa's vibrant Centretown neighbourhood! With restaurants, cafés, shopping & everyday essentials nearby, plus easy access to Parliament Hill, the Rideau Centre, LeBreton Flats & LRT/transit, this central location puts the best of the city within reach. Nearby walking/biking paths & green spaces offer the perfect opportunity to enjoy the outdoors! Inside, a thoughtfully designed layout makes the most of the space, with hardwood flooring throughout the main living area creating a warm & inviting setting for relaxing or entertaining. The functional kitchen features granite countertops & generous cupboard storage, combining style with everyday practicality. A spacious, naturally bright bedroom offers a comfortable retreat, while in-unit laundry & an included storage locker add welcome convenience. A wonderful opportunity to enjoy comfort, accessibility & an urban lifestyle in a sought-after downtown setting! Tenant pays Hydro, while heat & water are included. Available December 1st! (id:45725)
2431 - 700 Humberwood Boulevard
Toronto (West Humber-Clairville), Ontario
One Bedroom Luxury Condo for lease in most demanded area with Ensuite Laundry, One Car Parking, One Locker, 24 Hours Security(Conceirge).Excellent Location, Close to Humber College, Woodbine Racetrack, Airport, Hwys: 401, 427, 407, 409, 27, TTc at Doorstep , Direct bus to Subway. Great Panoramic View, Back to Conservation Area. Sunny and Bright. (id:45725)
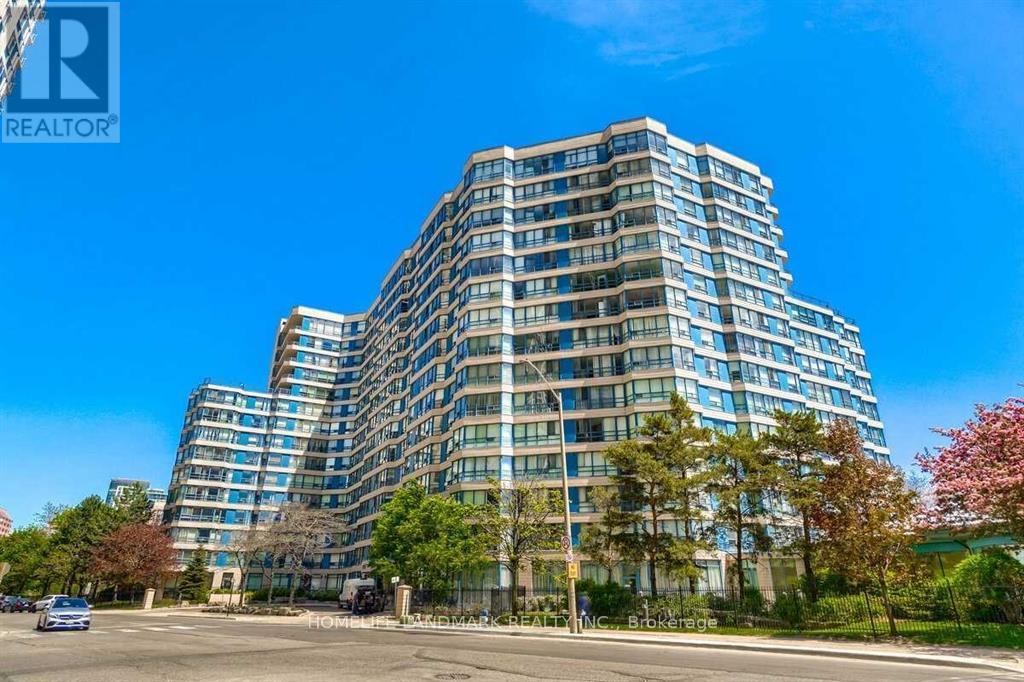
315 - 250 Webb Drive
Mississauga (City Centre), Ontario
Spacious 3-Bedroom Corner Unit In The Heart Of Mississauga! Bright And Airy With Expansive Floor-To-Ceiling Windows Offering Beautiful Tree-Lined Views And Abundant Natural Light. Generous Living And Dining Areas With Laminate Flooring Throughout. Spacious Eat-In Kitchen Features Granite Countertops, Stylish Backsplash, Ample Cabinet Space And Large Windows. Three Generously Sized Bedrooms, Including A Primary Bedroom With A 4-Piece Ensuite. Two Parking Spaces Included! Enjoy Excellent Building Amenities Including Indoor Pool, Hot Tub, Tennis Court, Squash Court, Fitness Centre, Recreation Room, Games Room And Billiards. Prime Location Within Walking Distance To Square One Shopping Centre, Living Arts Centre, YMCA, Sheridan College And Transit Terminal. Easy Access To Major Highways, Shopping, Dining And Entertainment. A Rare Opportunity To Enjoy Spacious Living In The Heart Of Mississauga! (id:45725)
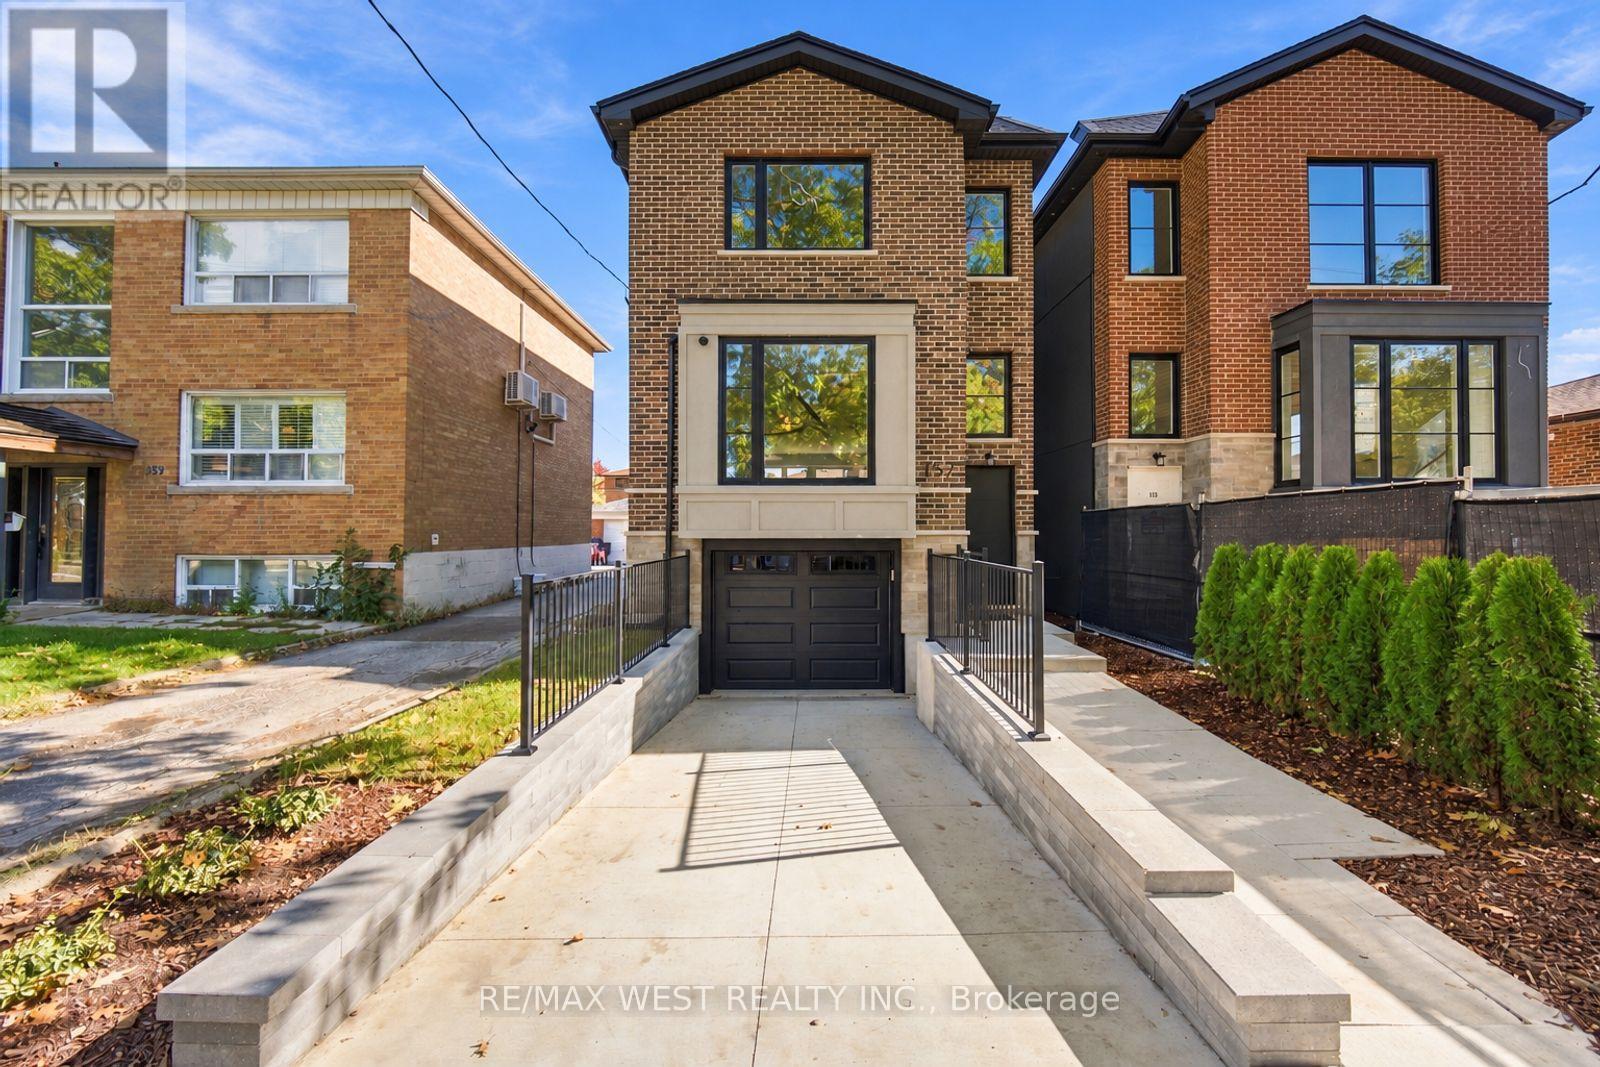
157 Aldercrest Avenue
Toronto (Alderwood), Ontario
Stunning Custom-Built Executive Detached W 3 Bedrooms, 5 Baths & Unsurpassed Craftsmanship Thru-Out! Nestled On A Quiet Street in Sought After Community of Alderwood, This Sleek Modern Residence Was Built W No Detail Overlooked. 9 Ft Ceilings On Main, 8'6" On 2nd & An Impressive 10'6" In The Lower Level. 3/4" Thick, 8" Wide Strip Plank Flooring, Caesarstone Counters W Beveled Edges, High-End Fixtures & Pot Lights Galore. Sun-Filled Living Room W Oversized Bay Window & Walk-out to Good Sized Deck. The Chef's Kitchen Is The True Showpiece W Custom-Made Two-Tone Flat Panel Cabinetry, Integrated Pantry Wall, Lit Glass Display Uppers, Under-Cabinet Lighting, Seamless Waterfall Island W Undermount Sink & Breakfast Seating, Full-Height B-splash & Stainless Appliances. Open Concept Dining/Family Room W Fireplace Framed By Custom B/I Shelving & Good Sized Sliding Doors W/O To Large Deck Overlooking Deep, Private Backyard Making This Space Great For Entertaining. Custom Staircase Leads To A Bright Upper Hall W Skylight. Retreat To The Primary Suite W W/I Closet & Spa-Inspired 7-Pc Ensuite W Double Vanity, Modern Tub, Frameless Glass Shower W Rain Head, Book-Matched Tile & Skylight. 2nd Bedroom W Its Own 4-Pc Ensuite, Good Sized 3rd Bedroom W Double Closet, 4-Pc Main Bath And Convenient 2nd Floor Laundry. Enter The Lower Level Includes A Separate Walk-Up Entrance, A Bright Rec Room W 2-Pc Bath, Addtl Laundry Room W Cabinetry, Sink & Hookups, Storage & Direct Access To Built-In Garage. Close To Schools, Transit, Parks, Shopping & Major Highways. (id:45725)