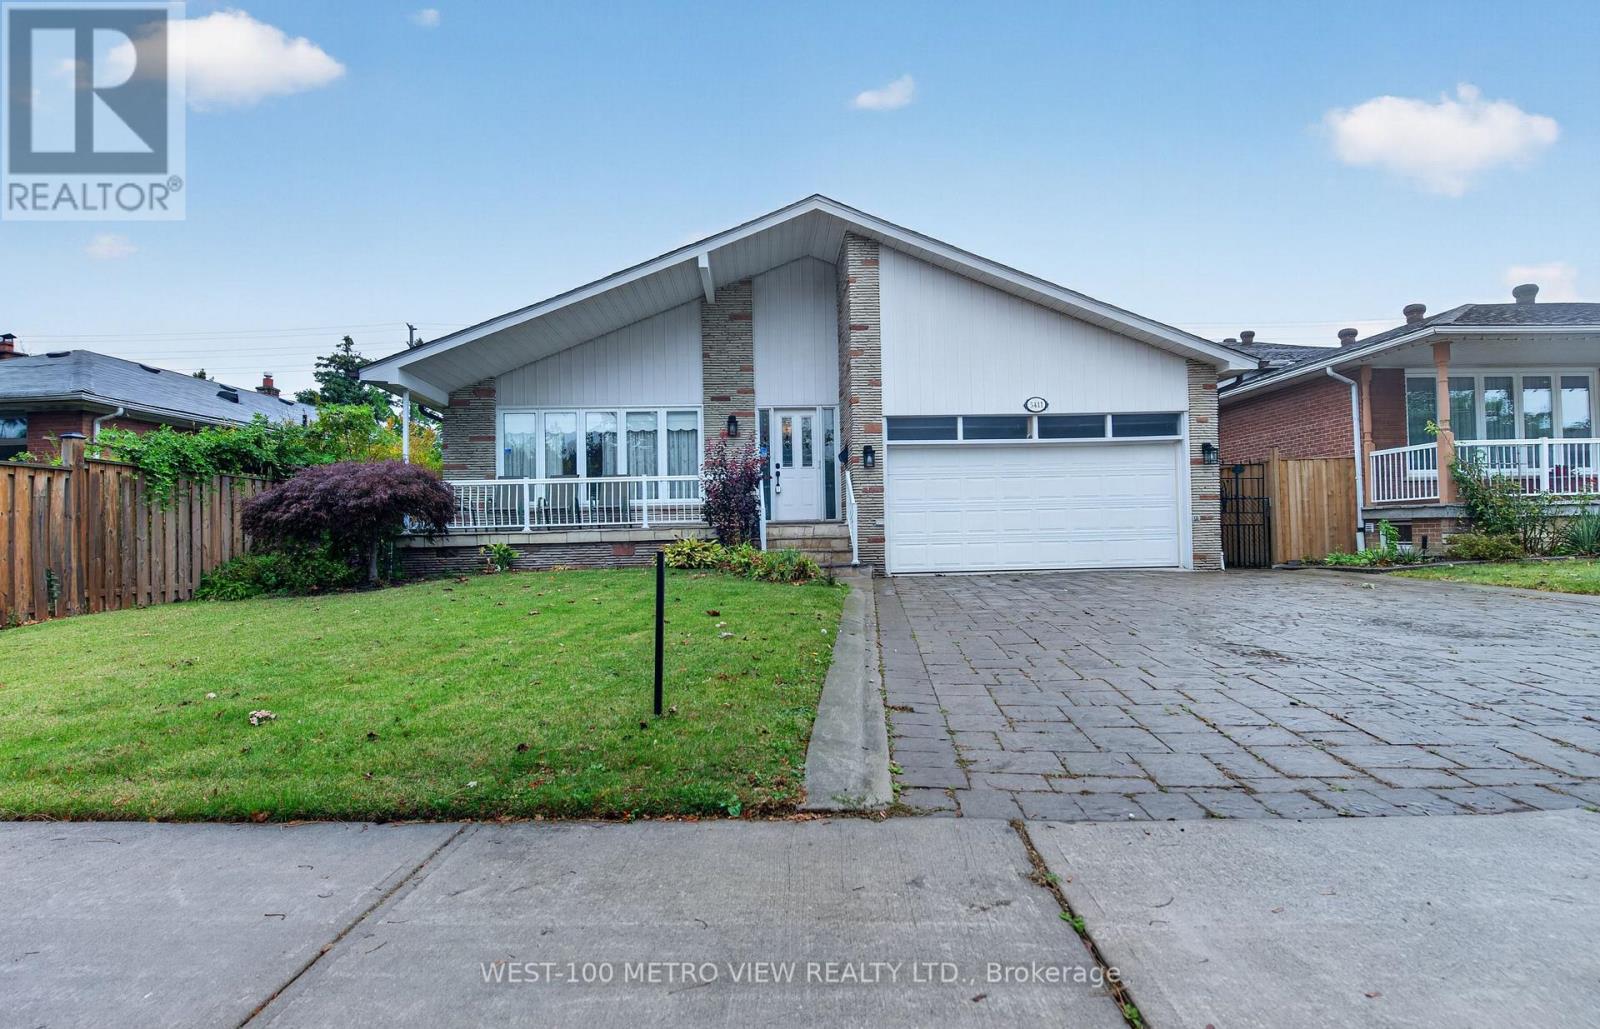
3411 Pinesmoke Crescent
Mississauga (Applewood), Ontario
Can you say Location 3x!! Rarely offered detached Backsplit on sought after Applewood Hills quiet family neighbourhood!! Over 3500 sq ft of finished living space on 4 levels, Large premium pool size lot with choice landscaped front and backyards!! 3 spacious bdrms upper level and 1 large bdrm on main level, Finished basement with kitchen, bdrm and 3-pc bthrm, Large double garage with mezzanine storage, Spacious front porch, Near high ranked elementary and high schools, near parks and all amenities, One of the best and affordable family neighbourhoods in Mississauga! (id:45725)
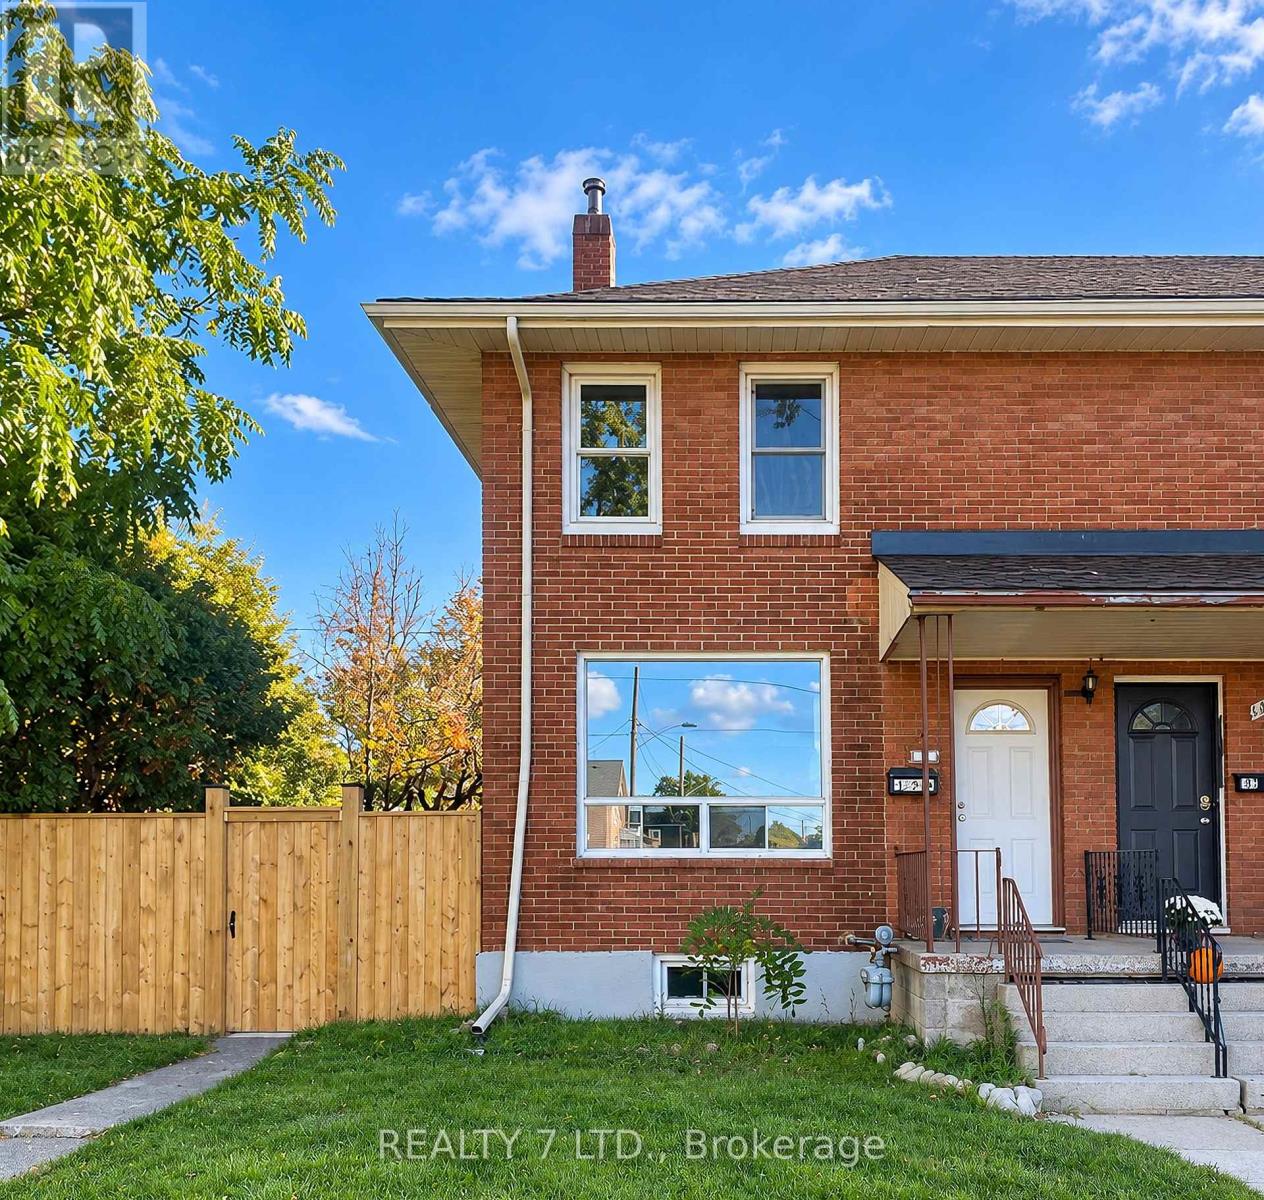
199 Lincoln Street
Welland (Lincoln/crowland), Ontario
Beautifully brick corner freehold townhouse for rent in a quiet, friendly neighborhood, situated on a deep lot just a short stroll from the Welland Canal. This spacious home features 3 bedrooms, 1.5 bathrooms, a bright eat-in kitchen, a comfortable family room, and a finished basement with laundry and ample storage. The home offers two spacious bedrooms upstairs, a main-floor bedroom, and a beautifully renovated bathroom with a glass shower and powder room . Enjoy a generous front and side yard, a small garden, and a backyard perfect for morning coffee or summer BBQs. The back driveway accommodates 2 large or 3 smaller vehicles, with additional street parking available. Conveniently located near Welland County General Hospital, the library, parks, schools, grocery stores, shops, and public transit. Within walking distance of McDonald's, Tim Hortons, and No Frills. Ideal for a family or working professionals seeking comfort, space, and convenience. (id:45725)
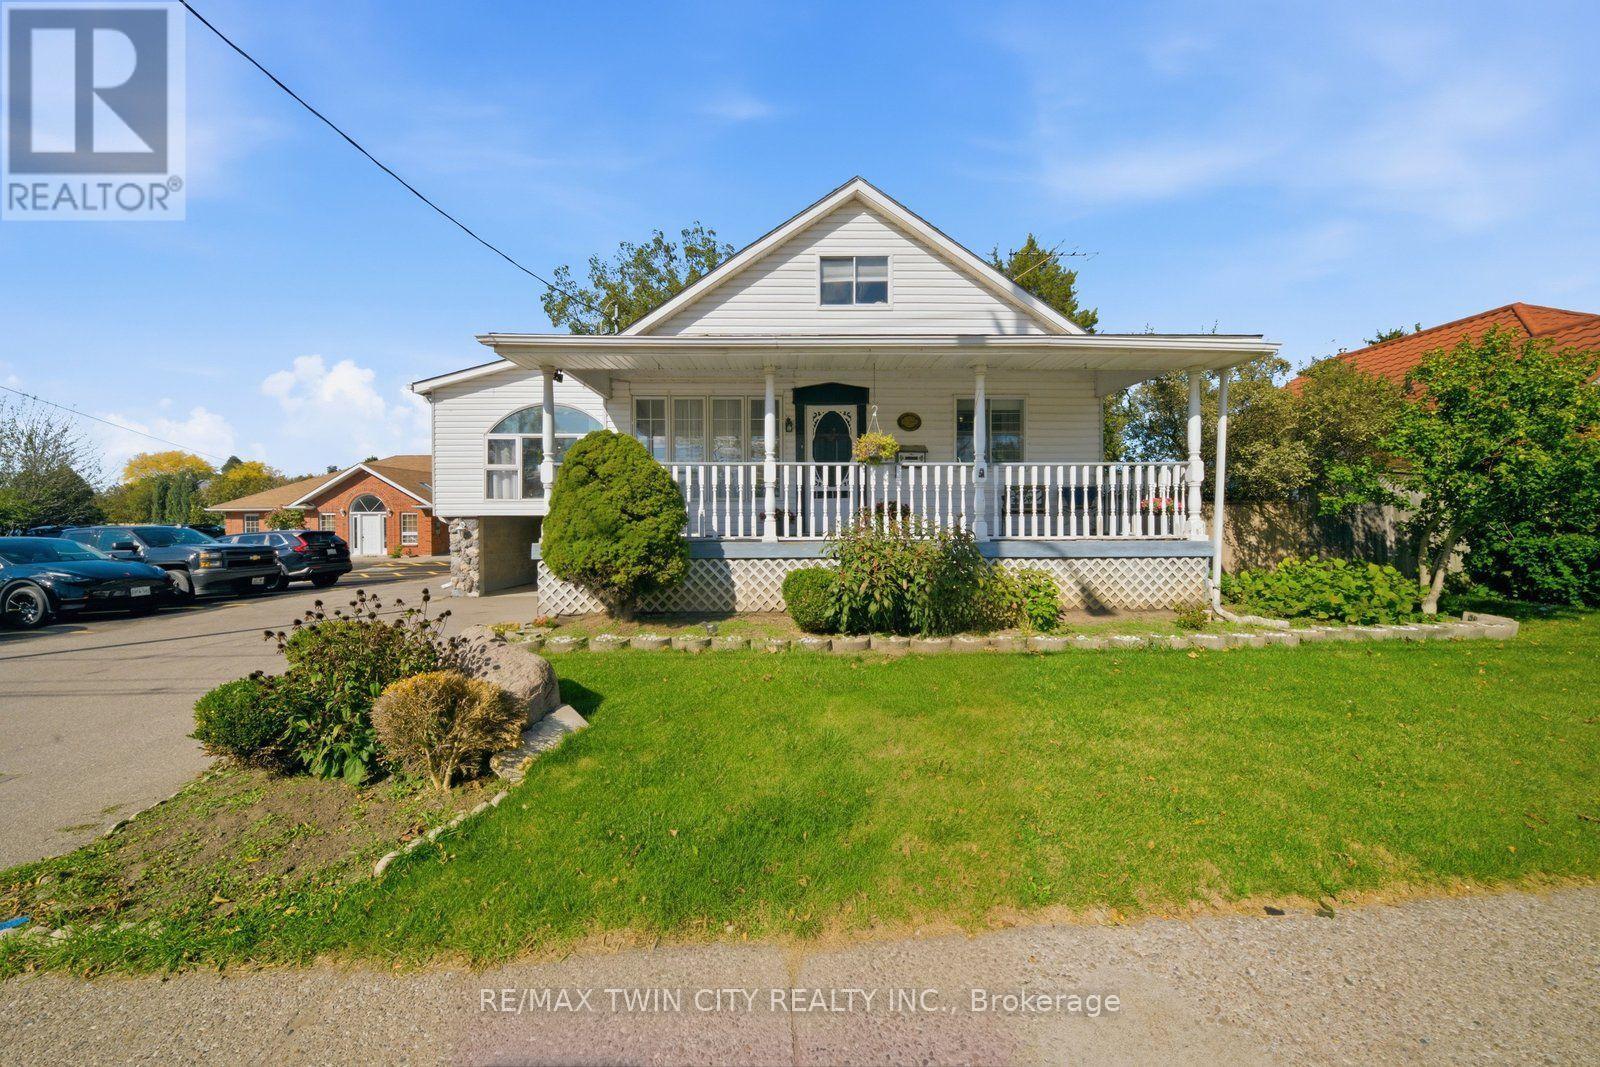
986 Colborne Street
Brantford, Ontario
Every once in a while a home completely surprises you with just how much space is waiting inside-and this is definitely one of those homes! And it offers potential for a basement unit too! With its separate entrance, 2nd kitchen and plenty of living space, the lower level can be set up as an in-law suite, a possible mortgage helper, or simply extra room for the whole family to enjoy. Sitting on a 1/4 acre lot, this lovely home is an exciting option for first-time buyers looking for a smart start and multigenerational families wanting to live together. It's also perfect for anyone looking to downsize and have the ease of one-level living without giving up space for family and friends. The main-floor bedroom, bathroom and laundry add to the everyday convenience. And then there's the kitchen! Open to the large, cozy family room with it's gas fireplace, this updated space was made for entertaining. At its centre is an absolutely enormous 14' island (yes, 14 feet!), providing plenty of room for cooking, casual meals, celebrations and everyone who inevitably gathers in the kitchen. Overlooking the large backyard, the entire space feels open, inviting and ready for a crowd. The formal dining room carries the entertaining space beyond the kitchen, this room is also equally perfect as a home office. Just a few steps up brings you to another impressively large room. Anchored by a striking stone gas fireplace, the living room offers another inviting place to entertain friends or to just to settle in for a quiet evening by the fire. The upper level provide two more bedrooms and a 2pc bathroom. Outside, the generously sized lot opens up even more possibilities. Imagine this large backyard as the future home of your workshop and swimming pool and the expansive covered front porch the perfect place for your morning coffee. Close to Highway 403 access. Bigger than it looks-this is one that definitely must be seen! (id:45725)
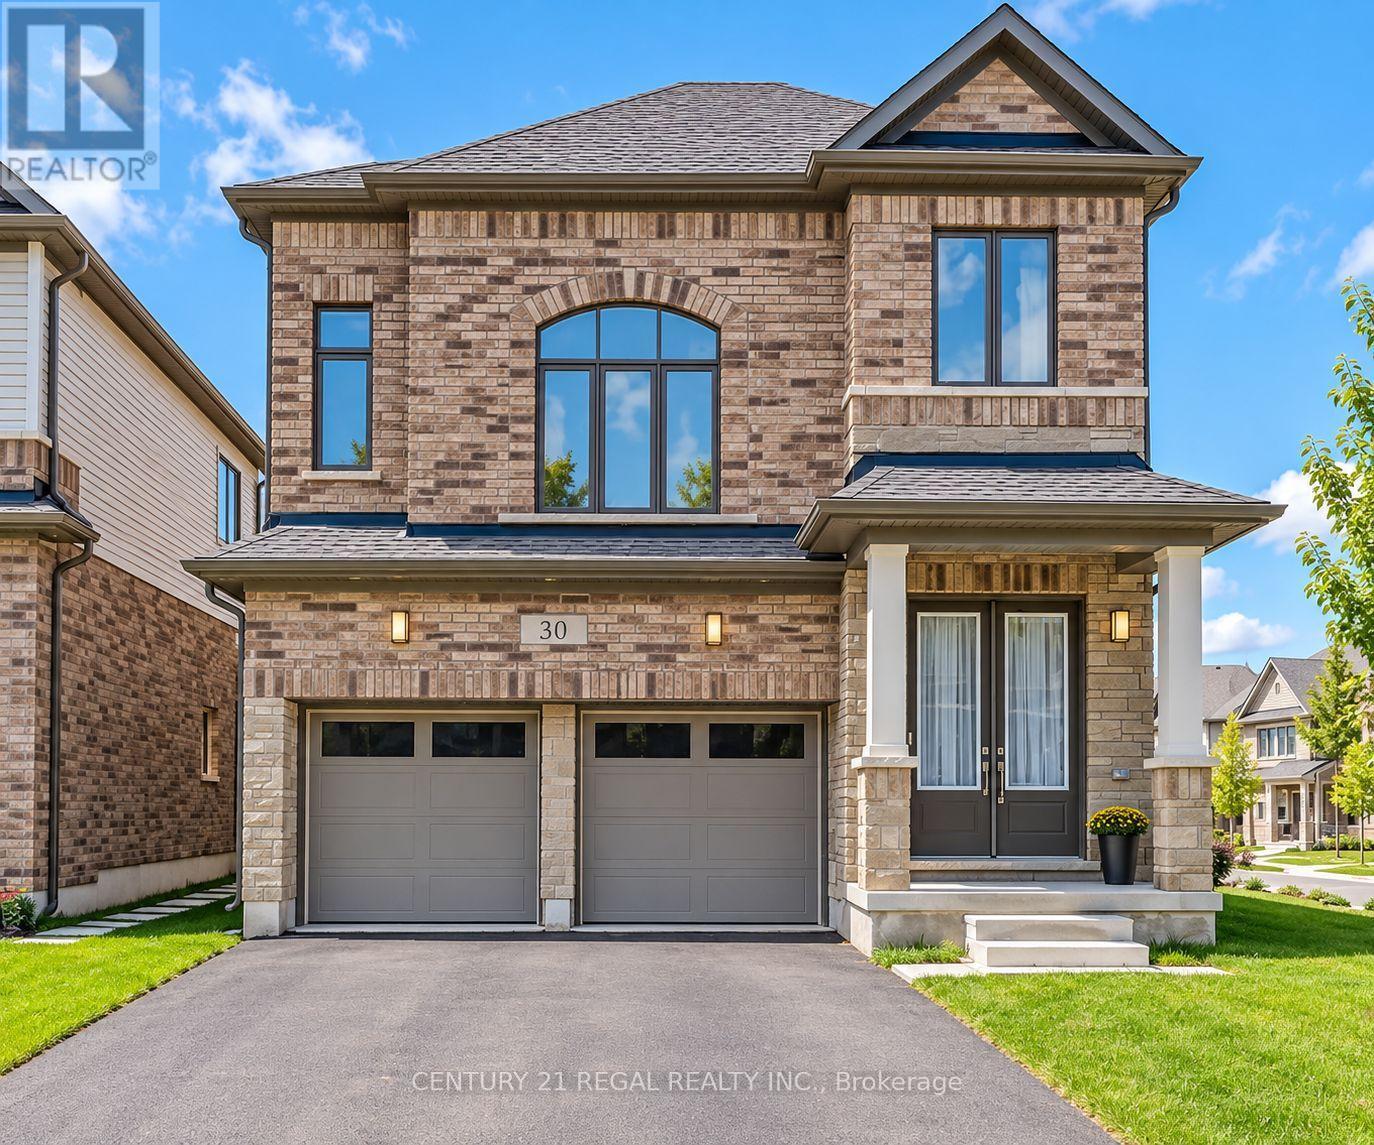
30 Rustic Oak Trail
North Dumfries, Ontario
Welcome To 30 Rustic Oak Trail! A newer rarely offered premium corner detached home nestled in the township of Ayr. Built by Cachet Homes, this stunning home features 4 bedrooms and 4 bathrooms and boasts a unique multilevel layout of 2317 SQFT (above grade) creating a spacious and functional living environment for growing families. Open concept living and dining room with engineered hardwood floors. Large windows flow natural light throughout the home. Contemporary style kitchen with plenty of cabinet space, LG Smart stainless steel appliances, quartz countertops and textured stone backsplash overlooking the backyard w/ walk-out to deck. This home also features a media room loft with soaring 13FT ceilings. Laundry room with sink and large double closet w/ organizers & upgraded Electrolux washer & dryer. Primary bedroom features stunning 5PC ensuite w/ large separate stand up shower and walk-in closet. THREE(3) full bathrooms on upper level. Mud room w/ large double closet & access to garage. Double car garage FOUR(4) driveway spaces. This turnkey family home awaits it's new owners! (id:45725)
58 Player Drive
Erin, Ontario
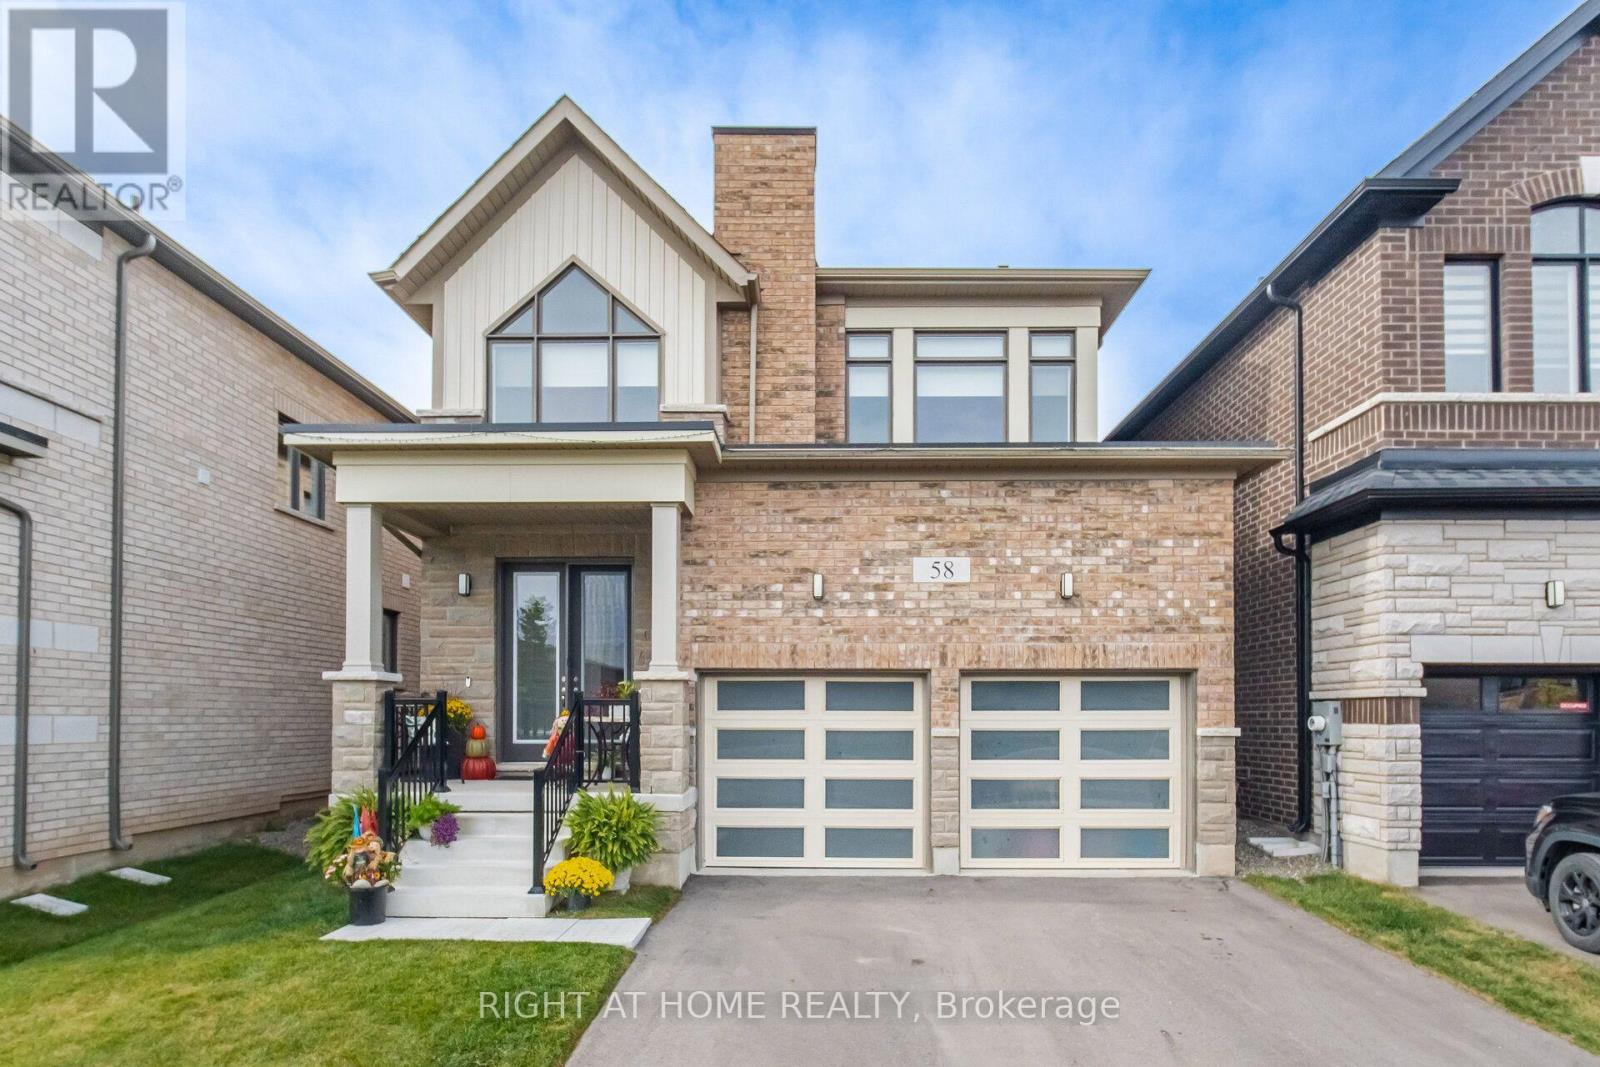
Welcome to this immaculate, nearly new detached home, ideally located in the heart of Erin. Built in 2025, this beautiful residence seamlessly blends modern luxury with a bright, warm, and inviting ambiance.The open-concept kitchen is perfect for family gatherings. The expansive, sun-filled living room overlooks the backyard, creating a welcoming space for everyday living and relaxation.The serene primary suite features a spacious custom buit walk-in closet and a spa-inspired ensuite complete with double sinks, a deep soaker tub, and a sleek glass-enclosed shower. Three additional generously sized bedrooms offer oversized windows and ample closet space.Abundant natural light fills the home, enhancing its airy, open-concept design. Thoughtful upgrades include an elegant oak staircase, pot lights, and custom-built closets in every room.Enjoy the best of small-town living with local parks, scenic trails, playgrounds, and the community centre all within easy walking distance. Plus, you're just minutes from Caledon, Belfountain, and the breathtaking Forks of the Credit. (id:45725)
26 Moss Boulevard Unit# 15
Dundas, Ontario
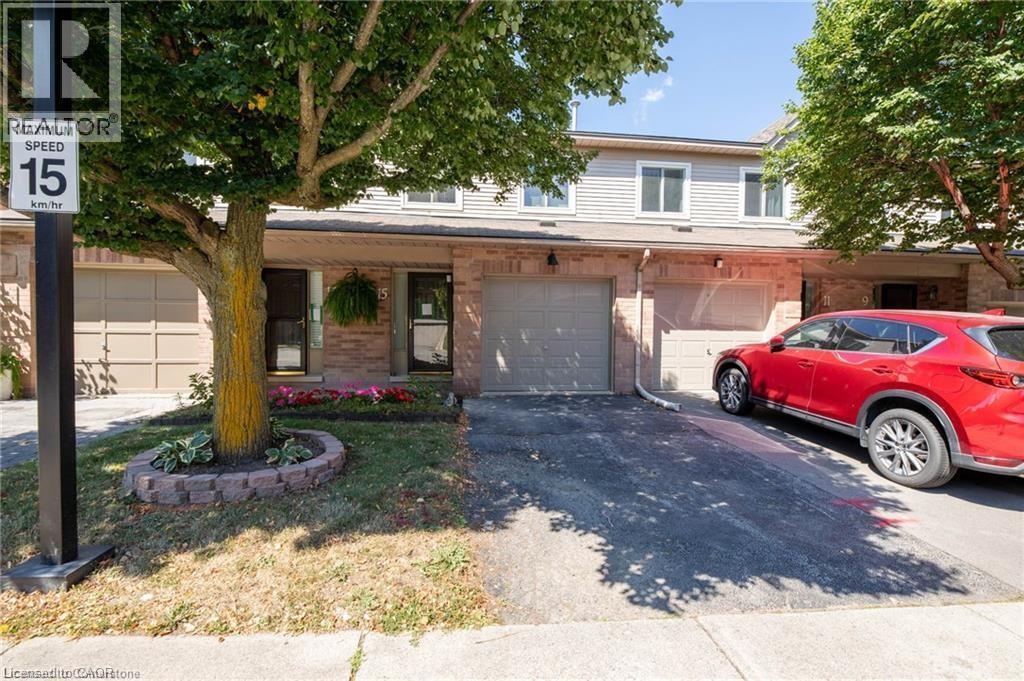
FURNISHED RENTAL. WELCOME TO YOUR NEXT HOME IN DESIRABLE DUNDAS! This beautifully maintained, fully furnished 3-bedroom, 3-bathroom townhome offers the perfect combination of comfort, convenience, and low-maintenance living. Featuring approximately 1,420 sq. ft. above grade, this inviting home boasts hardwood and ceramic flooring throughout the main and upper levels, a spacious living room with a cozy gas fireplace, and a functional layout ideal for everyday living. Upstairs, the generous primary bedroom features a private 4-piece ensuite, while two additional bedrooms provide plenty of space for family, guests, or a home office. The fully finished walkout basement offers a full gym, convenient in-suite laundry and walkout to your private patio backing onto greenspace, creating a peaceful setting to relax or entertain. Enjoy the convenience of driveway parking, with the garage reserved for the landlord’s personal storage. Ideally situated close to McMaster, schools, parks, public transit, charming downtown Dundas, and the beautiful trails of Dundas Conservation Area. Available for a 1-year lease, fully furnished and move-in ready! Tenant responsible for all utilities. No smoking or pets due to allergies. Rental application, credit check, employment verification, references, and first and last month’s rent required. (id:45725)
326 Jaybell Grove
Toronto (Rouge), Ontario
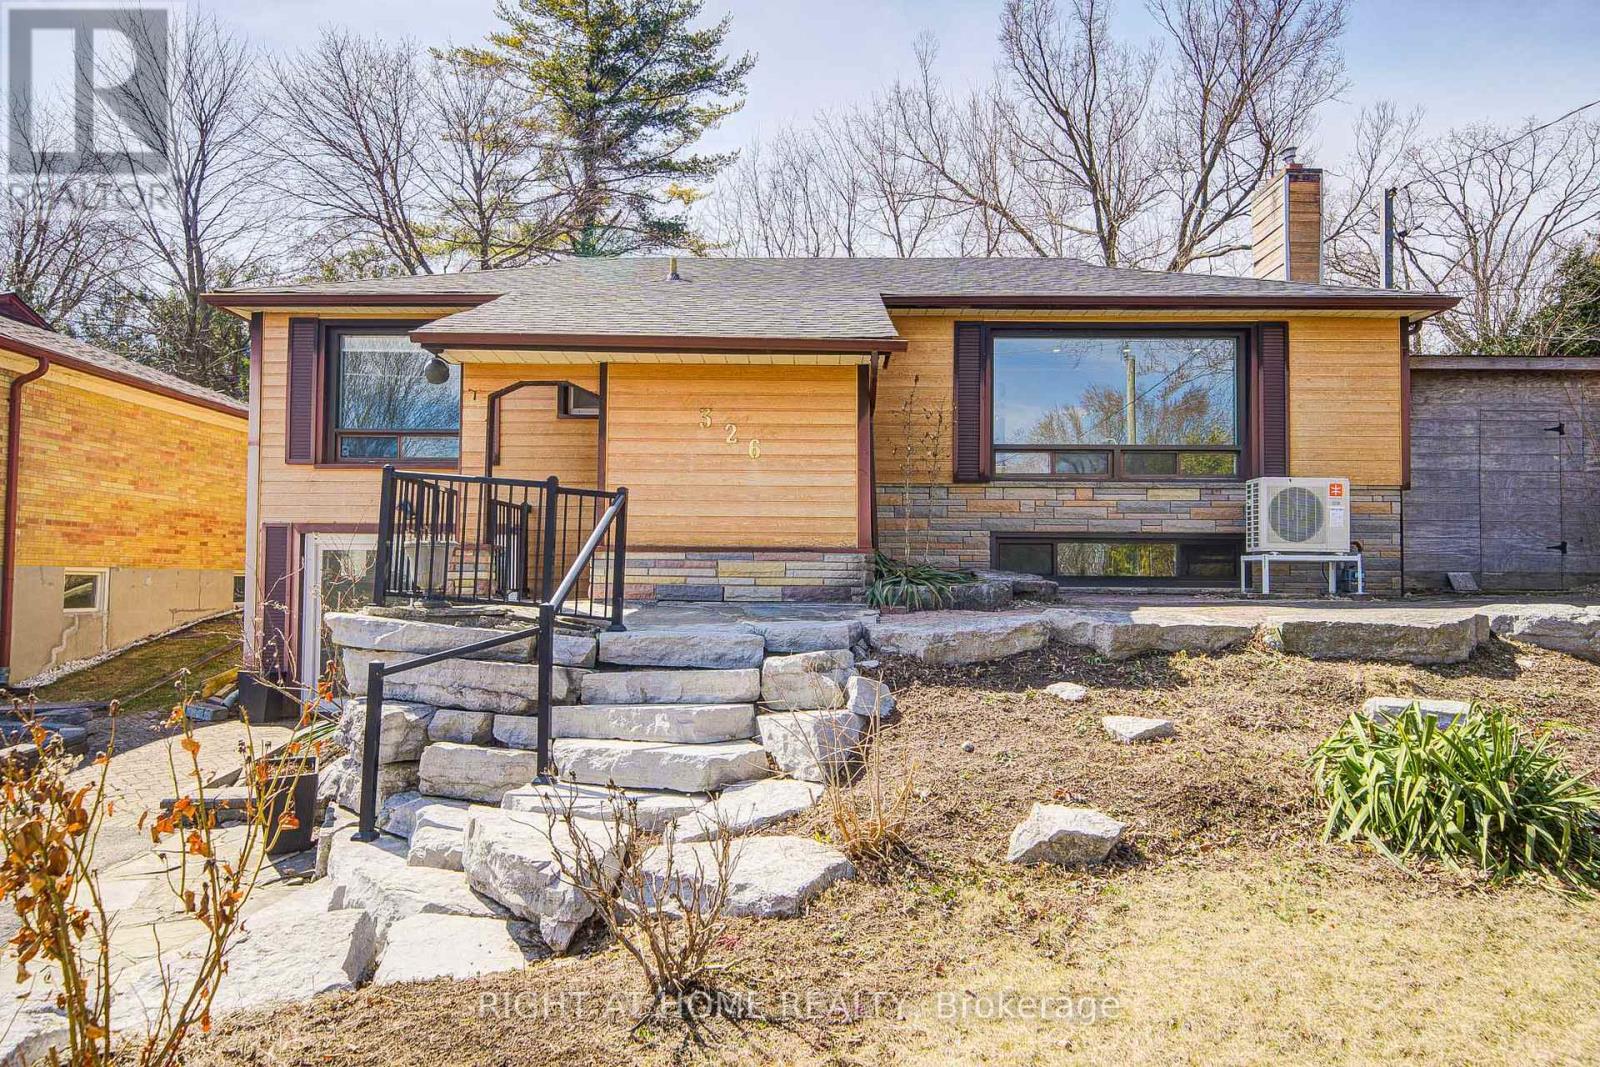
Cottage living in the city! Sitting on a quiet street in the highly desirable West Rouge neighborhood, this most affordable, detached bungalow offers an open-concept gourmet kitchen and bathrooms. Originally a 3-bedroom model, it has been thoughtfully converted into a spacious 2+1 bedroom layout. The bright walk-out basement adds extra living space, while the sunny west-facing garden provides incredible privacy. The main floor has a newly renovated bathroom and fresh flooring throughout, including both the main and basement levels. A skylight in the kitchen, stunning view from the living area. Just steps away from schools, shopping, ravines, the lake, GO train stations, and with easy access to downtown via the 401, plus a quick 30-minute GO train ride to Union Station. (id:45725)
Main - 693 Pape Avenue
Toronto (Blake-Jones), Ontario
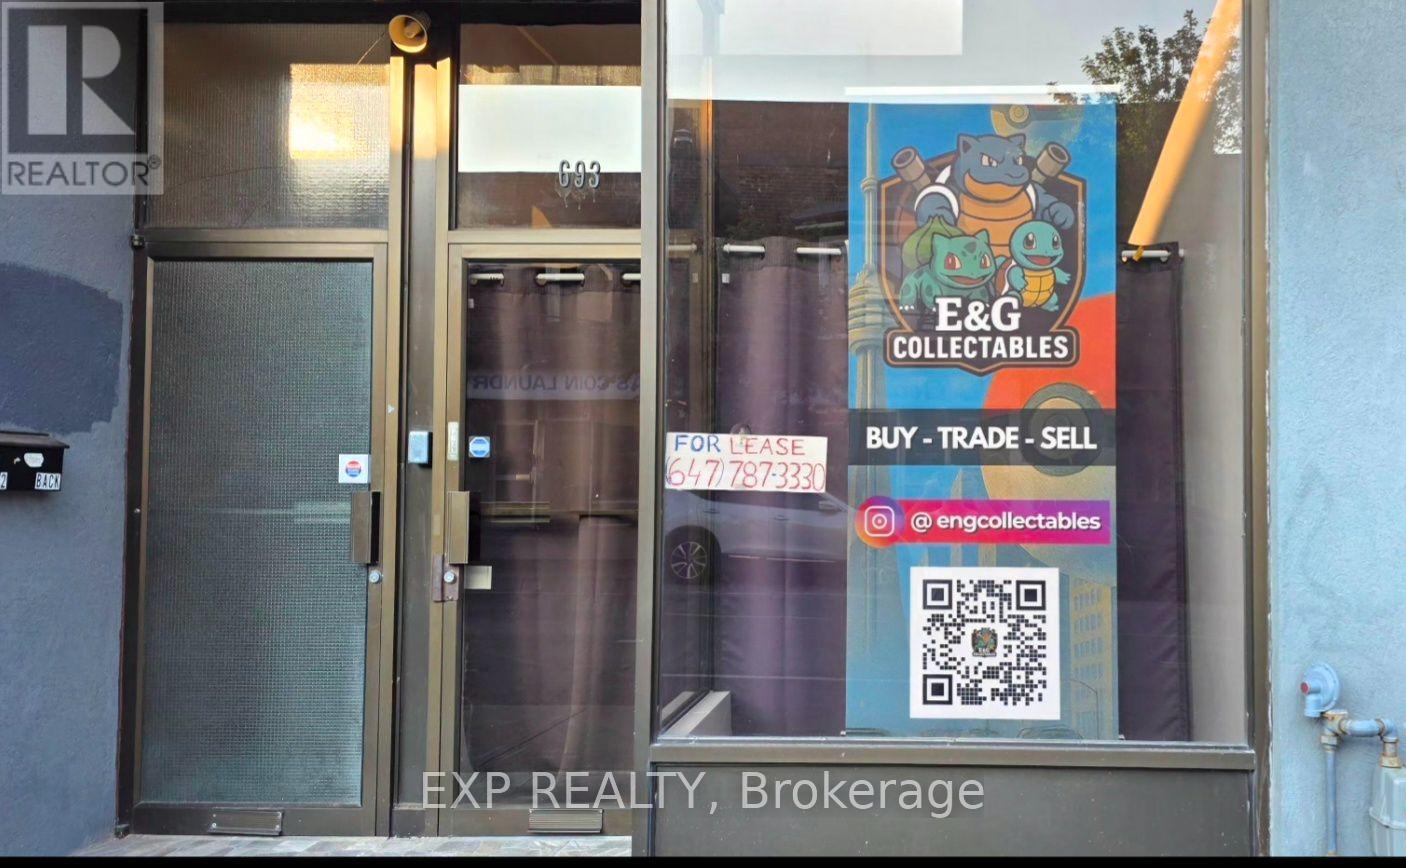
A unique opportunity to lease a versatile main floor live/work property designed for both residential living and business use. This bright, street-level space offers the convenience of operating your business while living on-site.Features: Main floor street-level location Flexible live/work layout Bright, open commercial/work area Comfortable residential living space Private entrance Suitable for Therapist, doctor, lawyer, real estate offices. Extra storage space in basement. Please contact for more information (+/- lease amount and utilities included or not depending on business and negotiation ) (id:45725)
404 - 181 Bedford Road
Toronto (Annex), Ontario
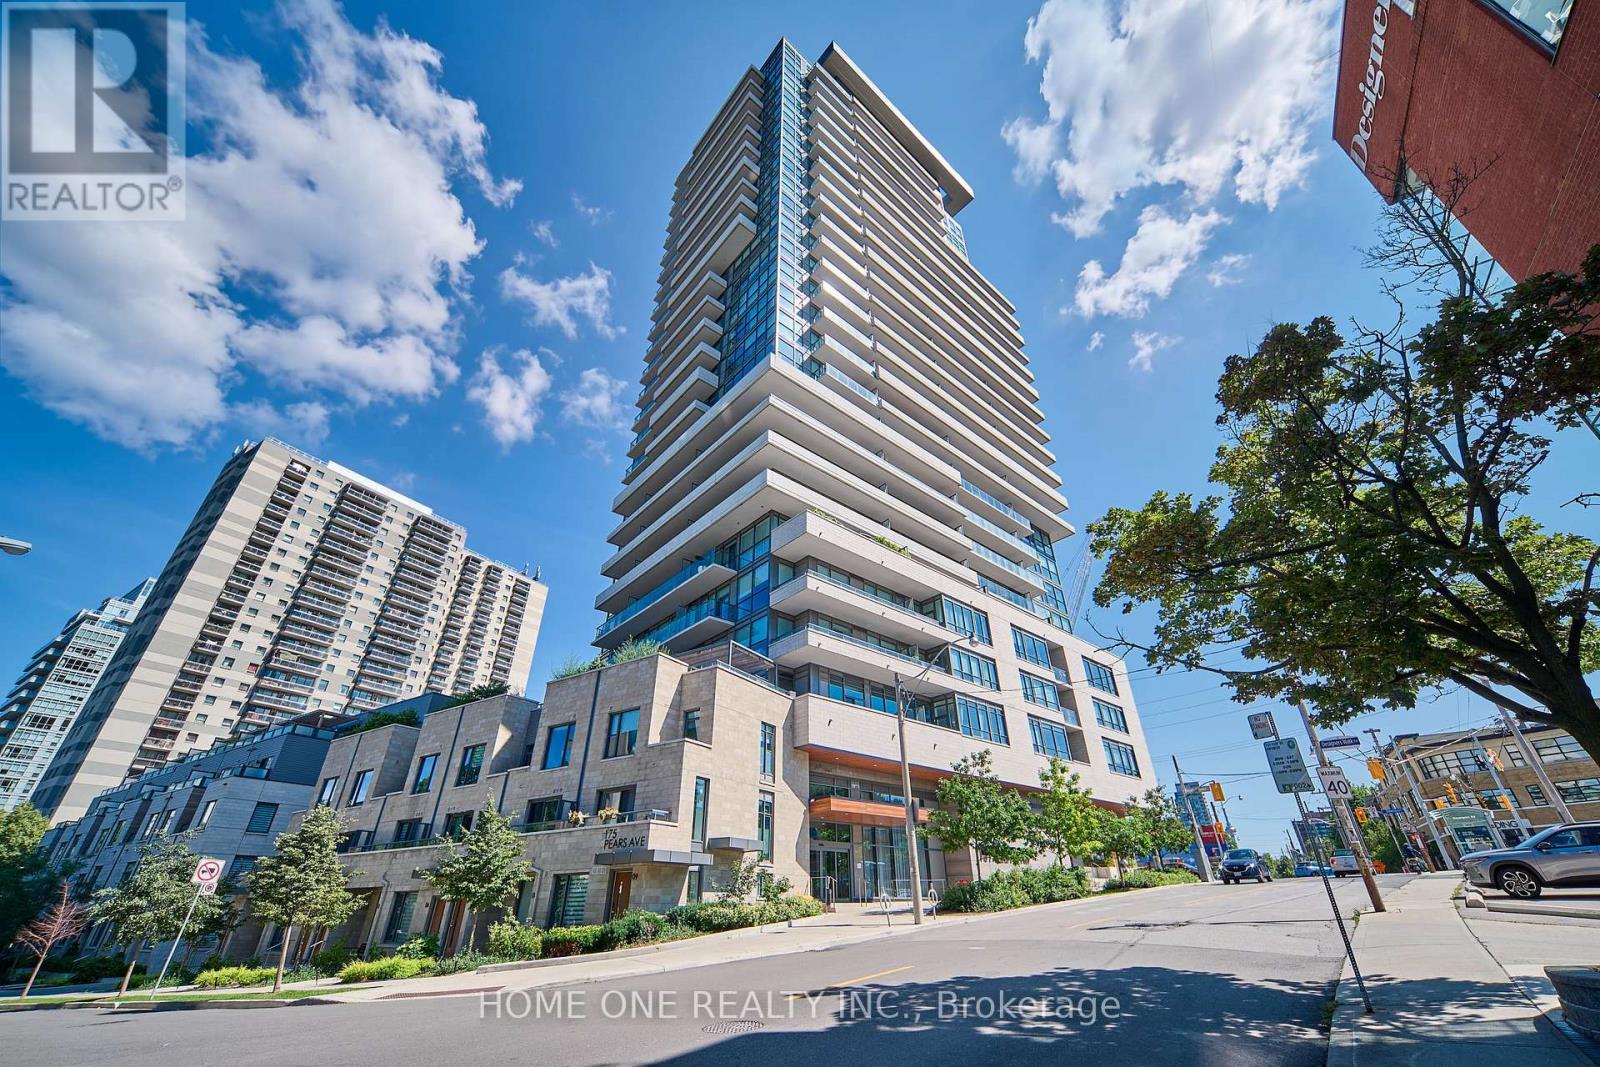
Welcome to AYC Condos, an exceptional residence in Toronto's prestigious Annex/Yorkville neighbourhood. This bright and spacious 3-bedrooms , 2-bathroom corner suite offers 853 sq ft of thoughtfully designed interior space, with a highly functional layout that maximizes every inch. Floor-to-ceiling southeast-facing windows fill the home with natural light while offering beautiful views of surrounding parks and greenery. Two generous balconies provide excellent outdoor space, with walkouts from both the living room and second bedroom.The inviting living space features 9' smooth ceilings and Laminat flooring throughout. The spacious primary bedroom offers a private Ensuite Bathroom and Closet. The modern kitchen is designed for both everyday living and entertaining, with quartz countertops, matching backsplash, stainless steel appliances and a convenient breakfast bar.Residents enjoy an impressive range of full-service amenities, including concierge, fitness facilities, rooftop lounge and patio, party/dining and games rooms, guest suites, Pet Grooming Station, Lounge with a Billiards Table, The Building also offers the convenience of an underground resident garage with assigned parking spaces, plus an unusually generous visitor parking allocation. The underground garage features generously designed internal ramp turning radii, allowing smoother, wider-angle vehicle movement and reducing the need for tight or repeated steering adjustments when navigating the ramp. This thoughtful design provides added comfort and confidence for residents and visitors when entering, exiting and maneuvering within the garage.Close to World-Class Education Resources Such As: U of T, Branksome Hall, Bishop Strachan, UCC and UTS. Steps to Dupont and St George Subway Stations, Yorkville Village, Whole Foods, Arts, Fashion, Luxury Shops, Restaurants, Cafe and Entertainments. Cultural and Historic Sites Like Casa Roma and ROM Are Also Nearby. A True Gem in the Downtown Core. A Must See! (id:45725)
1405 - 445 Laurier Avenue W
Ottawa, Ontario
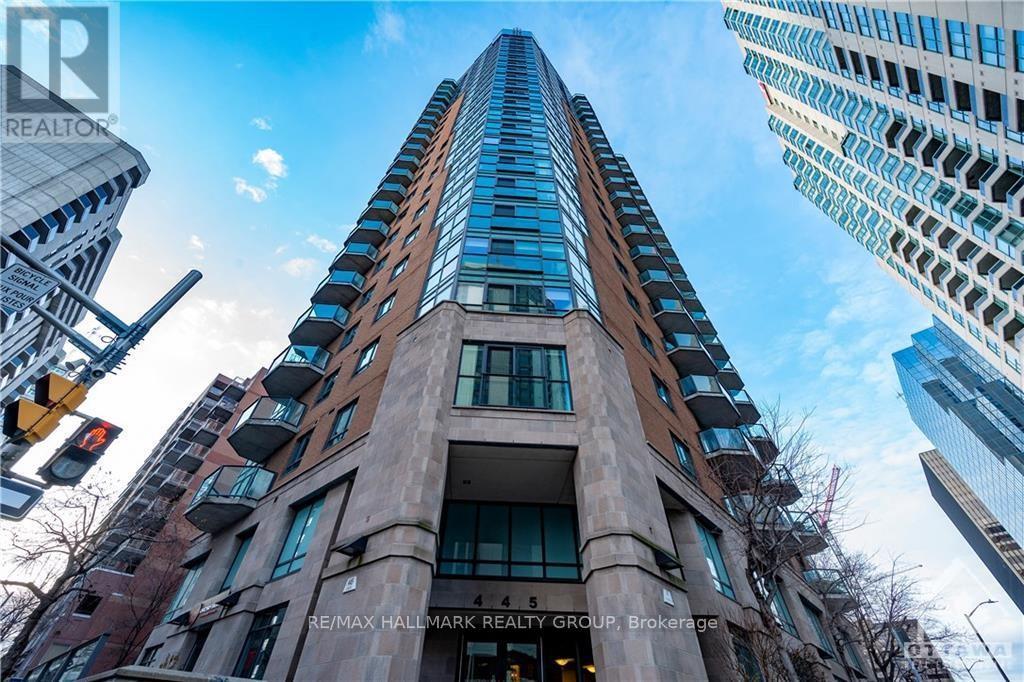
Welcome to Unit 1405 at 445 Laurier Ave. W. - The Pinnacle! Enjoy the convenience of downtown living in this beautiful 1-bedroom condo, ideally situated in the heart of Ottawa's vibrant Centretown neighbourhood! With restaurants, cafés, shopping & everyday essentials nearby, plus easy access to Parliament Hill, the Rideau Centre, LeBreton Flats & LRT/transit, this central location puts the best of the city within reach. Nearby walking/biking paths & green spaces offer the perfect opportunity to enjoy the outdoors! Inside, a thoughtfully designed layout makes the most of the space, with hardwood flooring throughout the main living area creating a warm & inviting setting for relaxing or entertaining. The functional kitchen features granite countertops & generous cupboard storage, combining style with everyday practicality. A spacious, naturally bright bedroom offers a comfortable retreat, while in-unit laundry & an included storage locker add welcome convenience. A wonderful opportunity to enjoy comfort, accessibility & an urban lifestyle in a sought-after downtown setting! Tenant pays Hydro, while heat & water are included. Available December 1st! (id:45725)
2431 - 700 Humberwood Boulevard
Toronto (West Humber-Clairville), Ontario
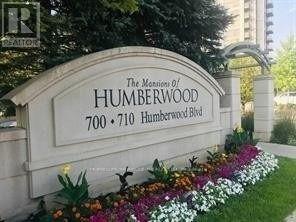
One Bedroom Luxury Condo for lease in most demanded area with Ensuite Laundry, One Car Parking, One Locker, 24 Hours Security(Conceirge).Excellent Location, Close to Humber College, Woodbine Racetrack, Airport, Hwys: 401, 427, 407, 409, 27, TTc at Doorstep , Direct bus to Subway. Great Panoramic View, Back to Conservation Area. Sunny and Bright. (id:45725)
315 - 250 Webb Drive
Mississauga (City Centre), Ontario
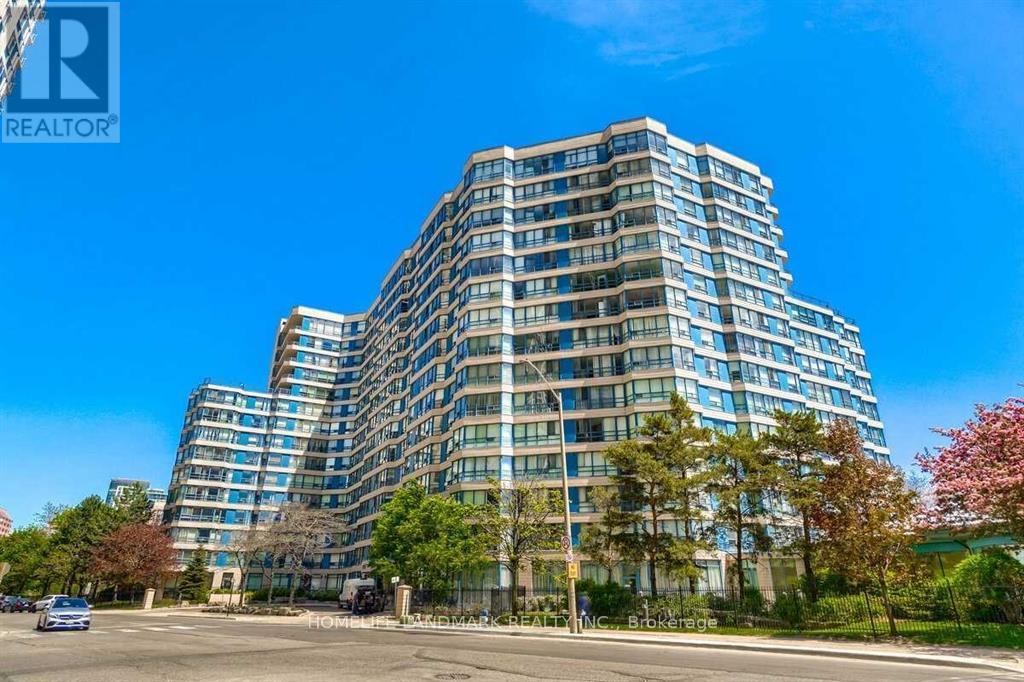
Spacious 3-Bedroom Corner Unit In The Heart Of Mississauga! Bright And Airy With Expansive Floor-To-Ceiling Windows Offering Beautiful Tree-Lined Views And Abundant Natural Light. Generous Living And Dining Areas With Laminate Flooring Throughout. Spacious Eat-In Kitchen Features Granite Countertops, Stylish Backsplash, Ample Cabinet Space And Large Windows. Three Generously Sized Bedrooms, Including A Primary Bedroom With A 4-Piece Ensuite. Two Parking Spaces Included! Enjoy Excellent Building Amenities Including Indoor Pool, Hot Tub, Tennis Court, Squash Court, Fitness Centre, Recreation Room, Games Room And Billiards. Prime Location Within Walking Distance To Square One Shopping Centre, Living Arts Centre, YMCA, Sheridan College And Transit Terminal. Easy Access To Major Highways, Shopping, Dining And Entertainment. A Rare Opportunity To Enjoy Spacious Living In The Heart Of Mississauga! (id:45725)