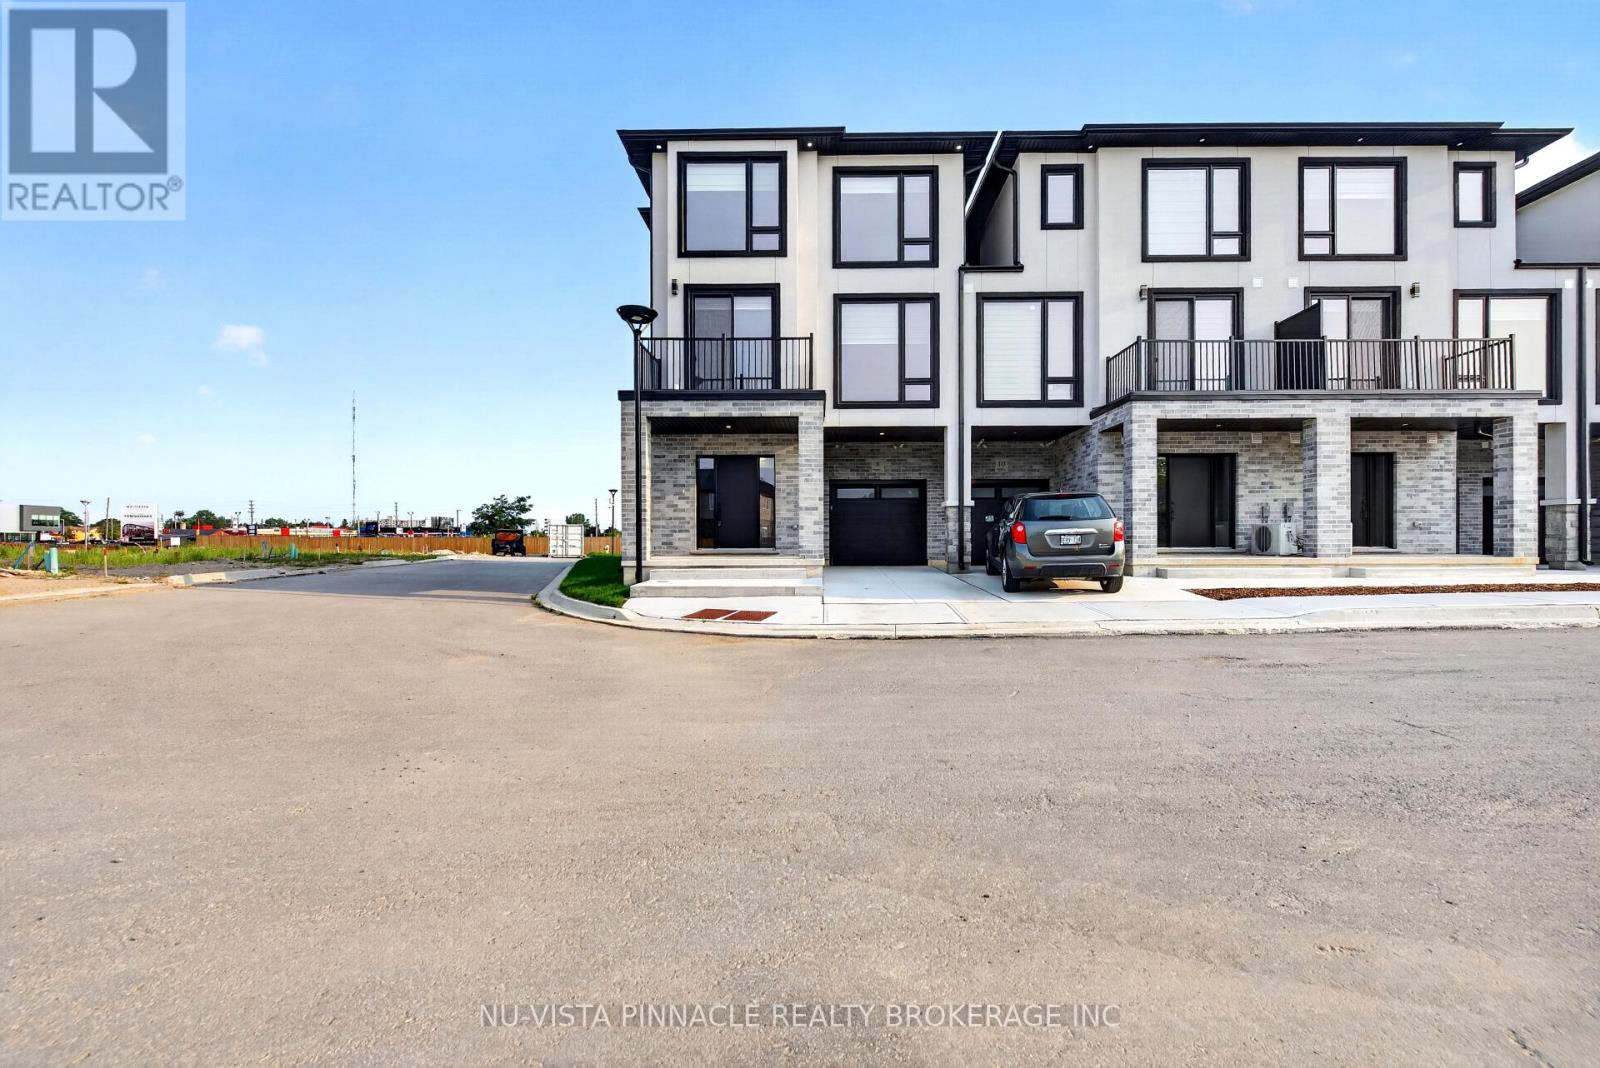
8 - 3103 Petty Road
London South (South W), Ontario
Welcome To Whiterock Promenade, One Of South London's Newest Communities Offering Modern, Stylish, And Affordable Luxury Townhomes. Designed With Today's Homebuyer In Mind, These Homes Combine Comfort, Functionality, Quality Construction, And Contemporary Finishes In A Great Location. This Beautiful 4 Bedroom Home Offers A Bright And Spacious Open-Concept Layout With Large California-Style Windows, Bringing In Plenty Of Natural Light Throughout The Main Living Areas. Enjoy Taller Ceiling Heights, Quartz Countertops Throughout, Quality Construction Materials, And Thoughtfully Planned Spaces That Provide Flexibility For Everyday Family Living.The Location Offers Easy Access To Highways 401 And 402, Along With Nearby Big-Box Shopping, Grocery Stores, Regional Malls, Schools, Places Of Worship, Restaurants, Entertainment, Fitness Centres, Parks, And Walking Trails. Western University, Downtown London, And Major Employment Areas Are Also Just A Short Drive Away. 4 Bedroom Designs Are Available With Quick Possession Options, Making This An Excellent Opportunity For First-Time Buyers, Investors, Or Growing Families Looking For A Modern Home In South London.Prices Reflect Applicable HST Rebates Where Eligible. **Only 1 Corner Model Remains - Don't Miss Your Opportunity To Own One Of The Last Available Corner Homes At Whiterock Promenade!** (id:45725)

14 - 3103 Petty Street
London South (South W), Ontario
Welcome To Whiterock Promenade, A Modern And Growing Community Of Stylish Townhomes In South London, Offering The Perfect Blend Of Comfort, Convenience, And Affordability. This 4 Bedroom Townhome Is An Excellent Opportunity For First-Time Homebuyers, Investors, Or Growing Families Looking For A Well-Designed Home In A Great Location. Enjoy A Bright Open-Concept Layout With Functional Living Spaces, Quality Finishes, And Large California-Style Windows Bringing In Plenty Of Natural Light. The Home Features Higher Ceiling Heights, Quartz Countertops Throughout, Zebra Blinds, Quality Construction Materials, And Flexible Multi-Purpose Spaces Designed For Everyday Family Living.Ideally Situated Close To Grocery Stores, Big-Box Shopping, Regional Malls, Schools, Places Of Worship, Restaurants, Entertainment, Gyms, Parks, And Walking Trails, Everything You Need Is Just Minutes Away. With Convenient Access To Highways 401 And 402, Getting Around London And Beyond Is Easy And Convenient. Whether You Are Looking To Enter The Market, Add To Your Investment Portfolio, Or Find A Comfortable Home For Your Family, Whiterock Promenade Offers Great Value In A Convenient South London Location. Quick Possession Is Available. Prices Reflect Applicable HST Rebates Where Eligible. (id:45725)
504 - 49 Place D' Armes
Kingston (East Of Sir John A. Blvd), Ontario
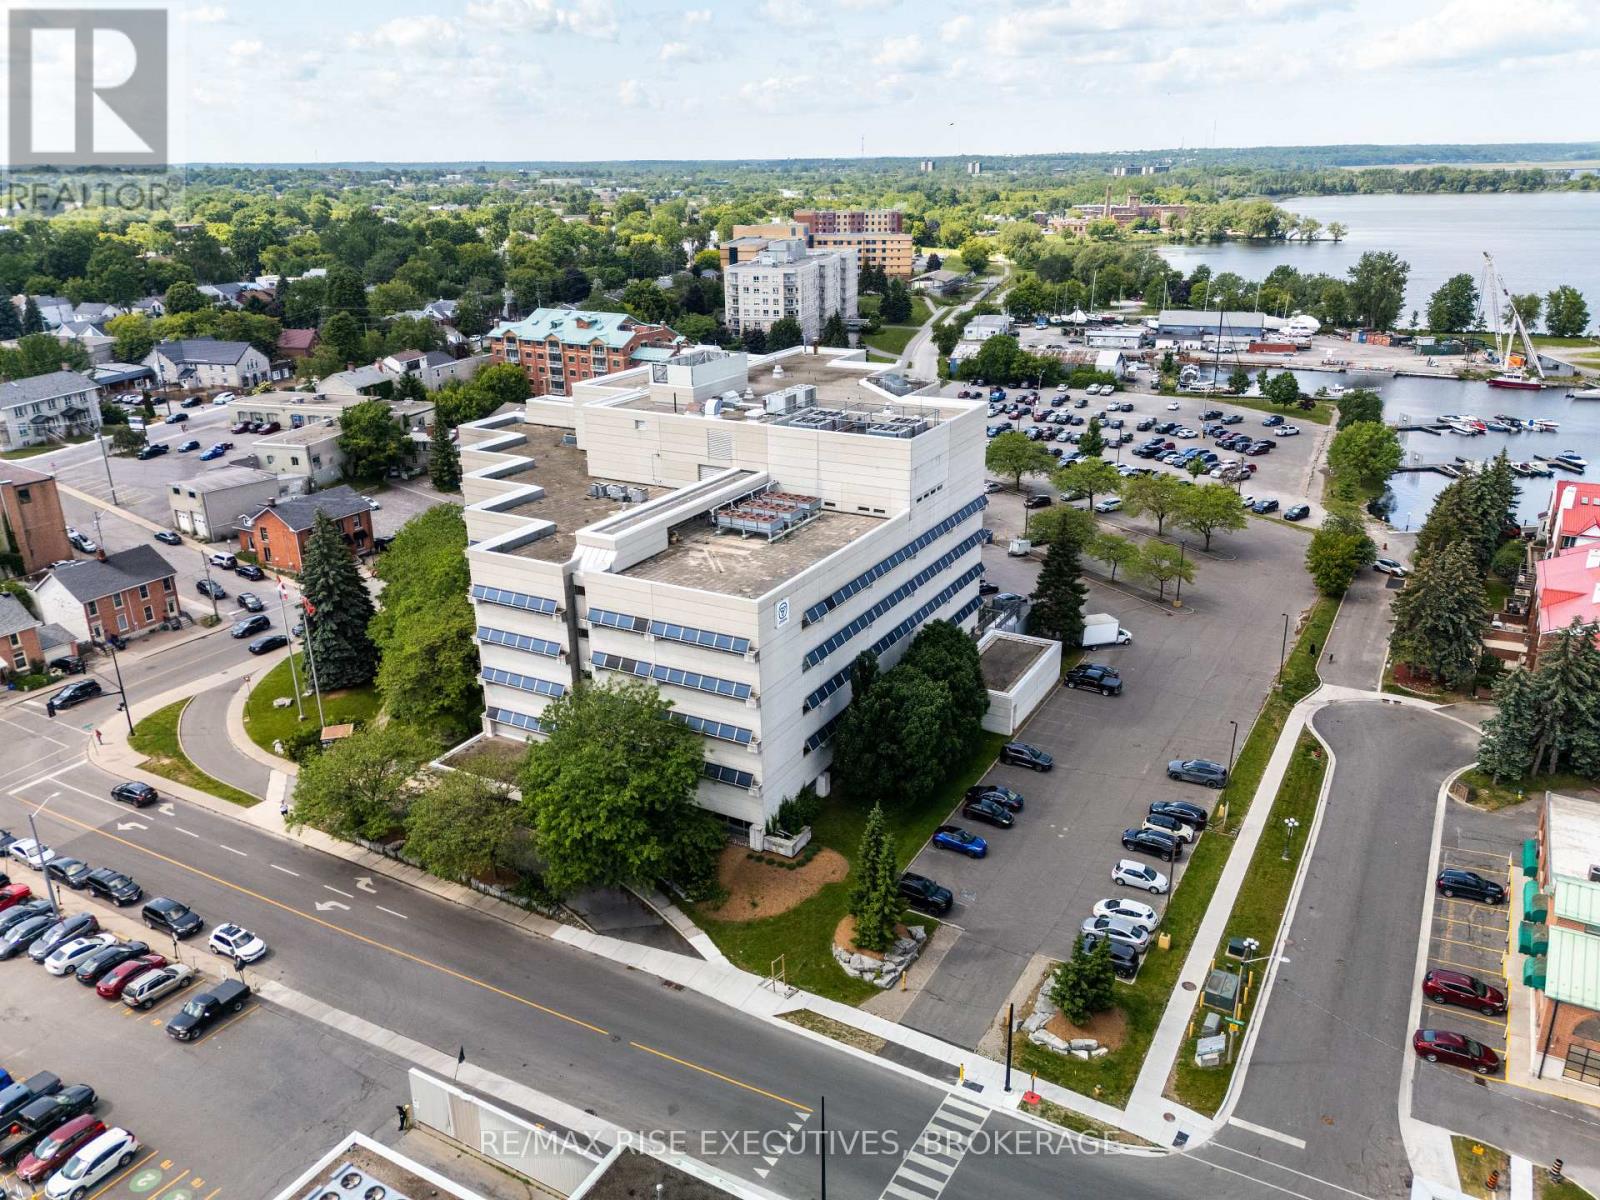
Limited-Time Landlord Incentive: Sign a new five-year lease and receive12 months base rent free. 49 Place D'Armes / 279 Wellington Street, Suite 504 offers a rare downtown Kingston office opportunity with immediate occupancy and outstanding panoramic views over the city core, Kingston Marina, the Great Cataraqui River, and the Inner Harbour along Lake Ontario. This fifth-floor space provides exceptional flexibility, with demising options ranging from approximately 1,800 sq. ft. up to approximately 39,000 sq. ft. gross contiguous, subject to final configuration and measurement, including suite sizes of approximately3,000 sq. ft., 5,500 sq. ft., 10,500 sq. ft., and 17,200 sq. ft. The building is located in one of Kingston's most secure and desirable downtown settings and is home to established government tenancies, including the Ministry of Health. Features include three elevators, a kitchenette, and four full washrooms on the fifth floor. Parking is allocated on a pro-rata basis at a baseline of one space per 1,100 sq.ft. of leased area. Offered at a base rental rate of $14.00 per sq. ft.per annum, with additional rent budgeted for 2025 at $16.54 per sq. ft. annually (taxes $5.33, operating $5.82, utilities $5.39). Includes janitorial services. Surrounded by downtown amenities and approximately four blocks to City Hall, this space is ideal for professional office users seeking a high-profile, secure, and prestigious location. Lease per Landlord's form of lease. Virtual tour and floor plan configuration options available. (id:45725)
503 - 49 Place D' Armes
Kingston (East Of Sir John A. Blvd), Ontario
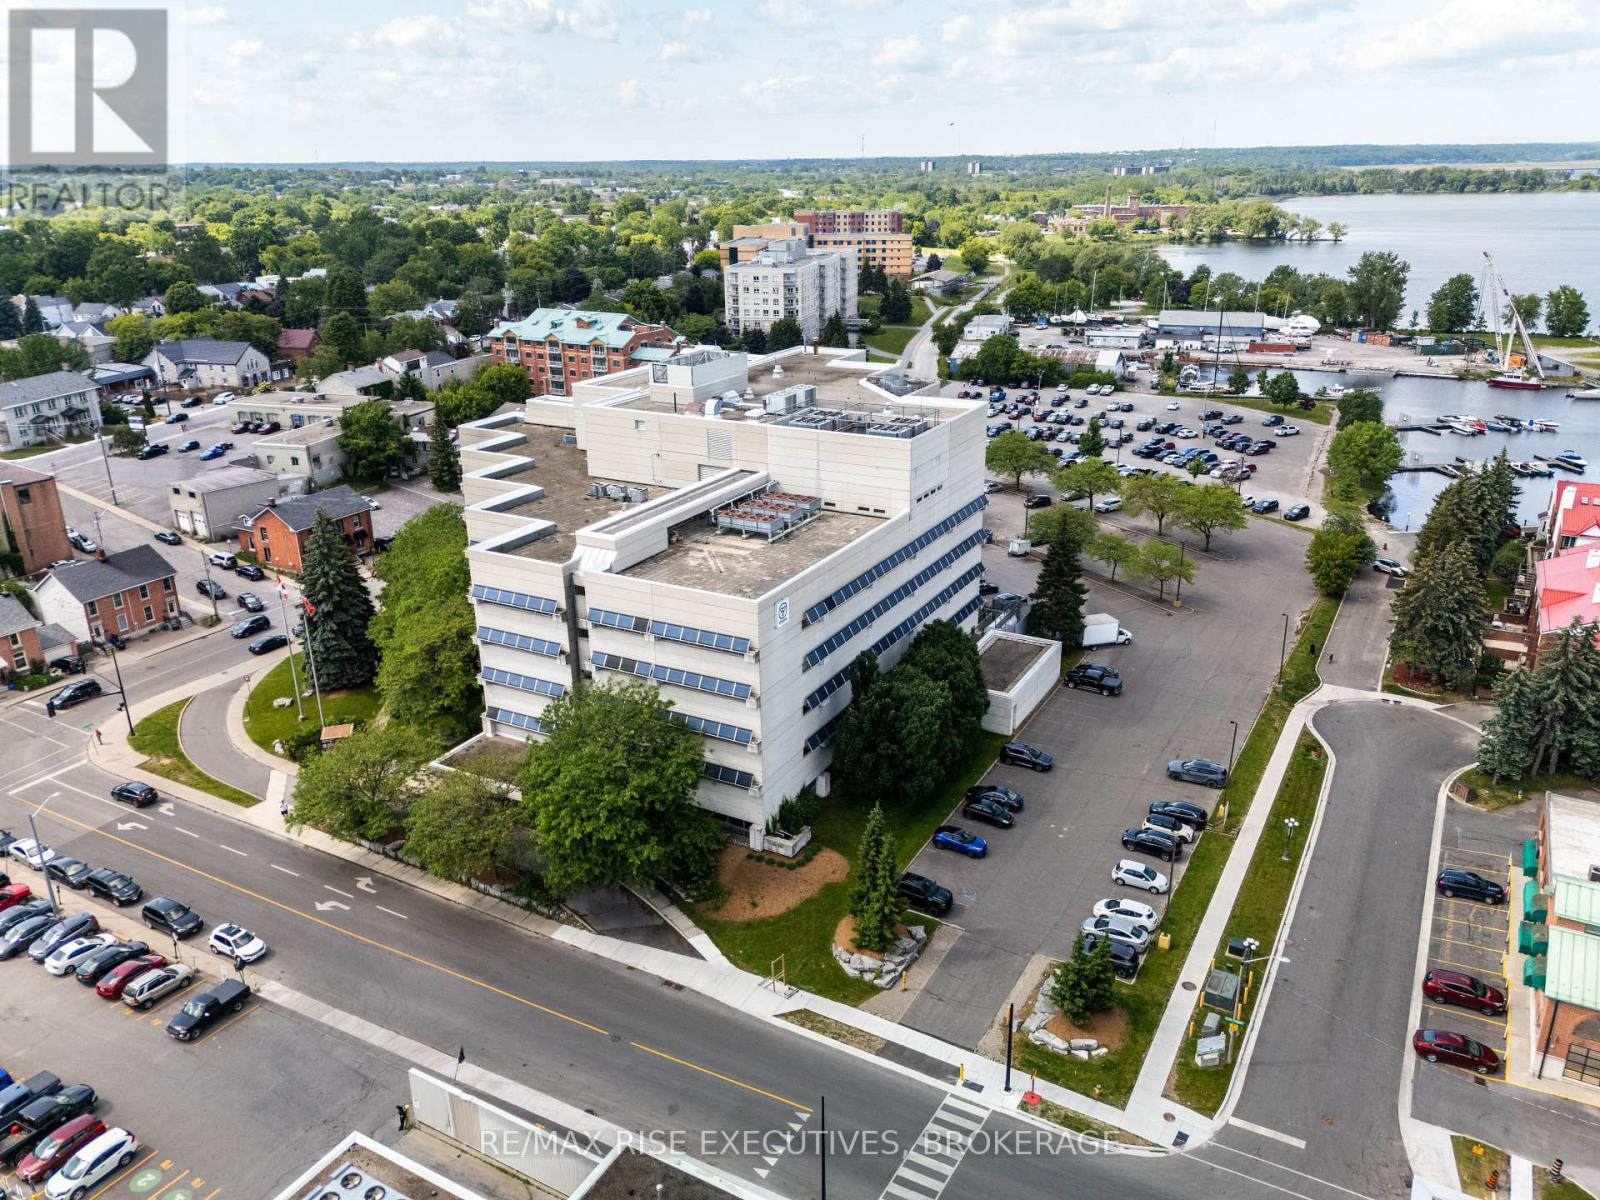
Limited-Time Landlord Incentive: Sign a new five-year lease and receive12 months base rent free. 49 Place D'Armes / 279 Wellington Street, Suite 503 offers a rare downtown Kingston office opportunity with immediate occupancy and outstanding panoramic views over the city core, Kingston Marina, the Great Cataraqui River, and the Inner Harbour along Lake Ontario. This fifth-floor space provides exceptional flexibility, with demising options ranging from approximately 1,800 sq. ft. up to approximately 39,000 sq. ft. gross contiguous, subject to final configuration and measurement, including suite sizes of approximately3,000 sq. ft., 5,500 sq. ft., 10,500 sq. ft., and 17,200 sq. ft. The building is located in one of Kingston's most secure and desirable downtown settings and is home to established government tenancies, including the Ministry of Health. Features include three elevators, a kitchenette, and four full washrooms on the fifth floor. Parking is allocated on a pro-rata basis at a baseline of one space per 1,100 sq.ft. of leased area. Offered at a base rental rate of $14.00 per sq. ft.per annum, with additional rent budgeted for 2025 at $16.54 per sq. ft. annually (taxes $5.33, operating $5.82, utilities $5.39). Includes janitorial services. Surrounded by downtown amenities and approximately four blocks to City Hall, this space is ideal for professional office users seeking a high-profile, secure, and prestigious location. Lease per Landlord's form of lease. Virtual tour and floor plan configuration options available. (id:45725)
505 - 49 Place D' Armes
Kingston (East Of Sir John A. Blvd), Ontario
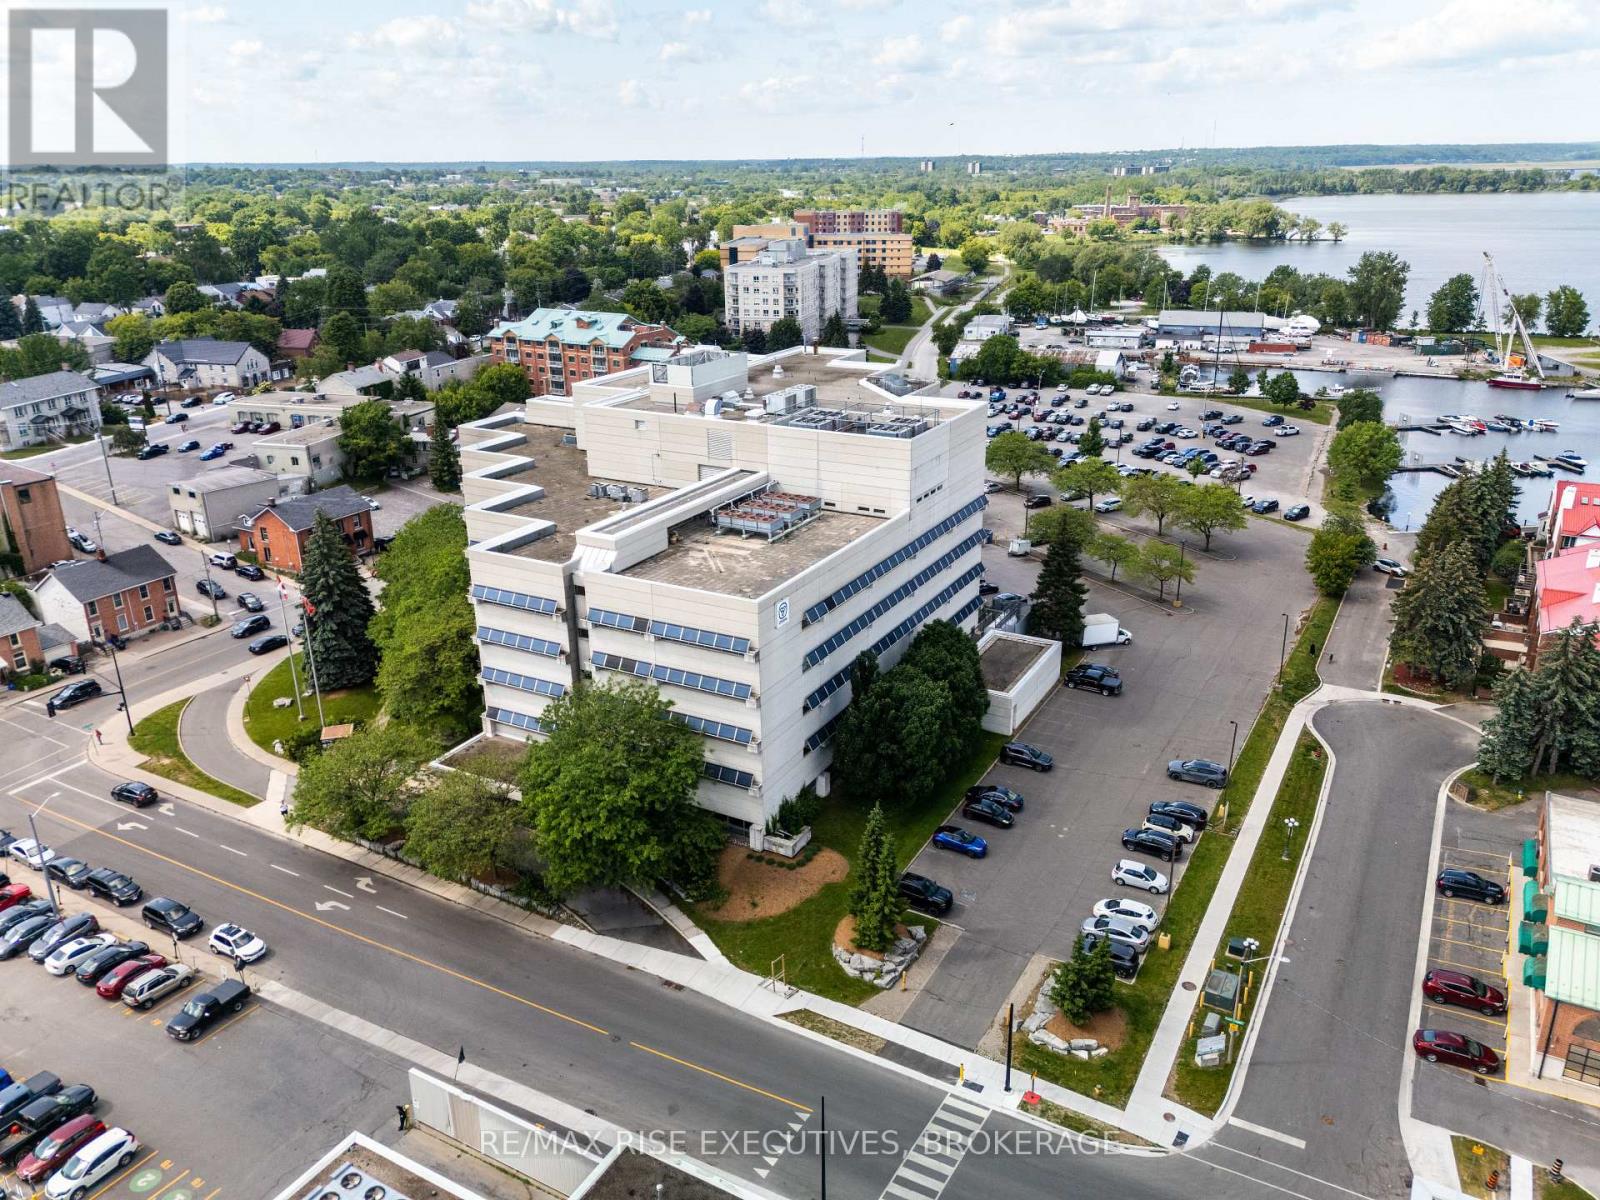
Limited-Time Landlord Incentive: Sign a new five-year lease and receive12 months base rent free. 49 Place D'Armes / 279 Wellington Street, Suite 505 offers a rare downtown Kingston office opportunity with immediate occupancy and outstanding panoramic views over the city core, Kingston Marina, the Great Cataraqui River, and the Inner Harbour along Lake Ontario. This fifth-floor space provides exceptional flexibility, with demising options ranging from approximately 1,800 sq. ft. up to approximately 39,000 sq. ft. gross contiguous, subject to final configuration and measurement, including suite sizes of approximately3,000 sq. ft., 5,500 sq. ft., 10,500 sq. ft., and 17,200 sq. ft. The building is located in one of Kingston's most secure and desirable downtown settings and is home to established government tenancies, including the Ministry of Health. Features include three elevators, a kitchenette, and four full washrooms on the fifth floor. Parking is allocated on a pro-rata basis at a baseline of one space per 1,100 sq.ft. of leased area. Offered at a base rental rate of $14.00 per sq. ft.per annum, with additional rent budgeted for 2025 at $16.54 per sq. ft. annually (taxes $5.33, operating $5.82, utilities $5.39). Includes janitorial services. Surrounded by downtown amenities and approximately four blocks to City Hall, this space is ideal for professional office users seeking a high-profile, secure, and prestigious location. Lease per Landlord's form of lease. Virtual tour and floor plan configuration options available. (id:45725)
218 Old Kiln Crescent
Kingston (Kingston East (Incl Barret Crt)), Ontario
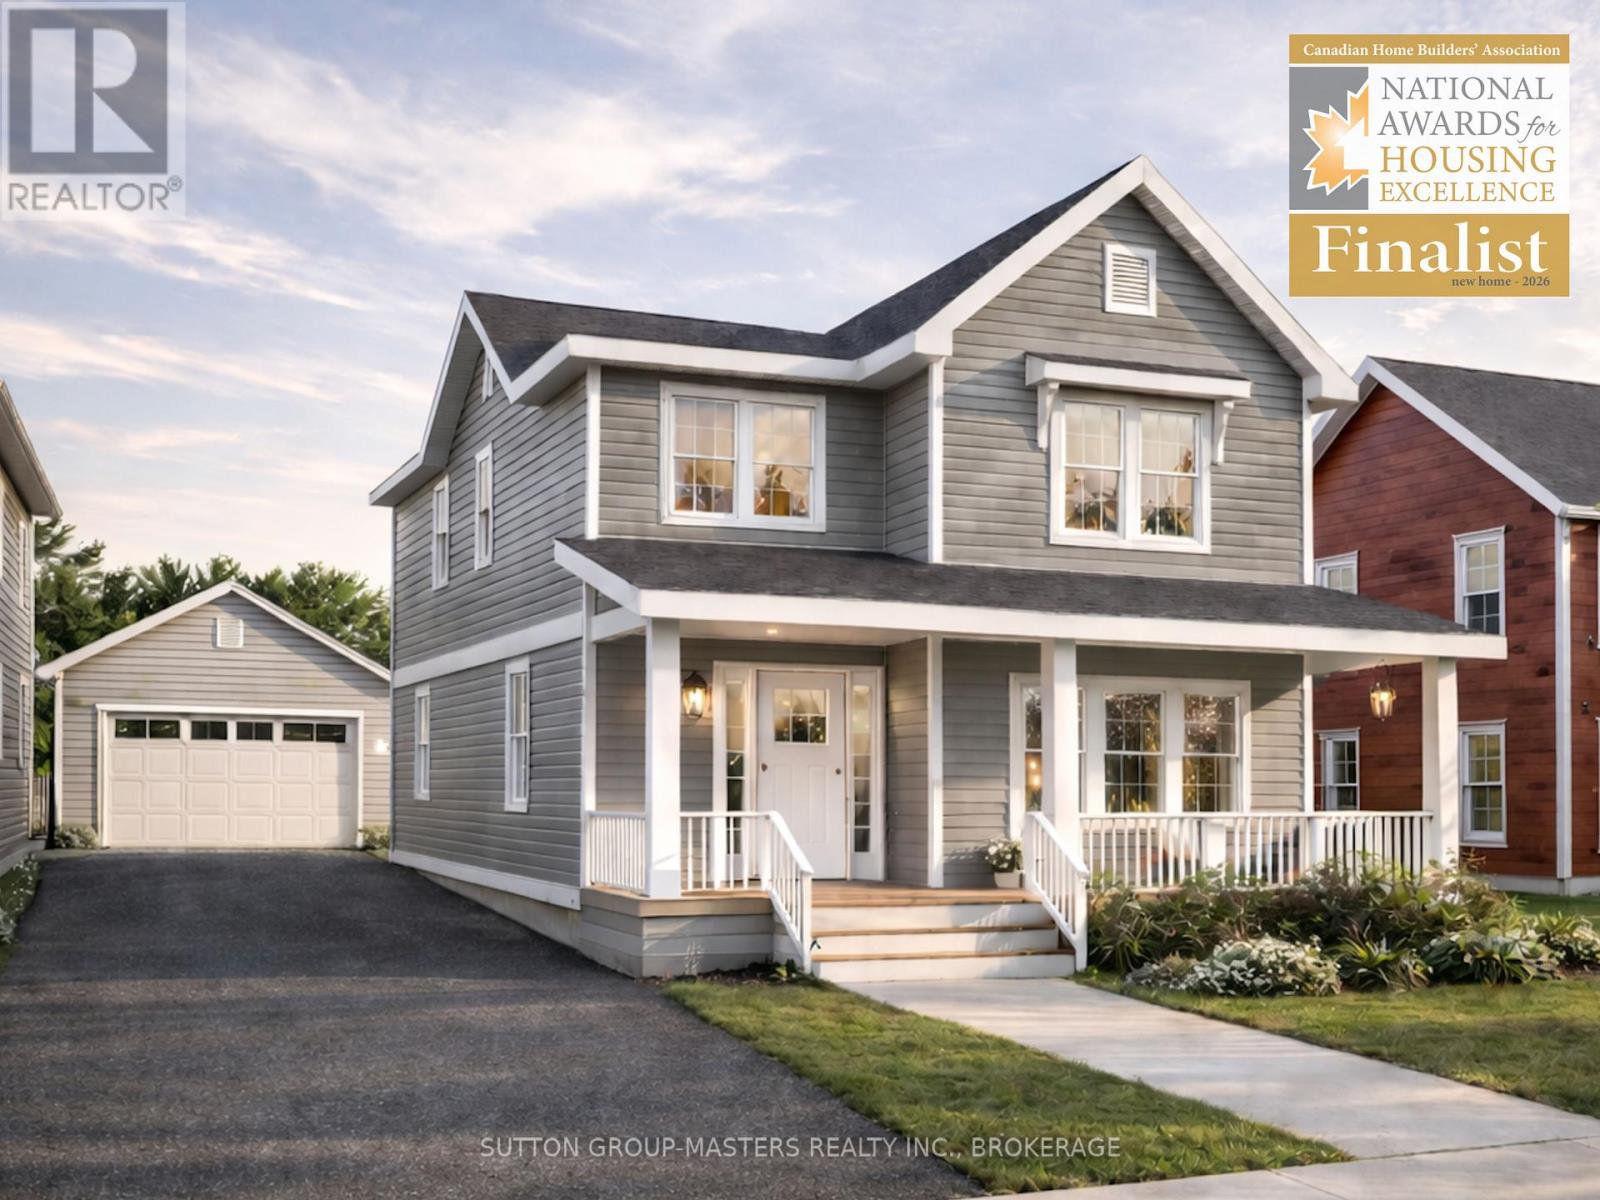
Barriefield Highlands has been nominated for the Canadian Home Builders' Association Awards and now features newly adjusted pricing due to recently introduced HST Rebate. Introducing The Cartwright on Lot 21, situated on the final remaining lot offering a second-floor waterfront view. This thoughtfully designed 2,350 sq. ft. 1.5-storey home blends timeless architectural character with modern functionality. The layout includes three bedrooms plus a dedicated home office or den, 2.5 bathrooms, and an unfinished basement with excellent potential for future living space.Curb appeal is elevated by a welcoming covered porch and a refined exterior featuring a combination of board and batten with traditional lap siding. Inside, the open-concept kitchen, dining, and living areas provide seamless flow, ideal for both entertaining and everyday living, complete with a breakfast nook, walk-in pantry, and cozy gas fireplace.The upper level offers three generously sized bedrooms, including a well-appointed primary suite with a spacious ensuite, dual closets, and the convenience of second-floor laundry.Additional highlights include a functional mudroom with radiant in-floor heating, a large rear deck for outdoor enjoyment, a detached garage, ICF foundation, and a fully sodded and professionally landscaped lot.If The Cartwright is not the perfect fit, a selection of additional lots and thoughtfully designed models are available within Barriefield Highlands to suit your needs.Set in the heart of historic Barriefield Village and just minutes from downtown Kingston, this master-planned community offers a rare blend of heritage charm and modern convenience. Residents enjoy proximity to a new community park, east-end amenities, CFB Kingston, top-rated schools, Queen's University, and local hospitals.An exceptional opportunity to own a beautifully crafted home in one of Kingston's most sought-after neighbourhoods. (id:45725)
501 - 49 Place D' Armes
Kingston (East Of Sir John A. Blvd), Ontario
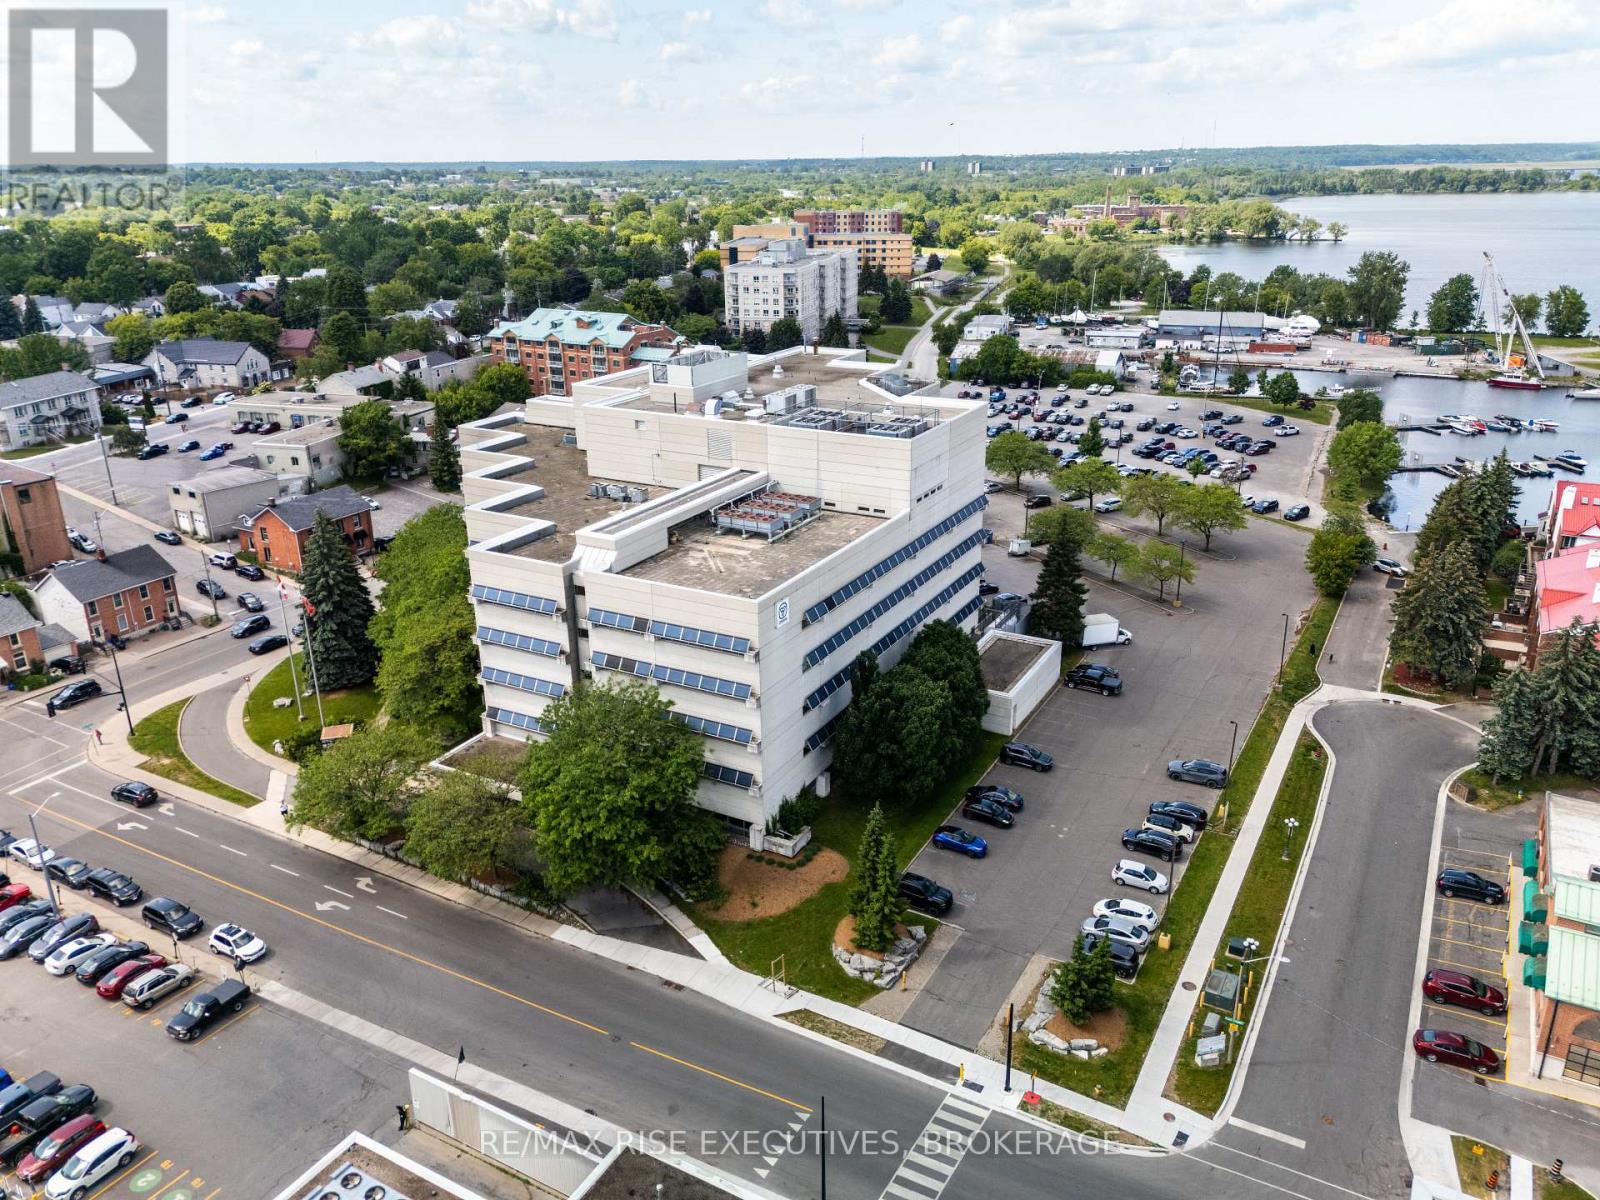
Limited-Time Landlord Incentive: Sign a new five-year lease and receive12 months base rent free. 49 Place D'Armes / 279 Wellington Street, Suite 501 offers a rare downtown Kingston office opportunity with immediate occupancy and outstanding panoramic views over the city core, Kingston Marina, the Great Cataraqui River, and the Inner Harbour along Lake Ontario. This fifth-floor space provides exceptional flexibility, with demising options ranging from approximately 1,800 sq. ft. up to approximately 39,000 sq. ft. gross contiguous, subject to final configuration and measurement, including suite sizes of approximately3,000 sq. ft., 5,500 sq. ft., 10,500 sq. ft., and 17,200 sq. ft. The building is located in one of Kingston's most secure and desirable downtown settings and is home to established government tenancies, including the Ministry of Health. Features include three elevators, a kitchenette, and four full washrooms on the fifth floor. Parking is allocated on a pro-rata basis at a baseline of one space per 1,100 sq.ft. of leased area. Offered at a base rental rate of $14.00 per sq. ft.per annum, with additional rent budgeted for 2025 at $16.54 per sq. ft. annually (taxes $5.33, operating $5.82, utilities $5.39). Includes janitorial services. Surrounded by downtown amenities and approximately four blocks to City Hall, this space is ideal for professional office users seeking a high-profile, secure, and prestigious location. Lease per Landlord's form of lease. Virtual tour and floor plan configuration options available. (id:45725)
77767 Norma Street
Bluewater (Bayfield), Ontario
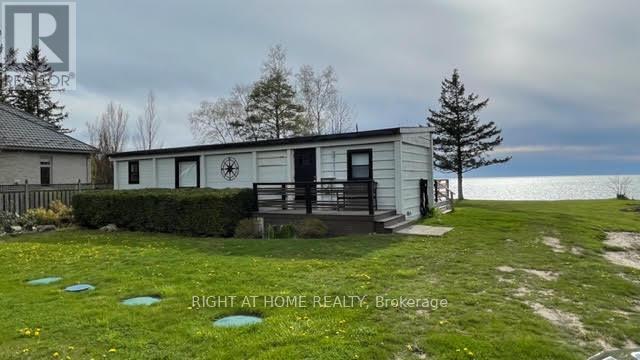
Rebuild or rRenovate And Make This House Your Home. Want Sensational Sunsets And Listening To The Water? Here Is Your Chance! Picture Perfect Lakefront Property On Lake Huron With 100 Feet Of Frontage. Great Opportunity To Enjoy Stunning Sunsets Everyday. Home Features 2 Bedrooms, 4-Piece Bathroom, Stacked Washer/Dryer,Open Concept Kitchen/Family Room With Large Floor to Ceiling Windows, Butchers Block Table And Amazing Views Throughout. Huge Deck (50 X 10) Runs The Length Of The Home To Enjoy The Views With A Cup Of Coffee. Services Include Hydro, Natural Gas, And Municipal Well Water. Electric Baseboard Heaters. Just 3 Km North Of Beautiful Bayfield. Buyers are advised to consult with Ausable Bayfield Conservation Authority and Municipality on future development potential of the property or Permits (id:45725)
779 Barton Street E
Hamilton (Stipley), Ontario
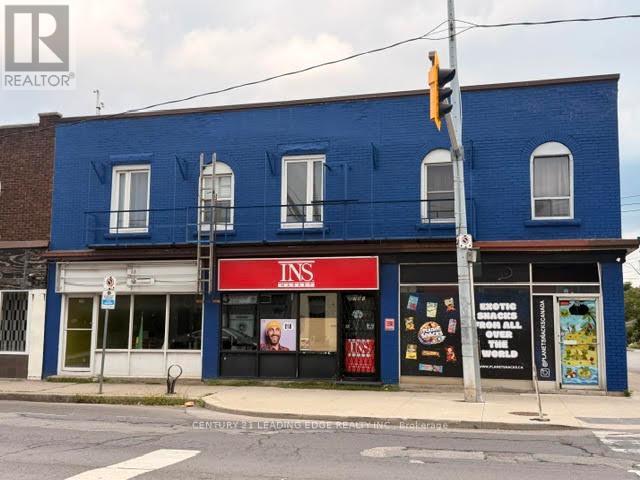
Prime location. High Traffic area. Tenant pays for rent and utilities. Available immediately. Approximately 616 sq ft retail space with 100 feet of storage room in the back, and a basement. Units 781 and 783 also availale for lease. (id:45725)
111 Limeridge Road W
Hamilton (Rolston), Ontario
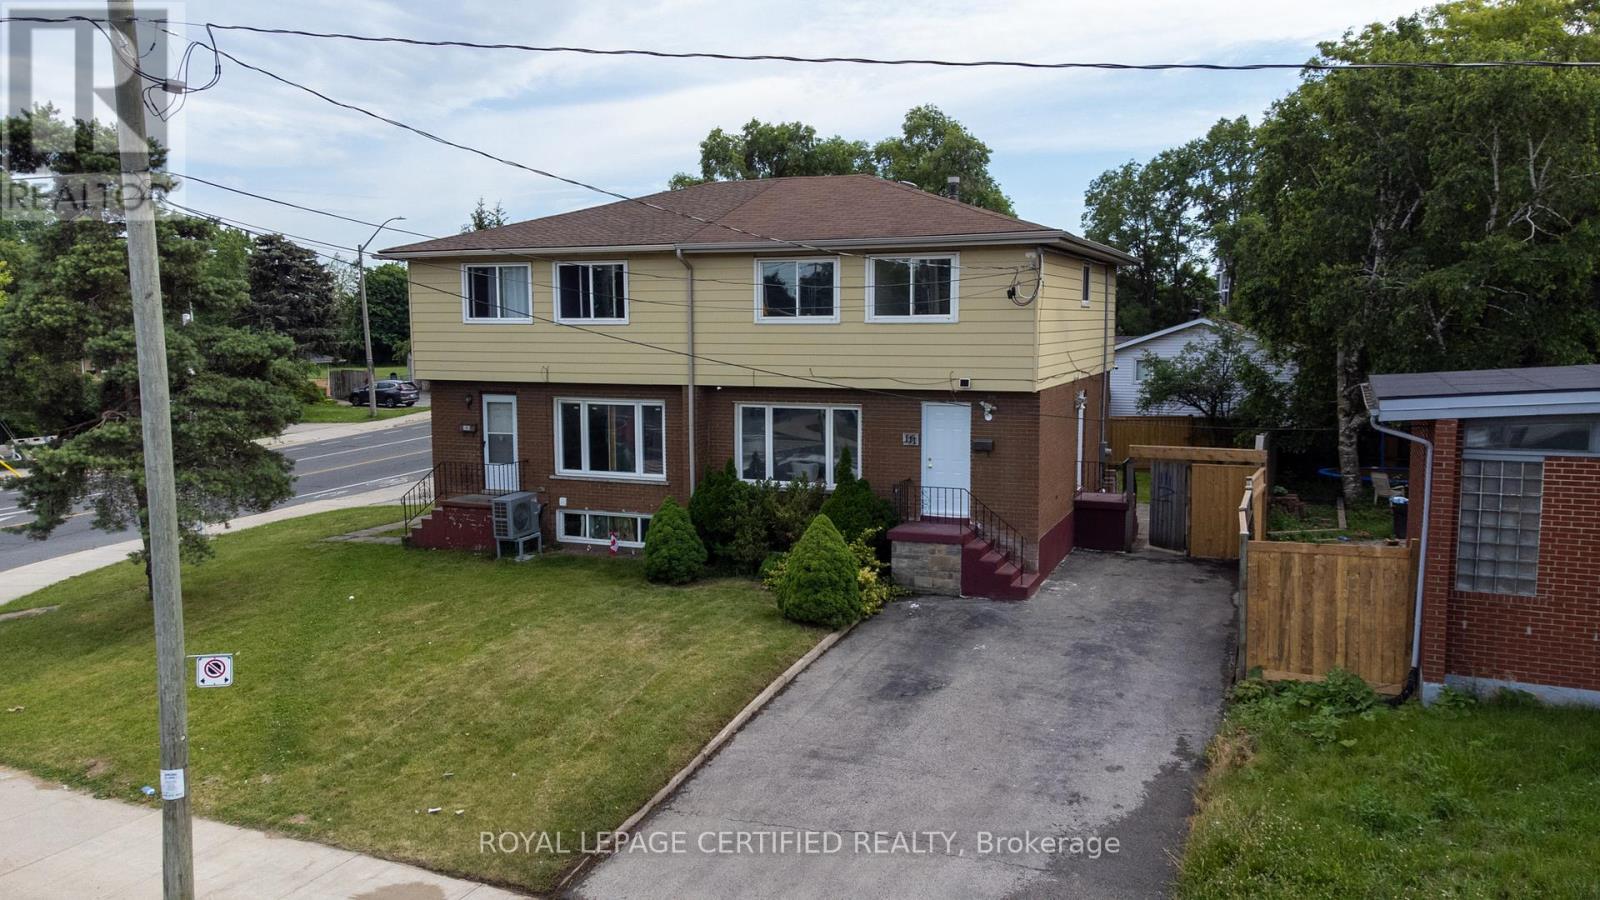
Turnkey Investment Opportunity or Multi-Generational Family Home with Exceptional Income Potential! North Facing. Located in West Hamilton Mountain, this fully renovated legal duplex offers over 1,900 sq. ft. of beautifully finished living space. The home features four spacious above-grade bedrooms, separate living and dining rooms, new flooring throughout, fresh paint, upgraded bathrooms, modern finishes, and new pot lights and light fixtures. Upgraded Kitchen with Quartz Counter Tops and Stainless Steel Appliances. A legal studio basement apartment includes a private entrance, kitchen, washroom and separate laundry. Tankless Hot Water Heater is owned- no rental fee, saving approximately $60 per month. Designed for Strong rental performance and positive cash flow, the property also sits on a generous lot with parking for up to five vehicles. Ideally located minutes from Mohawk College, the Upper James Street commercial corridor, public transit, schools, parks, grocery stores, restaurants, shopping, and other essential amenities. A rare opportunity to own a move-in-ready, income-generating property in one of Hamilton's most sought-after rental locations. (id:45725)
1505 - 90 Absolute Avenue
Mississauga (City Centre), Ontario
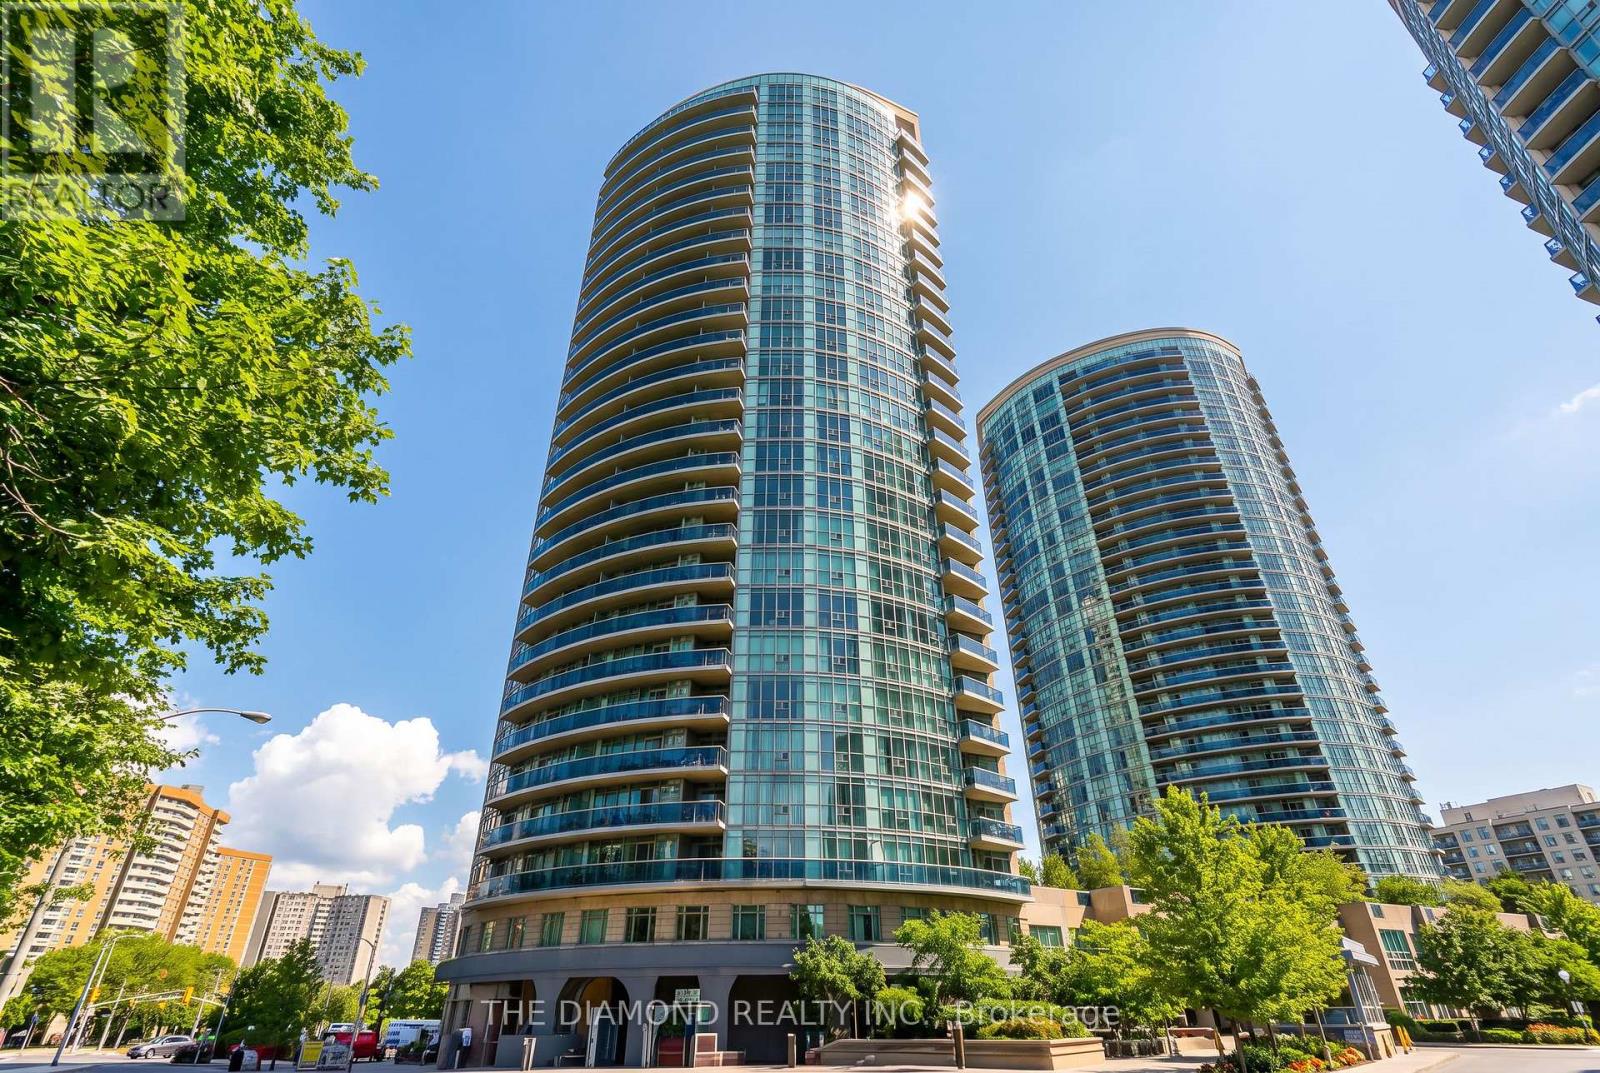
Welcome to this immaculate 1 bedroom plus den suite in the centre of Mississauga, perfectly situated just steps from an incredible array of everyday conveniences. Enjoy unparalleled access to Square One Shopping Centre, MiWay Bus Terminal, Go Buses, parks, schools, Sheridan College and so much more. This bright, spacious unit features a large open concept layout with a generous primary bedroom and a versatile den offering endless possibilities: ideal for a WFH office, nursery, second bedroom or additional living space. Enjoy clear, open views and a fantastic location that puts everything you need right at your doorstep. Extensive building amenities including pools, gym, concierge, theater, guest suited and more. A wonderful opportunity for first-time buyers, professionals, students, investors or anyone looking to enjoy the convenience and lifestyle of central Mississauga. (id:45725)

401 Cairncroft Road
Oakville (Mo Morrison), Ontario
Welcome to a home perfect for young couples, growing families or retirees looking to enjoy one of Oakville's most established neighbourhoods. Loved by the same family for over 50 years, this home is filled with a lifetime of memories. Set in the highly sought after Morrison neighbourhood of Southeast Oakville, this special property offers privacy, mature surroundings and an exceptional location close to top rated schools, parks and everything this incredible community has to offer. Inside, the home feels bright and welcoming, with a comfortable layout for everyday living. The updated kitchen features a sunny breakfast area and flows naturally into the dining room, where a walkout leads to the deck and backyard. The spacious living room is filled with natural light from a large picture window, creating an inviting place to relax or entertain. Upstairs are three generously sized bedrooms and a four-piece bathroom. A few steps down, the family room offers another warm and comfortable gathering space, complete with a wood burning fireplace perfect for cozy winter afternoons. Around the corner is a fourth above grade bedroom that could also make an ideal home office, along with a two-piece bathroom. This level also features a walkout to the backyard, making it easy to enjoy the outdoor space. The unfinished basement provides even more potential, with laundry, storage and the opportunity to create additional living space to suit your needs. Outside, a three car driveway plus a single car garage provides plenty of parking. With an incredible location, beautiful mature surroundings and more than 50 years of memories within its walls, this is a special place to call home. Now it's ready for a new chapter and new memories to be made. (id:45725)