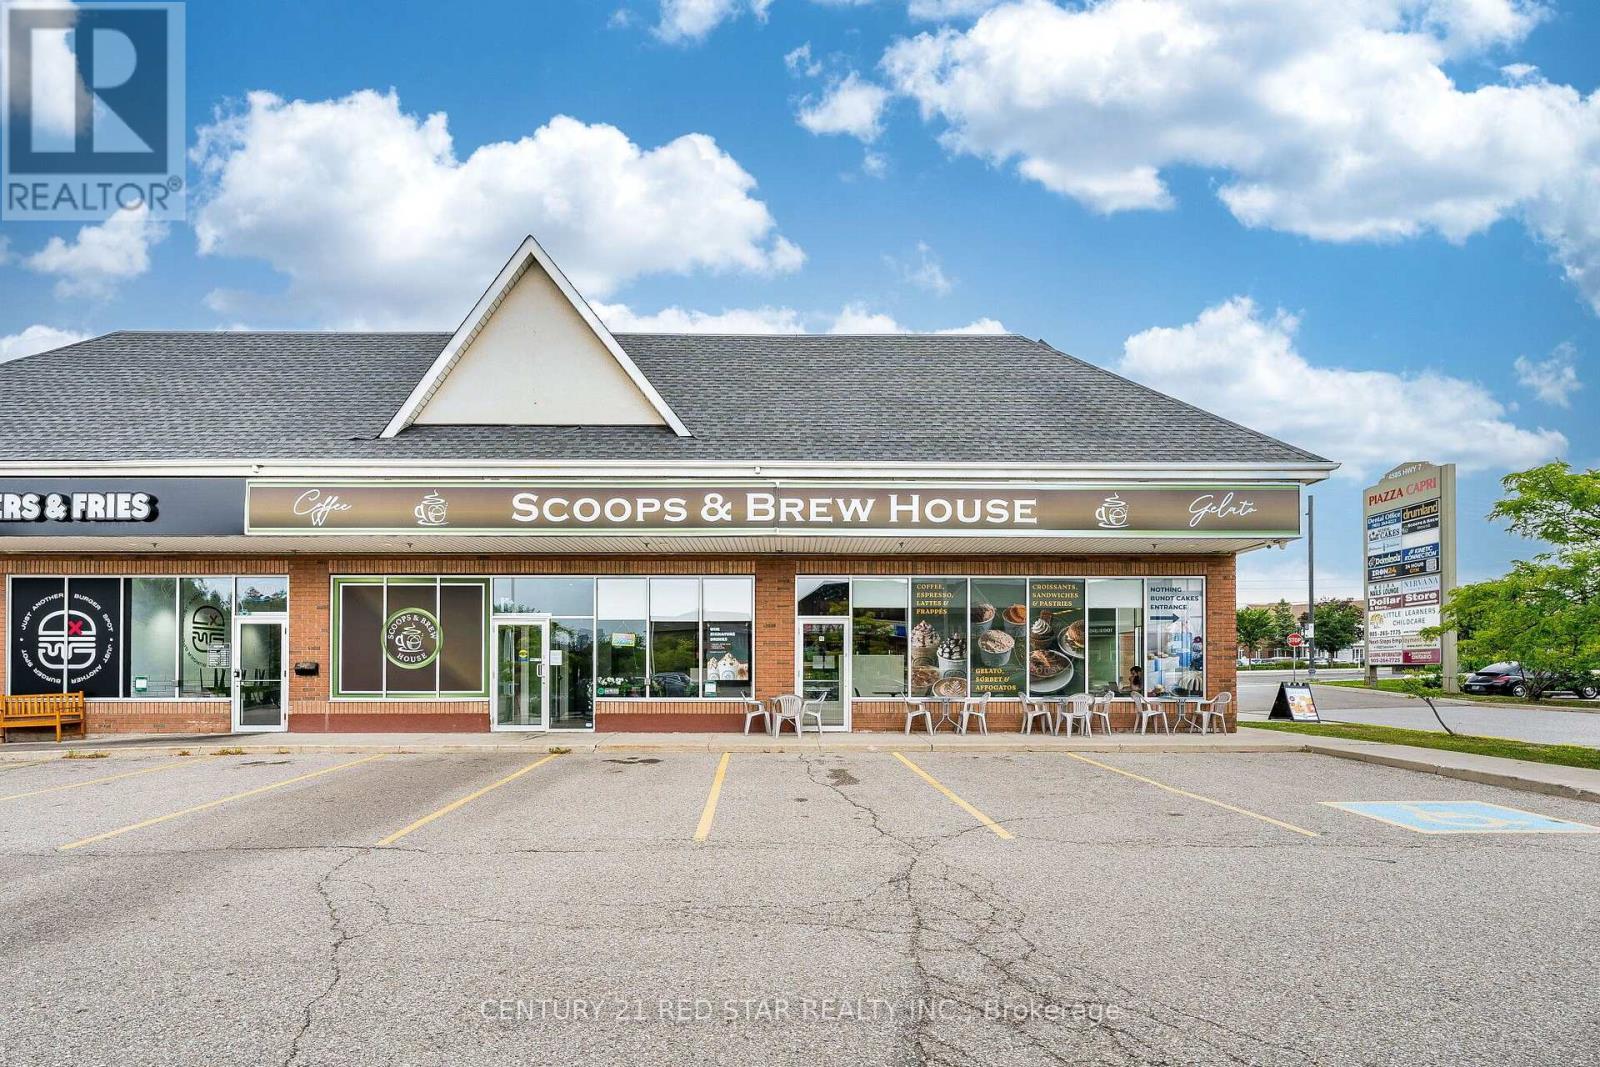
2b - 4585 Highway 7
Vaughan (East Woodbridge), Ontario
Key Highlights Prime location at the high-traffic intersection of Highway 7 and Pine Valley Approximately 908sqft. Modern and sophisticated interior with extensive leasehold improvements Over $400,000 invested in the build-out Turnkey operation with furniture and equipment included Efficient concept that can be operated with minimal staffing Significant opportunity to expand the menu, introduce complementary products, and increase profit margins Flexible space suitable for a variety of business concepts, subject to existing plaza exclusivities and landlord approval. Current coffee shop concept may be continued or converted to another permitted use Attractive lease currently in place through April 2033Highly favourable gross rent of approximately $3,900 per month, including utilities such as gas, hydro, and water HST is additional. The plaza is undergoing continued growth and includes established and complementary businesses, including a new 24/7 fitness centre, Nothing Bundt Cakes and Domino's Pizza, helping generate consistent traffic and exposure. This is an excellent opportunity for an owner-operator, entrepreneur, or investor seeking a turnkey commercial space in a highly visible and established location, with significant potential for growth and diversification. All transactions and proposed uses are subject to landlord consent, approval, and existing exclusivity restrictions. (id:45725)
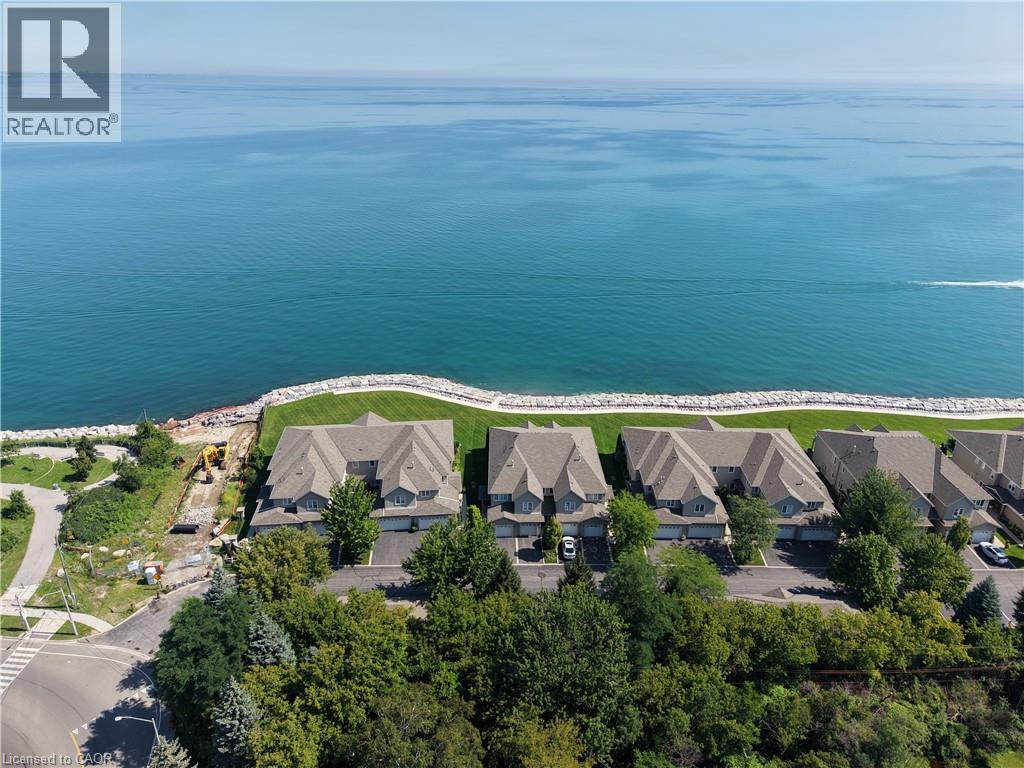
484 Millen Road Unit# 6
Stoney Creek, Ontario
Bal Harbour is one of the most prestigious condo communities along the Stoney Creek lakefront, and opportunities here rarely come available. It all begins as you pull into the South-inspired entrance, surrounded by pristine grounds and just steps from the Waterfront Trail. This spacious second-floor, one-level condo offers approximately 2300 sq ft of living space, a double garage and stunning views of the water. Exceptionally well cared for by its owners, the home remains largely in its original condition and shows the pride of ownership throughout. Inside, the open concept living and dining areas are designed around the lake views, with large windows and access to the balcony overlooking the water’s edge. The kitchen offers plenty of space and flows easily into the main living area, making the entire home feel open and welcoming. Three generous bedrooms include a spacious primary suite with ensuite and walk-in closet, along with two additional bedrooms, full bathroom, powder room and convenient laundry. The home has also been roughed-in for a private elevator, offering the option to add one in the future. The lower level provides plenty of additional space and storage with endless possibilities to make it your own. Bal Harbour’s waterfront has also undergone a multi-million-dollar breakwall reconstruction in recent years, protecting and enhancing this private stretch of shoreline. Directly in front of this unit, stairs lead down to Bal Harbour’s private beach, where having actual sand along this part of Lake Ontario is a rare find. Complete with beautiful grounds, waterfront trail access and a setting that is difficult to duplicate, this is a rare opportunity to enjoy lakefront living without giving up space, privacy or the feeling of a home. (id:45725)
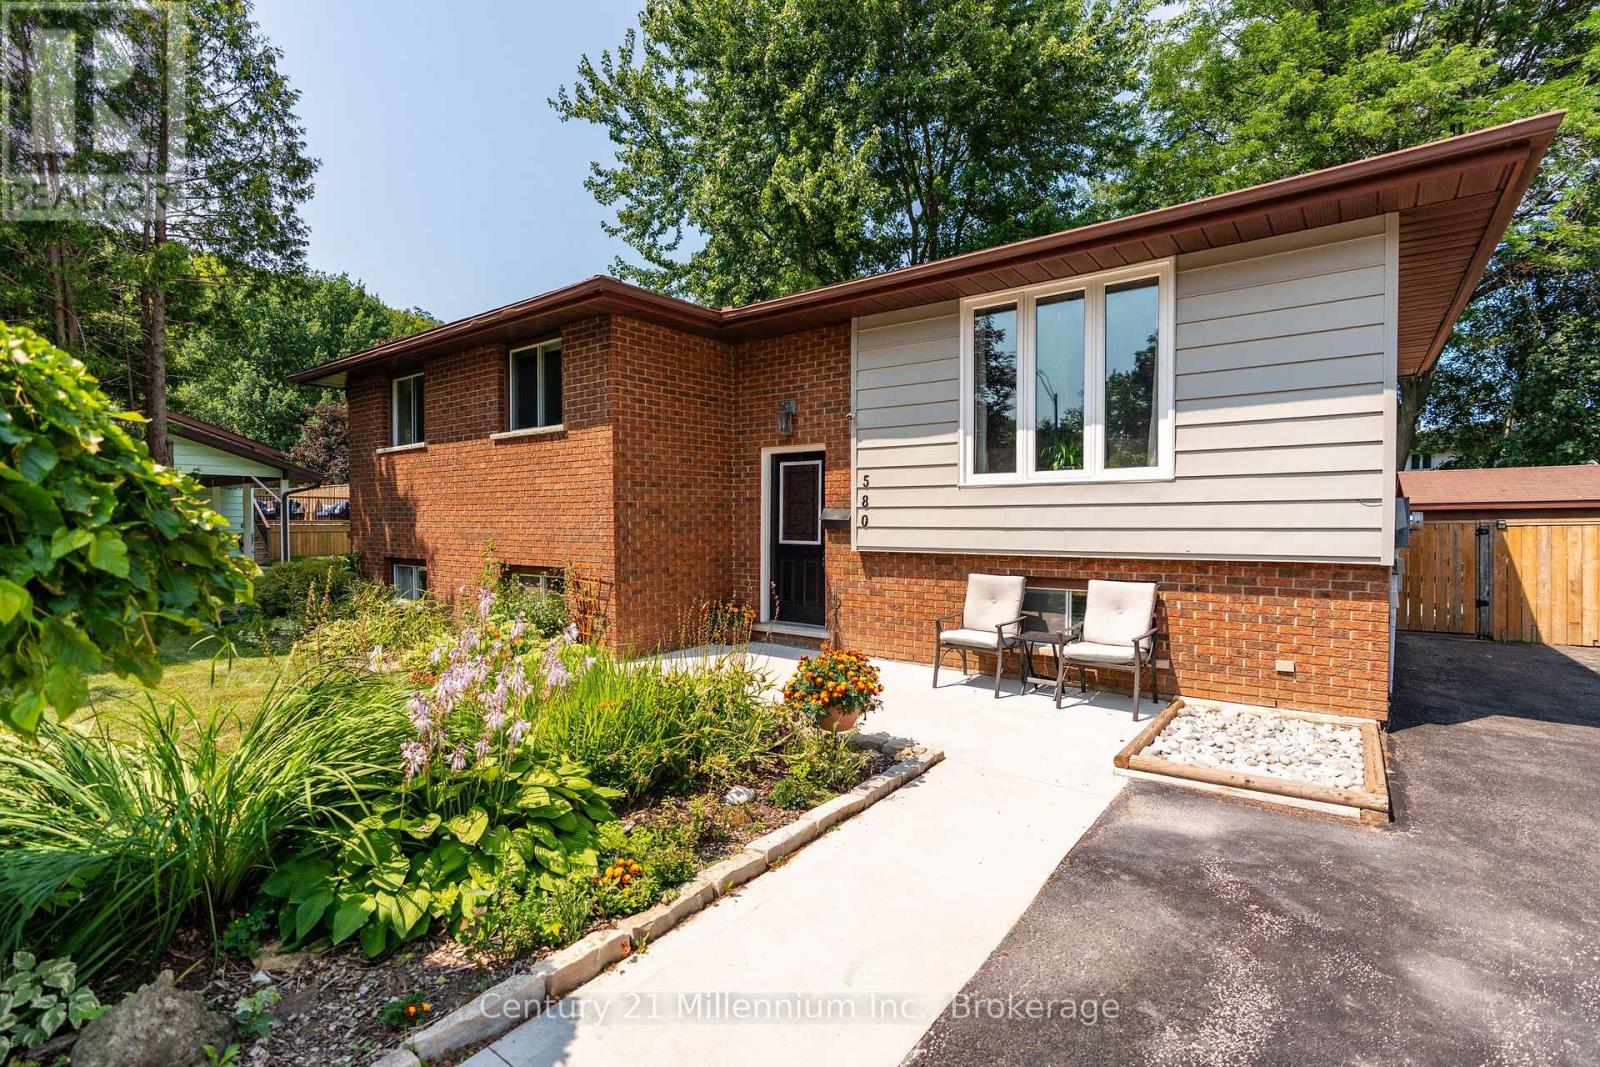
580 2nd A Street W
Owen Sound, Ontario
Welcome to 2nd Street A West, where you have a city park with a large field and kids' playground just four houses down from your front door. Add in mature trees throughout the neighbourhood, schools close by, and the Niagara Escarpment creating a beautiful backdrop as you drive home, and it's easy to see why this is such a great place to live.This well-maintained raised bungalow offers a practical and spacious layout with 3+1 bedrooms and two full bathrooms. The main level features a bright living space, three bedrooms, and a kitchen and dining area that connects directly to the back deck, making it easy to take everyday living outdoors.The finished lower level adds plenty of additional living space with a large rec room featuring a natural gas fireplace, a fourth bedroom and a three-piece bathroom - ideal for a growing family, guests, a home office or teenagers looking for a little extra space.Outside, the fully fenced backyard offers plenty of room for kids and pets, along with a BBQ deck, gazebo-covered hot tub and a large storage shed. Out front, the double-wide concrete driveway provides plenty of parking, while the generous side yard may offer potential for a future garage or carport.If your're looking for a home in a great neighbourhood, this is it! (id:45725)
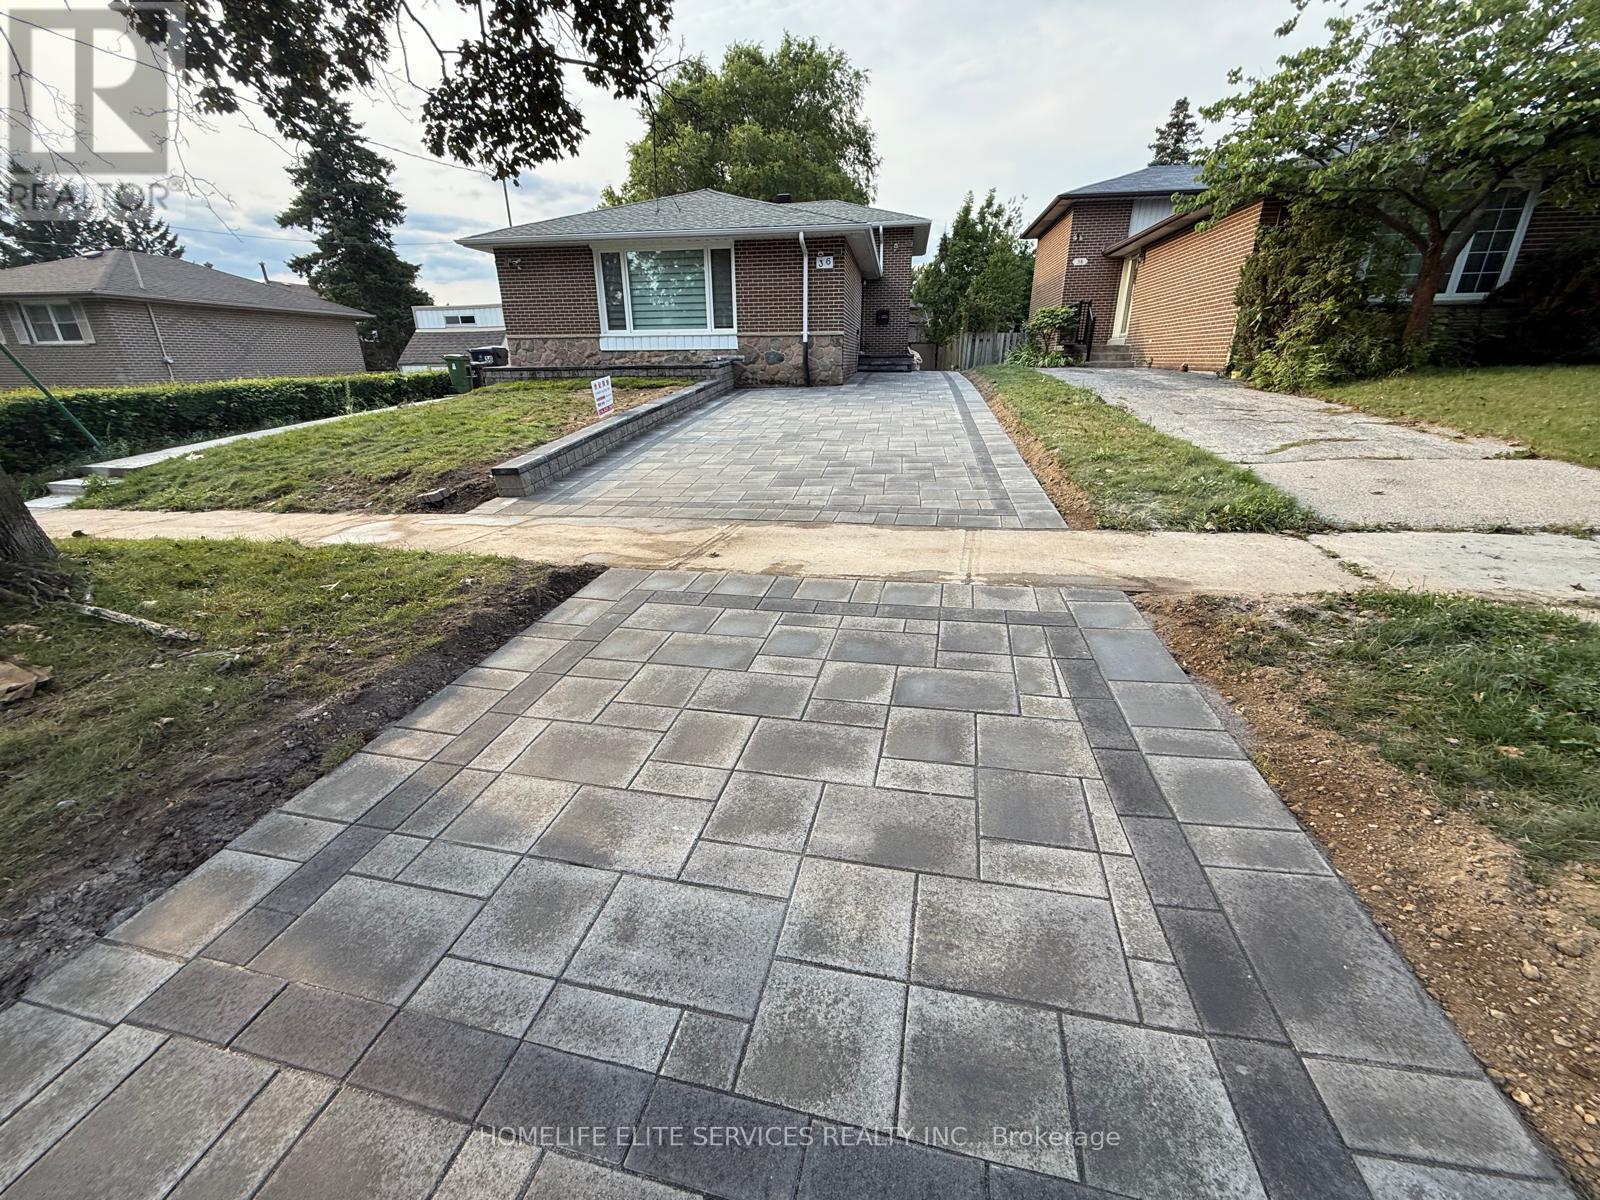
36 Manorglen Crescent
Toronto (Agincourt South-Malvern West), Ontario
Beautifully Renovated & Fully Furnished Shared Accommodation! Welcome To This Freshly Renovated Home Offering Four Furnished Bedrooms Across The Main And Lower Levels. Each Bedroom Is Move-In Ready With A Bed, Closet And Fresh Modern Finishes. The Two Main-Level Bedrooms Are Spacious And Share Their Own Newly Renovated Full Bathroom, While The Two Lower-Level Bedrooms Have Access To A Separate Newly Renovated Full Bathroom. Enjoy A Brand-New Kitchen And Comfortable Furnished Living Area Shared Among The Four Bedrooms. The Entire Space Has Been Fully Renovated And Has Never Been Lived In Since Completion, Featuring New Bathrooms, New Kitchen, Fresh Paint And Updated Finishes Throughout. Rooms Are Offered For Single Occupancy. Ideal For Quiet, Clean And Respectful Tenants Looking For A Comfortable, Well-Maintained Place To Call Home. Landlord Resides Separately On The Upper Level. (id:45725)
1707 - 45 Carlton Street
Toronto (Church-Yonge Corridor), Ontario
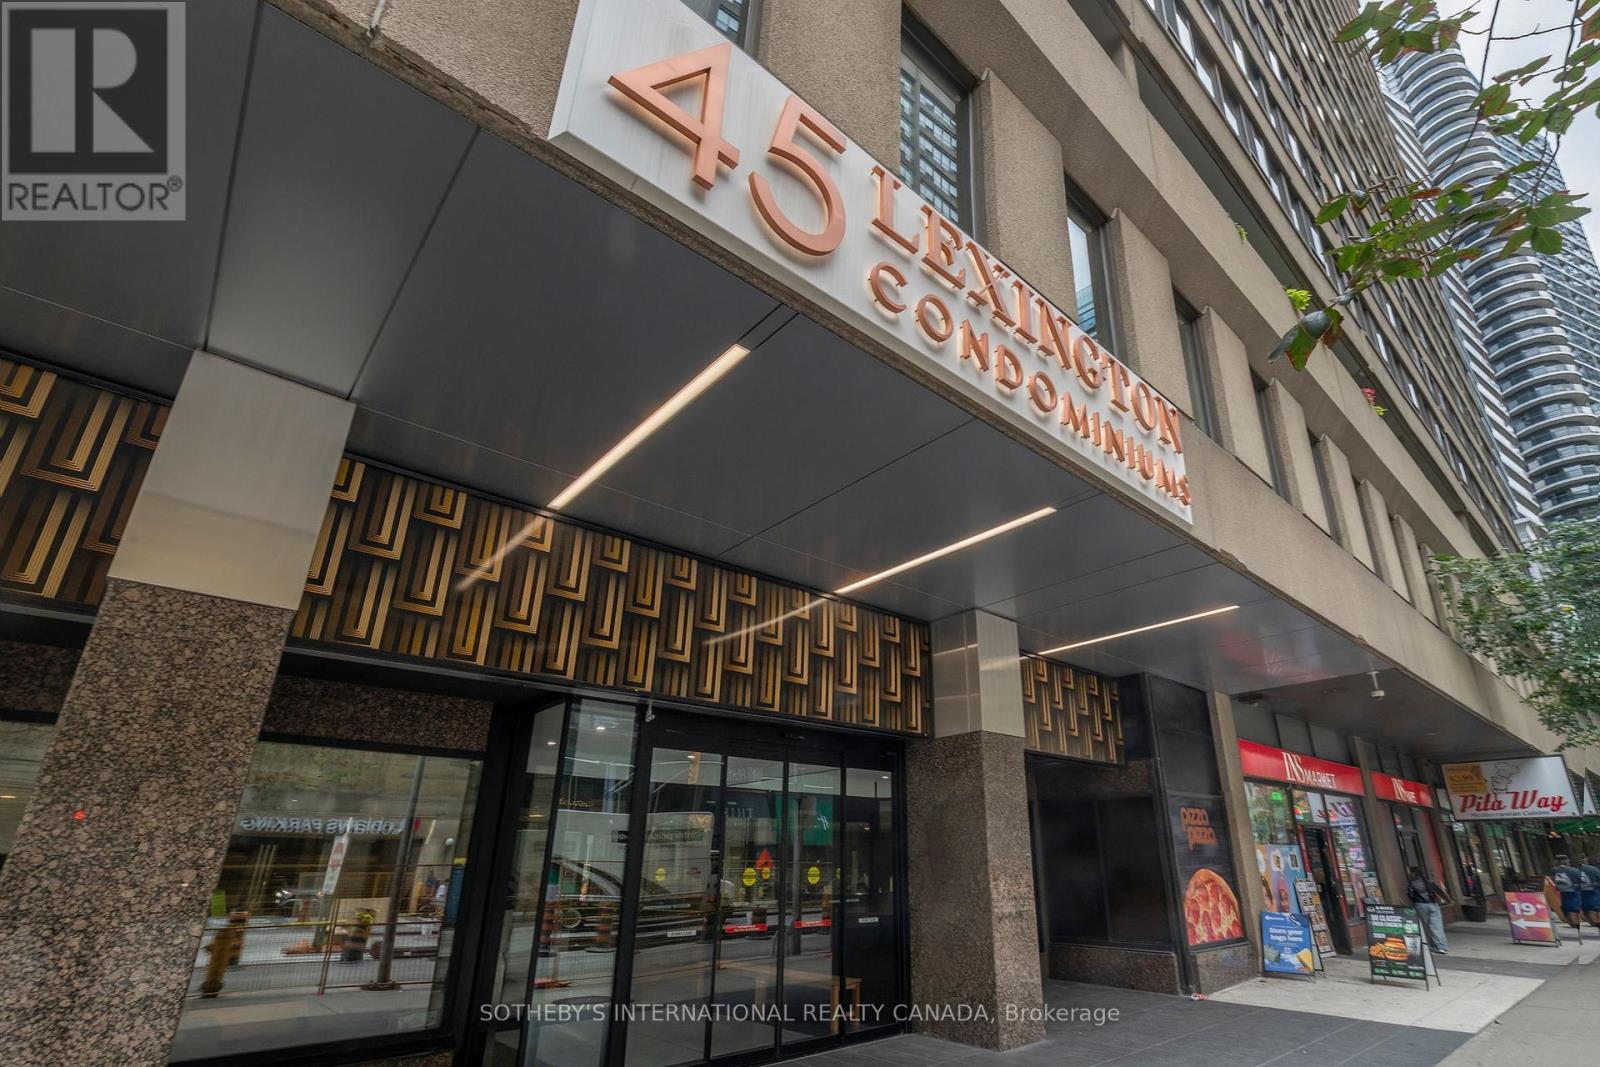
Great location; large 2 bedroom and den; great floor plan; rarely available; not an inch of wasted space; move-in ready; freshly painted; 1,363 sf; eat-in kitchen; large den/office/sunroom; fabulous building amenities: indoor pool with lounges, whirlpool and sauna; exercise room; squash courts; party room; games room; kids play room and more; shopping, restaurants, entertainment and great transportation including subway at your doorstep. Enjoy a fast paced urban lifestyle living in popular 45 Carlton Street. World class amenities with 24/7 concierge and security. (id:45725)
Th12 - 78 Carr Street
Toronto (Kensington-Chinatown), Ontario
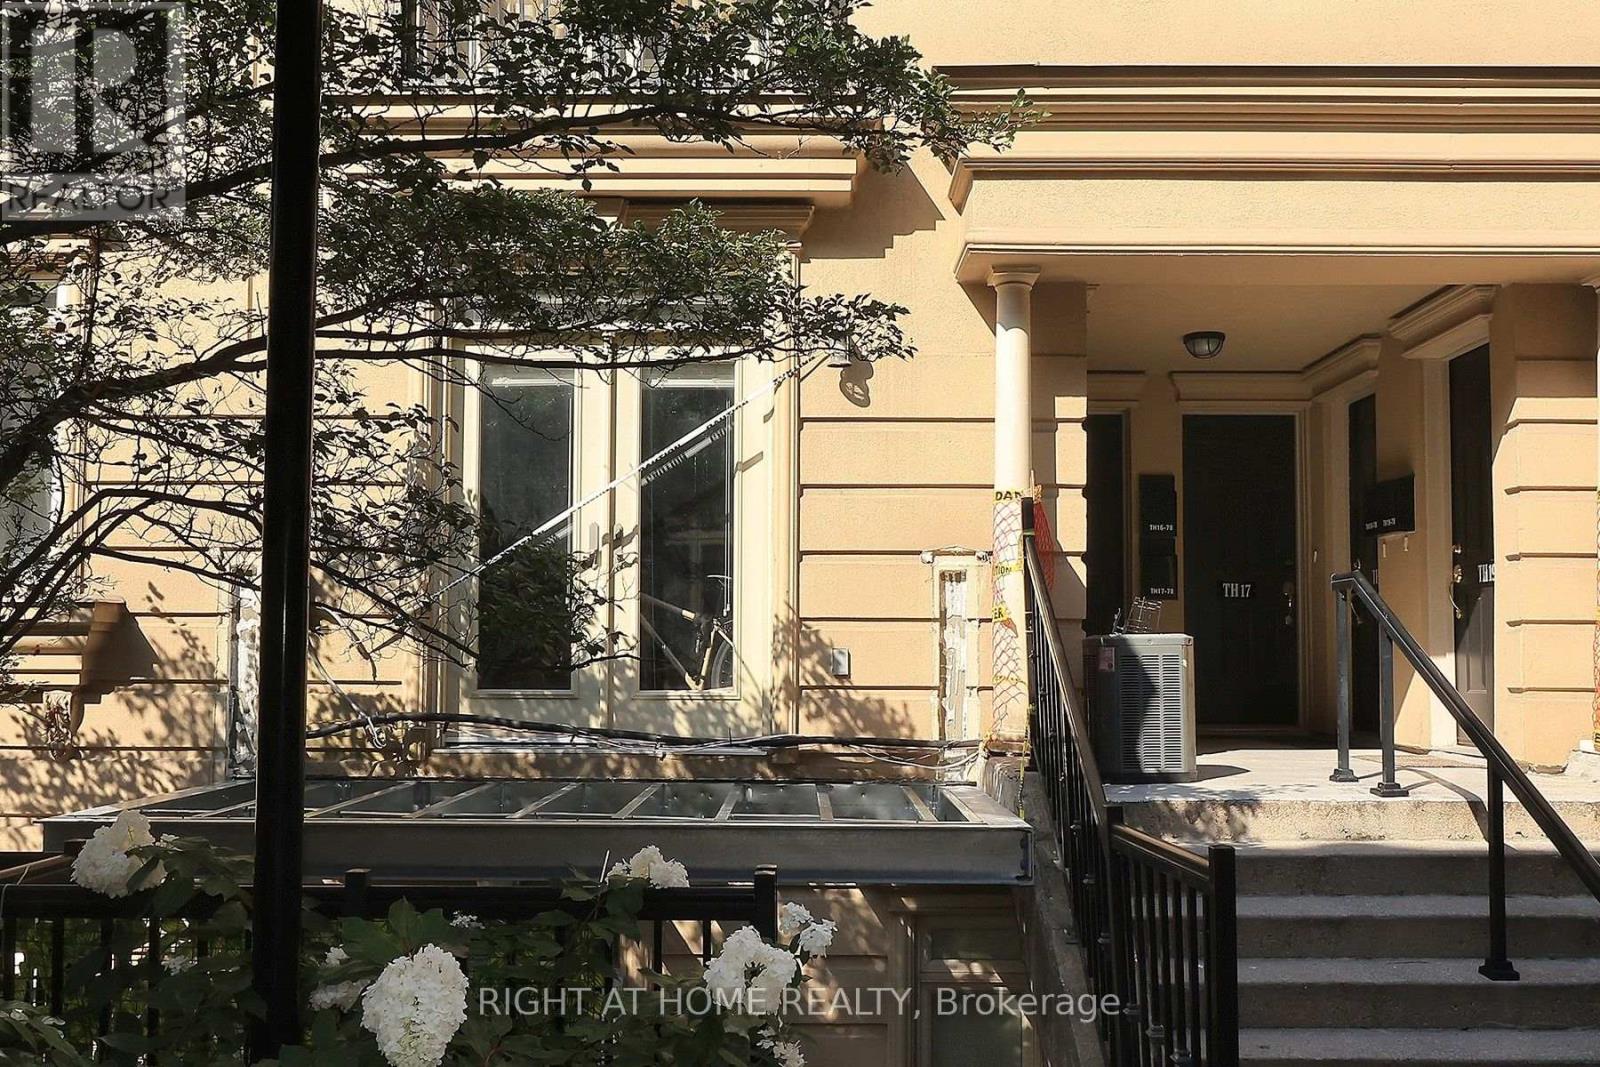
Discover the perfect blend of style, comfort, and location in this beautifully 1 bedroom, 1 bathroom stacked townhouse in the heart of downtown Toronto. Nestled in one of the city's most coveted neighbourhoods, this home offers exceptional urban living with major hospitals, TTC, acclaimed dining, cafés, and everyday conveniences just steps away. Enjoy weekends exploring the vibrant streets of Kensington Market, the boutiques and nightlife of Queen West, and everything this dynamic neighbourhood has to offer. An outstanding opportunity for professionals, first-time buyers, and investors seeking a prime downtown address. (id:45725)
12 Tudor Gate
Toronto (Bridle Path-Sunnybrook-York Mills), Ontario
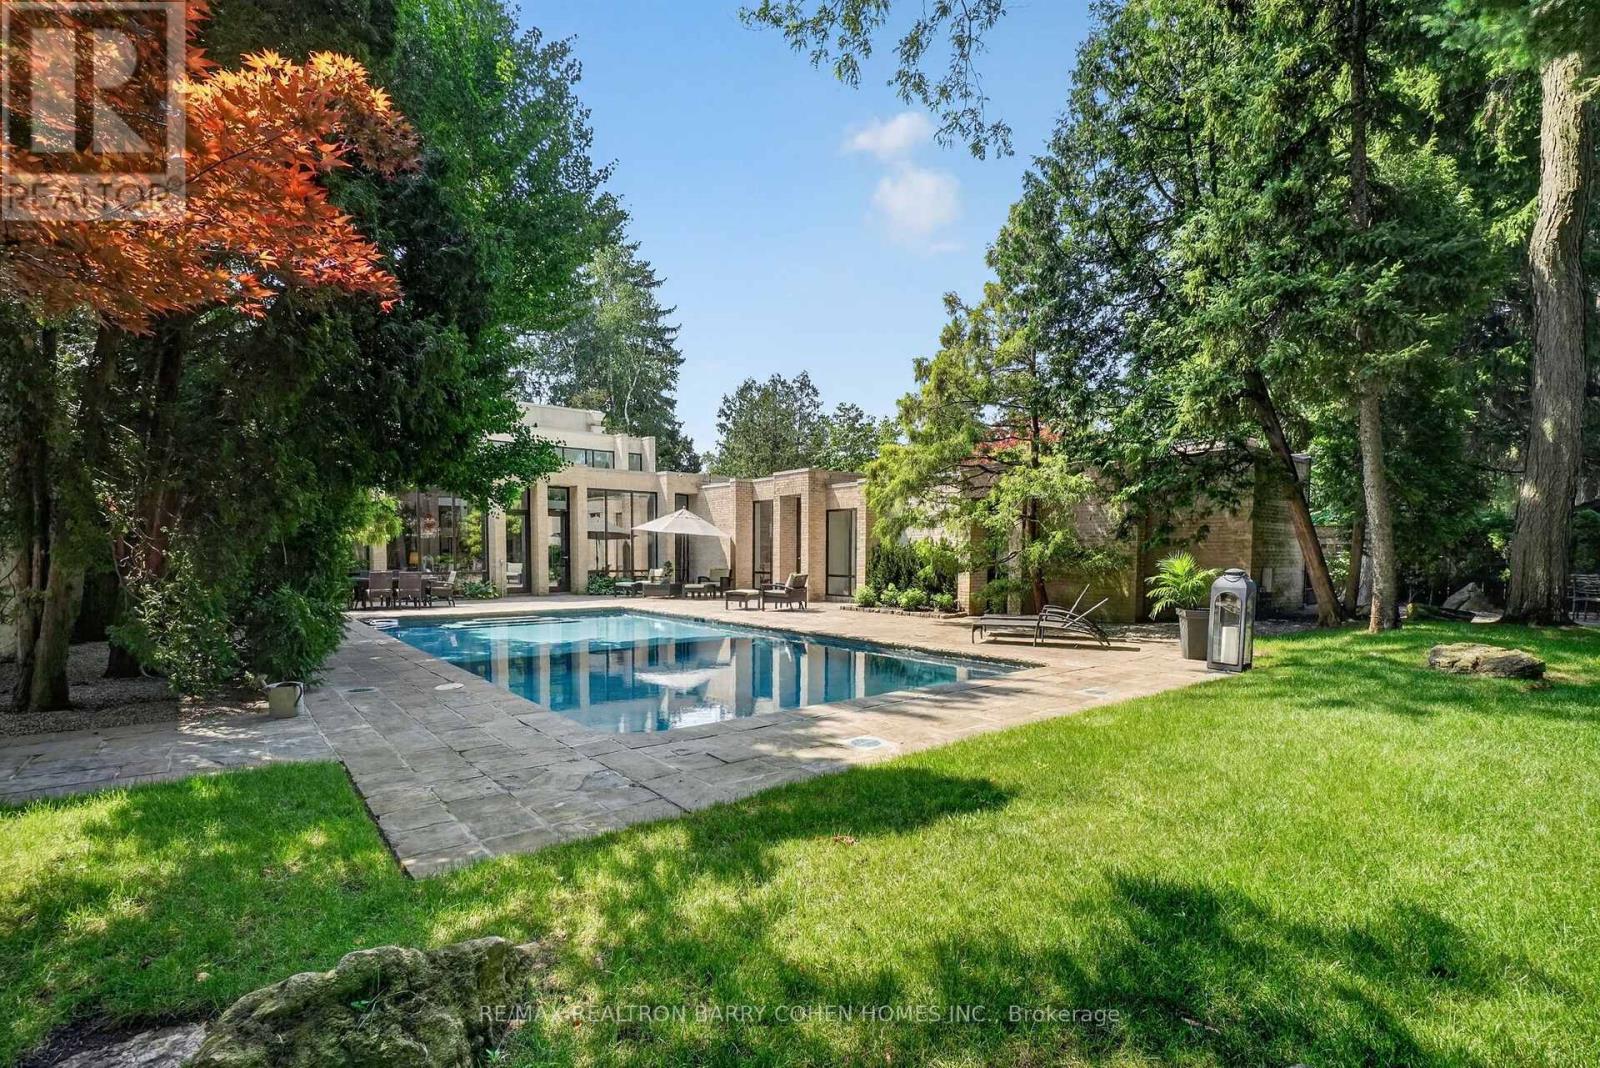
Contemporary Custom Residence Designed And Built By Famed Toronto Architect Joe Brennan Features Light-Filled Organic Modern Interiors Centred Around A Private Courtyard Pool Oasis Set Against A Lush Verdant Landscape In Prestigious Bridle Path-Sunnybrook-York Mills. With A Lot That Expands To 110'. Custom Floor-To-Ceiling Windows, Soaring Barrel Ceilings With Dramatic Arches, Generously Sized Principal Rooms, And A Seamless Blend Of Luxury And Privacy At Every Turn. Fluid Architectural Lines Carry Through The Open-Plan Interiors To Create Distinct Spaces That Flow Seamlessly Together For A Space Designed For Both Comfortable Living And Refined Entertaining. The Serene Main Floor Spa With Steam Room, Sophisticated Contemporary Lounge And Library With Wet Bar, Expansive Two-Level Living Room, Elegant Dining Room, Eat-In Chef's Kitchen With Top-Tier Miele Appliances, And Family Room With Wet Bar All Offer Walkouts To The Rear Garden For Effortless Indoor/Outdoor Living. The Secluded Primary Retreat Features Sprawling Dressing Room, Luxurious 6-Piece Ensuite, And Tranquil Sitting Room. Three Additional Bedrooms Complete The 2nd Floor While The Lower Level Offers An Expansive Rec Room With Gas Fireplace Plus Exercise Room. The Impeccably Maintained Interior Is Elevated Even Further By The Residence's Stunning Curb Appeal And Luxurious Rear Garden - Custom Concrete Salt Water Pool With Credit Valley Flagstone Surround, Custom Brick Exterior, Heated 2-Car Garage Plus 3rd Drive-Through Garage, Gated Side Entrance, Custom Exterior And Landscape Lighting Plus Irrigation Throughout, Mature Trees And Tranquil Vistas From Every Room. An Exclusive Offering In A Coveted Enclave Where Luxurious Comfort, Convenience, And Refined Architecture Converge. (id:45725)
Part Of Lots 15-17 Brock Street
Perth, Ontario
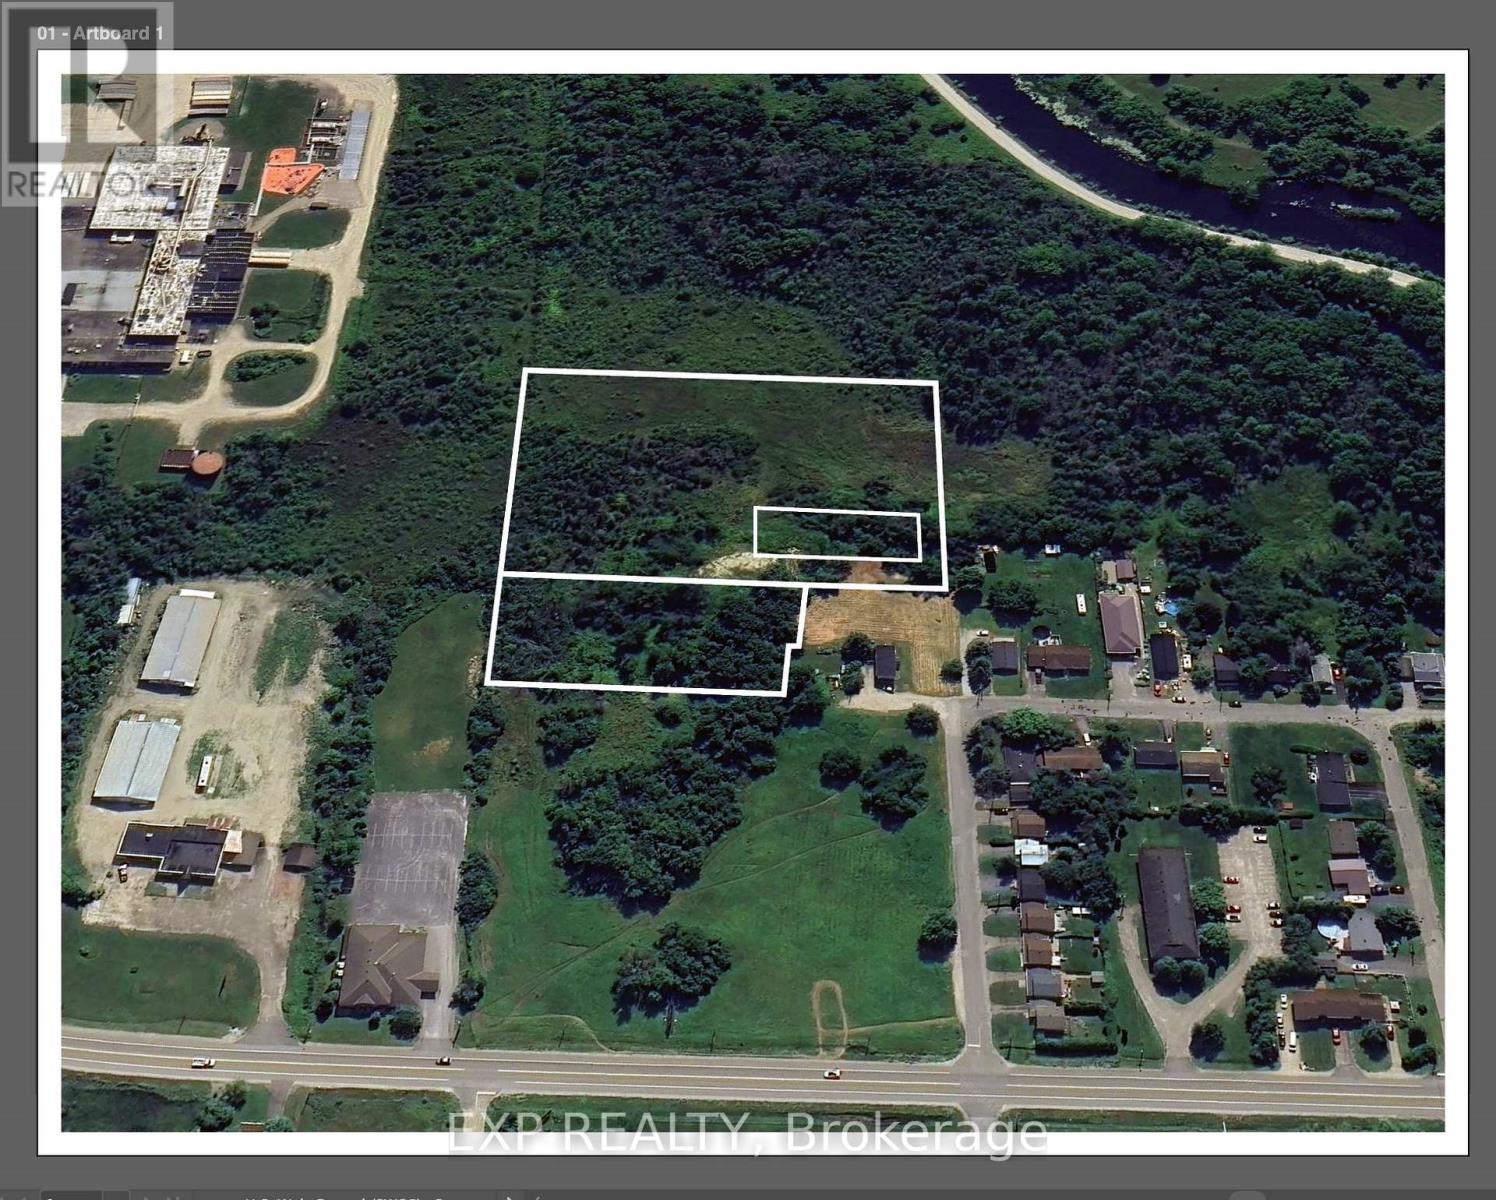
NEW PRICE - $599,900! Outstanding opportunity to acquire a substantial residential development land assembly in the historic Town of Perth. The offering is anchored by an approximately 2.93-acre primary development parcel, together with several additional parcels of land included in the sale. Significant planning, architectural and engineering work has already been undertaken for multi-residential development of the site, including previous concepts accommodating up to 54 residential units. The existing concepts provide a valuable starting point while allowing a future purchaser to explore a unit mix and development plan suited to today's market, subject to municipal approvals. The primary development lands are zoned R4-24-h, with Site Plan approval and satisfaction of the Holding provisions remaining. Extensive environmental, engineering, traffic, geotechnical, noise, air quality, servicing and other technical studies have been completed, providing a significant head start in the development process. All severances have been completed, with additional lands beyond the primary development parcel included in the sale. Located near established residential neighbourhoods, the Tay River, parks and downtown Perth with its shops, restaurants and amenities. Municipal road access and servicing extensions will form part of the future development process. An excellent opportunity for a builder or developer to acquire a well-studied Eastern Ontario development site with substantial supporting documentation already in place. Full data room, surveys, plans and studies available upon request. (id:45725)
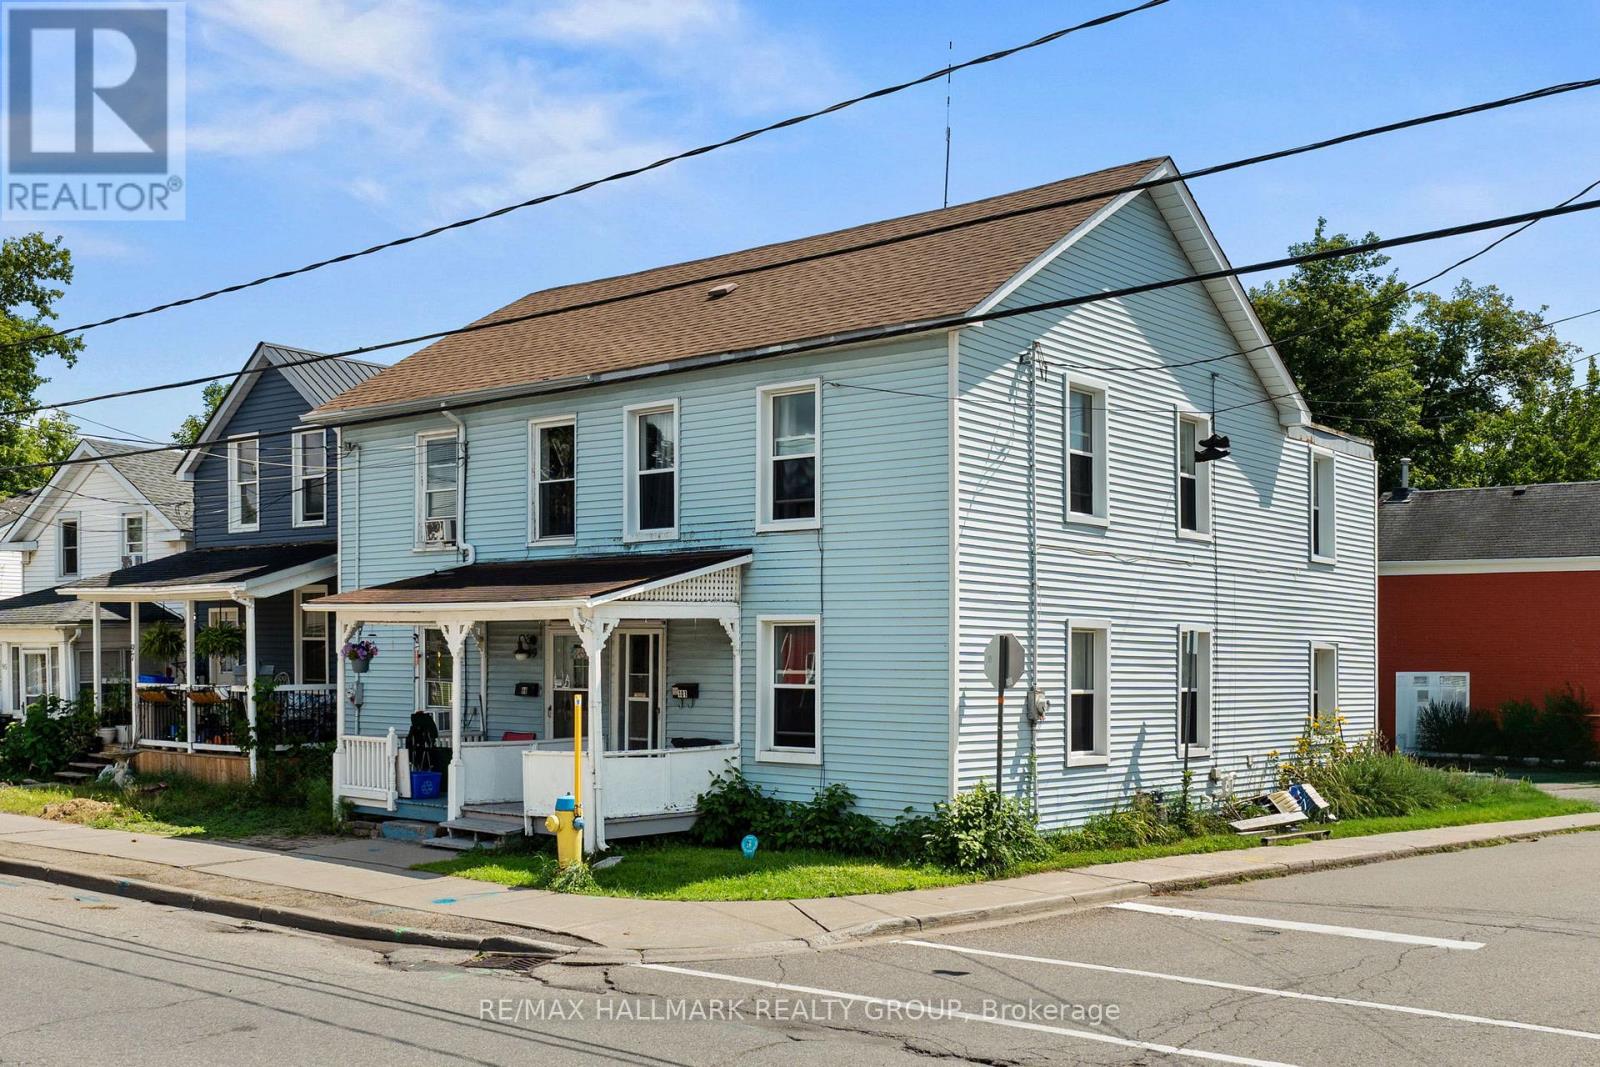
101 Pearl Street W
Brockville, Ontario
Welcome to 101 Pearl Street West, an opportunity to make your mark in the heart of downtown Brockville. Within walking distance of local shops, restaurants, recreation, and everything that makes downtown living so vibrant, this home offers space, convenience, and plenty of potential. Step inside to an open-concept living and dining area where tall ceilings and an abundance of windows create a bright and welcoming main floor. From here, the layout flows into the spacious eat-in kitchen, offering plenty of room to bring your vision to life-or simply move in and enjoy it as it is. Upstairs, you'll find four bedrooms and a 4-piece bathroom, providing a surprisingly generous amount of space. Whether you're a first-time buyer looking for an affordable way into the market, an investor searching for your next opportunity, or someone ready to take on a project and make a home entirely your own, 101 Pearl Street West offers options. Renovate it all, renovate a little, or renovate nothing - the choice is yours. With public transit, school routes, parks, recreation, and downtown amenities all close by, this is your chance to unlock the door to home ownership in a convenient central location. Bring your ideas and make 101 Pearl Street West your next address! (id:45725)

1602 Proulx Drive
Ottawa, Ontario
A rare find in Fallingbrook North that combines space, privacy and location. Backing directly onto the revitalized Apollo Crater Park with no rear neighbours, this extensively updated four-bedroom, 2.5-bath residence offers approx. 2,700 square feet of thoughtfully designed living space ideal for families. Vaulted ceilings and a unique floor plan create an inviting sense of openness, while hardwood and tile flooring throughout the main level adds warmth and practicality. The spacious family room with fireplace, formal dining room, versatile main floor office or flex space, and second-floor loft with a second fireplace provide exceptional flexibility for growing families, those working from home or anyone seeking multiple living areas. A custom oversized barn door adds character while allowing the front room to be easily closed off for added privacy. The updated kitchen features quartz countertops, a breakfast bar and overlooks the bright family room and backyard, creating an ideal space for everyday living and entertaining. Step outside to your own private retreat featuring a cedar deck, patio, professional landscaping, mature gardens and a Beachcomber hybrid hot tub, all overlooking the park with direct access to walking and cycling paths, a dog park and popular winter toboggan hill. More than $155,000 has been invested in quality improvements since 2020, including the updated kitchen and family room, renovated primary ensuite, professional landscaping, roof, gas furnace, hot water tank, fencing and more, offering exceptional move-in confidence. Located less than one kilometre from five schools and within walking distance of shopping, restaurants, grocery stores and the Ray Friel Recreation Complex, this is a rare opportunity to own one of Fallingbrook's premier park-side homes. (id:45725)
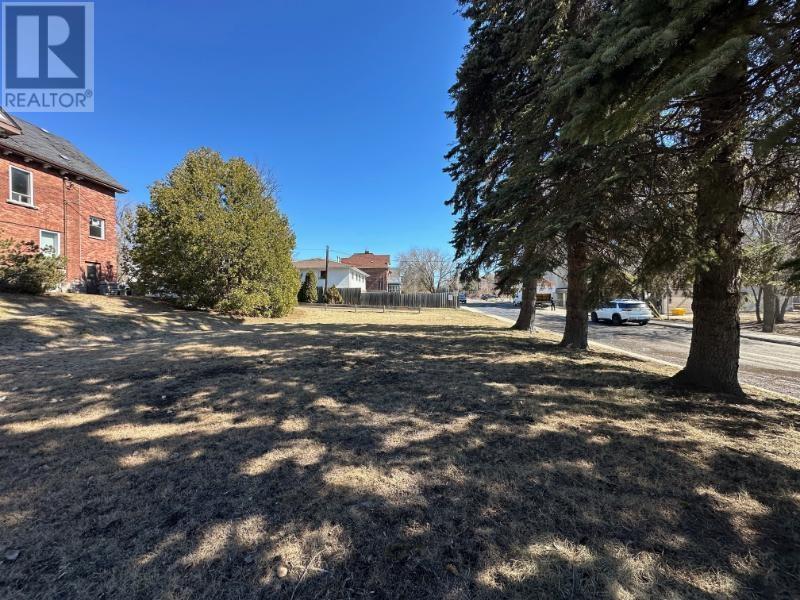
372 Pt Red River Rd
Thunder Bay, Ontario
New Listing. Multi Unit Residential Building Lot in prime Location Across from Lakehead University Law School and Waverly Park. UM Zoning Permits up to a 9 Unit Building. Proposed Building Plans are Subject to The Approval Of The Heritage Advisory Committee. HST is in Addition to Purchase Price. (id:45725)
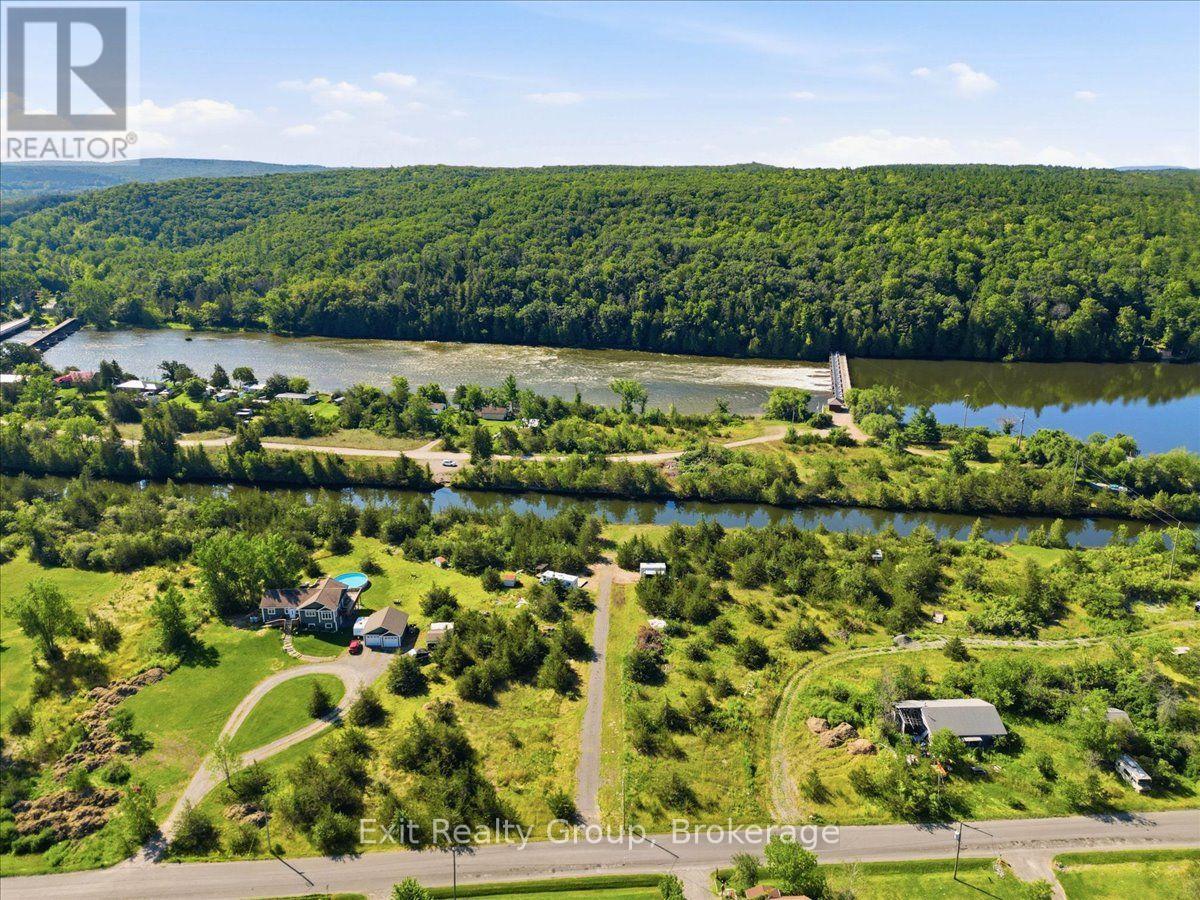
937 Rosebush Road
Quinte West (Sidney Ward), Ontario
Bring Your Vision to Life! Explore the possibilities on this OTHER_RES-zoned property, offering a great opportunity for those looking to create their own rural retreat or future home. The property is already equipped with several valuable improvements, including 200-amp electrical service, an approved entrance permit, and an approximately 300-foot gravel driveway providing easy access to the property. A 20-foot sea container and 8' x 10' utility shed are included with the purchase. The sea container features storage shelving, LED lighting, multiple 15-amp electrical outlets, a 50-amp RV outlet, and exterior 20-amp outlets. The utility shed includes a water pump and a comprehensive water filtration and purification system, including 30-micron and 5-micron filters, activated charcoal filtration, and UV purification, providing potable drinking water. Enjoy the outdoors from the 10' x 30' deck, complete with assorted outdoor furniture. The property also offers views of the Trent River, providing a scenic backdrop to the setting. The waterfront along the Trent River is owned by Parks Canada. With established infrastructure and several useful improvements already in place, this property offers an excellent opportunity to bring your plans to life. (id:45725)