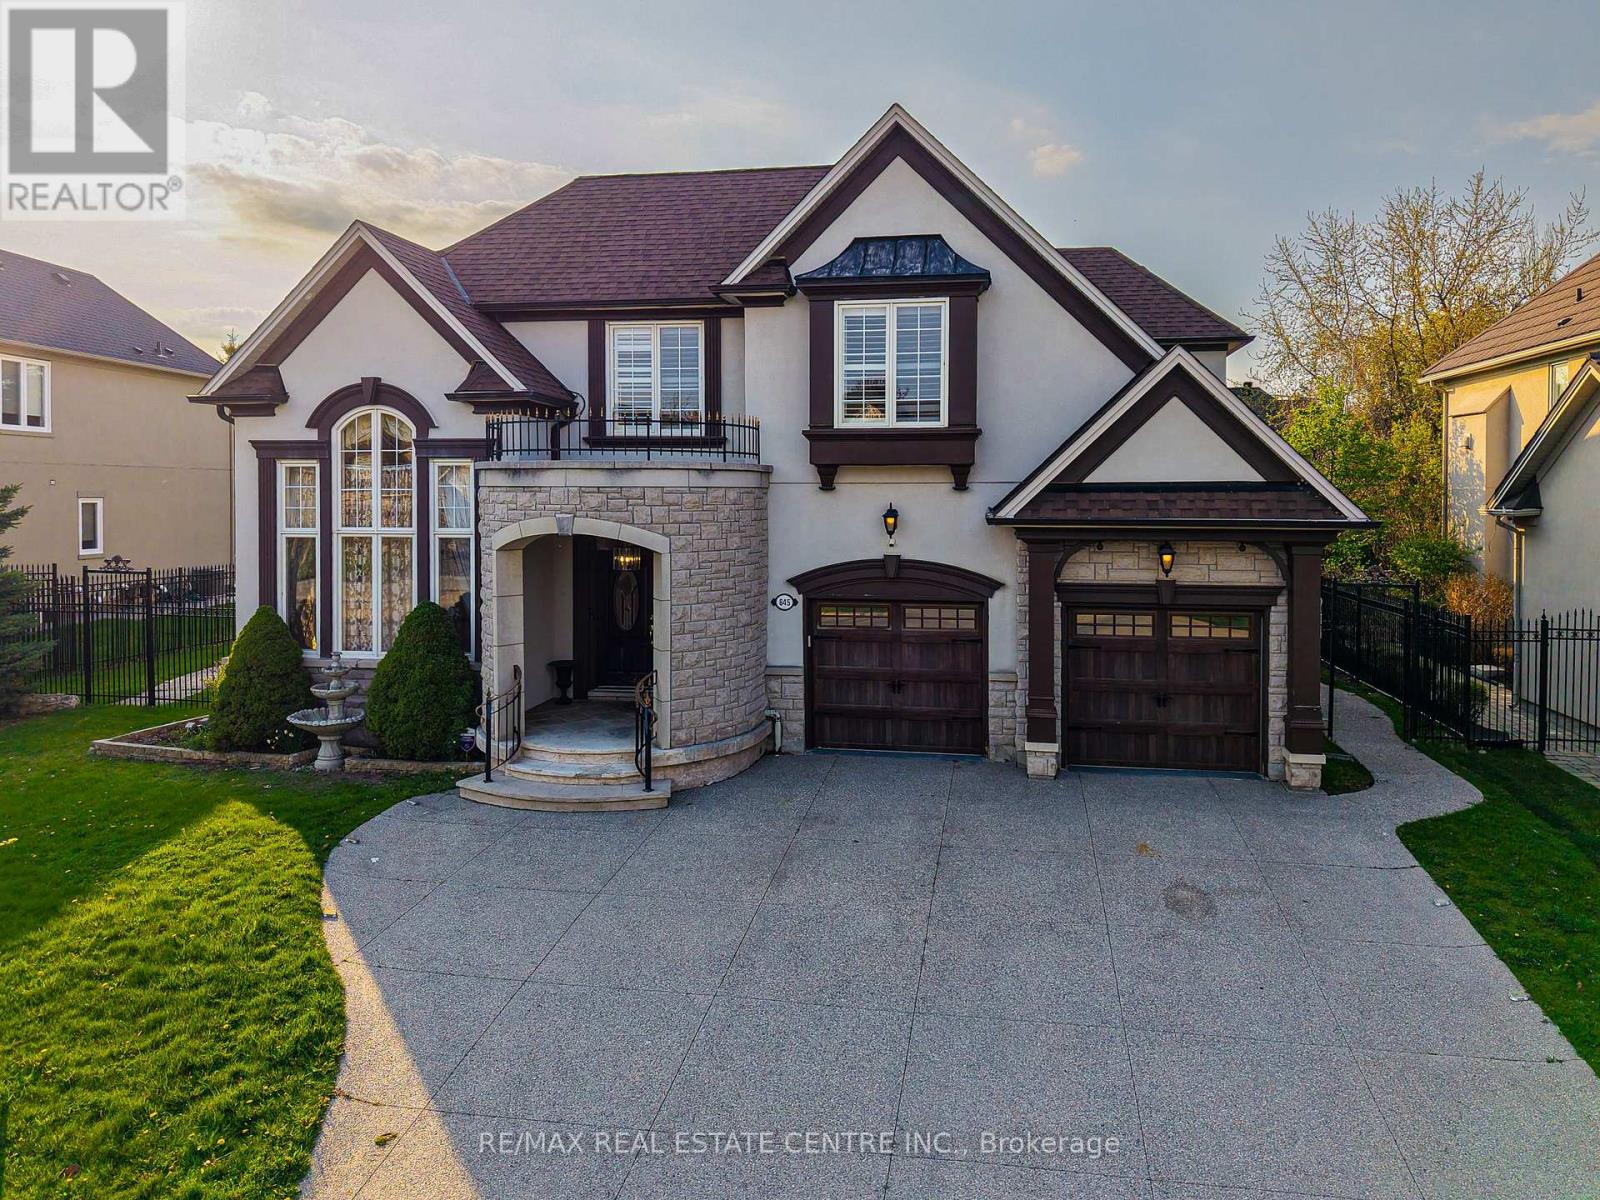
645 Cranleigh Court
Mississauga (Lorne Park), Ontario
Nestled in a sunlit cul-de-sac on a wide premium lot, surrounded by iron fence. this stunning 5600 sq. ft. executive home in the prestigious Watercolours by Mattamy offers luxurious living with extensive upgrades. Featuring hardwood floor on the Main floor and Granite In the Hallways, a main-floor office and laundry room, and 4+1 spacious bedrooms with 4.5 baths, this home is designed for both comfort and elegance.The primary suite boasts a spa-like 5-piece ensuite with jet bathtub, with brand new flooring in all bedrooms, while the bright and airy chefs kitchen is equipped with stainless steel appliances, custom cabinetry, and a walkout to the backyard. The fully finished basement is an entertainers dream, complete with a wet bar, island, additional bedroom, and a 3-piece bath. Treed Back yard for privacy and the front yard offers a 4+ car driveway, and the home is conveniently located near the QEW, lake, restaurants, 5 minutes to Port Credit, shopping, and more.A rare opportunity to own a sophisticated home in one of Lorne Parks most sought-after neighborhoods! (id:45725)
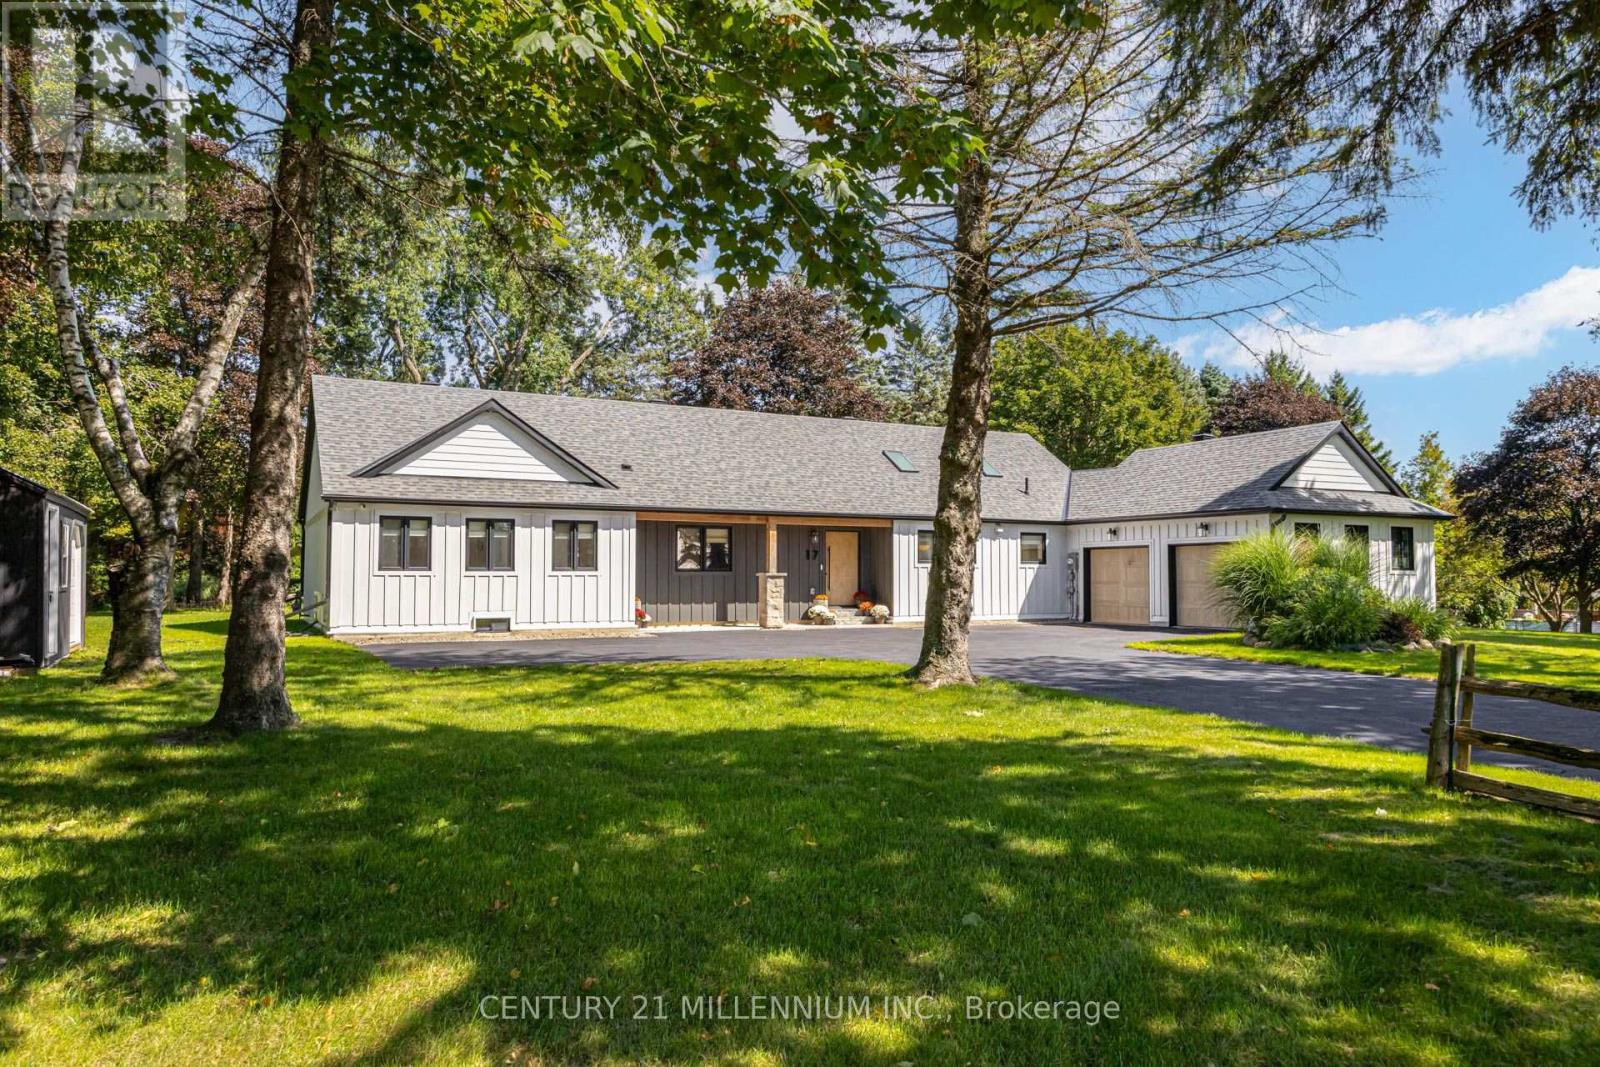
17 Autumn Drive
Caledon (Caledon Village), Ontario
Stripped back, rebuilt & completely transformed into a custom modern farmhouse bungalow on approx 1 acre in Caledon Village. Offering 4+1 bedrooms, 3 full bathrooms, over 4,100 sq. ft. of beautifully finished living space, including a finish bungalow bsmt w/ king-size 1-bedroom in-law bsmt apartment, this is anything but an ordinary bungalow. The striking exterior w/ Hardi cement-fibre board siding, bold black aluminum detailing, windows, oversized front door & white-oak-style garage doors. Inside, a dramatic foyer introduces custom wall mouldings, large-format tile, solid-core shaker doors. 7' interior drs, 7" poplar baseboards, detailing add architectural presence t-out. Spectacular sun-filled XL kitchen, dining, living space designed for both everyday family life and large-scale entertaining. 6 skylights, white oak hardwood flrs oversized 4-panel sliding glass dr flood the space w/ light. Dream custom kitchen, anchored by an extraordinary 8' x 15' quartz waterfall island accommodates serious cooking, effortless entertaining, features 2 sinks, 2 dishwashers, 2 pantries, wall-to-wall custom cabinetry, tiled backsplash, reverse-osmosis drinking water,LG appliances. Custom laundry/mudroom. 4 bdrm layout-The guest bathroom carries the custom aesthetic hexagon flr, oak vanity, Carrera-tiled shower, black fixtures. Mstr bdrm is private escape, custom wall mouldings, spa-inspired ensuite glass shower, black tile flooring, Theodore white oak vanity. White oak staircase 2,000+ sqft Bsmt, King-size 1-bedroom in-law aprtmnt lrg rec area, kids play space, glass-enclosed home gym. 3-piece bath, 2nd custom kitchen w/ island o/l the living area. XL 40' x 20' deck features substantial Douglas fir gazebo beams, cedar plank decking, glass railings. ***Lot Irregularities: 122.87 ft x 36.22 ft x 195.51 ft x 160.13 ft x 247.21 ft (id:45725)
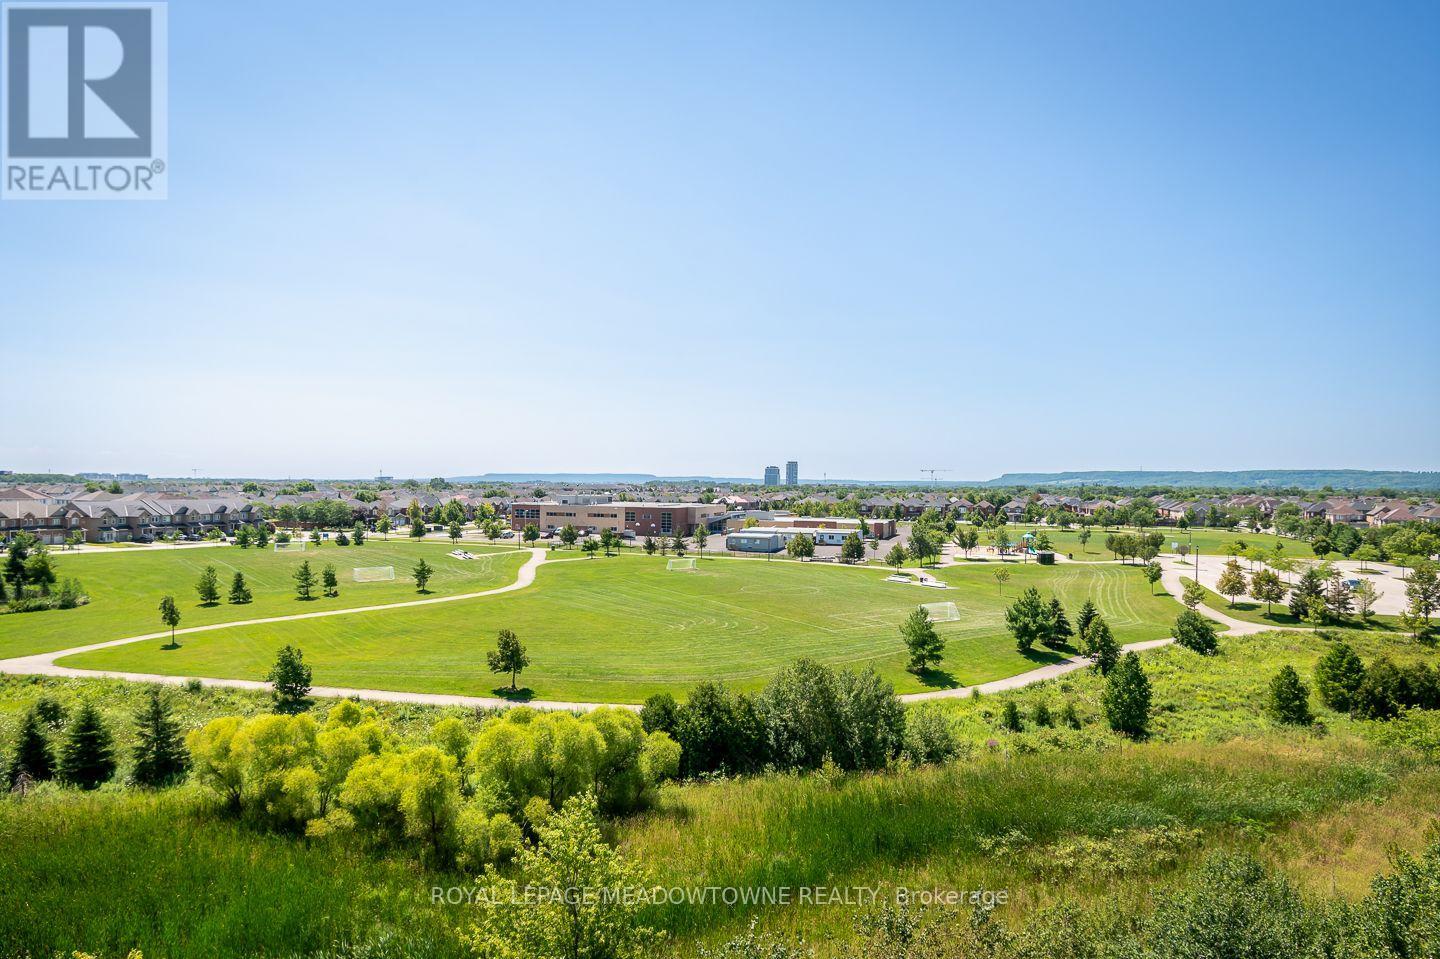
607 - 1419 Costigan Road
Milton (Cl Clarke), Ontario
Welcome to 607-1419 Costigan Road in Milton's desirable Clarke neighbourhood. This top floor 1 bedroom plus den condo offers spectacular panoramic Escarpment views, soaring 10 ft ceilings, 9 ft doorways, and an open concept, carpet-free layout. The stylish kitchen features espresso cabinetry, granite countertops and backsplash, stainless steel appliances, and a breakfast bar overlooking the living and dining area. Step out to the large private balcony and enjoy the incredible views. The spacious bedroom includes a walk-in closet, while the separate den provides excellent flexibility for a home office or guest space. The updated 4-piece bathroom, in-suite laundry room, and generous in-unit storage add everyday convenience. Includes one underground parking space, locker, plus access to the building gym and party room. Ideally located within walking distance to parks, schools, and amenities with quick access to Highways 401, 407, and the GO Station for an easy commute. An outstanding opportunity to own a beautifully maintained condo in one of Milton's most convenient locations. (id:45725)
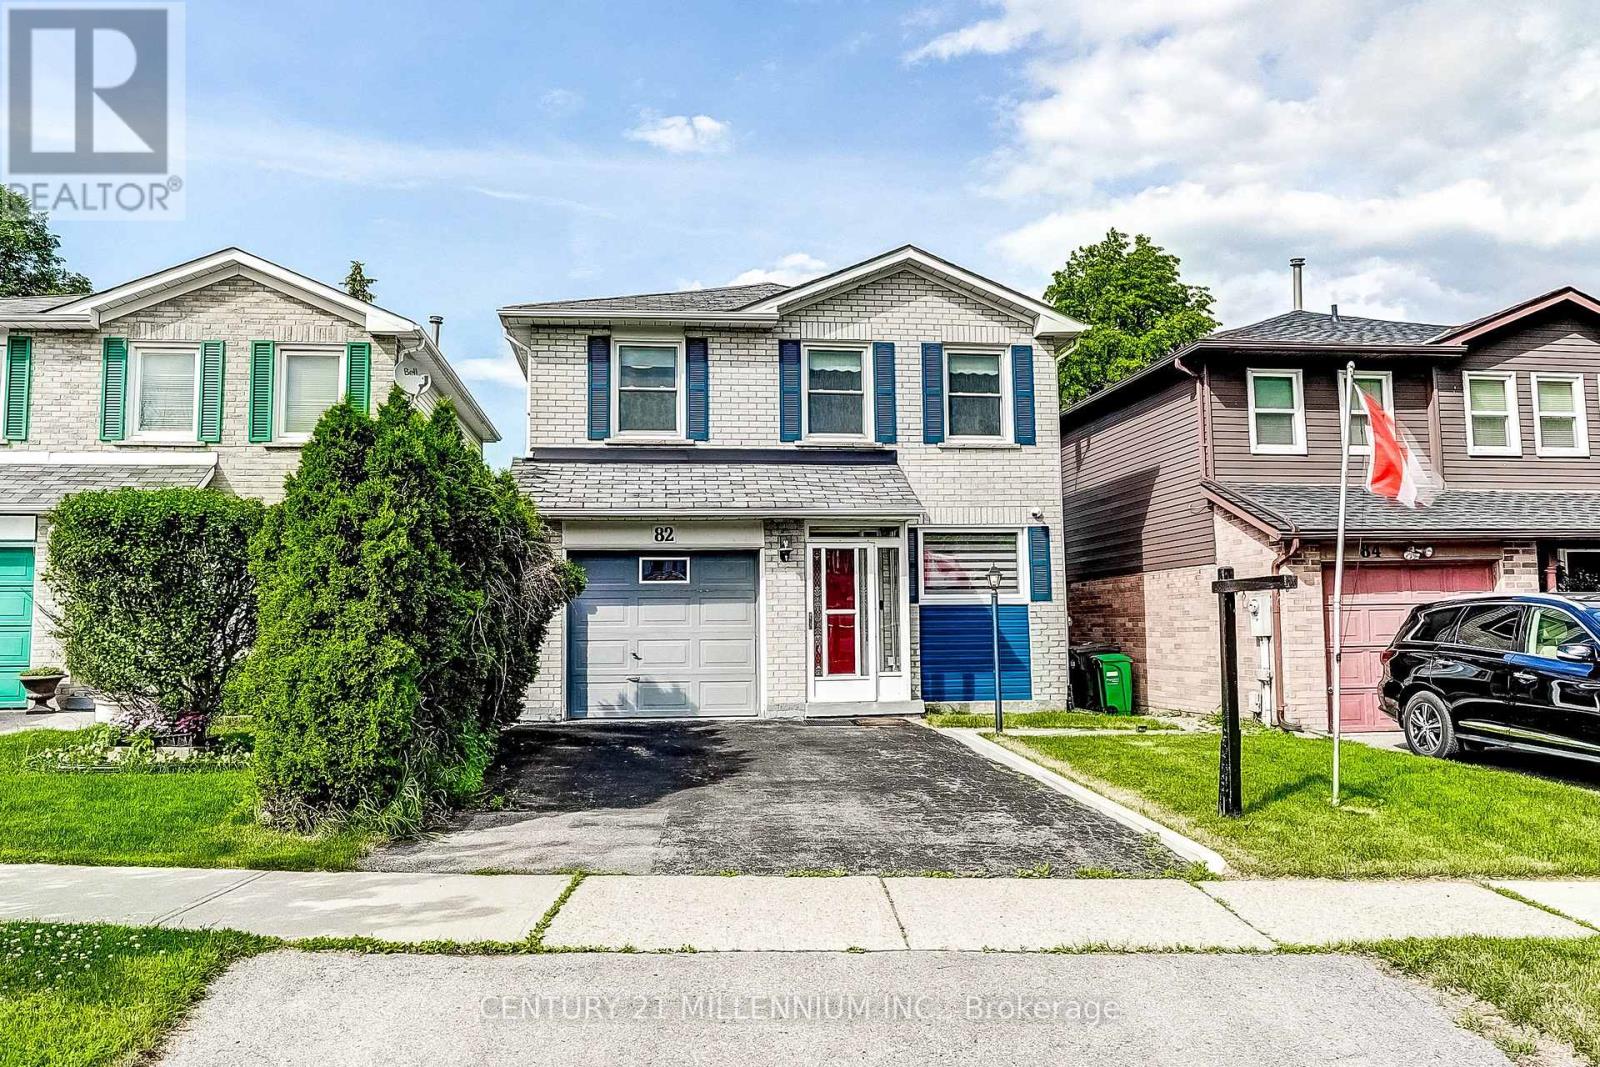
82 Horton Crescent
Brampton (Central Park), Ontario
Nicely updated 1642 square foot detached home with a renovated, smartly designed kitchen (2021) with soft-close cabinetry and granite counters, newly renovated bathrooms (2025), a functional five-level split floor plan, spacious bedrooms - all with large closets, a separate living room and family room with walk-out to backyard patio, entry to garage from main level, enclosed front porch entry, etc. Located in a quiet neighbourhood within walking distance of Chinguacousy Park, Bramalea City Centre & Bramalea Transit Terminal, the new Toronto Metropolitan University School of Medicine, grocery stores, shopping, schools and just a short drive to Highway 410 for easy access around the GTA. (id:45725)
116 Mill Pond Side Road
Oro-Medonte, Ontario
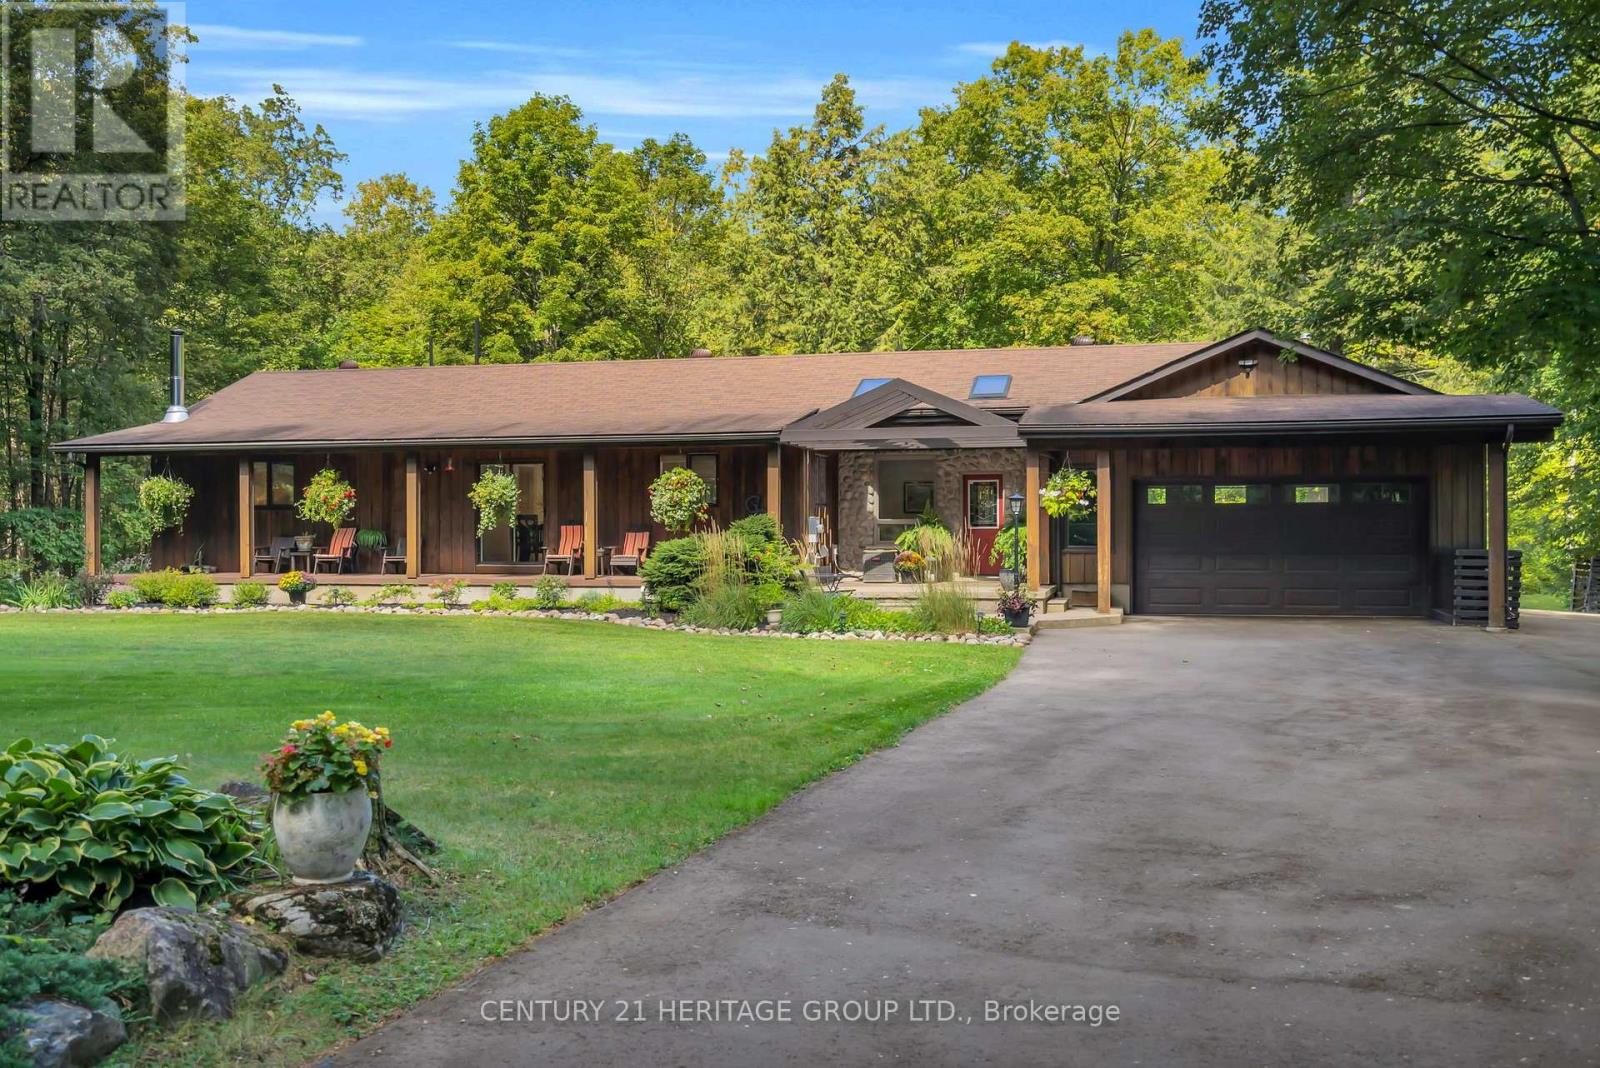
Welcome to this nature lover's retreat! If you have been searching for a large acreage property in Oro Medonte, look no further. This private and secluded 16 acre property is surrounded by nature and offers an incredible opportunity to enjoy country living, privacy and the outdoors. The beautifully finished 2,516 sq.ft above grade bungalow features a fully finished basement, tiered deck and tranquil front porch, perfect for relaxing or entertaining. The attached heated 667 sq. ft. garage is a mechanic's dream, complete with a built in I beam and hydraulic floor lift capable of holding up to 1,000 lbs. A detached 840 sq. ft. shop with metal roof, large barn door and interior wood workshop provides even more space for hobbies, storage or a home based business. Adding to the charm is a delightful 1960s cabin with electricity and a wood burning stove, offering a peaceful retreat surrounded by nature. The property also features an animal paddock, newly paved circular driveway and numerous well maintained trails winding through the grounds. Explore the trails, enjoy the changing seasons and discover the many peaceful spots throughout this beautiful property. A trail marked with red flags leads to the river, just a beautiful 5 minute walk down a rolling path surrounded by nature. The river is home to salmon and rainbow trout and offers a wonderful connection to the natural beauty of the property. Whether you enjoy exploring the land, relaxing outdoors, working on projects or simply listening to the sounds of nature, there is something here for everyone. Move in ready, beautifully maintained and lovingly cared for, this property is ideal for those who value privacy, outdoor enjoyment and peaceful country living. Abundant wildlife and the serenity of nature are yours to enjoy, while still being conveniently located near highway, schools, skiing and golf. A truly special property that must be experienced in person. (id:45725)
229 Sunnidale Road
Wasaga Beach, Ontario
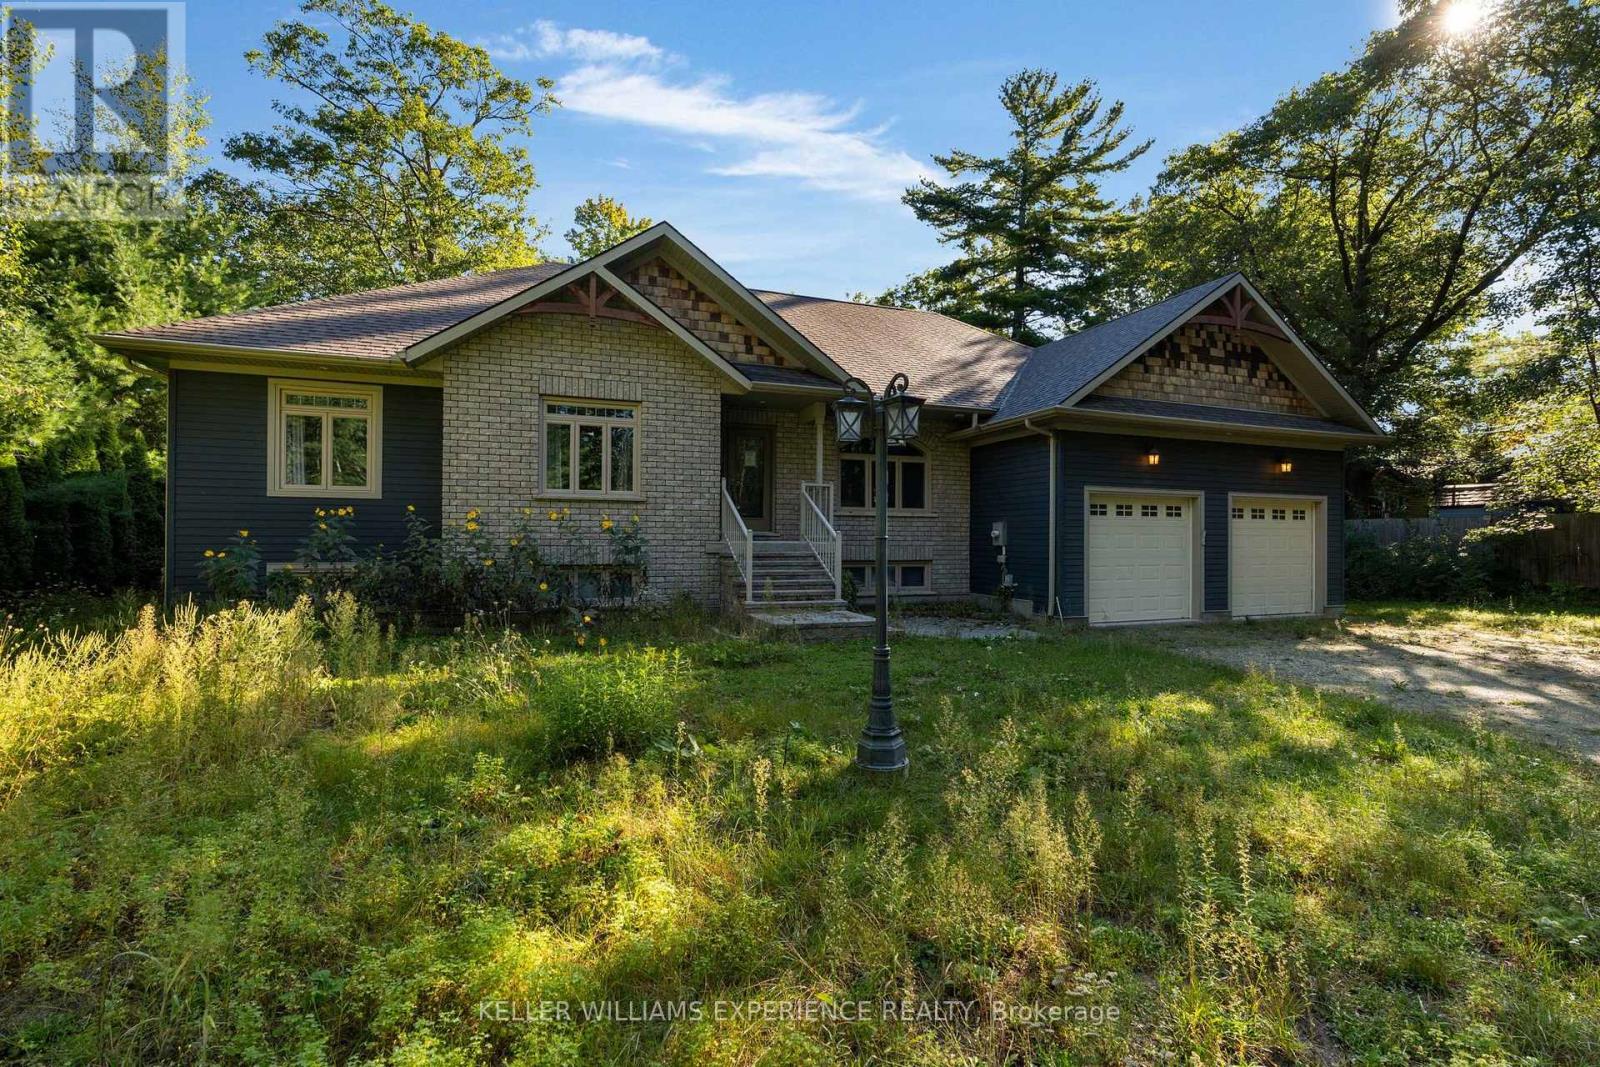
Welcome to this charming 3-bedroom bungalow set on over an acre of beautiful property along the Nottawasaga River in Wasaga Beach! Offering a rare combination of privacy, space, and waterfront living, this property is the perfect opportunity for families, nature lovers, or those looking for a peaceful retreat close to everything Wasaga Beach has to offer. Inside, the spacious kitchen features granite countertops, providing plenty of room for cooking and entertaining. The bright and inviting living room offers patio doors leading directly to the deck, creating an easy connection between indoor and outdoor living. With three comfortable bedrooms and a large partially finished basement, there is plenty of space for the whole family and room to create additional living, recreation, or storage areas. The double-car garage provides ample parking and storage, while the expansive property offers plenty of room to enjoy the outdoors and the natural beauty of the Nottawasaga River. Ideally located close to Wasaga Beach, shops, restaurants, parks, and everyday amenities, this property offers the best of both worlds-peaceful riverfront living with the convenience of being just minutes from everything you need. A unique opportunity to own over an acre in one of the area's most desirable recreational communities! (id:45725)
1703e - 20 Gatineau Drive
Vaughan (Beverley Glen), Ontario
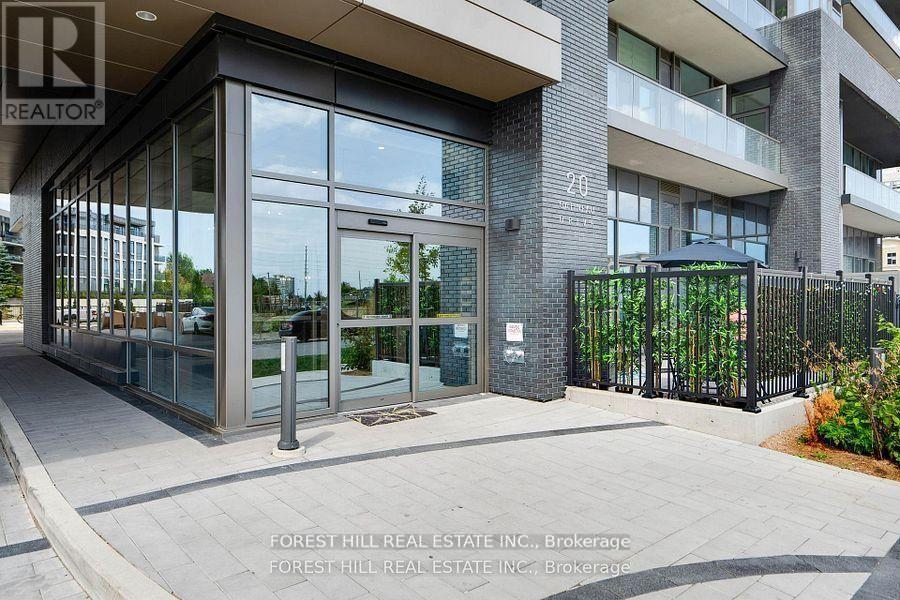
Welcome to the luxurious D'or condos! This stunning 1+1 condo with 2 full bathrooms & parking is a Spacious south facing unit on high floor with plenty of natural light. Walk-out to large balcony from living room and Master bedroom. Upgraded kitchen with brand new stainless steel appliances, under counter valence lighting, staggered ceramic backsplash and extra thick granite counters. 3-piece Master ensuite as well as 2nd 4-piece bathroom for guests. Den provides great space for an at-home office. Full-size ensuite washer & dryer. Underground parking steps from elevator. First class amenities include indoor pool, gym, yoga studio and party room! Walking distance to shopping, Promenade Mall, No Frills and public transportation. (id:45725)
25 Joiner Circle
Whitchurch-Stouffville (Ballantrae), Ontario
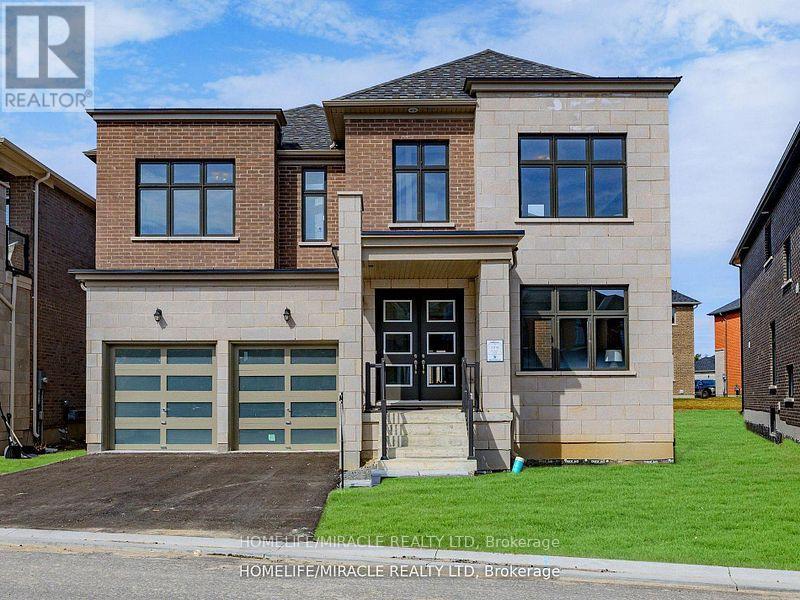
This never-lived-in luxury home in the Ballantrae community of Whitchurch-Stouffville offers 4,037 square feet of refined living space, featuring 10-foot ceilings on the main floor, 9- foot ceilings on the second level, and 9-foot ceilings in the basement. Located just steps from a newly built plaza and Tim Hortons, the home sits in a quiet enclave within a community situated next to the Ballantrae Golf and Country Club. It includes over $45,000 in upgrades, such as R31 spray foam insulation in the garage ceiling and R50 attic insulation. The property features a large open-to-above space above the dining room, a spacious courtyard with three separate entrances, and a generous walk-in closet. This residence has never been occupied and offers a fresh, untouched interior in a highly desirable location. (id:45725)
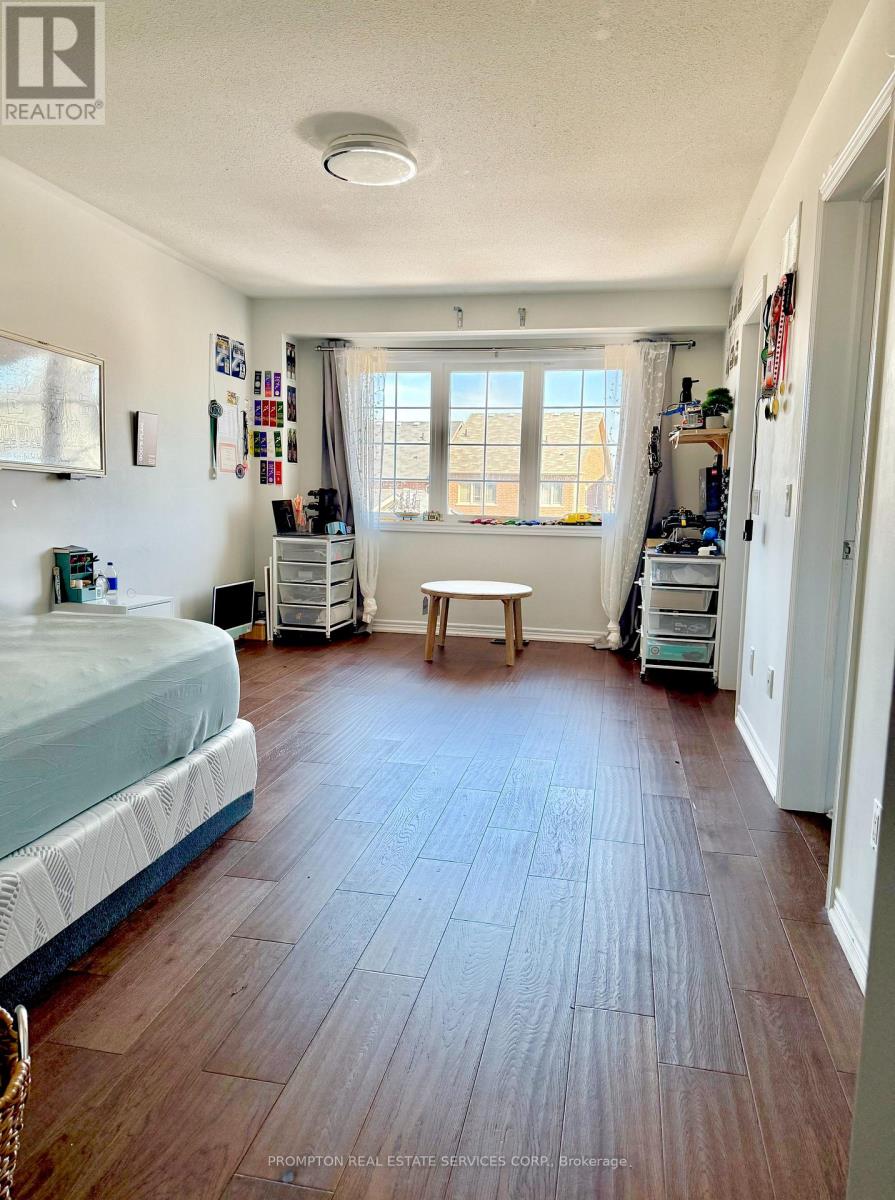
Master Bedroom - 33 Berryman Lane
Markham (Cornell), Ontario
Master Bedroom Available for Rent (id:45725)
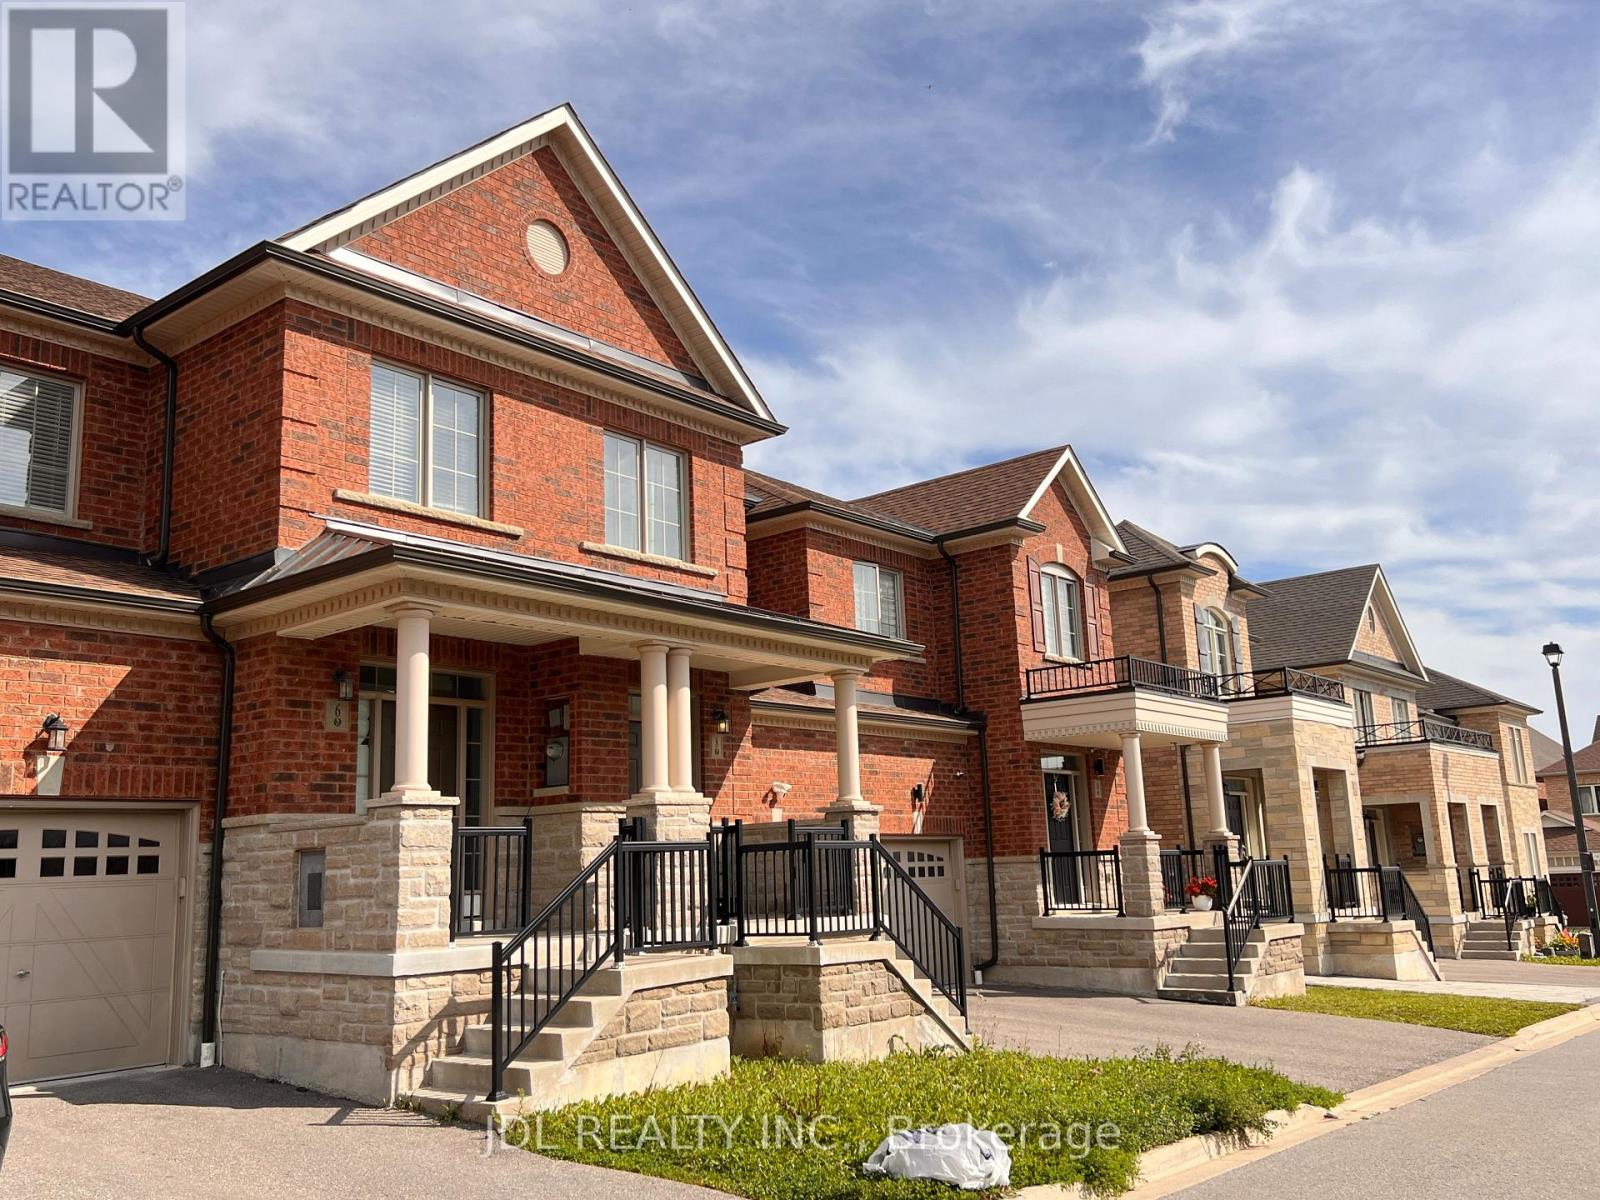
6 Twinflower Lane
Richmond Hill (Oak Ridges Lake Wilcox), Ontario
Freshly Painted & Professionally Cleaned! Welcome to 6 Twinflower Lane, a bright and spacious 3-bedroom + den townhome offering approximately 2,000 sq. ft. of functional living space in the sought-after Oak Ridges Lake Wilcox community. Featuring 9-ft ceilings and hardwood flooring on the main level, a modern open-concept kitchen with granite countertops, a large centre island with double sink, and stainless steel appliances. Convenient main-floor laundry with direct garage access. Upstairs offers 3 comfortable bedrooms plus a versatile den, ideal for a home office or study. The unfinished basement provides plenty of additional storage space. Close to Lake Wilcox Park, Oak Ridges Community Centre, schools, daycare, shopping, restaurants, golf, public transit and Hwy 404. Fresh, clean and move-in ready - an excellent family home in a quiet and convenient neighbourhood. (id:45725)
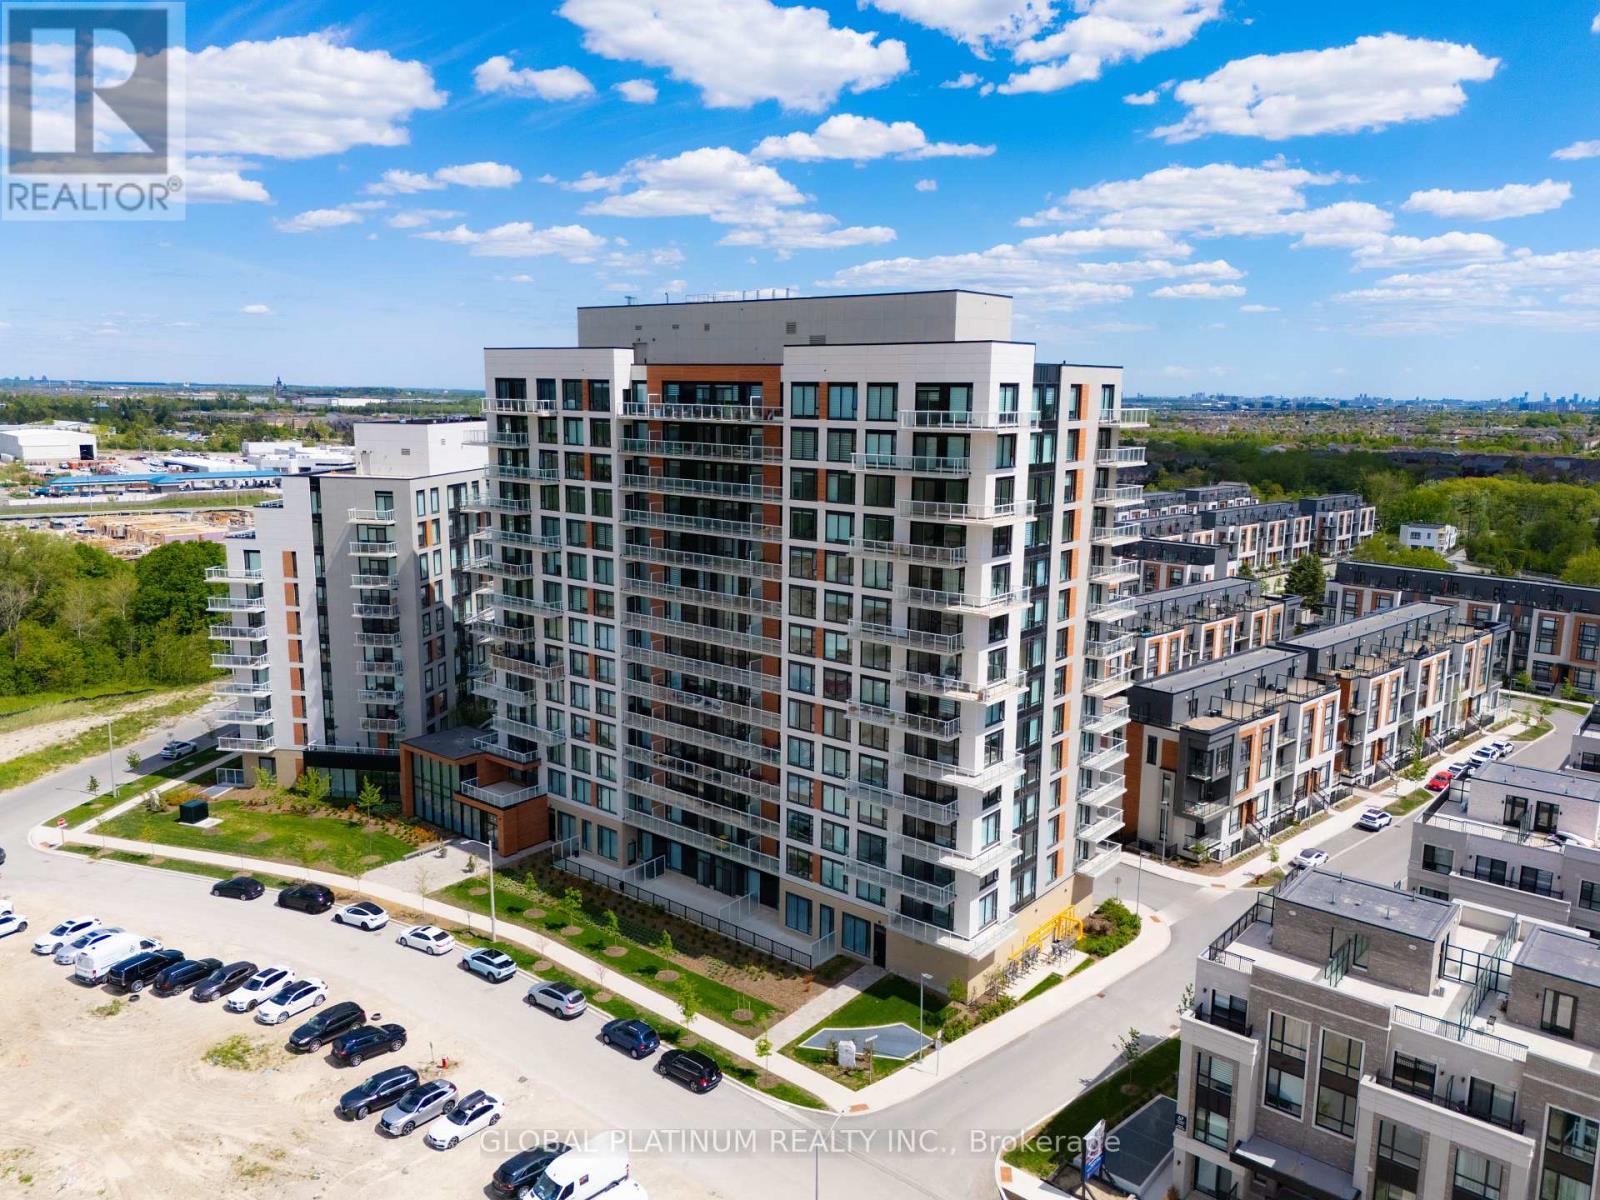
713 - 6 David Eyer Road
Richmond Hill, Ontario
Welcome to Unit 713 at 6 David Eyer Road, a beautifully designed 2-bedroom, 2-bathroom suiteofferingmodern finishes, a smart open-concept layout, and desirable southeast exposure.This bright andinvitingunit features a sleek kitchen with contemporary cabinetry, quality appliances, and afunctionalliving/dining area that walks out to a private balcony. The split-bedroom layout providesexcellent privacy,with a spacious primary bedroom complete with its own ensuite, plus a generous secondbedroom ideal forguests, a child's room, or a home office. Located in one of Richmond Hill's growingcommunities, this condooffers the perfect balance of comfort, style, and convenience, with easy access toparks, schools, shopping,public transit, major highways, and everyday amenities. Enjoy a lifestyle beyondyour front door withexceptional building amenities designed for both work and leisure. Residents haveaccess to a modernfitness centre, theatre room, stylish party lounge, professional co-working and meetingspaces, aconvenient pet wash station, and beautifully appointed outdoor BBQ and gathering areas.This is afantasticopportunity for first-time buyers, downsizers, or investors looking for a move-in-ready home in awell-connected location. (id:45725)
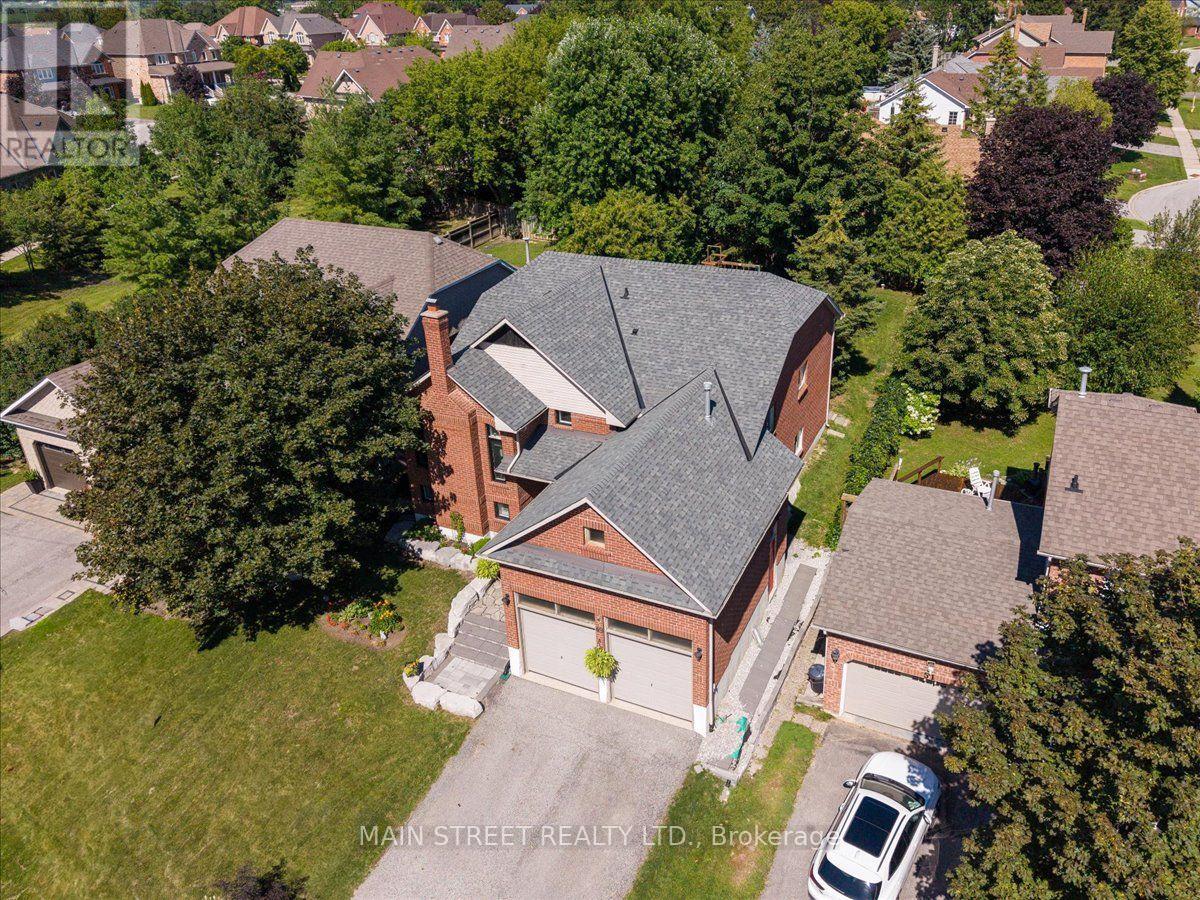
49 Circle Ridge Drive
Georgina (Keswick North), Ontario
Unbeatable Value - Motivated Seller! Now offered at $880,000, this beautifully maintained, detached raised bungalow sits on a rare and premium 50ft x 146ft deep mature lot. Boasting over 2,600 sq. ft. of finished living space, this versatile 3+1 bedroom, 3-bathroom home is perfect for growing families or multi-generational living. The main level features a bright, functional layout with three comfortable bedrooms and two full bathrooms. The lower level hosts a stunning, sun-filled in-law suite complete with large above-grade windows, a separate entrance, a sophisticated 3-piece bath, and extensive storage. A standout feature is the attached 2-car garage with an extra-tall ceiling, ideal for large equipment or vertical storage. Enjoy ultimate peace of mind with a new roof (2024) and a newer furnace. The exterior offers a private, tree-lined backyard oasis and a driveway that accommodates up to six vehicles.Situated on a quiet, peaceful street, the property is just a short walk from local schools, parks, shopping, transit, and the community recreation centre. Commuters will love the seamless access to Highway 404, while weekend enthusiasts are only minutes away from the beautiful shores, beaches, and boating of Lake Simcoe. Don't miss this incredible opportunity! (id:45725)