
47 Verona Drive
Arnprior, Ontario
OPEN HOUSE SUNDAY AUGUST 16TH 2-3:30 Welcome to this delightful, move in ready semi detached bungalow offering comfortable living across two fully finished levels. Featuring 2+1 bedrooms & 2+1 bathrooms, this home is designed to accommodate everyday living and guests with ease. The main level offers a warm and welcoming layout, while the finished lower level provides excellent additional living space to suit your needs. Step outside onto the front verandah, the ultimate spot to enjoy your morning coffee, or unwind in the back yard with a relaxing glass of wine after a busy day. Location offers many amenities near by , and for commuters, easy access to hwy 417 east or west. (id:45725)
23 Lacey Court
Aurora (Aurora Heights), Ontario
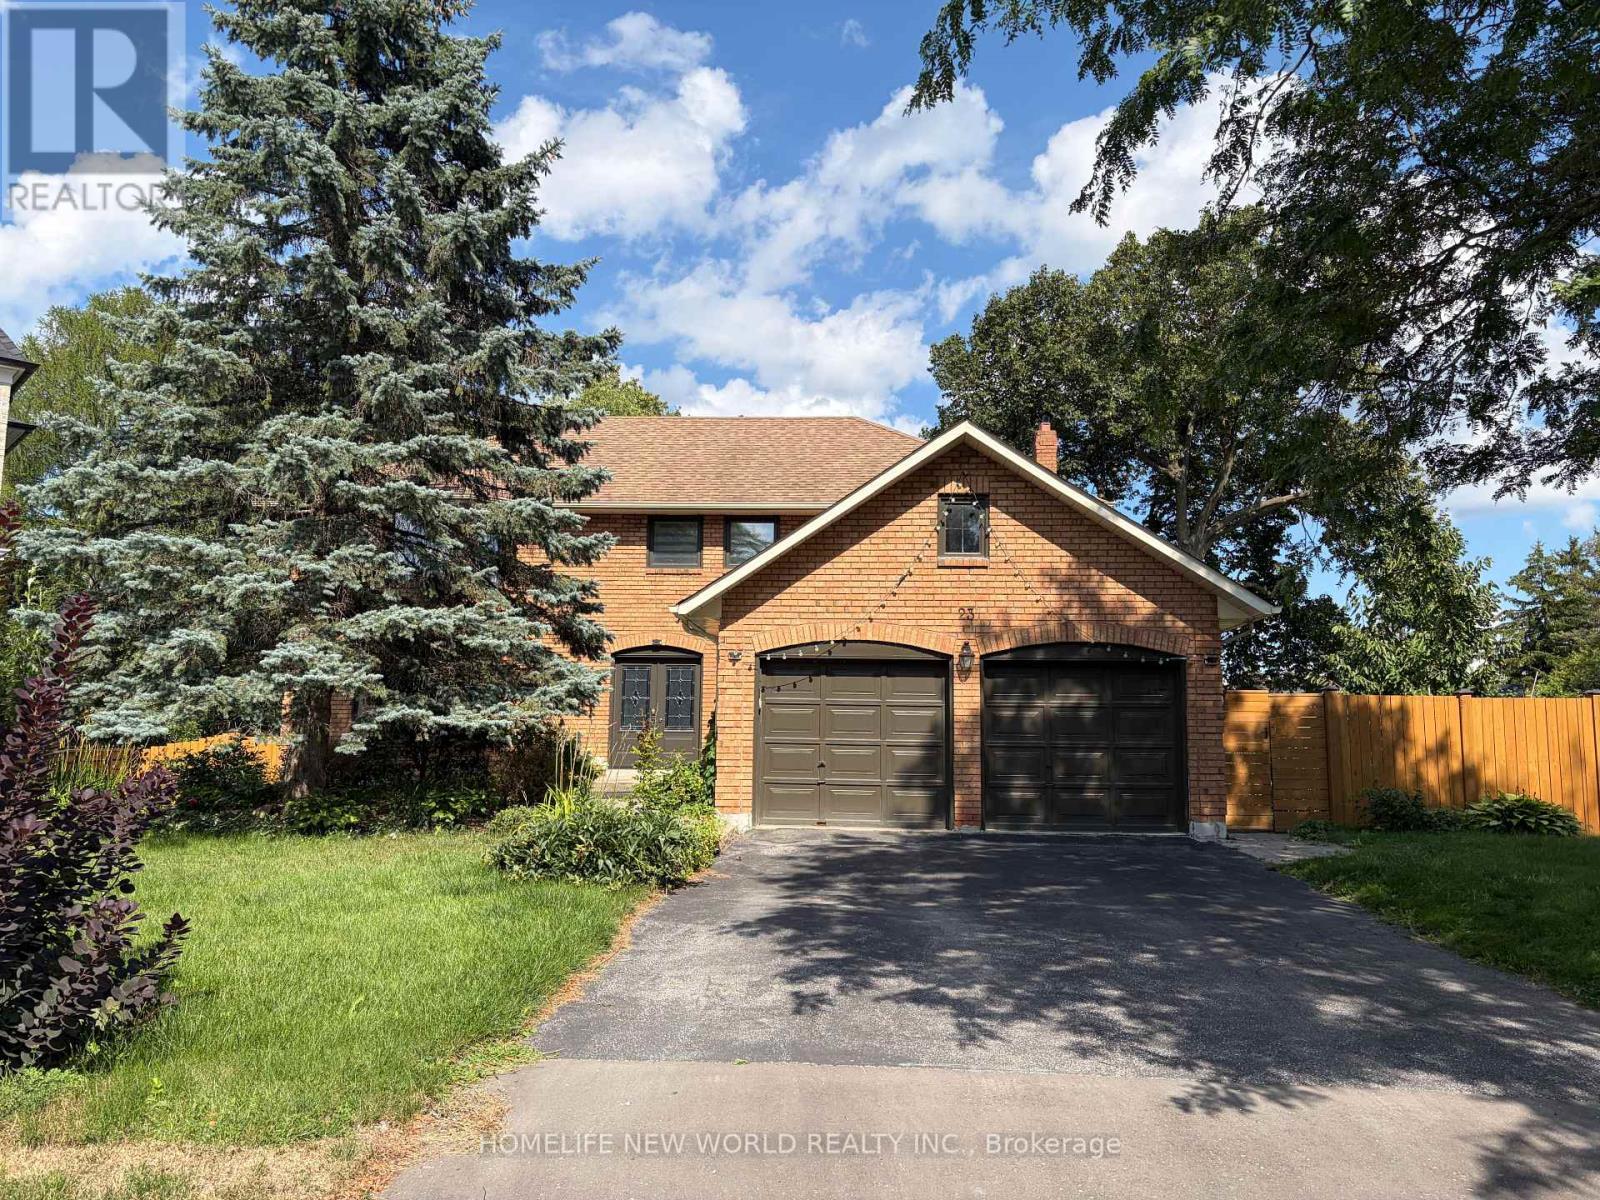
Meticulously Maintained Double-Garage Home Nestled at A Family Friendly Court In Prestige Aurora Heights Neighbourhood! Lots Of Upgrades! Newer Hardwood Flooring Throughout! Upgraded Sunfilled Eat-In Kitchen With Breakfast Area & Walk Out To Deck Overlooking The Yard! Formal Living-Dining Room! Main Floor Family Room With Wood Burning Fireplace! 4 Spacious Bedrooms And 2nd Floor Laundry. Master Bedroom With Upgraded 5Pc Ensuite .Finished Walk-Out Basement With Two Bedrooms, Newer Open Kitchen, 3Pc Bathroom, Large Games Room And Rec Room! Walk Out To Tree-Surrounded Backyard! (id:45725)
Basement Apt - 8 Kent Matthew Street
Richmond Hill (Oak Ridges), Ontario
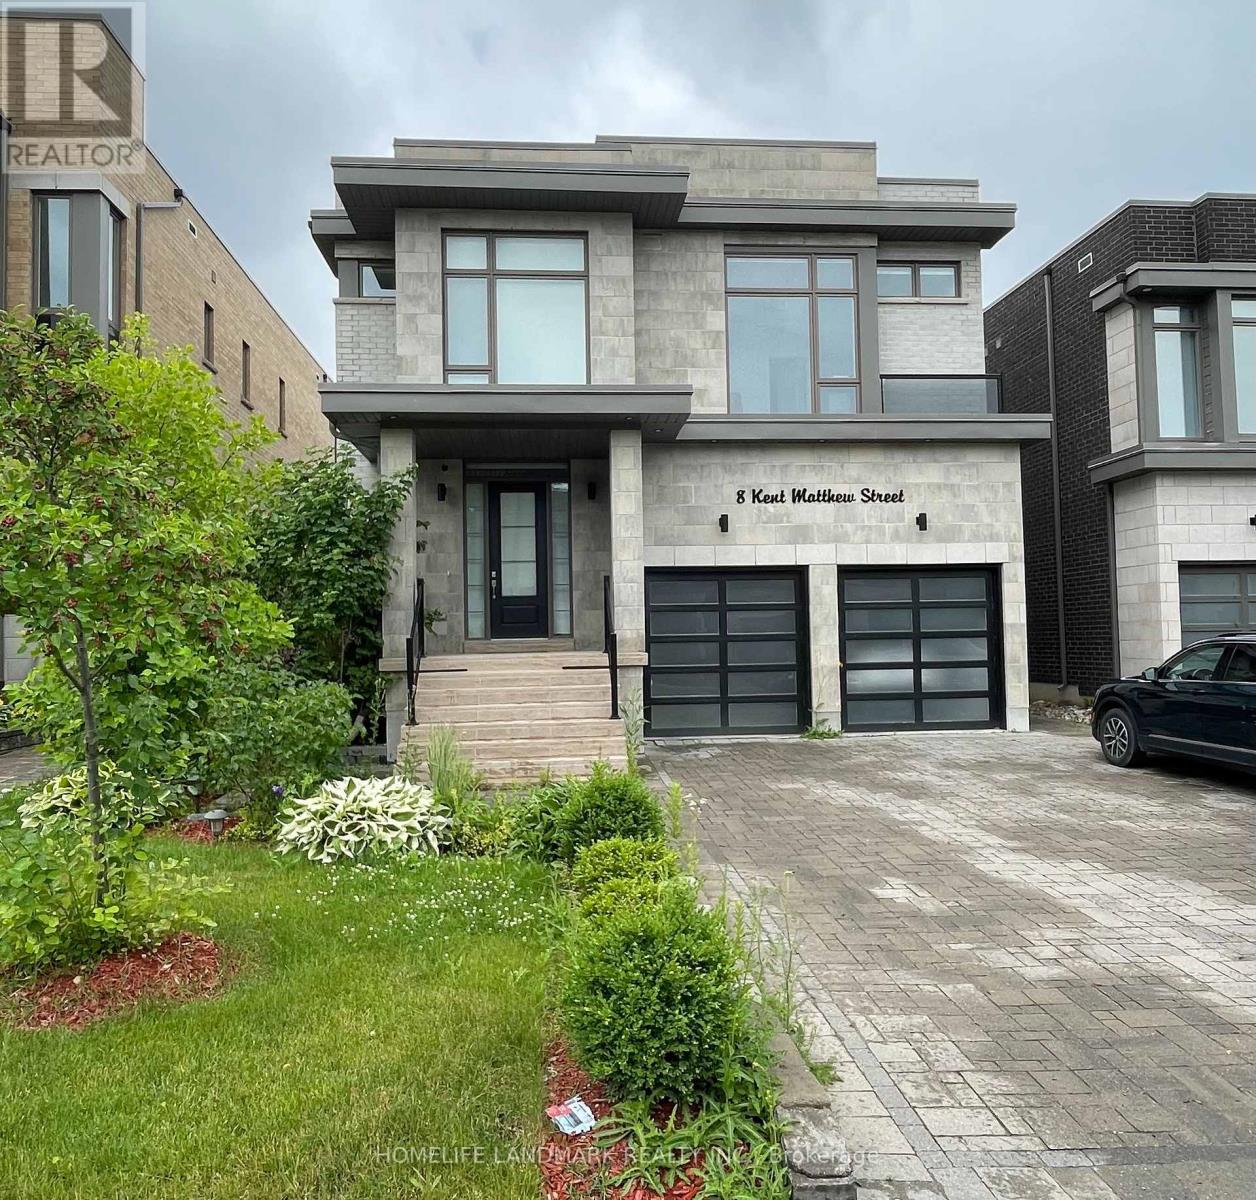
Welcome to 8 Kent Matthew St, located in the highly sought-after Oak Ridges community. This spacious 1-bedroom basement apartment is available for rent in a beautiful and high-demand area of Richmond Hill. The apartment features a separate walk-up entrance, dedicated laundry facilities, and a bathroom with a bathtub shower. The large family room is combined with the living room, creating an inviting space.Tenants are responsible for paying one-third of the utility bills. Please note that pets and smoking are not allowed. The apartment is conveniently located near public transportation, schools, and amenities such as No Frills, Shoppers Drug Mart, and McDonald's. (id:45725)
3112 - 5858 Yonge Street
Toronto (Newtonbrook West), Ontario
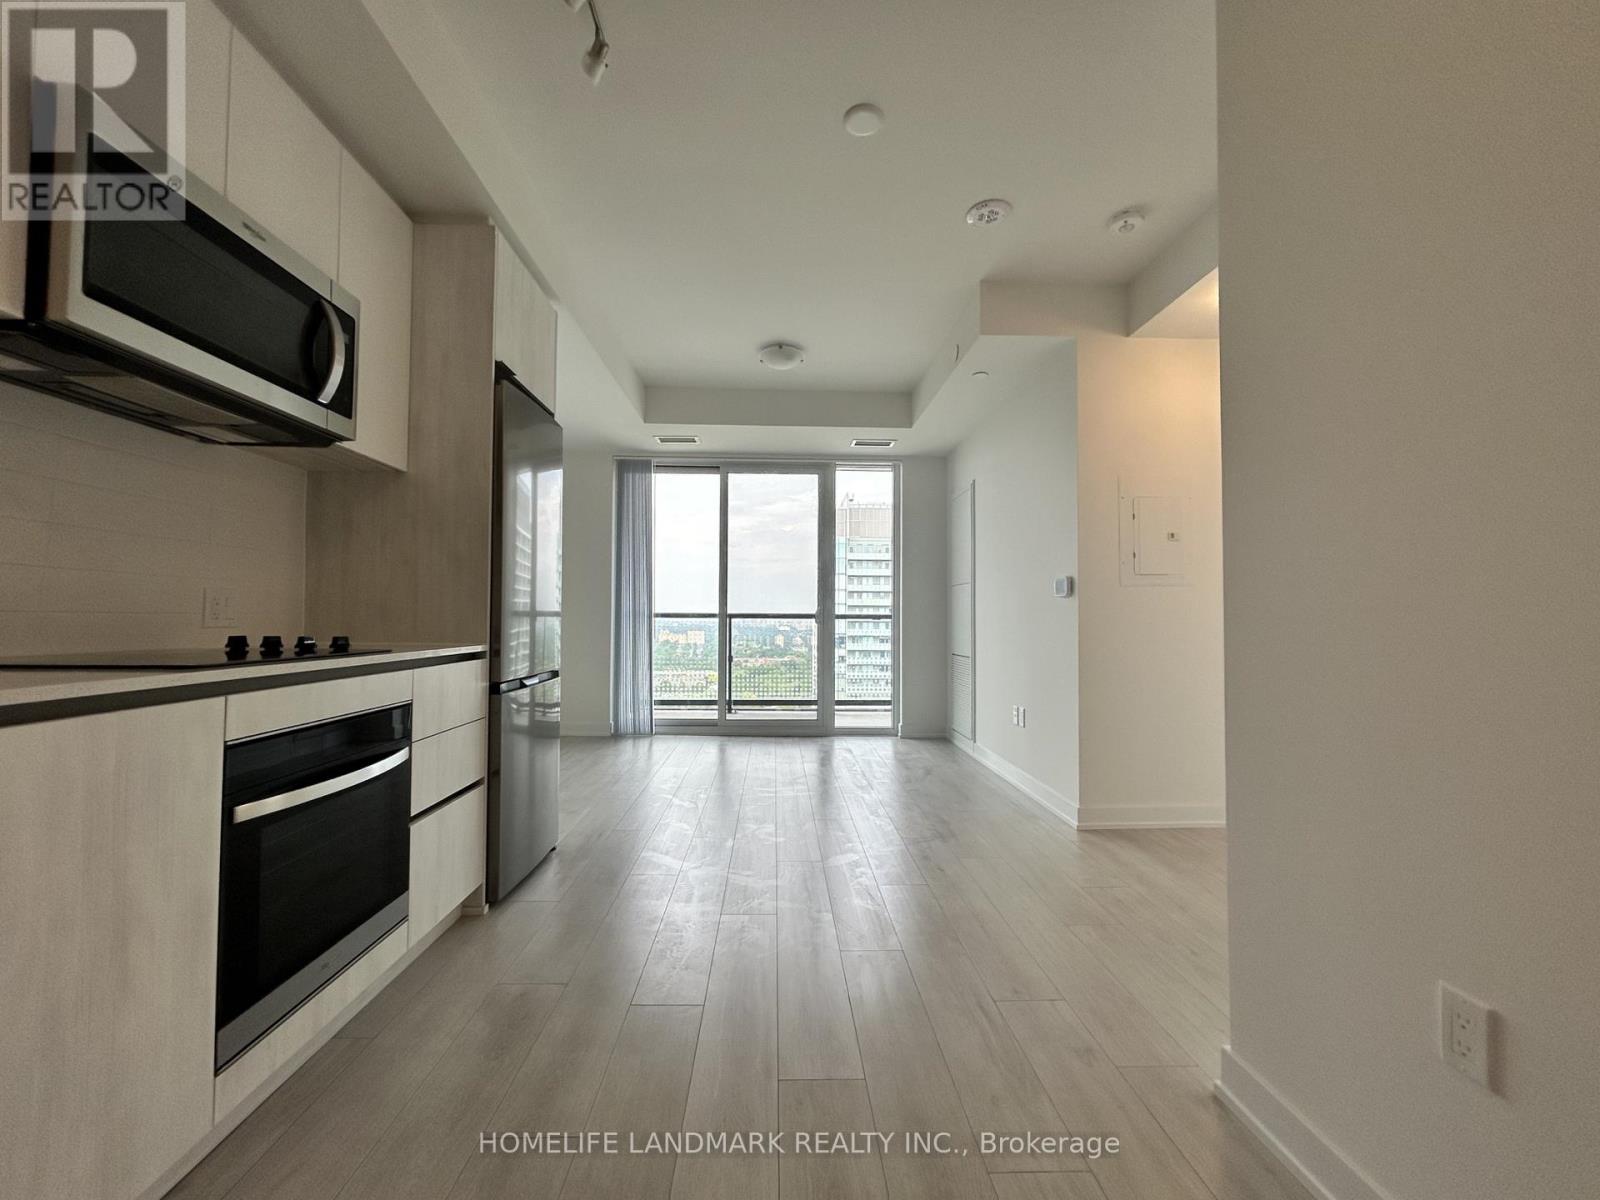
Experience elevated living at Plaza on Yonge in the heart of the vibrant Yonge & Finch community. This brand-new, never-occupied suite offers 2 bedrooms, 2 full bathrooms, and 1 underground parking space. Situated on a higher floor with desirable east exposure, the unit is filled with natural light and enjoys beautiful city views. Thoughtfully designed with comfort and functionality in mind, it features 9-foot ceilings, wide-plank laminate flooring throughout, floor-to-ceiling windows, and a private balcony. The modern kitchen is equipped with integrated stainless steel appliances and flows seamlessly into the open-concept living and dining area, creating an ideal space for everyday living and entertaining. Residents enjoy access to an exceptional array of amenities, including a 24-hour concierge, fitness centre, yoga studio, outdoor pool, hot tub, sauna, theatre room, games lounge, children's play area, BBQ terrace, dog wash station, co-working spaces, and more. Boasting an outstanding Walk Score of 97, this prime location is just steps to Finch Subway Station, TTC, Viva, YRT, and GO Transit, with convenient access to Highways 401 and 407. Surrounded by restaurants, cafés, shopping, grocery stores, parks, and everyday conveniences, this is a rare opportunity to enjoy modern urban living in one of North York's most connected neighbourhoods. (id:45725)
5 - 90 Ferman Drive
Guelph (Willow West/sugarbush/west Acres), Ontario
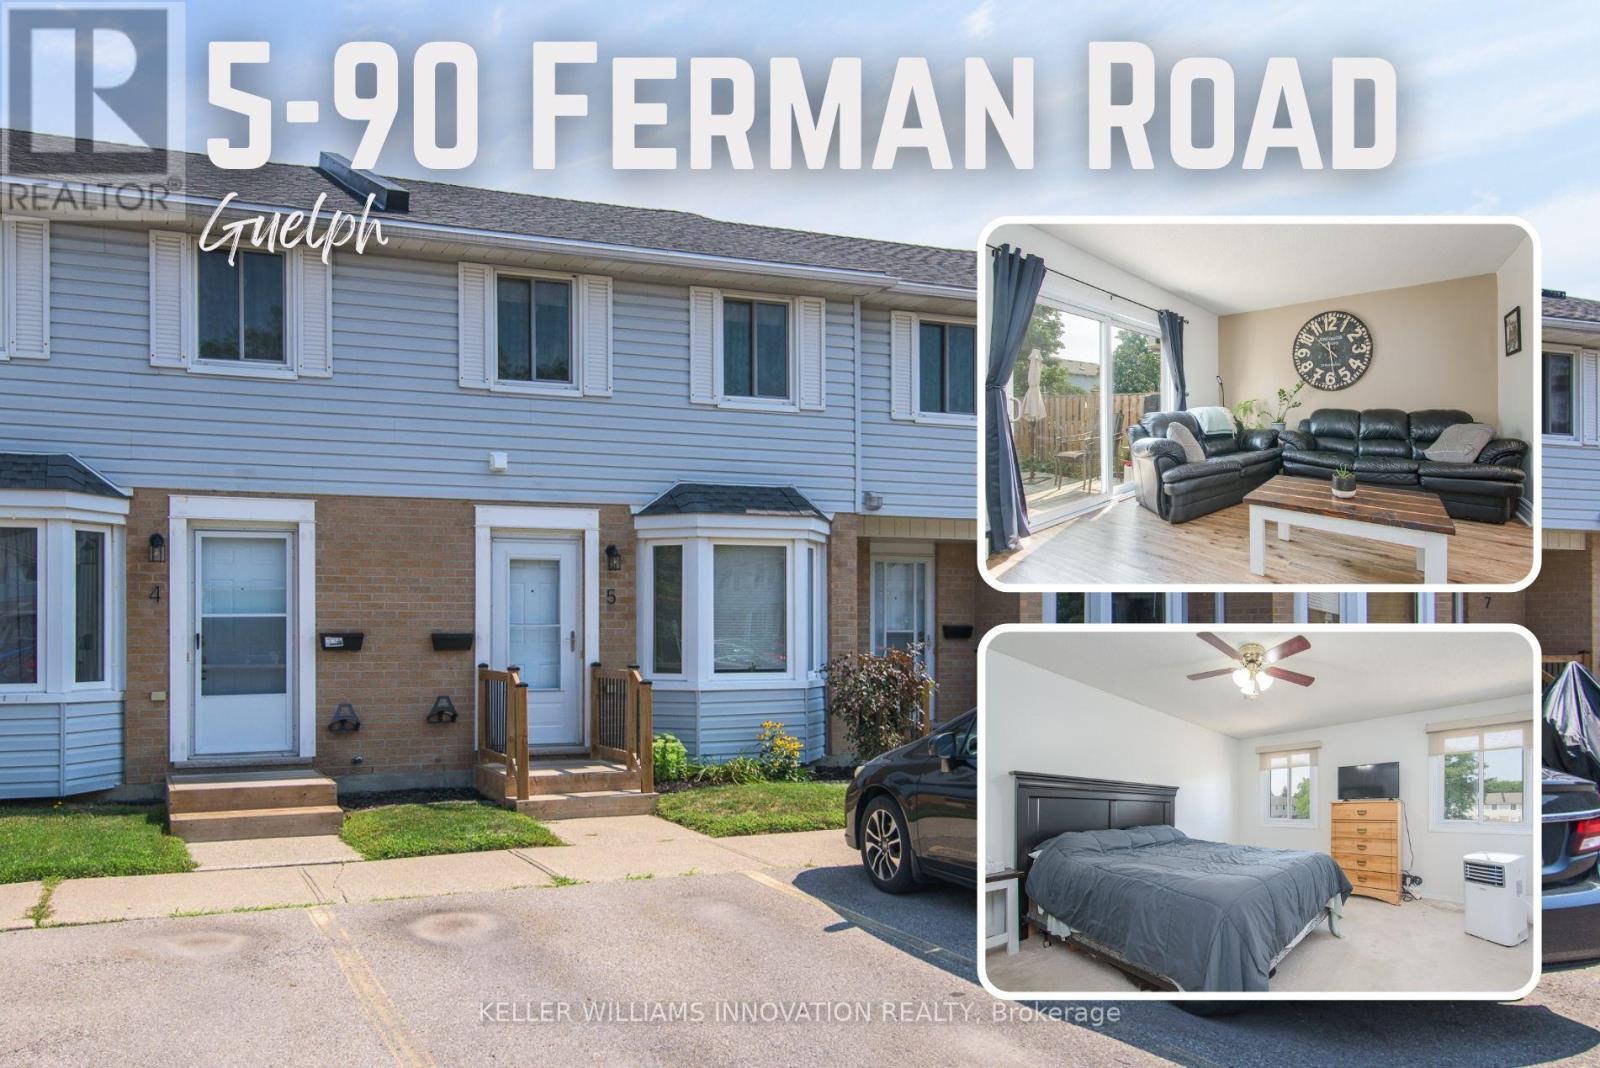
This beautifully maintained & updated 2-bedroom, 2-bathroom condo townhouse offers comfortable living, thoughtful spaces, and a fantastic location close to everyday amenities. Pride of ownership is evident throughout this home, which has been kept in great condition and is ready for you to move in and enjoy. The inviting main floor features a spacious eat-in kitchen with plenty of counter space and room to comfortably prepare everything from quick weekday meals to elaborate family dinners. The bright Living/Dining area provides an ideal space to relax, entertain guests, or enjoy time with family. A convenient slider door provides easy access to your fenced-in, private deck and patio area - the perfect outdoor retreat for morning coffee, summer entertaining, or countless backyard barbecues. The spacious two bedrooms provide comfortable accommodations, while two bathrooms add convenience for families, guests, or those simply looking for extra space. The basement adds even more versatility to the home, with plenty of storage and room to create the space that best suits your lifestyle. Imagine a cozy family movie night, a dedicated home office, hobby area, home gym, playroom, or additional recreation space - the possibilities are yours. The location of this home is close to an abundance of amenities. Costco, Zehrs, local schools, parks, walking trails, shopping, dining, and everyday services are all nearby, making errands and recreation easy and convenient. This property is ideal for families, first time home buyer, downsizers and investors alike. (id:45725)
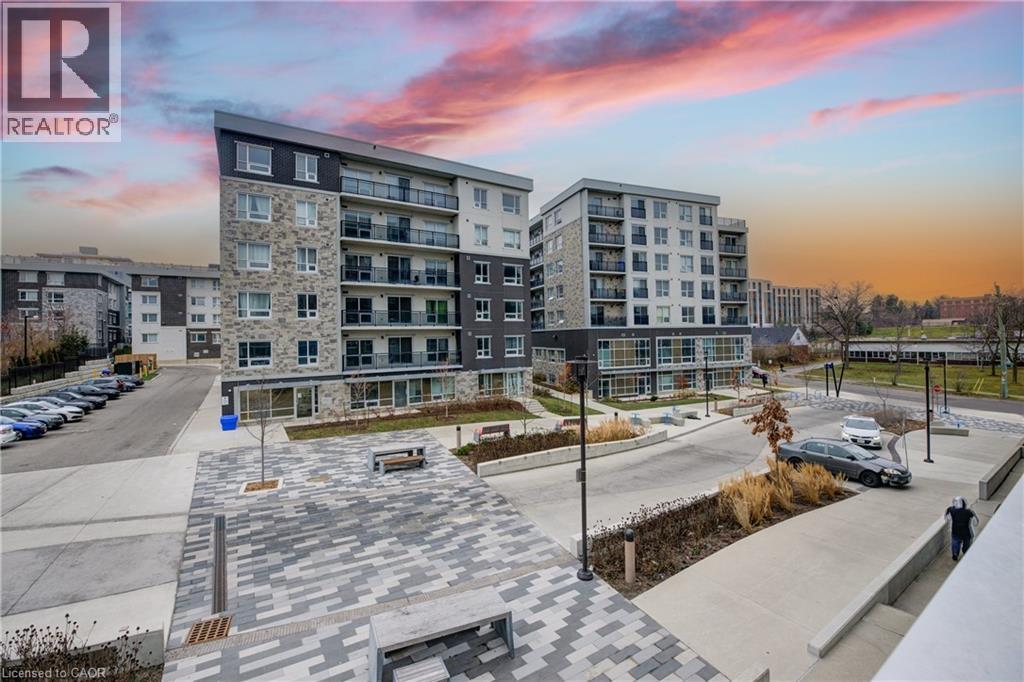
62 Balsam Street Unit# H201
Waterloo, Ontario
Bright, Spacious & All-Inclusive … Steps to Waterloo’s Universities! Enjoy the comfort and privacy of a spacious primary bedroom featuring its own closet and private ensuite bathroom. Ideally located within walking distance of the University of Waterloo and Wilfrid Laurier University, with shopping, restaurants, cafés, trails, transit and everyday amenities all close by. The bright, spacious shared living room and gorgeous kitchen with beautiful cabinetry and countertops provide inviting common spaces, while in-suite laundry adds everyday convenience. Condo amenities are also included. The room is available furnished or unfurnished, offering flexibility for students or professionals looking for a convenient, comfortable and turnkey place to call home. (id:45725)
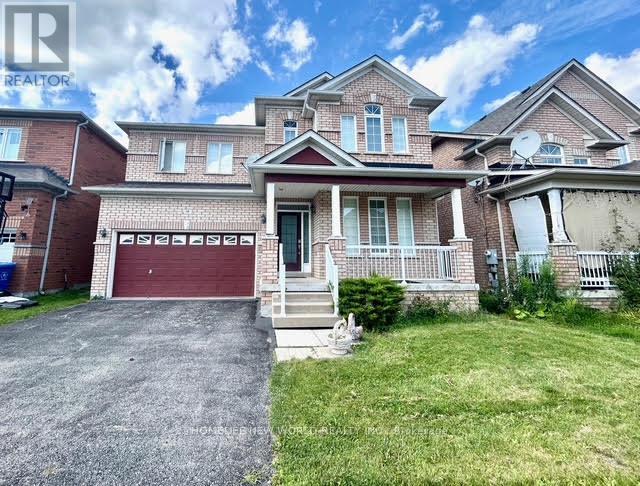
30 Chippingwood Manor
Aurora (Bayview Wellington), Ontario
Great Location, Welcome To This Gorgeous South Facing Two Car Garage 4 Bedrooms Detached Home, Nestled In One Of Aurora's Most Sought After Neighborhoods. Bright & Spacious. 2392 Sqft , Hardwood Throughout, Pot Lights, 9' Ceilings On Main Floor, 17' Ceiling In Family Room- Open To Above. Close To All Amenities. Great Schools, T& T Supermarket, Shopping, Theatre, Parks, Golf, Hwy... (id:45725)
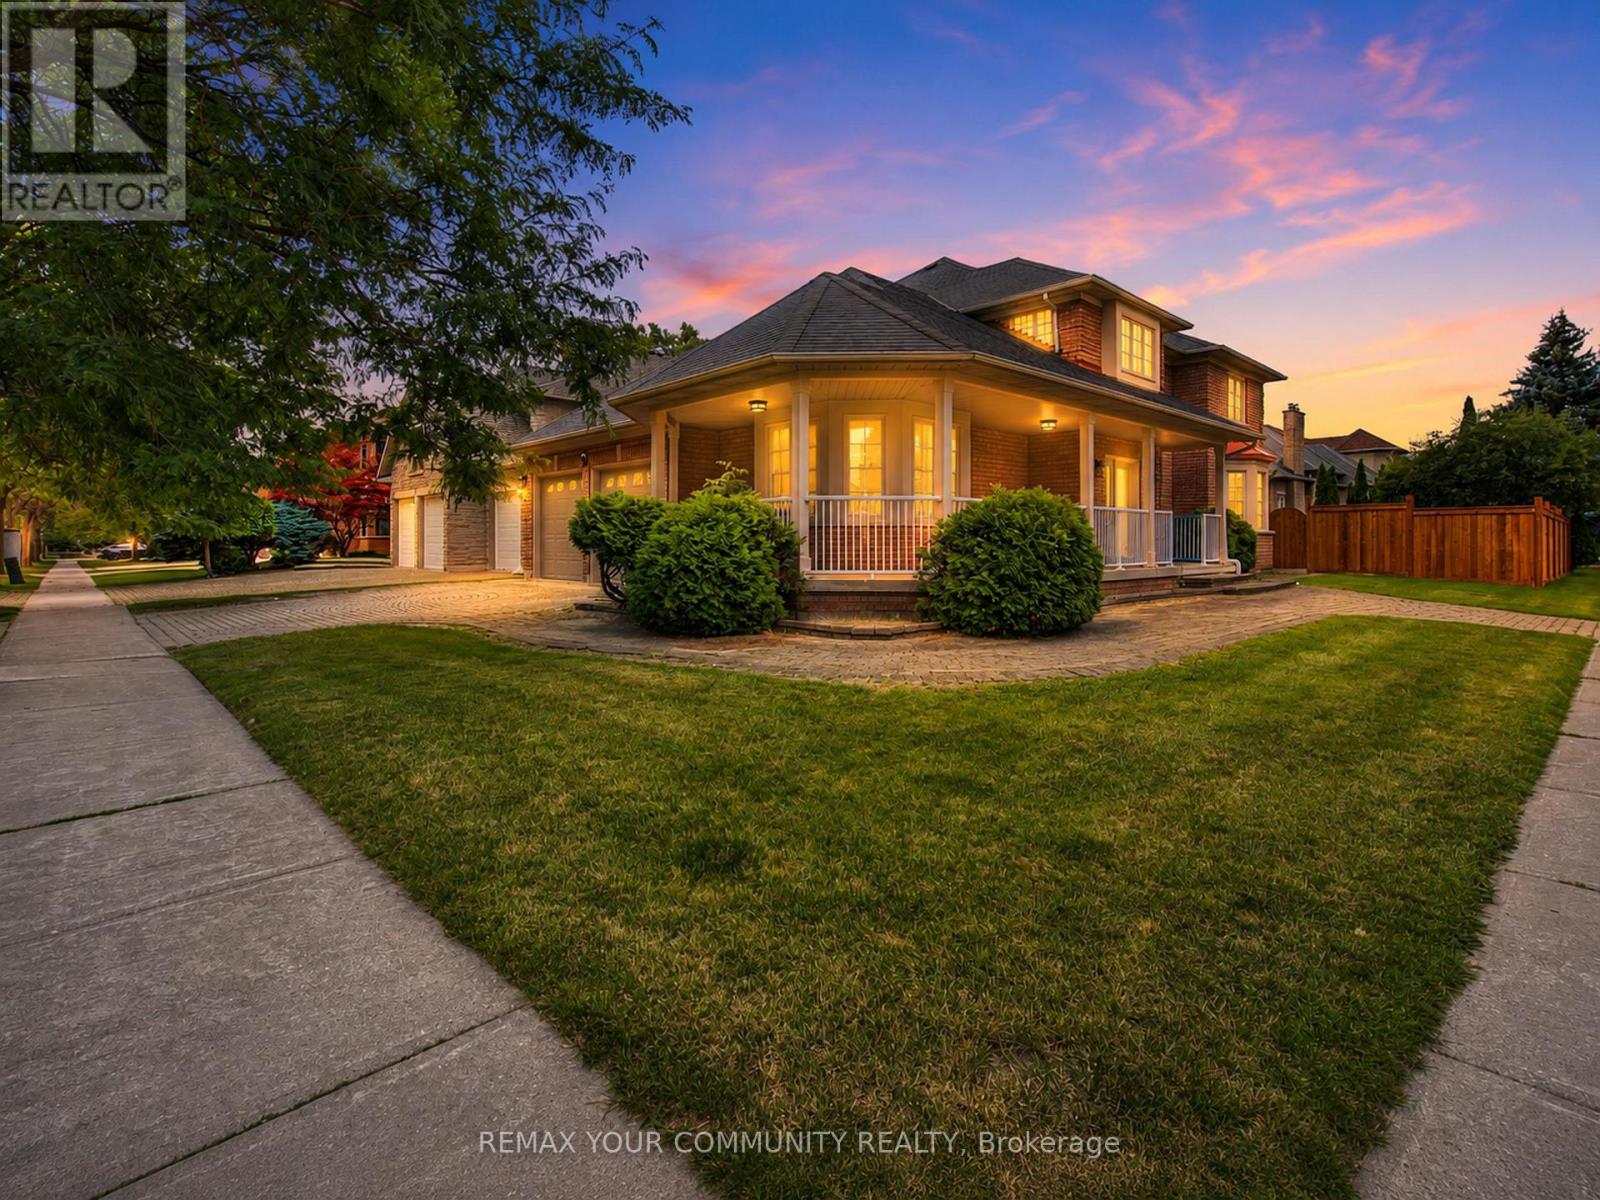
20 Fern Avenue
Richmond Hill (Langstaff), Ontario
Luxury living in prestigious Bay view Hunt Club! Beautifully maintained 4-bedroom corner home offering over 3,200 sq. ft. of finished living space on a premium 65' x 121' lot. The house was recently painted. The main floor features a grand high-ceiling foyer with a circular staircase, a separate living room with a bay window, a formal dining zoom, a private den with French doors, and a spacious family room with a gas fireplace. The updated kitchen boasts a large breakfast area and ample pantry space. The powder room was recently renovated. Upstairs, discover 4 generous bedrooms, including a primary suite with a 4-piece en suite and walk-in closet, plus double-door closets in all remaining bedrooms. Features a patio stone driveway with a seamless walkway wrapping around to the main entrance, along with an expansive patio stone area in the backyard-perfect for relaxing or hosting guests. Located near top amenities, major highways and 407ETR, The property is located in the boundaries of the highly ranked St. Robert CHS zone! Enjoy serene outdoor living and unbeatable privacy. Attached is list of extensive house improvements available. Some rooms are virtually staged. (id:45725)
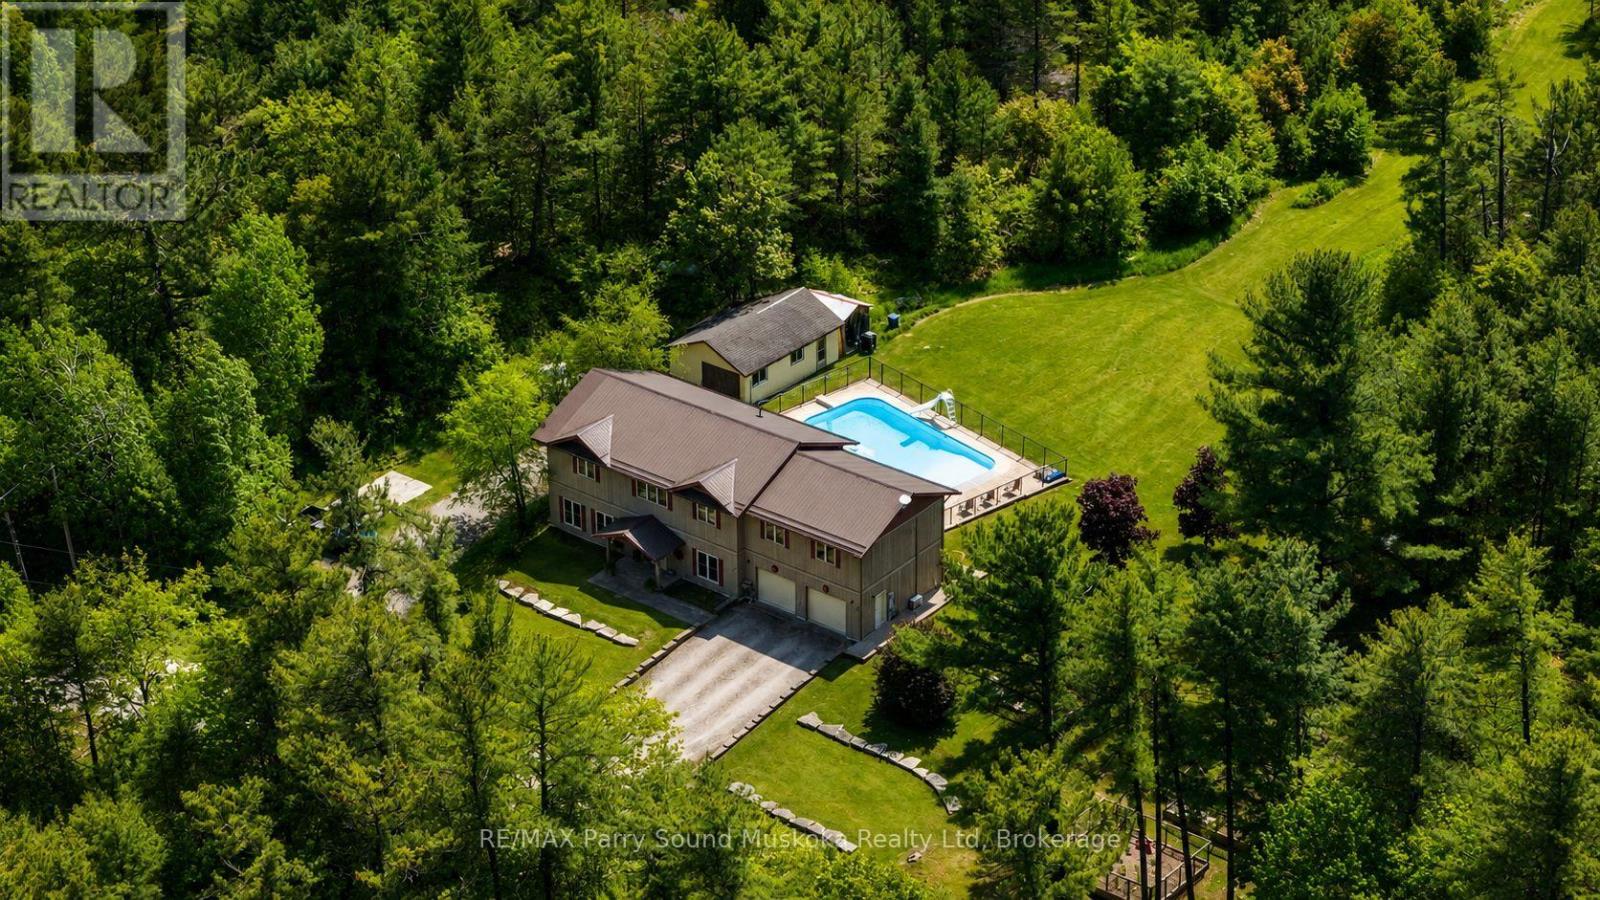
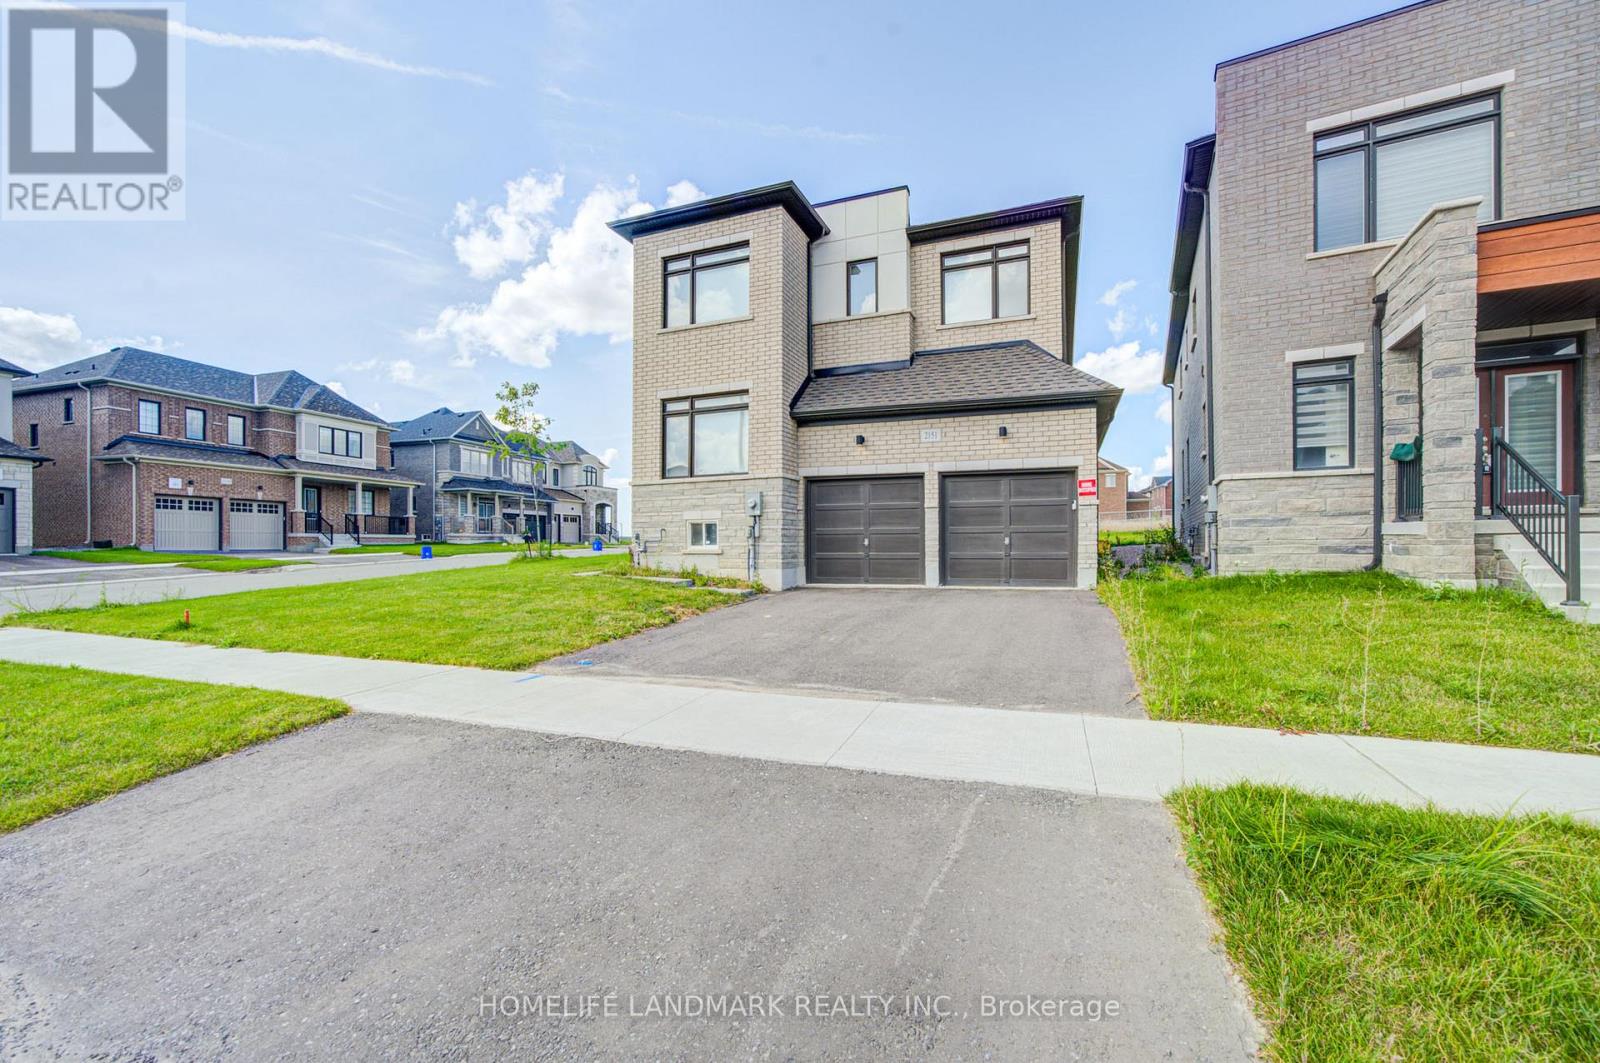
2151 Binbrook Drive
Oshawa (Kedron), Ontario
High Demand Location in North Oshawa! This spacious 2-storey detached home features a bright and functional layout, with a main-floor home office and a modern kitchen with ample storage space. Upstairs, you'll find four spacious bedrooms and a laundry. Easy access to Hwy 407, schools, parks, shopping. (id:45725)
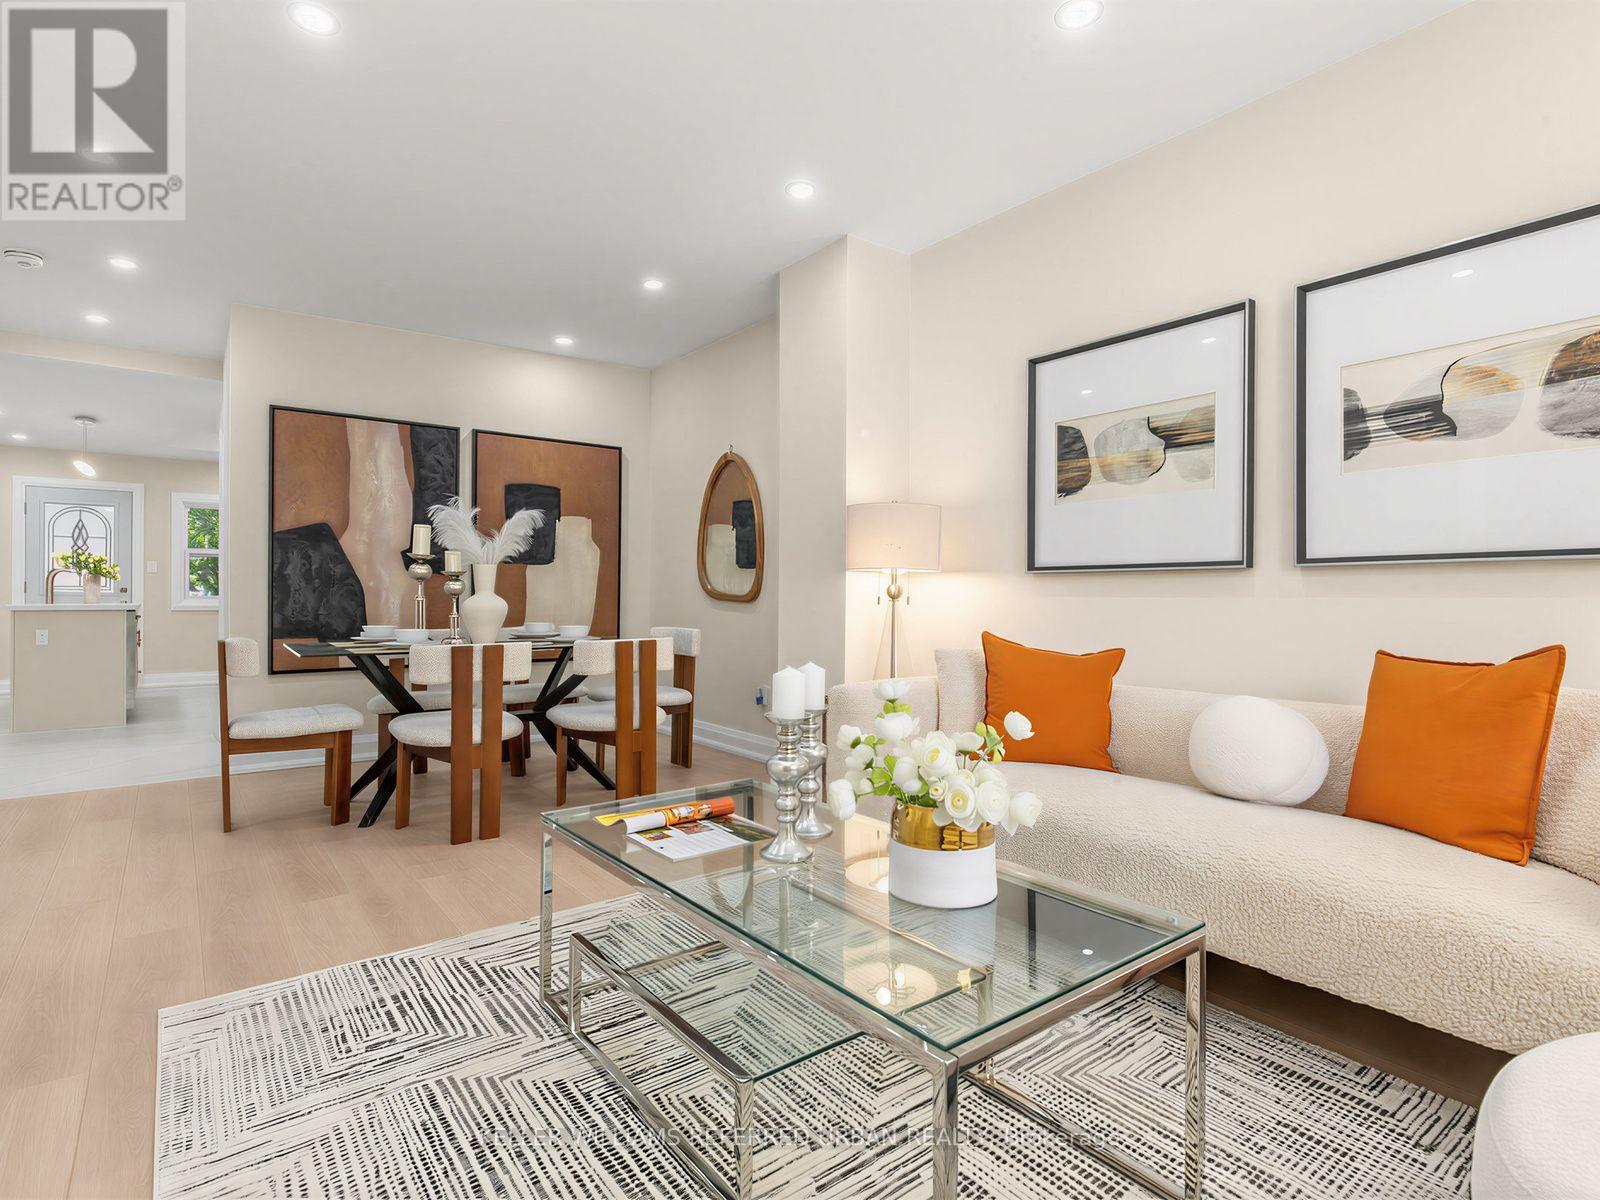
968 Eastern Avenue
Toronto (Greenwood-Coxwell), Ontario
**Stunning fully renovated detached home(Newly-Done Interior, 2026), ideally situated on the border of two of Toronto's most coveted neighbourhoods-Leslieville and The Beach. Extensively renovated from top to bottom (2026, $$$spent) with exceptional attention to quality and finishes, this beautiful home offers the perfect blend of comfort, style, and convenience for families. Step inside from the large tiled front porch with brand-new stairs and a newly interlocked front yard. The bright and inviting interior features hardwood flooring throughout, brand-new windows, and an open-concept living and dining area with tons of pot lights. The chef-inspired kitchen showcases brand-new hardwood cabinetry, stainless steel appliances (5-year extended warranty included), quartz countertops, a large centre island with breakfast bar, and tiled flooring. Walk out directly from the kitchen to a brand-new deck and spacious backyard-perfect for entertaining and summer BBQs. Upstairs, you'll find three well-appointed bedrooms and a beautifully renovated modern bathroom featuring quality finishes and real hardwood cabinetry. Enjoy an exceptional east-end lifestyle just minutes from parks, The Beach, Leslie Spit, breweries, restaurants, libraries, movie theatres, daycares, and schools. Duke of Connaught Public School (JK-Grade 8) is just one block away. Loblaws, Starbucks, LCBO, Canadian Tire, and 24-hour TTC service are all within a quick walk. Permit parking is available on both adjacent side streets. A beautifully redesigned, move-in-ready family home in one of Toronto's most vibrant and convenient locations! (id:45725)
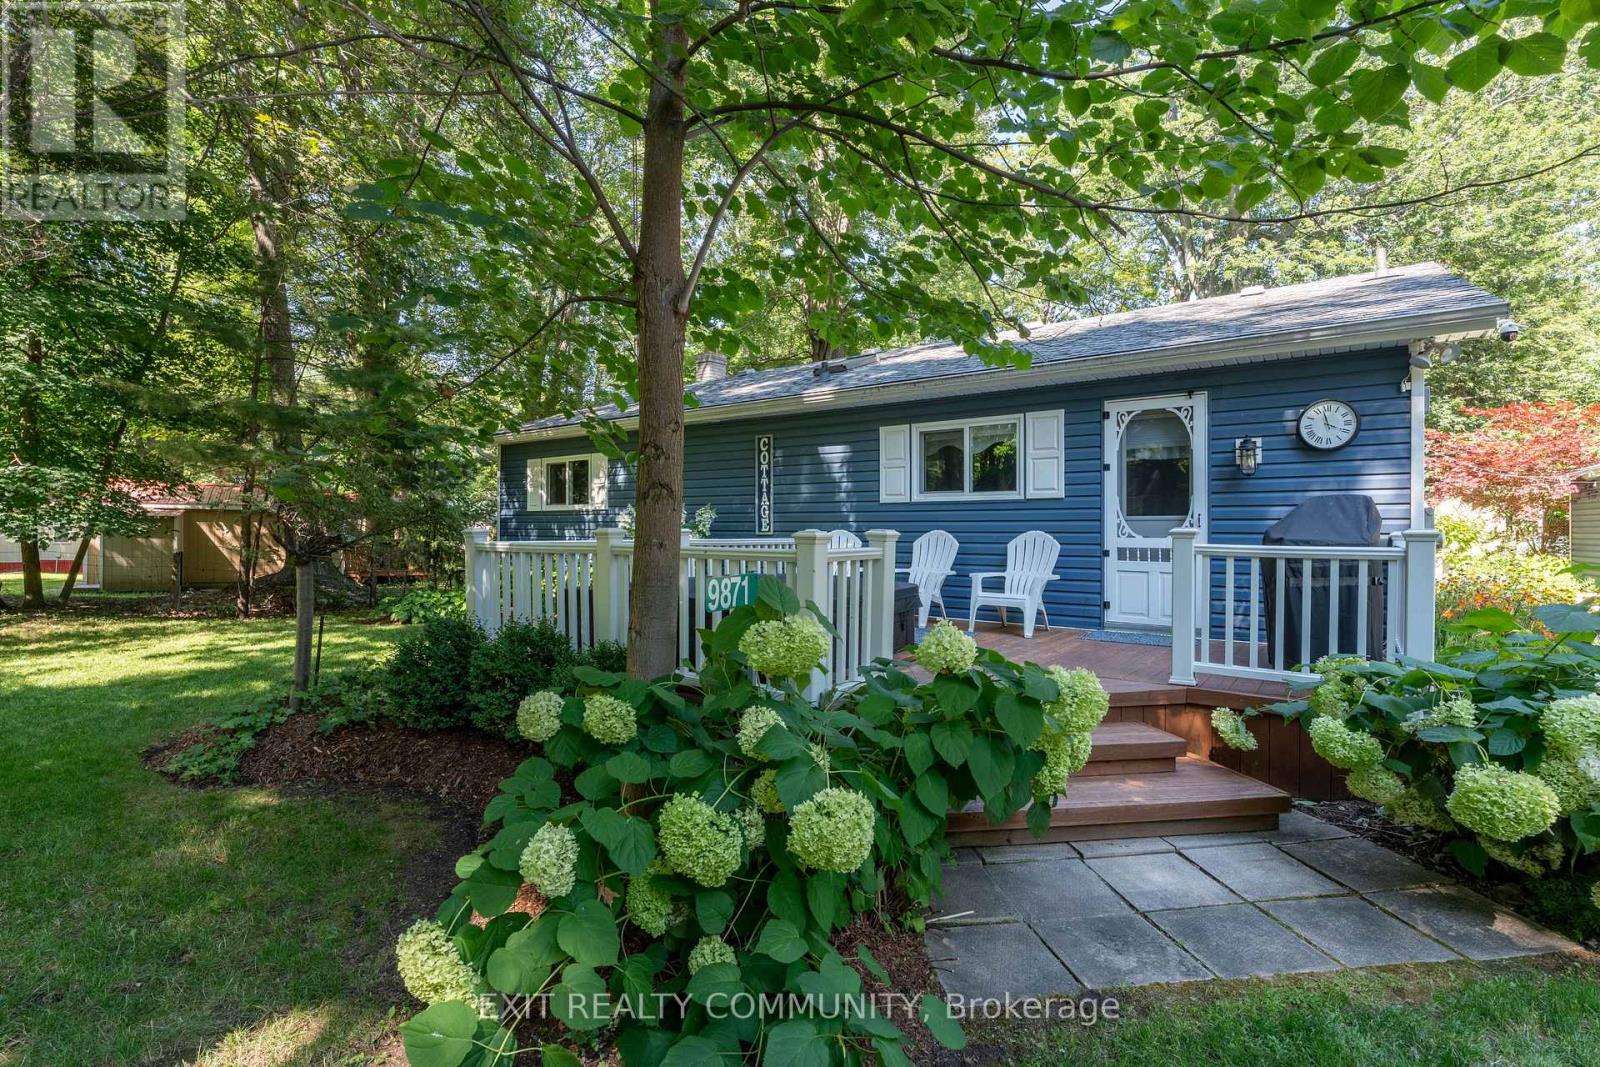
9871 Phoebe Lane N
Lambton Shores, Ontario
R Welcome to 9871 Phoebe Lane, a beautifully maintained year-round home tucked away on a quiet dead-end road in Kettle & Stony Point First Nation, just a short walk from the sandy shores along Lake Huron. Whether you're searching for a peaceful full-time residence or the perfect weekend escape, this move-in ready property offers the ideal blend of comfort, privacy, and lakeside living. Inside, you'll find a bright open concept layout featuring a stunning brand new kitchen with a large island, seamlessly connecting the living and dining areas. A cozy propane fireplace creates a warm and inviting atmosphere, while the convenient one-floor layout includes two bedrooms, a full bathroom, and main floor laundry for easy everyday living. Step outside to enjoy the spacious covered rear deck overlooking the backyard and fire pit, perfect for entertaining or relaxing with family and friends. Out front, unwind in the private hot tub surrounded by mature trees. The oversized detached double garage provides exceptional space for vehicles, boats, golf carts, kayaks, or a workshop, with a double concrete driveway offering plenty of additional parking. The home is connected to a municipal water line, offering the convenience and reliability of municipal water service while you enjoy the peaceful surroundings of this sought-after beach community. Located just minutes from Ipperwash Beach and a short drive to Indian Hills Golf Club, this property offers the lifestyle so many dream about. Enjoy quiet surroundings, beautiful natural scenery, and everything that makes lakeside living so special. Land lease and band fees are approximately $5,500 per year. Cash purchase only. Police check required for purchase approval. Short-term and long-term rentals are not permitted. (id:45725)