
32 South Maloney Street
Marmora And Lake (Marmora Ward), Ontario
Welcome to the charming village of Marmora! Located near the stunning Crowe Lake, this quiet small town offers the perfect blend of convenience and country, with space to explore all around you! This welcoming raised bungalow gives you the amenities of town life with the ideal privacy of backing onto beautiful forested greenspace. Step inside to feel the inviting and bright atmosphere this home offers, featuring an open-concept layout, multiple windows, and carpet-free flooring. The main floor features 3 bedrooms and 1 bathroom, with an additional bedroom, bathroom, and living space in the basement, creating an ideal setup for multi-generational living or larger families. Outside, the spacious backyard features a covered deck for shaded dining and a large deck perfect for barbecuing or relaxing in the sunshine. The backyard is fully fenced- perfect for dogs or children. Marmora sits at a unique location approximately halfway between Toronto and Ottawa and is only 50 minutes from Peterborough, making travel in any direction easy and accessible. With quick access to the Crowe River Public Boat launch and an abundance of parks, embracing lake life at this home is bound to create endless lasting memories for the whole family! (id:45725)
10 Reserve Street
Turkey Point, Ontario
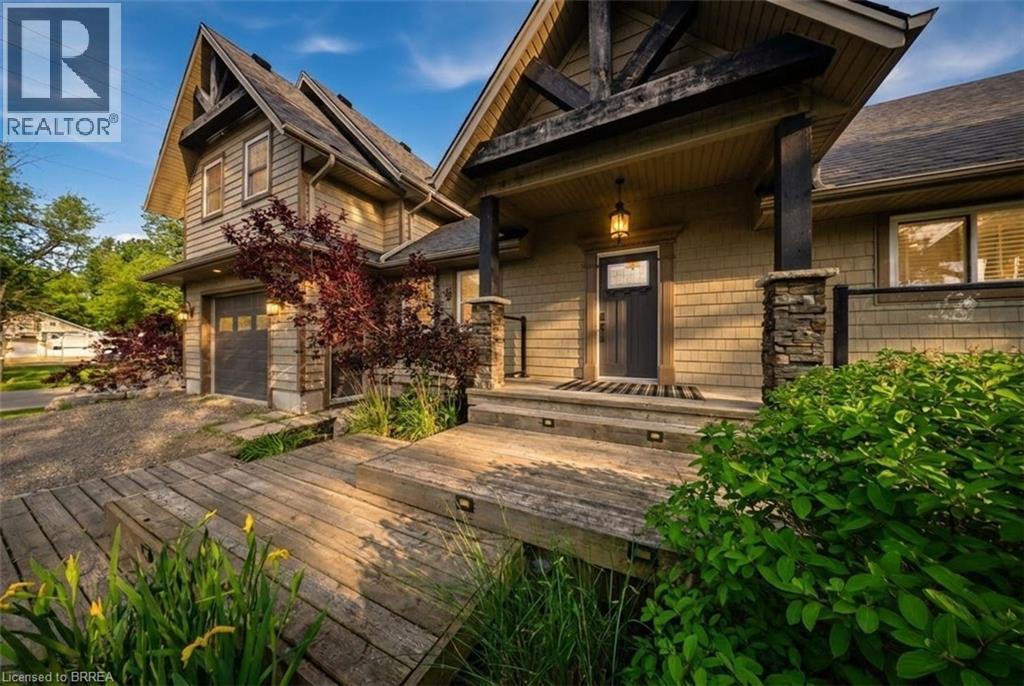
Experience outdoor living at its finest on the picturesque shores of Turkey Point. Just steps from the public beach and offering peaceful channel views, this immaculate move-in-ready property is the perfect place to embrace a relaxed waterside escape. Designed with entertaining in mind, the home features a bright and spacious open-concept layout. Vaulted ceilings create an airy atmosphere, while a stunning gas fireplace serves as the focal point in the main living space. Multiple sliding doors provide effortless access to the expansive outdoor living areas. Upstairs, a spacious family room offers incredible flexibility and can easily serve as a media room, games room, family retreat, or additional guest accommodation. The upper level also features a generously sized primary bedroom and a four-piece bathroom, creating a comfortable and private space to unwind. Outside, the property truly shines. Multiple outdoor entertaining areas allow you to enjoy the serene water setting from every angle. A covered deck provides the perfect space for outdoor dining and relaxation, while the patio area is located just steps from the channel, making it easy to enjoy days on the water. The wraparound deck extends along the side of the home, leading to a secluded hot tub tucked away for added privacy. Additional outdoor features include an outdoor shower, a fire pit for evening gatherings, and plenty of space to take in the beauty of the surrounding channel views. Whether you're searching for a year-round residence or vacation-style retreat near the water this exceptional property offers the ideal combination of comfort, recreation, and breathtaking water views. Some images shown may be virtually staged. (id:45725)

55 Harrison Street Unit# 18
Stratford, Ontario
Welcome to 18-55 Harrison St, a beautifully designed 2-bedroom, 2.5-bath townhome offering over2,000 sq ft of fully finished living space, nestled in a tranquil cul-de-sac in Stratford. This charming home features a convenient garage and invites you in with a bright, welcoming foyer complemented by stunning hardwood floors that flow throughout the main level. Step into the open floor plan, where the living, dining, and kitchen areas seamlessly connect. A sliding glass door leads to a private back deck-ideal for enjoying your morning coffee or hosting evening gatherings. The stylish kitchen includes an eat-in peninsula, upgraded cabinetry, and stainless steel appliances, making it a dream for any cooking enthusiast. Custom blinds throughout the home provide a touch of elegance and privacy. As you ascend to the second floor, you'll find a cozy sunken family room that offers the perfect space for relaxation or entertainment, and it can easily be used as a gym area or den. Both generously sized bedrooms ensure ample comfort, while the unique upstairs 6 piece bathroom features a separate shower and change area with a pocket door, allowing two people to get ready simultaneously. The spacious primary bedroom includes a large walk-in closet for all your storage needs, and the convenience of second-floor laundry is just down the hall. The professionally finished basement, completed with an approved permit, adds to the home's appeal, featuring an additional washroom and ample space that can be customized as a rec room, extra bedroom, or whatever suits your lifestyle. Situated in a quiet neighborhood close to parks and just a short drive from Highway 8, this townhome perfectly balances tranquility and accessibility. Don't miss your chance to make this stunning property your new home! (id:45725)

36 Pearl Street
Brantford, Ontario
Welcome to this charming bungalow available for lease in Brantford. Offering the entire home for your exclusive use, this bright and well-maintained property features a spacious, functional layout with comfortable living spaces and generously sized bedrooms. The carpet-free interior offers durable flooring throughout, providing easy maintenance and a clean, modern feel. The kitchen is thoughtfully designed with ample cabinetry and plenty of workspace, making everyday cooking and entertaining a breeze. The basement includes a separate entrance, offering added convenience and flexibility for a variety of needs. With parking for up to five vehicles, this home is an excellent choice for families or those who need extra parking space. Ideally situated close to schools, parks, shopping, restaurants, public transit, and major commuter routes, this home combines comfort, practicality, and convenience in a desirable Brantford location. (id:45725)

5057 Bridge Street
Niagara Falls (Downtown), Ontario
Fully Renovated and Upgraded; Huge lot 60.14ft. x 150.34ft Facing East; Licensed for VRU's/ AirBnb/ VRBO/ others; Zoned General Commercial (detail attached); Zoning permits a number of other Uses/ Businesses; Legal Duplex with 2 separate 2 BR Apartments and partially finished basement; High demand Location; High Income potential; Upgrades include 2 brand-new High-end kitchens with SS appliances, 2 new washrooms with standing showers, new shingled roof on new base plywood; Double car wide and long driveway; 2 big covered Porches on Front & side; Perfect for an extended family or live in one unit and use other for AirBnb; Steps to Bus stops and GO STATION; Close to Falls, Entertainment areas,University of Niagara Falls (4342 Queen St), Niagara River and Bridge to USA!! (id:45725)

1901 - 10 Park Lawn Road
Toronto (Mimico), Ontario
Breathtaking south-west views await in this sun-drenched, 19th-floor corner unit at Westlake Encore! Enjoy effortless indoor-outdoor living with a spacious private balcony overlooking Humber Bay. Functional open-concept layout features floor-to-ceiling windows and abundant natural light throughout. Prime location just steps from the lakefront, scenic parks, and trails, with everyday conveniences right at your doorstep-walk to Metro, LCBO, Shoppers Drug Mart, Starbucks, banks, and vibrant dining options. Seamless commuting via TTC, Mimico GO Station, Gardiner Expressway, QEW, Hwy 427, and Pearson Airport. Resort-style building amenities include an outdoor pool, squash/basketball court, fitness center, and a premier outdoor lounge/BBQ area facing the lake. A complete waterfront lifestyle opportunity! (id:45725)

3302 - 3515 Kariya Drive
Mississauga (Fairview), Ontario
Welcome to Suite 3302 at 3515 Kariya Drive - a beautifully updated 2-bedroom, 2-bathroom condo offering stylish living in the heart of Mississauga. This move-in ready suite features floor-to-ceiling windows that flood the home with natural light from every angle. This unit offers elegant hardwood flooring throughout the living areas, and a thoughtfully updated kitchen with modern finishes. Enjoy your morning coffee in the charming breakfast nook, overlooking the entire city. While the spacious layout includes a large variety of layout options, as well as a very large storage closet for exceptional everyday convenience. This unit also includes 1 underground parking space and 1 locker. Unmatched Panoramic Views: Perched on the 33rd floor, this suite boasts breathtaking panoramic views stretching across all of Mississauga. Watch planes arrive at Pearson International Airport, admire the Toronto skyline, and enjoy views of Lake Ontario, all from the comfort of your own home. Enjoy resort-style living with an exceptional lineup of amenities, including a fitness centre, sauna, indoor pool and hot tub, plus a games room featuring pool and ping pong tables. Work from the stylish co-working space, unwind in the private movie room, or entertain indoors in the party room or outdoors on the landscaped patio with BBQs-all while enjoying the convenience of an on-site park. Perfectly located just minutes from Square One Shopping Centre, Celebration Square, top-rated restaurants, grocery stores, transit, and everyday amenities. Commuters will love the quick access to Highways 403, 401, and the QEW, making travel throughout the GTA effortless. Available for move-in November 1st - an exceptional opportunity to lease a turnkey home in one of Mississauga's most convenient neighbourhoods. (id:45725)

1477 Duncan Road
Oakville (Mo Morrison), Ontario
SPECTACULAR CUSTOM-BUILT MODERN FARMHOUSE BY RICHCO DEVELOPMENT IN PRESTIGIOUS SOUTH-EAST OAKVILLE! Situated on an exceptional 79' x 151' mature lot, this newly constructed residence offers approximately 7,000 sq.ft. of exquisitely designed living space across all levels, including an impressive walkout lower level. Thoughtfully designed for both refined everyday living and grand-scale entertaining, this extraordinary home features elevator access to all three levels, soaring ceiling heights, extensive natural stone finishes, and expansive walls of glass throughout.The breathtaking family room showcases a dramatic 23-foot feature wall, heated flooring, a remarkable custom crystal chandelier inspired by the iconic Waldorf Astoria lobby, and a stunning floor-to-ceiling glass curtain wall. The designer kitchen is anchored by two oversized islands, premium Sub-Zero and Wolf appliances, and a fully equipped chef's kitchen, creating the perfect setting for everyday living and entertaining.The upper level is highlighted by a spectacular skylight and luxurious bedroom suites, while the walkout lower level offers exceptional additional living space complete with a sauna, steam room, jacuzzi, and a dedicated theatre room.Bi-fold doors open seamlessly to a covered porch overlooking the expansive backyard with pool potential. Surrounded by mature trees and located moments from top-rated schools, parks, and the lake, this extraordinary residence offers a rare combination of scale, craftsmanship, architectural sophistication, and timeless elegance in the heart of South-East Oakville. (id:45725)

808 - 2230 Lake Shore Boulevard W
Toronto (Mimico), Ontario
Some views simply never lose their impact. Welcome to this exceptional 1+1 bedroom residence at Beyond the Sea, offering unobstructed, forever-protected views across Lake Ontario and the Toronto skyline. With waterfront parkland preserving the outlook, the scenery constantly evolves, from glowing sunrises and sailboats crossing the lake to dramatic sunsets and the city illuminated after dark. Floor-to-ceiling windows fill the open-concept interior with natural light & keep the remarkable view front & centre. Accessible from both the living room and primary bedroom, the spacious private balcony extends the living space outdoors and provides an unforgettable setting for morning coffee, evening drinks or entertaining against the skyline.Inside, the thoughtfully designed floor plan features a generous primary bedroom, modern kitchen with ample room for everyday living and entertaining, in-suite laundry, parking and a locker. The result is a home that feels comfortable, functional and effortlessly connected to its waterfront surroundings. Residents enjoy an impressive collection of resort-inspired amenities, including 24-hour concierge, indoor pool, hot tub, sauna, fitness centre, rooftop terrace with BBQs, party and theatre rooms, guest suites, visitor parking and beautifully maintained common areas. All utilities except hydro are included in the maintenance fees, an increasingly valuable benefit in today's market. Ideally located in the heart of Humber Bay Shores, this outstanding residence is steps from waterfront parks, beaches, scenic trails, restaurants and everyday conveniences. With TTC at your doorstep and quick access to the Gardiner and GO Station, downtown Toronto is only minutes away. An exceptional home, an incomparable outlook and a waterfront lifestyle that is difficult to match. (id:45725)
12 Southcreek Trail
Guelph (Kortright West), Ontario
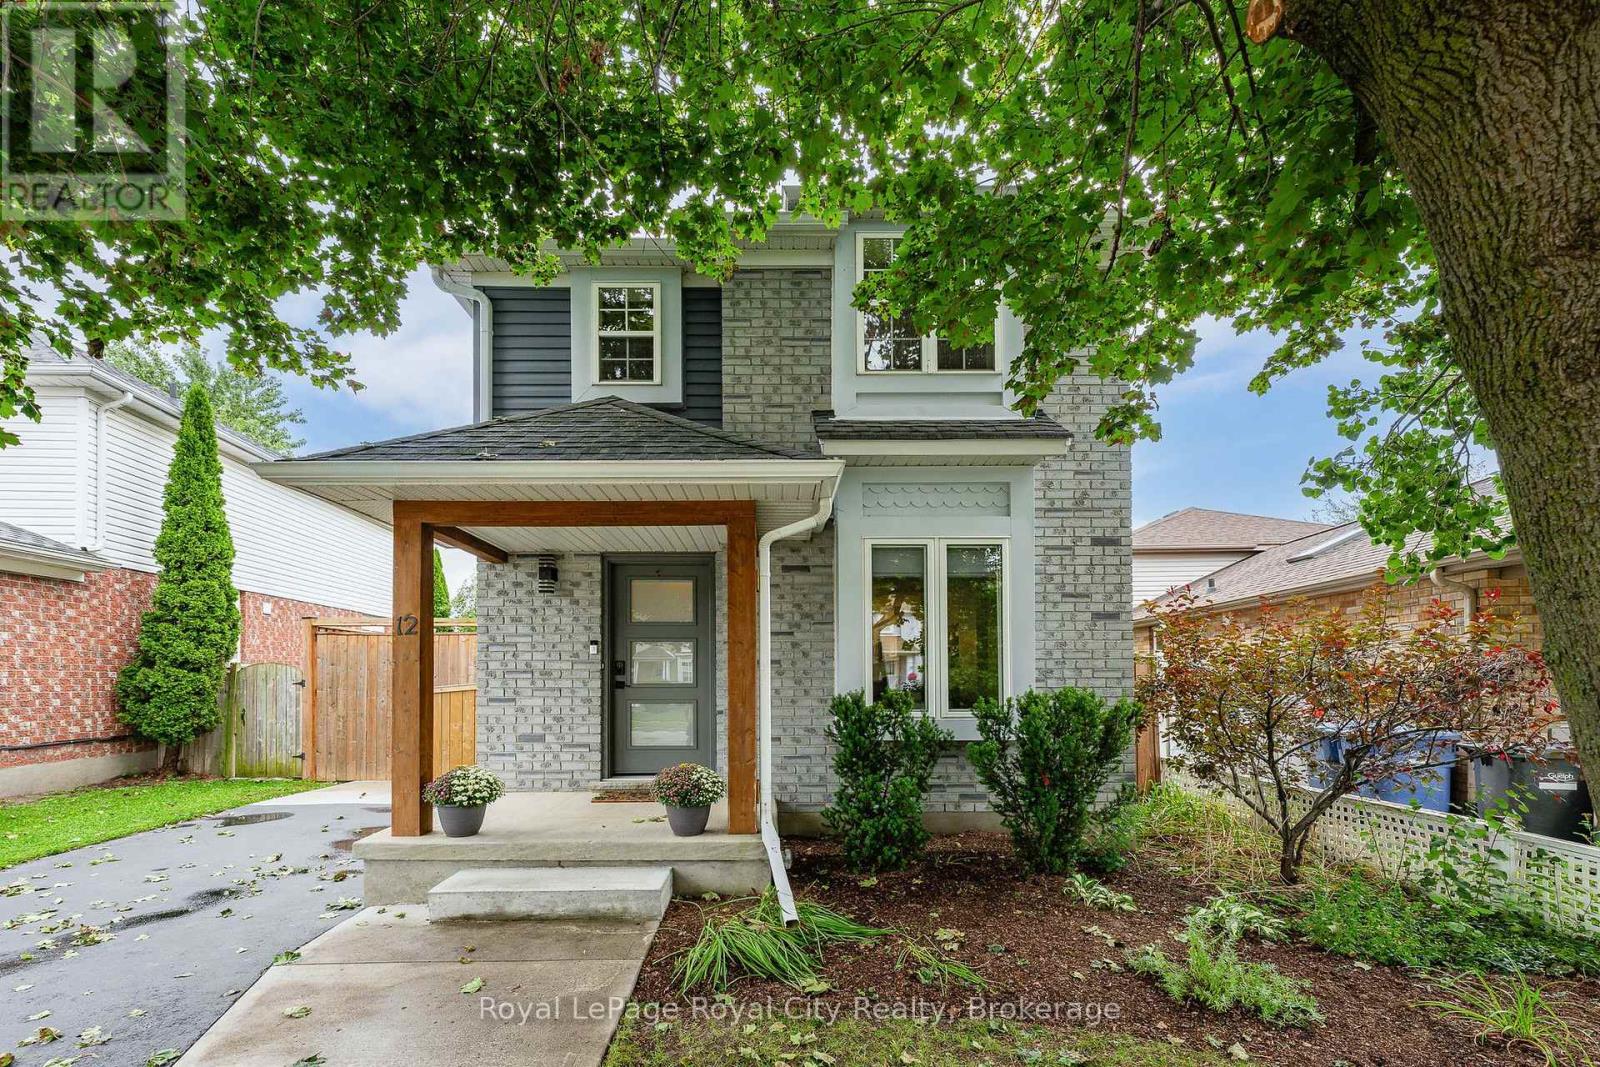
From the moment you arrive, the thoughtful updates and welcoming style of this home make a lasting impression. A distinctive front facade, accented by warm wood beams, sets the tone for what awaits inside. Step through the door and you'll immediately appreciate the fresh, modern decor in this light-filled space. The living room offers a comfortable place to relax by the fire, while the front window creates the perfect little nook for curling up with a good book. At the heart of the home, the beautifully updated kitchen combines style and function with two-tone cabinetry, statement tile, a farmhouse sink and newer stainless steel appliances. It's a space that feels as good for everyday living as it does for entertaining. A garden door connects you to your own private backyard retreat featuring an entertainment sized deck, where morning coffee, afternoon lounging and evening get togethers all have a place. Continue to the patio and backyard beyond, offering plenty of room to relax, garden and enjoy the seasons. It's an inviting extension of the home and a wonderful spot to put up your feet and savour the crisp fall air. Upstairs, the spacious primary bedroom captures lovely views and features a generous walk-in closet. Two additional generous sized bedrooms offer plenty of room for family, guests or a home office, while the updated four-piece bathroom is fresh, pretty and beautifully maintained. Downstairs, the family room is ready for movie nights, music and casual hangouts, with plenty of storage to keep everything organized. All this in a location that makes everyday life easy and fun. Walk to Zehrs, the Fat Duck, or simply stroll to the end of the street and enter Preservation Park, where connecting trails wind through a natural setting alive with birds and wildlife. It's the best of both worlds-beautifully updated city living with a backyard retreat and a little taste of the country right outside your door. (id:45725)
630 Farquhar Street
Gravenhurst (Muskoka (S)), Ontario
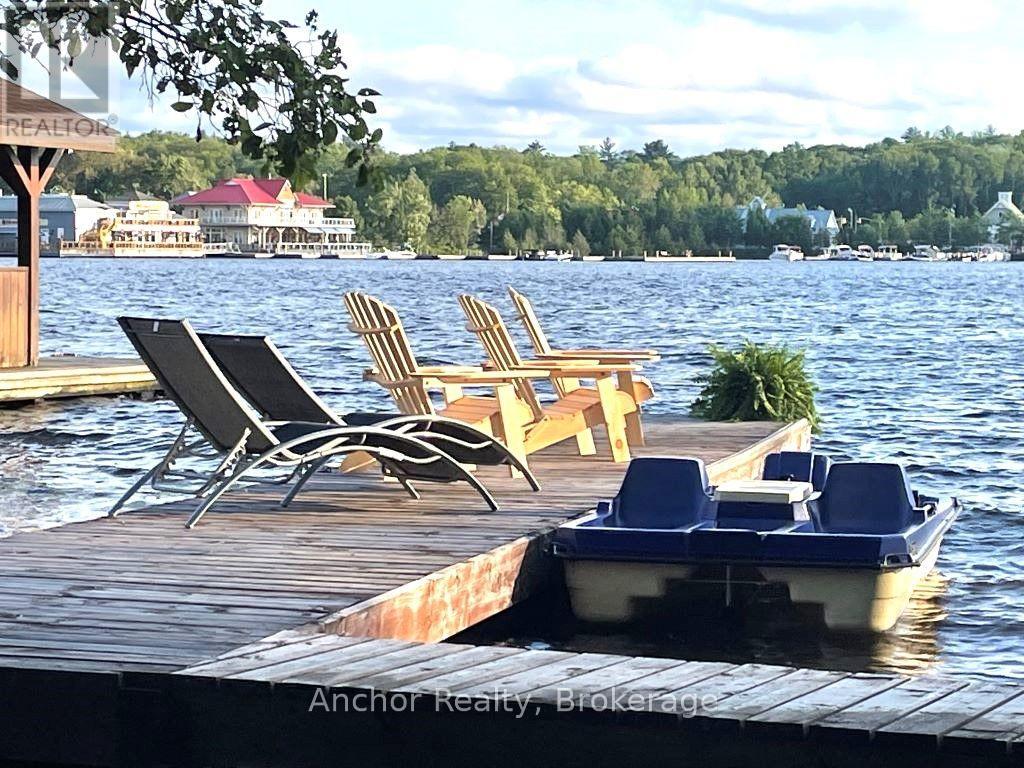
SHORT TERM or LONG TERM available in this stunning newly renovated, furnished Lake Muskoka waterfront house. Experience year-round luxury waterfront living on beautiful Lake Muskoka in this fully renovated 3,100 sq. ft. home offering 4 bedrooms, 3 full bathrooms, and exceptional southern exposure. Situated on a private waterfront lot with a sandy beach and a 40-foot boat-accessible dock, this rare lease opportunity combines modern comfort with the quintessential Muskoka lifestyle. Completely renovated in 2021, this spacious two-storey residence features an open and inviting layout designed for both relaxation and entertaining. The spectacular 30' x 30' great room boasts soaring space with a wood-burning fireplace, large sectional seating area, pool table, foosball table, entertainment centre with an 85" LED TV and 7.2 surround sound system, plus walkout access to the expansive lakeside deck . The modern kitchen is thoughtfully appointed with contemporary cabinetry, decorative skirt hood, a 6-foot peninsula with seating for three, electric stove, refrigerator with ice maker and water dispenser, dishwasher, microwave, cookware, utensils, cutlery, drip coffee maker, and Nespresso Citiz machine. Adjacent is a spacious dining area featuring seating for up to ten people, making it ideal for family gatherings and entertaining. Parking is available for up to eight vehicles. Ideally located within walking distance to the town centre, this exceptional property offers convenient access to boutique shopping, restaurants, cafés, marinas, parks, and year-round recreational amenities. Nearby hiking and cycling trails provide endless opportunities to explore the natural beauty of Muskoka. This is an outstanding opportunity to lease a fully furnished, turn-key waterfront home offering luxury, privacy, and spectacular Lake Muskoka living in every season. LONG TERM LEASE AVAILABLE. See MLS Listing: X13637400 (id:45725)

32 Stanley Street
Barrie (East Bayfield), Ontario
Top 5 Reasons You Will Love This Home: 1) Enjoy the ease of bungalow living with a beautifully designed layout featuring two bedrooms on the main level and two additional bedrooms in the walkout basement, offering flexibility for families, guests, or an in-law suite 2) Fall in love with the thoughtfully renovated interior, highlighted by a stunning custom kitchen, updated bathrooms, modern finishes, and heated bathroom floors that add an extra touch of everyday luxury 3) Relax and entertain in style with a bright, inviting basement featuring a cozy gas fireplace, striking feature walls, a full bathroom, and plenty of space for games, movie nights, or gatherings 4) Soak in the peace and privacy of this exceptional setting with no rear neighbours, backing onto greenspace and walking trails, while the sunroom, perfectly positioned off both the kitchen and primary suite, creates a seamless connection to the outdoors, along with the upper deck delivering the ideal spot to enjoy morning coffee and tranquil views 5) Professionally landscaped yard creating a stunning outdoor retreat, complete with mature gardens, inviting gathering spaces, and a sheltered hot tub, adding to the appeal, this sought-after location is within walking distance to schools, the recreation centre, parks, and everyday amenities. 1,687 above grade sq.ft. plus a finished basement. (id:45725)

334 Blucher Boulevard
Kitchener, Ontario
Discover this single-family residence in an excellent North Waterloo neighbourhood with plenty of potential. The front curb appeal is inviting, featuring newer exterior vinyl siding, a covered front porch, and an extra-long paved driveway surrounded by mature trees. This 1.5-storey home is ideal for the handyman or investor offering 3 bedrooms including a main-floor bedroom and a convenient main-floor four-piece bathroom. A front living room with a good-sized window allows for some nice natural sunlight. At the back of the home there is an eat-in kitchen and a separate dining area with a walkout to the private backyard, which includes a patio and canopy. On the upper level there are two bedrooms. The basement is partially finished with future possibilities. (id:45725)

1229 Nathaniel Crescent
Burlington, Ontario
Downtown Burlington at its best! This well-cared-for bungalow is ideally located within walking distance to Downtown, Lakefront Spencer Smith Park, Art Centre, shopping, restaurants, theatre and parks. The open-concept main level features a primary bedroom with ensuite bath, convenient main-floor laundry, generous living and dining areas with fireplace and a well-appointed kitchen. A bright sunroom provides a wonderful extension of the living space with a walkout to the patio/deck. The lower level has two additional bedrooms, a full bathroom, recreation room, and plenty of storage. Perfect for family, guests or a flexible home office/gym space. Prime location close to the lake and downtown amenities with easy access to the QEW, 407 and GO Transit for commuters. A wonderful opportunity to enjoy the best of Burlington living in a highly sought-after neighbourhood. (id:45725)

6703 Wellington Road 34
Puslinch, Ontario
Set on nearly 14 private, rolling acres between Guelph and Cambridge, this stunning property offers over 4700 sq ft of finished living space with breathtaking views of rolling hills and a peaceful, meandering stream—creating a setting that feels like your own private escape, yet minutes to everything. The home features 4 bedrooms, 5 bathrooms and is designed for those who value space, privacy, and natural surroundings. At the heart of the home, the kitchen is designed for both everyday living and gathering—offering the perfect space to cook, connect, and entertain, all while staying connected to the surrounding beauty. The main floor offers a dedicated office, while multiple wood fireplaces creating a warm, inviting spaces to gather, unwind, and truly feel at home. The walk-out basement extends your living space and brings the outdoors right to your doorstep. This is more than a home—it’s a lifestyle. A place where kids can explore freely, where evenings turn into memories, and where weekends are something you look forward to all week. Imagine summer nights by the BBQ, quiet mornings with coffee overlooking the natures beauty, and space to breathe, think, and reconnect. Enjoy amenities including an indoor sauna, outdoor swim spa with hot tub, and built-in BBQ. A separate enclosed gazebo creates the perfect space for outdoor dining and entertaining, while a 19'5x24'3 workshop/outbuilding and 11'4x7'4 garden shed adds flexibility for hobbies, projects, or additional storage. Recent updates include a metal roof (2025), newer furnace (2021), fresh paint (2025), boiler (2021), deck (2024), sewage line from house to tank (2022), eavestrough and downspouts (2025) and new well (2019). Complete with a 2-car garage and parking for up to 10+ vehicles. Private, peaceful, and conveniently located just minutes to the 401—this is the kind of property that rarely comes available and is hard to forget. It’s not just a move—it’s a step into the life you’ve been wanting. (id:45725)

54 Mayfair Avenue
Dundas, Ontario
Fully renovated since 2021, this custom-designed bungalow has been meticulously curated by designer Alison Knapp and is nestled in one of Dundas’s most sought-after neighbourhoods. Offering 2600sqft of total living space, 3+2 bedrooms and 3 full bathrooms, the home blends timeless design with a modern, sophisticated aesthetic and thoughtful functionality throughout. A grand family room anchors the main living space, flowing seamlessly into the chef’s kitchen, complete with a beautifully crafted statement island, refined glass details, and large windows that fill the home with natural light. Every space has been thoughtfully considered, creating a warm and inviting atmosphere that feels both elevated and effortlessly livable. The spacious primary suite features two closets and a spa-like ensuite complete with a walk-in shower and oversized soaker tub. The fully finished basement offers walk-up access and exciting future in-law suite potential, providing additional flexibility for family, guests, or entertaining. Step outside to your private, beautifully landscaped yard complete with an in-ground saltwater pool; a peaceful retreat and the perfect setting for summer entertaining. Local trails are just a short walk away, while Dundas’s historic downtown is only steps from your door. A rare opportunity to own a beautifully renovated home where timeless design, modern comfort, and an exceptional location come together effortlessly. (id:45725)

232 Stonebridge Drive
Markham (Berczy), Ontario
Rare 5 Bedroom Detached Home In Berczy Community | 3 Ensuite Bedrooms Upstairs | Park View | 5 Bathrooms | Finished Basement! Welcome to 232 Stonebridge Drive, a beautifully maintained and rarely offered detached home. Offering approximately 3,108 sq. ft. of thoughtfully designed living space, this exceptional home features a premium park-facing setting with beautiful seasonal views.This highly functional and unique layout offers 5 spacious bedrooms and 5 bathrooms, including 3 ensuite bedrooms on the second floor - each with its own private full bathroom. An ideal home for growing families, multi-generational living, or those seeking extra privacy for family members and guests. One of the ensuite bedrooms also features a private balcony, creating the perfect space to unwind and enjoy the peaceful surroundings.The main floor features 9-ft ceilings, hardwood flooring, crown moulding, pot lights, and a bright, functional layout. In addition to the living, dining, kitchen, and family areas, a versatile open space provides endless possibilities as a home office, study area, kids' play area, or additional living space.The well-appointed kitchen offers abundant cabinetry, ample pantry storage, and a bright breakfast area overlooking the backyard. The professionally finished basement provides additional living space with pot lights, a washroom, and excellent storage options.Notable upgrades include a fully owned hot water tank (2023), aluminum-wrapped exterior porch columns, updated window coverings, California shutters, and more.Walking distance to Pierre Elliott Trudeau High School and Stonebridge Public School, and within the boundary of St. Augustine Catholic High School with school bus service. Enjoy unmatched convenience with a short walk to FreshCo plaza, restaurants, TD Bank, Shoppers Drug Mart, and everyday amenities.A rare opportunity to own a spacious and highly functional family home in one of Markham's most desirable communities. (id:45725)

14 Mcgee Crescent
Aurora (Aurora Highlands), Ontario
Welcome to this beautifully updated executive 4-bedroom home in the highly sought-after Kennedy West community of Aurora Highlands. Designed for both family living and entertaining, this exceptional home features a spacious main floor office, elegant formal living and dining rooms, and a warm, inviting family room.The kitchen boasts granite countertops, stainless steel appliances, a pantry, tumbled marble flooring, and pot lights, creating the perfect space for everyday living and hosting. Newer Hardwood flooring and a classic wood staircase add timeless elegance throughout the main and upper levels.Step outside to your private backyard oasis featuring an in-ground pool, expansive deck, and convenient gas BBQ hookup-ideal for summer entertaining. The partially finished basement offers a generous recreation room with plenty of additional space to customize for your family's needs. Located in one of Aurora's most desirable neighbourhoods, close to top-rated schools, parks, trails, shopping, and all amenities, this is a home you won't want to miss.Numerous recent updates provide peace of mind, including the pool deck and pool equipment, second-floor bathroom, and basement bathroom, hardwood floors. (id:45725)

8 Point Pelee Lane
Richmond Hill (Rouge Woods), Ontario
Rarely Builder's MODEL TOWNHOUSE In Heart of Prime Richmond Hill, Deluxe 3220 Sqft Living Area, 3 Bdrm, Media Rm, 6 Washroom. Featuring 2 Master Bdrm Design. 9' Ceiling Throughout, Modern European Style Kitchen W/ Quartz Countertop, Top Of The Line Built-In S.S Appliances, Numerous Pot Lites, Huge Dining Area W/O To Deck. Upgraded Iron Picket Stairs, Open Concept Bsmt W/ Recrm & Play Rm. Boundary Of The Top-ranked School District Of Richmond Rose P.S. and Bayview S.S.. Accessibility to Richmond Green C.C., Highway 404, Shops, Restaurants, and More. (id:45725)

898 Yonge Street
Midland, Ontario
Welcome to 898 Yonge Street in Midland, perfect family home offering a functional layout, generous lot size, and a convenient location close to local amenities, Little Lake Park, and the beautiful shores of Georgian Bay. Featuring 2+1 bedrooms and two bathrooms, gas heat, central air, the home offers an open-concept kitchen, living, and dining area accented by engineered hardwood flooring. The fully finished basement provides valuable additional living space, perfect for a family room, guest space, or home office, great for entertaining family and friends. Situated on a large 50' x 150' intown lot, the property also features a 18' x 20' detached garage/shop, providing excellent storage or workspace. What are you waiting for? (id:45725)

3 - 37 Milverton Boulevard
Toronto (Danforth), Ontario
Welcome to this exceptional, never-lived-in 2-bedroom, 2-bathroom suite, offering 1080 sq. ft. of thoughtfully designed living space where modern design, comfort, and functionality come together beautifully. The designer gourmet kitchen is the heart of the home, featuring high-end finishes and premium appliances designed for everyday living and effortless entertaining. A premium gas range, built-in high-performance range hood, and generously sized refrigerator add both style and practicality. The sophisticated design continues into both bathrooms, creating a cohesive and elevated feel throughout the suite. Down the hall, you'll find generously proportioned bedrooms, offering plenty of space for family, guests, or a dedicated home office. The spacious primary bedroom is completed with an ensuite and custom millwork wardrobe that provides ample storage. In-suite laundry and independent heating and cooling provide an added level of convenience and year-round comfort. Ideal for a growing family or professionals working from home, this is an opportunity to enjoy the best of neighbourhood living in a sophisticated, brand-new home with the quality, design, and comforts of a premium residence.Tucked into Toronto's Danforth neighbourhood and with a walk score of 95 and transit score of 84, residents enjoy maximum convenience. You're steps to the bus stop and just 5 minutes walk to Donlands subway station (Line 2, Bloor-Danforth), plus the shops, cafes, and restaurants lining the Danforth. Nearby green space includes Aldwych Park and Langford Parkette, with Michael Garron Hospital and local schools close by. A family-friendly pocket of the city with everything at your doorstep. (id:45725)

Main #1 - 29 Elmartin Drive
Toronto (Steeles), Ontario
Bright and spacious furnished bedroom featuring large windows that provide abundant natural light. The room includes a bed, desk, and chair, making it ideal for students or working professionals.Located in a beautifully maintained custom-built home on a quiet, high-demand crescent in a mature neighborhood. Residents can enjoy a grand foyer with a circular staircase, spacious living and dining areas, a large family room with a brick fireplace, and a modern kitchen equipped with stainless steel appliances, stylish backsplash, ample cabinetry, and a bright breakfast area with walkout to the backyard.Conveniently located minutes from Pacific Mall, Milliken GO Station, TTC, and Highways 401, 404, and 407. Close to parks, community centre, shopping, restaurants, and everyday amenities. Walking distance to Terry Fox Public School and Dr. Norman Bethune Collegiate Institute.A clean, comfortable, and welcoming home in an excellent location. No parking provided (id:45725)


52 Dukinfield Crescent
Toronto (Parkwoods-Donalda), Ontario
Spacious detached brick bungalow in the desirable Parkwoods-Donalda neighbourhood, located on a quiet crescent and backing onto a beautiful park. The home offers plenty of living space on the main floor, along with a large lower level with lots of usable space and a separate entrance, offering added flexibility for the household. Conveniently located close to schools, shopping centres, restaurants, parks and other amenities, with easy access to public transit, the DVP and Hwy 401. (id:45725)