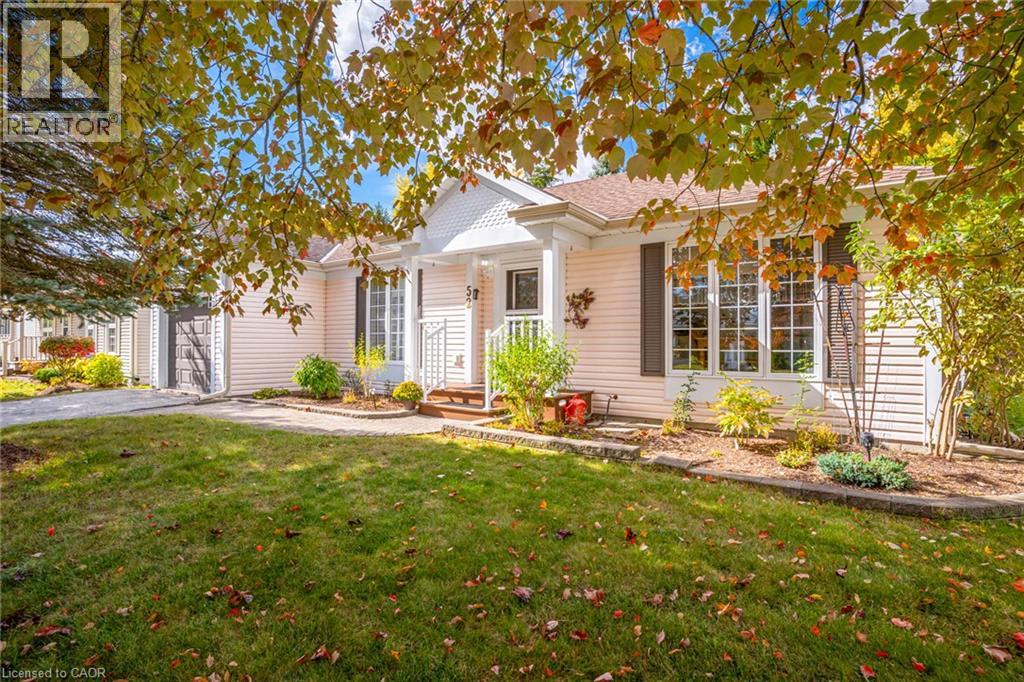
52 Pine Ridge Road
Wellington, Ontario
Bright, Spacious & Move-In Ready! Welcome to this beautifully renovated, carpet-free 2-bedroom, 2-bathroom home in Pine Meadows! Newly upgraded and filled with natural light, this inviting home offers generous living space, ample storage, and comfortable, easy living. Step directly from the living room onto an oversized, newly built 1,200 sq. ft. deck, perfect for entertaining or relaxing in your private backyard, surrounded by mature trees and established greenery. Enjoy an exceptional adult lifestyle community with an impressive 10,000 sq. ft. Country Club featuring an indoor swimming pool, whirlpool, sauna, exercise room, library, games and crafts rooms, lounge, and banquet hall. A dedicated 1,225 sq. ft. workshop offers space for woodworking, wood carving, and creative hobbies. Outdoor amenities include tennis courts, horseshoe pits, shuffleboard, scenic walking trails, and expansive green spaces. With Belwood Lake just around the corner, enjoy fishing, boating, and the beauty of nature close to home. Conveniently located near Fergus and Elora, with charming shops, restaurants, and recreation nearby, this home offers the perfect blend of comfort, community, and an active lifestyle. Beautifully updated, wonderfully bright, and complete with an incredible outdoor living space — come discover all that Pine Meadows has to offer! (id:45725)
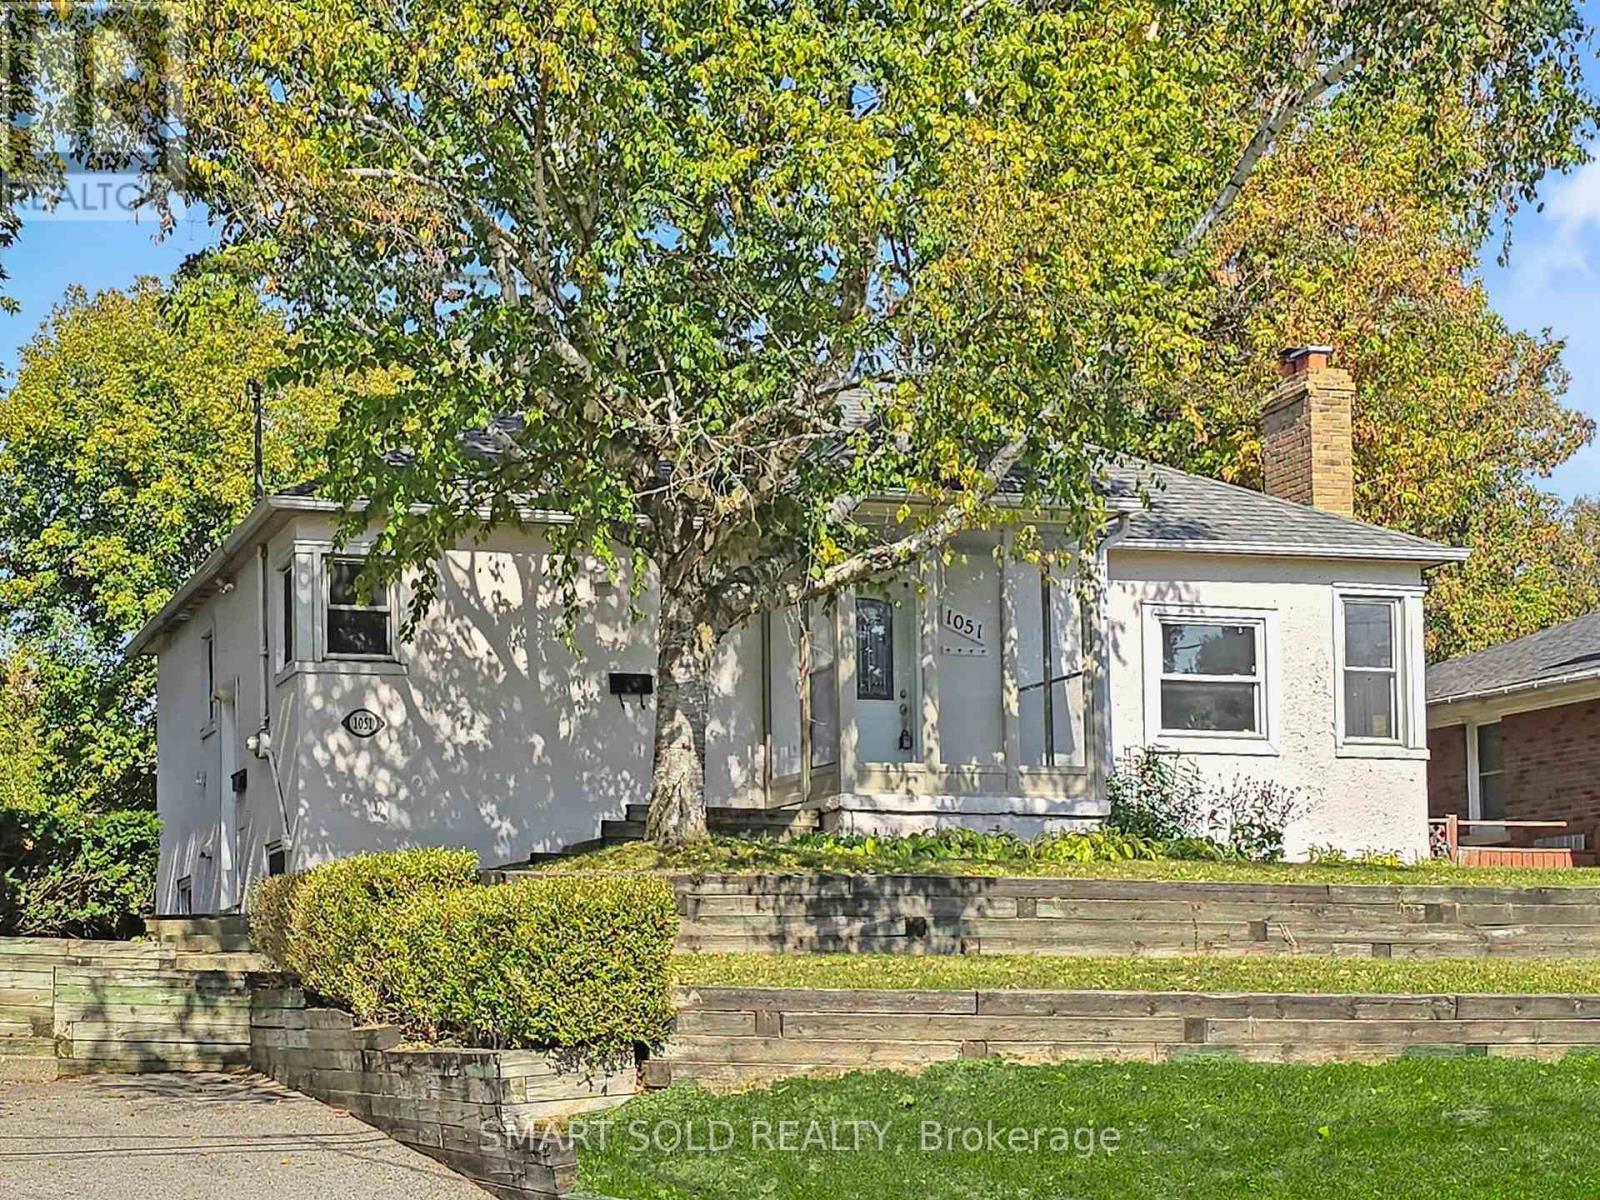
1051 Janette Street
Newmarket (Huron Heights-Leslie Valley), Ontario
"Legal Duplex" on an extra-deep 66 ft x 184 ft lot with a beautiful park-like backyard, large deck & patio ideal for outdoor enjoyment. Bright and freshly painted throughout, this solid home offers great potential for living and income. Main floor features 3 spacious bedrooms with original hardwood flooring and a functional layout. Lower level has a separate side entrance leading to a 2-bedroom unit with new laminate floors and shared laundry area. Conveniently located on a quiet street off Leslie, close to transit, parks & schools. Excellent opportunity for investors or multi-generational families! (id:45725)
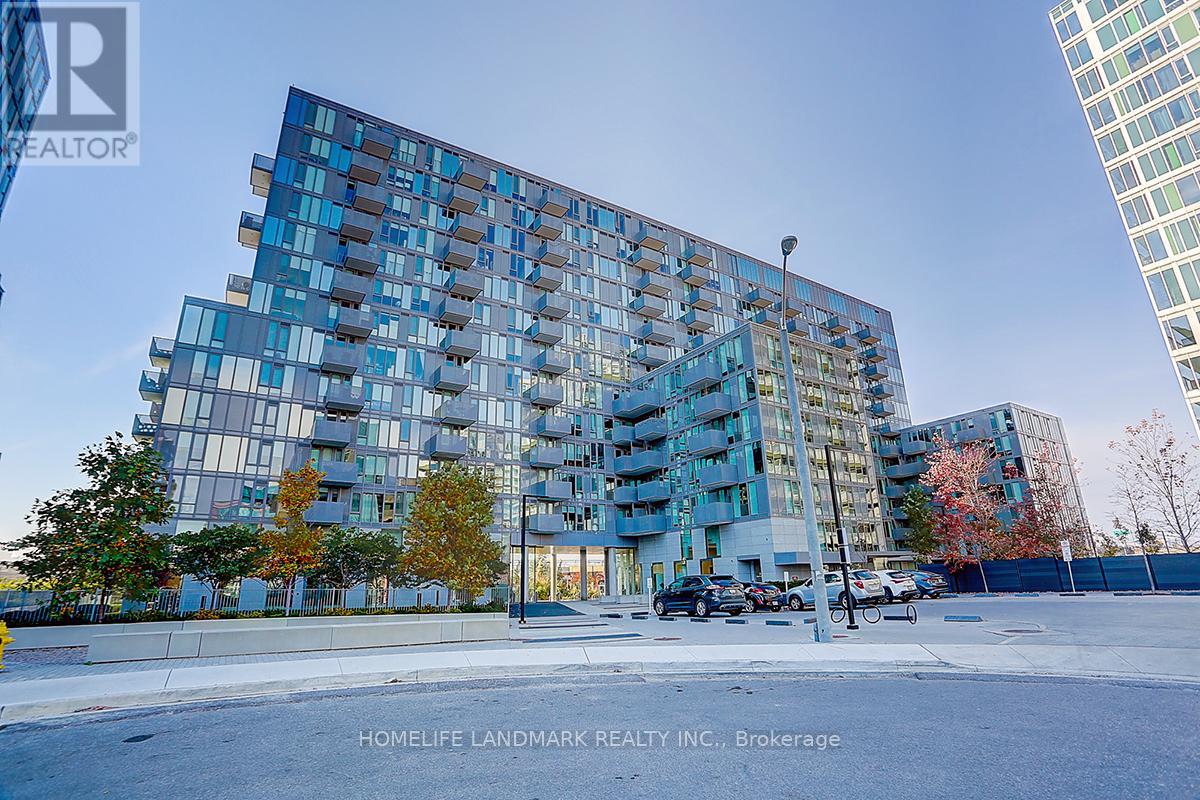
605 - 38 Monte Kwinter Court
Toronto (Clanton Park), Ontario
Sought After Urban Living Condo Residences At Wilson Subway Station, The Newer Rocket Condos Is With The Subway At Your Front Door. Minutes To Highway, Short Ride To York University, UofT, Downtown Core, Yorkdale Mall, And Many More Shops, Restaurants, Parks. Unit Is 1+1 Layout, With Parking And Locker, Custom Designer Kitchen With B/I Appliances, Large Bath, Cosy Bedroom, Lots Of Storage. Engineered Laminate Floor Throughout, Amazing Amenities: Gym, Party Room, Outdoor BBQ, Media Room. (id:45725)
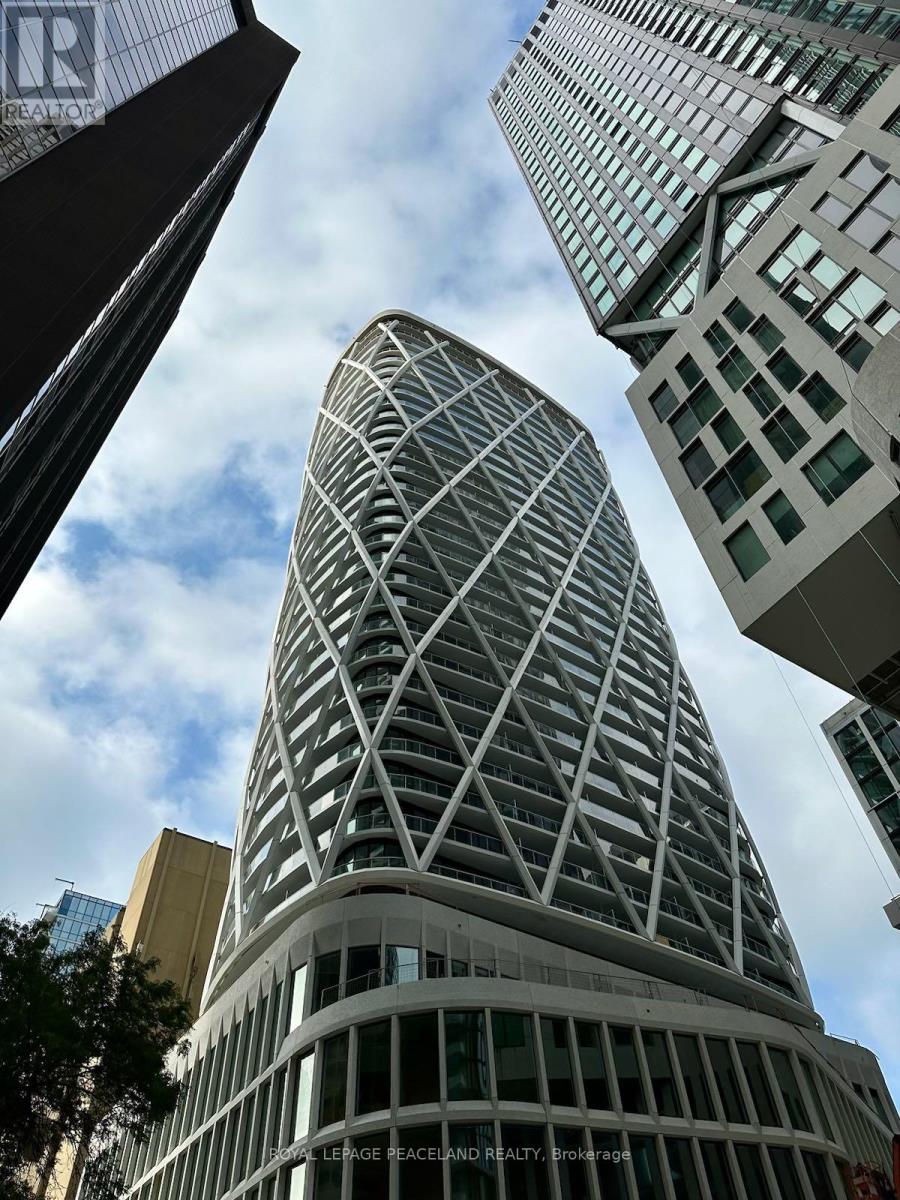
827 - 230 Simcoe Street
Toronto (Kensington-Chinatown), Ontario
Newer Artist Alley Luxury Condo At The center of Toronto. 1 Bedroom + Study in the heart of downtown Toronto! South facing. Amazing location - 3 min walk to St Patrick subway station, 10 min walk to Eaton center, 5-6 min walk to hospitals, OCAD, U of T, TMU, and steps to other amenities, entertainment! (id:45725)
232 Tait Crescent
Centre Wellington (Fergus), Ontario
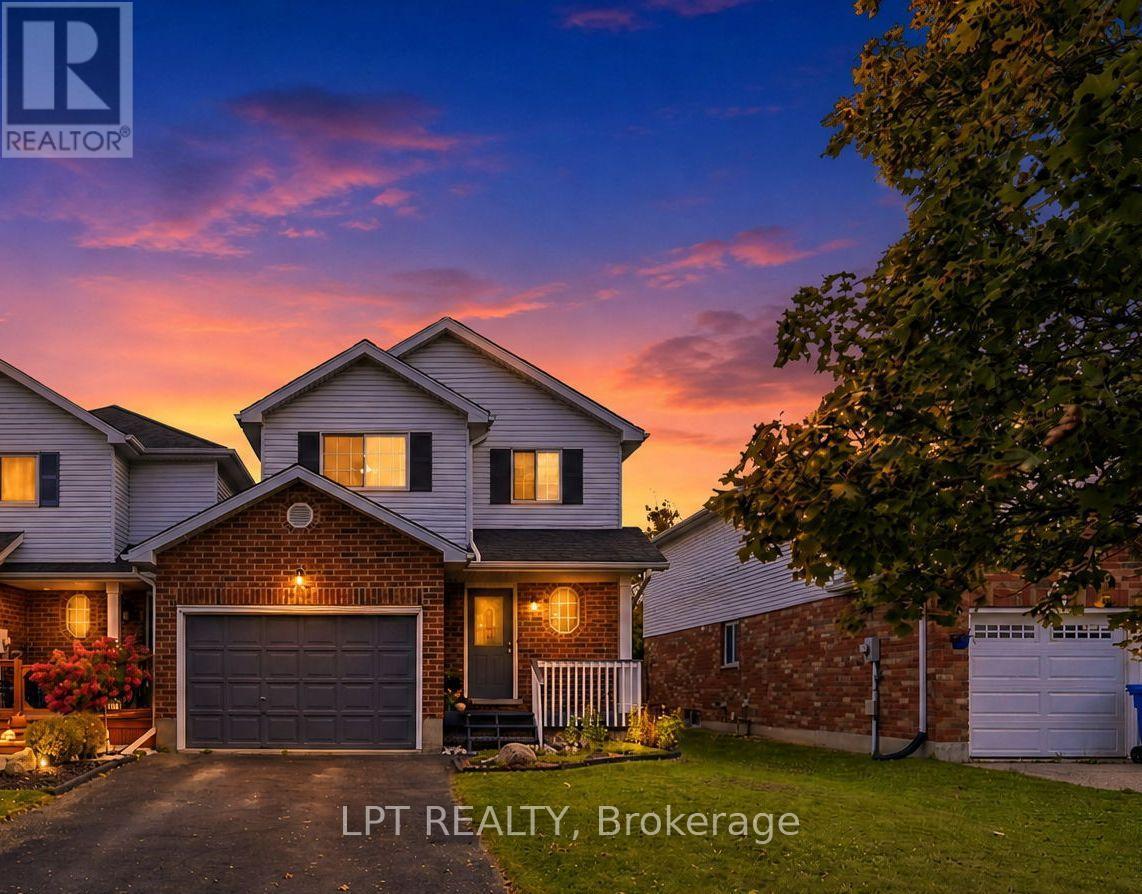
Welcome to this nicely updated 3 bed, 2 bath end-unit link home in the south end of Fergus. Close to schools and shopping, with easy access to Hwy 6, Guelph, and the 401. The main floor has waterproof vinyl laminate flooring, making cleaning a breeze, while the 2nd floor features beautiful hardwood floors throughout. Only the stairs have carpet! Being an end unit gives you a wider lot, access down the side of the home, and a side window on the 2nd floor. Greenspace behind means no rear neighbours and gives the feeling of space and nature. A large deck across the back of the home and a raised garden bed along the back mean lots of outdoor enjoyment! Updates include: 2022 - Bathfitters upstairs tub surround and flooring on main floor; 2023 - Chlorine filter and Water softener; 2020 - new appliances; 2011 - Furnace and Roof (AM Roofing, warranty transferable) (id:45725)
43 Longworth Avenue
Richmond Hill, Ontario
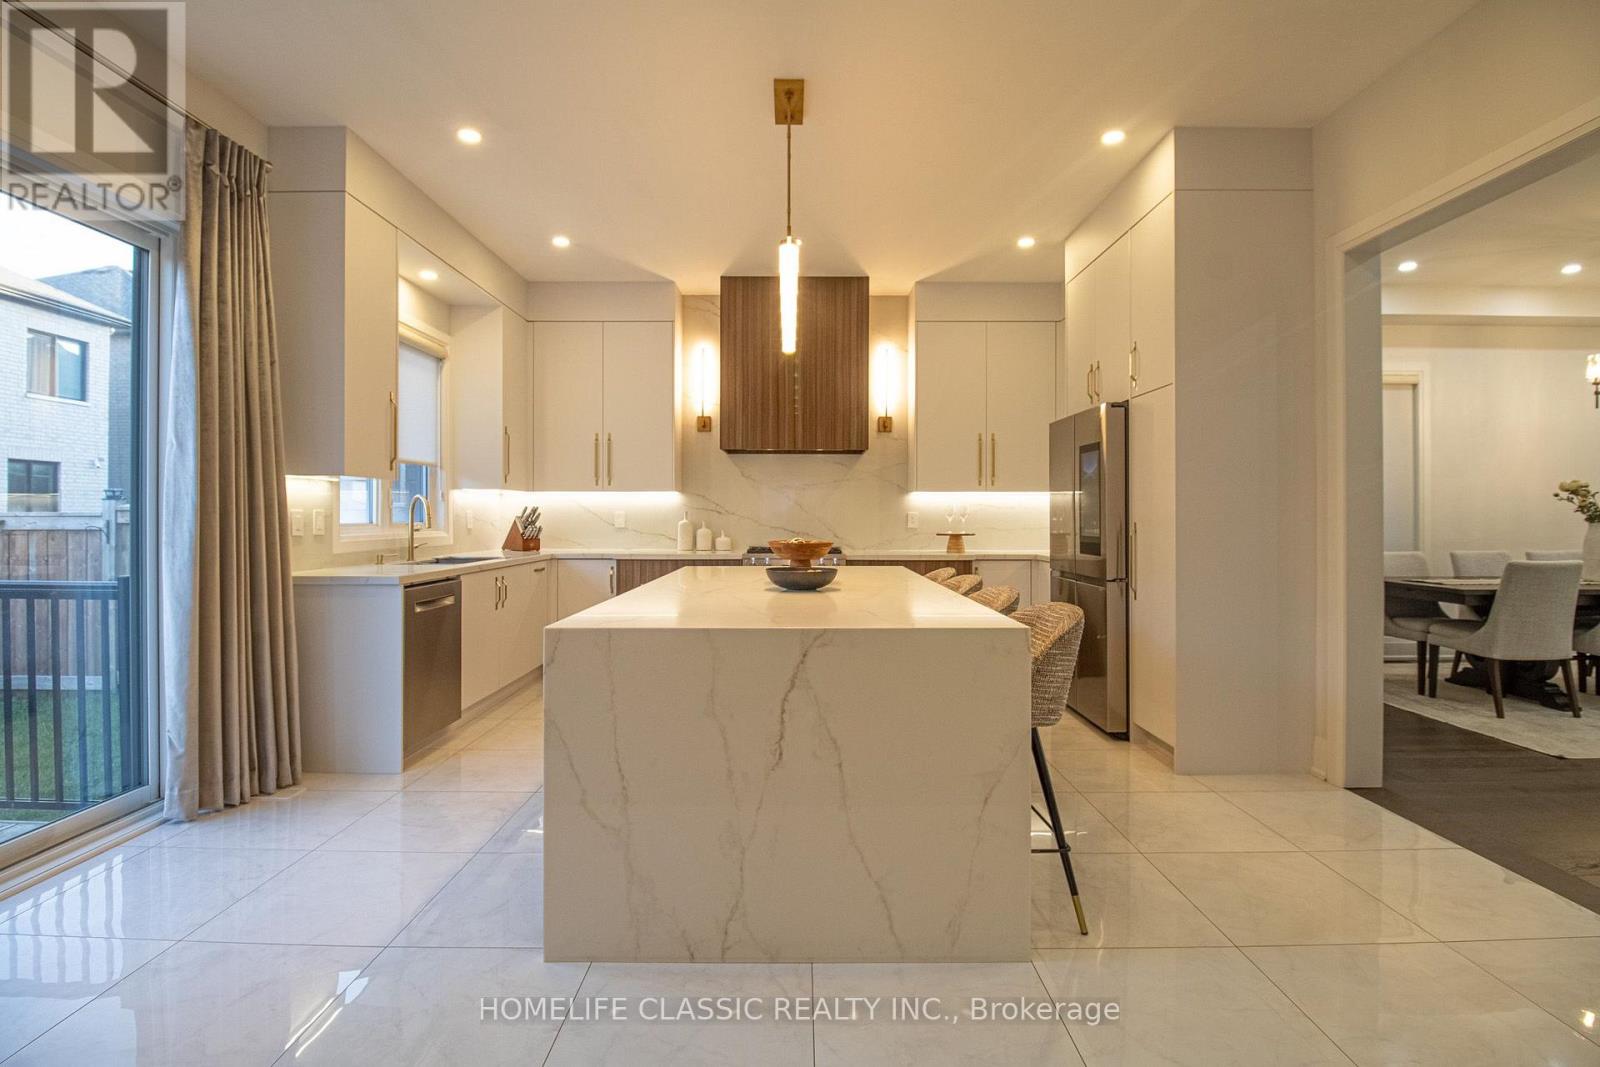
Priced to sell, don't miss this unique house, 2 Year New Home Built By Royal Pine Homes.10Ft Ceilings On Main Floor 4 good size Bedrooms, with second floor laundry room, above 2,600 Sf (Per Builders Floor Plan), Of elegant Above-Grade Living Space just in main and second floor plus finished basement with 9 feet ceiling with separate walk up, one large bedroom very good quality and walk out build by builder, that could be used as income helping to pay your mortgage, Attention To Detail & Craftsmanship Of A High Standard. Dramatic Exterior Profile With Stone Front Elevation. Custom Staircase With Wrought Iron Pickets. Exquisite Principal Rooms Featuring Meticulous Millwork & open concept lovely Living Room combined with Kitchen that you would love the layout. Beautifully Appointed Modern Kitchen With Oversized Island And Quartz Countertops, Sun-Filled Breakfast Area, Walk-Out To Backyard, Top Of The Line Bosch & Whirlpool Stainless Steel Appliances, Custom Cabinetry, 9 feet ceiling with separate walk up Entrance very stylish and modern kitchen, and much more to mention. (id:45725)
19 Ahchie Court
Vaughan (Patterson), Ontario
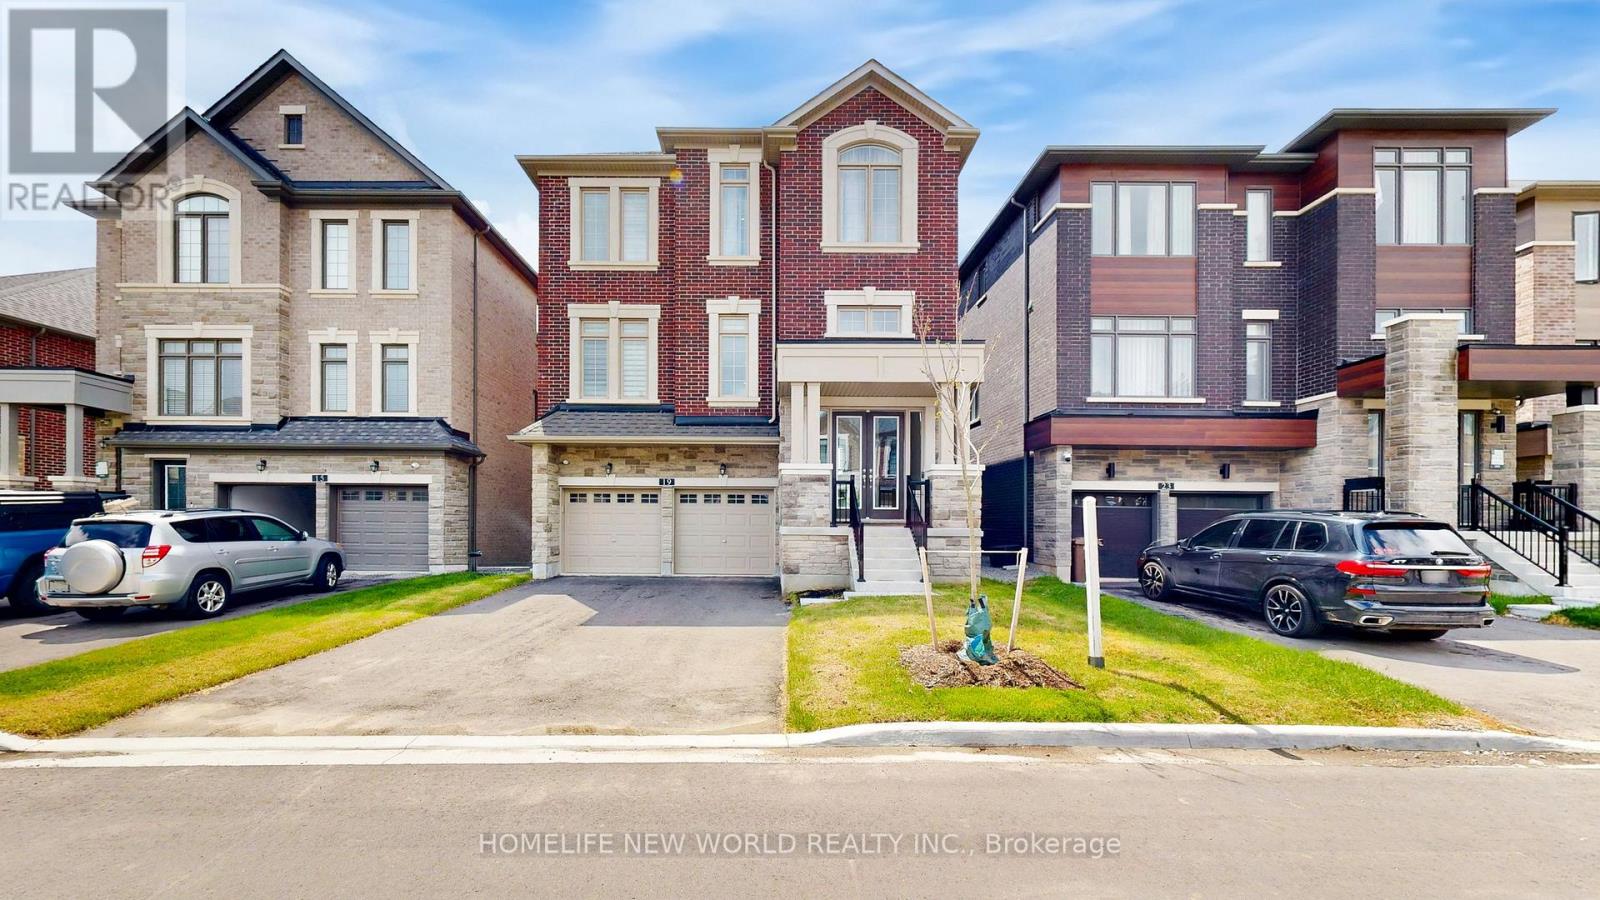
Back To Green!!! Unobstructed view! Prepared To Be Stunned! One year new Build luxurious modern 3-storey detached home. Approximately 3,700 square feet of above ground living space, Plus Walk out basement. Ravine Lot!!! Added a premium for the larger lot. House Nestled in A Family Friendly Cul-De-Sac, In The Prestigious Patterson Neighbourhood. Boasting five bedrooms, five bathrooms, and 9 feet ceilings throughout. Superior Workmanship And Craftsmanship. Separate Entrance To Ground And Basement. Around $300K Spent On Upgrades. Gleaming hardwood floors Through-Out. Smooth Ceilings, Tons Of Pot Lights. Fully Upgraded All Washrooms With Quartz Counters and Luxury Finishing. Main Level With Separate Entrance Door, (Potential Rental Opportunity), plus an above-grade recreation room perfect for entertaining. Walkout Basement. The chef-inspired eat-in kitchen boasts Large Island, Quartz Counter Top And Backslash, Top-Of-The-Line Appliances. Second Level With Office Room, Family Room With Large Window Overlooking Park. Relax in the opulent primary suite featuring a spa-like 5-piece ensuite in the Master Bedroom, large walk-in closet. 2nd Bedroom With Large Closet, And Ensuite Bath. 3rd And 4th Bedrooms Shares A Jack-And-Jill Bath With Large Closets. Convenient 3rd Level Laundry, Smart Home Technology, Central Vac.Walking Distance to Parks, Walking Trails, Schools, Groceries, Banks, close to Vaughan Mills Mall, Hwy 407 & 400, Rutherford GO Station, and Vaughan Metropolitan TTC Subway. Top Rated Schools Including St. Cecilia Catholic Elementary & Romeo Dallaire PS (French Emerson), A True Gem! Dont Miss It! (id:45725)
12a Kenmore Avenue
Toronto (Clairlea-Birchmount), Ontario
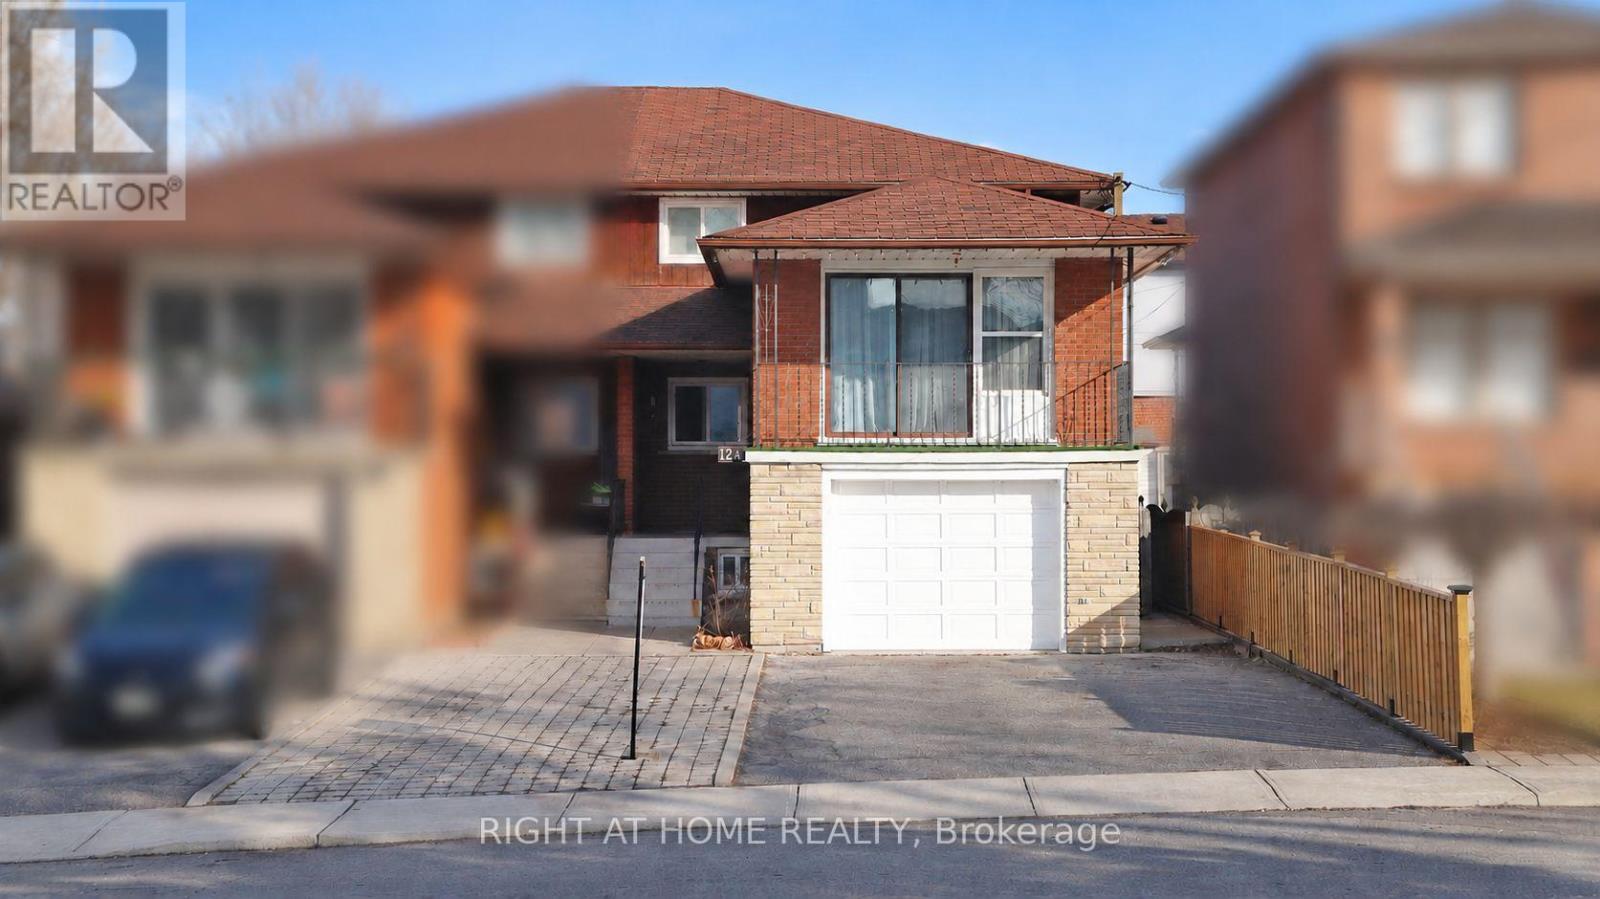
Welcome to this well-maintained, two-storey, all-brick semi-detached home in the sought-after, family-oriented Clairlea-Birchmount neighbourhood. Offering 4 spacious bedrooms, including a convenient main-floor bedroom, a rare mid-level family room, a spacious kitchen with updated appliances, and a separate dining area. The finished basement has a separate entrance and two additional bedrooms, living room, study/storage room, providing plenty of space for extended family or potential rental income. Recent updates include flooring and pot lights throughout all levels, including the bedrooms and basement. This home offers excellent opportunity for first-time buyers seeking potential rental income to help offset mortgage costs, or investors exploring income-generating possibilities. Conveniently located minutes from schools, shopping plazas, places of worship, and public transit with connections to downtown . Come explore the potential this home can offer! (id:45725)
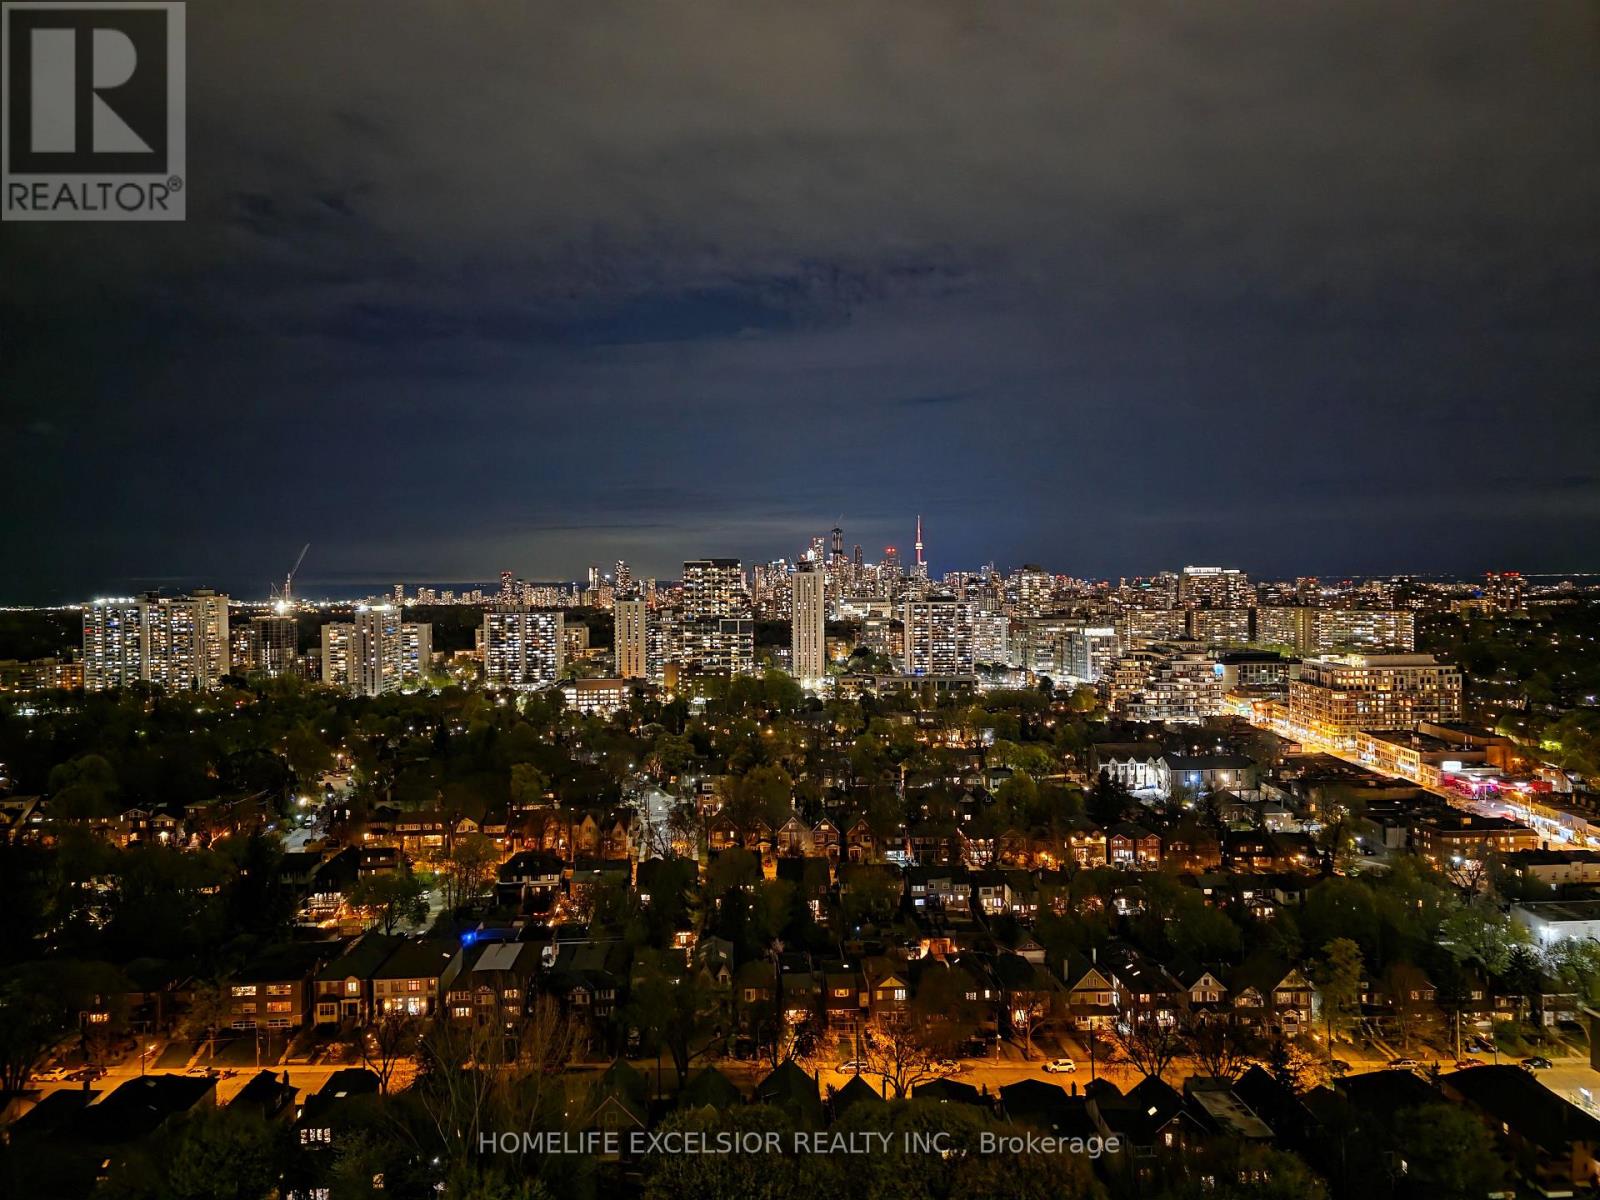
2808 - 25 Holly Street
Toronto (Mount Pleasant West), Ontario
Spectacular South Unobstructed Toronto view! 2bed 2bath unit. Over 700ft + private balcony. Spacious practical floorplan with minimal hallway space. Regular size Kitchen and Laundry appliances. Upgraded pot lights for brighter living area and hallway. Upgraded slab backsplash for easy maintenance. Parking/Locker combo close to elevator. Minutes walk to parks, grocery, shopping mall, cinema, restaurants, and coffee shops. Walk Score 97. Transit Score 95. 3min walk to Yonge and Subway station, plus Cross-Town LRT. (id:45725)
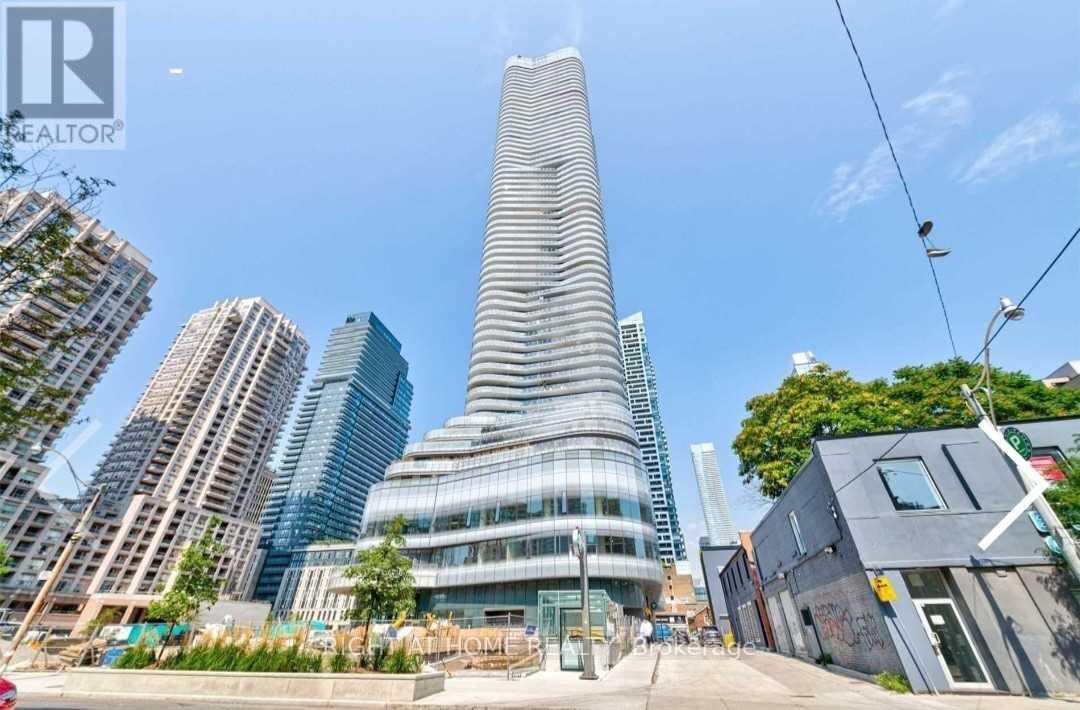
1310 - 11 Wellesley Street W
Toronto (Bay Street Corridor), Ontario
Luxury Condo Studio Suite At Heart Of Downtown Toronto! Bigger Studio Layout (343Sqft). StepsTo Huge Park, U Of T, Metropolitan University, Queen's Park, Ttc Subway(Wellesley Station),Yorkville, Entertainment District... (id:45725)
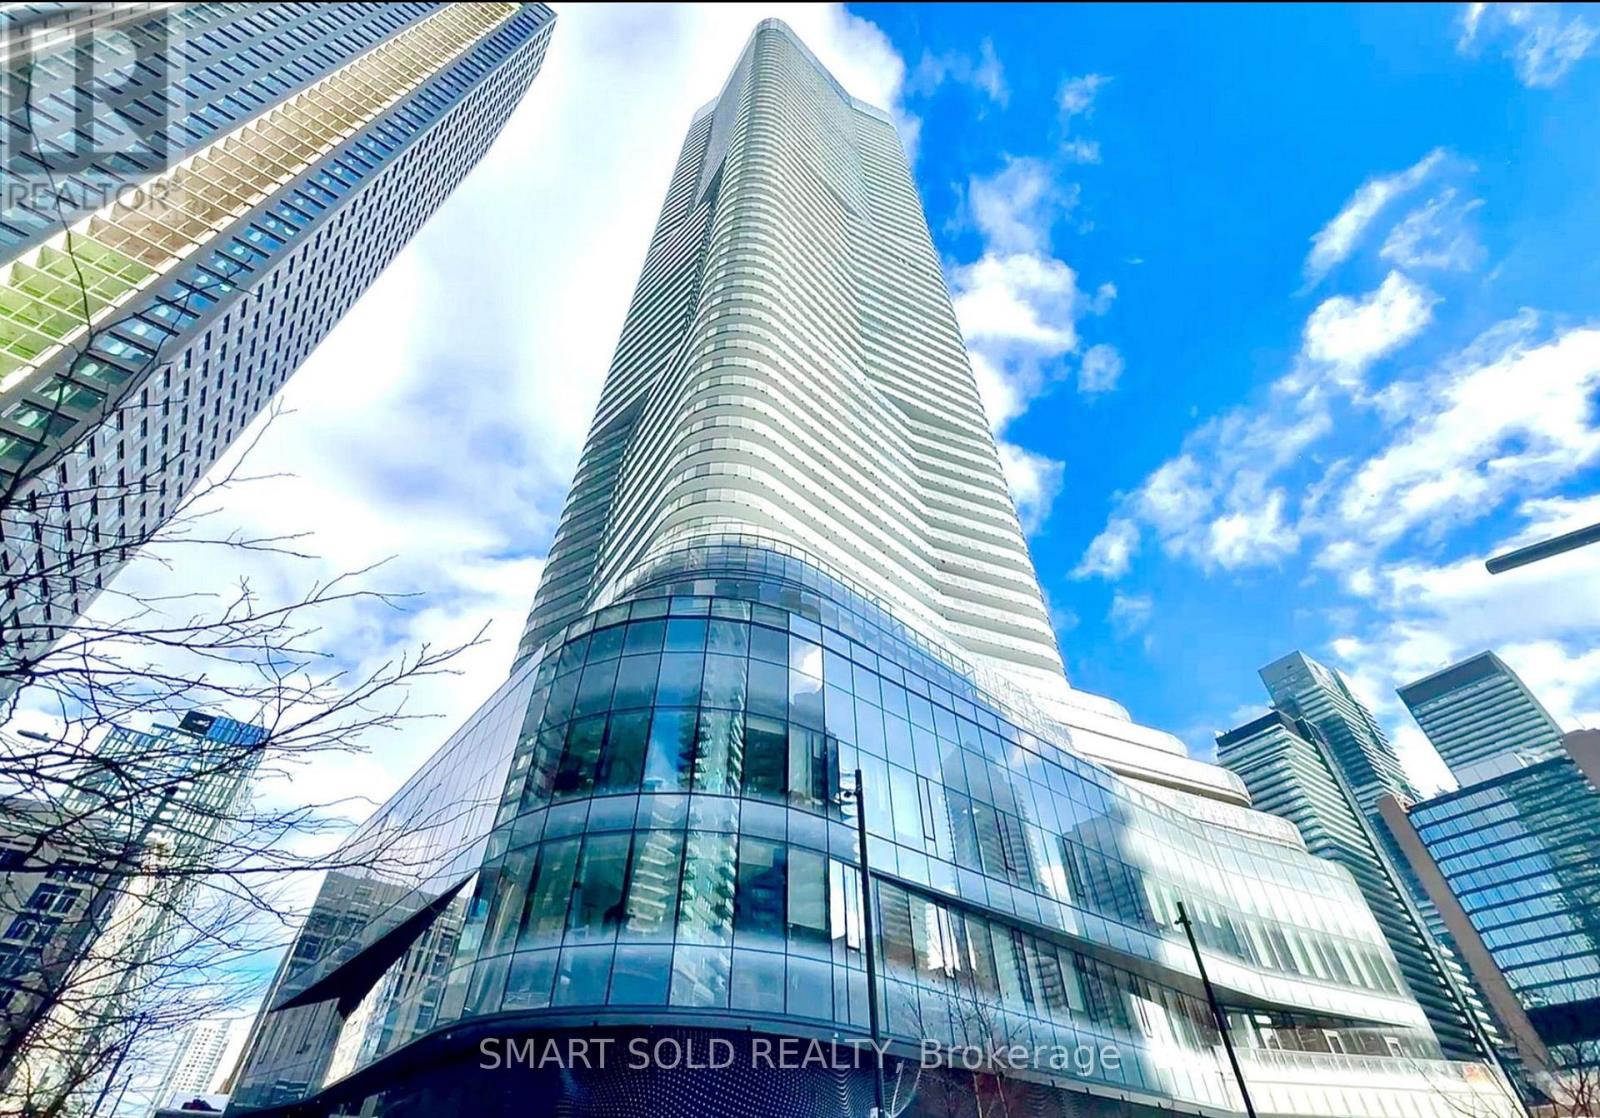
2002 - 11 Wellesley Street W
Toronto (Bay Street Corridor), Ontario
Luxury Condo "Wellesley On The Park". 2B2W Condo + Huge Wrap-Around Balcony. Walking Distance To Yorkville, Hospitals, University Of Toronto, And Ryerson U, Wellesley Subway, Queens Park, Financial District & Much More. 8th Floor Rooftop Patio, 24 Hrs Concierge, Gym, Party Room, Meeting Room & Visitors Parking. Largest Corner Suite Surrounded By Spectacular Park Setting At Prime Bay/Wellesley Location. Includ One Parking And Locker (id:45725)
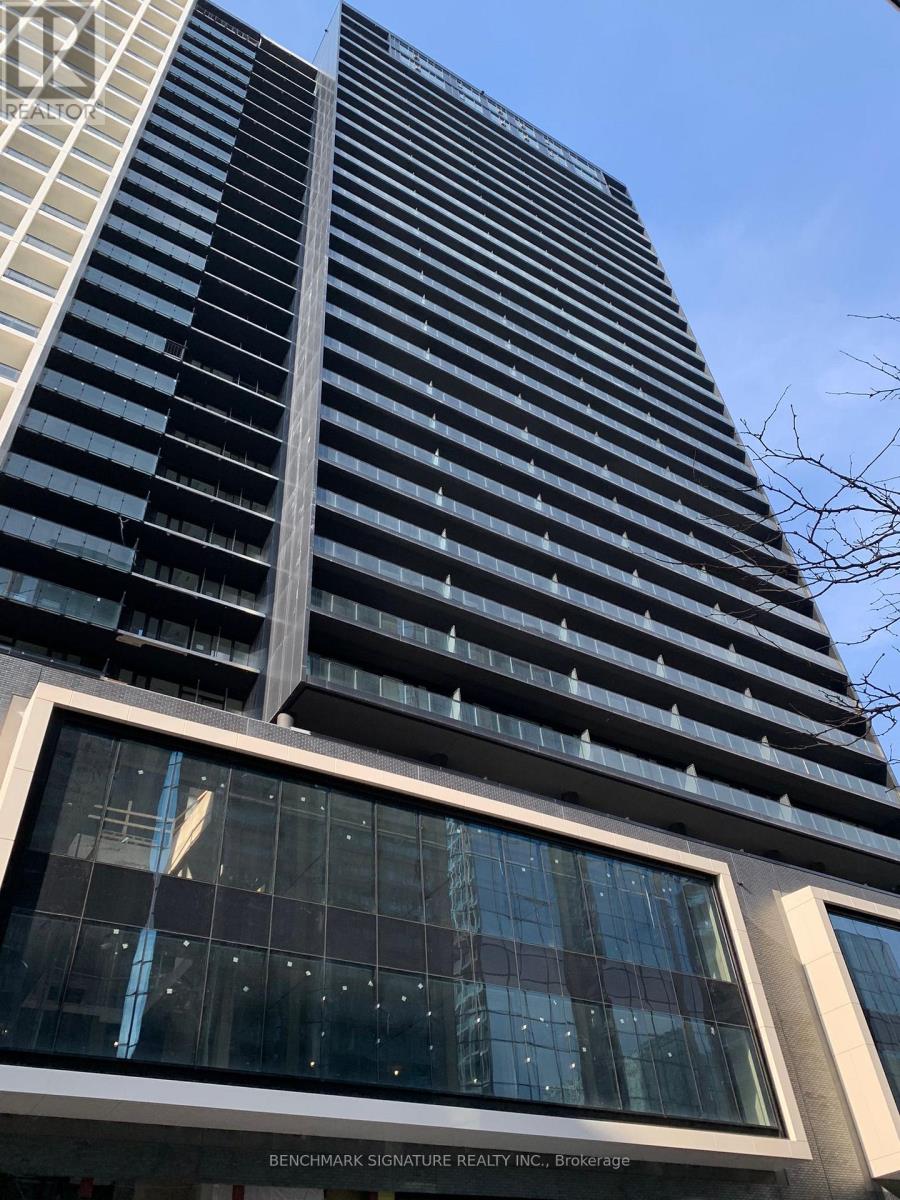
1717 - 20 Edward Street
Toronto (Bay Street Corridor), Ontario
Studio Unit In A High-End Condo Located In A Prime Location. Great View And Great Location With 100 Walk Score! Floor To Ceiling Windows In The Living Room With Perfect, Open Concept Layout! The Best Location In Downtown Toronto, Steps To Eaton Centre, Walking Distance To U Of T, Ryerson University, Financial District, City Hall, Hospitals, Subway & Much More !! (id:45725)
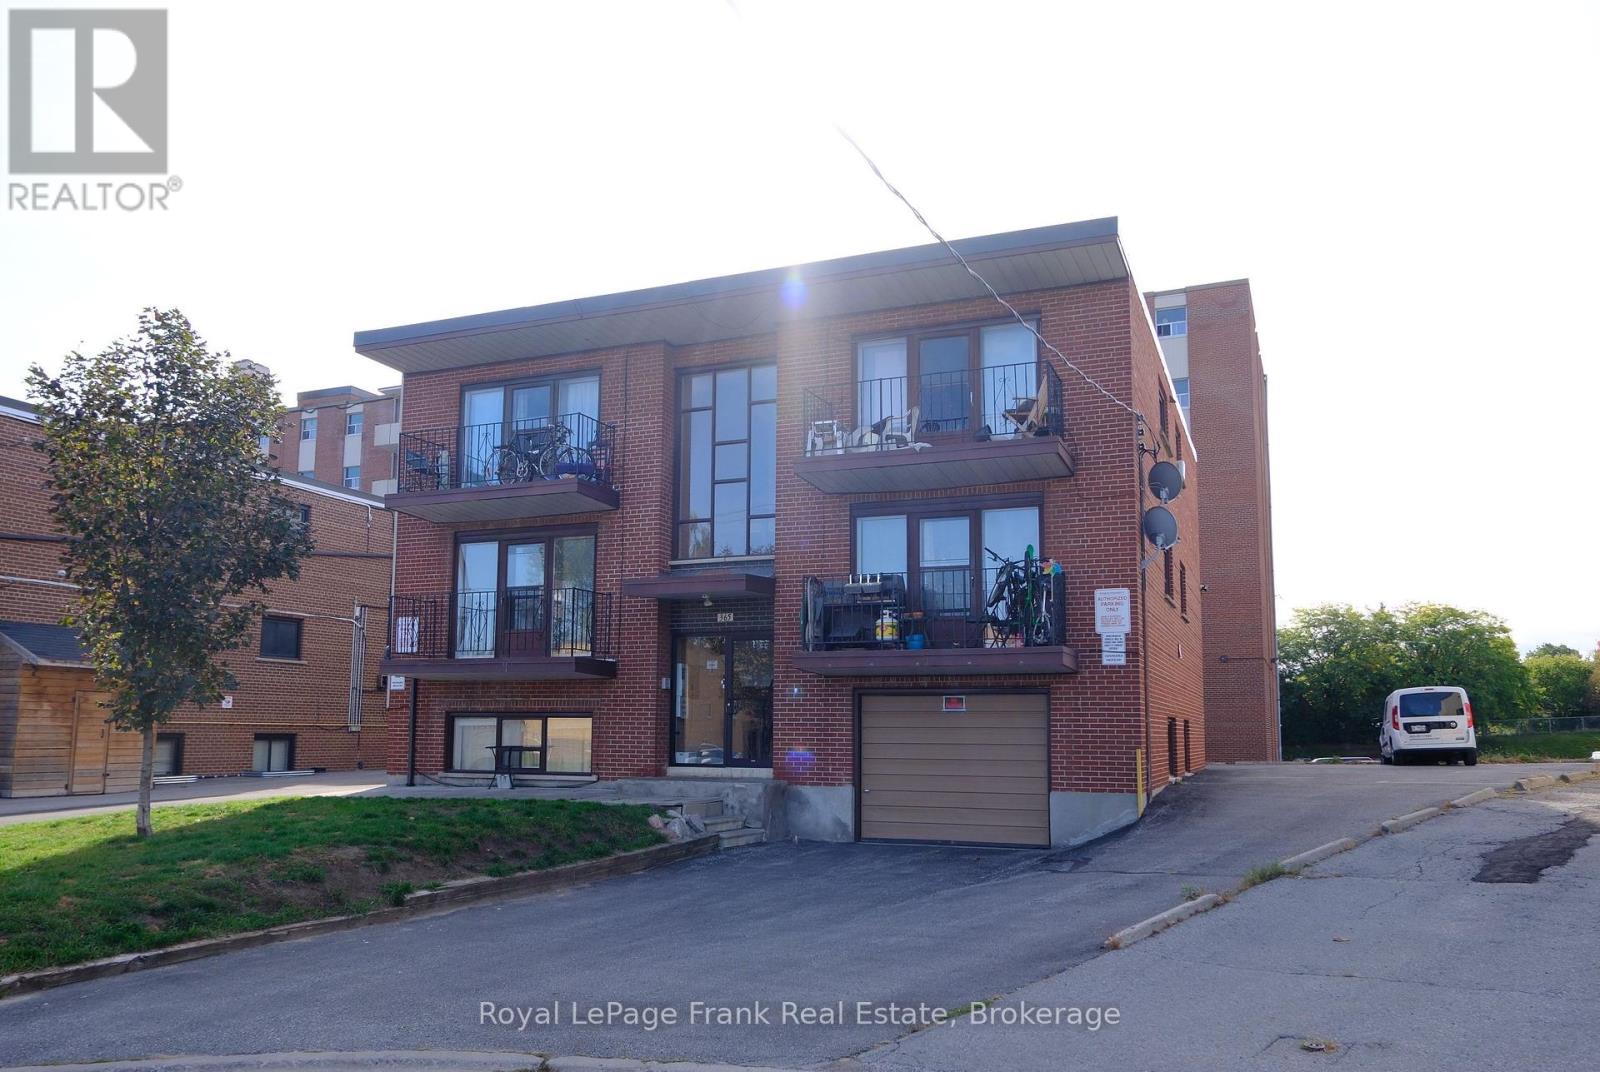
3 - 365 Elgin Court
Oshawa (Mclaughlin), Ontario
Well-maintained 2-bedroom, 1-bathroom apartment in a desirable Oshawa neighbourhood! Ideal for small families, couples, working professionals, and students. Enjoy worry-free living with ALL utilities included - heat, hydro, water, and parking. Conveniently located close to parks, schools, Lakeridge Health Oshawa, and public transit. A fantastic opportunity to enjoy comfortable living in a convenient location. Don't miss out! (id:45725)
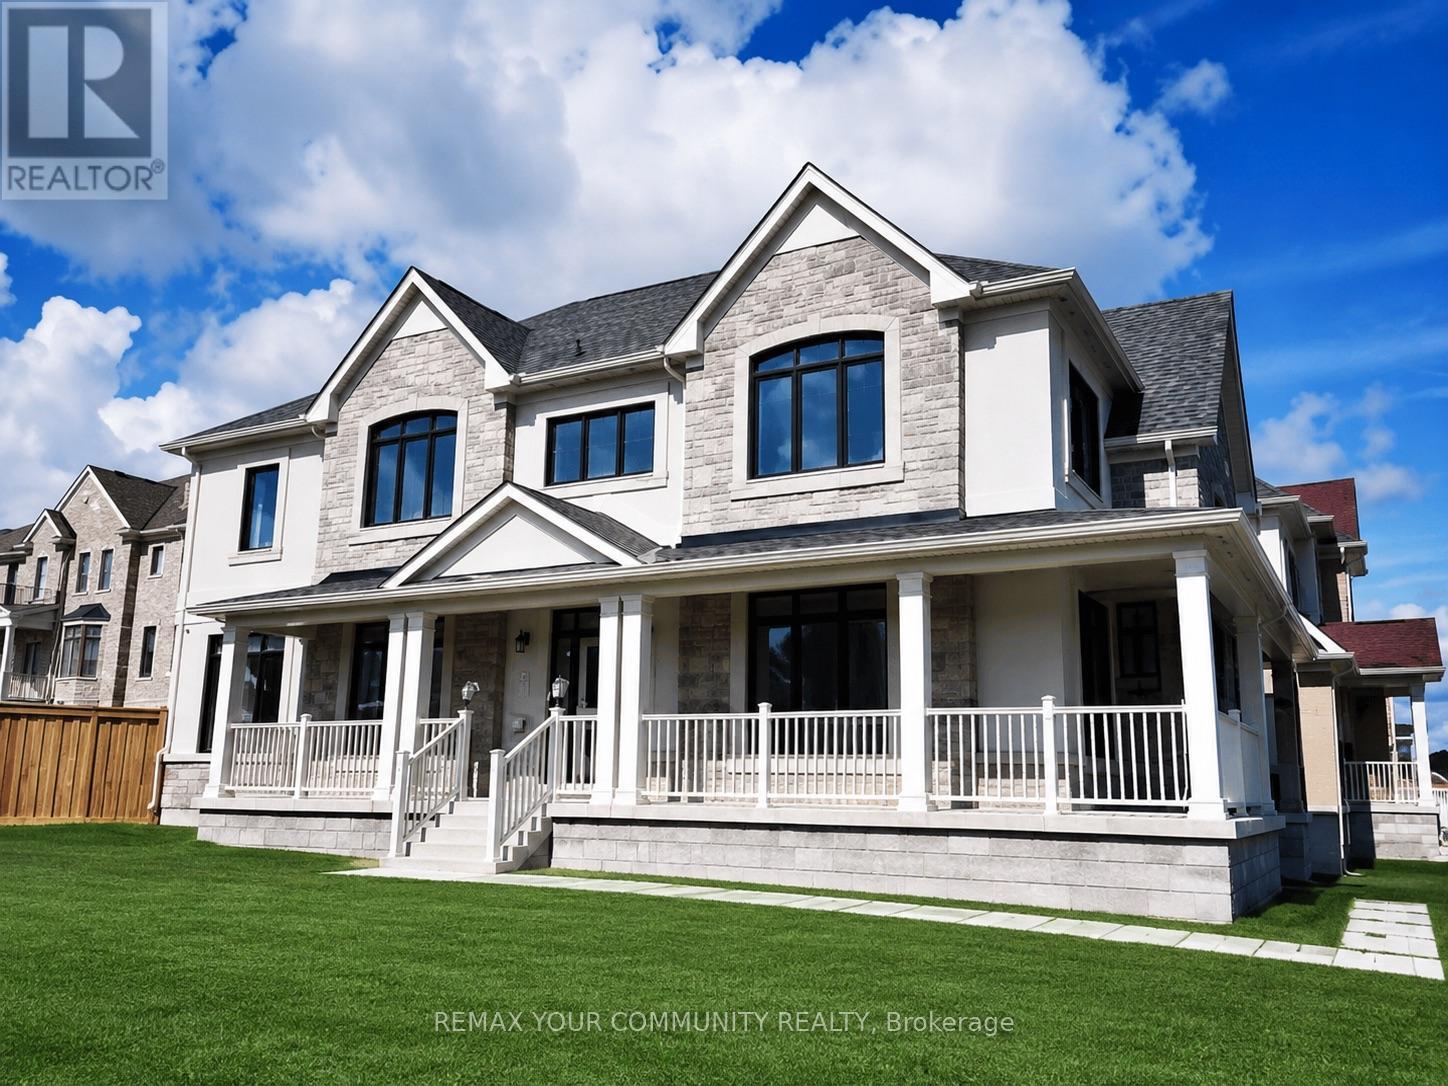
4 Beebalm Lane
East Gwillimbury (Holland Landing), Ontario
Rare find stunning luxury home on a huge over sized corner lot. Nestled in the desirable east gwillimbury community, this elegant, move-in ready home is perfect for your growing family! This home features a welcoming stone front and the spacious extended porch offers an inviting space to unwind and enjoy quiet moments outdoors. When you step inside this airy and bright home, you will discover a sun-filled luxury kitchen that is a true showpiece, featuring custom-crafted cabinetry, built-in appliances, and an impressive waterfall centre island. The space offers a perfect balance of modern sophistication, upscale design, and effortless functionality. The main floor features gleaming hardwood flooring and chandeliers throughout. A spacious family room has been thoughtfully added between the main and upper levels, creating an exceptional gathering space for relaxation, entertainment, and everyday family living. Equipped with a water softener system for enhanced water quality and everyday comfort. The spacious master offers a serene escape with a cozy double-door entrance, a massive walk-in closet, and expansive windows flood the room with natural light, making it the perfect place to unwind. The spa-inspired ensuite offers a glass shower and standalone tub for you to recharge and soak all your stress away. Additional bedrooms are generous in size, with large double closets and a semi-ensuite bathroom, ideal for in-laws, guests, or teenage. Top-rated schools, parks, trails, and shopping, plus easy access to GO train and major highways complete the whole package. Whether you are relaxing in the luxurious master suite or spending time with loved ones in the spacious kitchen, this home seamlessly blends luxury and practicality for modern family living. Don't miss the opportunity to make this dream home yours. (id:45725)
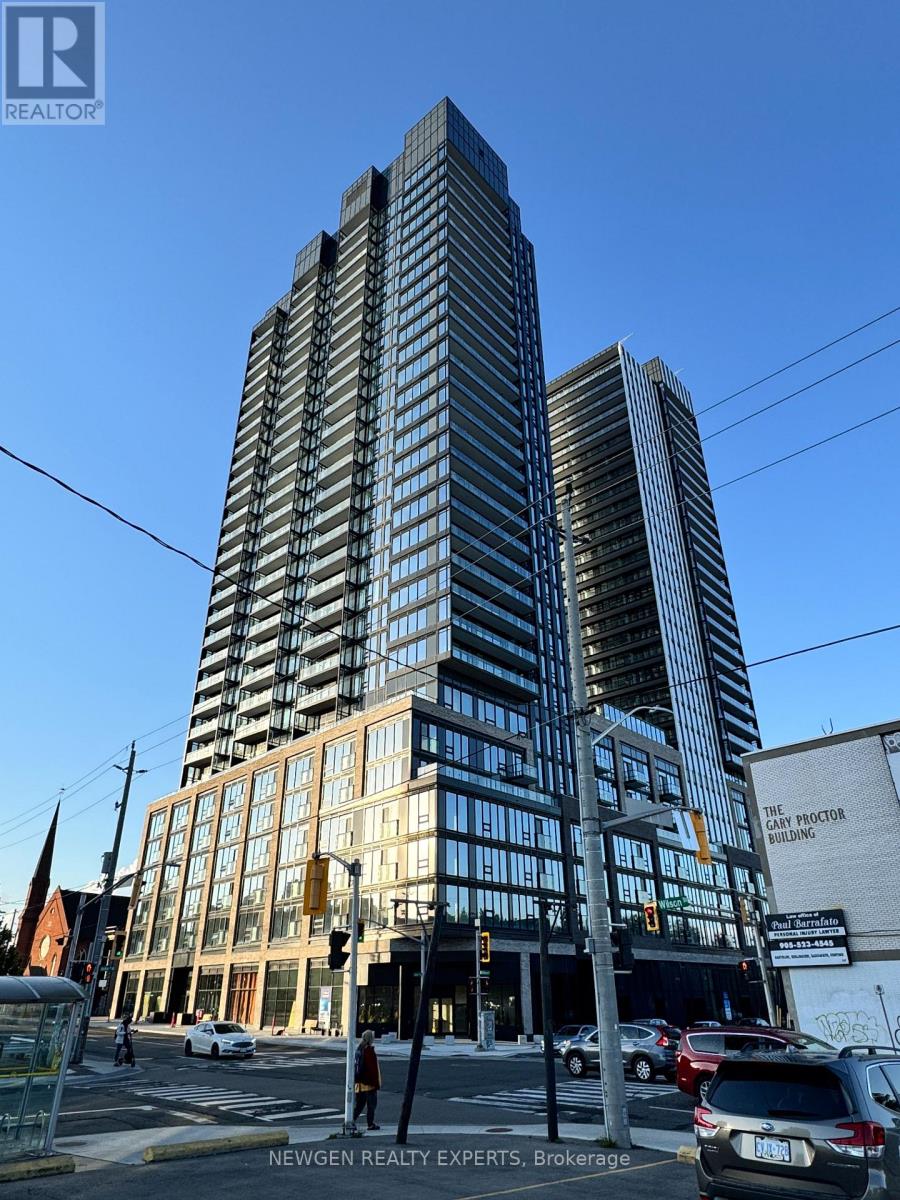
1415 - 101 John Street N
Hamilton (Beasley), Ontario
Amazingly Beautiful, Brand-new, Never-lived-in 1-bedroom plus Den Condo in Heart of Hamilton. Floor to Ceiling Windows. Very Bright and Spacious. Thoughtfully designed with a functional open-concept layout, this bright home features large windows that fill the space with natural light and showcase beautiful views. Building has lots of Amenities: outdoor pool and pool lounge, fully equipped fitness centre, yoga studio, party room, co-working spaces, meeting rooms, outdoor bar and lounge, BBQ and outdoor dining areas. Very close t, the Hamilton GO Station, Hamilton's LRT. Enjoy convenient access to McMaster University, downtown Hamilton, restaurants, shopping, entertainment, green spaces, and Hamilton Airport. (id:45725)
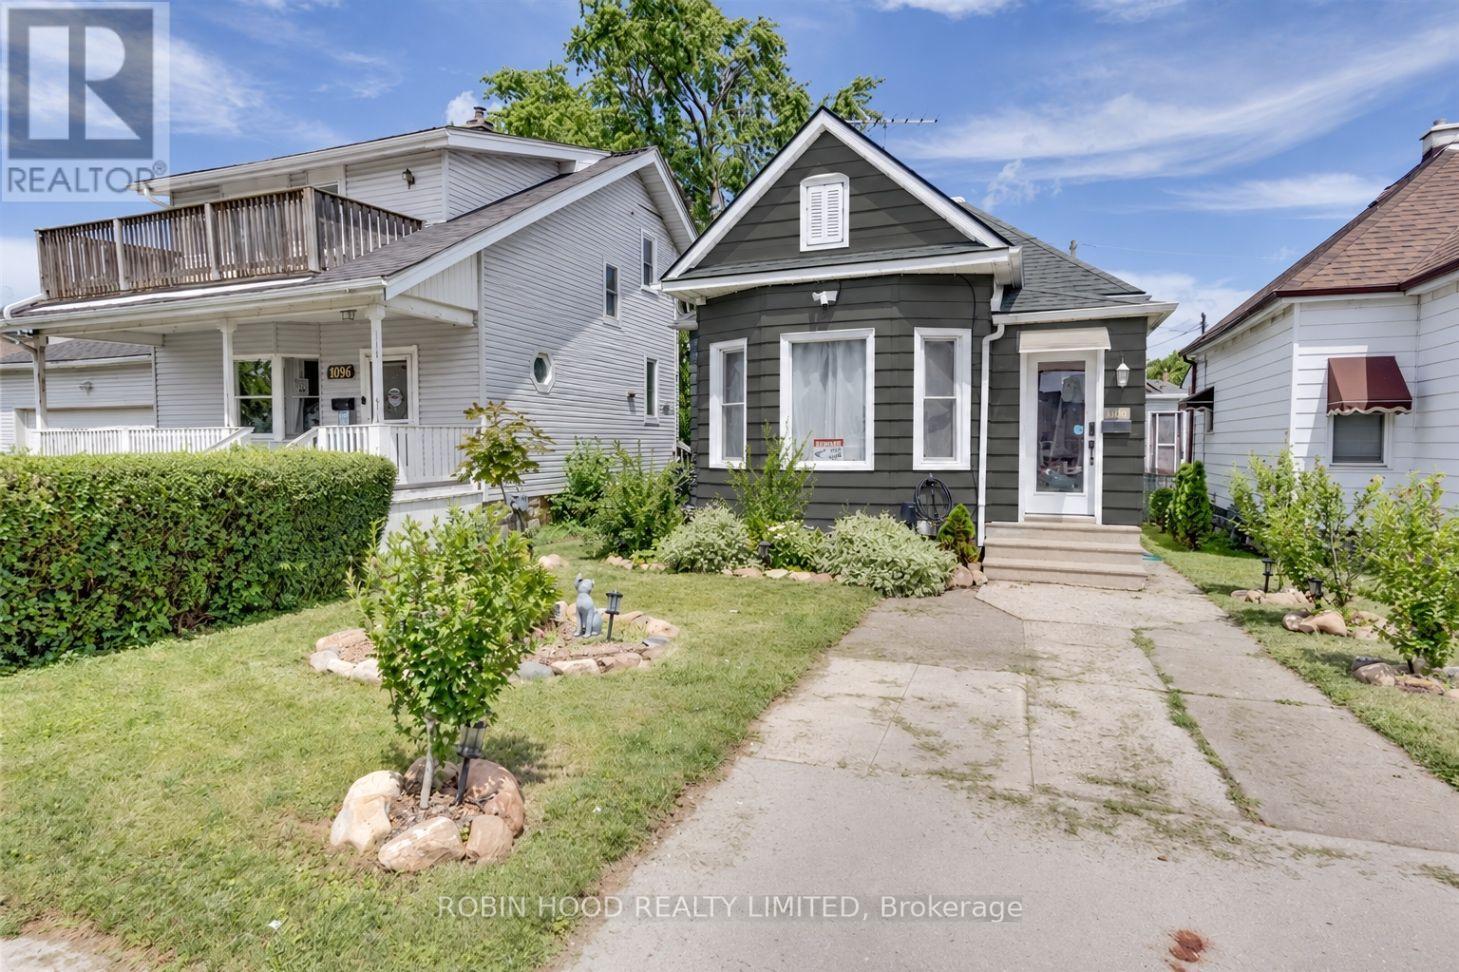
1108 Assumption Street
Windsor, Ontario
*** Additional Listing Details - Click Brochure Link *** Beautifully Restored 3-bedroom Bungalow In The Heart Of Windsor, Directly Across From An Elementary School. Tens Of Thousands Of Dollars Have Been Invested In Restoring This Charming Home, Featuring A Wonderful Kitchen And Comfortable Single-Storey Living. Conveniently Located Close To Everyday Amenities. Recent Upgrades Include A New Furnace And Air Conditioning In 2025, Plus A New Electrical Panel In 2026. (id:45725)
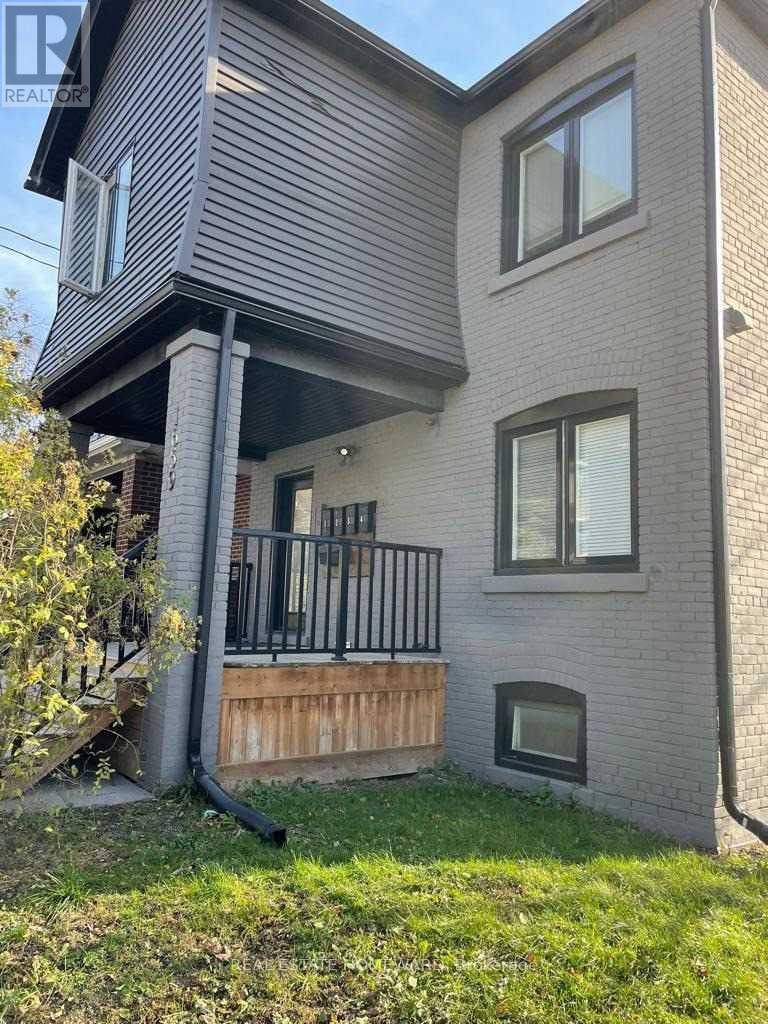
1 - 1659 Gerrard Street E
Toronto (Woodbine Corridor), Ontario
Cozy and modern 1-bedroom apartment nestled in a vibrant urban setting. This stylish unit features a spacious bedroom with ample natural light, closet, built in shelving and a comfortable living area perfect for relaxation. The sleek kitchen is equipped with stainless steel appliances and cabinetry ideal for cooking culinary delights. Enjoy the convenience of a bathroom with contemporary fixtures and a relaxing bathtub. With laminate floors throughout, this apartment offers both style and comfort. Located in a prime location with easy access to shops, restaurants, and steps to public transportation, this apartment is the epitome of urban living. WIFI included in rent!! (id:45725)
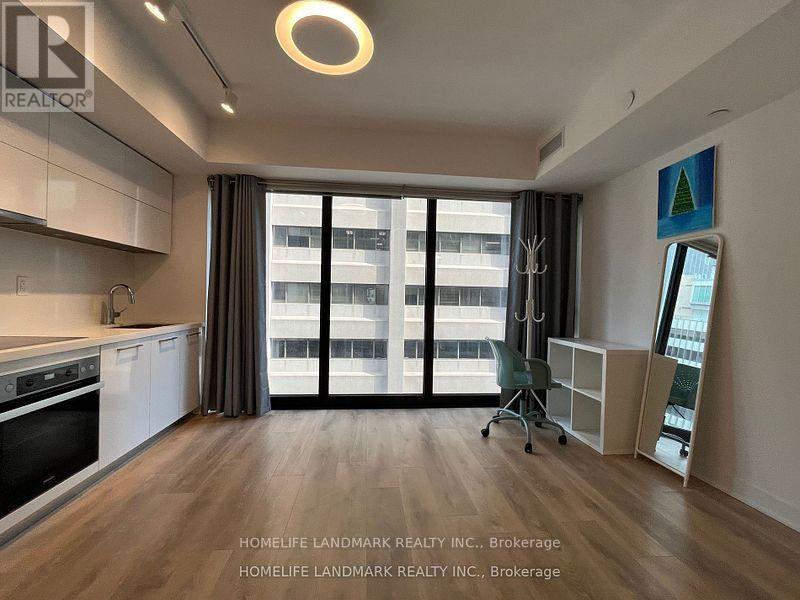
905 - 188 Cumberland Street
Toronto (Annex), Ontario
Luxurious 1 Br Unit Located In The Heart Of Toronto's Most Prestigious & Vibrant Neighborhood Of Yorkville. Smooth Ceiling, Laminate Floor Thruout. Large Floor To Ceiling Windows, Designer Kitchen W Quartz C/Top & Miele Integrated Appliances. Spa-Like Bathroom W Porcelain Tiles, Frameless Glass Standing Shower & More! Steps To Luxury Flagship Stores, Rom, U Of T, Subway, Restaurants & All Other Essential Amenities! (id:45725)
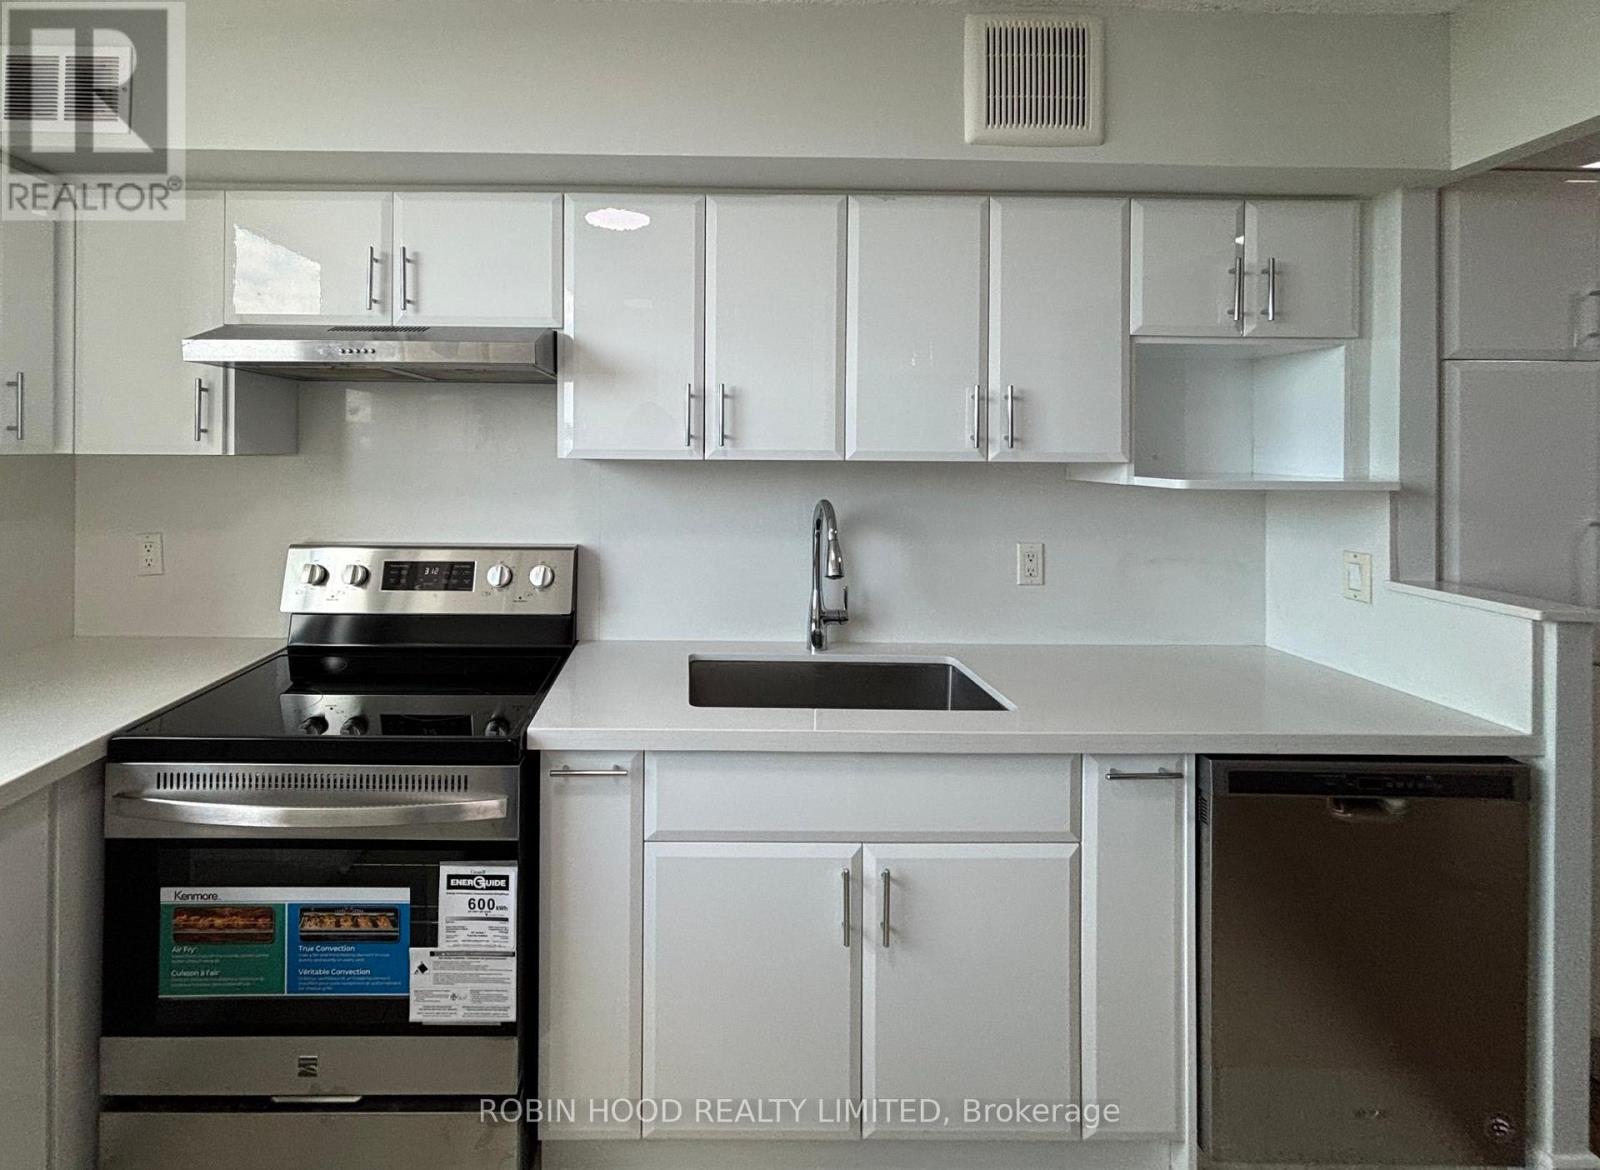
1001 - 355 Rathburn Road E
Mississauga (Airport Corporate), Ontario
*** Additional Listing Details - Click Brochure Link *** Welcome To This Sun-Filled 10th-Floor Corner Unit Offering Clear City Views And A Private Balcony. Newly Renovated Throughout, This Home Features Sleek Hardwood Flooring, Upgraded Washrooms With New Vanities, And A Modern Kitchen Equipped With Quartz Countertops And Brand-New Appliances Backed By A 5-Year Warranty. Enjoy The Ultimate Convenience Of Two Included Indoor Parking Spaces And A Private Storage Locker. The Quiet, Well-Maintained Building Boasts Full Amenities Including A Gym And Billiards Room. Best Of All, The Monthly Maintenance Fee Is Truly All-Inclusive-covering Hydro, Air-Conditioning, Heating, And Water With No Usage Time Restrictions. Perfectly Situated With Easy Access To Central Parkway Station, Food Basics, Local Schools, And Just A 3 To 5-Minute Drive To Square One Shopping Centre. (id:45725)
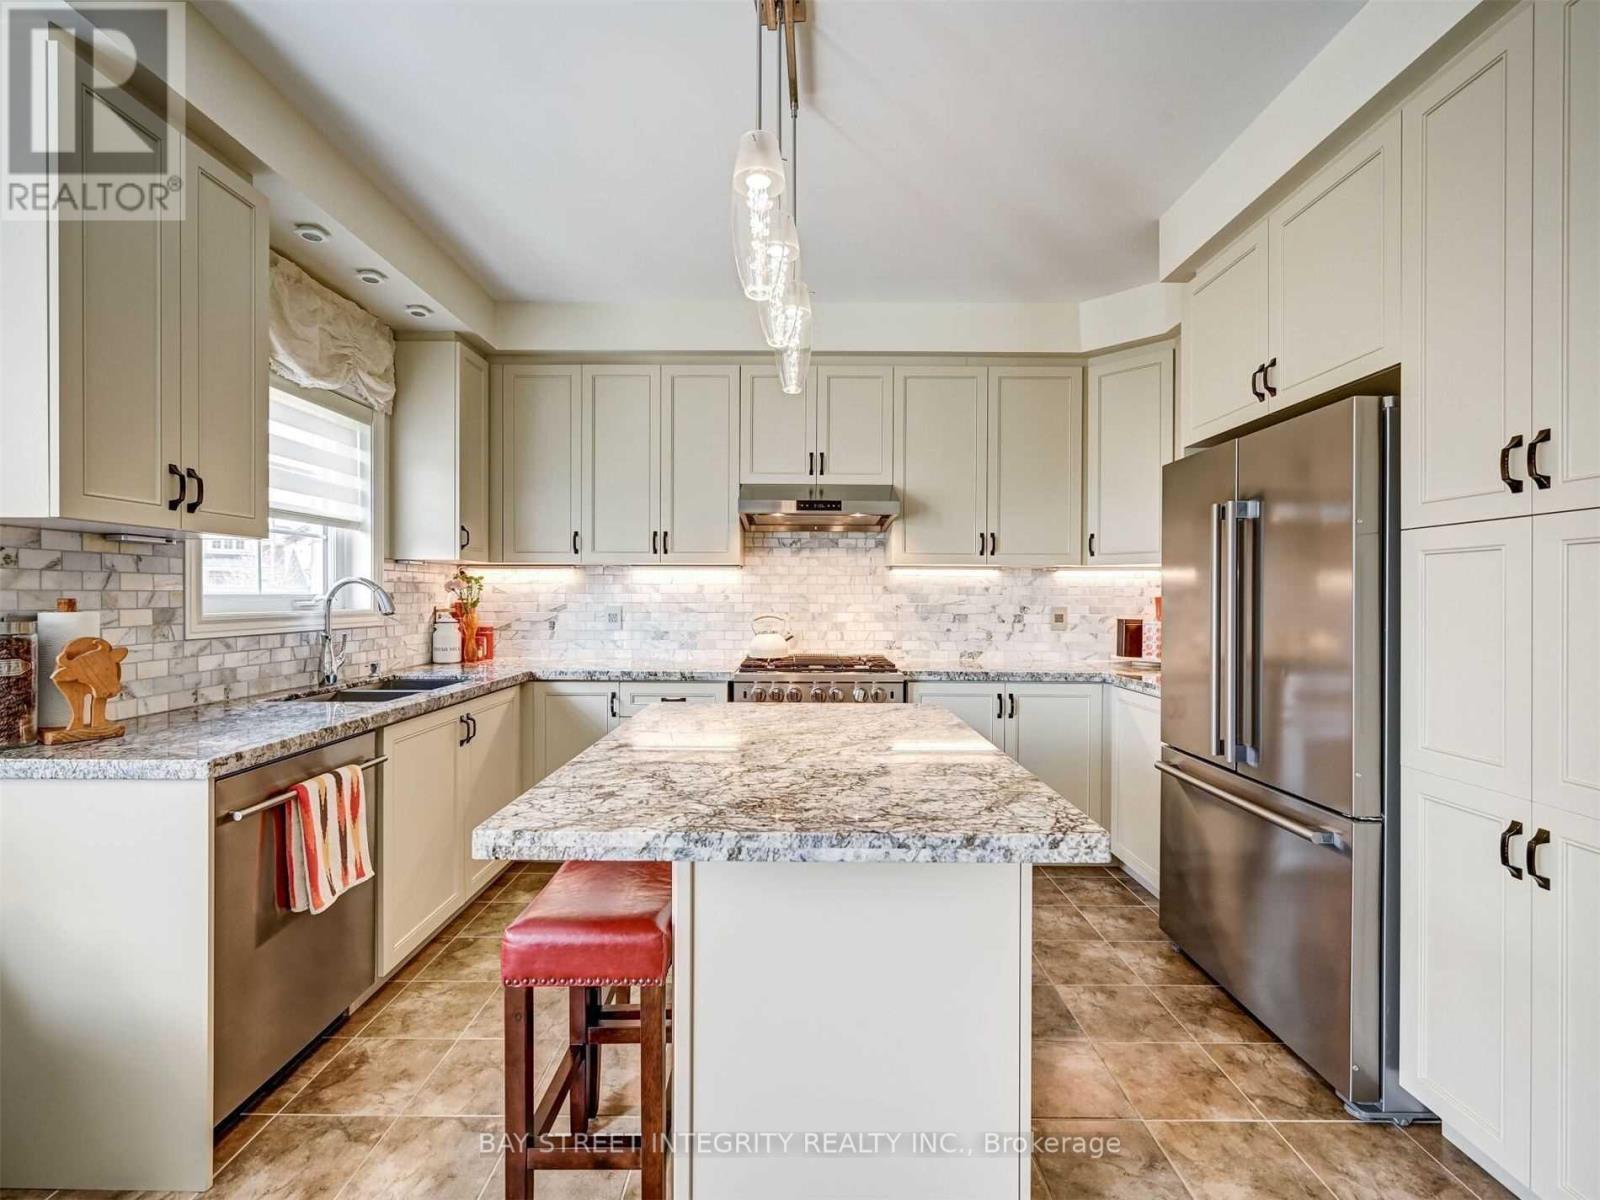
537 Stream Crescent
Oakville (Sh Sixteen Hollow), Ontario
Exceptional Opportunity in Oakville's Prestigious Community. Spacious 2-storey Semi-detach in Oakville Woodlands surrounding by Green-belt.Very family friendly and quiet neighborhood. No wall connection in Primary Bedroom. Open Concept and Functional Layout.Tons of upgrades. Hardwood floor on the main and 2nd level (no carpet throughout). Large windows for lots of natural light. Family room can be converted to 4th bedroom. Upgraded gourmet kitchen w/ss appliances and granite counter & island. Large primary bedroom with ensuite bath. Convenient inside access to garage. 1 indoor and 1 outdoor parking spaces. Large basement for storage. Closed to schools, parks, shopping, hospital, sport center and highways (id:45725)
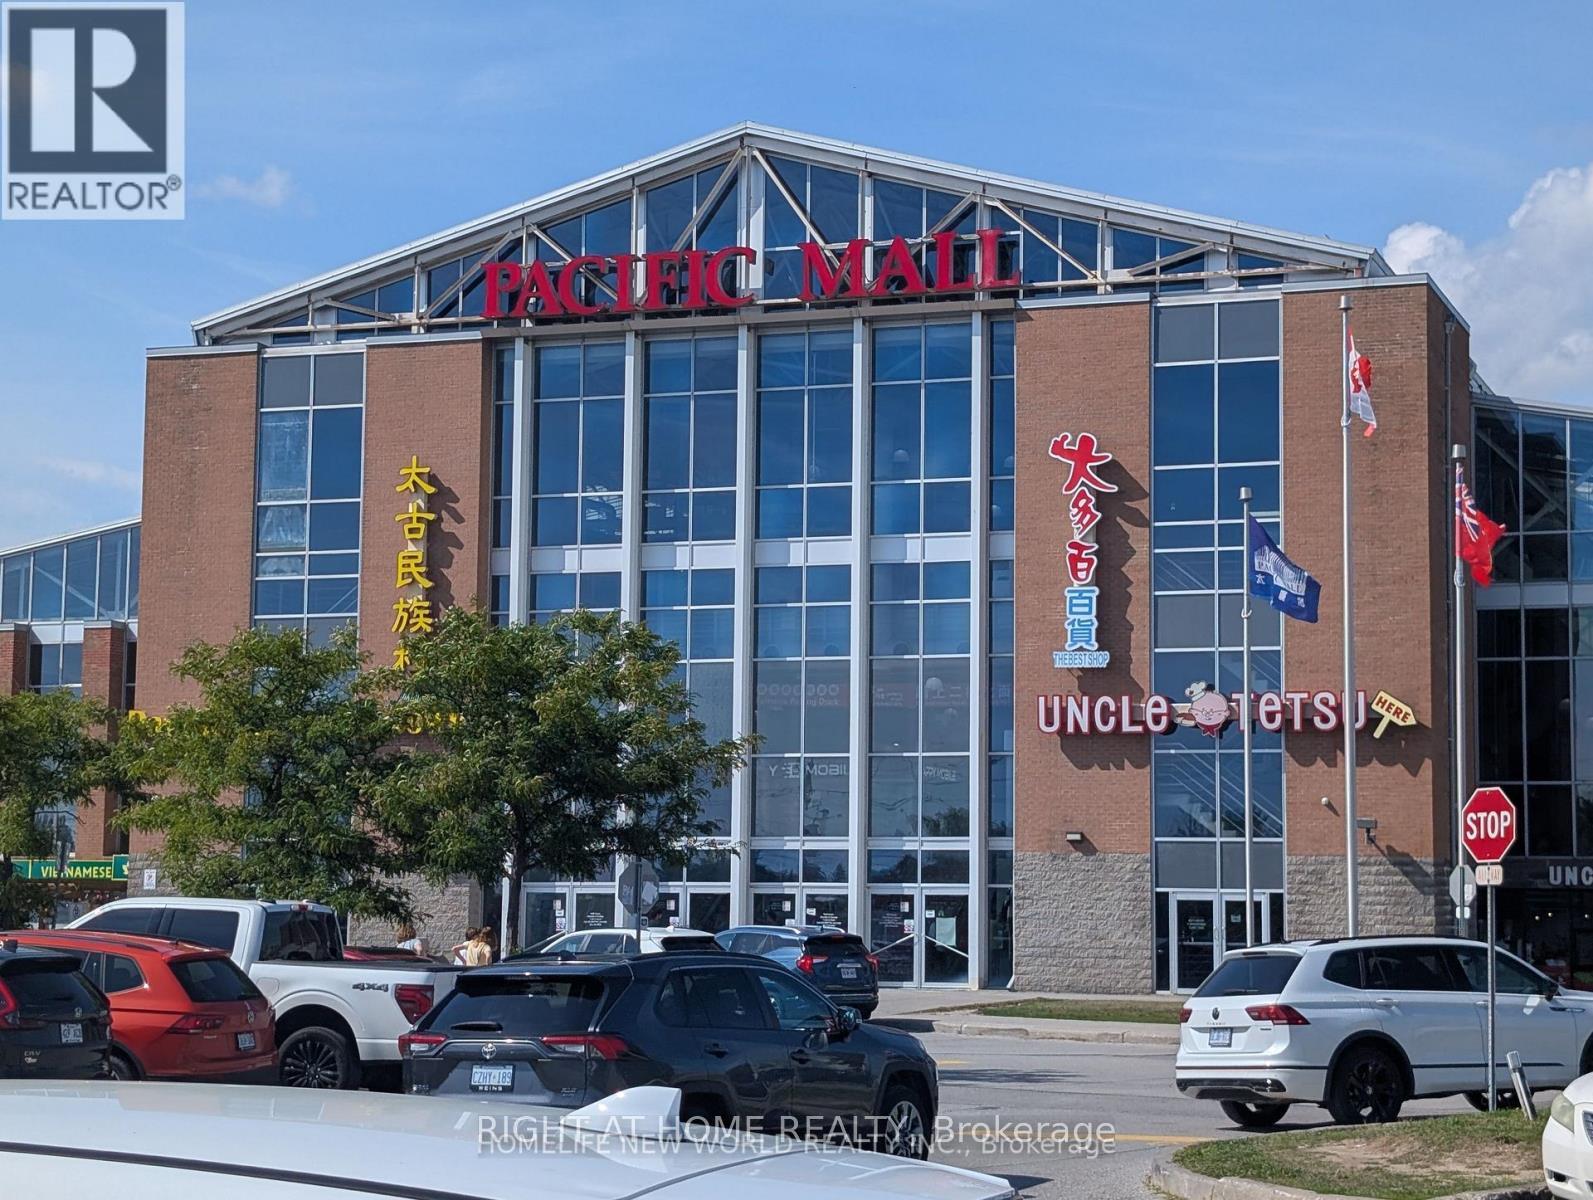
D61 - 4300 Steeles Avenue E
Markham (Milliken Mills East), Ontario
Prime Unit in Pacific Mall. High Traffic!. Conveniently Located North East Corner of Steeles and Kennedy Road Along City Limits. The Mall Has Plenty of Indoor + Outdoor Parking Spot. Tourist Designation allows Mall to open 365 Days a year. Suitable for almost all kinds of Retail Business. Tenant Pays Gross Rent + H.S.T., Tenant Insurance For Their Own Commercial Content And $2Mm Liabilities Insurance. (id:45725)
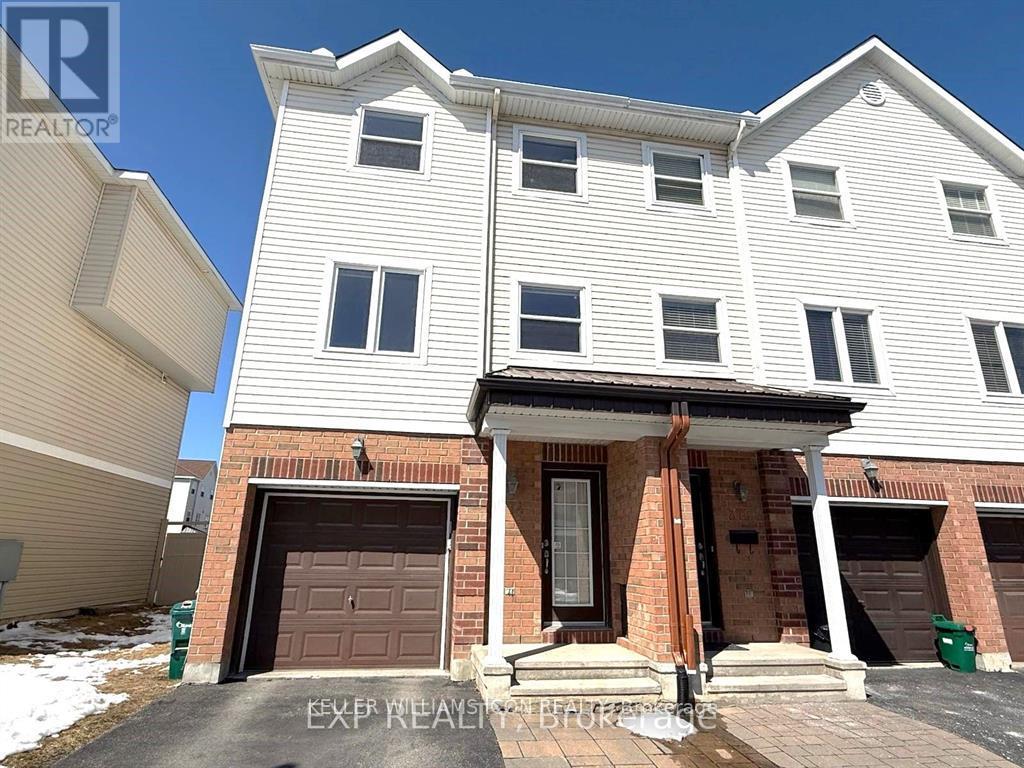
374 Moffat Pond Court
Ottawa, Ontario
Fantastic END UNIT townhome located at the heart of Barrhaven! This fully cleaned townhome contains three levels of living spaces with 2bed+ Den/3bath, plus a partly finished basement for extra storage. A cozy family room on the first floor leads to the FULLY FENCED backyard. Large living/dining rooms, a bright open-concept kitchen with breakfast bar, two-piece bathroom, and an in-unit laundry are also conveniently located on the second floor. The stairs lead you to a Den on the third floor. A master bedroom with a walk-in closet and a 3-piece ensuite, another large-sized bedroom, and a second full bath are located on this floor. The fenced backyard is perfect for a family BBQ and summer outside activities. It's in a great location within walking distance to shopping, schools, parks, and public transit. (id:45725)
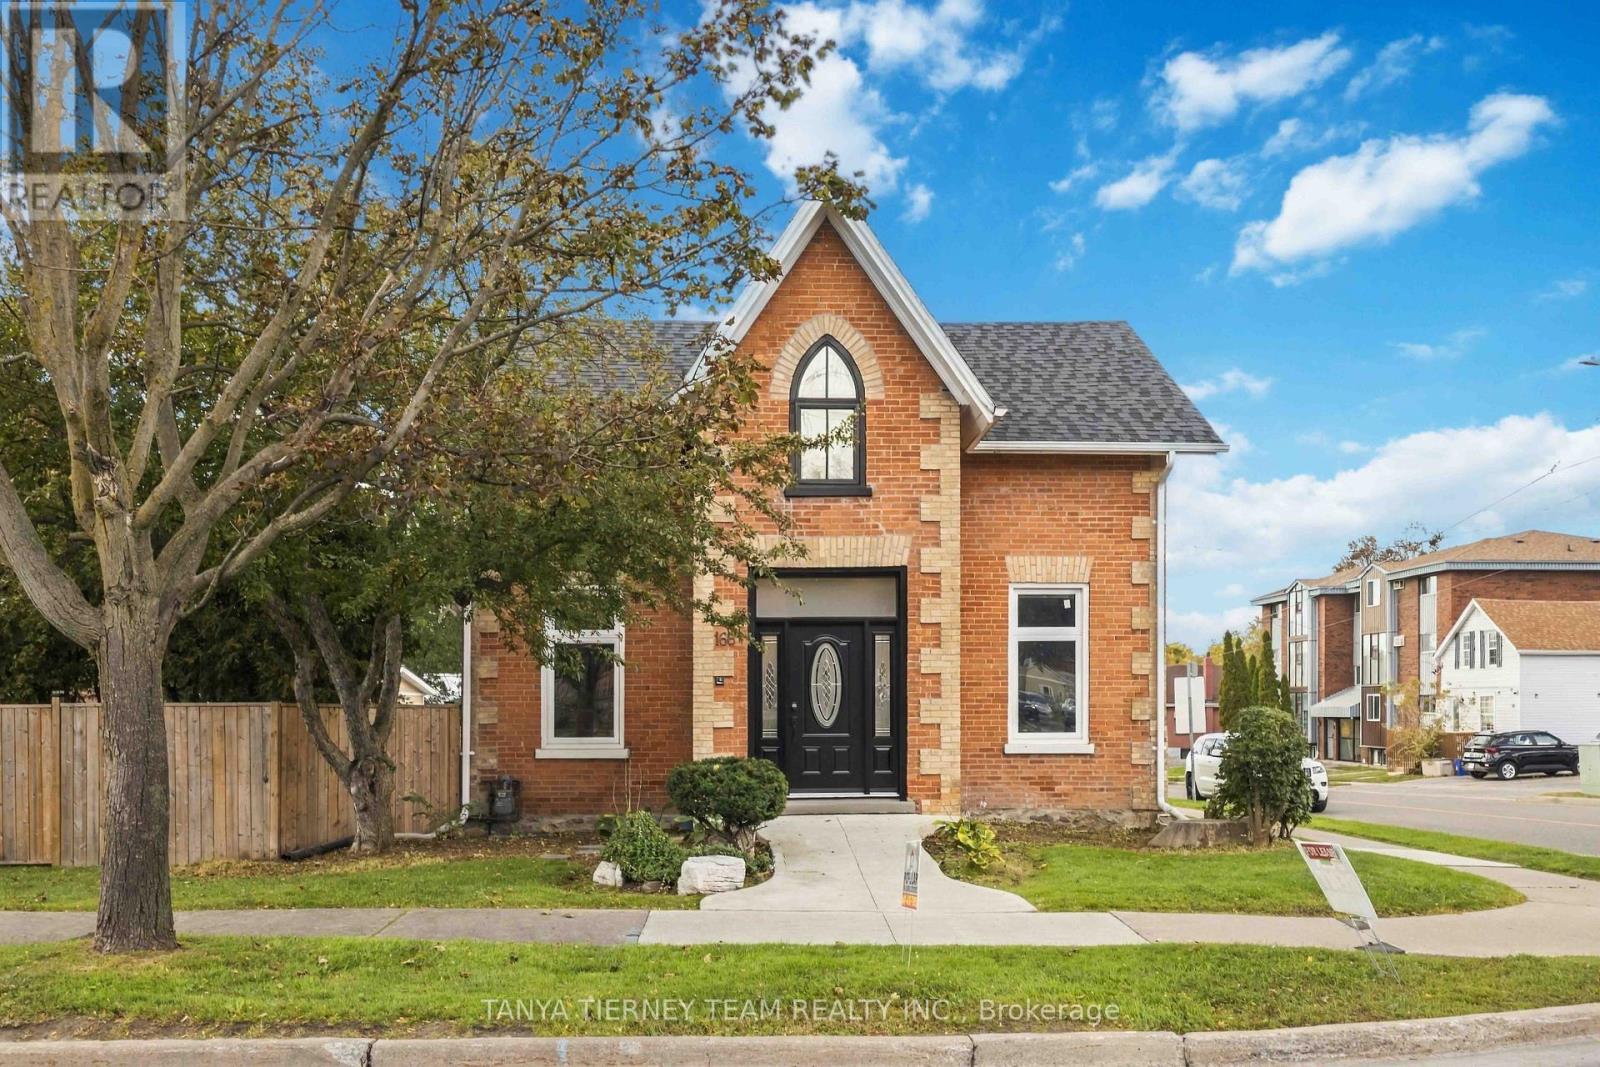
168 Centre Street S
Oshawa (Central), Ontario
**PRIME LOCATION IN THE HEART OF OSHAWA - RESIDENTIAL & COMMERCIAL POTENTIAL!** Incredible opportunity with endless possibilities. Discover this well-maintained property offering exceptional residential and commercial potential with R1-C/CIN/SO-D zoning. Featuring 2 separate units with 5 spacious bedrooms and 3 bathrooms, this versatile property offers living spaces on both the main and second floors. Enjoy beautiful hardwood flooring, an updated kitchen with elegant quartz countertops, and a functional layout. Ideal for residential living or a variety of potential professional and commercial uses, including accounting, law, real estate offices, daycare, retirement living, senior care, nursing facilities, and more, subject to municipal zoning and approvals. Conveniently located within walking distance of numerous amenities and just minutes from Highway 401 and Oshawa shopping centre. A RARE OPPORTUNITY FOR HOMEOWNERS, INVESTORS, AND BUSINESS OWNERS! DON'T MISS OUT! (id:45725)
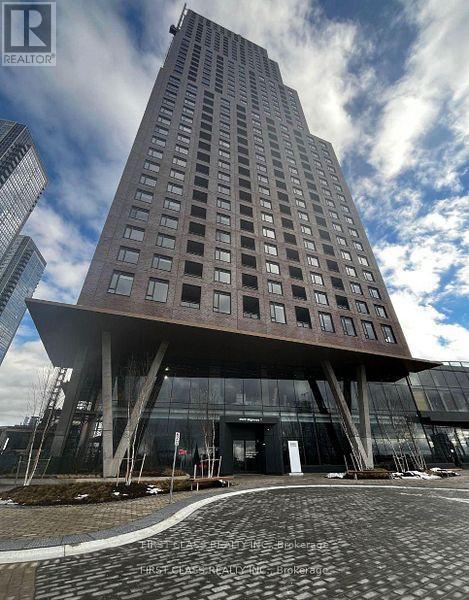
813 - 2920 Highway 7 Road
Vaughan (Concord), Ontario
Welcome to CG Tower! Bright and modern studio featuring stainless steel appliances and elegant quartz countertops. Ideally located just steps from VMC Subway Station, TTC transit, and York University, with convenient access to Highway 407. Enjoy an impressive selection of building amenities, including an outdoor swimming pool, fully equipped fitness centre, party room, children's playground, BBQ area, and work lounge. Experience modern urban living with exceptional convenience and comfort. (id:45725)
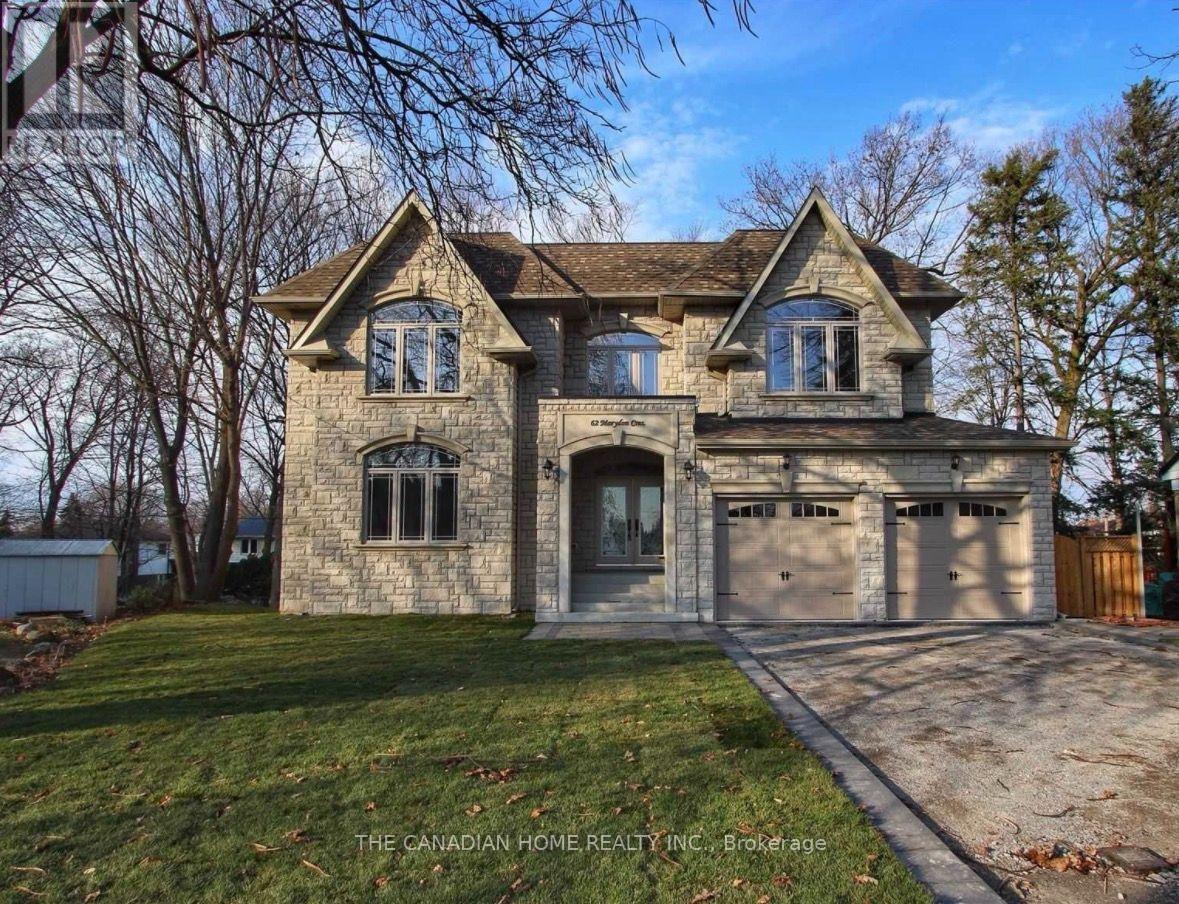
62 Marydon Crescent
Toronto (Agincourt South-Malvern West), Ontario
Beautiful and well maintained 4 bedroom home featuring a spacious walk out basement with 2 full washrooms and one bedroom en-suite washroom, a separate washer and dryer. This bright and comfortable space is available for immediate occupancy in a prime Scarborough neighborhood. Ideally located close to schools, parks, TTC bus stops, grocery stores, and essential amenities, offering exceptional convenience for families and professionals alike. This property is suitable for two couples or bachelors. Tenants pay 40% of utilities (id:45725)
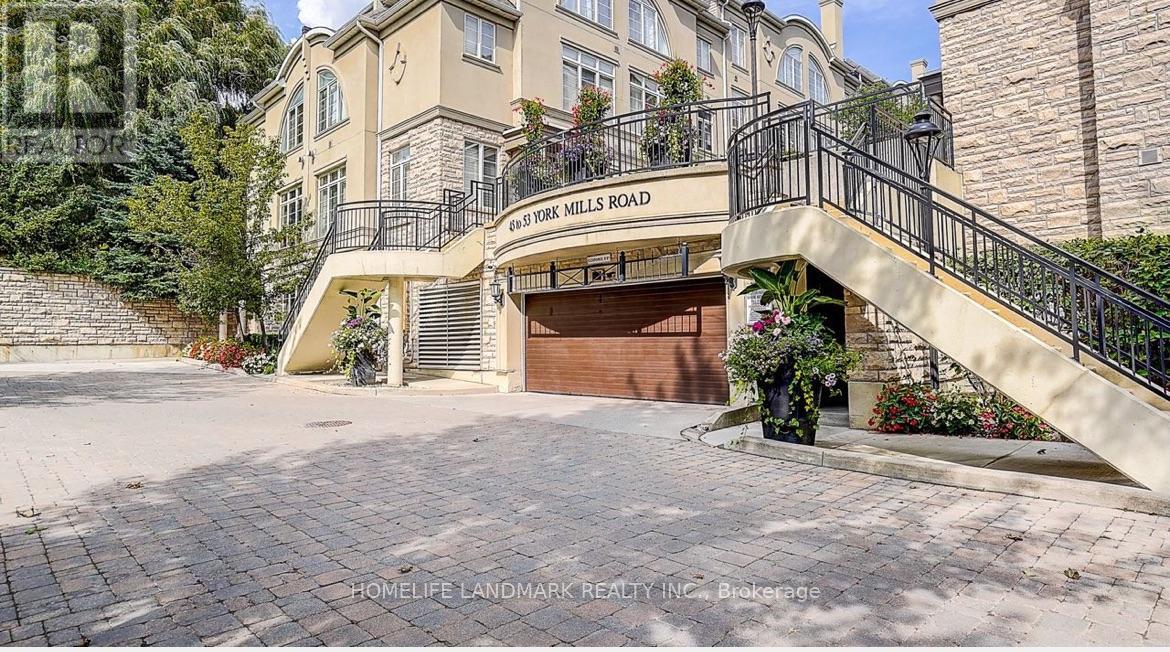
309 - 51 York Mills Road
Toronto (Bridle Path-Sunnybrook-York Mills), Ontario
Magnificent 3Brm Townhouse In Prestigious Hogg's Hollow Area! C12 , close to Bridle path. High-End Interior Finishings Feat Hardwood Flrs, Pot Lights & Crown Mouldings Thru-Out. Elegant Open Concept Liv/Din Rm W/ Fireplace & California Shutters. Private Mstr Suite W/ Luxurious 5Pc Ensuite (Jacuzzi) & W/I Closet W/ Organizer. Gourmet Kitchen W/ Granite Counters & Upgraded Cabinets. Steps To York Mills Subway, Yonge St & Mins To Hwy 401. Top School (id:45725)

2213 Fillmore Crescent
Ottawa, Ontario
In-laws welcome! Upgraded and spacious 3+2-bedroom, 2-bathroom home with large living A dining room, upgraded kitchen with lots of cupboards, good size bedrooms, Finish lower level for your in-laws with 2 bedrooms, kitchenet, good size living room, laundry room and lots of storage! Great location, Walk to one of the best high schools (colonel By ) in Ottawa and other great schools, shopping centers, parks and all amenities. Only 15 minutes to Ottawa University and Parliament Hills! Lower level is rented for $1900, A must see, call now! (id:45725)
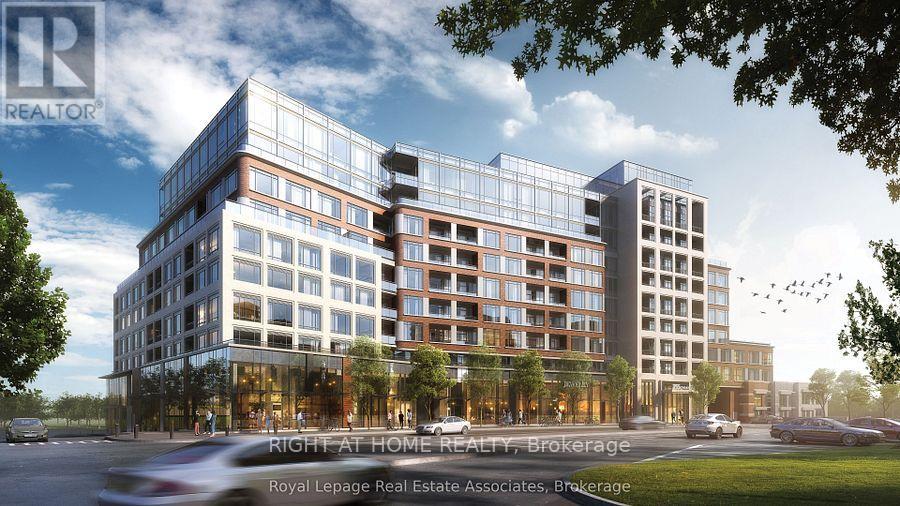
304 - 259 The Kingsway Way E
Toronto (Edenbridge-Humber Valley), Ontario
Luxurious 1 plus den/1 bath Edenbridge condo from Tridel, that meets modern comfort in the heart of The Kingsway. This bright suite offers 671sq. ft of thoughtfully designed living space featuring a warm, open-concept layout and floor-to-ceiling windows. Kitchen has integrated stainless-steel appliances, quartz countertops with a walk-out to a balcony. This Unit has 4-piace bathroom, in-suite laundry. and Luxurious amenities that include a state-of-the-art fitness area, indoor pool, yoga studio, rooftop terrace, party room, and 24-hour concierge. Ideally located with steps from Humber town Shopping Centre, top schools, parka, and transit, This residence offers the perfect blend of upscale living and convenience in one of Etobicoke's most desirable neighborhood. (id:45725)
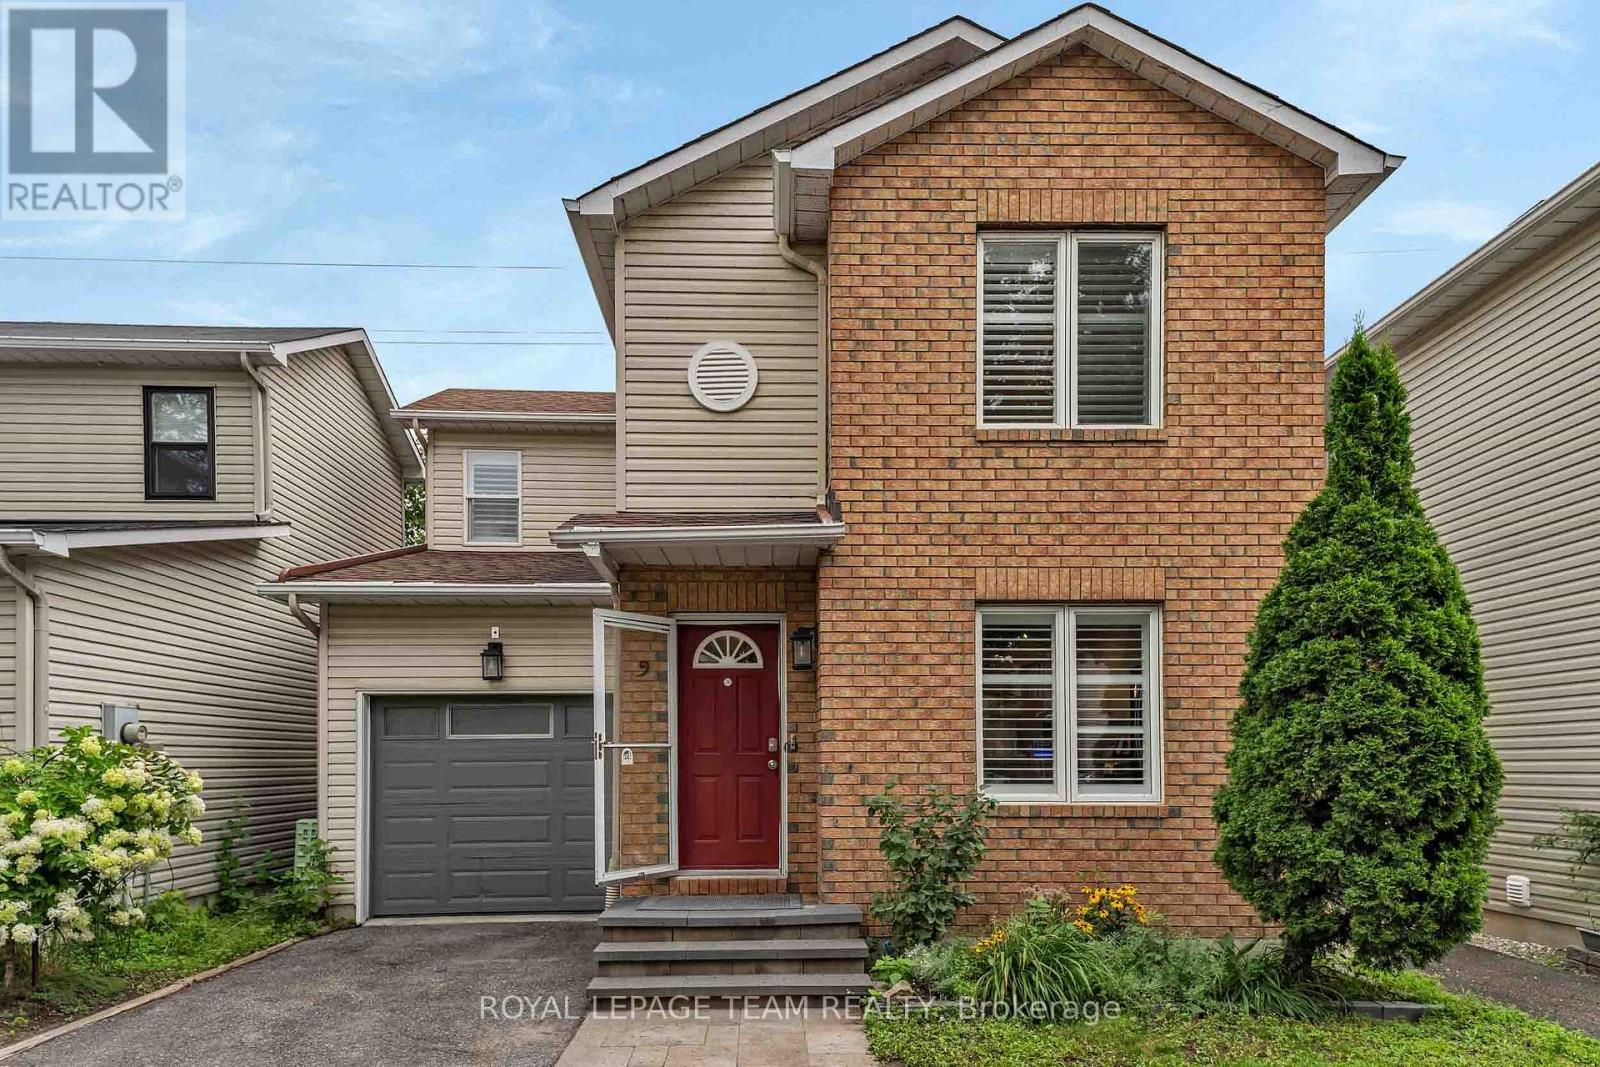
9 - 583 Tweedsmuir Avenue
Ottawa, Ontario
Four-bedroom, three-bath detached home tucked away in a private enclave with no rear neighbours. This home offers a beautiful lifestyle with minimal maintenance, providing space, privacy and convenience in a fantastic location. Easy access to public transit, recreation centres, outstanding schools, shopping, gyms, restaurants and everyday amenities. A short bike ride to Westboro Beach, with easy access to major highways and the airport. Bright, functional layout includes hardwood floors, gas fireplace, a 2-pc powder room, California shutters and inside entry from garage. Kitchen renovated in 2025. Second level offers 3 bedrooms, including a generous primary with a full wall of closets, plus an updated full bath. Finished basement renovated in 2022 & 2025 with the 4th bedroom and 3-pc bath, ideal as a teenager's retreat, guest space, home office, study or hobby room. Sunny, fully fenced backyard with deck, grassy area and BBQ gas line. Open space behind adds privacy and tranquility. (id:45725)
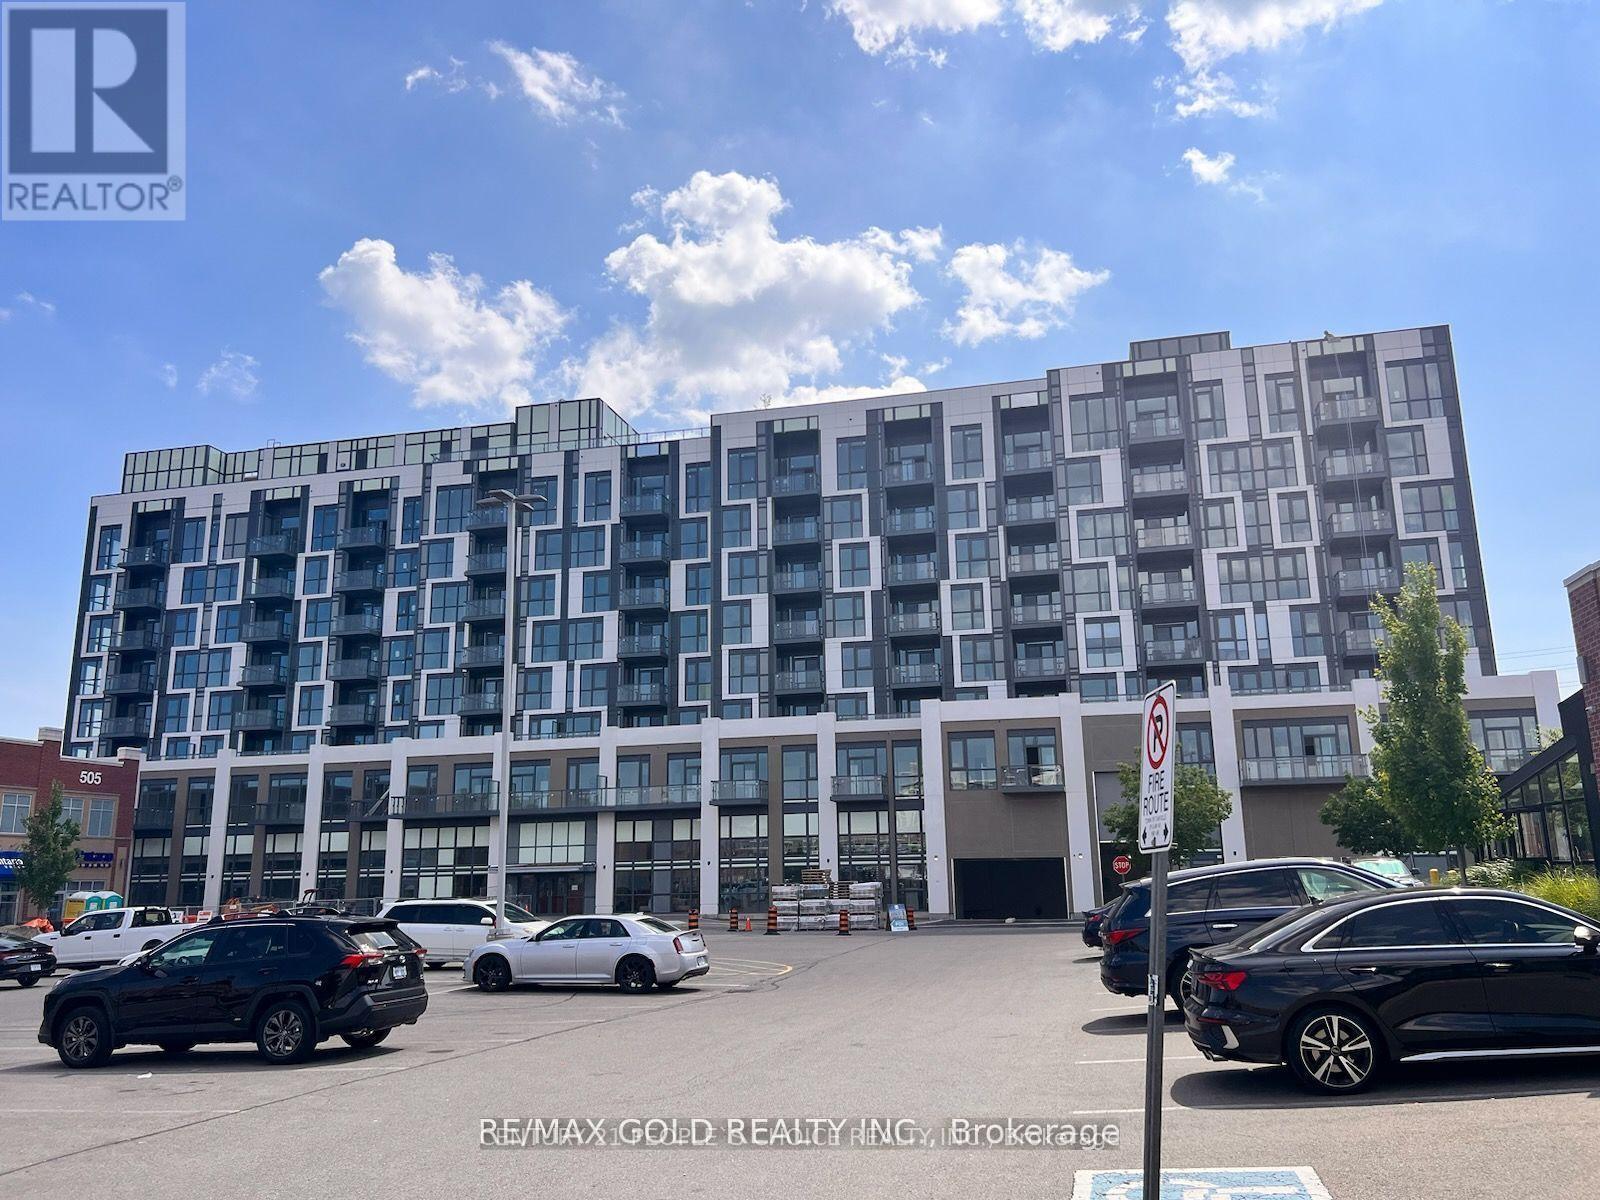
502 - 509 Dundas Street W
Oakville (Go Glenorchy), Ontario
Discover contemporary condo living at DunWest by Greenpark, ideally located at Dundas StreetWest and Neyagawa Boulevard in Oakville. This carpet-free suite features 9-foot ceilings and approximately 675 sq. ft. of thoughtfully designed living space, offering a bright, modern feeland functional layout. Enjoy a private balcony, one parking space and a dedicated storage locker. Building amenities include concierge service, a fitness centre, games room, media room,party room, meeting room, rooftop deck and garden, and visitor parking. Conveniently located near Fortinos, Food Basics, Shoppers Drug Mart, restaurants, cafés and everyday essentials,with a public transit stop right outside the building. Enjoy nearby green spaces, including North Park, Lions Valley Park, Sixteen Mile Creek and scenic walking trails. Elementary and secondary schools, Sheridan College, walk-in medical services and Oakville Trafalgar Memorial Hospital are also within convenient reach. With easy access to major roads and highways, this condo offers a desirable combination of modern living, everyday convenience and access to Oakville's natural surroundings. Available November 1, 2026. Disclaimer: Tenant and/or tenant's agent to independently verify all measurements, dimensions and property details. The listing agent, listing brokerage and landlords make no representations or warranties regarding the accuracy of measurements and shall not be held responsible for any discrepancies. (id:45725)
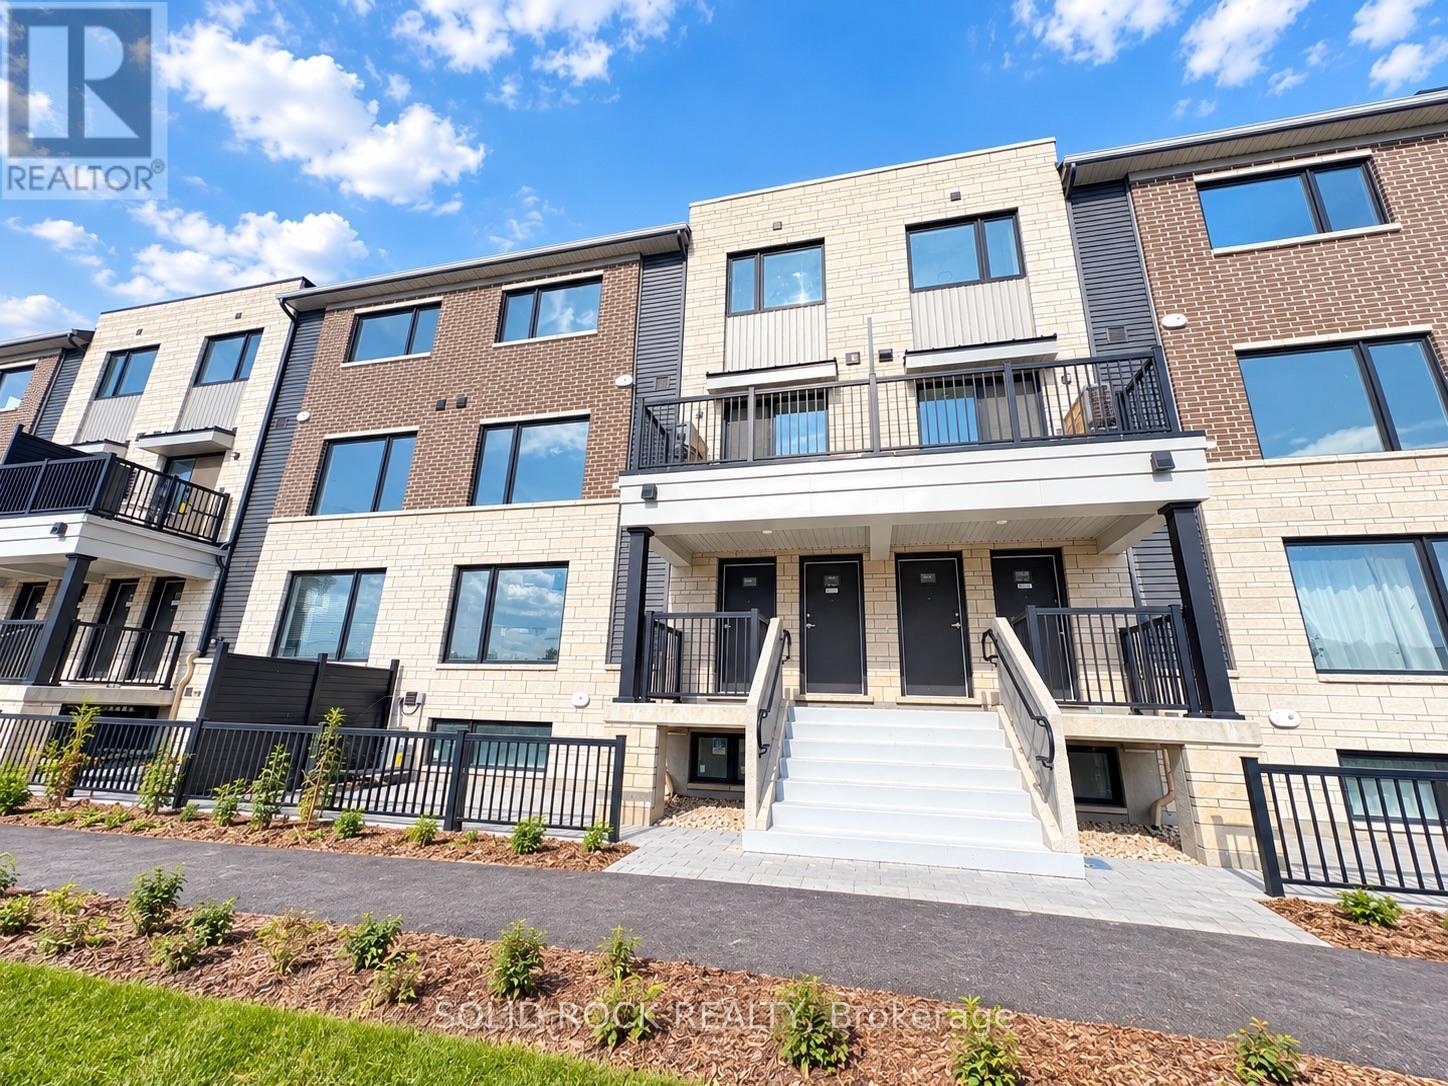
18 - 1001 Glenroy Gilbert Drive
Ottawa, Ontario
Discover this brand-new upper-level unit in the desirable Strandherd area, just minutes from the heart of Barrhaven! Offering approximately 1,260 sq. ft. of well-designed living space, this bright home features 2 spacious bedrooms, 1.5 bathrooms, a private balcony, and one underground parking space.The inviting open-concept living area features large windows that bring in plenty of natural light, complemented by stylish flooring throughout. The contemporary kitchen is equipped with quartz countertops, modern cabinetry, and stainless steel appliances, creating a functional space for both everyday living and entertaining. The upstairs bathroom has been upgraded with a modern standing shower for added comfort and convenience Enjoy your own private balcony for morning coffee or relaxing evenings. Convenient second-floor in-suite laundry makes daily routines easy. 100% blackout curtains will be installed by the landlord, providing enhanced privacy and light control. The stove, refrigerator, washer, and dryer will be installed within the next week. Ideally located near Barrhaven Marketplace, shopping, restaurants, cafés, public transit, and the scenic Jock River trails, this home offers a great balance of modern comfort and everyday convenience.Monthly Rent: $2,300 + utilitiesAdditional Rental Fee: $69.50/month Tenant Pays: Heat, hydro, water, cable, phone, internet, and the additional rental fee. Deposit: First and last month's rent ($4,600) Available for immediate occupancy. Don't miss the opportunity to enjoy a brand-new home in a convenient Barrhaven location! No pets No smoking. (id:45725)
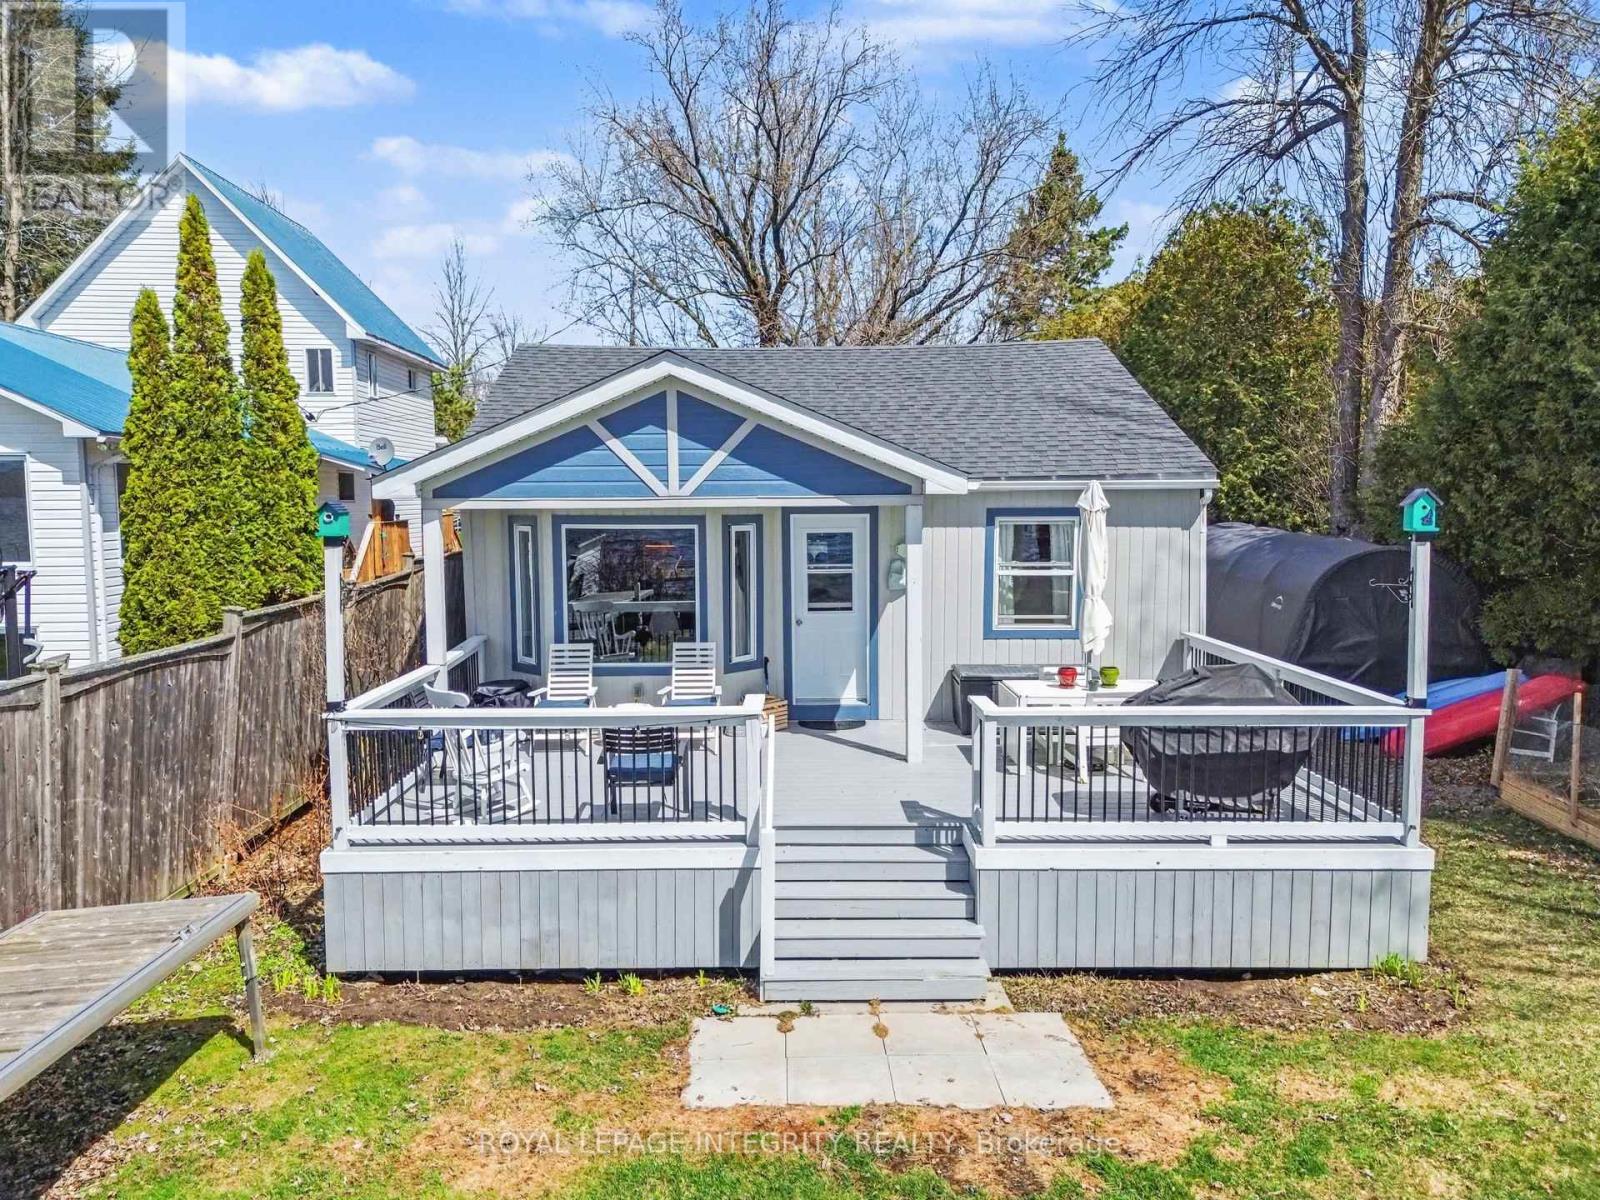
109 Rideau Street S
Drummond/north Elmsley, Ontario
Year-Round Waterfront Paradise! Experience the Magic of the Rideau - A UNESCO World Heritage Treasure. Escape to the serene shores of Lower Rideau Lake with this impeccably maintained, four-season family home. Whether you are seeking a tranquil retirement retreat, a year-round family residence, or a premium vacation getaway, this property offers the perfect blend of rustic charm and modern convenience. Completely winterized with glycol radiant baseboard heat powered by the electric hot water tank with a propane fireplace as an auxillary heat source to keep you cozy through the Ontario winters. Inside you will find pine ceilings and laminate flooring throughout. A massive porch overlooks "Prime Waterfront," offering the perfect vantage point for morning coffees or sunset dinners. Step onto your 40-foot dock and access one of the world's most storied waterways. Imagine swimming on a hot summer day right off your dock. Lower Rideau Lake is a boater's and angler's dream, known for its incredible bass and pike fishing. You are perfectly positioned:10 Minutes to the shops and services of both Smiths Falls and Perth (accessible by car or boat!). Under 1 hour to Ottawa and Kingston for world-class dining and urban amenities.Outdoor Adventure right at your doorstep, enjoy hiking, cross-country skiing, snowshoeing, and snowmobiling. From your shoreline, you can explore countless hidden coves or navigate the entire Rideau System - from the historic locks of Kingston to the bustling downtown of Ottawa. Includes a wooden shed for tools, and a portable garage for winter vehicle or boat storage. Equipped with a reliable septic system and well. Road fees are $350 per year. Serviced by hydro (200 amp service) and high speed internet service available. 109 Rideau Street is a peaceful retreat for anyone who loves waterfront and a peaceful tranquility. With a long list of inclusions and undeniable charm, this is one property you won't want to miss. (id:45725)
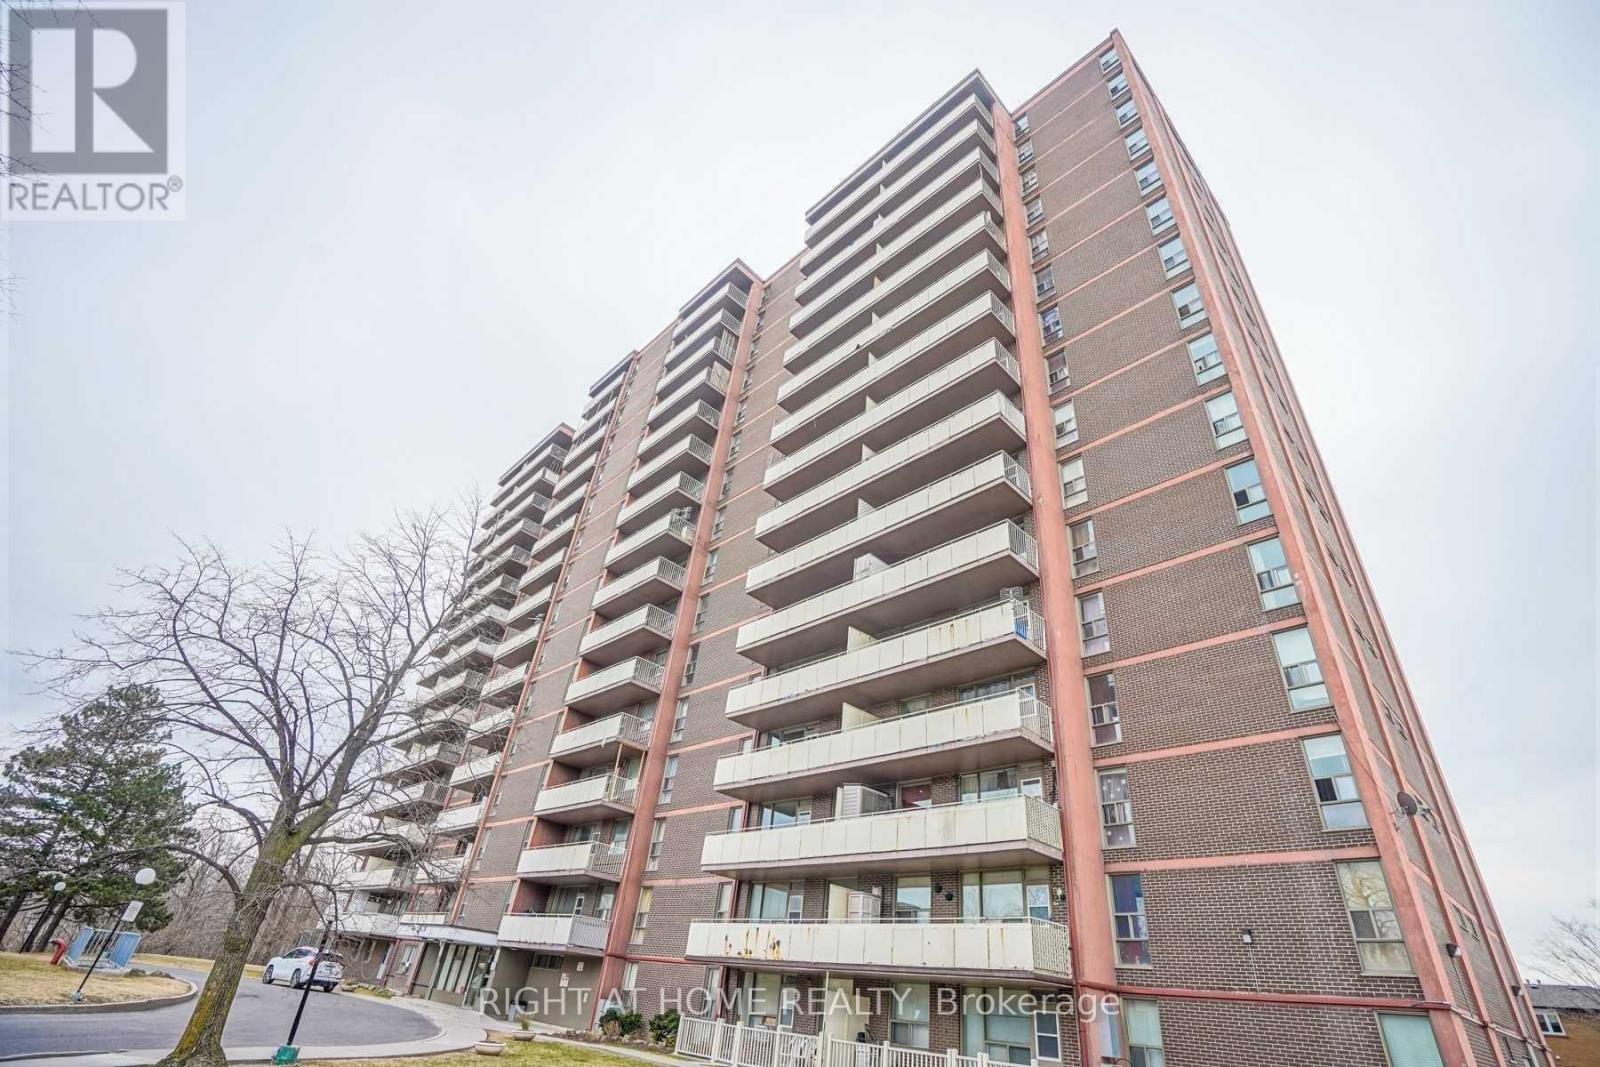
501 - 235 Grandravine Drive
Toronto (Glenfield-Jane Heights), Ontario
Bright and well-maintained 1-bedroom unit in a convenient location! Enjoy a functional layout with a separate kitchen featuring a window, offering natural light and a comfortable living space. Situated in a well-established building surrounded by green space and ravine views. Conveniently located close to public transit, shopping, schools, parks, and everyday amenities. Utilities and underground parking are included in the rent. An excellent opportunity for comfortable and affordable living in a convenient North York location. Don't miss this opportunity! (id:45725)
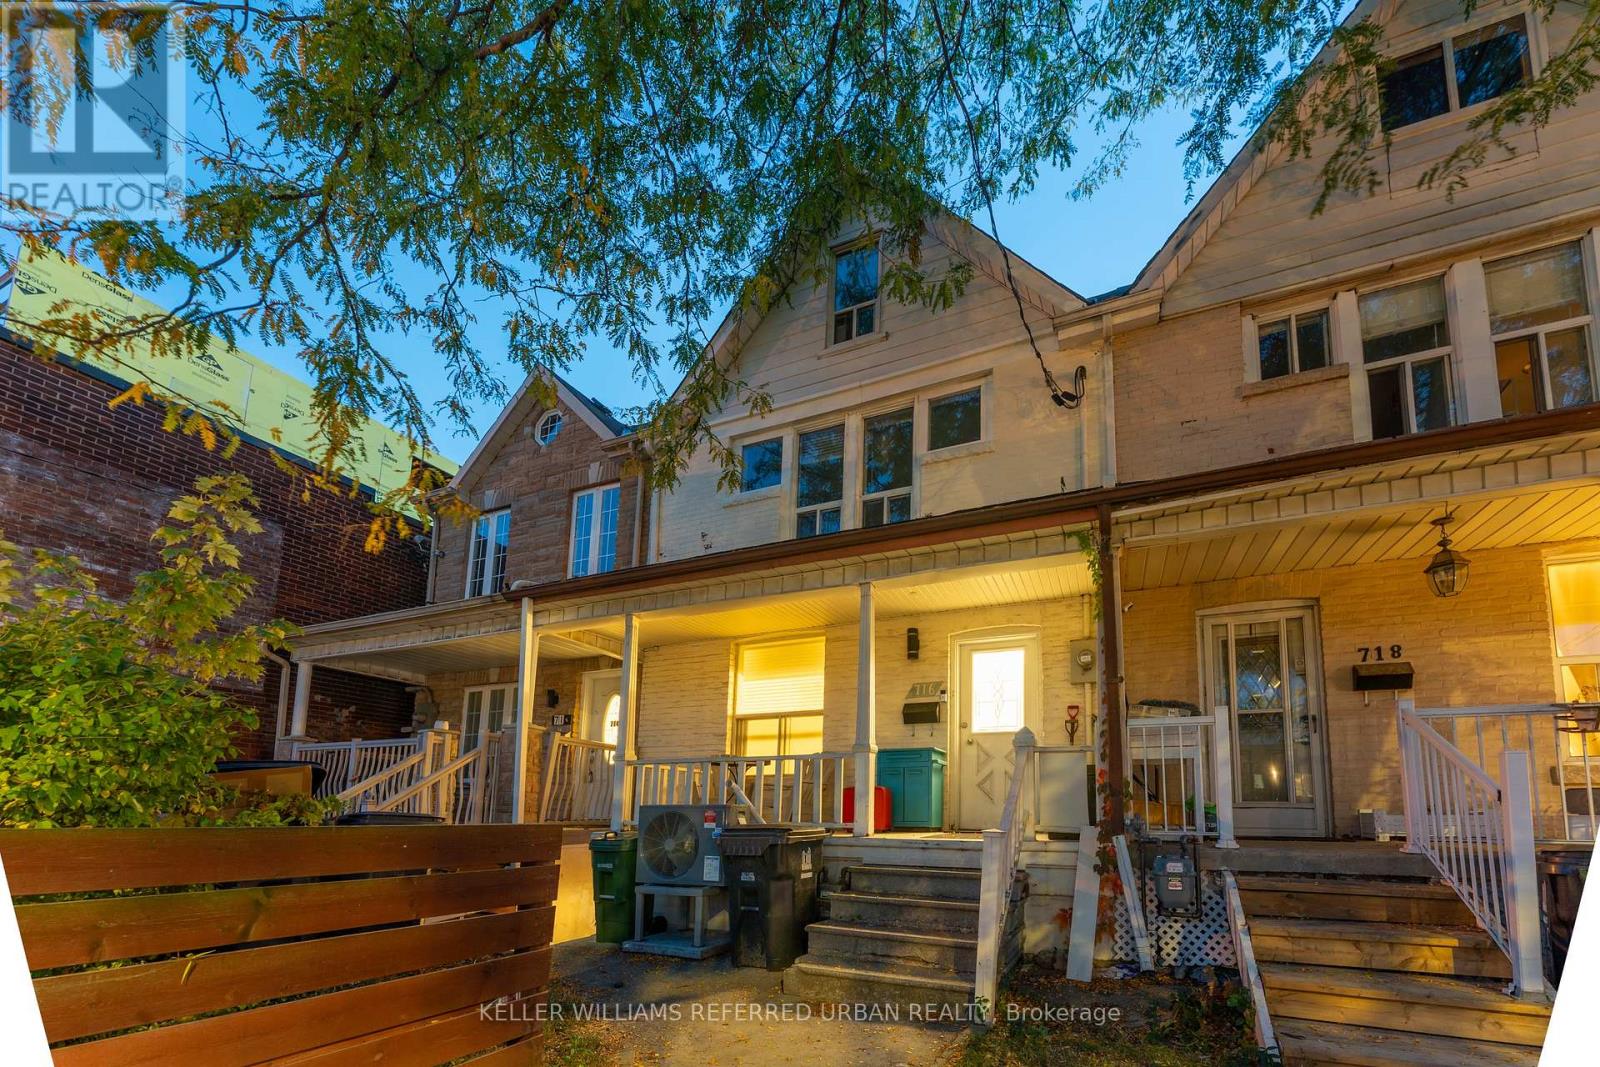
Upper - 716 Lansdowne Avenue
Toronto (Dovercourt-Wallace Emerson-Junction), Ontario
In the heart of Wallace-Emerson area at Lansdowne and Bloor. Only a 9-minute walk to Lansdowne TTC subway station. This is where all the cool shops, restaurants, and bars are. Large 3 bedroom rental, spanning over 1,114 sq ft over two floors. Street parking permit available at $24.23 per month. The Tenant shall pay a proportionate share of utility charges, calculated by dividing the number of occupants of the leased premises by the total number of occupants of the property. *** Old flooring to be replaced this winter *** (id:45725)
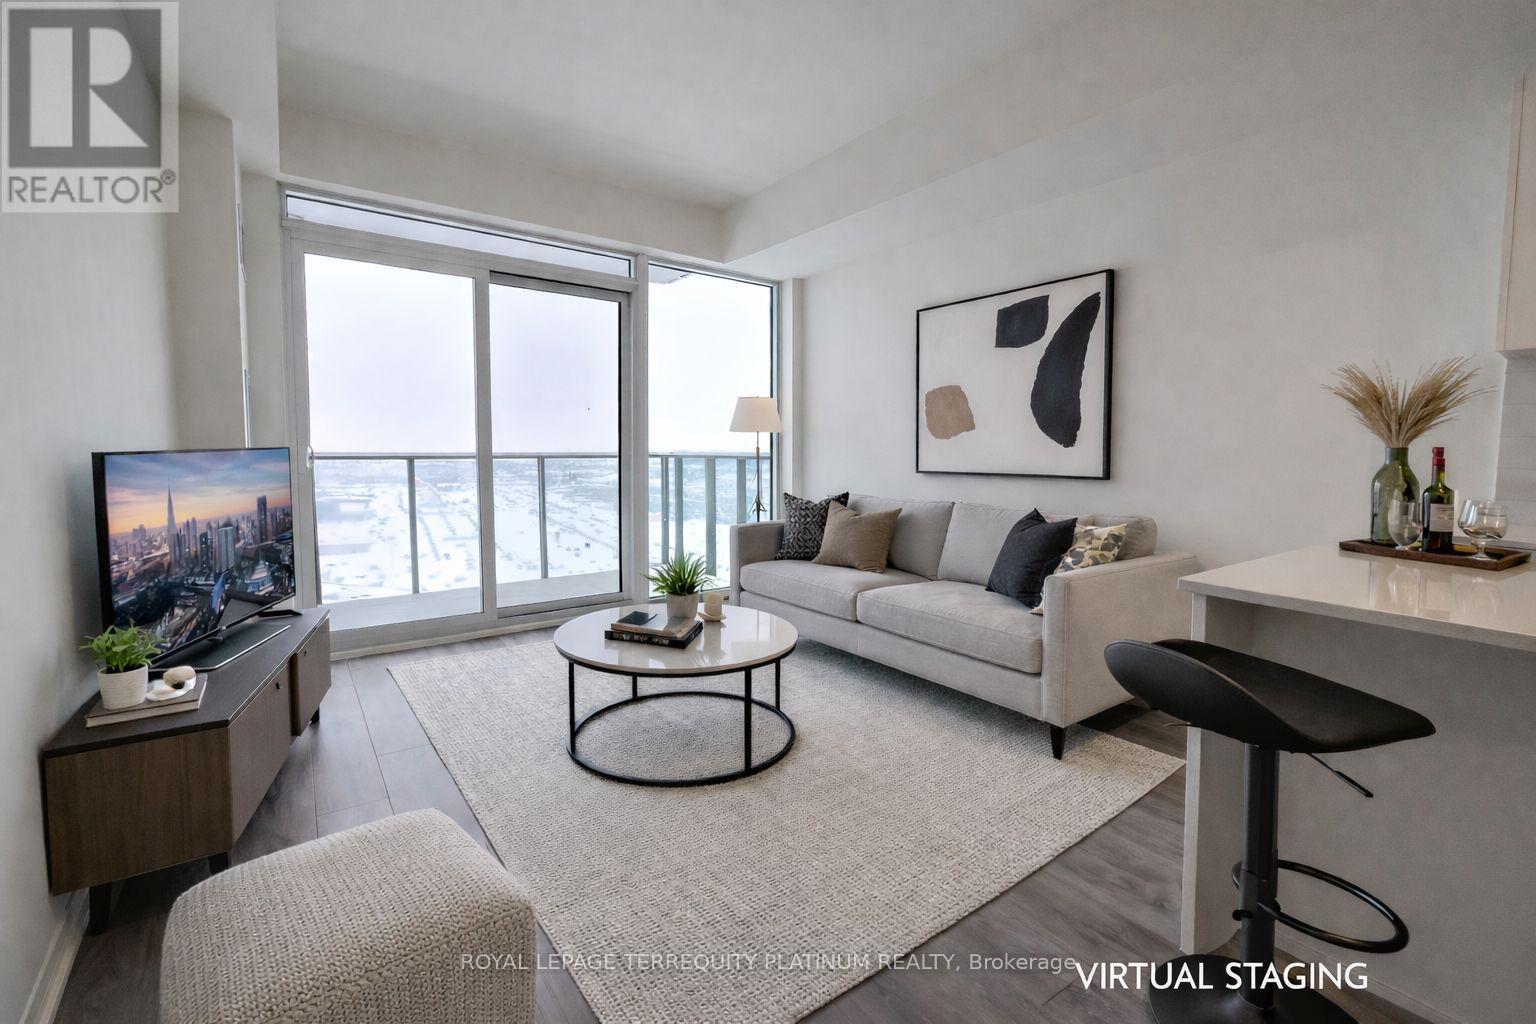
1708 - 27 Korda Gate
Vaughan (Vellore Village), Ontario
Welcome to Suite 1708 at 27 Korda Gate in The Fifth at Charisma, part of a master-plannedcommunity by Greenpark Group. This well maintained one-bedroom residence offers 538 sqft of interior living space plus a 64 sqft balcony, highlighted by 9-foot ceilings, floor-to-ceilingwindows, and unobstructed West exposure with stunning sunset views. The open-concept layout features a sleek, contemporary kitchen with full-size stainless steel appliances, quartz countertops, and an upgraded island with a built-in electrical outlet, ideal for both everyday living and entertaining. Full-size stacked laundry is neatly tucked into its own closet. Thoughtful upgrades include an accessible walk-in shower and a raised bathroom vanity, enhancing both comfort and functionality. Steps from Vaughan Mills Shopping Mall, with convenient access to public transit and Highway 400, this central location offers effortless connectivity for commuters. Vaughan Metropolitan Centre subway station is just one bus ride away, providing a direct route to downtown Toronto. One underground parking space, one locker, and Internet are included in the rent. (id:45725)
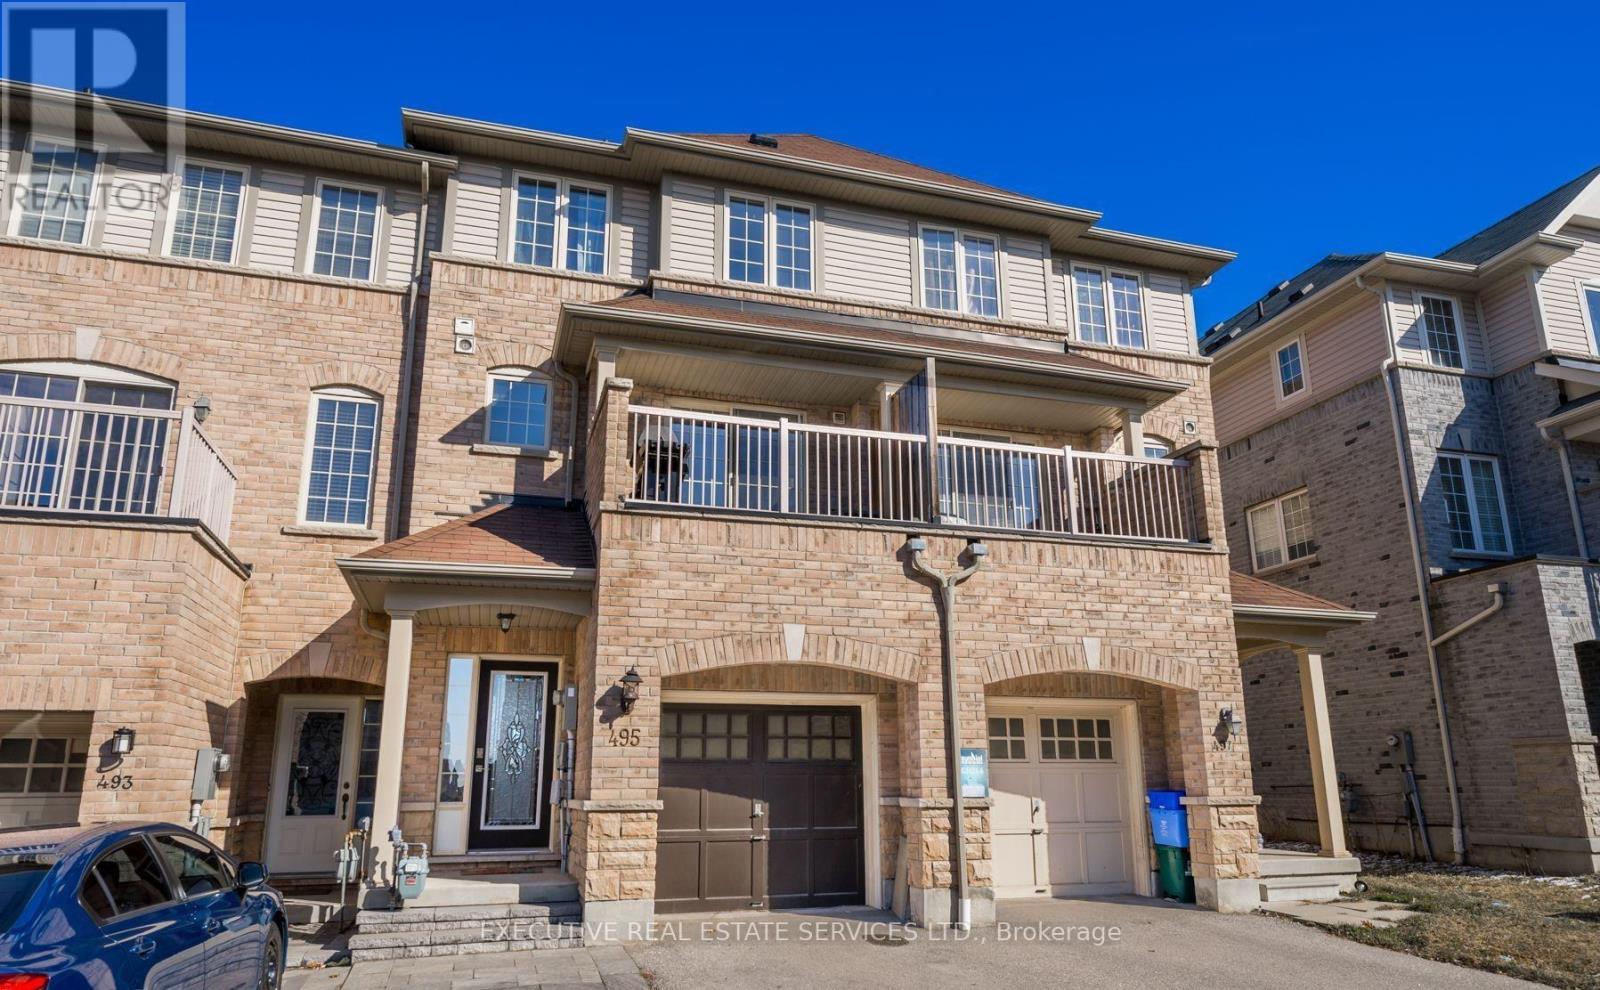
495 Rossland Road E
Ajax (Central East), Ontario
Beautiful 3-Bedroom, 4-Bathroom Sundial Townhome In The Highly Desirable Northeast Ajax Community! The Welcoming Sunken Foyer Offers Convenient Garage Access And Opens To A Bright Living Room Featuring Hardwood Flooring, An Electric Fireplace, And A Walk-Out To The Charming Front Porch. The Second Level Boasts A Spacious Family-Sized Kitchen With Stainless Steel Appliances, Centre Island, Pantry, Subway Tile Backsplash, Ceramic Flooring, And A Breakfast Area With Laundry Access And Sliding Doors To A Private Balcony. An Additional Family Room With Hardwood Flooring Provides The Perfect Space For Relaxing And Entertaining. The Third Level Features Three Generously Sized Bedrooms, Including A Spacious Primary Retreat With Walk-In Closet And 4-Piece Ensuite. The Finished Basement (2020) Adds Valuable Living Space With Above-Grade Windows, Laminate Flooring, Pot Lights, A 3-Piece Bathroom, And Wet Bar. Ideally Located Within Walking Distance To Parks, Schools, Public Transit, And Shopping, With Easy Access To Major Highways. A Wonderful Opportunity To Enjoy Comfortable Family Living In A Fantastic Ajax Neighbourhood! (id:45725)
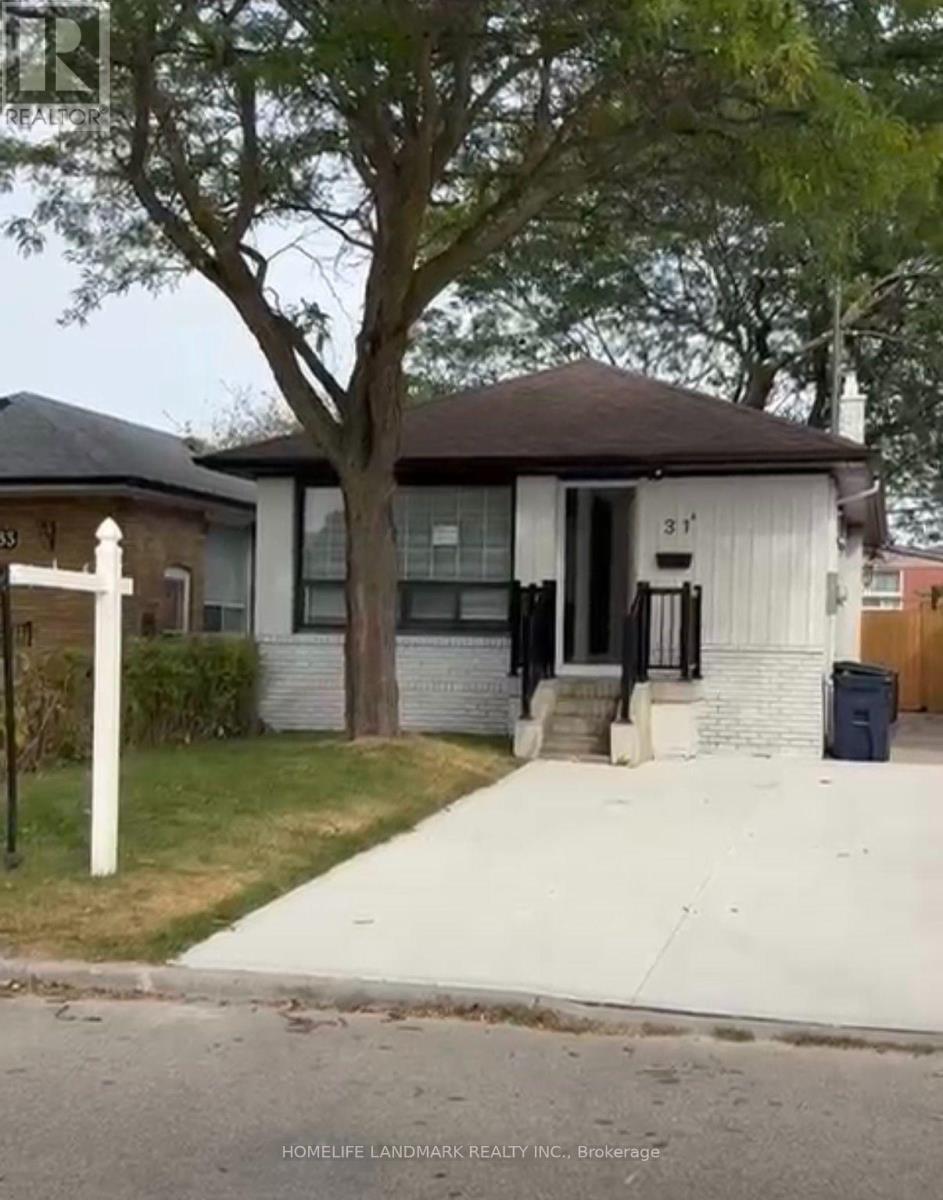
31a (Basement) Laurel Avenue
Toronto (Kennedy Park), Ontario
Welcome to 31A Laurel Ave , a beautifully renovated home showcasing modern luxury and stylish finishes throughout. The bright basement features 2 spacious bedrooms and 1 full bathrooms, complete with elegant glass-enclosed showers and contemporary design details. The kitchen features a full set of stainless steel appliances, offering both style and convenience for a seamless move-in experience. located east heart of Toronto just steps from the GO Station &TTC, minutes from Kennedy Subway, in the middle of triangle 3 major Toronto Streets(Danforth Rd, St Clair Ave E, and Kennedy Rd) just steps away from each with plenty options of access! this property offers convenient access to parks, schools, restaurants, cafes, and everyday essentials, less than 10 min to the beach(Lake Ontario).Tenant responsible to pay 1/3 utilities (id:45725)
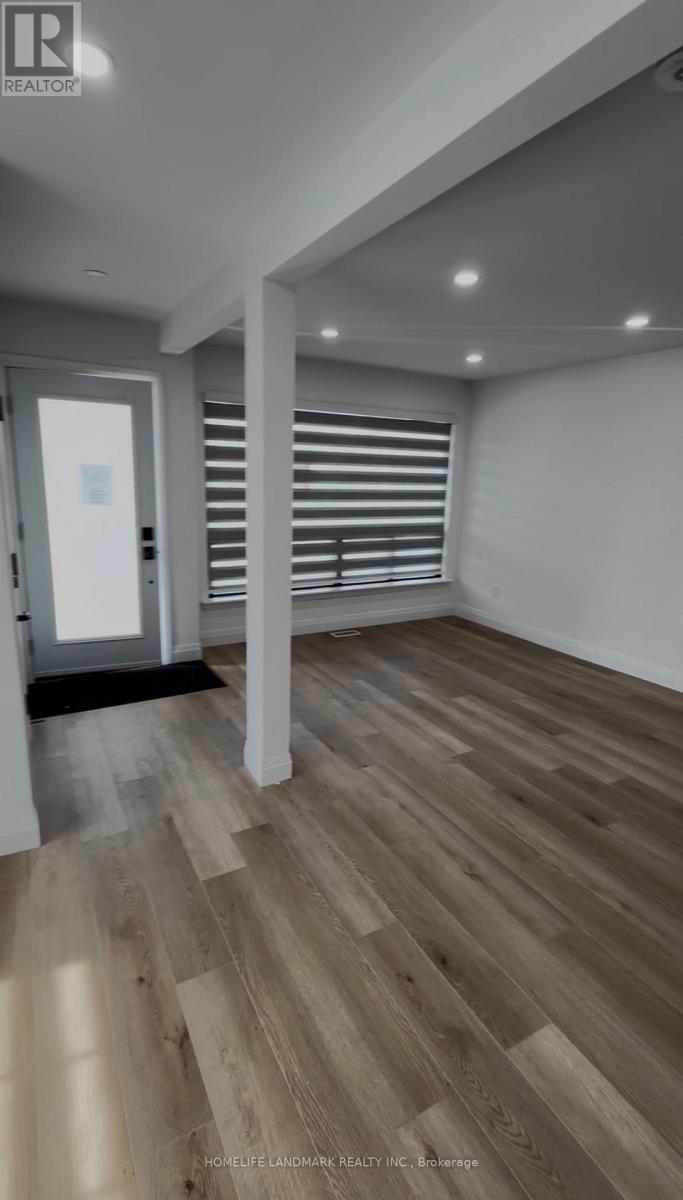
31a (Main Floor) Laurel Avenue
Toronto (Kennedy Park), Ontario
Welcome to 31A Laurel Ave , a beautifully renovated home showcasing modern luxury and stylish finishes throughout. The bright, open-concept main floor features three spacious bedrooms and two full bathrooms, complete with elegant glass-enclosed showers and contemporary design details. The kitchen features a full set of stainless steel appliances, offering both style and convenience for a seamless move-in experience. Enjoy a spacious backyard, ideal for outdoor gatherings, gardening, or relaxing in your own private outdoor retreat. Ideally located east heart of Toronto just steps from the GO Station &TTC ,minutes from Kennedy Subway, in the middle of triangle 3 major Toronto Streets(Danforth Rd , St Clair Ave E, and Kennedy Rd) just steps away from each with plenty options of access! this property offers convenient access to parks, schools, restaurants, cafés, and everyday essentials, less than 10 min to the beach(Lake Ontario).Tenant responsible to pay 2/3 utilities (id:45725)

425 Aphelion Crescent
Ottawa, Ontario
3-bedroom plus loft detached home on a corner lot in Half Moon Bay. The main level offers an open layout with hardwood floors and a kitchen equipped with granite counters, gas range, and stainless steel appliances. Upstairs features three good-sized bedrooms, a spacious open loft, a main full bathroom, and second-floor laundry. The primary bedroom offers an ensuite bath and walk-in closet. Prime Barrhaven location close to top-rated schools, Shopping, neighborhood parks, transit routes, and Hwy 416. (id:45725)
13 Sage Meadow Crescent
Brampton (Credit Valley), Ontario
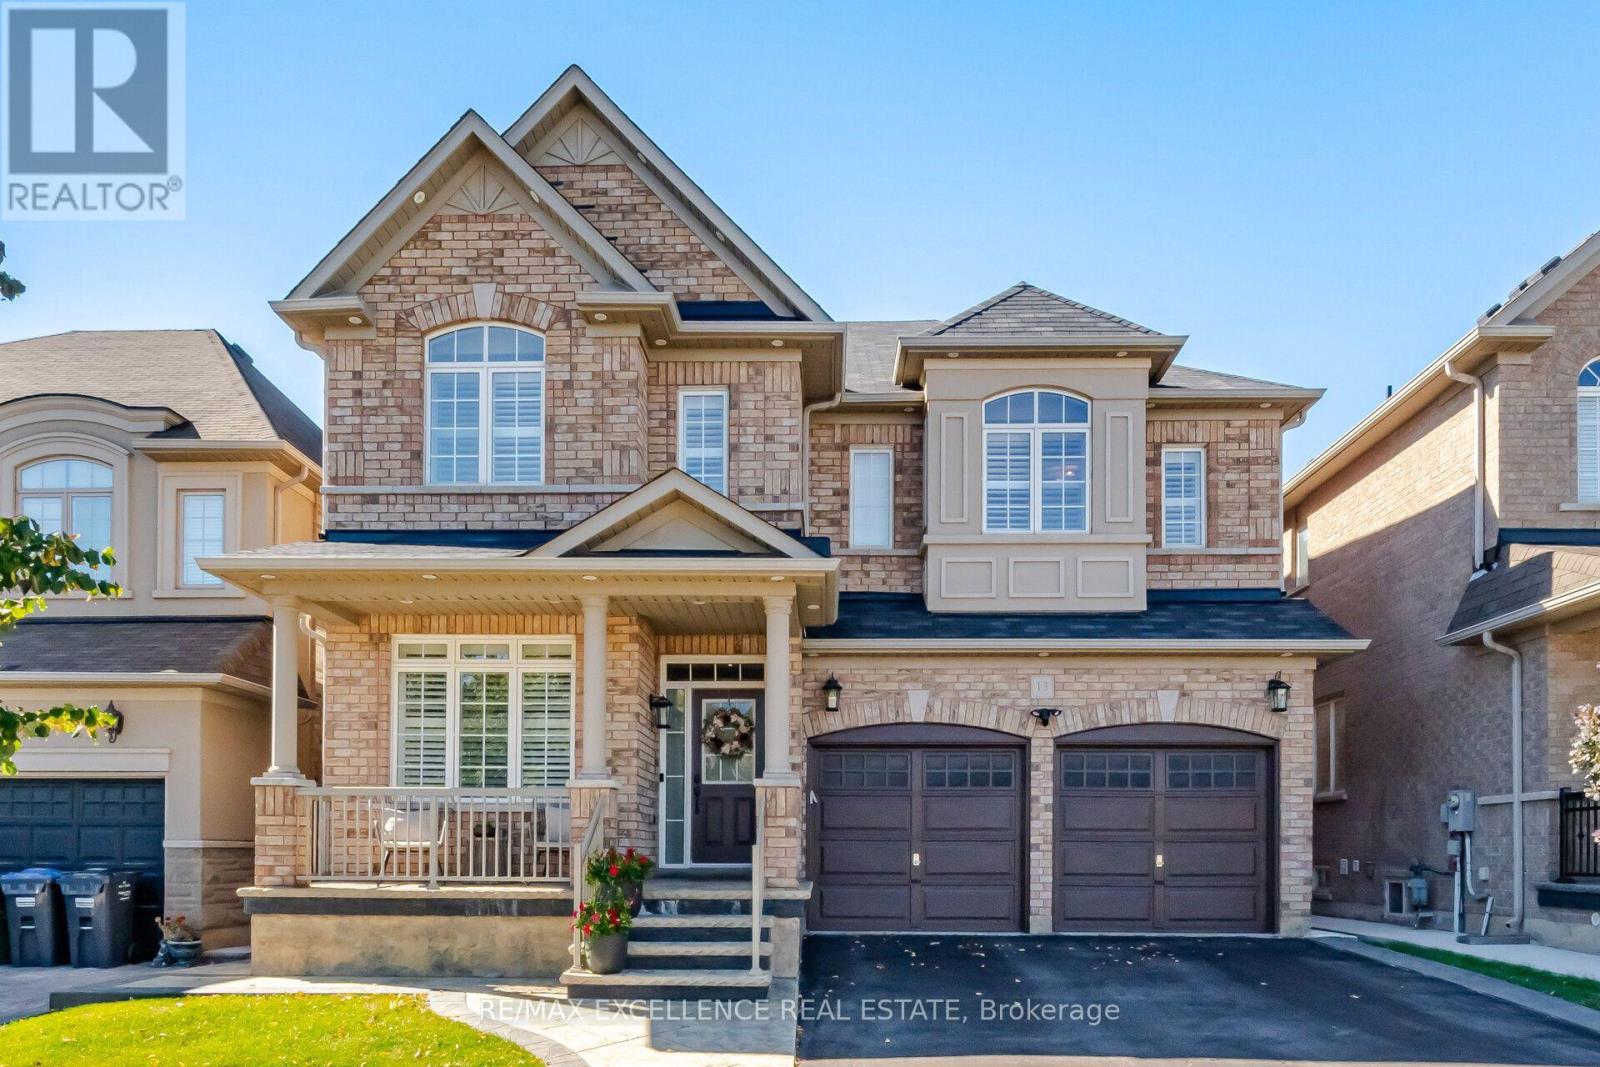
Built in 2013, this sun-filled detached home offers almost 2800 sqft. above ground living space plus a finished basement, with 4+1 bedrooms and a main-floor office. The main level features hardwood floors, pot lights, a spacious living and dining area with decorative ceiling detail, and a separate family room with a fireplace. The office provides a dedicated space for working from home. Overlooking the family room, the eat-in kitchen includes a centre island, ample cabinetry, stainless steel appliances, built-in ovens and window shutters. The breakfast area opens to a fenced backyard with a large stamped concrete patio, landscaped garden beds and lawn space for outdoor dining and entertaining. A wood staircase with iron pickets leads to four upstairs bedrooms, three full bathrooms and convenient second-floor laundry. The finished basement includes an additional bedroom, full bathroom, spacious kitchen and laundry rough-in, offering flexible living space for extended family or an in law suite! A park, tennis court, basketball court and public transit are all just around the corner, with shopping, dining and schools close by. This home is move in ready! (id:45725)

16505 Mount Pleasant Road
Caledon (Palgrave), Ontario
Beautiful 2-Storey 4 Bedroom Home located on highly sought after Mount Pleasant Road in Caledon with breathtaking views of the Toronto Skyline directly from the end of the driveway! Mature 1 Acre setting with Home Set back from the road. 2 Car Garage, Covered Front Porch & Multiple Walkouts to private Backyard. Enjoy being surrounded by an Environmentally Protected Farm with No Opportunity ever For Development. Fibre Optic Internet at the Road. Natural Gas Services at the Home. Many Updates Done As Of Recent & Over The Years. Great Commuter Location, Minutes to the high ranked Palgrave School (id:45725)
2048 Sixth Line
Oakville (Ro River Oaks), Ontario
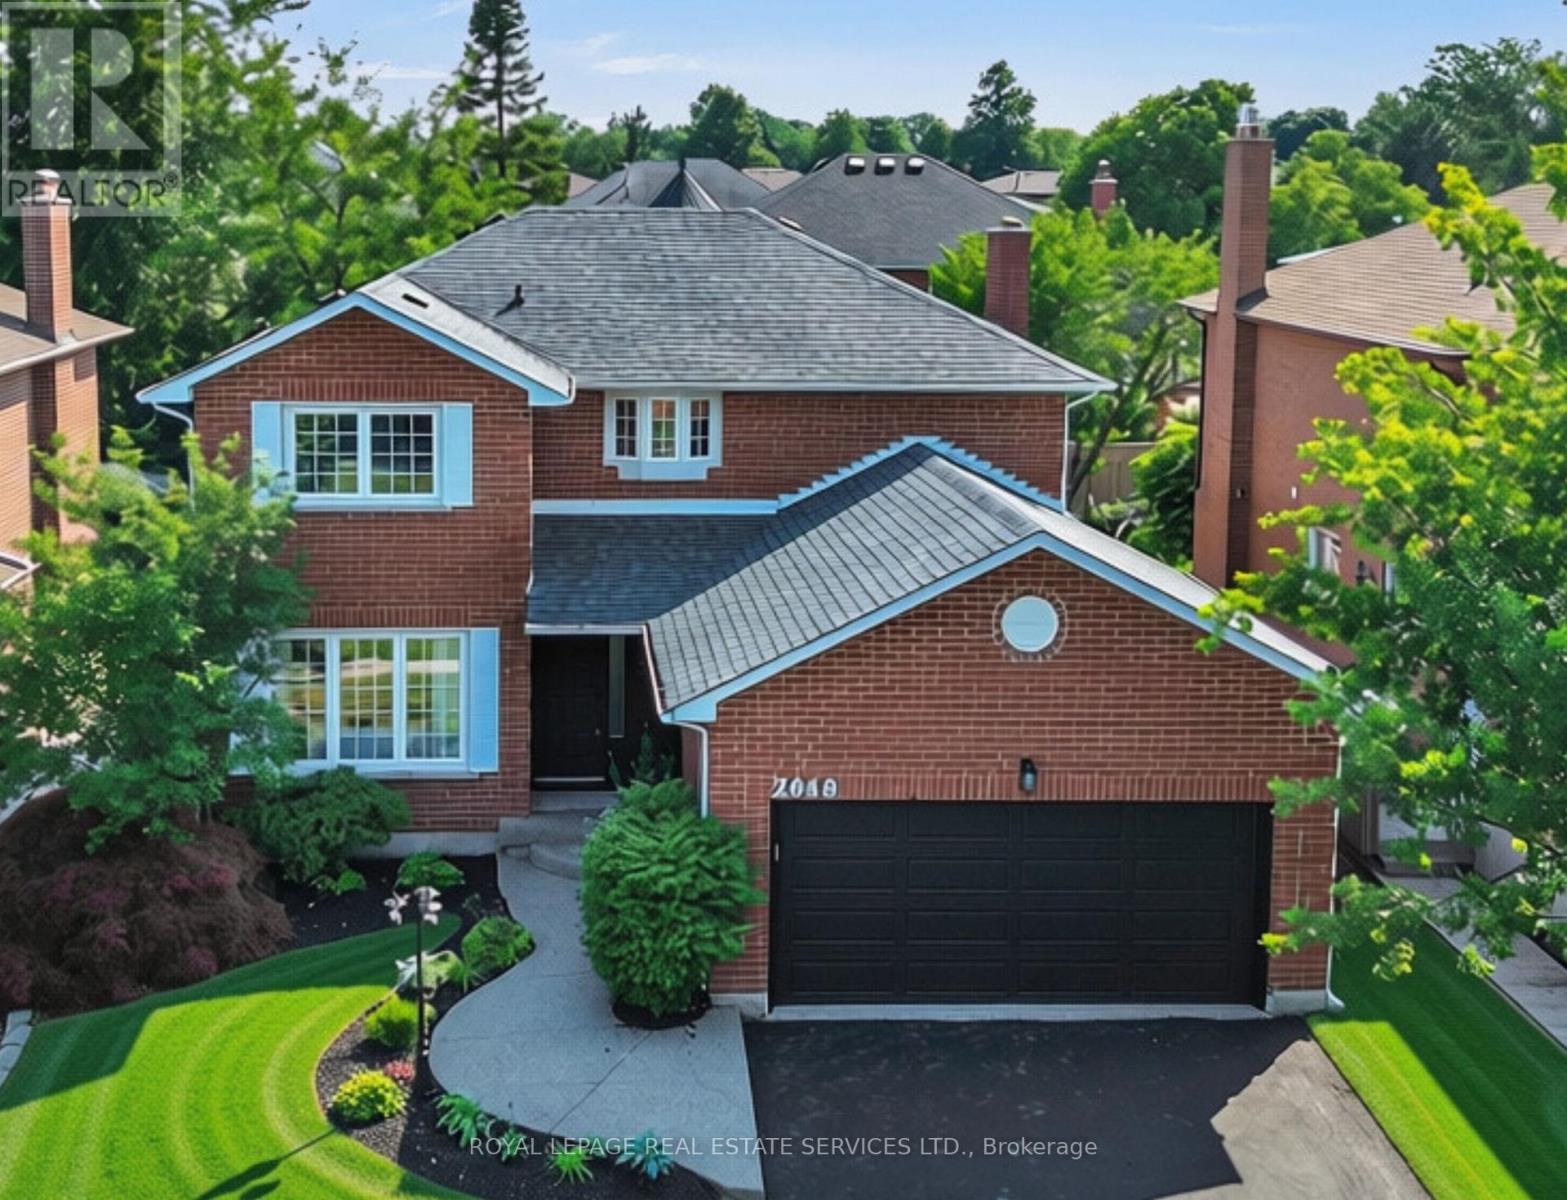
Welcome to 2048 Sixth Line, an exceptional executive rental opportunity in one of North Oakville's most desirable family-friendly neighbourhoods. Completely renovated from top to bottom and never lived in since its transformation, this stunning residence offers the luxury of a brand-new interior with the space, comfort and convenience of an established community.Step inside to discover a bright, sophisticated interior featuring premium flooring, smooth ceilings, contemporary finishes and a warm, inviting colour palette. The beautifully redesigned chef-inspired kitchen showcases brand-new, never-used premium LG appliances, elegant cabinetry and generous workspace, perfect for family living and entertaining.Offering 4 spacious upper-level bedrooms and 3 full bathrooms plus a powder room, this home has been thoughtfully updated throughout. The newly finished lower level provides exceptional versatility with an additional bedroom featuring a private ensuite, a spacious recreation room and flexible space ideal for a home office, gym or playroom.Step outside to enjoy the newly constructed covered backyard porch with low-maintenance PVC decking, creating a wonderful extension of the living space. A double-car garage and generous driveway offer ample parking.Perfectly suited to executive relocations and discerning families seeking a premium, move-in-ready rental. Ideally located near excellent schools, including Munn's Public School, White Oaks Secondary School with its renowned IB Programme, and Sheridan College. Enjoy easy access to parks, scenic trails, shopping, Oakville Trafalgar Memorial Hospital, major highways and GO Transit.**Immaculate, beautifully appointed and ready for immediate enjoyment. Experience the comfort of a newly renovated luxury home without the commitment of ownership. Simply move in, unpack and enjoy everything this exceptional Oakville residence has to offer!** (id:45725)
106 Sw - 9191 Yonge Street
Richmond Hill (Langstaff), Ontario
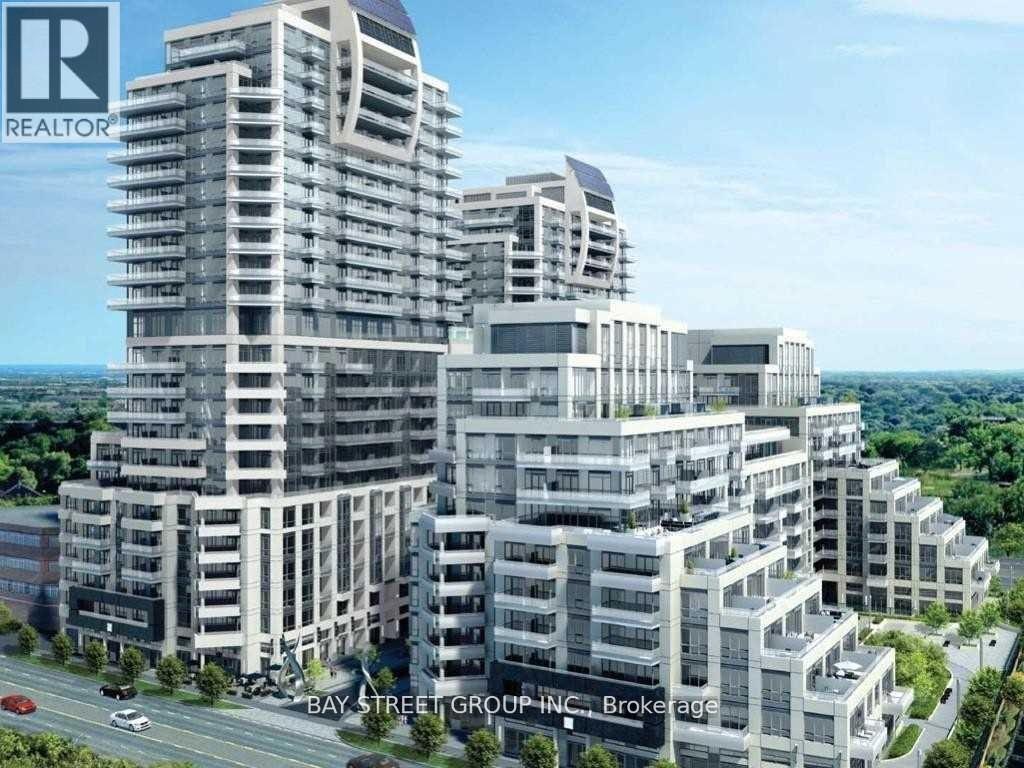
Unique Living In/ Work Unit In Prestigious Beverly Hills Condo.10 Ft. Ceiling. The unit includes 2 Separate Areas: 1 bedroom condo unit with separate entrance & Commercial Space over 243 sq ft separated by a door, Can Be Used As An Office Or Store or Storage Space With 2P.C. Powder Room, Separate Entrance From Hallway & Backyard. Commercial Space Are Permitted To Different Kind Of Uses, Close To Hillcrest Mall, Shopping Plaza, Hwy407/404, Yonge Street, Langstaff Go Station, 24 Hrs Concierge, Indoor/ Outdoor Swimming Pool, Gym, Sauna, Lots Of Visitors Parking & More.. (id:45725)
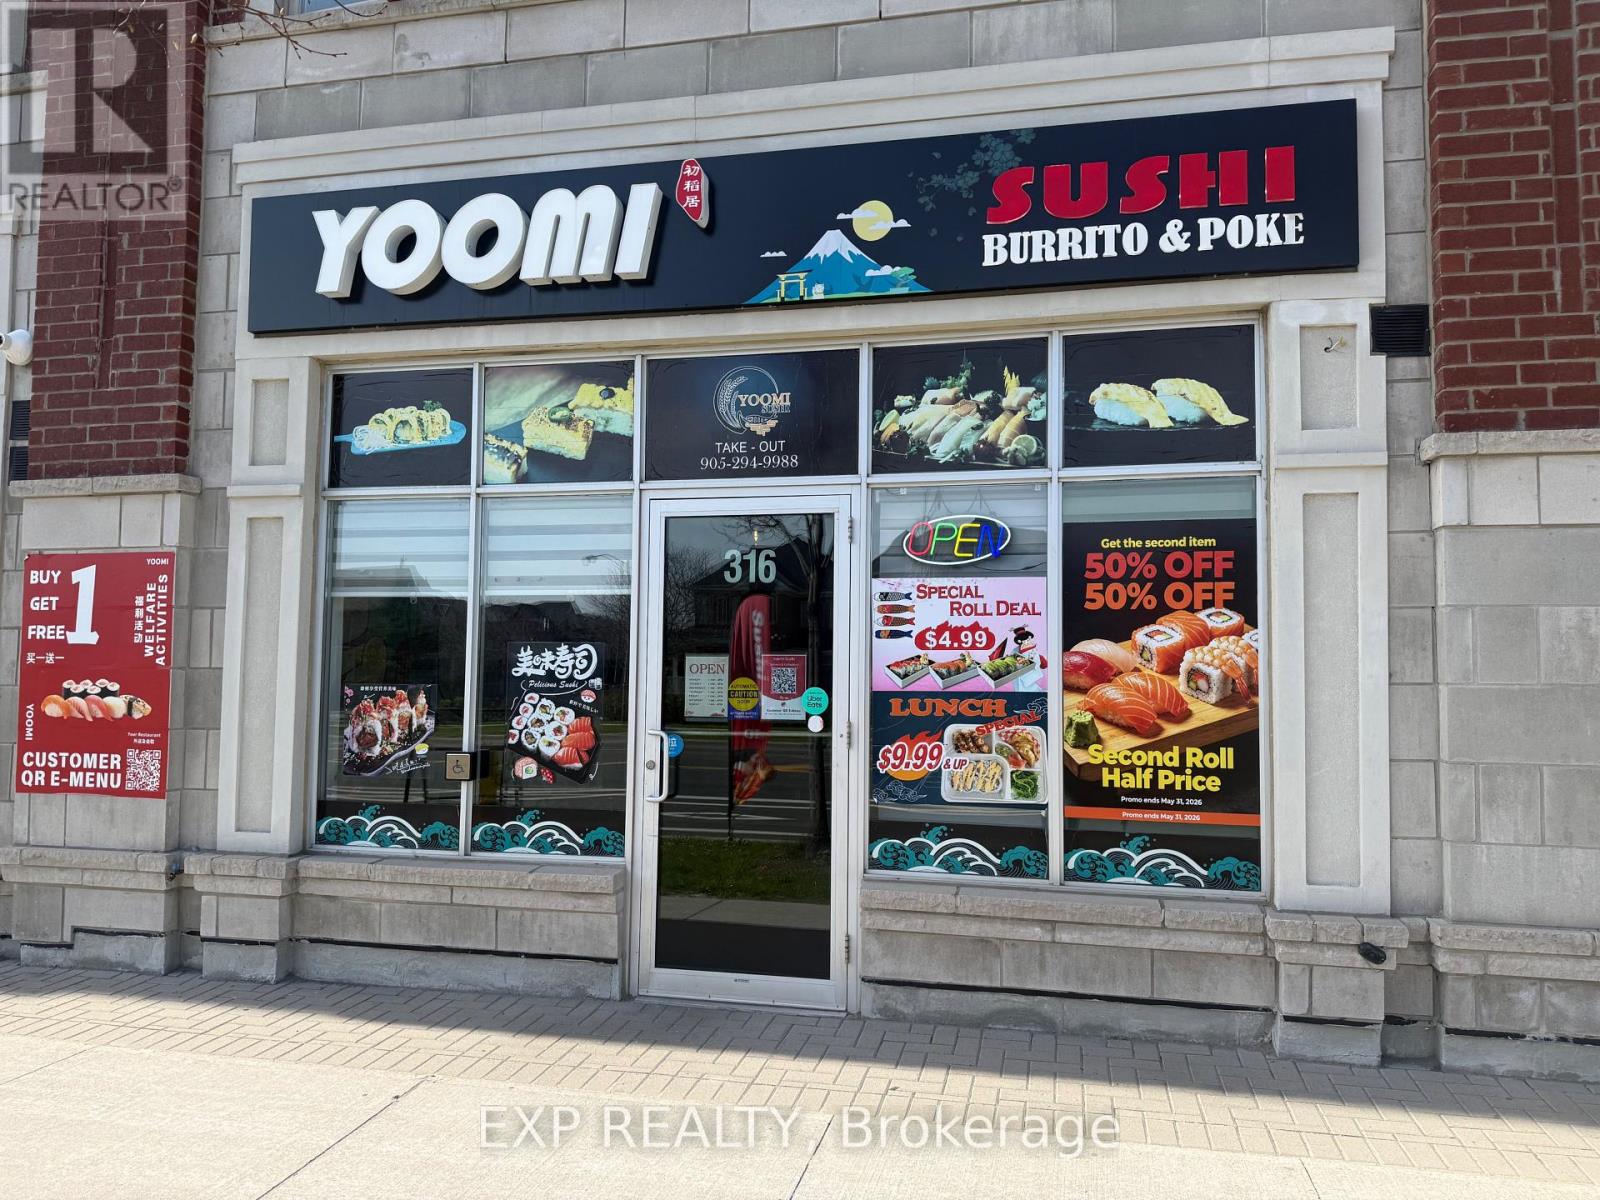
316 Copper Creek Drive
Markham (Box Grove), Ontario
Don't miss this fantastic opportunity to own a well-established sushi restaurant in Markham's prestigious Copper Creek community! Situated in a highly desirable street-front location with excellent visibility and exposure, this popular restaurant enjoys a loyal customer base and an established reputation. Featuring a modern, inviting interior, a fully equipped commercial kitchen, and all existing chattels and equipment included, this turnkey business is ready for a smooth transition to new ownership. Established dine-in, takeout, and delivery operations offer multiple revenue streams.Surrounded by affluent residential neighbourhoods, schools, and growing communities, this prime location offers excellent potential to expand sales and grow the business further. Perfect for owner-operators, experienced restaurateurs, or entrepreneurs looking to enter the restaurant industry. (id:45725)
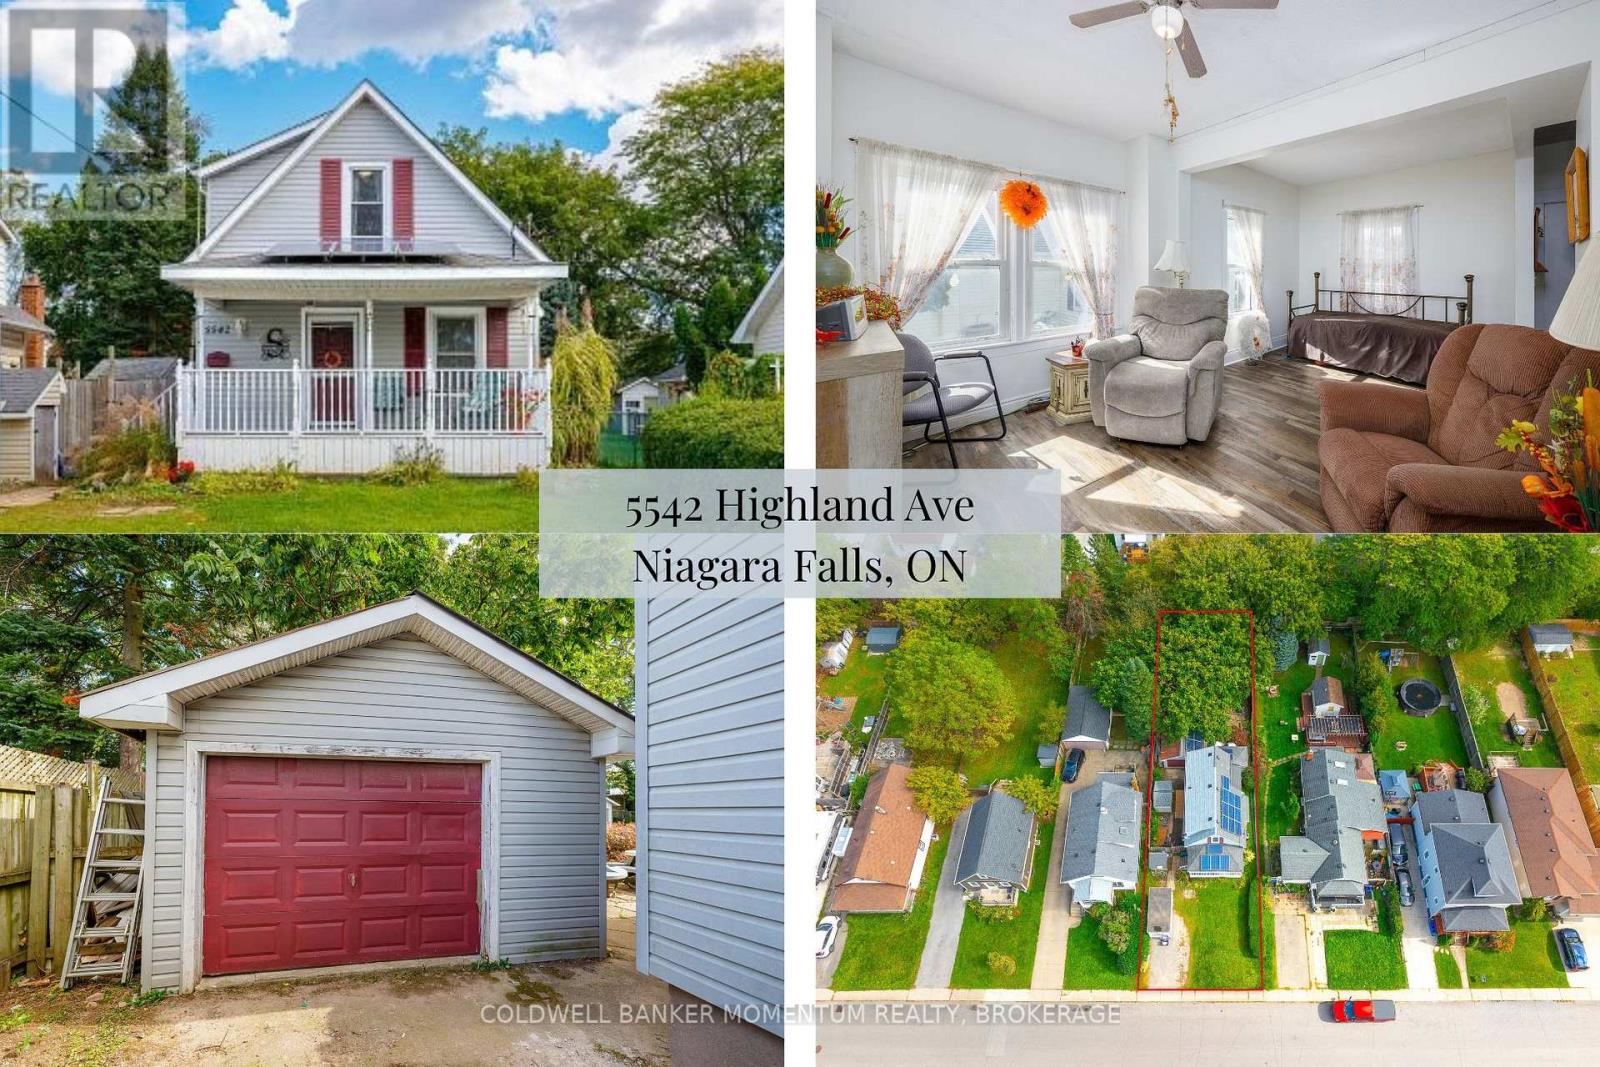
5542 Highland Avenue
Niagara Falls (Hospital), Ontario
AN OPPORTUNITY FOR FIRST-TIME BUYERS AND SAVVY INVESTORS! Looking to break into the real estate market or add a property with potential to your investment portfolio? This 2-bedroom, 1.5-bathroom home offers an exciting opportunity to build equity, personalize your space, and explore the possibilities of homeownership or investment.The freshly painted living room provides a comfortable place to unwind at the end of the day or enjoy a movie night. The living room flows into the kitchen, which offers ample storage, and is combined with the bright, light-filled dining room. With plenty of natural light, this inviting space is perfect for hosting family dinners or entertaining friends. Step directly from the dining room onto the back deck overlooking the fully fenced backyard, offering outdoor space to enjoy today and the potential to make it your own over time.The practical layout includes convenient main-floor laundry and a 2-piece bathroom, while upstairs, the primary bedroom offers ensuite privilege to the full bathroom. LOCATION adds to the appeal! Just a short distance from Highway 420 for an easy commute and only a couple of blocks from Lundy's Lane, the property is within walking distance of grocery stores, restaurants, shopping, and numerous amenities and attractions.The generous lot and fully fenced backyard provide room to create an outdoor retreat, while the freshly painted rooms offer a head start on making the interior your own. Whether you're envisioning a comfortable home with room to add your personal touches or seeking a property with renovation and value-add potential, this home is worth a closer look. A great opportunity to enter the market, build equity, and explore the potential this property has to offer! Bring your vision and discover the possibilities. (id:45725)
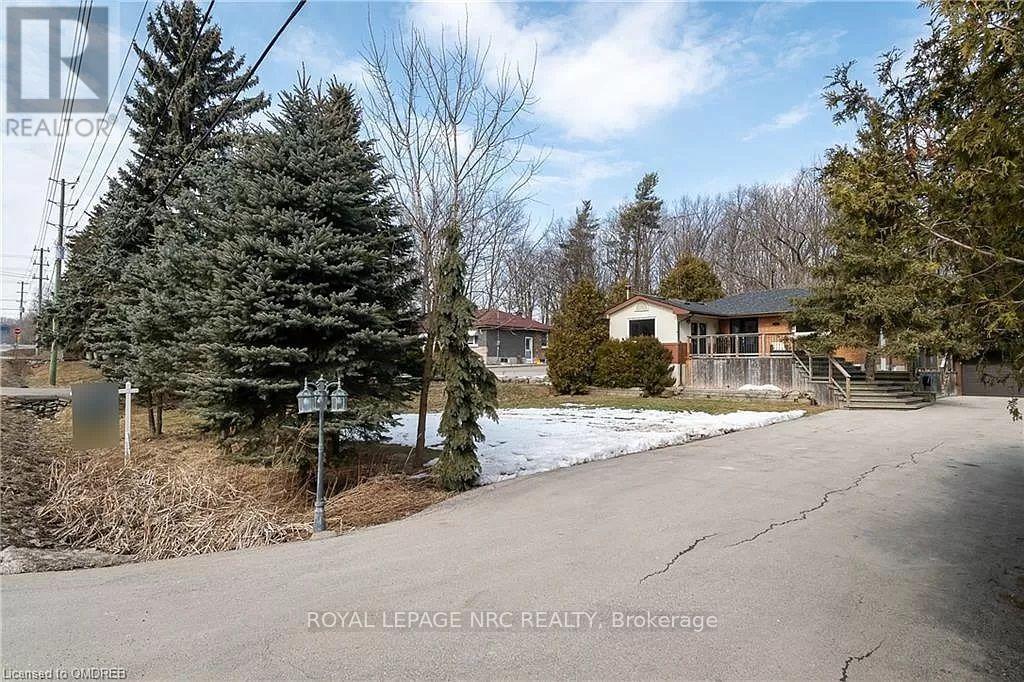
Lower - 8741 Tremaine Road
Milton (Mn Milton North), Ontario
Cozy one bedroom basement apartment in rural Milton! Country setting with above grade-level walkout, and access to forested property. Kitchen includes refrigerator, stove, dishwasher, alongside generous storage. Private use of washer and dryer. Master bedroom features very spacious walk-in closet. 40% of utilities, water included. Minutes from 401 and amenities. Located close to many conservation areas - hike, bike or drive! Separate entrance, fully equipped kitchen, large bedroom, living room, full bathroom, separate laundry, large driveway. House is minutes away from Kelso Conservation Area, Glen Eden Ski, trails, biking. Absolute privacy with abundance of mature trees and only one neighbour, Separate entrance, Enjoy outdoor living with large wrap around deck and flagstone/armour stone patio when the weather warms up. Non-smoker policy. (id:45725)
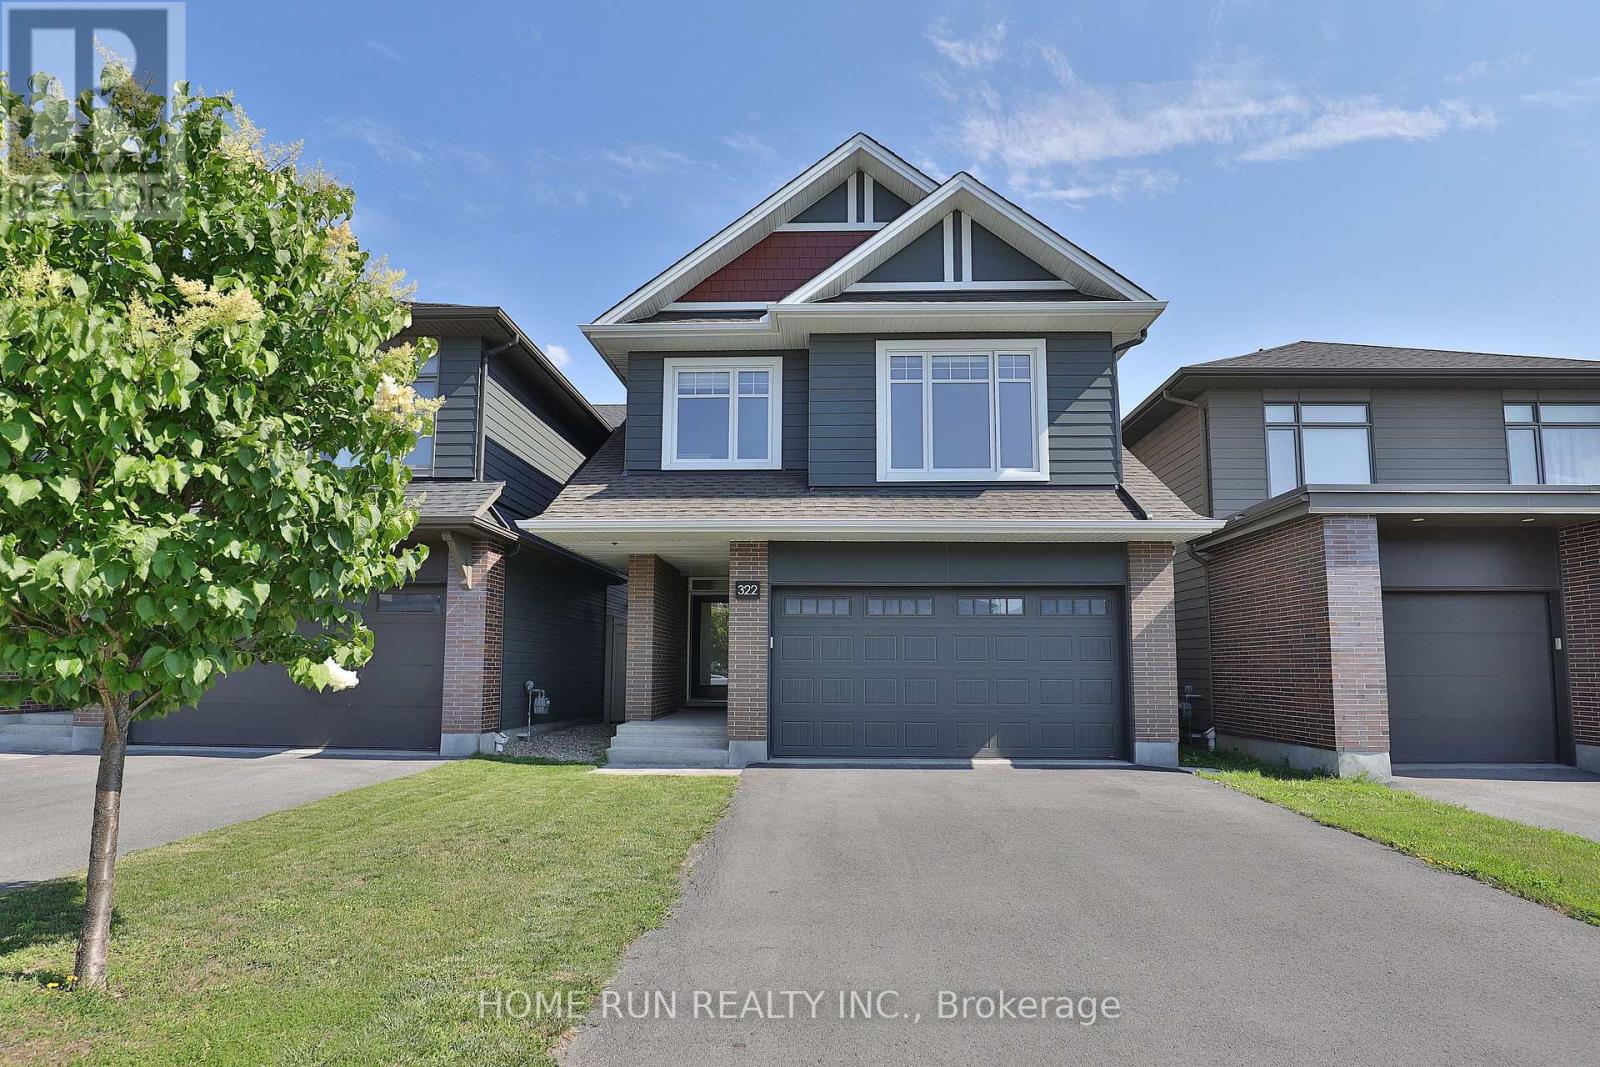
322 Lysander Place
Ottawa, Ontario
Welcome to 322 Lysander Place, a masterpiece of modern luxury crafted by Uniform Developments, widely recognized as Ottawa's premier high-end builder. Nestled within Wateridge Village, one of the city's most prestigious, award-winning communities, this rare-to-find 2-garage detached home seamlessly showcases Uniform's signature superior craftsmanship, sophisticated design, and premium functional upgrades. Location is everything. Enjoy an effortless commute to downtown Ottawa and the University of Ottawa, just 20 minutes away, while the two most renowned private schools, Ashbury College and Elmwood School, are both approximately a 10-minute drive from your front door. Inside, no expense has been spared on high-end upgrades. The heart of the home is a chef's dream kitchen, fully equipped with top-of-the-line JENN-AIR appliances, premium quartz countertops, and abundant storage. Smart and premium features are found throughout, including a dedicated EV charger in the spacious double-car garage and specialized UV+ infrared protection film on the windows to enhance energy efficiency and comfort. The bright and airy layout features an exceptional basement with rare 9-foot ceilings and oversized egress windows that flood the space with natural light. Upstairs, the master retreat serves as a private sanctuary, complete with a massive walk-in closet and a spa-like ensuite featuring double sinks, a freestanding tub, and an oversized shower. Two additional generously sized bedrooms-each boasting its own walk-in closet-and a convenient second-floor laundry room complete the upper level. Do not miss the opportunity to experience refined, executive living in a home built by the best, in this vibrant, family-oriented neighbourhood-schedule your private visit today! (id:45725)
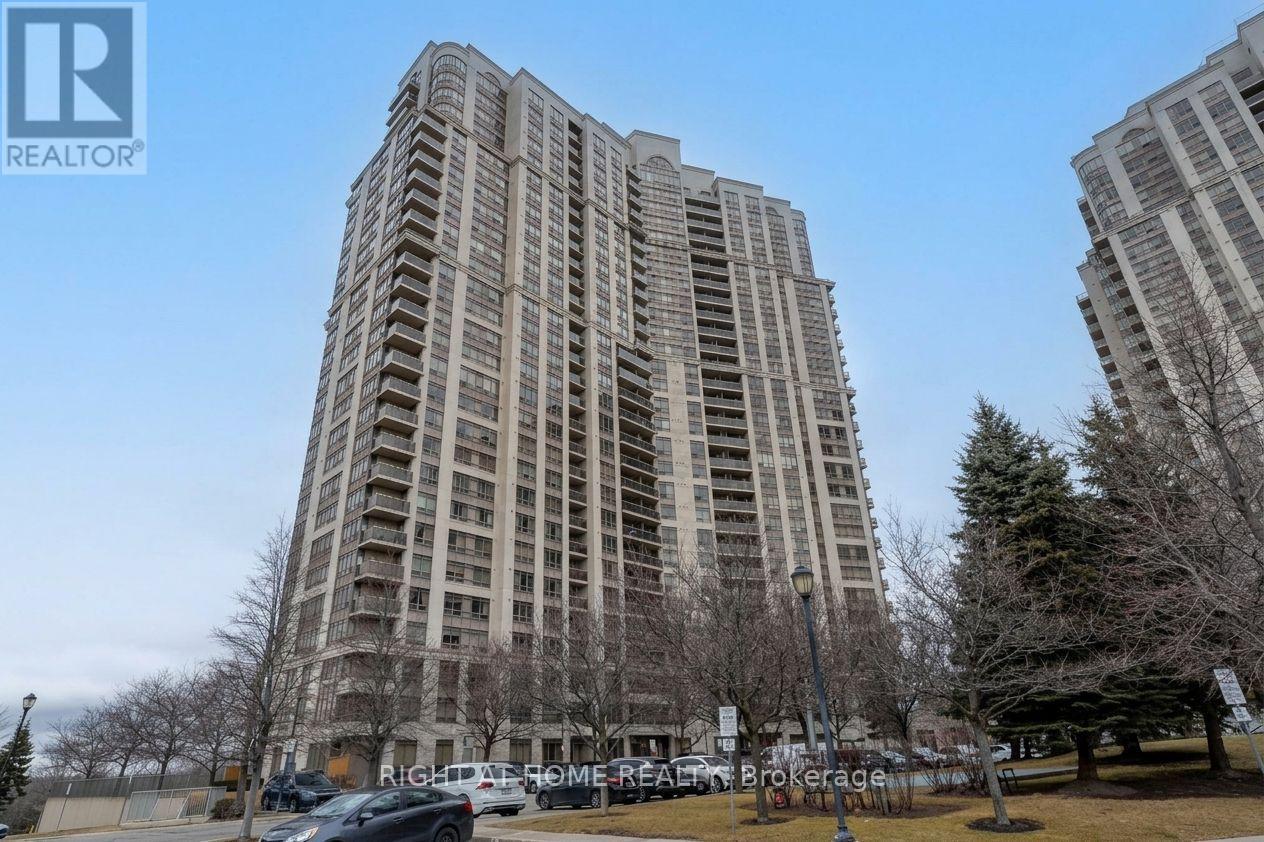
2709 - 710 Humberwood Boulevard
Toronto (West Humber-Clairville), Ontario
Luxury Condo for Sale 1 Bedroom 1 bathroom, 700 Humberwood Blvd, Etobicoke. Prestigious Tridel-built Mansions of Humberwood.Bright 1 Bedroom -1 bathroom unit with stunning downtown skyline, Airport and open view from 27th Floor and fresh air from Humber Arboretum. Open-concept living/dining with floor-to-ceiling windows and private balcony. Ercently updated Washroom and Kitchen with new counter tops and stainless steel appliances. Primary bedroom with Closet. Lots of storage in unit and Extra Storage on same floor right next to Unit. All new modern lights. One parking space on P3 near elevator, One Locker included. Resort-style amenities: 24-hour concierge,indoor pool, gym, sauna, party room, tennis courts. Prime location: minutes to Hwy 427, 401, Pearson Airport, and central GTA. Close to Humber College, Woodbine Racetrack, shopping, and transit. Move-in ready!Luxury Condo for Sale 1 Bedroom 1 bathroom, 700Humberwood Blvd, Etobicoke. Prestigious Tridel-built Mansions of Humberwood. Bright 1 Bedroom -1 bathroom unit with stunning downtown skyline, Airport and open view from 27th Floor and fresh air from Humber Arboretum. Open-concept living/dining with floor-to-ceiling windows and private balcony. Modern kitchen with stainless steel appliances. Primary bedroom with Closet. Lots of storage inunit and Extra Storage on same floor right next to Unit. All new modern lights, new blinds in room. One parking space on P3 near elevator, One Locker included. Resort-style amenities: 24-hour concierge, indoor pool, gym, sauna, party room, tennis courts. Prime location: minutes to Hwy 427, 401, Pearson Airport, and central GTA. Close to Humber College, Woodbine Racetrack, shopping, and transit. Move-in ready! (id:45725)