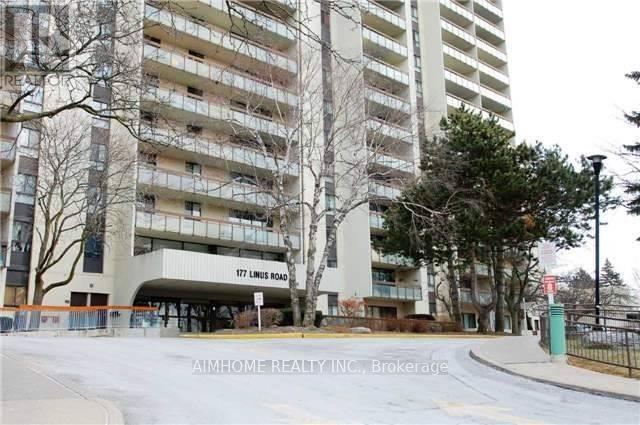
812 - 177 Linus Road
Toronto (Don Valley Village), Ontario
*Partly Funished (Dining Table Set). East View In The Beautiful In Immaculate Condition, Minutes Walking To Ttc, Go Train, Schools, Seneca College, Easy Access To 401/404/407, Laminate Floor Throughout, Very Well Managed Building With Great Recreational Facilities. Beautiful Living Room Decoration. (id:45725)
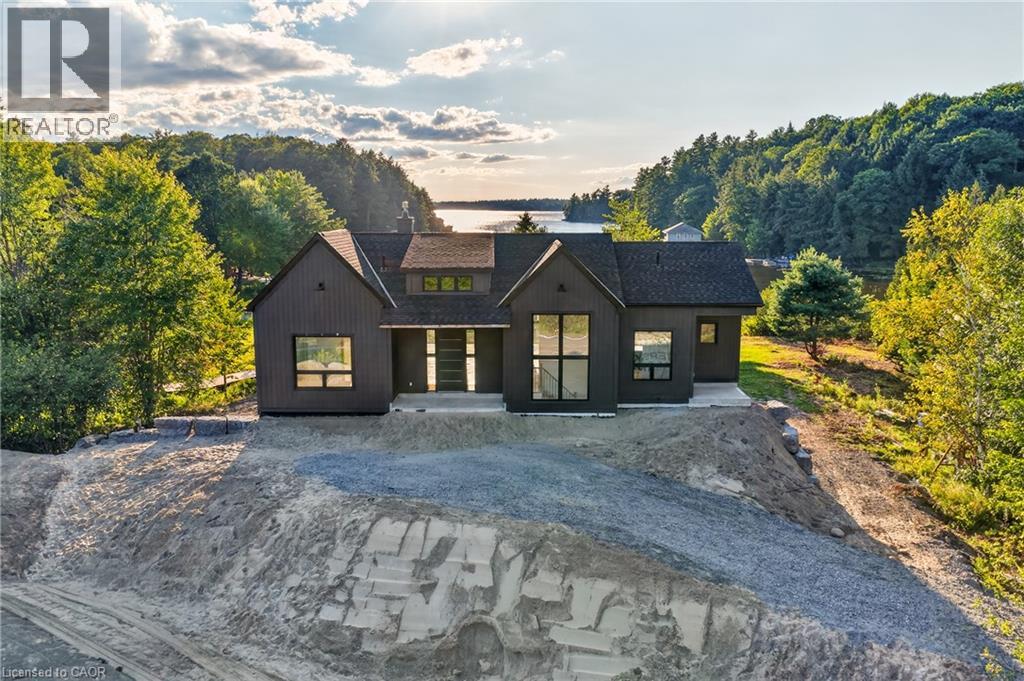
1641 Brackenrig Road
Port Carling, Ontario
Your dream cottage awaits on prestigious Lake Rosseau, set on 180 feet of waterfront at the end of peaceful Long Bay, with beautiful western sunset views across the lake. This newer-build, four-season cottage offers over 3,400 sq. ft. of thoughtfully designed living space. The main floor features an open-concept kitchen, living and dining area with soaring 16-foot vaulted ceilings, a fireplace and walkout to an expansive 40' x 20' deck overlooking Lake Rosseau - awaiting your custom finish! The custom kitchen includes top-of-the-line built-in appliances, gas range, quartz counters and backsplash, and a large waterfall island with seating for 8 (or more!). Hardwood floors, pot lighting and warm finishes create a comfortable setting for relaxed cottage evenings. The main-floor primary suite offers a walkout to the deck and lake views, a generous walk-in closet and 5-piece ensuite with a separate soaker tub and glass-enclosed shower. The above-grade lower level makes this a true two-storey cottage, with four additional bedrooms, including two with a Jack-and-Jill 5-piece ensuite and a second primary suite with its own full ensuite and walkout to the lake. A spacious laundry room features custom cabinetry and quartz counters, while an additional living and entertaining area includes a wet bar, beverage fridge and walkout to your future screened Muskoka room. Ideally located minutes from Port Carling, the local butcher and all that Muskoka has to offer, this exceptional Lake Rosseau property is a wonderful place to gather, relax and enjoy cottage life. (id:45725)

48 Highcastle Road
Toronto (Morningside), Ontario
5 - B E D R O O M S | 5 - B A T H R O O M S | $ 1 5 0 K + U P G R A D E S (2023 - 2026) | MAIN - FLOOR BEDROOM | 2 UPPER - LEVEL ENSUITES | 200 AMP PANEL - EV CHARGER POTENTIAL | Beautifully renovated home beside a school, just off Hwy 401 with quick Neilson Rd access. Renovations include kitchen with walkout to deck, all-new flooring, 2 NEW + 2 RENOVATED BATHROOMS, approximately 120 pot lights, new garage door, RUBBER GARAGE FLOORING, fresh interior/exterior paint, new shutters, new shed and extended driveway accommodating 3 cars. MAIN-FLOOR BEDROOM WITH 3-PC BATHROOM offers convenient one-level living and reduced reliance on stairs. 2 UPPER-LEVEL ENSUITES add exceptional functionality. Open-concept living/dining area features hardwood flooring, wainscoting and abundant natural light. Finished basement with bedroom, kitchen, recreation area and 3-pc bath provides additional living space. Private west-facing backyard with mature trees, Step onto the deck's private patio, where morning coffees and evening cocktails are framed by a picturesque view of the lush, manicured backyard. This enchanting outdoor retreat adds undeniable charm and lifestyle appeal to the home. Steps to school, minutes to Hwy 401, Neilson Rd and all amenities. SEE ATTACHED LIST FOR COMPLETE DETAILS OF UPGRADES. Seller does not warrant the retrofit status of the basement. (id:45725)
76 Riverside Trail
Trent Hills (Campbellford), Ontario
ONLY 2 LOTS LEFT IN PHASE 3!! BUILD YOUR CUSTOMIZED DREAM HOME AT HAVEN ON THE TRENT! Your beautiful new build will be situated on a 250ft deep lot, just steps from the Trent River & nature trails of Seymour Conservation Area. Choose from numerous floor plans, or create your very own! As an example, "THE ELMWOOD" floor plan offers open concept living with 1422sf of space on the main floor, with the option to finish basement adding even more space! Gourmet Kitchen boasts beautiful custom cabinetry and sit up breakfast bar. Great Room boasts vaulted ceilings and is the perfect spot to add a floor to ceiling stone clad gas fireplace. Enjoy your morning coffee on your deck overlooking the backyard that edges onto forest. Large Primary Bedroom with Walk In closet & Ensuite. Second Bedroom can be used as an office-WORK FROM HOME with Fibre Internet! 2 car garage. Includes Luxury Vinyl Plank/Tile flooring throughout main floor, municipal water, sewer & natural gas, Central Air, HST & 7 year TARION New Home Warranty. ADDITIONAL FLOOR PLANS AND ONLY 5 REMAINING LOTS AVAILABLE IN PHASE 3. Haven on the Trent is located approximately an hour to the GTA, minutes drive to downtown, library, restaurants, hospital, public boat launches, Ferris Provincial Park and so much more! A stone's throw to the brand new Campbellford Recreation & Wellness Centre with arena, exercise facility and two swimming pools. WELCOME HOME TO BEAUTIFUL HAVEN ON THE TRENT IN CAMPBELLFORD! *Interior photos are of a similar build and some virtually staged *CONSTRUCTION HAS NOT BEGUN ON THIS LOT, PURCHASER WILL CHOOSE FLOOR PLAN AND FINISHES. PRICING REFLECTS EXPANDED HST NEW RESIDENTIAL REBATE AVAILABLE FOR ELIGIBLE PURCHASERS (id:45725)
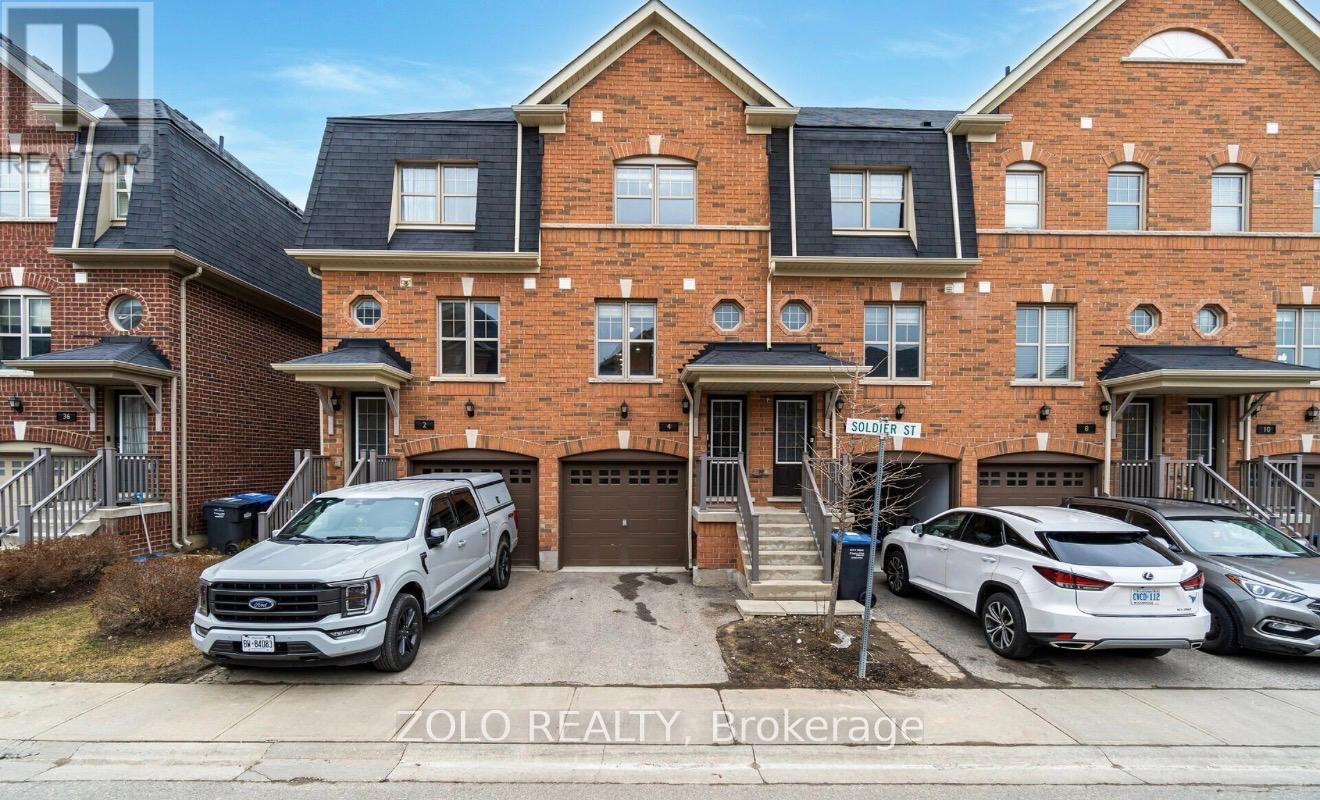
4 Soldier Street
Brampton (Northwest Brampton), Ontario
Excellent Location! Welcome to this bright and beautifully maintained 3 storey townhouse backing onto a private ravine with no rear neighbours in the heart of Mount Pleasant Village. The functional layout features an open concept main floor with pot lights, and an updated kitchen complete with waterfall quartz countertops and a cozy breakfast area and a powder room. Upwards, you will find two generous sized bedrooms, an updated 4 piece washroom, and convenient second-floor laundry, while the ground level offers a versatile walk-out family room with its own bathroom with a shower opening directly to the backyard oasis. Complete with two parking spaces, this home sits just steps from Mount Pleasant GO Station, top schools, parks, grocery stores, and everyday amenities, delivering an exceptional blend of comfort, privacy, and transit friendly convenience. (id:45725)
15 Charles Street
London North (North N), Ontario
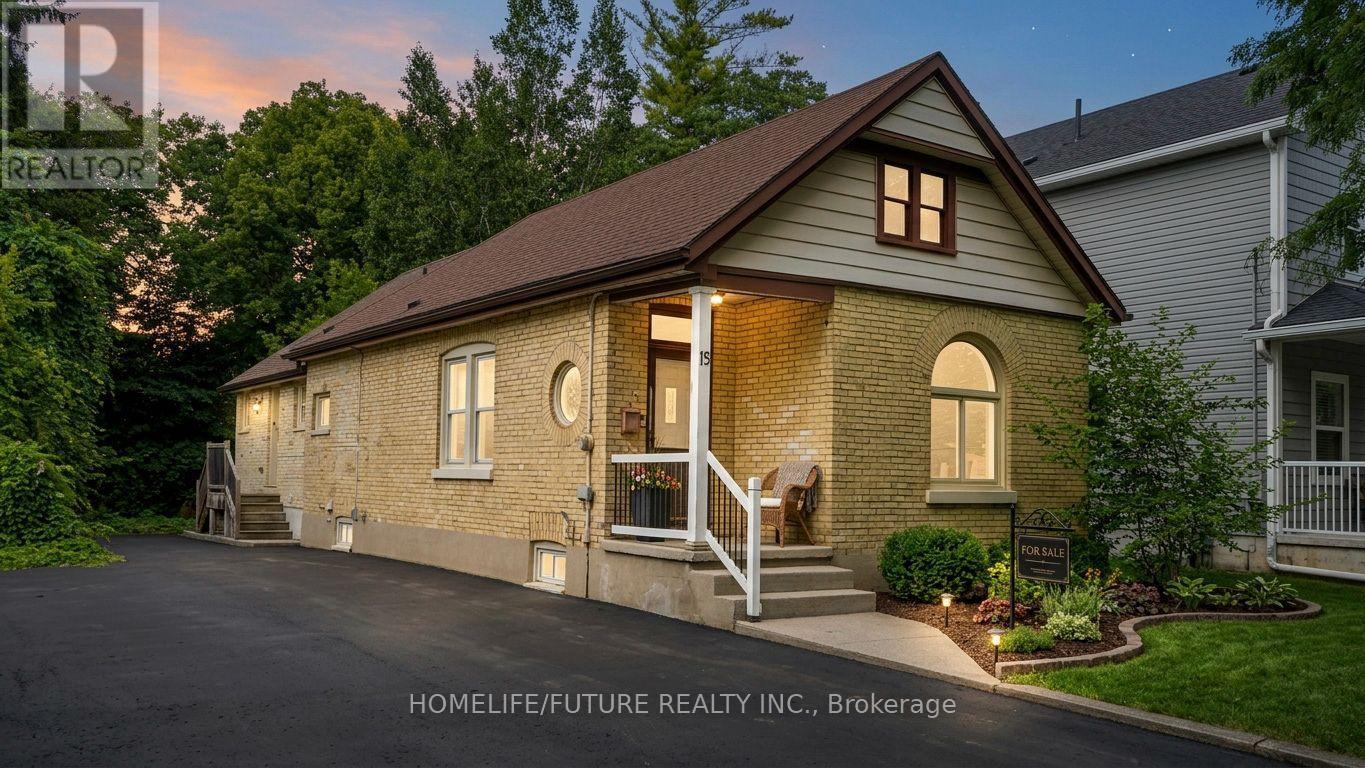
Turnkey, fully licensed bungalow offering 5 furnished bedrooms, 2 full bathrooms, and a partially finished basement with a recreation area. Situated on a large lot in a demand student area near Western University. All 5 rooms currently rented to students on 1-year leasesImmediate cash flow: $3,750/month. Buyer may assume all tenants.Fully furnished and currently for student rental. Steps to major transit routes, shopping, groceries, and Western University-ensuring consistent year-round demand. 480 sq. ft. extension added beyond the original building footprint. (id:45725)

B - 161 Massalia Crescent
Ottawa, Ontario
Available fully furnished, with a semi-furnished option also possible, this bright one-bedroom, one-bathroom lower-level suite is located in a newer Orléans home near Millennium Sports Park, shopping, everyday amenities, and OC Transpo connections at Millennium Station. The move-in-ready unit features an open-concept living and dining area, modern wood-look flooring, above-grade windows with zebra blinds, and comfortable furnishings, including a sectional sofa, dining set, accent chairs, and wall-mounted TV. The contemporary kitchen offers light wood-grain cabinetry, a white subway-tile backsplash, generous counter space, and stainless-steel appliances, including a French-door refrigerator, stove, microwave, and dishwasher. The spacious bedroom includes a large closet, bedside tables, storage furniture, and a second wall-mounted TV. Additional highlights include a full bathroom with a glass-enclosed shower (no bathtub), private in-suite laundry with full-size front-loading machines, ample storage, a separate mechanical room, convenient side access, and one outdoor parking space. Air conditioning, heating, hot water, and internet are all included. An excellent option for anyone seeking comfortable, low-maintenance living in a convenient Orléans location. (id:45725)
1003 Heron Lane
Gravenhurst (Morrison), Ontario
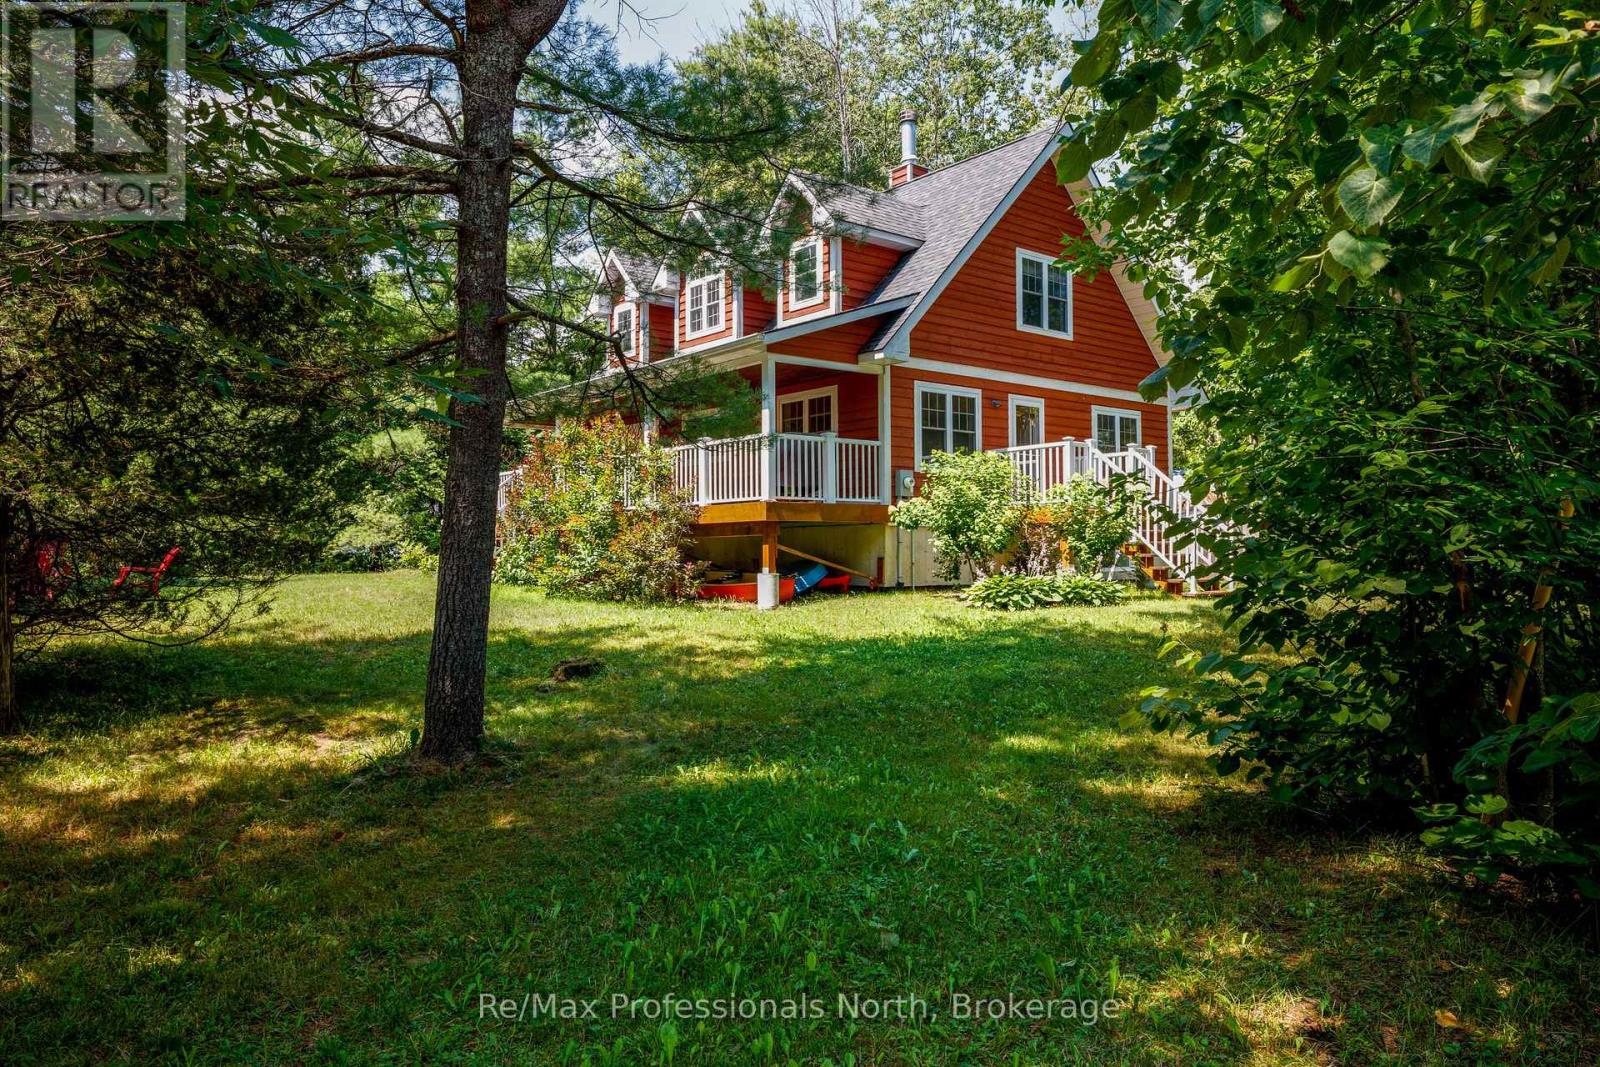
Year-Round Muskoka living close to Sparrow lake with a very short walk to a town owned lakefront property on Sparrow Lake. Charming 4 season 2 story home or vacation property featuring 3 spacious bedrooms, with a convenient main-floor primary bedroom. The modern bright living spaces are filled with natural light from large windows giving scenic views throughout the house. The kitchen offers warm oak custom cabinetry with quality craftsmanship, complemented by a oak staircase . Enjoy fall and winter nights sitting by the Napoleon fireplace. The bedrooms have large closets. A spacious full basement offers excellent storage. The house has a classic front porch with recessed lighting . The porch overlooks the side yard and has a propane BBQ hookup, The side porch is right off the main kitchen which makes it easy access for entertaining and is private for quiet summertime relaxation. The lot has been landscaped and offers good privacy with plenty of room tor outdoor activities. Located on a Municipal 4 season paved road. Only steps to town access on sparrow lake. There is garbage/recycling pickup, mail delivery, and a school bus route. This property offers a turn-key home or vacation retreat in great condition for year around use. (id:45725)
103 - 8 Prologis Boulevard
Mississauga (Gateway), Ontario
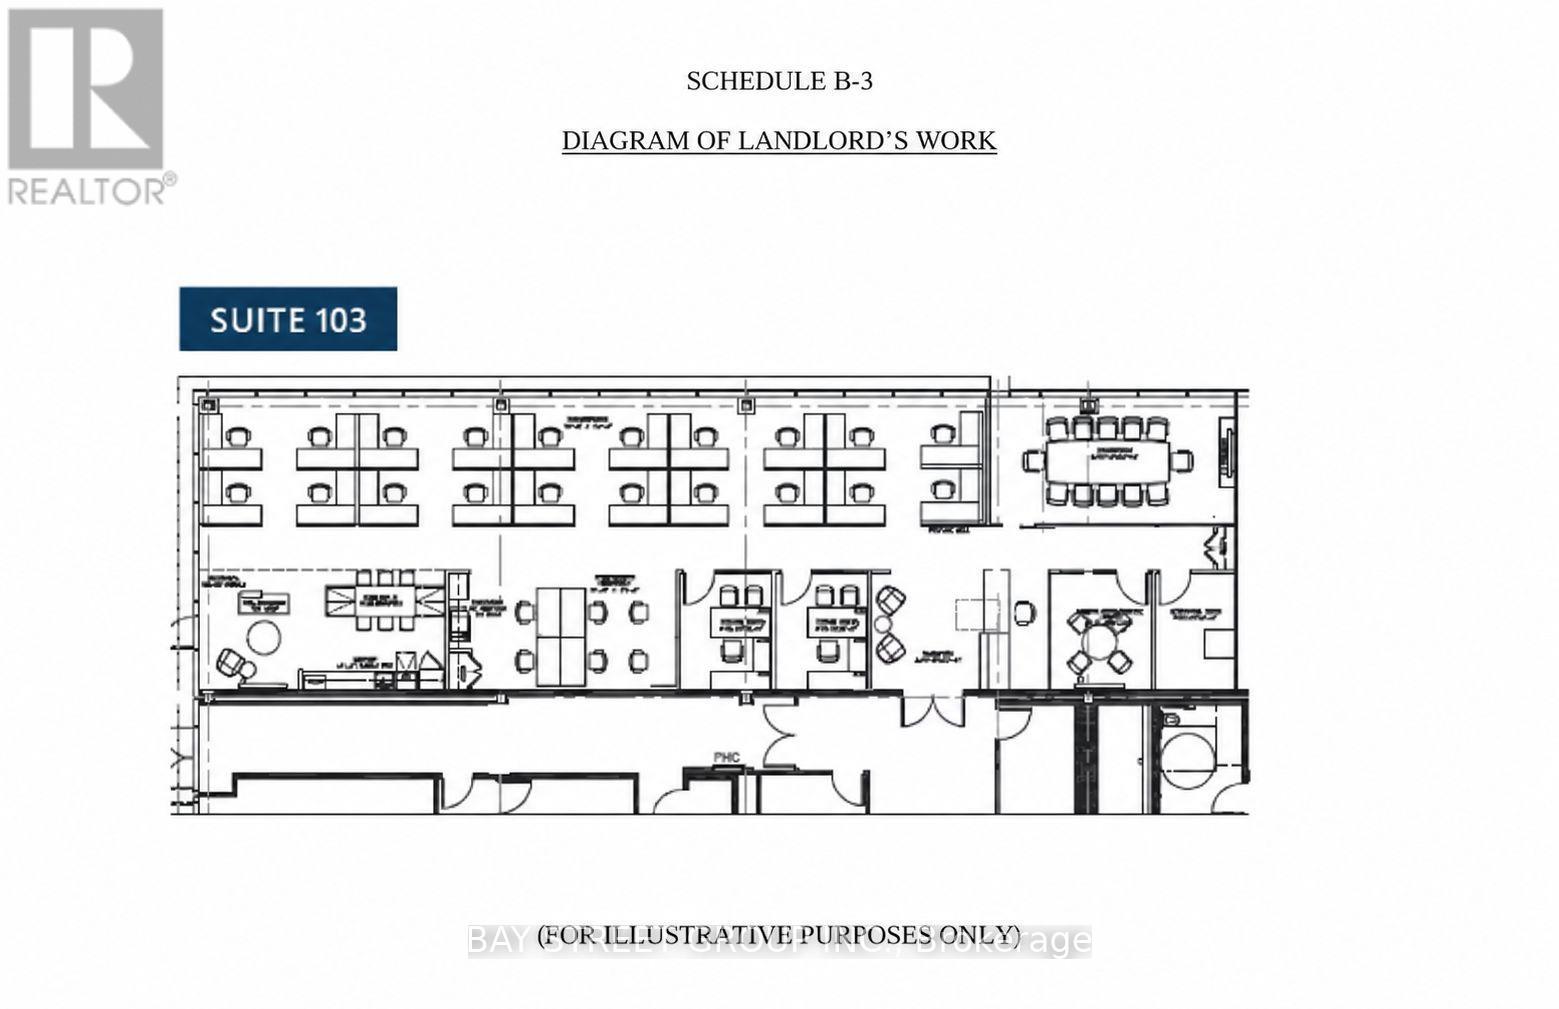
Turn-key office sub-lease opportunity at 8 Prologis Blvd, one of Mississauga's well-managed multi-tenant office campuses on the Hurontario corridor. walking distance to Hazel McCallionHurontarioLRT. Approximately 3920 SF of fully built-out ground-floor space within Suite 103, available on a sub-lease basis to Sept 30th, 2029. The space is move-in ready and includes a mix of private offices, open workstation area, boardroom, reception and kitchenette - no capital outlay required. Two additional private offices were recently constructed by the Landlord to match existing finishes. Parking is provided at approximately 4.0 spaces per 1,000 SF, unreserved and at no additional parking charge, with Level 2 EV charging stations available on site. Professionally managed by Triovest. Close to 401. Permitted use: general office. (id:45725)
103 - 8 Prologis Boulevard
Mississauga (Gateway), Ontario
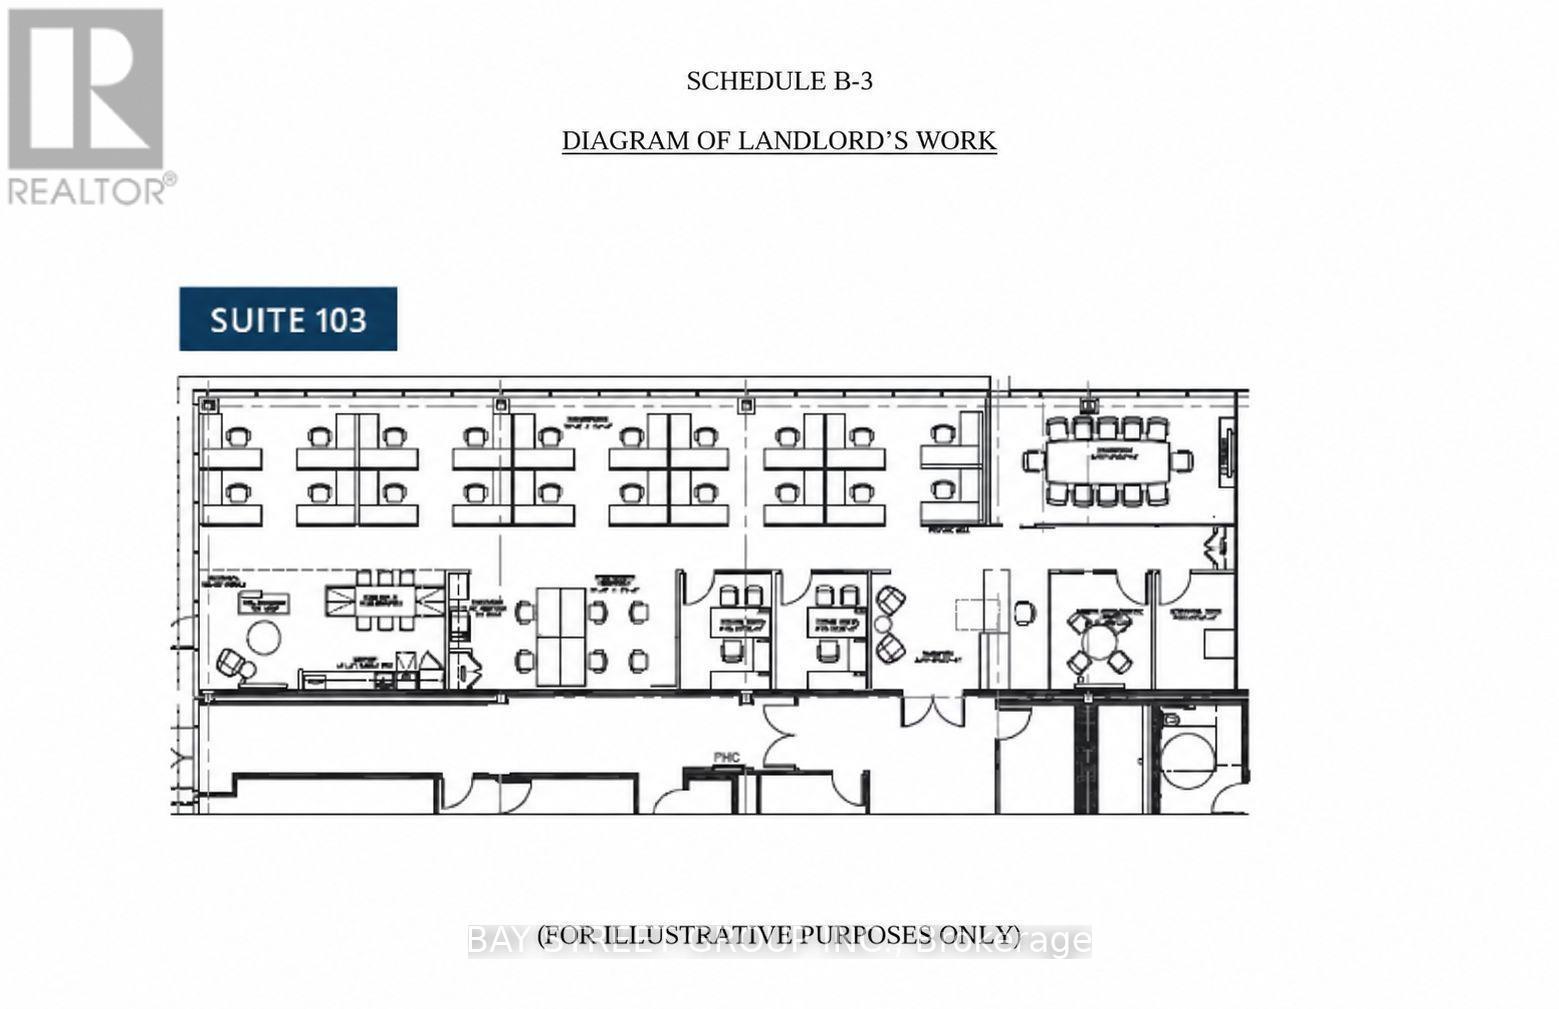
Turn-key office sub-lease opportunity Could be Divided to 650--1000sqft offices at 8 Prologis Blvd, one of Mississauga's well-managed multi-tenant office campuses on the Hurontario corridor. walking distance to Hazel McCallionHurontarioLRT. Total Approximately 3920 SF of fully built-out ground-floor space within Suite 103, available on a sub-lease basis to Sept 30th, 2029. The space is move-in ready and includes a mix of private offices, open workstation area, boardroom, reception and kitchenette - no capital outlay required. Two additional private offices were recently constructed by the Landlord to match existing finishes. Parking is provided at approximately 4.0 spaces per 1,000 SF, unreserved and at no additional parking charge, with Level 2 EV charging stations available on site. Professionally managed by Triovest. Close to 401. (id:45725)
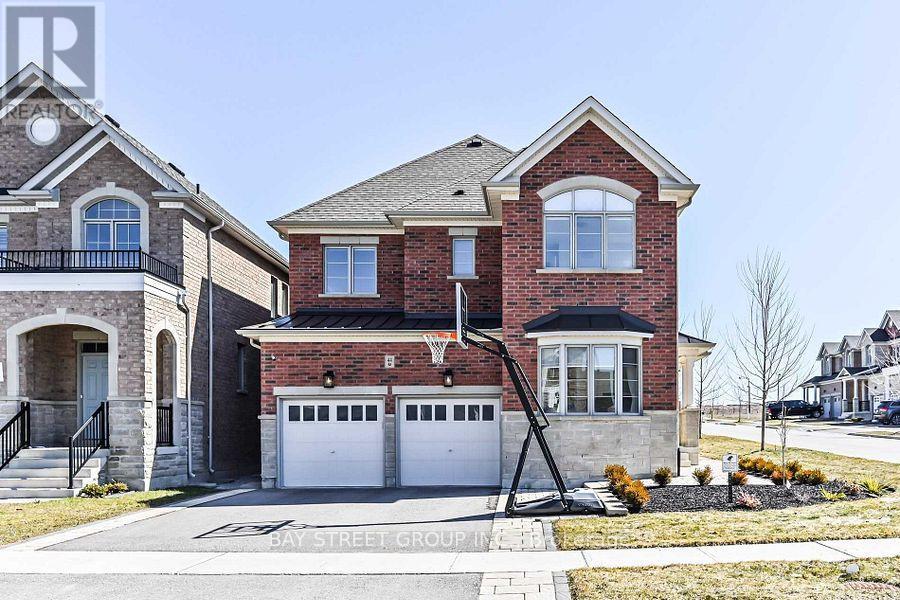
44 Clara May Avenue
East Gwillimbury, Ontario
Corner Detached Property In Hometown Sharon, Perfectly Maintained By Owners. Open Concept With Lots Of Natural Sunlight, Smooth Ceiling On Main Fl, Hardwood Flooring, Kitchen Upgraded Quartz Countertop, Upgraded Frameless Glass Shower, Double Sinks, Tiles In Master Ensuite, Ev Charging Infrastructure(as is). Finished basement, completed approximately three years ago. Minutes To Hwy 404/Go Station/Schools/Parks/Community Centres/Shopping & Entertainment. Much More To Discover! (id:45725)
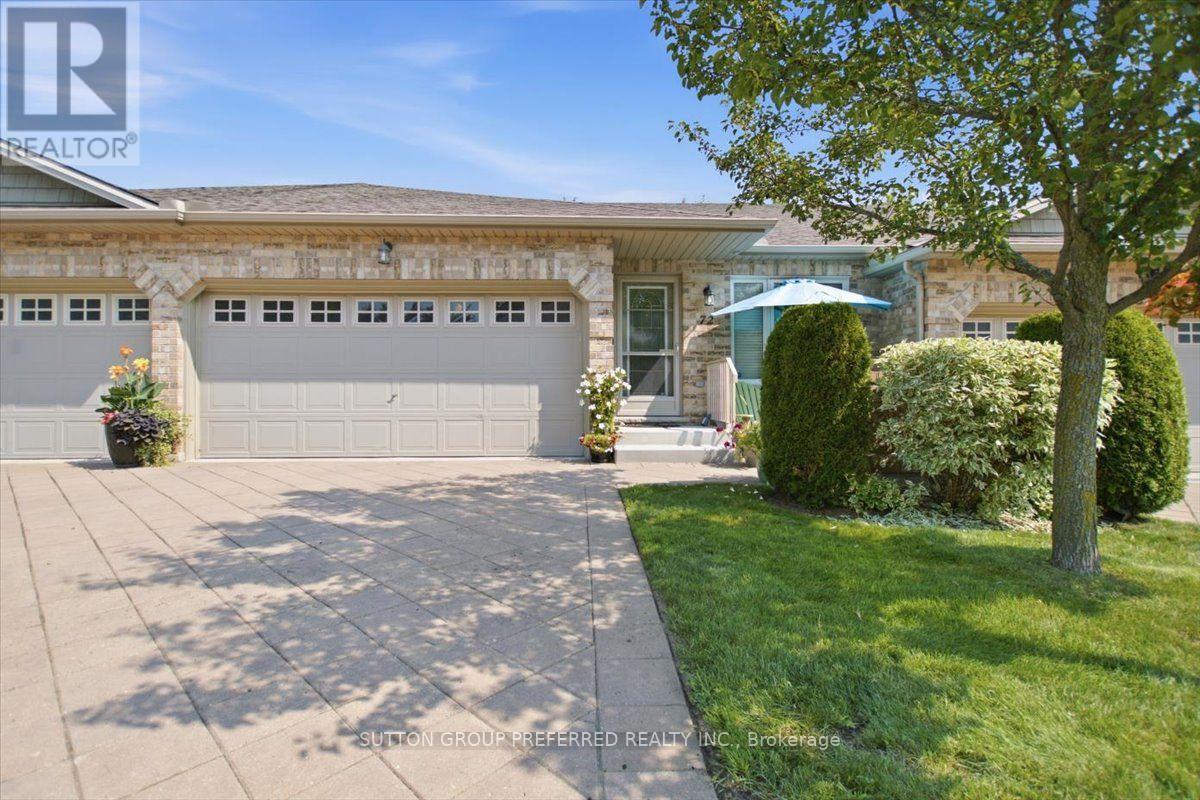
72 - 869 Whetherfield Street
London North (North M), Ontario
Making a smart lifestyle move shouldn't require sacrificing the space, privacy, or quality you are accustomed to. Beautifully positioned within a highly desirable west-end adult condo complex, 869-72 Whetherfield offers an immaculate, one-floor layout designed for effortless living and long-term comfort. The large, bright entrance welcomes you from the front door and double garage entry, opening into an expansive living space with vaulted ceilings, abundant natural light, fireplace, and a large patio door to a private deck. The spacious open kitchen features light maple cabinetry, a breakfast bar, plenty of counter space, and stainless appliances. The laundry is on the main floor. The main-floor guest bedroom can also be used as an office or den. The primary bedroom is large with a primary ensuite and ample closet space. The finished lower level includes a guest bedroom/office/gym, an expansive family room with a gas fireplace and ample lighting, and another 3-piece bathroom. The furnace, A/C, and water heater are one year old and serviced by Reliance on contract. The life-breath system will add to your comfort. As a resident of this community, your property maintenance is professionally managed, granting you the freedom to enjoy life at your own pace. The complex boasts a private clubhouse with a fitness center and easy access to nearby nature trails. When you need to venture out, you're within walking distance or a short drive of almost all major amenities, including Farm Boy, Costco, Tim Hortons, and premium restaurants. Easy access to University Hospital, UWO and science centres. This attractive bungalow-style home is priced to sell to serious buyers who want a quiet, safe environment with no snow shovelling or lawn maintenance. This 1793 square feet of finished floor space and 598 square feet of unfinished space equals 2,391 square feet! Book your appointment now with your Realtor; easy to show. (id:45725)