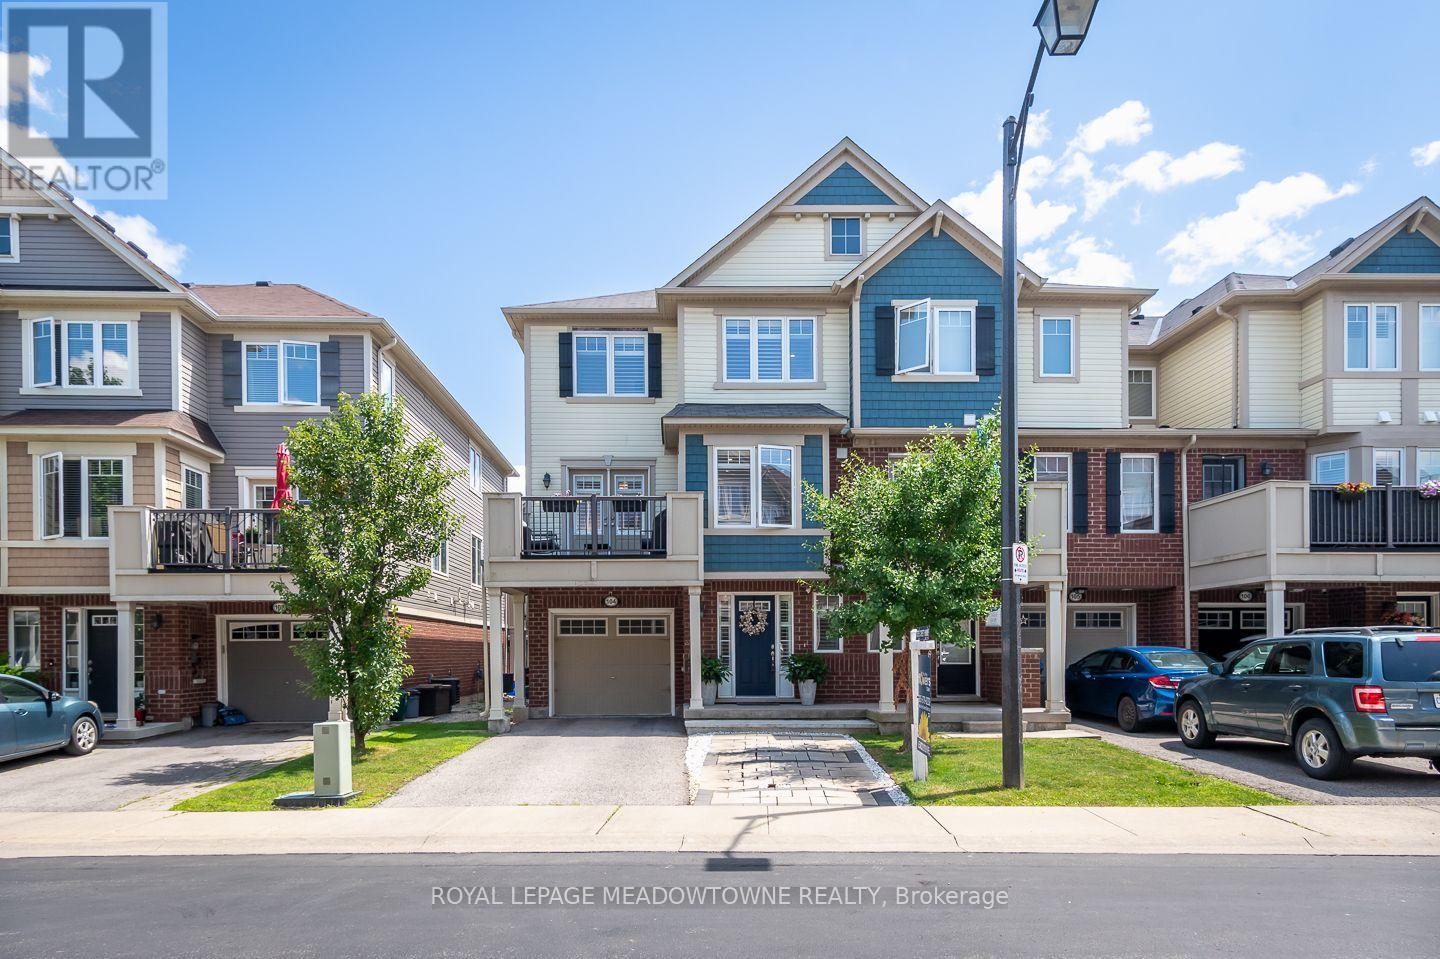
104 - 6020 Derry Road
Milton (Ha Harrison), Ontario
Welcome to this impeccably maintained end-unit townhome offering the perfect blend of comfort, functionality, and convenience. Bright, inviting,and ideally situated on the edge of town, this home enjoys peaceful surroundings while remaining just steps from parks, shopping, and everydayamenities. The open-concept main living area is designed for effortless everyday living and entertaining. The carpet-free living areas feature astylish feature wall in the great room, a dedicated dining area, and direct access to a spacious sunny front balcony where you can enjoy beautifulnorthwest views. The well-appointed kitchen offers a functional layout complete with a breakfast nook, breakfast bar, warm-toned cabinetry, tilebacksplash, and newly installed stainless steel appliances. Upstairs, you'll find three comfortable bedrooms, a carpet-free hallway, and a full 4-piece bathroom. A convenient 2-piece powder room is located on the main floor, along with a practical laundry room. Additional highlights includeinterior access to the deep garage featuring durable epoxy flooring, smart garage door opener with camera/remote access abilities and potlights, as well as parking for up to four vehicles. (id:45725)
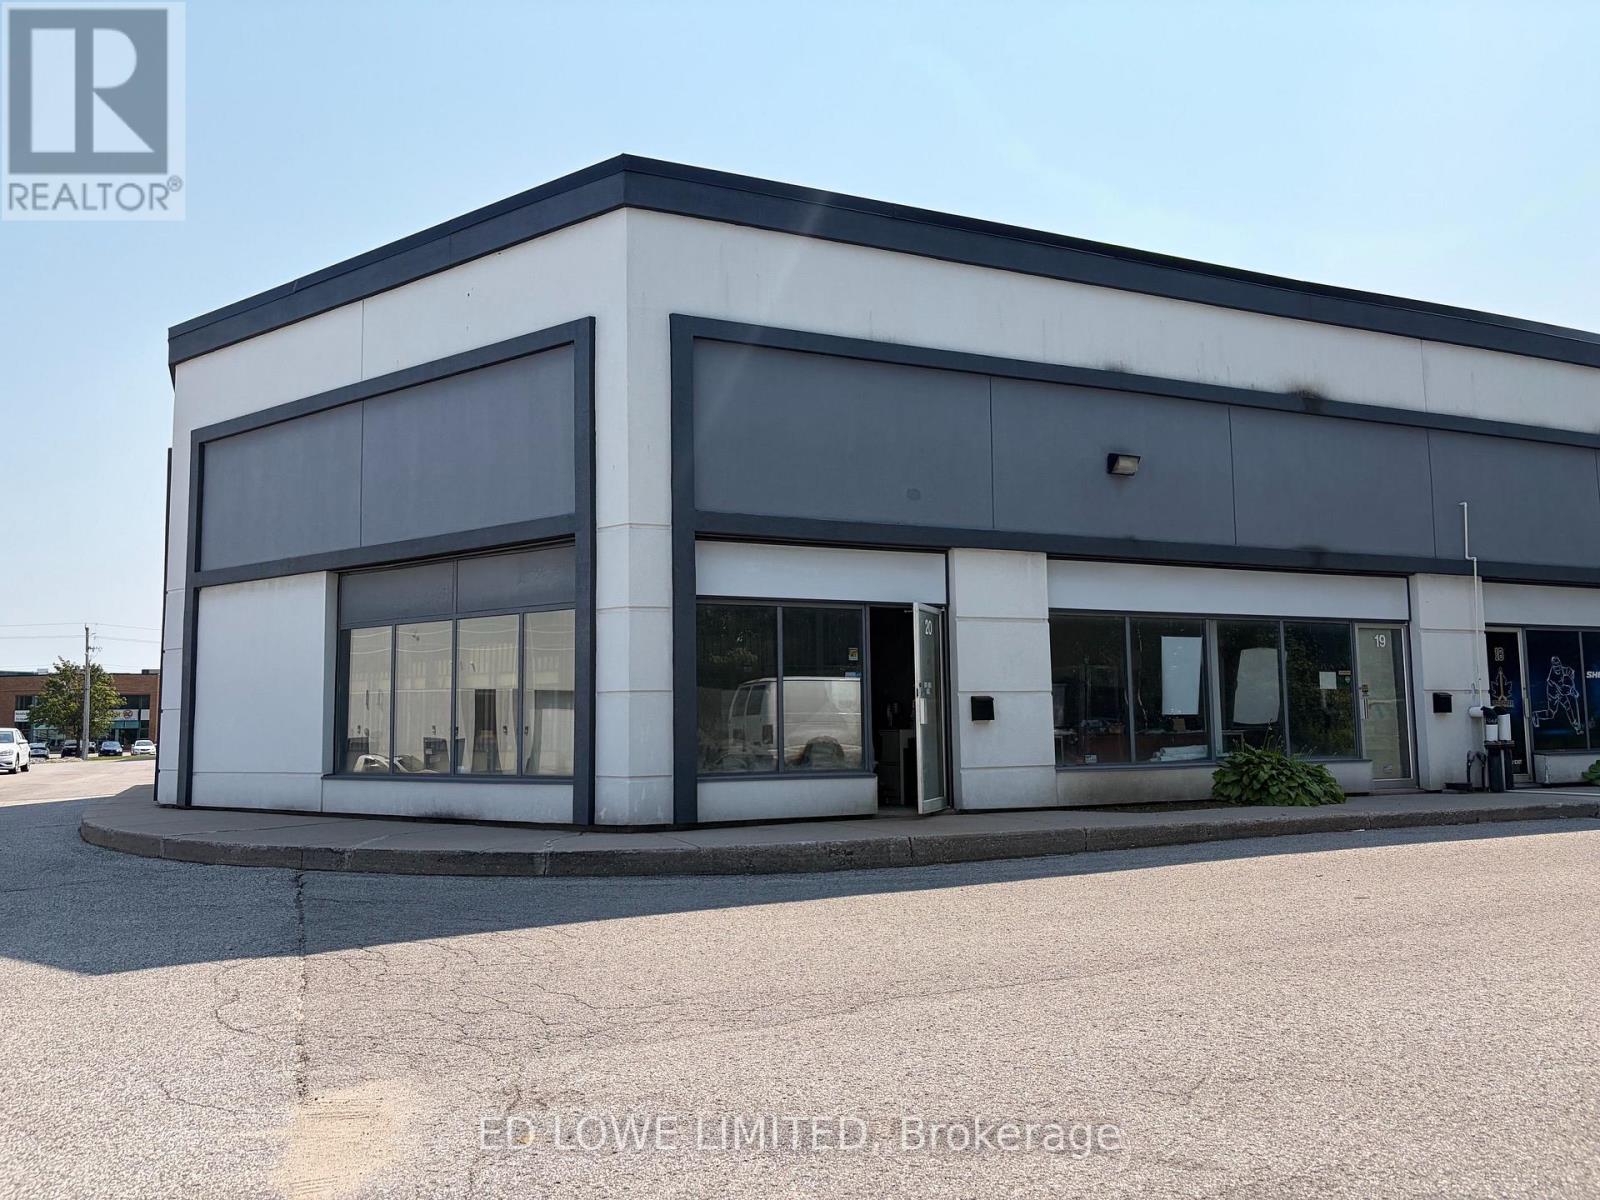
20 - 130 Saunders Road
Barrie (400 East), Ontario
This highly functional 1,232.30 sq. ft. industrial unit located in Barrie's sought-after south end. Featuring an efficient layout and exceptional logistical advantages, this property is perfectly suited for warehousing or light manufacturing shop. Close to Highway 400 access, minimizing transit times. Equipped with one (1) convenient drive-in door. Generous parking space with excellent turning radius and access for tractor-trailer loading and unloading. Steps away from vibrant shopping plazas, restaurants, and local services for convenience. Base Rent: $12.00/sf/yr & TMI @ $5.10/sf/yr + HST. Tenant pays utilities. No automotive use. (id:45725)
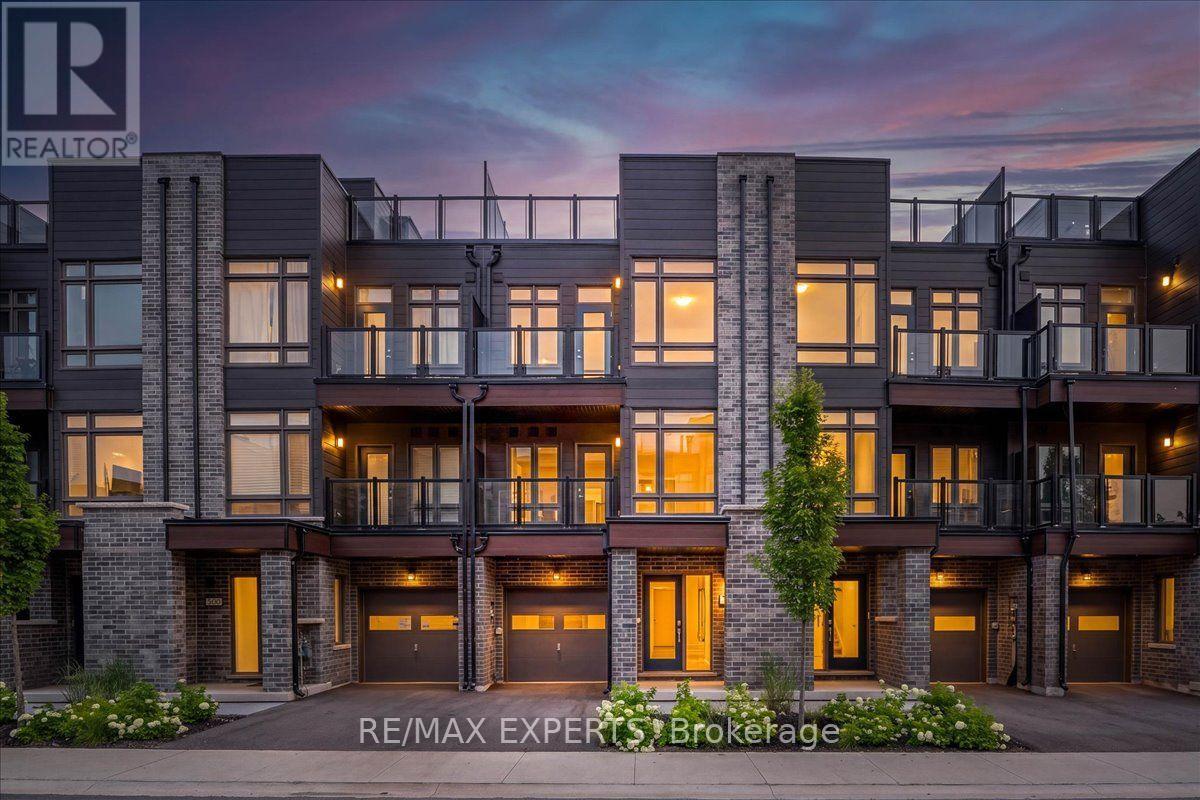
59 Wyn Wood Lane
Orillia, Ontario
NEW CONSTRUCTION! HST REBATE IN EFFECT! FULL TARION NEW HOME WARRANTY! Welcome To 59 Wyn Wood In The Thriving Orillia Fresh Towns Community! Be The First To Call This Beautifully Designed Brand-New Home Your Own. Perfect For First-Time Buyers, Downsizers, Or Investors, This Modern Townhome Offers A Functional Layout, Contemporary Finishes, And An Exceptional Lakeside Lifestyle. Featuring 2 Spacious Bedrooms, 2.5 Bathrooms, A Versatile Rec Room, Open-Concept Living And Dining, And A Private Rooftop Terrace With Stunning Views Of Lake Couchiching. The Modern Dark Kitchen Creates A Sophisticated And Stylish Focal Point, Complemented By An Open-Concept Living Space And Large Windows That Fill The Home With Natural Light. Thoughtfully Designed For Both Everyday Living And Entertaining, This Home Offers A Comfortable And Contemporary Living Experience.Residents Can Enjoy The Community Clubhouse, An Ideal Gathering Space For Entertaining, Celebrating Special Occasions, Or Connecting With Neighbours And Friends. Enjoy The Convenience Of Being Within Walking Distance To Lake Couchiching, Parks, Trails, Grocery Stores, Shops, Restaurants, And Orillia's Vibrant Downtown Core. Explore Local Boutiques, Art Galleries, Dining, The Historic Opera House, And The Popular Farmers' Market-All Just Minutes From Home. Purchase Price Reflects The HST Rebate Already Being Applied/Deducted (id:45725)
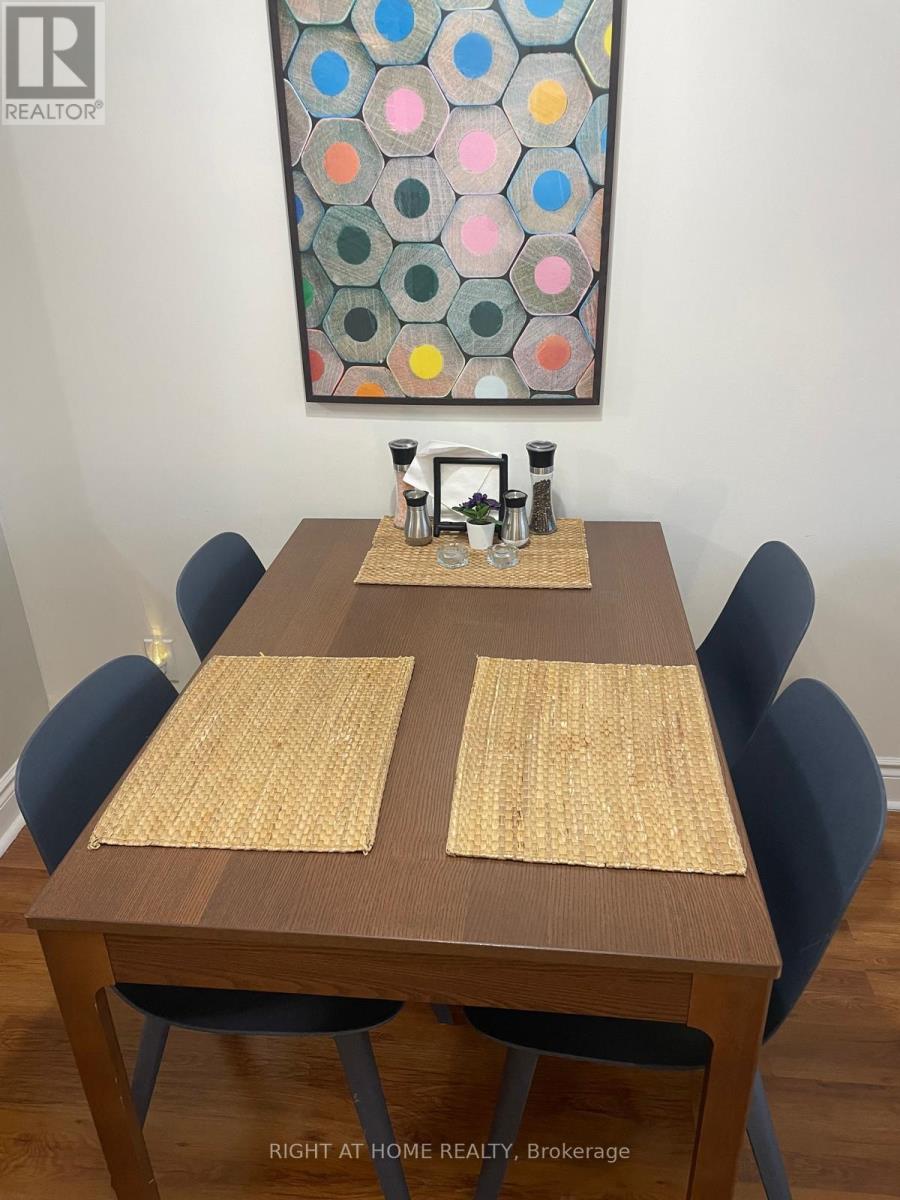
1804 - 7 North Park Drive W
Markham (Thornhill), Ontario
Fully Furnished Ready To Move In From September 20, 2026. Only 6 With Extension until 9 Months Rent. Very Clean Unit 1 Bedroom Plus A Big Den 700-800 Sq Feet With Beautiful Sunlight View From The Balcony. Next To Walmart. Suitable For A Couple Or A Small Family. All Utilities, TV And Internet Are Included. No Parking. Parking Can Be Rented From The Building ( $100-$150 Range/Monthly). Steps From Great Shopping. Promenade Mall, Winners, Public Transit, Parks, Schools, Minutes From Hwy 7 And 407. (id:45725)
Th 1123 - 12 David Eyer Road
Richmond Hill, Ontario
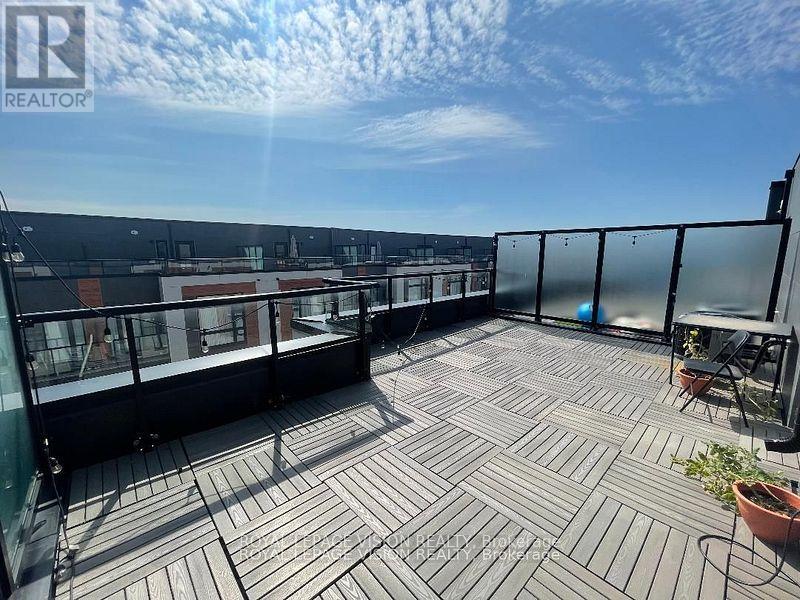
Very spacious 1268 sq ft of interior space per builder floorplan Grayson Model + 364 sq ft rooftop terrace, upper condo town above grade, one parking spot, one locker, std basic internet included. All wood / ceramic floors no carpet. The site is located between Bayview and Leslie just North of Elgin Mills visible when driving on Elgin Mills rd. Very close to Richmond Green Community Center, Costco, TD Bank, Home Depot and Hwy 404. (id:45725)
9225 County 1 Road
Adjala-Tosorontio (Hockley), Ontario
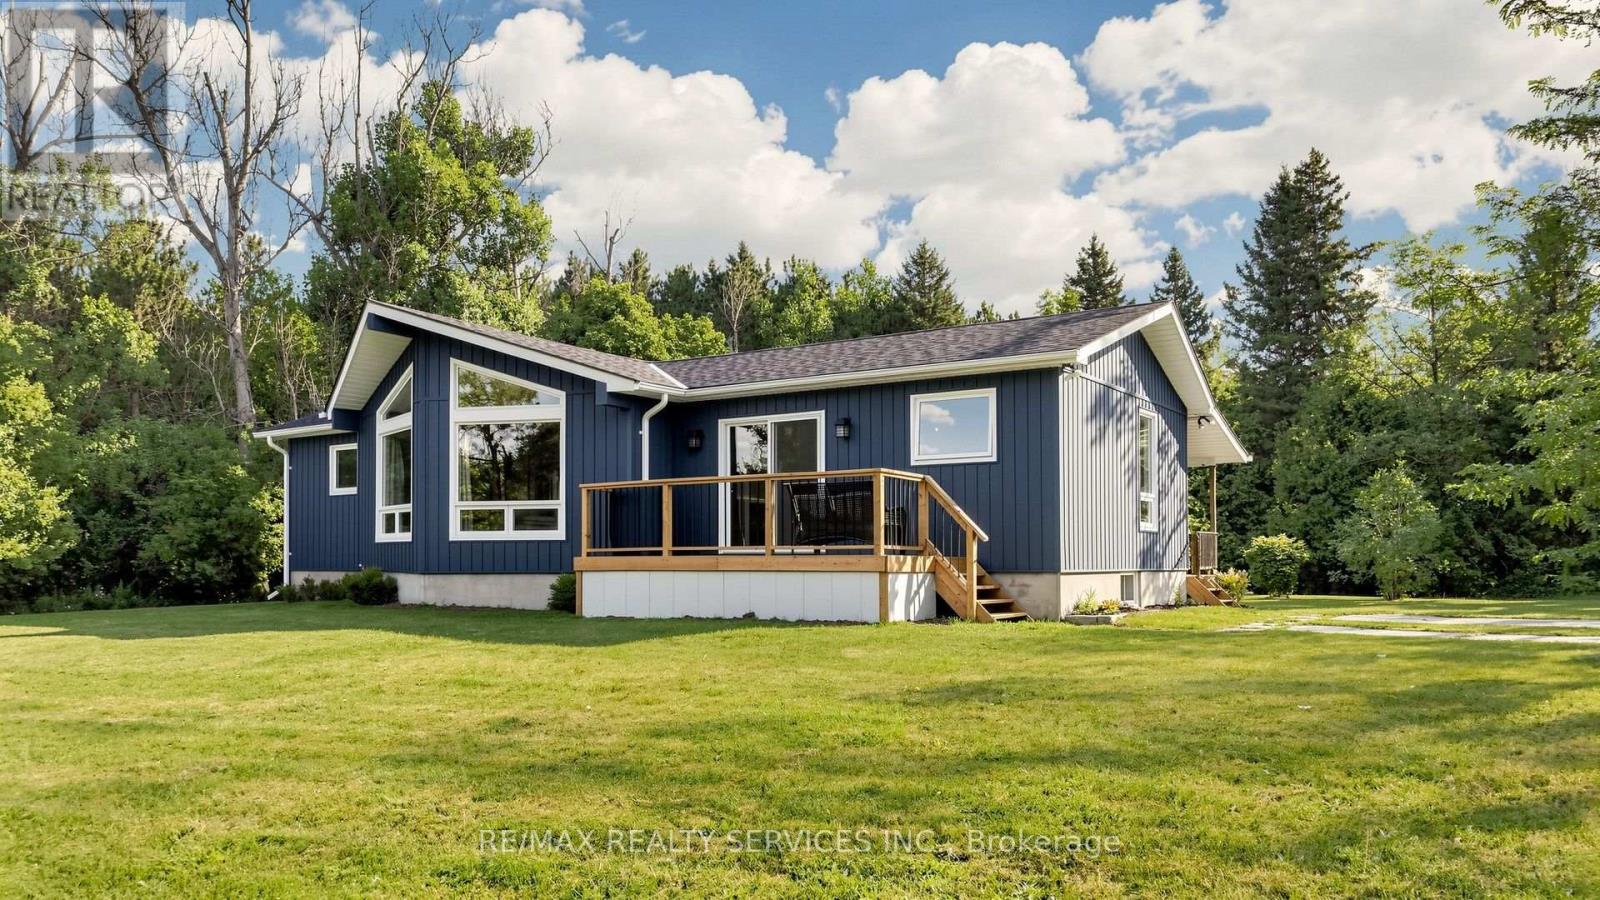
Welcome to your private 2+ acre country oasis in the prestigious Hockley region! Impeccably maintained by its owner, this bright 3-bedroom, 2-bathroom home offers a rock-solid foundation and endless potential. The functional layout features sunlit principal rooms and a cozy sunroom with a separate entrance, perfect for panoramic nature views. Custom-built, detached oversized28' x 30' 2-car garage-perfect for a workshop, toy storage, or hobbyist haven. Nestled among towering mature trees, a pond, the sprawling acreage is an ideal sanctuary for hobbies or peaceful relaxation and an exceptional opportunity to live off the land or establish a private garden oasis. It perfectly pairs absolute tranquility with near-zero noise levels, and effortless proximity to high-end local resort amenities and commuter routes. Minutes from Hockley Valley Resort (skiing, golf, spa), Adamo Estate Winery, and the famous Hockley General Store. Walking distance to the local elementary school and an effortless commute to Orangeville, Barrie, and the GTA. (id:45725)
245 Fincham Avenue
Markham (Markham Village), Ontario
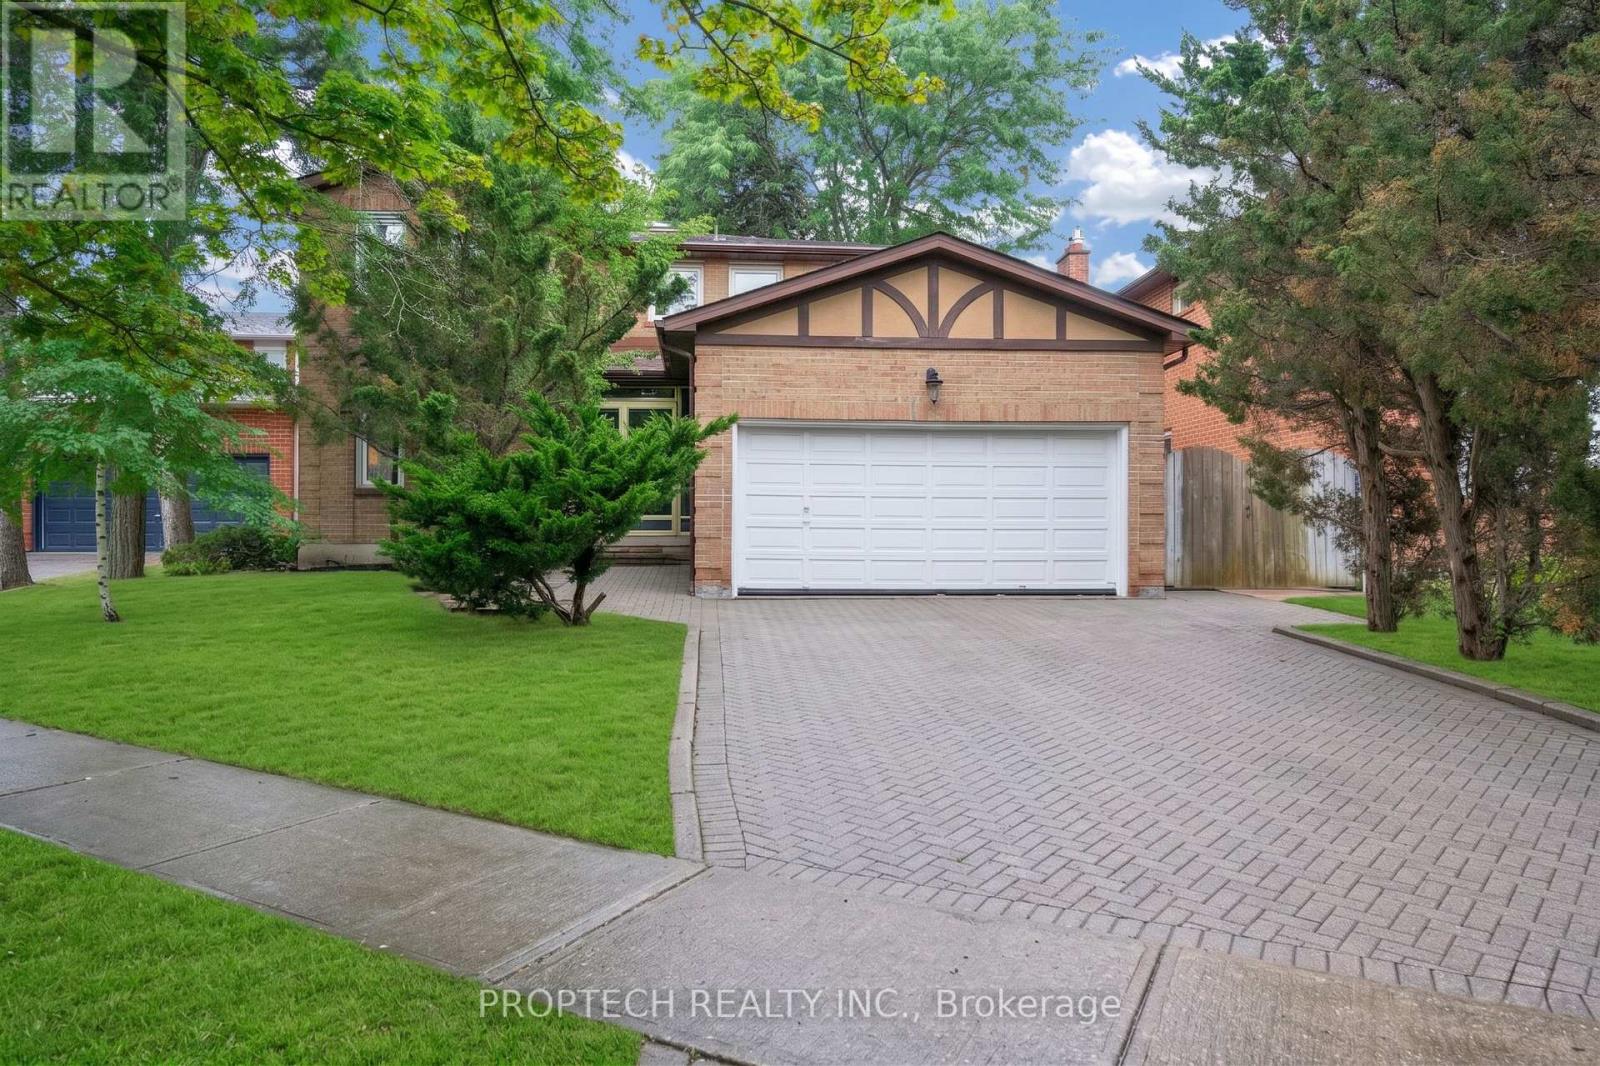
Welcome To 245 Fincham Ave, A Spacious 4-Bedroom Detached Home Offering Over 3,800 Sq. Ft. Of Total Living Space On An Exceptional Approx. 58 X 179 Ft Lot In Sought-After Markham Village. A Grand Double-Door Entrance Opens To A Bright Foyer Highlighted By A Curved Oak Staircase And Skylight. Carpet Free Interior! The Functional Main-Floor Layout Features A Combined Living And Dining Area, Plus A Separate Family Room With A Floor-To-Ceiling Brick Fireplace. The Generous Eat-In Kitchen Offers Ample Cabinetry, A Breakfast Bar And A Sun-Filled Breakfast Area With Walkout To The Covered Patio And Expansive Backyard. Main-Level Laundry And Direct Interior Access To The Double-Car Garage Provide Added Everyday Convenience. Upstairs, The Oversized Primary Bedroom Includes an Office Area, Walk-In Closet And 4-Piece Ensuite, Complemented By Three Additional Well-Proportioned Bedrooms. The Bright, Open-Concept Finished Basement Provides Flexible Space For Recreation, Entertaining, A Home Office Or Extended Family Living, Along With A Bathroom And Dedicated Laundry Area. Complete With A Double-Car Garage, Interlock Driveway, Mature Trees And A Private, Fully Fenced Backyard With Plenty Of Room To Relax, Garden And Entertain. A Wonderful Opportunity To Personalize A Solid Family Home In A Mature, Established Community Close To Parks, Schools, Transit, Markham Stouffville Hospital, Shopping And Main Street Markham. Tenant Occupied; Tenant Is Willing To Stay, Providing An Excellent Opportunity For Investors Or Buyers Seeking Flexibility. (id:45725)
404 - 157 Wellington Street E
New Tecumseth (Alliston), Ontario
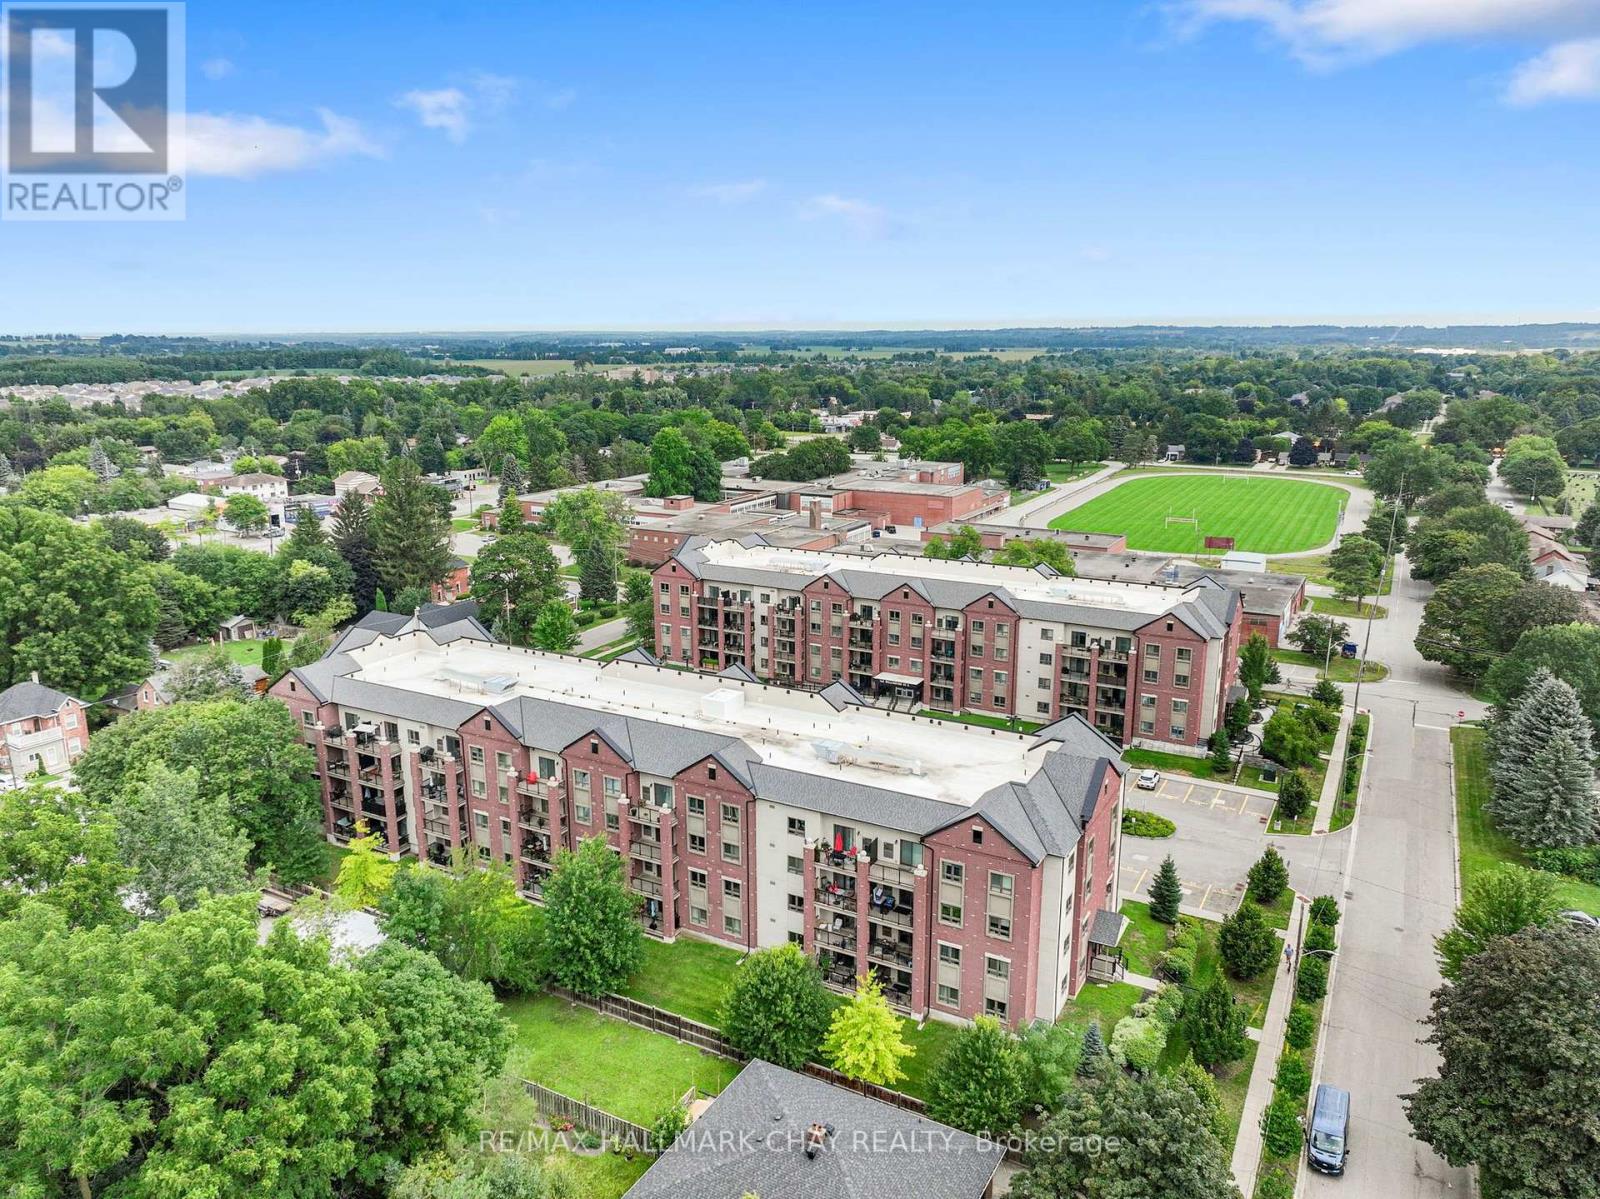
Welcome to easy, low-maintenance living in this bright and beautifully maintained top-floor condo! This spacious 1-bedroom, 1-bathroom unit features an open-concept layout with a functional kitchen complete with granite countertops and a centre island overlooking the living area. The sun-filled living room offers durable laminate flooring and a walkout to an impressive 8' x 14.5' west-facing balcony - the perfect spot to unwind and enjoy the afternoon and evening sun. The generously sized bedroom features a large closet, while the 3-piece bathroom offers a spacious walk-in shower. Convenient in-suite laundry, one underground parking space and ample visitor parking complete the package. Ideally located close to everyday amenities, this nearly-new condo offers comfortable, convenient living with everything you need close at hand. (id:45725)
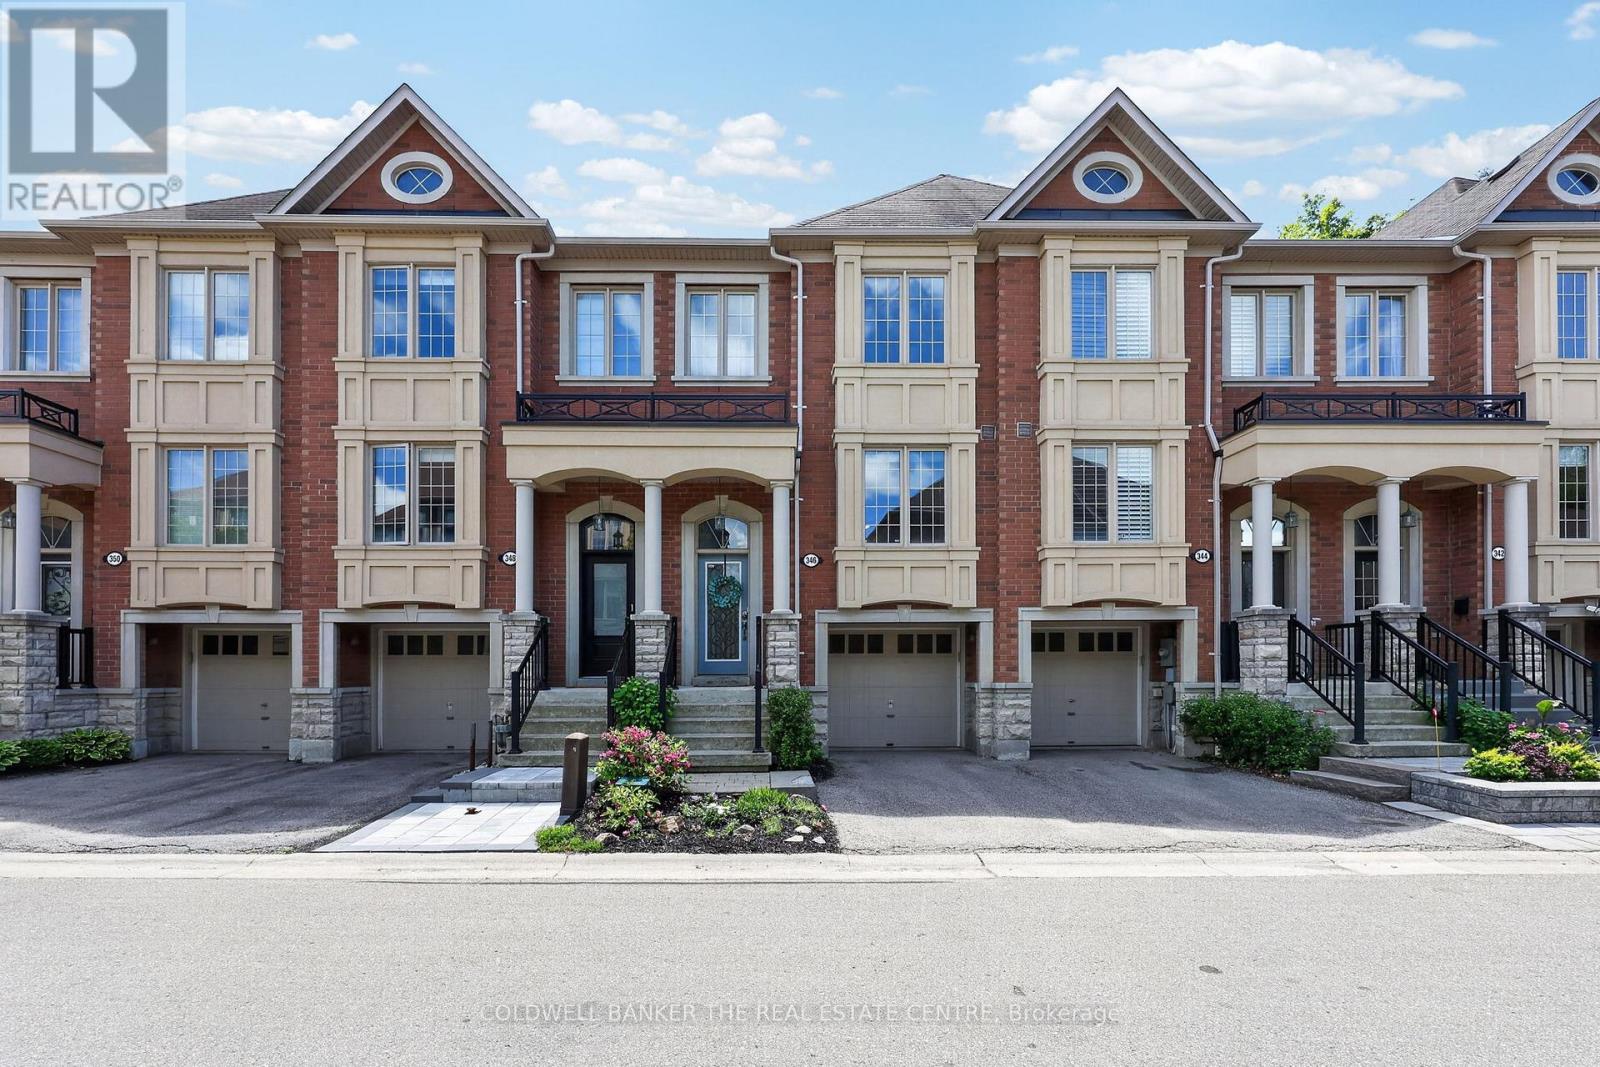
346 Doak Lane
Newmarket (Gorham-College Manor), Ontario
Welcome to 346 Doak Lane, a stylish executive townhomes tucked into the quiet High Gate enclave in Newmarket's GorhamCollege Manor community. This bright, well-appointed home features an open-concept main floor with hardwood flooring, pot lights, 9ft ceilings, moulded details, and a large upgraded kitchen with granite counters, centre island, stainless steel appliances, and walkout to the rear deck & patio. The Upper level offers 3 bedrooms, including a spacious primary suite with walk-in closet and 4-piece ensuite, along with 2 bright secondary bedrooms overlooking the front of the home and also feature hardwood floors & generous closets. The finished lower lever provides flexible bonus space with direct garage access -- perfect for a family room, office, gym, or media area. Close to schools, parks, shopping, transit, and major commuter routes. A polished, low-maintenance home in a convenient east-end Newmarket location. (id:45725)

1 Mcintosh Street
Toronto (Birchcliffe-Cliffside), Ontario
Welcome to this charming detached home featuring 2+2 bedrooms, 2 full bathrooms, finished basement and a separate basement entrance. Enjoy parking for up to 3 vehicles and a fully fenced backyard with a large deck and patio, offering a private setting surrounded by green space. Ideally located in sought-after Cliffside Village, just minutes from the Scarborough Bluffs, Kingston Road shopping and dining, schools, parks, TTC, GO Station, and major highways. (id:45725)
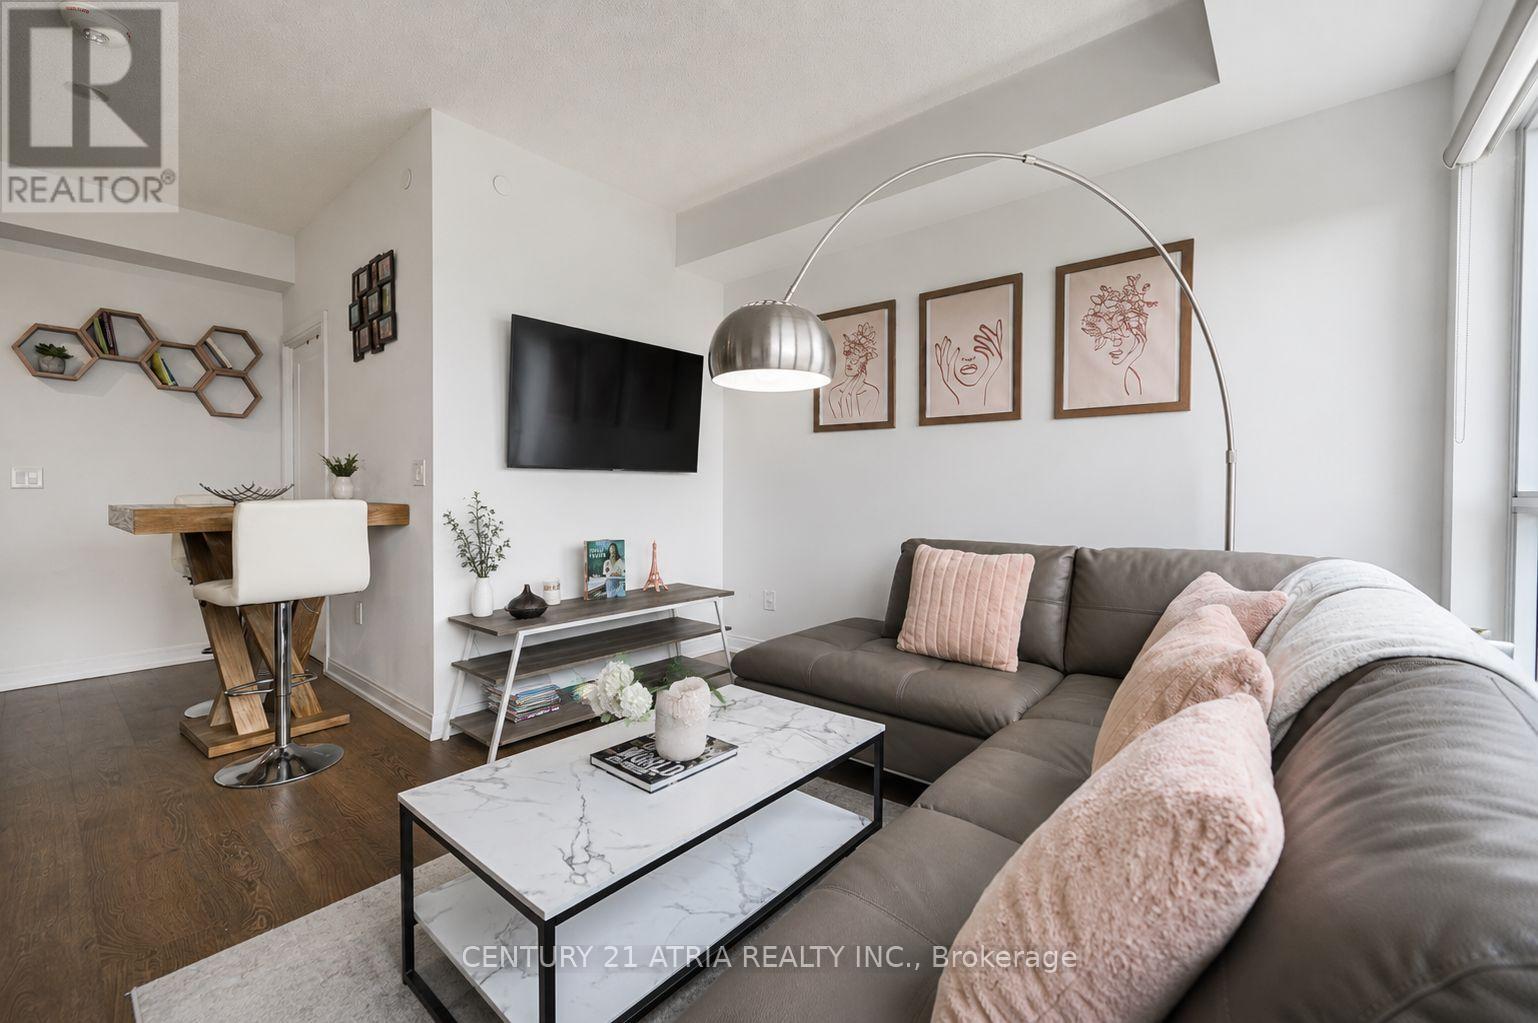
2919 - 275 Village Green Square
Toronto (Agincourt South-Malvern West), Ontario
Bright And Well-Maintained One Bedroom Tridel-Built Condo With Parking And Unobstructed North Views. Enjoy 9-Ft Ceilings, A Functional Layout And Modern Finishes Throughout. Excellent Building Amenities Including Fitness Centre, Yoga Studio, Sauna, Party Room And Guest Suites. Conveniently Located With Easy Access To Hwy 401, Agincourt Mall, Kennedy Commons, TTC, Conveniently Located With Easy Access To Hwy 401, Agincourt Mall, Kennedy Commons, TTC (id:45725)
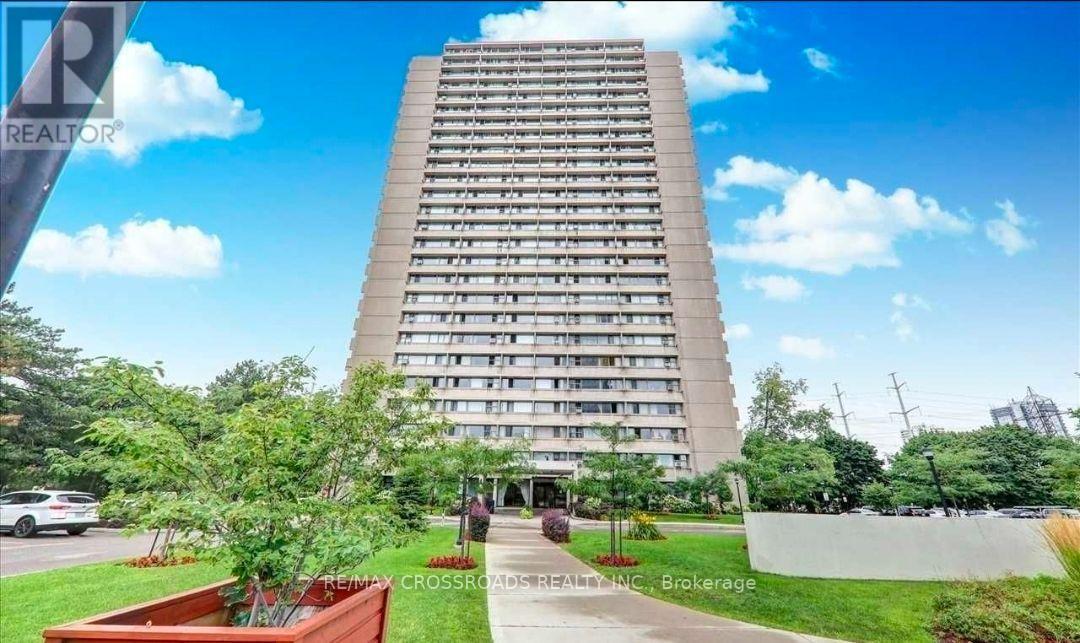
604 - 735 Don Mills Road
Toronto (Flemingdon Park), Ontario
Bright, Spacious & Full of Potential - Prime Flemingdon Park Location! Welcome to 735 Don Mills Rd #604, where space, natural light, and convenience come together! This spacious and bright 1-bedroom + den suite features large windows that fill the home with an abundance of natural sunlight, creating a warm and welcoming atmosphere throughout the day. The generous layout offers plenty of room to live, relax, work, and enjoy everyday life, while the versatile den can be used as a comfortable home office, study, playroom, or whatever works best for your lifestyle. Perfect for families, couples, or anyone looking for more space without stretching the budget, this suite offers excellent value with parking included and most utilities included, including heat, hydro, water & one parking. Location is a major highlight. Location is a major highlight: TTC nearby for convenient transit. Easy access to the DVP and major routes. Schools within a short walk. Close to parks, shopping grocery options, restaurants, and medical services. conveniently located in Flemington Park, with plenty of green space and amenities in the surrounding neighborhood. Space, sunlight, flexibility, parking, and incredible value - all in one great location. If you're looking for a home that gives you room to live comfortably while keeping you connected to everything you need, this one is worth seeing! (id:45725)
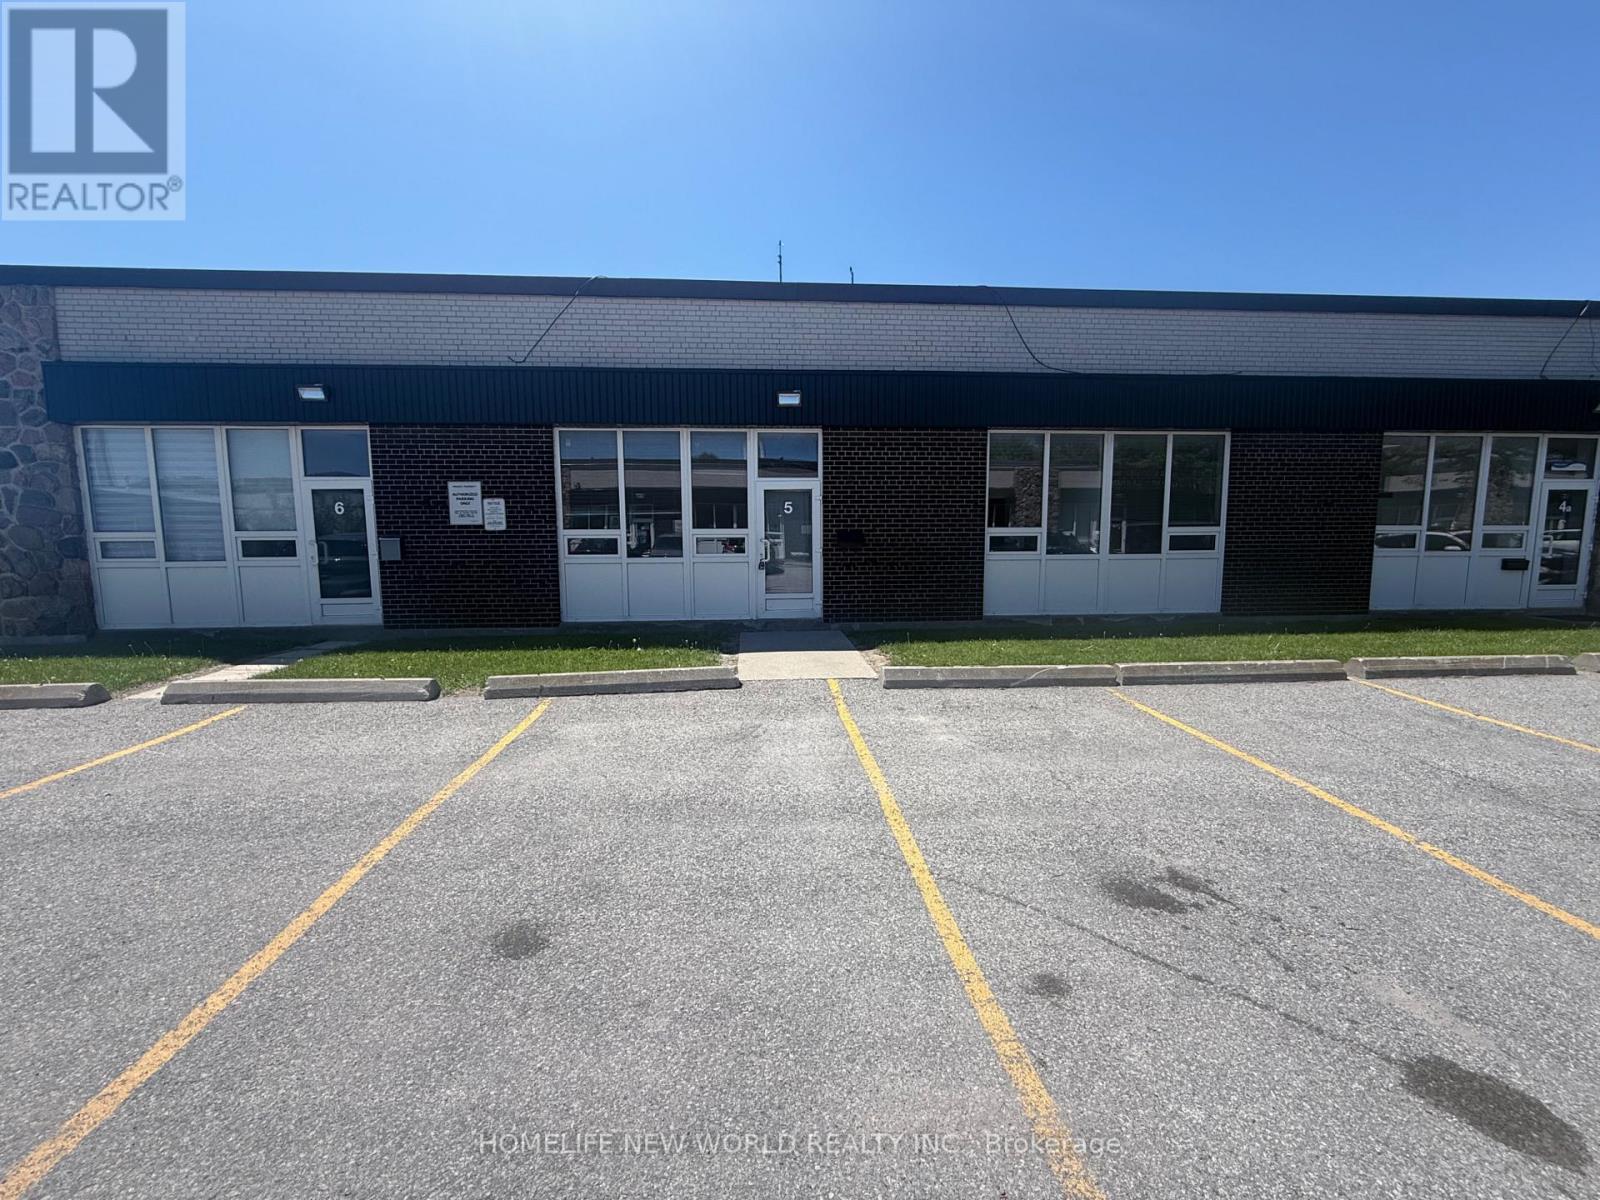
5 - 131 Sunrise Avenue
Toronto (Victoria Village), Ontario
Great industrial unit with office upfront. It is Located Near T.T.C. and Major Highways with Street Entrance off Sunrise Avenue . Perfect for Small Business. lots of parking, truck level door, well located, close to dvp, bermundsy, victoria park. Many uses. (id:45725)
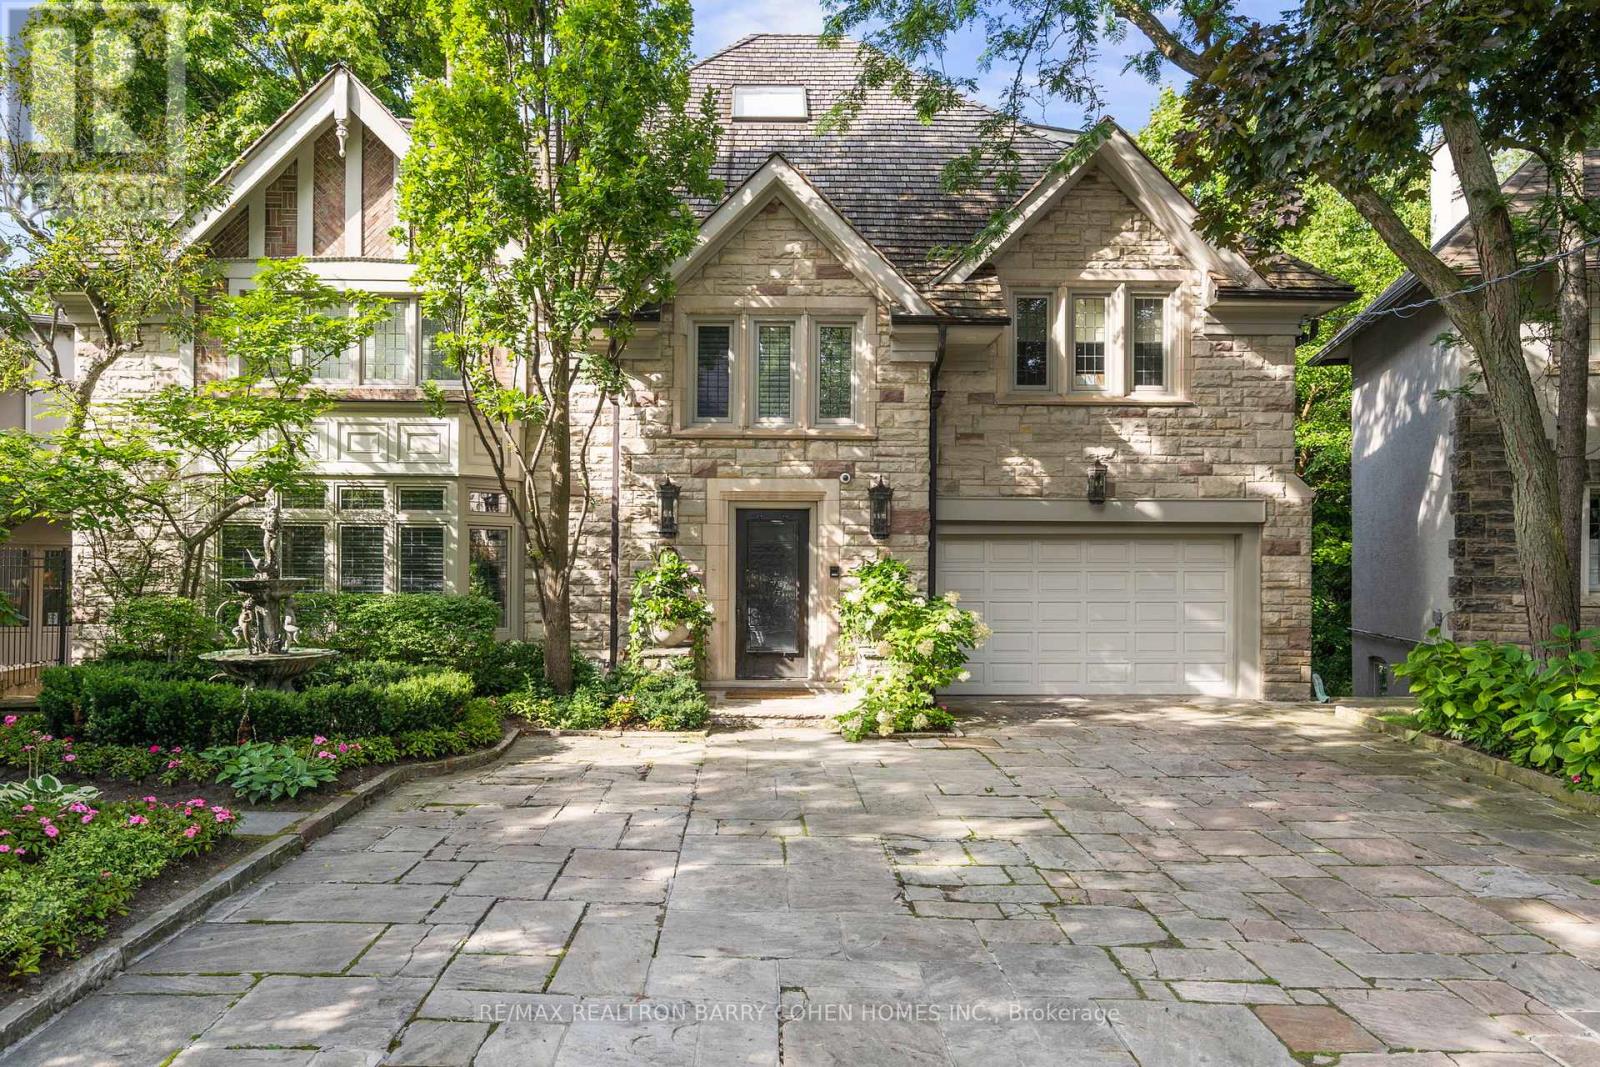
11 Ormsby Crescent
Toronto (Forest Hill South), Ontario
Welcome to 11 Ormsby Crescent, a landmark estate in the heart of Forest Hill proper - one of Toronto's most exclusive and distinguished enclaves. Set on a spectacular, estate-sized property, this extraordinary residence offers over 7,000 sq. ft. of impeccably designed living space, where timeless architecture meets uncompromising modern luxury. Situated on a desirable family, friendly crescent and masterfully renovated to the highest standards, this 6+1 bedroom home exudes sophistication at every turn. Grand principal rooms, refined detailing, and curated designer finishes create an atmosphere of understated elegance, while seamlessly integrating contemporary comfort and functionality. Every element has been thoughtfully considered, resulting in a residence that is both impressive in scale and intimate in feel. The grounds are nothing short of breathtaking-an ultra-private, resort-inspired sanctuary that ranks among the most exceptional in the city. Backing directly onto the iconic Toronto Belt Line Trail and enveloped by a lush ravine setting, this cinematic outdoor oasis has been featured in film and enjoyed by high-profile celebrities. The rear pies out to over 100 feet and is designed for elevated entertaining and serene everyday living, it showcases multiple bespoke lounge areas, statement fire features, serene English Gardens and waterfalls, a saltwater pool, hot tub, and a full-scale sports court-all framed by exquisite landscaping and total privacy. Perfectly positioned just moments from the refined boutiques and cafes of Forest Hill Village, and within close proximity to Toronto's most prestigious public and private schools, this address offers a lifestyle defined by prestige, convenience, and discretion. A rare offering of this calibre-11 Ormsby Crescent is a true statement of luxury, legacy, and distinction. (id:45725)
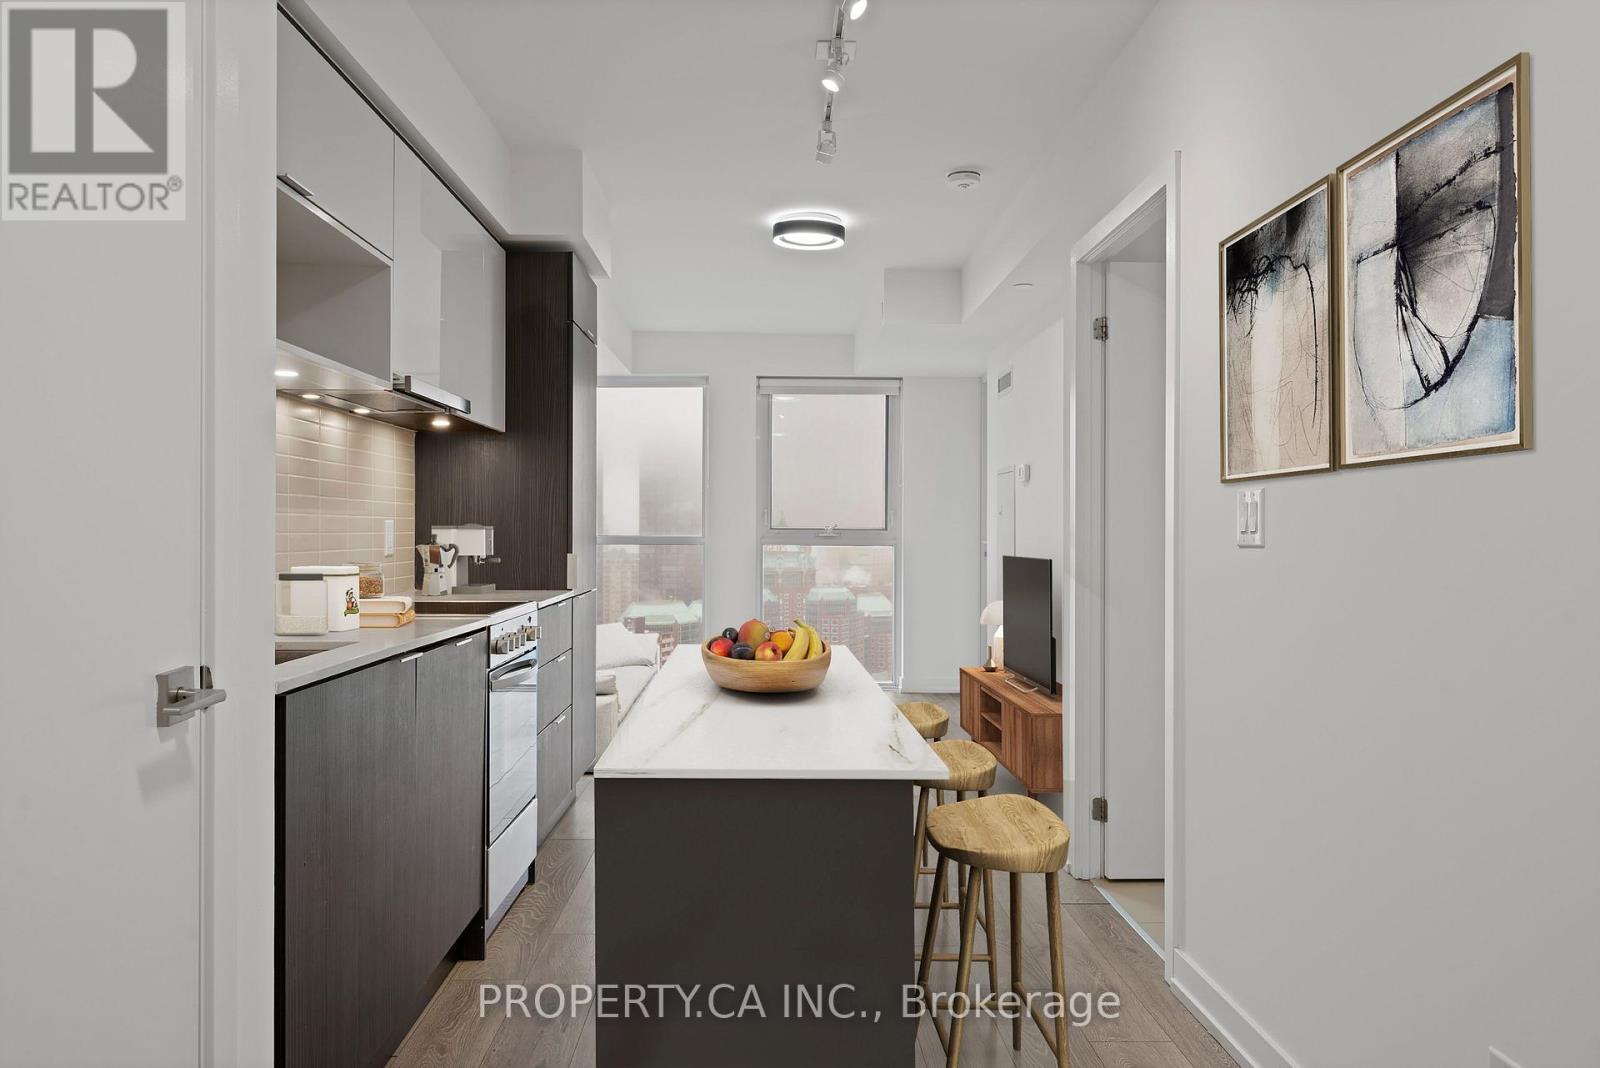
2911 - 159 Wellesley Street E
Toronto (Church-Yonge Corridor), Ontario
Welcome to Unit 2911 at 159 Wellesley St E. Bright high-floor suite with spectacular city views and a functional open-concept layout. Floor-to-ceiling windows fill the space with natural light, while the modern kitchen with sleek cabinetry flows seamlessly into the living and dining area. Spacious bedroom with ample closet space and a versatile den perfect for a home office or guest area. Enjoy your private balcony overlooking the downtown skyline. Located in a well-managed building with great amenities including concierge, gym, and party room. Steps to Wellesley subway, Church-Wellesley Village, parks, restaurants, shopping, and minutes to U of T and TMU. Ideal for first-time buyers, professionals, or investors seeking vibrant downtown living. (id:45725)
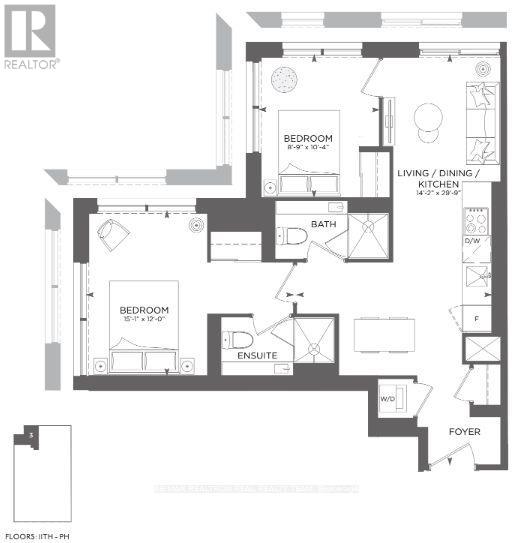
3703 - 252 Church Street
Toronto (Church-Yonge Corridor), Ontario
Newer Fully Furnished 2 Bedroom Modern Condo Apartment in the Heart of Downtown Toronto! Ideally located just steps from Toronto Metropolitan University (TMU), Toronto Eaton Centre, Sankofa Square, TTC subway, shopping, restaurants, cafes, entertainment and everyday conveniences. This stylish 2bedroom condo offers contemporary finishes, integrated appliances, ceiling to floor windows, and a thoughtfully designed living space-perfect for students, professionals or anyone looking to enjoy the convenience and excitement of downtown living. Residents enjoy an exceptional collection of luxury amenities, including 24-hour concierge service, a state-of-the-art fitness centre, yoga and spin studios, co-working spaces, an entertainment and games lounge, golf simulator, outdoor terraces with BBQ and dining areas, guest suites, automated parcel storage, and more! Experience modern urban living in one of Toronto's most vibrant and connected neighbourhoods! (id:45725)
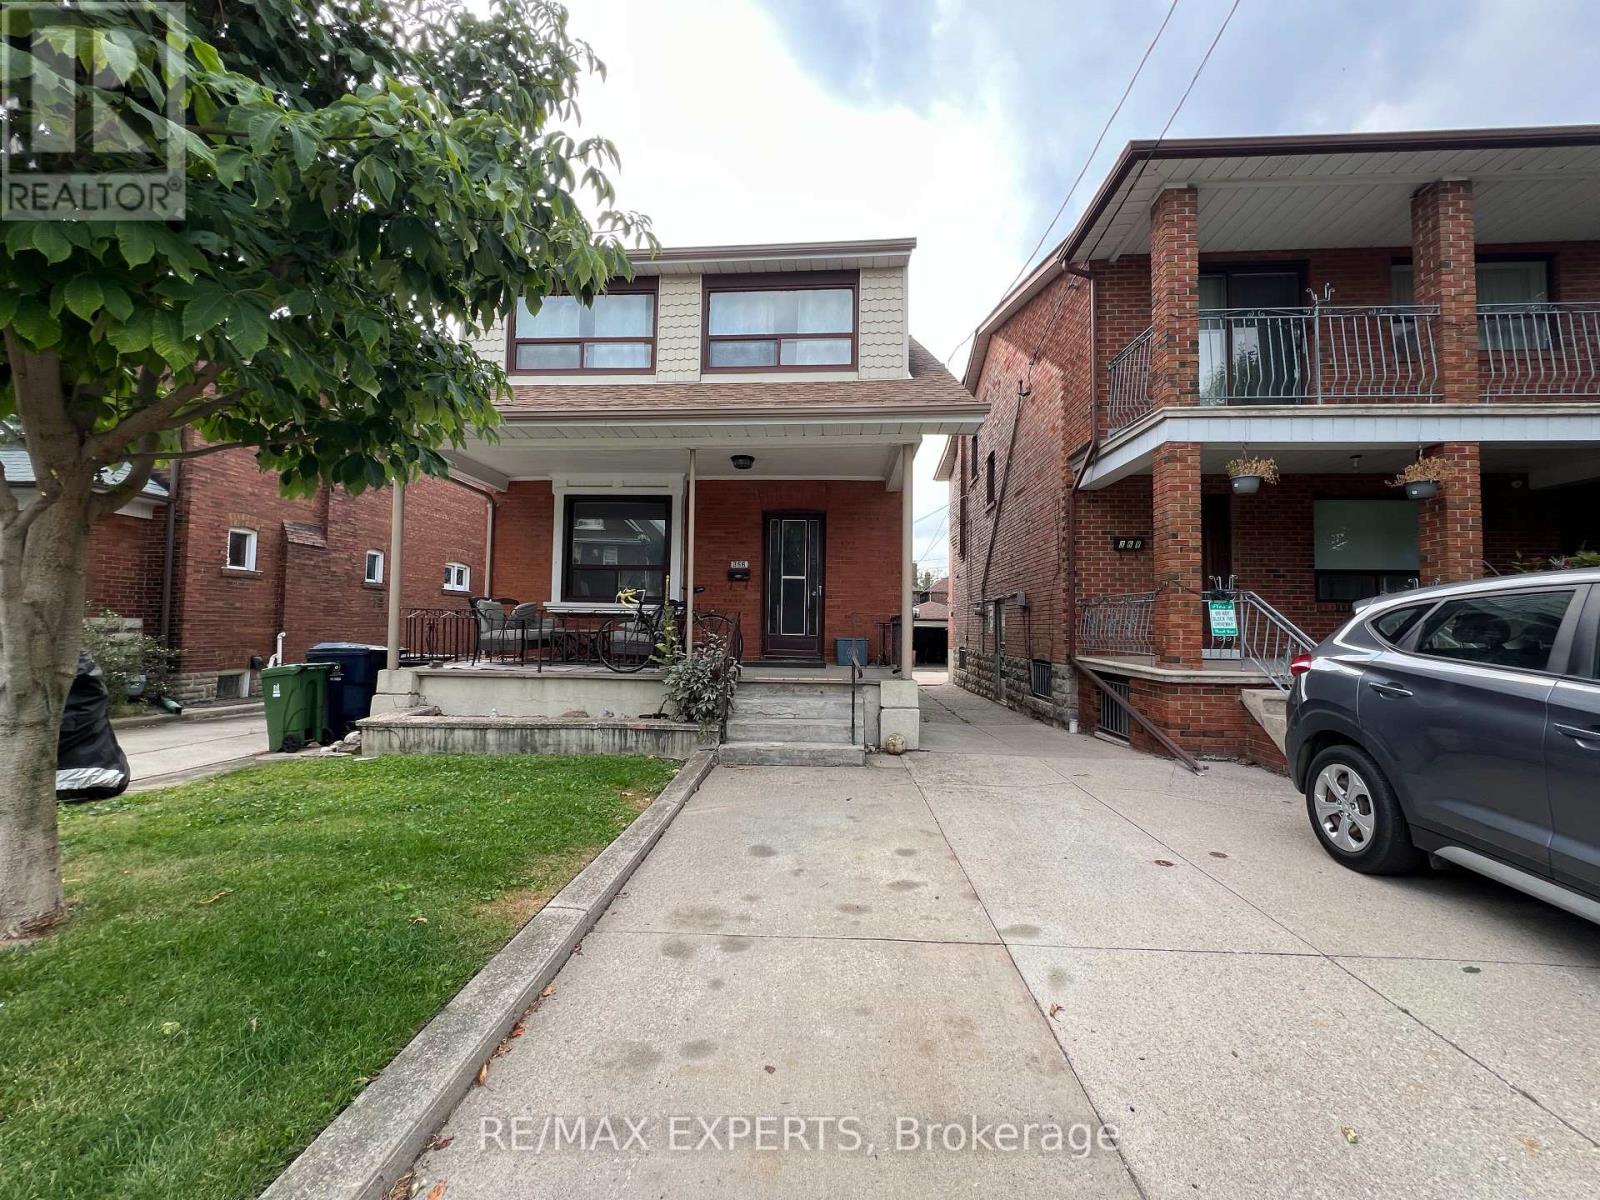
2nd Floor - 366 Lauder Avenue
Toronto (Oakwood Village), Ontario
Renovated 2 bedrooms, 1 bathroom, 1 driveway parking space apartment available in the vibrant and trendy Corso-Italia/Oakwood Village neighbourhood! Enjoy affordable living in a prime Toronto location with easy access to downtown. This cozy unit is steps from an array of diverse dining options, charming cafes and local shops. Close to Earlscourt Park and other green spaces, offering recreational amenities like tennis courts and walking trails. Excellent transit options nearby with the St. Clair streetcar and multiple bus routes for easy commuting. A welcoming community with local events and markets adds to the neighborhood's appeal. Perfect for those seeking convenience, culture and value. (id:45725)
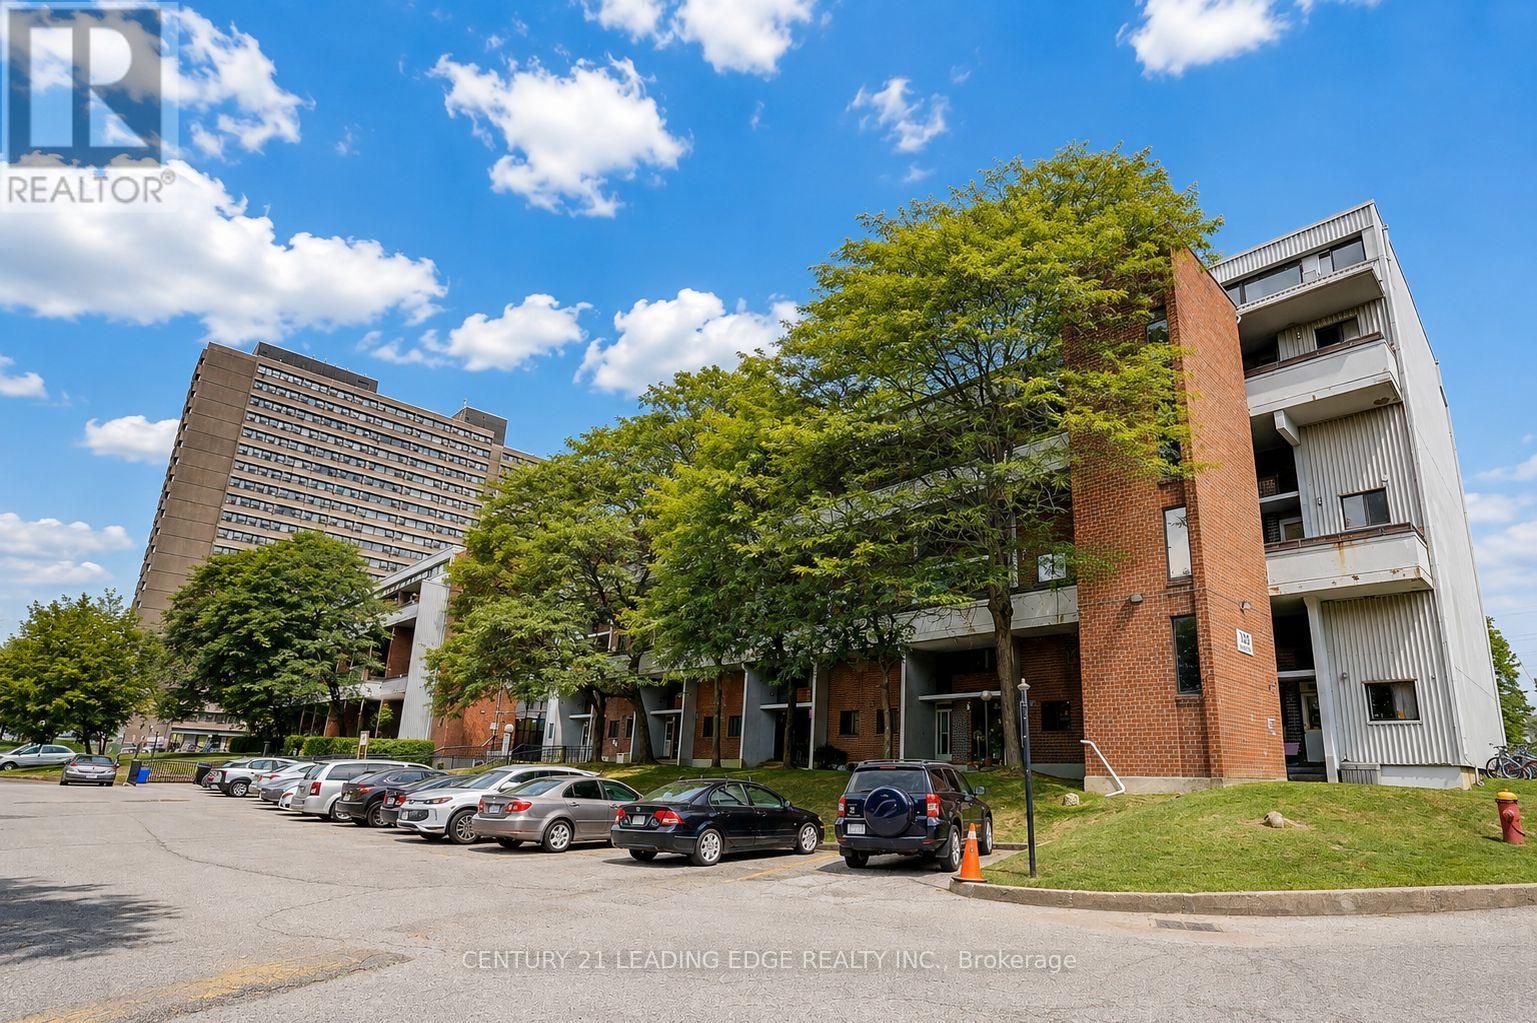
207 - 135 Leeward Glenway
Toronto (Flemingdon Park), Ontario
Welcome to 135 Leeward Glenway, Unit 207 , a bright and spacious two-storey condo townhouse offering a combination of space, comfort, and convenience in a well-established North York community. Featuring four generously sized bedrooms, this home provides plenty of room for growing families, first-time buyers, or those simply looking for additional living space.The main level offers a functional layout complemented by a kitchen, providing convenience for everyday living and entertaining. The well-proportioned living spaces create a comfortable setting to relax, gather, and make this home your own.Enjoy a family-friendly and convenient location close to everyday essentials, including grocery stores, shopping, parks, community centres, recreational facilities, and green spaces. Schools and a variety of places of worship are also conveniently located nearby.Commuters will appreciate excellent access to TTC transit, major roadways, and the Don Valley Parkway, providing convenient connections throughout the city and to Downtown Toronto.Offering four bedrooms, a spacious two-storey layout, and excellent access to amenities and transit, this well-maintained condo townhouse presents a fantastic opportunity to own a versatile family home in a convenient Toronto location. (id:45725)
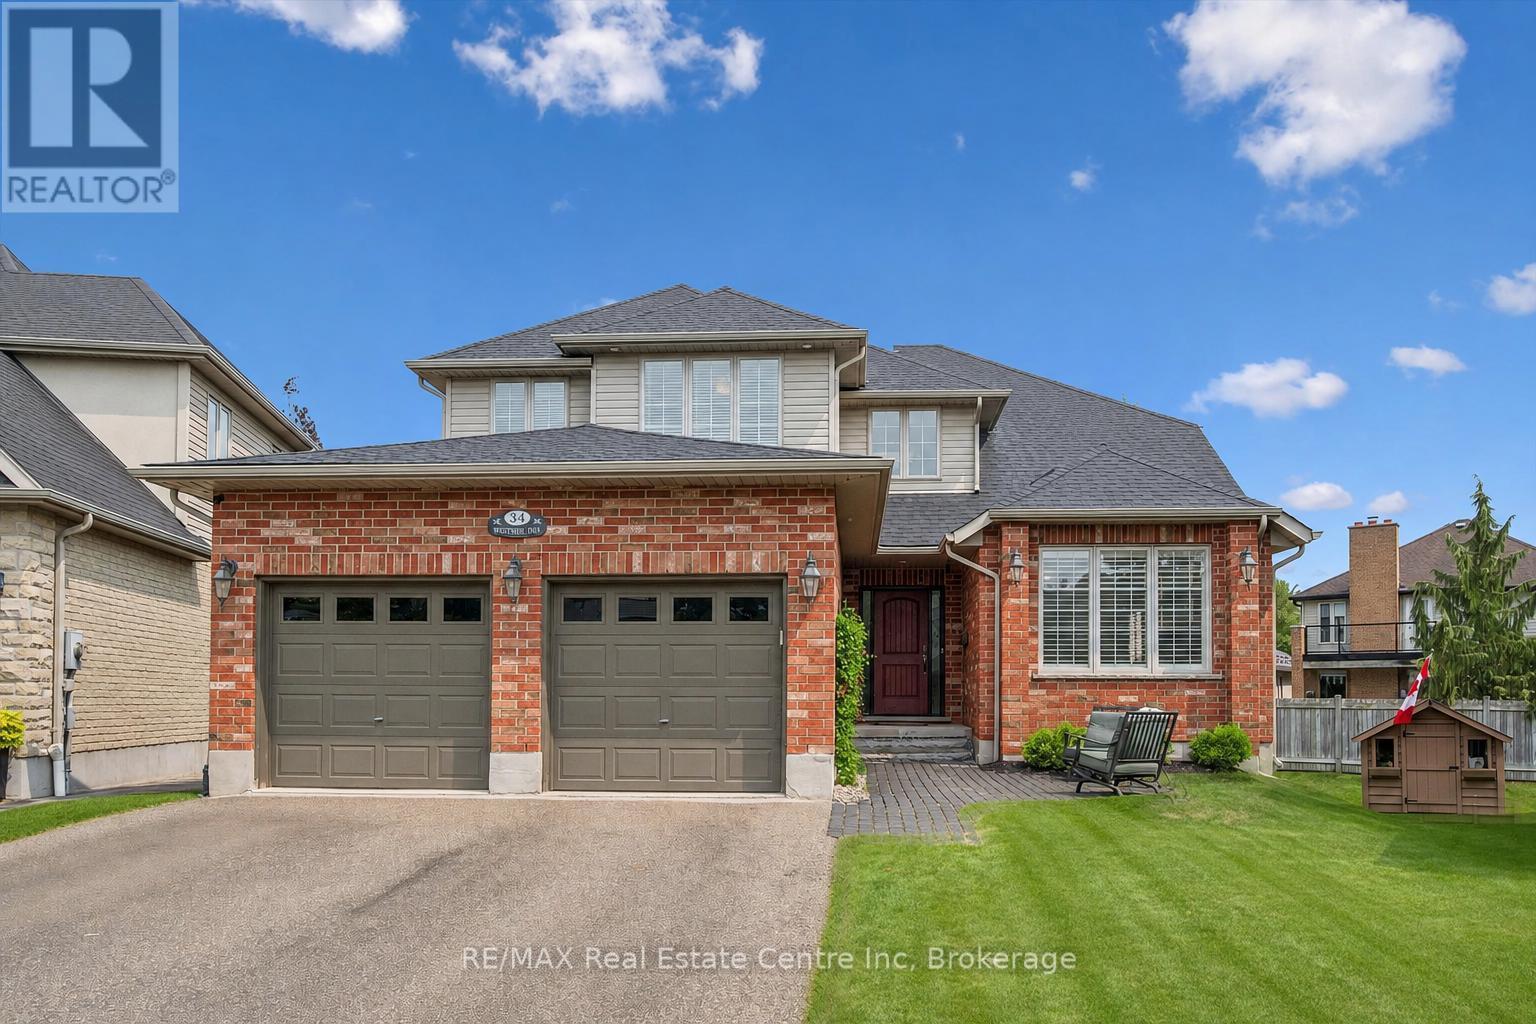
34 Whetstone Crescent
Guelph (Pineridge/westminster Woods), Ontario
Executive 4+1 bdrm home W/in-law potential on pie-shaped lot in desirable family-friendly south-end neighbourhood! Spacious foyer leads to living/dining room W/cathedral ceilings, white oak hardwood & windows W/California shutters. Eat-in kitchen W/solid cherry wood cabinetry by B&D Woodworking, granite counters, B/I wine fridge & centre island W/lots of prep space & storage. Sliding glass doors lead to 320sqft composite deck W/Pebblestone-etched privacy glass & gas BBQ hookup creating effortless flow for outdoor dining & entertaining. Dining area can host large gatherings & flows seamlessly into family room W/expansive windows & fireplace surrounded by custom B/Is. Add'l highlights: 7.5inch baseboards, crown moulding & integrated in-ceiling speaker system. Office, laundry room W/access to 2+ car garage & 2pc bath completes main level. White oak staircase W/wrought-iron spindles lead up to primary bdrm W/white oak hardwood, tray ceiling & W/I closet. New ensuite W/dbl vanity, tub & glass-enclosed rainfall shower. 3 add'l bdrms W/white oak hardwood offers flexibility for kids, guests or gym. 4pc bath W/large vanity completes this level. W/O bsmt offers in-law potential W/sep ent from garage, rec room, fireplace, bdrm & 4pc bath. High ceilings & oversized windows make space feel bright & inviting while French doors lead to covered deck. This would make excellent in-law suite, guest suite, teen hangout or potential income suite! Pie-shaped yard offers pool-sized lot W/tons of room for kids & pets to play. Updates & features: Lennox Elite furnace & AC in 2024, Excalibur water softener, 50yr fiberglass shingles in 2021, Lorex security camera system, freshly painted interior & new white oak floors. Wonderful neighbourhood to put down roots! Howden Trail is 3 doors away connecting to a park & Sir Isaac Brock PS. Other parks & schools-incl new high school-within walking distance. Pergola Commons is mins away W/groceries, fitness & more. Access to 401 for an easy commute (id:45725)
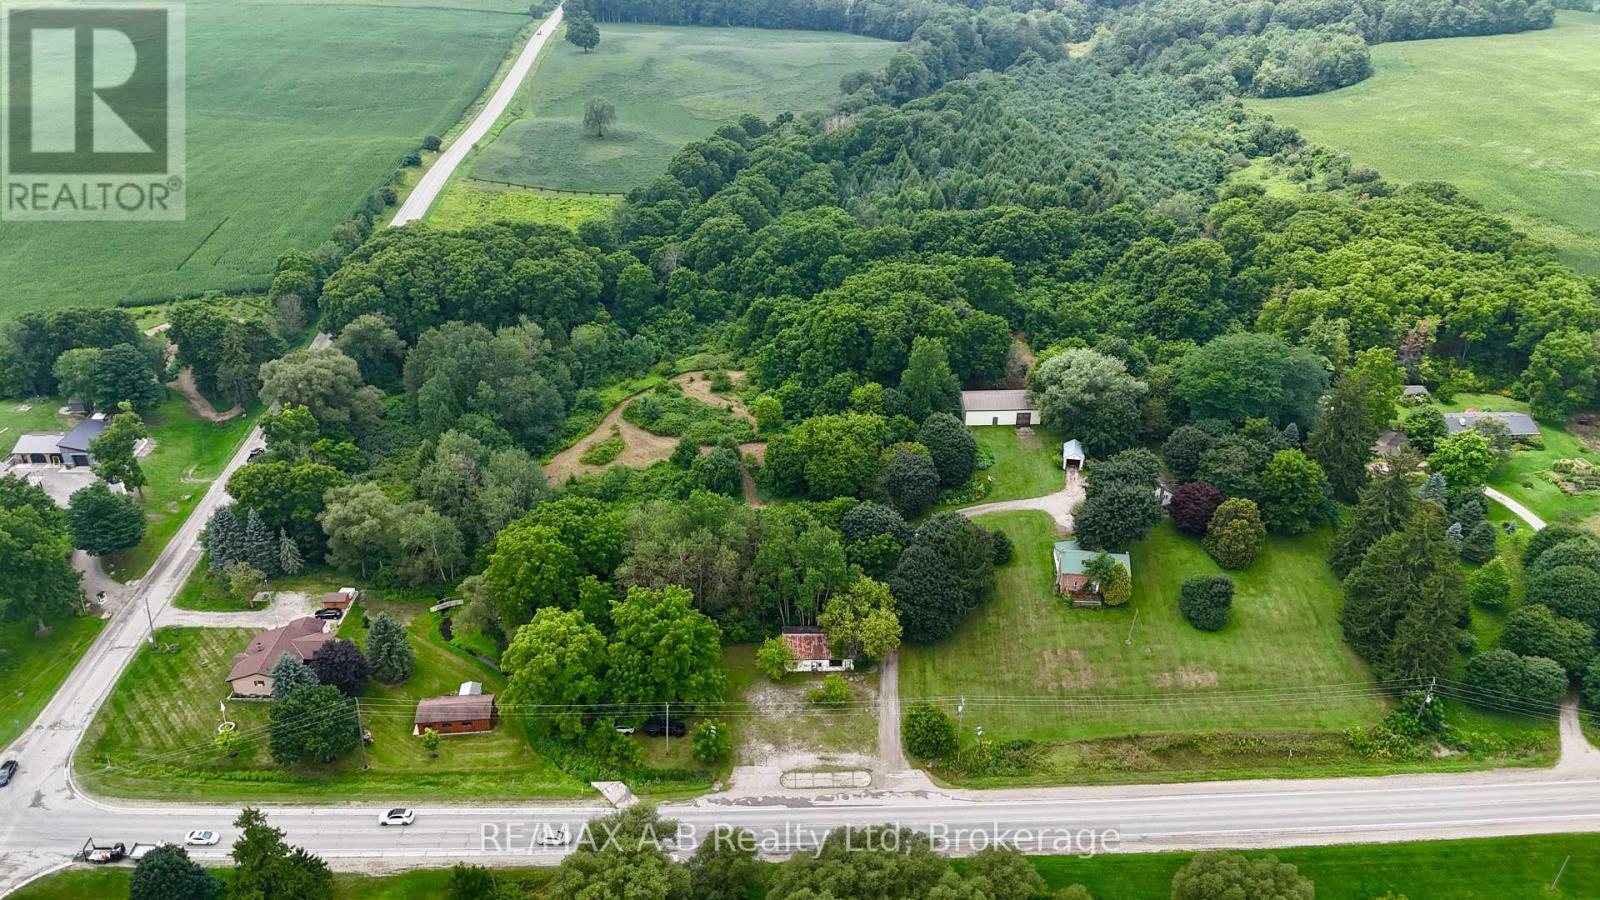
376553 Line 37
Zorra, Ontario
Opportunity awaits on this unique and private approximately 14-acre property, offering a rare combination of space, natural beauty and endless potential. With a mix of open areas, mature trees and trails throughout, the property provides a peaceful setting with plenty of room for horses, hobbies, recreation or simply enjoying your own private piece of nature. The property features two homes, including a more updated 2-bedroom, 1-bathroom bungalow, along with an older vacant 2-storey brick home offering the opportunity for restoration. A large 23' x 56' insulated outbuilding provides both workshop space and a former barn area with four horse stalls, while a former mechanic shop at the front of the property offers additional possibilities. There is also a small portion of workable land, adding further versatility. Properties of this size and character are increasingly difficult to find, with the privacy, natural setting and range of potential uses making this one truly worth seeing in person to appreciate all it has to offer. Click on the virtual tour link, view the floor plans, photos and YouTube link and then call your REALTOR to schedule your private viewing of this great property! (id:45725)
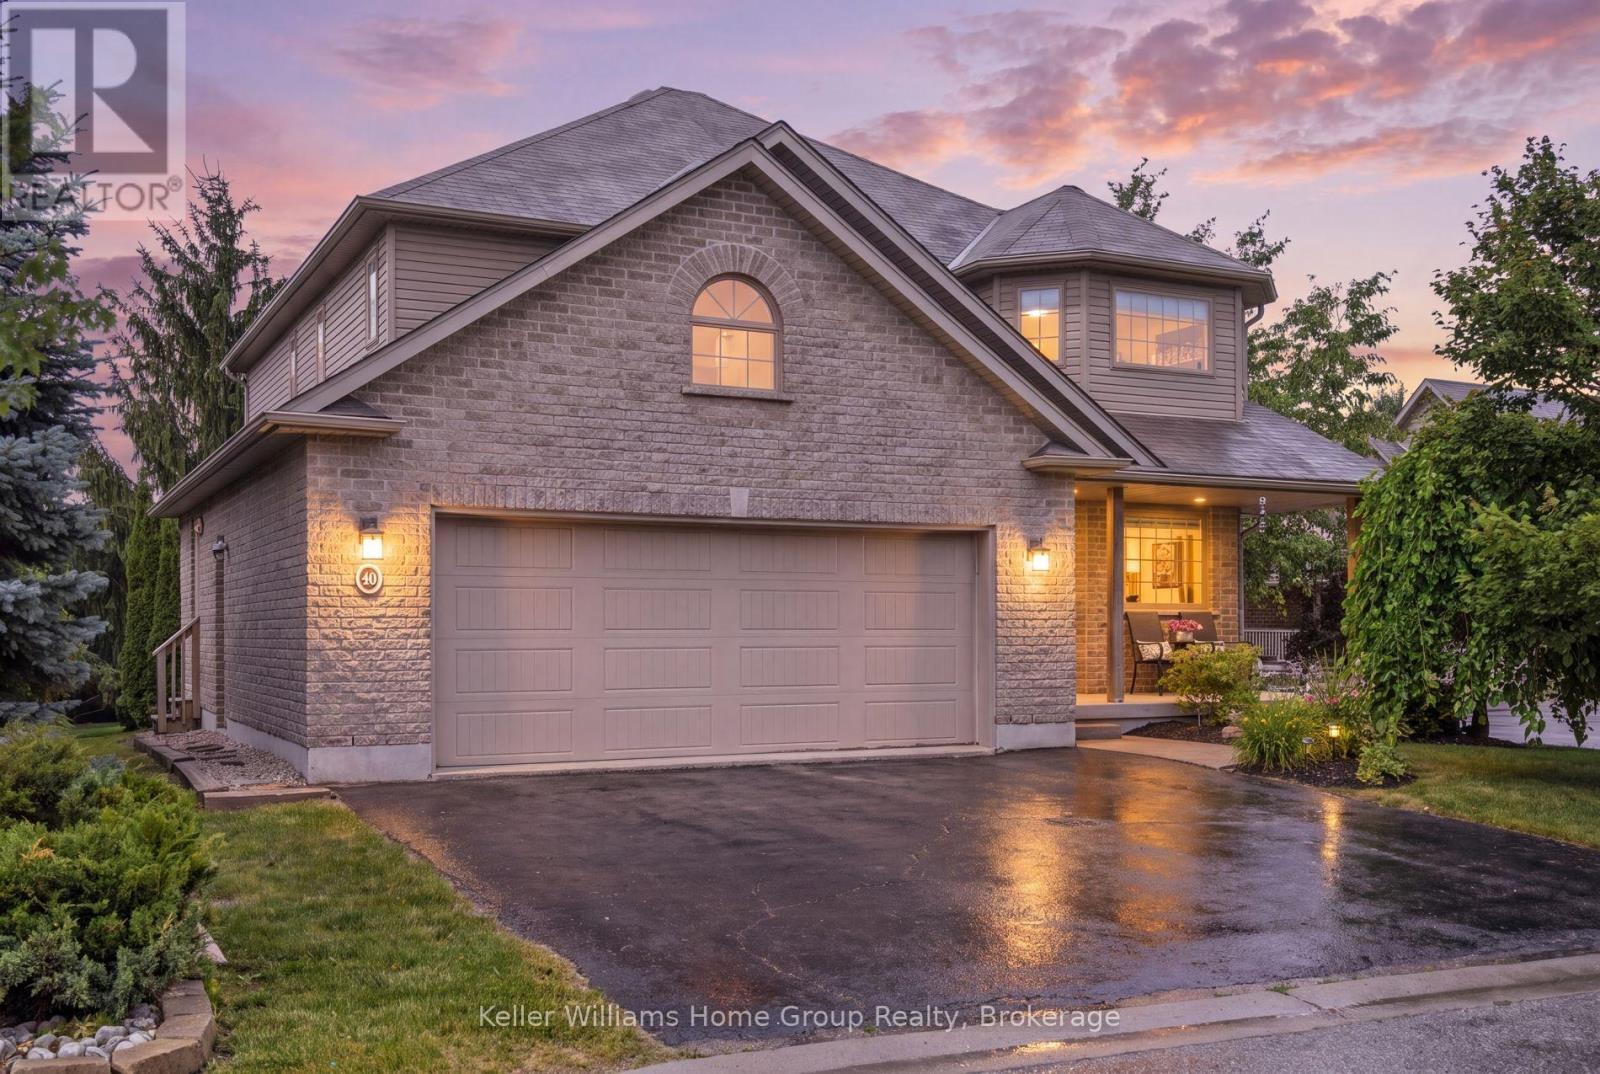
30 Inett Way
Centre Wellington (Fergus), Ontario
Welcome to this exceptional Wrighthaven-built family home, where quality craftsmanship, thoughtful design, and unforgettable memories come together. Offering over 3,000 sq. ft. of beautifully finished living space, this 5-bedroom, 4-bathroom home has been lovingly cared for by the original owners since it was built in 2009.At the heart of the home is the stunning custom kitchen, designed for both everyday family living and effortless entertaining. Featuring Quartz countertops, an oversized island, a large walk-in pantry, and a truly one-of-a-kind stone bar area, this is a space where countless meals, celebrations, and memories have been made. The spacious dining area is perfect for gathering family and friends, while the adjoining living room offers a warm and inviting place to relax. A dedicated main floor office provides an ideal work-from-home space, and the huge mudroom with custom-built cubbies keeps busy family life organized. Step outside to the large deck and enjoy the professionally landscaped, private backyard complete with a covered BBQ area with natural gas hookup and a hot tub.Upstairs, you'll find four generously sized bedrooms, each with excellent closet space, including a spacious primary retreat with a walk-in closet and private ensuite. The large family bathroom and convenient second-floor laundry make everyday life that much easier.The professionally finished basement adds incredible versatility with a fifth bedroom, 3-piece bathroom, spacious recreation room, and abundant storage. The insulated double garage provides additional comfort and functionality year-round.Perfectly located in one of Fergus' most sought-after family neighbourhoods, you're just a short walk to schools, parks, the splash pad, community centre, shopping, and everyday amenities, with easy access to major roads for commuters.More than just a house, this has been the backdrop for a wonderful family's story. Now it's ready for its next chapter. Could it be yours? (id:45725)
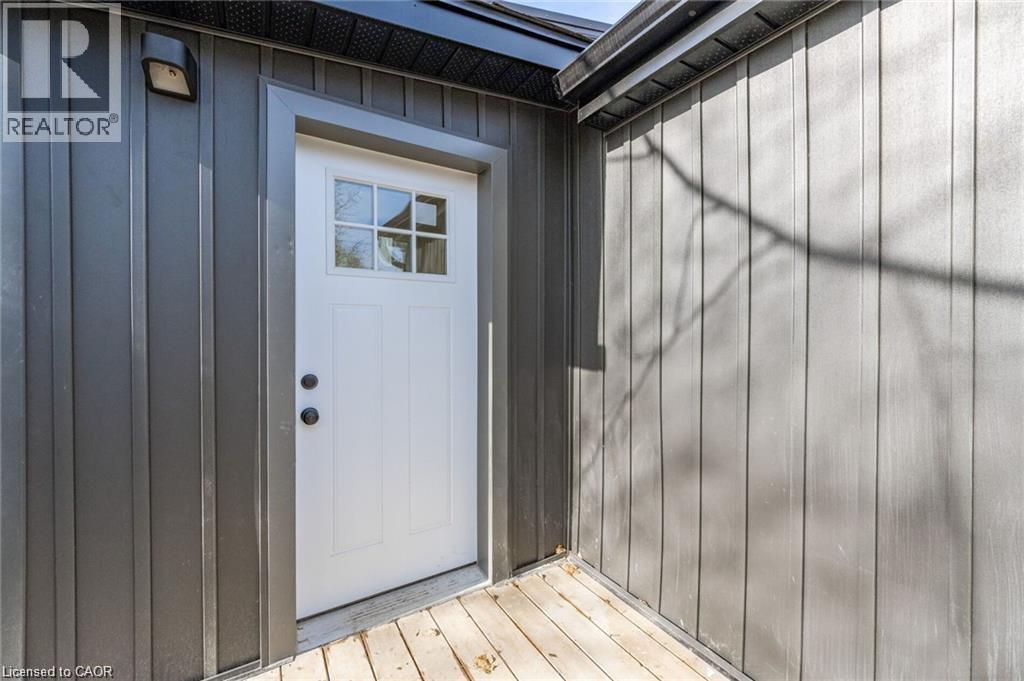
13 Hatton Drive Unit# 2
Ancaster, Ontario
Opportunity to rent this renovated 750 sq. ft. unit in the heart of Ancaster. Close to restaurants, shopping, all amenities, with easy access to the highway and public transit. Enter through a spacious foyer/mudroom, then head upstairs to the bright and inviting main living space. This 1-bedroom, 1-bathroom unit features a functional layout, a kitchen with stainless steel appliances, and one parking space. Looking for $2,000/month. Utilities are additional. (id:45725)
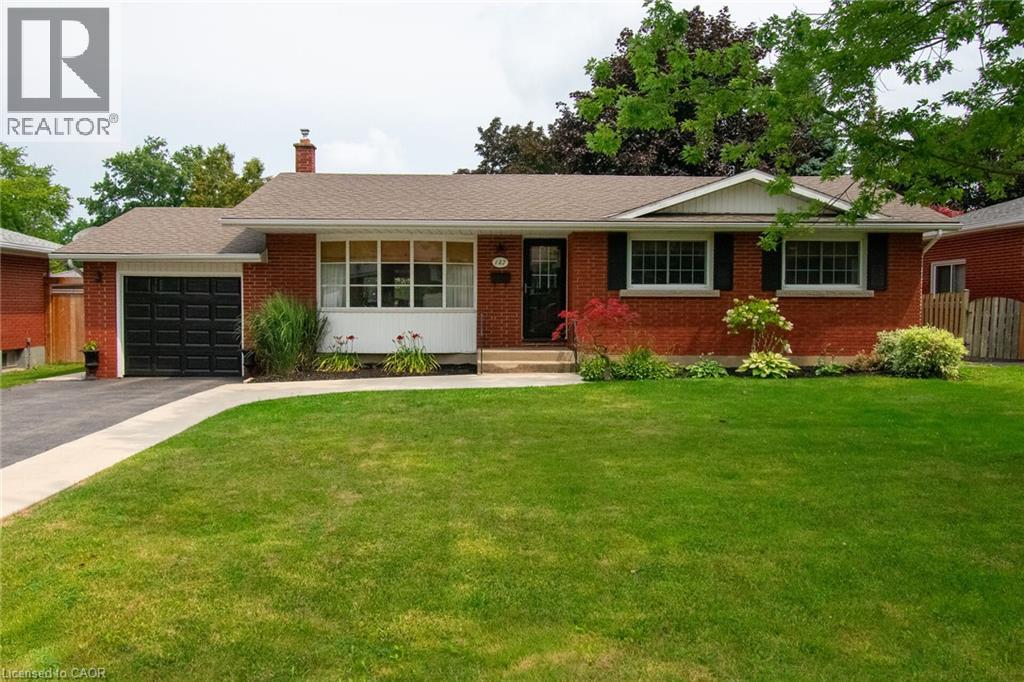
127 Cleary Avenue
Dunnville, Ontario
Welcome to this beautifully renovated and tastefully decorated brick bungalow in a desirable family-friendly neighbourhood. Featuring extensive updates throughout, this home is truly move-in ready with nothing to do but unpack and enjoy. The main floor was extensively renovated in 2022, including the removal of a wall and installation of an LVL beam, creating a bright and open-concept living space. Luxury vinyl plank flooring, new pot lights and stylish pendant lighting run throughout the main floor. The renovated kitchen, completed in 2025, features quality quartz countertops and custom cabinetry by Timberwood Kitchens. Three generously sized bedrooms provide plenty of space for the whole family. The lower level offers an inviting and comfortable retreat, highlighted by an oversized gas fireplace surrounded by reclaimed brick and custom built-ins. New plush carpeting, porcelain tile surrounding the wood bar, and a beautifully finished three-piece bathroom with tiled flooring and shower add to the appeal of this versatile space. Step outside to a fully fenced rear yard designed for both relaxing and entertaining. A new deck off the dining room walkout leads to a dedicated eating area and concrete seating space, all surrounded by mature trees for added privacy and a peaceful setting. A small shed provides convenient outdoor storage. Located in a desirable neighbourhood that is ideal for families, this lovingly maintained and extensively updated home combines modern finishes with warmth and character. Simply move in, settle in and enjoy! (id:45725)
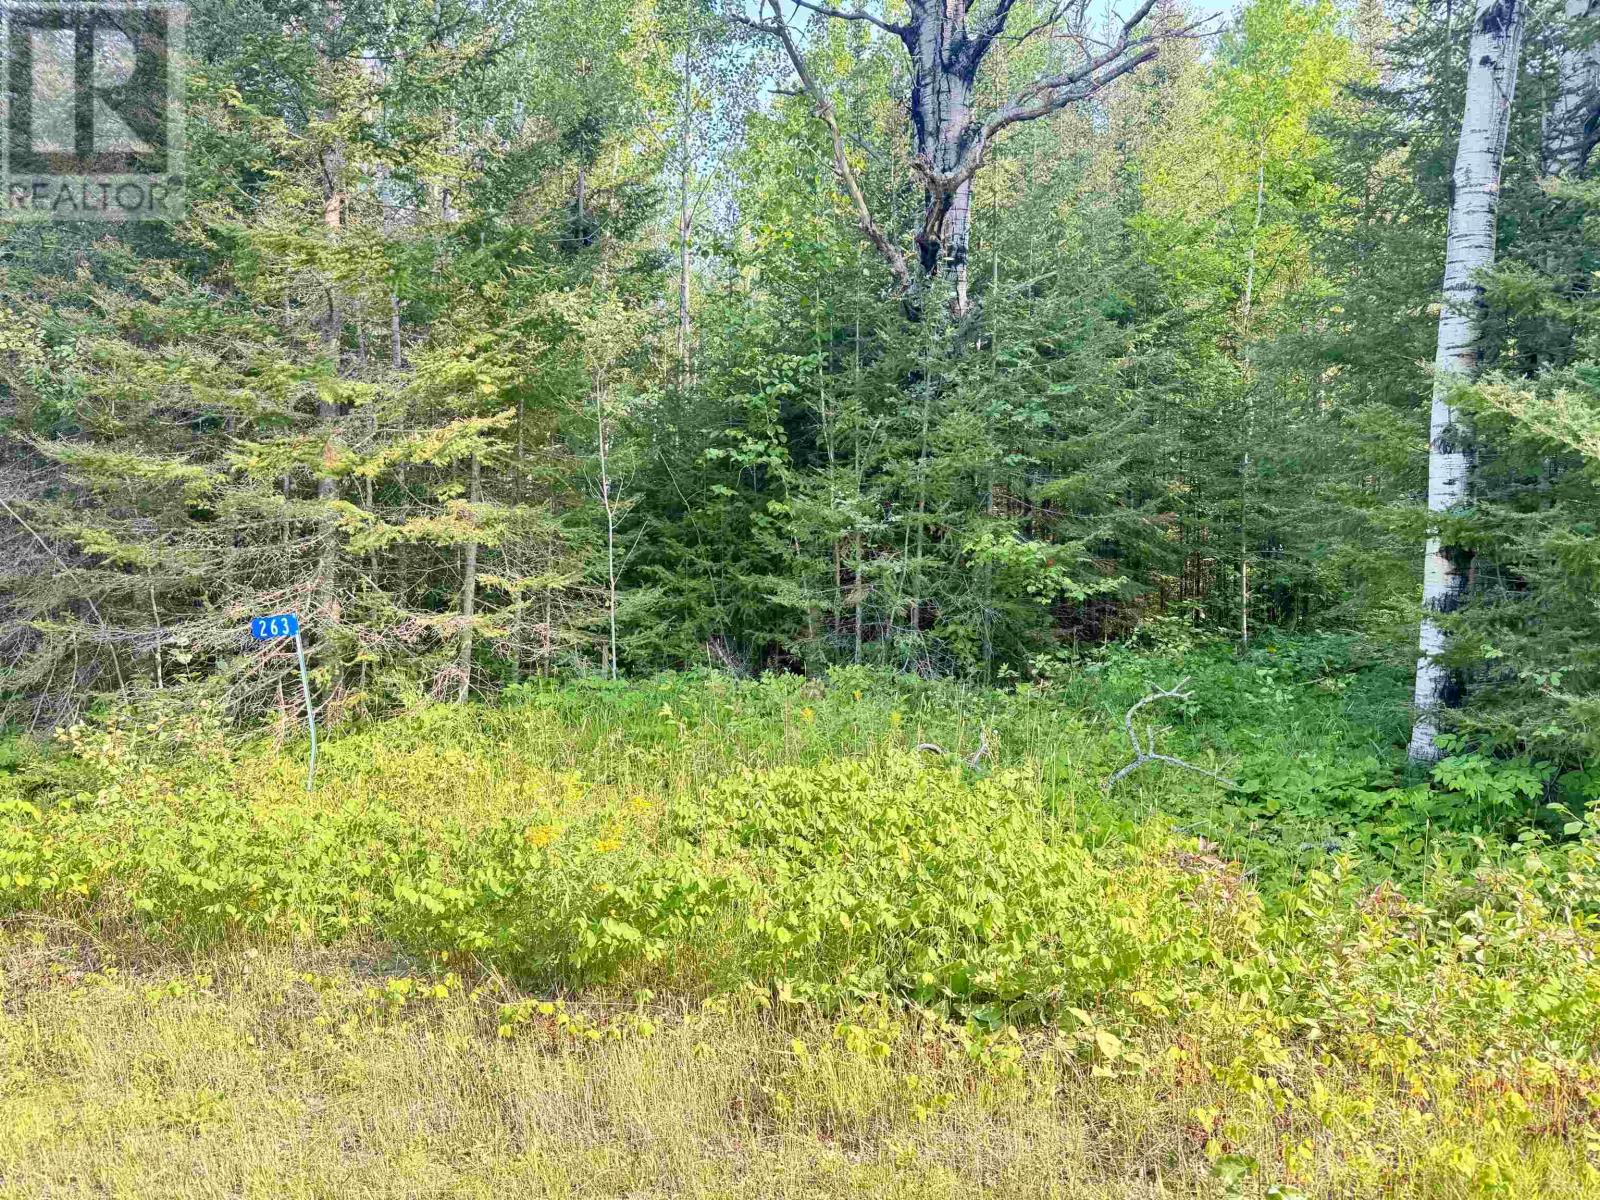
263 Cloud River Rd E
Neebing, Ontario
Rural Property located on Cloud River Road East with over 60 acres available to be purchased for your enjoyment. This is your opportunity to enjoy and discover the nature for peaceful country living. Do not miss this opportunity, ACT NOW! (id:45725)
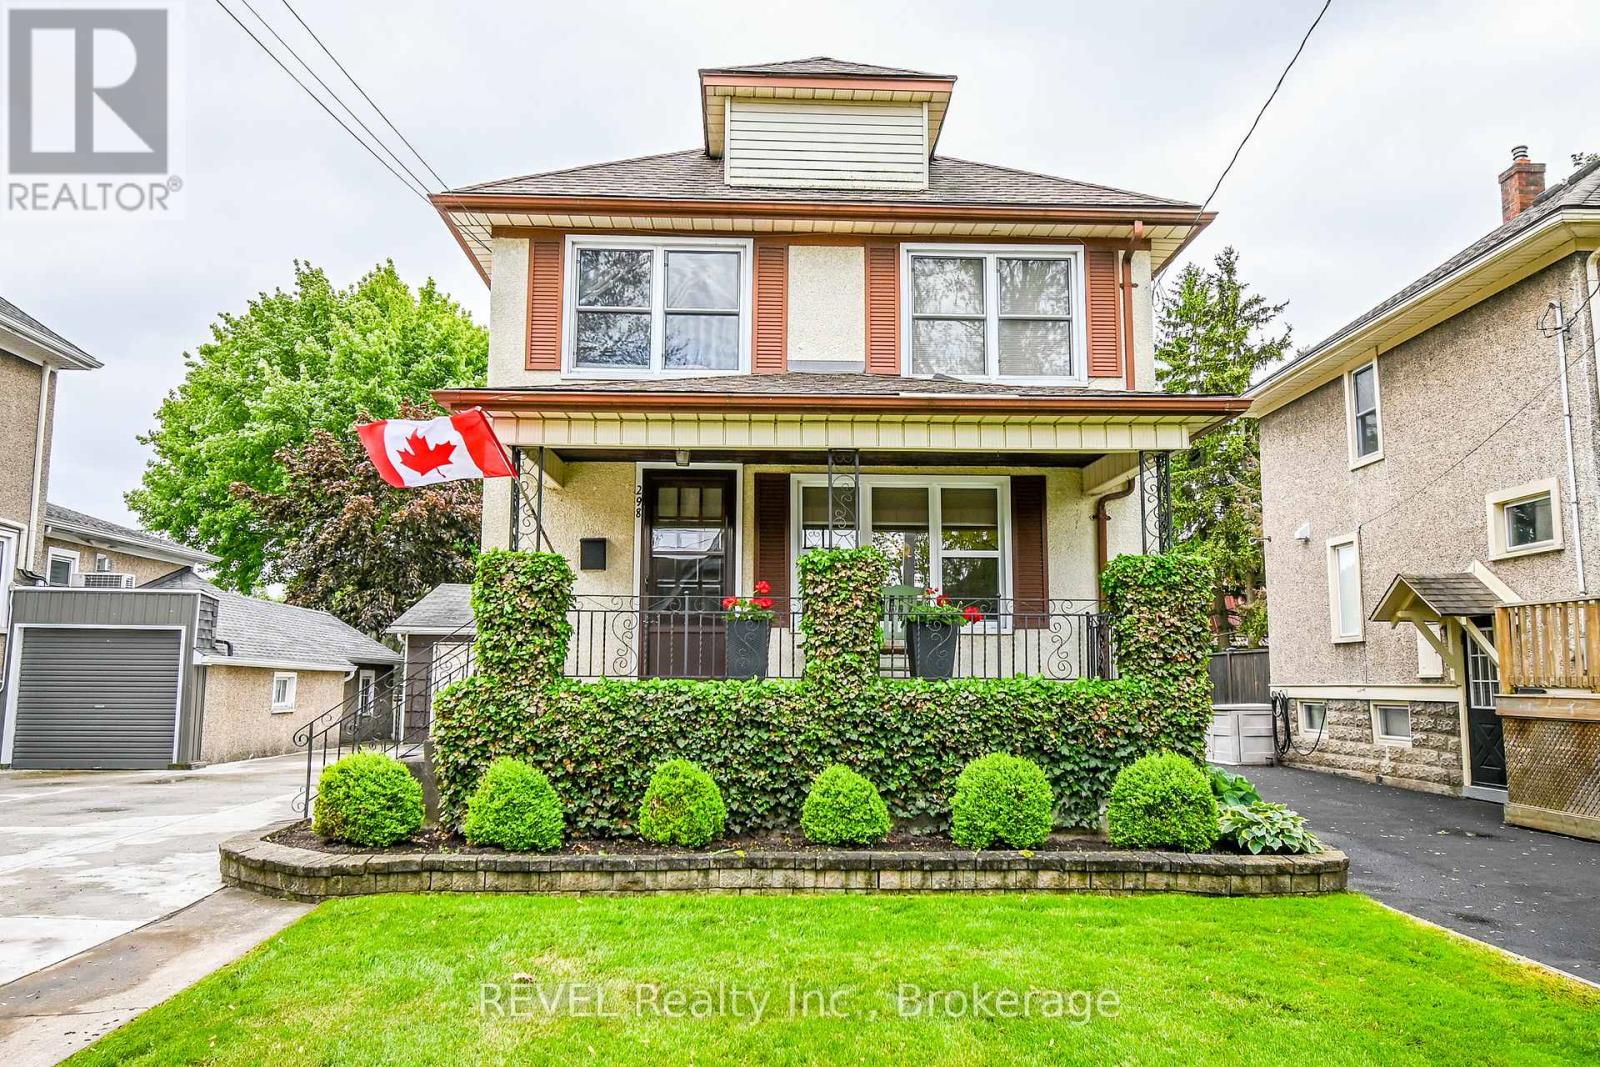
298 Stanley Street
Port Colborne (Sugarloaf), Ontario
Charming 3-Bedroom, 2-Bath Home in a Prime Port Colborne Location. Welcome to this beautifully maintained two-story home, offering a perfect blend of comfort, character, and convenience. From the moment you arrive, you'll be impressed by the home's charming curb appeal, complete with a double-wide concrete driveway and a spacious double car garage ideal for families or anyone in need of extra parking and storage. Inside, the home is "cute as a button", featuring three generous bedrooms and two full bathrooms, thoughtfully laid out to suit a variety of lifestyles. Each space has been lovingly cared for, showcasing a warm, inviting interior that's move-in ready. Step out back and discover a lush backyard garden, prepped and ready for planting perfect for gardening enthusiasts or those dreaming of growing their own vegetables and flowers. Located in a quiet, friendly neighborhood, this property is just minutes from the beautiful beaches of Lake Erie and the scenic Welland Canal, where you can relax and watch the boats drift by. Its a truly fantastic location for those who appreciate nature, community, and a peaceful setting. Don't miss your chance to own this delightful home in one of Fort Erie most desirable areas. Book your private showing today! (id:45725)
00 Canaan Road
Mcnab/braeside, Ontario
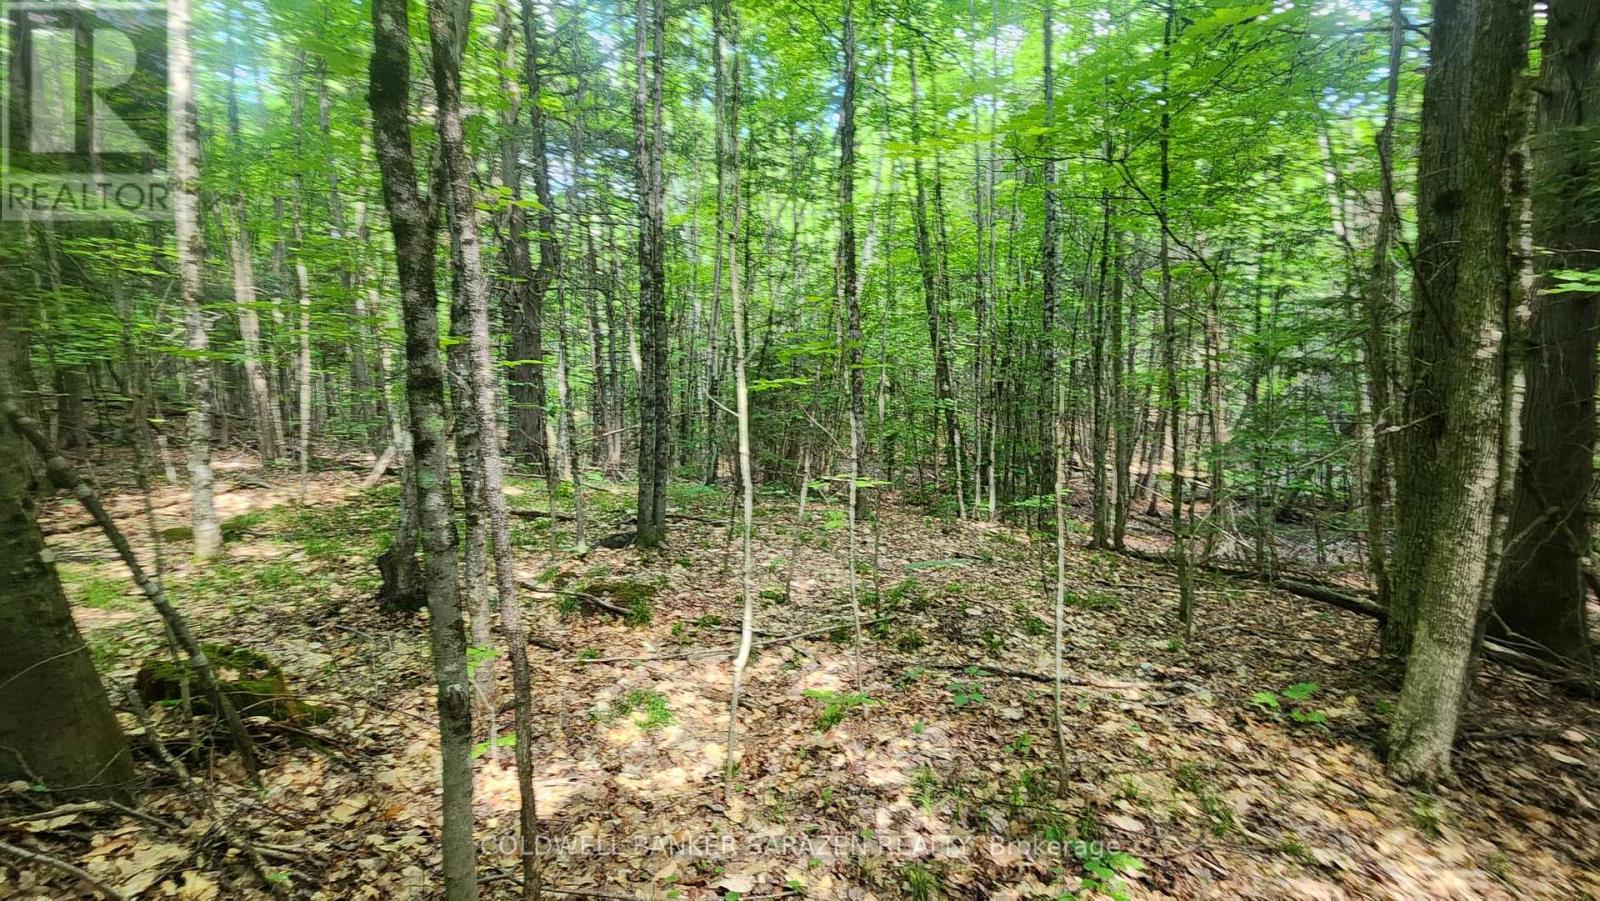
An extraordinary opportunity for outdoorsmen, hunters, and land investors alike. Spanning 200 acres of pristine, untouched bush, this expansive acreage offers complete privacy, natural beauty, and endless possibilities. Accessible via an unopened road allowance, the property features a well-established network of trails winding throughout, making it ideal for ATVs, snowmobiles, hiking, and premier hunting setups right out of the gate. Whether you are seeking the ultimate off-grid recreational escape, a private hunting preserve, or a substantial landholding with potential for future development, this vast parcel provides the perfect canvas. Opportunities of this scale are increasingly rare-bring your ideas, explore the terrain, and stake your claim on 200 acres of rugged potential. (id:45725)
25 - 105 Eye Bright Crescent
Ottawa, Ontario
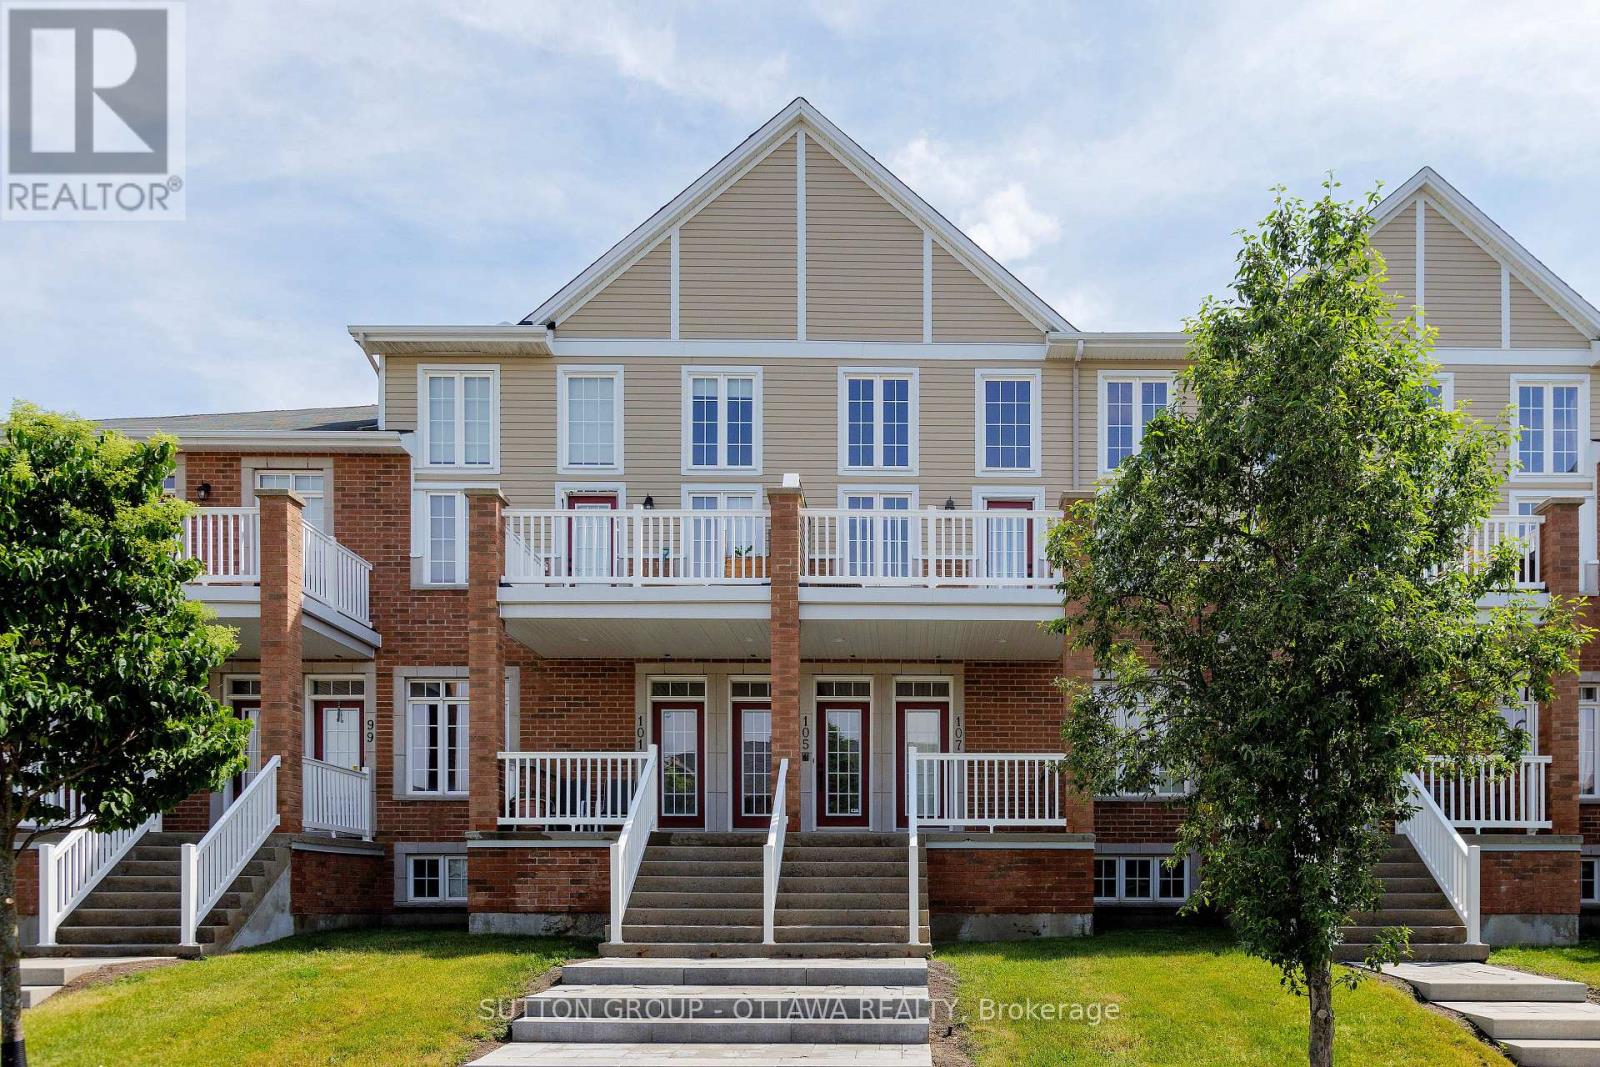
Welcome to 105 Eye Bright Crescent, an elegant, modern, and impeccably maintained turnkey condominium townhome offering approximately 1,603 sq. ft. of living space with 2 bedrooms, 2 full bathrooms, an attached garage with interior access, and central air conditioning. Step inside to the welcoming foyer before ascending to the bright and spacious main living level, where dramatic soaring ceilings, expansive windows, and an open-concept design create an extraordinary sense of space, filling the home with an abundance of natural light. Complementing the home's open-concept design, the stylish kitchen features ample cabinetry, generous counter space, and a breakfast bar, flowing effortlessly into the dining and living areas for seamless everyday living and entertaining. From the living area, step out onto the private balcony, the perfect place to enjoy your morning coffee or simply unwind. This level also offers a generously sized second bedroom with a walk-in closet, a full bathroom, and a convenient laundry room, providing exceptional flexibility for families, guests, or those working from home. Ascend to the upper level, where an expansive loft overlooks the dramatic living room below, offering exceptional flexibility as a family room, home office, reading lounge, media space, or exercise area. Privately tucked away, the spacious primary retreat features vaulted ceilings, a walk-in closet, a private balcony, and a beautifully appointed 4-piece en-suite complete with a soaker tub and separate glass shower. Beautifully landscaped grounds enhance the home's exceptional curb appeal, while the attached garage with interior access provides everyday convenience and additional storage. Ideally located close to parks, schools, shopping, restaurants, transit, and amenities, this exceptional home perfectly blends comfort, style, functionality, and low-maintenance living. Welcome home! This exceptional turnkey residence is move-in ready. Book your private showing today! (id:45725)
13 - 1701 Blohm Drive
Ottawa, Ontario
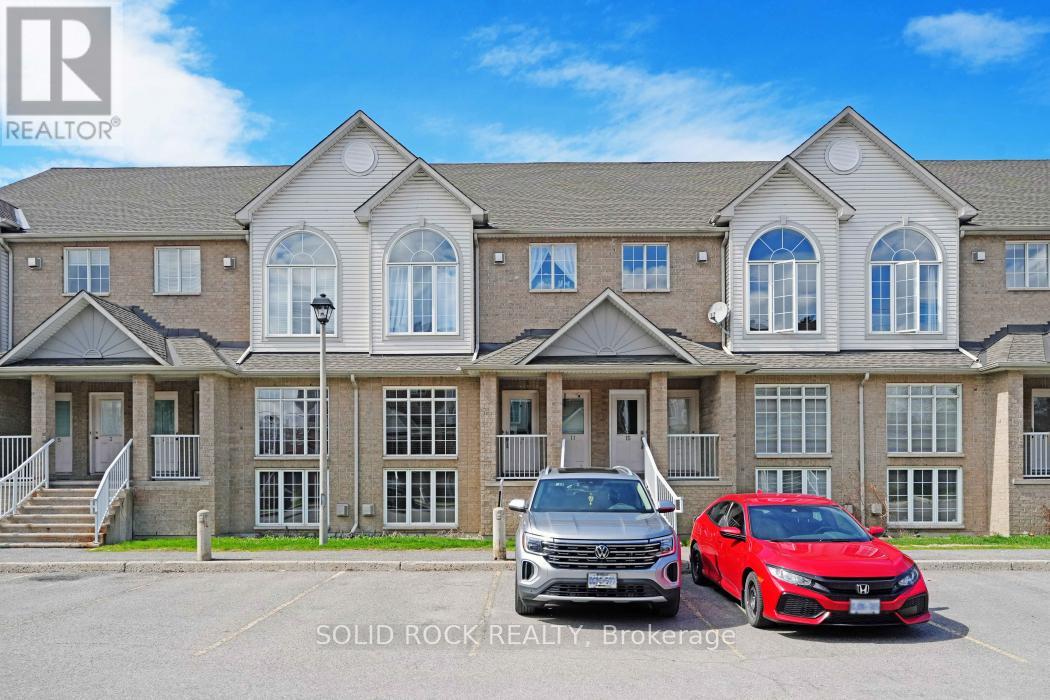
Calling all first time buyers or investors! This property has character and convenience at a starter price point! Make this 2 bedroom+loft space your new home! As you enter you are greeted by large windows overlooking your living/dining area and your loft space that makes a great bonus family room. Hardwood levels on the main floor. The kitchen is spacious enough to have an eat in area and complete with ample cabinetry. The lower level loft space is filled with natural light and features a gas fireplace to relax and unwind. Laundry closet located in the kitchen. Primary bedroom with cheater ensuite to the bathroom. Spacious bathroom features stand-up shower and separate bathtub. Second bedroom is a good size. Balcony off of the kitchen leads you to grass space in the back. Community of Hunt Club Park where you are close to parks, schools, highway access and shopping. Designated parking spot directly in front of the unit. Flexible and quick closing possible. (id:45725)
3156 Old Highway 17 Road
Clarence-Rockland, Ontario
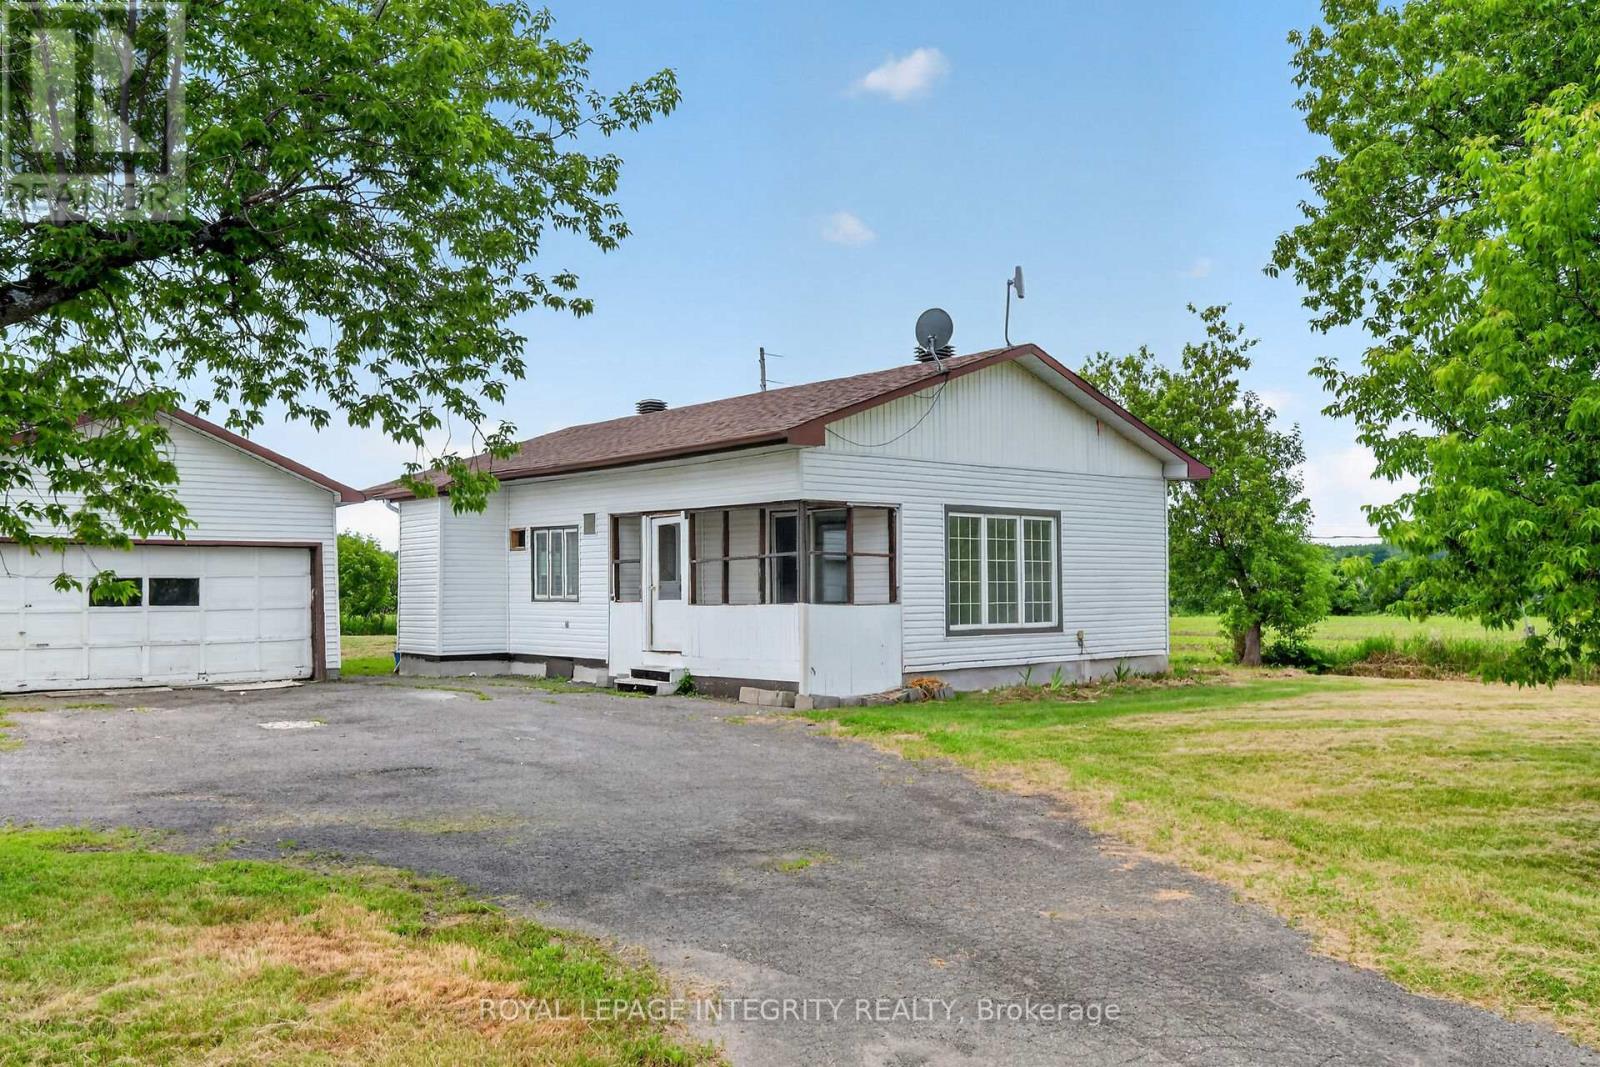
High-Potential Investment Opportunity Near the Ottawa River in Rockland! Located in the thriving and rapidly growing community of Rockland, surrounded by ongoing new builds and development, this property offers exceptional long-term value in a high-demand corridor just minutes from the Ottawa River.Set on a large, oversized lot, the property provides outstanding outdoor space with strong potential for future improvements, expansion, or redevelopment (buyer to verify). A rare opportunity for investors, builders, or end-users seeking land value and future appreciation in an area experiencing steady growth and modernization.Conveniently situated along Old Hwy 17, with easy access to major routes, schools, parks, amenities, and commuter connections. The nearby Ottawa River enhances the lifestyle appeal with recreation, nature, and scenic surroundings.This detached bungalow features 2 bedrooms, 1 bathroom, a bright living room, dining area, kitchen, and laundry space. Includes a detached garage plus parking for up to 5 vehicles, offering excellent functionality and convenience.A strong opportunity in a fast-developing Rockland location-ideal for buyers seeking location, land, and long-term upside near the Ottawa River. Book your showing today.Property is sold as-is. Seller has never occupied the property. (id:45725)
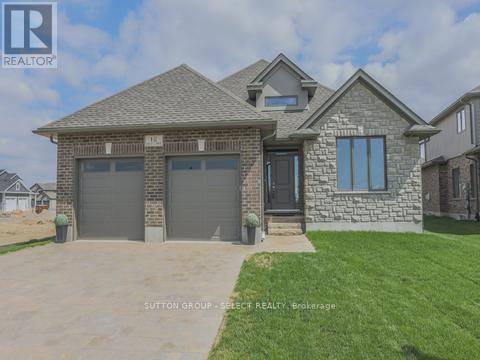
4386 Green Bend Road
London South (South V), Ontario
Welcome to a home designed for your next chapter in the serene and beautifully established Liberty Crossing community in London. This to be built model by Castell Homes offers a refined blend of comfort, calm, and connection to nature, perfect for empty nesters looking to right-size without compromising on quality. Situated on a premium lot backing onto lush green space, this property provides a rare sense of privacy and tranquility. Step outside and enjoy uninterrupted views, quiet mornings, and direct access to nearby walking trails, ideal for daily strolls, fresh air, and a slower, more intentional pace of living. Inside, Castell Homes' signature craftsmanship shines through a layout tailored for ease and everyday comfort. The main floor features an airy open-concept kitchen, dining, and great room that welcomes natural light and creates a warm, inviting atmosphere. A separate formal dining room, equally suited as a cozy den or home office, adds flexibility for hobbies, reading, or quiet work-from-home days. A convenient powder room and a well-planned laundry and mudroom with inside access from the double car garage complete the main level. Upstairs, the spacious primary suite offers a peaceful retreat with a walk-in closet and private ensuite. Three additional bedrooms provide thoughtful options for guest stays, hobby rooms, or simply extra space when family visits. Liberty Crossing is known for its quiet and welcoming atmosphere, an ideal setting for those seeking a calmer environment while staying close to everyday conveniences. Enjoy nearby parks, scenic trails, and the amenities of Lambeth, with quick access to Highways 402 and 401 for effortless travel throughout London and Southwestern Ontario. This is more than a house. It is a lifestyle of comfort, green space, and quiet enjoyment, perfectly suited for empty nesters ready to embrace their next stage with ease. (id:45725)
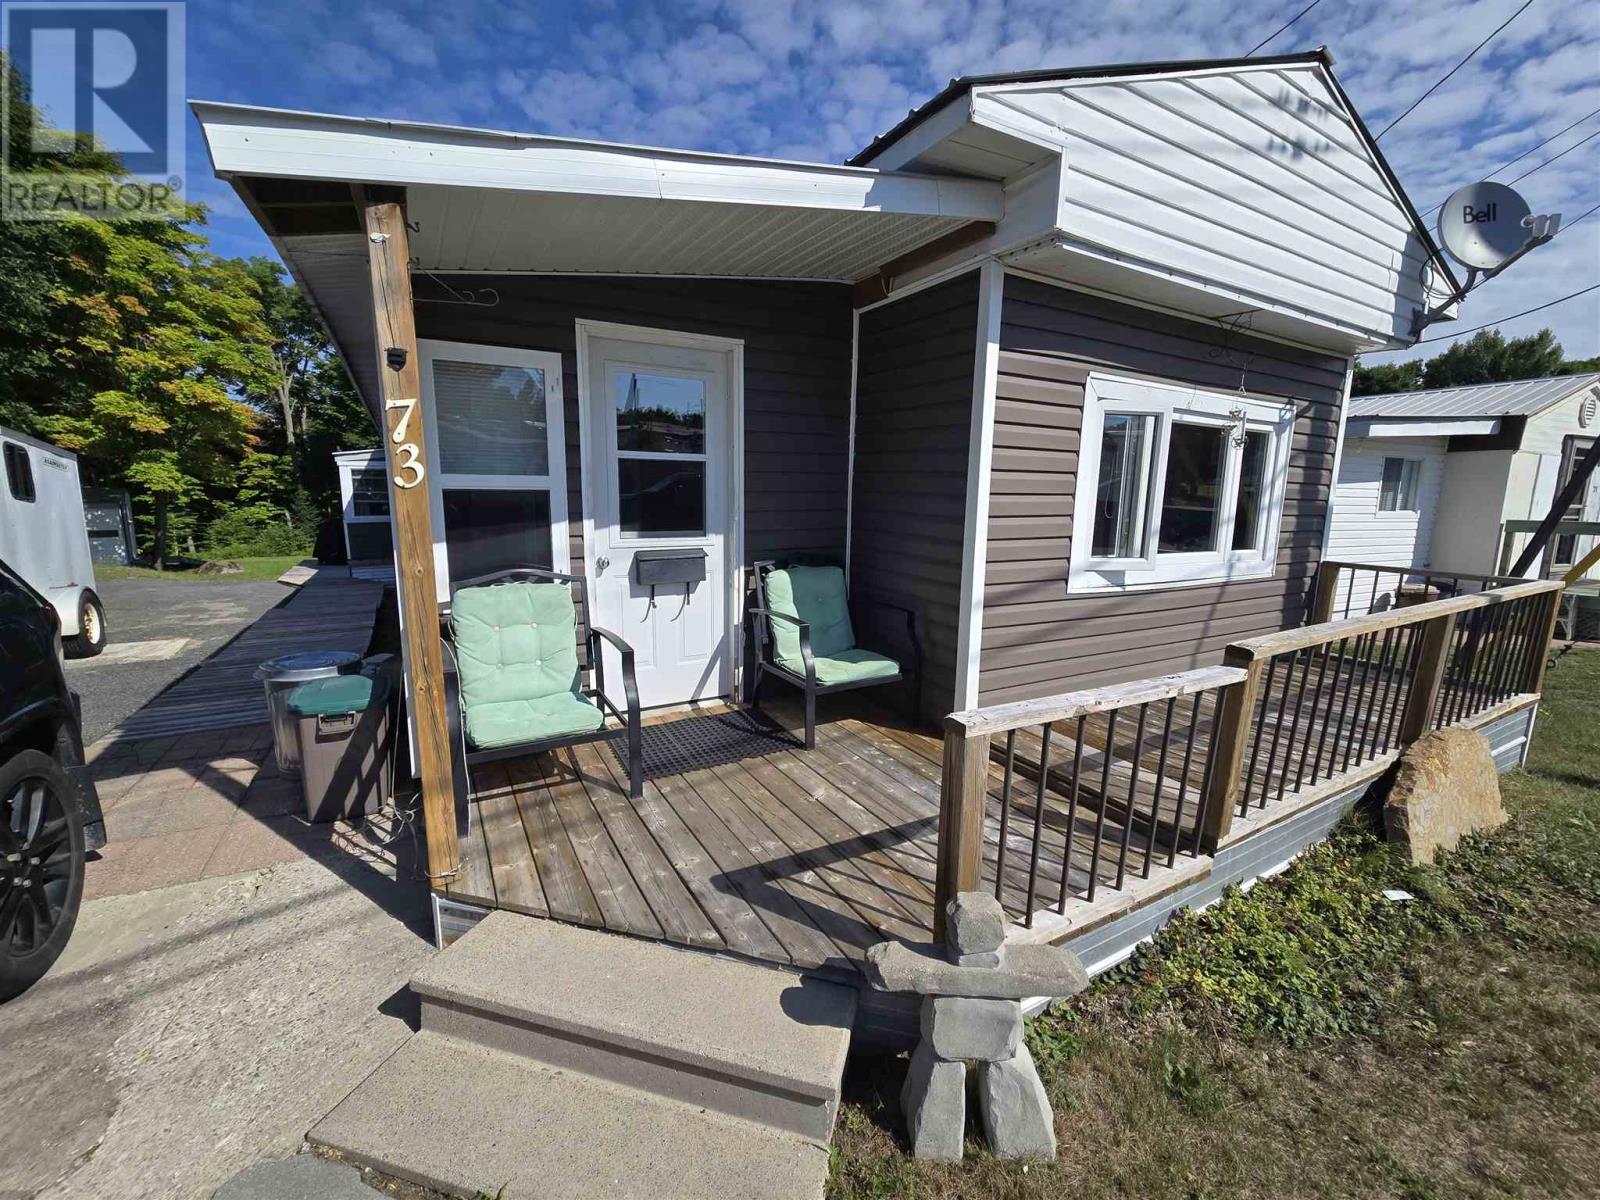
73 Westhill Rd
Elliot Lake, Ontario
Welcome to this bright and inviting 2-bedroom mobile home, ideally situated on a desirable lot backing on to acres of forest. Lots of parking space for all your toys. There's plenty of room for guests and everyday convenience in the "open concept" living and dining area. Enjoy outdoor living at its best! Ideal for relaxing or entertaining. Located just steps from scenic walking trails, this home offers a perfect blend of peaceful living indoors or out! (id:45725)
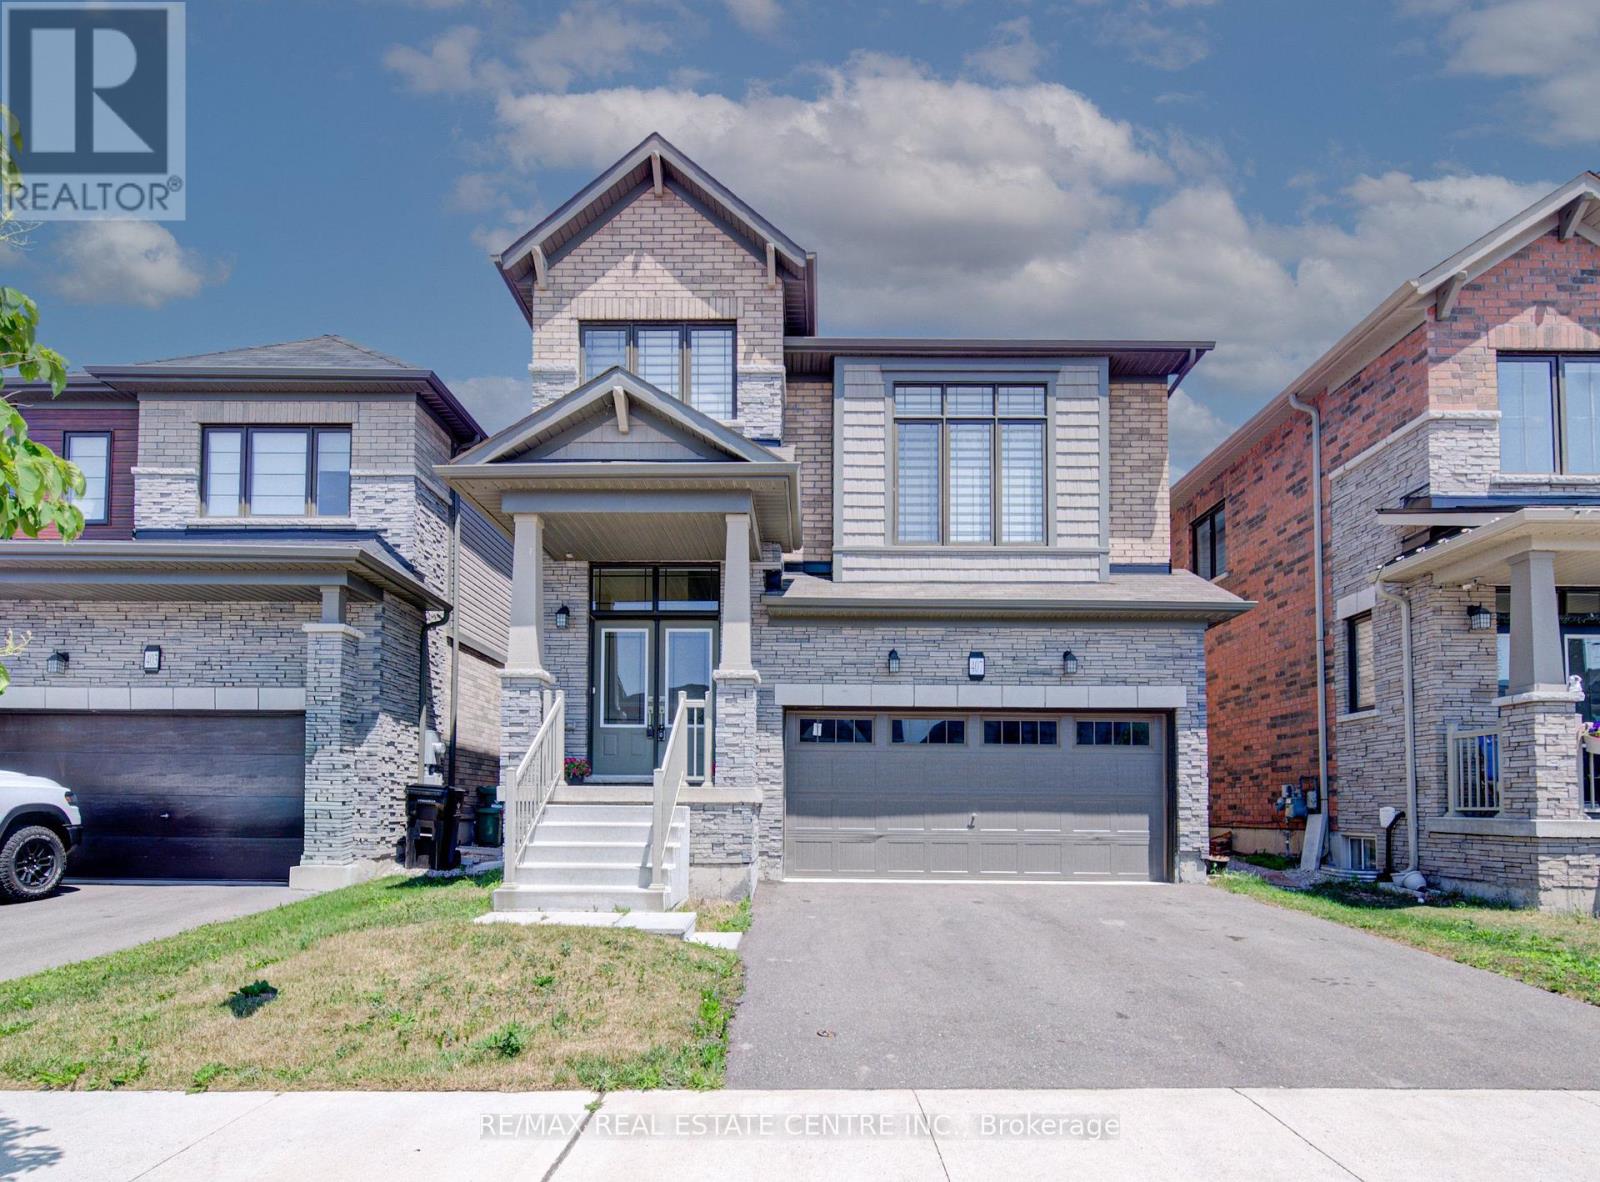
407 Dolman Street
Woolwich, Ontario
Welcome to 407 Dolman Street, Breslau House for LEASE with an option RENT to OWN- ! A bright and beautifully designed 2,307 sq. ft. detached home built in 2022, offering modern comfort and exceptional functionality. This open-concept home features 4 spacious bedrooms & 2.5 bathrooms. The main floor boasts a welcoming foyer, convenient main-floor laundry, sunken mudroom with garage access, and a stylish kitchen with breakfast bar overlooking the dining area with walkout to the deck. The spacious living room is ideal for entertaining, while the upper-level family room offers additional living space for relaxation, work, or play. The luxurious primary suite features his & hers walk-in closets and a spa-inspired 4-piece ensuite. Situated on the newly developed Dolman Street in the growing community of Breslau, this exceptional home is just minutes from the Region of Waterloo International Airport, schools, parks, shopping, and everyday amenities. Enjoy quick and convenient access to Kitchener, Waterloo, Cambridge, and the University of Waterloo, making this an ideal location for families, professionals, and commuters alike. A perfect blend of style, space, and location.. ready to welcome its new Tenants. (id:45725)
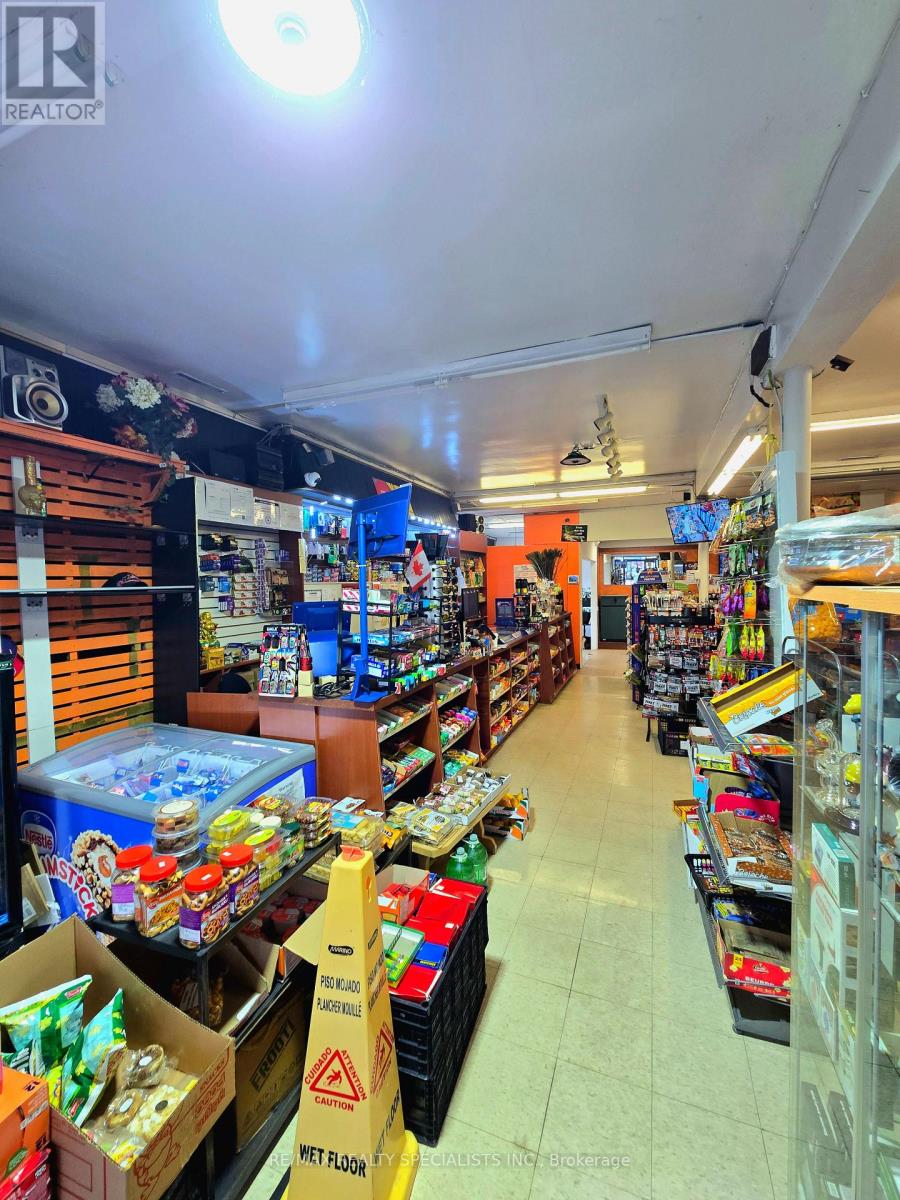
80 Dufferin Avenue
Quinte West (Trenton Ward), Ontario
No Walk ins Appointments only. Convenience Store/ South Asian Grocery Store. Only Store in Neighborhood towns which sells South Asian Groceries items . Additional income streamsinclude ATM revenue, U-Haul dealership, OLG lottery sales, and LLBO license. The business features a Slurpee machine, 16 owned night-vision security cameras, ample on-site parking, and excellent visibility. Existing shelving can be replaced or expanded with 10-foot shelving to significantly increase display and storage capacity. A portion of the property is leased to a coffee shop, providing additional rental income. Significant growth potential for an owner-operator through product expansion, merchandising improvements, and increased use of available retail space. Rare opportunity to acquire a diversified business with multiple revenue sources in a growing market. (id:45725)
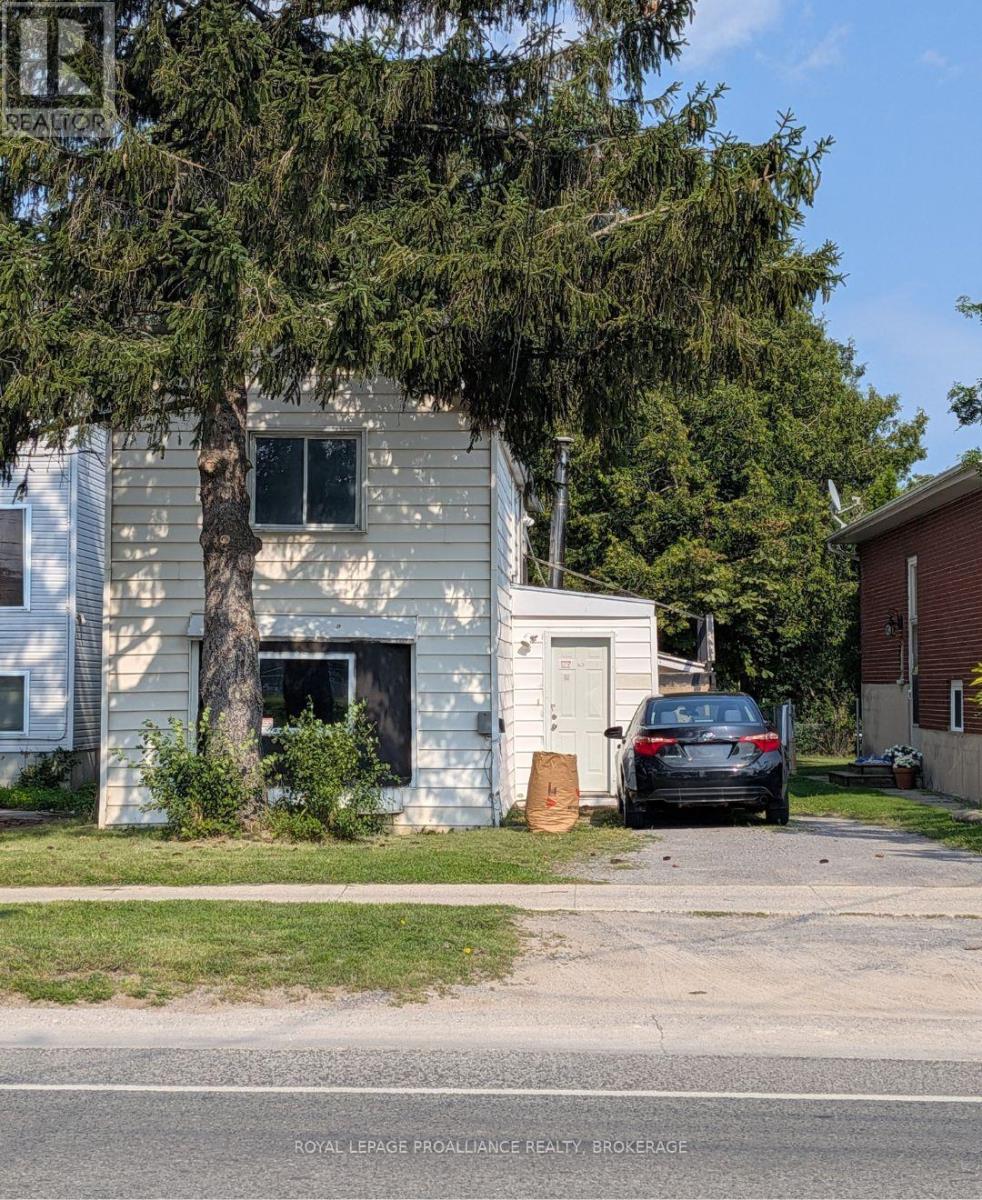
43 Portsmouth Avenue
Kingston (Central City West), Ontario
A rare opportunity directly across from St. Lawrence College! In 2023, a fire destroyed the former student rental, leaving the existing structure in need of removal and creating a unique opportunity to reimagine this property in an exceptionally strategic location. Now, a savvy investor, developer, or buyer with a vision can capitalize on the site's significant redevelopment potential. With St. Lawrence College directly across the street, this is an ideal location for student housing and an excellent opportunity to create a purpose-built income-producing property. The site could accommodate a duplex or triplex, while, subject to City of Kingston approvals and applicable zoning requirements, there may also be potential for a four-unit student rental with up to 10 bedrooms in total. All municipal services are available at the property, making this an attractive site for those looking to build and maximize its potential. Bring your vision and explore the possibilities this centrally located property has to offer. Not an investor or developer? The location and lot may also appeal to a first-time buyer, family, or retiree with the resources and vision to build a custom home in the heart of the city. Opportunities in this location are rare - don't miss the chance to create something truly special. (id:45725)
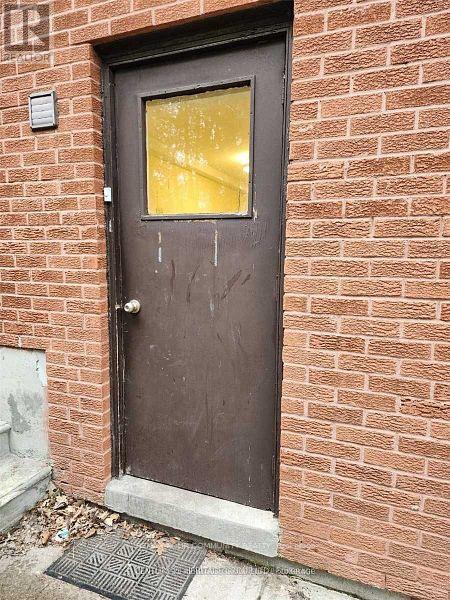
Bsmt #2 - 45 Kersey Crescent
Richmond Hill (North Richvale), Ontario
Beautiful Basement Apartment in Highly Sought-After North Richvale. Enjoy a private, separate entrance to this bright and spacious unit featuring two large bedrooms, a full bathroom, and an open-concept living and dining area that flows into a modern kitchen with bar seating, One parking included. Ideally situated near parks, top-rated schools, and public transit, with easy access to Yonge Street's grocery stores, restaurants, and just minutes from Hillcrest Mall. (id:45725)
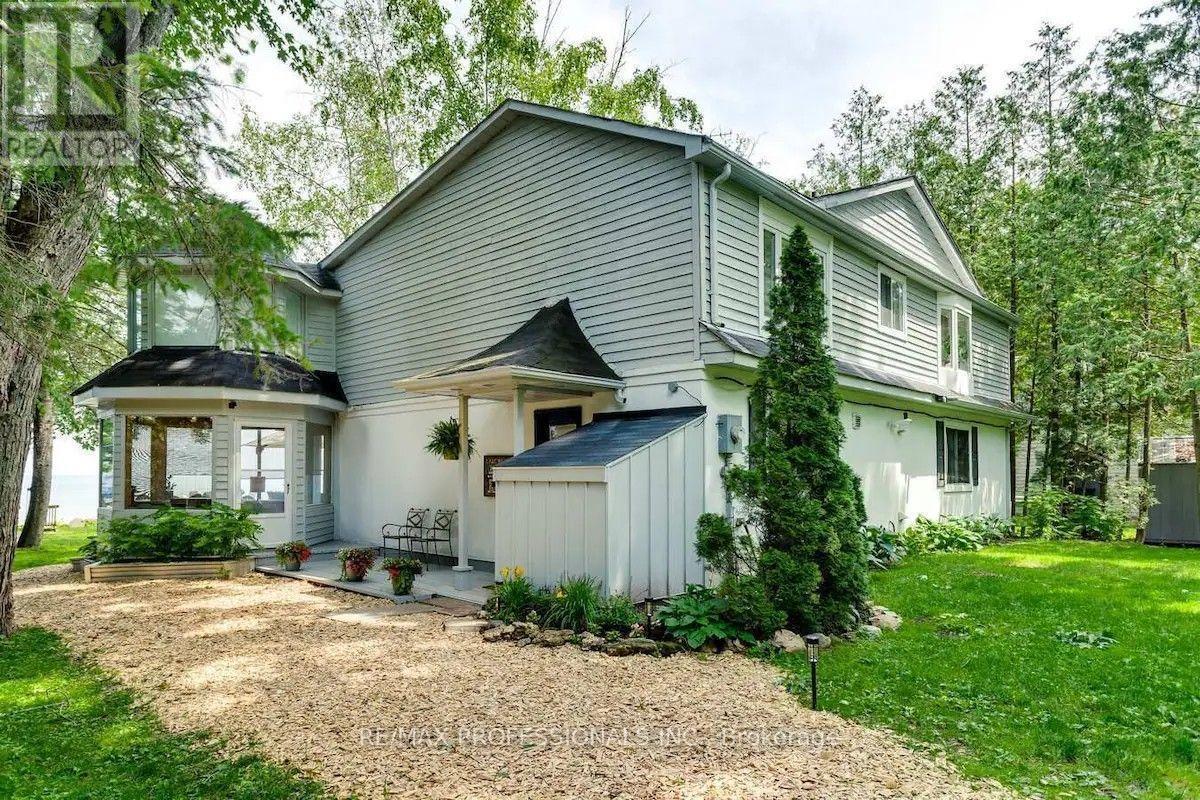
3465 Glenhaven Beach Road
Innisfil, Ontario
50 minutes from the GTA. Breathtaking unobstructed lake views from all principal rooms. Gorgeous executive home with plenty of space to spread out. Walk to Friday Harbour. Spacious with vaulted ceilings open concept upper level with cozy fireplace. Large lakeside deck with built in hot tub perfect with chilly evenings. Webber BBQ. Firepit. Private work space. High speed internet. Flat lot. Best ice fishing, cross country skiing, hiking, All inclusive. Available from October to April only. (id:45725)
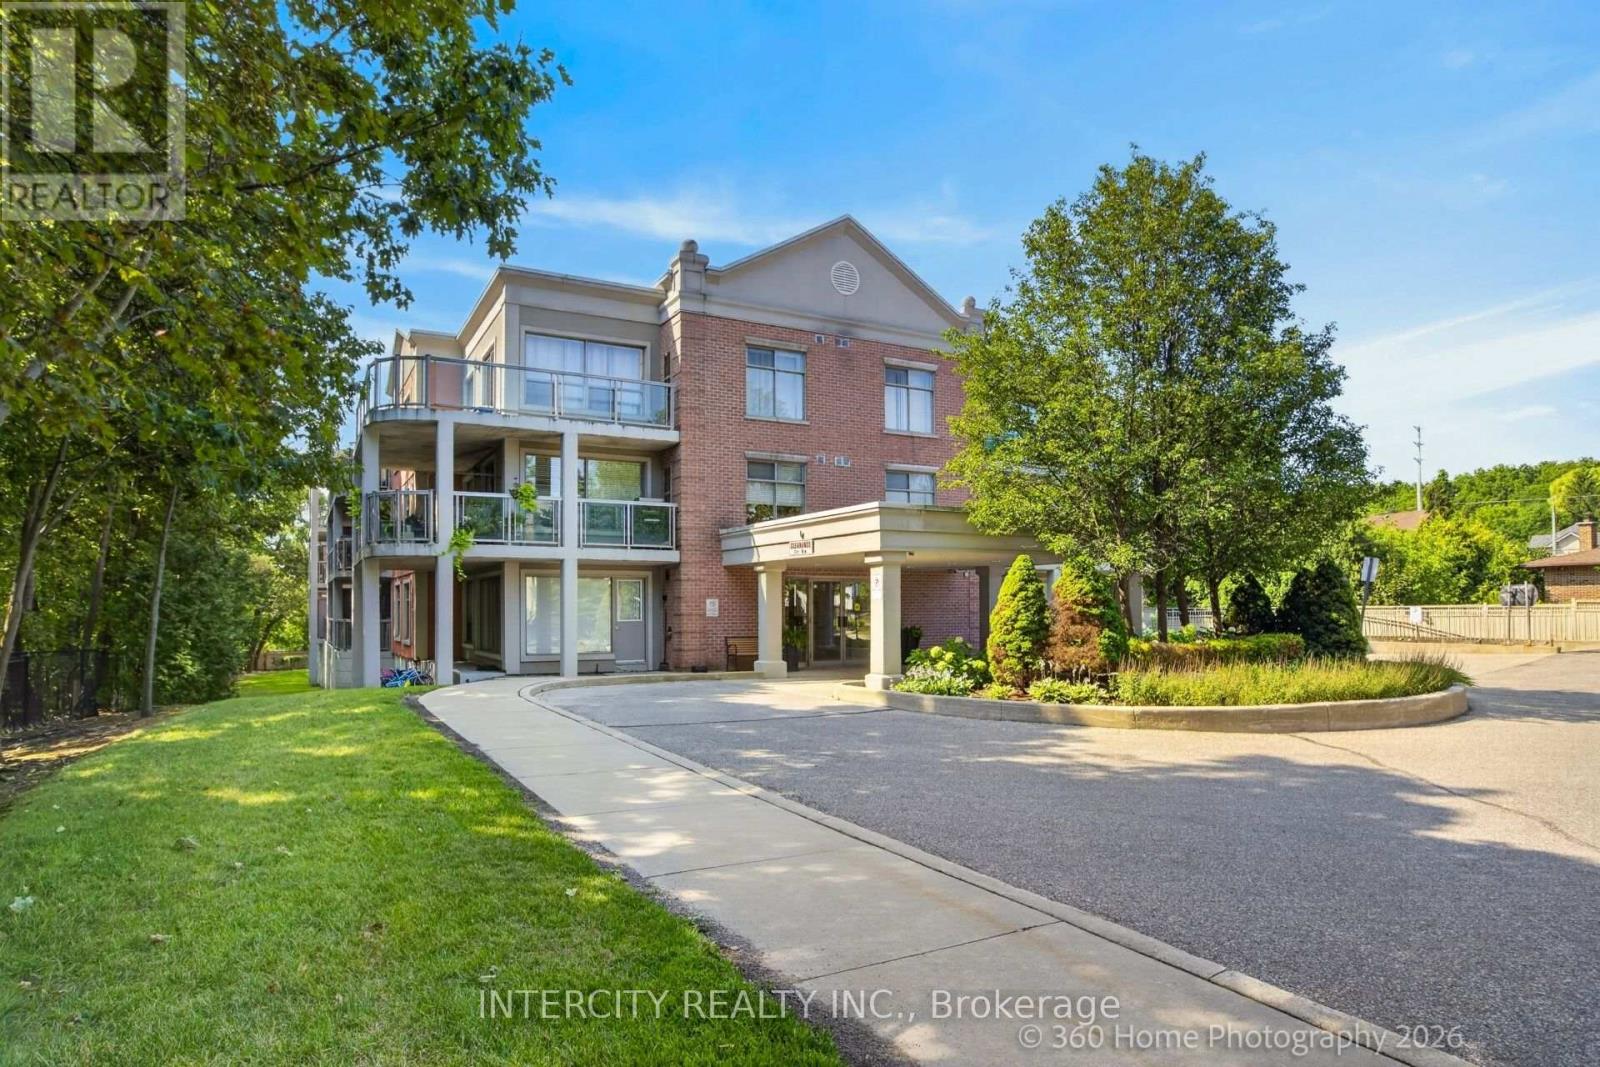
304 - 245 Pine Grove Road
Vaughan (Islington Woods), Ontario
Welcome to the highly sought after Pine Grove on the Humber boutique low-rise condominium in the heart of Woodbridge. This pristine 845 sq ft top floor unit offers a perfect blend of quiet luxury and natural beauty, featuring soaring 9 foot ceilings that flood the space with an abundance of natural light. Step out onto the private balcony and take in breathtaking views of the serene Humber River ravine -- a peaceful retreat from busy city life. The functional open-concept floor plan features a spacious living/dining area, a well-proportioned bedroom layout, and a functional kitchen equipped with stainless steel appliances. The property comes with two side-by-side underground parking spaces, a storage locker, and a gas hookup on the balcony, perfect for a natural gas BBQ. Unbeatable Location! Enjoy the best of both worlds with serene, private ravine living just steps from public transit, schools, and places of worship. Ideally situated just a short drive from historic Market Lane, charming local boutiques, restaurants, cafés, grocery stores and major highways. A truly exceptional setting that combines privacy, convenience, and easy access to everything you need. (id:45725)
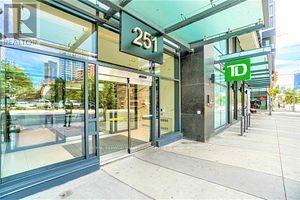
1009 - 251 Jarvis Street
Toronto (Church-Yonge Corridor), Ontario
Luxurious Corner Unit! Clear Views!! One of the largest Bachelor/Studio (almost 400sqft) with Bonus Media Nook - Nice Space For Study!! Floor to Ceiling Windows on the North and East side keep the living area flooded with natural light! (But It's Got Custom Roller Blinds In Case You Need Darkness). Open Concept! Modern Kitchen with S/S Appliances, Backsplash & Quartz Counters! Balcony With Ne Exposure Big Enough For A Day Of Book Reading In The Sun! Steps To Financial District, Subway Station, Toronto Metropolitan University (Formerly Ryerson), UofT, George Brown College, Hospitals, Dundas Square, Eaton Centre, Allen Gardens, Shopping, 24hr Street Cars/TTC Transit At Your Door Steps. This Condo epitomizes urban living at its offering both style & accessibility in the heart of Toronto! World class amenities: 5 outdoor terraces (16,000 sq of entertainment), rooftop gardens, BBQ area, sundeck, outdoor pool, Sky lounge Bar, party & game rooms, full fitness centre, sauna, library, yoga studio, 24/7 concierge/security & more! (id:45725)
0 Buckslide Road
Algonquin Highlands (Stanhope), Ontario
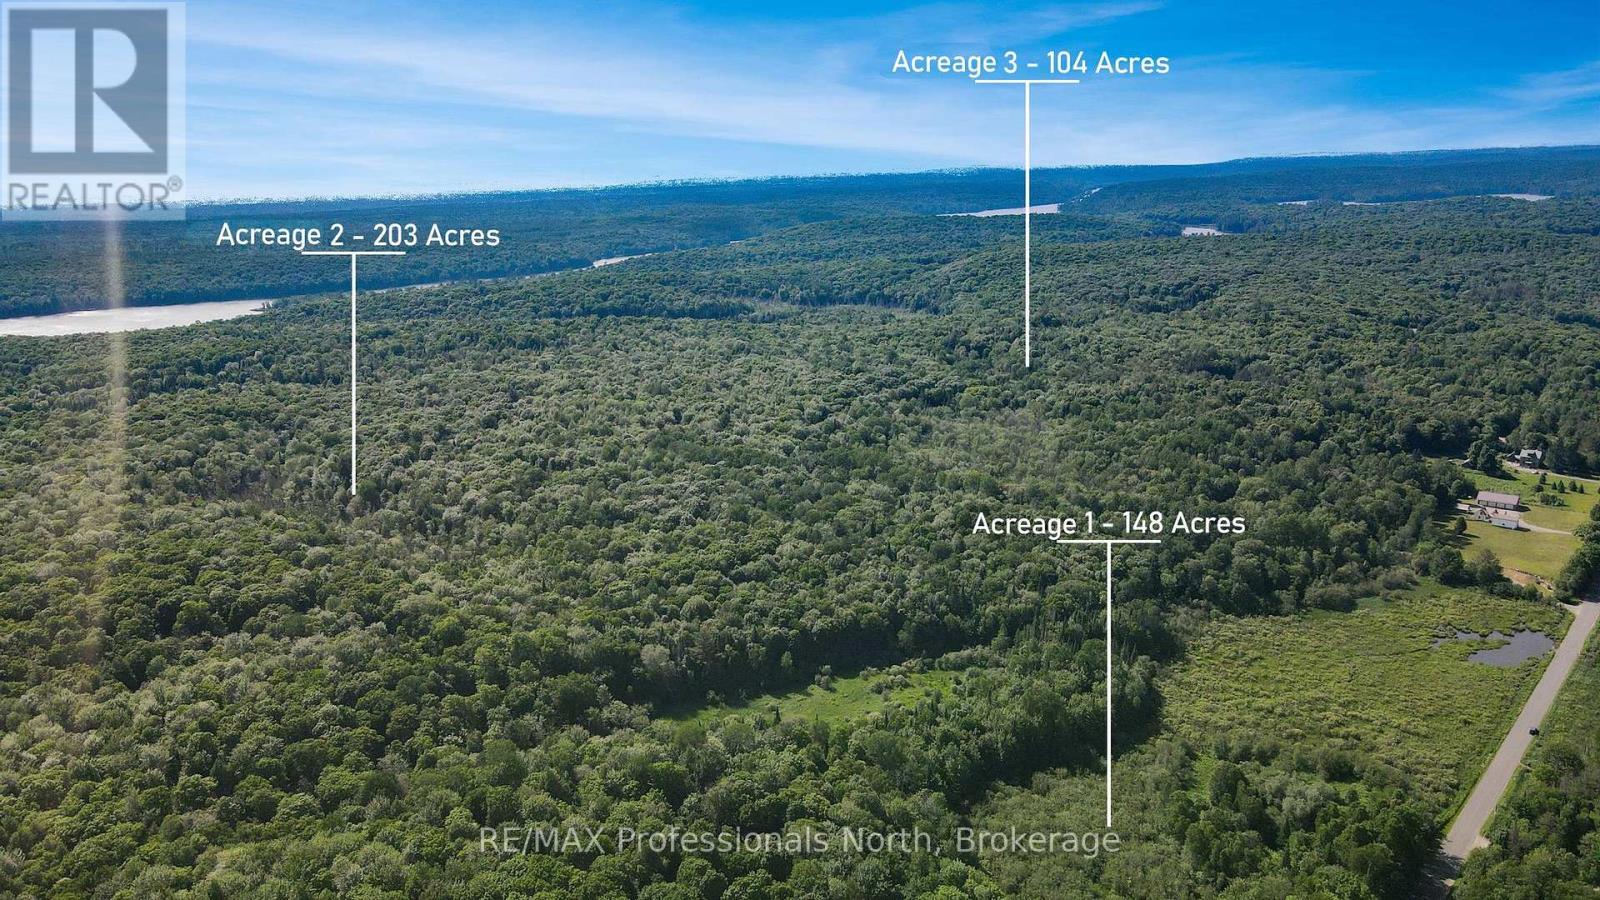
Imagine owning this exceptional 455 acres in the heart of lake country. The acreage is a mix of rolling hills, ponds, and forest with excellent privacy. The location is perfect for people looking to have water access without the cost. You are close to Kushog Lake, Halls Lake (and a great beach), plus several other smaller lakes. Boat launches to both lakes are close by. You are also within 7 minutes of the Algonquin Water Trails access and excellent hiking and snowshoeing trails at the "old Frost Centre". The acreage has a well-maintained road through it (a legal right-of-way) that gives access to cottagers behind the property and is maintained by those cottage owners. Create a weekend retreat or build your dream home - the choice is yours. Hydro is across the road and would have to be brought into the building site. (id:45725)
111 Patricia Drive
Blue Mountains, Ontario
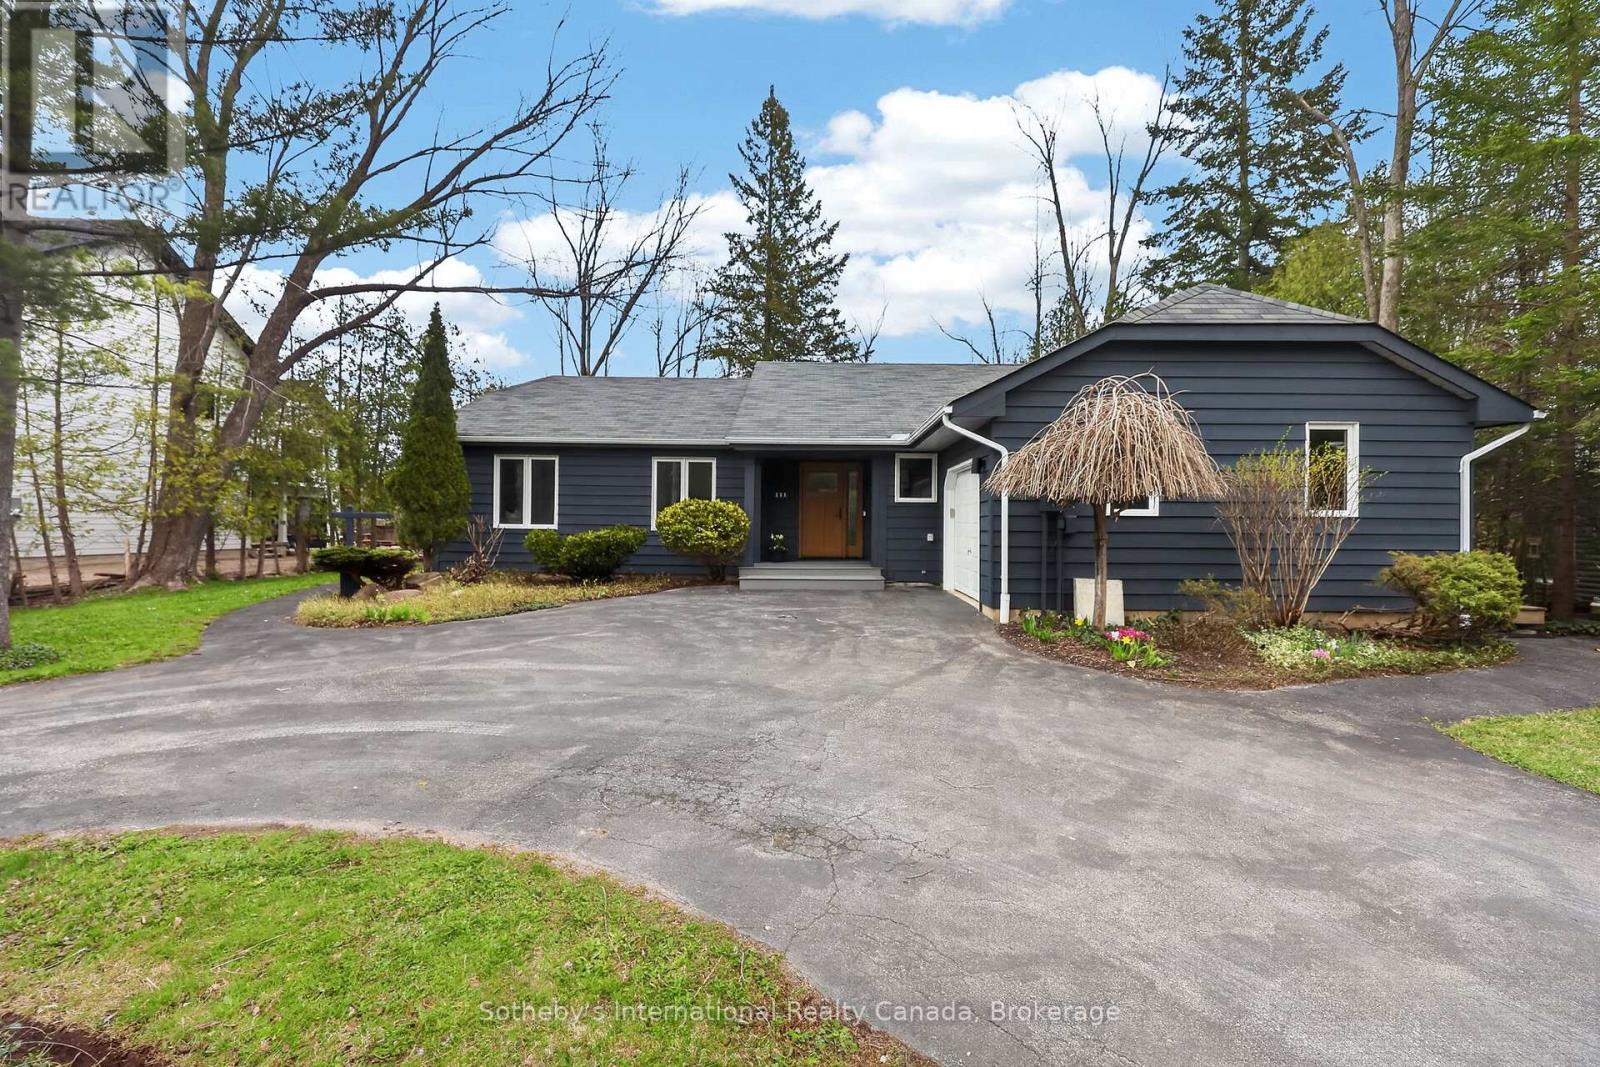
Welcome to this spectacular bungalow, professionally renovated throughout and set on a premium 1/3-acre treed lot at the base of Blue Mountain. Perfect as a full-time residence or a weekend retreat/ski chalet, this home blends style, comfort, and thoughtful design. A circular driveway leads you to a single-car garage with automatic door opener and there is ample parking for three or more vehicles. The covered front porch features a new deck and stunning new fiberglass front door. Step inside to a welcoming front hall with access to an expansive laundry room with custom storage, a laundry sink, and quartz countertops.The main floor has been completely redesigned with entertaining in mind, offering a beautiful open-concept layout and two separate decks-one off the dining area and one off the kitchen. The stunning kitchen features all-new custom cabinetry, quartz countertops, a spacious breakfast bar, and new stainless steel appliances. The living room is anchored by a 56" Continental gas fireplace with floor-to-ceiling tile surround and feature wall. Throughout the main level you'll find engineered hardwood floors, all new doors and trim, and updated recessed lighting and light fixtures. Two guest bedrooms, both with new custom closets, share a stylish 4-piece bathroom with heated floors. The primary bedroom offers a walk-in closet and a custom 3-piece ensuite with walk-in shower and heated floors. Both bathrooms are finished with quartz countertops and large-format porcelain tile. Additional upgrades include all new vinyl windows and doors, owned Navien on-demand hot water system, Ecobee thermostat, and upgraded blown-in attic insulation. (id:45725)
132 Hodgkins Avenue Unit# Lower
Thorold, Ontario
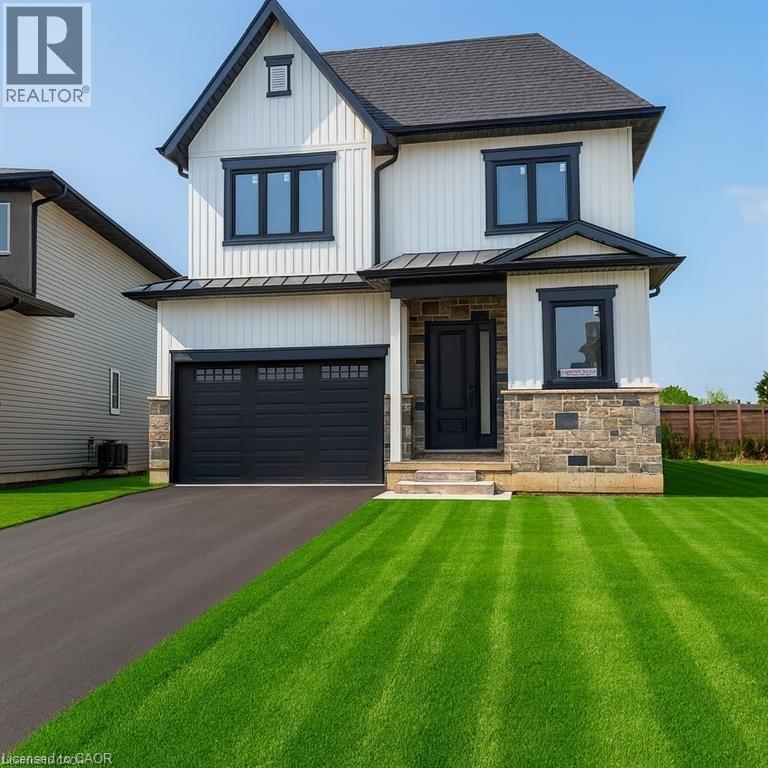
Brand-New, Fully Furnished 3-Bedroom Basement Apartment - Move-In Ready Welcome to this newly built, bright, and modern basement apartment featuring large windows, a private entrance, and a thoughtfully designed layout perfect for working professionals seeking a hassle-free move. The unit offers three furnished bedrooms, each equipped with a queen bed, desk, chair, and closet, making it ideal for professionals, students, or those working remotely. The third bedroom can also be used as a comfortable living room, offering flexibility to suit your lifestyle. Enjoy a fully stocked kitchen with all essentials included, complemented by a small dining table perfect for everyday meals or casual entertaining. The apartment also features private in-suite laundry, eliminating the need for shared spaces. Additional highlights include free street parking directly in front of the home, excellent natural light, and a quiet, private living environment. Prime Location: * Under 10 minutes to Brock University * Only 20 minutes to Niagara Falls * Close to transit, shopping, and daily amenities This turn-key rental is ideal for professionals or mature tenants looking for comfort, convenience, and a seamless move-in experience. (id:45725)
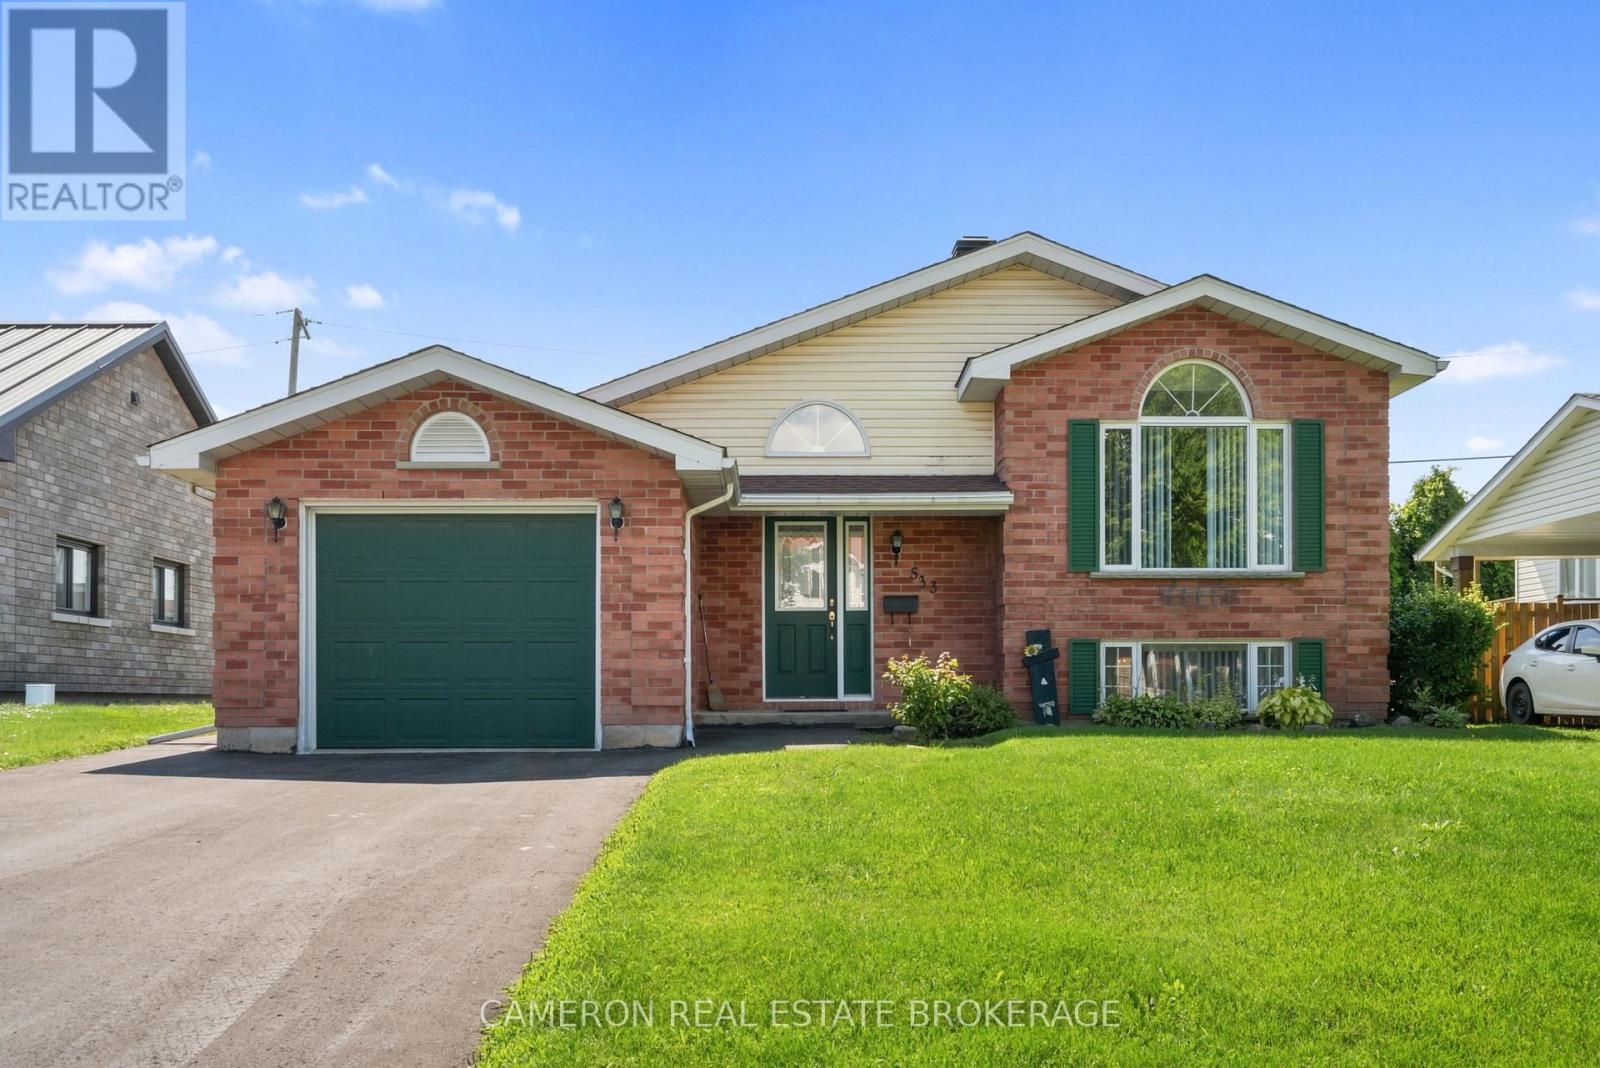
533 Jase Street
Cornwall, Ontario
CONTEMPORARY BUNGALOW WITH ATTACHED GARAGE. Located in a quiet and desirable East End neighbourhood, this well-maintained bungalow offers convenient main-floor living. Enjoy 2 spacious bedrooms, a kitchen with upgraded cabinetry, and a bright eating area with patio doors leading to a large private deck. Beautiful solid hardwood flooring throughout most of the main level. The finished basement features a cozy gas fireplace in the family room, ample living space with potential for additional bedrooms, plus a laundry area and washroom. The seller is flexible and can accommodate most closing dates to suit buyers. The seller requires SPIS signed & submitted with all offer(s) and 2 full business days irrevocable to review any/all offer(s). (id:45725)
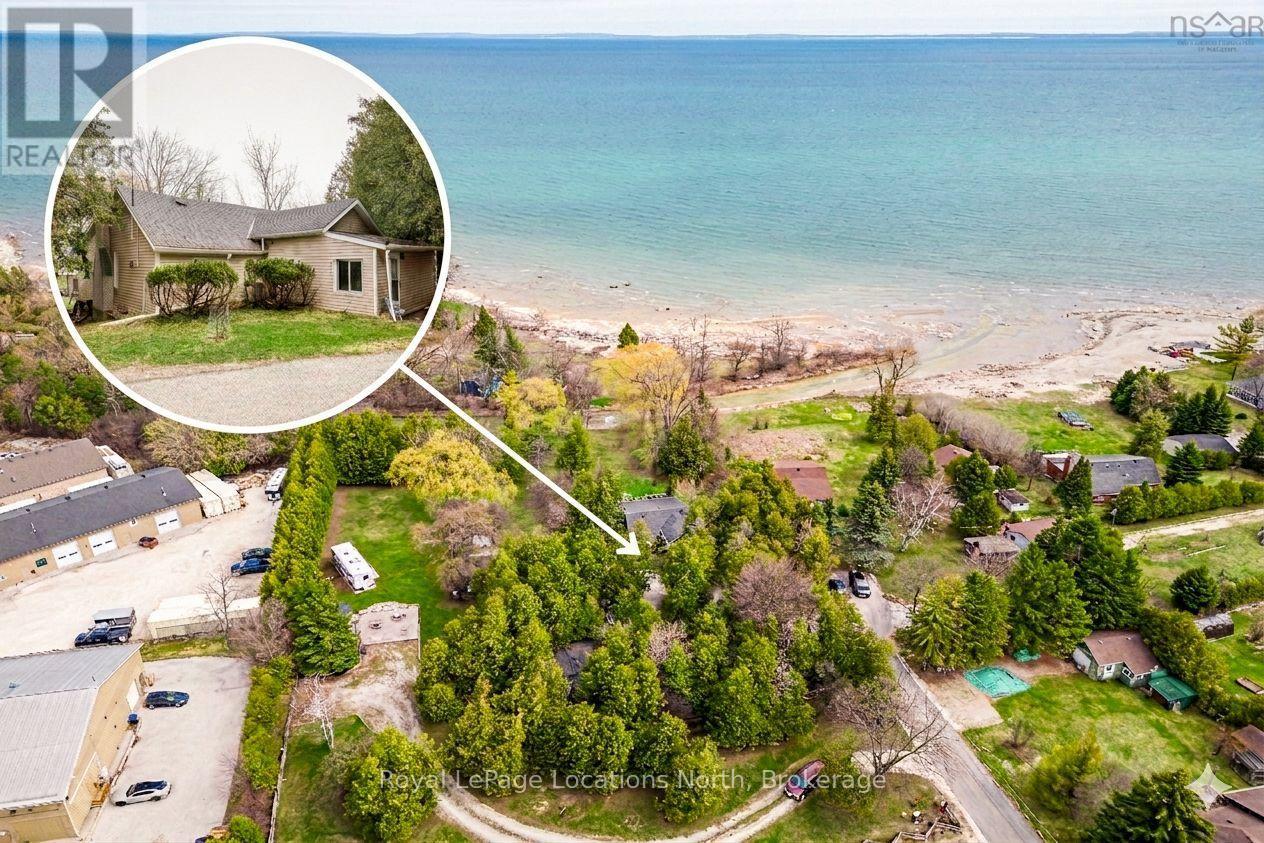
21 Eva Crescent
Collingwood, Ontario
Rare .8 acre backing onto the Pretty River right in Collingwood! Whether you are a contractor looking for your next project or a retiree dreaming of a custom-built four-season 2 bedroom home, this Riverfront property offers the ultimate canvas for your next home. While the existing structure provides a footprint, the true potential lies in the 175ft+ (irregular) deep lot with views of Riverfront and Georgian Bay. Enjoy the tranquil sounds of the Pretty River right in your backyard, an environment that feels worlds away yet remains minutes from modern conveniences. Inside the home, you will notice a wood burning fireplace in the livingroom, gas fireplace in the dining area, tile flooring in the kitchen with stainless steel appliances (gas stove) and a stackable washer/dryer just off the 4pc bathroom. As a bonus, you also have a detached garage with lots of storage options. (id:45725)
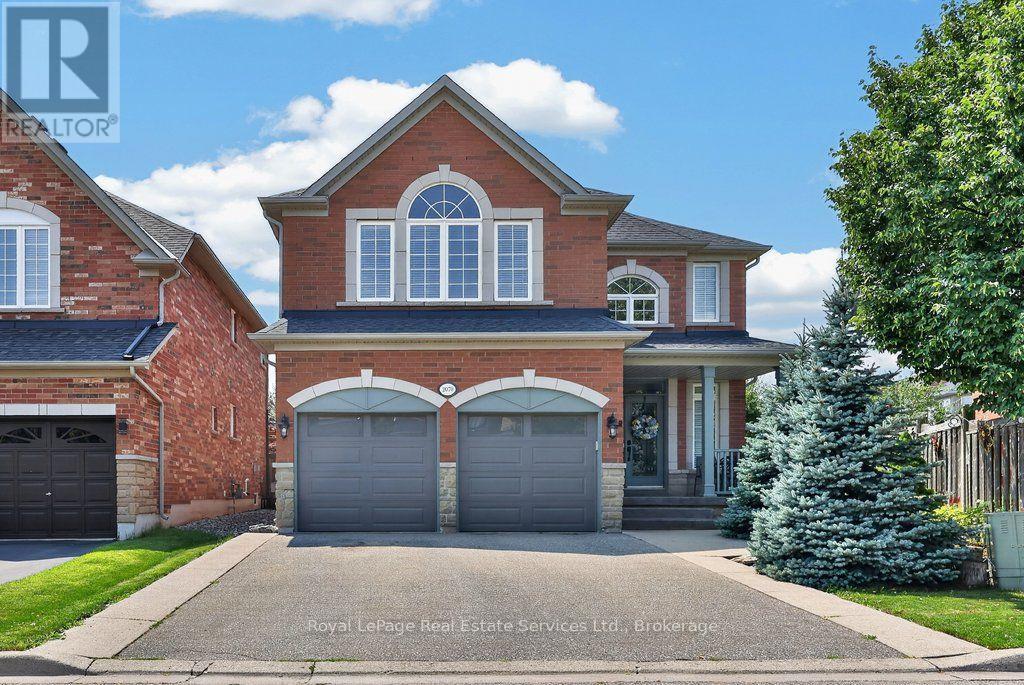
2070 Willhaven Trail
Oakville (Wm Westmount), Ontario
Fabulous 5 bedroom, 3.5 bathroom home on a quiet family friendly street in highly desirable Westmount. Beautifully maintained, one owner home offering a great open concept floor plan highlighted by the spacious family room with a gas fireplace overlooking a chef's kitchen with island, stainless steel appliances, granite countertops, abundant cabinetry, pot lighting and a bright breakfast nook with walkout to the rear garden. Other features include 9' ceilings on main, dark hardwood flooring, main floor den with double door entry, a split hardwood staircase with private retreat to a large second bedroom with approximately 10' ceilings, walk-in closet and 3-piece ensuite. Unfinished lower level with rough-in bathroom plumbing, ideally laid out for future finishing. Great curb appeal with covered front porch and upgraded driveway and walkways. Custom roll shutters on main floor and primary bedroom offers energy efficiency, noise reduction, blackout lighting and enhanced security. Ideally located on a private, pie shaped lot widening to 61' feet at back with westerly exposure...perfect for future pool and backyard entertaining. Within walking distance to great schools, parks, transit, shopping, Oakville Soccer Club and the hospital. (id:45725)
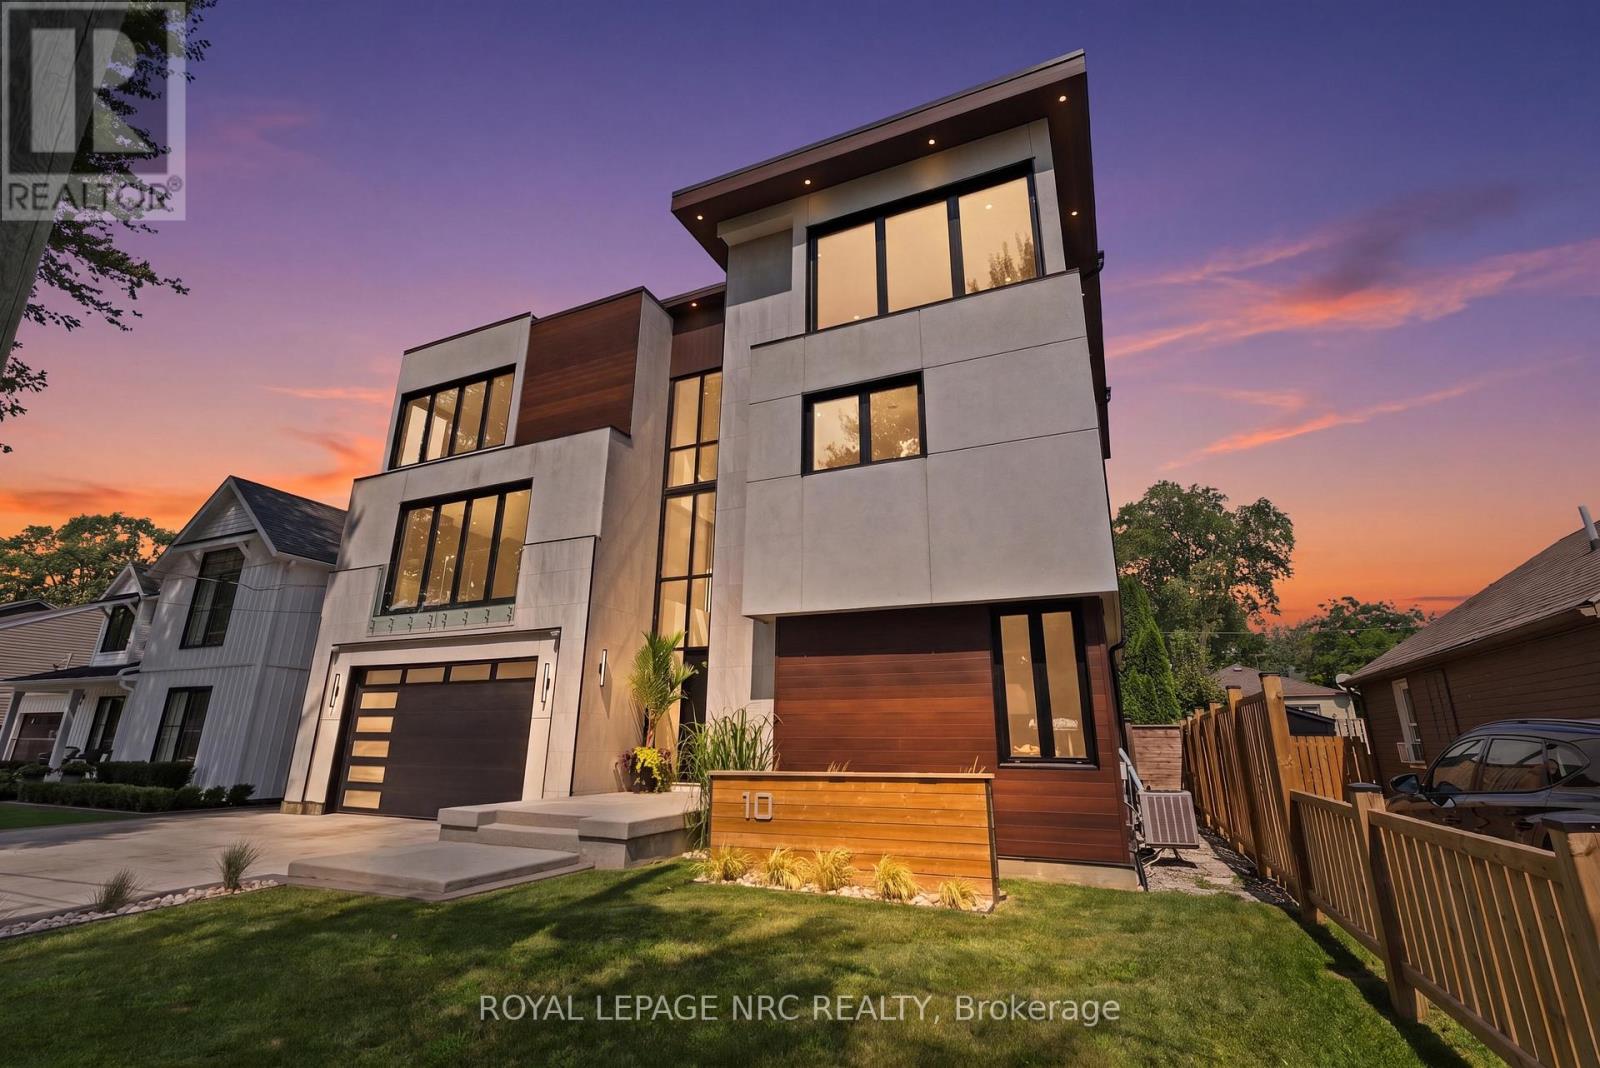
10 Pawling Street
St. Catharines (Port Dalhousie), Ontario
Welcome to an exceptional custom-built residence in the heart of Port Dalhousie, offering over 6,000 sq. ft. of beautifully finished living space and a rare combination of luxury, versatility and income potential. Designed for today's evolving lifestyles, this impressive three-storey home features a sophisticated primary residence plus a fully self-contained 2-bedroom accessory suite, ideal for multigenerational living, extended family or rental income. The main home showcases soaring ceilings, expansive windows and thoughtfully designed spaces filled with natural light. A dramatic open staircase leads to the principal living level where the living and dining areas are anchored by a striking 3-sided fireplace. The chef-inspired kitchen offers exceptional space for cooking and entertaining, while a versatile room, currently used for wellness, features built-in shelving and an electric fireplace. Glass-enclosed terraces create a seamless extension of the living space. Upstairs, the primary suite offers a spa-inspired ensuite and generous walk-in closet, while additional bedrooms each feature walk-in closets and private ensuites. A laundry room and home office with terrace access complete the level. Adding tremendous value is the private main-floor 2-bedroom suite with its own entrance, kitchen, living area, baths and separate backyard. Currently rented for $2,650/month, it offers established income potential while maintaining privacy from the main residence. Separate outdoor spaces allow both living areas to enjoy their own backyards, making this an exceptional option for in-laws, adult children, guests or tenants. A finished basement provides even more flexible living space. Steps from the marina, dining, shops and Lake Ontario, this is a rare opportunity to enjoy the Port Dalhousie lifestyle with exceptional flexibility and investment potential. A distinctive property that adapts beautifully to changing family needs while offering the added advantage of income. (id:45725)
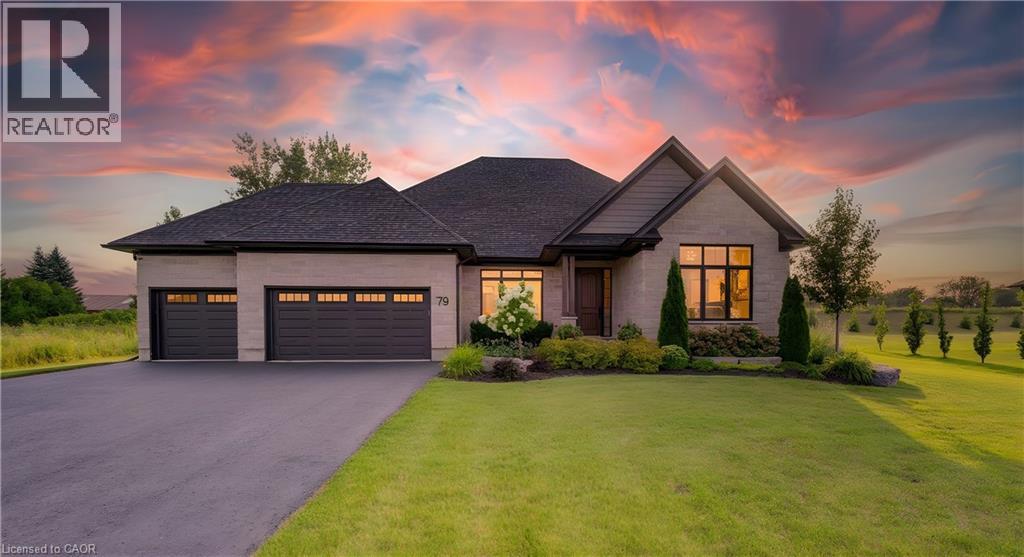
79 Sunset Hills Crescent
Maryhill, Ontario
The home of your dreams situated amongst a private enclave of stately homes complimented by the serene surroundings of quaint Maryhill. Upon arrival you will be greeted by the manicured yard and extensive private drive. Step inside to an inviting bungalow crafted with distinction and timeless design. From the wide plank hardwood floors to soaring 9ft ceilings, you will experience a warm and inviting abode. The large dining room is ideal for formal moments. The chef inspired kitchen complete with gas 5 burner stove (Fisher Paykel Stove, Fridge, Dual Drawer Dishwasher) and oversized island is a great place to create and converse. Storing your items will not be an issue with the double wall pantry. The breakfast area offers access to the rear yard via the oversized sliding door. The large windows throughout flood the home with natural light. The living room manages to be large yet cozy at the same time, with the fireplace adding a glowing ambiance. A main floor den allows the option to work from home in peace. The spacious primary bedroom overlooks the rear yard and leads into your private 5-piece ensuite offering a soaker tub, oversized shower and dual sinks. The Generous sized walk in closet is finished with California Closet built ins. The additional two bedrooms are sized appropriately and the main bath has been thoughtfully constructed to have a large shower. Main floor laundry is handily located off of the kitchen area and gives access to the triple car garage. The ample sized lower level awaits your vision. This space is equipped with rough ins and a cold cellar. The rear yard is an inspired space for unwinding and enjoyment. The commodious professionally finished patio features a large covered section. In addition to this you have a wonderful pergola area plus the tranquility of a hot tub area. Quiet luxury best describes this rare offering on an estate sized lot whilst providing convenient access to Kitchener, Waterloo, Guelph! (id:45725)
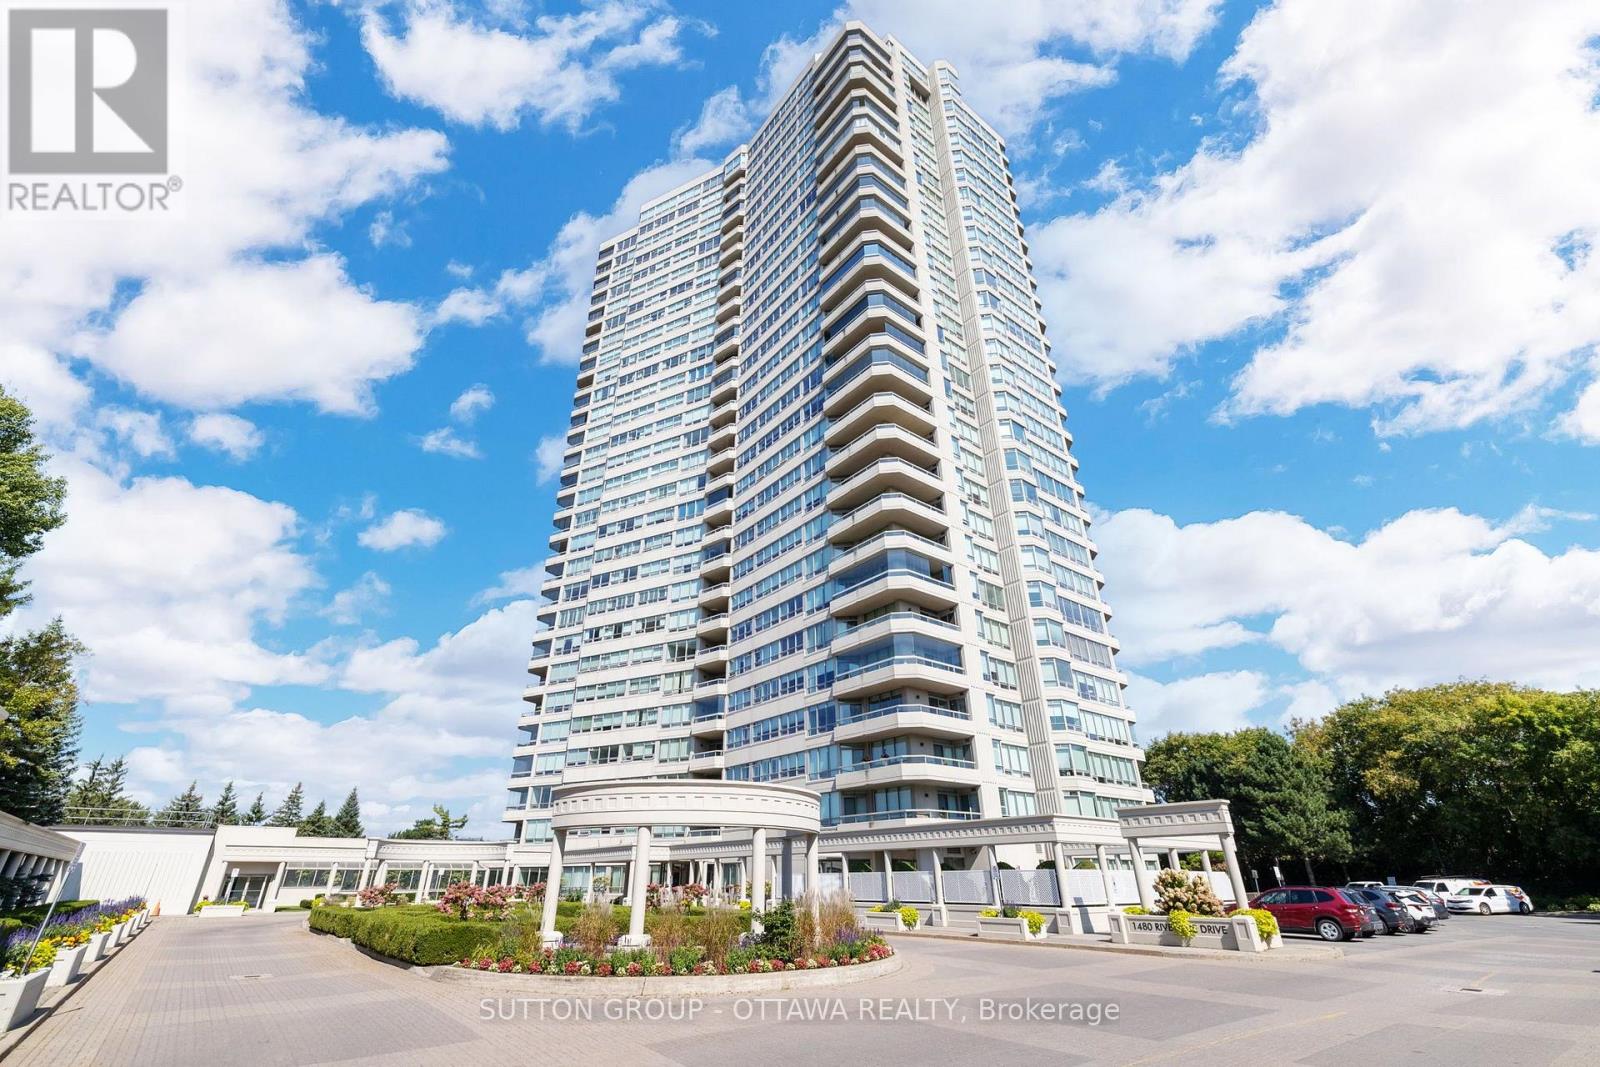
803 - 1480 Riverside Drive
Ottawa, Ontario
Welcome to Suite 803 at The Classics at The Riviera, where condo living isn't about downsizing; it's about upgrading your lifestyle. Set within one of Ottawa's most distinctive gated communities, this beautifully updated unit offers the freedom of true turn-key, low-maintenance living without compromising on space, comfort or community. Enjoy the loads of natural light and beautiful views. 2 bedrooms, 2 full bathrooms, hardwood flooring, smooth ceilings with custom cove ceiling detail and lighting (very rarely found in these buildings!) The renovated kitchen strikes the perfect balance between open-concept living and everyday function, featuring shaker cabinetry, Bosch dishwasher and brand new stainless steel appliances, and granite countertops. The spacious primary suite includes a stunning his and hers closet and elegant 6-piece ensuite. The dedicated laundry area is conveniently located away from the living areas. All you need to do is move in and enjoy ;) Set across nearly 9 acres of landscaped grounds, The Riviera offers an unmatched lifestyle with indoor and outdoor pools, fitness centres, tennis and pickleball courts, walking paths, gardens, social clubs and more, plus exclusive amenities for residents of 1480 including a private spa and elegant dining room. The perfect fit for those ready to simplify without settling. Enjoy resort-style living without having to head down south. floor to ceiling glass walls in liv room removed, cornices and floor level redone, primary oak engineered flooring (2017), quarts countertops and undermount sinks and in main bathroom, trim, door handles thru out, hinges, proff painted..Just a few things to name off.. 36 hours on all offers/parking spot 33/ storage unit 258 -24 hour concierge (id:45725)
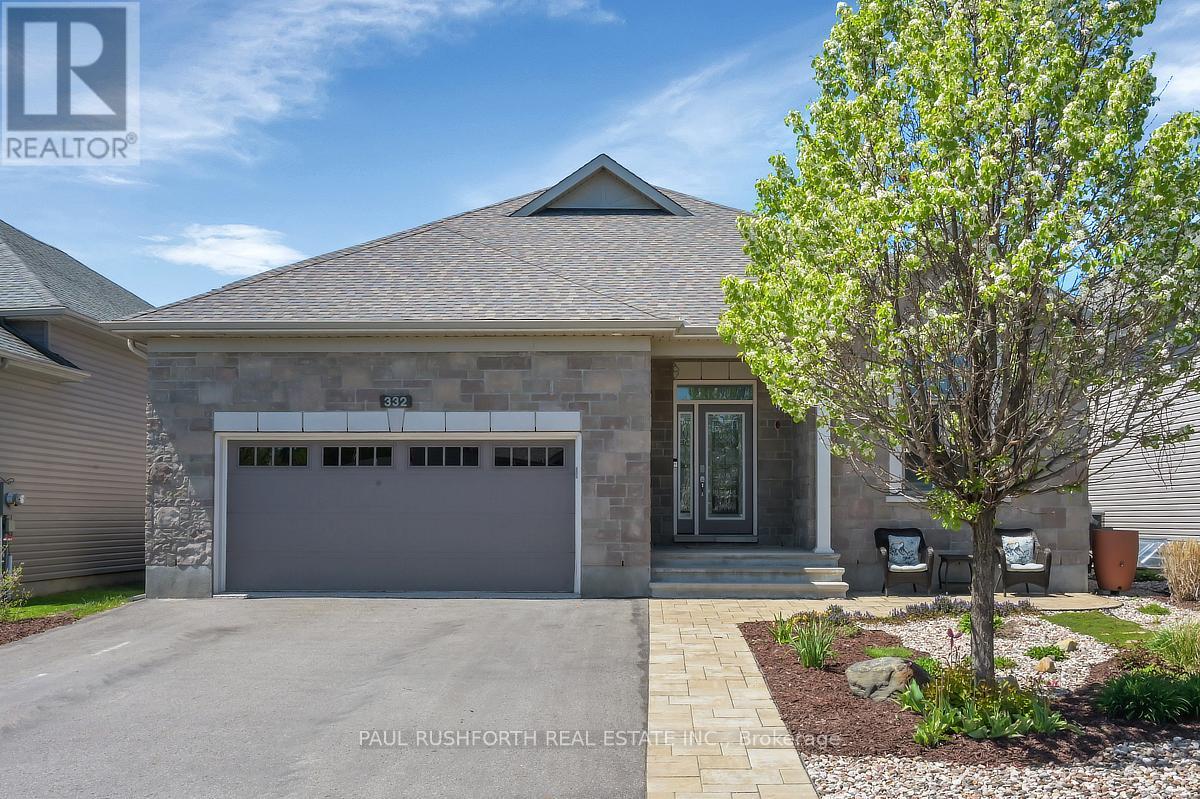
332 De L'etang Street
Clarence-Rockland, Ontario
Welcome to this exceptional 3+1 bedroom executive bungalow where elegance, comfort, and thoughtful design come together effortlessly. From the moment you step inside, discover a bright, airy interior defined by soaring ceilings, and rich hardwood flooring that carries throughout the main living spaces. The open-concept layout is both functional and refined, anchored by a stunning fireplace with stone wall that adds warmth and architectural interest. At the heart of the home is a custom-designed kitchen that will impress. Featuring tons of cabinetry, quartz countertops, stainless steel appliances, and an oversized island with seating, this space is perfectly suited for entertaining or everyday living. The main level offers three spacious bedrooms, including a serene primary retreat complete with large windows, a walk-in closet, and a spa-like 5-pc ensuite with dual vanities and sleek, modern finishes and a second full bathroom to accommodate the additional two bedrooms. The fully finished lower level adds even more living space with a fourth bedroom and third full bathroom. Outdoors, enjoy peaceful country living under the expansive rear patio, complete with a maintenance free composite deck + and additional pergola for relaxing or hosting guests while overlooking manicured lawns and lush gardens. Additional features includes a widened garage with additional door. This remarkable property showcases exceptional craftsmanship and attention to detail throughout-offering a rare opportunity to enjoy luxury living with minimal stairs. A home that truly stands apart, welcome home! 24 hour irrevocable as per form 244. (id:45725)