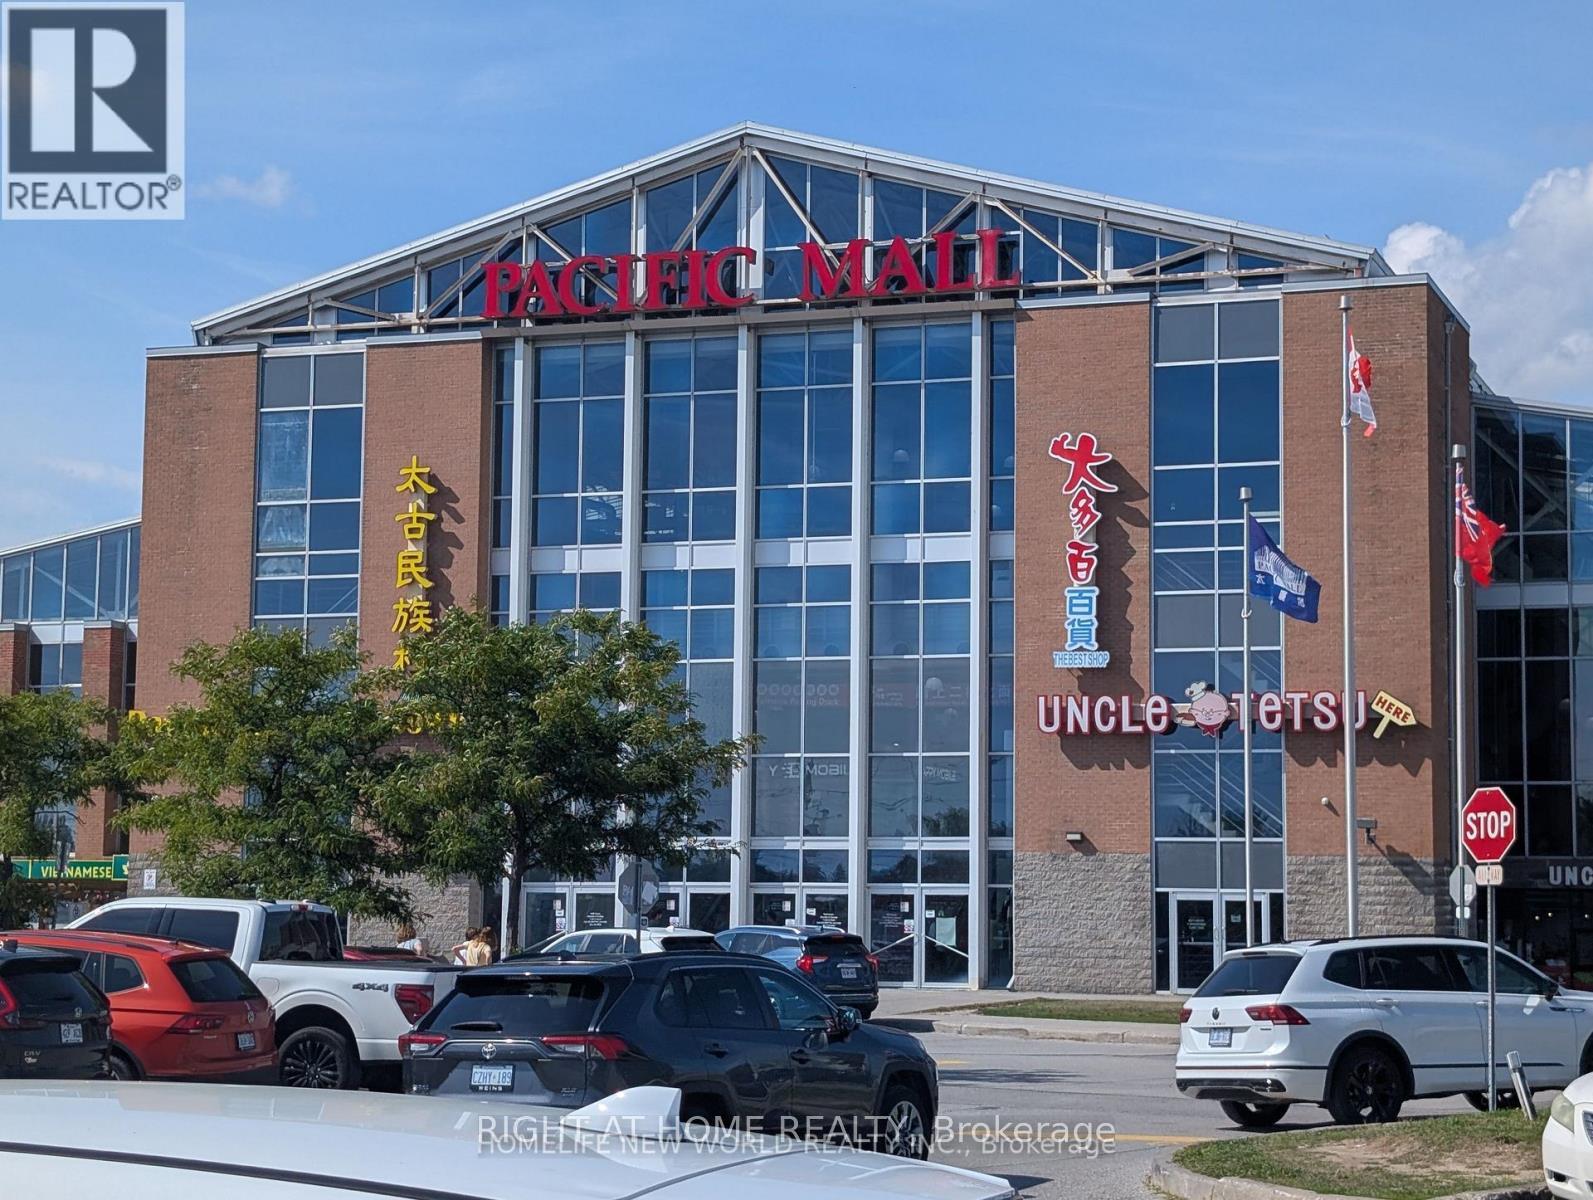
D61 - 4300 Steeles Avenue E
Markham (Milliken Mills East), Ontario
Prime Unit in Pacific Mall. High Traffic!. Conveniently Located North East Corner of Steeles and Kennedy Road Along City Limits. The Mall Has Plenty of Indoor + Outdoor Parking Spot. Tourist Designation allows Mall to open 365 Days a year. Suitable for almost all kinds of Retail Business. Tenant Pays Gross Rent + H.S.T., Tenant Insurance For Their Own Commercial Content And $2Mm Liabilities Insurance. (id:45725)
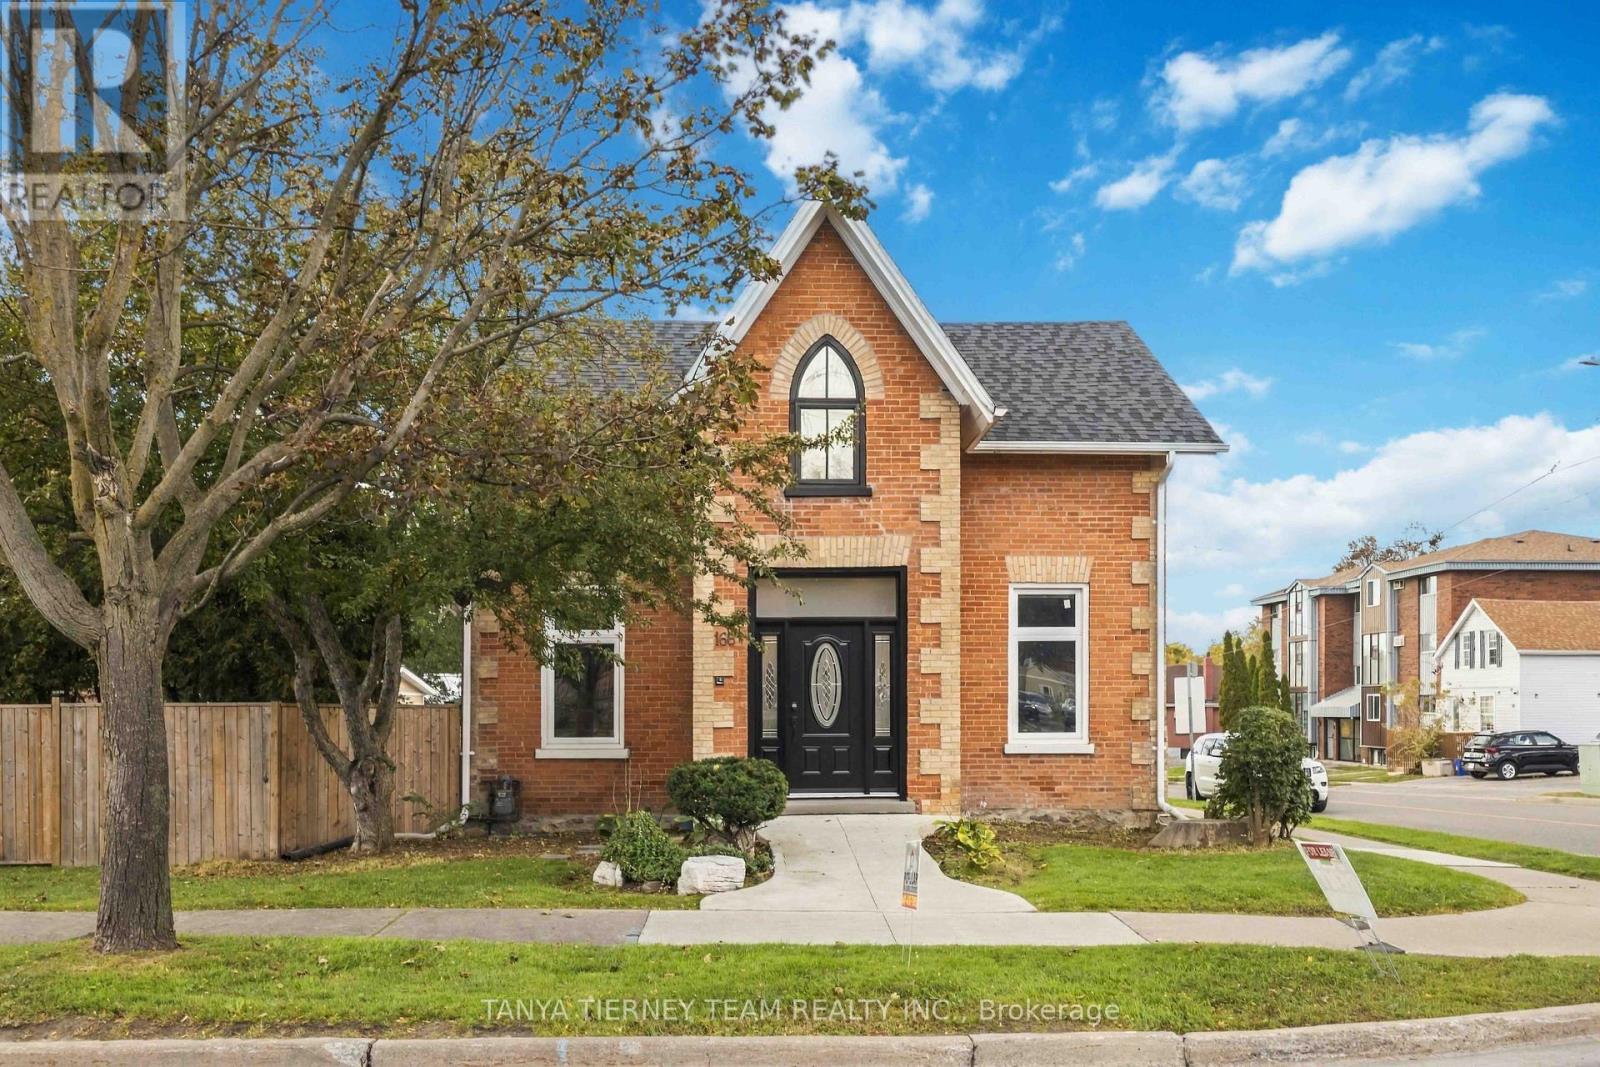
168 Centre Street S
Oshawa (Central), Ontario
**PRIME LOCATION IN THE HEART OF OSHAWA - RESIDENTIAL & COMMERCIAL POTENTIAL!** Incredible opportunity with endless possibilities. Discover this well-maintained property offering exceptional residential and commercial potential with R1-C/CIN/SO-D zoning. Featuring 2 separate units with 5 spacious bedrooms and 3 bathrooms, this versatile property offers living spaces on both the main and second floors. Enjoy beautiful hardwood flooring, an updated kitchen with elegant quartz countertops, and a functional layout. Ideal for residential living or a variety of potential professional and commercial uses, including accounting, law, real estate offices, daycare, retirement living, senior care, nursing facilities, and more, subject to municipal zoning and approvals. Conveniently located within walking distance of numerous amenities and just minutes from Highway 401 and Oshawa shopping centre. A RARE OPPORTUNITY FOR HOMEOWNERS, INVESTORS, AND BUSINESS OWNERS! DON'T MISS OUT! (id:45725)
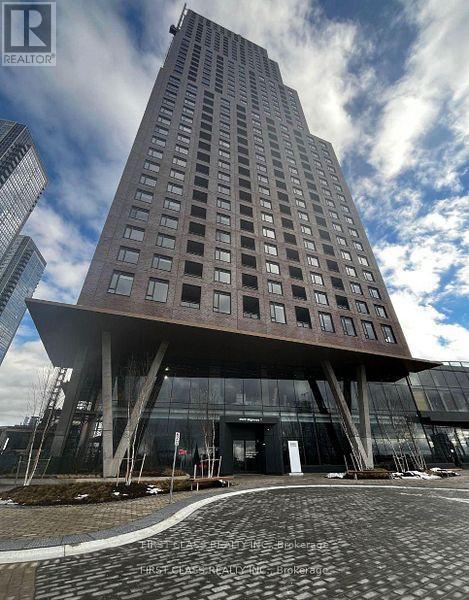
813 - 2920 Highway 7 Road
Vaughan (Concord), Ontario
Welcome to CG Tower! Bright and modern studio featuring stainless steel appliances and elegant quartz countertops. Ideally located just steps from VMC Subway Station, TTC transit, and York University, with convenient access to Highway 407. Enjoy an impressive selection of building amenities, including an outdoor swimming pool, fully equipped fitness centre, party room, children's playground, BBQ area, and work lounge. Experience modern urban living with exceptional convenience and comfort. (id:45725)
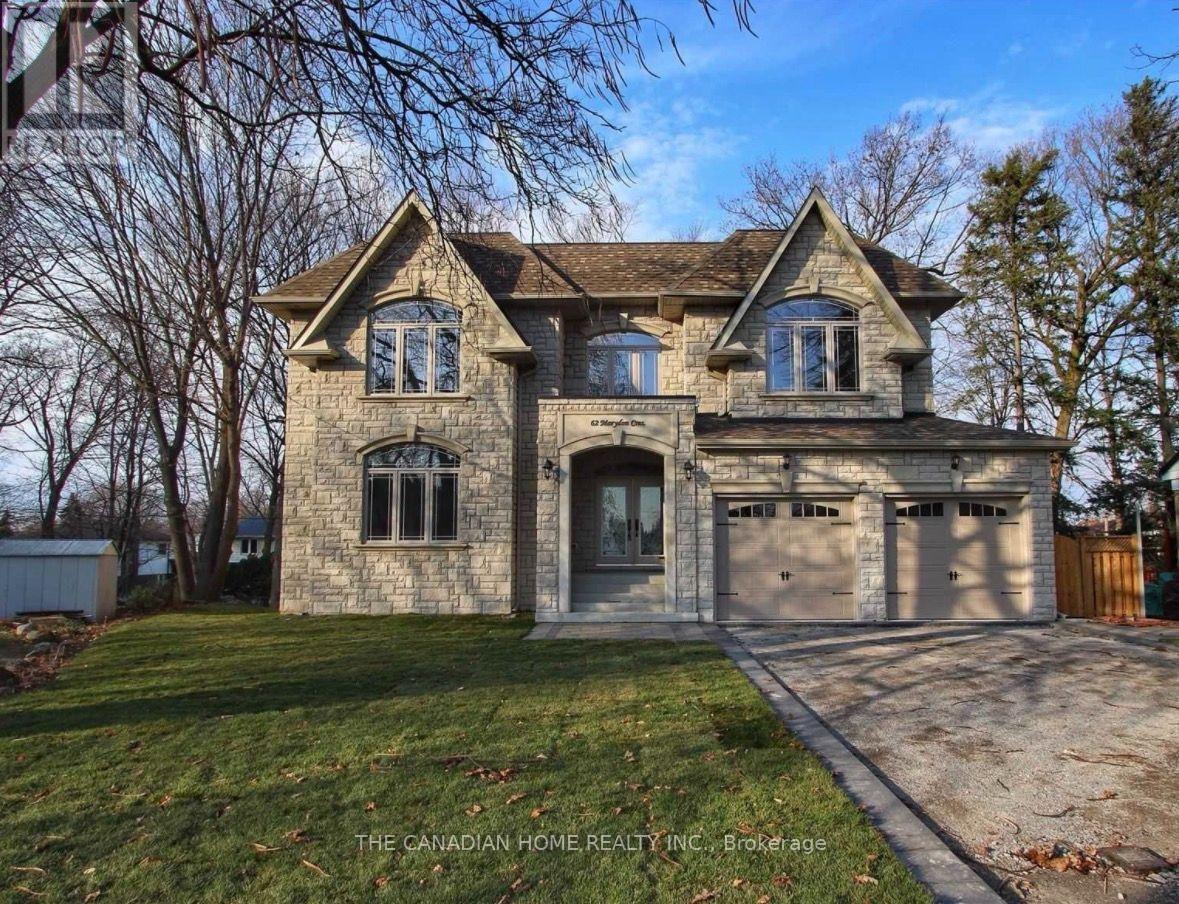
62 Marydon Crescent
Toronto (Agincourt South-Malvern West), Ontario
Beautiful and well maintained 4 bedroom home featuring a spacious walk out basement with 2 full washrooms and one bedroom en-suite washroom, a separate washer and dryer. This bright and comfortable space is available for immediate occupancy in a prime Scarborough neighborhood. Ideally located close to schools, parks, TTC bus stops, grocery stores, and essential amenities, offering exceptional convenience for families and professionals alike. This property is suitable for two couples or bachelors. Tenants pay 40% of utilities (id:45725)
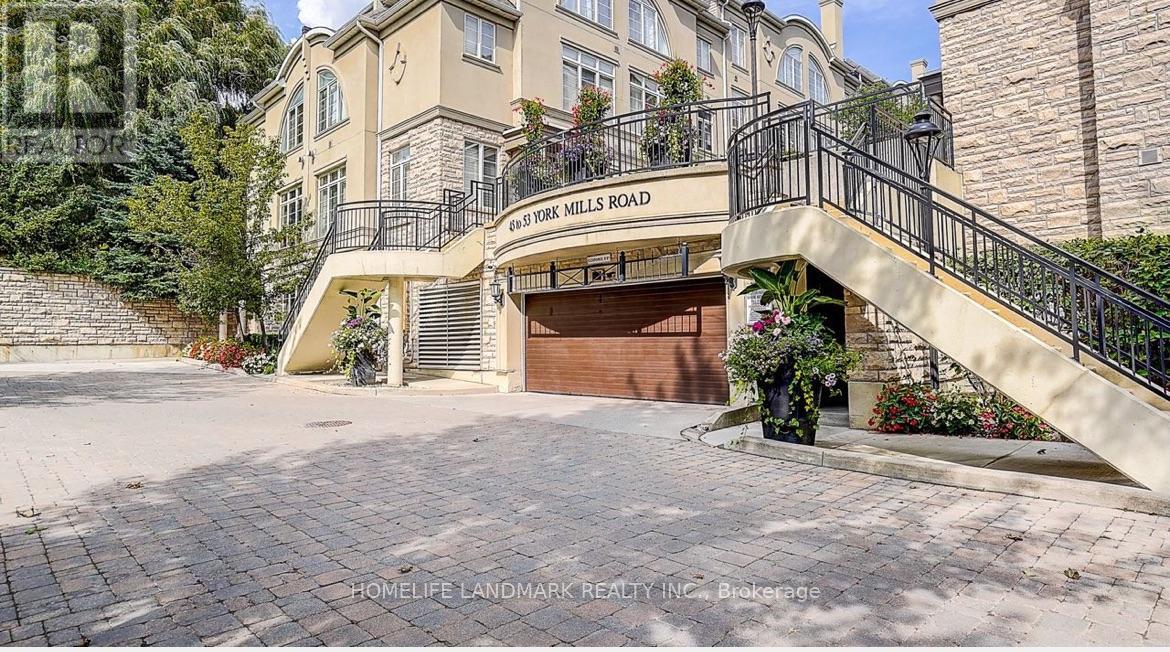
309 - 51 York Mills Road
Toronto (Bridle Path-Sunnybrook-York Mills), Ontario
Magnificent 3Brm Townhouse In Prestigious Hogg's Hollow Area! C12 , close to Bridle path. High-End Interior Finishings Feat Hardwood Flrs, Pot Lights & Crown Mouldings Thru-Out. Elegant Open Concept Liv/Din Rm W/ Fireplace & California Shutters. Private Mstr Suite W/ Luxurious 5Pc Ensuite (Jacuzzi) & W/I Closet W/ Organizer. Gourmet Kitchen W/ Granite Counters & Upgraded Cabinets. Steps To York Mills Subway, Yonge St & Mins To Hwy 401. Top School (id:45725)

2213 Fillmore Crescent
Ottawa, Ontario
In-laws welcome! Upgraded and spacious 3+2-bedroom, 2-bathroom home with large living A dining room, upgraded kitchen with lots of cupboards, good size bedrooms, Finish lower level for your in-laws with 2 bedrooms, kitchenet, good size living room, laundry room and lots of storage! Great location, Walk to one of the best high schools (colonel By ) in Ottawa and other great schools, shopping centers, parks and all amenities. Only 15 minutes to Ottawa University and Parliament Hills! Lower level is rented for $1900, A must see, call now! (id:45725)
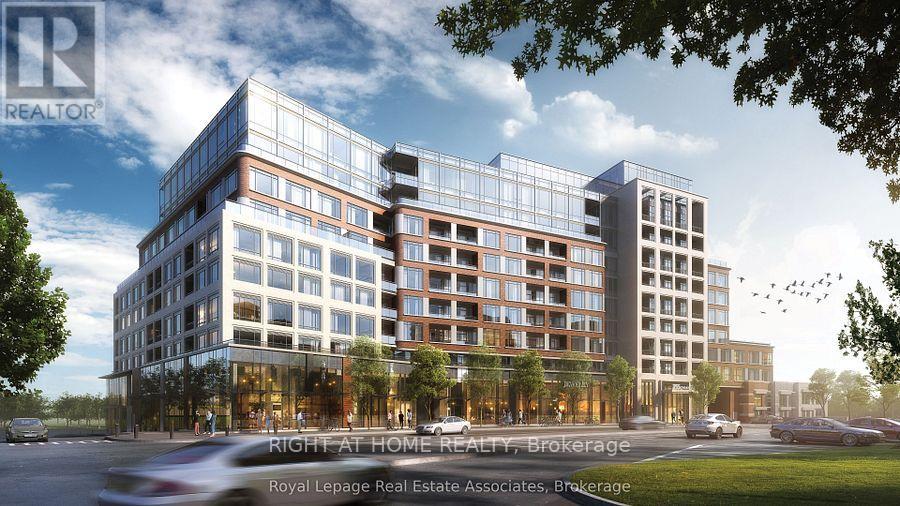
304 - 259 The Kingsway Way E
Toronto (Edenbridge-Humber Valley), Ontario
Luxurious 1 plus den/1 bath Edenbridge condo from Tridel, that meets modern comfort in the heart of The Kingsway. This bright suite offers 671sq. ft of thoughtfully designed living space featuring a warm, open-concept layout and floor-to-ceiling windows. Kitchen has integrated stainless-steel appliances, quartz countertops with a walk-out to a balcony. This Unit has 4-piace bathroom, in-suite laundry. and Luxurious amenities that include a state-of-the-art fitness area, indoor pool, yoga studio, rooftop terrace, party room, and 24-hour concierge. Ideally located with steps from Humber town Shopping Centre, top schools, parka, and transit, This residence offers the perfect blend of upscale living and convenience in one of Etobicoke's most desirable neighborhood. (id:45725)
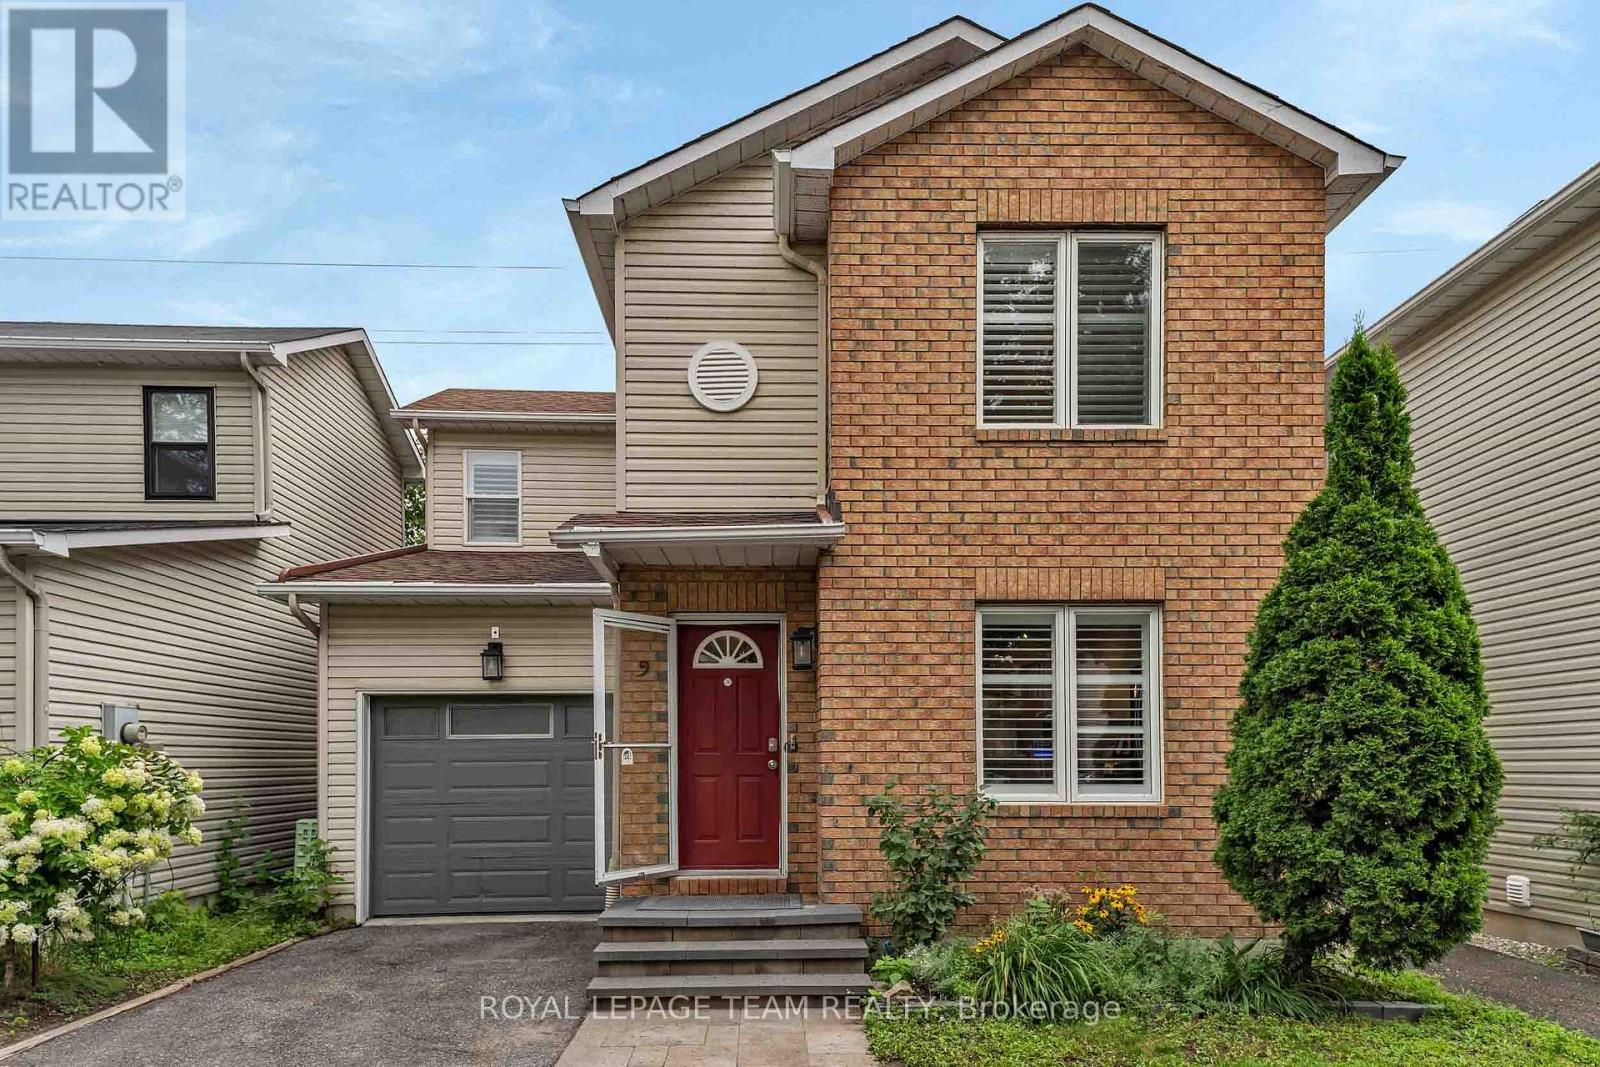
9 - 583 Tweedsmuir Avenue
Ottawa, Ontario
Four-bedroom, three-bath detached home tucked away in a private enclave with no rear neighbours. This home offers a beautiful lifestyle with minimal maintenance, providing space, privacy and convenience in a fantastic location. Easy access to public transit, recreation centres, outstanding schools, shopping, gyms, restaurants and everyday amenities. A short bike ride to Westboro Beach, with easy access to major highways and the airport. Bright, functional layout includes hardwood floors, gas fireplace, a 2-pc powder room, California shutters and inside entry from garage. Kitchen renovated in 2025. Second level offers 3 bedrooms, including a generous primary with a full wall of closets, plus an updated full bath. Finished basement renovated in 2022 & 2025 with the 4th bedroom and 3-pc bath, ideal as a teenager's retreat, guest space, home office, study or hobby room. Sunny, fully fenced backyard with deck, grassy area and BBQ gas line. Open space behind adds privacy and tranquility. (id:45725)
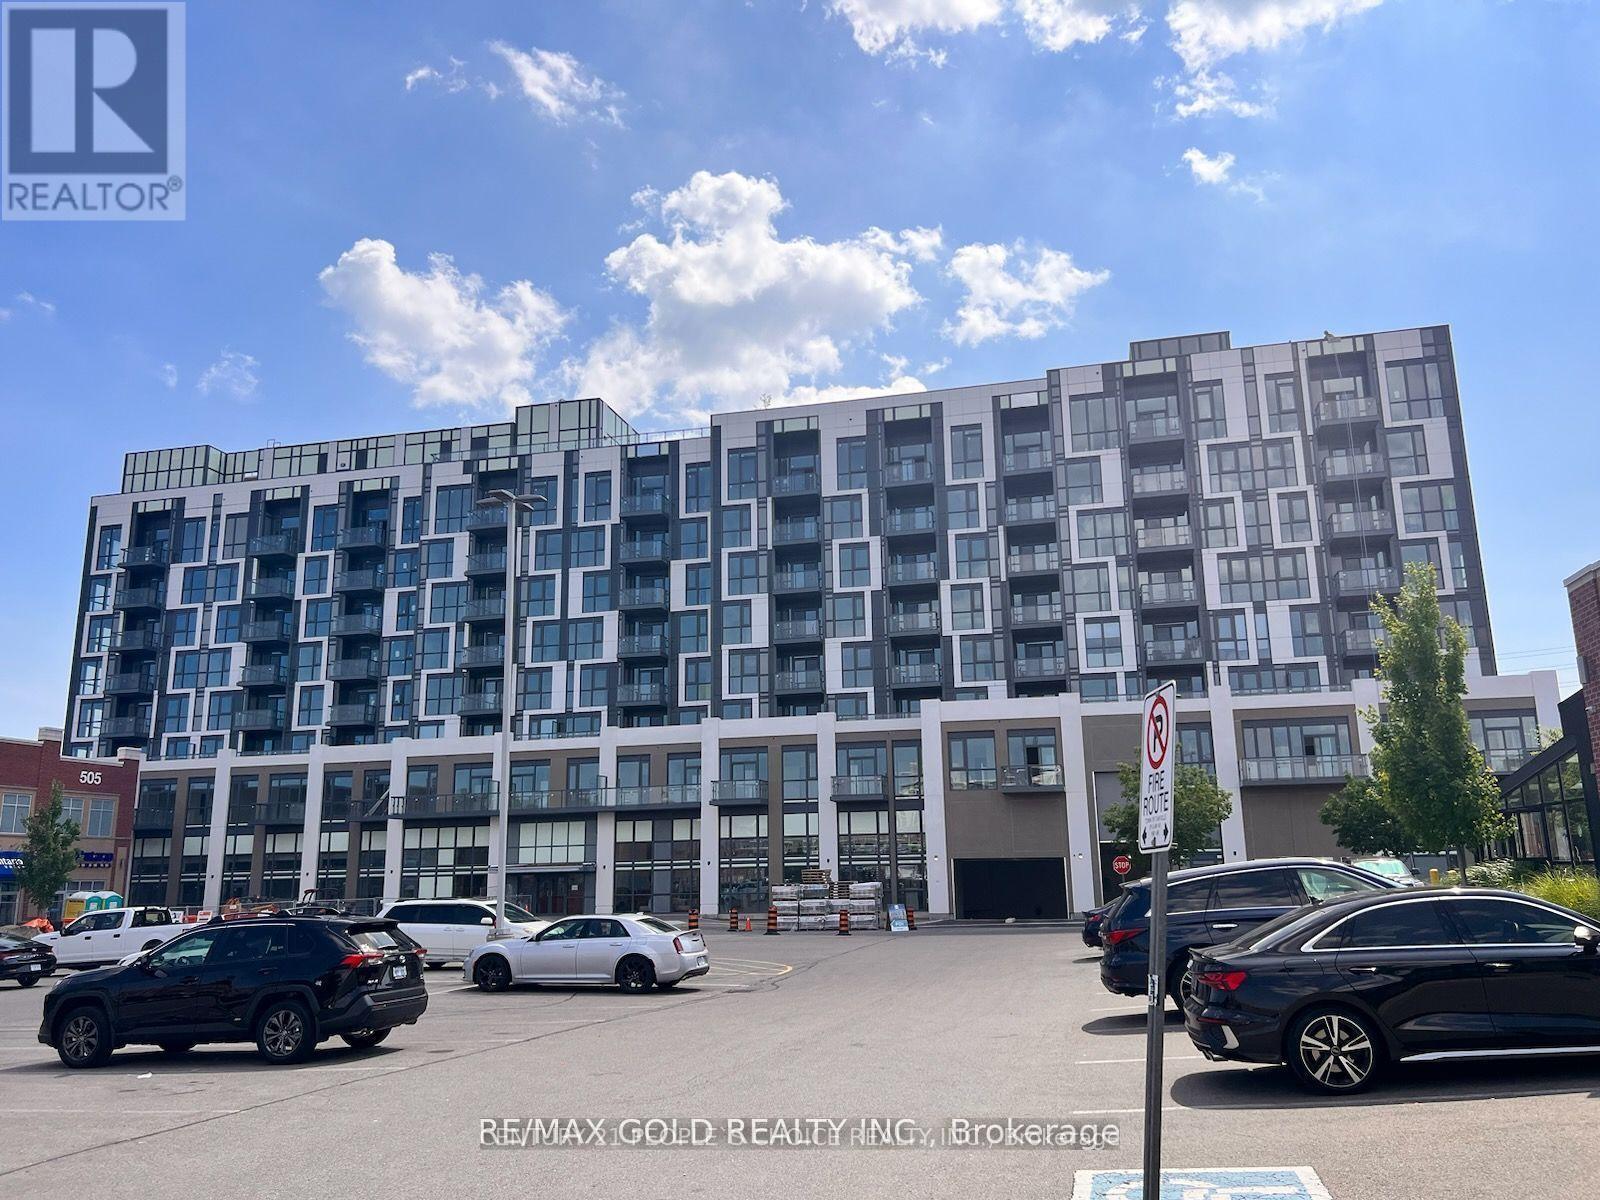
502 - 509 Dundas Street W
Oakville (Go Glenorchy), Ontario
Discover contemporary condo living at DunWest by Greenpark, ideally located at Dundas StreetWest and Neyagawa Boulevard in Oakville. This carpet-free suite features 9-foot ceilings and approximately 675 sq. ft. of thoughtfully designed living space, offering a bright, modern feeland functional layout. Enjoy a private balcony, one parking space and a dedicated storage locker. Building amenities include concierge service, a fitness centre, games room, media room,party room, meeting room, rooftop deck and garden, and visitor parking. Conveniently located near Fortinos, Food Basics, Shoppers Drug Mart, restaurants, cafés and everyday essentials,with a public transit stop right outside the building. Enjoy nearby green spaces, including North Park, Lions Valley Park, Sixteen Mile Creek and scenic walking trails. Elementary and secondary schools, Sheridan College, walk-in medical services and Oakville Trafalgar Memorial Hospital are also within convenient reach. With easy access to major roads and highways, this condo offers a desirable combination of modern living, everyday convenience and access to Oakville's natural surroundings. Available November 1, 2026. Disclaimer: Tenant and/or tenant's agent to independently verify all measurements, dimensions and property details. The listing agent, listing brokerage and landlords make no representations or warranties regarding the accuracy of measurements and shall not be held responsible for any discrepancies. (id:45725)
18 - 1001 Glenroy Gilbert Drive
Ottawa, Ontario
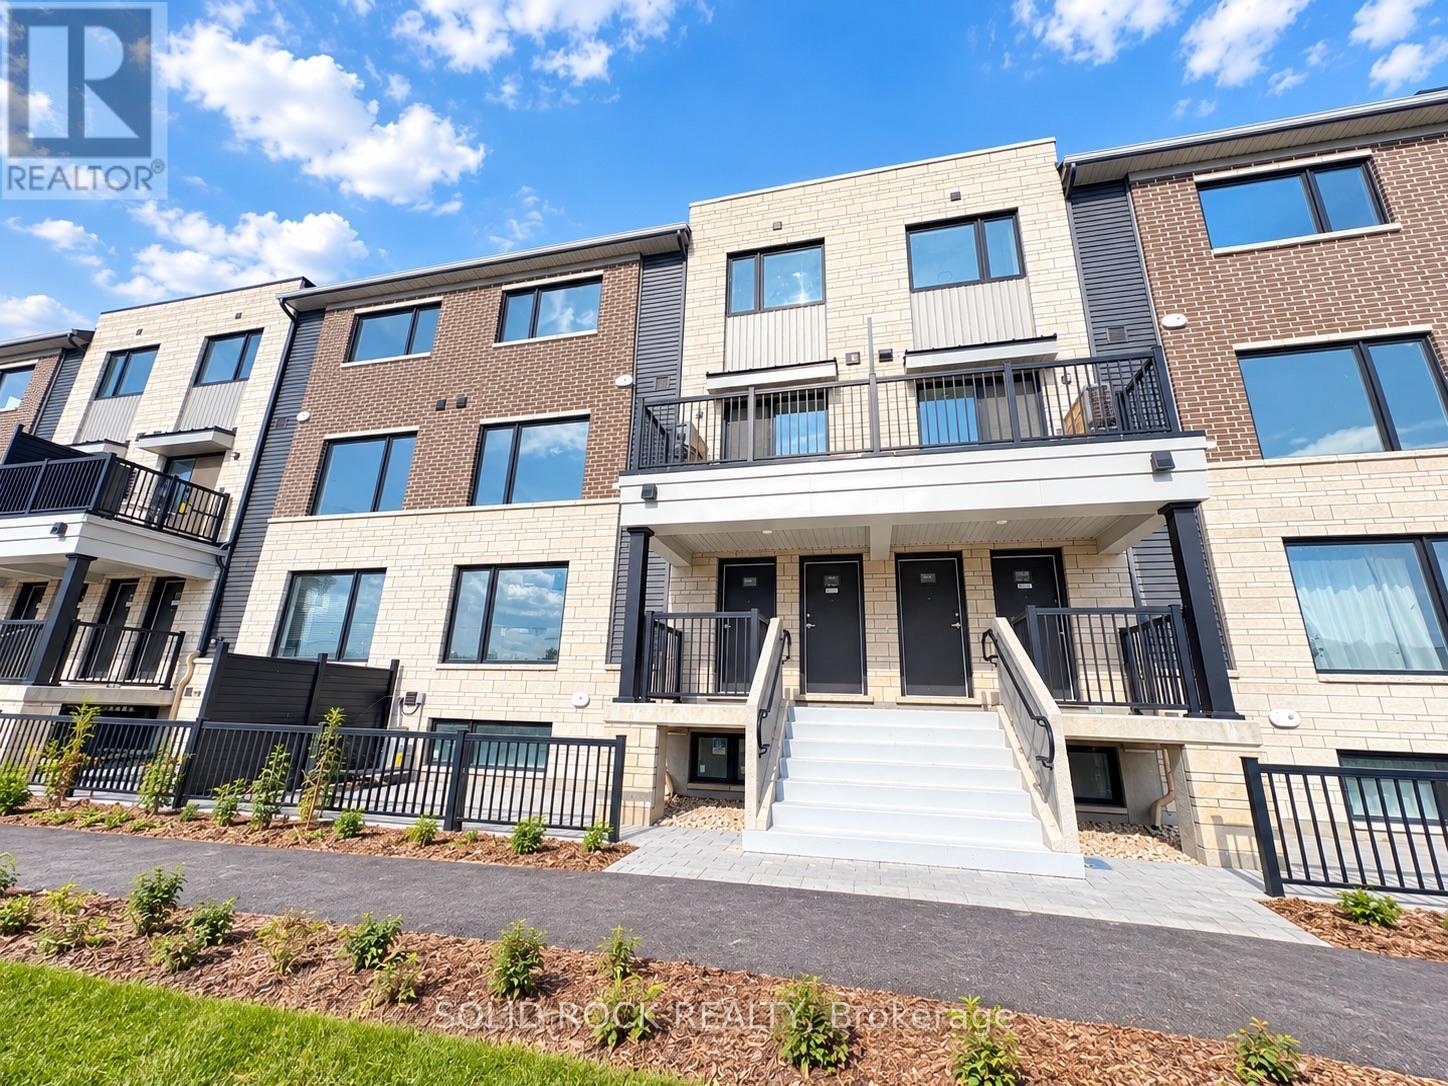
Discover this brand-new upper-level unit in the desirable Strandherd area, just minutes from the heart of Barrhaven! Offering approximately 1,260 sq. ft. of well-designed living space, this bright home features 2 spacious bedrooms, 1.5 bathrooms, a private balcony, and one underground parking space.The inviting open-concept living area features large windows that bring in plenty of natural light, complemented by stylish flooring throughout. The contemporary kitchen is equipped with quartz countertops, modern cabinetry, and stainless steel appliances, creating a functional space for both everyday living and entertaining. The upstairs bathroom has been upgraded with a modern standing shower for added comfort and convenience Enjoy your own private balcony for morning coffee or relaxing evenings. Convenient second-floor in-suite laundry makes daily routines easy. 100% blackout curtains will be installed by the landlord, providing enhanced privacy and light control. The stove, refrigerator, washer, and dryer will be installed within the next week. Ideally located near Barrhaven Marketplace, shopping, restaurants, cafés, public transit, and the scenic Jock River trails, this home offers a great balance of modern comfort and everyday convenience.Monthly Rent: $2,300 + utilitiesAdditional Rental Fee: $69.50/month Tenant Pays: Heat, hydro, water, cable, phone, internet, and the additional rental fee. Deposit: First and last month's rent ($4,600) Available for immediate occupancy. Don't miss the opportunity to enjoy a brand-new home in a convenient Barrhaven location! No pets No smoking. (id:45725)
109 Rideau Street S
Drummond/north Elmsley, Ontario
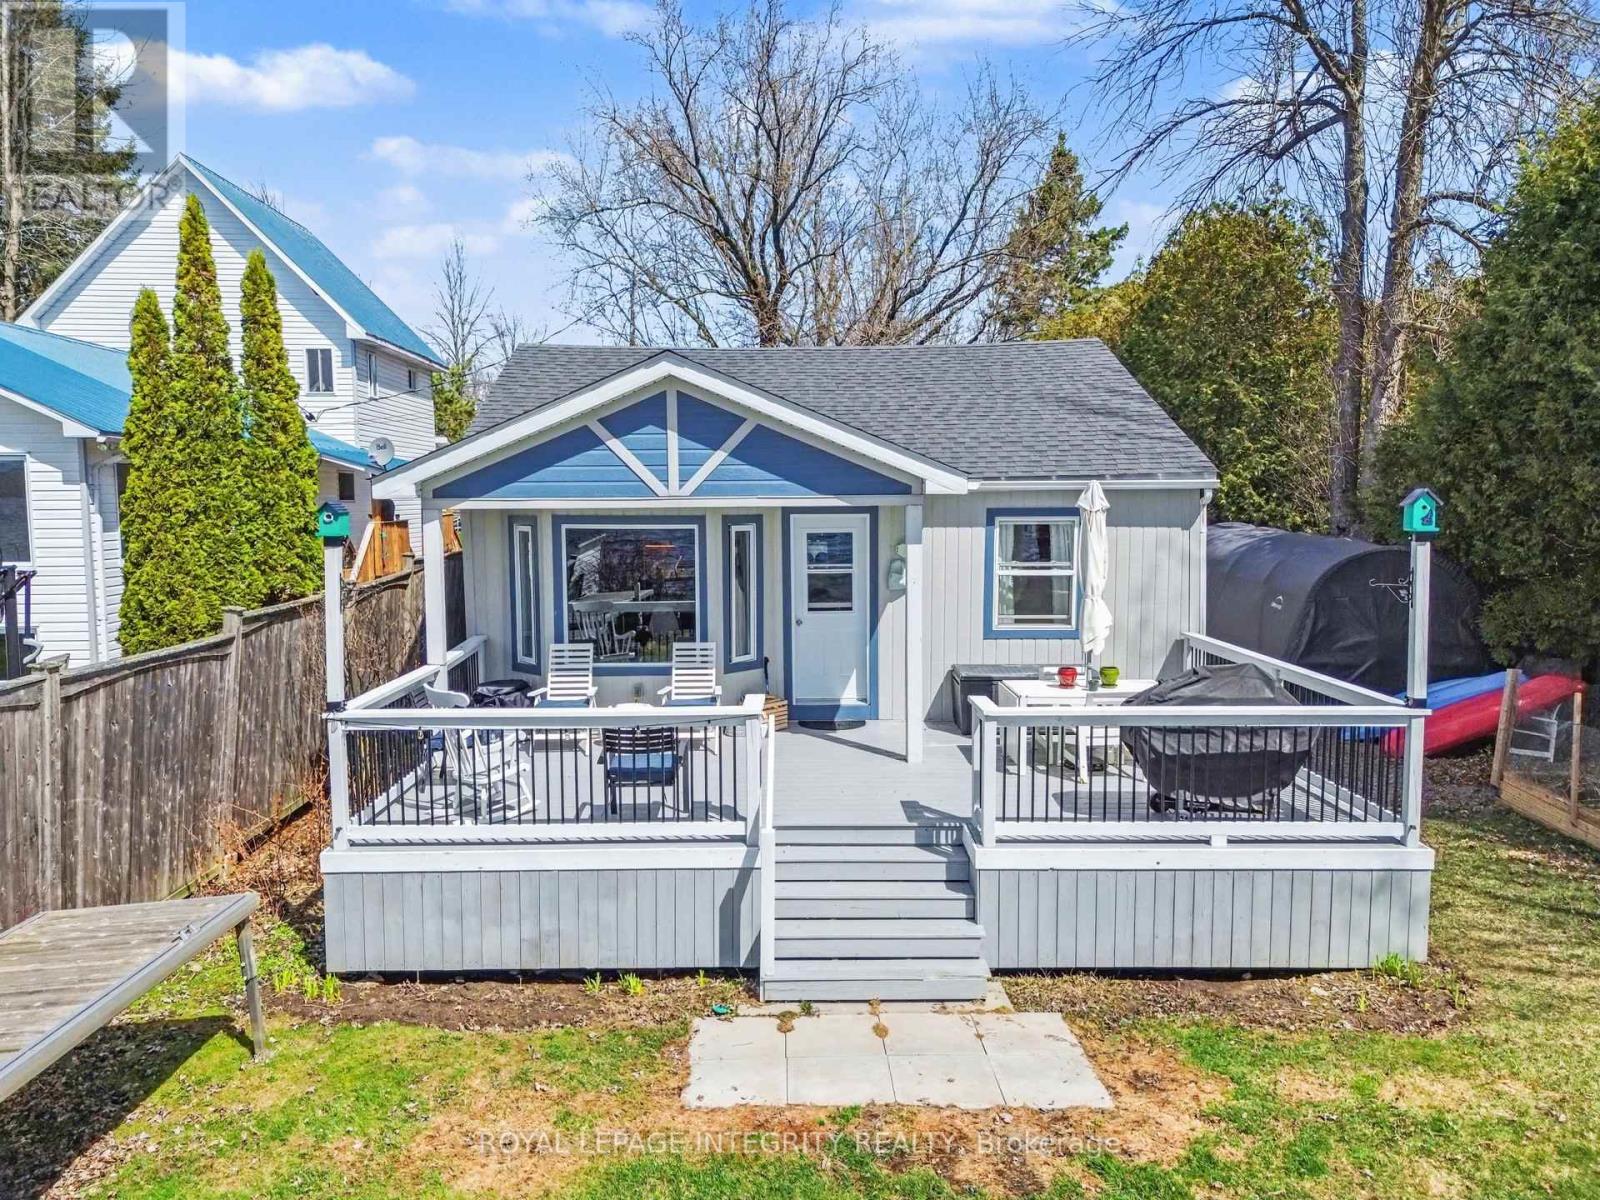
Year-Round Waterfront Paradise! Experience the Magic of the Rideau - A UNESCO World Heritage Treasure. Escape to the serene shores of Lower Rideau Lake with this impeccably maintained, four-season family home. Whether you are seeking a tranquil retirement retreat, a year-round family residence, or a premium vacation getaway, this property offers the perfect blend of rustic charm and modern convenience. Completely winterized with glycol radiant baseboard heat powered by the electric hot water tank with a propane fireplace as an auxillary heat source to keep you cozy through the Ontario winters. Inside you will find pine ceilings and laminate flooring throughout. A massive porch overlooks "Prime Waterfront," offering the perfect vantage point for morning coffees or sunset dinners. Step onto your 40-foot dock and access one of the world's most storied waterways. Imagine swimming on a hot summer day right off your dock. Lower Rideau Lake is a boater's and angler's dream, known for its incredible bass and pike fishing. You are perfectly positioned:10 Minutes to the shops and services of both Smiths Falls and Perth (accessible by car or boat!). Under 1 hour to Ottawa and Kingston for world-class dining and urban amenities.Outdoor Adventure right at your doorstep, enjoy hiking, cross-country skiing, snowshoeing, and snowmobiling. From your shoreline, you can explore countless hidden coves or navigate the entire Rideau System - from the historic locks of Kingston to the bustling downtown of Ottawa. Includes a wooden shed for tools, and a portable garage for winter vehicle or boat storage. Equipped with a reliable septic system and well. Road fees are $350 per year. Serviced by hydro (200 amp service) and high speed internet service available. 109 Rideau Street is a peaceful retreat for anyone who loves waterfront and a peaceful tranquility. With a long list of inclusions and undeniable charm, this is one property you won't want to miss. (id:45725)
501 - 235 Grandravine Drive
Toronto (Glenfield-Jane Heights), Ontario
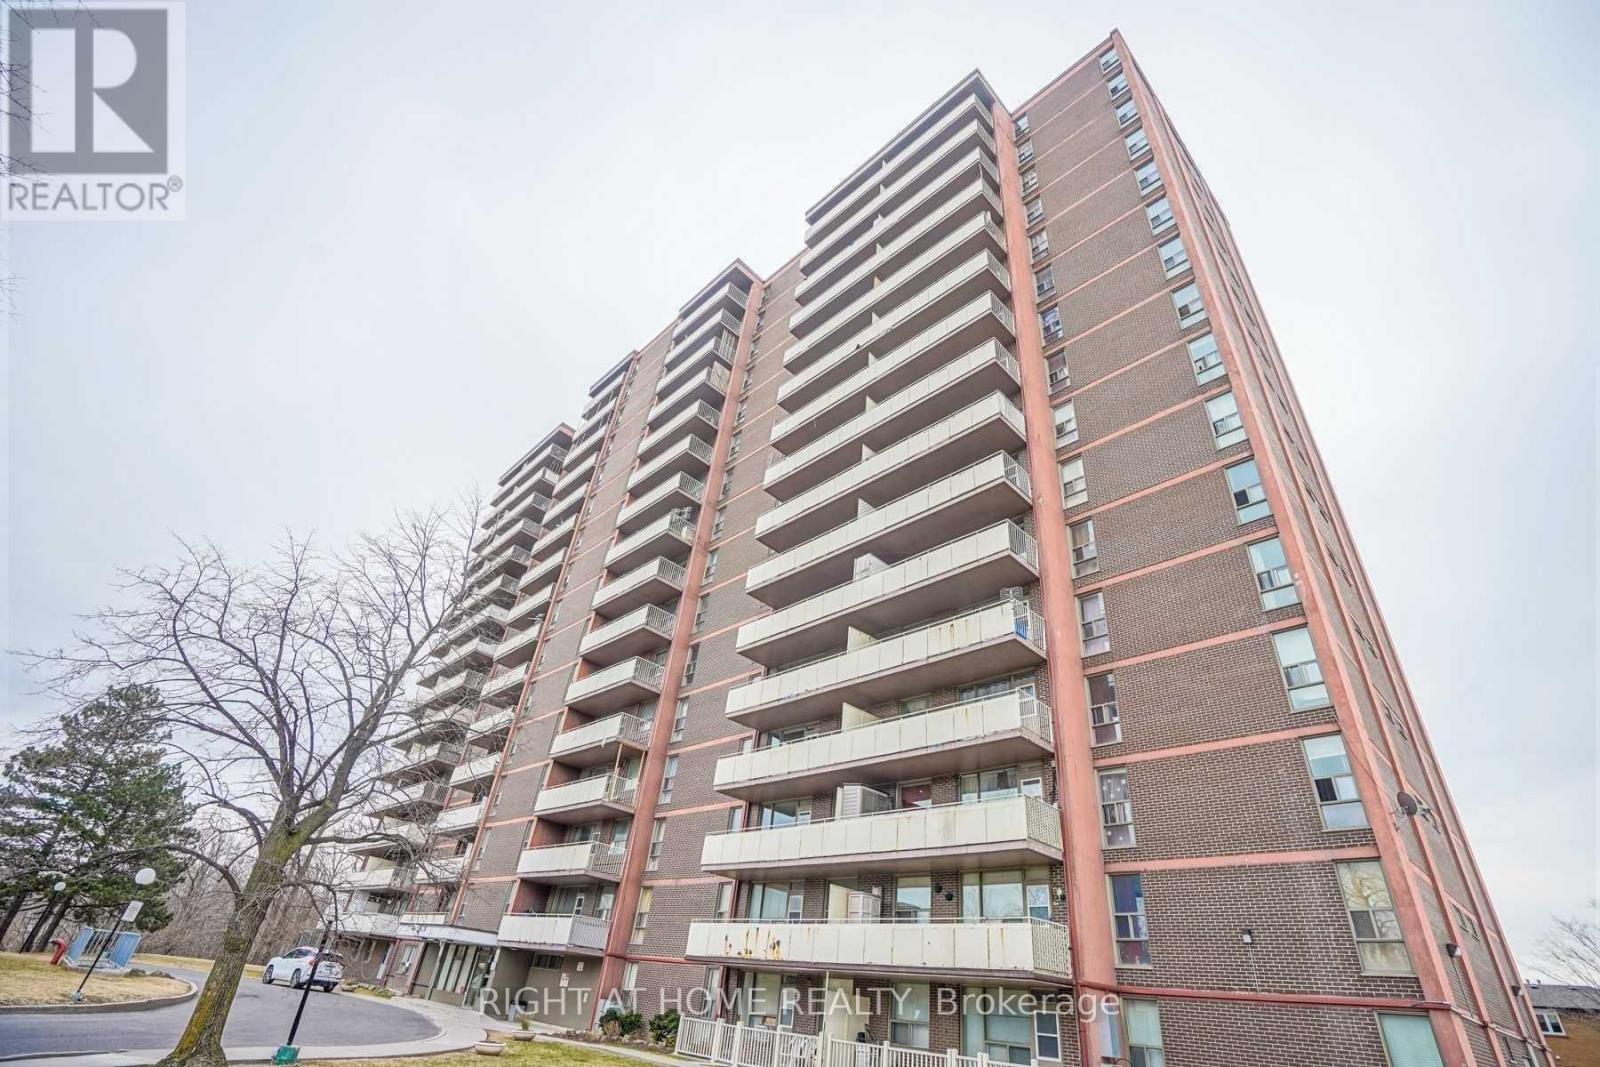
Bright and well-maintained 1-bedroom unit in a convenient location! Enjoy a functional layout with a separate kitchen featuring a window, offering natural light and a comfortable living space. Situated in a well-established building surrounded by green space and ravine views. Conveniently located close to public transit, shopping, schools, parks, and everyday amenities. Utilities and underground parking are included in the rent. An excellent opportunity for comfortable and affordable living in a convenient North York location. Don't miss this opportunity! (id:45725)