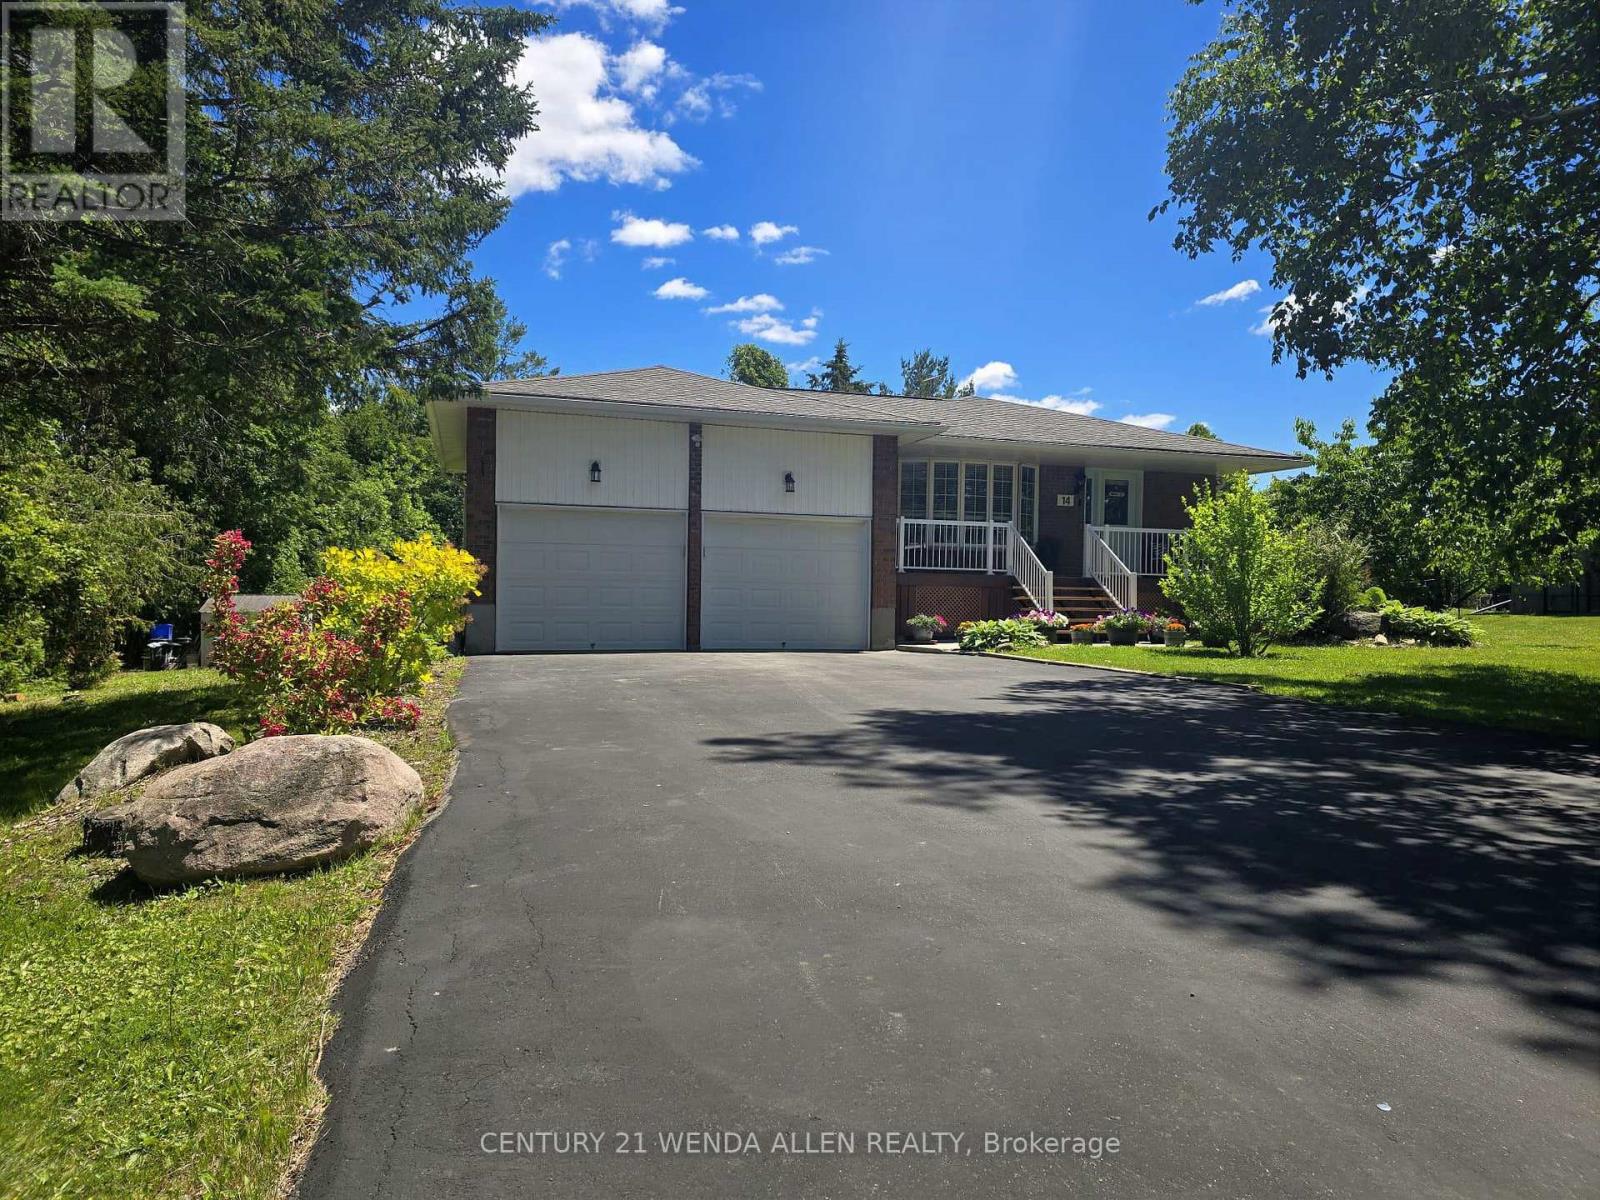
14 Manvers Drive
Kawartha Lakes (Janetville), Ontario
Upgraded and meticulously maintained 4 level backsplit home on a beautifully treed lot. Parking for 6 cars in the driveway plus 2 more in the large 2 car garage that has a storage loft, 2 GDOs and high enough ceiling to add a lift. Upgraded kitchen featuring S/S appliances including a gas range and backsplash. Breakfast bar overlooking the lower living room. Separate ground floor dining and living rooms. Living room features a large bay window overlooking the front yard. Only a few steps up to the upper level. Primary bedroom with upgraded 4 piece semi-ensuite bath. Only a few steps down to the first lower level that includes a 2nd living room with gas fireplace and walk out to back deck. This level also features a large office/play area and the 4th bedroom. Only a few steps down again to the basement level where you will find the 5th bedroom, upgraded 3 piece bath, laundry room and another separate walk up entrance. The laundry room is easily large enough to add a small kitchen where you could then make the basement area a perfect in-law suite. Huge front porch to relax and have your morning coffee. Very quiet street. Spacious back deck for entertaining in the gorgeous tree lined yard. Hot water tank owned. School bus comes to the top of the street. New items include furnace, all bedroom, dining room and lower lounge windows, owned hot water tank, patio door and front door, plus 20v additional plug being added to the garage. (id:45725)
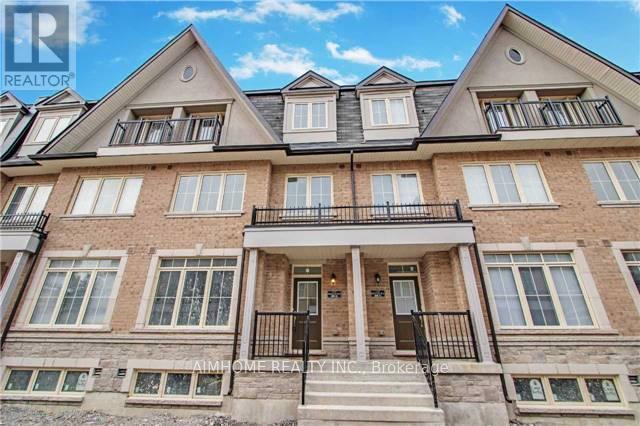
13 - 1251 Bridletowne Circle
Toronto (L'amoreaux), Ontario
Client RemarksSpacious 1845 Sf, 4 Bedrooms 3 Washrooms 3 Storey Under 6 Yrs New Townhouse In Highly Sought After L'amoreoux Neighborhood. Modern Design & Functional Layout With Large Roof Top Terrace. Open Concept Kitchen, Ensuite Laundry. Steps To Shops, Banks, Grocery Store, Parks, School, 24 Hr Public Transit, Etc. Mins To 401 & 404. Visitor Parking On Ground.Existing S/S Fridge, Stove, Dishwasher, Range Hood Fan, Washer & Dryer; All Elfs & Window Coverings. 1 Underground Parking Is Included. Tenant Pays Utilities + Hwt Rental+ Tenant Insurance.Fridge, Stove, Range Hood, Dish Washer, Washer & Dryer, All Existing Light Fixtures And All Existing Window Coverings. Furniture In Photos Not Included. Basement To Be Leased Separately, Tenants Above Ground Pay 75% Of All Utilitieshe. (id:45725)
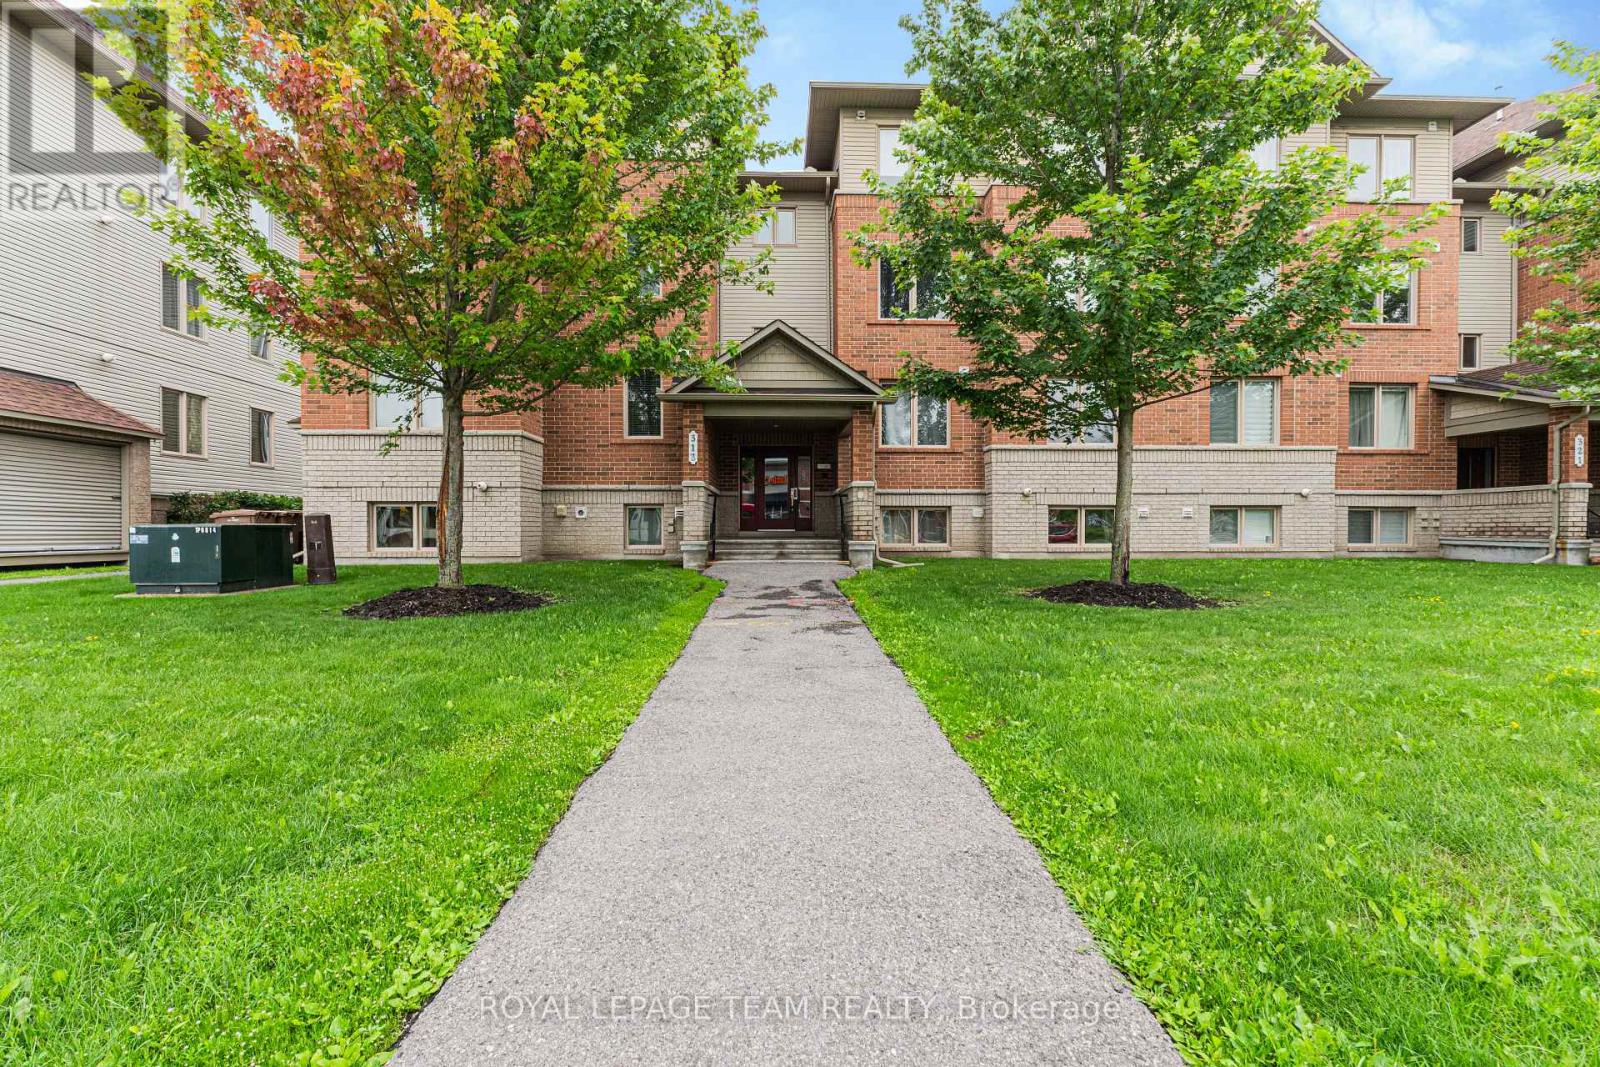
6 - 313 Cresthaven Drive
Ottawa, Ontario
The moment you step inside, you'll notice how bright, airy, and inviting this home feels. The open-concept layout creates a spacious atmosphere that's perfect for both relaxing and entertaining, while large windows fill the home with natural light.The modern kitchen offers plenty of cabinet storage, stainless steel appliances, and a spacious island that serves as the perfect spot for meal prep, casual dining, or gathering with family and friends.Both bedrooms are generously sized, bright, and thoughtfully designed to provide comfort and functionality. The home has been exceptionally well maintained, making it truly move-in ready.Step outside to your private balcony-the perfect place to enjoy your morning coffee or unwind after a long day.Located just minutes from public transit, grocery stores, gyms, coffee shops, shopping, restaurants, parks, walking and cycling trails, the Rideau River, and Chapman Mills Conservation Area, this condo offers the perfect balance of convenience and lifestyle. Plus, you'll enjoy the added benefits of in-unit laundry and an owned parking space. If you're looking for a bright, low maintenance home in a fantastic location, this condo is a must-see. Contact me today to schedule your private showing! (id:45725)
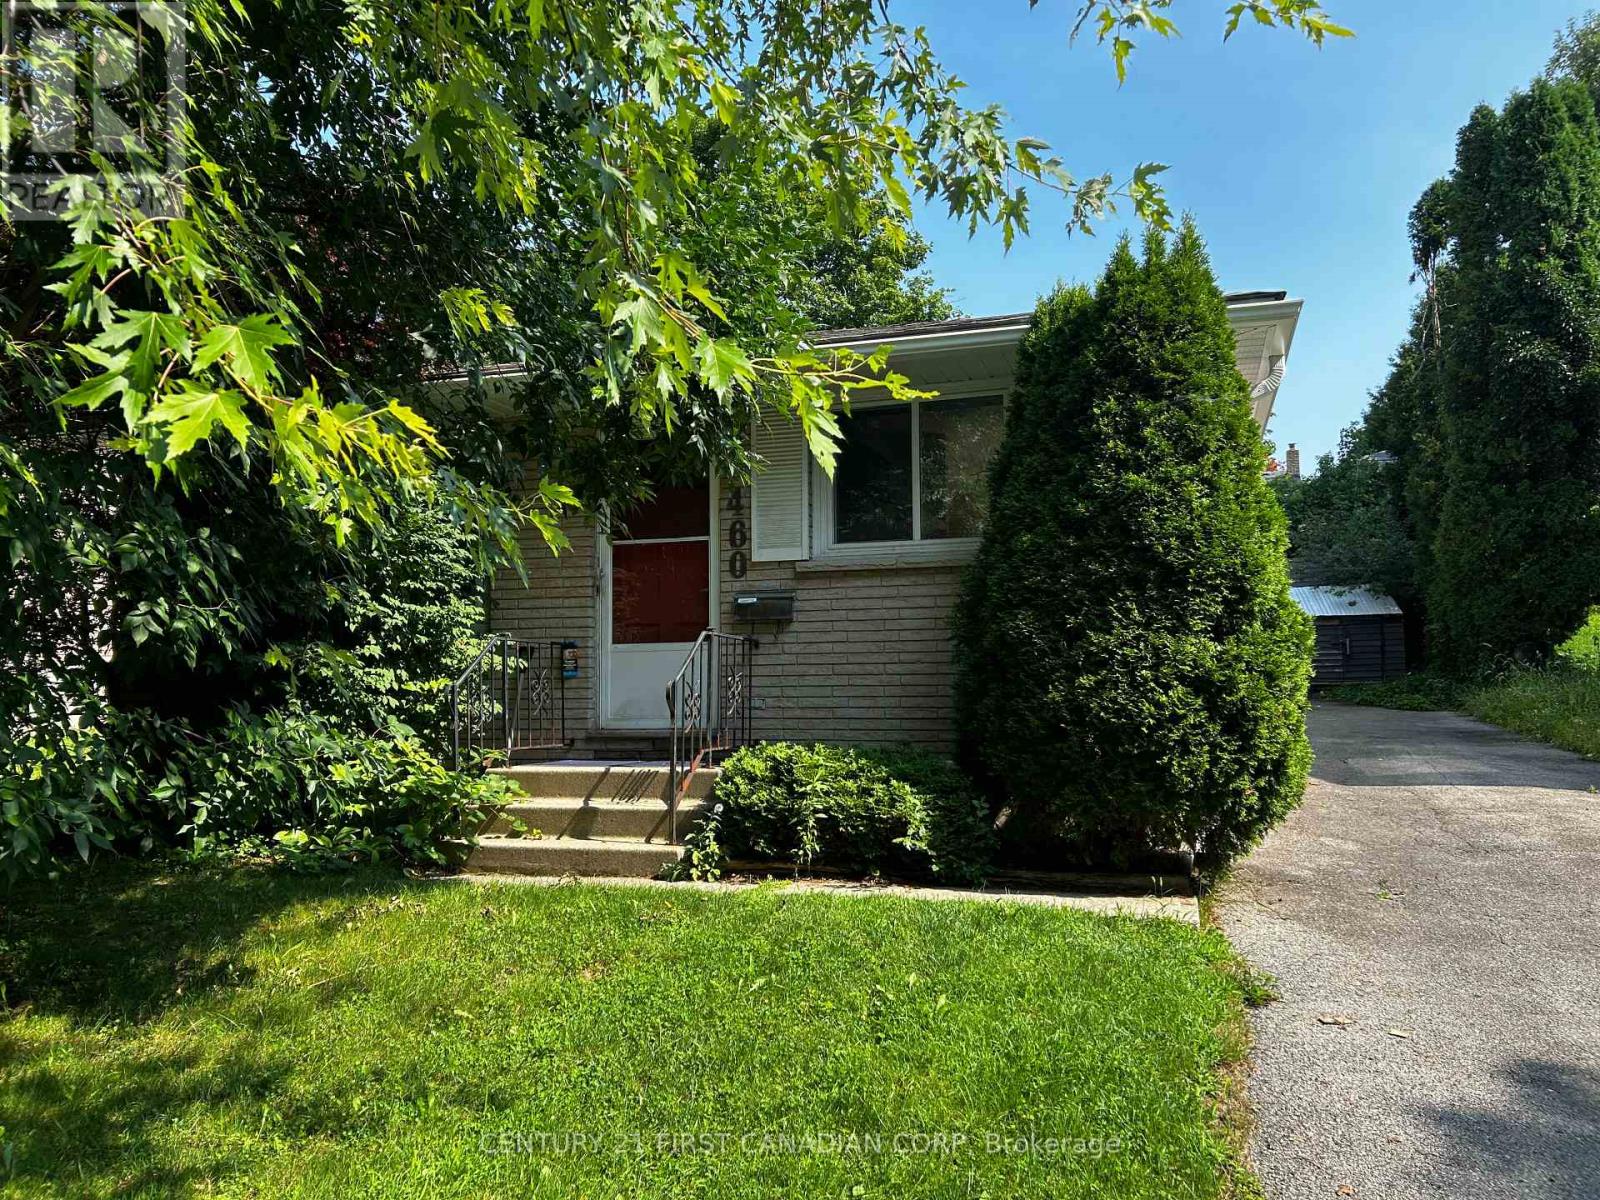
Room 1 - 460 Castlegrove Boulevard
London North (North M), Ontario
Bright and spacious room (Room 1) available in a comfortable six-bedroom home in a quiet and desirable North London neighbourhood. A total of FIVE bedrooms are still available in this home. Ideal for students or young professionals looking for a convenient place to live. The home offers shared access to two kitchens, living areas, bathrooms, and laundry, with parking available. Utilities and internet are included, making the rental simple and convenient. The location is excellent, with several bus routes within a short walk and easy access to Western University by bus or bike. The home is also close to grocery stores, shopping, restaurants, banks, pharmacies, Costco, and nearby parks and trails. A practical and affordable option for anyone looking for a furnished room with convenient access to Western University and everyday amenities. (id:45725)
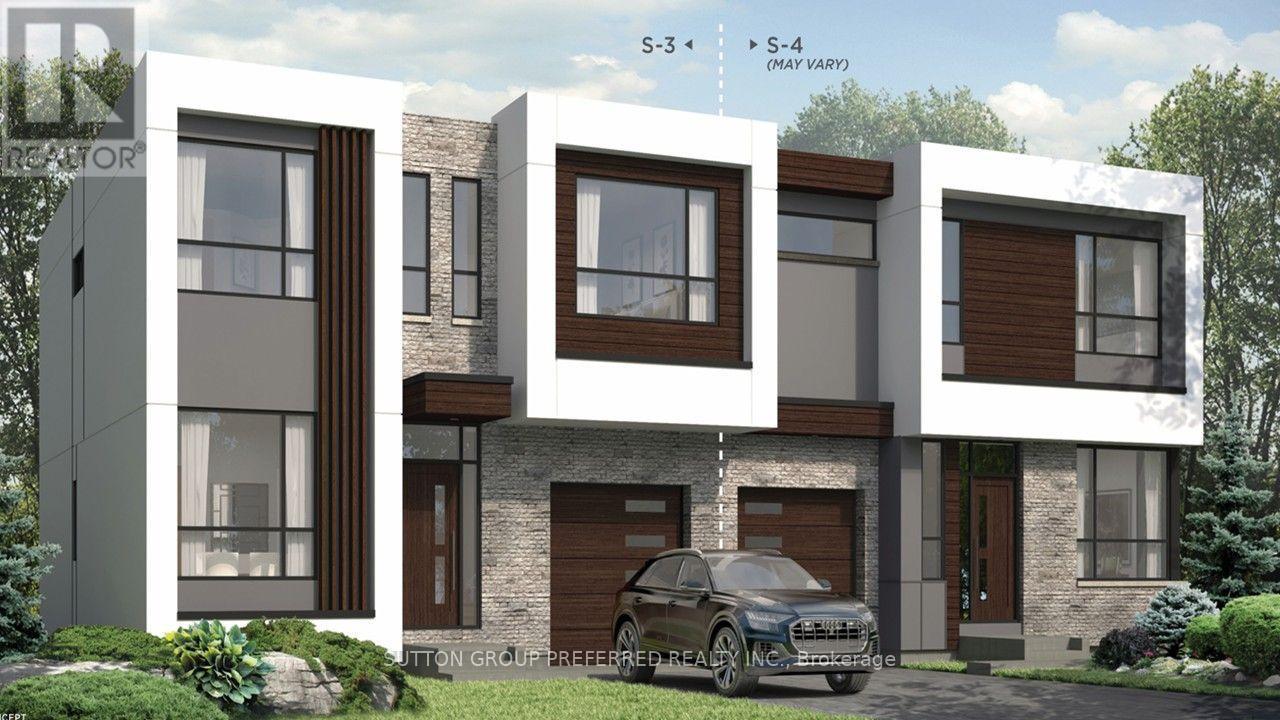
125 Yvonne Crescent N
Blue Mountains, Ontario
** Blue Vista by Royalton Homes, this brand new unique one of a kind modern contemporary semi-detached property situated in the heart of The Blue Mountains. Offering 4 spacious bedrooms, 3+ 1 bathrooms with main floor laundry. Step out to the second floor terrace for exceptional views of the Blue Mountains! Designed with modern tastes ,this home offers a rec room on the second floor along with 2 bedrooms and baths. A modern kitchen featuring high end granite countertops and stainless steel appliances fit for the chef in you !Spacious living room with a soaring ceiling and outdoor patio welcomes light and style The living/dining area offers an open space for family gatherings and entertaining. Situated very close to the golf course, Scandiave Spa, bike/hike trails, Blue Mountain village and shopping/dining your weekends/evenings will be filled with fun ! This home features all the requirements of style, space and elegance. **OFFERED FOR LEASE ONLY (id:45725)

112 Birchwood Drive
Barrie (East Bayfield), Ontario
Lake City Luxury in Barrie-Fully Renovated & Move-In Ready! Welcome to this beautifully renovated 4-bedroom, 4-bathroom Home offering over 3,000 sq. ft. of finished living space. Bright, Stylish and thoughtfully upgraded throughout, this Home delivers a truly move-in-ready, worry-free lifestyle in a quiet, attractive neighborhood just minutes from Georgian Mall, Restaurants, Entertainment, Hwy 400 and the GO Train for an easy Toronto/GTA commute. A grand stone entrance and welcoming front porch set the tone. Inside, an elegant staircase, powder room and spacious principal rooms create an impressive first impression. The bright living room and formal dining area provide effortless entertaining, while the family room features a cozy fireplace and opens to the breakfast area and stunning outdoor retreat. The brand-new white kitchen features quartz countertops, modern appliances-including a new, never-used stove and dishwasher-ample cabinetry, pantry and excellent storage. The finished laundry room offers extensive built-in cabinetry and convenient garage access. Step outside to a fully fenced, beautifully landscaped backyard with maintenance-free & trending evergreen grass, stone patio, hot tub, rustic outdoor shower and gas BBQ-your own private space for relaxing and entertaining. Upstairs, the spacious primary suite offers a walkout to a private deck and a brand-new modern ensuite with soaker tub and glass shower. Three additional generous bedrooms share a full bathroom. The finished basement expands your living space with a spectacular media room featuring a stone gas fireplace & wet bar/snack area, plus a versatile games room, office, library or Gym & convenient powder room. Additional highlights include a 2-car garage with upper-level storage and workshop, 4-car driveway with no sidewalk, brand-new blinds, digitally controlled lighting and an irrigation system. A rare combination of luxury, functionality, location and lifestyle-this one is ready to impress! (id:45725)
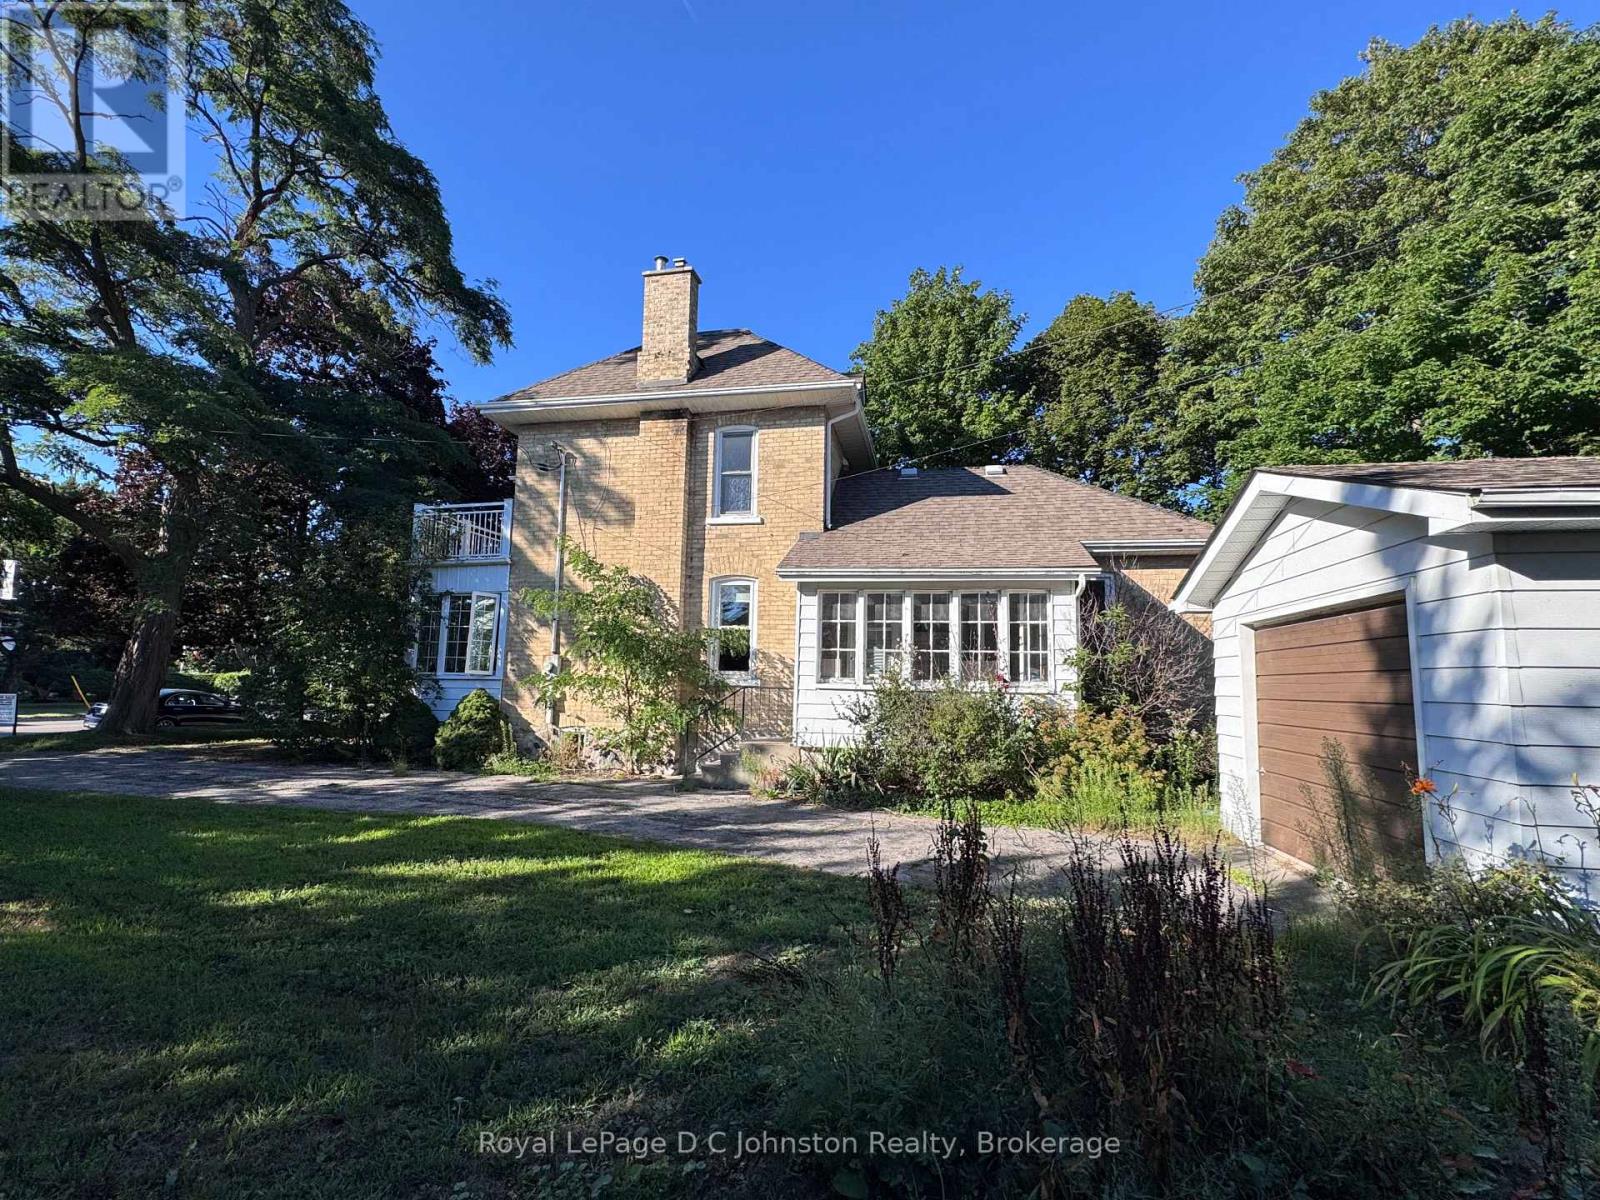
43 Albert Street N
Saugeen Shores, Ontario
Welcome home to this charming Victorian two-storey yellow brick residence nestled in the heart of Southampton. Perfectly positioned in a core location, this versatile property is currently configured as an upstairs/downstairs duplex, offering an ideal setup for investors or buyers seeking a mortgage helper while occupying one of the units. Efficient gas forced-air heat keeps the home cozy year-round. Set on an expansive 90' x 100' lot, the property features a generous yard with ample space for potential expansion or the addition of an Accessory Residential Unit (ARU). Experience the best of coastal town living with downtown Southampton, local shops, beautiful sandy beaches, and G.C. Huston Public School all within a short, convenient walk. Combining classic architectural character with flexible income potential, or in-law suite, this unique property is a rare find in a prime neighborhood. (id:45725)
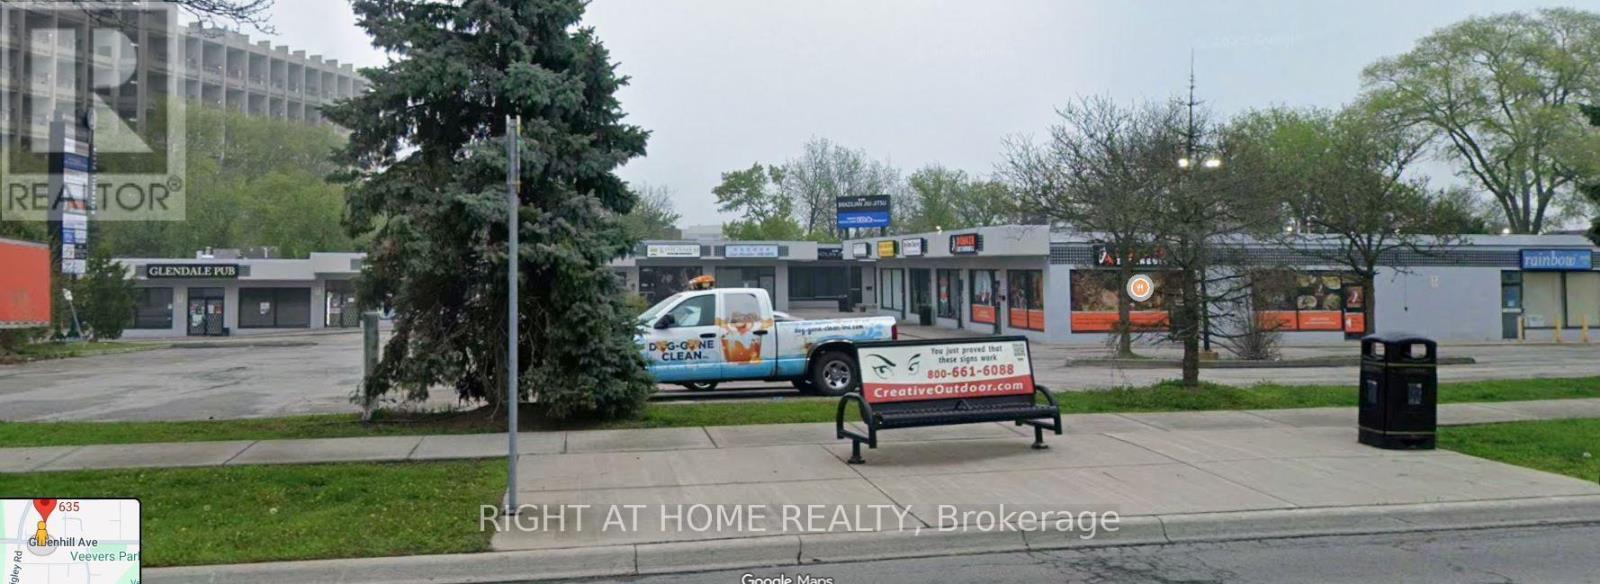
15 - 635 Greenhill Avenue
Hamilton (Vincent), Ontario
Location! Location! Location! Great condition unit for any retail or office use with lot of parking in a very busy plaza. Ready for use and quickly operational. Very affordable gross rent with professional property management. Located in a high-traffic plaza with excellent visibility, customer prospect, and strong neighboring businesses. Perfect for entrepreneurs or investors seeking a steady income stream. A ideal blend of modern design, customer traffic and profitability in one of Hamilton's thriving areas. Pylon Signage available (id:45725)

807 Primrose Court
Pickering (Liverpool), Ontario
Located in a quiet cul de sac, this custom built Coughlan home offers nearly 6,000 sq ft of living space, including a bright walk out lower level-ideal for multi generational living. **The kitchen is the hub of the home, featuring a granite island large enough for gathering and lots of space for more than one 'chef' in the kitchen which has a Wolf gas stove, and separate built in oven and microwave. It overlooks the family room with a gas fireplace and arched windows, as well as the breakfast area with French doors leading to a generous deck perfect for entertaining. A formal dining room connects to the sunken living room, which could easily function as a spacious home office. The main floor also includes a 2 piece powder room, double door hall closet, and a separate laundry room with garage access and a side entrance. **Upstairs, 4 large bedrooms offer excellent closet space. The primary suite features double door entry, a walk in closet, and a beautiful 6 piece spa like ensuite. Two bedrooms with walk in closets share a 5 piece semi ensuite, while the fourth bedroom is served by a separate 4 piece bath. At the end of the hall is a stunning great room with cathedral ceiling, gas fireplace, and large windows overlooking the cul-de-sac. This space is enough to convert into a fifth bedroom. **The walk out lower level includes a workout area/bedroom, 4 piece bath, storage room, cold room, and furnace room. The highlight is the expansive "fun room," engineered without support posts and filled with natural light from large windows overlooking the yard. Double doors open to the patio off the oversized kitchen area. This versatile space is perfect for crafts, games, dance parties, large gatherings, watching movies on a large screen or relaxing by the gas fireplace. (id:45725)
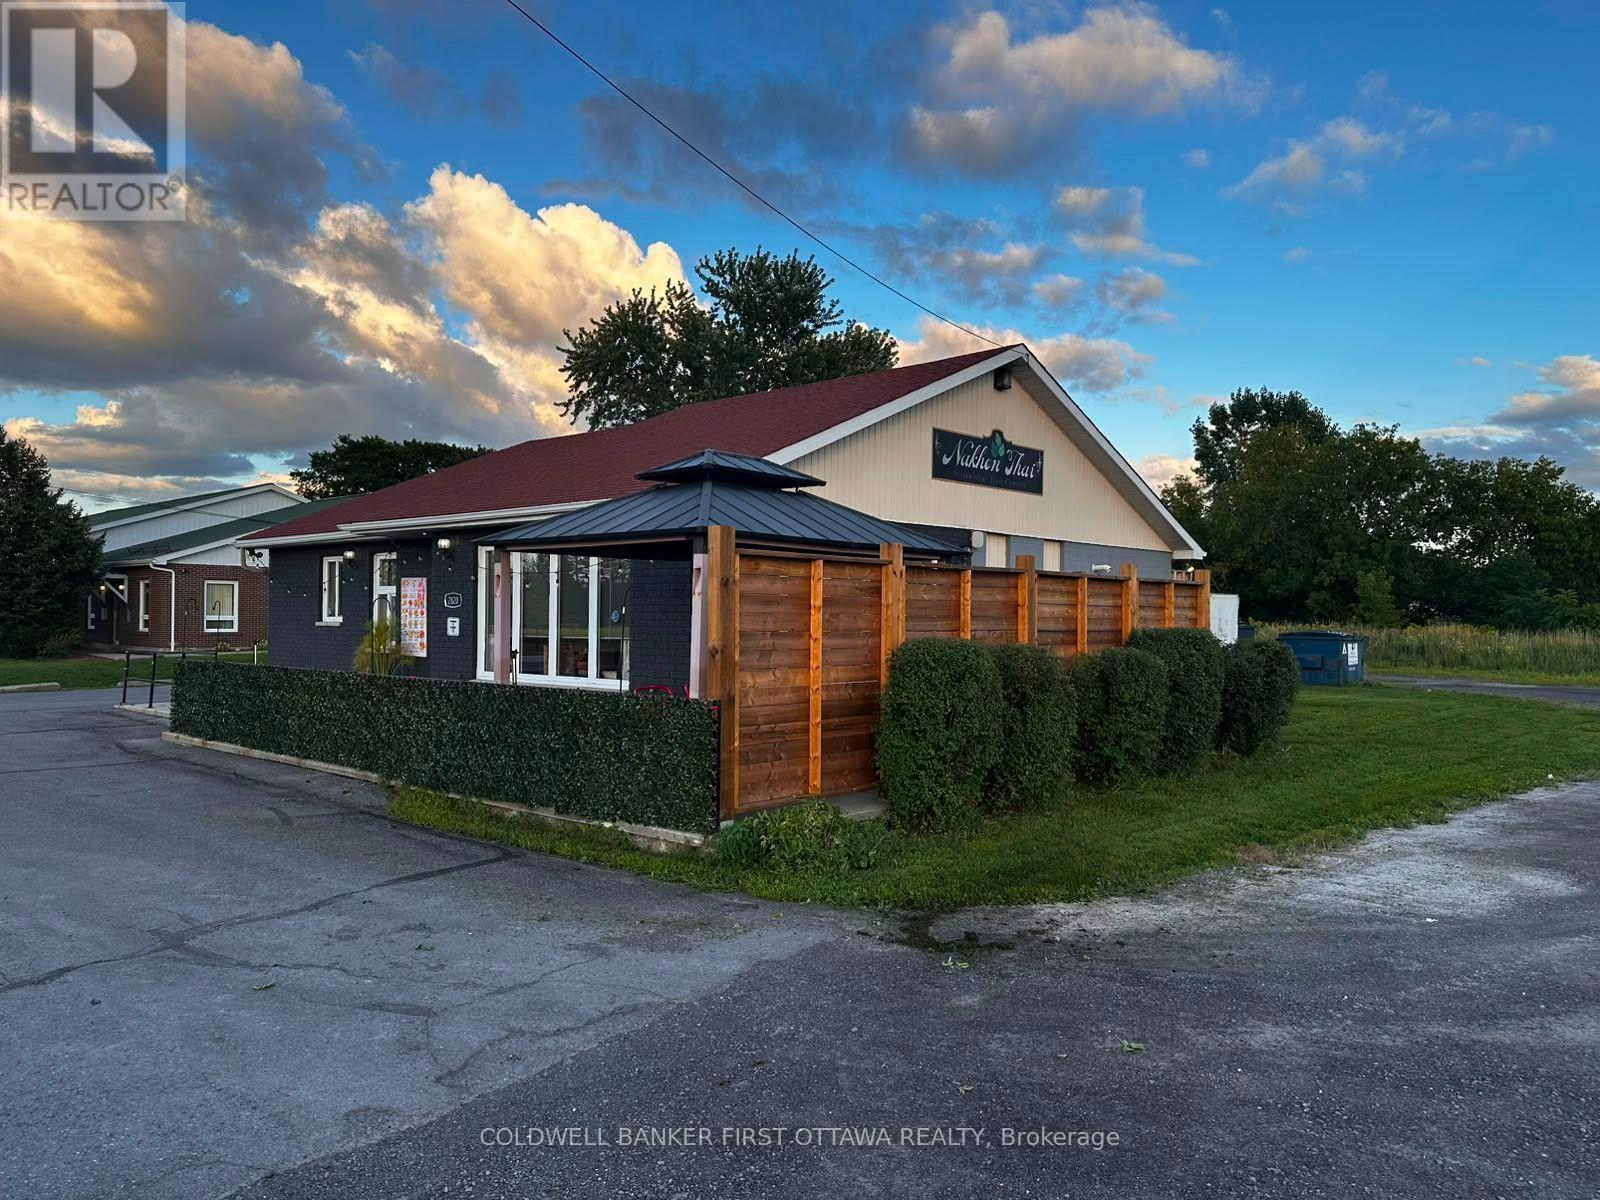
43 - 2820 County Road N
North Grenville, Ontario
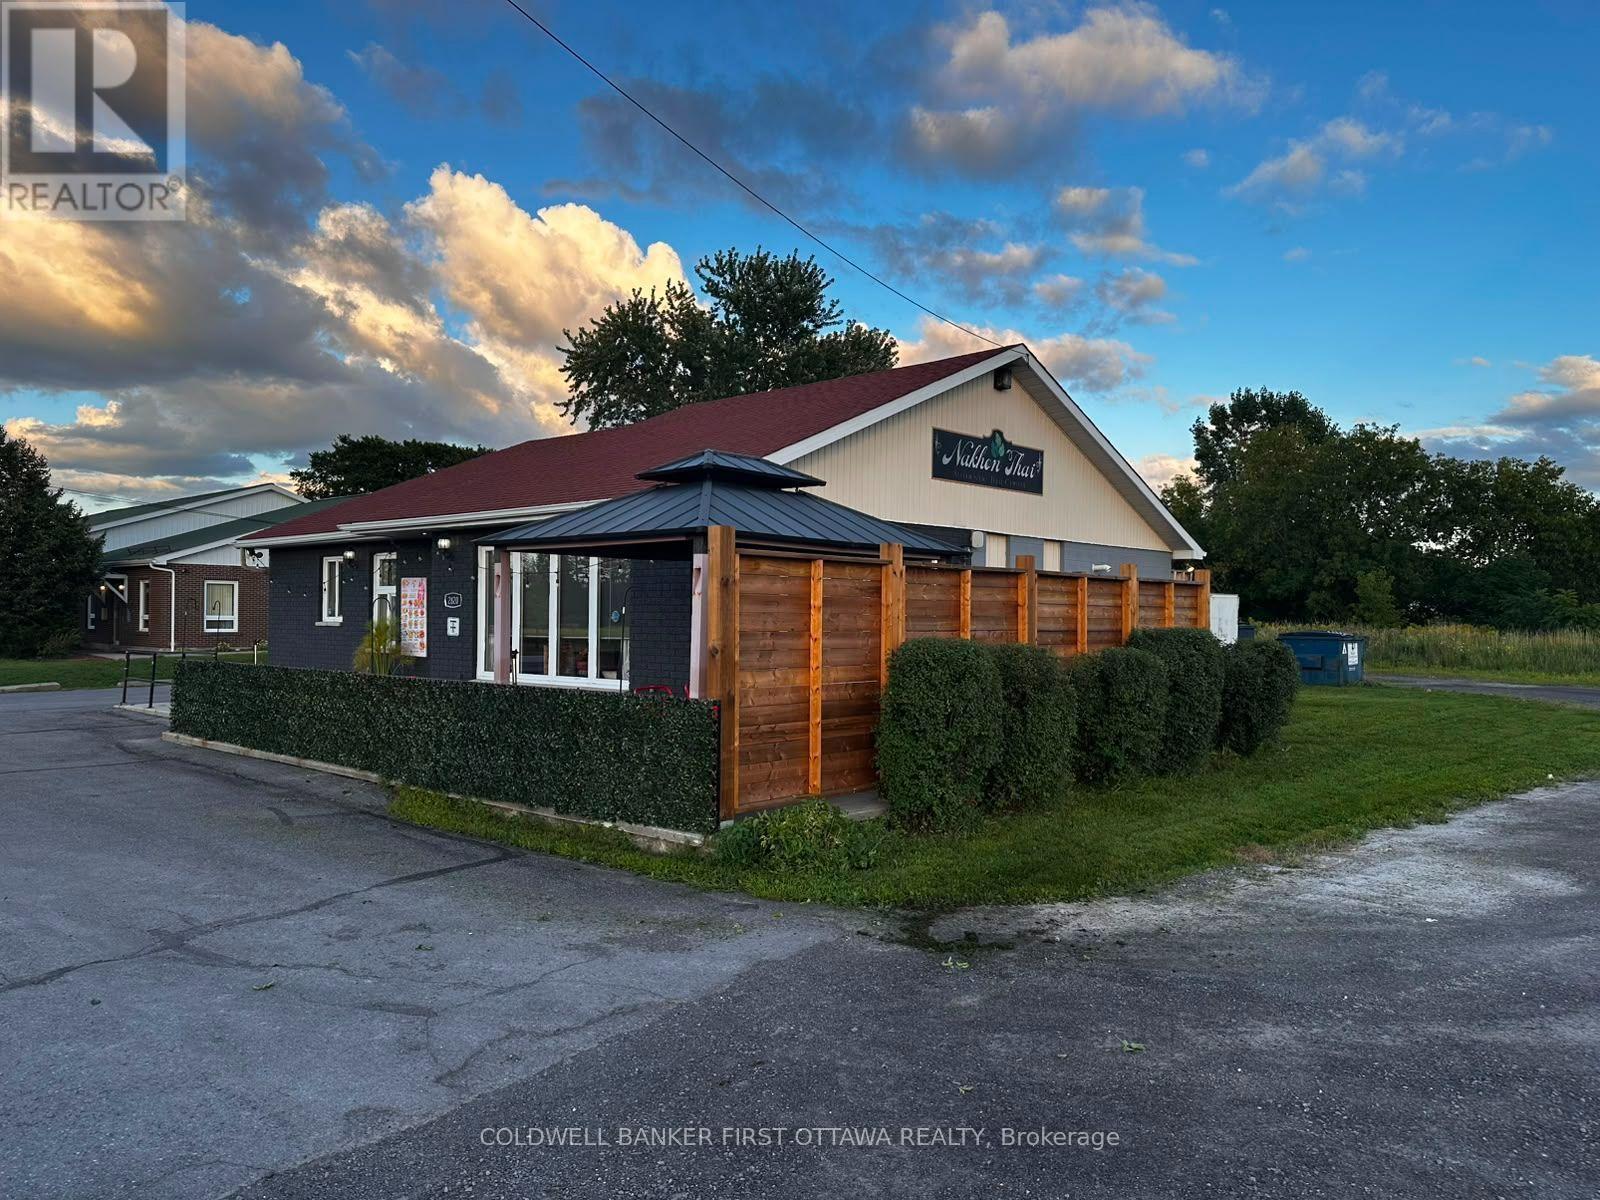
An exceptional opportunity awaits to acquire a well-established and highly regarded Thai restaurant in the fast-growing community of Kemptville. Ideally positioned along a key commercial corridor experiencing significant residential expansion, this turnkey operation is perfectly situated for continued success.The premises are impeccably maintained, offering a fully equipped commercial kitchen featuring a large 12-ft hood system, burners, stove, refrigerators, freezers, ample shelving, and more. The inviting dining room is equally well appointed, complete with tables, booths, chairs, bar fridges, glassware, cutlery, décor and POS system. Located within a thriving commercial district slated for future four-lane road expansion, the property benefits from excellent visibility and steady customer flow. Additional highlights include paved on-site parking, a welcoming 40-seat patio, and a refined interior dining area. A transferable liquor license (subject to LCBO approval) further enhances revenue potential.With strong dine-in and take-out traffic already in place, the business offers meaningful opportunities for growth through extended hours or expanded service offerings. Please note: this listing is for the business only and does not include the real estate. Do not approach staff with inquiries. All viewings are to be arranged by appointment through the listing agents. VTB (Vendor Take-Back) financing available. (id:45725)
43 - 2820 County Road N
North Grenville, Ontario
An exceptional opportunity awaits to acquire a well-established and highly regarded Thai restaurant in the fast-growing community of Kemptville. Ideally positioned along a key commercial corridor experiencing significant residential expansion, this turnkey operation is perfectly situated for continued success.The premises are impeccably maintained, offering a fully equipped commercial kitchen featuring a large 12-ft hood system, burners, stove, refrigerators, freezers, ample shelving, and more. The inviting dining room is equally well appointed, complete with tables, booths, chairs, bar fridges, glassware, cutlery, décor and POS system. Located within a thriving commercial district slated for future four-lane road expansion, the property benefits from excellent visibility and steady customer flow. Additional highlights include paved on-site parking, a welcoming 40-seat patio, and a refined interior dining area. A transferable liquor license (subject to LCBO approval) further enhances revenue potential.With strong dine-in and take-out traffic already in place, the business offers meaningful opportunities for growth through extended hours or expanded service offerings. Please note: this listing is for the business only and does not include the real estate. Do not approach staff with inquiries. All viewings are to be arranged by appointment through the listing agents. VTB (Vendor Take-Back) financing available. (id:45725)
15 Blair Avenue
Hamilton, Ontario
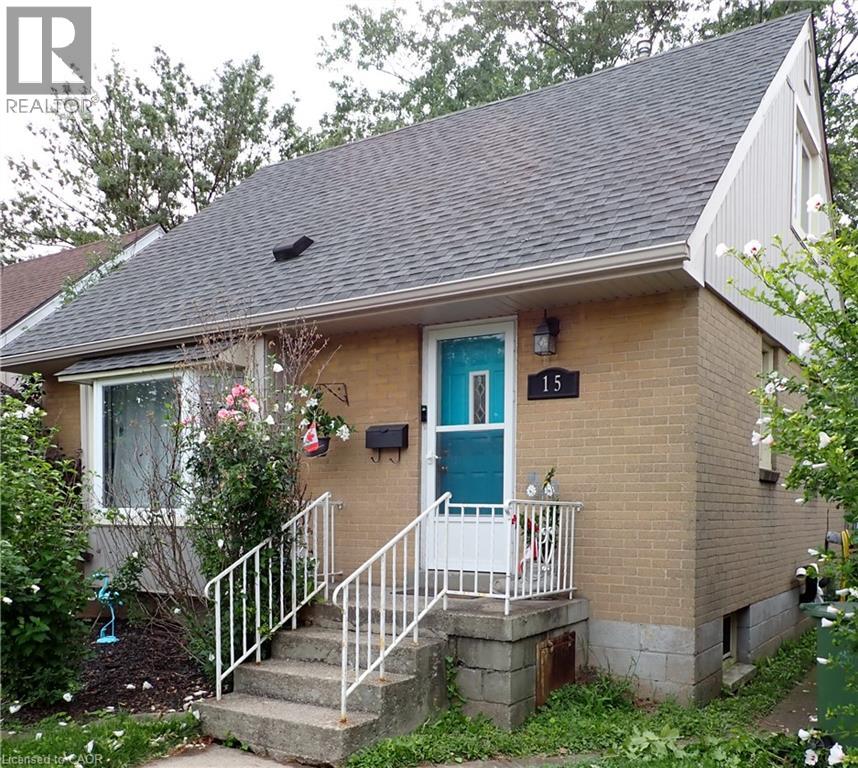
Welcome to this charming 1.5-storey home in McQuesten West, conveniently located near schools, parks, major highways, shopping, the waterfront, scenic trails, and outdoor recreation. The bright, open-concept main floor features a comfortable layout with a main-level bedroom, while the upper level offers two additional bedrooms with closets. The spacious unfinished basement provides ample storage. Outside, enjoy a generous backyard with a large deck and storage shed. Updates completed over the years include the roof (approx. 10 years), owned tankless water heater (2025), updated tub and shower (approx. 4 years), electrical rewiring, basement waterproofing, select window replacements, and owned furnace and air conditioning systems (approx. 18 years ago). (id:45725)