
168 Hampson Crescent
Guelph/eramosa (Rockwood), Ontario
BEAUTIFULLY RENOVATED! DESIGNER KITCHEN! FINISHED BASEMENT! Welcome to 168 Hampson Crescent, a beautifully updated detached home nestled in one of Rockwood's sought-after family neighbourhoods. Offering 1,626 sq. ft. above grade plus a finished basement, this move-in-ready home combines modern design with everyday functionality. A charming covered front porch welcomes you inside, where you'll find hardwood flooring and an open-concept main floor filled with natural light. The stunning renovated kitchen is the heart of the home, featuring white shaker cabinetry, quartz countertops, a subway tile backsplash, stainless steel appliances, a custom range hood, and an oversized centre island with seating and abundant storage. The spacious dining area is ideal for family meals and entertaining, while the inviting living room offers the perfect place to relax. Upstairs, you'll find three generous bedrooms, including a spacious primary retreat, along with two full bathrooms. The finished basement provides valuable additional living space for a recreation room, home office, gym, or playroom. Step outside to a private, fully fenced backyard with plenty of space for children, pets, and summer entertaining. Located just steps from parks, trails, schools, and everyday amenities, this exceptional home offers the perfect blend of style, comfort, and convenience. (id:45725)
14 Chestnut Drive
Guelph/eramosa (Rockwood), Ontario
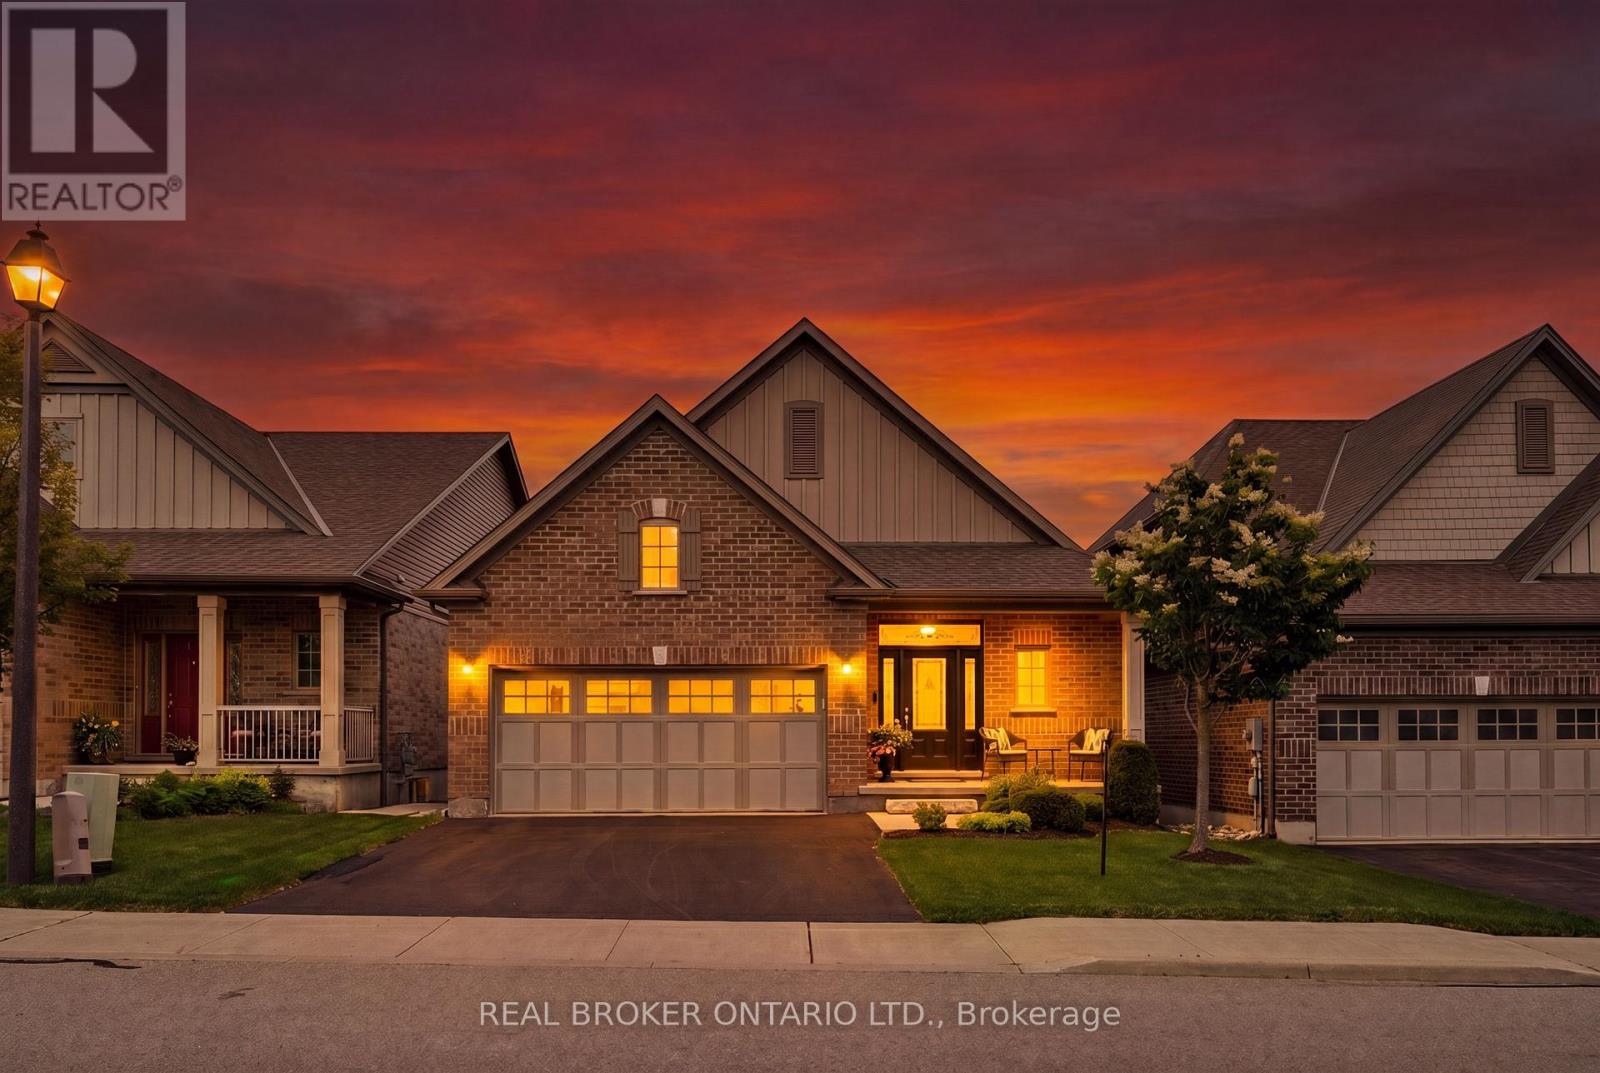
2 BEDROOMS! 3 BATHROOMS! WALK-OUT BUNGALOW! Welcome to 14 Chestnut Drive, a beautifully maintained bungalow located in one of Rockwood's most desirable neighbourhoods. Offering 9-foot ceilings, a finished walk-out basement, and an exceptional open-concept layout, this home is ideal for downsizers, professionals, or anyone seeking comfortable main-floor living with plenty of additional space. The main floor features hardwood flooring throughout the dining and living areas, creating a warm and inviting atmosphere. The spacious kitchen is designed for both everyday living and entertaining, complete with granite countertops, a large centre island, stainless steel appliances, a dedicated coffee bar, and abundant cabinetry. Just off the kitchen, the convenient laundry room provides direct access to the attached garage. The bright living room showcases pot lights, a gas fireplace, custom built-in entertainment centre, and a walk-out to the raised deck featuring an electric awning overlooking the beautifully landscaped backyard. The primary bedroom offers a walk-in closet and a luxurious 5-piece ensuite complete with dual vanities and a glass rain shower. The finished walk-out basement is filled with natural light thanks to all above-grade windows and features a spacious family room with a second gas fireplace, a recreation room with laminate flooring and walk-out to the backyard, plus a generous second bedroom with its own private 4-piece ensuite. Outside, you'll enjoy professionally landscaped gardens, new shrubs, attractive garden pathways, an epoxy-coated stone patio, and multiple outdoor living spaces designed for relaxation and entertaining. Located close to parks, downtown Rockwood, shopping, restaurants, and offering convenient access to both the Guelph and Acton GO Stations, this exceptional home combines quality finishes, functional design, and an outstanding location. (id:45725)
48 Kippen Road
Huron East (Egmondville), Ontario
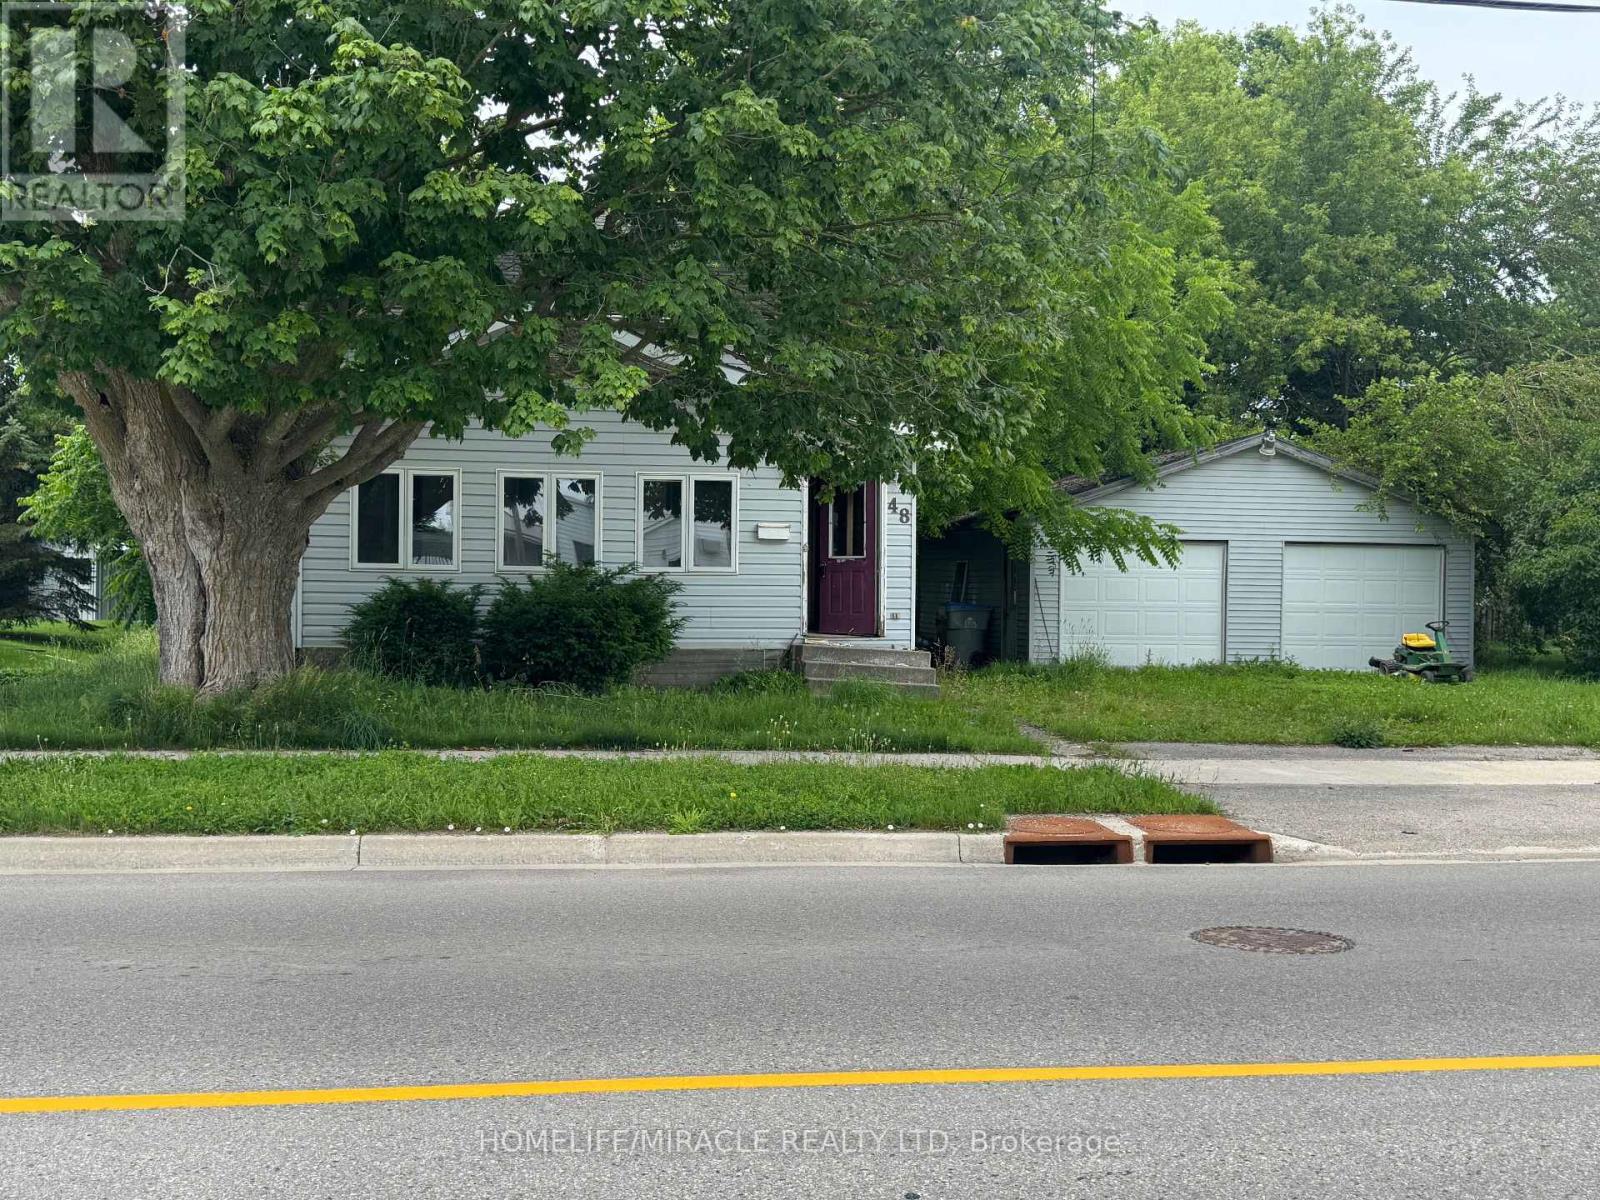
DIY, Contractor, Fix & Flip Opportunity. Excellent renovation potential for investors, contractors, and renovators or end users looking to make the space their own way. Sold As-Is. Bring your vision, tools, and skills to unlock the full potential of this property. (id:45725)
75 Park Street
Sundridge, Ontario
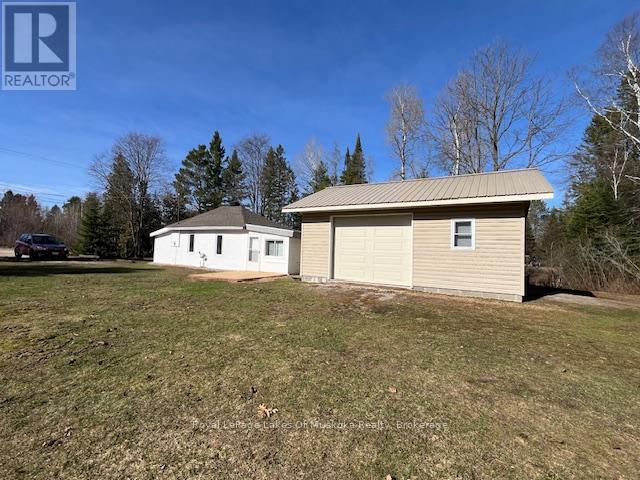
Wow what a price for this 3 season home, which with a heated waterline could easily be a 4 season home! This neat and clean two-bedroom bungalow in the heart of Sundridge is an exceptional find, whether you are looking to embark on homeownership for the first time, seeking the ease of a cozy retirement living, or using it as a vacation property. Situated on a double lot, this property offers a sense of space and privacy seldom found in town. For those with hobbies or a need for extra space, the oversized 20x24 garage and an additional storage shed provide ample room for vehicles, tools, and seasonal gear. Inside, you'll find a layout designed for easy living. The home stays warm and inviting thanks to a forced-air gas fireplace, supplemented by auxiliary electrical heating for localized comfort. This home is move-in ready. Location is everything, and this home delivers. Enjoy being within easy walking distance of Sundridge's local shops and amenities, while also being just moments away from beautiful public beaches on the shores of Lake Bernard. While this home provides the charm of small town living, it is also within easy reach of either Huntsville or North Bay, both about 40 minutes away. Priced to sell and offering a unique blend of intown living with a "country feel" of the expansive lot, this home is a must-see. (id:45725)
515 Wilson Avenue
Toronto (Clanton Park), Ontario
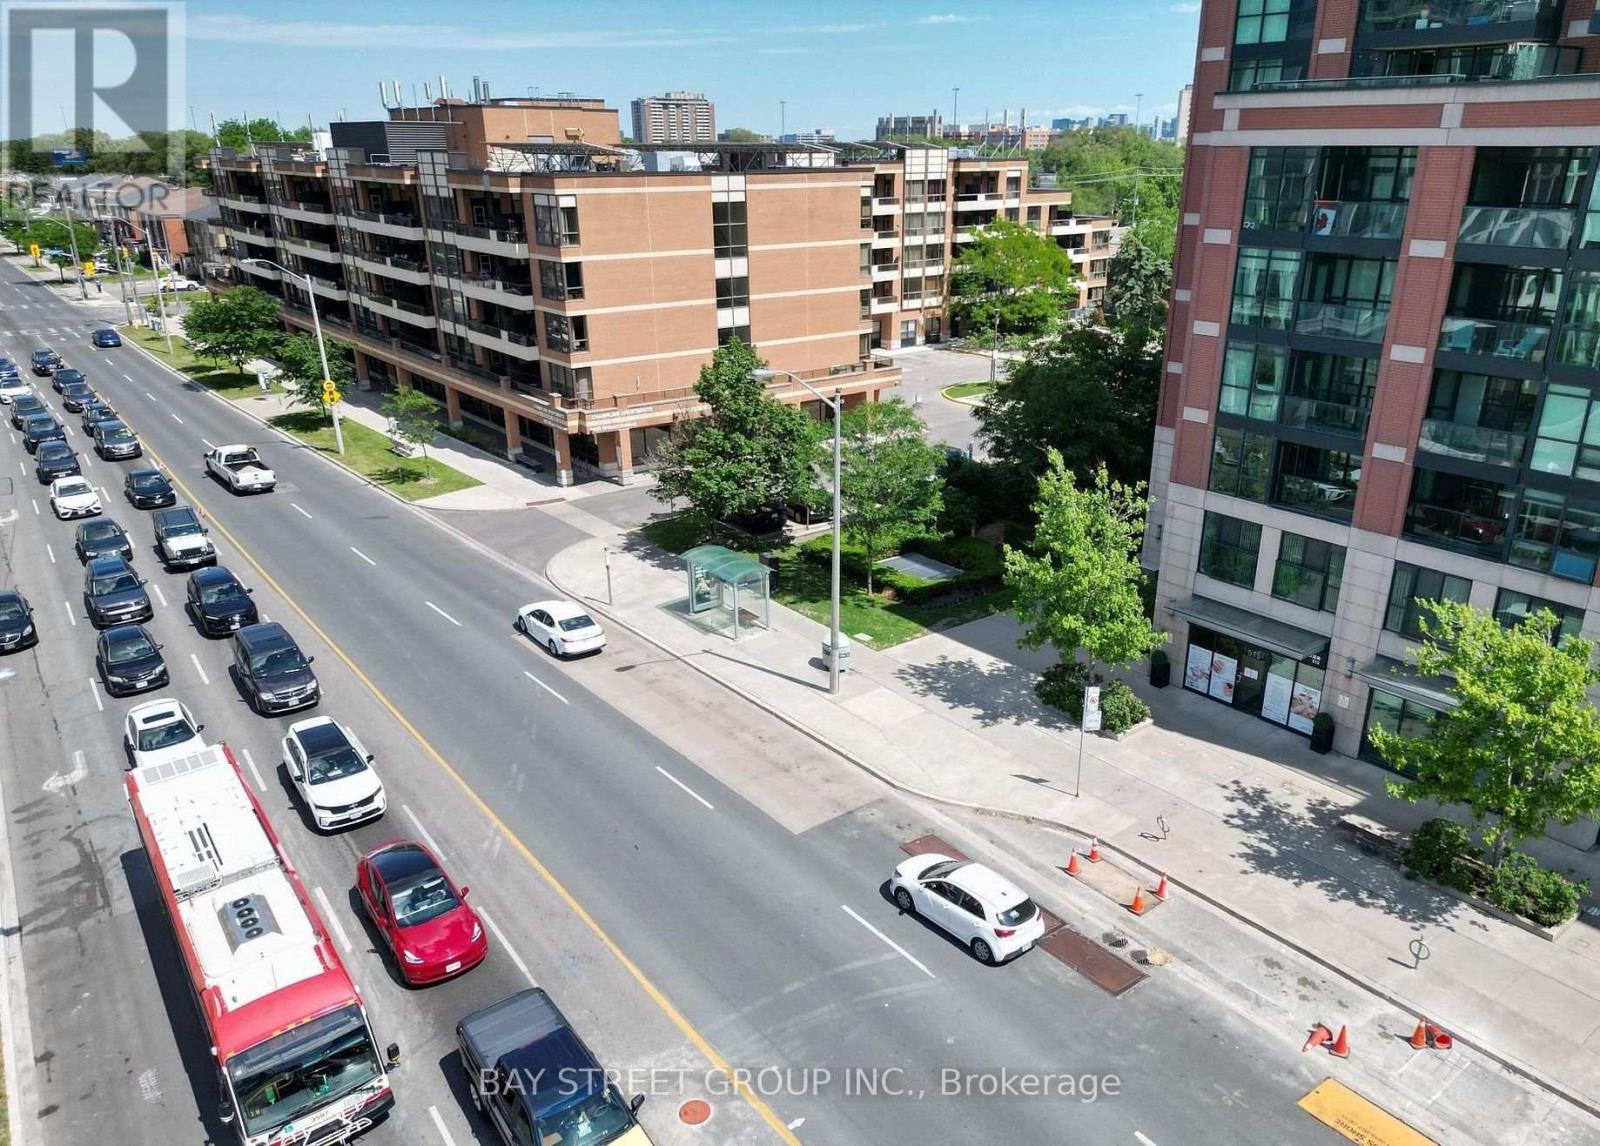
Lease In Prime Clanton Park! Located On Busy Wilson Ave, This Main-Floor Corner Retail Unit Offers Excellent Street Exposure, Large Storefront Windows And Double Signage Opportunity. Bright And Highly Visible Space With Great Potential For A Variety Of Retail And Service Uses, Subject To Zoning And Municipal Approval. Conveniently Located Just Minutes From Yorkdale Shopping Centre, Highway 401, Allen Road And Wilson Subway Station. Surrounded By Established Residential Communities, New Developments, Popular Retailers, Restaurants And Professional Services, Providing Excellent Exposure And Convenient Access For Customers. An Ideal Opportunity For Retailers, Beauty & Personal Service Businesses, Professional Services, Wellness Businesses And Other Commercial Uses. Space Is Being Offered For Lease Without Equipment, Furniture Or Business Assets. Tenant To Complete Their Own Setup And Improvements To Suit Their Specific Business Needs. Prime Wilson Ave Location + Corner Exposure + Large Storefront Windows + Double Signage Opportunity + Excellent Accessibility. Don't Miss This Opportunity To Establish Your Business In One Of Toronto's Convenient And Growing Commercial Areas!Uses are subject to applicable zoning, permits and landlord approval. (id:45725)
5-7 Bridge Street
Mississippi Mills, Ontario
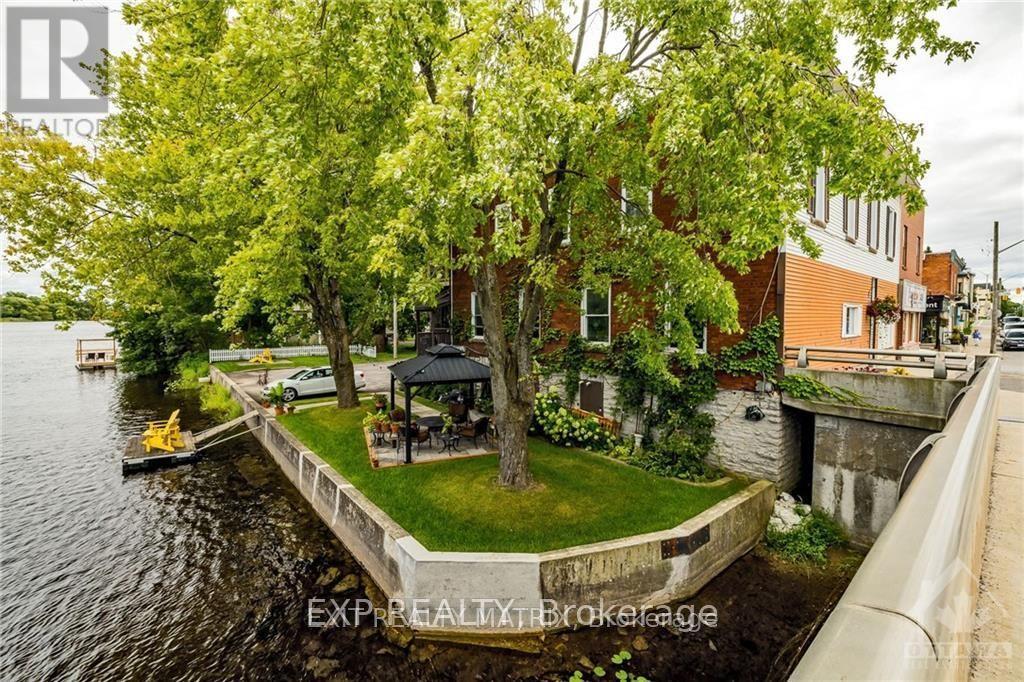
A rare opportunity to own a legal fourplex on the waterfront in the heart of downtown Almonte. Filled with charm and character, this distinctive property features soaring ceilings with beautiful tin and architectural details that reflect its history, creating spaces with a warmth and personality rarely found in an investment property. Fully tenanted, the building offers three 2-bedroom apartments and one 1-bedroom apartment, each with its own unique layout and character.Set directly on the Mississippi River, tenants can enjoy a waterfront patio and outdoor space while being just steps from Almonte's shops, cafés, restaurants and vibrant downtown. Five tenant parking spaces plus visitor parking are an exceptional advantage in this sought-after downtown location. Each apartment is separately metered for hydro, with tenants paying their own electricity. Unit 1 also features in-suite laundry, with owned coin-operated laundry available for the other units.The property has benefited from significant investment and improvements over the years, including renovated kitchens and bathrooms, a gas furnace installed in 2023, two owned hot water tanks in 2025, driveway resurfacing in 2025 and substantial retaining wall and shoreline work. The individual apartments have also seen thoughtful updates while retaining the character that makes this building so appealing.Whether you're looking to expand an investment portfolio or acquire a truly distinctive income property, opportunities combining four established residential units, private parking, historic character, downtown walkability and direct waterfront are exceptionally difficult to replicate. More than an income property, this is a chance to own a special piece of Almonte-generating income today while holding an irreplaceable waterfront asset for the future. (id:45725)
786 10 Concession
Kincardine, Ontario
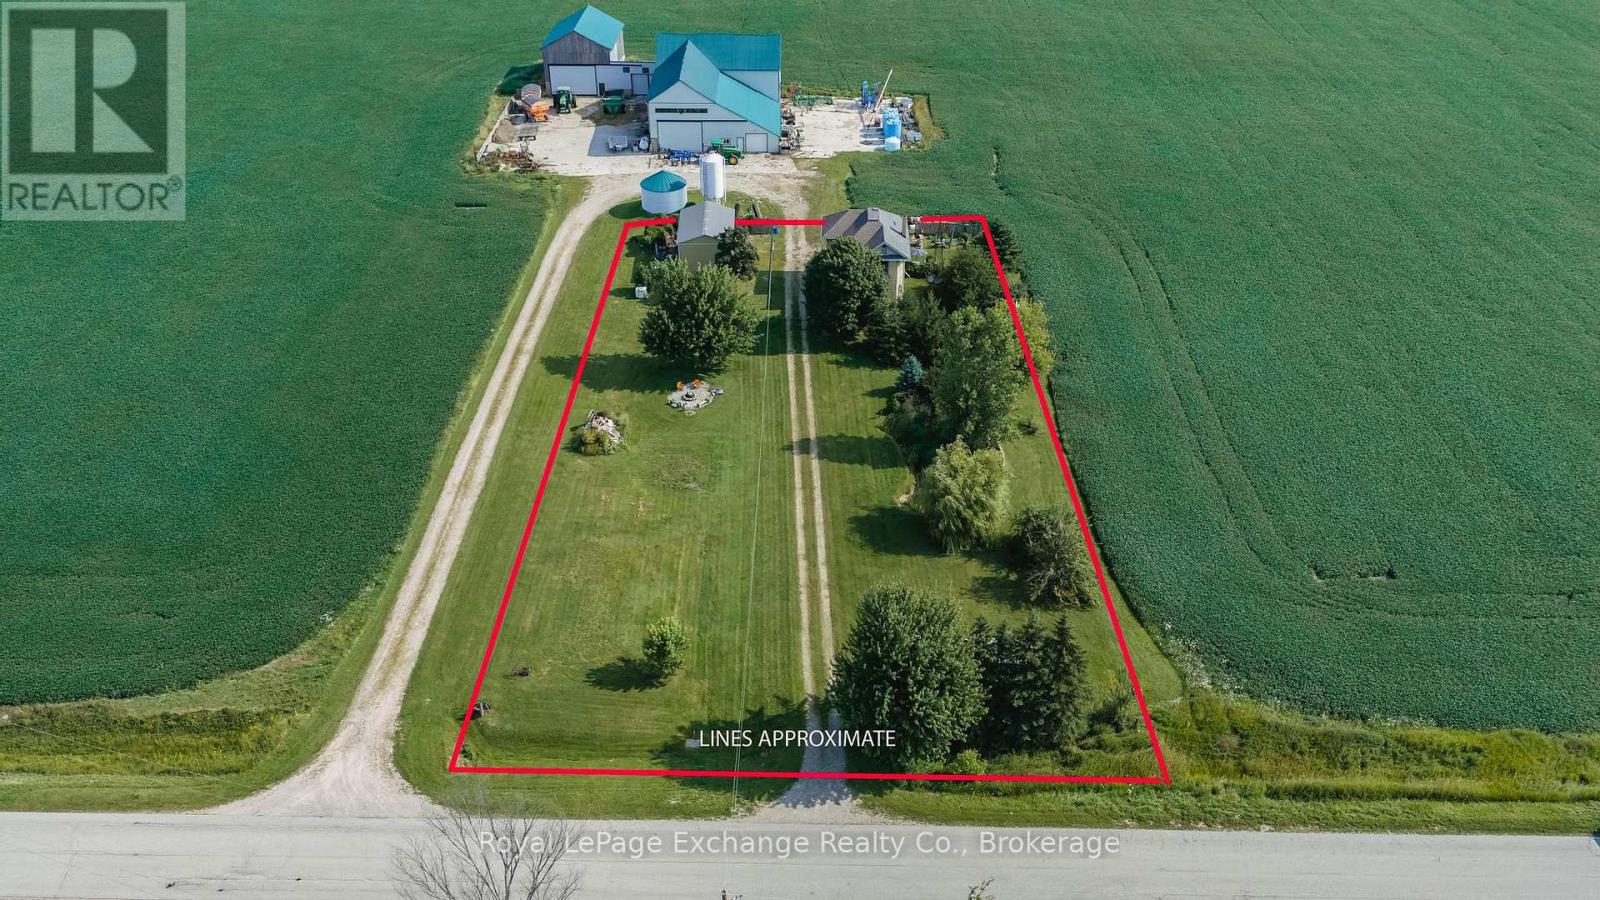
A private country retreat surrounded by green & gold set on one acre of peaceful privacy. This charming yellow-brick farmhouse beautifully blends timeless character with thoughtful modern updates. Tastefully improved over the years, this inviting four-bedroom, one-bathroom home offers clean lines, functional spaces, and plenty of warmth throughout. Step inside to the updated mudroom and laundry area, where practicality meets style. The spacious kitchen and dining area feature updated appliances and classic countertops, creating a welcoming space for everyday family life. The large formal dining room provides the perfect setting for family gatherings and memorable meals, with plenty of opportunity to enjoy the bounty of your own gardens and fresh eggs from your chickens. The cozy family room offers a comfortable place to unwind, complete with a pellet stove to help keep heating costs down. A versatile bonus room with its own separate entrance provides an ideal space for a home office, gym, studio, or hobby room. With one bedroom conveniently located on the main floor and three generous bedrooms upstairs, the layout offers flexibility for families, guests, and a variety of lifestyles. Step outside onto the private balcony and decks to enjoy your morning coffee or evening sunset while taking in the peaceful views across the quiet Bruce County countryside. The property itself is full of country charm, featuring a pond, ducks, chickens, mature fruit trees, gardens, and plenty of room to enjoy the outdoors. A 20' x 32' pole barn provides excellent storage for equipment, recreational toys, or the opportunity to create your own workshop. Ideally located just a 10 km drive to both Port Elgin and Bruce Power, this property offers the best of peaceful country living with convenient access to nearby amenities and employment. Come experience the character, privacy, and possibilities this wonderful property has to offer. Book your private showing today! (id:45725)
168 Hampson Crescent
Rockwood, Ontario
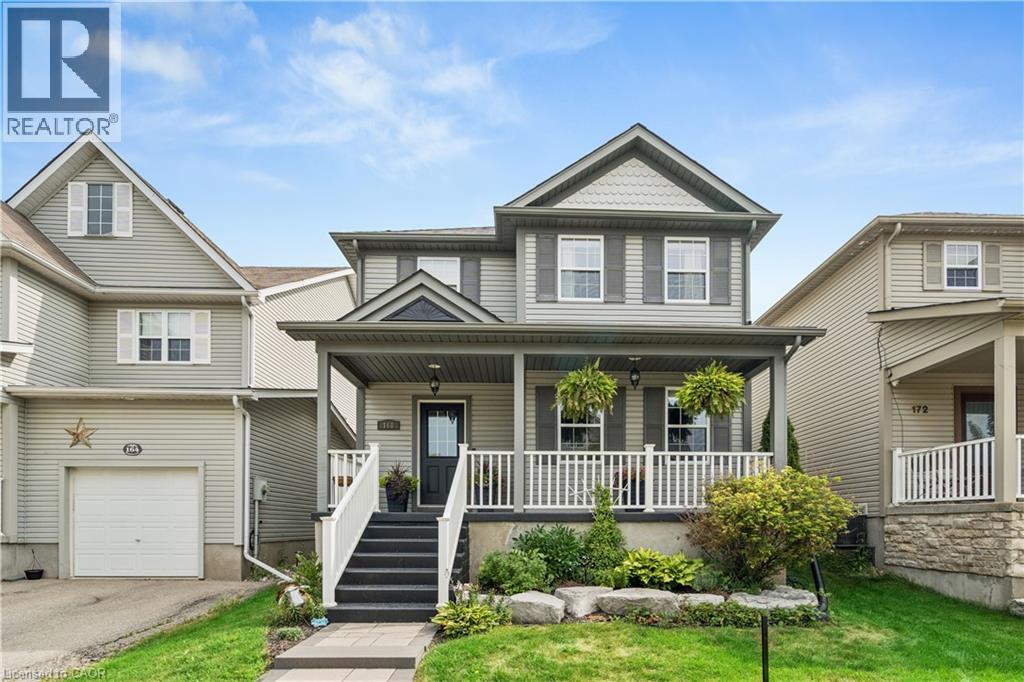
BEAUTIFULLY RENOVATED! DESIGNER KITCHEN! FINISHED BASEMENT! Welcome to 168 Hampson Crescent, a beautifully updated detached home nestled in one of Rockwood's sought-after family neighbourhoods. Offering 1,626 sq. ft. above grade plus a finished basement, this move-in-ready home combines modern design with everyday functionality. A charming covered front porch welcomes you inside, where you'll find hardwood flooring and an open-concept main floor filled with natural light. The stunning renovated kitchen is the heart of the home, featuring white shaker cabinetry, quartz countertops, a subway tile backsplash, stainless steel appliances, a custom range hood, and an oversized centre island with seating and abundant storage. The spacious dining area is ideal for family meals and entertaining, while the inviting living room offers the perfect place to relax. Upstairs, you'll find three generous bedrooms, including a spacious primary retreat, along with two full bathrooms. The finished basement provides valuable additional living space for a recreation room, home office, gym, or playroom. Step outside to a private, fully fenced backyard with plenty of space for children, pets, and summer entertaining. Located just steps from parks, trails, schools, and everyday amenities, this exceptional home offers the perfect blend of style, comfort, and convenience. (id:45725)
102 Styles Drive
St. Thomas, Ontario
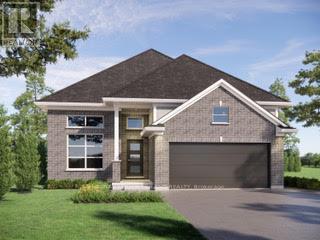
TO BE BUILT. Located in Miller's Pond close to trails and Parish Park is the stunning Danbridge model. This Doug Tarry built home features soaring 12 foot ceilings throughout the main floor, EnergyStar & Net Zero Ready ratings & 2,144 square feet of finished living space with further development potential in the 4th level. A large window in the great room creates a sense of grandeur. The kitchen with a spacious island, quartz countertops, pantry, and tons of cupboard space, dining area with large window complete the first level. The upper level features a primary bedroom with a walk-in closet and a 4pc ensuite, 2 more bedrooms and a 4-piece main bathroom complete this level. The lower level offers an enormous rec room, a 4th bedroom, and a 3pc bathroom (with linen closet). The home continues to the 4th level where you will find a laundry room (with laundry tub). There is plenty of storage available in the unfinished area, providing endless possibilities for future expansion or if needed another bedroom with its egressible window. This is an incredible opportunity to personalize your layout, style and finishes, creating a home that's uniquely yours. With plenty of time before construction begins, you can choose your own selections to make this space truly reflective of your taste. Welcome home. *Price reflects HST rebate (subject to government approval and buyer eligibility). Seller makes no representations. (id:45725)
138 Chatham Street
Kingston (East Of Sir John A. Blvd), Ontario
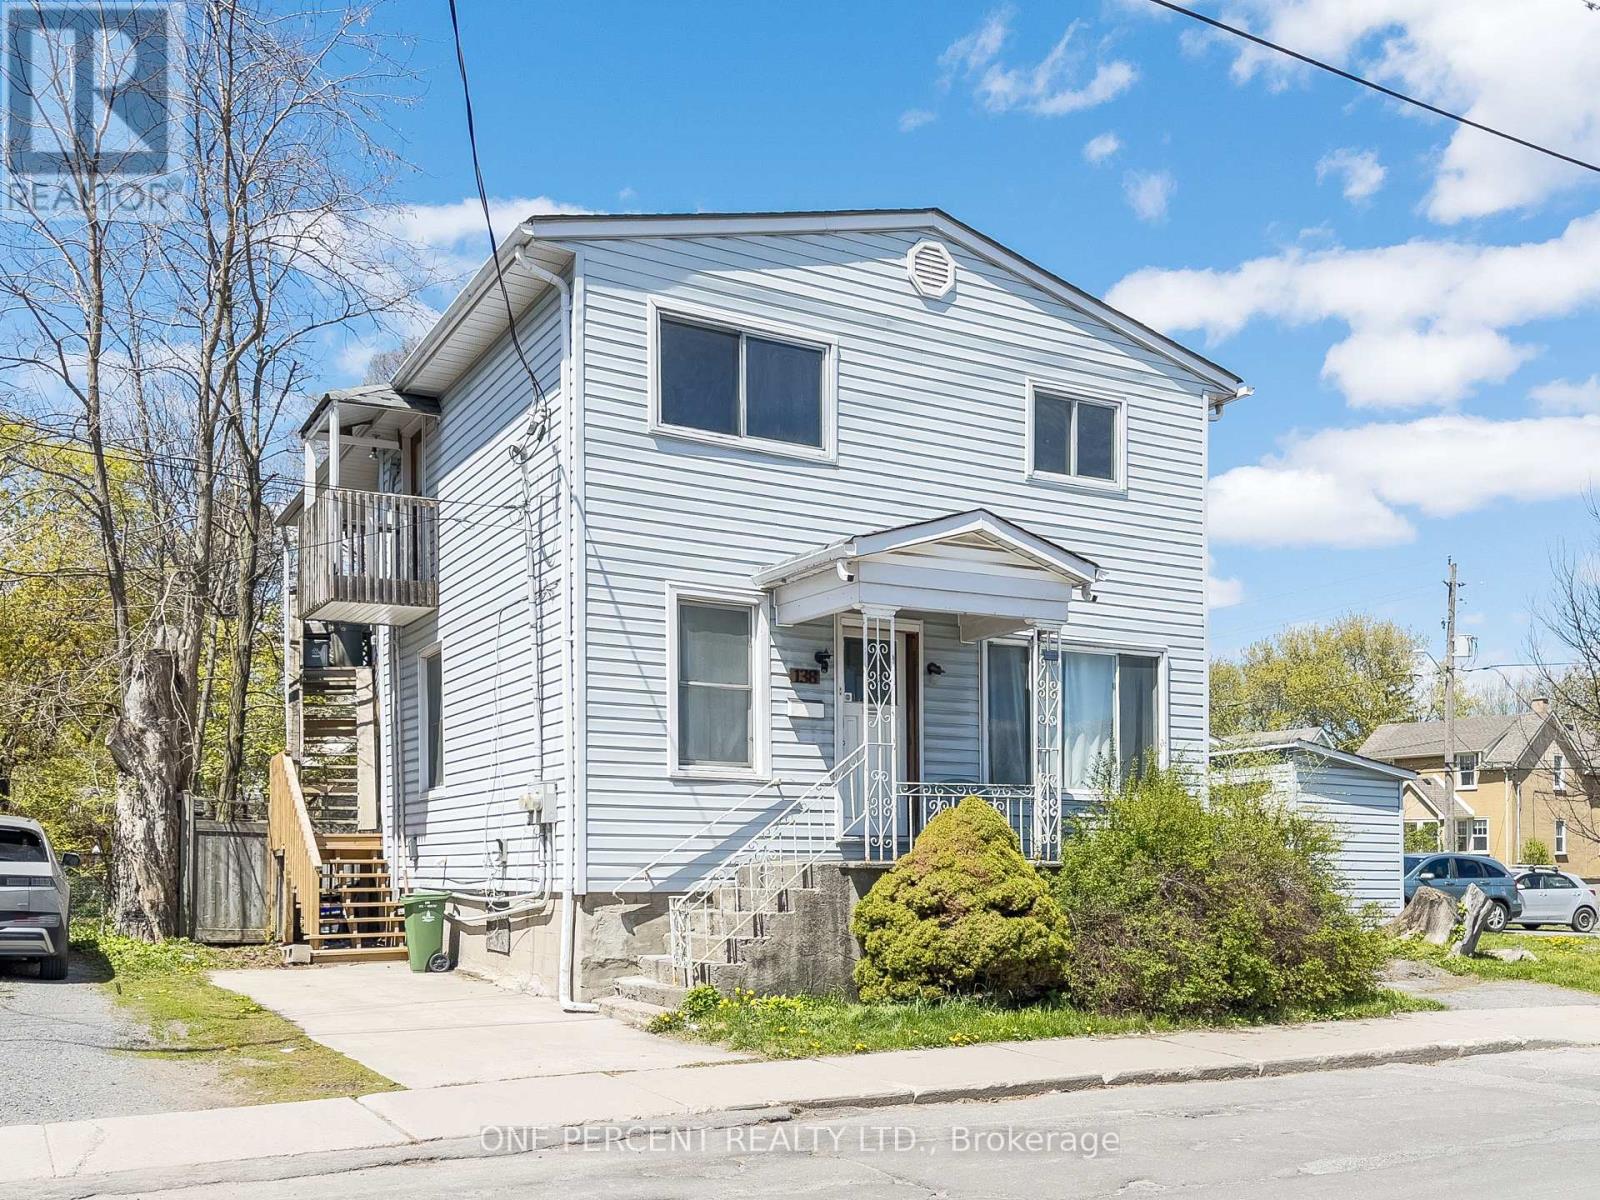
Excellent investment opportunity in the heart of Kingston, approximately a 15-minute walk from Queen's University and close to major bus routes. Located just north of Princess Street, this detached 6-bedroom duplex is a strong addition to any investment portfolio. The main unit offers 5 bedrooms across two levels, 2 full bathrooms, a spacious living room, and a large eat-in kitchen with updated flooring. A major bonus is the additional bachelor apartment, providing an extra income stream. Both units are separately metered and share access to on-site laundry. 2 parking spots are available to rent for additional income too. Generating $66,000 in gross annual income, this property offers an impressive cap rate of over 7.5%. Major updates include a roof replacement in 2023 and vinyl windows throughout. A proven income generator with strong rental demand, the property is currently leased until April 30th, 2027. The bachelor apartment is currently rented below market value, presenting excellent future upside potential. (id:45725)
241 Delatre Street W
Zorra (Thamesford), Ontario
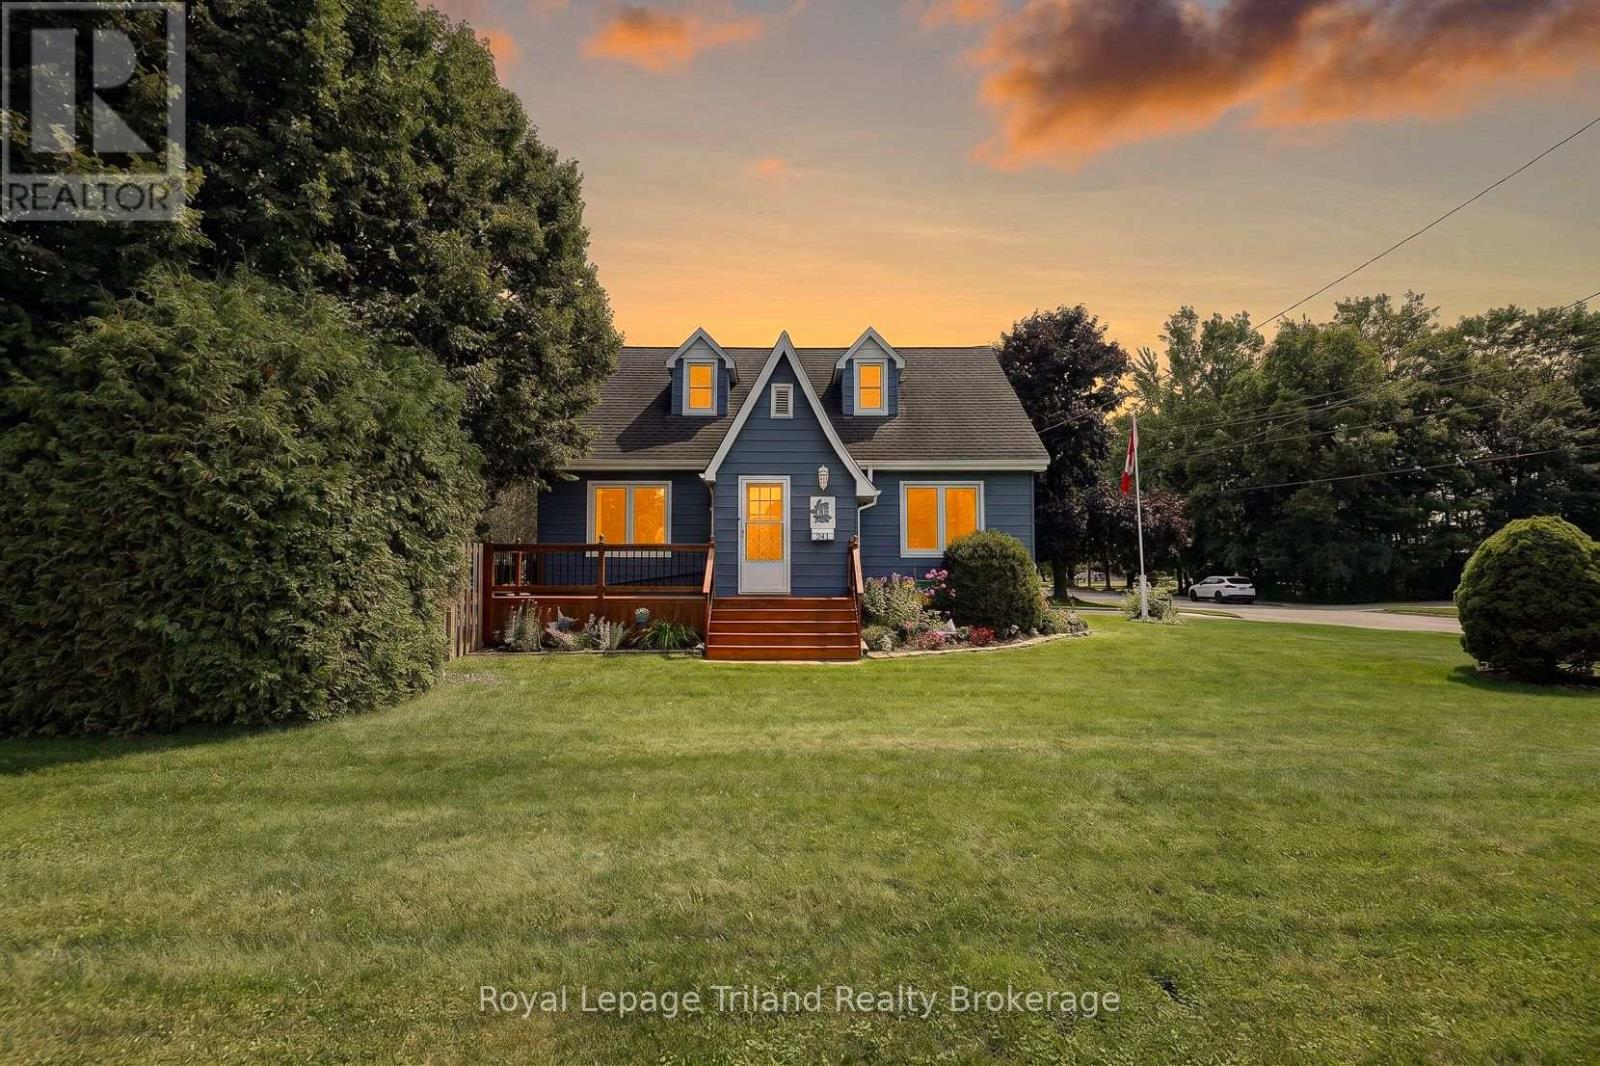
This one has more up its sleeve than its charming exterior lets on! Set on a big 84x132' lot on the north side of Thamesford, this deceptively spacious 1.5 storey brings 1614 SF above grade + a finished lower, 4 bedrooms, 1.5 baths, a finished 458 SF garage for the handy person & a large private yard. Built in 1950, there's character in the mix too - French doors, plaster archways, a distinctive ski-slope roofline & retro built-ins. The main-floor bedroom & updated 4-pc bath add flexibility, while the generous dining room opens to the living room. The kitchen even finds room for a bistro nook - just the spot for morning coffee or a quick bite. And just beyond? One of this home's unsung heroes: a terrific mudroom/breezeway connecting the house, garage, basement & backyard. Groceries, boots, kids, dogs...bring it! Upstairs, 3 bedrooms & a 2-pce bath keep family life together. Downstairs, there's another surprise - a large, recently finished family/rec room plus an office/flex space. Need room for tools, toys or weekend projects? The finished/insulated garage has 220V, built-in cupboards, attic storage & backyard access. The very private, hedged & fenced yard offers a patio and plenty of room for kids, pets, gardens or bigger plans. There's access for another future driveway or detached shop (subject to municipal approvals). Most windows are newer, newer front porch/deck, house shingles 2021, furnace & A/C 2019, attic insulation is R70 & upgraded insulation in rec room walls. No rental equipment. The north Thamesford location scores too, putting the public school, outdoor pool & multiple parks close to home, with London, Woodstock, Ingersoll, Stratford & Hwy 401 all within easy reach. Bigger than it looks, more versatile than you'd expect & packed with possibilities-this one is definitely worth seeing for yourself. (id:45725)

6 - 837 Eastvale Drive
Ottawa, Ontario
FULLY UPDATED & MOVE-IN READY! This lovely 3-bedroom, 2-bathroom townhome condo has been beautifully refreshed and is ready for its new owners! Featuring fresh paint, new flooring, an updated kitchen and brand-new kitchen appliances, this home is clean, bright and truly move-in ready. The spacious layout offers three generously sized bedrooms, an updated bathroom and ample closet space. The fully finished basement provides even more living space with a large family/rec room, laundry area and plenty of additional storage. Step outside to your private, low-maintenance backyard-a great spot for summer BBQs, entertaining or simply relaxing.Furnace & A/C (2014). One parking space included. Ideally located within walking distance to schools, parks, shopping and public transit, with quick and easy access to the highway. Flexible closing available. Nothing left to do but unpack and MOVE IN! (id:45725)