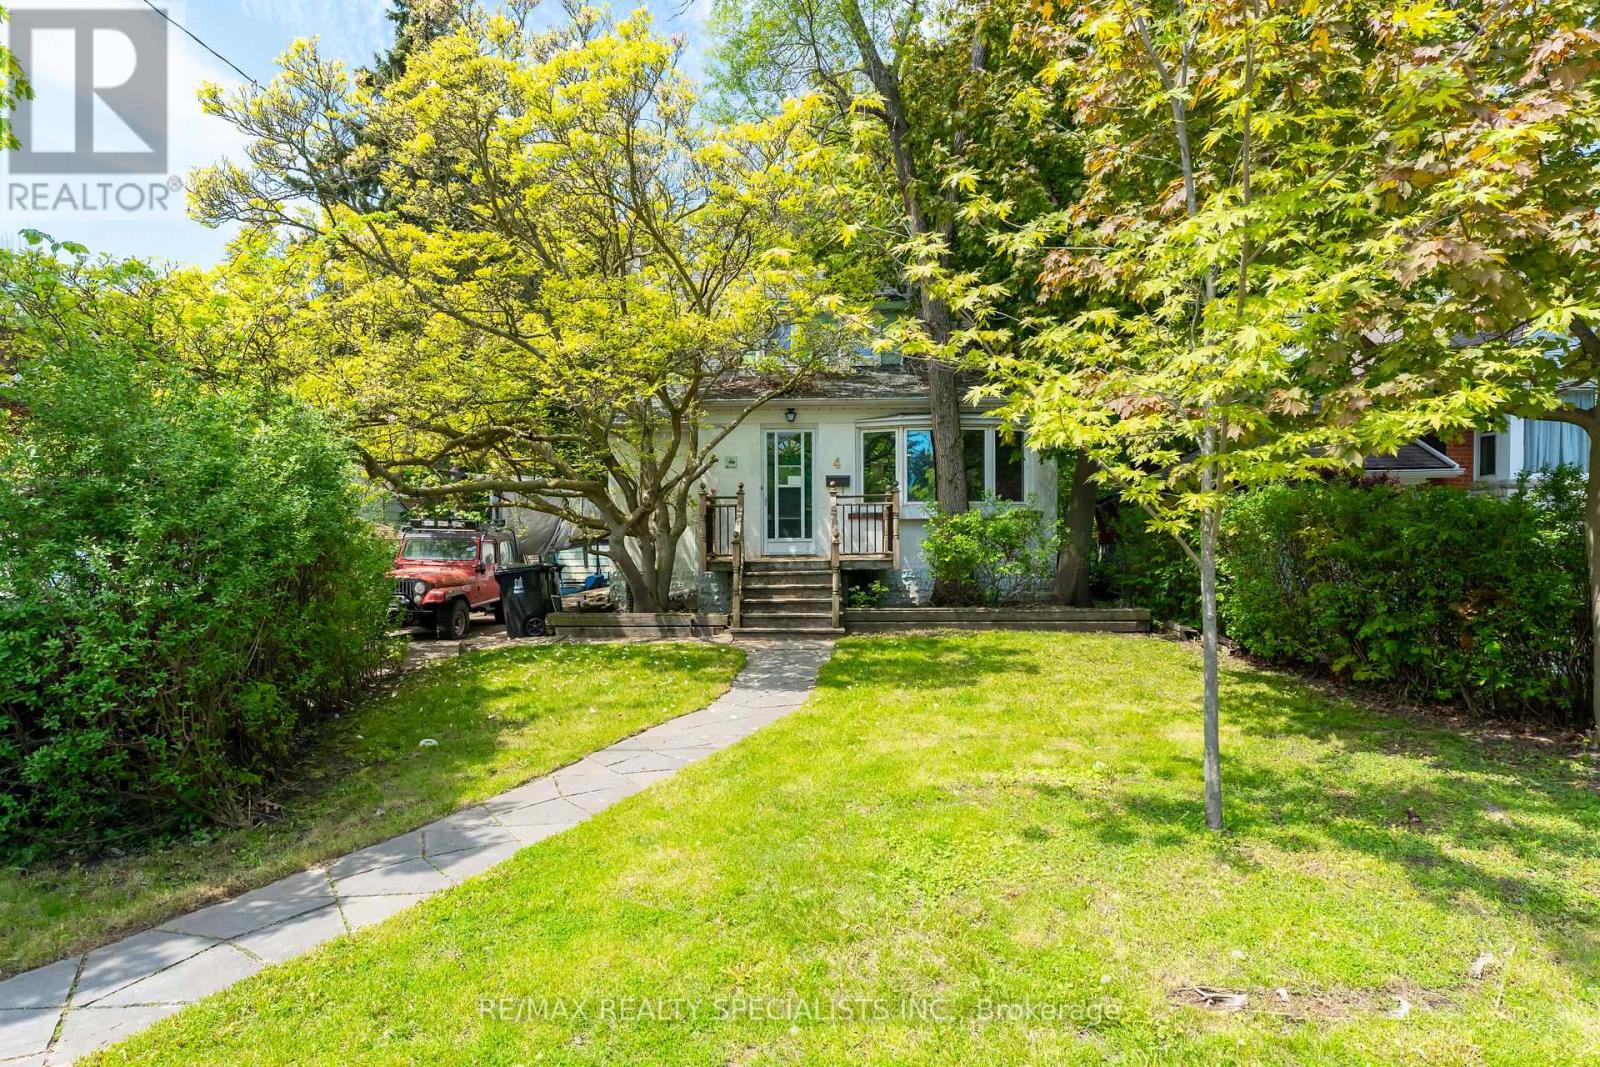
4 Elton Crescent
Toronto (Long Branch), Ontario
Rare opportunity in the highly sought-after Long Branch community, just steps from the shores of Lake Ontario and surrounded by stunning multi-million dollar custom homes. Located in one of Etobicoke's most rapidly revitalized neighbourhoods, this exceptional property offers the perfect opportunity to renovate, rebuild, or create your dream home in an established lakeside setting. Enjoy the lifestyle Long Branch is known for, walk to the vibrant Lakeshore Village strip featuring trendy restaurants, cafés, boutique shopping, local bakeries, breweries, parks, water front trails, marinas, and convenient TTC/GO Train access, HWY 427 & QEW. Minutes to downtown Toronto, major highways, top-rated schools and endless green space along the waterfront. Situated on a spectacular 50 x 150 ft lot framed by mature trees and surrounded by luxury redevelopment, the property offers endless possibilities for builders, investors, and end users alike. Large lots of this size in such a prime south Etobicoke location are becoming increasingly rare. The existing home is being sold in "as is, where is" condition. Tremendous value in the land, lot size, and unbeatable location (id:45725)
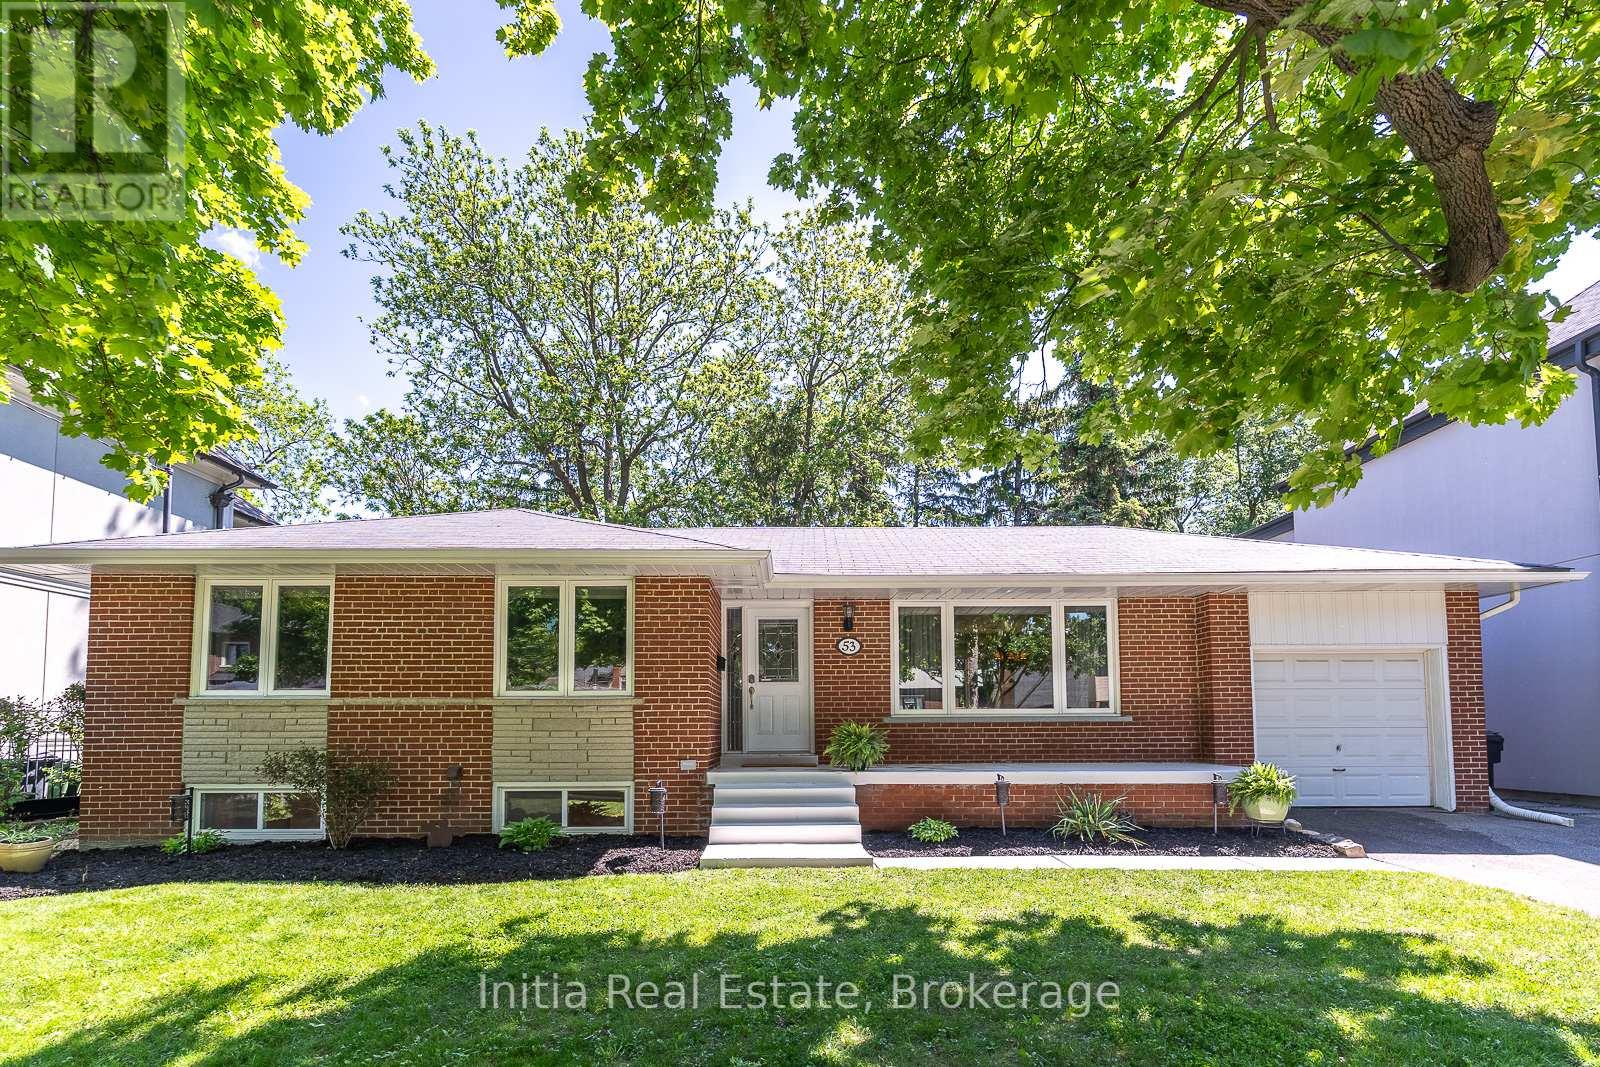
53 Burrows Avenue
Toronto (Islington-City Centre West), Ontario
A move-in-ready family home on a street where people build their dream homes! Welcome to 53 Burrows Ave, a beautifully updated bungalow on a rare 65-ft premium lot in one of Etobicoke's most sought-after neighborhoods, surrounded by custom-built and multi-million-dollar homes. Enjoy morning walks with a golf course across the street, creek trails for walking and cycling, and a quiet, family-friendly street with sidewalks on both sides. Whether you're buying your first home or moving up for more space, this home has so much to offer.The bright, open-concept main floor features 3 spacious bedrooms, new flooring throughout, and an upgraded kitchen with stainless steel appliances, granite countertops, and ample cabinetry. Large windows fill the L-shaped living and dining rooms with natural light, while oversized sliding doors lead to a large walkout deck overlooking a lush, private backyard with mature trees, perfect for summer barbecues, kids, and entertaining.The finished basement with separate entrance offers 2 large bedrooms, a spacious recreation room, and a full 4-piece bathroom, ideal for extended family, guests, a home office, or potential rental income.Enjoy convenient access to a TTC bus stop just 2 minutes away, the subway, Highways 401, 427 and 400, The Queensway, Lake Shore Blvd, and Pearson Airport. Highly regarded schools are nearby. In this tight-knit neighborhood, homes rarely come up for sale because people stay for years.Move in and enjoy as is, or renovate over time to make it your own. One of the few remaining 65-ft-wide lots in the area, it also offers long-term potential to build your dream home or explore severance and redevelopment into two single-family homes, subject to city approval.A rare combination of location, lot size, and lifestyle in an established, desirable neighborhood. Whether it's your first home or your next move, don't miss this opportunity. Book your showing today! (id:45725)
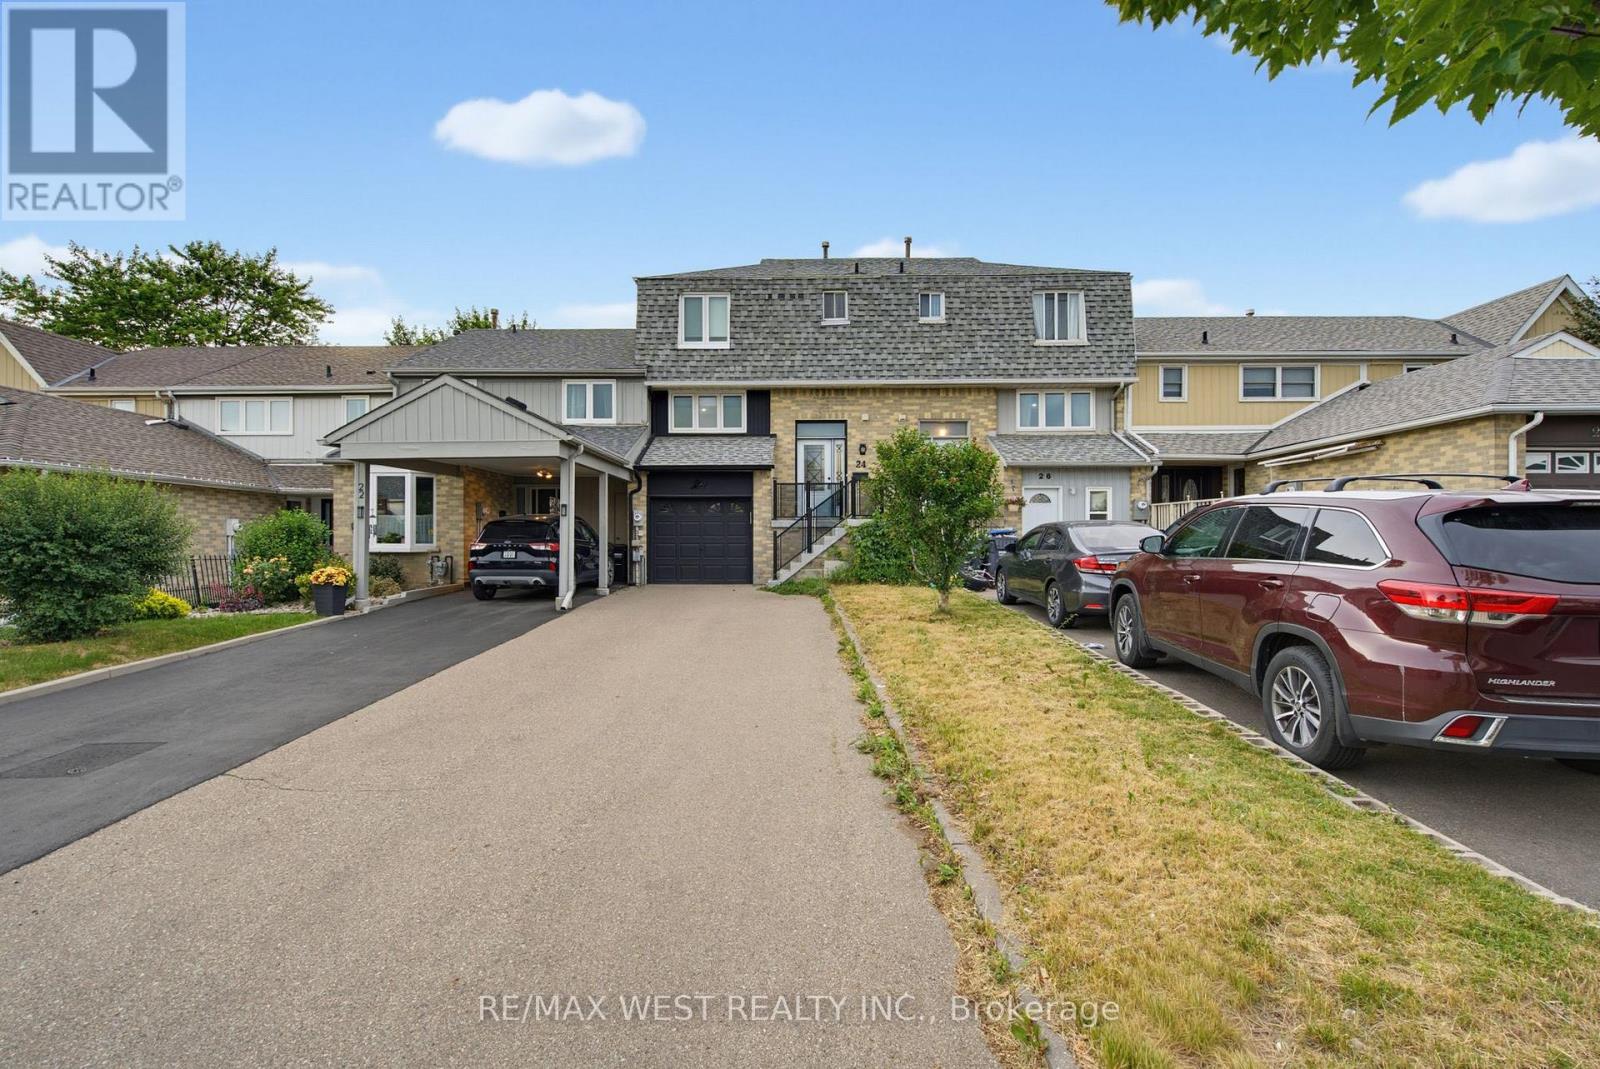
24 Primrose Crescent
Brampton (Heart Lake West), Ontario
Attention First Time Home Buyers . Investors, Renovators,! Incredible Opportunity To Own A Freehold Townhome In Highly Desirable Heart Lake West. This Property Offers 3 Levels Of Functional Living Space, 3 Spacious Bedrooms, And A Rare Walk-Out Basement Leading To A Deep Backyard. Property, Phenomenal Upside Potential In A Prime Brampton Location Steps To Heart Lake Town Centre, Transit, Trails, And Top Schools. Bring Your Toolkit And Unlock Instant Sweat Equity (id:45725)
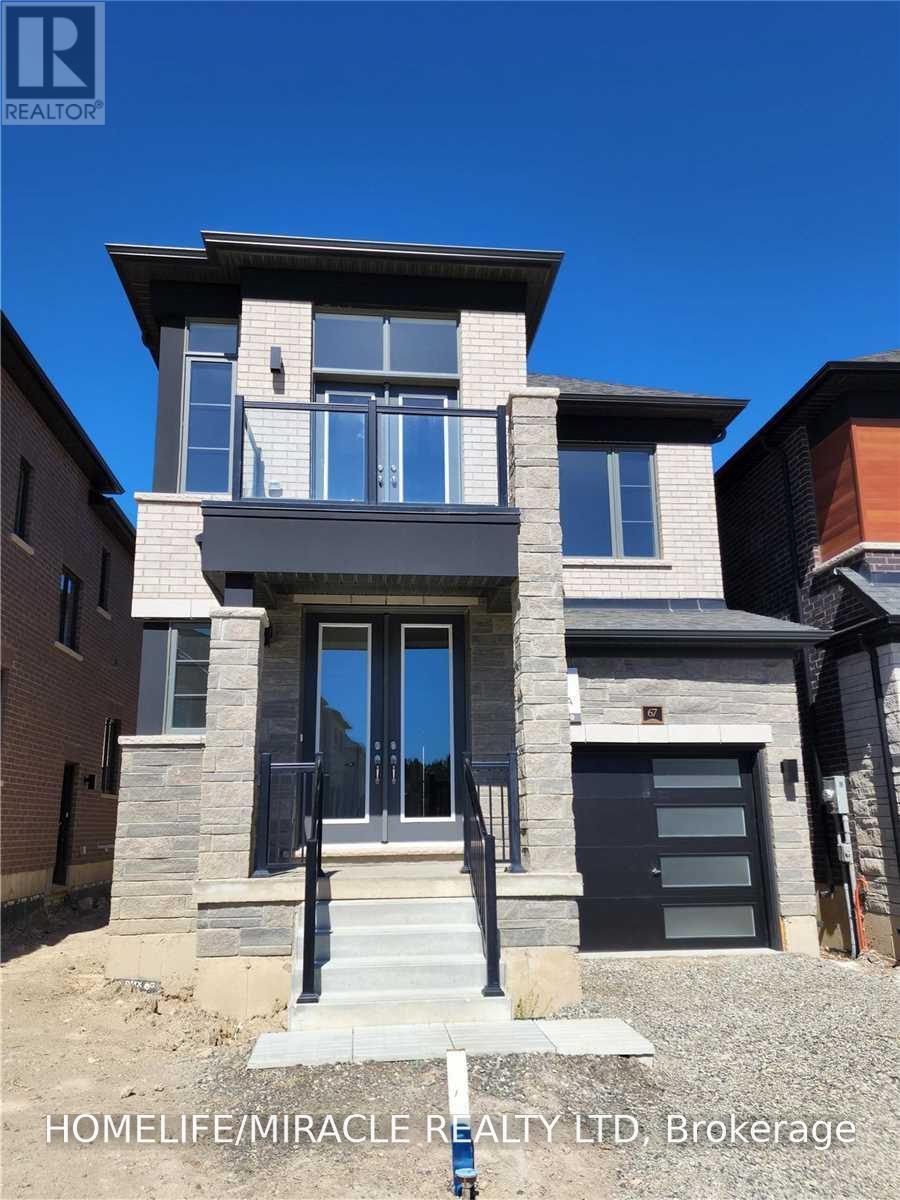
67 Calabria Drive
Caledon, Ontario
Beautiful Detached Home 4 Bedrooms, 3 Washroom, 1 Car Garage In The Prestigious Community Of Caledon. 9 Ft Ceilings Main & 2nd Floor, Hardwood Floors Thru-Out Main & 2nd Hallway. Marble Counter Tops In Kitchen & Granite Countertops In Power & Master Bedroom Washrooms, Stainless Steel Appliances, Extended Kitchen Cabinets, Upgraded Oak Stair Case, Upstairs Laundry, Garage Door Openers, Roller Blinds Thru-Out, Entrance From Garage To Home, Lots Of Light In To The Home. Every Bedroom Has Cat 6 Ethernet Wire. Shopping plaza is just 1 min walking distant. 70% utilities will be paid by the Tenant. Must see this property. (id:45725)
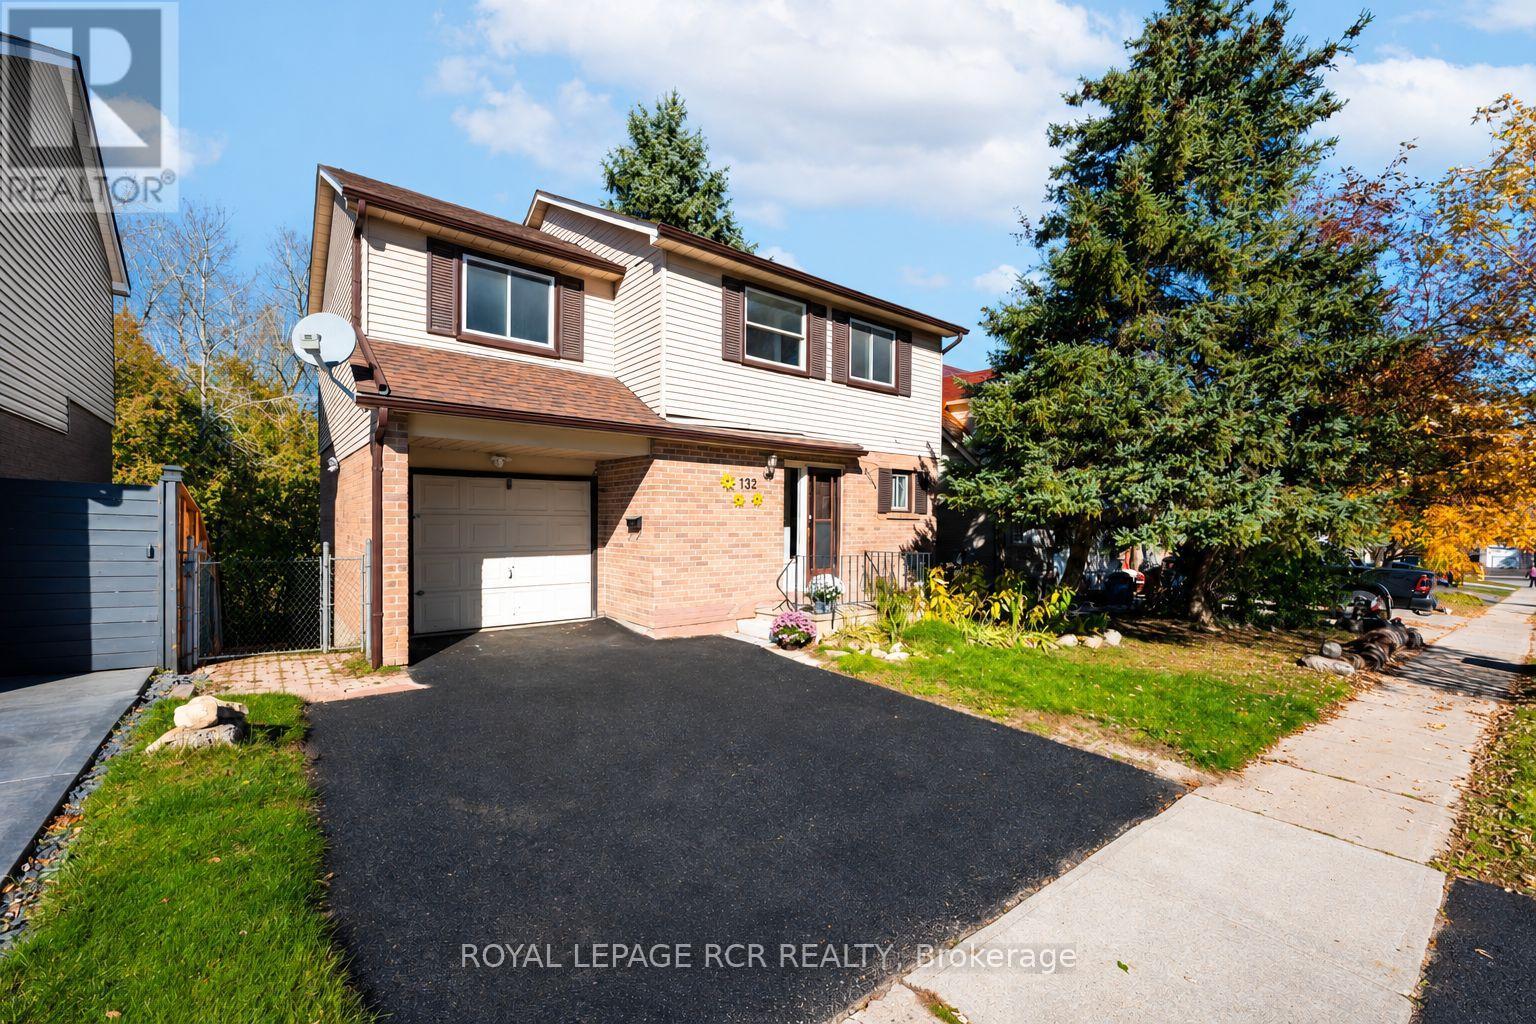
132 Goldgate Crescent
Orangeville, Ontario
Welcome to this spacious detached 4+1 bedroom, 4-bathroom home backing onto a meandering creek/conservation in the welcoming community of Orangeville! The main floor features a bright and functional kitchen with ceramic flooring, comfortable living room with a large window, 2pc bathroom and a dining room with a walkout an expansive deck, perfect for outdoor dining and entertaining. Upstairs, you'll find four good sized bedrooms, the primary featuring a 3-piece ensuite, and walk in closet and the third bedroom offering a walk-in closet as well! The finished basement provides additional living space with a 2nd kitchen, large living room with walkout to patio and lovely rear yard, an extra bedroom, and 3-piece bath, offering flexibility for extended family, guests, or a variety of lifestyle needs. Complete with an attached single-car garage, this home is conveniently located close to downtown Orangeville, shops, everyday amenities, parks, the dog park, and scenic walking trails. Don't miss out! (id:45725)
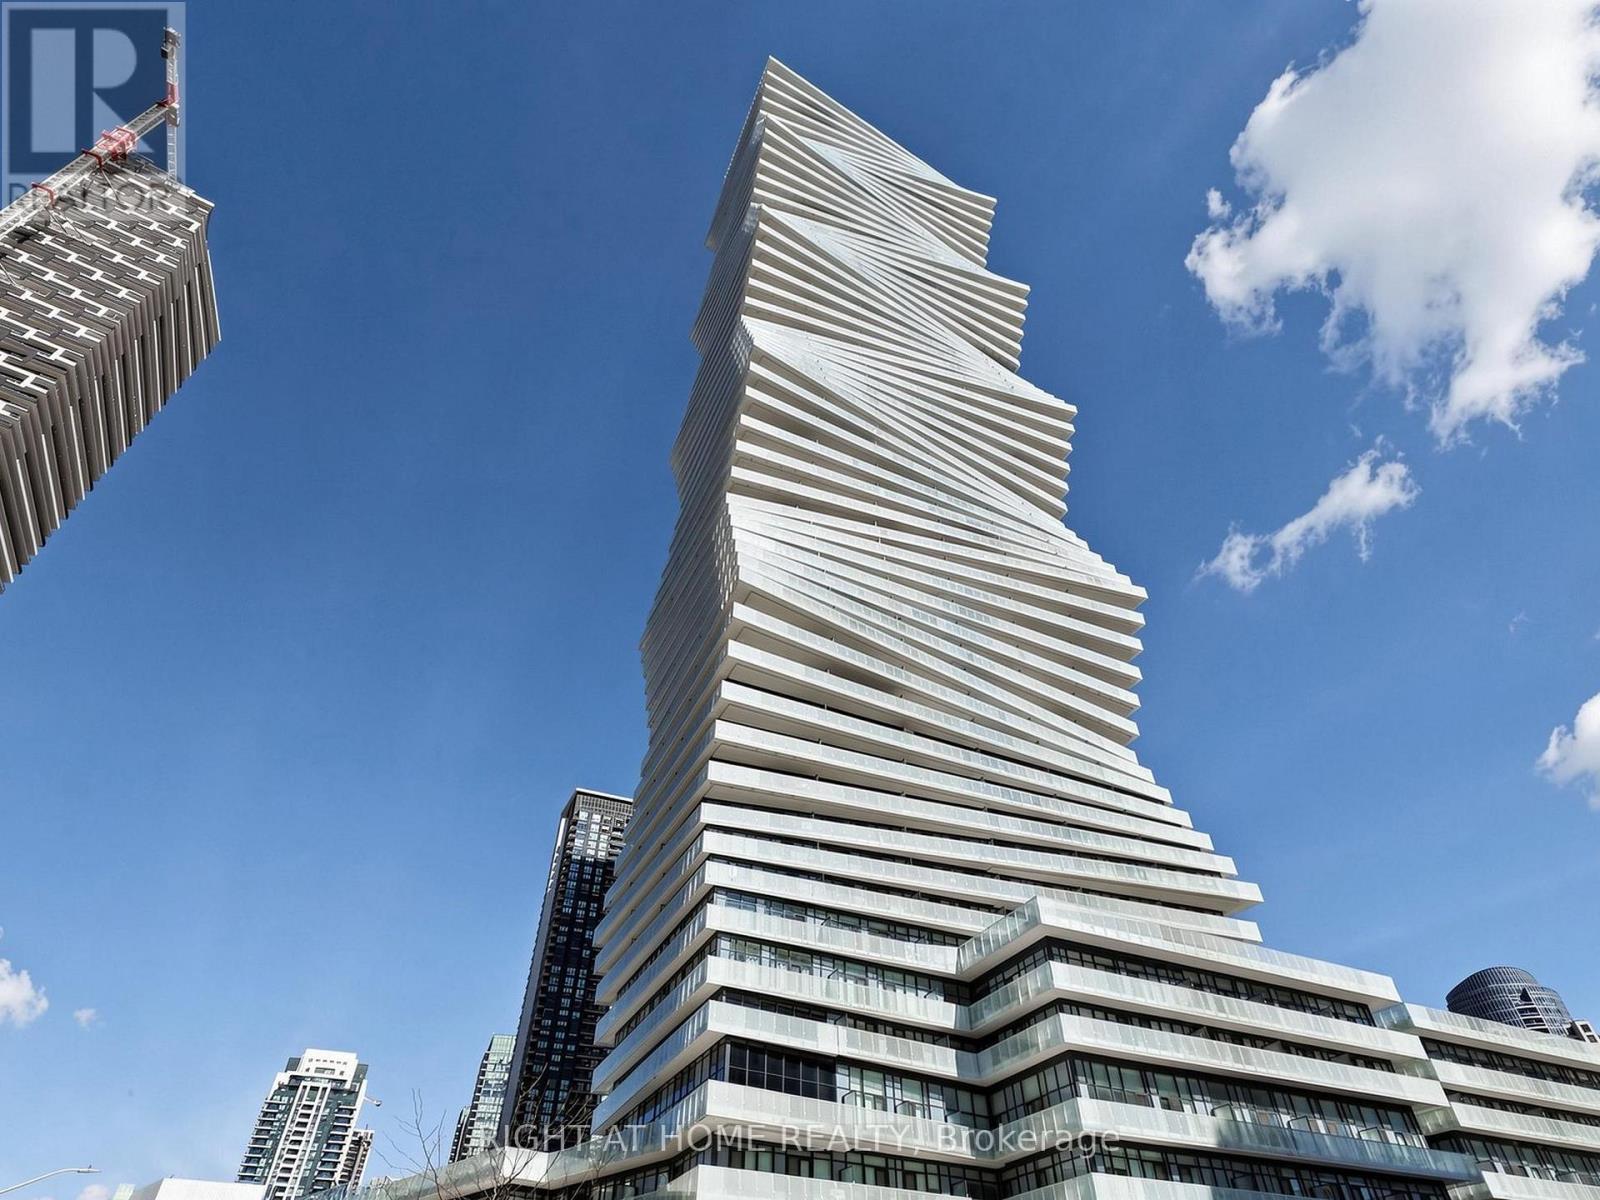
3412 - 3883 Quartz Road
Mississauga (City Centre), Ontario
*** FOR RENT WITH 2 TANDEM PARKING SPOTS*** Experience upscale living at M City 2 in central Mississauga. This north-facing 1 Bed + Den, 2Bath suite features a well-designed open-concept layout, contemporary kitchen with stainless-steel appliances, floor to ceiling windows and a large walk-out balcony. Functional den perfect for a home office. This unit also comes with the added convenience of 2 tandem parking spots. Enjoy top-tier amenities including outdoor pool, rooftop skating rink, BBQ areas, fitness Centre, stylish lounges, and 24/7 concierge. Ideally located just steps to Square One, transit, future LRT, restaurants, and everyday conveniences. (id:45725)
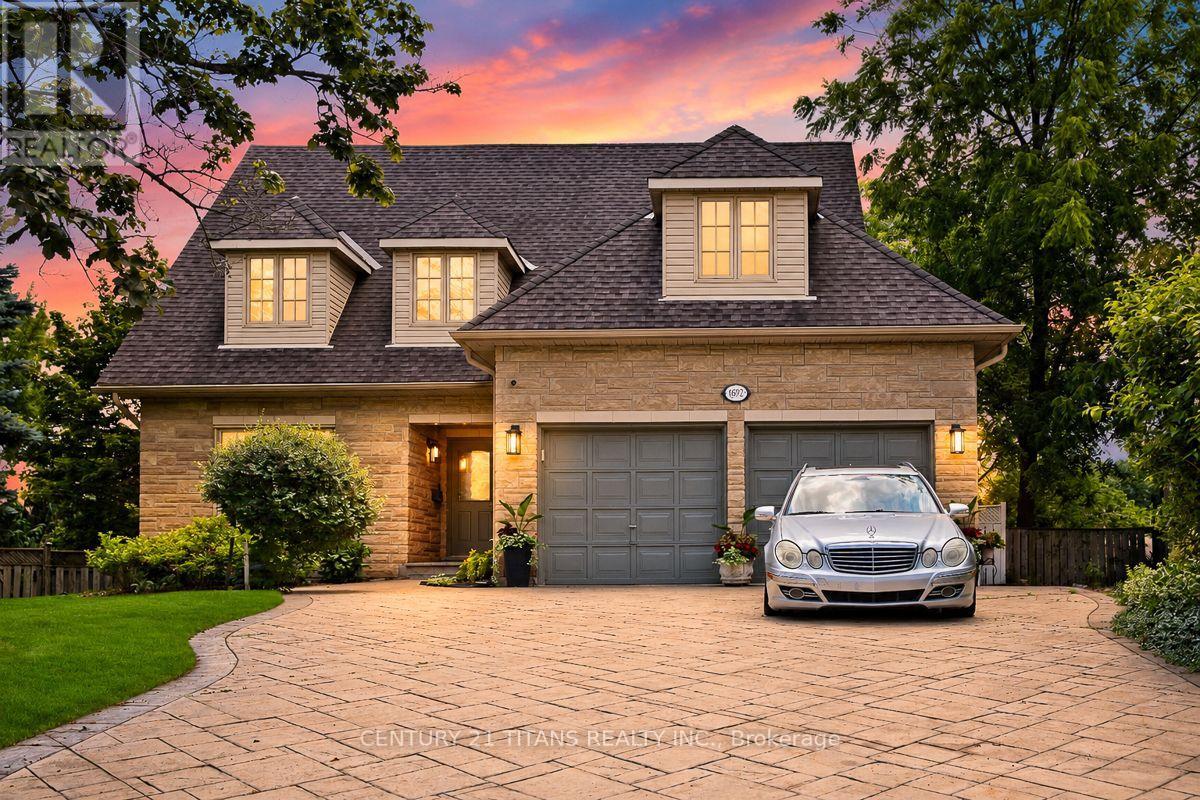
1692 Baymill Court
Mississauga (East Credit), Ontario
Tucked away on a quiet court, this exceptional home sits on a rare pie-shaped lot, offering a private, cottage-like retreat surrounded by mature trees. Enjoy complete serenity, where the only sounds are birdsong and the breeze through the trees. Thoughtfully renovated with meticulous attention to detail, this stunning home features spacious principal rooms, generous queen-sized bedrooms, and five beautifully updated bathrooms with modern fixtures and a skylight that fills the space with natural light. The gourmet kitchen is designed for both everyday living and entertaining, showcasing granite countertops, a marble backsplash, and abundant workspace. Two inviting fireplaces add warmth and character, while the expansive deck overlooks the beautifully landscaped, fully fenced backyard-perfect for relaxing or hosting family and friends. The finished walk-out basement offers a versatile suite ideal for teenagers, extended family, a nanny, or in-laws. Additional highlights include a versatile main-floor Office/Library that can easily be converted into a bedroom or private in-law suite, an elegant oak staircase leading to the finished basement, a spacious main-floor laundry room with direct access to the garage, premium Pella windows at the front of the home, extensive professional landscaping, and a double driveway finished with patterned concrete.Perfectly situated on the doorstep of the charming Streetsville Village, this exceptional home is just a short walk to boutique shops, cafés, restaurants, and lively seasonal festivals. Enjoy nearby recreation facilities, an arena, top-rated schools, and picturesque hiking and biking trails along the scenic Credit River. Convenient access to GO Transit and major highways provides an easy commute while allowing you to enjoy the tranquility, character, and natural beauty of one of Mississauga's most sought-after neighbourhoods. (id:45725)
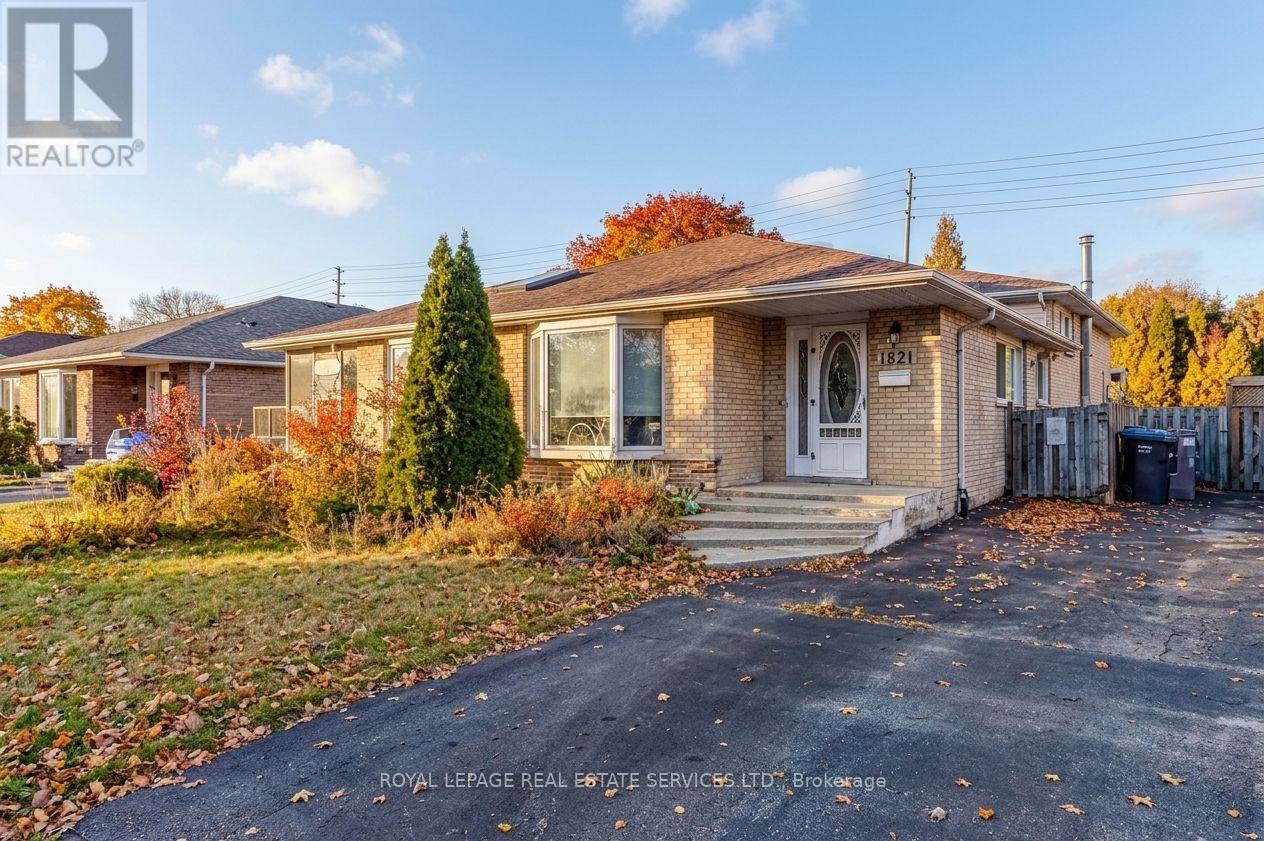
1821 Bonnymede Drive
Mississauga (Clarkson), Ontario
Welcome to this beautifully updated 3-bedroom semi-detached home in Mississauga's sought-after Clarkson community, offering modern finishes, generous living space and an exceptional family lifestyle! Bright and inviting, the spacious living and dining areas feature hardwood floors, a large bay window and custom built-in blinds. The upgraded kitchen is a standout, featuring stainless steel appliances, a large pantry, extensive cabinetry, additional counter space and convenient side-door access, perfect for busy families and entertaining. Upstairs, three spacious bedrooms offer generous closets, while the beautifully renovated main bathroom showcases a large glass walk-in shower, modern cabinetry and pot lights. The finished lower level adds valuable living space with a spacious family room featuring laminate flooring and pot lights, ideal for movie nights, entertaining or a dedicated hangout for the kids. A second updated bathroom features a relaxing soaker tub, modern cabinetry, pot lights and built-in Bluetooth audio. A separate laundry room and abundant storage add everyday convenience. Step outside to an incredible 138-foot-deep, fully fenced backyard featuring a patio, children's play centre, large storage shed equipped with hydro and water, and a gas BBQ hookup. Plenty of room for kids to play, pets to roam and summer gatherings! Enjoy an outstanding Clarkson location close to excellent schools, beautiful Lake Ontario waterfront parks, scenic walking and cycling trails, and charming Clarkson Village with its popular shops, restaurants and cafés. Walk to Clarkson GO Station for easy commuting and enjoy nearby Clarkson Community Centre offering an indoor pool, arena, library, gym and splash pad. With its modern updates, flexible living space, exceptional backyard and family-friendly neighbourhood, this move-in-ready home offers the lifestyle today's buyers are looking for! (id:45725)
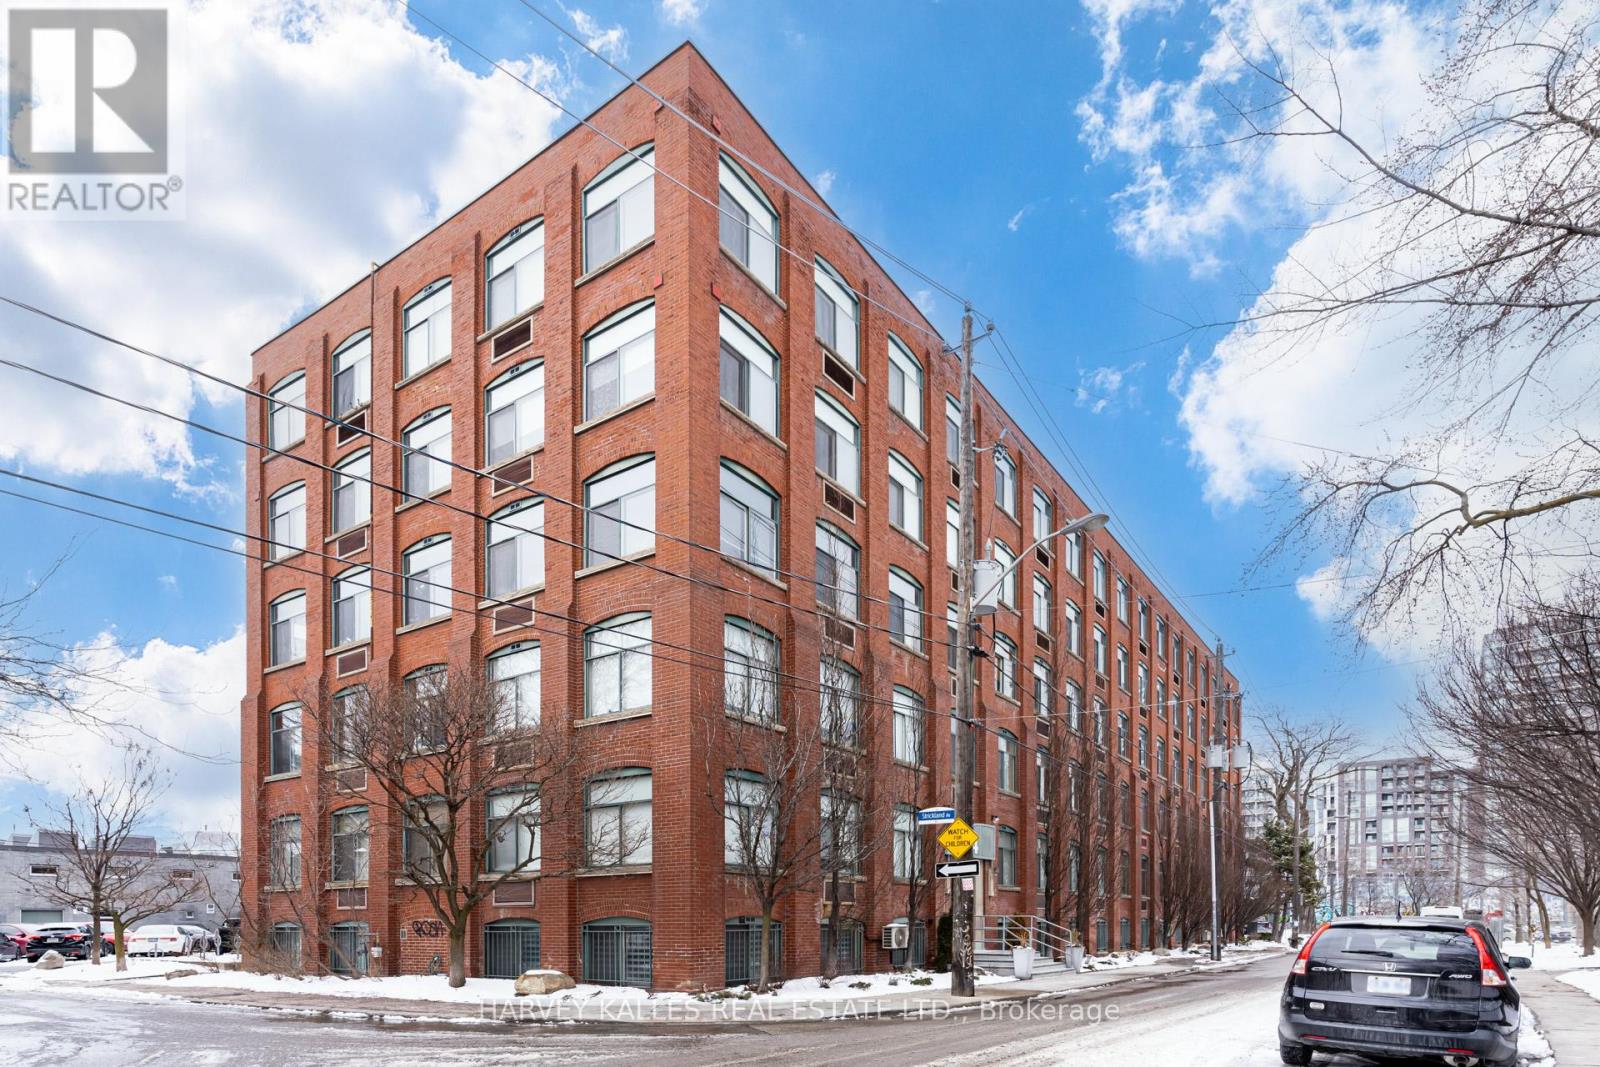
304 - 24 Noble Street
Toronto (Roncesvalles), Ontario
Welcome to 24 Noble. Previously A 1 Bedroom Suite coverted to Open Concept loft, Authentic Brick And Beam Construction, oversized windows + exposed brick in a well known building, with wood post & beam plank ceilings in Trendy Queen St W, Brock + Dufferin St. Upon entry you are greeted with a Large floor to ceiling double closet, Bedrooms have his and her closet organizers, Updated washroom with glass shower enclosure w/custom vanity + undermount sink. Your new home awaits. (id:45725)
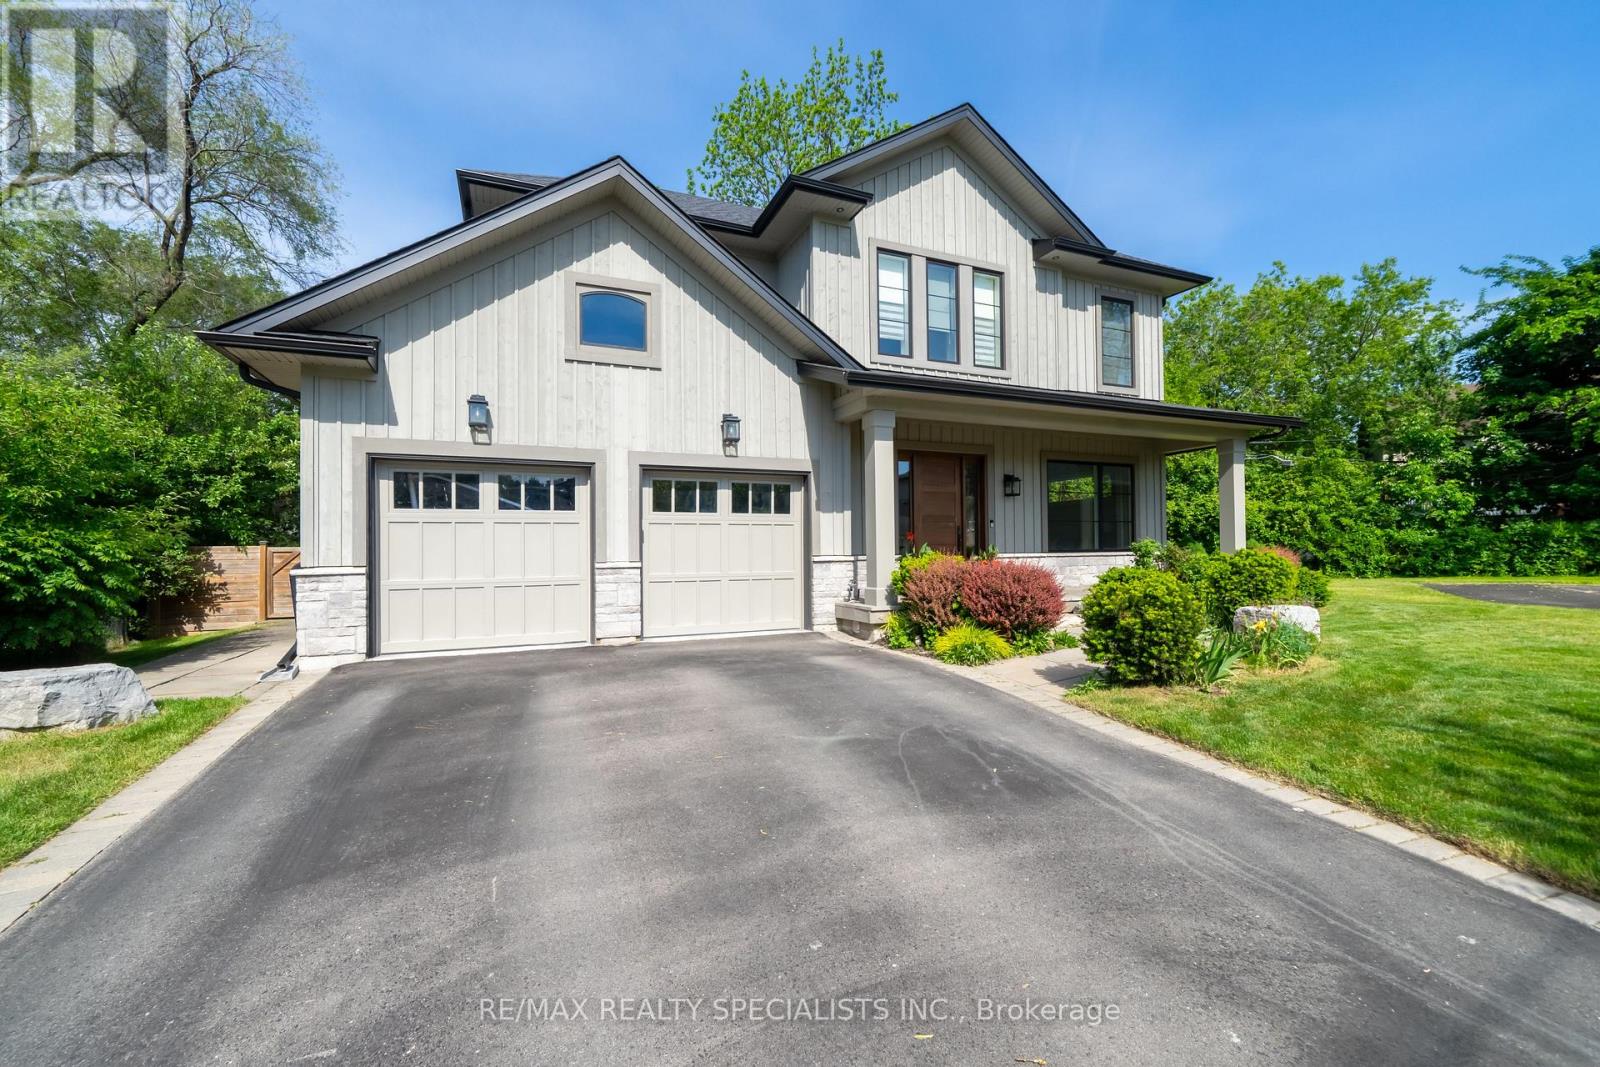
18 Florence Drive
Oakville (Co Central), Ontario
Nestled on a quiet cul-de-sac beside Florence Park in the heart of Kerr Village this custom-built home offers an exceptional blend of luxury ,comfort & lifestyle. With approx 4,800 sq ft of beautifully finished living space, this impressive home features 4+1 bedrooms, soaring ceilings ,and premium finishes throughout. The sun-filled main level features 10-ft ceilings, expansive windows, and wide-plank engineered HDW flooring. The chef-inspired kitchen showcases premium S/S appliances, large centre island with brkfst bar & open-concept layout flowing seamlessly into dining & living areas. Custom BIs, gas FP, & stylish wet bar w/ wine fridge create an inviting space for everyday living & effortless entertaining. Impressive 16-ft sliding glass doors open to a covered outdoor living area w/ recessed lighting & stmt chandelier creating perfect ambiance for evening entertaining or unwinding. A thoughtfully designed mudroom with custom BIs & direct garage access adds everyday functionality. A striking glass-railed staircase leads to an U/L featuring a luxurious primary retreat with spacious W/I closet and spa-inspired 5-pc ENS. Each addl BR enjoys a private ENS or semi-ENS w/ glass showers and premium finishes. Solid wood interior doors & designer hardware reflect the home's outstanding quality. The professionally finished L/L is designed for relaxation & recreation w/ spacious family room, custom BIs, HDW flooring, gas FP, & a versatile flex space for media lounge, playroom, home office, or fitness studio. A bright 5th BR, 3-pc bath, & oversized cantina provide flexibility for guests, extended family, or storage. The landscaped fully fenced lot has approx 50ft frontage, widening to 75ft at the rear and extending over 150ft along the south property line, offering excellent outdoor space & privacy. In one of Oakville's most vibrant, walkable & sought-after NBHDs, it is just steps to the shops, cafés, restaurants & amenities of Kerr Village, with DT & waterfront min away. (id:45725)
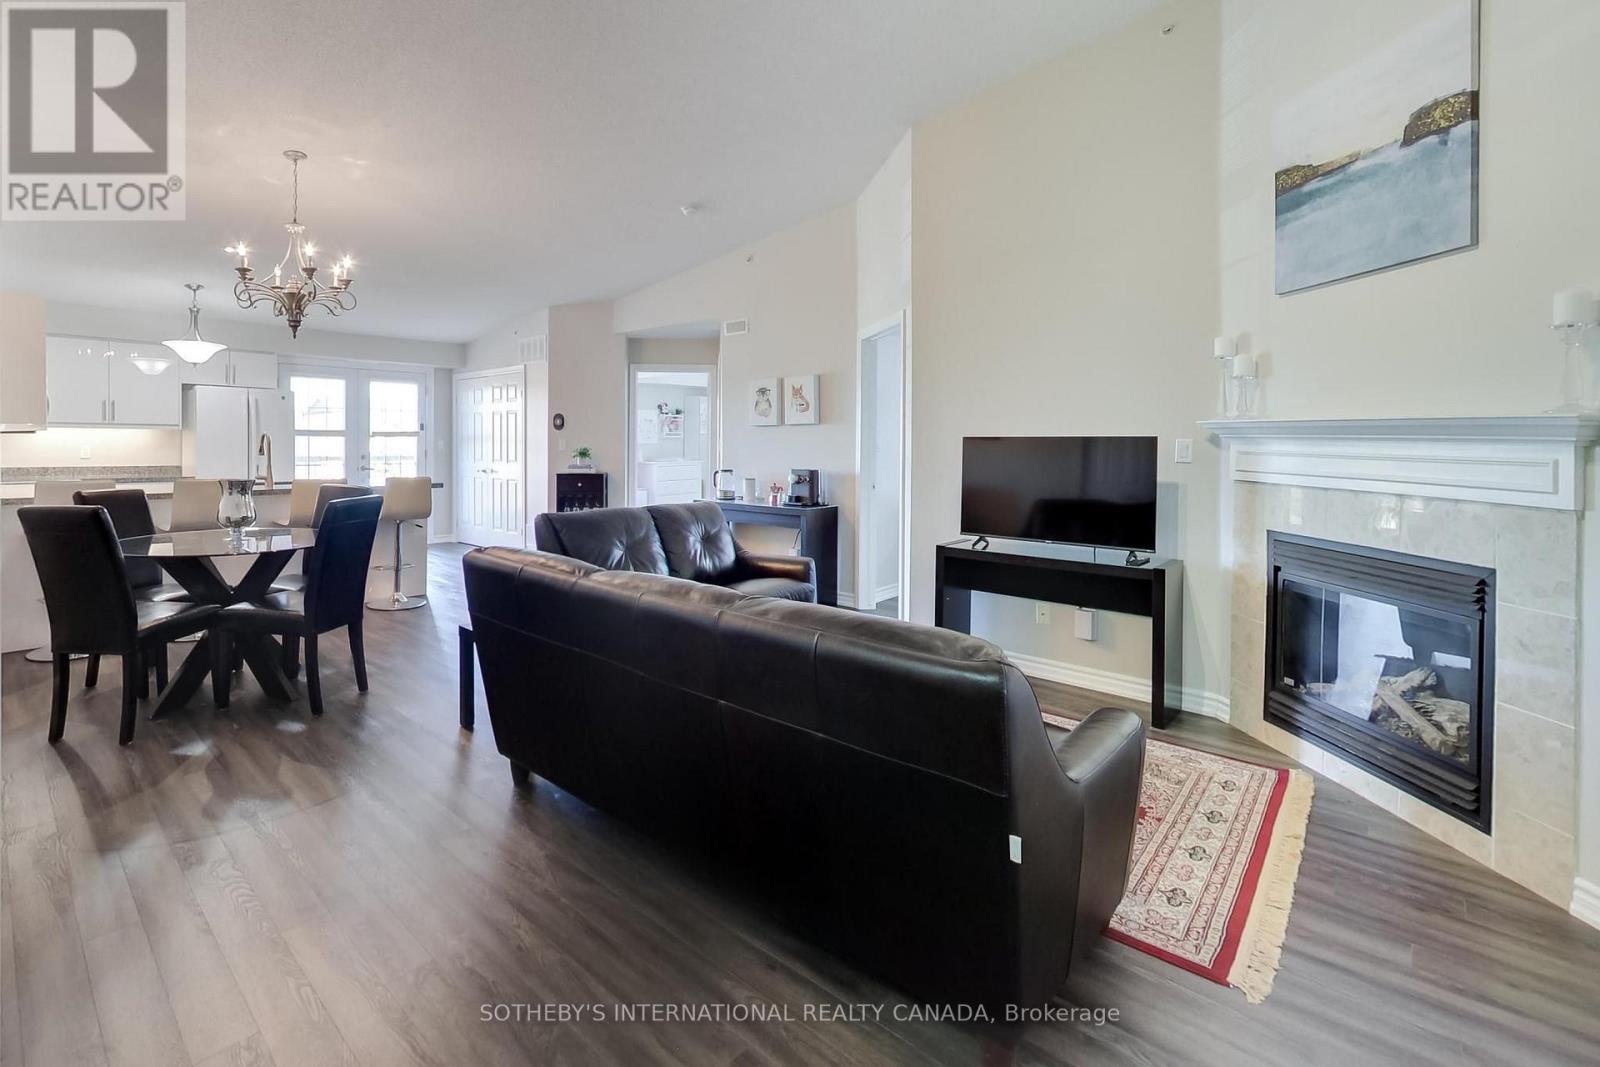
402 - 1830 Walker's Line
Burlington (Palmer), Ontario
Vaulted ceilings, open southeast views and beautiful natural light set the tone for this spacious penthouse-level suite at 1830 Walker's Line. Beautifully maintained and updated, this two-bedroom, two-full-bathroom home offers over 1,000 sq. ft. of thoughtfully laid-out living space in a well-managed boutique building in Burlington. The open-concept living and dining area provides plenty of room to entertain, with a gas fireplace adding warmth and beautiful vinyl plank flooring runs throughout the suite. The updated kitchen features full-sized appliances, ample cabinetry and peninsula bar seating with beautiful granite countertops. French doors open to a sunny open balcony, extending the living space outdoors. Both bedrooms are bright and generously sized, with plenty of storage. The primary bedroom includes a four-piece ensuite with a bathtub and a separate linen closet. Storage is abundant throughout the suite and a separate storage locker and secure underground parking complete the package. Groceries, shopping, daycare and everyday amenities are close by, with convenient access to highways and Burlington Transit. Residents also enjoy a private party room, a gym and visitor parking for guests. For first-time buyers looking to enter the Burlington market, this home checks the boxes: generous square footage, two proper bedrooms, two full bathrooms, outdoor space, storage and parking. A spacious, beautifully maintained home you can settle into and grow with. (id:45725)
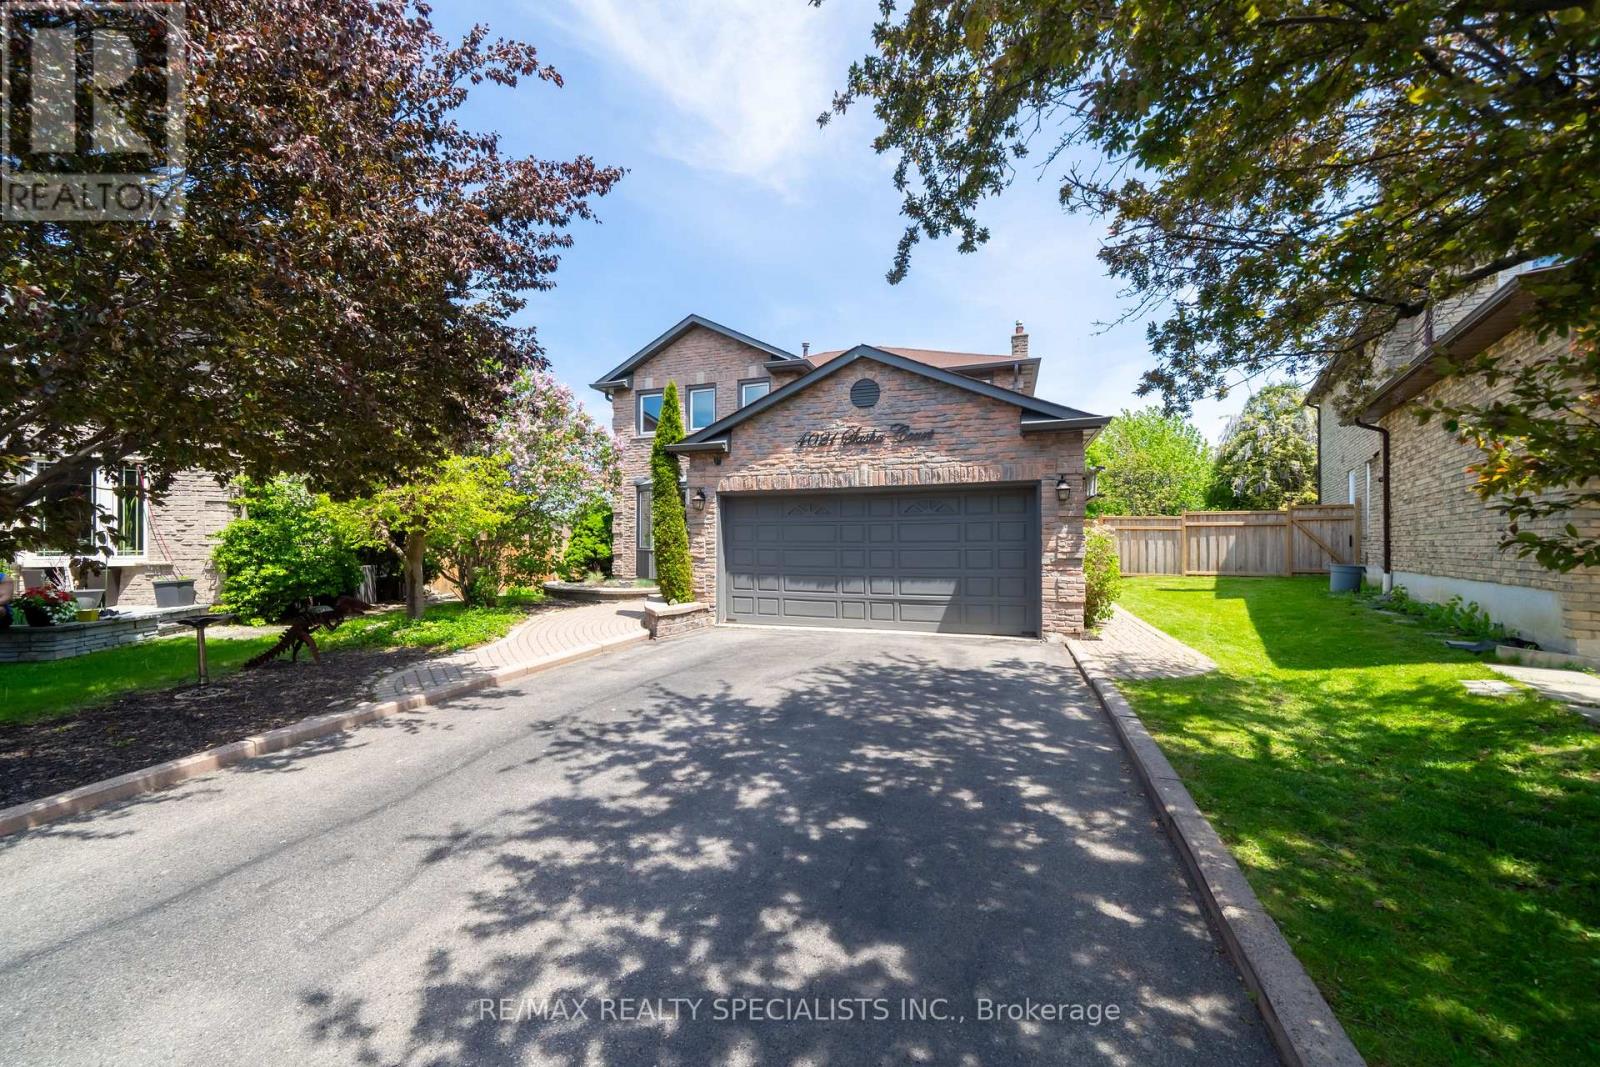
4021 Sasha Court
Mississauga (Rathwood), Ontario
Tucked silently at the end of a quiet cul-de-sac in Mississauga's desirable east-end Rathwood neighbourhood (bordering Toronto), this fully renovated 4+2 bedroom, 4 bathroom detached home offers a private pool and an exceptional blend of luxury and family function. The main and upper levels showcase rich hardwood floors, elegant crown moulding, and pot lights throughout. The living room features a gas fireplace with a walk-out to a lush, fully fenced back yard framed by mature trees - greenery visible from nearly every window. The finished basement adds two generous bedrooms, a sleek wet bar, and a second fireplace, perfect for entertaining or multi-generational living. You're steps from Rathwood Park, Applewood Hills Park, and the Etobicoke Creek trail network. Everyday amenities (Fresh Co, Walmart, Dixie Road shops, restaurants) are minutes away. Top-rated schools within easy reach. Commuters enjoy quick access to Dixie Rd, QEW, Cooksville GO Station, and Pearson Airport (15 min). Downtown Toronto is 30 minutes by car. Square One shopping and dining is a 10-minute drive. (id:45725)
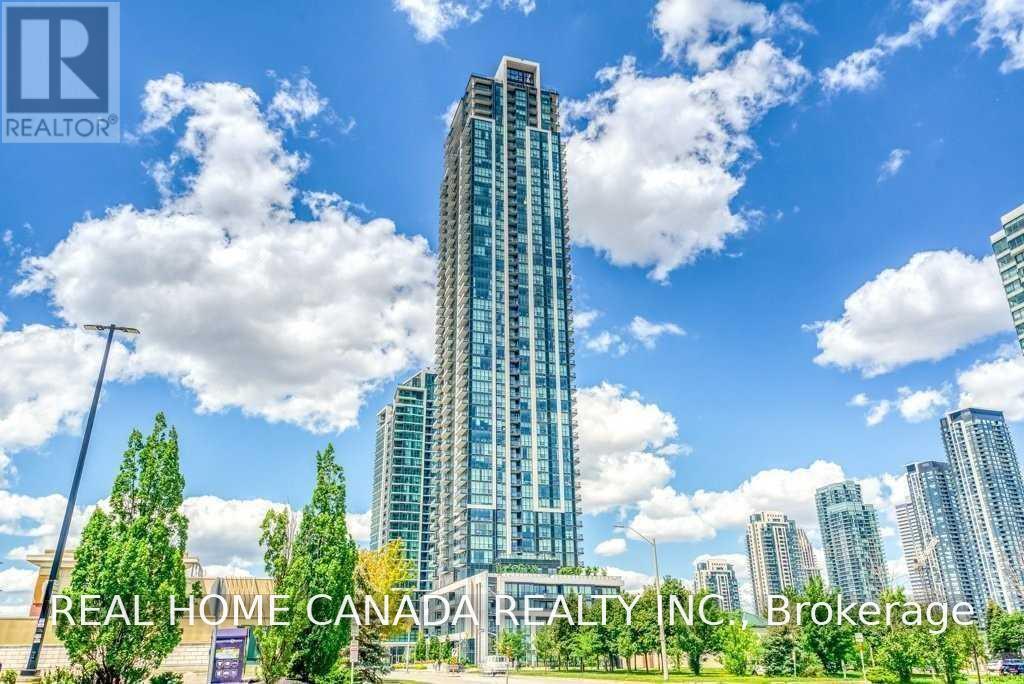
3002 - 3975 Grand Park Drive
Mississauga (City Centre), Ontario
Only the master bedroom for lease (ideally for a single male) in this nice two-bedroom suite ( the whole suite is 1134 Sft, 86 Sqft Balcony ), share the living room, kitchen and balcony with a senior male who is the landlord friend, exclusive use of full washroom and one parking, the building is Spacious And Luxury Condo, Incredible SE Exposure With Lake View And City Skyline, Nest In Mississauga City Center Area, Upgraded Stainless Steel Fridge, Stove And Dishwasher,9 Feet Ceilings, This Spectacular Corner Unit Is Close To 401, 403, And Qew. Public Transit, Library, YMCA, And All Amenities. Share the internet and electricity with the existing tenant for around $45 per month. (id:45725)
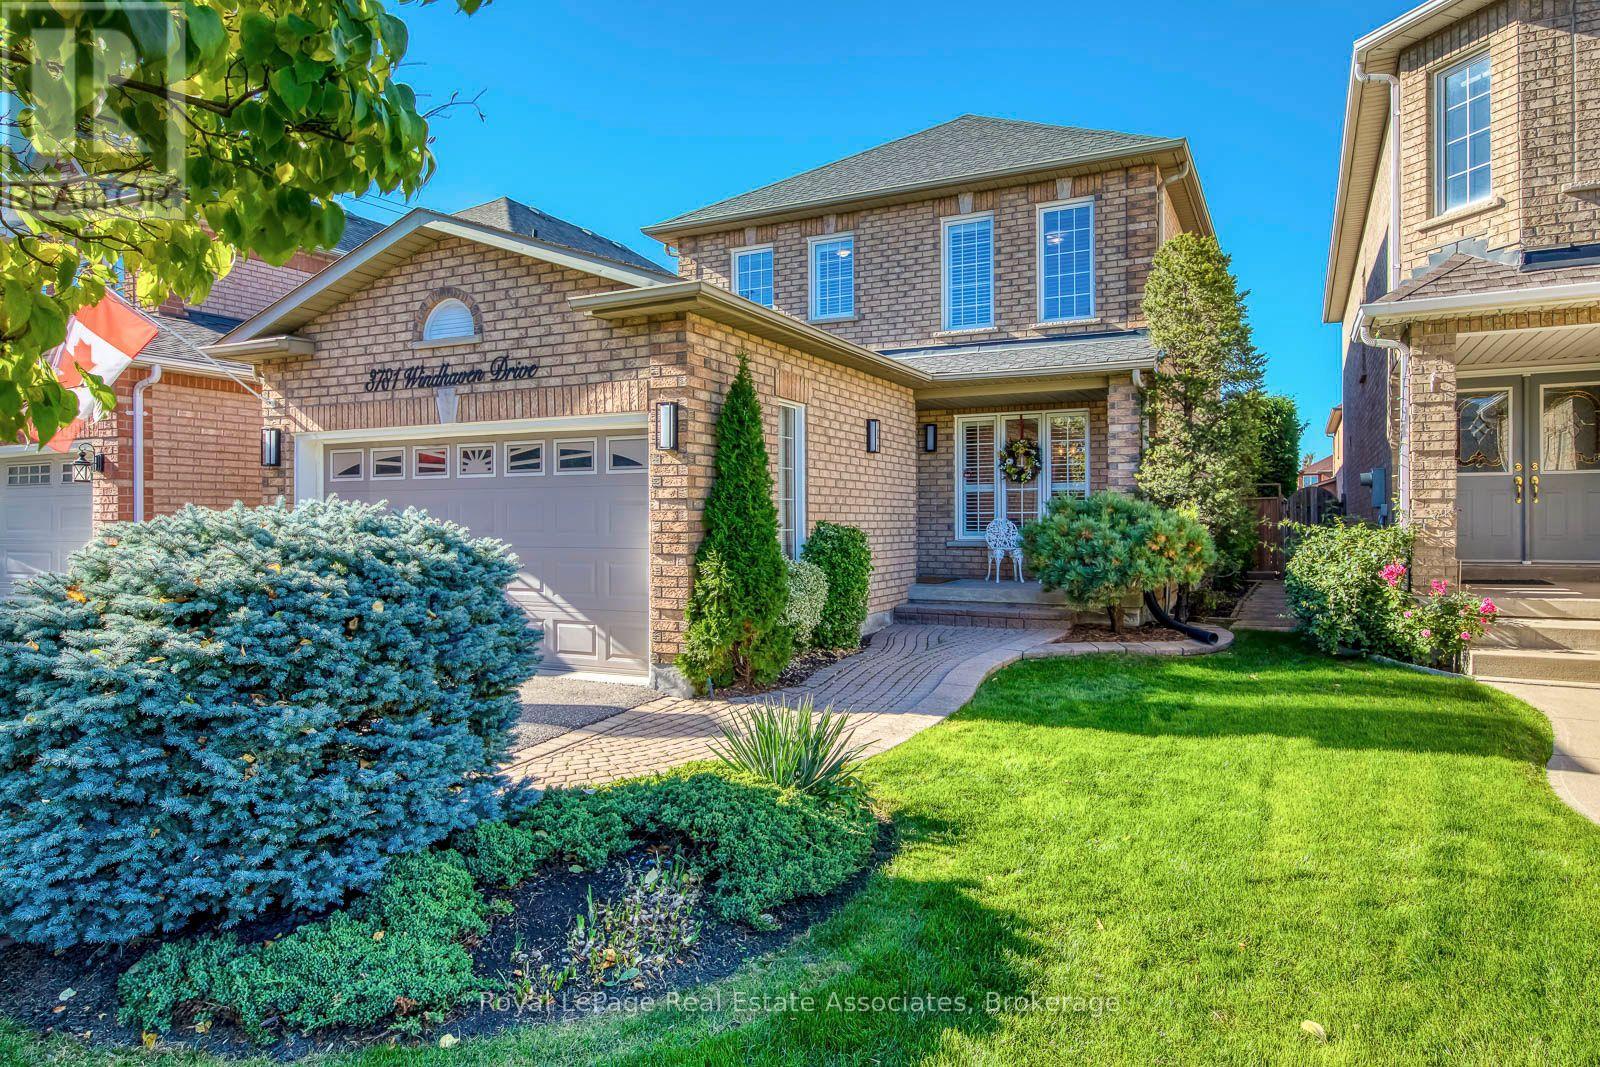
3781 Windhaven Drive
Mississauga (Lisgar), Ontario
THE HOME: Professionally landscaped front and back yards. Garage door entry into the house. Upgraded kitchen with island lights, granite countertops and new stainless steel appliances. California shutters throughout, Pot Lights, Smart Thermostat, Kitchen Floor Vacuum Vent, Upgraded washrooms throughout Backyard with complete privacy, Smart outdoor lighting, Stamped concrete patio and more! Main Bedroom Closet has built in Organizer, Ensuite with double sinks, a shower & a bath tub. THE NEIGHBOURHOOD: Our backyard has a beautiful red maple tree, and every year we mark its growth with a photo. The pond and trails are just a 5-minute walk away and have played a big part in our lives. We've walked them, biked them, and met many of our neighbours there, all while enjoying the outdoors. The local elementary and high schools are also within walking distance. Because our home is not on a through street, our children learned to ride bikes, roller blade, and build snow forts without much worry about traffic. The setting encourages friendly greetings and good relations among neighbours. Homeowners here are respectful and responsible, and the houses are well tended, which makes this a neighbourhood you'll be proud to call home. We've also enjoyed easy access to the highways, the airport, the Niagara Escarpment, and the lakefront. We have always felt safe and at ease in our home, and we hope you will too. (id:45725)

1126 Baltic Lane
Pickering, Ontario
Great Opportunity to Own a Profitable and Established Hair Salon Business in the Heart of North Pickering in a busy, established plaza. Well-established existing business with over 20 years in the business! Well known clientele and turn-key business operation Low Rental Rate Month to Month at $2250.41 gross monthly. (id:45725)
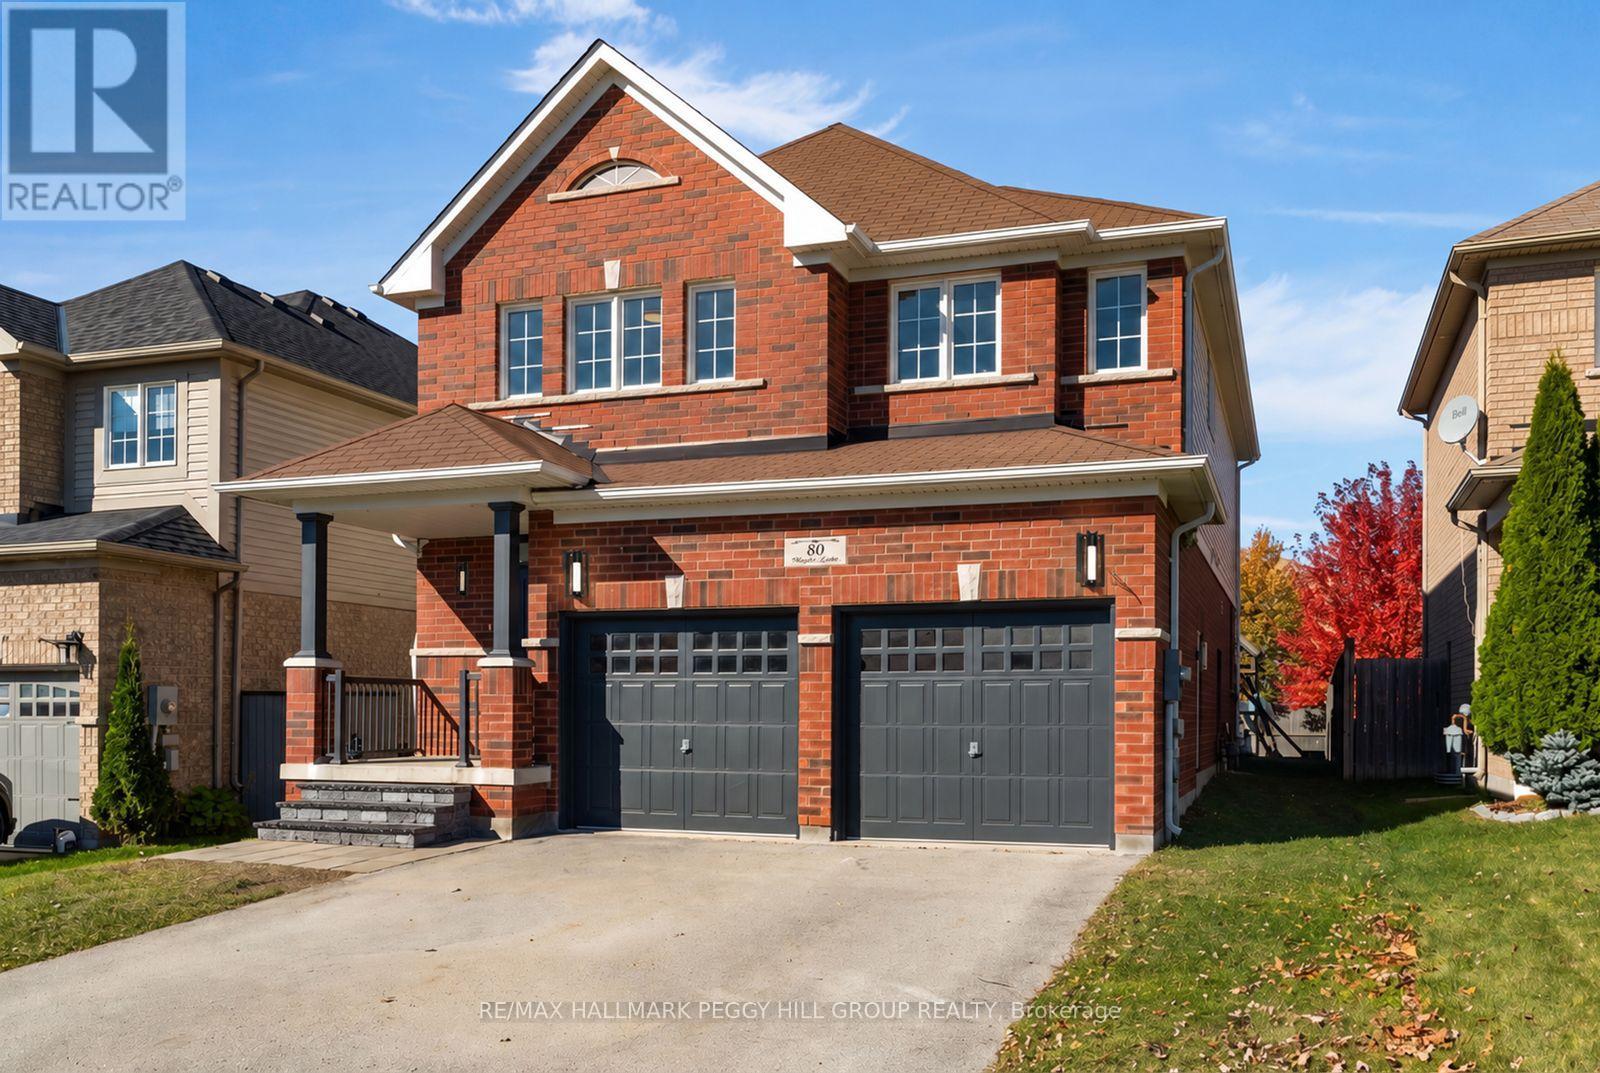
80 Monarchy Street
Barrie (Innis-Shore), Ontario
BEAUTIFUL UPDATES THROUGHOUT IN THIS 2,250 SQ. FT. HOME WITH AN OPEN-CONCEPT LAYOUT, DOUBLE CAR GARAGE & HARDWOOD FlOORING THROUGHOUT ALL ON A 123 FT DEEP LOT WITH A FULLY FENCED BACKYARD IN SOUGHT-AFTER INNISHORE NEIGHBOURHOOD! Walk your kids to school at 80 Monarchy Street in Barrie's family-friendly Innishore neighbourhood, fresh paint, updated lighting and rich hardwood floors complement open living spaces made for lively dinners and quiet evenings by the fire. Architectural columns frame the dining area, while the living room's gas fireplace makes a good excuse to cancel plans and spend the evening at home. White cabinetry and dark granite countertops bring contrast to the kitchen, with stainless steel appliances, a mosaic backsplash and statement pendant lighting completing the look. An upgraded built-in pantry adds storage, while the breakfast area walks out to a fully fenced backyard with a patio and freshly laid sod, ready for summer barbecues. Four generous bedrooms include a primary with a walk-in closet and private 4-piece ensuite featuring a glass shower and soaker tub. A second 4-piece bathroom and dedicated laundry room with a newer washer and dryer complete the upper level, while the unspoiled basement leaves room for a future recreation area or home gym. Upgraded front steps lead to a covered porch, and the attached double garage with inside entry is a welcome bonus when winter arrives. Coronation Park is around the corner, with Barrie South GO Station, Wilkins Beach, Park Place shopping and Highway 400 all a short drive away. (id:45725)
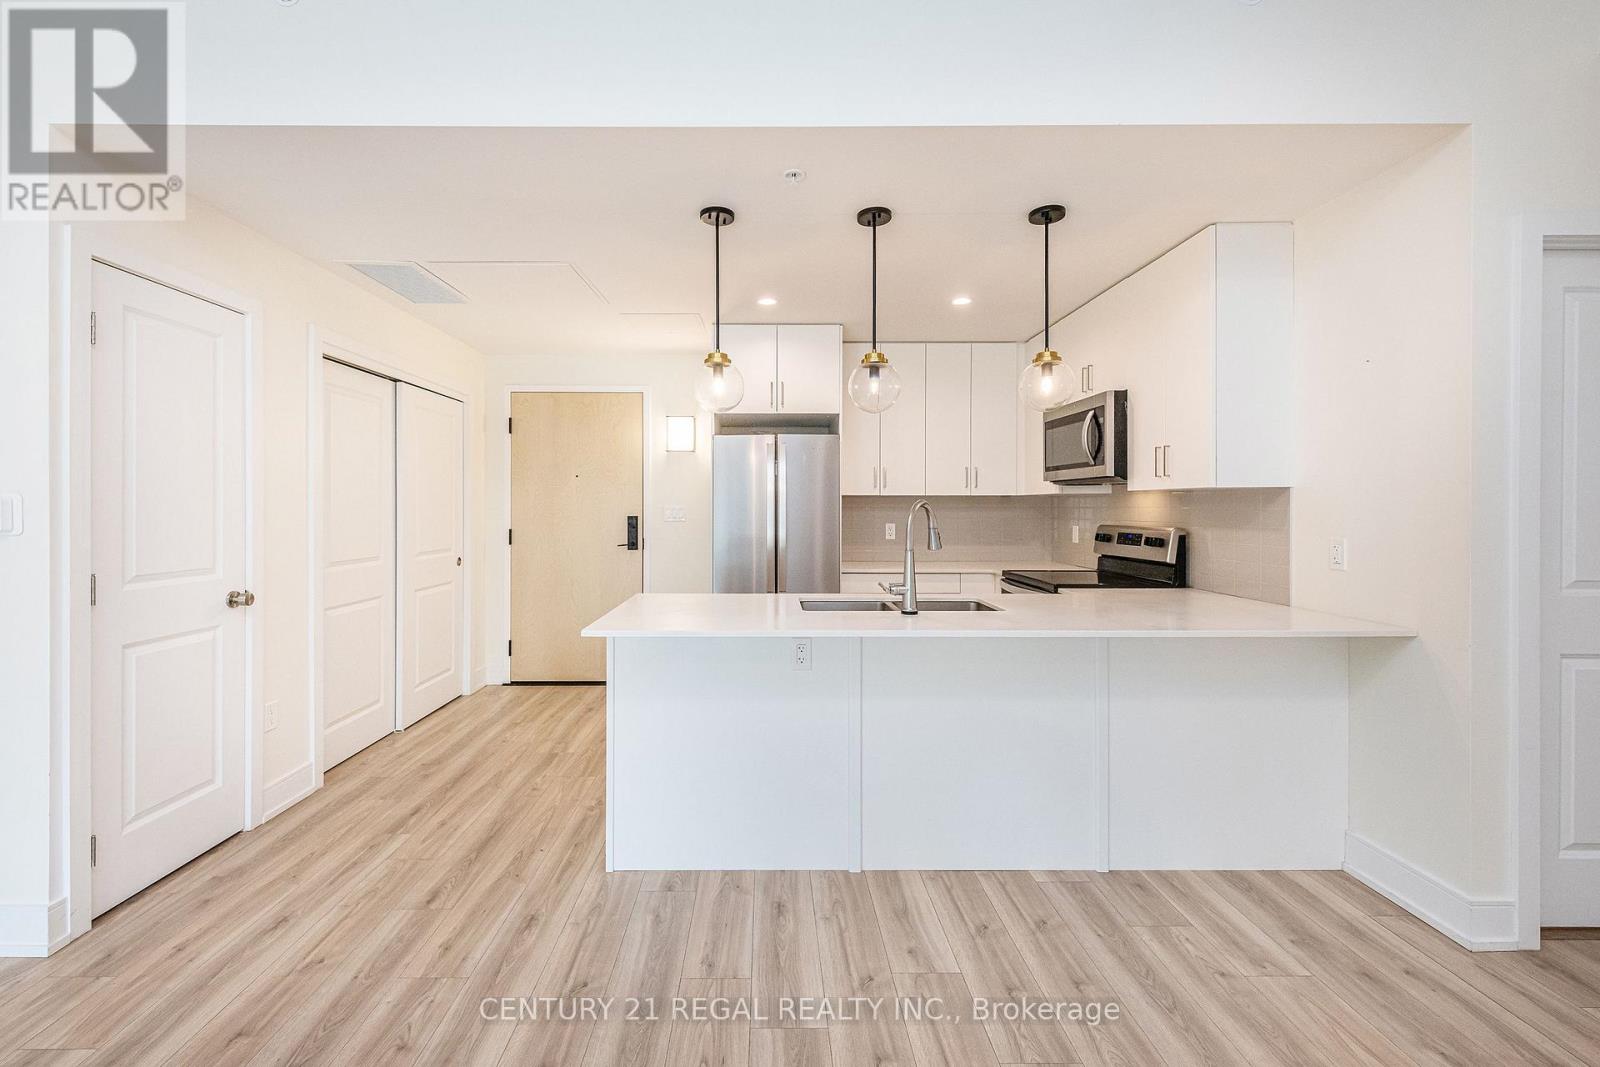
Unit 205 - 121 Mary Street
Clearview (Creemore), Ontario
Welcome to this stylish and well-maintained two-bedroom unit, an excellent choice for first-time buyers, downsizes, or couples looking for a comfortable home in a peaceful setting. The spacious primary bedroom features a walk-in closet and private 3-piece ensuite, along with a bright window overlooking the front yard and outdoor parking area. The second bedroom offers a pleasant view of the balcony and parking area and provides flexible space for guests, a home office, or additional living needs. The bright open-concept living and dining area creates an inviting space for everyday living and entertaining, with a walkout to your private balcony. Enjoy natural light and views toward the front of the building and surrounding area. A separate 4-piece bathroom adds convenience for family and guests. The modern kitchen overlooks the dining area and features quartz countertops and stainless steel appliances, including a refrigerator, stove, microwave, and dishwasher. In-suite laundry adds everyday convenience, while the unit also comes with one locker and a dedicated parking space. Ample visitor parking is available for guests. Ideally located just one minute from downtown Creemore, you'll have the best of small-town living while remaining within easy reach of Barrie, Wasaga Beach, and Blue Mountain. Enjoy nearby amenities, dining, shopping, and year-round recreational opportunities, all while coming home to a quiet and welcoming community: a fantastic opportunity to enjoy comfort, convenience, and the Creemore lifestyle. (id:45725)
3 Maw Court
Barrie (Northwest), Ontario
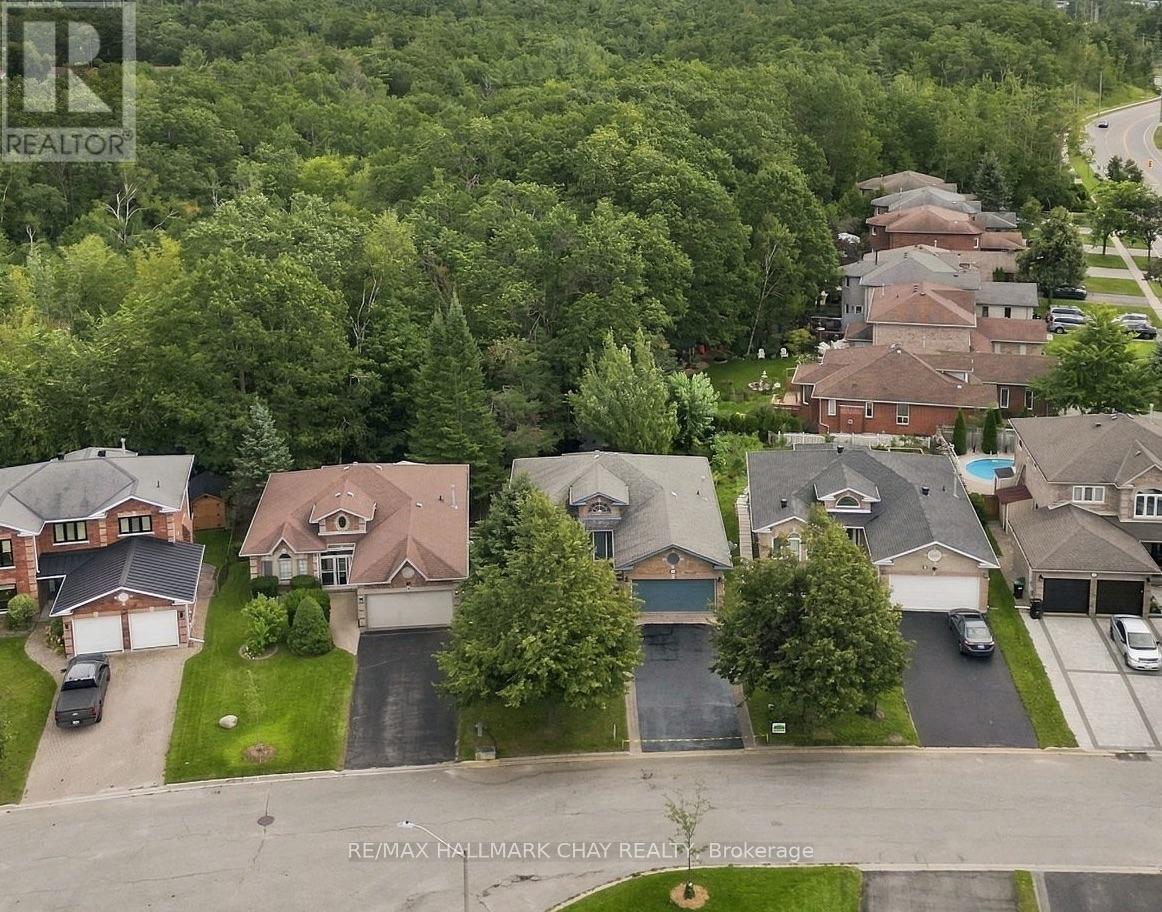
RAVINE LOT | FINISHED BASEMENT | DOUBLE GARAGE! Looking for a home that offers privacy, space and the convenience of main-floor living? Tucked away on a quiet cul-de-sac in Barrie, this quality-built Morra home backs onto a picturesque treed ravine, offering a peaceful setting that's hard to find in the city. Step inside to soaring cathedral ceilings, beautiful hardwood flooring, fresh paint and updated lighting that create a bright, welcoming atmosphere. The spacious living and dining area is perfect for entertaining, while the updated kitchen features granite countertops, a breakfast bar, new hardware and a generous eat-in area. Just steps away, the inviting family room offers a cozy gas fireplace and large windows overlooking the mature trees and private backyard. One of the home's most appealing features is its functional main-floor layout, with two generous bedrooms, including a spacious primary suite with a walk-in closet, treetop views and a 5-piece ensuite with double sinks, a soaker tub and separate shower. A second full bathroom, convenient main-floor laundry and inside entry from the double garage make everyday living that much easier. Need additional space? The fully finished lower level offers an expansive recreation room with a second gas fireplace, a third bedroom, a separate home office and a 2-piece bathroom with potential for an additional bathing fixture. Whether you're hosting family, working from home or looking for a comfortable space to unwind, there's plenty of room to make it your own. Outside, the large deck overlooks the landscaped backyard and beautiful ravine, creating a wonderful setting for morning coffee, summer entertaining or simply enjoying the changing seasons. **For buyers who value privacy, a versatile layout and the ease of main-floor living without giving up the space of a traditional family home, 3 Maw Court is well worth a look.** (id:45725)
256 Banner Lane
King (King City), Ontario
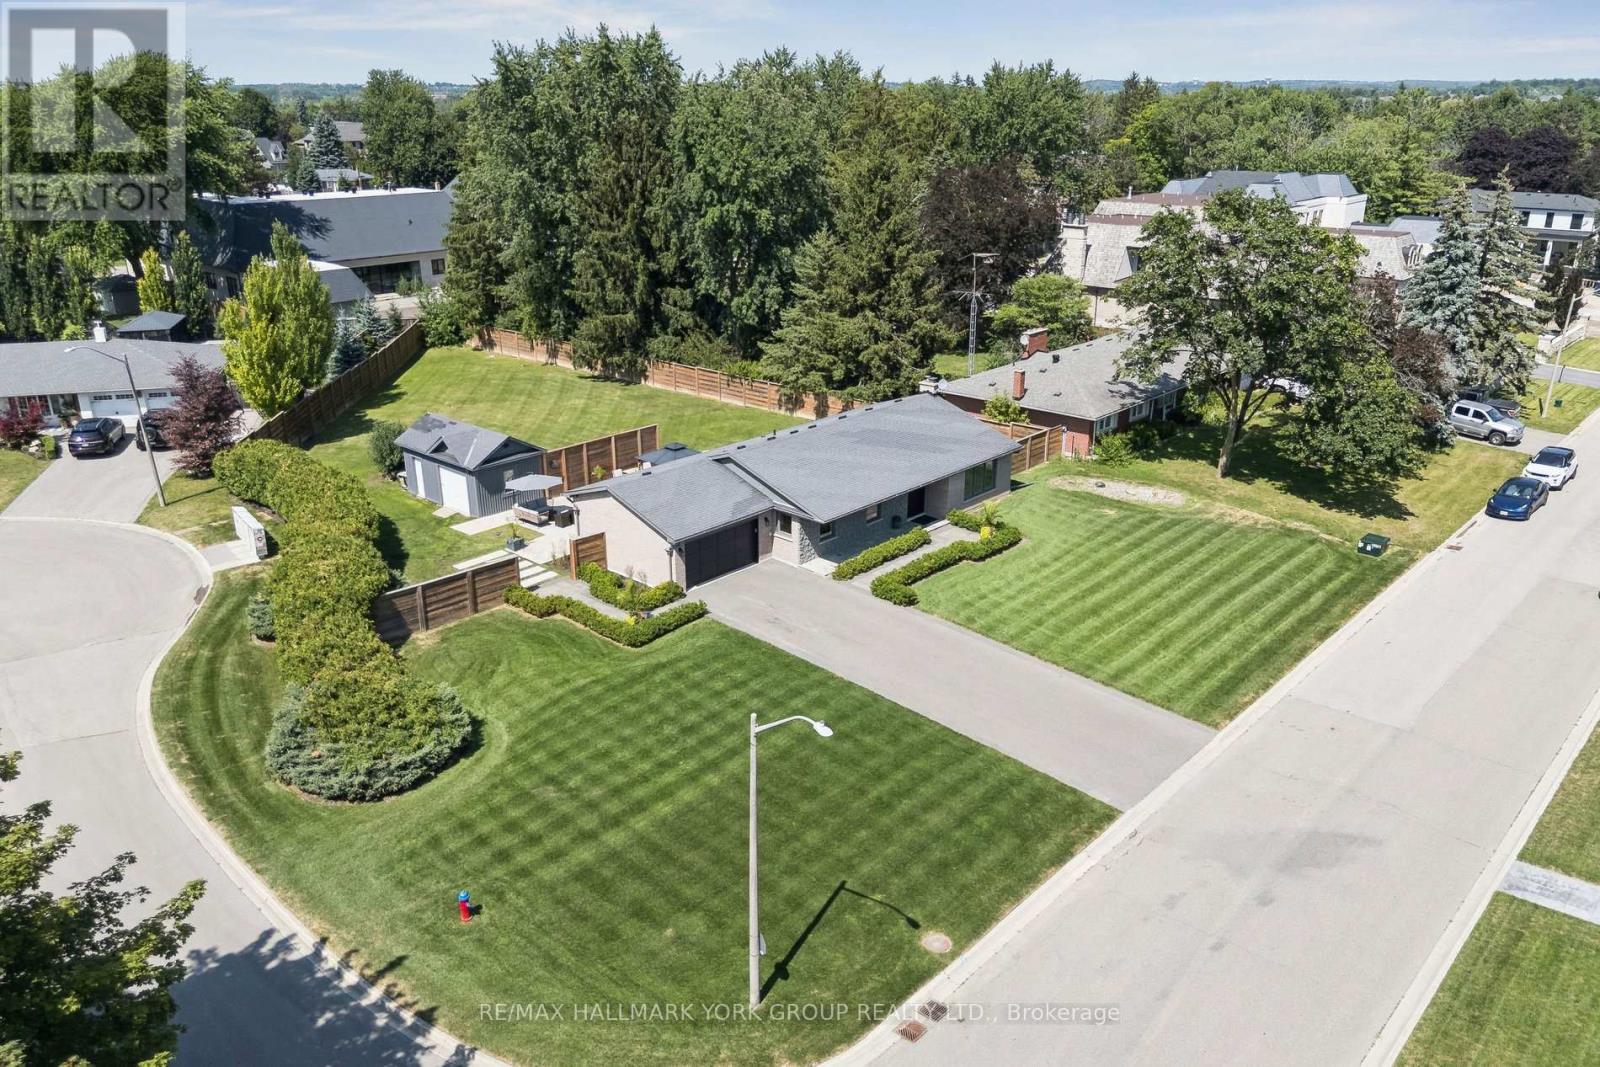
Welcome to 256 Banner Lane in the heart of King City- Don't miss this exceptional opportunity to own a rare premium lot, just over half an acre, located in a transitioning estate neighbourhood and surrounded by multi-million dollar homes. Build your custom dream home or enjoy this cozy residence which has been beautifully renovated and boasts a stunning kitchen equipped with stainless steel built in appliances, a grand island with Calcutta marble counters, crown mouldings, 5" engineered hardwood, 8" trim, frameless glass shower with double vanity & quartz countertop and a finished basement with expansive recreation space, laundry & two dressing rooms. Ideally located near the King City GO Station, 30 mins to Pearson and GTA, Top Tier Private Schools Parks, and major highways. Walk to Restaurants and amenities. Move in, renovate, or build your dream estate. This is a rare offering with exceptional future potential. (id:45725)
1 Bedroom-Basement - 29 Charnwood Place
Markham (Aileen-Willowbrook), Ontario
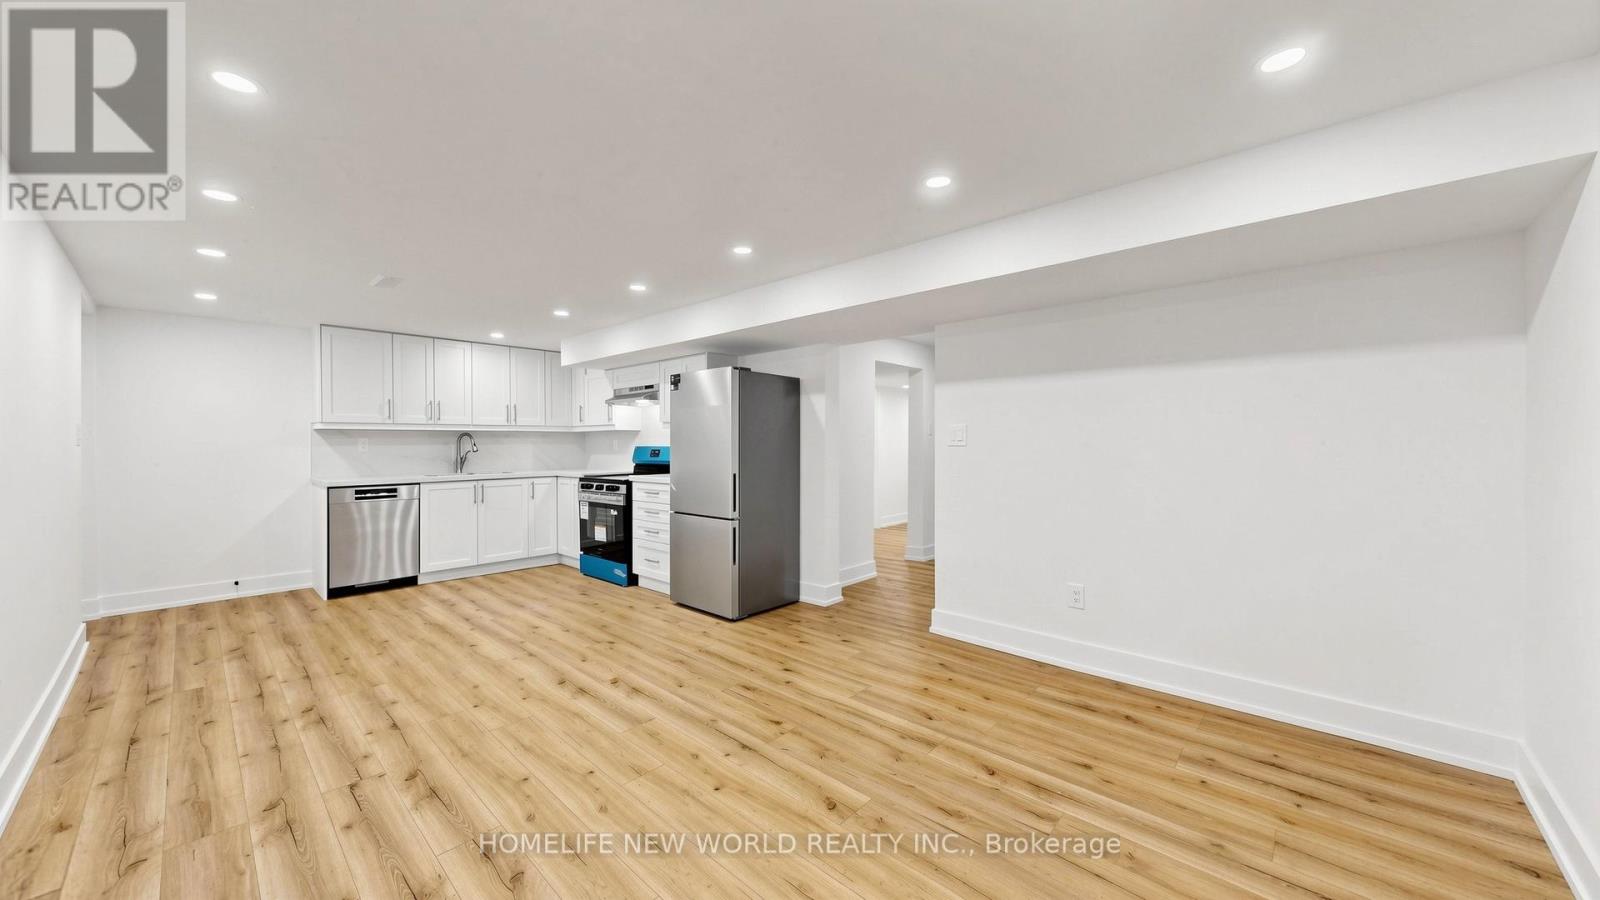
Beautifully renovated 1-bedroom basement apartment featuring a bright and functional layout. This brand new off-renovation unit offers a spacious living area, a modern kitchen with stainless steel appliances and a dishwasher, 1 full bathroom, and the convenience of a private in-suite laundry. One parking space is included and two can be negotiated. Tenant pays 1/3 of utilities. Located in a desirable family-friendly neighborhood close to shopping, library, parks, schools, public transit, and other everyday amenities. A great place to call home. (id:45725)
255 Lake Drive N
Georgina (Historic Lakeshore Communities), Ontario
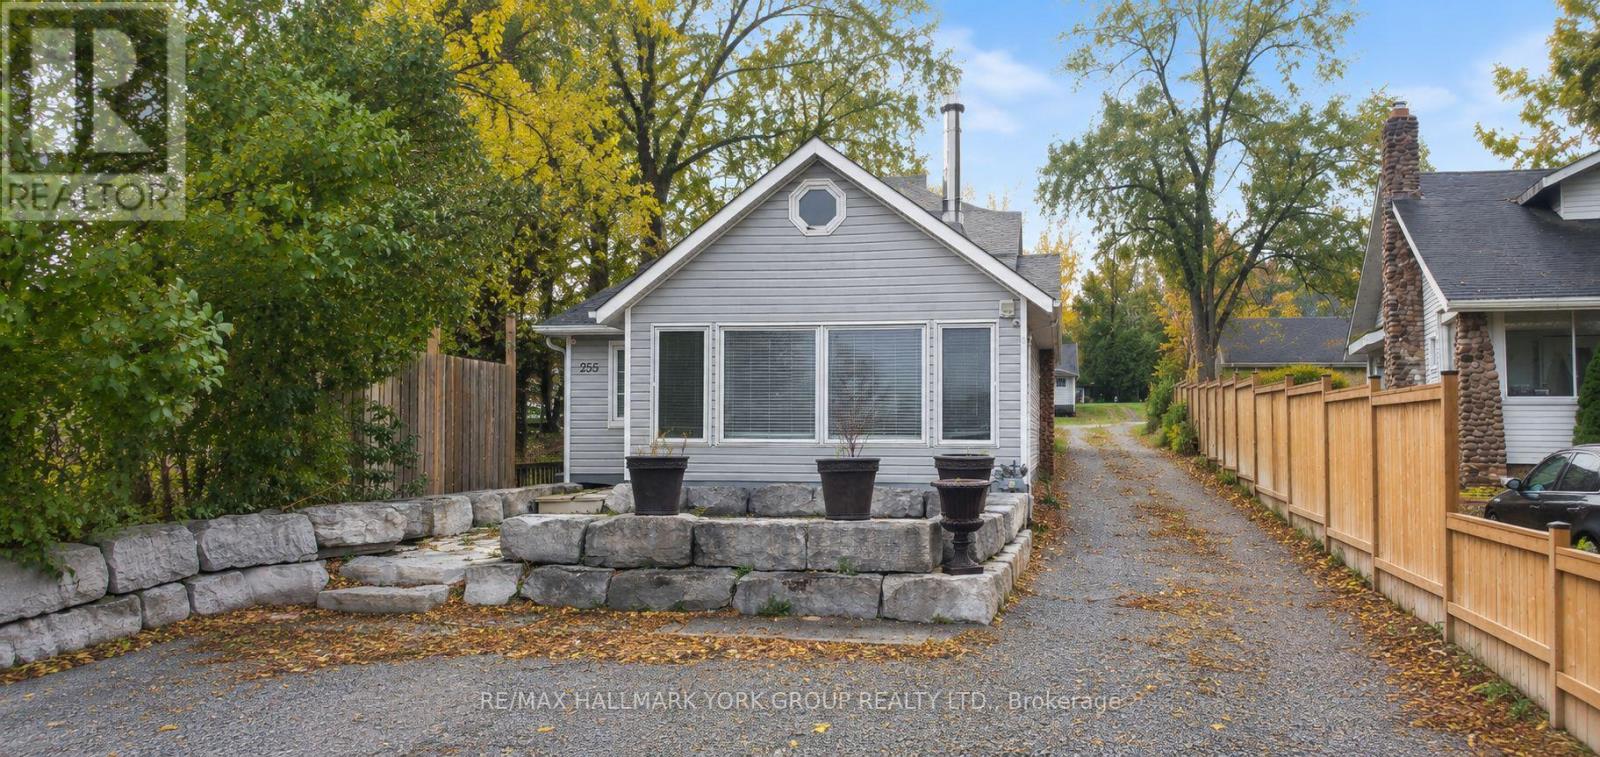
Enjoy lakeside living in the historic lakeside community of Orchard Beach! This bright, well-maintained 1+1 bedroom bungalow features an open-concept living area with a cozy wood-burning stove and breathtaking Lake Simcoe views. Spacious eat-in kitchen with breakfast island, 5-piece bath, in-unit laundry, and a large loft ideal for an additional bedroom or living space. Walk out to the rear covered deck overlooking large yard and enjoy private lake access just across the road. A perfect lakeside retreat! (id:45725)
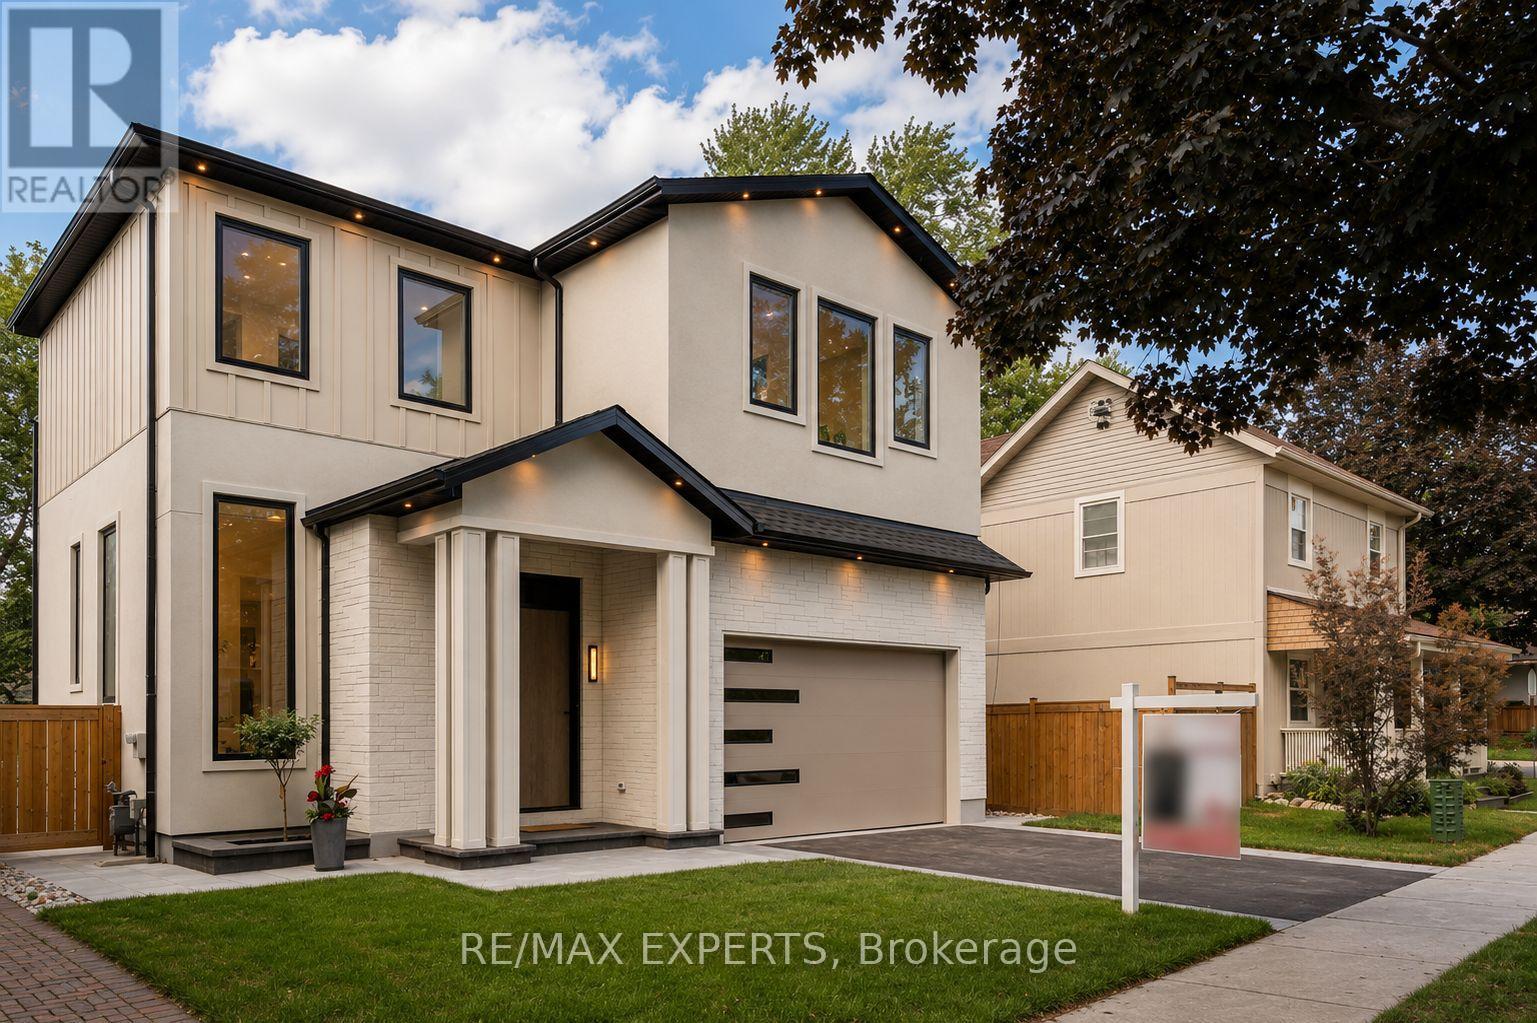
84 Mosley Street
Aurora (Aurora Village), Ontario
Exceptional custom-built home offering over 3,900 sq. ft. of luxurious living space on a premium 45 x 125 ft lot in one of Aurora's most sought-after neighbourhoods. Designed by a European architect, this residence features soaring 11.5 ft ceilings, 10 ft coffered ceilingsin all bedrooms, a designer kitchen with JennAir appliances, custom cabinetry, European triple-pane windows and doors, and heated floors in all bathrooms and the basement. The elegant primary suite includes a Juliet balcony, electric fireplace, and spa-inspired ensuite.Professionally landscaped with extensive interlock, a large entertaining deck, and a private backyard. Located directly across from Town Park and within walking distance to the GOStation, top-rated schools, restaurants, and amenities. Separate entrance basement with heated floors and rough-ins for a kitchen and bathroom offers excellent in-law suite or rental potential. (id:45725)
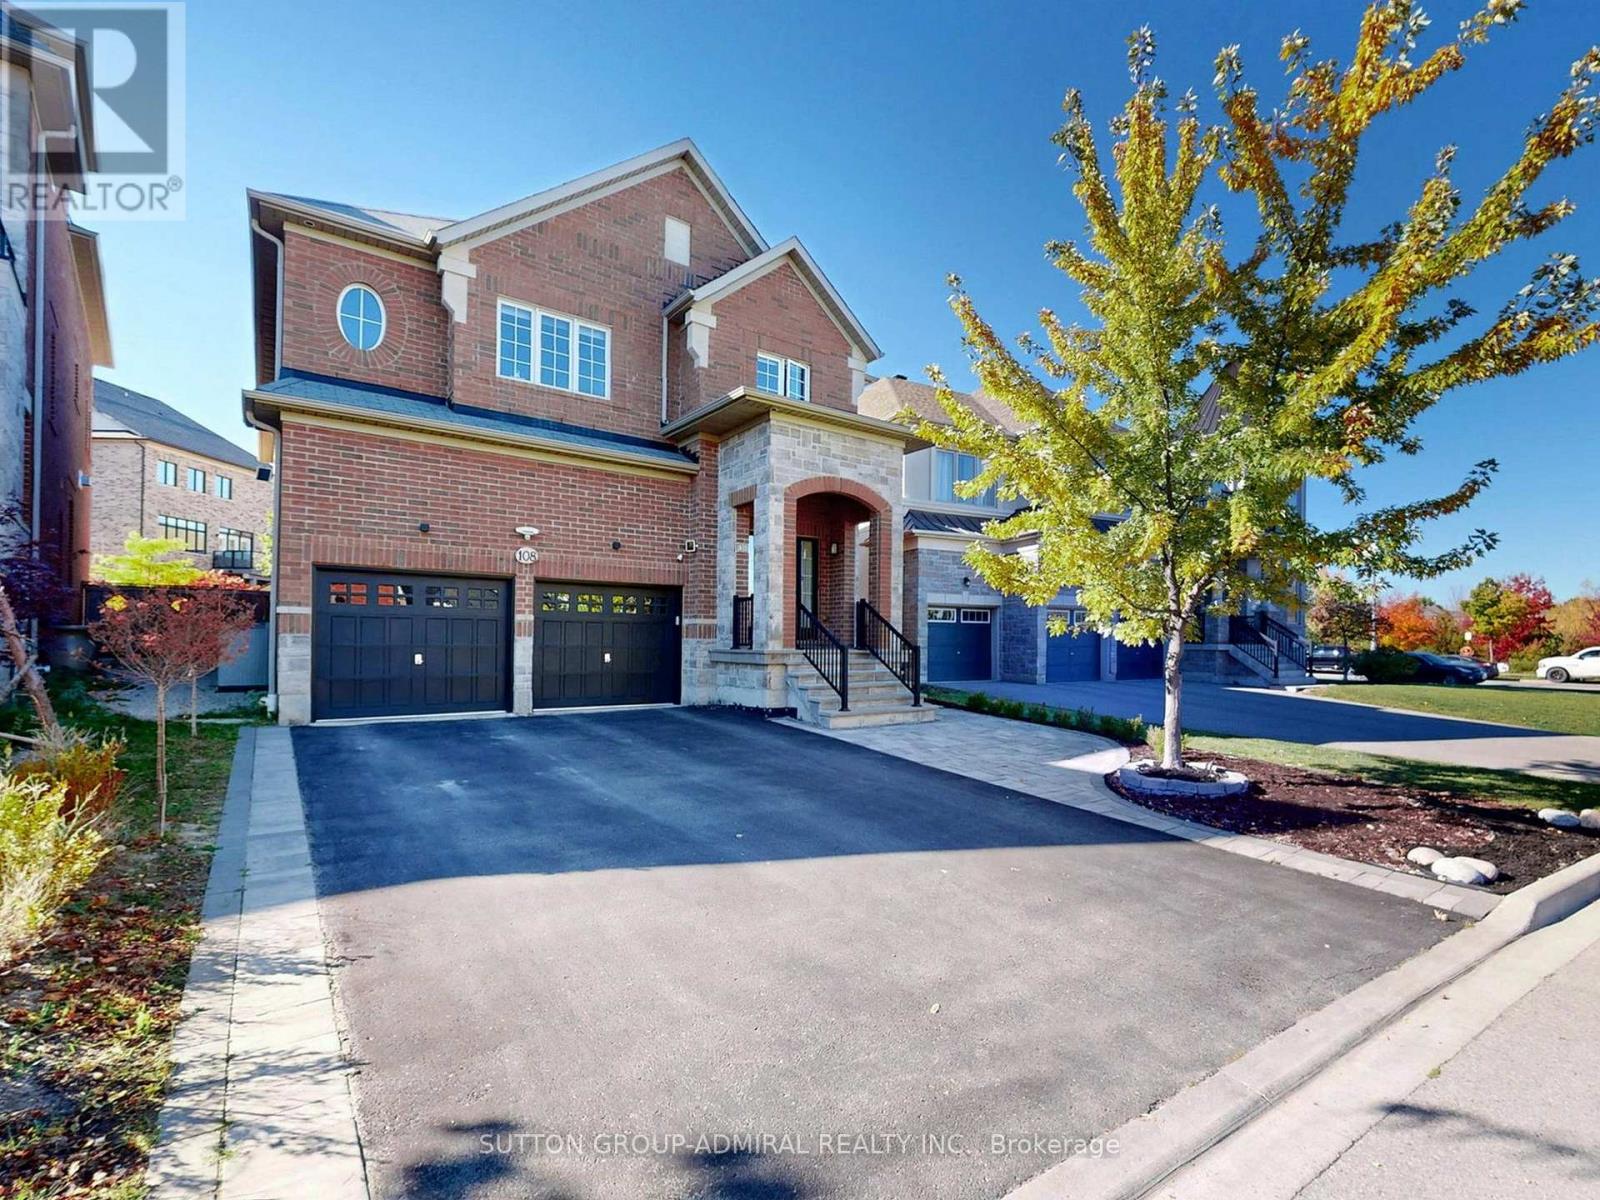
108 Baldry Avenue
Vaughan (Patterson), Ontario
Stunning 3,628 square feet 2-storey freehold detached home in Vaughan's prestigious Upper Thornhill Estates. This premium residence features 4 spacious bedrooms (all with ensuite or semi-ensuite access) and 5 bathrooms, large sitting area perfect for kids play space or yoga studio, a library ideal for home office, spacious family room with gas fireplace, large open concept gourmet kitchen with central island and built-in appliances, a massive finished basement serving as family entertainment hub. Outside, enjoy interlocking front and backyard, a premium pie-shaped lot with wider backyard oasis, large deck and garden shed. The double garage boasts 40-amps EV charger and direct access to the house. Meticulously maintained and packed with upgrades. Check Inclusion list for details. Nestled northwest of Bathurst and Major Mackenzie, steps from state-of-the-art community centres, top-rated schools, beautiful parks, and golf courses. Minutes to Costco, Yummy Market, dining, retail, Maple and Rutherford GO Stations, and Highways 400/407.Just move in and enjoy this wonderful home! (id:45725)
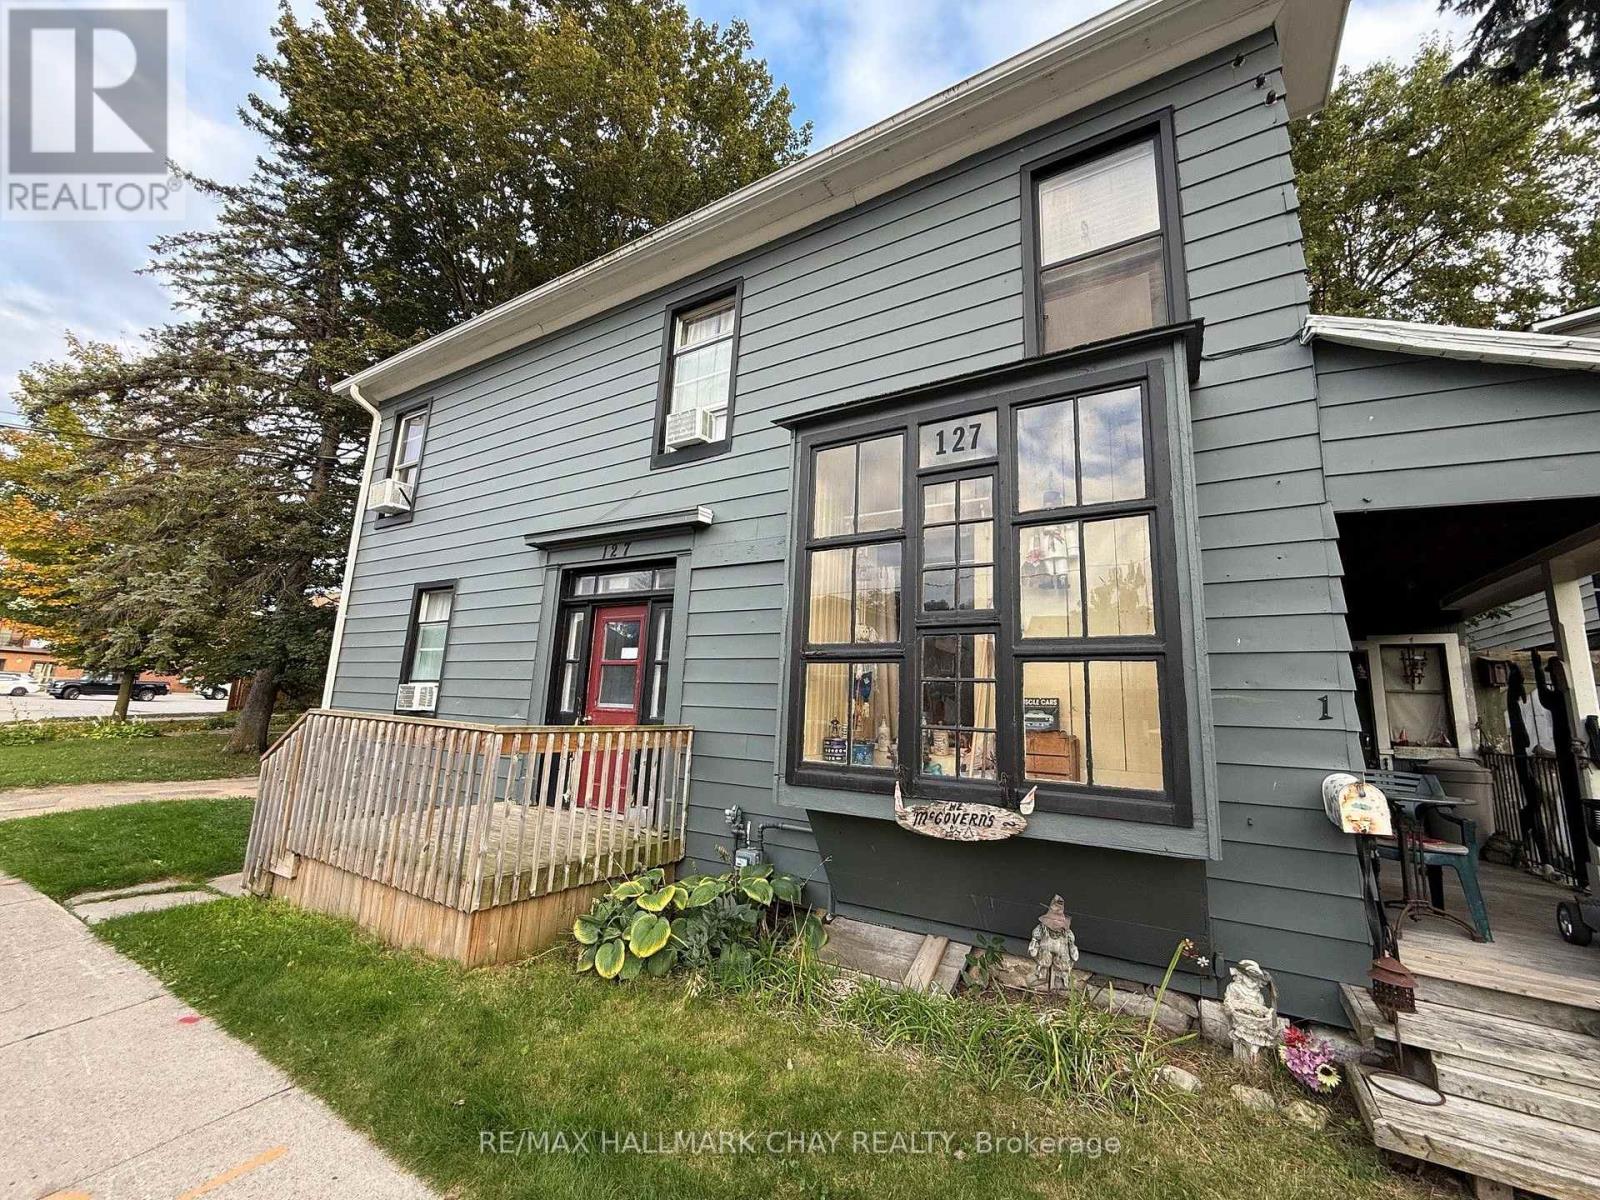
4 - 127 Victoria Street W
New Tecumseth (Alliston), Ontario
Large Bachelor Unit w/ Two Rooms; 1x Large Bedroom/ Family Room Combo w/ Bright Window Overlooking The Downtown & 1x Kitchen w/ Walk-In Pantry & Window Overlooking Trees & Downtown Alliston!! There's Also An Updated 3 Piece Bathroom w/ Shower To Complete The Space. The Bedroom/ Living Room Has An Existing Bed w/ Underneath Storage & Memory Foam Mattress That Can Stay For The New Tenant. AAA Tenants for AAA Location on Main Victoria St. W., Minutes Walk to The Shops In Downtown Alliston In One Direction & Minutes Walk to Zehrs Grocery Store & Amenities In The Other Direction!! Can't Beat This Spot For Convenience & Amenities!! Less Than 10 Minute Drive To Honda Plant. A MUST SEE SPOT!! Rent is Plus Hydro & Internet. (id:45725)