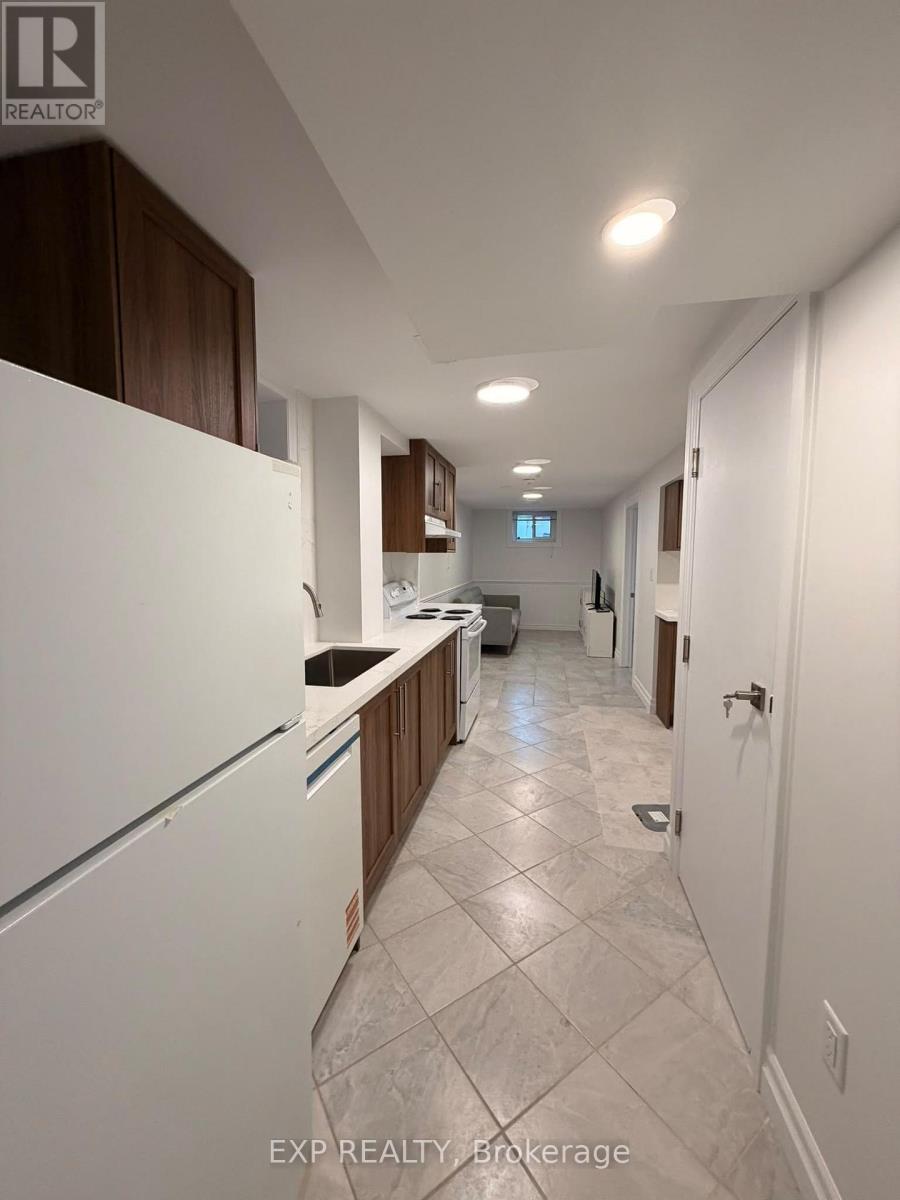
Lower - 103 Mcanulty Boulevard
Hamilton (Industrial Sector), Ontario
Welcome to the lower level of 103 McAnulty Blvd, a legal 1-bedroom basement apartment in a solid-brick 1973 bungalow in Hamilton's east end. The unit has its own separate entrance, so you come and go on your own schedule, and it's carpet-free with above-grade windows that bring in natural light. Inside you'll find a bright living area, a full kitchen equipped with Refrigerator, Stove, Dishwasher and Rangehood, a comfortable bedroom and a 3-piece bathroom, plus shared laundry and central air. It also comes partially furnished with a bed and mattress, side tables, a TV and a TV stand, so you can move in without hauling the big pieces. The street is quiet, and you're a short walk from Centre Mall for groceries and errands, with the shops and restaurants of Ottawa Street minutes away. Gage Park is close by for green space and weekend walks, HSR routes run nearby, and you have quick access to the Red Hill Valley Parkway and the QEW. (id:45725)
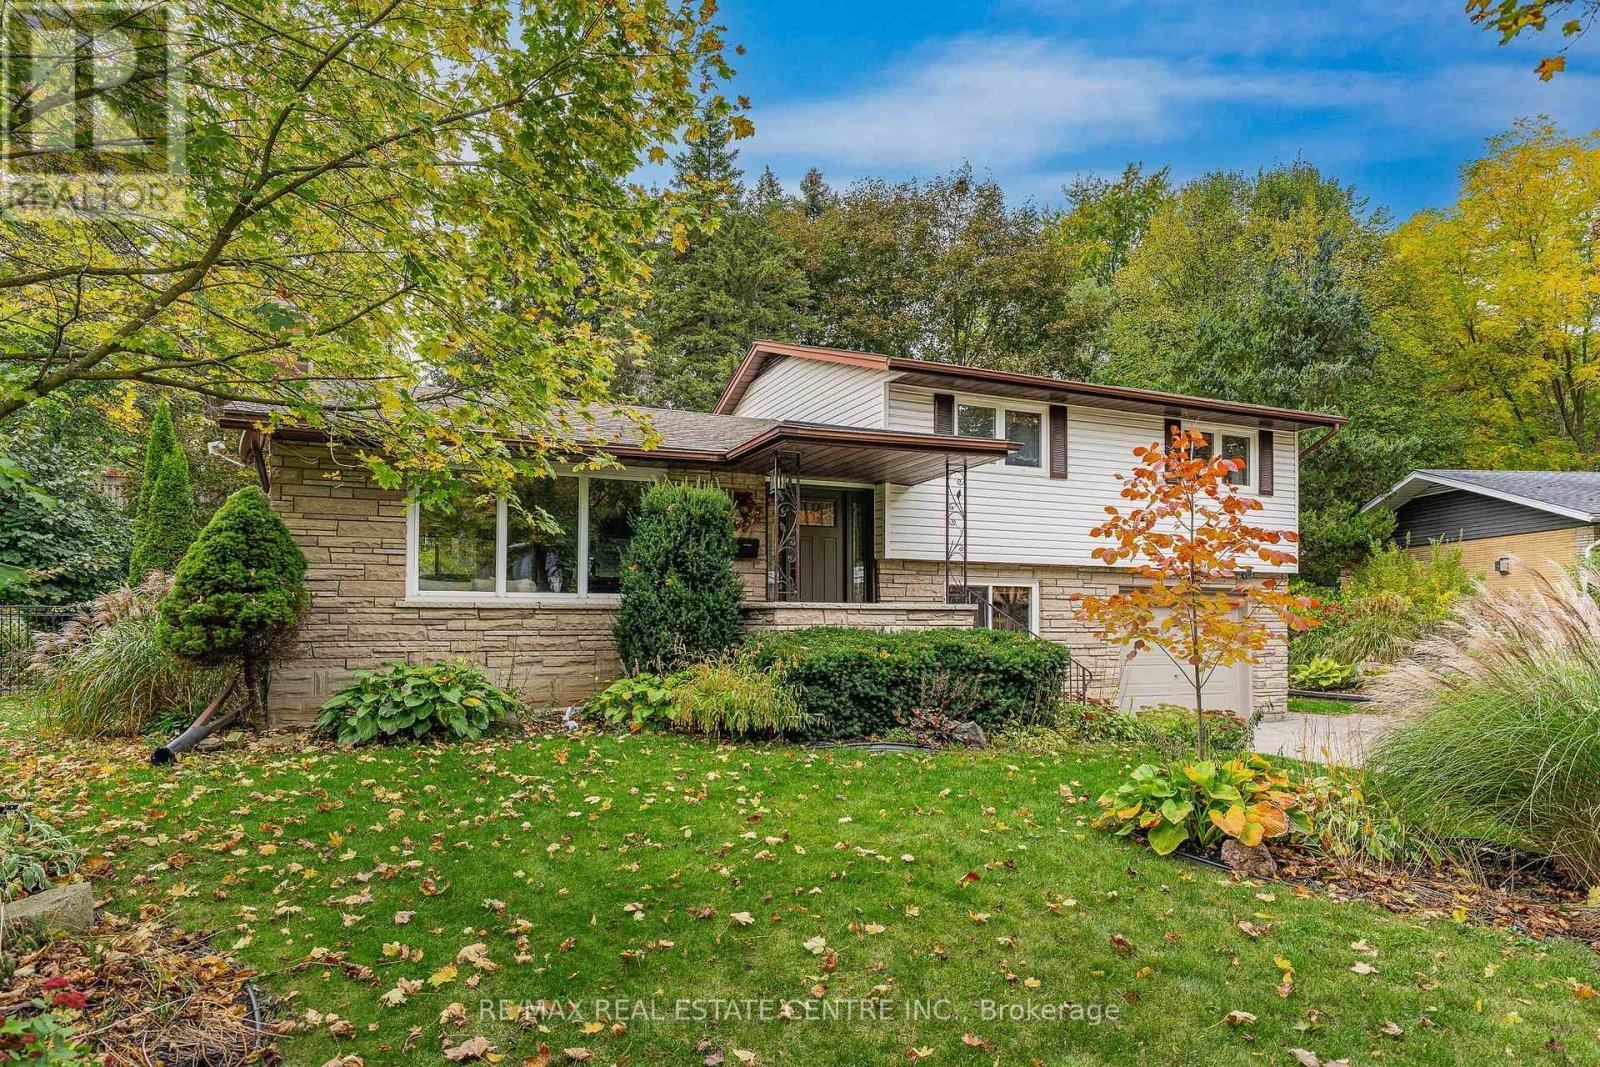
33 Shadywood Crescent
Kitchener, Ontario
Welcome to one of Forest Hill's best-kept secrets, Shadywood Crescent! This beautifully maintained 4-level side split offers over 2,000 sq. ft. of finished living space, tucked away on a quiet crescent surrounded by mature trees and distinguished homes. This is a rare opportunity in a sought-after neighbourhood of solid, custom-built homes! Step inside to an inviting open-concept main floor featuring a renovated kitchen with a striking quartz island imported from Patagonia. The kitchen seamlessly connects to the dining and living areas, each offering picturesque views of the surrounding greenery. Upstairs, you will find three spacious bedrooms with brand-new luxury vinyl plank flooring and a stunning renovated bathroom featuring a tiled tub surround and a double vanity with under-cabinet lighting. Just a few steps down, the versatile lower level includes a laundry room, a second bathroom, and a flexible family room, home office, or potential fourth bedroom with sliding barn door. With two separate walkouts-one to the backyard and another through the garage-this space is ideal for multi-generational living. The basement level boasts a bright rec room with large windows, a utility room with storage and a workshop area, plus bonus crawlspace storage sprawling across half of the home. Outside features an oversized double-wide driveway, mature landscaping, and a professionally hardscaped backyard patio surrounded by mature trees. This fully private, serene, low-maintenance retreat sits on a 70' x 163' fenced-in lot, with room to add another garage and living space above if desired. Key details and updates include Roof (2016), Furnace & AC (2020), LVP flooring (2026) Newly upgraded quartz kitchen & Main bath. This home is ideally located steps from schools, shopping, major bus routes, amenities, and Lakeside Park featuring a scenic pond and walking trails! (id:45725)
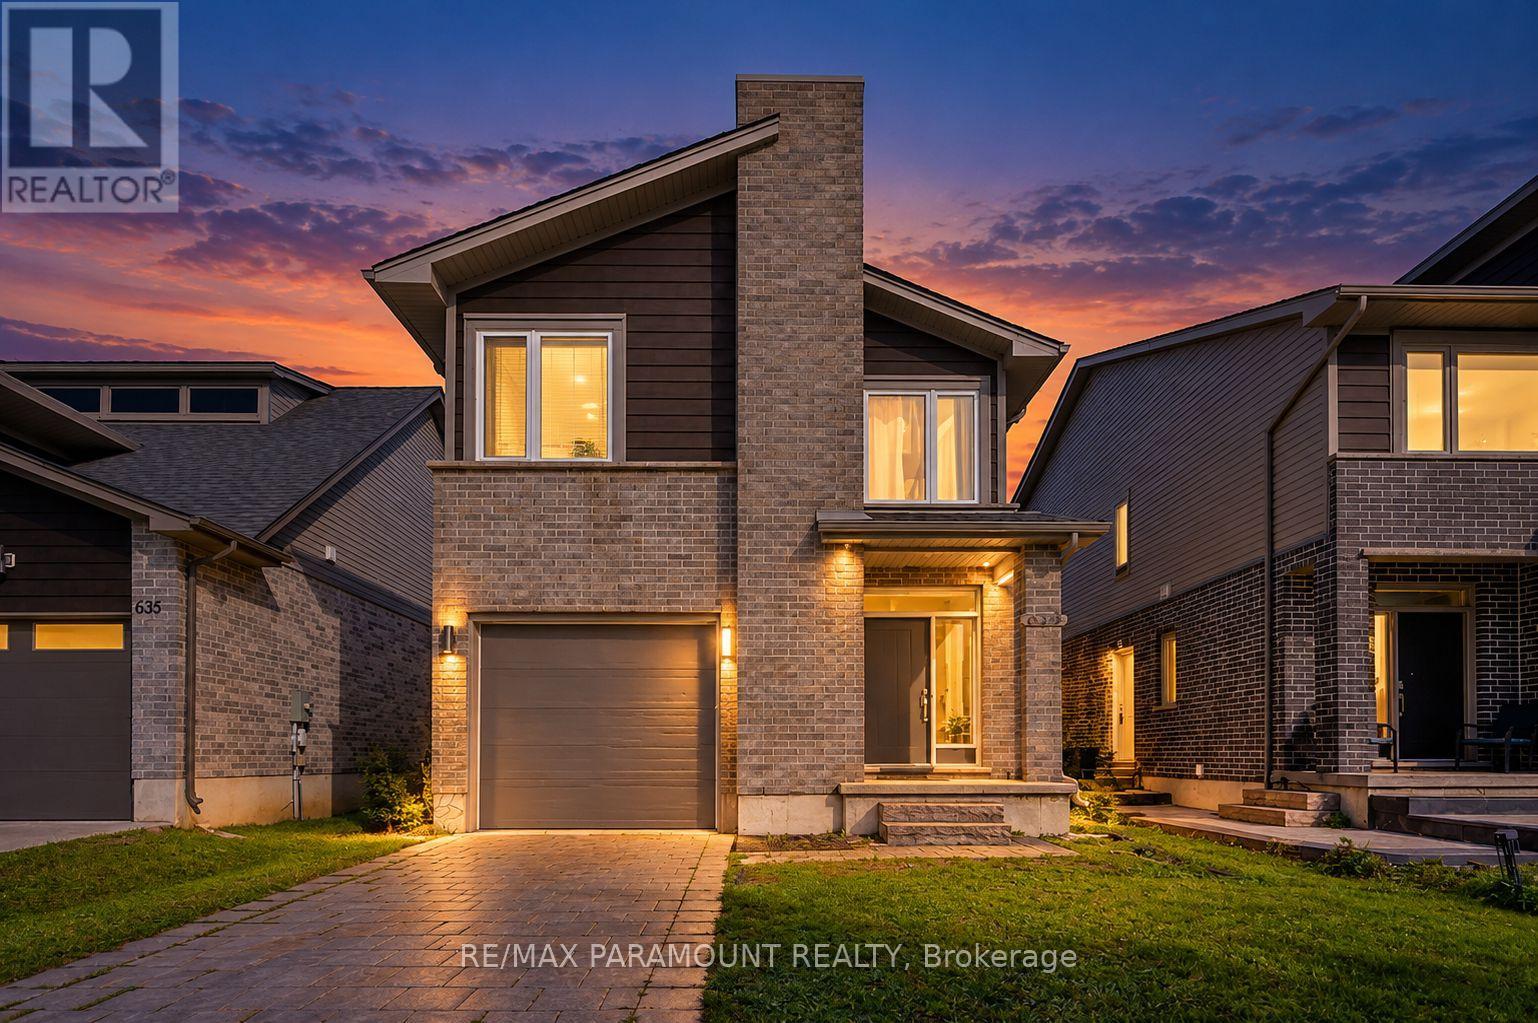
639 Blackacres Boulevard
London North (North E), Ontario
Welcome to this well-maintained detached home in the highly desirable Hyde Park Meadows neighbourhood of Northwest London! An excellent opportunity for first-time homebuyers, growing families, or investors! This beautiful home offers a bright and spacious open-concept main floor featuring a modern kitchen with stainless steel appliances, a generous living and dining area, and a convenient powder room, perfect for everyday living and entertaining. The second floor features 4 generously sized bedrooms, 2 full bathrooms, and conveniently located second-floor laundry, making everyday chores a breeze! The spacious primary bedroom boasts a walk-in closet and a private 4-piece ensuite bathroom, offering comfort and privacy. The unfinished basement provides excellent potential for additional living space or a future legal secondary dwelling unit, subject to municipal approvals, with the possibility of creating a separate side entrance. Ideally situated in a sought-after, family-friendly community, just minutes from Western University (UWO), University Hospital, shopping centres, restaurants, banks, specialty stores, and everyday conveniences. Offering a fantastic combination of location, space, comfort, and future potential, this property is perfect for families and investors alike. Don't miss this wonderful opportunity to own a detached home in Northwest London! (id:45725)
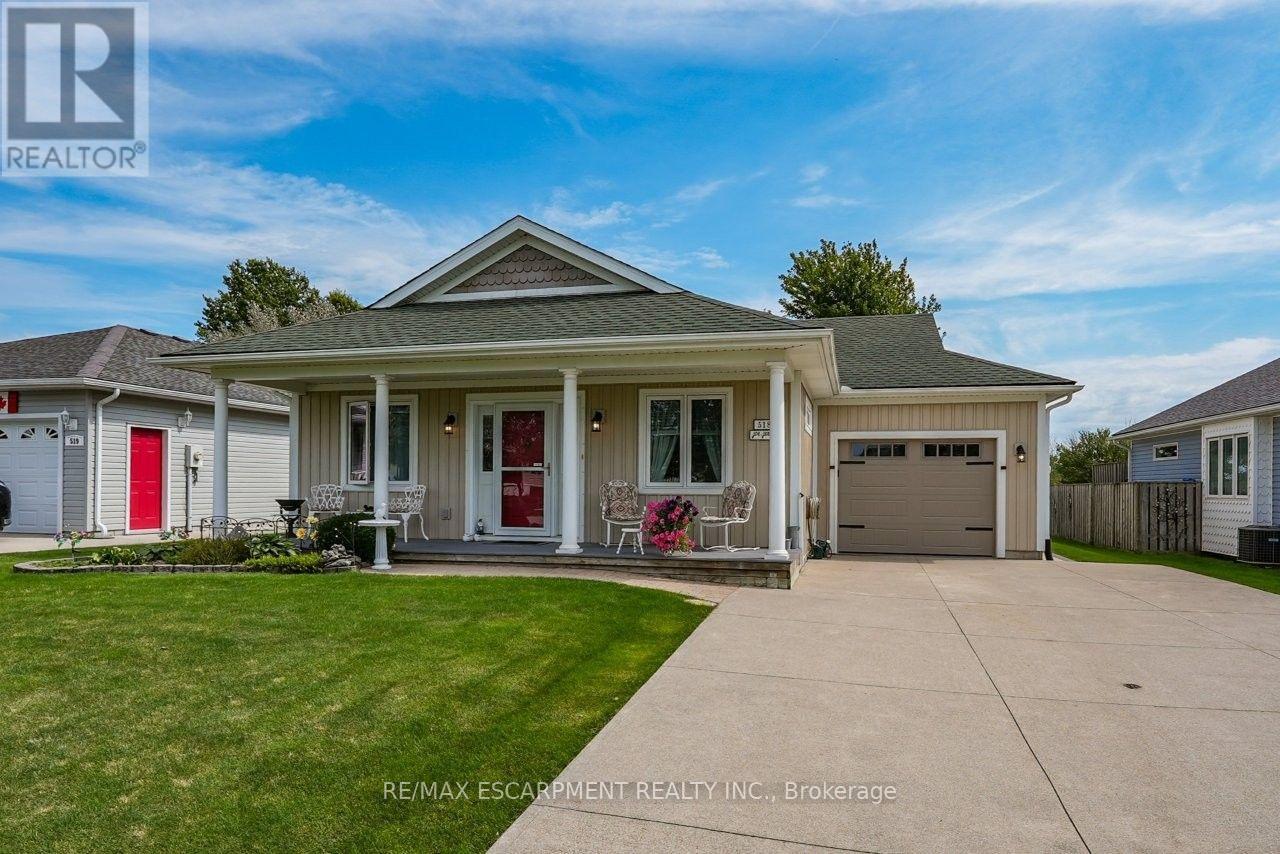
518 - 3033 Townline Road
Fort Erie (Black Creek), Ontario
CREEKSIDE LIVING... Find the perfect balance of peaceful WATERFRONT living and an active, connected lifestyle at 518-3033 Townline Road (Black Creek Trail) in the Black Creek Adult Lifestyle Community in Stevensville. Backing directly onto the creek, this bungalow w/attached garage has creek-front access - launch a kayak, paddleboat, small boat or pontoon right from your backyard & cruise your way out to the Niagara River. Or slow down, settle in by the water and simply enjoy the peaceful Creekside setting. Inside, 1,200+ SF of OPEN-CONCEPT living brings everyone together. The living area features a VAULTED CEILING w/gas fireplace, adding warmth to the living room, and opens to a practical kitchen w/abundant cabinetry & counter space (slide out drawers & shelves). Dining area boasts big, bright windows overlooking the serene back yard & filling the space w/natural light. WALK OUT to private 10' x 30' deck w/pergola, gardens, shady trees, patio & sweeping views of Black Creek. Two bedrooms & two baths include a PRIMARY RETREAT w/walk-in closet and OVERSIZED 4-pc ensuite w/jacuzzi tub, glass shower & B/I storage. This former model home has great curb appeal - covered TREX front porch w/stately pillars, lovely perennial gardens, concrete DBL drive & parking for up to 5 vehicles, while huge front and back yards give you extra room to enjoy the outdoors. BONUS - poured concrete basement crawl space, EXTRA STORAGE shed w/access from the backyard, plus MANY UPDATES throughout - roof '21, laminate flooring '23, owned HWT '24, garage door & opener '26 & MORE. Beyond your door, enjoy indoor & outdoor pools, sauna, clubhouse, shuffleboard, tennis/pickleball, fitness classes & a full calendar of social events. Whether your day calls for paddling the creek, relaxing at home or connecting w/neighbours, this is a lifestyle built around choice. Monthly fees: $1,187.83 ($875 land lease + $312.83 estimated taxes). CLICK ON MULTIMEDIA for video tour, drone photos, floor plans & more. (id:45725)
4980 Ninth Line
Erin, Ontario
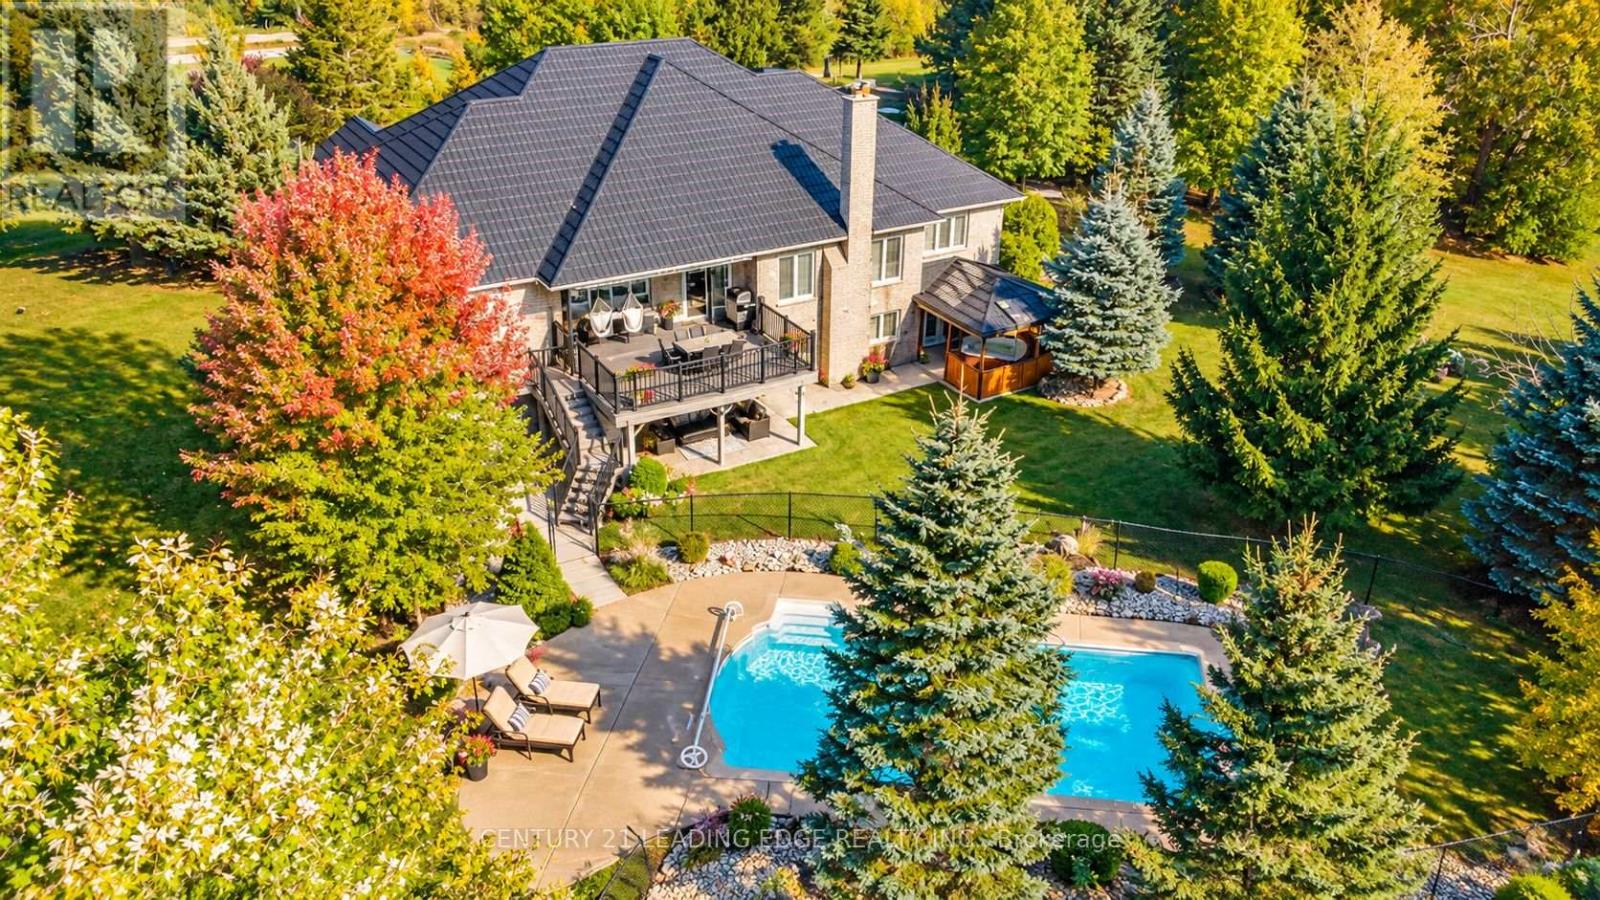
25.6 ACRES OF PURE COUNTRY LUXURY! Discover an Extraordinary Private Gated Estate where Resort-Style-Living Meets Endless Possibilities! Just 11 Minutes to Georgetown & 8 Minutes to Downtown Erin, this Stunning Detached Bungalow offers Over. 5,000 Sq. Ft. of Living Space amid Breathtaking Landscapes, Expansive Grounds & Exceptional Privacy. Inside, enjoy 4 Spacious Main-Floor Bedrooms, 3 Washrooms, a Warm Gas Fireplace & a Luxurious Primary Retreat with Jacuzzi Tub and Heated Ensuite Floors. The Finished Lower Level is an Entertainer's Dream, featuring 2 Additional Bedrooms and a Den, a Full Kitchen, Recreation Room with Roulette & Pool Tables, Private Gym & Cozy Wood-Burning Fireplace-Ideal for Extended Family & Guests! YOUR OWN PRIVATE RESORT! Relax by the Heated Salt water Pool with Private Bar, unwind in the 54-Jet Hot Tub with Skylight, enjoy the Outdoor BBQ or the Fire Pit or entertain on the Beautiful Two-Tier Composite Deck overlooking Lush Greenery & Picturesque Countryside Views. EQUESTRIAN LIVING AT ITS FINEST! An Impressive Approx.1,600 Sq. Ft. Two-Storey Barn with Conveyer Belt accommodates up to 6 Horses. A 3-Car Attached Garage plus 2 Expansive Heated Detached Garages offer Versatile Space for Vehicles, Workshops, Equipment & Hobbies. Enjoy Peace of Mind with an 18,000-Watt Automatic Standby Generator, Drilled Well, 2 New Large Septic Tanks & Metal Roof with 50-Year Warranty. Potential 2-Acre Severance Near Barn (Subject to Municipal Approval & Buyer Verification). MORE THAN A HOME-25.6 ACRES OF LUXURY, PRIVACY & LIMITLESS POSSIBILITIES! (id:45725)
3507 - 30 Francis Street
Kitchener, Ontario
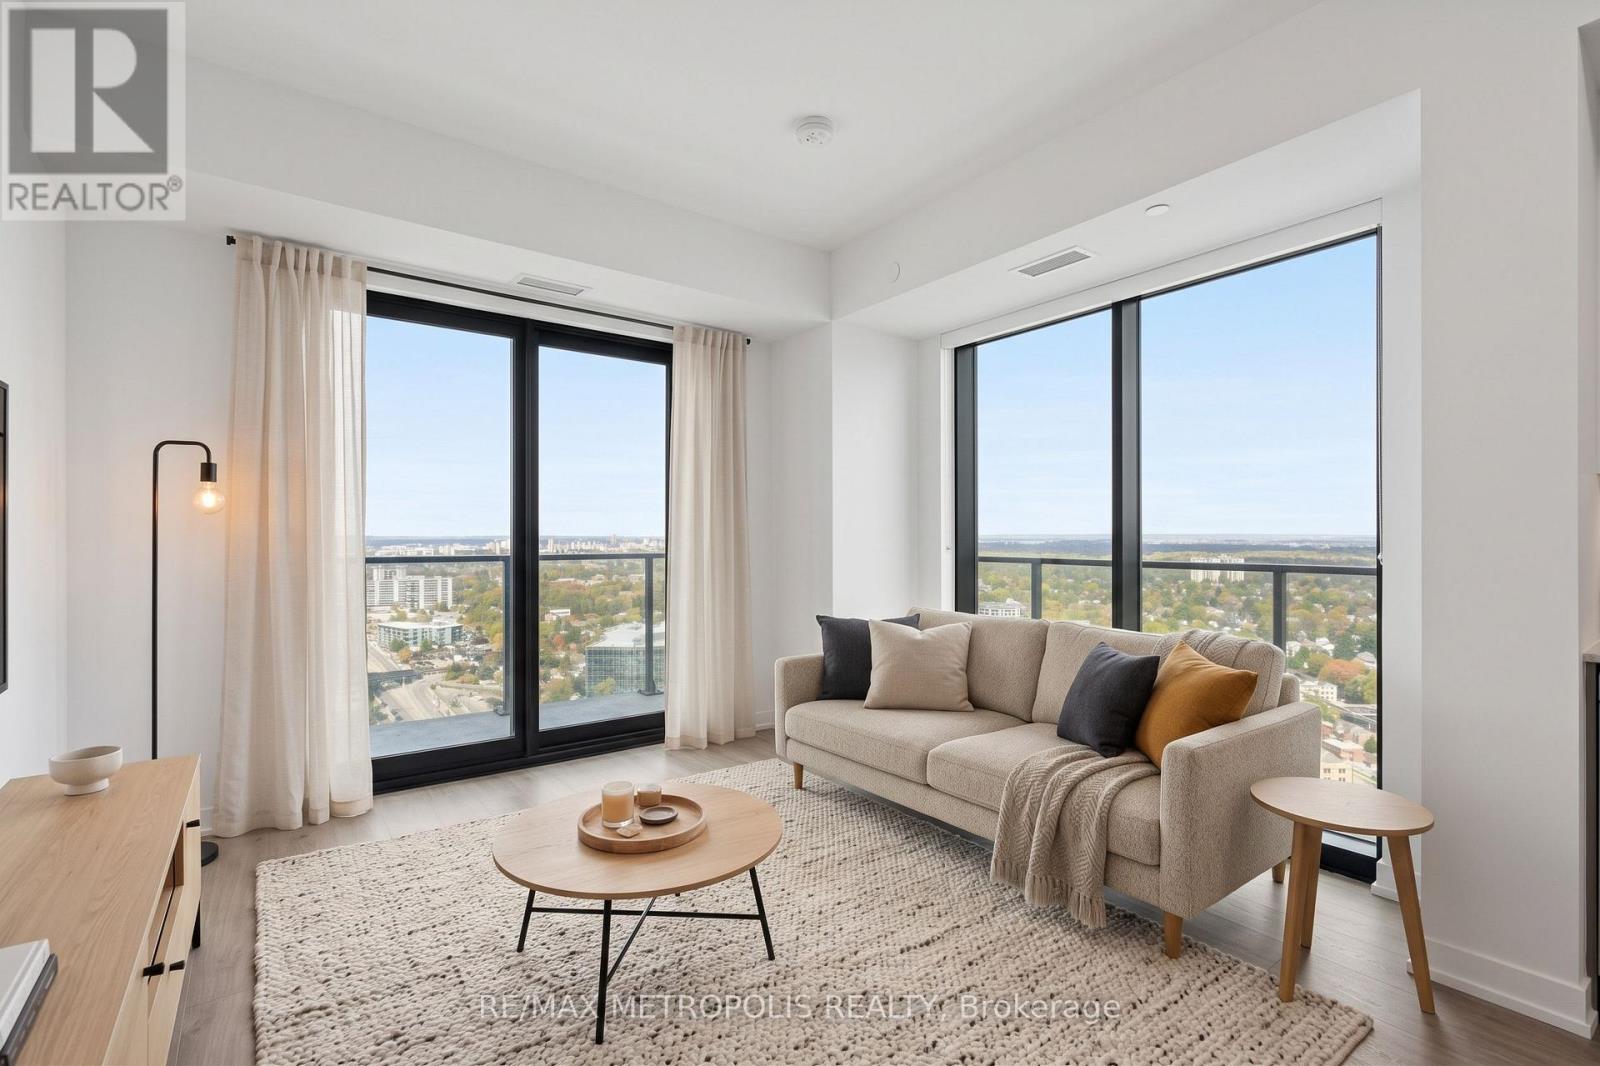
Modern downtown living at TEK Tower in the heart of Downtown Kitchener. This bright 1 Bedroom + Den suite features an open-concept layout with high ceilings, large windows and carpet-free flooring throughout. The contemporary kitchen offers sleek cabinetry and brand-new Samsung and Bosch appliances. A separate den provides flexible space for a home office, study area or additional living space. In-suite laundry adds everyday convenience, while smart-home features include a smart lock, Ecobee thermostat, smart lighting and an integrated smart-home hub. Heat, water and Rogers HIGH-SPEED INTERNET with speeds up to 1.5 Gbps are INCLUDED in the rent. Optional underground parking is available for $200/month, and an optional storage locker is available separately for $25/month, both subject to availability. Residents of TEK Tower enjoy an impressive range of amenities, including a fitness centre, yoga studio, sauna, co-working space, party room, indoor walking track, outdoor terrace with BBQs and firepit lounge, bike storage, parcel lockers and a concierge lobby. Steps from transit, restaurants, shopping and entertainment, with everything Downtown Kitchener has to offer right outside your door. (id:45725)
47 Cielo Court
Hamilton (Ryckmans), Ontario
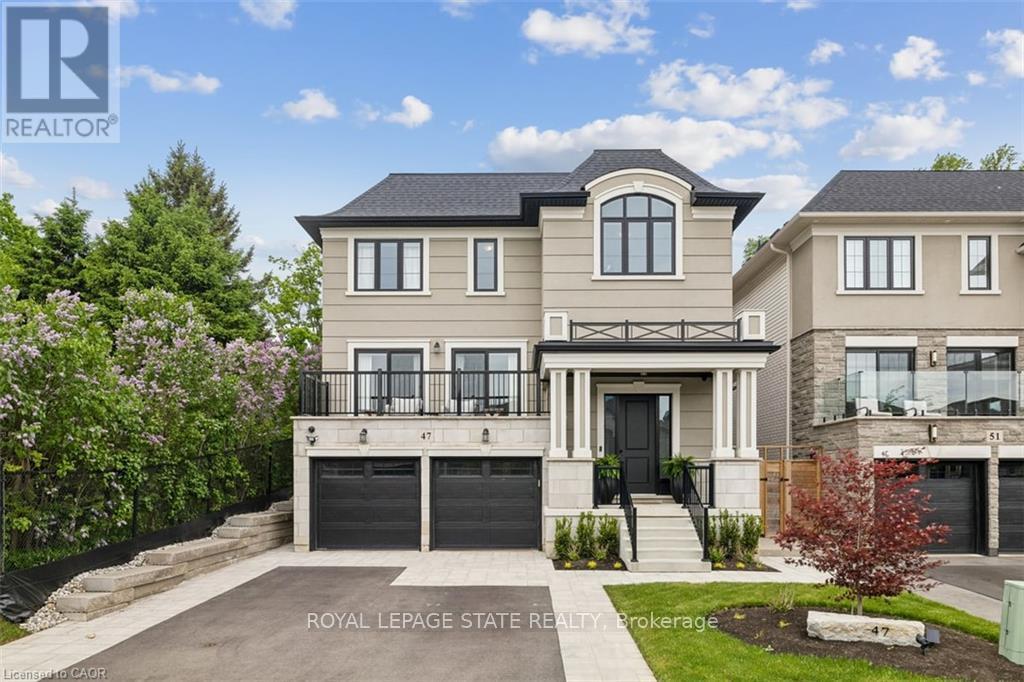
Welcome to this exceptional DiCenzo build offering over 3000 sq ft of total living space! Nestled on a private court, the property captivates immediately with pristine curb appeal, including a newly completed interlocking-stone driveway. As soon as you enter into the spacious foyer, it's clear no upgrade has been overlooked. The open-concept main level features an elegant dining room with floor-to-ceiling windows and a walkout to the front balcony. The chef's kitchen is beautifully appointed with premium appliances, abundant cabinetry, endless upgrades, and a versatile oversized front closet ideal for a dream pantry. Sliding doors lead to a covered porch perfect for summer entertaining. Floor-to-ceiling windows continue in the living room with double sliding French doors, custom built-ins, and a gas fireplace. A private powder room completes this level. The staircase with built-in lighting leads to three generously sized bedrooms. Bedrooms two and three share a Jack-and-Jill bathroom, and a dedicated laundry area adds convenience. The primary suite is a true retreat with dual walk-in closets and a luxurious five-piece ensuite. The lower level, with a separate entrance from the double-car garage, has been newly finished to include a secondary living area with custom built-ins, a three-piece bathroom, and an office or potential fourth bedroom with an egress window-ideal for extended family or guests. Outside, the backyard is designed for relaxation and entertainment with a covered porch, expansive fully fenced yard, and dedicated play area. This home is truly move-in ready and offers an exceptional lifestyle. (id:45725)

123 Main Street
Ottawa, Ontario
A growing cannabis franchise opportunity for forward-thinking entrepreneurs. We are seeking motivated individuals to operate an exclusive territory serving walk-in and delivery customers. We provide a proven formula for success; you bring the local knowledge and drive to succeed. Join a national chain with an established brand. We manage landlord and government requirements, while you focus on your customers. Our head office provides the support you need to reach your goals. Multiple opportunities are available. Note: The location shown in this listing is for marketing purposes only. Your specific territory will depend on where you wish to operate. (id:45725)
100 Madawaska Boulevard
Arnprior, Ontario
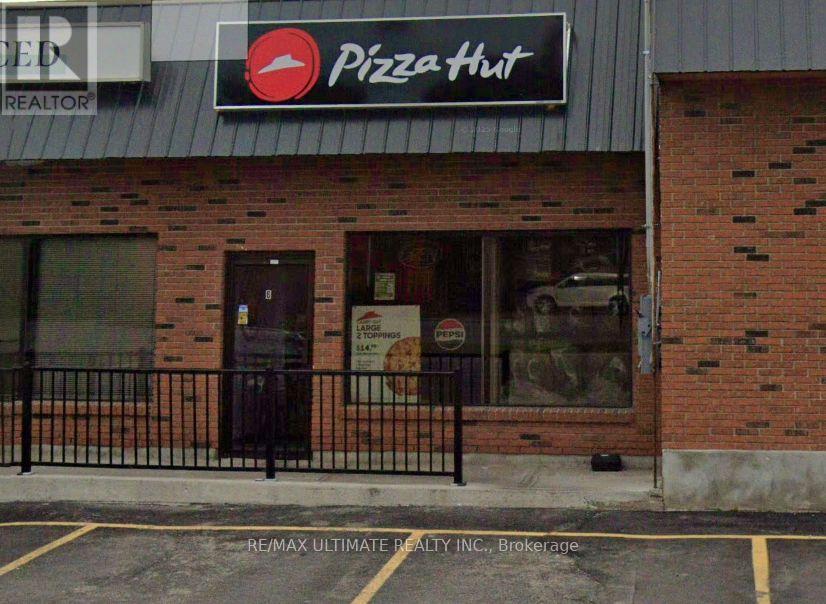
Excellent opportunity to own an established Pizza Hut franchise in Arnprior! Located at 100 Madawaska Boulevard, this approximately 1,070 sq. ft. business offers the advantage of a recognized national brand and a proven operating history with strong annual revenue. Situated in a convenient commercial location with access to surrounding businesses and local amenities, this opportunity is ideal for entrepreneurs and investors looking to enter the food service industry or expand their existing portfolio. Take advantage of the brand recognition and explore the potential to grow this established business further. Franchise transfer is subject to franchisor approval. Don't miss this opportunity to own a recognized pizza franchise in the Ottawa Valley! (id:45725)
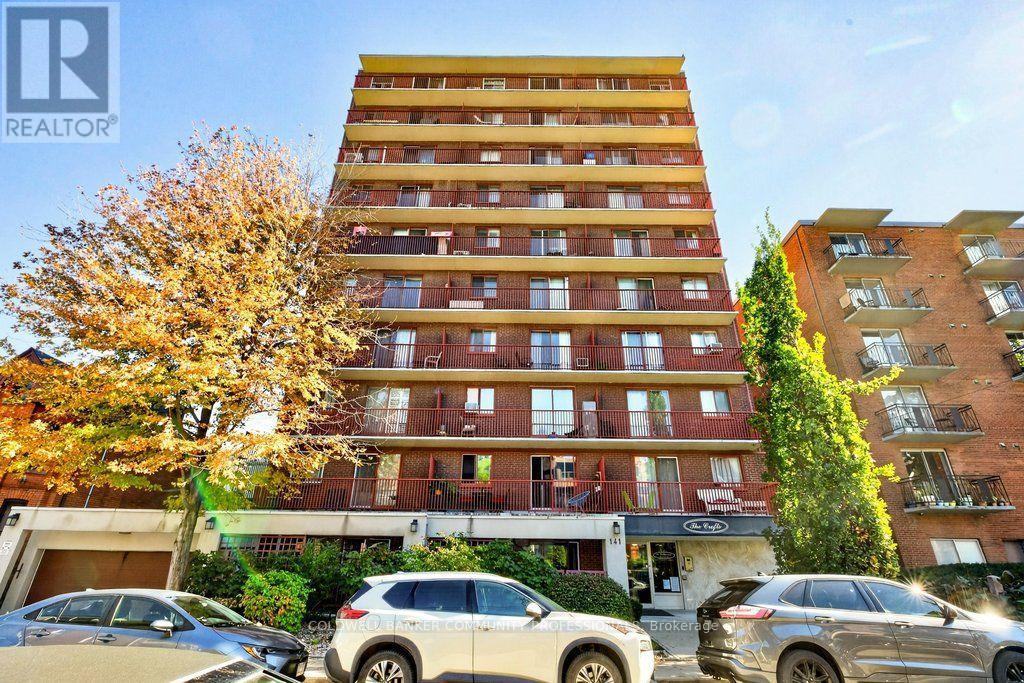
1003 - 141 Catharine Street S
Hamilton (Corktown), Ontario
Downtown living at its best! The Crofts condo building is ideally located in Hamilton's trendy Corktown neighbourhood, right in the heart of it all. Situated on the 10th floor, this bright, carpet-free one-bedroom condo offers an eat-in kitchen with granite countertops and a cozy breakfast nook, an open living space, generous bedroom, and 4-piece bathroom. Step out onto your west-facing balcony and take in beautiful sunset views over the city. The location is hard to beat, with St. Joseph's Hospital, Hamilton Hunter GO station, public transit, fantastic & delicious local restaurants & bars, cafés, and the vibrant downtown core all just moments away. Whether you're a first-time buyer, a medical professional looking to live close to work, or someone ready to enjoy a walkable urban lifestyle, this may be the opportunity for you. Building amenities include an exercise room, sauna, coin laundry, indoor bike storage, shared BBQ and picnic area, plus visitor parking. Enjoy the convenience of downtown living with a little peace and quiet to come home to! RSA *Virtual staging has been applied to select listing photos for illustrative purposes. (id:45725)

123 Main Street
Kitchener (Westbrook), Ontario
A growing cannabis franchise opportunity for forward-thinking entrepreneurs. We are seeking motivated individuals to operate an exclusive territory serving walk-in and delivery customers. We provide a proven formula for success; you bring the local knowledge and drive to succeed. Join a national chain with an established brand. We manage landlord and government requirements, while you focus on your customers. Our head office provides the support you need to reach your goals. Multiple opportunities are available. Note: The location shown in this listing is for marketing purposes only. Your specific territory will depend on where you wish to operate. (id:45725)

123 Main Street
Ottawa, Ontario
A growing cannabis franchise opportunity for forward-thinking entrepreneurs. We are seeking motivated individuals to operate an exclusive territory serving walk-in and delivery customers. We provide a proven formula for success; you bring the local knowledge and drive to succeed. Join a national chain with an established brand. We manage landlord and government requirements, while you focus on your customers. Our head office provides the support you need to reach your goals. Multiple opportunities are available. Note: The location shown in this listing is for marketing purposes only. Your specific territory will depend on where you wish to operate. (id:45725)

123 Main Street
Guelph (Downtown), Ontario
A growing cannabis franchise opportunity for forward-thinking entrepreneurs. We are seeking motivated individuals to operate an exclusive territory serving walk-in and delivery customers. We provide a proven formula for success; you bring the local knowledge and drive to succeed. Join a national chain with an established brand. We manage landlord and government requirements, while you focus on your customers. Our head office provides the support you need to reach your goals. Multiple opportunities are available. Note: The location shown in this listing is for marketing purposes only. Your specific territory will depend on where you wish to operate. (id:45725)

123 Main Street
Waterloo (Downtown), Ontario
A growing cannabis franchise opportunity for forward-thinking entrepreneurs. We are seeking motivated individuals to operate an exclusive territory serving walk-in and delivery customers. We provide a proven formula for success; you bring the local knowledge and drive to succeed. Join a national chain with an established brand. We manage landlord and government requirements, while you focus on your customers. Our head office provides the support you need to reach your goals. Multiple opportunities are available. Note: The location shown in this listing is for marketing purposes only. Your specific territory will depend on where you wish to operate. (id:45725)
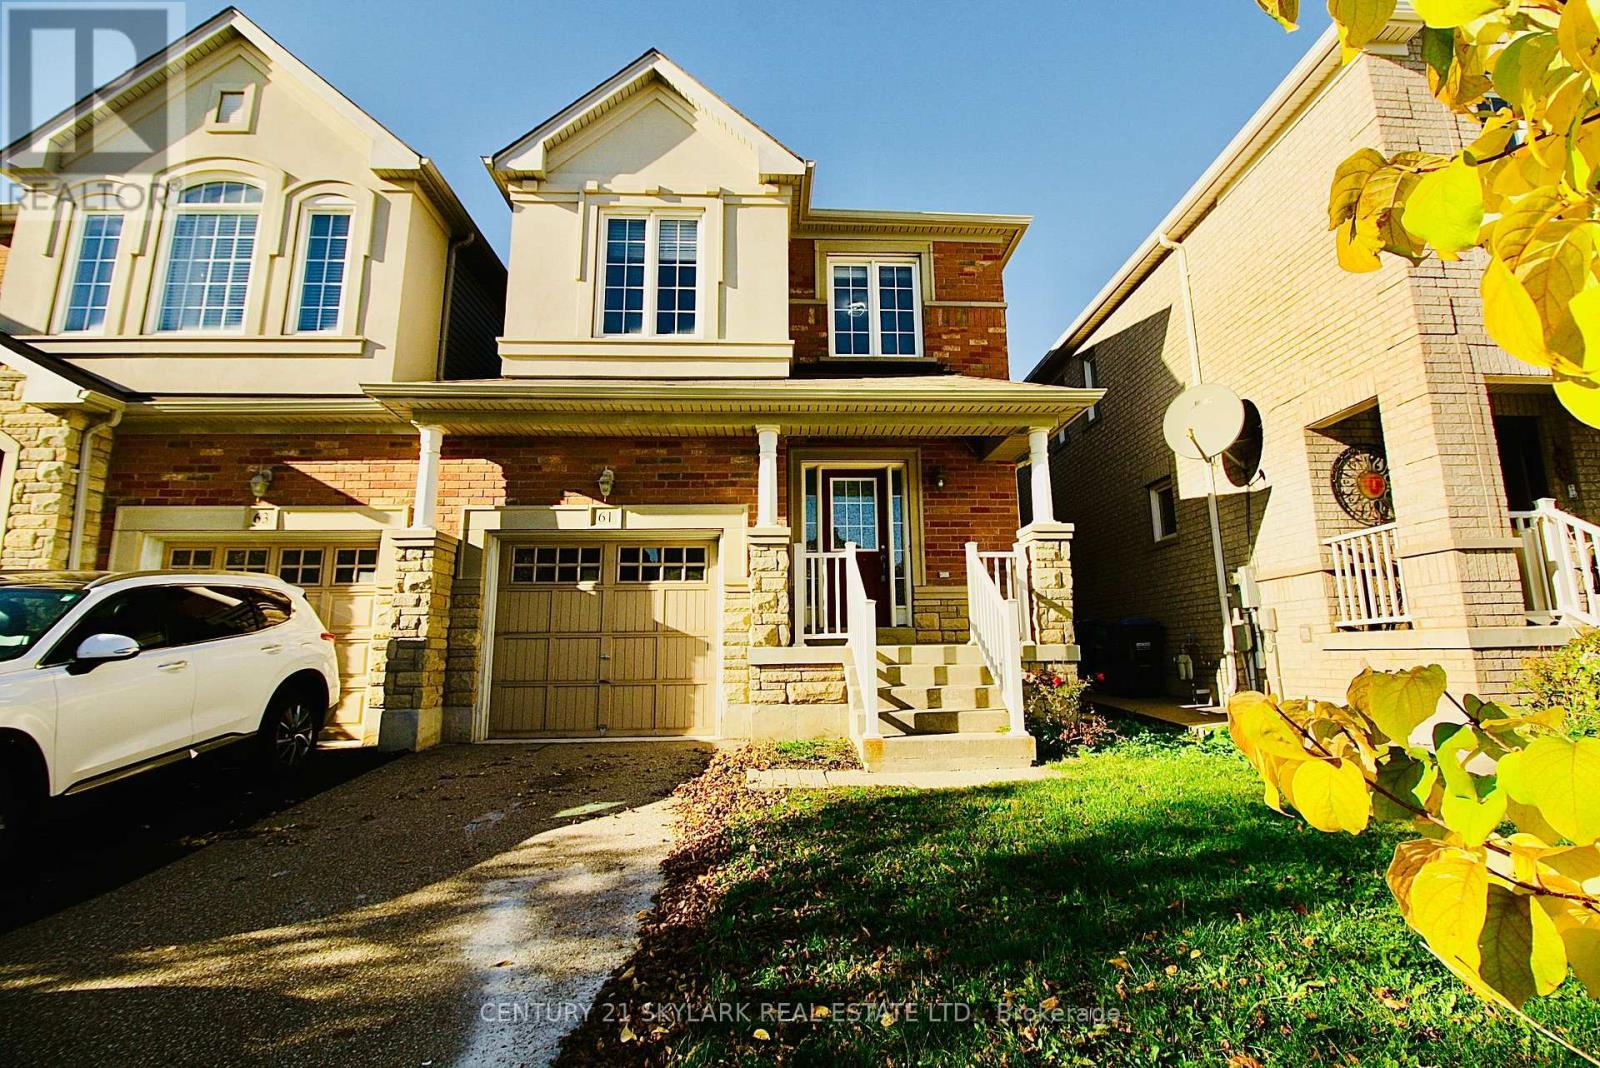
61 Lightcatcher Circle
Brampton (Bram East), Ontario
Welcome to 61 Lightcatcher Circle, Brampton! Discover the perfect blend of style, comfort, and convenience in this inviting 3-bedroom, 2.5-bathroom semi-detached home, uniquely connected only by the garage, offering the feel and added sense of privacy of a detached home. Situated on a quiet residential street, this home features a thoughtfully designed open-concept main floor, ideal for everyday family living and entertaining. No Carpet throughout the house adds timeless warmth and elegance, while new appliances make this home move-in ready. Step outside to enjoy the spacious backyard, perfect for summer barbecues, outdoor dining, and making lasting memories with family and friends. The property also features a single-car garage and a private driveway accommodating two additional vehicles. The unfinished basement offers a blank canvas with endless possibilities to create additional living space tailored to your needs. Enjoy the convenience of a park within walking distance, along with easy access to Highway 50, Highway 427, Vaughan, Toronto, and neighbouring communities. Another unique streetscape feature is the absence of a sidewalk on the side of the street where the home is located, while the opposite side has a sidewalk. A wonderful opportunity to enjoy comfortable family living in a convenient Brampton location, with a functional layout, generous outdoor space, and the potential to make it your own. Move in and make this welcoming home yours! (id:45725)
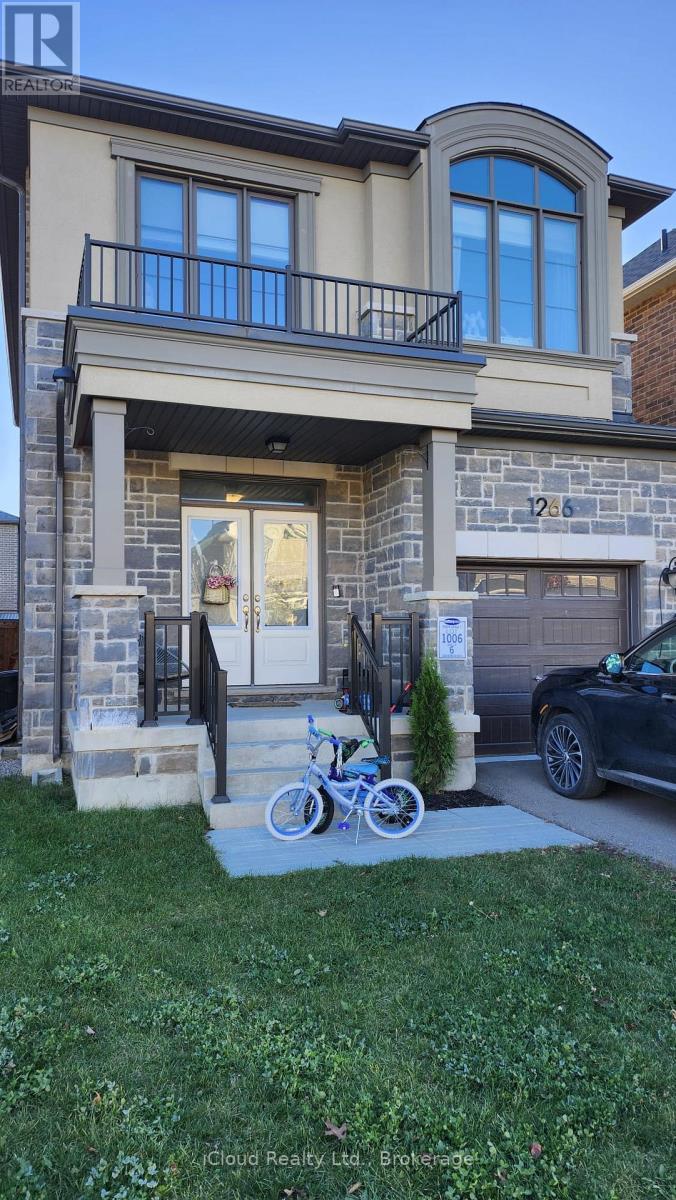
1266 Kovachik Boulevard
Milton (Walker), Ontario
Absolutely Gorgeous 4-Bedroom Detached Home for Lease in Milton! Welcome to this stunning, 2021-built detached home nestled in Milton's highly desirablepiece ensuite. All four bedrooms are generously sized, offering comfort and flexibility forfunctionality. The home boasts upgraded cabinetry and thousands of dollars in premium upgrades throughout. The bright and spacios primary bedroom features a walk-in closet and a luxurious upgraded 5pc ensuite. All four bedrooms are generously sized, offering comfort and flexibility for the entire family. Enjoy the elegance of highend zebra blinds installed throughout the home. A separate side door entrance provided by the Builder adds extra convenience and future possibilities, subject to applicable approvals. Prime Location ! Ideally situated within walking distance of top rated schools and close to grocery stores, shopping and restaurants. Just minutes from the Mattamy National Cycling centre with easy access to major highways, public transit and a future university/college. Don't miss this incredible opportunity to lease a beautiful, upgraded home in one of Milton's finest communites. (id:45725)
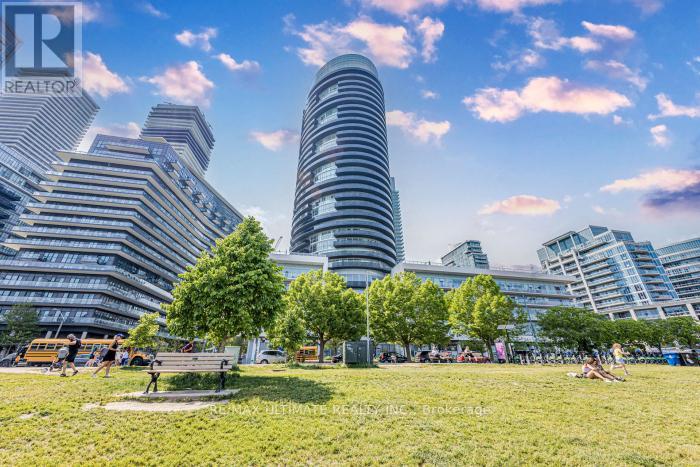
2503 - 80 Marine Parade Drive
Toronto (Mimico), Ontario
Sprawling Luxury 2-Bedroom + Den with Breathtaking Lake & City Views. Welcome to this stunning, sun-drenched corner suite in the heart of Humber Bay Shores offering amazing Million Dollar South East Views of the Lake, CN Tower, and spectacular evening sunsets. This expansive unit features 2 full bathrooms, a wraparound 245 sq.ft. Balcony, and floor-to-ceiling windows that flood the space with natural light. Step into the open-concept living area with soaring ceilings and designer finishes, including engineered hardwood floors throughout. The Modern Kitchen boasts sleek white glossy cabinetry, a custom granite-topped island with extra storage, a mosaic backsplash, and premium stainless-steel appliances perfect for entertaining. The Primary Bedroom comfortably fits a king-size bed and features a spa-inspired 3-Pc Ensuite + W/I Closet. A separate den/home office is tucked away from the main living space, ideal for working remotely. Additional features include in-suite laundry, 1 underground parking spot, and a storage locker. Resort-Style Amenities: Indoor Pool, Hot Tub Sauna, Gym, Yoga Studio, Rooftop Terrace with BBQs, Games & Theater Room, Party Room with Gourmet Kitchen - a true entertainer's dream. Steps to: The Lake, Waterfront Trails, Parks, Metro, Starbucks, and top Restaurants like La Vecchia, Eden Trattoria, and Firkin on the Bay. TTC at your doorstep and easy access to the QEW and Mimico GO Station make commuting effortless. Where Luxury meets lakeside living - the perfect blend of nature and city living. Don't miss this opportunity to live in one of Toronto's most desirable waterfront communities! (id:45725)
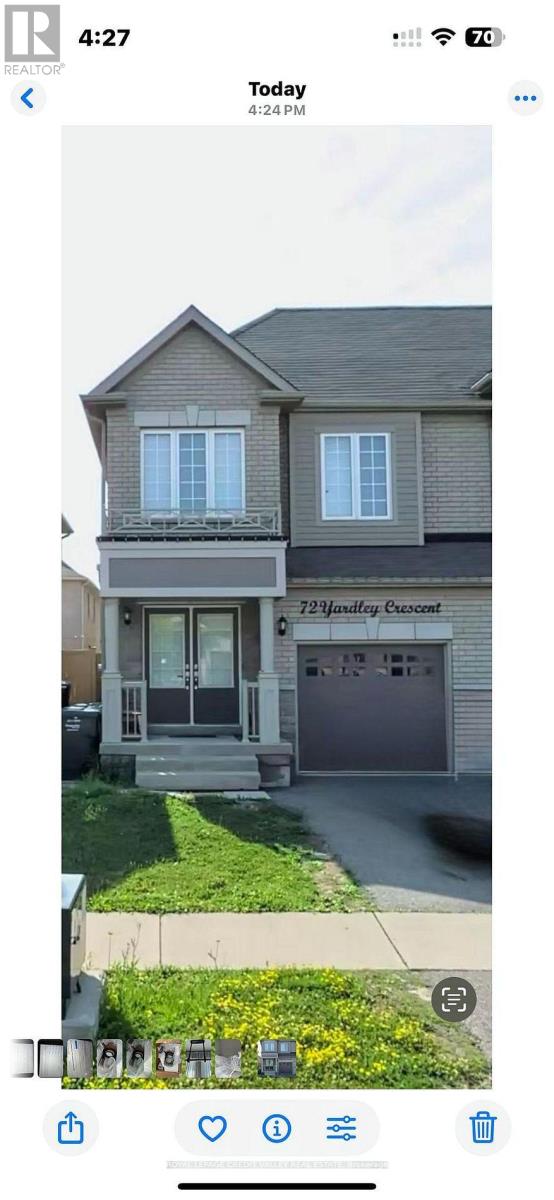
Basement - 72 Yardley Crescent
Brampton (Credit Valley), Ontario
Two Bedroom legal Basement Apartment with one parking for Rent in Brampton. Separate Entrance, Ensuite Laundry, Open Concept living/Dining/Kitchen. Two good size bedrooms. Walking distance to School, School Bus Route, Public Transit, Go Transit and Go Station. All Other amenities nearby. (id:45725)
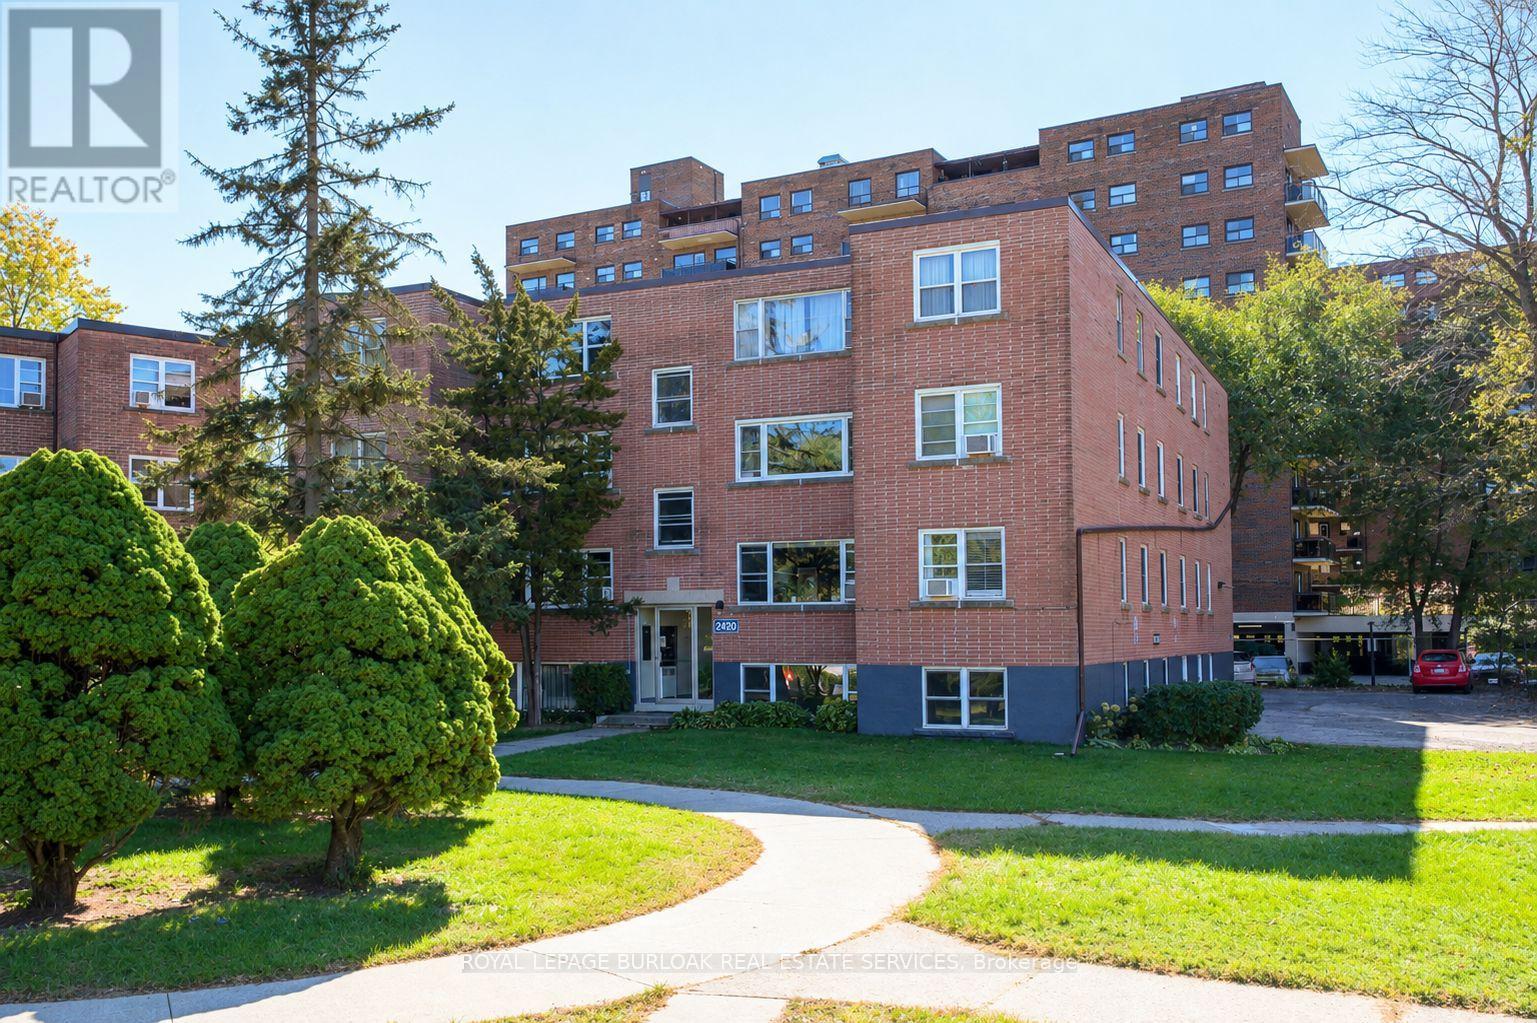
1 - 2420 New Street
Burlington (Brant), Ontario
Welcome to this bright and spacious, 855sqft, 2-bedroom corner unit with lots of windows and lots of natural light. This unit has been nicely renovated and is an inviting and functional space ideal for those downsizing, or young professionals. Quality luxury vinyl floors, new baseboards, and fresh paint were all just done in October 2026. The unit also features a renovated kitchen with quality cabinetry with soft-close doors and drawers, lots of cupboard and countertop space, 4 stainless steel appliances, undercabinet lighting, backsplash, and a pantry, a large living room with picture window overlooking trees and the courtyard, a spacious dining room off of the kitchen, 2 spacious bedrooms including the primary bedroom with large window overlooking open space and trees, a renovated 4-piece bathroom with new vanity with soft-close drawers, as well as new tile, lighting, toilet and plumbing fixtures, and maintenance-free tub/tile surround. This unit shows 10+++ and also includes a parking space and storage locker. The building is very quiet and well maintained. The building amenities also include visitor parking and onsite laundry (across from unit). The low monthly maintenance fee includes PROPERTY TAX, heat, water, parking, locker, building insurance, exterior maintenance, and visitor parking. Located in a fantastic and highly desirable central Burlington, close to shops, dining, parks, trails, downtown Burlington, the hospital, rec/community centre, library, highways, public transit, and endless other great amenities. The complex also conveniently backs on to Centennial Walking/Biking Trail. Leasing/Renting is not permitted. No pets (unless service animal). Financing is available through various credit unions. Don't hesitate and miss out on this nicely renovated unit! This would be a great place to call home. Dare to compare! Welcome Home! (id:45725)
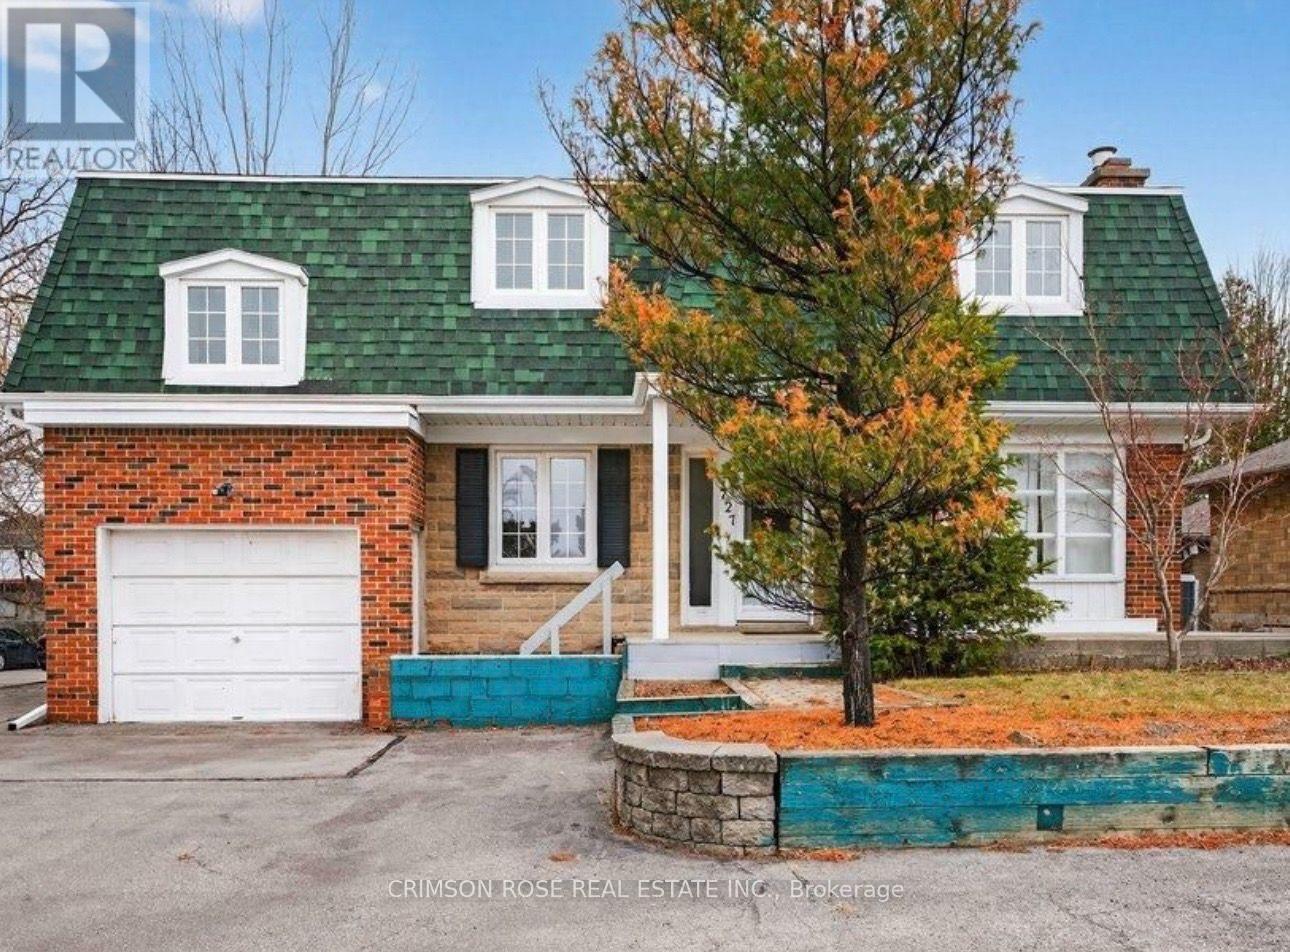
727 Brant Street
Burlington (Brant), Ontario
Downtown Burlington Living at Its Best! Enjoy being within walking distance of the lake, Spencer Smith Park, restaurants, cafes, shops, and countless downtown amenities. This spacious home features 5 generously sized bedrooms, 3 bathrooms, a HUGE sunroom, a bright living and dining area, and a newly updated kitchen. The newly paved front driveway offers parking for up to 8 cars, while a private garage provides additional storage. A large, mature tree-lined backyard offers a peaceful outdoor retreat. A separate entrance adds convenience and privacy. An exceptional opportunity to enjoy spacious living and a vibrant, walkable lifestyle in one of Burlington's most desirable locations! A Must-See! (id:45725)
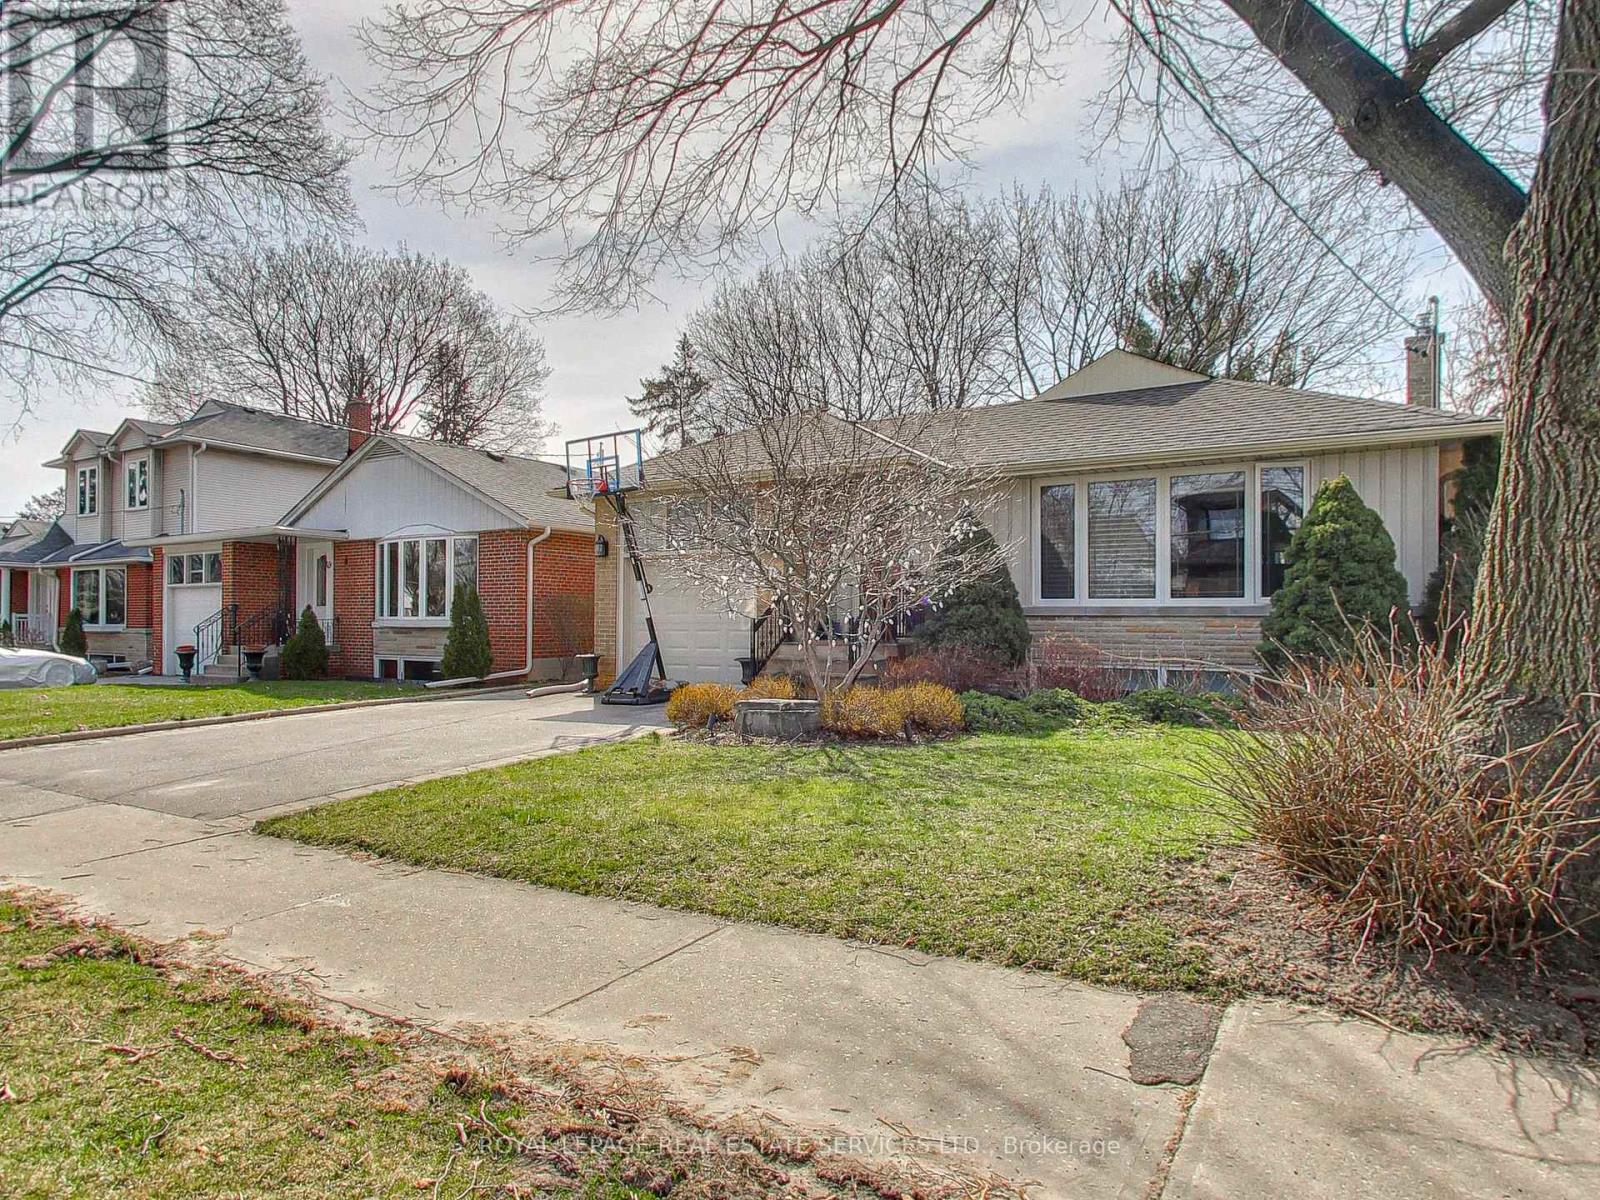
Lower - 51 Norseman Street
Toronto (Stonegate-Queensway), Ontario
Welcome to your new home in the sought-after Norseman Heights district! This bright and spacious lower-level studio suite has been fully renovated with modern touches and attention to detail. The beautiful kitchen is perfect for making up your favourite meals and the updated bathroom provides a luxurious spa-like experience.With tons of storage space and built-in closet organizers, you'll have plenty of room for all of your belongings. This suite is perfect for an individual who need clean, quiet and comfortable accommodation. Located a short walk to TTC Transit/subway and Bloor Street West. Very walkable and easy access to supermarkets. The best shopping, restaurants and entertainment. Nestled in a quiet, family centric neighbourhood you will enjoy peace and tranquillity while still being close to all the area amenities. Don't miss out on the opportunity to call this lovely lower-level suite your new home! All-Inclusive Rent Includes High-Speed Internet, Hydro, Heat, and AC. Laundry (Shared on Schedule) 1 Parking. (id:45725)
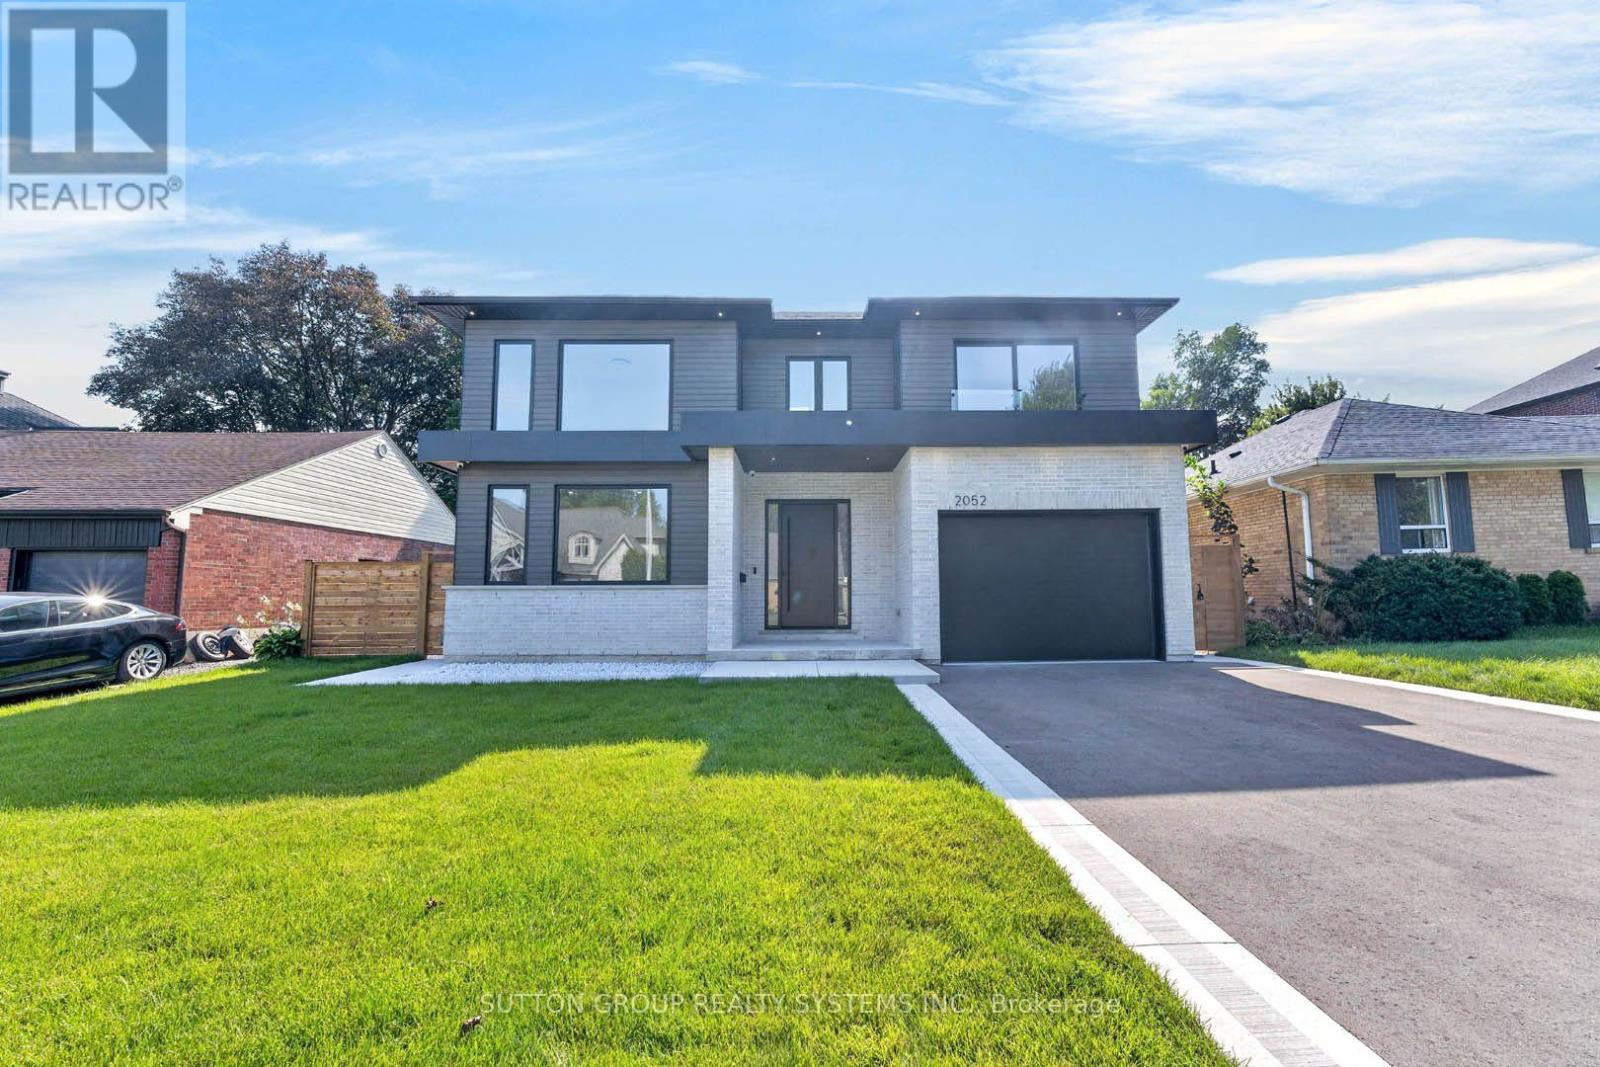
2052 Redan Drive
Mississauga (Lakeview), Ontario
Welcome to a beautifully custom-built home where modern design, thoughtful functionality, and everyday comfort come together. Nestled in a quiet, friendly neighbourhood, this home offers an exceptional combination of style, space, and convenience, with everyday shopping, banking, and other essentials, along with easy access to major highways. The heart of the home is the expansive kitchen and living area, thoughtfully designed for both everyday family life and effortless entertaining. The sleek, minimalist kitchen features high-end Thermador appliances. Every detail has been carefully considered, from the multifunctional sink with integrated accessories to custom storage solutions and built-in turntables that make the kitchen as functional as it is beautiful. A hidden beverage station adds an extra touch of sophistication for hosting. Throughout the main living spaces, beautiful hardwood floors complement the clean, modern aesthetic. Huge windows and skylights fill the home with an abundance of natural light, creating a bright and welcoming atmosphere! Upstairs offers four spacious bedrooms plus a dedicated office/study, providing plenty of room for family, guests, and working from home. The primary bedroom is a true retreat, featuring a large walk-in closet and cozy fireplace. Thoughtfully designed closet systems throughout the home provide exceptional organization and storage. Separate heating and cooling systems for the upper level offer added comfort and convenience. The home continues to impress downstairs with a fully finished basement, complete with two versatile rooms that can be transformed into a home gym, playroom, media room, office, guest space, or whatever best suits your lifestyle, along with a bathroom. A practical mudroom provides the perfect transition from outdoors, featuring generous closet space & dog shower. Enjoy a large backyard with a covered porch, perfect for morning coffee, family gatherings, entertaining, or simply relaxing outdoors. (id:45725)
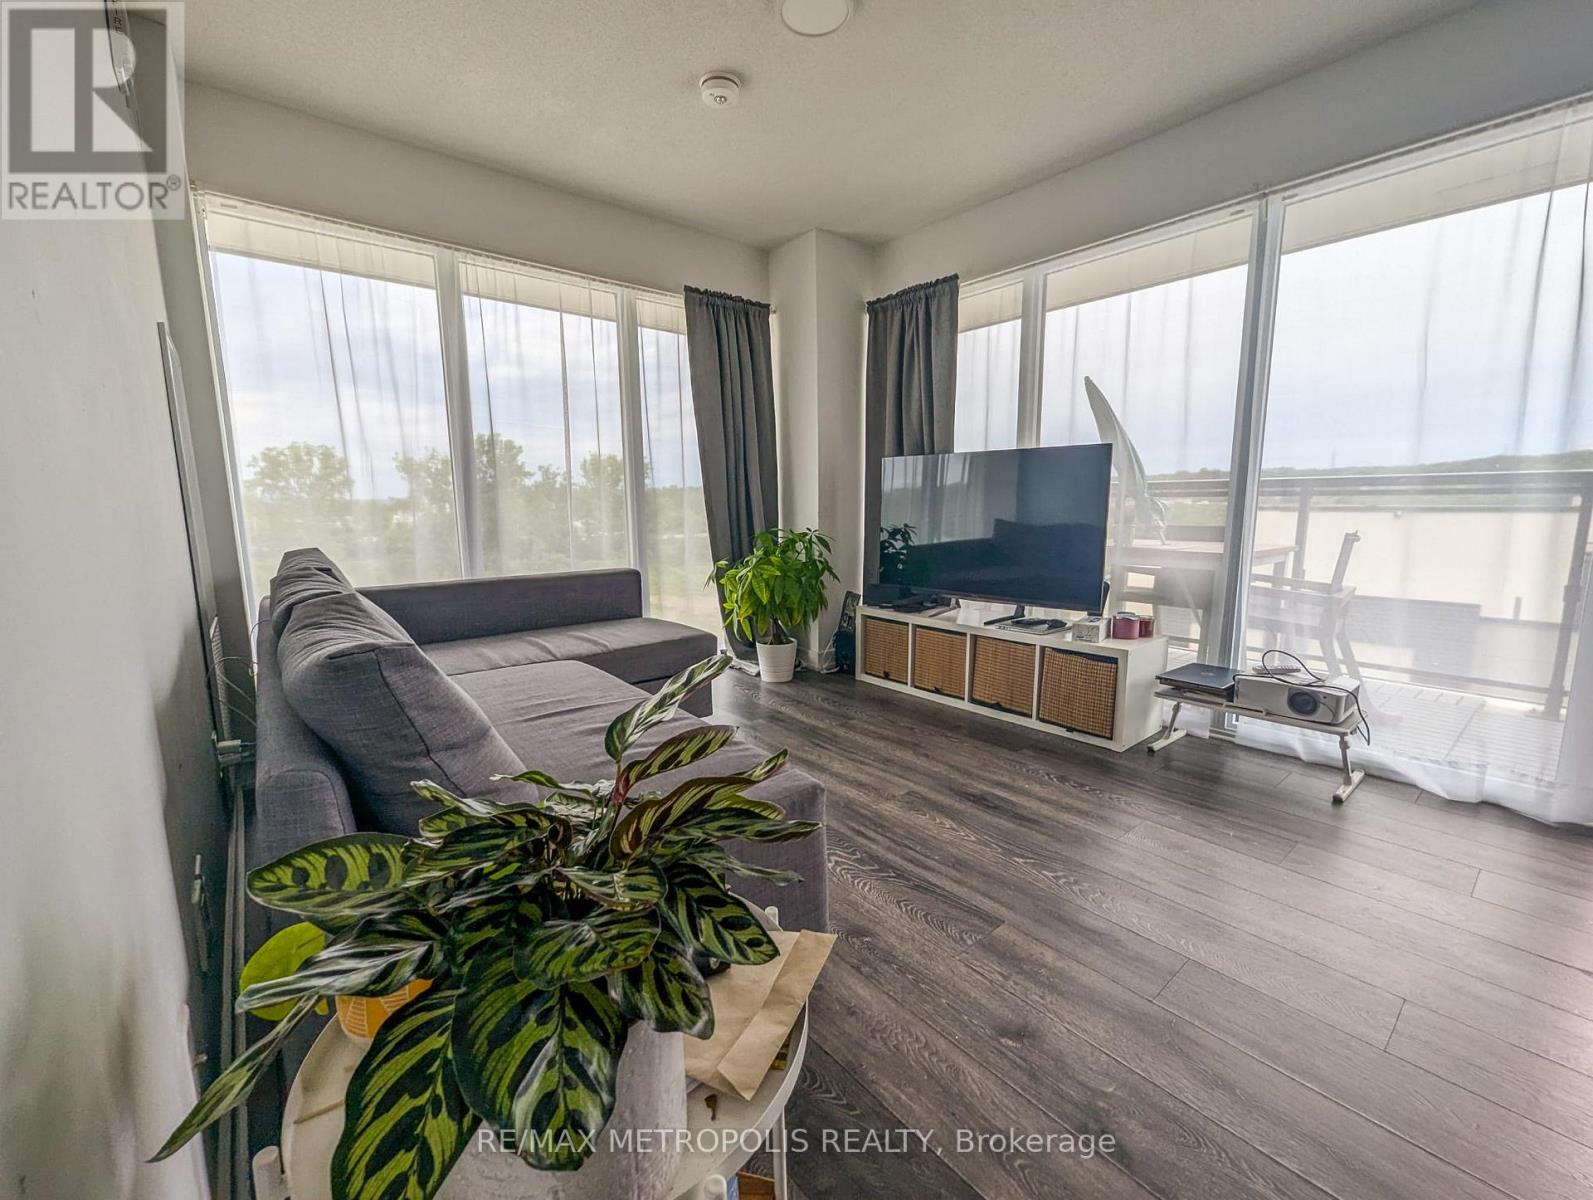
A506 - 1117 Cooke Boulevard W
Burlington (Lasalle), Ontario
Available immediately! Enjoy modern condo living at The West Condos at Stationwest in Burlington's desirable Aldershot community. This bright two-bedroom, two-bathroom suite features an open-concept living and dining area, large windows, and a contemporary kitchen with full-sized stainless steel appliances. The primary bedroom offers a private three-piece ensuite. Enjoy the convenience of in-suite laundry and unwind on your private balcony with beautiful views. Building amenities include a fitness centre, rooftop terrace, party room and concierge. Just steps to Aldershot GO Station and VIA Rail, with convenient access to Highways 403, QEW and 407. Close to shopping, restaurants, Mapleview Centre, IKEA, Royal Botanical Gardens, LaSalle Park and Burlington's waterfront. A comfortable home in a well-connected location-ready for you to move in! (id:45725)
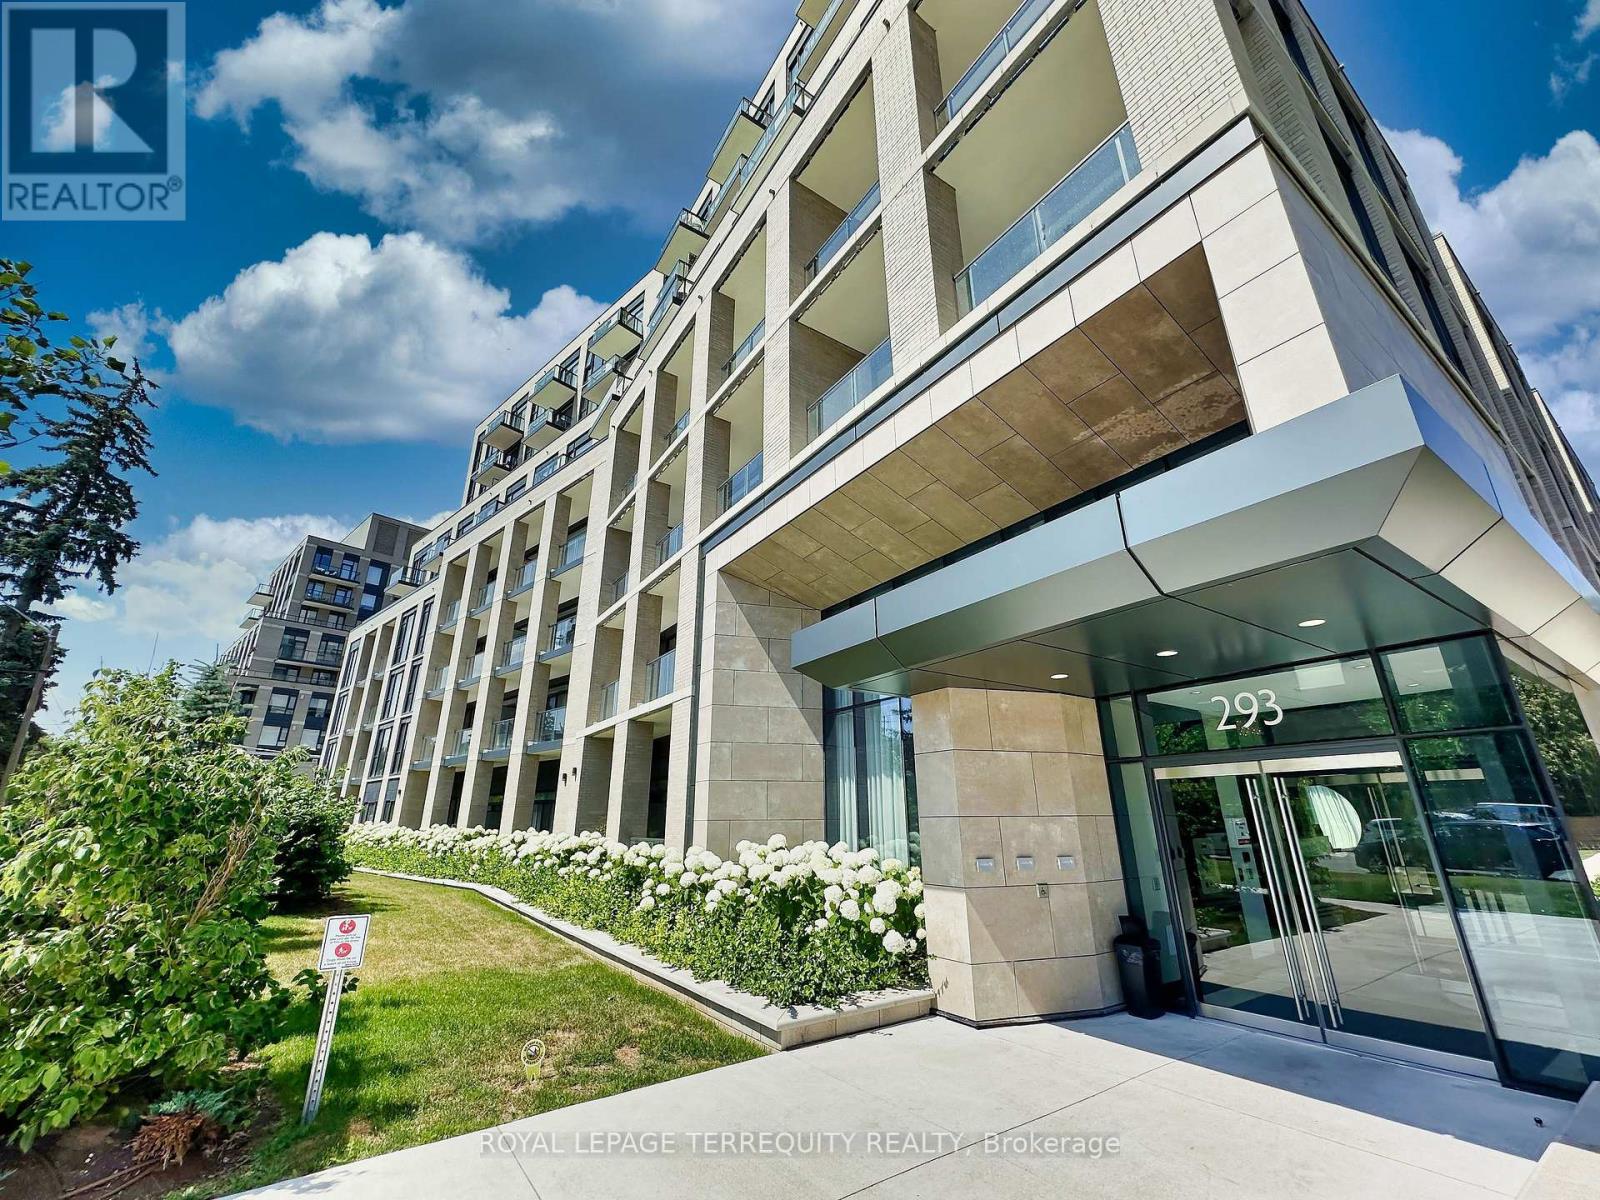
615 - 293 The Kingsway
Toronto (Edenbridge-Humber Valley), Ontario
No skyscraper; only 9 floors of exclusive BOUTIQUE KINGSWAY LIVING! Don't delay Professionals, Single or couples!! Not ready for the Seniors Facility; This is the space you have been looking for!! No Bulkheads in this transitional Floor!! One Bedroom and Den South/West Facing!!... A view with lush green and high end residential area; in The Kingsway! Amenities, which include over 3,000sf of a Fitness to savor, Terrace with Canopies and 4 BBQs!!! Pet-spa, and Guest suites! A Party Room with ensuite Kitchen and seated area complete with a large screen TV and Fireplace!!! Foosball and Pool Tables. The Parking space is a step away from the Elevator and convenient Locker is included. Private, Public and Catholic Schools, with TTC at a few feet away and all the access to major Highways. The Kingsway offers added features like, biking, walking, hiking and are you a Gofer??? Golf and Country Clubs to choose from!. The newly updated and additional commercial facilities at Humbertown Plaza will add a life-style with new Loblaws Grocery Store; massive new Shoppers Drug Mart, Bakeries and much more; even the LCBO...a location that most desire for convenience. TTC, Bloor Subway and Eglinton LRT is under construction. (id:45725)