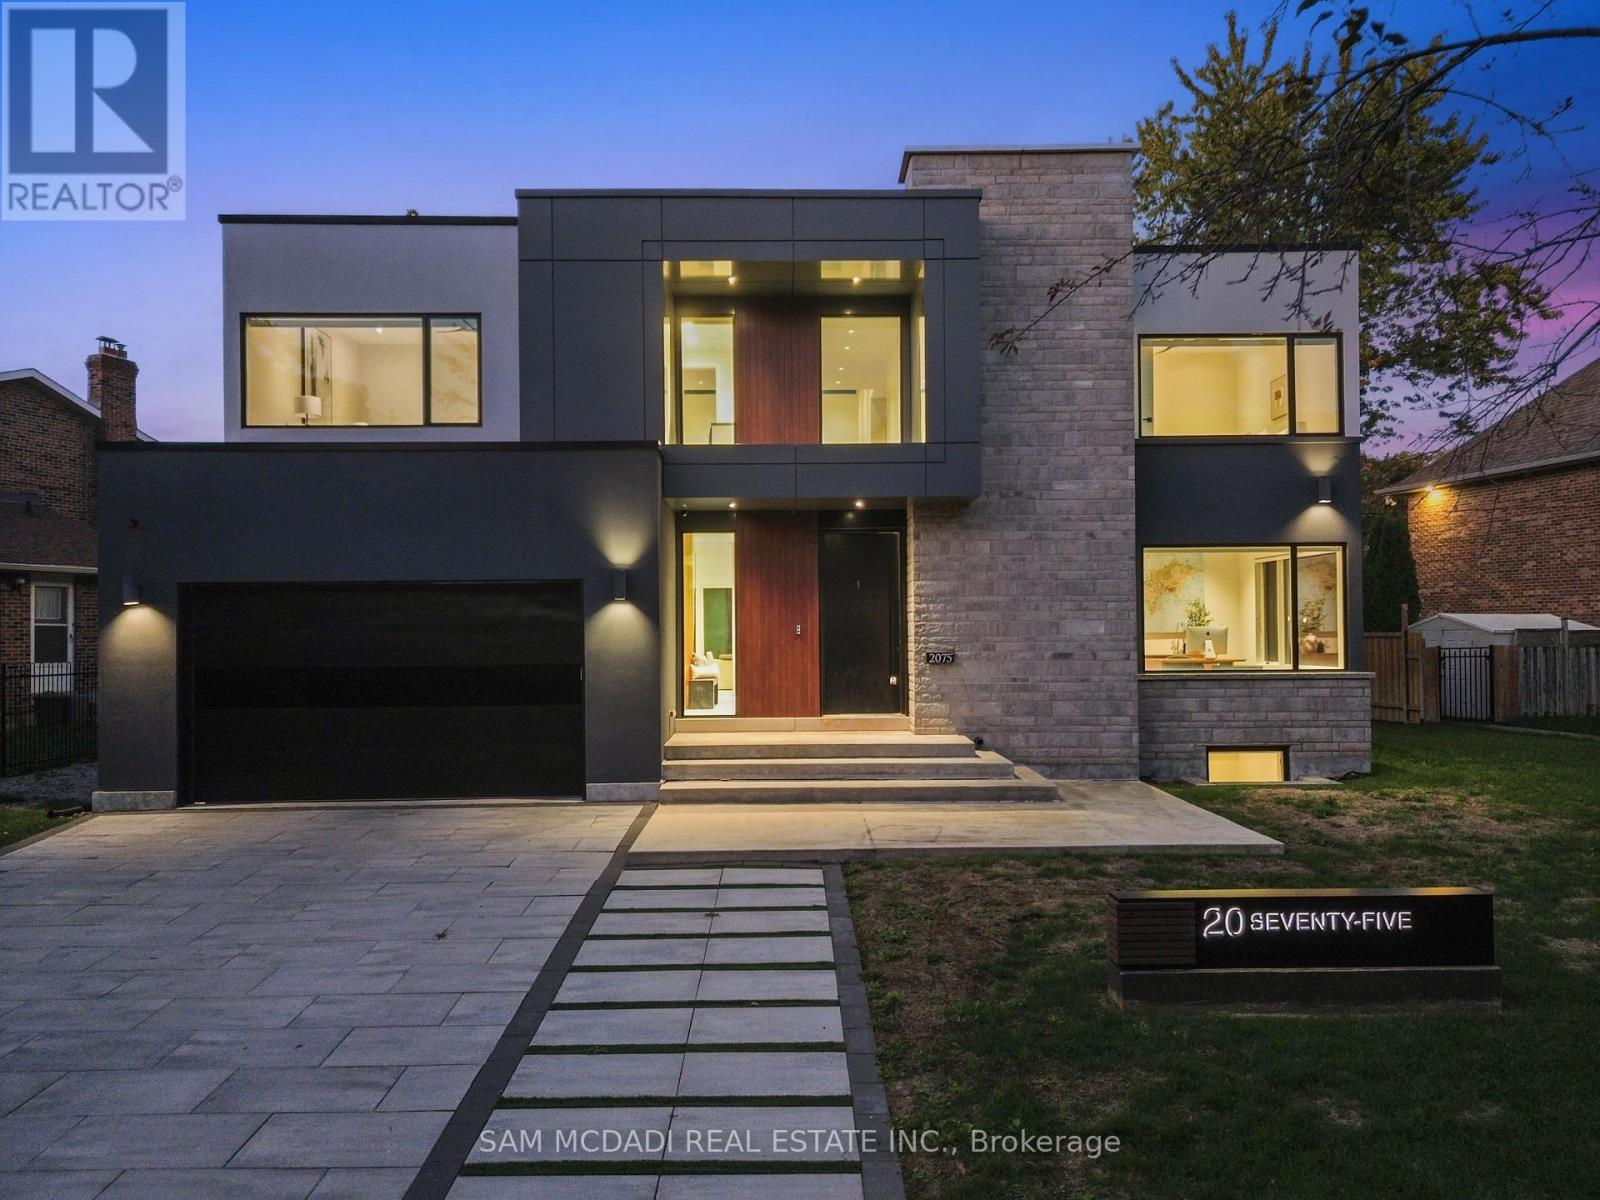
2075 Shawanaga Trail
Mississauga (Sheridan), Ontario
Welcome to 2075 Shawanaga Trail, tucked within the prestigious Sheridan enclave. This elegant residence offers over 6,000 SF of finished living space, thoughtfully designed with 5 bedrooms and 6 bathrooms. A dramatic double-height foyer sets the tone, leading into light-filled interiors where oversized windows showcase the homes architectural elegance. Tray ceilings with recessed and cove lighting create a soft ambient glow, while a two-way gas fireplace anchors the open living and dining areas. A glass-enclosed wine display adds a sculptural statement, perfect for the discerning collector. The chef's kitchen features quartz countertops, integrated appliances, custom cabinetry and walk-in pantry. It flows seamlessly into the main gathering spaces with views of the private backyard. A covered patio invites year-round entertaining, while a main floor office offers quiet workspace. Above, the primary suite is a private retreat with dual walk-in closets and a spa-like ensuite with freestanding tub and glass shower. Three additional bedrooms feature walk-in closets and private or semi-ensuite baths. A second-floor laundry room adds convenience. The finished lower level boasts 9-foot ceilings, a full wet bar, expansive recreation room, guest suite with ensuite, and a flexible room ideal for media or fitness. Outdoors, the professionally landscaped backyard is framed by mature trees, offering privacy, tranquility, and space to customize. Additional highlights include engineered hardwood, built-in Sonos audio, newer roof and windows (2022), and ample parking. Located near Mississauga and Credit Valley Golf Clubs, University of Toronto Mississauga, and highly acclaimed schools. Just minutes to the QEW, 403, Port Credit Village, and scenic waterfront trails. (id:45725)

42 - 5530 Glen Erin Drive
Mississauga (Central Erin Mills), Ontario
**Renovated Top To Bottom!** One of the largest end-unit townhomes in the complex, offering a semi-detached feel in the highly sought-after John Fraser/Gonzaga school area. Situated on a quiet, low-traffic street with green space behind and a playground directly across. Bright and functional layout with large windows. Renovated kitchen features granite countertops, stylish backsplash, stainless steel appliances and a **brand-new cooktop (2026)**.Breakfast area walks out to a private deck. **Finished walkout basement with 2-piece bath**offers flexible space for a home office, recreation room or in-law suite. King-sized primary bedroom with walk-in closet, private ensuite and space for a desk or sitting area. Two additional spacious bedrooms with generous closets. Numerous recent upgrades include **furnace (2026), washer (2022), hot water heater (2025, rental), new driveway (2025), garage door (2025), and bedroom painting (2024).**Excellent location close to top-rated schools, parks, Erin Mills Town Centre, Longo's, Streetsville GO, transit, and 403/401. Low maintenance fees include lawn care, landscaping, snow removal, roof, windows, garage door, annual window cleaning, stair cleaning/high-pressure washing, mutual road maintenance and building insurance.**Turnkey home in a family-friendly community-move in and enjoy!** (id:45725)
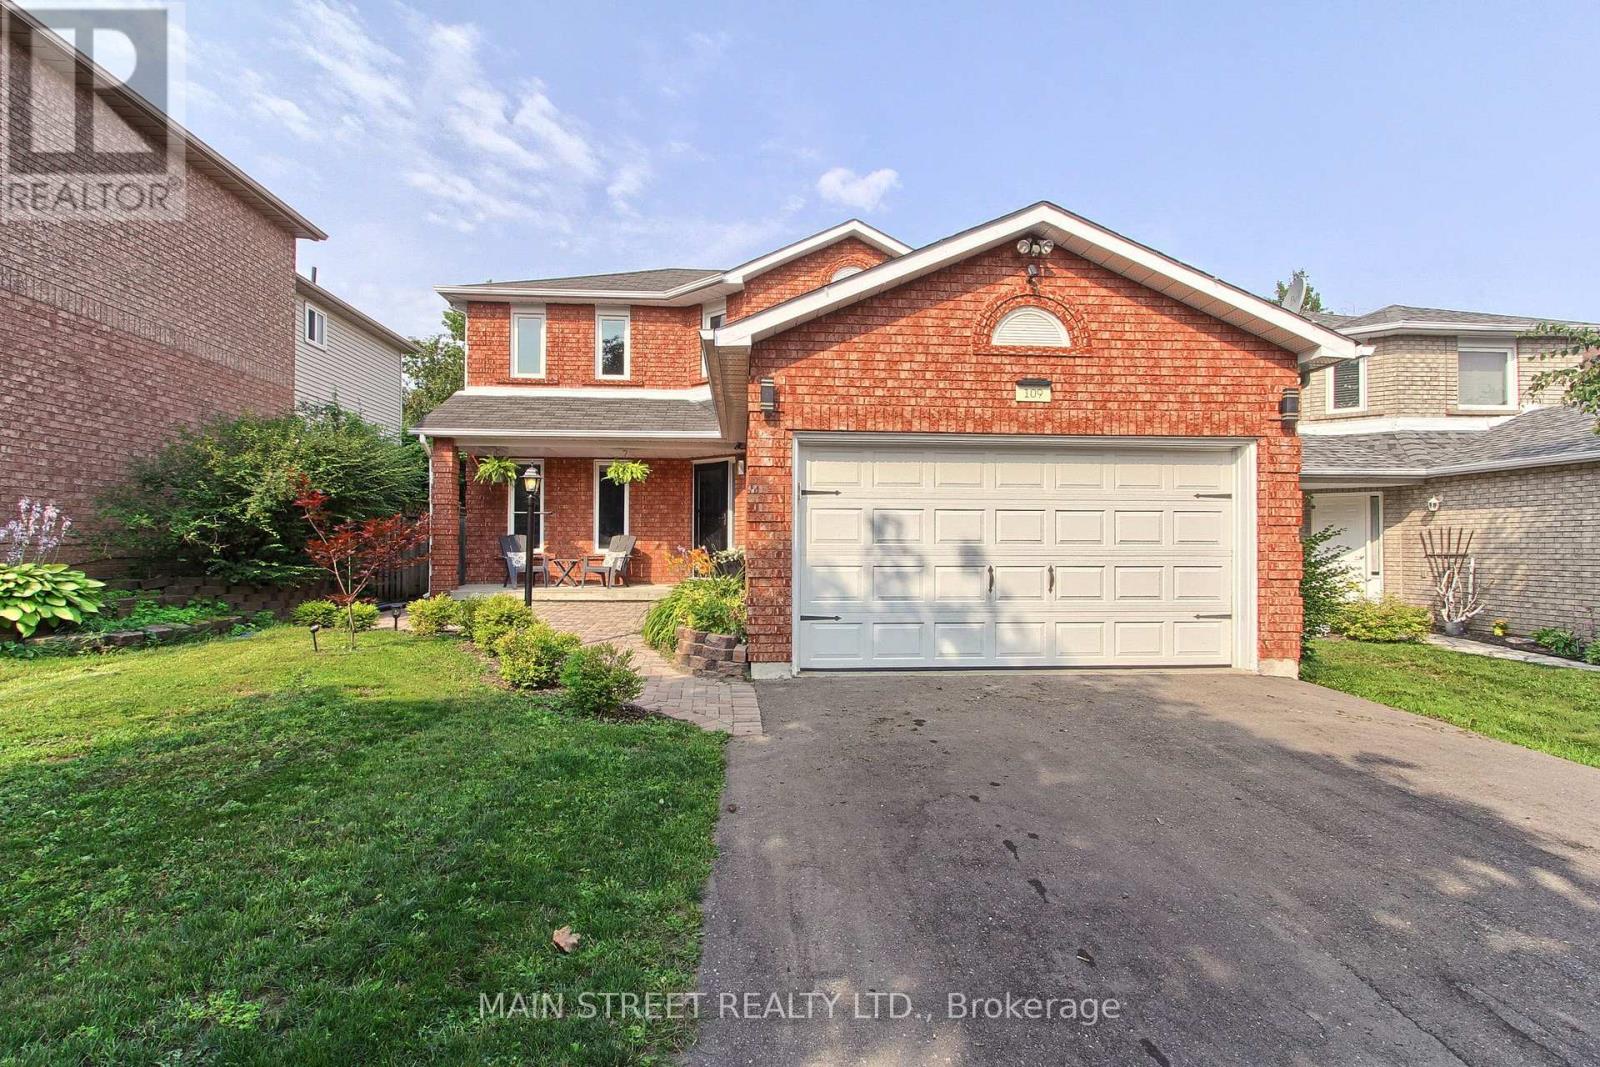
109 Bishop Drive
Barrie (Ardagh), Ontario
Bright, beautifully maintained and filled with thoughtful updates, this 3-bedroom, 3-bathroom home offers a comfortable layout inside and a backyard made for enjoying the outdoors. The main floor features a sun-filled living room with hardwood floors and a cozy fireplace, flowing into the bright eat-in kitchen with white cabinetry, a large centre island with breakfast seating, dedicated coffee bar and walkout to the backyard. Upstairs, you'll find three generous bedrooms, a 4-piece bathroom and new laminate flooring throughout (2026). The finished lower level adds even more living space with an oversized Rec room, 4-piece bathroom, cold cellar and laundry/storage room. Outside, enjoy a fully fenced backyard with a large deck, covered gazebo, hot tub with privacy fencing and garden beds - perfect for summer evenings and entertaining. Extensively updated with a new Rheem furnace (2024), repaved driveway (2024), landscaped front yard & expanded walkway (2023), 4 new windows & blinds(2025), main hall closet door (2024), door hardware (2024), new wood staircase, lighting throughout, updates to full bathrooms. The kitchen has also been refreshed with an LG fridge (2024), Samsung stove & range hood microwave (2023) and Dishwasher (2026). Located in one of Barrie's most loved family neighbourhoods, just minutes to great schools, parks, shopping, restaurants, the Community Centre, Ardagh Bluffs, Bear Creek Eco Park and Hwy 400 with downtown Barrie and the waterfront less than 10 minutes away. Move in, unpack and enjoy-this one has already had the work done for you. (id:45725)
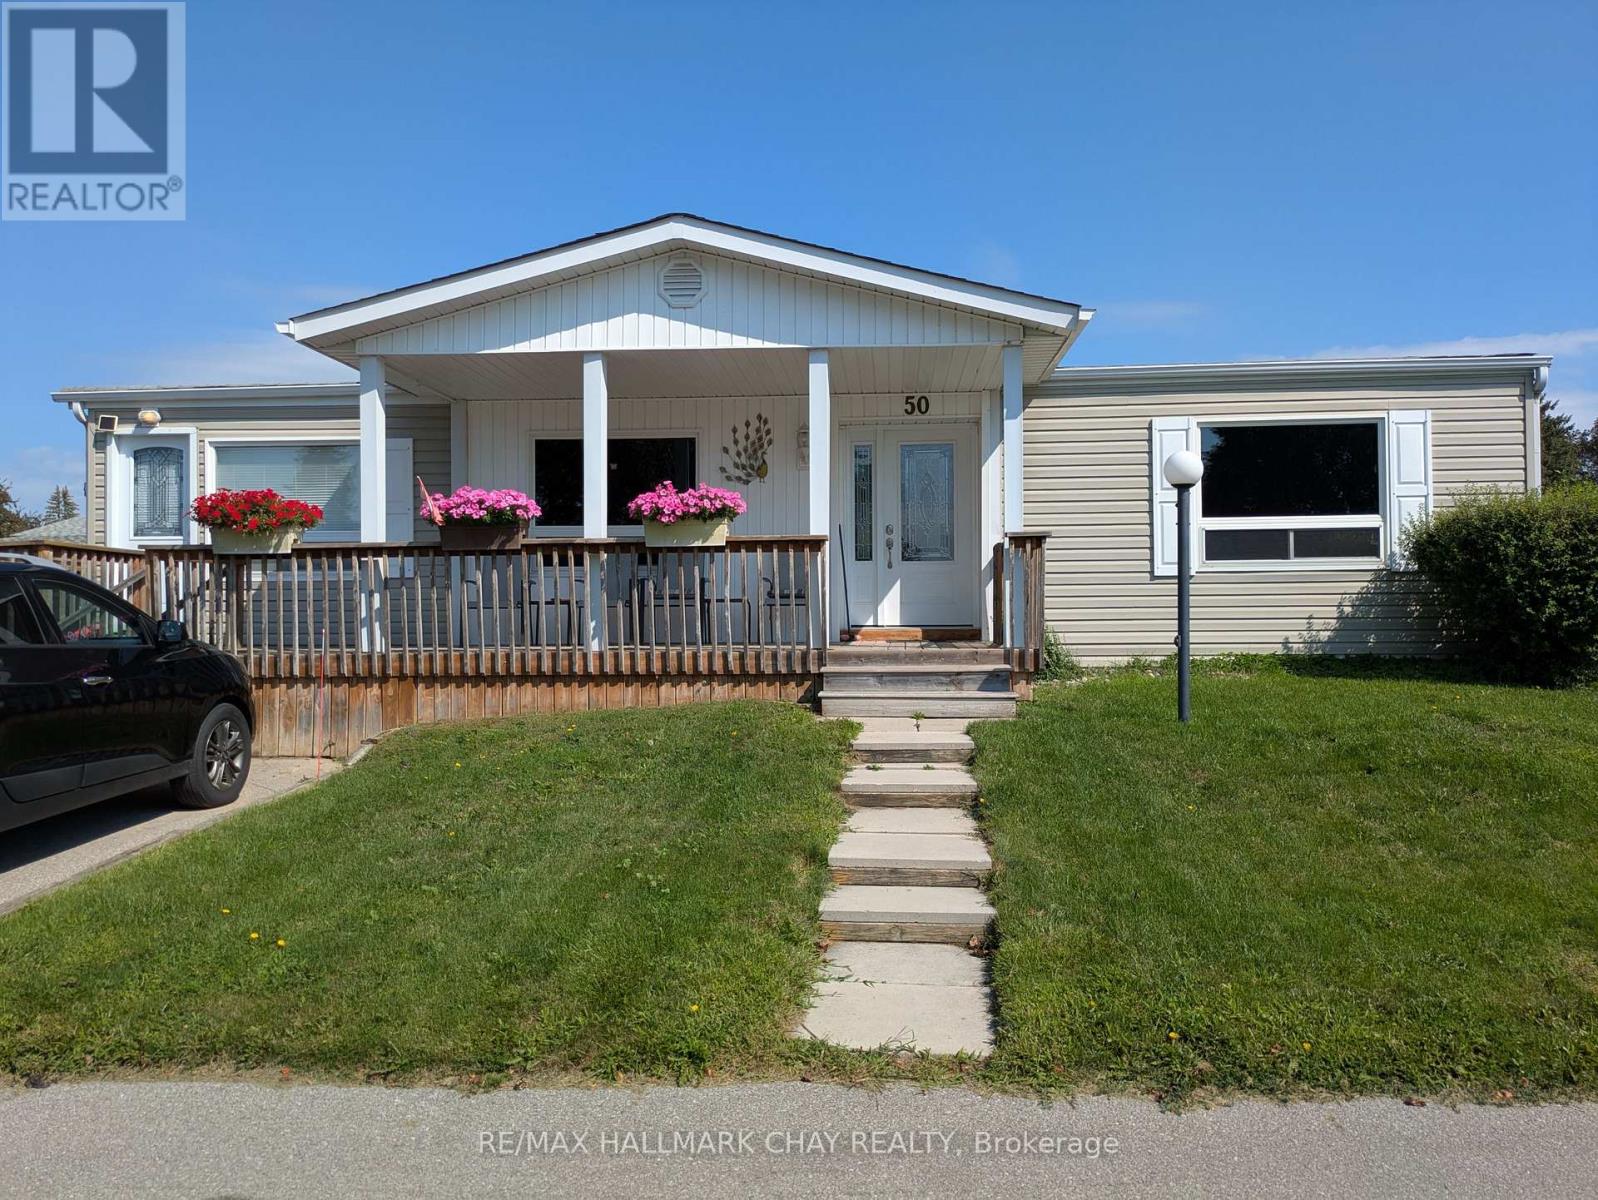
50 Linden Lane
Innisfil, Ontario
Popular adult community of Sandycove Acres South with amazing neighbours. Somerset model has 2 bedrooms, 1 -3 pc bath, spacious family room, two front entry doors and amazing 7x19' covered front porch. 1,076 square feet of living space. Family room features free-standing gas fireplace (2016). The completely drywalled interior has rounded corners and is painted in a light neutral tone with knock down California ceilings. Updated kitchen (2014) with newer stainless-steel appliances including full size washer and dryer. Laminate flooring throughout with vinyl in the bathroom. Updated forced air gas furnace and heat pump (2025 ~ cost $21,400). The exterior has vinyl siding, newer windows and doors, asphalt shingles (2010). 8x9' garden shed. Back stoop deck accessed from dining area. Sandycove Acres community has many groups and activities to participate in. Access to 2 outdoor pools, 3 community halls, wood shop, games room, fitness center, and outdoor shuffleboard and pickle ball courts. New assumed lease fees are $928.60/mo. and $175.21/mo. taxes. (id:45725)
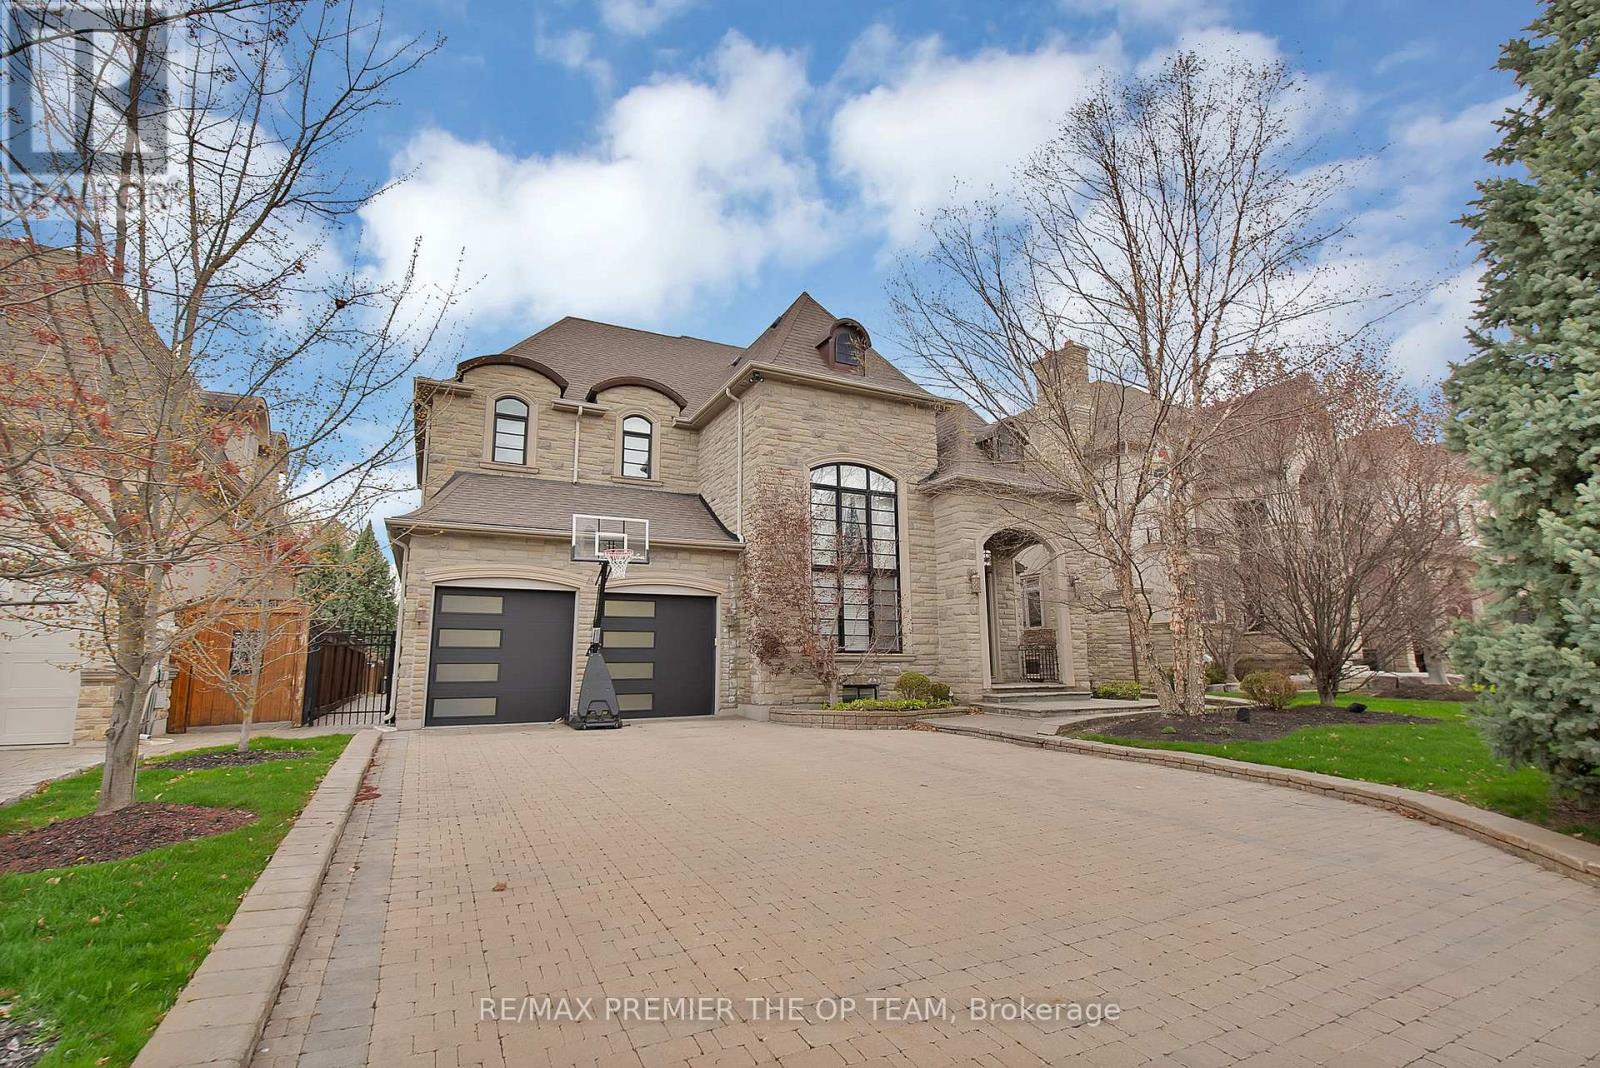
62 Autumn Grove Court
Vaughan (Kleinburg), Ontario
Experience Luxury Redefined In This Spectacular Custom-Built Residence, Offering Approximately 4,500 Sq. Ft. Of Impeccably Finished Living Space With No Detail Overlooked. Set On A Breathtaking Ravine Lot With Pool-Sized Potential, This Home Is Crafted With The Highest Quality Materials Throughout And Designed To Impress At Every Turn. The Chef-Inspired Kitchen Features Granite Countertops And Built-In Appliances, Perfect For Both Everyday Living And Elevated Entertaining. Soaring 10-Ft Ceilings On The Main Level And Finished Basement, Paired With 9-Ft Ceilings On The Second Floor, Enhance The Sense Of Space And Sophistication. Every Bedroom Is A Private Retreat, Complete With Its Own Ensuite And Walk-In Closet. Additional Highlights Include A Main-Floor Den, Second-Level Laundry, And A Stunning Gas Fireplace With Custom Built-Ins. A Rare Offering That Blends Elegance, Comfort, And Prestige. (id:45725)
10 Rosehill Drive
Whitchurch-Stouffville, Ontario
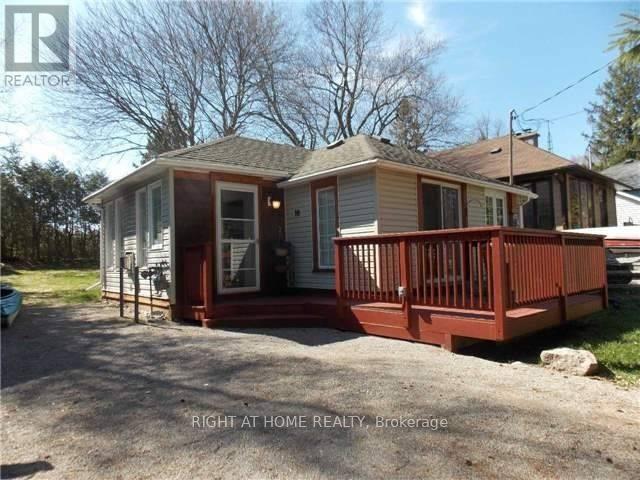
Steps From Musselman Lake. 10 Minutes East Of Aurora Road And Hwy 404. Renovated., Open Concept Design, Large Windows. Kitchen Features Breakfast Bar, Back Splash. Bathroom Has Heated Floor & Oversized Shower, Vaulted Ceiling In Living Room. W/O To Deck. Lovely Sunroom Acts As Breakfast Area. Deck & 2 Sheds. New Gas Fireplace ( Direct Vent Gas Stove), Septic 2015, ***Cedarvale Beach Association Fee Of $75/Year Gives You Your Own Key And Unlimited Access To Park And Beach.*** (id:45725)
97 Forest Edge Crescent
East Gwillimbury (Holland Landing), Ontario
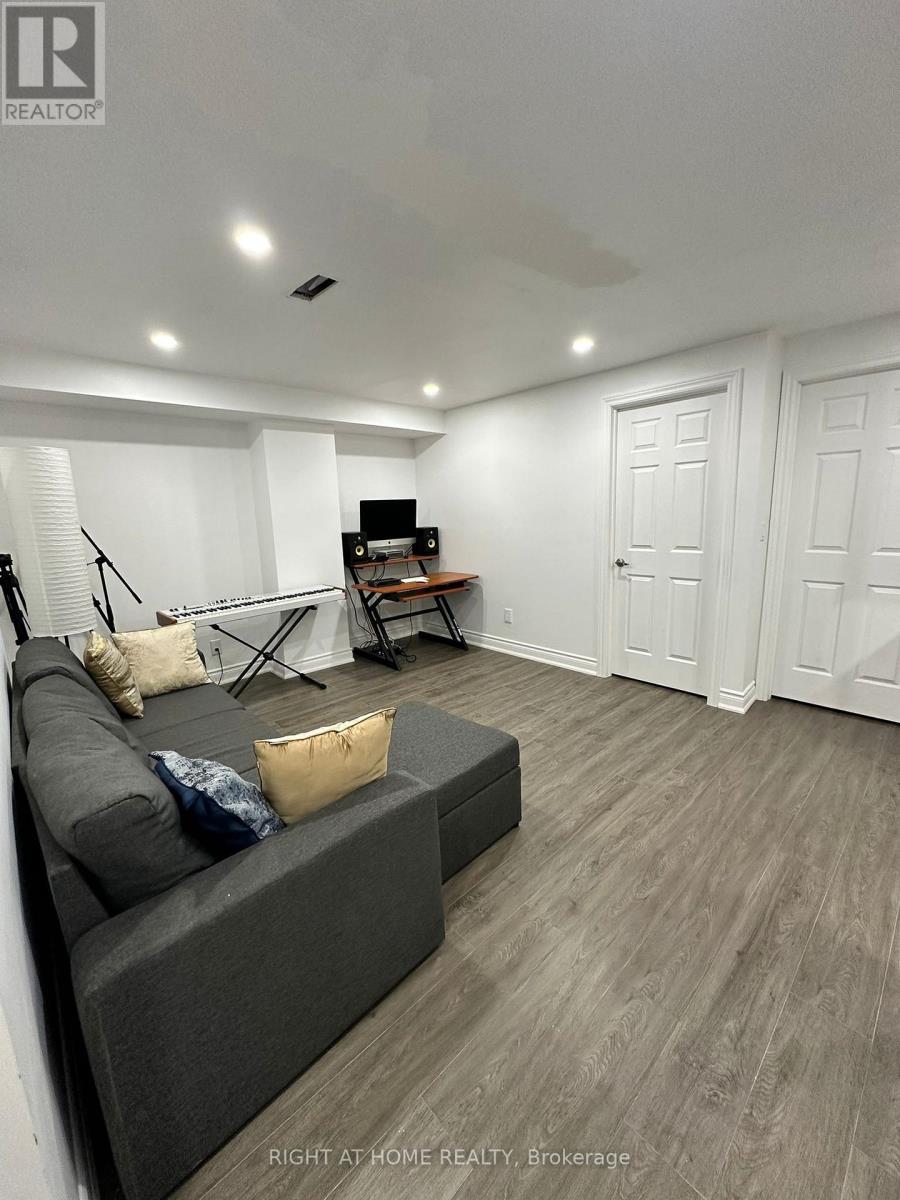
Newer and Freshly Painted Two Bedroom LEGAL BASEMENT for lease in Holland Landing. Features Brand New Appliances, One Parking, In-suite Laundry, Well Lit Unit. Basement Tenant Pays 30% of utilities. Each room has it's own closet and lots of storage spaces. (id:45725)
Unit 2 - 2091 25th Side Road
Innisfil (Alcona), Ontario
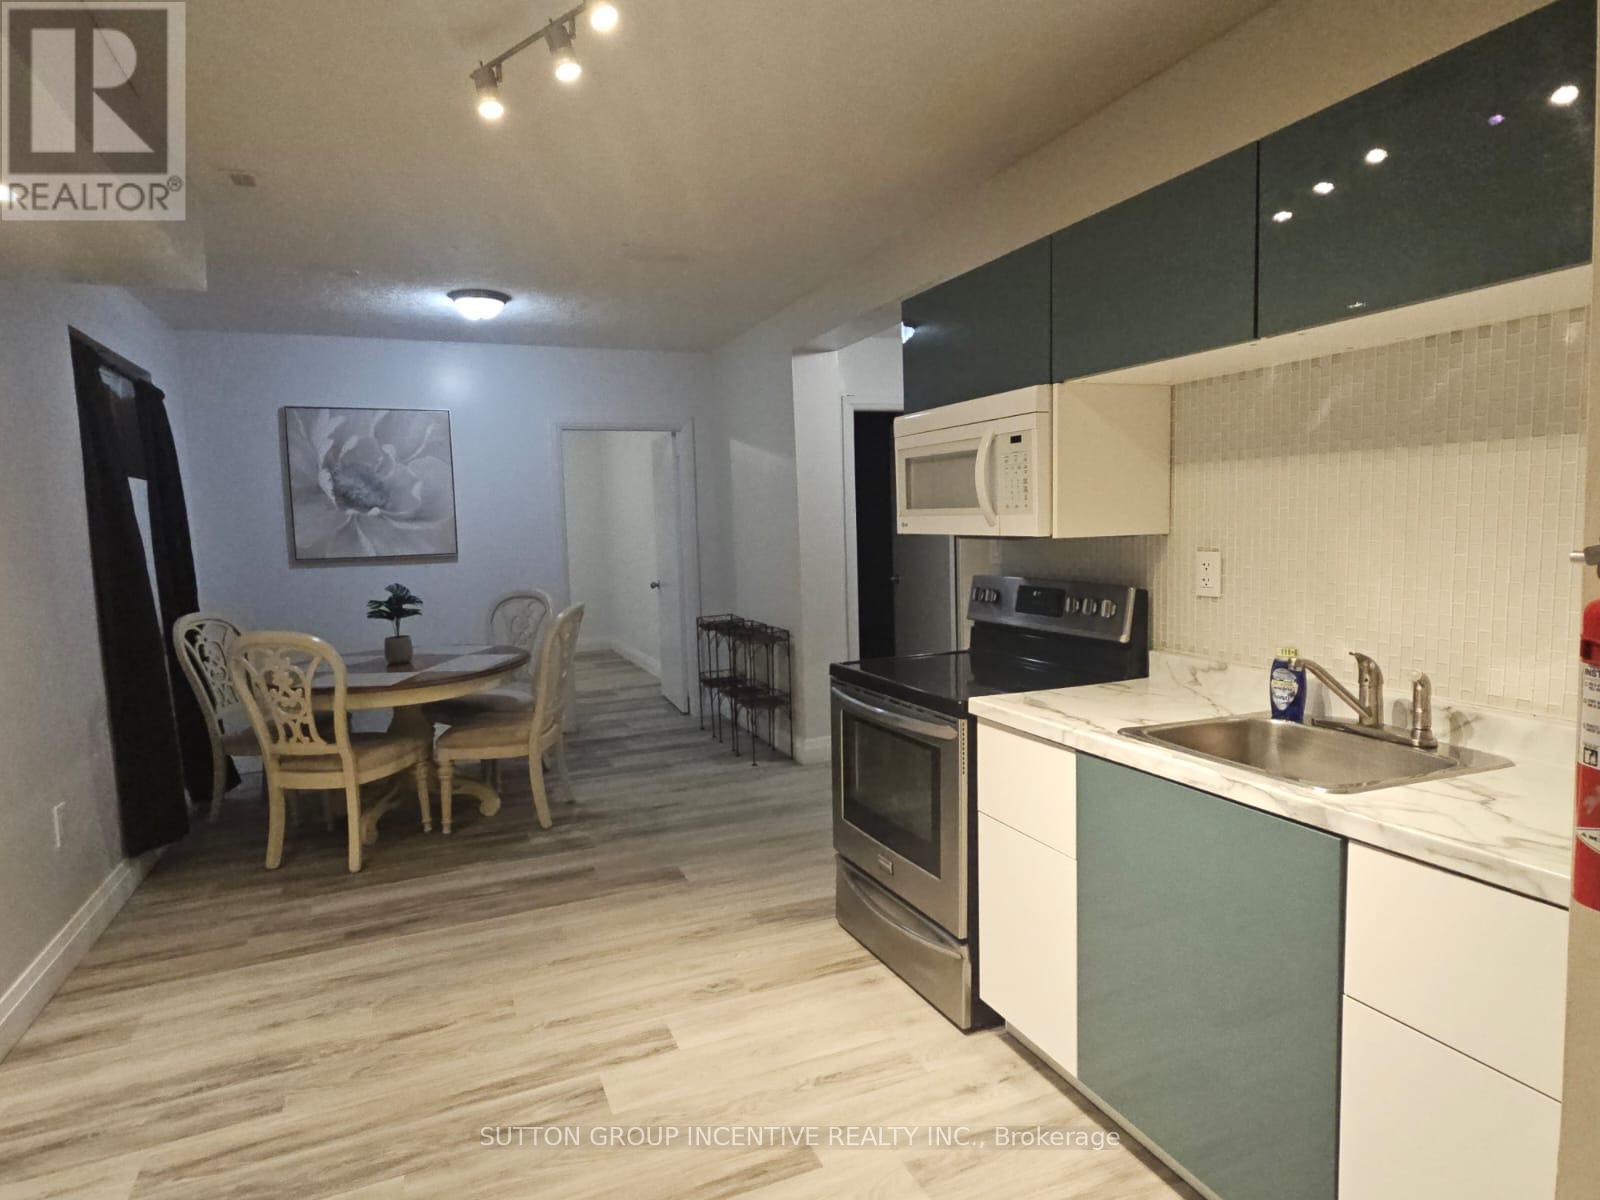
Steps from Innisfil Beach Park & Lake Simcoe! This freshly updated 2-bedroom basement apartment offers a bright, clean and welcoming space in a fantastic location. Freshly painted and renovated throughout, the unit features spacious bedrooms, carpet-free flooring and newer appliances. Enjoy comfortable living just minutes from the beach, parks, trails and everything Innisfil has to offer. Move-in ready and available immediately! Parking available for $50/month. Tenant pays 45% of utilities. (id:45725)
55 Attridge Drive
Aurora (Aurora Village), Ontario
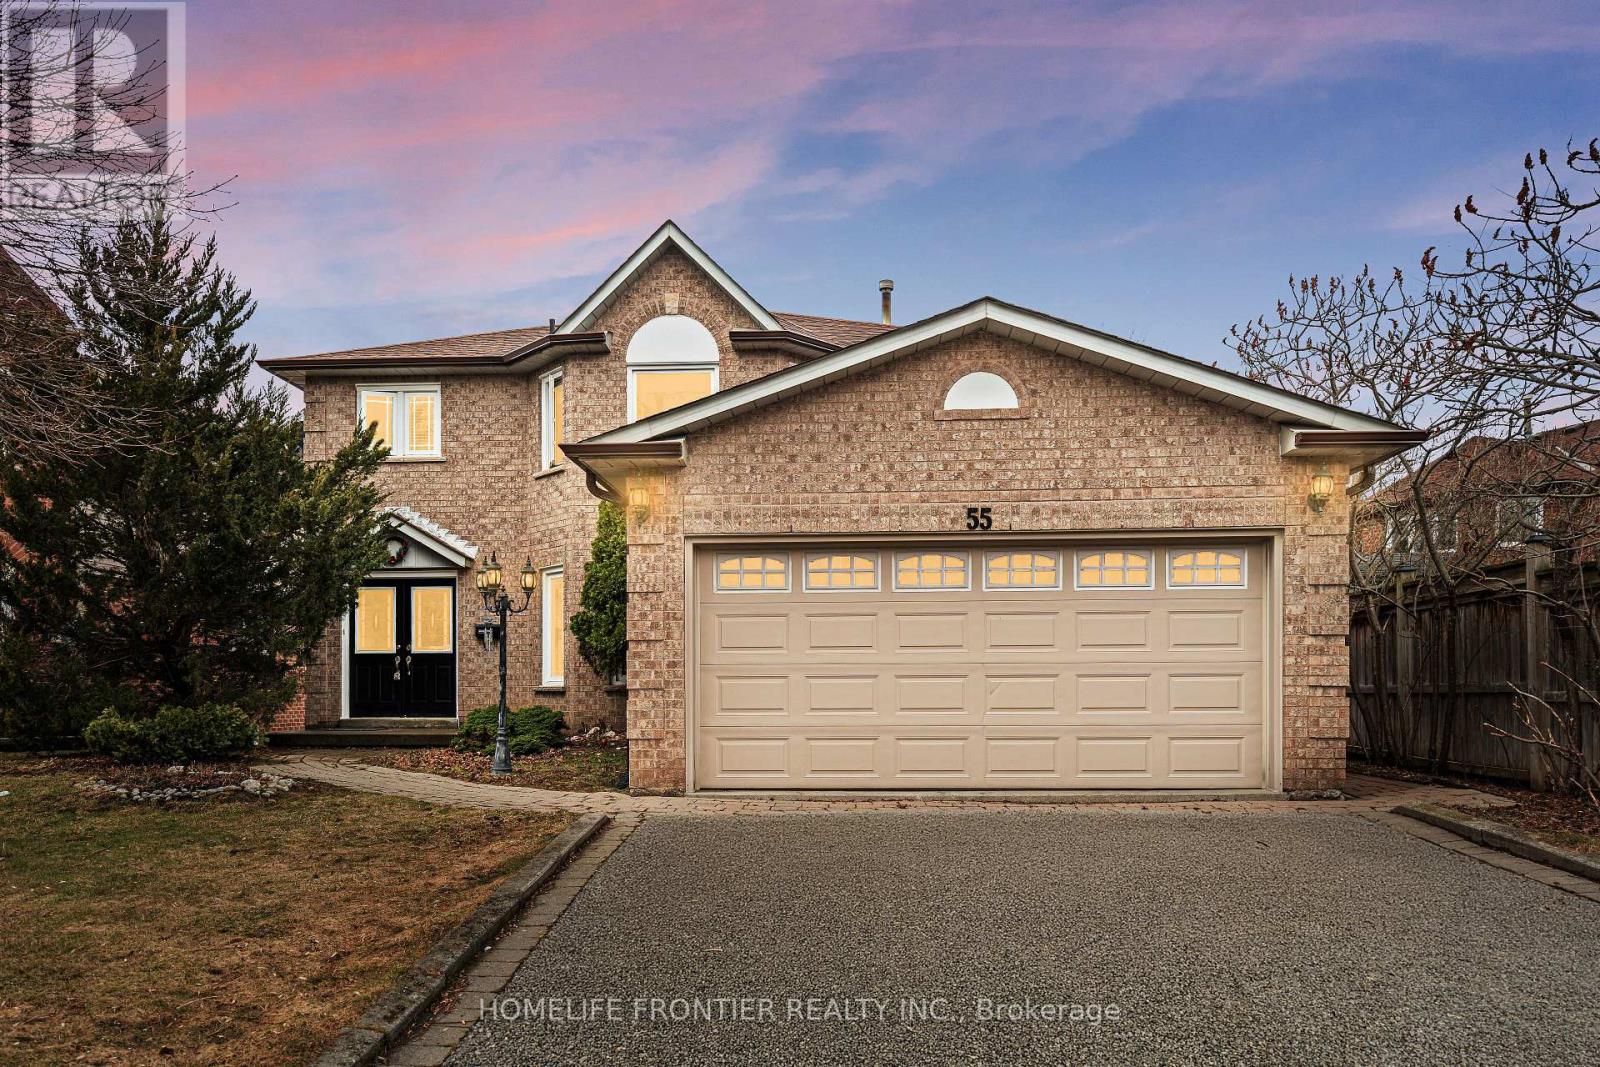
Welcome to this stunning 2-storey detached home nestled on a quiet, family - friendly street in the highly sought-after Aurora Village. Offering 4+1 spacious bedrooms and a beautifully designed layout, this home perfectly blends comfort, elegance, and functionality. Step inside to a bridge open-concept living family room, featuring a cozy fireplace ideal for relaxing evenings or hosting guests. A separate formal dining area creates the perfect setting for memorable gatherings and special occasions. The custom white kitchen is a true centerpiece, complete with stainless steel appliances, premium quartz countertops, and a sun-filled breakfast area overlooking the backyard. Walk out to the elevated deck and enjoy your morning coffee in a peaceful, private setting. Convenience meets practicality with a main-floor Laundry room offering direct access to the double-car garage. The fully finished walk-out basement adds incredible versatility, perfect for a home-based business, income potential, or a private in-law suite, or potentially rent it out for additional income. Surrounded by nature, this home is just steps to scenic walking and biking trails, parks, and green spaces. Ideally located close to Hwy 404, Go Station, shopping, and top-tier schools, including prestigious private institutions such as St. Andrew's College and St. Anne's School. This is more than home, it's a lifestyle opportunity in one of Aurora's most desirable communities. A must- see property you don't want to miss. (id:45725)
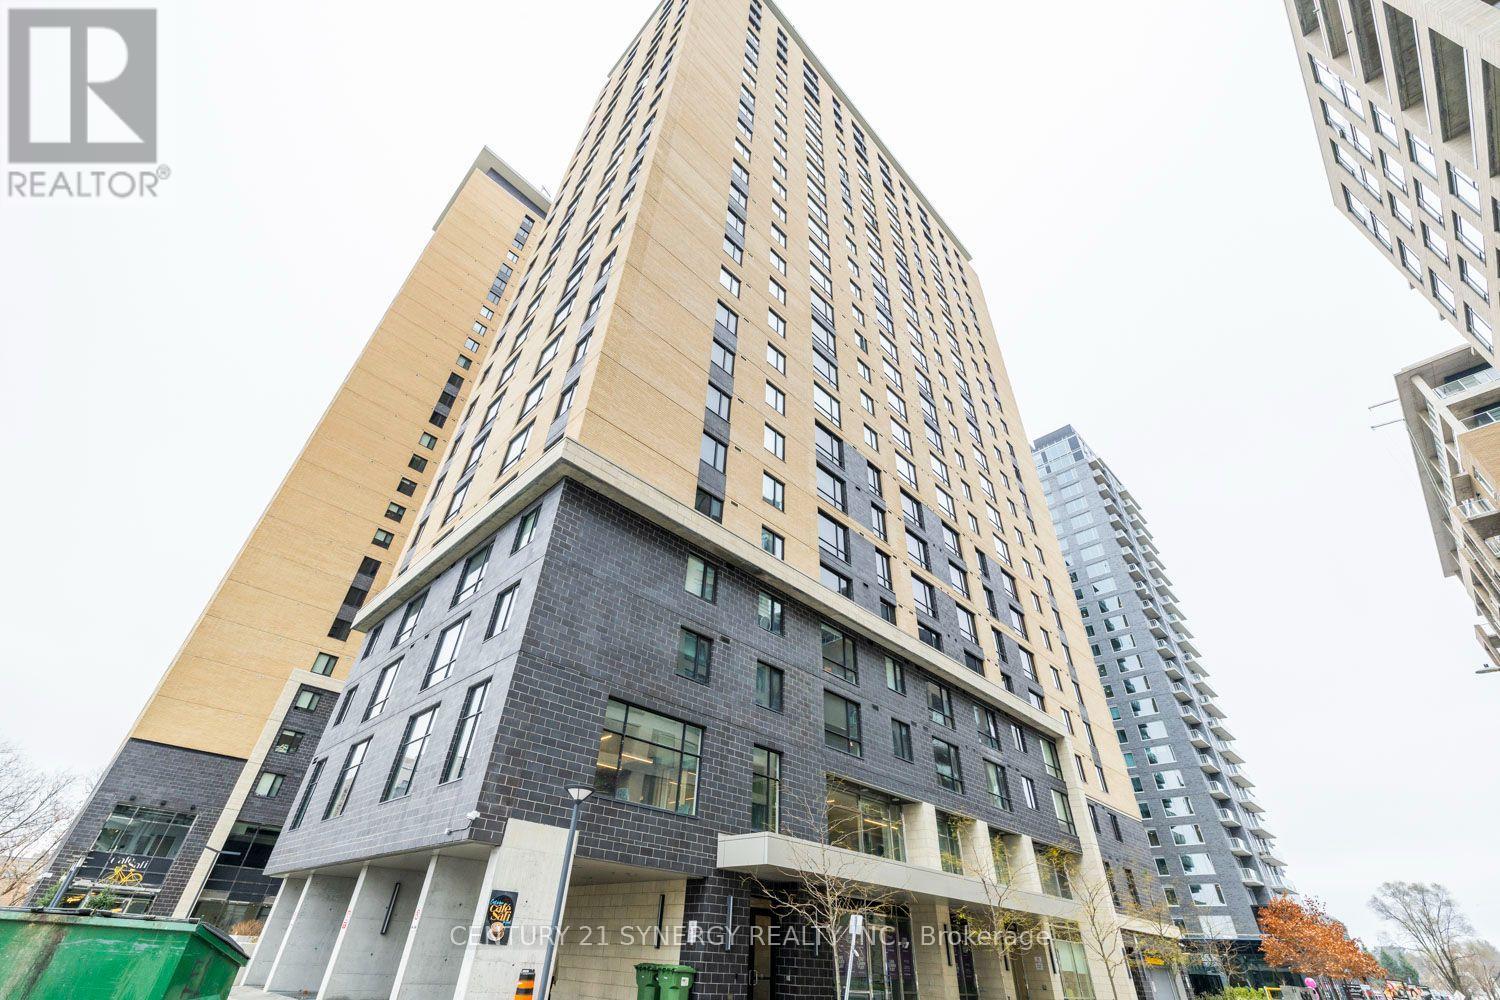
2109 - 105 Champagne Avenue S
Ottawa, Ontario
Live. Learn. Play at 105 Champagne Avenue! Take advantage of this incredible opportunity to rent a FULLY furnished 2-bedroom, 1-bath condo in the heart of Centretown. Flexible Closing date. Smart floor plan. The kitchen is fully equipped with stainless steel appliances, quartz countertops and tile backsplash. Stackable washer/ dryer located next to the refrigerator. The primary bedroom is spacious with a custom clothing organizer. The 2nd bedroom has no outside window, but it has a custom clothing organizer. Parking may be available at an extra cost. Ideal lifestyle location for young professionals and students, within walking distance of Public Transit (O-Train), Dow's Lake, the Civic Hospital, some of the best restaurants in Little Italy, and a short commute to Carleton University. The building has incredible amenities including a penthouse lounge with commercial kitchen, pool table, outdoor patio, cafe & self-serve grocery store, gym, spin room, and study area. No smokers. NO pets. Heating (gas) and water are included in the rent. Tenant pays hydro and internet. (id:45725)
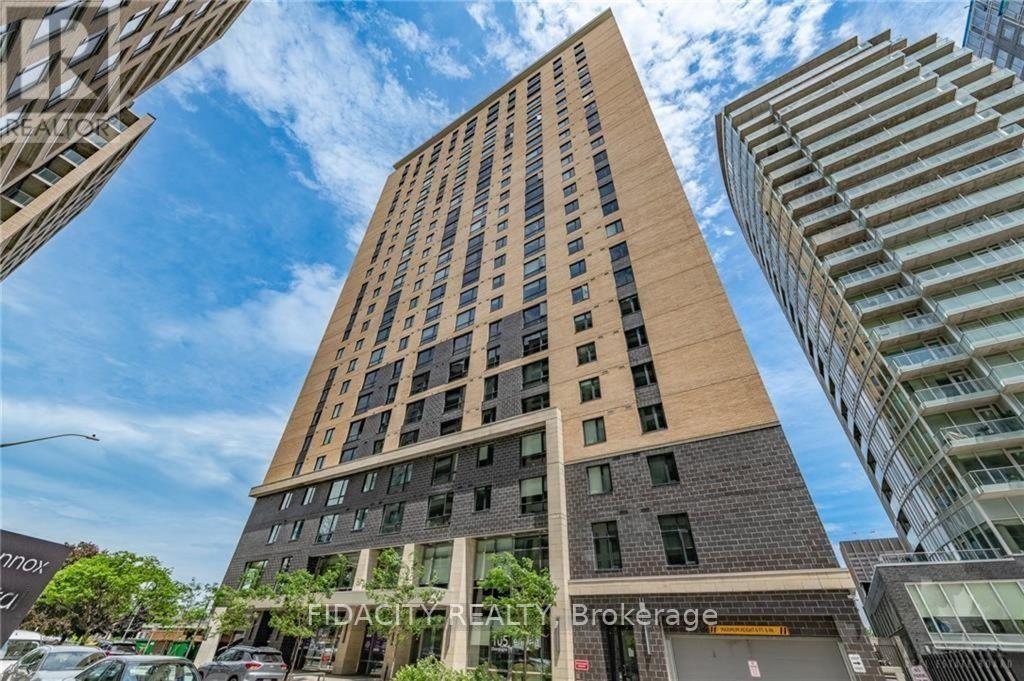
1915 - 105 Champagne Avenue S
Ottawa, Ontario
Welcome to Envie II! This bright Studio Condo offers modern finishes; exposed concrete features, quartz countertops and stainless steel appliances. Centrally located in the Dow's Lake/Little Italy area, steps from the O-Train, Carleton University, The Civic Hospital, restaurants, walking/biking paths & more. Perfect for students or young professionals. The building amenities include: concierge, a fitness centre, study lounges, penthouse lounge with a games area. This unit is being sold fully furnished. Parking available for purchase. As per condo rules/bylaws, no pets, except for service animals. (id:45725)
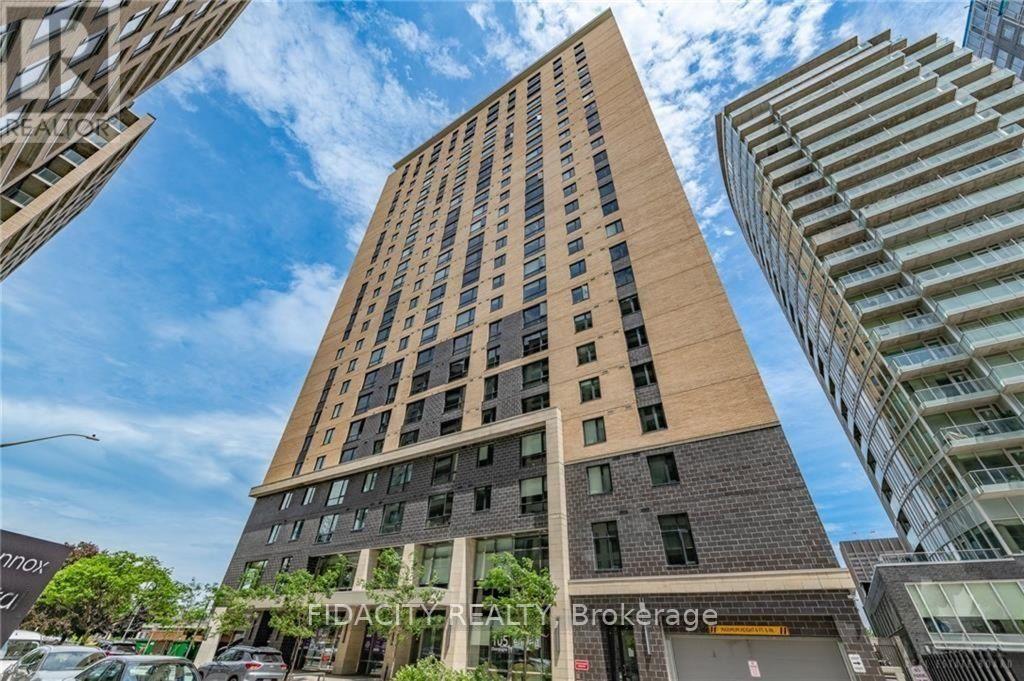
2908 - 105 Champagne Avenue S
Ottawa, Ontario
Welcome to Envie II! This bright Studio Condo includes underground parking and offers modern finishes; exposed concrete features, quartz countertops and stainless steel appliances. Centrally located in the Dow's Lake/Little Italy area, steps from the O-Train, Carleton University, The Civic Hospital, restaurants, walking/biking paths & more. Perfect for students or young professionals. The building amenities include: concierge, a fitness centre, study lounges, penthouse lounge with a games area. This unit is being sold fully furnished. As per condo rules/bylaws, no pets, except for service animals. (id:45725)